We use cookies to optimize our website for you and to be able to continuously improve it. By continuing to browse the site you are agreeing to our use of cookies.
Disagree

subcategories
(3rd category level)
Manufacturer:
(Category: 109)
used
Batch of used clock gauge/pressure gauges Auction-ID: A1-50936-255
used
Composed of 2 pcs: base size 30 x 45 mm Overall dimensions: 200 x 300 x 200 mm Weight: 4 kg Auction-ID: A7-50798-308
used
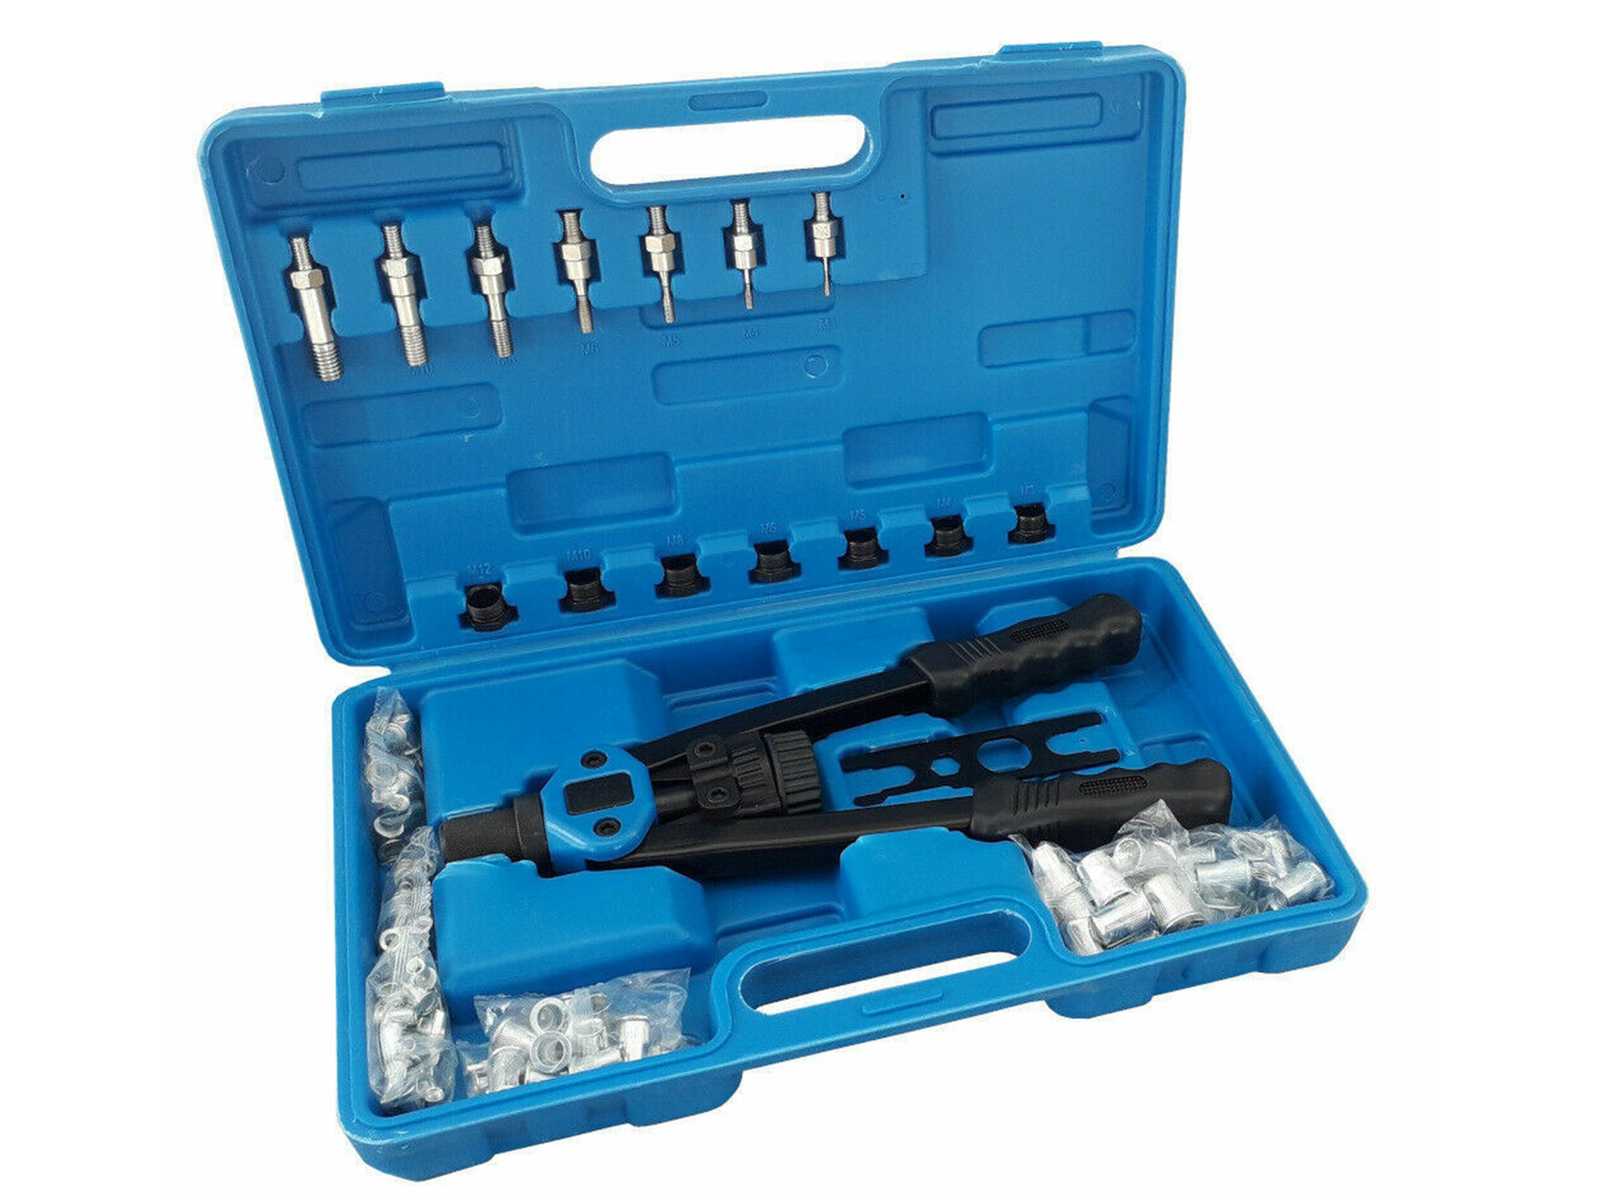
Case kit with riveter for threaded inserts complete with all accessories, never used Overall dimensions: 400 x 400 x 300 mm Weight: 10 kg Auction-ID: A7-50799-443
used
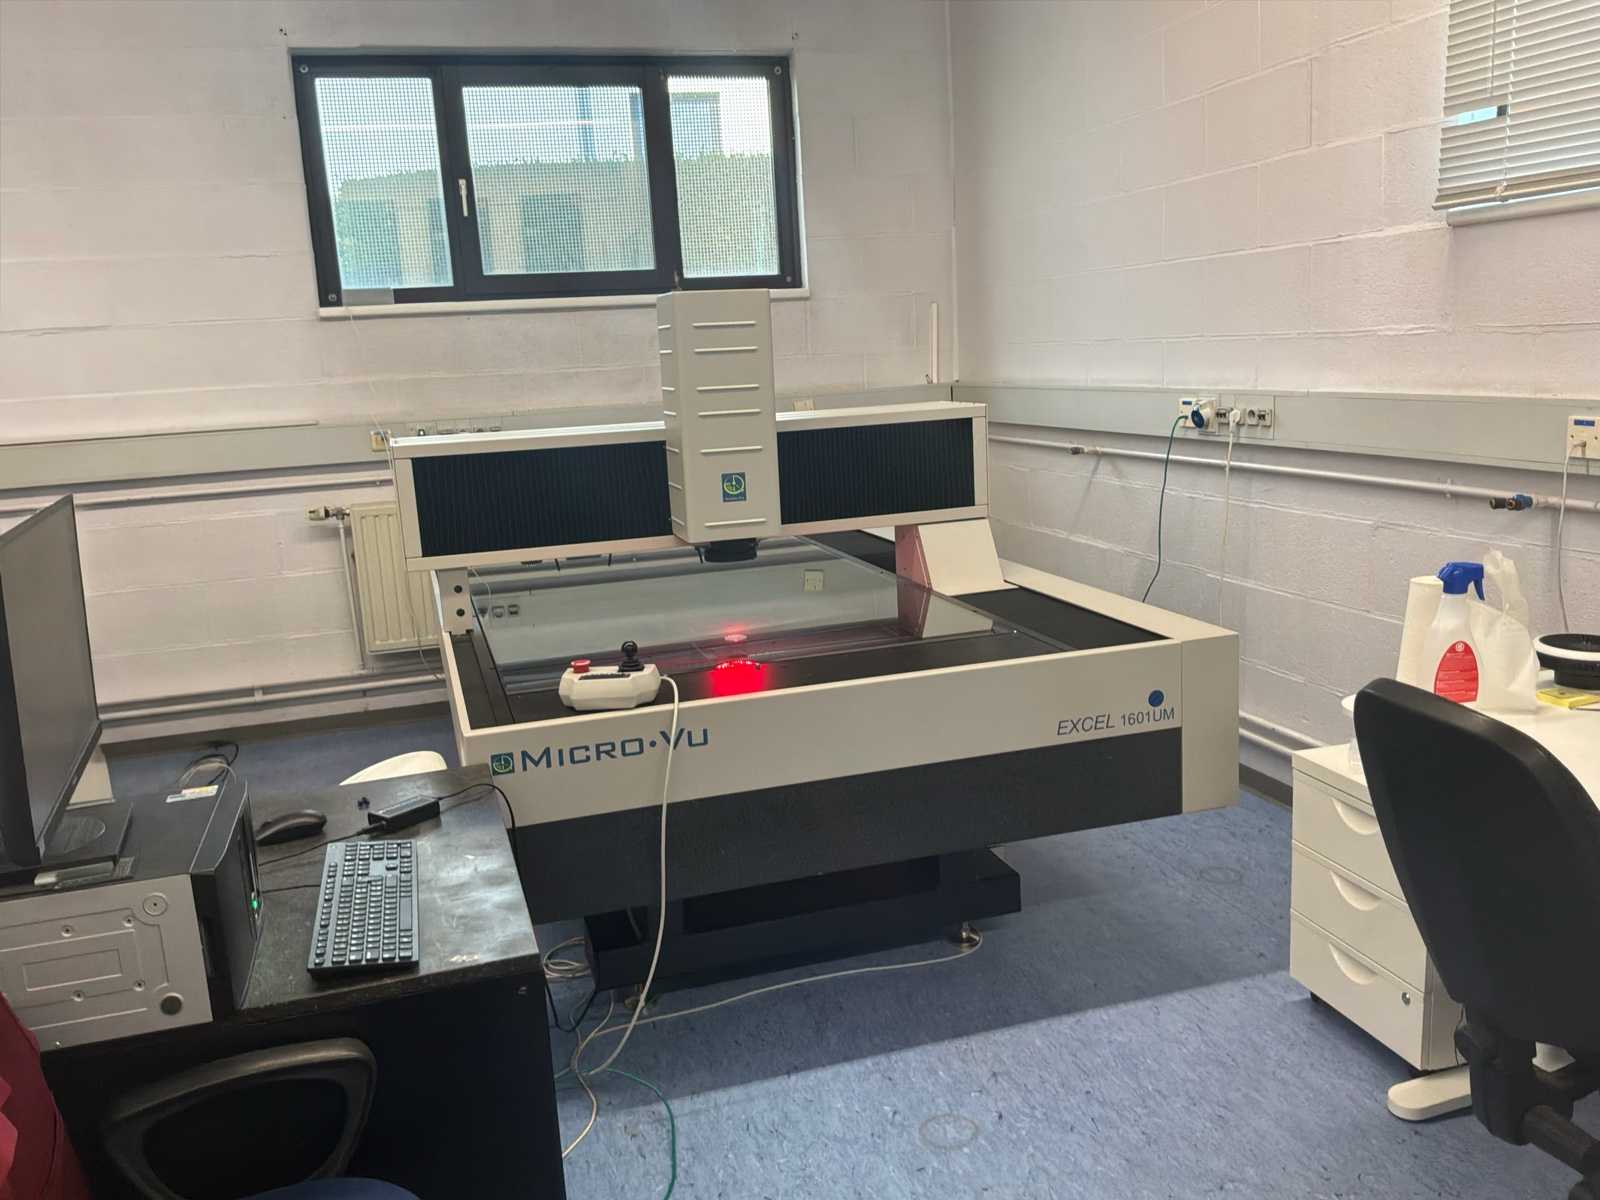
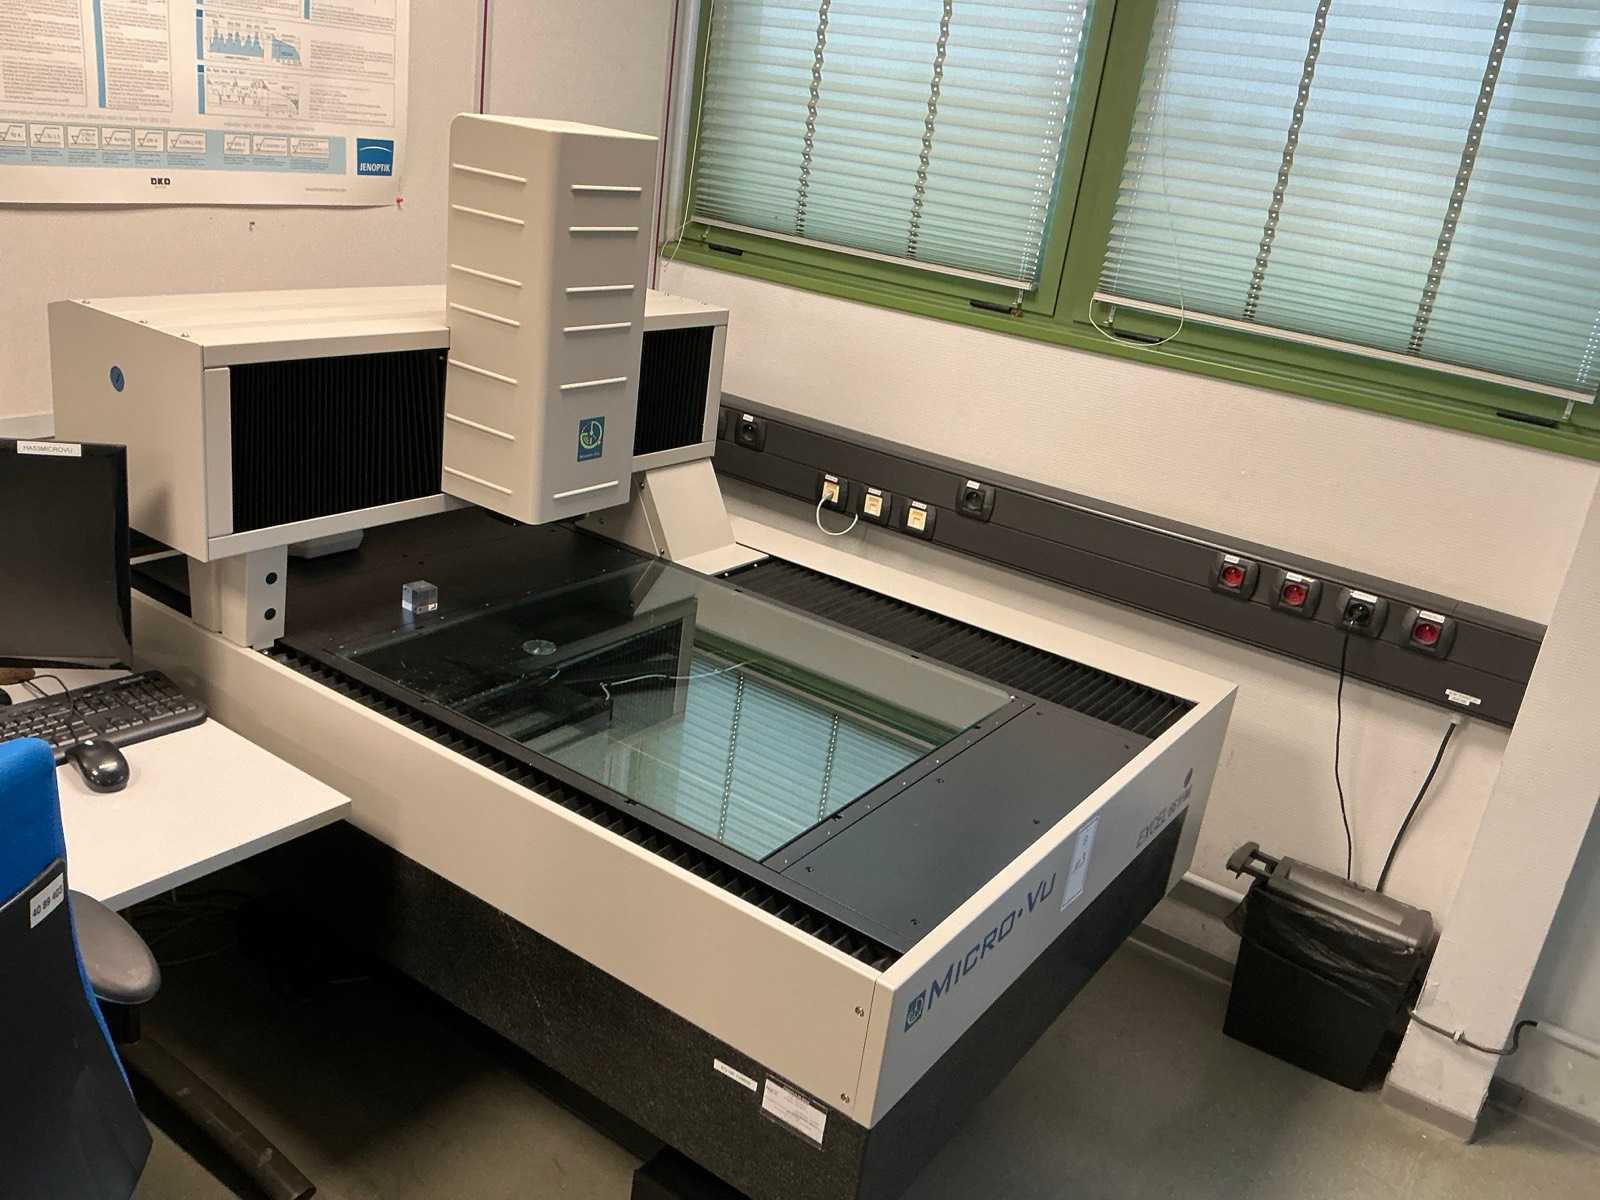
Features: Brand: Micro-Vu Model: Excel 1601 UM Type: Optical Measuring Machine / CNC Metrology System Measuring range: 1,650 × 1,050 × 160 mm Ruler resolution: 0.1 μm XY accuracy: ±(4.2 + L/200) μm Z accuracy: ±(2.8 + L/100) μm Table load capacity: 100 kg, distributed load Zoom: 36× (12× optical + 3× digital) Screen magnification: 15× to 540× / 30× to 1080× Camera: Black and white Lighting: Macro Ring Light Computer that comes with Windows 11 Metrology software: InSpec Rev. 2.97.10 Last calibration/calibration: January 2026 Condition: Pre-owned, in very good condition Heavy wooden pallet dedicated to transport included Machine dimensions: Approx. 2,600 × 1,720 × 1,650 mm Weight: ± 3,450 kg Transport dimensions according to the data sheet provided: Approx. 2,900 × 1,970 × 1,900 mm Shipping weight: ± 4,300 kg Auction-ID: A3-46142-35227
used
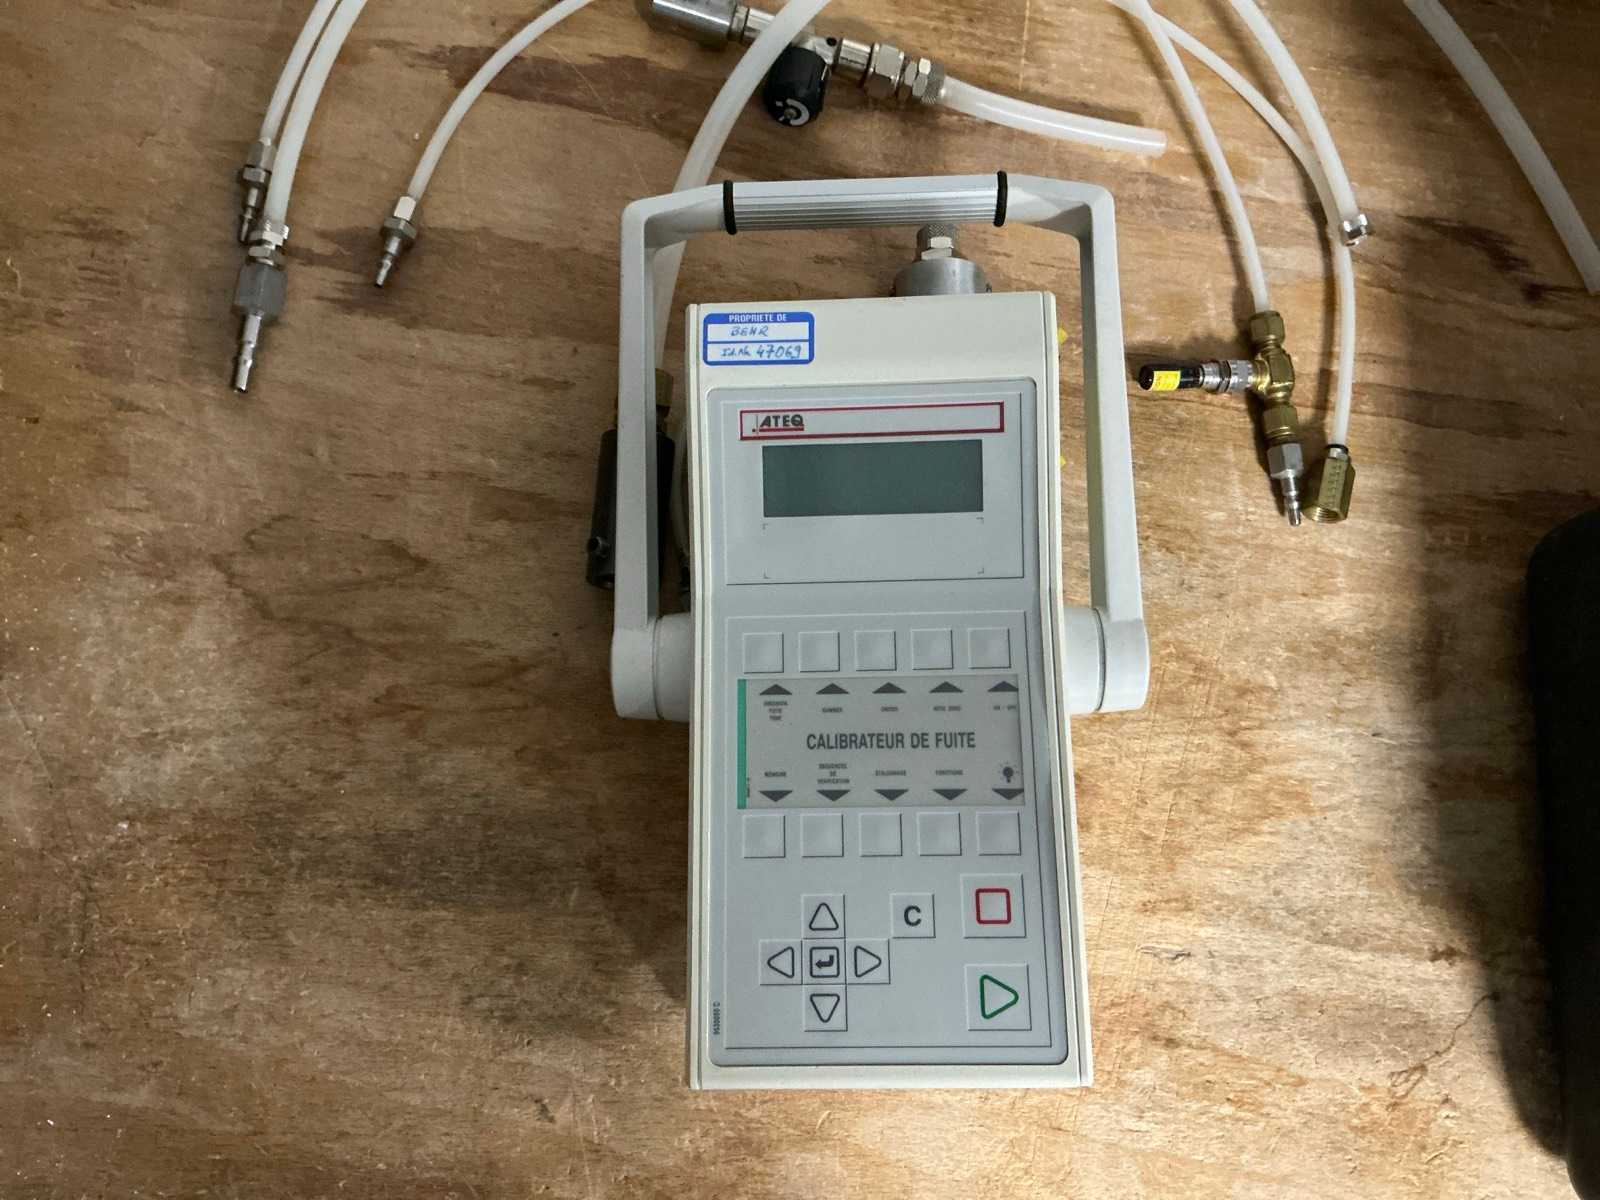
LCD Digital Display Leakage Flow Measurement and Control Calibration function Programmable verification sequences Selection of different measuring ranges Selection of units of measurement Auto Zero Function Storing settings Keypad controls Quick pneumatic connections Power supply via AC adapter Supplied in a carrying case with fittings and hoses Auction-ID: A1-51172-117
used
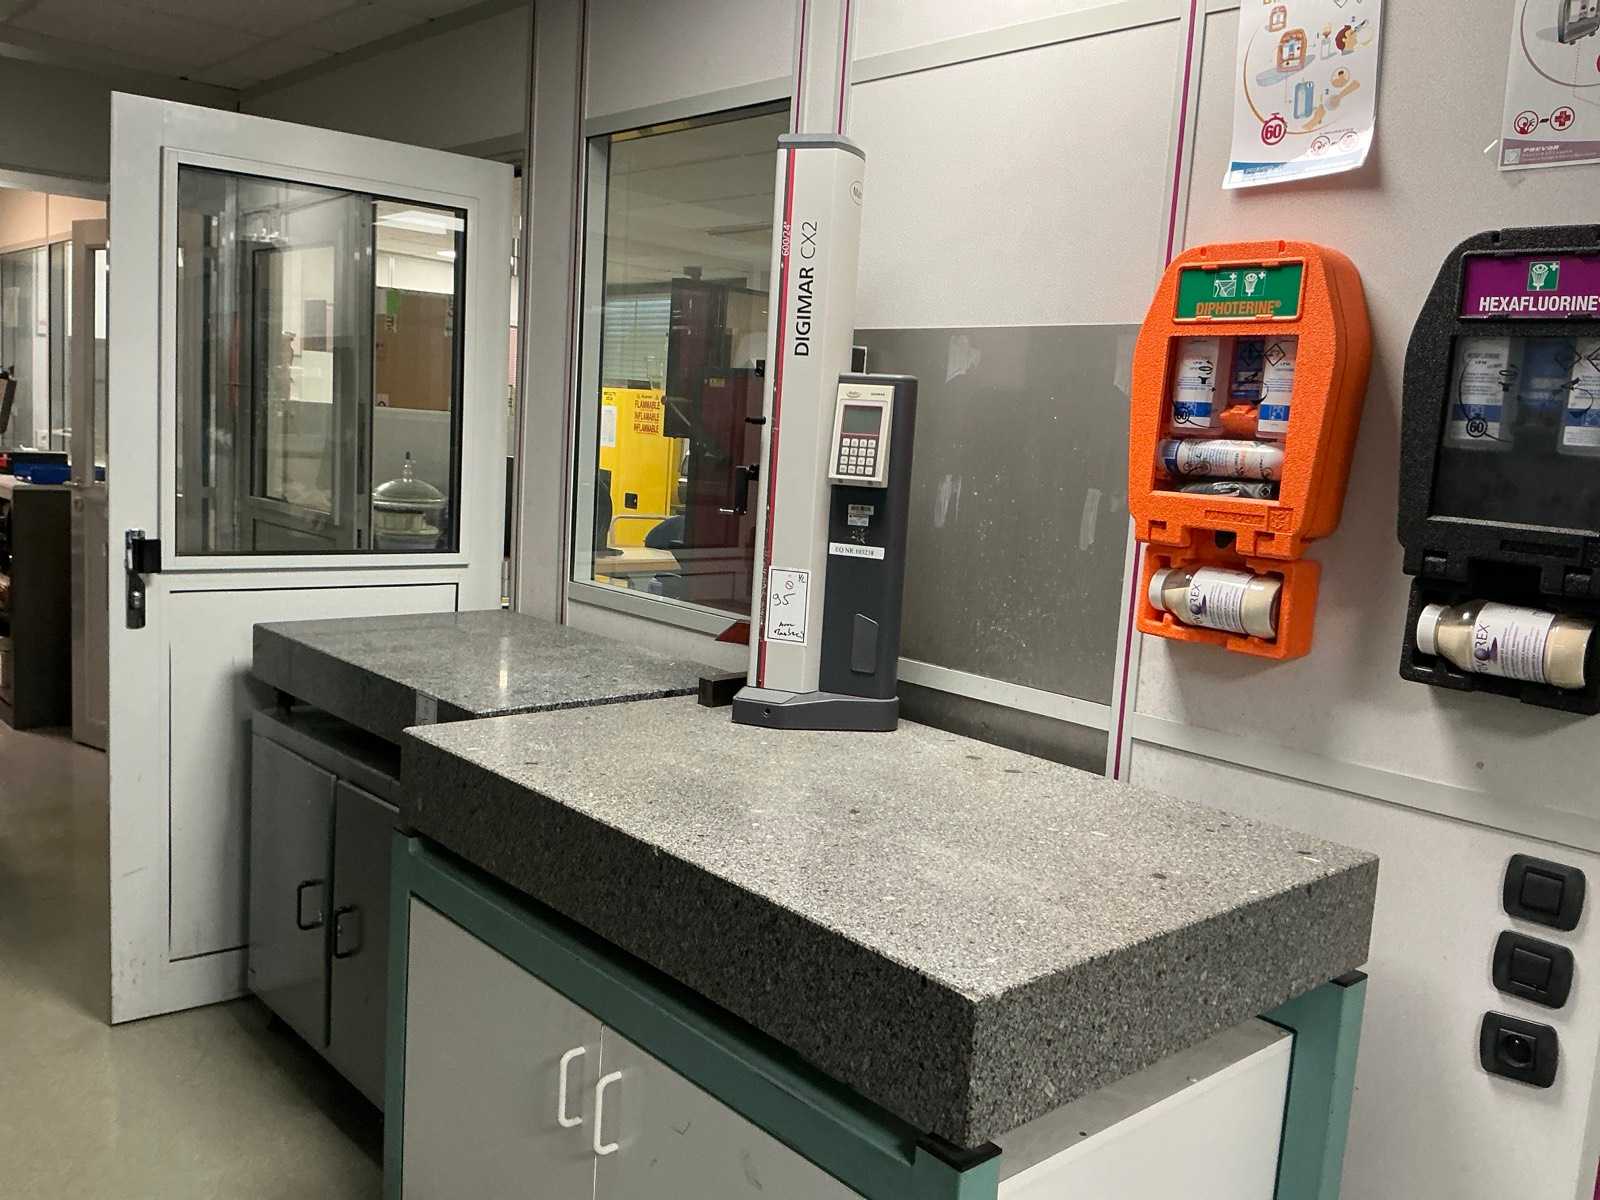
Marble dimensions, 1200 × 800 and 1000 × 630 mm, NOGA x2 magnetic holders, SCHAFER arkography device Auction-ID: A1-51172-95
used
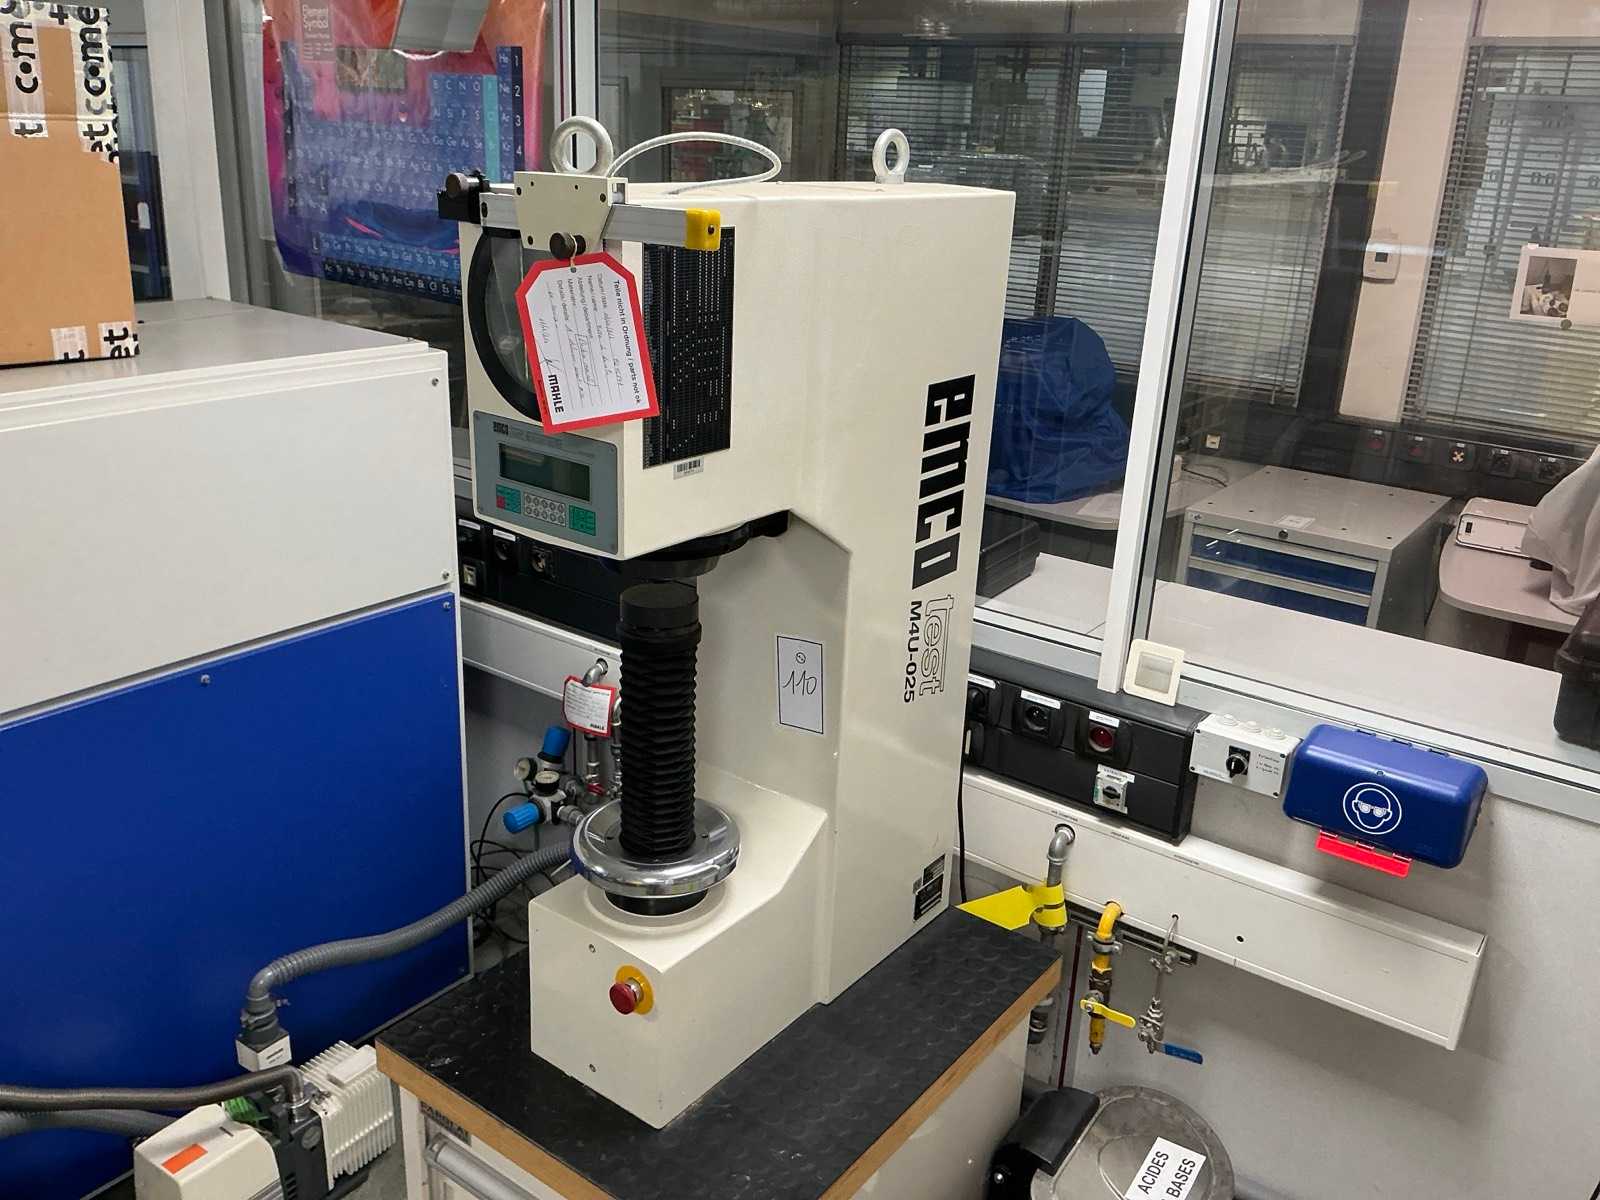
Vickers Hardness Tests: HV 0.2 to HV 100 Available Vickers Loads: HV 0.2 / 0.3 / 0.5 / 1 / 2 / 3 / 5 / 10 / 20 / 30 / 50 / 100 Rockwell Tests: HRA, HRB, HRC, HRD, HRE, HRF, HRG, HRH and HRK Surface Rockwell Tests: HR 15-N, HR 30-N, HR 45-N, HR 15-T, HR 30-T and HR 45-T Brinell hardness tests with different ball/load combinations Knoop Trials: HK 0.2 to HK 1 Available Direct Loads: 49.03 / 132.9 / 357.9 / 961.0 N Optical measurement of indentations Automatic application of the test load Height-adjustable sample table Digital display with conversion of hardness values Auction-ID: A1-51172-110
used
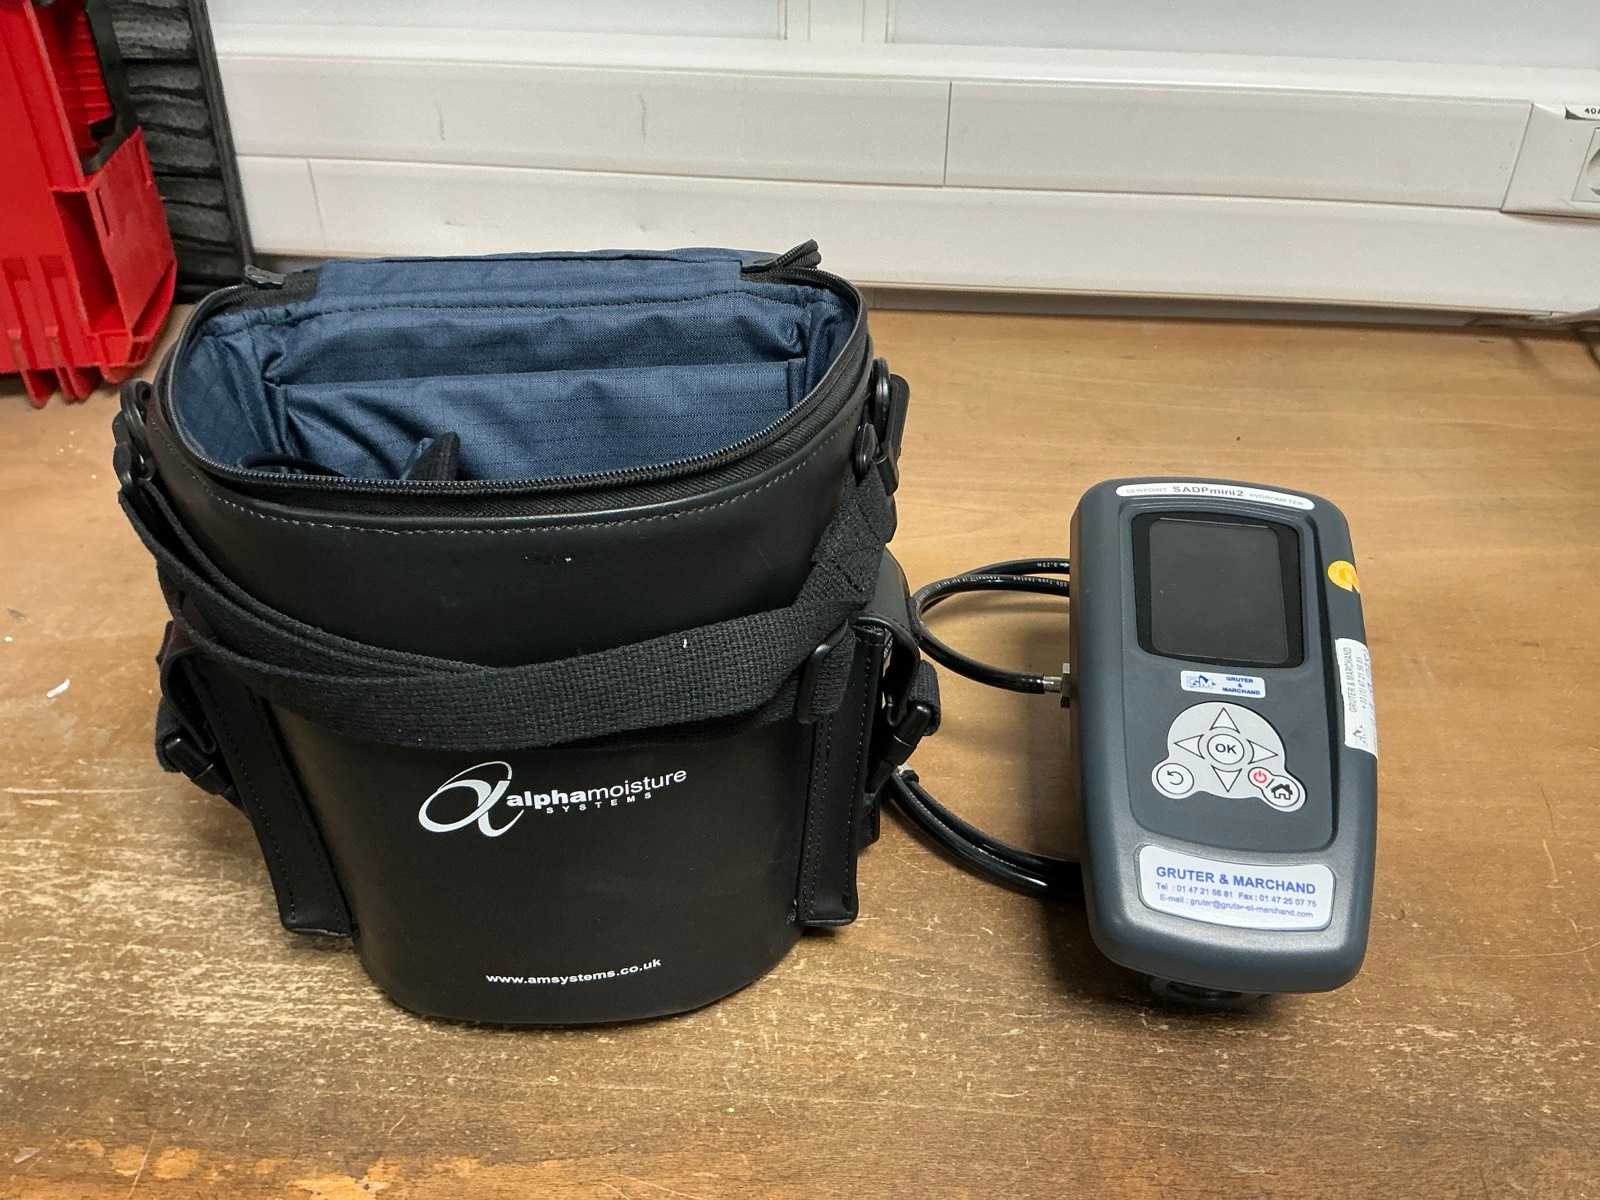
Dew point measuring range: up to -110 °C to +20 °C depending on configuration Accuracy: ±2 °C dew point Sensor repeatability: better than ±0.3 °C Resolution: 0.1 °C / 0.1 °F or 0.1 ppm(V) Measurement technology: high-capacity aluminum oxide sensor Units: °C, °F, ppm(V), ppm(w), g/m³ and lb/MMSCF Recommended Sample Rate: 5 to 15 L/min Maximum flow rate: 20 L/min Operating pressure: atmospheric, max. 0.3 bar 3.5-inch color LCD display Screen resolution: 240 x 320 pixels Automatic calibration correction function Pressure Dew Point Calculation Power supply: rechargeable Li-ion battery Battery life: more than 150 hours Ingress protection: IP66 / NEMA 4X Dimensions: 215 x 108 x 124 mm Weight: approx. 1.4 kg Supplied with bag and sampling hose Auction-ID: A1-51172-122
used
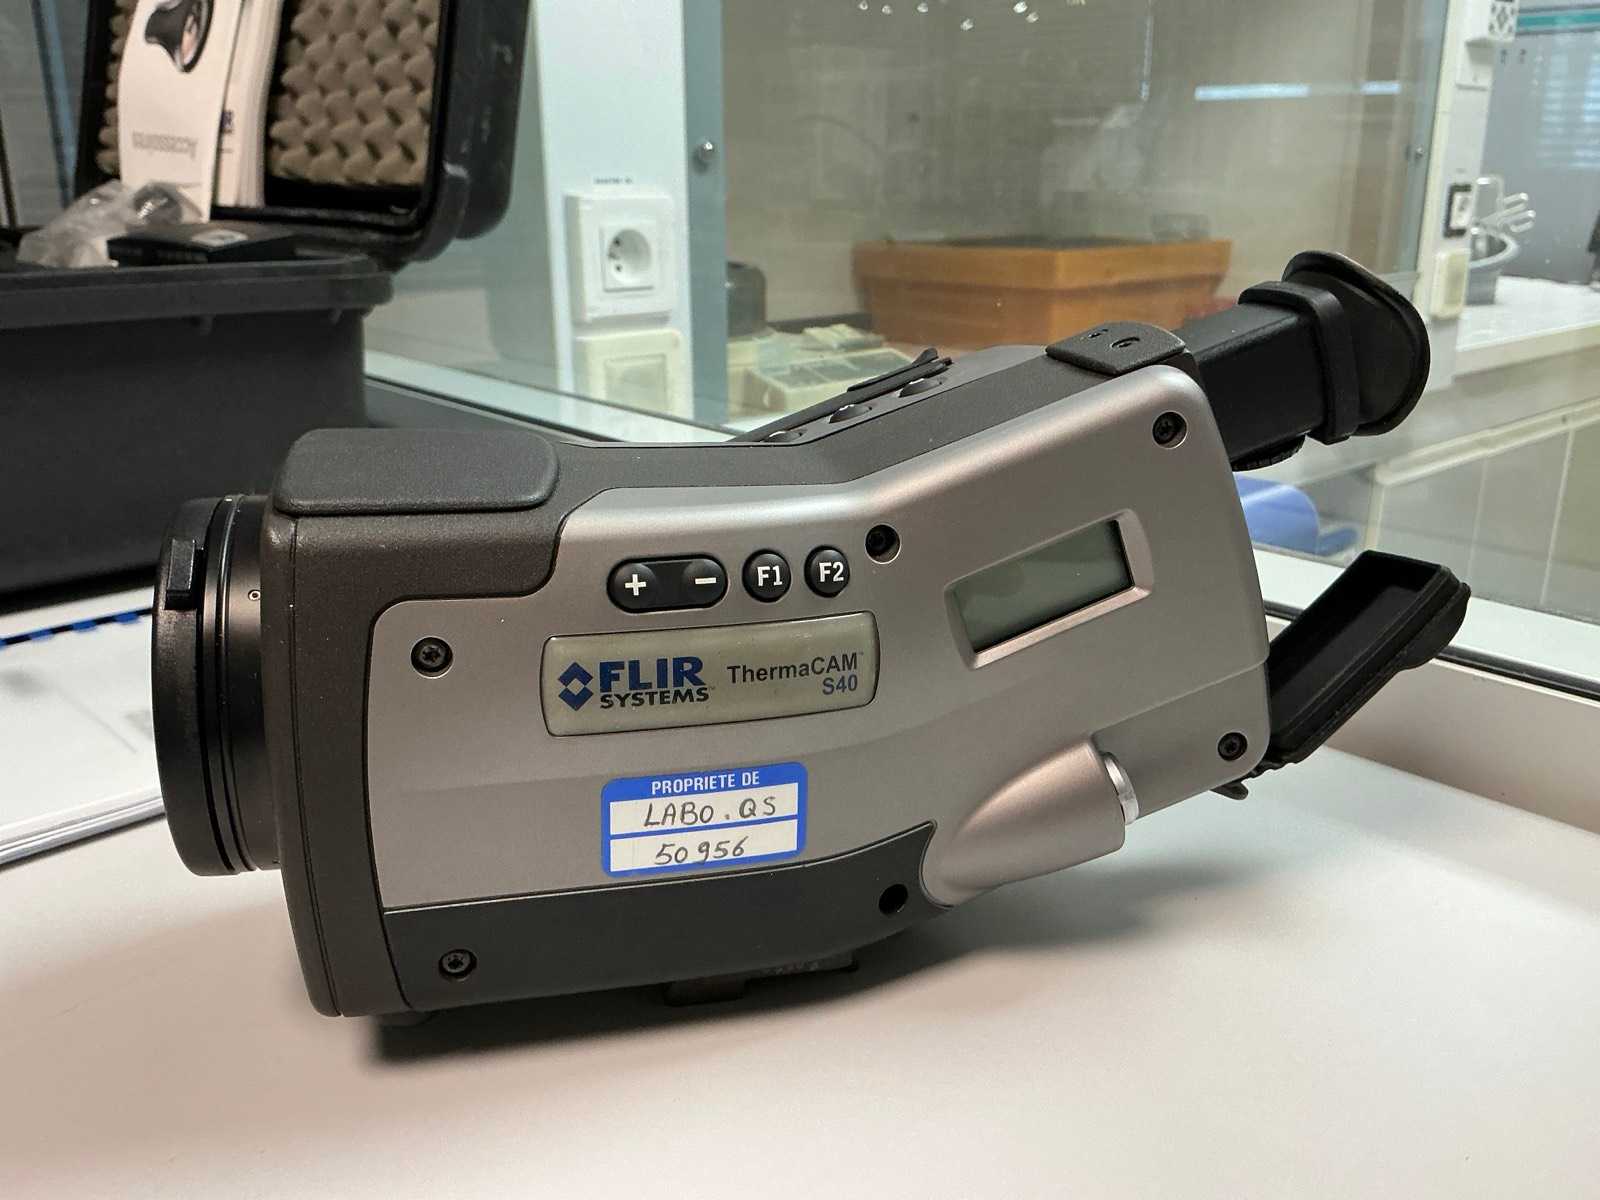
FLIR ThermaCAM S40 Infrared Thermal Camera Manufacturer: FLIR Systems Model: ThermaCAM S40 Type: Radiometric infrared thermographic camera Infrared resolution: 320 x 240 pixels Detector: uncooled microbolometer Spectral range: 7.5 to 13 μm Thermal sensitivity: approx. 0.08 °C Accuracy: ±2 °C or ±2% of the measurement Measuring ranges: from -40 °C to 1,500 °C depending on configuration Standard lens field of view: 24° x 18° Spatial resolution: approx. 1.3 mrad Frame rate: up to 50 Hz Radiometric thermal image recording Applications: industrial thermography, preventive maintenance, electrical and mechanical control, hot spot detection and thermal diagnostics With user manual Auction-ID: A1-51172-98
used
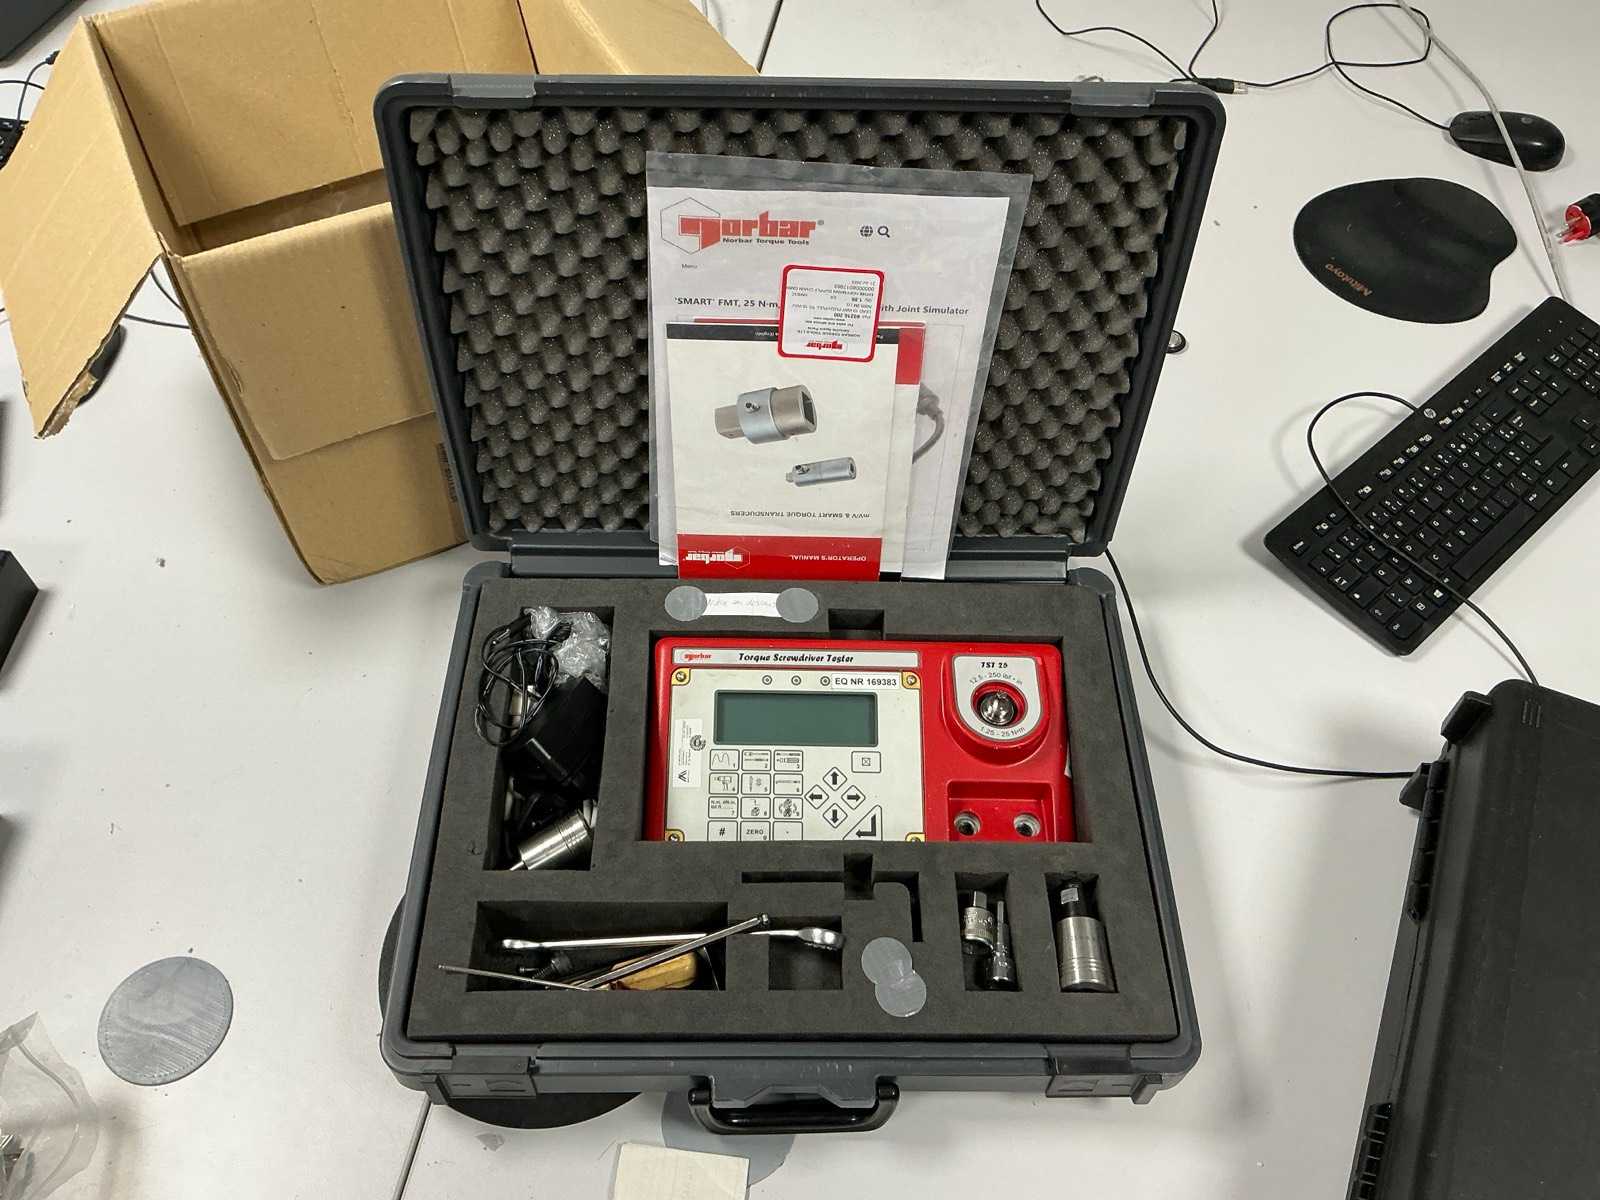
Torque measurement range: 1.25 to 25 N·m Built-in torque sensor System accuracy: ±0.5% of playback between 20 and 100% of full scale External Torque Sensor Interface Automatic recognition of compatible sensors Memory for calibration parameters of external sensors Limit detection with low/compliant/high indication Up to 8 programmable target values Measurement modes for trigger, impulse and clutch tools RS-232C serial interface for PC or printer connection Transmission of up to 11 measurements per second in continuous mode Analog output for process acquisition and control AC power: 90 to 264 V AC Internal rechargeable battery Dimensions: approx. 290 x 160 x 149 mm Weight: approx. 4.7 kg Supplied with case, power supply, adapters and measuring accessories Auction-ID: A1-51172-123
used
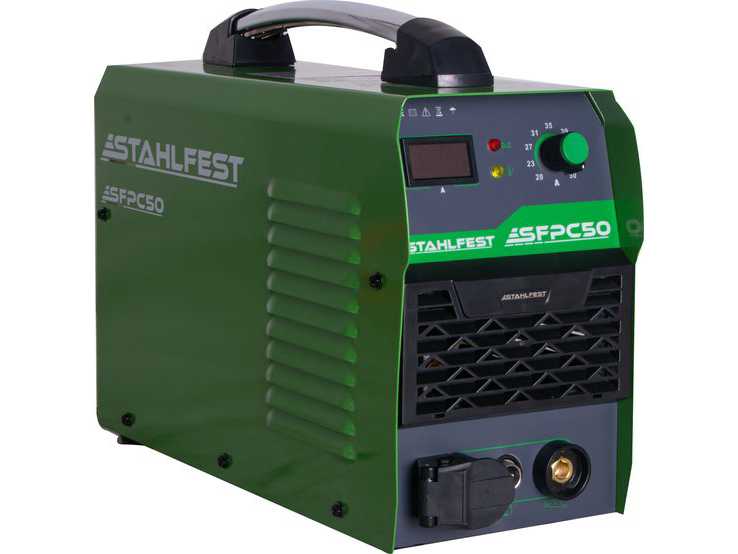
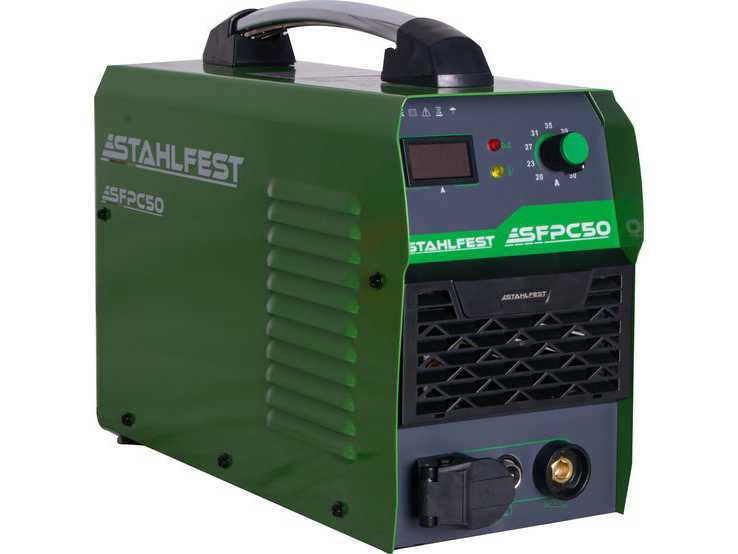
Rated Input Voltage: 1P AC220V ±15% 50/60Hz Rated input current: 25A Rated input power: 5.5 KVA Open circuit voltage: 243V Output Current Setting: 20-40A Rated output voltage: 96V Cyclic Duration Factor: 60% Efficiency: 70% Insulation class: F Protection class: IP21 Arc discharge by contact Weight: 6.9 kg Dimensions: 375X155X300 Auction-ID: A1-40900-311
used
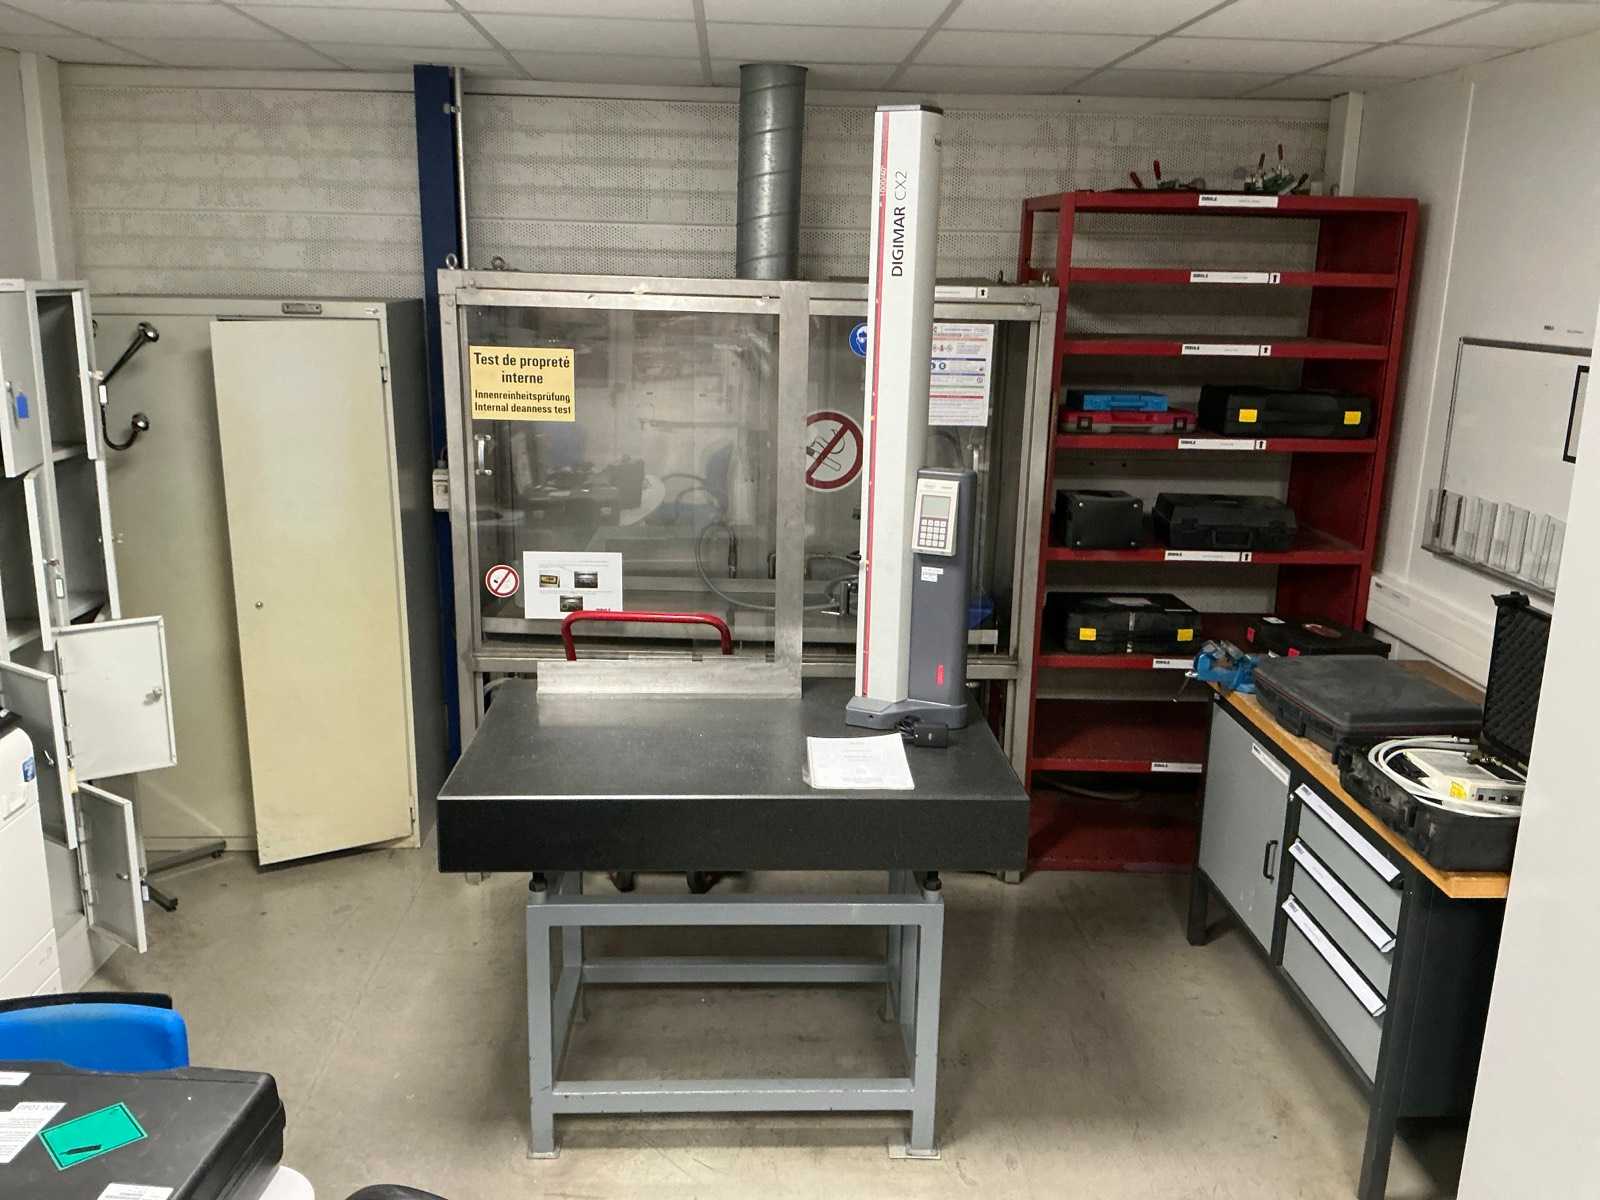
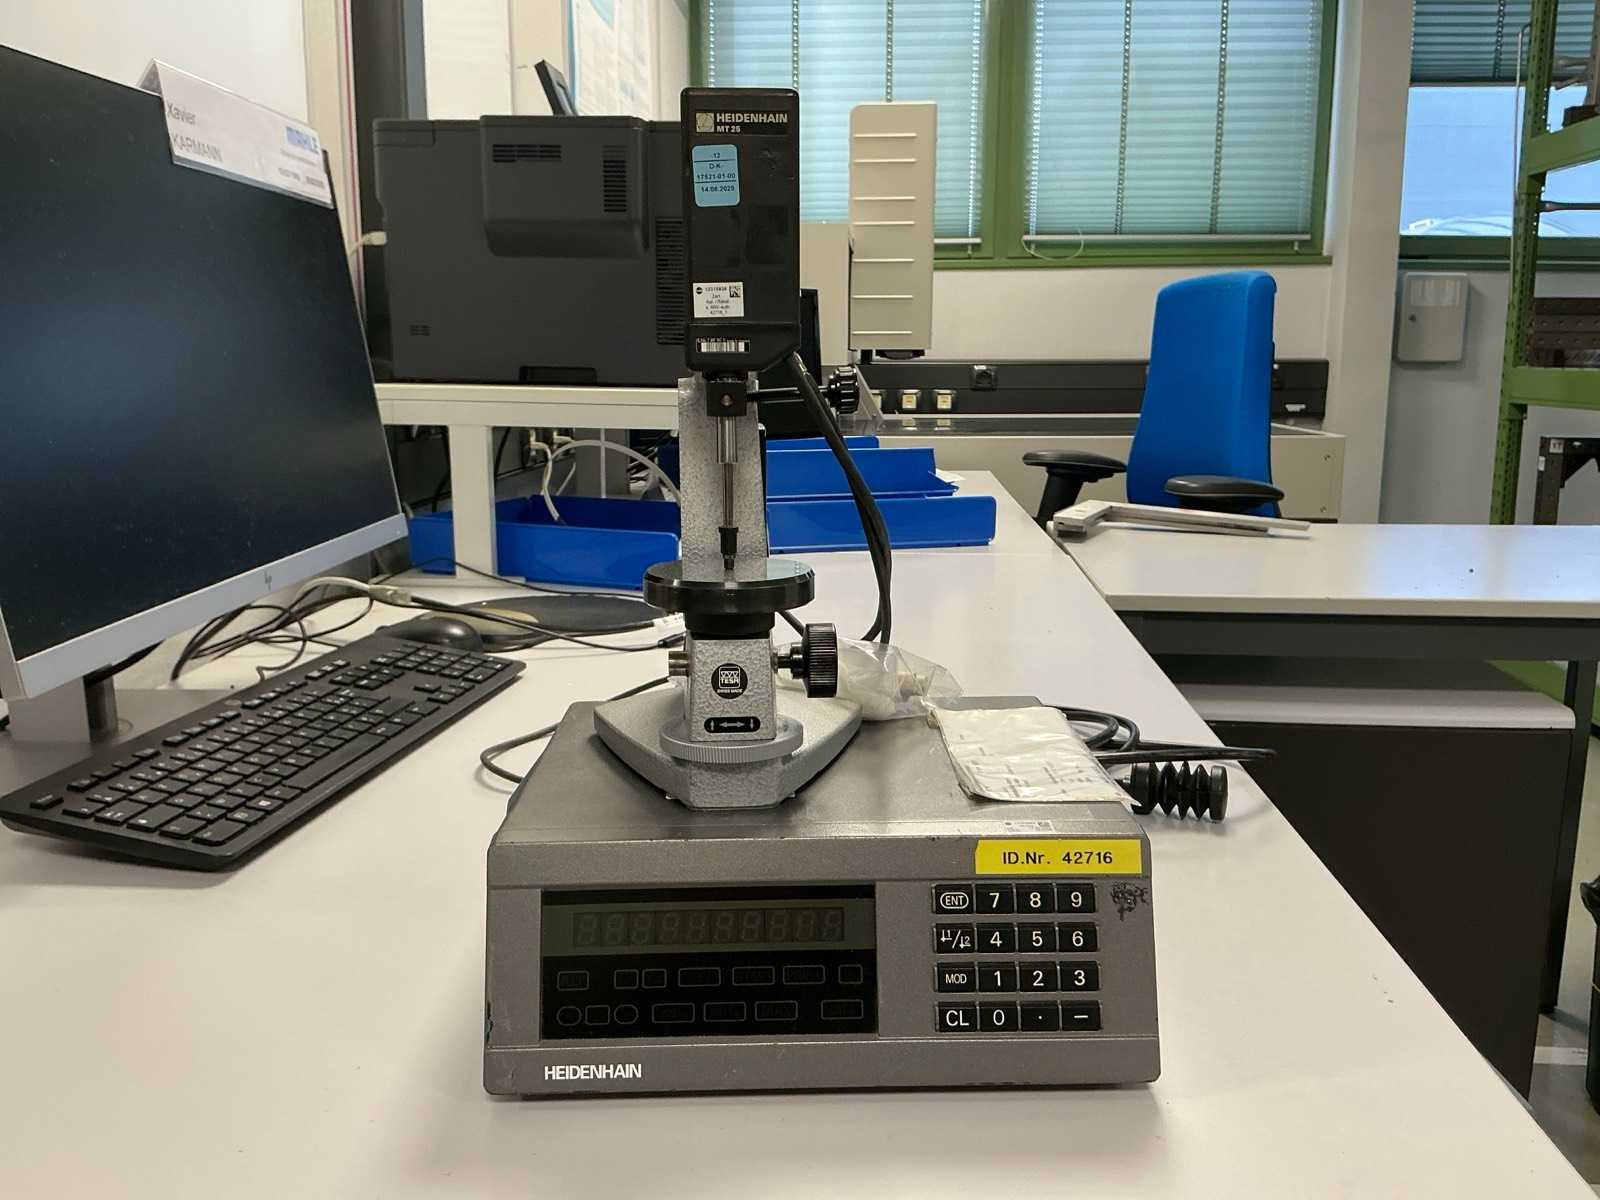
Measuring range: up to 1,000 mm High-precision vertical measurement Digital Measurement System Vertical movement of the column probe Height measurements and height differences Diameter and centre distance measurements Groove measurements and geometric positions Zero/Relative Measurement Function Digital display with control keypad Use on control marble Manually moving the device on the measuring plane Power supply with mains supply Marble dimensions, 1200 × 800 mm Auction-ID: A1-51172-116
used
Feature Value Race X 650 mm Y Race 680 mm Z Race 160 mm Resolving the rules 0.4 μm XY Accuracy 2.8 + L/200 μm Z-precision 2.8 + L/100 μm Maximum load on glass 100 kg Machine dimensions approx. 1,311 × 1,600 × 1,608 mm Optical/digital zoom 18,5:1 Screen magnification approx. 20× to 740×, depending on configuration Auction-ID: A1-51172-103
used
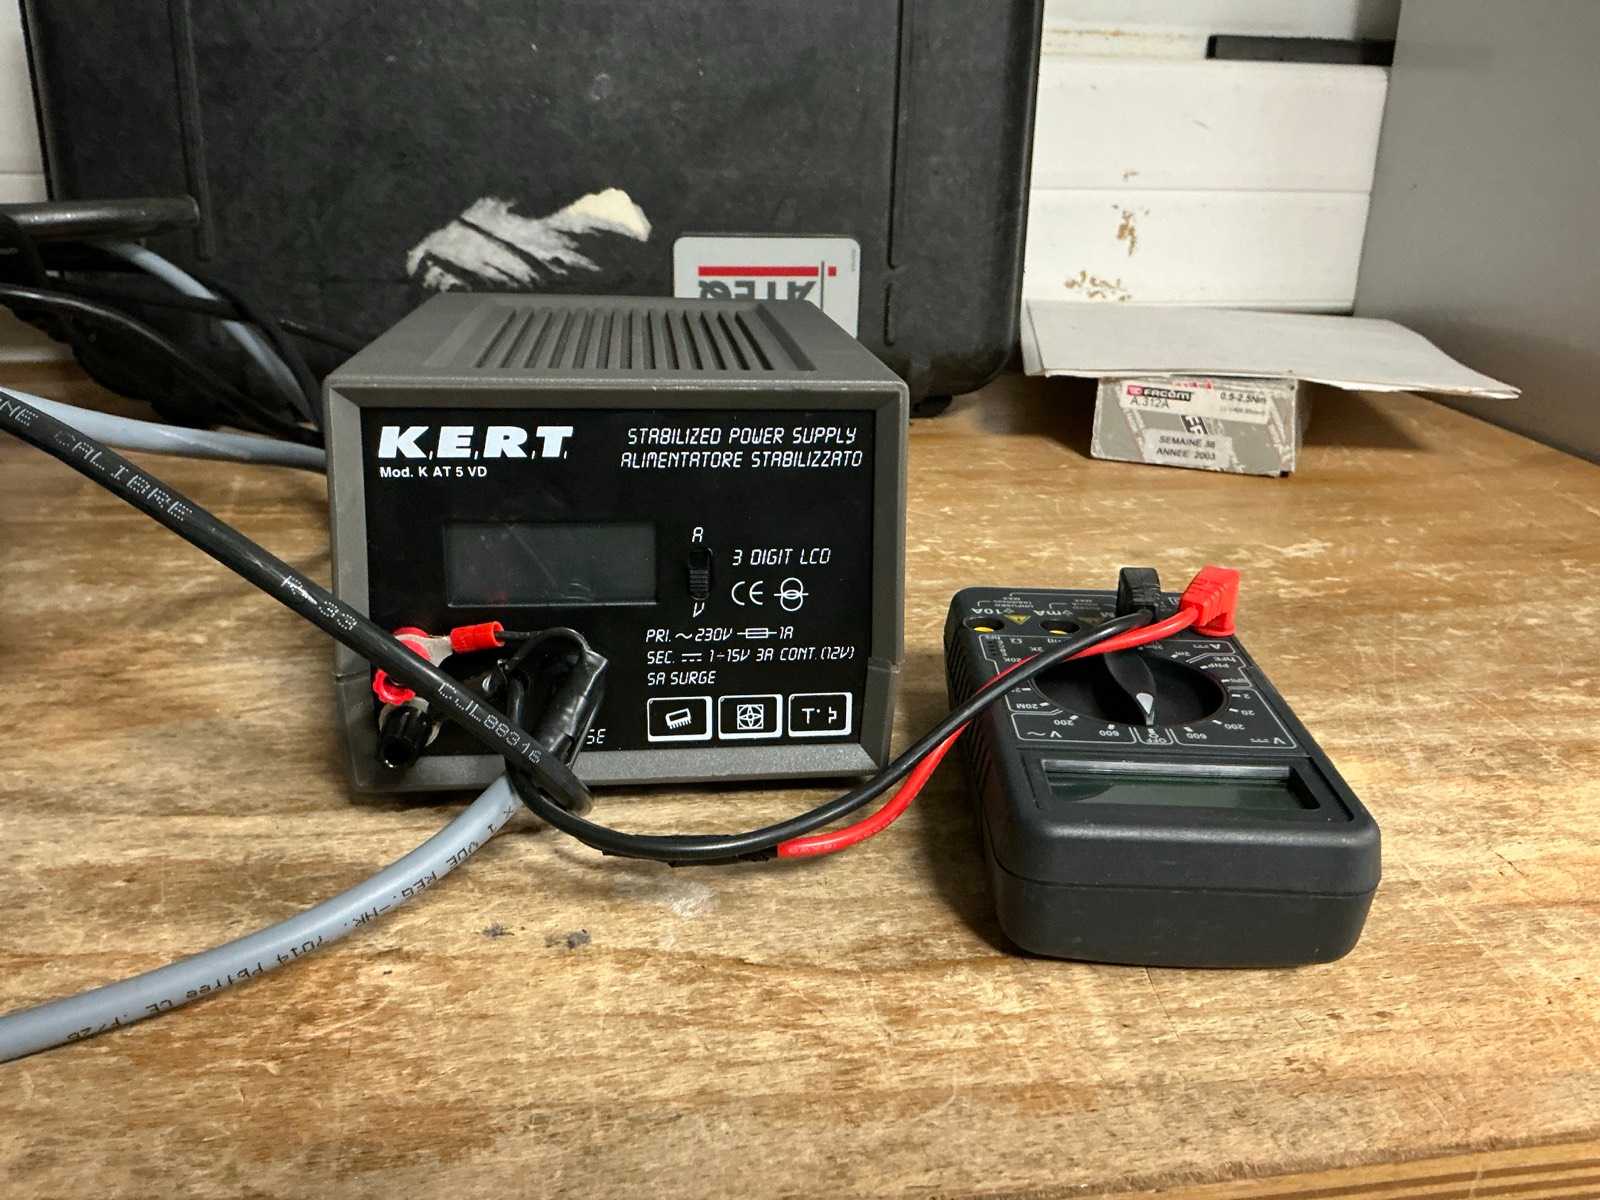
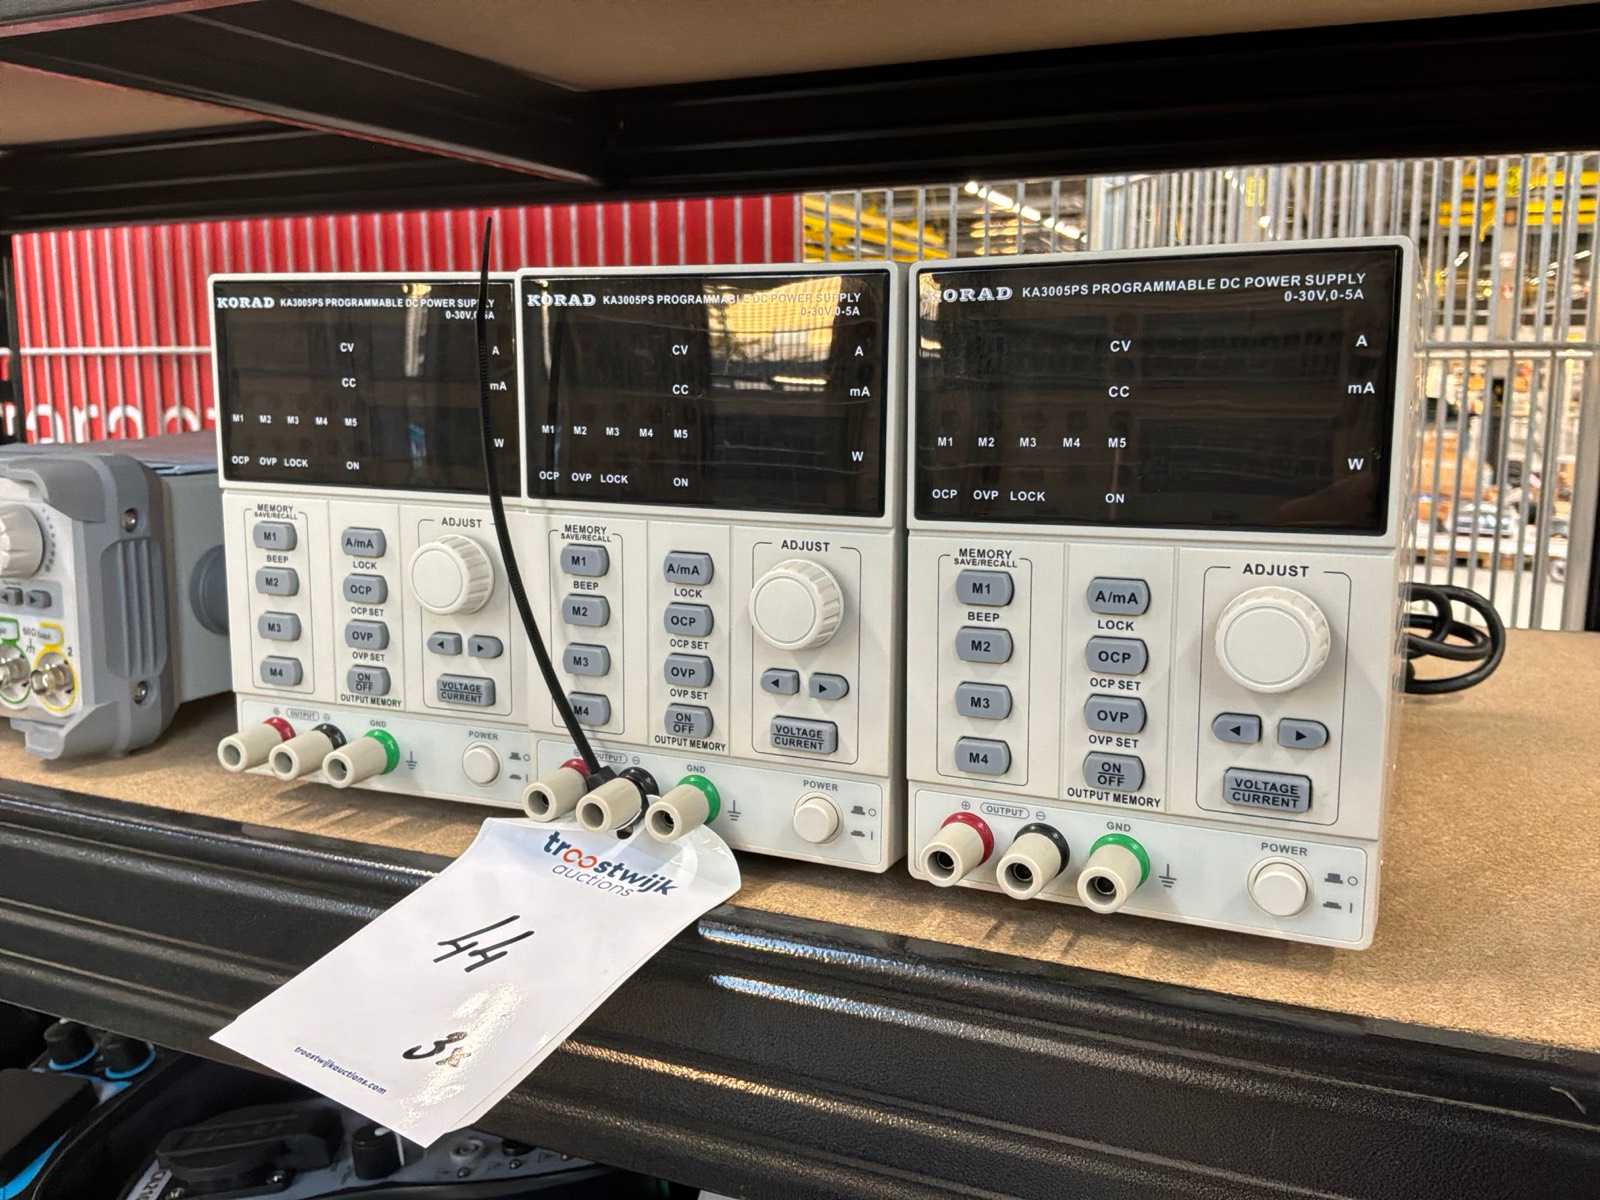
Power supply: 230 V AC Adjustable output voltage: 1 to 15 V DC Maximum Output Current: 5 A Stabilized power supply 3-digit LCD digital display Voltage/current display selection Positive and negative output terminals Overcurrent protection Digital multimeter with test leads Auction-ID: A1-51172-118
used
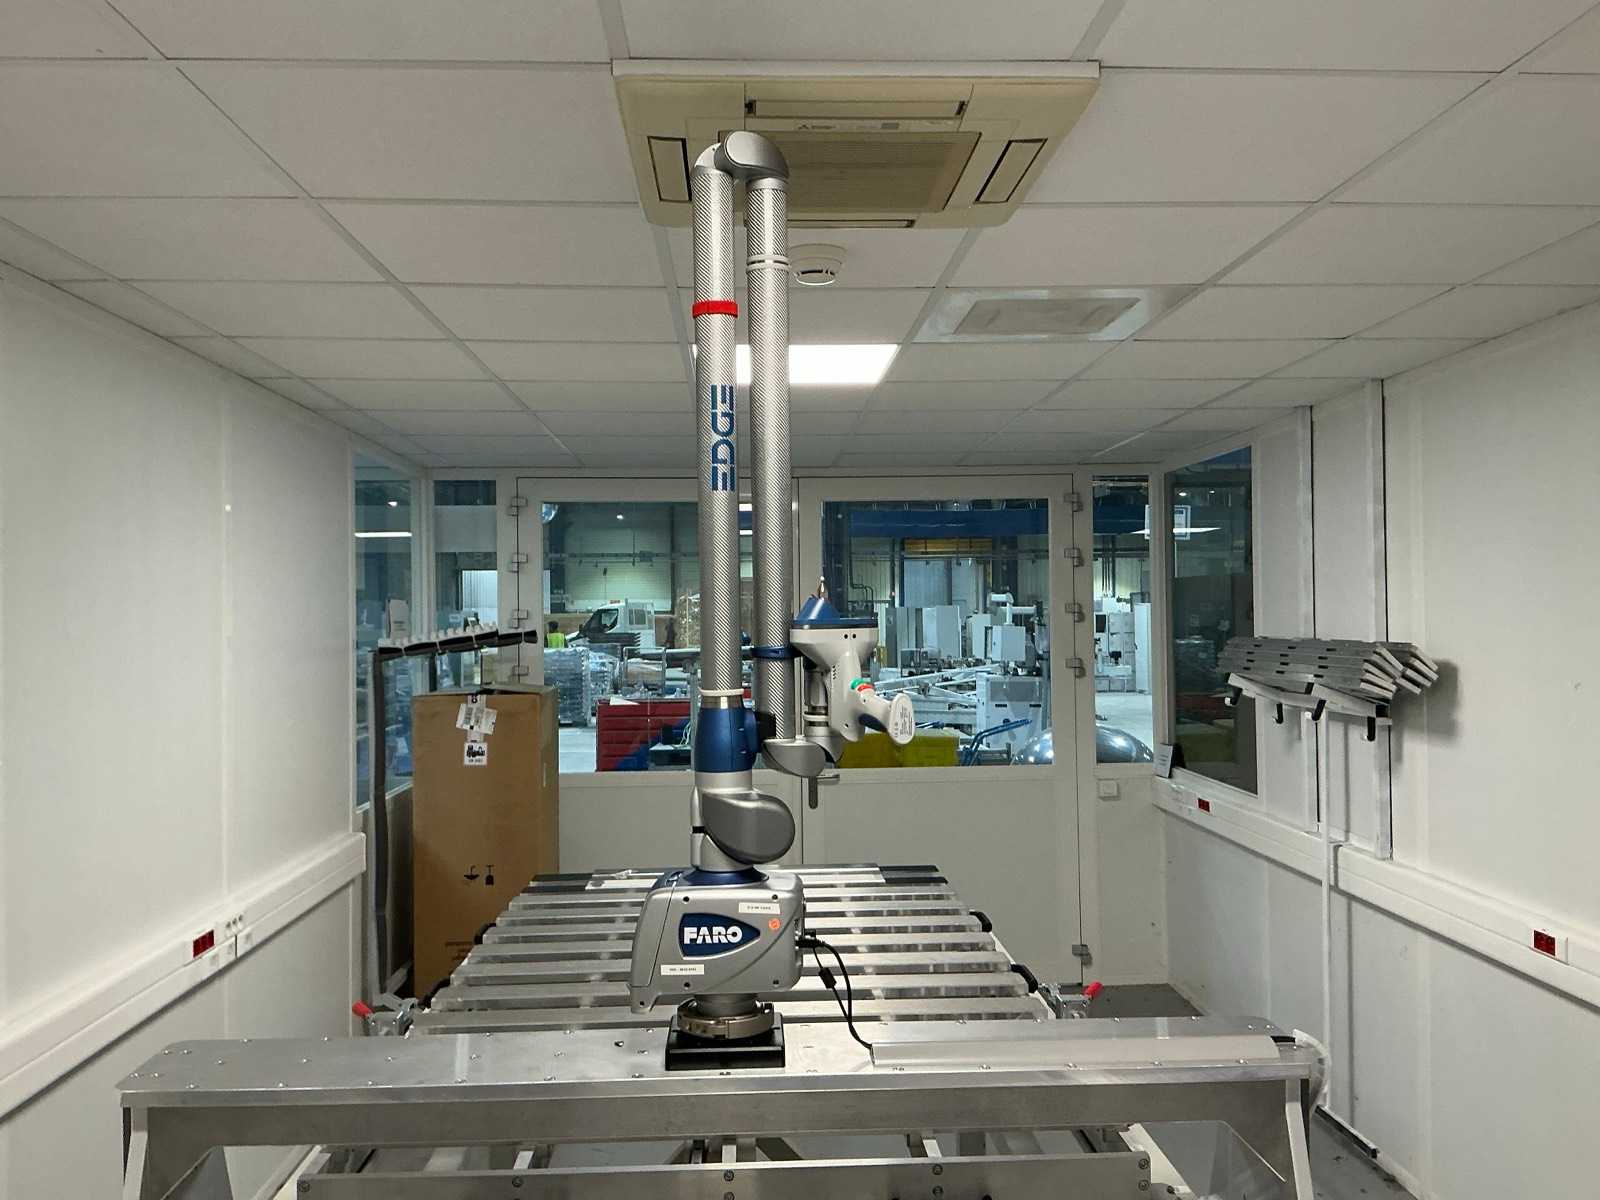
Number of axes: 7 Measuring volume: 1.8 / 2.7 / 3.7 m Repeatability: 0.024 mm (1.8 m); 0.029 mm (2.7 m); 0.064 mm (3.7 m) Accuracy: ±0.034 mm (1.8 m); ±0.041 mm (2.7 m); ±0.091 mm (3.7 m) Mass: approx. 10.7 to 11.3 kg Measurement technology: tactile probing High-precision three-dimensional measurement Dimensional and geometric control Comparing parts with CAD models Inspection of tools, jigs and machined parts Reverse engineering and geometry acquisition Auction-ID: A1-51172-115
used
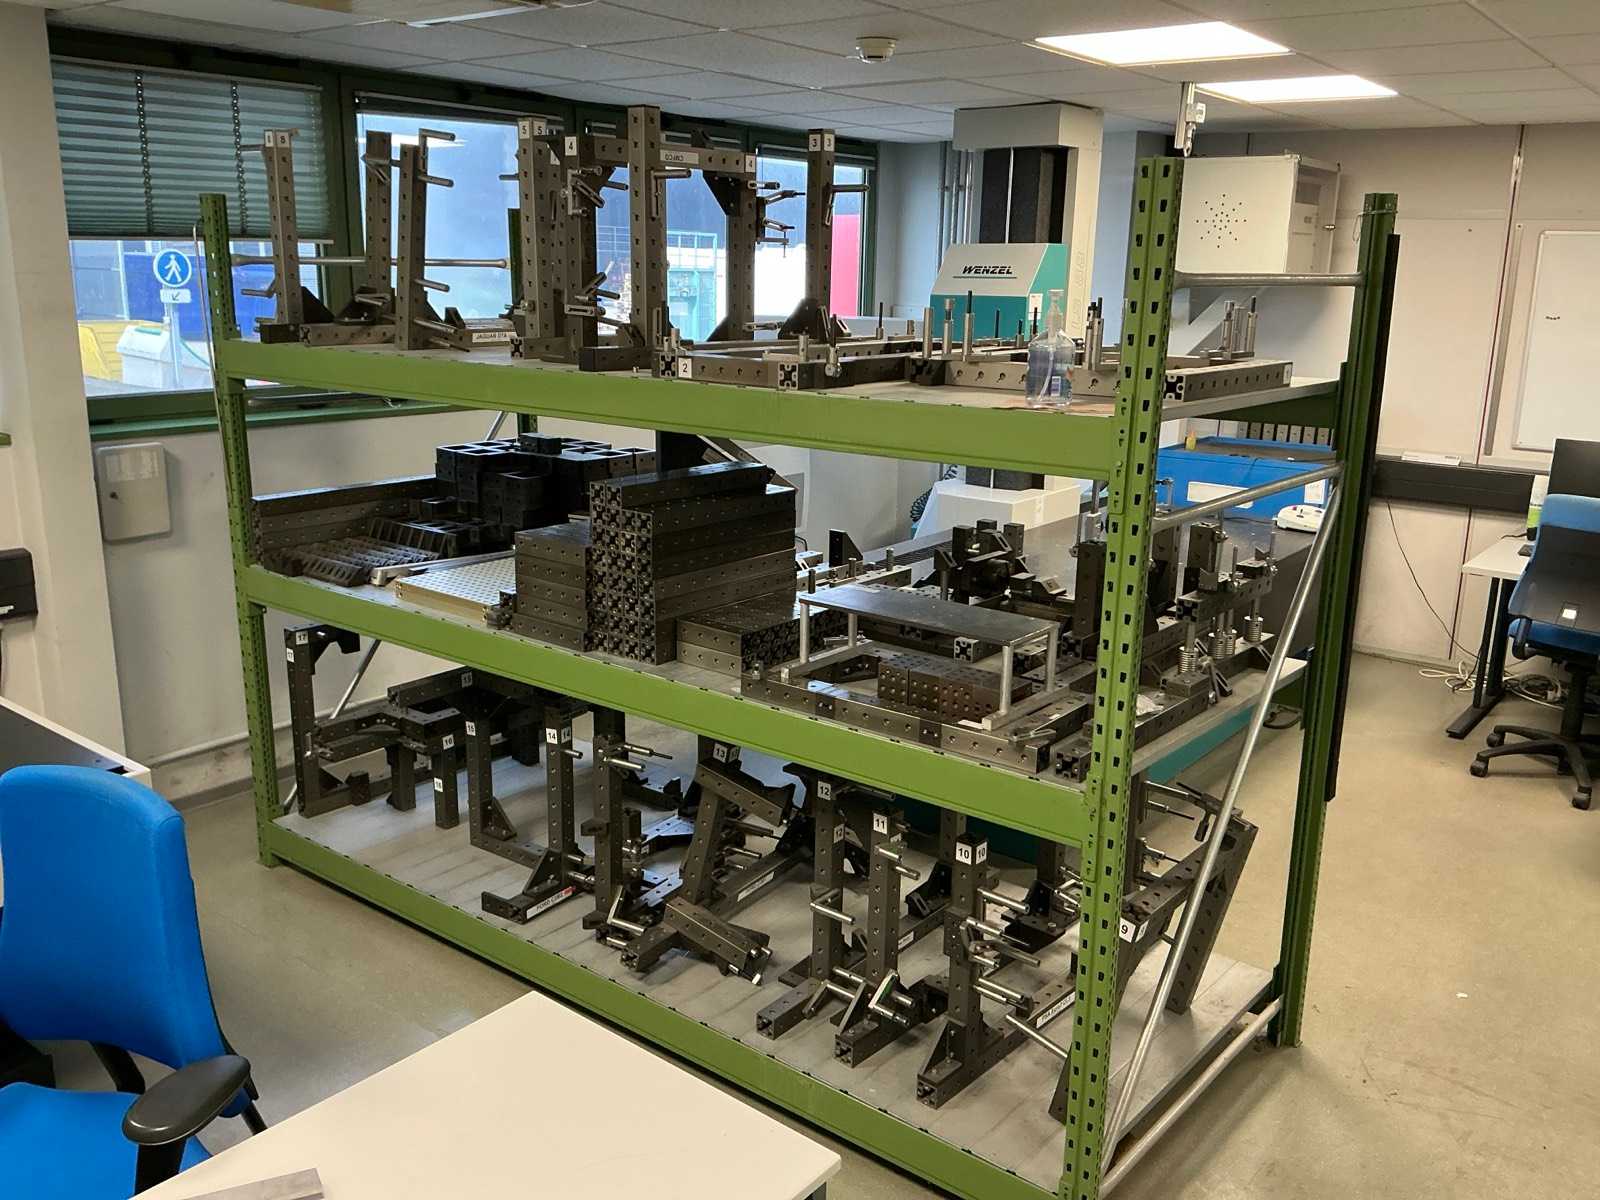
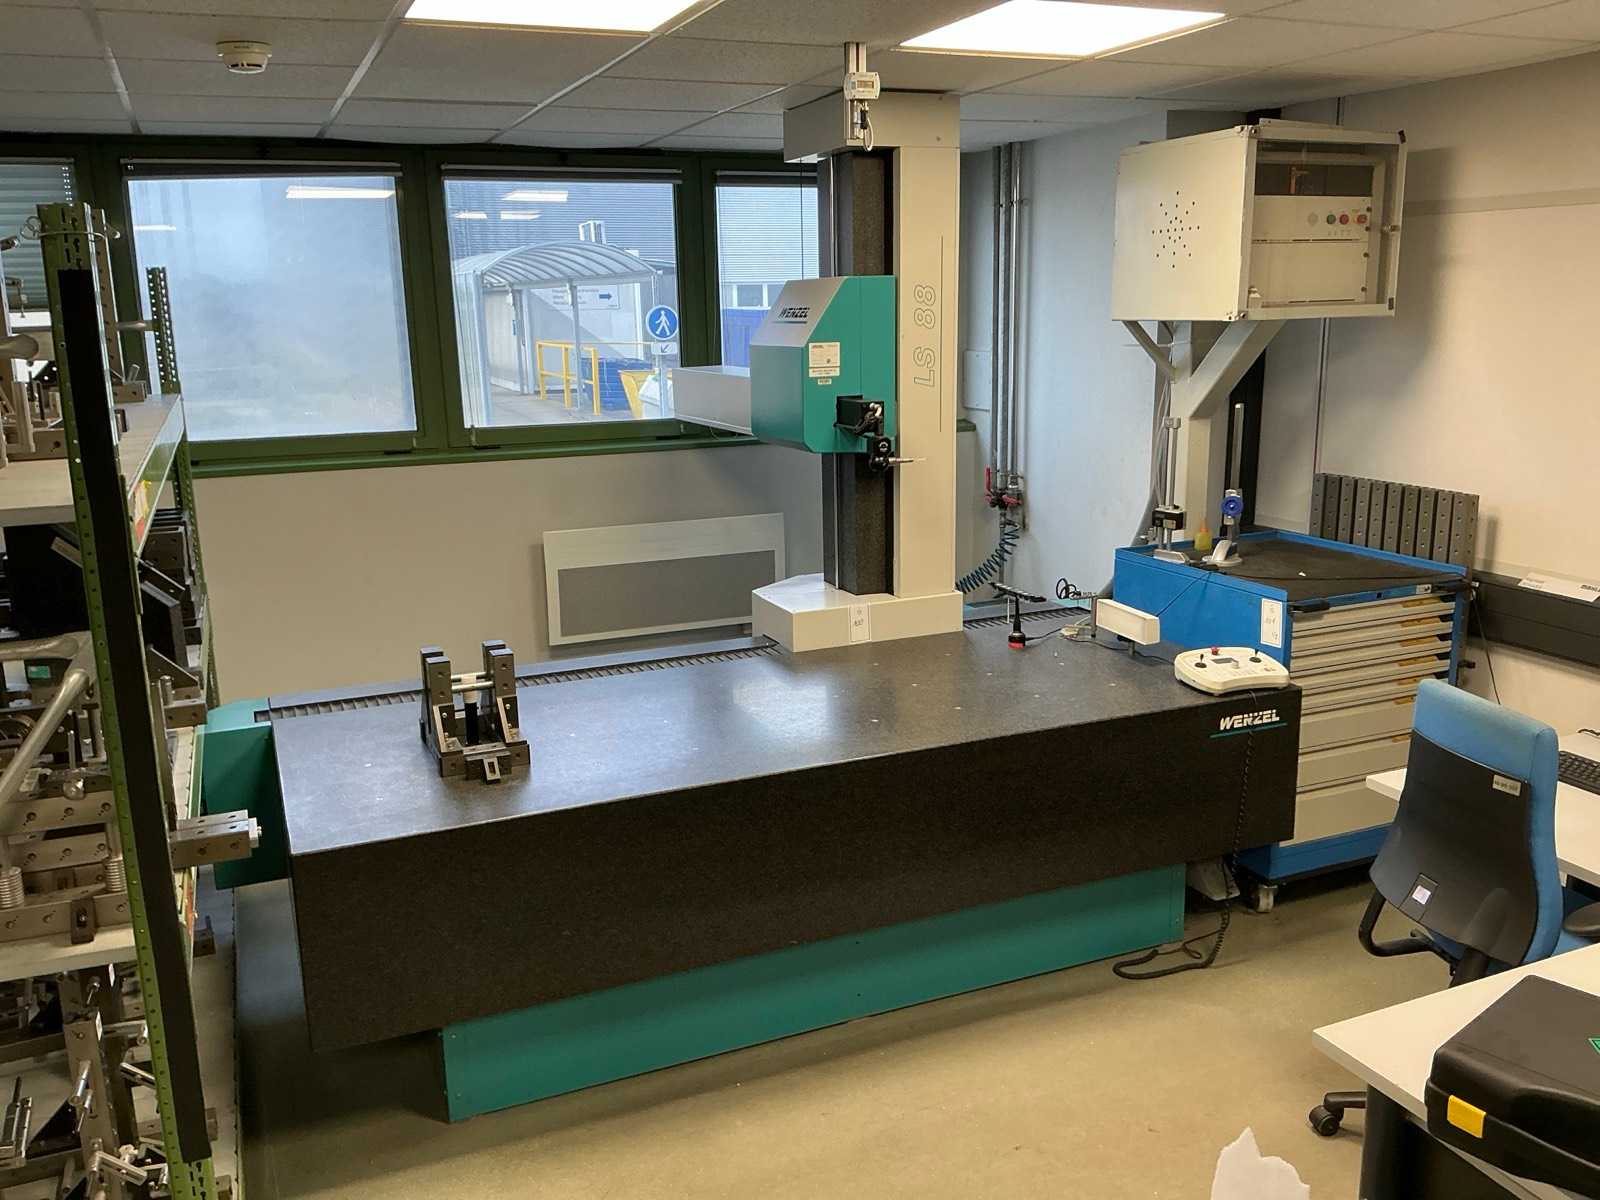
Includes green shelves (1100x2809) and blue workshop cabinet Auction-ID: A1-51172-101
used
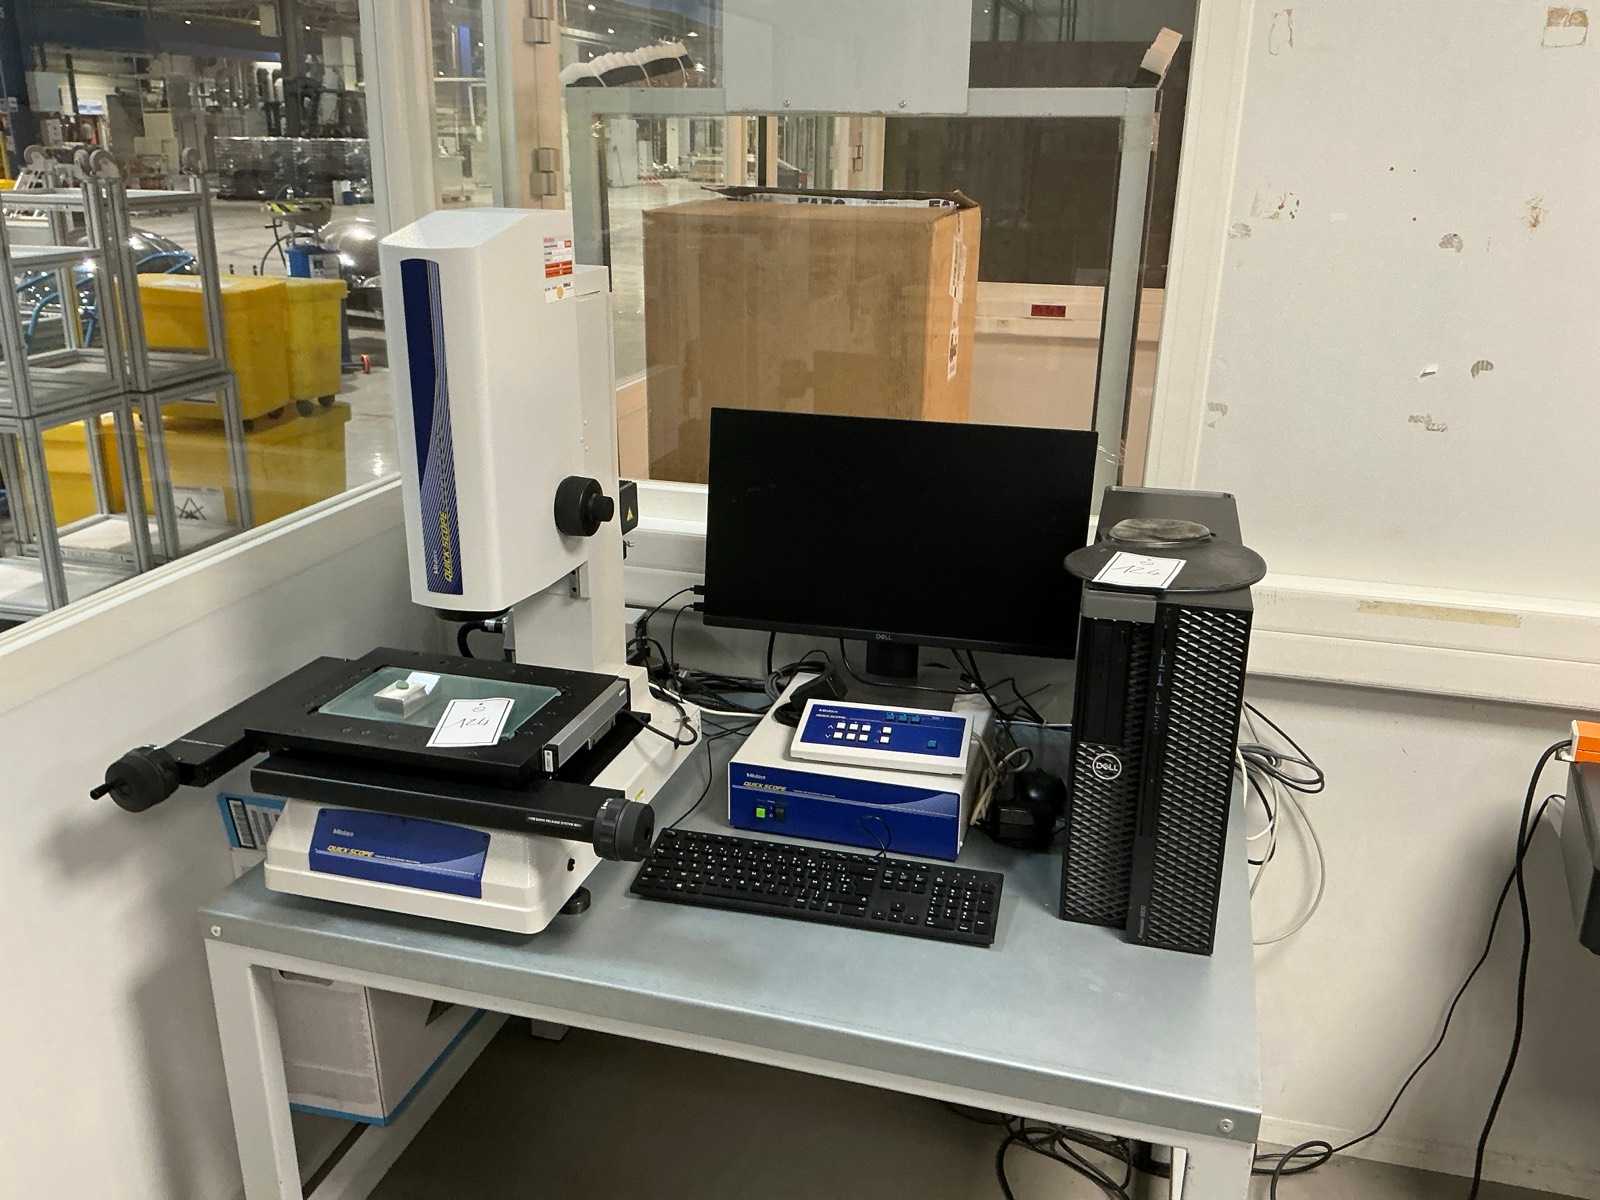
Non-contact optical dimensional measurement X/Y measuring strokes: 200 x 100 mm, 300 x 170 mm or 400 x 200 mm depending on configuration Z measuring stroke: 150 mm Resolution: 0.1 μm Measurement system: linear encoders X/Y axis accuracy: (2.2 + 0.02L) μm Z-axis accuracy: (4.5 + 0.006L) μm Manual X/Y travel with quick release system Motorized Z-Shift with Autofocus 3 megapixel CMOS color camera 7x optical zoom with 8 positions White LED coaxial lighting White LED transmitted lighting 4-quadrant white LED ring light Reference temperature for accuracy: 20 ±1 °C Maximum load on the table: 10 to 20 kg depending on configuration Remote control of the measuring functions Computer system with screen, keyboard and CPU Auction-ID: A1-51172-124
used
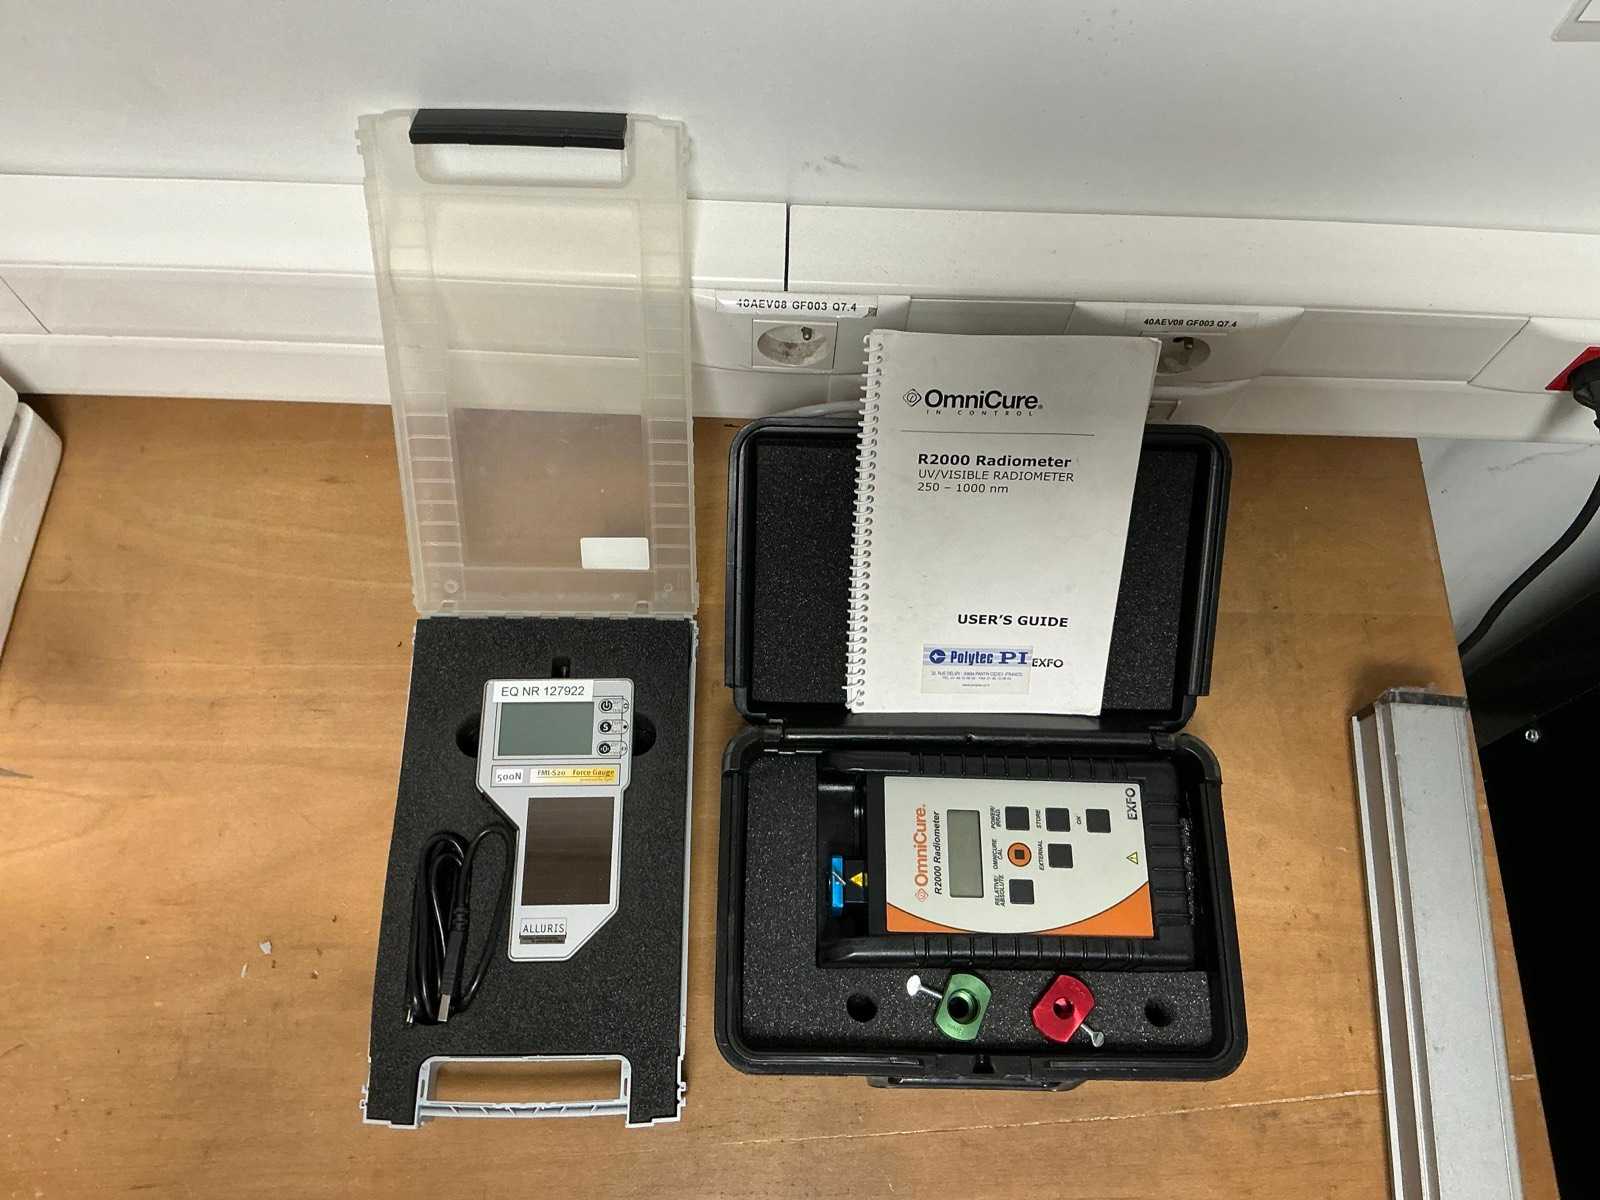
Spectral range: 250 to 1,000 nm Power range: 1 mW to 12 W Irradiance range: 5 mW/cm² to 60 W/cm² Accuracy: ±5% typical, ±10% maximum Power and irradiance measurement Automatic selection of the measuring range Absolute and relative measurement mode Automatic light guide detection Memory of measuring points Connection for external sensors Communication with PC Powered by 3.6 V lithium battery Supplied in a case with adapters Alluris FMI-S20 Maximum capacity: 500 N Resolution: 0.1 N Tolerance: 0.2% of rated capacity Measurement of tensile and compressive forces LCD Digital Display Display of the instantaneous value and the peak value Units of Measurement: N, kgf and lb Automatic calibration Bidirectional strain gauge load cell Overload protection M6 threaded measurement fitting Integrated photovoltaic power supply Cast aluminum housing Ingress protection: IP40 Auction-ID: A1-51172- ...
used
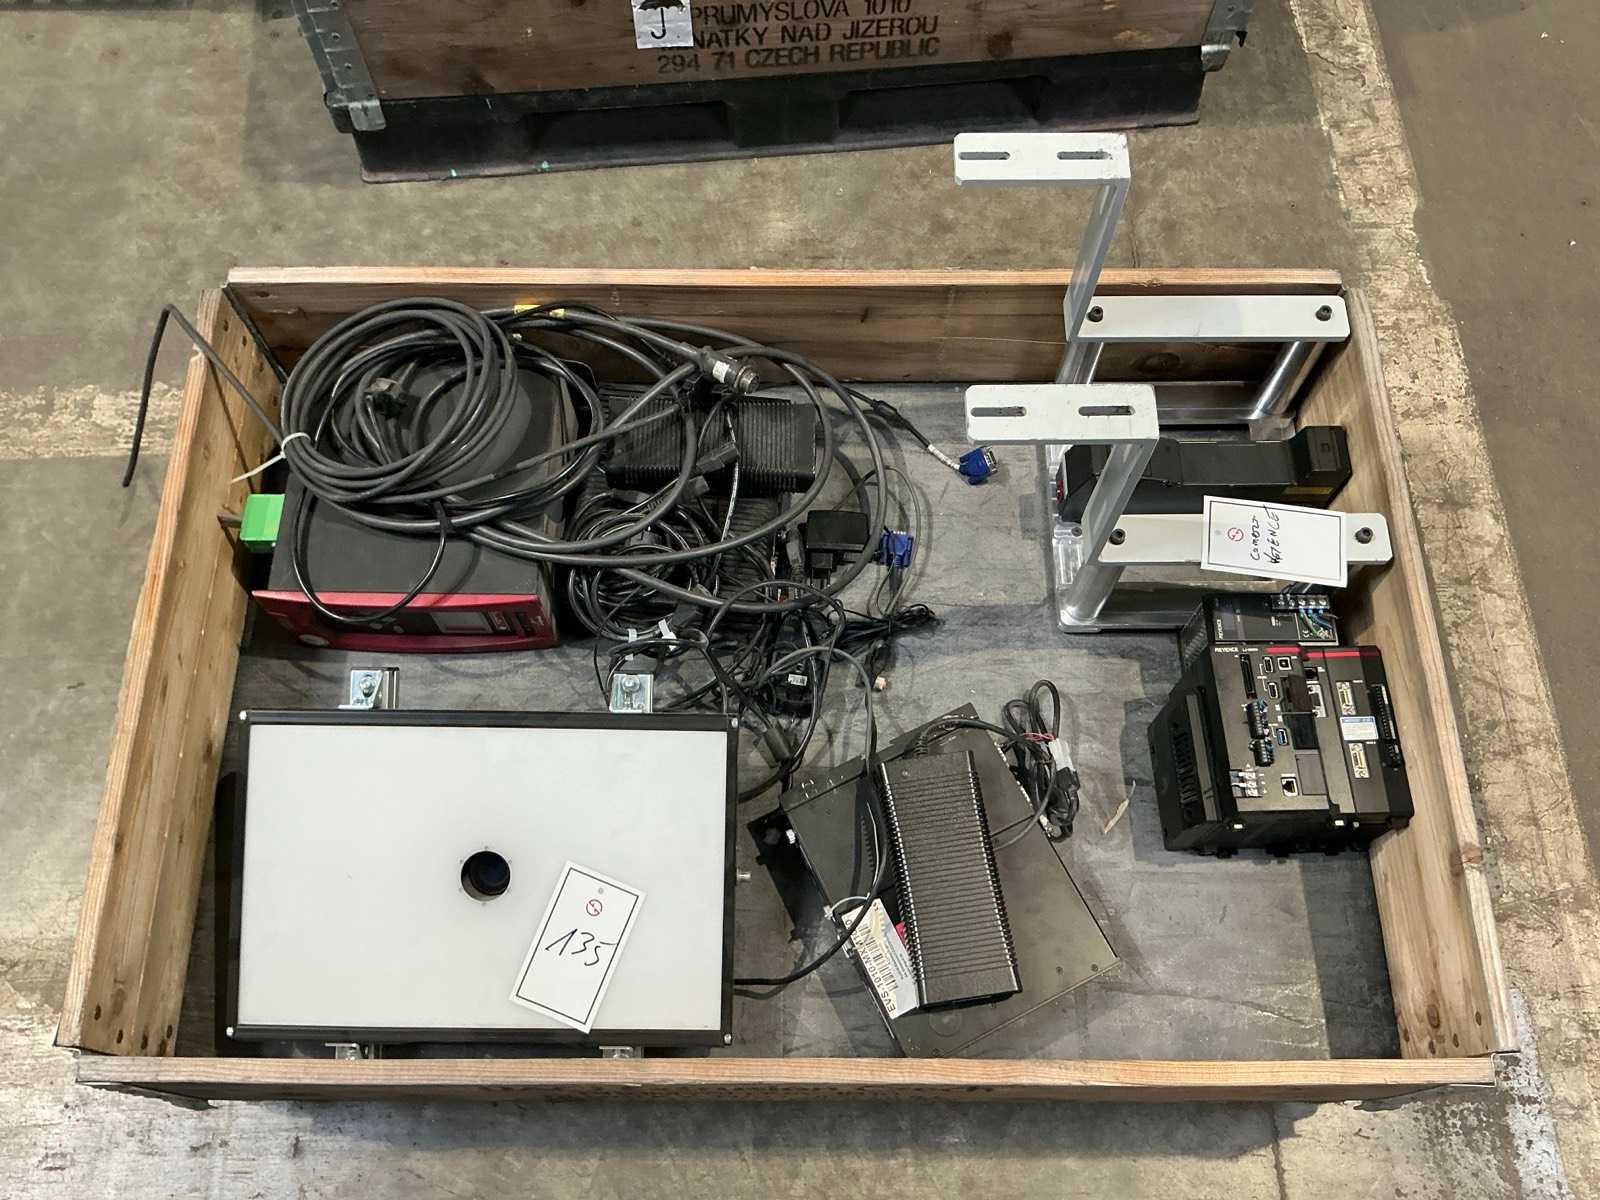
Non-contact 2D and 3D measurement Connection of up to 2 measuring heads Maximum frequency in 2D mode: 1 kHz Maximum frequency in 3D mode: 16 kHz depending on configuration Up to 1,000 recordable control parameters Up to 100 measurement tools per configuration Minimum display resolution: 0.1 μm 1000BASE-T / 100BASE-TX / 10BASE-T Ethernet Interface RS-232C Interface USB Ports RS-422 encoder input / open collector Analog monitor output RGB XGA 1024 x 768 2 SD card slots USB hard drive connection up to 2 TB Power supply: 24 V DC ±10% Maximum power consumption: 3.3 A Operating temperature: 0 to +45 °C depending on installation Permissible relative humidity: ≤ 85%, non-condensing Auction-ID: A1-51172-135
used
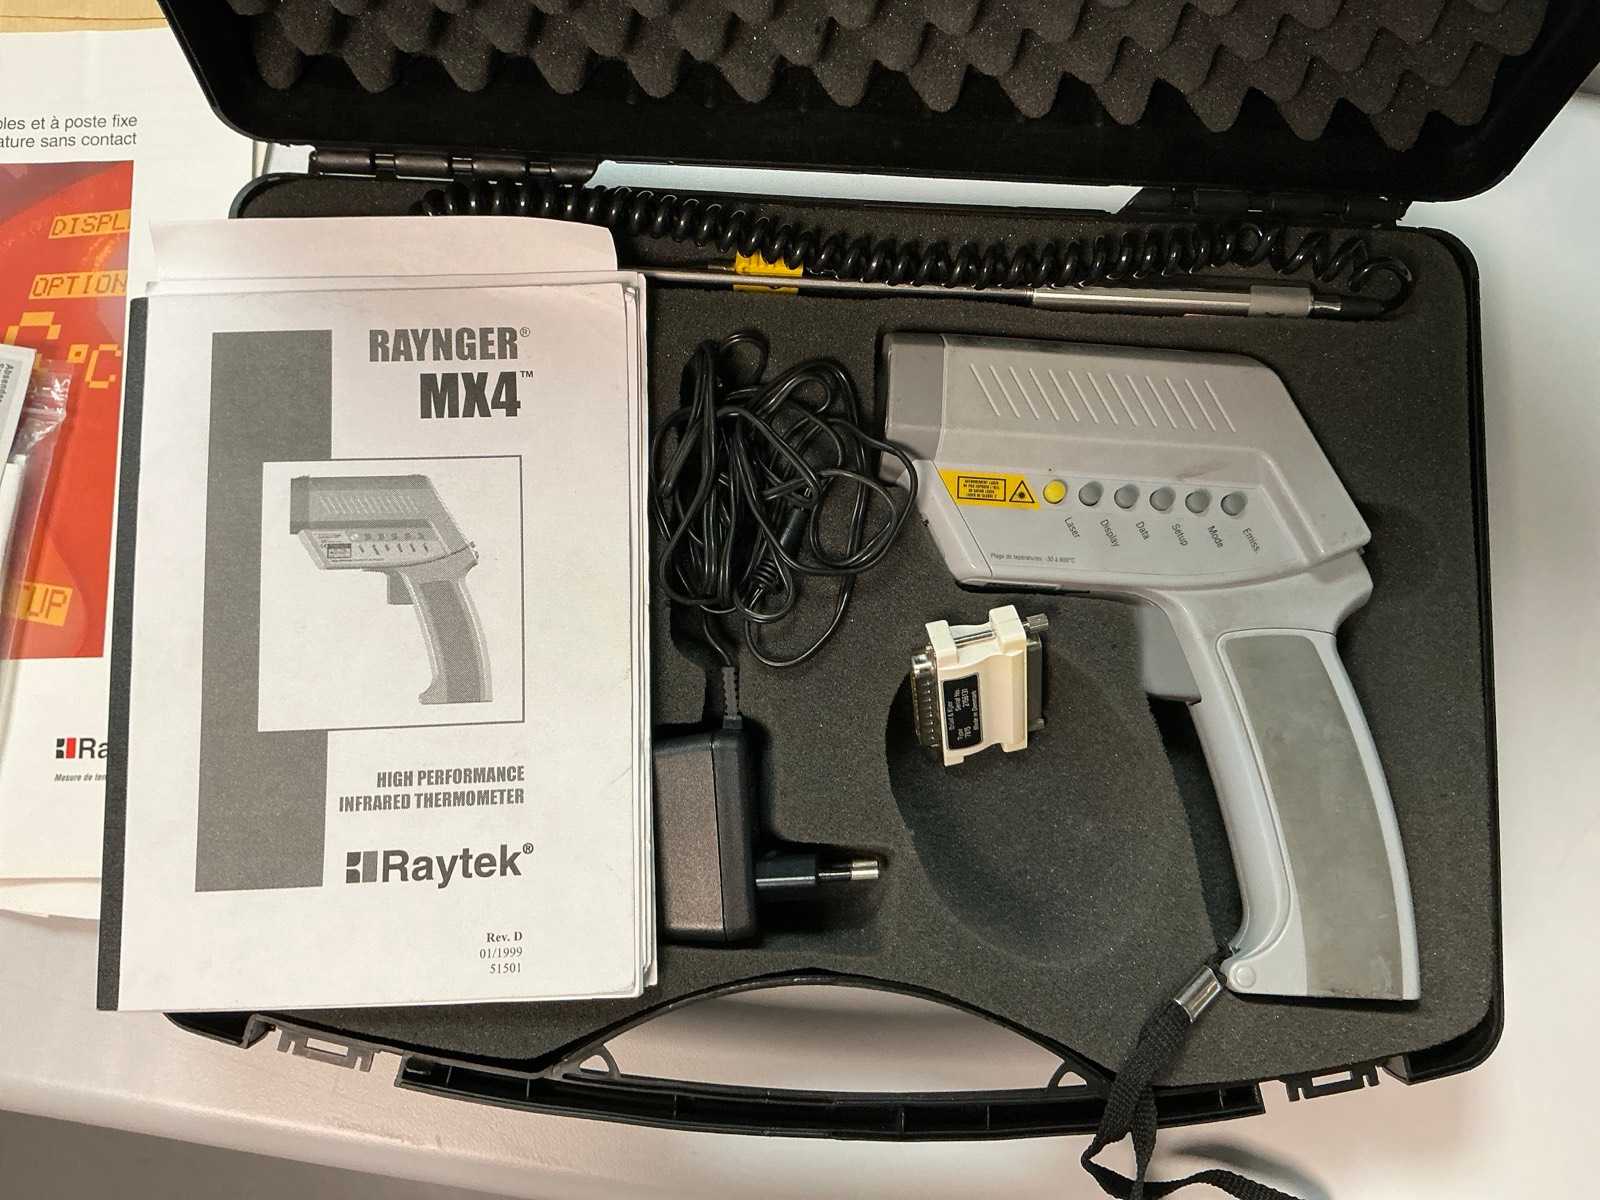
RAYTEK Raynger MX4 Infrared Thermometer Type: Non-Contact Portable Infrared Pyrometer/Thermometer IR measurement range: -30 to +900 °C Display resolution: 0.1 °C IR accuracy: ±1% of measurement or ±1 °C Repeatability: ±0.5% or ±1°C Response time: 250 ms Spectral range: 8 to 14 μm Optical resolution: 60:1 Circular laser sight Adjustable Emissivity: 0.10 to 1.50 Memory: up to 100 bars Functions: Min / Max / Average / Difference High and low temperature alarms RS232 / analog data output Compatible with K/J thermocouple probes Power supply: 2 AA batteries or external power supply Dimensions: approx. 200 x 170 x 50 mm Weight: approx. 480 g With box, power supply and accessories Auction-ID: A1-51172-99
used
Marble size: 1,250 × 2,650 mm Granite measuring table Pneumatic guides on the axes Motorized movement of the X, Y and Z axes RENISHAW PH10M PLUS Swivel Motorized Probe Head RENISHAW PI 200 probing interface Motorized indexing probe Metrologic Group ME 670 manual control Control console with multi-directional joysticks Integrated emergency stop Power supply and control box included Auction-ID: A1-51172-100
used
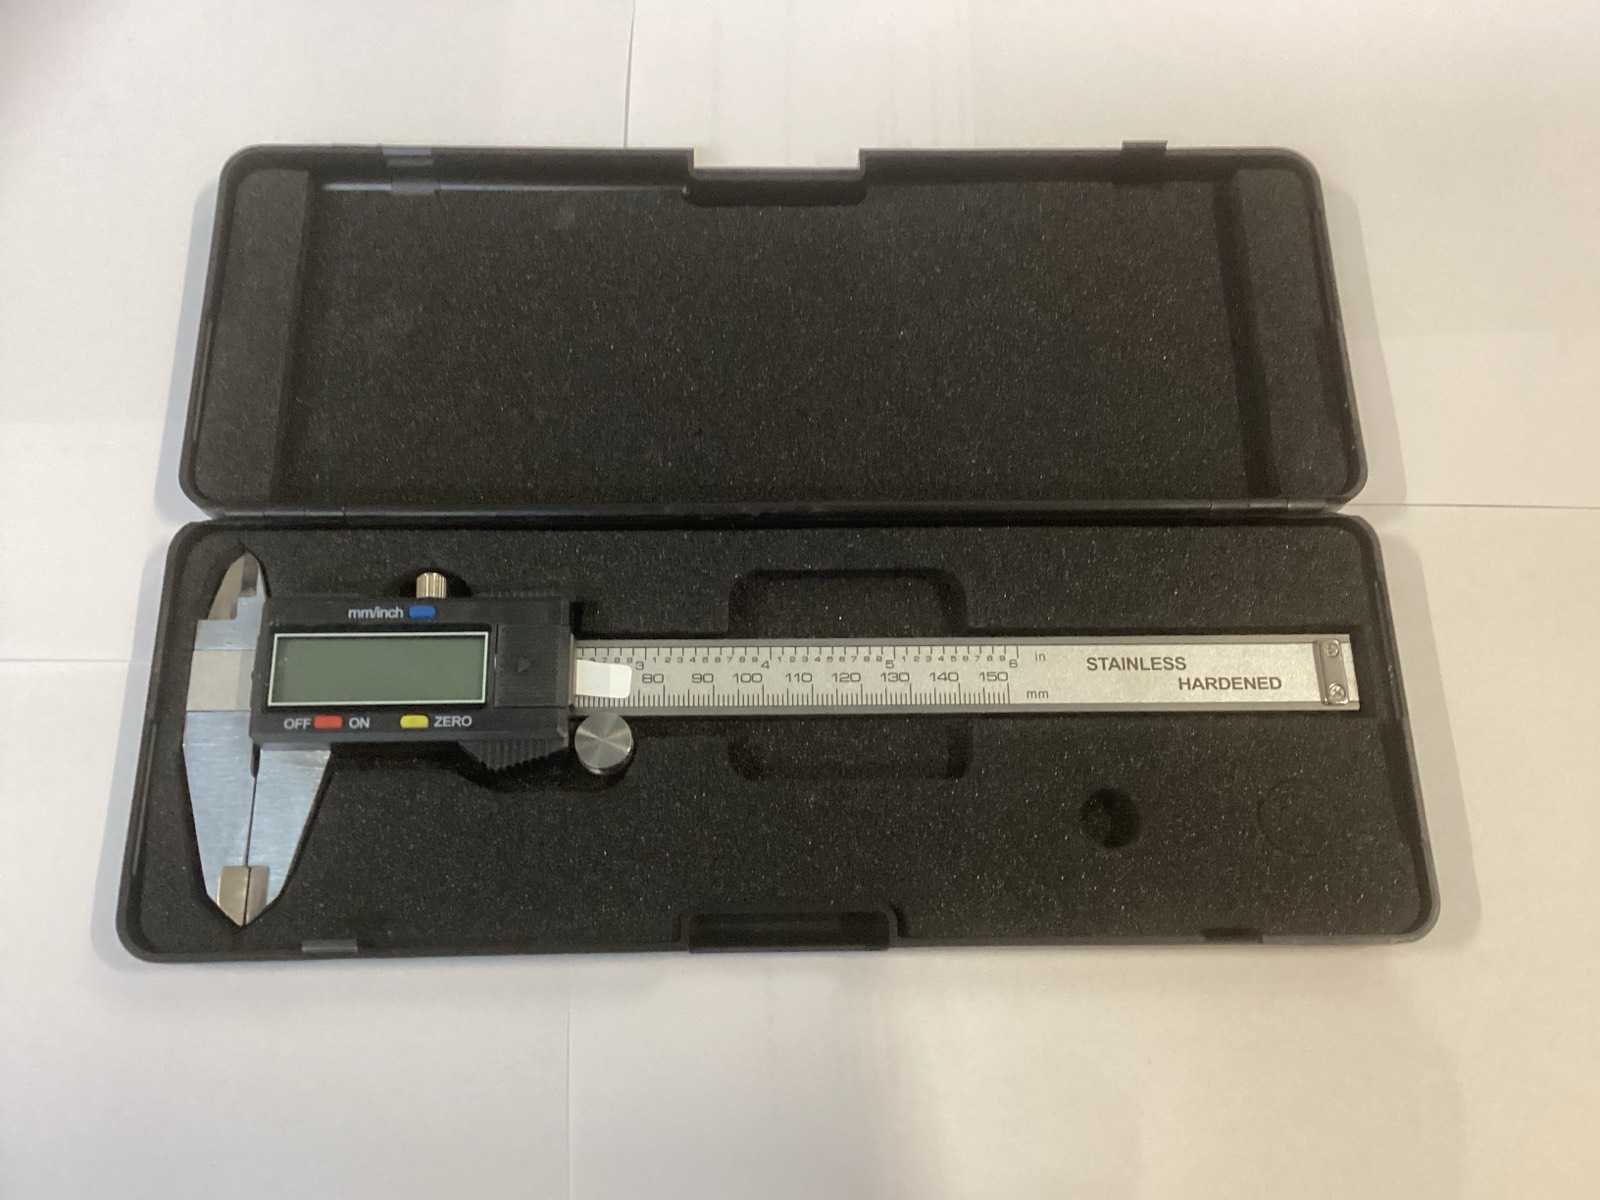
Made of stainless steel. Equipped with large display. Designation in MM and Inches Includes: 2x 1.5V battery (LR44) Packed in storage case Weight incl. case: 310gr. Auction-ID: A1-40900-92
used
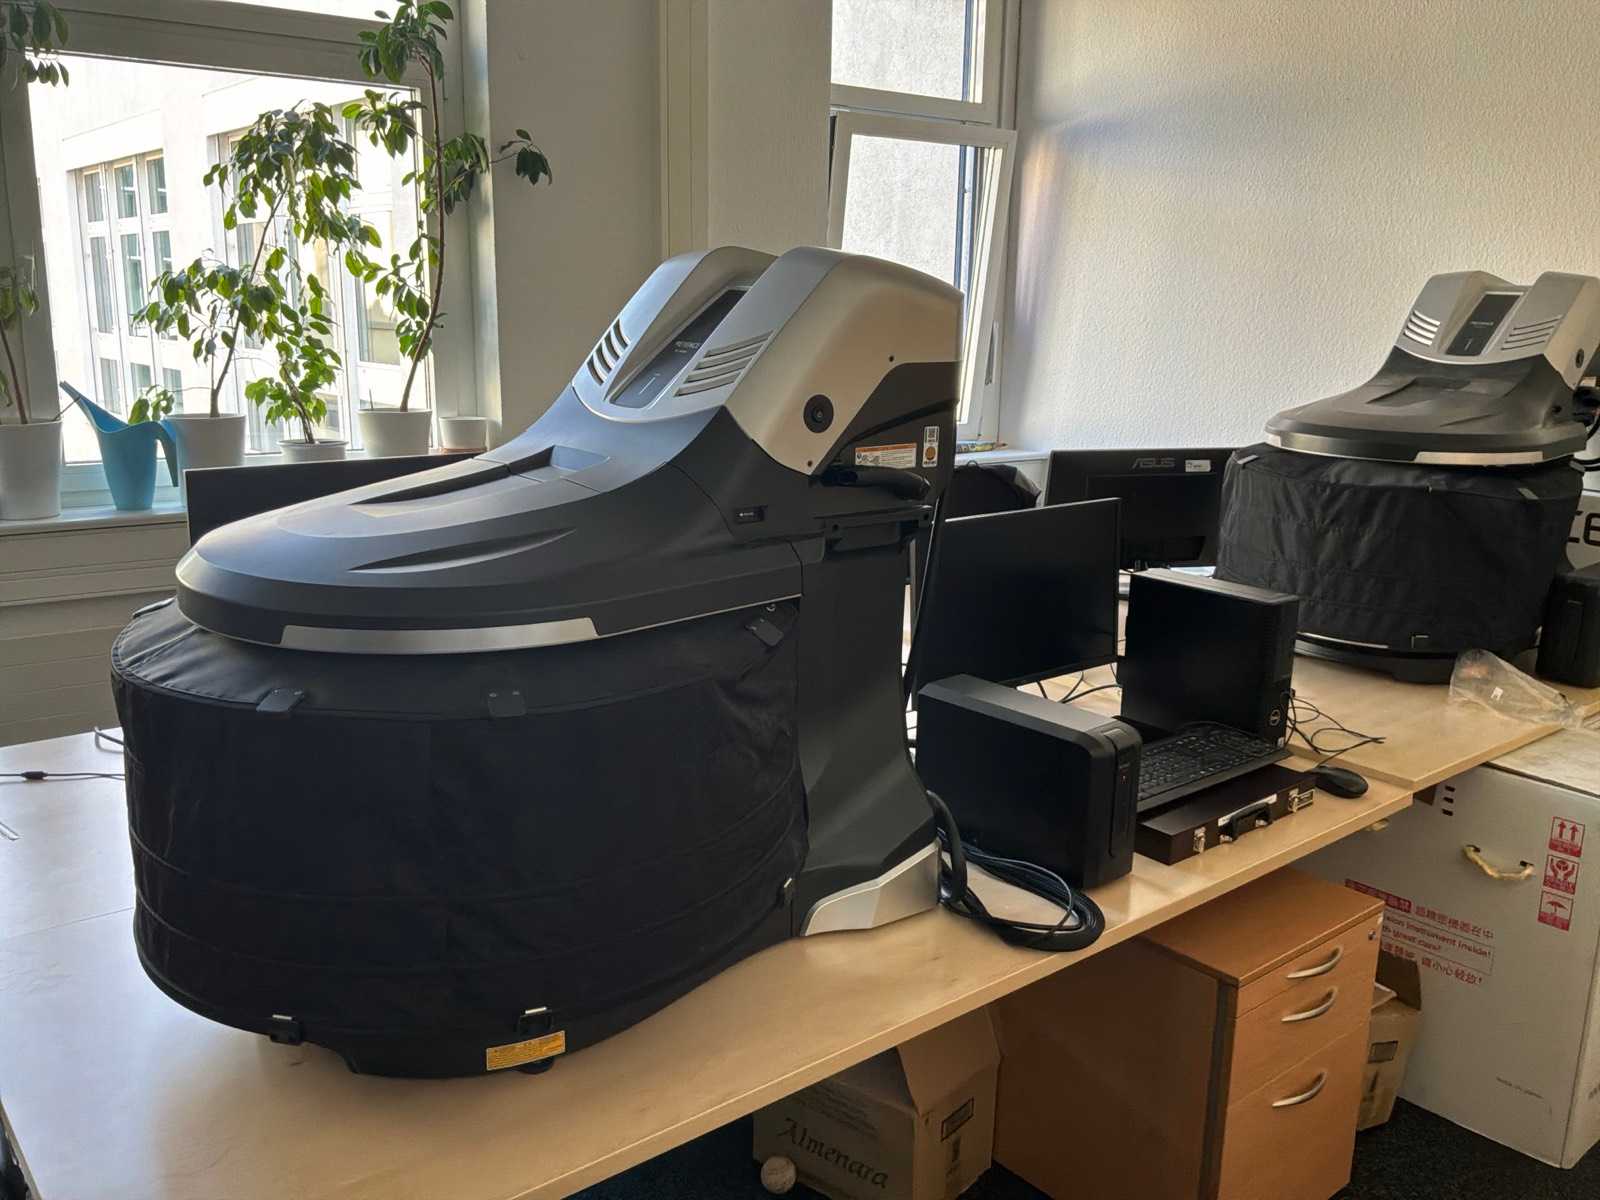
KEYENCE VL-500 Series 3D Optical Measuring, Scanning, and Digitizing System General data - Manufacturer: KEYENCE - Model Series: VL-500 Series - Year of construction: 2021 - Made in Japan - Optical 3D measuring, scanning and digitizing system - Non-contact measurement and digitization of components Scope - KEYENCE VL-570 measuring system - KEYENCE VL-550 Evaluation Unit - KEYENCE VL-500 Controller - KEYENCE VL-A2D Accessories - KEYENCE VL-C2 Cover - Connection and connection cables included Areas of application - 3D coordinate measurement - Optical component measurement - Reverse engineering - Target/actual comparison - Geometry and shape testing - Quality control and incoming goods inspection - Digitization of tools, molded parts and technical components - Creation of 3D data sets and CAD comparisons Measurement technology - Non-contact 3D capture of complex geometries - Automatic a ...
used
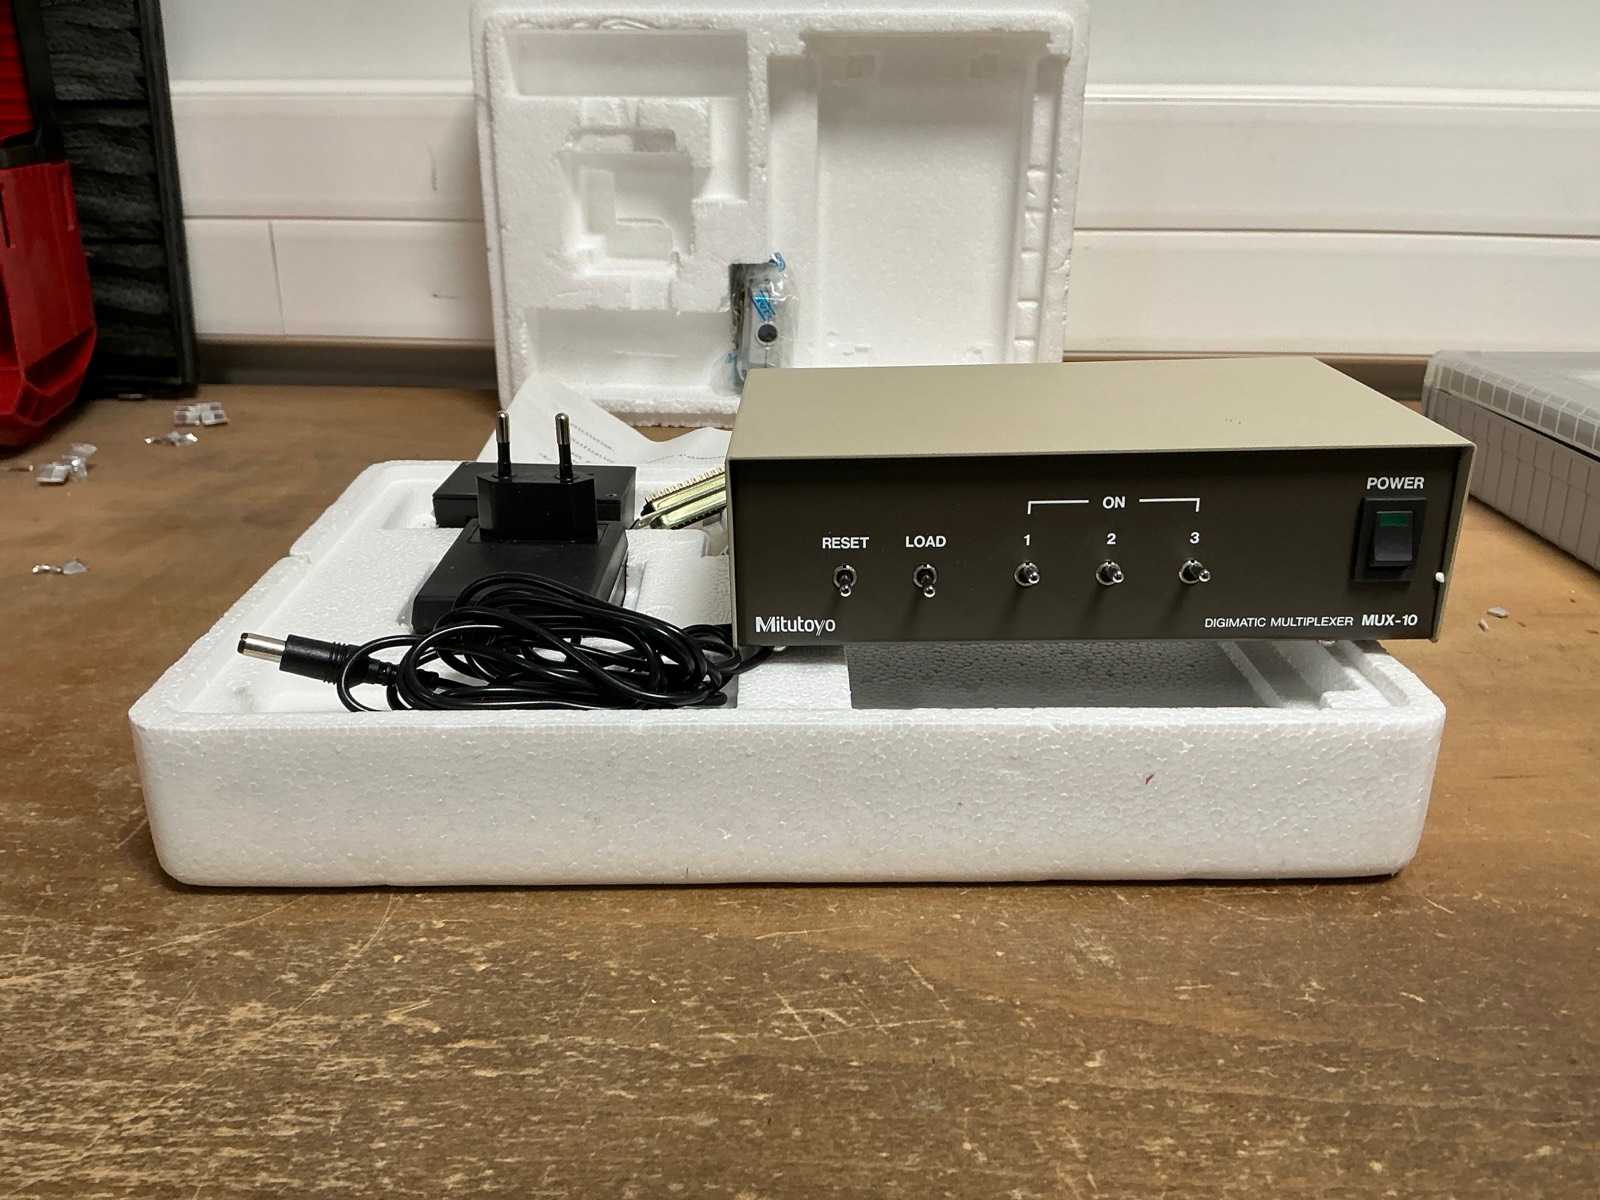
Number of Input Channels: 3 Inputs compatible with Digimatic measuring instruments Output Interface: RS-232C Transmission speeds: 300 / 600 / 1,200 baud Individual selection of the 3 channels Data Load Command Reset function Transmission of measurement data to computer system Main On/Off Switch AC power Auction-ID: A1-51172-120
used
Rated Input Voltage: 1P AC220V ±15% 50/60Hz Rated input current: 25A Rated input power: 5.5 KVA Open circuit voltage: 243V Output Current Setting: 20-40A Rated output voltage: 96V Cyclic Duration Factor: 60% Efficiency: 70% Insulation class: F Protection class: IP21 Arc discharge by contact Weight: 6.9 kg Dimensions: 375X155X300 Auction-ID: A1-40900-449
used
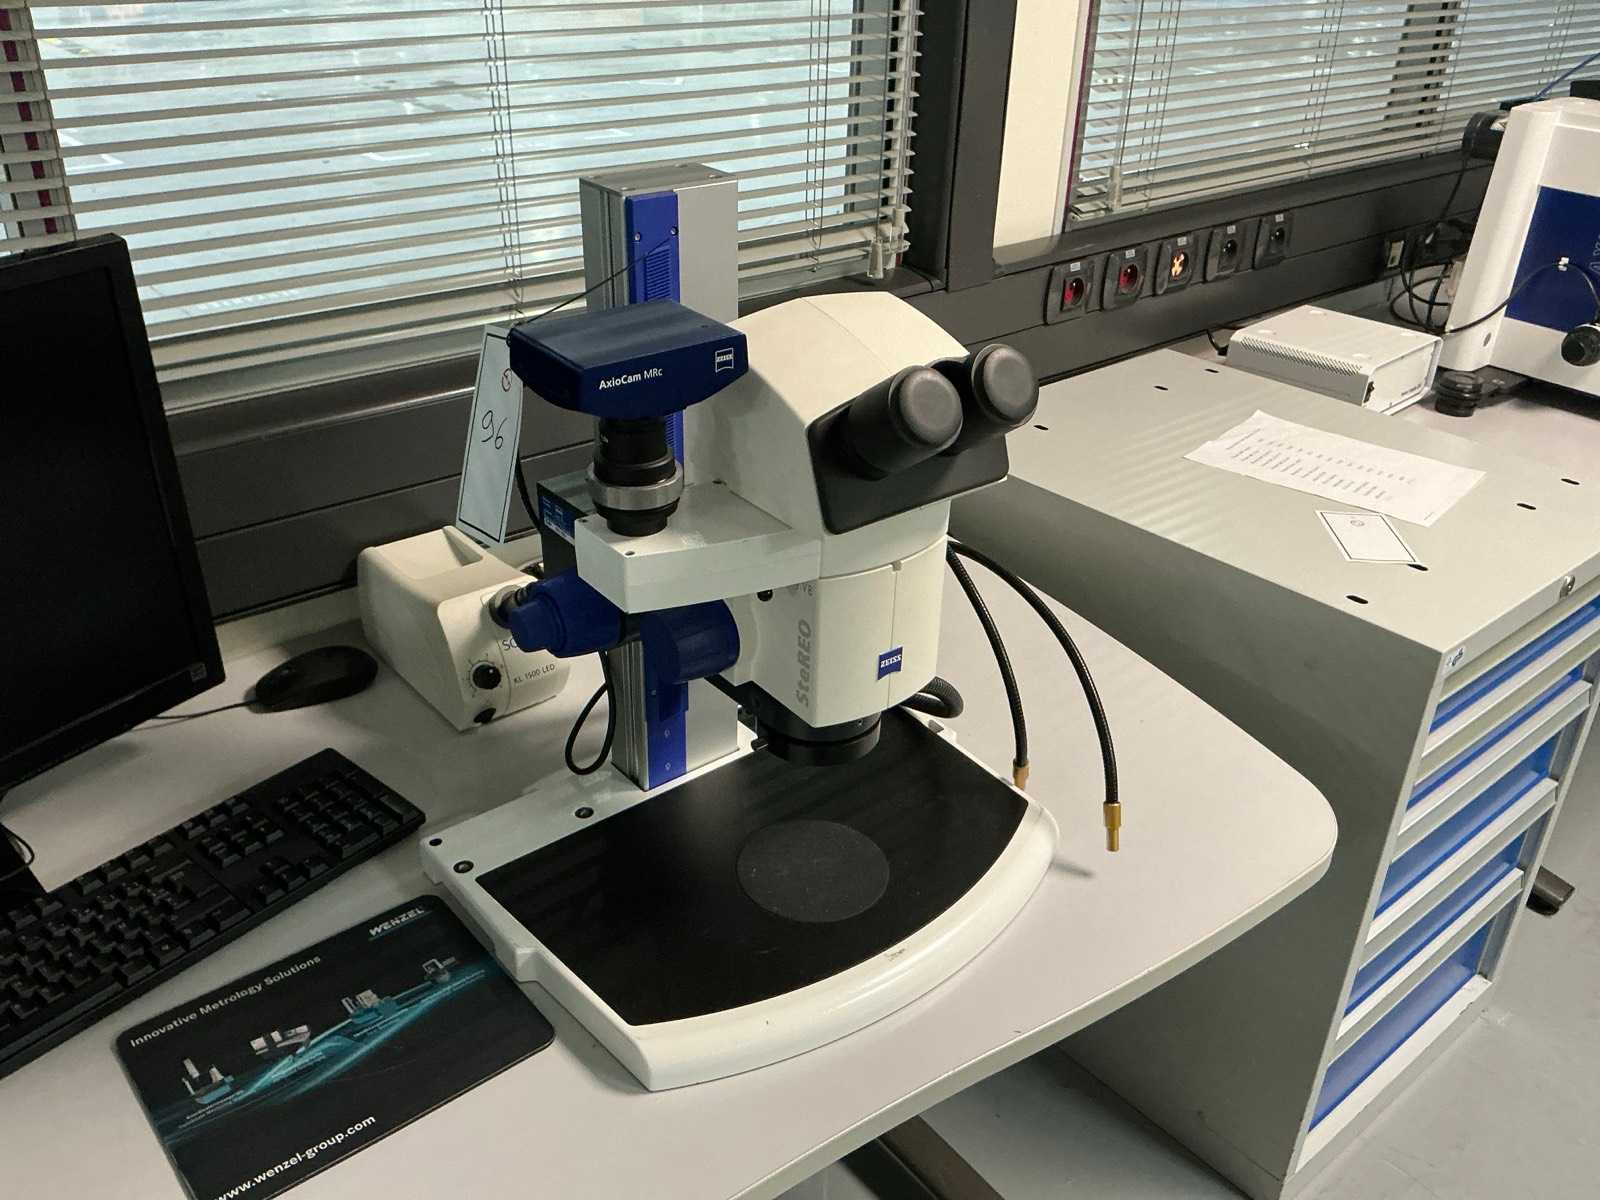
ZEISS SteREO Discovery.V8 Stereo Microscope Manufacturer: ZEISS Model: SteREO Discovery.V8 Type: Professional Optical Stereo Microscope for Inspection and Control Magnification / zoom: 8:1 optical zoom Observation: binocular, three-dimensional image Applications: Quality control, part inspection, surface analysis, sample observation and documentation Camera: ZEISS AxioCam MRc Lighting: ZEISS lighting system / KL 1500 LCD Visible additional equipment: camera output, computer station and observation accessories Configuration: Base-mounted assembly with microscopy accessories Pictured setup: ZEISS SteREO Discovery.V8 stereo microscope equipped with a ZEISS AxioCam MRc digital camera and KL 1500 LCD illumination system. Auction-ID: A1-51172-96
used
used
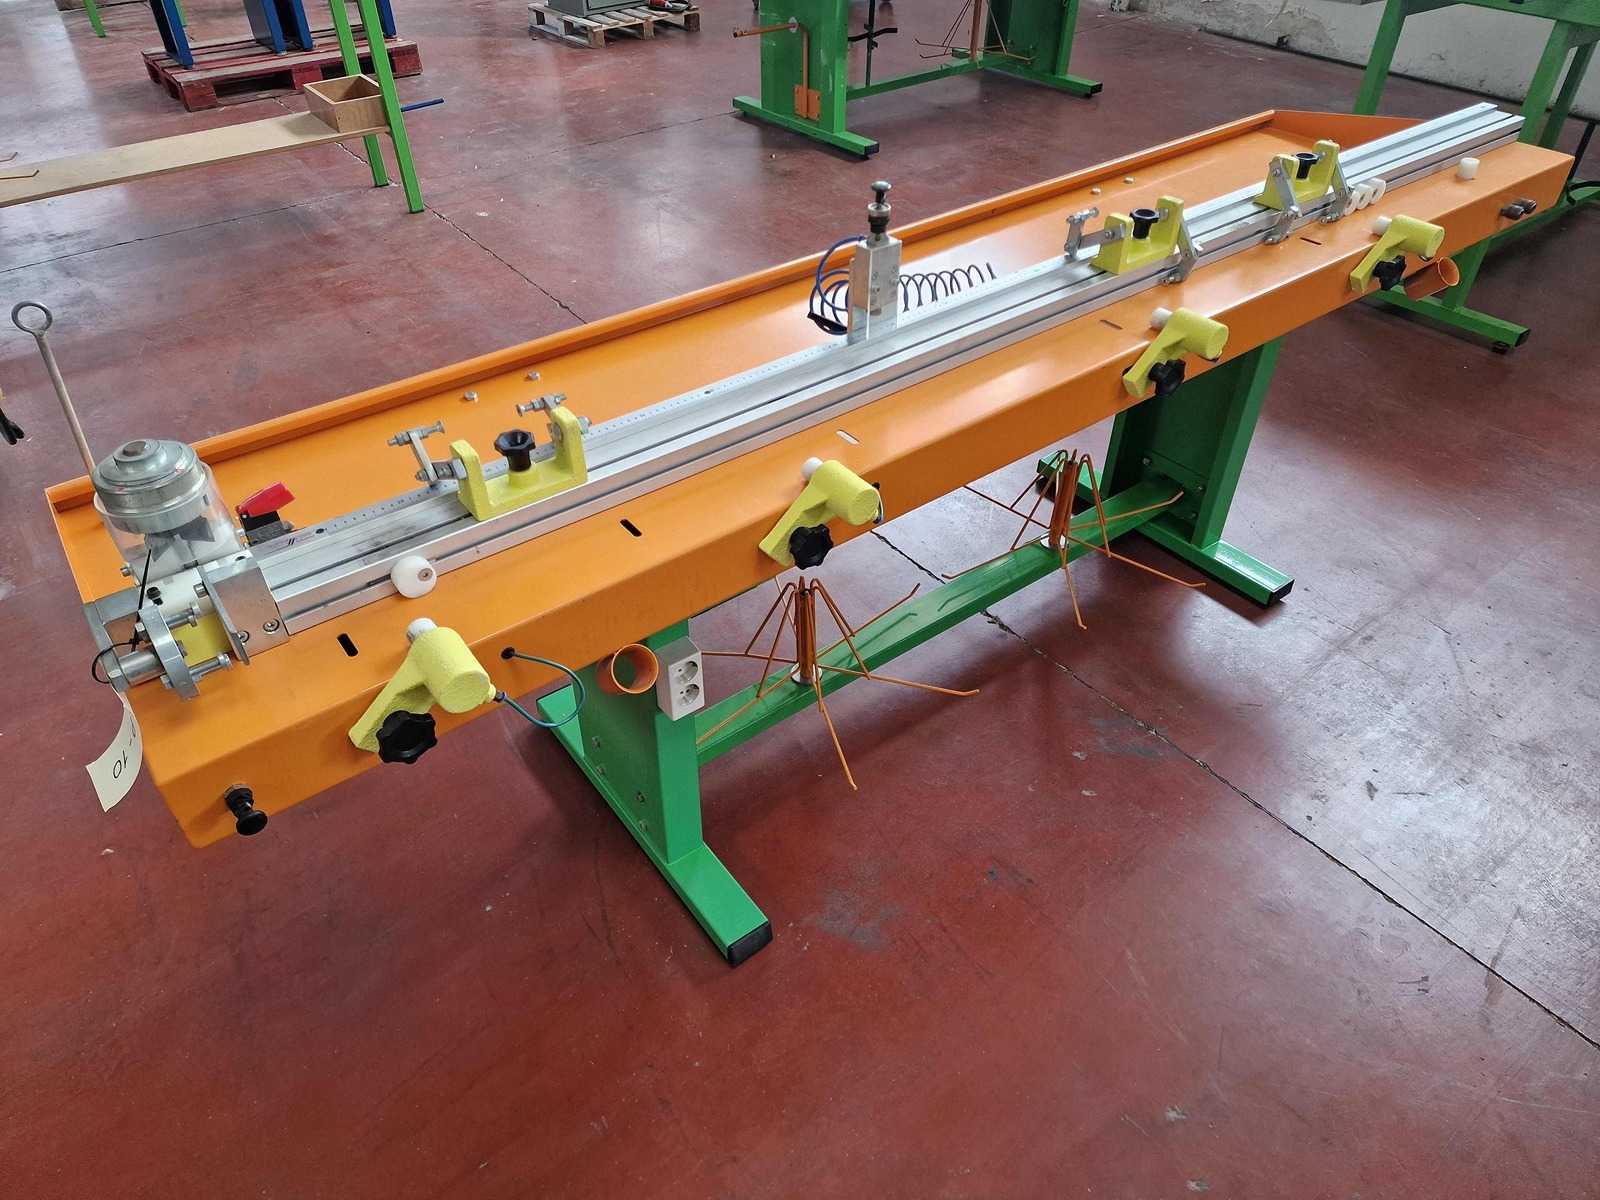
- Cutting length 2500 mm. - Operating conditions of this machine: unchecked. - This item is delivered loaded by truck. The costs of disassembly and loading are those specified as additional costs. Auction-ID: A7-50834-608
used