We use cookies to optimize our website for you and to be able to continuously improve it. By continuing to browse the site you are agreeing to our use of cookies.
Disagree

Manufacturer:
(Category: 109-896)
used
70 € add to watchlist

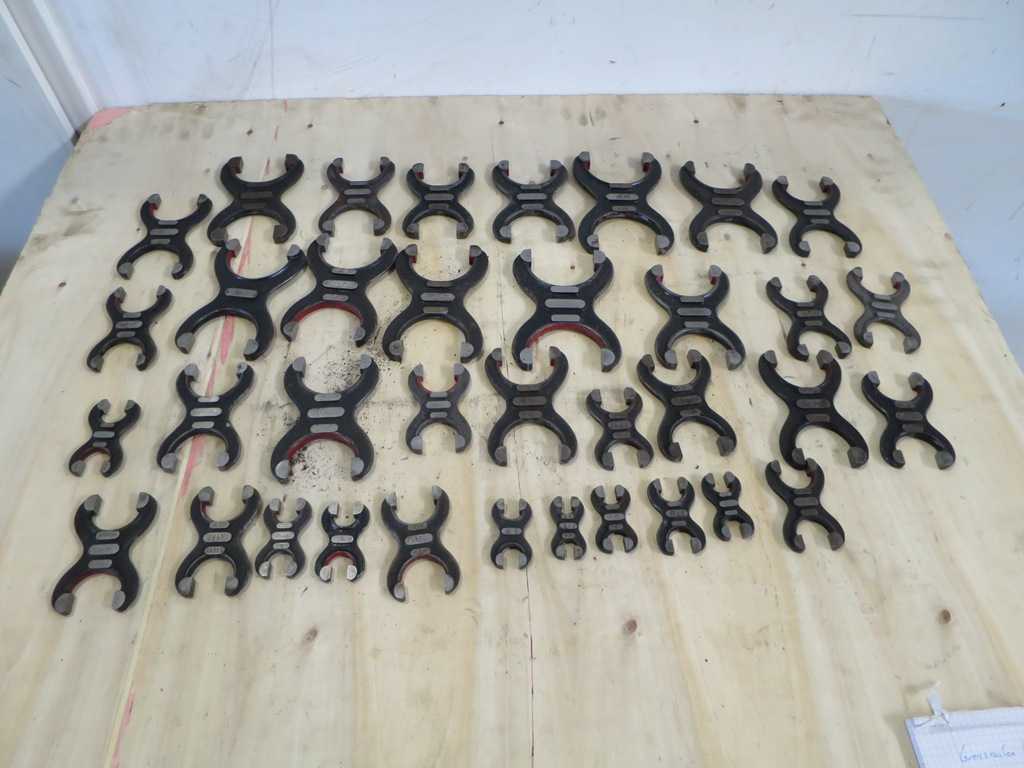
Throat gaugesnumber 36 pcs.different sizessee picturesCondition: unchecked Auction-ID: A7-51438-578
used
50 € add to watchlist
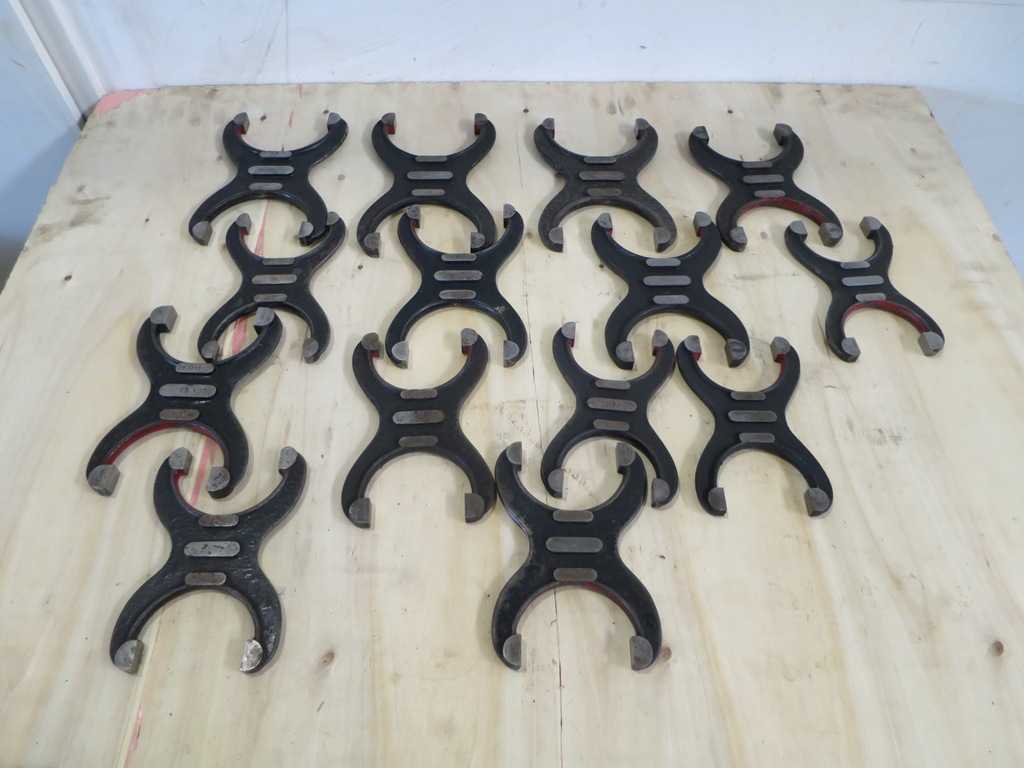
Throat gaugesnumber 14 pcs.different sizessee picturesCondition: unchecked Auction-ID: A7-51438-553
used
used
1.000 € add to watchlist
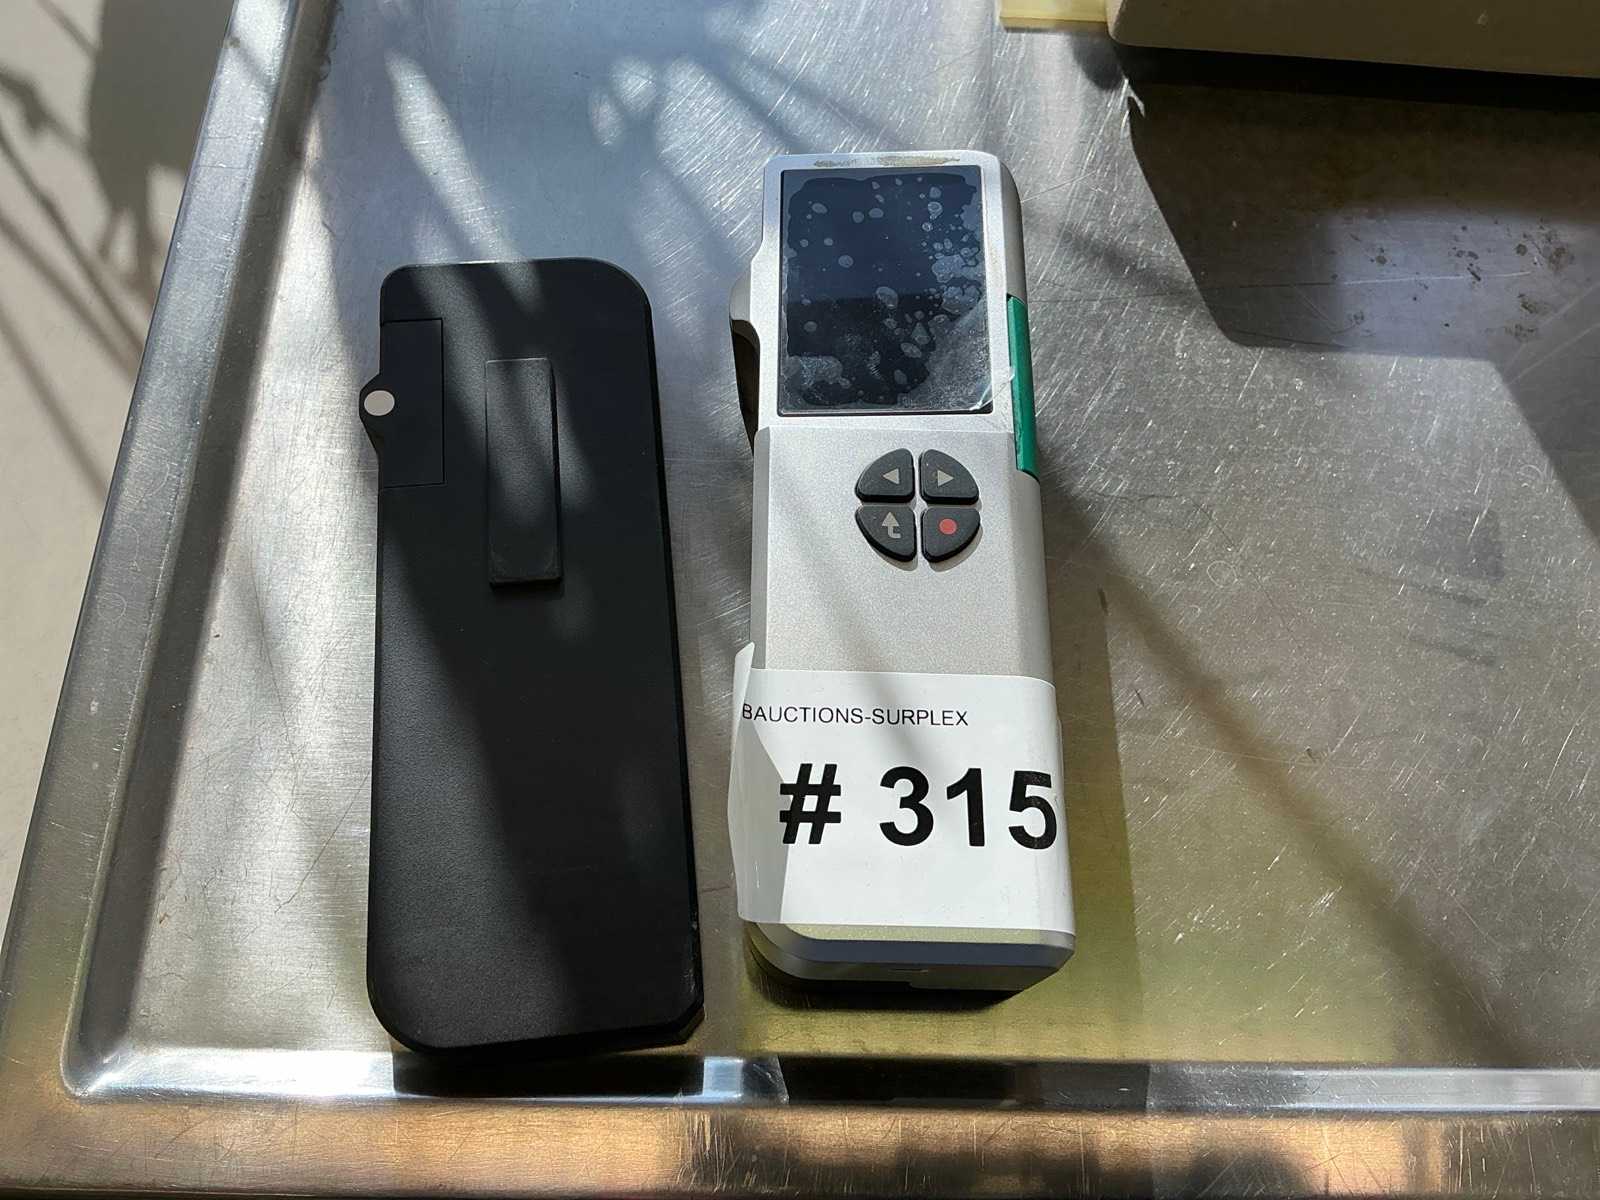
All-in-one meter: It combines the functions of a high-precision densitometer for density control with a spectrophotometer for exact color measurements (e.g. according to Lab or for spot colors such as Pantone). Measurement Geometry & Optics: Uses standardized 45°/0° optics with circular illumination and covers measurement conditions M0, M1, M2 and M3 according to ISO. The spectral sensor captures the visible light exactly in the printed range of 400 to 700 nm. Auction-ID: A1-51285-315
used
125 € add to watchlist
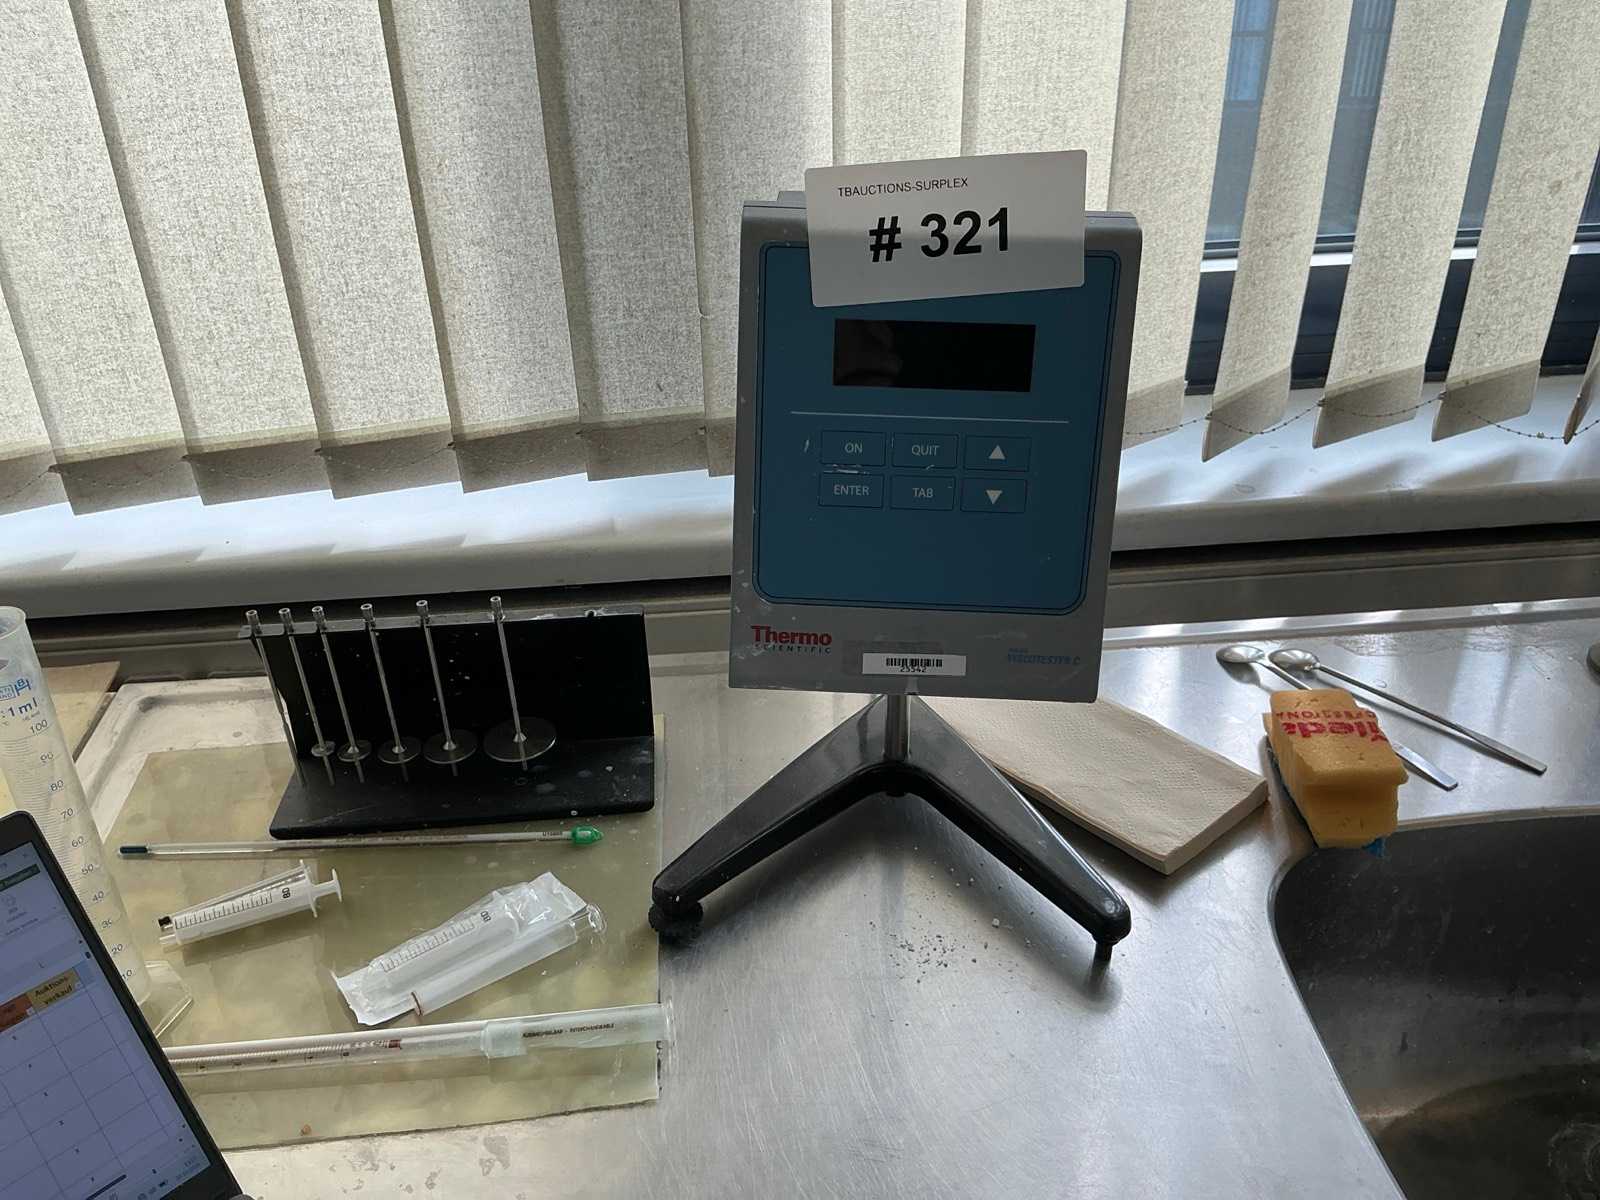
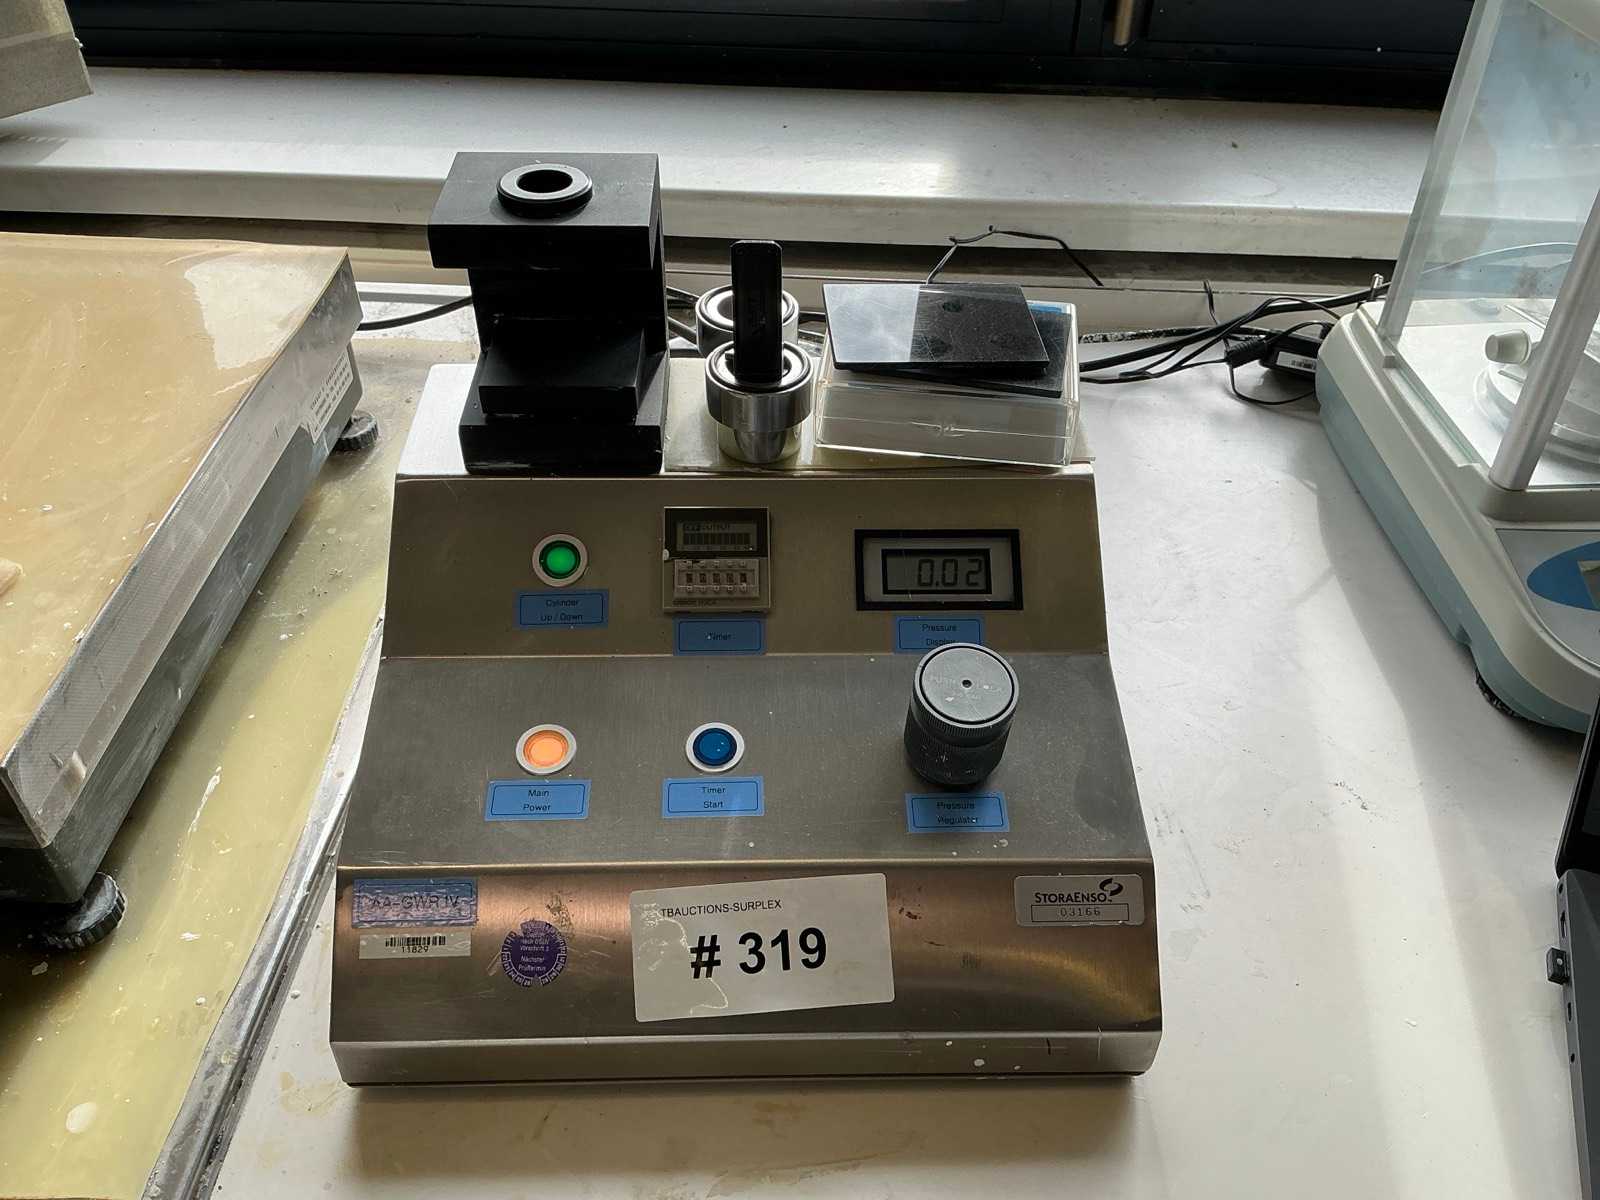
Application: Laboratory for testing paper, cardboard and coating paints Auction-ID: A1-51285-319
used
150 € add to watchlist
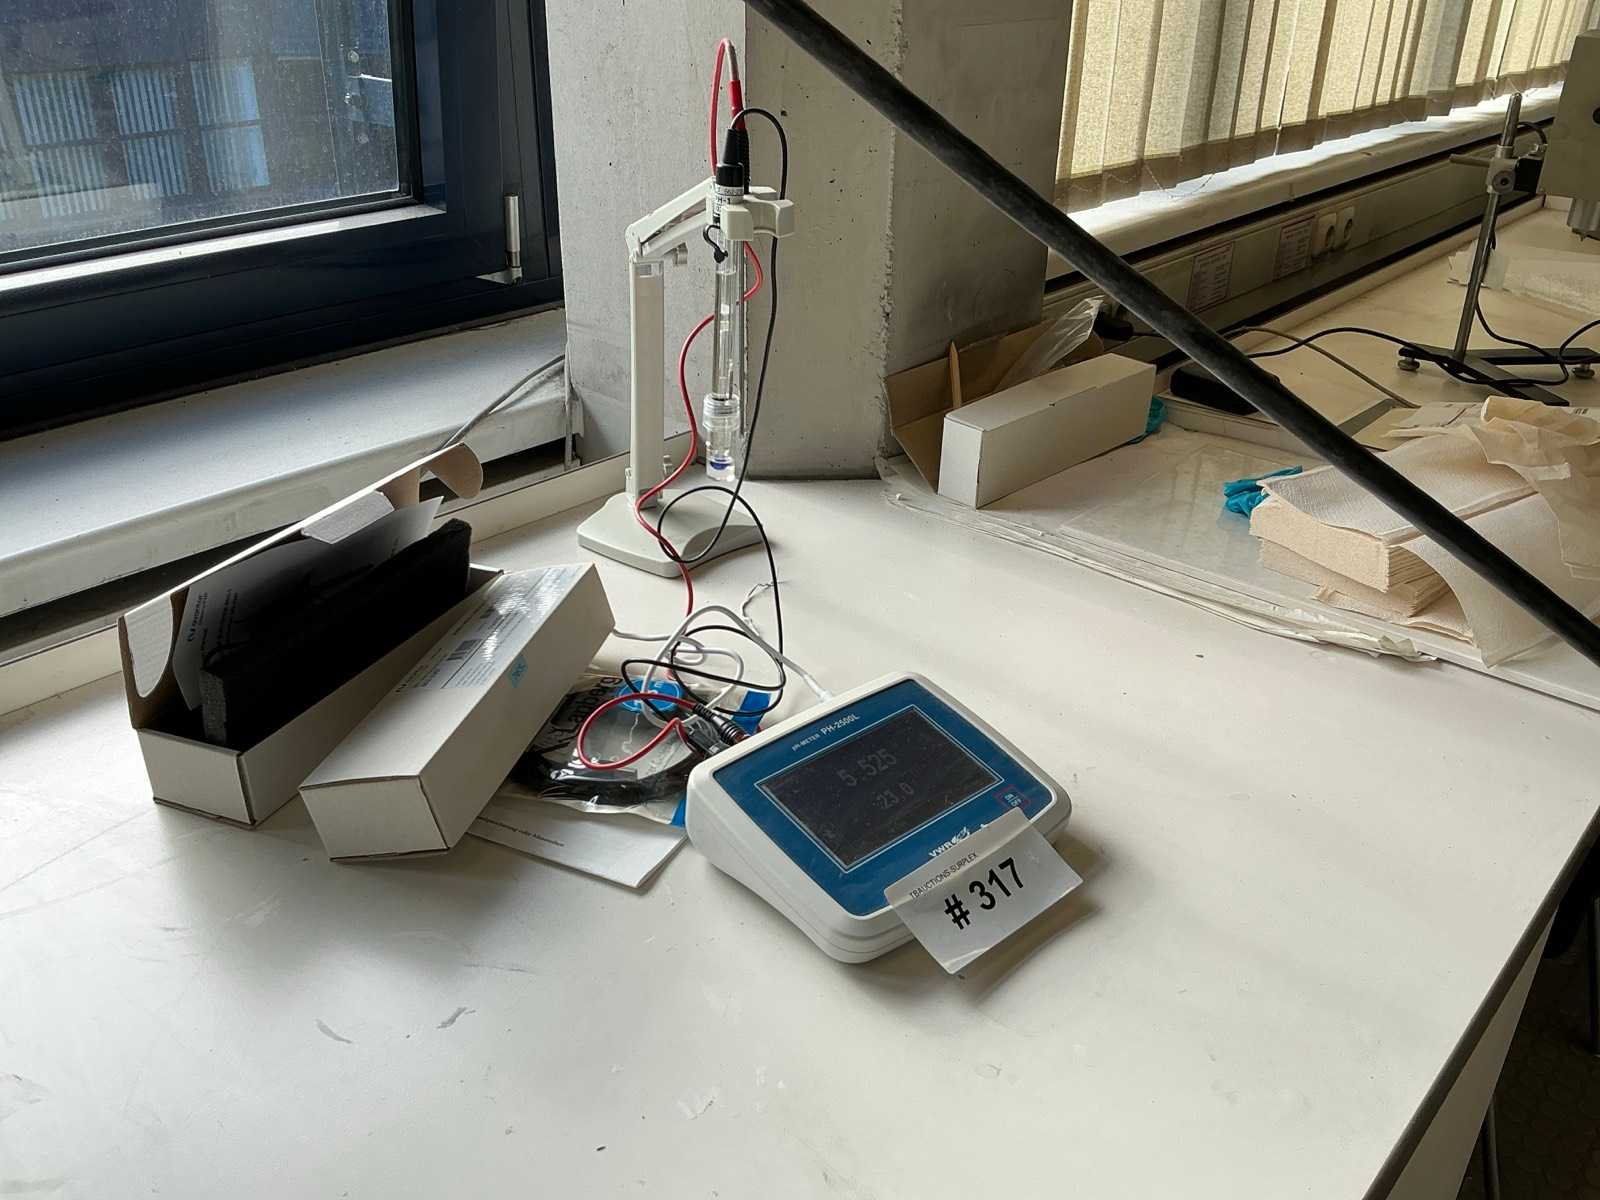
Included: Accessories Display: 127 mm (5 inches) large color graphic touchscreen display. Functions: Measurement of pH, millivolts (mV) and temperature (°C). Application: Classic benchtop measuring device for laboratory use Auction-ID: A1-51285-317
used
used
50 € add to watchlist
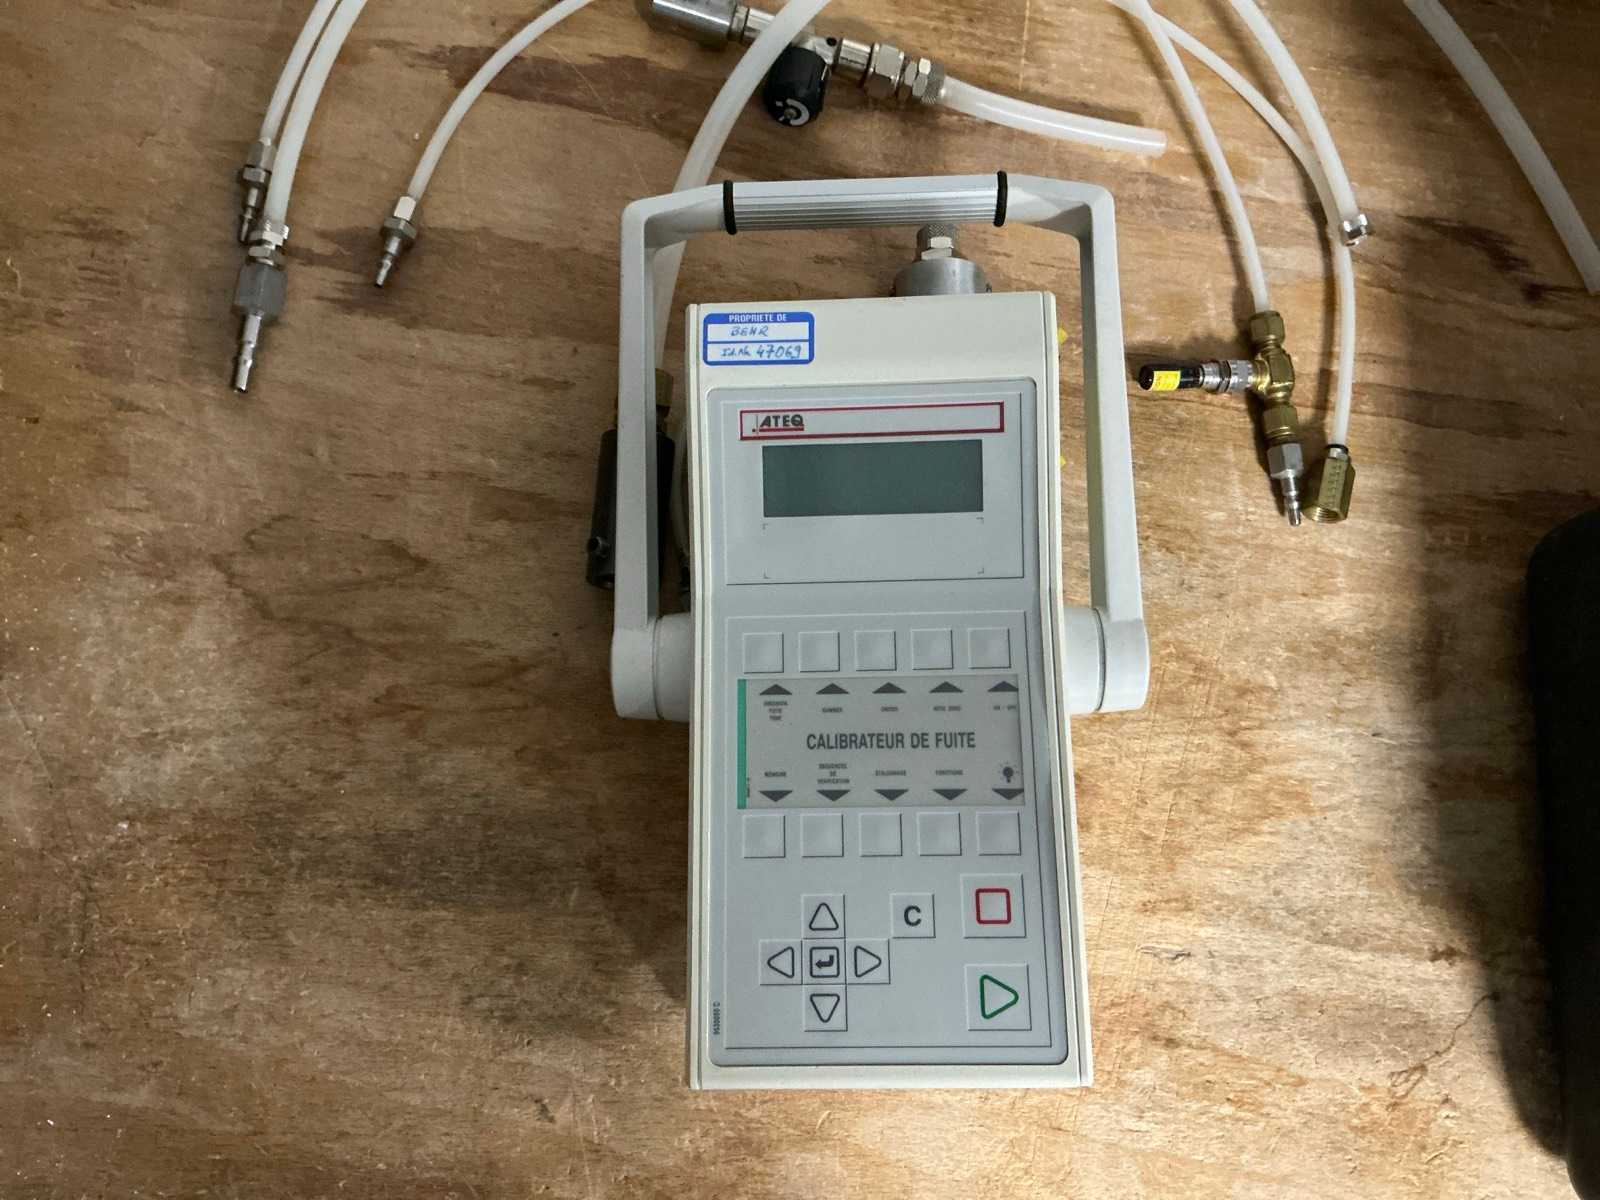
LCD Digital Display Leakage Flow Measurement and Control Calibration function Programmable verification sequences Selection of different measuring ranges Selection of units of measurement Auto Zero Function Storing settings Keypad controls Quick pneumatic connections Power supply via AC adapter Supplied in a carrying case with fittings and hoses Auction-ID: A1-51172-117
used
400 € add to watchlist
Marble dimensions, 1200 × 800 and 1000 × 630 mm, NOGA x2 magnetic holders, SCHAFER arkography device Auction-ID: A1-51172-95
used
200 € add to watchlist
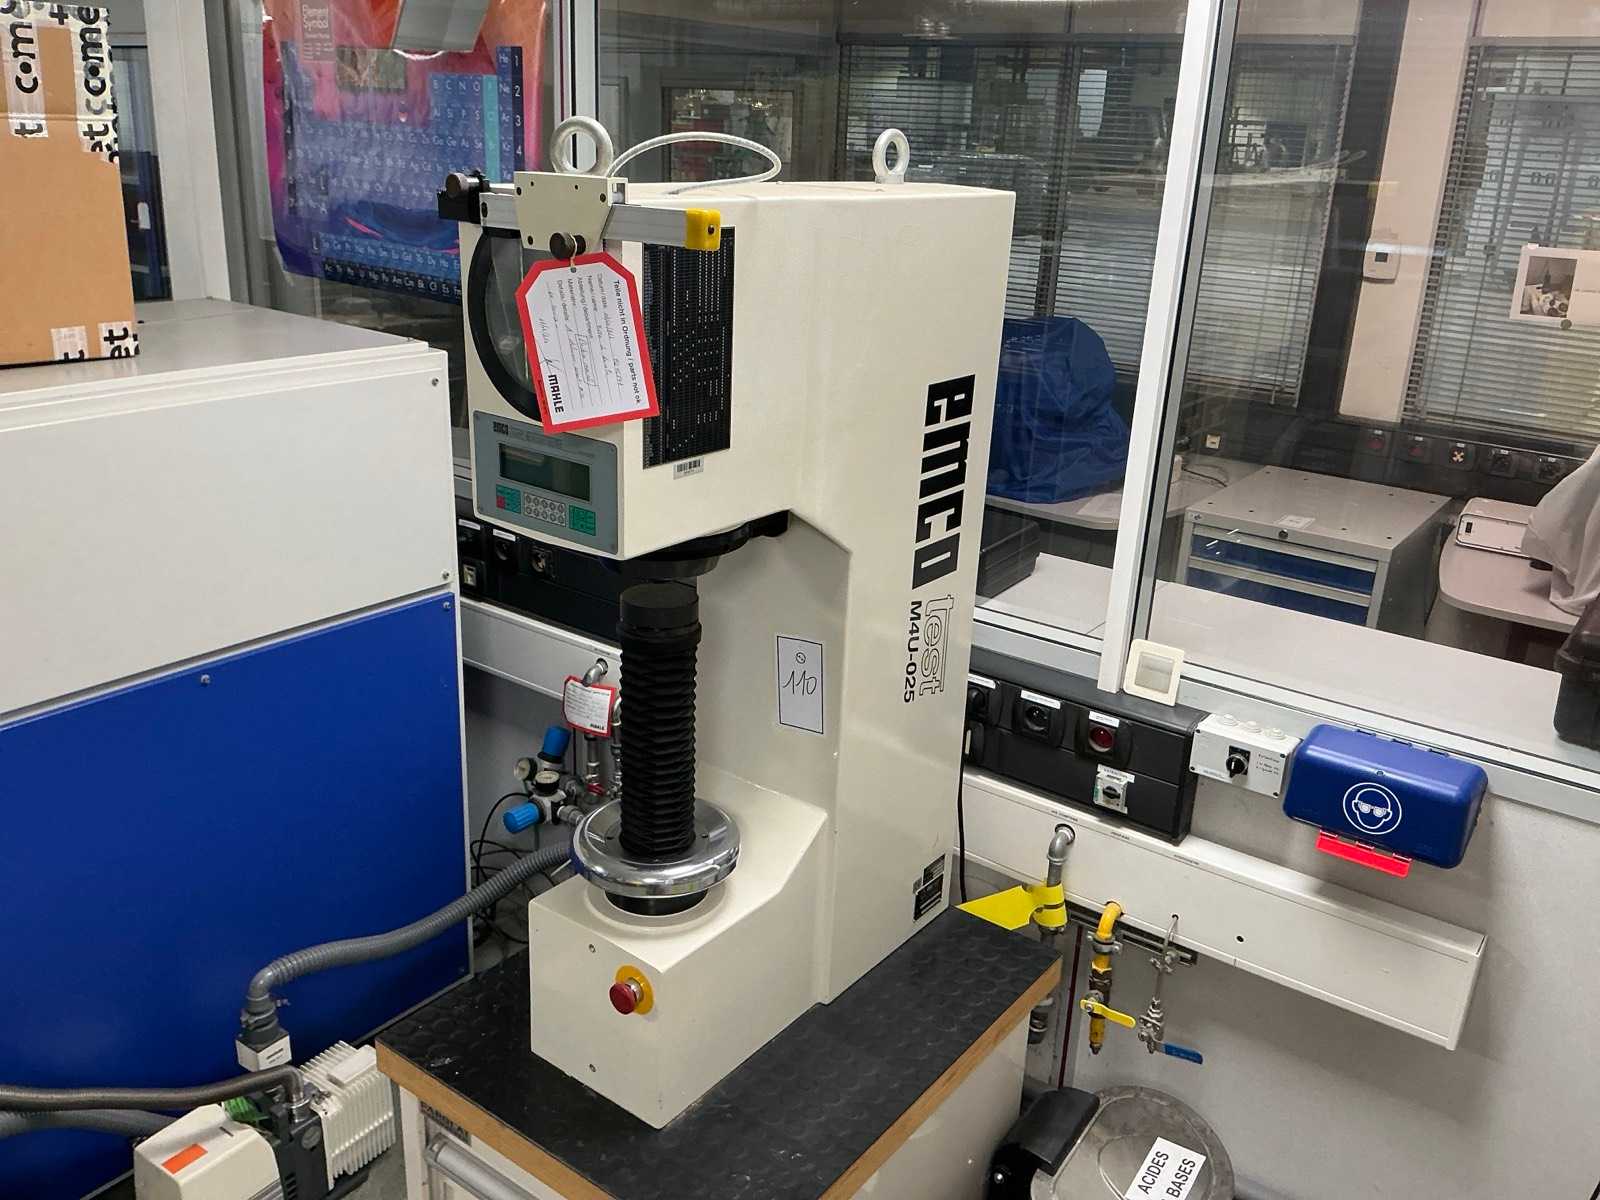
Vickers Hardness Tests: HV 0.2 to HV 100 Available Vickers Loads: HV 0.2 / 0.3 / 0.5 / 1 / 2 / 3 / 5 / 10 / 20 / 30 / 50 / 100 Rockwell Tests: HRA, HRB, HRC, HRD, HRE, HRF, HRG, HRH and HRK Surface Rockwell Tests: HR 15-N, HR 30-N, HR 45-N, HR 15-T, HR 30-T and HR 45-T Brinell hardness tests with different ball/load combinations Knoop Trials: HK 0.2 to HK 1 Available Direct Loads: 49.03 / 132.9 / 357.9 / 961.0 N Optical measurement of indentations Automatic application of the test load Height-adjustable sample table Digital display with conversion of hardness values Auction-ID: A1-51172-110
used
150 € add to watchlist
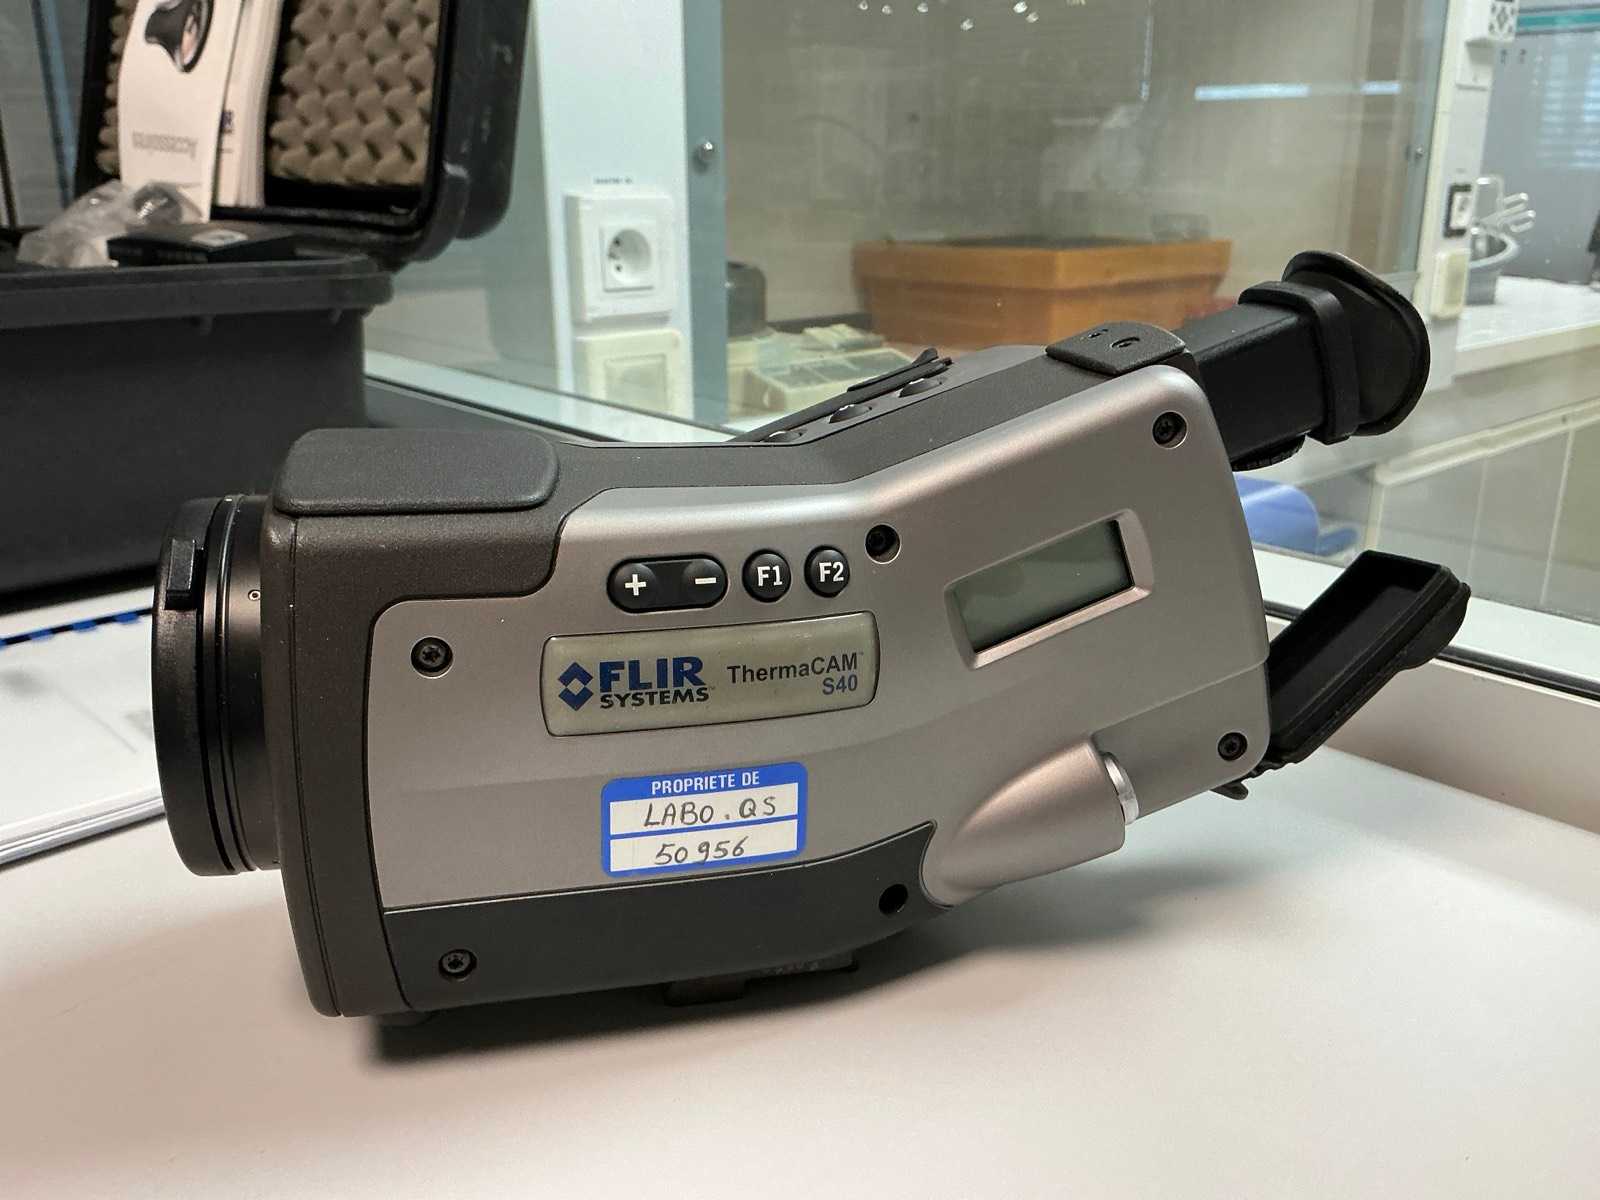
FLIR ThermaCAM S40 Infrared Thermal Camera Manufacturer: FLIR Systems Model: ThermaCAM S40 Type: Radiometric infrared thermographic camera Infrared resolution: 320 x 240 pixels Detector: uncooled microbolometer Spectral range: 7.5 to 13 μm Thermal sensitivity: approx. 0.08 °C Accuracy: ±2 °C or ±2% of the measurement Measuring ranges: from -40 °C to 1,500 °C depending on configuration Standard lens field of view: 24° x 18° Spatial resolution: approx. 1.3 mrad Frame rate: up to 50 Hz Radiometric thermal image recording Applications: industrial thermography, preventive maintenance, electrical and mechanical control, hot spot detection and thermal diagnostics With user manual Auction-ID: A1-51172-98
used
70 € add to watchlist

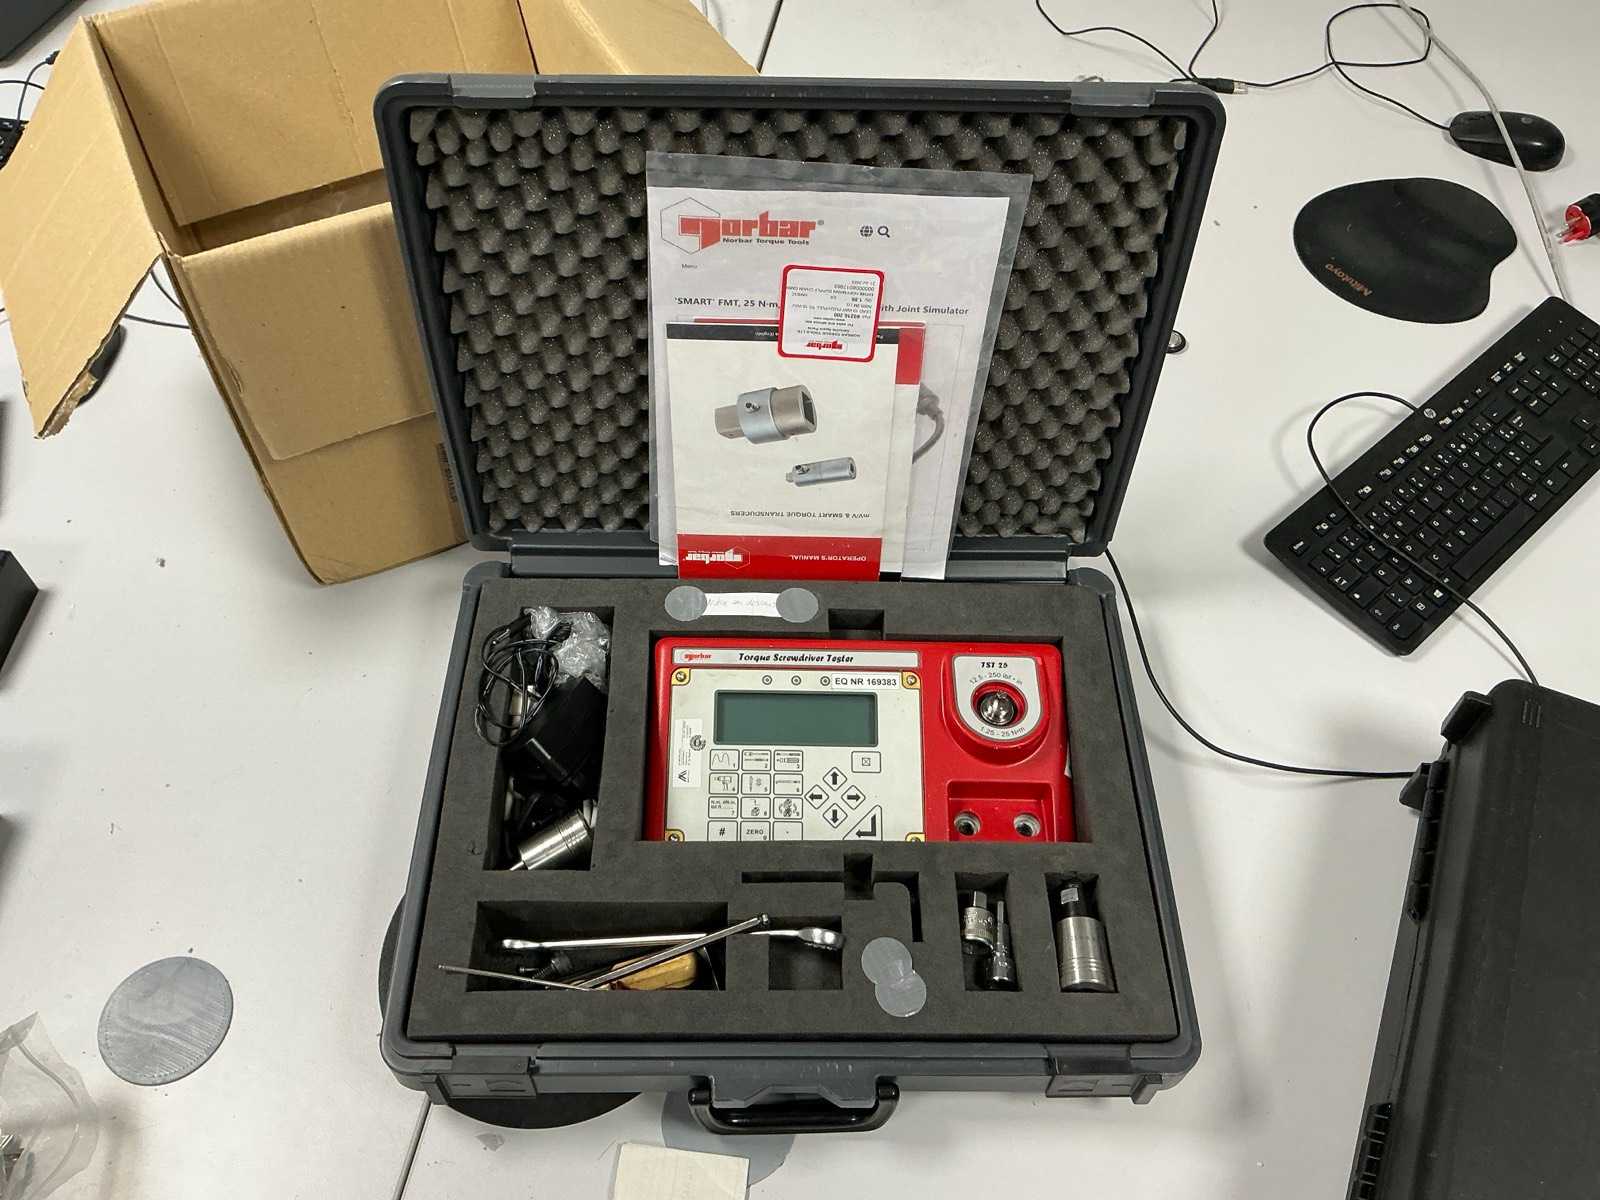
Torque measurement range: 1.25 to 25 N·m Built-in torque sensor System accuracy: ±0.5% of playback between 20 and 100% of full scale External Torque Sensor Interface Automatic recognition of compatible sensors Memory for calibration parameters of external sensors Limit detection with low/compliant/high indication Up to 8 programmable target values Measurement modes for trigger, impulse and clutch tools RS-232C serial interface for PC or printer connection Transmission of up to 11 measurements per second in continuous mode Analog output for process acquisition and control AC power: 90 to 264 V AC Internal rechargeable battery Dimensions: approx. 290 x 160 x 149 mm Weight: approx. 4.7 kg Supplied with case, power supply, adapters and measuring accessories Auction-ID: A1-51172-123
used
200 € add to watchlist
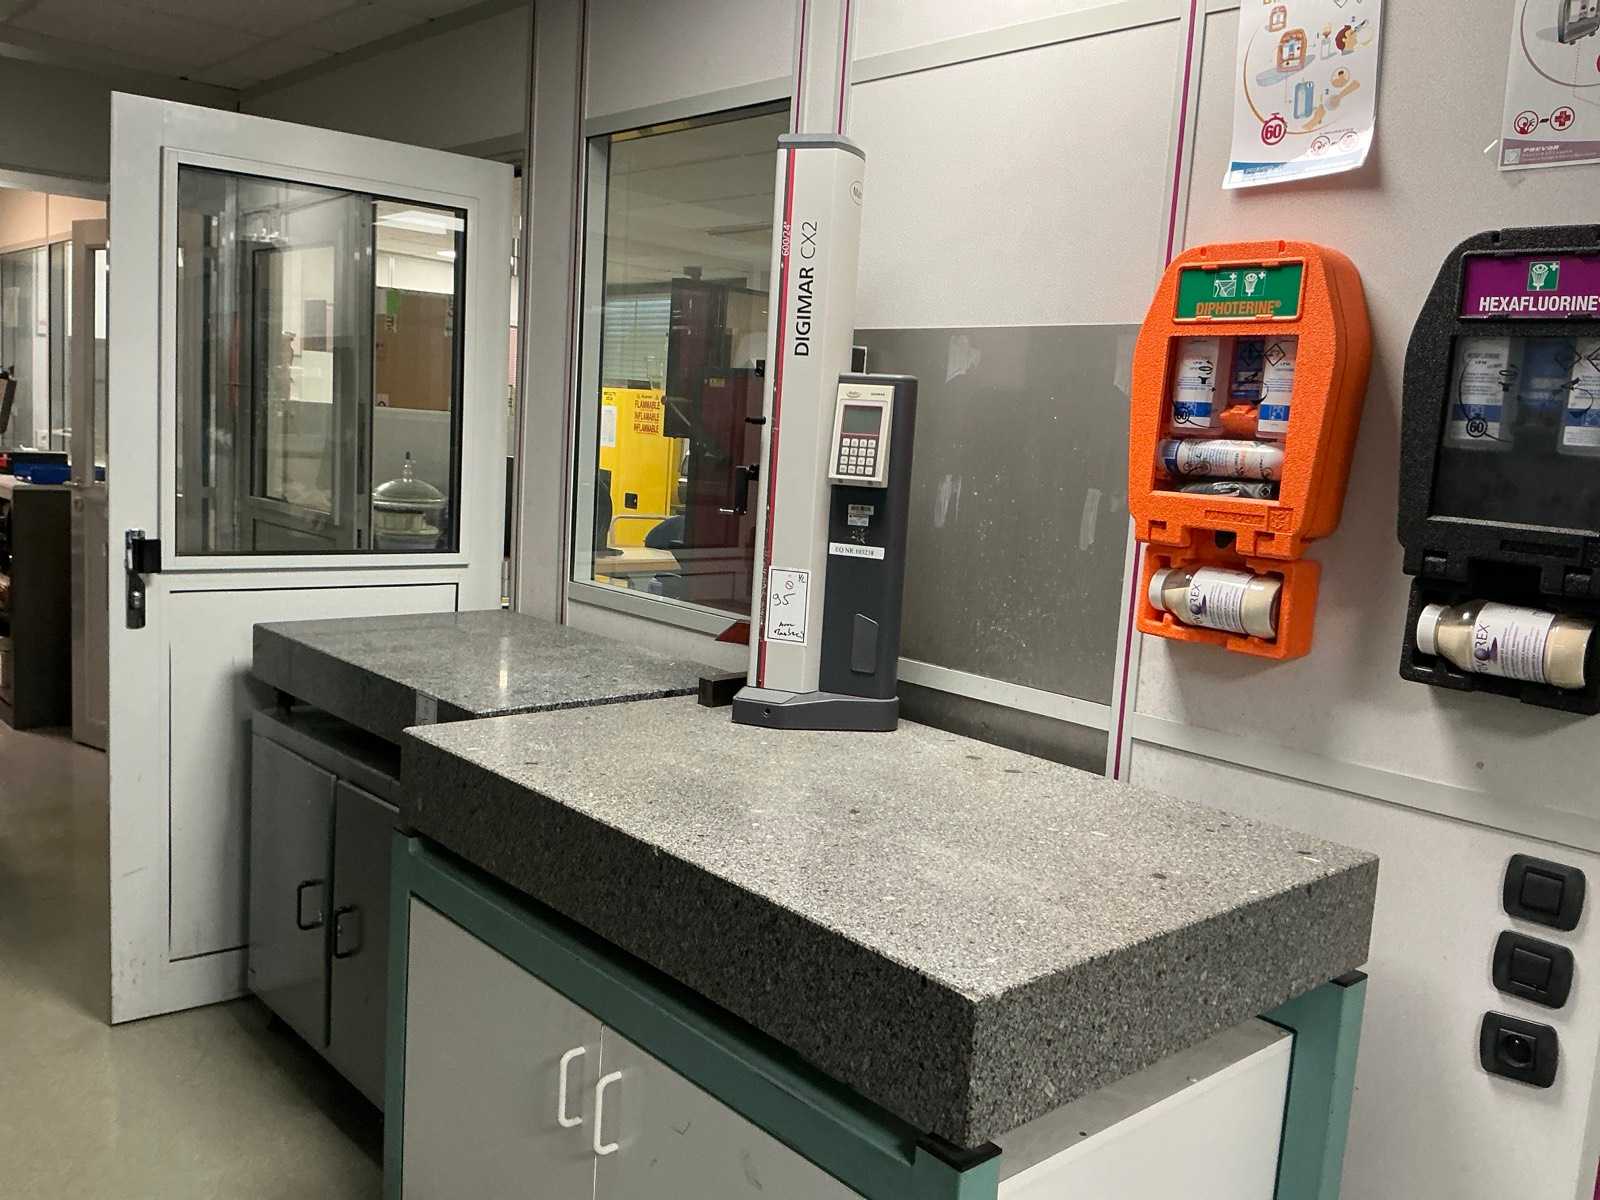
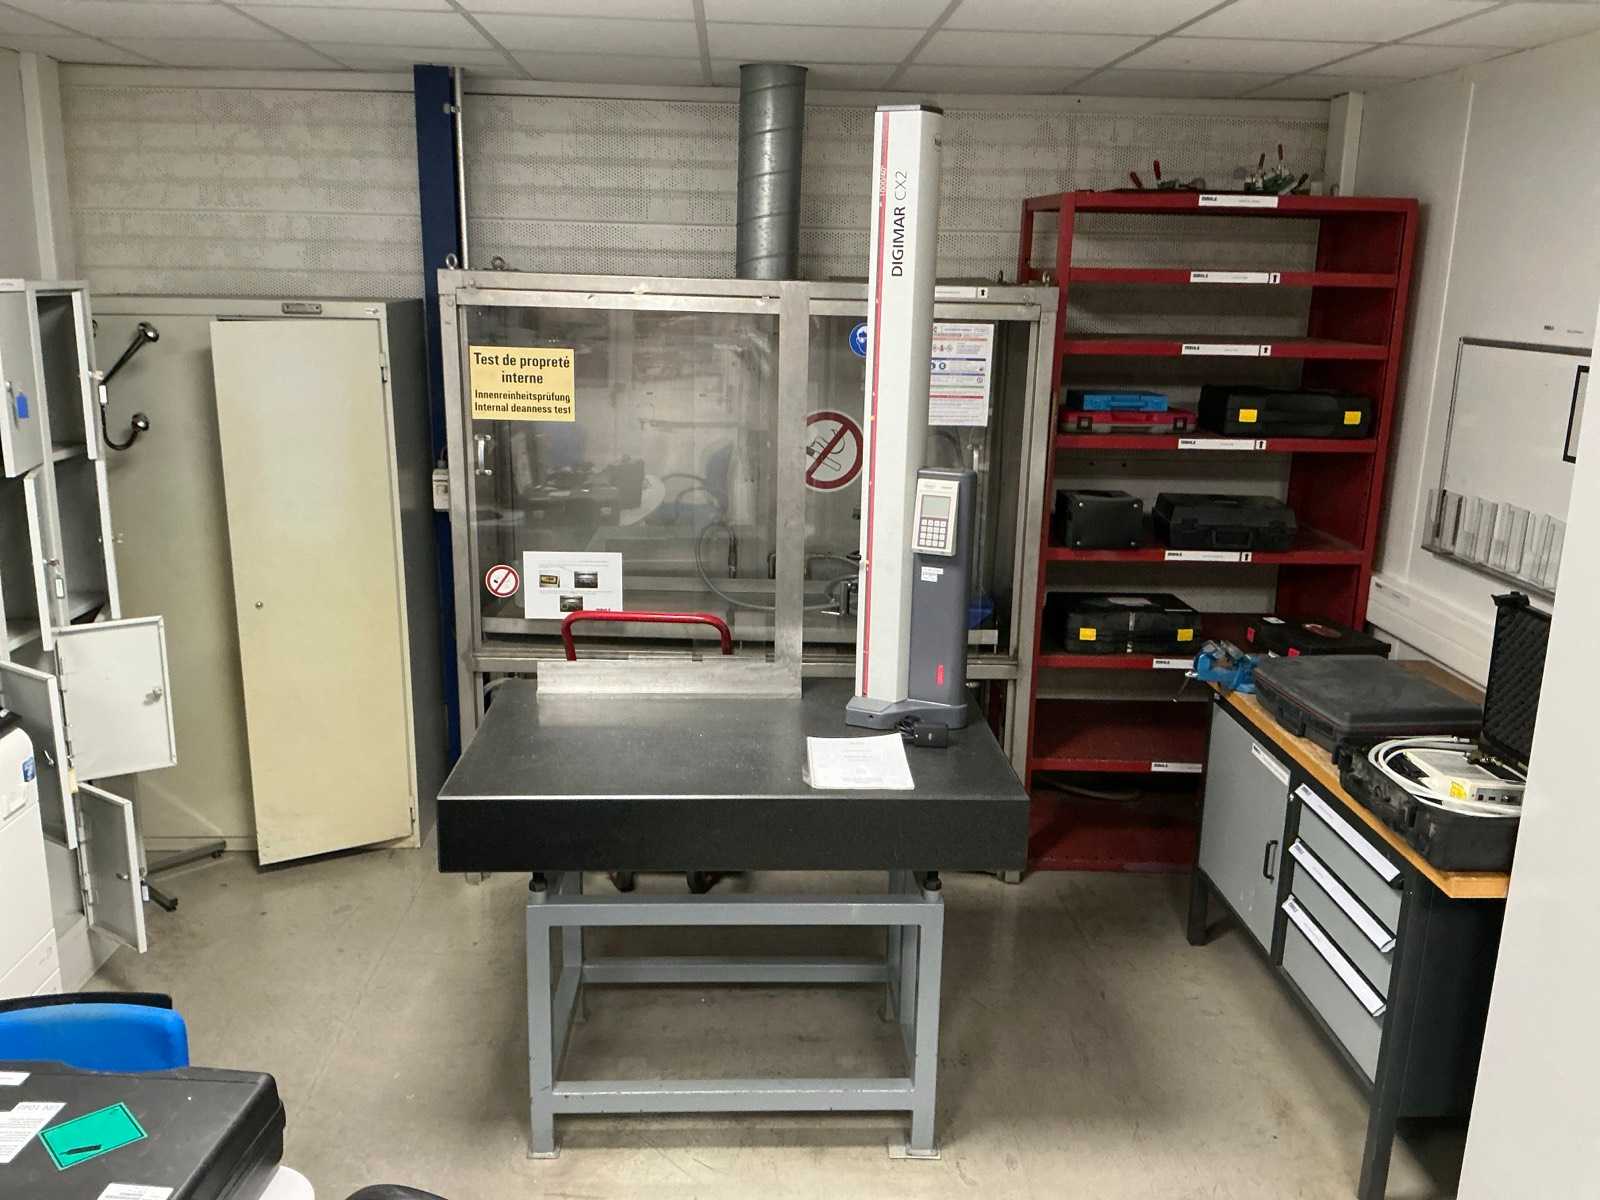
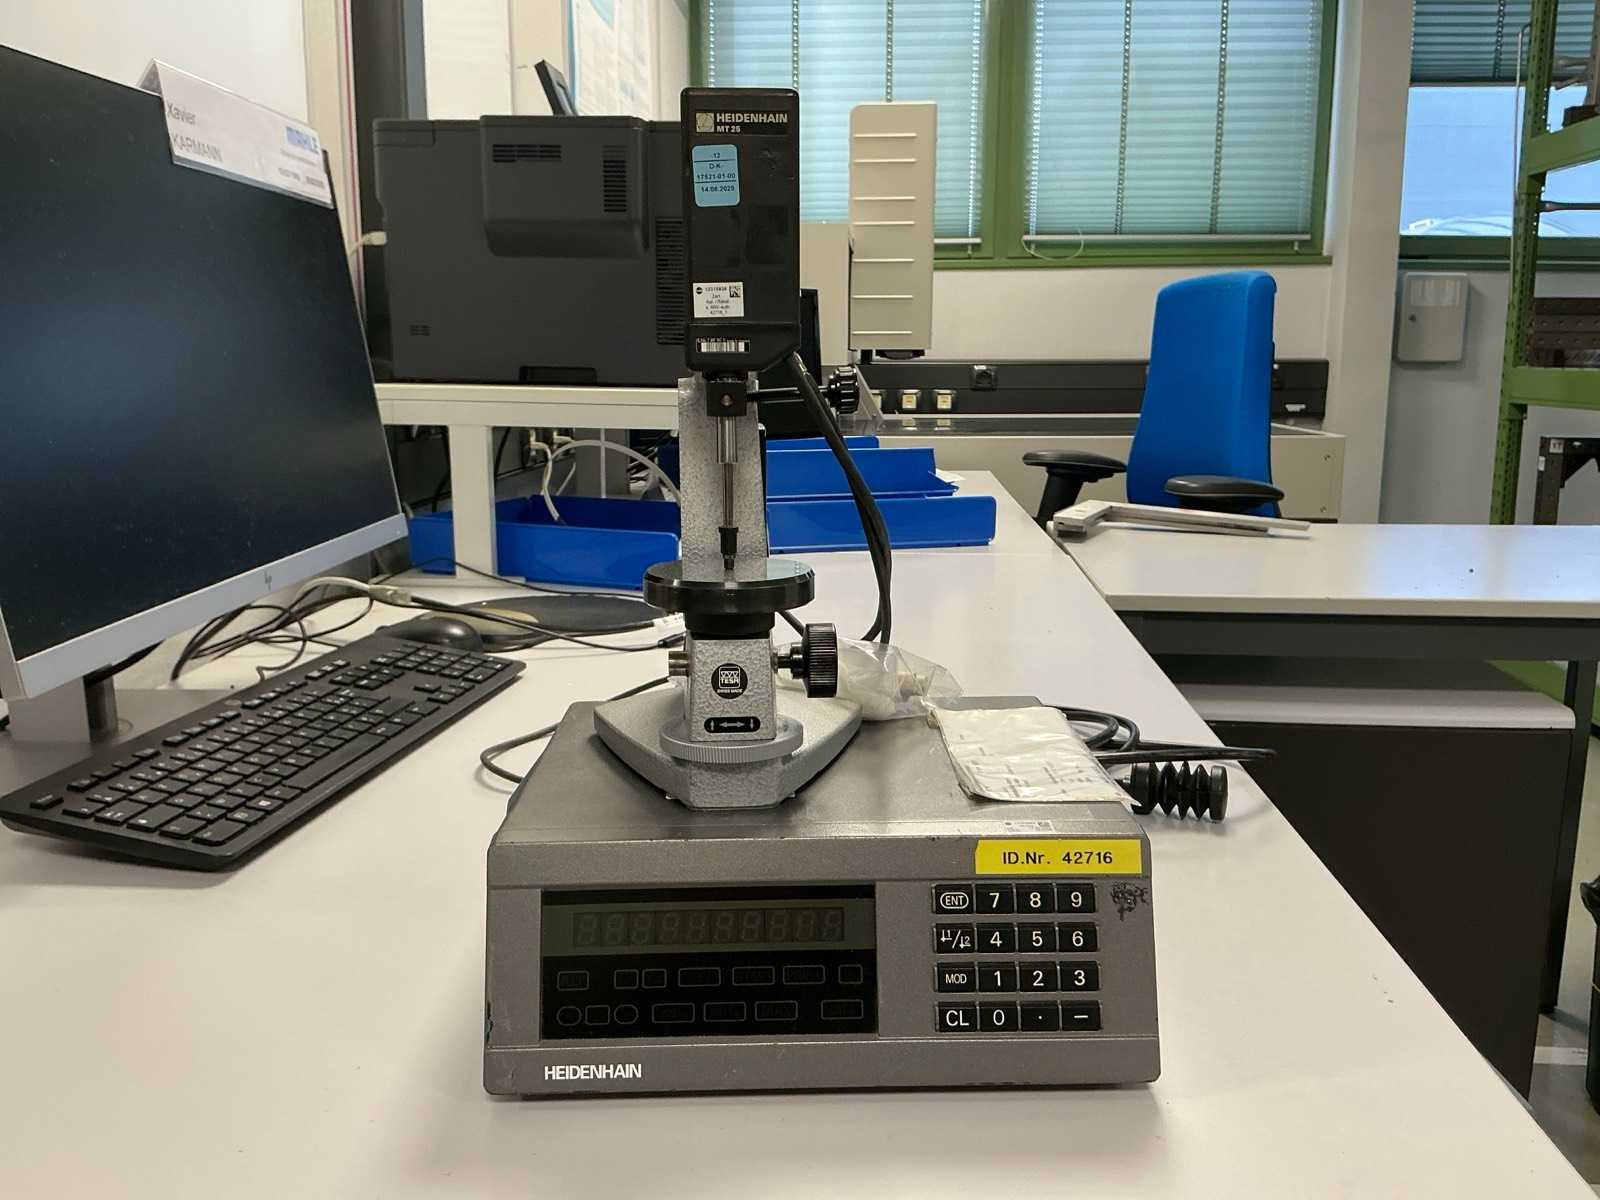
Measuring range: up to 1,000 mm High-precision vertical measurement Digital Measurement System Vertical movement of the column probe Height measurements and height differences Diameter and centre distance measurements Groove measurements and geometric positions Zero/Relative Measurement Function Digital display with control keypad Use on control marble Manually moving the device on the measuring plane Power supply with mains supply Marble dimensions, 1200 × 800 mm Auction-ID: A1-51172-116
used
10 € add to watchlist
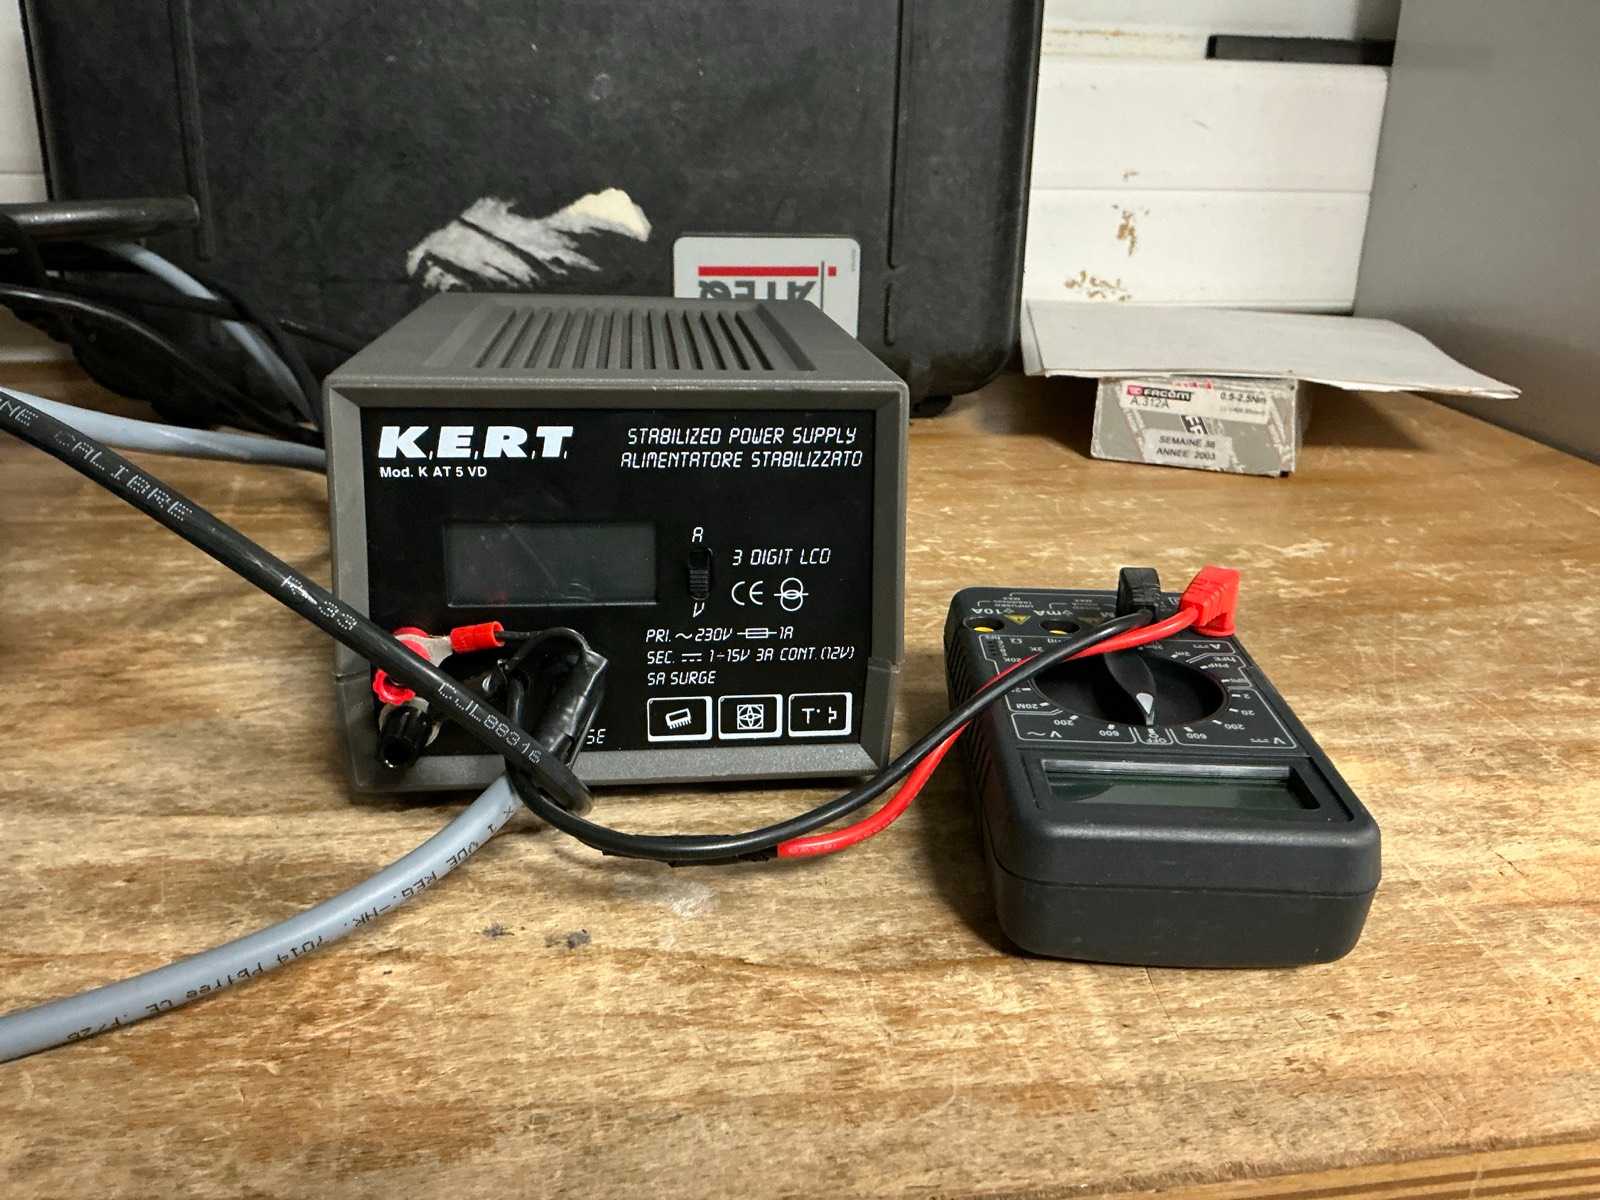
Power supply: 230 V AC Adjustable output voltage: 1 to 15 V DC Maximum Output Current: 5 A Stabilized power supply 3-digit LCD digital display Voltage/current display selection Positive and negative output terminals Overcurrent protection Digital multimeter with test leads Auction-ID: A1-51172-118
used
1.400 € add to watchlist
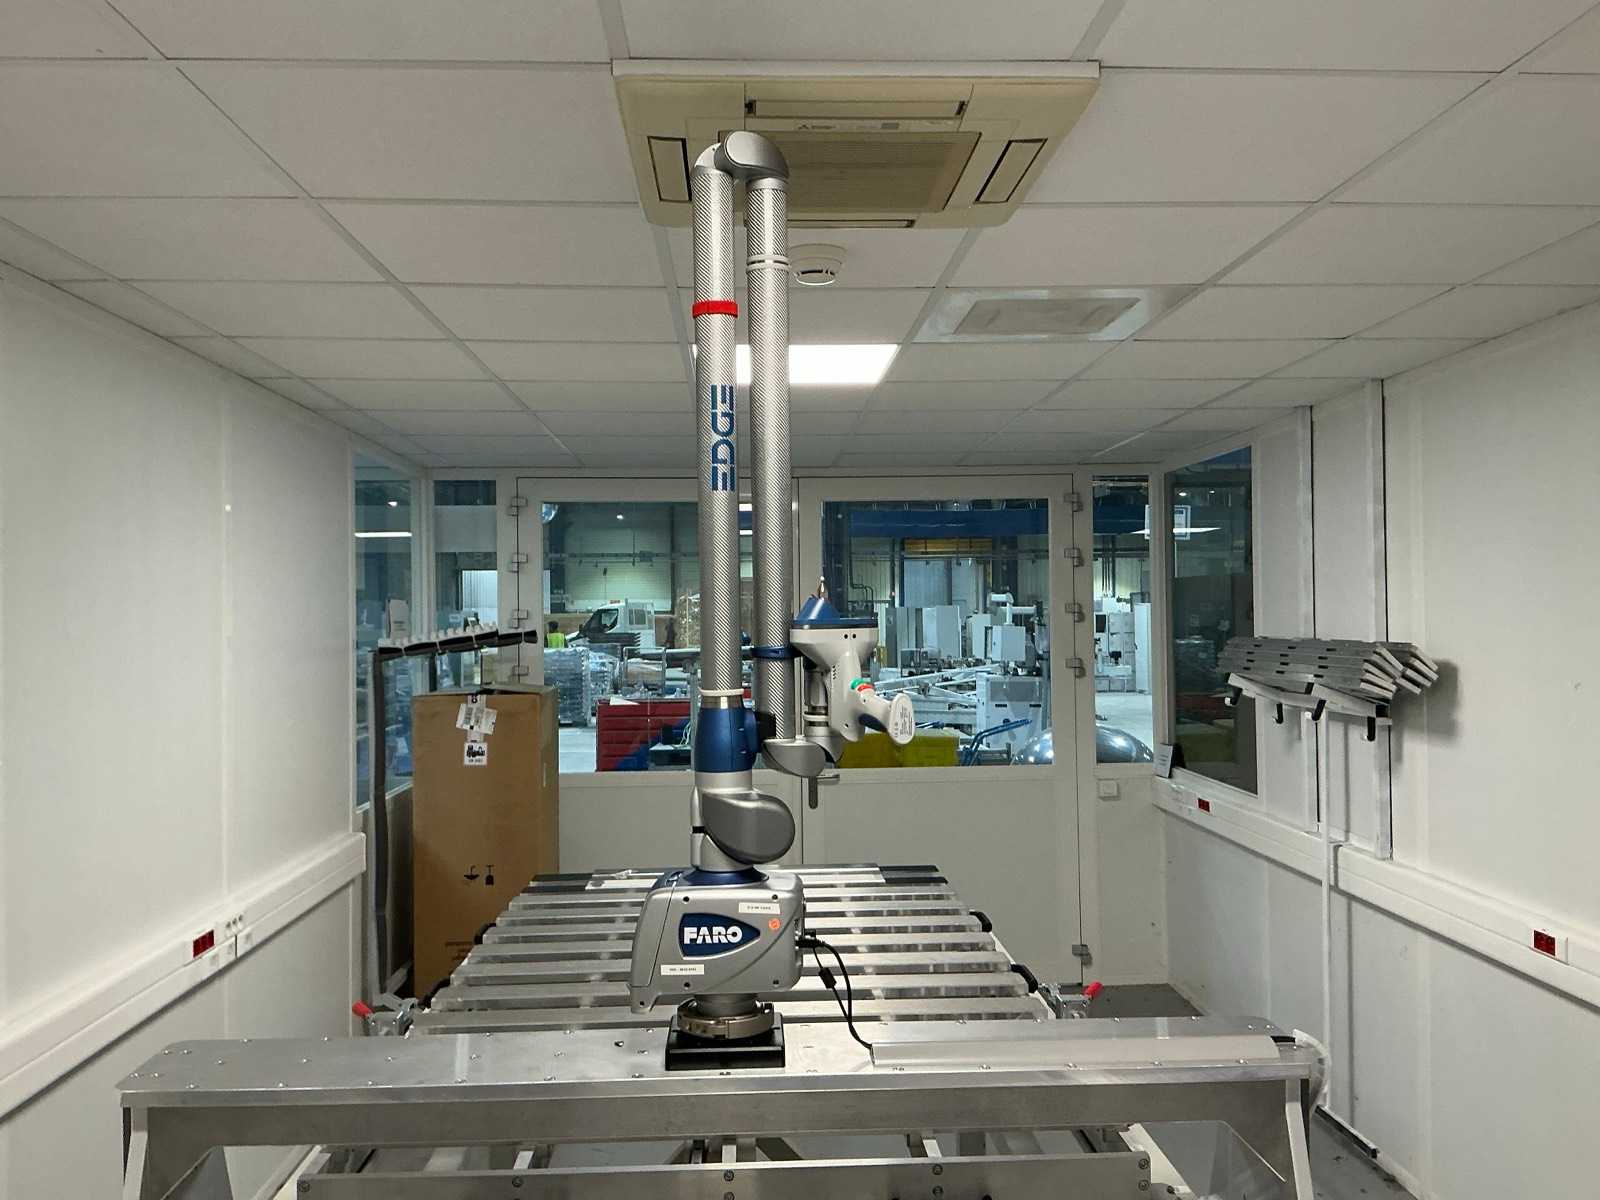
Number of axes: 7 Measuring volume: 1.8 / 2.7 / 3.7 m Repeatability: 0.024 mm (1.8 m); 0.029 mm (2.7 m); 0.064 mm (3.7 m) Accuracy: ±0.034 mm (1.8 m); ±0.041 mm (2.7 m); ±0.091 mm (3.7 m) Mass: approx. 10.7 to 11.3 kg Measurement technology: tactile probing High-precision three-dimensional measurement Dimensional and geometric control Comparing parts with CAD models Inspection of tools, jigs and machined parts Reverse engineering and geometry acquisition Auction-ID: A1-51172-115
used
800 € add to watchlist
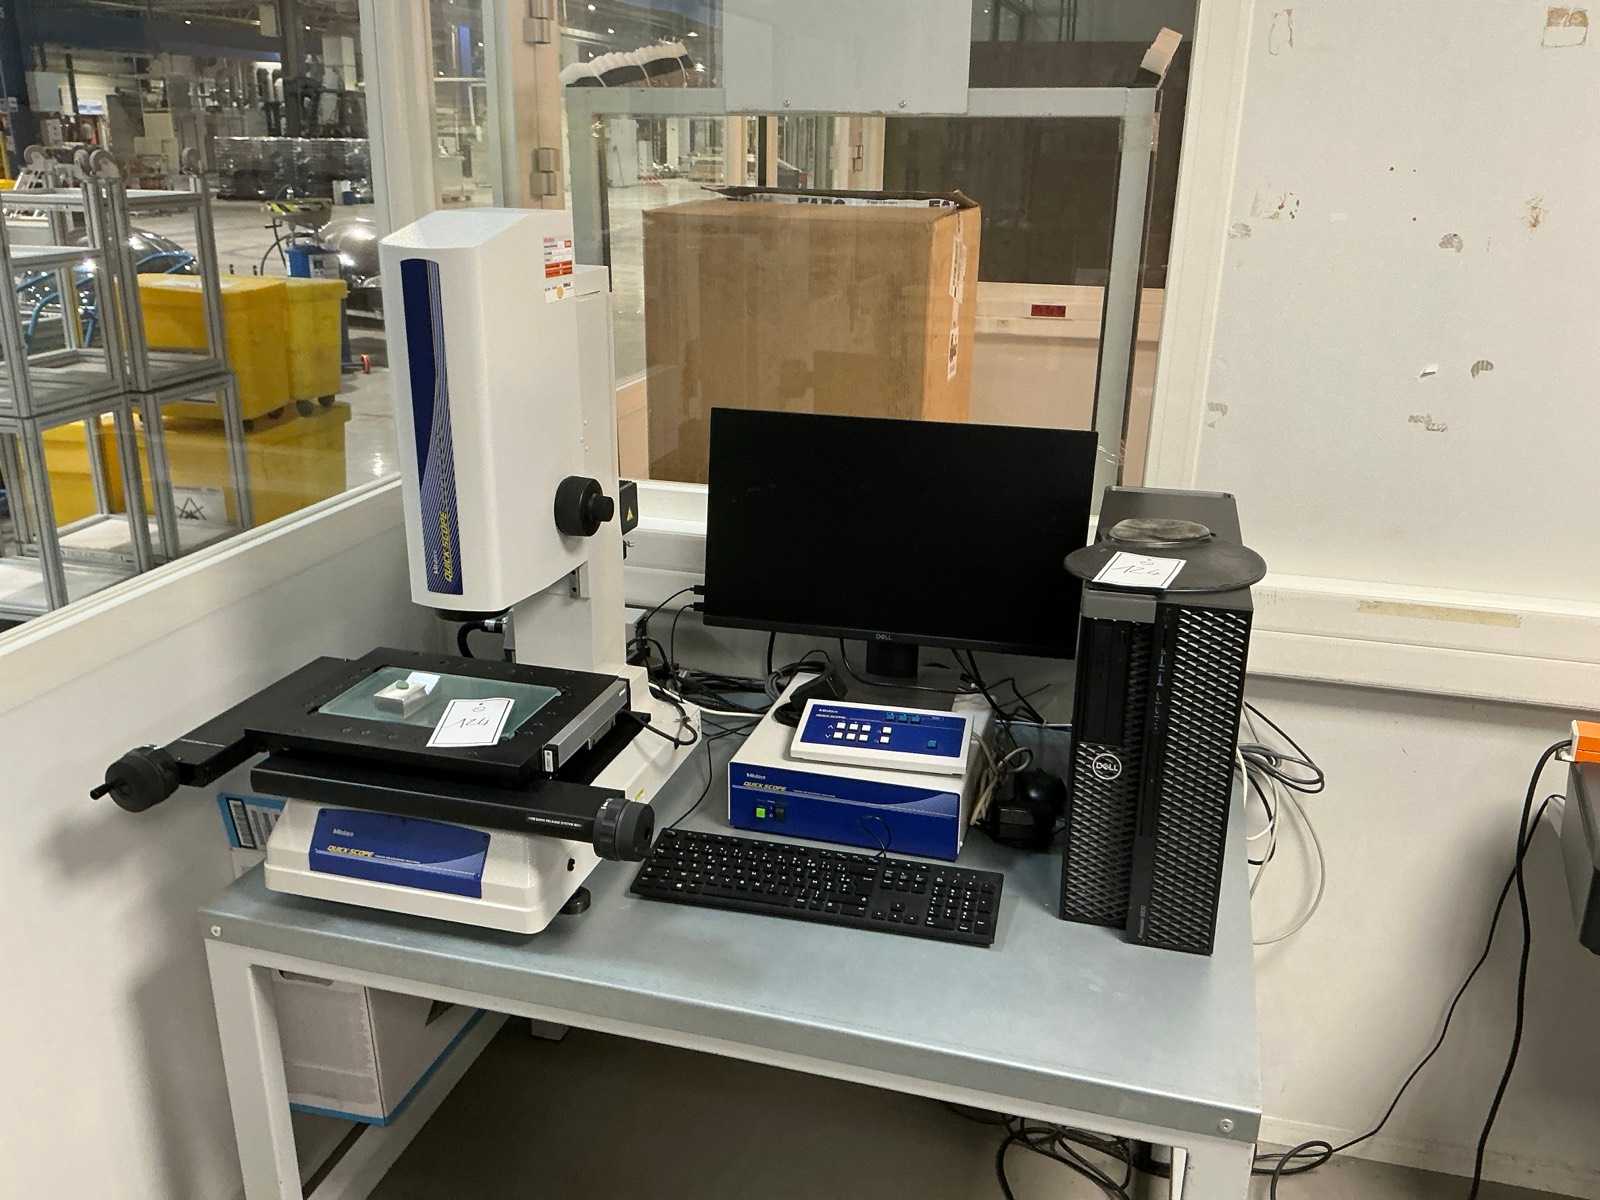
Non-contact optical dimensional measurement X/Y measuring strokes: 200 x 100 mm, 300 x 170 mm or 400 x 200 mm depending on configuration Z measuring stroke: 150 mm Resolution: 0.1 μm Measurement system: linear encoders X/Y axis accuracy: (2.2 + 0.02L) μm Z-axis accuracy: (4.5 + 0.006L) μm Manual X/Y travel with quick release system Motorized Z-Shift with Autofocus 3 megapixel CMOS color camera 7x optical zoom with 8 positions White LED coaxial lighting White LED transmitted lighting 4-quadrant white LED ring light Reference temperature for accuracy: 20 ±1 °C Maximum load on the table: 10 to 20 kg depending on configuration Remote control of the measuring functions Computer system with screen, keyboard and CPU Auction-ID: A1-51172-124
used
900 € add to watchlist
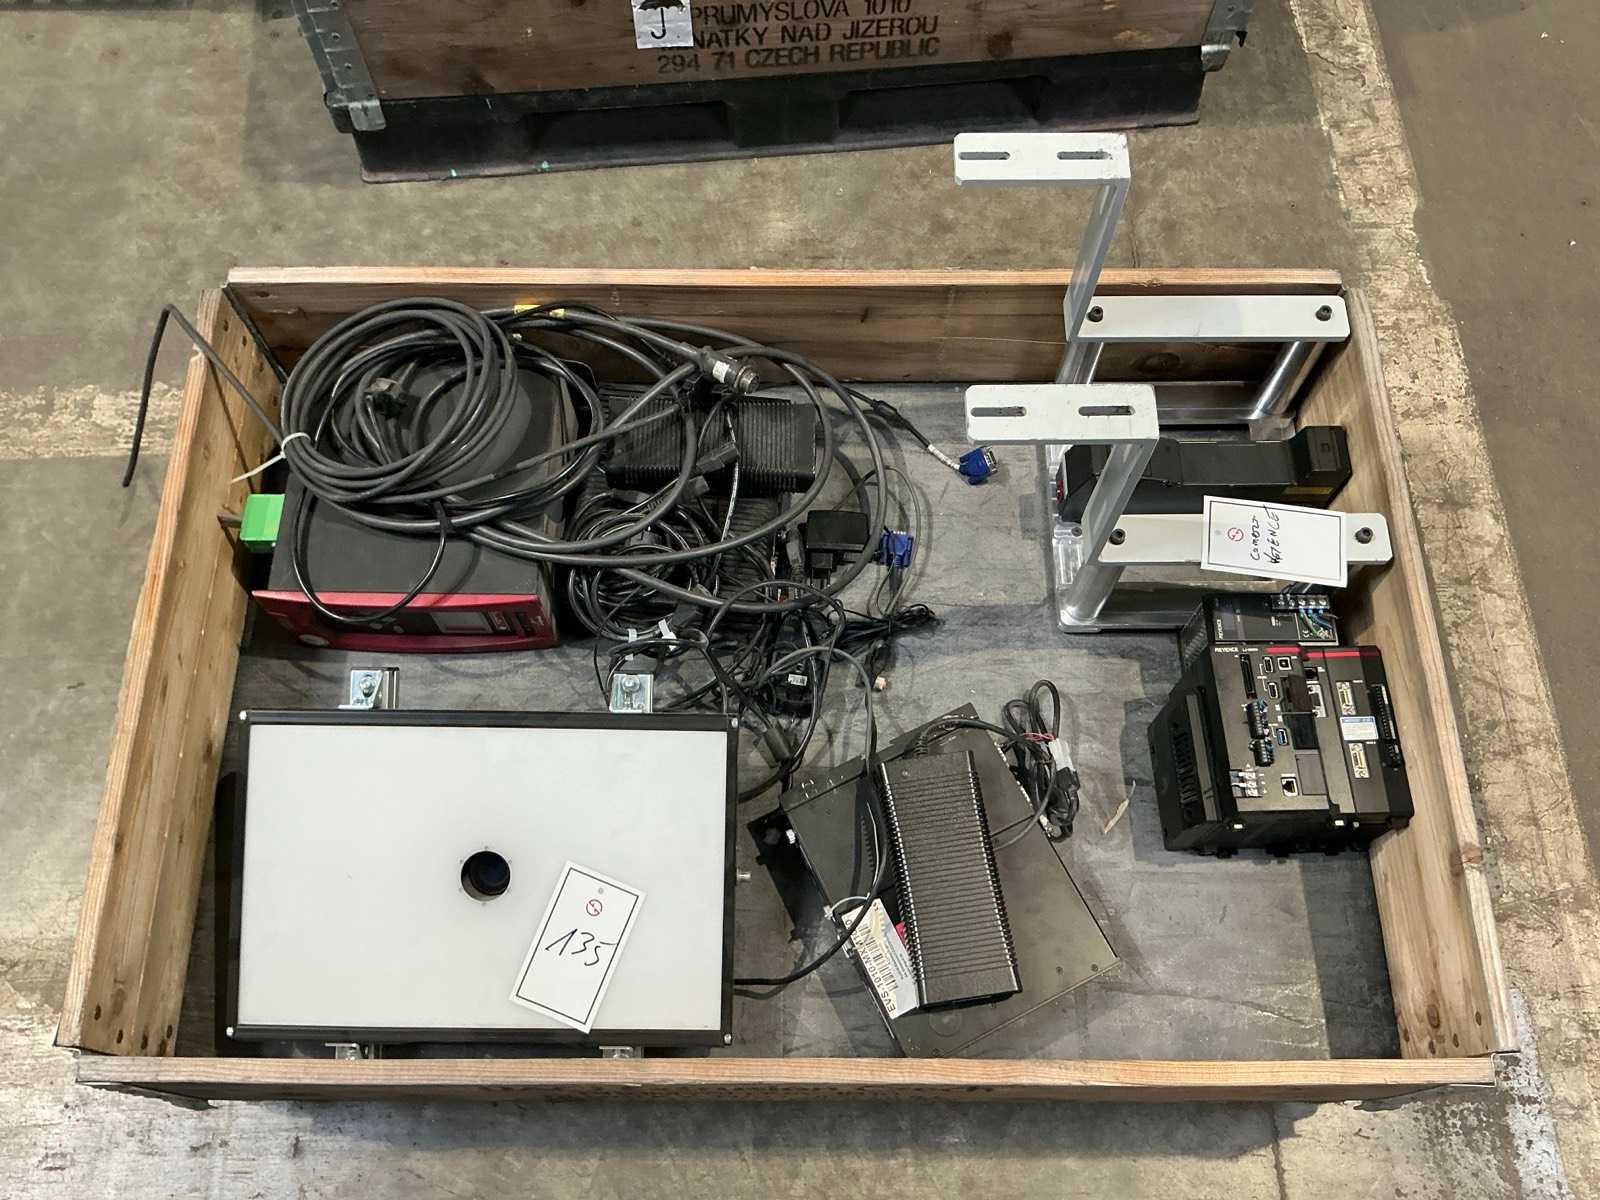
Non-contact 2D and 3D measurement Connection of up to 2 measuring heads Maximum frequency in 2D mode: 1 kHz Maximum frequency in 3D mode: 16 kHz depending on configuration Up to 1,000 recordable control parameters Up to 100 measurement tools per configuration Minimum display resolution: 0.1 μm 1000BASE-T / 100BASE-TX / 10BASE-T Ethernet Interface RS-232C Interface USB Ports RS-422 encoder input / open collector Analog monitor output RGB XGA 1024 x 768 2 SD card slots USB hard drive connection up to 2 TB Power supply: 24 V DC ±10% Maximum power consumption: 3.3 A Operating temperature: 0 to +45 °C depending on installation Permissible relative humidity: ≤ 85%, non-condensing Auction-ID: A1-51172-135
used
used
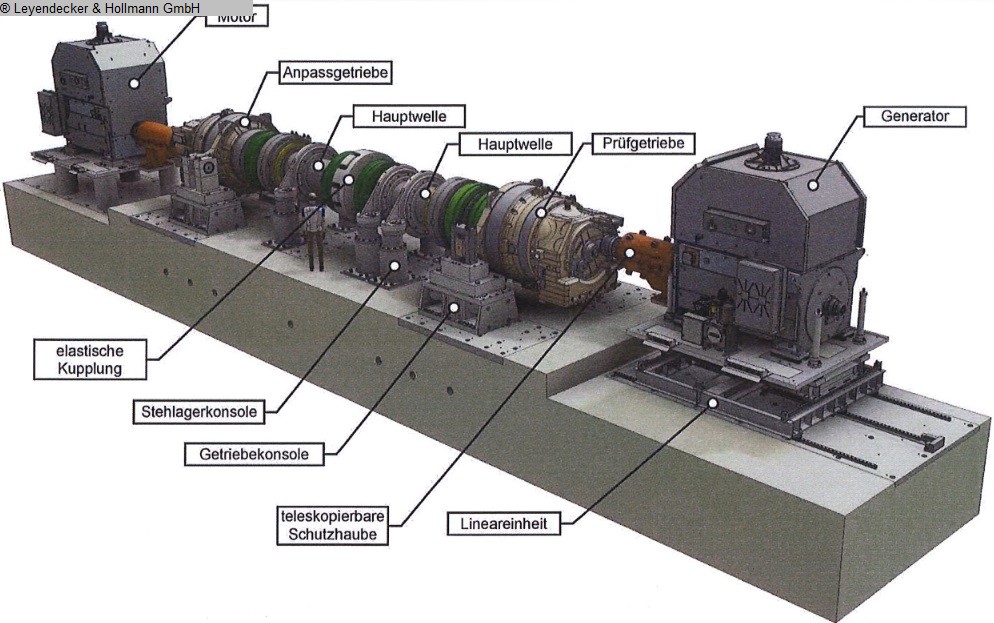
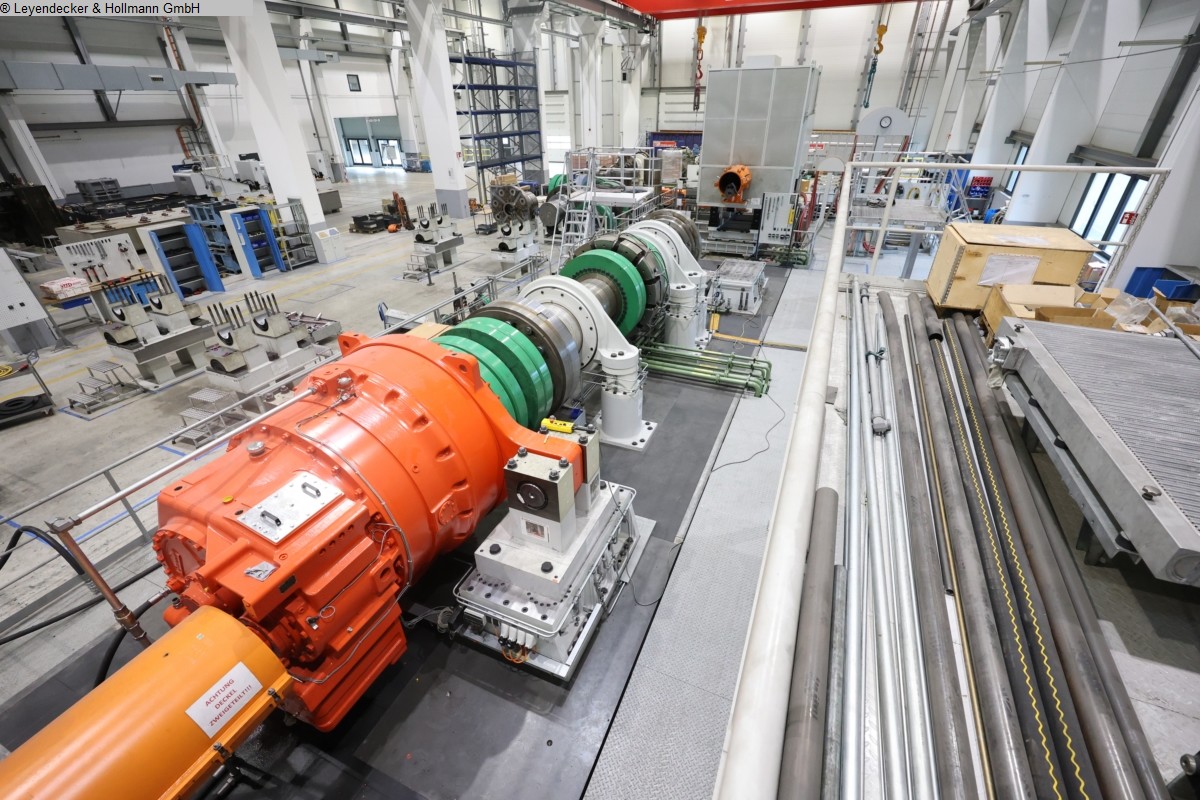
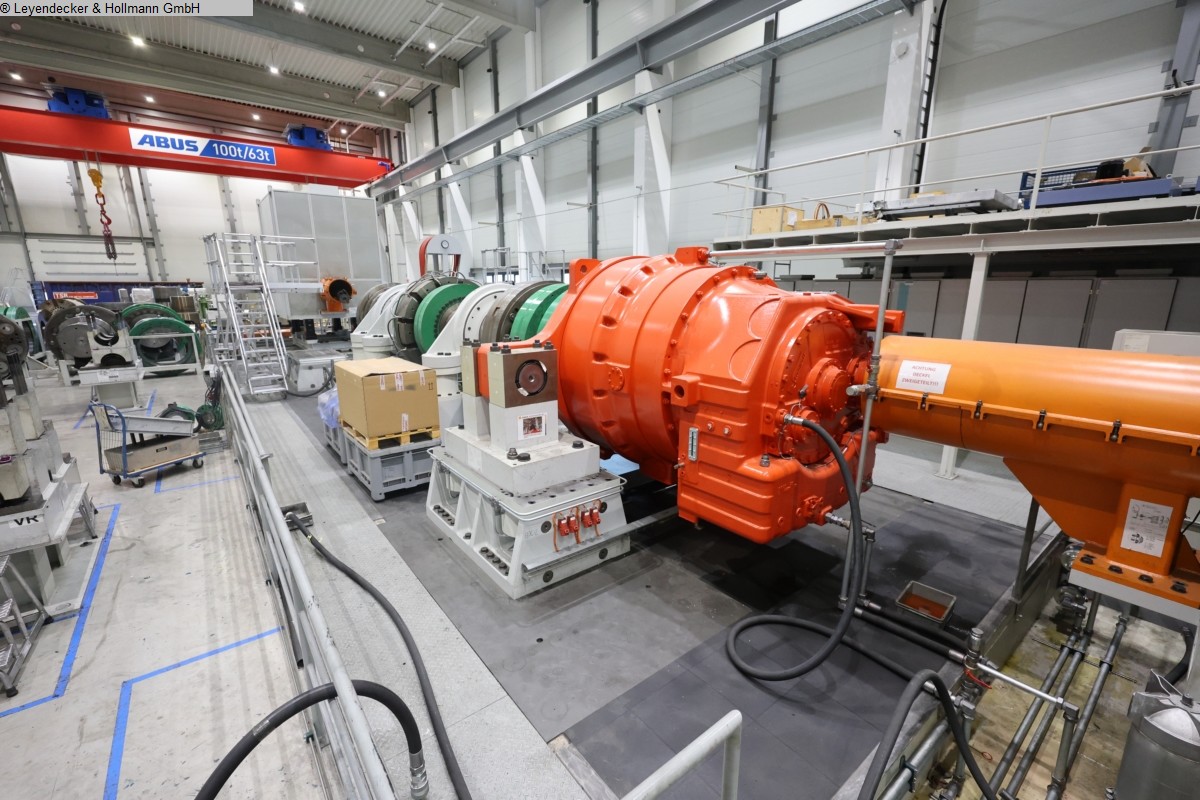
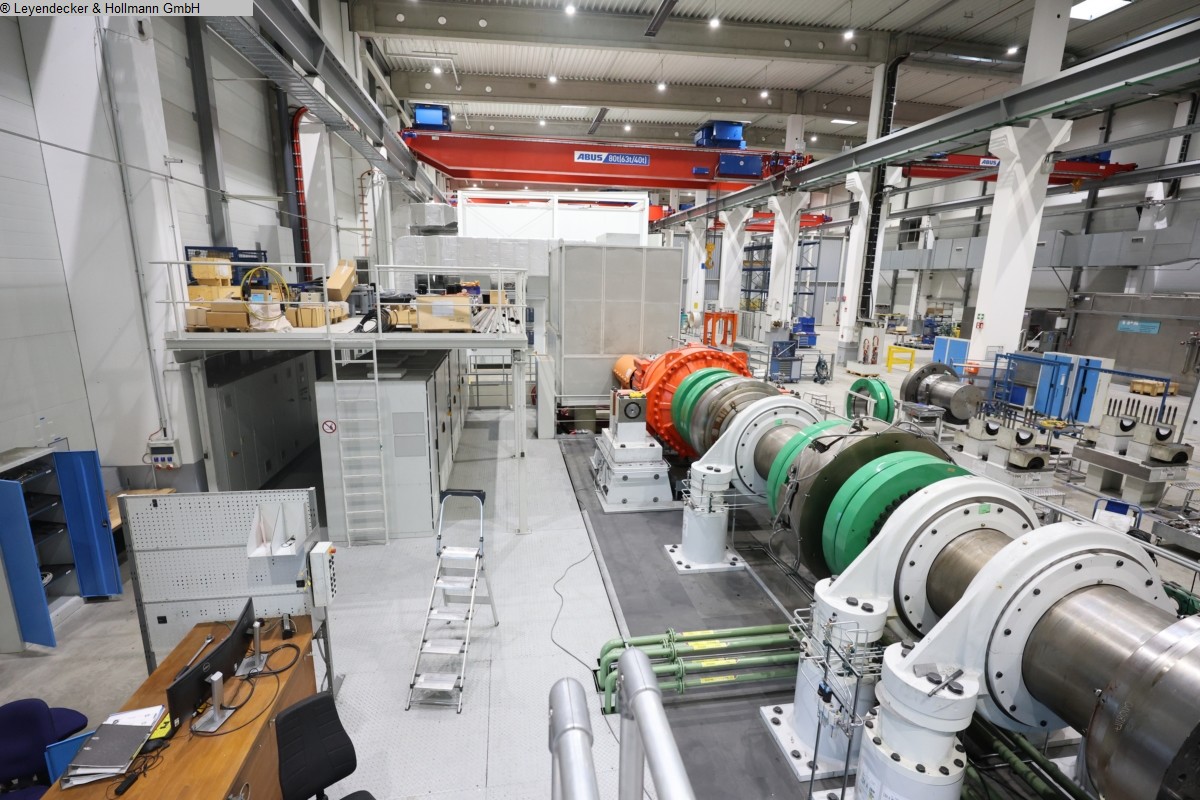
Nominal power in kilowatts: 7,7 MWMaximum power: 8,47 MWNominal turning speed: 1150 1/minMaximum turning speed: 2200 1/minNominal torque: 63940 NmMaximum torque: 70330 Nm8 MW test bench for gears, closed loopThe data for this ad was created with ModulMWS - the software solution of LogoTech oHG.