We use cookies to optimize our website for you and to be able to continuously improve it. By continuing to browse the site you are agreeing to our use of cookies.
Disagree

used
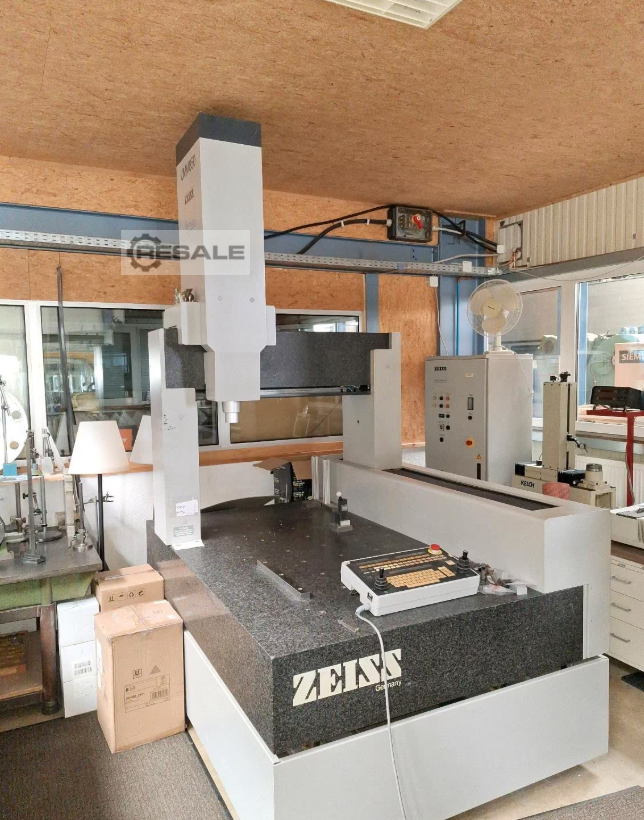
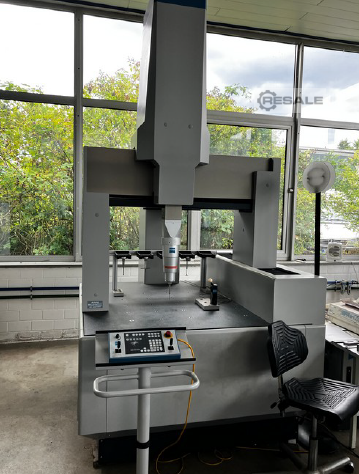
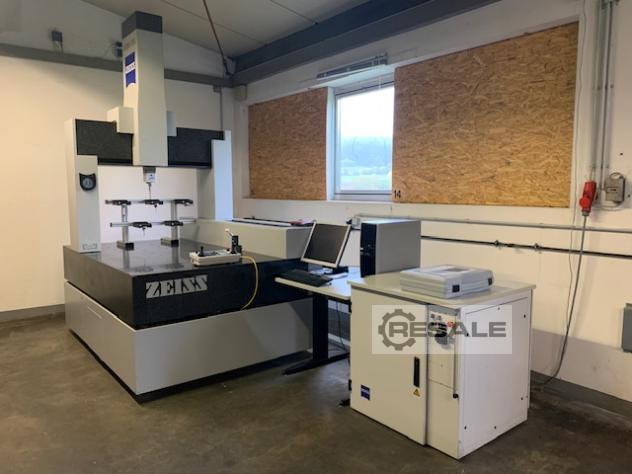
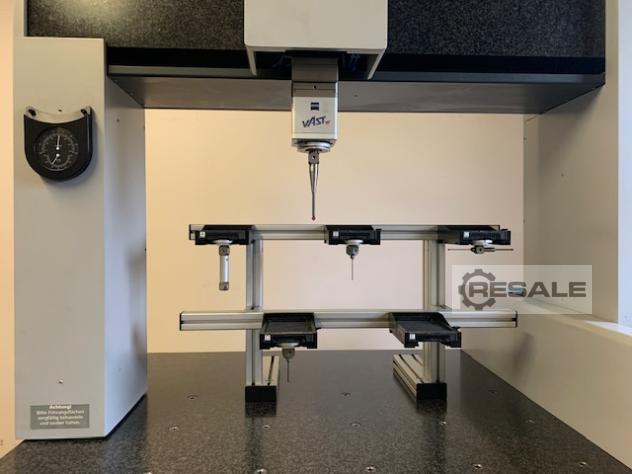
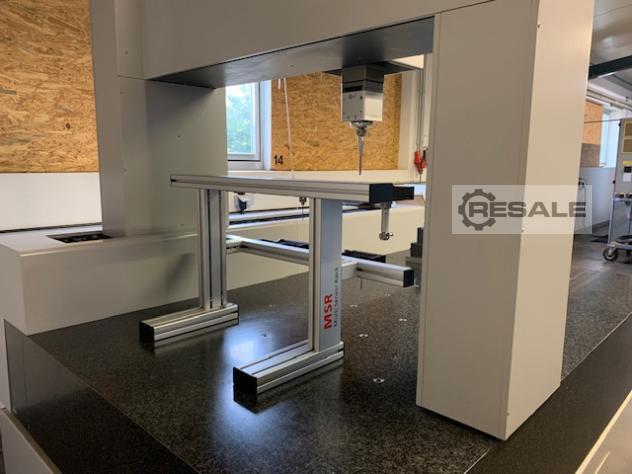
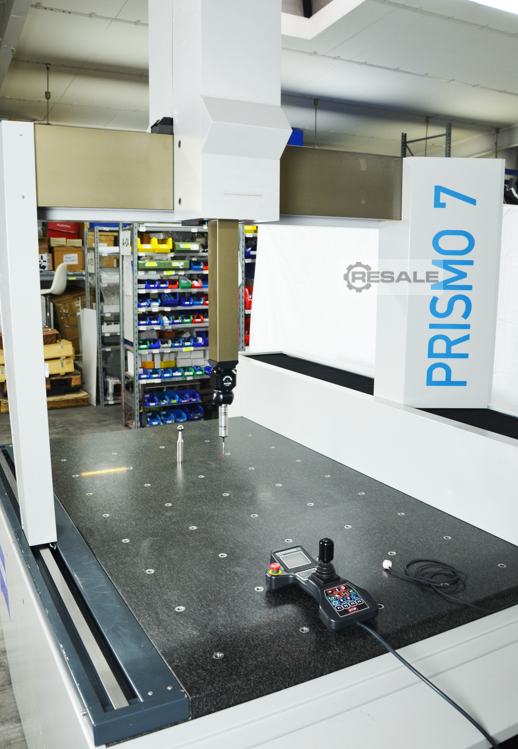
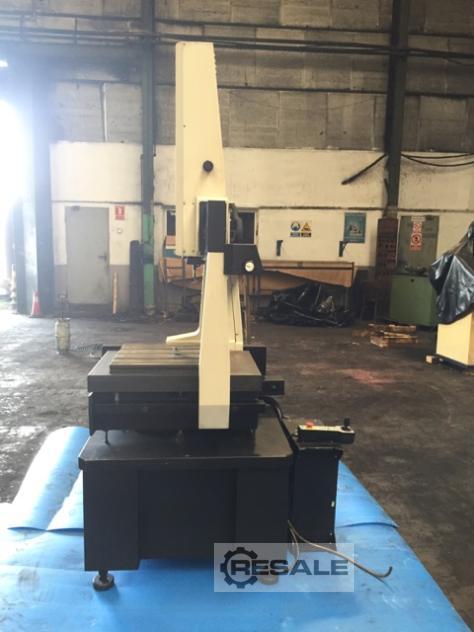
Measuring machine Zeiss Prismo 7 BJ 1997 generallueb. 2024
used
used
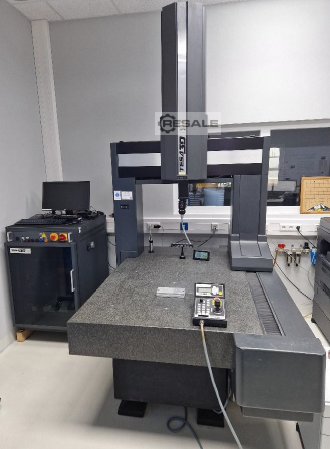
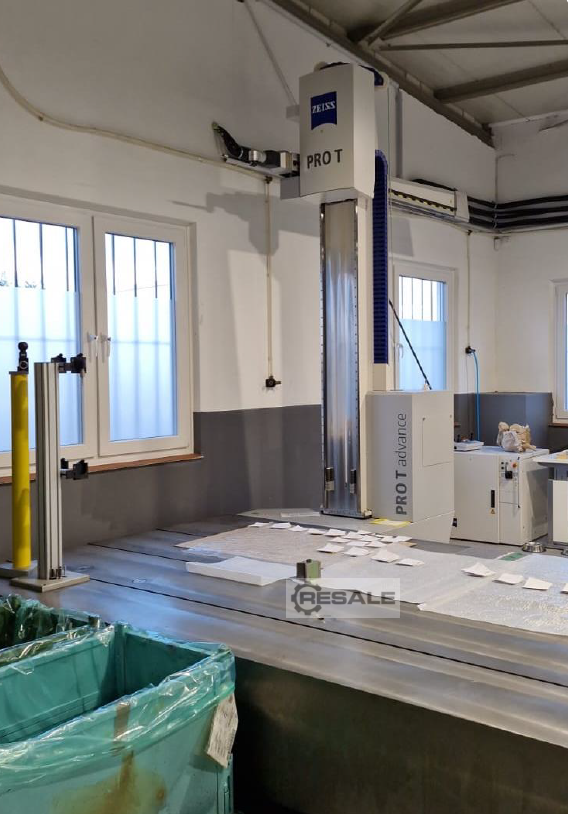
Zeiss Pro T advance 16/21 measuring machine
used
used
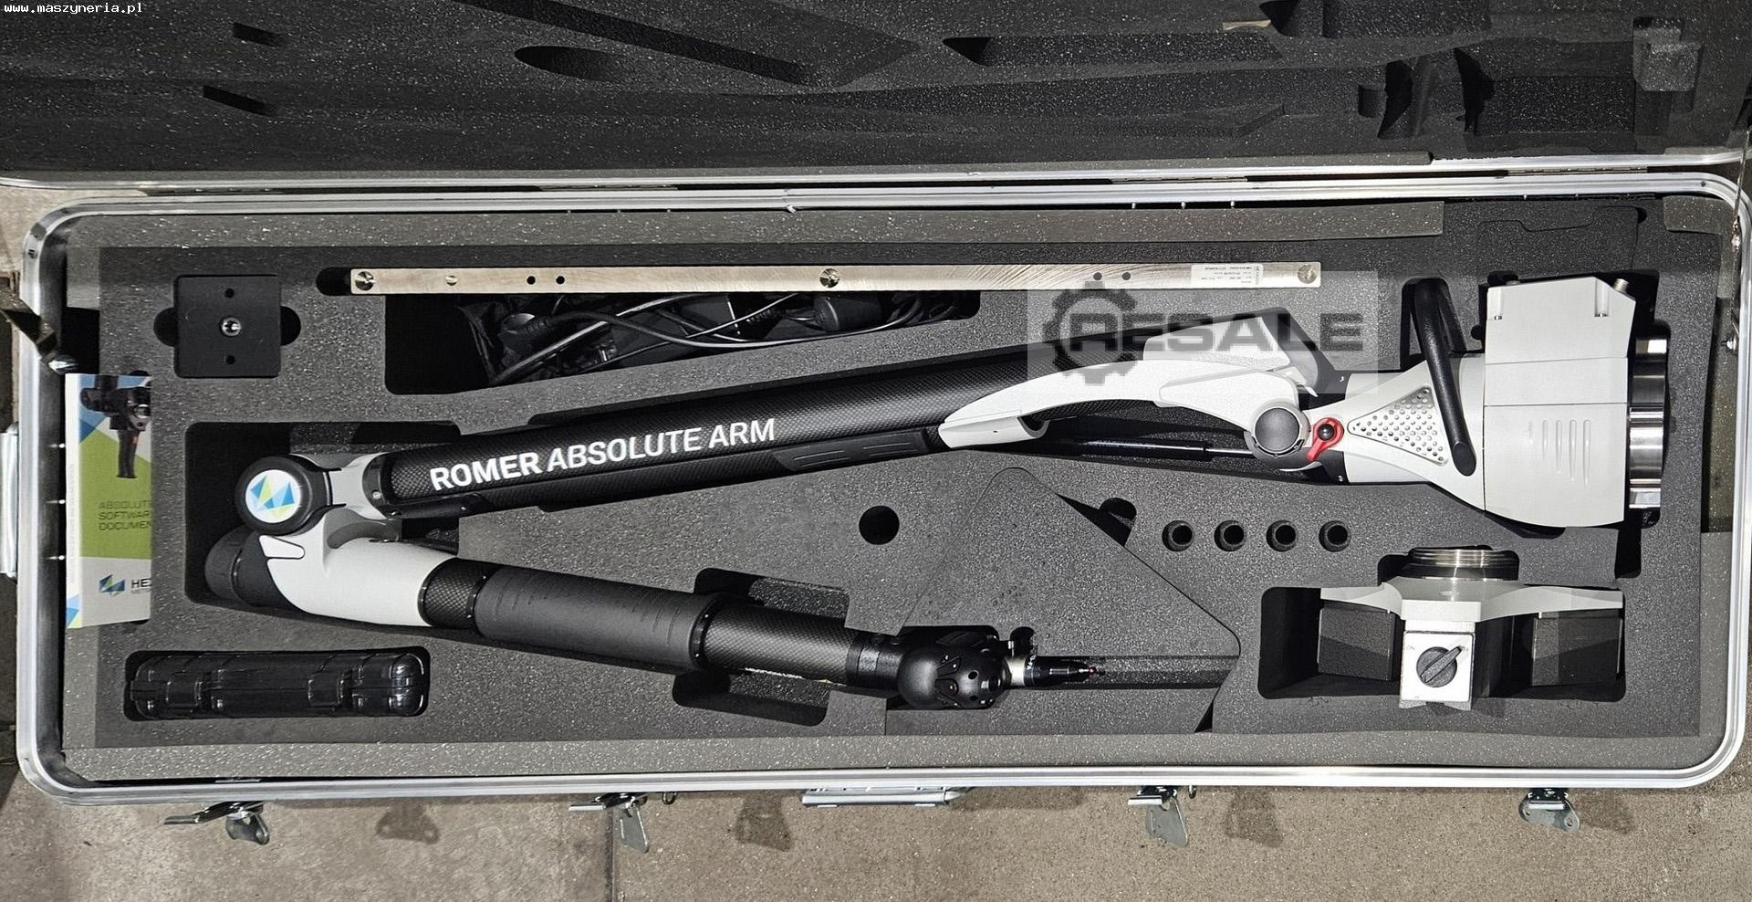
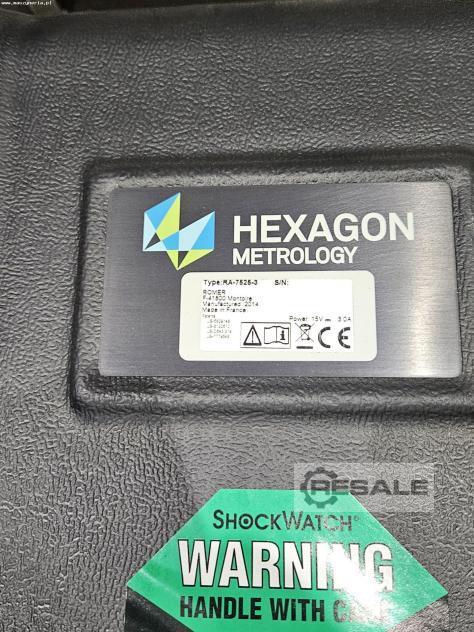
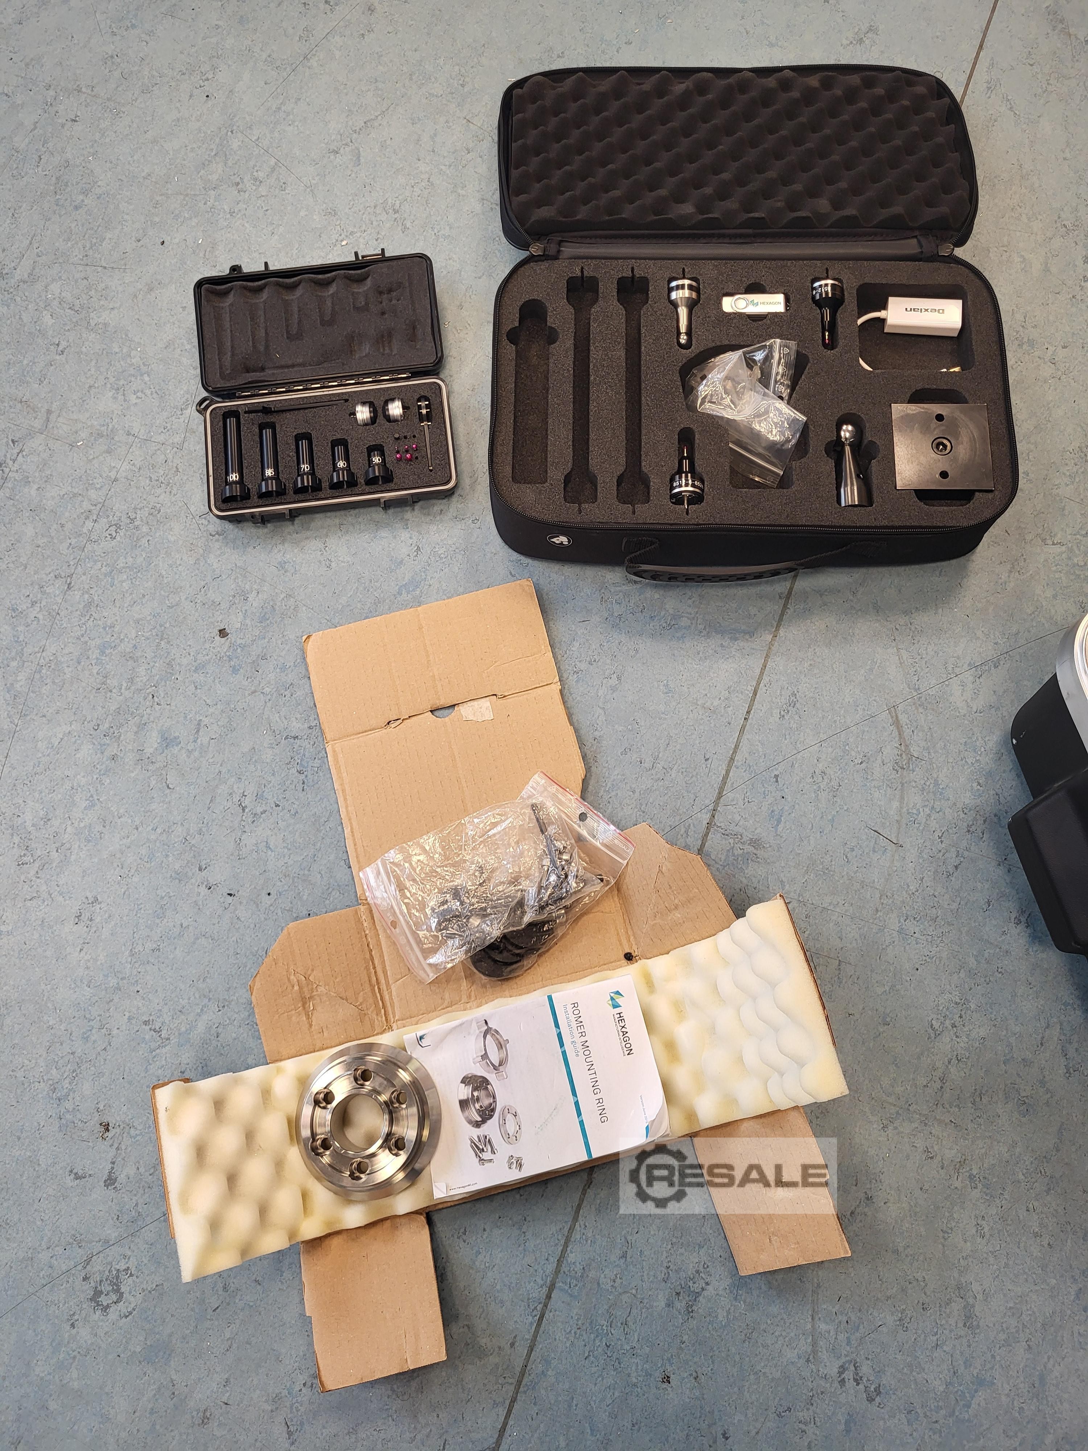
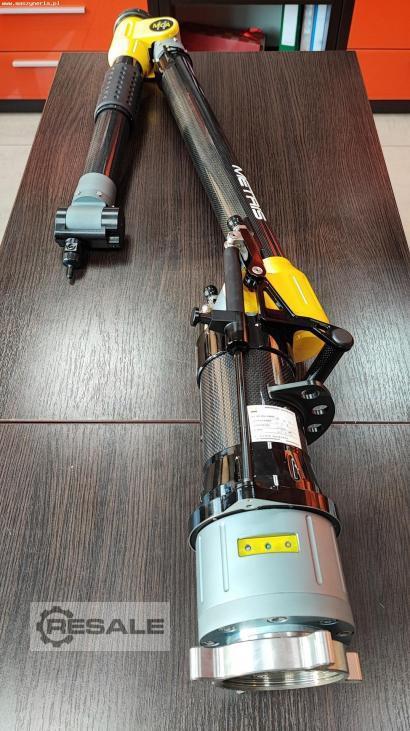
Measuring arm from Hexagon, demonstration device, in-house since August 2024 but not in use
used
used
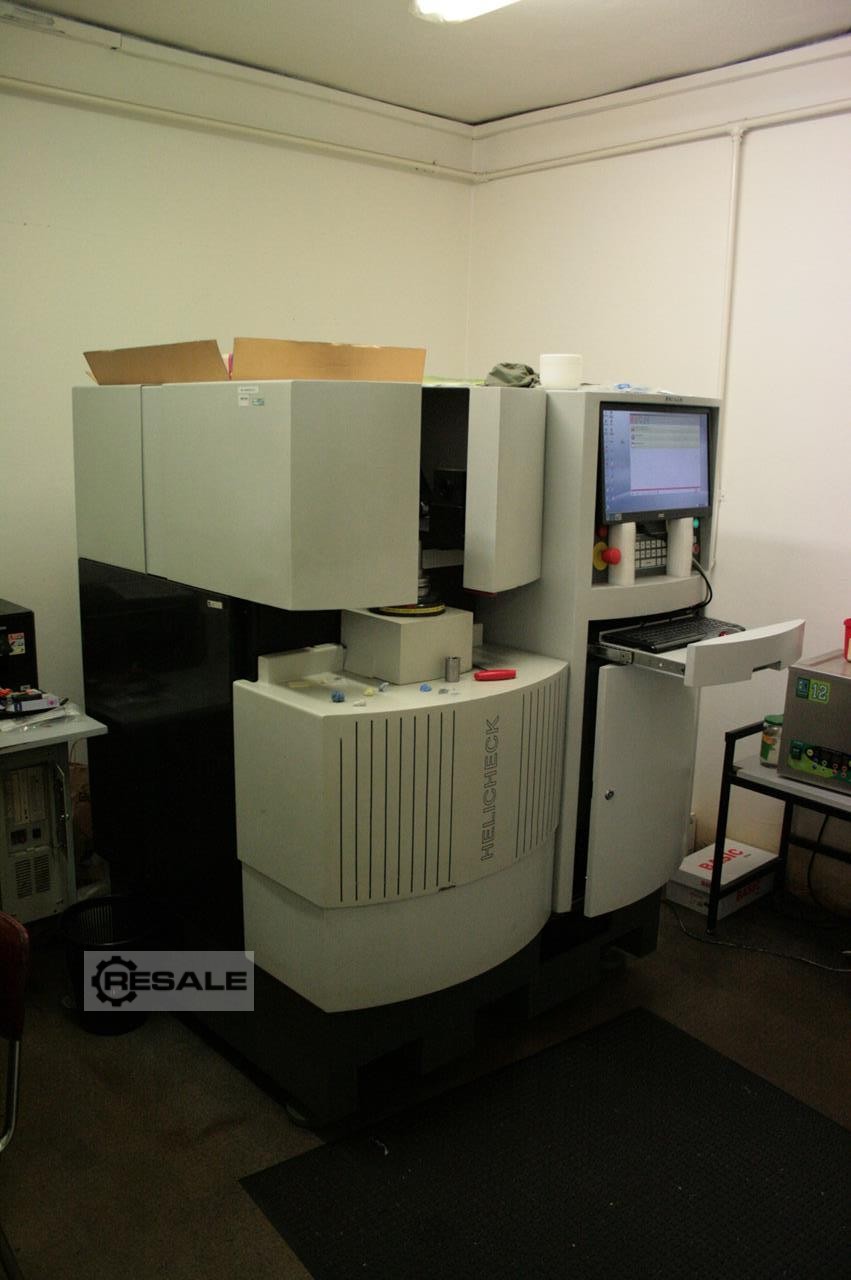
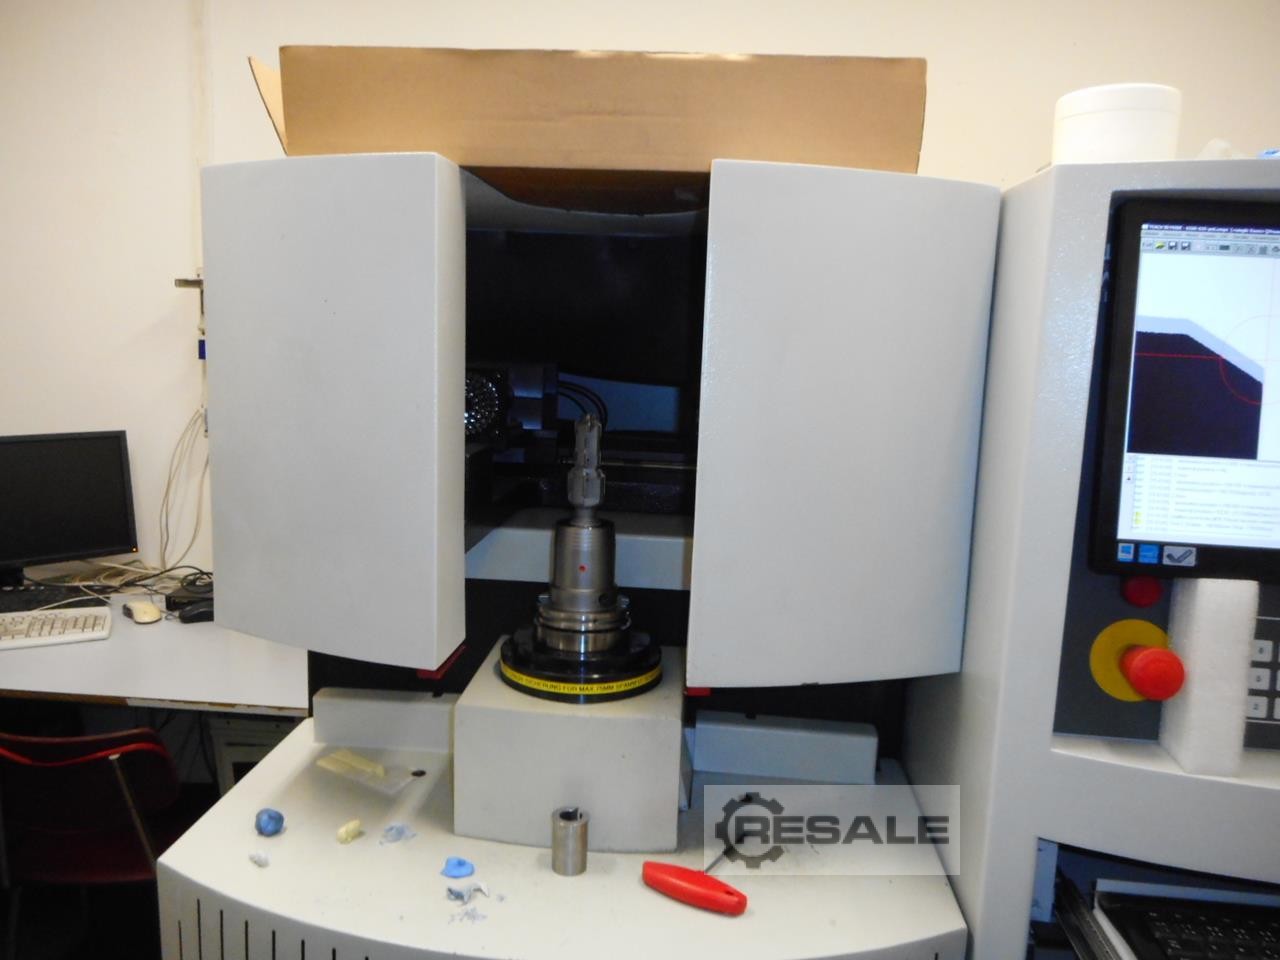
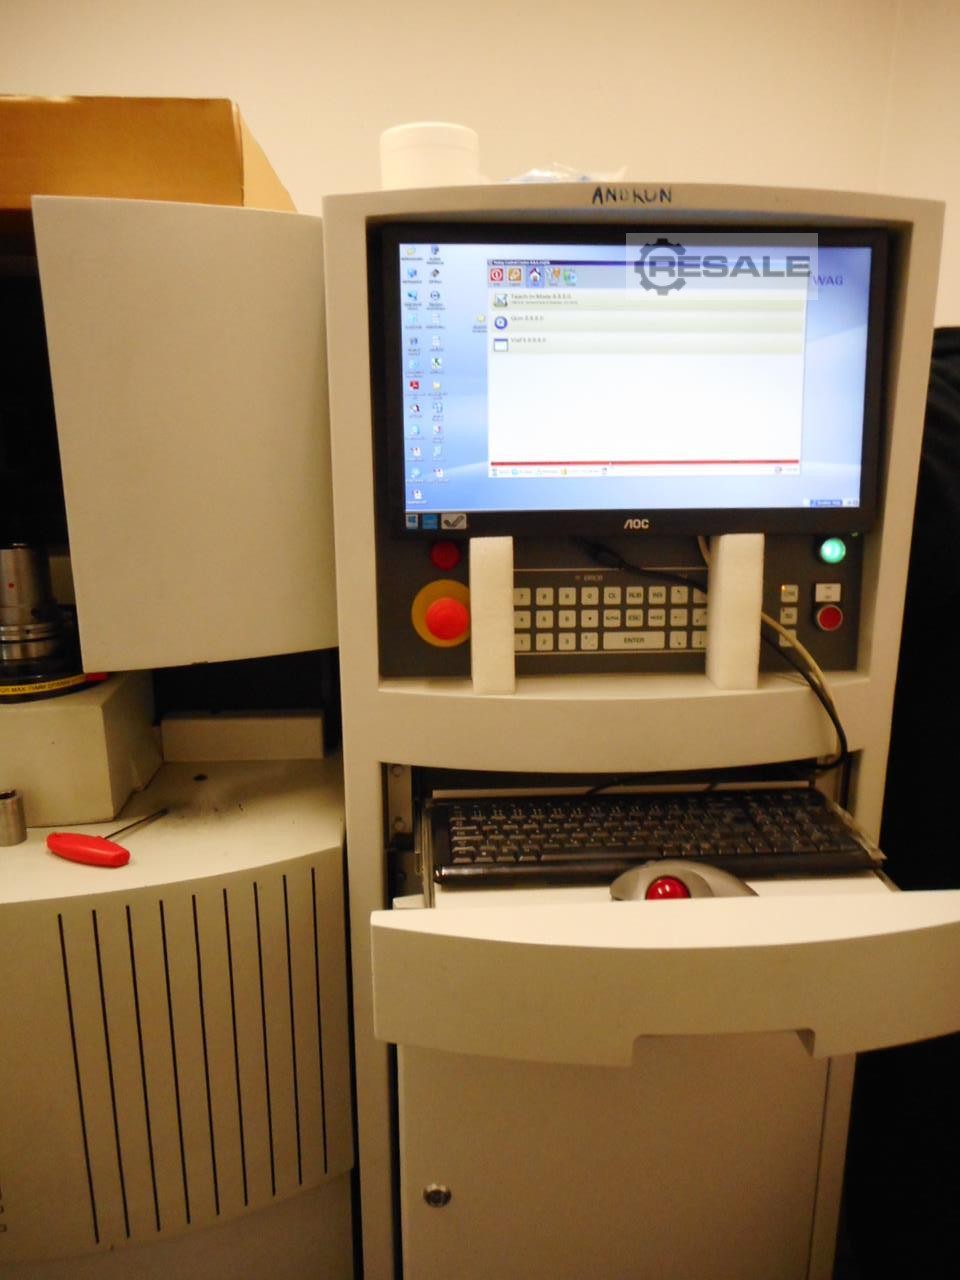
Inv. Num. : 3483 Type: HELICHECK Producer: WALTER MASCHINENBAU Created: 2004 Parameters: The machine is in good technical condition and energized Accessories: Hydraulic clamps SK50
used
used
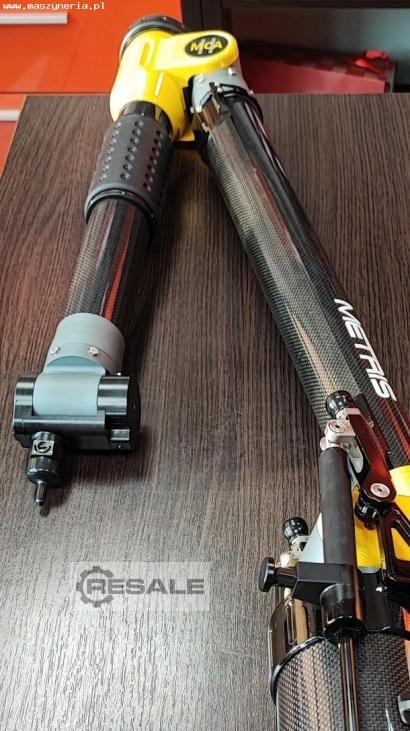
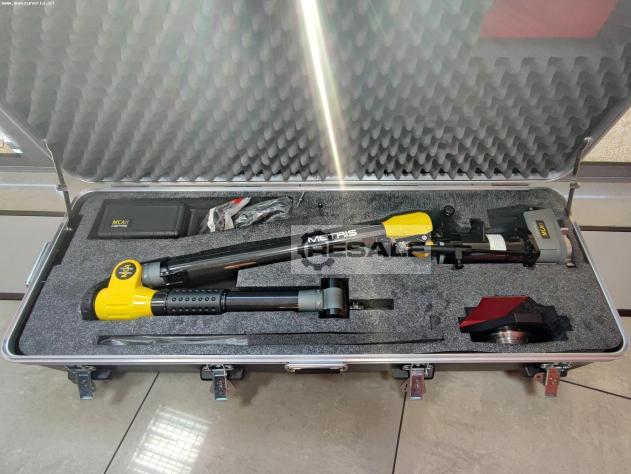
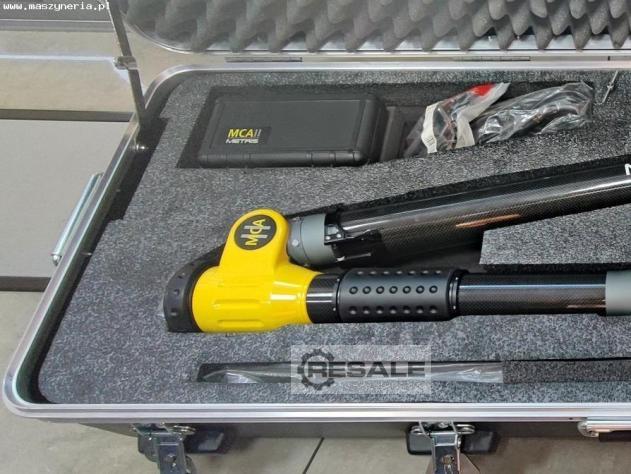
METRIS-NIKON MCA II 5124 measuring machine built in 2011 is a versatile device that can be used for measuring both small-sized objects as well as complex, large-sized parts. In addition, thanks to the computerisation of measurement procedures and its compact design, the machine can be used directly in the production environment or even inside the measured objects. The measurement process starts with an angular displacement of the arms to ‘pass’ through reference points. The operator then brings the machine’s measuring tip to the surface of the measured workpiece and validates the coordinates using a button located on the head. The coordinates are then transformed by the calculation procedures to the cartesian system (X,Y,Z), where they are used as the basis for determining the dimensions by approximation of the measured features and geometric figures, i.e. circles, cylinders and ...
used
100 € add to watchlist
Technical details: Maximum torque: 20 Nm Resolution: 0.005 Nm Overload protecion (% of maximum): 120% Tolerance: 0.5% Dimensions: 220x110x50 mm Interfaces: RS-232 standard and USB-device Power supply: Battery (fixed) + power supply Battery capacity: 750 mAh Power supply input: 100-240 V Power supply output: 9 V; 500 mA Content: Power supply, USB cable, 3/8\" adapter, manual (German and English), measuring instrument, plastic portable case Last calibration was in 2025 April. Since beginning of 2025 the instrument has not been used. Previously the usage was 100-200 measuring every 3 month. Time of buying is 2024. Auction-ID: A7-48690-9
used
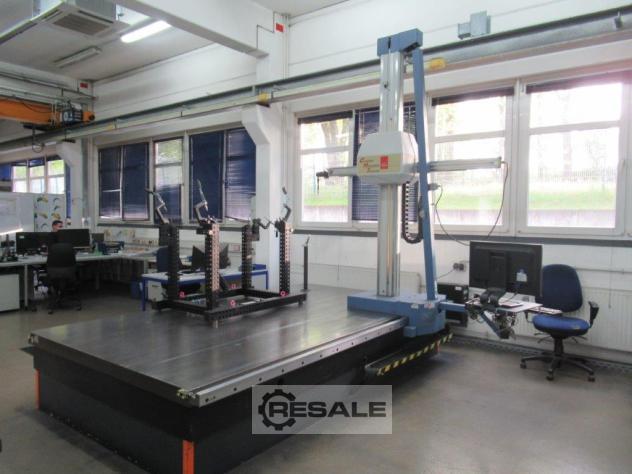
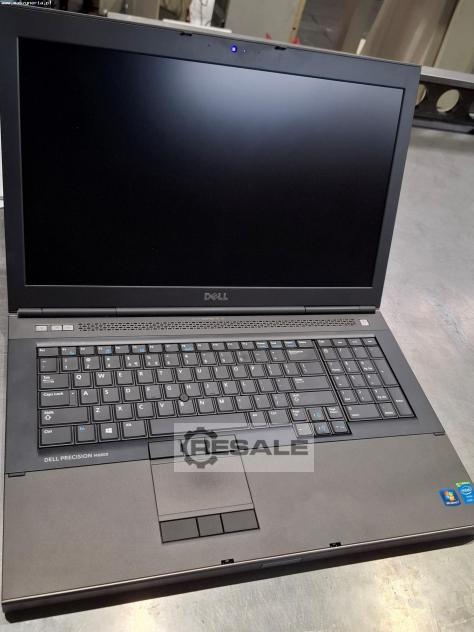
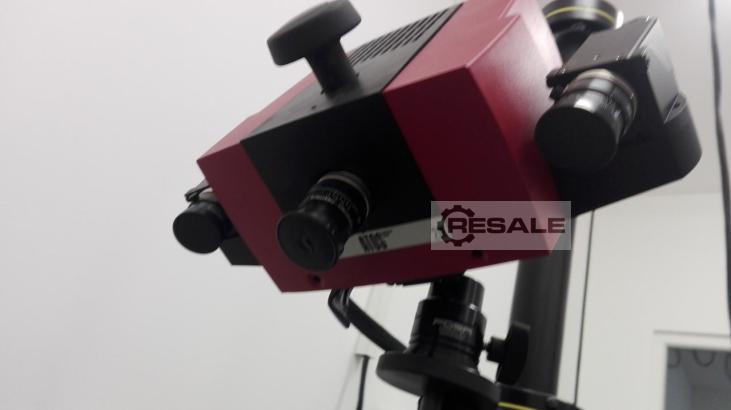
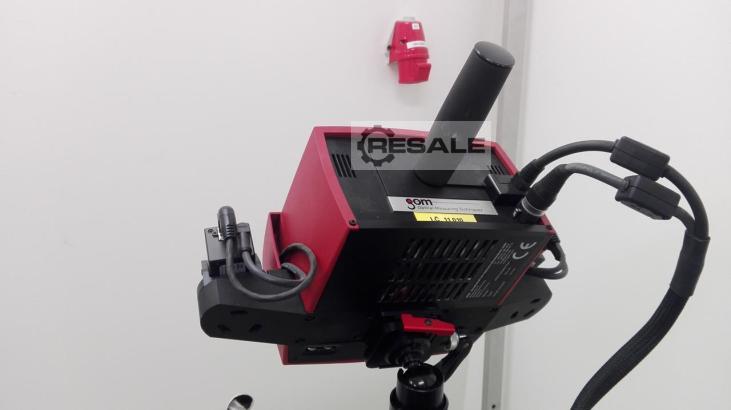
Inv. Num. : 4368 Type: Comact Scan 2M Producer: ATOS Created: 2013 Parameters: Software: ATOS v7.5 Stack height: 1.8 mm Machine arm: 0.9 mm Swivel head: Foba Superball M-1 Notebook: Dell Precision M4700 Equipment: 1x Silver License Key 1x Remote Control 1x original notebook 1x bag with PC 1x Stand 2x Suitcase 3x Folders
used
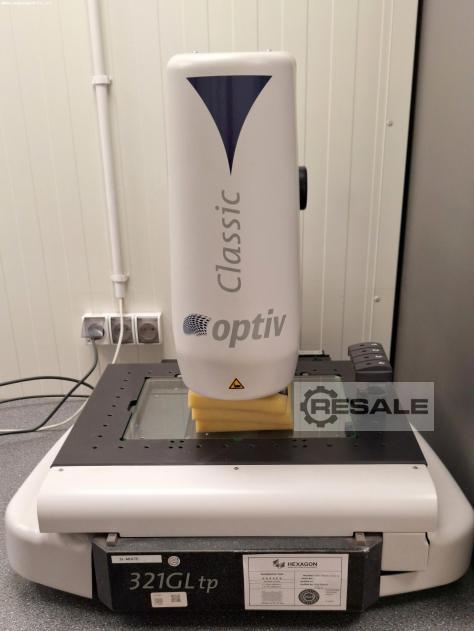
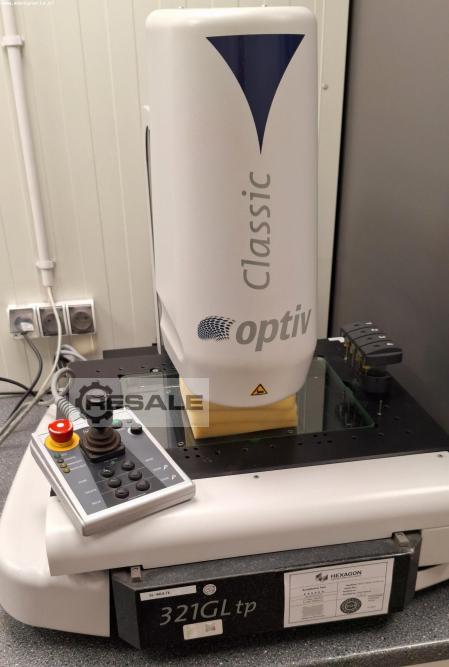
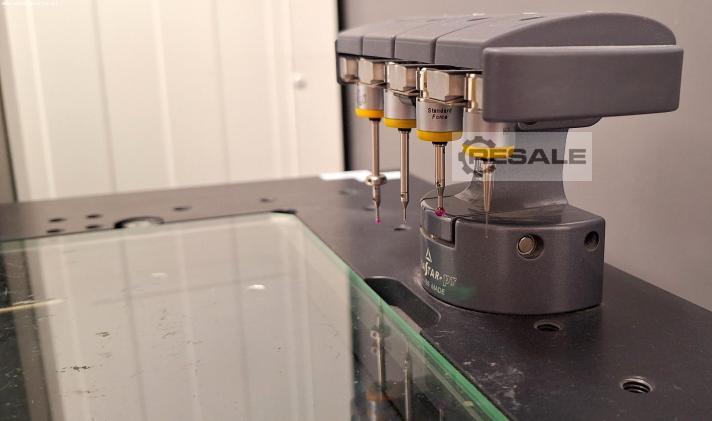
HEXAGON OPTIV CLASSIC 321 GL tp optic measuring machine was built in 2009 in Switzerland. This technologically advanced machine is the best solution for highly accurate measurement and inspection of e.g. electronic parts, micro-hole dies, fibre optics and inkjet nozzles. Thanks to the use of an 8-segment LED ring light with RGB colour sensitivity adjustment, the HEXAGON vision measuring machine detects and captures the edges of coloured parts much more easily compared to standard greyscale or lighting modifications. The offered machine also features, among other things, a 3 axes microprocessor CNC with vector path control, a CCD camera with 6.5x zoom and PC-DMIS Vision metrology software with the innovative MultiCapture function, which finds all 2D characteristics in the field of view simultaneously, increasing the inspection speed by up to 50%. The total weight of the machine is 170 kg. ...
used
117 € add to watchlist
Digital, Portable, LCD Display, Never Used Overall dimensions: 300 x 300 x 300 mm Weight: 3 kg Auction-ID: A7-48622-126
used
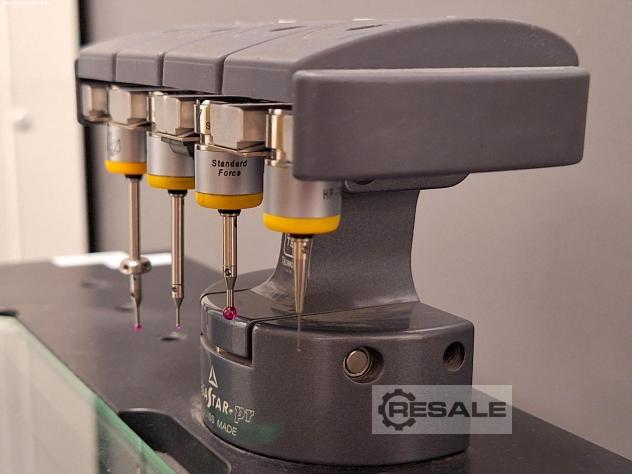
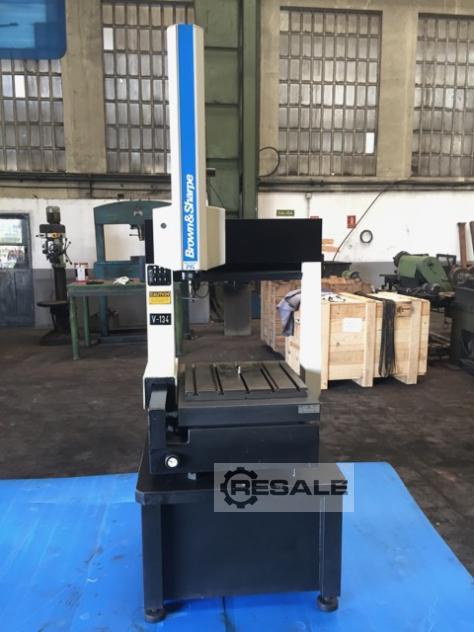

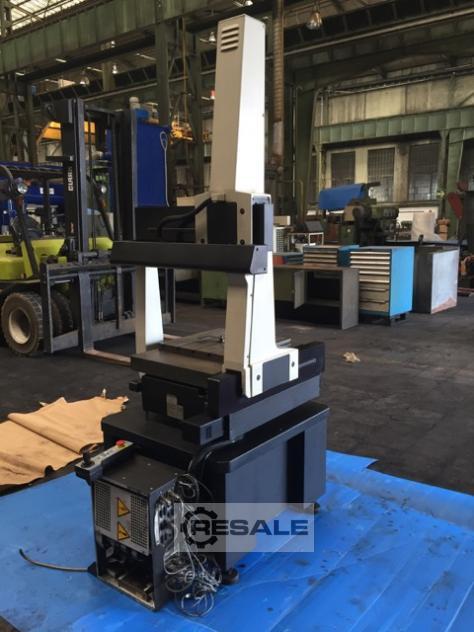
Coordinate Measuring Machine Brown&Sharpe Model: Microval 454 PFX YOM: 1996 Measuring range X-axis: 457 mm Measuring range Y-axis: 508 mm Measuring range Z-axis: 406 mm Max table loading: 225 kg Machine dimensions (LHW): 895x885x1575 mm
used
300 € add to watchlist
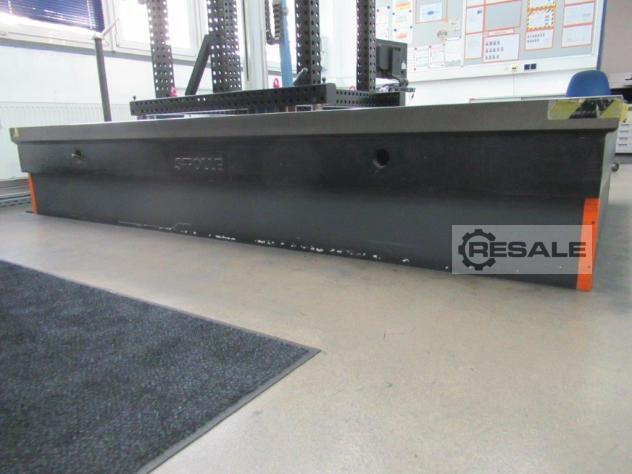
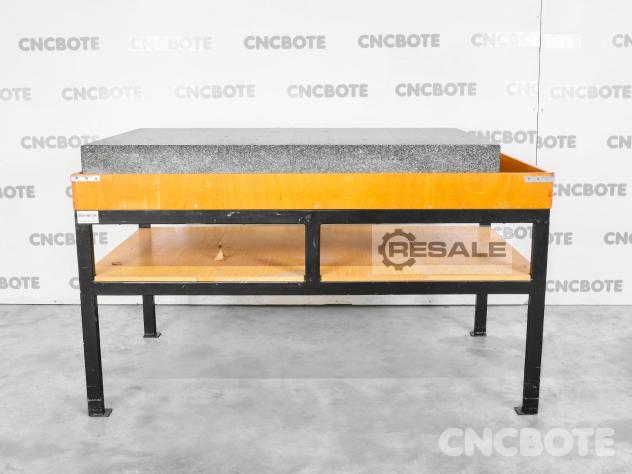
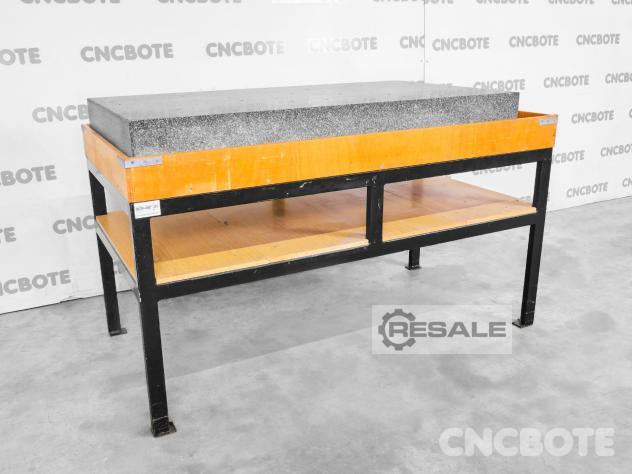
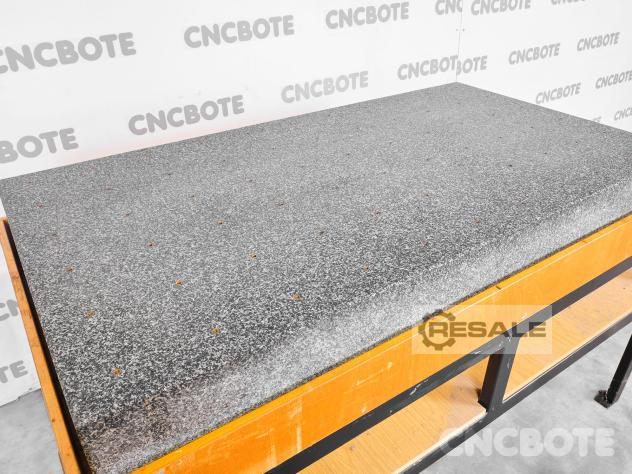
Bearing surface: approx. 1200 x 800 mmThickness of the hard rock measuring plate: approx. 165 mmincl. table Auction-ID: A7-48624-36
used
used
95 € add to watchlist

Composed of 2 pcs: base size 30 x 45 mm Overall dimensions: 200 x 300 x 200 mm Weight: 4 kg Auction-ID: A7-48622-308
used
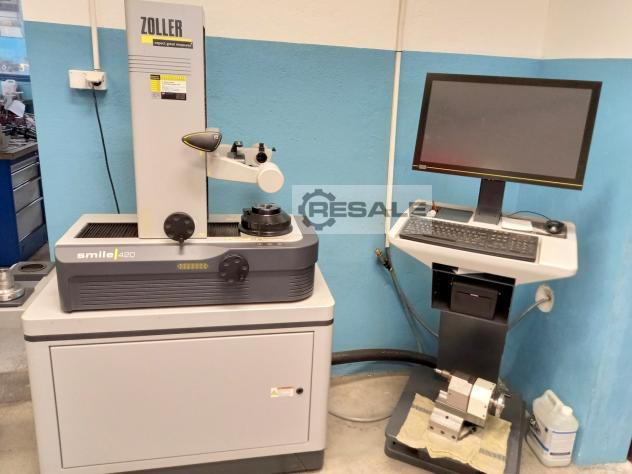
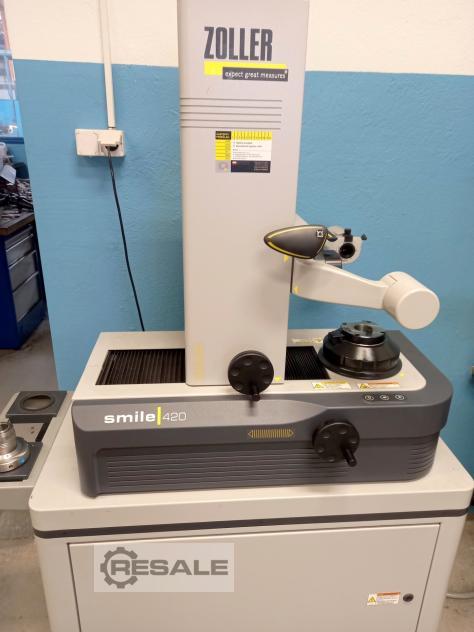
ZOLLER SMILE / PILOT 3.0 presetting and measuring machine was manufactured in 2019 in Germany. The machine is a professional tool measuring and presetting device, whose easy operation and precision guarantee flawless results. A telecentric lens and a CCD camera with integrated LED ring for measurements in reflected light (blade inspection) are used to perform the measurements. ZOLLER SMILE 420 is equipped with the CNC controller ZOLLER »pilot 3.0« and functions such as automatic blade recognition, measurement of radial run-out and axial run-out, maximum contour function and cutting edge control. The tool to be measured can have a maximum length of 420 mm and a maximum diameter of 420 mm. Specifications of the ZOLLER SMILE / PILOT 3.0 presetting and measuring machine - maximum tool length Z: 420 mm - maximum tool diameter D: 420 mm - diameter measurement according to Abbe’s p ...
used
1 € add to watchlist
Digital, Portable, LCD Display, Never Used Overall dimensions: 300 x 300 x 300 mm Weight: 3 kg Auction-ID: A7-48621-218
used
Tensile testing machine Manufacturer: Karl Frank GmbH Type: 81559 Year of construction: 1980 Duck test: height: 1000mm, width: 400mm, depth ungraenzt Force ranges: 2000N, 1000N, 500N, 200N, 100N, 50N Original price at that time: 49.855,00 DM ATTENTION: The device has not been tested for functionality. All information without guarantee
used
97 € add to watchlist
Composed of 2 pcs: base size 30 x 45 mm, never used Overall dimensions: 200 x 300 x 200 mm Weight: 4 kg Auction-ID: A7-48622-227
used
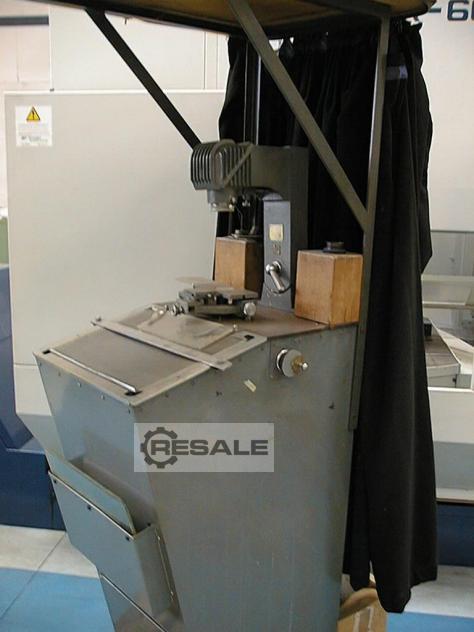
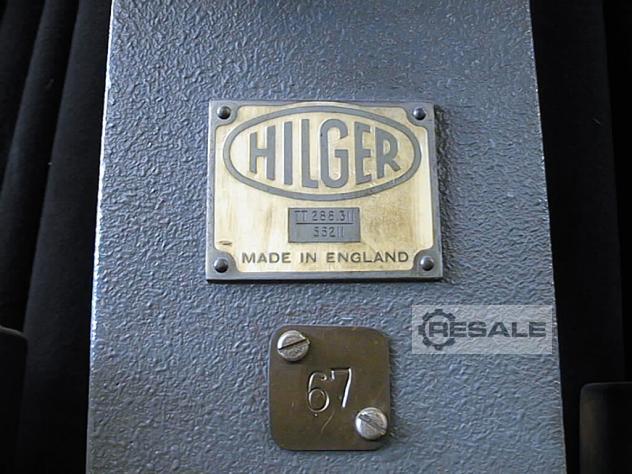
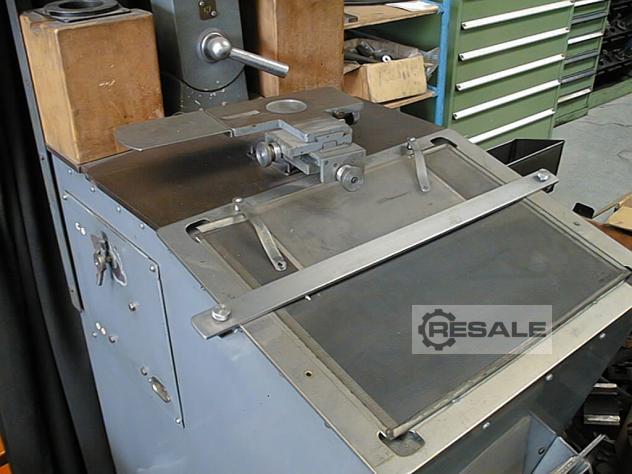
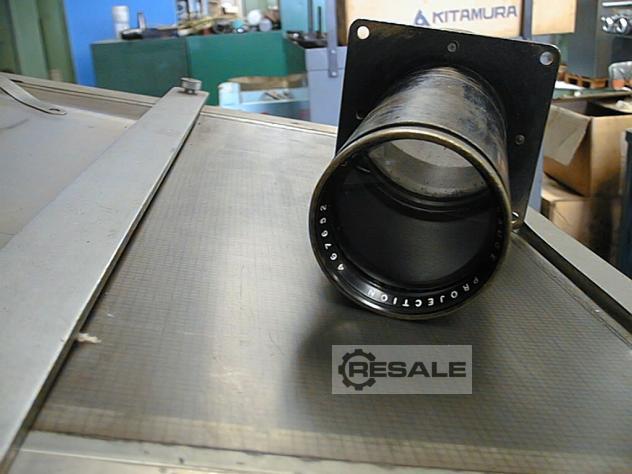
Code 8499 Omschrijving Projektor Fabrikaat Hilger Type TT 288.311 Serienummer 55211 Vergrotingen 10x, 15x, 25x, 50x en 100x
used
117 € add to watchlist
Digital, Portable, LCD Display, Never Used Overall dimensions: 300 x 300 x 300 mm Weight: 3 kg Auction-ID: A7-48622-218
used
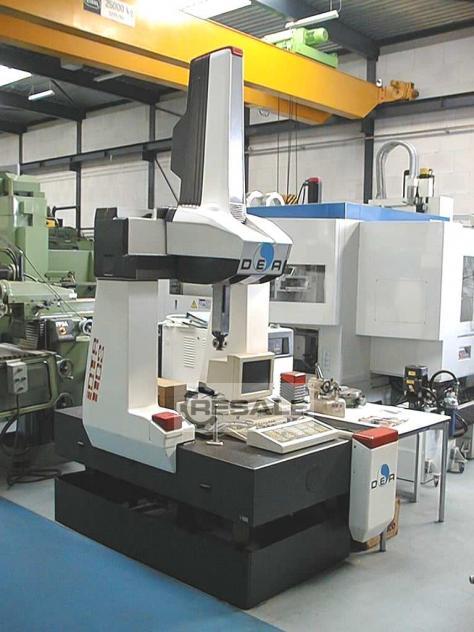
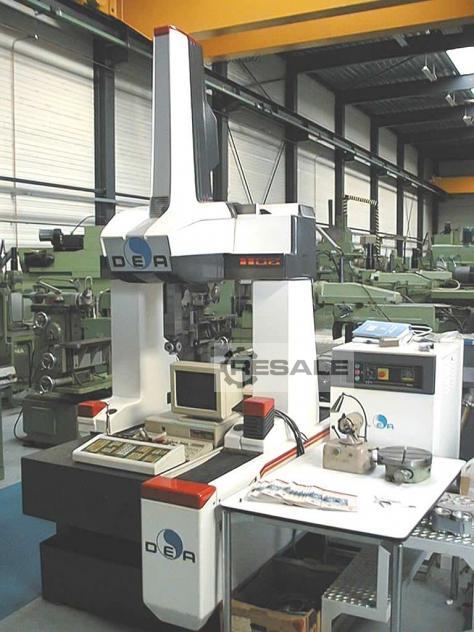
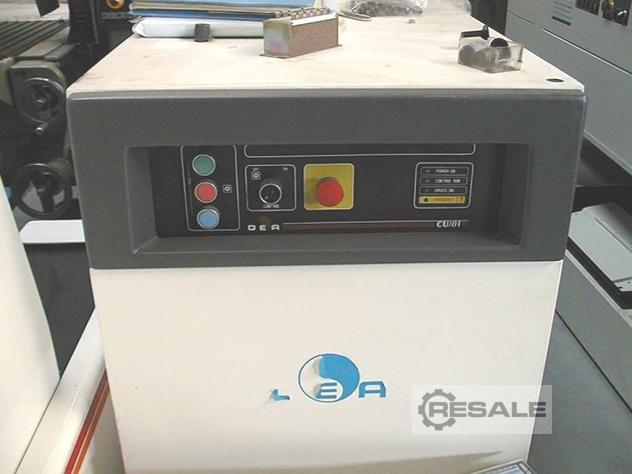
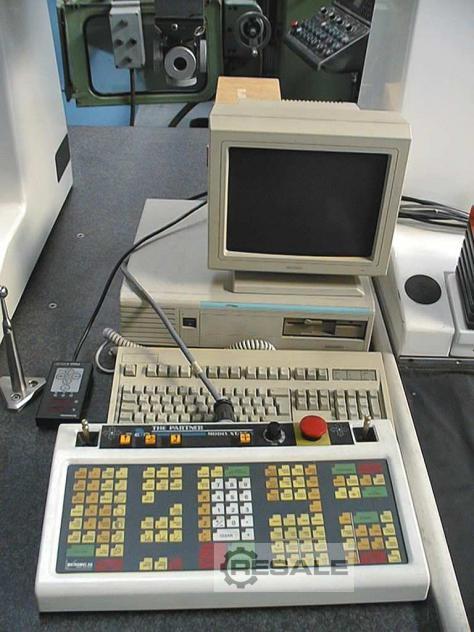
Code 6398 Umschreibung CNC Bahngesteuerte Drei-Koordinaten Messmaschine Fabrikat DEA Typ IOTA 1102 Maschine Nummer 514 Baujahr 1989 Steuerung DEA CU / 01 Tischabmessung L x H x B 1800 x 1000 x 700 mm Längs X = 915 mm Quer Y = 610 mm Vertikal Z = 610 mm Nutzbare Messvolumen 0.34 m3 Gewicht 2050 kg Bemerkungen Maschine hat KEINE Messkopf ( wie Renishaw ) Maschine ist ohne Computer
used
1 € add to watchlist
Digital, Portable, LCD Display, Never Used Overall dimensions: 300 x 300 x 300 mm Weight: 3 kg Auction-ID: A7-48621-126
used
Measuring and control ring for control of three-point internal micrometers Diameter 50mm Diameter 100mm Diameter 150mm Diameter 200mm More available
used
1 € add to watchlist
Composed of 2 pcs: base size 30 x 45 mm Overall dimensions: 200 x 300 x 200 mm Weight: 4 kg Auction-ID: A7-48621-308
used
used vertical tool presetting device in very good condition, ready to use Recording: SK 50 max. tool length: 460mm max. tool diameter: 400mm Optics: 20x optical magnification Energy supply: Current: 220Volt 50 HZ luminous flux connection Pneumatics: 6 bar air pressure connection Machine space requirement: (w x t x h) approx. 1400 x 800 x 1700mm (without operator and service environment) Accessories / Optional equipment: â?¢ Machine cabinet with compartment â?¢ Calibration mandrel / reference mandrel â?¢ Adapter holder Iso 50 to Iso 40 for SK 40 tools Bdujvng8ha â?¢ Adapter holder Iso 50 to VDI 30 â?¢ Adapter holder Iso 50 to VDI 20 â?¢ Adapter holder Iso 50 on special tool holder â?¢ Additional measuring clock holder â?¢ Tool positioning device to 4 x 90° â?¢ Operatin ...
used
1 € add to watchlist
Composed of 2 pcs: base size 30 x 45 mm, never used Overall dimensions: 200 x 300 x 200 mm Weight: 4 kg Auction-ID: A7-48621-227
used
Roundness measuring instrument, BALLIGKEITS - & OVALITAETSMESSGERÃ?T Manufacturer: Philip Hafner with DigitameÃ?anzeige HEIDENHAIN Condition: used All information without guarantee
used
250 € add to watchlist
TESA - HITE 2 - 1995 - Vertical Length Meter with Microprocessor-Controlled Measurement Programs consisting of: a.o. Length measuring device Probe Set Instructions Spare parts Pick-up date: 17.08 - 19.08 Auction-ID: A1-48584-82
used
Hardness tester Manufacturer: Stiefelmayer with drawer Cabinet For more info please see photos
used
500 € add to watchlist
MARPOSS - MERLIN - 2000 - Diameter Gauge consisting of: a.o. Marposs Merlin Easy Box Hand-held measuring device Power supply Bag Pick-up date: 17.08 - 19.08 Auction-ID: A1-48584-84
used
Torque/angle/preload Analyzer Testing and measuring instrument Brand: BLM Type: 5040 Number of pieces: 2 More info: Please see photos All information without guarantee
used
4.000 € add to watchlist
Incl. accessories consisting of: e.g. various buttons Clamping plate (red) Control panel Control cabinet, dimensions (LxWxH) approx: 800x800x850 mm 1 desk, dimensions (LxWxH) approx: 1120x800x850 mm 1 office swivel chair 2 computers HP workstation b2699 1 monitor FUJITSU 1 HP keyboard 1 HP printer Auction-ID: A7-48588-12
used
used
5.000 € add to watchlist
The scanner comes with: 3 batteries Storage box Charging station Scanner holder Phone holder Carrying case Viewing by appointment Auction-ID: A1-40282-79
used
1 € add to watchlist
Height gauge (0 - 600 mm) + counter holder including wooden transport container Auction-ID: A1-48483-20
used
used
300 € add to watchlist
General description Industrial metrology and quality control setup including motorized height measuring system BAGREAL AG hm-300, surface plate, and extensive precision measuring instruments. Suitable for dimensional inspection and calibration in machining or production environments. Technical details Type: Metrology equipment set with height measuring system Main unit: BAGREAL AG hm-300 (Switzerland) Configuration: Motorized vertical measuring column mounted on precision base plate Measuring range: Approx. up to 300 mm Operation: Electric motorized height adjustment Includes: - External micrometers (various ranges) - Dial indicators and comparators - Bore gauges / internal measuring tools - Gauge pin sets (multiple trays) - Slip gauges / gauge block sets - Radius gauges and specialized comparators - V-blocks, fixtures, and measuring holders Base: Granite surface plate with mounted fixt ...
used
50 € add to watchlist
Without cable, as well as various extendable level beacons. Auction-ID: A1-48031-221
used
150 € add to watchlist
Precision Gauges – Assorted Set General data: Equipment type: Precision gauges and measuring tools Condition: Used Included items: Plug gauges (Go/No-Go type, double-ended) Thread gauges / ring gauges (disc-shaped, metric threads) Large diameter gauges Precision pins / micro gauges for fine tolerances Technical details: Clearly marked tolerances (e.g. 28 ±0.02, 30 H8, etc.) Designed for high-precision measurement and verification Description: Set of precision gauges used for dimensional control and quality inspection in machining and manufacturing environments. Includes various plug gauges, thread gauges, and micro gauges suitable for checking tolerances, diameters, and threads with high accuracy. Auction-ID: A7-48441-53
used
200 € add to watchlist
Ring Gauges and Calibration Rings – Assorted Set General data: Equipment type: Precision ring gauges and calibration rings Condition: Used Included items: Ring gauges (large circular steel gauges with inner bore) Sizes: various (e.g. Ø28 mm, Ø32 mm, etc.) Calibration rings (larger and thicker rings) Applications: External diameter control Thread verification Calibration of plug gauges and measuring systems Description: Set of precision ring gauges and calibration rings used for dimensional inspection and calibration in machining and quality control environments. The ring gauges are designed for checking external diameters and threads, while calibration rings ensure accuracy of measuring instruments and plug gauges. Auction-ID: A7-48441-54
used
used
20 € add to watchlist
STOTZ – Plug Gauges / Precision Gauge Pin Sets with Cabinet General data: Manufacturer: STOTZ Equipment type: Plug gauges and precision gauge pin sets Storage: Cabinet / locker with organized drawers Condition: Used Measurement ranges: 10.00 – 10.99 mm 18.2 – 20.1 mm 20.2 – 22.1 mm 22.2 – 24.1 mm 24.2 – 26.1 mm 26.2 – 30.1 mm Features: High-precision ground gauge pins Clearly labeled size ranges Suitable for tolerance verification and calibration Organized storage system for easy access Description: Set of STOTZ precision plug gauges and gauge pins stored in a dedicated cabinet. Designed for accurate dimensional inspection and quality control, these gauges are suitable for checking hole diameters and tolerances in machining, toolrooms, and laboratory environments. Auction-ID: A7-48441-230
used
used
used