Steinheil KONTUR 408-2/D optoelectronic contour and shaft measuring
system
High-precision optoelectronic contour and shaft measuring system
Steinheil KONTUR 408-2/D with high-quality Jenoptik optics
The system is used for contactless, high-precision and fast
measurement of rotationally symmetrical components (e.g. shafts,
camshafts, turned parts)
The device scans the measuring object without contact according to the
shadow image principle. Rotational measurements are recorded with up
to 1440 measuring points on the circumference per measuring point. The
evaluation and quality control is carried out directly via an
integrated SPC software (Statistical Process Control) based on Windows
NT with clear tolerance bars and diagrams
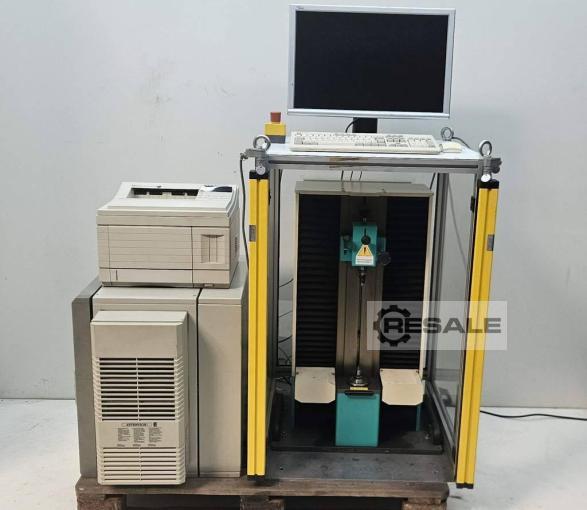
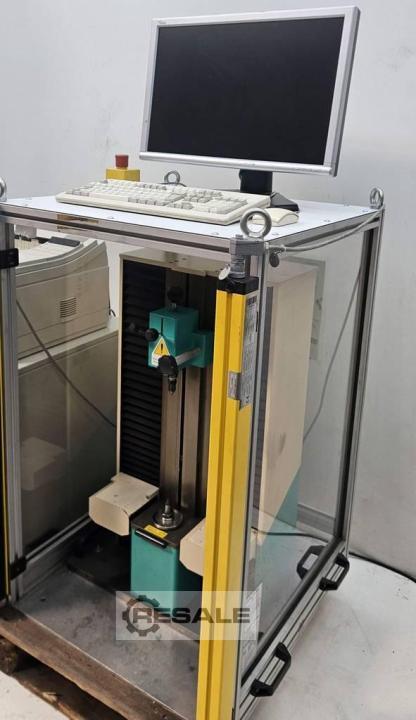
The system is housed in a closed aluminium profile housing with a
transparent protective structure and is protected by professional
safety light curtains
Overview of the system
Operating principle: It scans workpieces without contact according to
the shadow image principle.
Main application: Fast and precise measurement of complete workpiece
contours and shafts in the industrial sector.
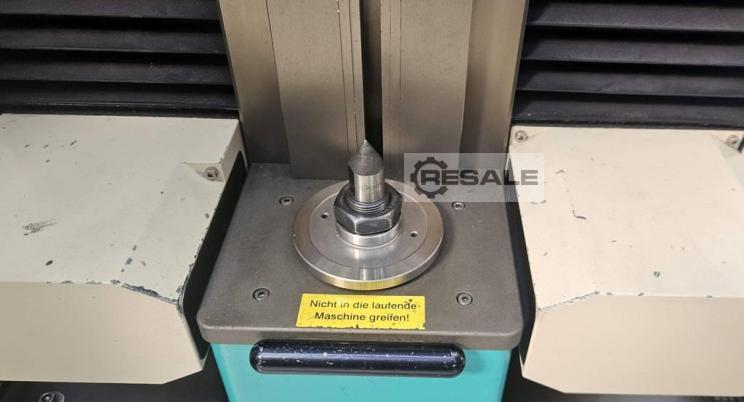
The measuring unit (KONTUR 408):
Vertical measurement setup with integrated IR LED illumination and
sensor technology
Measuring range: diameters from 4 to 85 mm, workpiece lengths up to
400 mm
Drive & Scales: Brushless Servo Motors and High-Precision Heidenhain
Scales
The device is housed in a sturdy aluminium profile frame with
transparent protective walls and Sick safety light curtains.
The control system & IT infrastructure:
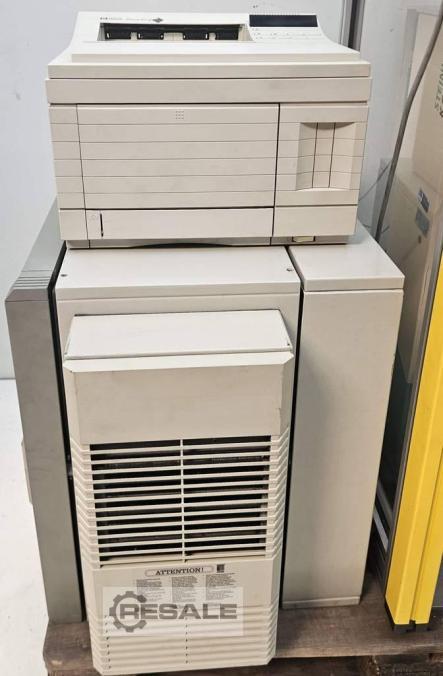
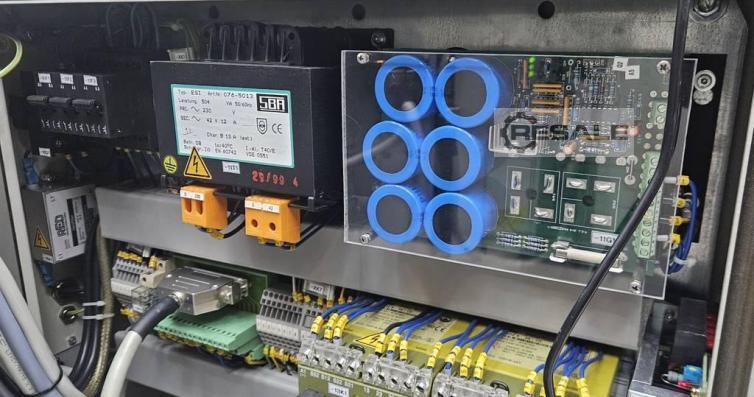
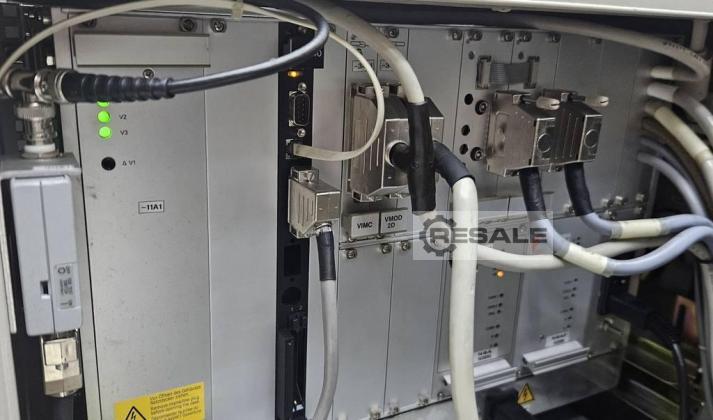
A robust 19-inch control cabinet (Rittal) houses the VME bus process
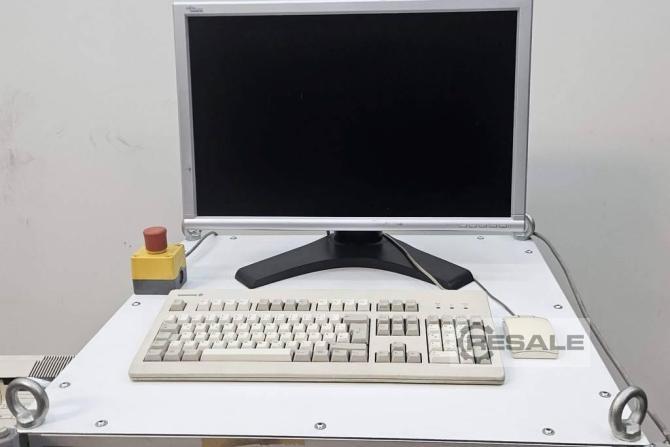
computer, while a separate PC workstation controls the evaluation and
visualisation (historically designed for Windows NT).
Versatile classic interfaces on the rear (including RJ-45 network,
serial COM ports, parallel LPT2 printer port, AUI interfaces and BNC
coaxial connections)
Technical data:
Manufacturer: Steinheil
Model: KONTUR 408
Measuring range diameter: 4 mm to 85 mm
Measuring range length: up to 400 mm
Resolution diameter: < 0.5 μm
Resolution Length: 0.5 μm
Resolution rotation: 0.018°
Measuring accuracy (at 20°C):D diameter: ± 2 μmLength: ± [5 + L
[mm] / 100] μm
Sampling rate (scans): 2000 per second / 5000 per mm
Measurement times: 10 to 50 seconds (depending on the number of test
characteristics)
Measuring systems / scales: High-quality Heidenhain scales (length &
rotation)
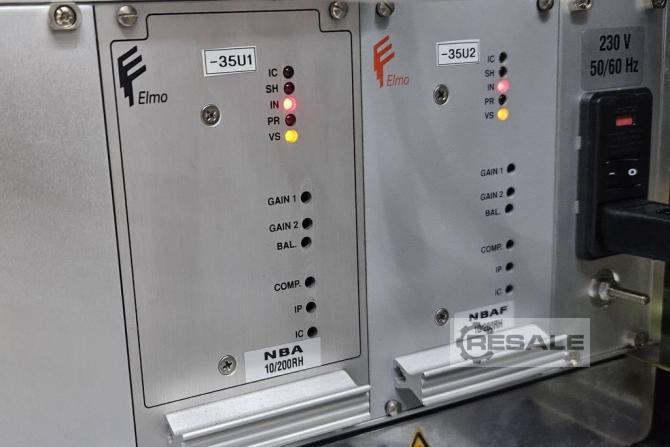
Drive system: Brushless DC servo motors (controlled by Elmo NBA
10/200RH amplifier)
Process computer: VME bus computer in a Rittal cabinet
Evaluation/visualization: PC workstation (designed for Windows NT)
Lighting: IR LED system (lifespan approx. 50,000 hours)
Degree of protection: IP 54
Working temperature: +10 °C to +45 °C
Dimensions (W x H x D): approx. 590 x 900 x 380 mm
Weight: approx. 100 kg (plus peripherals/cabinet)
Installation position: Tabletop unit / table structure
"Everything from a single source: We will be happy to offer you
suitable bank financing for your project."
komplett-konzept.leasingo.de
More items - new and used - can be found in our shop!
International shipping costs on request!





 Germany
46325 Borken
Germany
46325 Borken