We use cookies to optimize our website for you and to be able to continuously improve it. By continuing to browse the site you are agreeing to our use of cookies.
Disagree

used
used
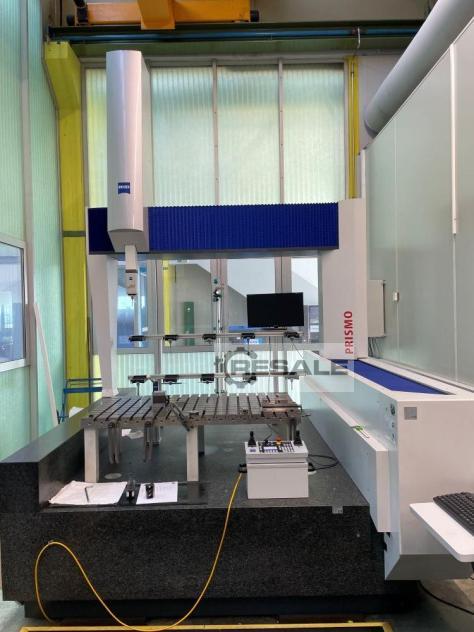
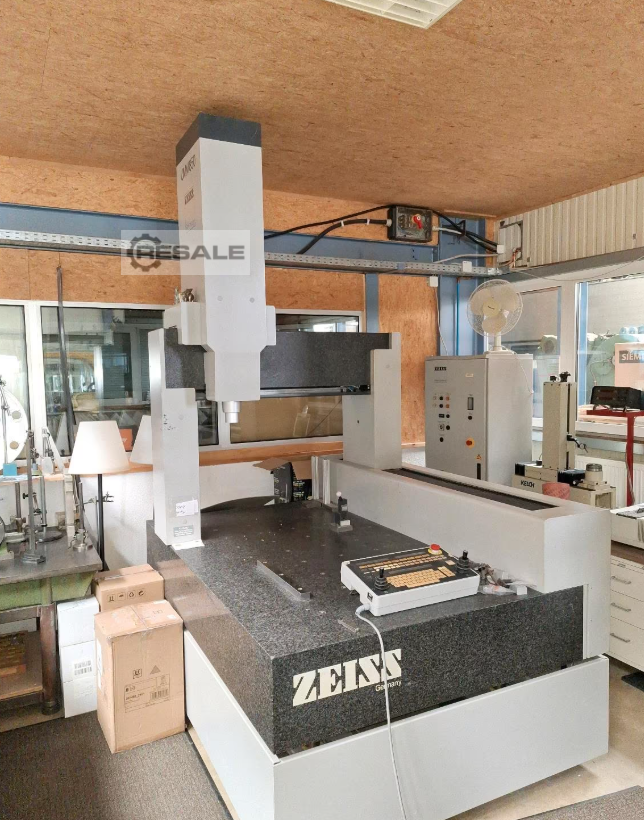
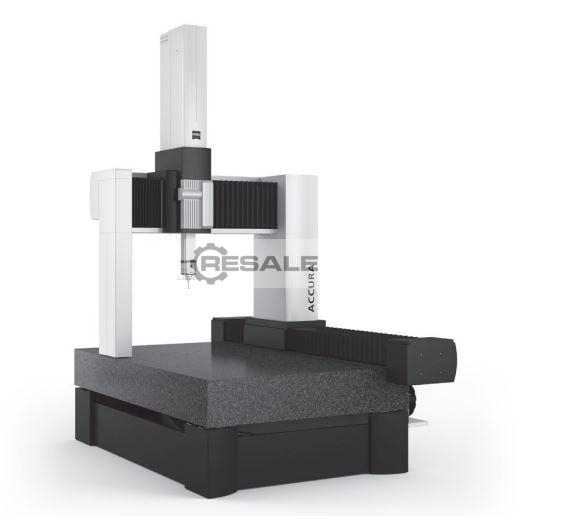
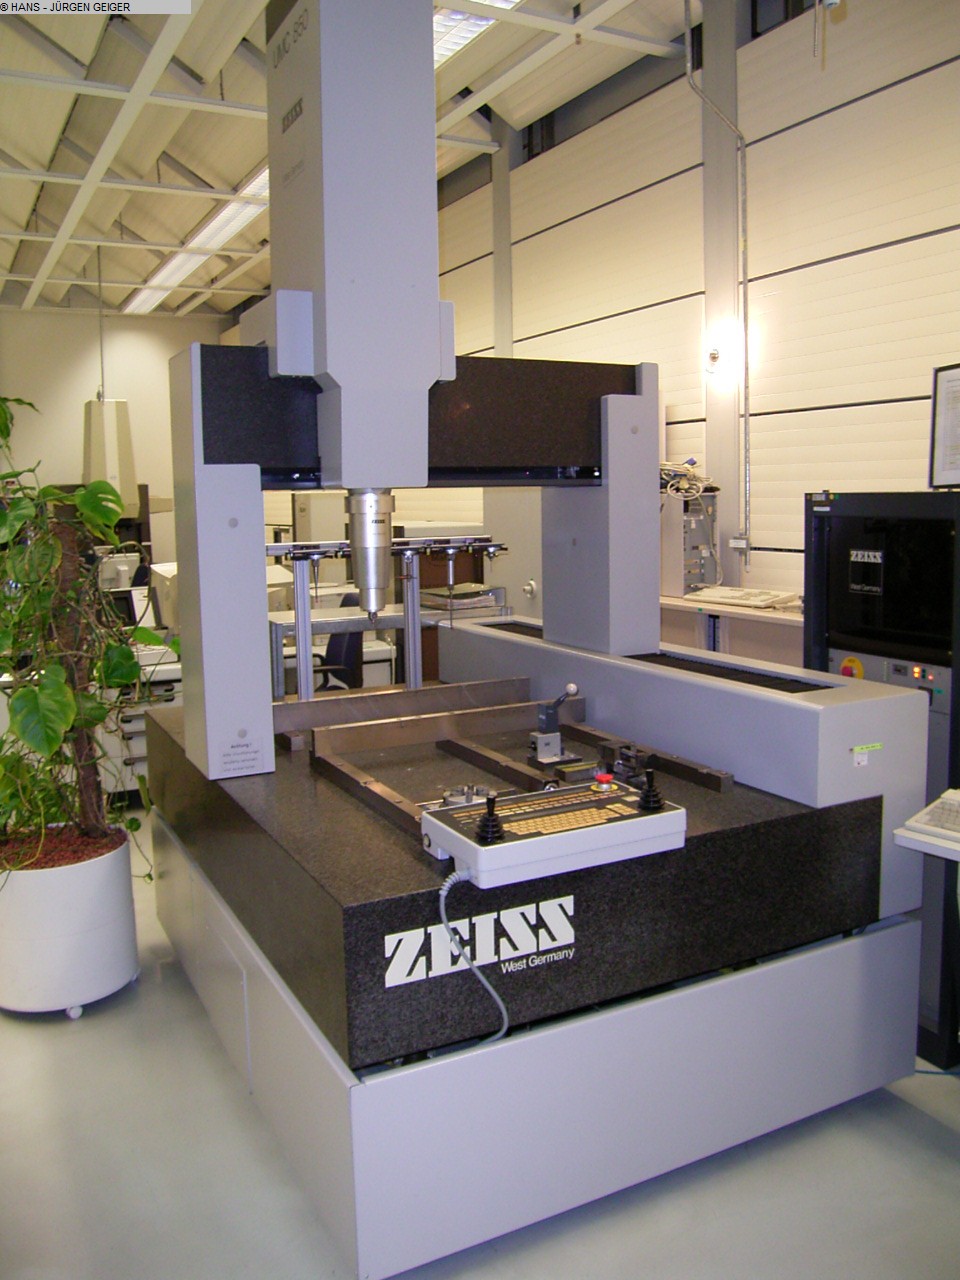
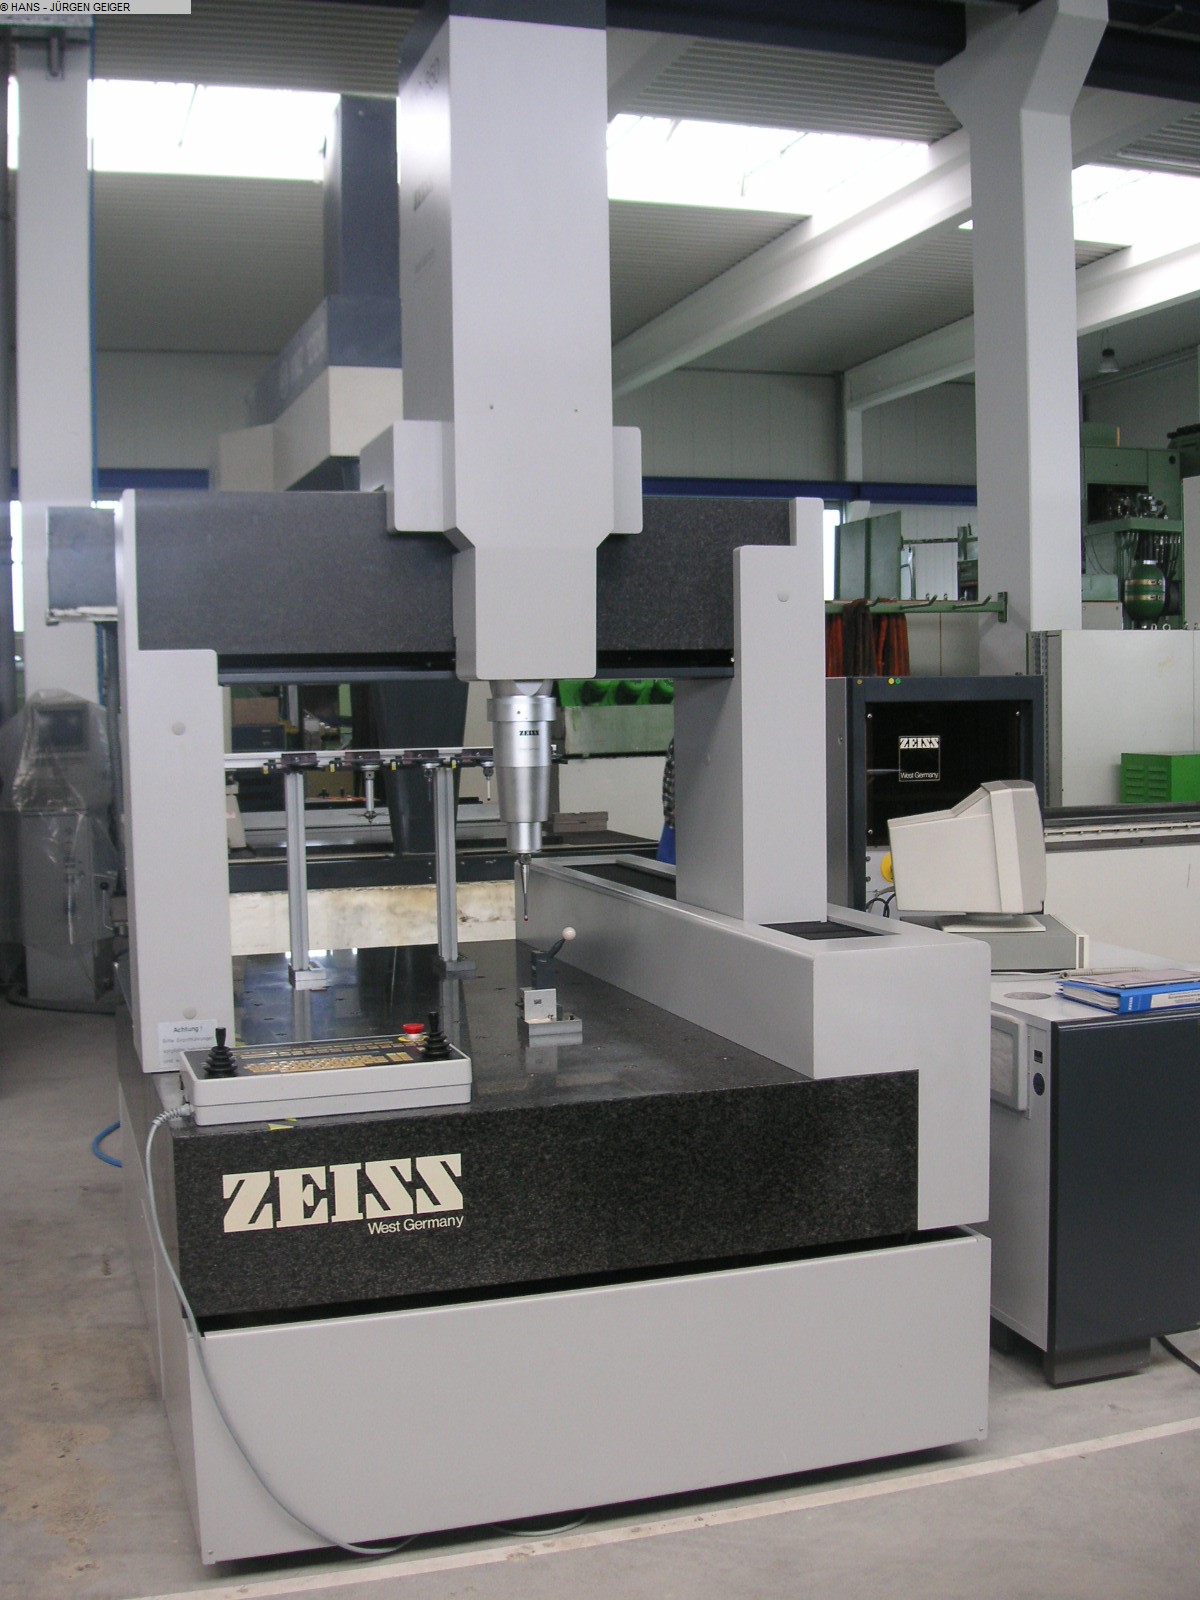
Measuring range width/ length/ height 1600/ 1800/ 1000 mm Dimensions Width/ Length/ Height 2450/ 2940/ 3800 mm max. workpiece weight 3500 kg Measuring machine weight 8500 kg Creep speed 0 - 5 mm/s Setup operation 0 - 70 mm/s Series measurement operation Axis max. 300 mm/s Vector max. 425 mm/s Software version Calybso 2023/ Service Pack 2 --- version 7.6.08 Various probes Transducer
used
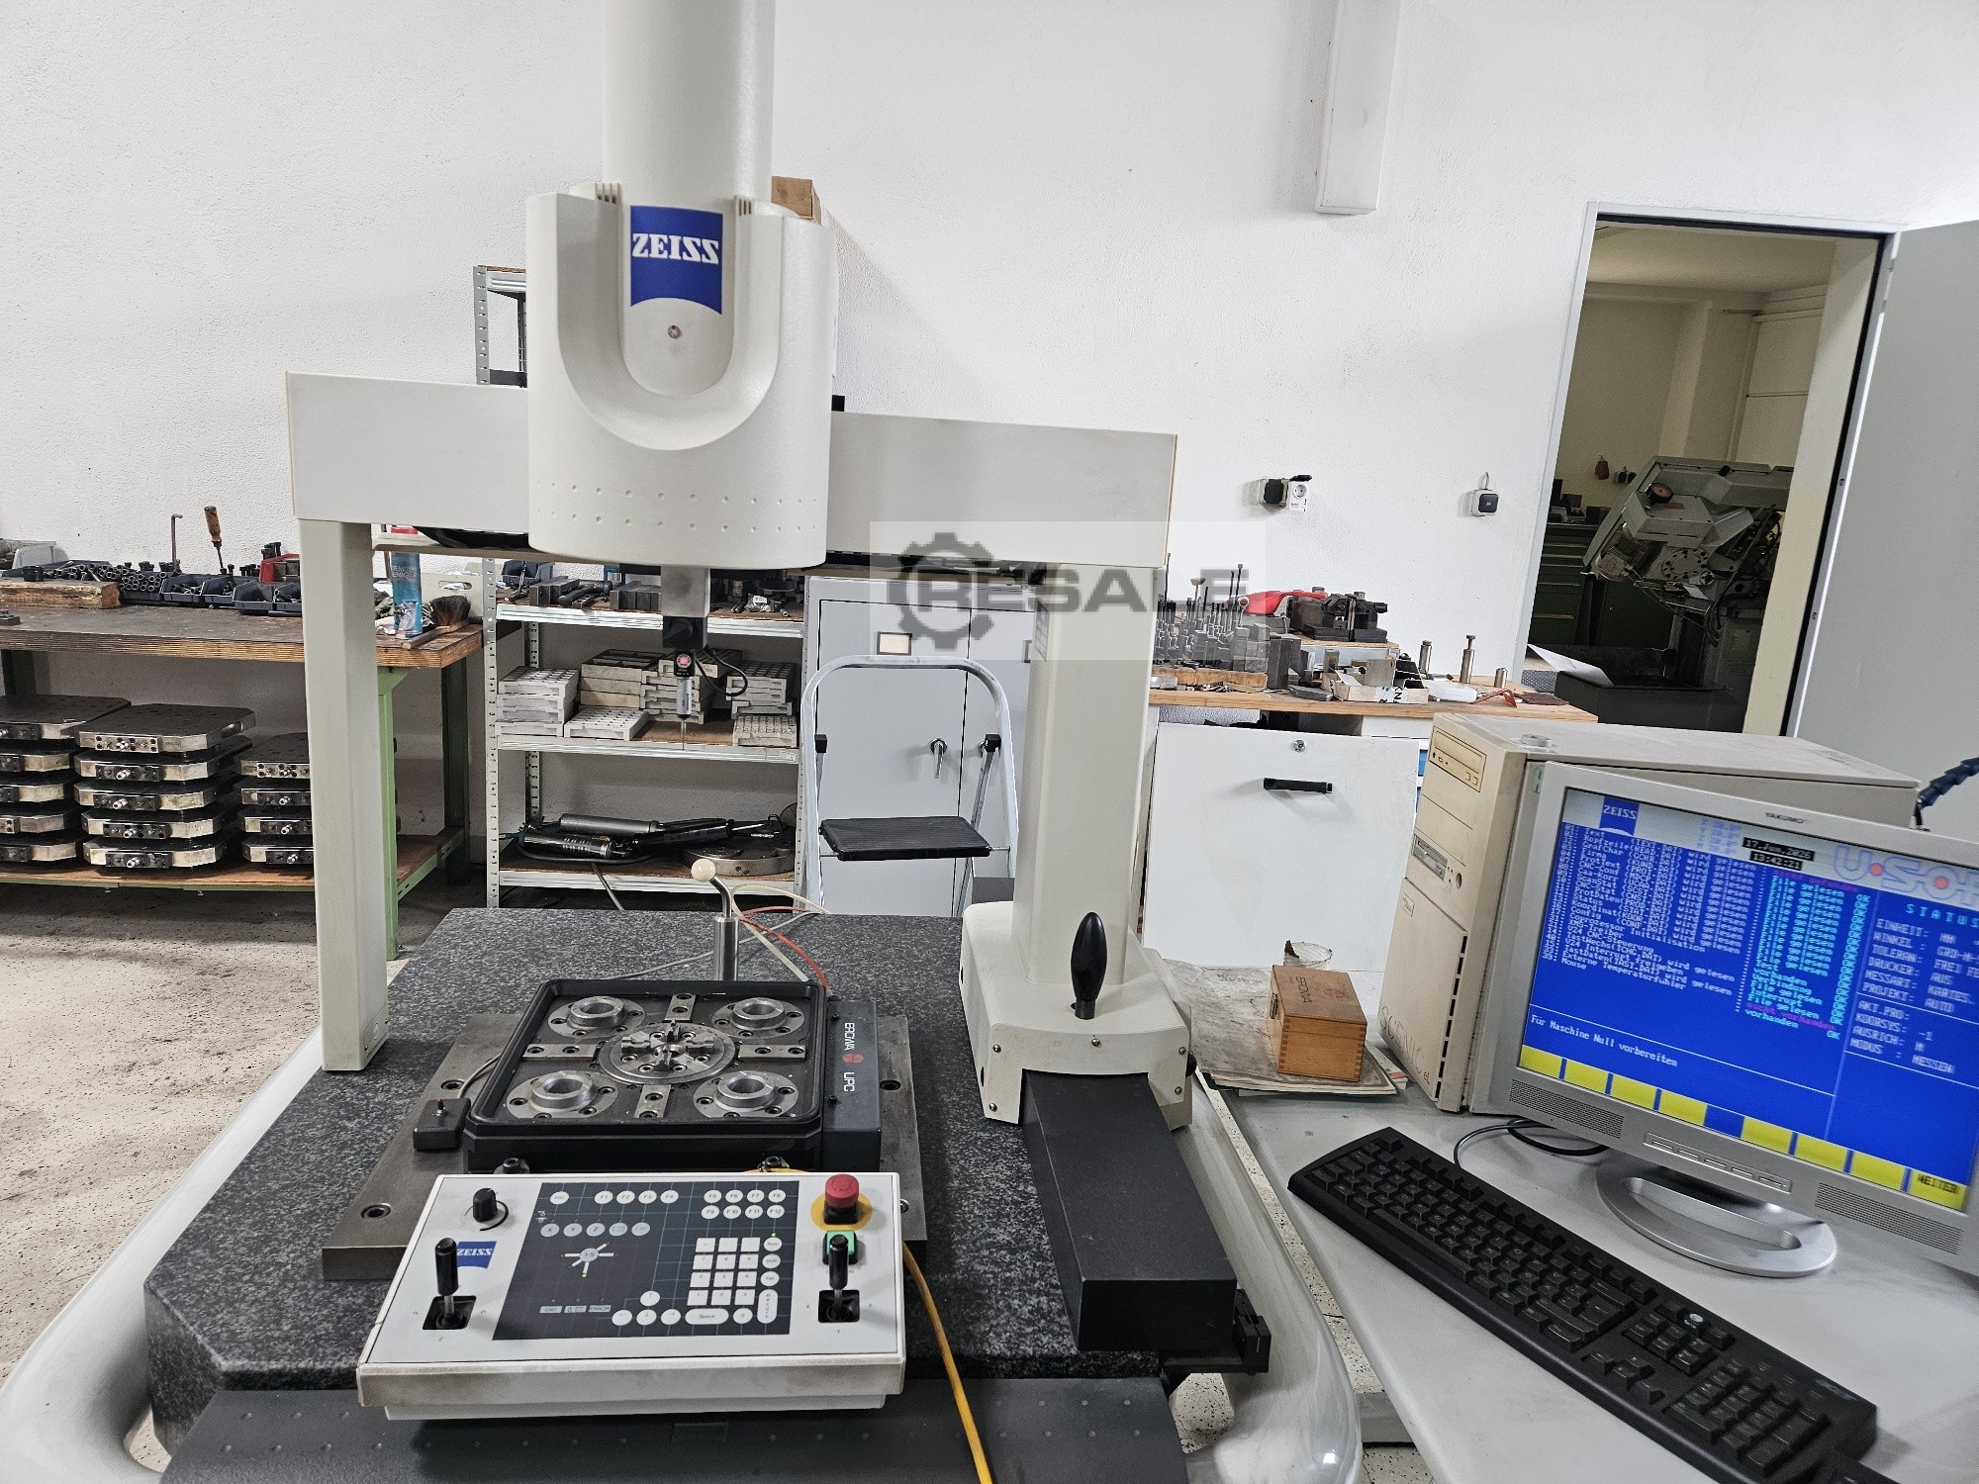
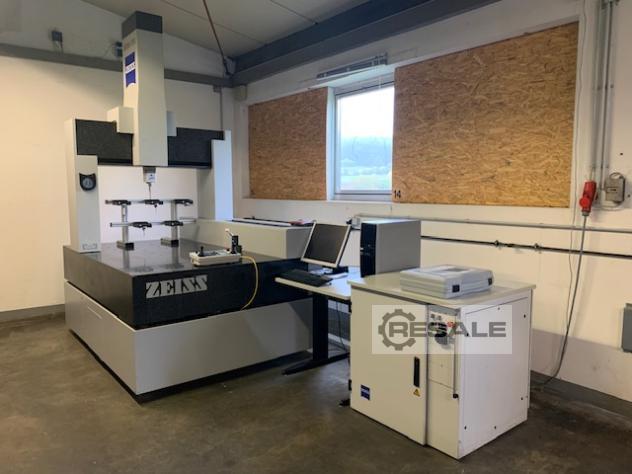
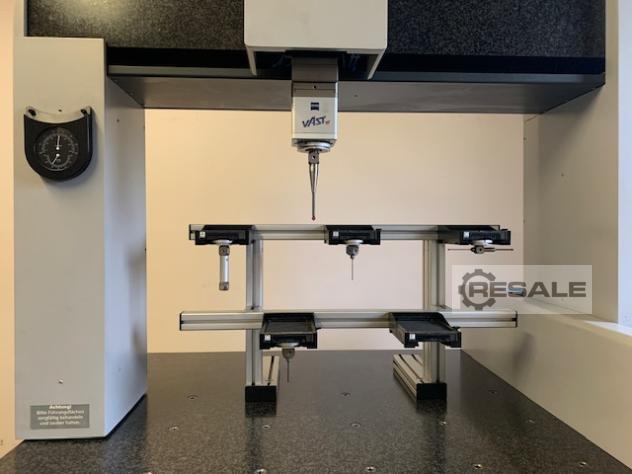
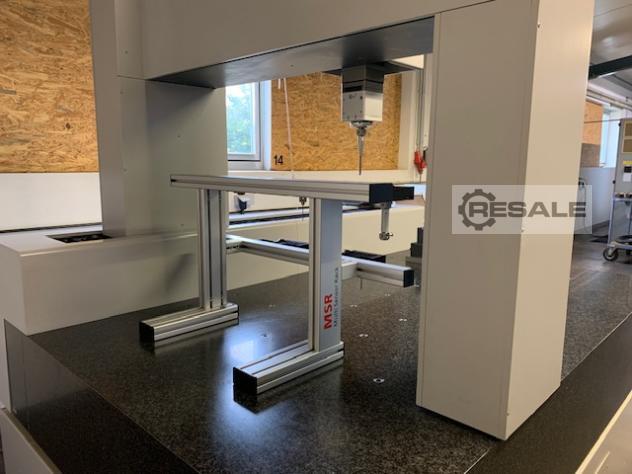
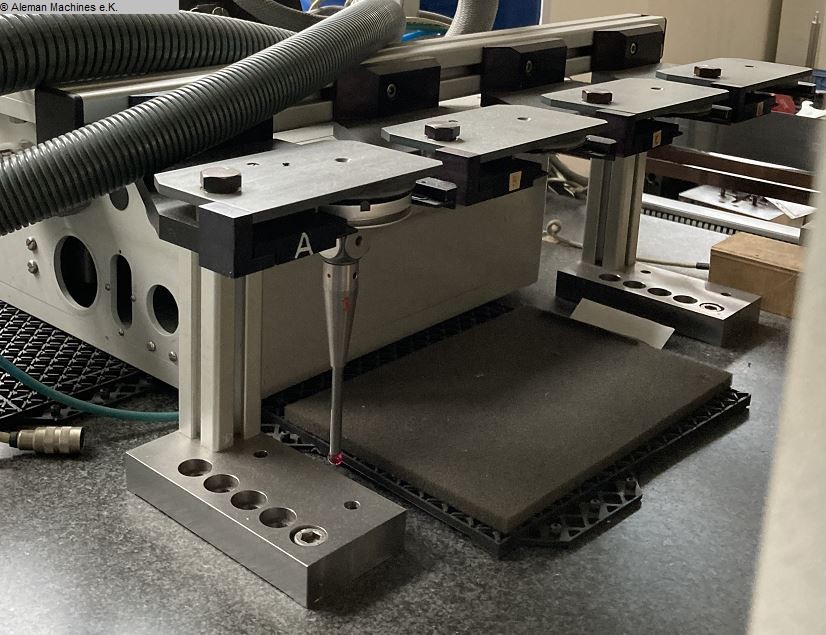
Zeiss Vista BJ 2000 measuring machine Incl. Erowa UPC pallet/lining on the Vista
used
Key data: 500 mm, 500 mm, 500 mm
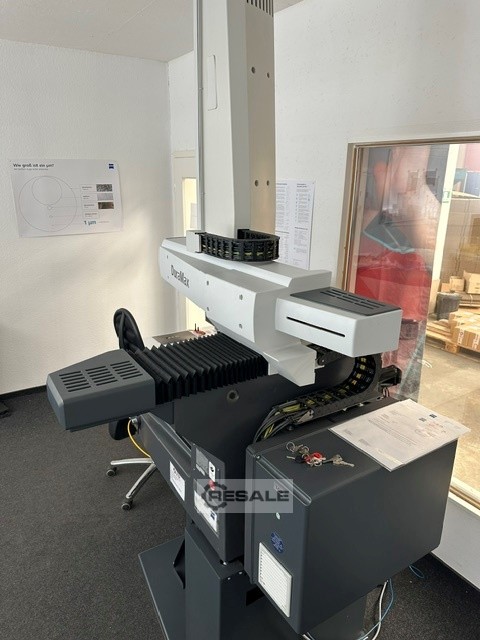
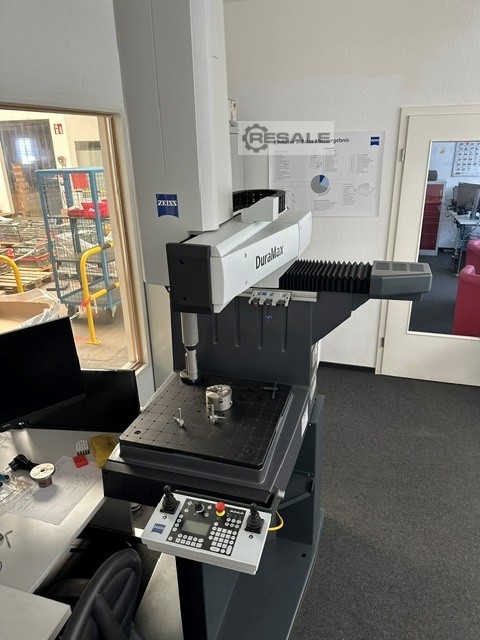
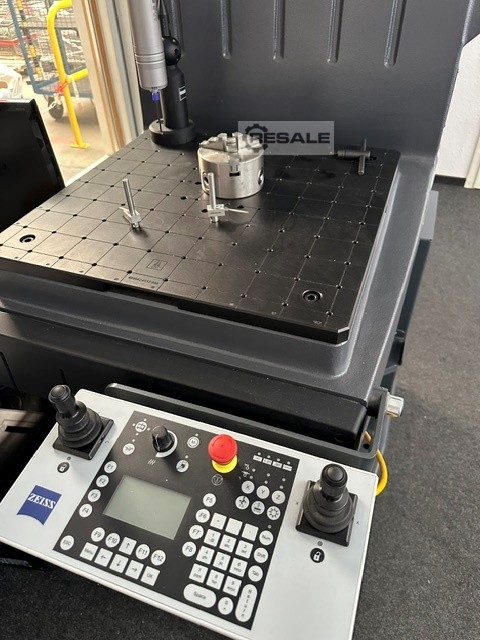
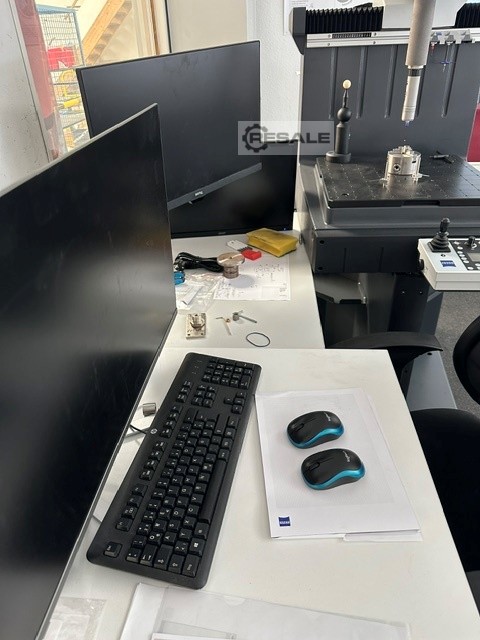
The system was hardly used (order omitted) CMM DuraMax 5/5/5 ZEISS CNC Coordinate Measuring Machine (CMM) in Boom Design Maximum permissible length measurement deviation (MPE) according to ISO 10360-2:2009 Djwvuszb U Has Nu Iekn - MPE_E0 (3D) = (2.4 + L/300) μm for 18 - 22 °C - MPE_E0 (3D) = (2.7 + L/250) μm for 18 - 26 °C - MPE_E0 (3D) = (2.9 + L/200) μm for 18 - 30 °C Maximum permissible scanning probing deviation (MPE) according to ISO 10360-4:2000 within maximum permissible scanning test time (MPT) MPE_THP = 2.9 μm within MPT_tau = 55 s single-probe probe deviation Shape according to ISO 10360-5:2010 MPE_PFTU = 2.4 μm shape measurement deviation according to ISO 12181:2011 (VDI/VDE 2617 Part 2.2) MPE_RONt (MZCI) = 2.4 μm
used
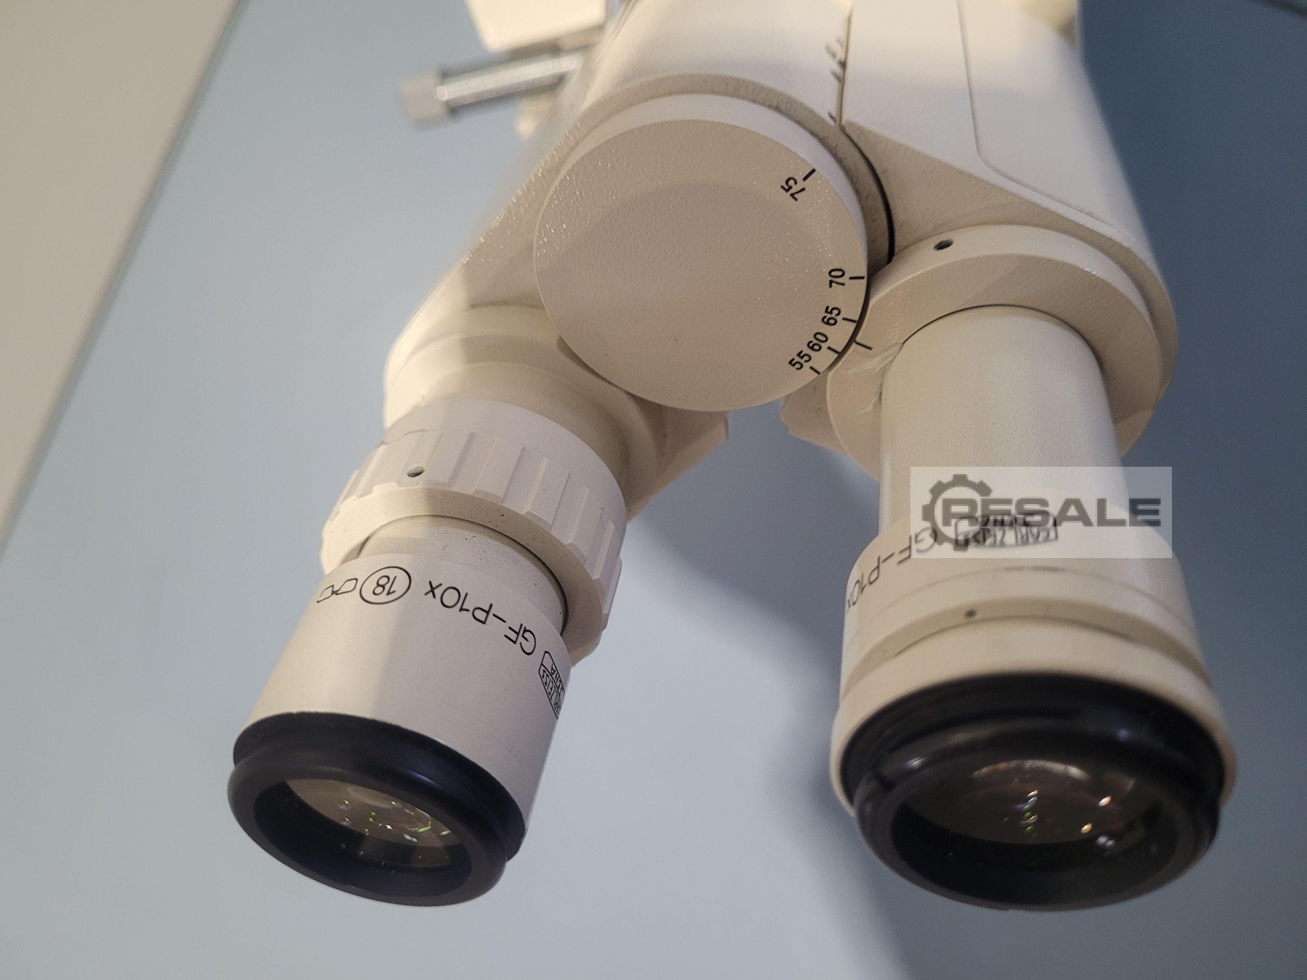
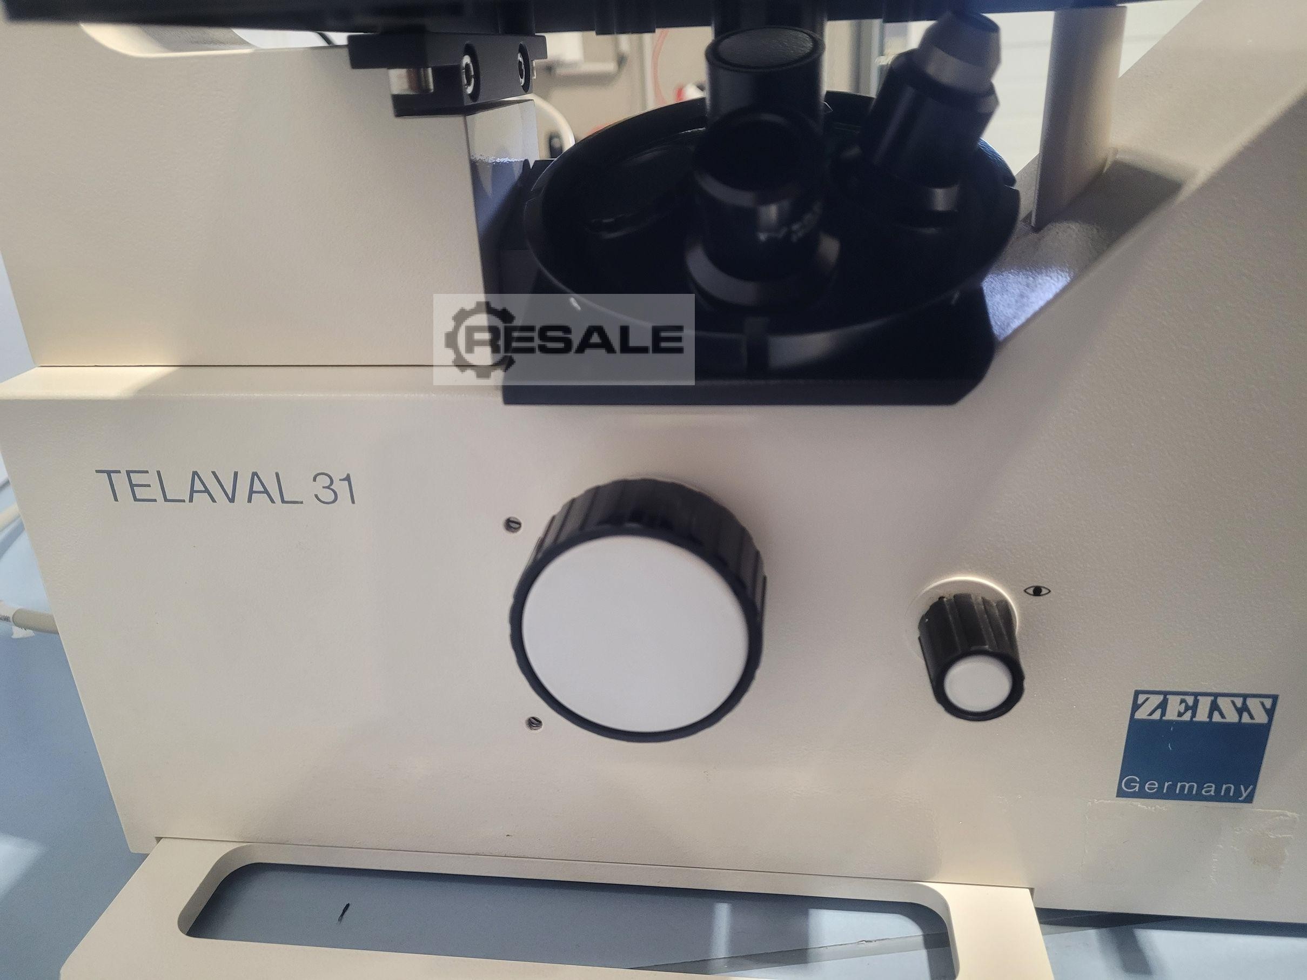
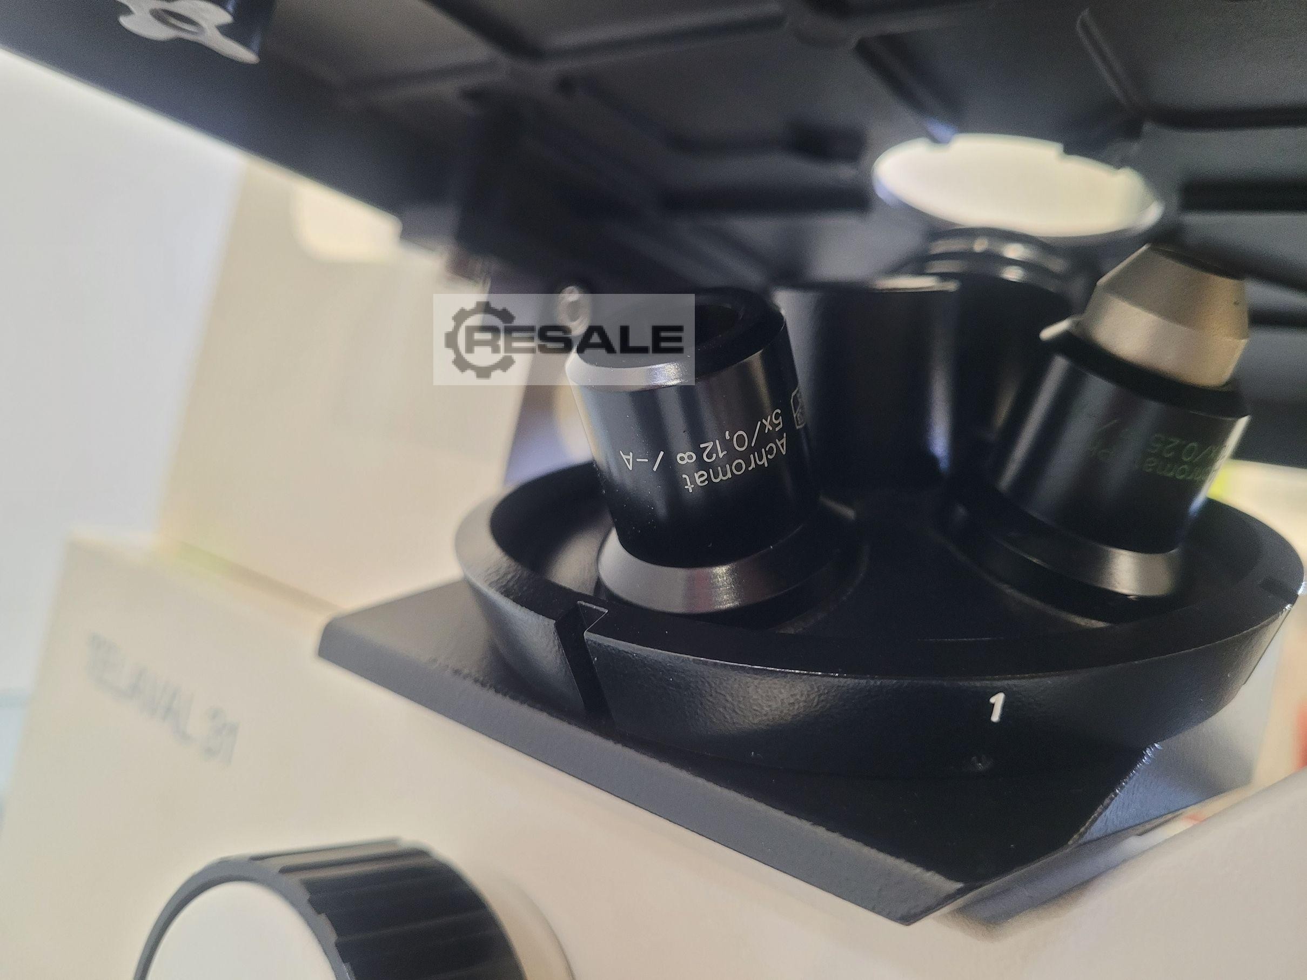
ZEISS TELAVAL 31 Reverse Transmitted Light Microscope Model: TELAVAL31 Binocular Head Adjustable eyepieces: Zeiss GF-P10x 18 Annular diaphragm T31 Ph 6 V / 25 W lamp 220V 3 objectives: Achromat 5x/ 0.12 Infinity/- A, Carl Zeiss Jena, M 25 Achromat Ph 10x /0.25 Infinity/- A, Carl Zeiss Jena, M 25 Phase Contrast Achromat LDN Ph 20x /0.35 Infinity/1.2-A, Carl Zeiss Jena, M 25 Phase Contrast Tested and verified hardware In good condition Power cord
used
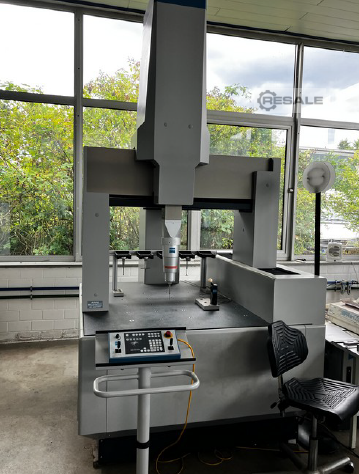
Software Zeiss Calypso Measuring head RDS VAST XXT Measuring range 1000,1600,600 mm Max Workpiece size 1220,1935,620 mm
used
used
Zeiss UPMC 850 Carat measuring machine for sale • Travels: X = 750mm; Y = 850mm; Z = 600mm • Portal design • Pushbutton magazine with 8 slots • Measuring ball • Probe set • HP working station with monitor
used
used
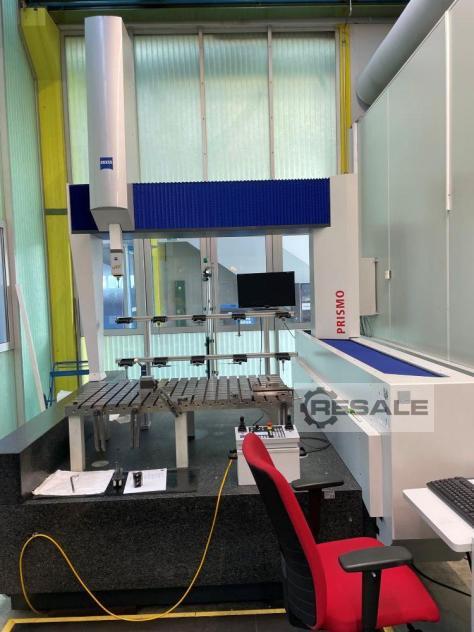
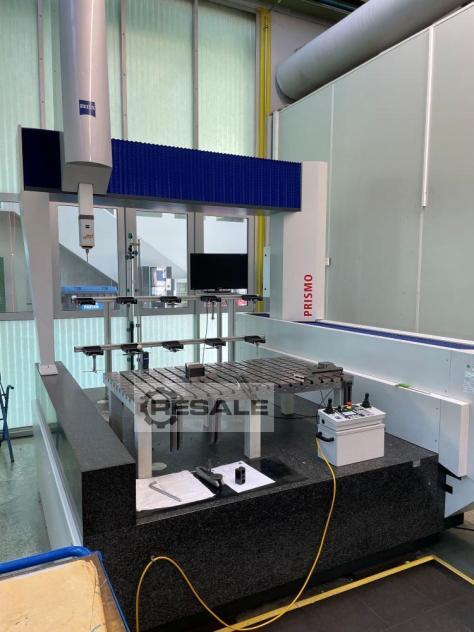
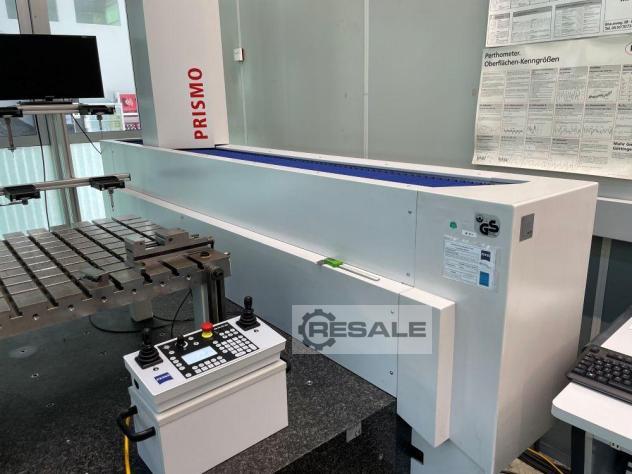
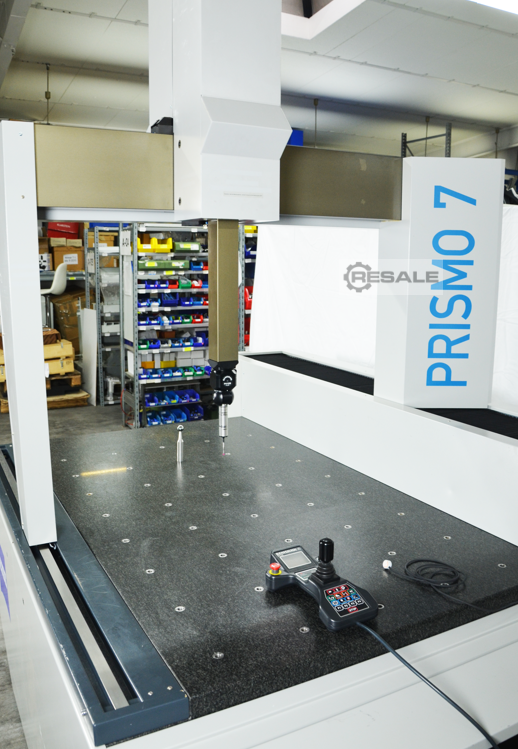
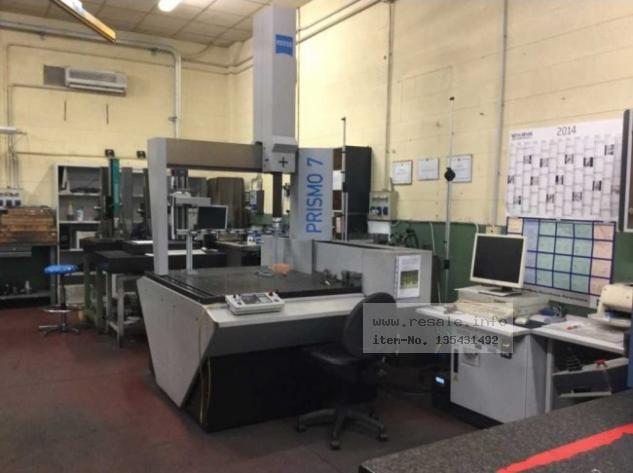
Measuring machine Zeiss Prismo 7 BJ 1997 generallueb. 2024
used
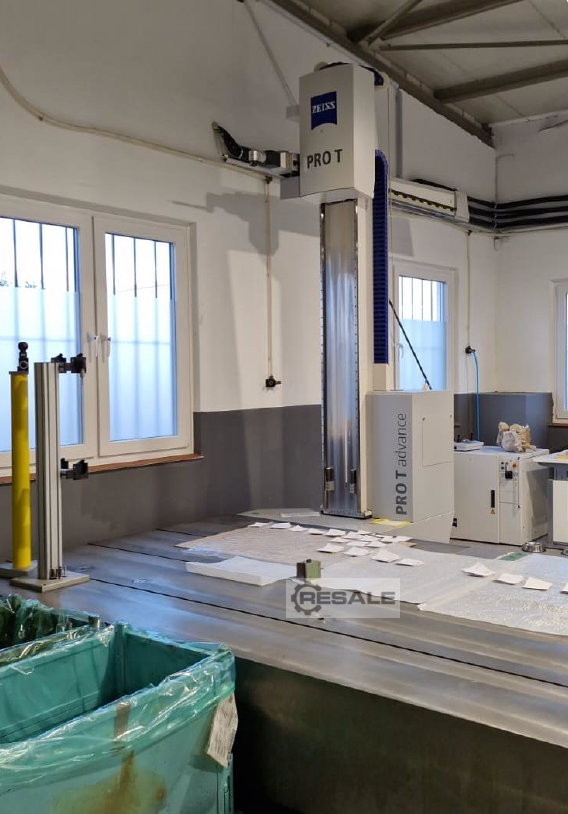
Zeiss Pro T advance 16/21 measuring machine
used
Measuring range X,Y,Z 1200,1800,1000 mm Software calypso Measuring head 5 axis Vast XXT
used
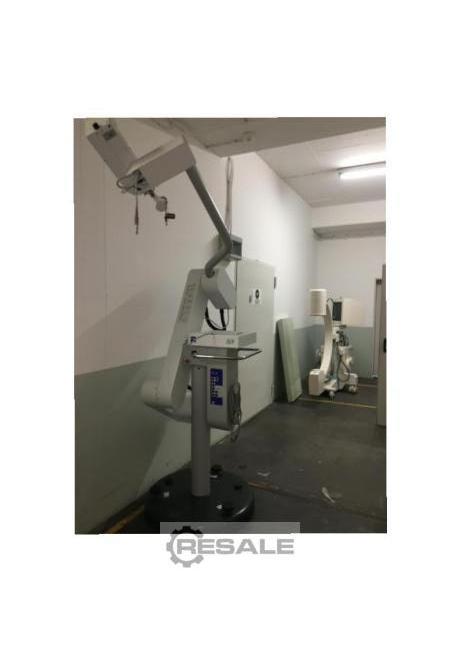
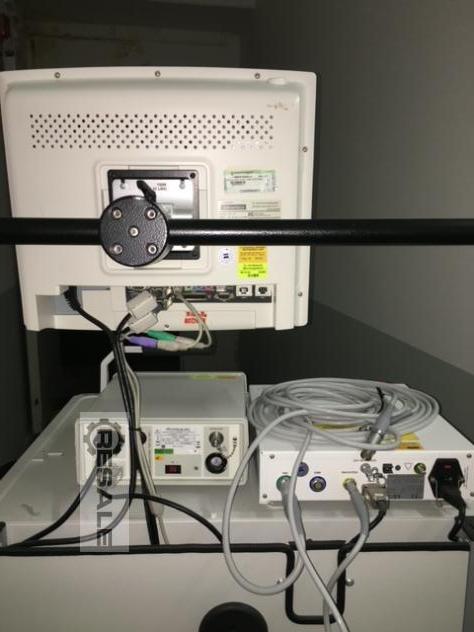
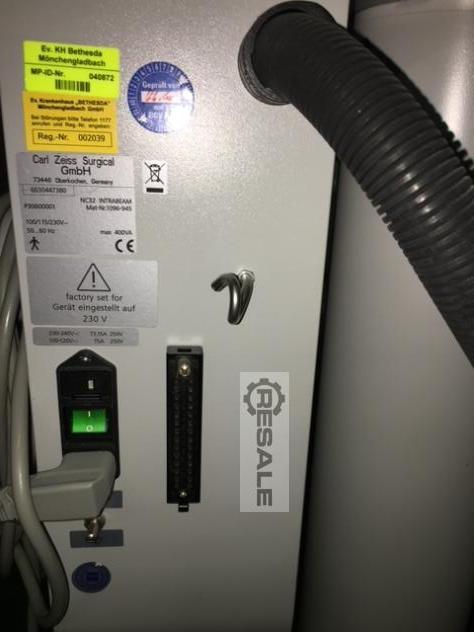
Zeiss Intrabeam System Irradiation Device, Accelerator. Used in ophthalmic therapy, tumor irradiation. With PTW dosing device. Complete with instruction manual, samples, etc.
used
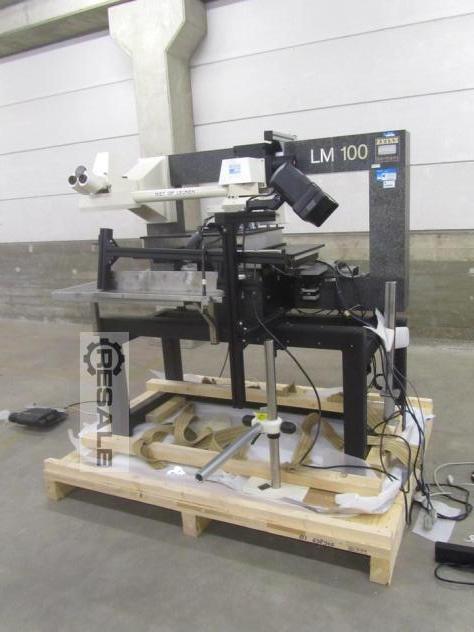
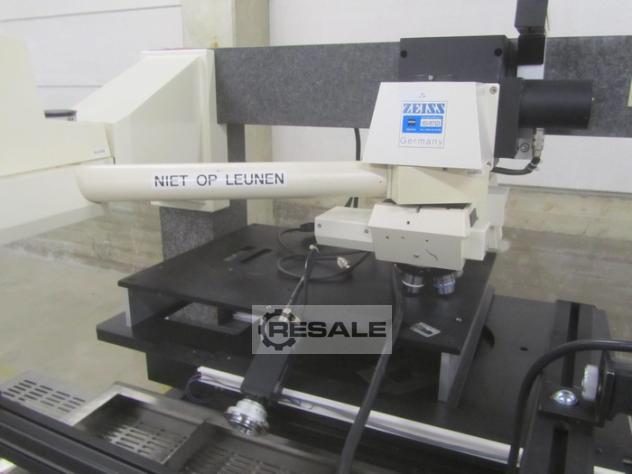
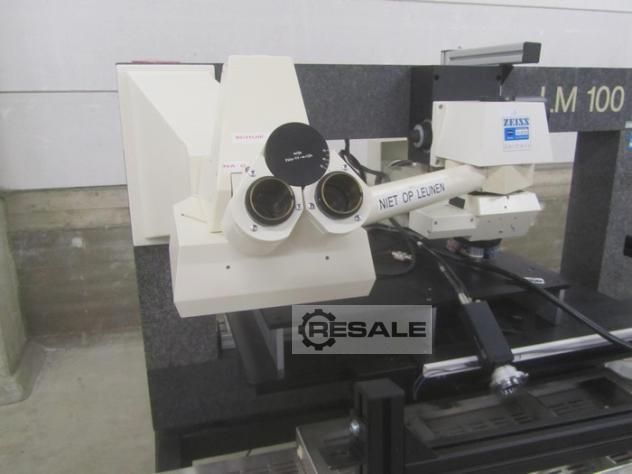
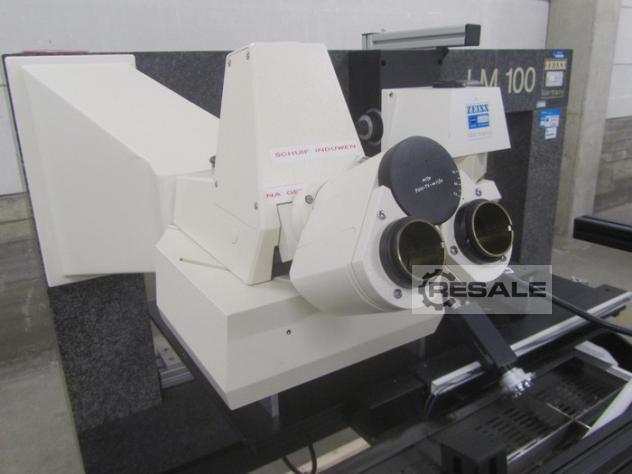
Zeiss LM 100 large inspection microscope The microscope has been used in the electronics industry, in the production of touch screens
used
RACING X/Y/Z AXES 900/900/700 MM MEASURING PRECISION 2.2 + L/300 ?M WORKPIECE WEIGHT (MAX.) 1,200 KG CONTROL SYSTEM VAST MEASURING HEAD POINT/POINT CONTROL MODE CONTINUOUS SCAN MACHINE DIMENSIONS WIDTH 1,640 MM LENGTH 1,740 MM HEIGHT 2,700 MM WEIGHT (APPROX.) 2,000 KG
used
ZEISS MC 850 X-AXIS STROKE: 850 MM Y-AXIS STROKE: 1200 MM Z-AXIS STROKE: 600 MM WEIGHT APPROSS. 3800 KG DIMENSIONS (W X H X D): 1.6 X 1.56 X 2.95 MM
used
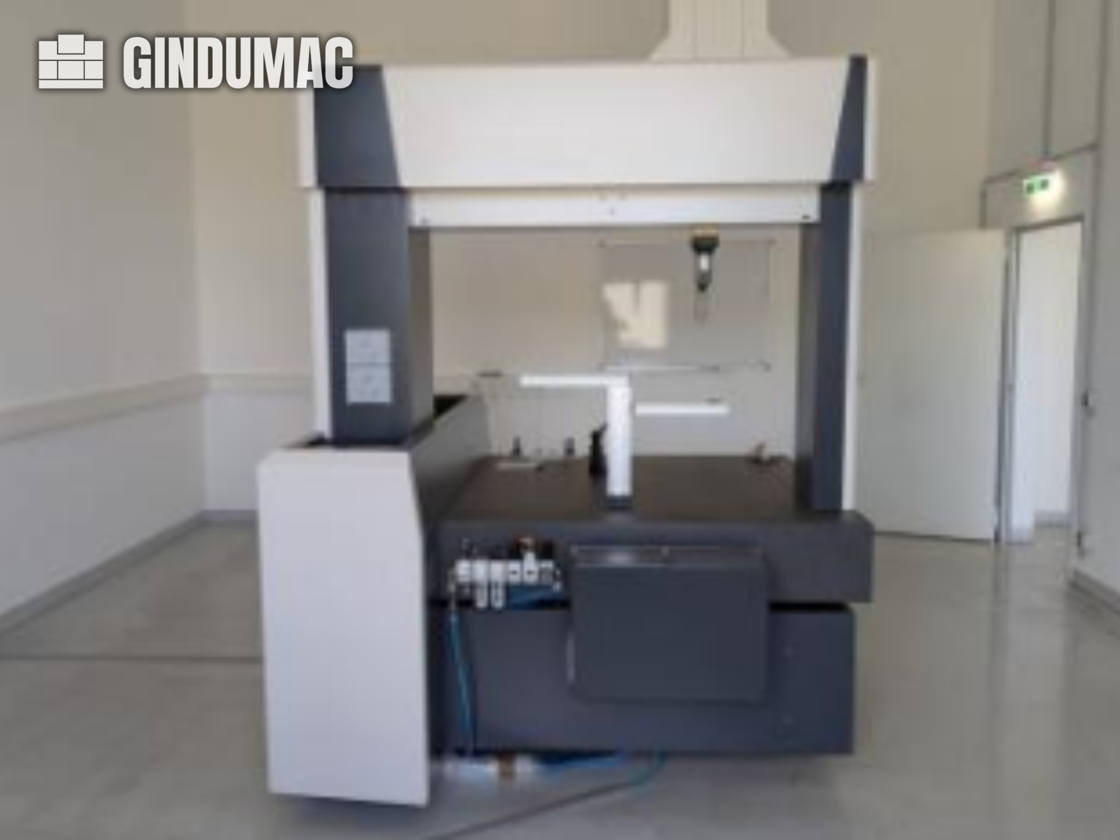
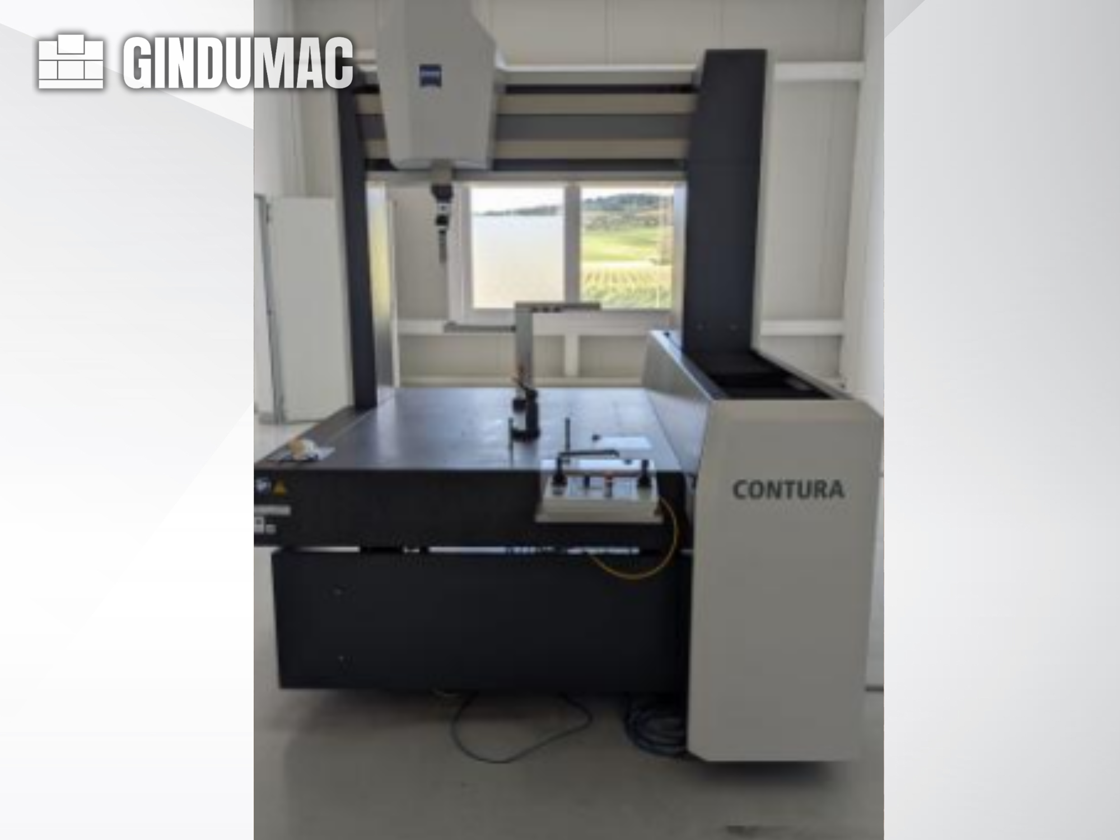
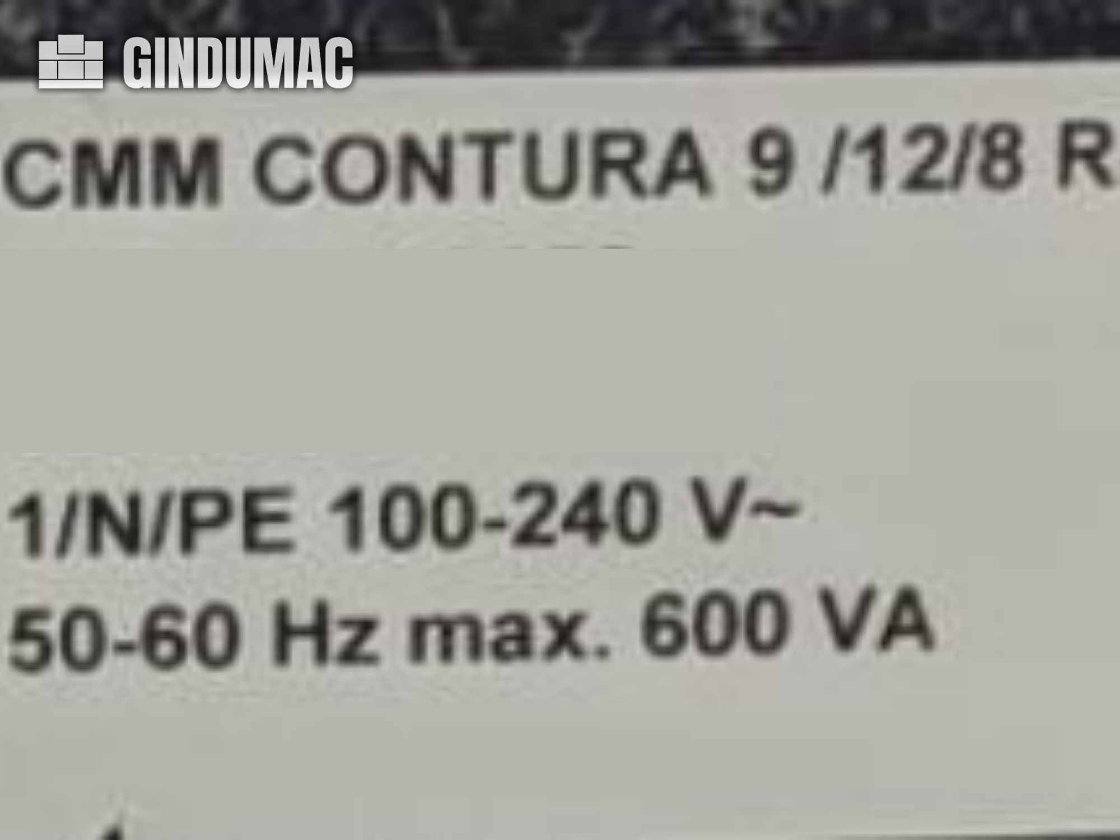
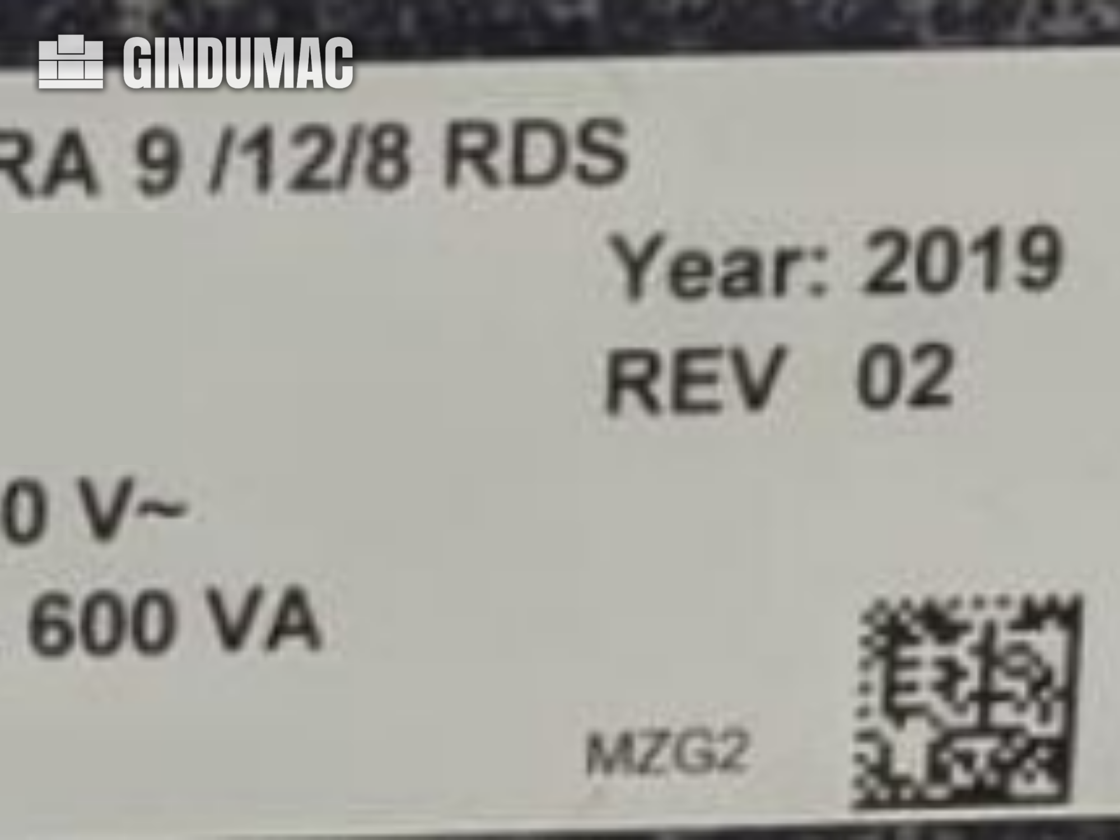
This 3-axis ZEISS Contura 9/12/8 RDS was manufactured in 2019. It features a power rating of up to 600 VA, making it suitable for various applications. If you are looking to get high-quality measurement capabilities, consider the ZEISS Contura 9/12/8 RDS CMM machine we have for sale. Contact us for further details.
used
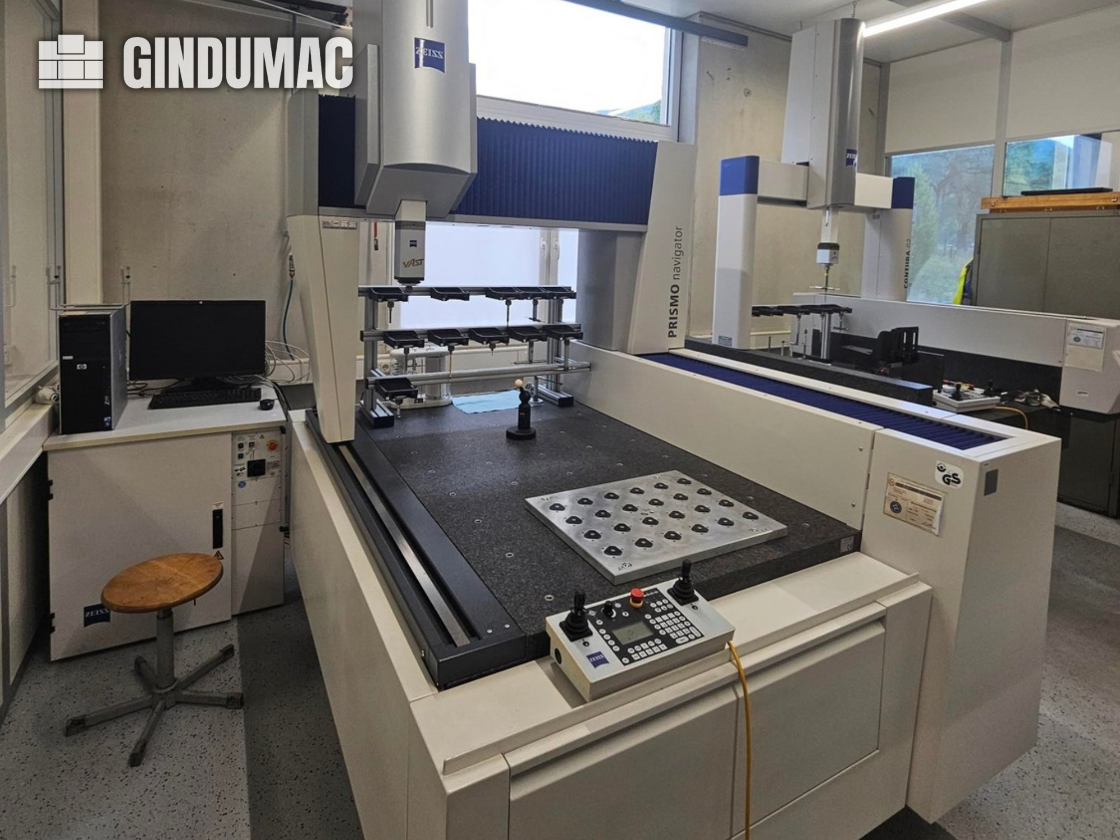
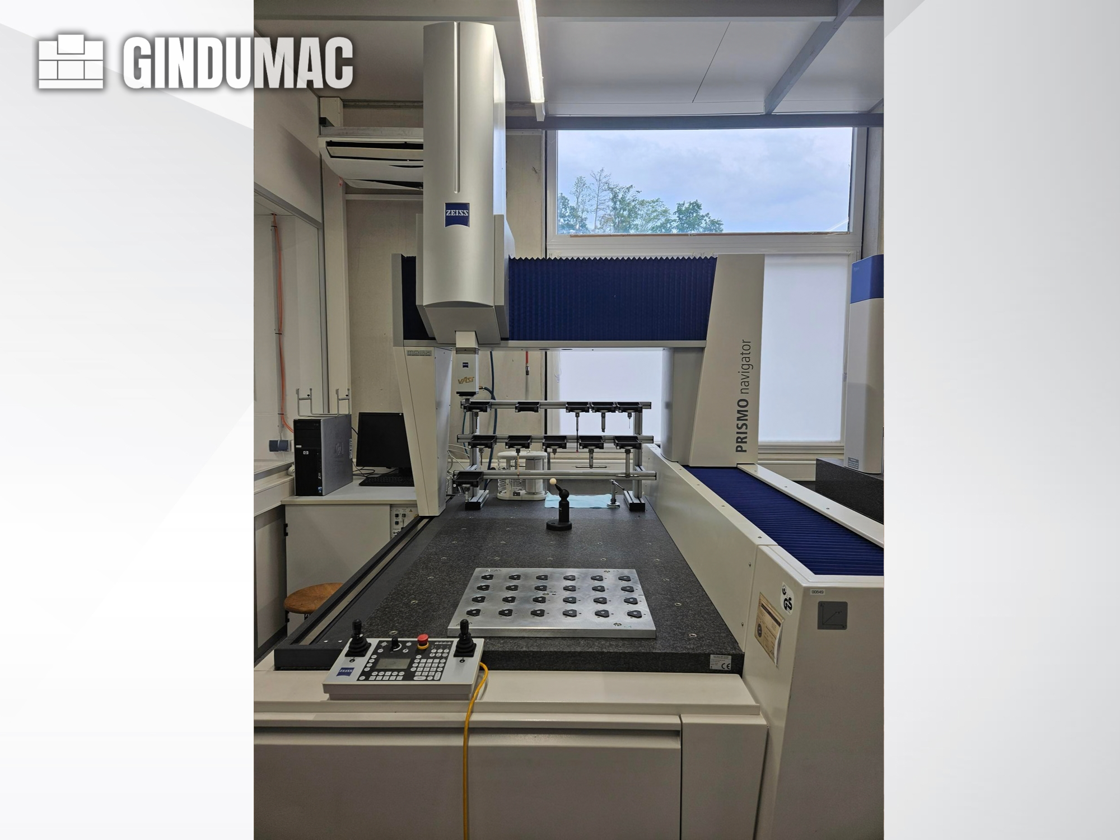
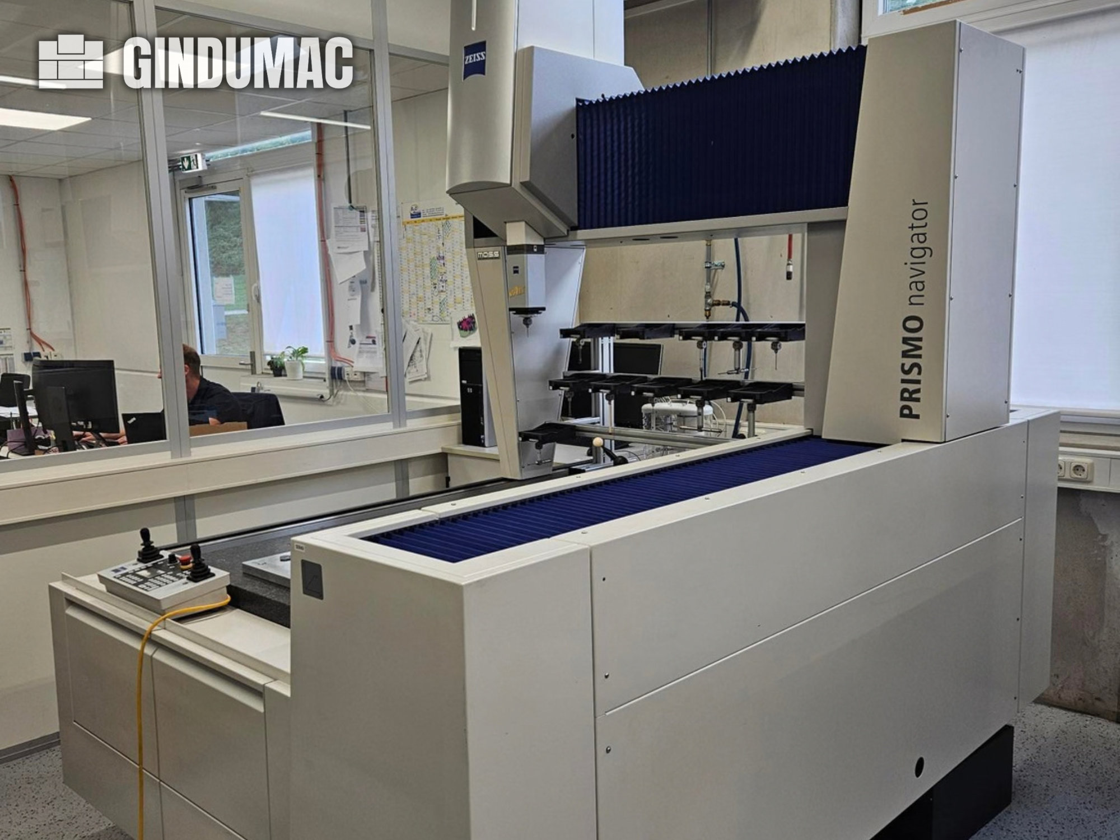
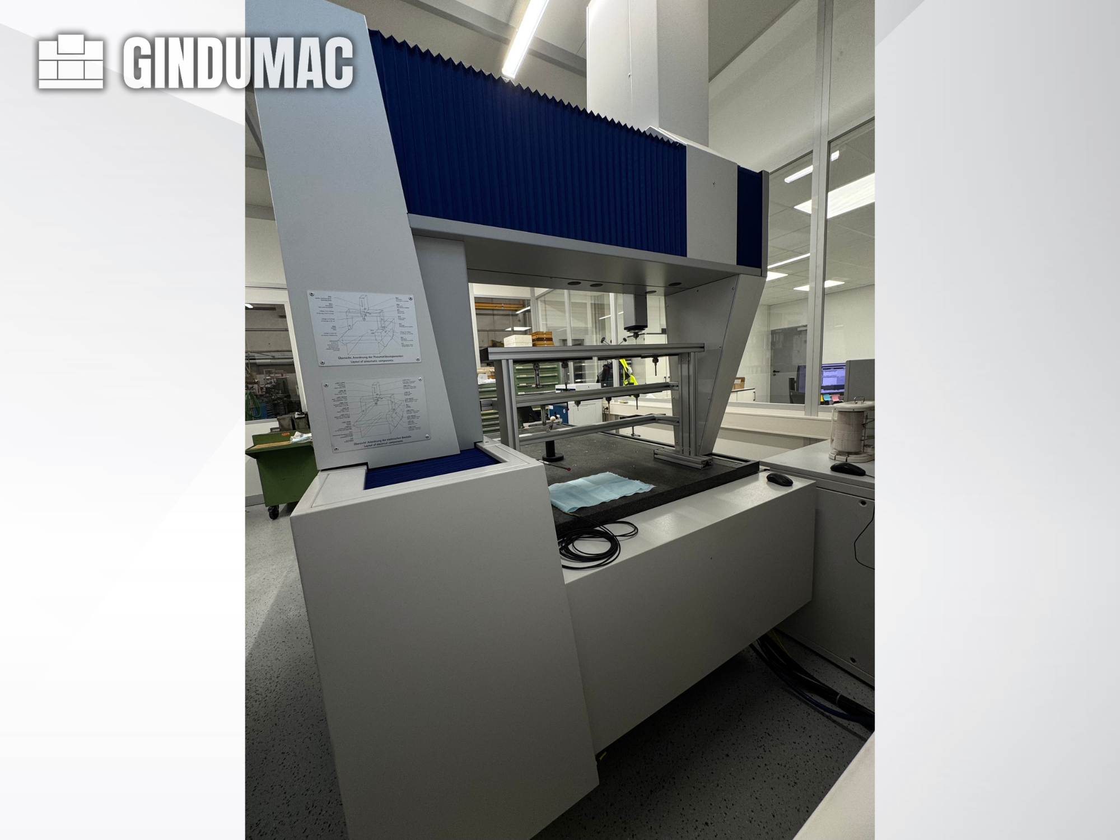
This 3-axis ZEISS Prismo Navigator 7 was manufactured in 2012. It features a maximum permissible error of 0.9 + L / 350 µm, ensuring high precision in measurements. If you are looking to get high-quality coordinate measuring capabilities, consider the ZEISS Prismo Navigator 7 CMM machine we have for sale. Contact us for further details.
used
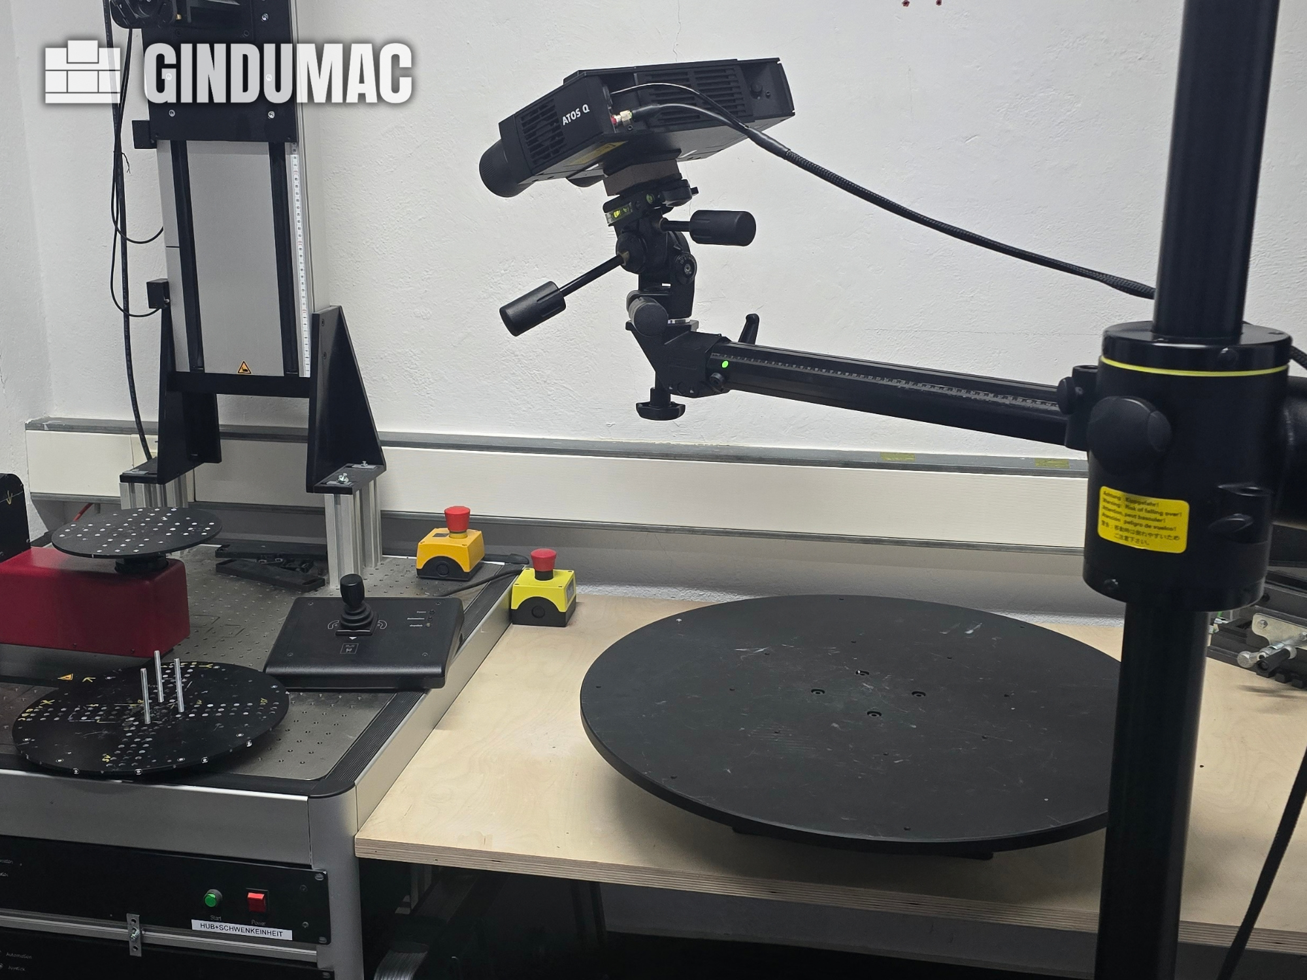
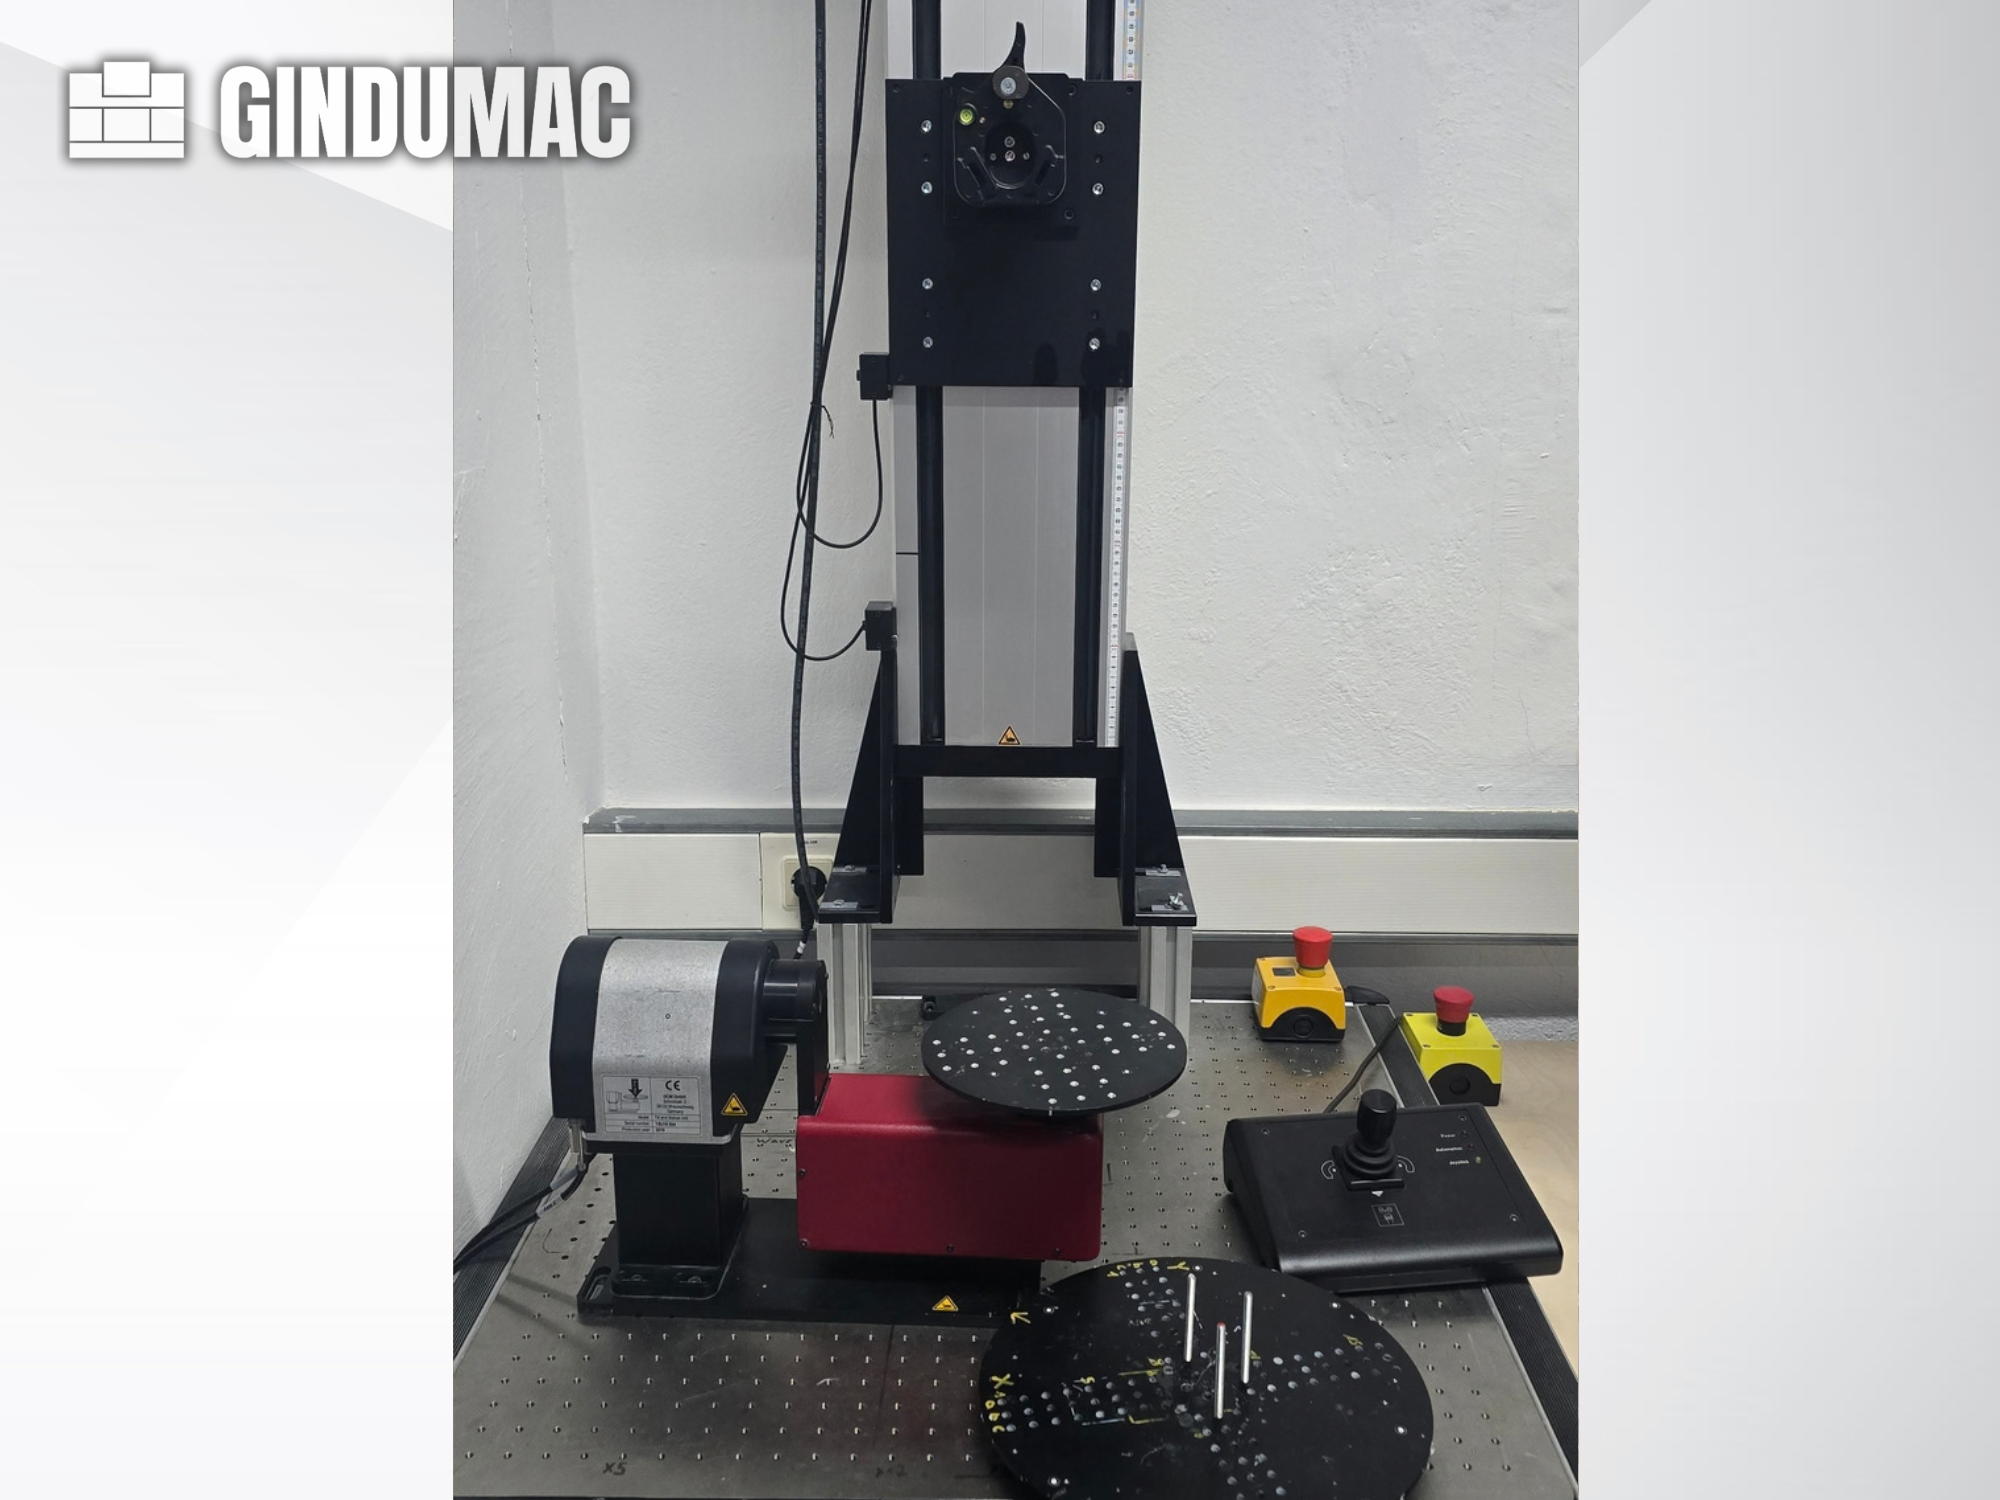
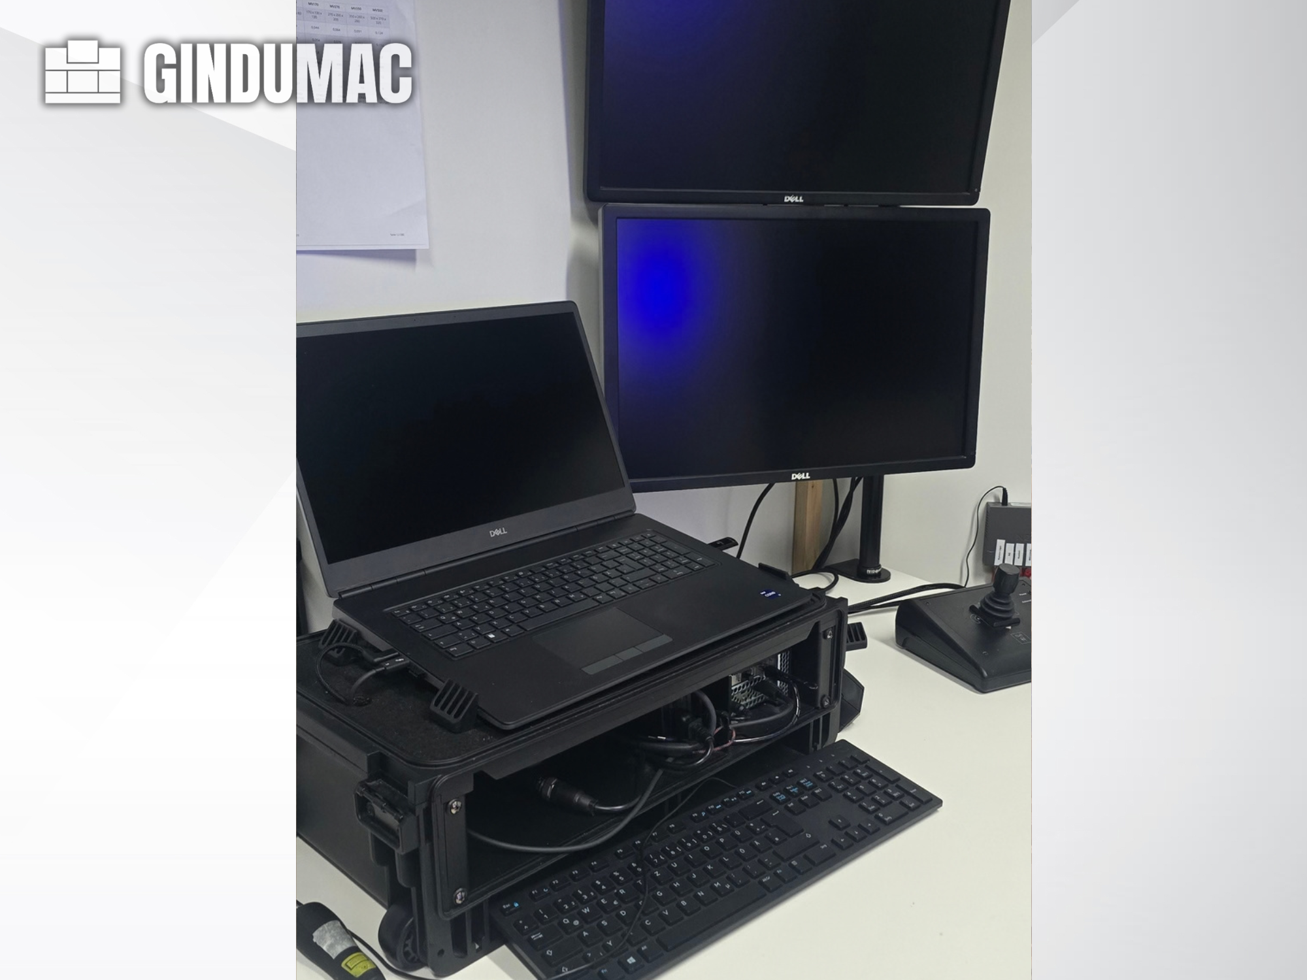
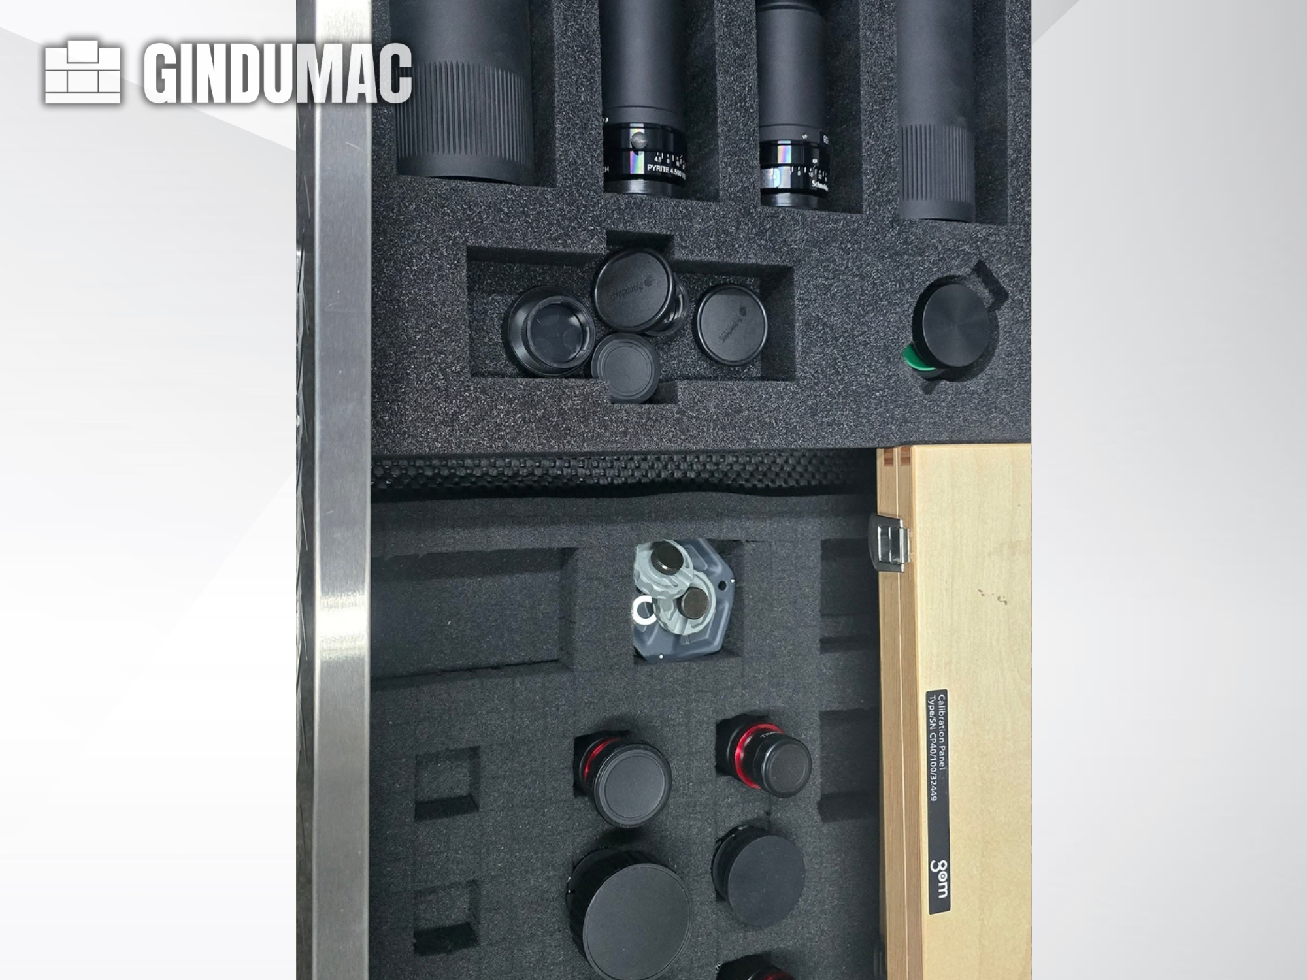
Optical measurement machine manufactured in 2022. This ZEISS ATOS Q 12M features dual 12-megapixel CMOS cameras with a resolution of 4112 x 3008 pixels. It includes multiple measurement volumes, with the largest measuring 500 x 370 x 320 mm. The system operates efficiently with a maximum rotary table load capacity of 150 kg. If you are looking to get high-quality optical measurement capabilities, consider the ZEISS ATOS Q 12M machine we have for sale. Contact us for further details.
used
x-travel: 850 mm y-travel: 1200 mm z-travel: 600 mm total power requirement: kW weight of the machine ca.: t dimensions of the machine ca.: m Universal 3D measuring center, double-column, modern software, many accessories The data for this ad was created with ModulMWS - the software solution of LogoTech oHG.
used
Design: gantry design, measuring range X/Y/Z: 850mm/1200mm/600mm, measuring accuracy: 2.5µm/L250, repeatability: +/-3µm, machine weight: approx. 3500kg. Documentation available. An on-site inspection is possible.
used
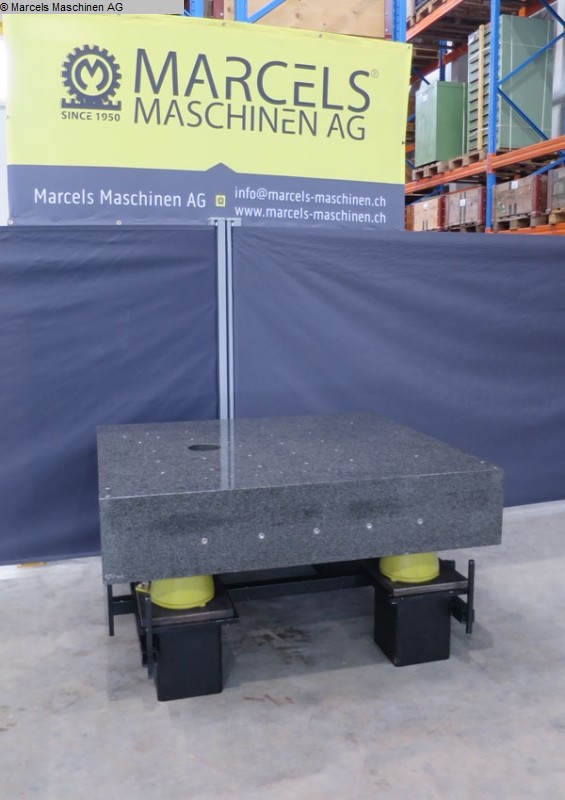
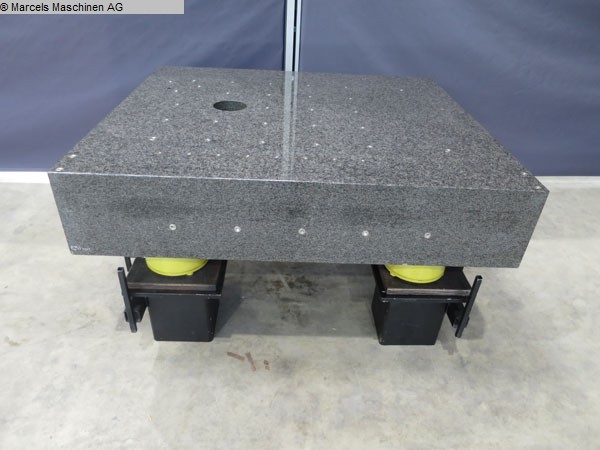
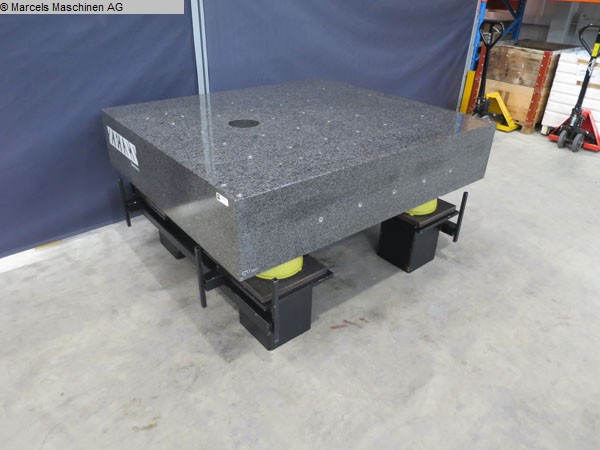
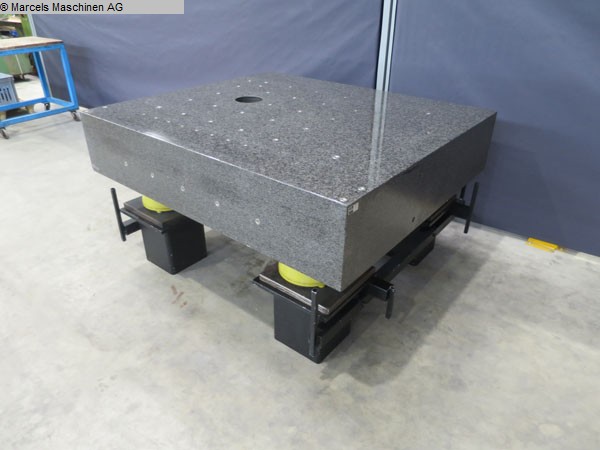
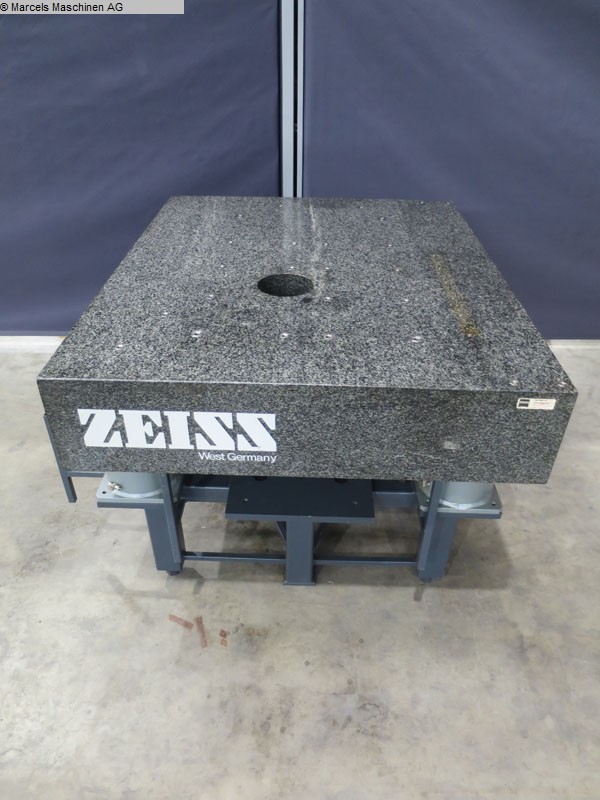
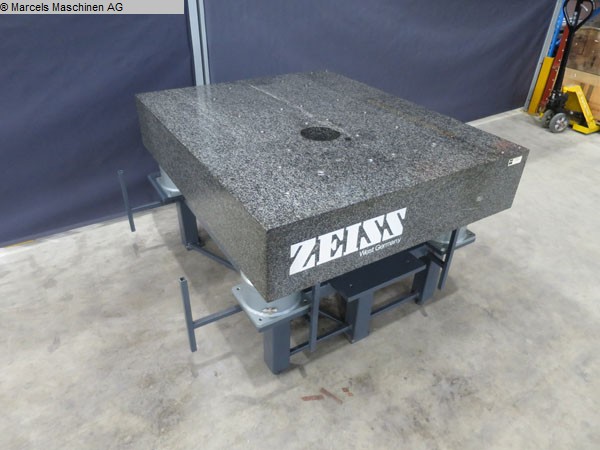
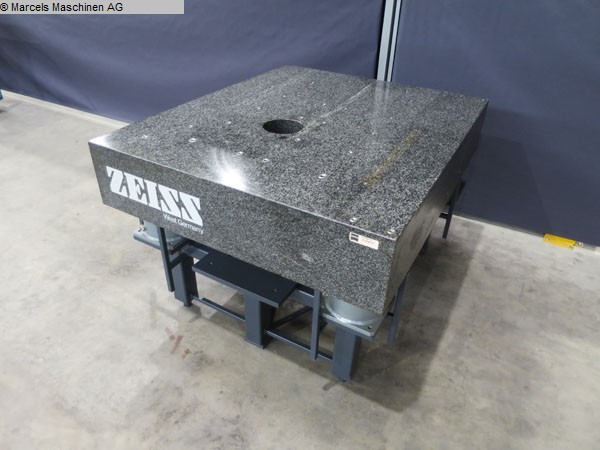
length: 1600 mm width: 1400 mm weight of the machine ca.: 2.1 t The data for this ad was created with ModulMWS - the software solution of LogoTech oHG.
used
length: 1300 mm width: 1100 mm weight of the machine ca.: 1.5 t The data for this ad was created with ModulMWS - the software solution of LogoTech oHG.
used
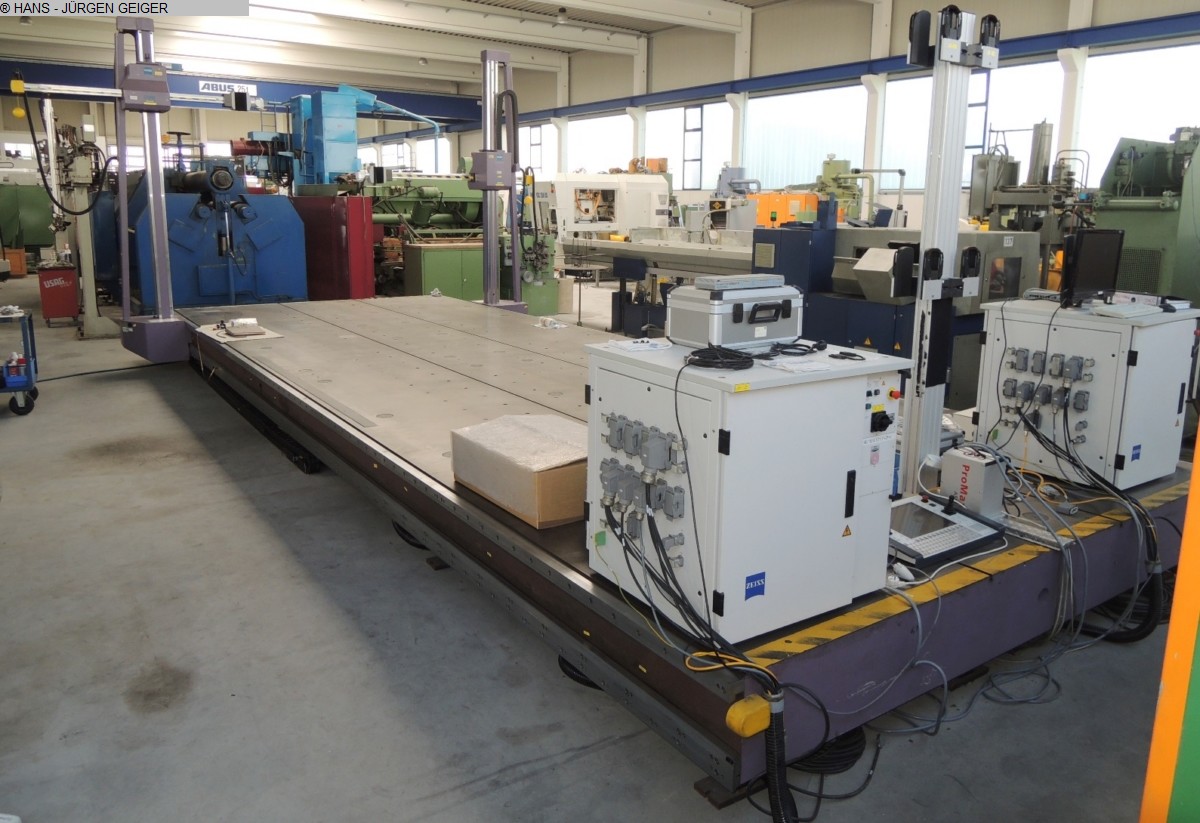
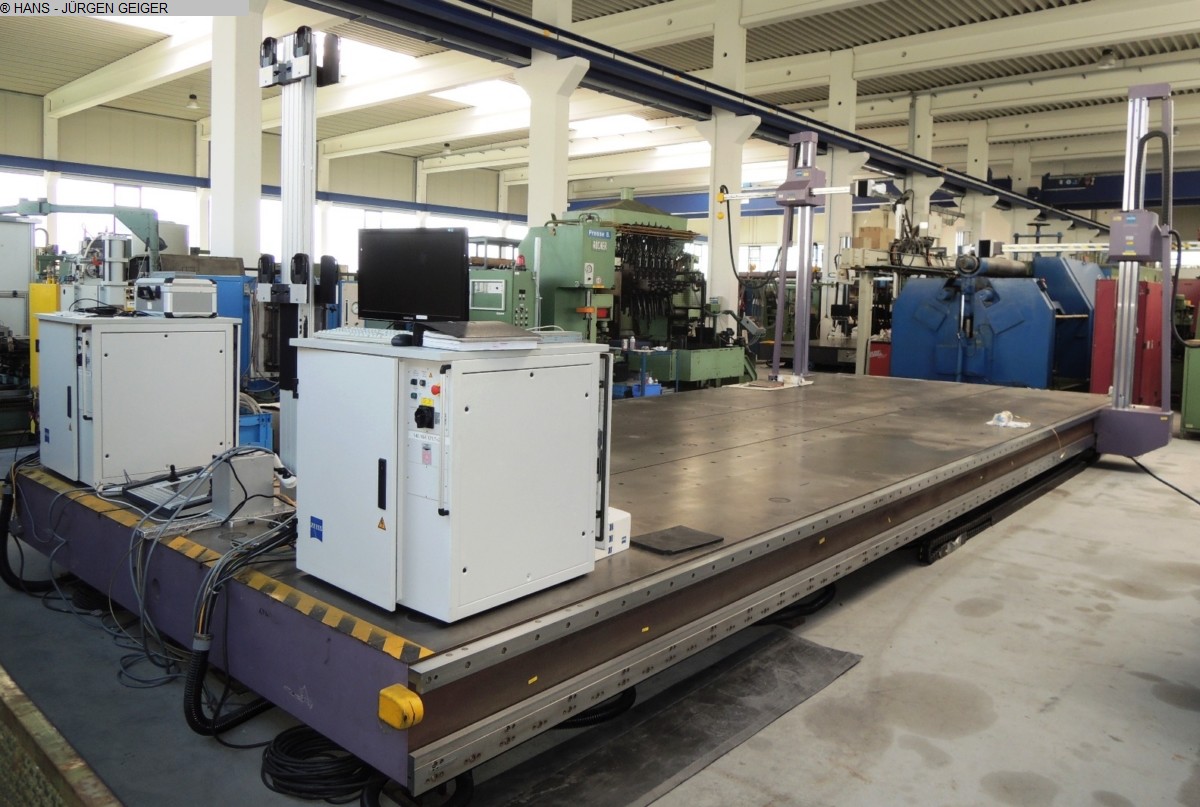
x-travel: 9200 mm y-travel: 1600 mm z-travel: 2400 mm dia. of test piece: mm working area: mm dist. between centers: mm control: ZEISS C 99 total power requirement: kW weight of the machine ca.: 30 t dimensions of the machine ca.: 10 x 3,6 m The data for this ad was created with ModulMWS - the software solution of LogoTech oHG.
used
x-travel: 550 mm y-travel: 1200 mm z-travel: 450 mm control: 85er 8bit total power requirement: kW weight of the machine ca.: t dimensions of the machine ca.: m The data for this ad was created with ModulMWS - the software solution of LogoTech oHG.