We use cookies to optimize our website for you and to be able to continuously improve it. By continuing to browse the site you are agreeing to our use of cookies.
Disagree

used
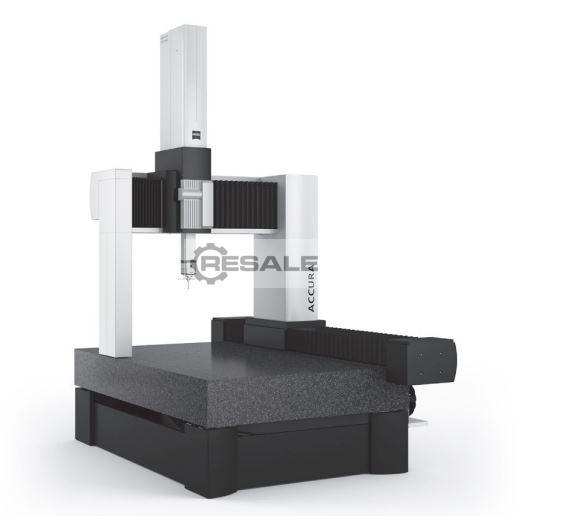
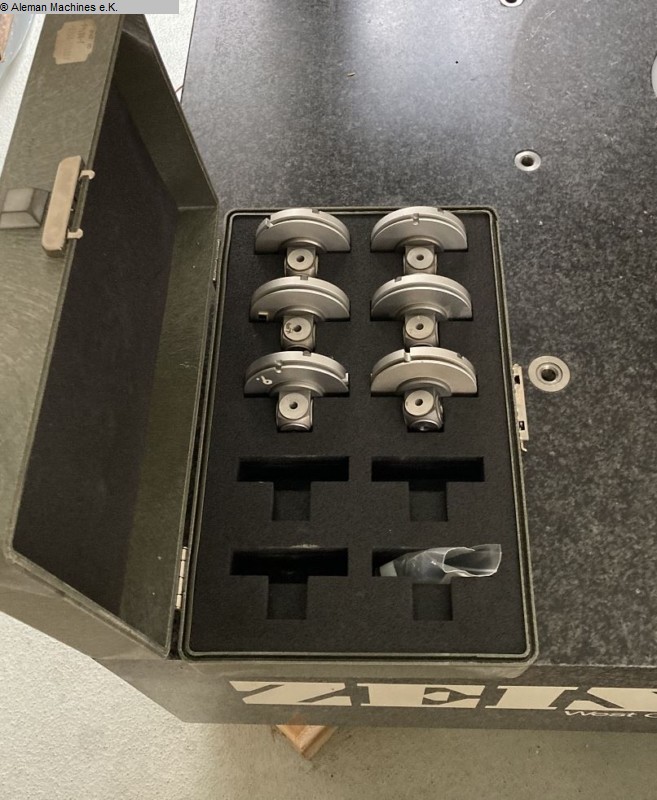
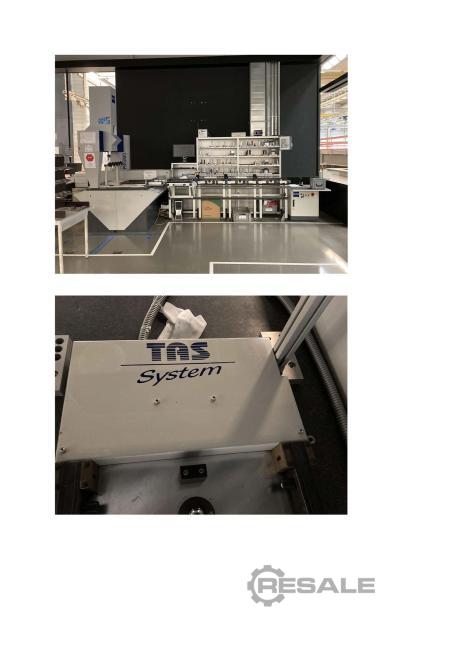

Measuring range X,Y,Z 1200,1800,1000 mm Software calypso Measuring head 5 axis Vast XXT
used
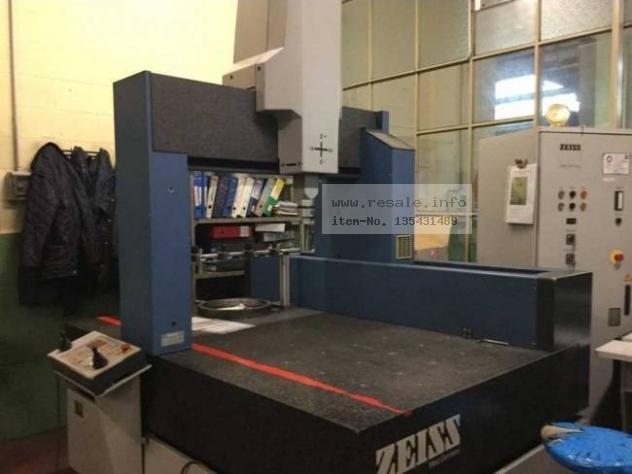
ZEISS MC 850 X-AXIS STROKE: 850 MM Y-AXIS STROKE: 1200 MM Z-AXIS STROKE: 600 MM WEIGHT APPROSS. 3800 KG DIMENSIONS (W X H X D): 1.6 X 1.56 X 2.95 MM
used
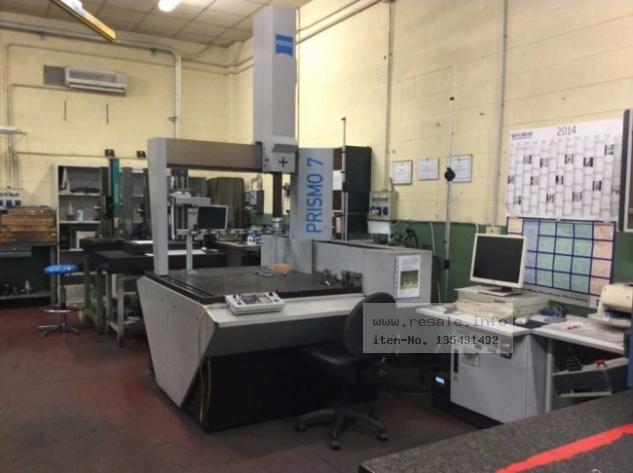
RACING X/Y/Z AXES 900/900/700 MM MEASURING PRECISION 2.2 + L/300 ?M WORKPIECE WEIGHT (MAX.) 1,200 KG CONTROL SYSTEM VAST MEASURING HEAD POINT/POINT CONTROL MODE CONTINUOUS SCAN MACHINE DIMENSIONS WIDTH 1,640 MM LENGTH 1,740 MM HEIGHT 2,700 MM WEIGHT (APPROX.) 2,000 KG
used
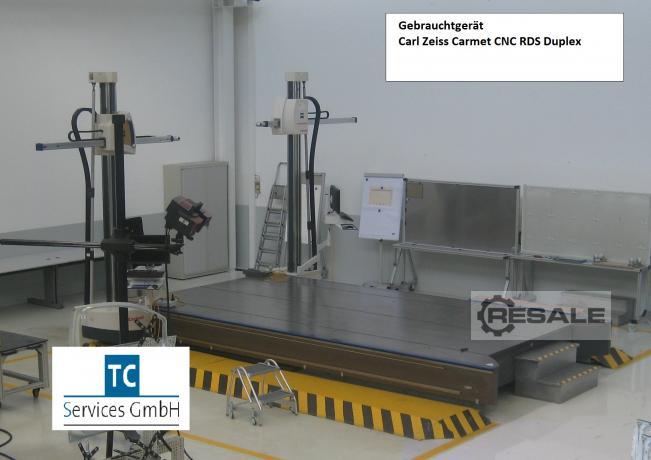
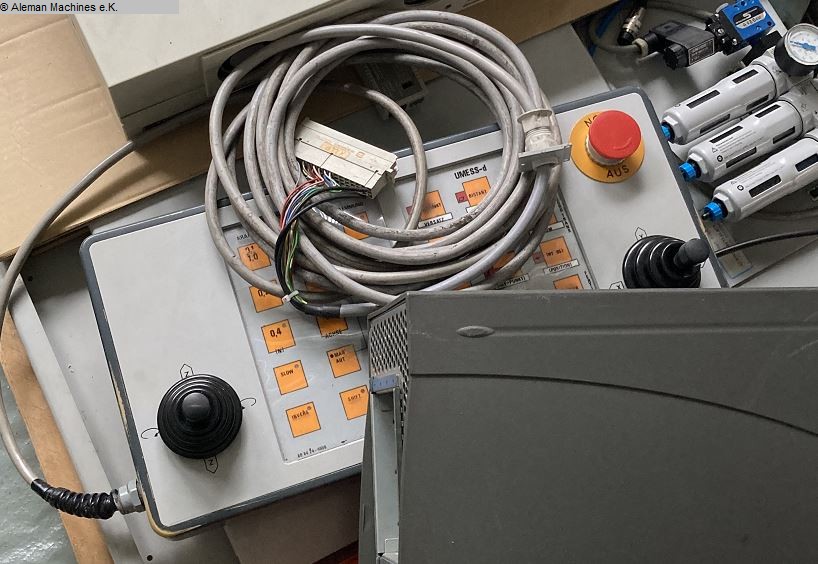
Stand unit with steel plate with C99 control Measuring ranges: x=5000 mm, y=2600 mm, z=2100 mm Measuring plate: 6000 mm x 3000 mm Rotary swivel head RDS for TP Control panel Dynalog Travelling control unit on the stand, opto-coupler, screen, keyboard, mouse Active vibration damping Without software and hardware. We reserve the right to make changes and errors in the technical data as well as to make the interim sale. Price plus transport and installation.
used
x-travel: 550 mm y-travel: 1200 mm z-travel: 450 mm control: 85er 8bit total power requirement: kW weight of the machine ca.: t dimensions of the machine ca.: m The data for this ad was created with ModulMWS - the software solution of LogoTech oHG.
used
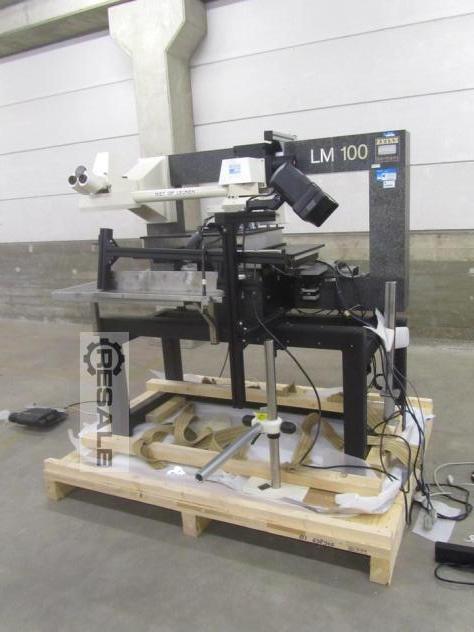
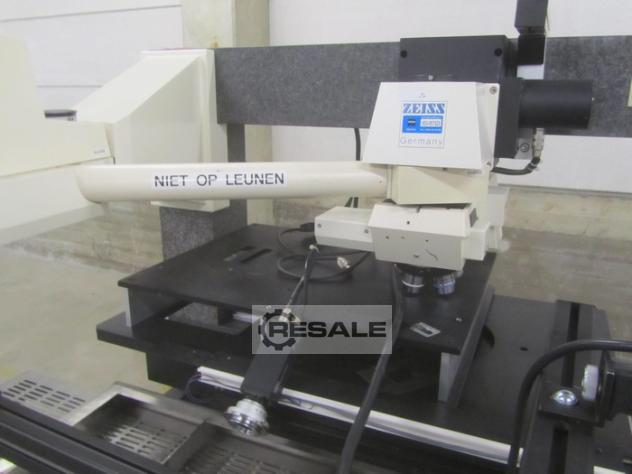
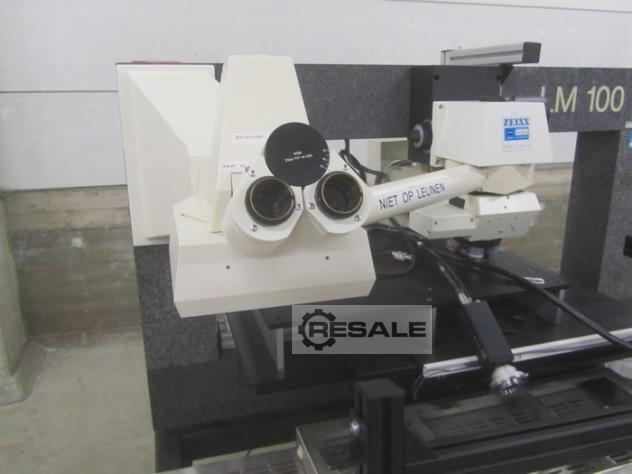
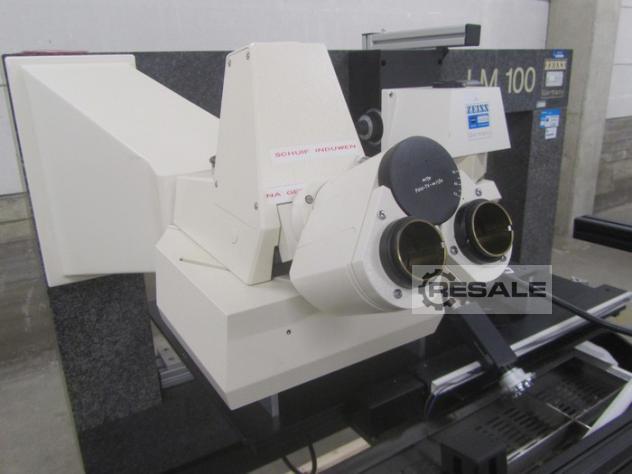
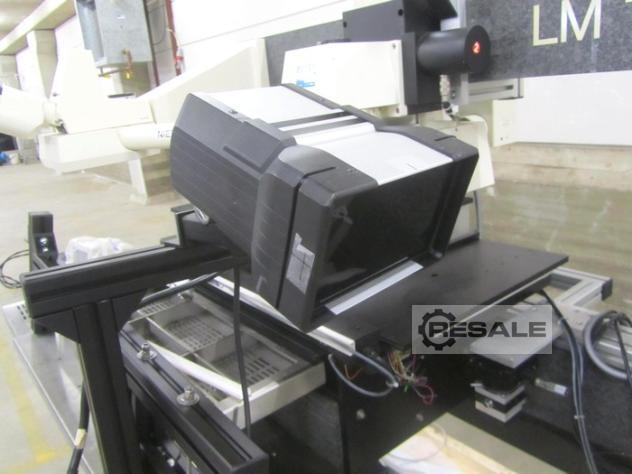
Zeiss LM 100 large inspection microscope The microscope has been used in the electronics industry, in the production of touch screens
used
Ref. -No.: 10157 Manufacturer: CARL ZEISS Year of construction: 1997 Type of control: HP 9000 Serie 700 Control: Betriebsystem HP-UX.9.05 Storage location: Halberstadt Country of origin: Deutschland Turntable: 1000x2100 mm Machine weight: 4.800 kg Machine Height: 3050 mm Table height above the floor: 850 mm X-Axis: 850 mm Y-Axis: 1800 mm Z-Axis: 600 mm Further information: Three coordinate measuring machine Microcomputer control X-axis as a longitudinally movable portal Y-axis cross slide in the portal Z-axis as measuring head quill (vertical) Passage between the portal approx. 1,000 / 1080 mm Passage in height approx. 750 mm
used
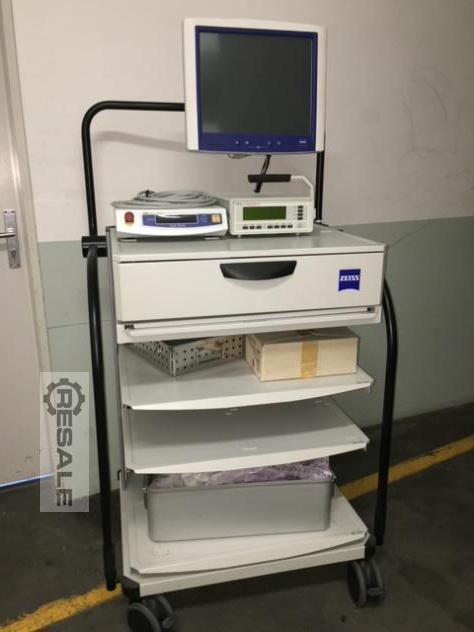
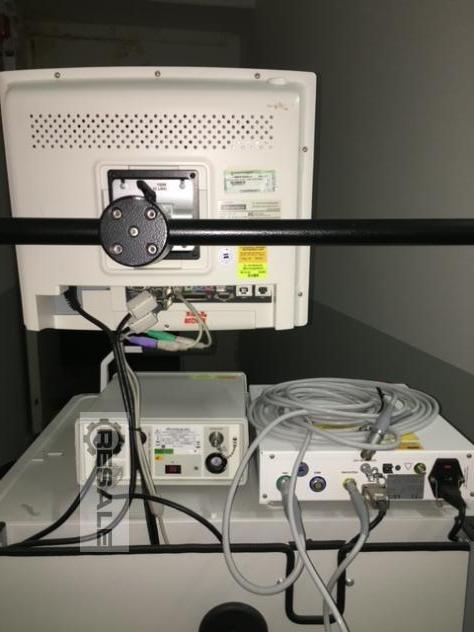
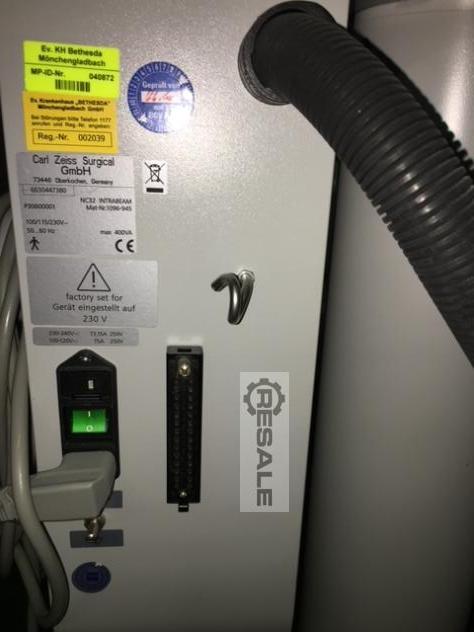
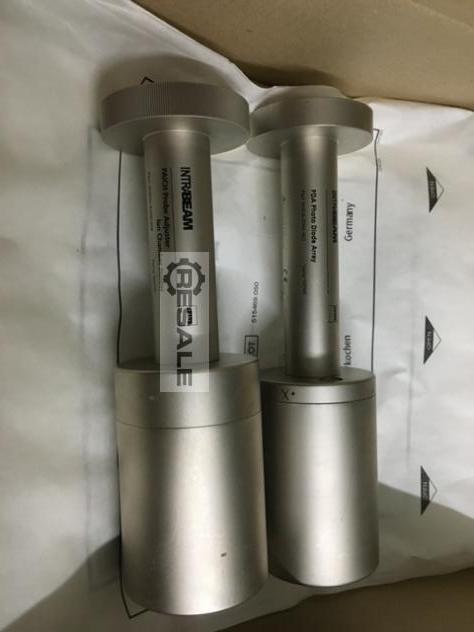
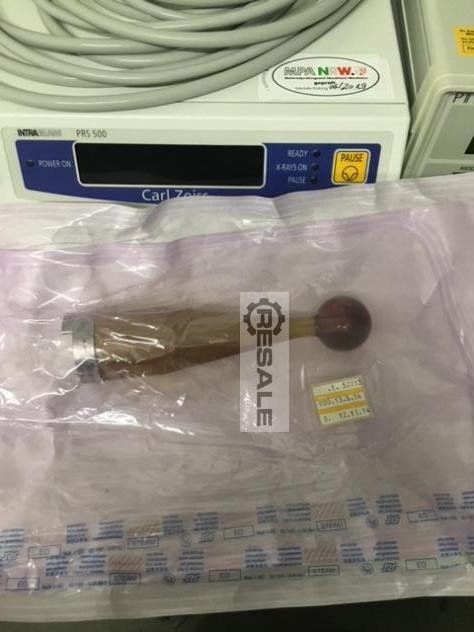
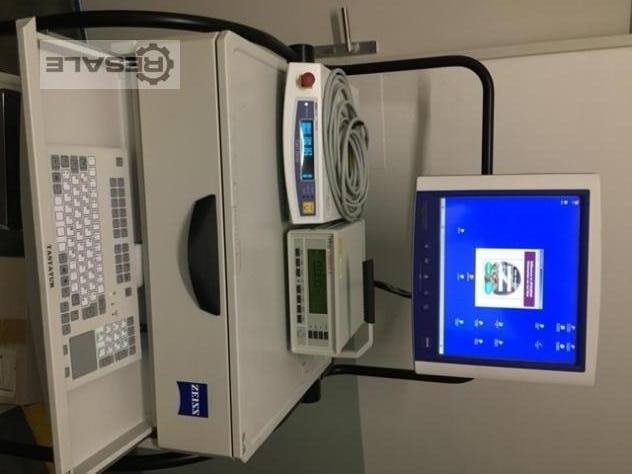
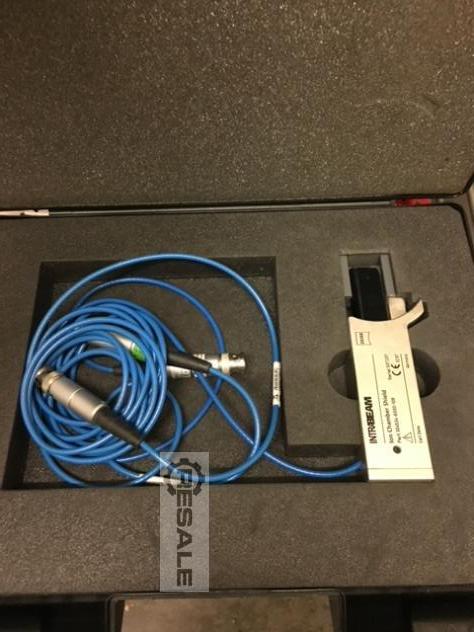
Zeiss Intrabeam System Irradiation Device, Accelerator. Used in ophthalmic therapy, tumor irradiation. With PTW dosing device. Complete with instruction manual, samples, etc.
used
Zeiss Intrabeam System Irradiation Device, Accelerator. Used in ophthalmic therapy, tumor irradiation. With PTW dosing device. Complete with instruction manual, samples, etc.
used
Zeiss Intrabeam System Irradiation Device, Accelerator. Used in ophthalmic therapy, tumor irradiation. With PTW dosing device. Complete with instruction manual, samples, etc.
used
Zeiss Intrabeam System Irradiation Device, Accelerator. Used in ophthalmic therapy, tumor irradiation. With PTW dosing device. Complete with instruction manual, samples, etc.
used
Zeiss Intrabeam System Irradiation Device, Accelerator. Used in ophthalmic therapy, tumor irradiation. With PTW dosing device. Complete with instruction manual, samples, etc.
used
Zeiss Intrabeam System Irradiation Device, Accelerator. Used in ophthalmic therapy, tumor irradiation. With PTW dosing device. Complete with instruction manual, samples, etc.
used
Zeiss Intrabeam System Irradiation Device, Accelerator. Used in ophthalmic therapy, tumor irradiation. With PTW dosing device. Complete with instruction manual, samples, etc.
used
Zeiss Intrabeam System Irradiation Device, Accelerator. Used in ophthalmic therapy, tumor irradiation. With PTW dosing device. Complete with instruction manual, samples, etc.
used
Zeiss Intrabeam System Irradiation Device, Accelerator. Used in ophthalmic therapy, tumor irradiation. With PTW dosing device. Complete with instruction manual, samples, etc.
used
Zeiss Intrabeam System Irradiation Device, Accelerator. Used in ophthalmic therapy, tumor irradiation. With PTW dosing device. Complete with instruction manual, samples, etc.
used
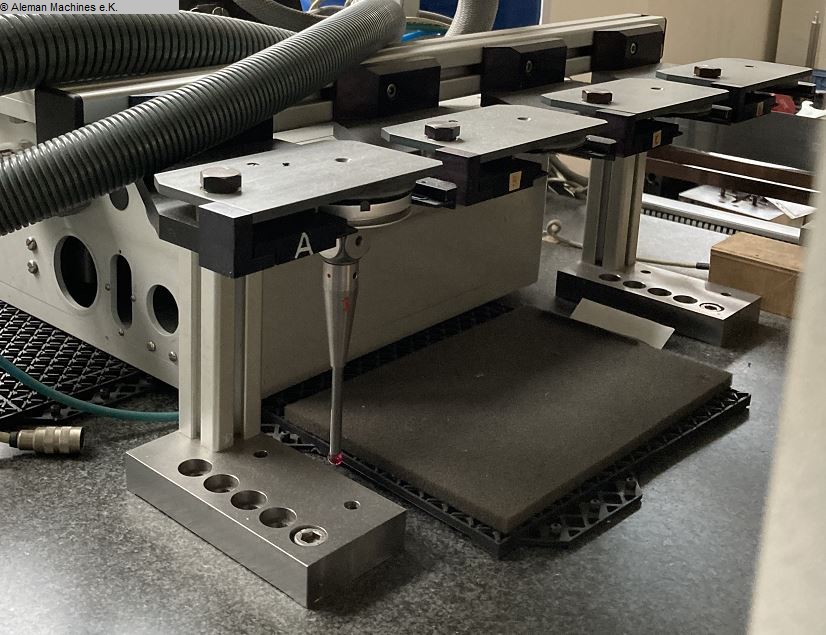
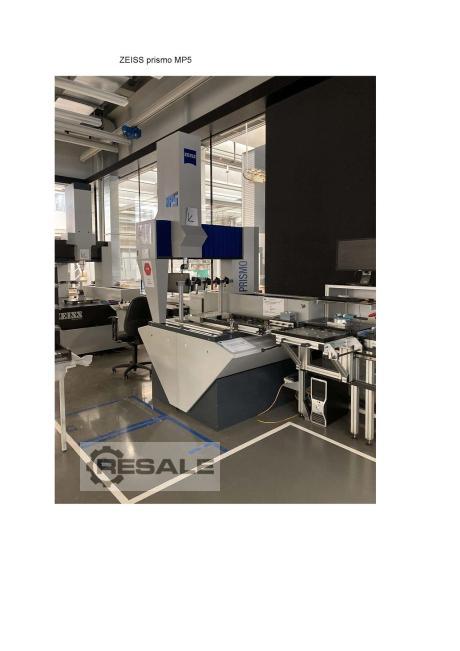
Zeiss CNC Coordinate Measuring Machine Prismo MP5 Year of manufacture: 8/1999 Last calibration 9/2023 Measuring range: X= 900 mm, Y= 1200 mm, Z= 700 mm Device features, equipment: Control C98 with control panel Sensors RDS with RST Pushbutton Changer Magazine 5-fold RST 5x probing system Dpp7Jl Pushbutton Accessories Measuring ball Calculator with monitor Software Calypso Basic 5.4 Loading system Other accessories Complete retrofit C99 and Calypso possible
used
Zeiss CNC Coordinate Measuring Machine Prismo MP5 Year of manufacture: 8/1999 Last calibration 9/2023 Measuring range: X= 900 mm, Y= 1200 mm, Z= 700 mm Device features, equipment: Control C98 with control panel Sensors RDS with RST Pushbutton Changer Magazine 5-fold RST 5x probing system Dpp7Jl Pushbutton Accessories Measuring ball Calculator with monitor Software Calypso Basic 5.4 Loading system Other accessories Complete retrofit C99 and Calypso possible
used
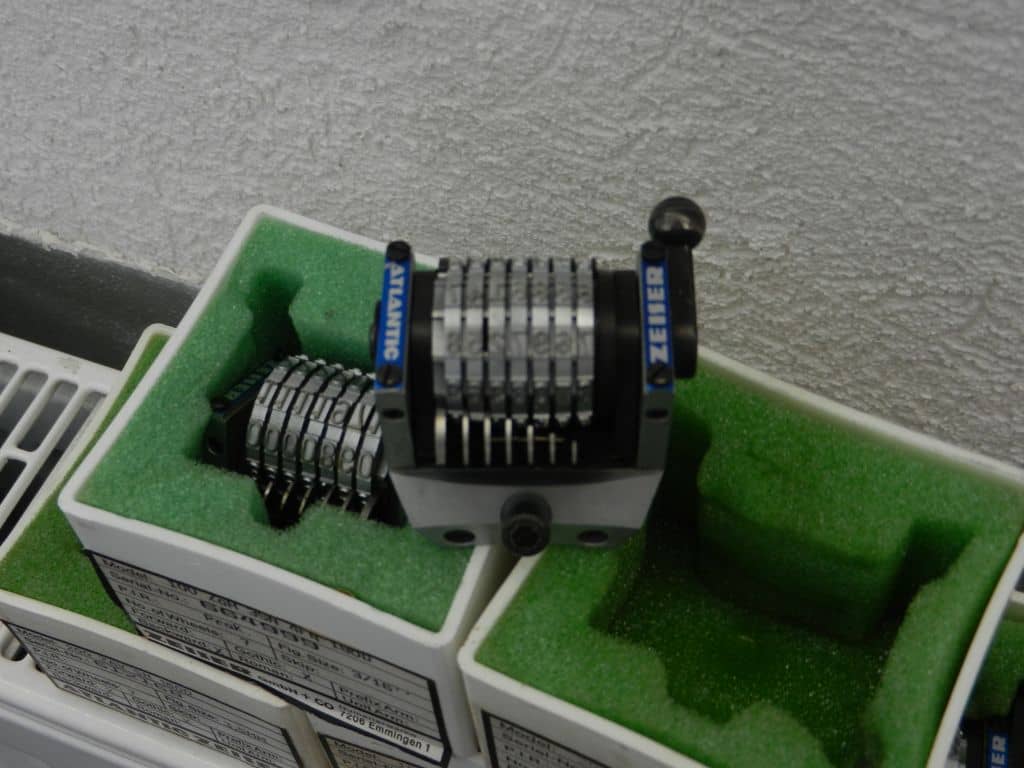
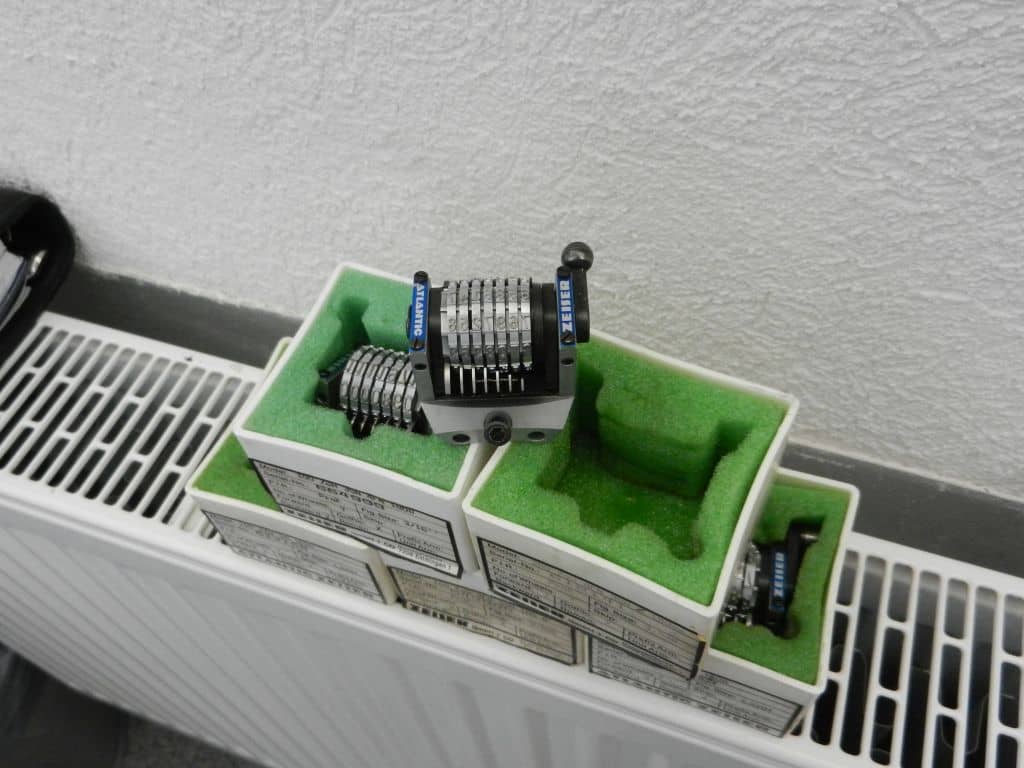
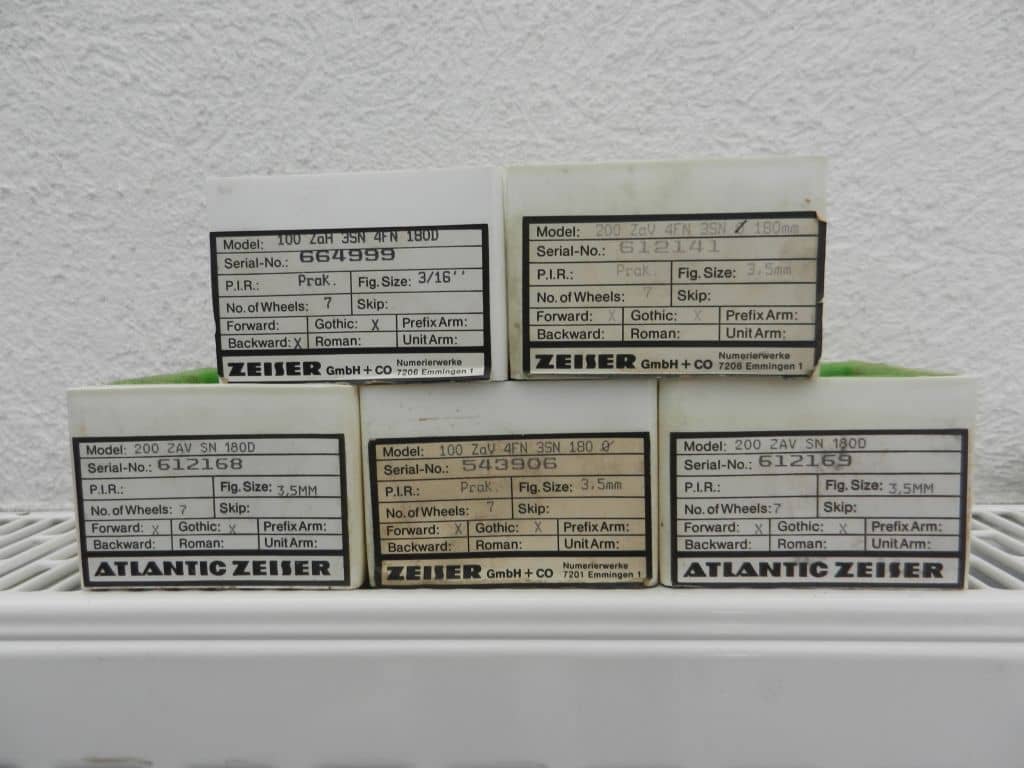
Neue Nummerierwerke - New Numbering units Zeisser 100/200 ZAV Some Numbering heads ZEISSER - NEW Online-Video-Inspection by Skype-Video We would be very pleased with your visit - more machines on Stock Available Immediately - Can be inspect On Stock Emskirchen / Nürnberg - Can be test
used
Electronic module, control card ZEISS 608481-9003-701 608481-0303 Spare part for 3D coordinate measuring machine ! used, tested ! Dimensions: 235 x 180 x 15 mm
used
Electronic module, control card ZEISS 608481-9003-702 608481-0303 Spare part for 3D coordinate measuring machine ! used, tested ! Dimensions: 235 x 180 x 15 mm
used
Electronic module, control card ZEISS 608481-9003-703 608481-0303 Spare part for 3D coordinate measuring machine ! used, tested ! Dimensions: 235 x 180 x 15 mm
used
Electronic module, control card ZEISS 608481-9003-704 608481-0303 Spare part for 3D coordinate measuring machine ! used, tested ! Dimensions: 235 x 180 x 15 mm
used
Electronic module, control card ZEISS 608481-9228 608481-2802 Spare part for 3D coordinate measuring machine ! used, tested ! Dimensions: 235 x 180 x 15 mm