We use cookies to optimize our website for you and to be able to continuously improve it. By continuing to browse the site you are agreeing to our use of cookies.
Disagree

138,016 used machines on RESALE, but how to find them? Machine Search
used
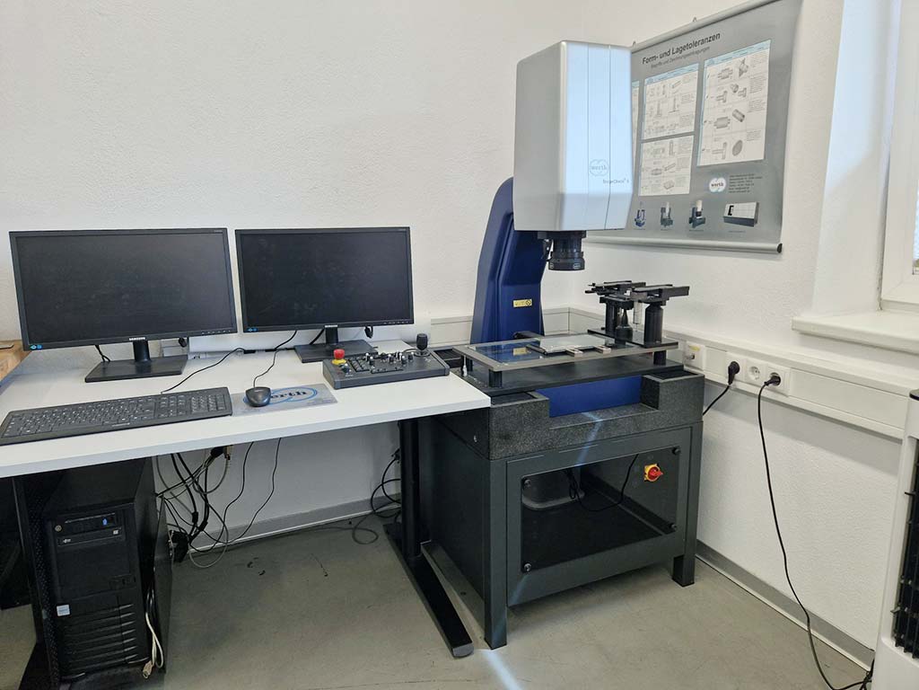
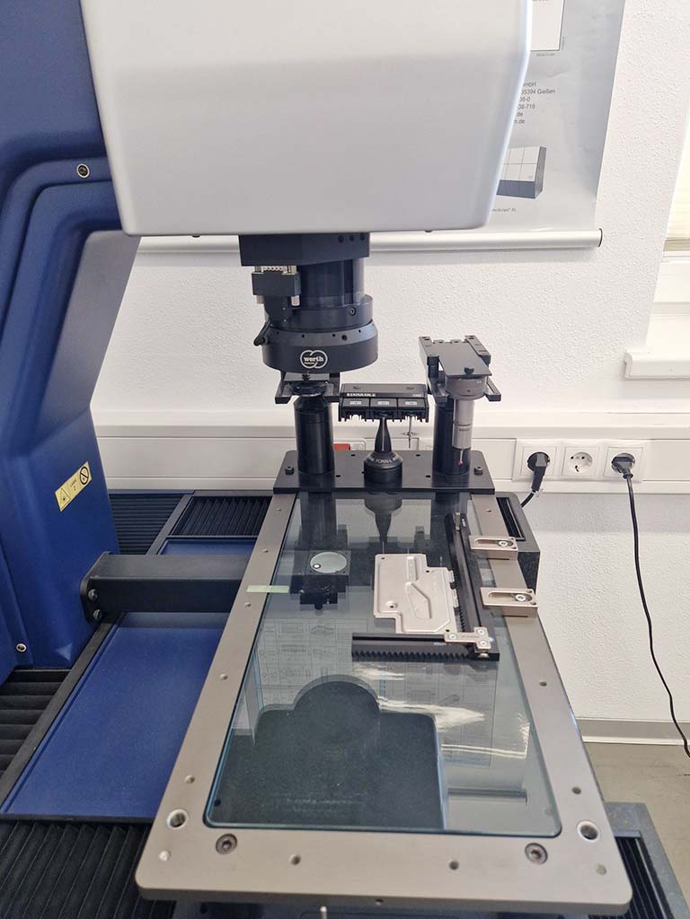
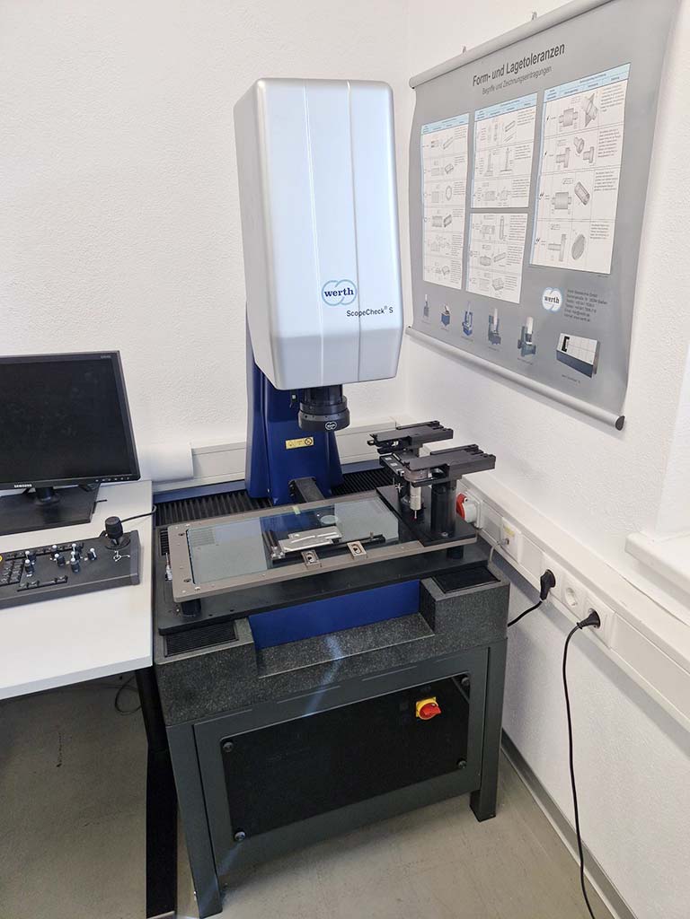
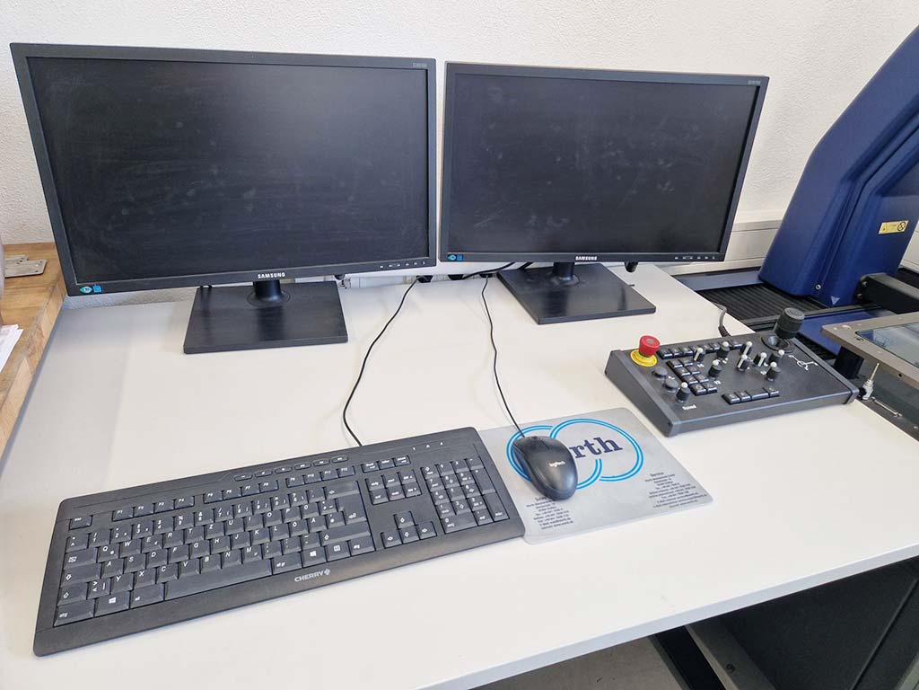
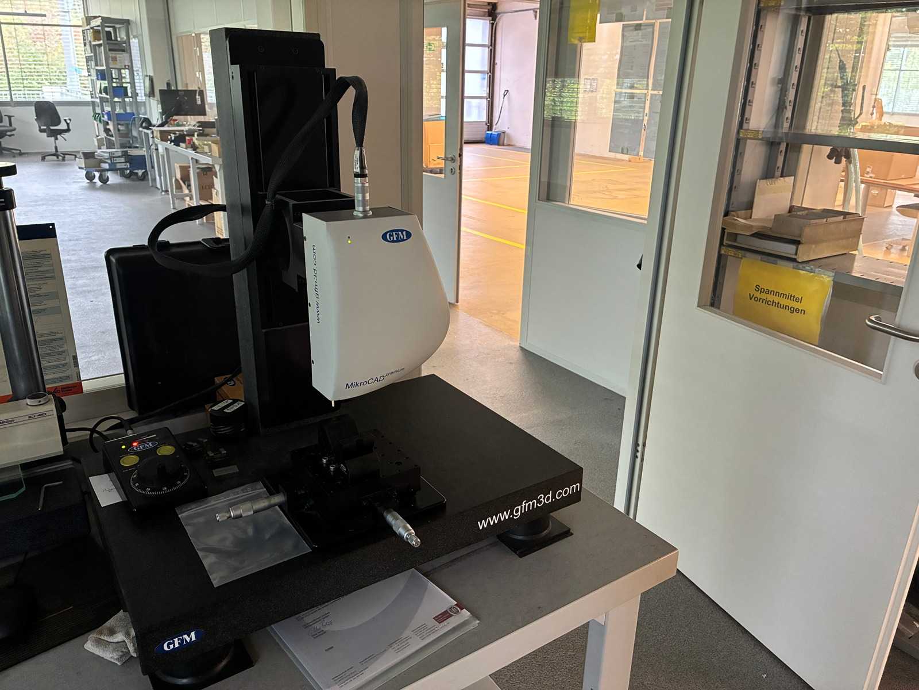
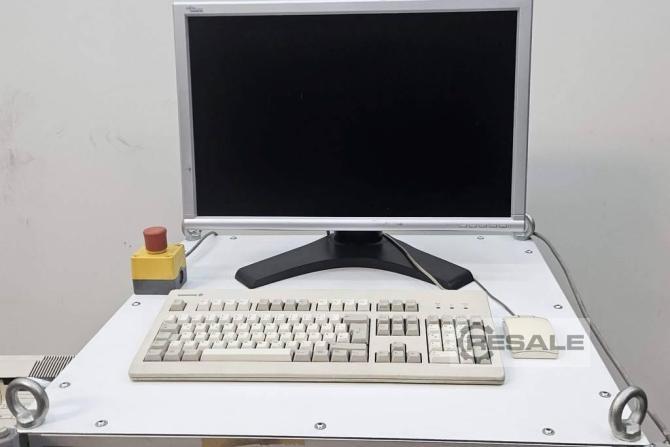
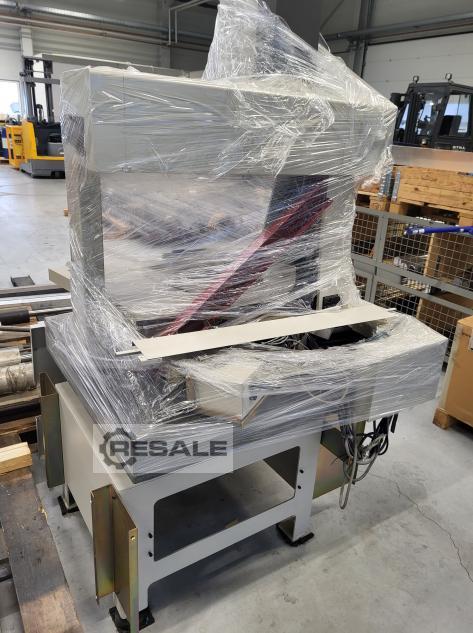
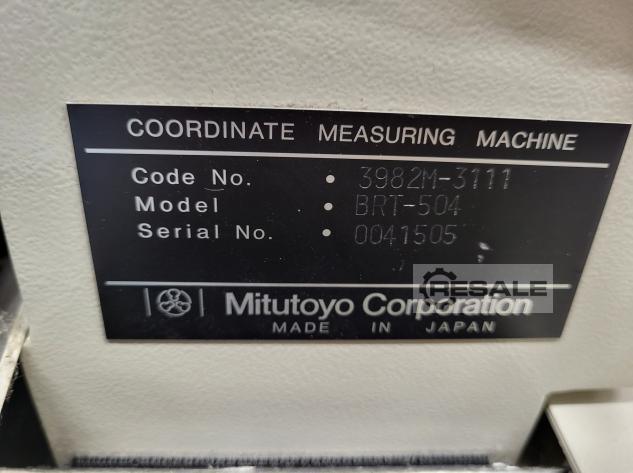
X-axis: 300mm, Y-axis: 200mm, Z-axis: 200mm, max. table load: 20kg, temperature gradient: 2K/h, relative humidity: 40-70%, length: 750mm, width: 737mm, height: 1664mm, weight: 260kg, operating hours: approx. 100h, with documentation, regularly serviced and inspected by the manufacturer. An on-site inspection is possible.
used
used
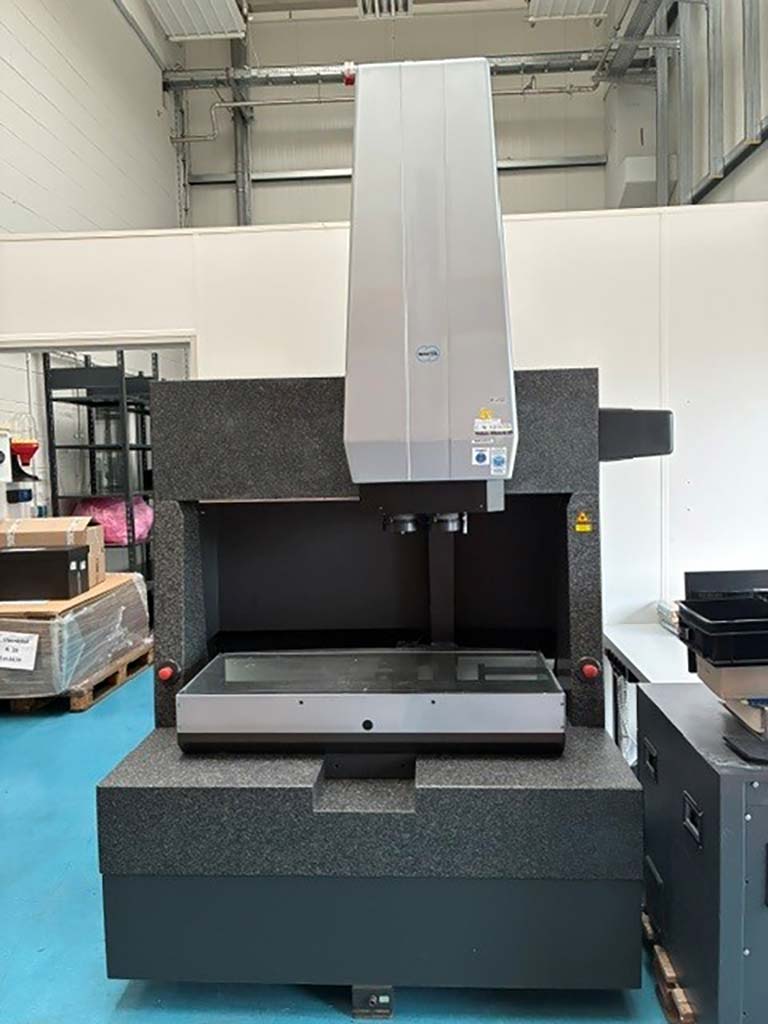
X-axis: 800mm, Y-axis: 400mm, Z-axis: 400mm, max. workpiece weight: 150kg, software: Windows 7, with documentation. An on-site inspection is possible.
used
used
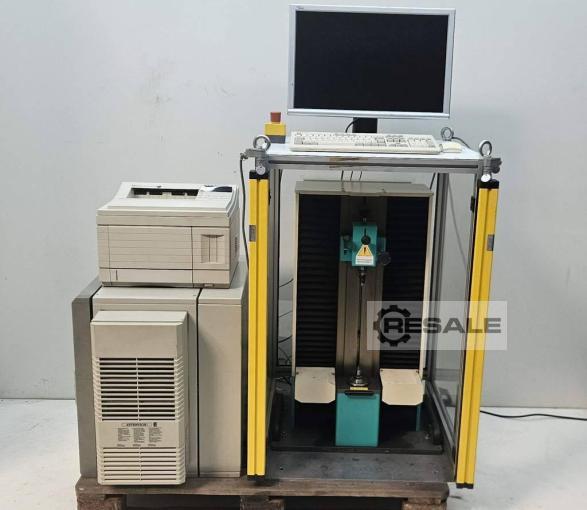
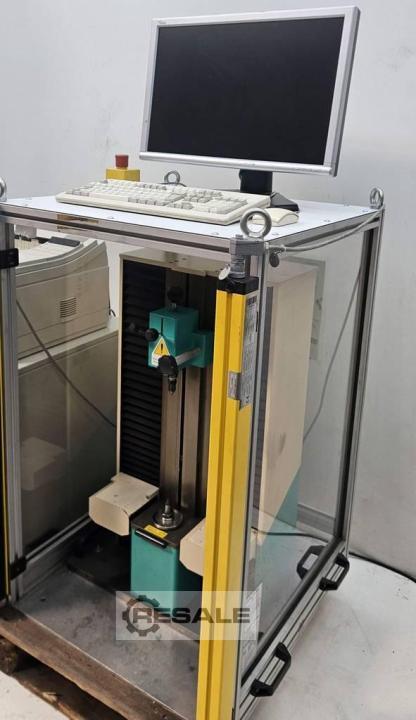
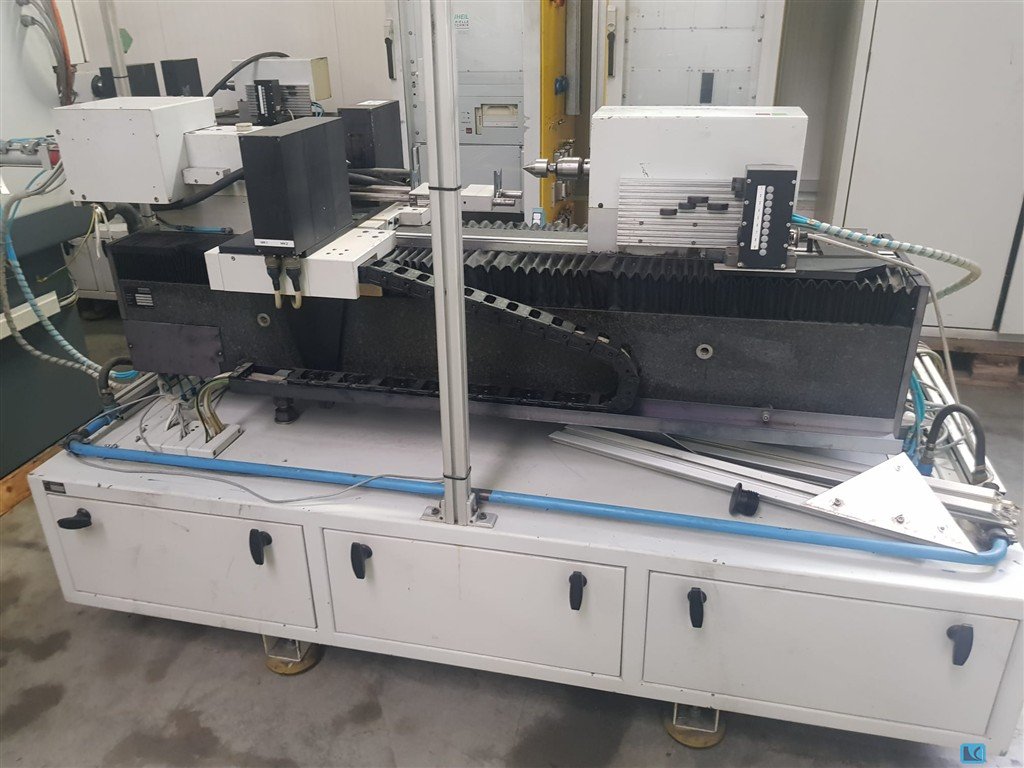
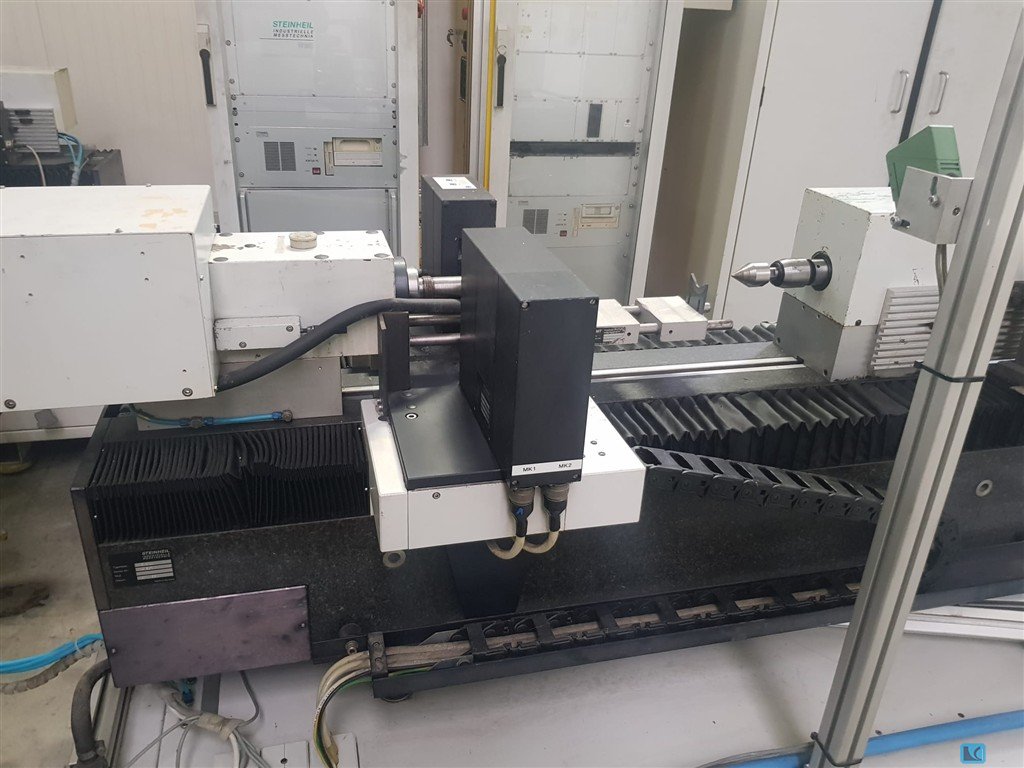
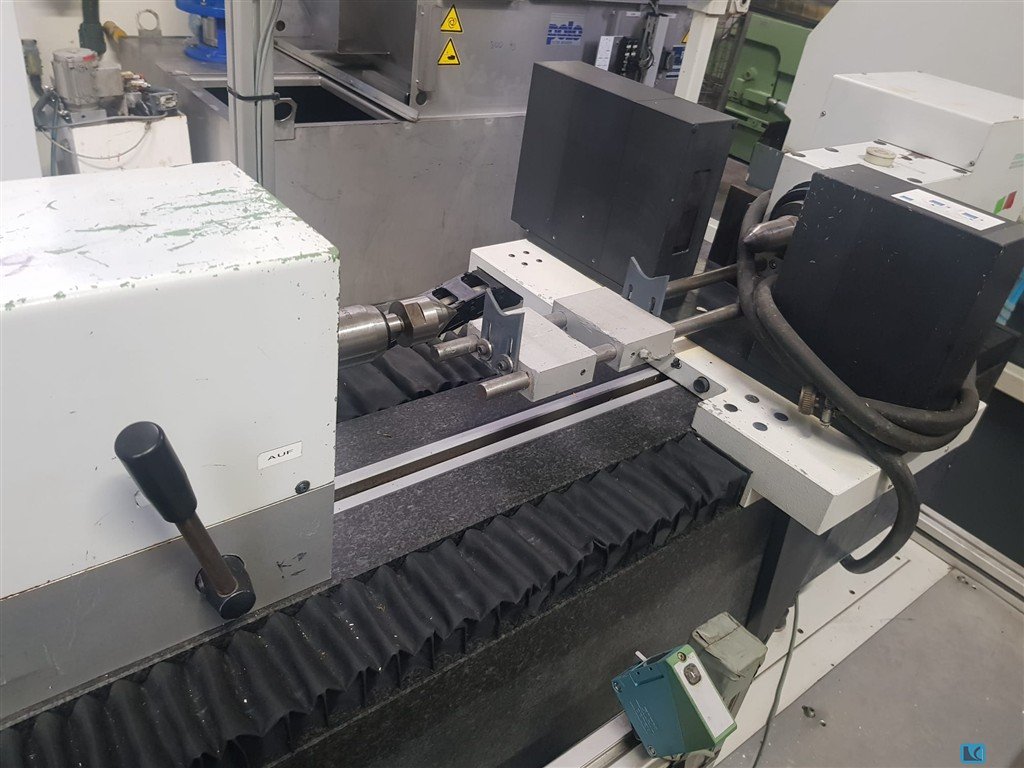
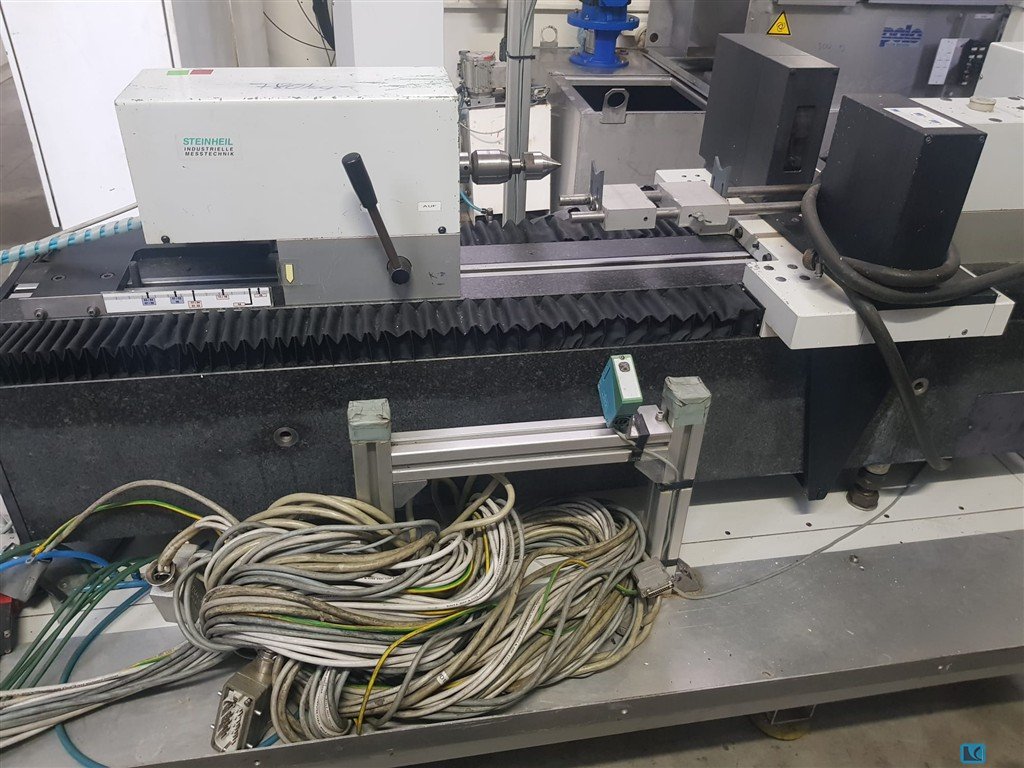
Steinheil KONTUR 408-2/D optoelectronic contour and shaft measuring system High-precision optoelectronic contour and shaft measuring system Steinheil KONTUR 408-2/D with high-quality Jenoptik optics The system is used for contactless, high-precision and fast measurement of rotationally symmetrical components (e.g. shafts, camshafts, turned parts) The device scans the measuring object without contact according to the shadow image principle. Rotational measurements are recorded with up to 1440 measuring points on the circumference per measuring point. The evaluation and quality control is carried out directly via an integrated SPC software (Statistical Process Control) based on Windows NT with clear tolerance bars and diagrams The system is housed in a closed aluminium profile housing with a transparent protective structure and is protected by professional safety light curtains ...
used
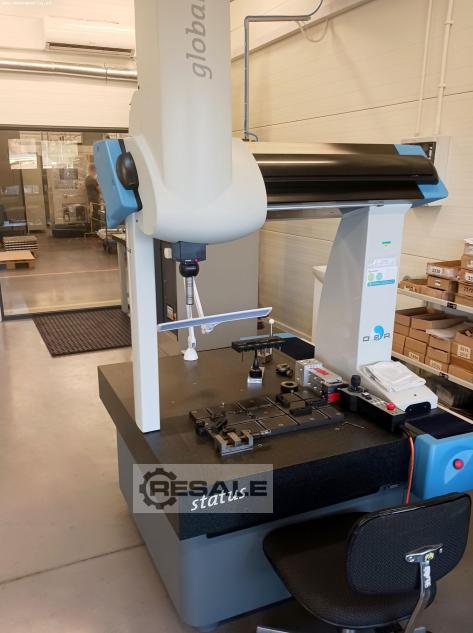

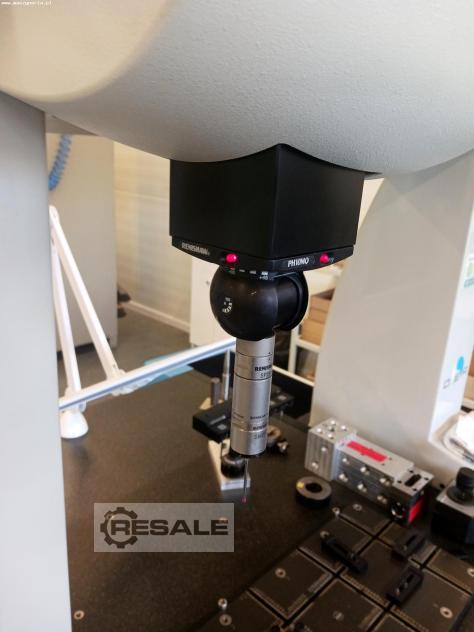
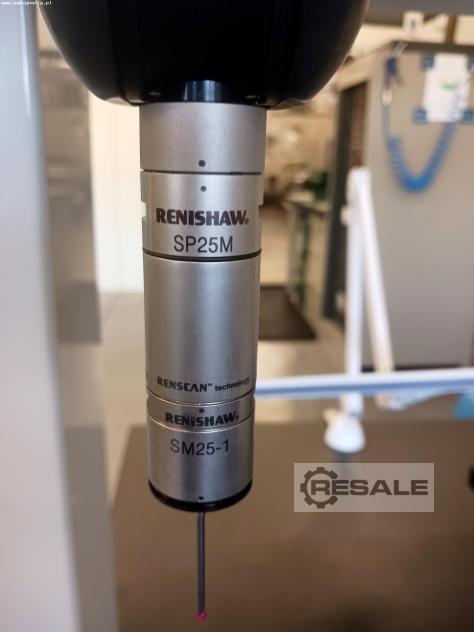
DEA GLOBAL S 07.05.05 coordinate measuring machine was manufactured in Italy in 2004. The machine performs fast and highly accurate measurements of workpieces with complex shapes using the contact or non-contact method, represented as a set of coordinate points. The excellent quality and precision of the process is guaranteed thanks to the mounted in the DEA GLOBAL S 07 05 05 CMM machine an indexable RENISHAW PH10MQ measuring head with a RENISHAW SP25M scanning probe, performing measurements in the X,Y,Z axes with feeds of 700 mm (X axis), 500 mm (Y axis) and 500 mm (Z axis). The DEA GLOBAL Status 07.05.05 measuring machine is also equipped with the highly advanced metrology software PC-DMIS 2019 R1, performing detailed geometric measurements. Technical specifications of the DEA GLOBAL S 07.05.05 measuring machine - maximum permissible error of length measurement MPEe: ± 2.3 + 3L/10 ...
used

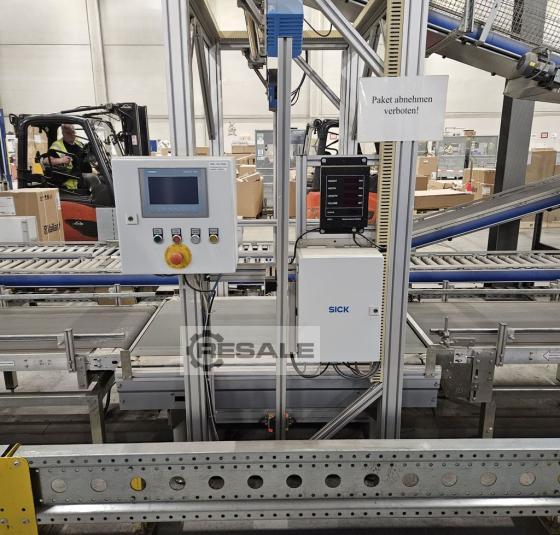
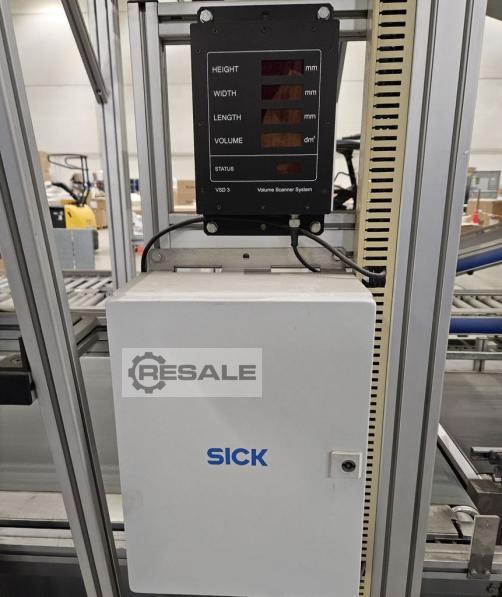
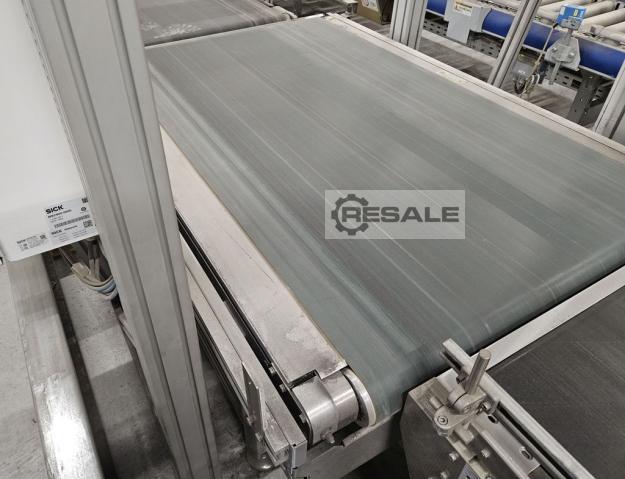
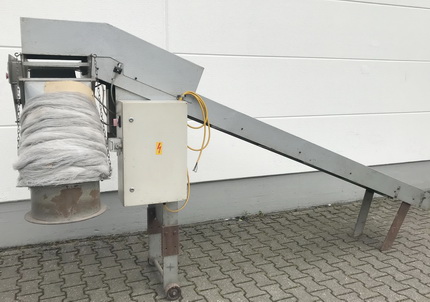
Bizerba CWL Eco flex continuous scale with Sick VMS520 volumetric measuring system Bizerba CWL Eco flex Continuous Scale Dynamic weight detection with volume determination The CWL Eco flex can be integrated almost effortlessly into existing parcel shipping, sorting systems and feeding lines. Bizerba WM-CWL flex Continuous Scale Model: CWL Eco in Motion DE-09-MI006-PTB018 Max 60 kg Min 0.4 kg 230 V Sick VMS520 volume measurement system Features • Non-contact, active measuring method • Measuring the length, width and height of cuboid objects • Measure the length, width and height of objects with almost any shape • Works with a wide variety of surface structures and on different flat conveyor systems • Flexible system configurations • Calculation of the small-envelope cuboid (box volume) • Calculation of the real volume Device components Sick ...
used
used
used
used
used
used
used
new
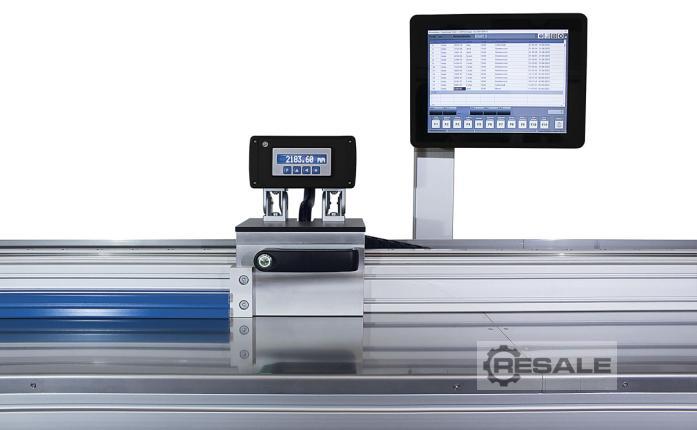

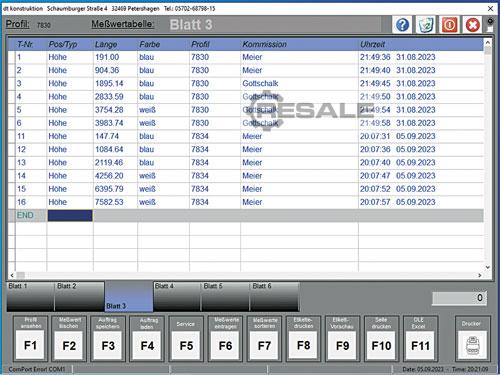
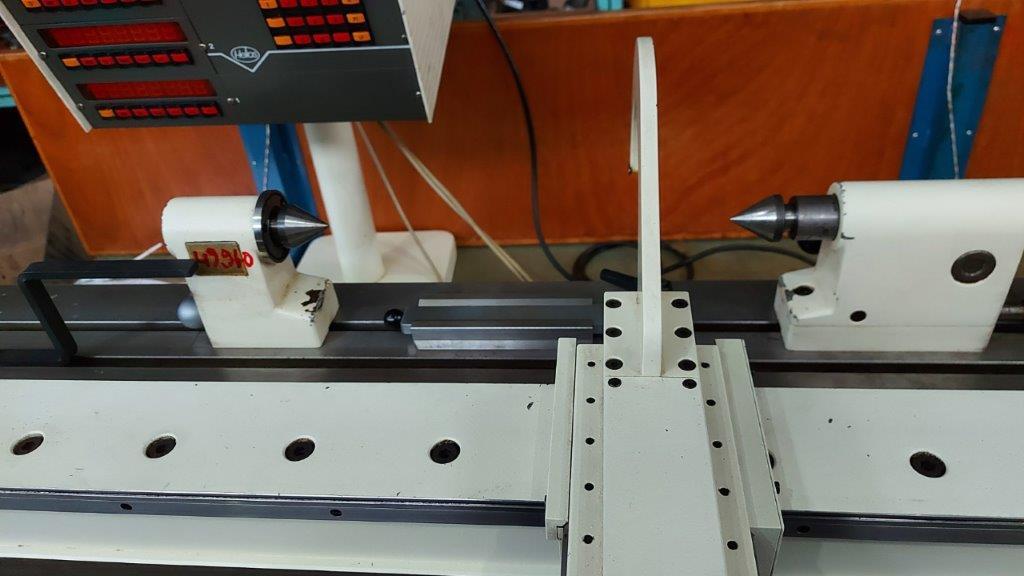
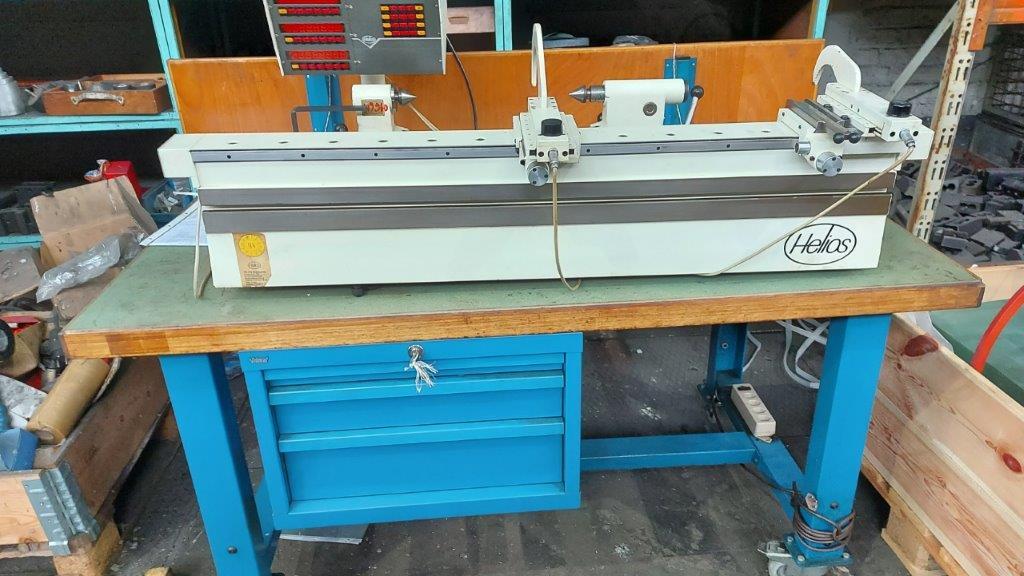
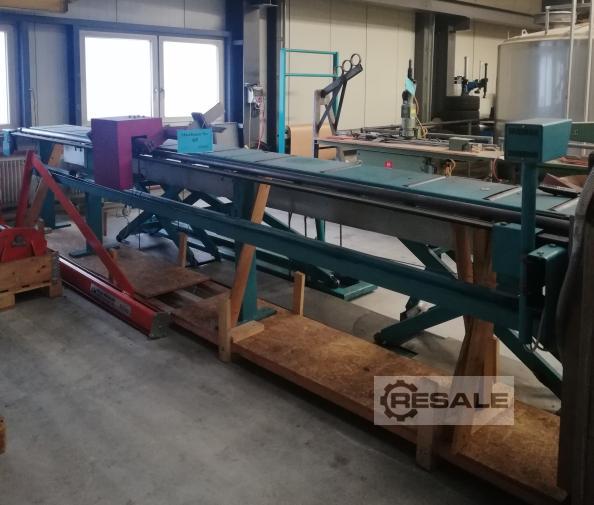
1.Length measuring device with a measuring range of up to 12 meters 2.High Accuracy Linear Guide 3.PC data connection for a documented measurement
used
Ref. -No.: 10157 Manufacturer: CARL ZEISS Year of construction: 1997 Type of control: HP 9000 Serie 700 Control: Betriebsystem HP-UX.9.05 Storage location: Halberstadt Country of origin: Deutschland Turntable: 1000x2100 mm Machine weight: 4.800 kg Machine Height: 3050 mm Table height above the floor: 850 mm X-Axis: 850 mm Y-Axis: 1800 mm Z-Axis: 600 mm Further information: Three coordinate measuring machine Microcomputer control X-axis as a longitudinally movable portal Y-axis cross slide in the portal Z-axis as measuring head quill (vertical) Passage between the portal approx. 1,000 / 1080 mm Passage in height approx. 750 mm
used
Ref. -No.: 10122 Manufacturer: HELIOPAN Year of construction: 1993 Storage location: Mülheim an der Ruhr Country of origin: Deutschland Measuring range: 160 mm Machine number: 6060 Further information: The measuring jaw is used to measure the outside diameter of cylindrical parts and slim cones With digital display
used
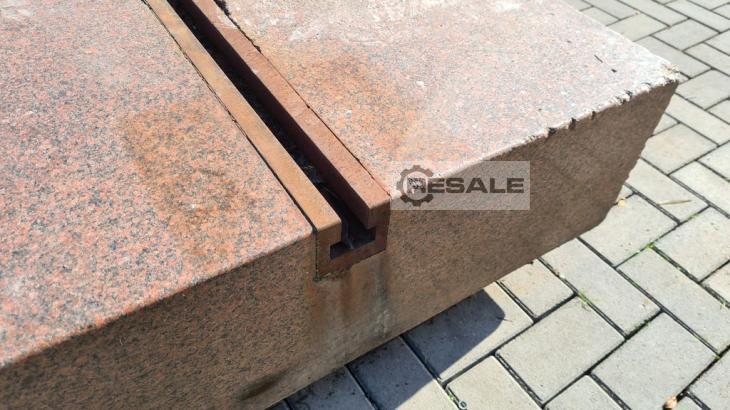
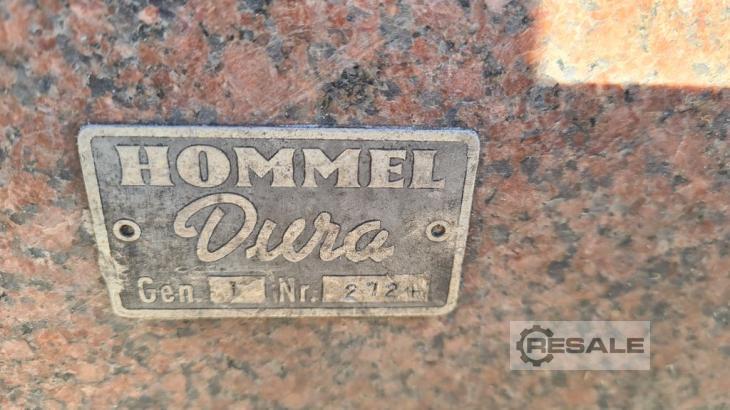
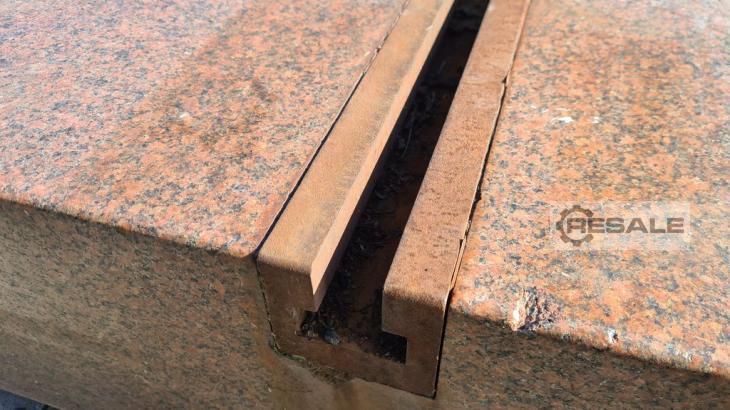
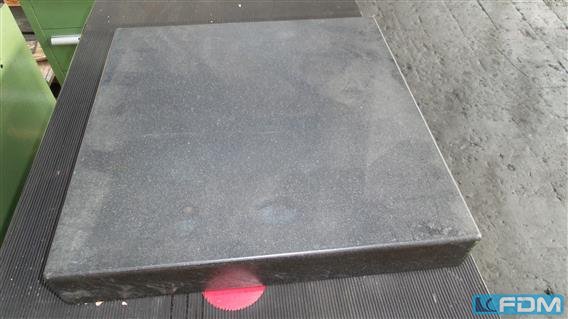
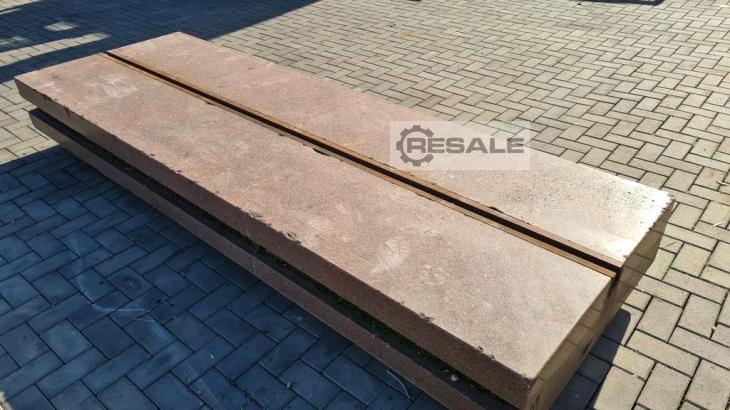
Hommel Dura Measuring Plate / Control Plate made of Natural Hard Rock Hommel Dura Hard Rock Measuring Plate (Granite Plate) Length: 3000 mm Width: 1000 mm Thickness: 300 mm 1 x T-slot You can find more measuring plates in other sizes - new and used - in our shop! International shipping costs on request!
used
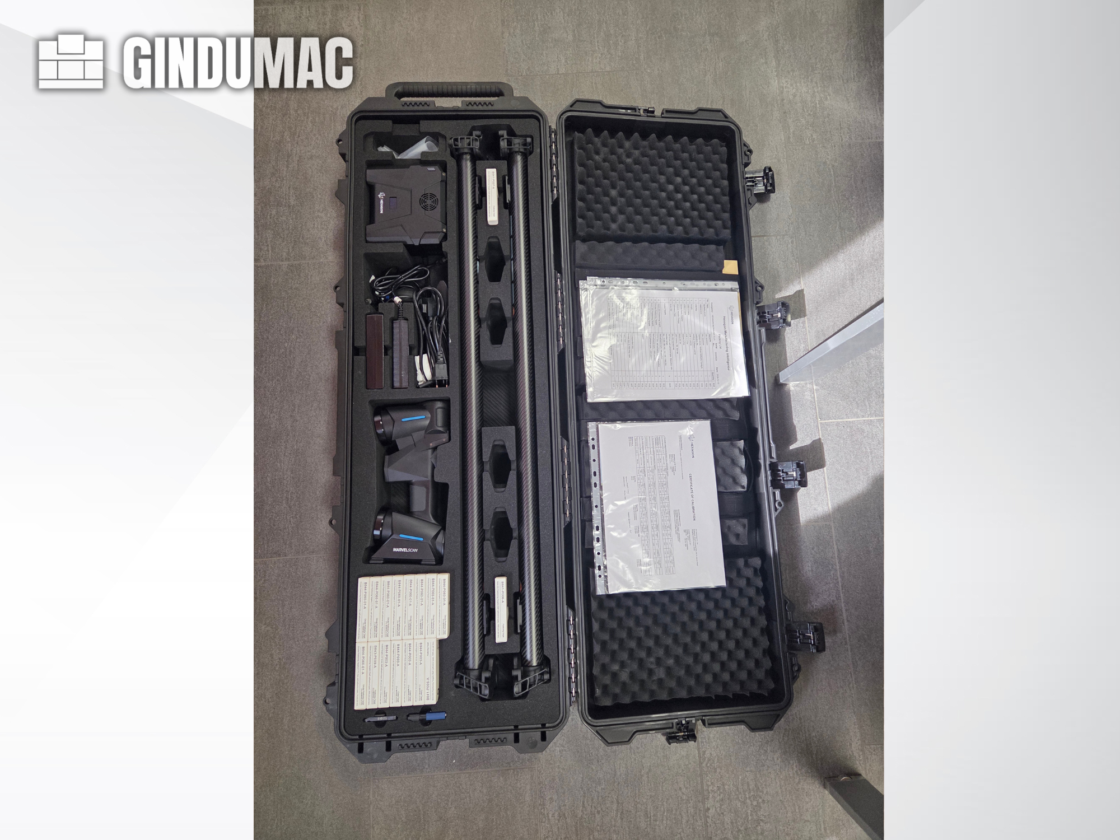
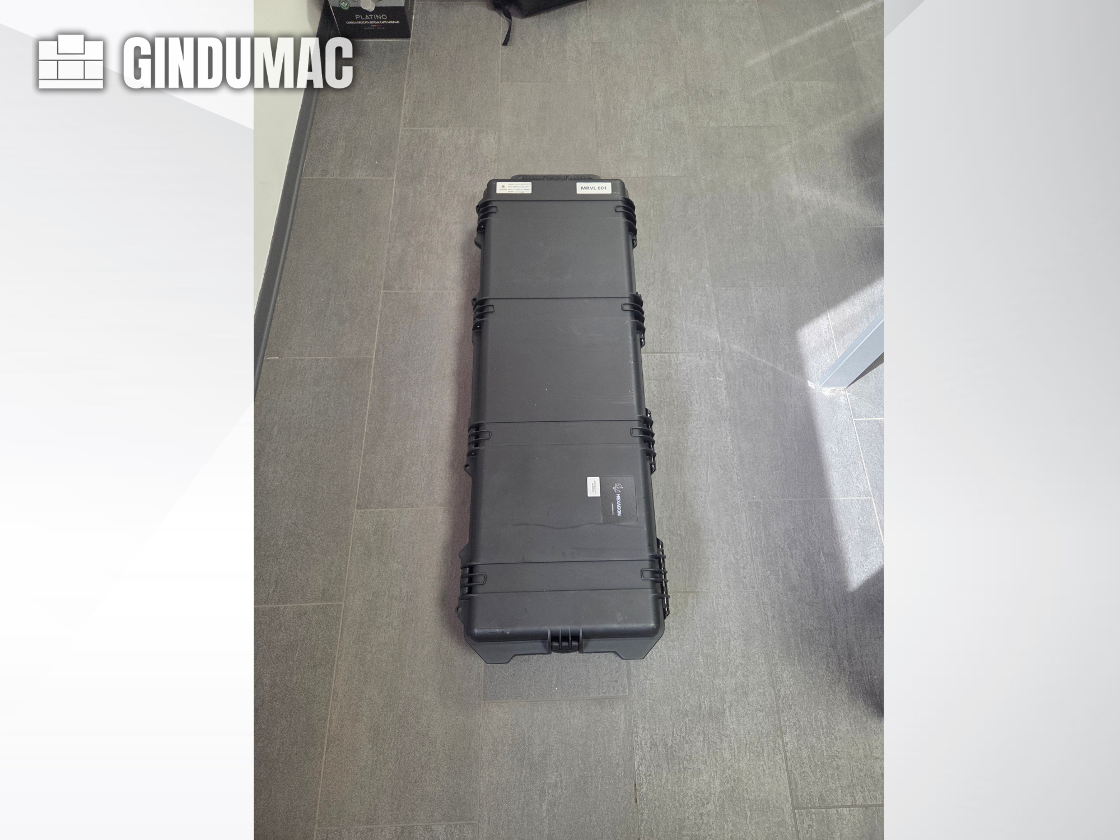
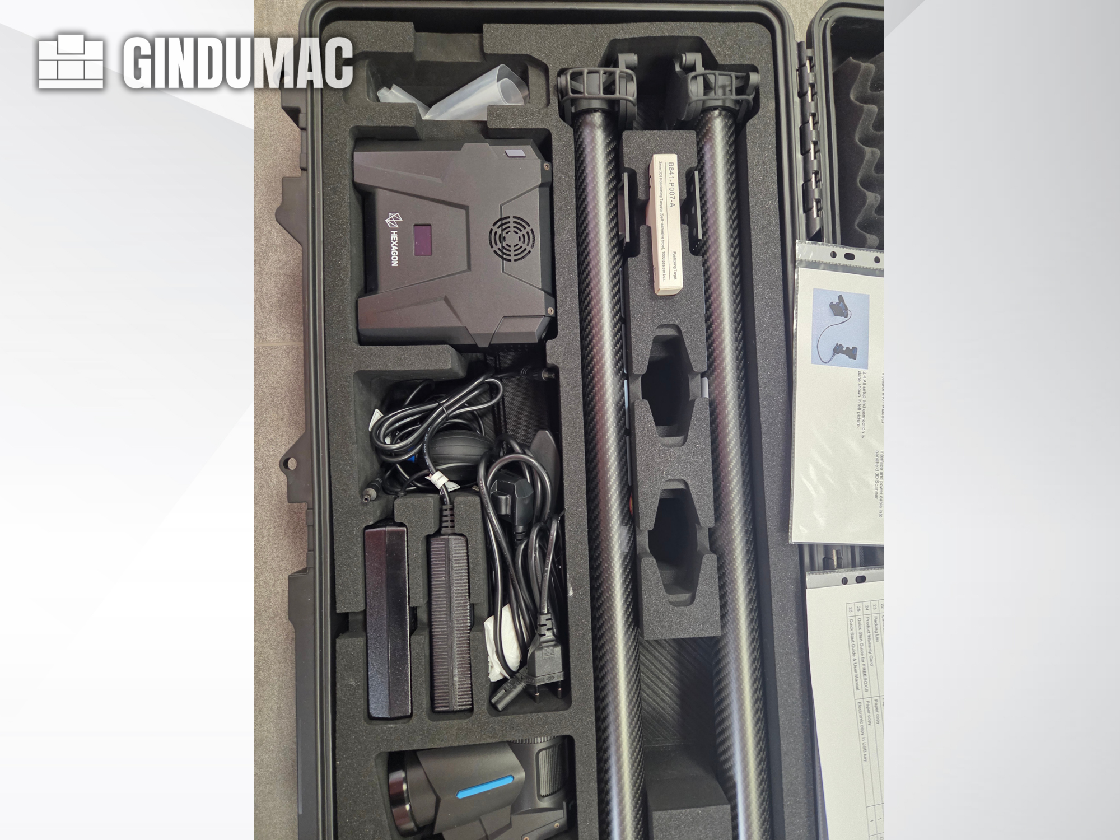
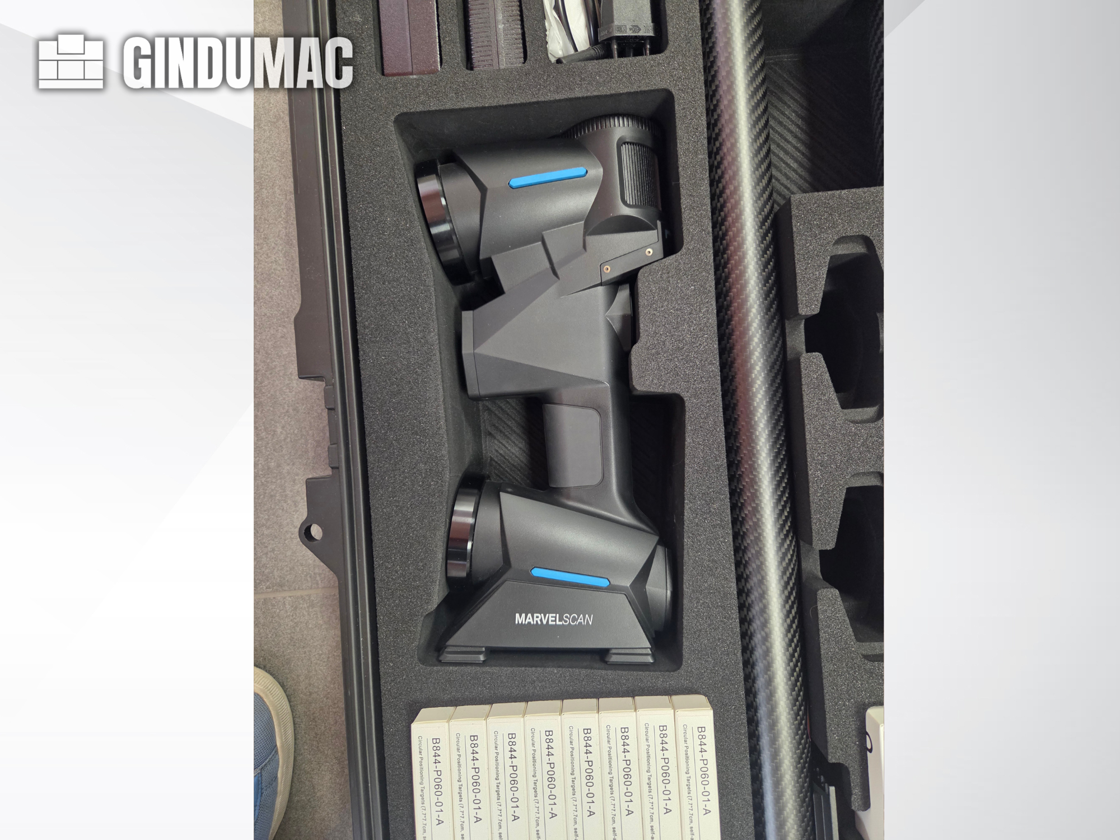
CMM machine manufactured in 2024. This Hexagon MARVEL 3D Scanner features multiple scanning modes, including Standard, Fine, and Edge Detection, with a measurement rate of up to 2,100,000 points per second. It offers a scanning area of up to 600 x 550 mm and a resolution of up to 0.02 mm. If you are looking to get high-quality scanning capabilities, consider the Hexagon MARVEL CMM machine we have for sale. Contact us for further details.
used
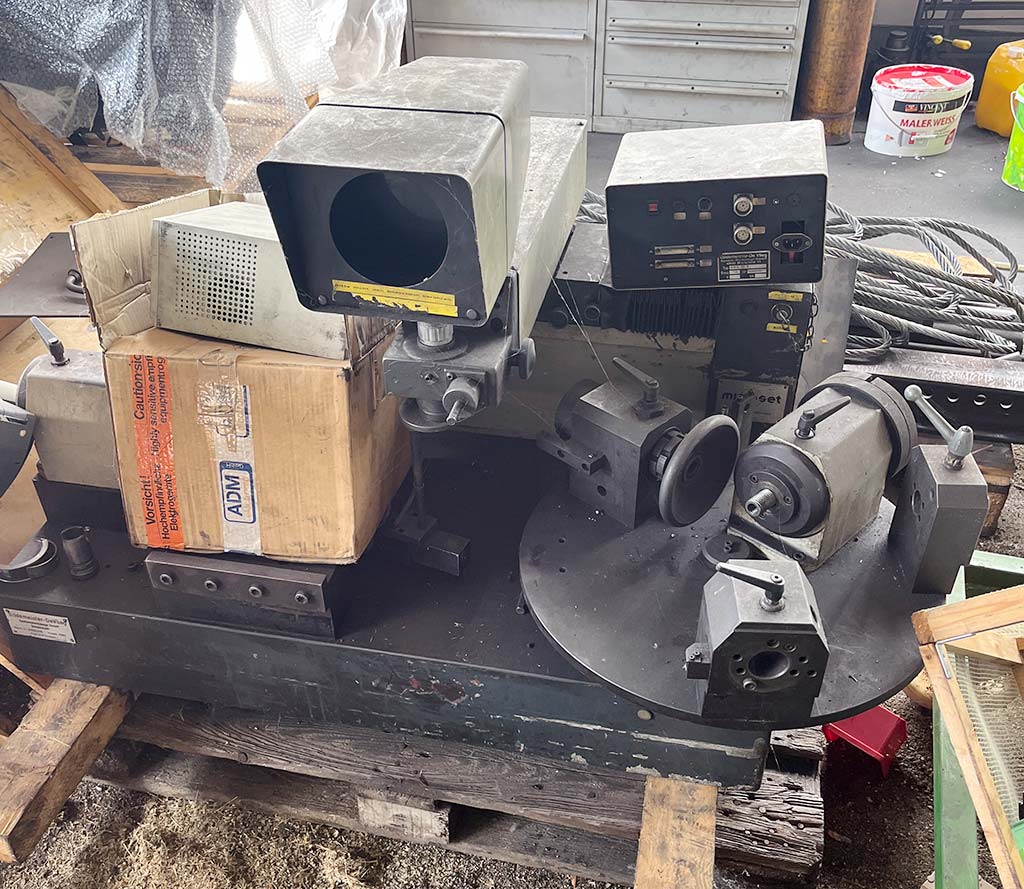
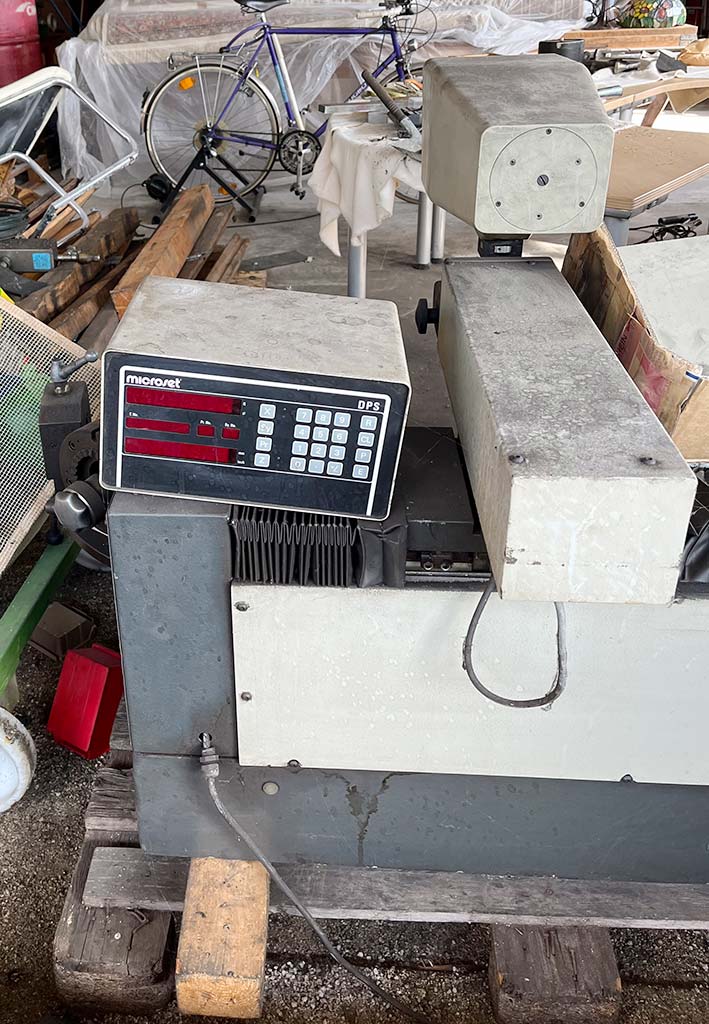
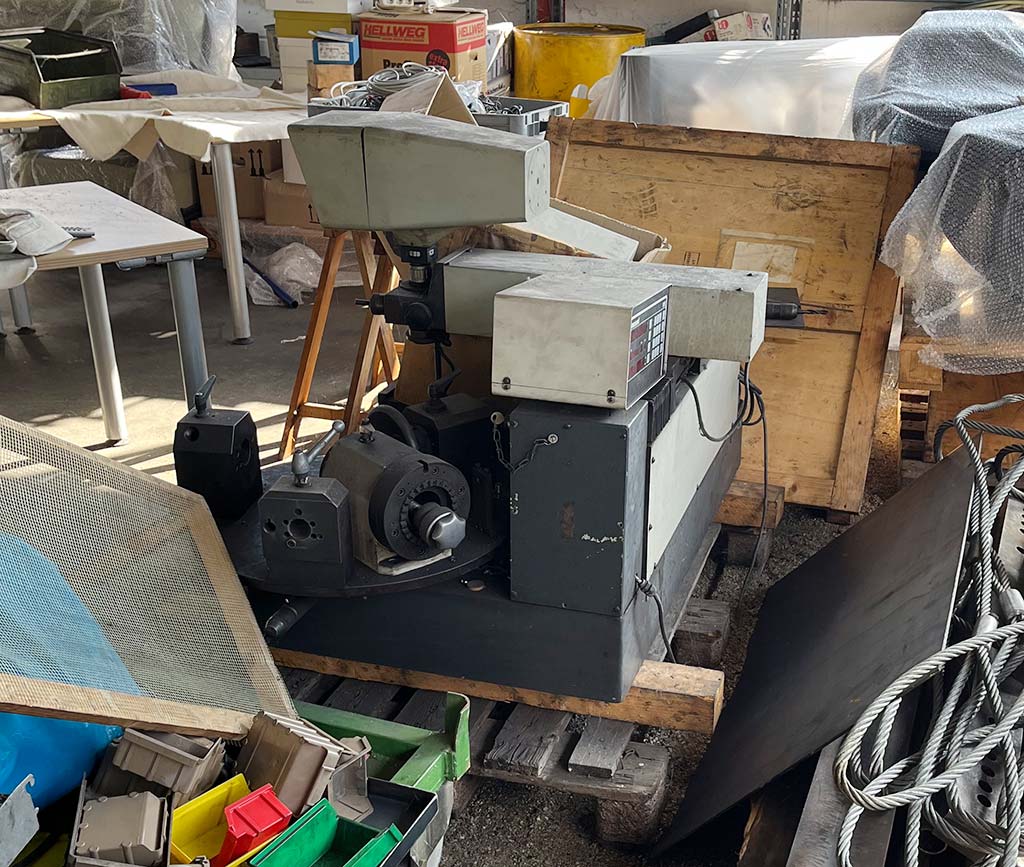
Display: microset DPS, an on-site inspection is possible, without power.
used
used
used
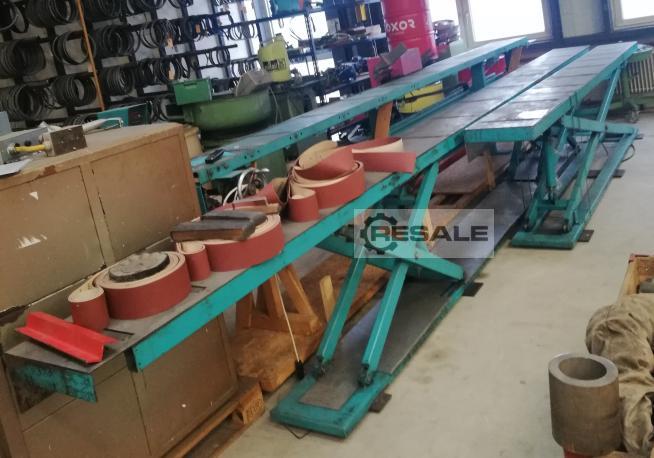
1. Roller conveyor - Length 6000mm - Web width 395mm 2. Roller conveyor - Length 4000mm - Web width 395mm
used
Control:Renishaw UCC 5.5 Accuracy of the measurement (4,5 + L/200) ?m Manual Probe Heads Renishaw MH20i Axis travel range: X 700 mm Y 700 mm Z 500 mm reference sphere included Erowa clamping system is available Made in Italy
used
used
used
used
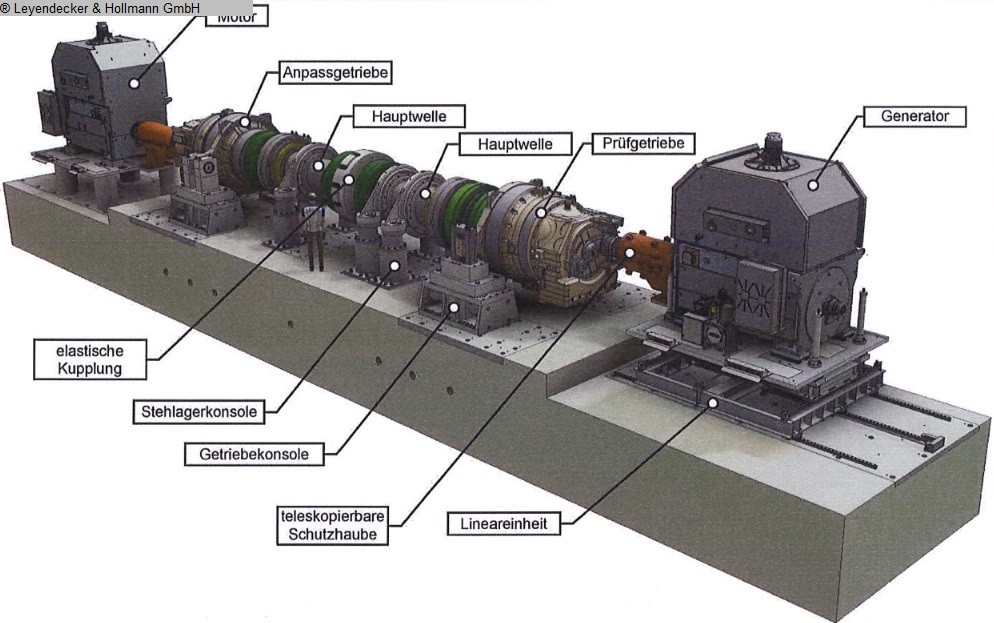
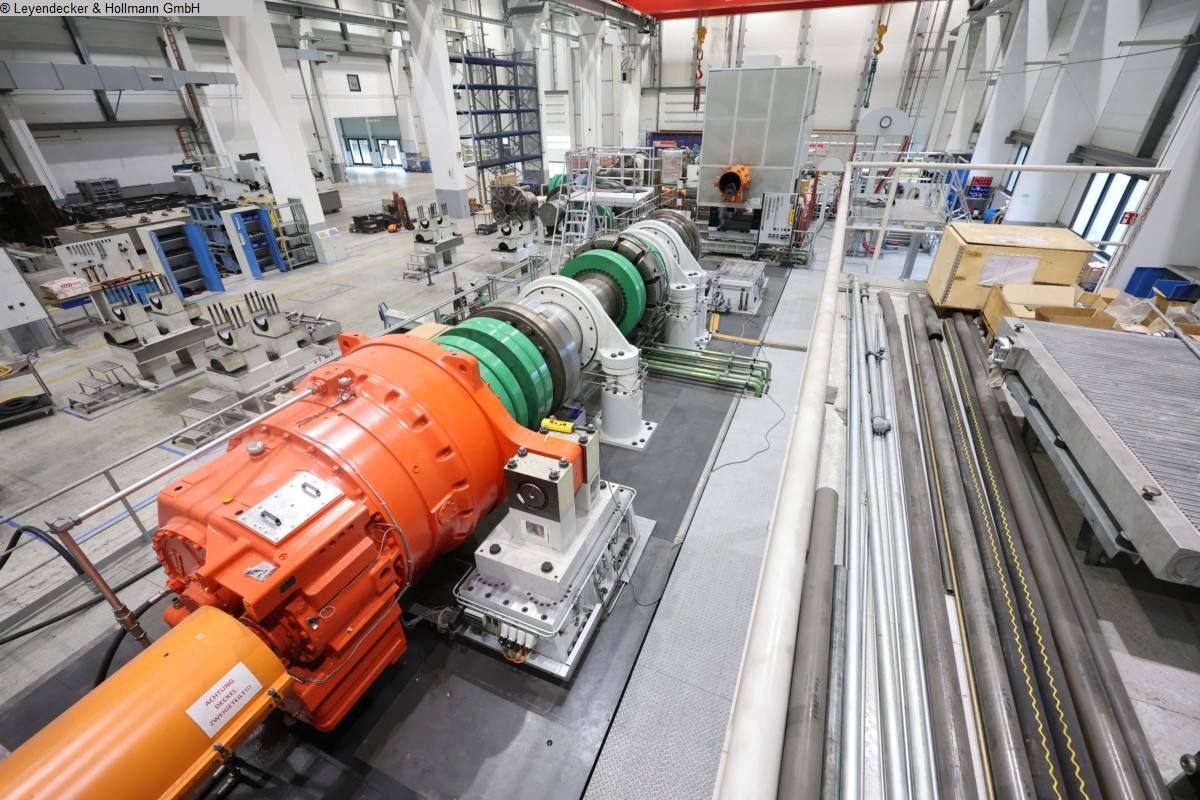
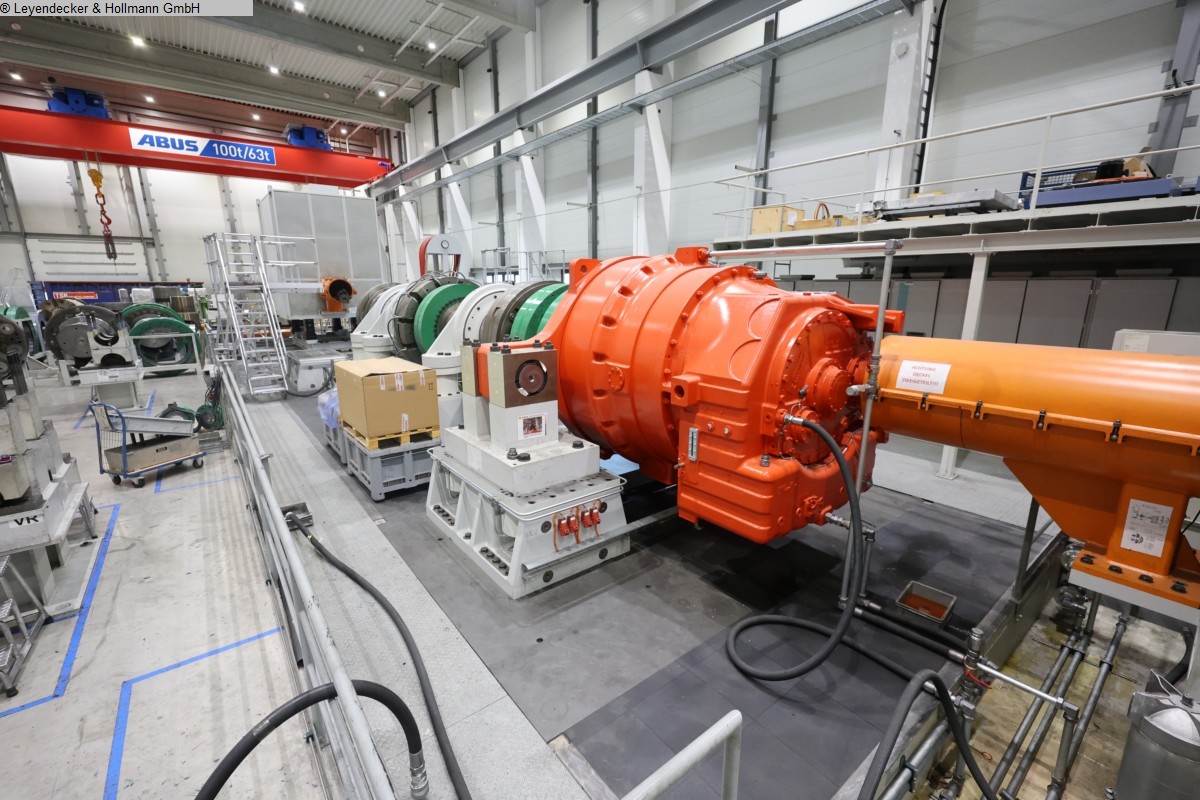
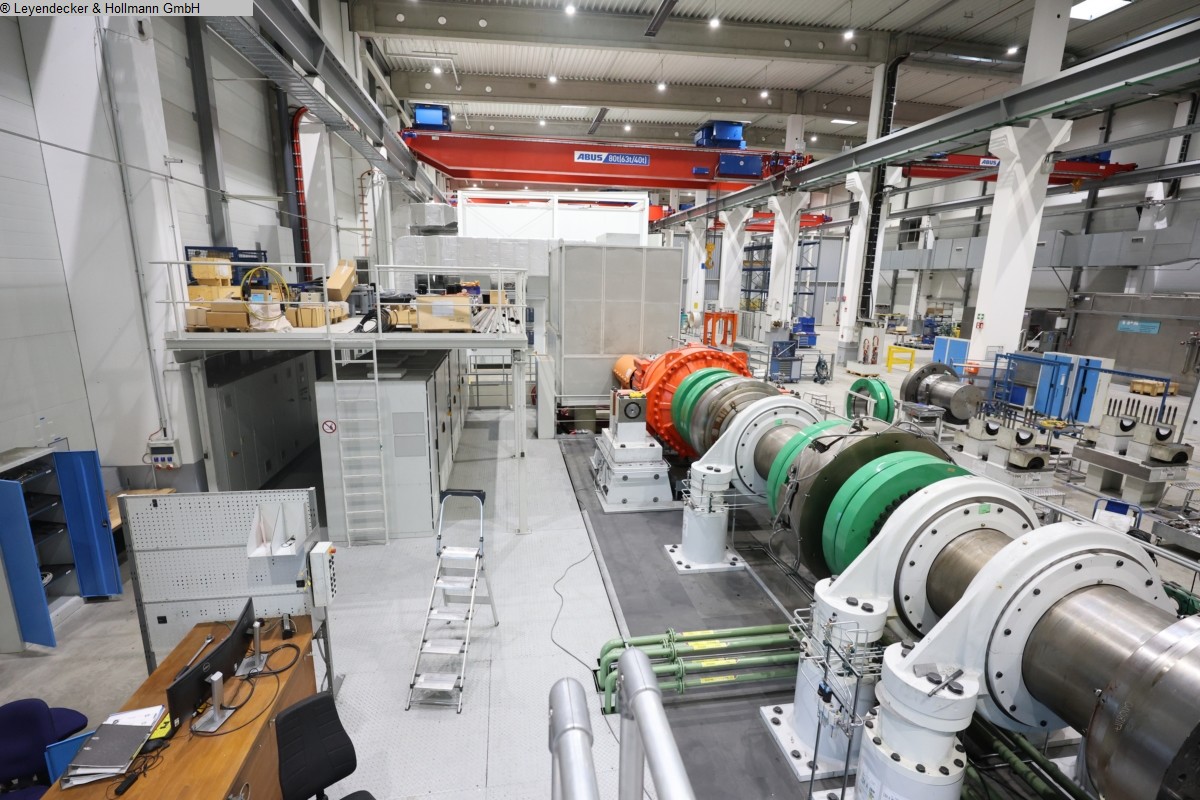
Nominal power in kilowatts: 7,7 MW Maximum power: 8,47 MW Nominal turning speed: 1150 1/min Maximum turning speed: 2200 1/min Nominal torque: 63940 Nm Maximum torque: 70330 Nm 8 MW test bench for gears, closed loop The data for this ad was created with ModulMWS - the software solution of LogoTech oHG.
used
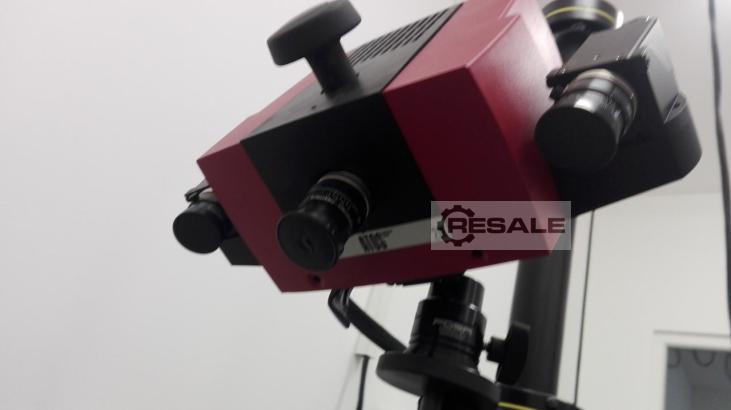
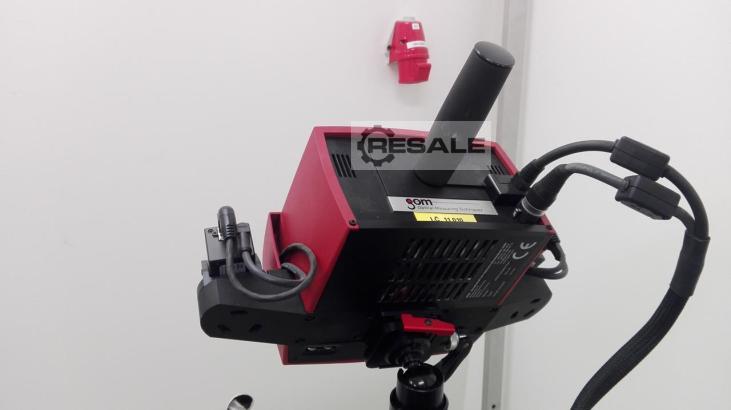
Inv. Num. : 4368 Type: Comact Scan 2M Producer: ATOS Created: 2013 Parameters: Software: ATOS v7.5 Stack height: 1.8 mm Machine arm: 0.9 mm Swivel head: Foba Superball M-1 Notebook: Dell Precision M4700 Equipment: 1x Silver License Key 1x Remote Control 1x original notebook 1x bag with PC 1x Stand 2x Suitcase 3x Folders
used
used
used
used
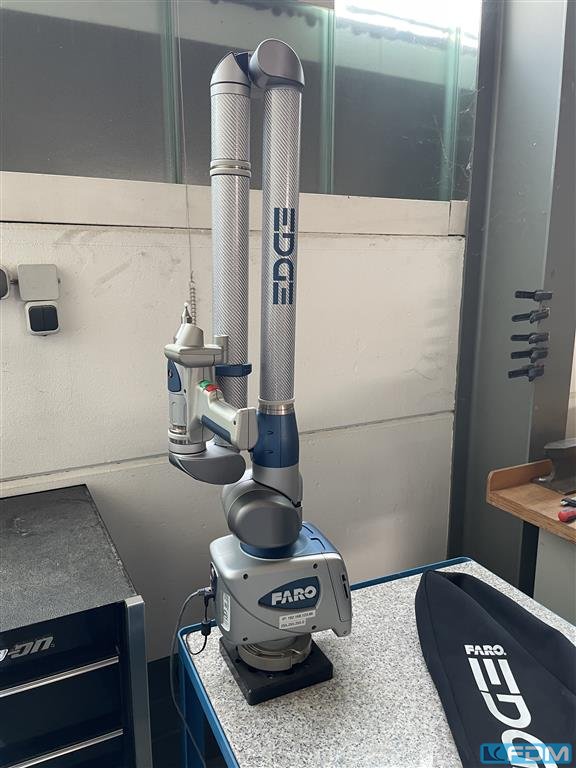
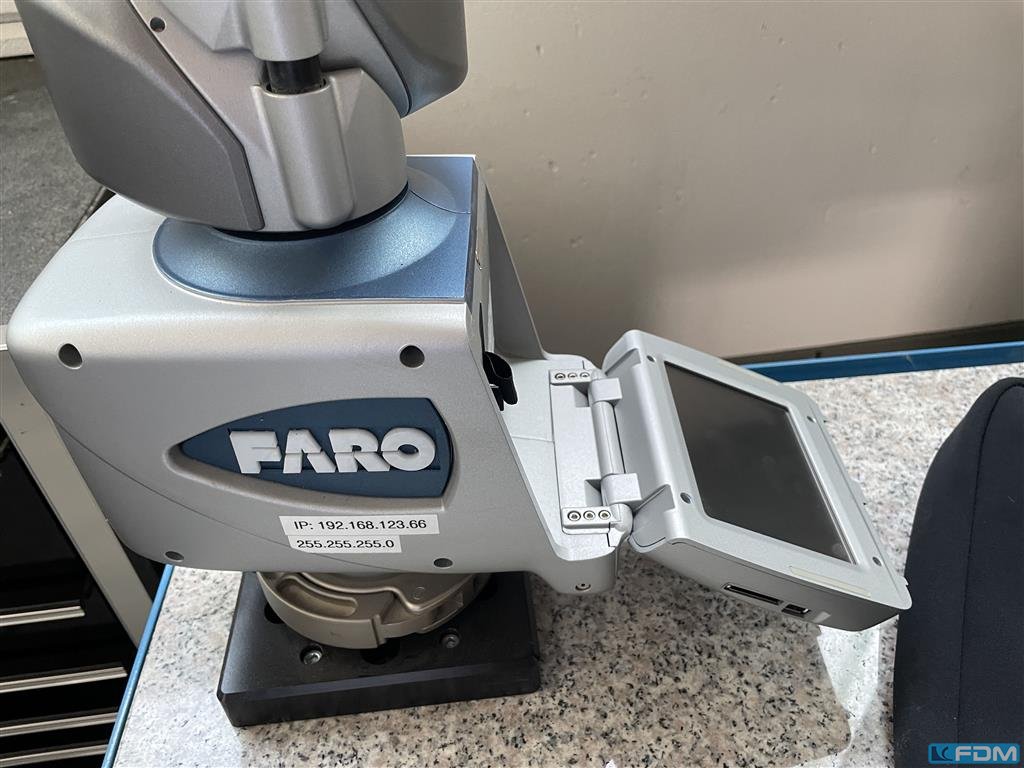
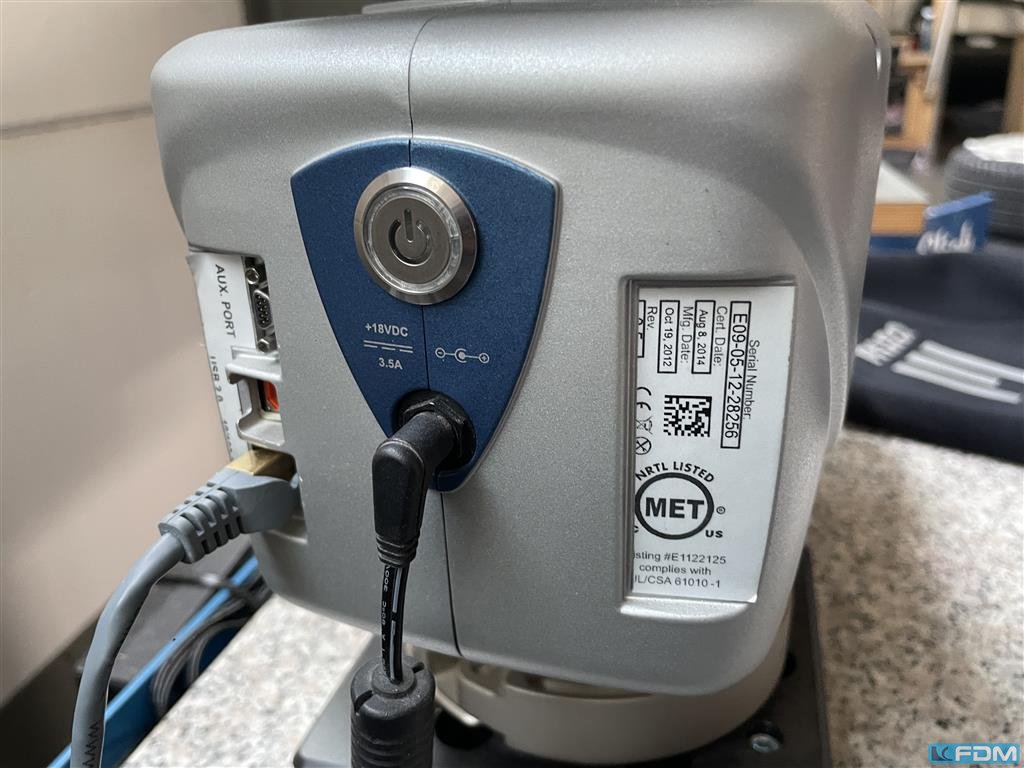
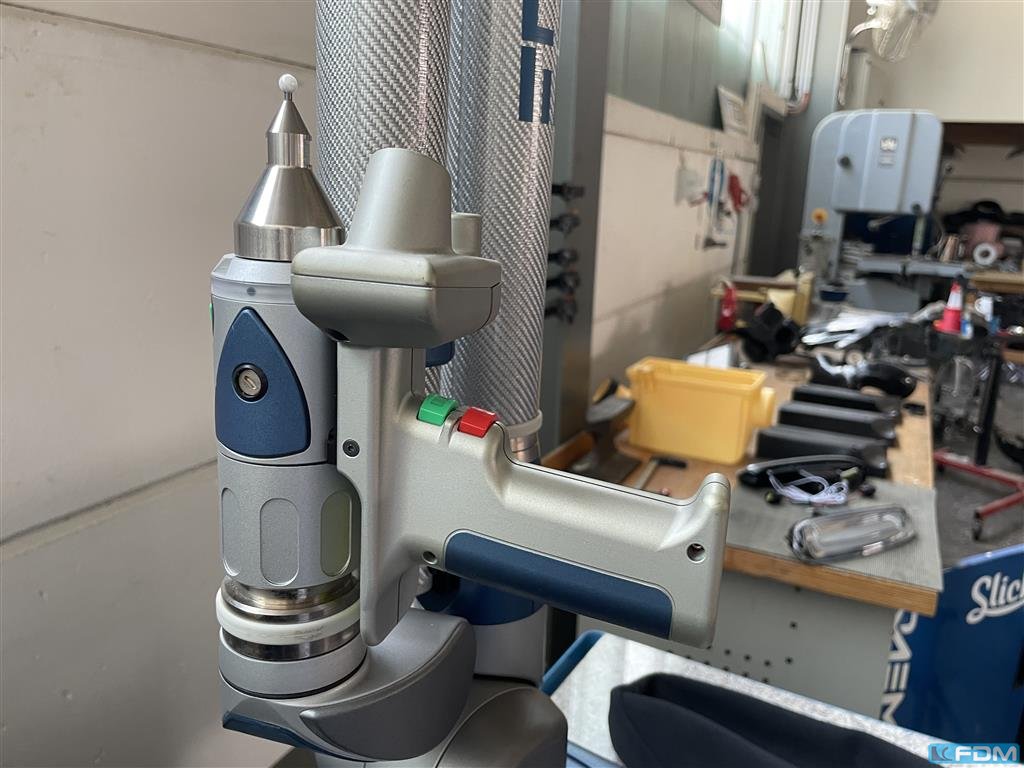
working area:2500 mm Free moveable 6-axis measuring device - operating software - W-Lan - ball tracer
used
weight of the machine ca.:45 kg dimensions of the machine ca.:600 x 330 x 270 m
used
stone measuring plate 400 x 400 x 50 mm ( 3 pieces available / price per piece )
used
approx. 4 pieces h.a.l.m. Solar Cell Measuring System, cetisPV-CTL1 cetisPV-XF2-C cetisPV-XF2-R cetisPV-XF2-P Complete device – used -: Price per piece from location: 8.350.-€ (net) Complete device IV measuring system Manufacturer: H.A.L.M. Type: cetisPV Consisting of: CTL1 cetisPV-XF2-C cetisPV-XF2-R cetisPV-XF2-P Complete Unit Year of manufacture: unknown Condition: good Available: immediately Location: Frankenberg camp / Saxony
used
FAG measuring instruments: PG-20/E-F, No. 15863 No.256 If you are interested, we will also be happy to inform you about other machines in our company. You are welcome to visit the machine in our house by prior appointment.
used
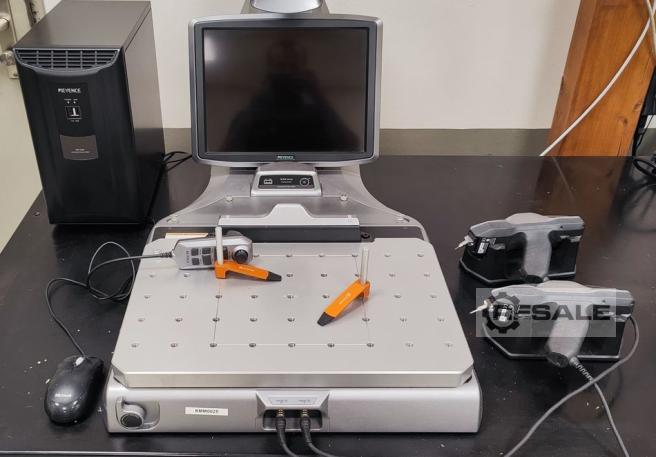
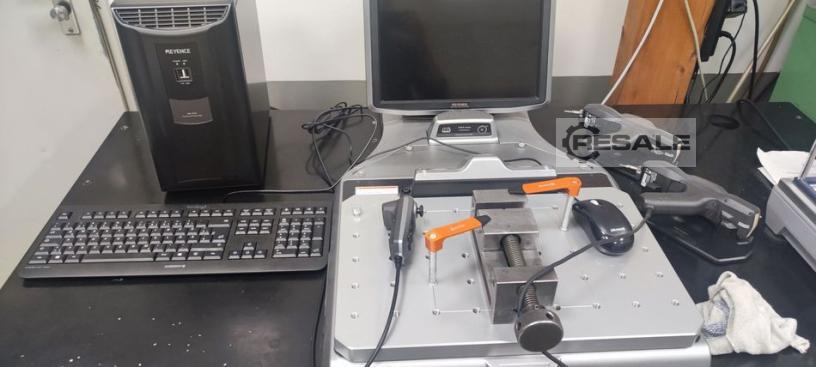
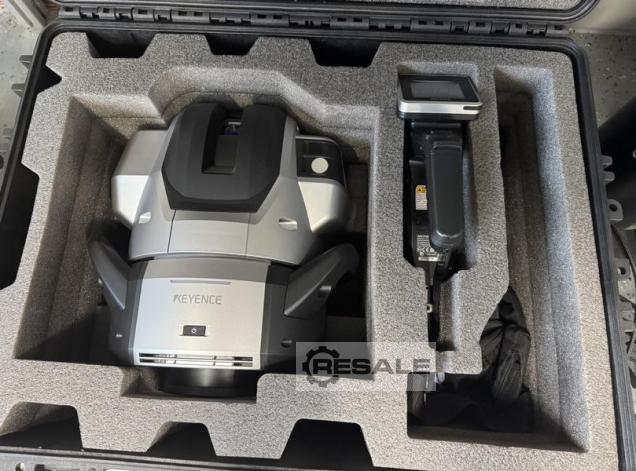
Dear Ladies and Gentlemen, We are looking for a buyer for an image-guided 3D coordinate measuring machine, make Keyence, XM series. Date of purchase 2018, but virtually unused. License would have to be transferable, there doesn't seem to be any restriction of Keyence here. Please feel free to contact us if you need more information. We look forward to your offer.
used
Messsystem für Polar 155 EMC Duxon SMD / Measuring System for Polar 155 EMC Duxon SMD Serial-No. 022 490 Messsystem für Polar 155 EMC Duxon SMD Measuring System for Polar 155 EMC Duxon SMD Online-Video-Inspection by Skype-Video We would be very pleased with your visit - more machines on Stock Available Immediately - Can be inspect On Stock Emskirchen / Nürnberg - Can be test
used
Camera, hand button with display Max. gauge length 10000/3500/3500 mm Certified measuring range 3000/1500/1500 mm Triple camera Integrated probe camera Measurement accuracy ±(28 + 5 L/1000) μm Repeatability ±10 μm
used
Key data: 508 mm, 406 mm, 406 mm
Coordinate measuring machine X 508 mm Y 406.4 mm Z 406.4 mm Software: CMM Manager or Verisurf Probing System: Renishaw PH10T/TP20 Controller Type: Mitutoyo UCC200 All information without guarantee Attention: The measuring machine has PC damage, but otherwise the structure is perfect. Dongle is available Sold as a defect! New price was approx. 38,000.00 euros
used
High Voltage Measuring Tip MTM, MESSTECHNIK MELLENBACH 20 kV ( 20kV ) Cable length approx. 0.4 m New ! Dimensions(packaging): 370 x 70 x 70 mm
used
Solar Measurement Unit, Solar Measurement Unit SCHULZ SYSTEMTECHNIK SMU200//2 220 to 240 V suitable components: EL407, S482, EL872, EL874, EL875, EL876, EL877 used ! Dimensions: 480 x 560 x 260 mm
used
Fine Gauge Indoor Measuring Instrument FEINMESSZEUGFABRIK SUHL 10 - 19 mm 16 mm missing Dimensions: 250 x 180 x 70 mm
used
Measuring cylinders HYDRAULIK-ELEMENTEBAU FREIBERG WMZ160-107-40/28/95/-206/B1/BS07. AP06/S51 with displacement transducer BALLUFF BTL5-E10-M0100-B-S32 Measuring distance: 100 mm and directional control valve HOERBIGER PSL 600 PC06 P06 B1 used, tested ! Dimensions: 460 x 130 x 200 mm
maximum number of results exceeded
please refine your search