We use cookies to optimize our website for you and to be able to continuously improve it. By continuing to browse the site you are agreeing to our use of cookies.
Disagree

used
used
used
used
used
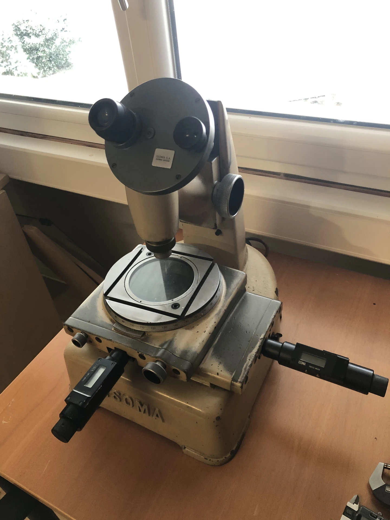
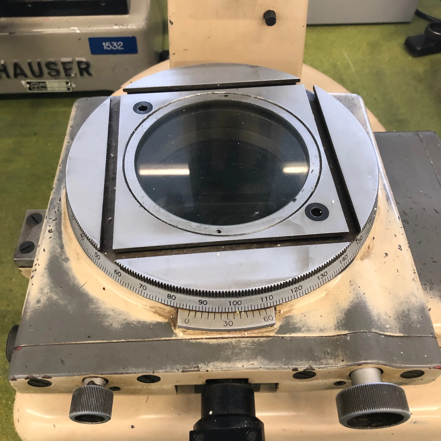
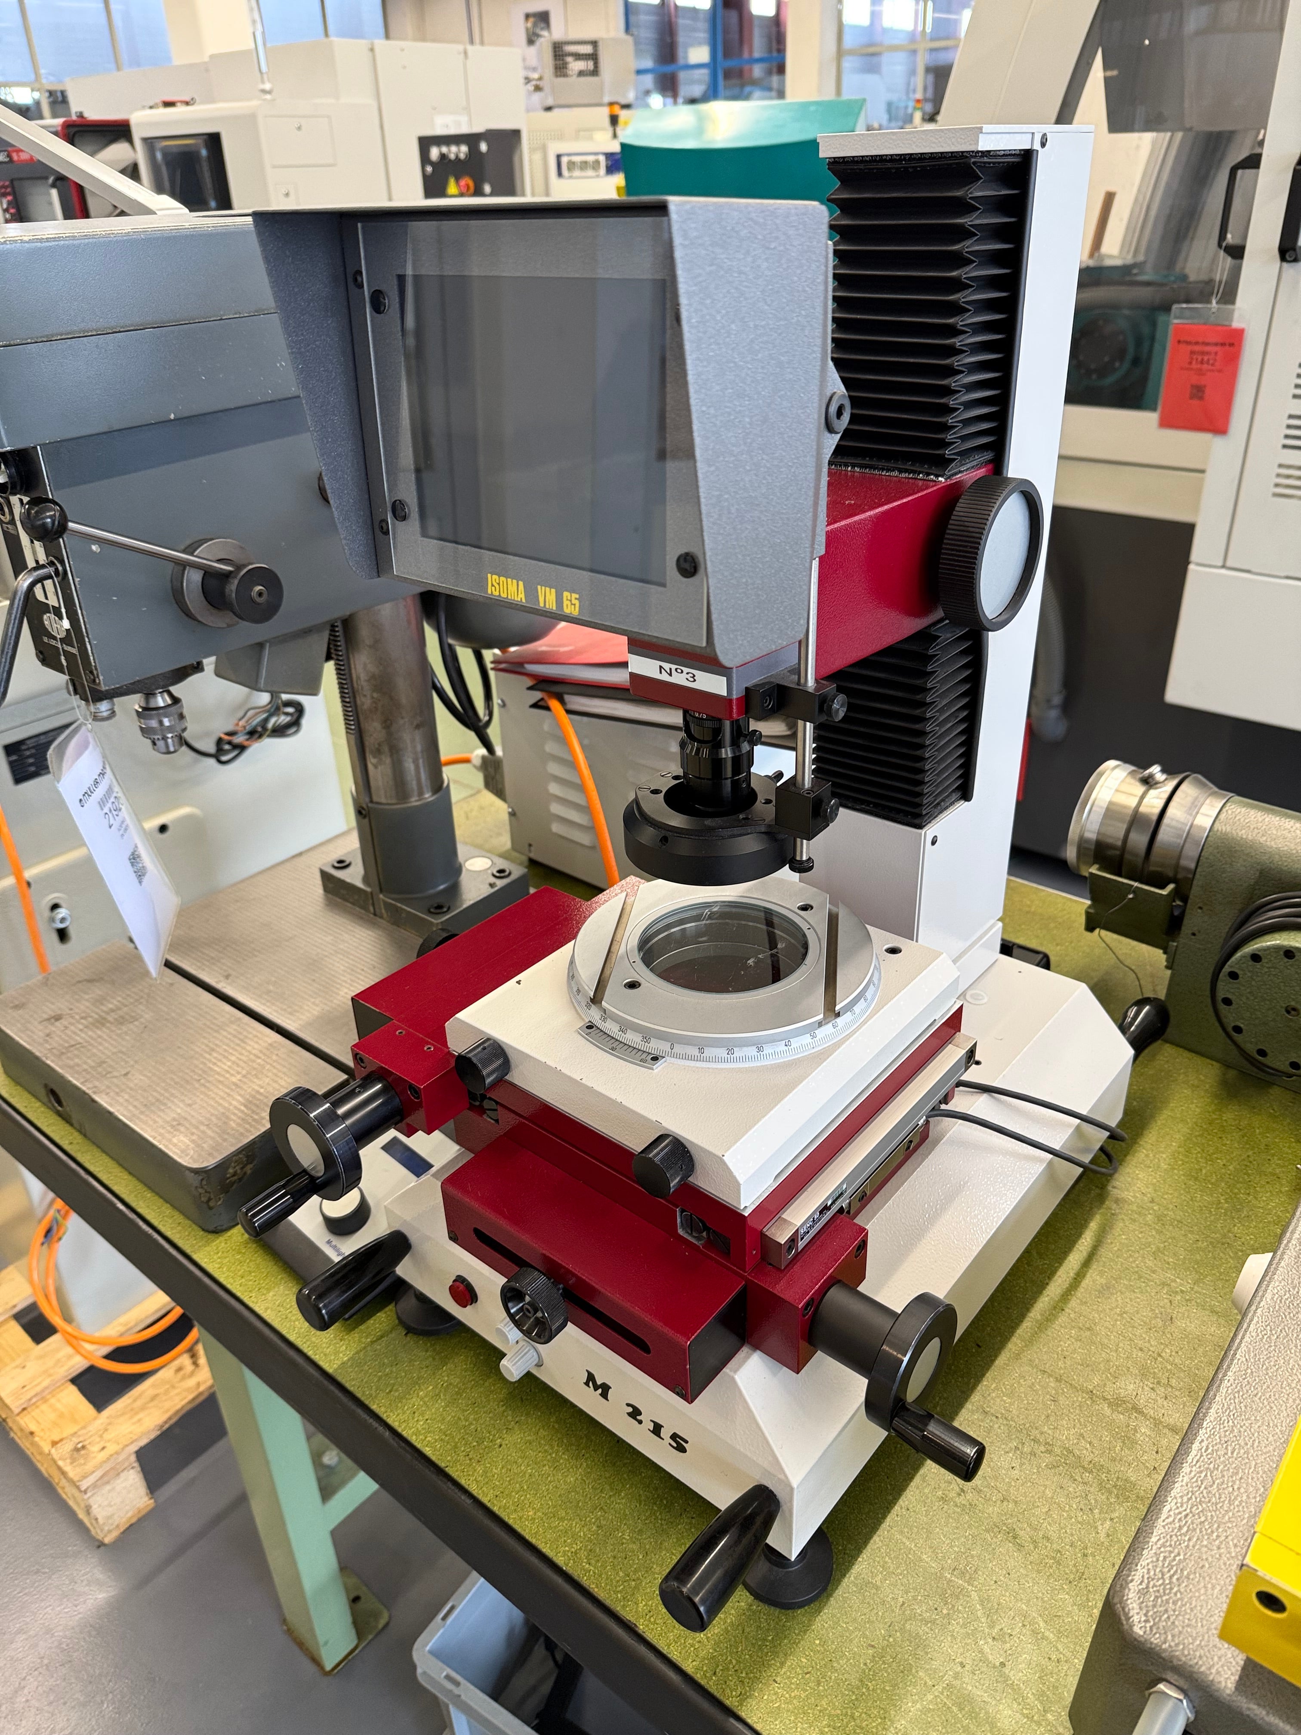
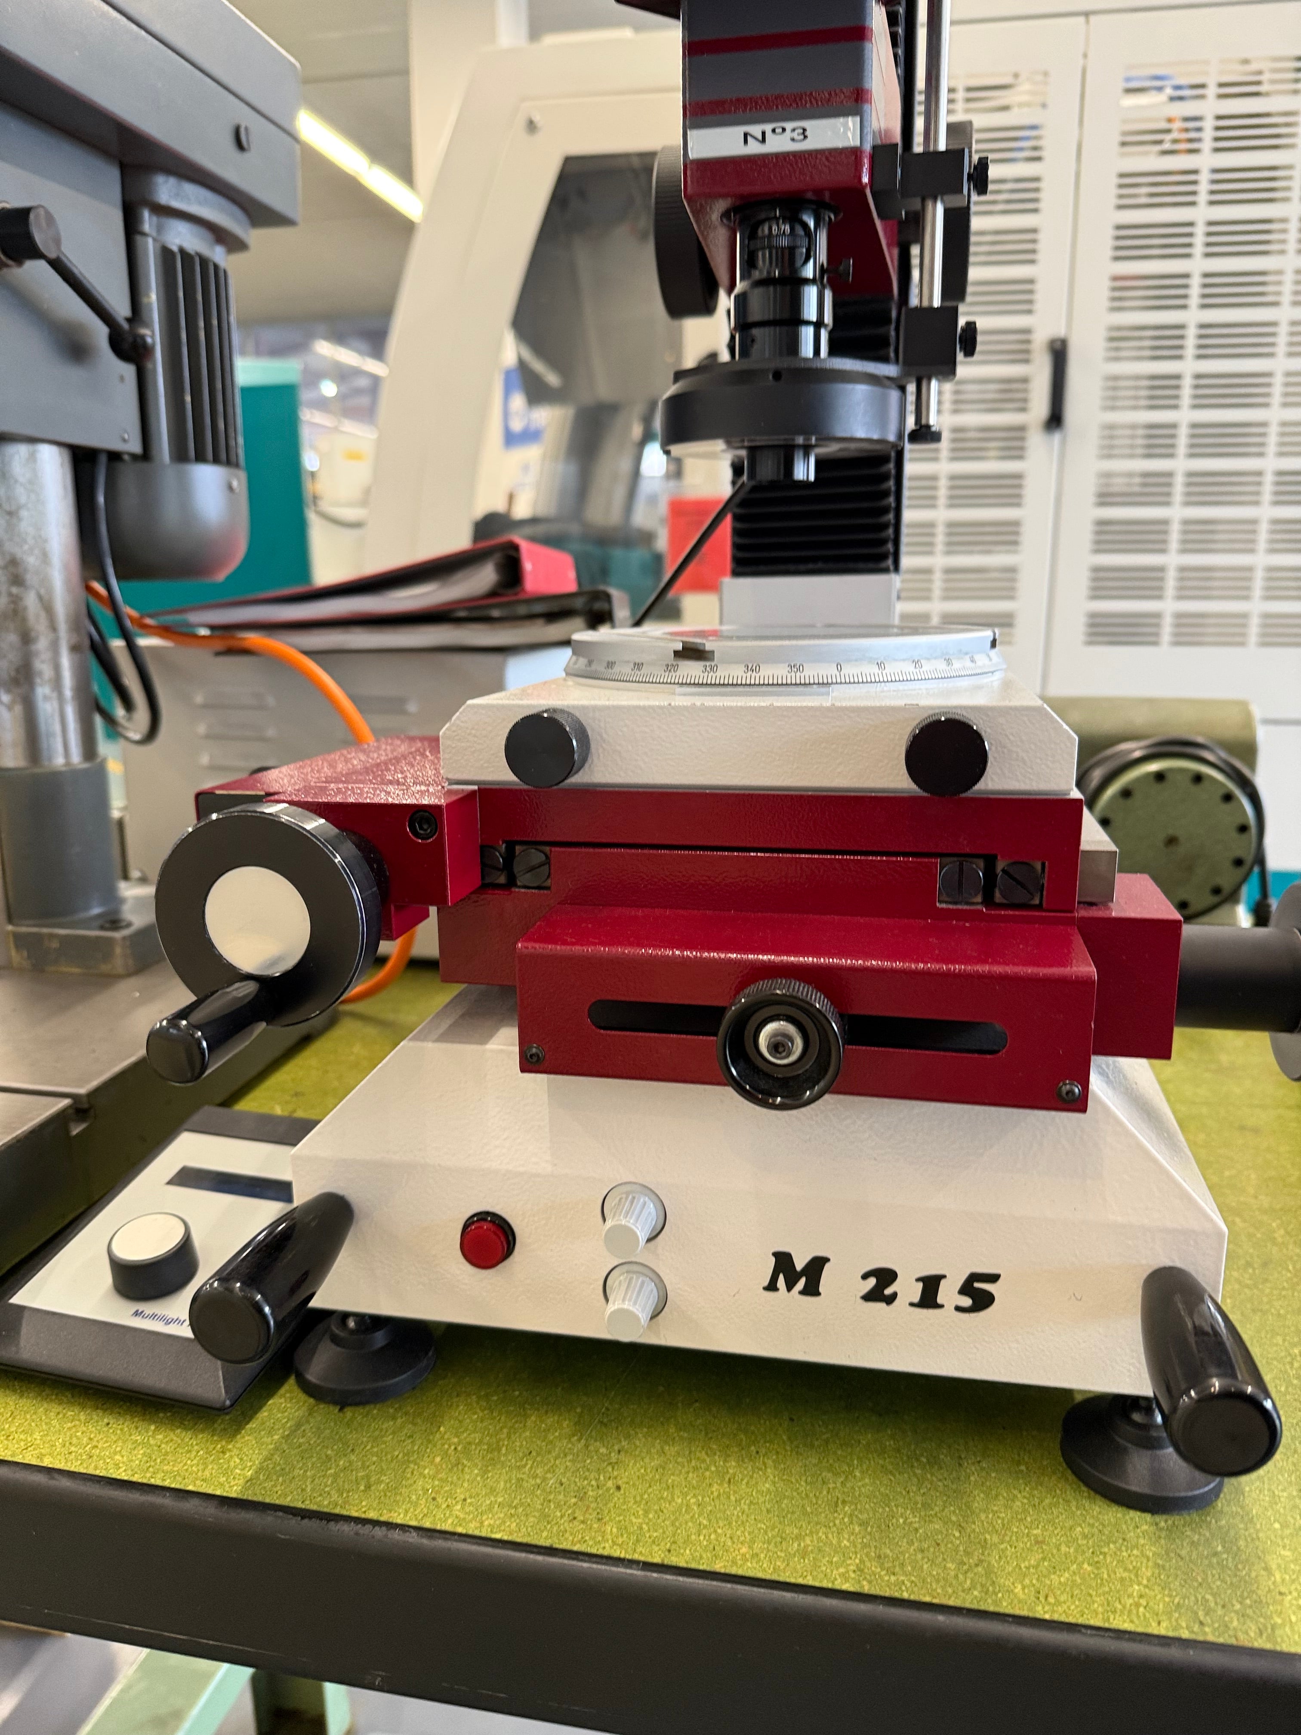
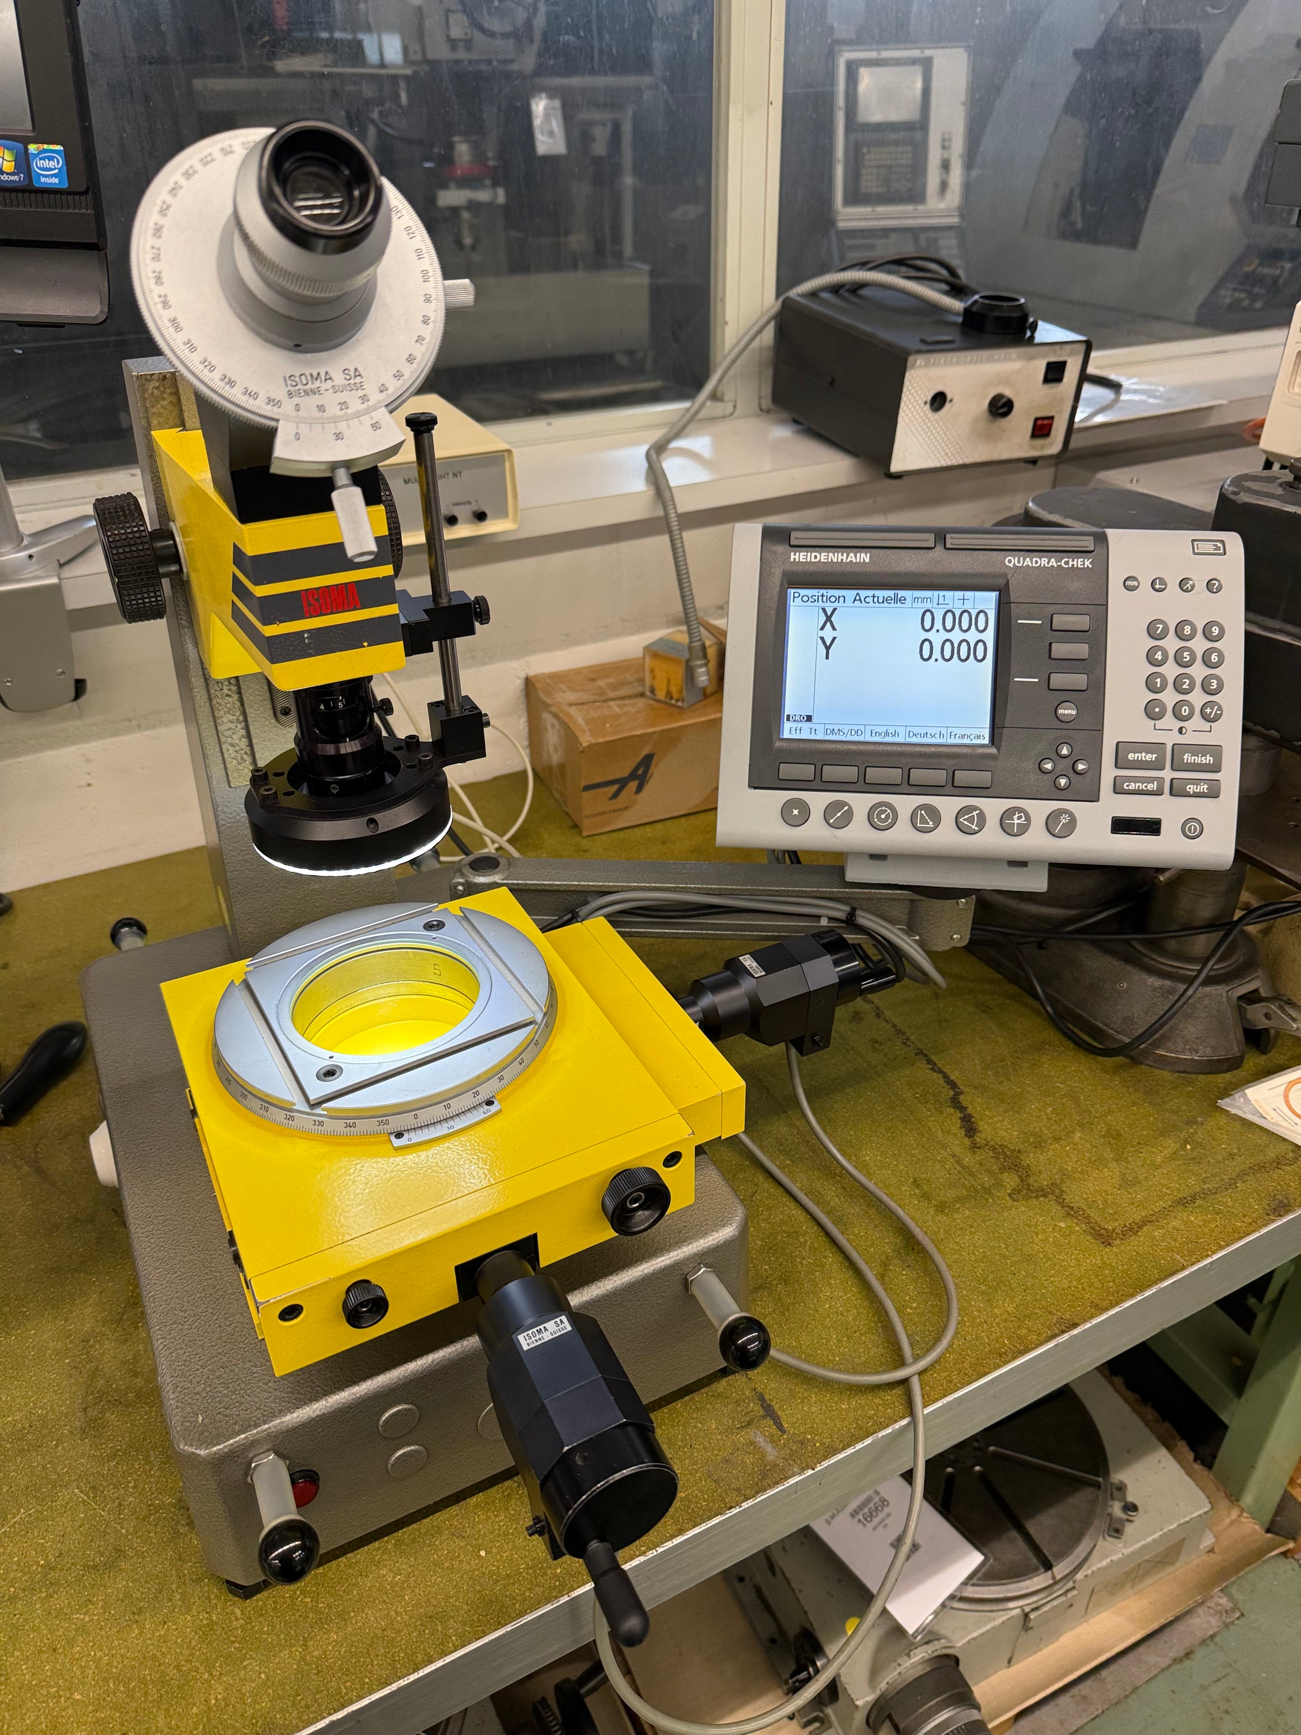
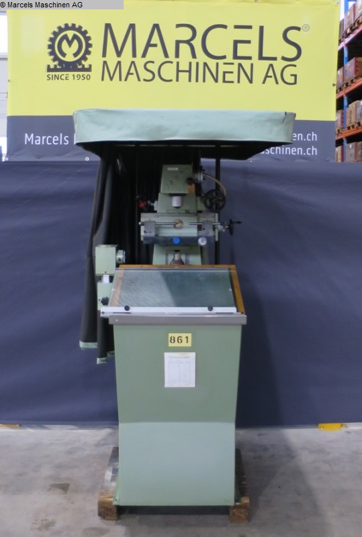
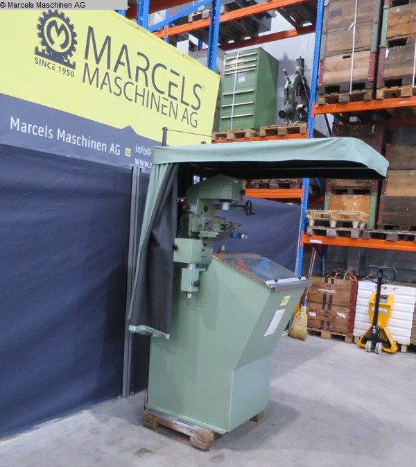
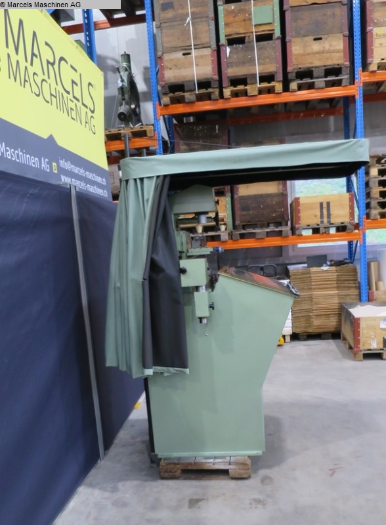
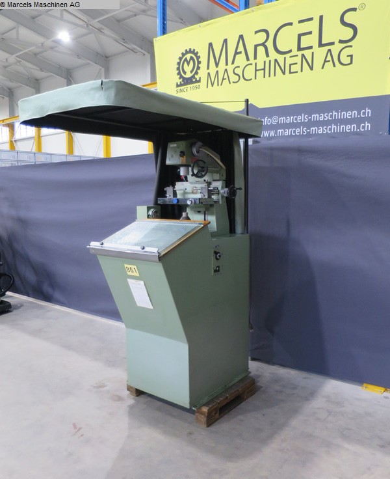
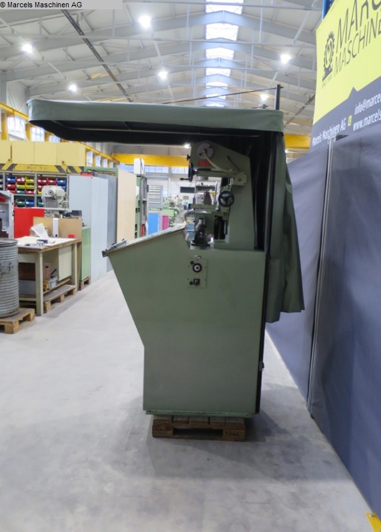
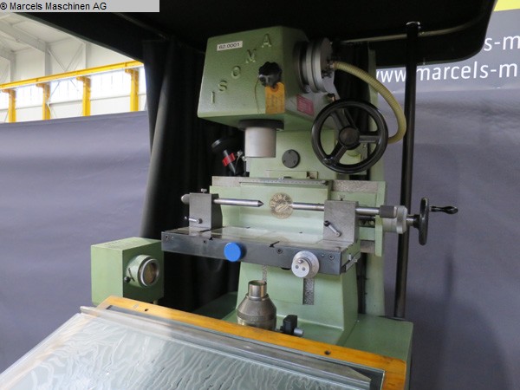
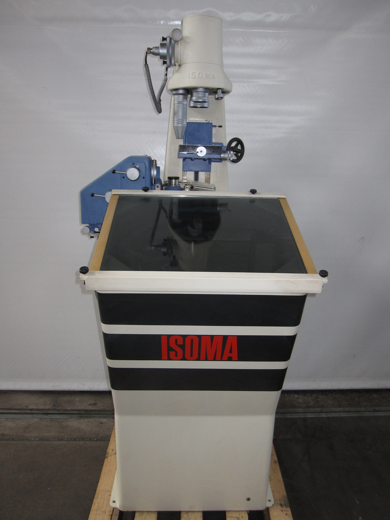
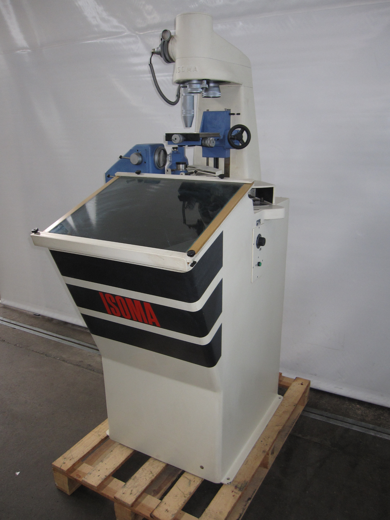
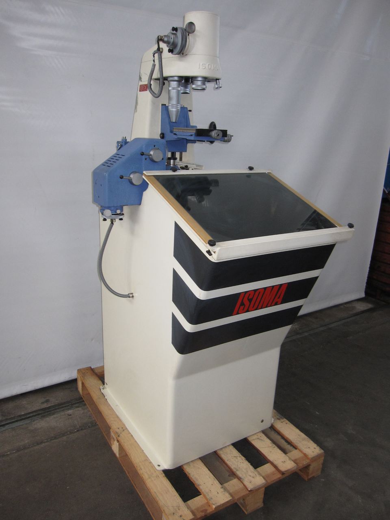
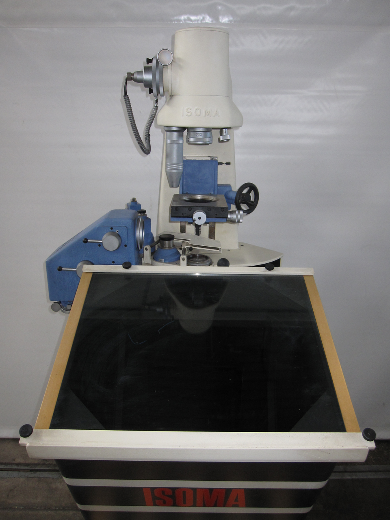
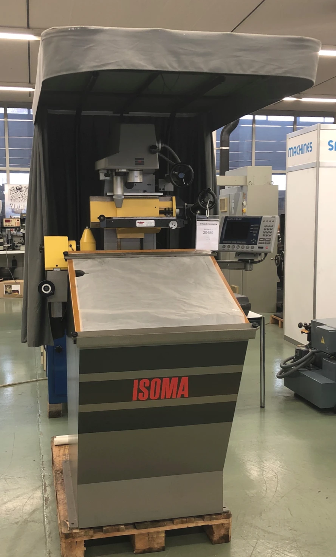
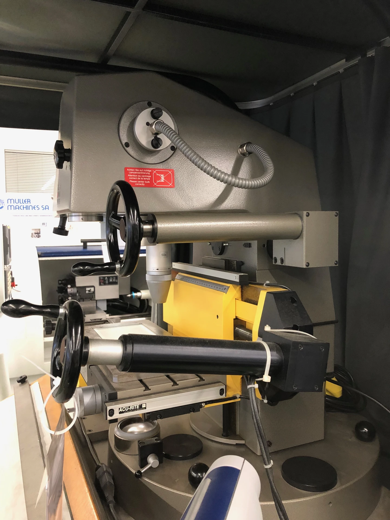
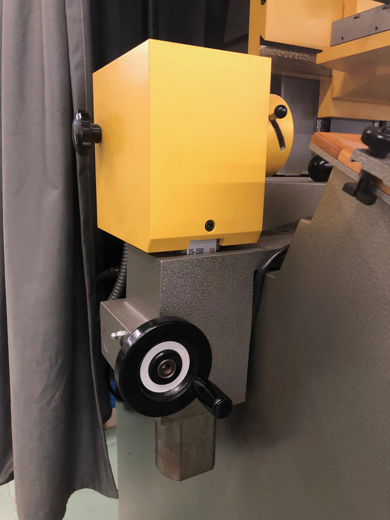
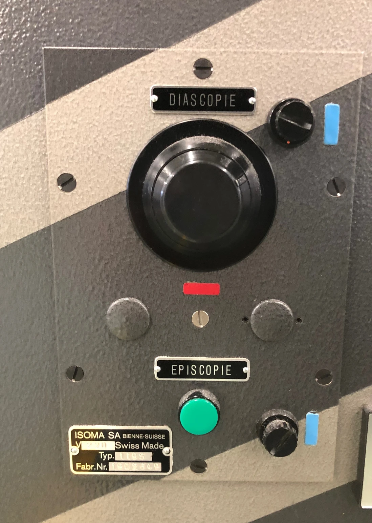
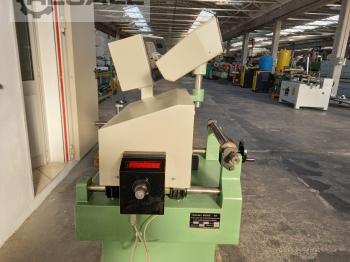

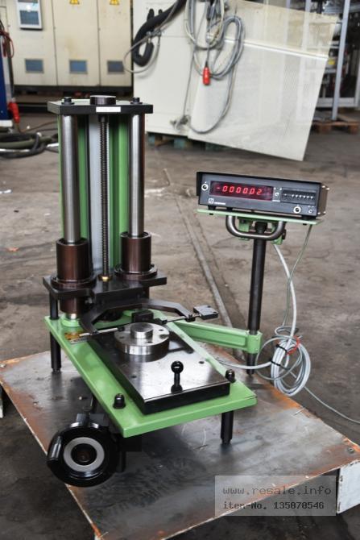
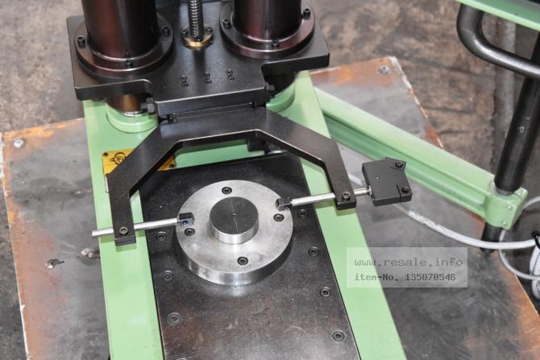
projection area: 510x350 mm table-size: 300x170 mm longitudinal travel: 200 mm cross travel: 50 mm vertical movement: 150 mm amplification -fold: 20 voltage: 220 V dimensions of the machine ca.: 850x1100x1800 mm weight of the machine ca.: 350 kg The data for this ad was created with ModulMWS - the software solution of LogoTech oHG.
used
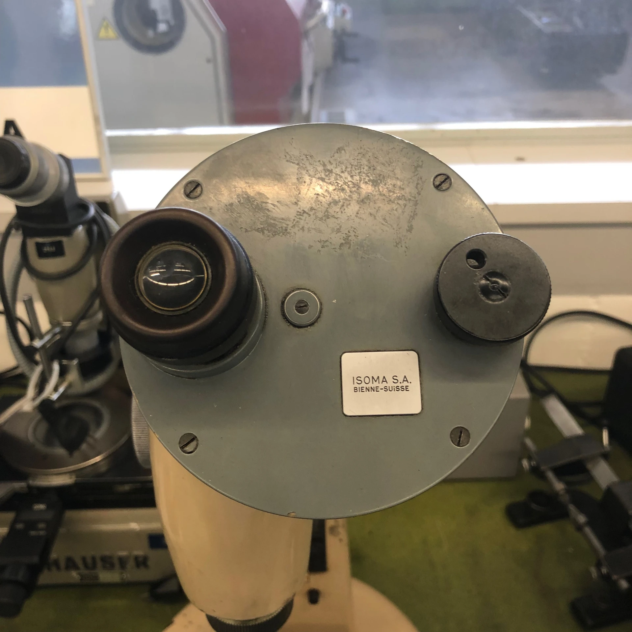
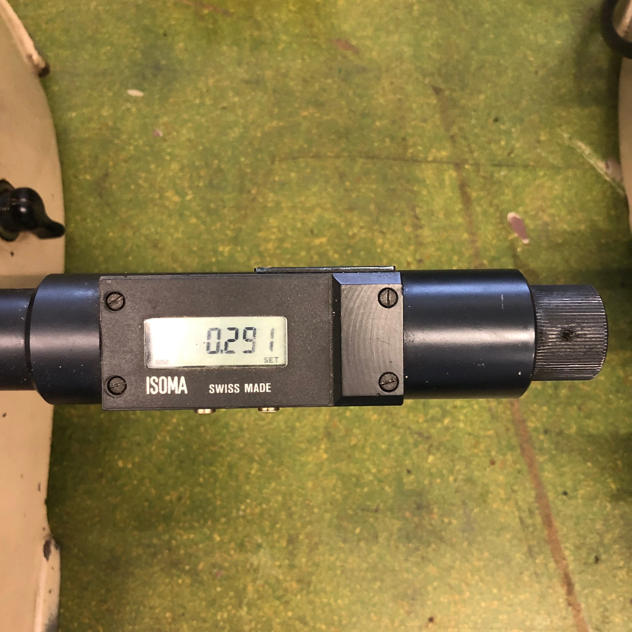
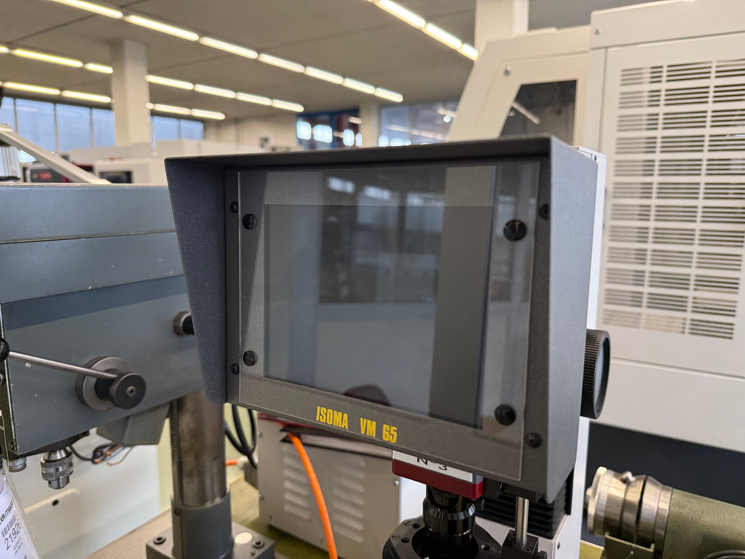
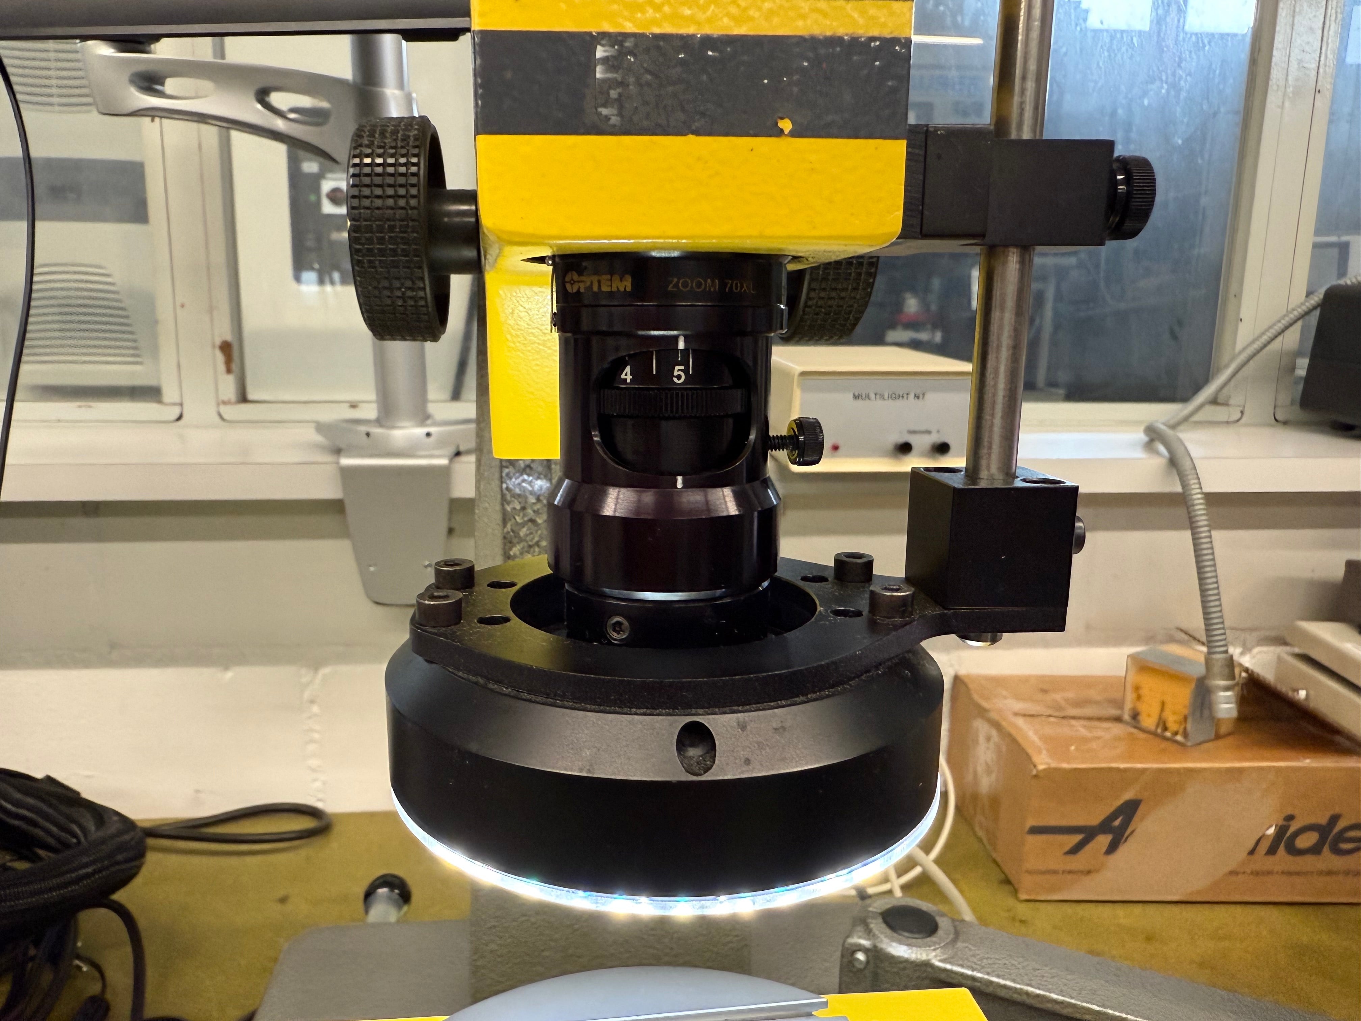
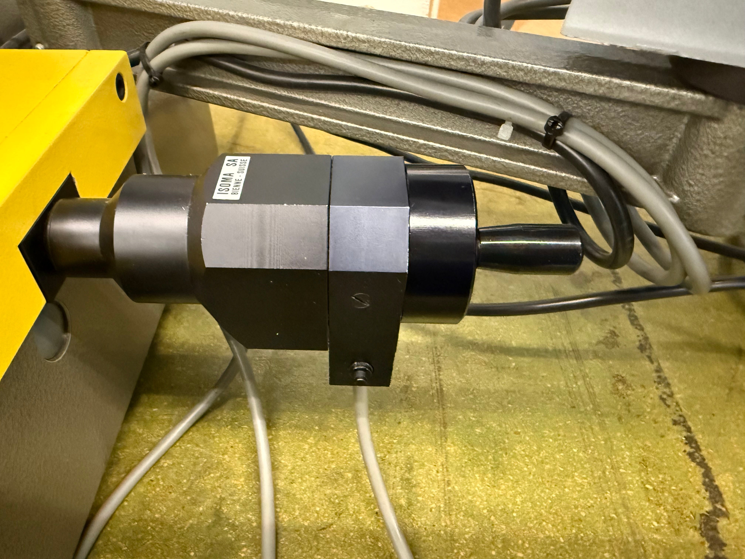
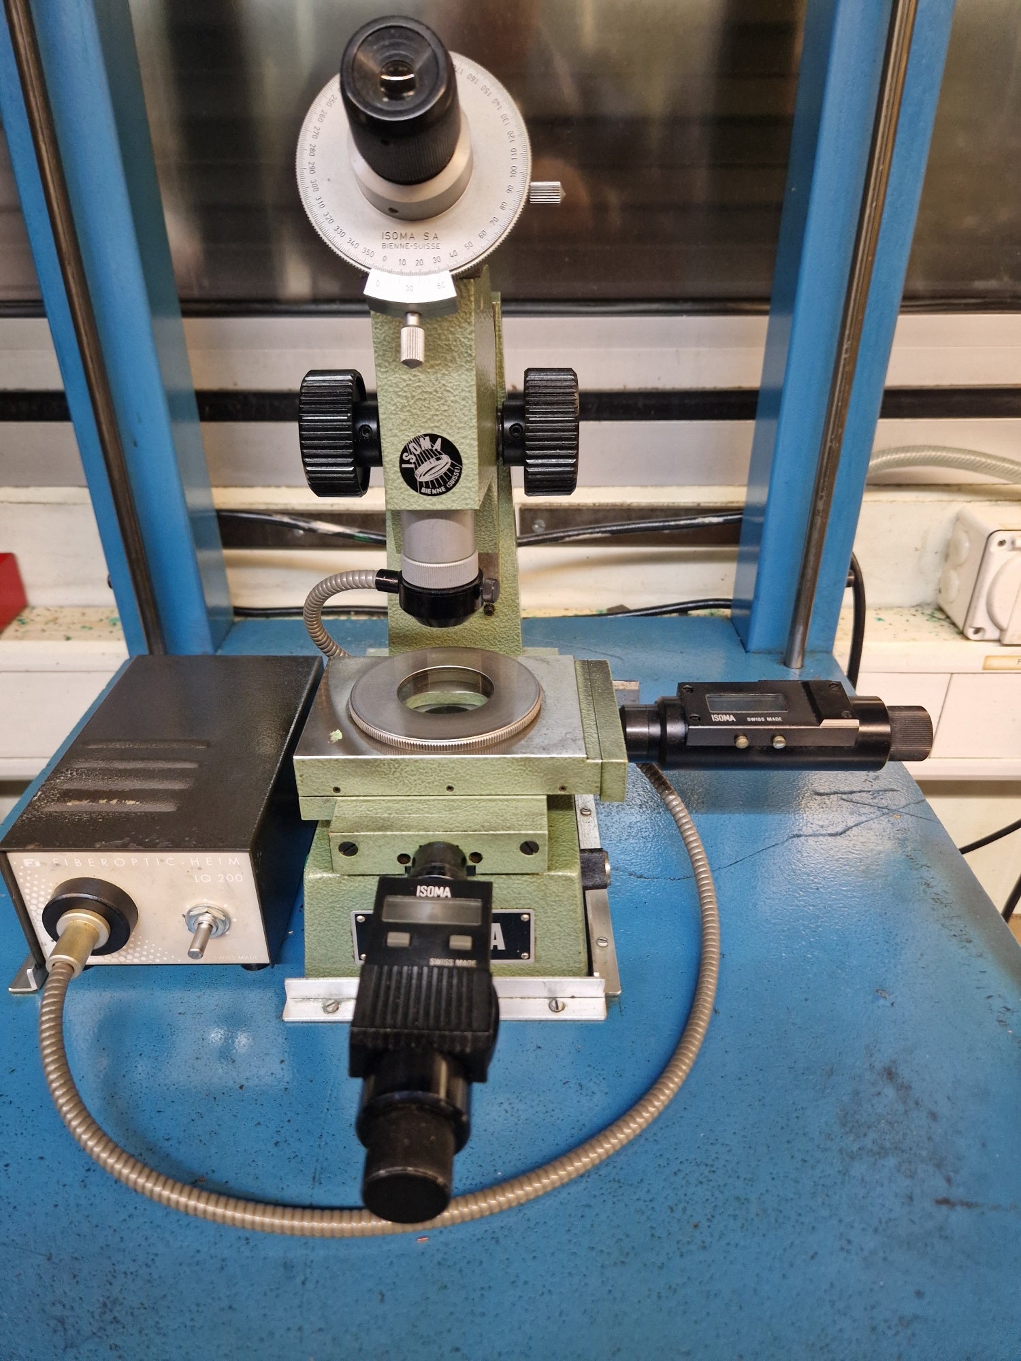
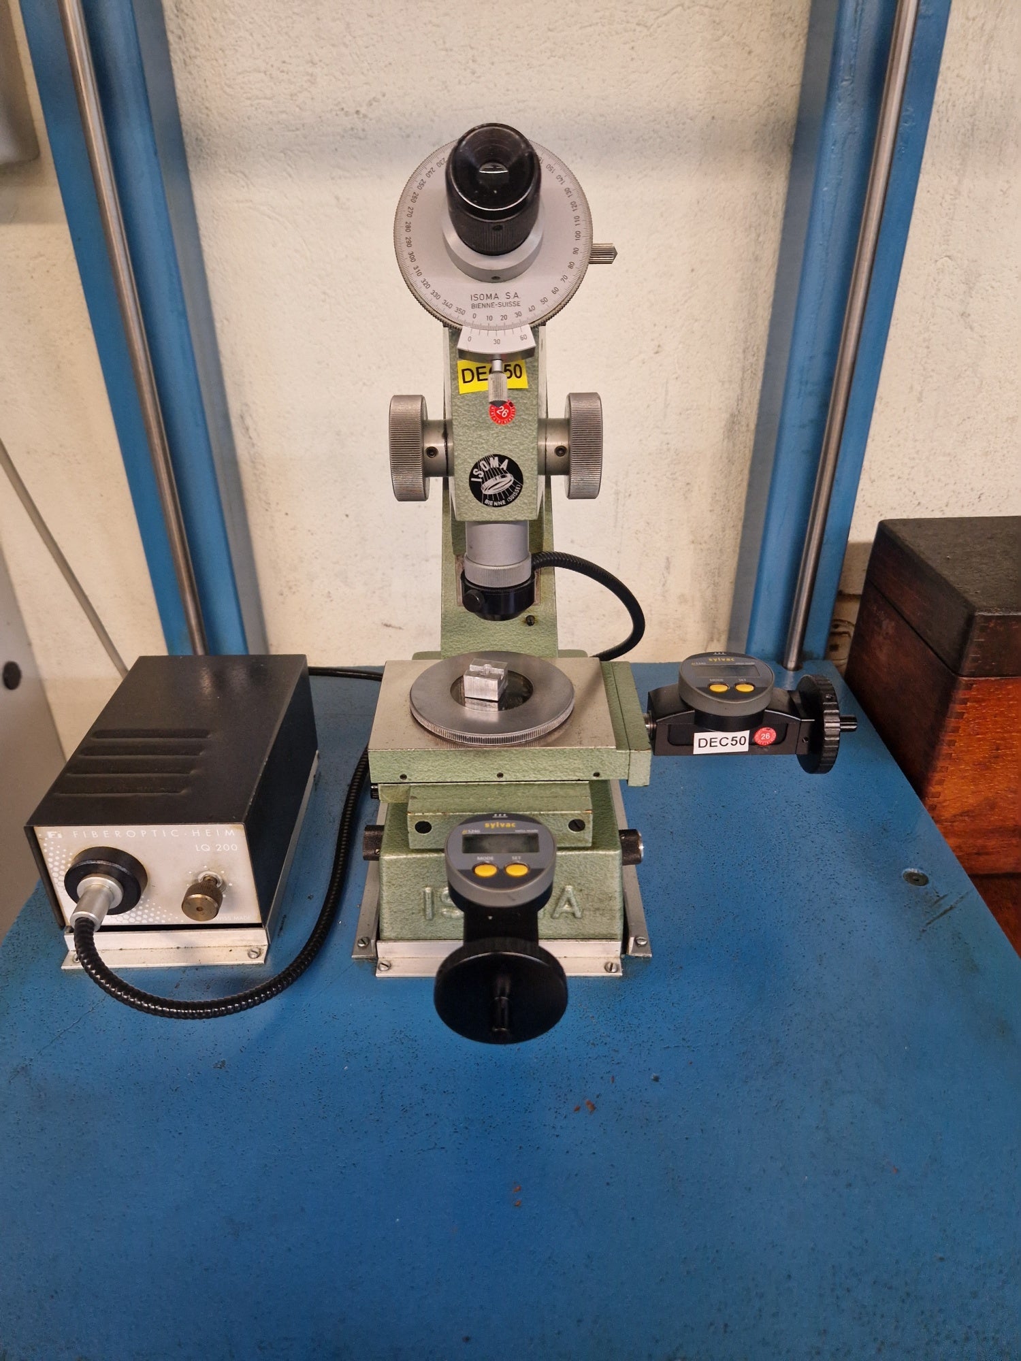
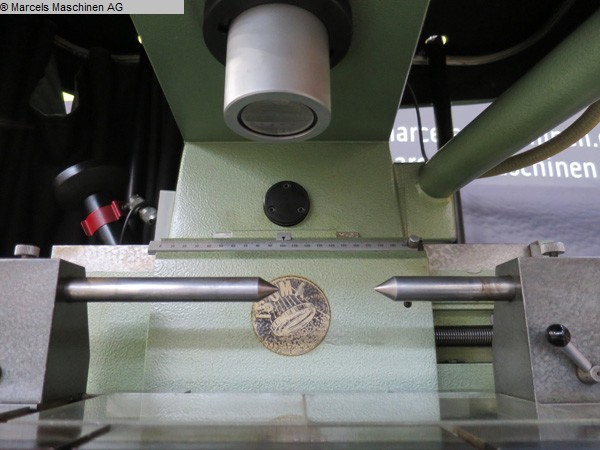
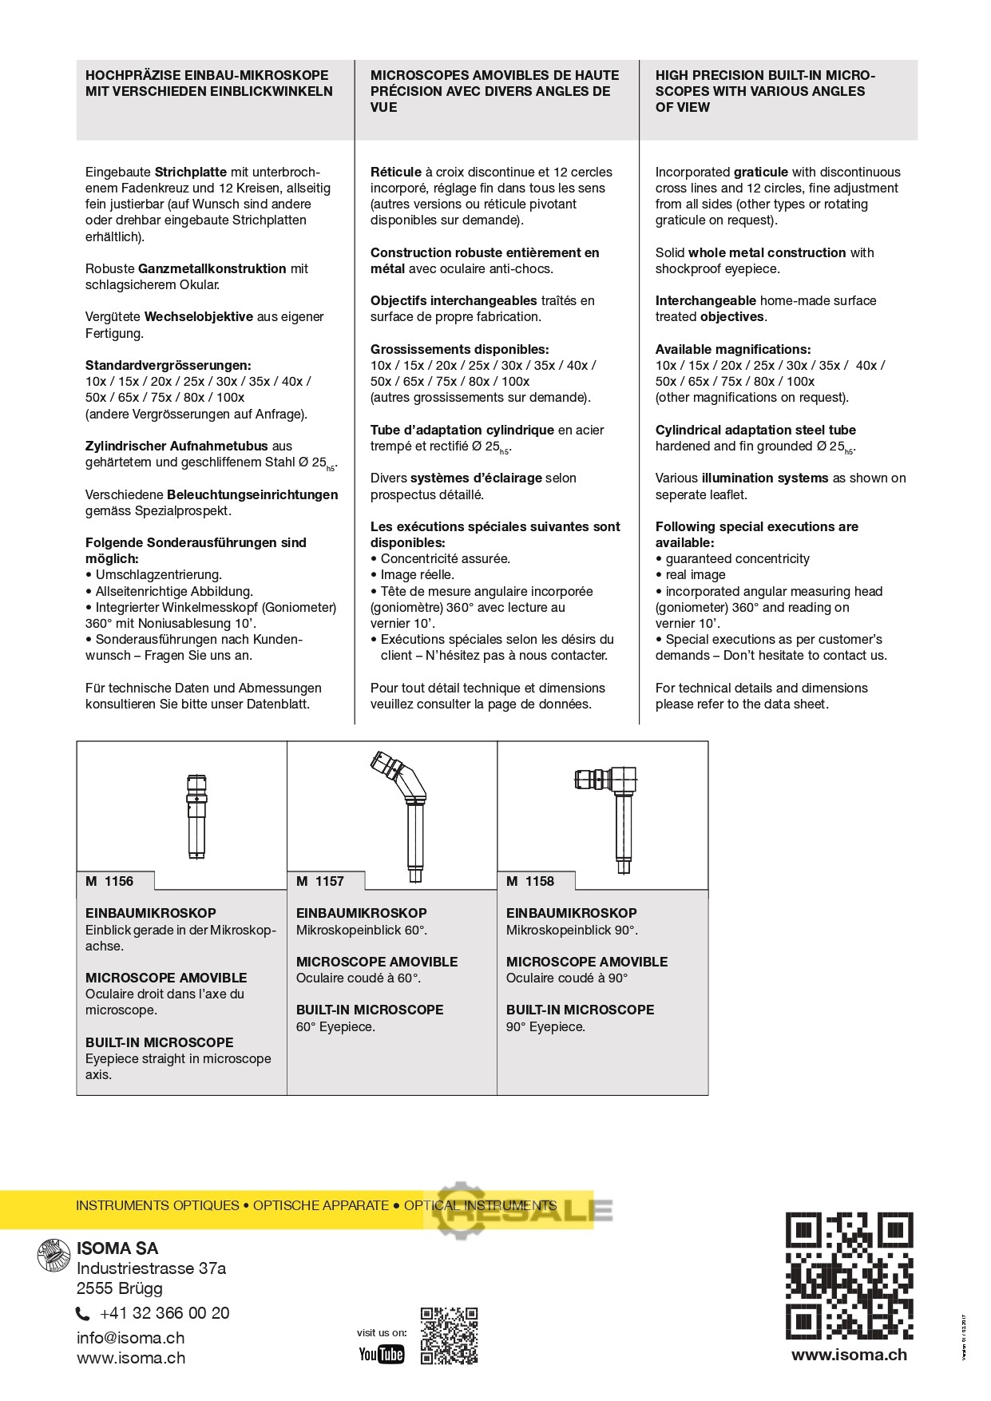
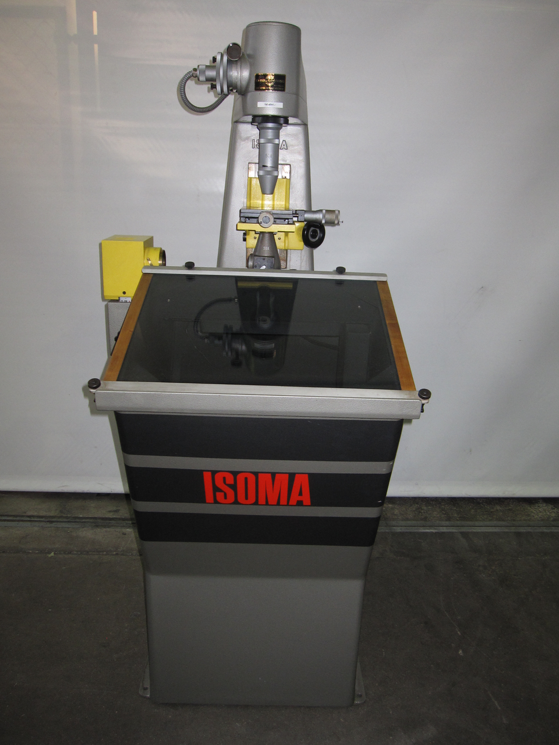
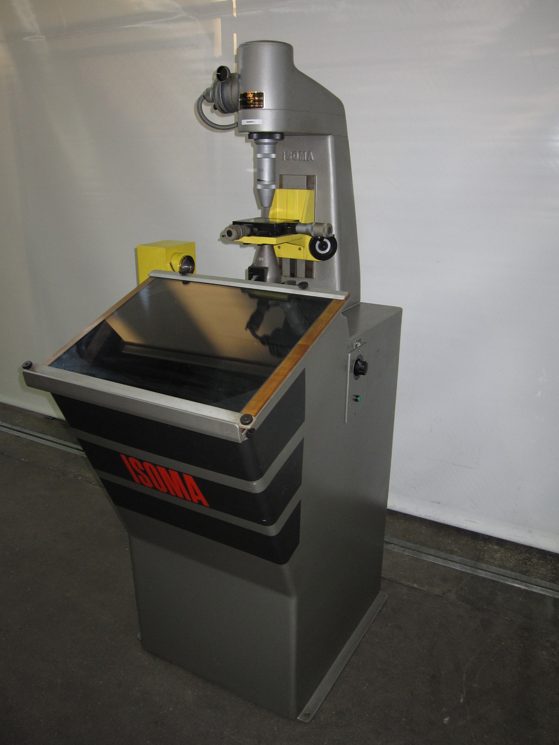
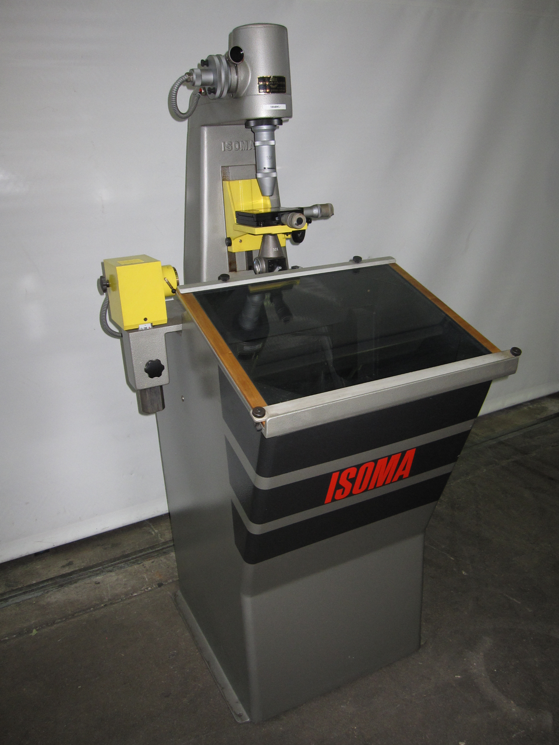
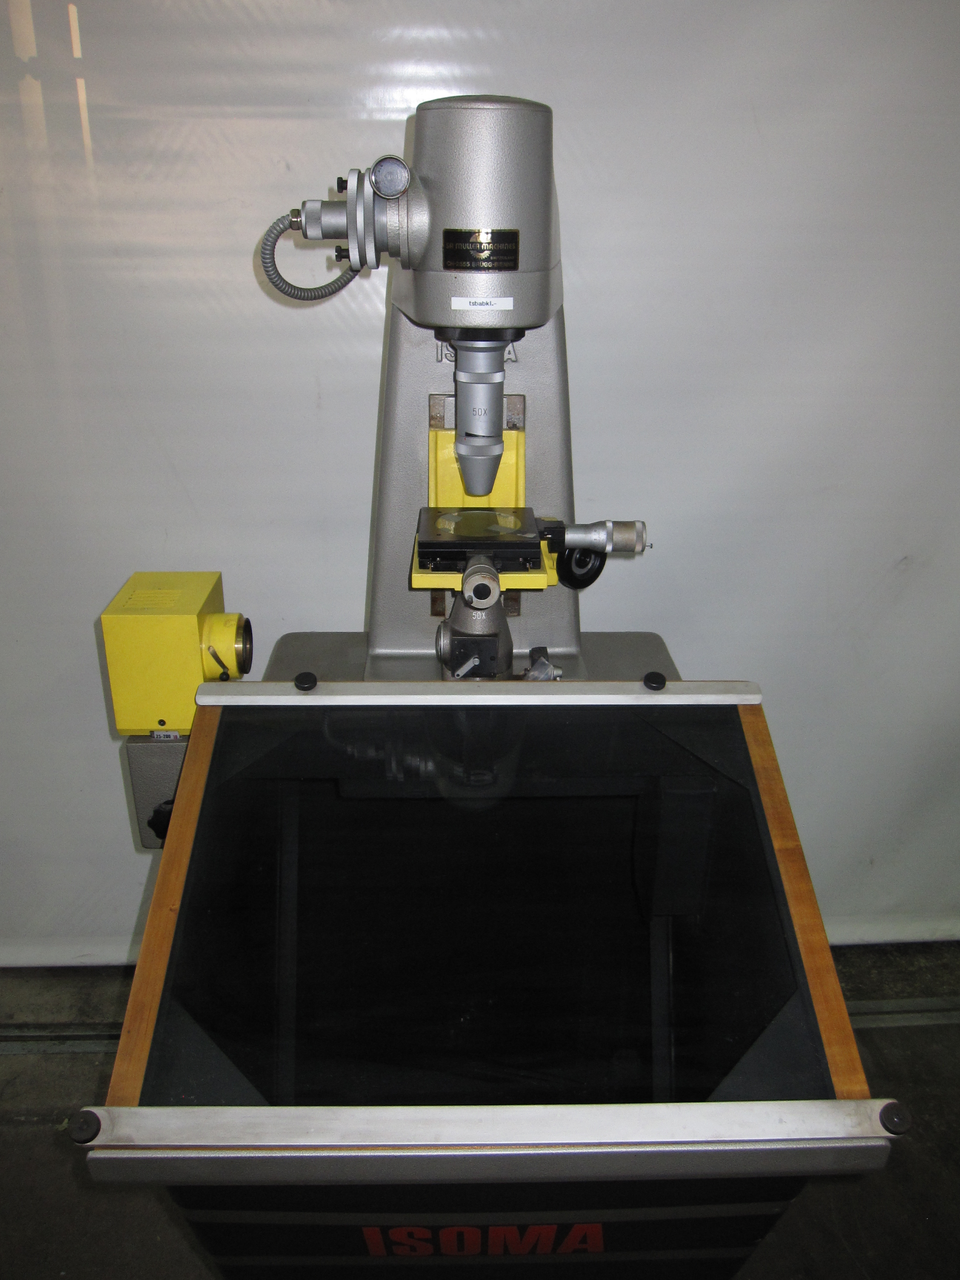
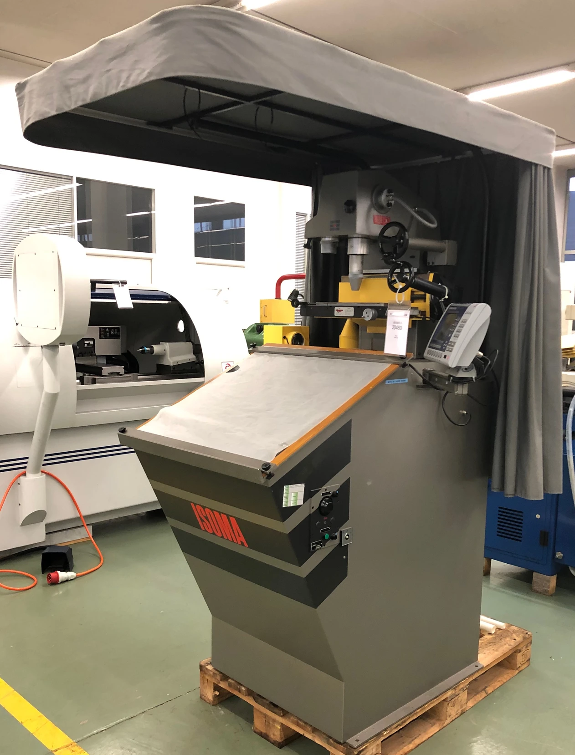
Swiss-made Isoma centering microscope, in very good condition. 10x magnification, hardened and ground steel tube Ø25h5.
used
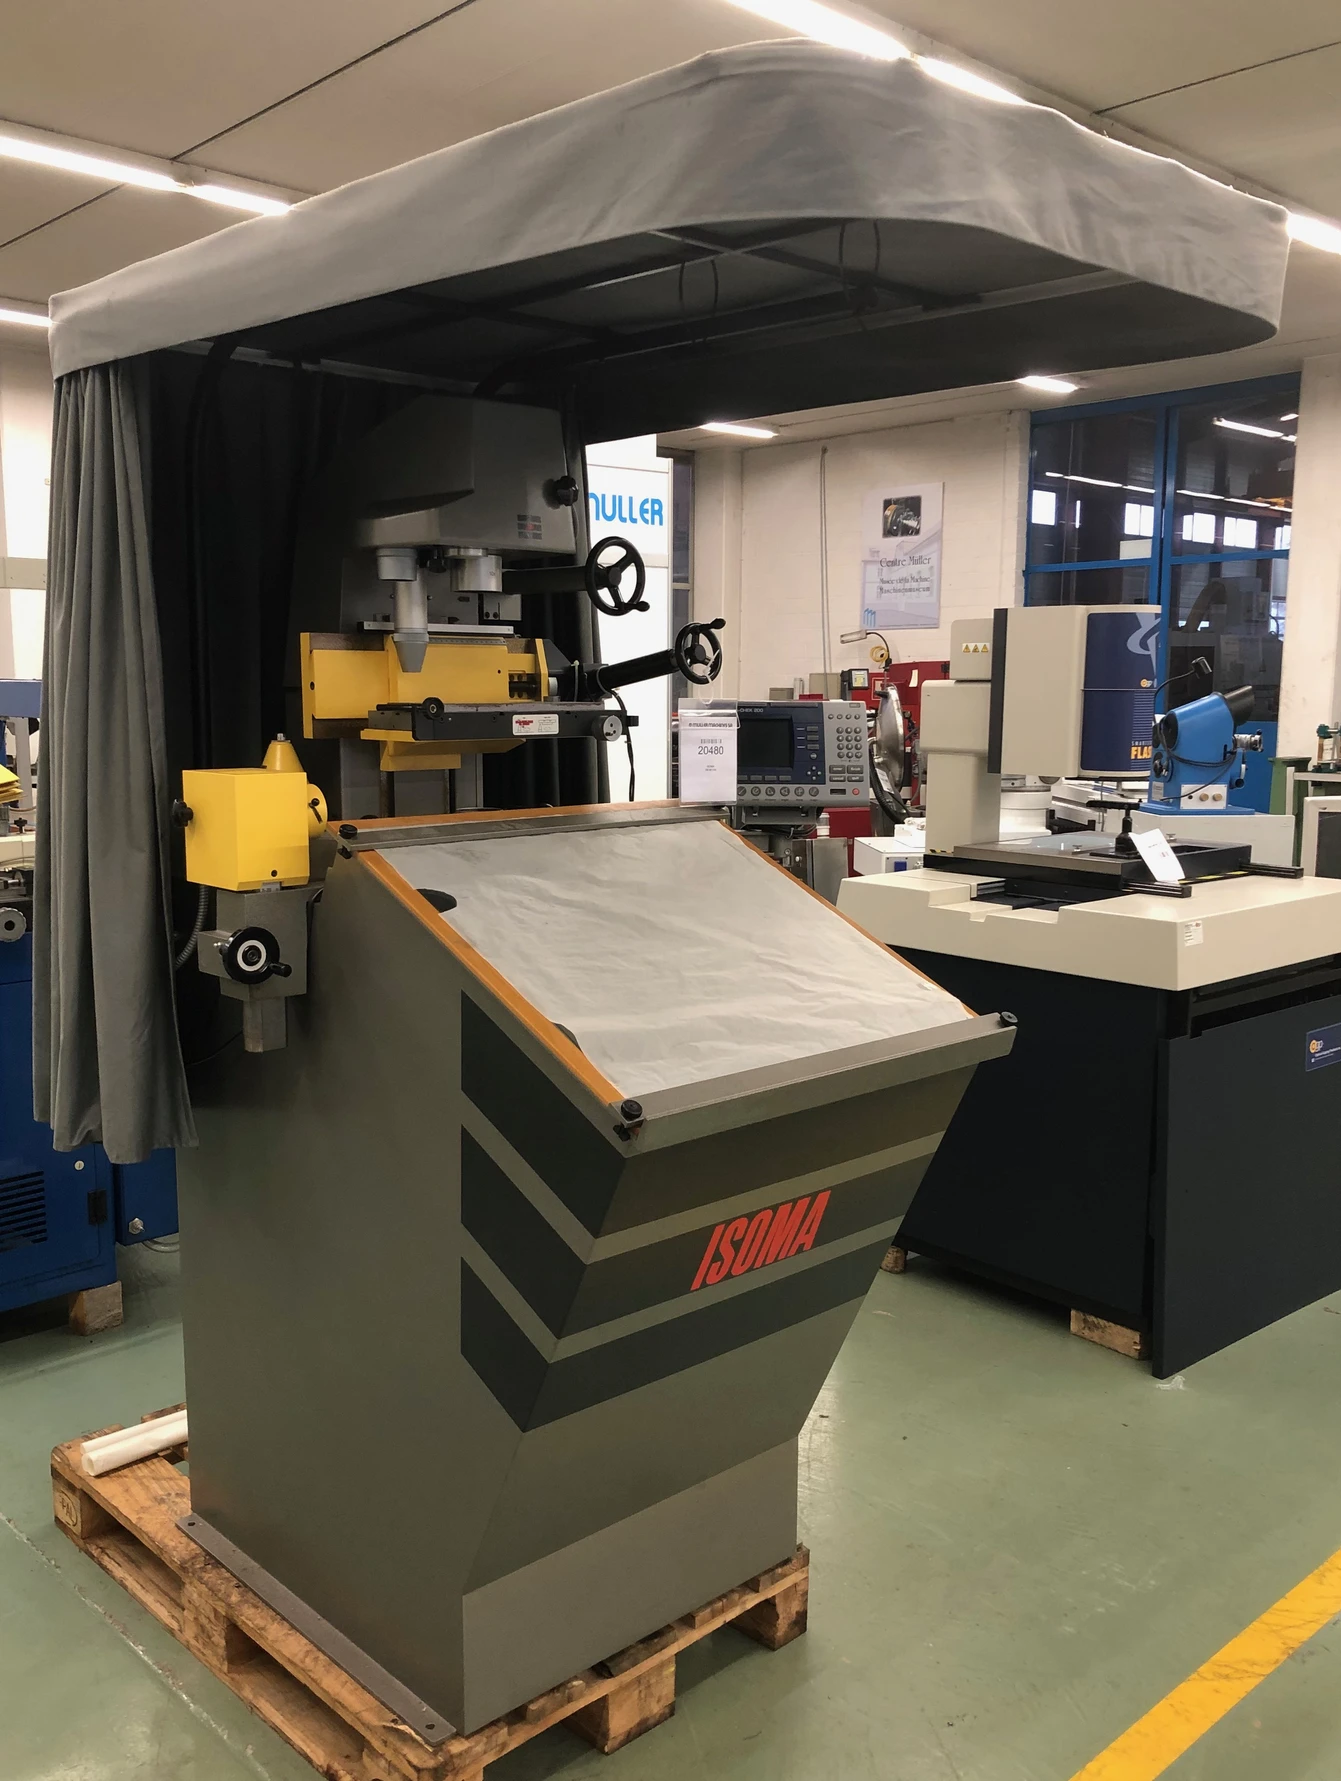
Swiss-made Isoma centering microscope, in very good condition. 10x magnification, hardened and ground steel tube Ø25h5.
used
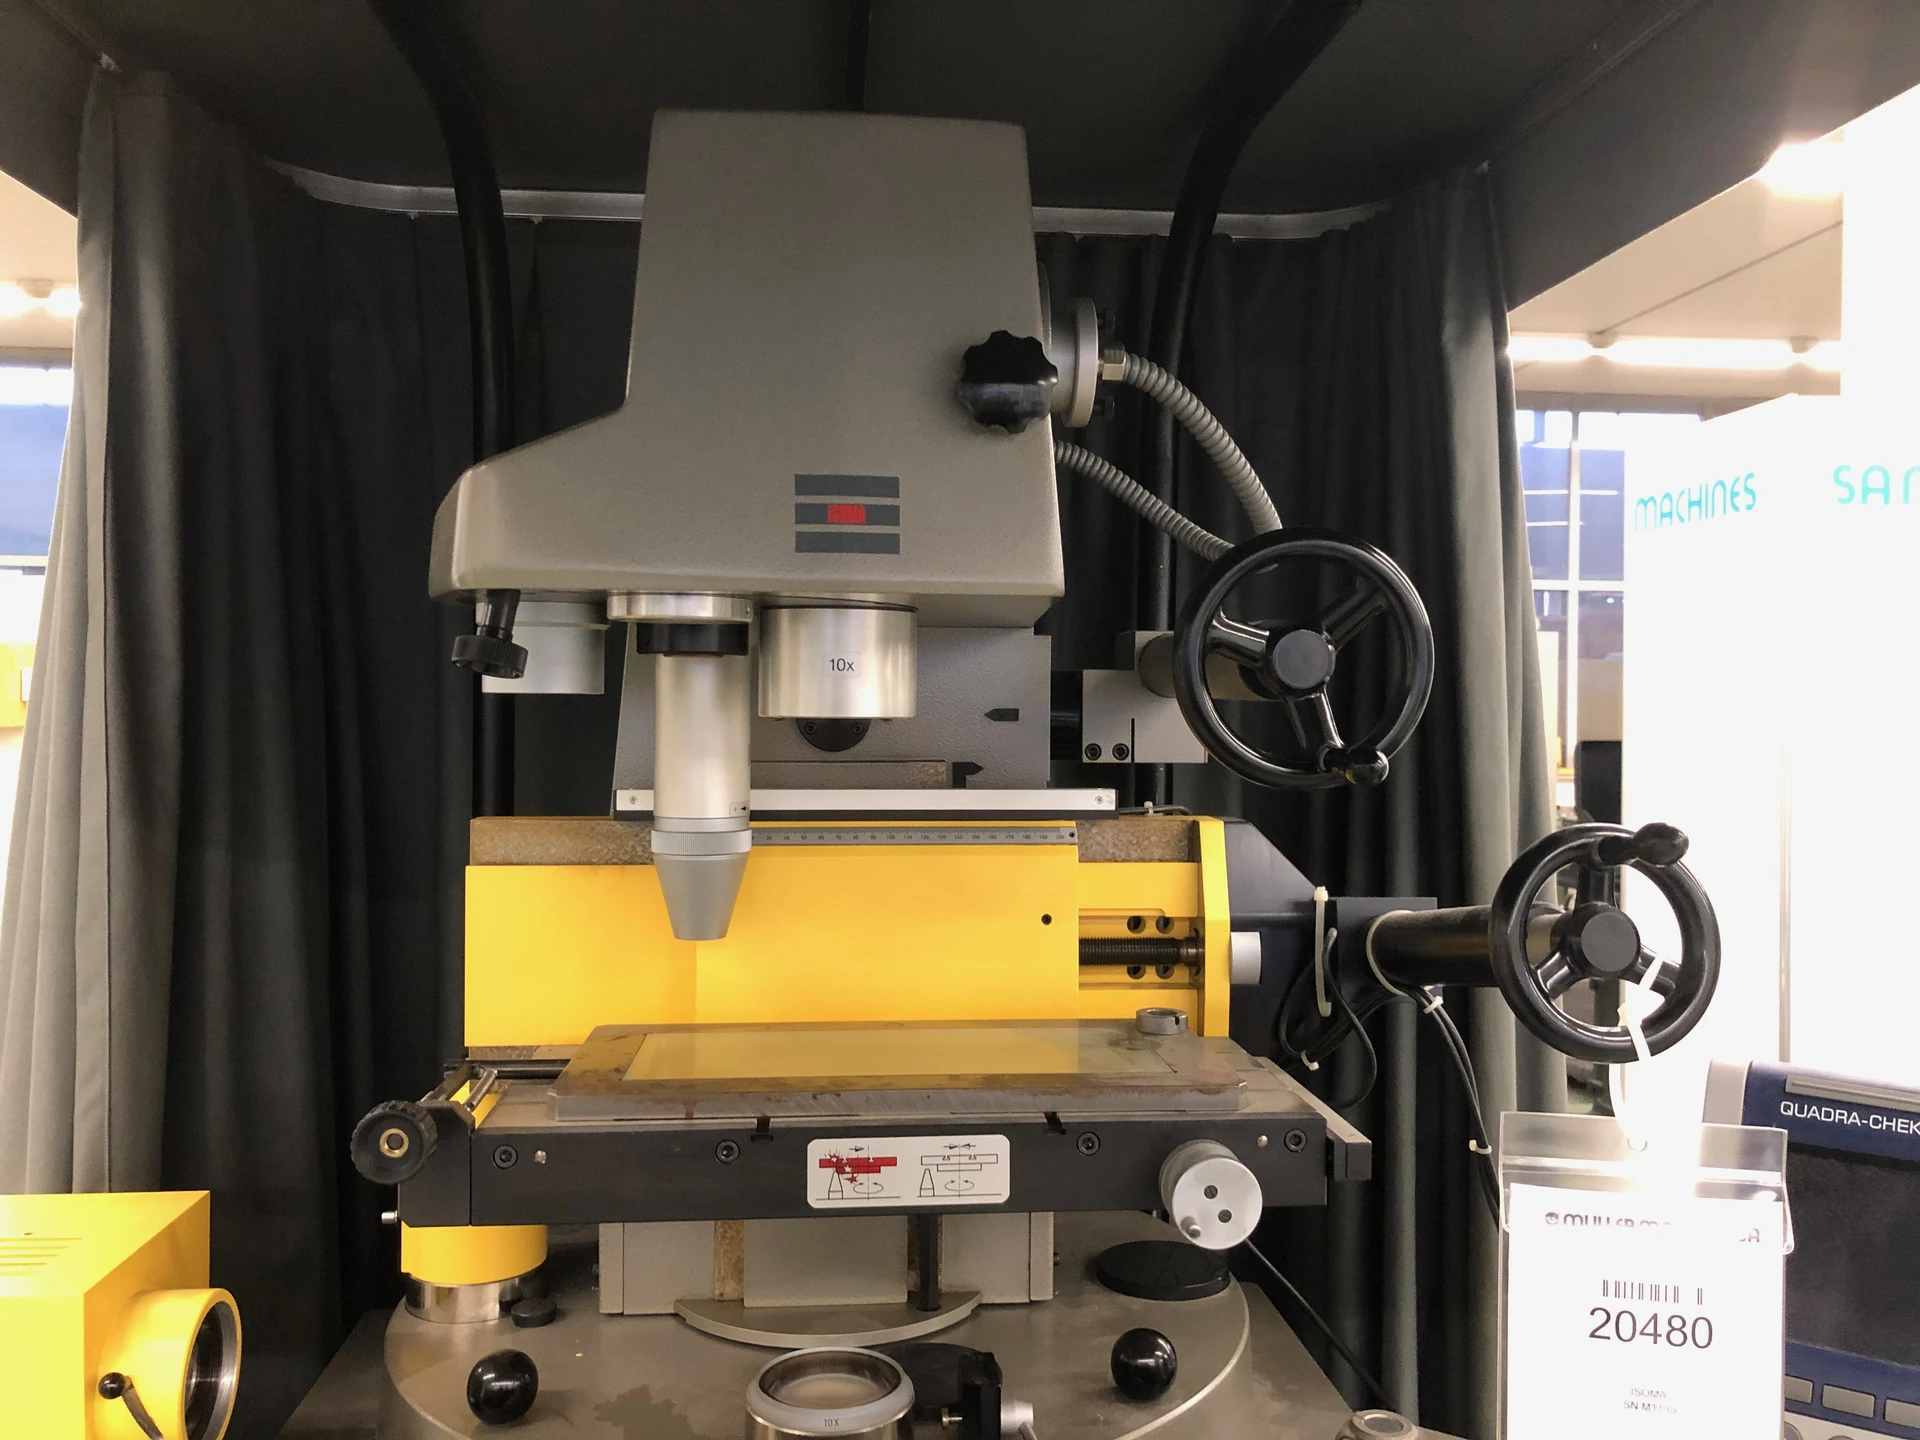
Swiss-made Isoma centering microscope, in very good condition. 10x magnification, hardened and ground steel tube Ø25h5.
used
Swiss-made Isoma centering microscope, in very good condition. 10x magnification, hardened and ground steel tube Ø25h5.
used
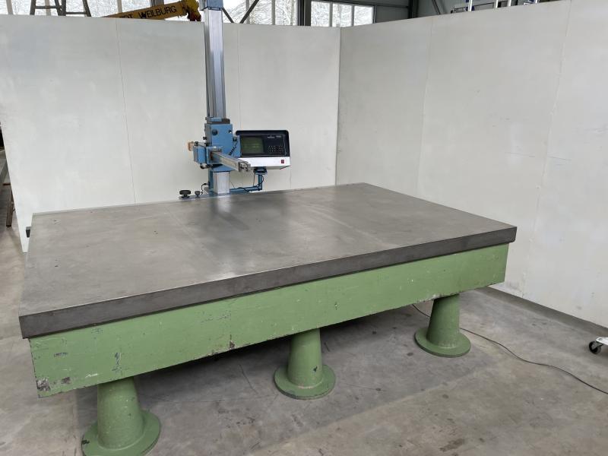
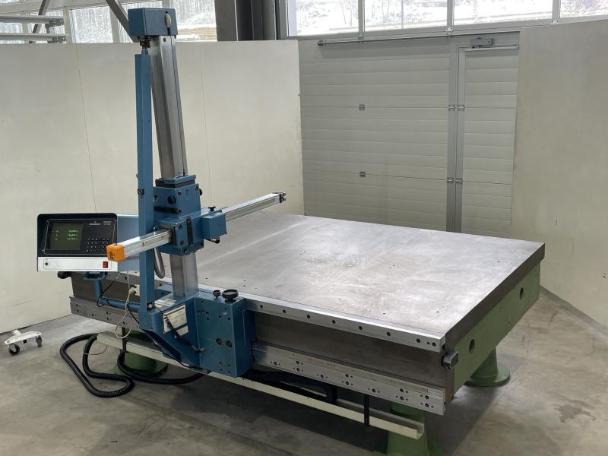
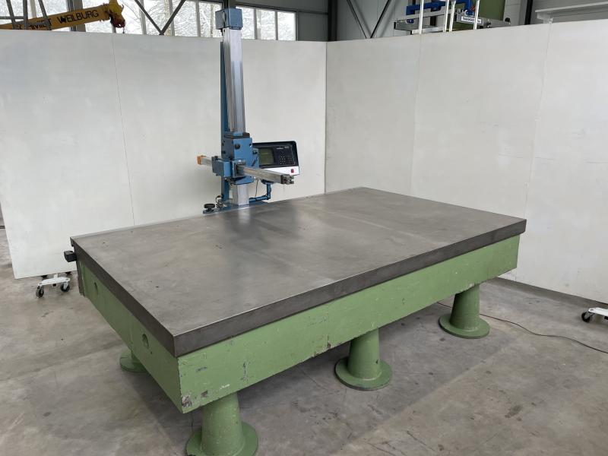
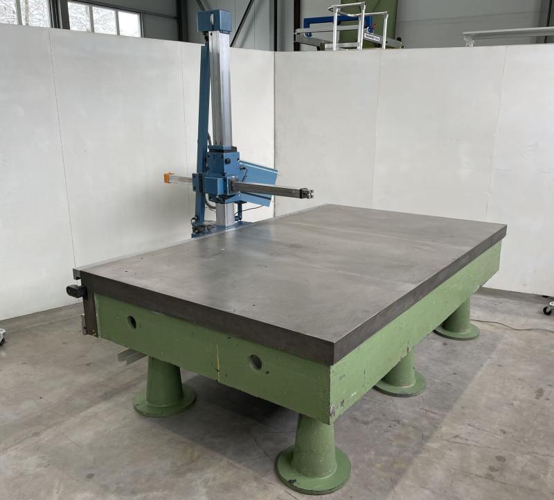
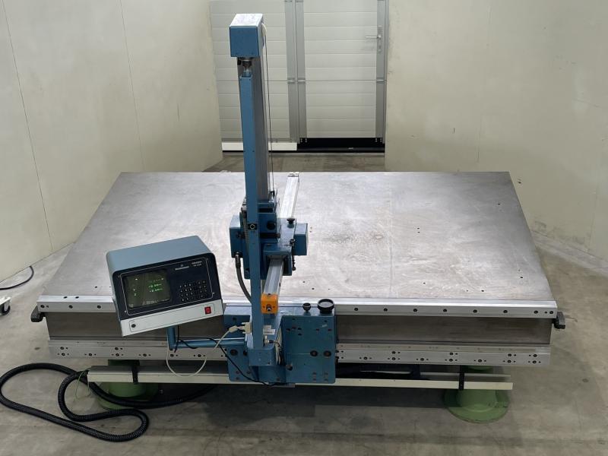
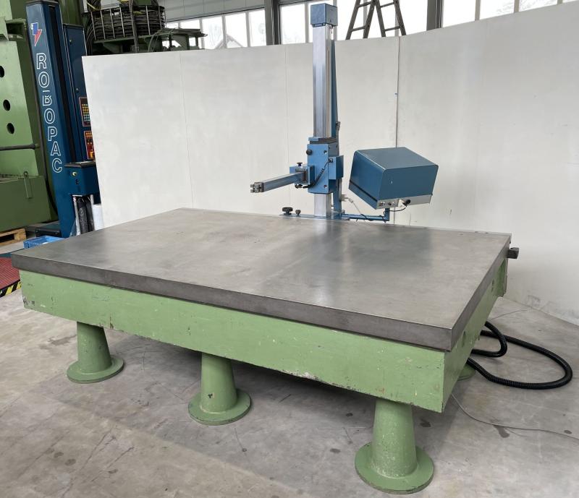
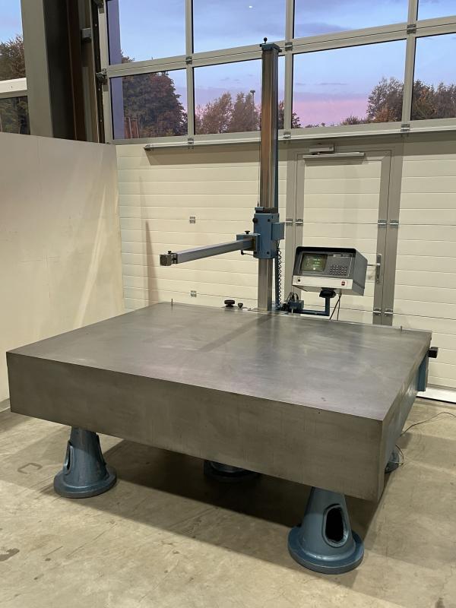
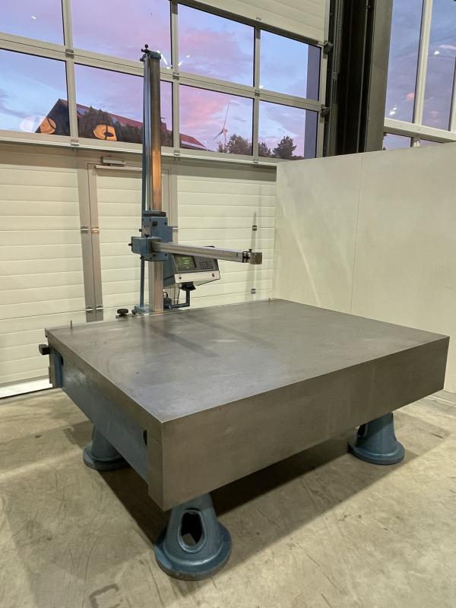
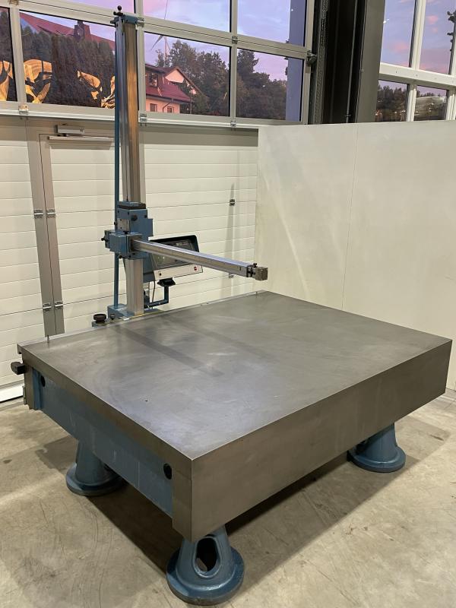
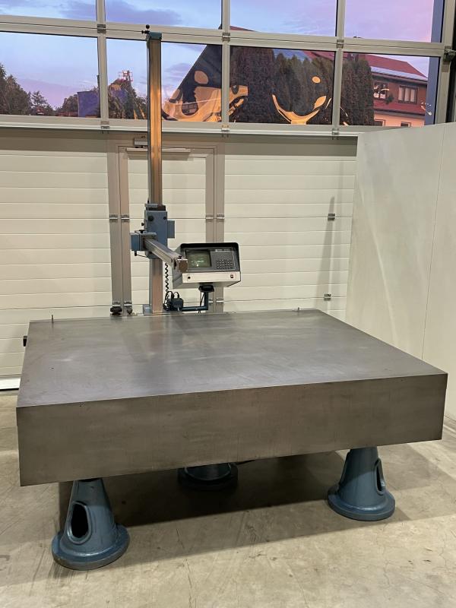
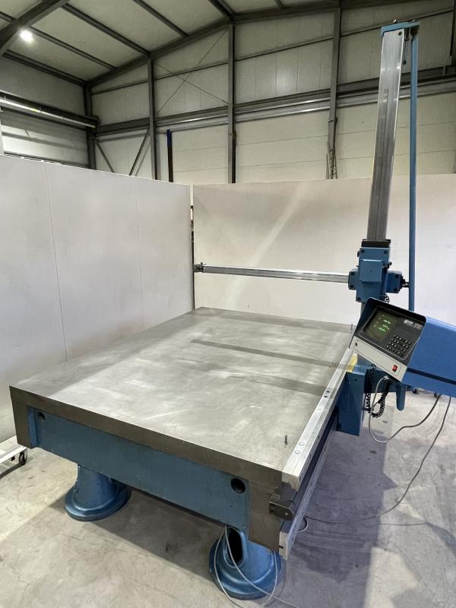
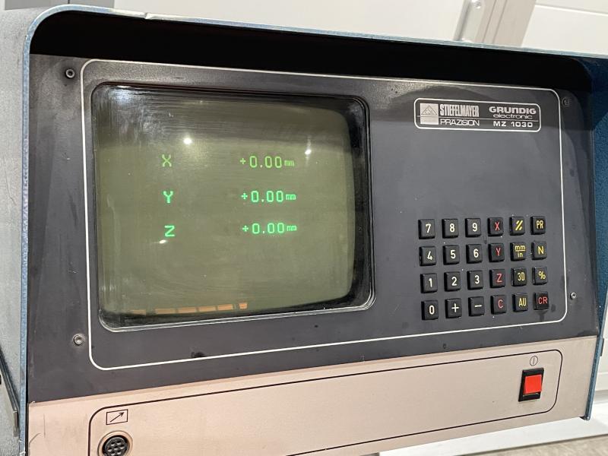
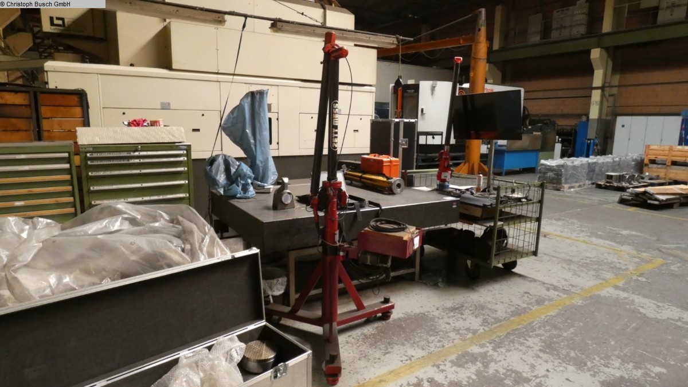

Measuring machine with hand-held measuring arm STIEFELMAYERhigh-precision measuring and marking plate cast steel-grey cast iron strongly ribbedMasch. No. 22890285 year of construction 1985Length 2500 mmWidth 1500 mmThickness 350 mmPanel thickness (top) 50 mm Solid material with 300 mm ribsWorking height approx. 800 mm- manually movable with measuring arm, measuring range X=1970 mm, Y = 815 mm, Z = 840 mm- with 3-axis digital display Grundig MZ 1030- 5 pieces height-adjustable feetSpace requirement L x W x H 2500 x 1500 x 2500 mmWeight 3000 kgvery good surface;
used
Measuring machine with hand-held measuring arm STIEFELMAYERMess and marking plates cast steel-grey cast iron strongly ribbedHigh-precision measuring plate with good surfaceYear of construction 1985Length 2000 mmWidth 1500 mmThickness 350 mmPanel thickness (top) 50 mm Solid material with 300 mm ribsWorking height approx. 800 mm- manually movable with measuring arm, measuring range X=1490 mm, Y = 1000 mm, Z = 1250 mm- with 3-axis digital display Grundig MZ 1030- machined side surface at 90 angles to the table surface, 2000 x 350 mm - 5 pieces of height-adjustable feetSpace required
used
SPECIFICATIONS: Machining max mm: 330 Ø mm: 40 Computer-aided measuring and displaying system for Measurement of tools, digital display of tool data Input of profile dimensions, calculation of spindle setting data Transfer to the machine by means of a label
used
Welding table, straightening table, straightening plate, work table, clamping table measuring plate with measuring stand, measuring table PAGUS work surface: 300 x 270 mm working height: 50 mm tripod height: 275 mm with measuring stand Ø 12 mm ! Dimensions: 300 x 270 x 330 mm
used
Probe for measuring machine, measuring head, probeRENISHAW Probe Kit - TP 20 SystemIncluded are:1x star probe with thread M2 (5x stylus M2 with ruby ball 2mm; Length 15mm; Star 38mm; 1x 6-way probe = probe module TP 20 (6-way) 1x extension 50mm, probe extension NVMS-50 (with 2x mounting key) in original plastic storage box used in good condition; used
used
Probe for measuring machine, measuring head, probeRENISHAW Probe Kit - TP 20 SystemIncluded are:1x star probe with thread M2 (5x stylus M2 with ruby ball 2mm; Length 15mm; Star 38mm; 1x 6-way probe = probe module TP 20 (6-way) 1x extension 50mm, probe extension NVMS-50 (with 2x mounting key) in original plastic storage box used in good condition; used
used
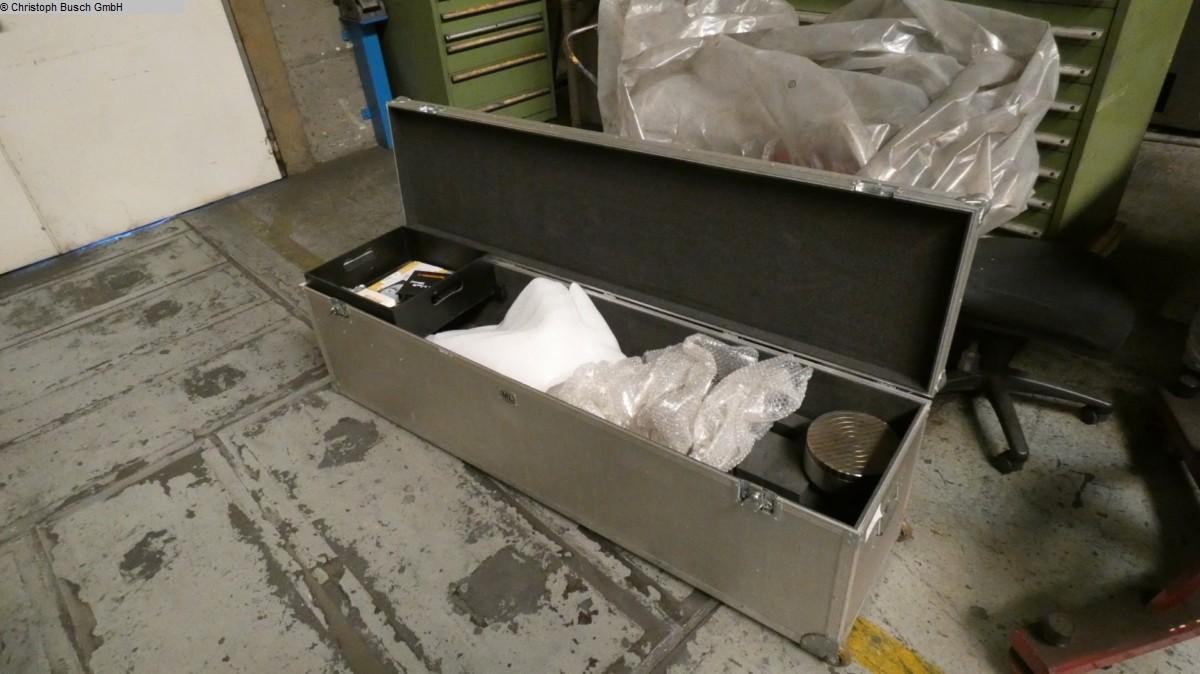
quantity: 1 Koffer : . The technical data is provided by the manufacturer or operator and is therefore not binding for us. We reserve the right to prior sale, our terms and conditions of business and sale apply exclusively. About us More than 400 of our own machines in stock Over 15,000 m² of storage space, crane capacity 70 t More than 10,000 items Accessories for your workshop If you want to sell machines, production lines, or your business, then talk to us. You can find more offers on our website. Viewings are possible by arrangement. We look forward to your visit. Your Markus Hirsch Team The data for this ad was created with ModulMWS - the software solution of LogoTech oHG.
used
For measuring polygons with an odd number of sides. The technical data is provided by the manufacturer or operator and is therefore not binding for us. We reserve the right to prior sale, our terms and conditions of business and sale apply exclusively. About us More than 400 of our own machines in stock Over 15,000 m² of storage space, crane capacity 70 t More than 10,000 items of accessories for your workshop If you want to sell machines, production lines, or your business, then get in touch with us. You can find further offers on our website. Viewings are possible by arrangement. We look forward to your visit. Your Markus Hirsch team The data for this ad was created with ModulMWS - the software solution of LogoTech oHG.
used

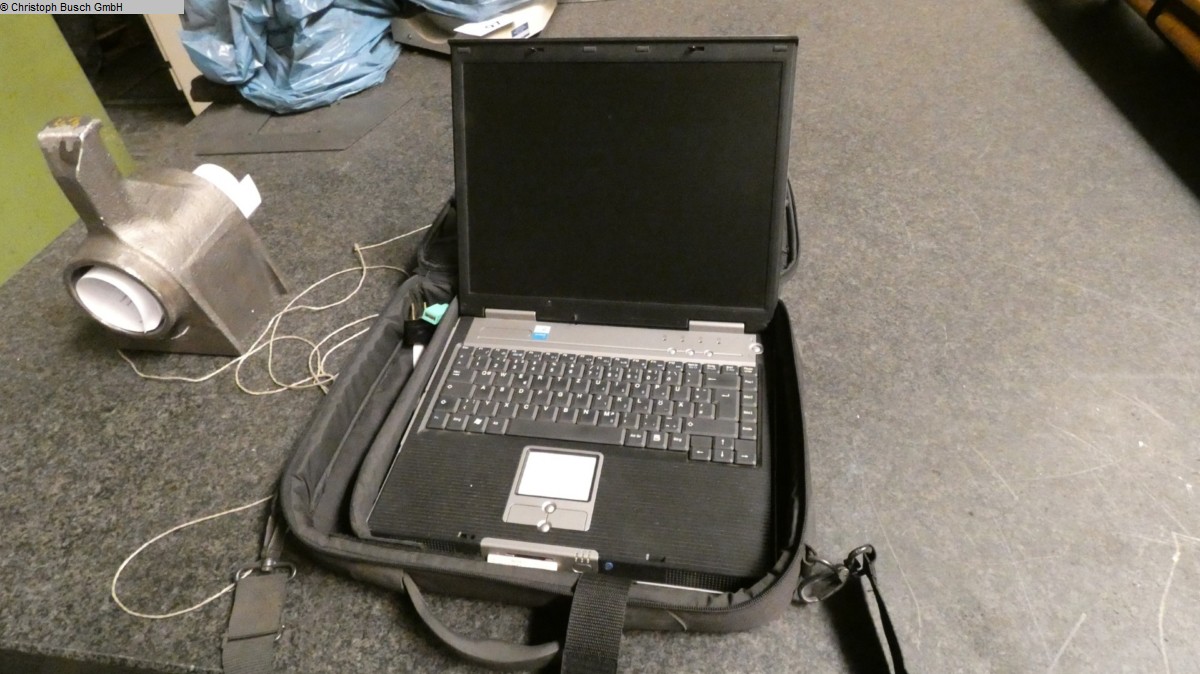
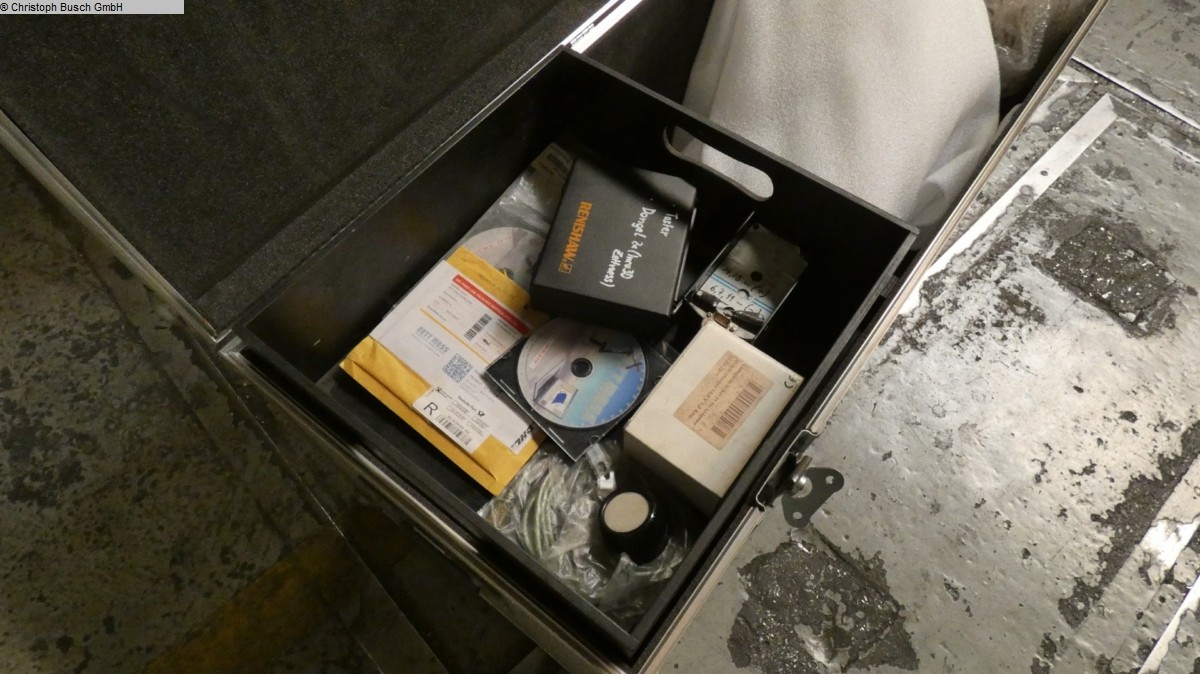
: mit Zubehör serial number: 71309 The data for this ad was created with ModulMWS - the software solution of LogoTech oHG.
used
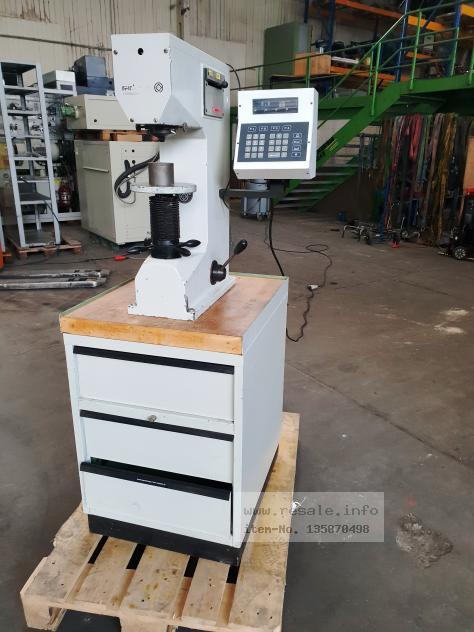

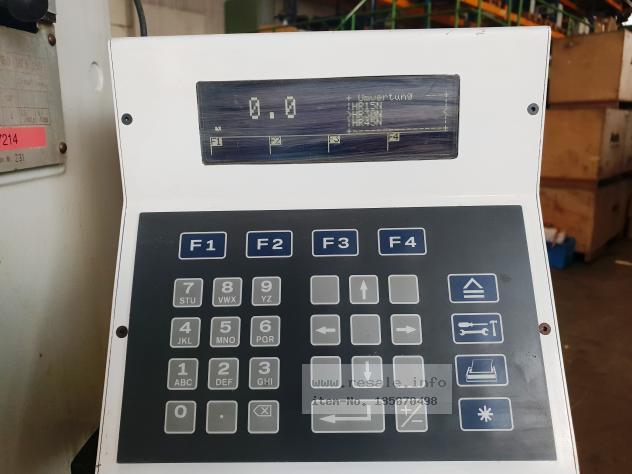
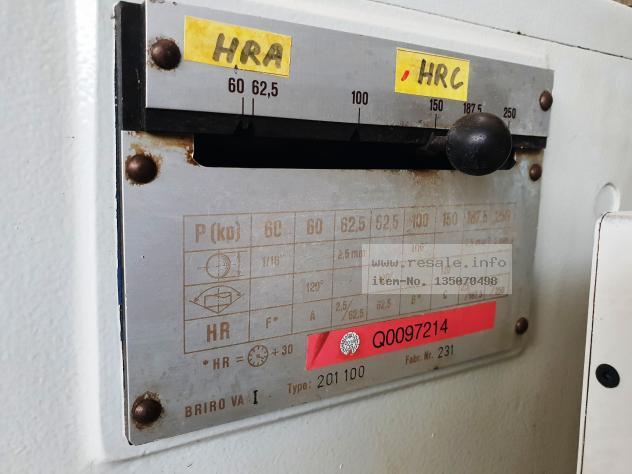
Hardness tester Manufacturer: Stiefelmayer with drawer Cabinet For more info please see photos
used
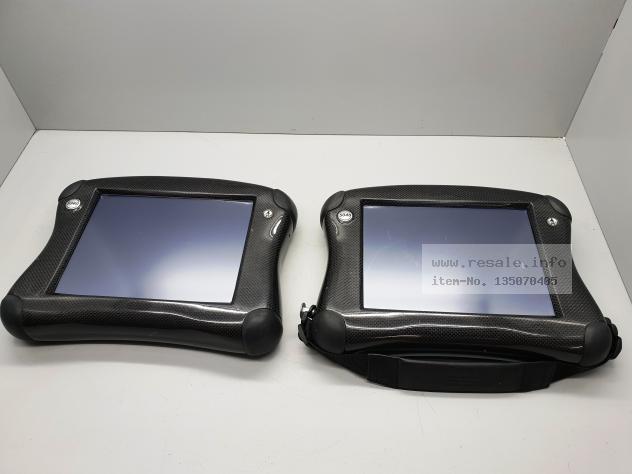
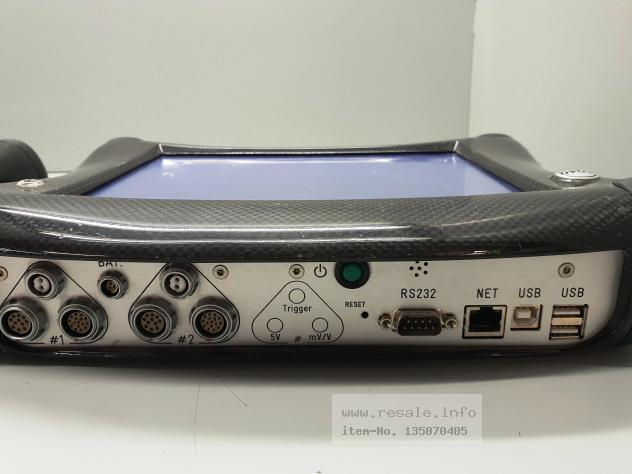
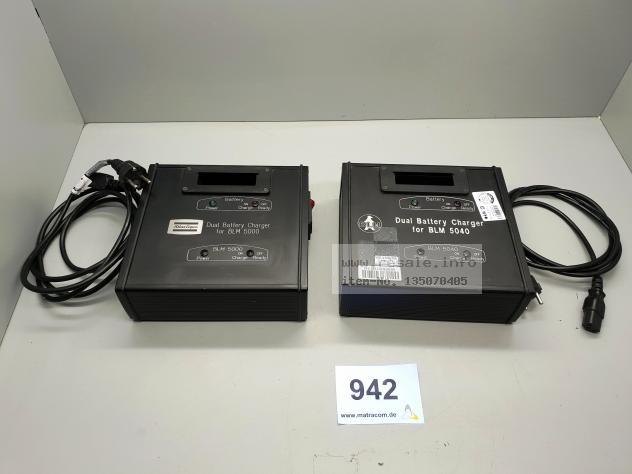
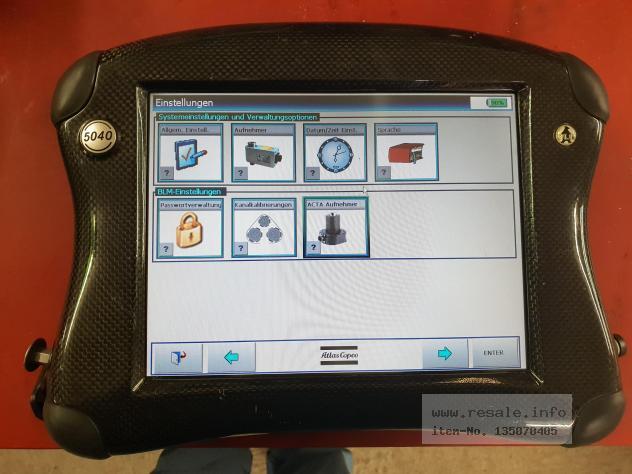
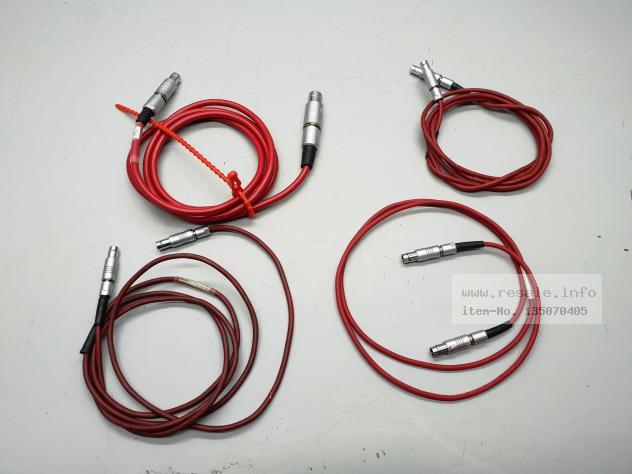
Torque/angle/preload Analyzer Testing and measuring instrument Brand: BLM Type: 5040 Number of pieces: 2 More info: Please see photos All information without guarantee
used

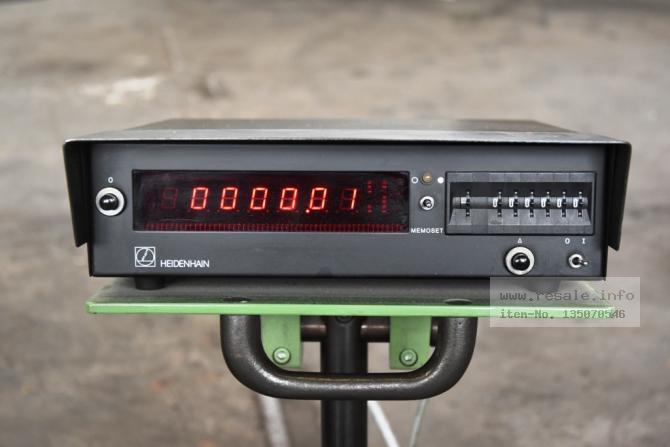
Roundness measuring instrument, BALLIGKEITS - & OVALITAETSMESSGERÃ?T Manufacturer: Philip Hafner with DigitameÃ?anzeige HEIDENHAIN Condition: used All information without guarantee
used
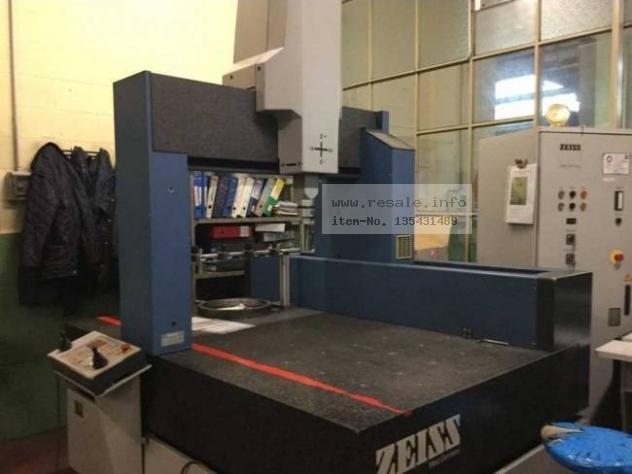
ZEISS MC 850 X-AXIS STROKE: 850 MM Y-AXIS STROKE: 1200 MM Z-AXIS STROKE: 600 MM WEIGHT APPROSS. 3800 KG DIMENSIONS (W X H X D): 1.6 X 1.56 X 2.95 MM
used
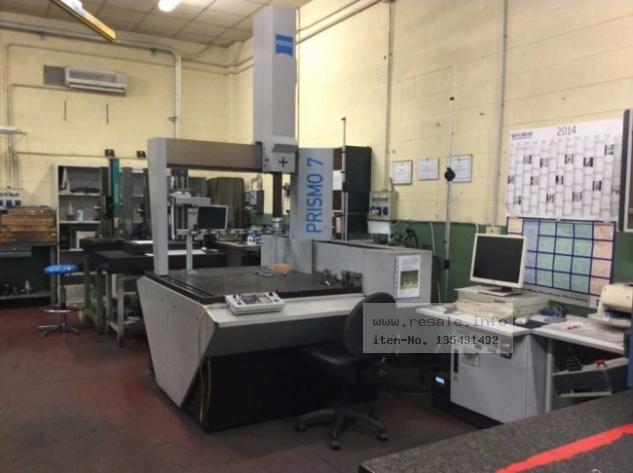
RACING X/Y/Z AXES 900/900/700 MM MEASURING PRECISION 2.2 + L/300 ?M WORKPIECE WEIGHT (MAX.) 1,200 KG CONTROL SYSTEM VAST MEASURING HEAD POINT/POINT CONTROL MODE CONTINUOUS SCAN MACHINE DIMENSIONS WIDTH 1,640 MM LENGTH 1,740 MM HEIGHT 2,700 MM WEIGHT (APPROX.) 2,000 KG
used
Control UCC lite-2 Measuring range 700 x 450 x 350 mm Measuring heads (MH20i, PH1, PH6) Various touch probes