We use cookies to optimize our website for you and to be able to continuously improve it. By continuing to browse the site you are agreeing to our use of cookies.
Disagree

used
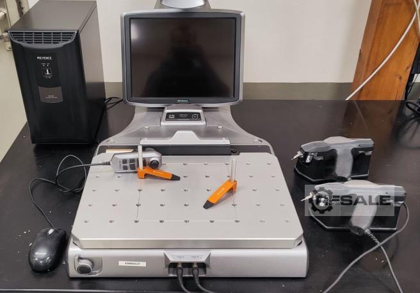
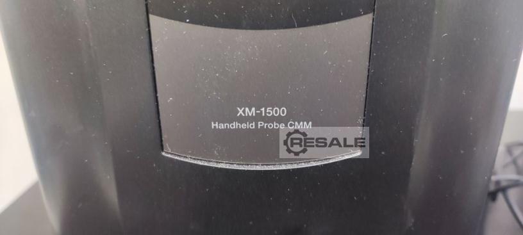
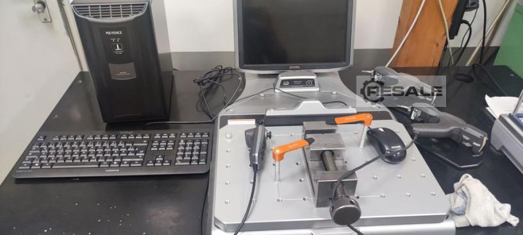
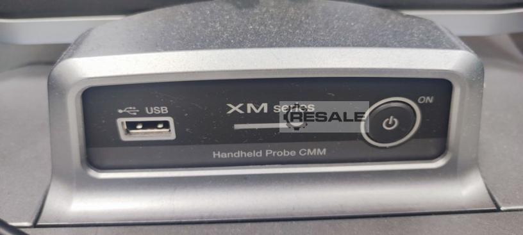
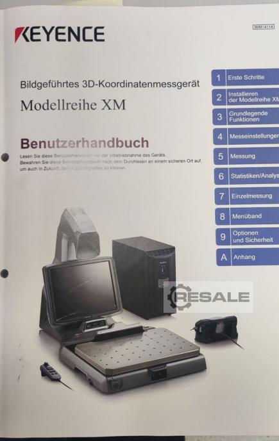
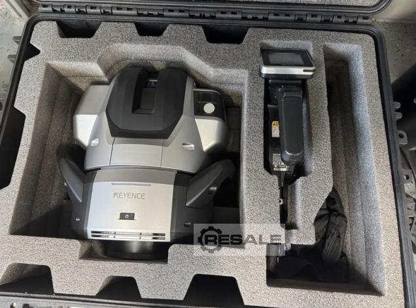
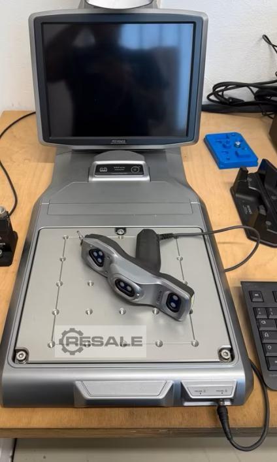
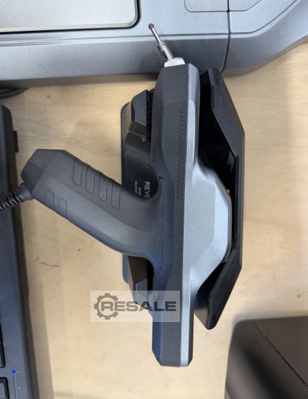


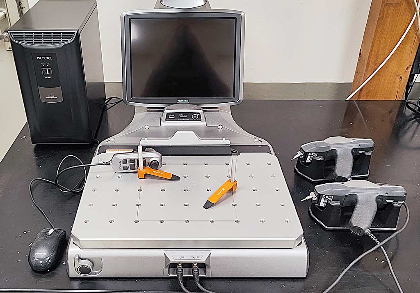
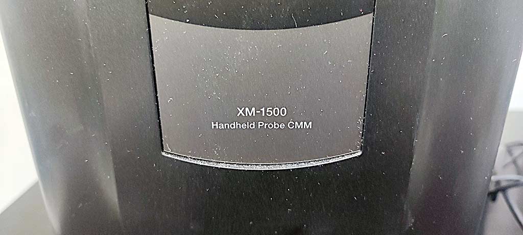
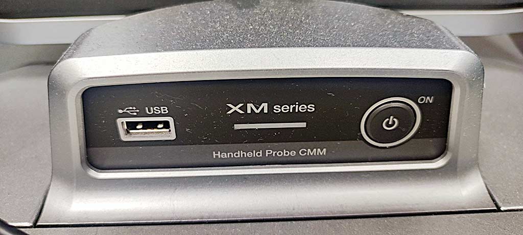
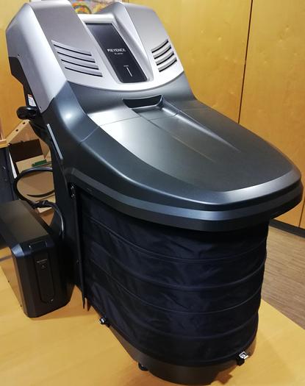
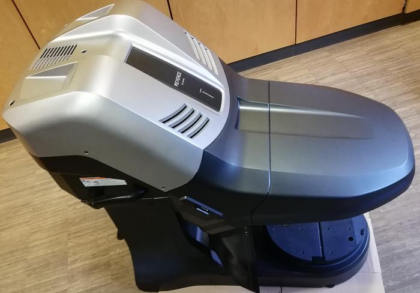
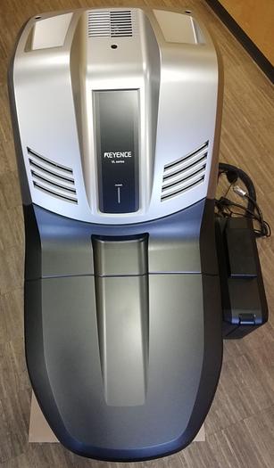

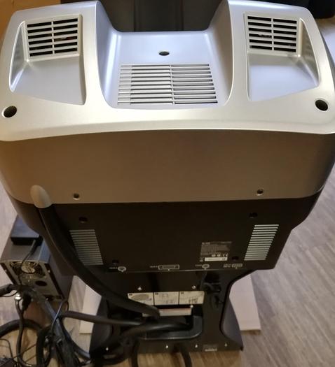
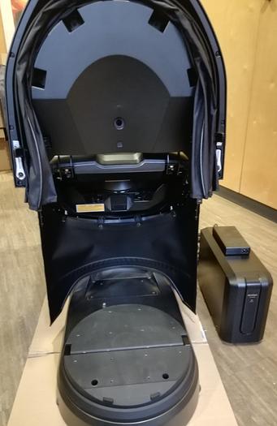

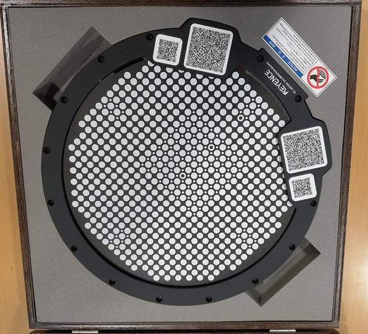
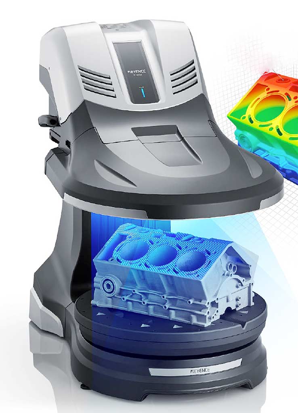
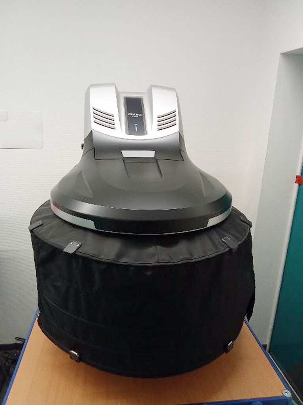
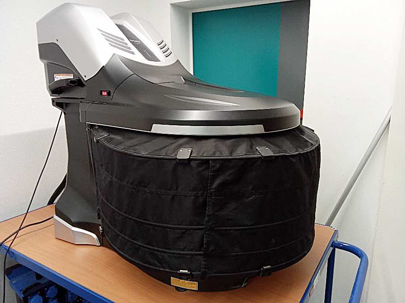
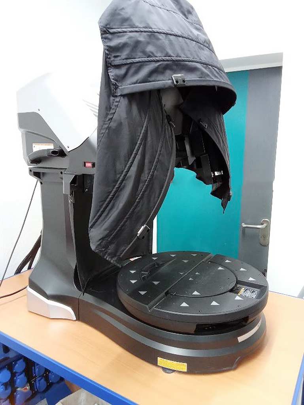
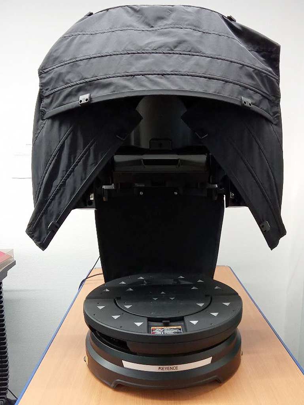
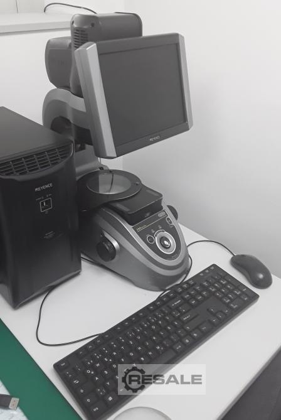
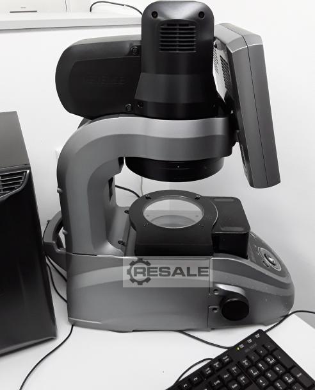
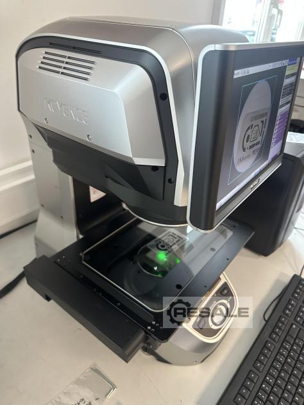
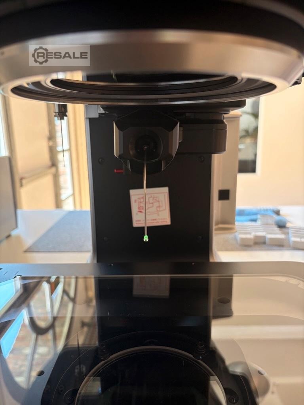
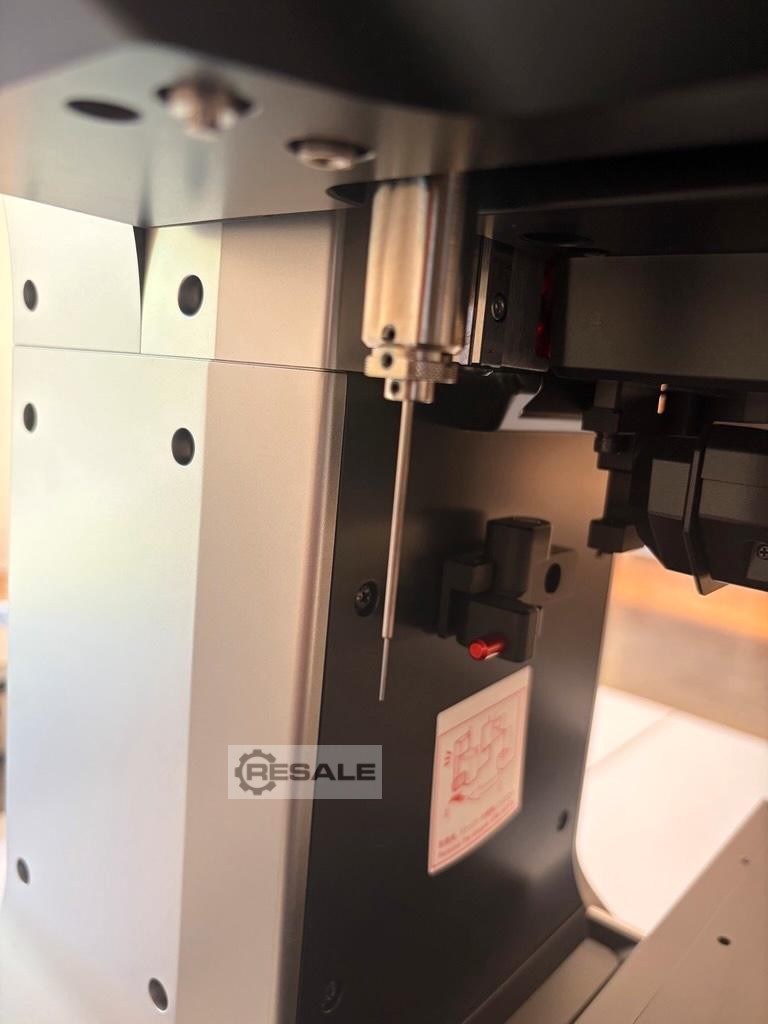
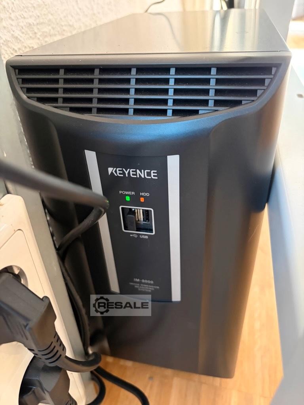

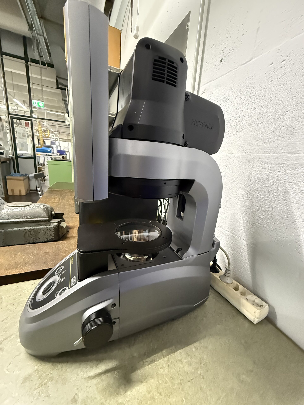
Dear Ladies and Gentlemen, We are looking for a buyer for an image-guided 3D coordinate measuring machine, make Keyence, XM series. Date of purchase 2018, but virtually unused. License would have to be transferable, there doesn't seem to be any restriction of Keyence here. Please feel free to contact us if you need more information. We look forward to your offer.
used

Camera, hand button with display Max. gauge length 10000/3500/3500 mm Certified measuring range 3000/1500/1500 mm Triple camera Integrated probe camera Measurement accuracy ±(28 + 5 L/1000) μm* Repeatability ±10 μm*
used
3D coordinate measuring machine XM 1600 control unit Measuring range on the table 200 x 200 x 200 mm Maximum measuring range 2000 x 1200 x 1000 mm Accuracy: +/- 7μm Repeatability: +/- 3μm
used
Type: 3D coordinate measuring machine (CMM), measuring range X/Y/Z: 300mm/250mm/150mm. Documentation available. On-site inspection is possible.
used
Optical 3D coordinate measuring machine consisting of control unit VL-350, measuring head VL-370 and base VL-360. The meter was rarely used and is in very good condition., software: Version 1.3.0.235
used
A Keyence optical 3D coordinate measuring machine with a 360° 3D scan is available. Measuring accuracy: +/-10µm, repeatability: 2µm, resolution: 0.1µm, point density: 16 million, measuring diameter (low magnification): 300mm, measuring diameter low magnification/composite: 200mm/500mm, rotation range: 360°, tilt range: 45°, max. table load: 50kg. Machine dimensions X/Y/Z: approx. 1000mm/1000mm/1000mm, weight: approx. 65kg. Documentation available. On-site inspection is possible.
used
A CNC 3D coordinate measuring machine Keyence is available. Table diameter: 500mm, measuring diameter: 500mm, measuring height: 200mm, travel X/Y: 280mm, rotation capability: 360°, tilt angle: 45°, max. table load: 50kg, display resolution: 0.1µm, repeatability: 2µm, measuring accuracy: +/-10µm. Machine dimensions X/Y/Z: approx. 720mm/1000mm/860mm, weight: approx. 30kg. Documentation available. An on-site inspection is possible.
used

The following components make up the full WM-3000 series kit:PositionModel/ArticleDescriptionOrigin1WM-3000Coordinate Measuring System (Main Head) Japan 2WM-S1Camera Stand (Kamerastativ) —3—Laptop with Measuring Software —4WM-8C1Battery Charger (Akkuladegerät) China 5WM-B1Battery (Messstab Akku) China 6—Training Fee for WM series —7WM-V30DService Package —8OP-88032Mouse, German User Manual, and WM accessories Find more here - / Contact us at -
used
An optical CNC 3D coordinate measuring machine Keyence is available. Display resolution: 0.1µm, repeatability: 2µm, measurement accuracy: +/-10µm, low magnification: 300mm/200mm, high magnification: 70mm/50mm, max. load capacity: 20kg, weight: approx. 30kg. Documentation available. An on-site inspection is possible.
used
Image sensor 1", 6.6 megapixels, CMOS Dual telecentric lens Z-axis travel 30 mm Z-stage stage maximum load 3 kg
used
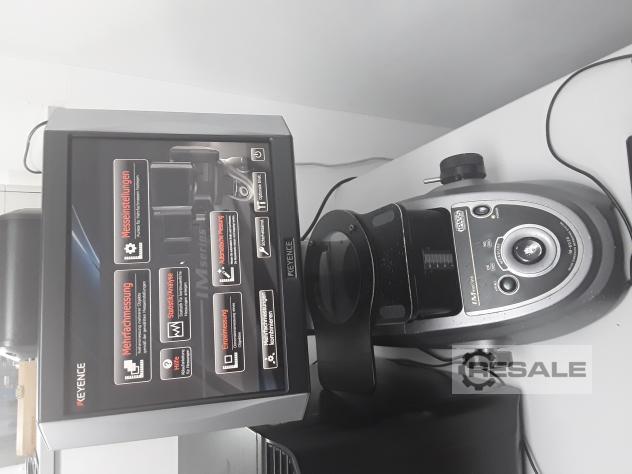
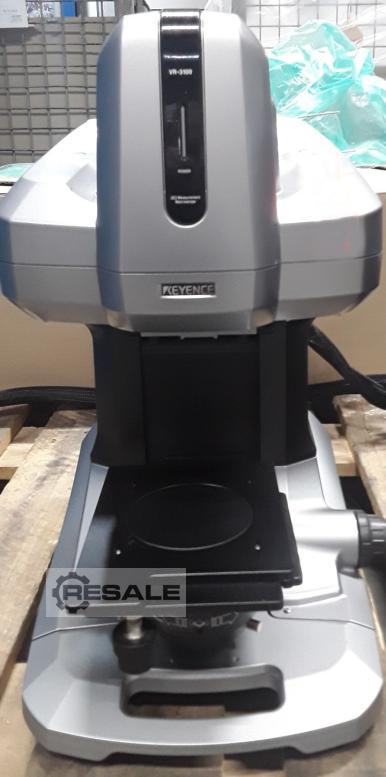
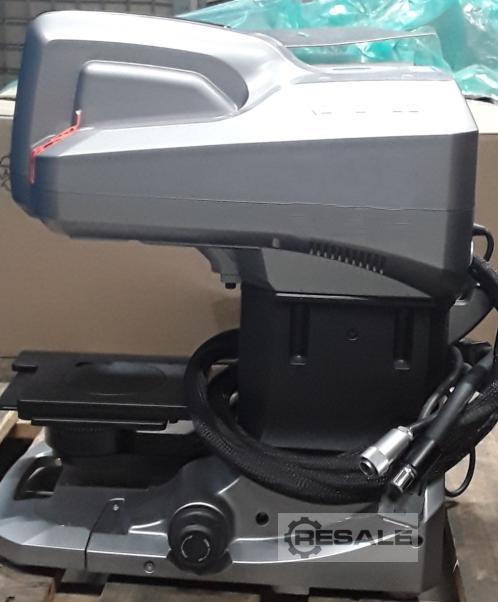
3D Measurement Macroscope Controller VR 3000K Measuring head VR 3100 Measuring range 24 x 18 x 10 mm Measuring diagonal 30 mm Magnification: 12x – 160x Resolution 0.1 μm Automatic edge detection
used
Manufacturer: Keyence Model: IM 8020 Year of Manufacture: 2023 Find more here - / Contact us at -
used
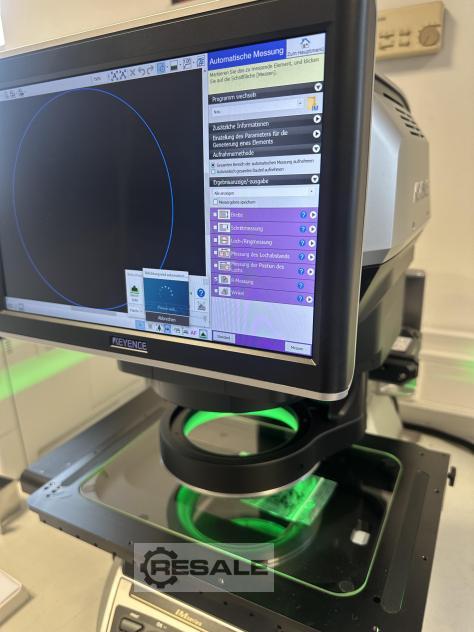
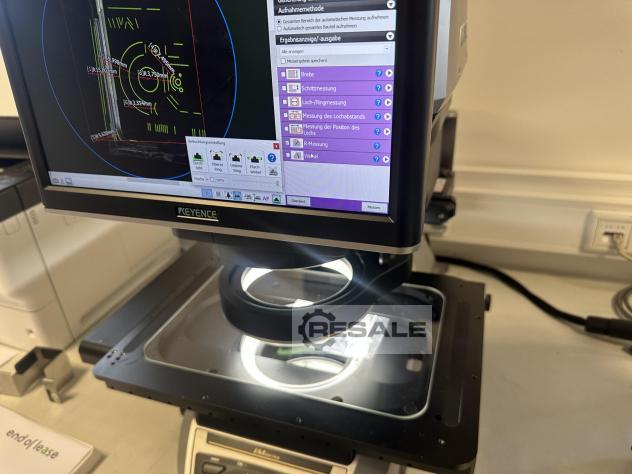
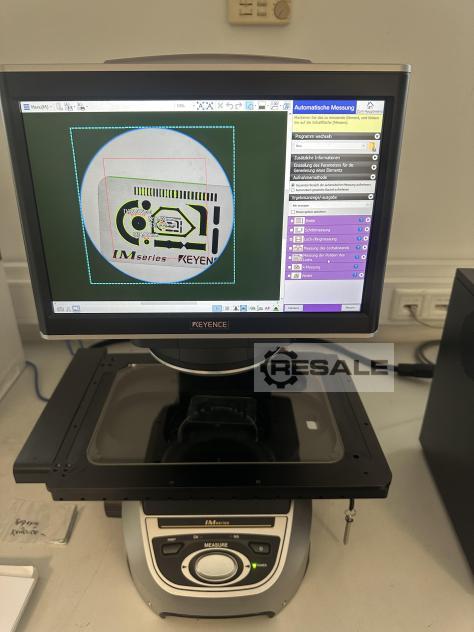
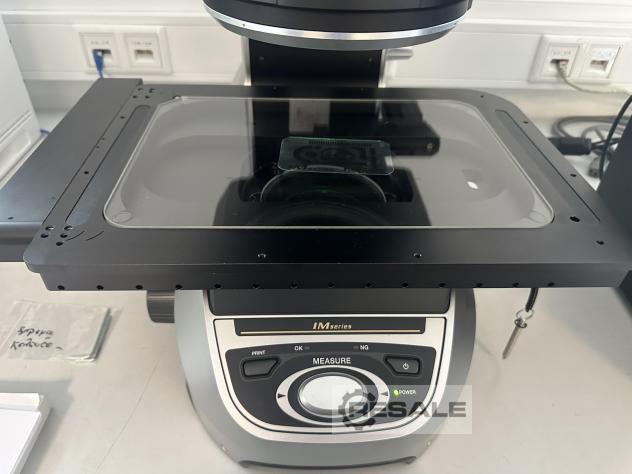
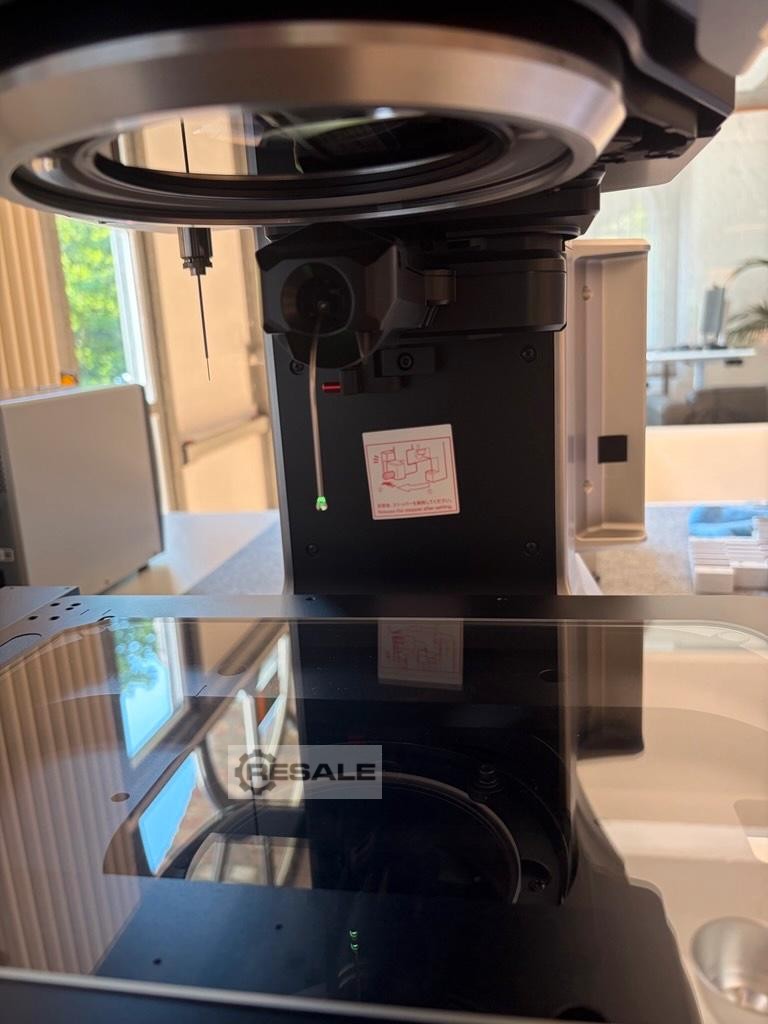
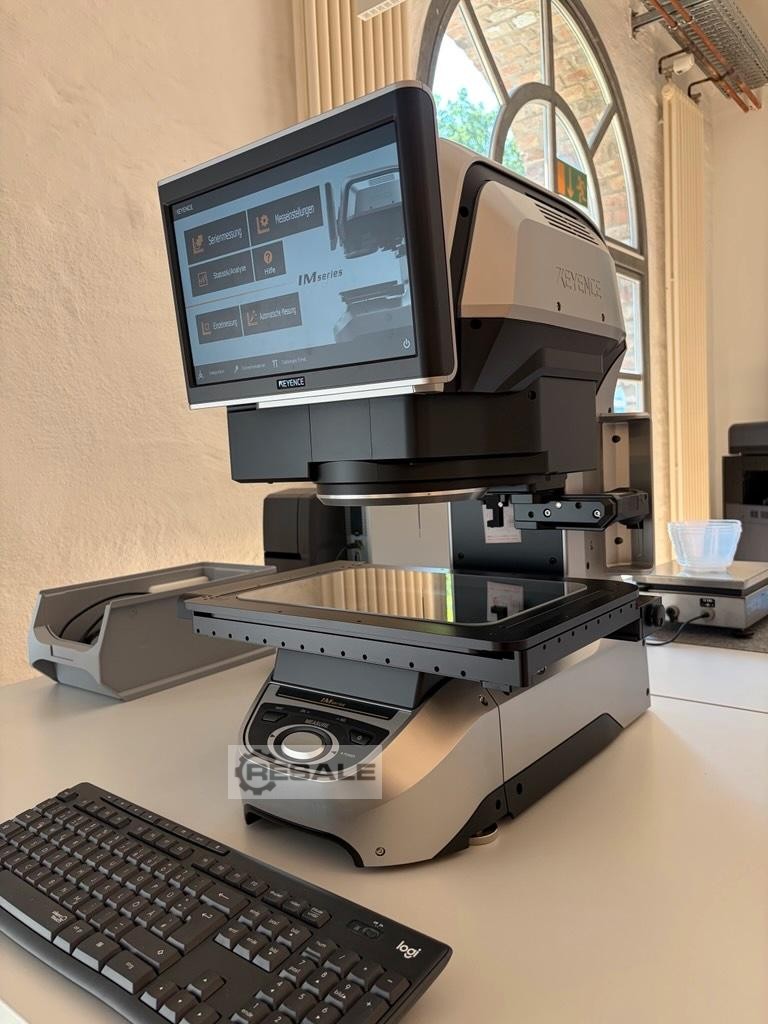
For sale is a Keyence IM-8030 digital measurement projector with IM-8000 control unit. Year of construction is 2023. Prior sale and errors excepted.
used
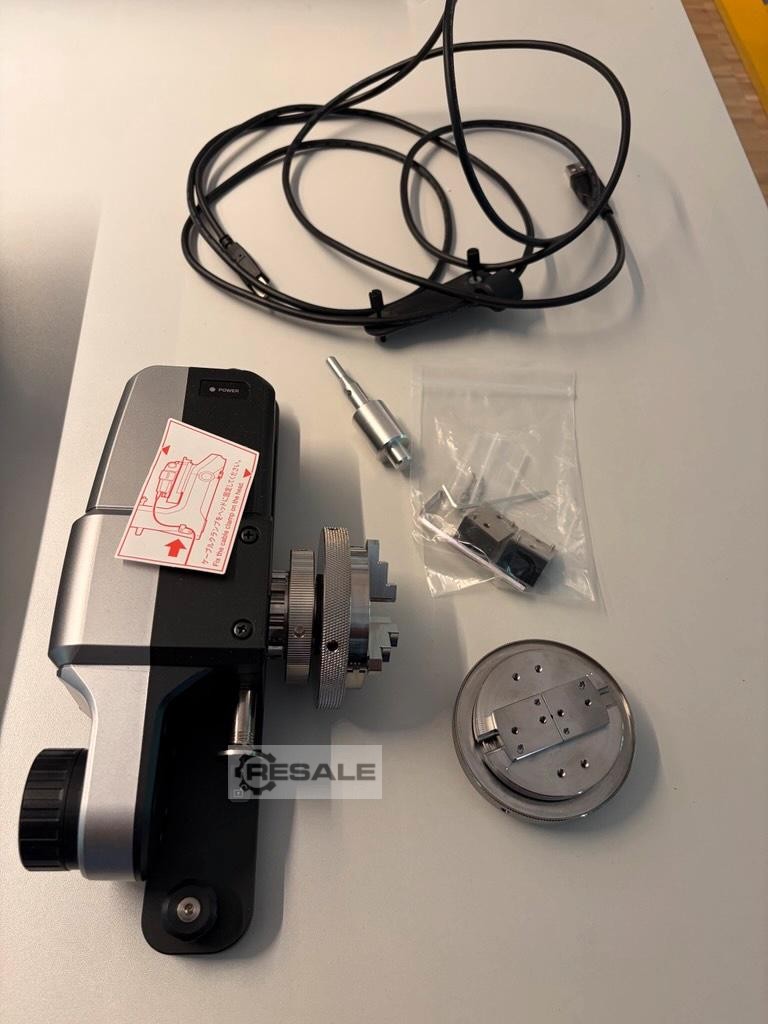

Hello, For sale is a Keyence IM-8030T digital measurement projector including rotation axis. The measuring machine was purchased in August 2025 and has been used very rarely since then. The complete measuring unit is immediately ready for use and immediately available. Prior sale and errors excepted.
used

Manufacturer: Keyence Model: WM 3000 Year of Manufacture: 2020 Type of Machine : 3D coordinate measuring system The device has already been upgraded to Windows 11 Measurement Specifications - Maximum Measuring Range (W x D x H) 10000 x 3500 x 5000 mm - Guaranteed Accuracy Range (W x D x H) 3000 x 1500 x 1500 mm - Measuring Accuracy +/- (28 + 5L/1000) micrometers - Repeatability +/- 10 micrometers Minimum Display Resolution - Distance Resolution 0.001 mm - Angle Resolution 0.001 degrees Camera Unit Rotation - Theta Rotation (Pan) +/- 90 degrees - Tilt Rotation +/- 30 degrees Connectivity - External Input Voltage-free input, 2 inputs - Bluetooth Bluetooth 5 - USB USB 3.0 - Infrared Communication 945 nm Power Supply - Power Supply Type Supplied via dedicated power supply unit - Rated Voltage DC 24 V - Power Consumption 1.7 A Environmental Conditions - Operating Temperature + ...
used
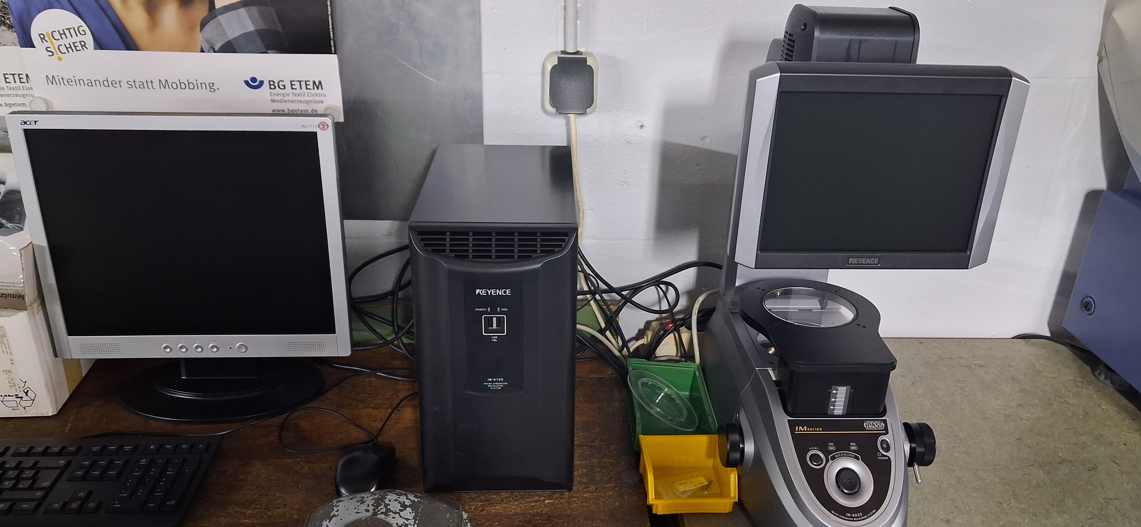
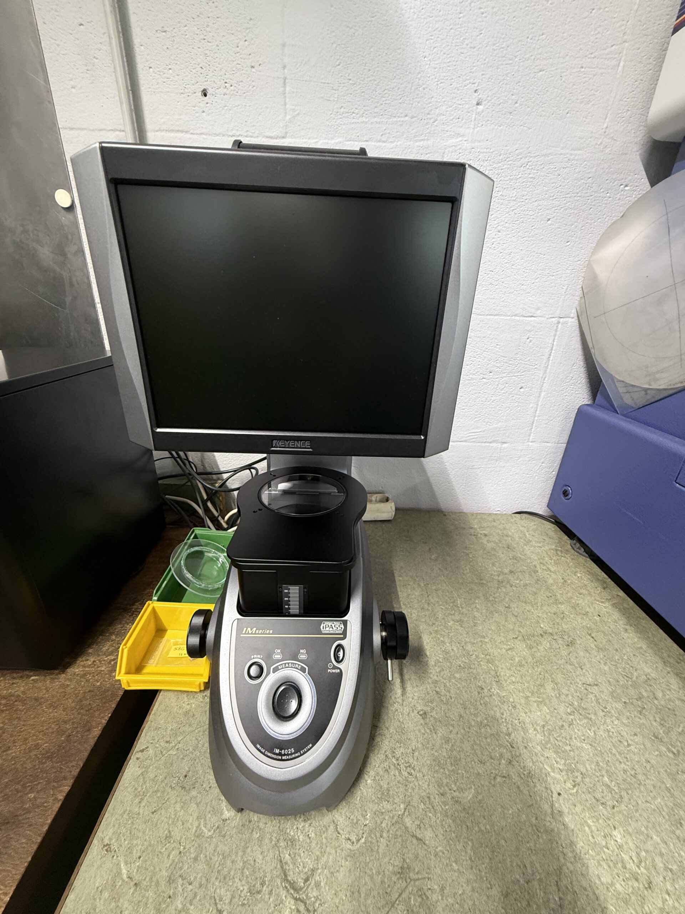
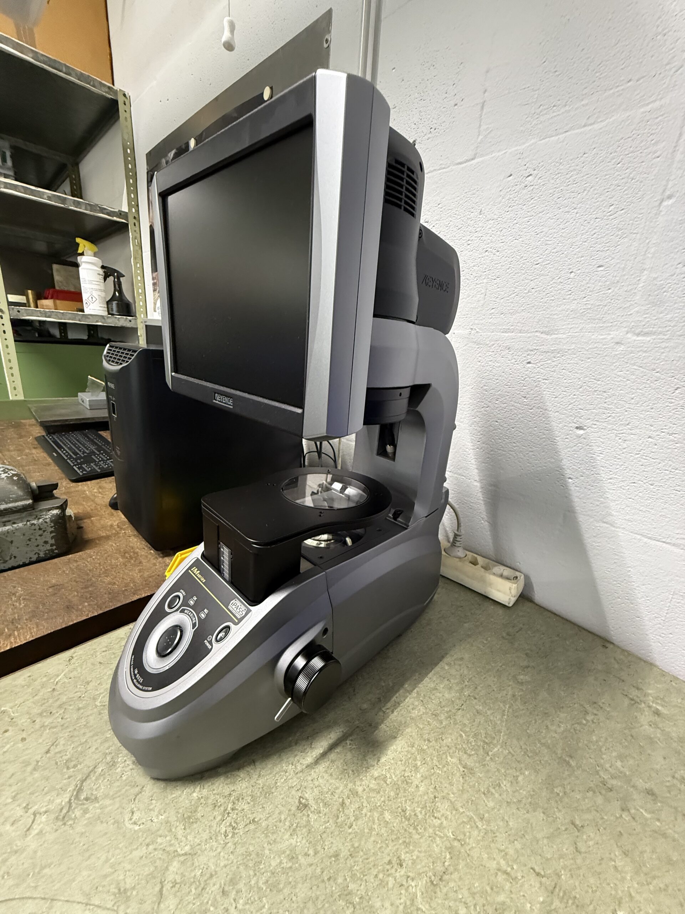
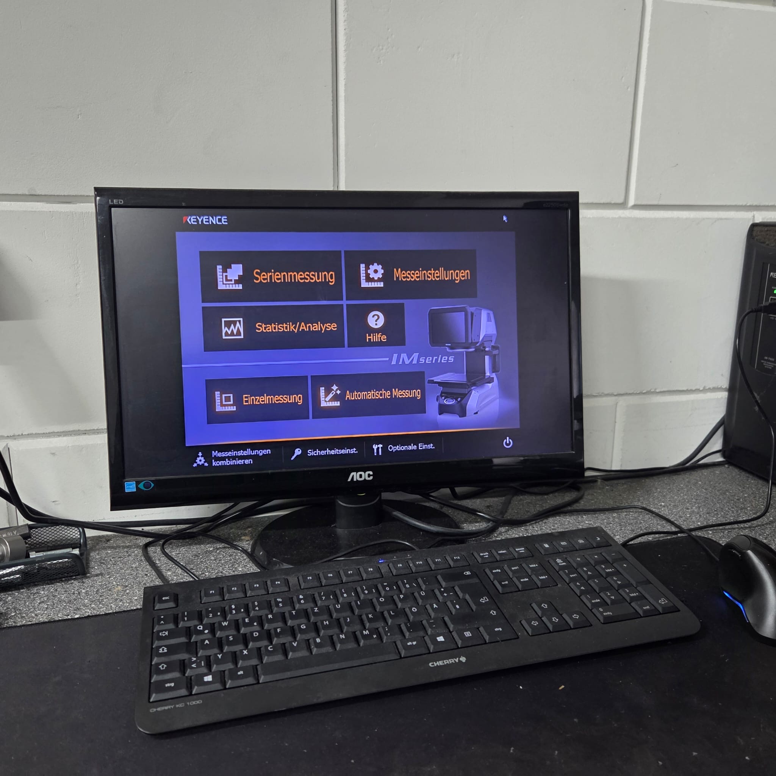
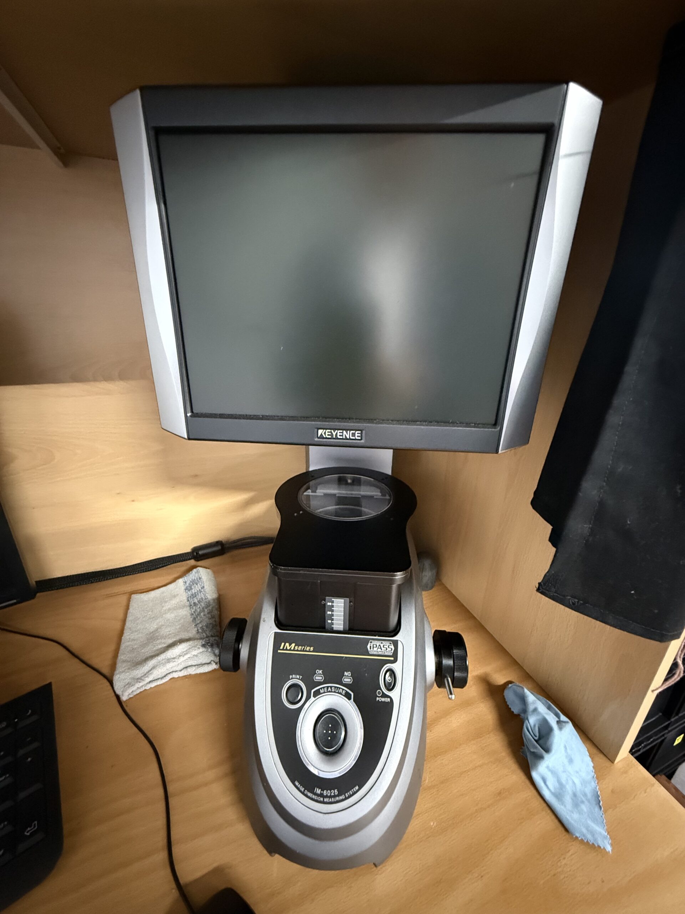
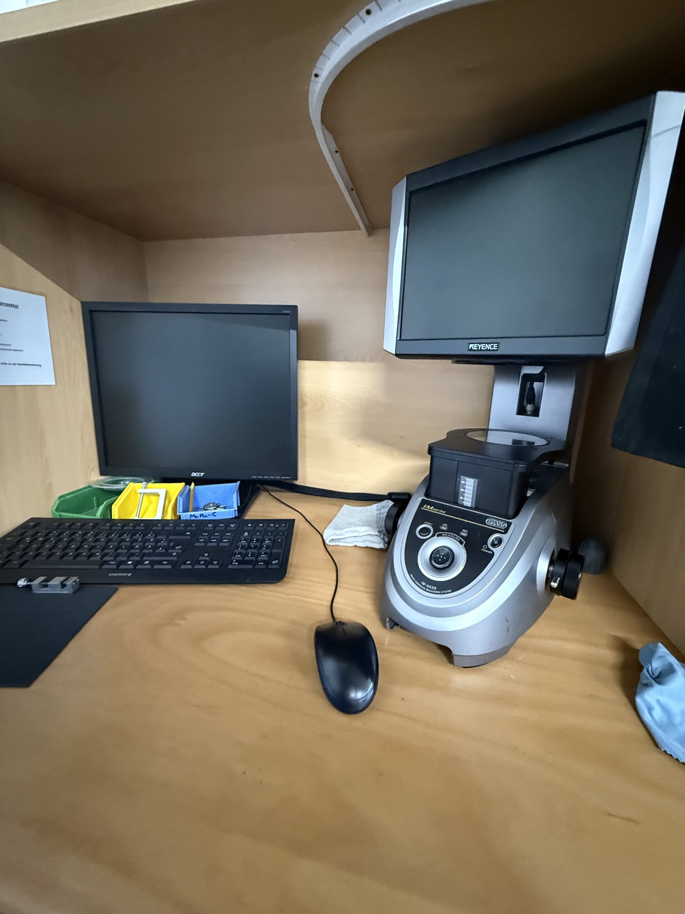
Manufacturer:Keyence Model: IM6025 Year of Manufacture: 2016 Find more here - / Contact us at -
used
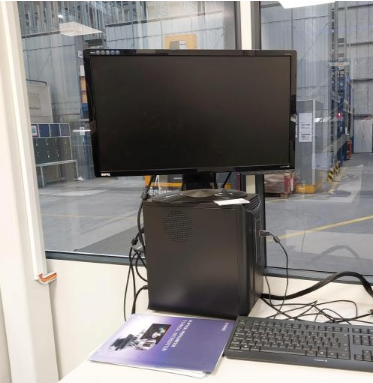
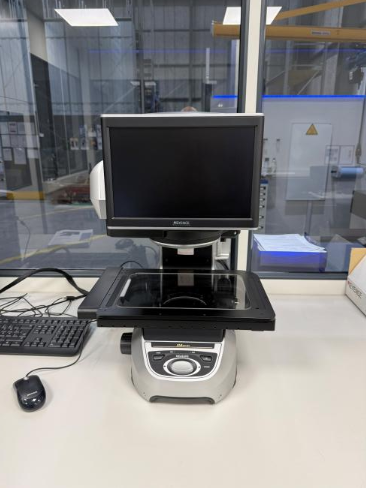
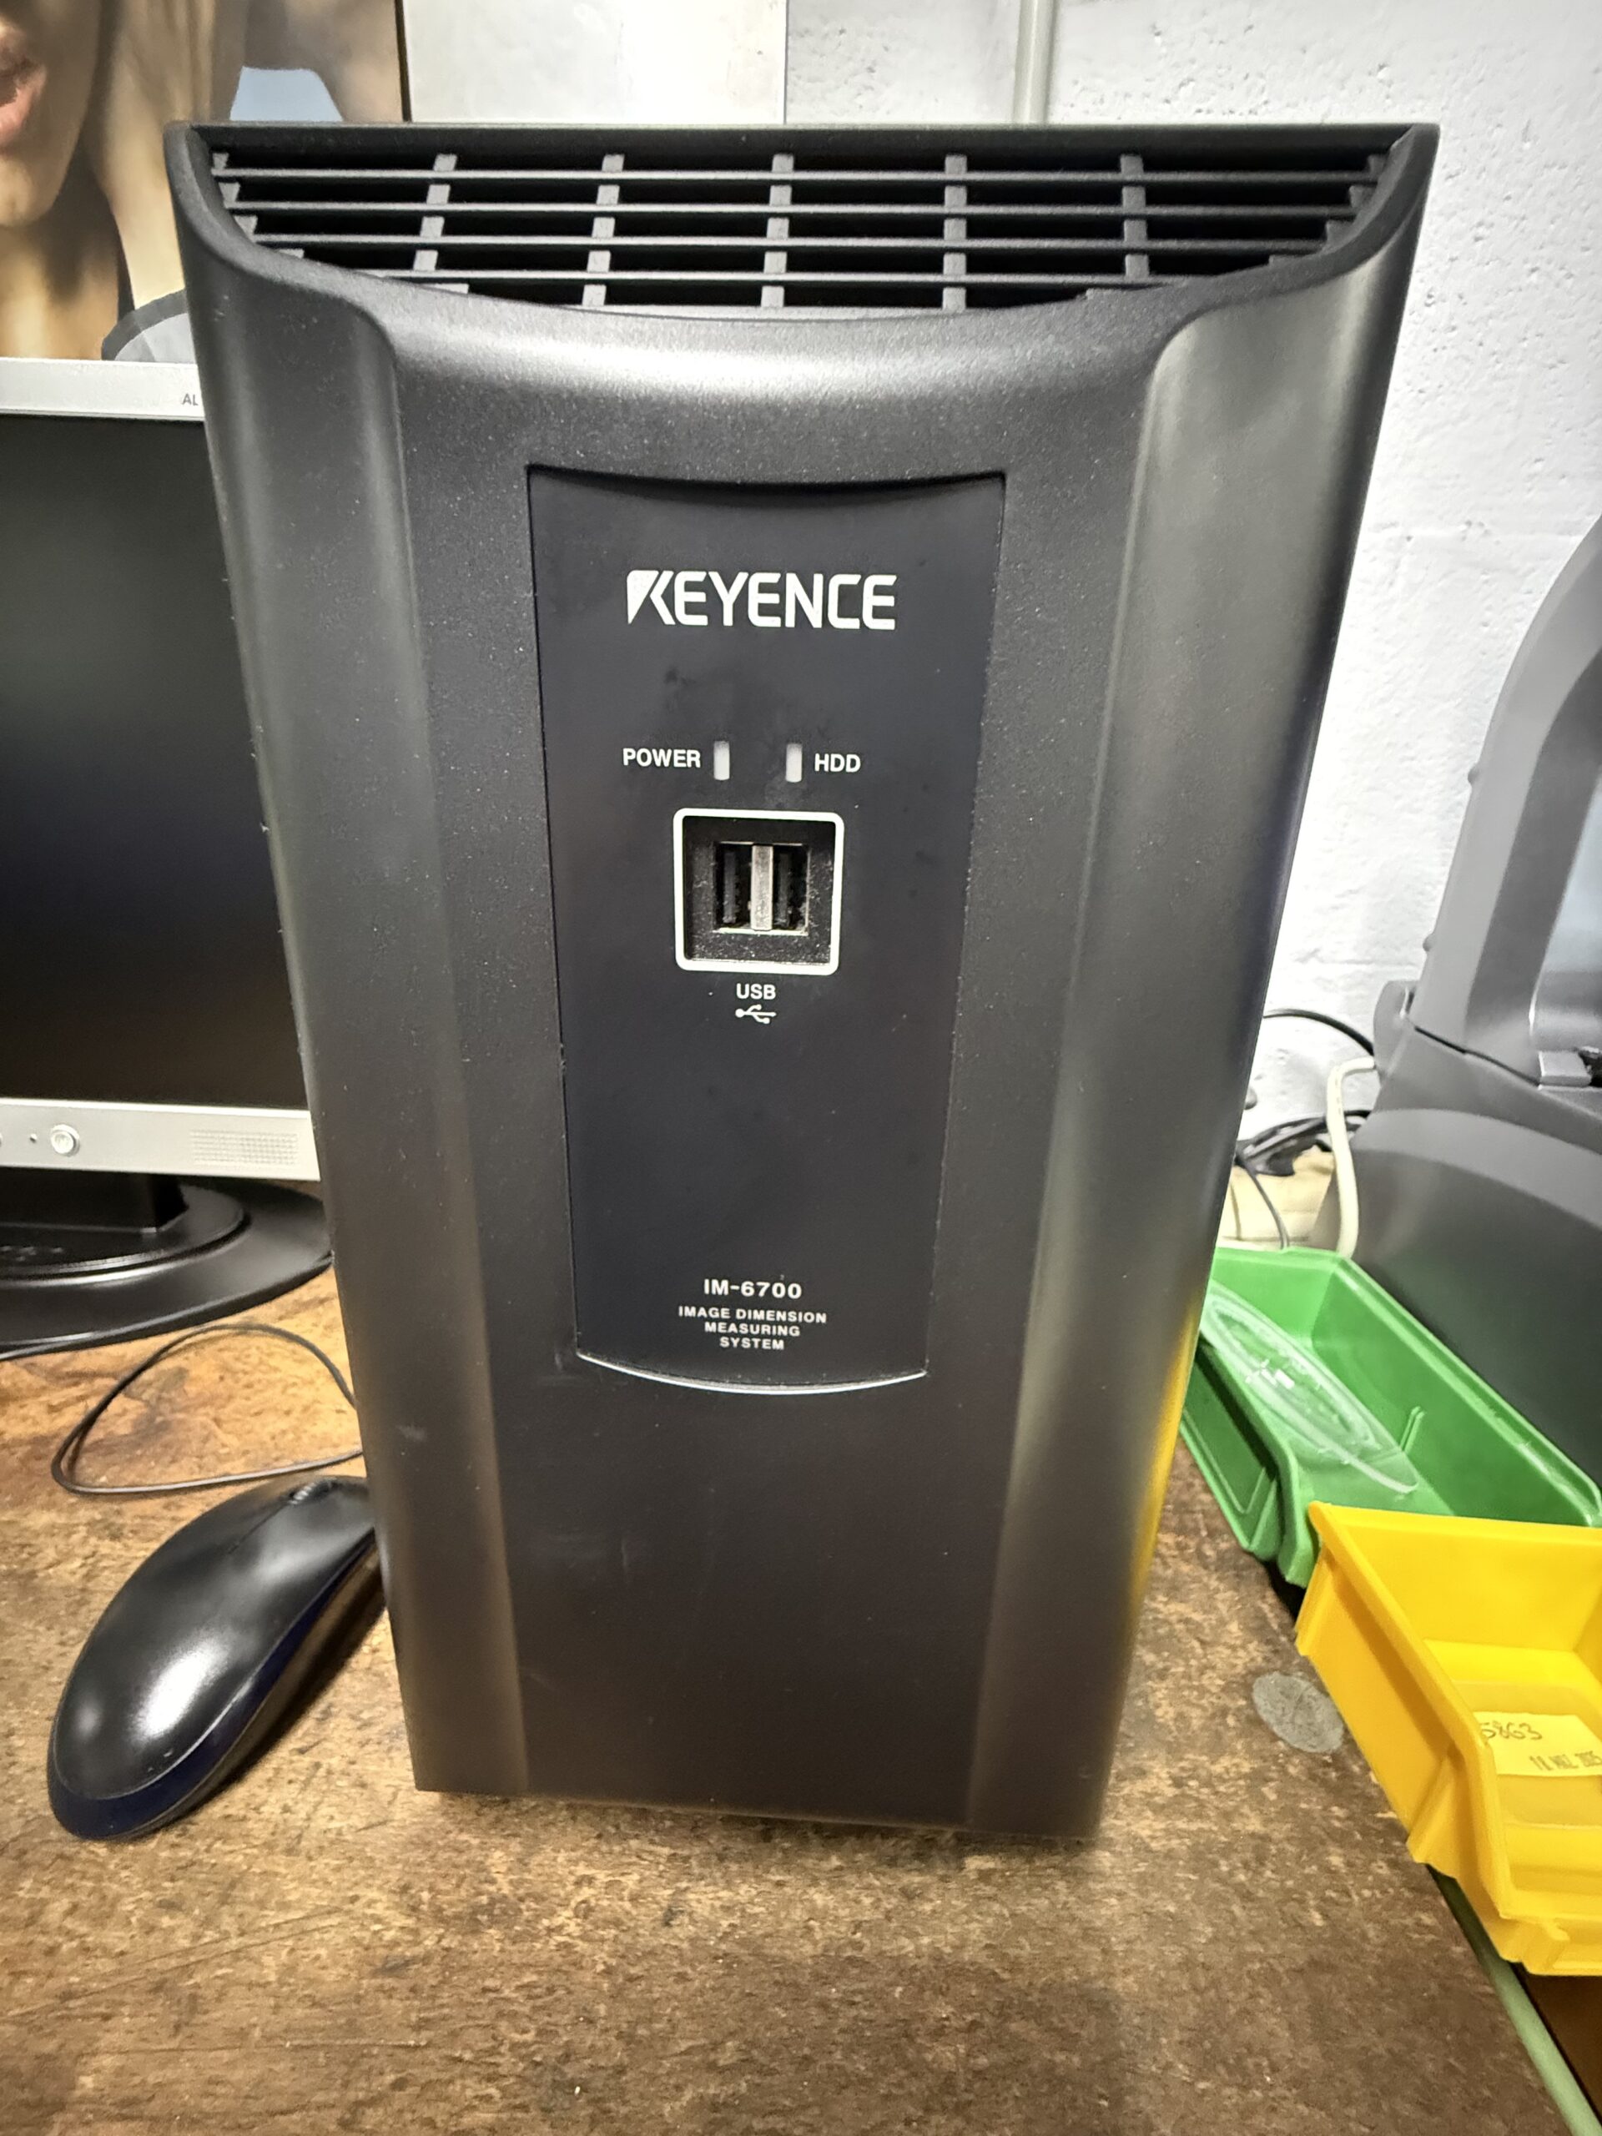
Manufacturer: Keyence Model: IM-8000 Type: Image Dimension Measurement System Software Version: B-13.0.0.28-11.07-20.07.09.01 / A2.05-A1.27-A3.03-9B.06-9B.06-02.01-03.02 Sensor: 20-megapixel CMOS Stage Size: 300 x 200 mm Measurement Capacity: Up to 300 features in a single measurement cycle Condition: Used, fully functional Find more here - / Contact us at -
used
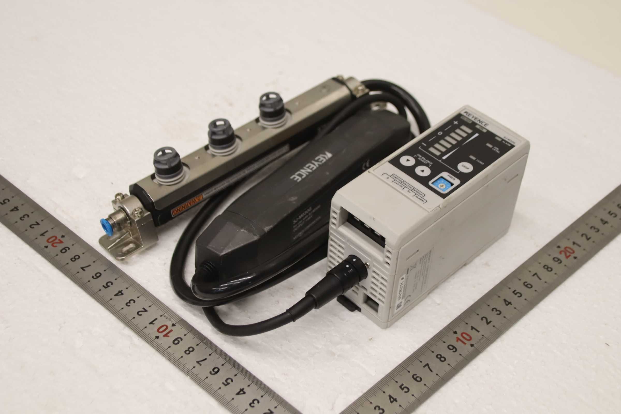
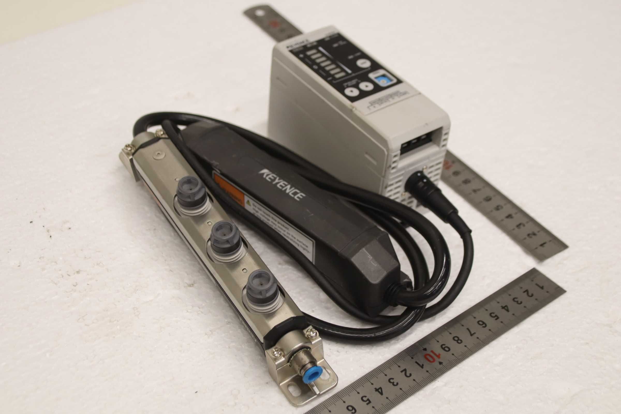
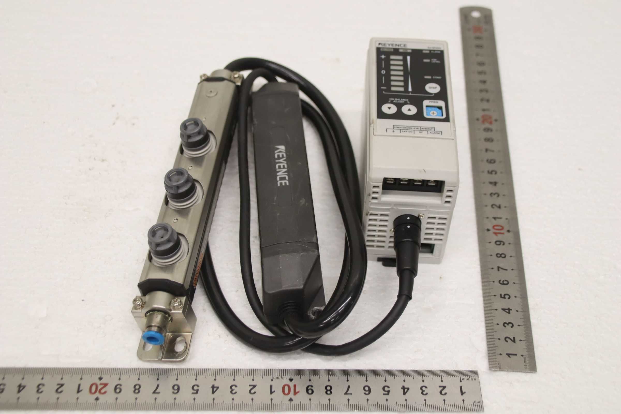
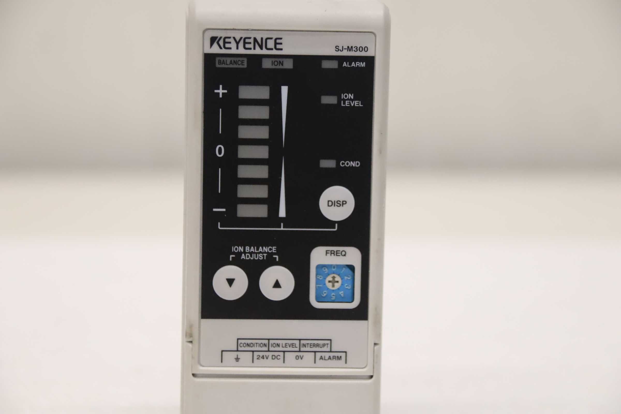
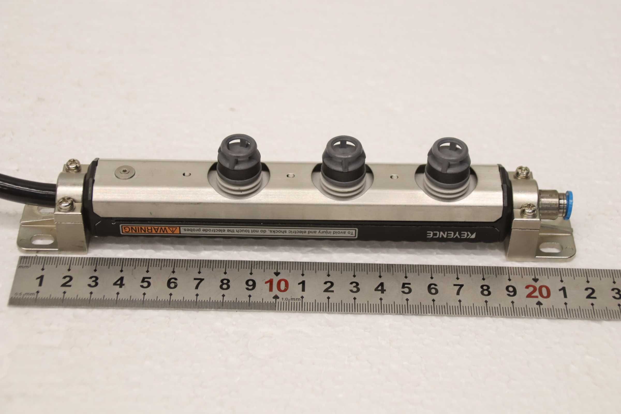
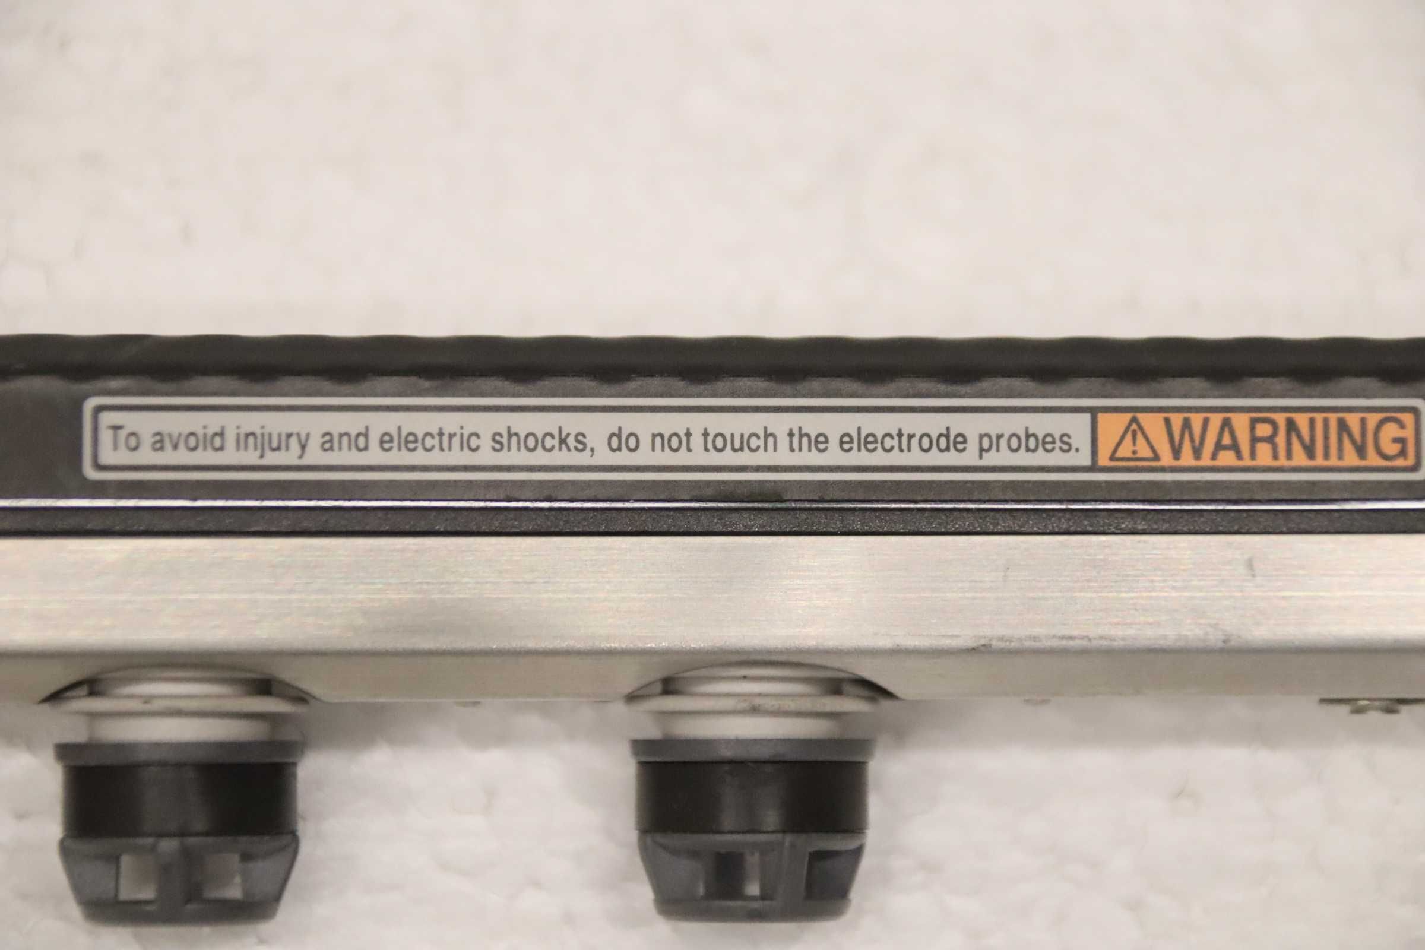
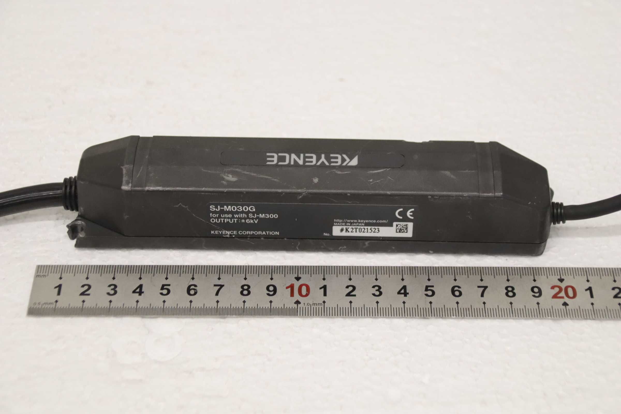
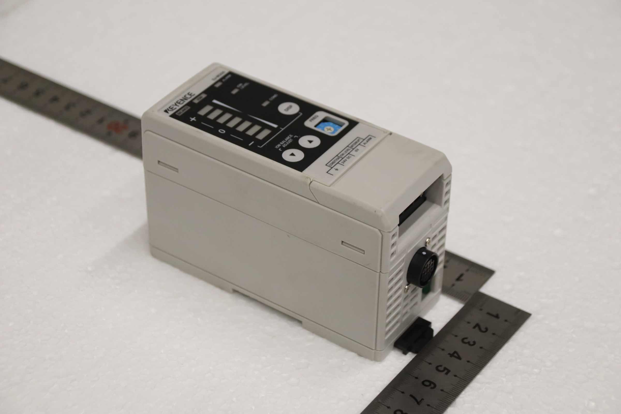
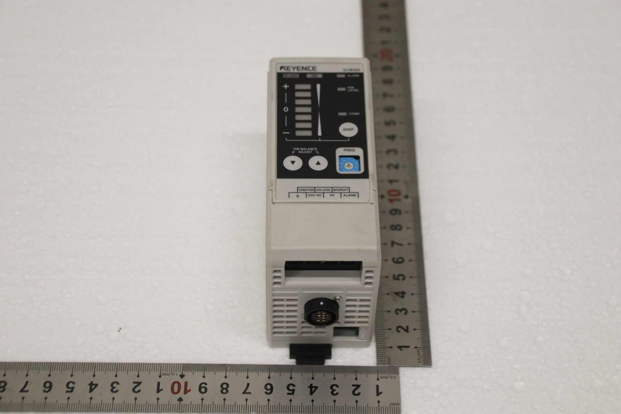
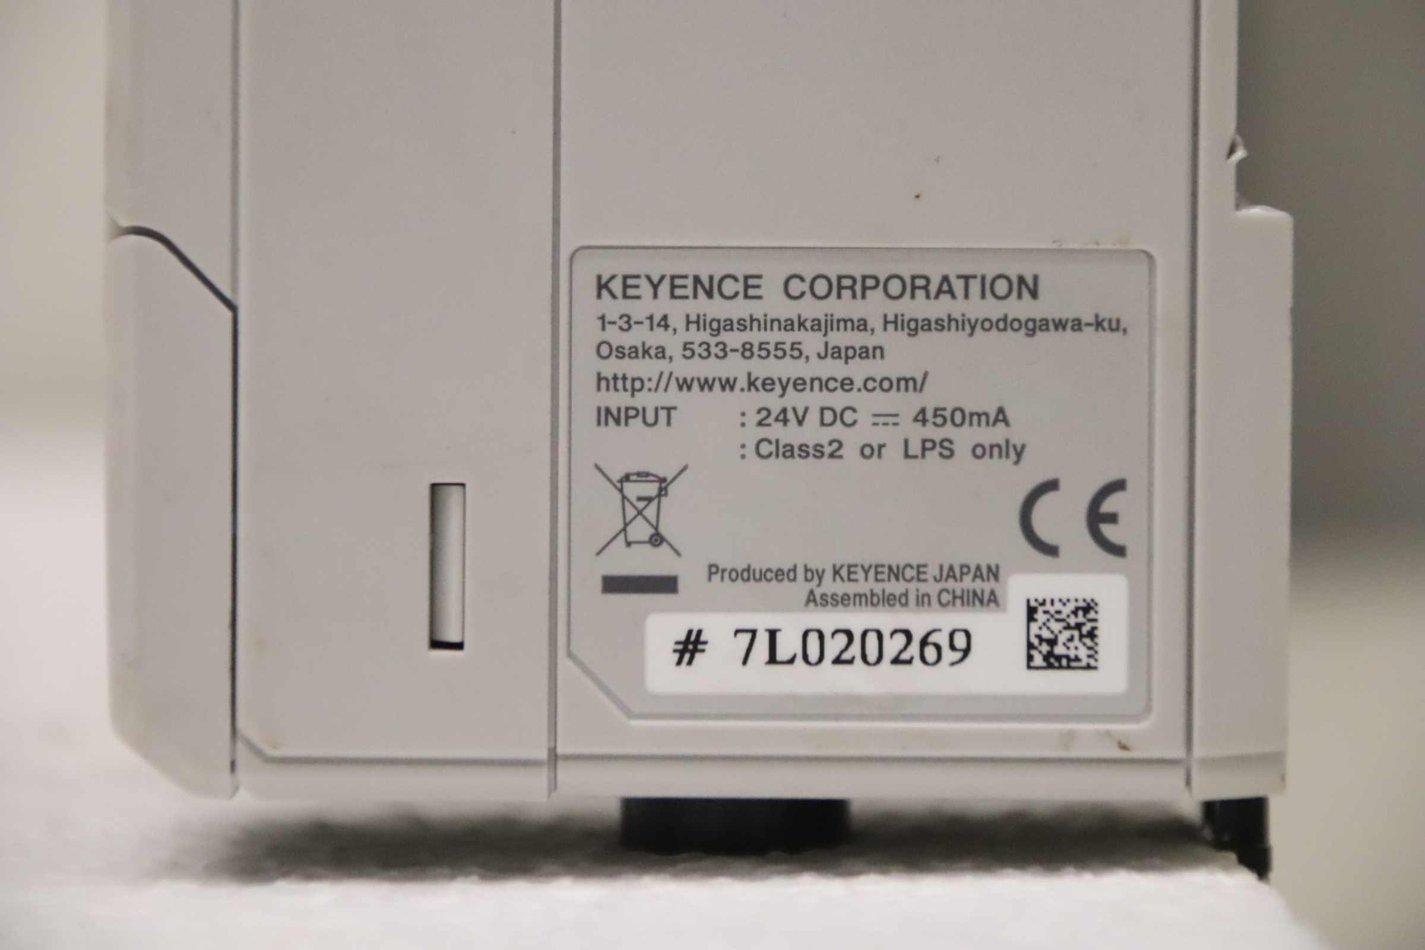
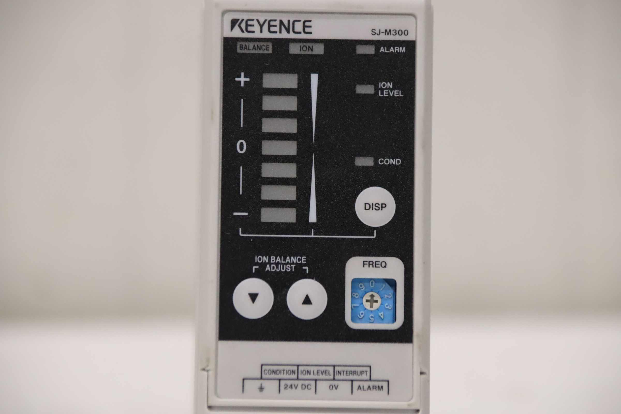
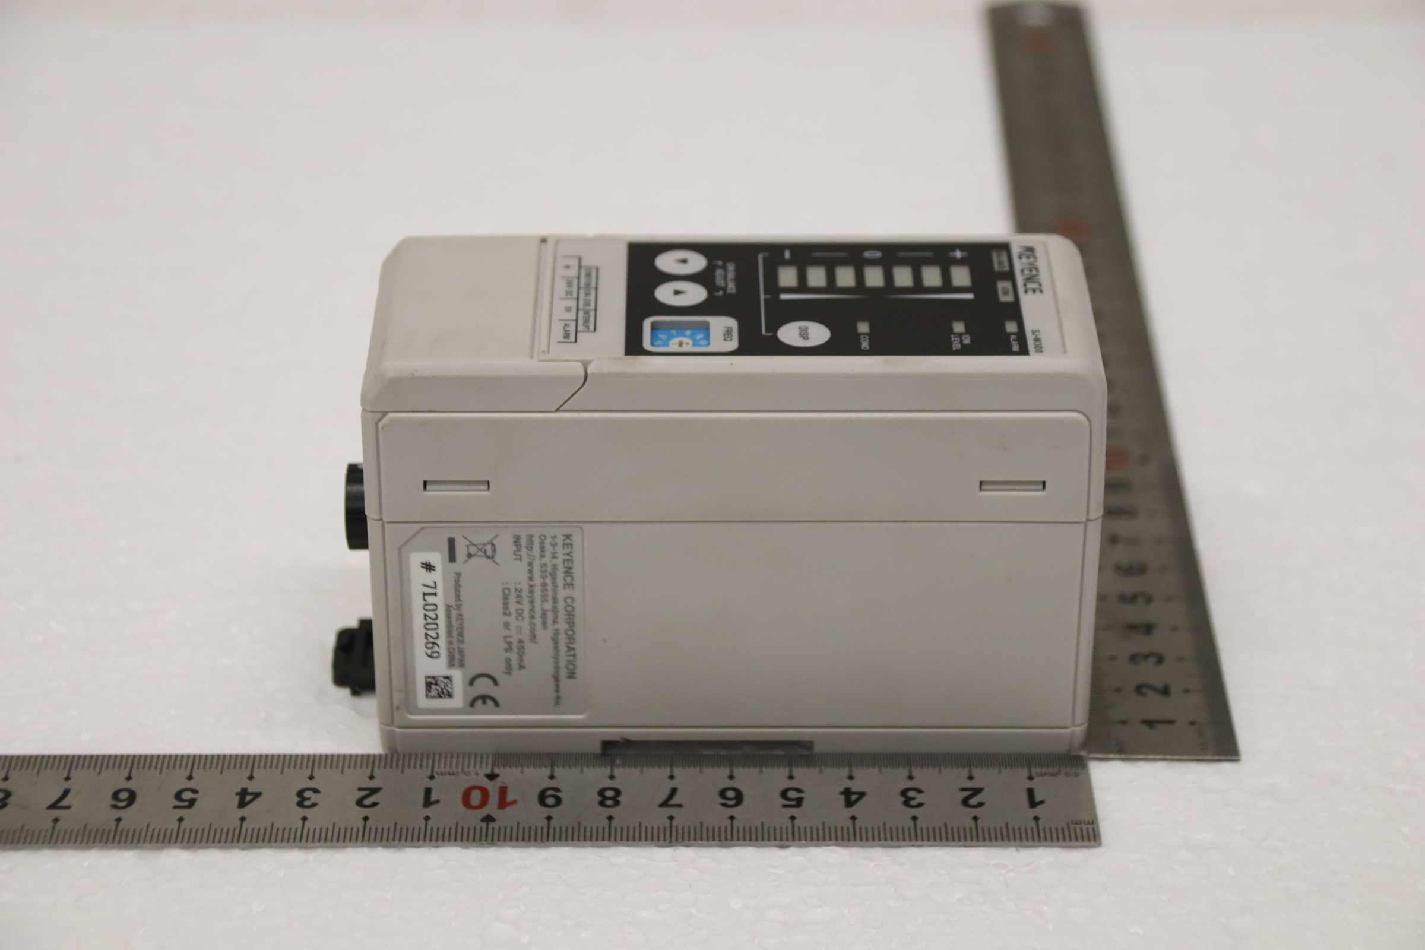
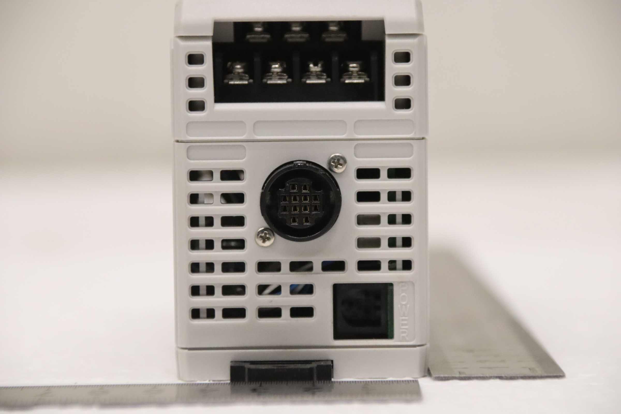
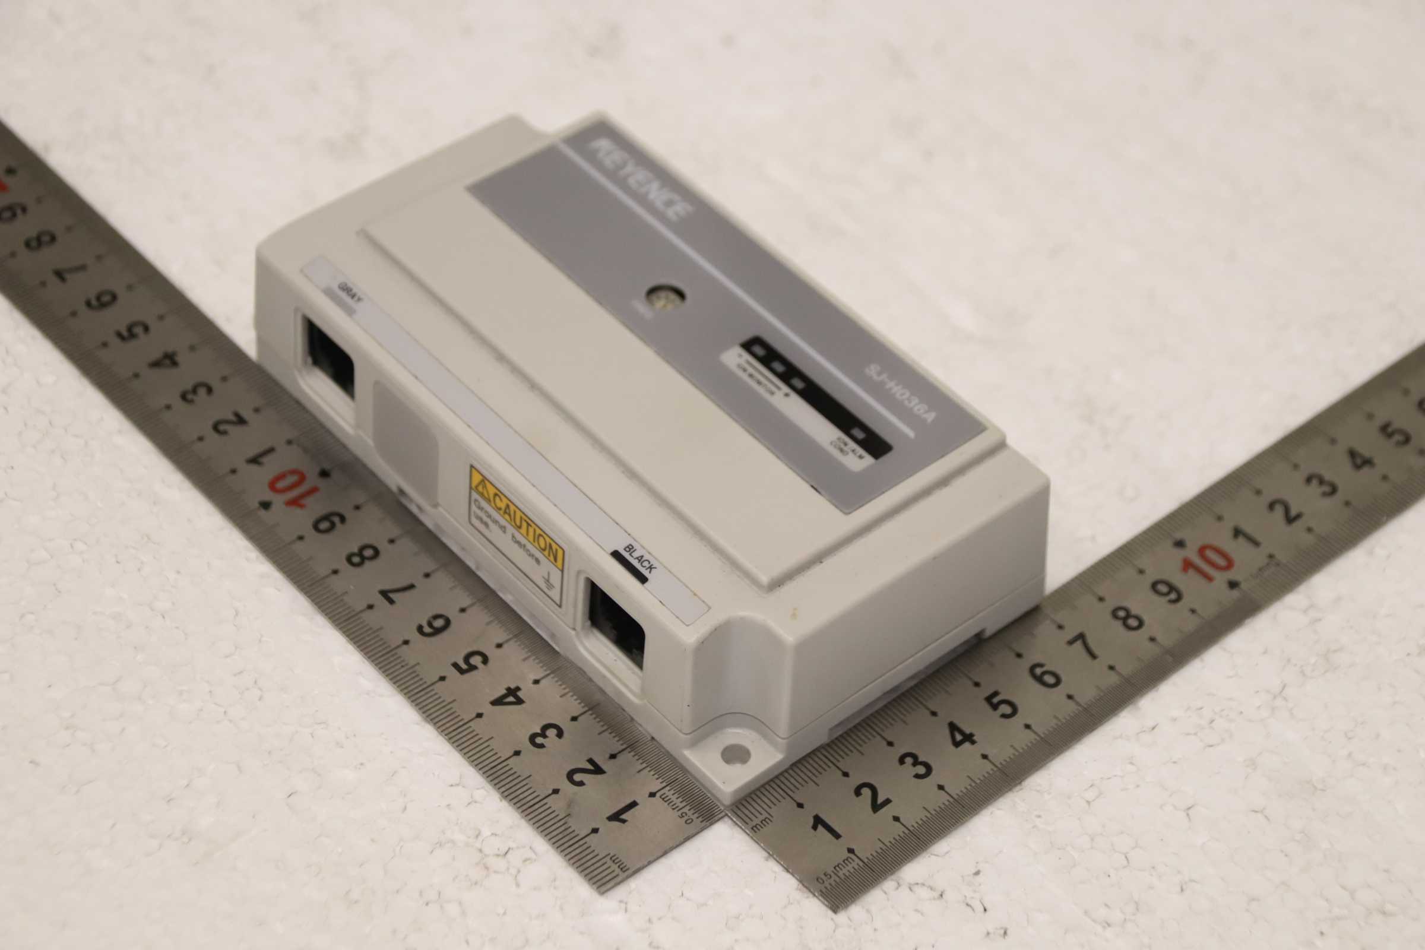
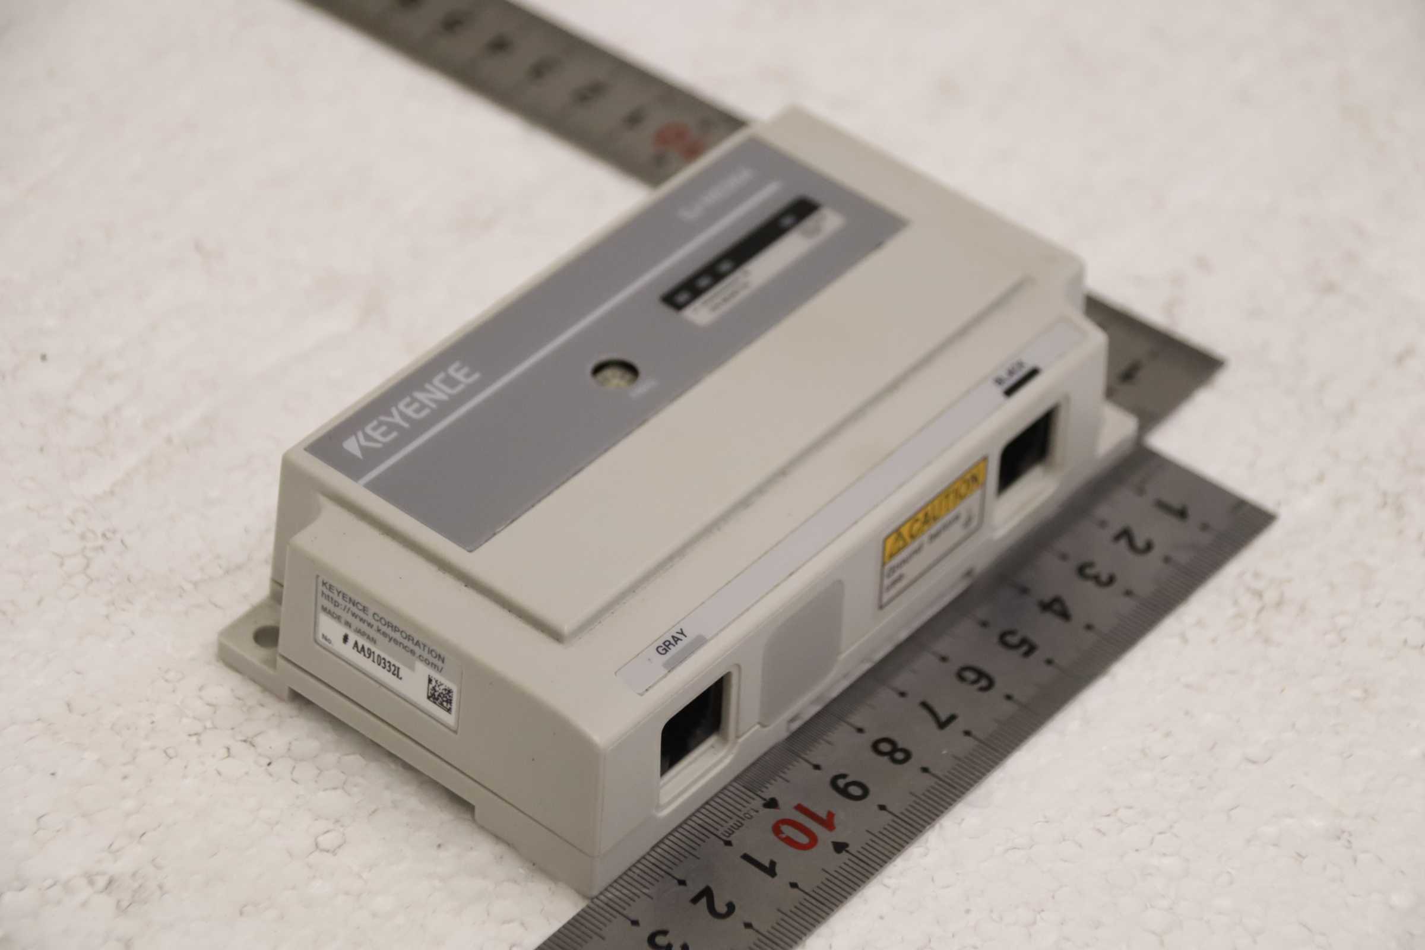
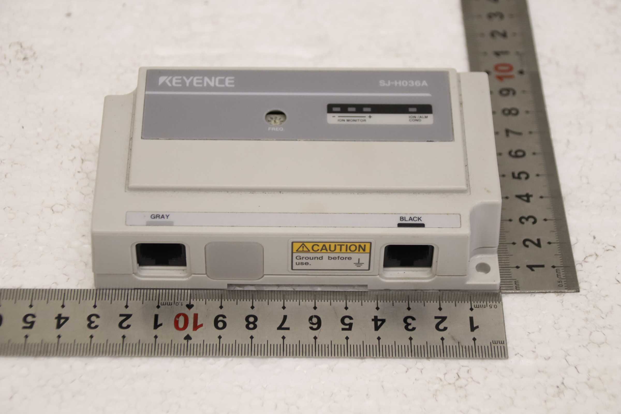
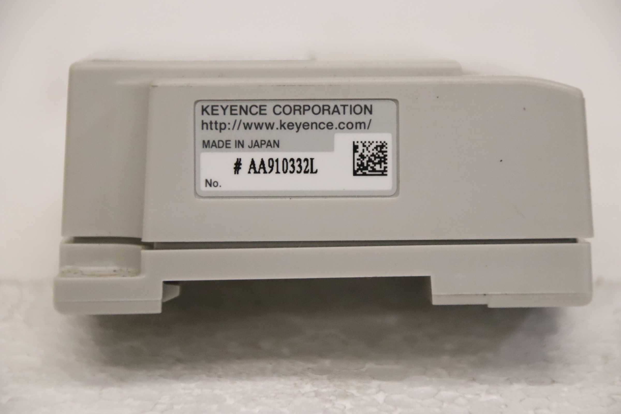
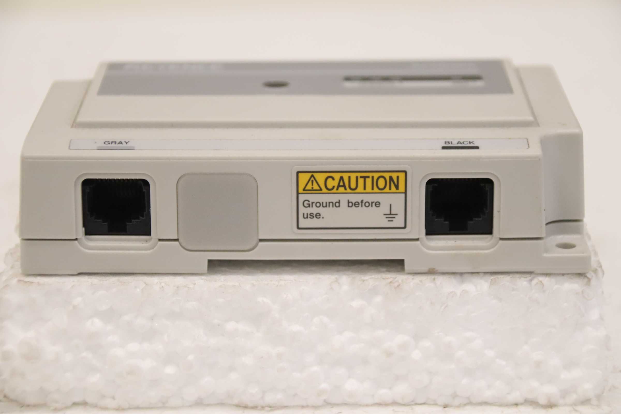
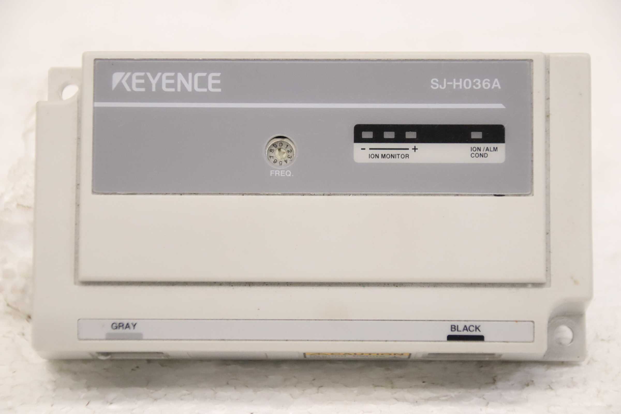
Measuring amplifier, power supply module, measuring amplifier point design -Manufacturer: Keyence, Measuring amplifier point version -Type: SJ-M300 -Discharge rod: Type SJ-M030G -Number: 3x measuring amplifiers available -Price: per piece -Transport dimensions: 250/180/H80 mm -Weight: 0.9 kg/pc.
used
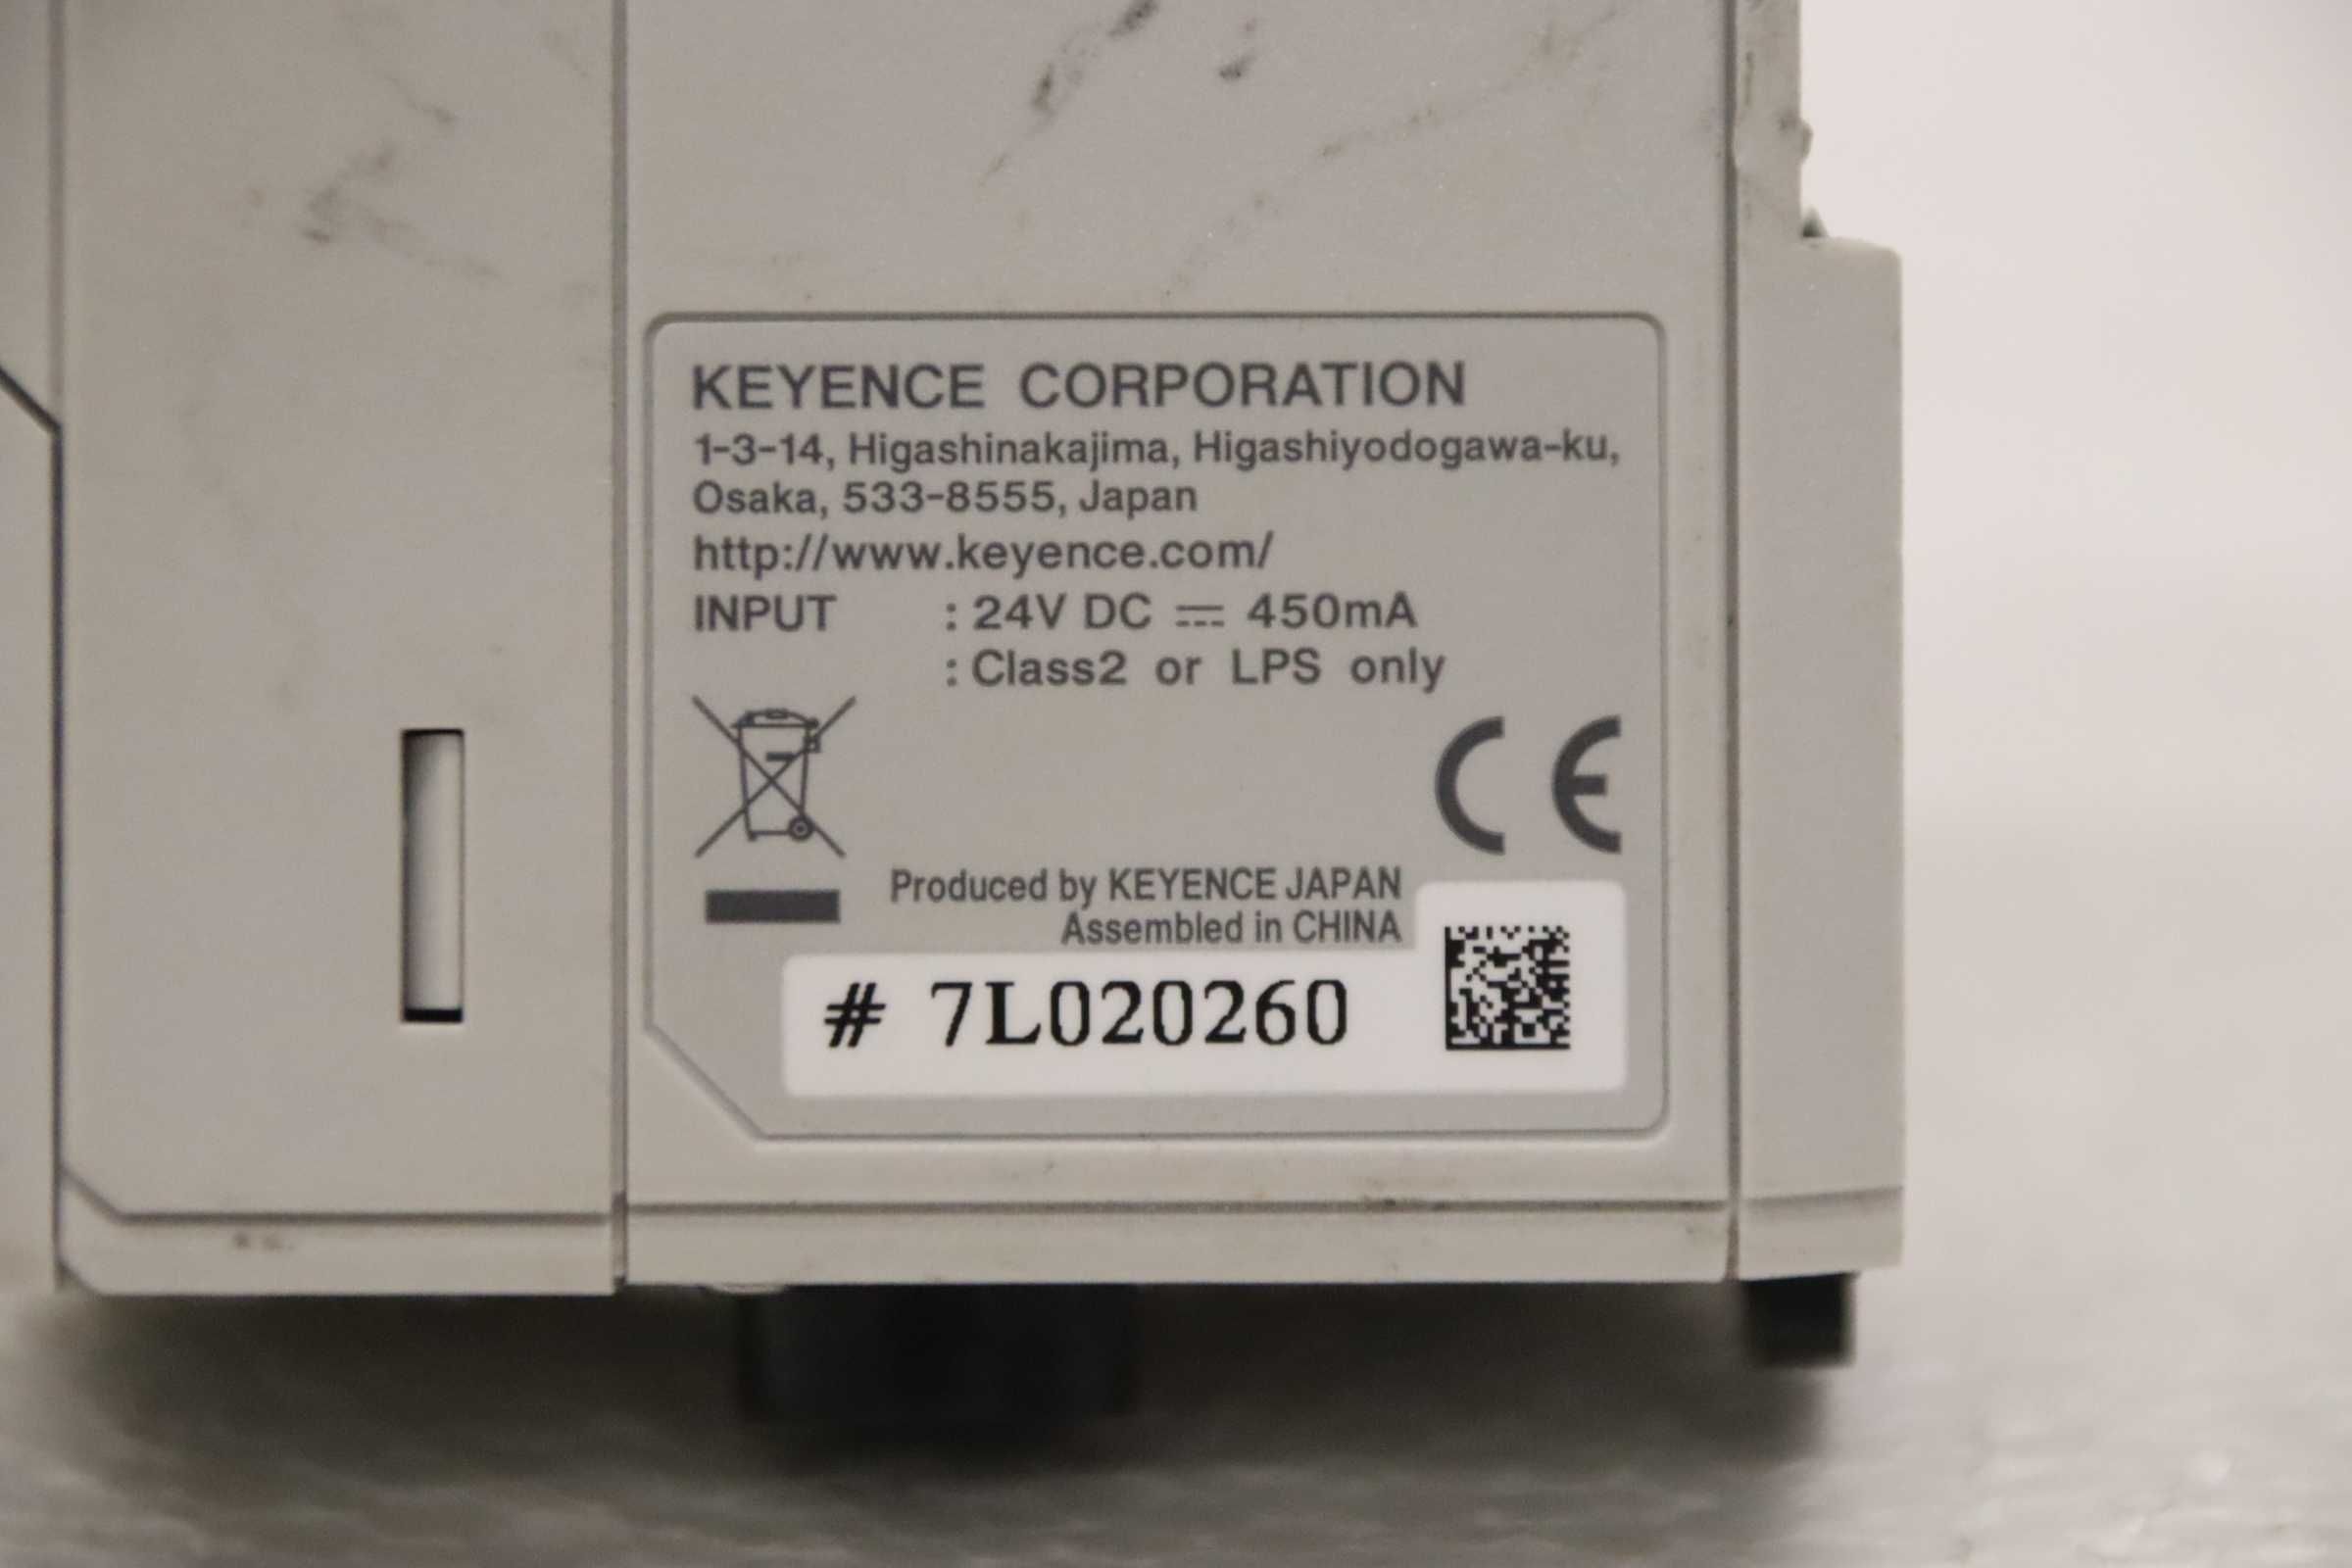
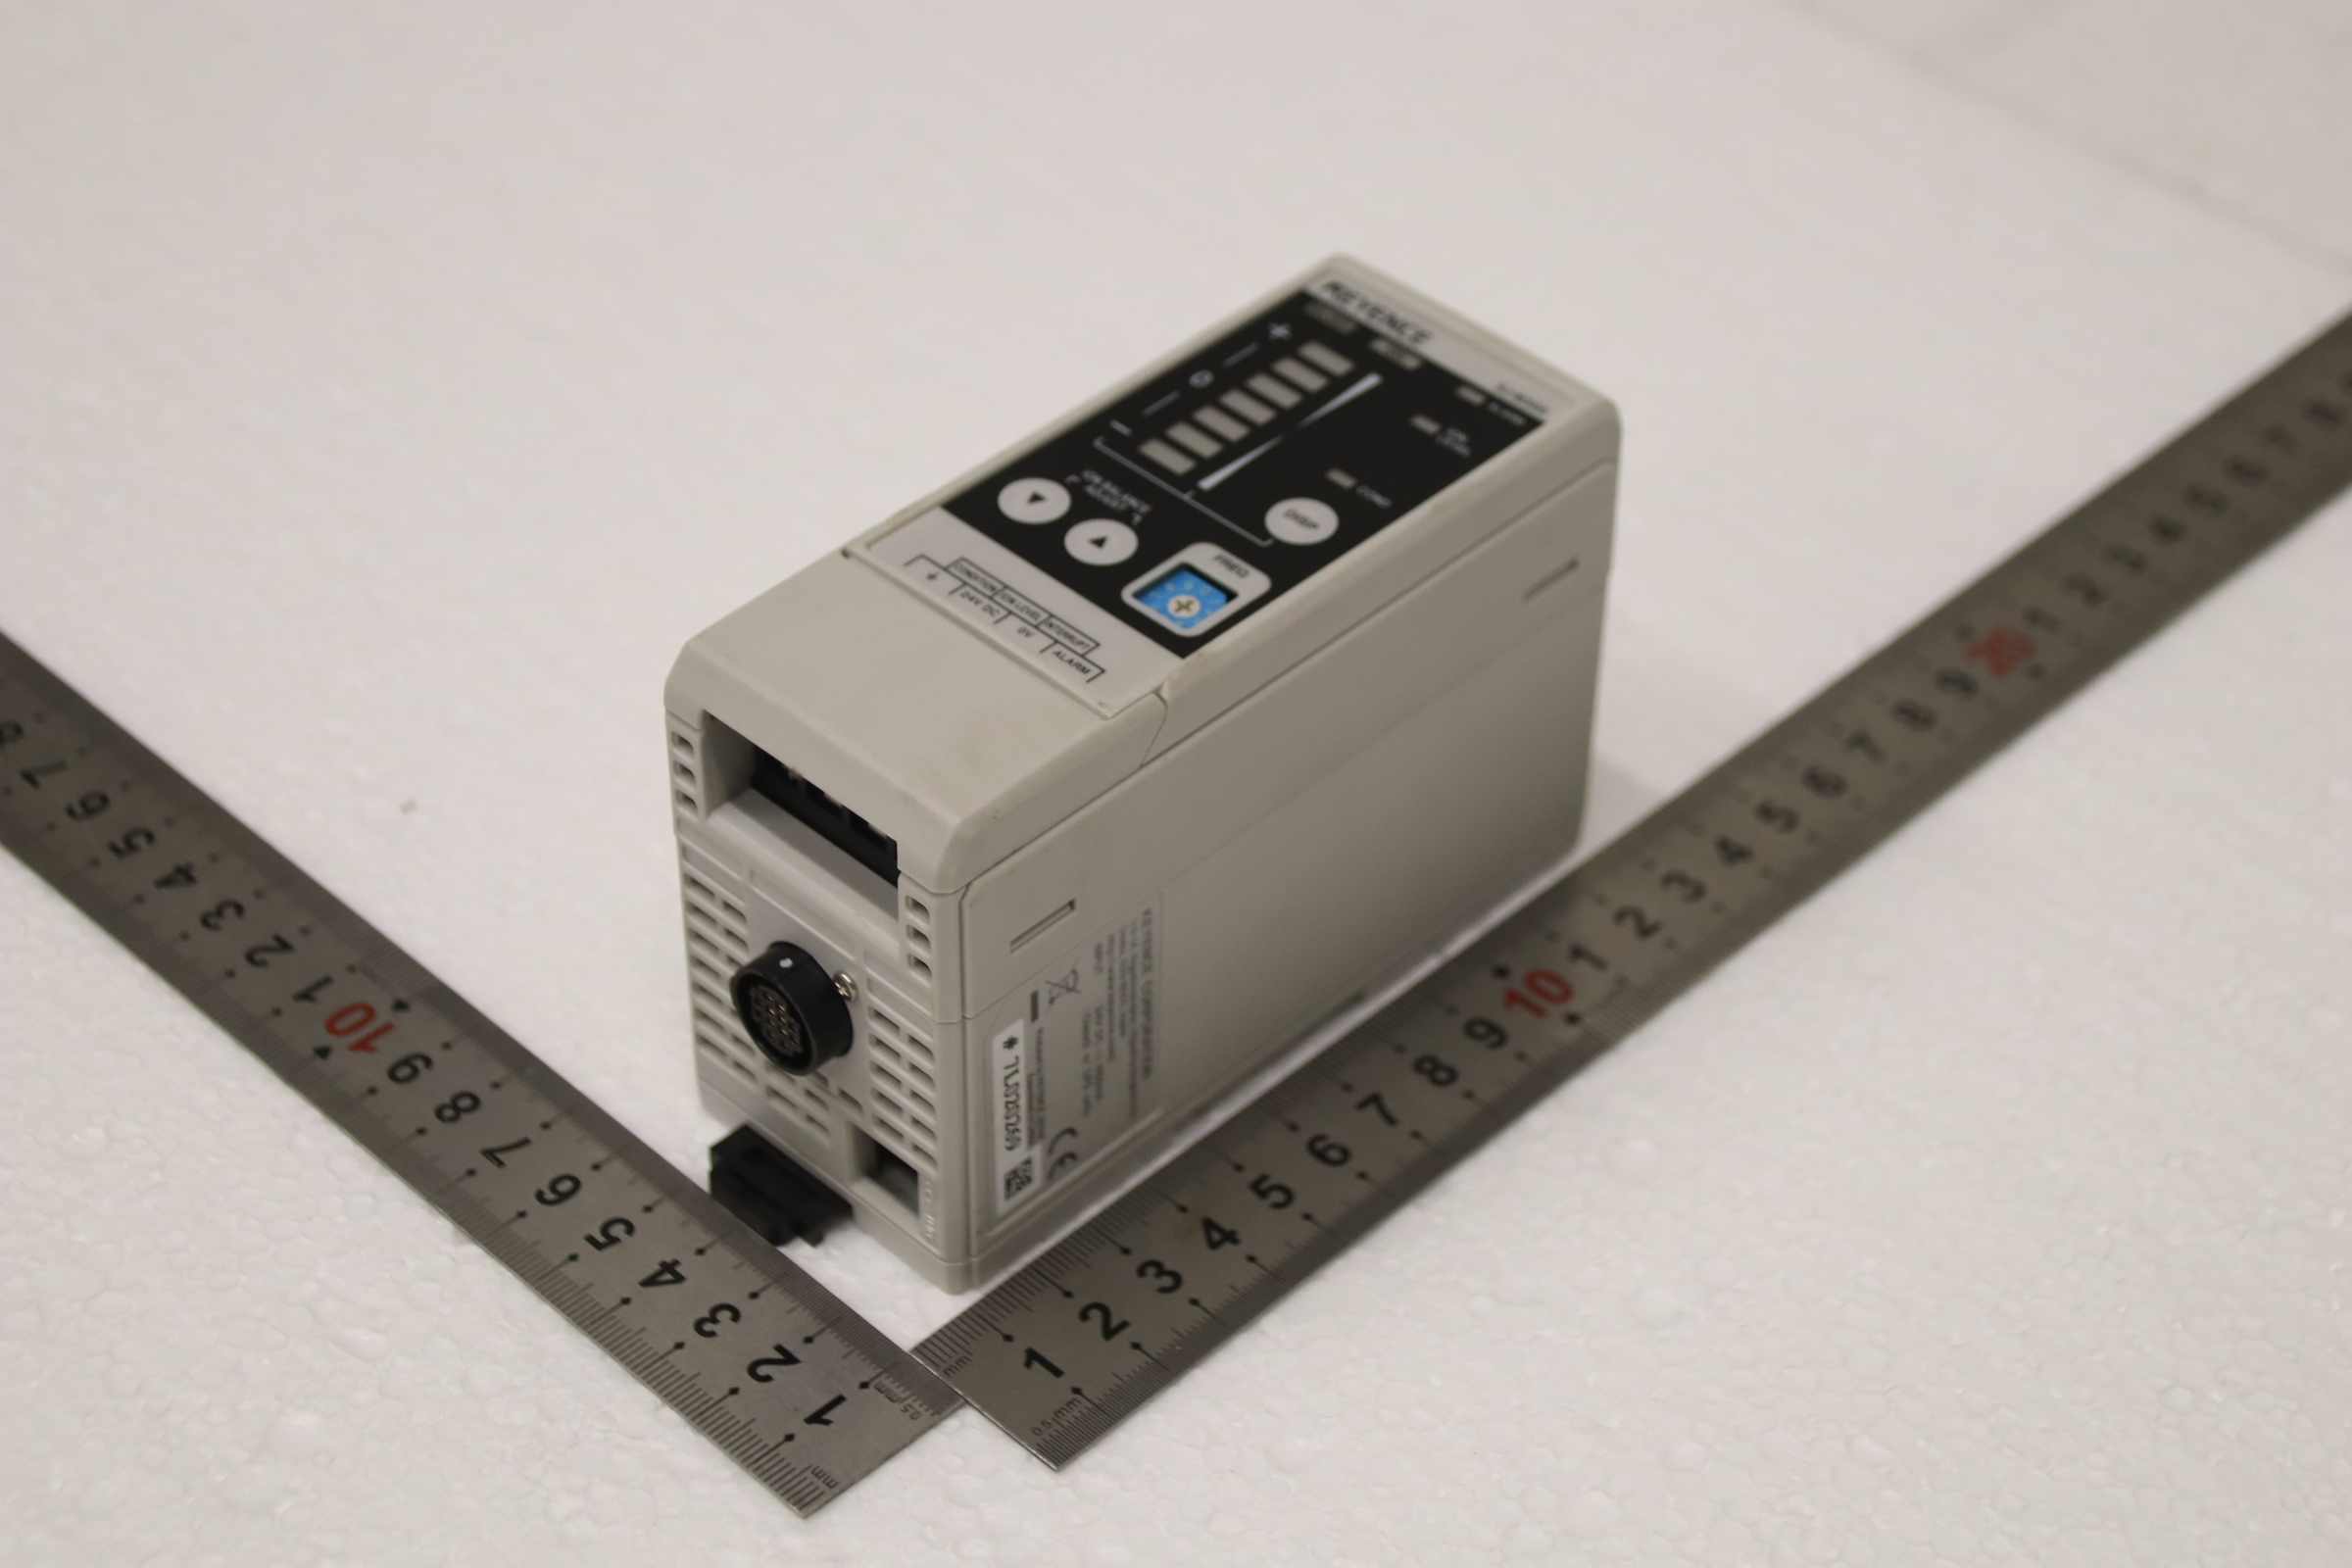
Measuring amplifier, power supply module, measuring amplifier point design -Manufacturer: Keyence, Measuring amplifier point version -Type: SJ-M300 -Dimensions: 130/50/H75 mm -Weight: 0.2 kg
used
Measuring amplifier, power supply module, point-type measuring amplifier, ionizer, static eliminator, static eliminator -Manufacturer: Keyence, Static Eliminator Stabilizer -Type: SJ-M300 -Dimensions: 130/70/H35 mm -Weight: 0.1 kg
Manufacturer: KEYENCE Model: VL 7701 Type: Optical 3D measuring machine Year of Manufacture: 2025 Find more here - / Contact us at -
used
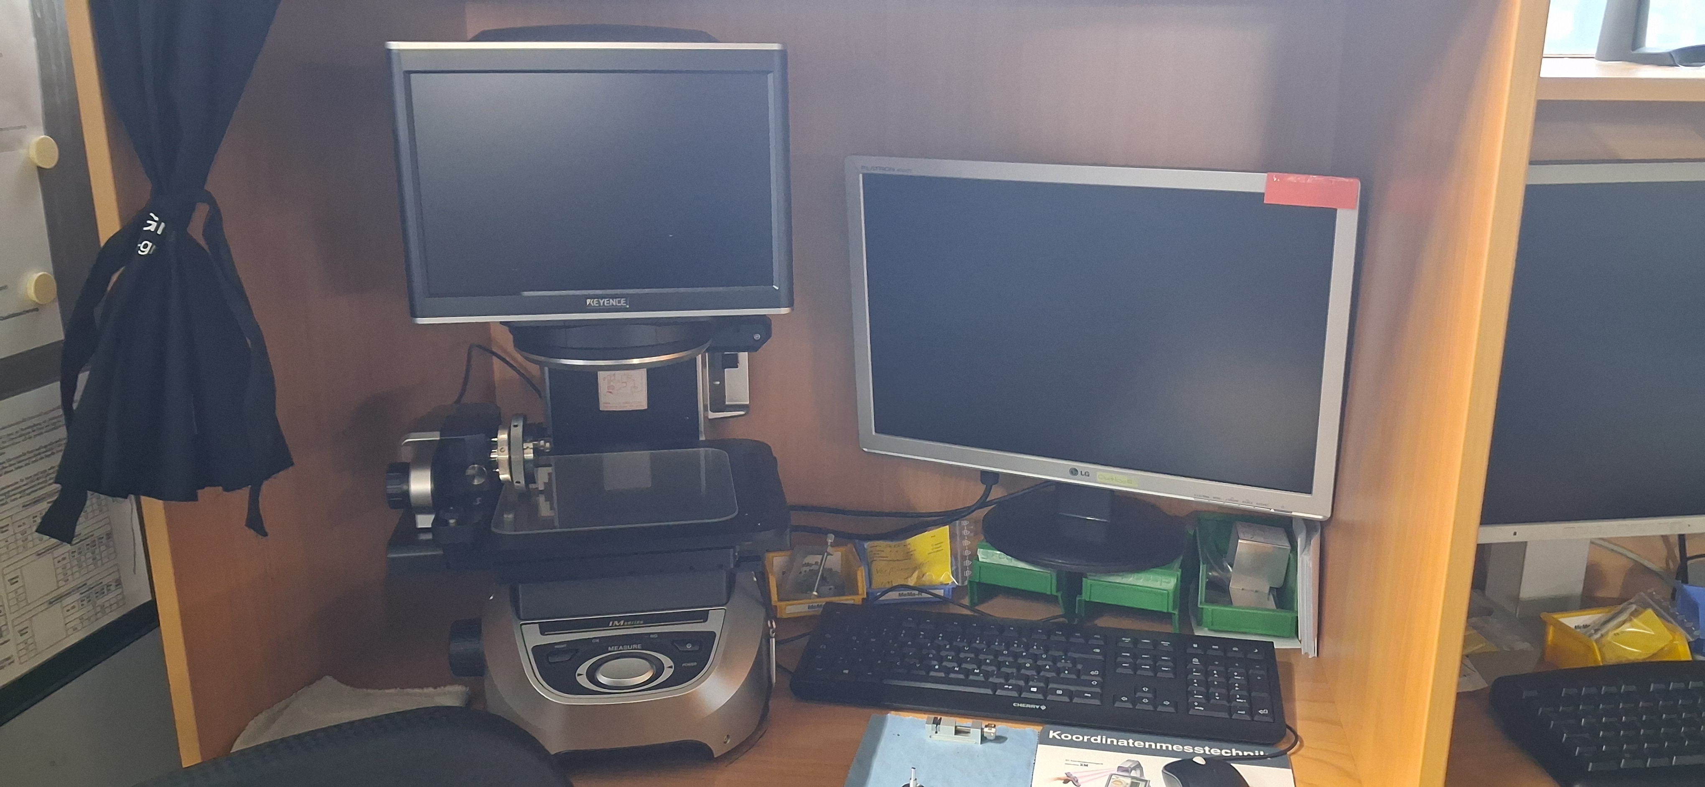
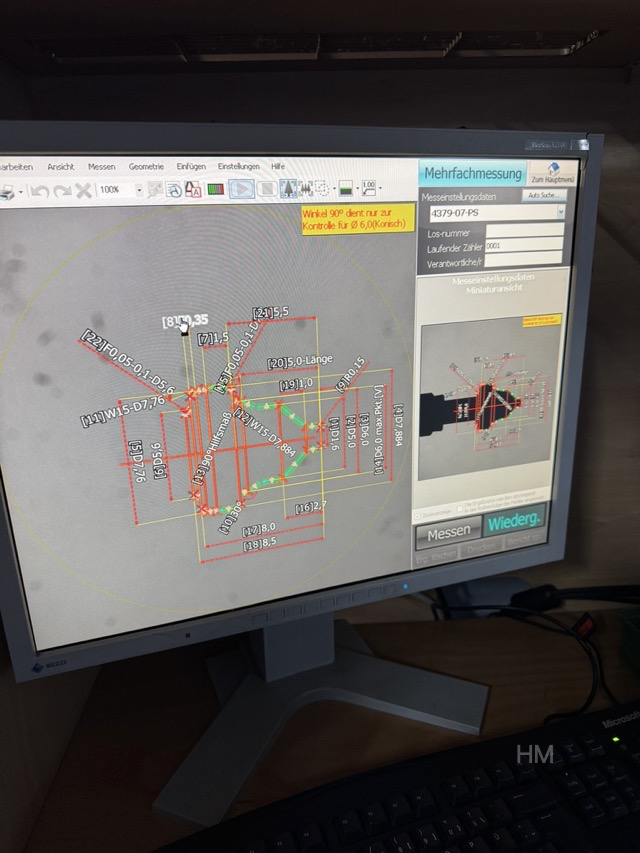
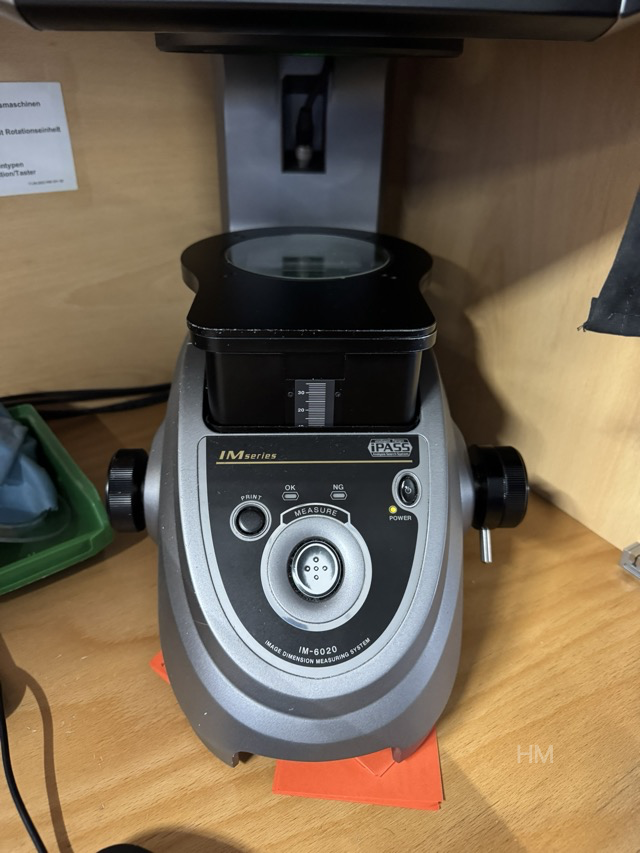
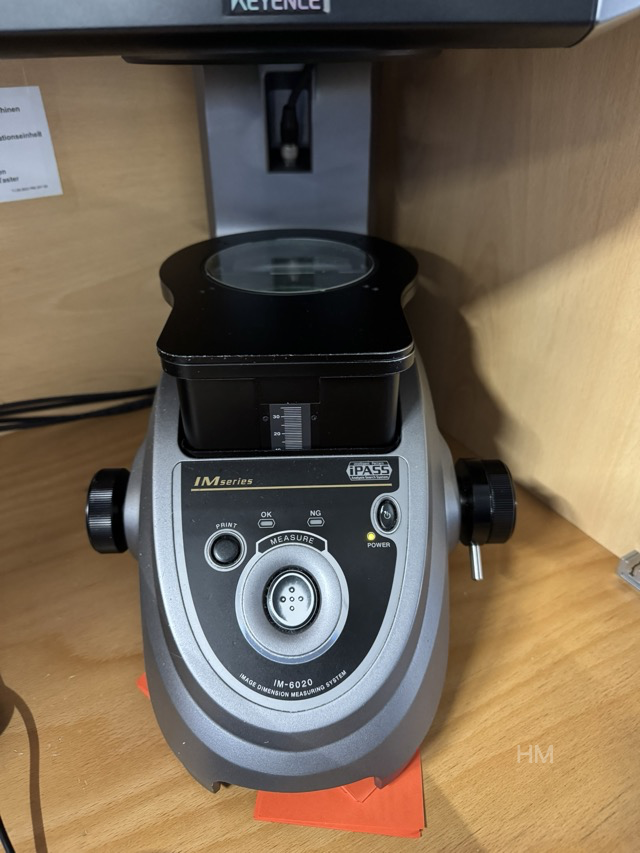
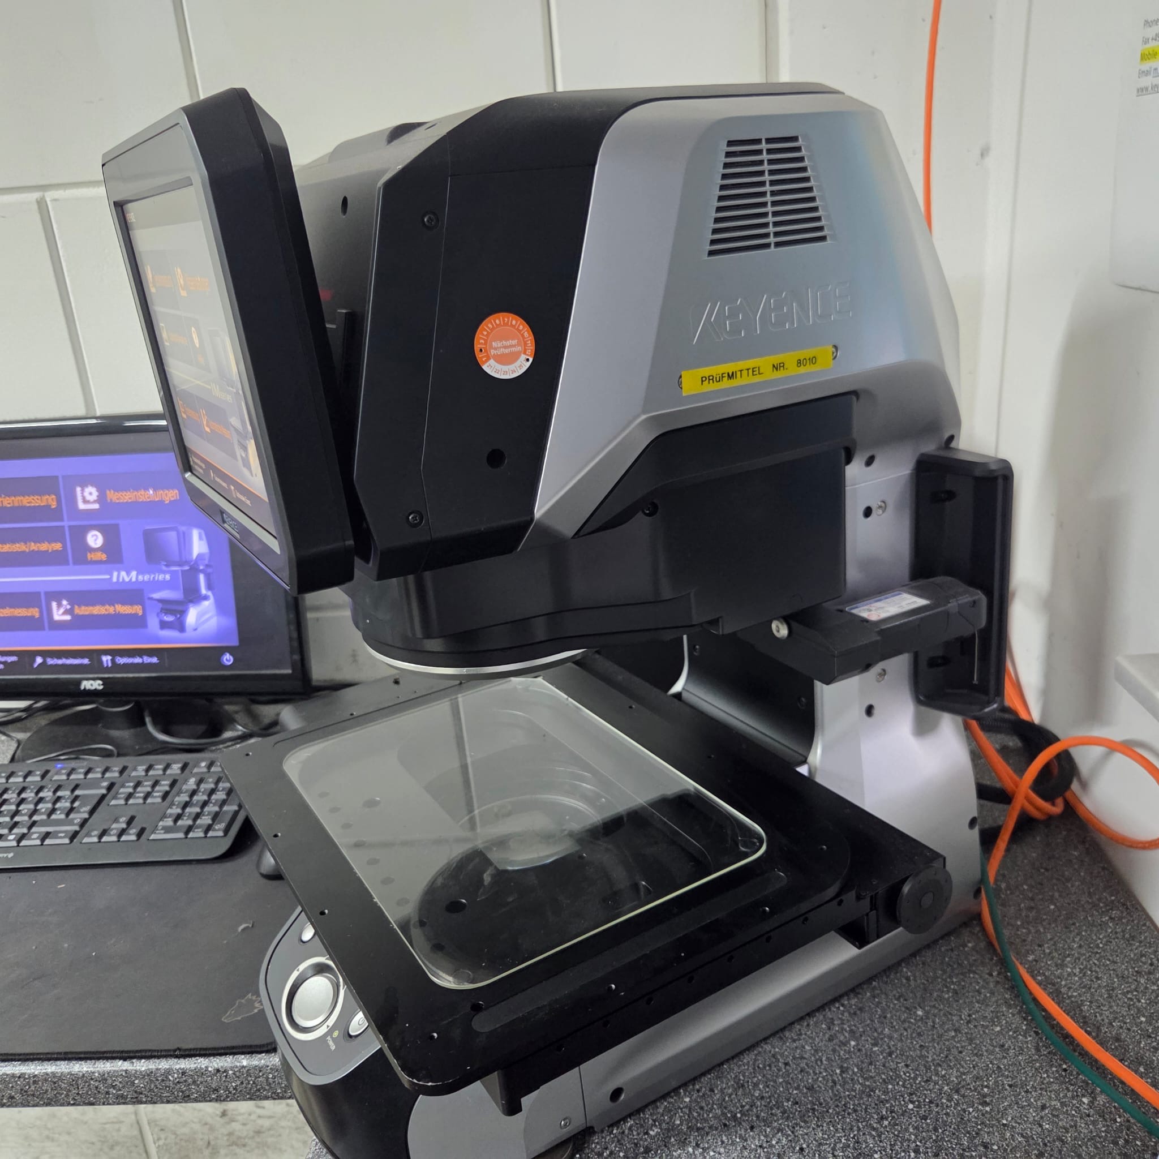
Year of manufacture 2012 A KEYENCE IM-6020 optical measuring machine is available for sale, in good working condition. The IM series is known for fast, high-precision and operator-independent measurements and is ideal for use in quality assurance, incoming goods inspection and production monitoring. Technical data (excerpt): Model: IM-6020 Year of manufacture: 09/2012 Measuring method: Optical / non-contact Measuring range (X/Y): approx. 200 × 200 mm Measuring range (Z): Height measurement via autofocus Measuring accuracy: up to approx. ±2 µm (depending on measurement conditions) Repeatability: very high, operator-independent Camera: high-resolution CCD camera Illumination: reflected light / transmitted light / contour illumination Measuring functions: Length, angle, radius and diameter measurement Contour and shape measurement Comparative measurement (OK/NOK) Automatic dimension reco ...
used
Year of manufacture: 09/2016 Main Features: Manufacturer: Keyence Model: IM-6025 Year: 09/2016 Measuring range: Approx. 300 × 200 mm (depending on configuration) Measuring principle: Optical 2D image processing with automatic contour detection Accuracy: High repeatability in the micron range Functions: Automatic part positioning Simultaneous multi-point measurement CAD data comparison possible SPC evaluation User-friendly interface USB and network interfaces Lighting system: LED transmitted and reflected light illumination Max. workpiece height: Up to approx. 75 mm Special features: Measurements within seconds without complex alignment Ideal for batch and random inspection Operator-independent measurement results Compact design Condition: Used, tested, and fully functional. Application area: Suitable for metal and plastic processing, stamped parts, turned parts, milled components, quali ...
used
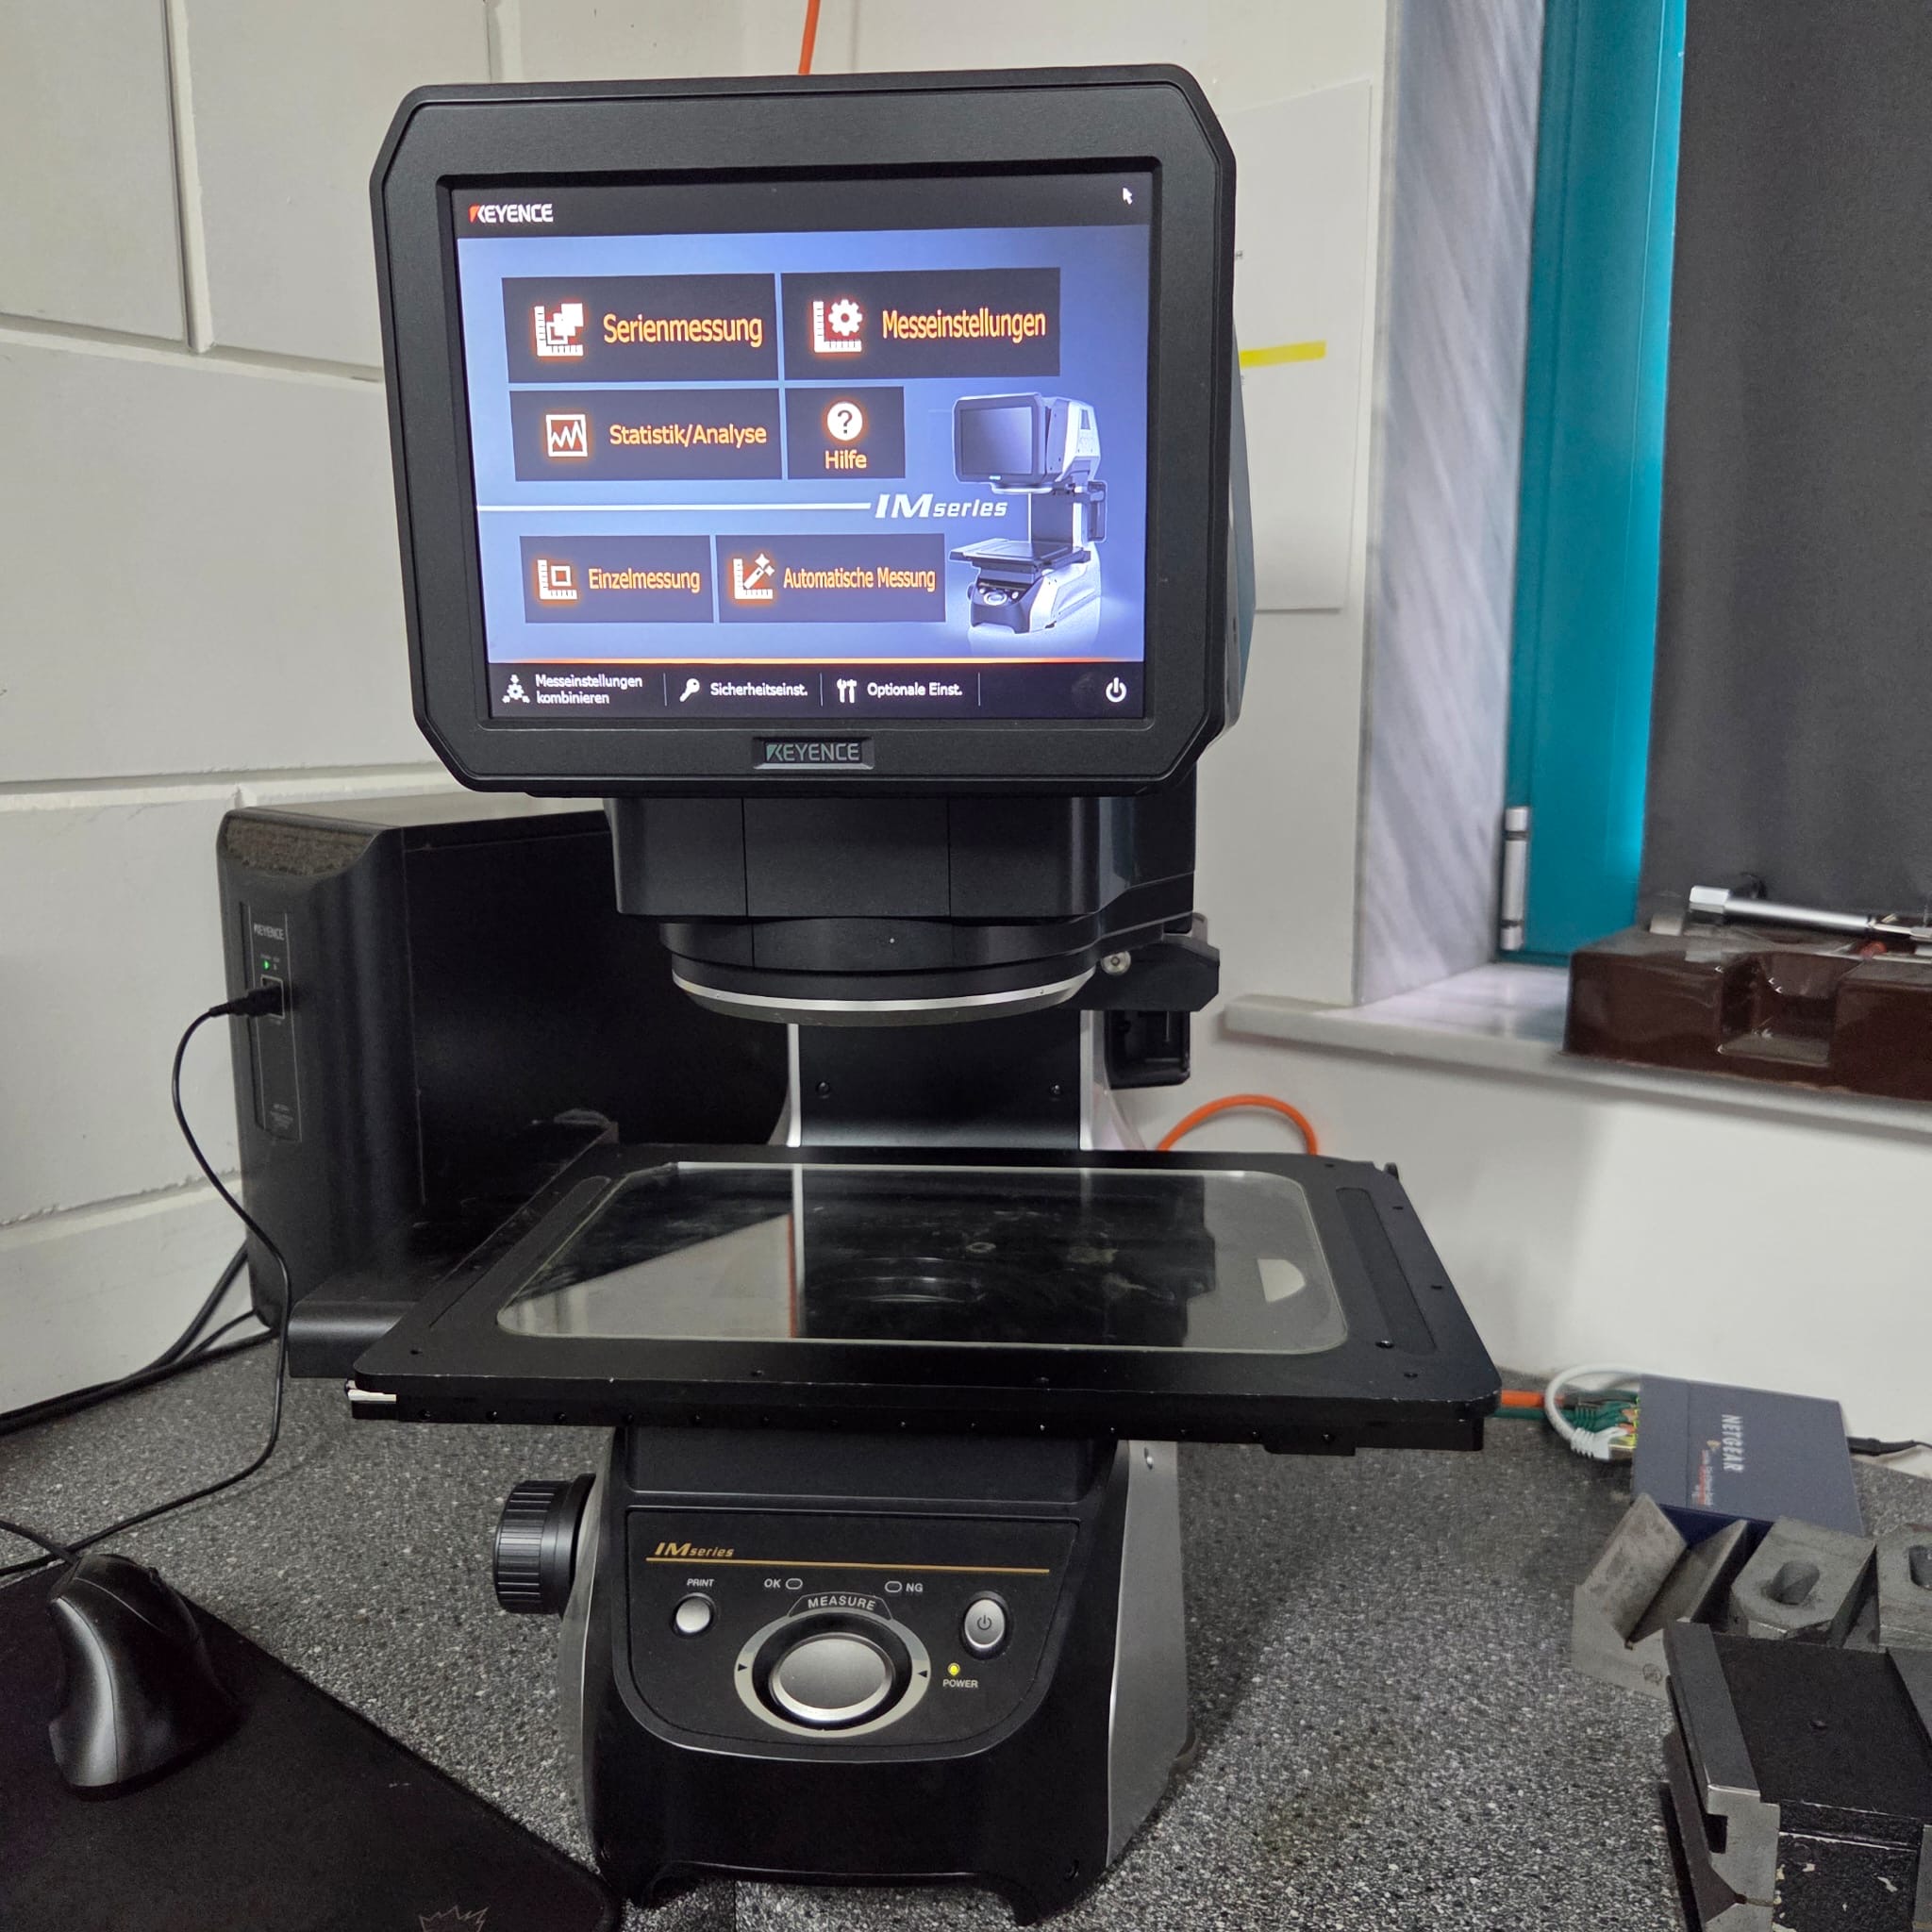
Year of manufacture: 2019 The KEYENCE IM-7030 is a highly precise digital measuring projector with automatic image processing and integrated optical probe technology. The system has been specifically developed for fast and non-contact measurement of workpieces in manufacturing and quality control applications. Thanks to its fully automatic measurement process at the push of a button, the machine is especially suitable for serial inspections and repetitive measuring tasks. The machine combines easy operation with high measuring accuracy and enables rapid inspection of contours, diameters, distances, angles, and geometric features of a wide variety of workpieces. Due to its wide-field and high-precision modes, both larger components and extremely precise small parts can be measured reliably. Manufacturer: Keyence International NV/SA Type: IM-7030 Machine type: Digital measuring projector w ...
used
Year of manufacture: 09/2016 Main Features: Manufacturer: Keyence Model: IM-6025 Year: 09/2016 Measuring range: Approx. 300 × 200 mm (depending on configuration) Measuring principle: Optical 2D image processing with automatic contour detection Accuracy: High repeatability in the micron range Functions: Automatic part positioning Simultaneous multi-point measurement CAD data comparison possible SPC evaluation User-friendly interface USB and network interfaces Lighting system: LED transmitted and reflected light illumination Max. workpiece height: Up to approx. 75 mm Special features: Measurements within seconds without complex alignment Ideal for batch and random inspection Operator-independent measurement results Compact design Condition: Used, tested, and fully functional. Application area: Suitable for metal and plastic processing, stamped parts, turned parts, milled components, quali ...