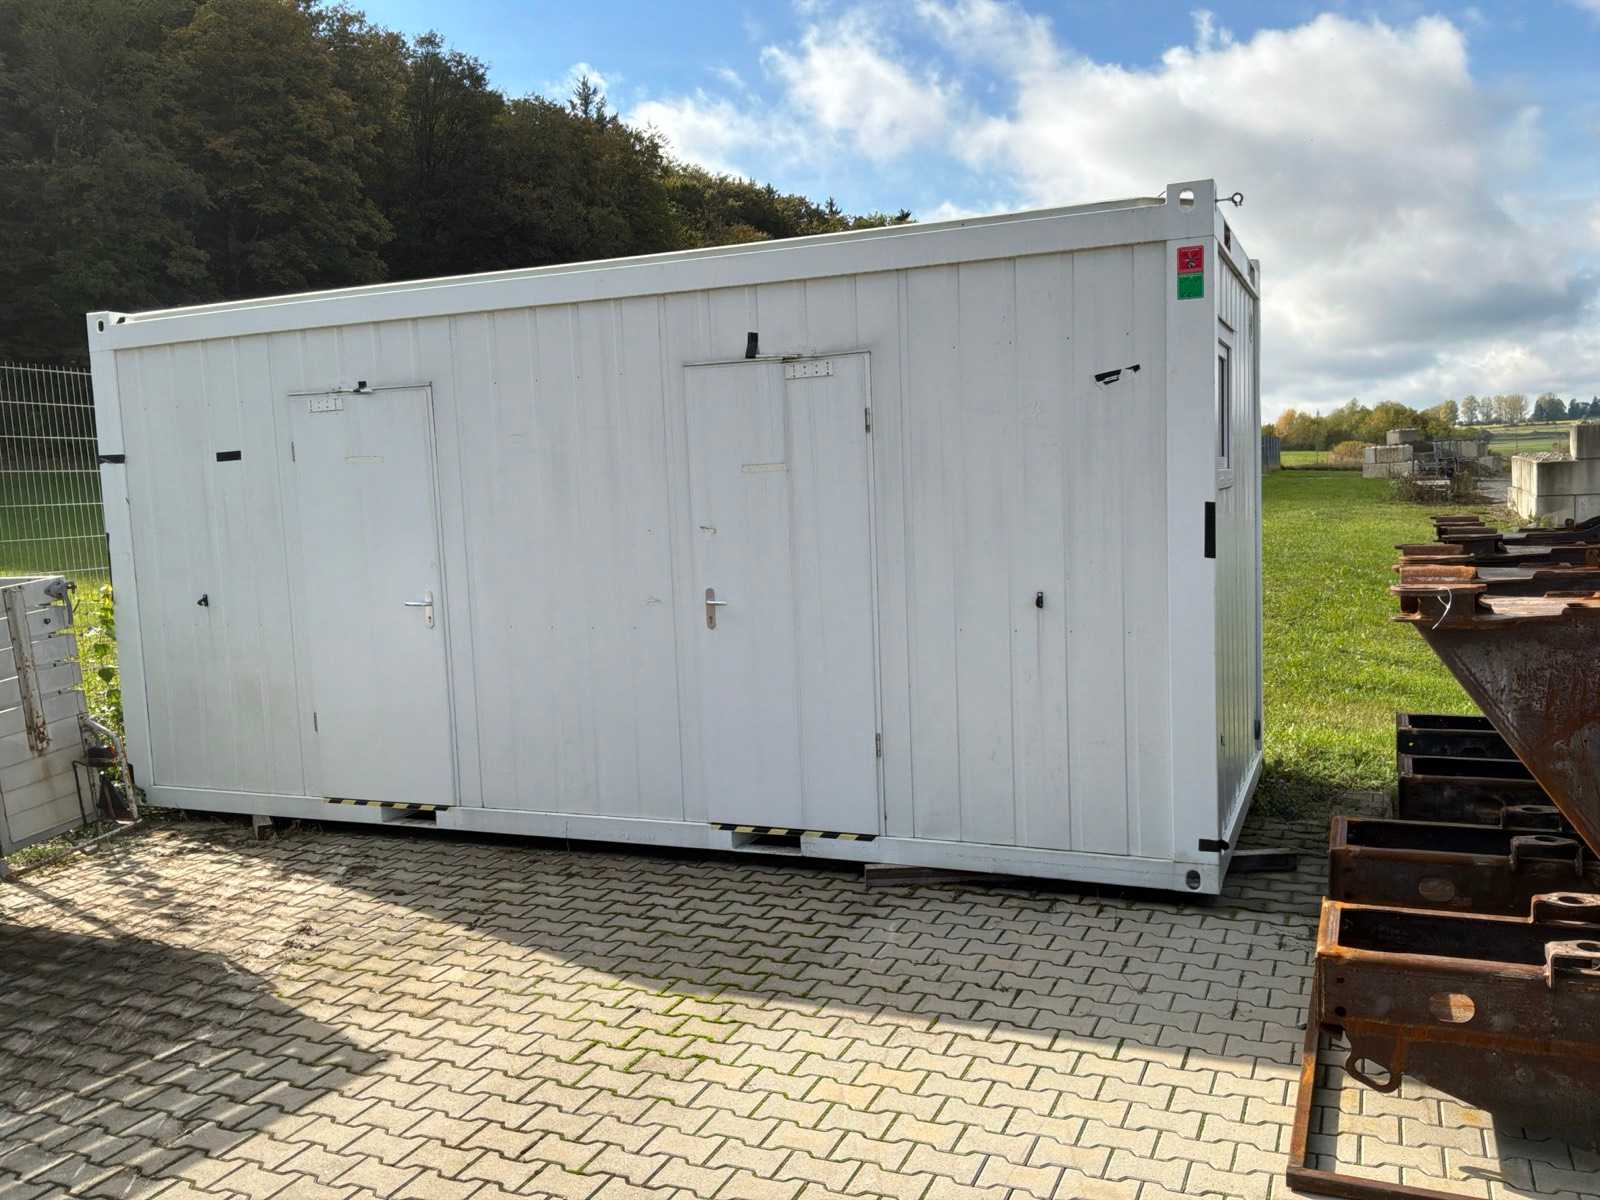
Sanitary container in split design for men and women with separate
entrances.
Equipped with toilets, urinals, hand basins, water heating, heating
and complete electrical installation.
The two sanitary areas are structurally separated and each accessible
via its own outer door.
Hot water is provided decentrally via under-sink boilers directly at
the sinks.
Ventilation is done mechanically via the built-in exhaust fans.
On-site connections for water, sewage and electricity are required for
operation.
Installation at ground level on load-bearing ground, relocation with
forklift or crane possible.
Thanks to forklift pockets and corner fittings, they are suitable for
mobile use, both in permanent stationary operation and at changing
locations.
Typical assignments are construction sites, assembly and conversion
phases, temporary extensions of existing sanitary facilities and
events.
Equipment:
Interior room height approx. 2,250 mm
Interior cladding white, coated chipboard
PVC flooring approx. 2 mm, pulled
up in the shape of a tub
Insulation floor and roof each 100 mm mineral wool
Wall insulation 60 mm mineral wool
3 exterior doors with profile cylinder lock
2 sanitary windows with tilting hardware
2 urinals with flush valve
2 ceramic hand basins
2 under-sink boilers of 5 l
each
2 floor drains
2 exhaust fans each 180 m³/h
Pressure reducing valve incl. water filter
2 LED light bars 30 W
each
2 fan heaters
Water inlet
Water drainage
2 forklift pockets
Corner fittings for transport and handling
All dimensions and weights are approximate.
Auction-ID:
A1-50849-538