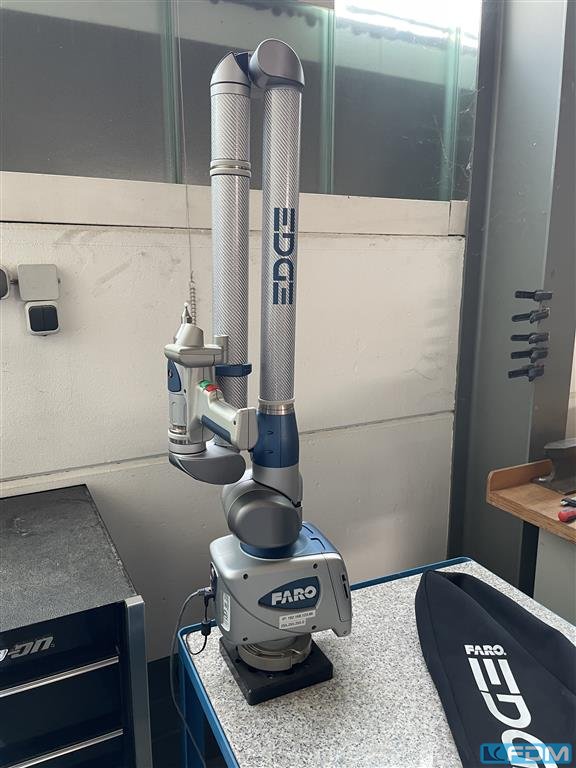
41744 results measuring machine

Category: 109 other metal working machines / Measuring Machines
Latest update: 14.09.2026
approved
dealer
item-No.: 163394177
New in: 2009

used

Location: Land-pl
Price: 13.125 €

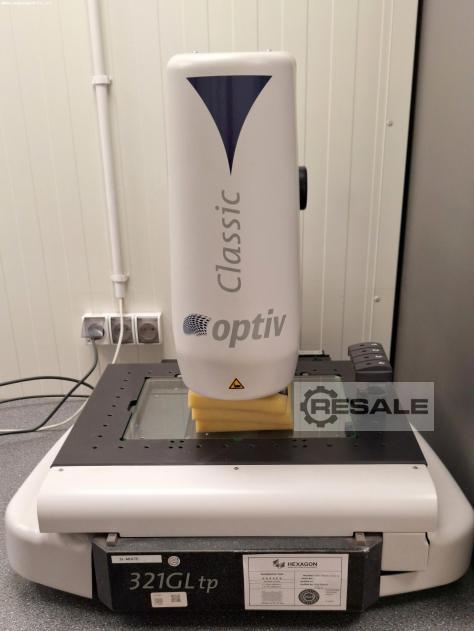
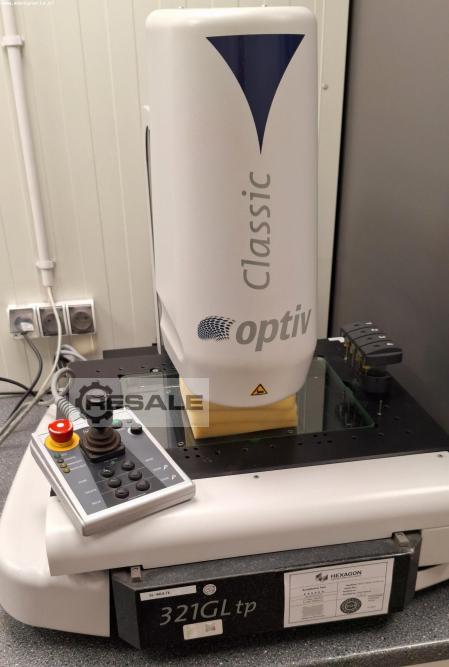
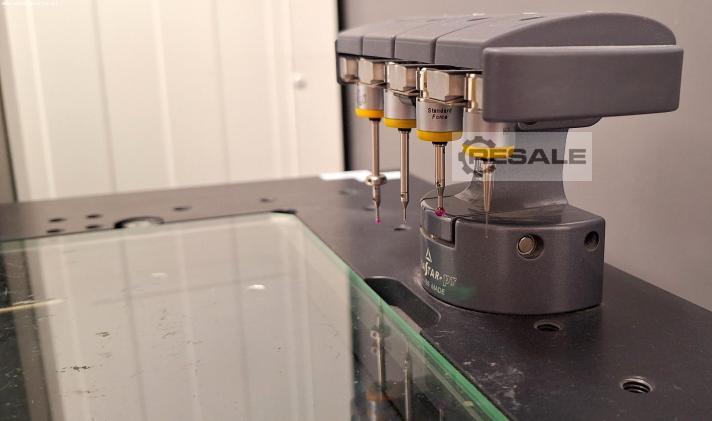
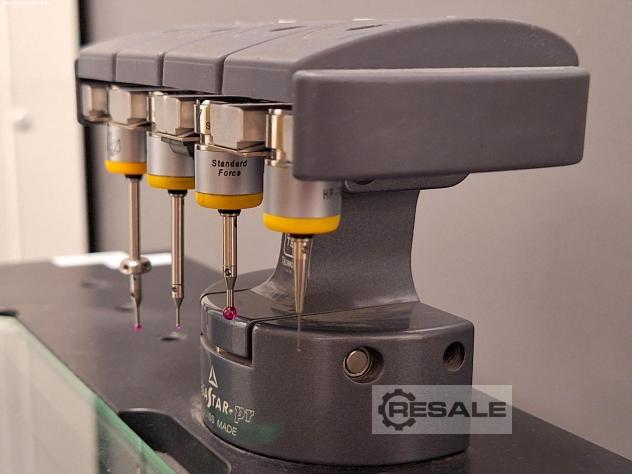
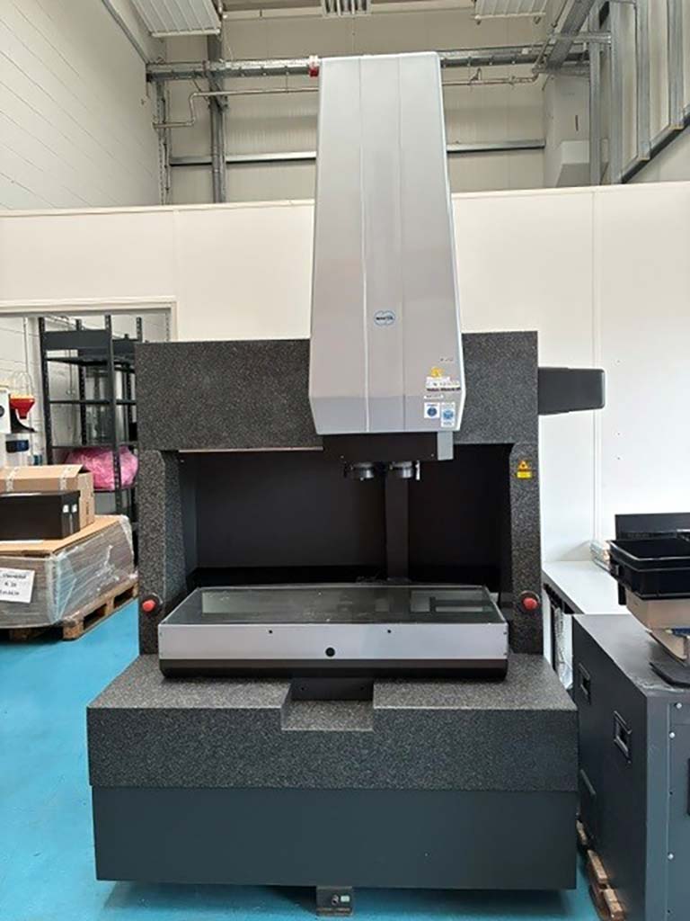
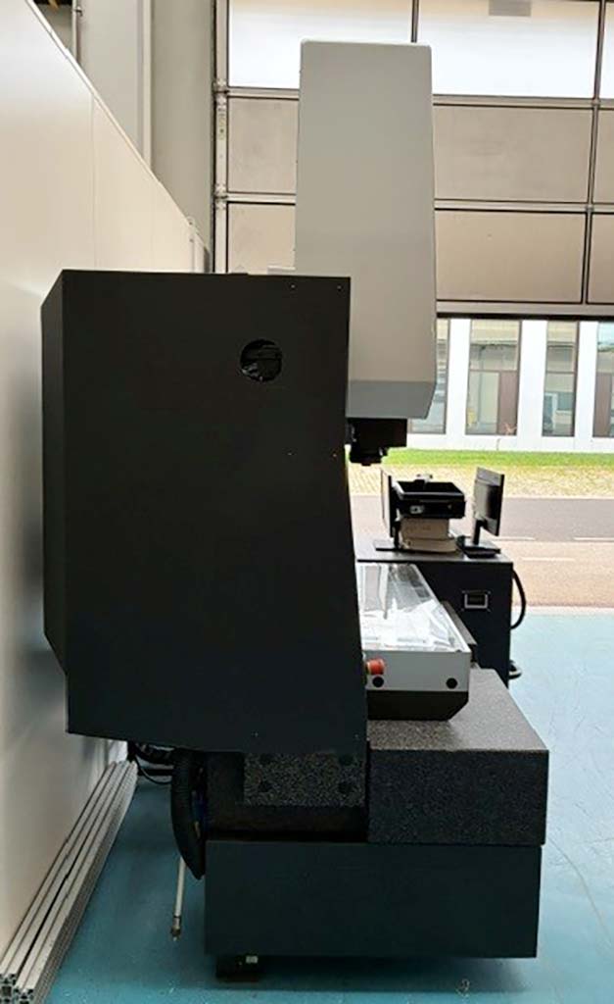
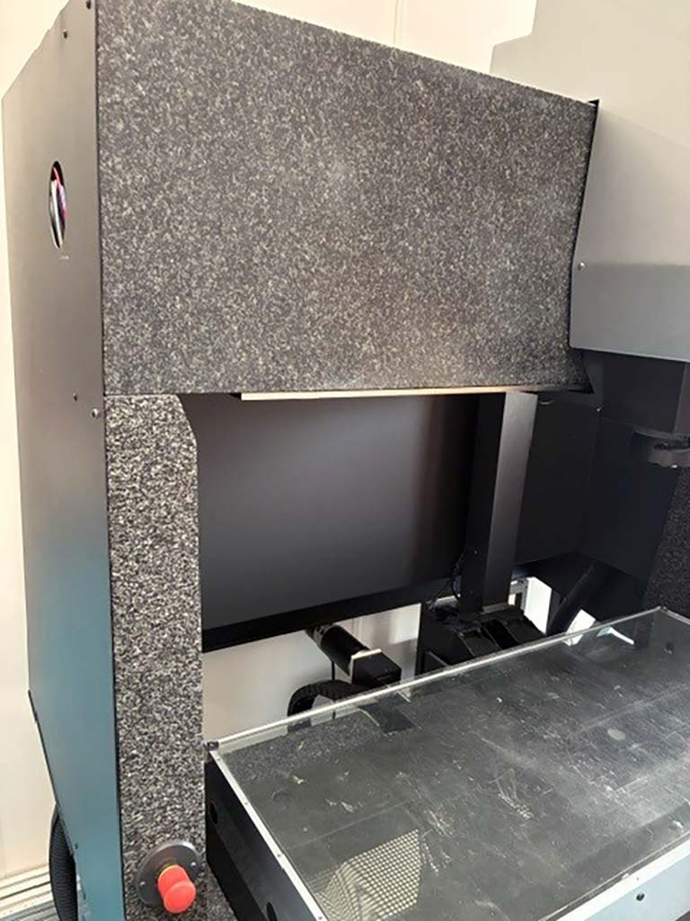
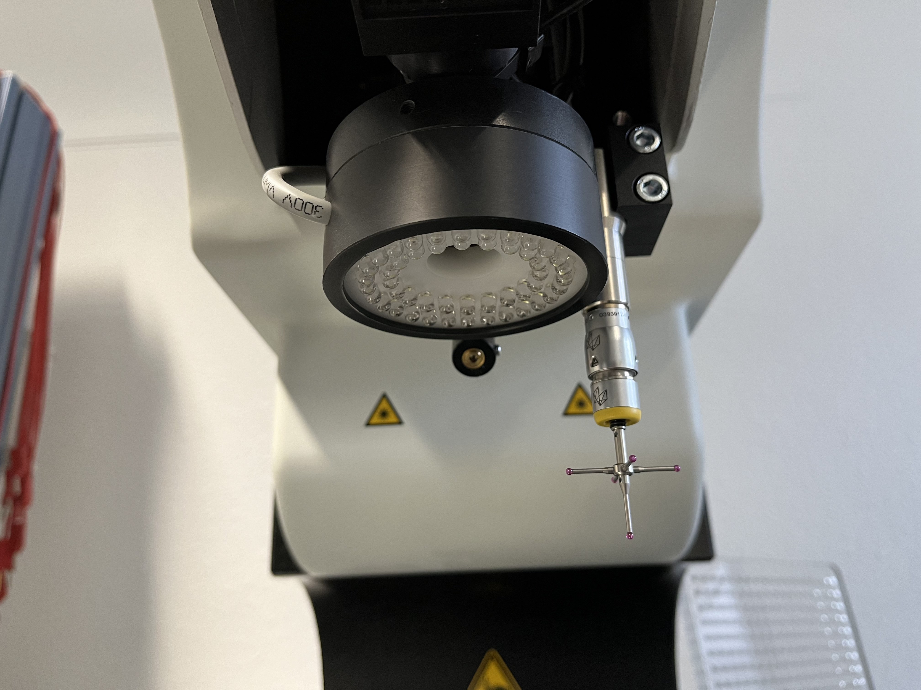


HEXAGON OPTIV CLASSIC 321 GL tp optic measuring machine was built in 2009 in Switzerland. This technologically advanced machine is the best solution for highly accurate measurement and inspection of e.g. electronic parts, micro-hole dies, fibre optics and inkjet nozzles. Thanks to the use of an 8-segment LED ring light with RGB colour sensitivity adjustment, the HEXAGON vision measuring machine detects and captures the edges of coloured parts much more easily compared to standard greyscale or lighting modifications. The offered machine also features, among other things, a 3 axes microprocessor CNC with vector path control, a CCD camera with 6.5x zoom and PC-DMIS Vision metrology software with the innovative MultiCapture function, which finds all 2D characteristics in the field of view simultaneously, increasing the inspection speed by up to 50%. The total weight of the machine is 170 kg. ...

Category: 109 other metal working machines / Measuring Machines
Latest update: 14.09.2026
approved
dealer
item-No.: 163732067
New in: 2011

used

Location: Land-pl
Price: 16.250 €

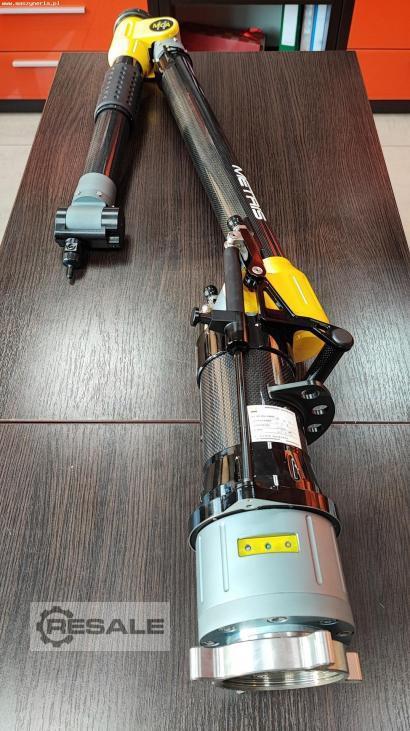
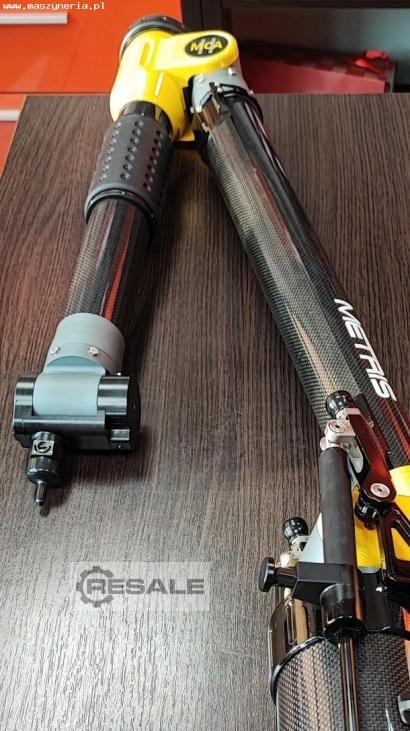
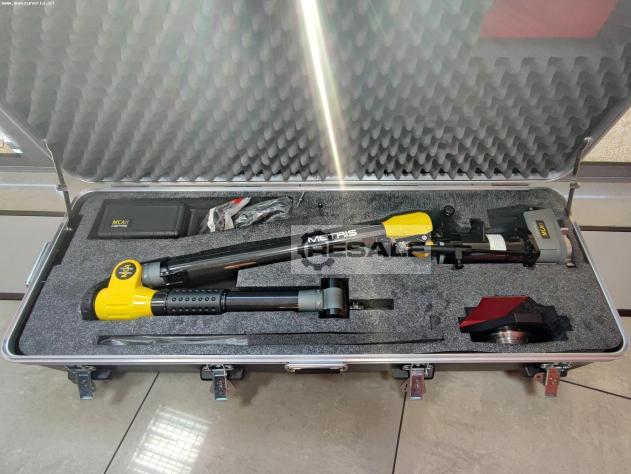
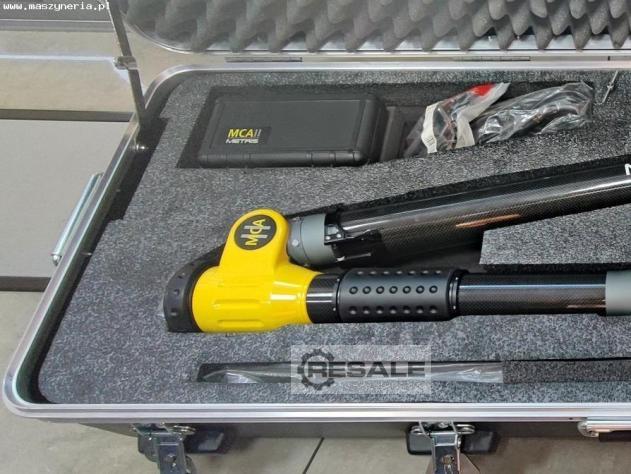
METRIS-NIKON MCA II 5124 measuring machine built in 2011 is a versatile device that can be used for measuring both small-sized objects as well as complex, large-sized parts. In addition, thanks to the computerisation of measurement procedures and its compact design, the machine can be used directly in the production environment or even inside the measured objects. The measurement process starts with an angular displacement of the arms to ‘pass’ through reference points. The operator then brings the machine’s measuring tip to the surface of the measured workpiece and validates the coordinates using a button located on the head. The coordinates are then transformed by the calculation procedures to the cartesian system (X,Y,Z), where they are used as the basis for determining the dimensions by approximation of the measured features and geometric figures, i.e. circles, cylinders and ...

Category: 109 other metal working machines / Measuring Machines
Latest update: 21.11.2024
approved
dealer
item-No.: 135070405

used

Location: Land-de
Price: 500 €

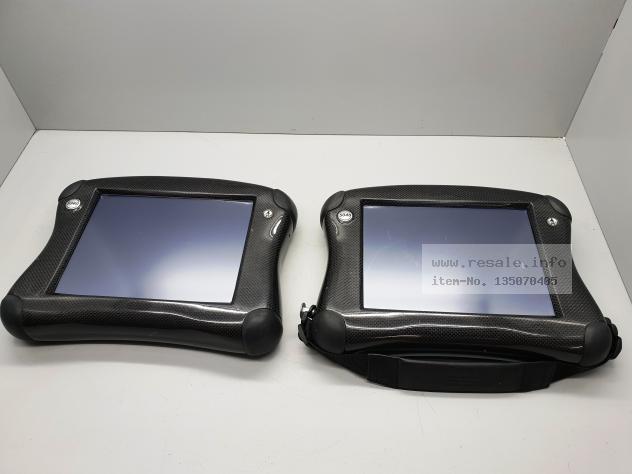
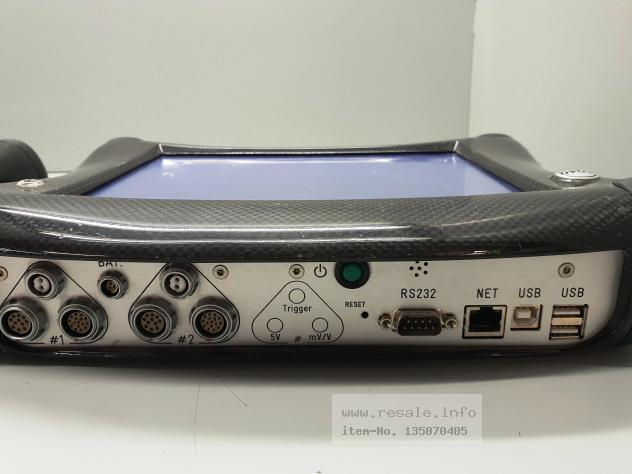
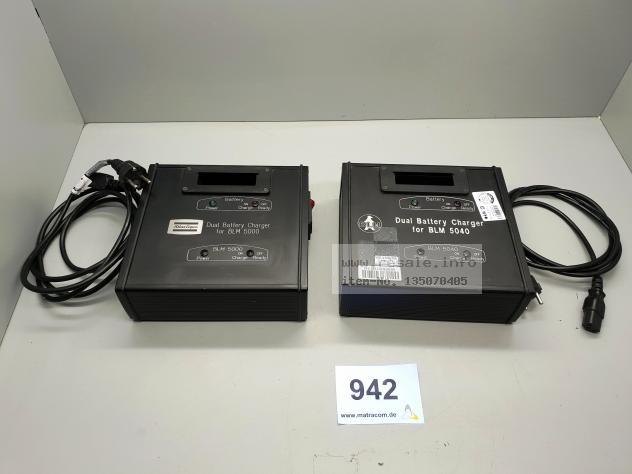
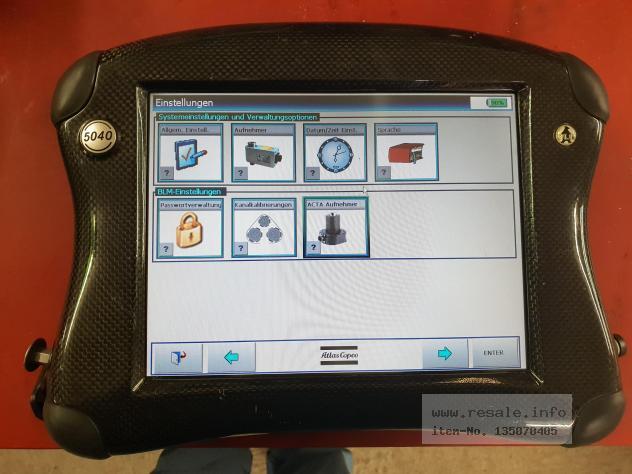
Torque/angle/preload Analyzer Testing and measuring instrument Brand: BLM Type: 5040 Number of pieces: 2 More info: Please see photos All information without guarantee

Category: 109 other metal working machines / Measuring Machines
Latest update: 21.11.2024
approved
dealer
item-No.: 135070498

used

Location: Land-de
Price: 1.500 €

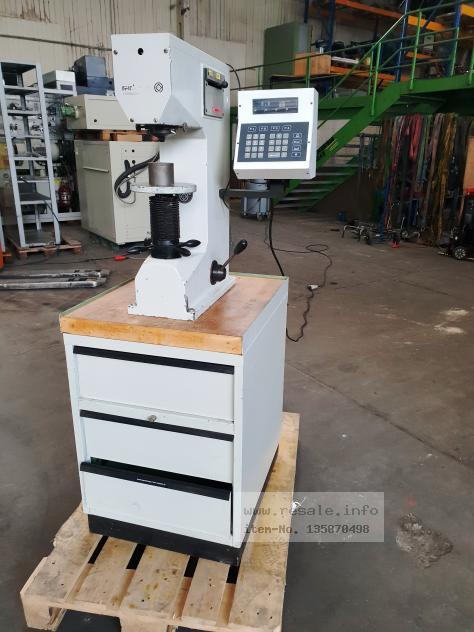

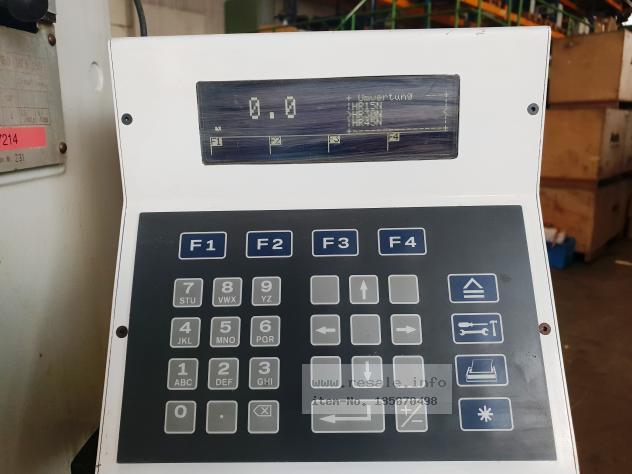
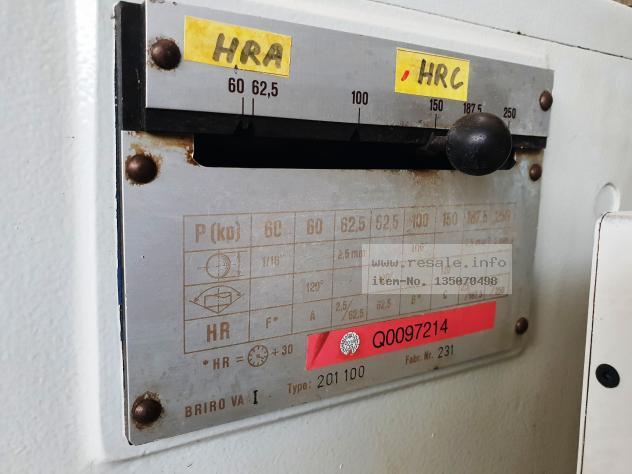
Hardness tester Manufacturer: Stiefelmayer with drawer Cabinet For more info please see photos

Category: 109 other metal working machines / Measuring Machines
Latest update: 21.11.2024
approved
dealer
item-No.: 135070546

used

Location: Land-de
Price: 670 €

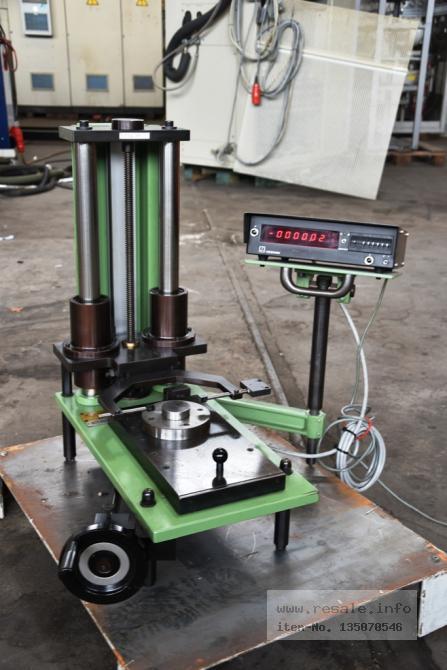
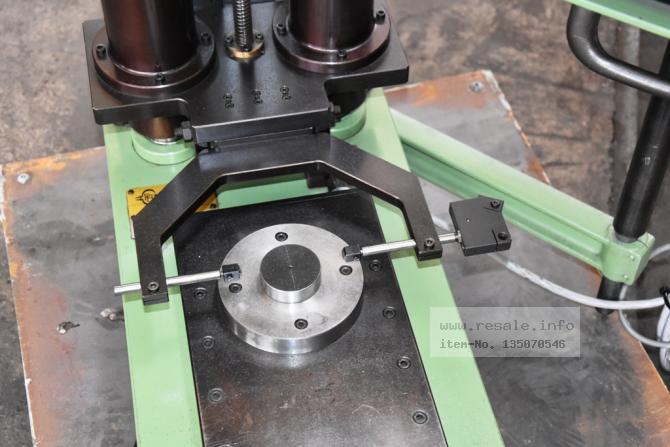

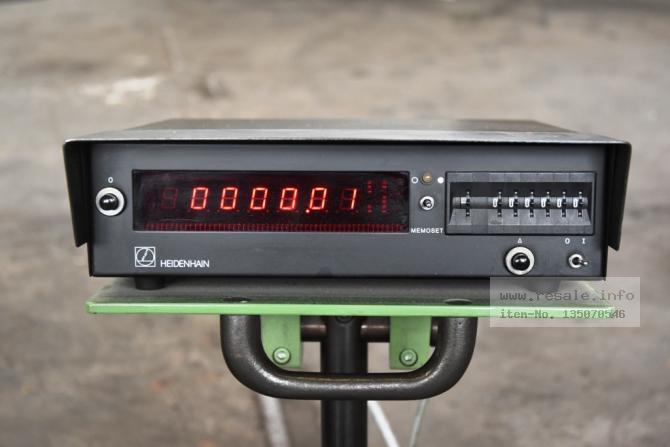
Roundness measuring instrument, BALLIGKEITS - & OVALITAETSMESSGERÃ?T Manufacturer: Philip Hafner with DigitameÃ?anzeige HEIDENHAIN Condition: used All information without guarantee

Category: 109 other metal working machines / Measuring Machines
Latest update: 20.09.2019
approved
dealer
item-No.: 135431489

used

Location: Land-it

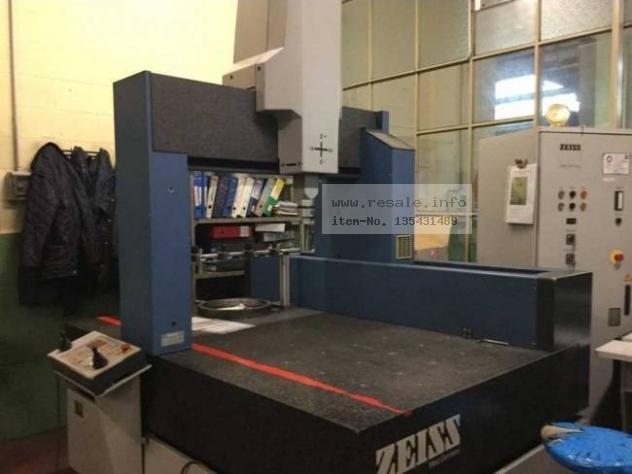
ZEISS MC 850 X-AXIS STROKE: 850 MM Y-AXIS STROKE: 1200 MM Z-AXIS STROKE: 600 MM WEIGHT APPROSS. 3800 KG DIMENSIONS (W X H X D): 1.6 X 1.56 X 2.95 MM

Category: 109 other metal working machines / Measuring Machines
Latest update: 20.09.2019
approved
dealer
item-No.: 135431492

used

Location: Land-it

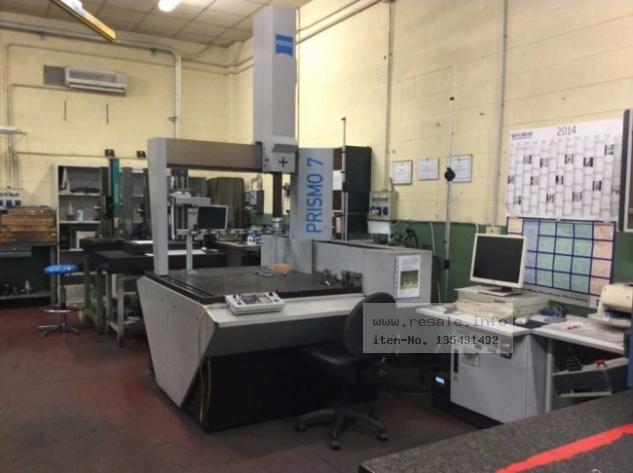
RACING X/Y/Z AXES 900/900/700 MM MEASURING PRECISION 2.2 + L/300 ?M WORKPIECE WEIGHT (MAX.) 1,200 KG CONTROL SYSTEM VAST MEASURING HEAD POINT/POINT CONTROL MODE CONTINUOUS SCAN MACHINE DIMENSIONS WIDTH 1,640 MM LENGTH 1,740 MM HEIGHT 2,700 MM WEIGHT (APPROX.) 2,000 KG

Category: 109 other metal working machines / Coordinate Measuring Machines
Latest update: 21.06.2026
approved
dealer
item-No.: 141241465
New in: 1995

used

Location: Land-de

Control UCC lite-2 Measuring range 700 x 450 x 350 mm Measuring heads (MH20i, PH1, PH6) Various touch probes

Category: 109 other metal working machines / Measuring Machines
Latest update: 14.09.2026
approved
dealer
item-No.: 167802885
New in: 2014

used

Location: Land-pl
Price: 23.500 €

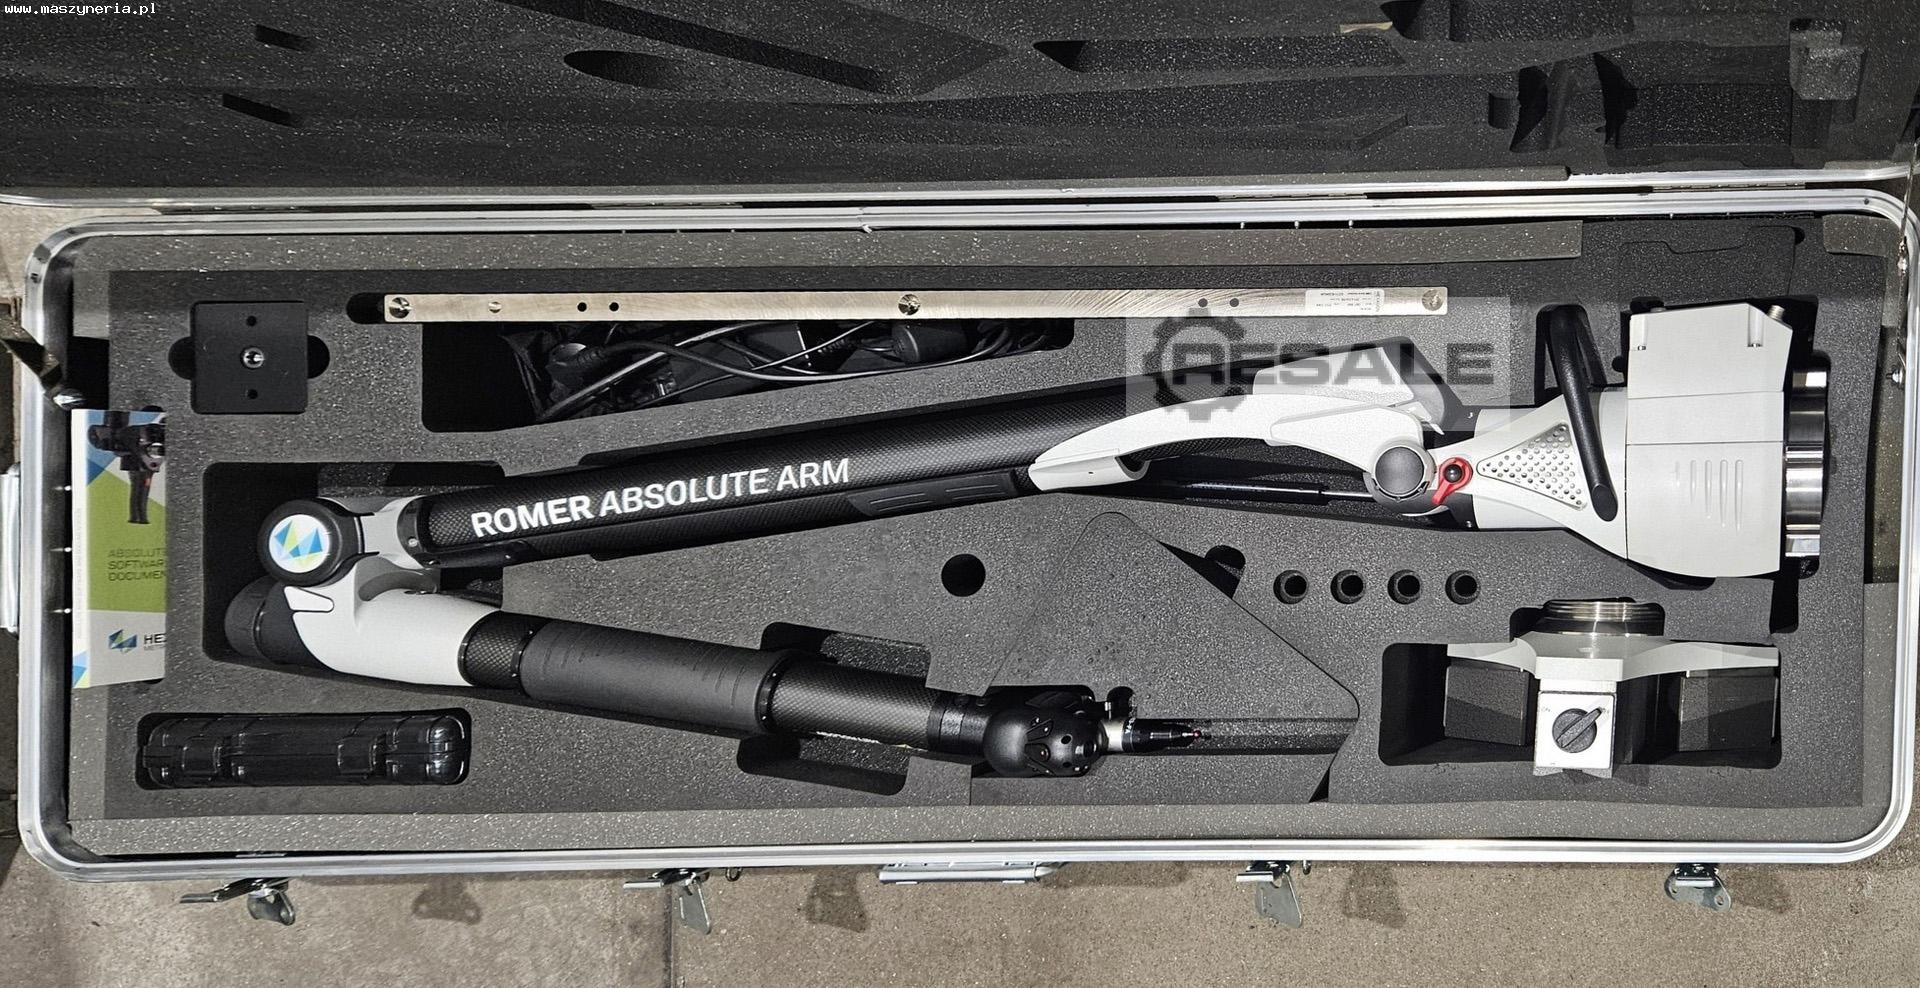
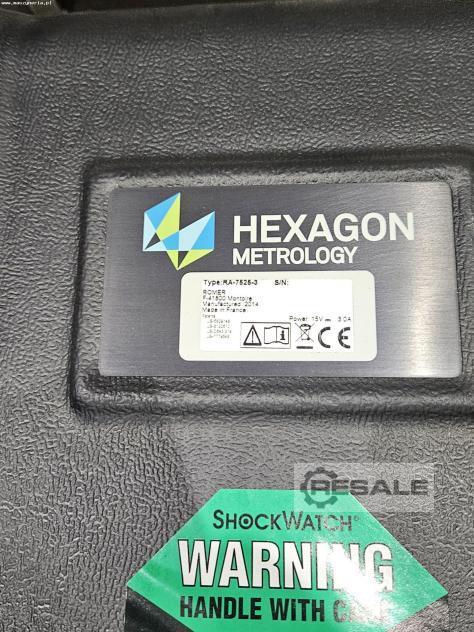
HEXAGON ROMER ABSOLUTE ARM RA-7525-3 coordinate measuring arm was built in 2014 in France by Hexagon Metrology. The device is used for the precise 3D measurement of complex parts, which are usually inspected on complex metrology devices. The process, thanks to the use of absolute encoders, is performed immediately. Simply switch on the arm and start measuring. What’s more, the universal mount allows the change of measuring probes at any time, without the need to recalibrate. The Zero G counterbalance minimises torque in the base of the device, increasing freedom in mounting options, i.e. lightweight tripods, magnetic and vacuum bases. This solution, combined with immediate acoustic and haptic feedback to the operator, allows the machine to be used in even the most demanding industrial environments. When the HEXAGON portable measuring arm is not in use, it can be locked safely in the ...

Category: 2500 miscellaneous
Latest update: 22.06.2026
approved
dealer
item-No.: 144801491

used

Location: Land-de

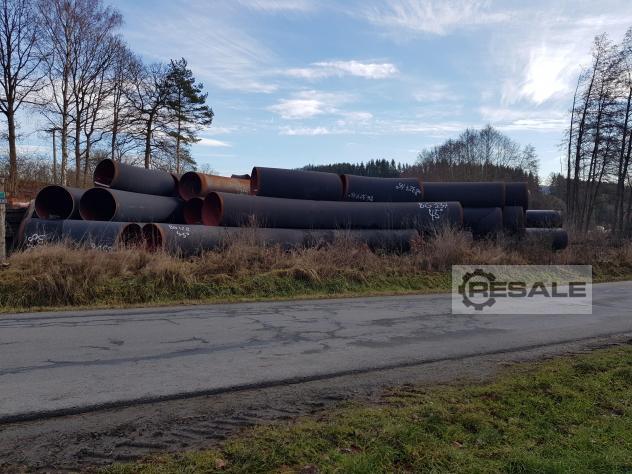
Steel tube arches in different degrees from 10 -45 in different lengths and wall thicknesses Price depending on length and wall

Category: 1402 other machines for mechanical handling
Latest update: 01.06.2026
approved
dealer
item-No.: 144954351

used

Location: Land-de

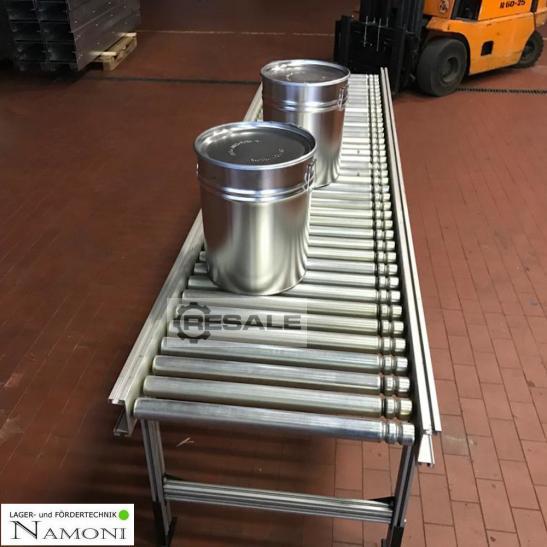
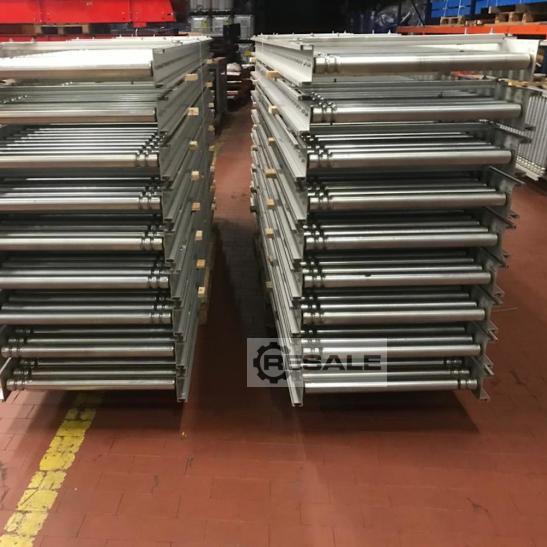
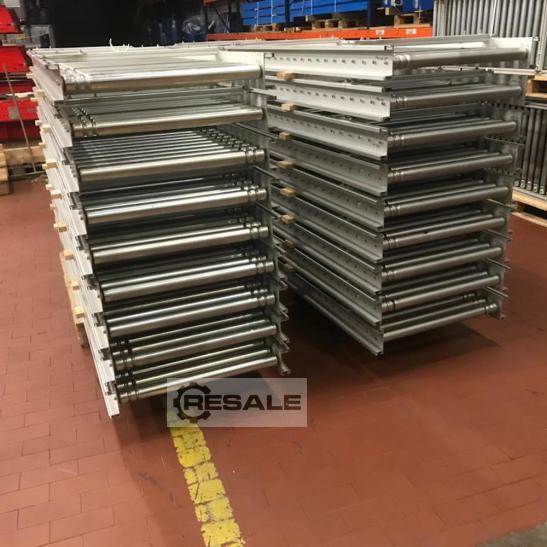
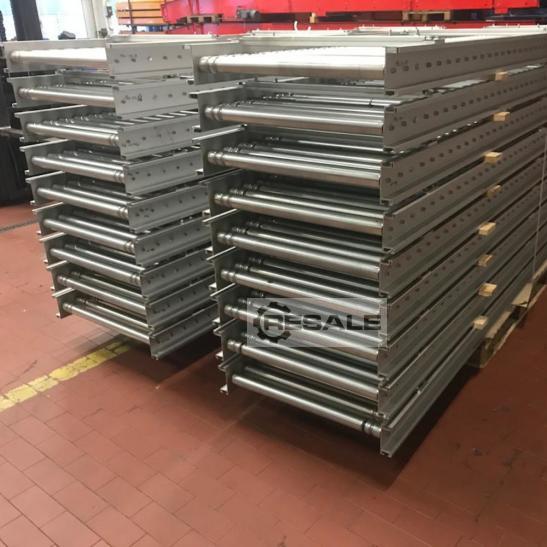
<b>Features:</b> Used roller conveyor Very stable design Feet to order separately Drive type: Gravity without motor Condition: fully functional with traces of usage Ideal for fast material transport Professionally dismantled and packaged <b>Technical data:<b> </b> Dimensions of the roller conveyor</b> Total length: 54,000mm Total width approx.: 740 mm Roll width: 650mm <b>Details of the role</b> Roll diameter 50 mm Axis distance: approx. 75 mm Material: steel, galvanized <b>Information on the framework</b> Frame: Aluminum Rolls: galvanized Frame: As good as new Frame height: 120mm Frame Width: 40mm <b>Roller conveyor</b> The roller conveyor is ideal in the picking zone for interlocking machines or workstations and optimising the internal process. During transport, the ...

Category: 109 other metal working machines / Measuring Machines
Latest update: 30.06.2026
approved
dealer
ankerimg
item-No.: 168152727

used

Location: Land-us

The SIP Sirius 7 is a high-precision fixed-bridge Coordinate Measuring Machine (CMM) designed for dimensional inspection and quality control in manufacturing environments. Sirius 7 is known for its robust construction and hydrostatic bearing system, ensuring smooth and accurate measurements. Key Specifications • Measuring Range: 1,000 mm × 1,000 mm × 800 mm (X × Y × Z) • Accuracy: ±4 µm (micrometers) • Repeatability: ±2 µm • Guide System: Hydrostatic bearings • Temperature Compensation: Yes • Control Type: Manual (standard), with options for digital or CNC control systems • Probe System: Typically equipped with Renishaw or similar touch-trigger probes • Software Compatibility: Compatible with various metrology software platforms, including PC-DMIS and others

Category: 109 other metal working machines / Measuring Machines
Latest update: 02.09.2026
item-No.: 168193278
New in: 2025

used

Location: Land-de

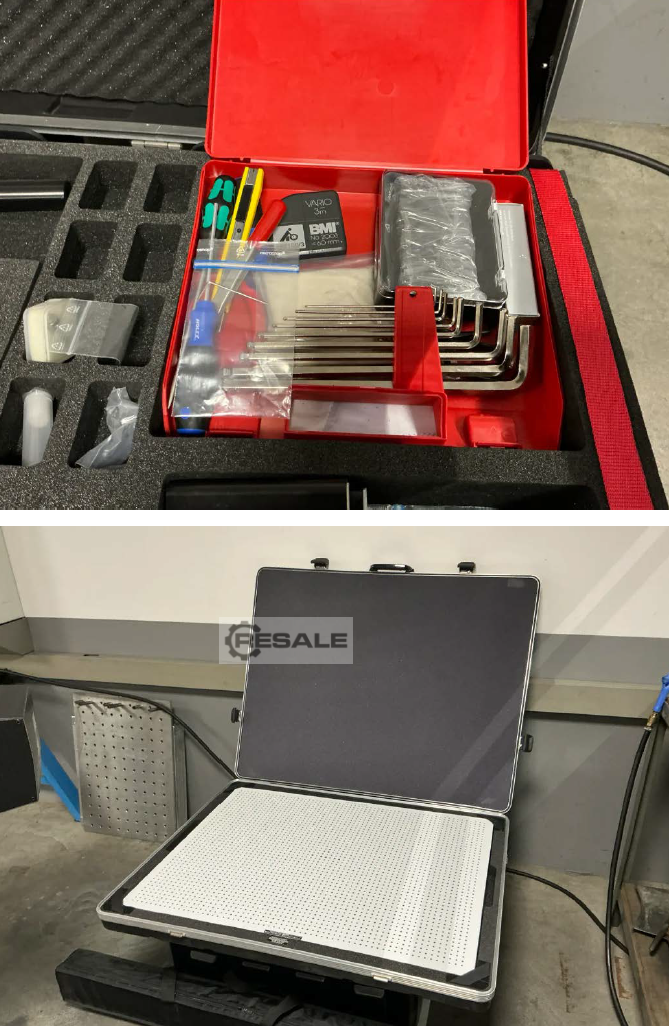
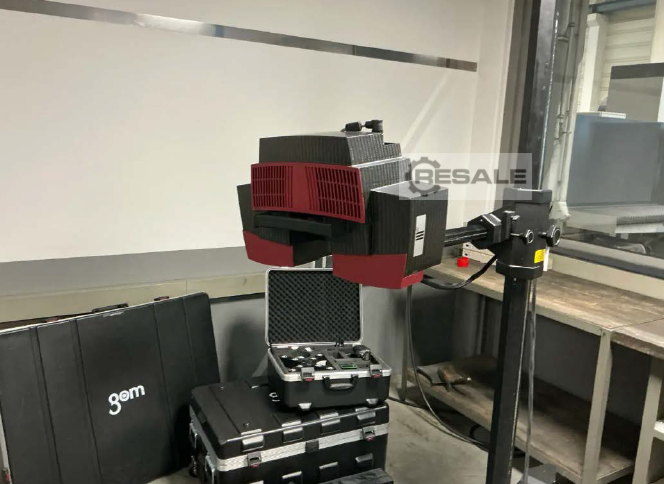
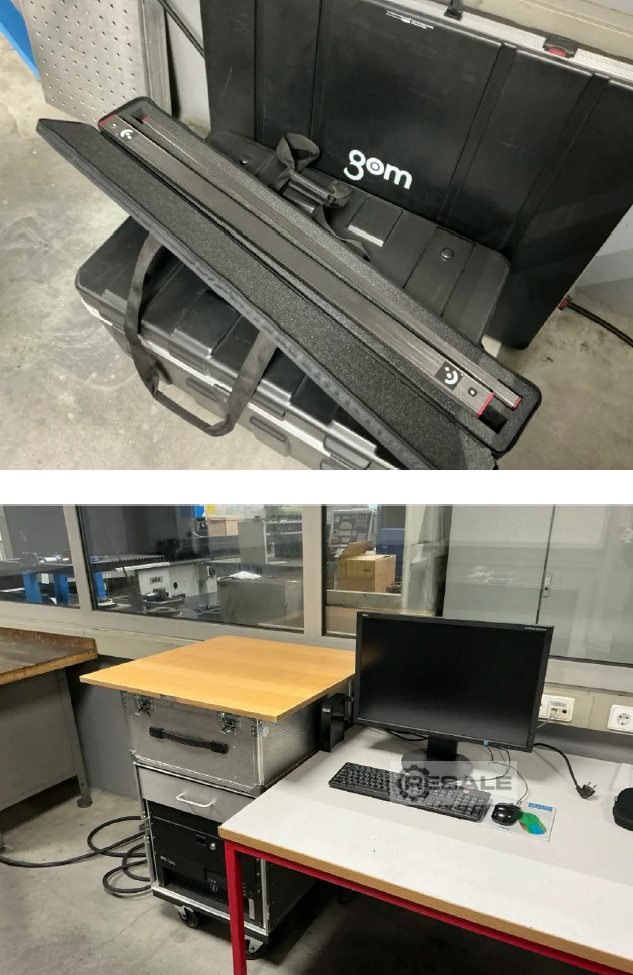
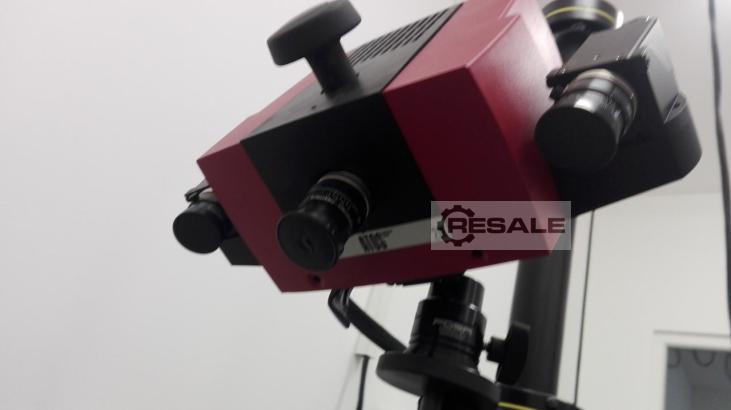
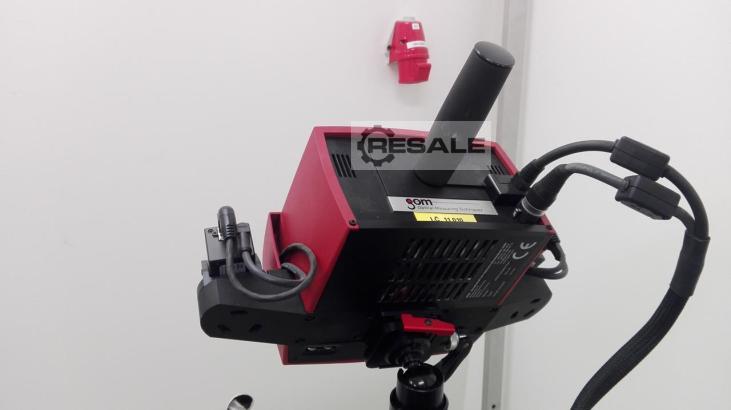
GOM - ATOS III Rev.02.1 - 3D measuring device Condition: used, very good. Specifications: Camera system: 2 x 8,000,000 Camera pixels: 2048 x 2048 pixels (approx. 4 megapixels) Measuring field sizes XYZ: 150 x 150 x 100 mm to 2000 x 2000 x 2000 mm Measuring point distance: 0.075 mm to 1.0 mm Scanning time: about 2 seconds Measuring volume: 700 (incl. calibration plate) Blue Light Technology: Precise measurements regardless of ambient light. Including EDP and USB dongle Software version 2023 Incl. Tritop System (camera, 2x 1m scales, license) All in original cases With tripod, PC, rack, screen, small tools, reference points, 1x button Plug in and start working right away...

Category: 109 other metal working machines / Measuring Machines
Latest update: 10.09.2026
approved
dealer
item-No.: 147034991

used

Location: Land-de
VS

Measuring and control ring for control of three-point internal micrometers Diameter 50mm Diameter 100mm Diameter 150mm Diameter 200mm More available

Category: 109 other metal working machines / Measuring Machines
Latest update: 11.02.2026
approved
dealer
item-No.: 153960684

used

Location: Land-nl

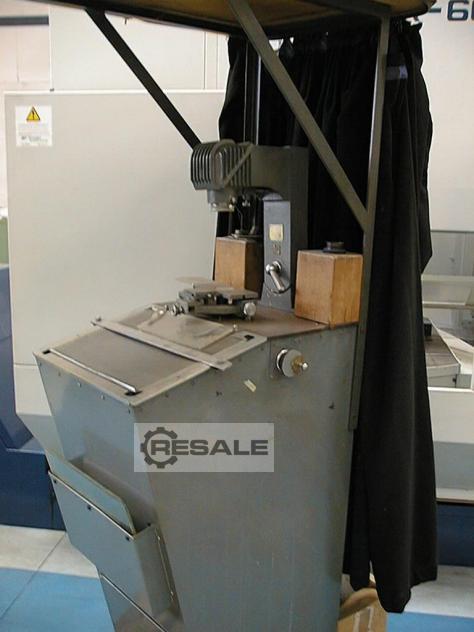
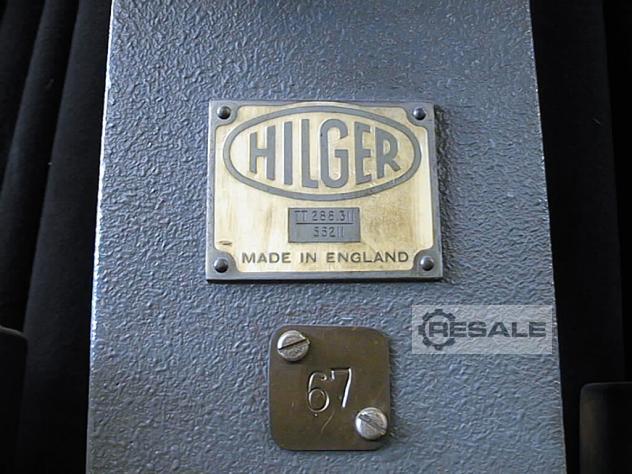
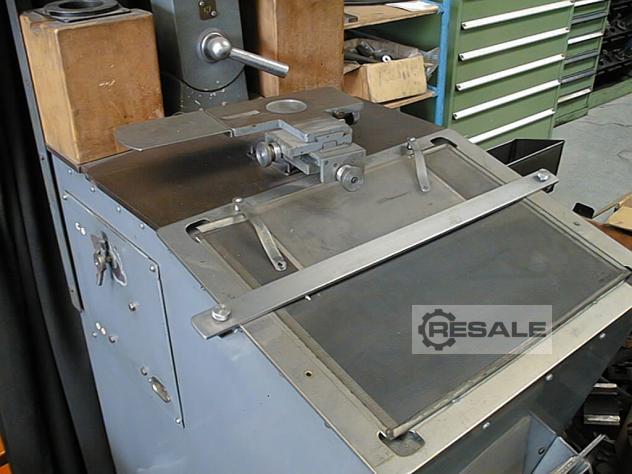
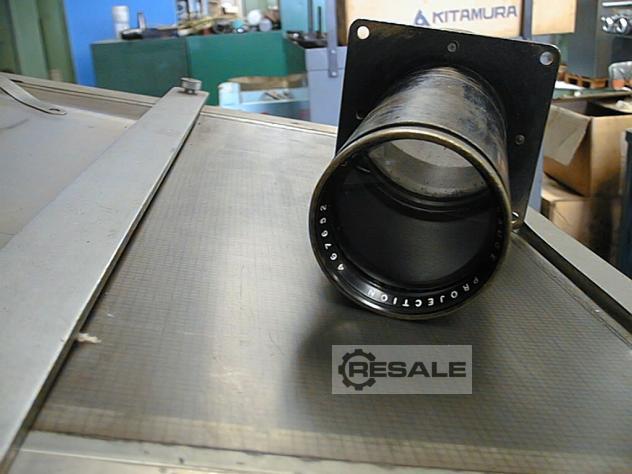
Code 8499 Omschrijving Projektor Fabrikaat Hilger Type TT 288.311 Serienummer 55211 Vergrotingen 10x, 15x, 25x, 50x en 100x

Category: 109 other metal working machines / Measuring Machines
Latest update: 11.02.2026
approved
dealer
item-No.: 153960681

used

Location: Land-nl

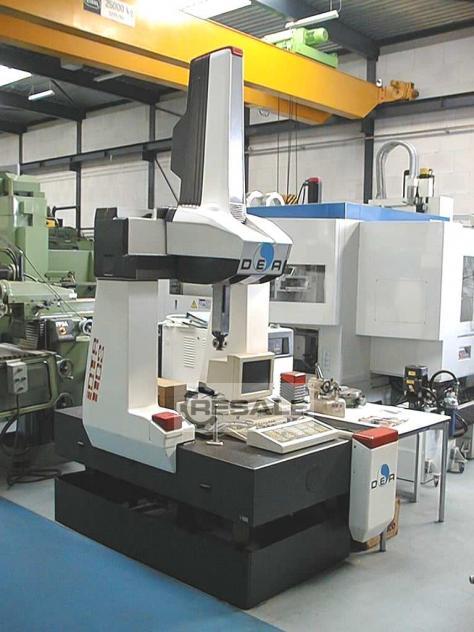
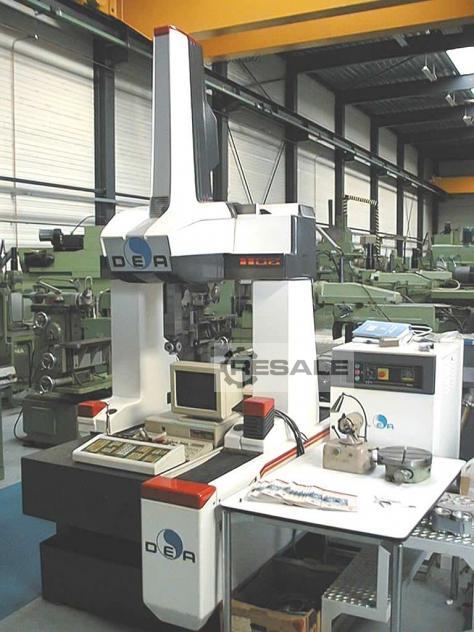
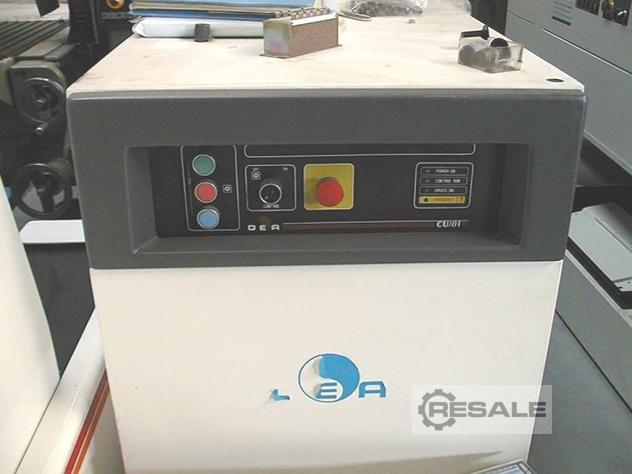
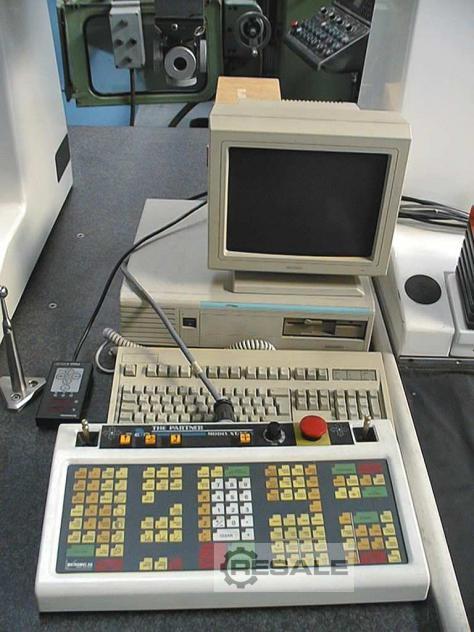
Code 6398 Umschreibung CNC Bahngesteuerte Drei-Koordinaten Messmaschine Fabrikat DEA Typ IOTA 1102 Maschine Nummer 514 Baujahr 1989 Steuerung DEA CU / 01 Tischabmessung L x H x B 1800 x 1000 x 700 mm Längs X = 915 mm Quer Y = 610 mm Vertikal Z = 610 mm Nutzbare Messvolumen 0.34 m3 Gewicht 2050 kg Bemerkungen Maschine hat KEINE Messkopf ( wie Renishaw ) Maschine ist ohne Computer

Category: 109 other metal working machines / Measuring Machines
Latest update: 21.11.2024
approved
dealer
item-No.: 154480405

used

Location: Land-de
Price: VB 1.100 €

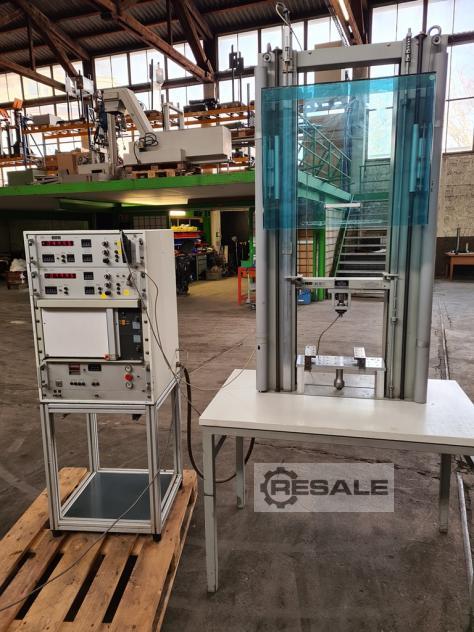
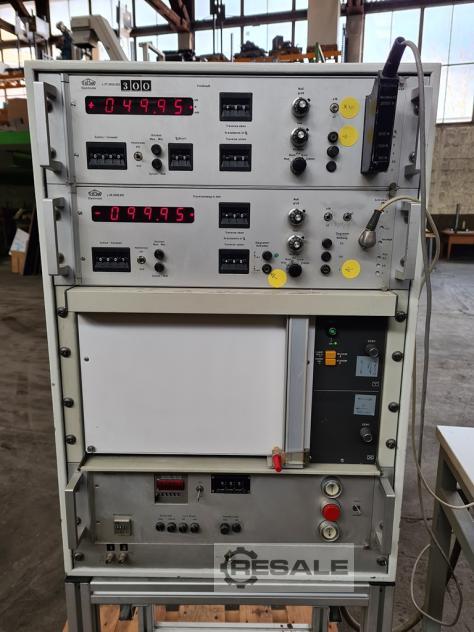
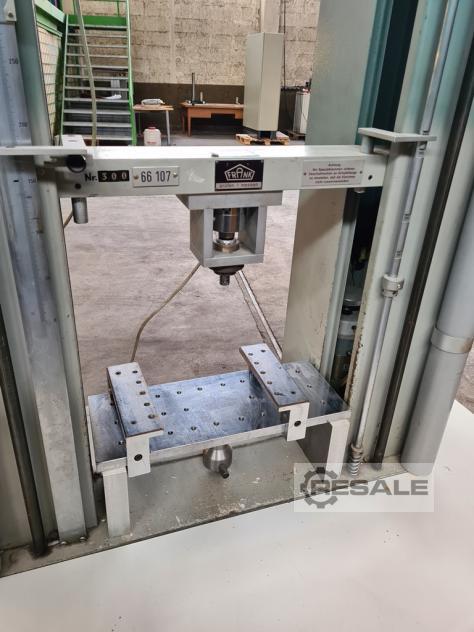
Tensile testing machine Manufacturer: Karl Frank GmbH Type: 81559 Year of construction: 1980 Duck test: height: 1000mm, width: 400mm, depth ungraenzt Force ranges: 2000N, 1000N, 500N, 200N, 100N, 50N Original price at that time: 49.855,00 DM ATTENTION: The device has not been tested for functionality. All information without guarantee

Category: 1300 other machines and plants
Latest update: 15.09.2026
approved
dealer
item-No.: 156886486
New in: 1995

used

Location: Land-de

x-travel: unbek. mm y-travel: unbek. mm z-travel: mm total power requirement: kW weight of the machine ca.: t dimensions of the machine ca.: m The data for this ad was created with ModulMWS - the software solution of LogoTech oHG.

Category: 110 accessories for machine tools
Latest update: 02.07.2026
approved
dealer
item-No.: 169796499
New in: 2011

used

Location: Land-de

Category: 110 accessories for machine tools
Latest update: 02.07.2026
approved
dealer
item-No.: 169796501
New in: 2021

used

Location: Land-eu

Category: 110 accessories for machine tools
Latest update: 02.07.2026
approved
dealer
item-No.: 169796502
New in: 2003

used

Location: Land-de

Category: 110 accessories for machine tools
Latest update: 02.07.2026
approved
dealer
item-No.: 169796510
New in: 2019

used

Location: Land-de

Category: 110 accessories for machine tools
Latest update: 02.07.2026
approved
dealer
item-No.: 169796517
New in: 2017

used

Location: Land-de

Category: 109 other metal working machines
Latest update: 02.08.2026
approved
dealer
item-No.: 169891662
New in: 2018

used

Location: Land-de

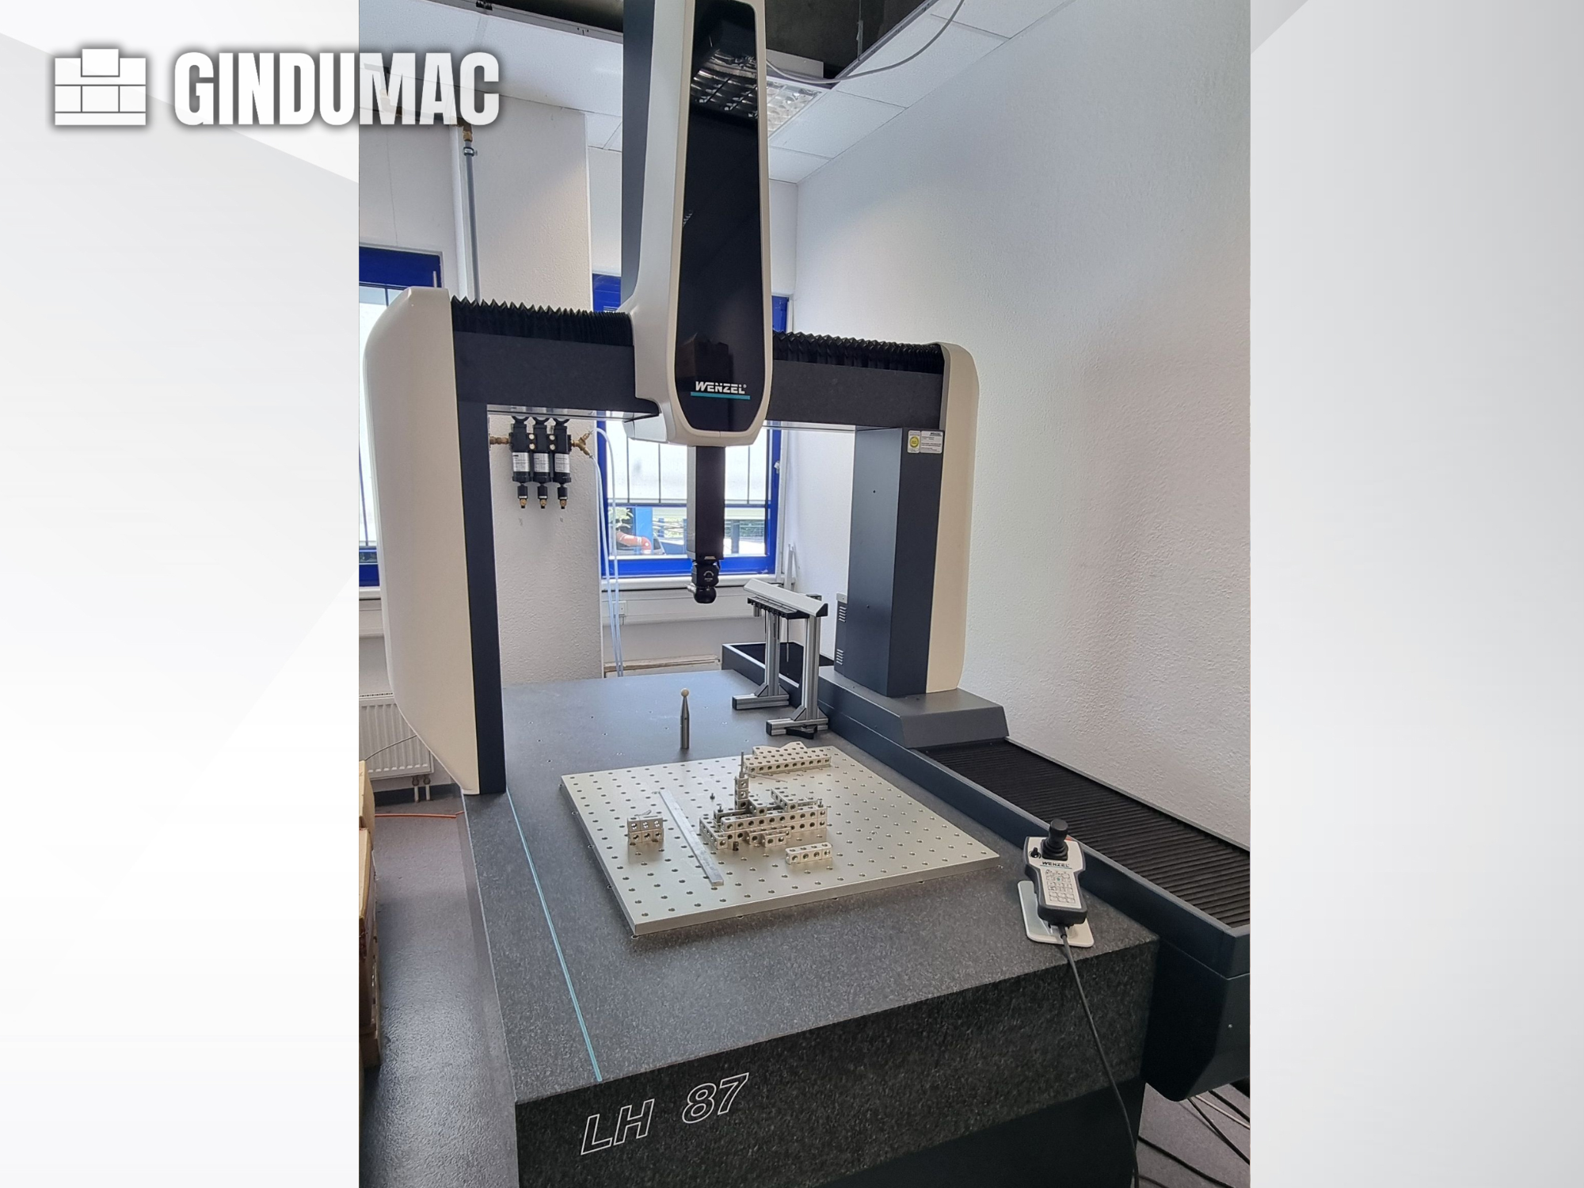
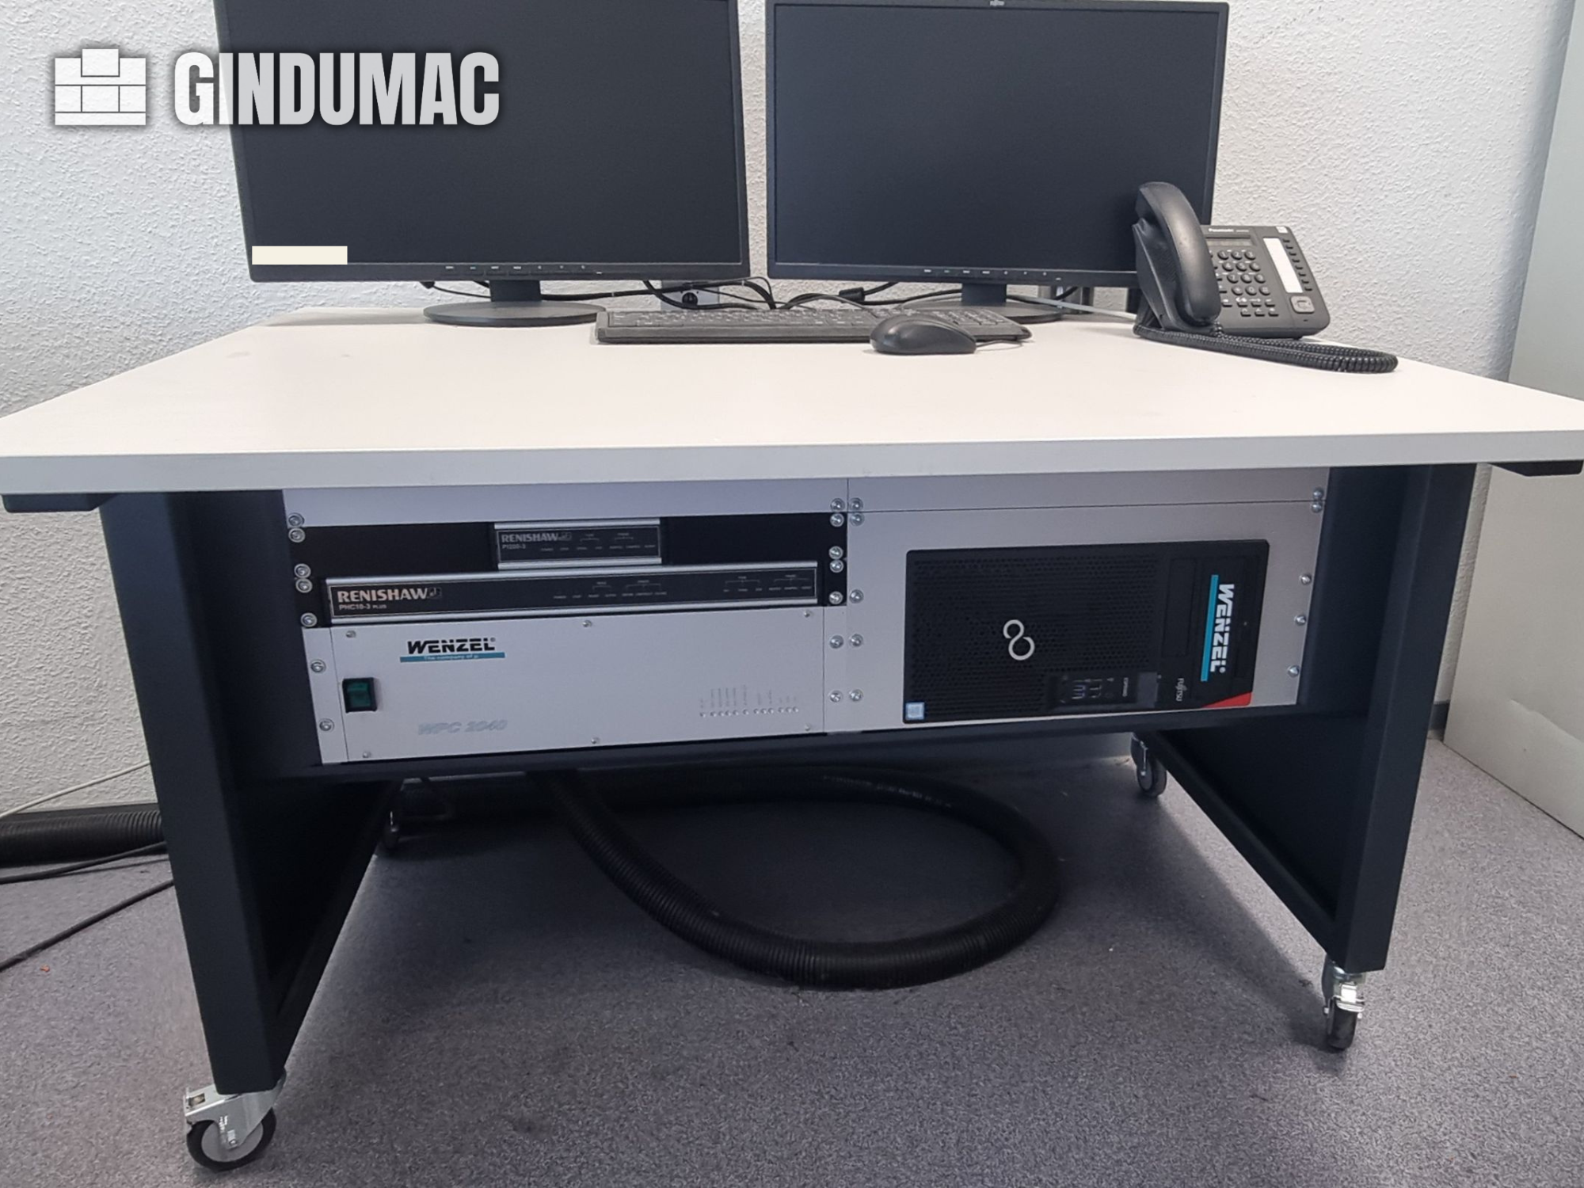
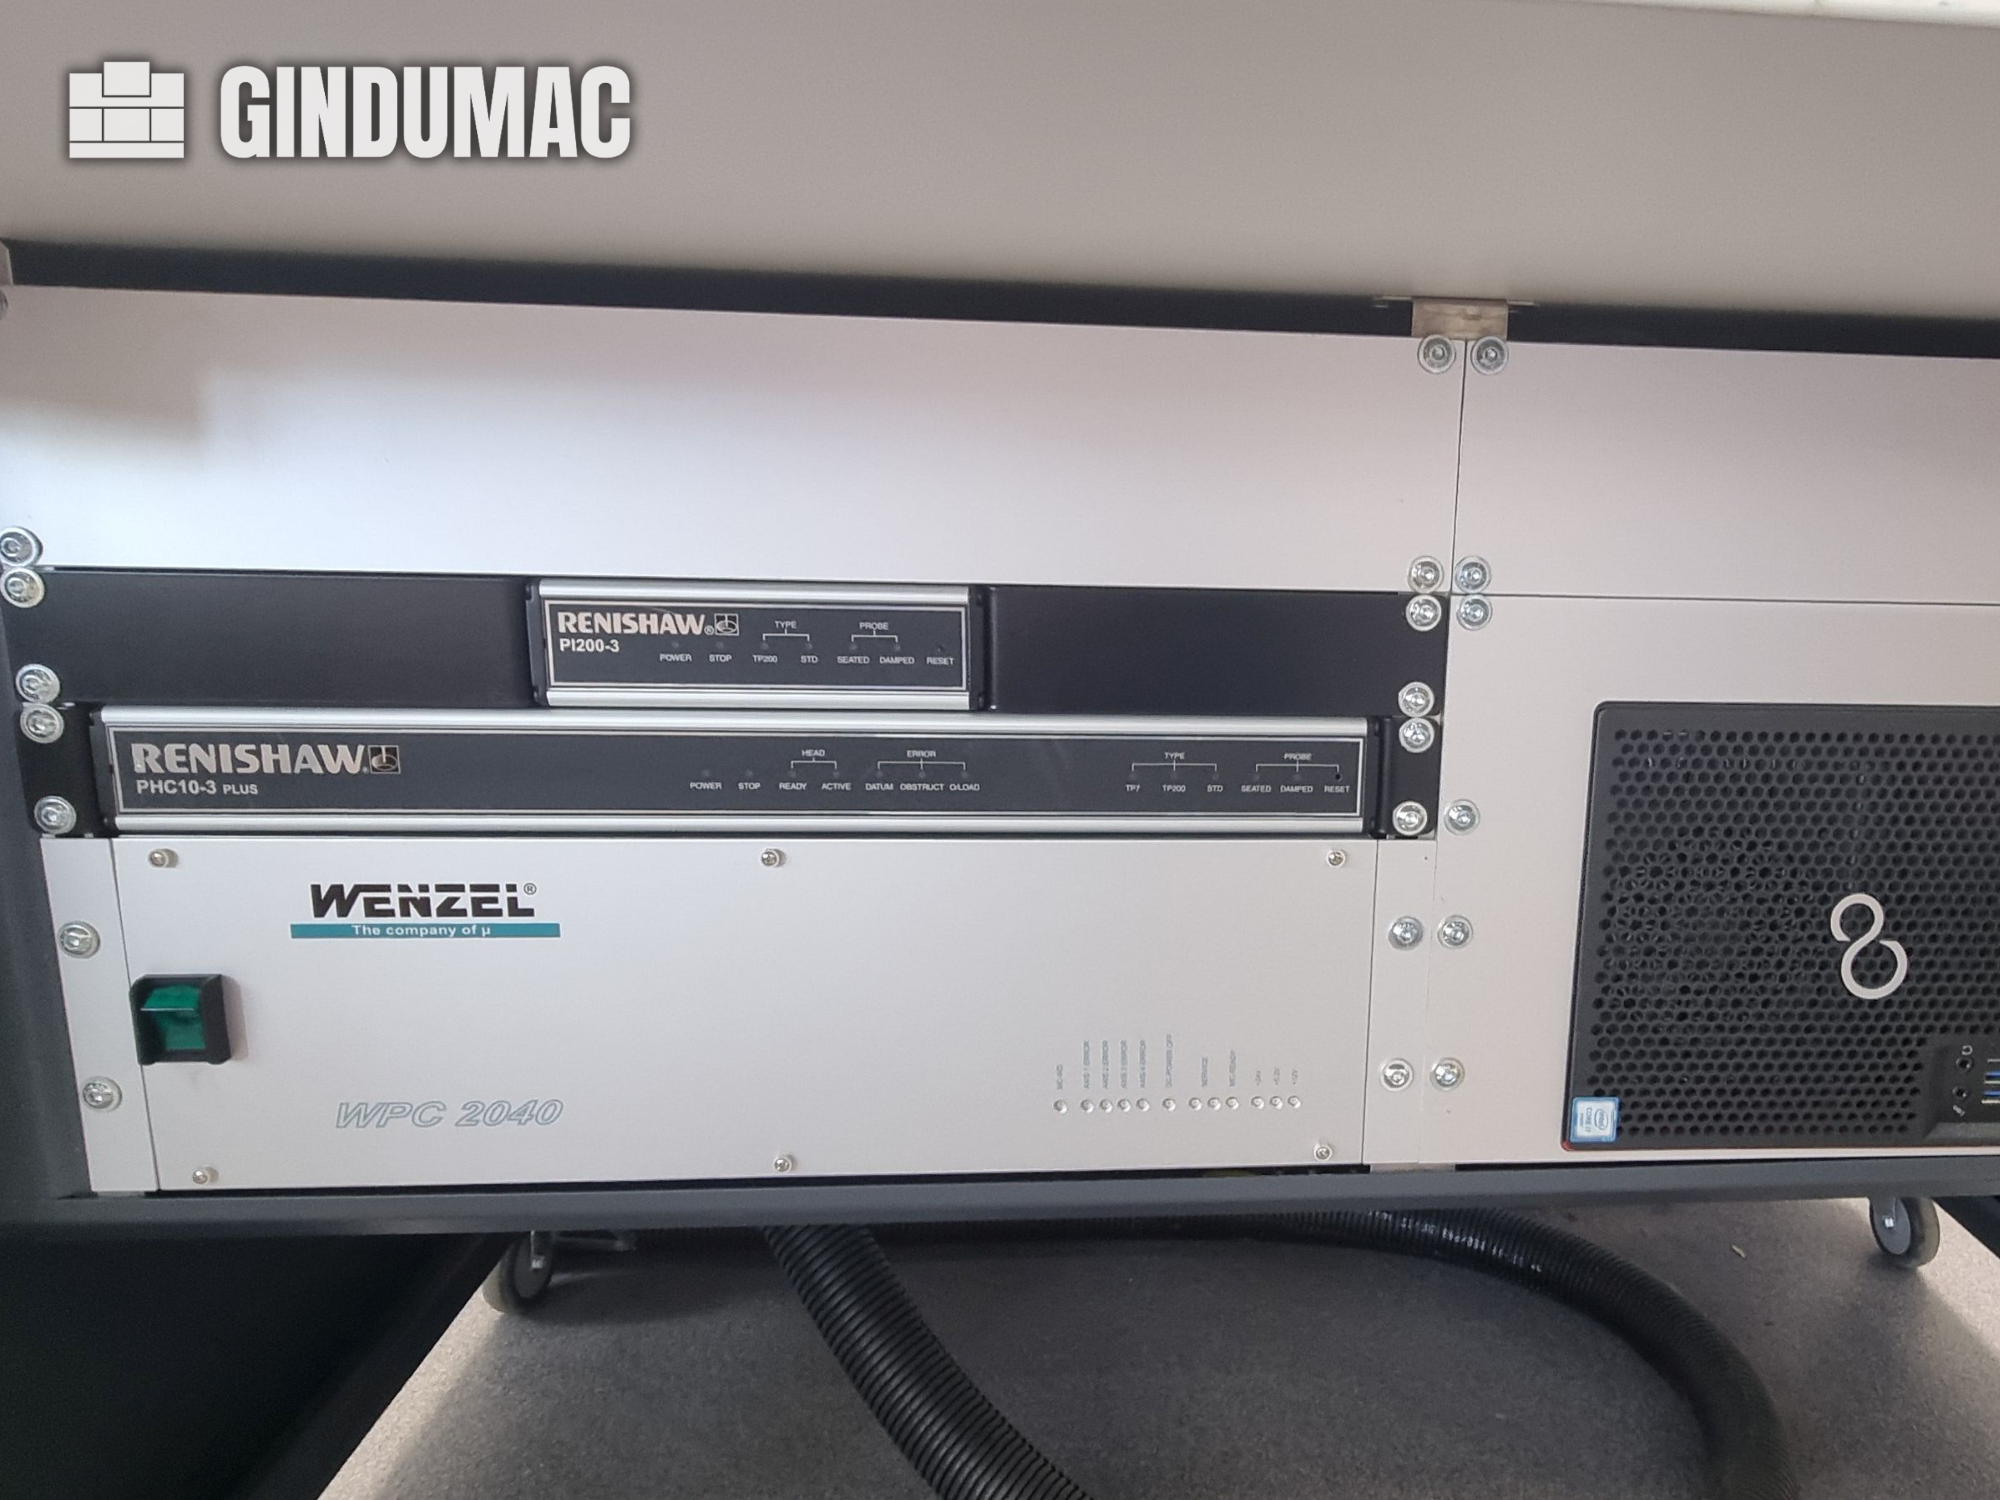
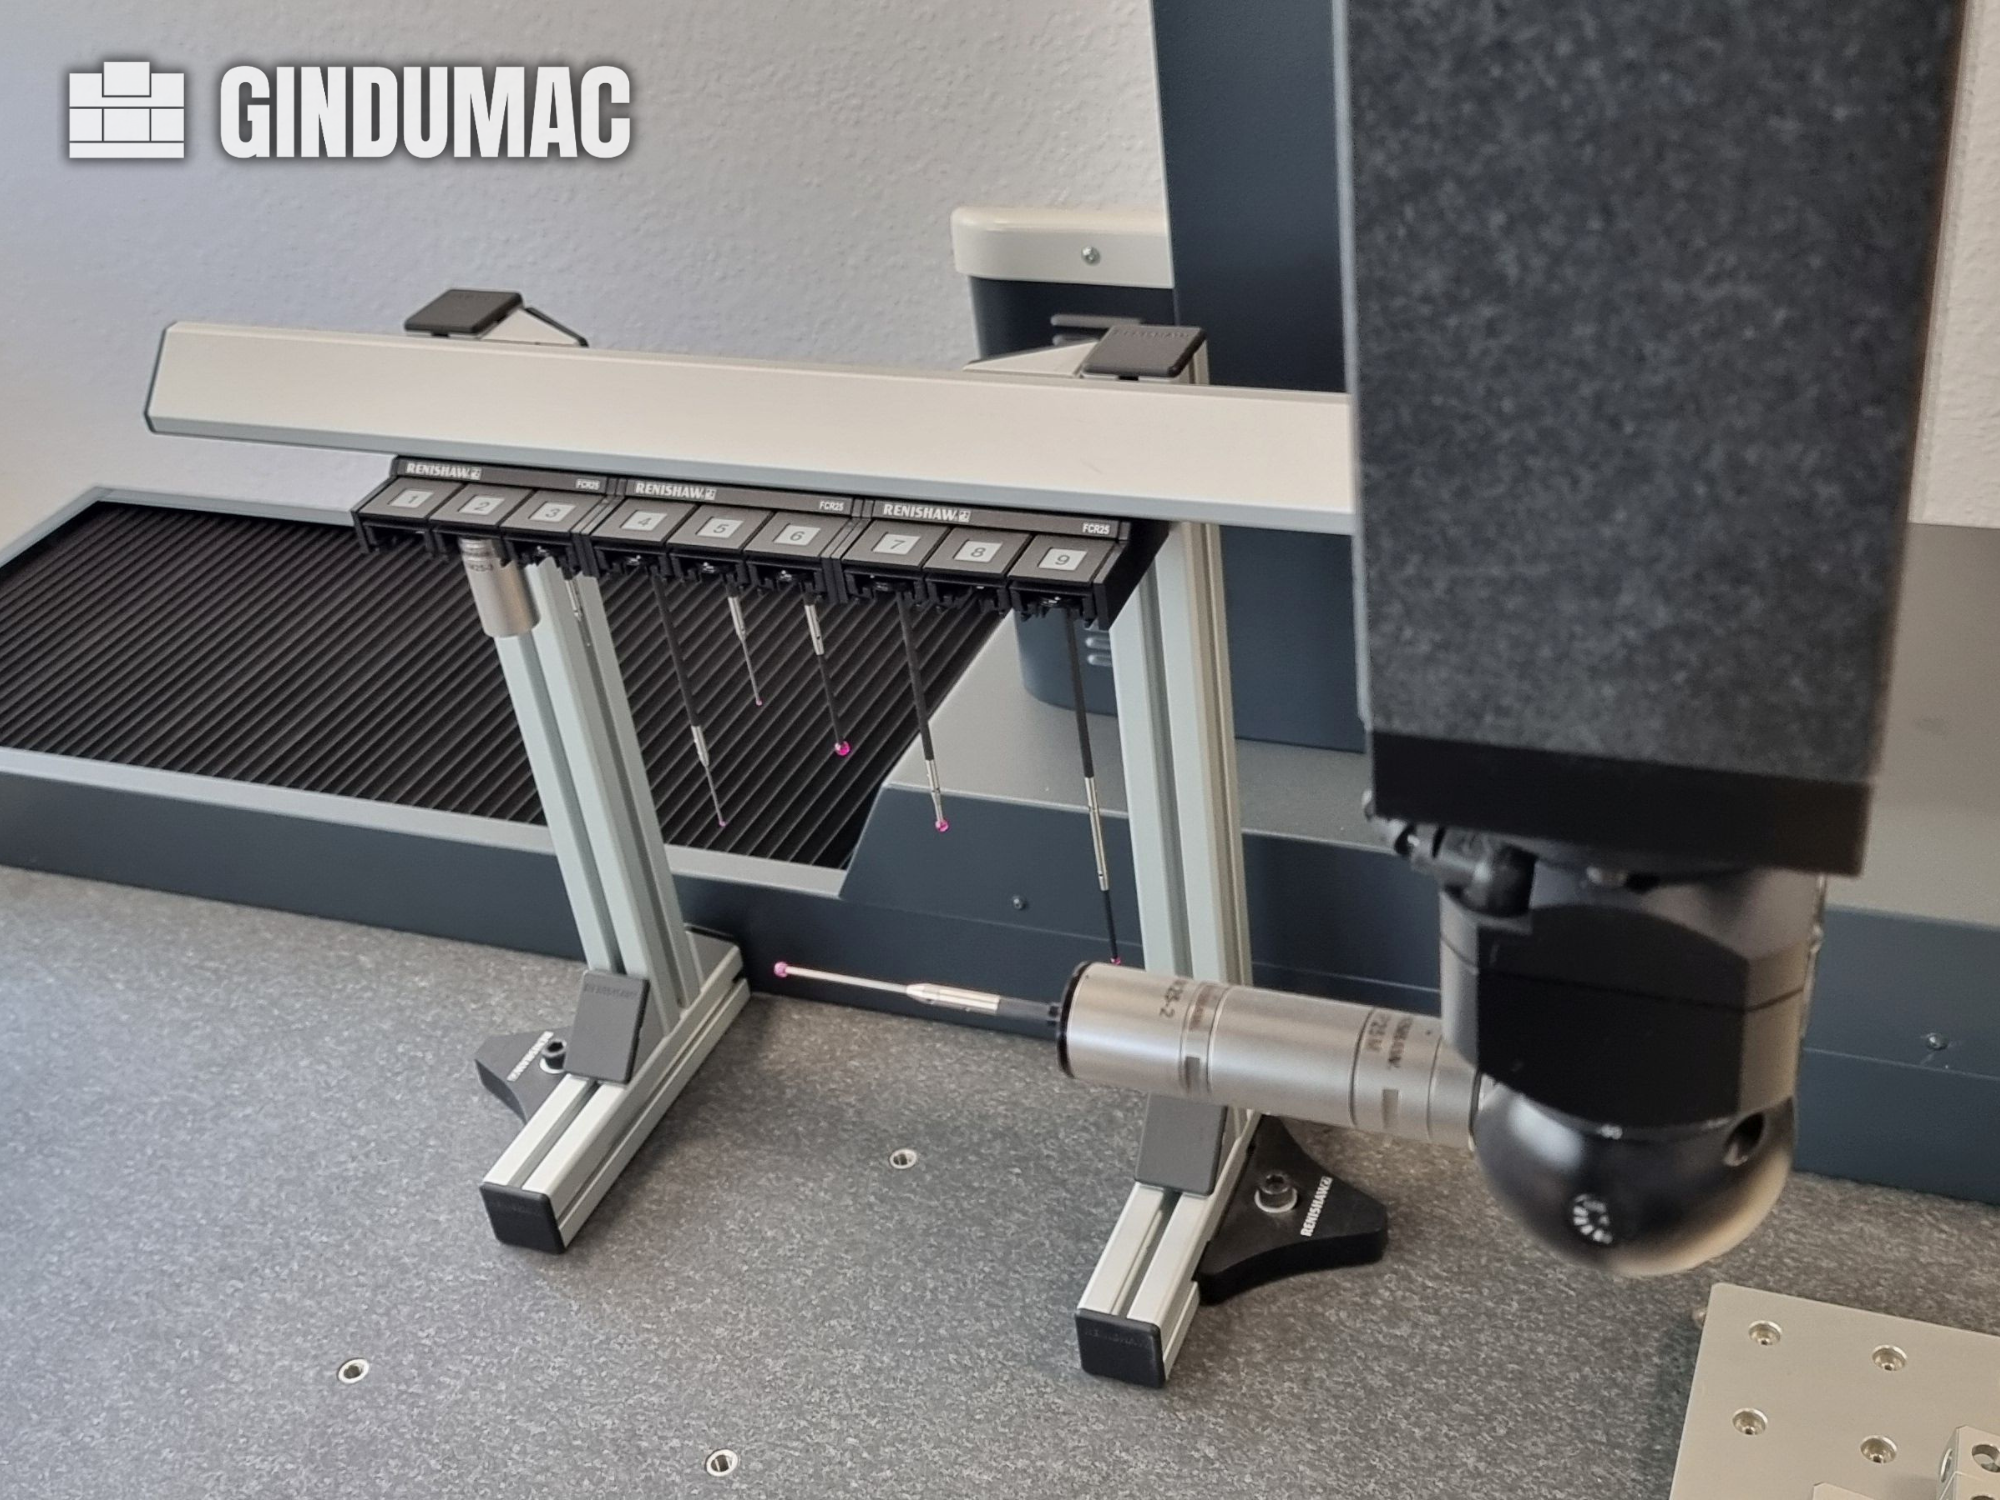
This 3-axis Wenzel LH 87 CMM machine was manufactured in 2018. It features a measuring range of 800 mm in the X-axis, 1,500 mm in the Y-axis, and 700 mm in the Z-axis. The machine is equipped with advanced software modules, including WM Quartis GEO and WM Quartis SCAN, ensuring high-quality measurement capabilities. If you are looking to get high-quality measurement capabilities, consider the Wenzel LH 87 CMM machine we have for sale. Contact us for further details.

Category: 109 other metal working machines
Latest update: 18.08.2026
approved
dealer
item-No.: 170061859
New in: 2018

used

Location: Land-at

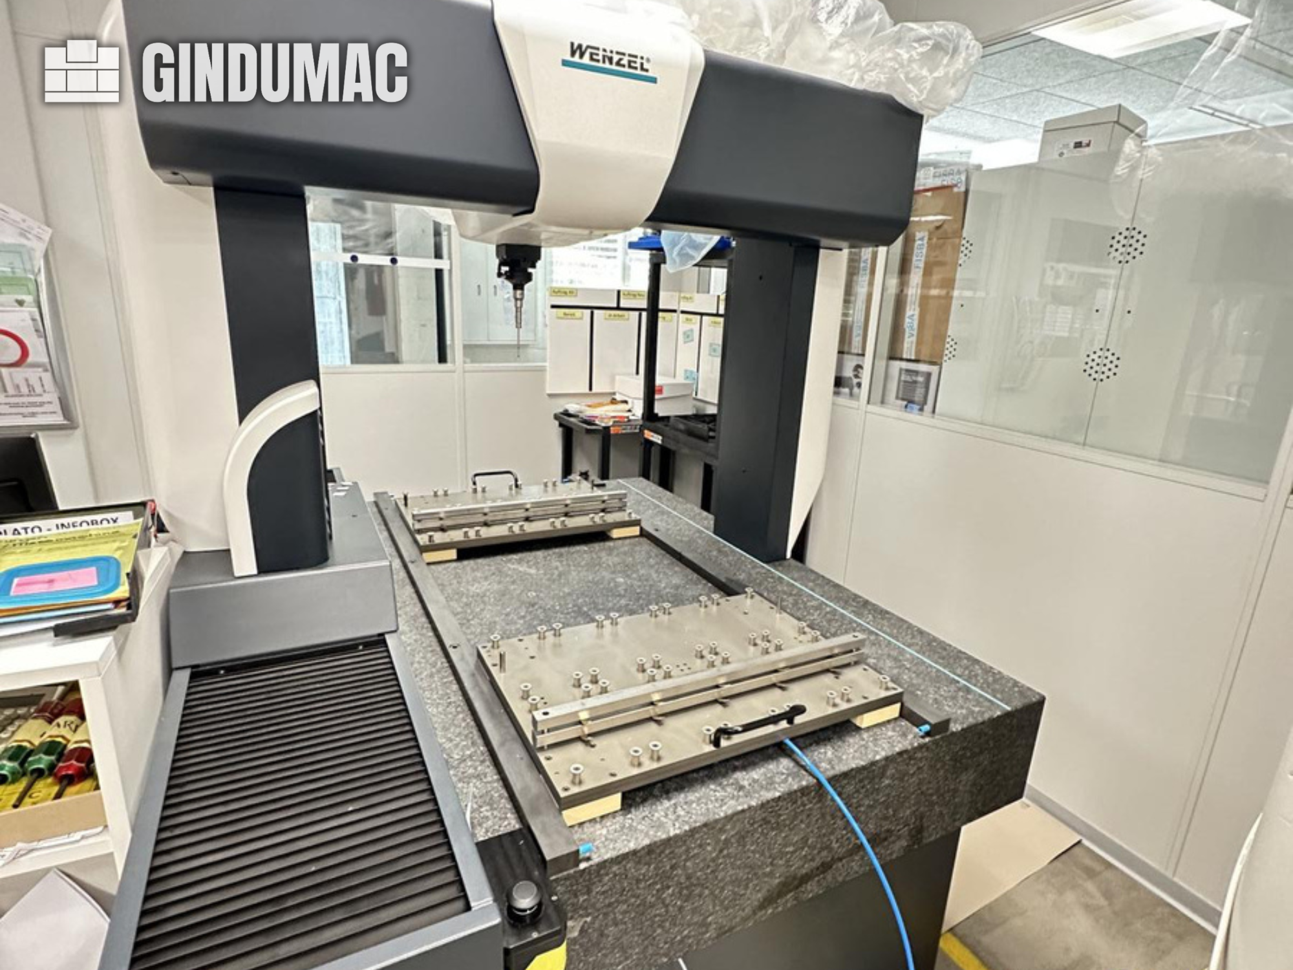
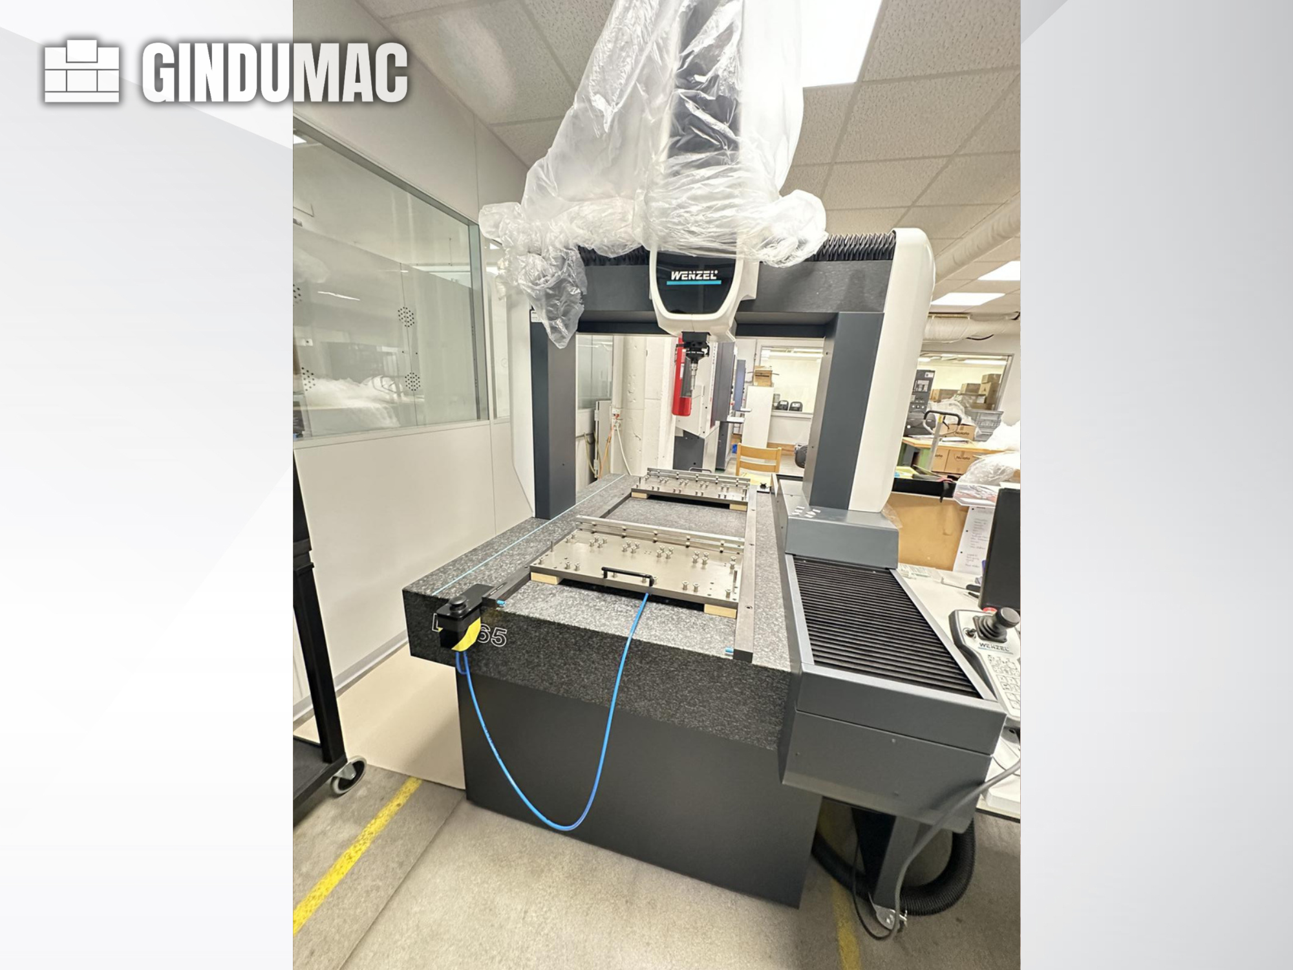
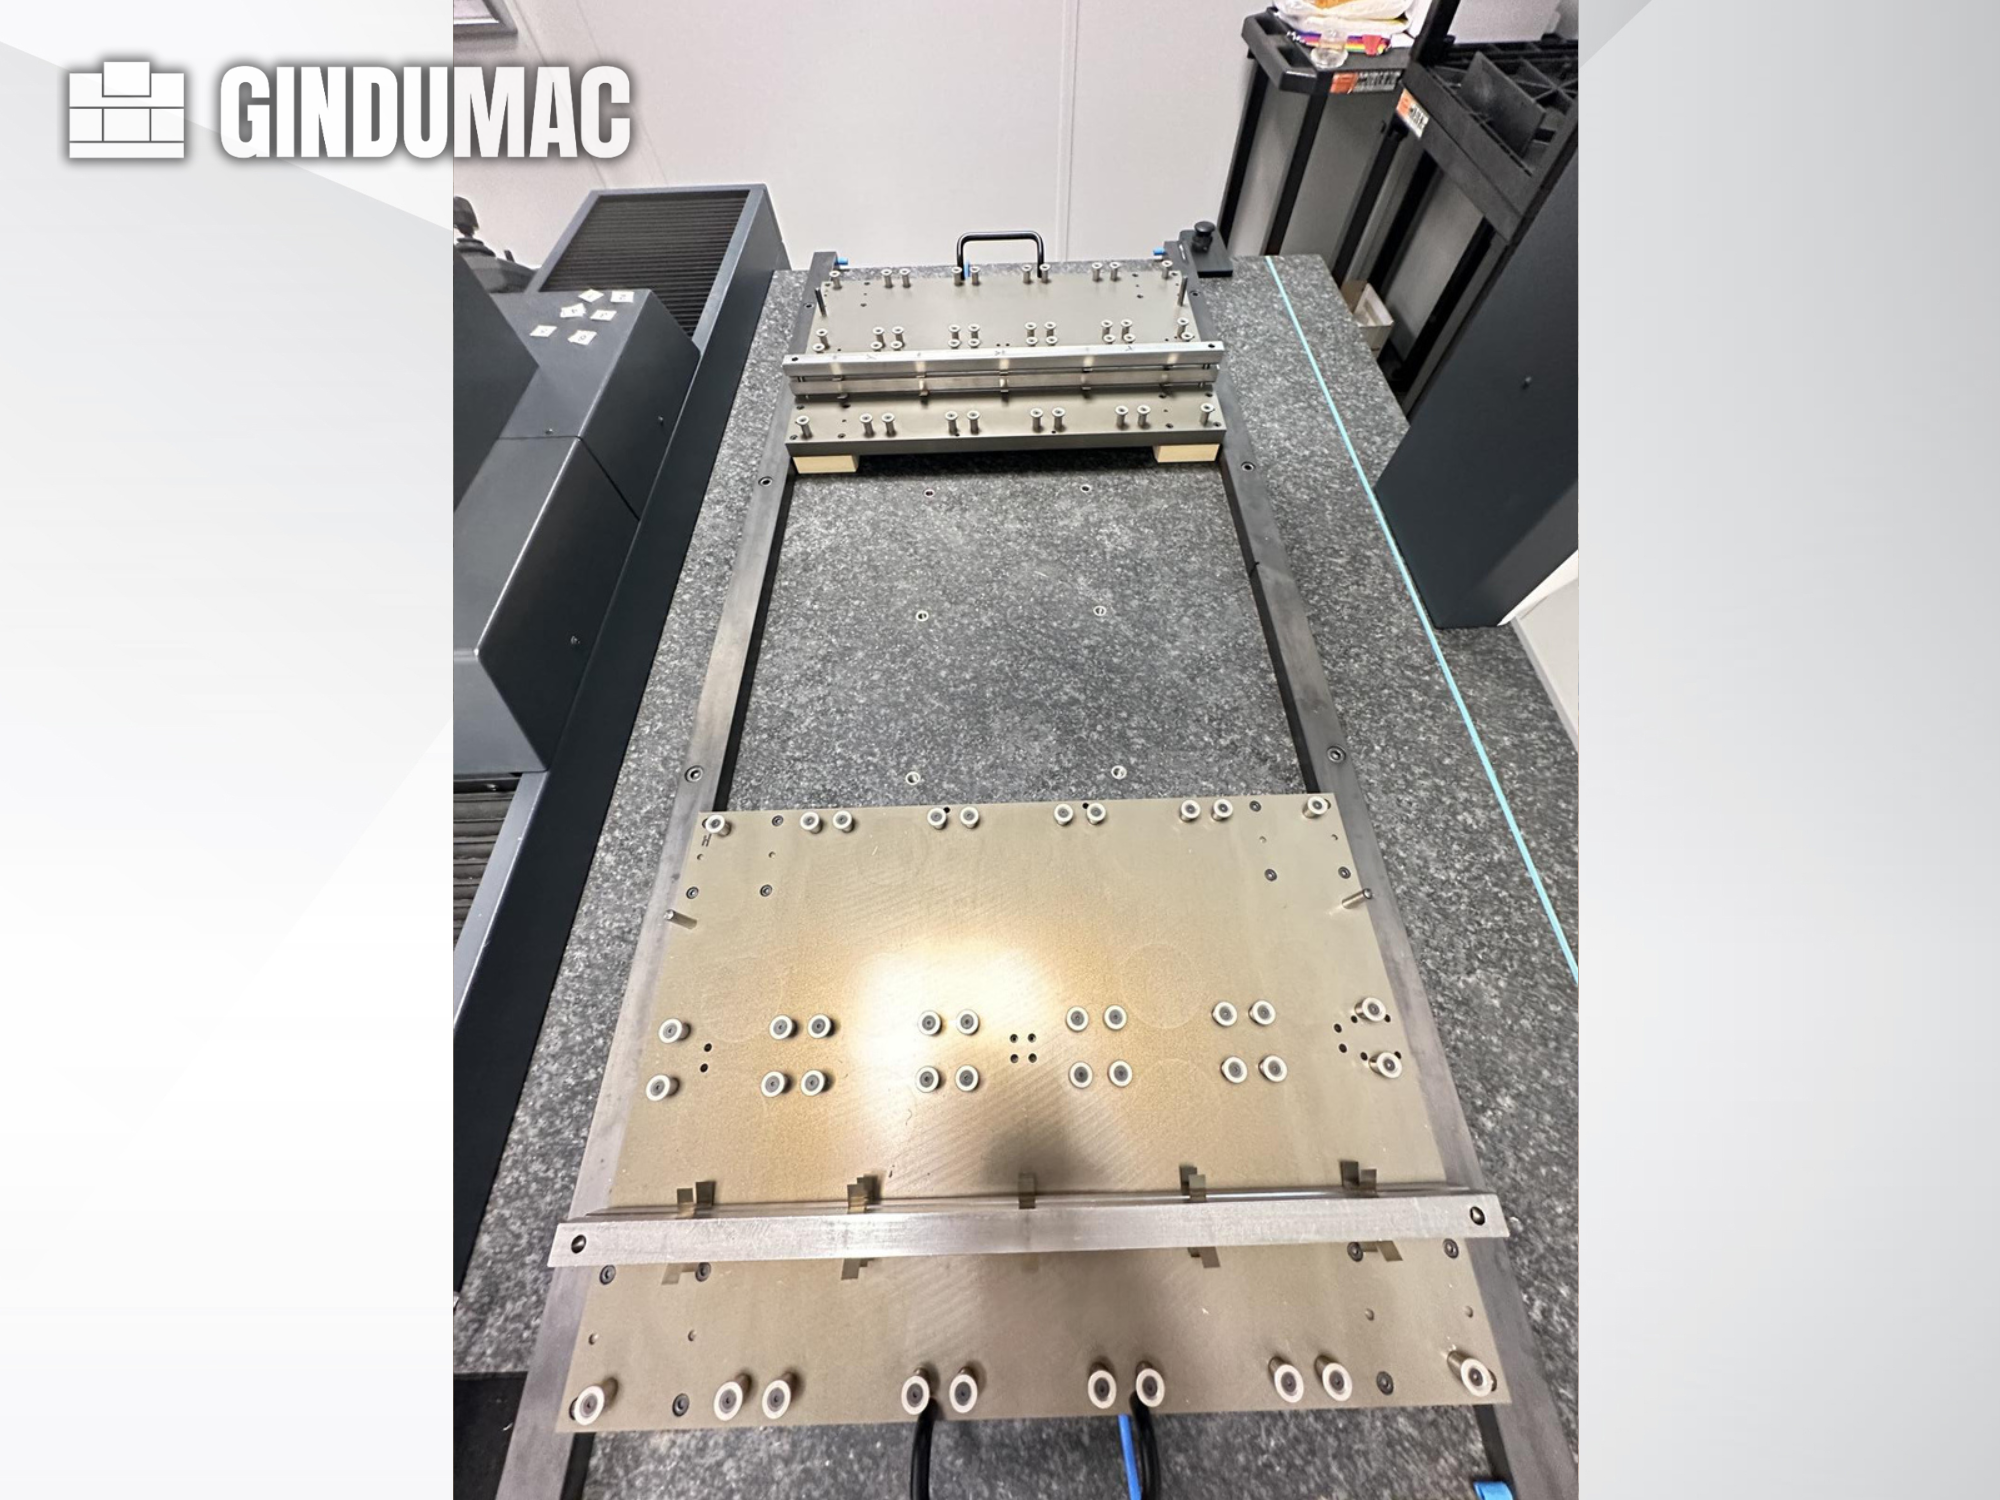
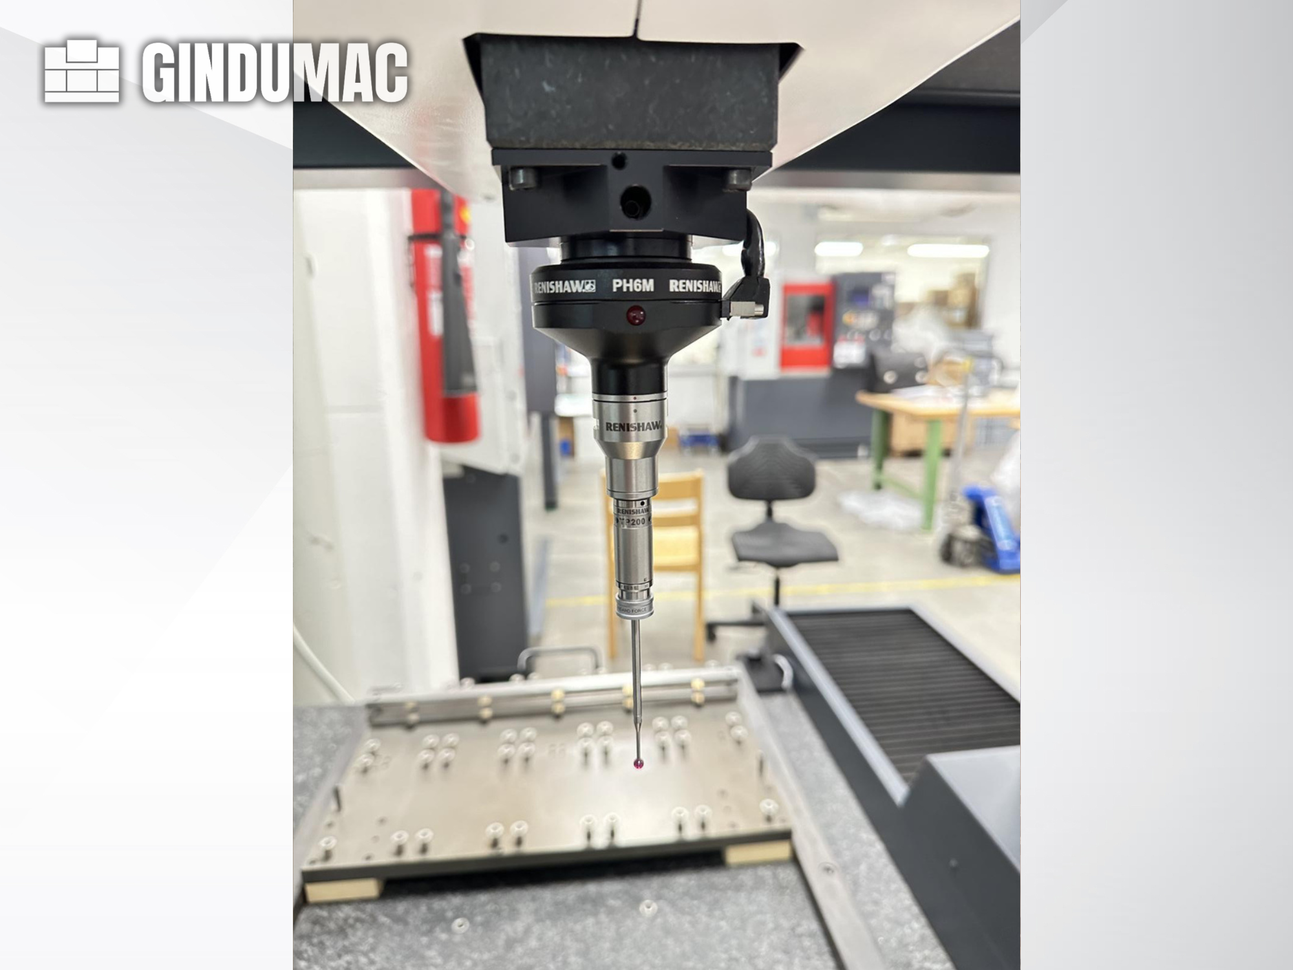
This 3-axis Wenzel LH 65 was manufactured in 2018. It features a measuring range of 650 × 750 × 500 mm and includes a Renishaw PH6M probe head with a TP200 probe. The machine is equipped with online temperature compensation and active vibration damping for enhanced precision. If you are looking to get high-quality measurement capabilities, consider the Wenzel LH 65 CMM machine we have for sale. Contact us for further details.

Category: 1300 other machines and plants
Latest update: 18.08.2026
approved
dealer
item-No.: 170061946
New in: 2006

used

Location: Land-de

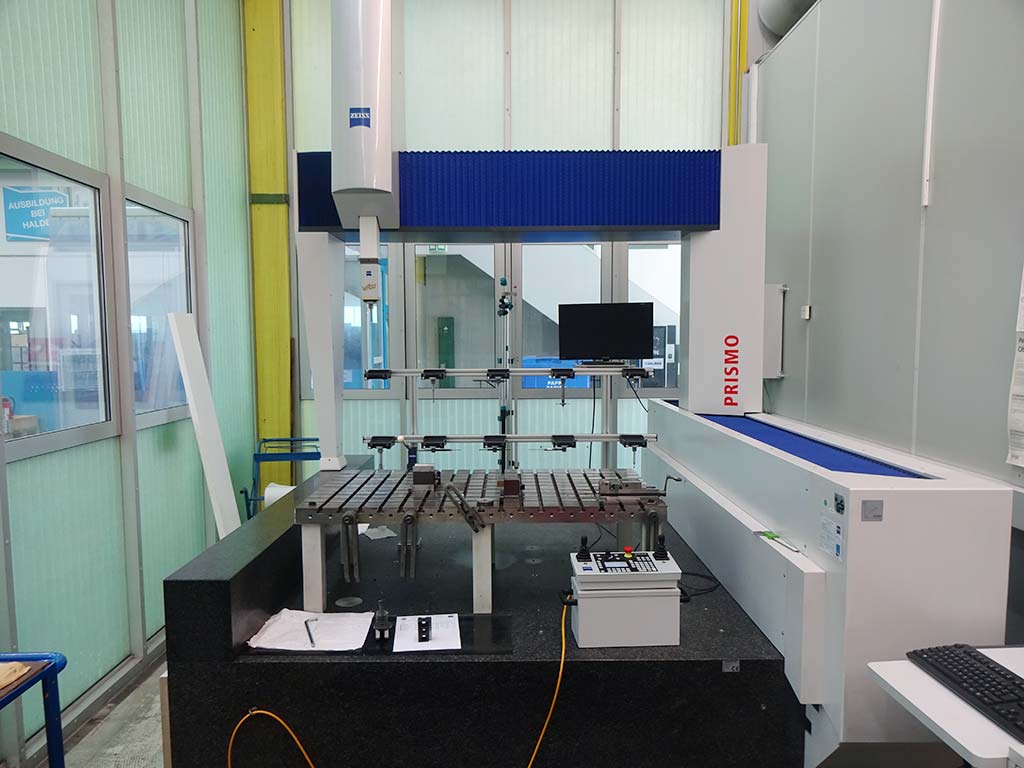
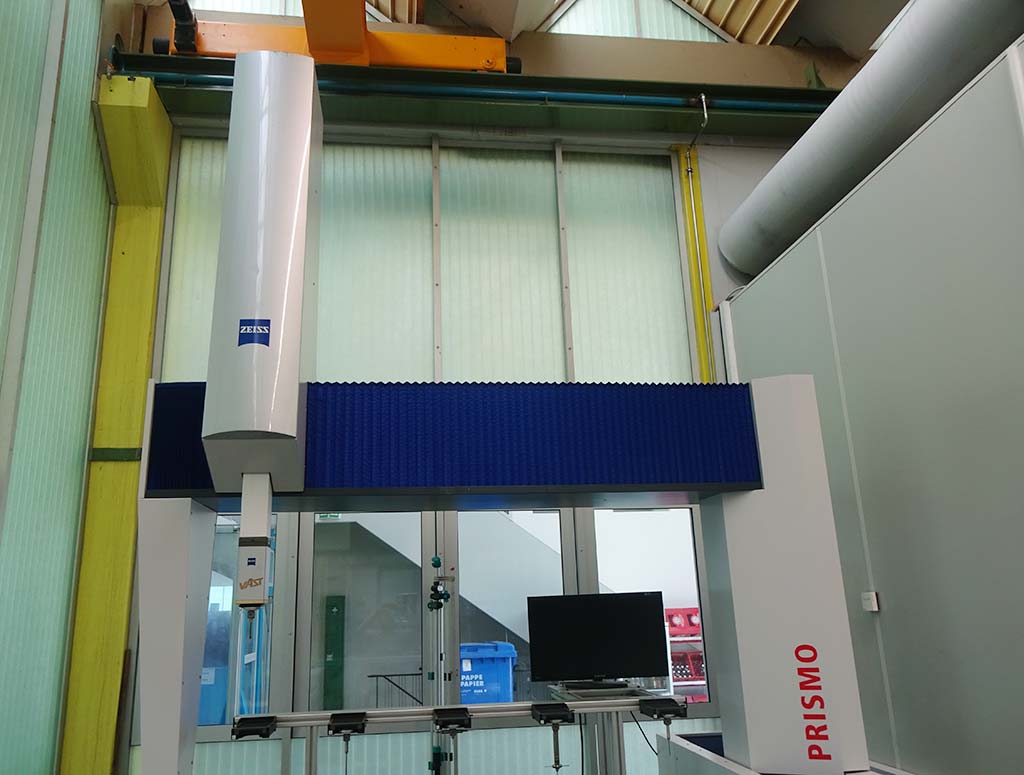
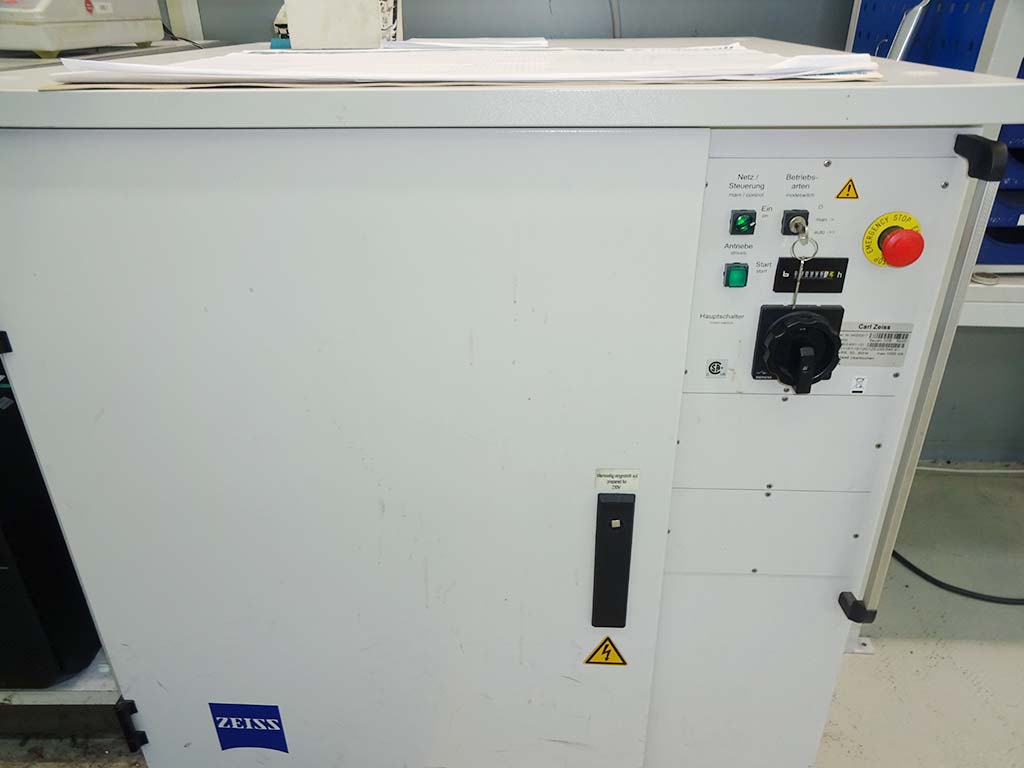
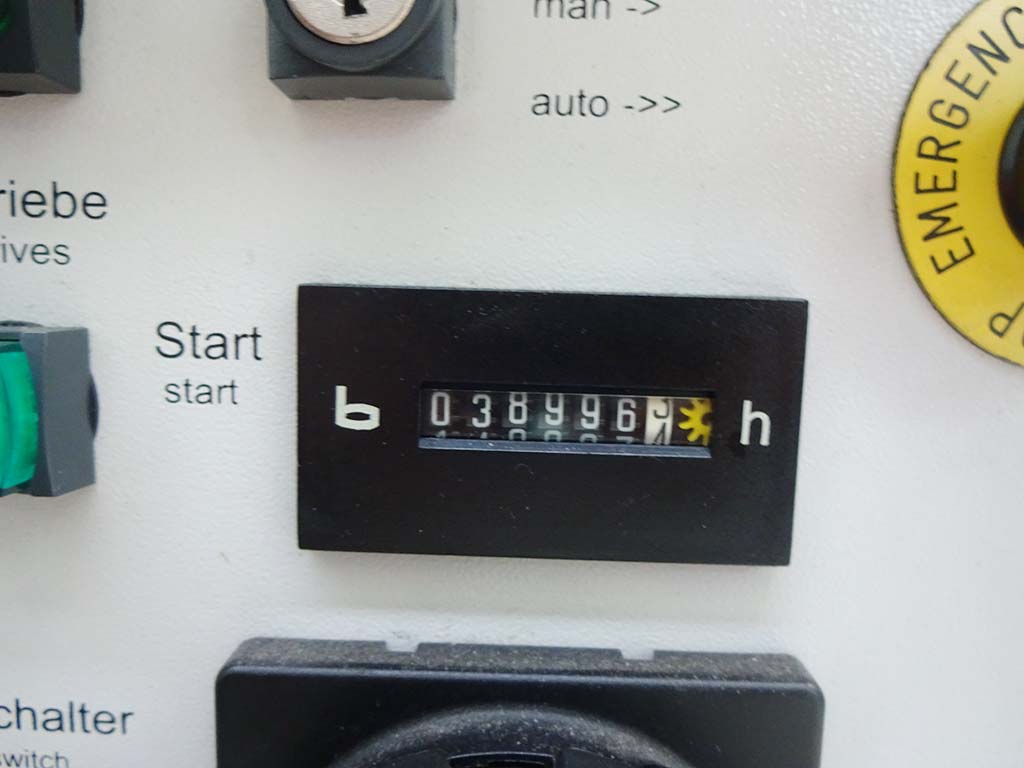
X-axis: 1600mm, y-axis: 1800mm, z-axis: 1000mm, max. workpiece weight: 3.5t, noise level: less than 70dBA, compressed air connection: 6-8bar, connected load: 2500VA, control: CALYPSO 7.6.08 software, length: 2940mm, width: 2450mm, height: 3800mm, weight: 8.5t, operating hours: 38,996h, with documentation. An on-site inspection is possible.

Category: 110 accessories for machine tools
Latest update: 26.08.2026
approved
dealer
item-No.: 170104183

used

Price: used machinery auction RESALE 50 €

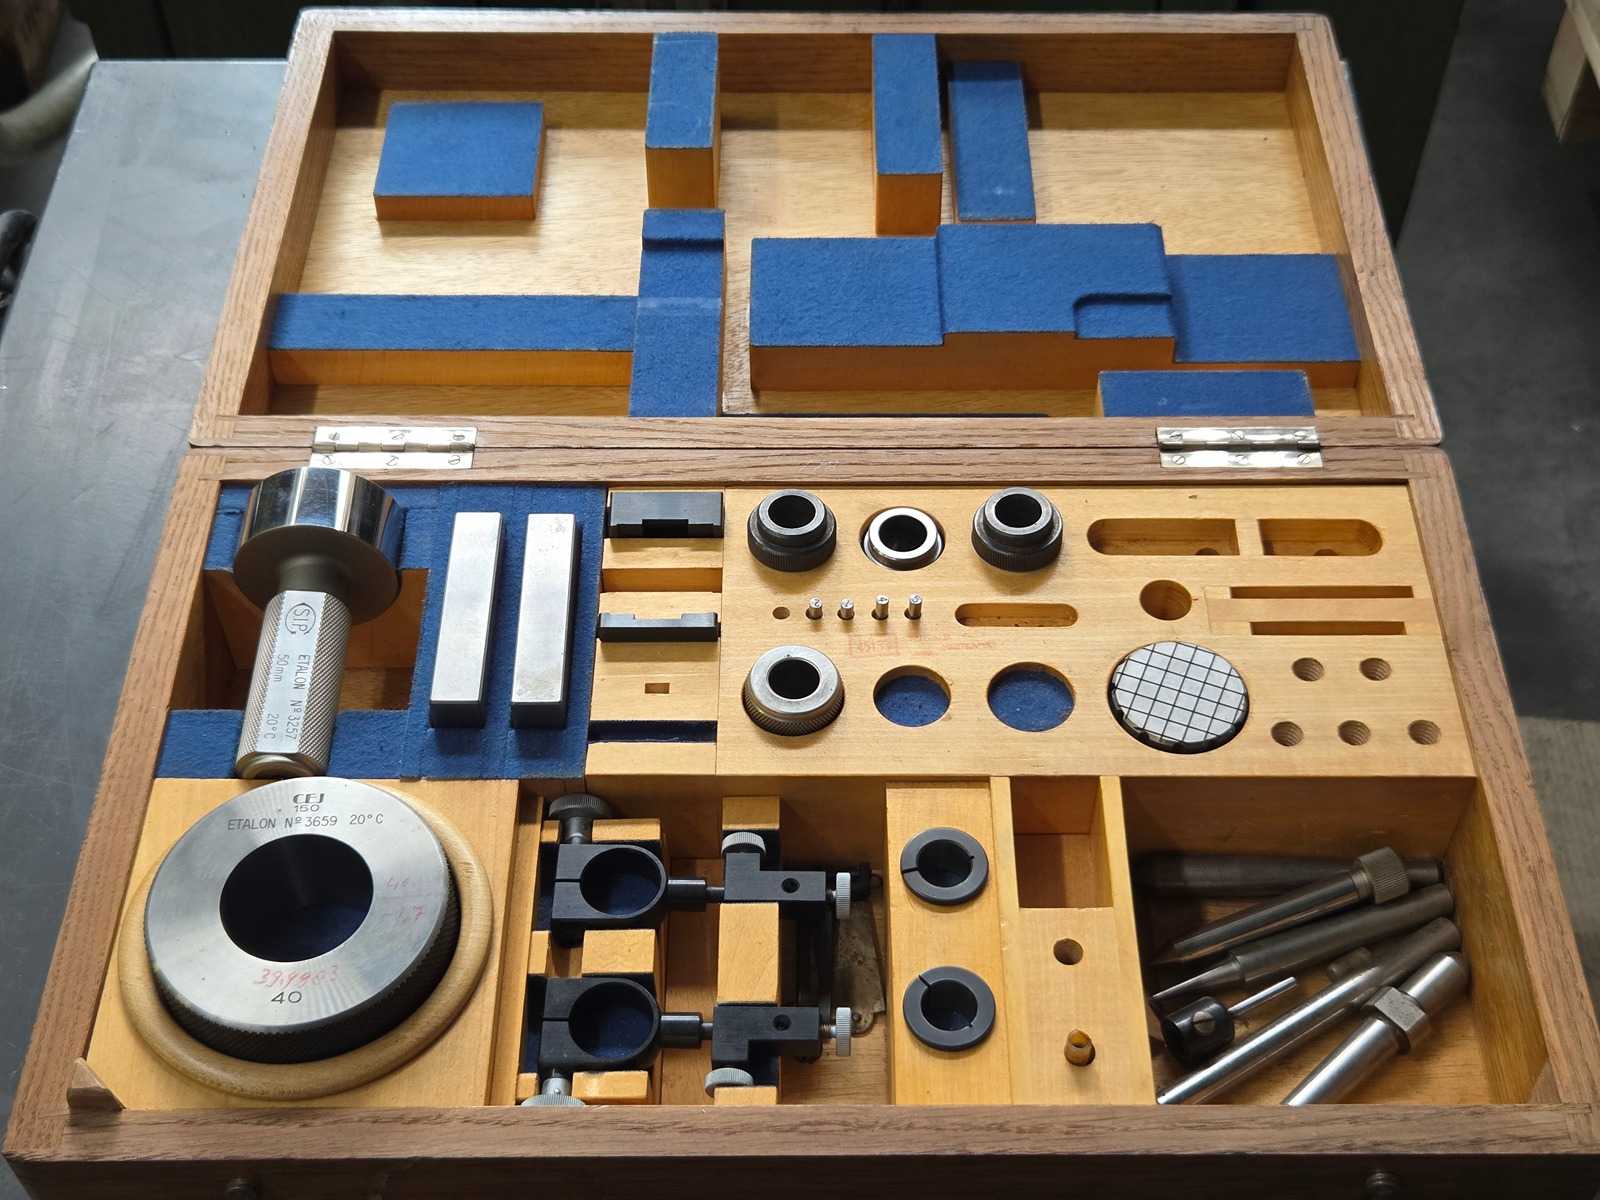
in wooden box Auction-ID: A1-48552-192

Category: 109 other metal working machines / Measuring Machines
Latest update: 15.04.2026
approved
dealer
item-No.: 160197895

used

Location: Land-de
Price: 1.200 €

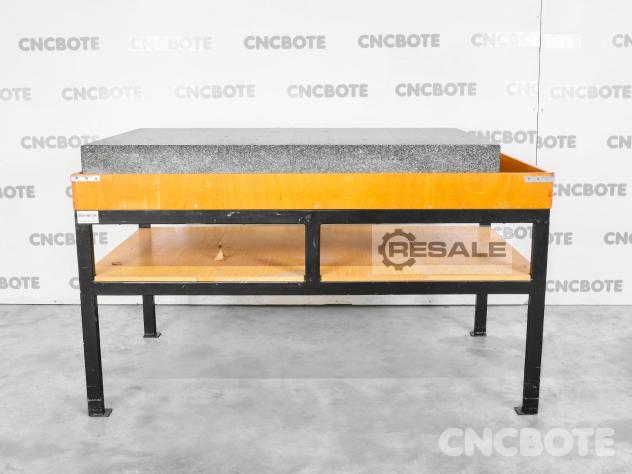
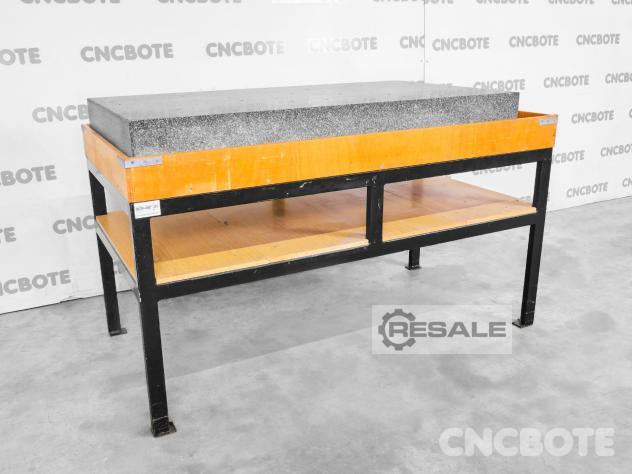
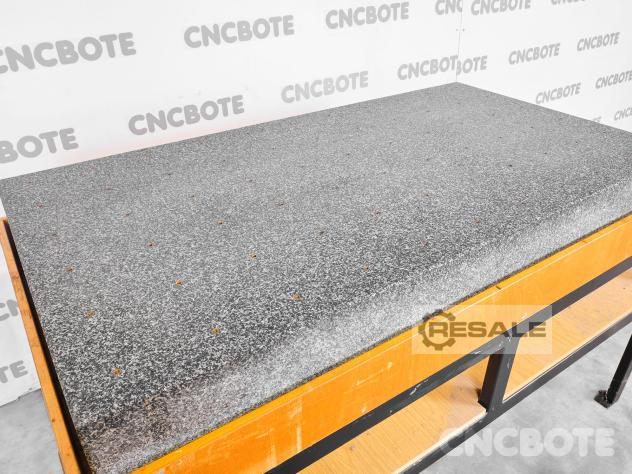
General: Granite slab 1,400 x 750 x 170 mm

Category: 1300 other machines and plants
Latest update: 05.09.2026
approved
dealer
item-No.: 170148108
New in: 2021

used

Location: Land-de

X-axis: 300mm, Y-axis: 200mm, Z-axis: 200mm, max. table load: 20kg, temperature gradient: 2K/h, relative humidity: 40-70%, length: 750mm, width: 737mm, height: 1664mm, weight: 260kg, operating hours: approx. 100h, with documentation, regularly serviced and inspected by the manufacturer. An on-site inspection is possible.

Category: 109 other metal working machines / Measuring Machines
Latest update: 22.12.2025
approved
dealer
item-No.: 160904508
New in: 1996

used

Location: Land-pl

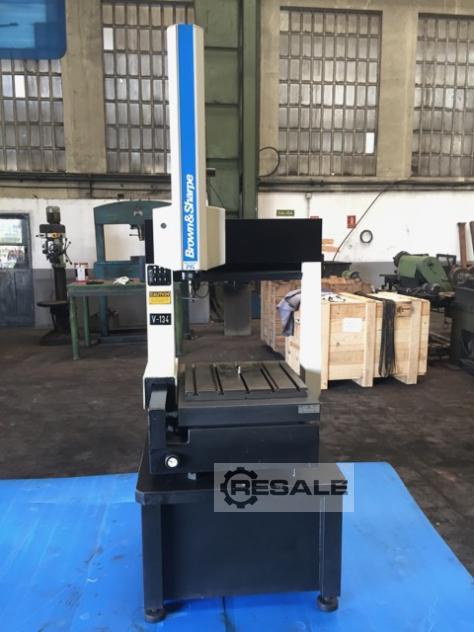

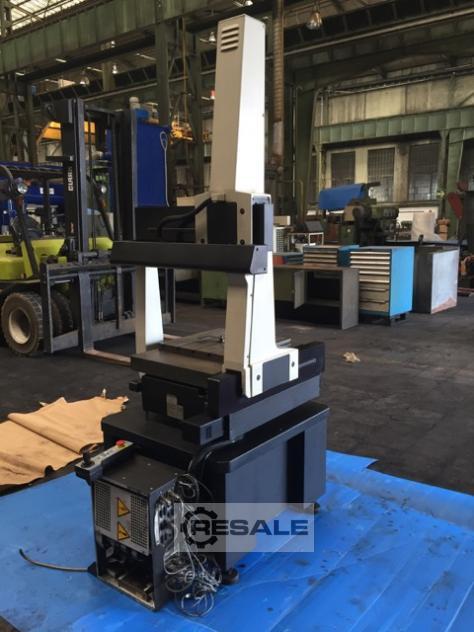
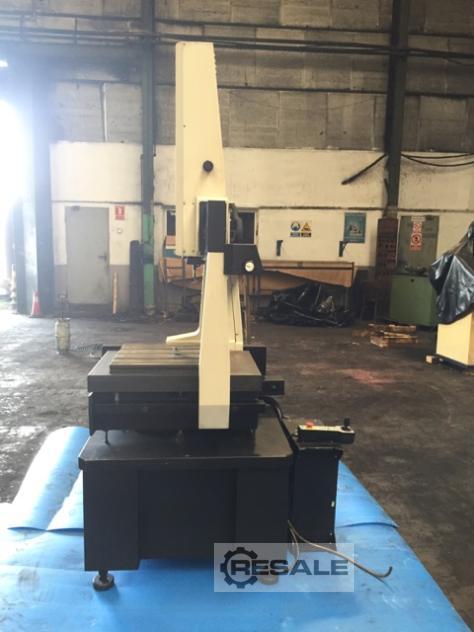
Coordinate Measuring Machine Brown&Sharpe Model: Microval 454 PFX YOM: 1996 Measuring range X-axis: 457 mm Measuring range Y-axis: 508 mm Measuring range Z-axis: 406 mm Max table loading: 225 kg Machine dimensions (LHW): 895x885x1575 mm

Category: 1300 other machines and plants
Latest update: 10.09.2026
approved
dealer
item-No.: 170166464
New in: 2004

used

Location: Land-de

X-axis: 800mm, Y-axis: 400mm, Z-axis: 400mm, max. workpiece weight: 150kg, software: Windows 7, with documentation. An on-site inspection is possible.

Category: 109 other metal working machines
Latest update: 14.09.2026
approved
dealer
item-No.: 170182938

used

Location: Land-de
Price: VB 4.120 €

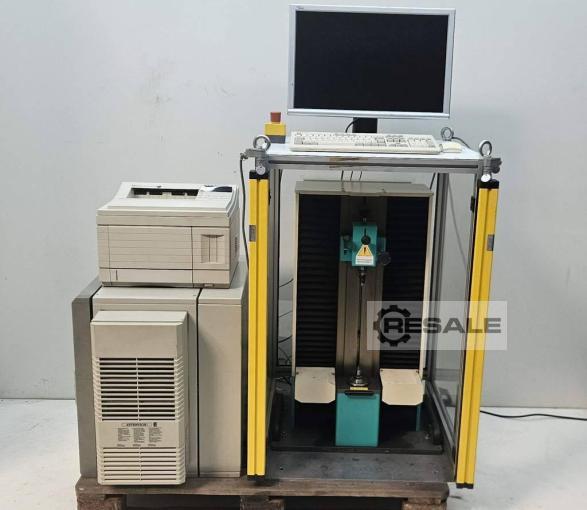
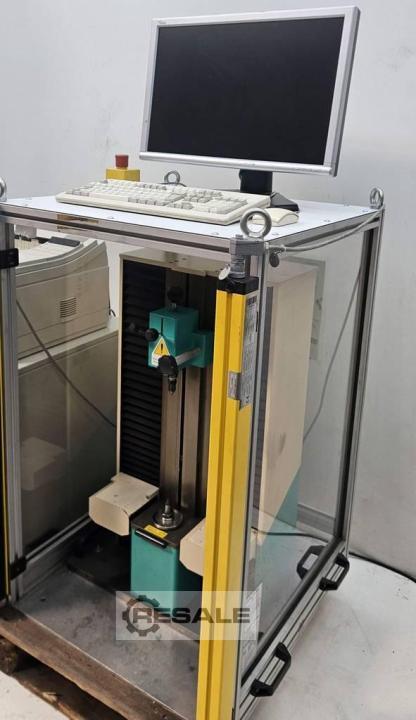
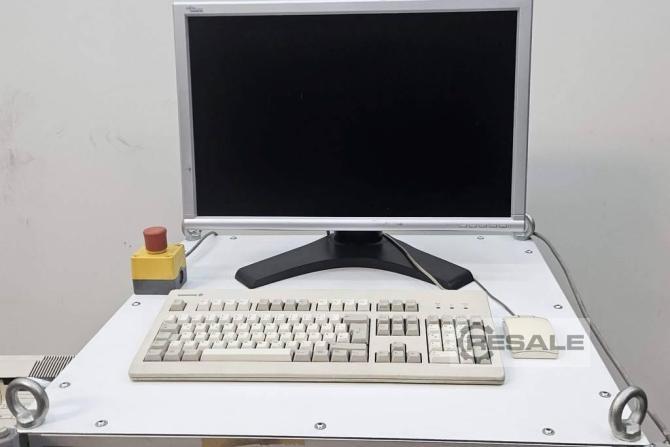
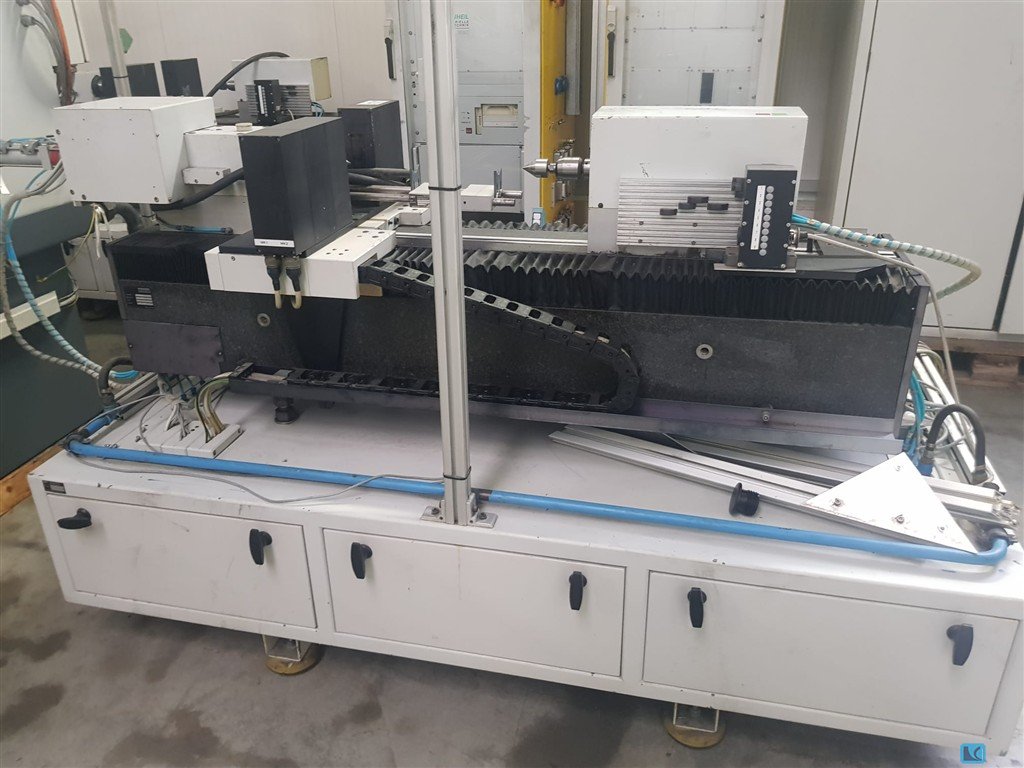
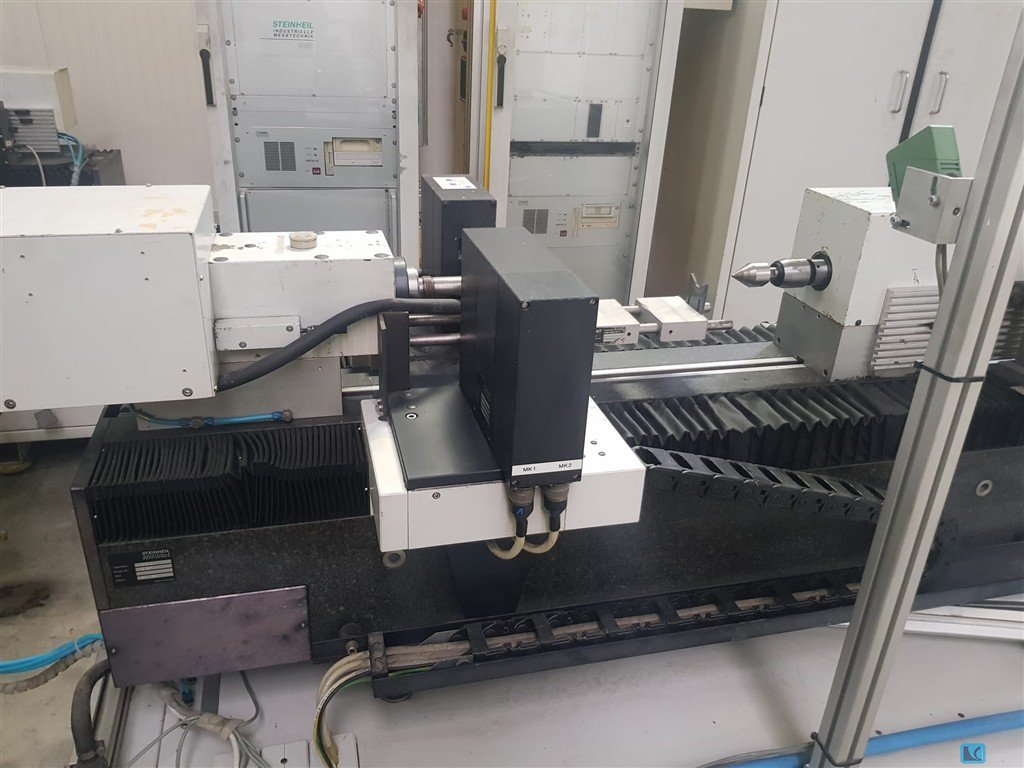
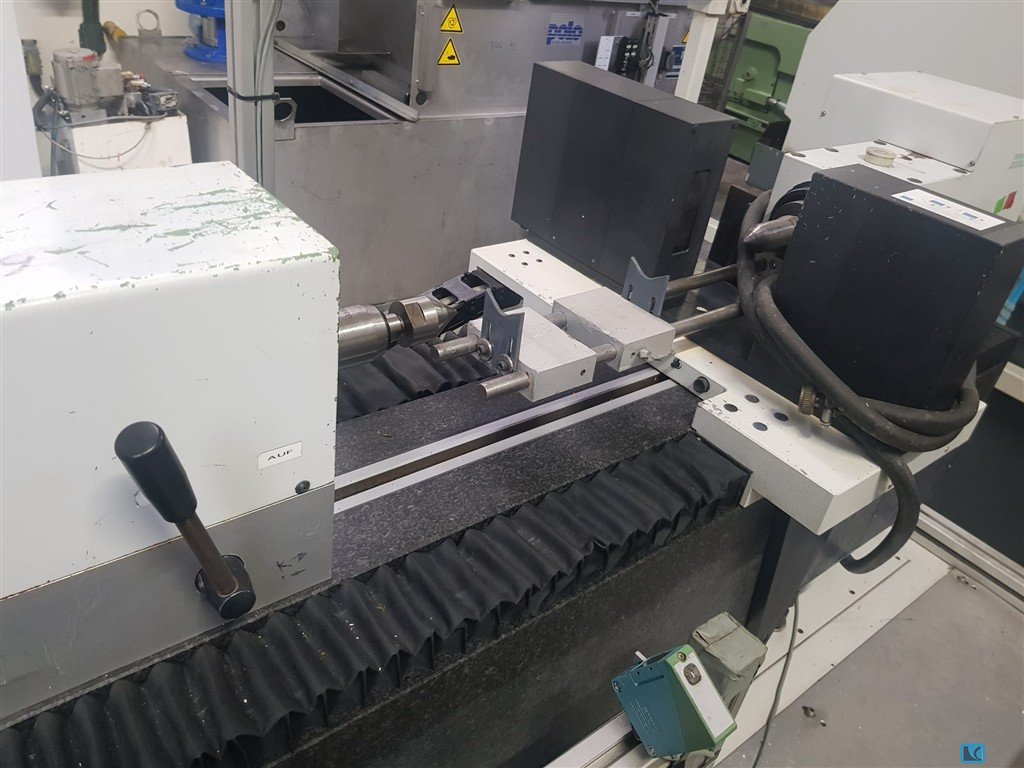
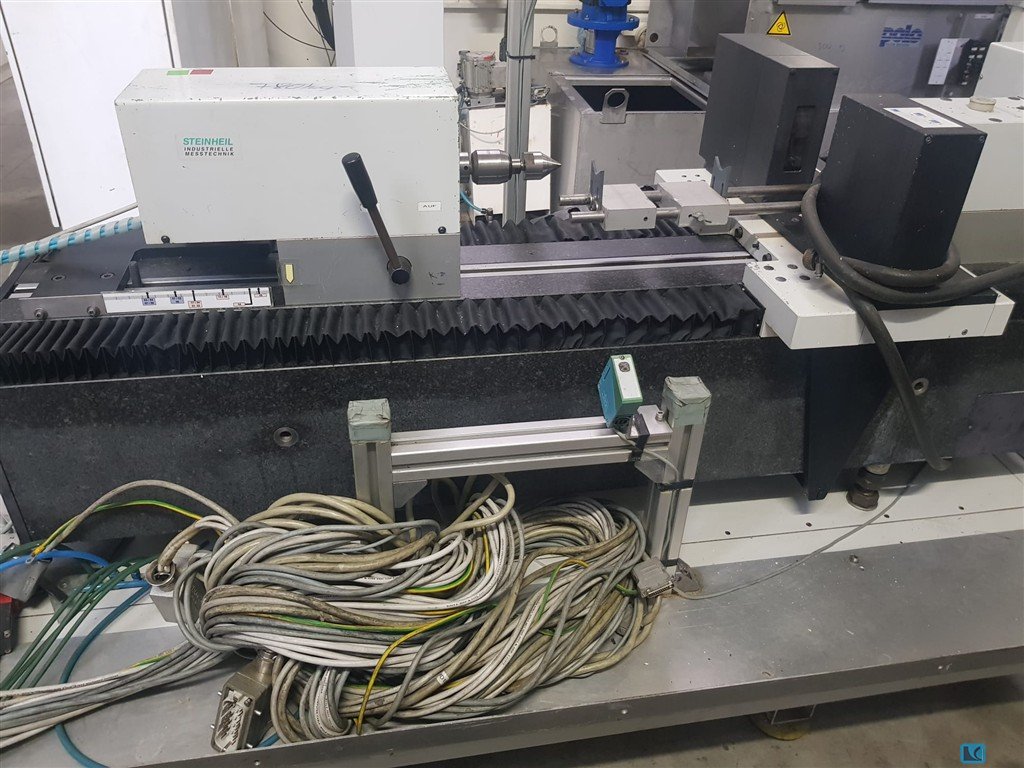
Steinheil KONTUR 408-2/D optoelectronic contour and shaft measuring system High-precision optoelectronic contour and shaft measuring system Steinheil KONTUR 408-2/D with high-quality Jenoptik optics The system is used for contactless, high-precision and fast measurement of rotationally symmetrical components (e.g. shafts, camshafts, turned parts) The device scans the measuring object without contact according to the shadow image principle. Rotational measurements are recorded with up to 1440 measuring points on the circumference per measuring point. The evaluation and quality control is carried out directly via an integrated SPC software (Statistical Process Control) based on Windows NT with clear tolerance bars and diagrams The system is housed in a closed aluminium profile housing with a transparent protective structure and is protected by professional safety light curtains ...

Category: 109 other metal working machines
Latest update: 14.09.2026
approved
dealer
item-No.: 170182945
New in: 2002

used

Location: Land-de
Price: VB 14.960 €

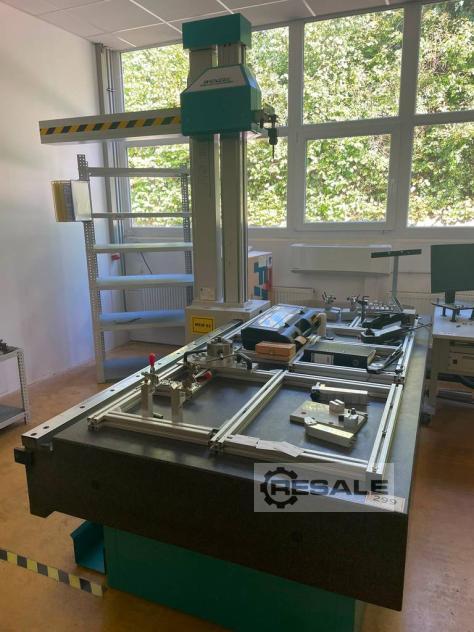
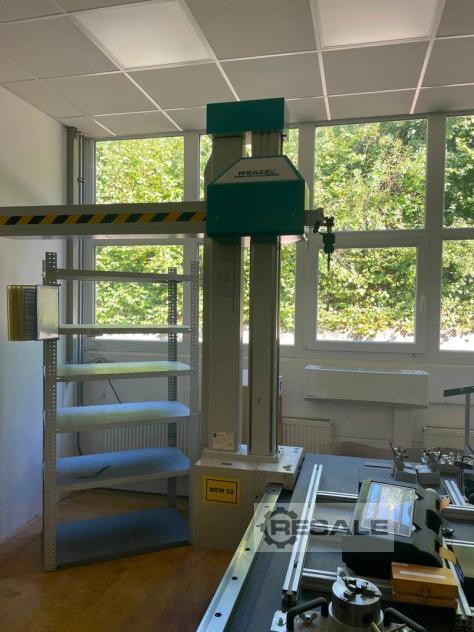
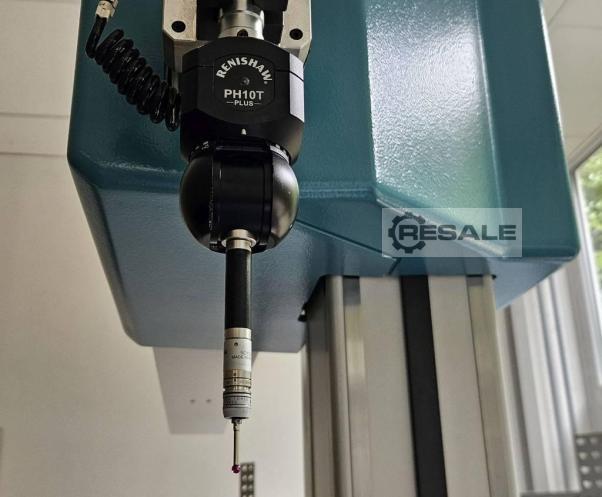
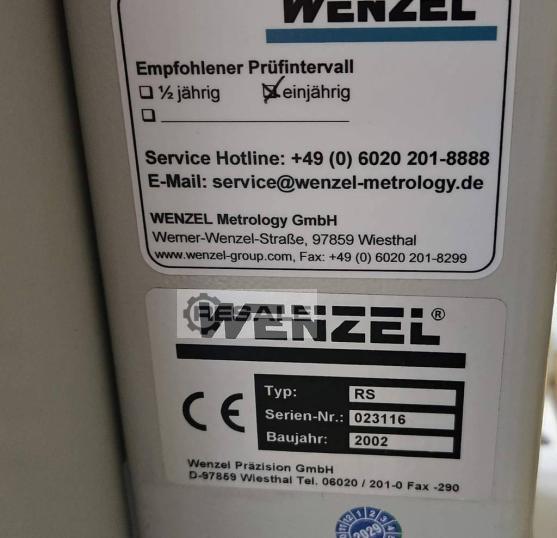
Wenzel RS 1012 CNC 3D Coordinate Measuring Machine The Wenzel RS 1012 is a CNC 3D coordinate measuring machine (CMM) in horizontal arm design, which is designed for the precise measurement of medium- to large-volume workpieces such as components and assemblies. The machine concept is based on a stable cast iron or granite base plate as a measuring table with a side-mounted guide system, which enables open loading from three sides. Technical Core Components & Specifications Machine Type: Horizontal Arm 3D Coordinate Measuring Machine (CMM) Manufacturer: WENZEL Präzision GmbH Model / Year of manufacture: RS 1012 / 2002 Serial Number: 023116 Measuring volume (X/Y/Z): 2,000 mm × 1,000 mm × 1,200 mm Probing system: Renishaw PHC10-3 PLUS (interface/control for motorized rotary/swivel head PH10) Design: Horizontal arm measuring device (column measuring machine) with integrated  ...

Category: 109 other metal working machines
Latest update: 14.09.2026
approved
dealer
item-No.: 170182947

used

Location: Land-de
Price: VB 5.460 €

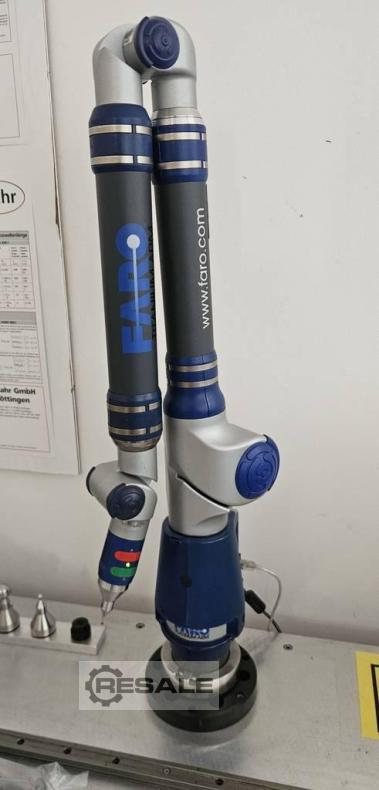
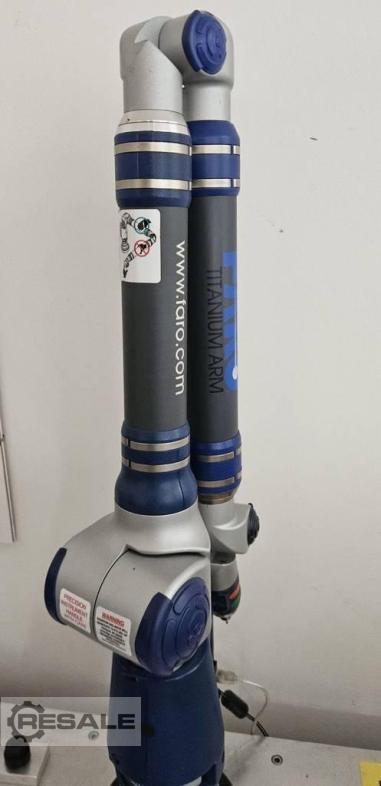
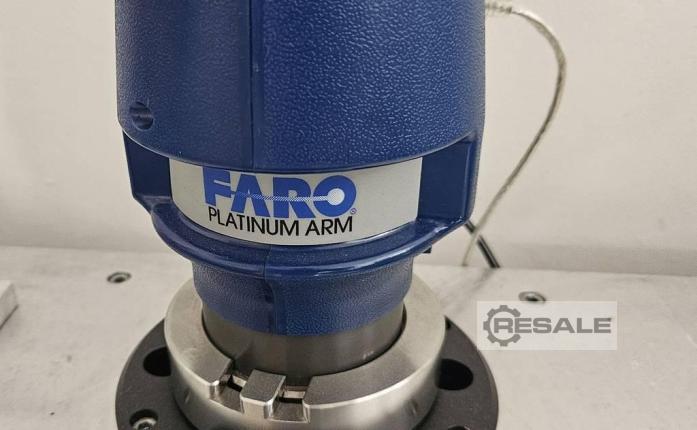
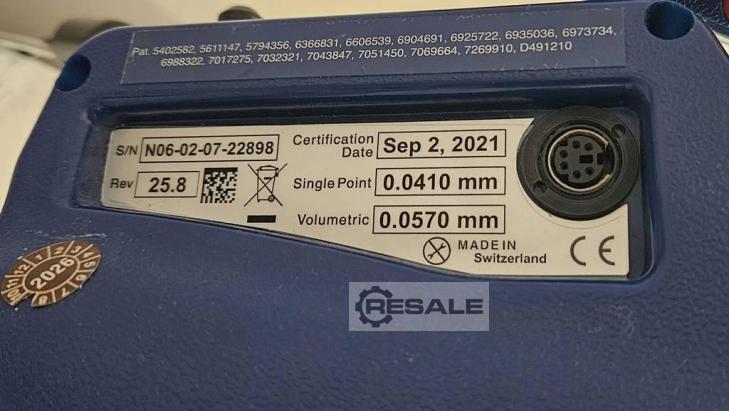
FARO Titanium Arm 7-Axis 3D Coordinate Measuring Arm Portable 3D coordinate measuring arm (CMM) from the FARO brand from the proven Titanium series. The device is characterized by high flexibility and precision directly in production or quality assurance. It was developed by FARO Technologies to perform precise, tactile measurements directly in manufacturing environments or for quality control. Key Features & Technical Details Technology: Manual, articulated measuring arm with internal encoders for precise detection of points in space. Areas of application: Ideal for initial sample inspections, component comparisons against CAD data and the measurement of sheet metal components and fixtures. Combination of mobile measuring arm (FARO Titanium) and welded assemblies 1. Initial situation and system advantages The integration of the Titanium FaroArm® into t ...

Category: 109 other metal working machines
Latest update: 14.09.2026
item-No.: 170185513
New in: 1996

used


Category: 109 other metal working machines
Latest update: 14.09.2026
item-No.: 170185653
New in: 2012

used


working area:2500 mm Free moveable 6-axis measuring device - operating software - W-Lan - ball tracer

Category: 110 accessories for machine tools
Latest update: 14.09.2026
item-No.: 170185790

used


weight of the machine ca.:45 kg dimensions of the machine ca.:600 x 330 x 270 m

Category: 109 other metal working machines / Coordinate Measuring Machines
Latest update: 14.09.2026
approved
dealer
item-No.: 161515688
New in: 2004

used

Location: Land-pl
Price: 40.625 €


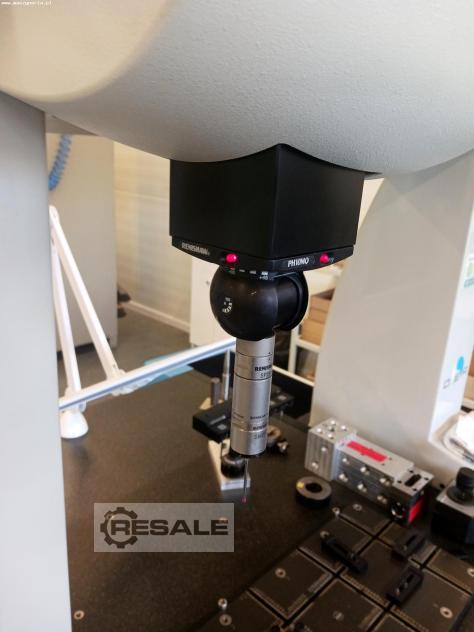
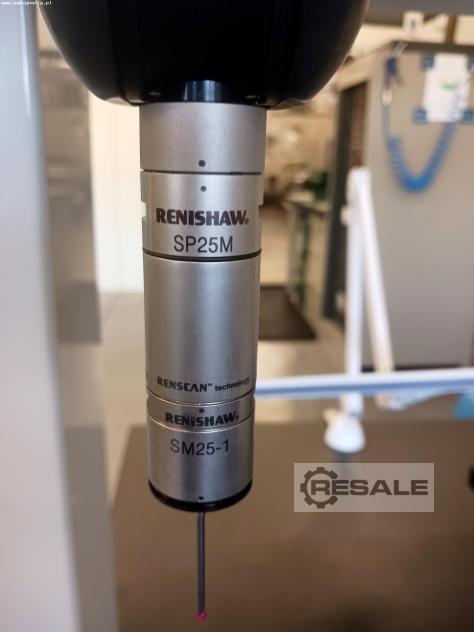
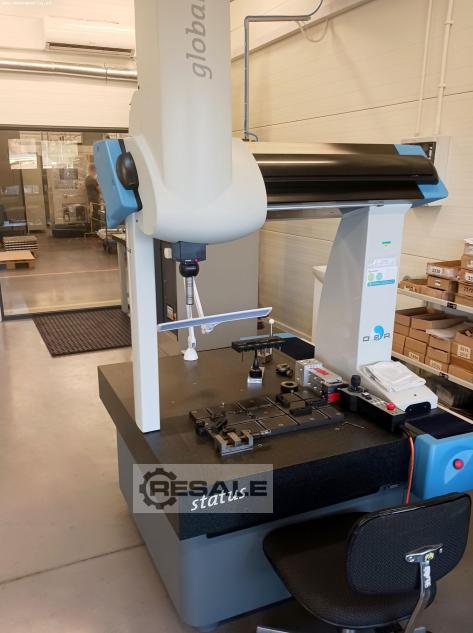
DEA GLOBAL S 07.05.05 coordinate measuring machine was manufactured in Italy in 2004. The machine performs fast and highly accurate measurements of workpieces with complex shapes using the contact or non-contact method, represented as a set of coordinate points. The excellent quality and precision of the process is guaranteed thanks to the mounted in the DEA GLOBAL S 07 05 05 CMM machine an indexable RENISHAW PH10MQ measuring head with a RENISHAW SP25M scanning probe, performing measurements in the X,Y,Z axes with feeds of 700 mm (X axis), 500 mm (Y axis) and 500 mm (Z axis). The DEA GLOBAL Status 07.05.05 measuring machine is also equipped with the highly advanced metrology software PC-DMIS 2019 R1, performing detailed geometric measurements. Technical specifications of the DEA GLOBAL S 07.05.05 measuring machine - maximum permissible error of length measurement MPEe: ± 2.3 + 3L/10 ...

Category: 109 other metal working machines / Coordinate Measuring Machines
Latest update: 10.10.2023
approved
dealer
item-No.: 162580588
New in: 1997

used

Location: Land-de

Ref. -No.: 10157 Manufacturer: CARL ZEISS Year of construction: 1997 Type of control: HP 9000 Serie 700 Control: Betriebsystem HP-UX.9.05 Storage location: Halberstadt Country of origin: Deutschland Turntable: 1000x2100 mm Machine weight: 4.800 kg Machine Height: 3050 mm Table height above the floor: 850 mm X-Axis: 850 mm Y-Axis: 1800 mm Z-Axis: 600 mm Further information: Three coordinate measuring machine Microcomputer control X-axis as a longitudinally movable portal Y-axis cross slide in the portal Z-axis as measuring head quill (vertical) Passage between the portal approx. 1,000 / 1080 mm Passage in height approx. 750 mm

Category: 109 other metal working machines / Measuring Machines
Latest update: 08.01.2024
approved
dealer
item-No.: 163104380

used

Location: Land-ch

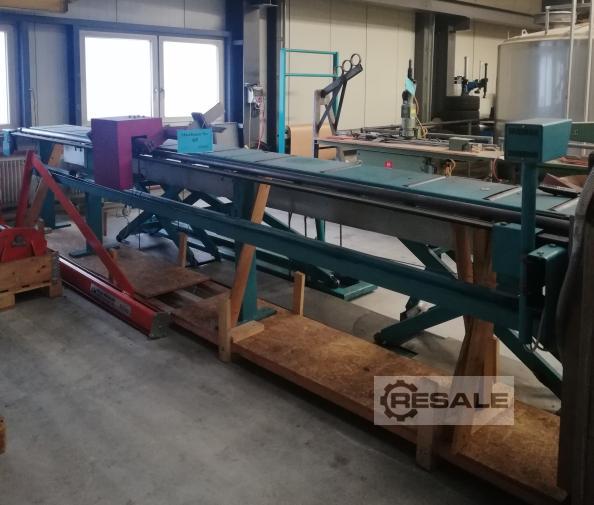
Length 5000mm Web width 395mm

Category: 109 other metal working machines / Measuring Machines
Latest update: 08.01.2024
approved
dealer
item-No.: 163104383

used

Location: Land-ch

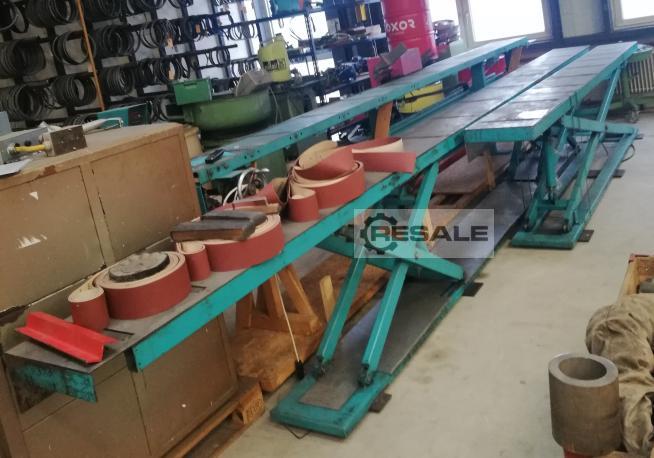
1. Roller conveyor - Length 6000mm - Web width 395mm 2. Roller conveyor - Length 4000mm - Web width 395mm

Category: 100 metal working machines
Latest update: 30.04.2024
approved
dealer
item-No.: 163170025
New in: 2004

used

Location: Land-nl

Control:Renishaw UCC 5.5 Accuracy of the measurement (4,5 + L/200) ?m Manual Probe Heads Renishaw MH20i Axis travel range: X 700 mm Y 700 mm Z 500 mm reference sphere included Erowa clamping system is available Made in Italy

Category: 109 other metal working machines / Measuring And Testing Machines For Spur-, Bevel- and Worm Gears
Latest update: 15.09.2026
approved
dealer
item-No.: 163526722
New in: 2018

used

Location: Land-de

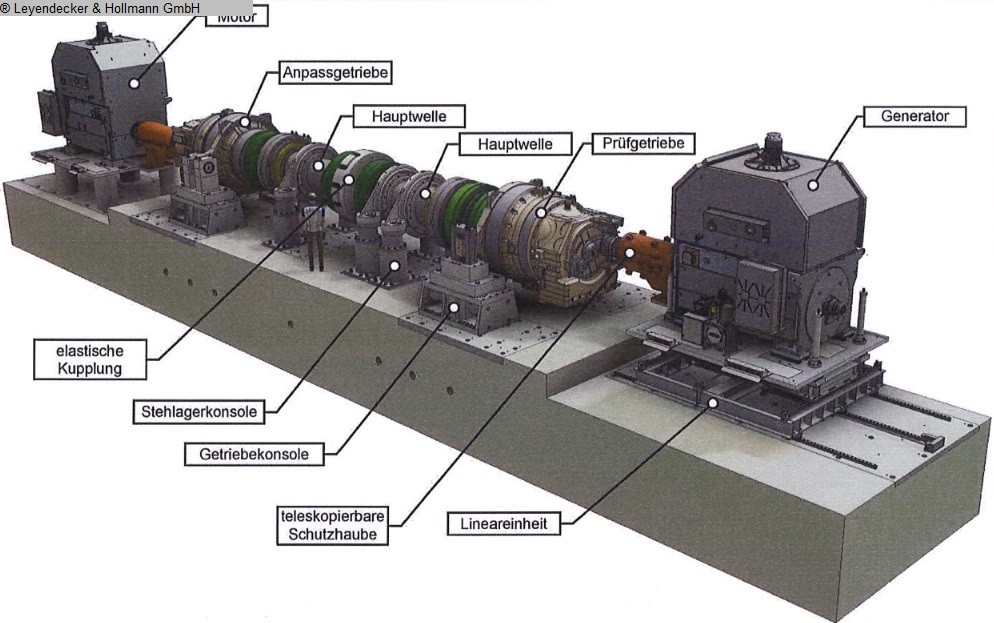
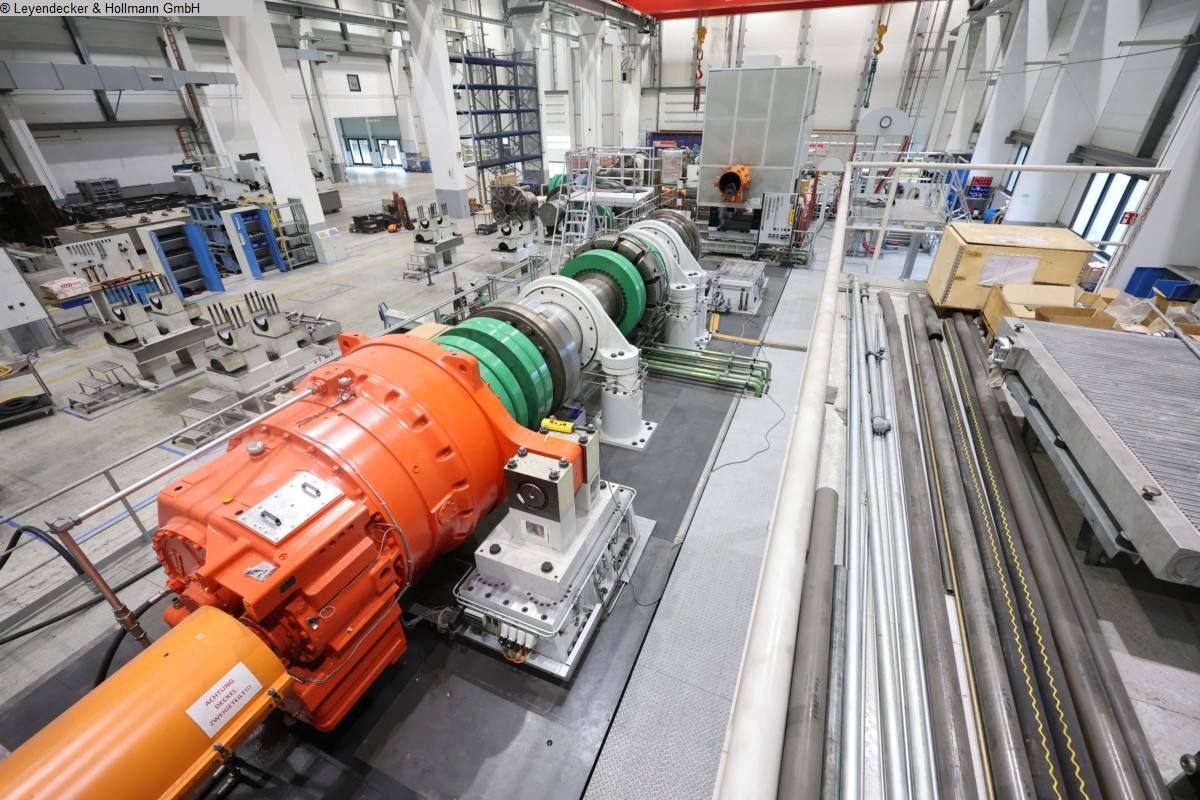
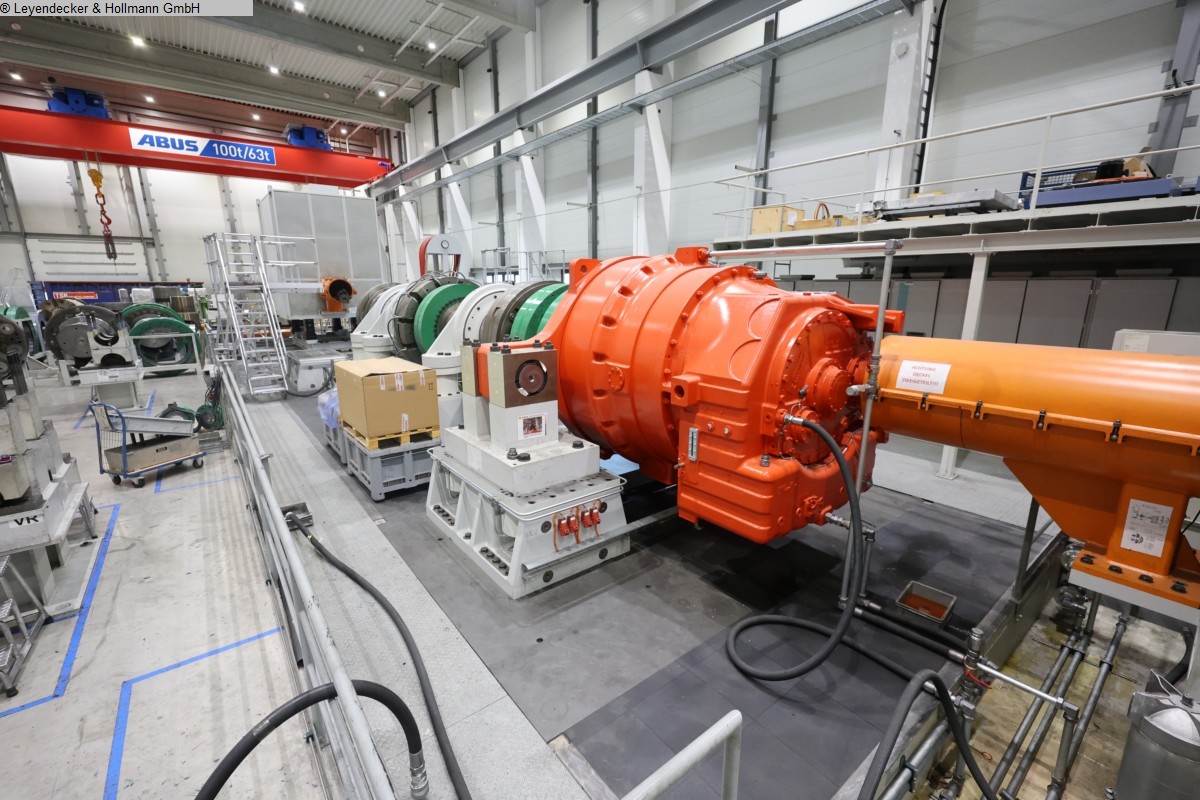
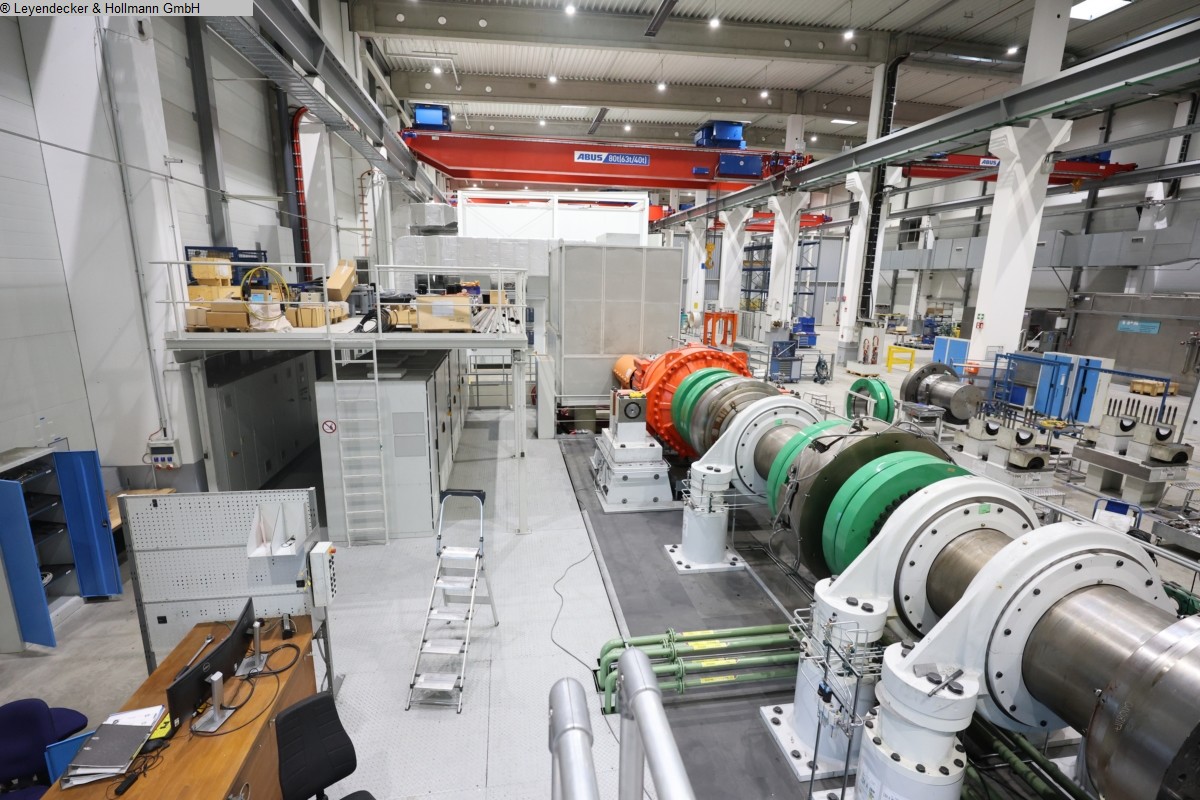
Nominal power in kilowatts: 7,7 MW Maximum power: 8,47 MW Nominal turning speed: 1150 1/min Maximum turning speed: 2200 1/min Nominal torque: 63940 Nm Maximum torque: 70330 Nm 8 MW test bench for gears, closed loop The data for this ad was created with ModulMWS - the software solution of LogoTech oHG.

Category: 109 other metal working machines / Measuring Machines
Latest update: 14.09.2026
approved
dealer
item-No.: 163561045
New in: 2013

used

Location: Land-cz

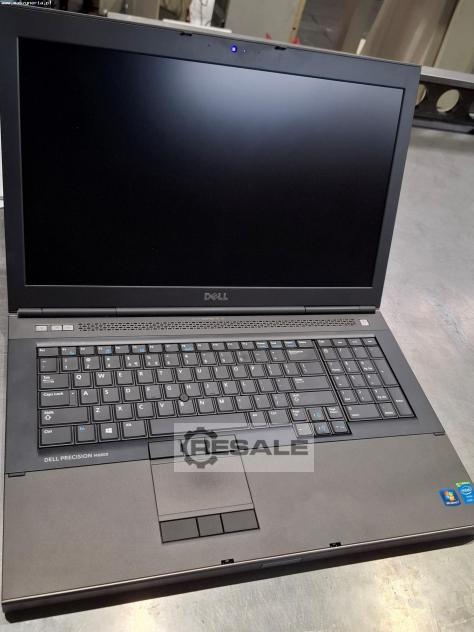
Inv. Num. : 4368 Type: Comact Scan 2M Producer: ATOS Created: 2013 Parameters: Software: ATOS v7.5 Stack height: 1.8 mm Machine arm: 0.9 mm Swivel head: Foba Superball M-1 Notebook: Dell Precision M4700 Equipment: 1x Silver License Key 1x Remote Control 1x original notebook 1x bag with PC 1x Stand 2x Suitcase 3x Folders

Category: 109 other metal working machines / Coordinate Measuring Machines
Latest update: 07.07.2026
approved
dealer
item-No.: 165298019

used

Location: Land-de
VS

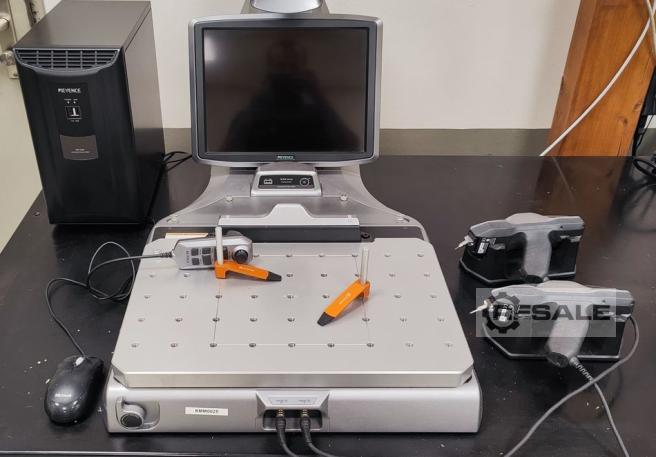
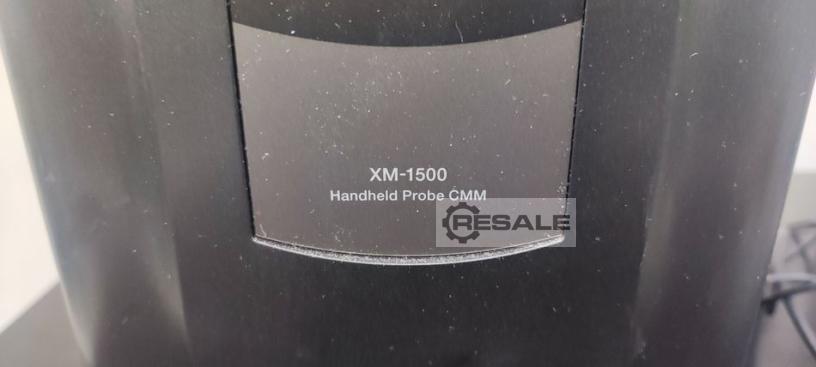
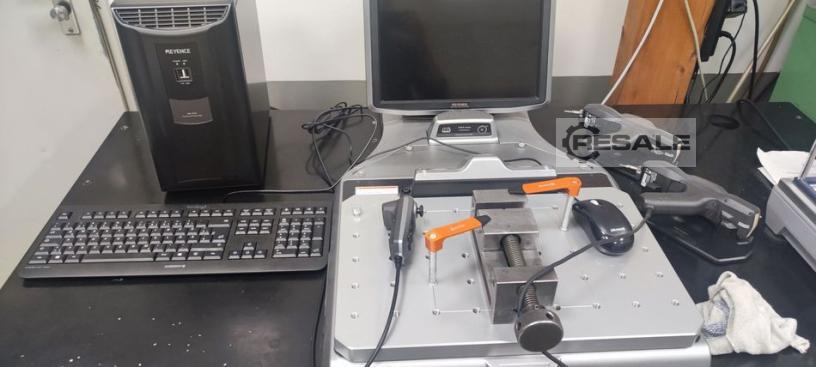
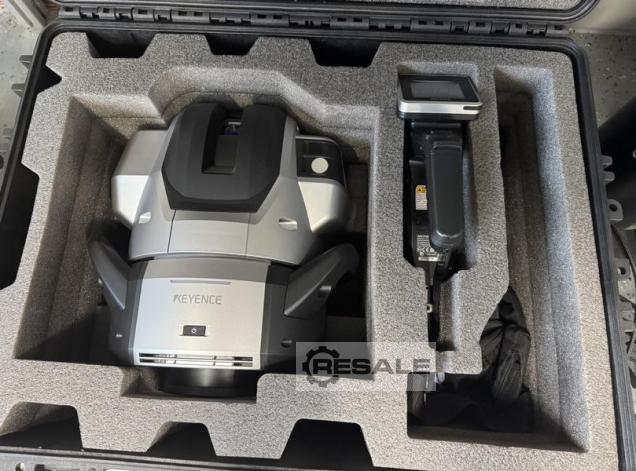
Dear Ladies and Gentlemen, We are looking for a buyer for an image-guided 3D coordinate measuring machine, make Keyence, XM series. Date of purchase 2018, but virtually unused. License would have to be transferable, there doesn't seem to be any restriction of Keyence here. Please feel free to contact us if you need more information. We look forward to your offer.

Category: 109 other metal working machines / Coordinate Measuring Machines
Latest update: 21.06.2026
approved
dealer
item-No.: 165645653
New in: 2023

used

Location: Land-de

Camera, hand button with display Max. gauge length 10000/3500/3500 mm Certified measuring range 3000/1500/1500 mm Triple camera Integrated probe camera Measurement accuracy ±(28 + 5 L/1000) μm Repeatability ±10 μm

Category: 109 other metal working machines / Coordinate Measuring Machines
Latest update: 22.11.2024
approved
dealer
item-No.: 165678084

used

Location: Land-de
Price: VB 1.590 €

Key data: 508 mm, 406 mm, 406 mm

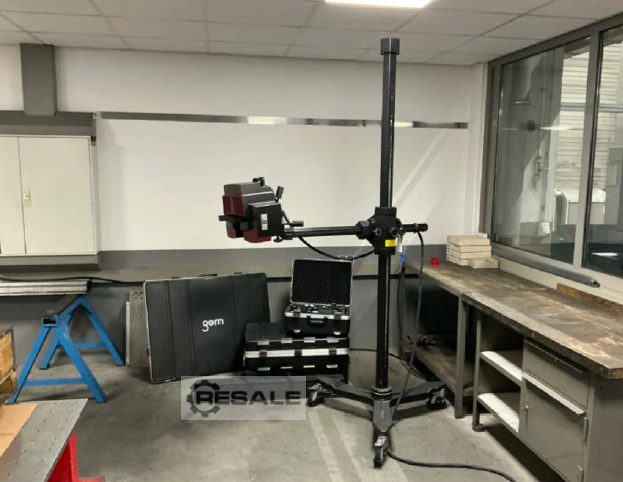
Coordinate measuring machine X 508 mm Y 406.4 mm Z 406.4 mm Software: CMM Manager or Verisurf Probing System: Renishaw PH10T/TP20 Controller Type: Mitutoyo UCC200 All information without guarantee Attention: The measuring machine has PC damage, but otherwise the structure is perfect. Dongle is available Sold as a defect! New price was approx. 38,000.00 euros
Category: 1300 other machines and plants
Latest update: 14.09.2026
approved
dealer
item-No.: 166034077

used

Price: 980 €
Coordinate measuring machine MITUTOYO BH 305 measuring area: approx. 650 x 500 mm untested ! without measuring technology, computer, software, probe ! Dimensions: 1090 x 840 x 1900 mm

Category: 109 other metal working machines
Latest update: 12.08.2026
item-No.: 166201361
New in: 2019

used


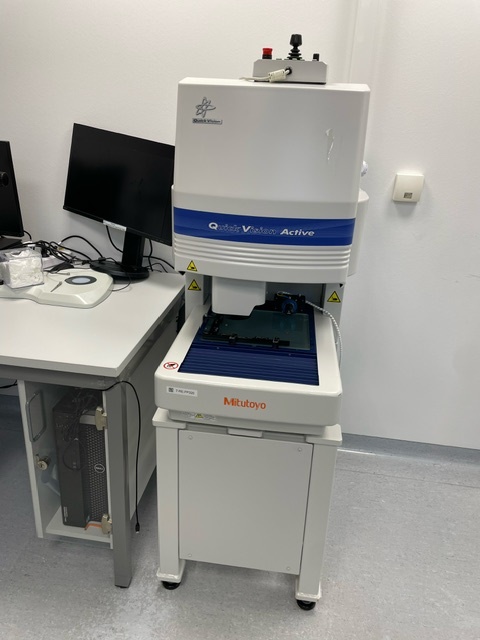
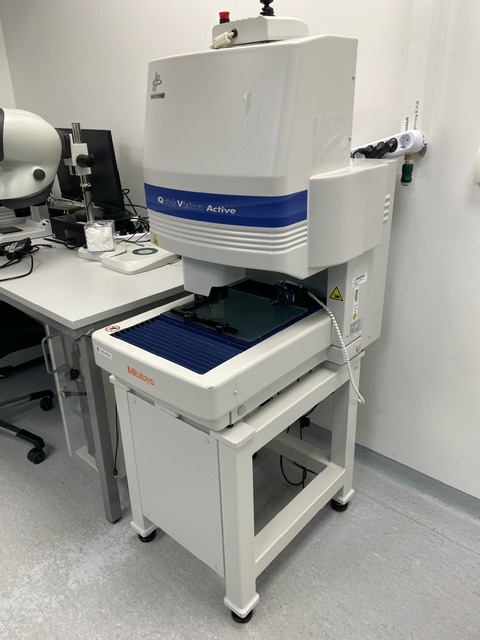
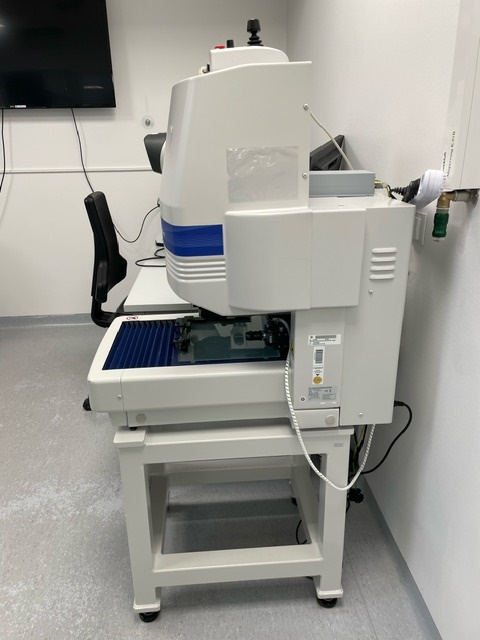
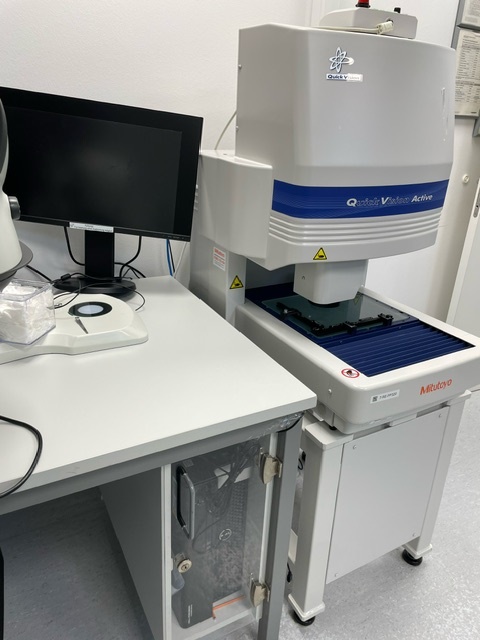
Mitutoyo QUICK VISION ACTIVE 202 Optical measuring machine (Vision Measuring Machine) from the manufacturer Mitutoyo Specifications (See pictures) High efficiency No constant supervision is required. The operator can carry out other tasks. Minimisation of error sources Automatic edge detection The automatic edge detection function enables high reproducibility of measurements, regardless of the reproducibility of measurements. Image autofocus The image autofocus function enables reliable height measurements at high speed. Continuous measurement of multiple workpieces Grinding function With this function, a large number of workpieces positioned on the large number of workpieces positioned on the device are on the device in a single operation. Automatic measurement can be started after be started after rough positioning Pattern search The pattern search function automat ...

Category: 109 other metal working machines
Latest update: 12.08.2026
item-No.: 166201549
New in: 2016

used



2016 Hexagon OC 322 Measuring machine The machine is in perfect working condition. The 2016 Hexagon OPTIV CLASSIC 322 is a type of coordinate measuring machine (CMM) manufactured by Hexagon Manufacturing Intelligence. This machine is used for precision measurement and quality control in manufacturing processes. PRODUCT DESCRIPTION The Optiv Classic 322 combines optical and tactile measurement in one system (optional touch-trigger probe). The system supports multi-sensor measurements using the Vision sensor (CMOS colour camera, motorised CNC zoom) and the touch-trigger probe HP-TM. The Optiv Classic 322 provides easy pallet station integration with good accessibility to the measuring table from all sides. Measurement software is PC-DMIS. FIELDS OF APPLICATION • Shop floor and inspection room • Versatile geometry measurements and GD&T analysis DESIGN Design principle : Ben ...

maximum number of results exceeded
please refine your search

You didn't find your wanted machine? send wanted inquiry to all dealers (no registration necessary)
Banner ad information