We use cookies to optimize our website for you and to be able to continuously improve it. By continuing to browse the site you are agreeing to our use of cookies.
Disagree
137,844 used machines on RESALE, but how to find them? Machine Search
used
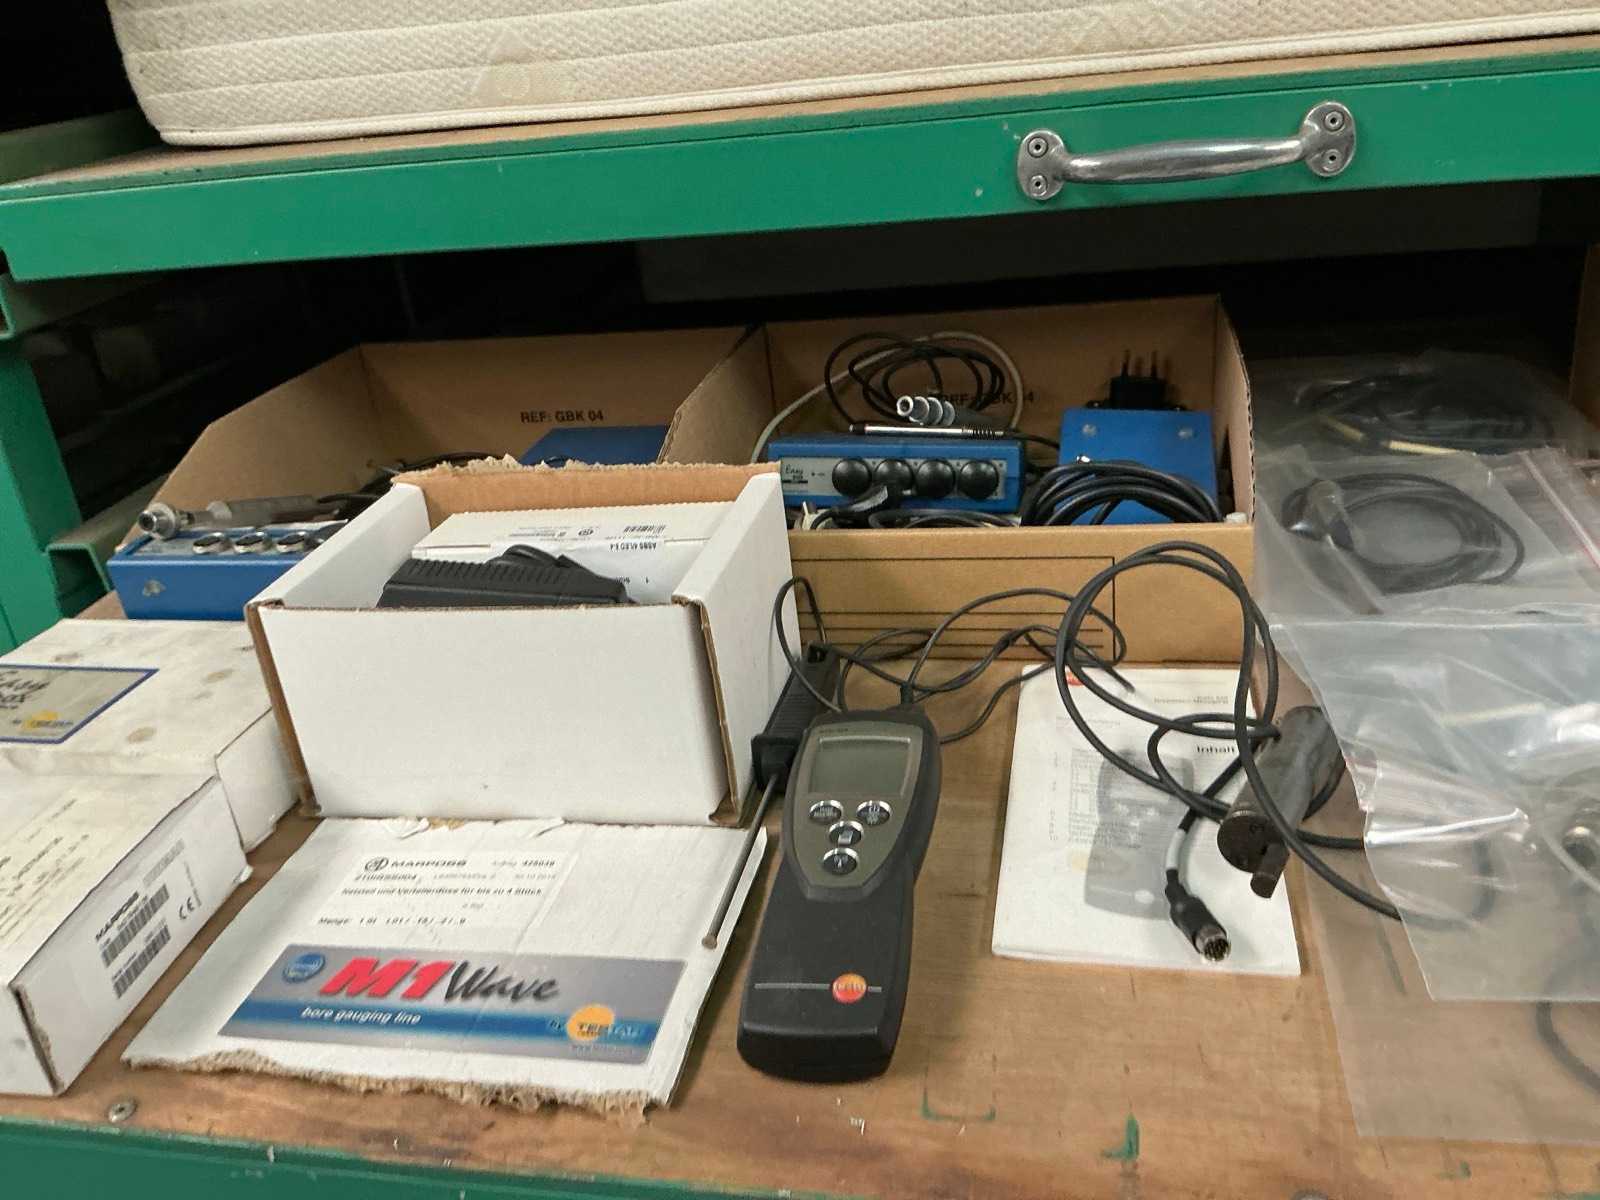
Including touch measuring points and miscellaneous Auction-ID: A1-49785-340
used
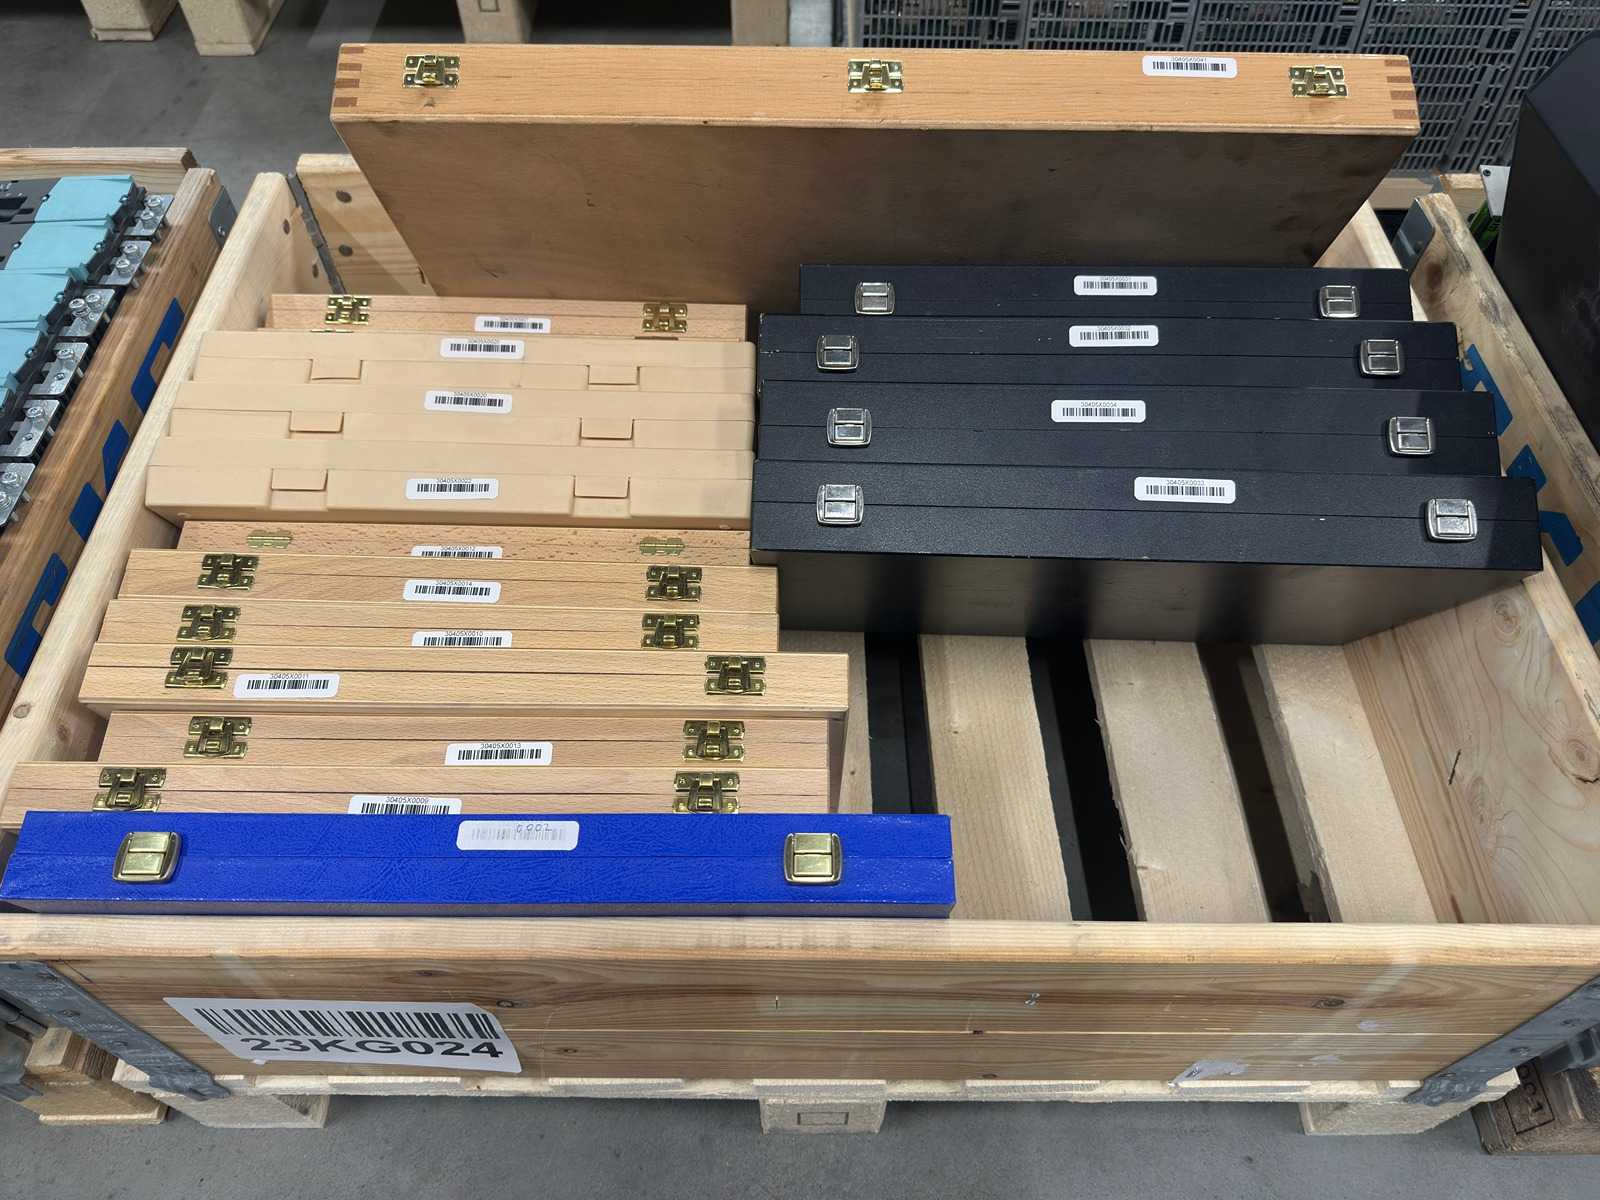
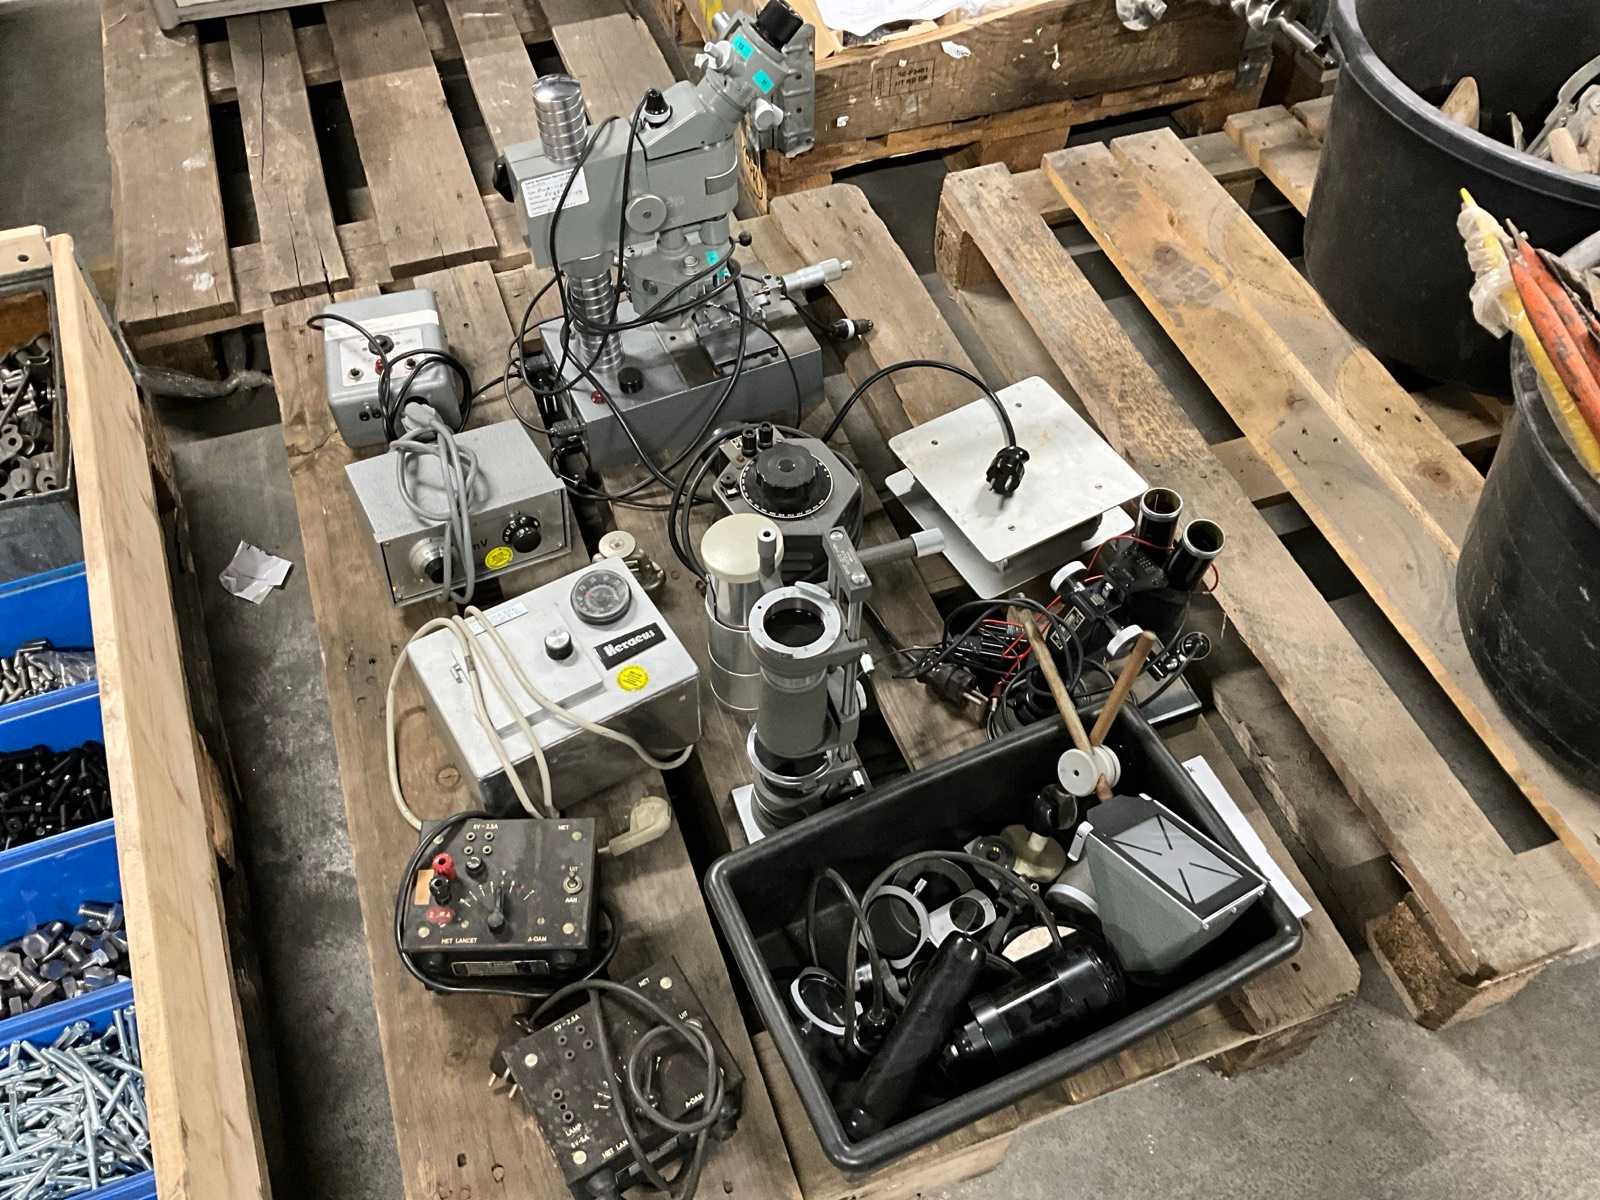
Mahr / Savory / Mitutoyo - Batch of precision measuring tools Auction-ID: A1-50275-157
used
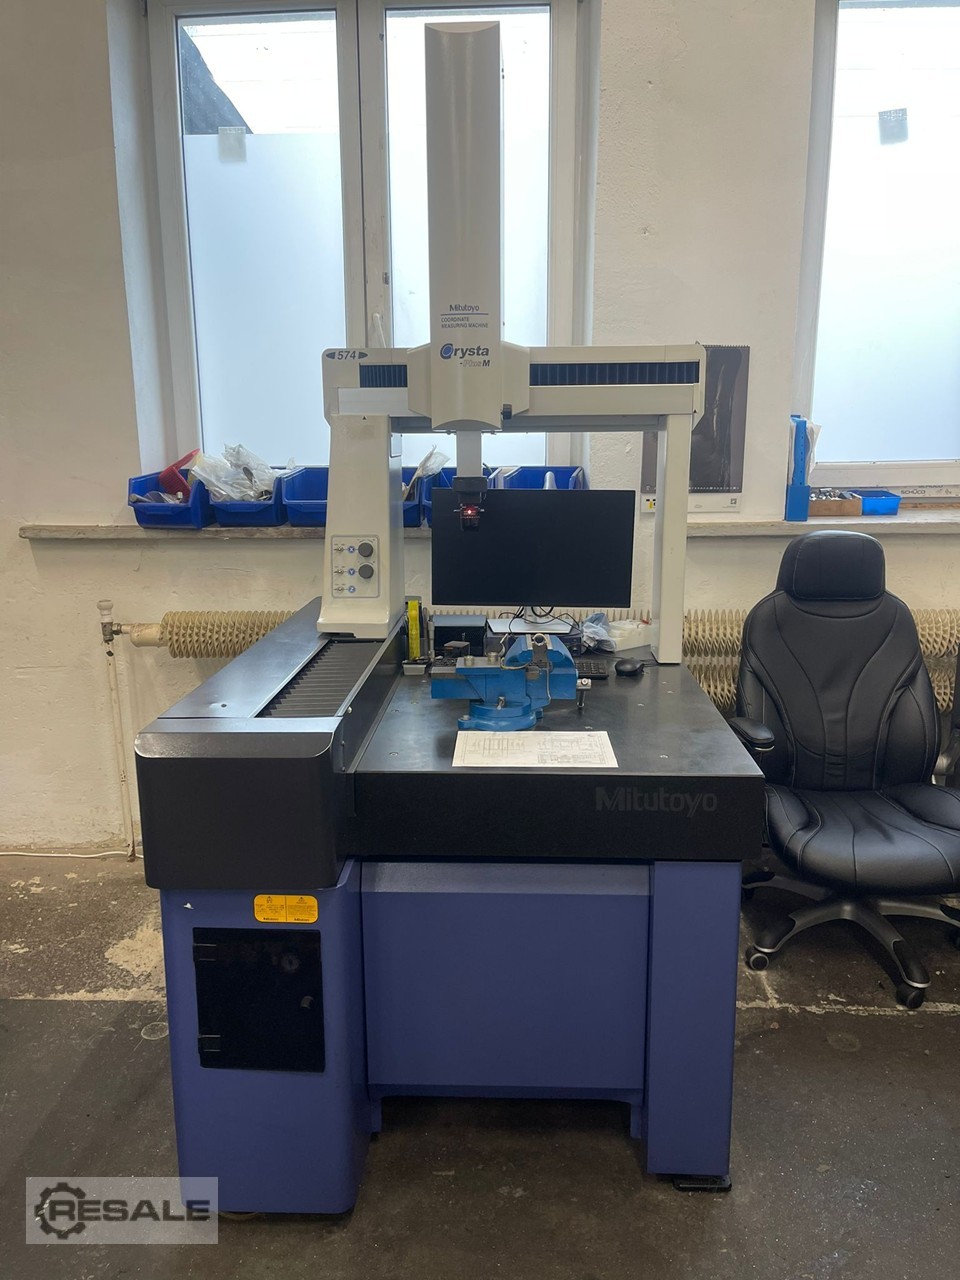
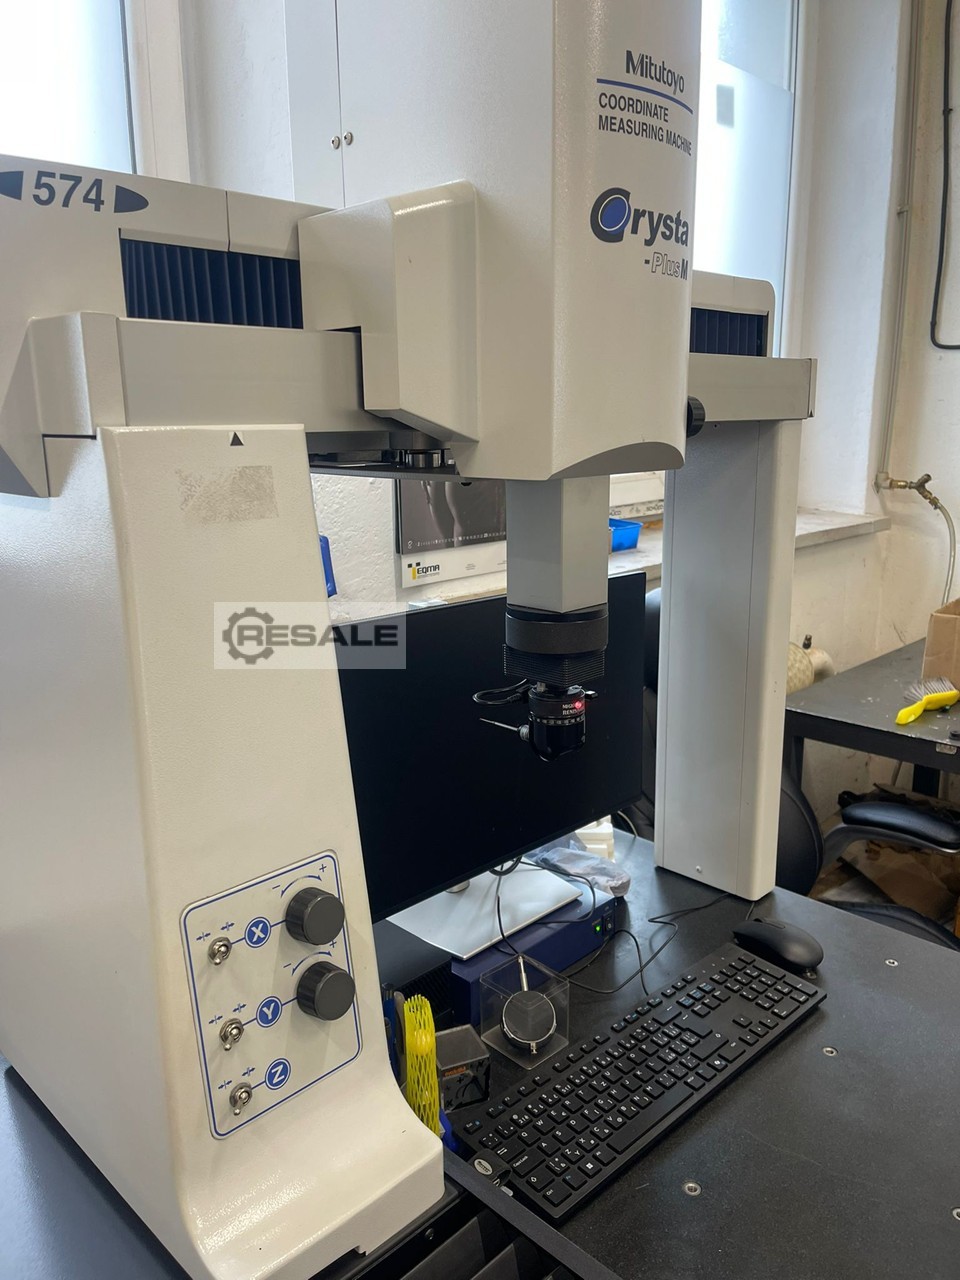
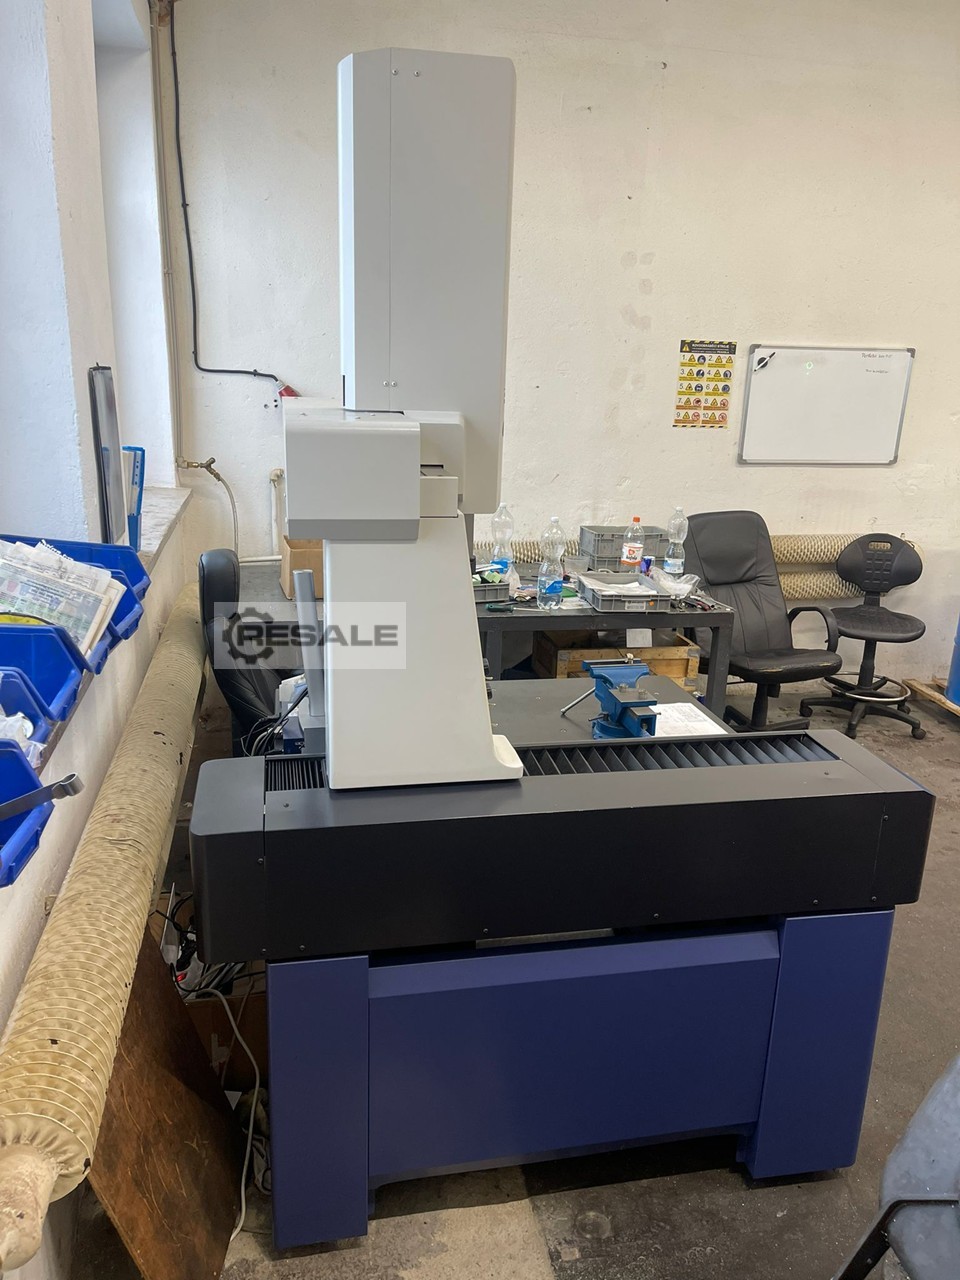
Manufacturer: Mitutoyo Model: Crysta Plus M574 Year: 2007 Condition: Used Stock number: 9541 Axis X: 500 mm Axis Y: 700 mm Axis Z: 400 mm Maximum workpiece weight: 180 kg Table dimensions: 1160 x 638 mm Equipment: New PC MCosmos V5.x Software License
used
used
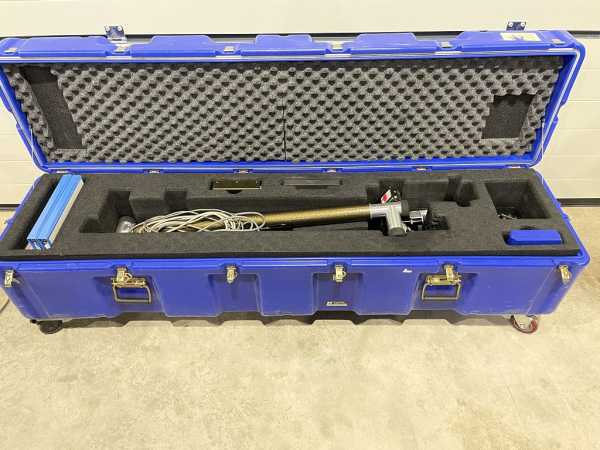
FARO G12 arm with magnetic base. incl. notebook and accessories (see pictures) The TÜV has expired Full function. In illustrated transport crates. The system was in use at Audi AG until 03.2022. Auction-ID: A1-50474-1
used
On metal base, support surface approx. 500 x 500 mm. Auction-ID: A1-50529-557
used
Various items including: 1x Black&Decker laser; 1x Fluke 233 multimeter; 1x Fluke i400 amp clamp; 1x cable tester; 1x Bosch DMF 10 Zoom; 1x degree meter. Includes 1x fan, 1x submersible pump and extension cords Auction-ID: A1-49889-149
used
With integrated T-slot for clamping Auction-ID: A1-50529-1022
used
1x PCE 2500 Hardness Tester, 1x TT100 Thickness Gauge, 1x Hogetex Thickness Gauge Auction-ID: A1-49889-154
used
These include: universal protractors, 1x Stanley hook, depth gauges, 6x digital calipers Auction-ID: A1-49889-283
used
used
used
Machine no. RS 92922; worktable height = 73cm Auction-ID: A1-44050-7
used
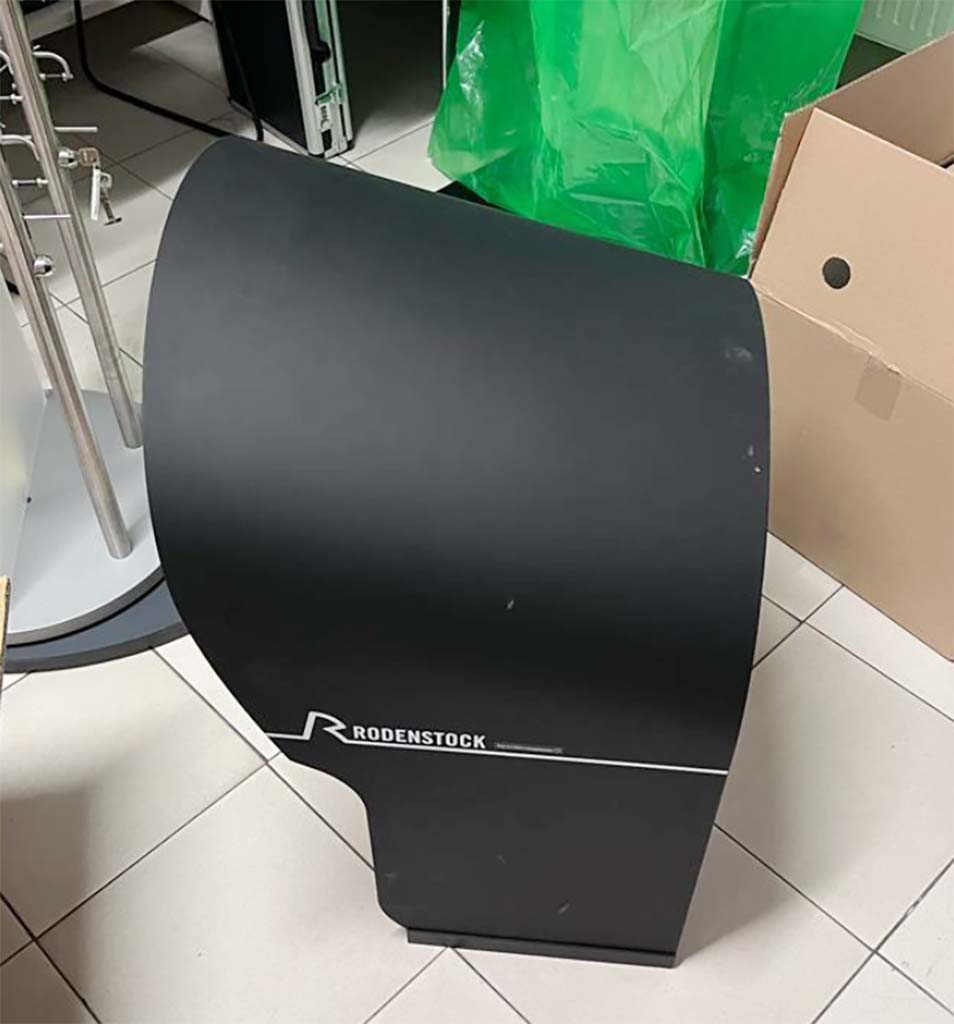
Six identical Rodenstock DNEye Scanner 2+ units are available, five of them available from January 2027, printer: black-and-white printer, screen type: TFT LCD touchscreen, screen size: 10in, WSVGA, 1024x600pixels, spherical measurement range: -20dpt to +20dpt at 12mm vertex distance, cylinder range: 0-8dpt, axis: 0-180°, pupil measurement range: 2-7mm, 3 zones, number of measurement points: 1,400points at 7mm pupil, measurement method: Shack-Hartmann, number of rings: 24, number of measurement points: 6,144, number of analyzed points: 100,000, diopter range: 37.5-56dpt, reproducibility: 0.03mm, method: Placido disc/keratoscope, measurement wavelength: 455nm, no UV light, measurement range: 150-1300µm, precision:

used
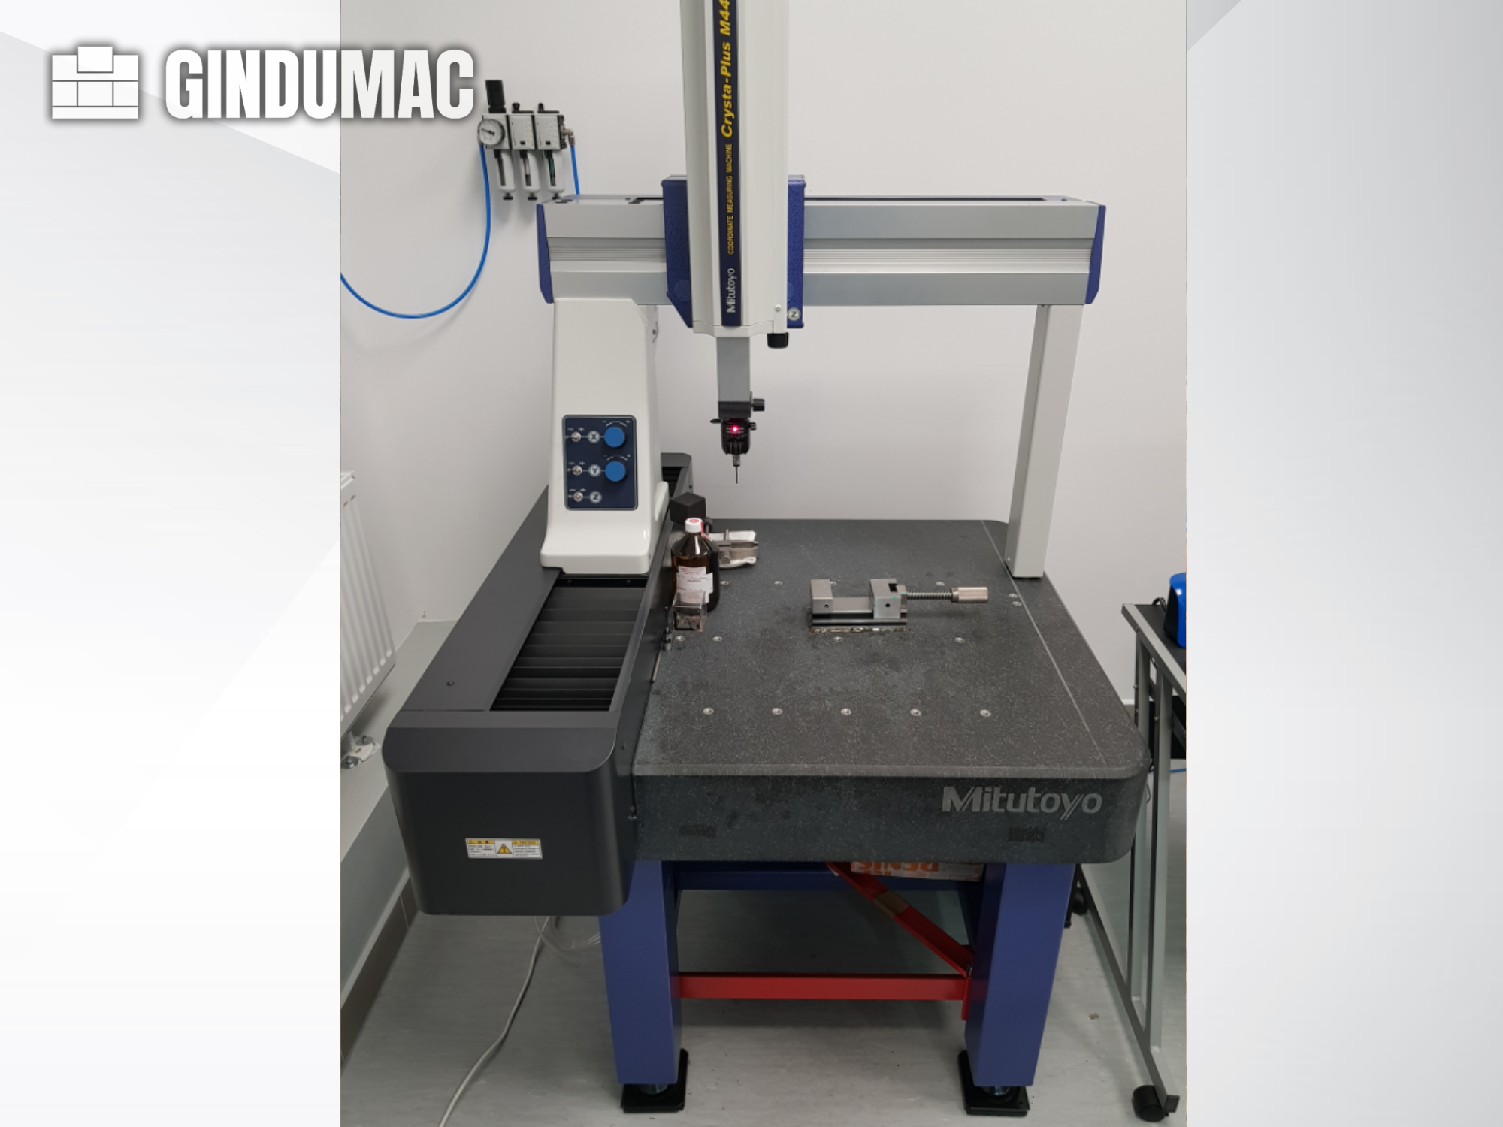
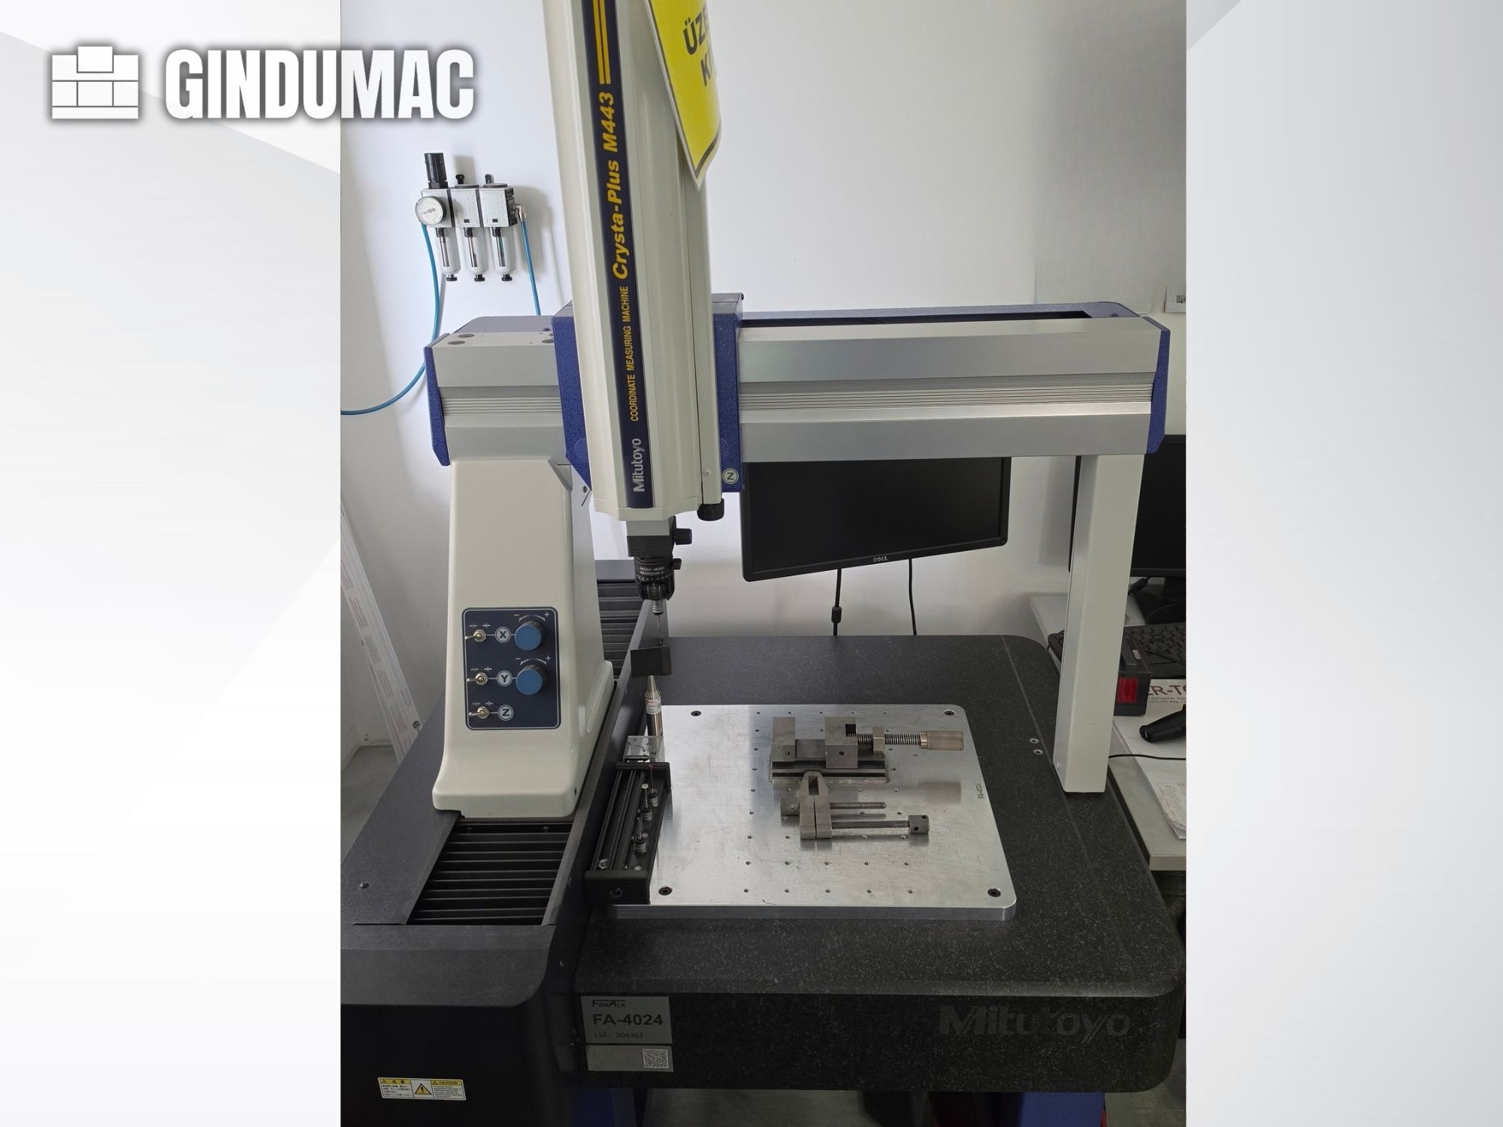
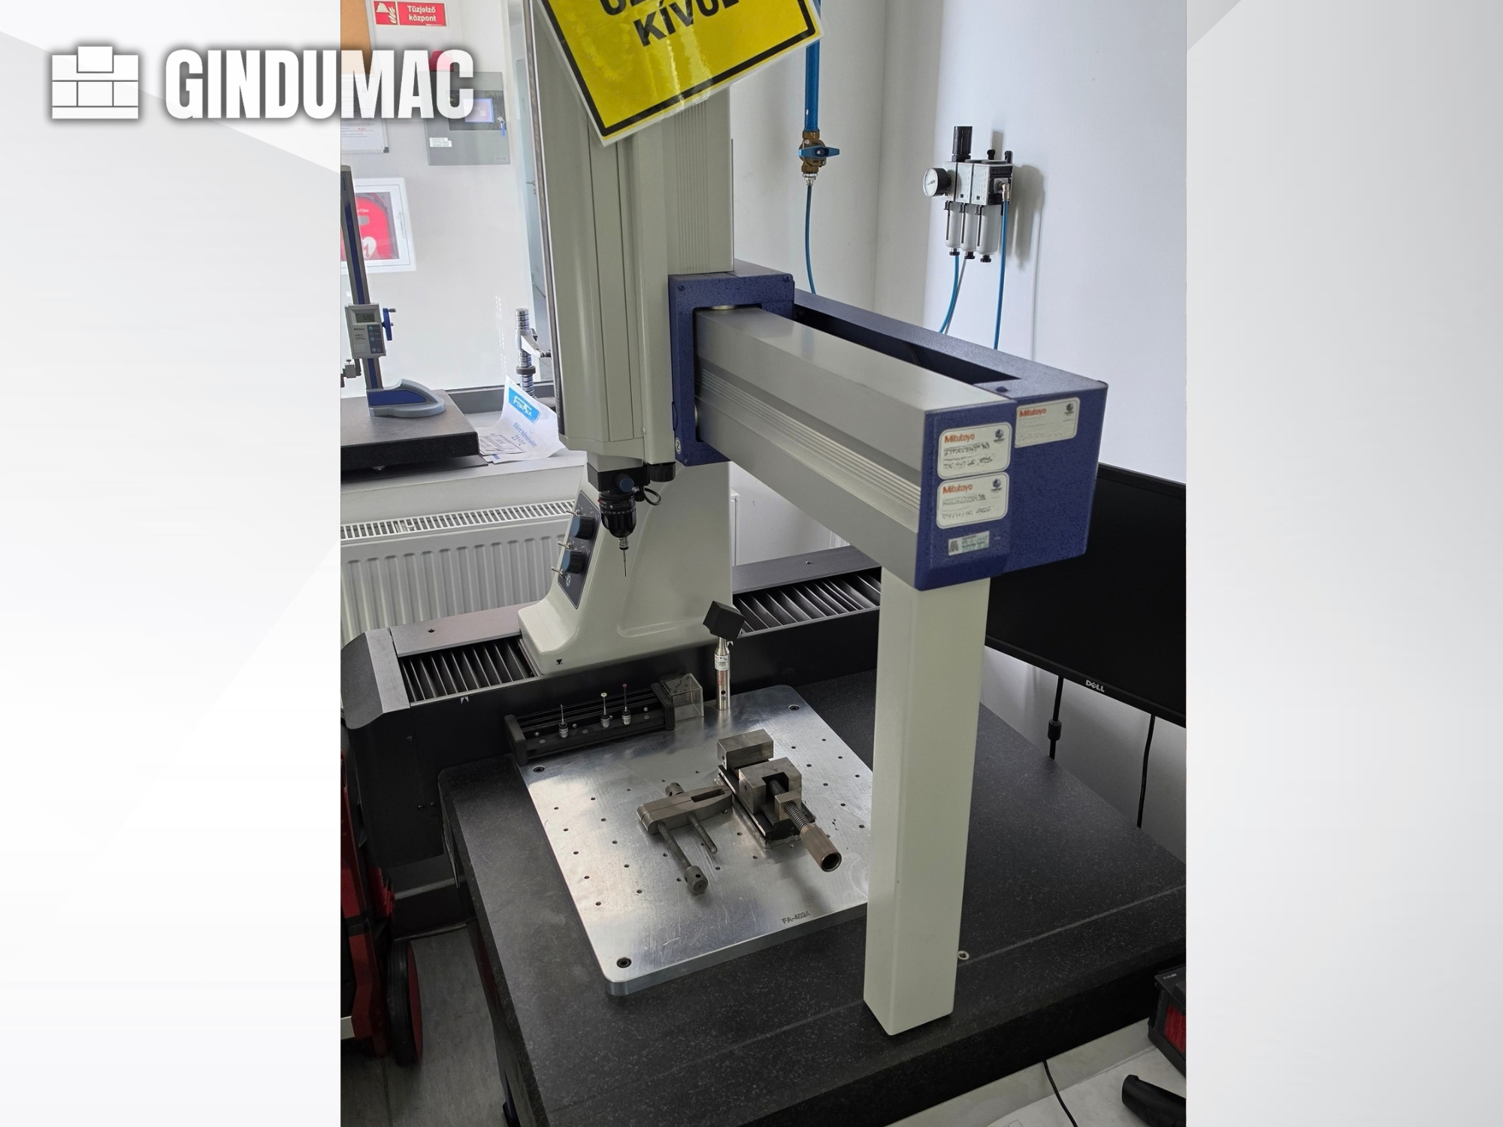
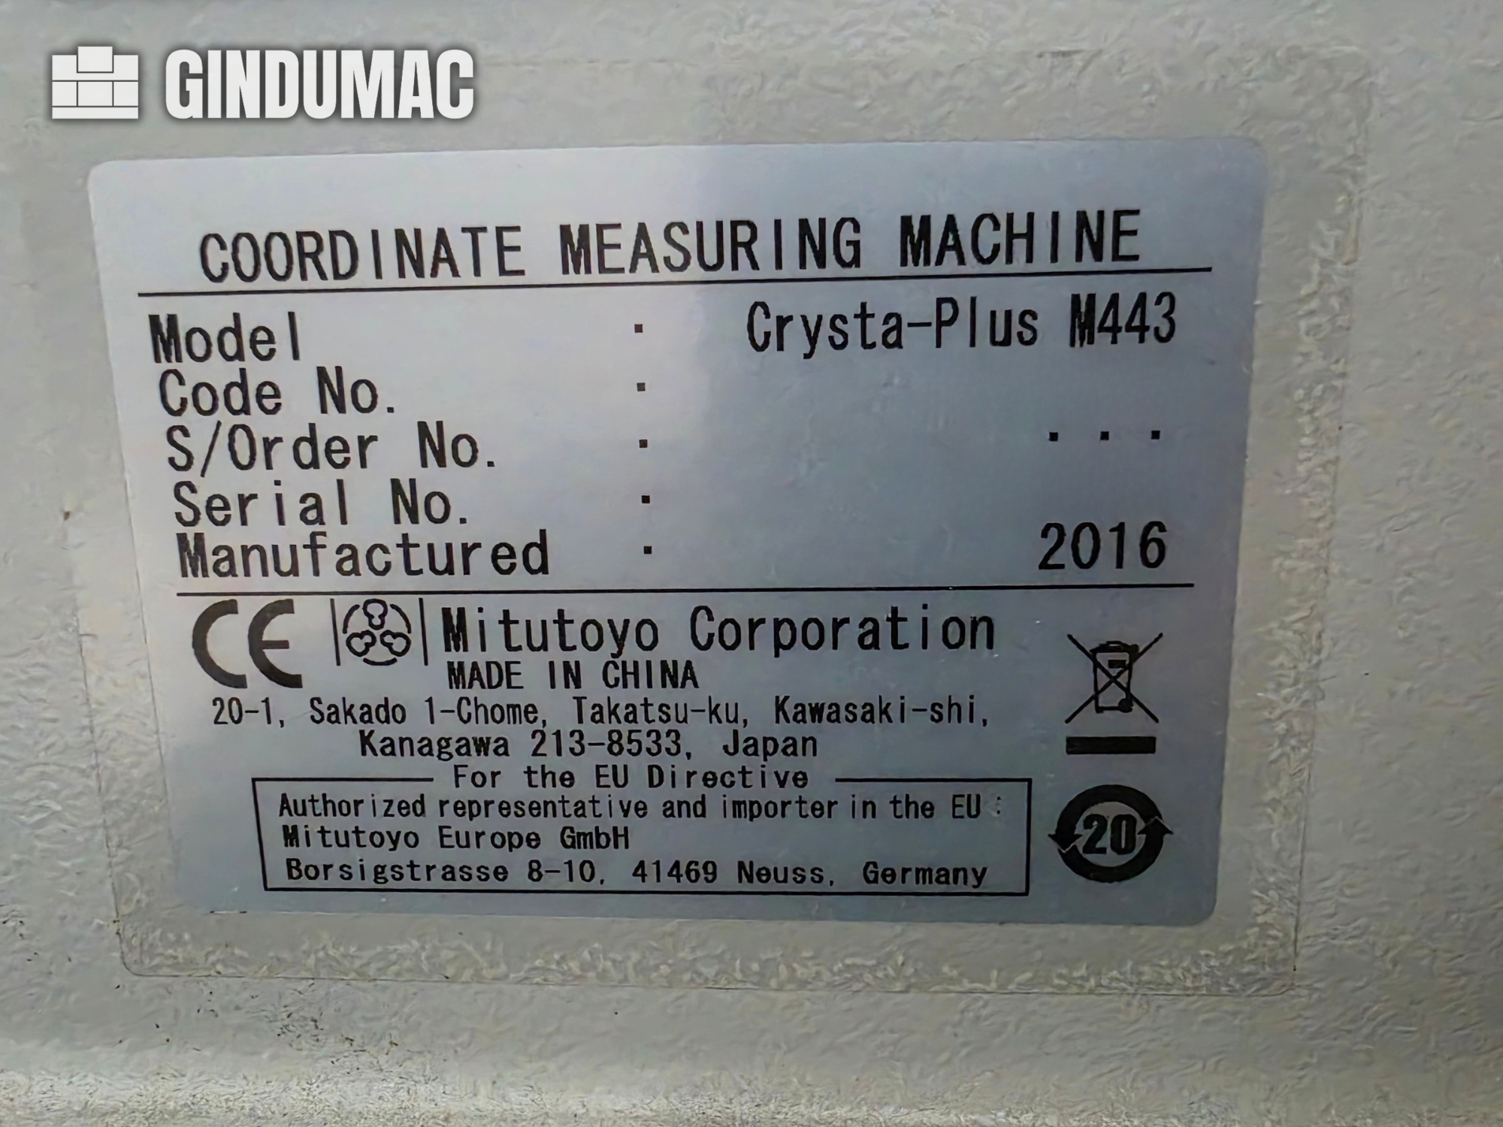
This 3-axis Mitutoyo Crysta-Plus M443 was manufactured in 2016. It features a measuring range of 400 × 400 × 300 mm and is equipped with a MH20i manual indexing head and TP20 tactile probe. This manual coordinate measuring machine is suitable for individual inspections and can create measurement programs for small batches. If you are looking to get high-quality inspection capabilities, consider the Mitutoyo Crysta-Plus M443 machine we have for sale. Contact us for further details.
used
used
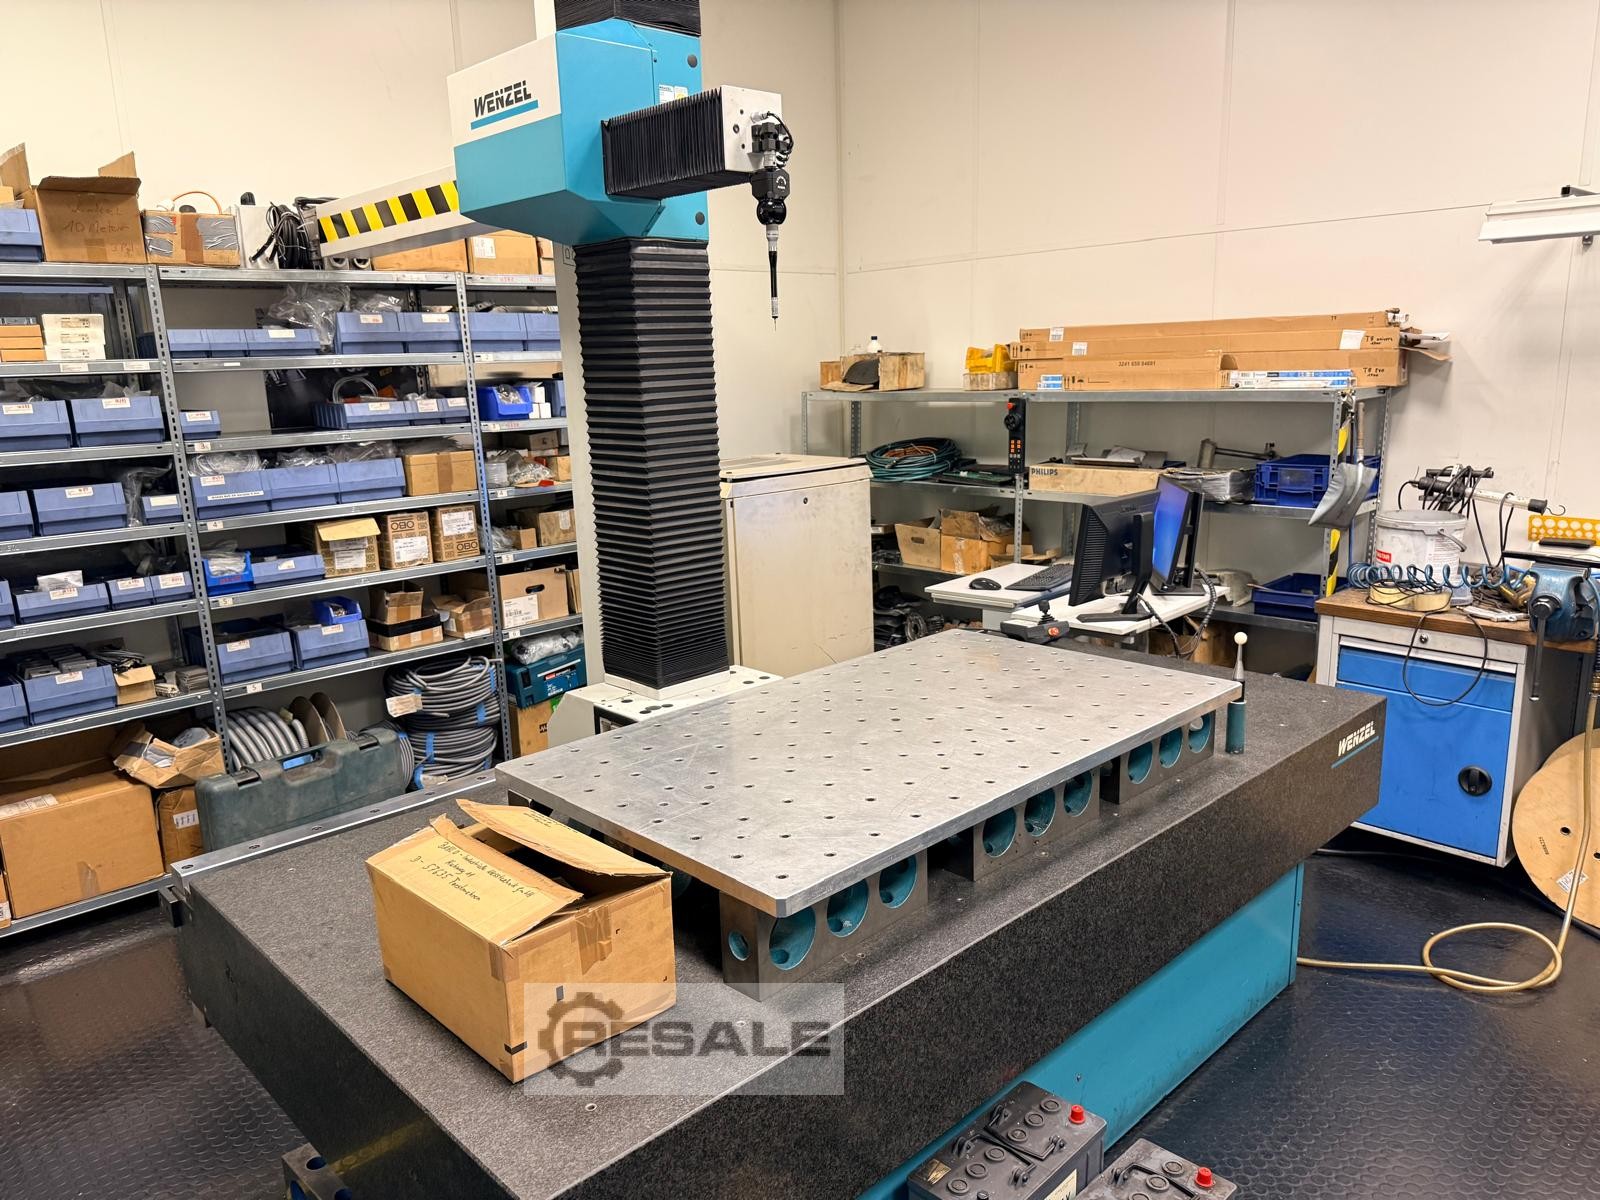
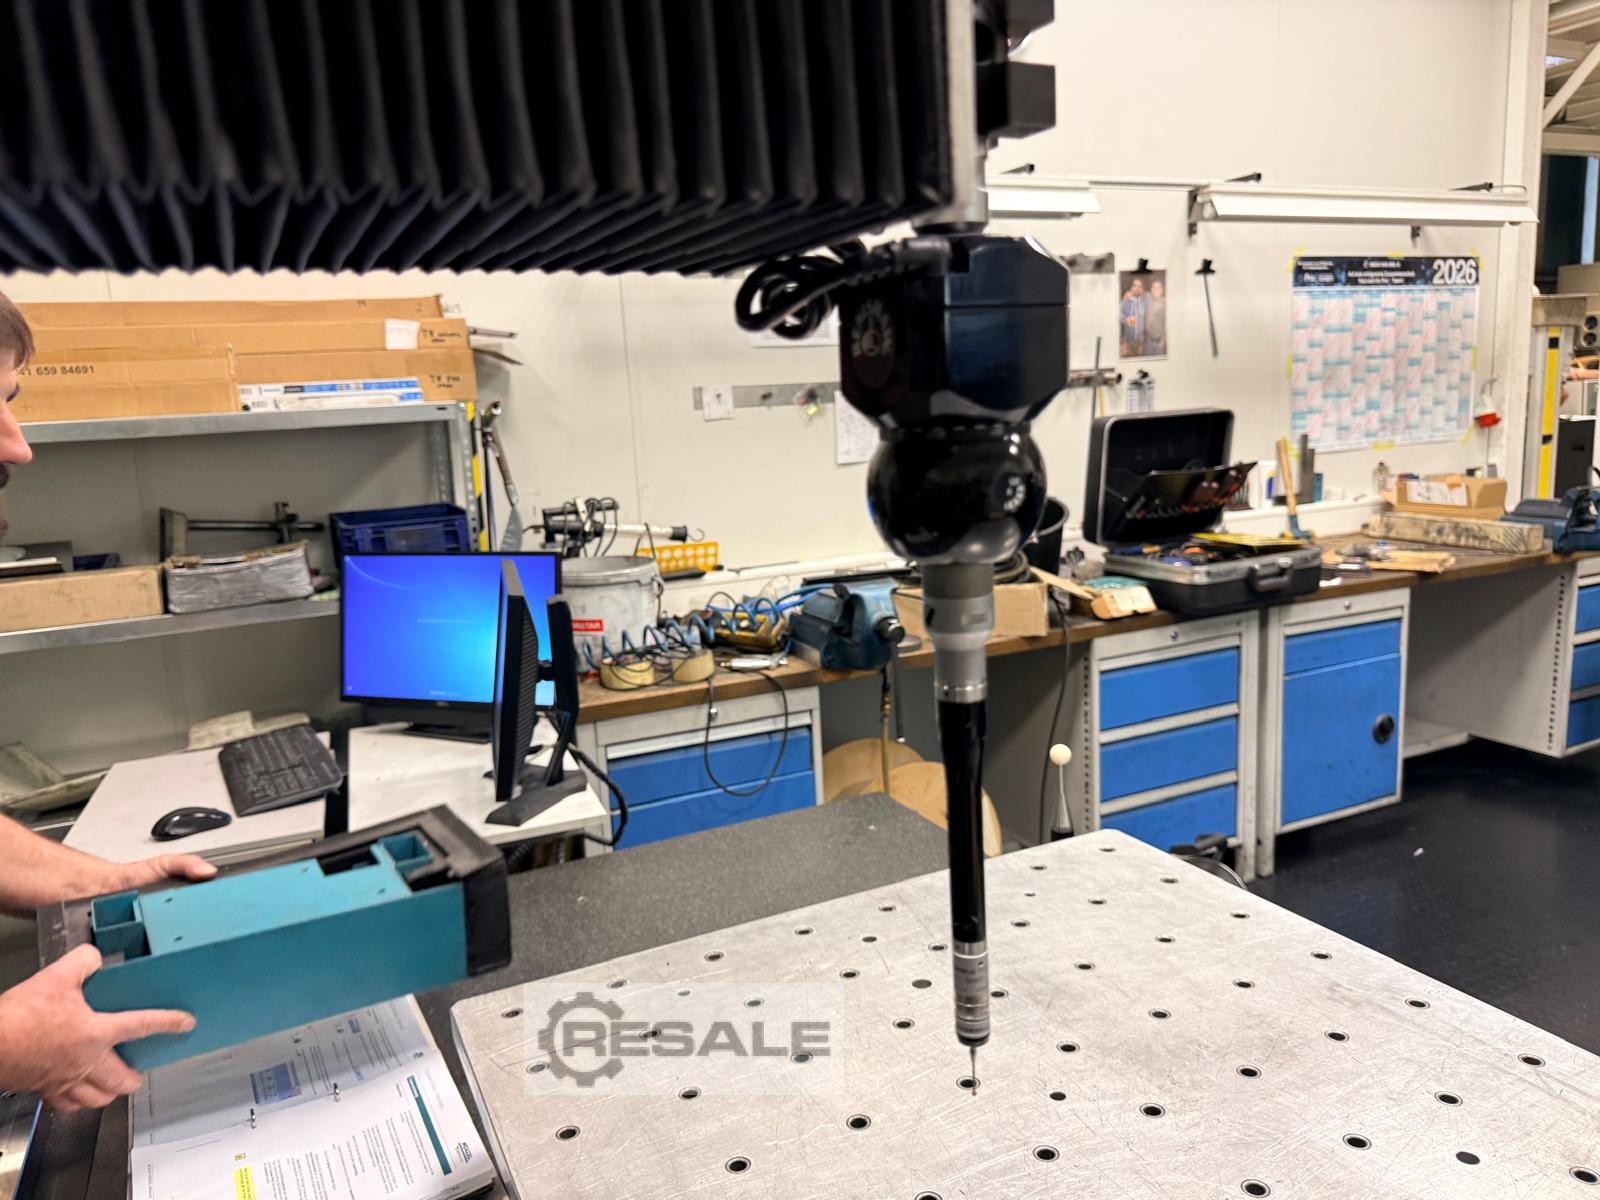
3 D Coordinate Measuring Machine Manufacturer: Wenzel Type RS 1012 Construction year 1997 last service by Wenzel was in Oct 2025 The machine is in a used very good condition and is 100% OK. Technical Core Components & Specifications Machine Type: Horizontal Arm 3D Coordinate Measuring Machine (CMM) Manufacturer: WENZEL Präzision GmbH Model / Year: RS 1012 / 1997 Measuring volume (X/Y/Z): 2,000 mm × 1,000 mm × 1,200 mm Probing system: Renishaw PHC10-3 PLUS (interface/control for motorized rotary/swivel head PH10) Design: Horizontal arm measuring device (column measuring machine) with integrated base plate Measurement Accuracy (MPE): 15.0 mu+ (L / 45.0 mm Total Maximum Length measurement error in the measuring range is approx. 50.0 micrometers) Sensor system (standard configuration):
used
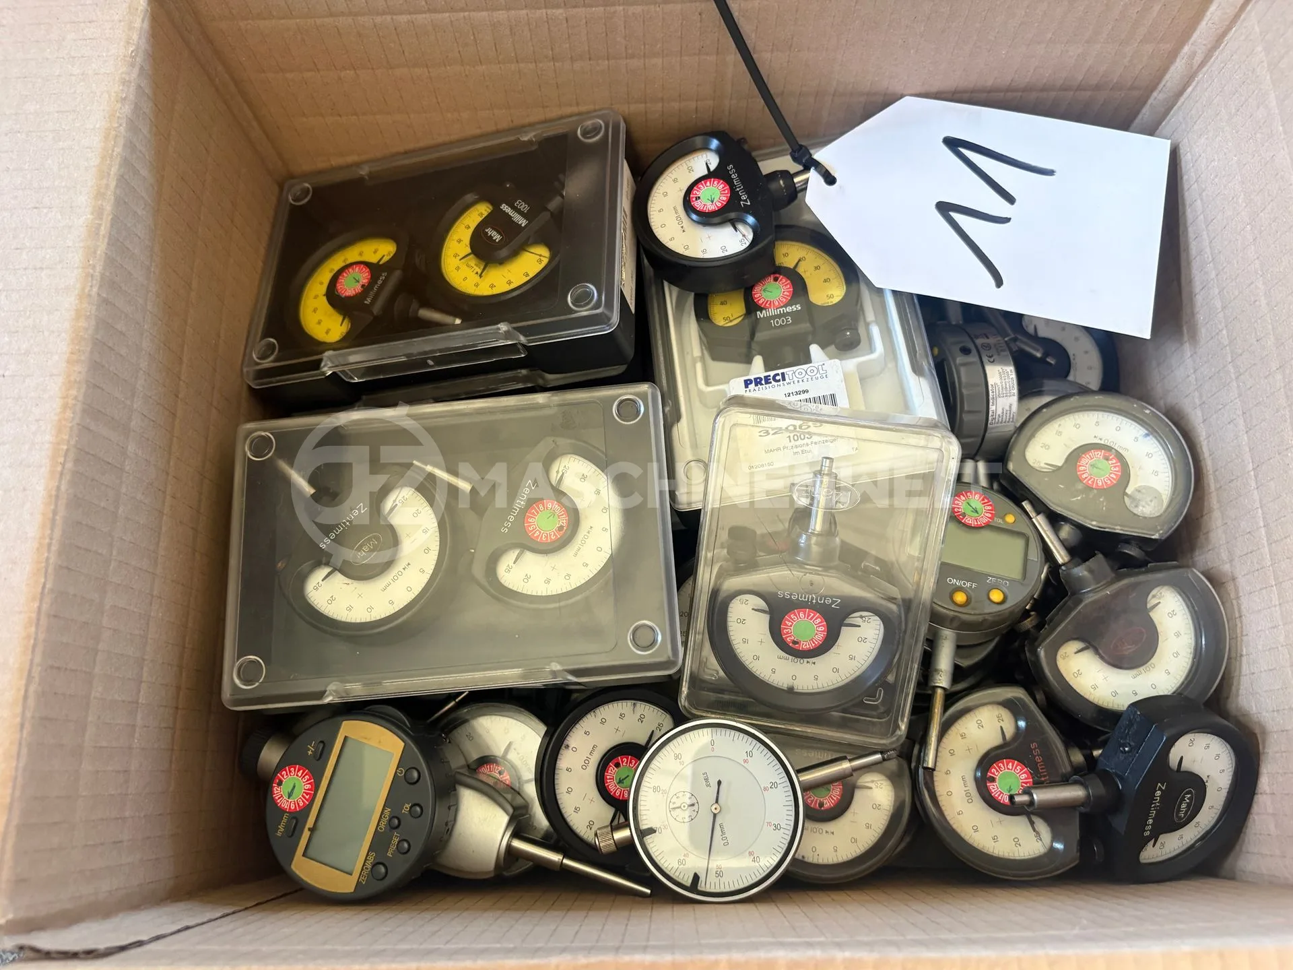
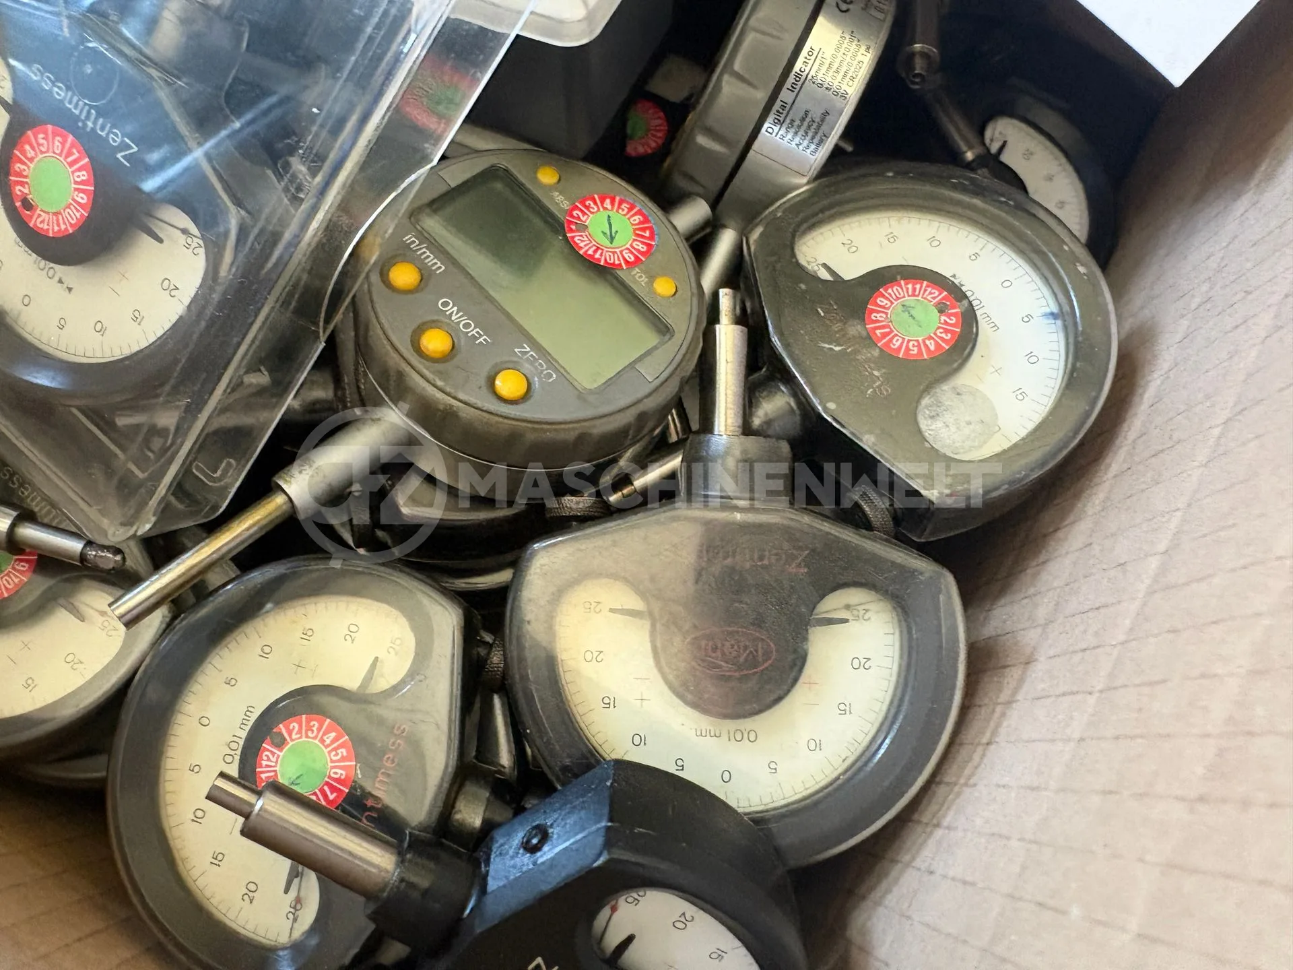
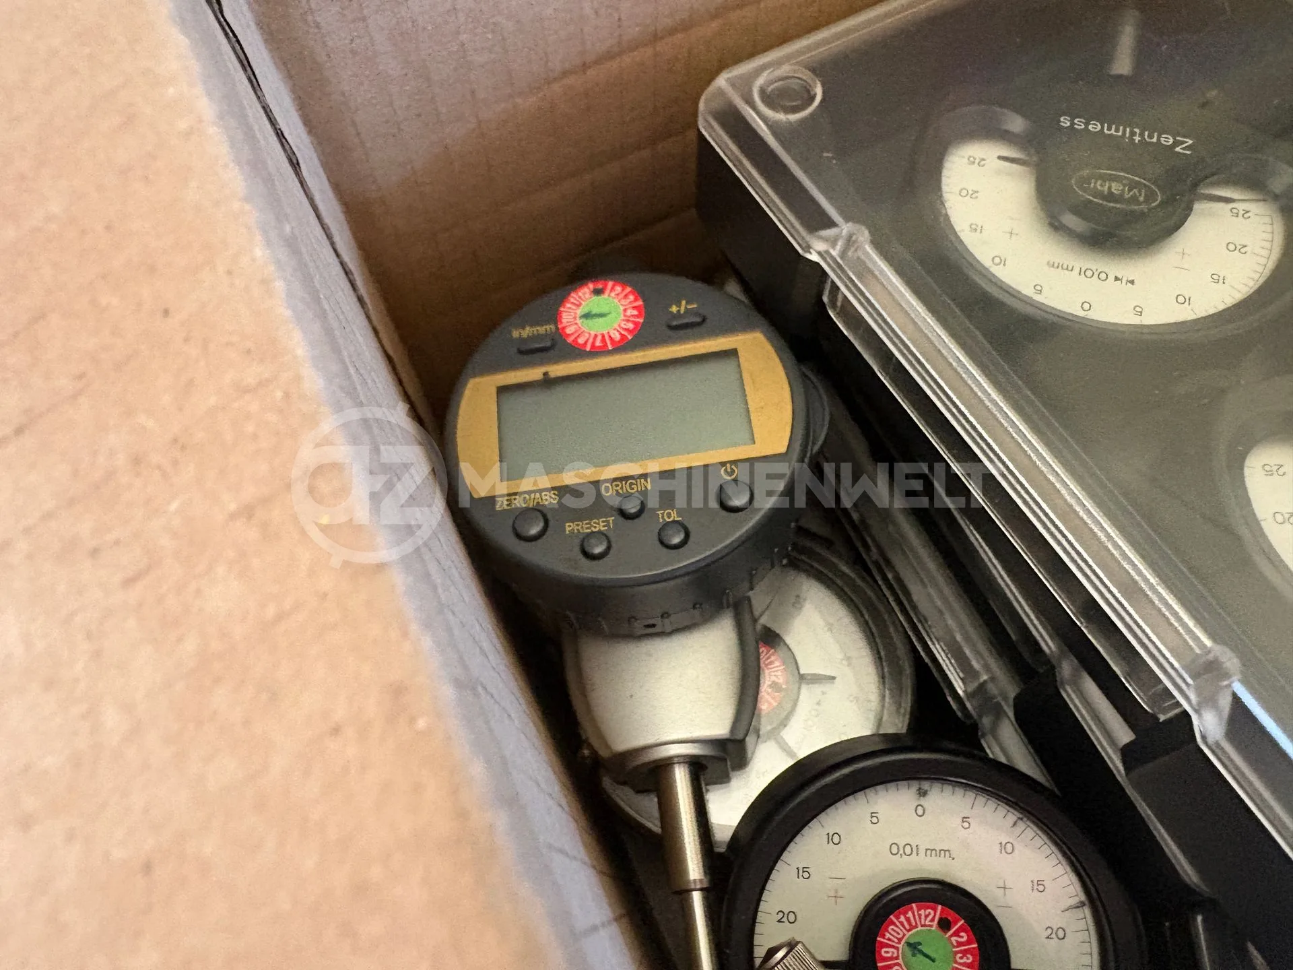
• Partially digital • mostly analog • Types: MAHR, MINIMESS and MAHR ZENTIMESS • MITUTOYO digital dial indicators
used
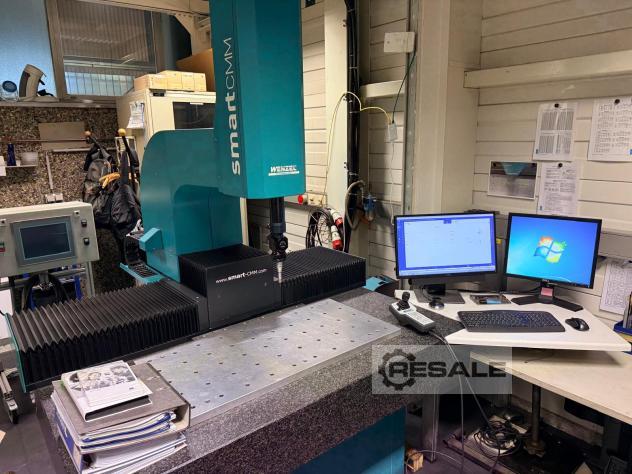
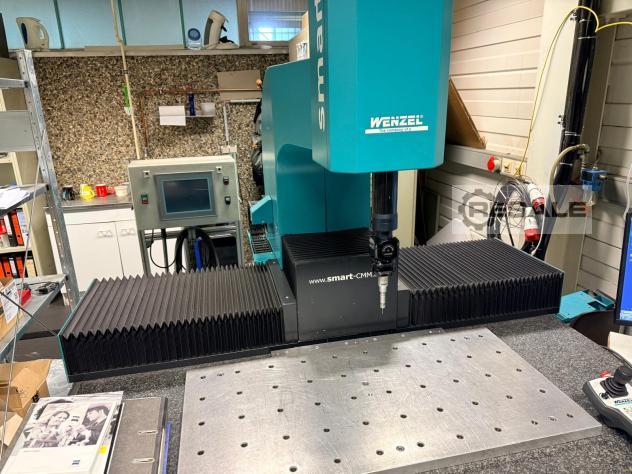
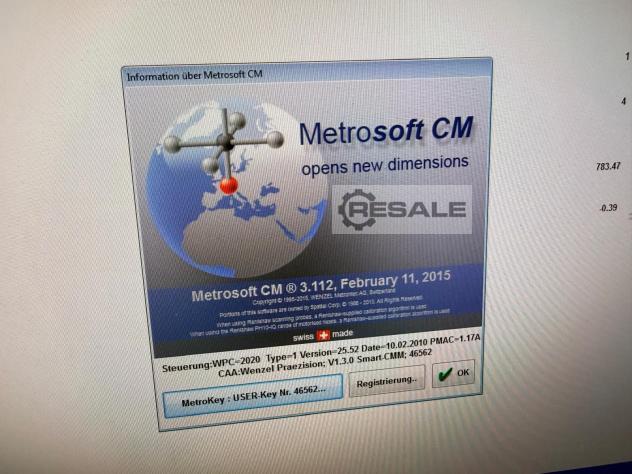
3D coordinate measuring machine Manufacturer: Wenzel Type Smarth CMM Granite slab L x W 1640 x 700 Year of manufacture 2005 incl. PC s, user manual, software Machine is in a used good 100% working condition.
used
used
used
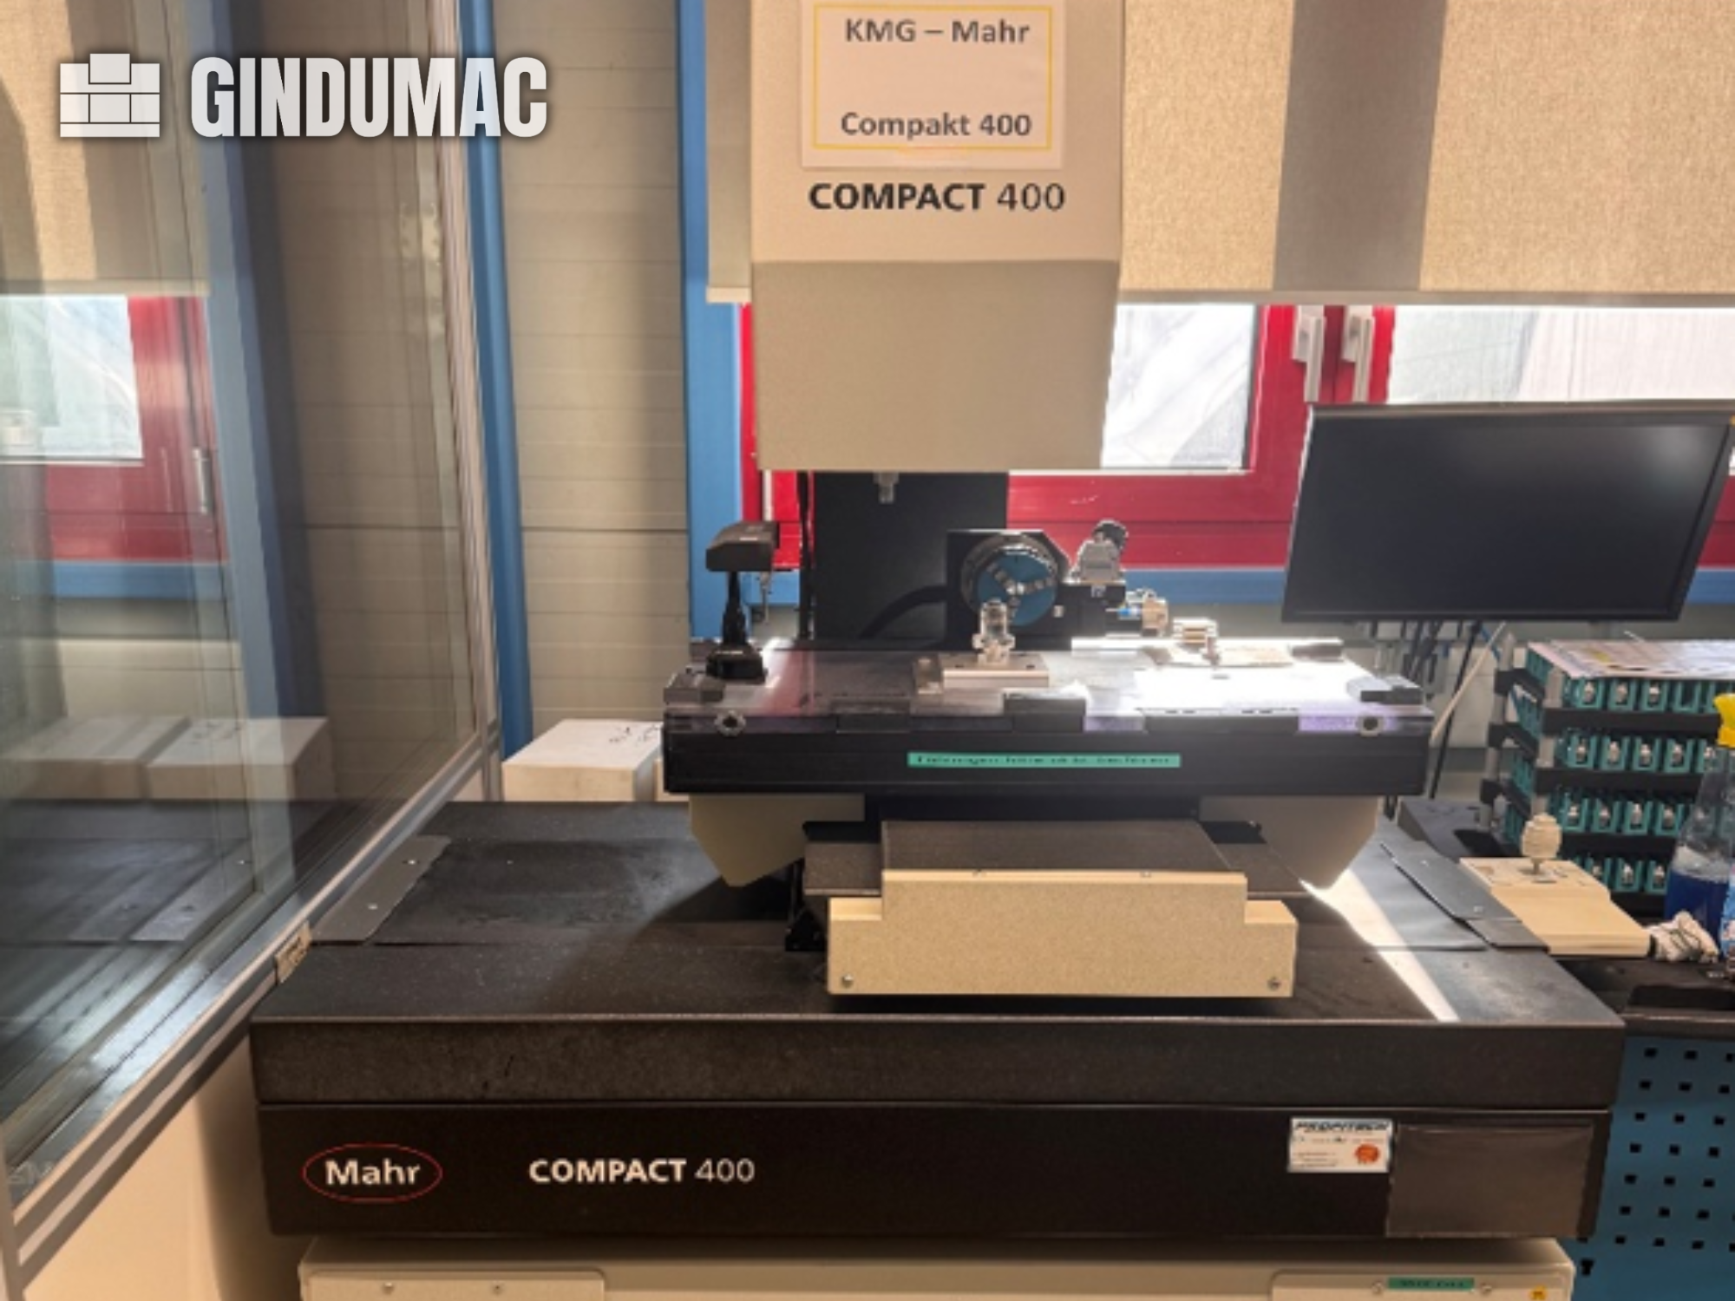
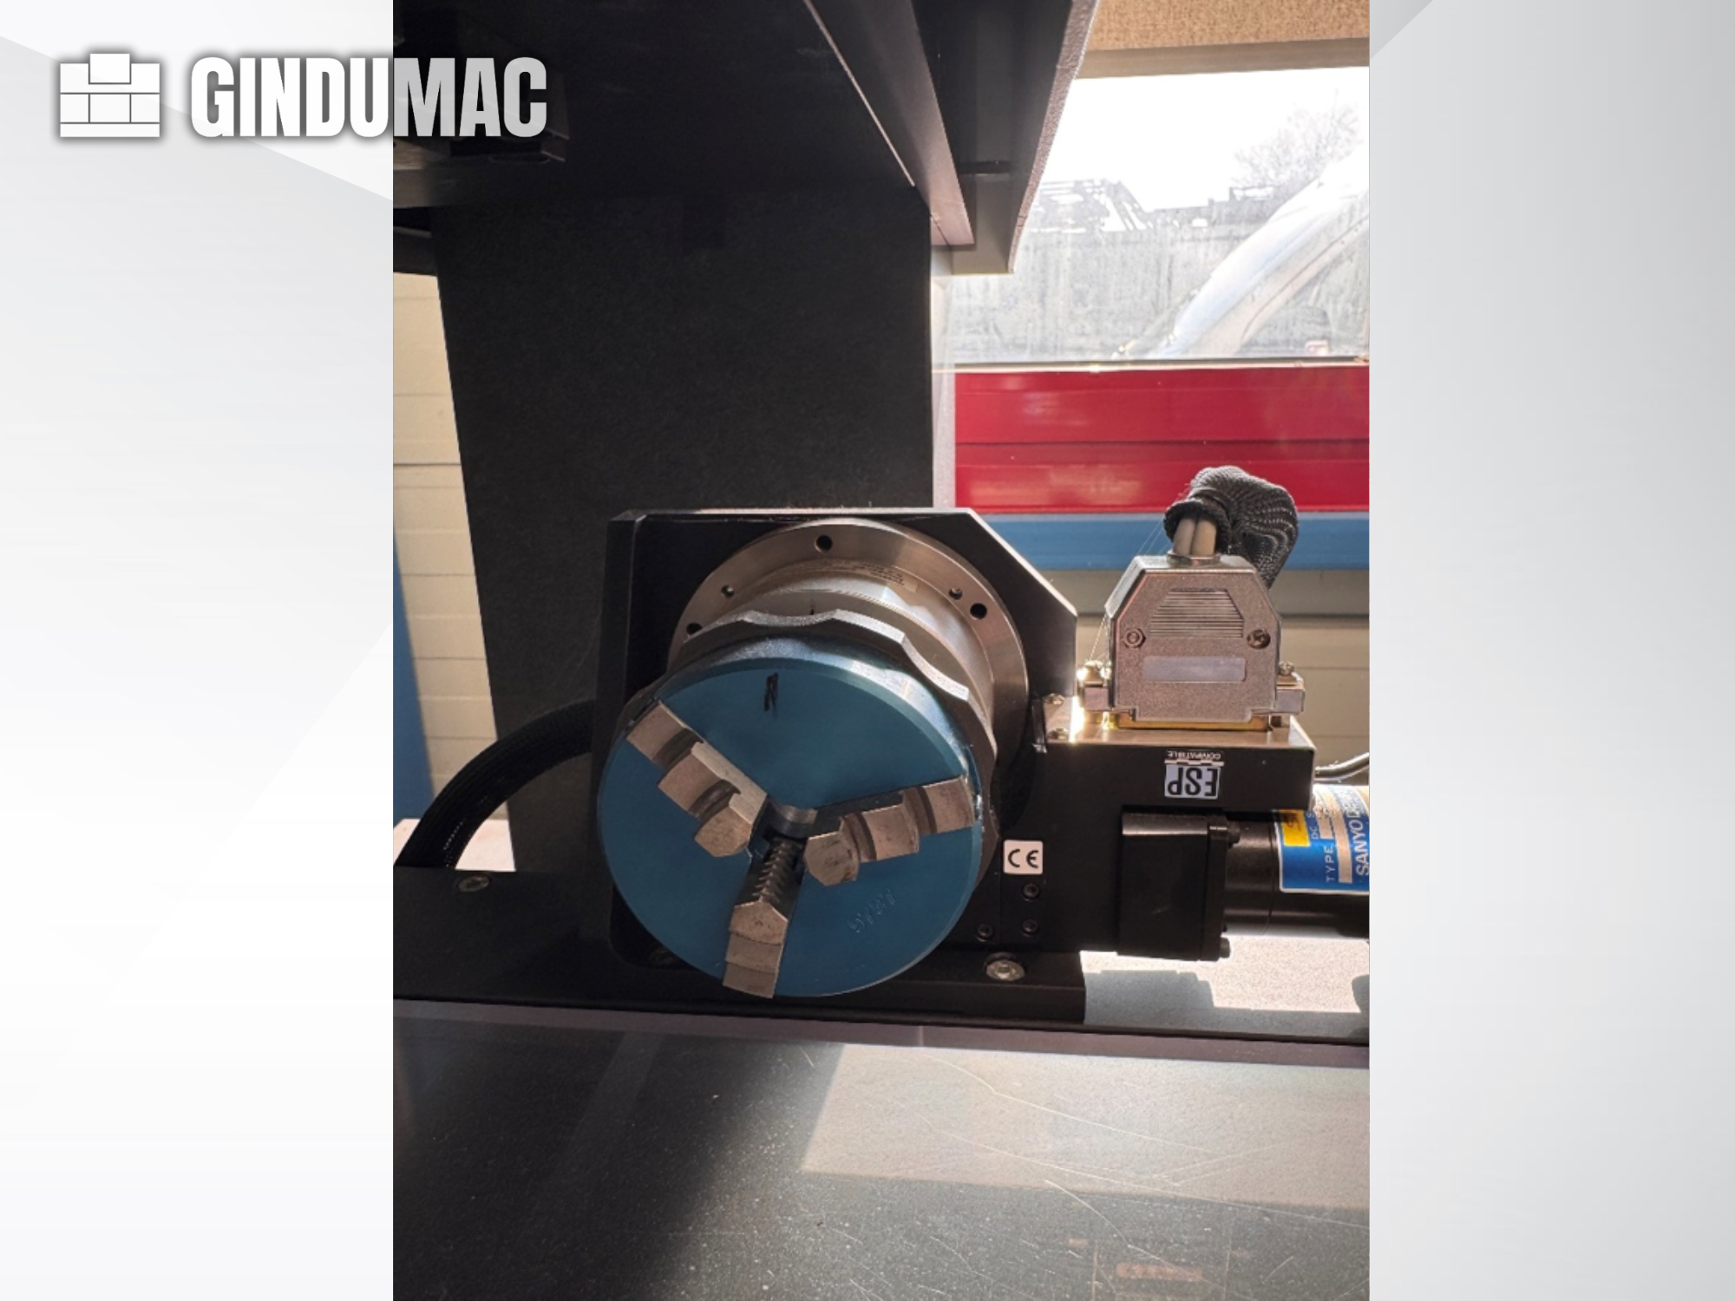
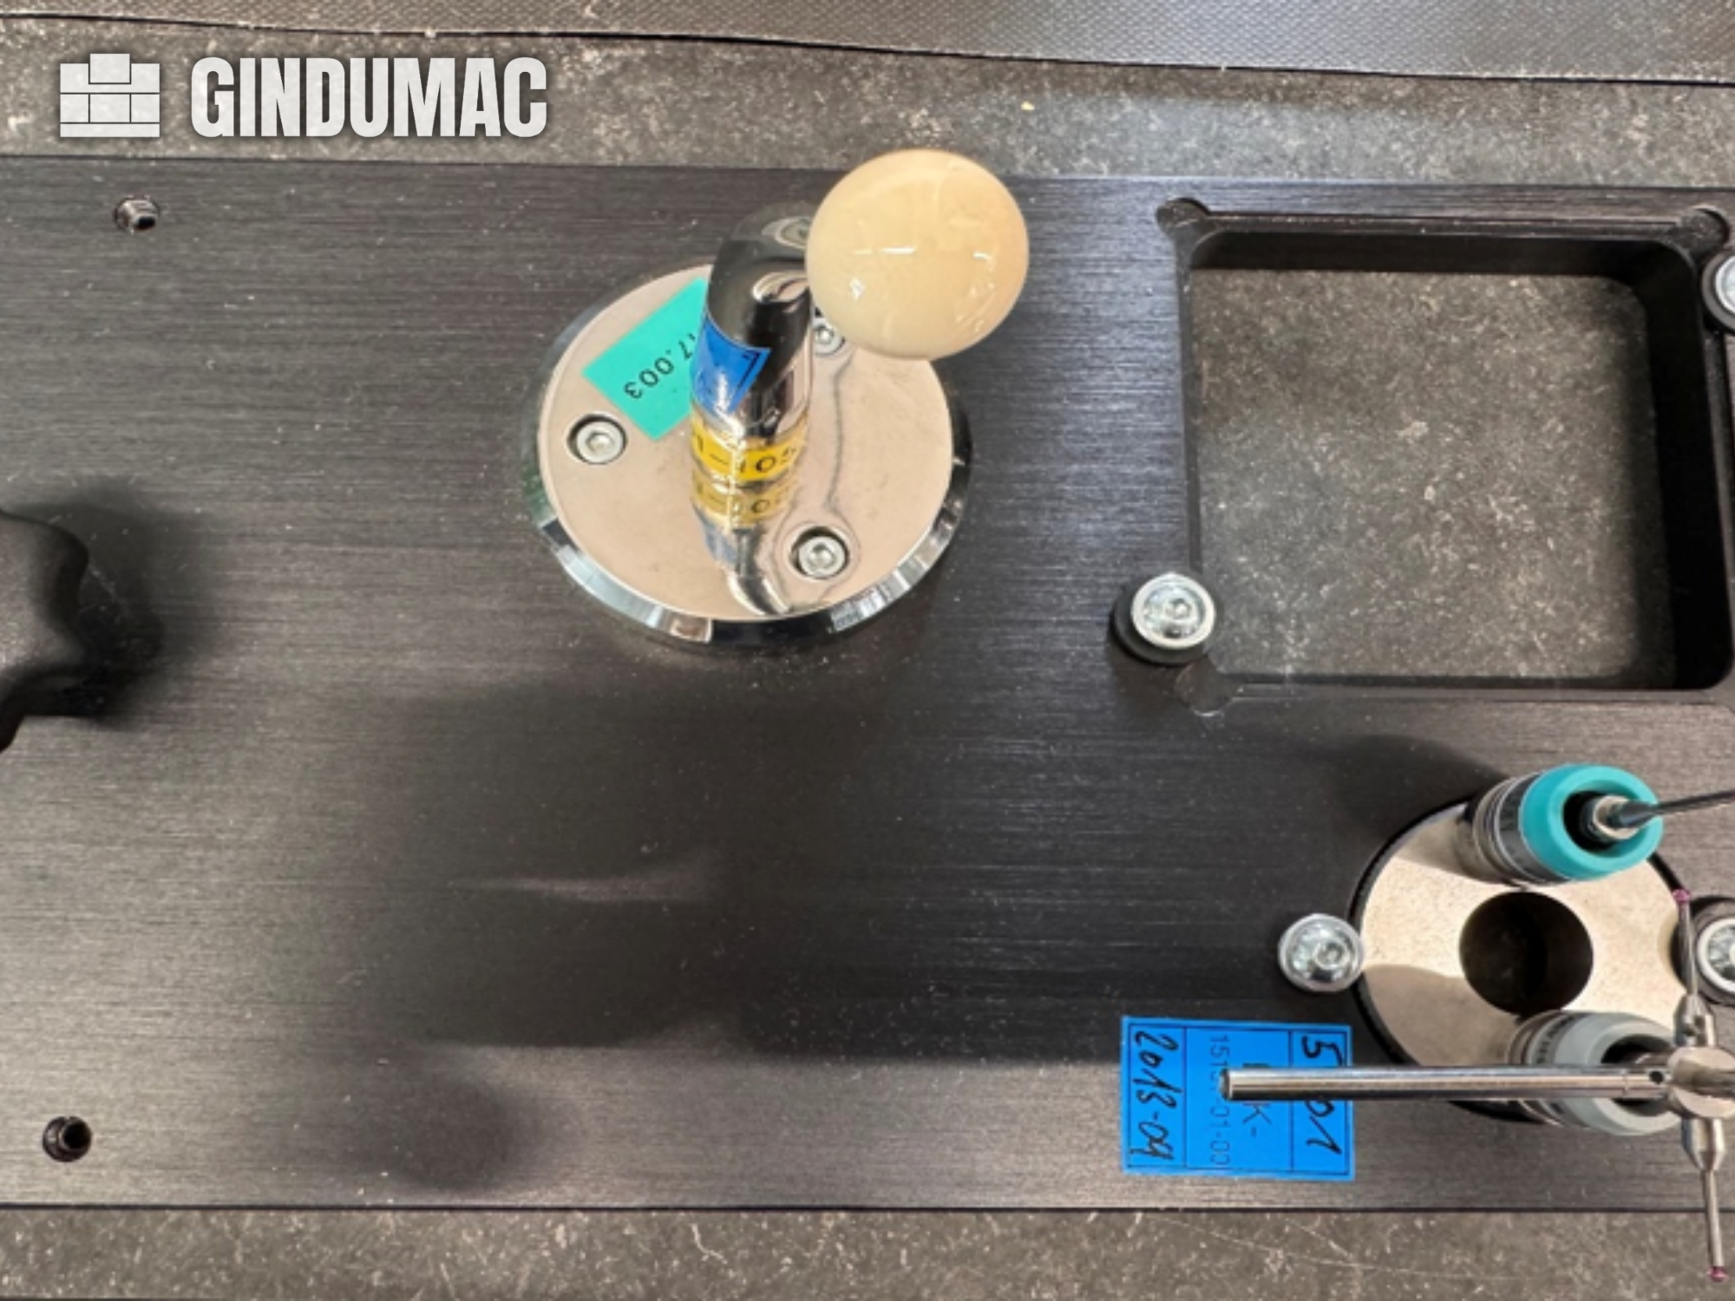
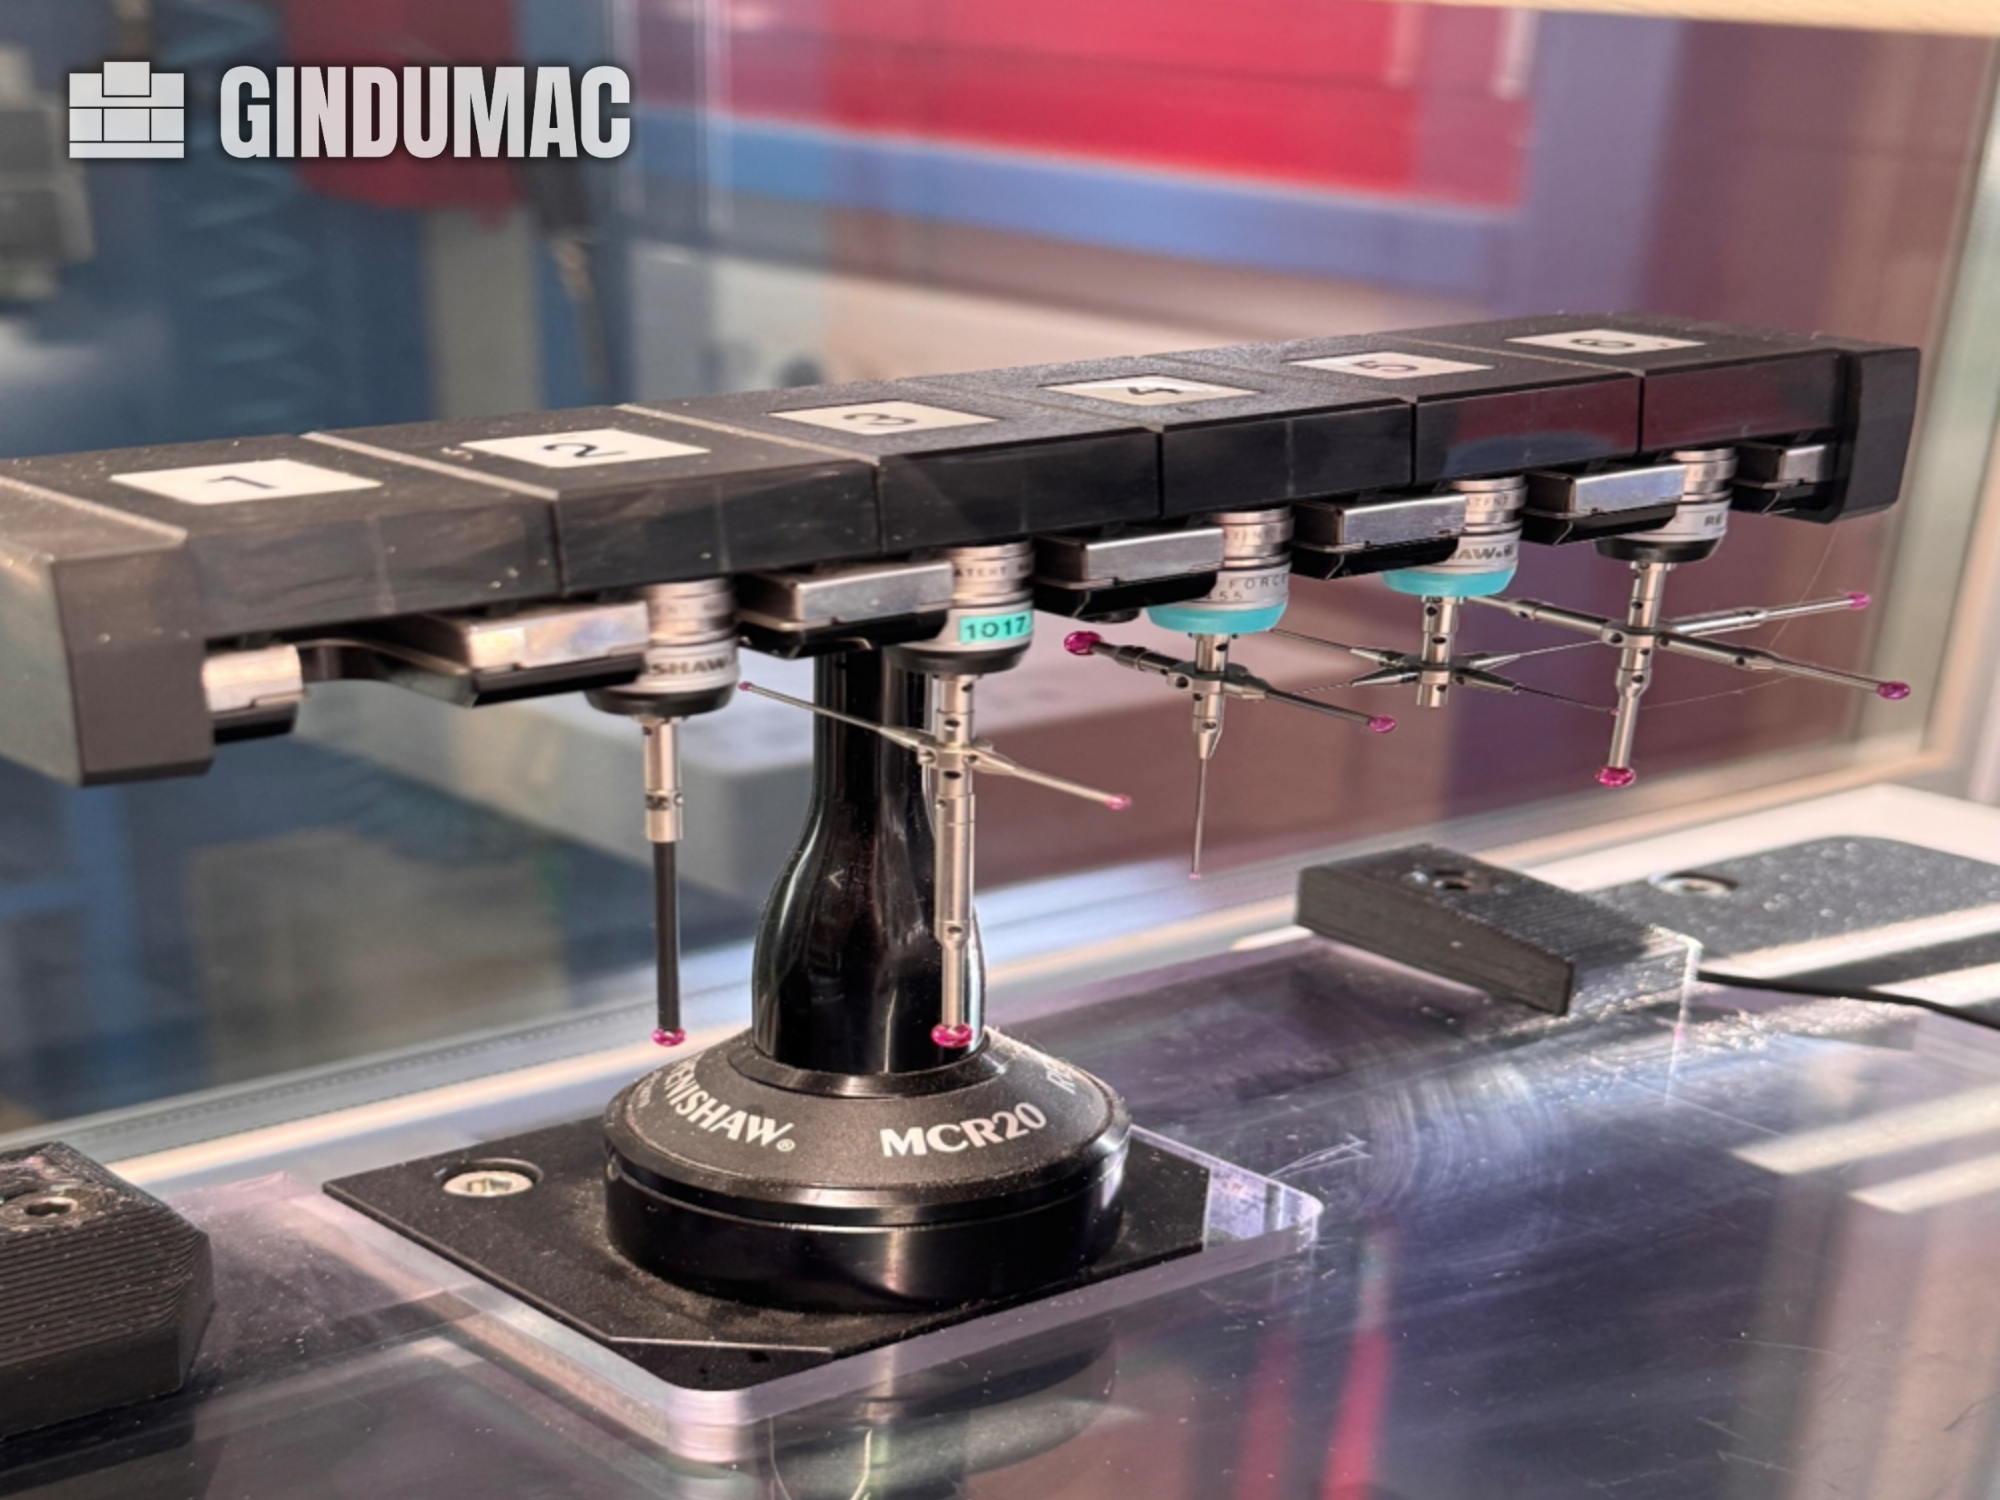
This 3-axis MAHR Compakt 400 was manufactured in 2001. It features optical and tactile measurement functionality, allowing for precise measurement of rotationally symmetrical components. The machine includes a rotary axis with a Sanyo Denki motor drive, a 6-position probe change rack, and multiple probe configurations. If you are looking to get high-quality measurement capabilities, consider the MAHR Compakt 400 CMM machine we have for sale. Contact us for further details.
used
Workbench with test equipment including a Resistomat micrometer type 2302 Auction-ID: A1-50076-333
used
New in box: DC Laboratory Power Supply, 3000W 40V/120A The microprocessor-controlled laboratory power supplies from Elektro-Automatik of the EA-PS 9000 2U series already offer many functions and possibilities in their standard version, making the use of this equipment particularly simple and effective. The EA-PS 9040-120 2U model has an output power of 0 to 3000 W with an output voltage of 0 to 40 V and an output current of 0 to 120 A. It offers a wide AC voltage range of 180 to 264 V, 50/60 Hz, with active PFC. The clearly arranged control panel is equipped with two rotary knobs, six push buttons and two LEDs. Together with a colour TFT display for all values and status information, this simplifies the use of the device. Auction-ID: A1-50076-160
used
used
New in box: DC Laboratory Power Supply, 3000W 40V/120A The microprocessor-controlled laboratory power supplies from Elektro-Automatik of the EA-PS 9000 2U series already offer many functions and possibilities in their standard version, making the use of this equipment particularly simple and effective. The EA-PS 9040-120 2U model has an output power of 0 to 3000 W with an output voltage of 0 to 40 V and an output current of 0 to 120 A. It offers a wide AC voltage range of 180 to 264 V, 50/60 Hz, with active PFC. The clearly arranged control panel is equipped with two rotary knobs, six push buttons and two LEDs. Together with a colour TFT display for all values and status information, this simplifies the use of the device. Auction-ID: A1-50076-161
used
Includes granite table 95x88 cm, accessories, maximum load 2000 kg, computers, measuring equipment. Auction-ID: A1-50076-1064
used
used
Different fine measuring equipment sets in different sizes, see photos for more details Auction-ID: A7-50677-610
used
used
According to photos, weight estimated Auction-ID: A1-50541-4004
used
Measuring rod set, different lengths; see photos for more details Auction-ID: A7-50677-637
used
Last calibration 2024 , serial number 105363 , equipped with a wide range of: measuring heads , Renishaw button , calibration ball , iverse clamping devices and documentation. Dimension of the measuring plate approx. 2700x2100 , Measuring range X: 2000mm , Measuring range Y: 1200mm, Measuring range Z: 1500mm , Maximum workpiece weight total 1000Kg with even distribution. For more details see photo of the manual. Auction-ID: A7-50677-473
used
\"Paperlab VALMET Inv. No.: 92004, year 2018, SN 35180728, 4 unwinders, PC control, evaluation system, configured for various measurement operations\" Auction-ID: A1-50608-2
used
Various measuring plates, tripods and leveling plates in different designs, see photos for more details Auction-ID: A7-50677-358
used
Chipboards in different sizes + measuring table, dimensions: 250x220x310 , 320x250x170 , 610x510x250 Auction-ID: A7-50677-769
used
Measuring arm: Make Stiefelmayer, Measuring arm type: C160 423610 , Machine number: 50 540 7921 , Last calibration in 2024 , Equipped with Zeiss control and detection system , Serial number: SN111793 , for more details see photo of the nameplate , Accessories: assortment of measuring heads, clamping systems , magnetic prisms and Renishaw measuring buttons, for more details see photos of nameplates , Dimension of the measuring plate: approx. 3500x2900 Auction-ID: A7-50677-472
used
2 measuring tables with tripod, dimensions: 250x250x300, clamping plate with slot grid: 375x375x95, see photos for more details Auction-ID: A7-50677-765
used
KEYENCE VL-500 Series 3D Optical Measuring, Scanning, and Digitizing System General data - Manufacturer: KEYENCE - Model Series: VL-500 Series - Year of construction: 2021 - Made in Japan - Optical 3D measuring, scanning and digitizing system - Non-contact measurement and digitization of components Scope - KEYENCE VL-570 measuring system - KEYENCE VL-550 Evaluation Unit - KEYENCE VL-500 Controller - KEYENCE VL-A2D Accessories - KEYENCE VL-C2 Cover - WIN10 PC for VL-500 series - LCD monitor for VL 23-inch - Connection and connection cables included Areas of application - 3D coordinate measurement - Optical component measurement - Reverse engineering - Target/actual comparison - Geometry and shape testing - Quality control and incoming goods inspection - Digitization of tools, molded parts and technical components - Creation of 3D data sets and CAD compari ...
used
\"Contact share measuring device PRÜFBAU inv. no.: 98236, defective\" Auction-ID: A1-50608-125
maximum number of results exceeded
please refine your search