354 results coordinate

Category: 109 other metal working machines
Latest update: 27.09.2026
approved
dealer
item-No.: 170242672
New in: 2016

used

Location: Land-hu

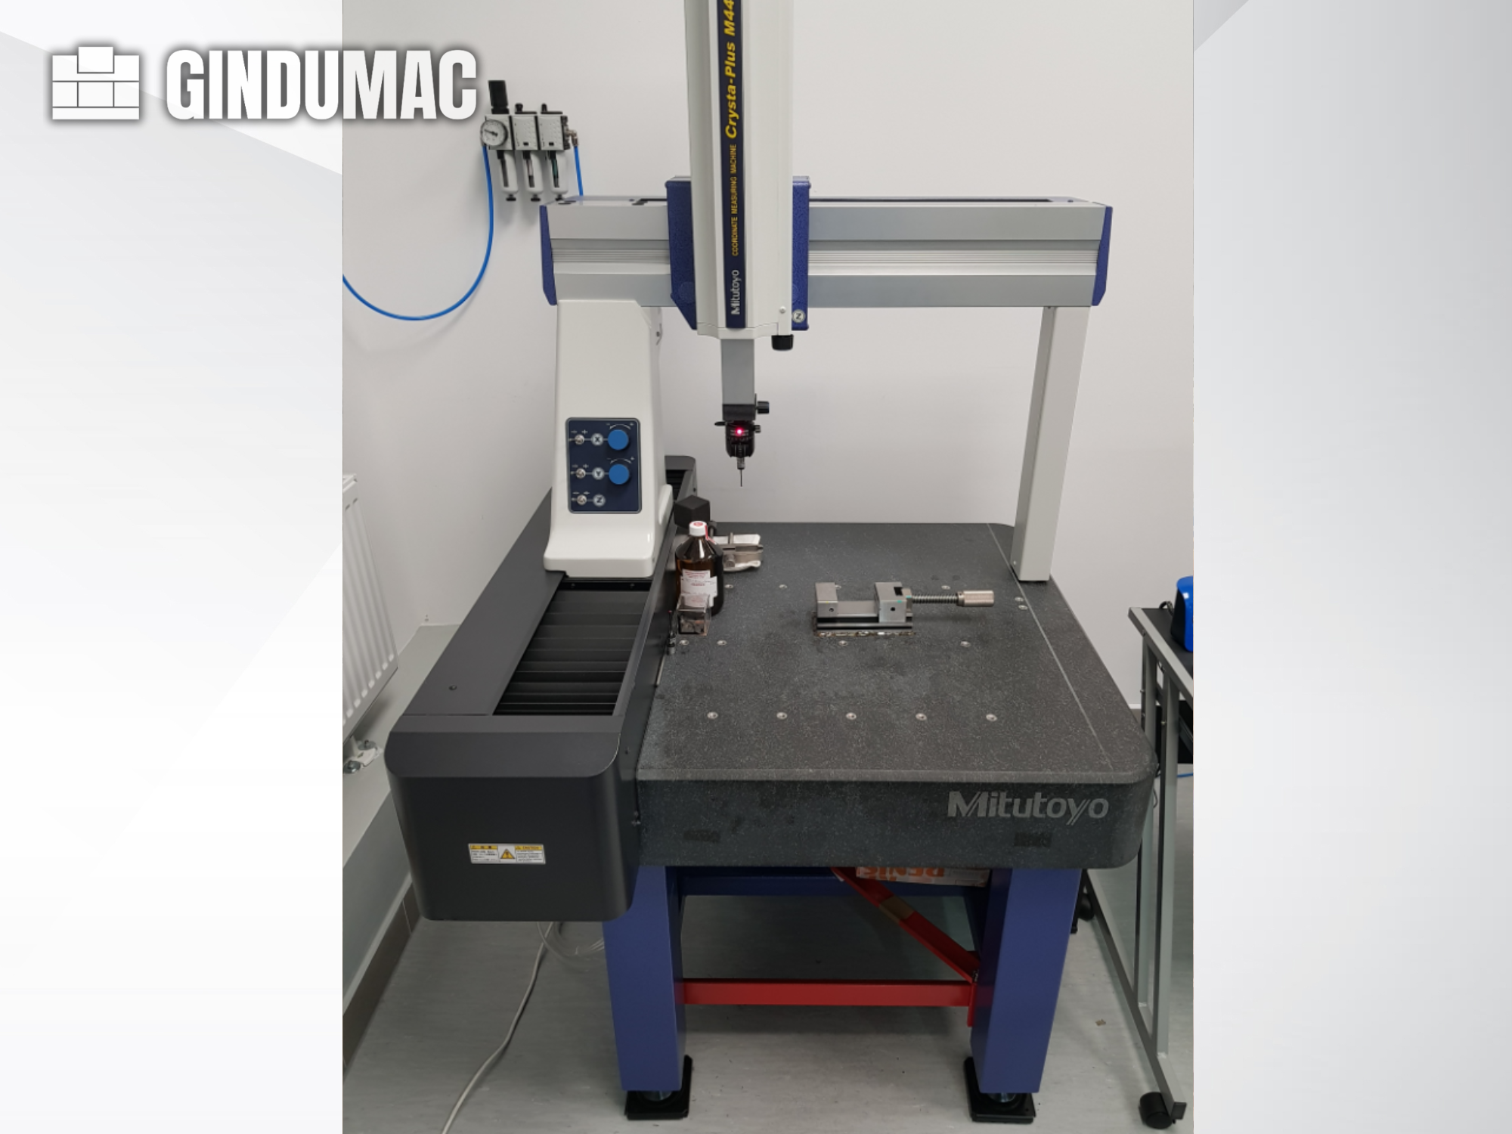
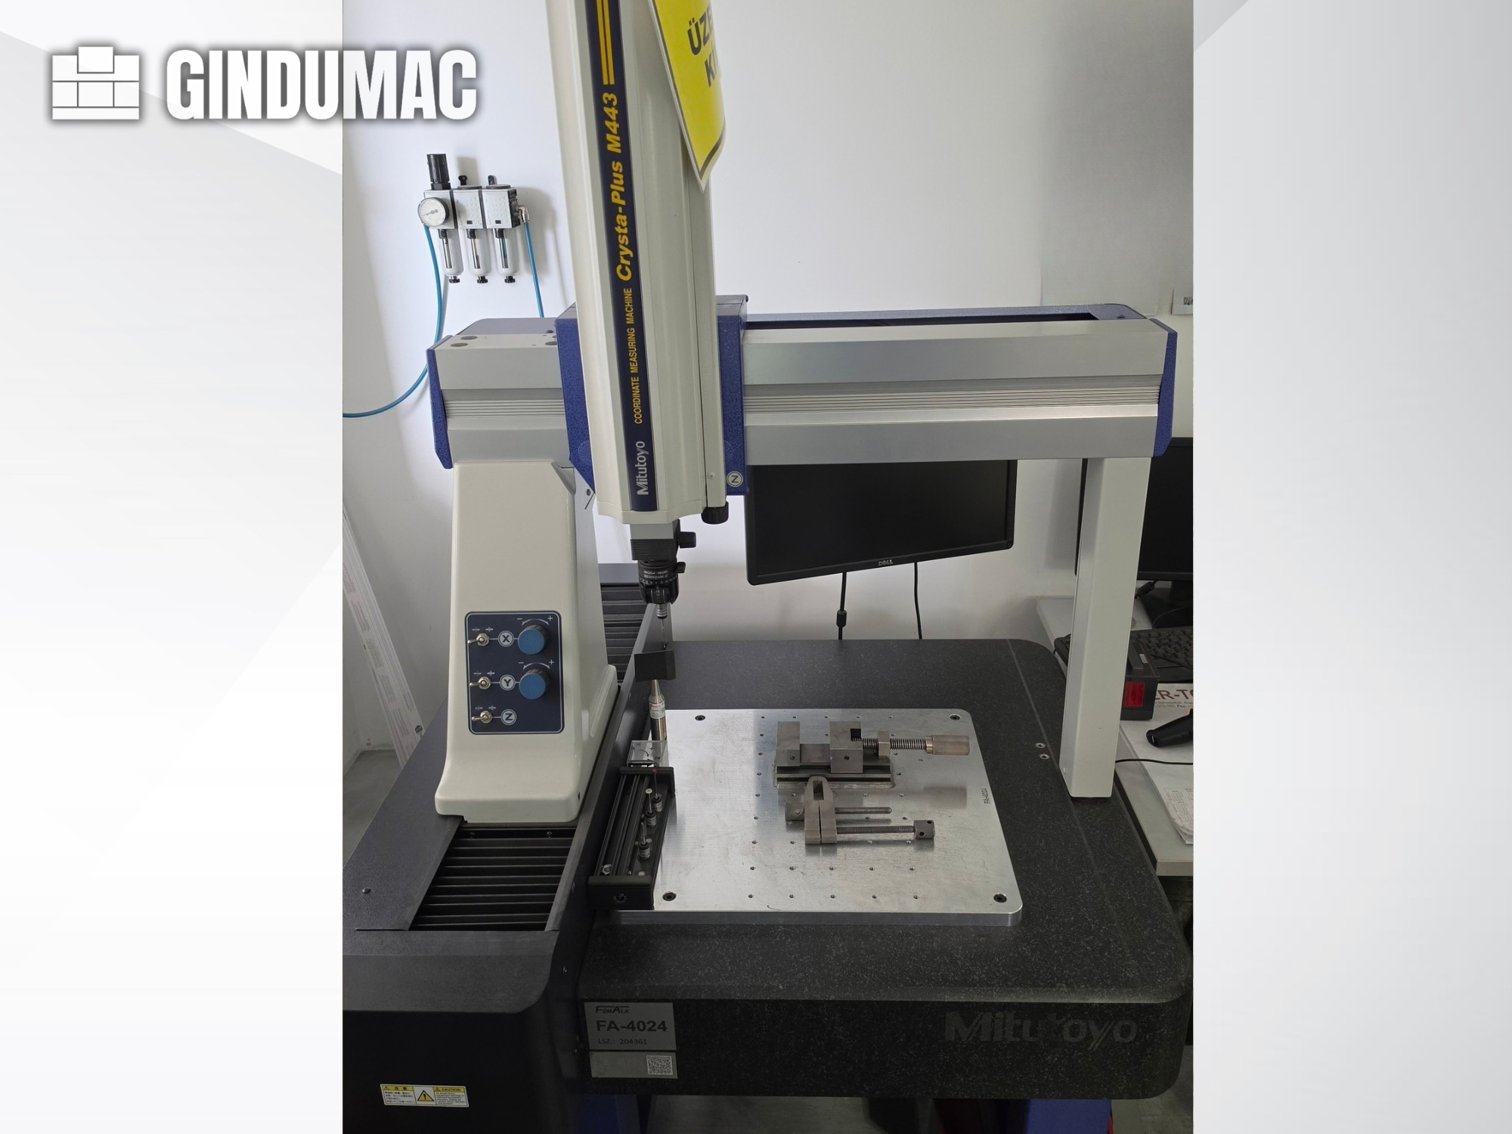
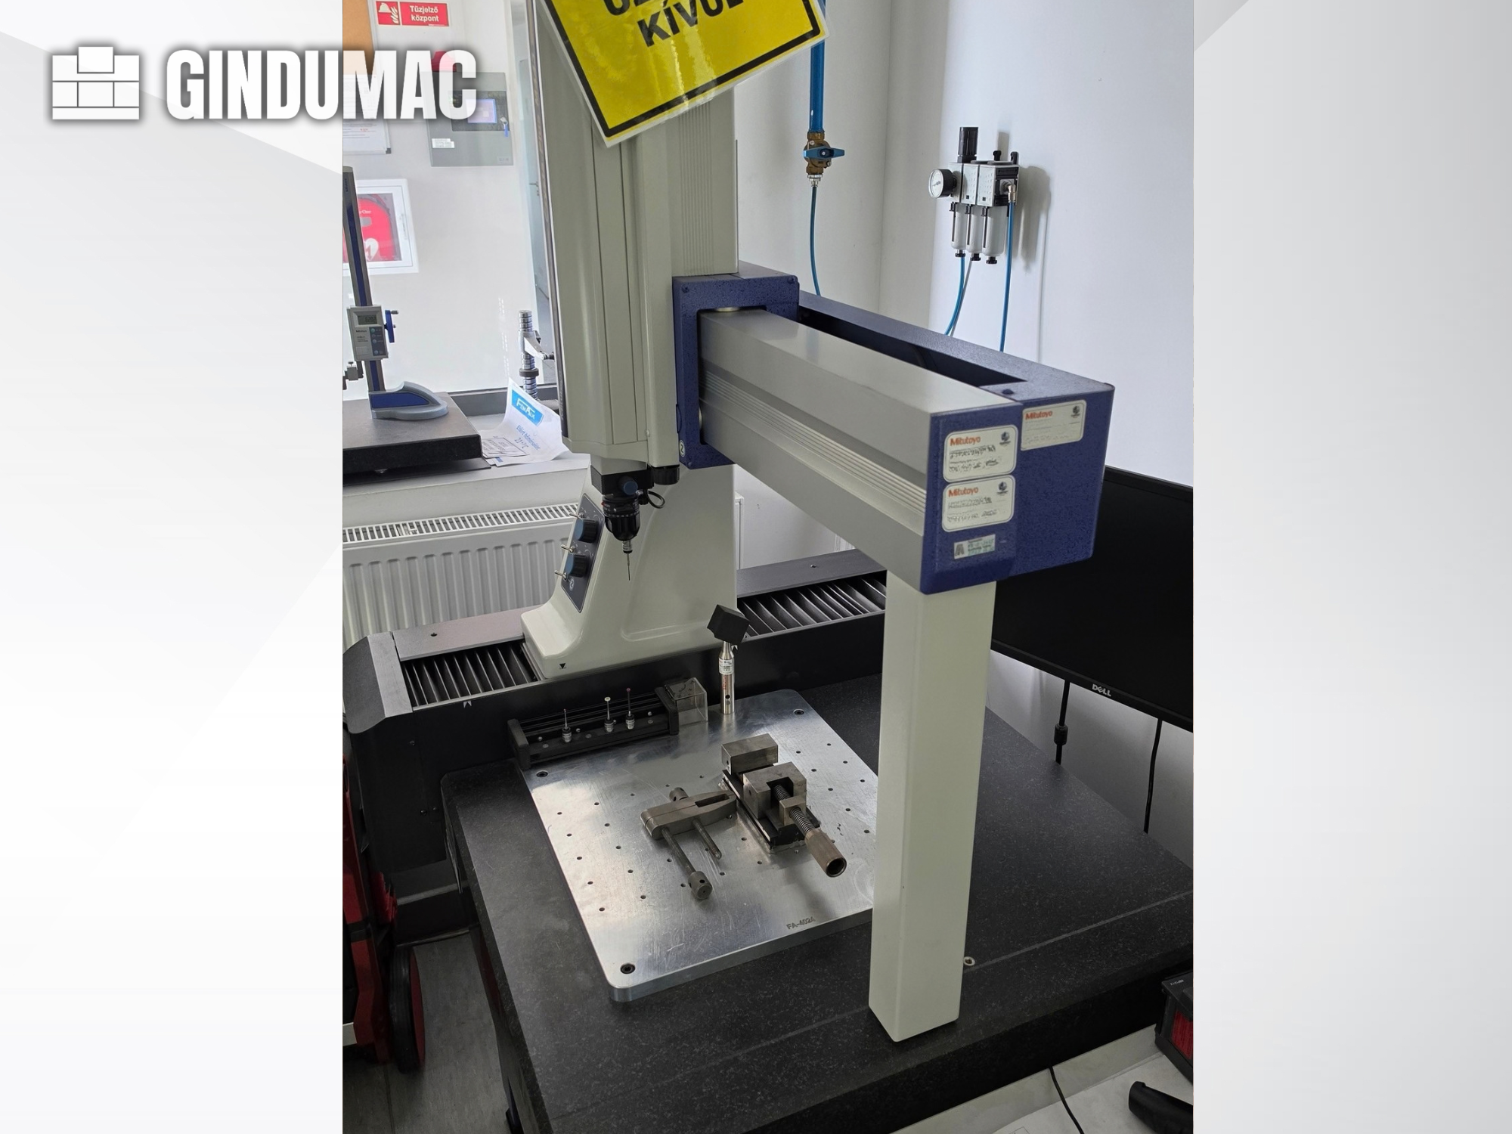
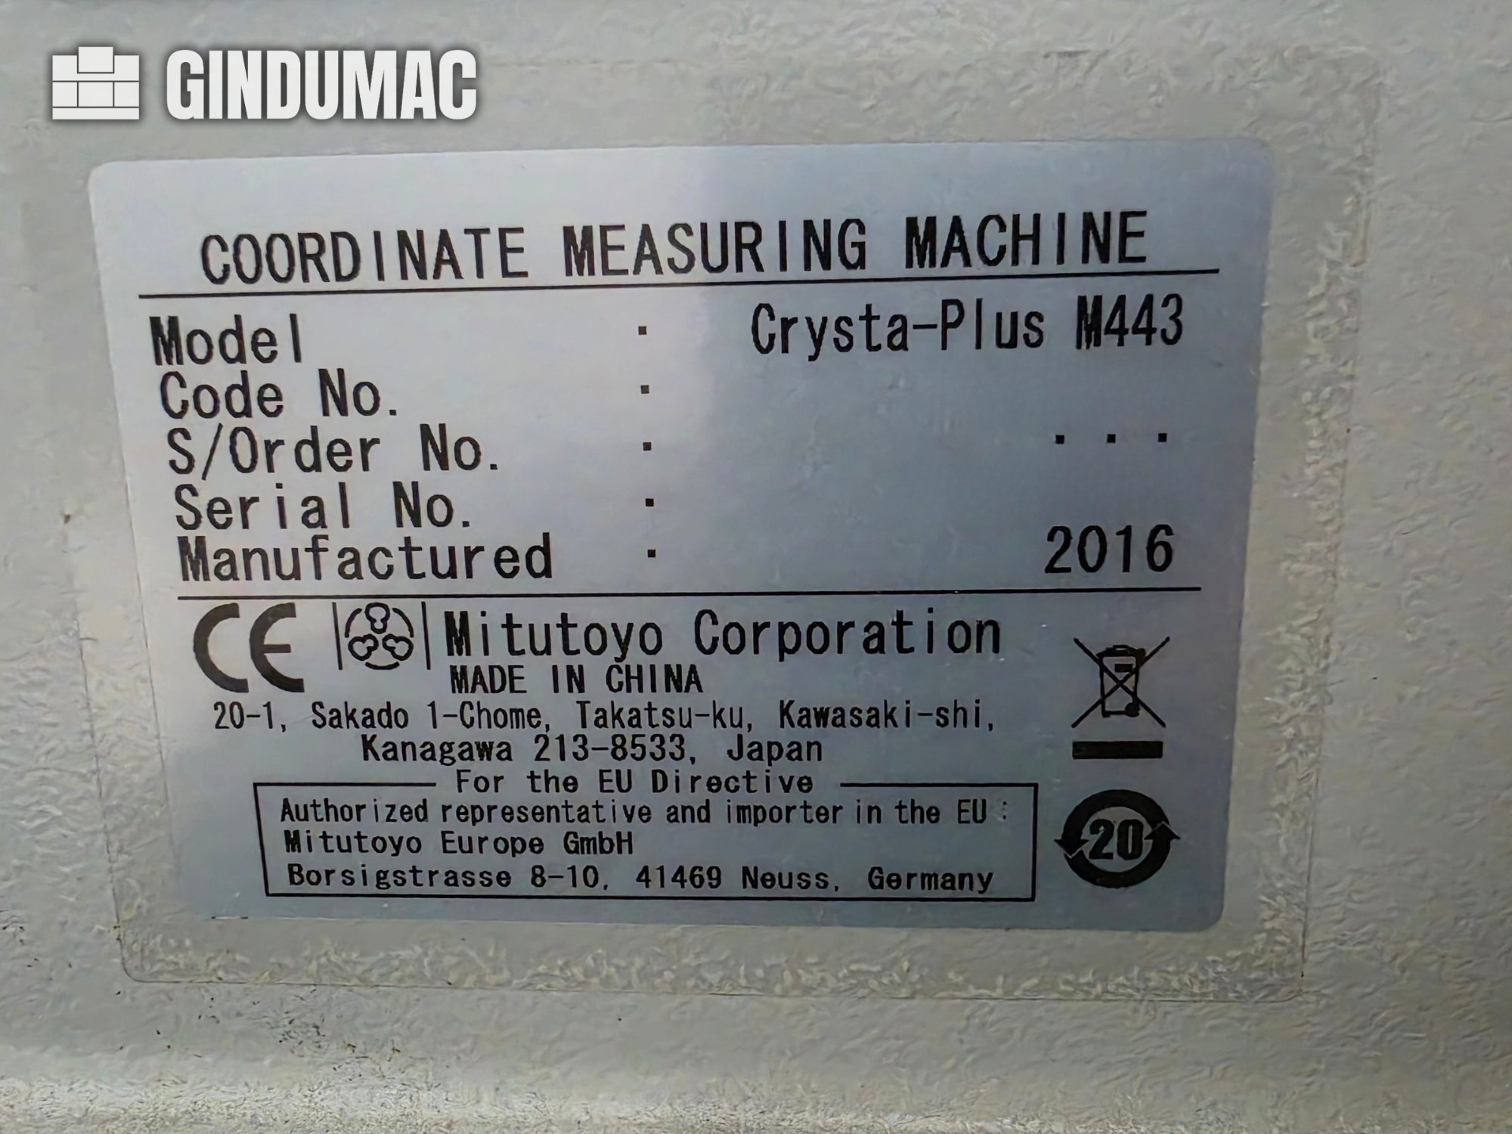
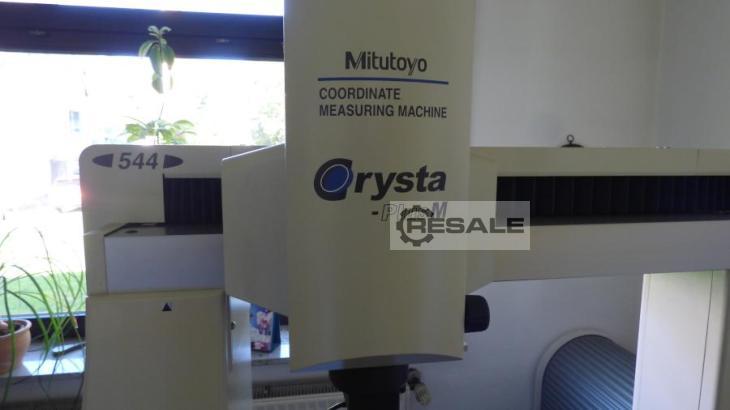
This 3-axis Mitutoyo Crysta-Plus M443 was manufactured in 2016. It features a measuring range of 400 × 400 × 300 mm and is equipped with a MH20i manual indexing head and TP20 tactile probe. This manual coordinate measuring machine is suitable for individual inspections and can create measurement programs for small batches. If you are looking to get high-quality inspection capabilities, consider the Mitutoyo Crysta-Plus M443 machine we have for sale. Contact us for further details.

Category: 109 other metal working machines
Latest update: 18.10.2026
approved
dealer
item-No.: 170255222
New in: 2001

used

Location: Land-de

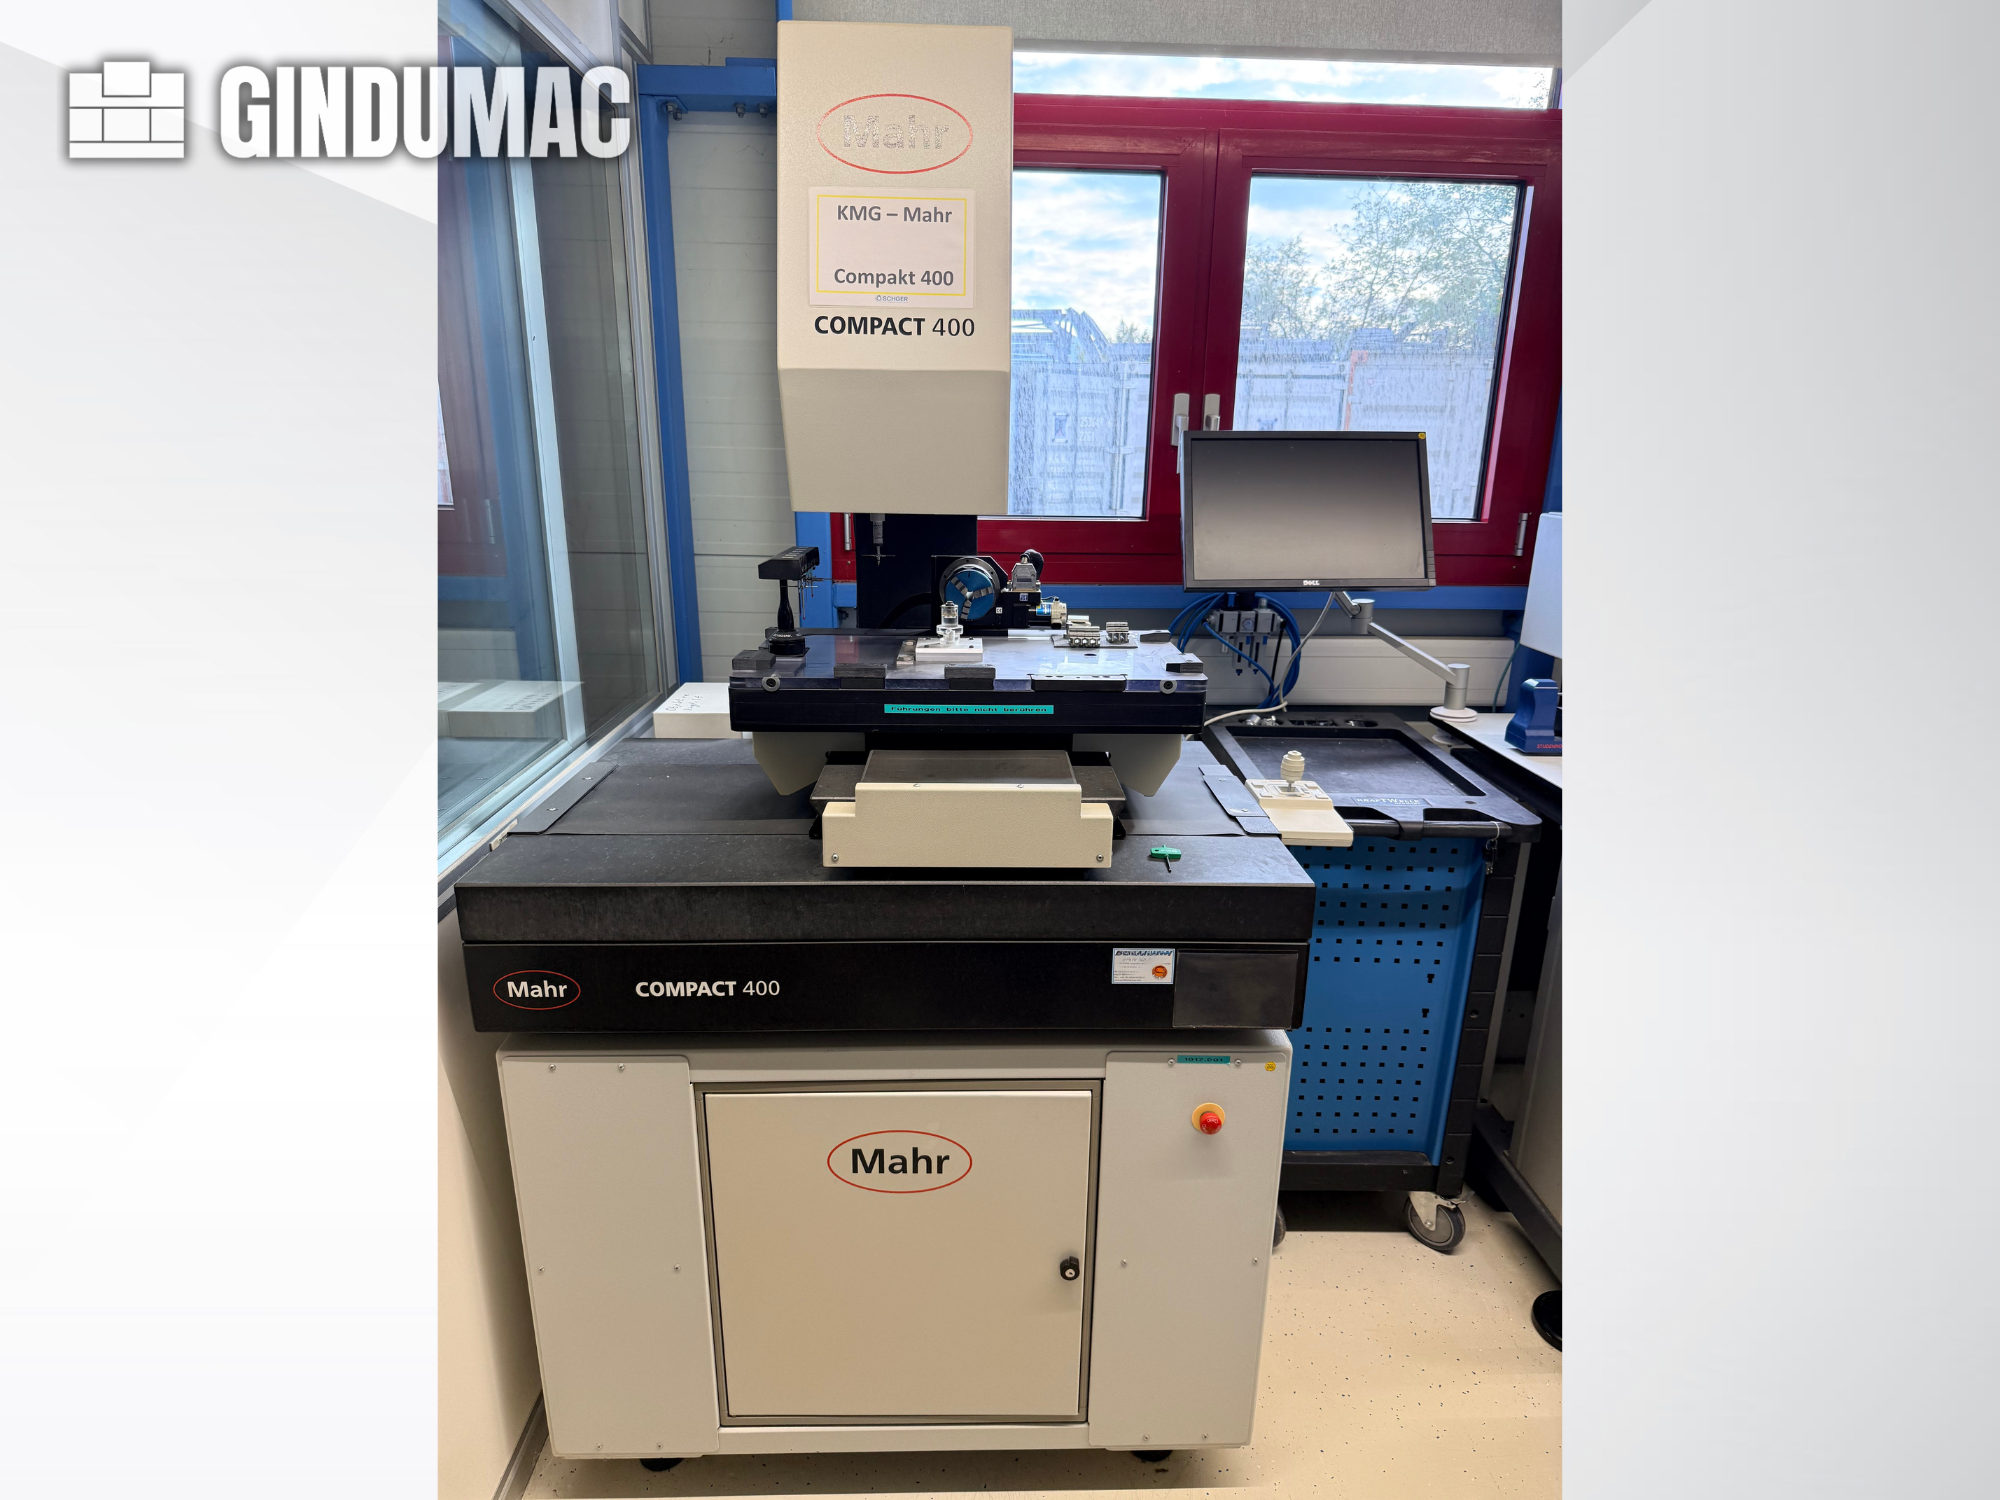
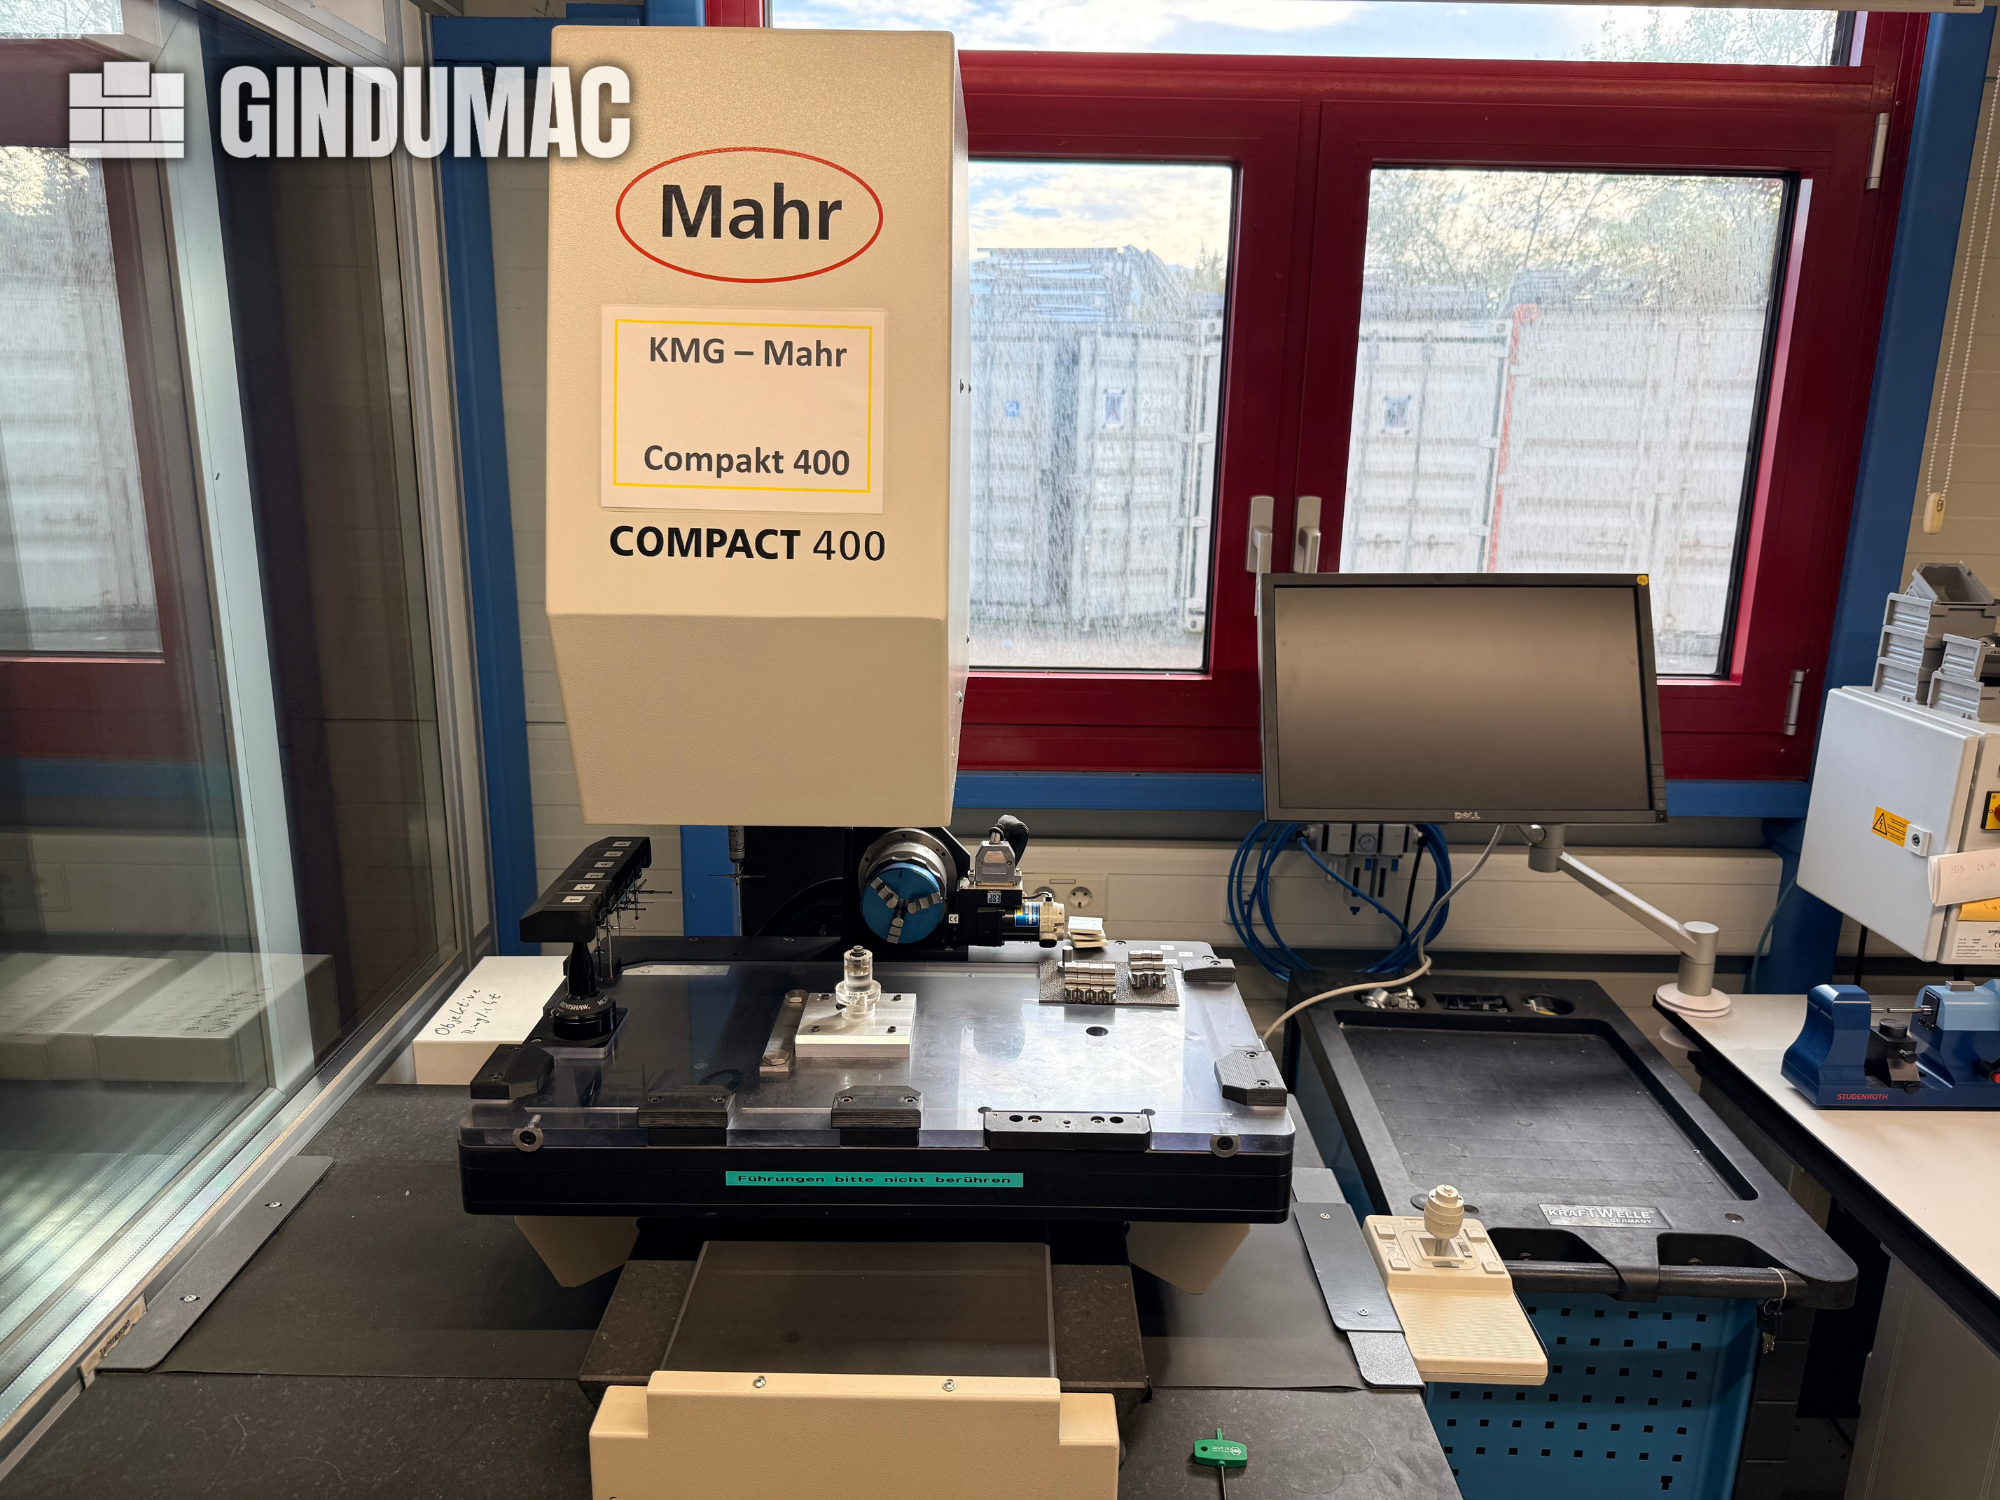
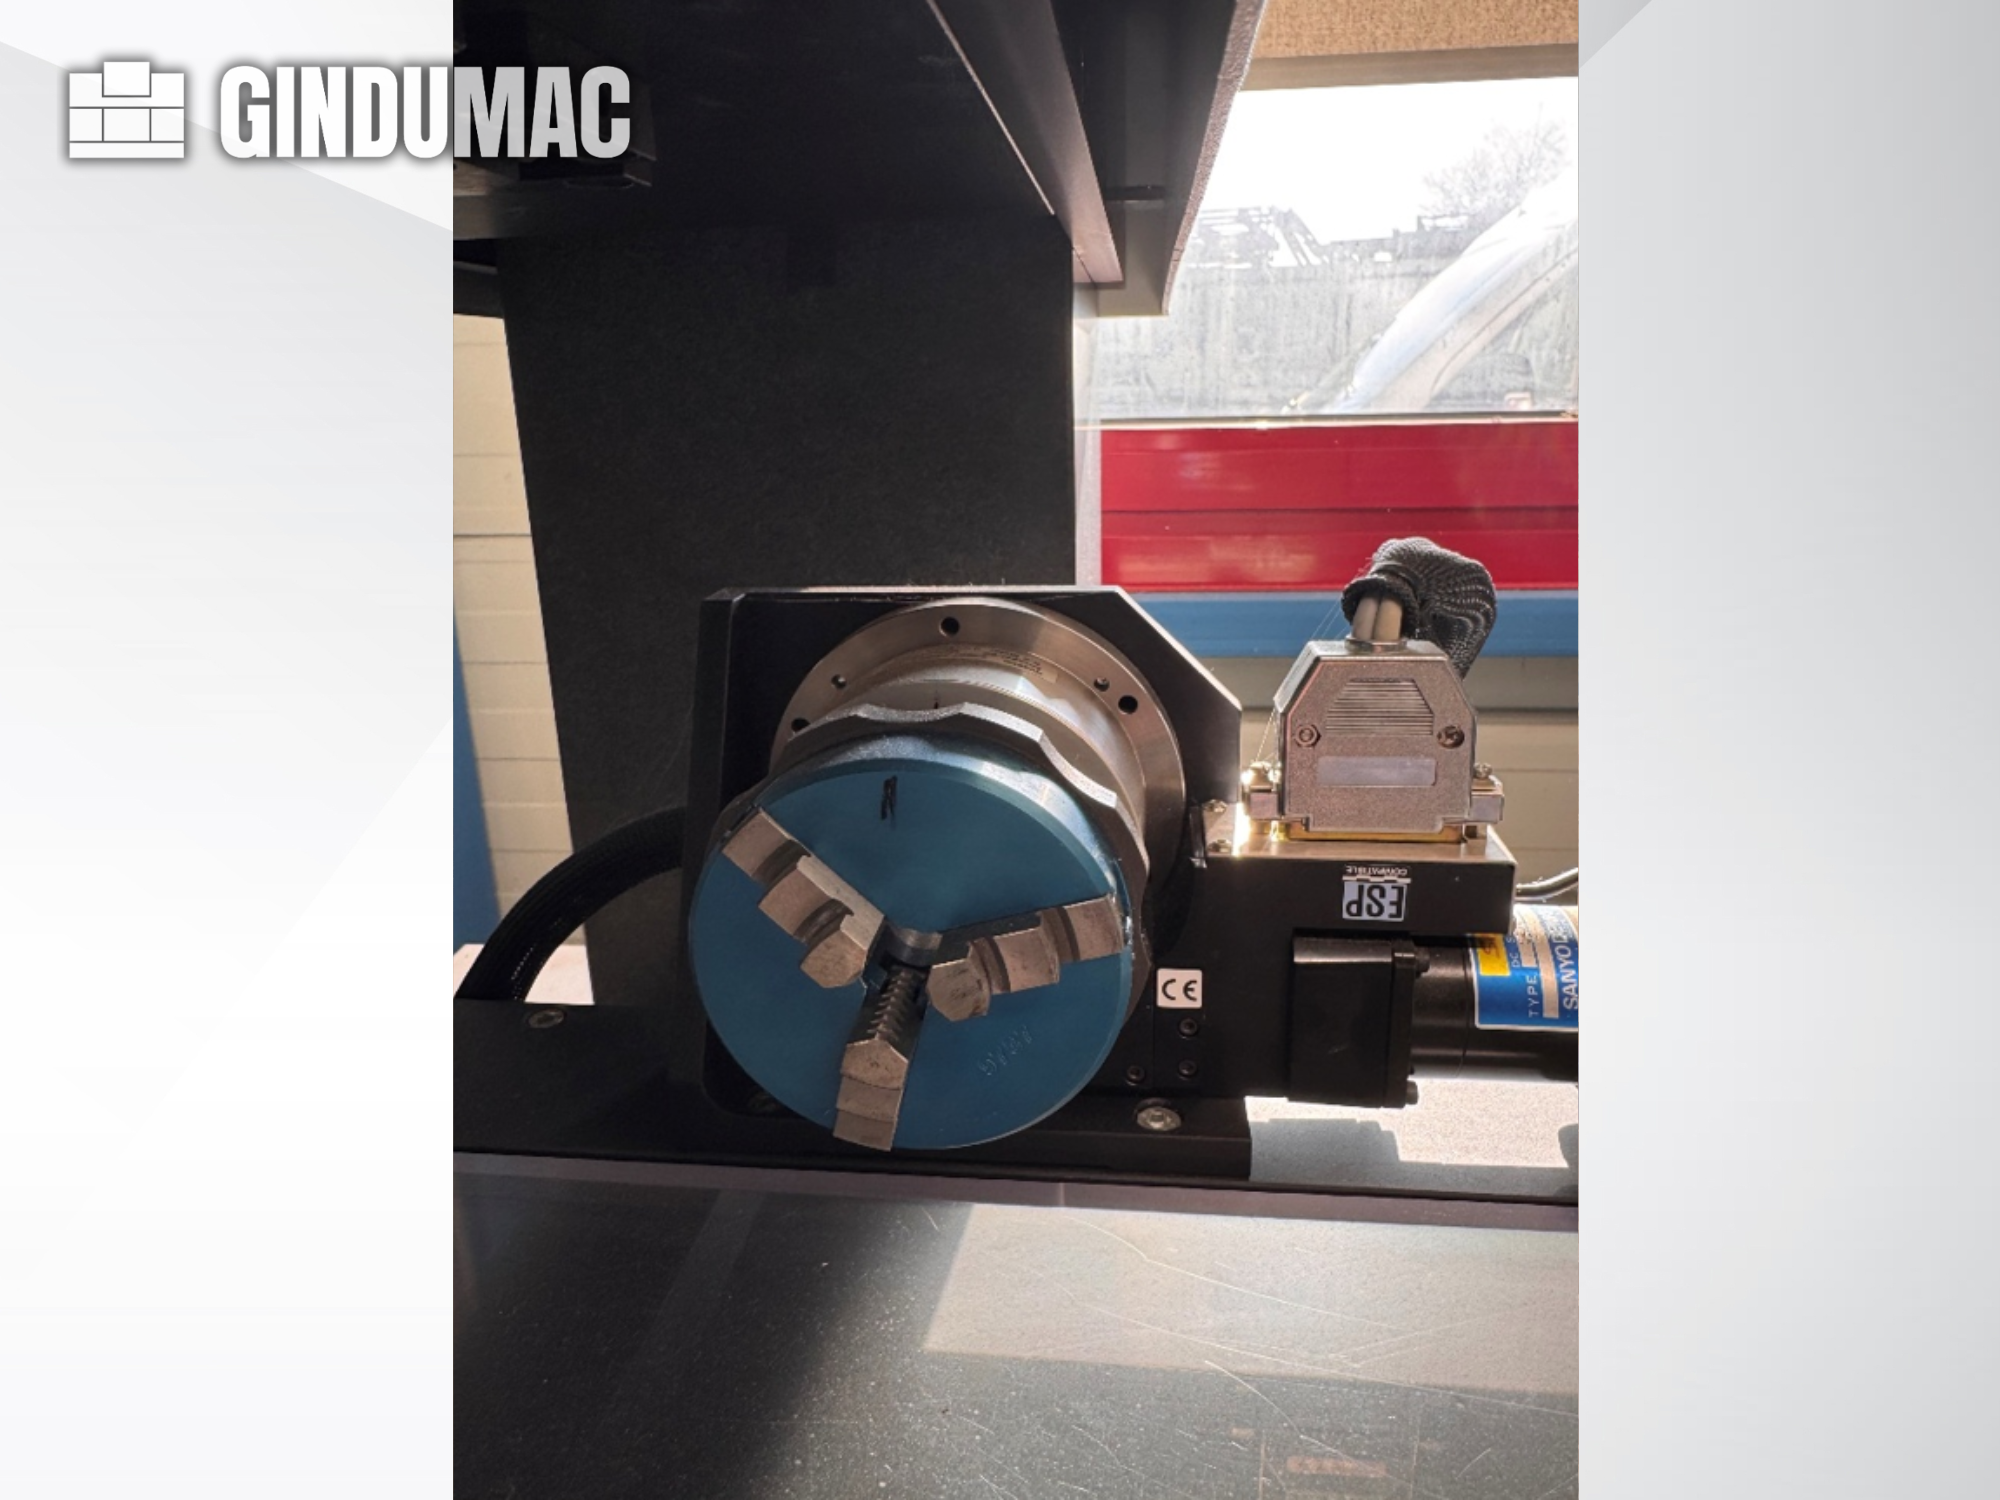
This 3-axis MAHR Compakt 400 was manufactured in 2001. It features optical and tactile measurement functionality, allowing for precise measurement of rotationally symmetrical components. The machine includes a rotary axis with a Sanyo Denki motor drive, a 6-position probe change rack, and multiple probe configurations. If you are looking to get high-quality measurement capabilities, consider the MAHR Compakt 400 CMM machine we have for sale. Contact us for further details.

Category: 1300 other machines and plants
Latest update: 08.07.2026
approved
dealer
item-No.: 169419910
New in: 2012

used

Location: Land-de

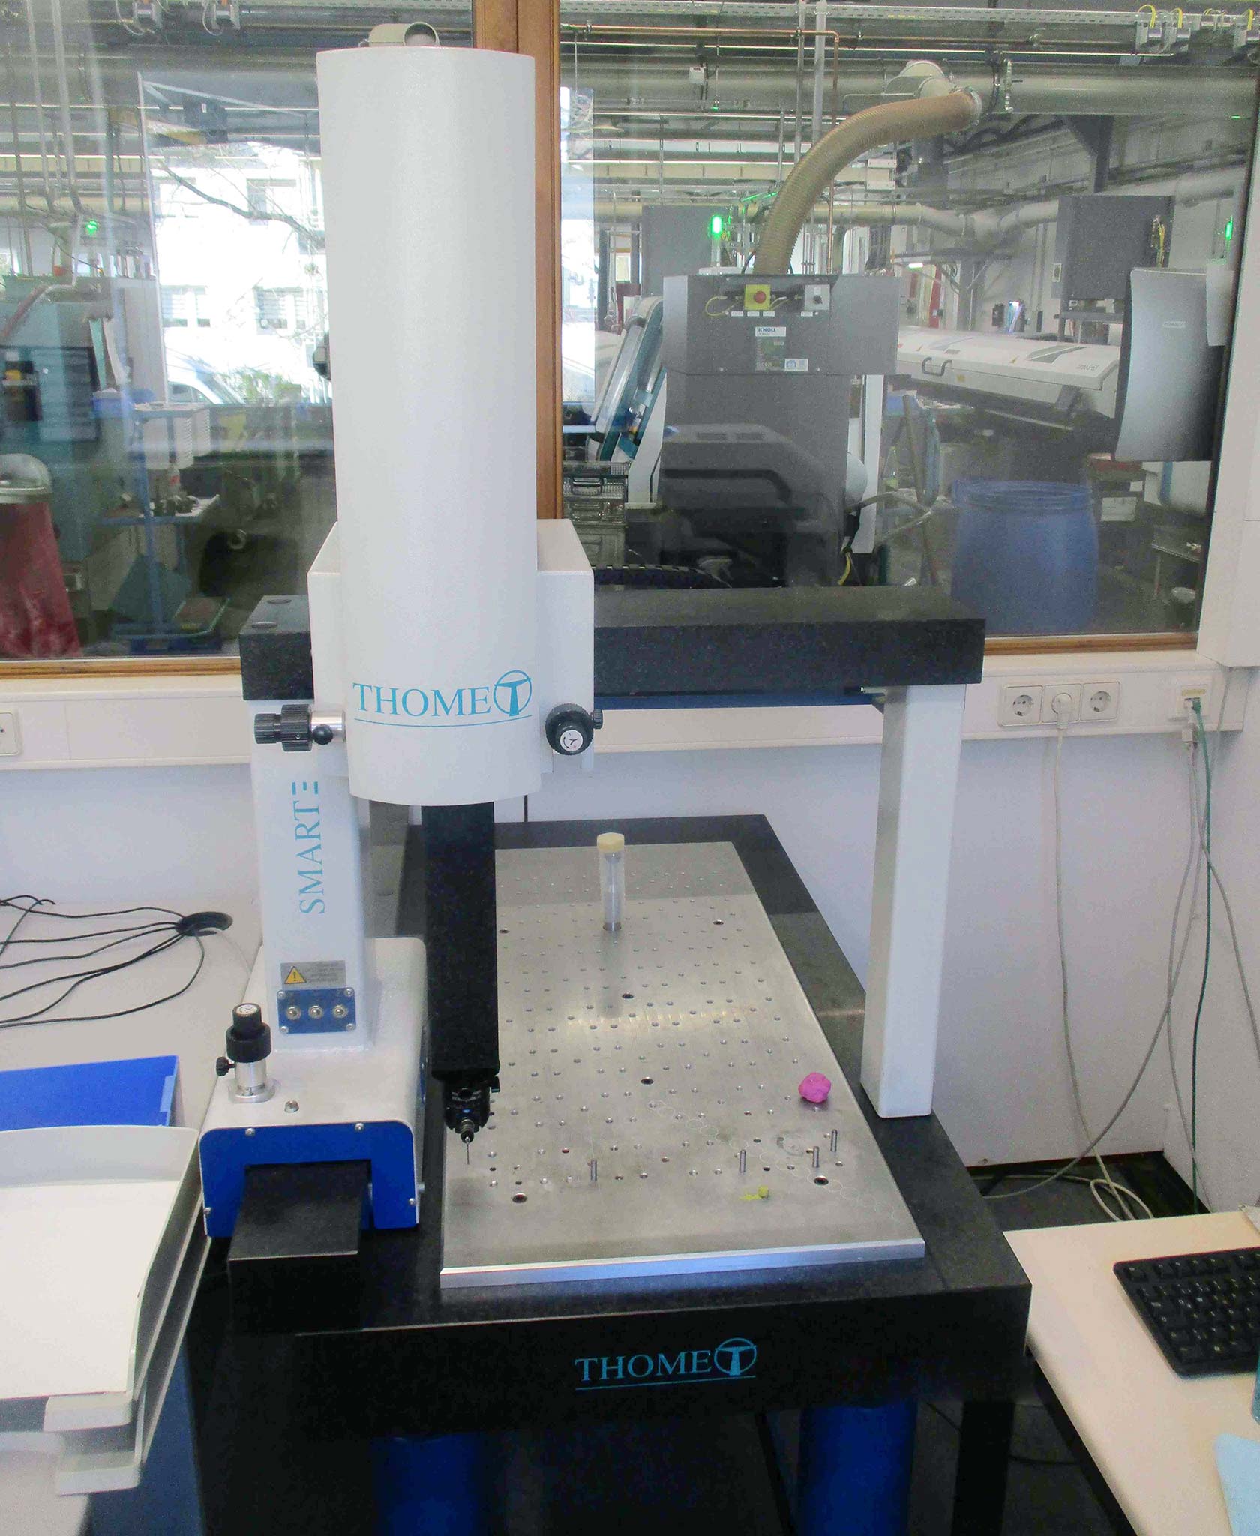
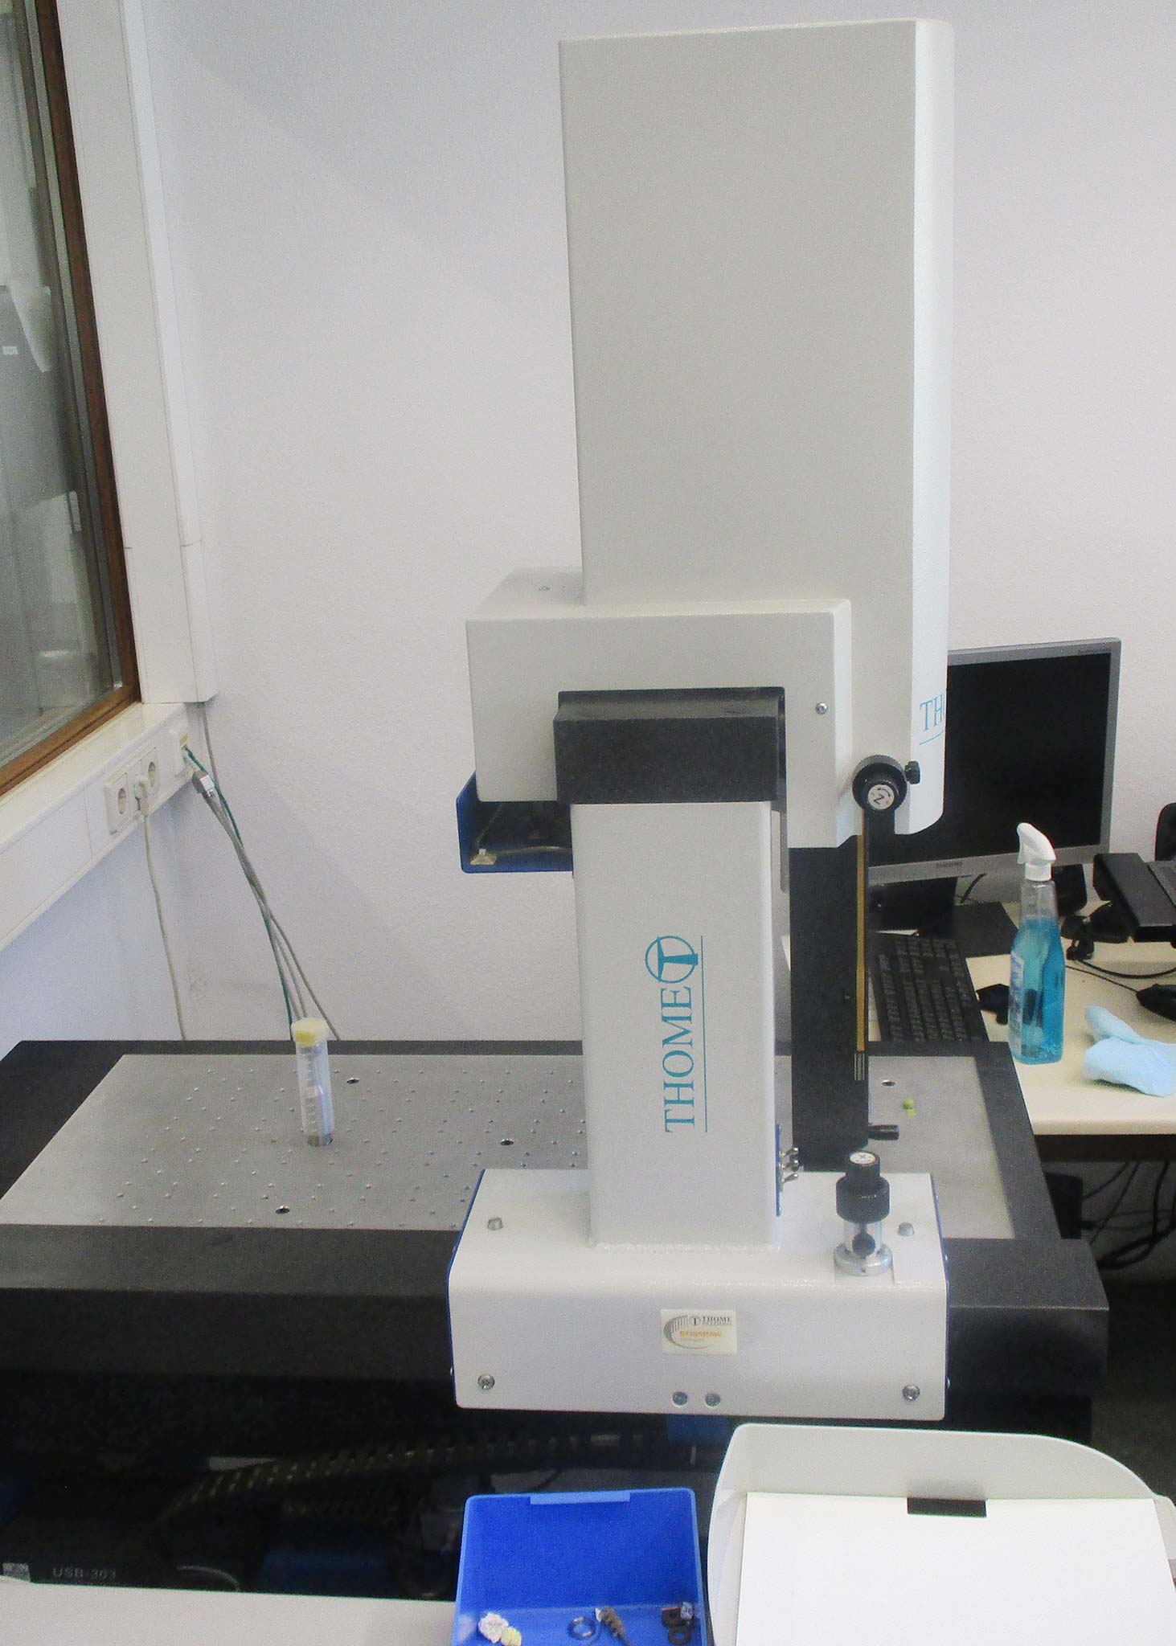
Table height: 850mm, probing error MPEp: 3.5μm, length measurement error MPEe: 3.0+L/250μm, machine height: 1845mm, electrical connection: four grounded Schuko sockets 220V with 16A protection, power consumption: max. 700VA, spatial temperature gradient: max. 1°C/m, regularly inspected, with computer. An on-site inspection is possible.

Category: 104 grinding machines / Jig Grinding Machines
Latest update: 06.10.2026
approved
dealer
item-No.: 170285545

used

Price: used machinery auction RESALE 12.500 €
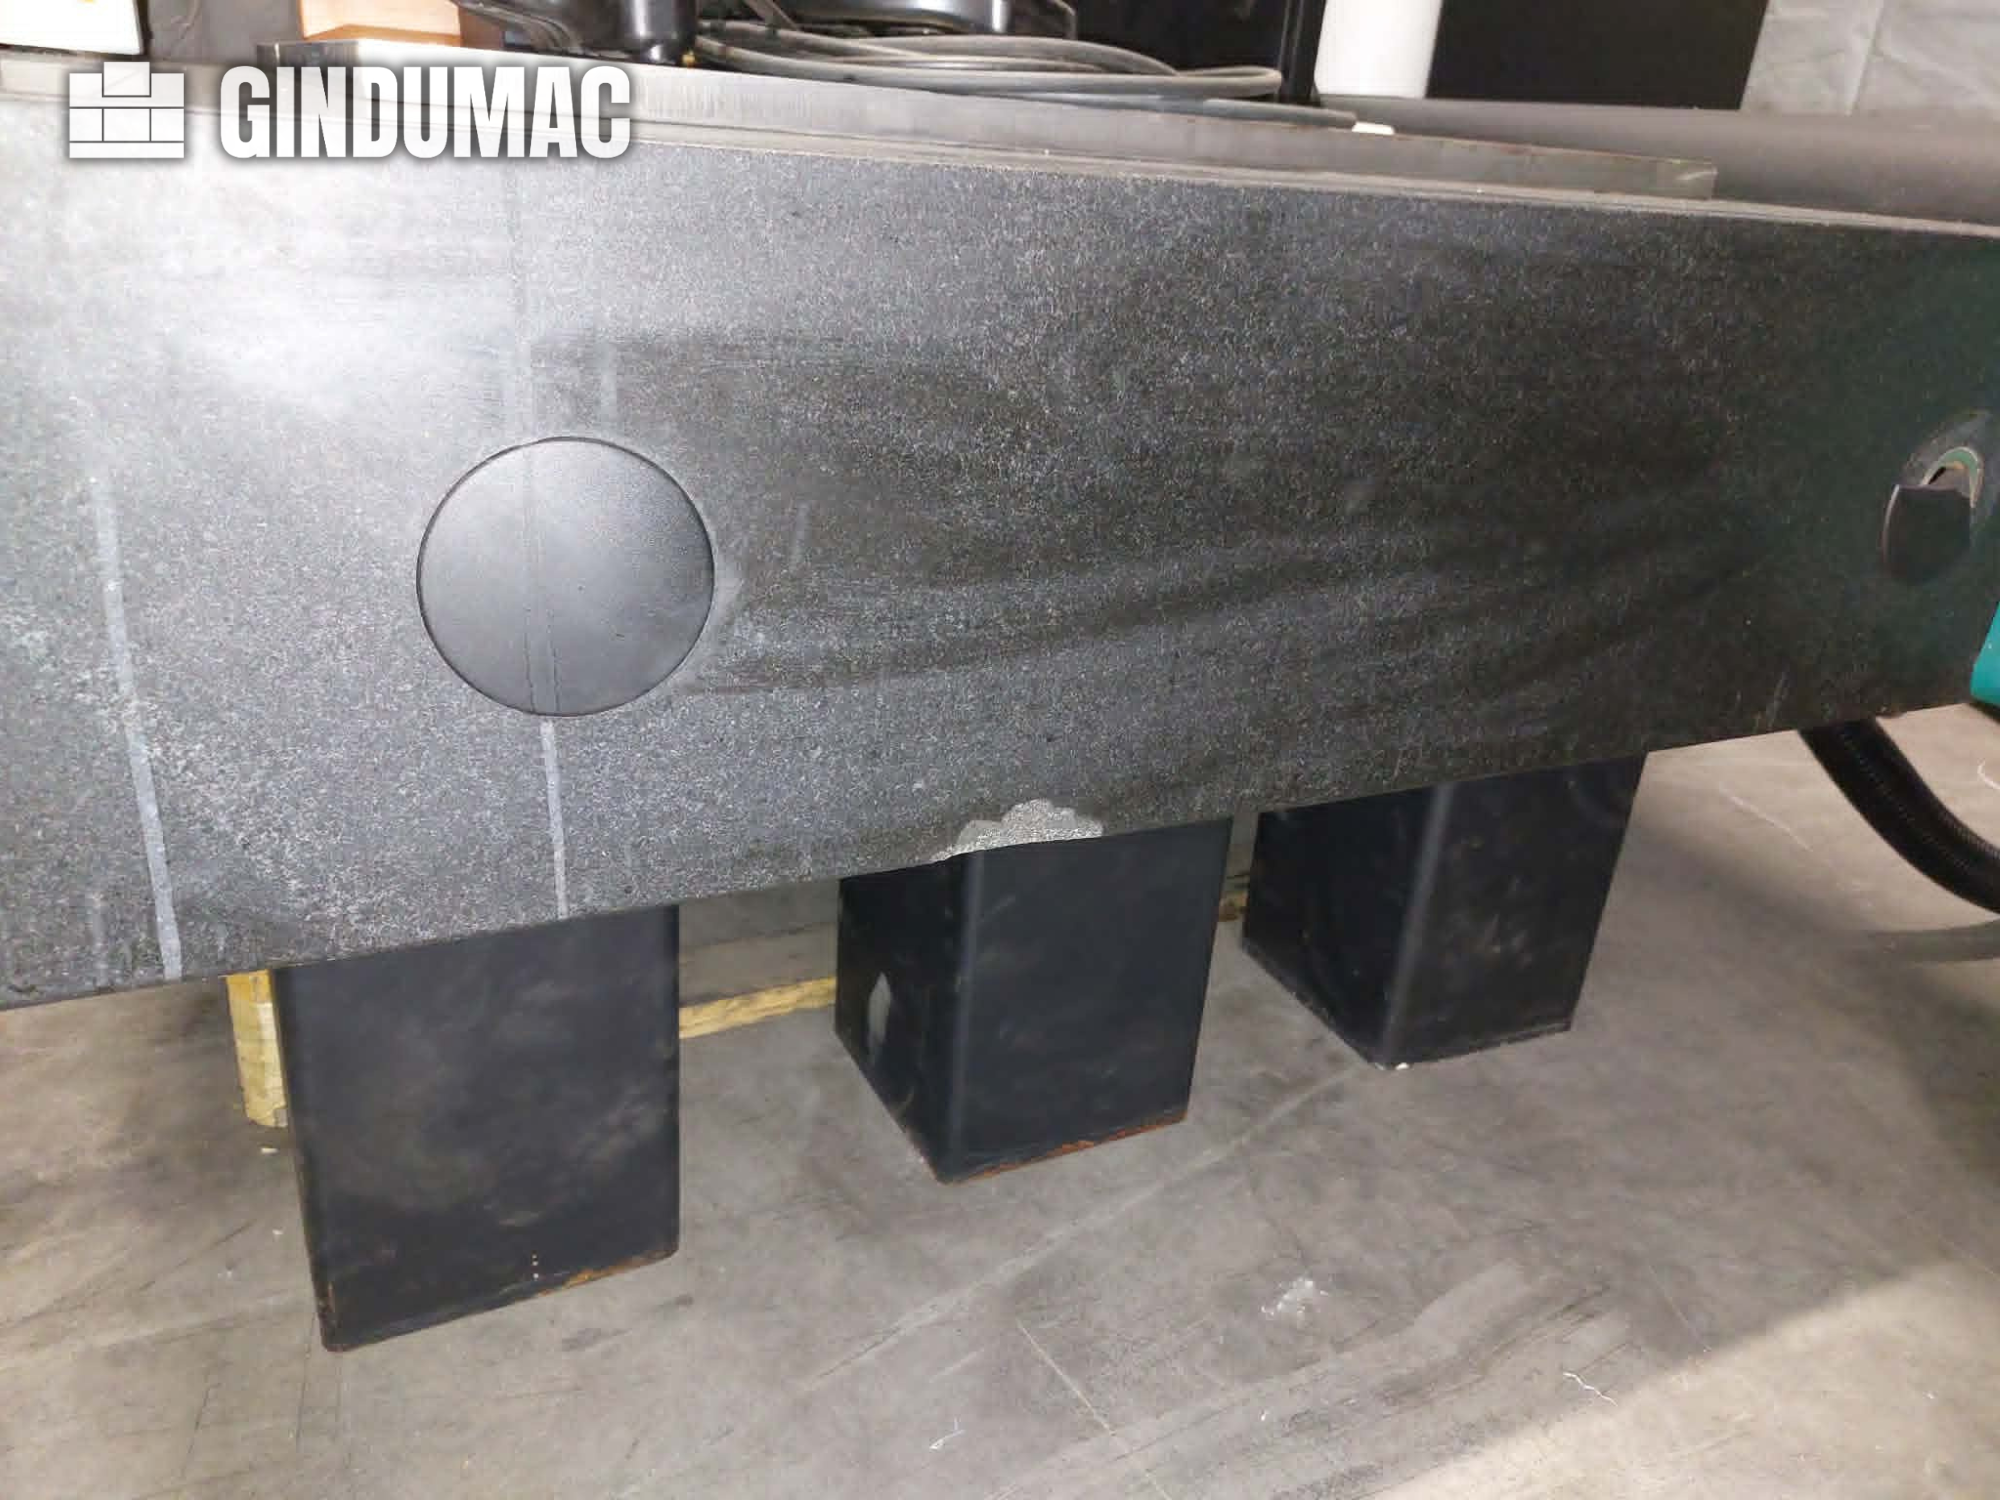
General Description High-precision coordinate jig boring machine manufactured by SIP-Hauser , model S50-DR . Designed for ultra-precise positioning and boring of holes in tooling, molds, gauges and precision mechanical components. The machine is equipped with a precision coordinate table, rotary table, digital readout and complete coolant system. Technical Details Manufacturer: SIP-Hauser (Switzerland) Model: S50-DR Machine type: Coordinate jig boring machine Year: Not confirmed (electrical documentation dated 1982) Power supply: 380 V, 3-phase, 50 Hz Vertical precision spindle Precision coordinate table Rotary indexing table Digital readout (DRO) Bellows-protected guideways Separate coolant filtration unit Electrical control cabinet Original manuals and electrical documentation included Condition Good industrial used condition. The machine appears complete with rot ...

Category: 109 other metal working machines
Latest update: 12.08.2026
item-No.: 169487734
New in: 2003

used


Manufacturer: Wenzel Type: RS 1012 / CNC Year of Manufacture: 2003 Type: CNC Coordinate Measuring Machine Measuring Volume - X-axis measuring range: 2,000 mm - Y-axis measuring range: 1,000 mm - Z-axis measuring range: 1,200 mm Measurement Accuracy - Maximum permissible length measurement error (MPE): 15.0 micrometres + (L / 45.0 mm) micrometres - Maximum overall: 50.0 micrometres (valid across the entire measuring range) Probing System - Probe head: Renishaw PH10 M - Probing system type: Renishaw TP20 - Probing system number: 153R13 Find more here - .ucymachines/ Contact us at - sales@ucymachines

Category: 1300 other machines and plants
Latest update: 08.07.2026
approved
dealer
item-No.: 169559024
New in: 1986

used

Location: Land-de

Offered is a 3D coordinate measuring machine. Working area X/Y/Z: 850mm/1200mm/600mm, probe holder: Renishaw PH10M, table surface: granite plate, resolution: 0.1µm, air supply: 5bar, control: Zeiss CMM Controller. Equipped with control panel with joystick, SCR200 probe change magazine, calibration sphere, extensive probe accessories. Weight: approx. 2400kg, overall dimensions X/Y/Z: approx. 2100mm/1900mm/2350mm. Inspection possible by arrangement.

Category: 109 other metal working machines / Coordinate Measuring Machines
Latest update: 08.10.2026
approved
dealer
item-No.: 170293903
New in: 2006

used

Location: Land-de
Price: used machinery auction RESALE 2.500 €
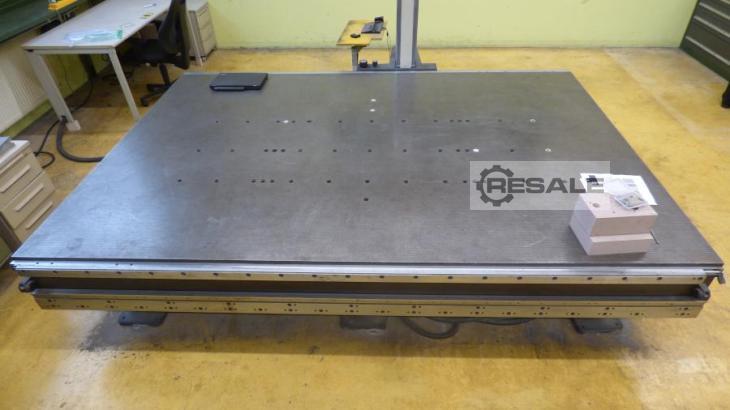
Key data: 600 mm, 400 mm

Measuring range: 500x400x400 mm, max. workpiece weight: 180 kg, with touch probe, Fabr. RENISHAW, type: MH20I, various ruby replacement probes in a box and evaluation hardware

Category: 109 other metal working machines
Latest update: 02.08.2026
approved
dealer
item-No.: 169652005
New in: 2015

used

Location: Land-hu

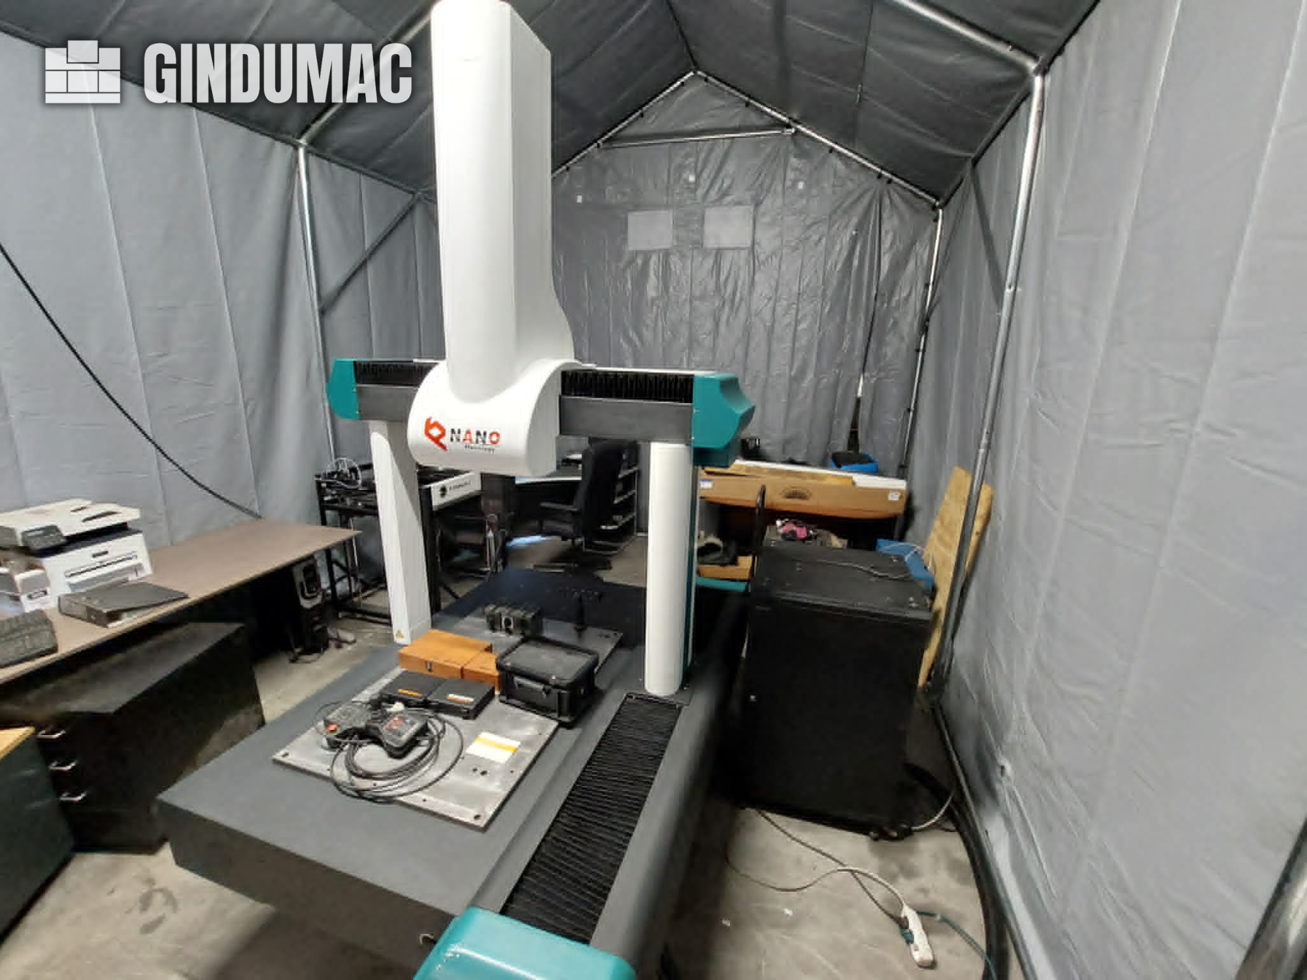
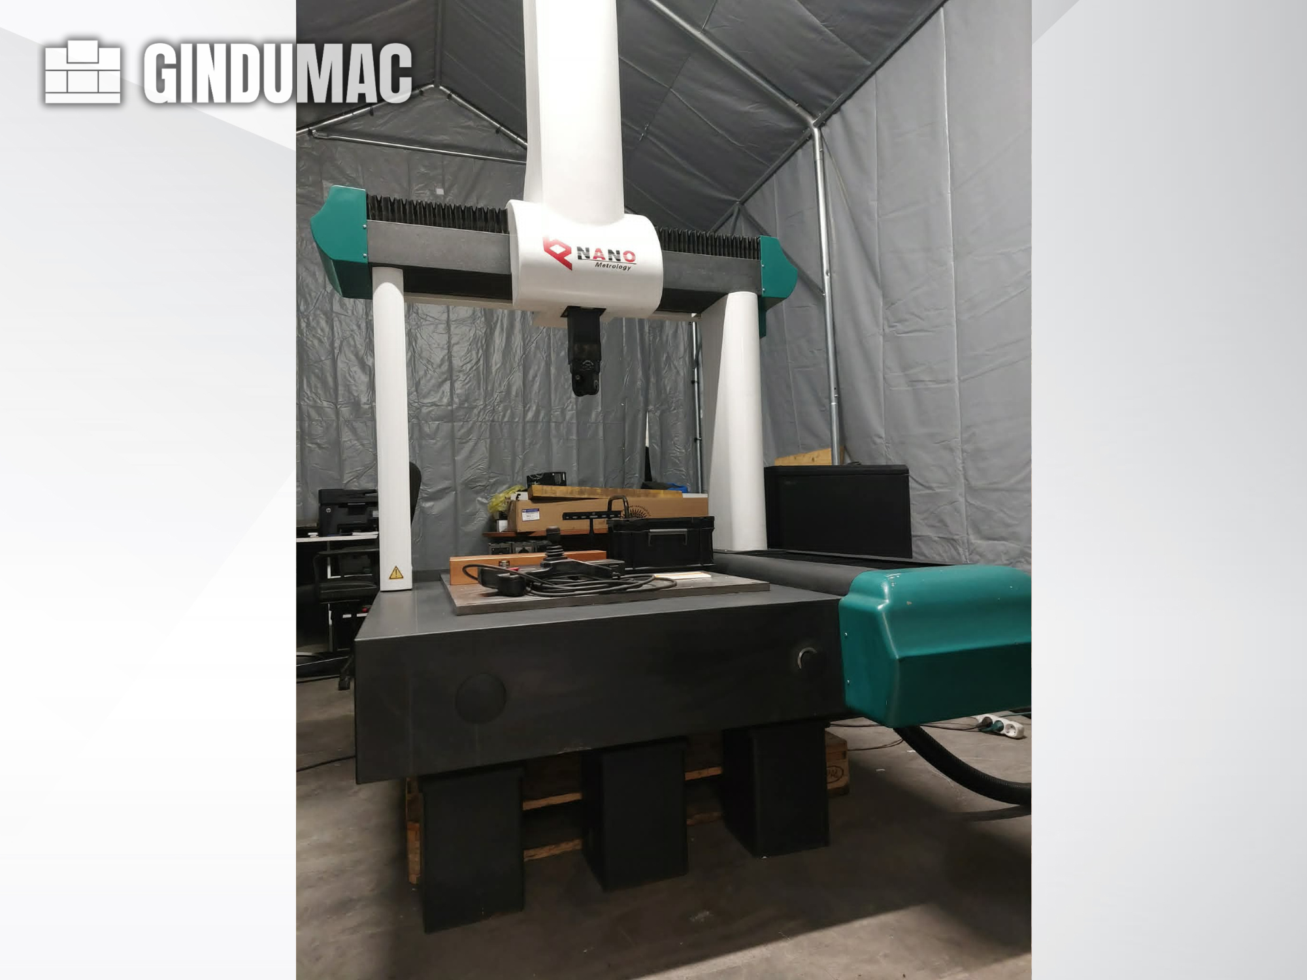
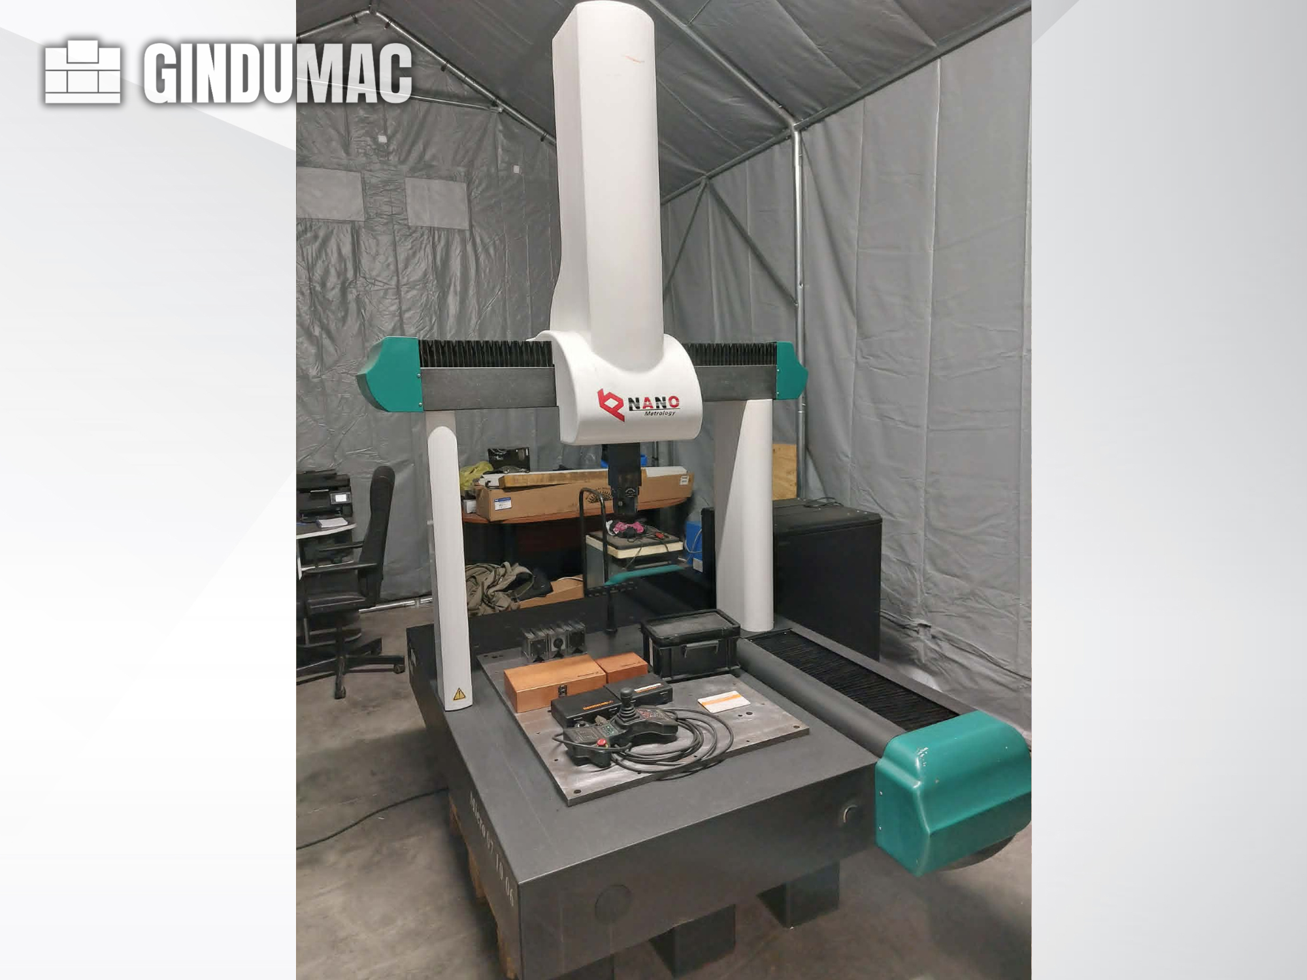
This 3-axis NANO METROLOGY Micr 7106 was manufactured in 2015. It features a measuring range of 700 mm in X, 1000 mm in Y, and 600 mm in Z, making it suitable for 3D dimensional inspection and industrial quality control. The machine includes a granite measuring table and an automatic indexing probe head. If you are looking to get high-quality 3D inspection capabilities, consider the NANO METROLOGY Micr 7106 CMM machine we have for sale. Contact us for further details.

Category: 109 other metal working machines
Latest update: 02.08.2026
approved
dealer
item-No.: 169686616
New in: 2003

used

Location: Land-de

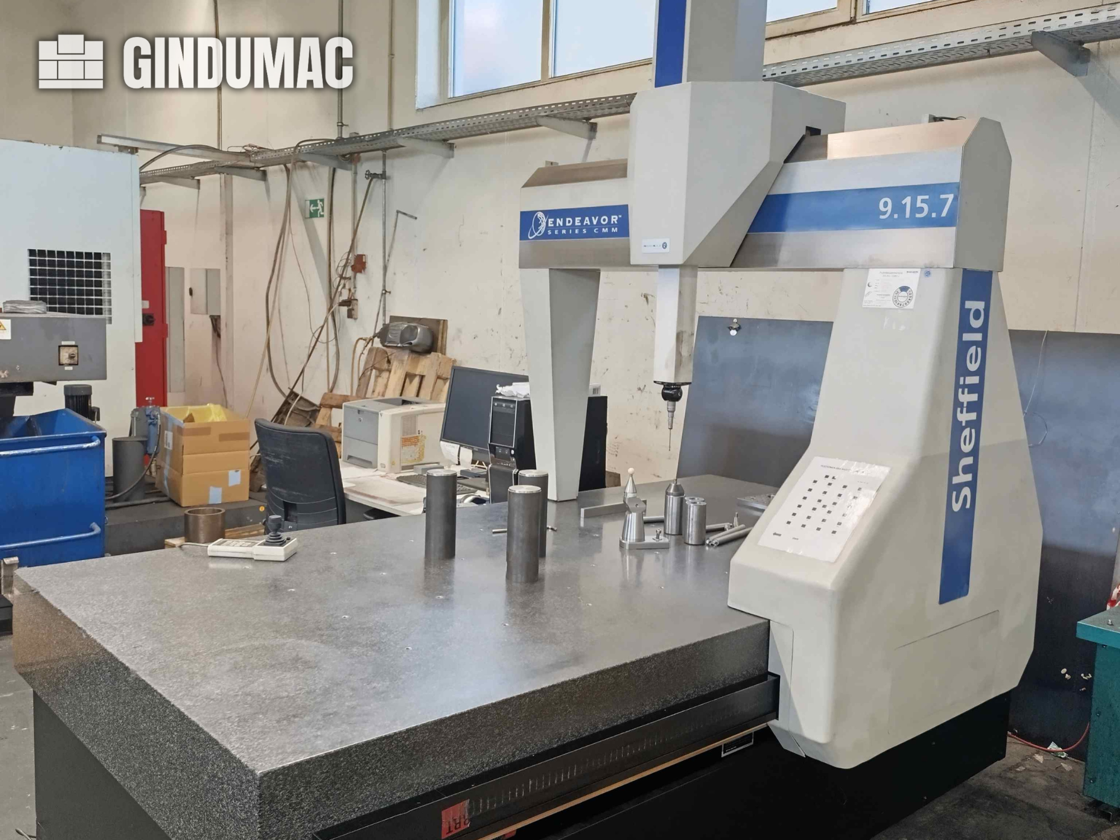
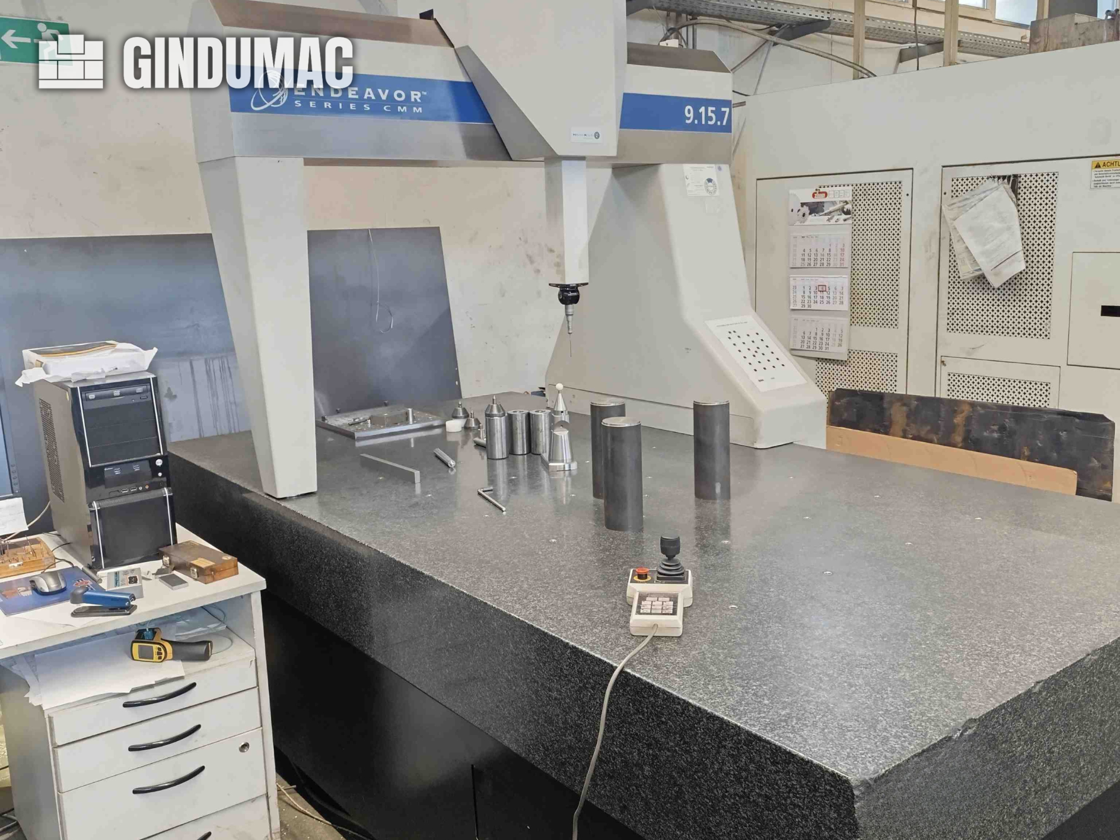
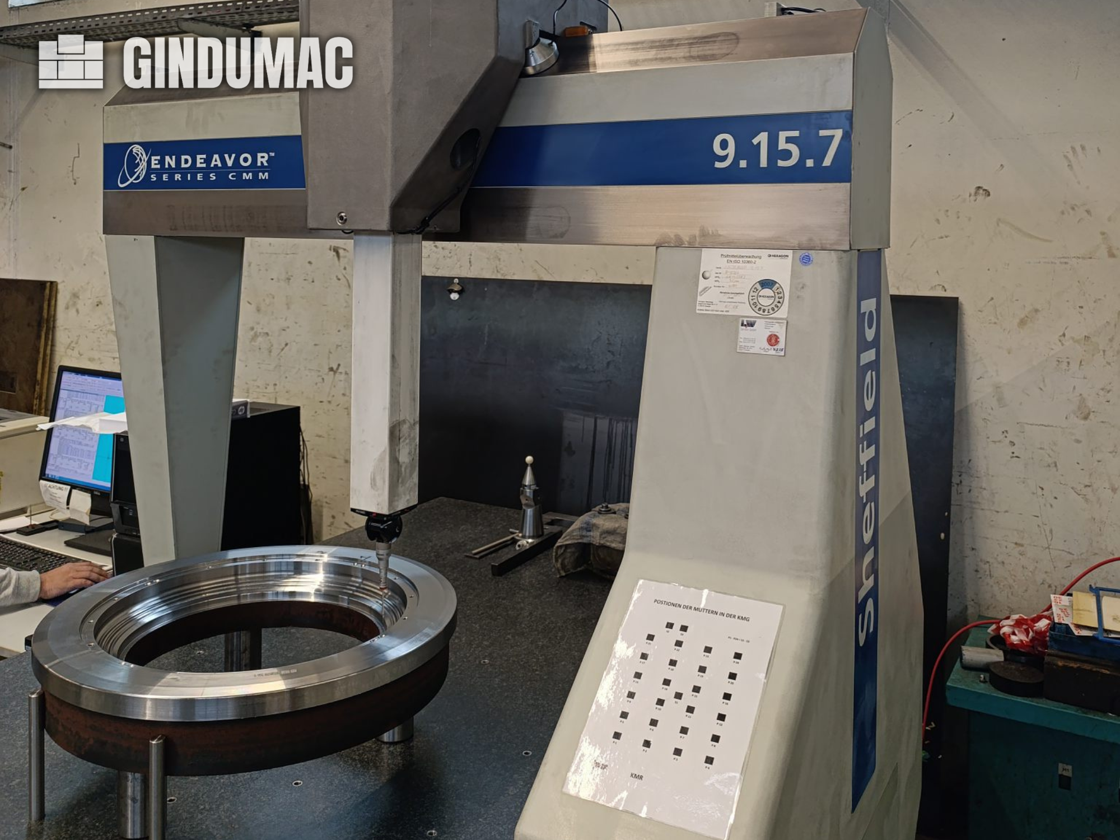
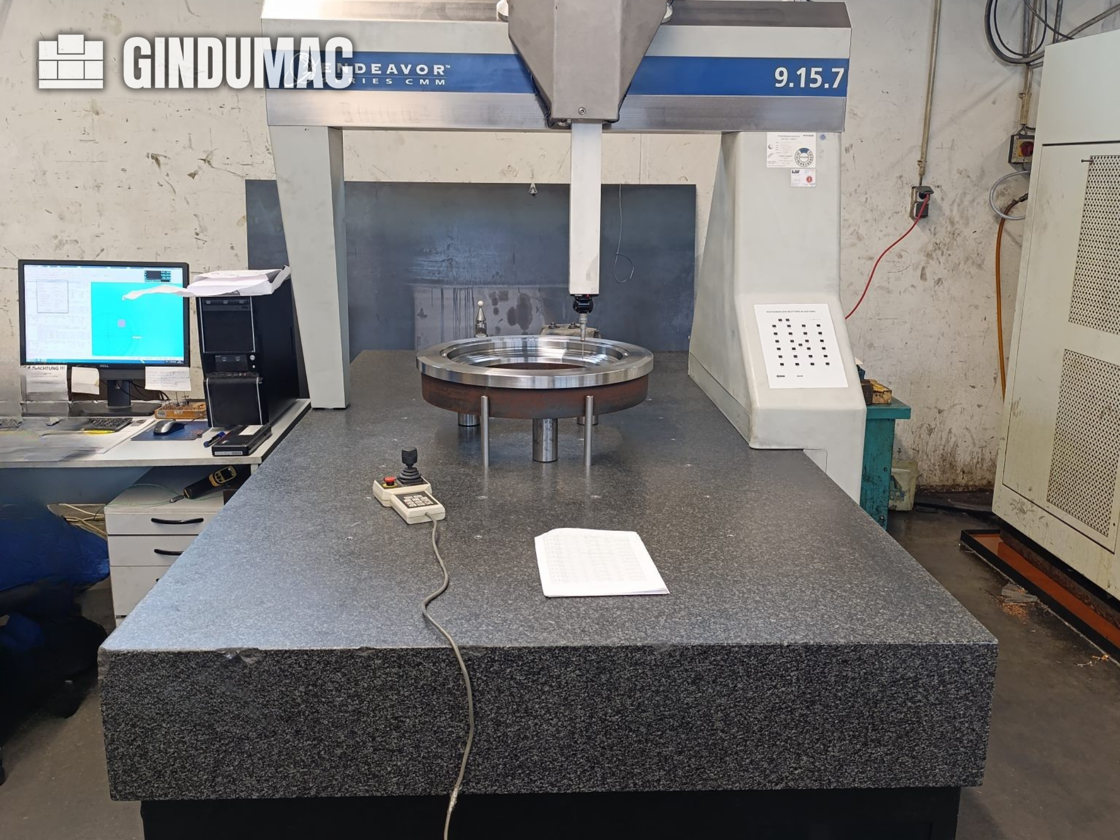
This 3-axis Other SHEFFIELD Endeavor 9.15.7 was manufactured in 2003. It features an X-axis travel of 900 mm, Y-axis travel of 1500 mm, and Z-axis travel of 660 mm. The machine is equipped with a granite table and brushless linear motors on the X and Y axes. If you are looking to get high-quality measurement capabilities, consider the Other SHEFFIELD Endeavor 9.15.7 CMM machine we have for sale. Contact us for further details.

Category: 109 other metal working machines
Latest update: 25.10.2026
approved
dealer
item-No.: 170367252
New in: 2022

used

Location: Land-de

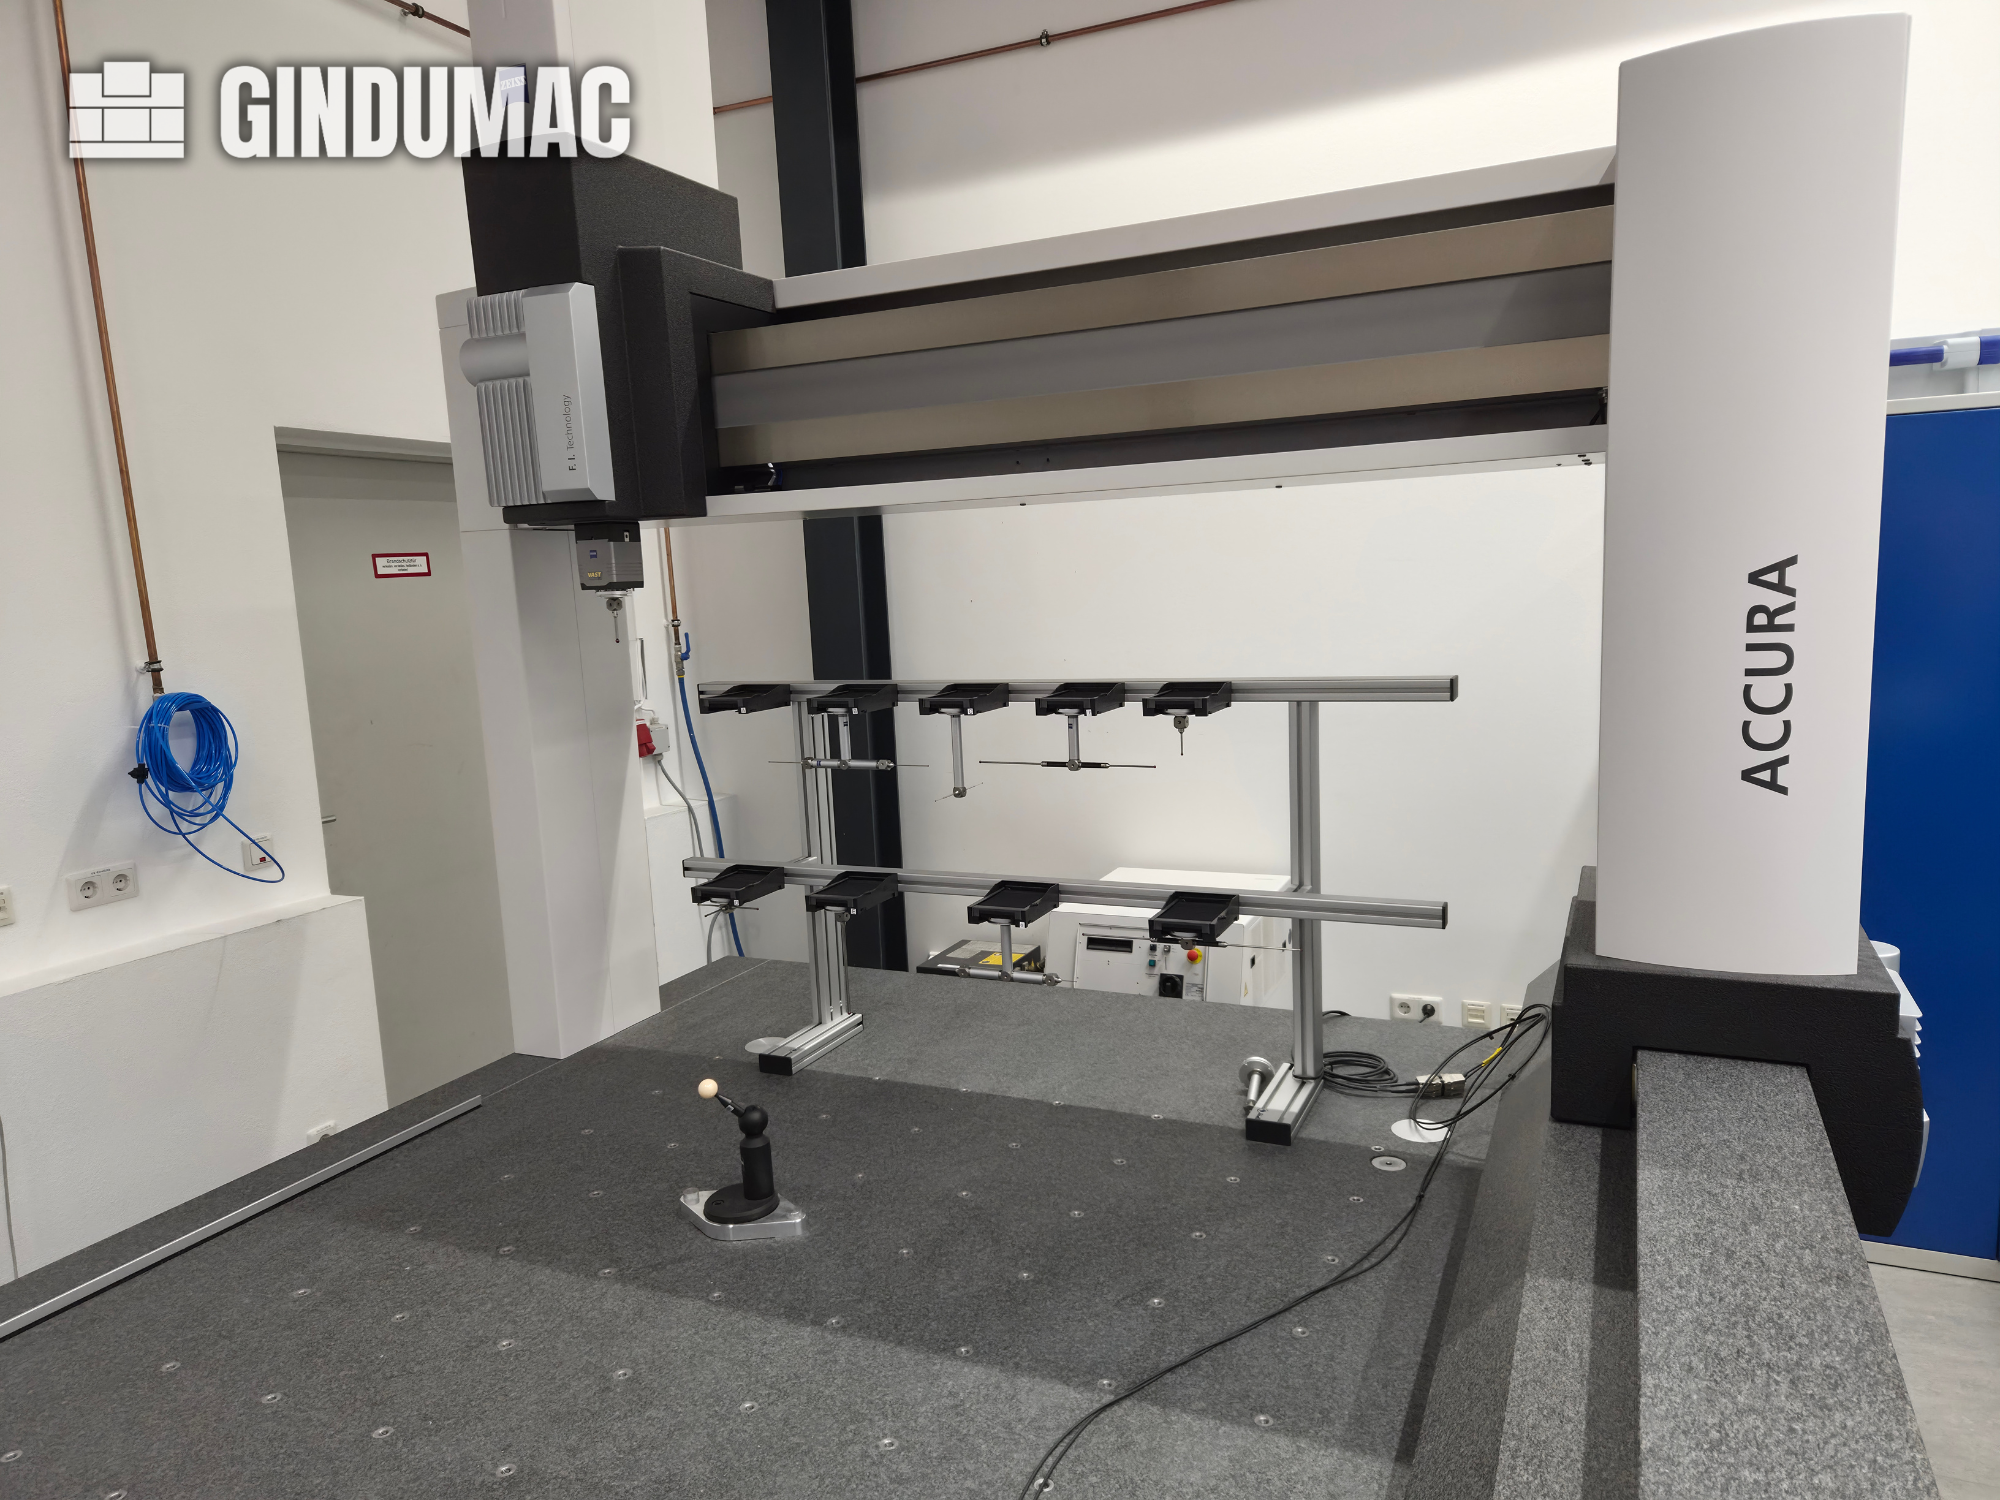
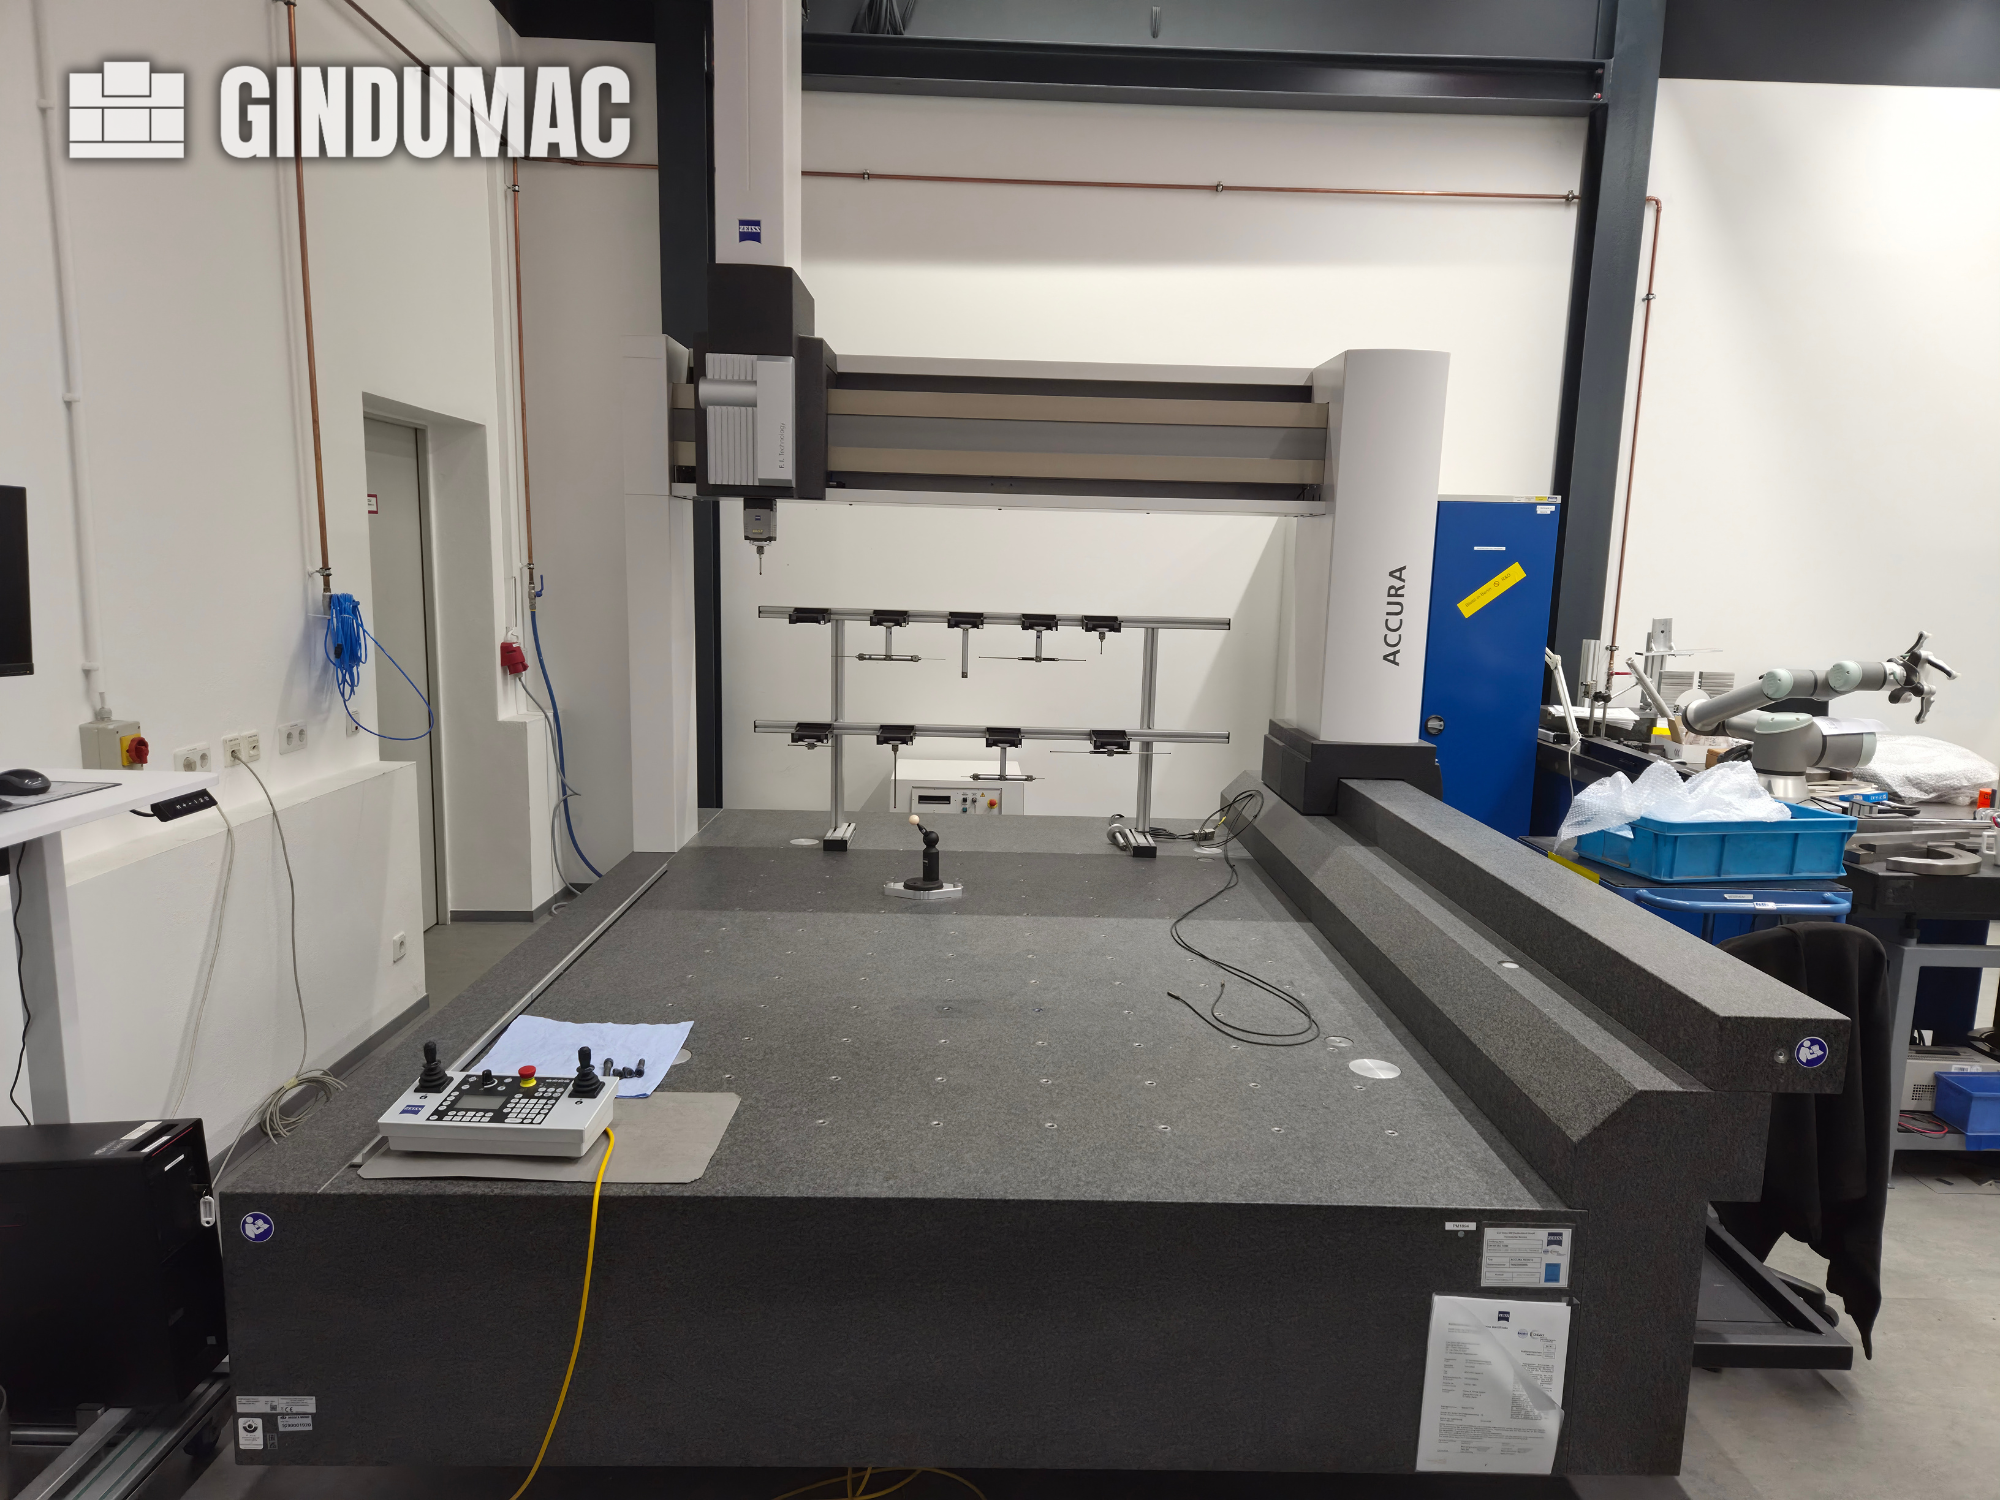
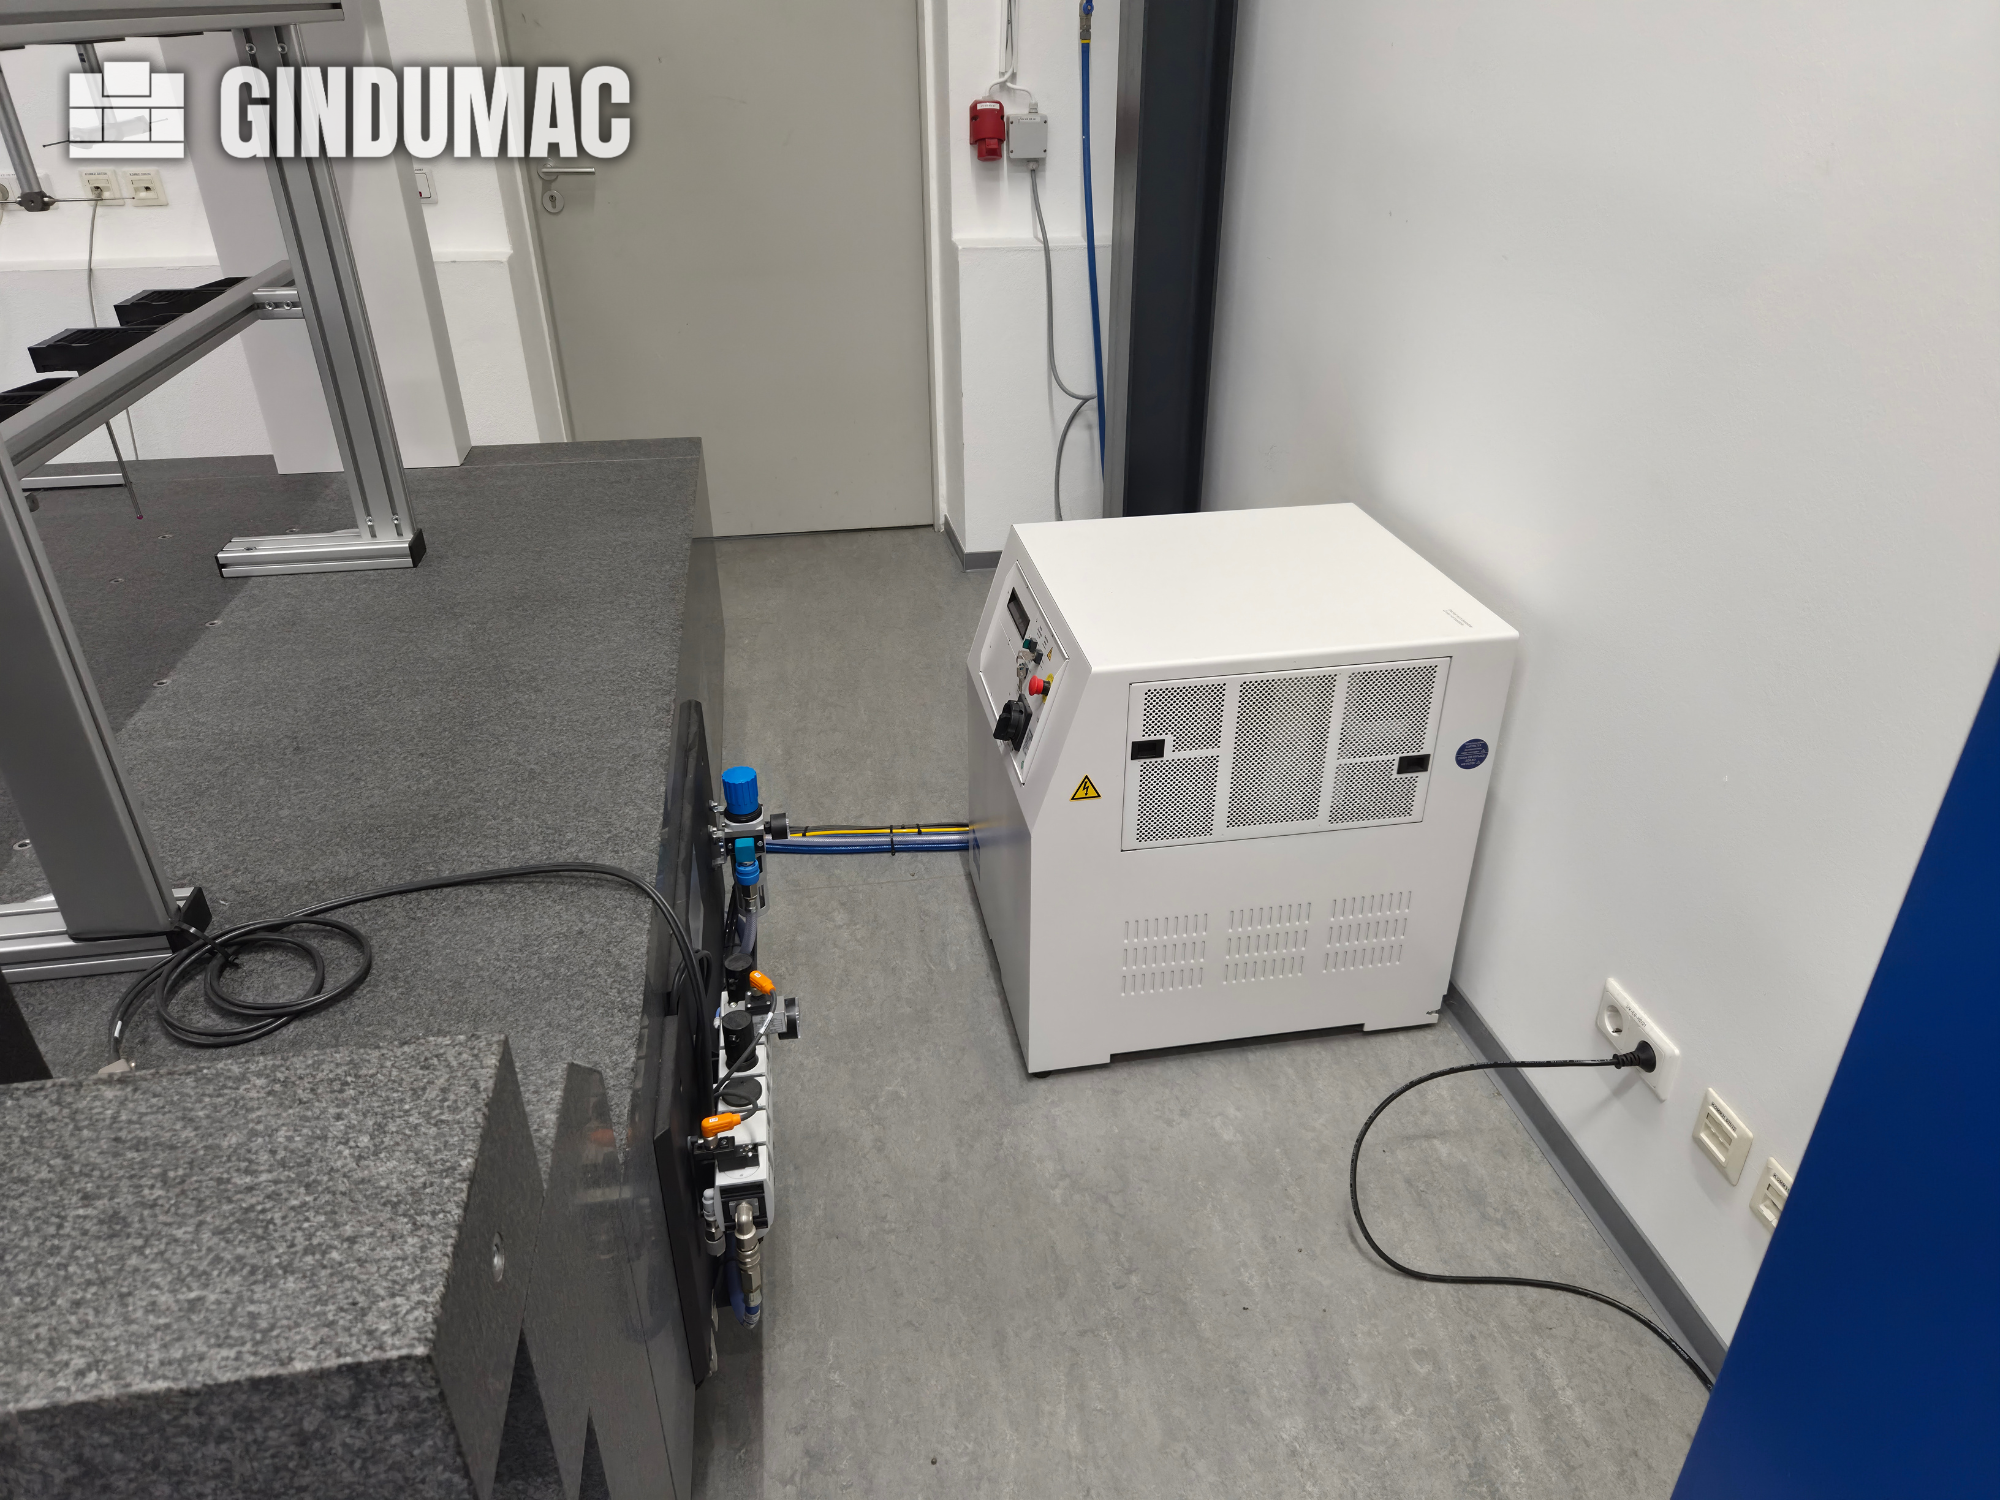
This 3-axis ZEISS ACCURA 16/24/10 3D CMM was manufactured in 2022. It features a measuring range of 1,600 mm in the X-axis, 2,400 mm in the Y-axis, and 1,000 mm in the Z-axis, with a maximum workpiece weight capacity of 4,000 kg. Equipped with the ZEISS VAST Scanning Head, it offers high-speed data acquisition and sub-micron accuracy. If you are looking to get high-quality measurement capabilities, consider the ZEISS ACCURA 16/24/10 machine we have for sale. Contact us for further details.

Category: 109 other metal working machines
Latest update: 12.08.2026
item-No.: 169708742
New in: 2005

used

Location: Land-de

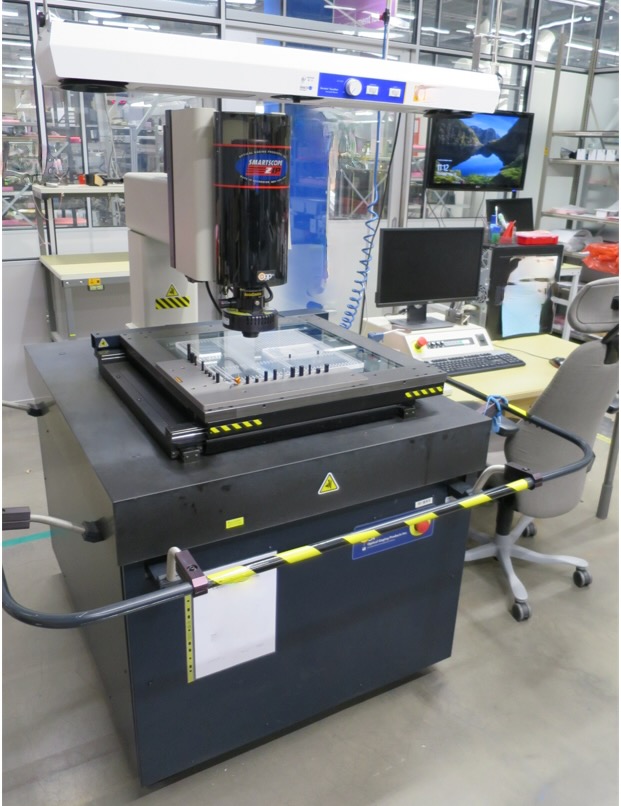
CMM Smartscope OGP ZIP 400 (2005) - Used, operational - Measurement range: X=450mm; Y=450mm; Z=200mm - Accuracy Exyz = 4 + 8L/1000 ìm - Software: MeasureMind 3D MultiSensor - Measurement method: Optical sensor - Brand: Optical Gaging Products (OGP) Find more here - .ucymachines/ Contact us at - sales@ucymachines

Category: 109 other metal working machines / Coordinate Measuring Machines
Latest update: 26.10.2026
approved
dealer
item-No.: 170372030

used

Location: Land-de
Price: used machinery auction RESALE 1.000 €

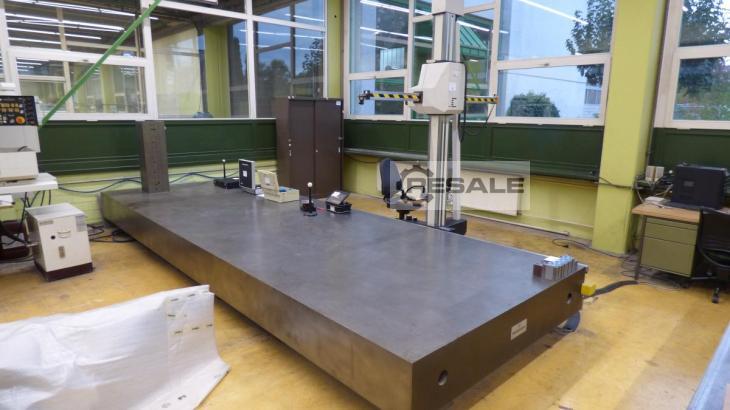
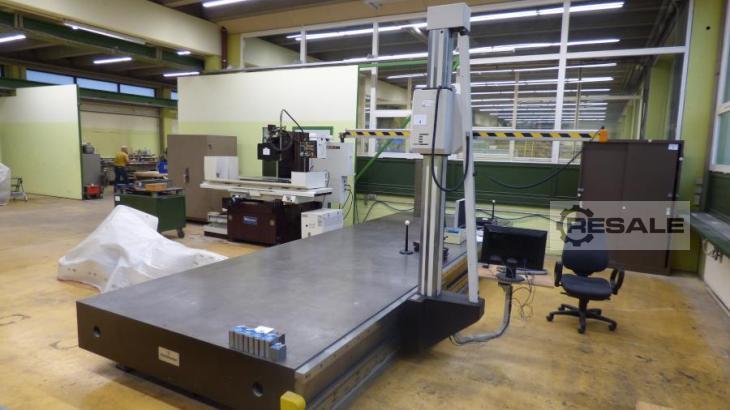
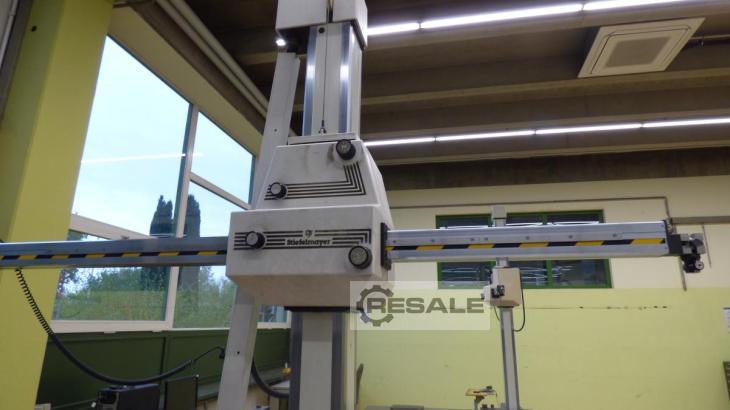
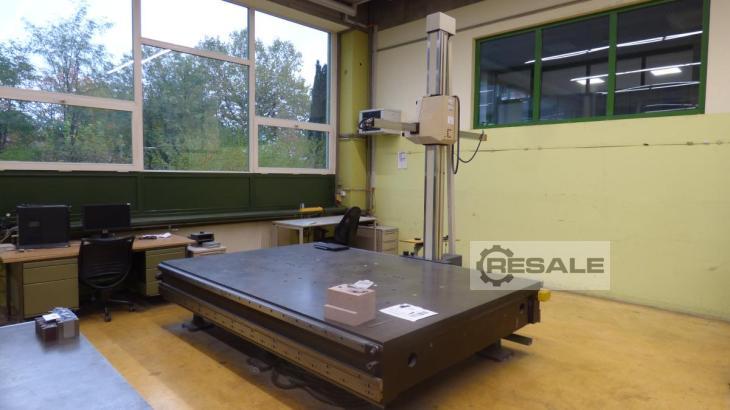
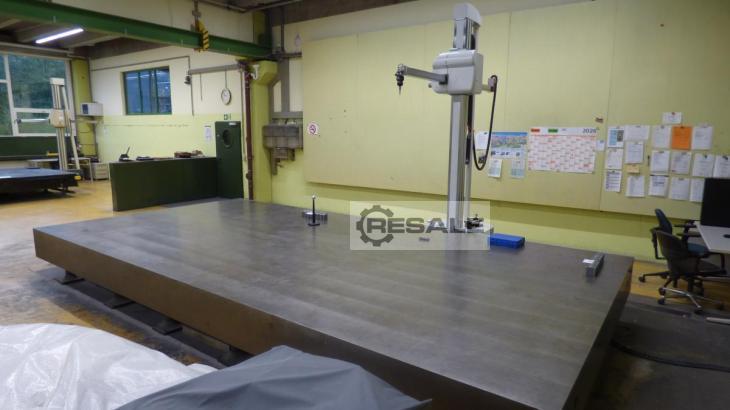
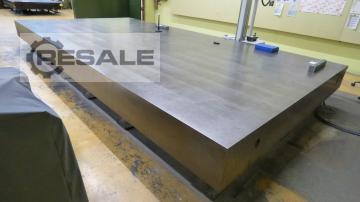
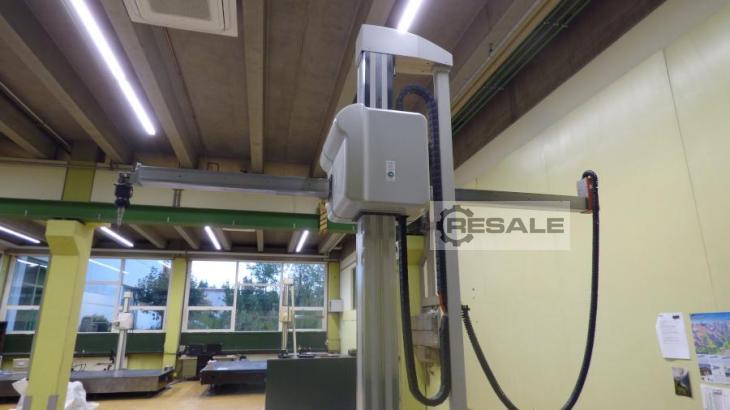
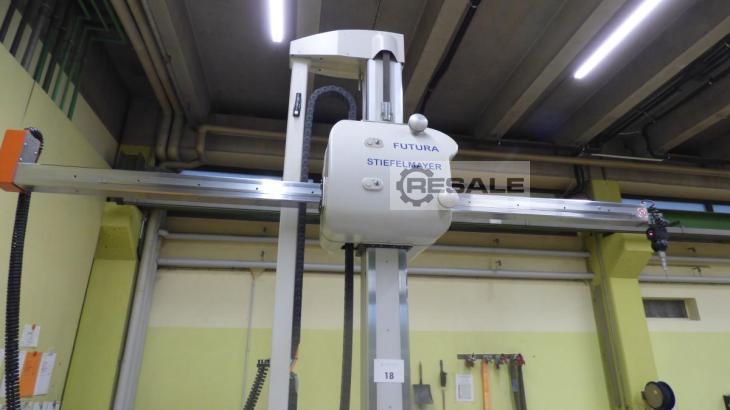
with measuring table, size: approx. 6000 x 2000 mm, weight table top: approx. 9,000 kg

Category: 109 other metal working machines
Latest update: 21.08.2026
approved
dealer
item-No.: 169755052
New in: 2020

used

Location: Land-de

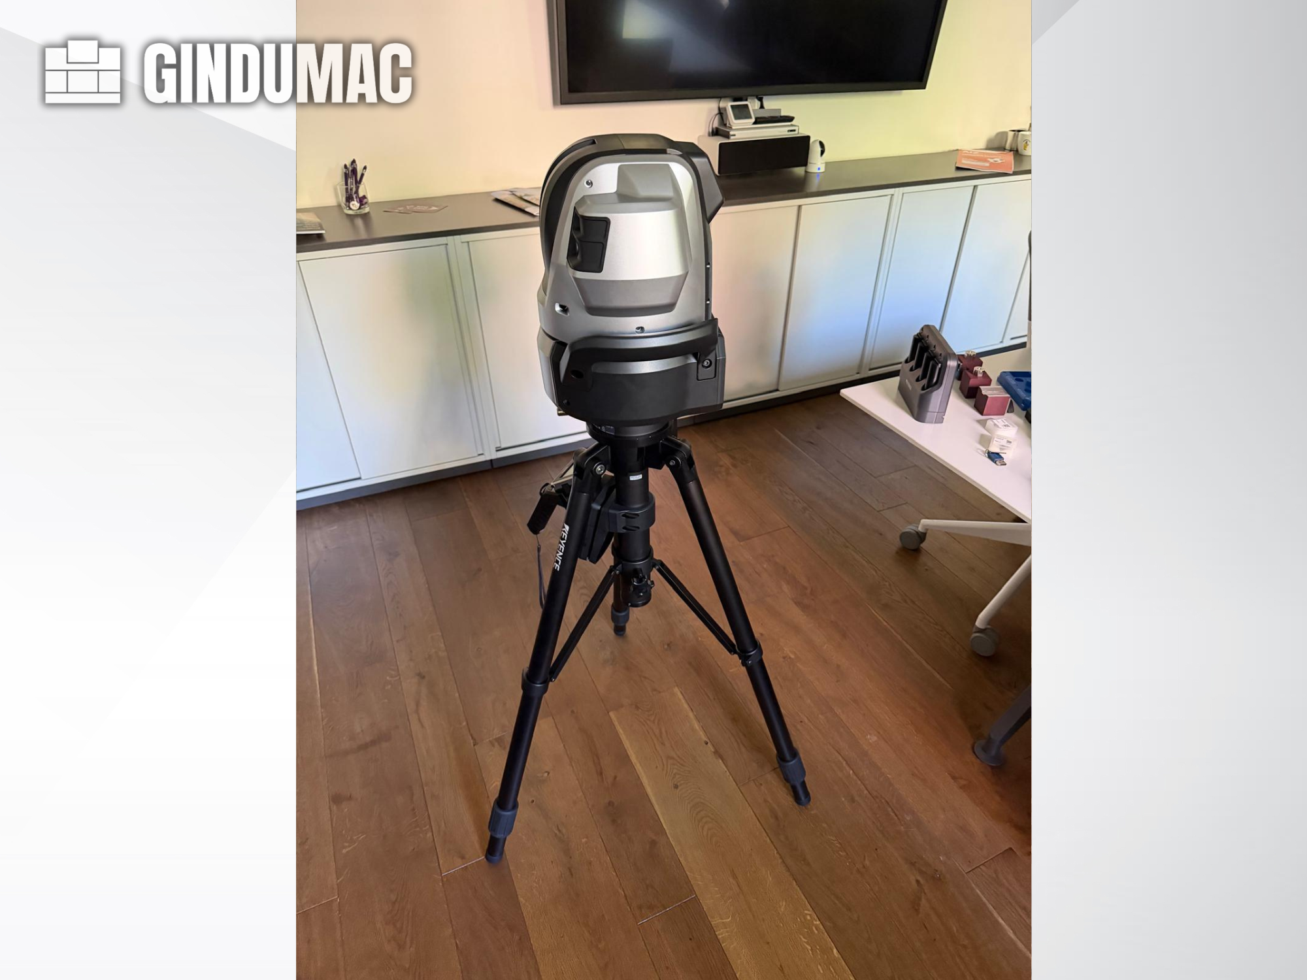
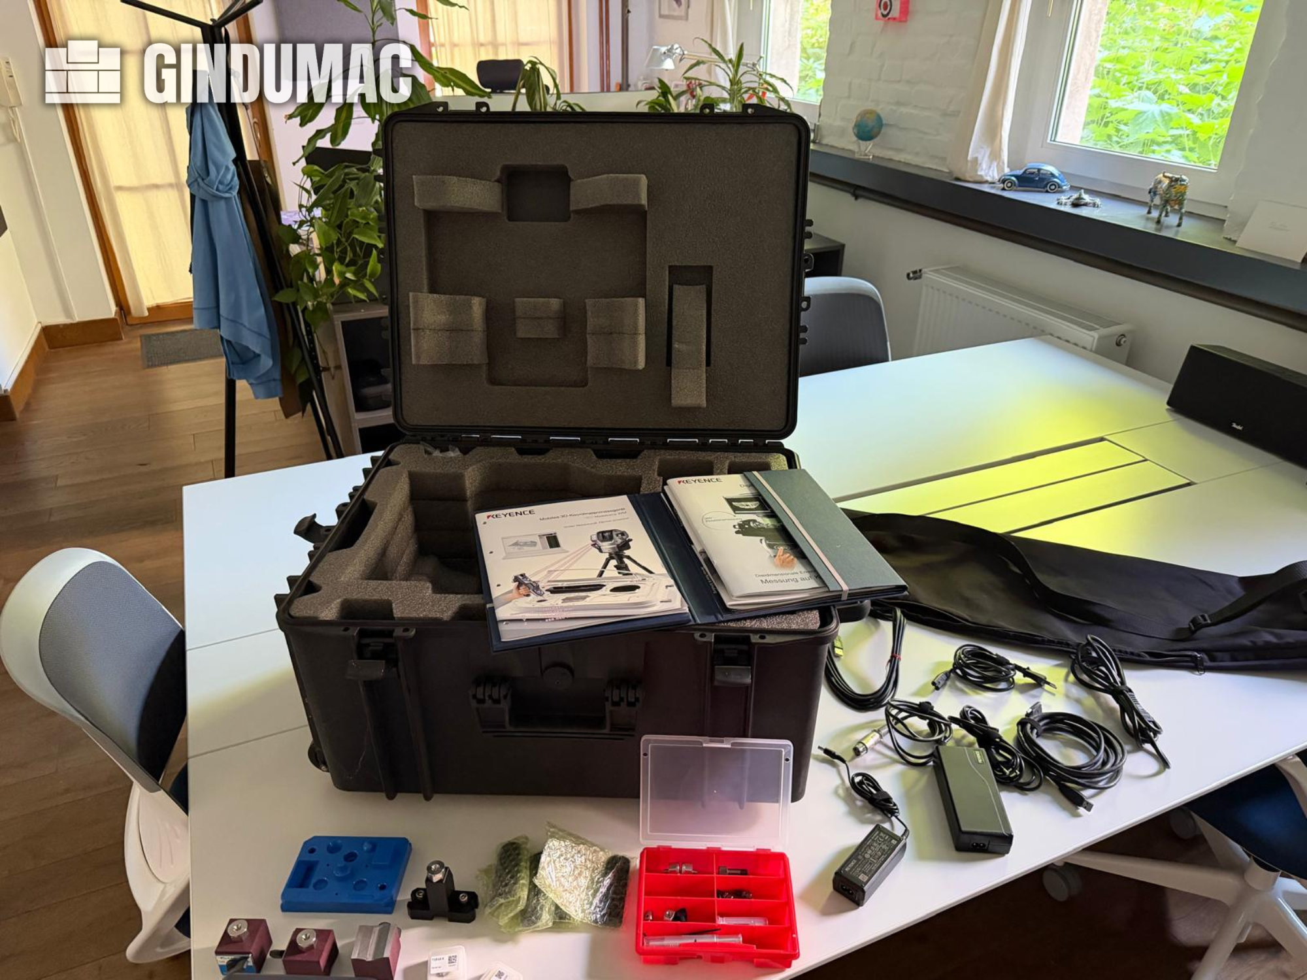
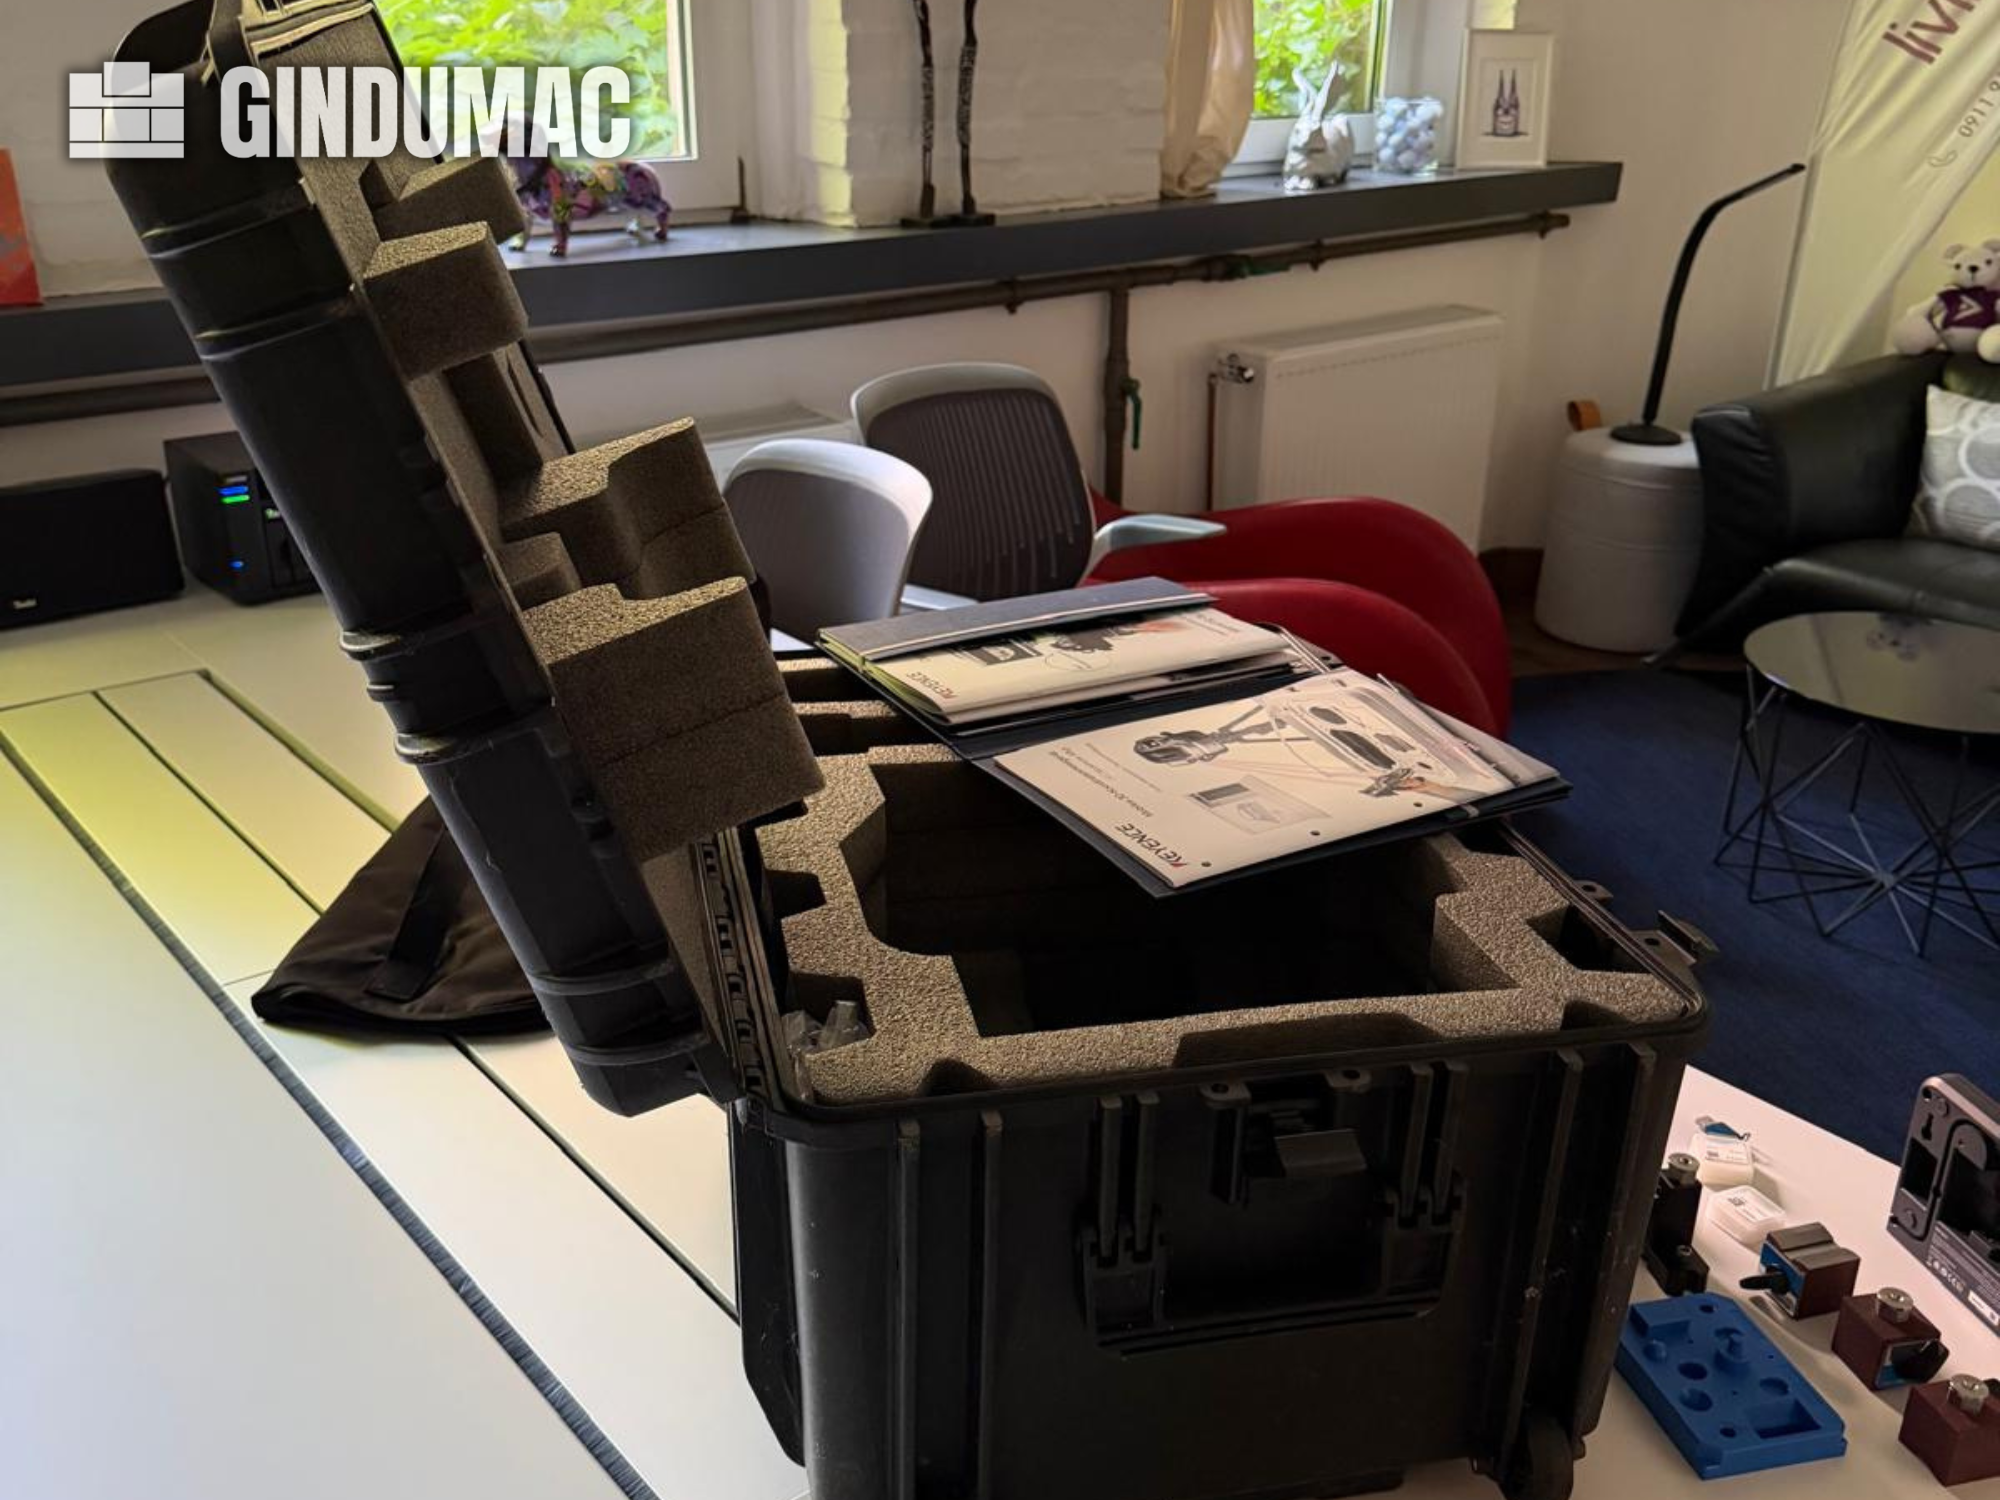
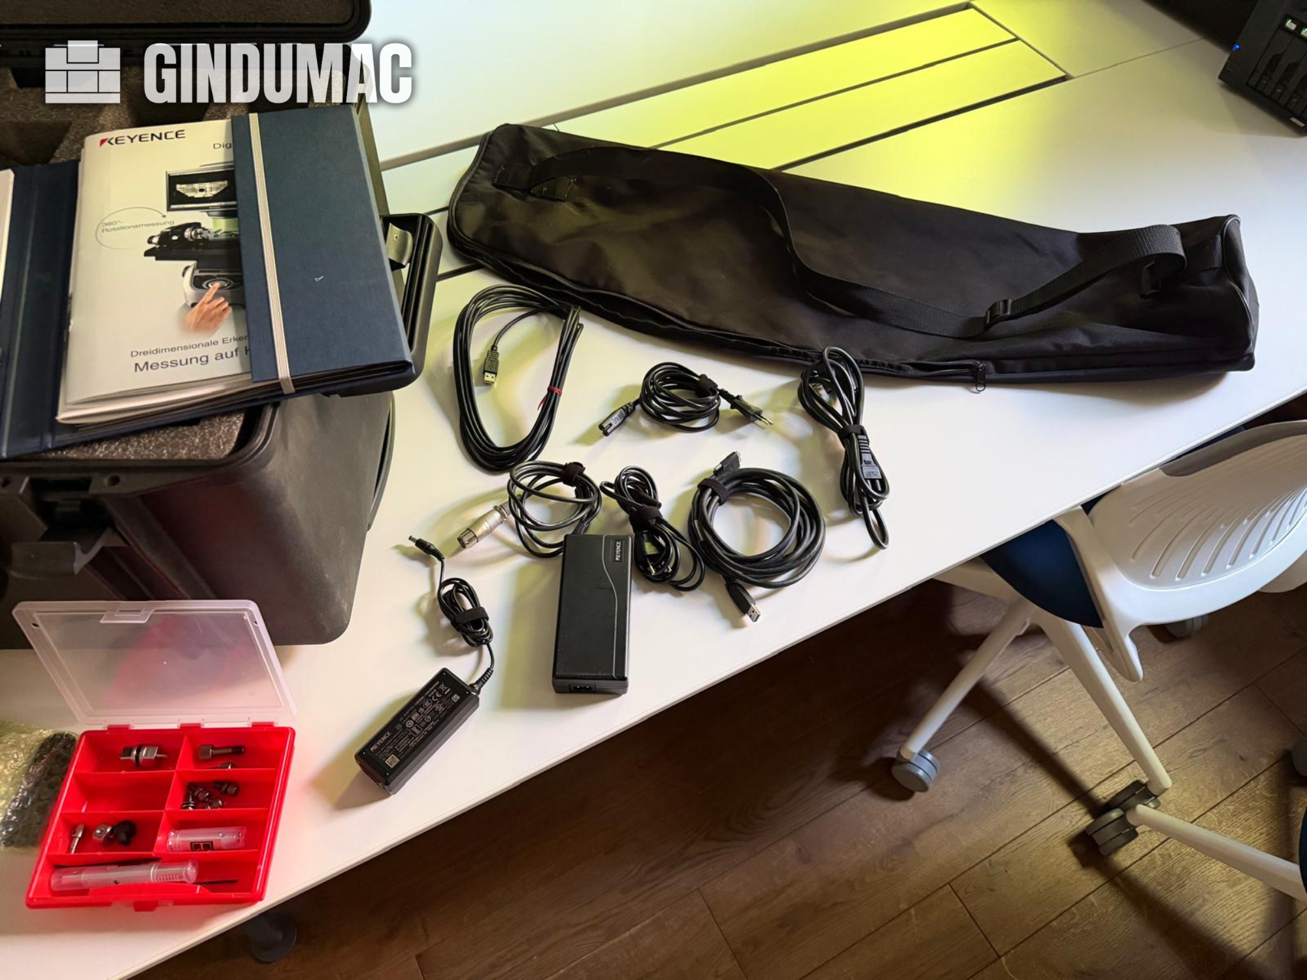
CMM machine manufactured in 2020. This KEYENCE WM c3000 includes a measuring range of up to 25 m and operates within a temperature range of 0 to 40°C. The delivery scope features a camera tripod, laser scanner, handheld tactile probe unit, and various measuring tips. If you are looking to get high-quality measurement capabilities, consider the KEYENCE WM c3000 machine we have for sale. Contact us for further details.

Category: 109 other metal working machines / Coordinate Measuring Machines
Latest update: 26.10.2026
approved
dealer
item-No.: 170372032

used

Location: Land-de
Price: used machinery auction RESALE 1.000 €

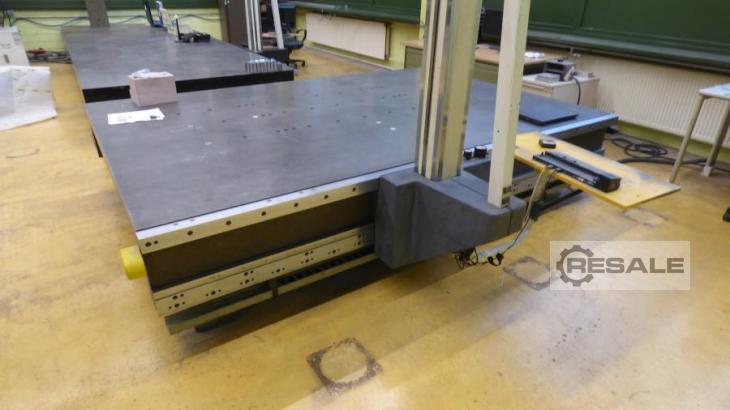
with measuring table, size: approx. 3000 x 2000 mm, weight table top: approx. 4,500 kg

Category: 1300 other machines and plants
Latest update: 08.07.2026
approved
dealer
item-No.: 169781618
New in: 2023

used

Location: Land-de

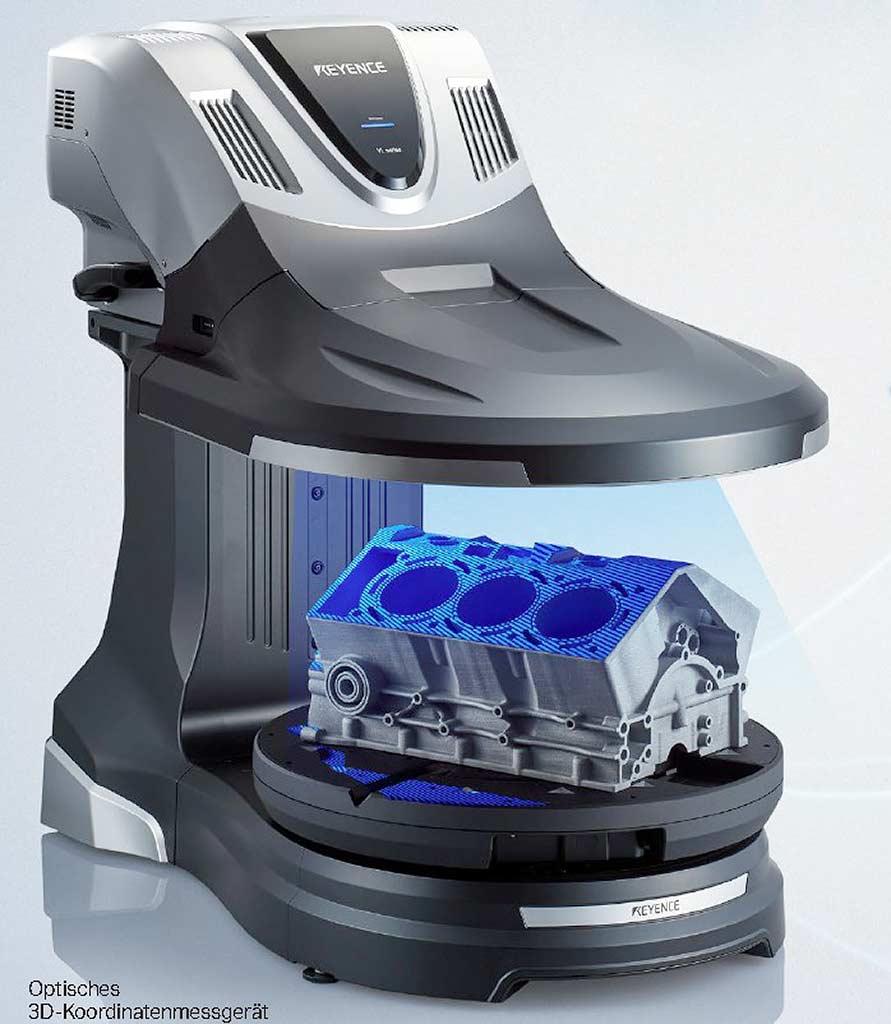
An optical 3D coordinate measuring machine Keyence is available. Measurement accuracy: +/-10µm, repeatability: +/-2µm, measurement points: 9 million, max. measurement diameter: 300mm, max. measurement height: 200mm, max. measurement dimensions (multiple capture) X/Y/Z: 580mm/300mm/200mm, max. workpiece weight: 50kg, table tilt: 45°. Including control and evaluation software, rotary table and calibration accessories. Documentation available. An on-site inspection is possible. The image is an example.

Category: 1300 other machines and plants
Latest update: 08.07.2026
approved
dealer
item-No.: 169781620
New in: 2023

used

Location: Land-de

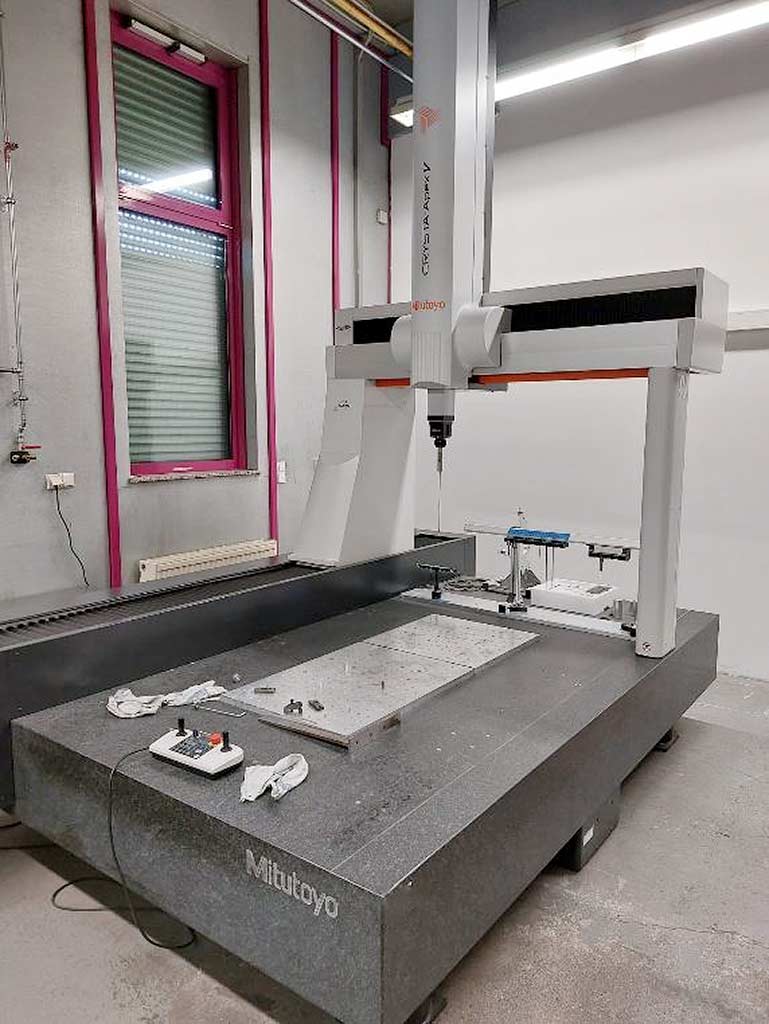
A Mitutoyo CNC bridge coordinate measuring machine is available. Travel X/Y/Z: 1200mm/2000mm/1000mm, measuring volume: 2.4m³, max. workpiece weight: 2500kg, max. workpiece height: 1000mm, probe system: Renishaw, probe positions: 20, measuring accuracy: 2.3+/-0.3/100µm, max. travel speed: 693mm/s. Machine dimensions X/Y/Z: approx. 3400mm/2200mm/3600mm, weight: approx. 6150kg, control: Mcosmos-3 V4.3. Documentation available. An on-site inspection is possible.

Category: 109 other metal working machines / Coordinate Measuring Machines
Latest update: 26.10.2026
approved
dealer
item-No.: 170372034
New in: 2013

used

Location: Land-de
Price: used machinery auction RESALE 1.500 €
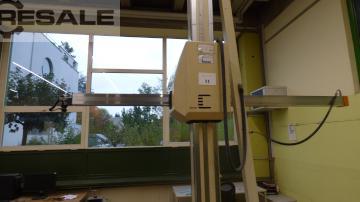
with measuring table, dimensions: 6000 x 3000 mm, table top weight: approx. 13,500 kg, touch probe, Fabr. RENISHAW

Category: 109 other metal working machines
Latest update: 02.08.2026
approved
dealer
item-No.: 169845548
New in: 2001

used

Location: Land-dk

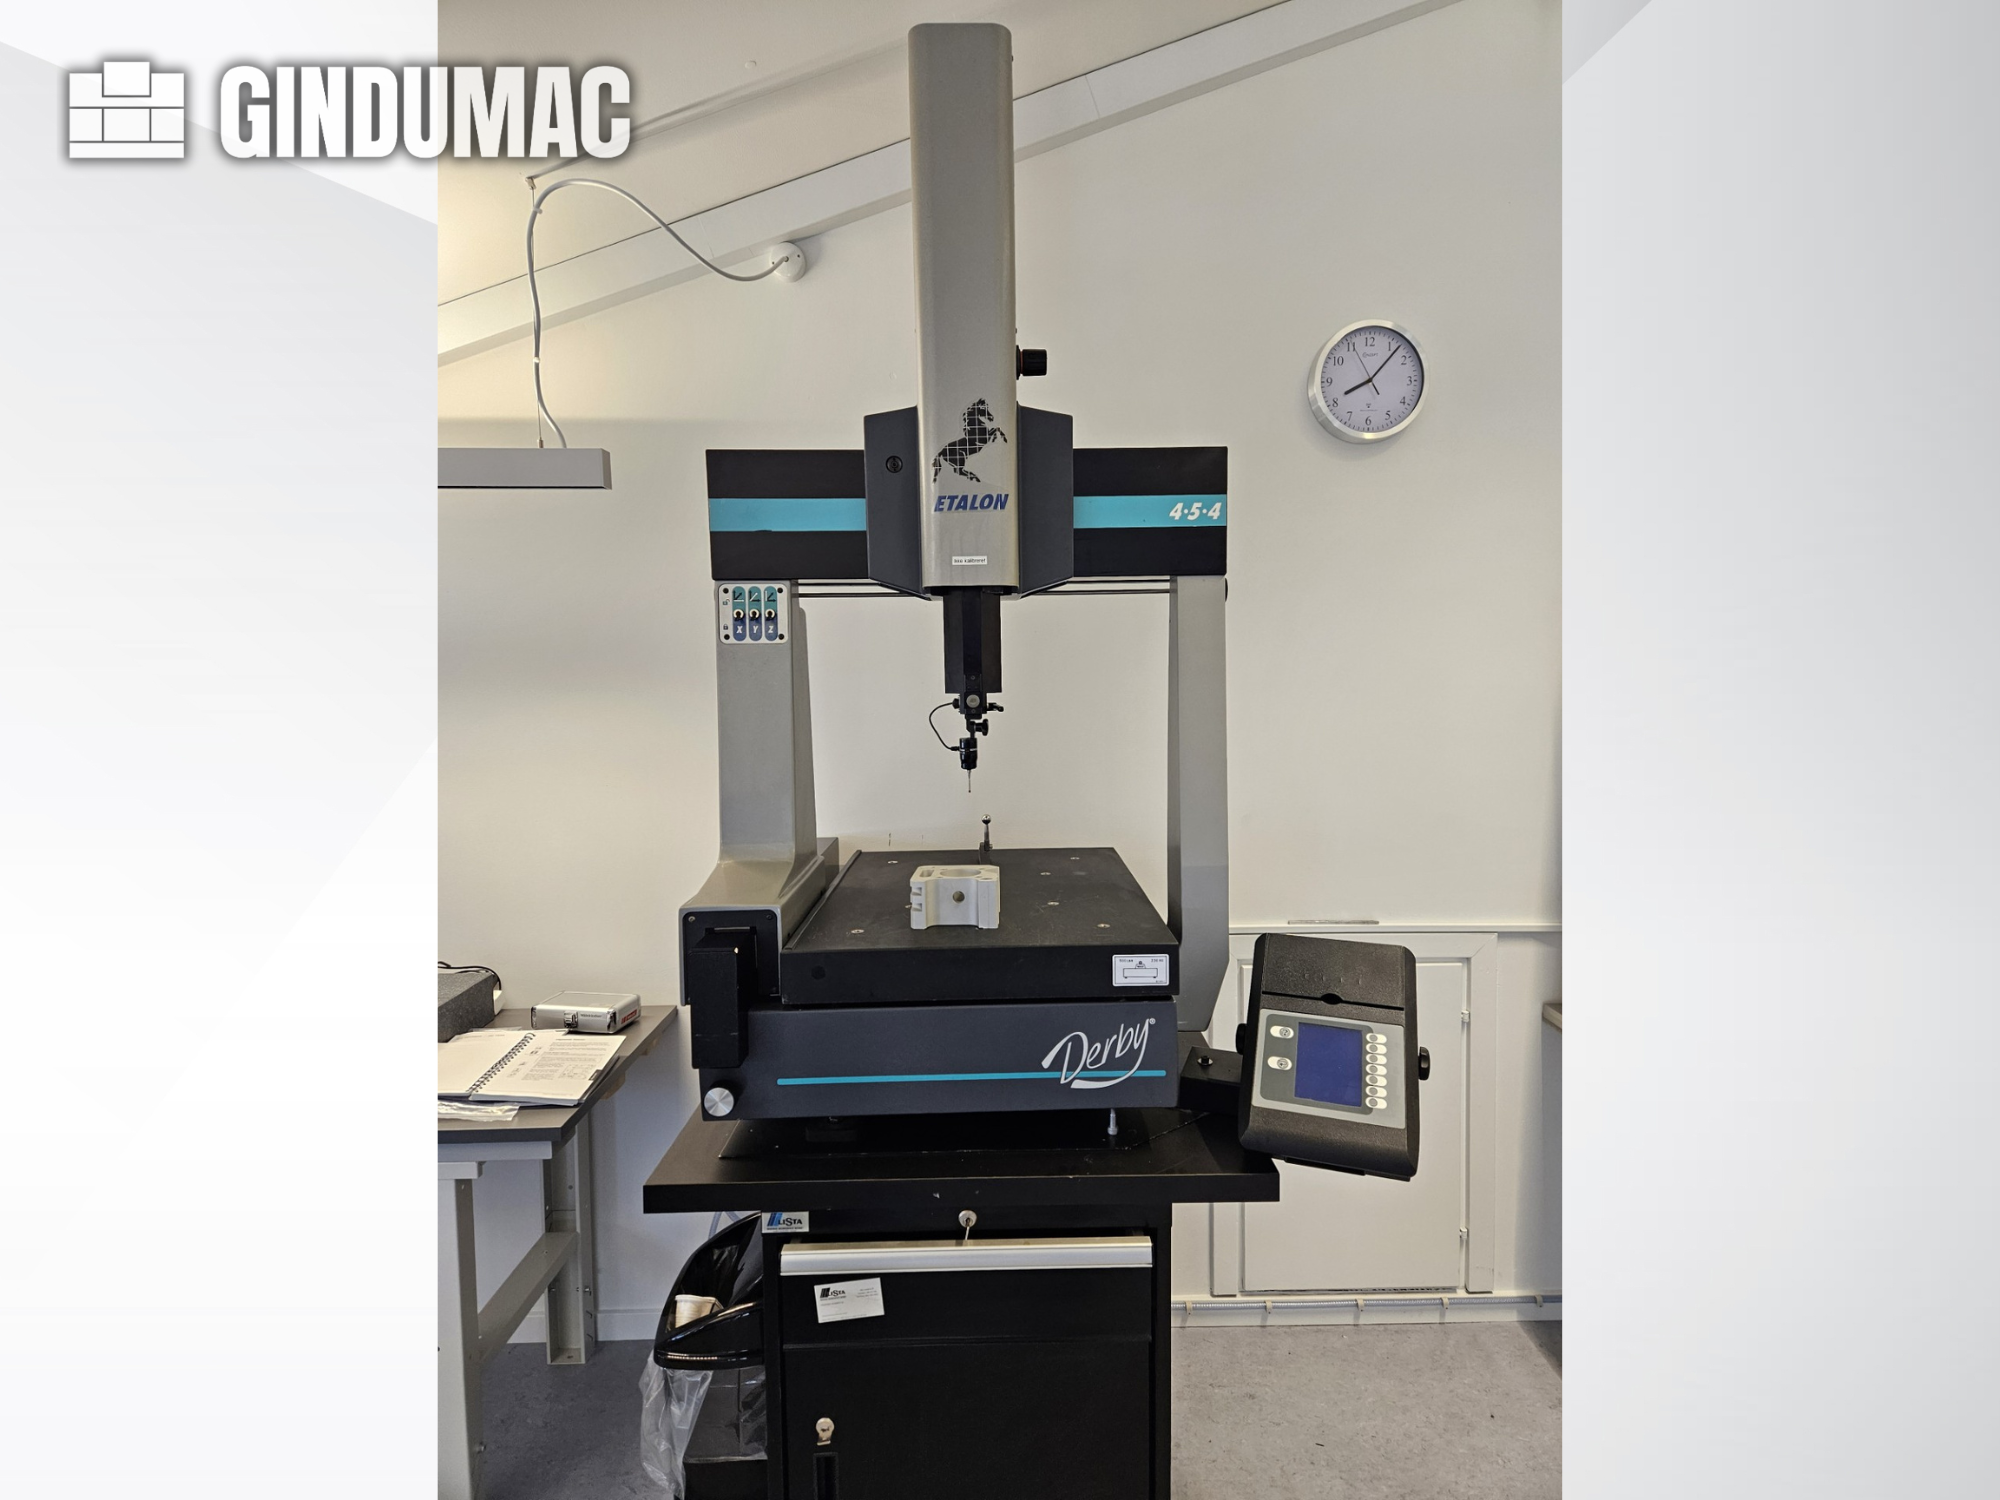
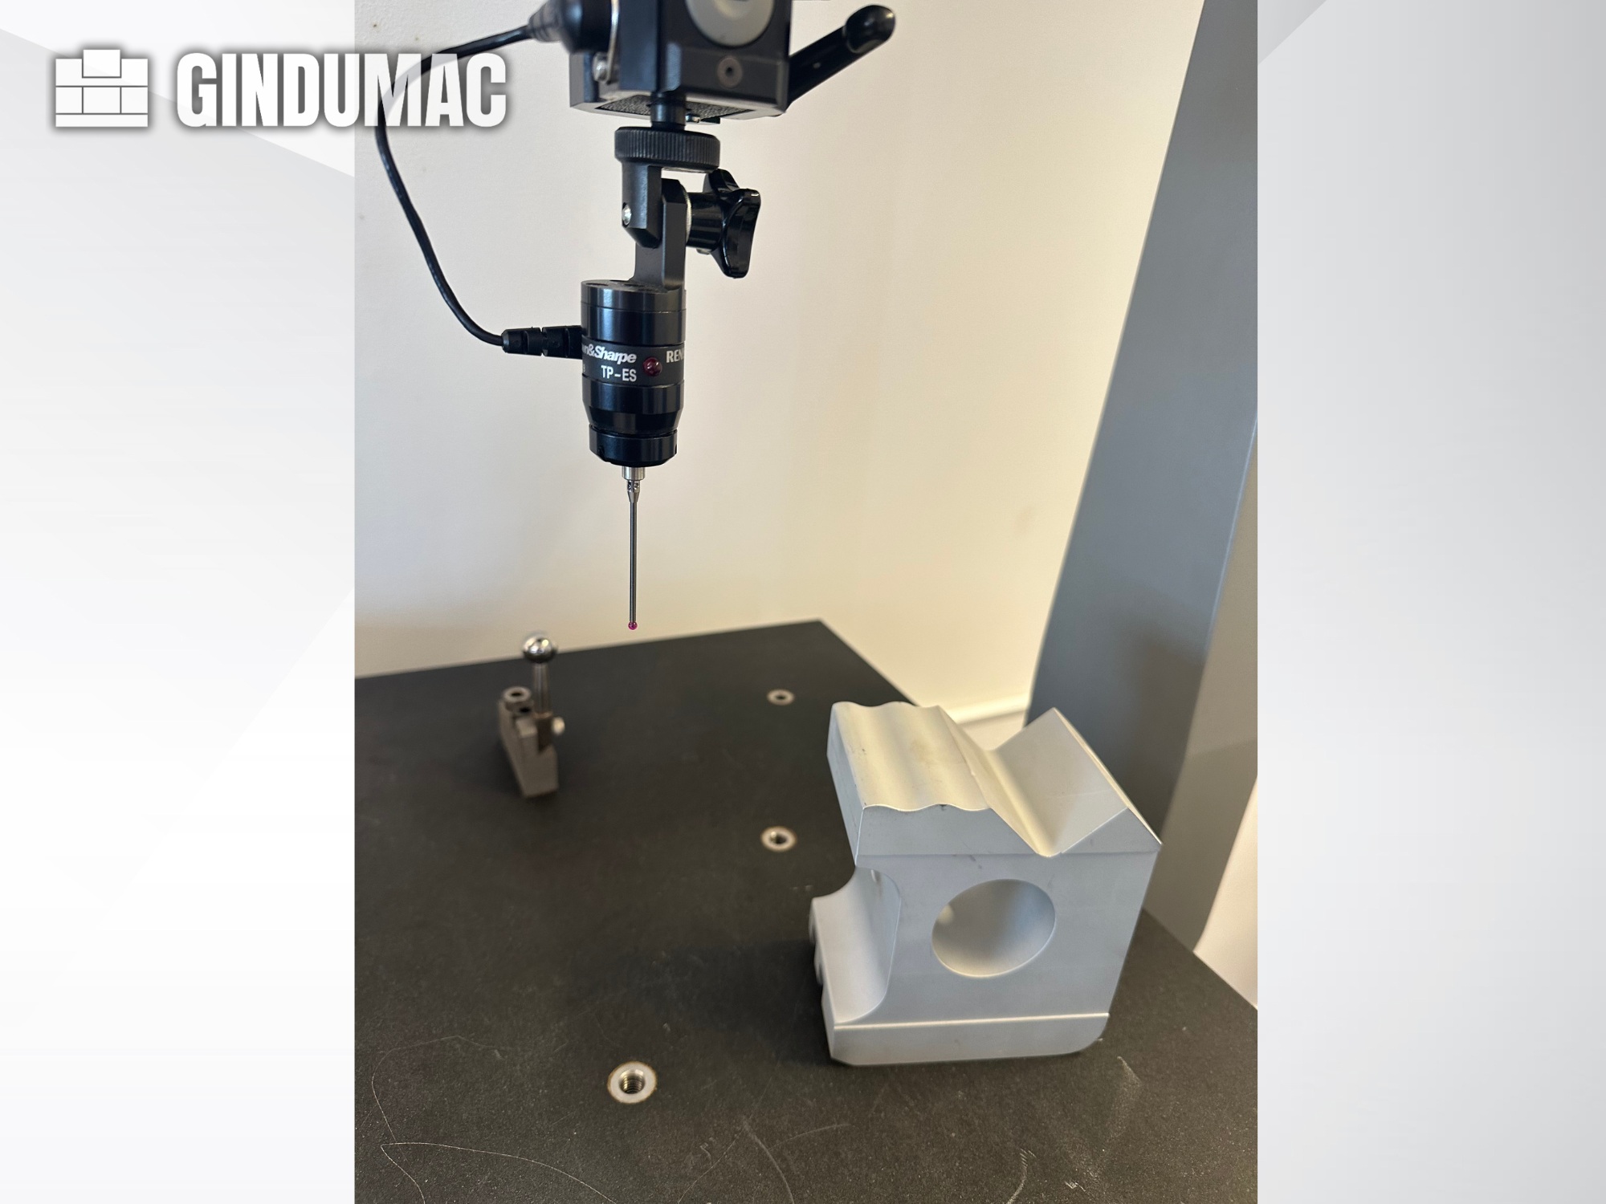
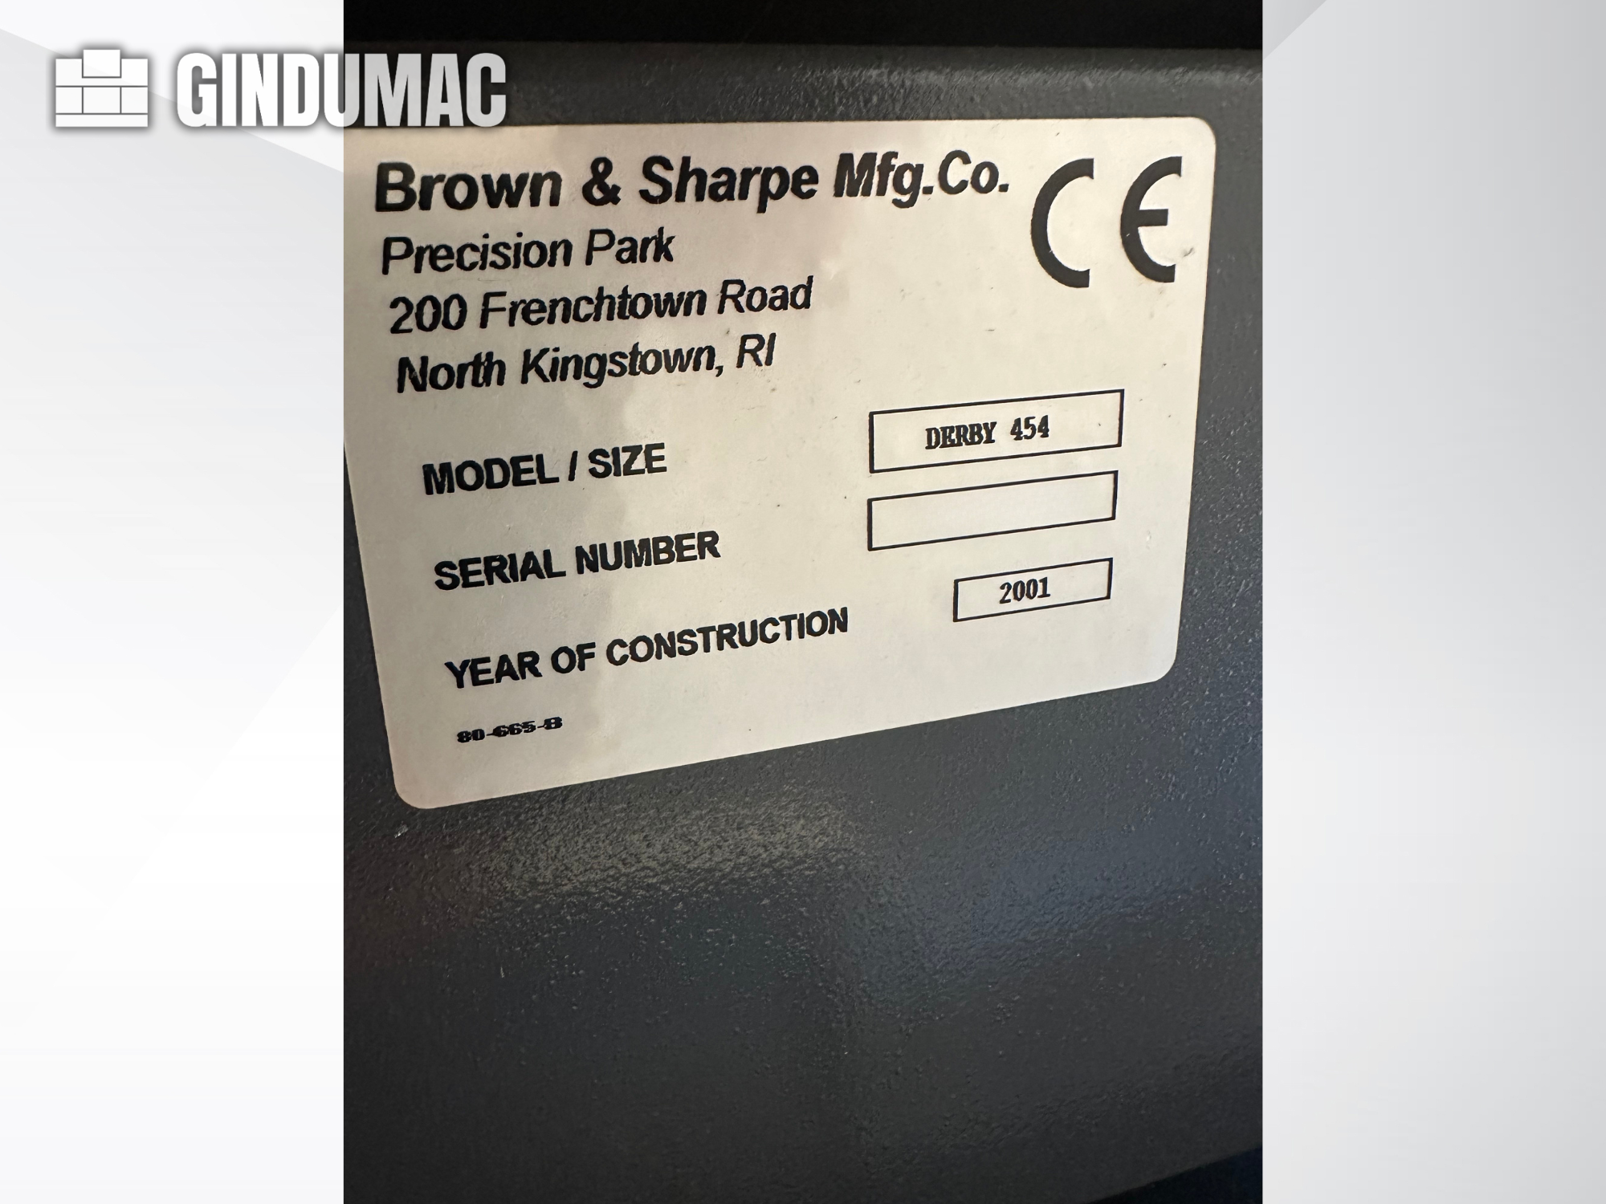
This 3-axis ETALON Derby 454 was manufactured in 2001. It features a travel of 457 mm in the X-axis, 508 mm in the Y-axis, and 483 mm in the Z-axis. The machine includes a table size of 750 x 550 mm, providing ample workspace for precision measurements. If you are looking to get high-quality measurement capabilities, consider the ETALON Derby 454 CMM machine we have for sale. Contact us for further details.

Category: 1300 other machines and plants
Latest update: 14.07.2026
approved
dealer
item-No.: 169858657
New in: 2008

used

Location: Land-de

A CNC-controlled 3D multisensor coordinate measuring machine by Dr. Schneider is available. Design: bridge type, measuring dimensions X/Y/Z: 400mm/400mm/300mm, axis resolution: 0.0001mm, max. traverse speed: 100mm/s, max. acceleration: 4m/s², optical length measurement error: 2+L/300µm, volumetric length measurement error: 2.8+L/300µm, probe head: Renishaw PH10M, touch probe: Renishaw TP200, probe interface: Renishaw PI200. Machine dimensions X/Y/Z: approx. 1200mm/1200mm/2100mm, weight: approx. 600kg. Documentation available. An on-site inspection is possible.

Category: 101 boring mills and machining centers
Latest update: 06.10.2026
approved
dealer
item-No.: 170284959

used

Price: used machinery auction RESALE 600 €
General Description Vertical coordinate boring machine designed for precision boring, drilling and machining of tooling, molds, gauges and precision mechanical components. The machine is equipped with a precision coordinate table and rotary work table for accurate positioning and machining operations. Technical Details Machine type: Vertical coordinate boring machine Vertical precision spindle Large precision rotary table Precision graduated spindle feed Coordinate table with longitudinal and cross travel Enclosed column drive Heavy cast iron construction Condition Used industrial condition. The machine appears complete with precision spindle, rotary table, coordinate table and enclosed drive system. Operational status, spindle accuracy and positioning precision have not been tested. Auction-ID: A7-50745-42

maximum number of results exceeded
please refine your search

You didn't find your wanted machine? send wanted inquiry to all dealers (no registration necessary)
Banner ad information