We use cookies to optimize our website for you and to be able to continuously improve it. By continuing to browse the site you are agreeing to our use of cookies.
Disagree

130,029 used machines on RESALE, but how to find them? Machine Search
used
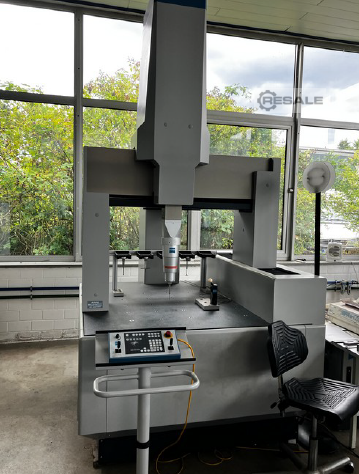
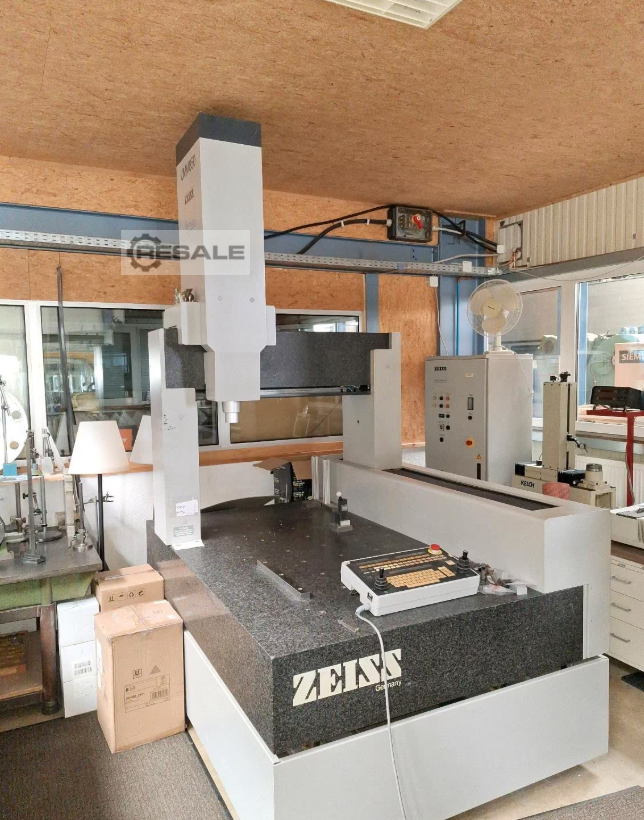
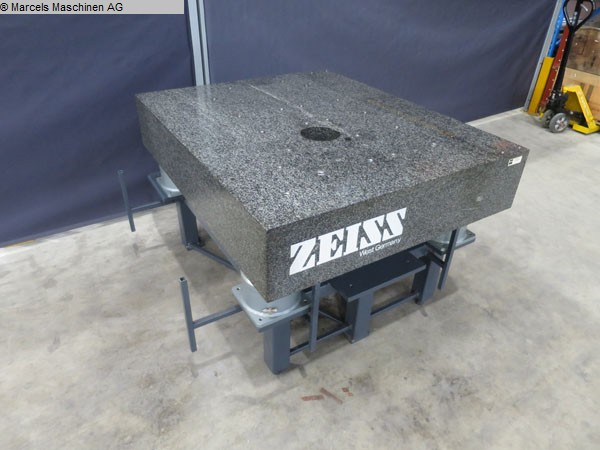
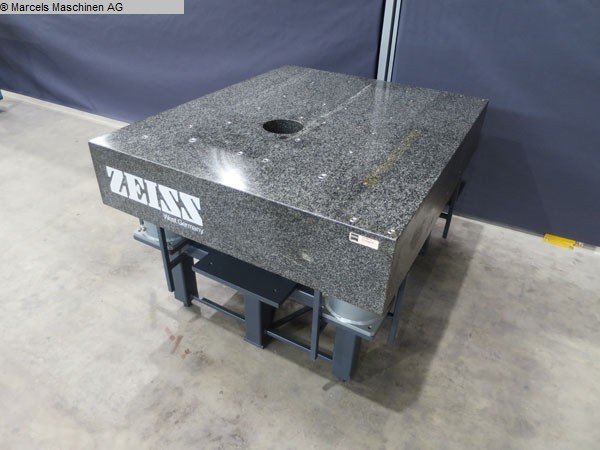
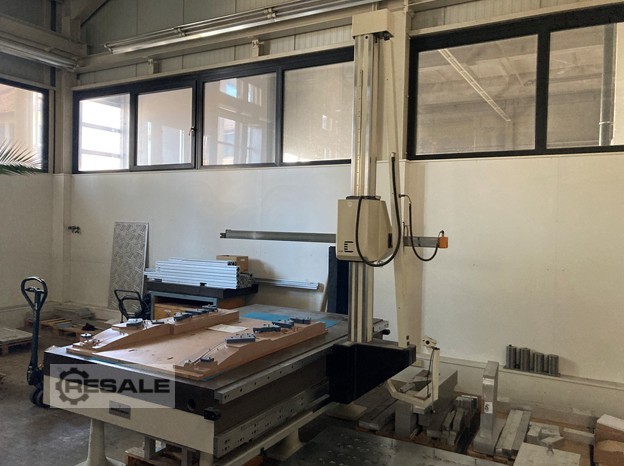
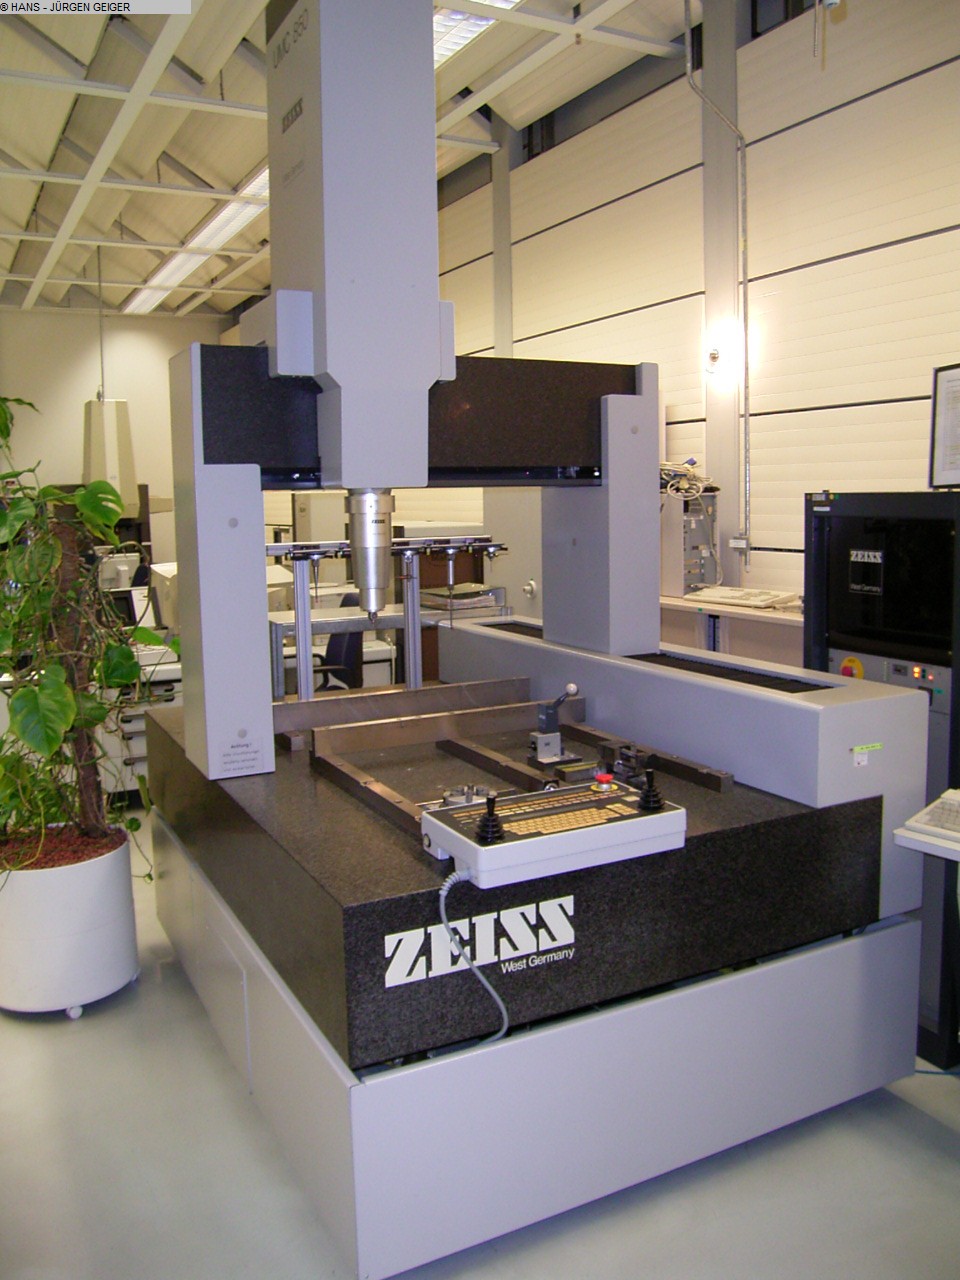
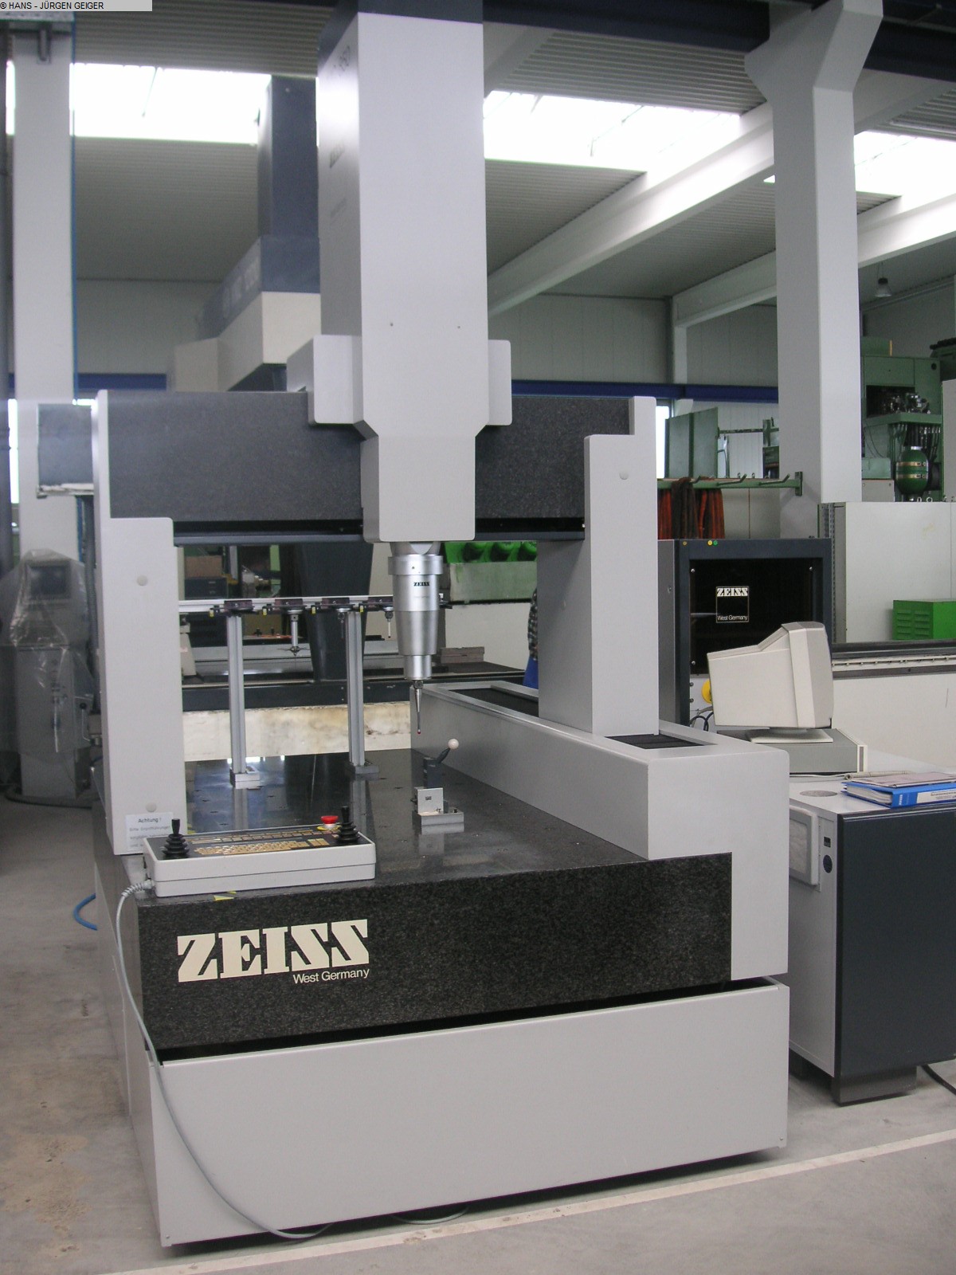
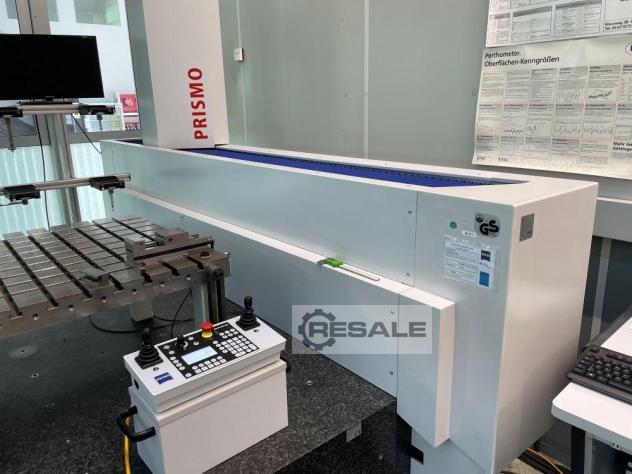
Design: gantry design, measuring range X/Y/Z: 850mm/1200mm/600mm, measuring accuracy: 2.5µm/L250, repeatability: +/-3µm, machine weight: approx. 3500kg. Documentation available. An on-site inspection is possible.
used
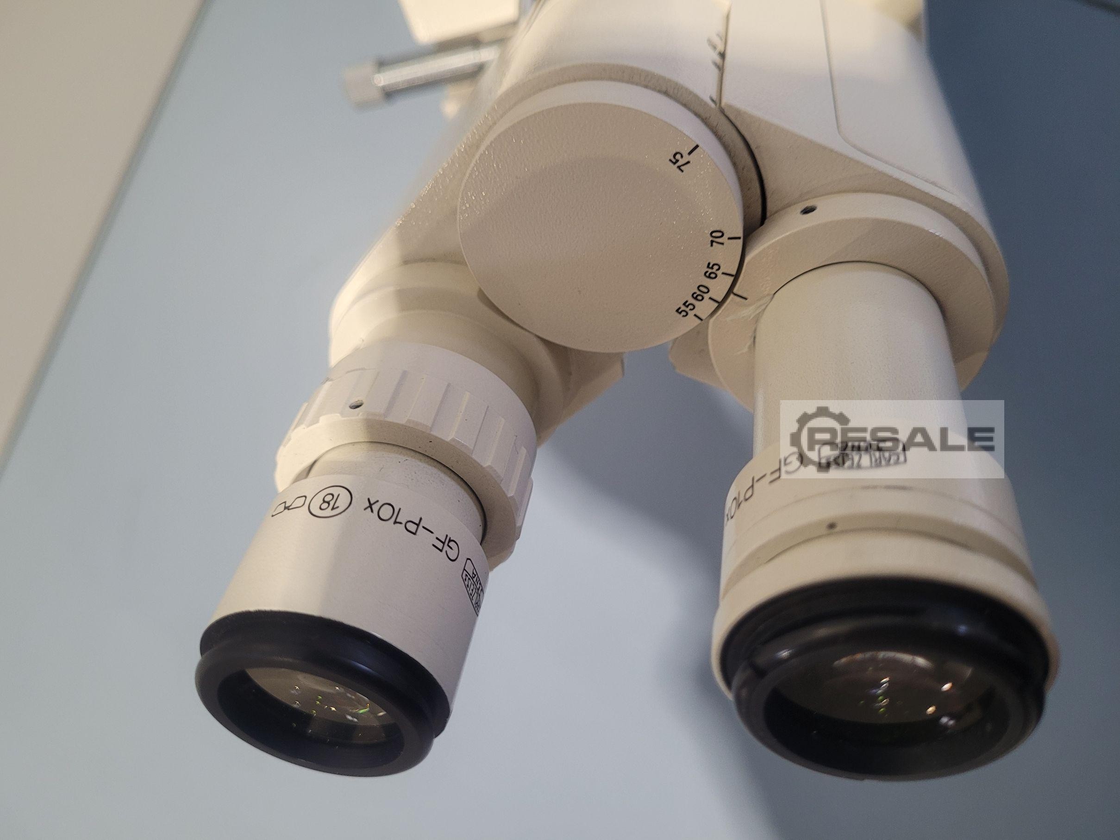
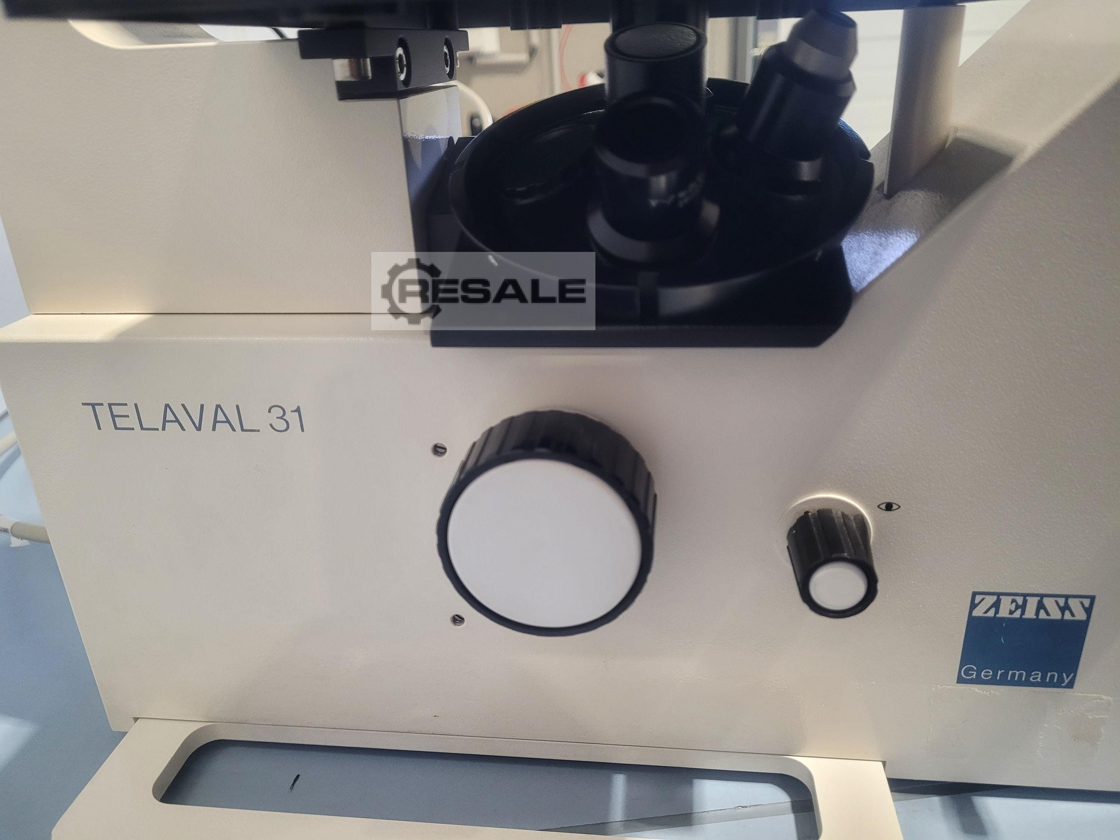
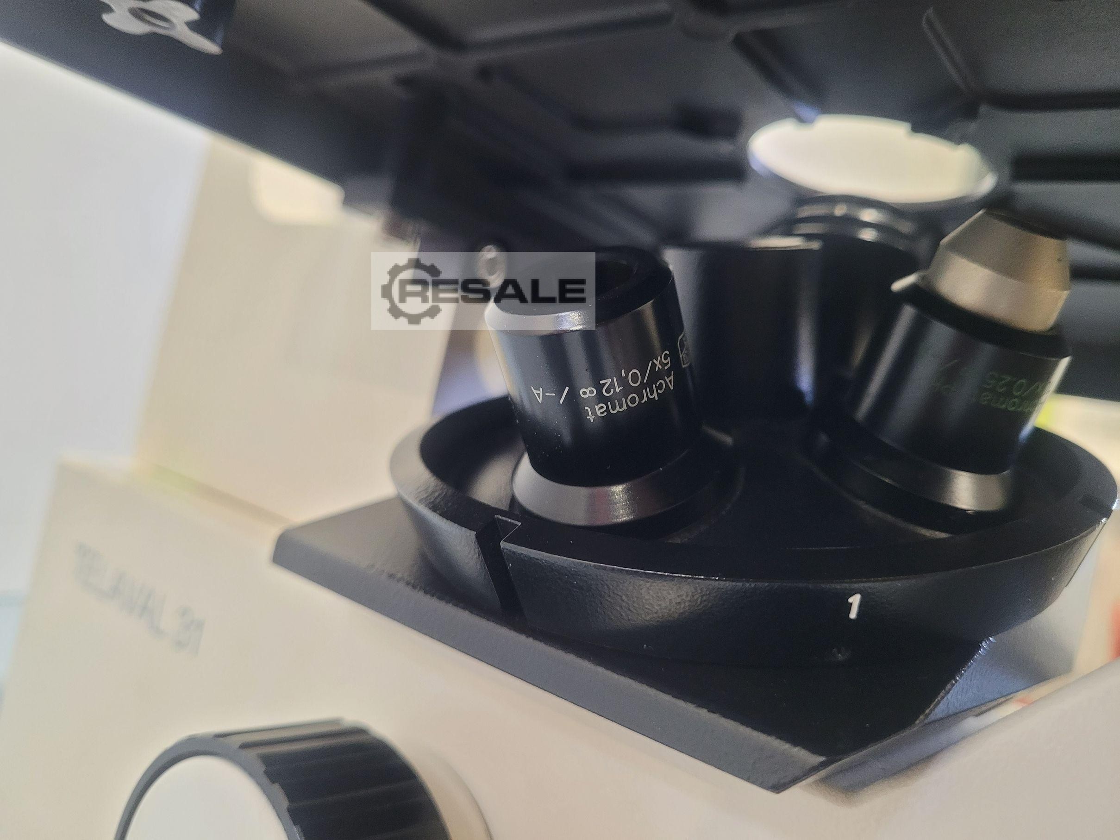
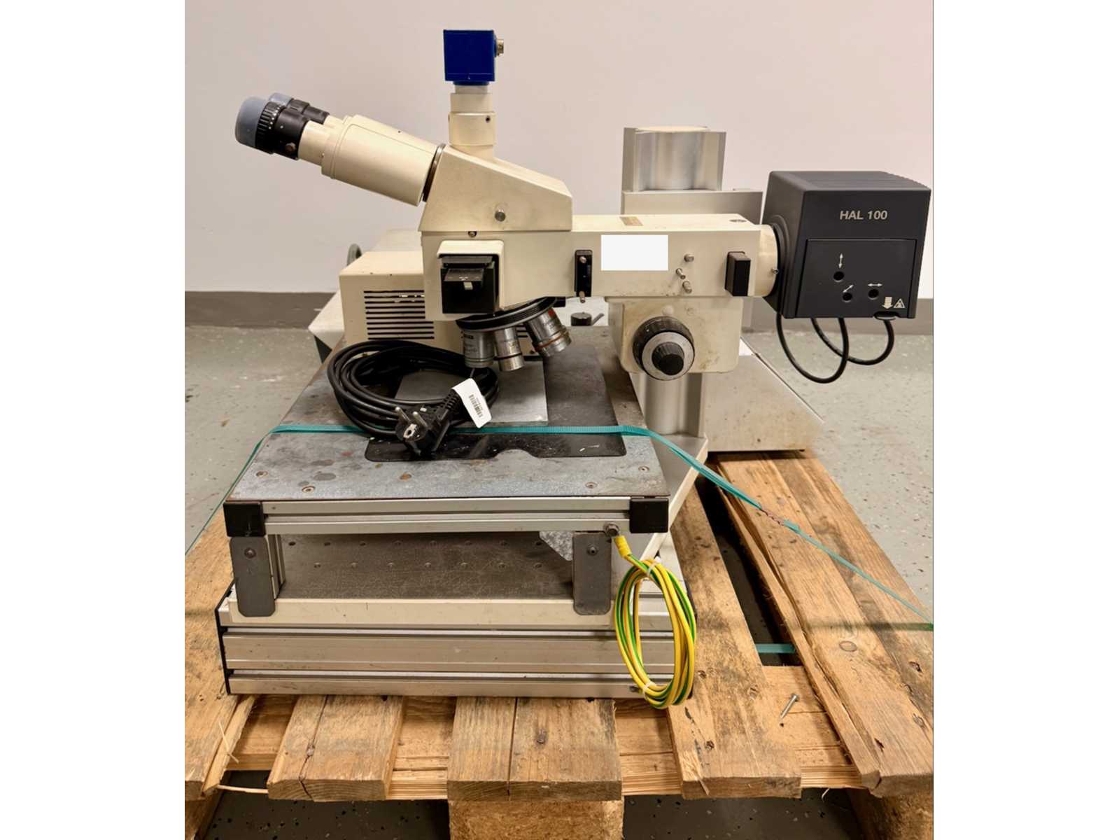
ZEISS TELAVAL 31 Reverse Transmitted Light Microscope Model: TELAVAL31 Binocular Head Adjustable eyepieces: Zeiss GF-P10x 18 Annular diaphragm T31 Ph 6 V / 25 W lamp 220V 3 objectives: Achromat 5x/ 0.12 Infinity/- A, Carl Zeiss Jena, M 25 Achromat Ph 10x /0.25 Infinity/- A, Carl Zeiss Jena, M 25 Phase Contrast Achromat LDN Ph 20x /0.35 Infinity/1.2-A, Carl Zeiss Jena, M 25 Phase Contrast Tested and verified hardware In good condition Power cord
used
Key data: 500 mm, 500 mm, 500 mm
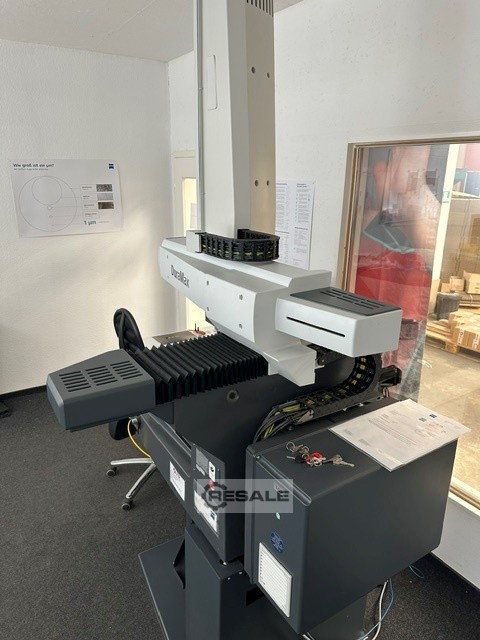
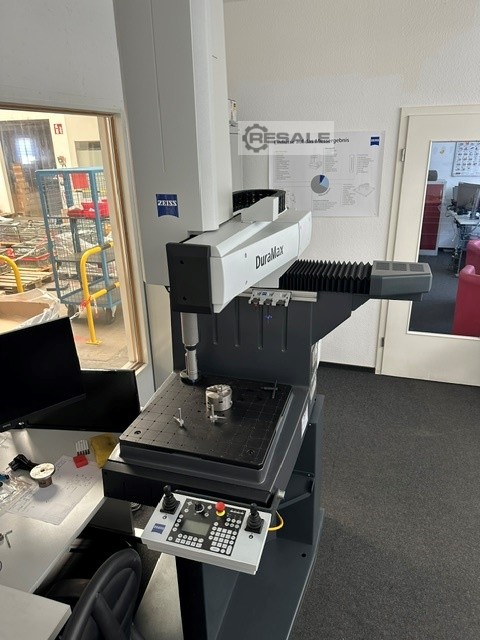
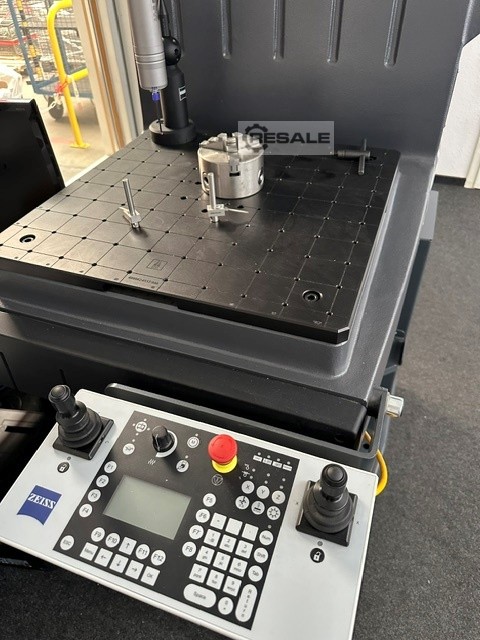
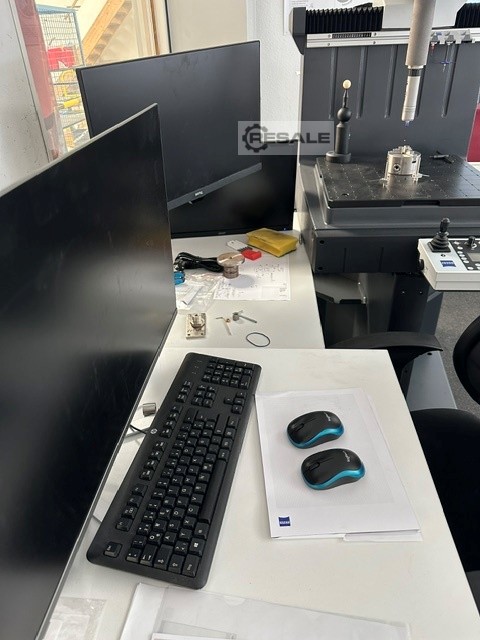
The system was hardly used (order omitted) CMM DuraMax 5/5/5 ZEISS CNC Coordinate Measuring Machine (CMM) in Boom Design Maximum permissible length measurement deviation (MPE) according to ISO 10360-2:2009 Djwvuszb U Has Nu Iekn - MPE_E0 (3D) = (2.4 + L/300) μm for 18 - 22 °C - MPE_E0 (3D) = (2.7 + L/250) μm for 18 - 26 °C - MPE_E0 (3D) = (2.9 + L/200) μm for 18 - 30 °C Maximum permissible scanning probing deviation (MPE) according to ISO 10360-4:2000 within maximum permissible scanning test time (MPT) MPE_THP = 2.9 μm within MPT_tau = 55 s single-probe probe deviation Shape according to ISO 10360-5:2010 MPE_PFTU = 2.4 μm shape measurement deviation according to ISO 12181:2011 (VDI/VDE 2617 Part 2.2) MPE_RONt (MZCI) = 2.4 μm
used
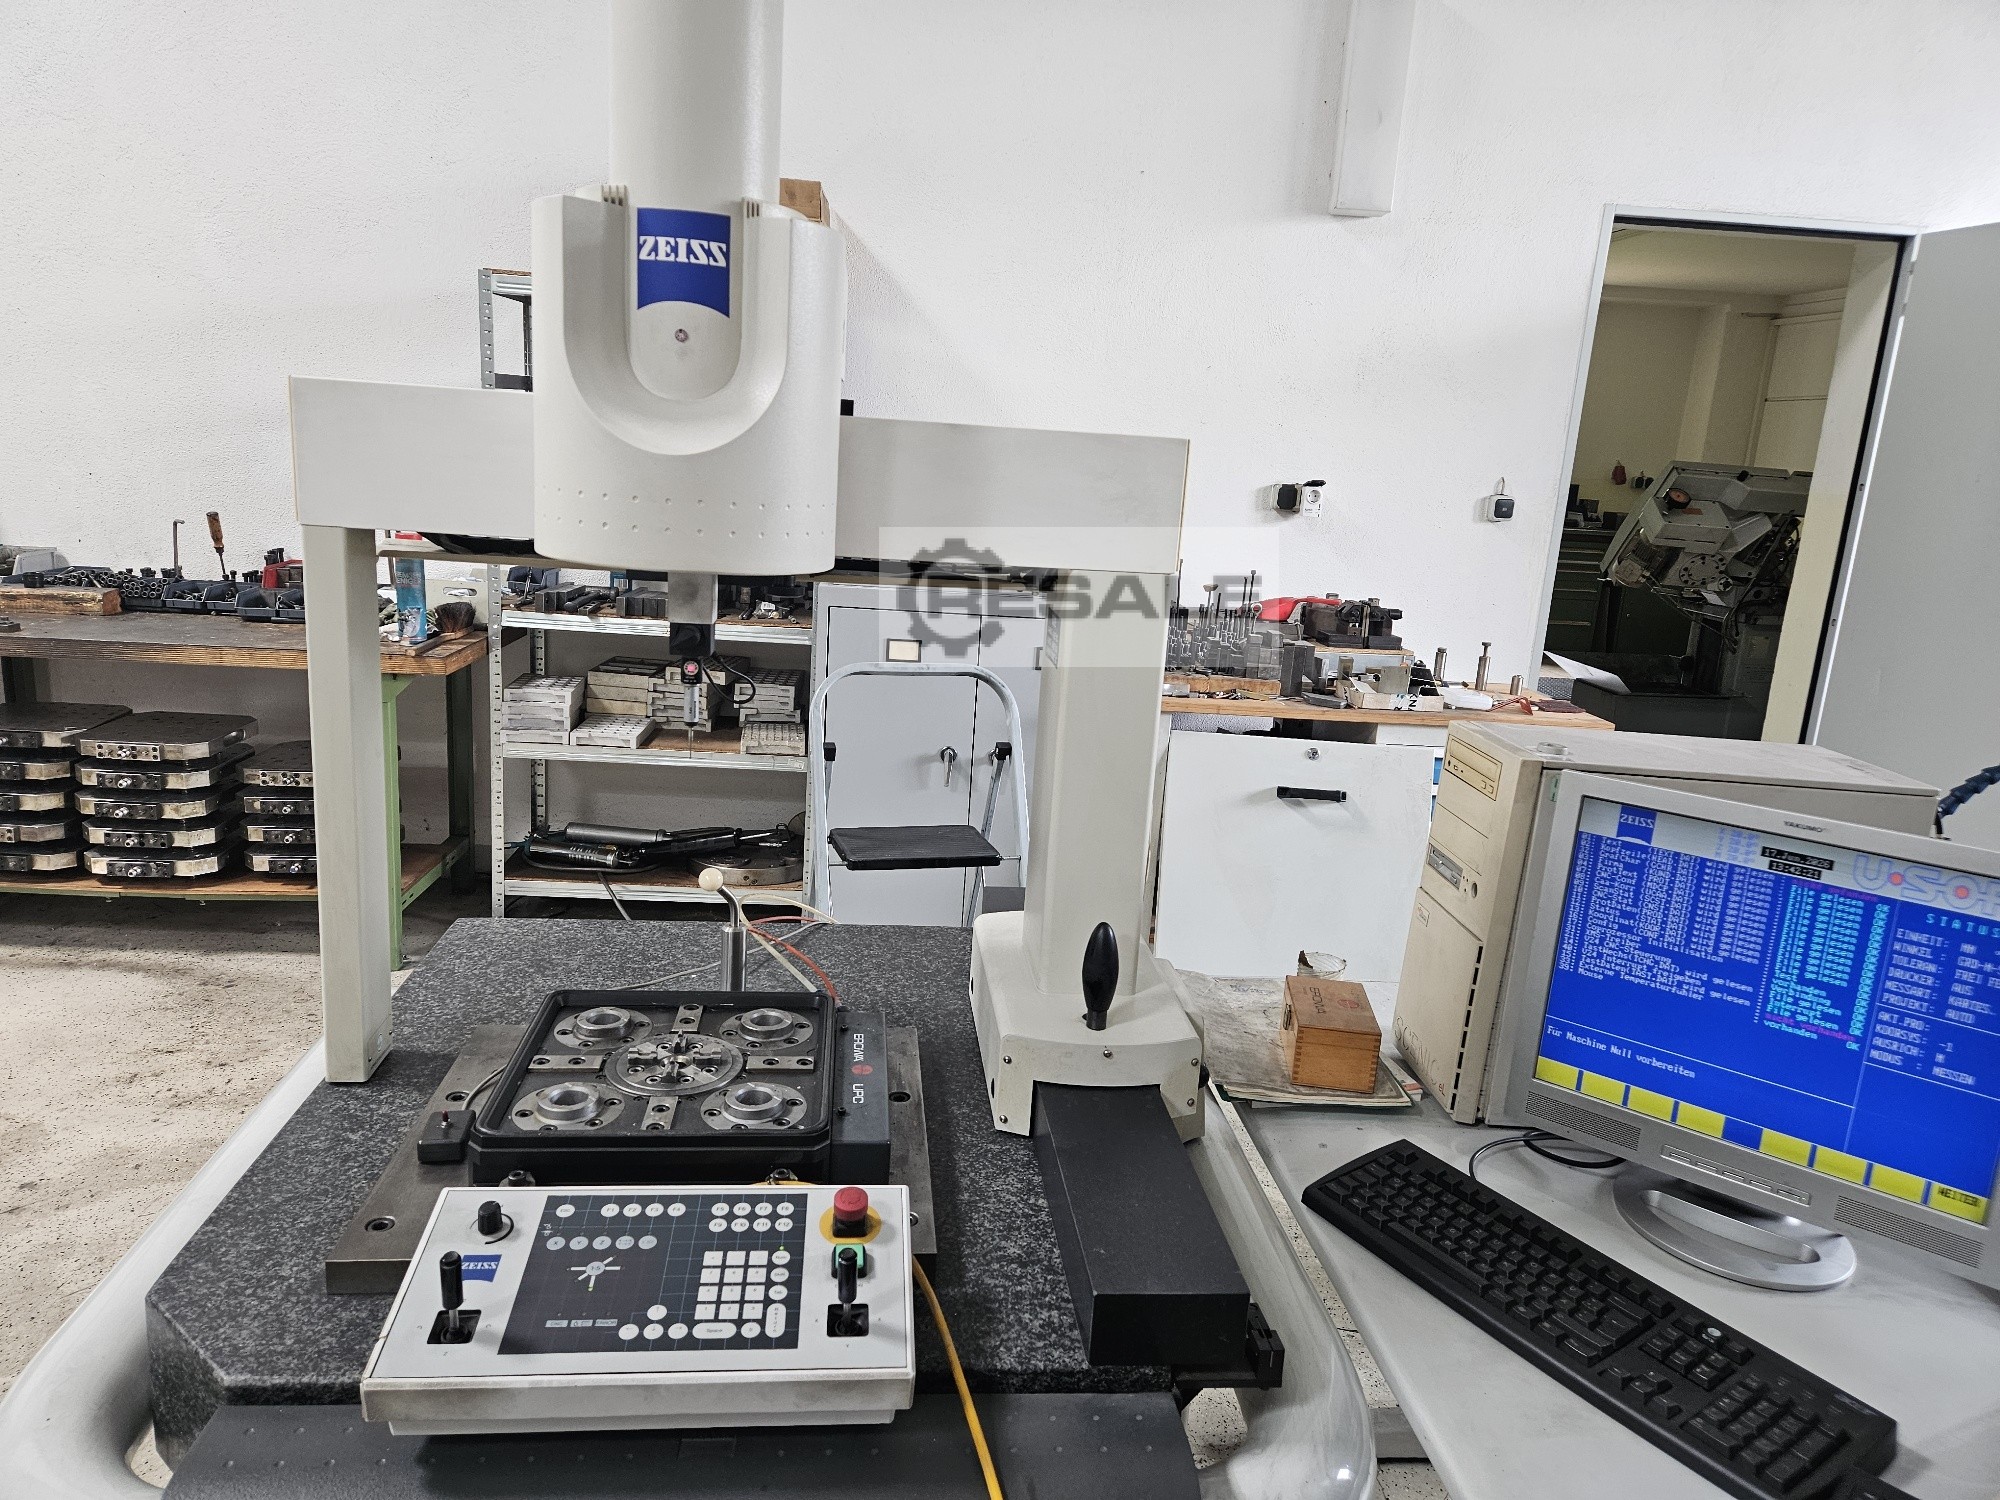
Zeiss Vista BJ 2000 measuring machine Incl. Erowa UPC pallet/lining on the Vista
used
Zeiss Axioskop 2 plus Fluorescence Microscope with Axiocam HRc Camera Trinocular Head with AxioCam HRc Microscopy Camera without Software (Camera Not Tested) Pair of focusable eyepieces Zeiss W-PI 10x/23 3 objectives: Zeiss Plan-NEOFLUAR 10X/0.30 Zeiss Plan-Neofluar 40x / 0.75 Zeiss Plan-Neofluar 100x / 1.30 Oil Iris ∞/0.17 Incident light – fluorescent lighting: HBO 50 power supply. 52 ac mbq power supply Transmitted Lighting: Halogen transmitted lighting 12V-100W.
used
3D coordinate measuring machine Zeiss Duramax, built in 2021, S/N 188721, with base cabinet
used
used
used
used
used
used
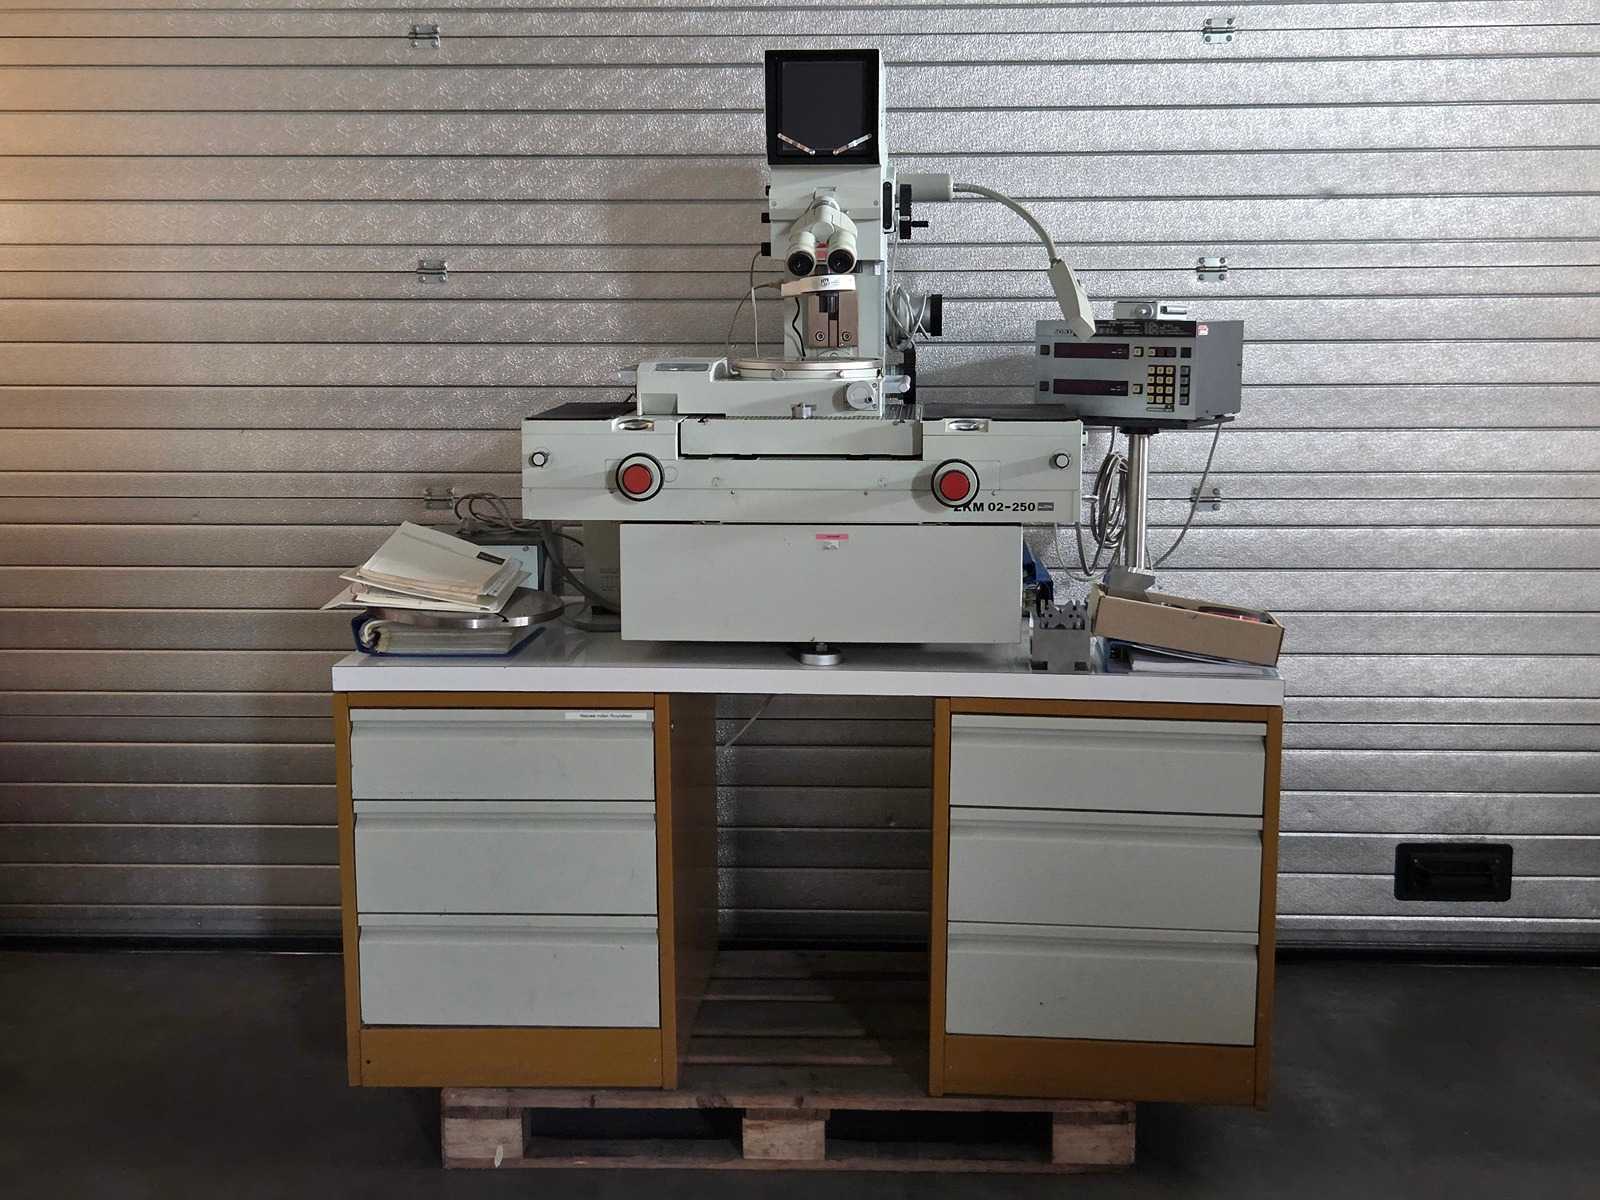
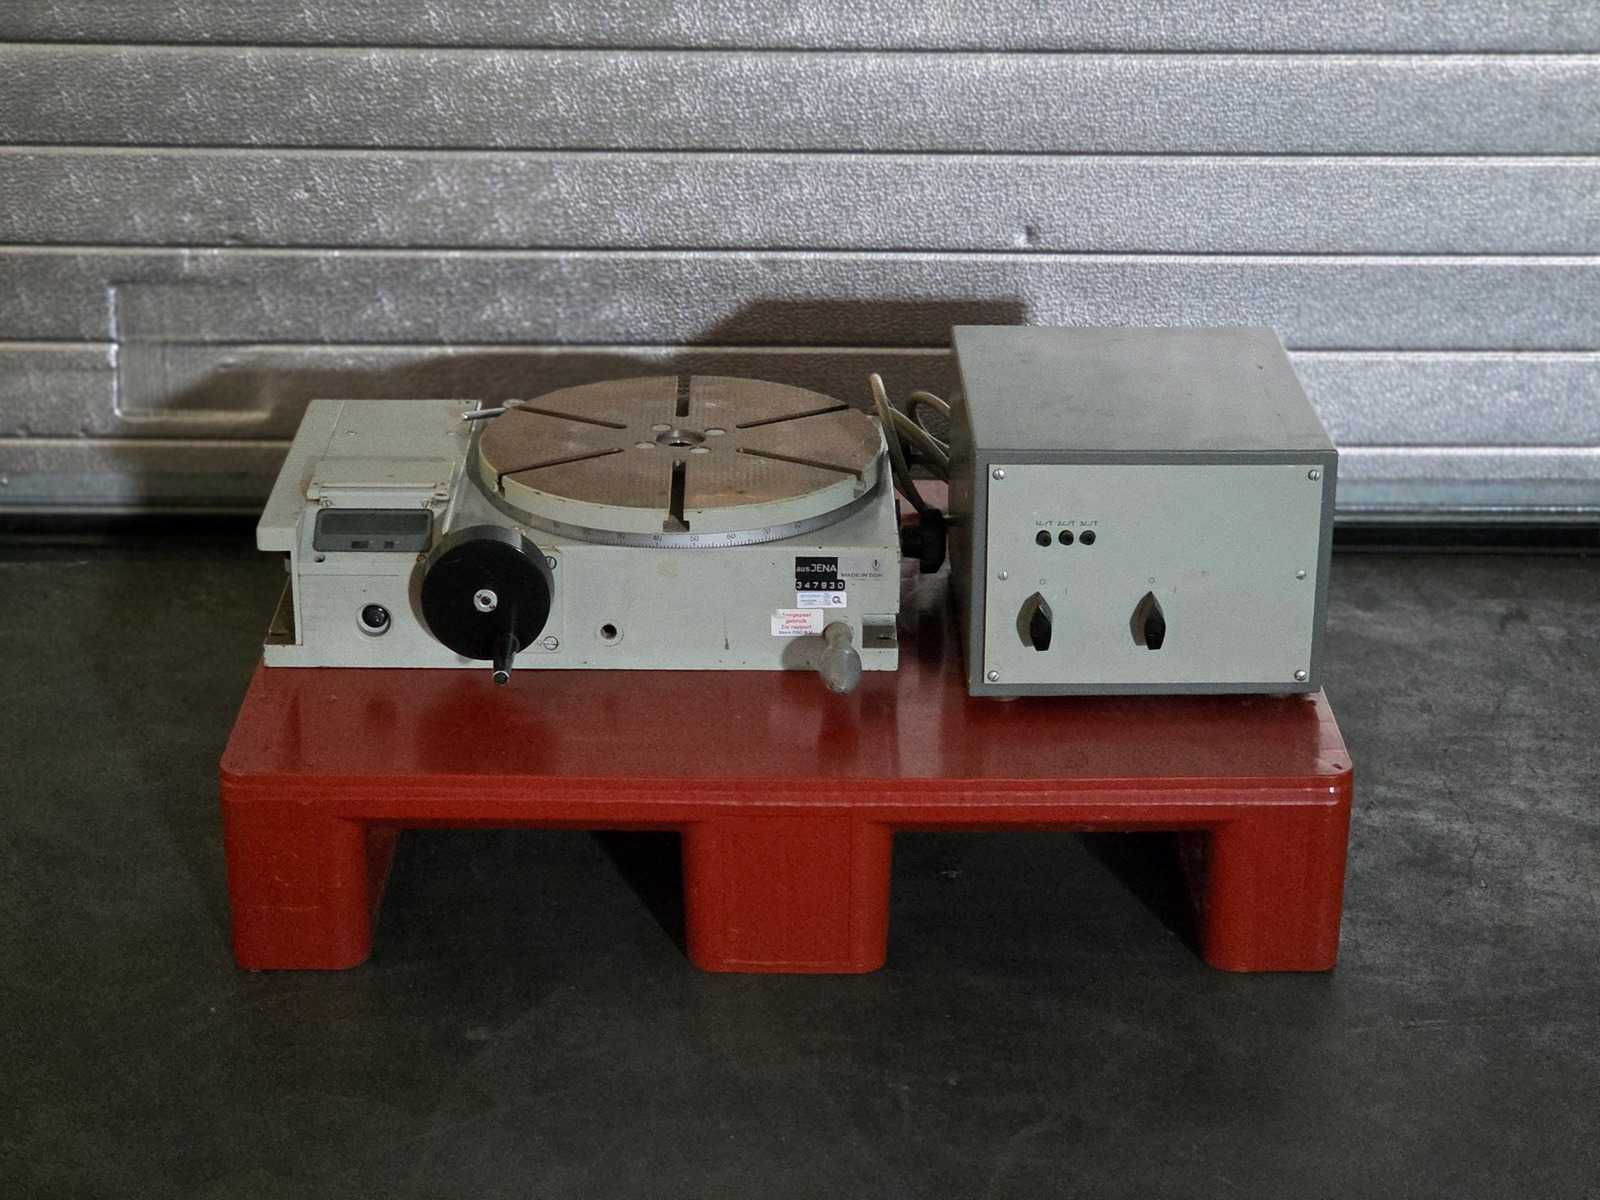
JENA measuring device, including automatic lighting and digital display. Without pallet and pallet truck.
used
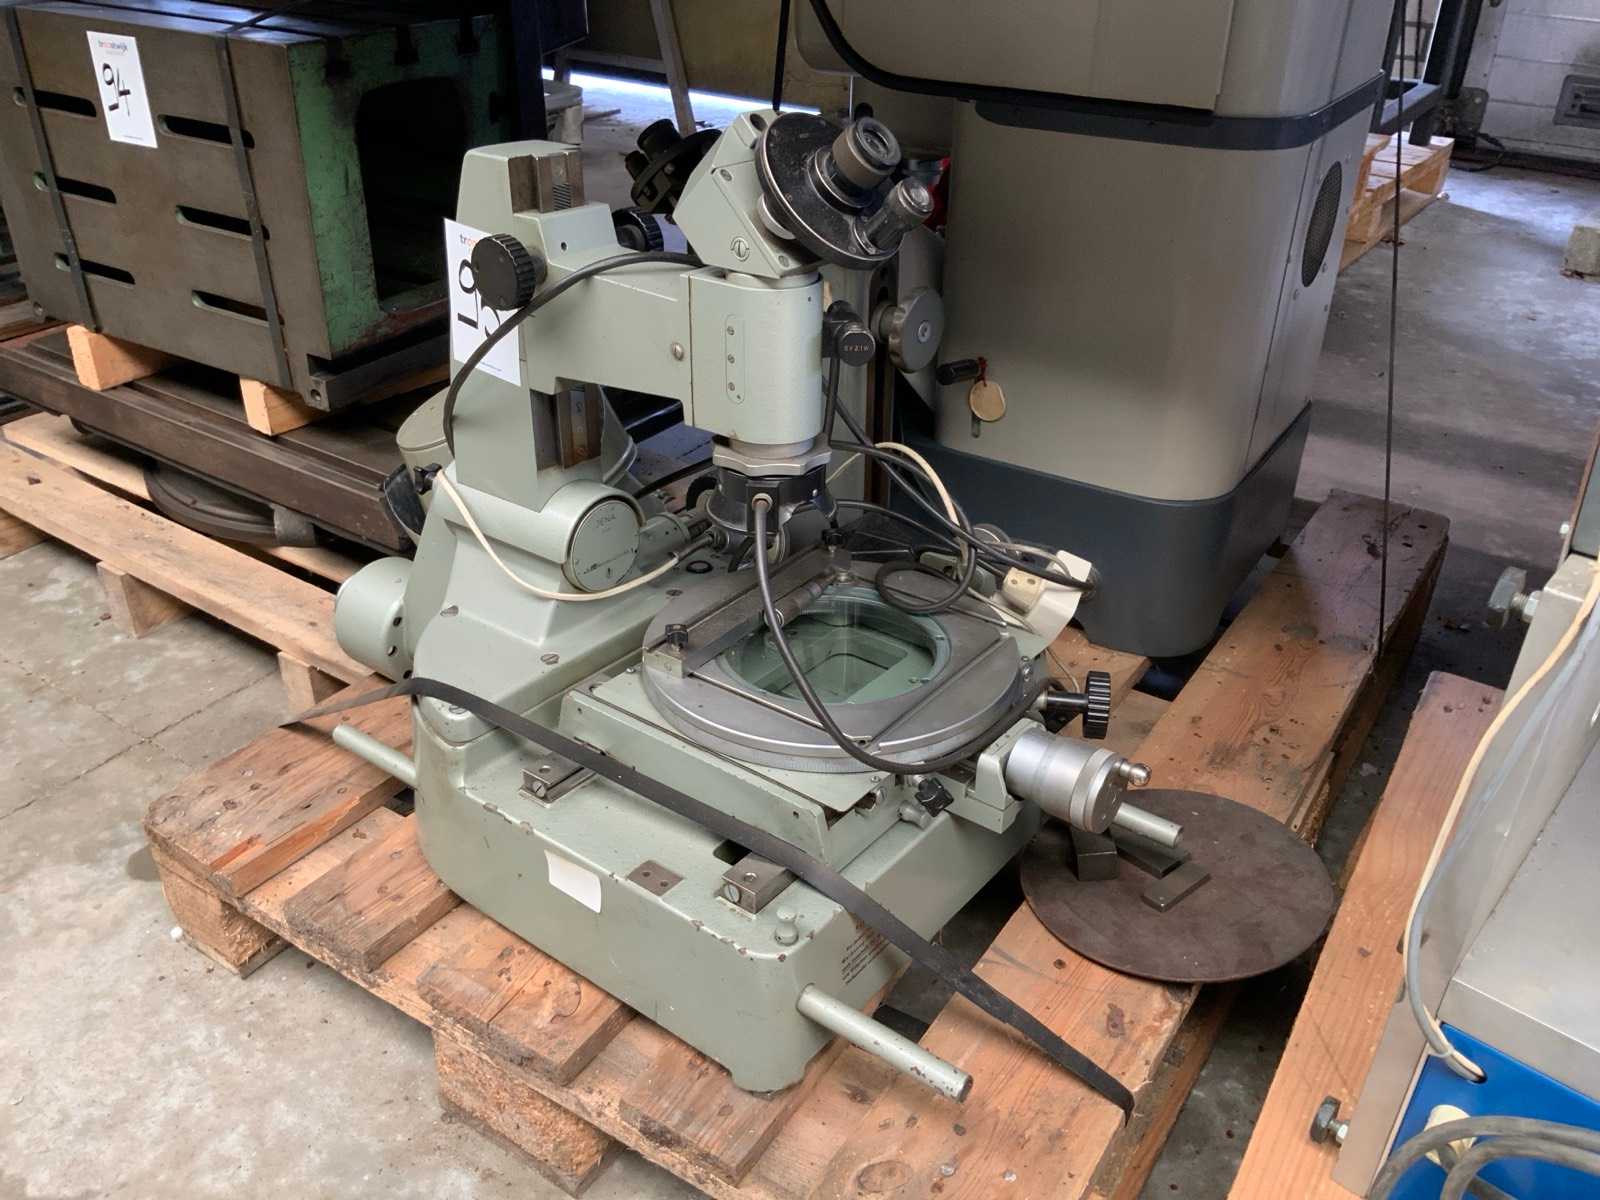
JENA measuring device, including automatic lighting and digital display. Without pallet and pallet truck. Auction-ID: A1-48301-88
used
used
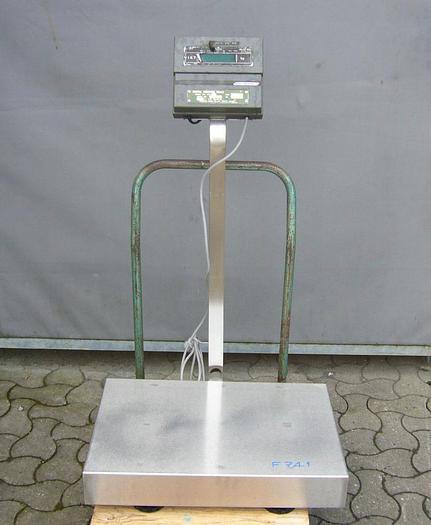
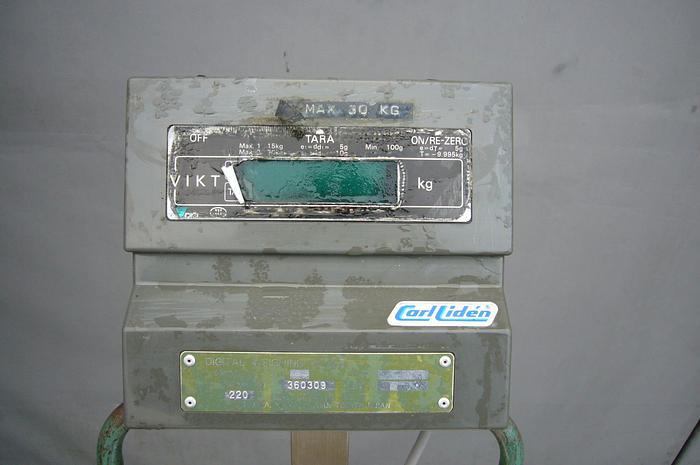
Stock number: F741, Material: Stainless steel AISI 304, In stock: Yes, Amount in stock: 1 pc., Item: Digital scale, Construction: Stainless weighing plate L 590 x W 410 mm., Weighing area: 0-30 kg., Interval: 10 g., Manufacturer: Carl Linden
used
Carlo Gavazzi RGC1A60D42KGE, a single-phase solid state relay Auction-ID: A1-41278-792
used
used
Circulation coins Spain Juan Carlos from 1975 39x 1 Peseta, 76x 5 Pesetas, 1x 10 Pesetas, 23x 25 Pesetas, 2x 50 Pesetas, 3x 100 Pesetas, PTA 1,404,-, total approx. 144 pieces
used
Circulation coins Spain Juan Carlos 154x 1 Peseta, 2x 2 Pesetas, 84x 5 Pesetas, 10x 10 Pesetas, 36x 25 Pesetas, 4x 50 Pesetas, 5x 100 Pesetas, 1x 200 Pesetas, total 296 pieces
used
Silver coin Federal Republic of Germany 5 DM Carl Friedrich Gauss 1977 EF Silver .625 11.2 gr rough weight, tarnished, KM138
used
Precision - Universal measuring table with threaded column L= 250 mm Table = 130 x 130 mm Measuring height/tripod approx. 250 mm Holder= Ø 36 mm Strong cast base; rectangular measuring table. Measuring table surface ground with incorporated dust grooves. Center column with adjustment nut. horizontal adjustable cross arm for dial gauges or fine indicators. Auction-ID: A1-48483-74
used
CARL MAHR - 107 AG - Measuring Table with Measuring Equipment & Measuring Instruments Content may vary Included are dial gauges, calipers or height measuring / testing equipment, gauge blocks, test pins, holders, adjustment and control devices as well as other accessories in wooden boxes and storage boxes. The measuring table has a base cabinet with storage space. Accessories and measuring equipment according to photos. Auction-ID: A1-48591-18
used
Complete with tool case and accessories. Suitable for private property - no papers for public roads. Auction-ID: A3-46194-6064
used
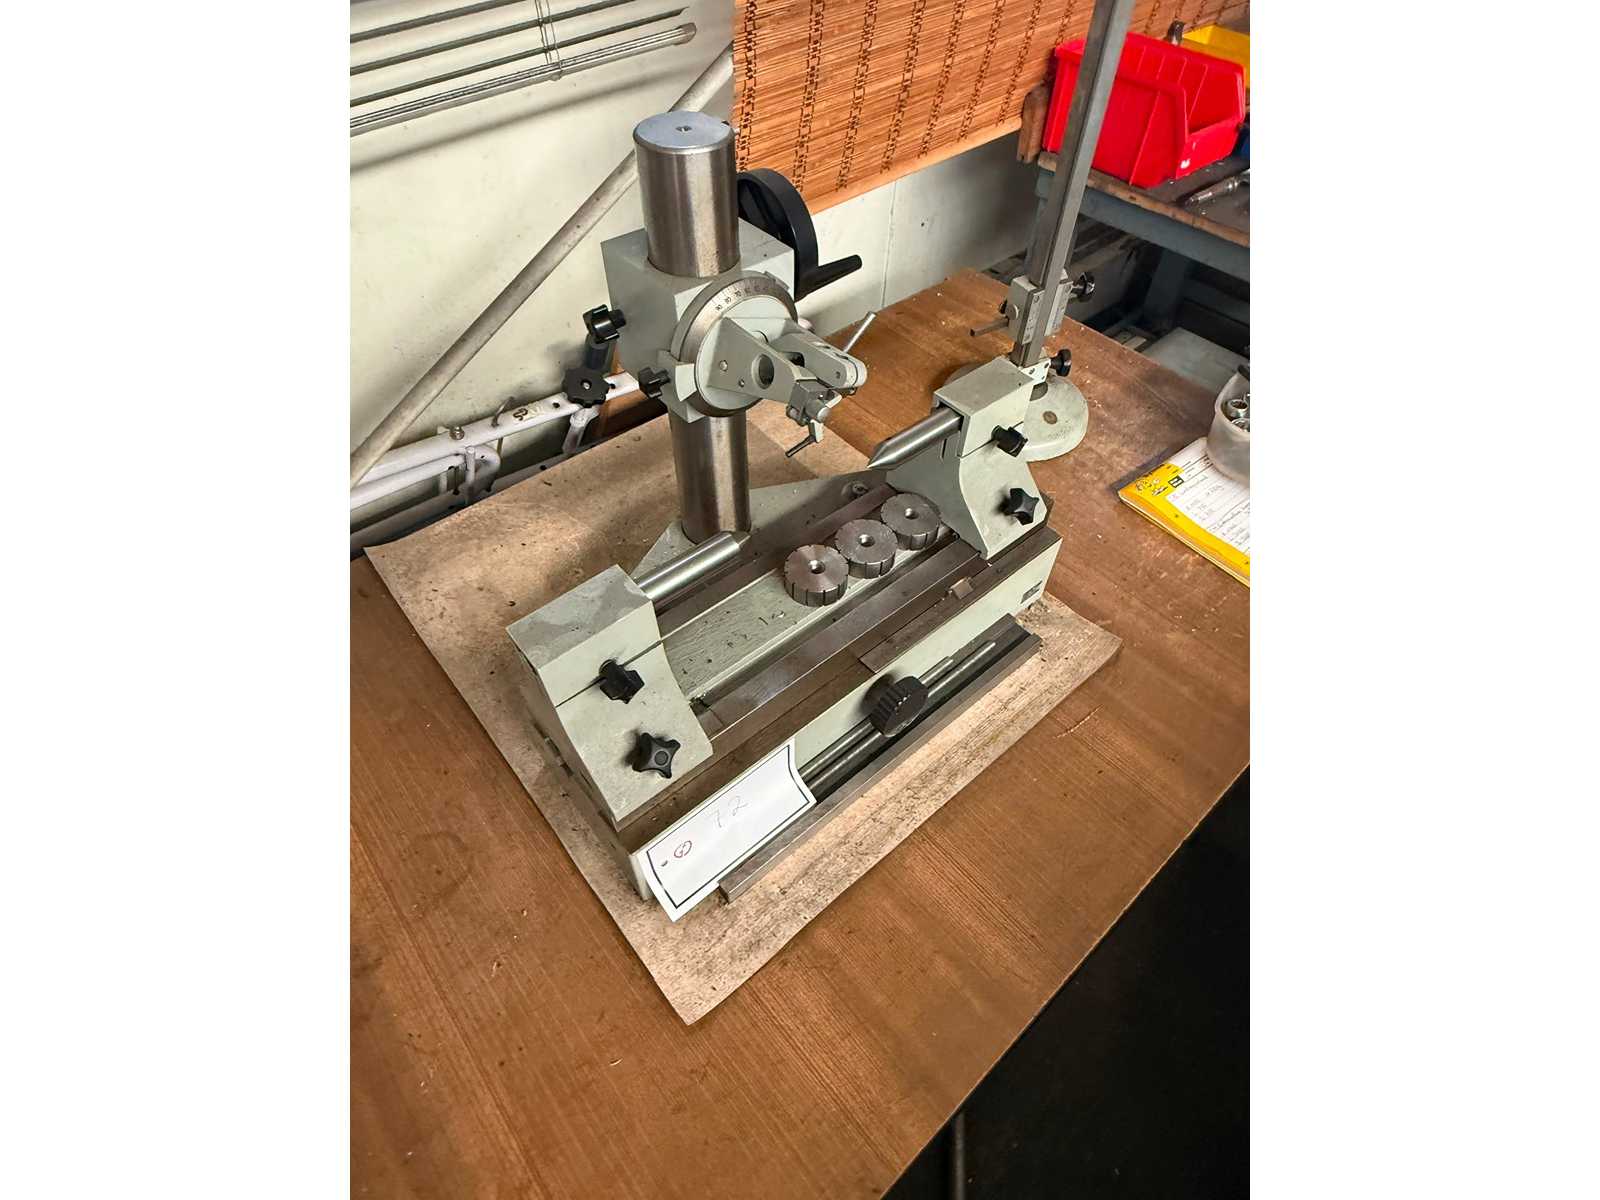
Technical data Exterior measurements: Mounting on Stage Mount:0–600 mm Pick-up in the tip block: 0–200 mm Interior measurements: With small internal measuring brackets: 10–400 mm With large internal measuring brackets: 30–370 mm With electrical contact measuring device and support arm: 1–60 mm With electrical contact measuring device and universal measuring bracket: 14–112 mm Thread measurements external thread: Flank diameter up to 200 mm Pitches 1–6 mm Thread measurements internal thread: With small internal measuring brackets from 11 mm core diameter With large internal measuring brackets from 31 mm core diameter Pitches 0.5–6 mm Measuring equipment: Abbe measuring element, measuring range 100 mm Scale value 0.2 μm Measuring force 0 / 1.5 / 2.5 N Difference measuring device with electric fine indicator Measuring range ±25 scale part ...
used
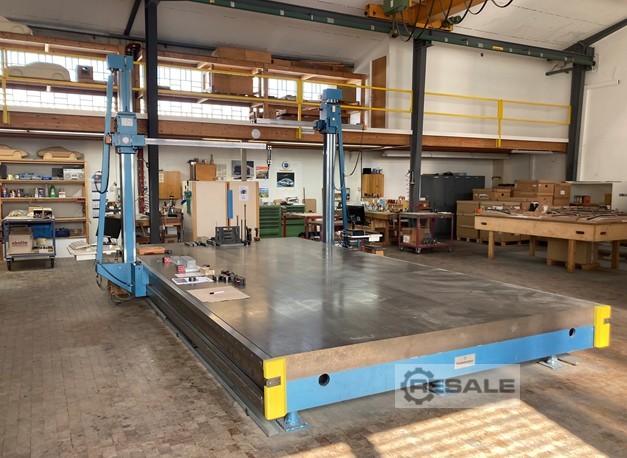
Last calibration 2024 , Serial number 105363 , equipped with a wide range of: transducers , Renishaw button , Calibration ball, iverse clamping devices and documentation. Dimensions of the measuring plate approx. 2700x2100 , Measuring range X: 2000mm , Measuring range Y: 1200mm, Measuring range Z: 1500mm , Maximum workpiece weight in total 1000Kg with even distribution. For more details, see photo of the manual.
used
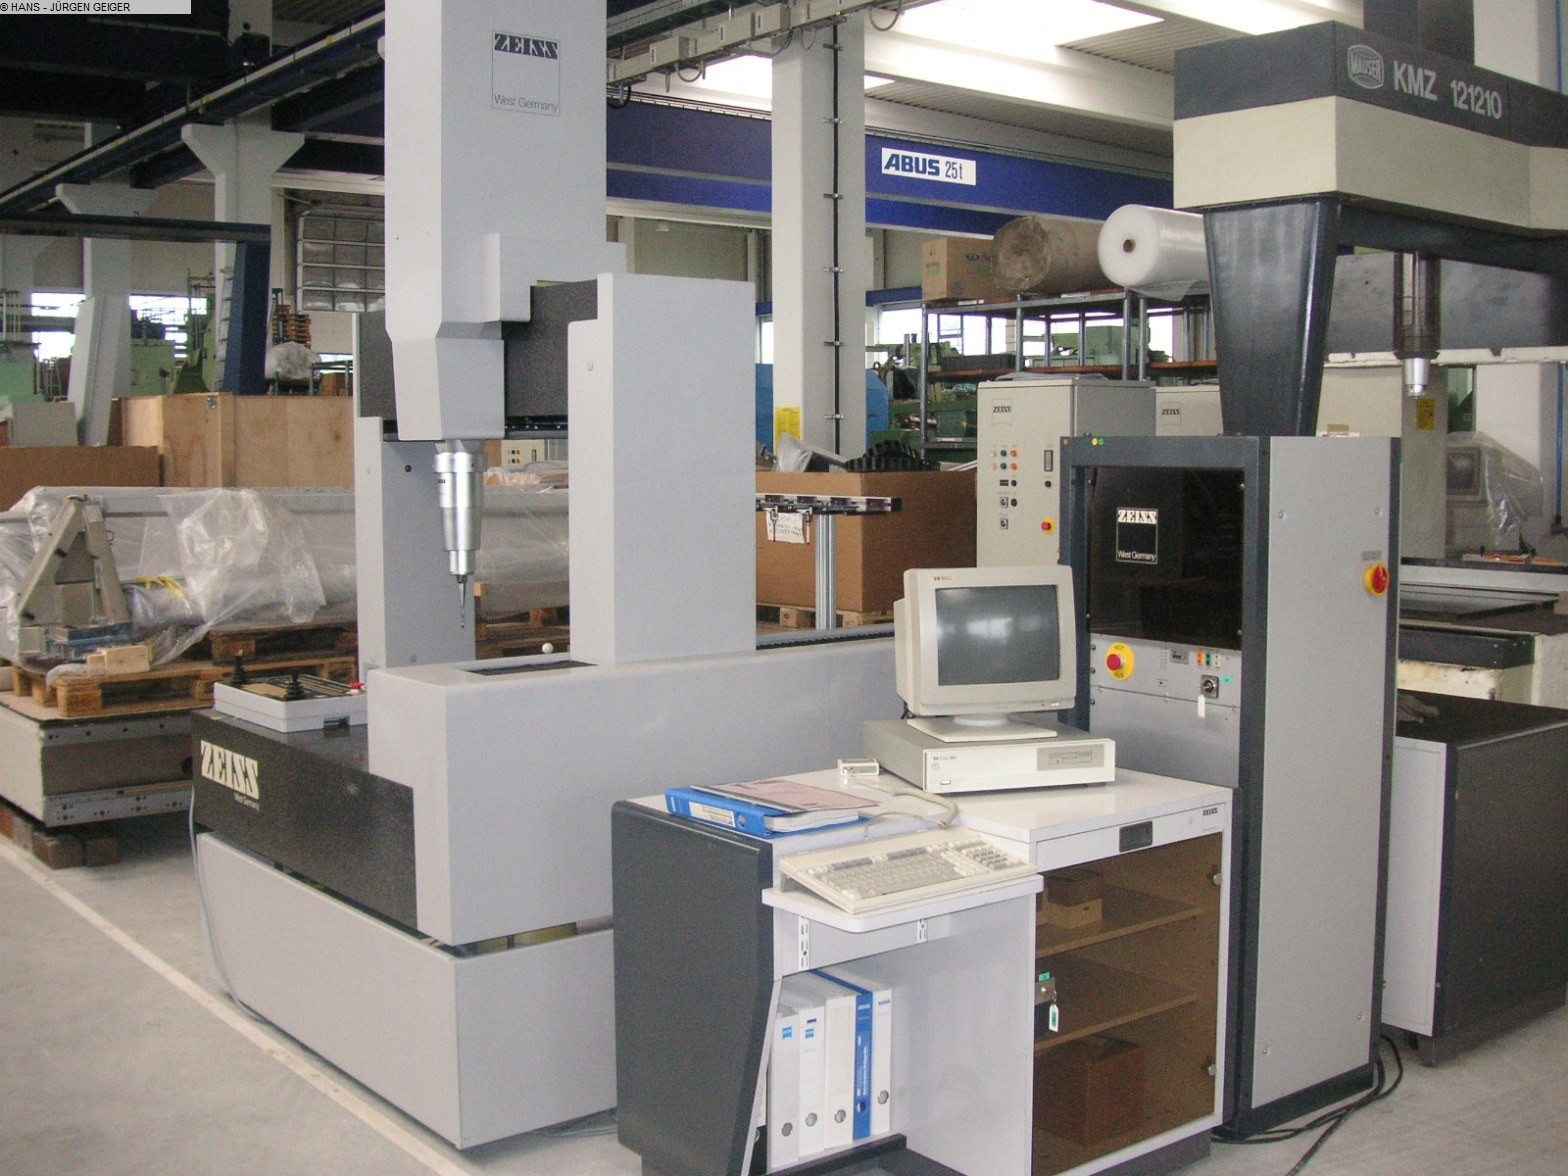
Incl. accessories consisting of: e.g. various buttons Clamping plate (red) Control panel Control cabinet, dimensions (LxWxH) approx: 800x800x850 mm 1 desk, dimensions (LxWxH) approx: 1120x800x850 mm 1 office swivel chair 2 computers HP workstation b2699 1 monitor FUJITSU 1 HP keyboard 1 HP printer
used
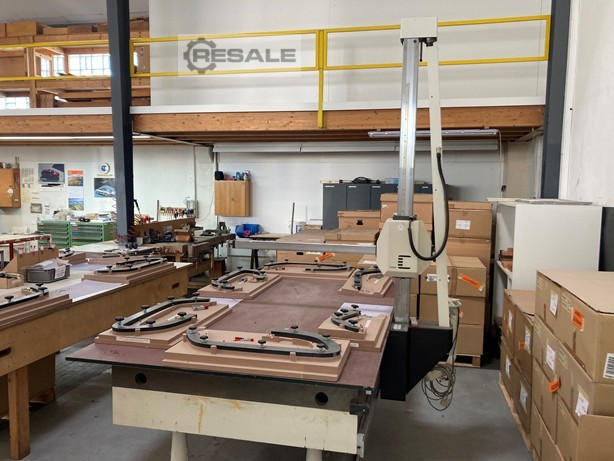
Measuring arm: Stiefelmayer brand, Measuring arm type: C160 423610 , Machine number: 50 540 7921 , Last calibration in 2024 , equipped with Zeiss control and detection system, Serial Number: SN111793 , for more details see photo of the nameplate, Accessories: Assortment of measuring heads, Clamping systems , Magnetic prisms and Renishaw probes, for more details see photos of nameplates , Dimension of the measuring plate: approx. 3500x2900 Auction-ID: A7-48332-472
used
Last calibration 2024 , Serial number 105363 , equipped with a wide range of: transducers , Renishaw button , Calibration ball, iverse clamping devices and documentation. Dimensions of the measuring plate approx. 2700x2100 , Measuring range X: 2000mm , Measuring range Y: 1200mm, Measuring range Z: 1500mm , Maximum workpiece weight in total 1000Kg with even distribution. For more details, see photo of the manual. Auction-ID: A7-48332-473
used
Incl. accessories consisting of: e.g. various buttons Clamping plate (red) Control panel Control cabinet, dimensions (LxWxH) approx: 800x800x850 mm 1 desk, dimensions (LxWxH) approx: 1120x800x850 mm 1 office swivel chair 2 computers HP workstation b2699 1 monitor FUJITSU 1 HP keyboard 1 HP printer Auction-ID: A7-48588-12
used
Technical data Exterior measurements: Mounting on Stage Mount:0–600 mm Pick-up in the tip block: 0–200 mm Interior measurements: With small internal measuring brackets: 10–400 mm With large internal measuring brackets: 30–370 mm With electrical contact measuring device and support arm: 1–60 mm With electrical contact measuring device and universal measuring bracket: 14–112 mm Thread measurements external thread: Flank diameter up to 200 mm Pitches 1–6 mm Thread measurements internal thread: With small internal measuring brackets from 11 mm core diameter With large internal measuring brackets from 31 mm core diameter Pitches 0.5–6 mm Measuring equipment: Abbe measuring element, measuring range 100 mm Scale value 0.2 μm Measuring force 0 / 1.5 / 2.5 N Difference measuring device with electric fine indicator Measuring range ±25 scale part ...
maximum number of results exceeded
please refine your search