We use cookies to optimize our website for you and to be able to continuously improve it. By continuing to browse the site you are agreeing to our use of cookies.
Disagree

135,888 used machines on RESALE, but how to find them? Machine Search
used
Carl Zeiss Axiovert 40C Inverted Light Microscope The Carl Zeiss Axiovert 40C is a routine inverted microscope specifically designed for the study of living cells and cell cultures in biology and medicine. Due to the inverted design, the objectives are located below the stage, which allows observation in larger culture vessels such as petri dishes or microtiter plates. Technical features Optics: Equipped with the ICS system (Infinity Color-corrected System) from ZEISS for high optical performance in all contrast processes. Lighting: Equipped as standard with a 12V 35W halogen lamp for transmitted light; optionally, an HBO 50 mercury vapor lamp can be used for fluorescence applications (model CFL). Contrast Method: Supports brightfield, phase contrast, and PlasDIC. Camera connection: The Axiovert 40C model has an integrated photo port (C-mount adapter) on the front for di ...
used
total power requirement:380V, 50Hz, 7,9A kW weight of the machine ca.:1 t dimensions of the machine ca.:4 x 3 m
used
Electronic module, control card ZEISS 608481-9228 608481-2802 Spare part for 3D coordinate measuring machine ! used, tested ! Dimensions: 235 x 180 x 15 mm
used
Electronic module, control card ZEISS 608481-9003-701 608481-0303 Spare part for 3D coordinate measuring machine ! used, tested ! Dimensions: 235 x 180 x 15 mm
used
Electronic module, control card ZEISS 608481-9320 608481-2004 Spare part for 3D coordinate measuring machine ! used, tested ! Dimensions: 235 x 180 x 15 mm
used
Electronic module, control card ZEISS 608481-9003-702 608481-0303 Spare part for 3D coordinate measuring machine ! used, tested ! Dimensions: 235 x 180 x 15 mm
used
Electronic module, control card ZEISS 608481-9031 608481-3103 Spare part for 3D coordinate measuring machine ! used, tested ! Dimensions: 235 x 180 x 15 mm
used
Electronic module, control card ZEISS 608481-9003-703 608481-0303 Spare part for 3D coordinate measuring machine ! used, tested ! Dimensions: 235 x 180 x 15 mm
used
Electronic Module, PC Board Module ZEISS 608481-9146 608481-4602 Spare part for 3D coordinate measuring machine ! used ! Dimensions: 180 x 100 x 25 mm
used
Electronic module, control card ZEISS 608481-9003-704 608481-0303 Spare part for 3D coordinate measuring machine ! used, tested ! Dimensions: 235 x 180 x 15 mm
used
Electronic module, servo controller, power supply ZEISS 608483-9009-0901 spare part for 3D coordinate measuring machine ! used, tested ! Dimensions: 265 x 235 x 70 mm
used
Electronic module, control card ZEISS 608481-9124 608481-9024-2401-V1 608481-2401 Spare part for 3D coordinate measuring machine !' used, tested !' Dimensions: 235 x 180 x 15 mm
used
Electronics Module CARY SWISS D150 C ( D150C ) MC D150D used ! Dimensions: 170 x 100 x 30 mm
used
Electronic Module, Control, Machine Board ZEISS 608483-9106.000 608483-9106-0602 608483-0602 spare part for 3D coordinate measuring machine !' used, tested !' Dimensions: 235 x 180 x 25 mm
used
Iron gauge, Passameter CARL ZEISS 50 - 75 mm in wooden box Dimensions: 250 x 145 x 40 mm
used
Electronic module, coordinate measuring board ZEISS 608483-9103.730 608483-9003 spare part for 3D coordinate measuring machine ! used, tested ! Dimensions: 235 x 180 x 15 mm
used
Iron gauge, trade passometer CARL ZEISS 100 - 125 mm adjuster for tolerance area is missing ! in wooden box Dimensions: 300 x 175 x 40 mm
used
Electronic Module, Servo Controller, Servo Module ZEISS 608482-9014 608481-4905 Spare part for 3D coordinate measuring machine ! used, tested ! connector defective! Dimensions: 265 x 235 x 65 mm
used
Iron-on gauge, trade passometer CARL ZEISS 125 - 150 mm in wooden box Dimensions: 330 x 195 x 40 mm
used
Optical Dental Measuring Screw Gauge CARL ZEISS JENA module: 1.5 - 18 mm scale width: 0.02 mm with protective box Dimensions: 165 x 150 x 35 mm
used
Precision measuring device, tripod with measuring screw CARL ZEISS JENA 0 - 25 mm scale width: 0.01 mm DIN 863/1 Dimensions: 155 x 115 x 70 mm
used
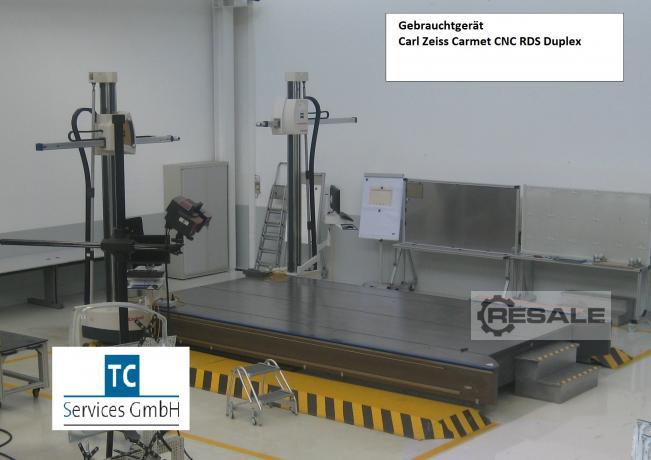
Stand unit with steel plate with C99 control Measuring ranges: x=5000 mm, y=2600 mm, z=2100 mm Measuring plate: 6000 mm x 3000 mm Rotary swivel head RDS for TP Control panel Dynalog Travelling control unit on the stand, opto-coupler, screen, keyboard, mouse Active vibration damping Without software and hardware. We reserve the right to make changes and errors in the technical data as well as to make the interim sale. Price plus transport and installation.
used
Ref. -No.: 10157 Manufacturer: CARL ZEISS Year of construction: 1997 Type of control: HP 9000 Serie 700 Control: Betriebsystem HP-UX.9.05 Storage location: Halberstadt Country of origin: Deutschland Turntable: 1000x2100 mm Machine weight: 4.800 kg Machine Height: 3050 mm Table height above the floor: 850 mm X-Axis: 850 mm Y-Axis: 1800 mm Z-Axis: 600 mm Further information: Three coordinate measuring machine Microcomputer control X-axis as a longitudinally movable portal Y-axis cross slide in the portal Z-axis as measuring head quill (vertical) Passage between the portal approx. 1,000 / 1080 mm Passage in height approx. 750 mm
used
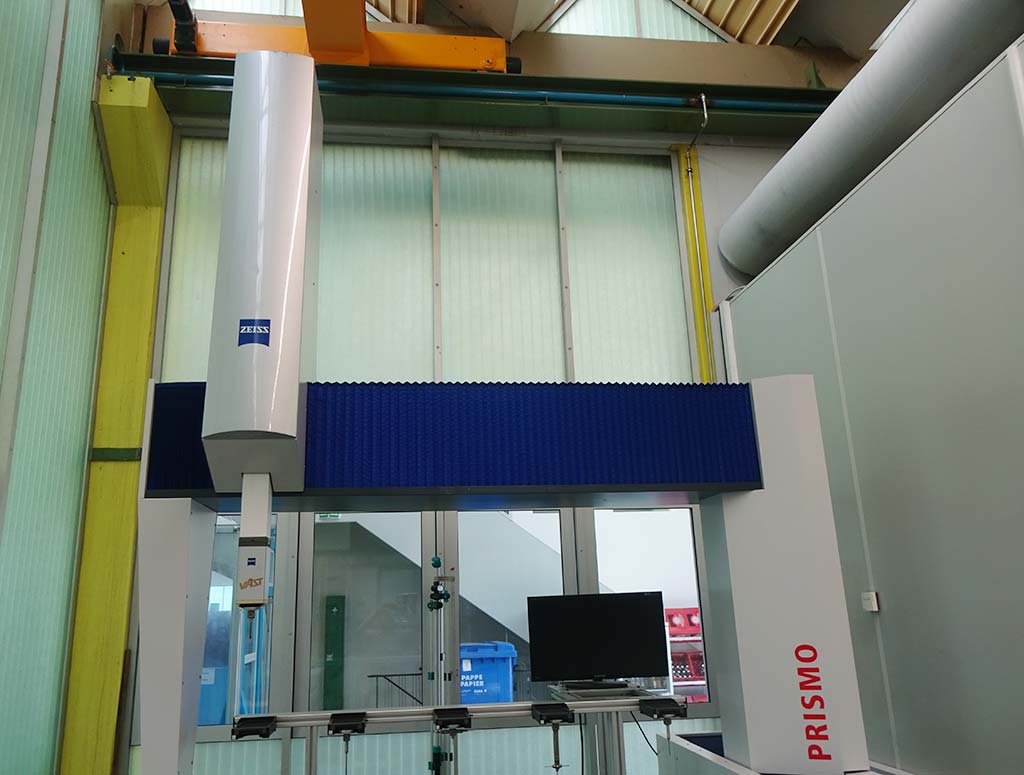
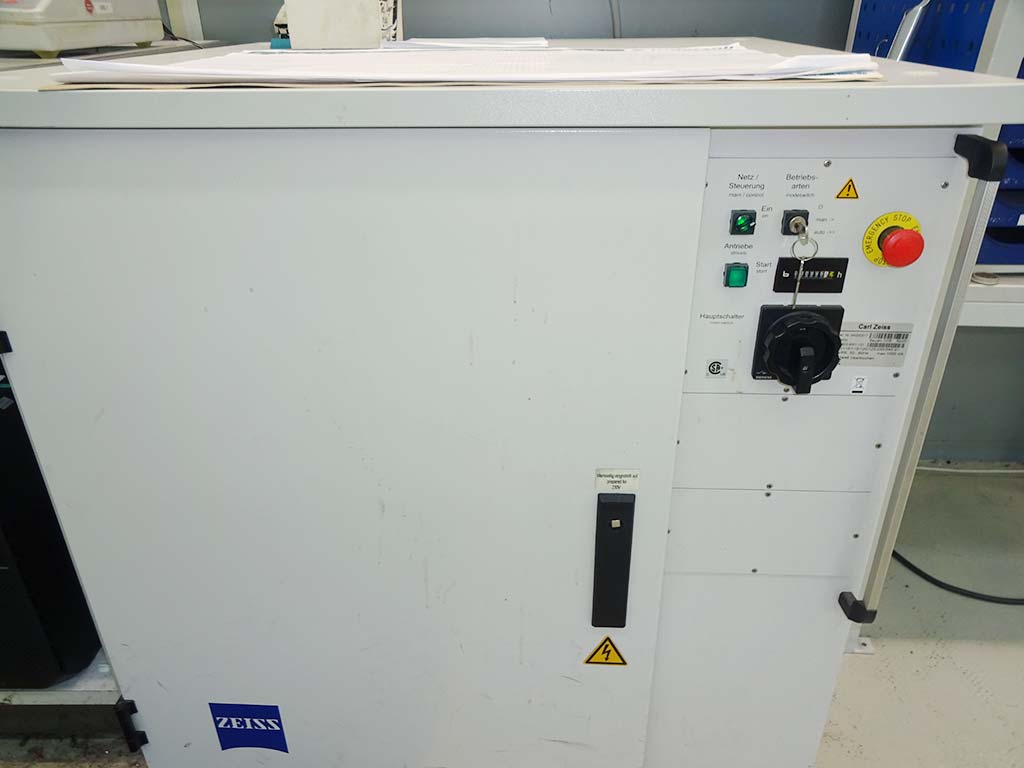
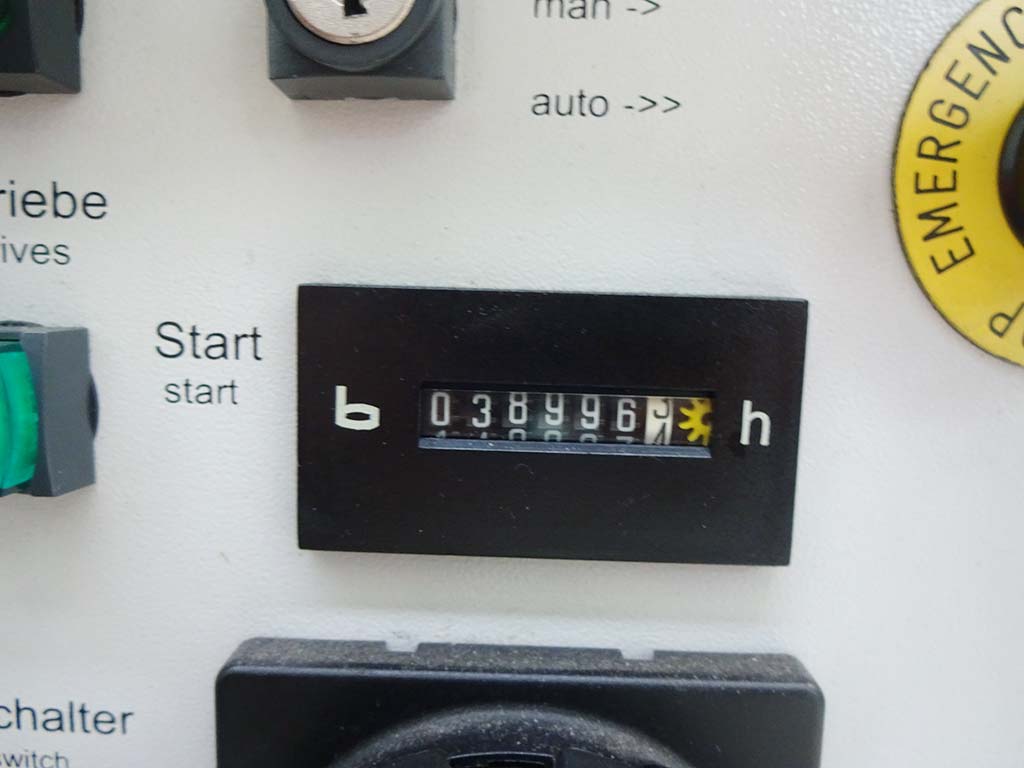
X-axis: 1600mm, y-axis: 1800mm, z-axis: 1000mm, max. workpiece weight: 3.5t, noise level: less than 70dBA, compressed air connection: 6-8bar, connected load: 2500VA, control: CALYPSO 7.6.08 software, length: 2940mm, width: 2450mm, height: 3800mm, weight: 8.5t, operating hours: 38,996h, with documentation. An on-site inspection is possible.
used
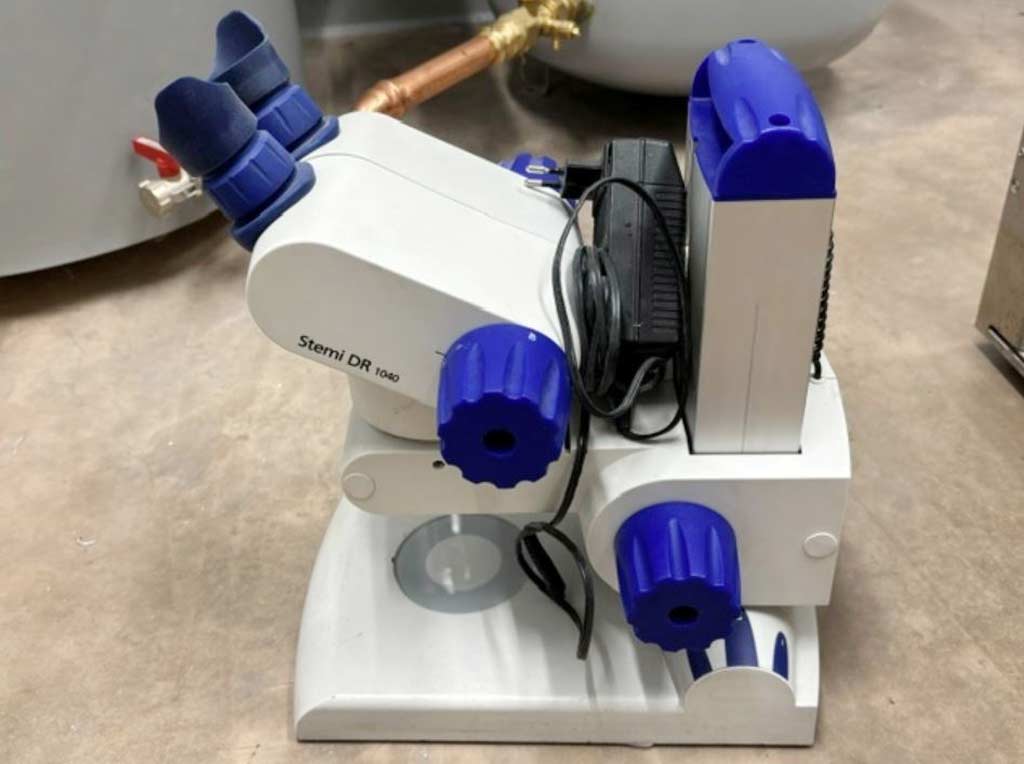
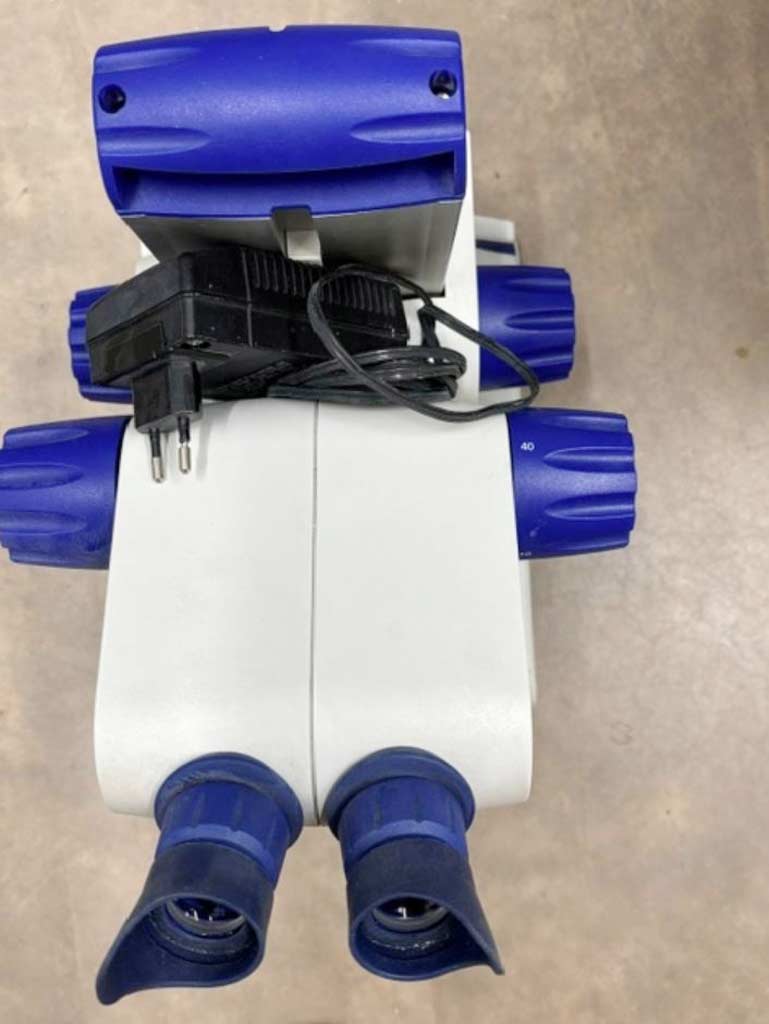
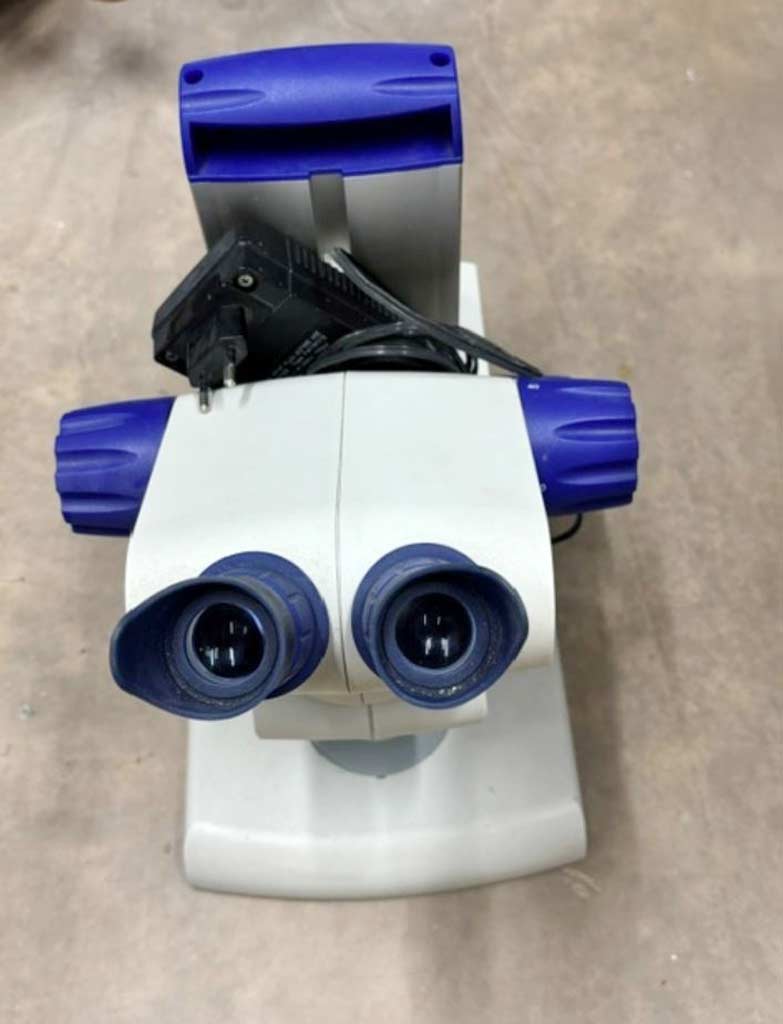
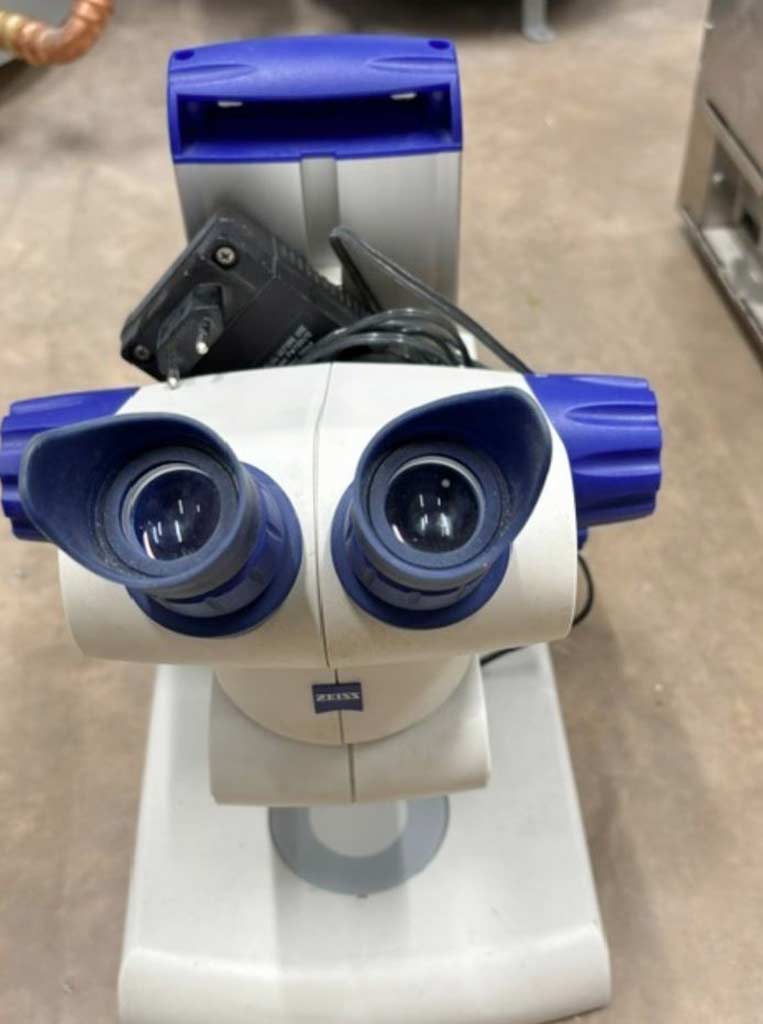
Magnification: 10×/40×, eyepieces: W 10×/20, free working distance: 92mm, field of view at 10×/40×: 20mm/5mm, illumination: integrated reflected light and transmitted light, mixed-light operation possible. Machine dimensions X/Y/Z: approx. 230mm/300mm/350mm, microscope body weight: approx. 1.5kg, stand weight: approx. 3.5kg. An on-site inspection is possible.
used
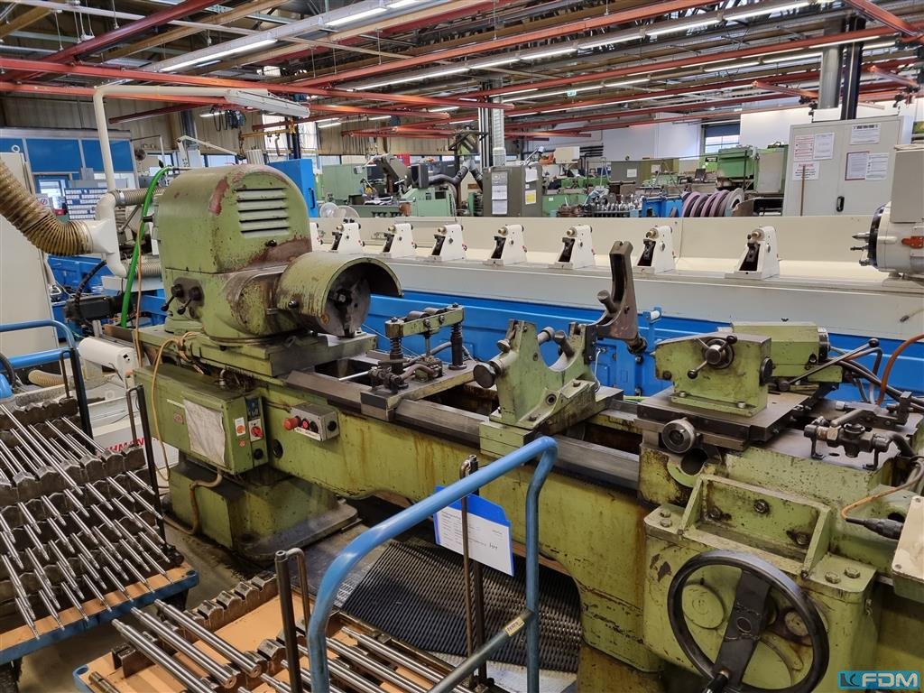
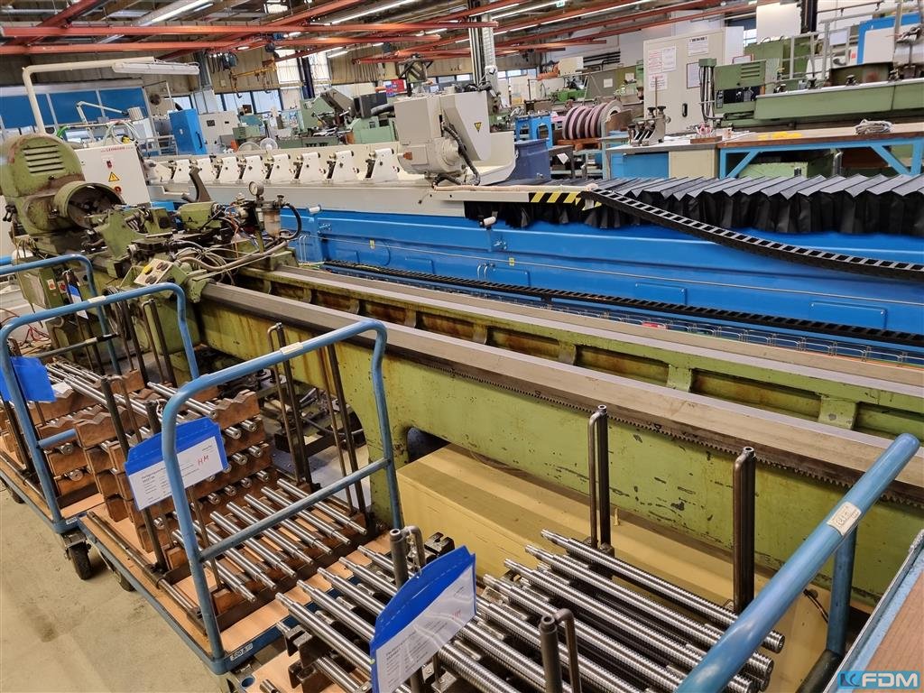
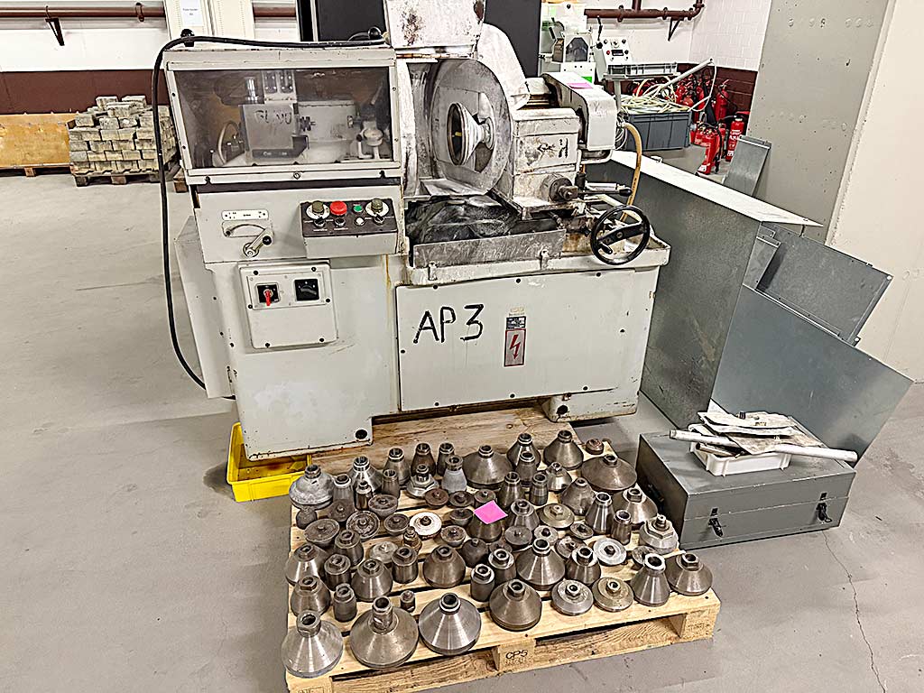
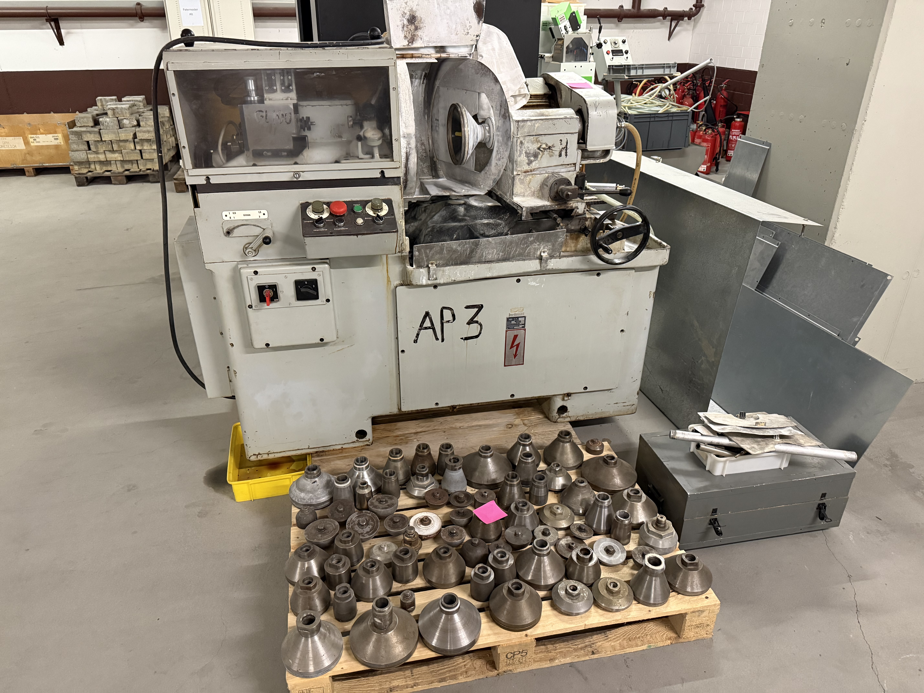
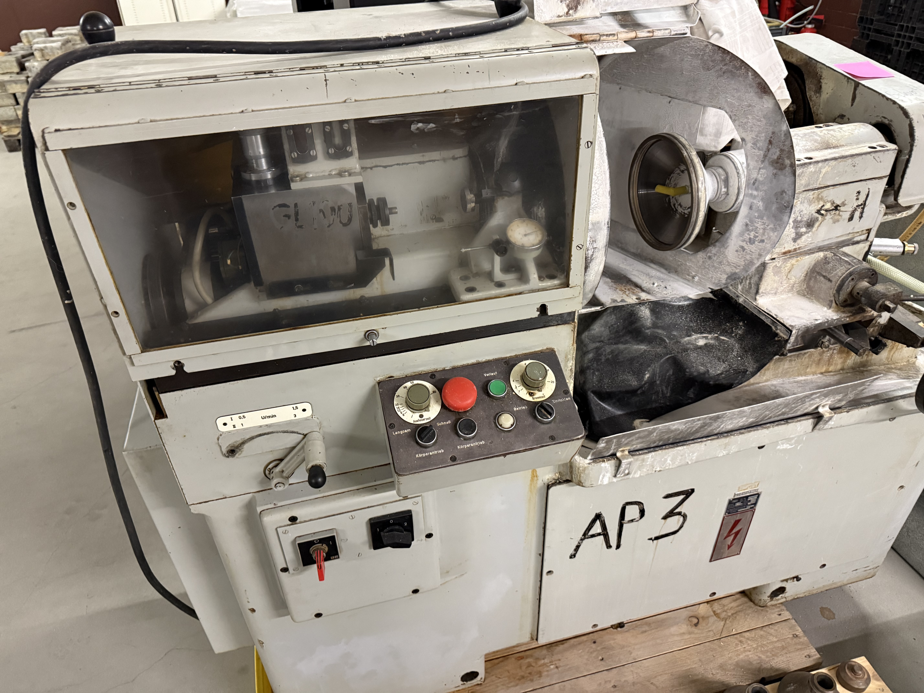
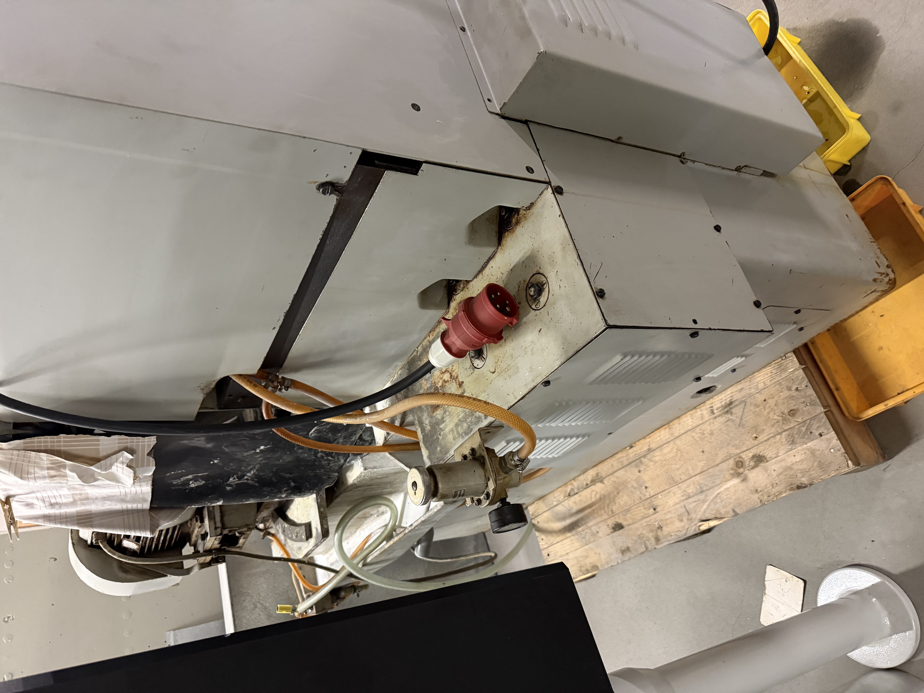
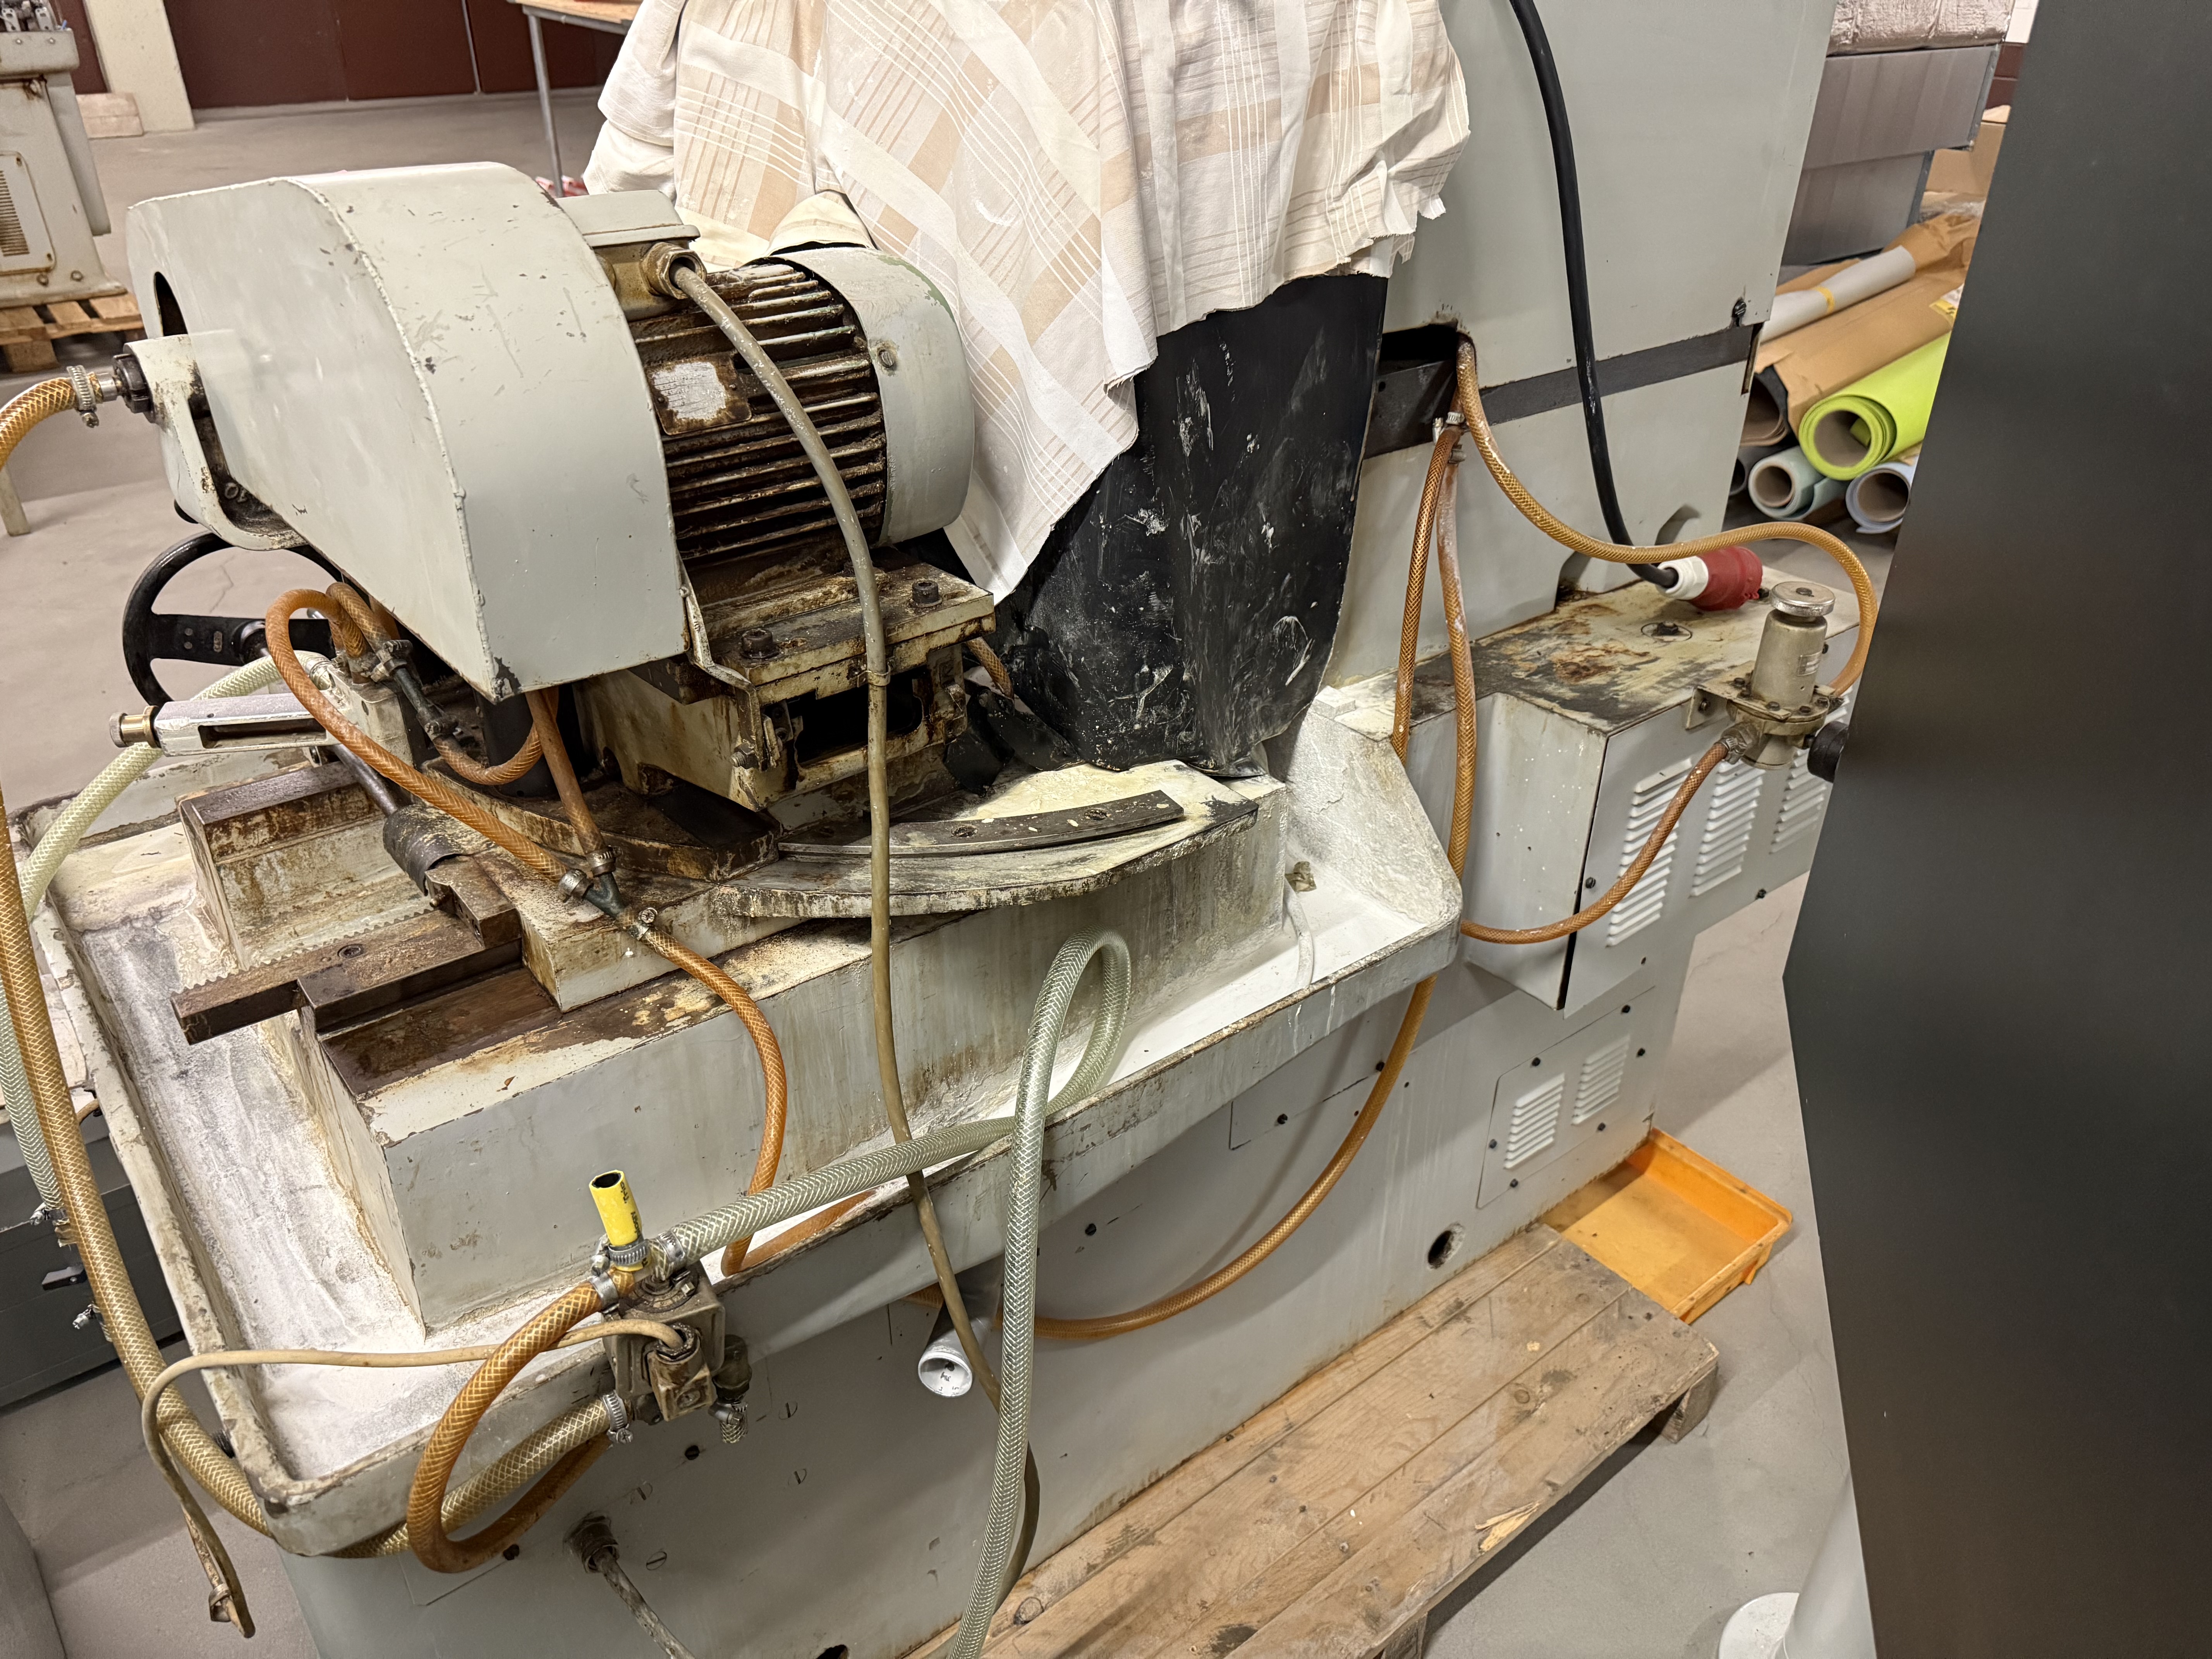
An old precision cylindrical grinding machine Carl Zeiss is available. Includes numerous accessories and tools. An on-site inspection is possible.
used
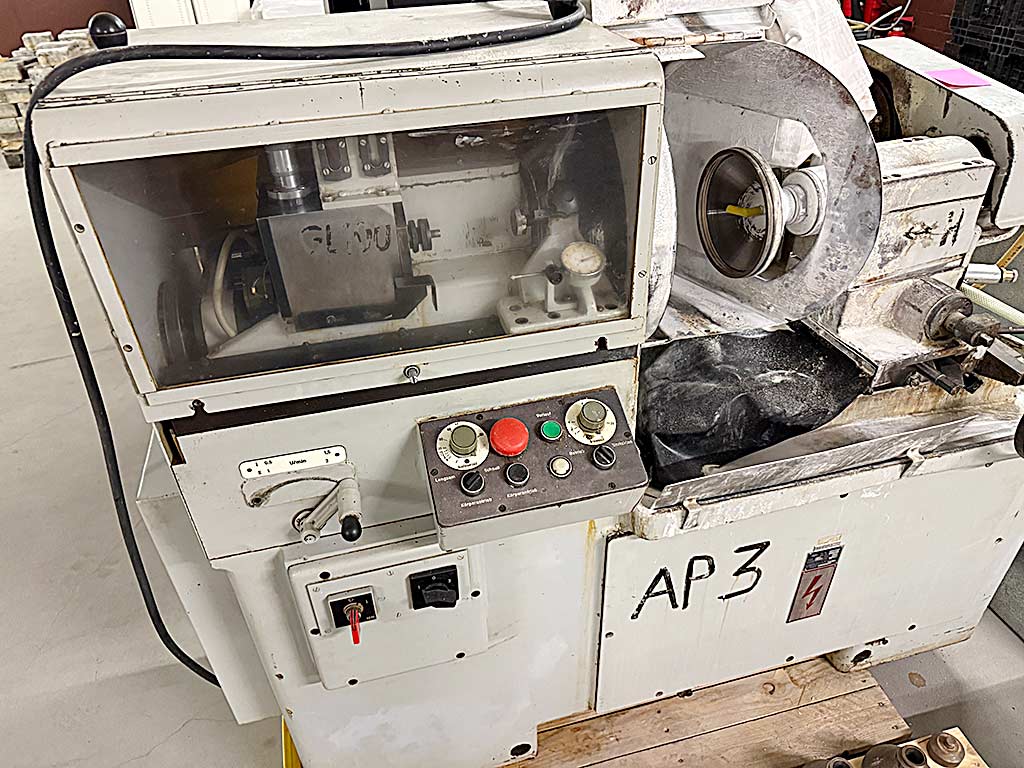
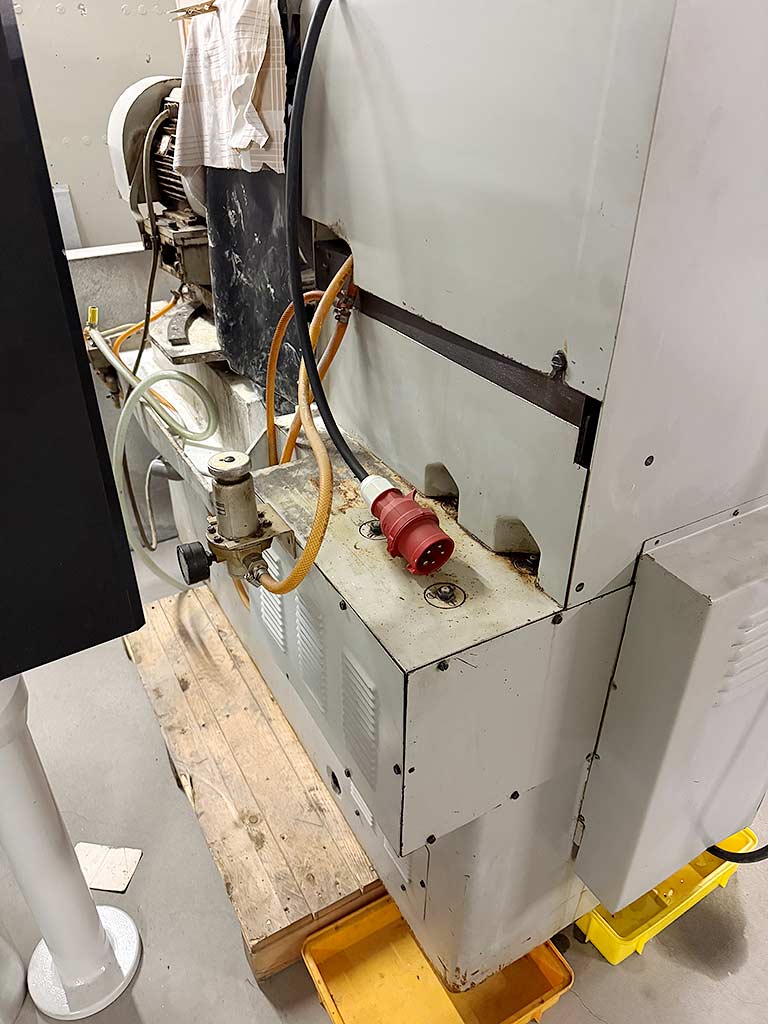
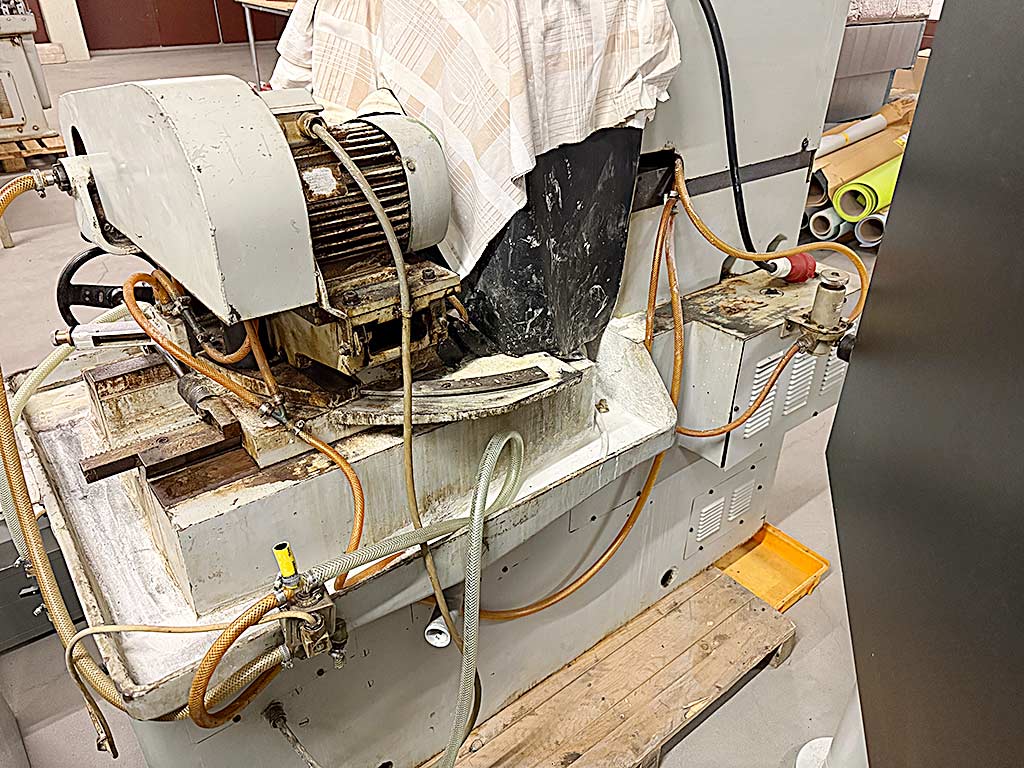
A precision glass grinding machine Carl Zeiss for pre-grinding optical workpieces is available. Workpiece spindle speed: 125rpm, tool spindle speed: 7000rpm, feed: 6mm/min, roundness and flatness accuracy: +/-0.005mm, swivel range: 50°, permissible repeatability: +/-0.01mm, measured repeatability (1990): +/-0.005mm. Documentation available. An on-site inspection is possible.
used
Offered is a 3D coordinate measuring machine. Working area X/Y/Z: 850mm/1200mm/600mm, probe holder: Renishaw PH10M, table surface: granite plate, resolution: 0.1µm, air supply: 5bar, control: Zeiss CMM Controller. Equipped with control panel with joystick, SCR200 probe change magazine, calibration sphere, extensive probe accessories. Weight: approx. 2400kg, overall dimensions X/Y/Z: approx. 2100mm/1900mm/2350mm. Inspection possible by arrangement.
used
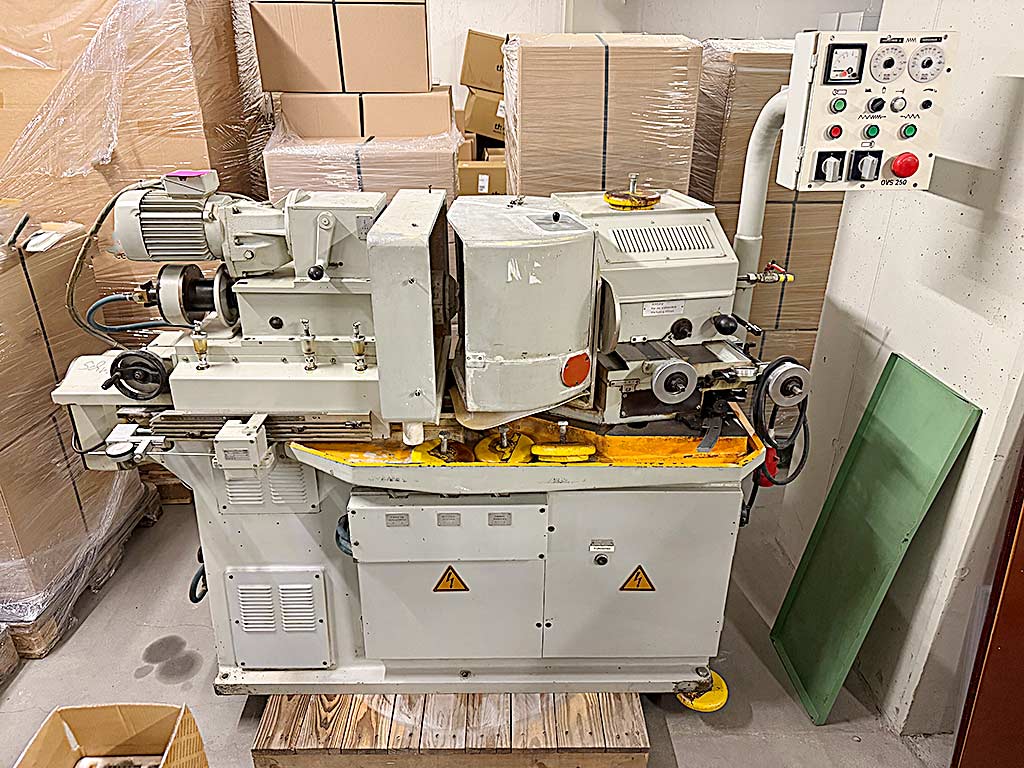
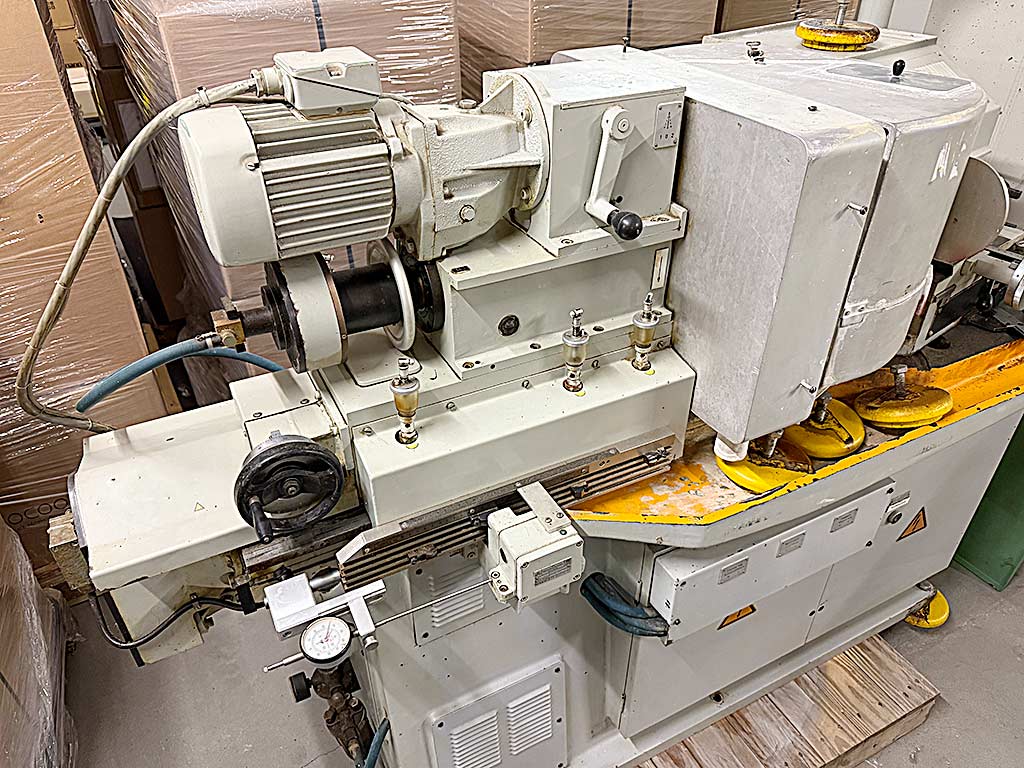
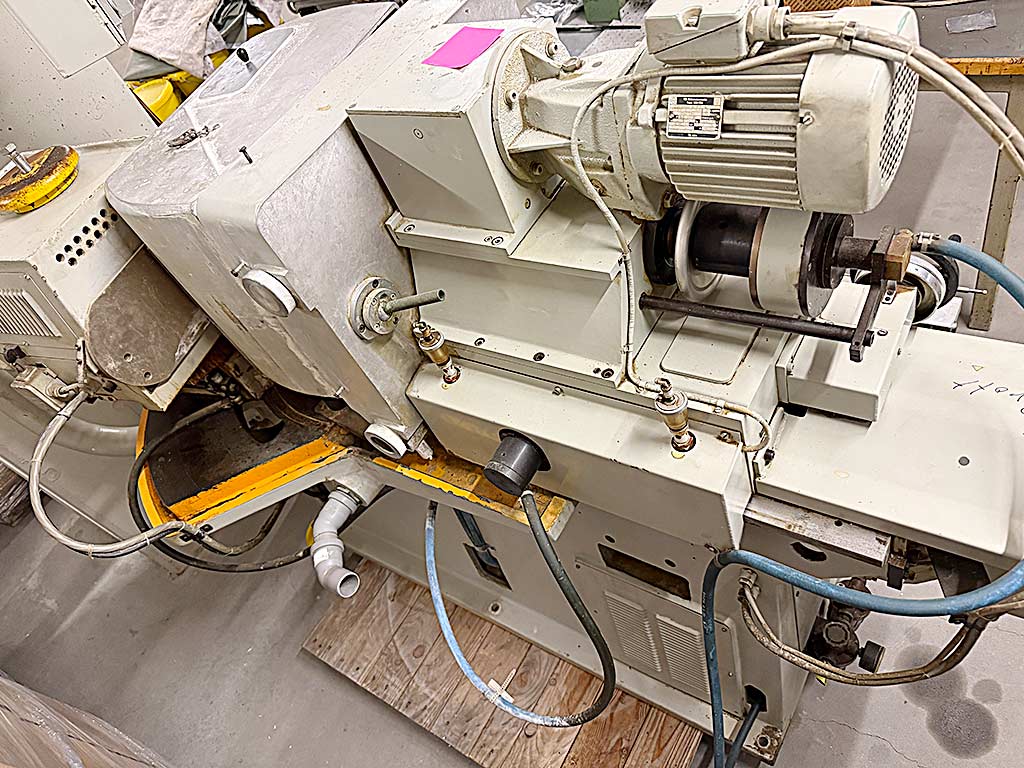
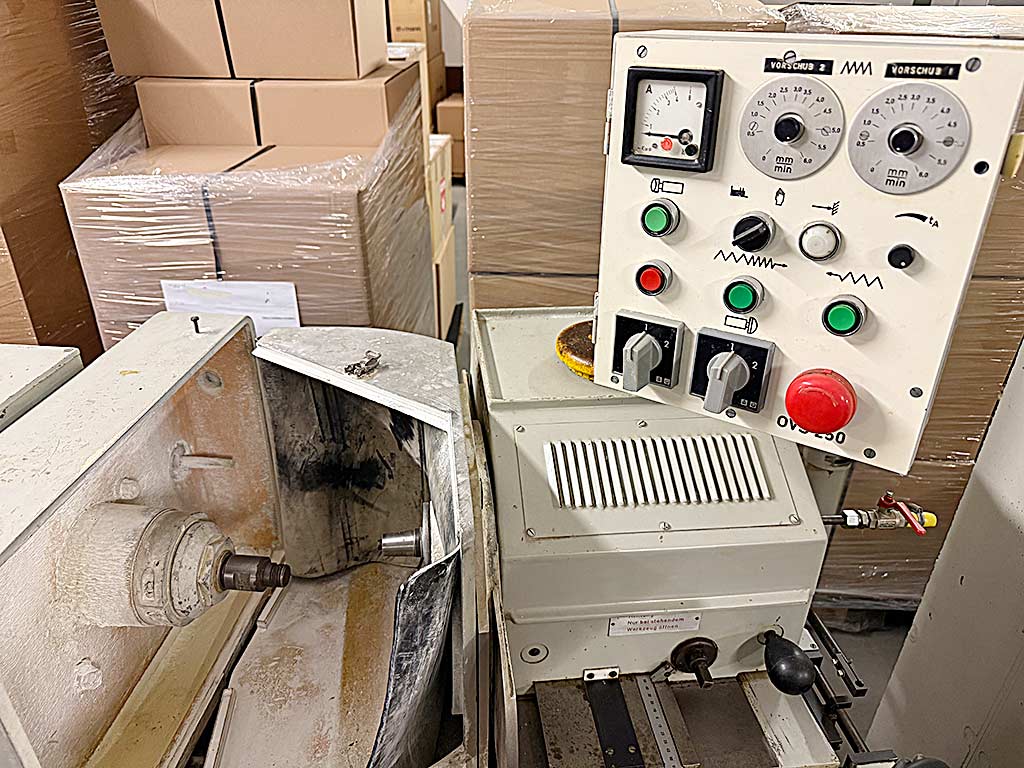
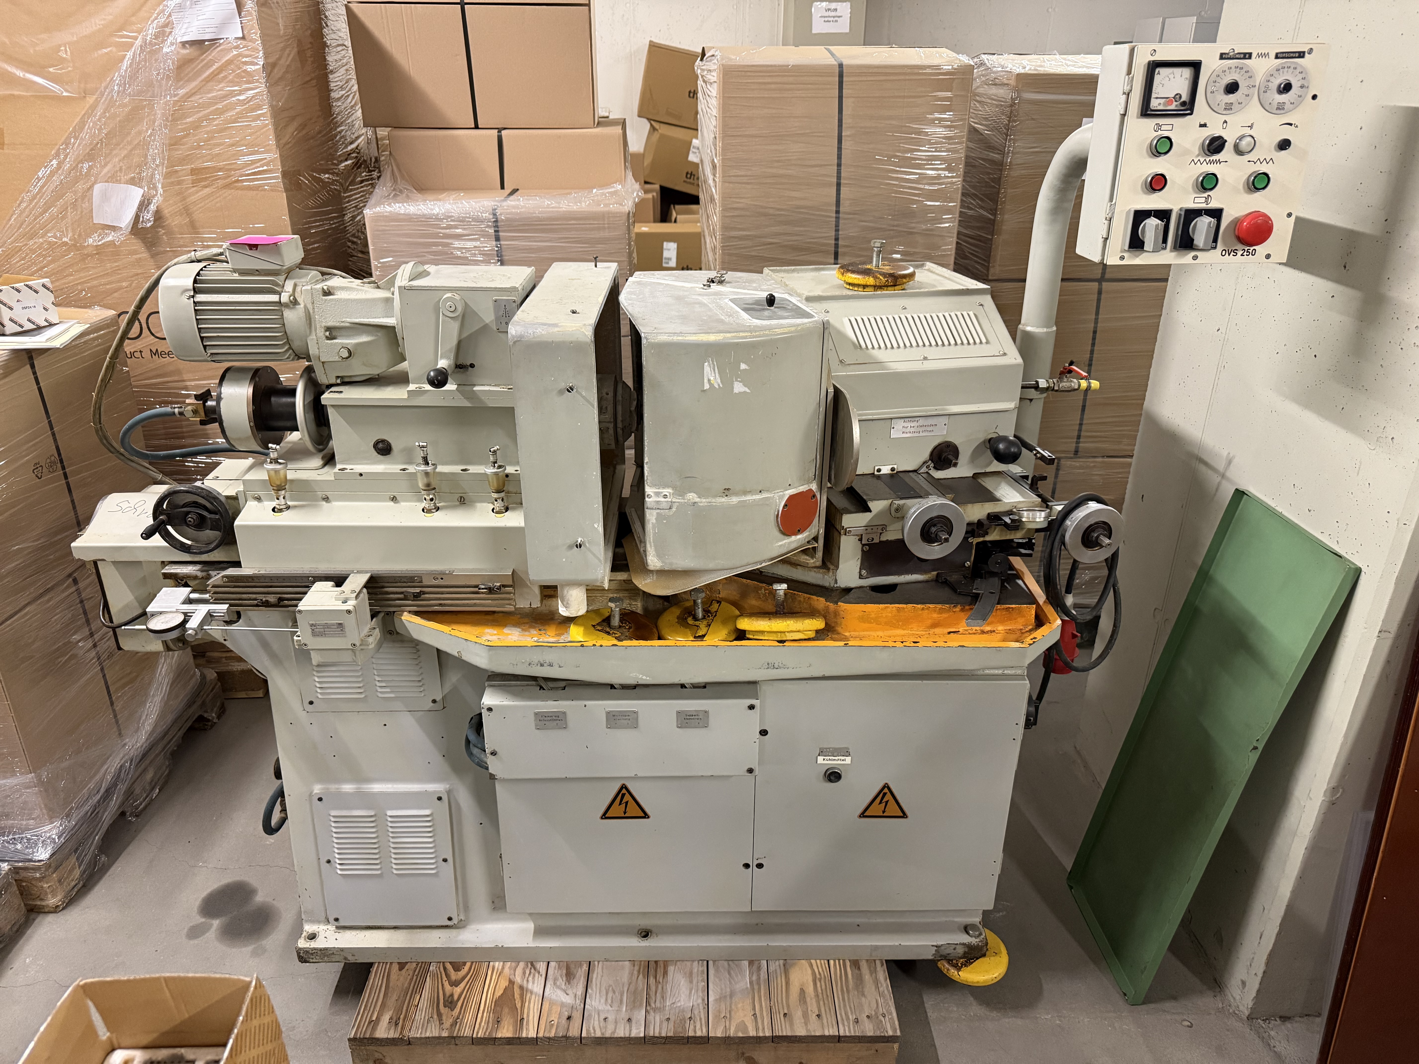
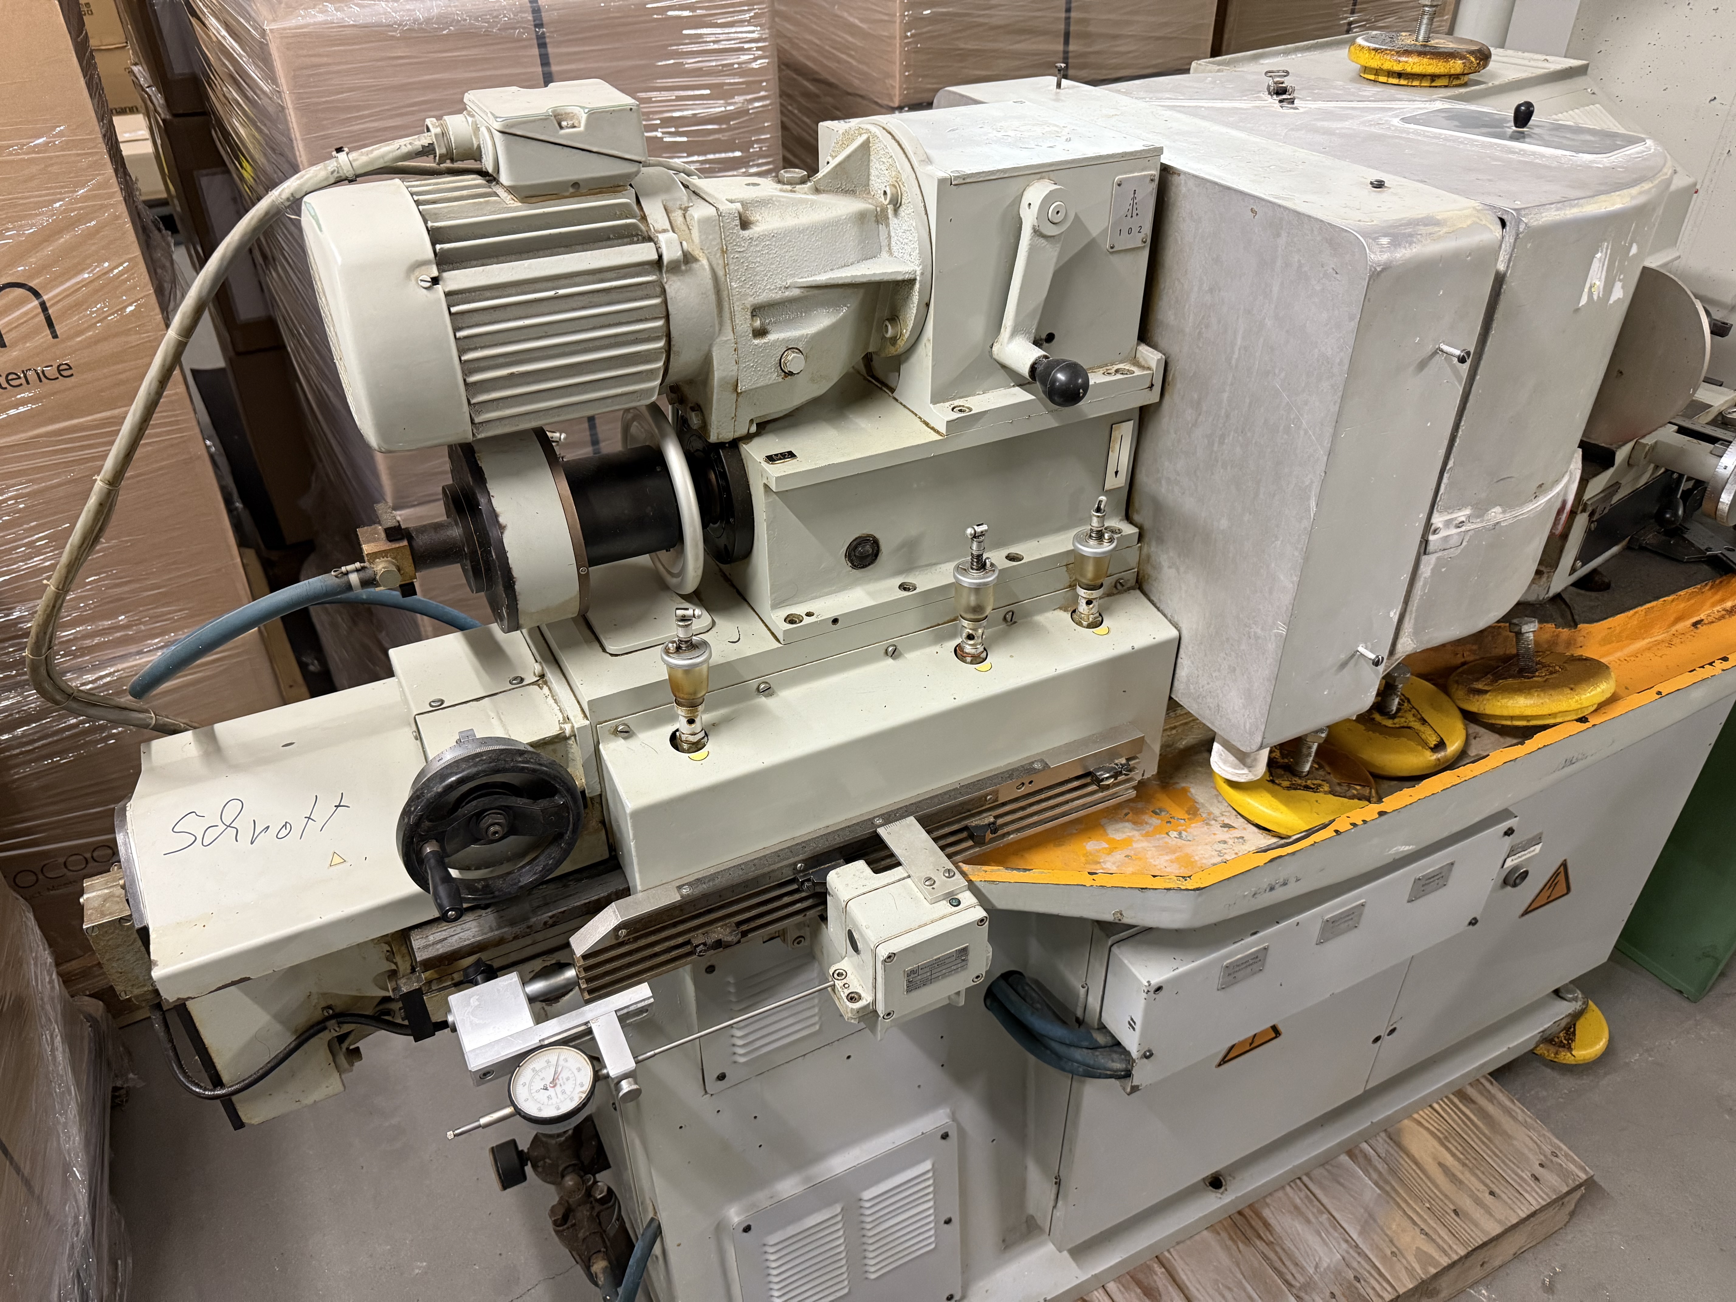
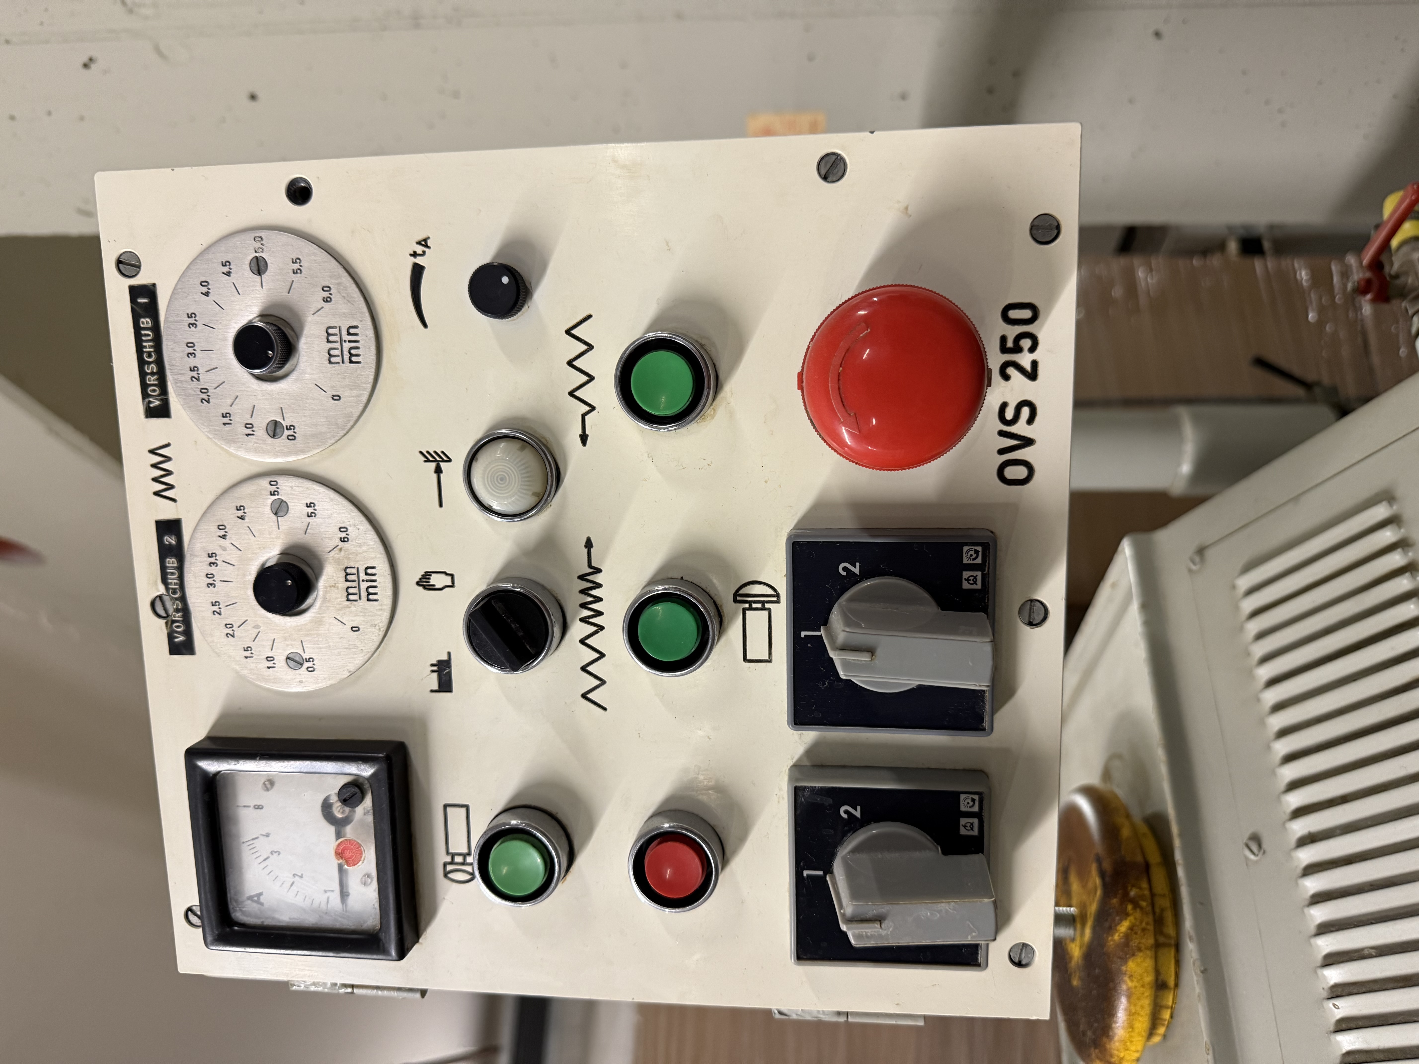
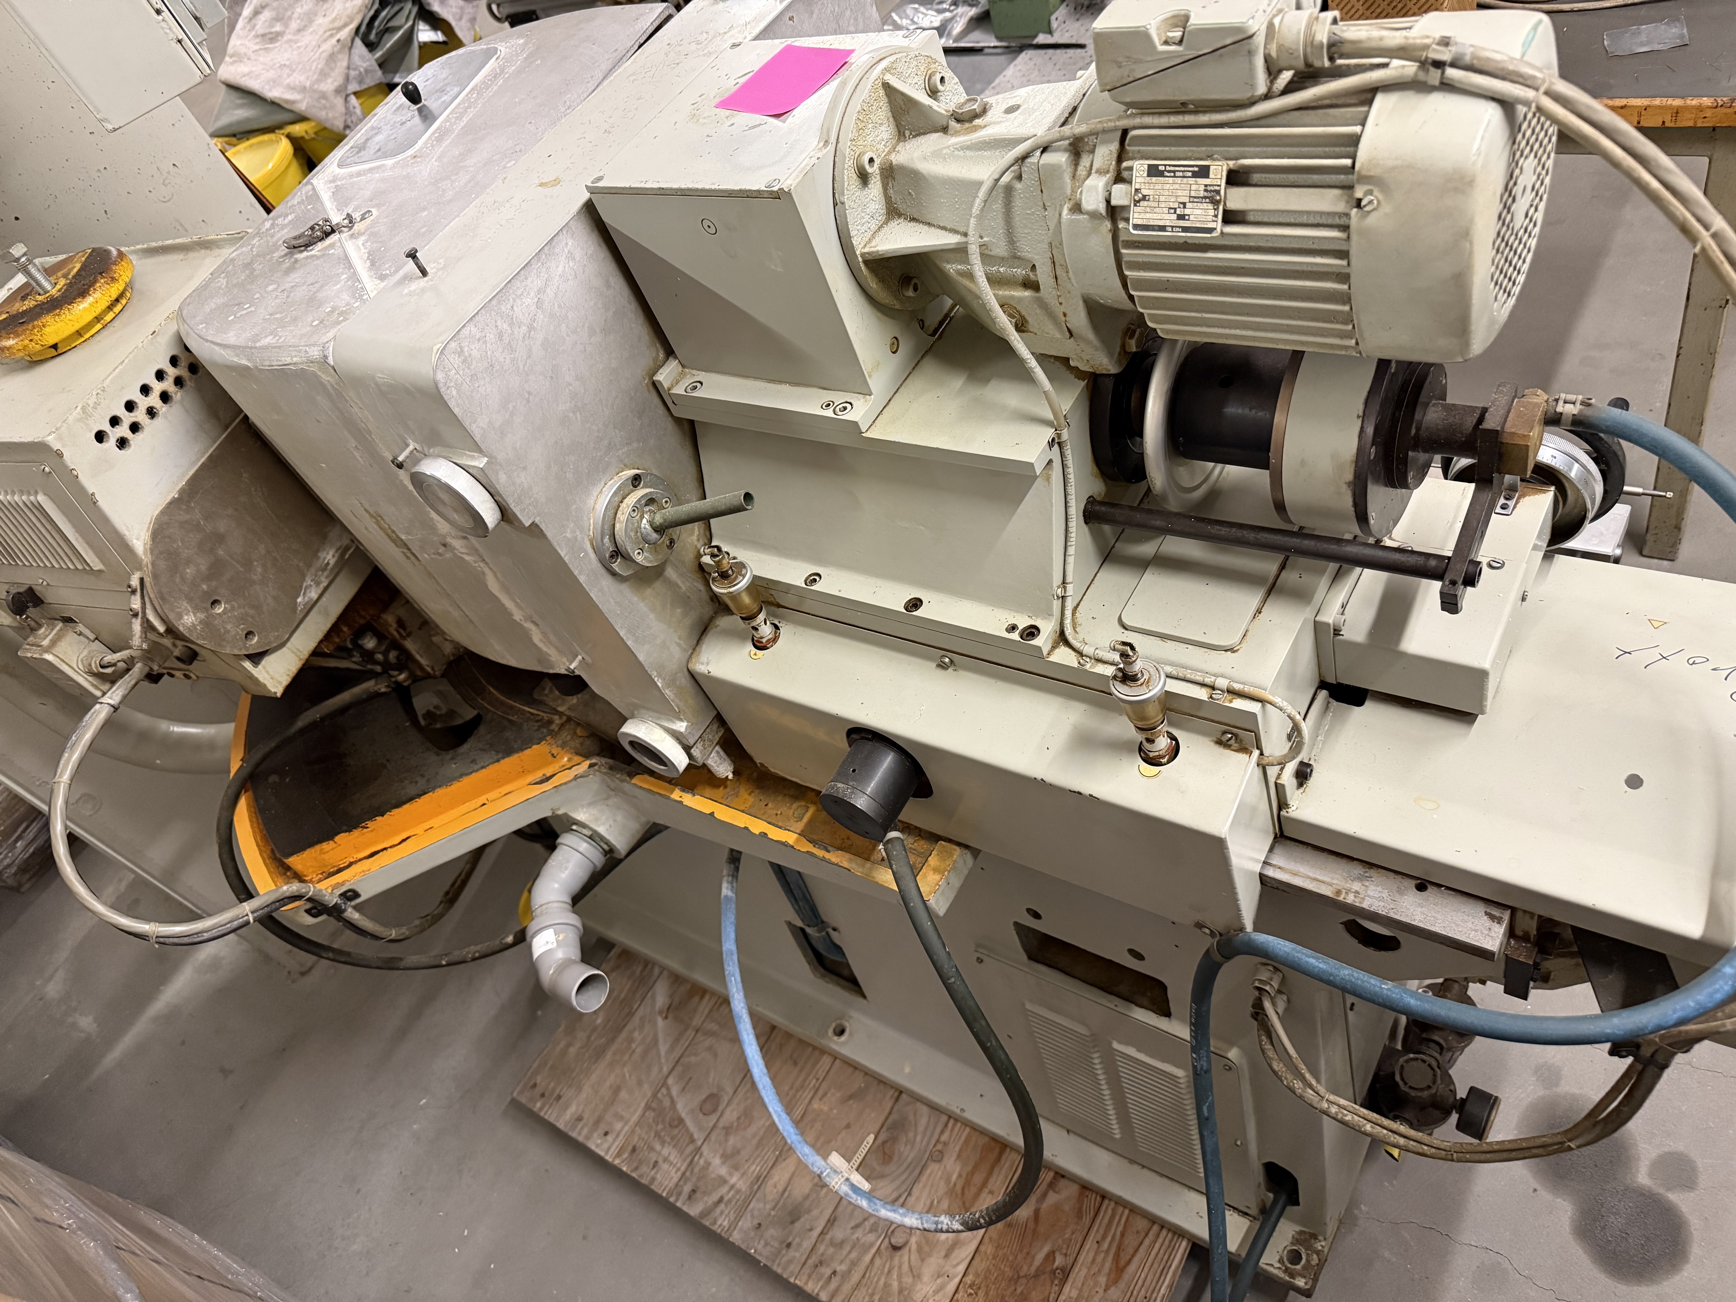
Manufacturer: Carl Zeiss Model: OVS 250 Machine type: Automatic glass grinding machine Current type: D Frequency: 50 Hz Operating voltage: 380 V Rated current: 7.6 A Control voltage with/without transformer: 220 V / 24 V Rated fuse current in the supply line, without/with increased delay: 20 A Wiring diagram number: 85 24 31 Find more here - .ucymachines/ Contact us at - sales@ucymachines
used
Manufacturer: Carl Zeiss Model: HKM063 Machine type: cylindrical grinding machine Technical Specifications: - Frequency: 50 Hz - Operating voltage: 380 V - Rated current: approximately 10.1 A - Control voltage with/without transformer: 220 V / 24 V - Rated fuse current in the supply line, without/with increased delay: 16 A Find more here - .ucymachines/ Contact us at - sales@ucymachines
used
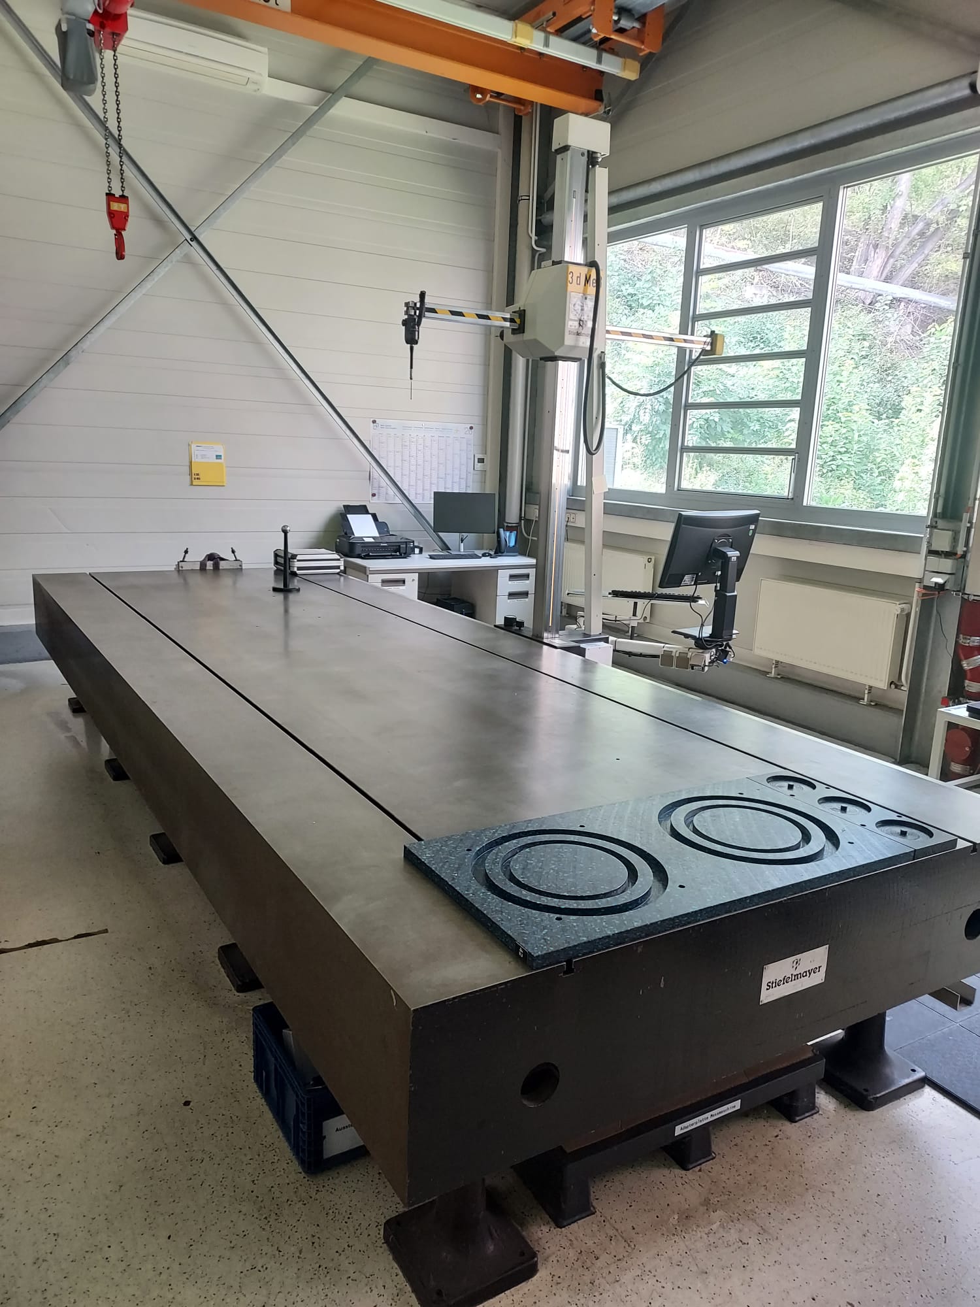
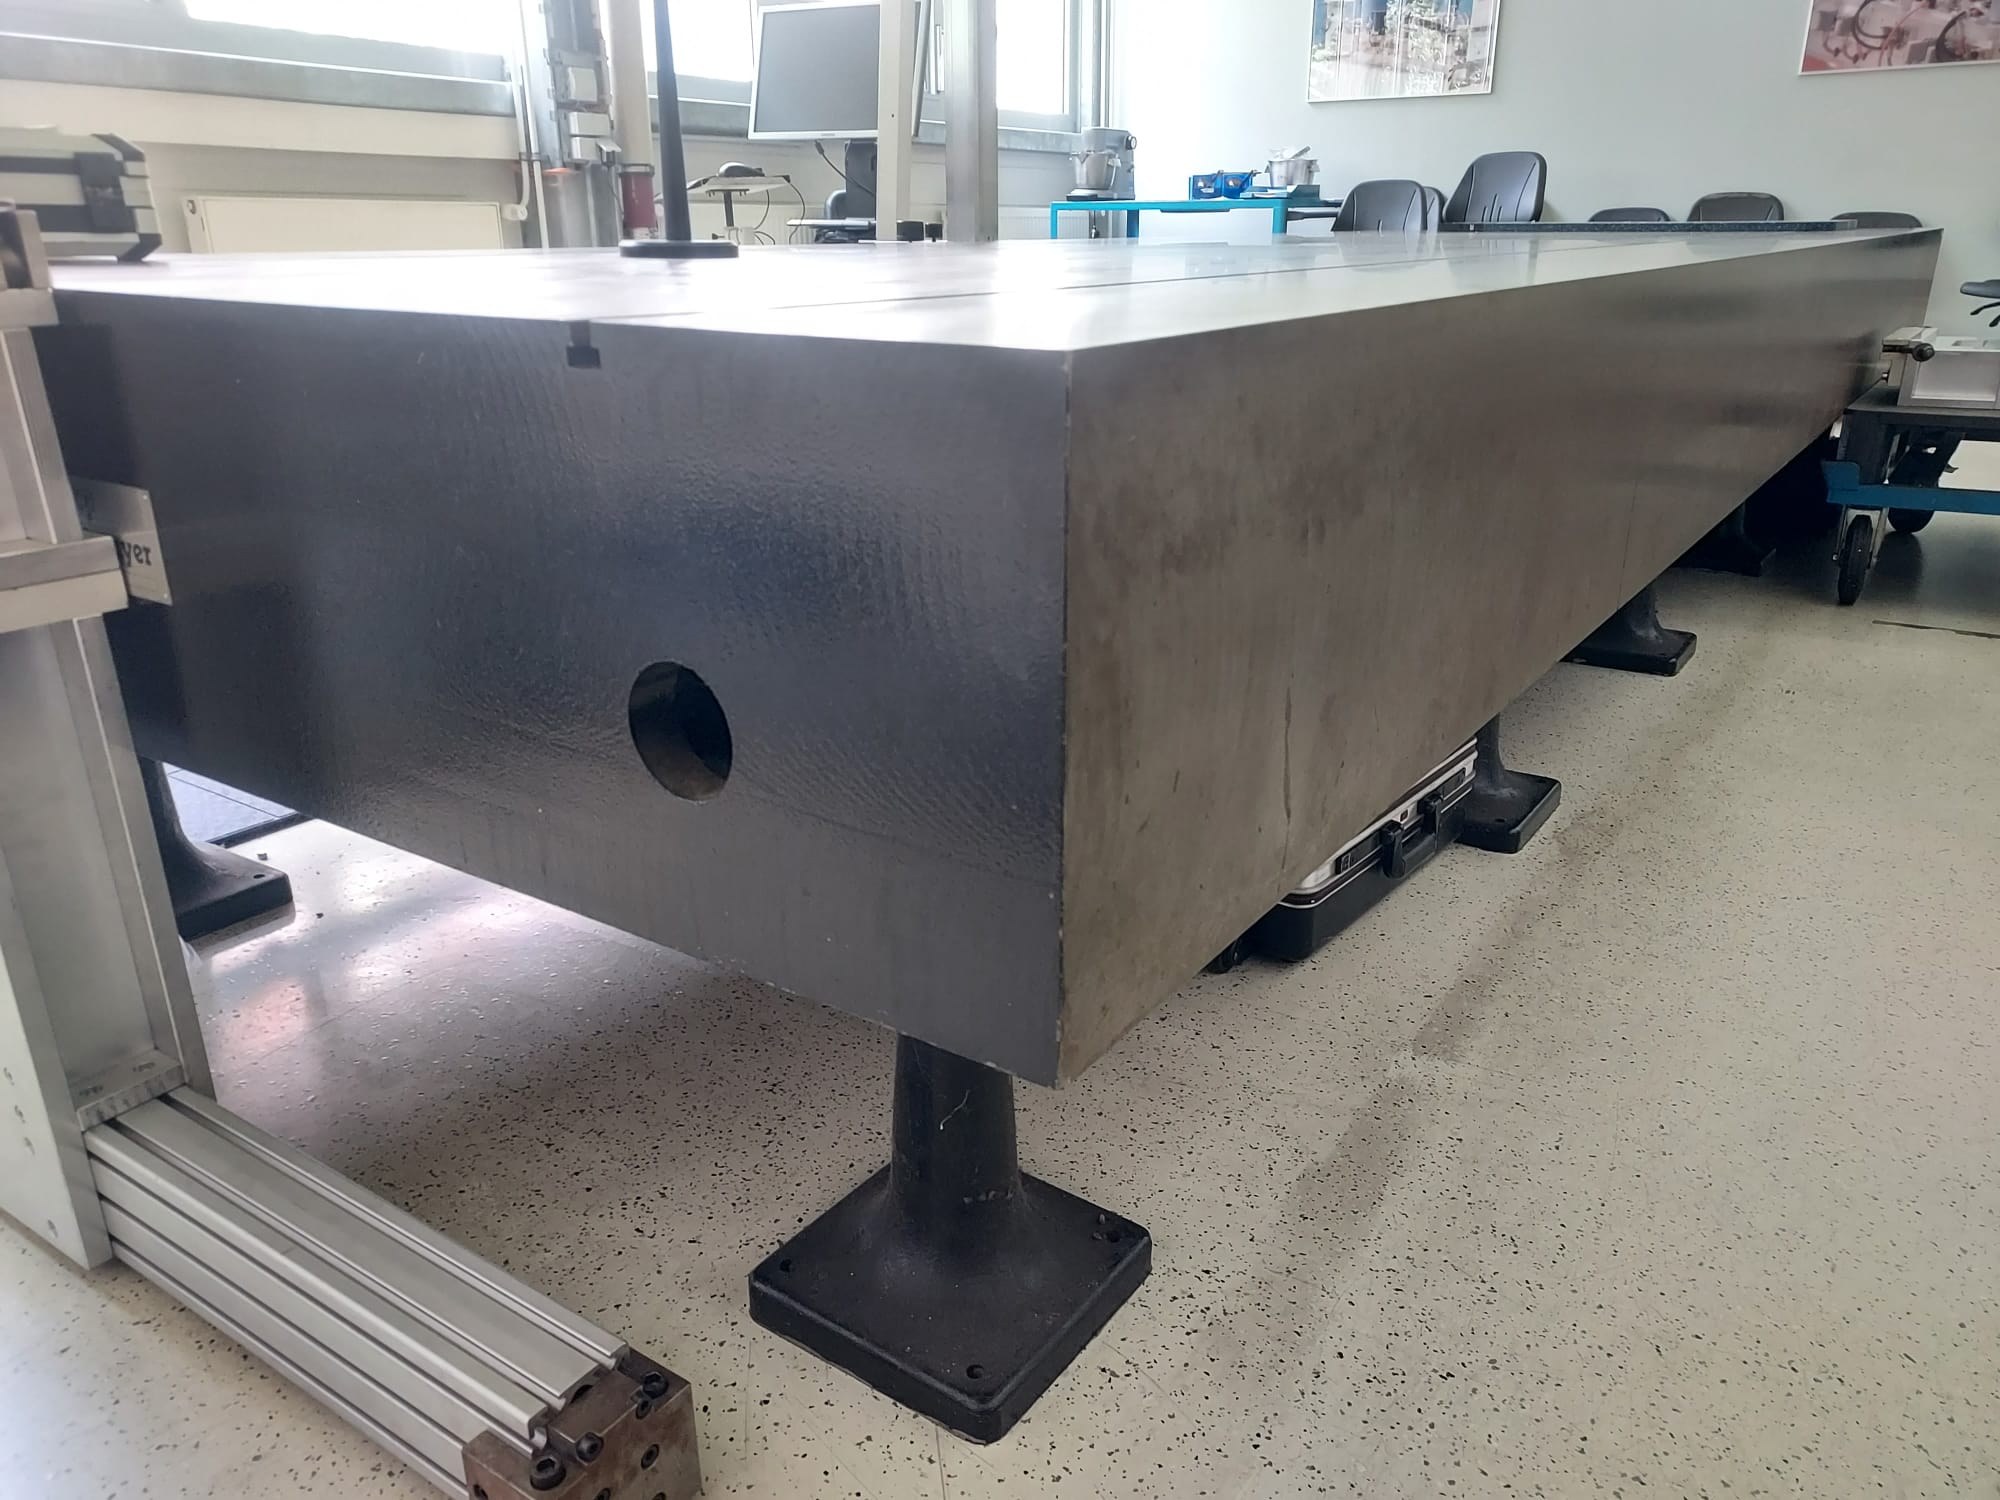
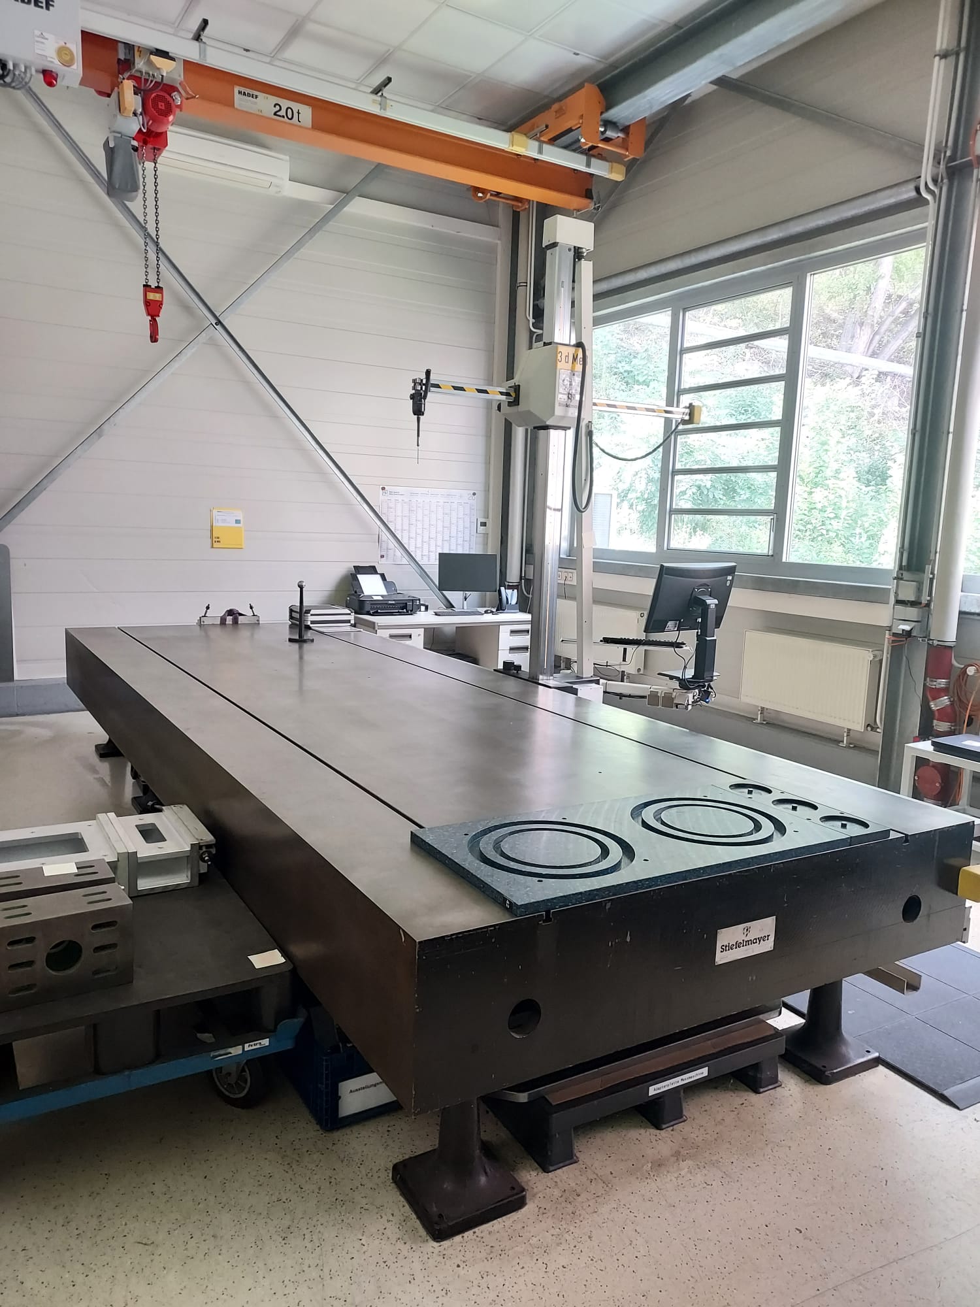
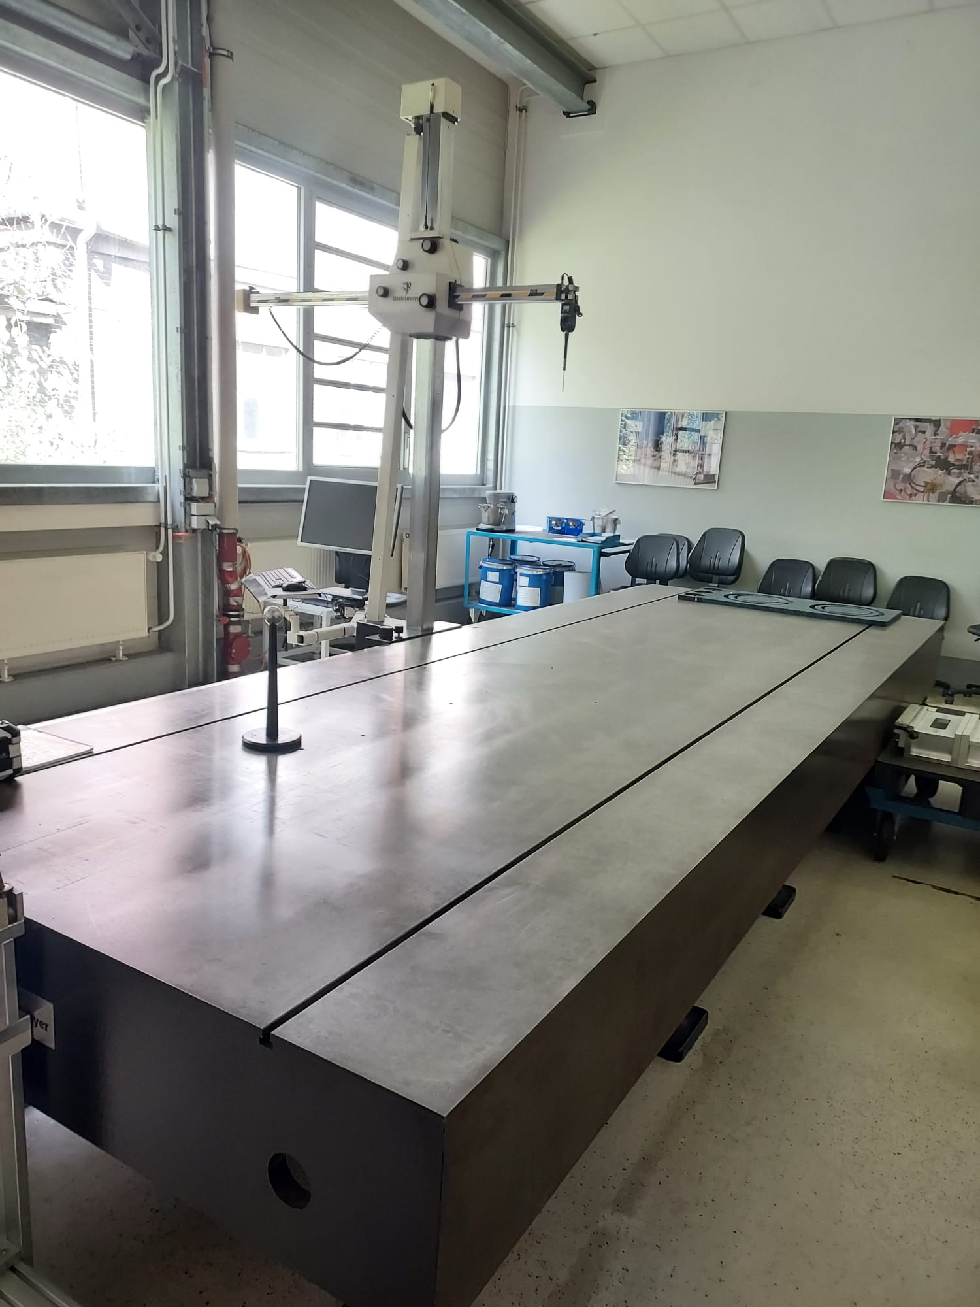
Stiefelmayer 3D Horizontal Arm Coordinate Measuring & Marking Machine – 5000 x 1750 mm Plate Overview / Description: For sale is a high-precision, manual 3D horizontal arm coordinate measuring machine (CMM) and layout station manufactured by Stiefelmayer, complete with a heavy-duty cast iron surface plate (Spezialgußeisen) and Carl Zeiss IMT digital electronics. Ideal for large-part inspection, prototype construction, automotive cubing, and casting marking/layout tasks. Technical Specifications Measuring Plate / Bed (Stiefelmayer) - Manufacturer: Stiefelmayer - Plate Dimensions (L × W × H): 5000 mm × 1750 mm × 350 mm - Plate Material: Special Cast Iron (Spezialgußeisen mit Stahlzusatz) - Plate Weight: Approx. 5,800 kg - Surface Flatness: DIN 876/II (precision ground) - Base Supports: 10 × Height-adjustable cast iron levelling feet (Stützböcke, adjustable 370–470 mm) - W ...
used
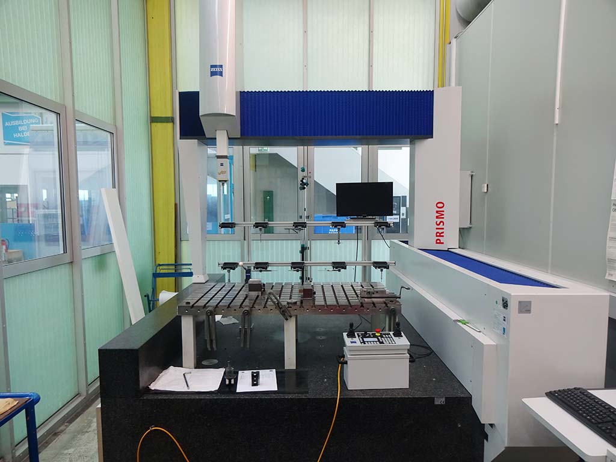
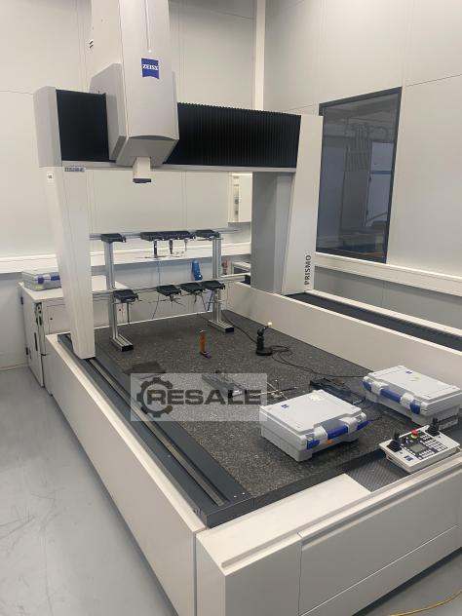
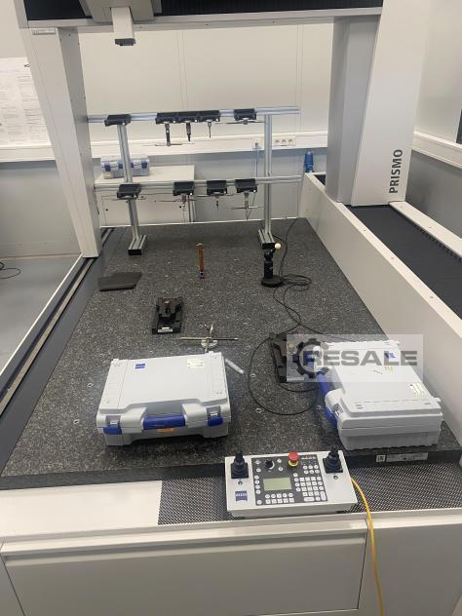
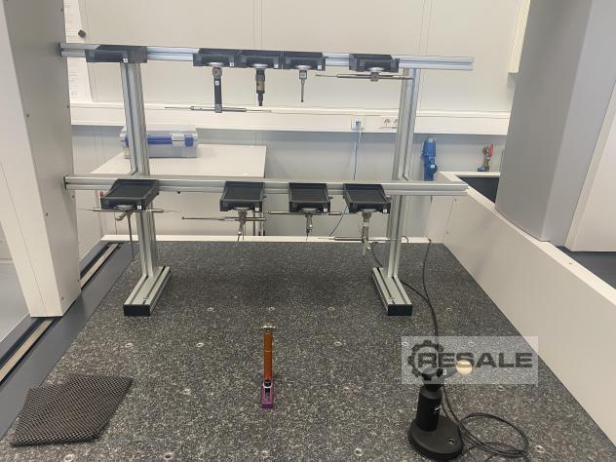
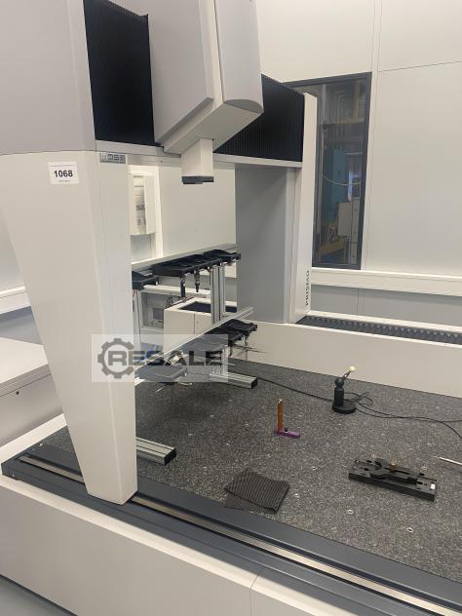
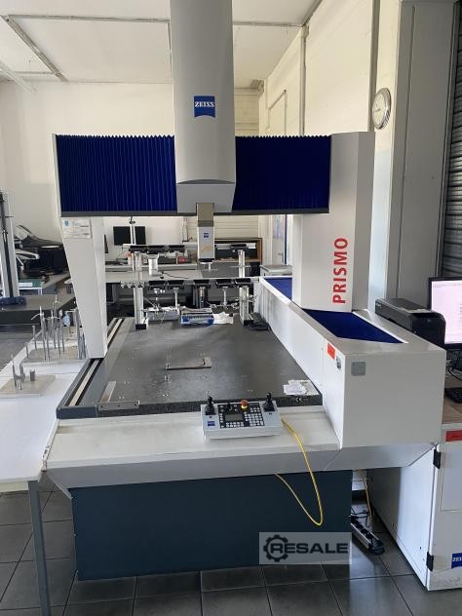
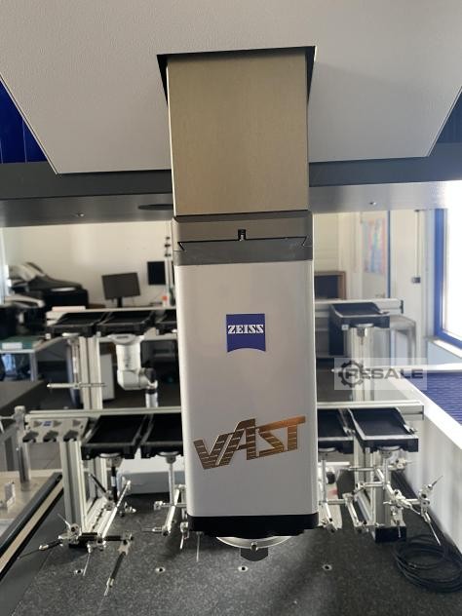
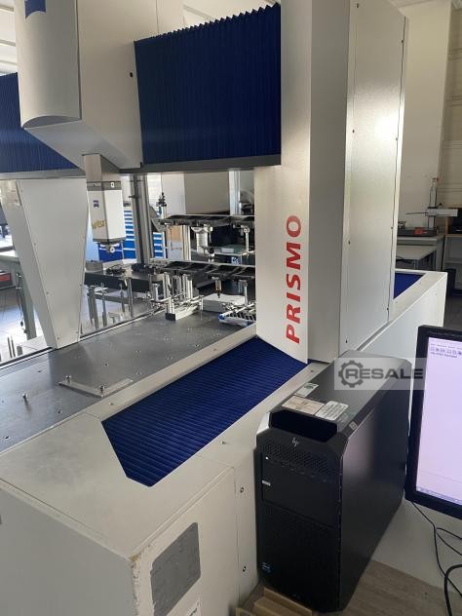
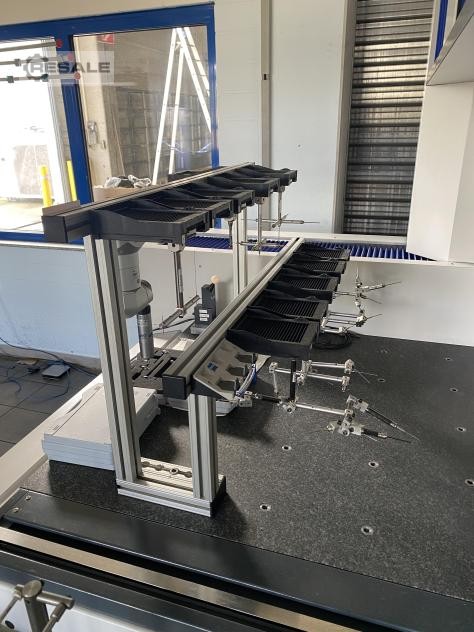
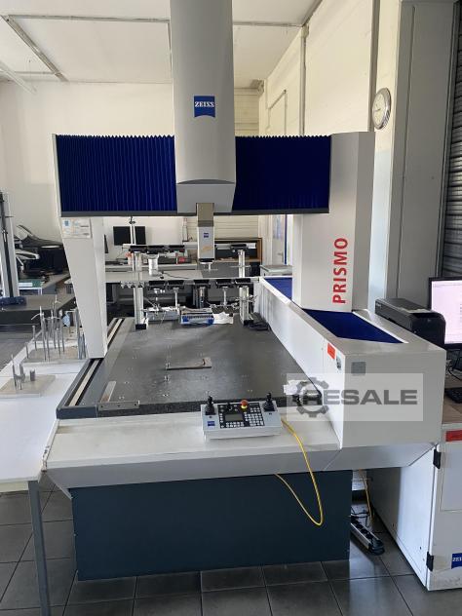
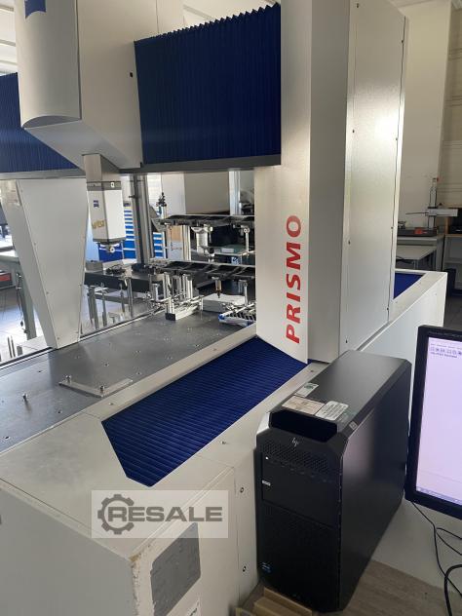
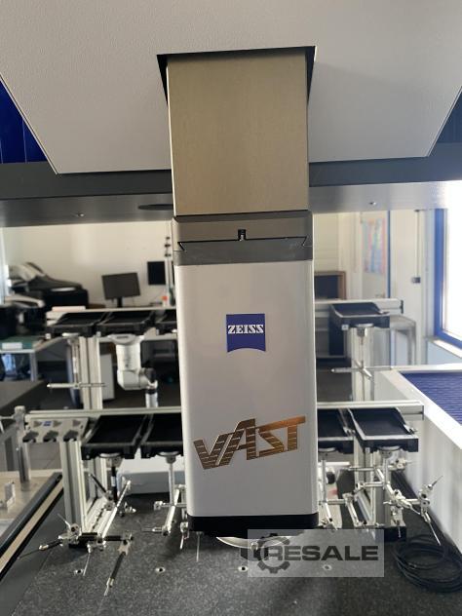
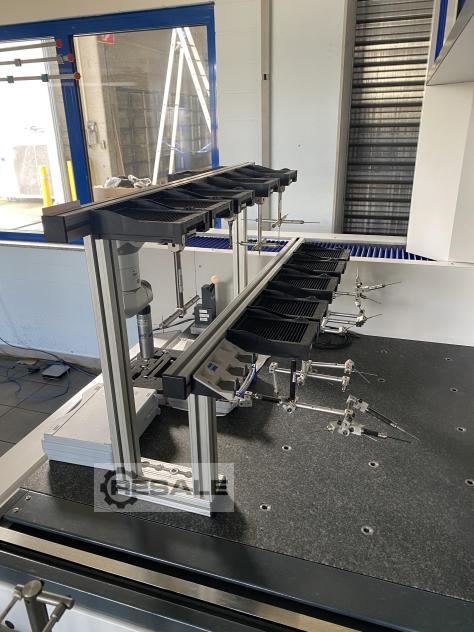
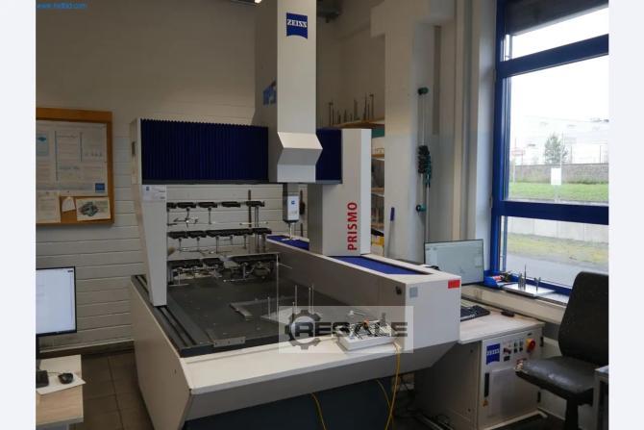
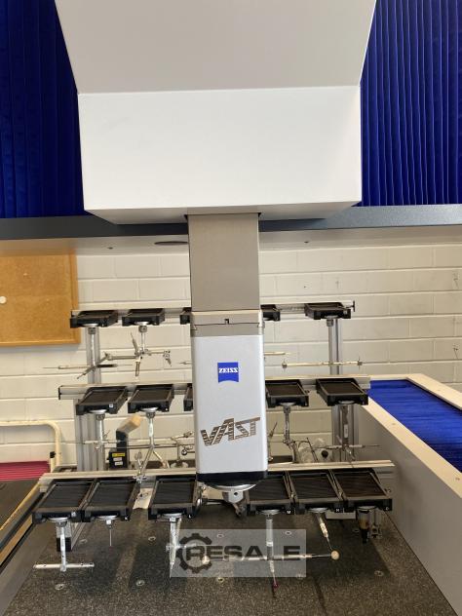
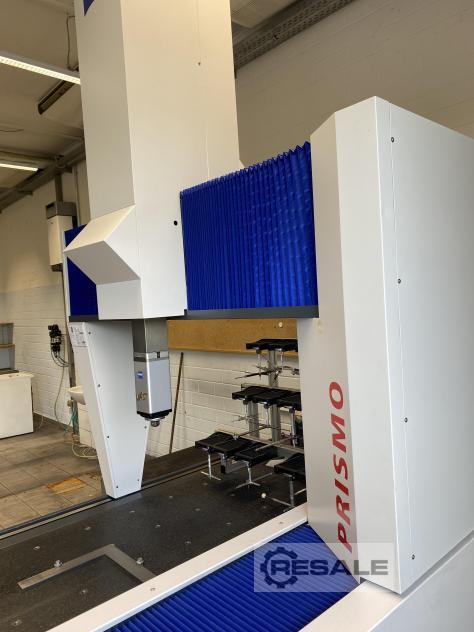
Zeiss CNC Coordinate Measuring Machine Prismo Mass Navigator VAST GOLD Year of Make: 2021 Last calibration: 02/2025 Measuring range: X= 1200 mm, Y= 1800 mm, Z= 1000 mm Technically and visually in mint condition The machine was located in an air-conditioned precision measuring room Device features, equipment: Control C99 with control panel BP26_SE Automatic temperature compensation Sensors VAST GOLD Pushbutton changer magazine 9-fold Reference probes Tempar Buttons Probe change plate 7x Measuring ball HP Z4 Workstation with Monitor Software Calypso Basic 2022 Options: Navigator, Curve, QDAS Converter and PiWeb Reporting Other accessories and options possible Available at short notice
used
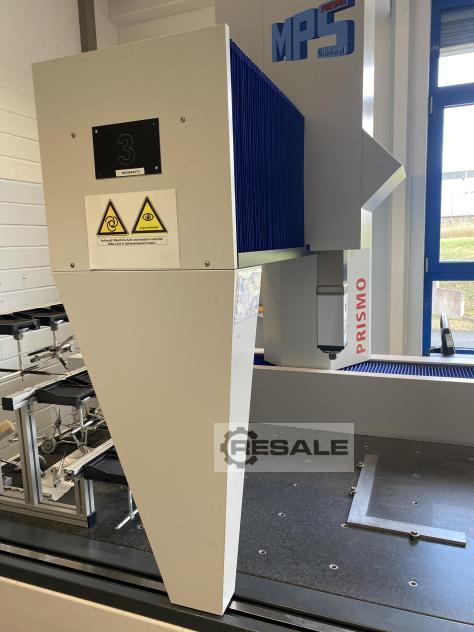
Zeiss CNC Coordinate Gauge Prismo 9/15/7 MASS VAST GOLD - RDS+VAST XXT Year of Make: 2004 Retrofit 2024 Last calibration 01/2025 Measuring range: X= 900 mm, Y= 1500 mm, Z= 700 mm Technically and optically in excellent condition Device features, equipment: Control C99 with control panel BP26_SE Automatic temperature compensation Sensors VAST GOLD Sensors RDS with VAST XXT Stylus Magazine MSR 10x VAST Gold Probe Changing Magazine 3-fold VAST XXT Pushbutton Change Plate 8x VAST Gold Pushbutton Changing Plate 3x VAST XXT Reference probes Temperature sensor Pushbutton Accessories Measuring ball HP Z4 Workstation WIN11 with Monitor Software Calypso Basic 2024 Options Curve and QS-Stat Upgrade Calypso and other options possible Other accessories and options possible Available at short notice
used
Zeiss CNC Coordinate Measuring Machine Prismo VAST GOLD Year of Make: 2001 Retrofit 2024 and 2026 Last calibration 11/2023 Measuring range: X= 900 mm, Y= 1800 mm, Z= 700 mm Technically and optically in excellent condition Device features, equipment: Control C99 with control panel Automatic temperature compensation Sensors VAST GOLD Pushbutton changer magazine 17-fold Pushbutton change plate 20x Pushbutton Accessories Measuring ball Reference probes HP Z4 Workstation WIN11 with Monitor Software Calypso Basic 2024 Option QS-Stat Upgrade Calypso and other options possible Other accessories and options possible Available at short notice
used
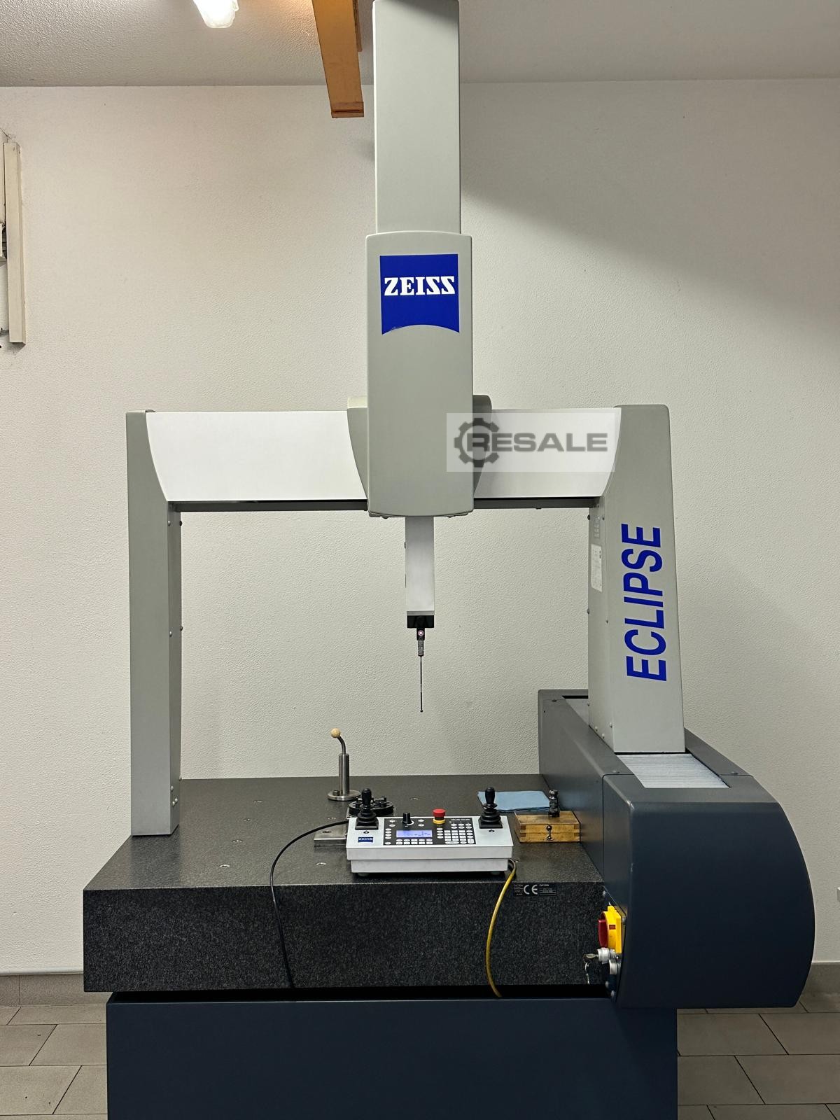
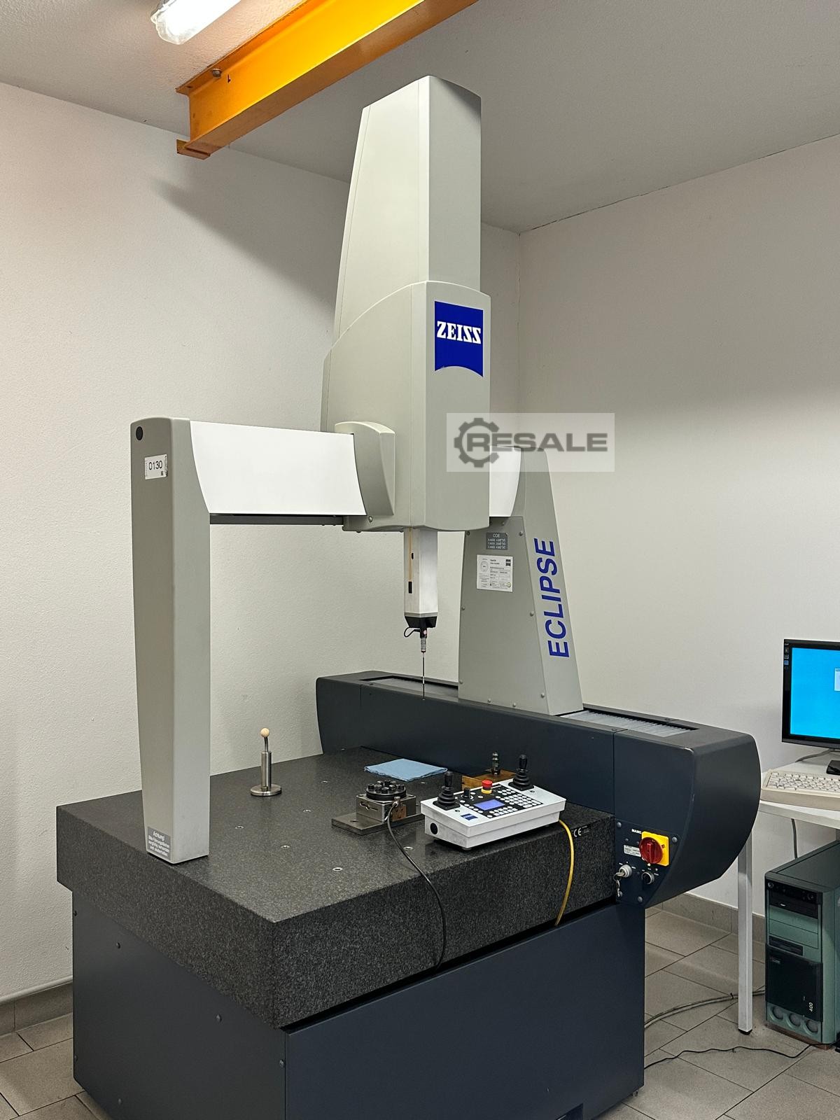
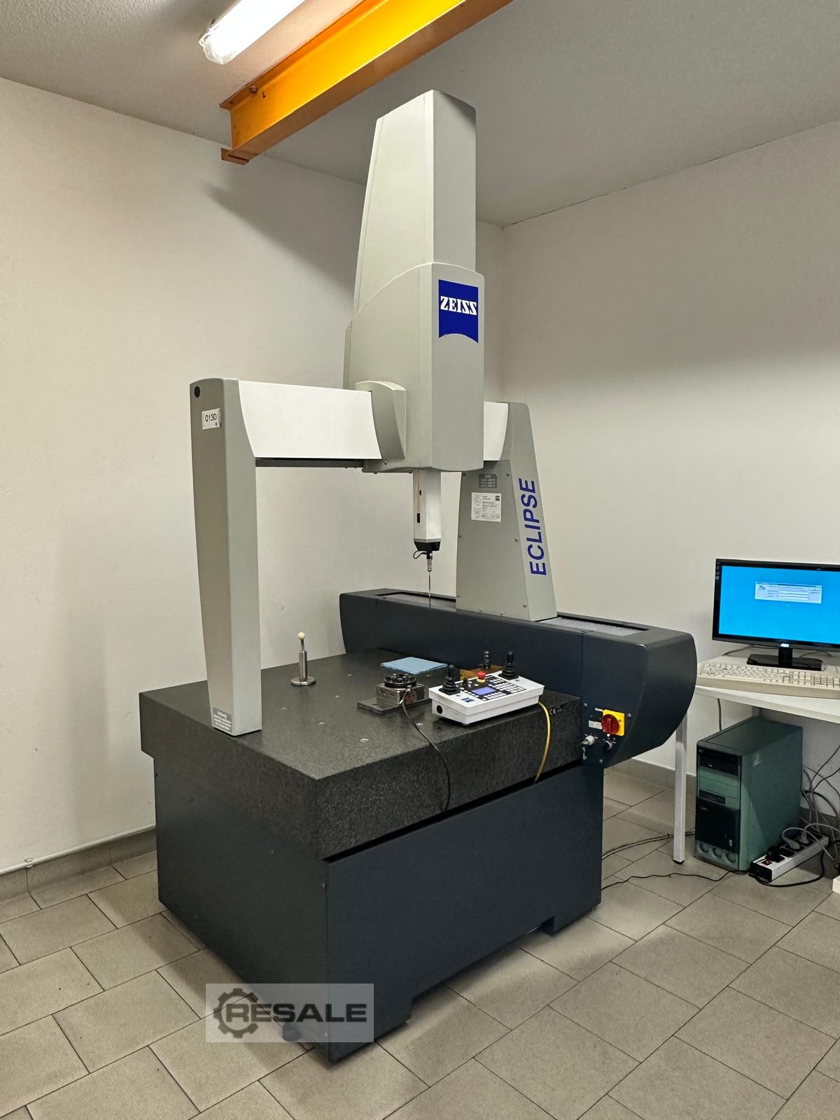
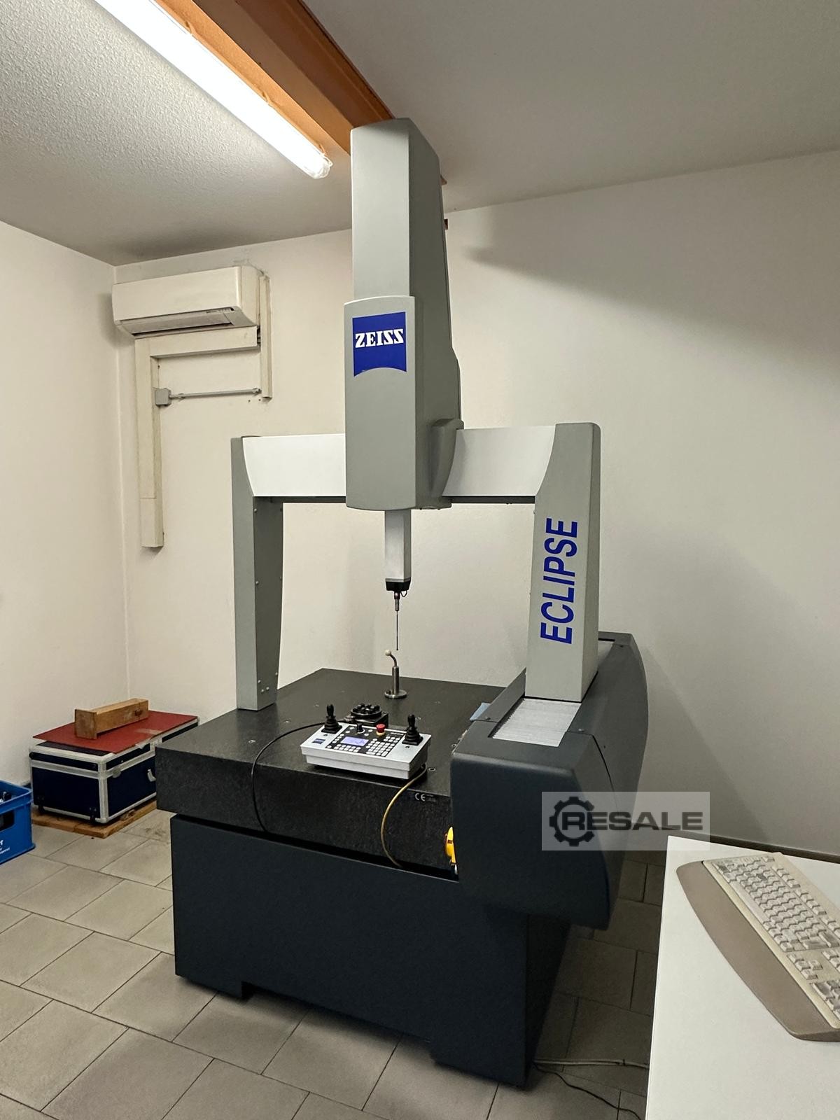
Eclipse 7/7/6 CNC Technical data: Measuring range X=700mm, Y=700mm, Z=700mm Control C99 with control panel BP26_SE Renishaw TP20 probing system Equipment: Calibration ball Pushbutton Accessories Calculator HP with monitor 27" Software: Calypso Basic 2017 CNC Preset Module Freeform surface Upgrade to current version possible The machine is technically and visually in excellent condition and has very few operating hours Immediately available
maximum number of results exceeded
please refine your search