We use cookies to optimize our website for you and to be able to continuously improve it. By continuing to browse the site you are agreeing to our use of cookies.
Disagree

133,931 used machines on RESALE, but how to find them? Machine Search
used
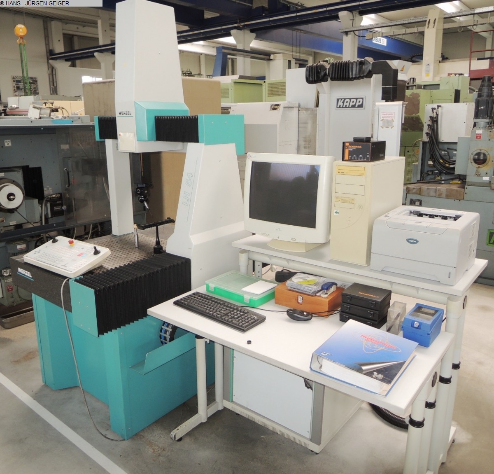
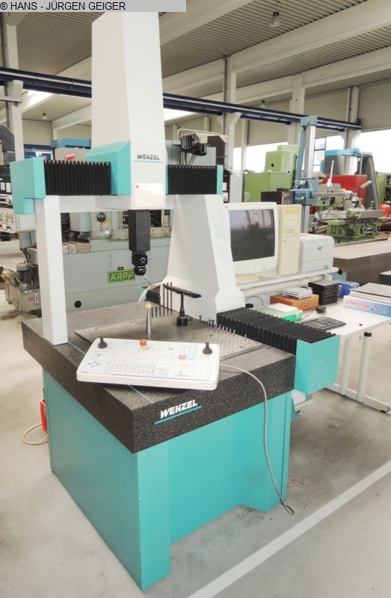
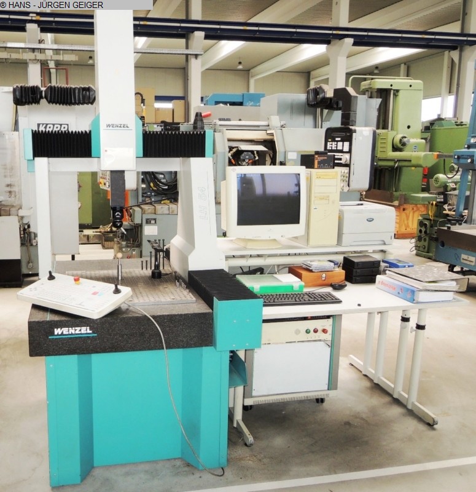
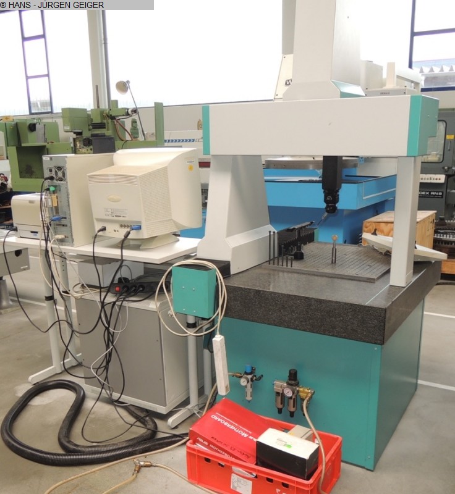
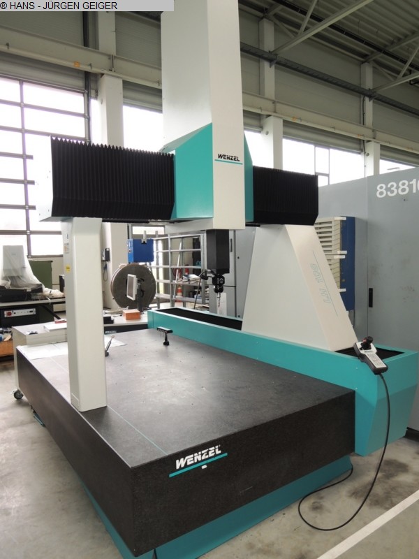
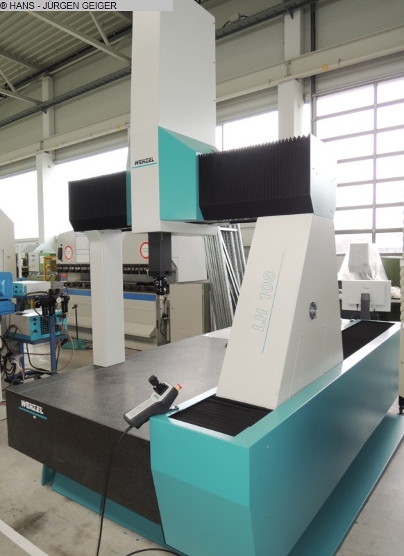
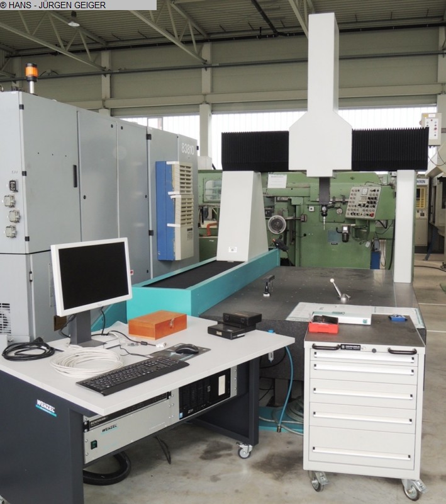
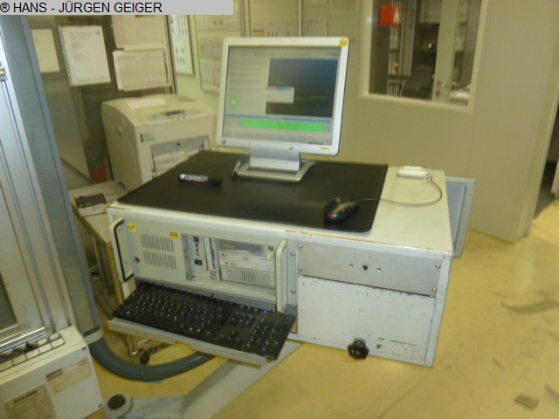
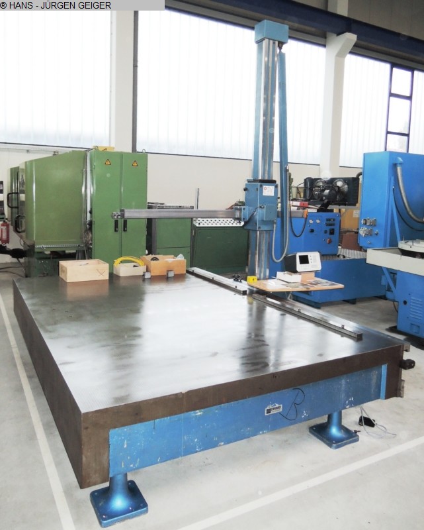
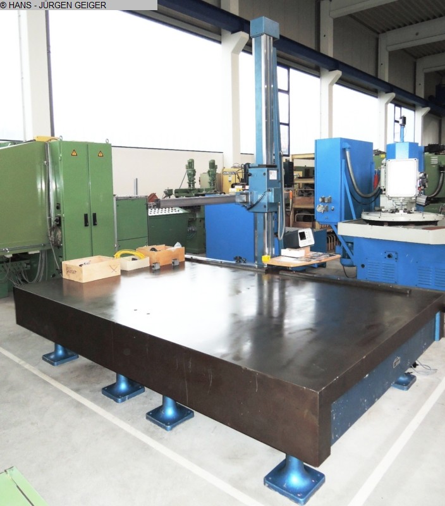
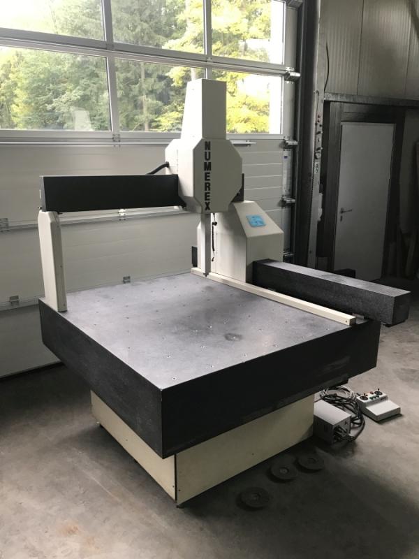
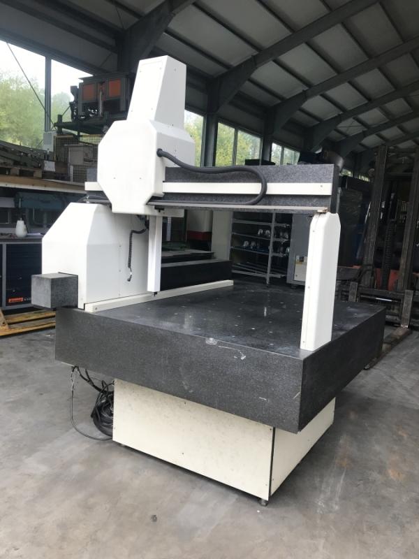
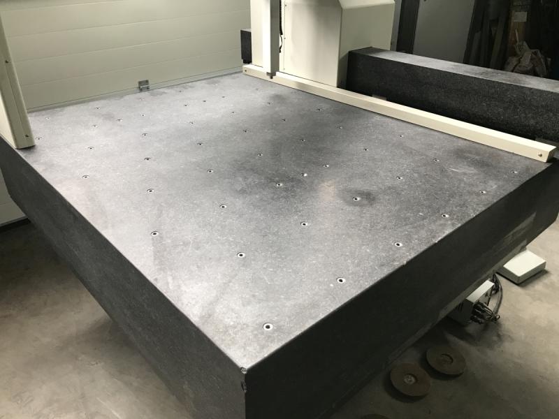
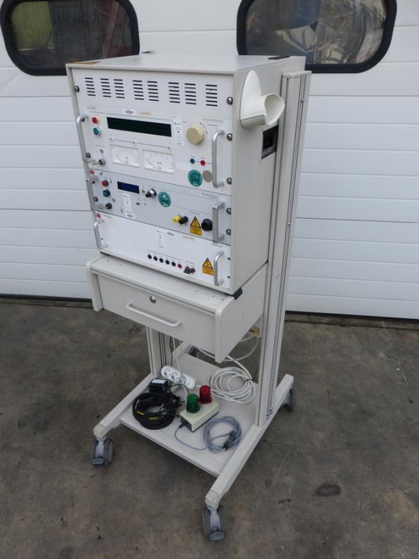
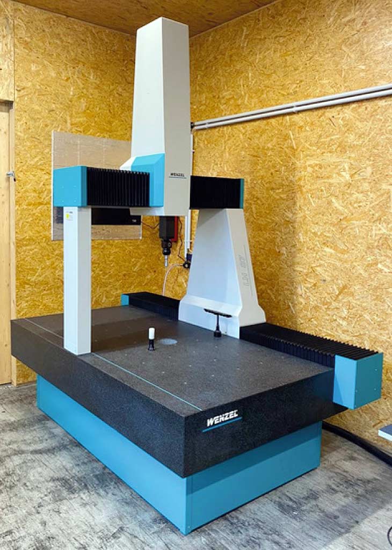
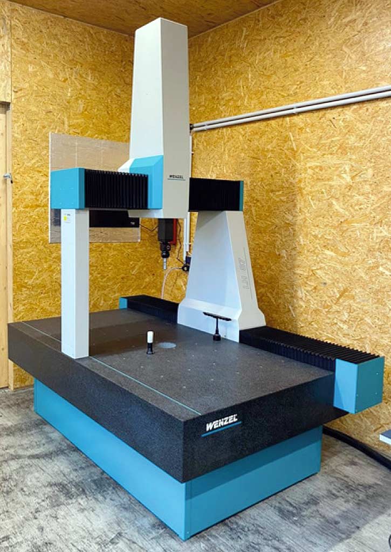
table length: 1160 mm table width: 710 mm daylight: 650 mm Control: WENZEL ME 5007 total power requirement: kW weight of the machine ca.: 800 kg dimensions of the machine ca.: m 3-D-coordinate measuring machine with METROLOG II-Software The data for this ad was created with ModulMWS - the software solution of LogoTech oHG.
used
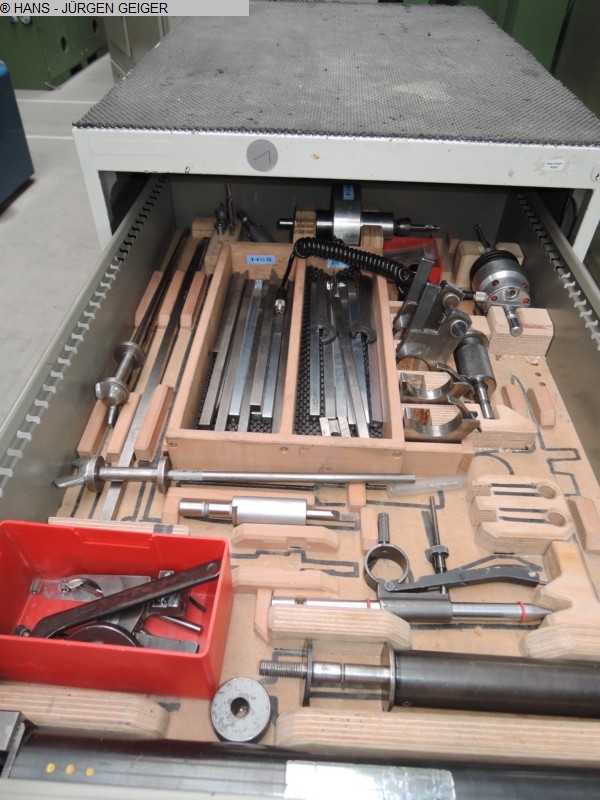
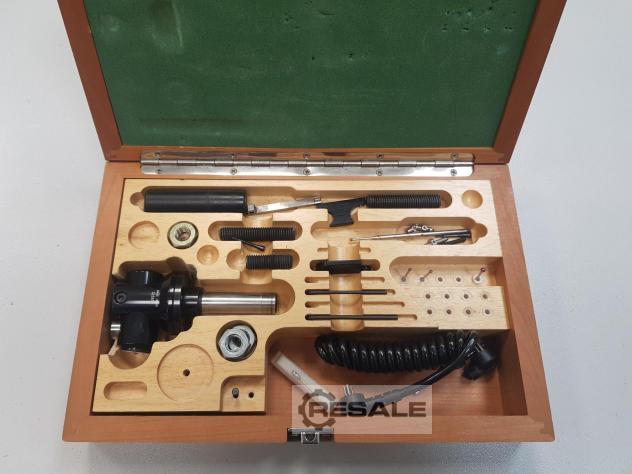
Measuring head (CMM) rigid probe RENISHAW type PH5 + TP20 + PEL1-50Probe for measuring machineSerial: 77501 - Push button holder probe body TP20 for interchangeable modules (probe modules)Extension - type PEL 1, length 50 mmProbe attachment M8 threadHead mounting with MV shank 9.5 mm- Status indicator with 2 LEDs- Cable connection via 5-pin DIN 180 socket- 5 threaded connections M8 for touch probes (4 pieces blind plug)Total weight 280gused in good condition; used
used
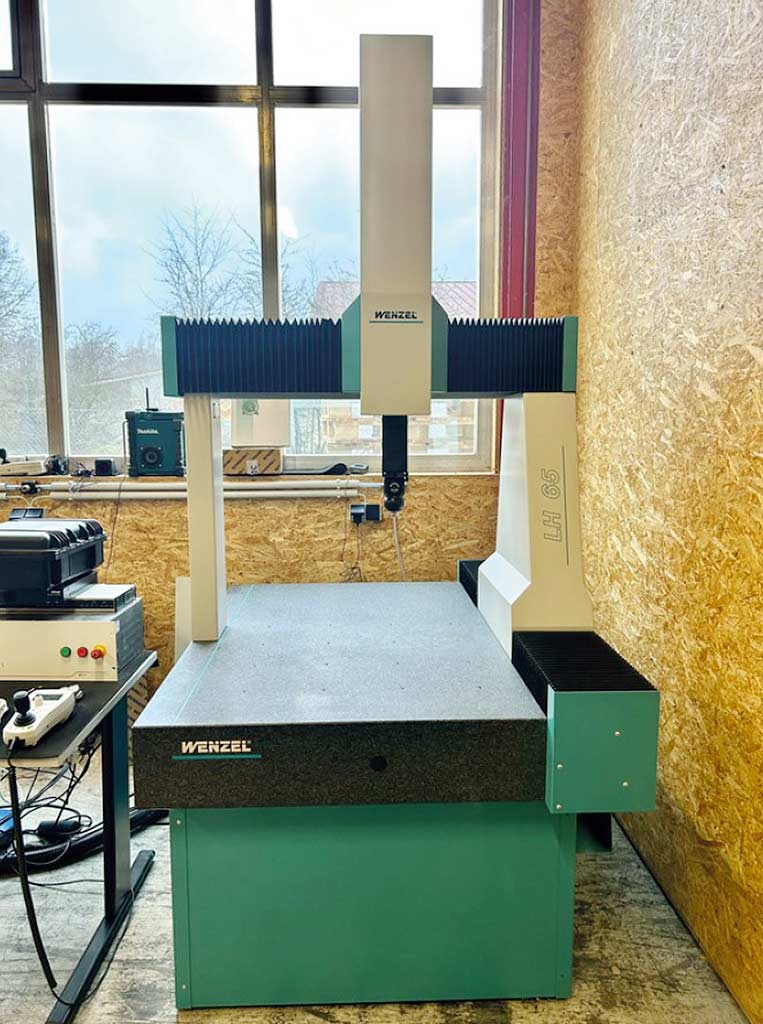
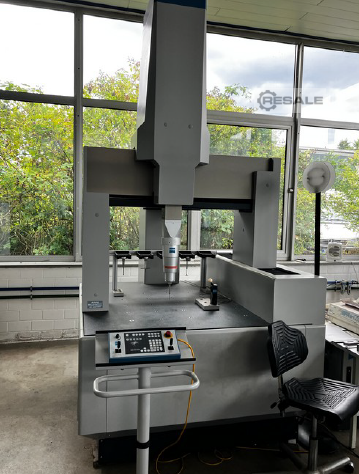
x-travel: 1000 mm y-travel: 1600 mm z-travel: 800 mm Control: WENZEL WPC 2040/FW31.351 total power requirement: kW weight of the machine ca.: 5500 kg dimensions of the machine ca.: m Coordinate measuring m/c, software QUARTIS R12/16, Renishaw PH10Mplus The data for this ad was created with ModulMWS - the software solution of LogoTech oHG.
used
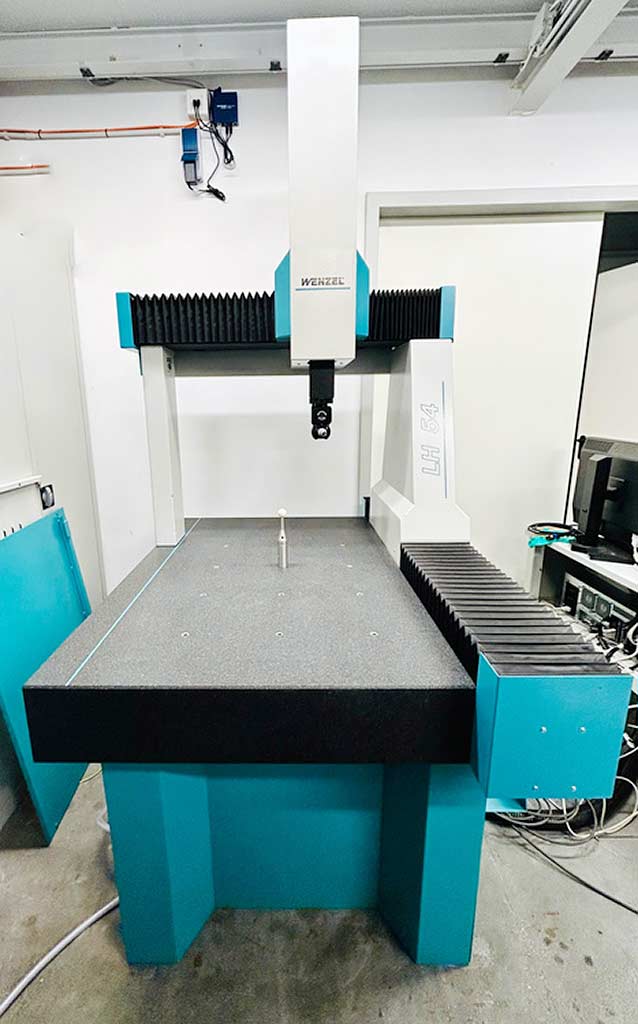
x-travel: 2800 mm y-travel: 800 mm z-travel: 1300 mm total power requirement: kW weight of the machine ca.: 3 t dimensions of the machine ca.: m The data for this ad was created with ModulMWS - the software solution of LogoTech oHG.
used
x-travel: 0 mm y-travel: 0 mm z-travel: 0 mm total power requirement: kW weight of the machine ca.: 3500 kg dimensions of the machine ca.: m The data for this ad was created with ModulMWS - the software solution of LogoTech oHG.
used
x-travel: 2400 mm y-travel: 1600 mm z-travel: 1800 mm total power requirement: kW weight of the machine ca.: 3300 kg dimensions of the machine ca.: m The data for this ad was created with ModulMWS - the software solution of LogoTech oHG.
used
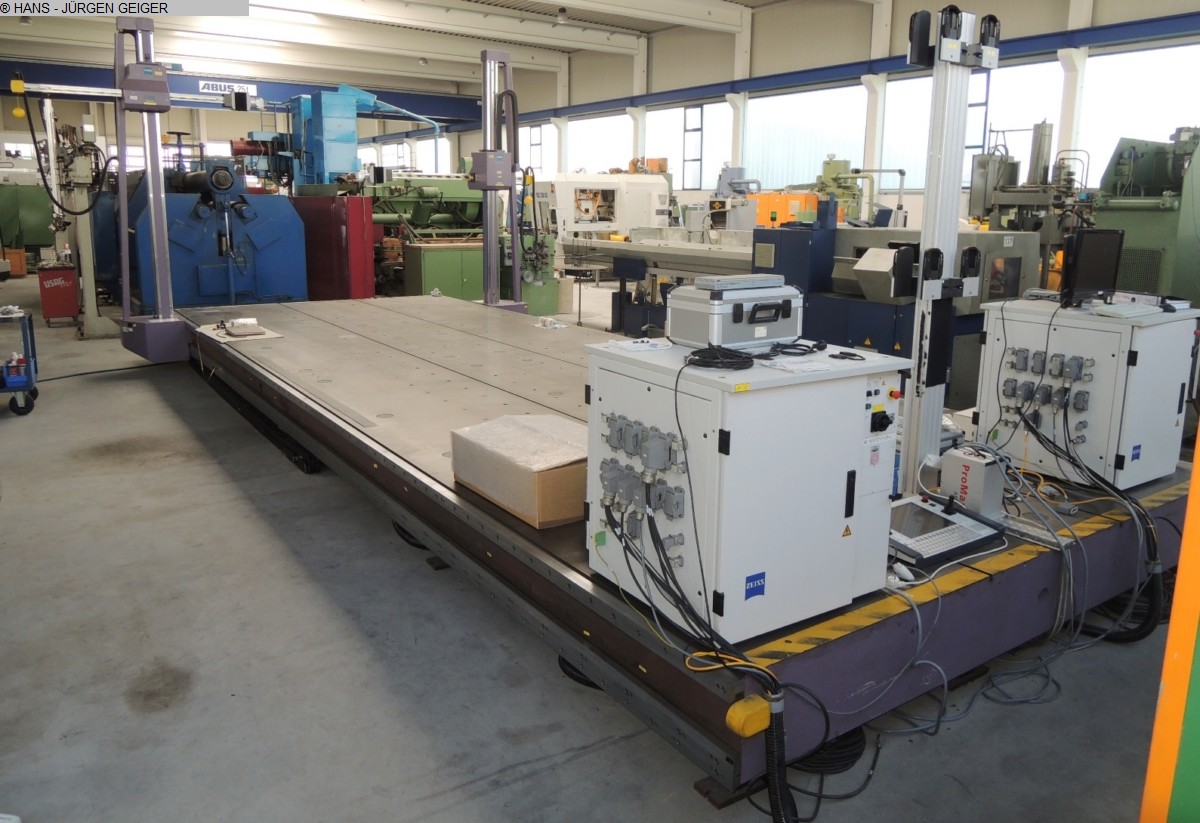
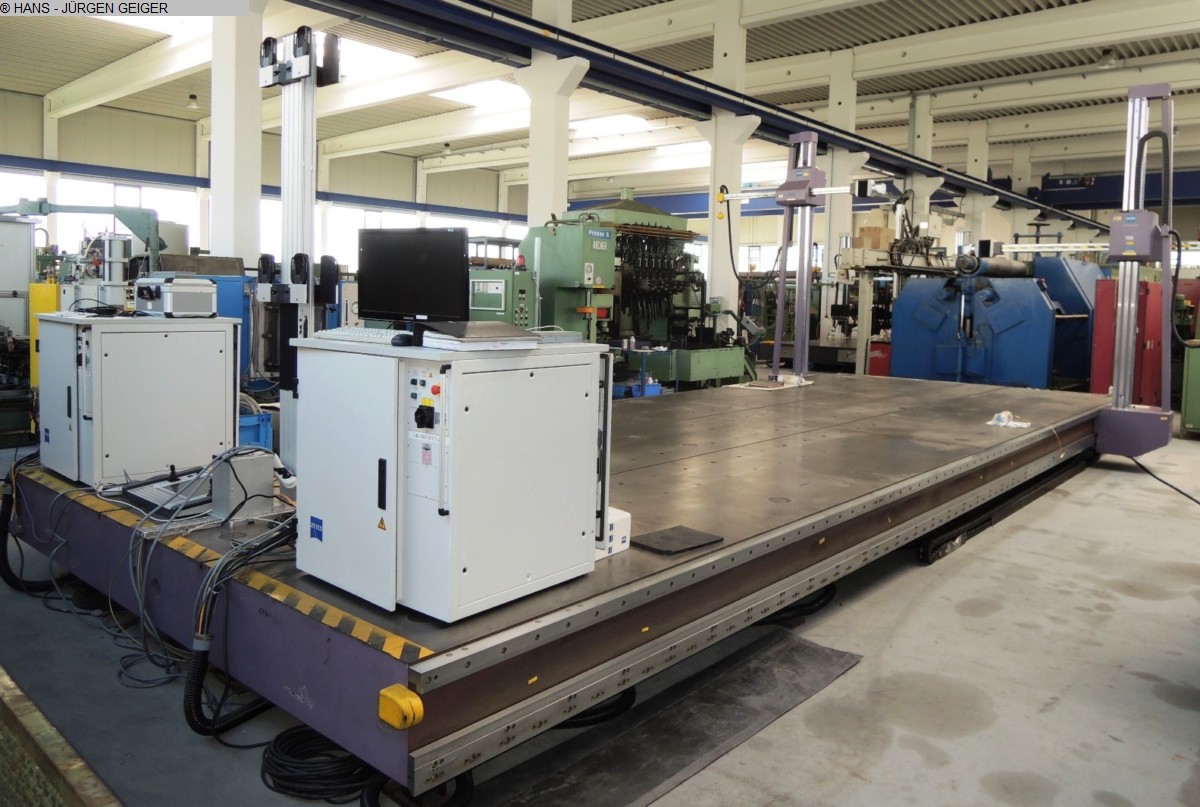
x-travel: 9200 mm y-travel: 1600 mm z-travel: 2400 mm dia. of test piece: mm working area: mm dist. between centers: mm control: ZEISS C 99 total power requirement: kW weight of the machine ca.: 30 t dimensions of the machine ca.: 10 x 3,6 m The data for this ad was created with ModulMWS - the software solution of LogoTech oHG.
used
Measuring length: 500mm, measuring diameter: 160mm, max. workpiece weight: 15kg, axes: 4, measuring mode: optical/laser/fiber probe. Including hydraulic chuck and fiber insert for Werth Fiber Probe. Documentation available. On-site inspection is possible.
used
used
used
used
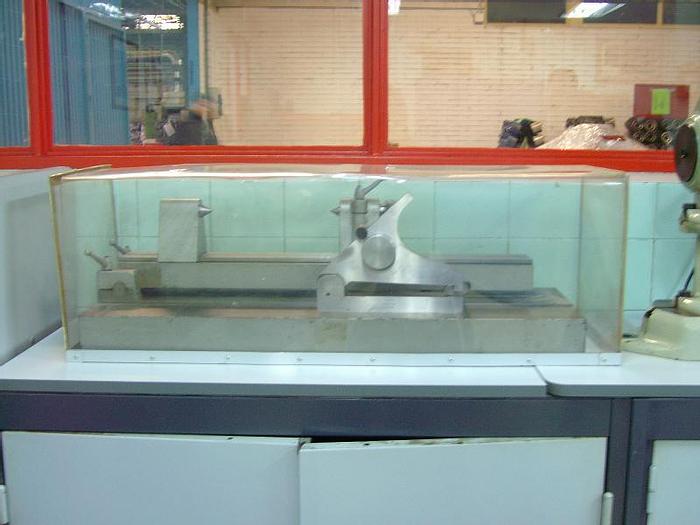
High: 240 mm, Long: 825 mm, Width: 255 mm, Distance between points: 500 mm, Specification: Sinus rule
used
High: 500 mm, Long: 970 mm, Width: 330 mm, Voltage: 220 V, Maximum weight: Ø plate = 190 mm, Distance between points: 300 mm, Specification: Angle meter
used
used
used
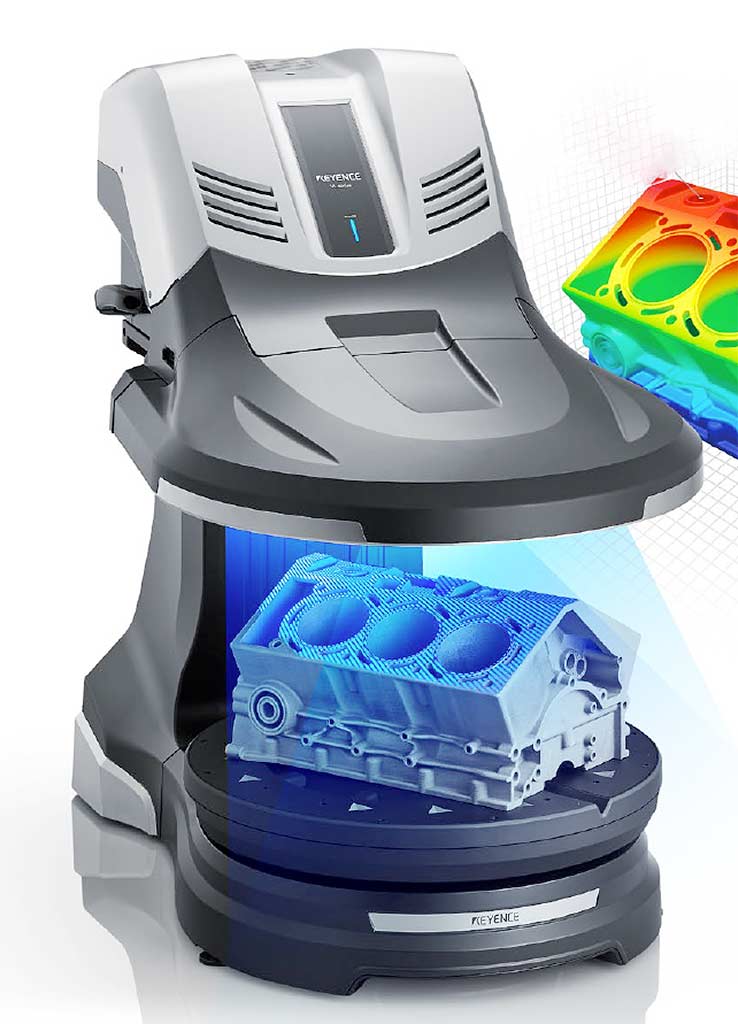
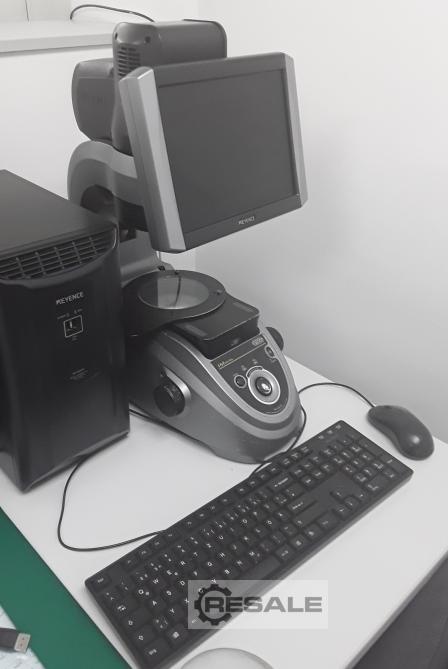
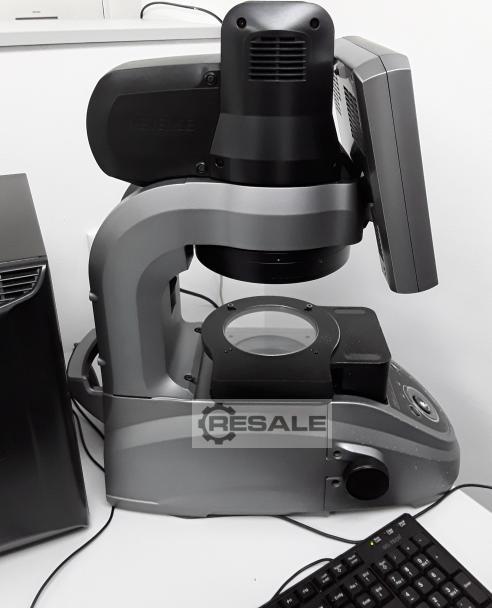
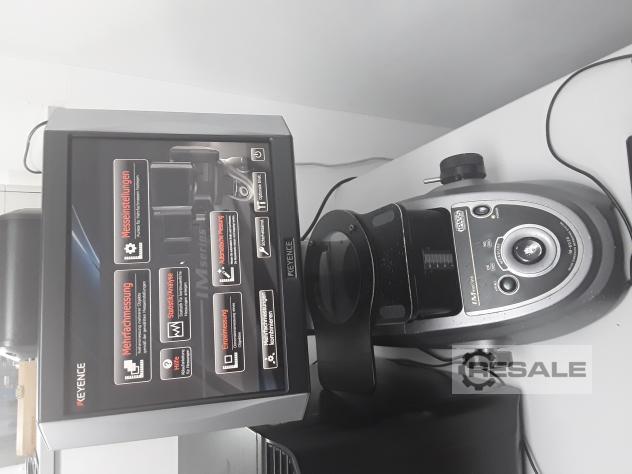
A Keyence optical 3D coordinate measuring machine with a 360° 3D scan is available. Measuring accuracy: +/-10µm, repeatability: 2µm, resolution: 0.1µm, point density: 16 million, measuring diameter (low magnification): 300mm, measuring diameter low magnification/composite: 200mm/500mm, rotation range: 360°, tilt range: 45°, max. table load: 50kg. Machine dimensions X/Y/Z: approx. 1000mm/1000mm/1000mm, weight: approx. 65kg. Documentation available. On-site inspection is possible.
used
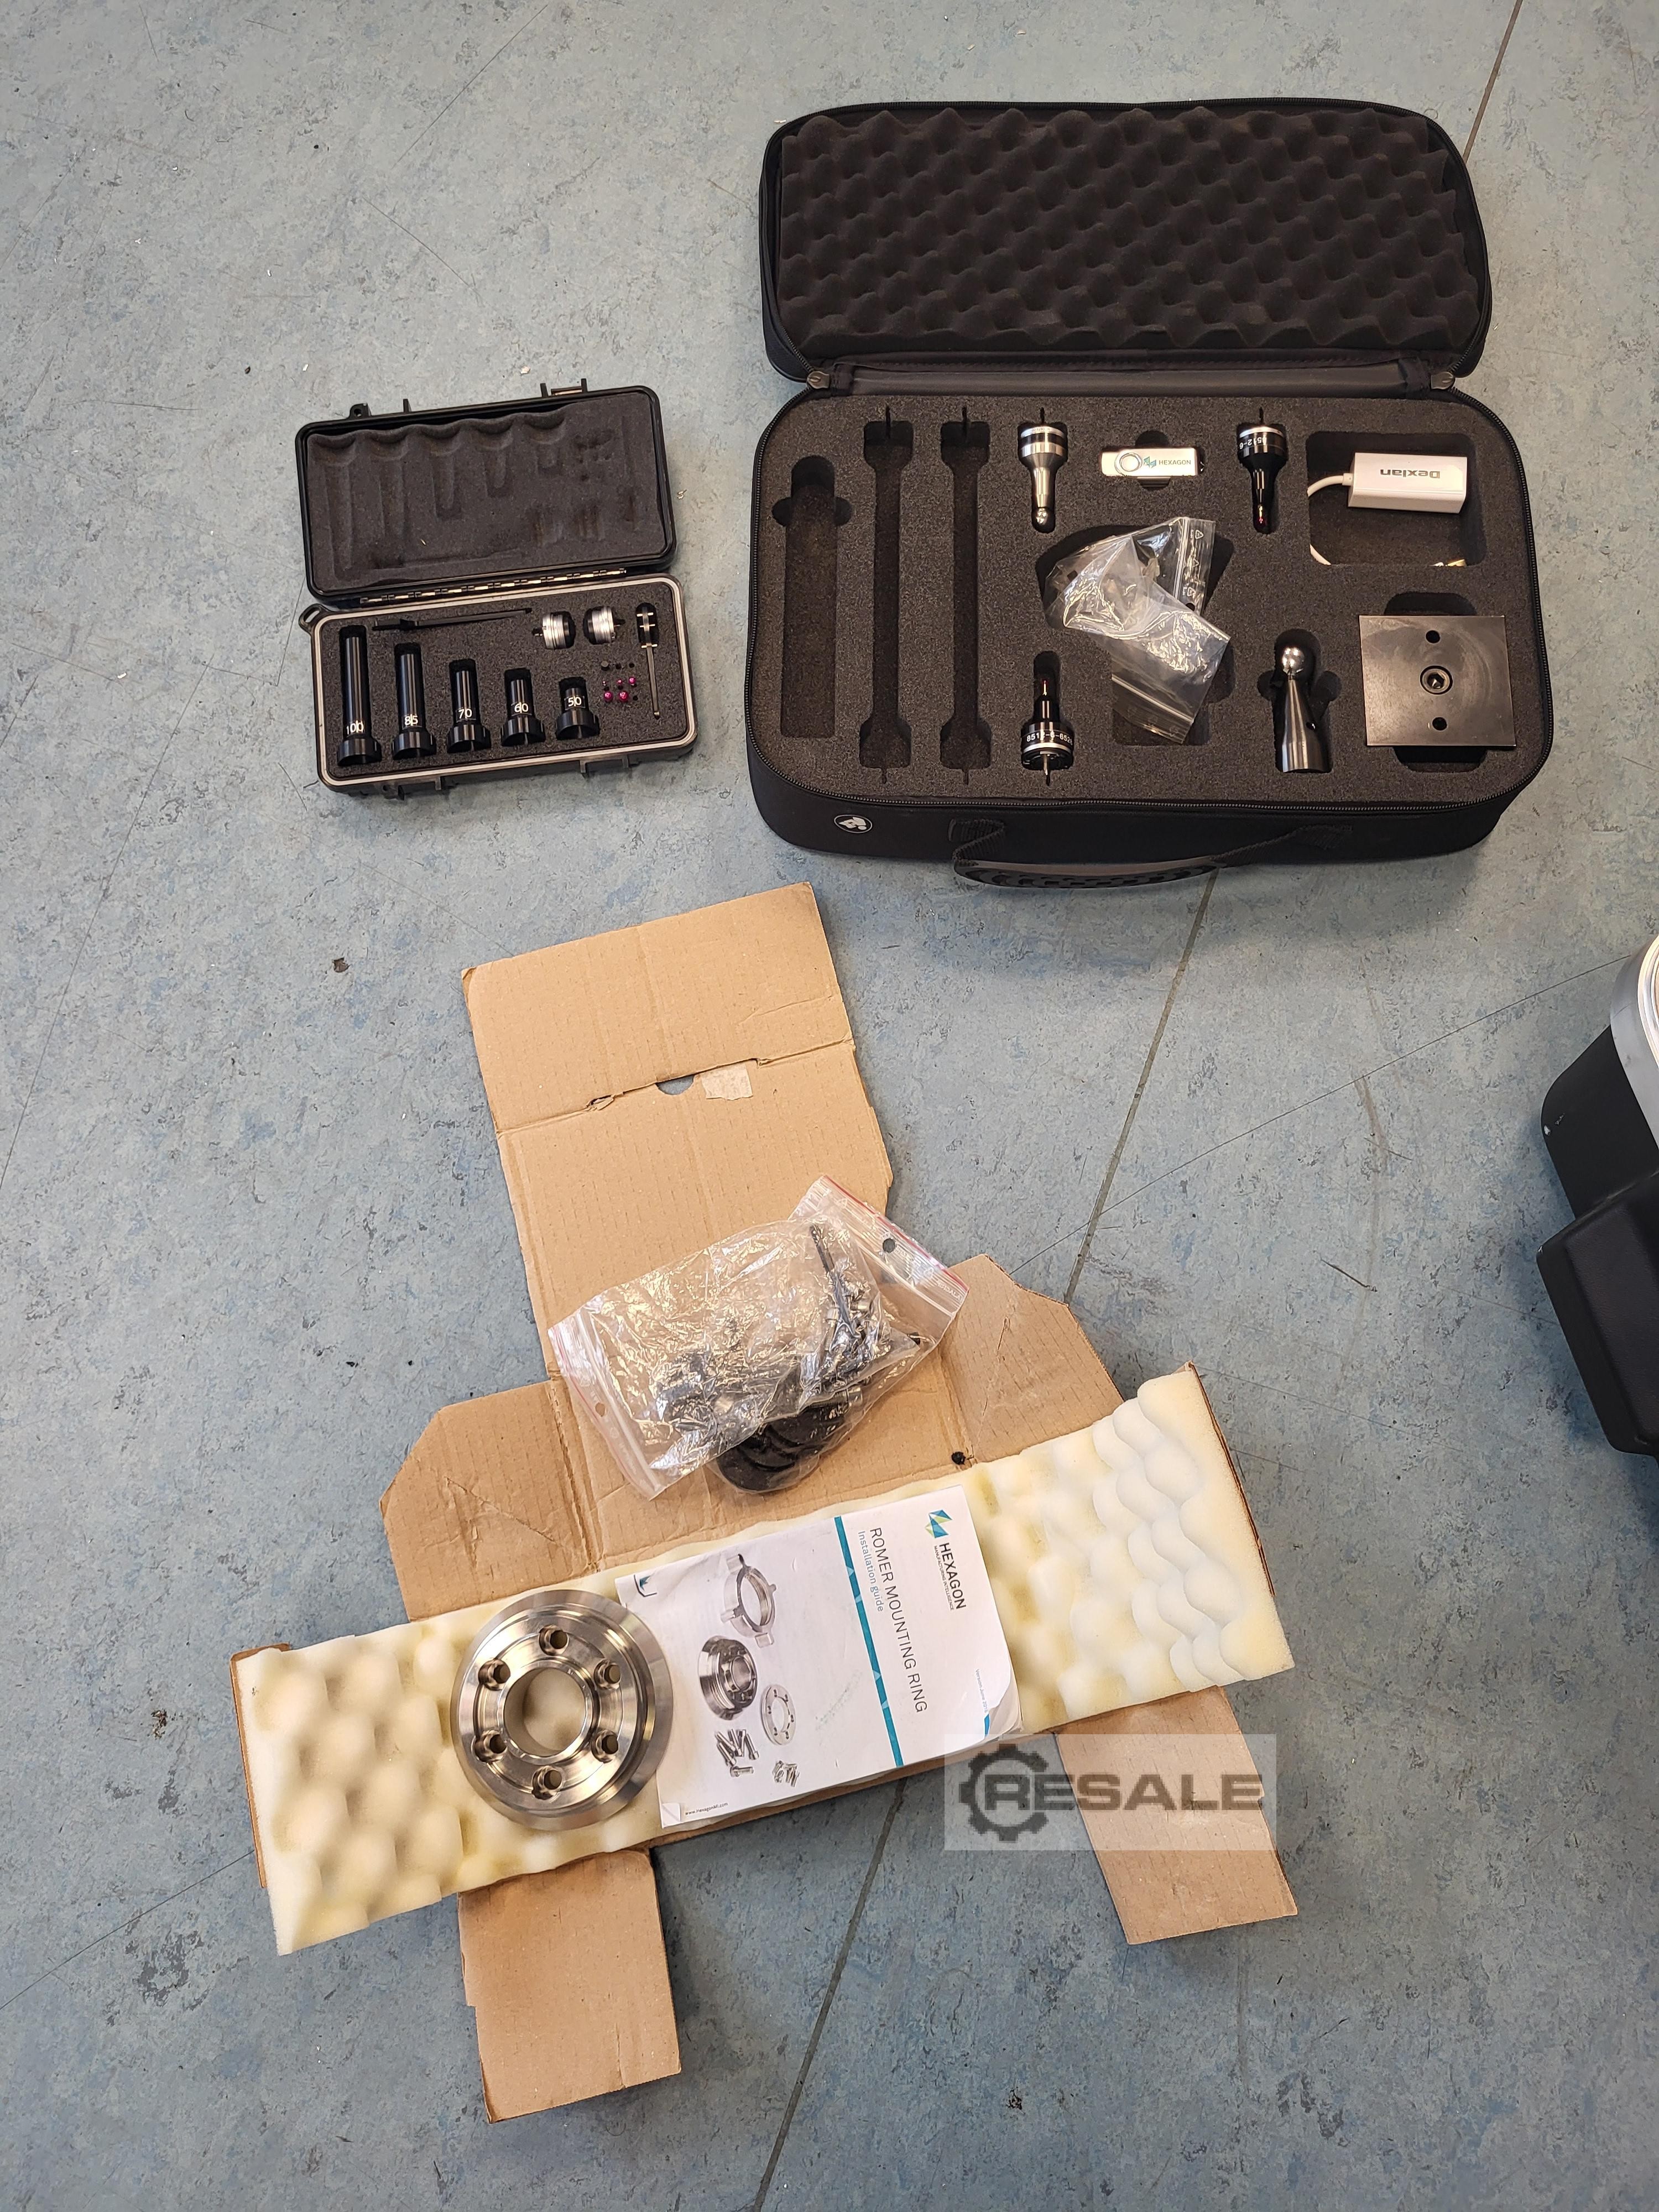
Measuring arm from Hexagon, demonstration device, in-house since August 2024 but not in use
used
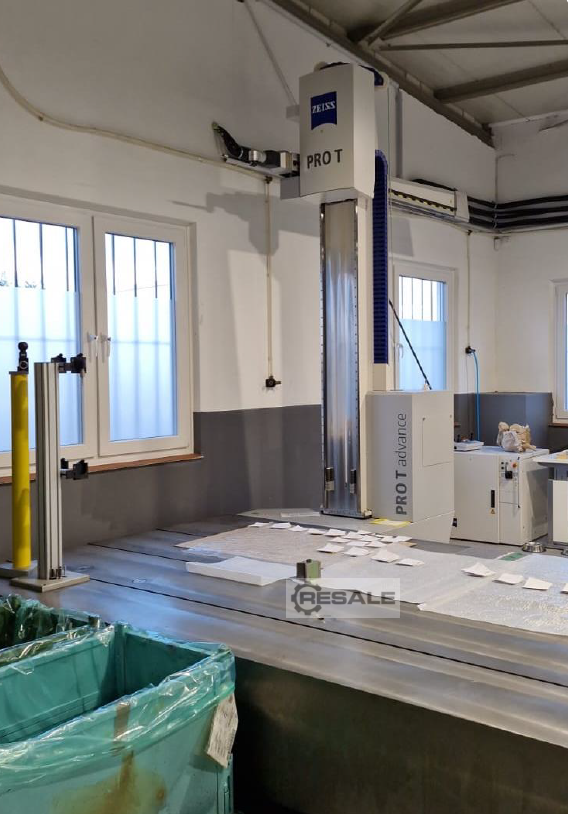
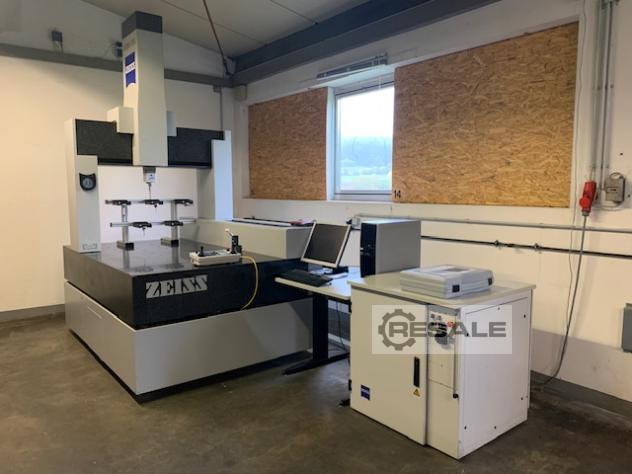
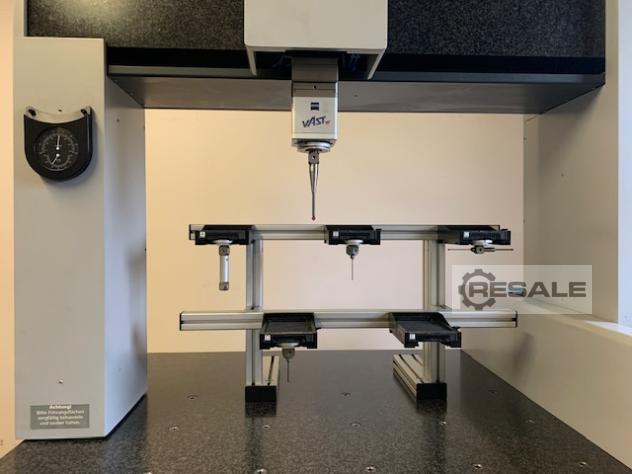
Zeiss Pro T advance 16/21 measuring machine
used
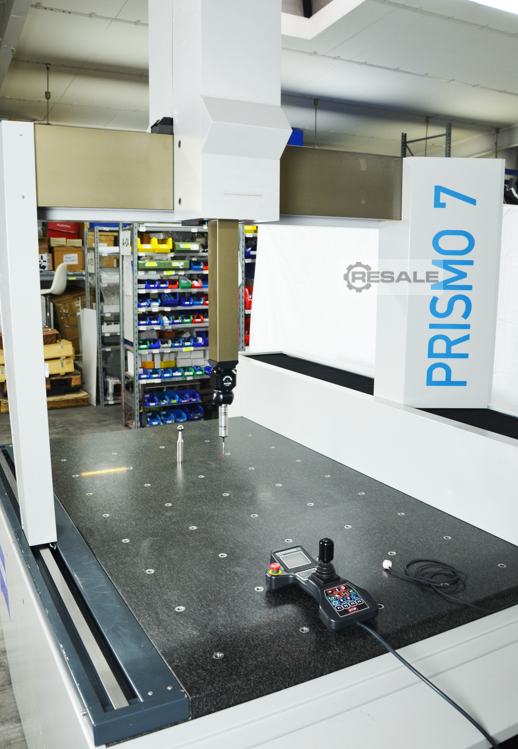
Measuring machine Zeiss Prismo 7 BJ 1997 generallueb. 2024
used
used
used
used
used
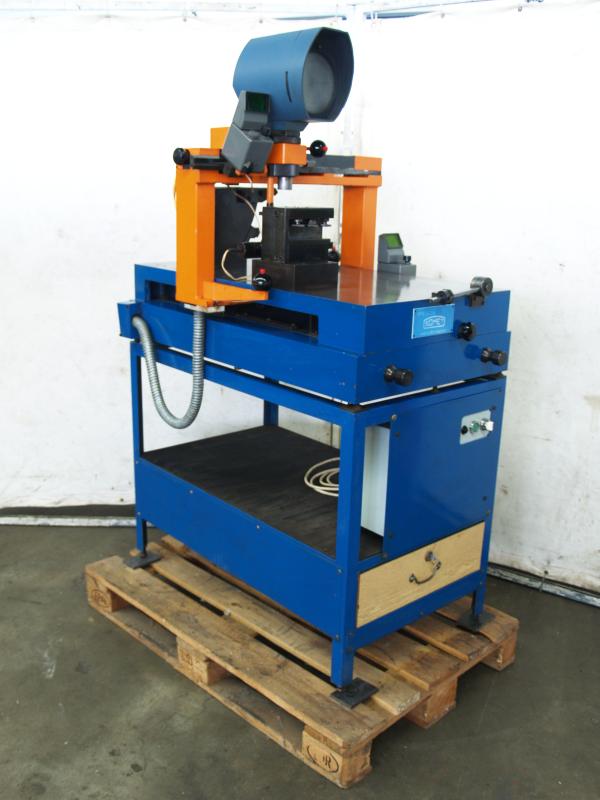
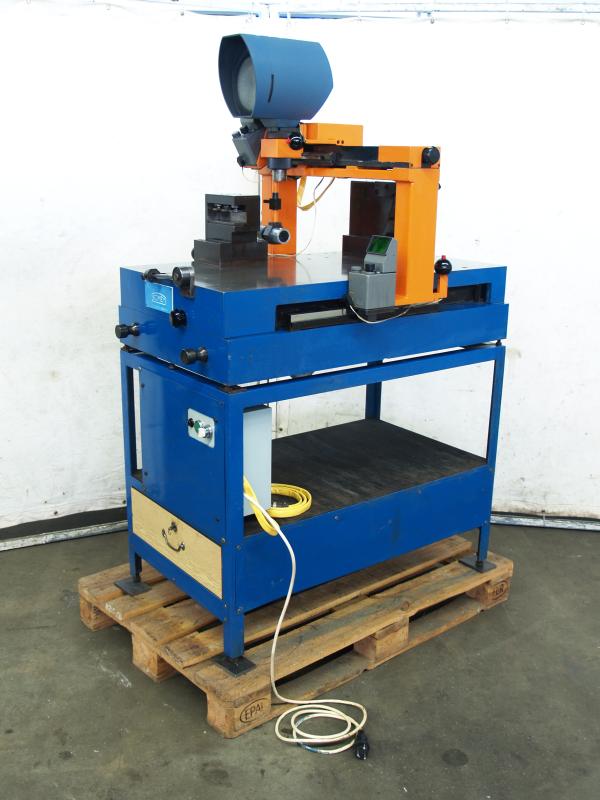

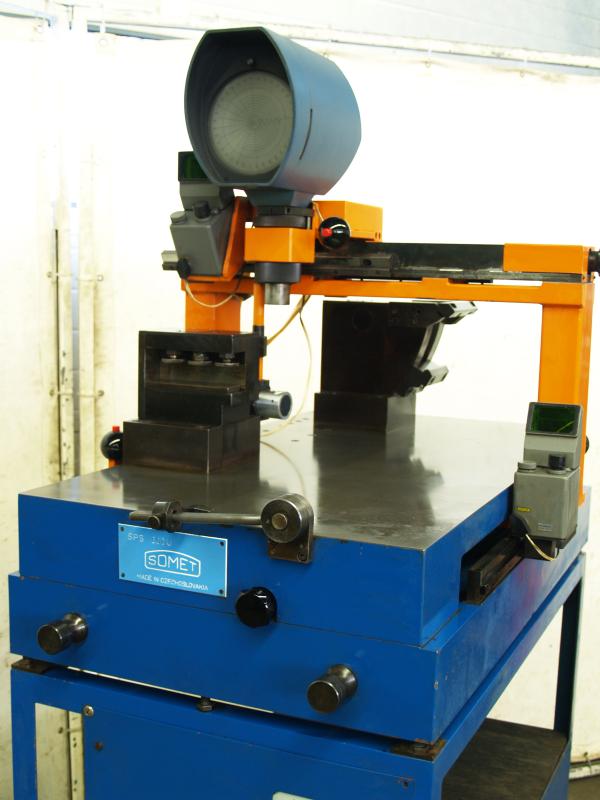
Tool presettler SOMET type SPS 500 UMash. No. S1-020 Year of construction 1987Table surface 545 x 1000 mmTravel distances X = 500 mm, Y = 340 mmWidth in the portal 550 mmHeight table - lower edge portal 250 mm- Portal longitudinal guidance on the right and left of the table- Adjustment via very fine threaded spindles with handwheel- Quick adjustment via electric unlocking- Projector screen 150 mm with crosshairs and coordinates MEOPTA PMP100- 2 pieces of clamping devices for tool measurement- on substructure with shelf and drawerSpace requirement L
used
used
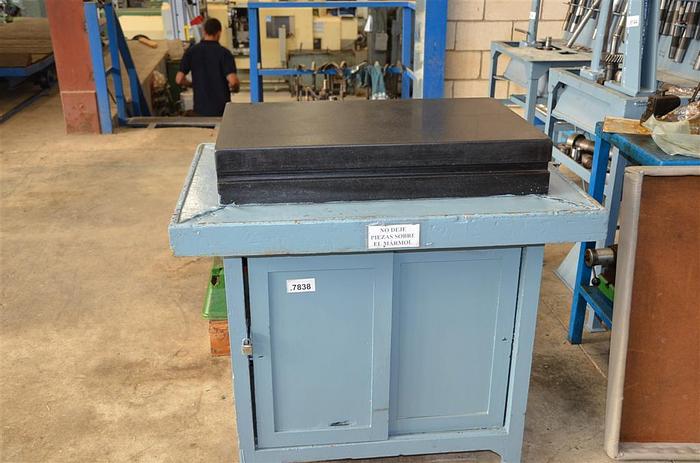
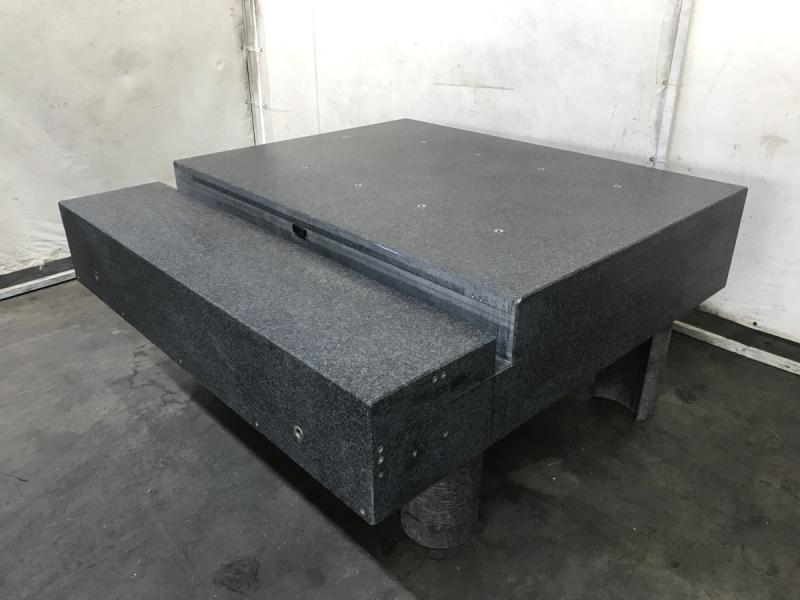
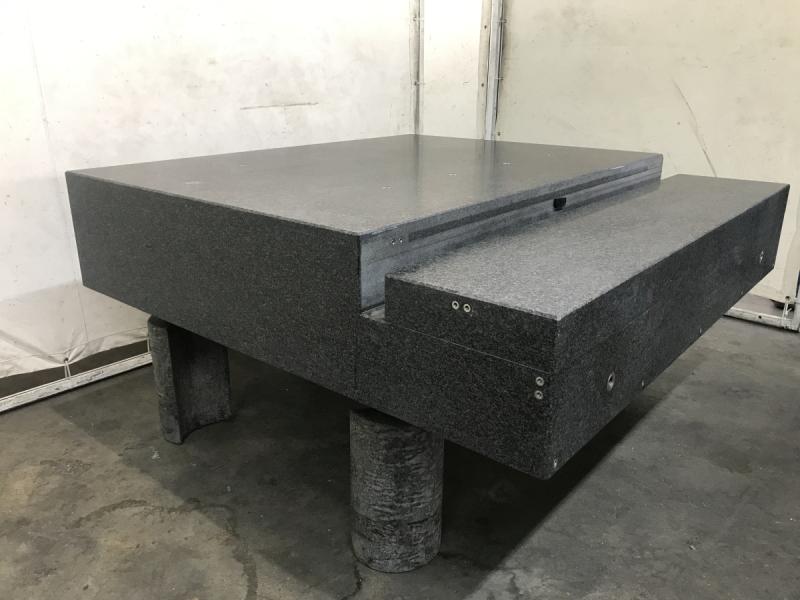
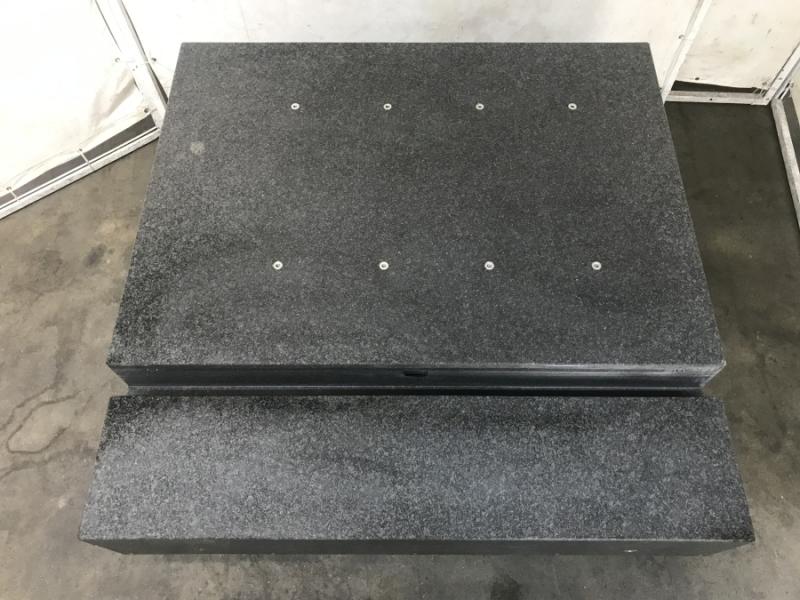
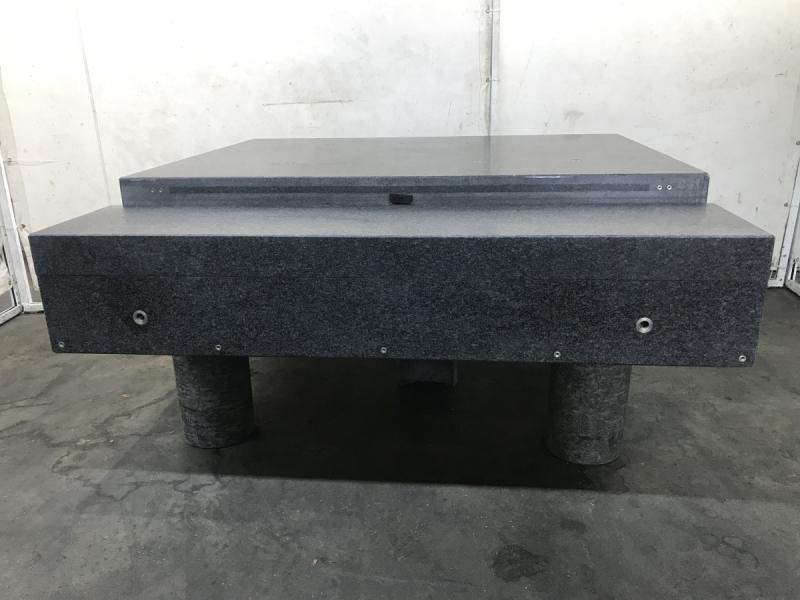
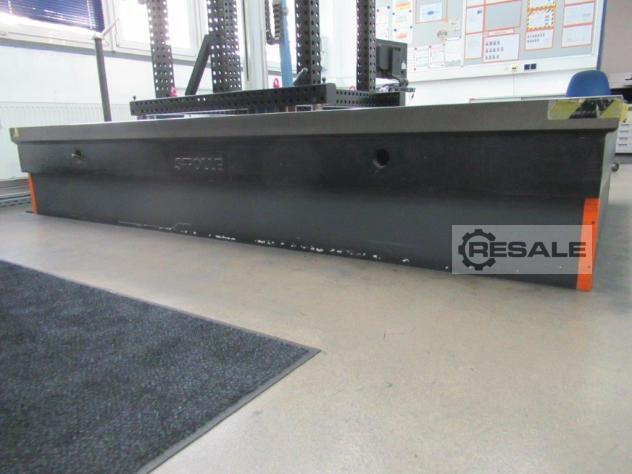
Hard stone slab, granite slab, granite block, measuring cubeHard stone block, angle block precisely machined on all sidesThe granite slab comes from a measuring machineDimensions of the large table surface L x W x H: 1350 x 1000 x 300 mmDimensions of the small table surface L x W: x H: 1350 x 300 x 245 mm- 5 pieces of base blocks with leveling screws approx. 400 mm- 8 pieces of threaded bushings in the table surface with M10 (hole spacing 500 x 250 x 250 x 250 mm)- 4 pieces of threaded bushings M16- small chipping on eggs Top edgeOverall dimensions L x W x H: 1350 x 1350 x 300
used
used

A CNC image processing and measuring device Mitutoyo is available. Travel X/Y/Z: 200mm/250mm/100mm, accuracy: 5µm, resolution: 0.5µm, travel speed: 80mm/s, acceleration: 250mm/s², glass table dimensions X/Y: 269mm/311mm, max. workpiece weight: 10kg, weight: approx. 70kg, control: QSPAK Version 3.1. Documentation available. An on-site inspection is possible.
used
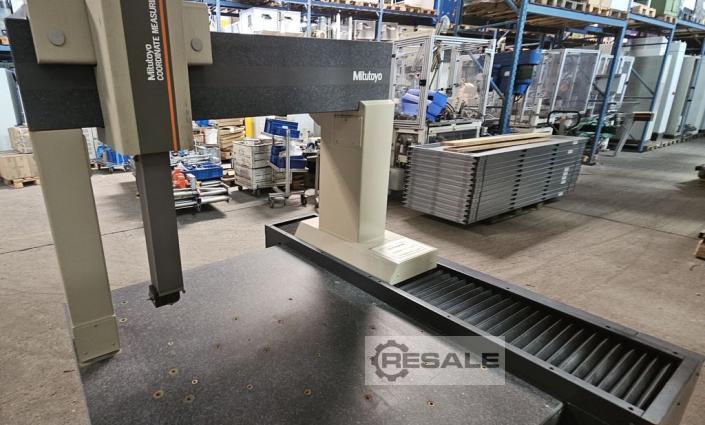
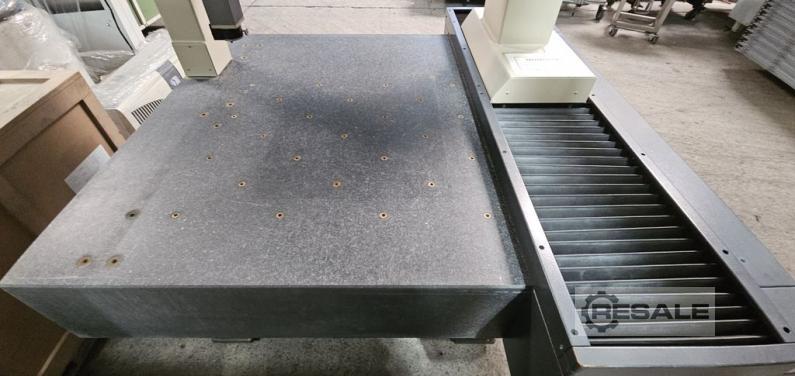
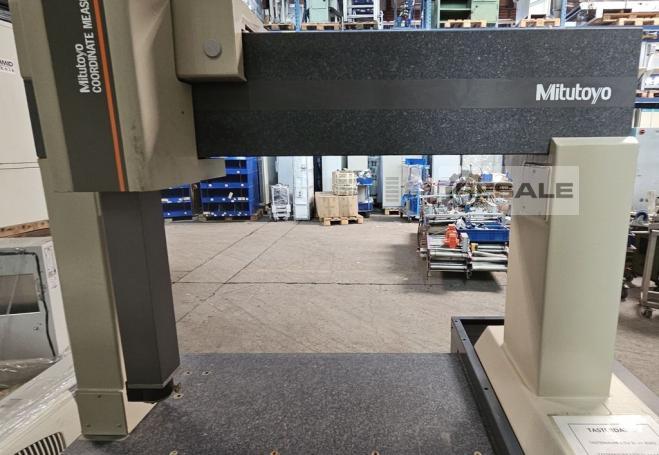
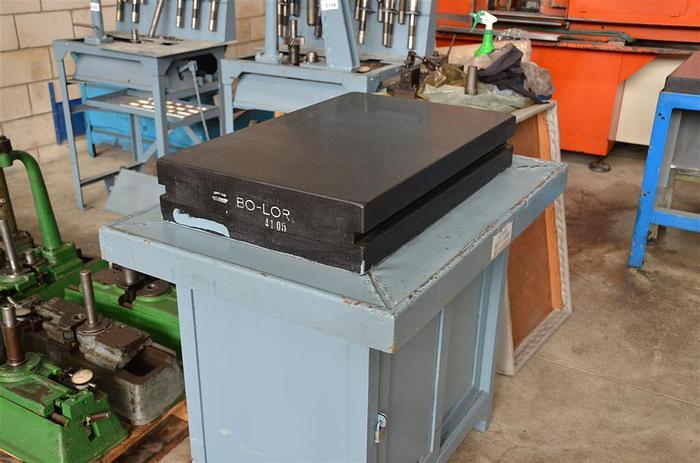
Mitutoyo 3D CNC Measuring Machine Manufacturer: Mitutoyo Model No.: BN706 Code No. 3700M-312 Type: Coordinate Measuring Machine Granite Measuring Plate Measuring range: X-axis: 700 mm Y-axis: 600 mm Z-axis: 600 mm Table size: 850 x 1200 mm Dimensions: (W x L x H) 1600 x 1800 x 2600 mm Not function-tested More items - new and used - can be found in our shop! International shipping costs on request!
used
Travel X/Y/Z: 800mm/2000mm/700mm, max. length measurement error: 2.5 + L/350, max. single-point error: 2.5, control: Pantec Eagle Pro/3. Includes test head PH10M Plus, PHC-2, sensor TP200, 20-piece probe set, calibration sphere, industrial PC, measuring software Inca 3D Premium with STEP and factory calibration. The machine can be equipped with additional options. Documentation available. An on-site inspection is possible.
used
Travel X/Y/Z: 800mm/1000mm/700mm, max. length measurement error: 2.5 + L/350, max. single-point error: 2.5, control: Pantec Eagle Pro/3. Includes test head PH10M Plus, PHC-2, sensor TP200, 20-piece probe set, calibration sphere, industrial PC, measuring software Inca 3D Premium with STEP and factory calibration. The machine can be equipped with additional options. Documentation available. An on-site inspection is possible.
used
Travel X/Y/Z: 600mm/750mm/500mm, max. length measurement error: 3 + L/350, max. single-point error: 3, control: Pantec Eagle Pro/3. Includes test head PH10M Plus, PHC-2, sensor TP200, 20-piece probe set, calibration sphere, industrial PC, measuring software Inca 3D Premium with STEP and factory calibration. The machine can be equipped with additional options. Documentation available. An on-site inspection is possible.
used
Travel X/Y/Z: 500mm/600mm/400mm, max. length measurement error: 2.9 + L/350, max. single-point error: 2.9, control: Pantec Eagle Pro/3. Includes test head PH10M Plus, PHC-2, sensor TP200, 20-piece probe set, calibration sphere, industrial PC, measuring software Inca 3D Premium with STEP and factory calibration. The machine can be equipped with additional options. Documentation available. An on-site inspection is possible.
used
Machine de mesure tridimensionnelle Marque Renault SEIV type portique CNC Dimensions : 2000 x 1500 mm Courses en X : 1480 mm Courses en Y : 1180. mm Courses en Z. : 890 mm Elle est composée d'une table n marbre , de 3 liaisons glissières , d'un pupitre de commande , d'une commande numérique et d'un palpeur .
used
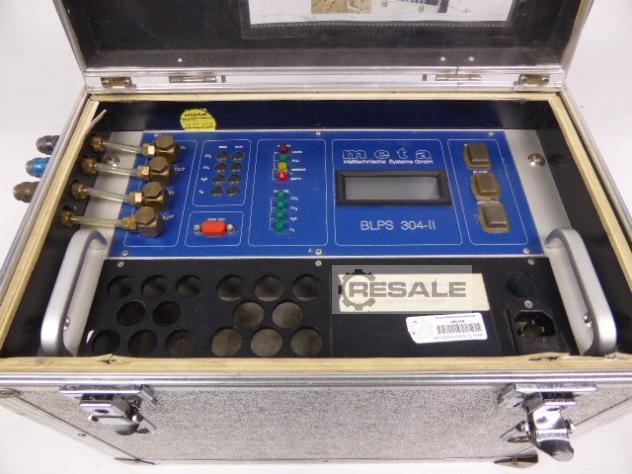
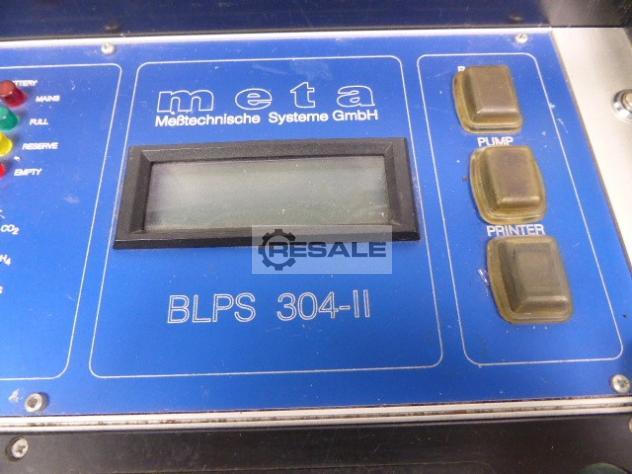
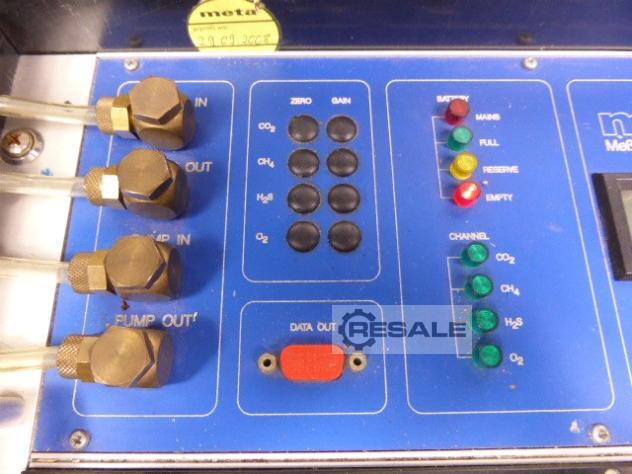
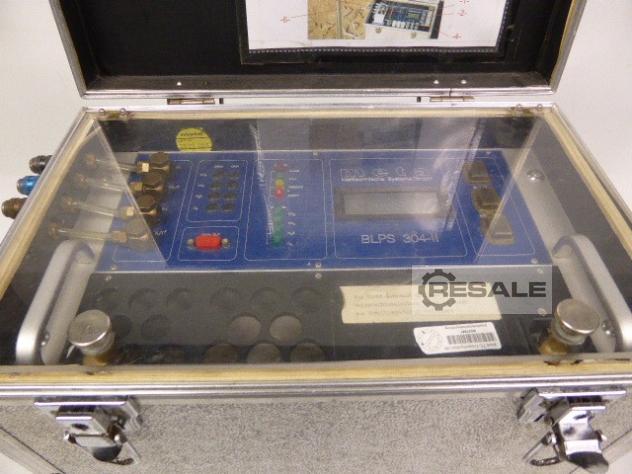
meta BLPS 304 II for the measurement of organic soil contamination. Software Version 1.12 Supplied without sampling probes More items - new and used - can be found in our shop! International shipping costs on request!
used
Travel X/Y/Z: 1000mm/1500mm/800mm, max. length measurement error: 1.5 + L/375, max. single-point error: 1.5, control: Pantec Eagle Pro/3. Includes test head PH10M Plus, PHC-2, sensor TP200, 20-piece probe set, calibration sphere, industrial PC, measuring software Inca 3D Premium with STEP and factory calibration. The machine can be equipped with additional options. Documentation available. An on-site inspection is possible.
used
Travel X/Y/Z: 4000mm/1800mm/2500mm, max. length measurement error: 55 + L/35, max. single-point error: 35, control: WPC 2040. Includes test head PH10M Plus, PHC10-3, sensor TP20, 20-piece probe set, calibration sphere, industrial PC, measuring software Inca 3D Premium with STEP and factory calibration. The machine can be equipped with additional options. Documentation available. An on-site inspection is possible.
used

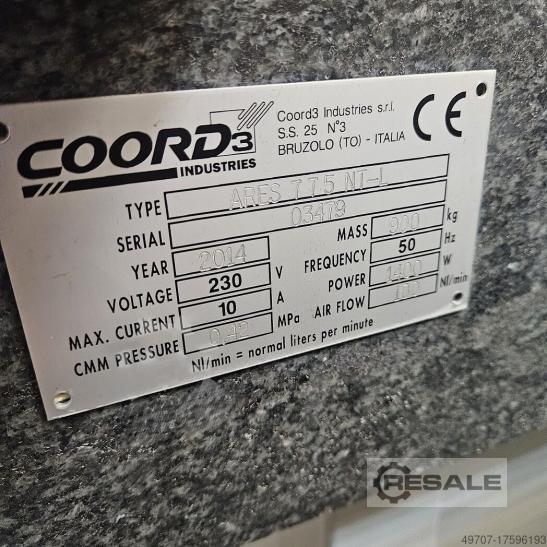
Coordinate measuring machine Coord3 ARES NT 7.7.5 Year of manufacture: 2014 Motorized indexable head Renishaw PH10M hand controller: Renishaw MCU LITE-2 MPEe accuracy: 2.5 µm + L/300 Repetition accuracy: from 2.3 µm Measuring range: 700 x 700 x 500 (mm) Granite bed size: 1330x963.5x170mm Software: TouchDMIS 5.2 + dongle
used
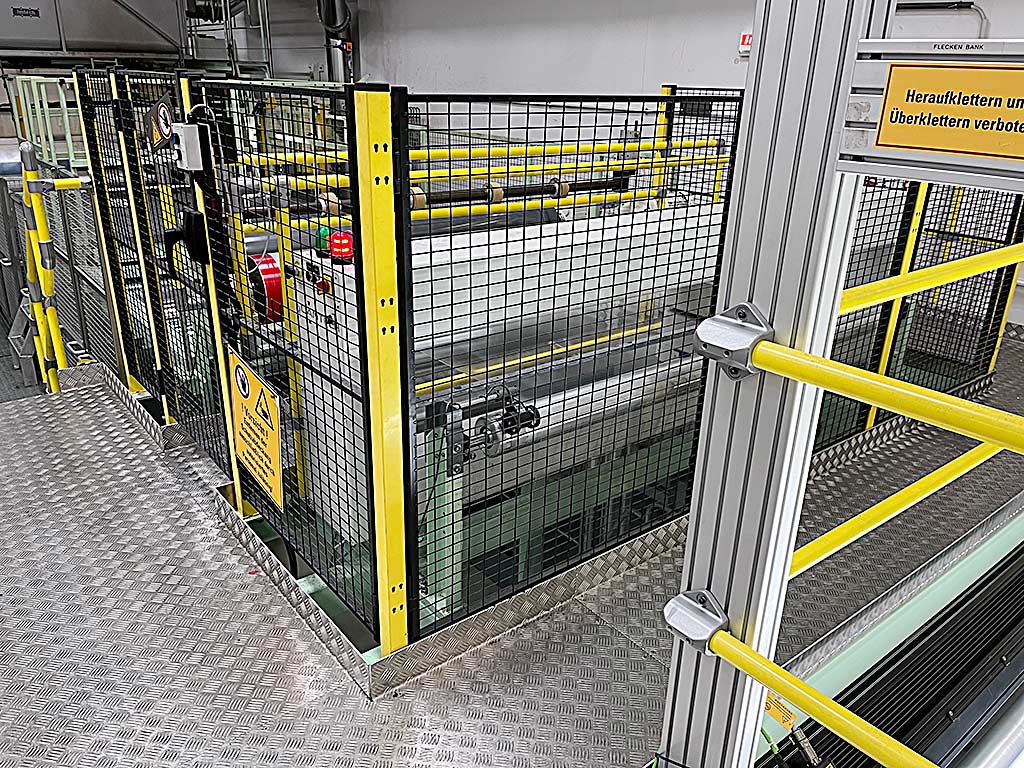
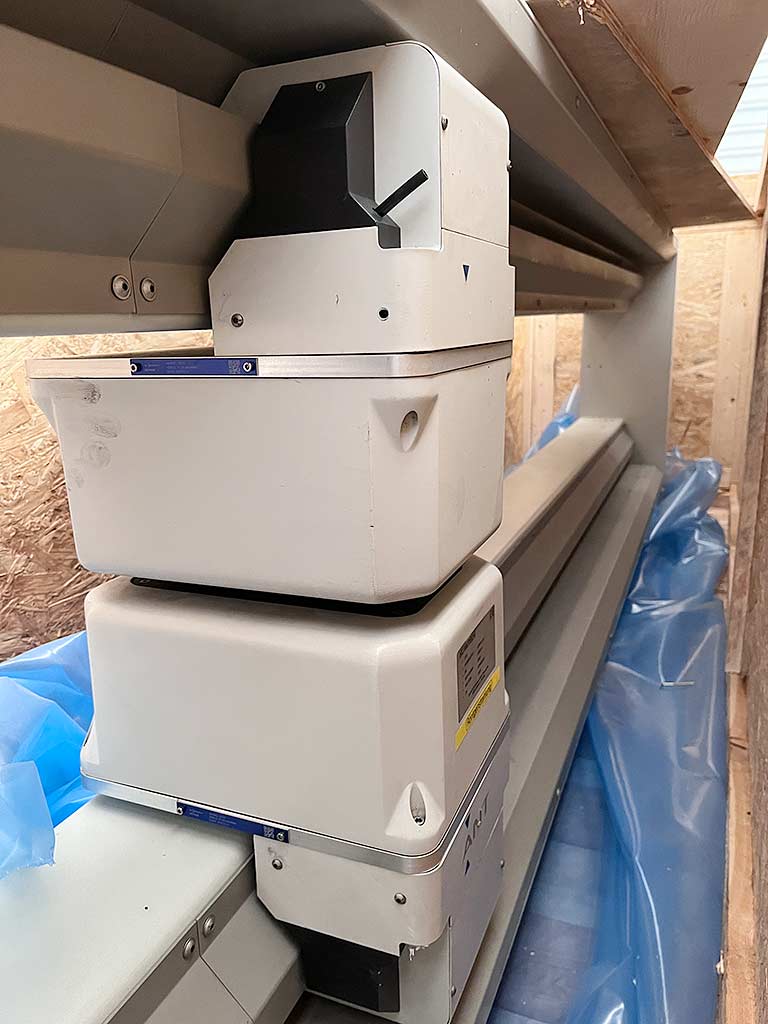
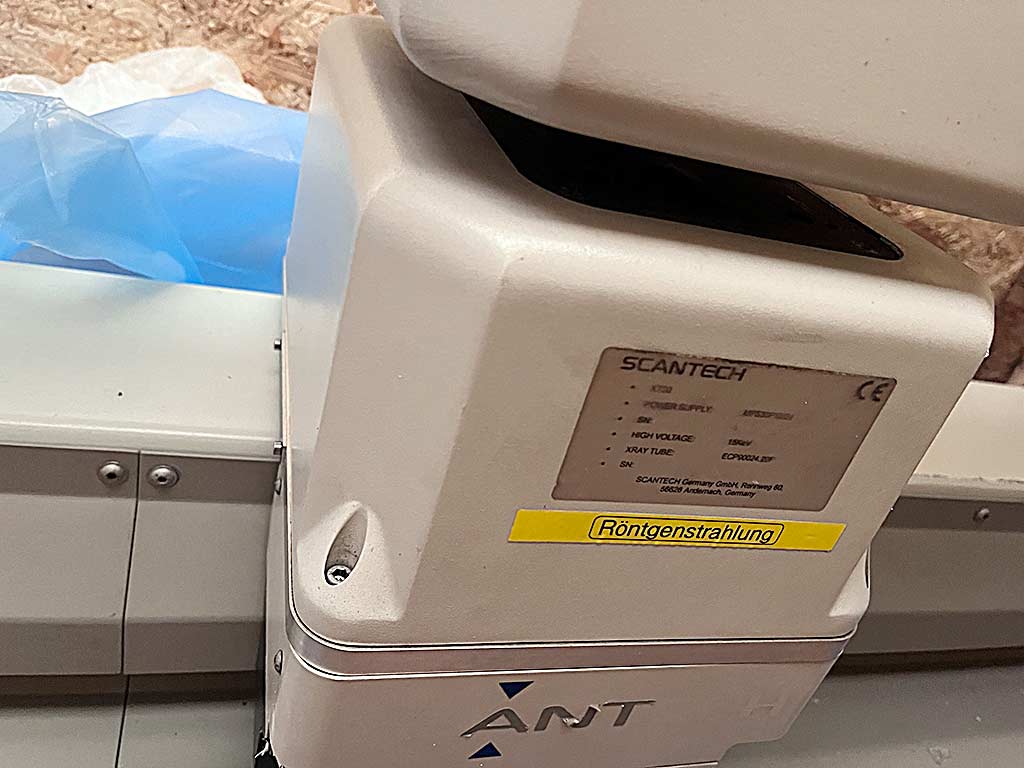
A thickness measuring device Scantech is available. Measuring frame width: 2500mm, sensor power: 5keV-15keV, max. web width: 2100mm, max. web speed: 200m/min, product tolerance at 57µm-63µm: +/-5%, measuring accuracy at 60µm: +/-0.3µm, max. ambient temperature: 45°C, orientation: Left-B. Machine dimensions X/Y/Z: approx. 3250mm/300mm/900mm, weight: approx. 400kg, control: Flexscan 6, interface: OPC-UA. Components: scanner, HMI, IO box, and various small parts. Documentation available. An on-site inspection is possible.
used
Zeiss UPMC 850 Carat measuring machine for sale • Travels: X = 750mm; Y = 850mm; Z = 600mm • Portal design • Pushbutton magazine with 8 slots • Measuring ball • Probe set • HP working station with monitor
used
The machine is in good technical condition, testing is possible after prior agreement. The machine can also be sold with a stock of measuring probes, clamping plates, and connecting elements.
used
used
used
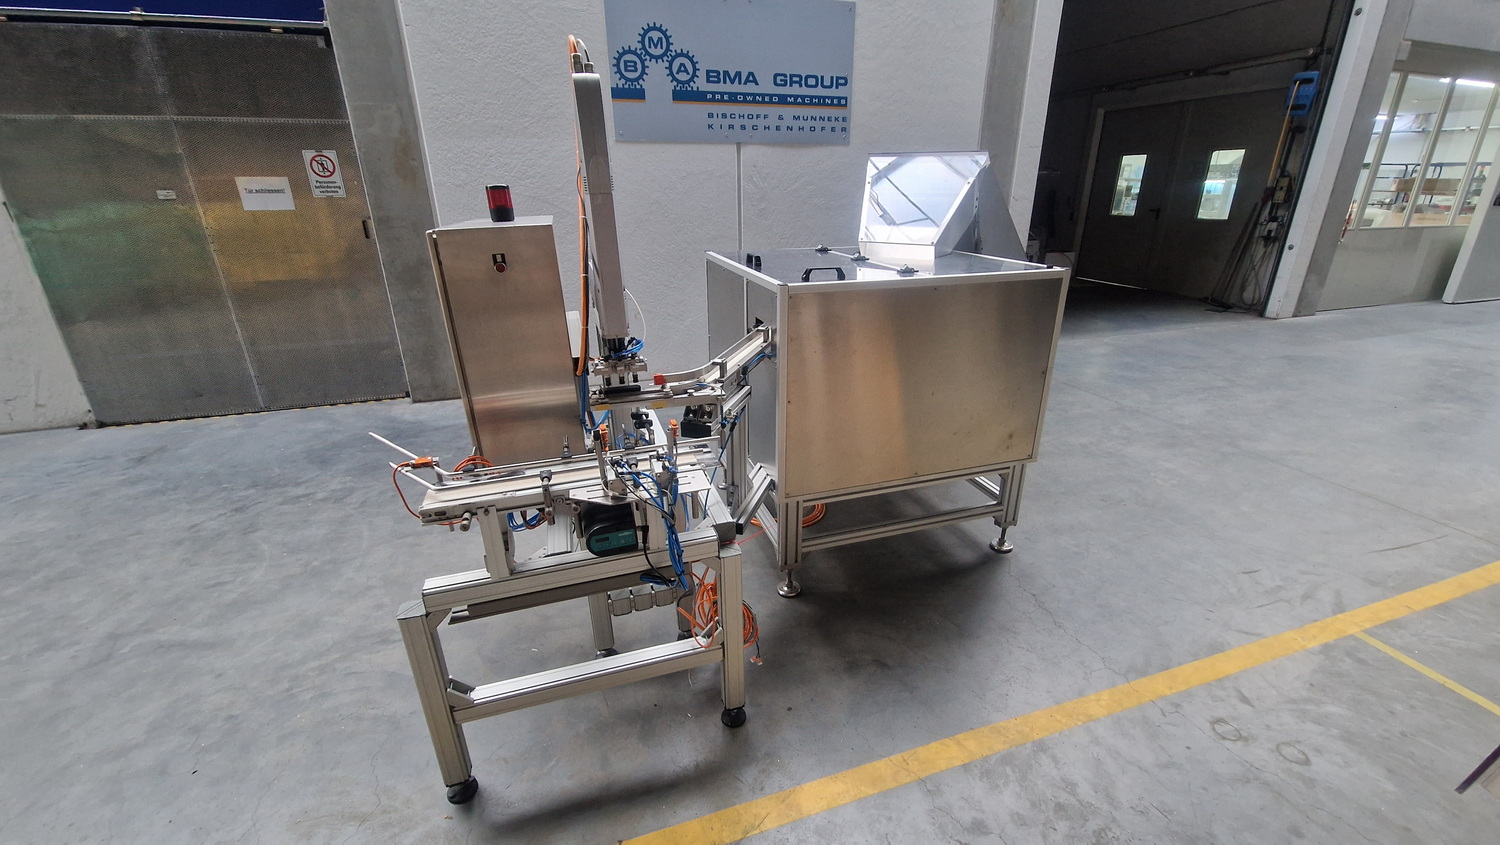

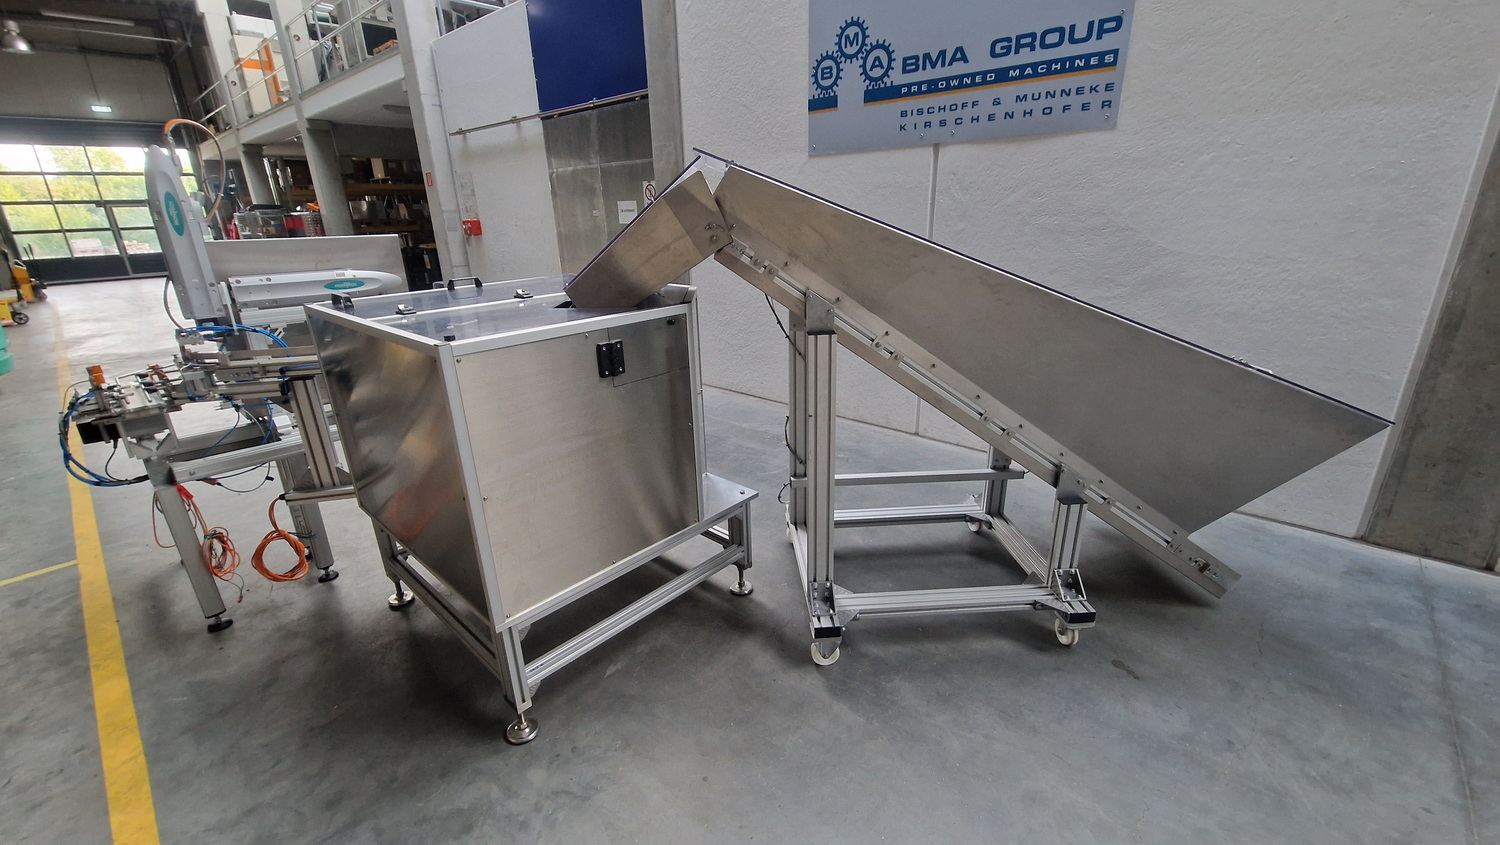
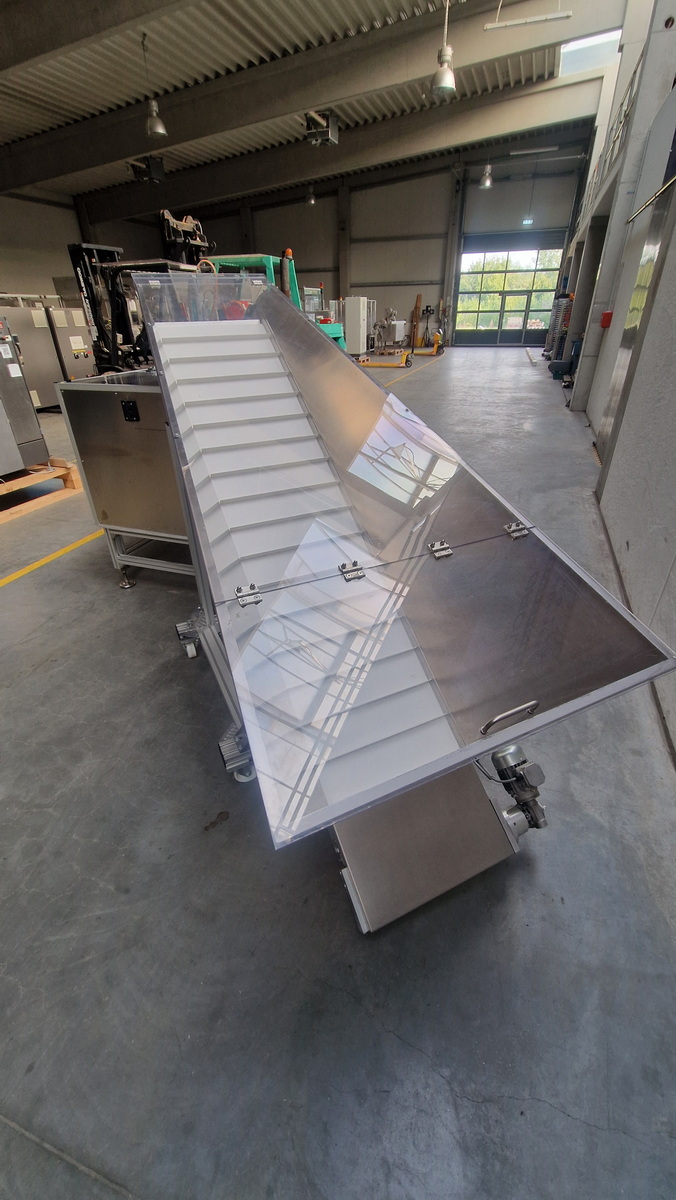
For measuring cups 2.5\endash15 ml for PP28 closure Measuring cup diam. 37/30 mm, height 28 mm Feed hopper with steep conveyor, mobile Steep conveyor plastic belt white, belt width 500 mm, belt length 2,200 mm, bar spacing 120 mm, bar height 25 mm Measuring cup sorting pot with enclosure Transfer belt to transfer robot Transfer robot with horizontal and vertical axis Suction arm for 3 measuring cups for transfer to bottle conveyor belt Bottle size diam. max. 90 mm, height max. 140 mm PLC Siemens S7-200 HMI Siemens TD 200 Drive 220/24V/50Hz
used
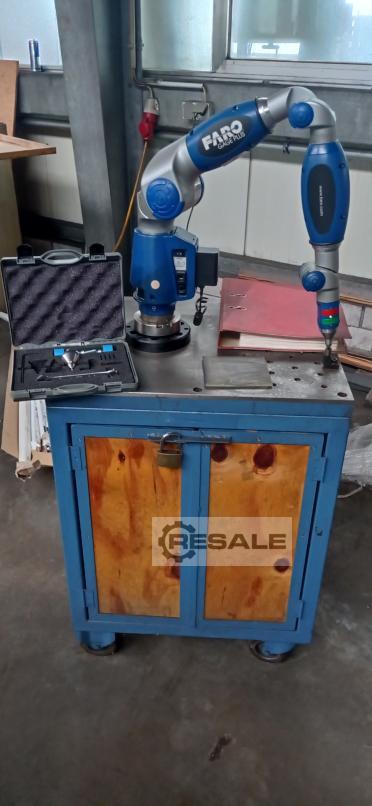

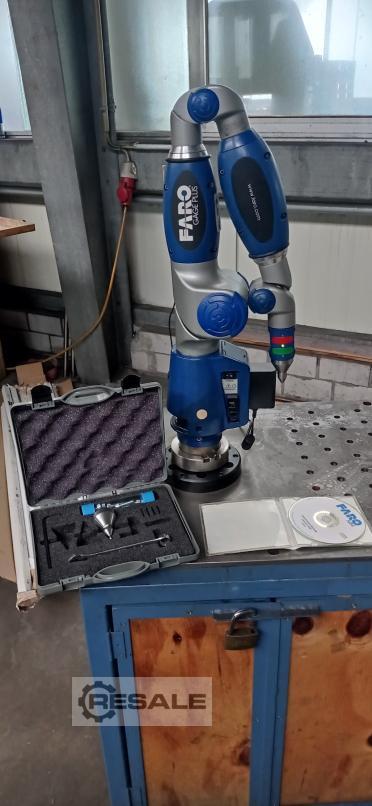

Faro Gage Plus 6-axis measuring arm Measuring arm length 4ft (approx. 1.2m) Accuracy 5+8L/1000μm with trolley, accessories and associated transport case Incl. software and operating instructions Never used/Unused - Mint
used
Image sensor 1", 6.6 megapixels, CMOS Dual telecentric lens Z-axis travel 30 mm Z-stage stage maximum load 3 kg
used
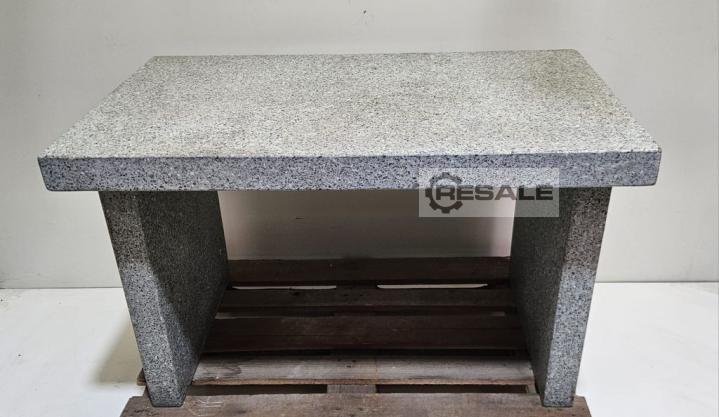
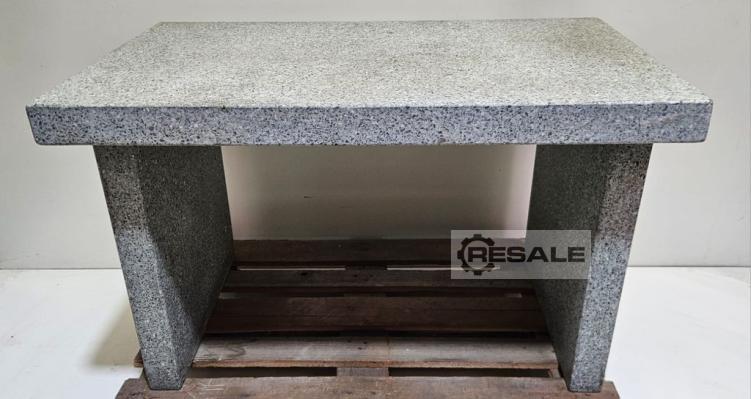
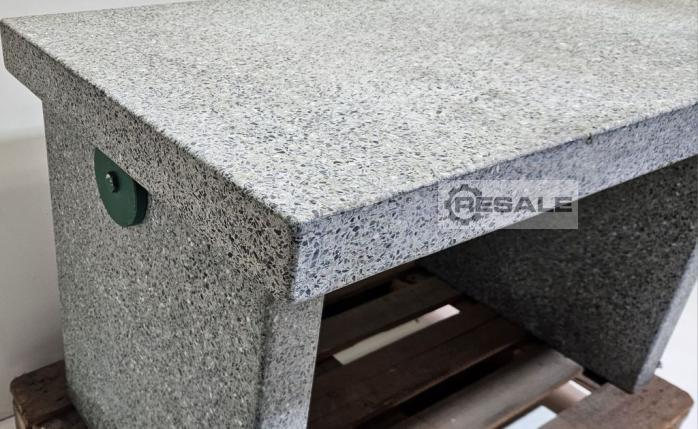
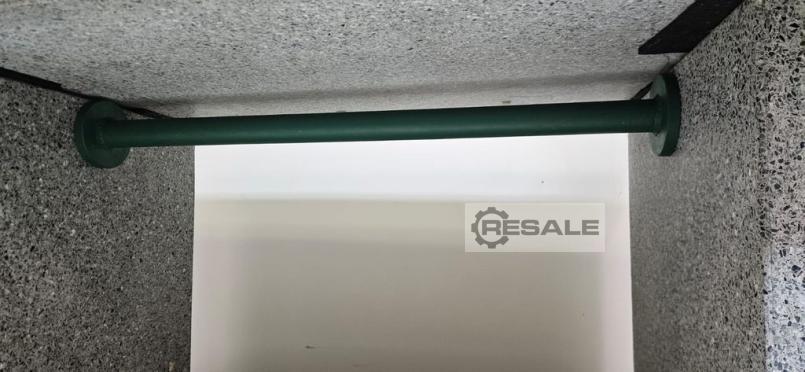
Granite measuring plate 760 x 1190 x 700 mm Dimensions: H x W x D 760 x 1190 x 700 mm Material thickness: 800 mm More items - new and used - can be found in our shop! International shipping costs on request!
used
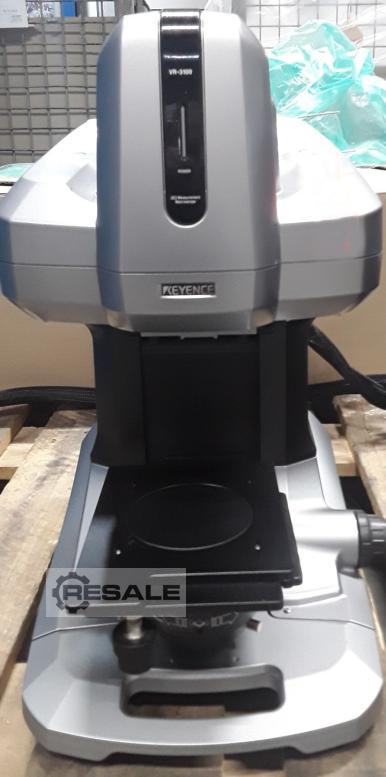
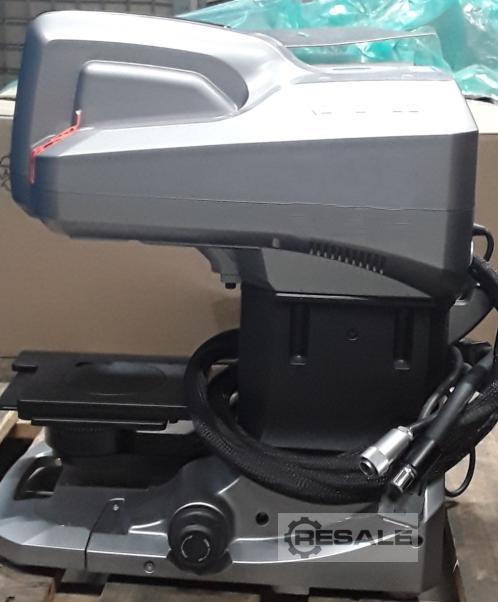
3D Measurement Macroscope Controller VR 3000K Measuring head VR 3100 Measuring range 24 x 18 x 10 mm Measuring diagonal 30 mm Magnification: 12x – 160x Resolution 0.1 μm Automatic edge detection
used
used
maximum number of results exceeded
please refine your search