We use cookies to optimize our website for you and to be able to continuously improve it. By continuing to browse the site you are agreeing to our use of cookies.
Disagree

133,820 used machines on RESALE, but how to find them? Machine Search
used
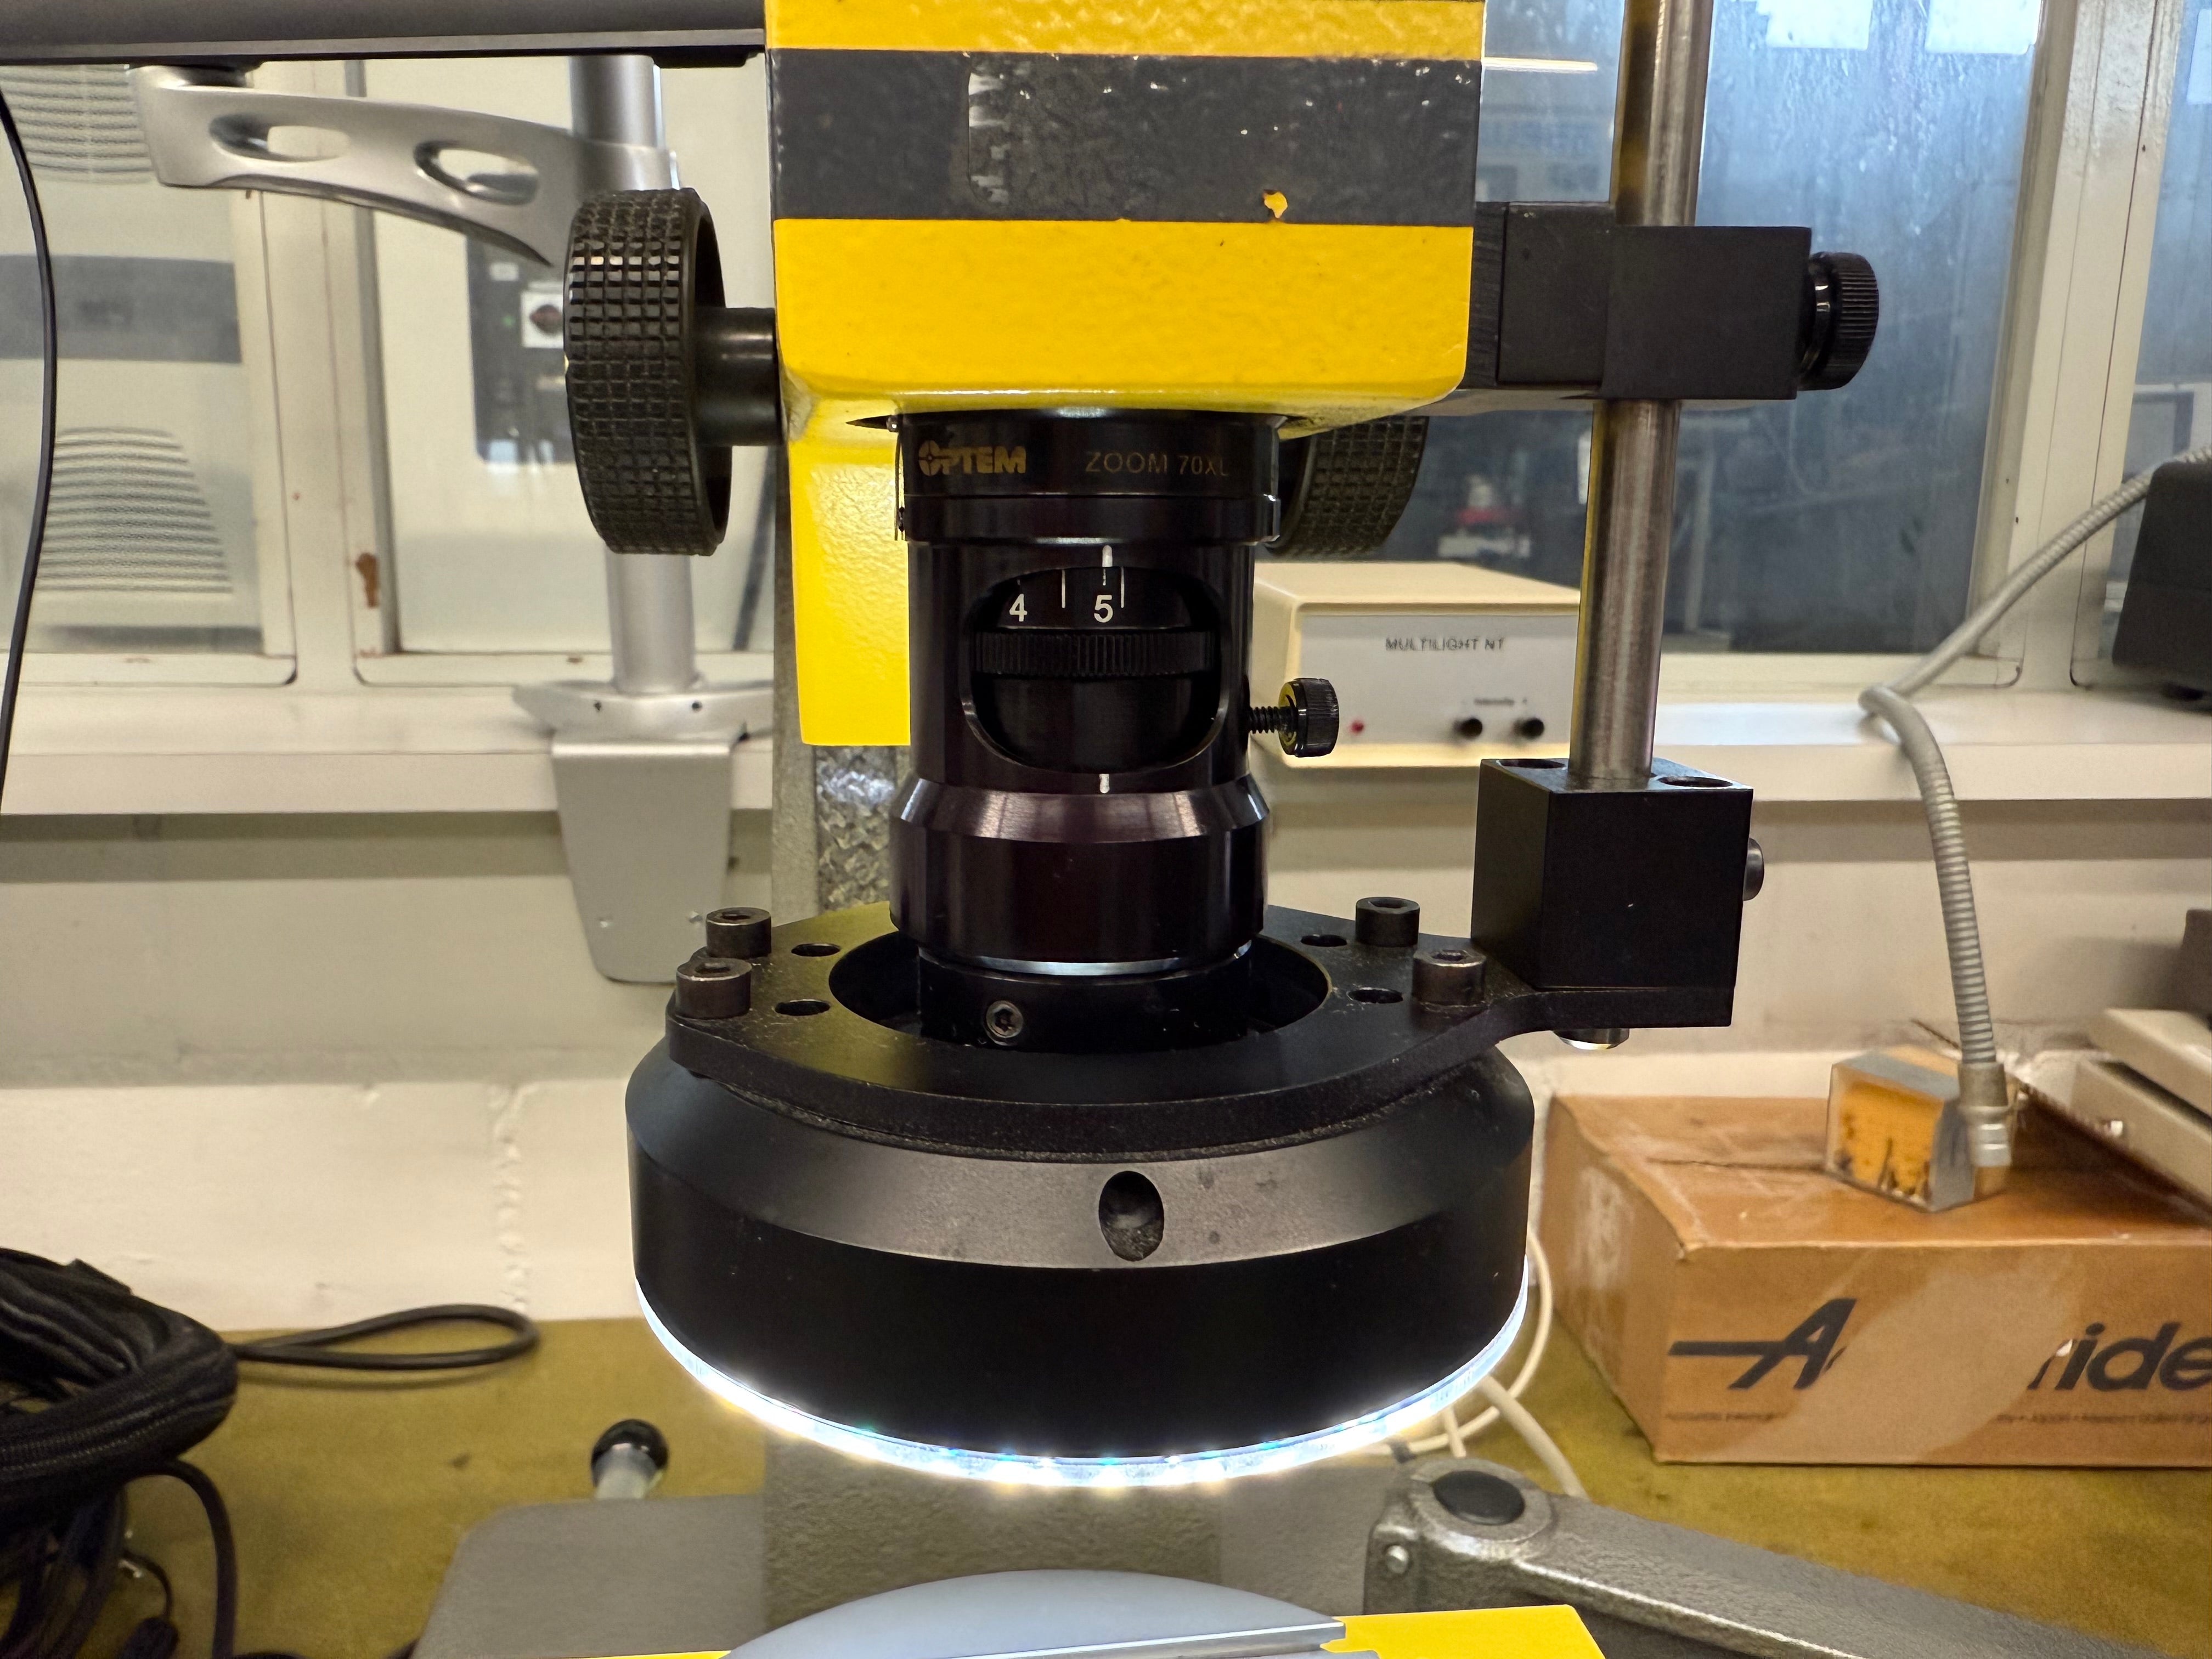
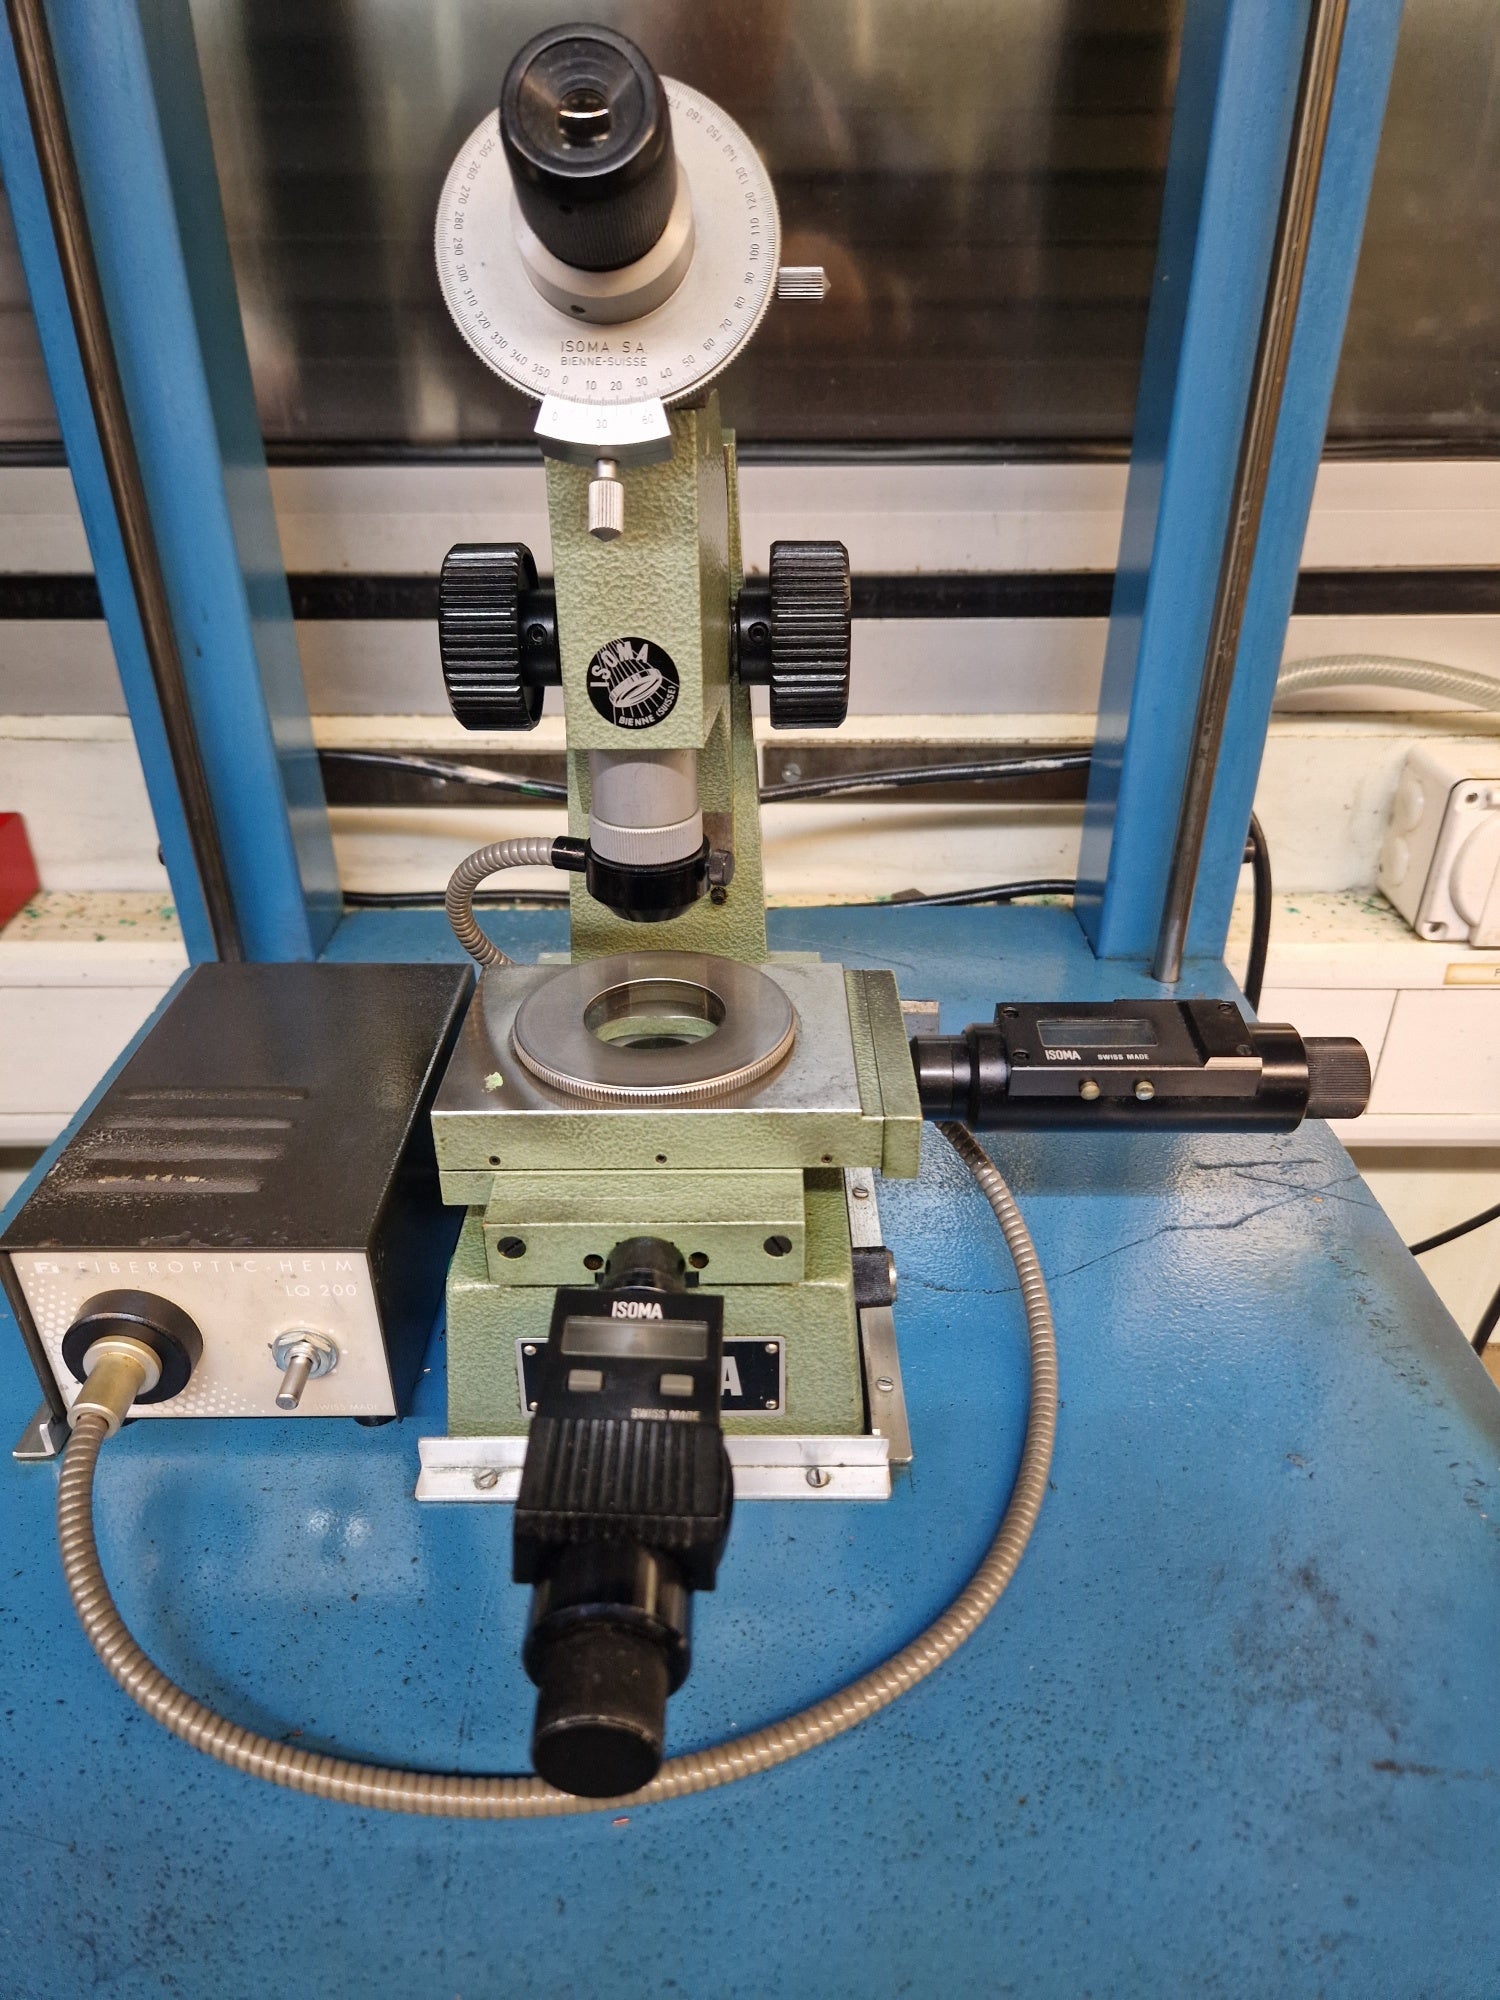
ISOMA M 113 ist ein Messmikroskop, entwickelt für Präzision, hohe Genauigkeit und Zuverlässigkeit. Kapazitäten: Tisch Ø175 mm; Vergrösserung 7 Stufen 0,75×–5,00× mit drehbarem Nonius 360°; Längsweg 50 mm, Querweg 50 mm; Digitalanzeige, 2 Achsen. Technische Daten: Anschluss 50 Hz 3x: 230 V; Gewicht ca. 40 kg; Abmessungen L700×B700×H600 mm. Ermöglicht enge Toleranzen; typische Einsatzbereiche: Automobil, Uhrmacherei, Werkzeugmaschinenbau, Luft- und Raumfahrt, Medizintechnik Technische Daten ohne Gewähr
used
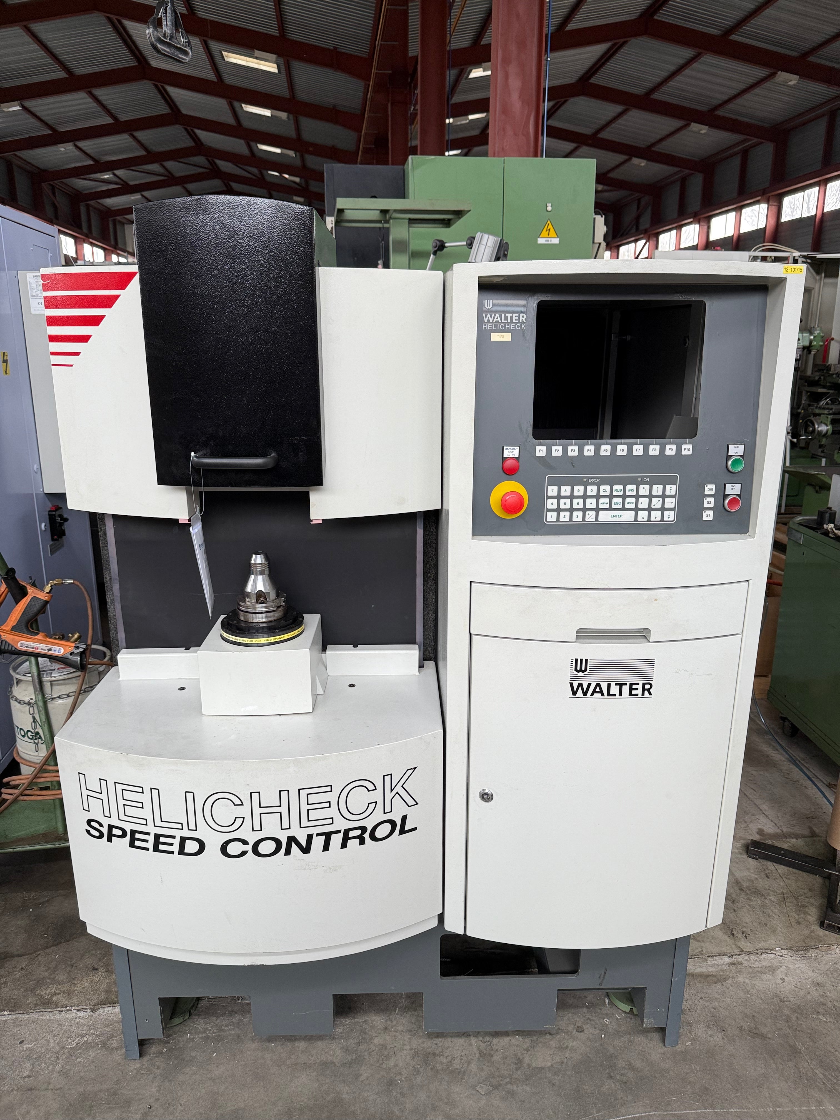
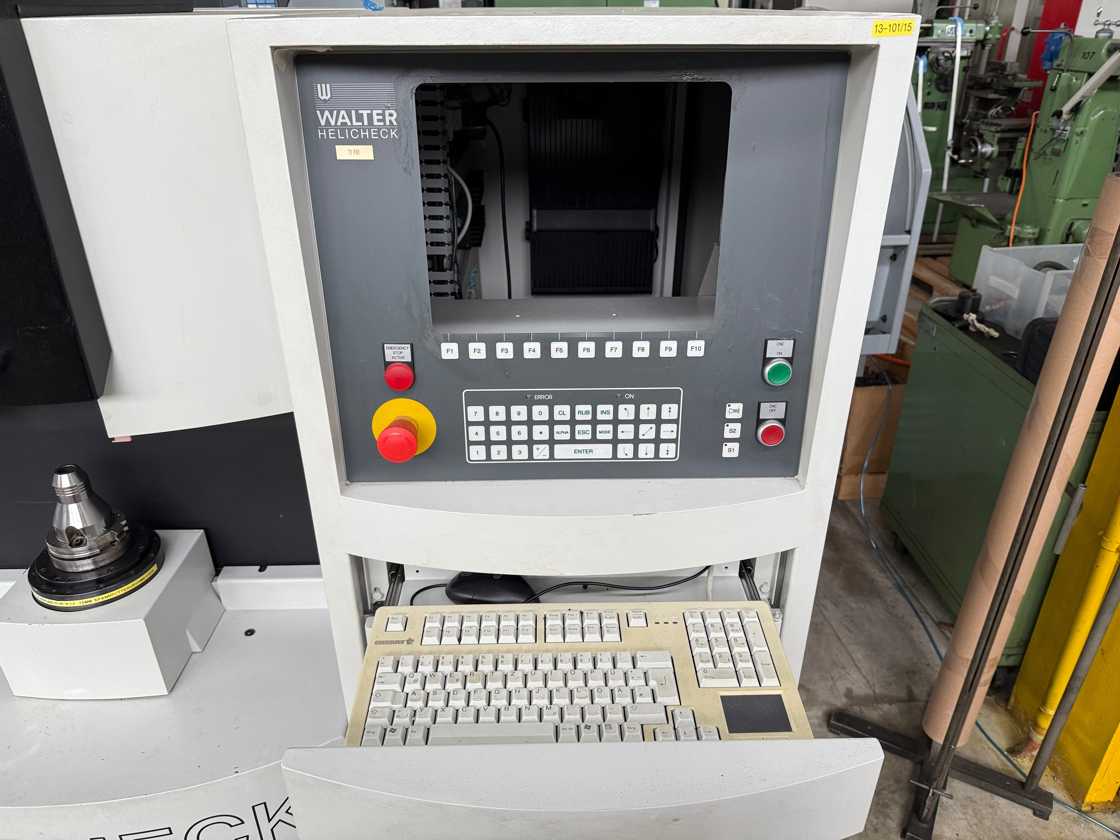
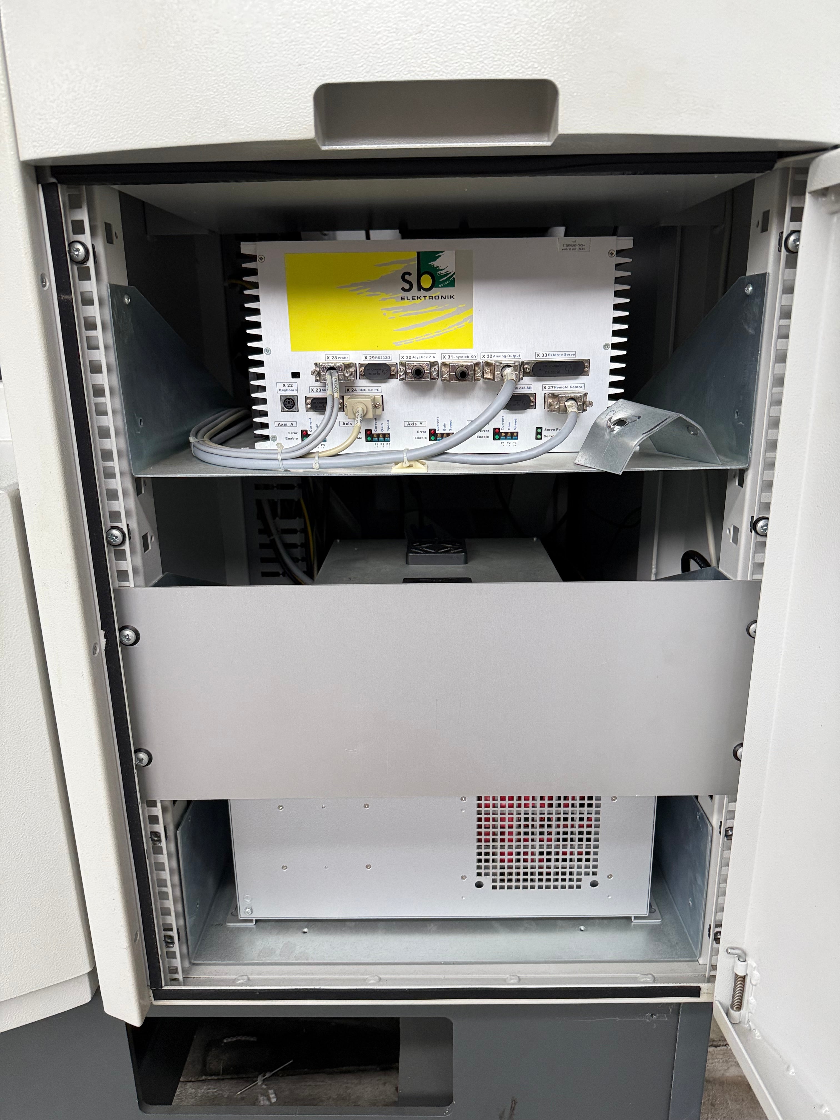
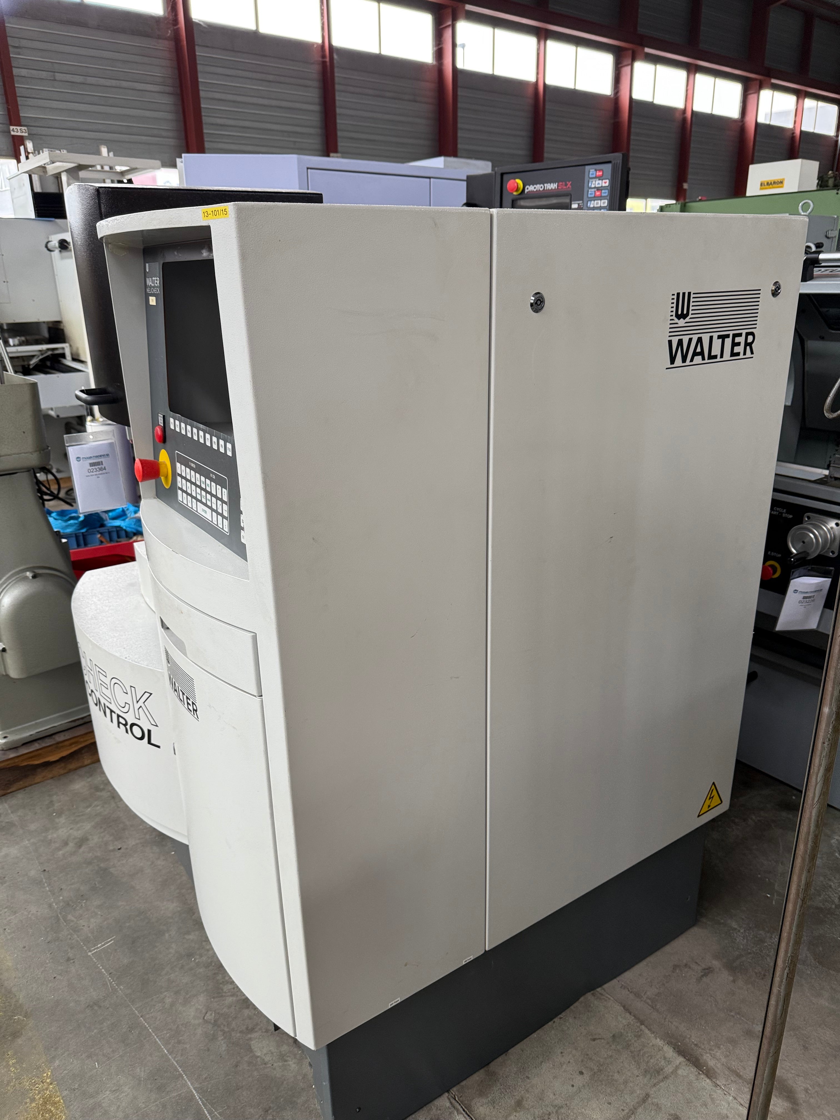
WALTER HELICKECK NC 4 ist eine CNC Messmaschine, ausgelegt für Präzision, hohe Genauigkeit und Zuverlässigkeit. Verfahrwege: X 150 mm, Y 350 mm, Z 250 mm. Hauptdaten: Verfahrgeschwindigkeit 50 mm/s; Anschluss 50 Hz 3x 230 V; Gewicht ca. 3300 kg; Abmessungen L1350 x B1200 x H1750 mm. Erreicht enge Toleranzen; typische Einsatzbereiche: Automotive, Uhren/Feinmechanik, Werkzeugmaschinen, Luftfahrt, Medizintechnik. Technische Daten ohne Gewähr
used
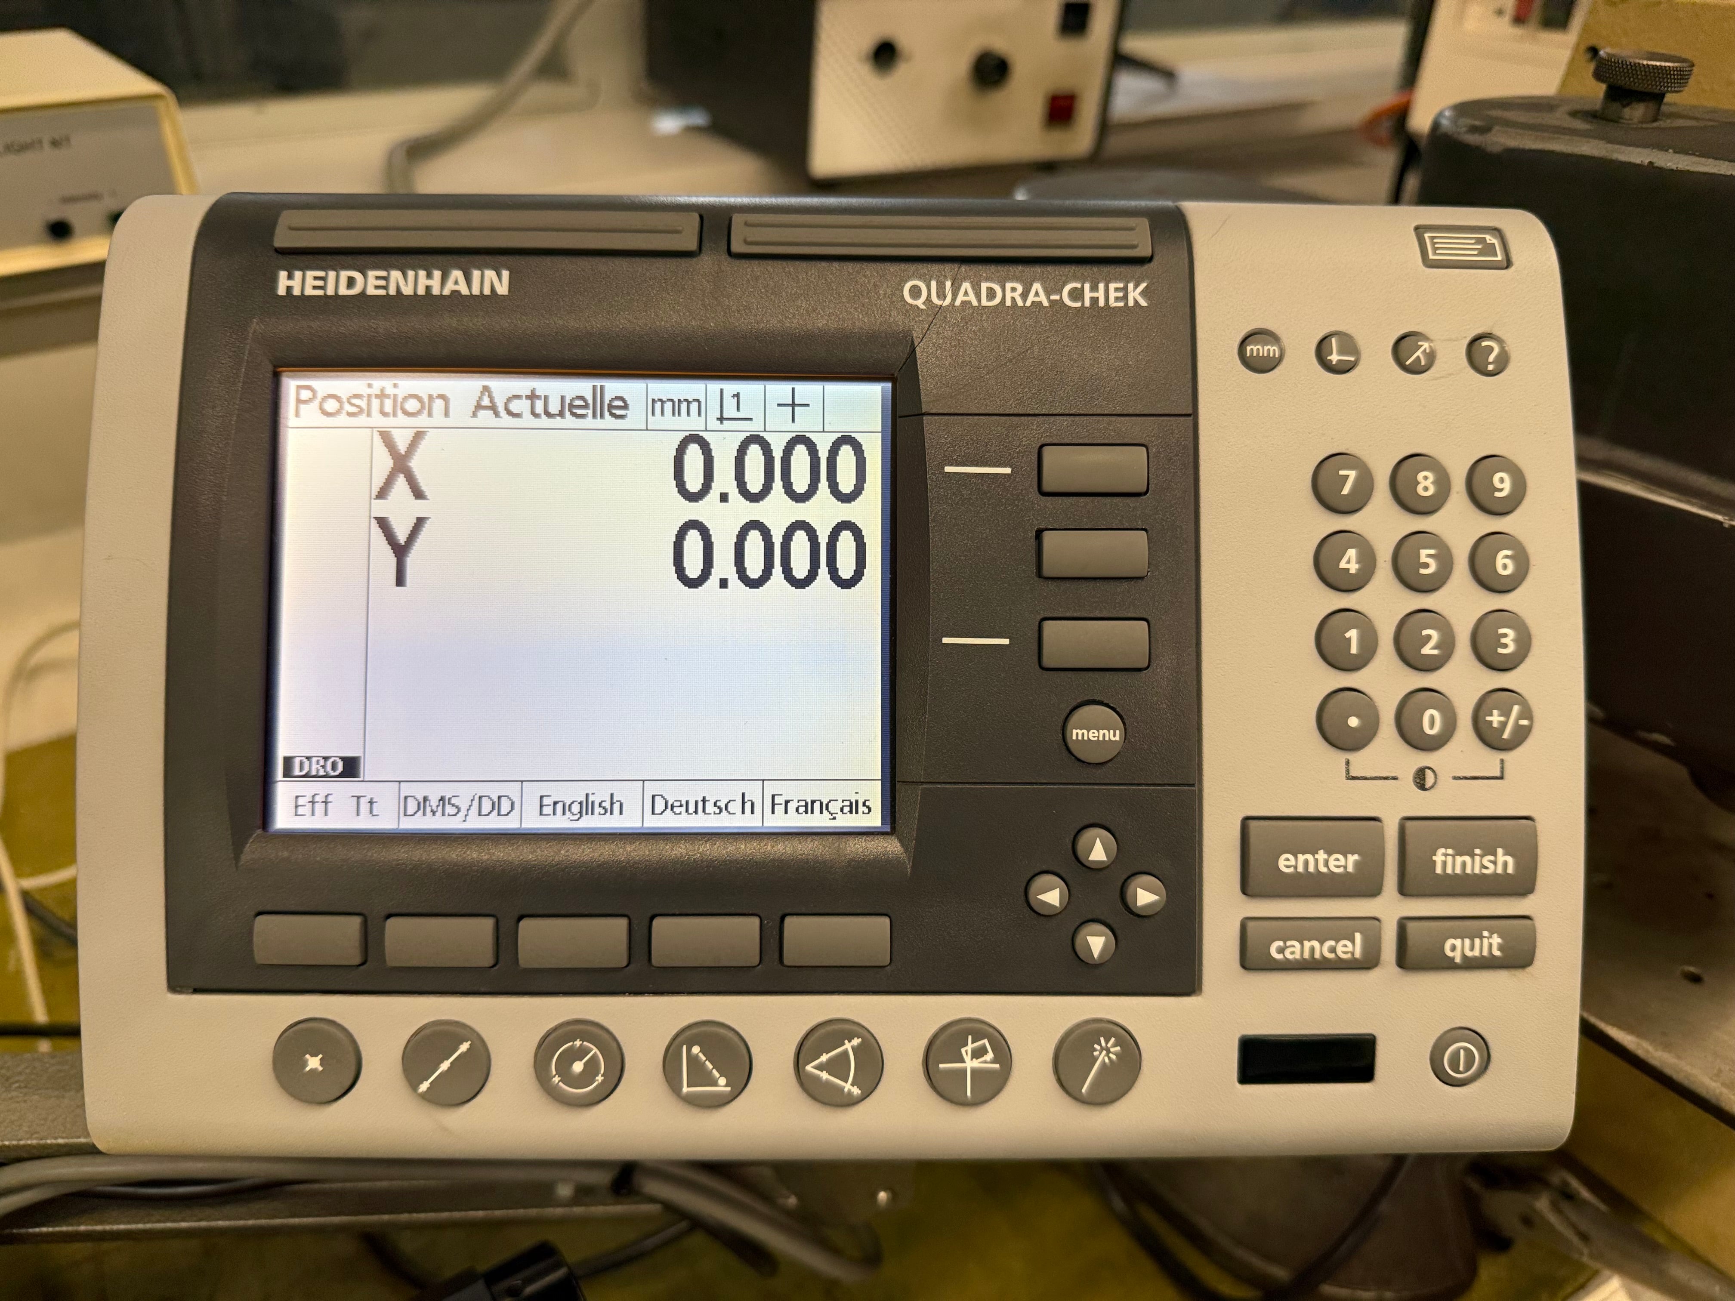
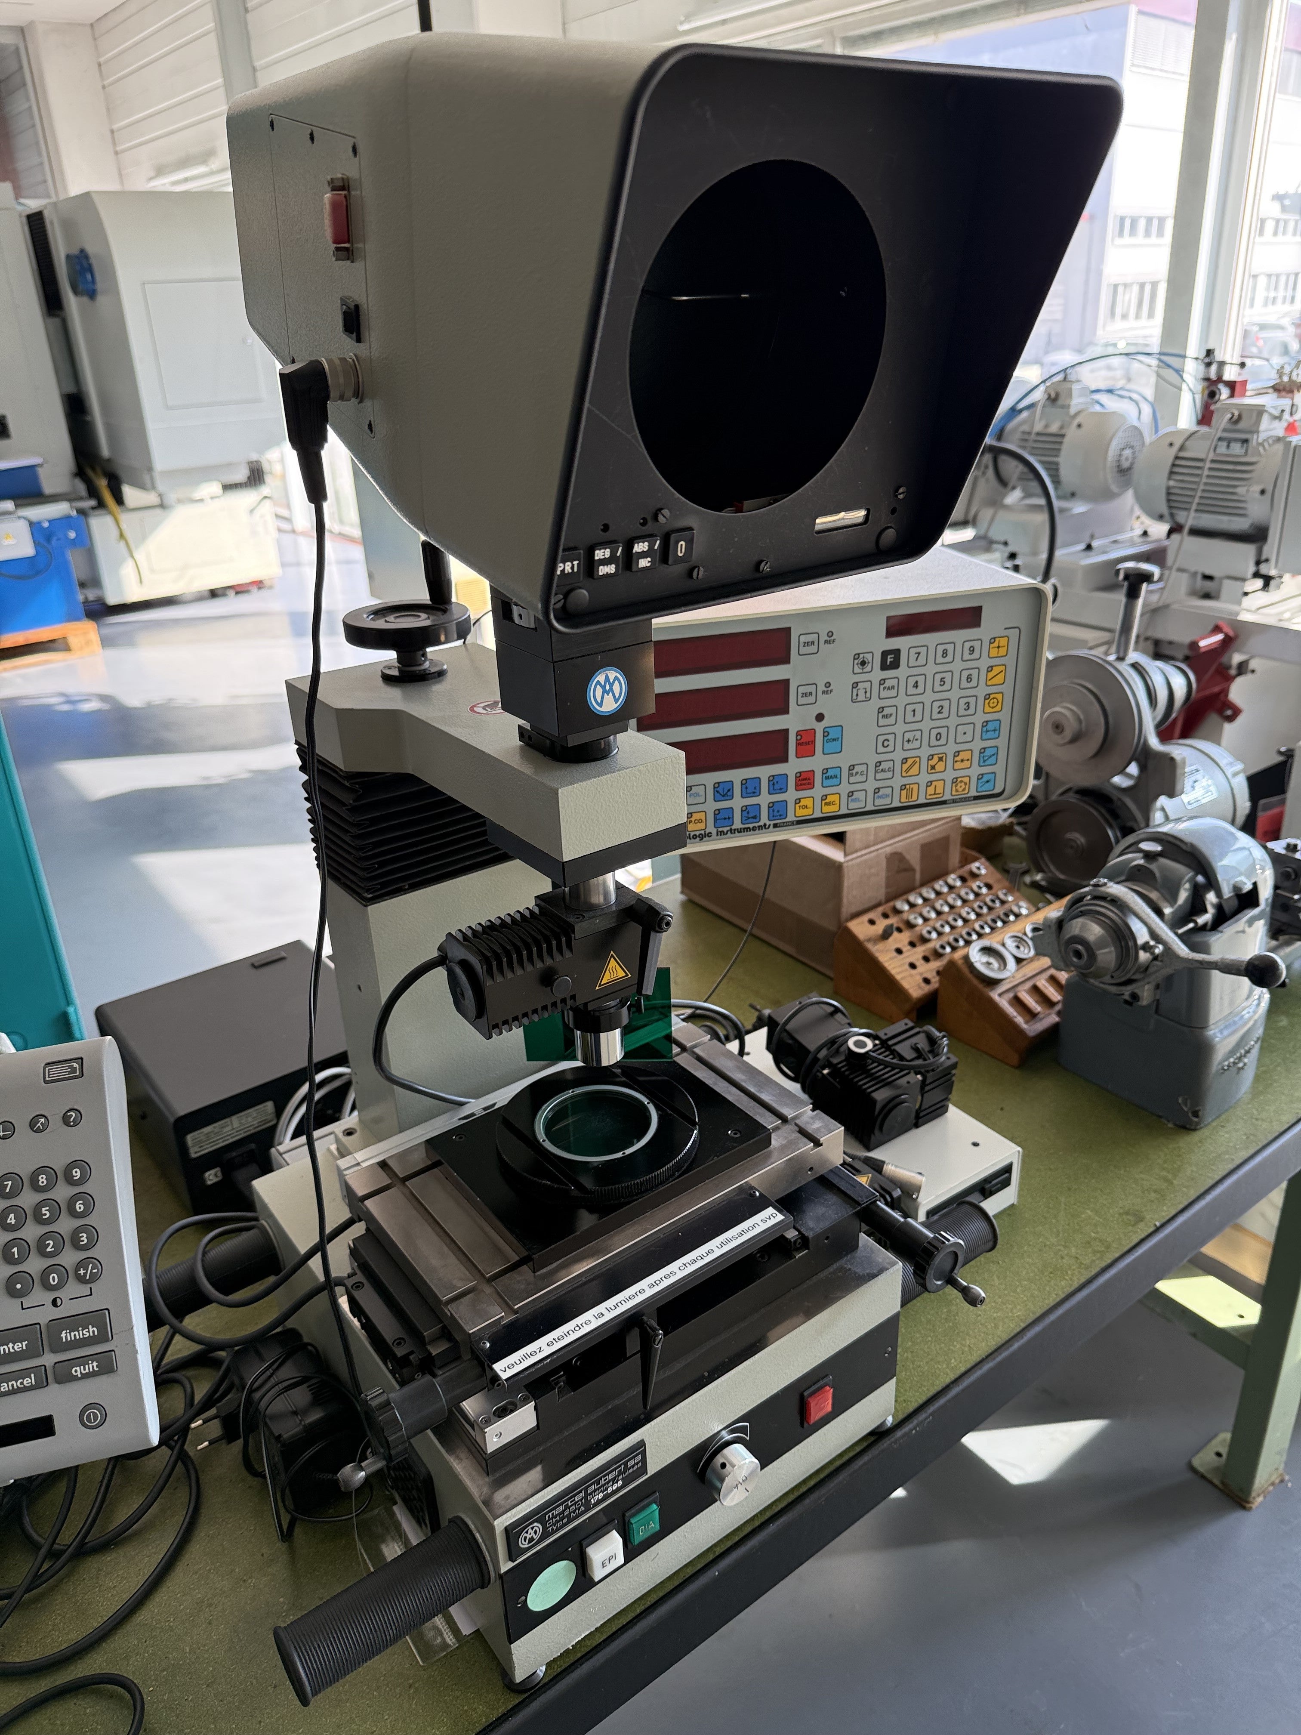
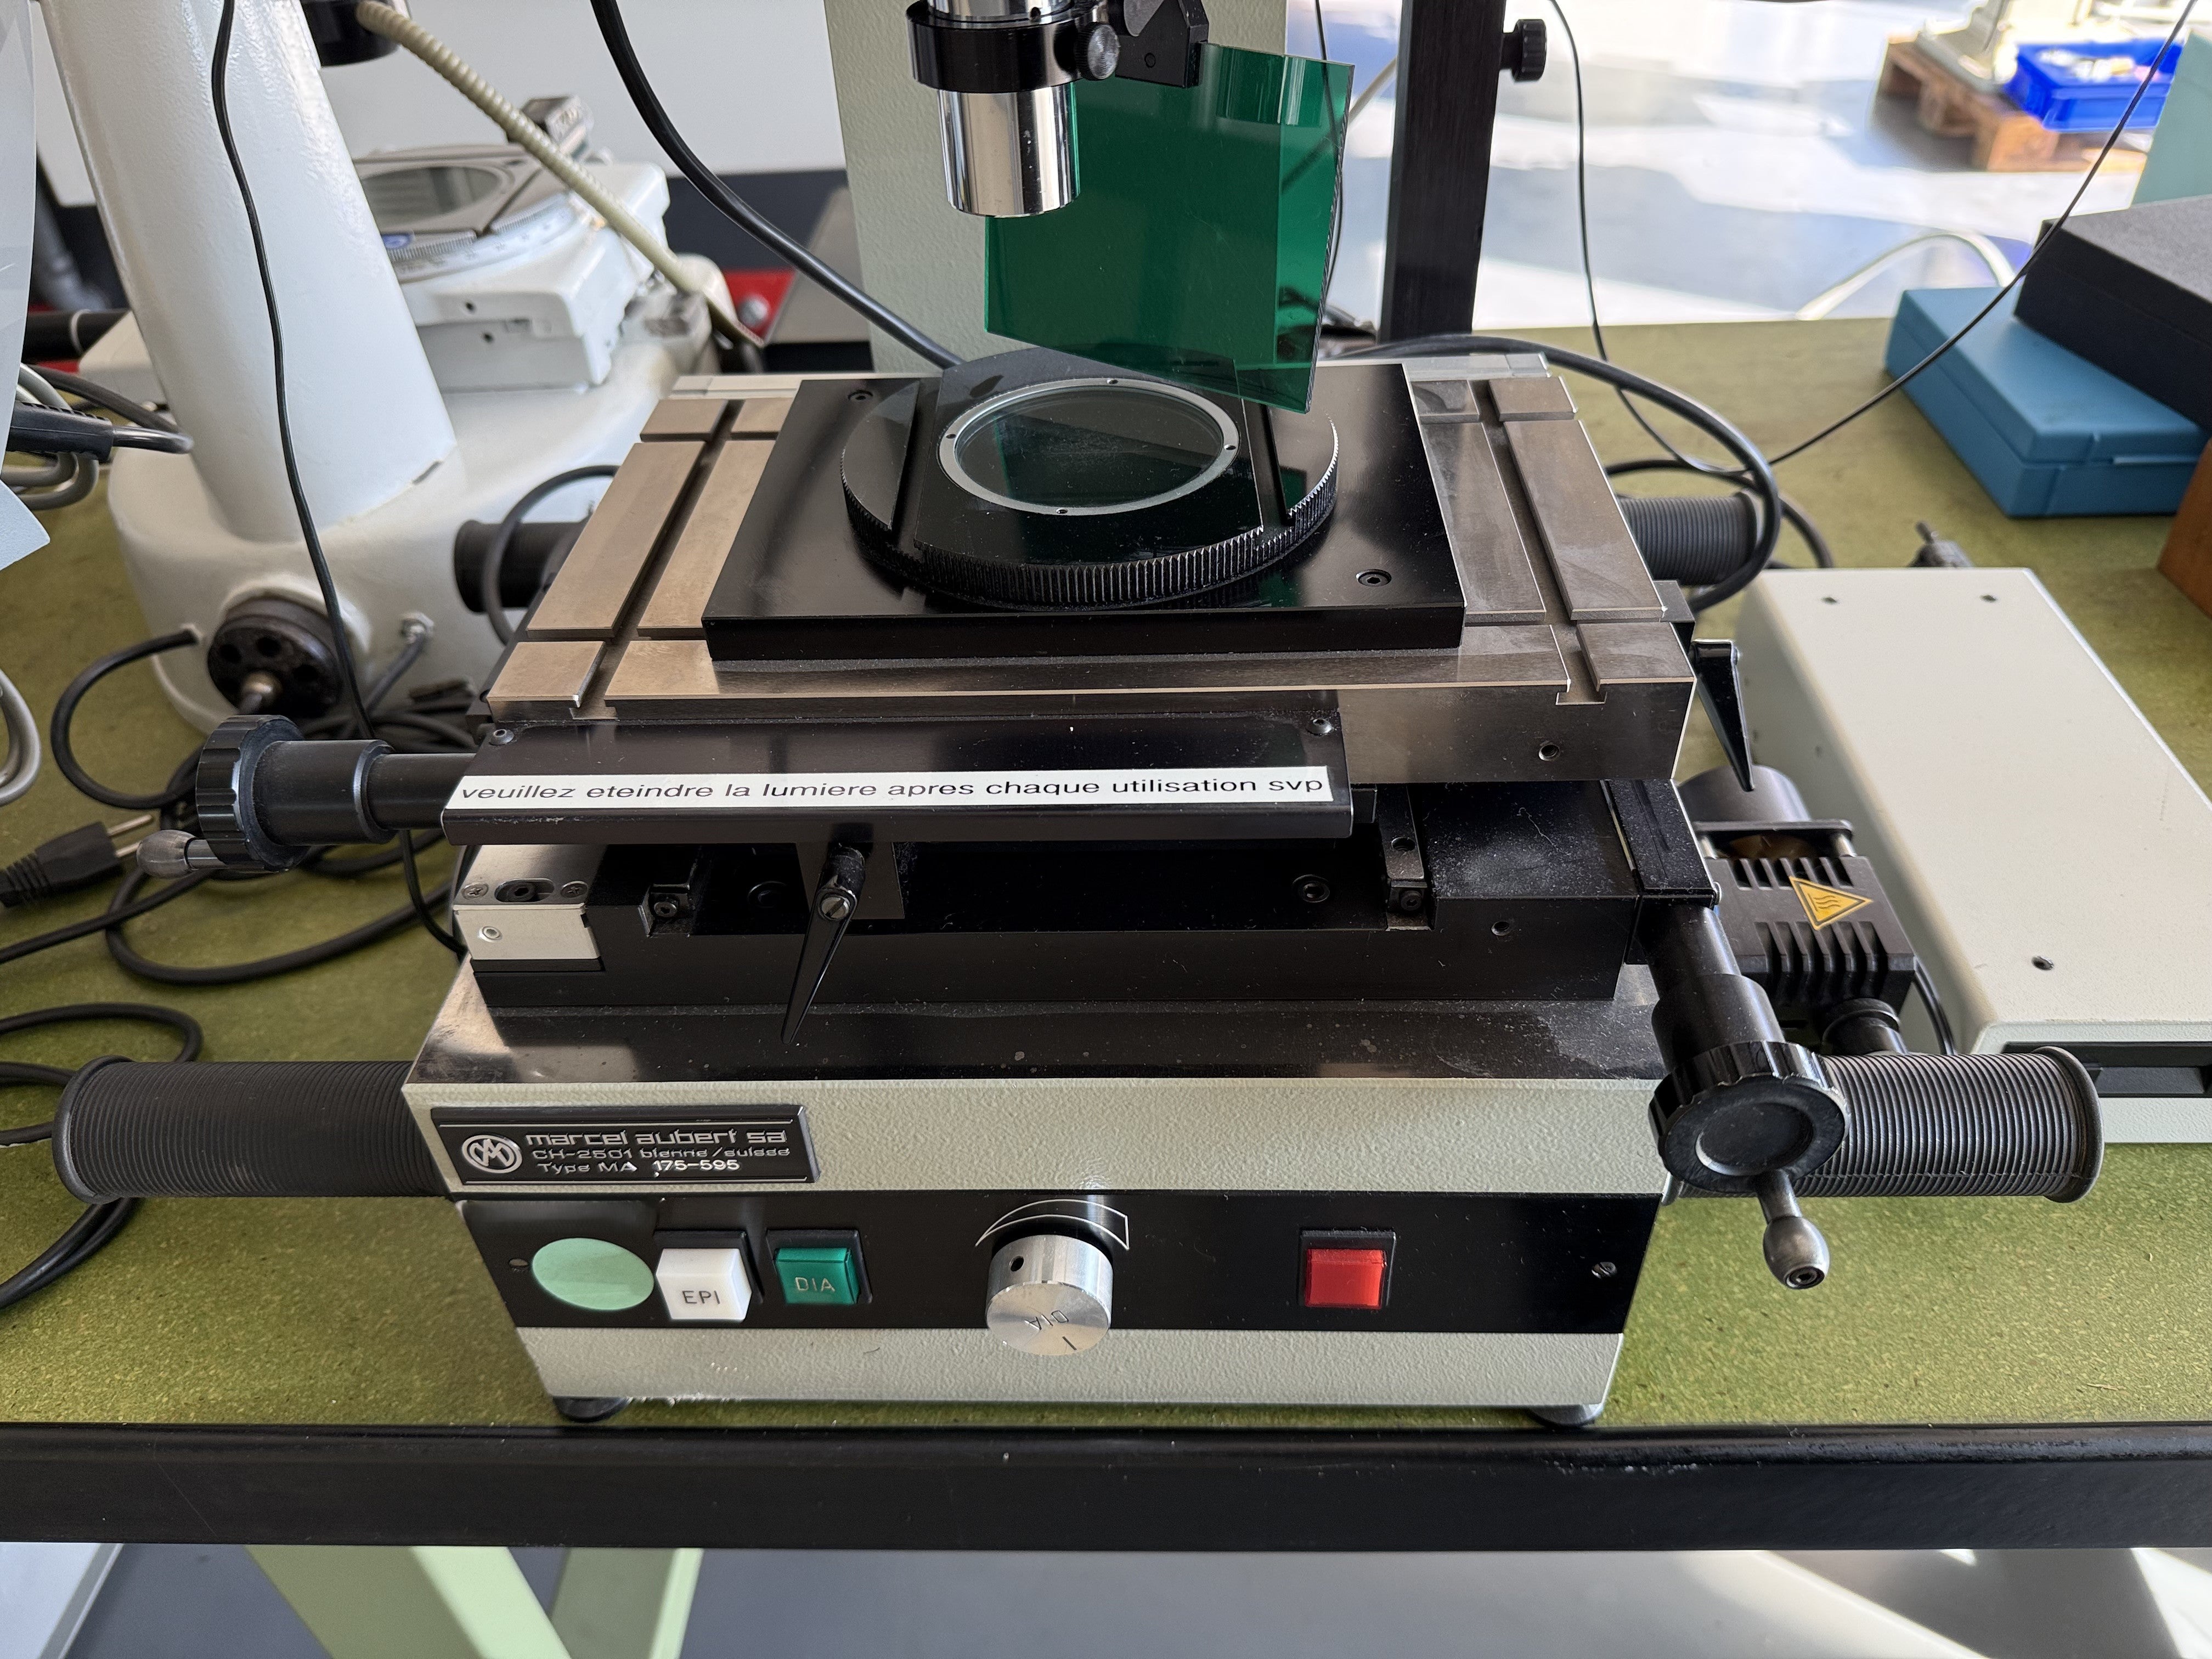
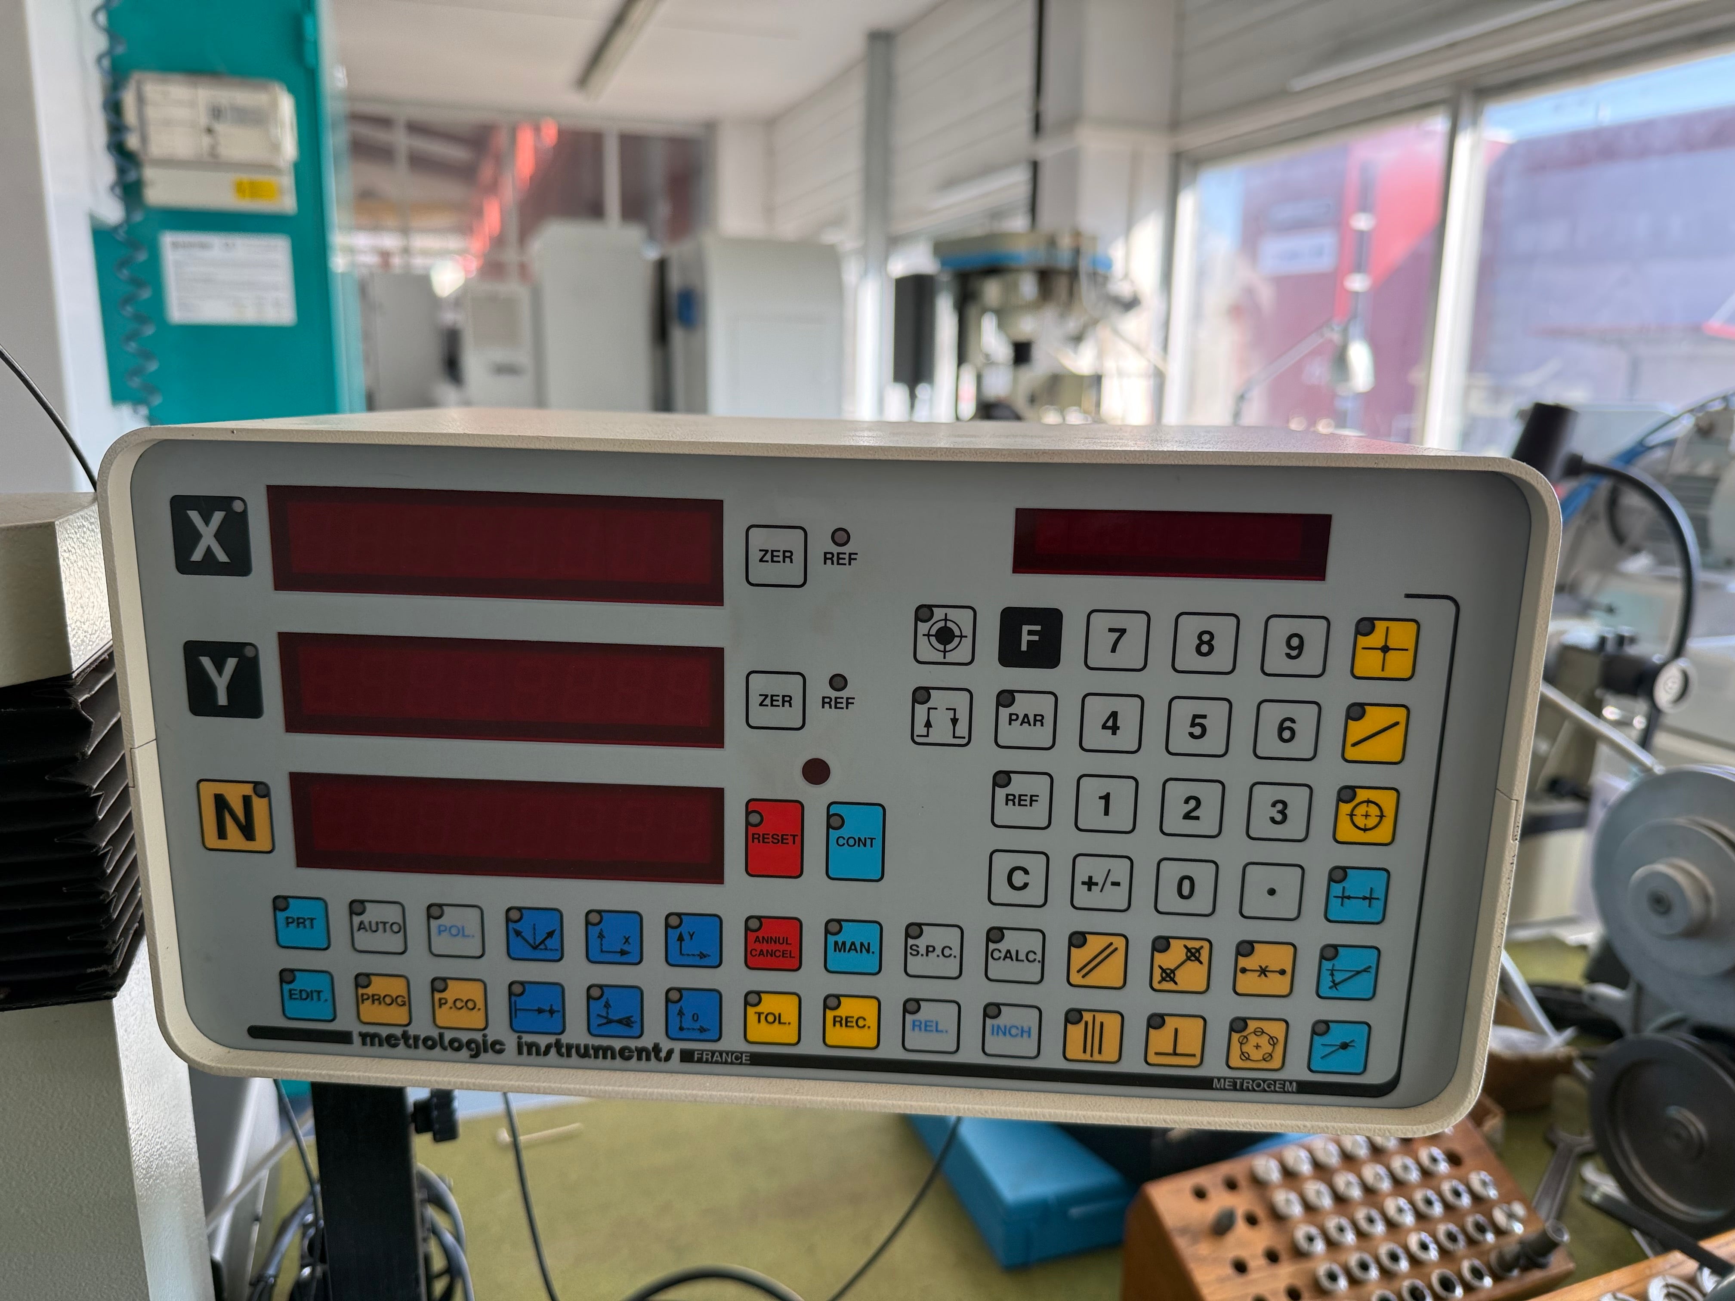
AUBERT MARCEL MA 175-241 EGI ist ein Messmikroskop hoher Präzision, konzipiert für hohe Genauigkeit und zuverlässigen Betrieb. Tisch 280×165 mm; Messbereich längs/quer 75 mm; Längsweg 150 mm, Querweg 70 mm; Vergrösserung bis 20×; Digitalanzeige 2 Achsen. Anschluss 50 Hz 3x 230 V; Maschinengewicht ca. 75 kg; Abmessungen 400×355×850 mm; Durchlicht-Beleuchtung vorhanden. Ermöglicht enge Toleranzen und eignet sich für Automotive, Uhrenindustrie, Werkzeugmaschinenbau, Luftfahrt und Medizintechnik. Technische Daten ohne Gewähr
used
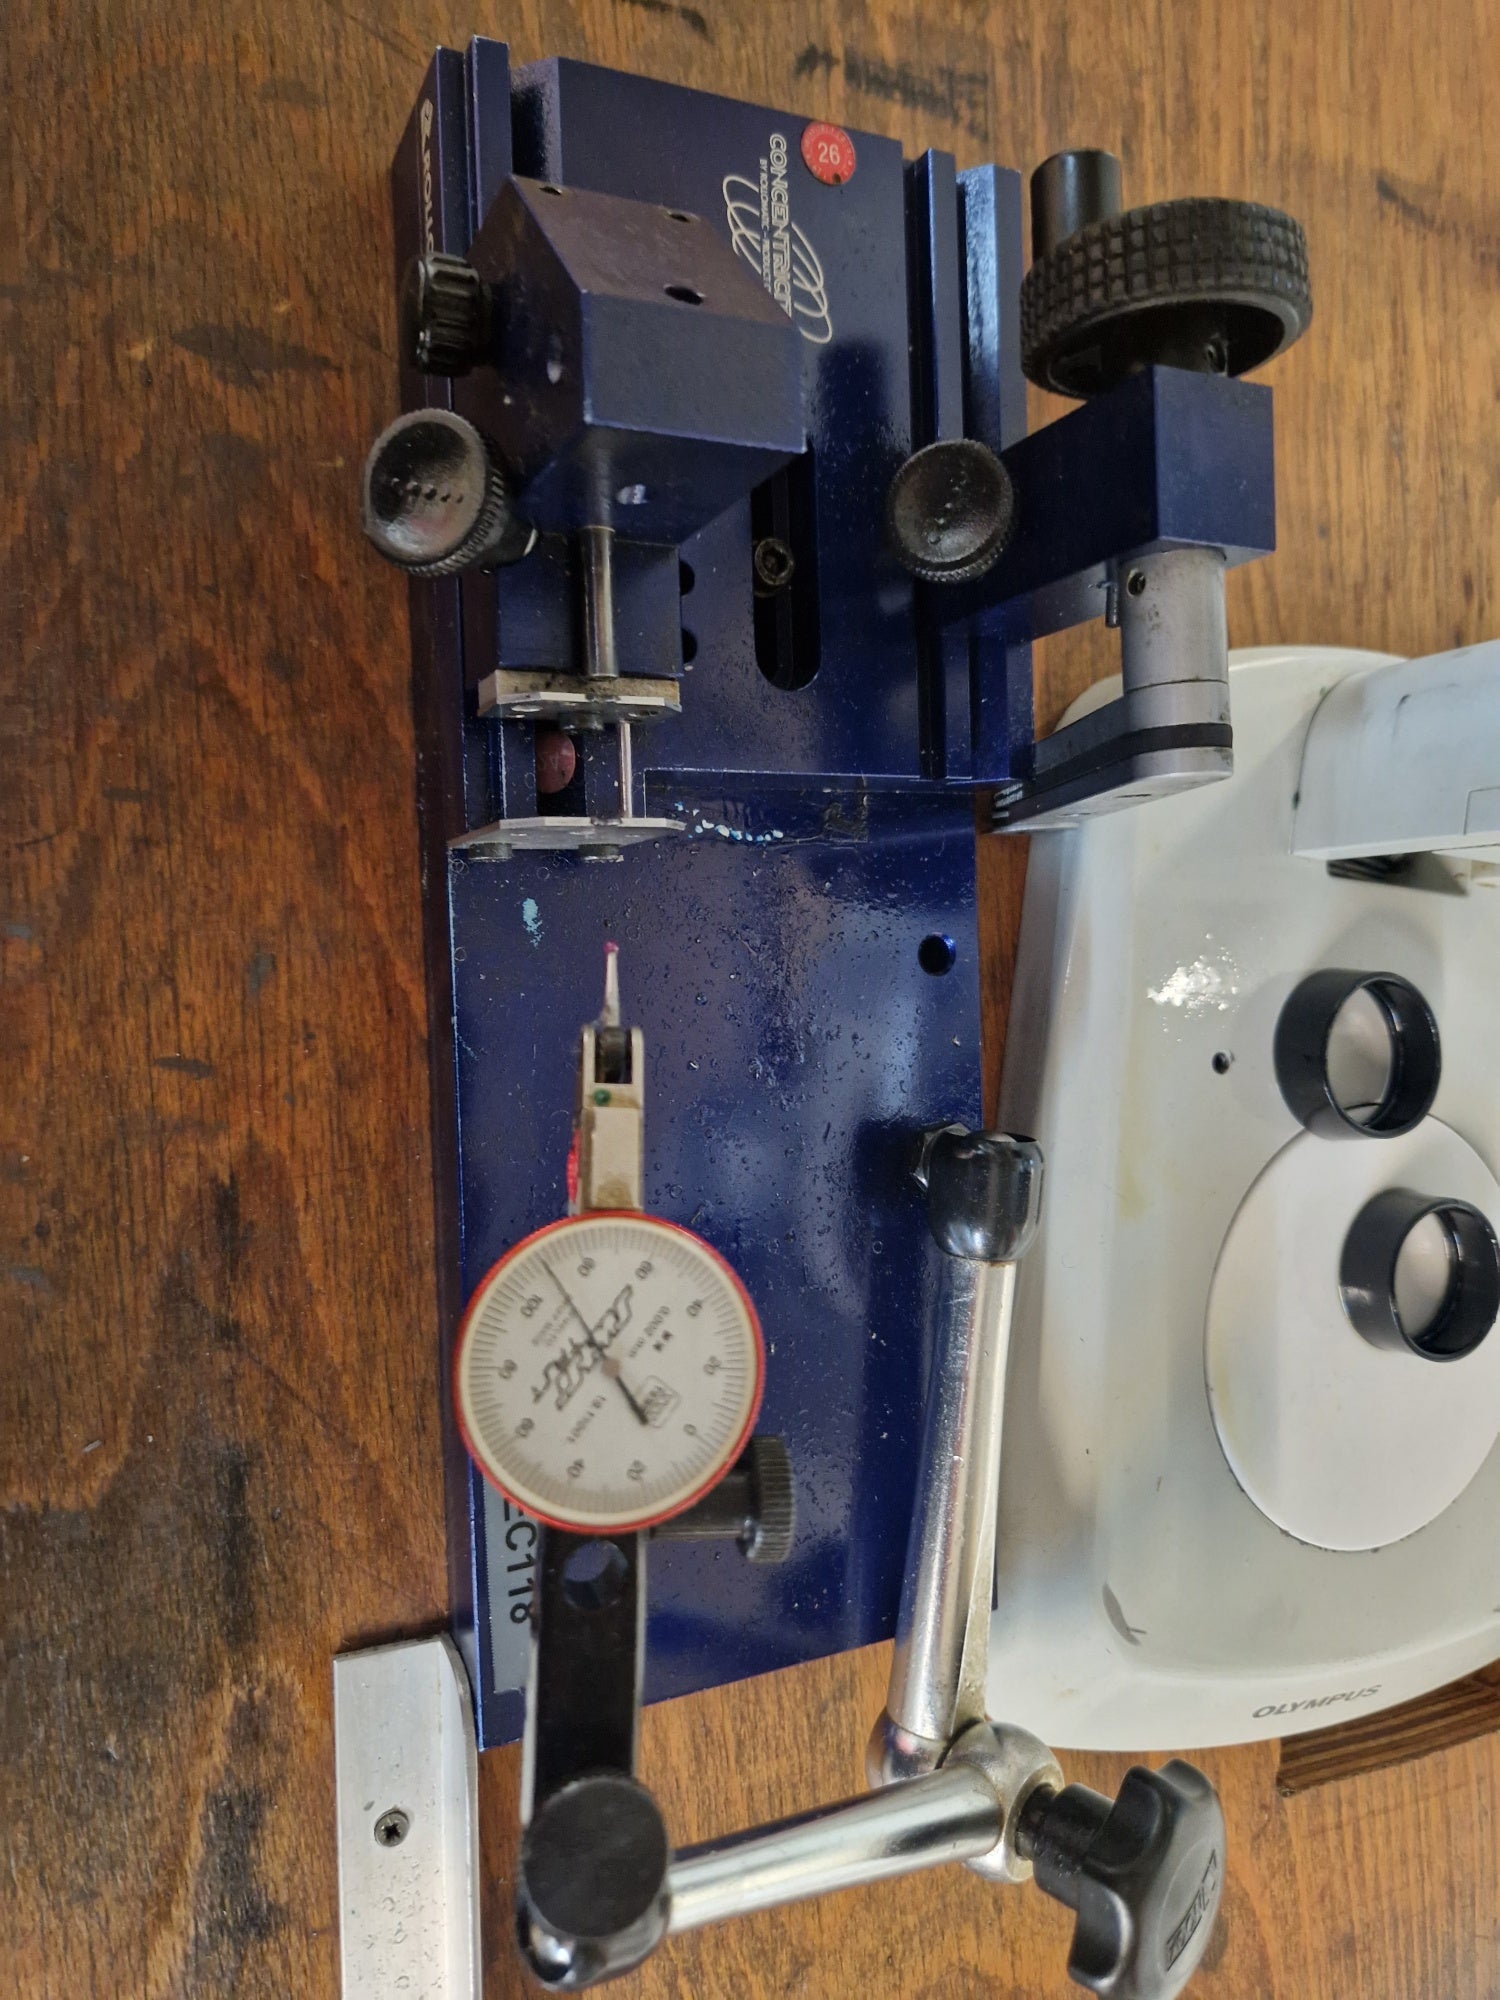
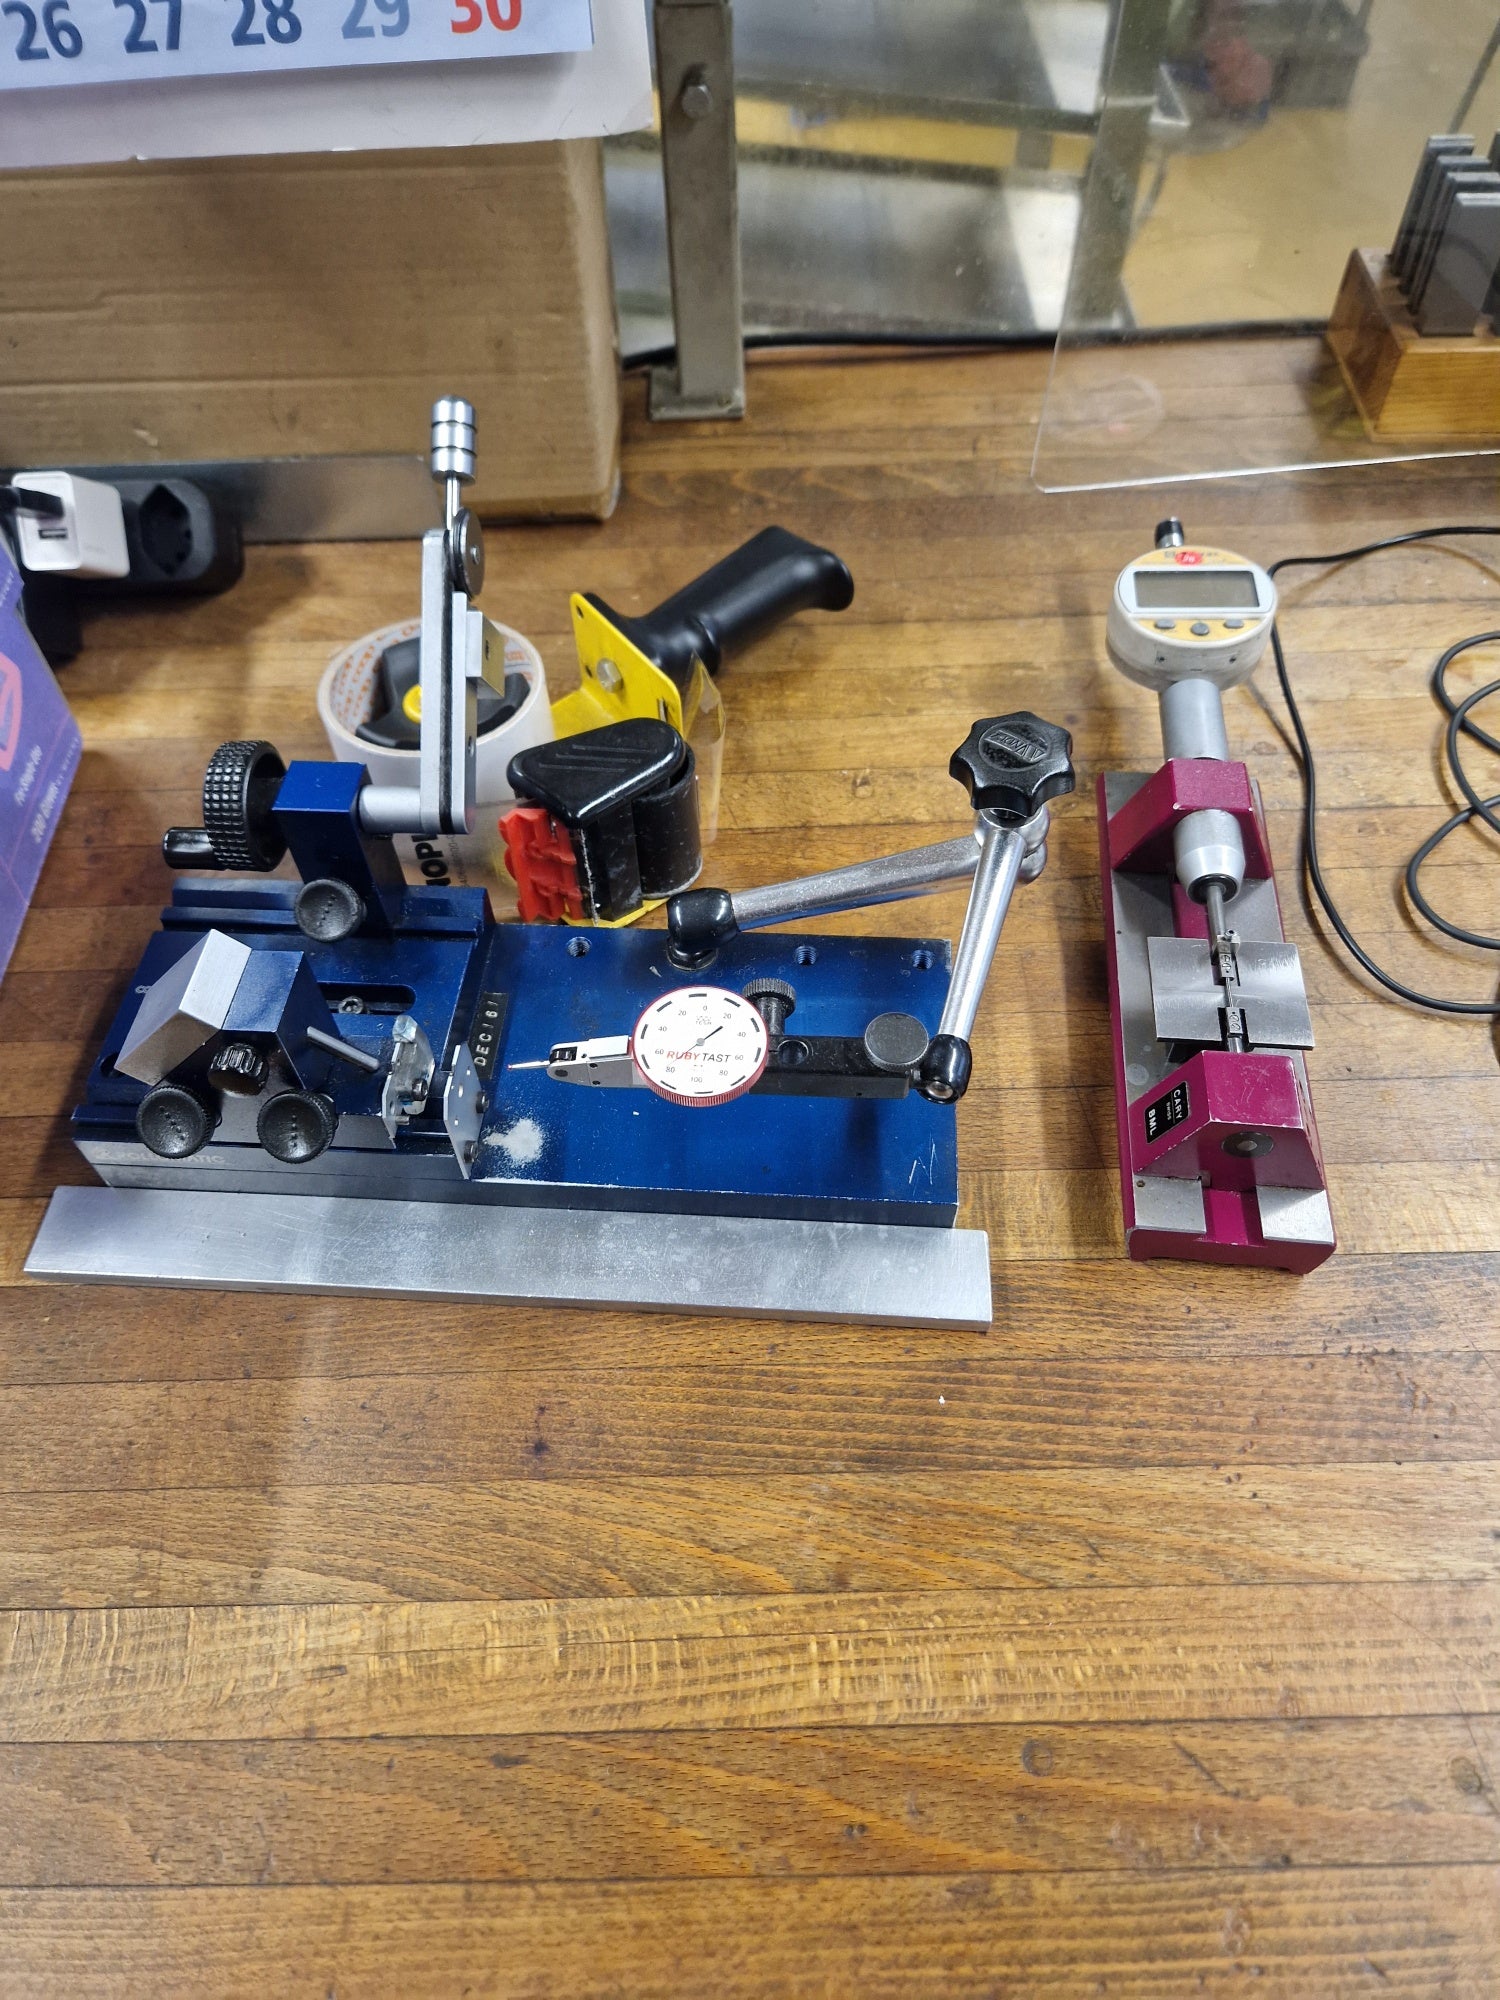
Contrôle malrond Nr. 31 ist ein Messgerät, entwickelt für Präzision, hohe Genauigkeit und Zuverlässigkeit. In den vorliegenden Daten sind keine Arbeitskapazitäten (Durchmesser, Module, Längen, Verfahrwege, Werkstückmaße) angegeben. Die wichtigsten technischen Spezifikationen (Spindeldrehzahlen, Vorschübe, Energieversorgung, Abmessungen, Gewicht) sind in den verfügbaren Informationen nicht aufgeführt. Es ermöglicht das Erreichen enger Toleranzen und eignet sich für Branchen mit hohen Präzisionsanforderungen wie Uhrmacherei, Luft- und Raumfahrt, Medizintechnik, Werkzeugbau und Automobilindustrie. Technische Daten ohne Gewähr
used
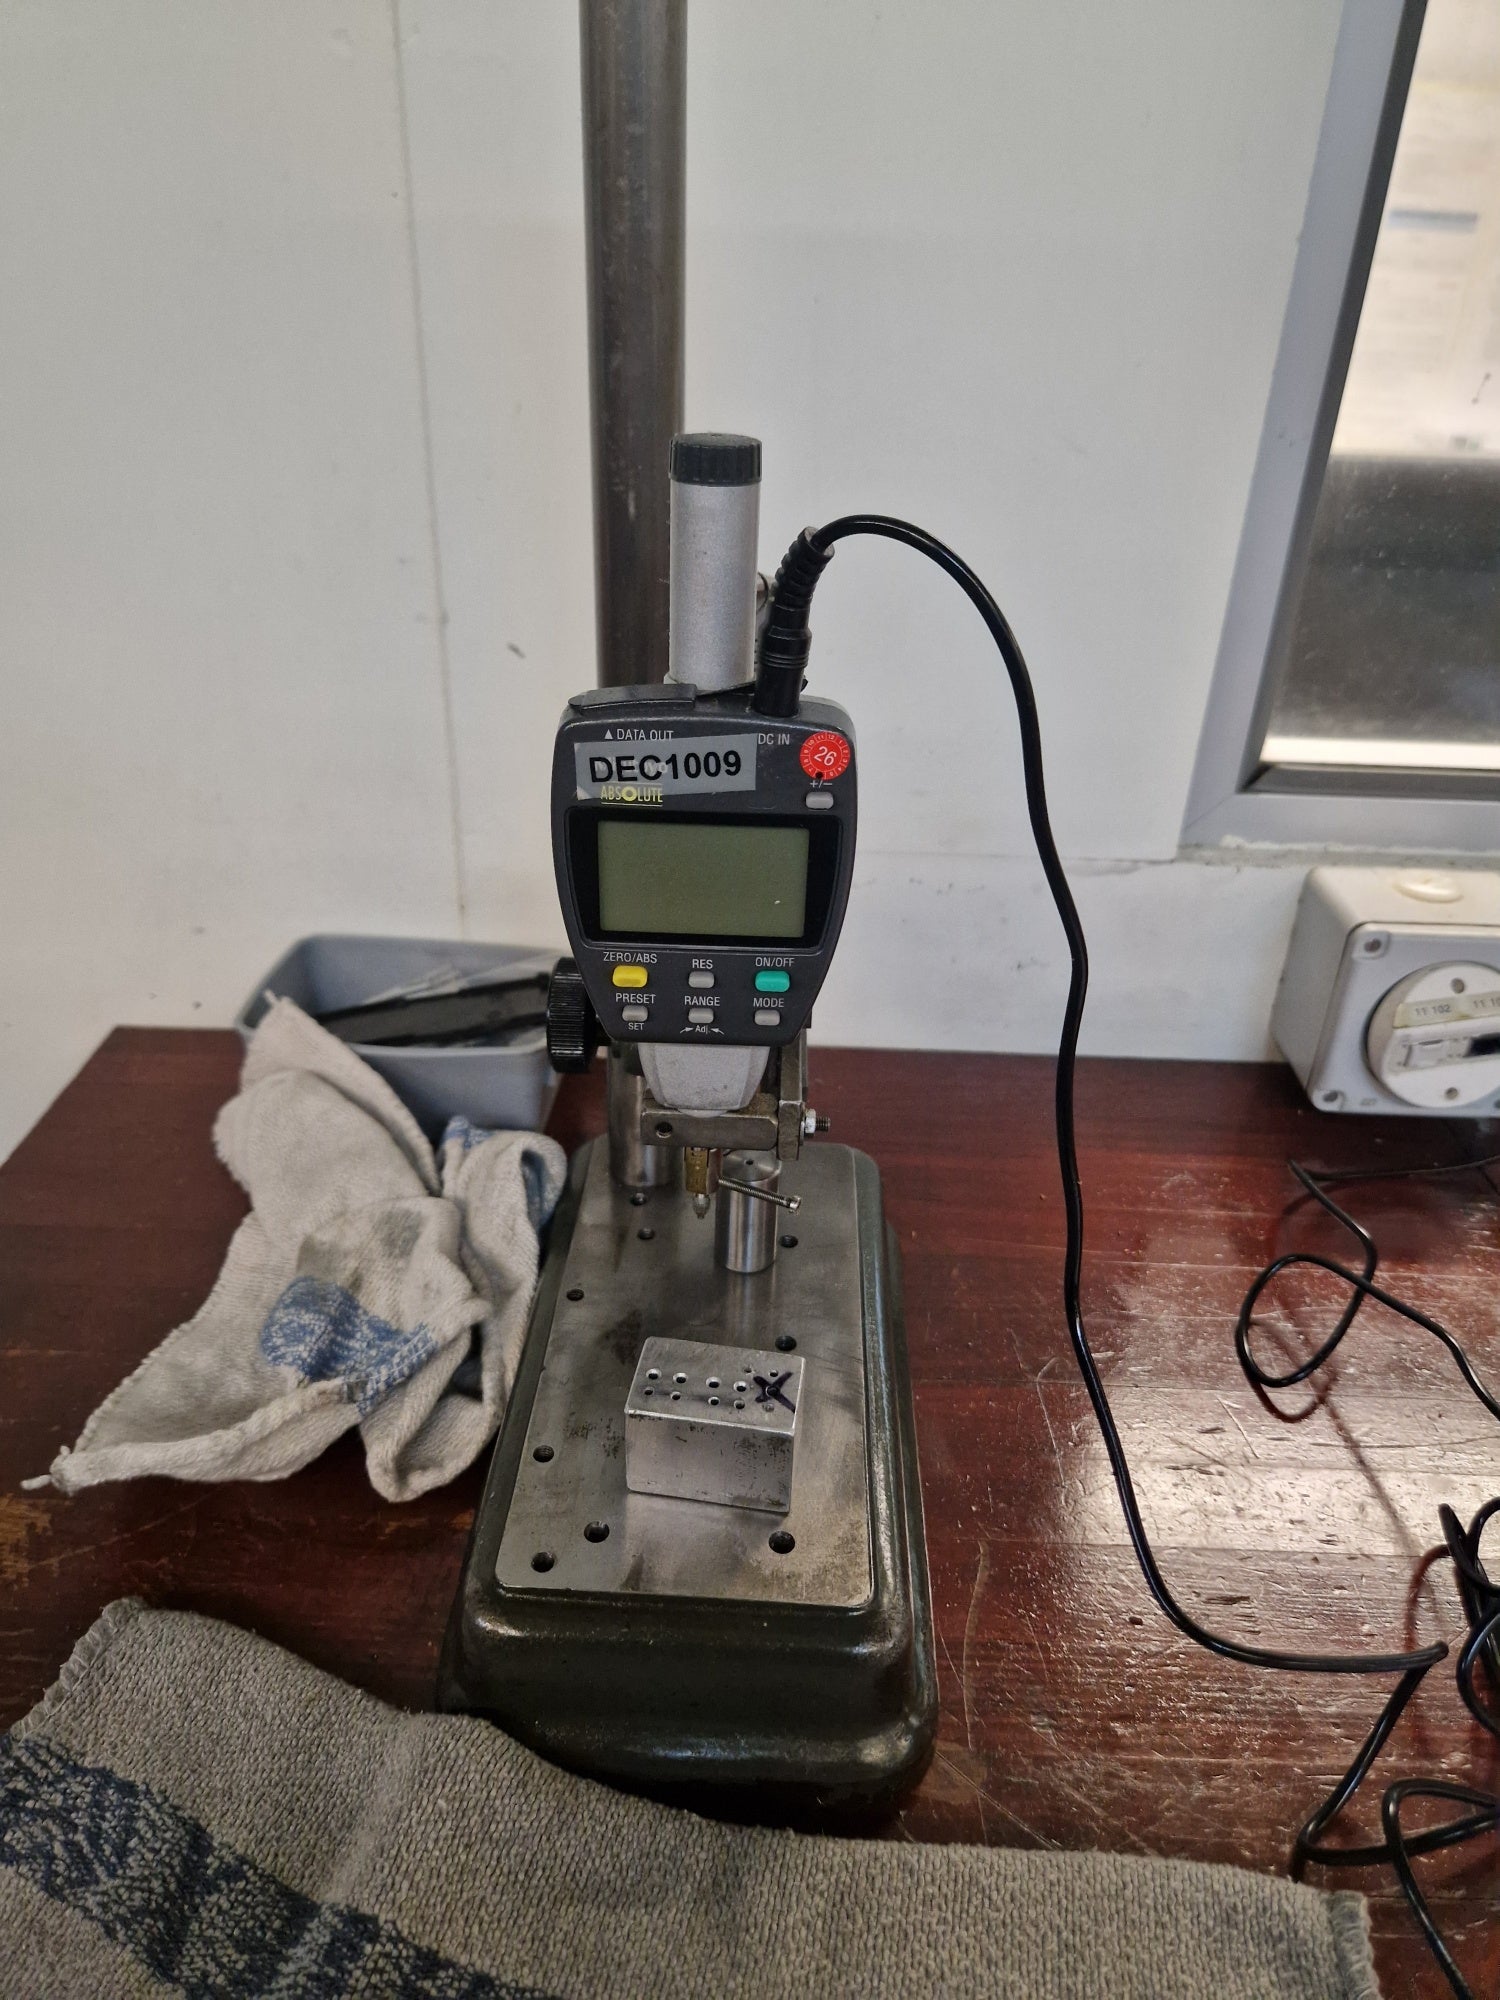
MITUTOYO Micromètre de contôle Nr. 33 ist ein Messgerät, ausgelegt für Präzision, hohe Genauigkeit und Zuverlässigkeit. Geeignet zur dimensionsbezogenen Kontrolle von Bauteilen und Kleinteilen. Detaillierte technische Daten liegen nicht vor. Ermöglicht enge Toleranzen; typische Branchen: Automobil, Uhrenindustrie, Werkzeugbau, Luftfahrt und Medizintechnik. Technische Daten ohne Gewähr
used
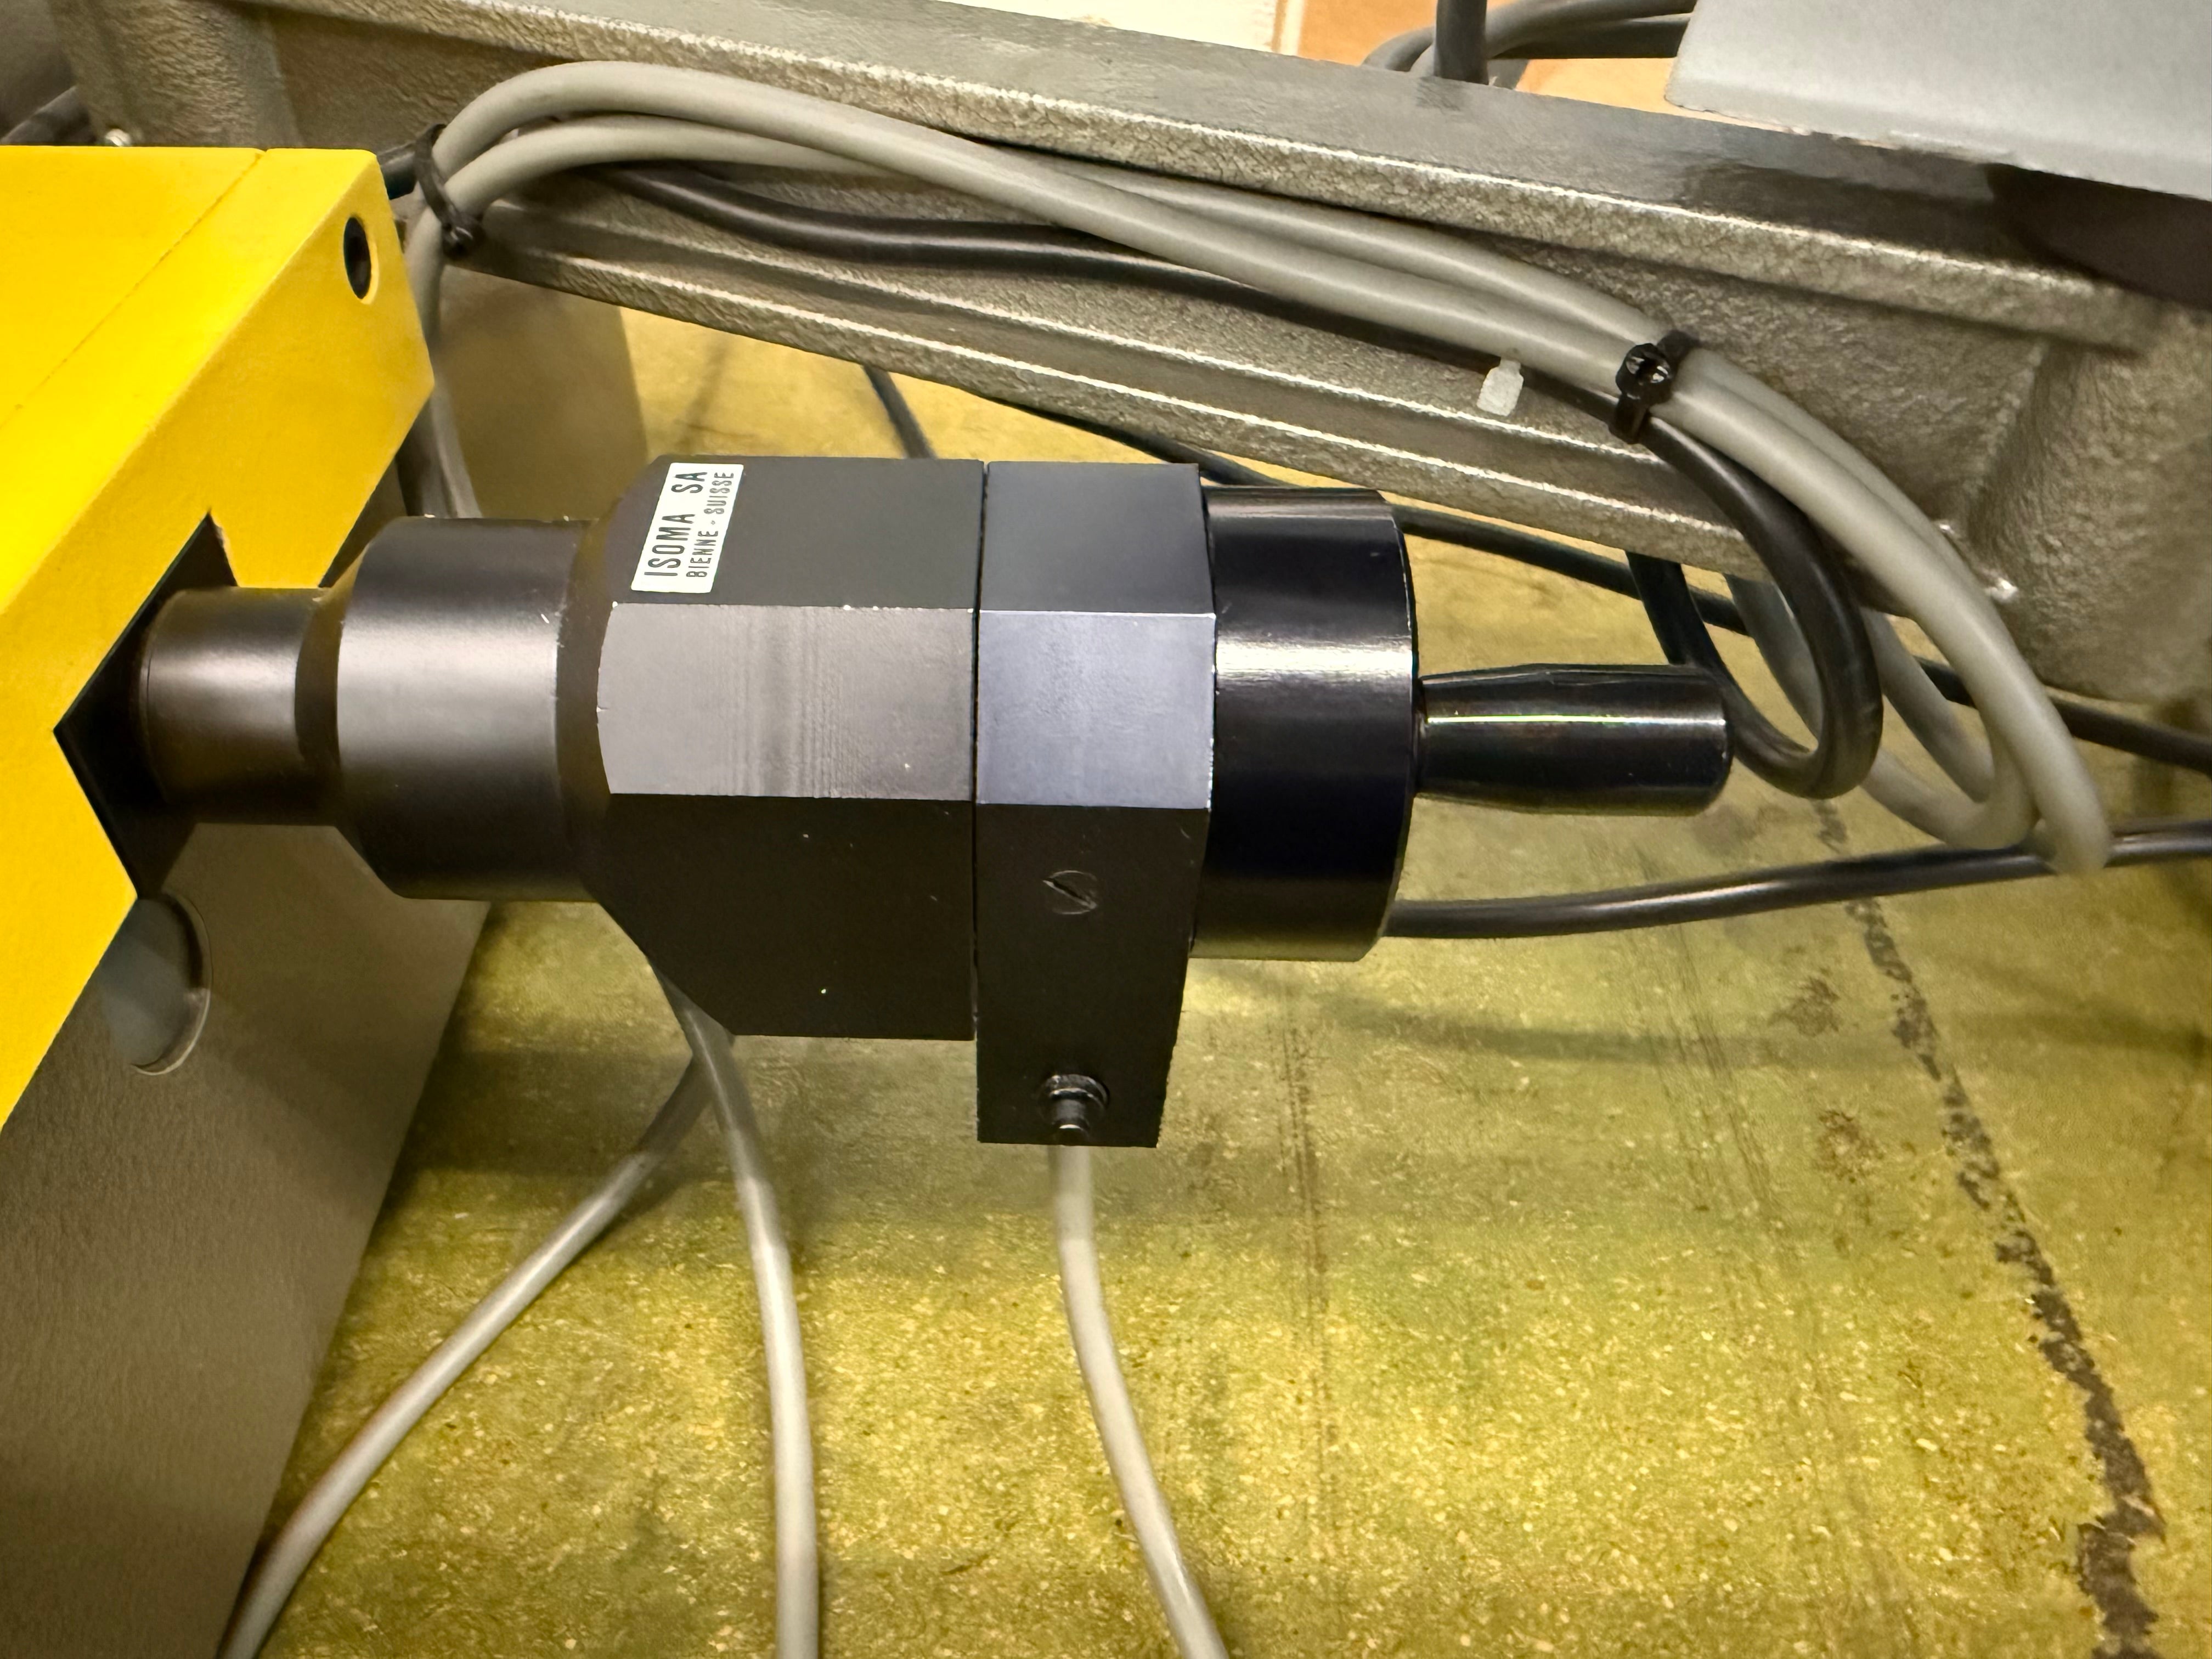
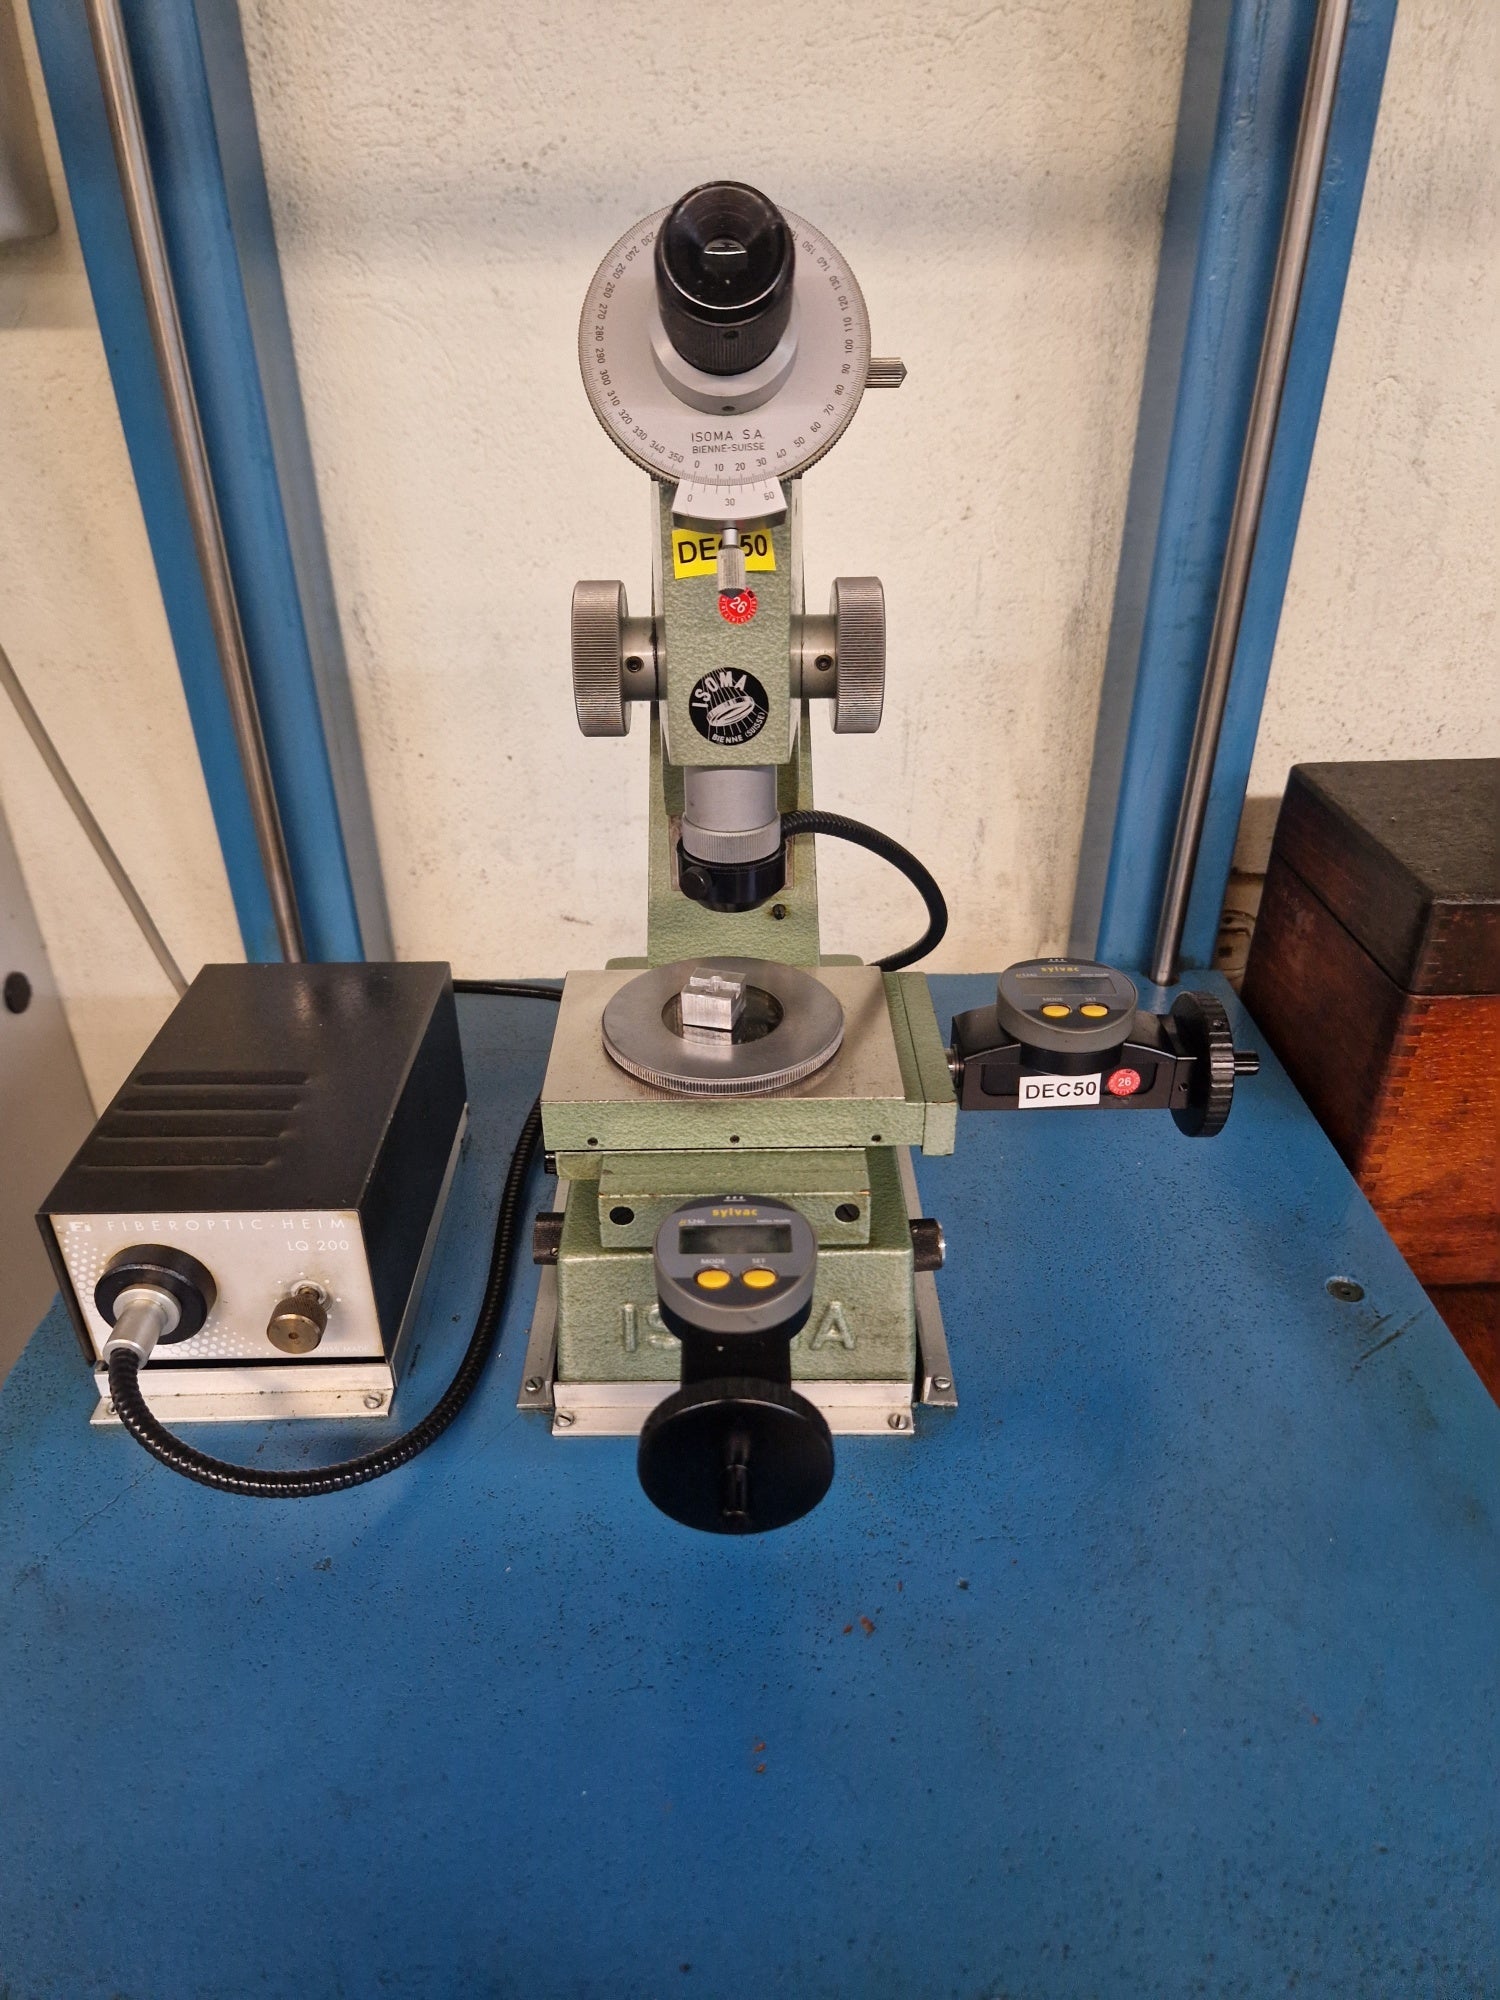
ISOMA Microscope de mesure ist ein Messmikroskop, ausgelegt für Präzision, hohe Genauigkeit und Zuverlässigkeit bei der Maßprüfung. Es eignet sich für Dimensions- und Formmessungen an kleinen bis mittleren Werkstücken mit Fokus auf enge Toleranzen. Technische Daten und Betriebsparameter richten sich nach der Ausstattung. Konfigurationen und Zubehör variieren mit der Lieferung. Ermöglicht das Erreichen enger Toleranzen; typische Einsatzbereiche: Automotive, Uhrmacherei, Werkzeugmaschinen, Luft- und Raumfahrt sowie Medizintechnik. Technische Daten ohne Gewähr
used
ISOMA Messmikroskop ist ein Messmikroskop mit hoher Präzision, großer Genauigkeit und Zuverlässigkeit. Angaben zu Arbeitsbereichen (z. B. Durchmesser, Modul, Verfahrwege, Werkstückmaße) liegen nicht vor. Technische Daten (z. B. Drehzahlen, Stromversorgung, Abmessungen, Gewicht) wurden nicht bereitgestellt. Es sind keine spezifischen Zubehörangaben verfügbar. Ermöglicht das Erreichen enger Toleranzen und eignet sich für übliche Anwendungsbereiche wie Automotive, Uhrenindustrie, Werkzeugmaschinenbau, Luft- und Raumfahrt sowie Medizintechnik Technische Daten ohne Gewähr
used
Contrôle malrond + Cary Nr. 62 ist ein Messgerät mit hoher Präzision, genauer Messgenauigkeit und zuverlässigem Betrieb. Wesentliche Arbeitskapazitäten: keine Angaben in den vorliegenden Informationen. Haupttechnische Daten: nicht in den bereitgestellten Informationen enthalten. Angaben zu Schlüsselzubehör oder Ausrüstung sind nicht verfügbar. Es ermöglicht das Erreichen enger Toleranzen und eignet sich typischerweise für Bereiche wie Uhrenindustrie, Automobil, Werkzeugmaschinen, Luft- und Raumfahrt und Medizintechnik. Technische Daten ohne Gewähr
used
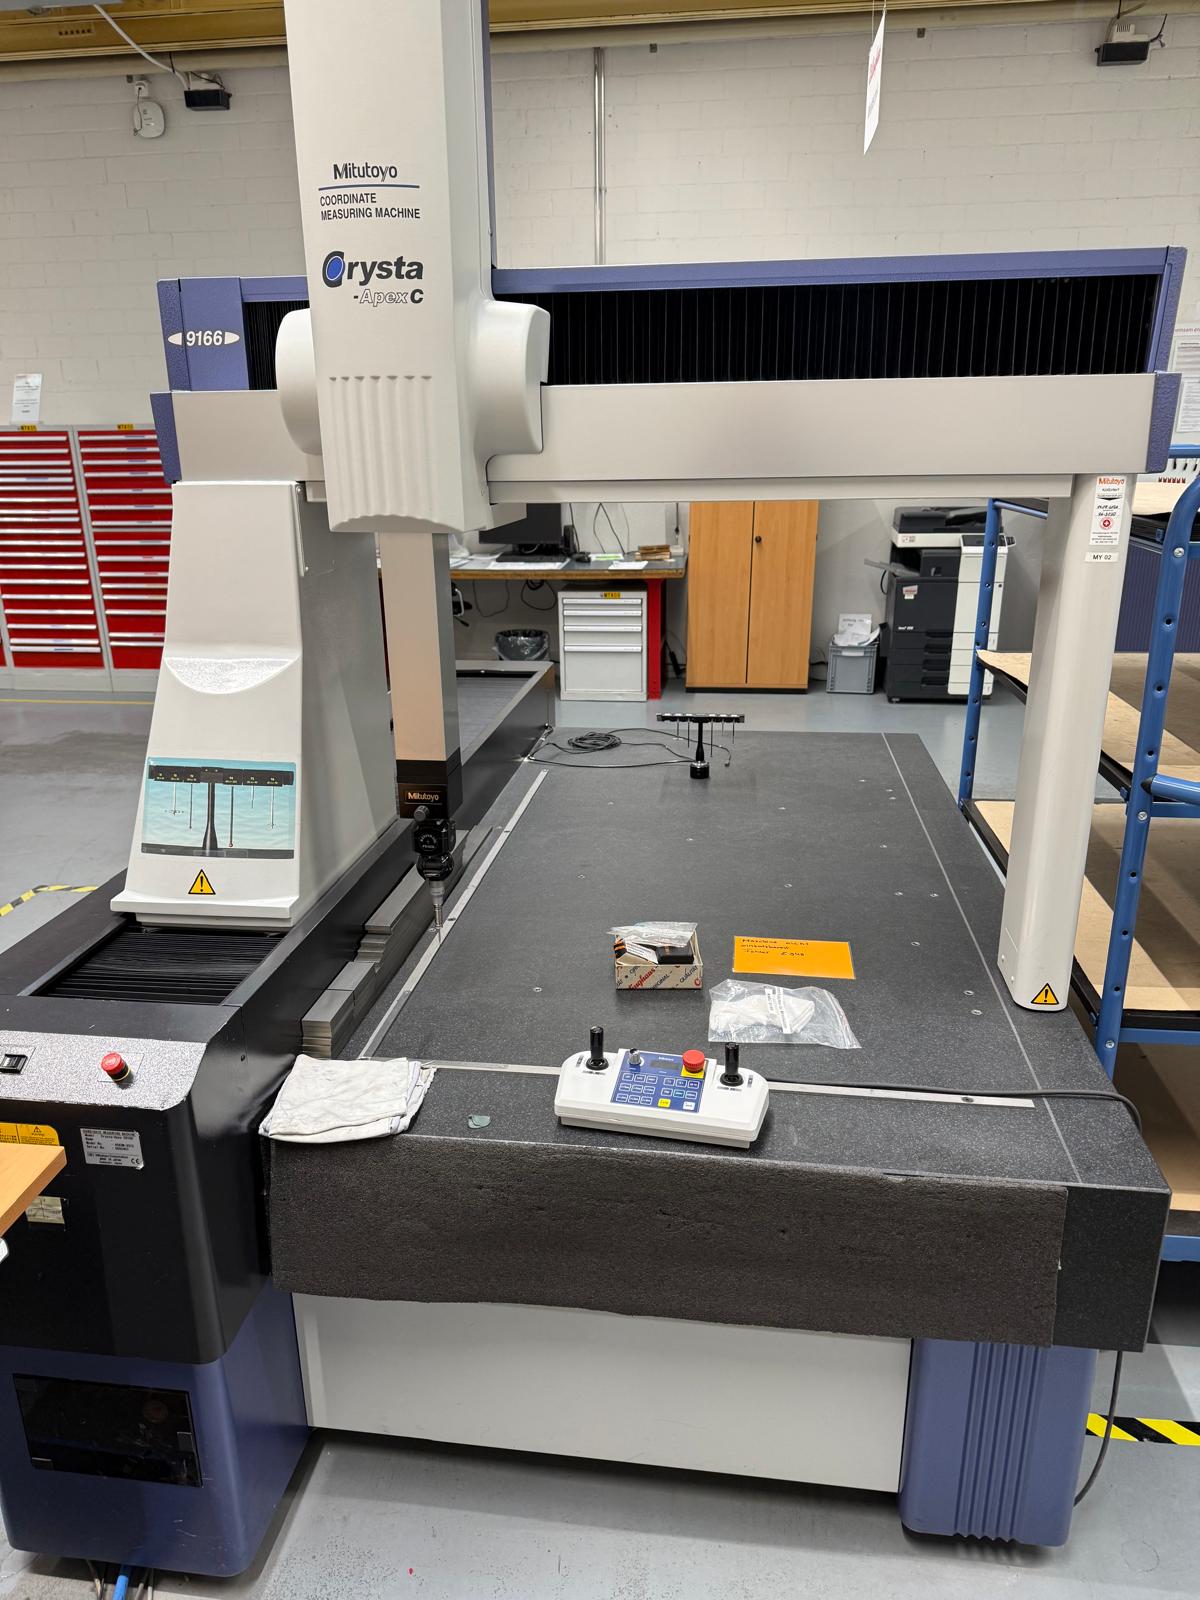
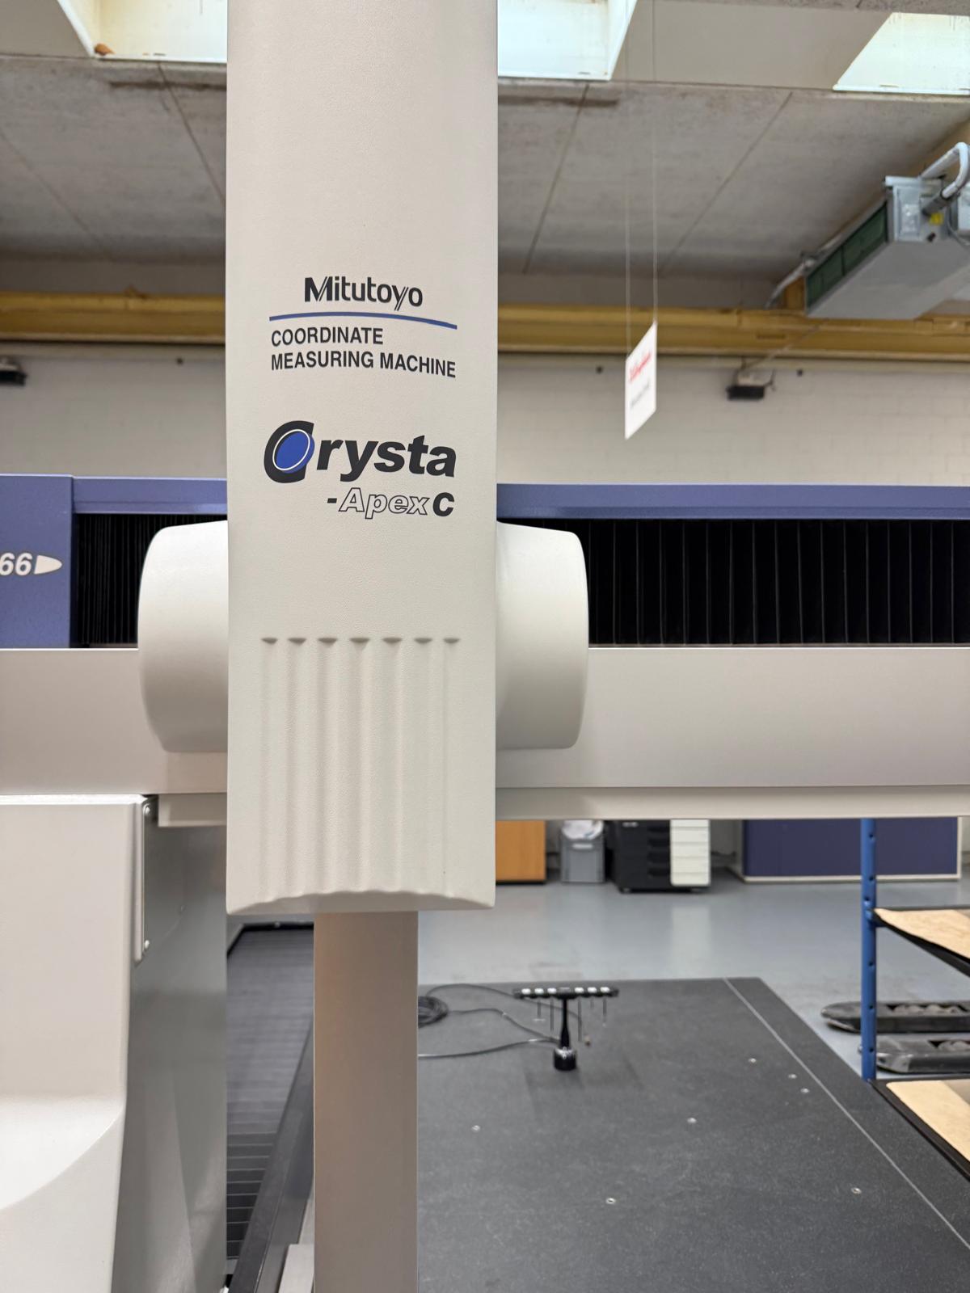
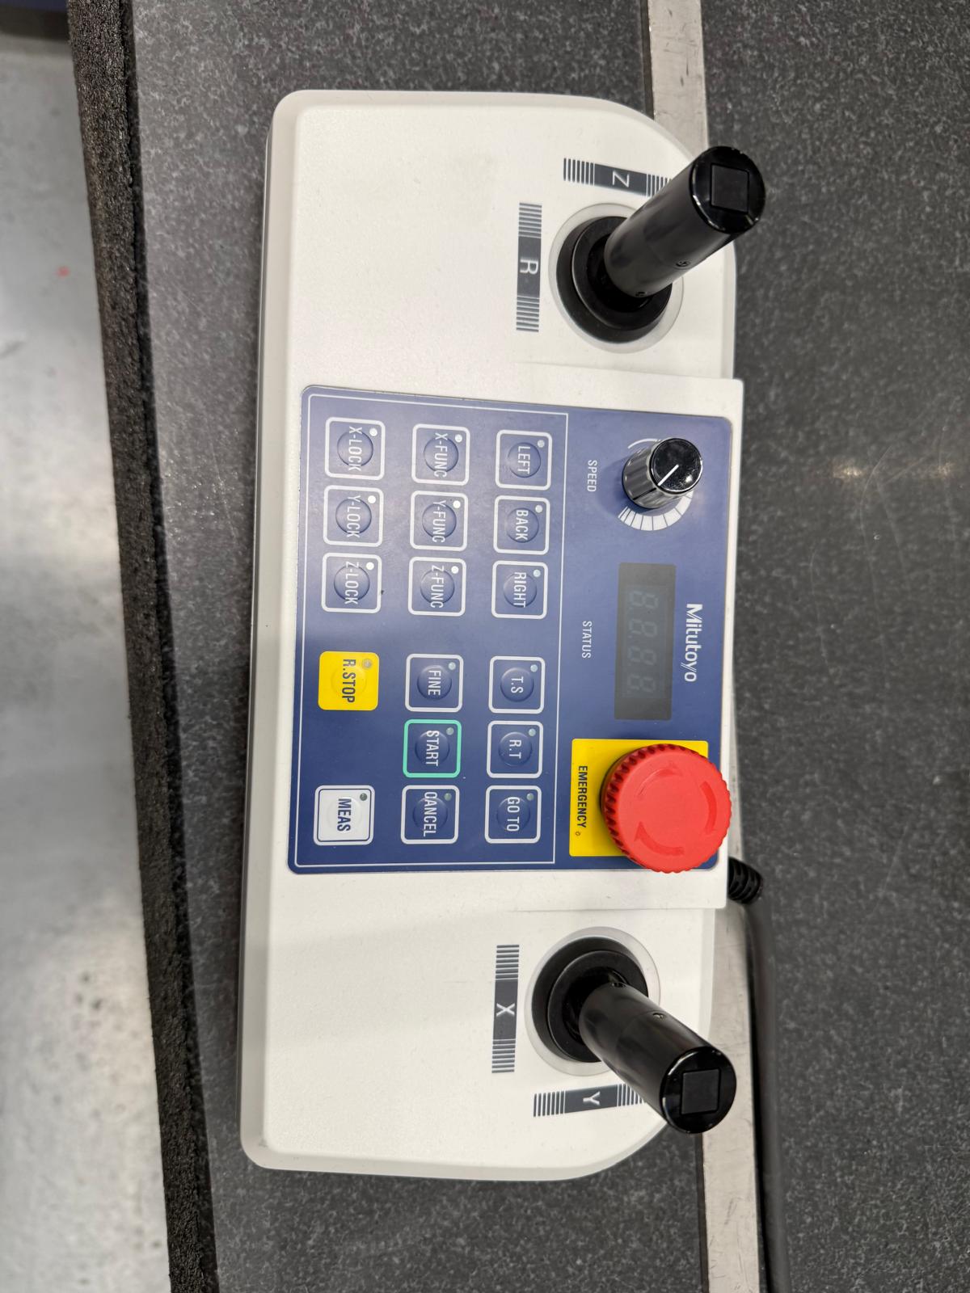
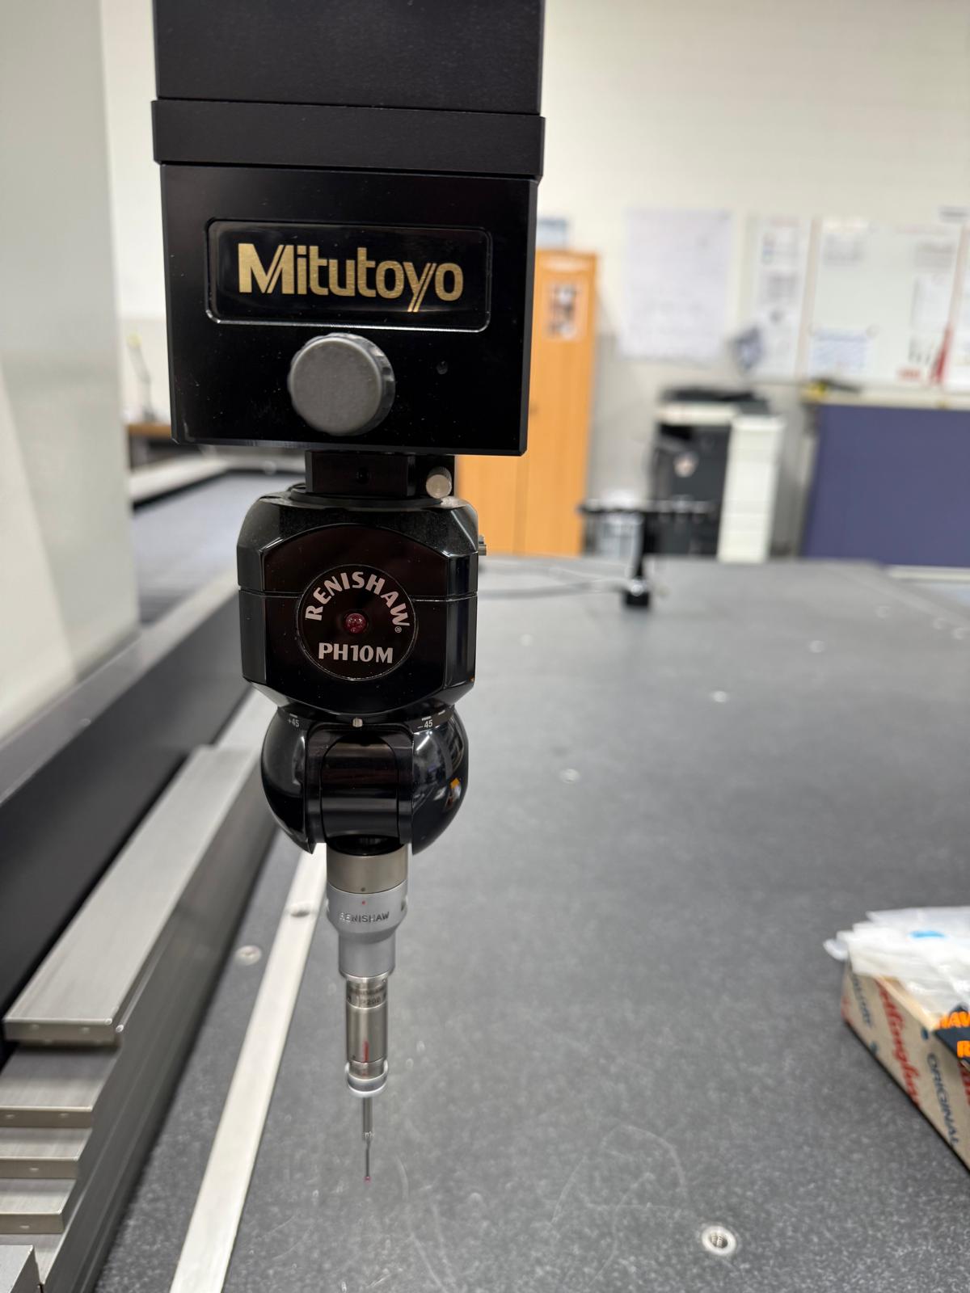
MITUTOYO CRYSTA APEX C 9166 ist eine Messmaschine mit hoher Präzision, großer Genauigkeit und Zuverlässigkeit. Arbeitsbereiche: X-Achse 905 mm, Y-Achse 1605 mm, Z-Achse 605 mm. Technische Daten: Auflösung 0.0001 mm; Maschinengewicht ca. 2300 kg. Entwickelt, um enge Toleranzen zu erreichen; typische Einsatzbereiche: Automobil, Uhrenindustrie, Werkzeugmaschinen, Luft- und Raumfahrt, Medizin. Technische Daten ohne Gewähr
used
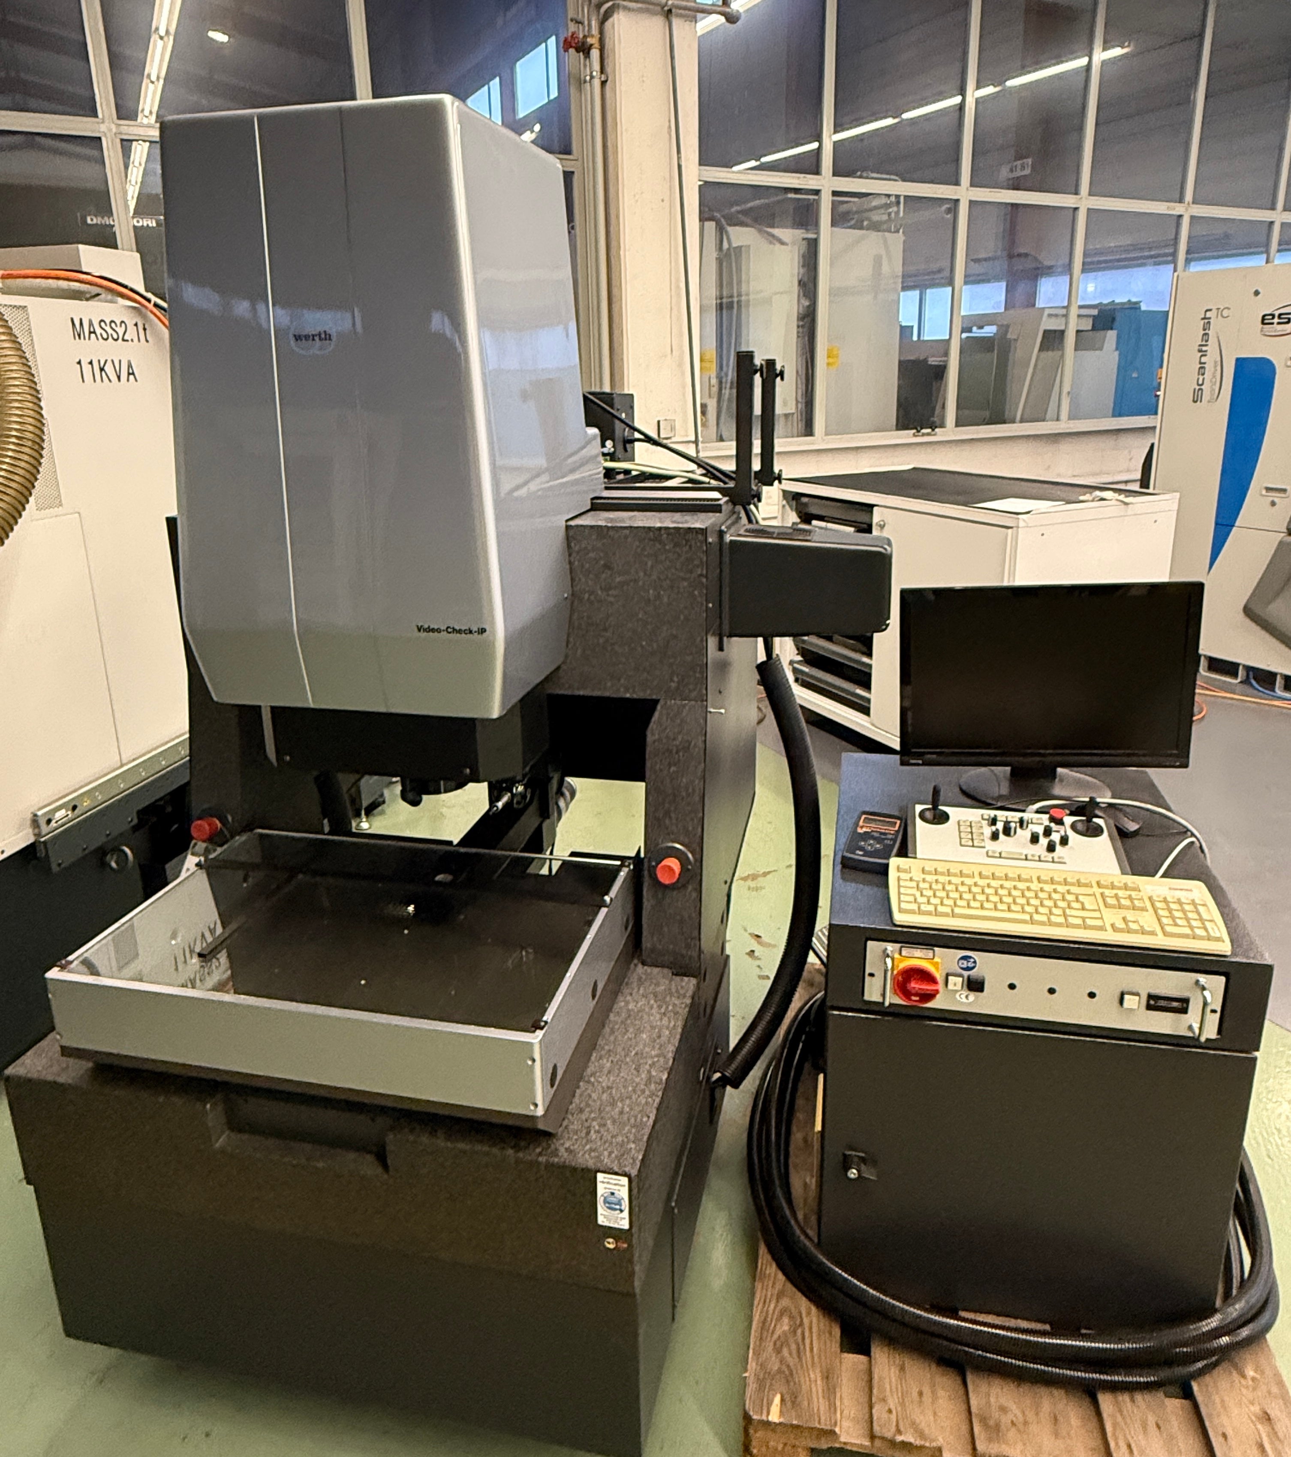
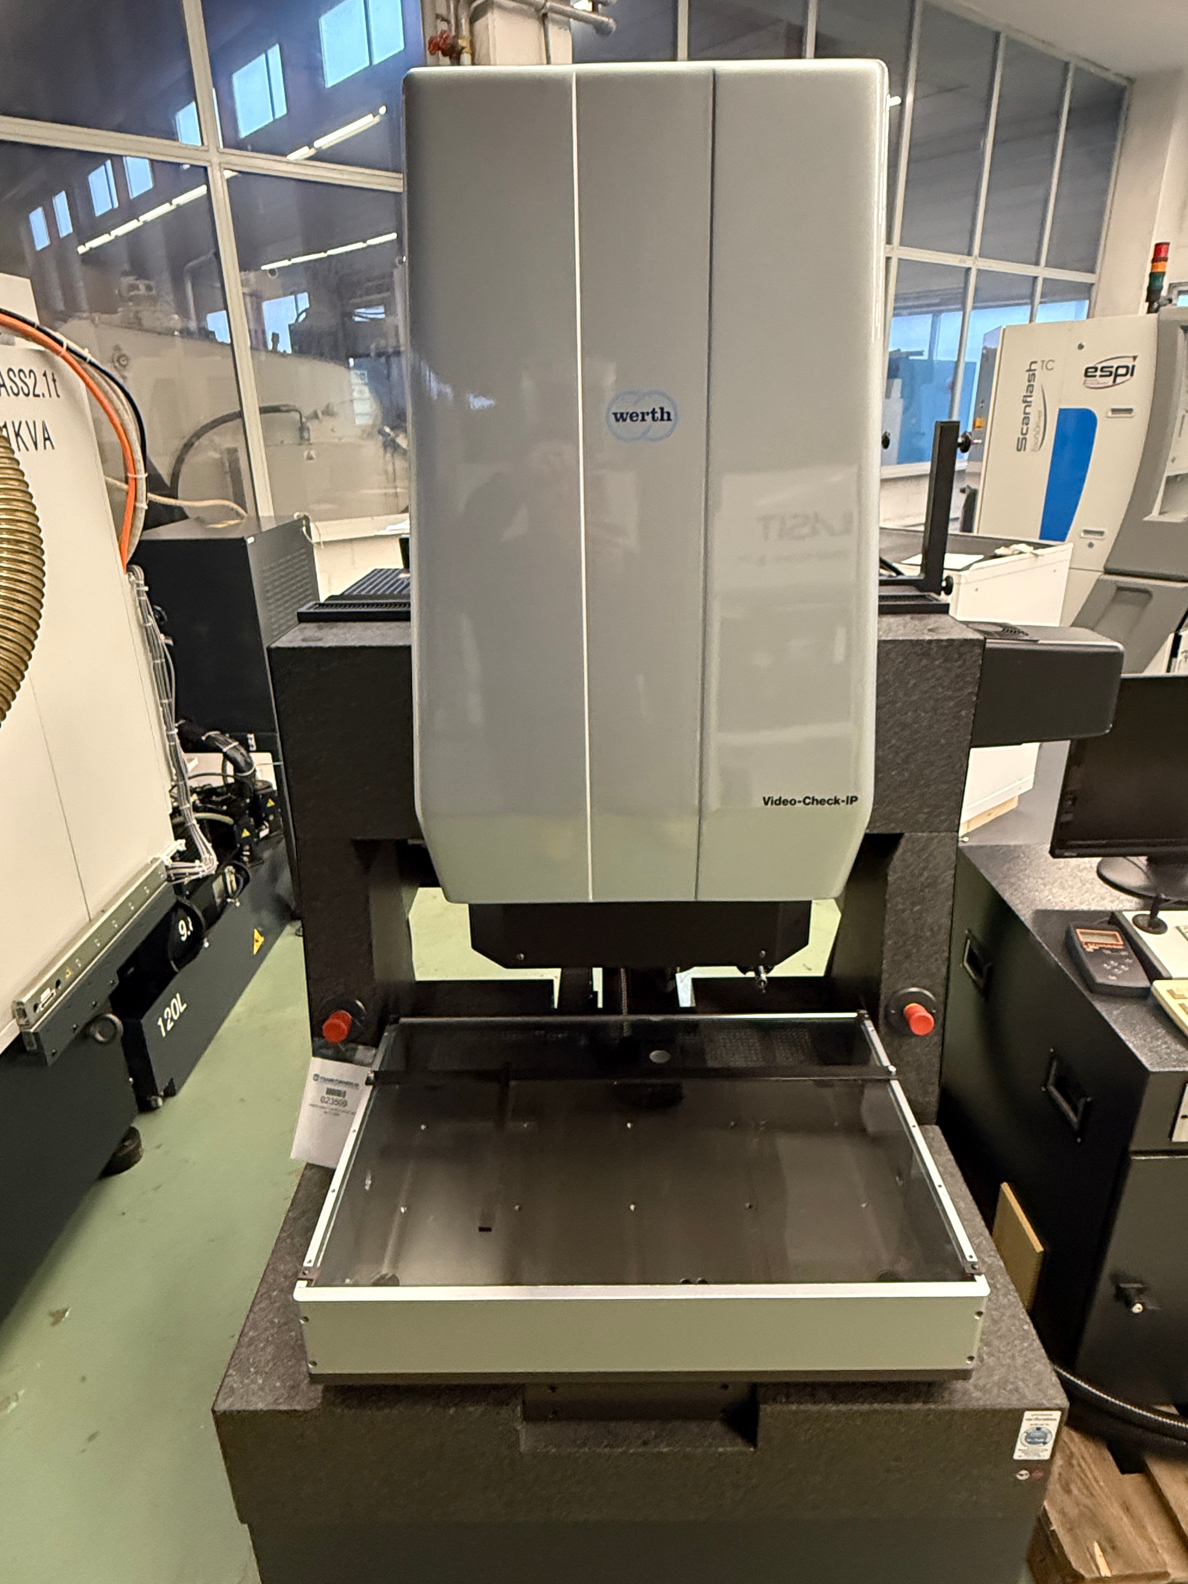
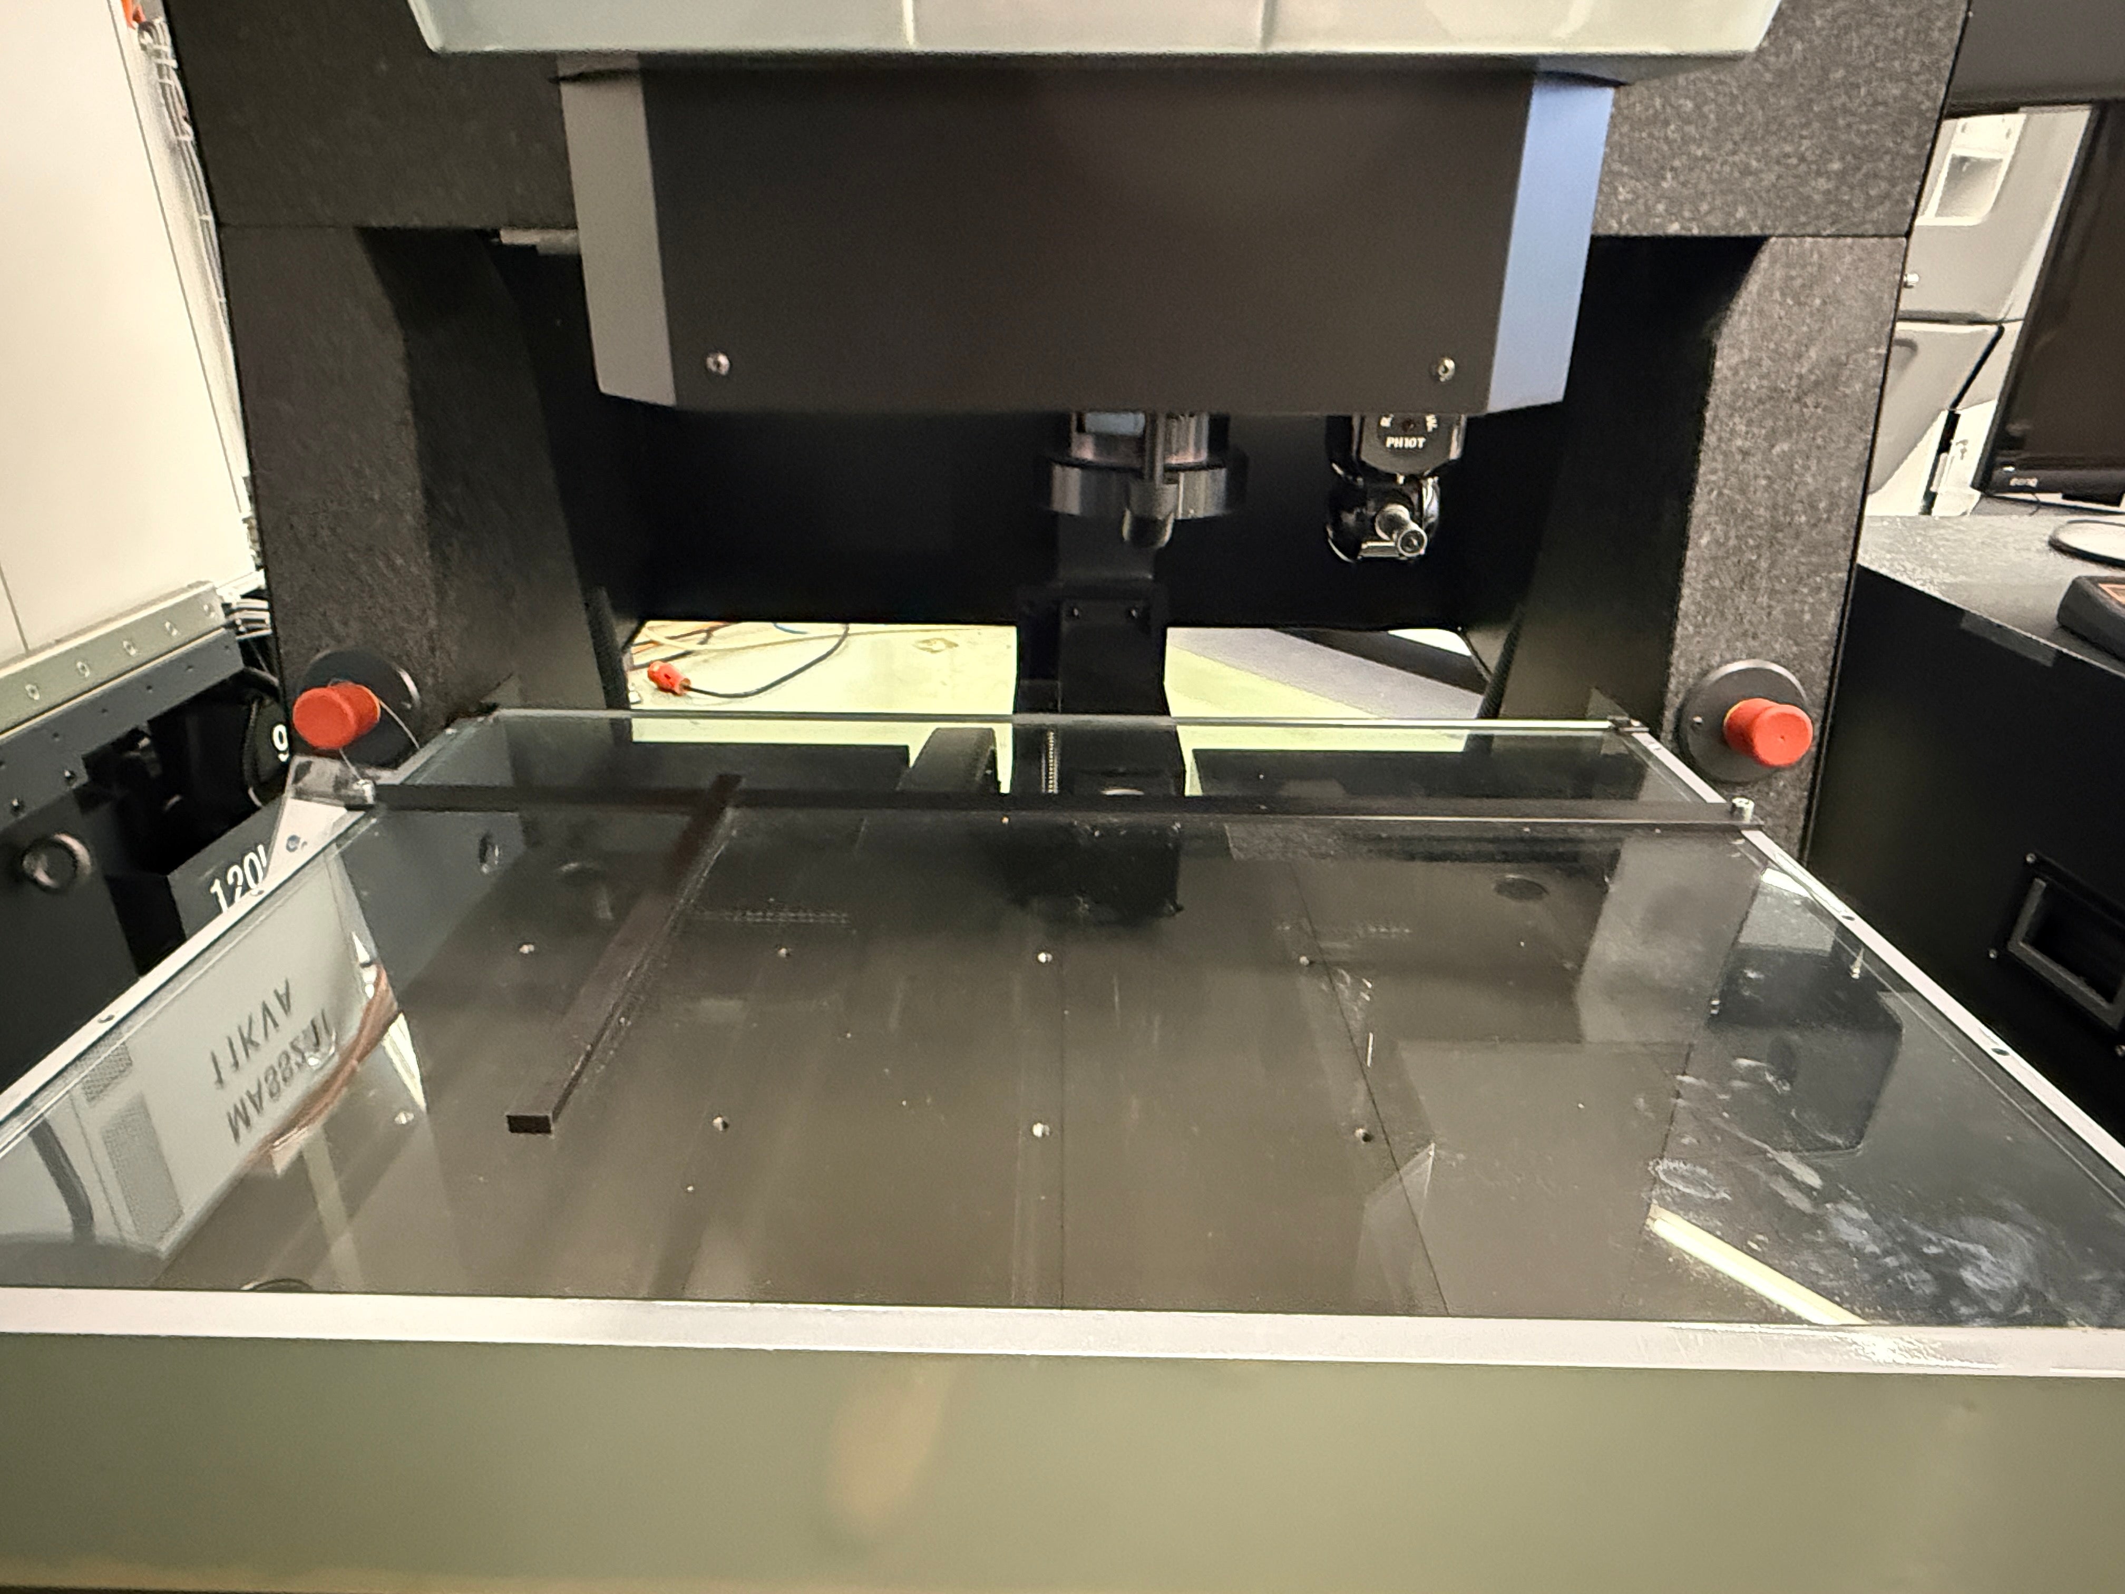
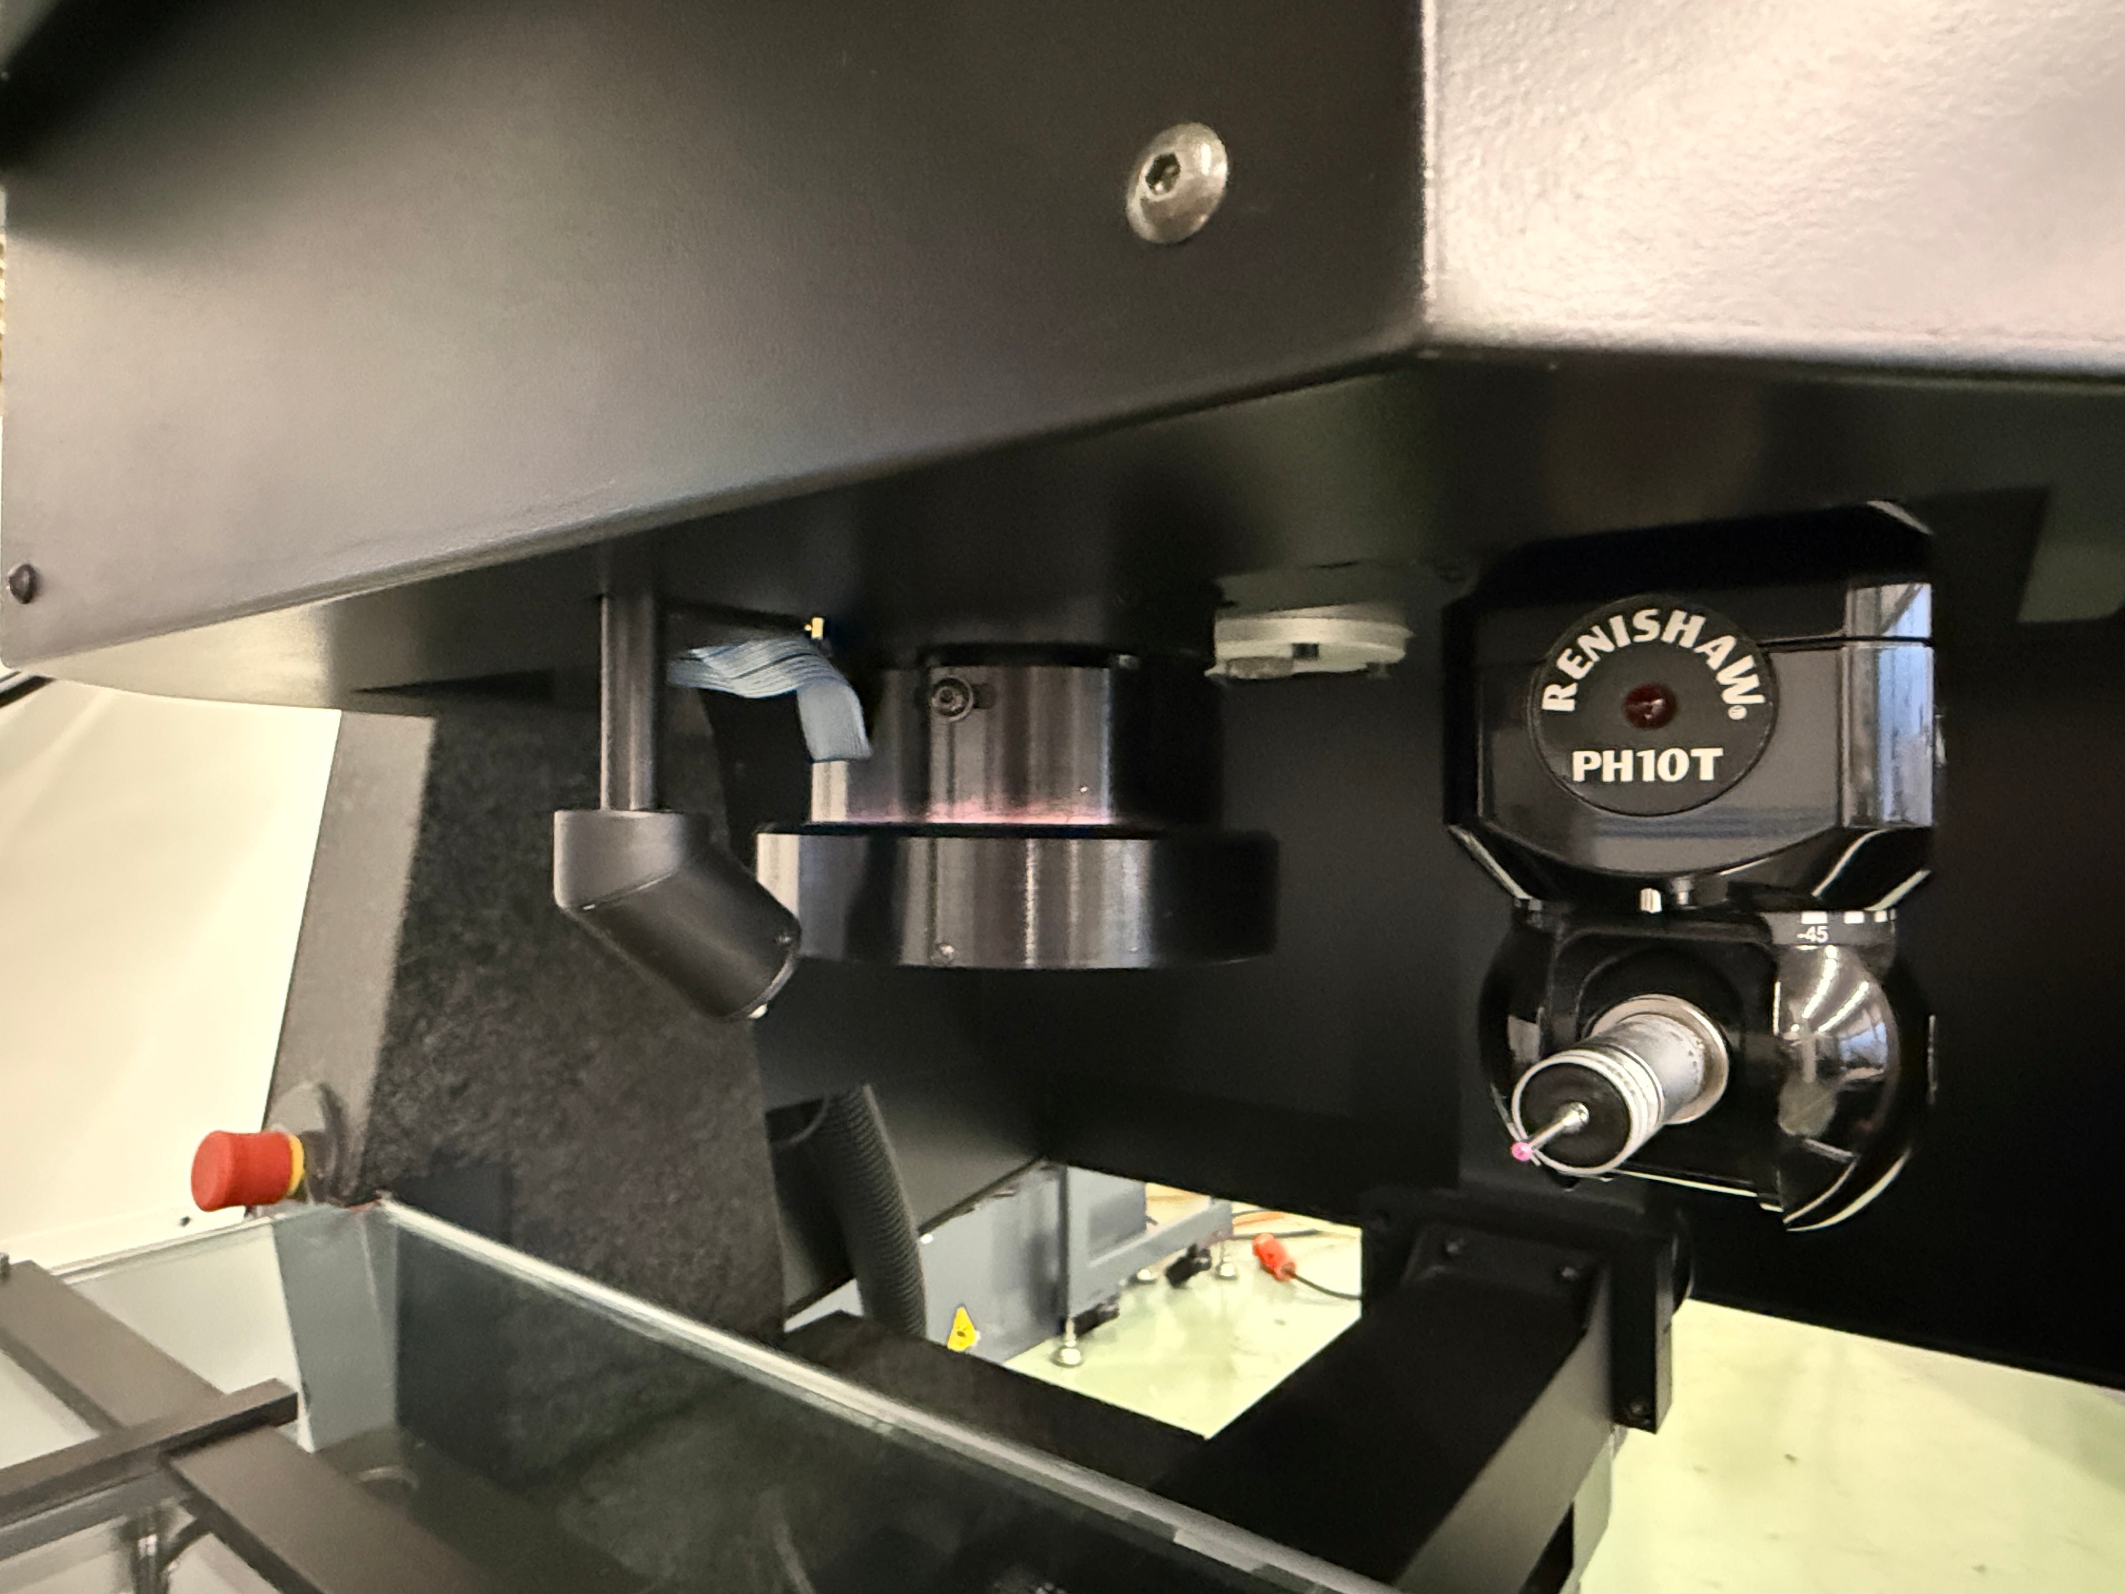
WERTH VIDEO-CHECK IP 400 3D CNC ist eine Messmaschine mit hoher Präzision, hoher Genauigkeit und Zuverlässigkeit. Messbereich: X-Achse 400 mm, Y-Achse 400 mm, Z-Achse 200 mm; Auflösung 0.0001 mm; Max. Werkstückgewicht auf dem Tisch 30 kg. Hauptspezifikation: Anschluss 50 Hz, 3x 230 Volt. Erzielt enge Toleranzen; typische Einsatzbereiche: Automobil, Uhrmacherei, Werkzeugmaschinen, Luft- und Raumfahrt, Medizintechnik. Technische Daten ohne Gewähr
used
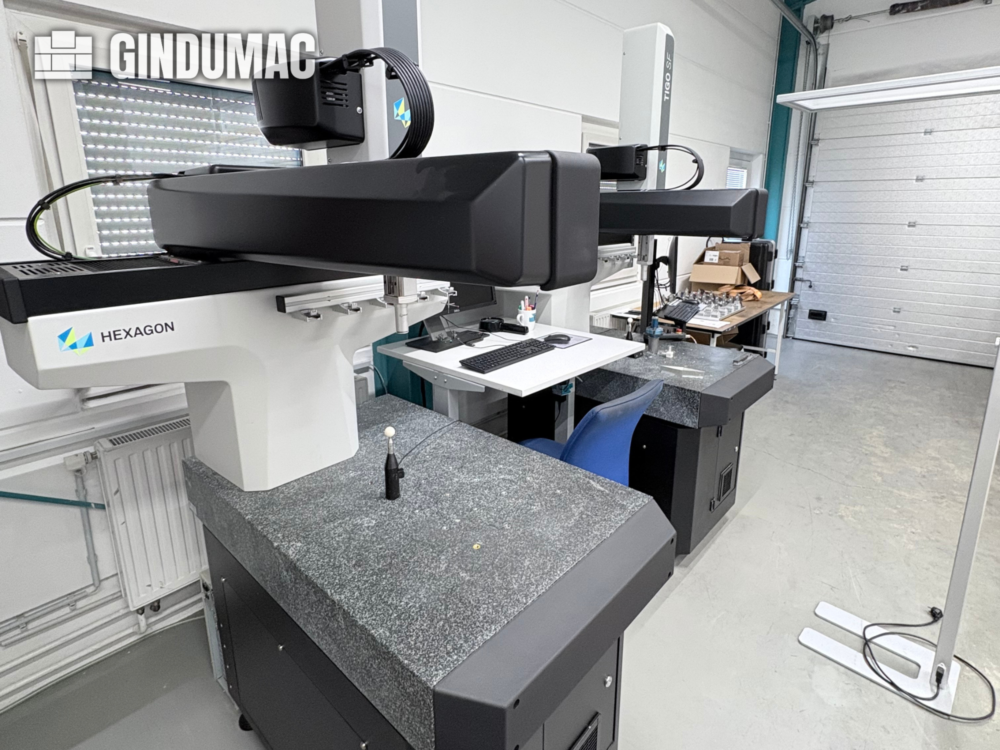
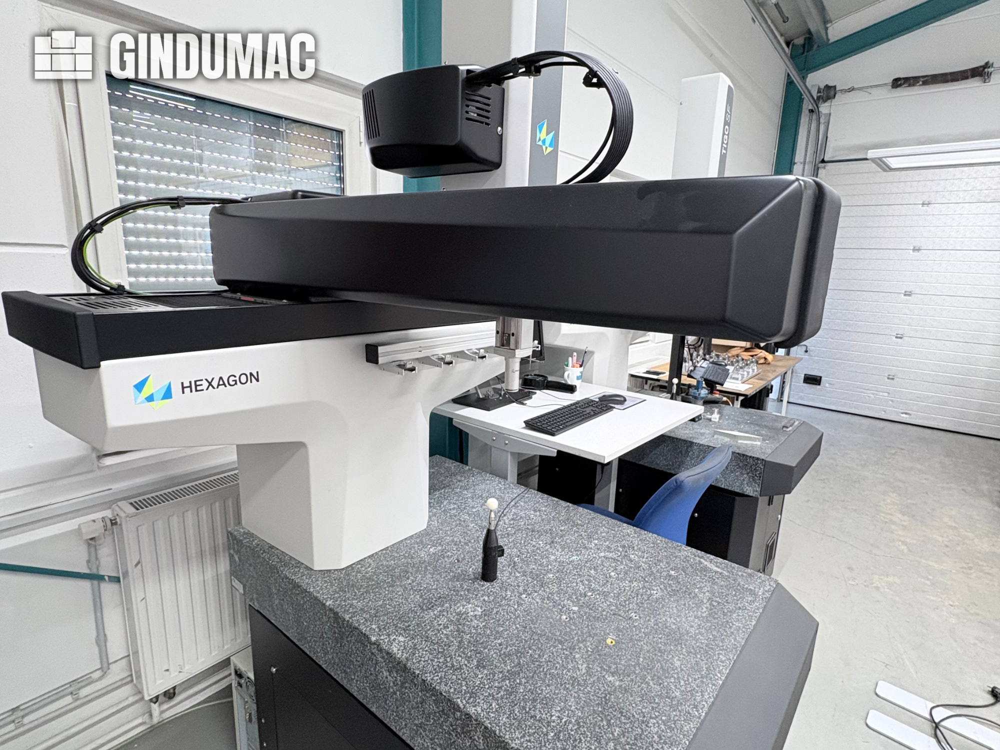
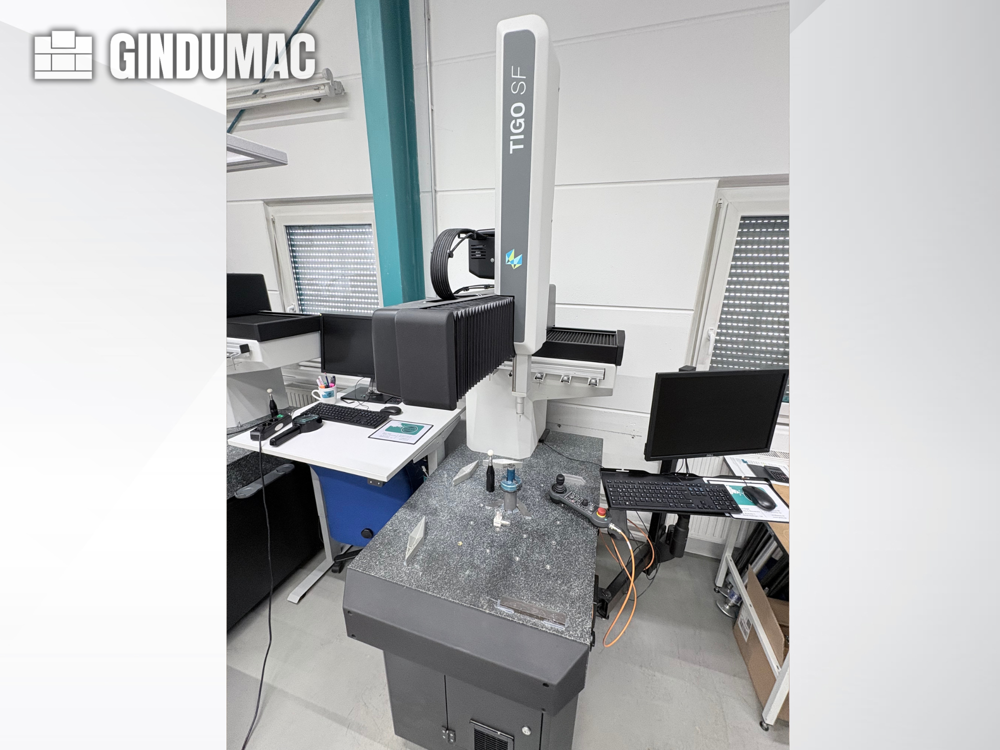
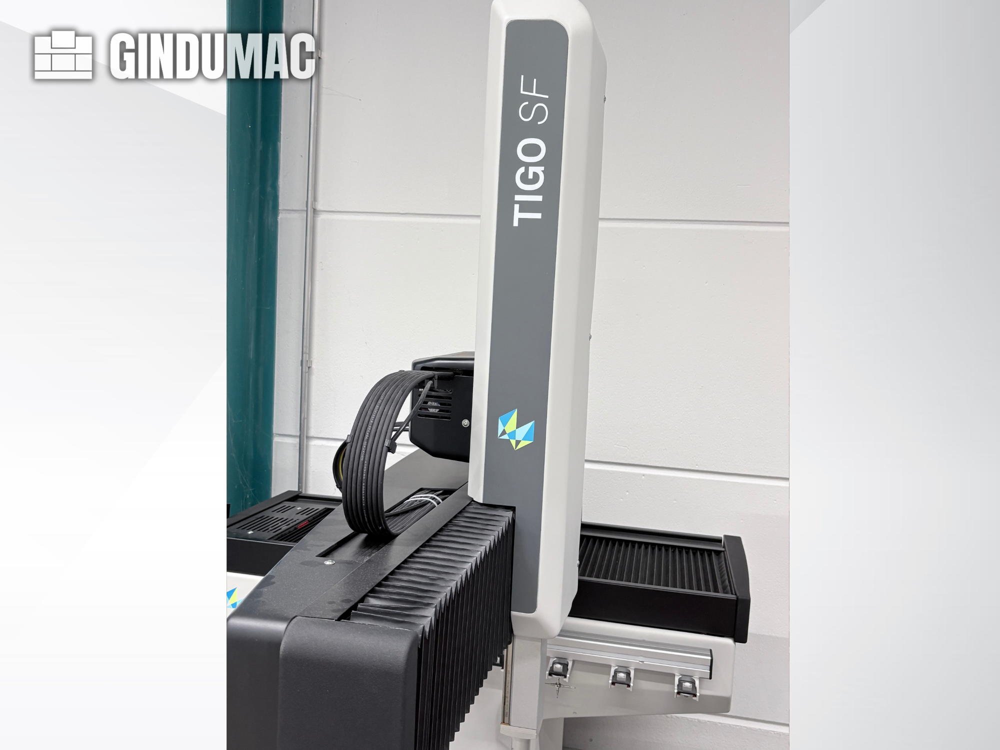
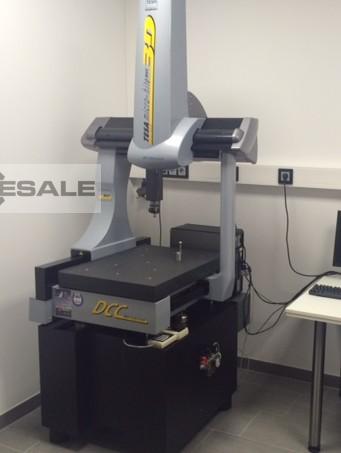
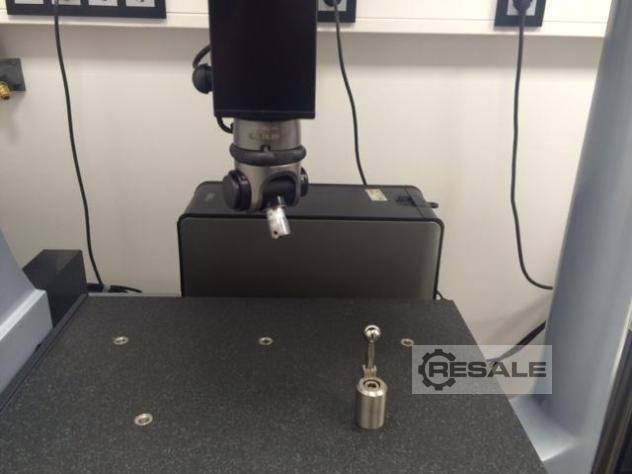
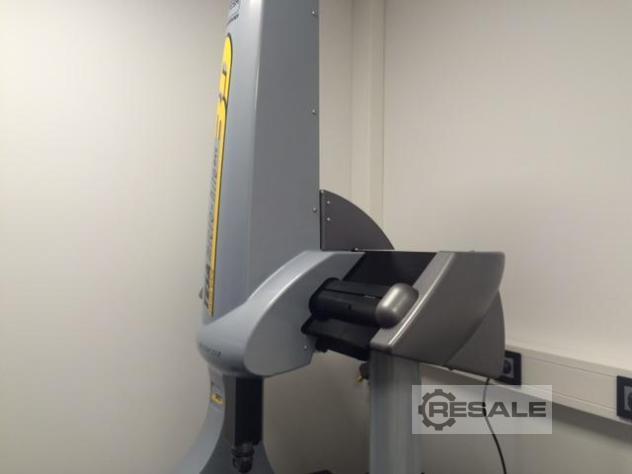
This 3-axis Hexagon Tigo SF 05.06.05 was manufactured in 2018. It features a measuring volume of 500 x 580 x 500 mm and a granite measuring plate with high-precision linear ball bearing guideways. The machine supports a maximum workpiece weight of 150 kg and operates without the need for compressed air. If you are looking to get high-quality measurement capabilities, consider the Hexagon Tigo SF 05.06.05 CMM machine we have for sale. Contact us for further details.
used
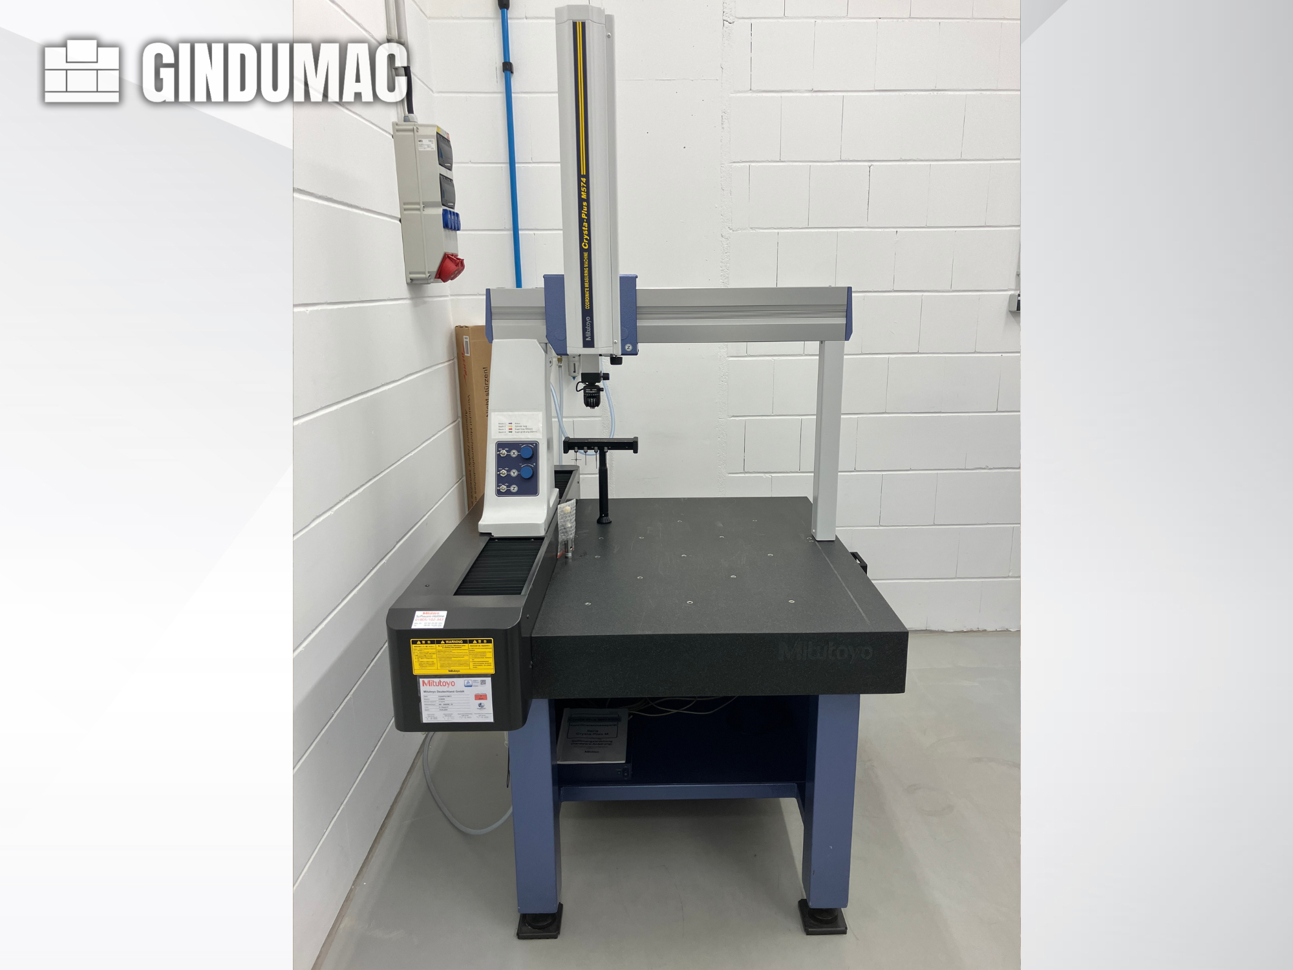
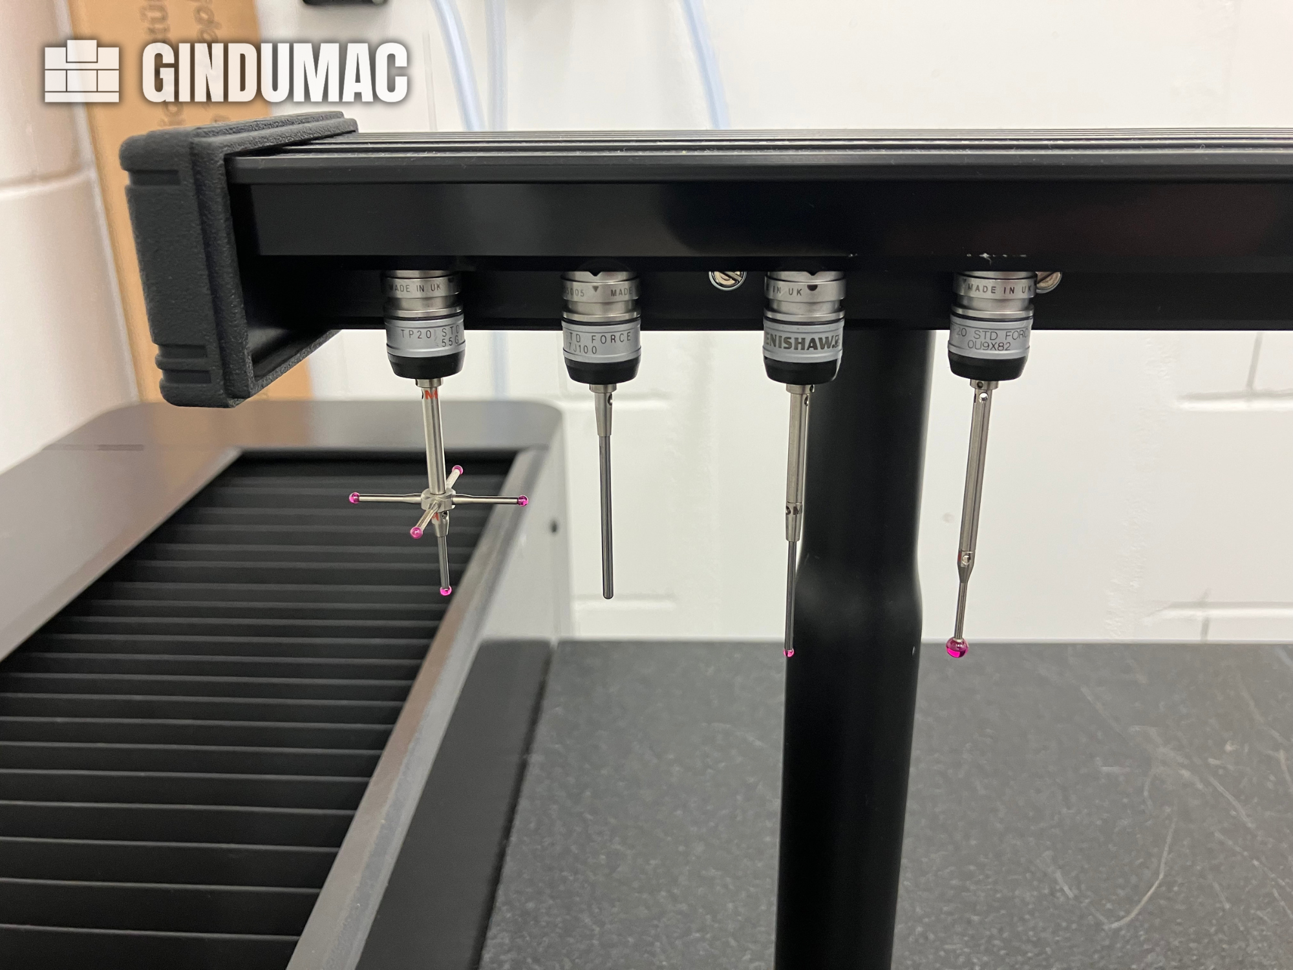
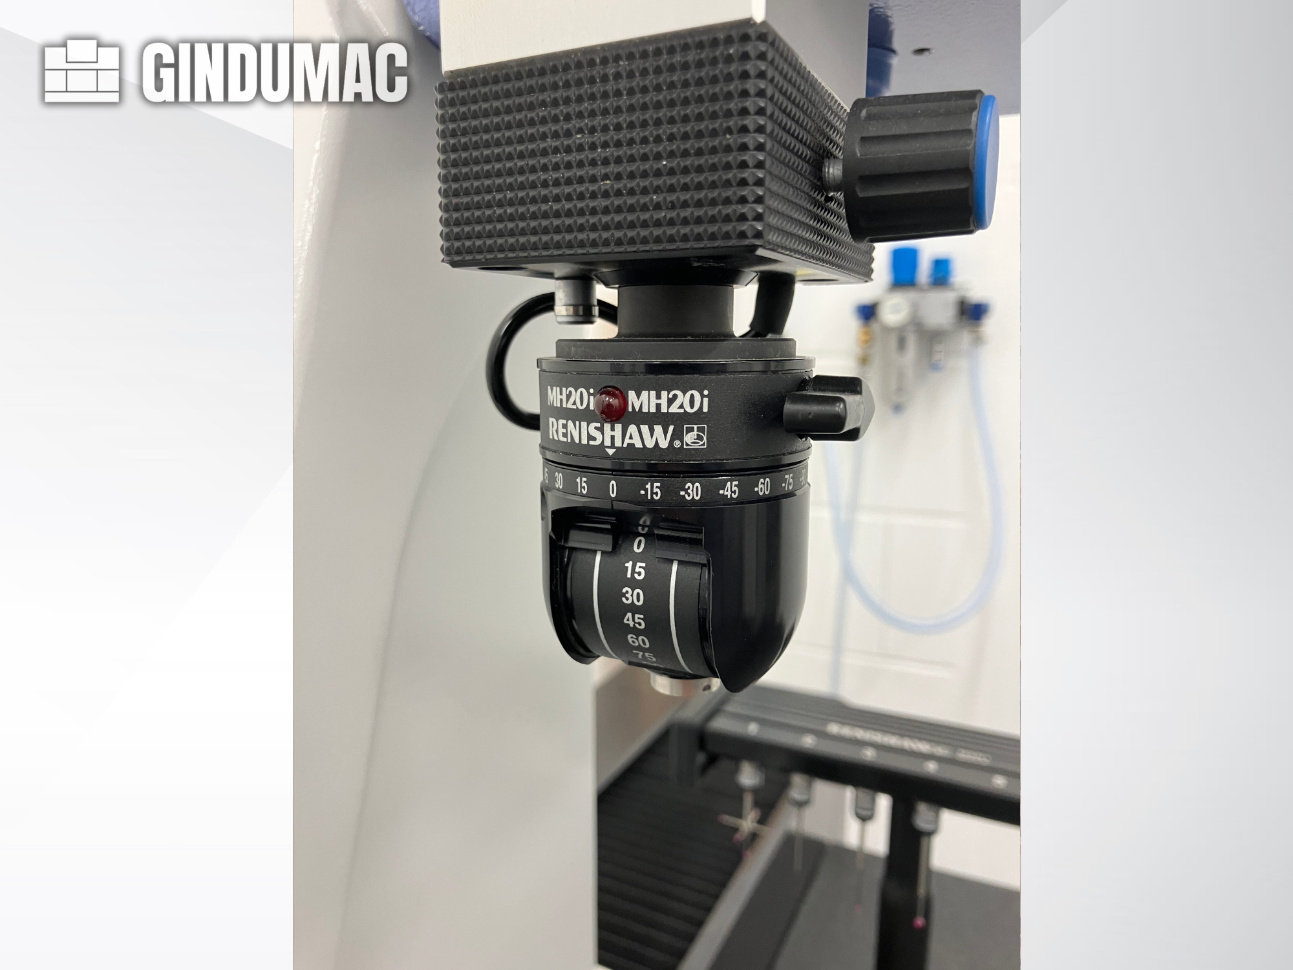
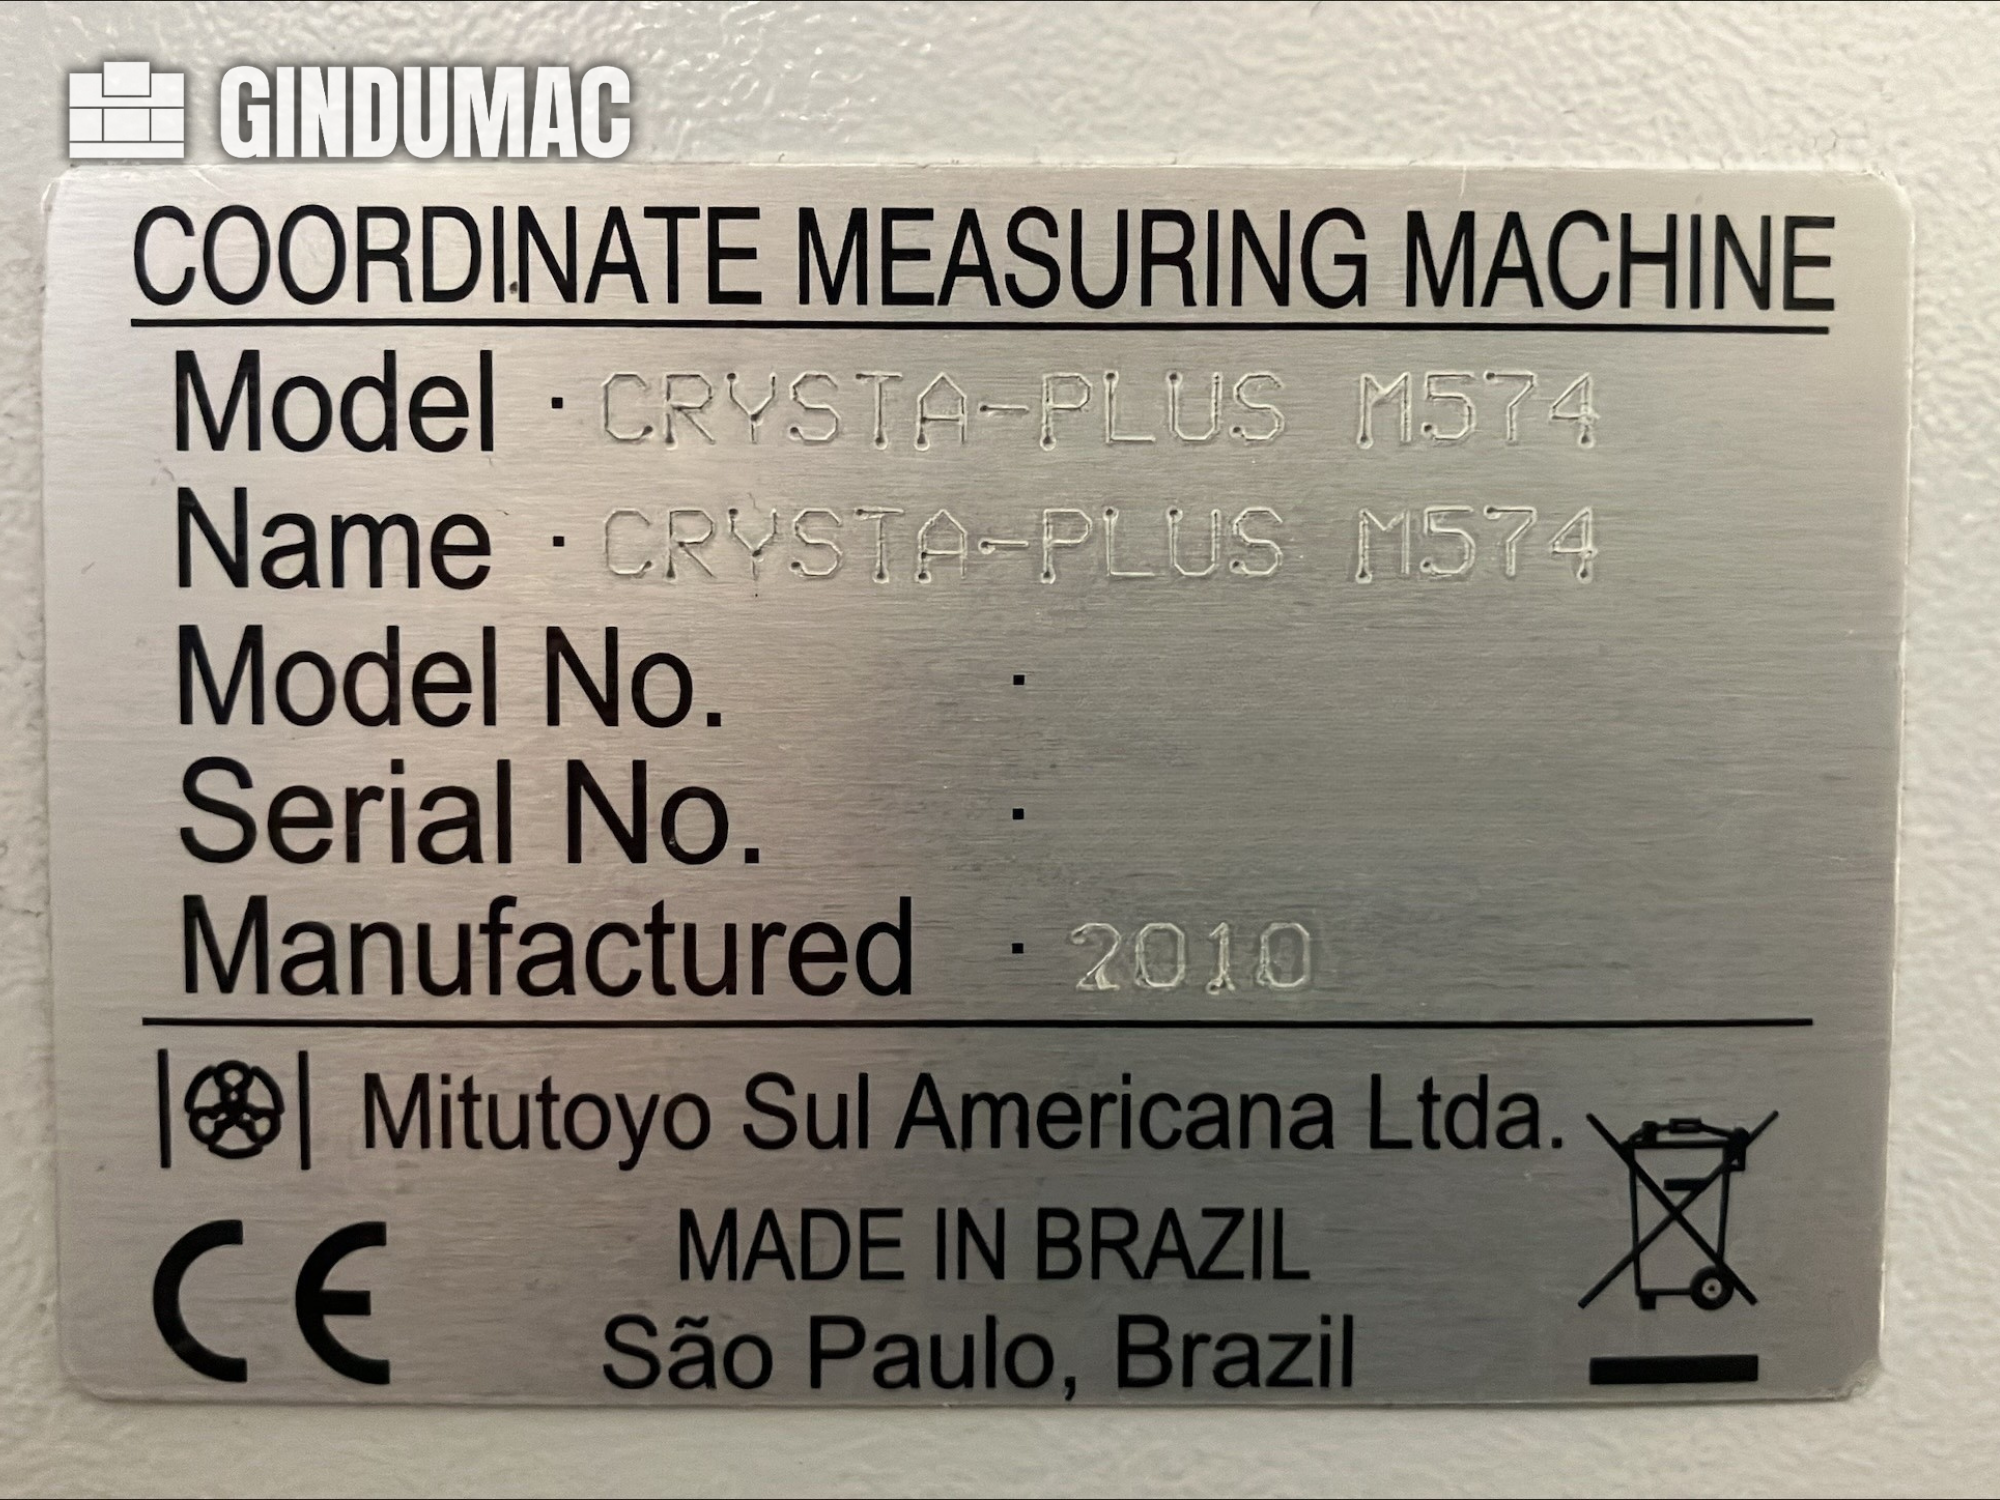
This 3-axis Mitutoyo Crysta-Plus M574 was manufactured in 2010. It features a measuring range of 500 × 700 × 400 mm and includes a Renishaw MH20i probe head with a TP20 standard force probe system. The machine is equipped with a granite measuring table and multiple styli for enhanced versatility. If you are looking to get high-quality coordinate measuring capabilities, consider the Mitutoyo Crysta-Plus M574 CMM machine we have for sale. Contact us for further details.
used
3-D coordinate measuring machine Measuring range X/Y/Z: 440 x 500 x 410 mm Measurement uncertainty X/Y/Z: 2.5 + 3.9L/1000 μm Max. table load: 227 kg Total weight 293 kg
used
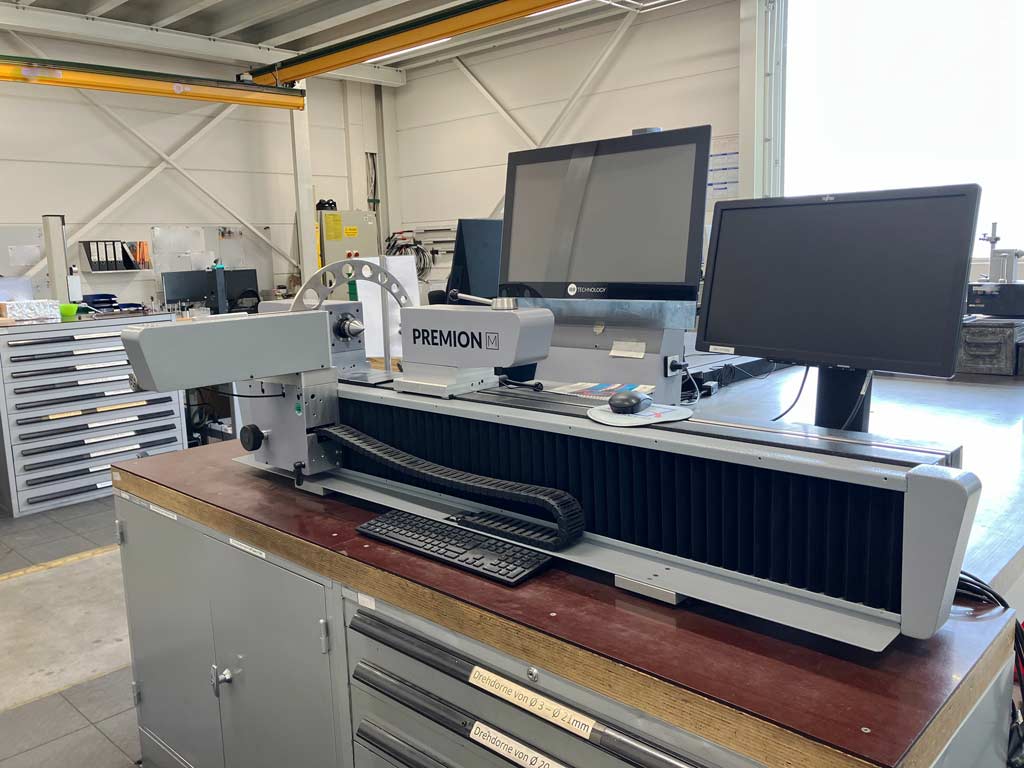
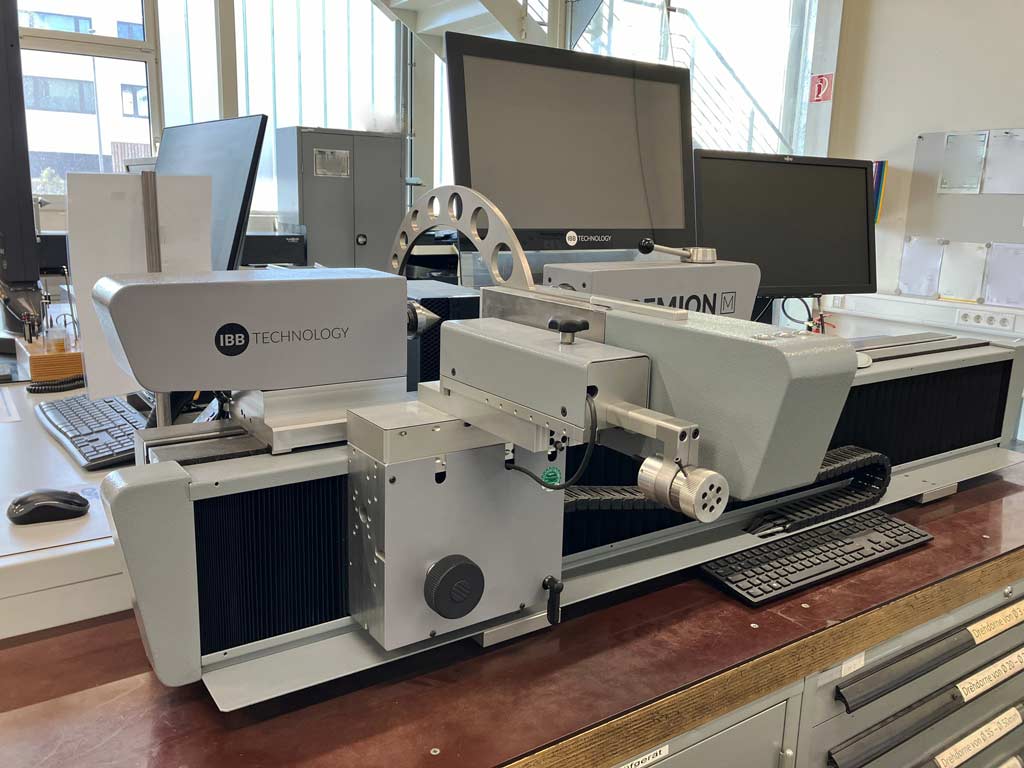
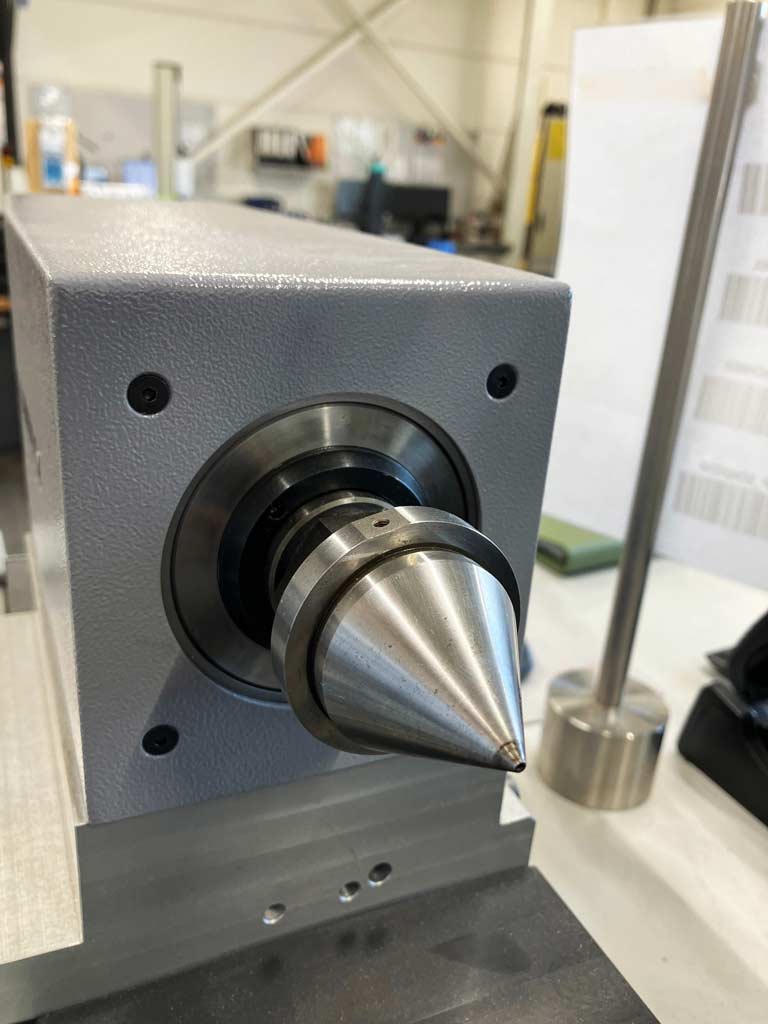
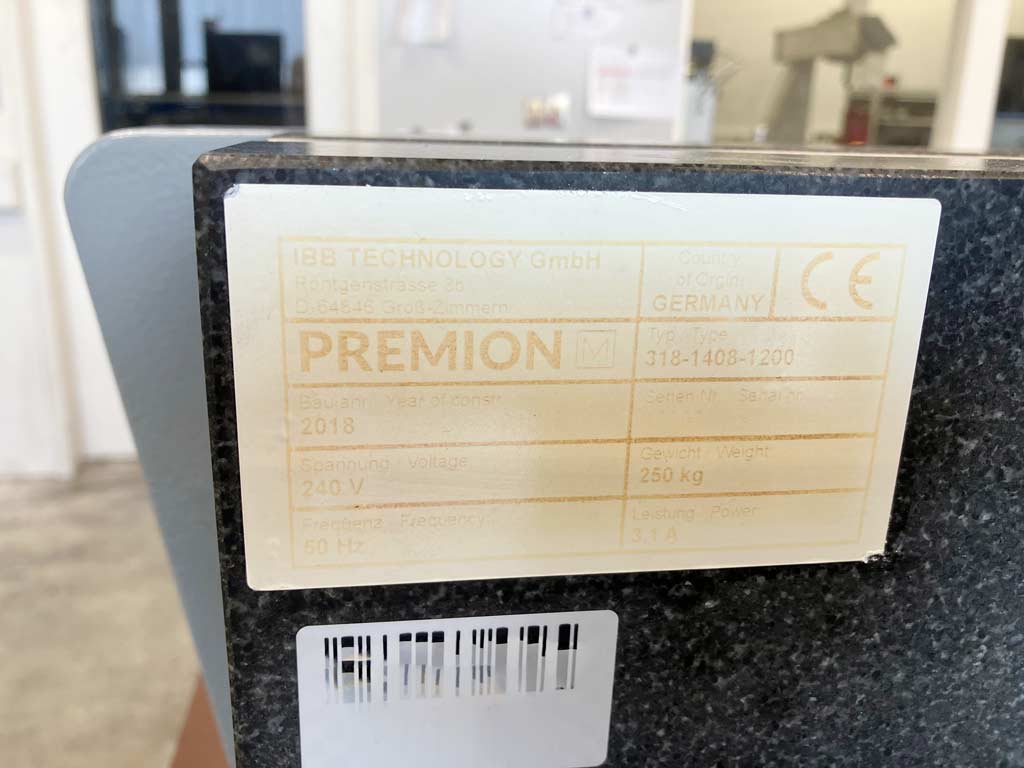
A manual shaft measuring device for measuring shafts and rotationally symmetrical workpieces and for determining various form, position, length and diameter parameters is offered. Measuring length: 1200mm, max. workpiece diameter: 200mm, max. workpiece weight: 50kg, measuring method: manual, software: PREMION measuring software, operating system: Windows 11. Equipment: PC with monitors, keyboard and mouse, manual length and diameter module, centering tips and additional measuring accessories, PC replaced and equipped with Windows 11. Weight: 250kg. An on-site inspection is possible.
used
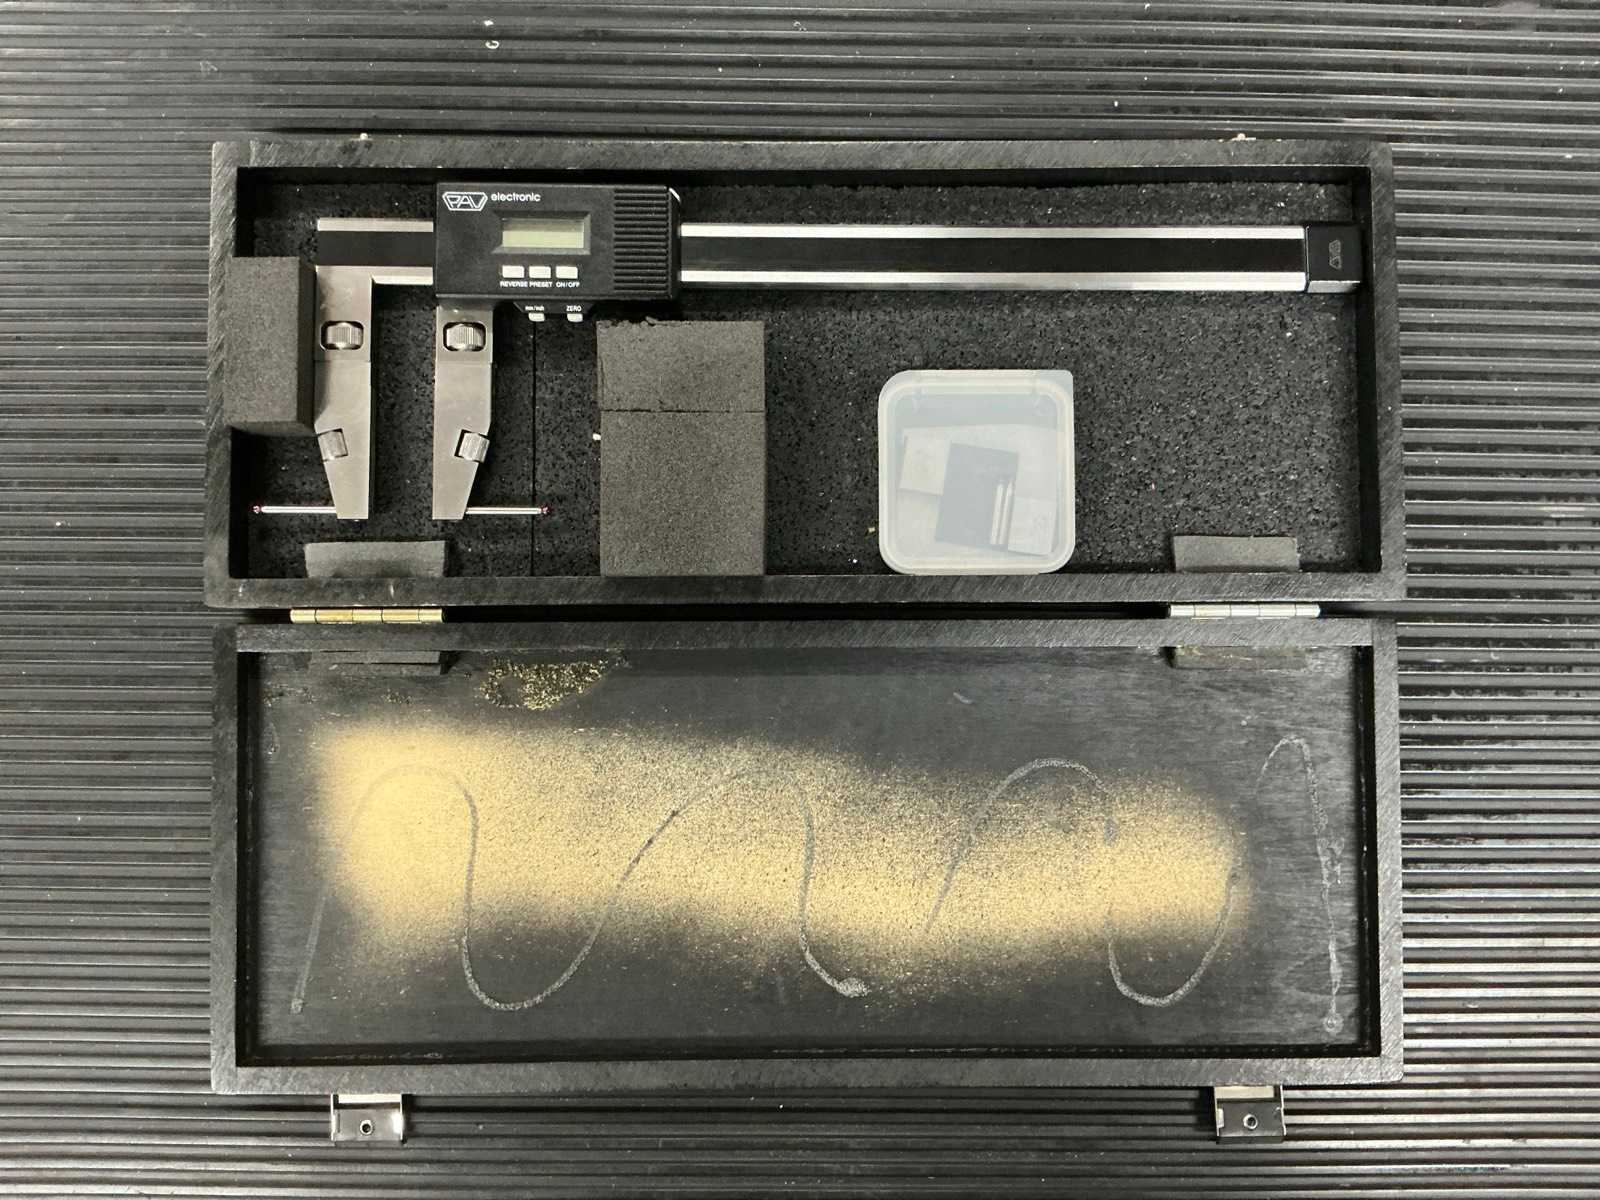
PAV Electronic professional digital indoor gauge for metrology, quality control, precision mechanics, CNC machining and industrial maintenance operations. This instrument allows the control and measurement of internal diameters, bores and other internal dimensions with direct digital reading. Suitable for mechanical workshops, precision parts manufacturers, quality departments and metrology laboratories. Auction-ID: A1-48554-1015
used
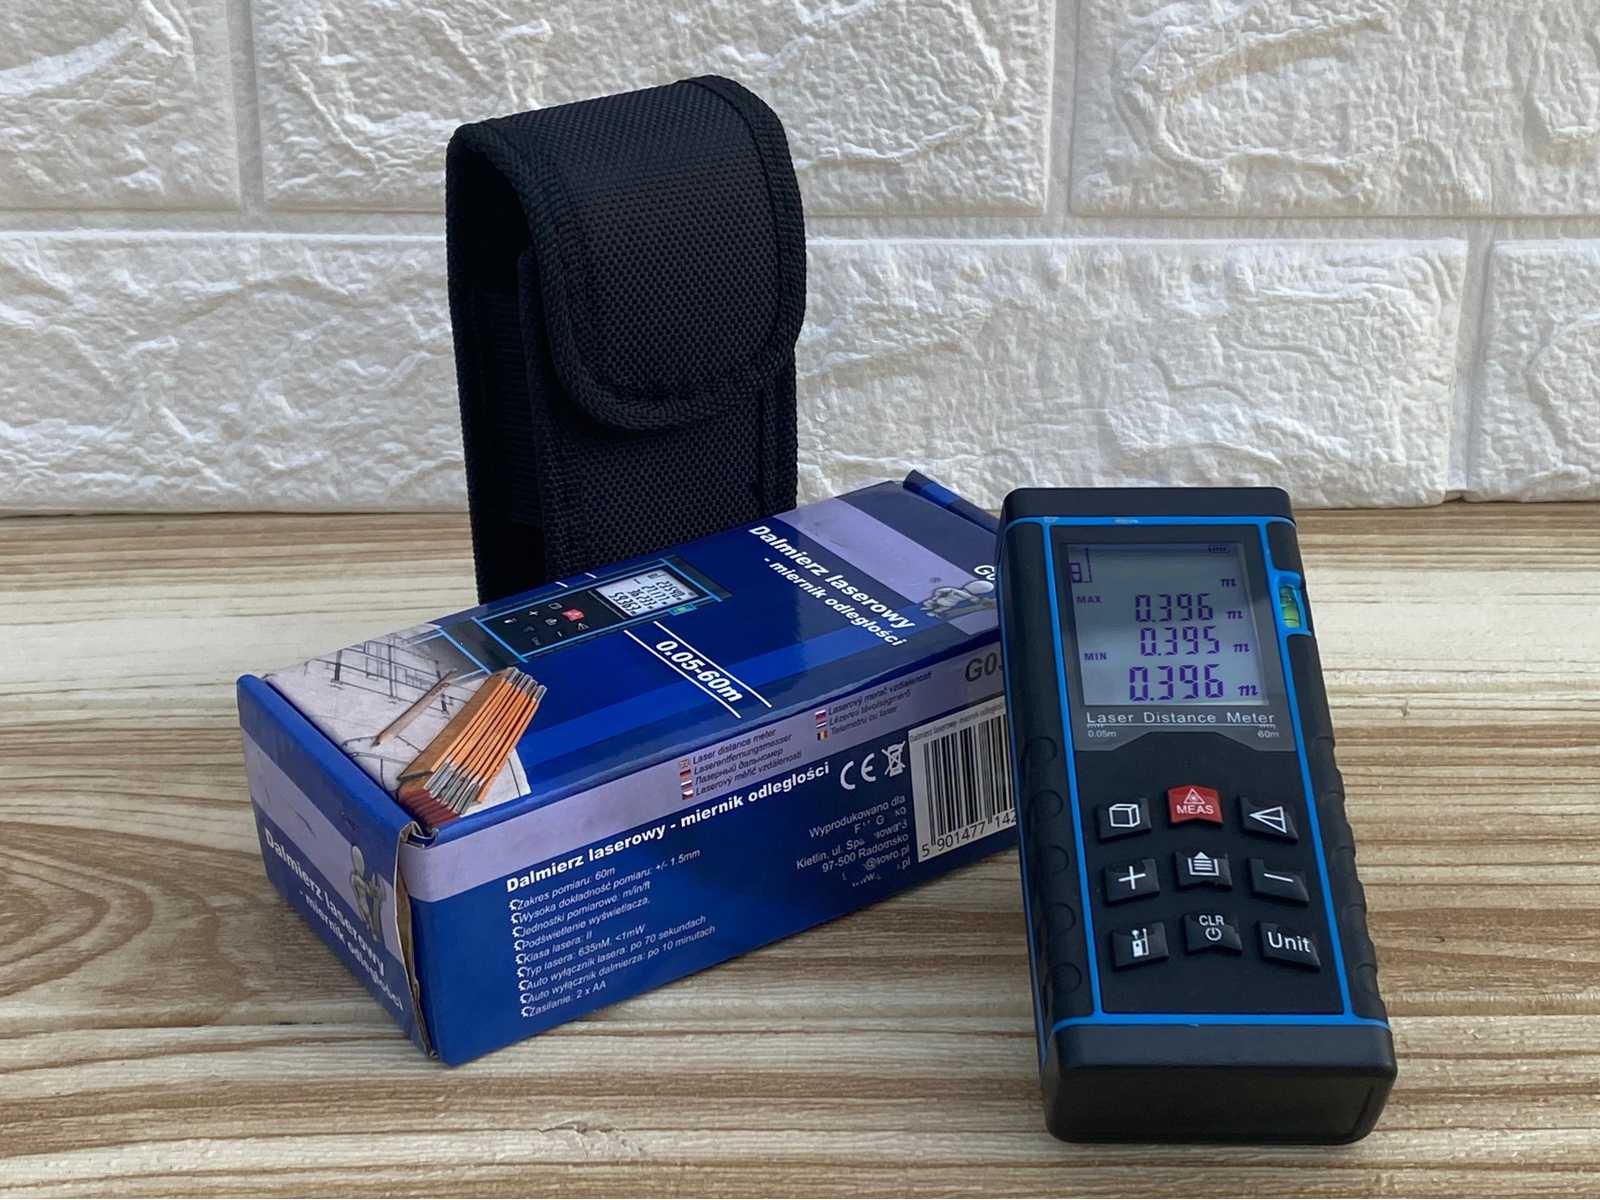
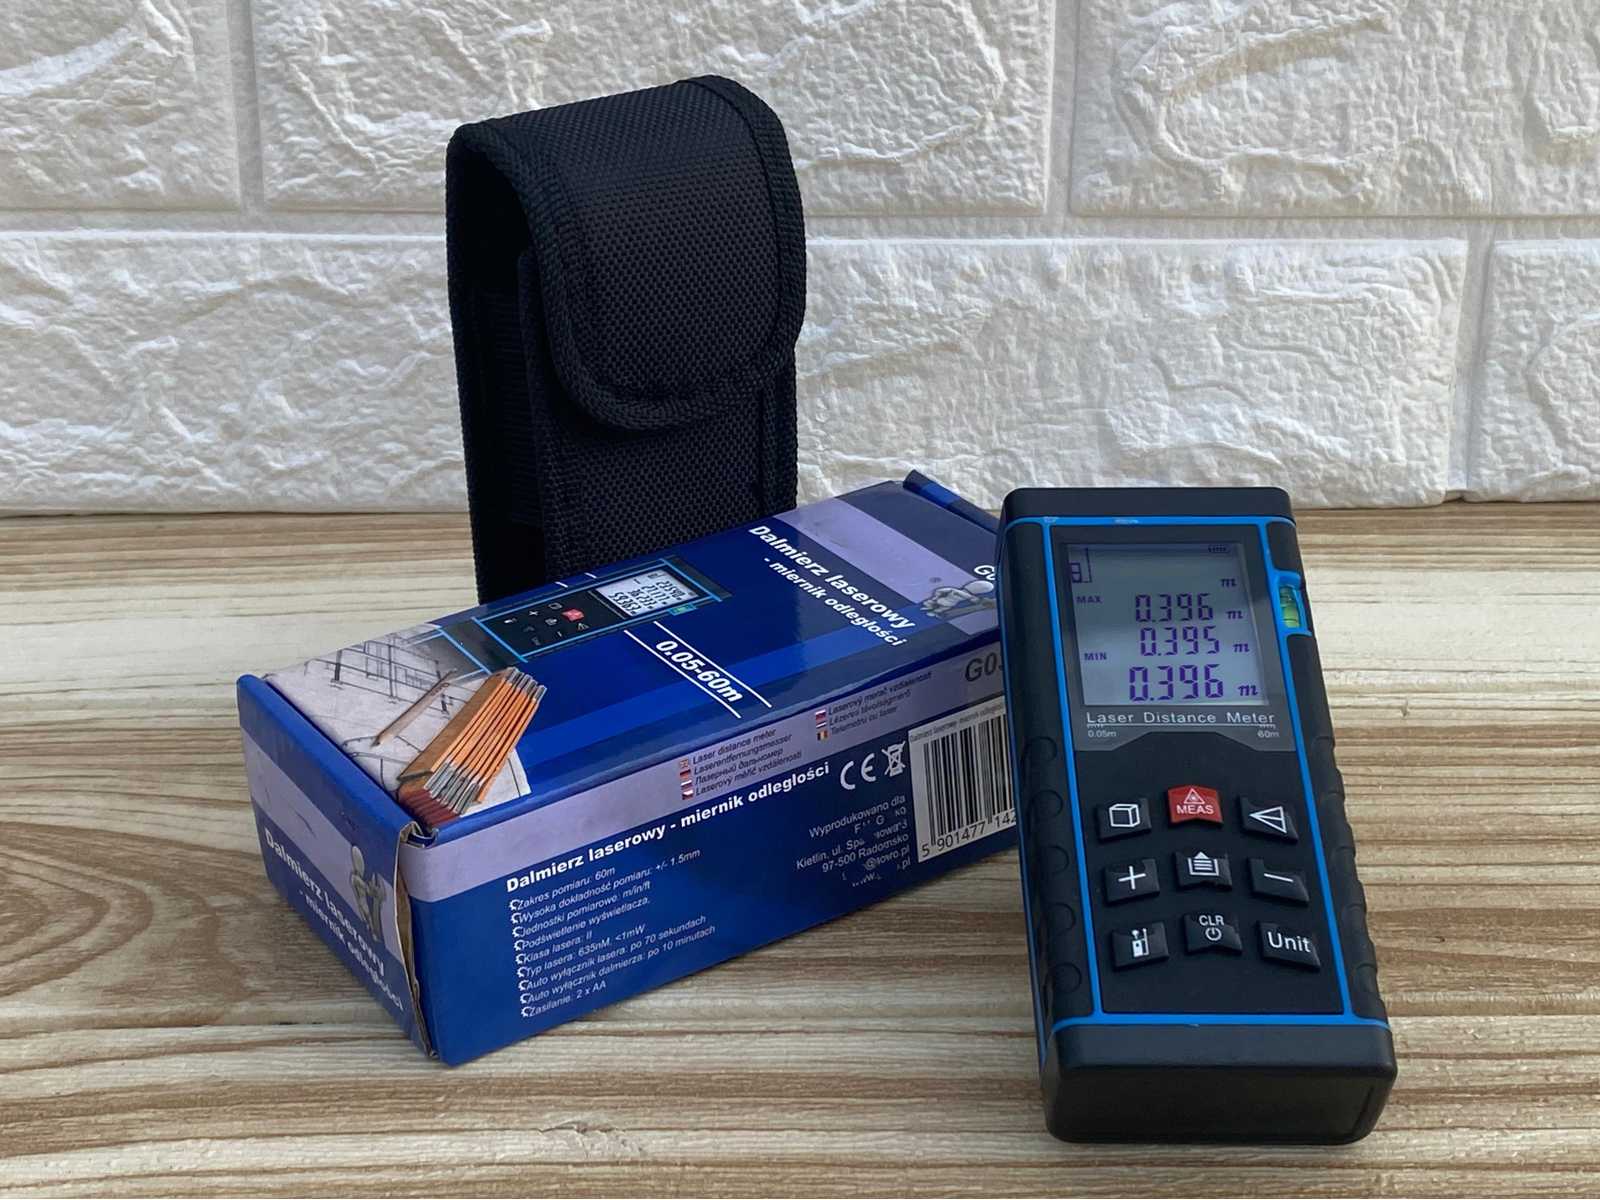
Measurement up to 60 meters Fast and accurate measurement Measurement saving function Memory of the last 4 measurements Large backlit screen for better visibility in low or no lighting conditions Integrated electronic spirit level Small size and weight Auction-ID: A7-49495-141
used
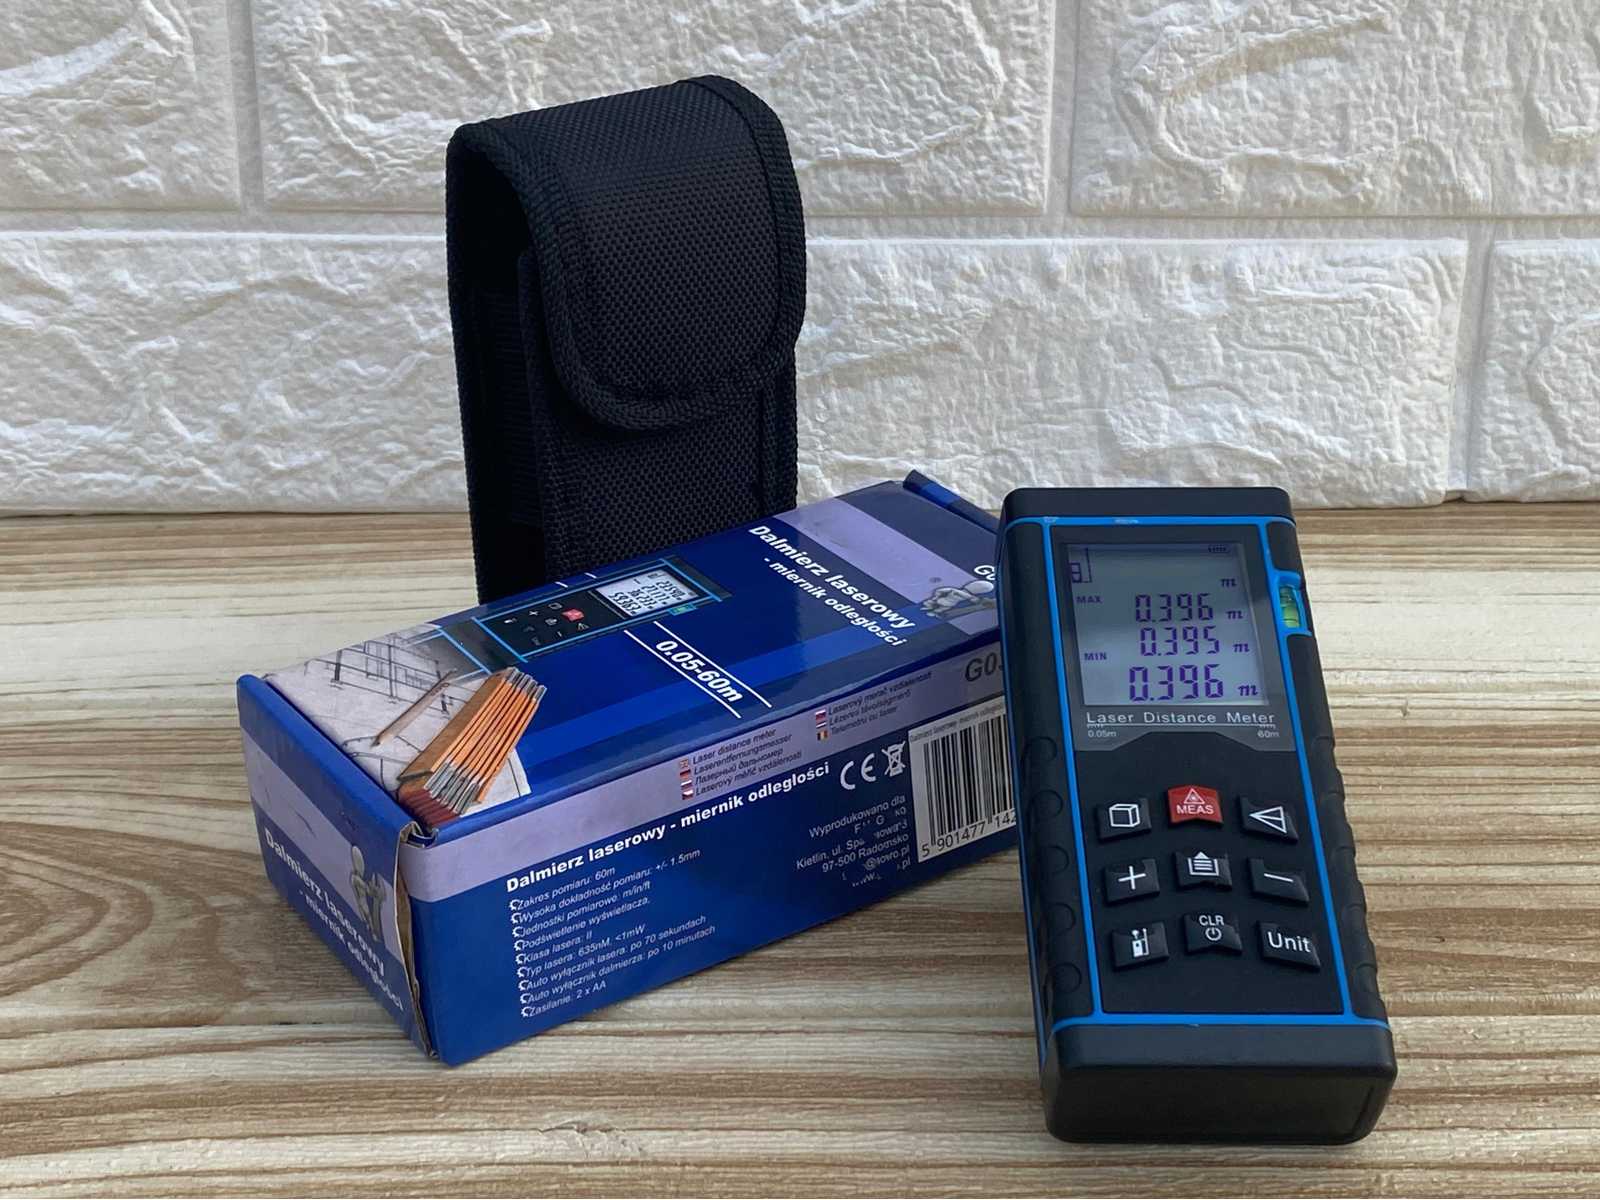
Measurement up to 60 meters Fast and accurate measurement Measurement saving function Memory of the last 4 measurements Large backlit screen for better visibility in low or no lighting conditions Integrated electronic spirit level Small size and weight Auction-ID: A7-49495-241
used
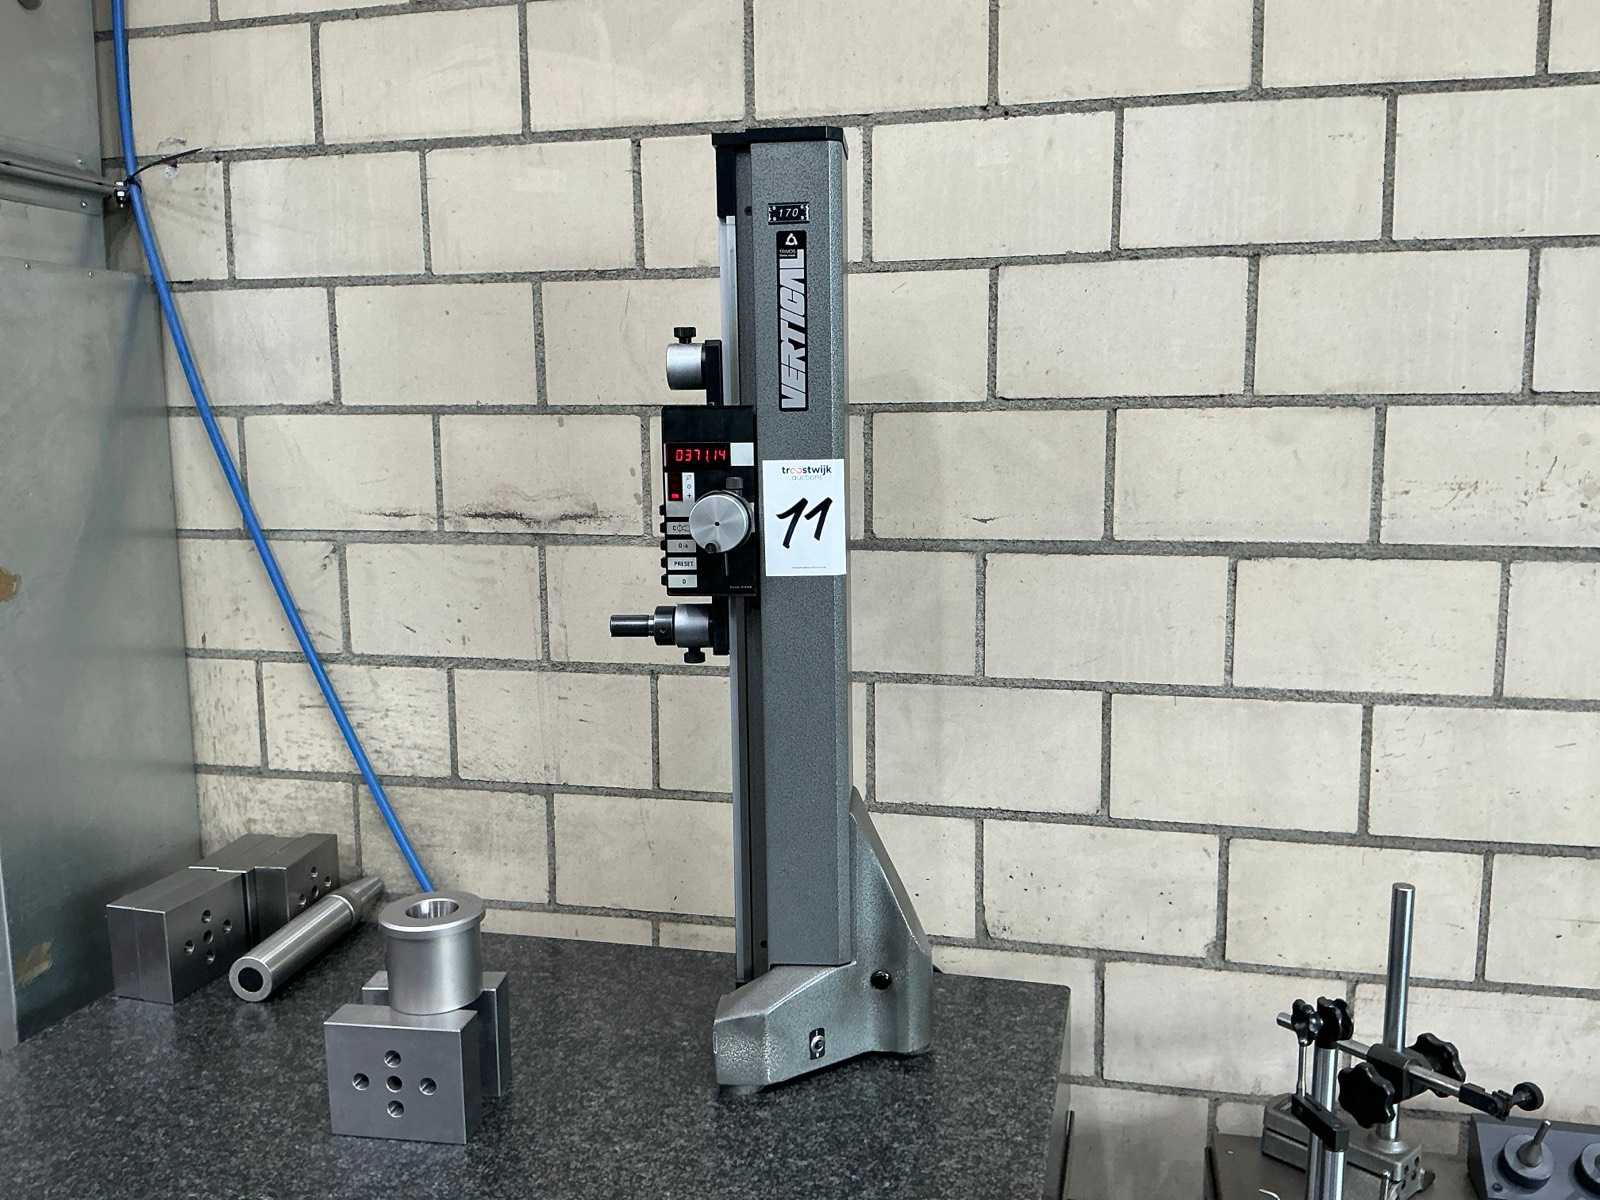
TRIMOS Vertical measuring column with metrology accessories, professional equipment for dimensional control in the workshop or in quality service. TRIMOS devices are known for their accuracy and robustness in industrial applications. This column allows you to: Precise height measurement Tolerance control Inspection of machined parts The package includes several accessories (brackets, articulated arms, measuring tips), offering flexible and immediate use for different control configurations. Ideal equipment for: CNC machine shops Precision mechanics Quality Control Industrial maintenance Mechanical subcontracting Auction-ID: A1-48554-11
used
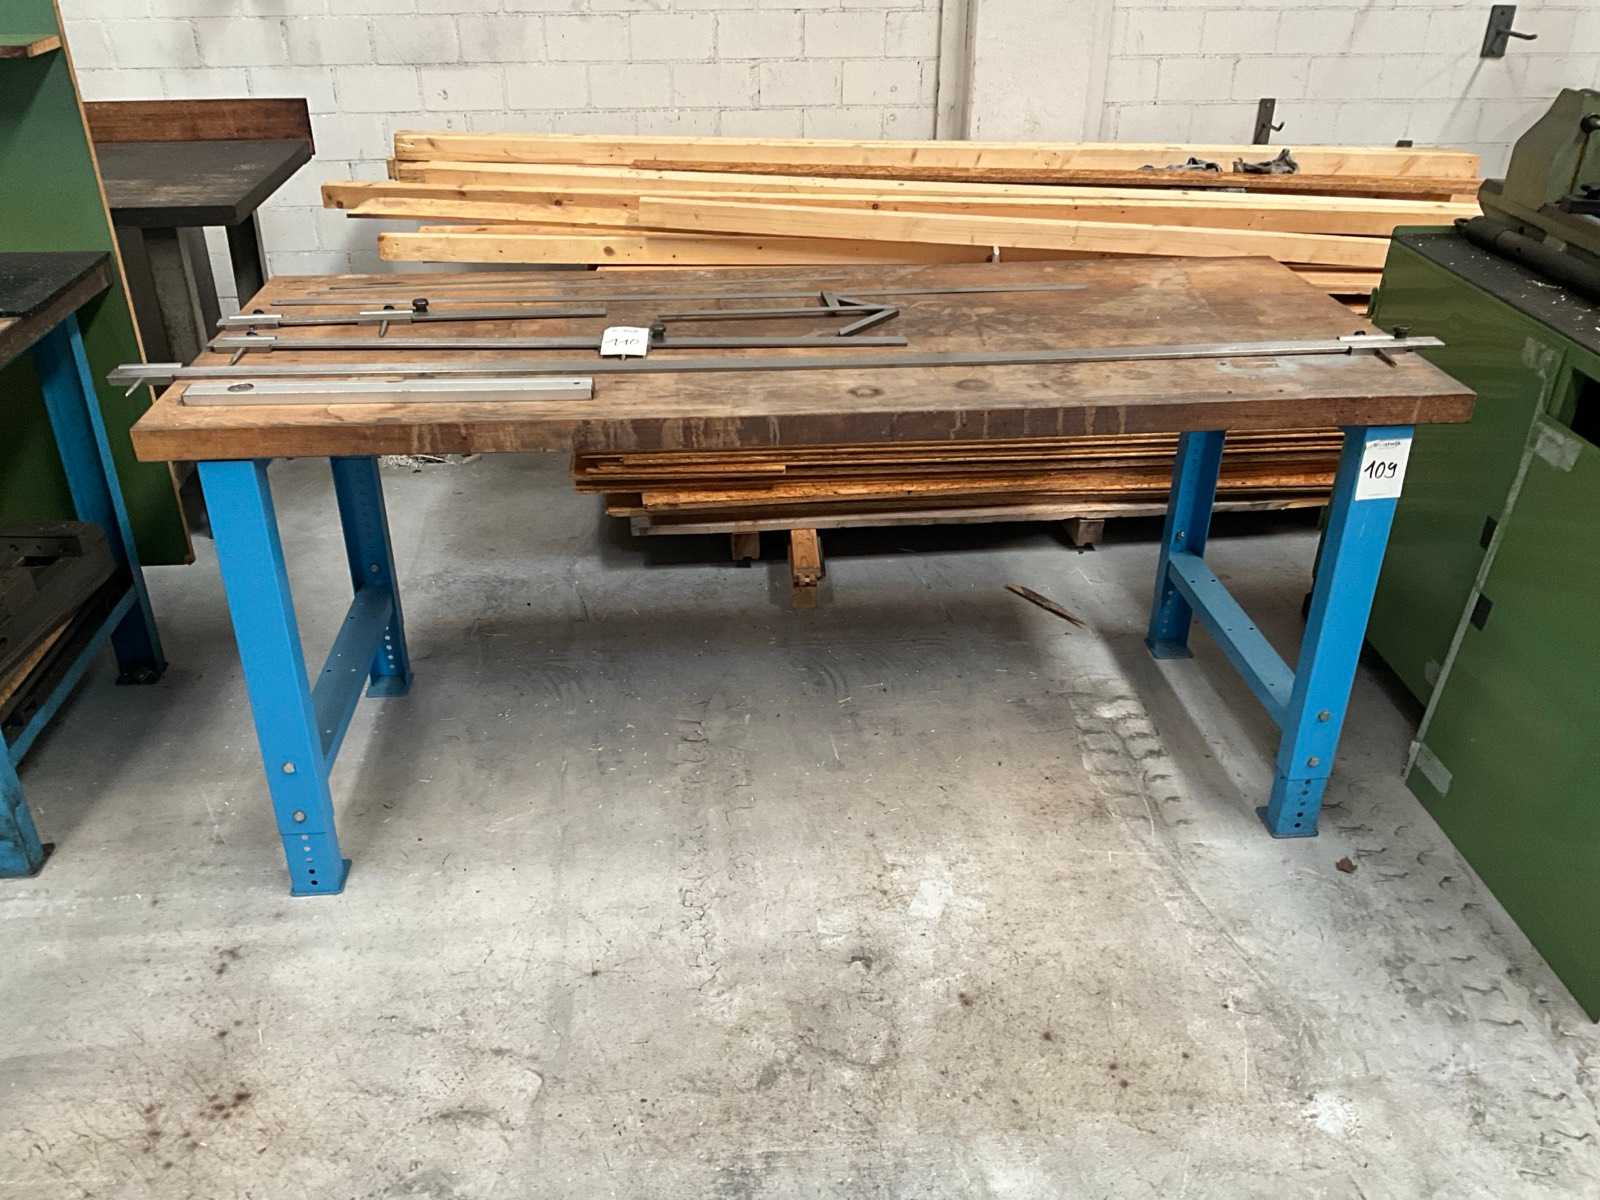
According to photos, weight estimated Auction-ID: A1-48554-109
used
Measurement up to 60 meters Fast and accurate measurement Measurement saving function Memory of the last 4 measurements Large backlit screen for better visibility in low or no lighting conditions Integrated electronic spirit level Small size and weight Auction-ID: A7-49495-41
used
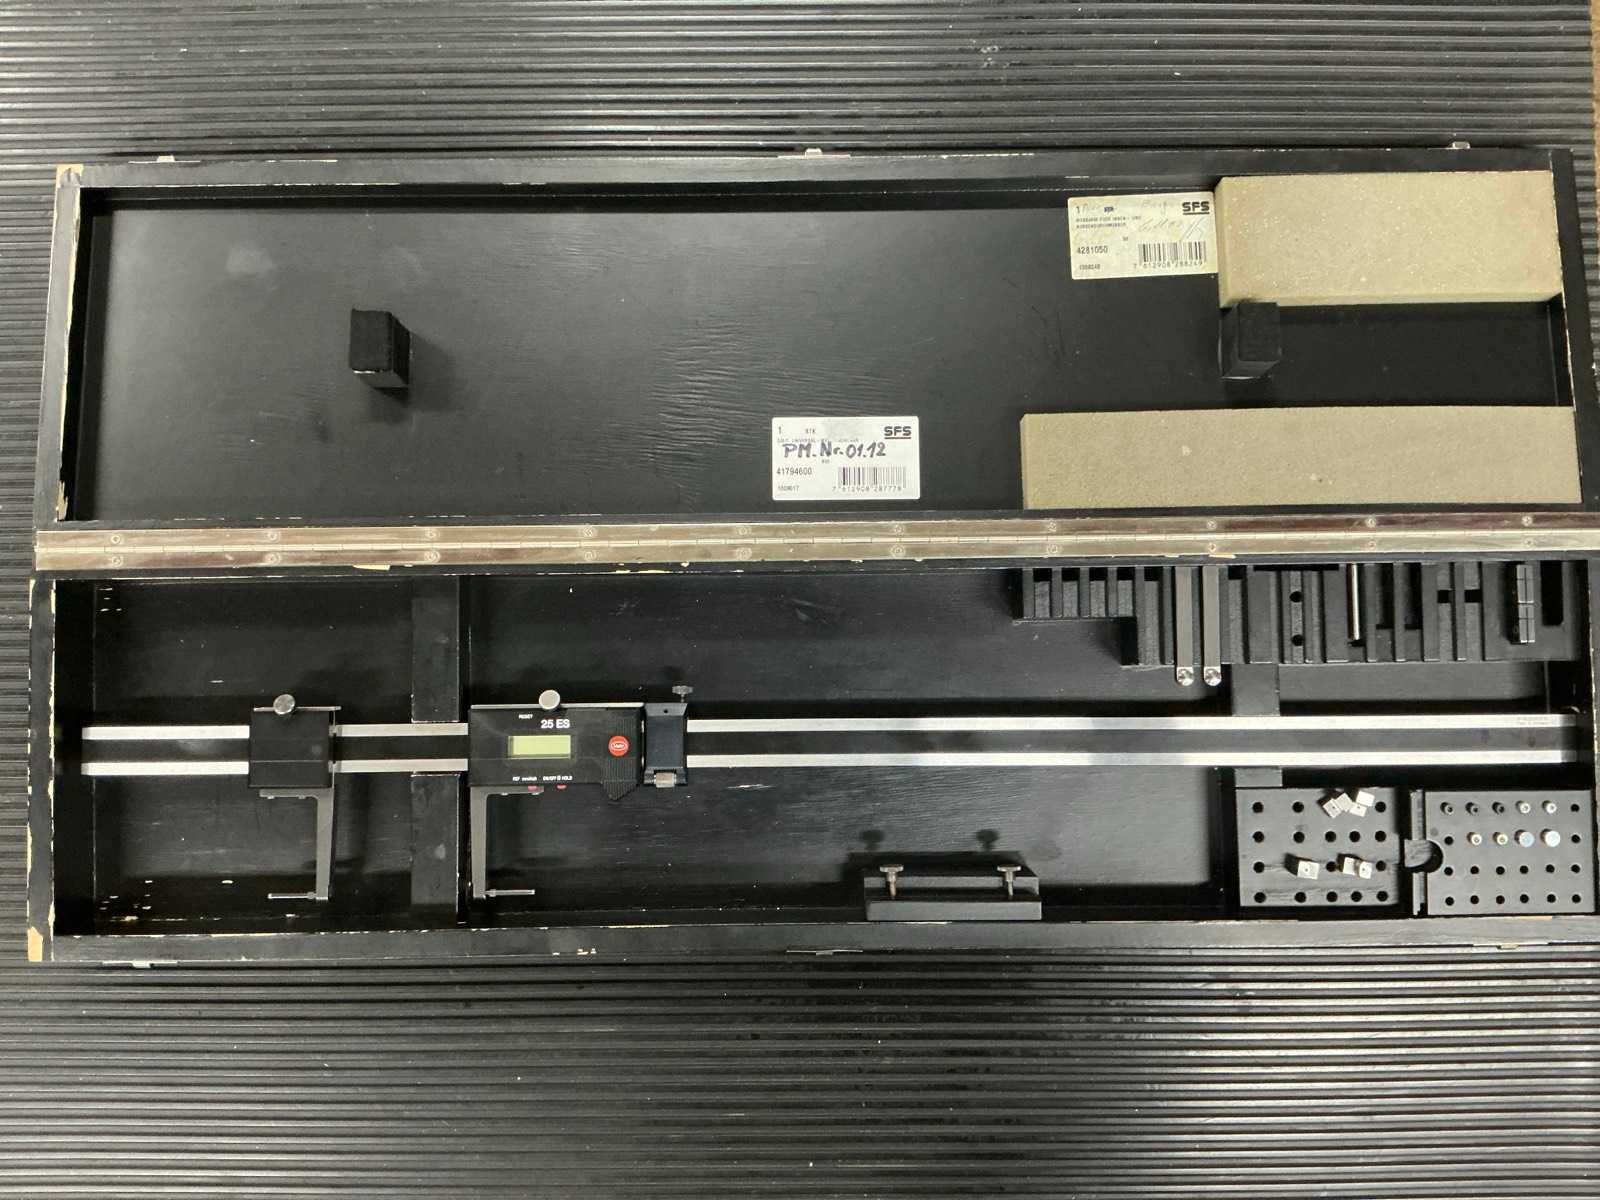
Mahr 25 ES electronic indoor gauge for dimensional control, industrial metrology, CNC machining, precision mechanics and quality control operations. This instrument allows the measurement of internal diameters, bores, housings and other internal dimensions on large mechanical parts. Equipment suitable for mechanical workshops, tool manufacturers, industrial companies, metrology laboratories and quality departments. Auction-ID: A1-48554-1016
used
used
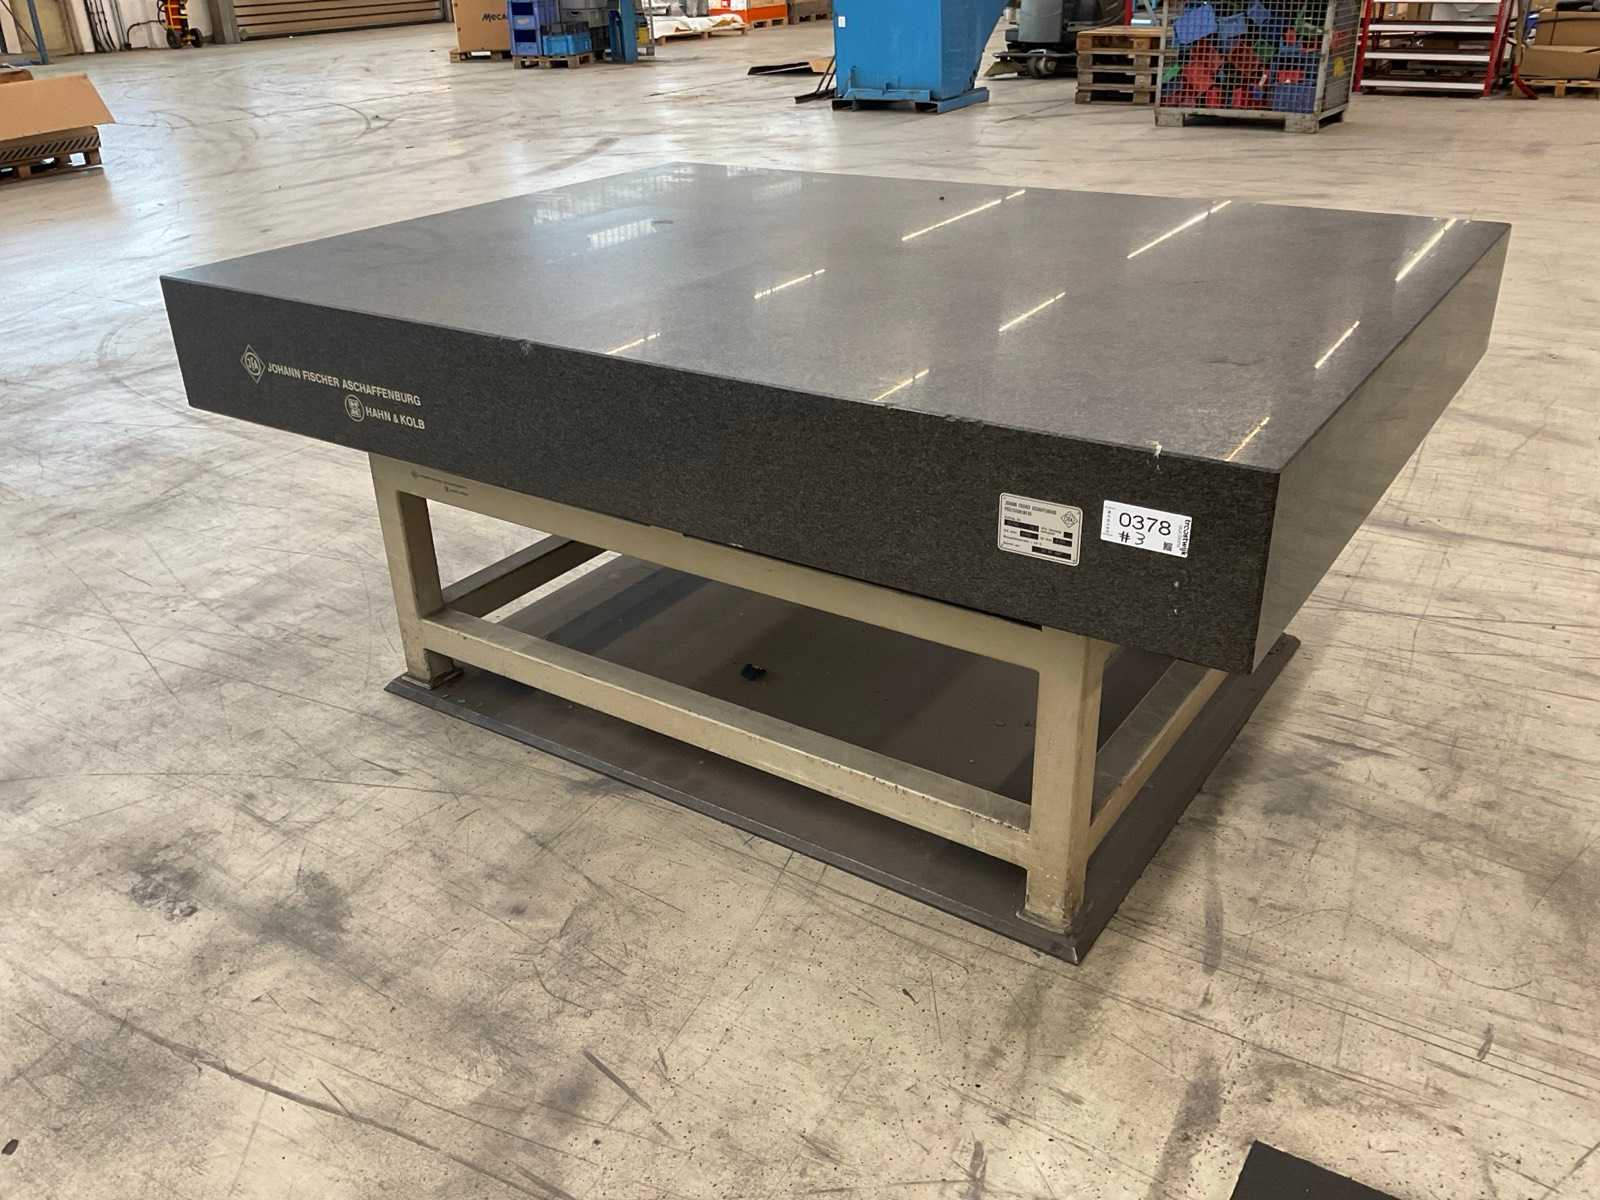
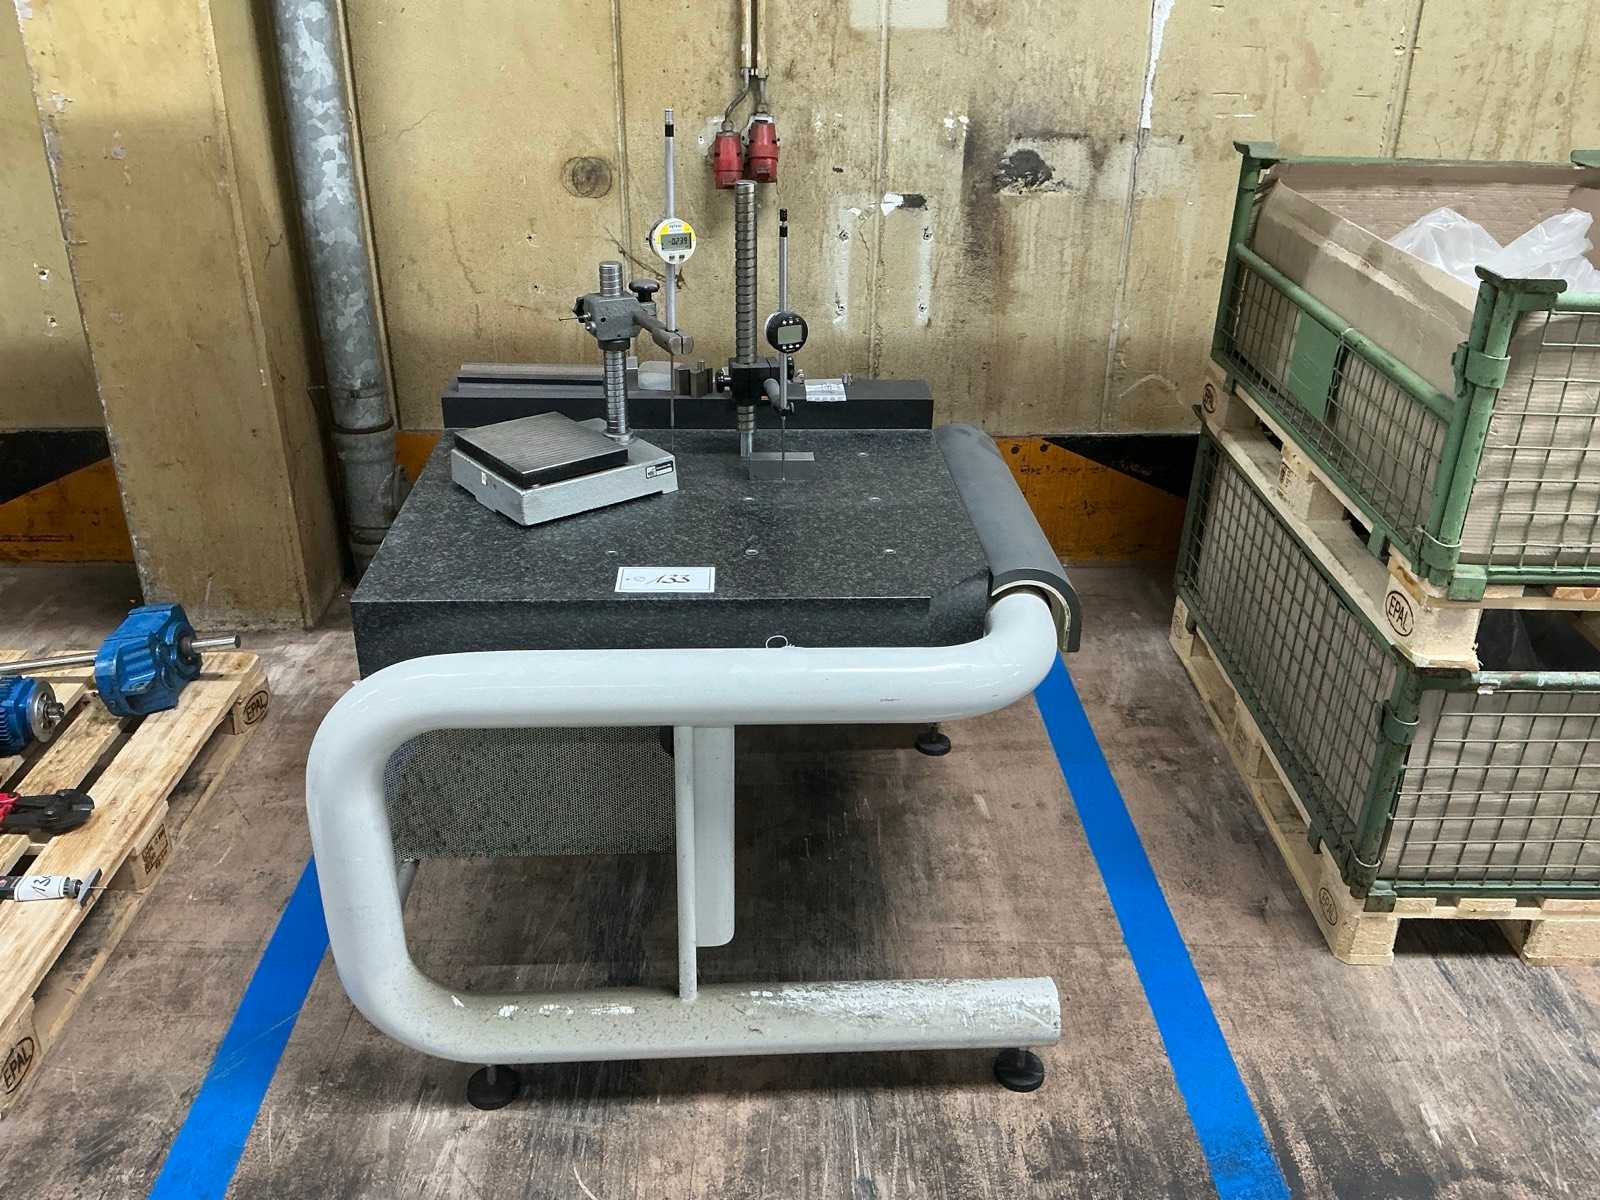
Measuring plate, dimensions approx. 86 x 74 x 13 cm, table. 110 x 108 x 90 cm (L/W/H), including 2 x measuring device and accessories Auction-ID: A1-49674-133
used
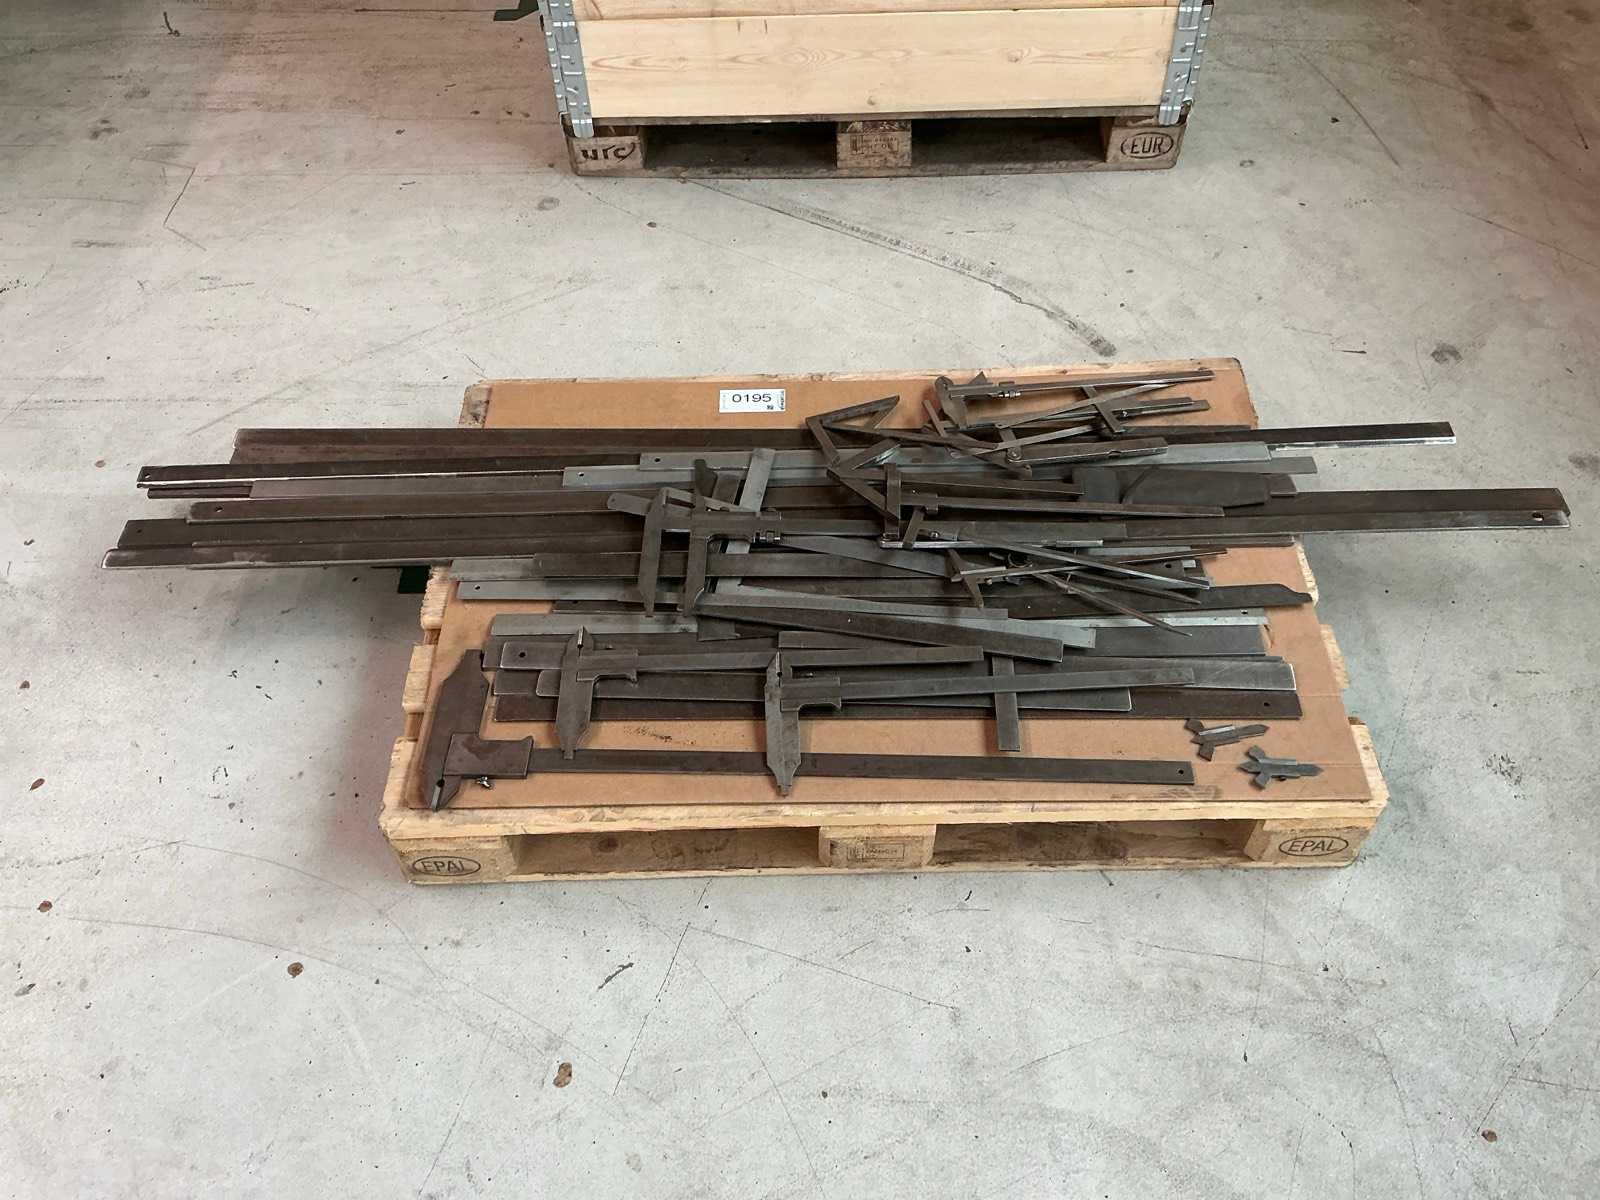
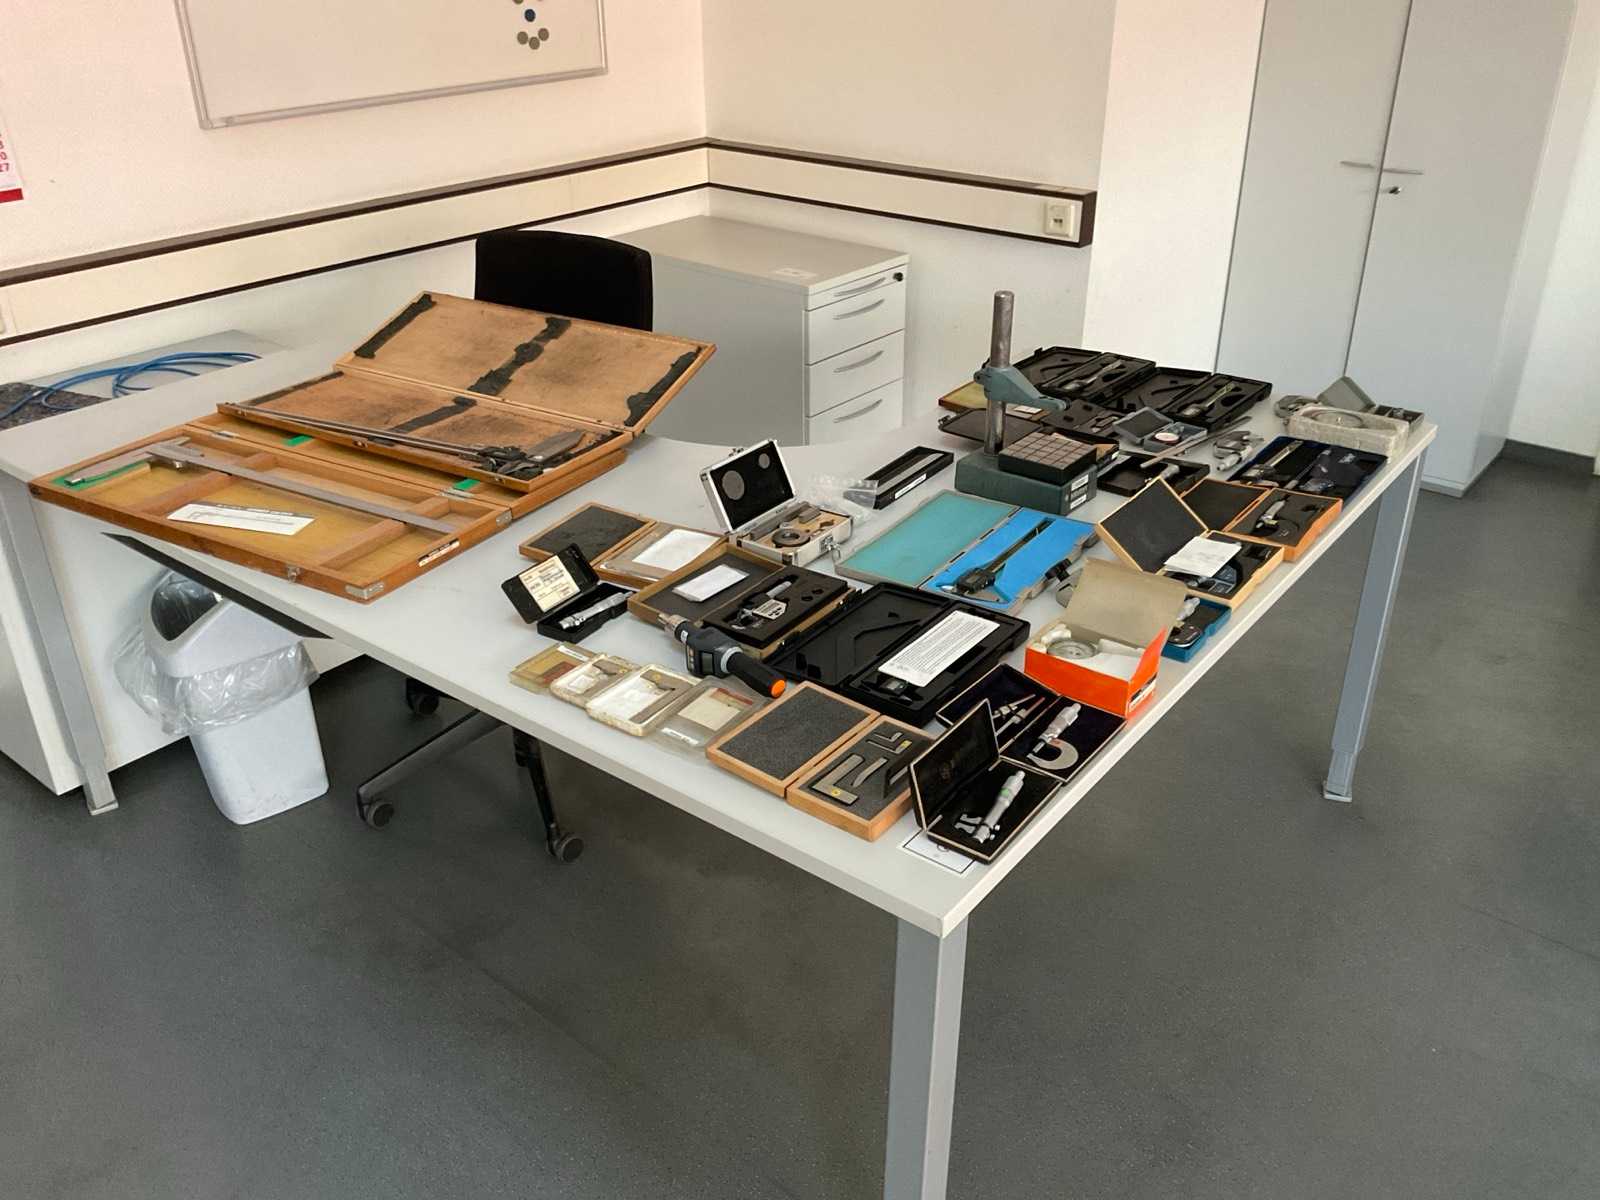
consisting of, among others: Various micrometers in different sizes and designs Multiple digital and analog calipers various dial gauges and precision measuring devices multiple indoor gauges and micrometers various test plates and comparison standards different hair rulers and angles Auction-ID: A1-49674-71
used
Key data: 1200 mm, 2000 mm, 1000 mm
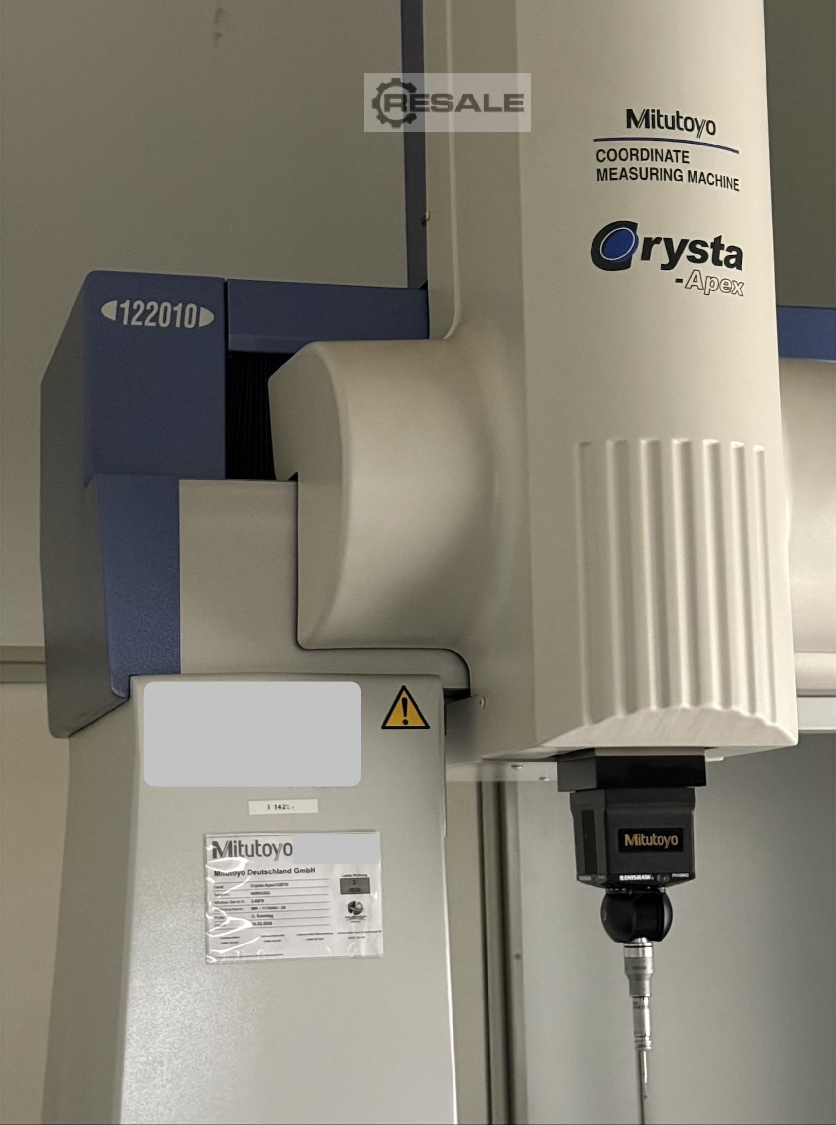
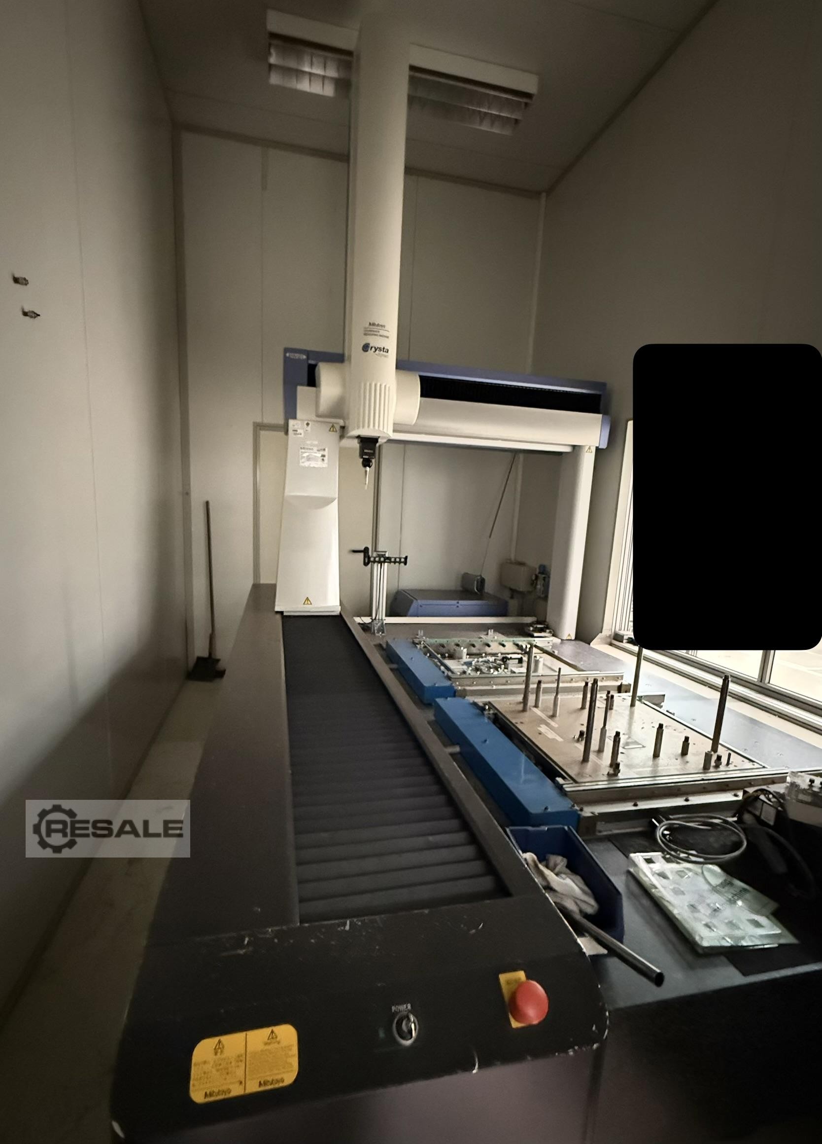
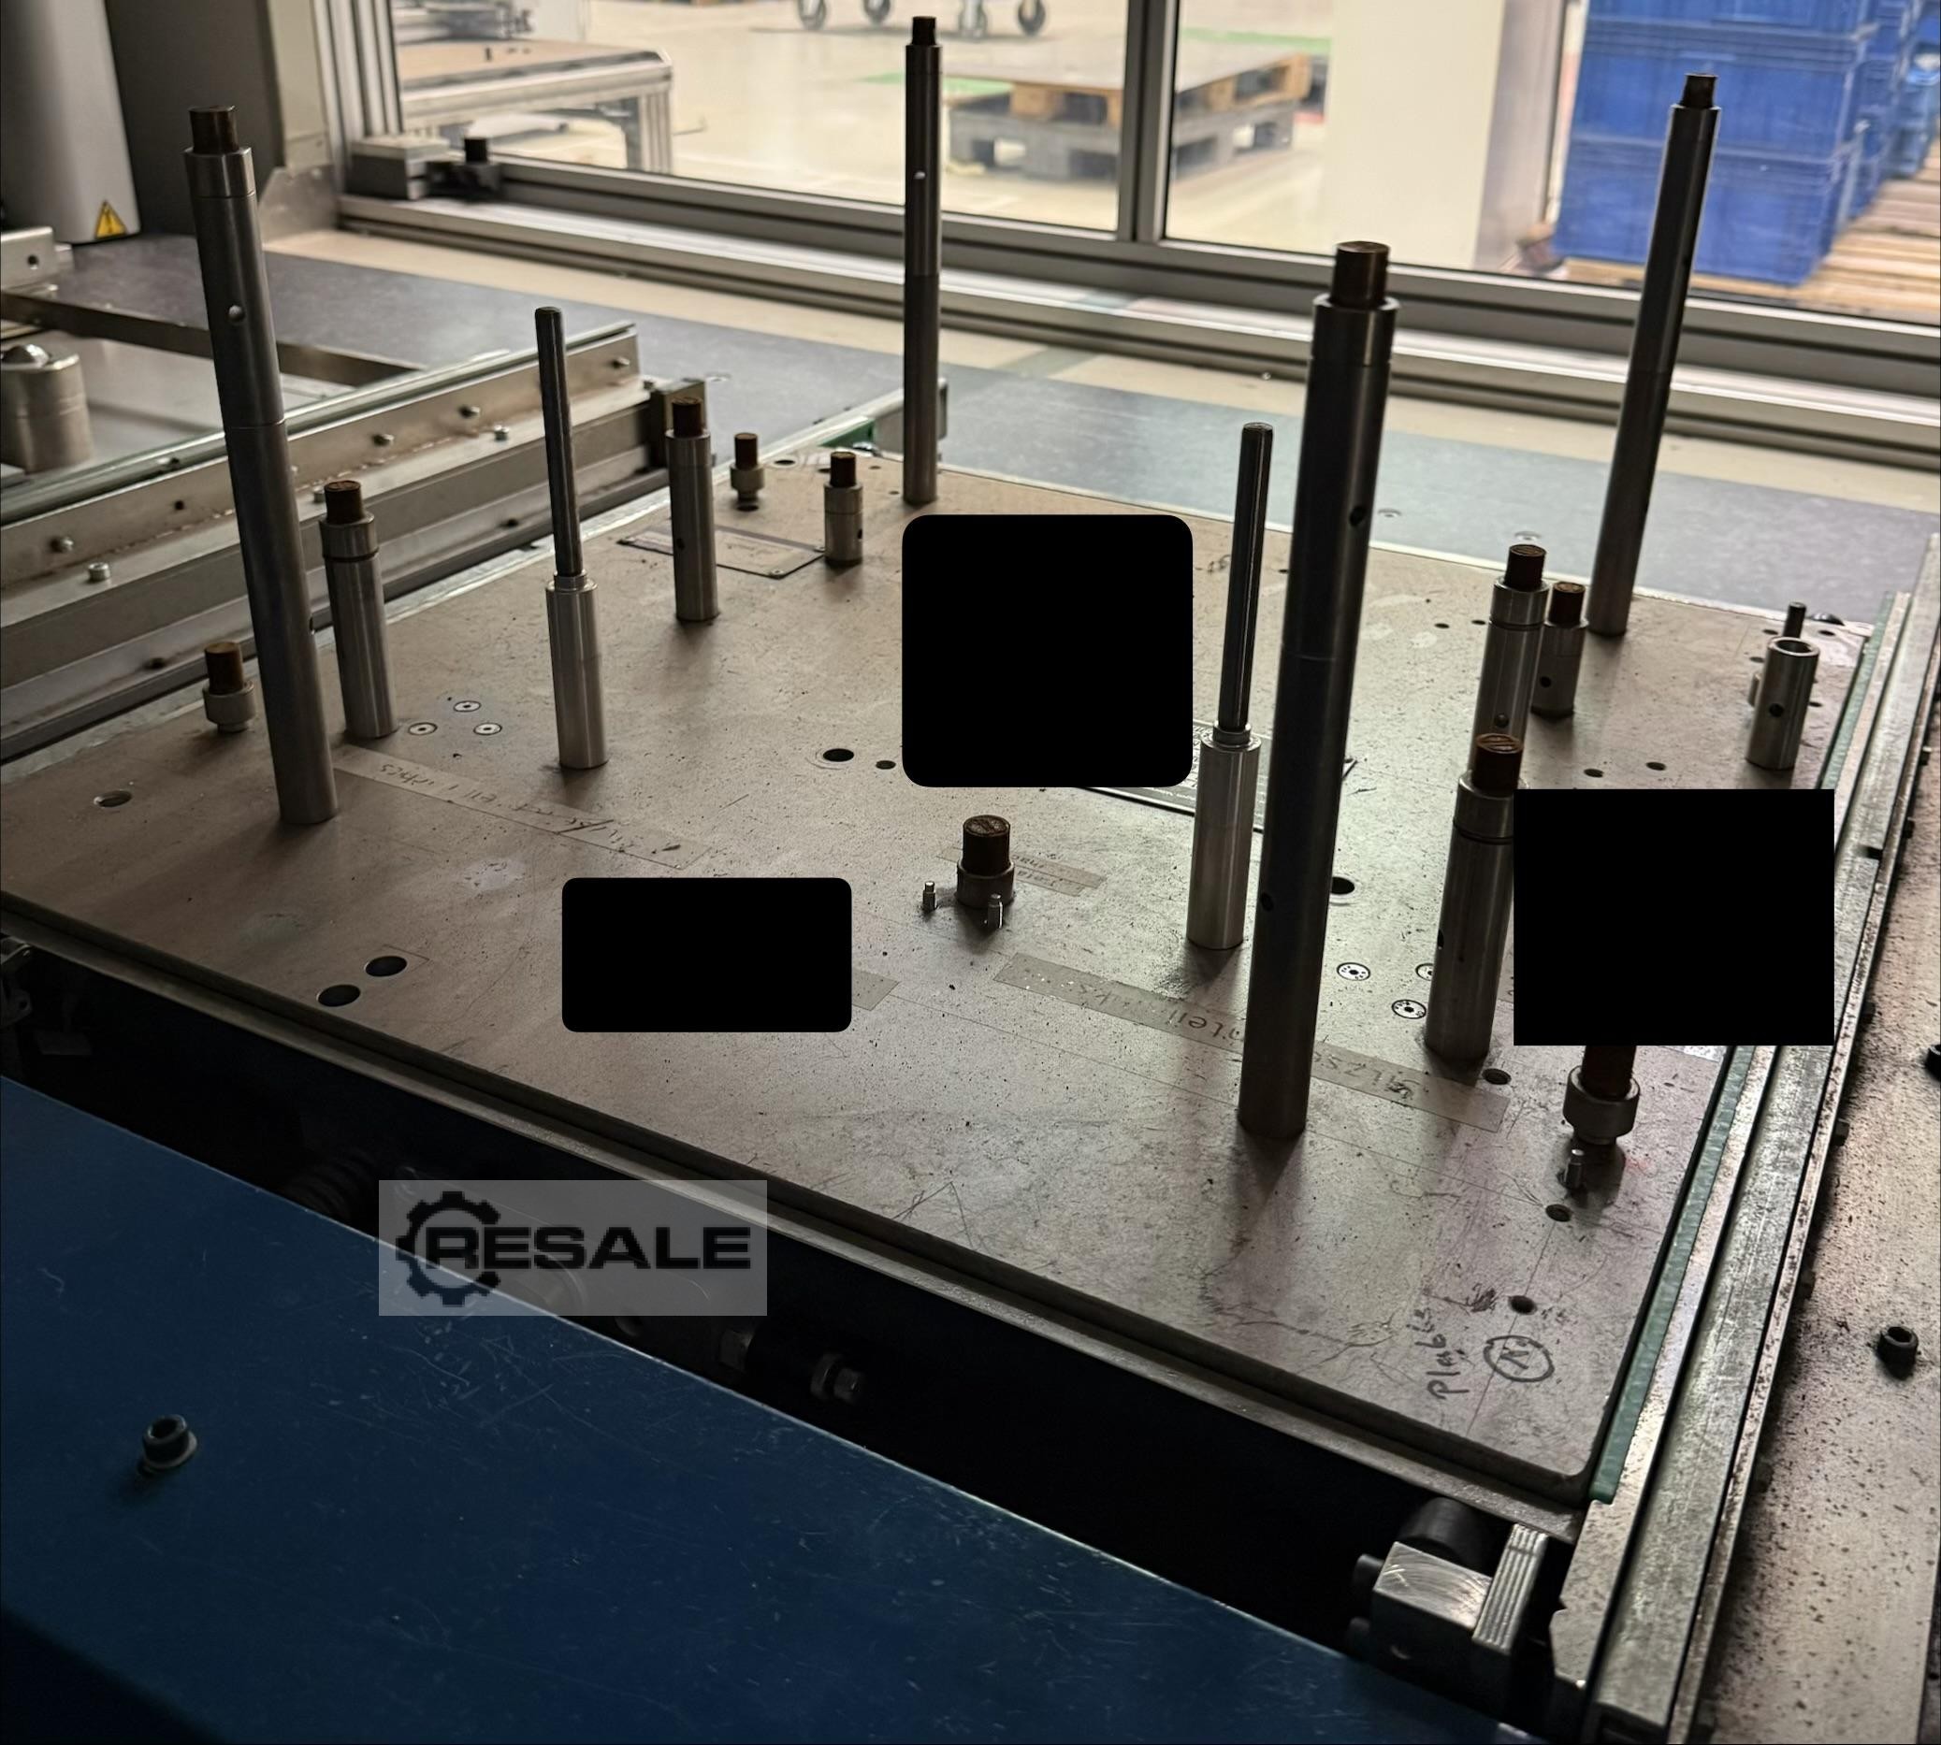
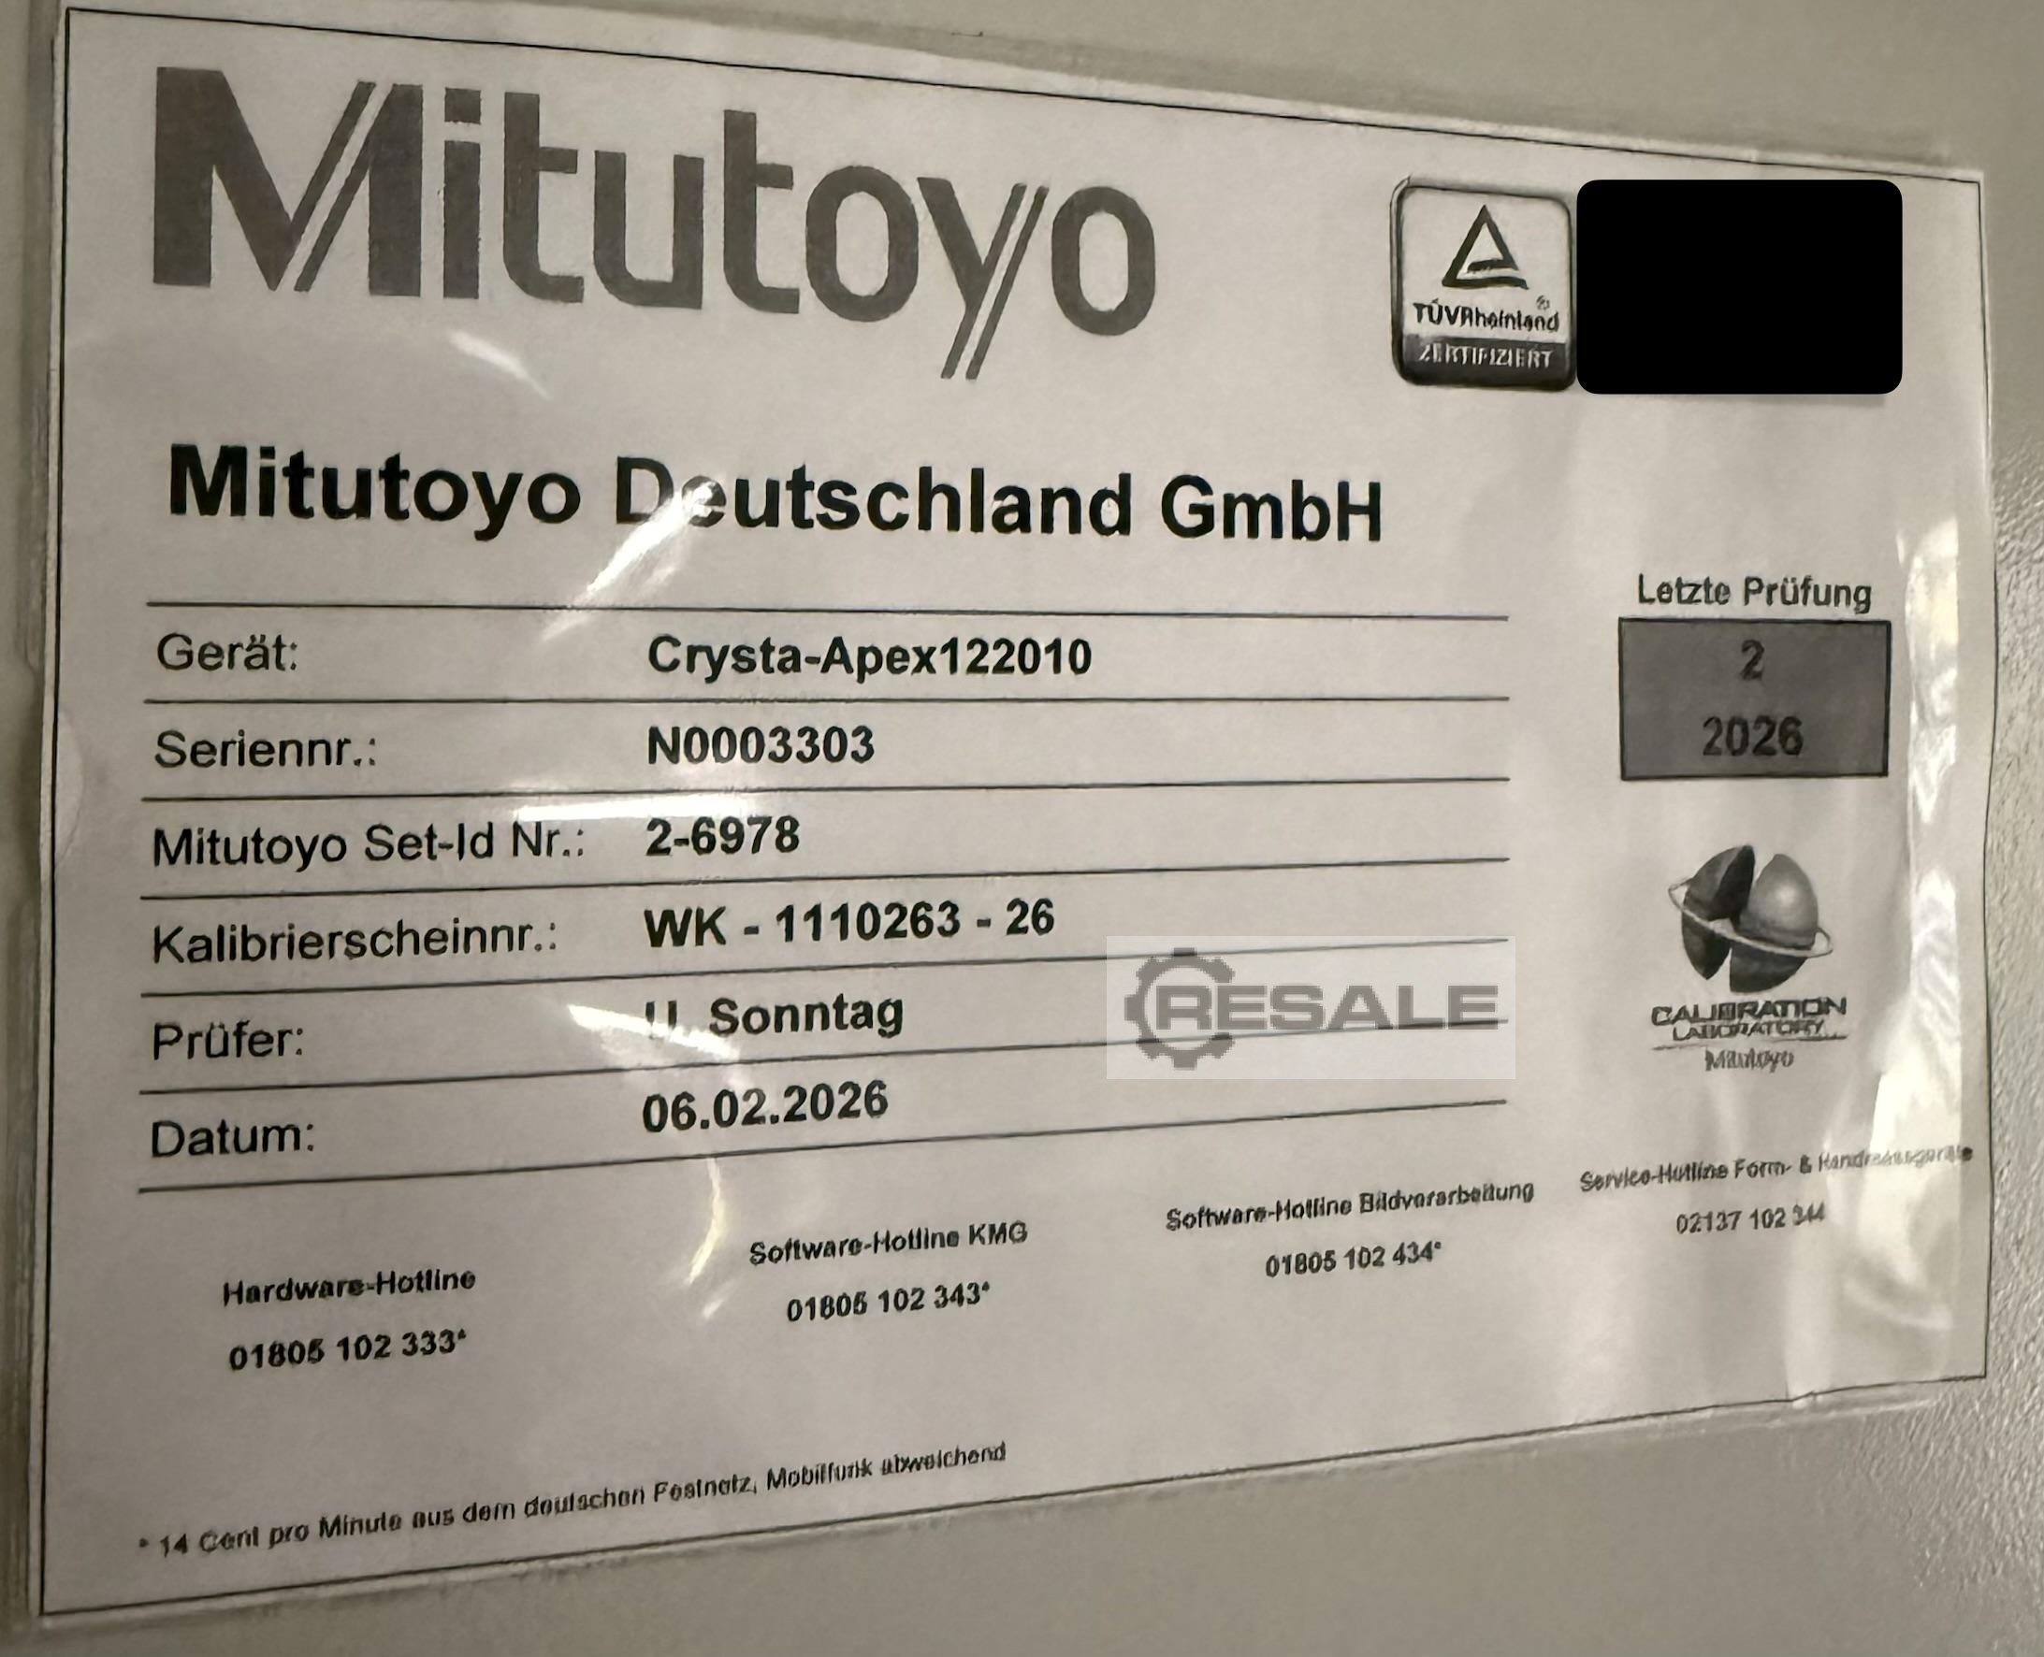
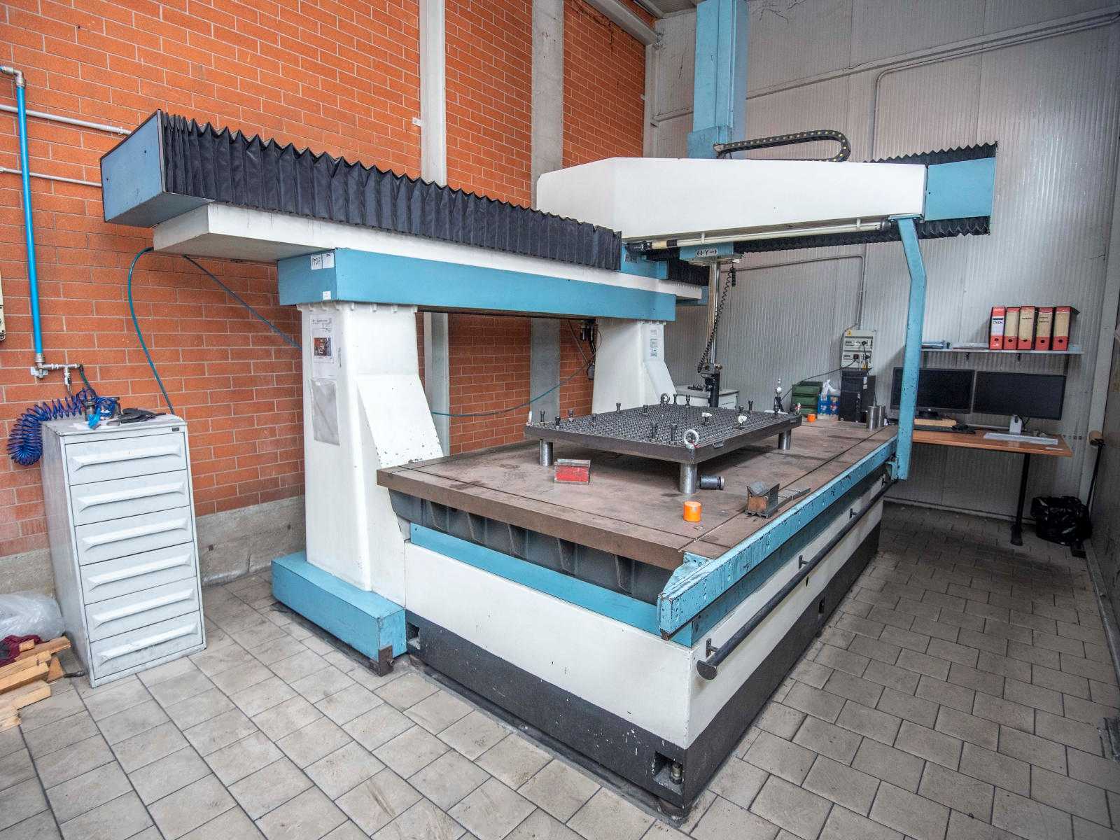
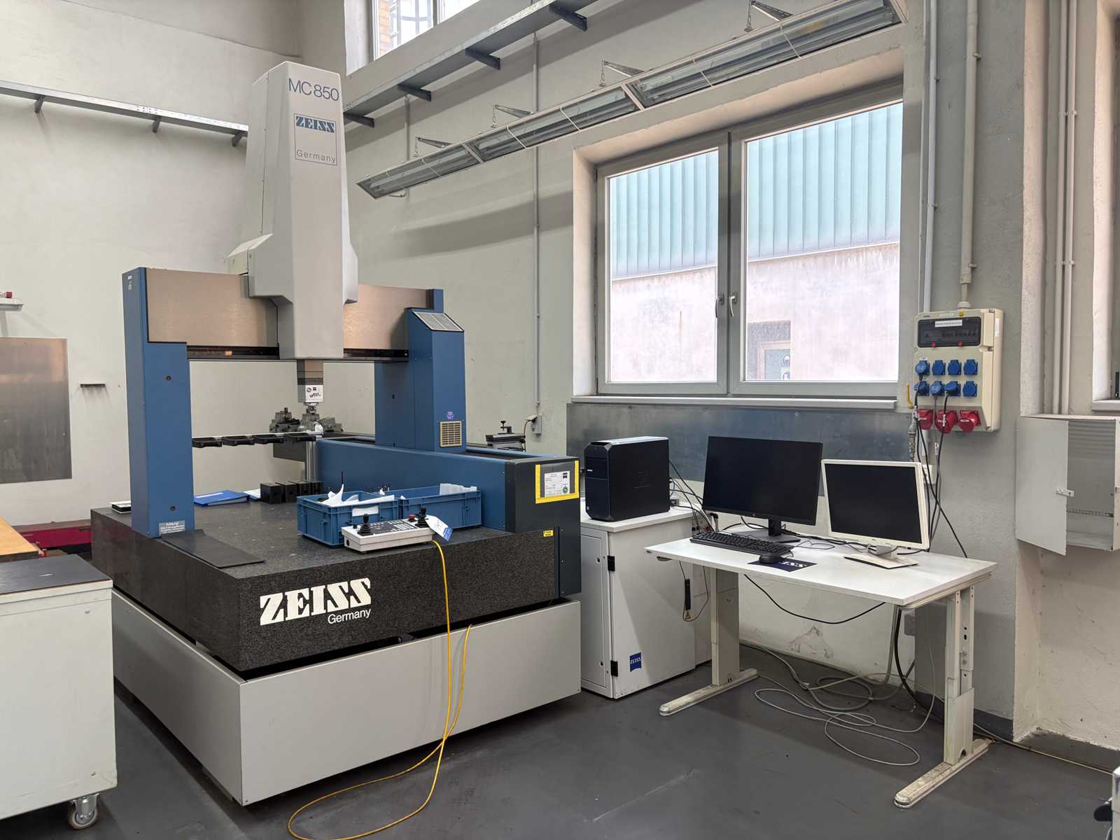
IMPORTANT - PLEASE READ If you are interested, please contact us by phone. Location of the machine on request Sale preferably from location, buyer organizes transport For sale is a high-precision 3D CNC coordinate measuring machine from the manufacturer Mitutoyo, model Crysta Apex 122010 (Euro-C-Apex), built in 03/2003. The machine offers an extensive measuring volume and is perfect for quality departments that need to certify large housings, welded constructions or precision components. Measuring range (XYZ) - 1,200 x 2,000 x 1,000 mm on a solid, thermally stable granite measuring table with air bearing including original control PC, control electronics and wiring Ready to use Weight: approx. 6,000kg
used
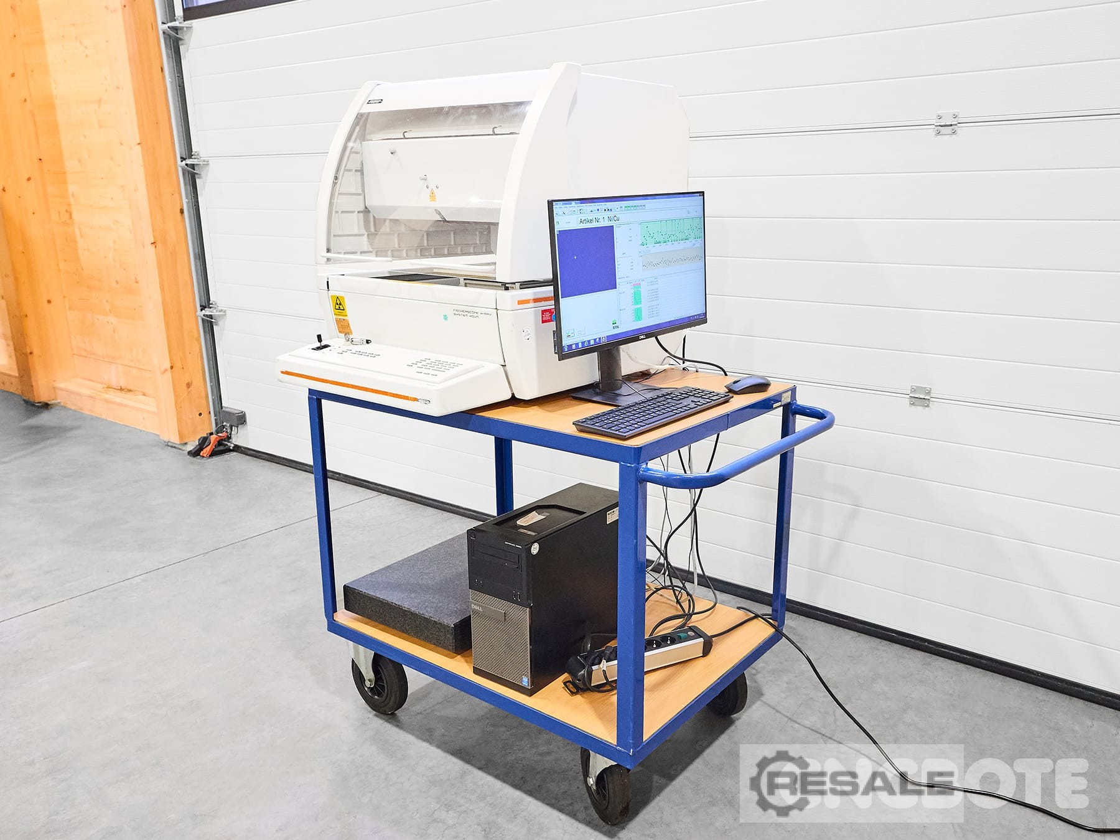
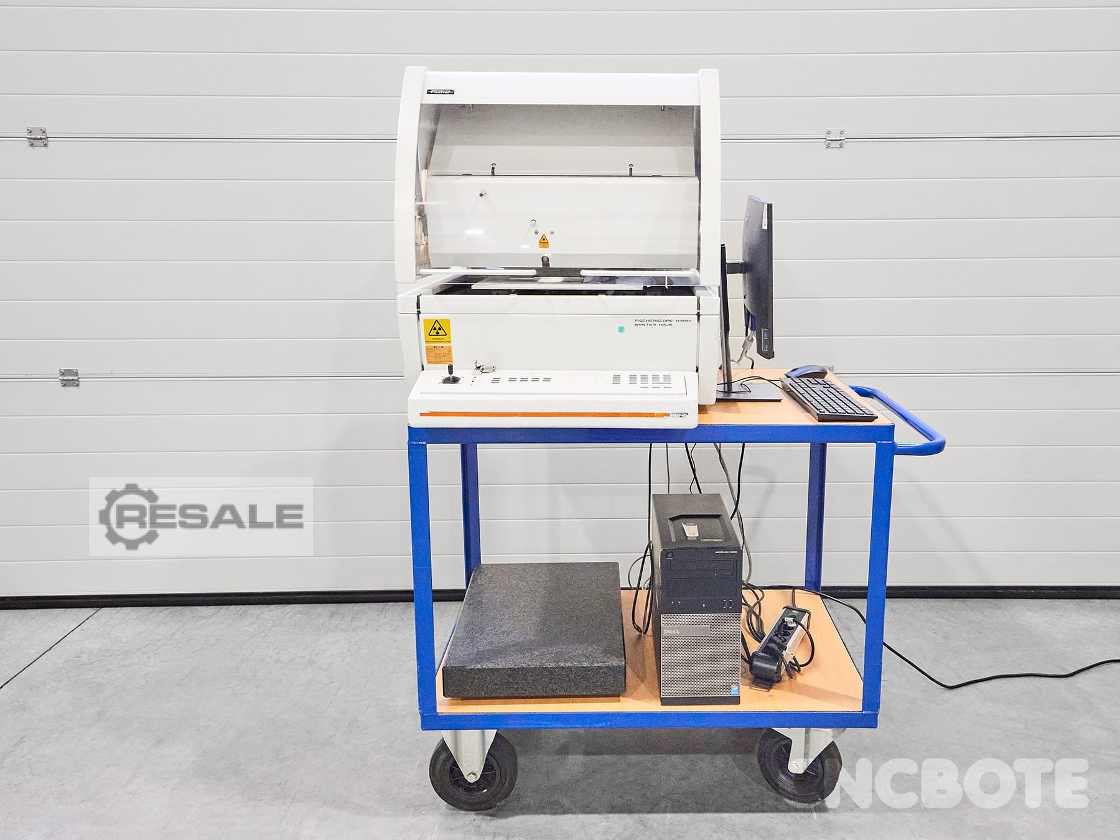
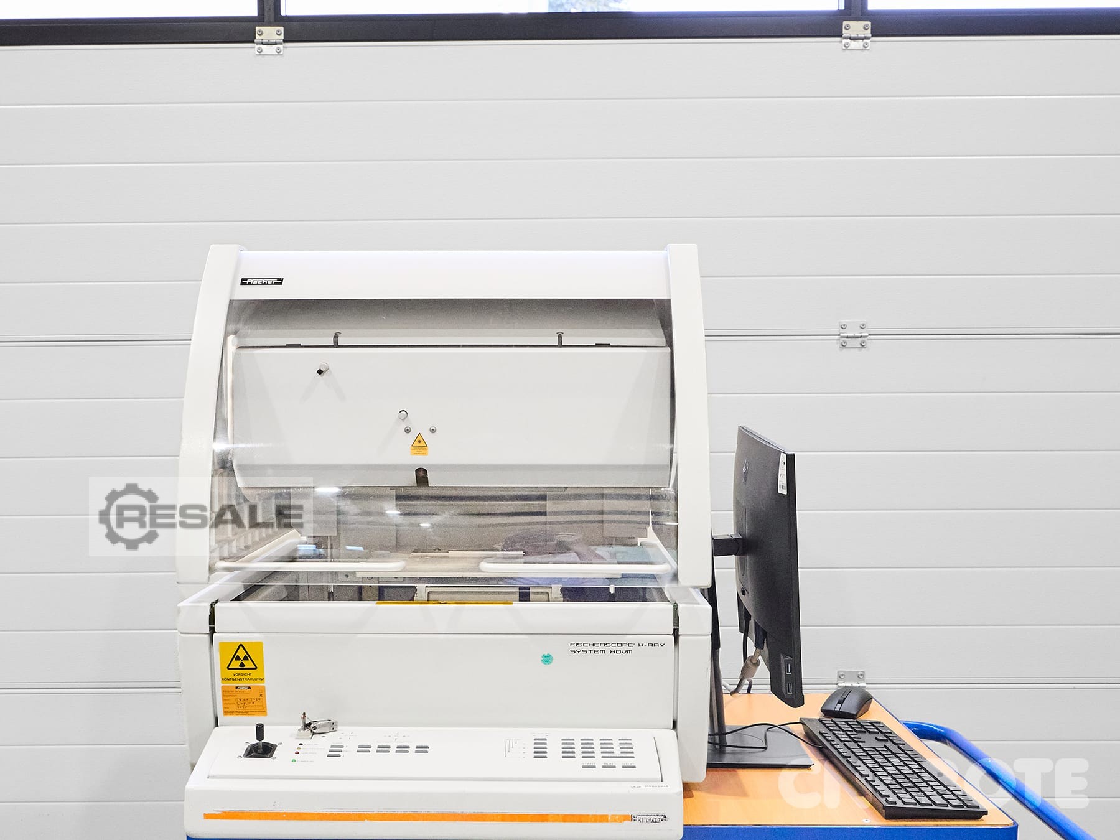
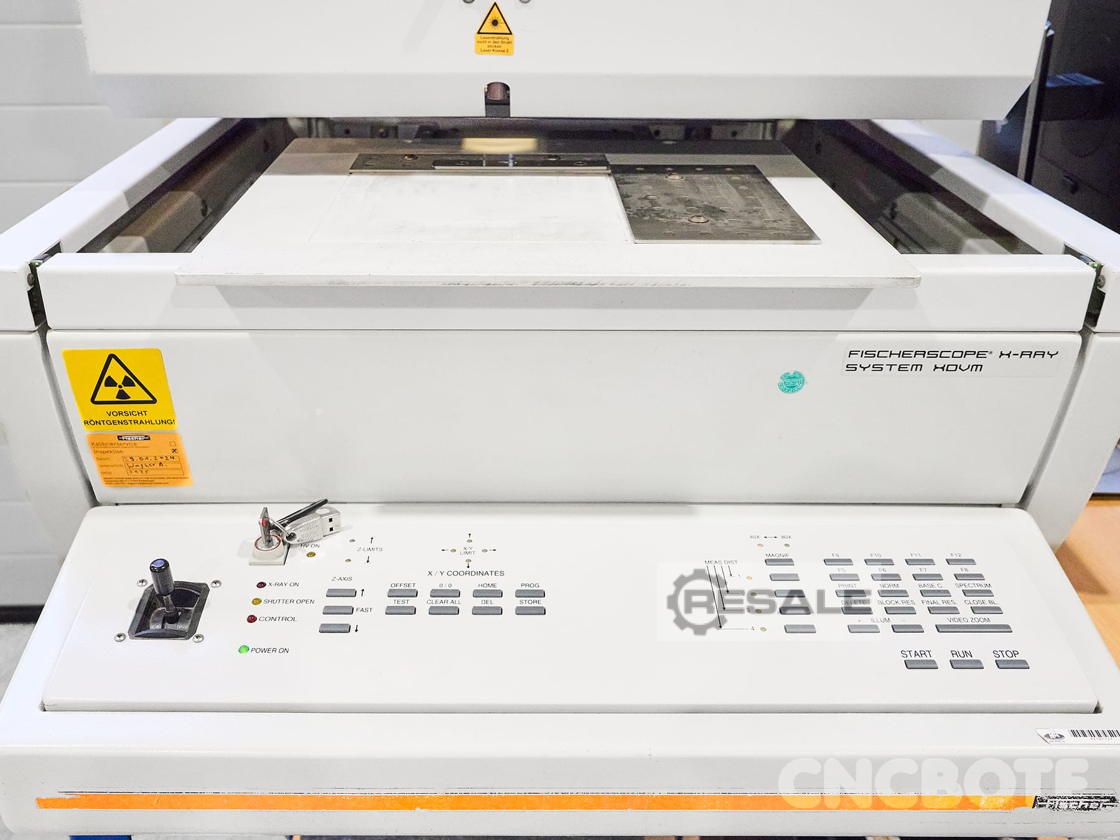
Technical data: Manufacturer: Fischer Type: XMDVM-T7.1-W Year of construction: approx. 2004 Measuring table travels: X 175 mm, Y 175 mm Software: WINFTM Version: 6.31 L-PDM 2014 Condition Condition: Used Functional: Tested and fully functional The granite slab shown in the picture is not an accessory and is not for sale.
used
Travel paths X/Y/Z: 200 x 100 x 100 mm Cross table
used
DISA MODELLO COBRA TRB280 Strokes mm 1400x600x600 Head RENISHAW PH10M EQUIPPED WITH: Remote handwheel Calibration sphere Auction-ID: A1-48745-27
used
incl. granite measuring plate plate plate dimensions: 2120 x 1200 mm Travel X-axis: 800 mm Travel Y-axis: approx. 1200 mm Travel Z-axis: approx. 500 mm incl. large batch of various measuring pins Transducer ZEISS VASTXT Auction-ID: A7-49089-149
used
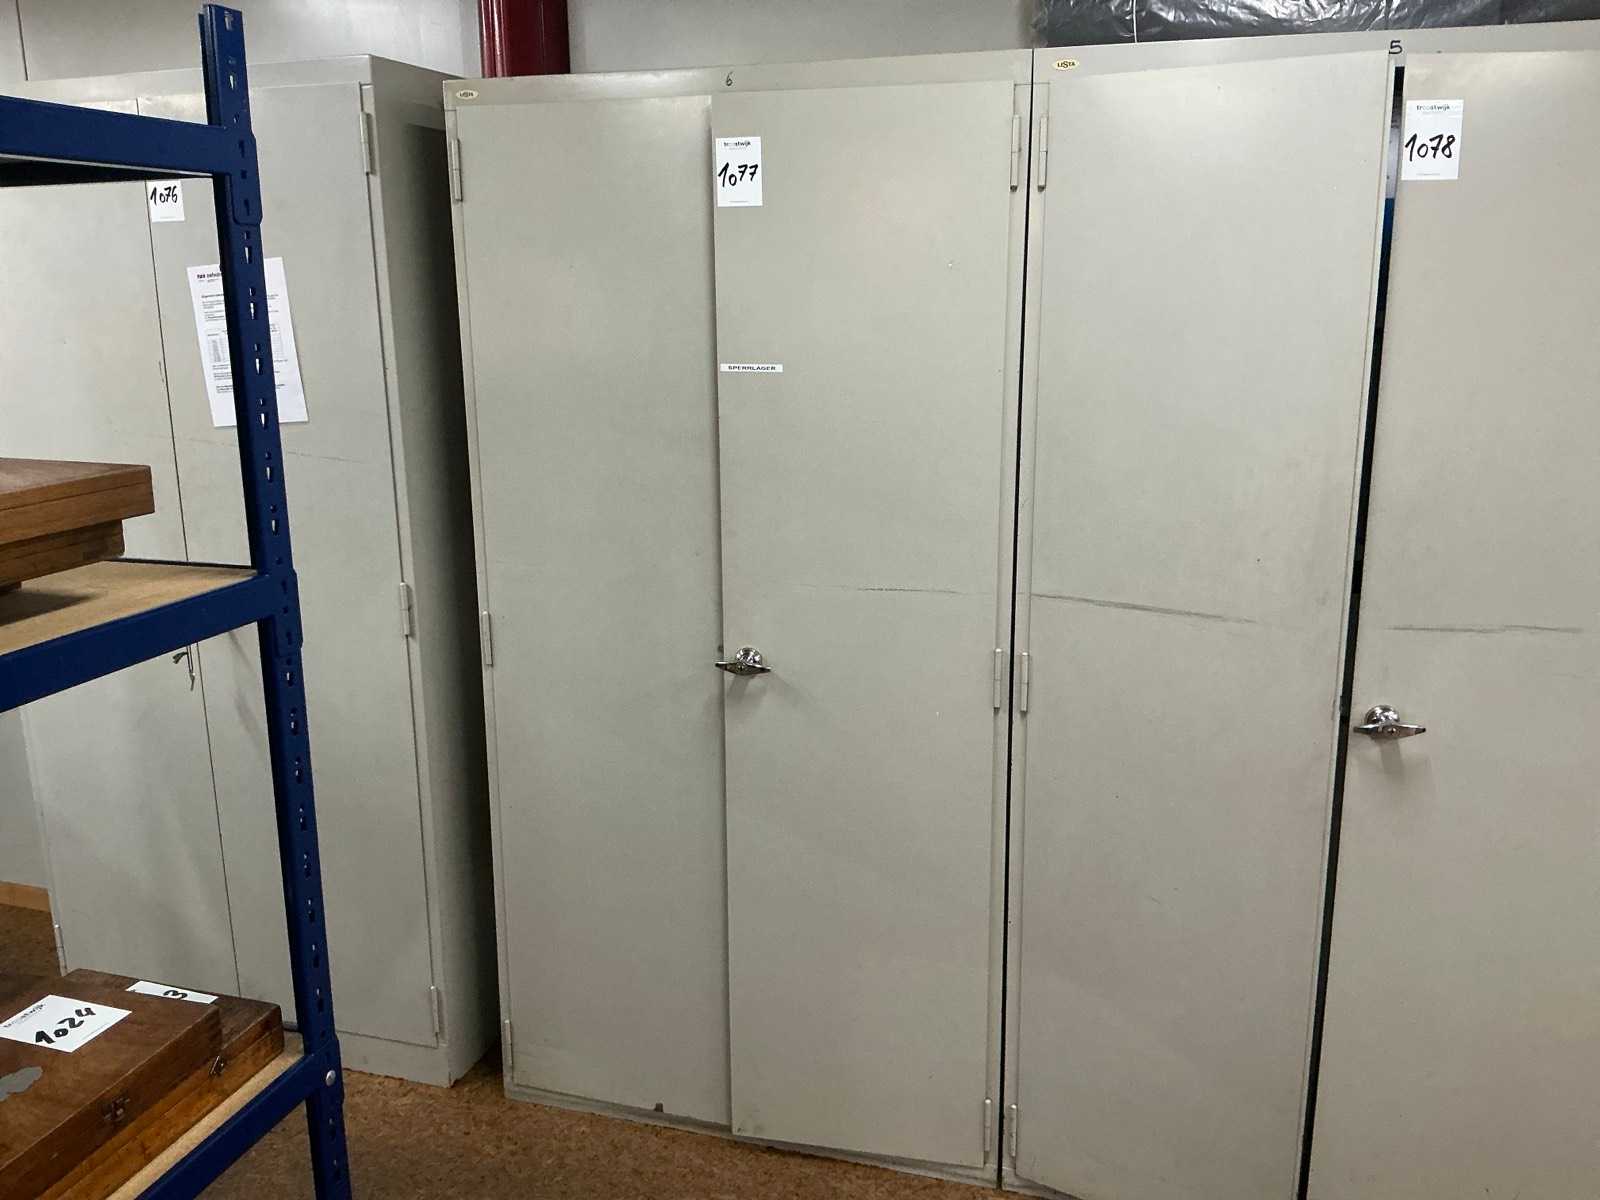
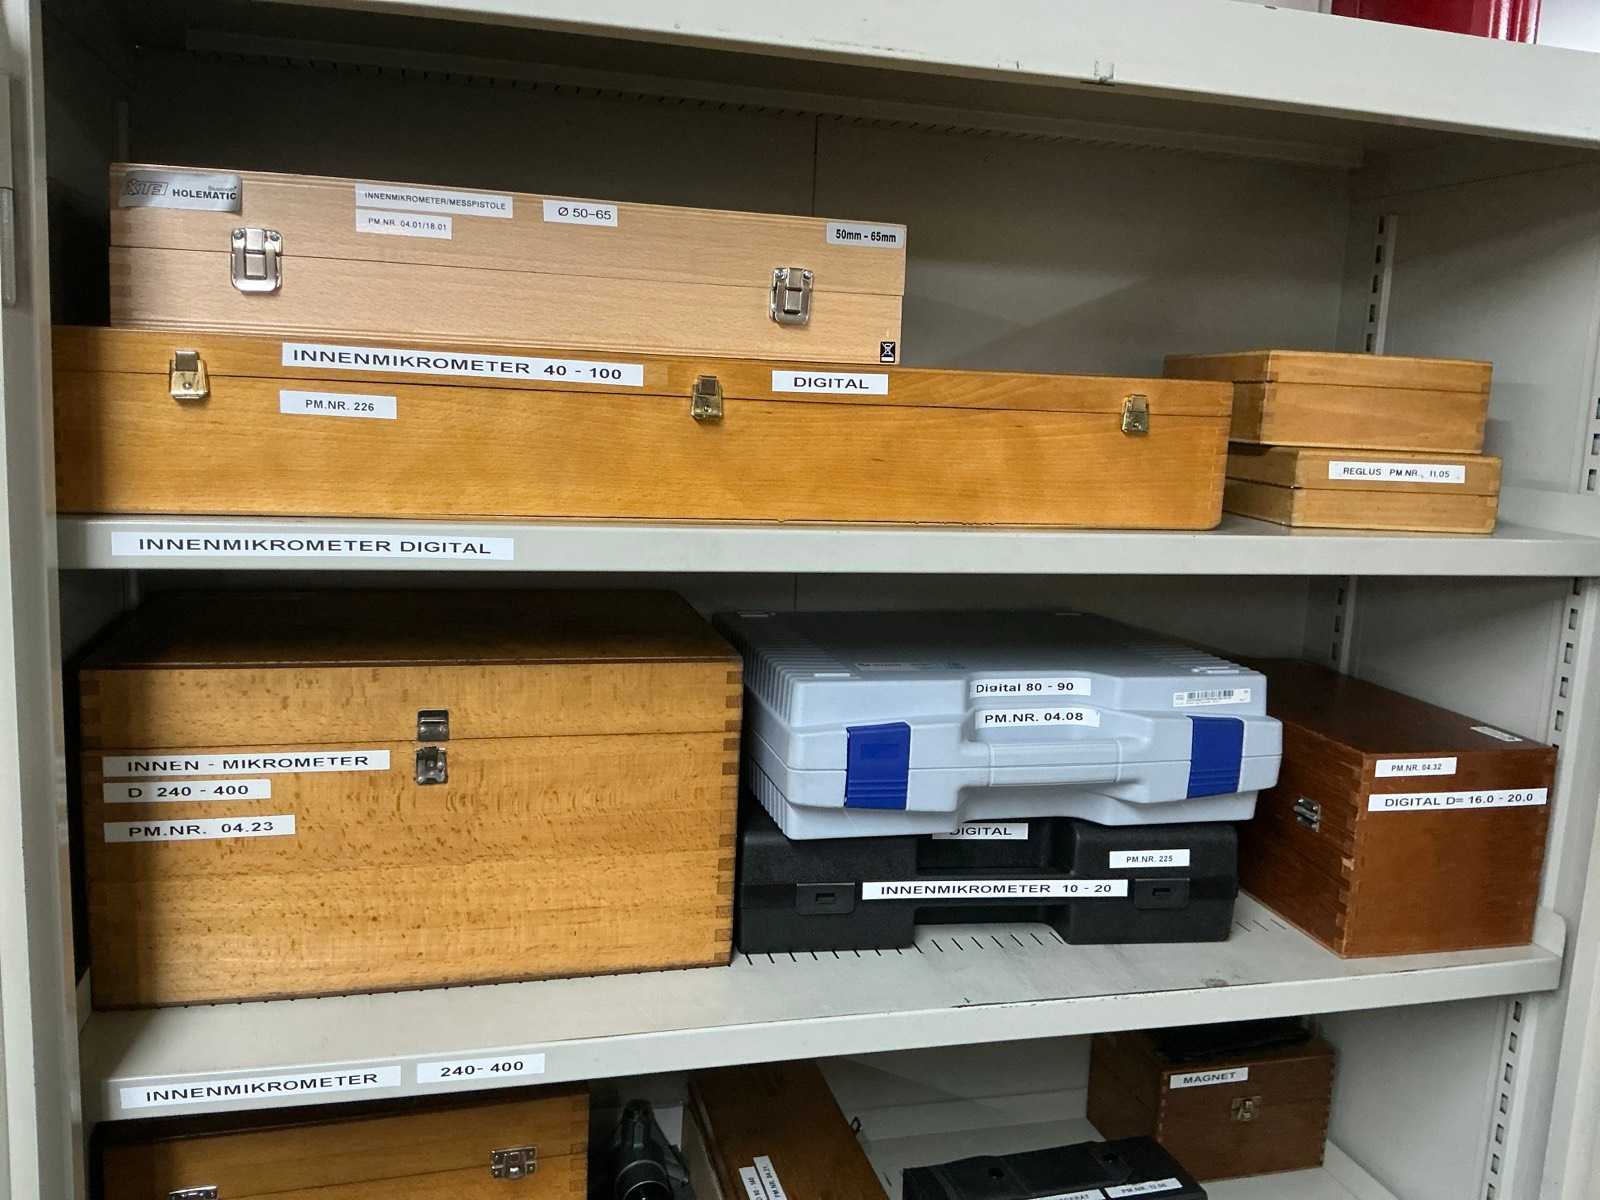
Large industrial metrology package including indoor micrometers, digital measuring instruments, control accessories and equipment for bore measurement and precision dimensional inspection. This set is ideally suited for CNC machine shops, bar turning, precision mechanics, toolmaking, industrial maintenance, metrology laboratories and quality departments. The presence of multiple measuring ranges makes it possible to cover a wide range of industrial applications. Auction-ID: A1-48554-1077
used
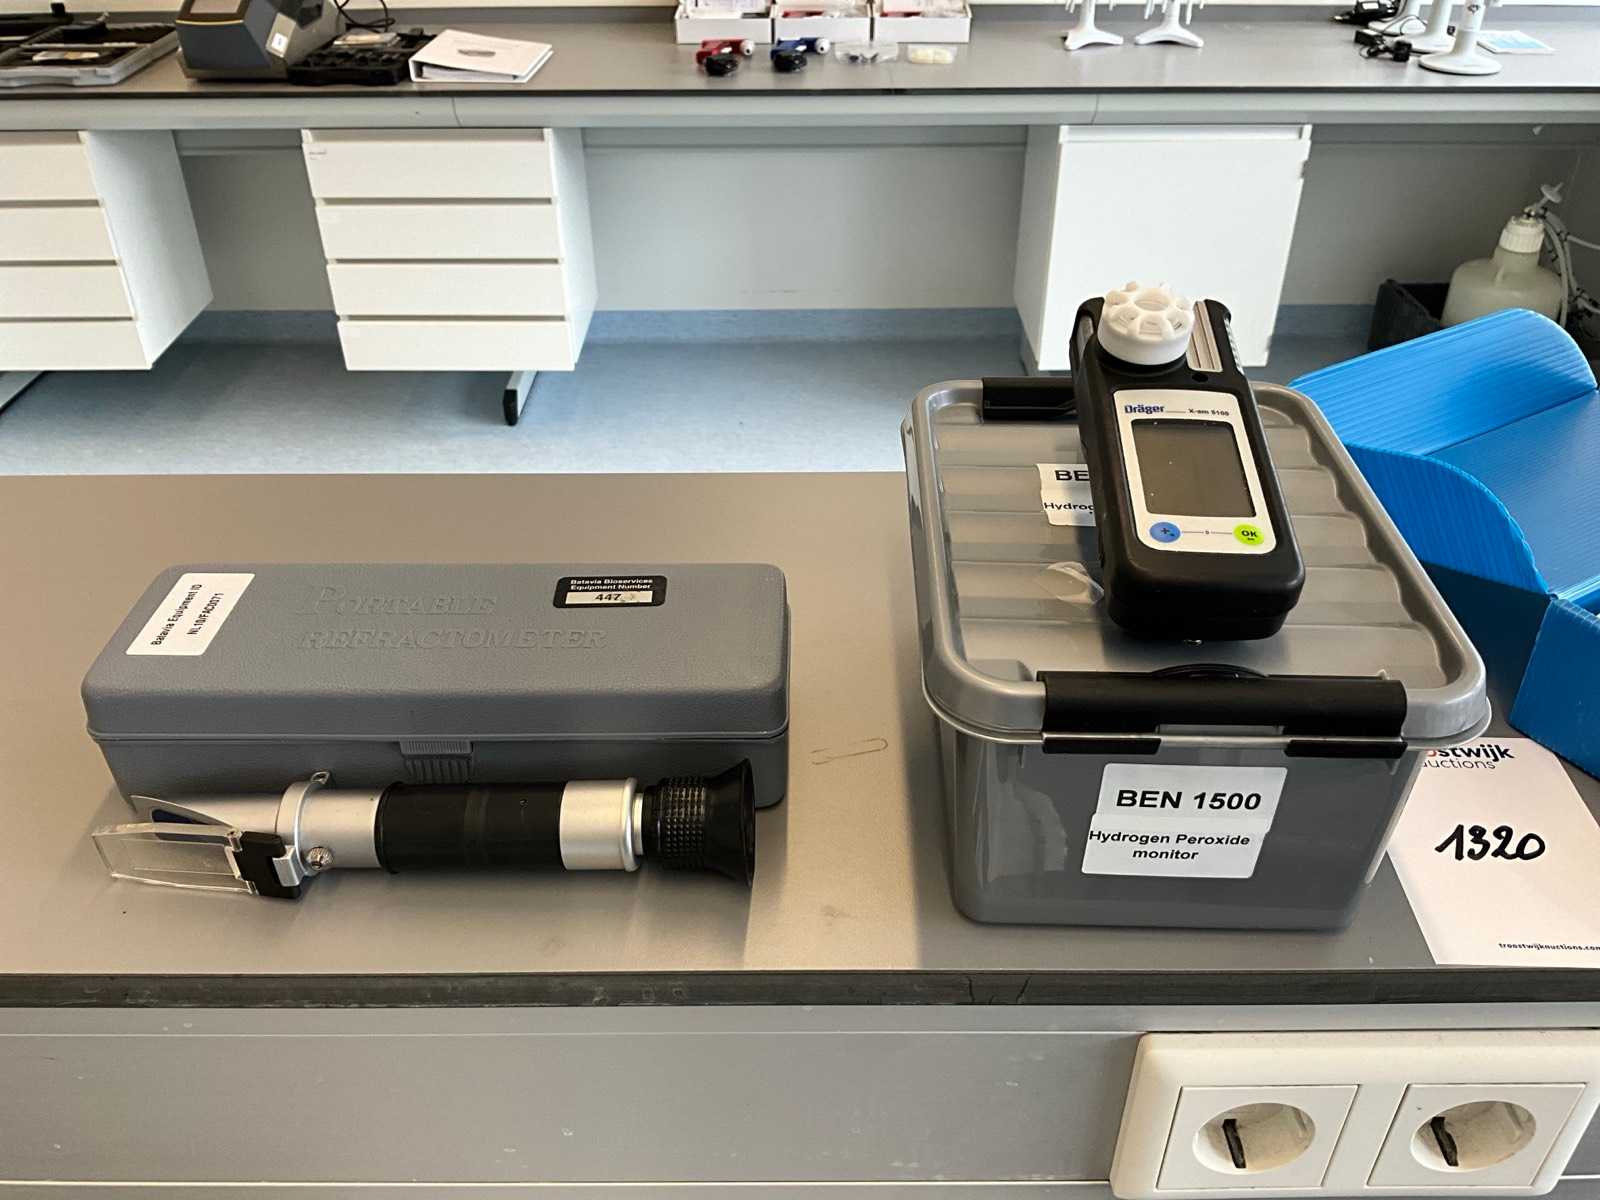
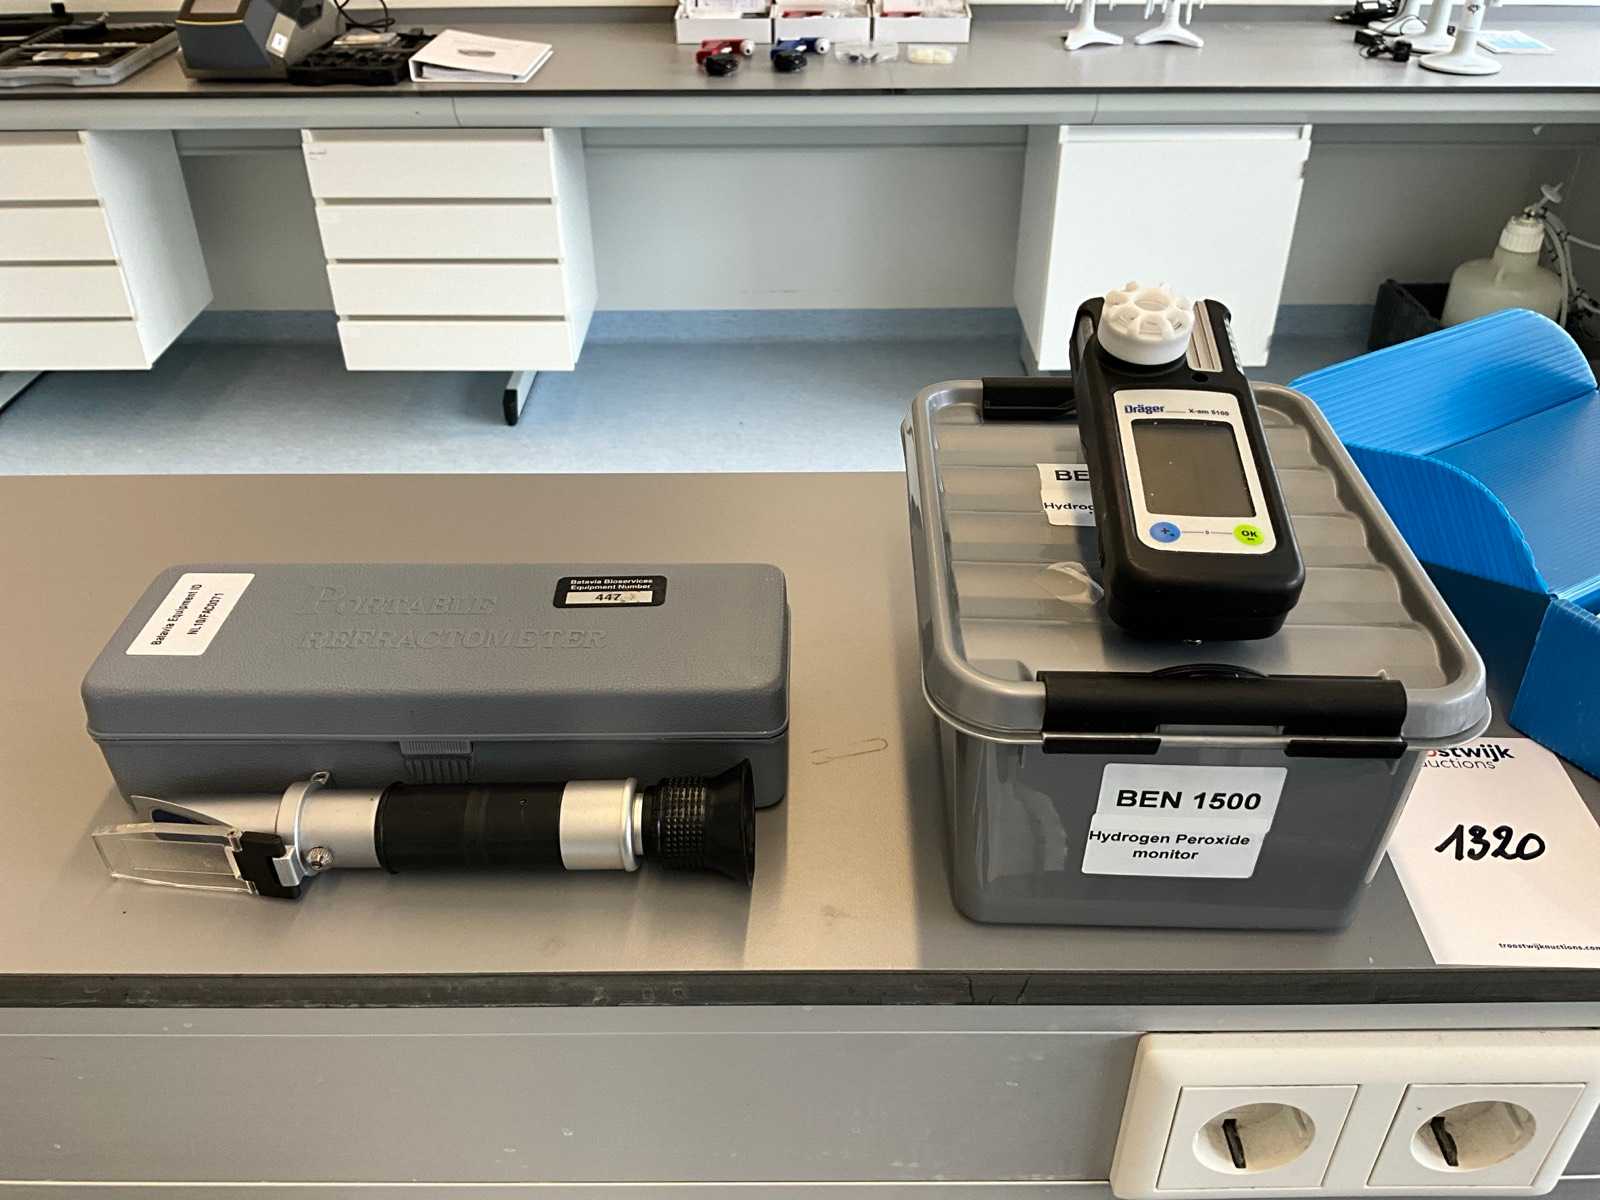
Consisting of Dräger” X-am 5100 gas detector and portable refractometer; including VWR” 20 mm decapper Auction-ID: A1-49790-1320
used
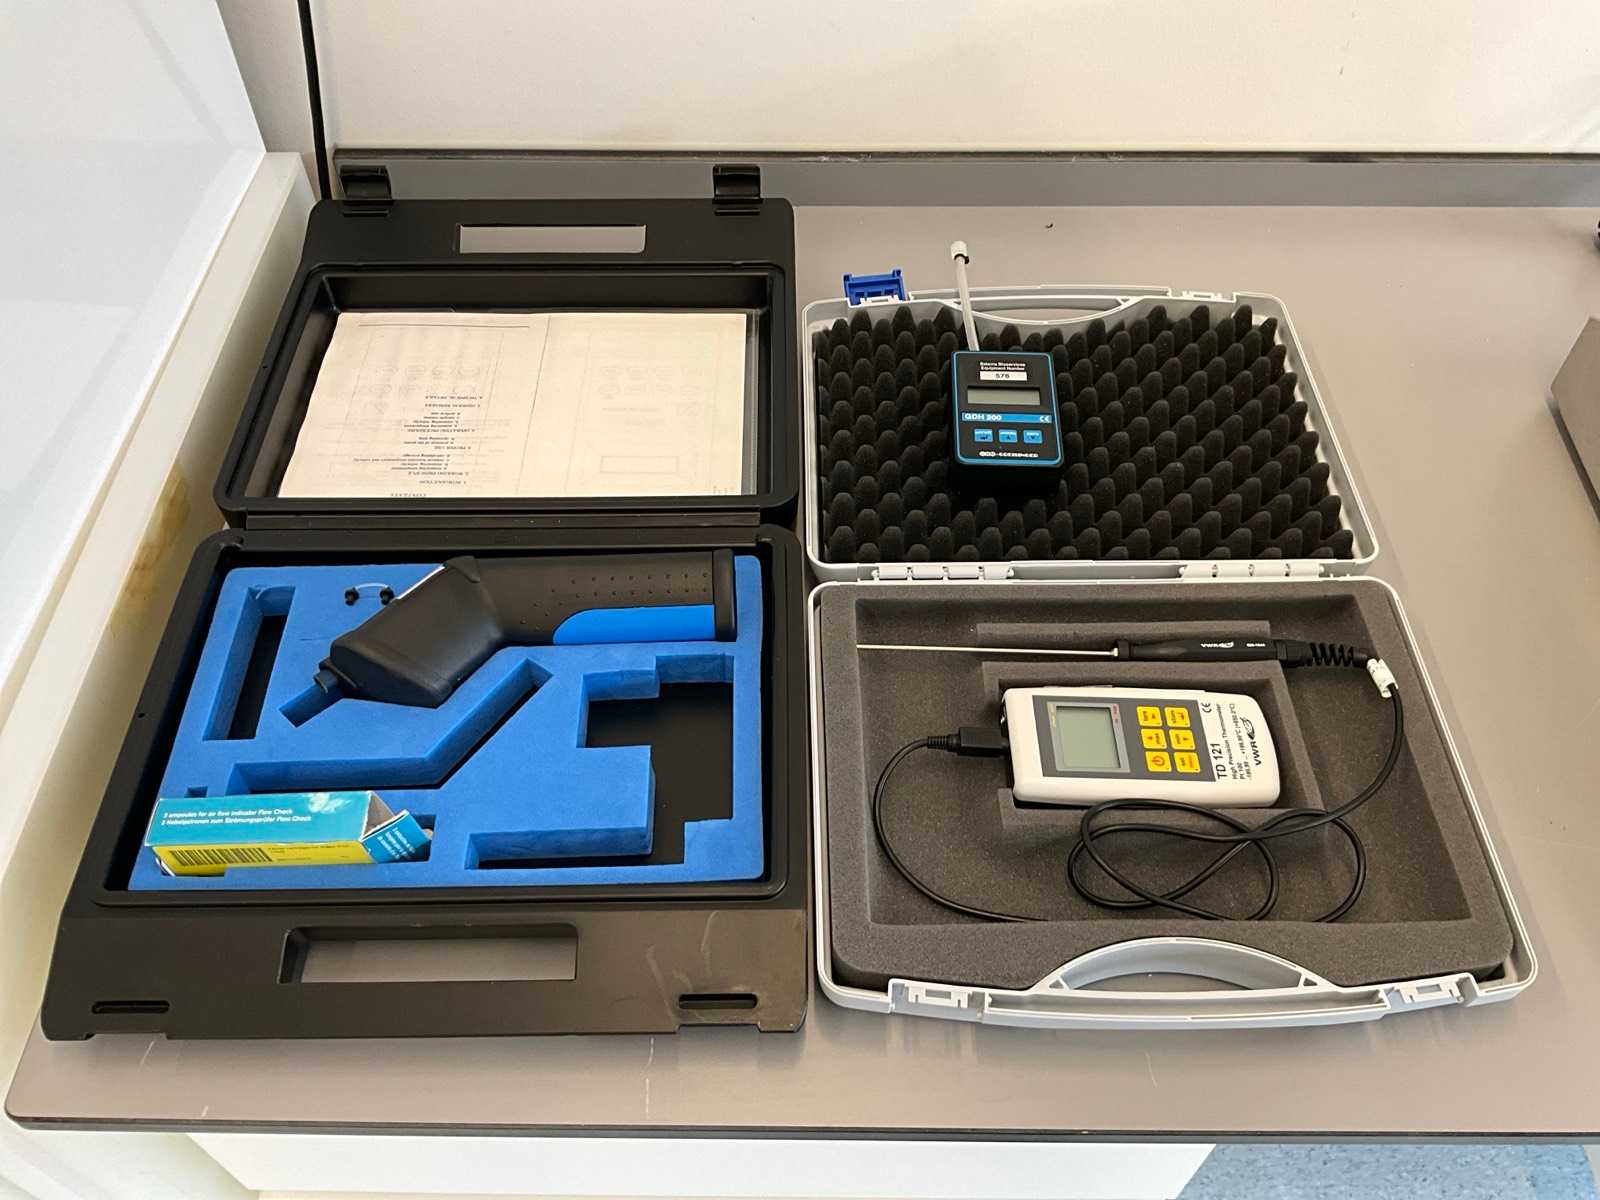
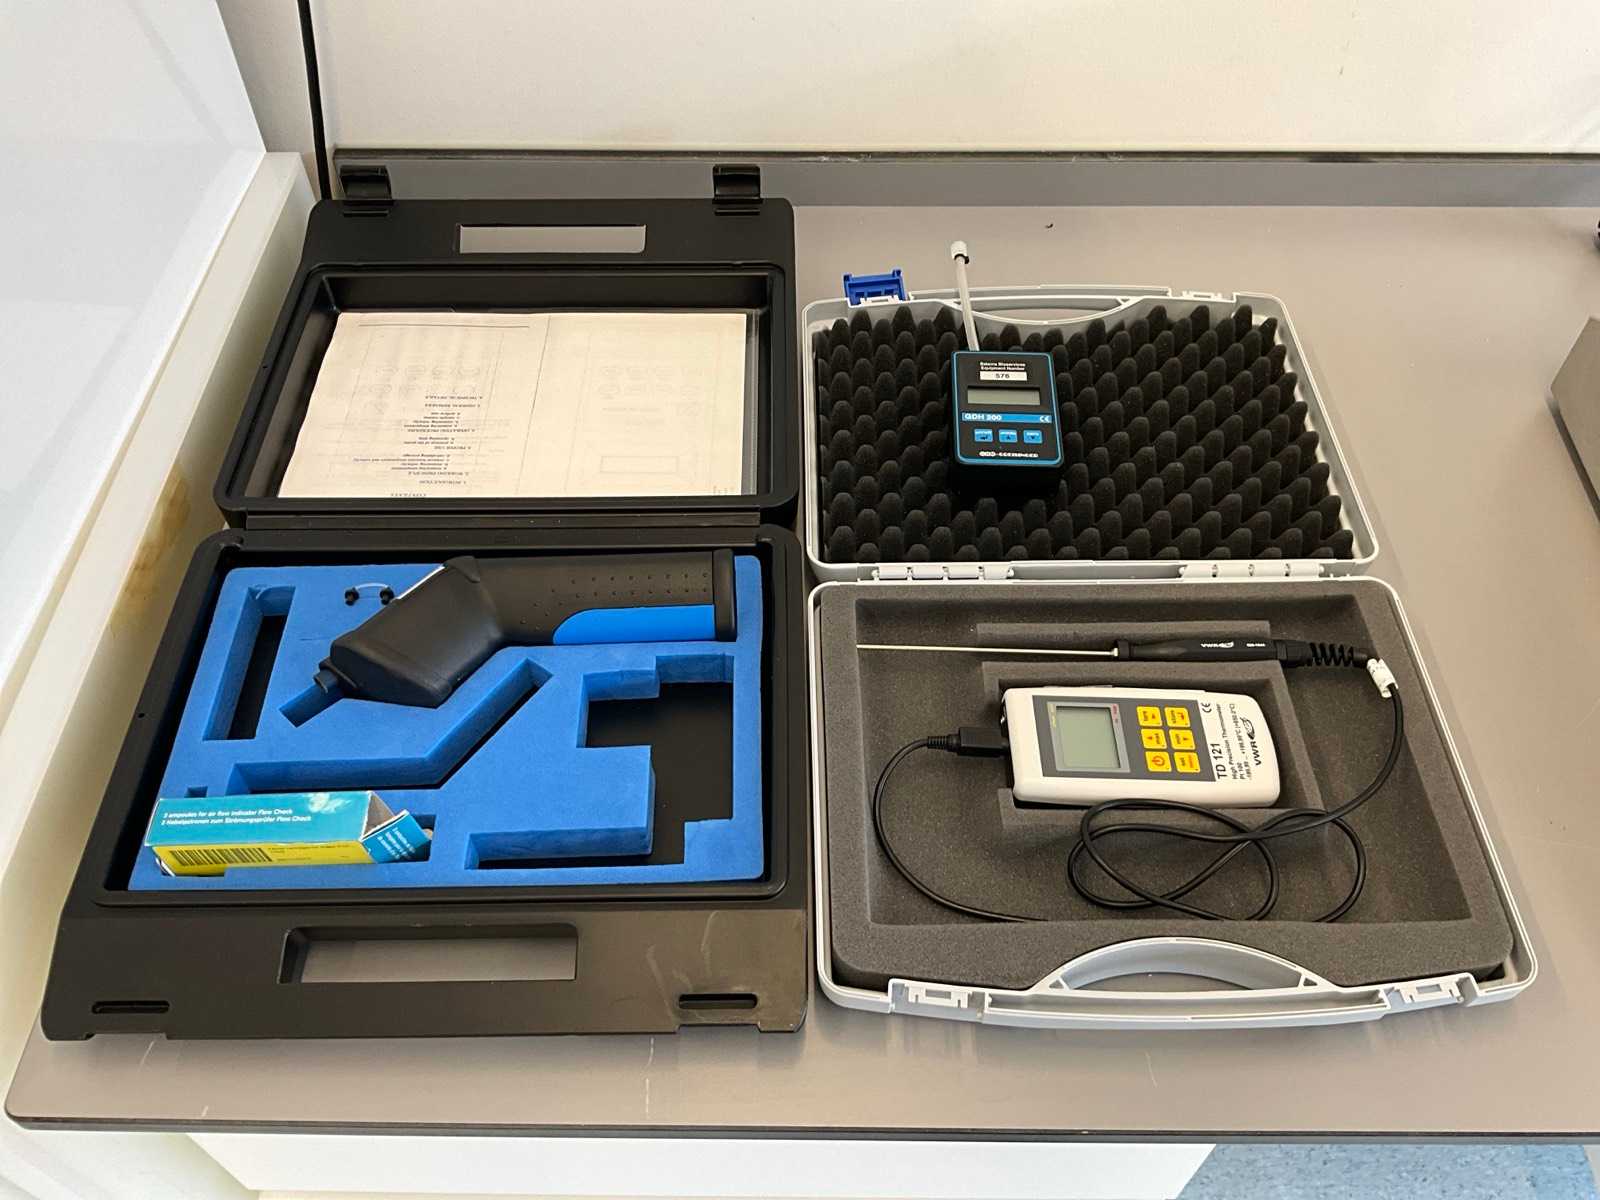
Consisting of GHM-GREISINGER” GDH 200 digital feinmanometer; VWR” TD 121 high precision thermometer and Dräger” flow check Auction-ID: A1-49790-1274
used
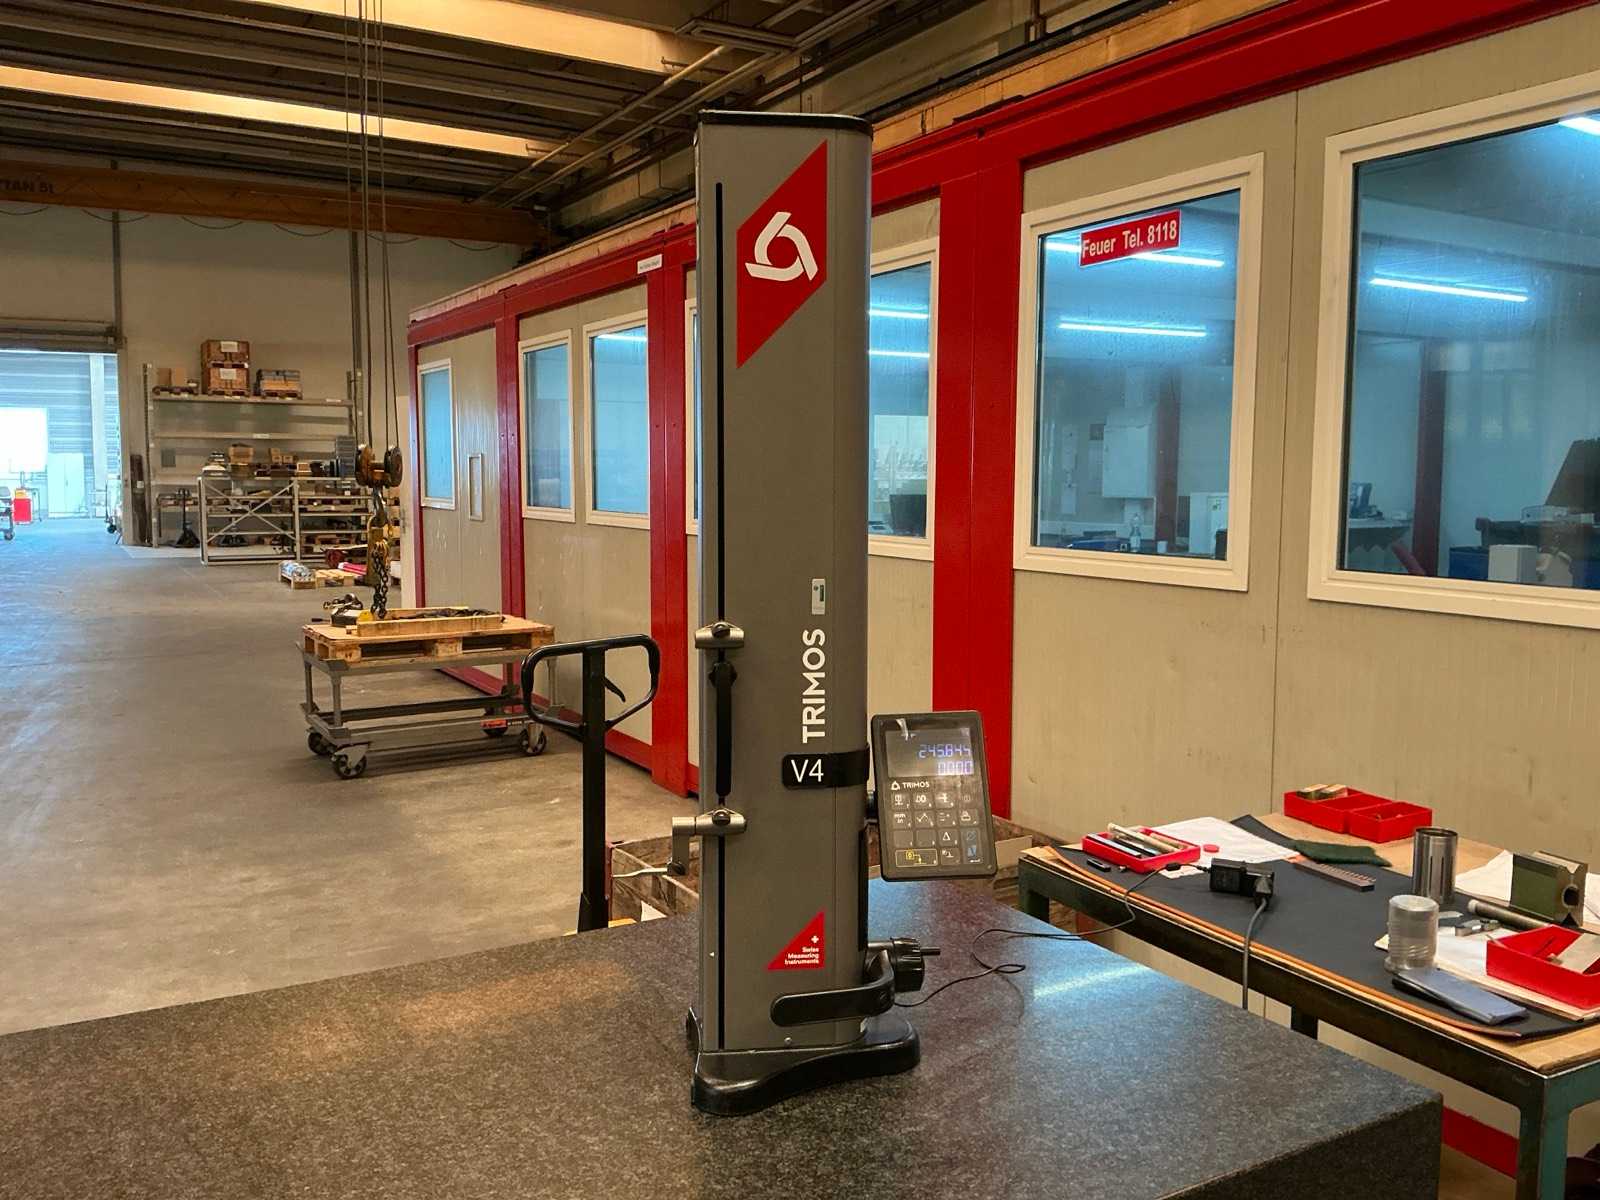
TRIMOS V4-700 digital measuring column, professional metrology equipment for high-precision dimensional inspection. The TRIMOS V4 series is widely used in CNC machine shops, quality departments and metrology rooms for the fast and accurate inspection of mechanical parts. With its built-in digital display and robust construction, this machine allows: Accurate height measurement Dimension control Diameter and depth measurements with matching accessories Quality control in production Equipment particularly sought after by: CNC machine shops Precision mechanics Bar turning Metrology Laboratories Industrial Quality Services Auction-ID: A1-48554-225
used
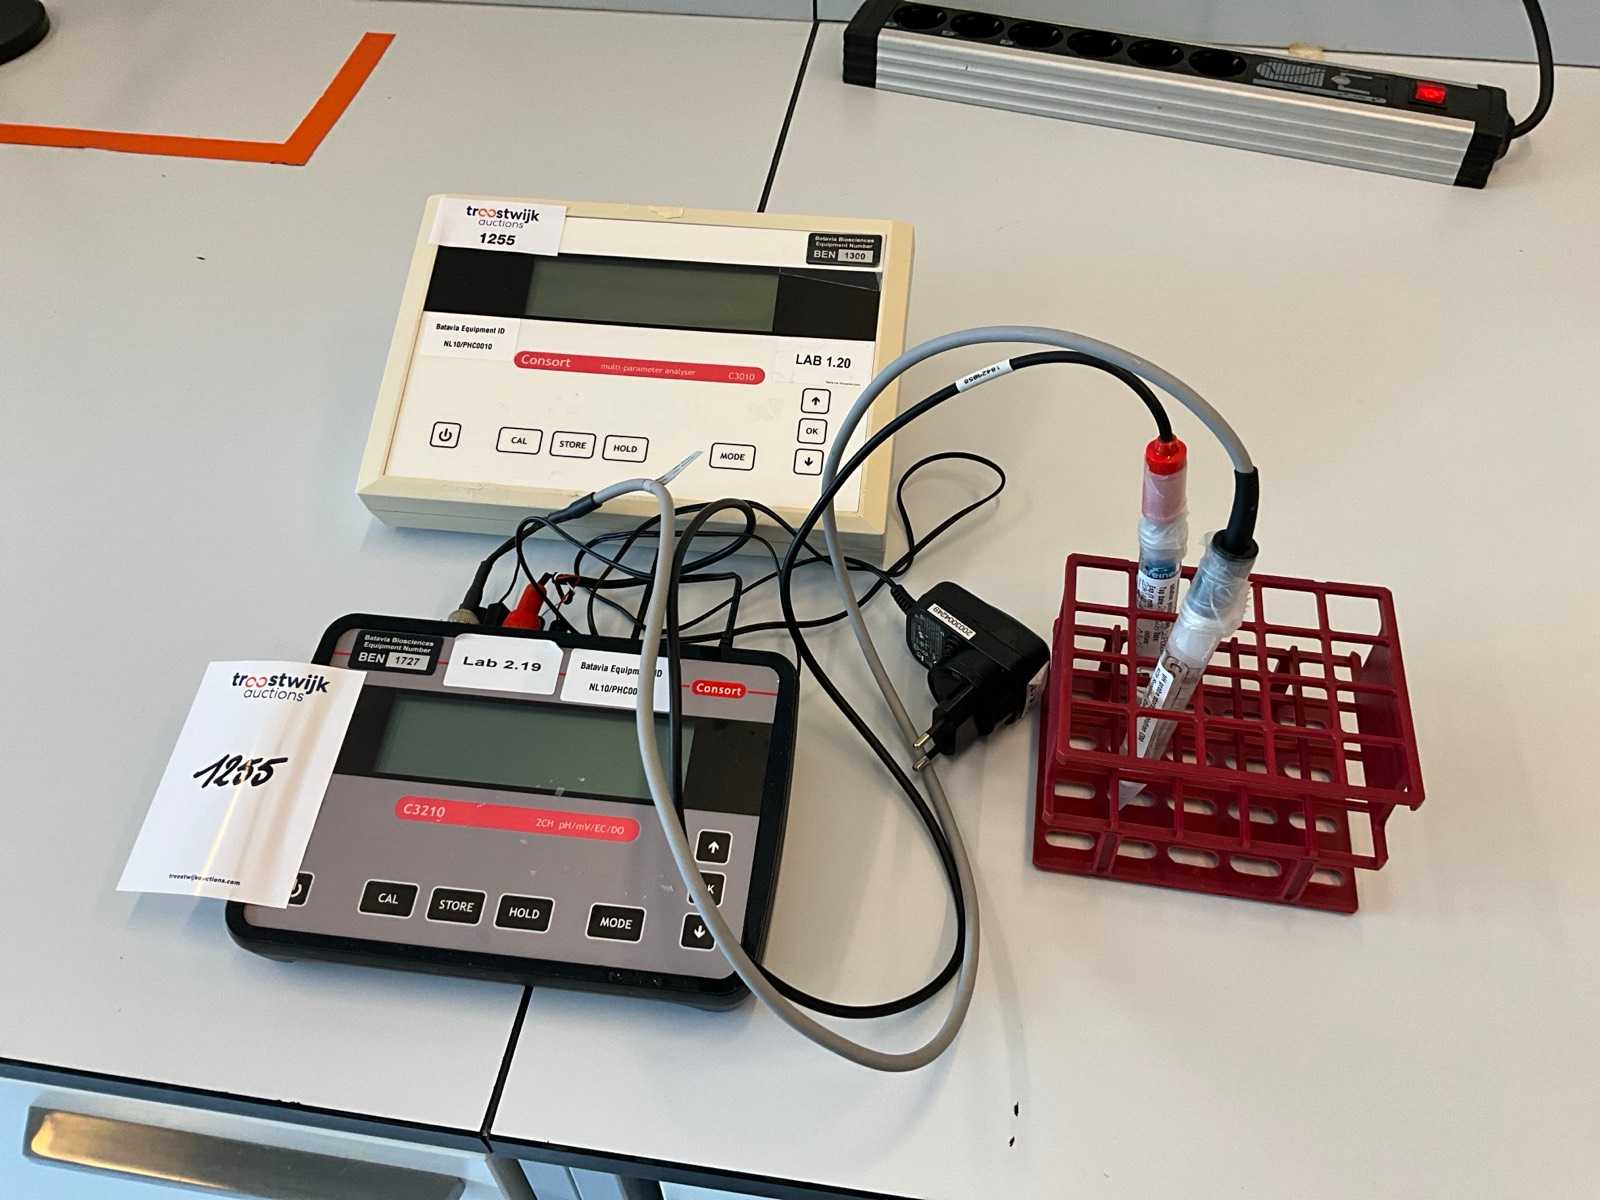
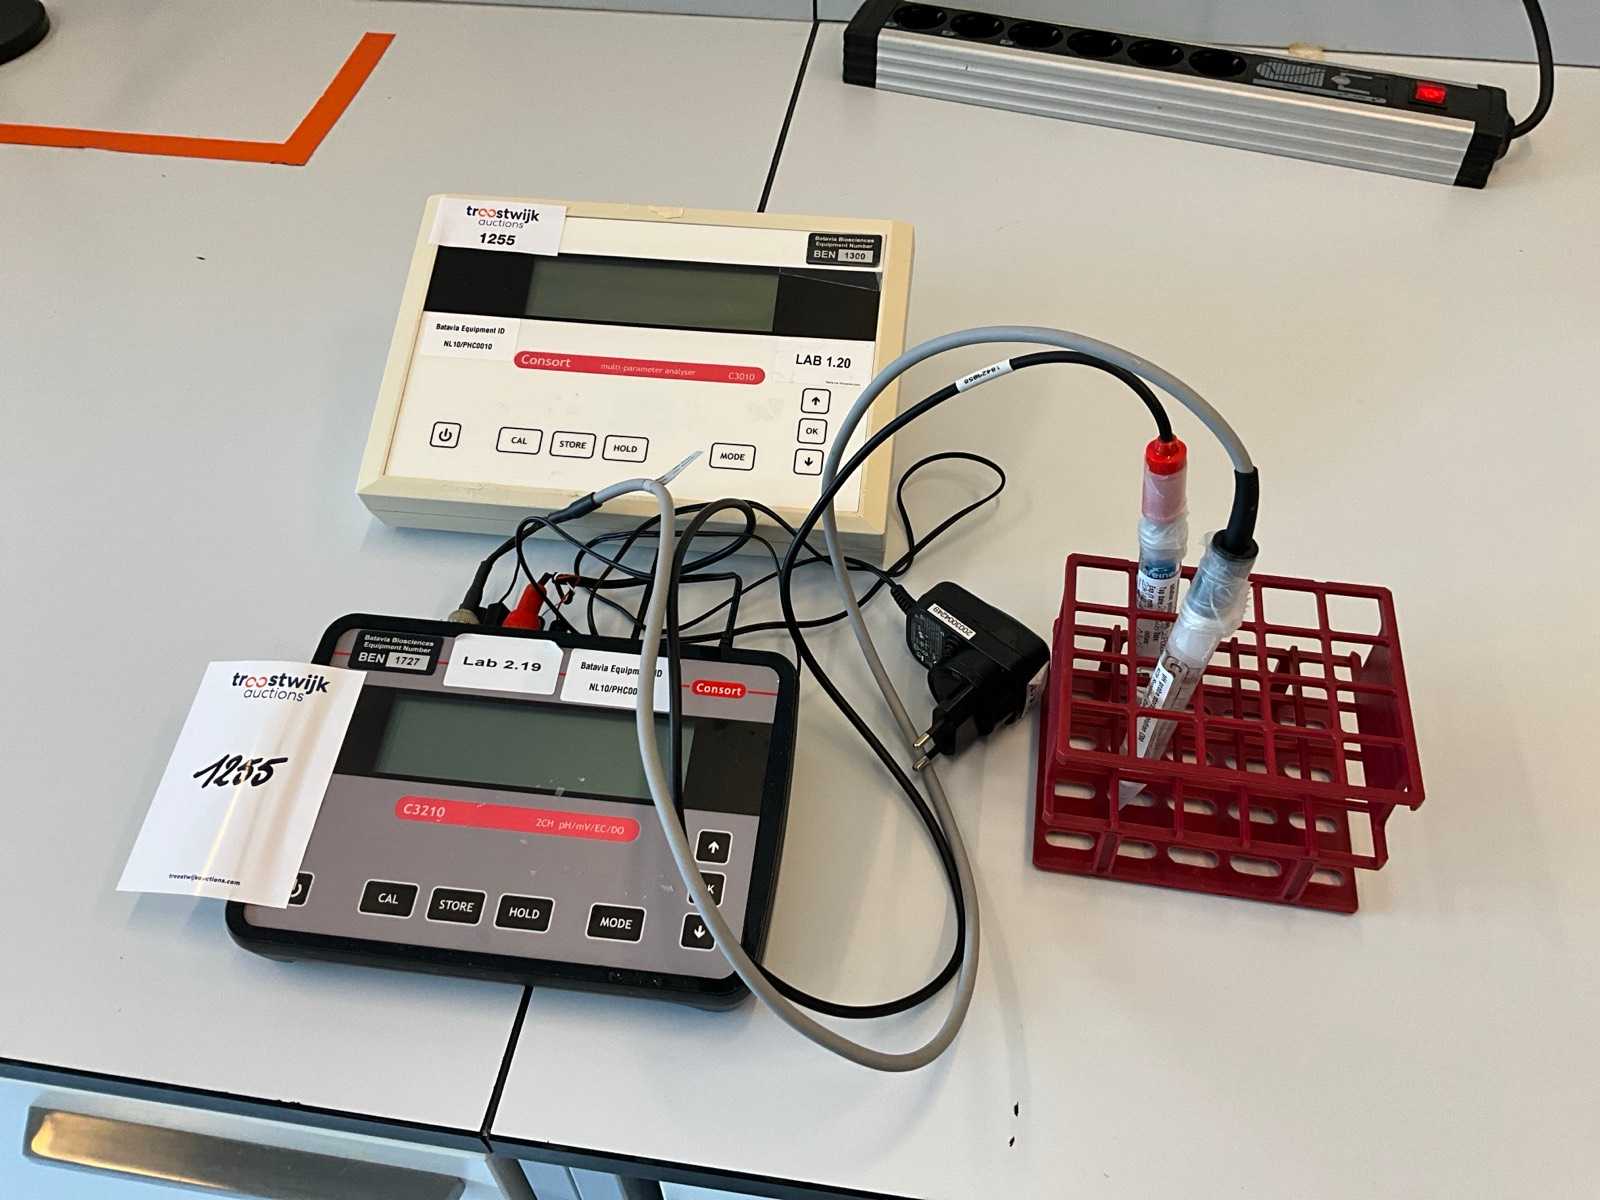
Consisting of C3210 Dual channel pH,EC,DO,ORP meter and C3010 multi-parameter analyser With 2x probe Auction-ID: A1-49790-1255
used
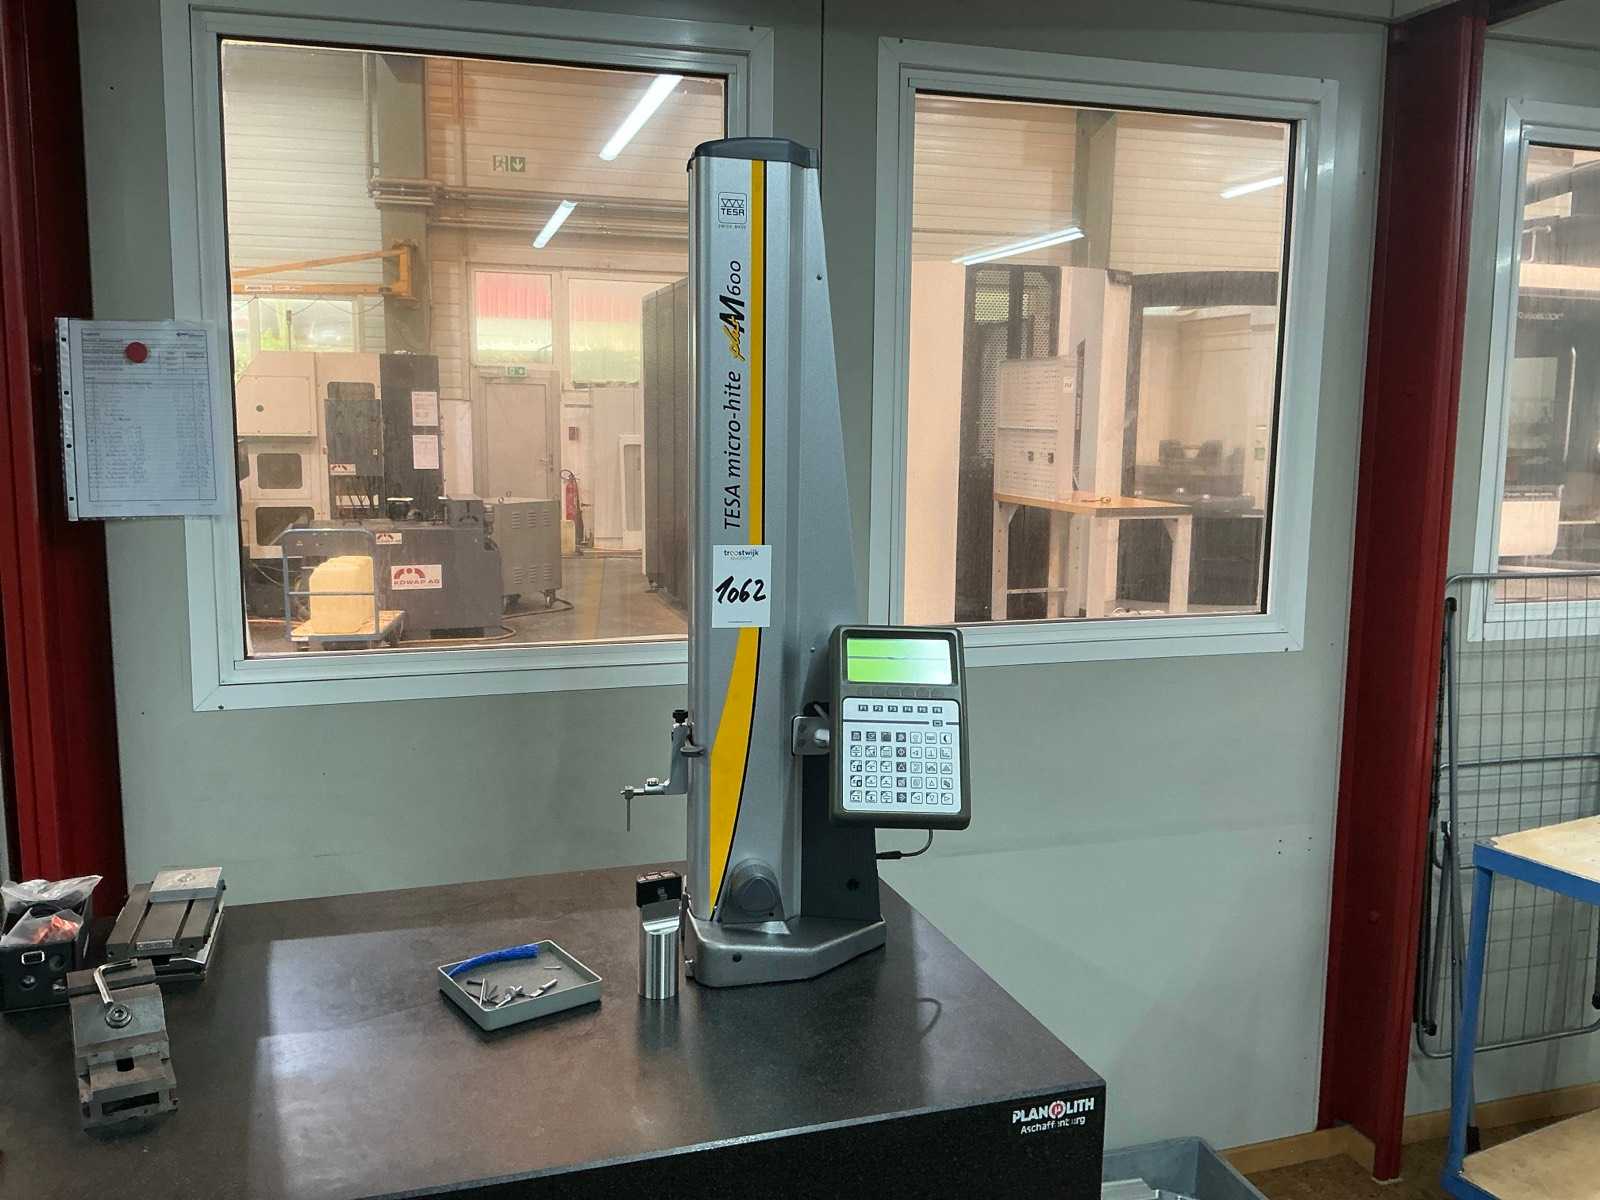
TESA Micro-Hite 600 electronic measuring column for metrology, dimensional control, quality assurance and precision mechanics operations. This equipment allows the precise measurement of heights, diameters, depths, center distances, shoulders and various geometric characteristics on mechanical parts. Recognized in CNC machine shops, bar turning, toolmaking, metrology laboratories and quality services, the TESA Micro-Hite range is appreciated for its precision and robustness. Professional Swiss-made equipment. Auction-ID: A1-48554-1062
used
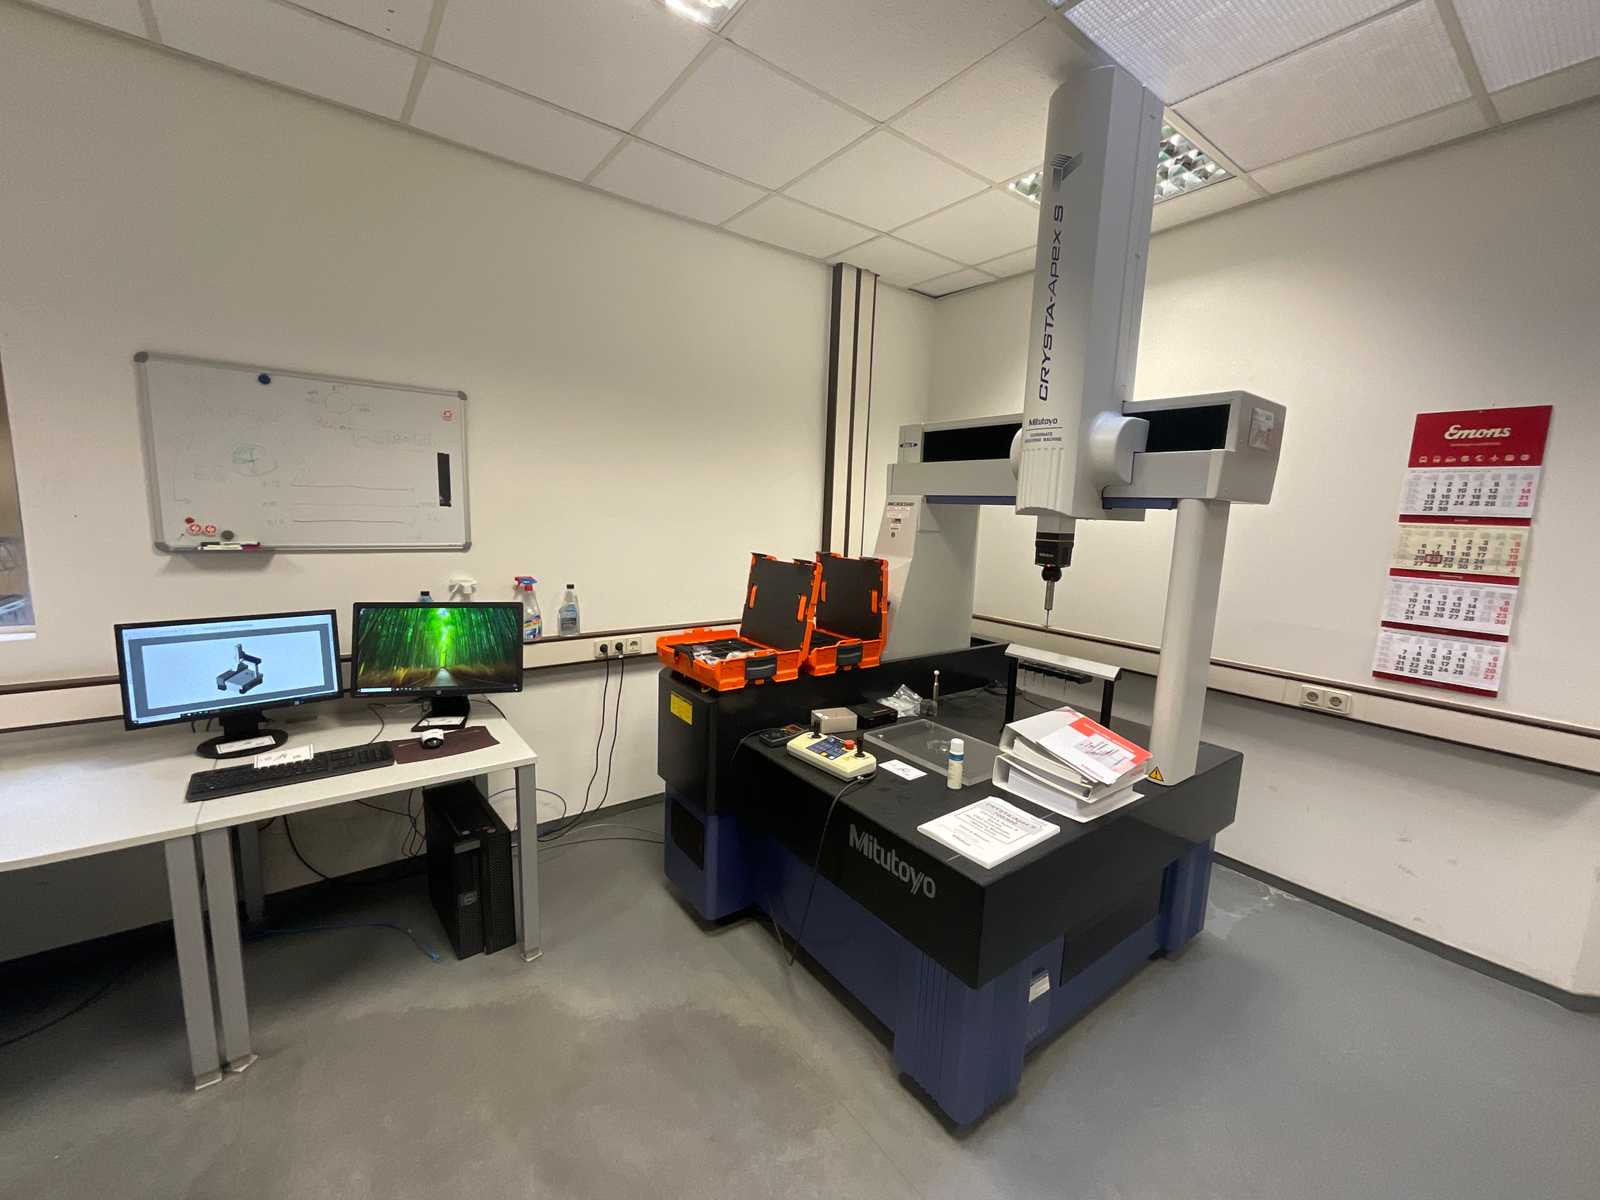
Last checked by MITUTOYO on 04.09.2025 system is located on the 1st floor and must be completely dismantled for application Height approx. 4300 mm from the ground floor to the loading sill Incl. accessories, consisting of: a.o. RENISHAW - PH10MQ - Transducer Measuring computer, with 2 monitors, keyboard and mouse Pushbutton holder for 6 buttons Auction-ID: A1-49674-14
used
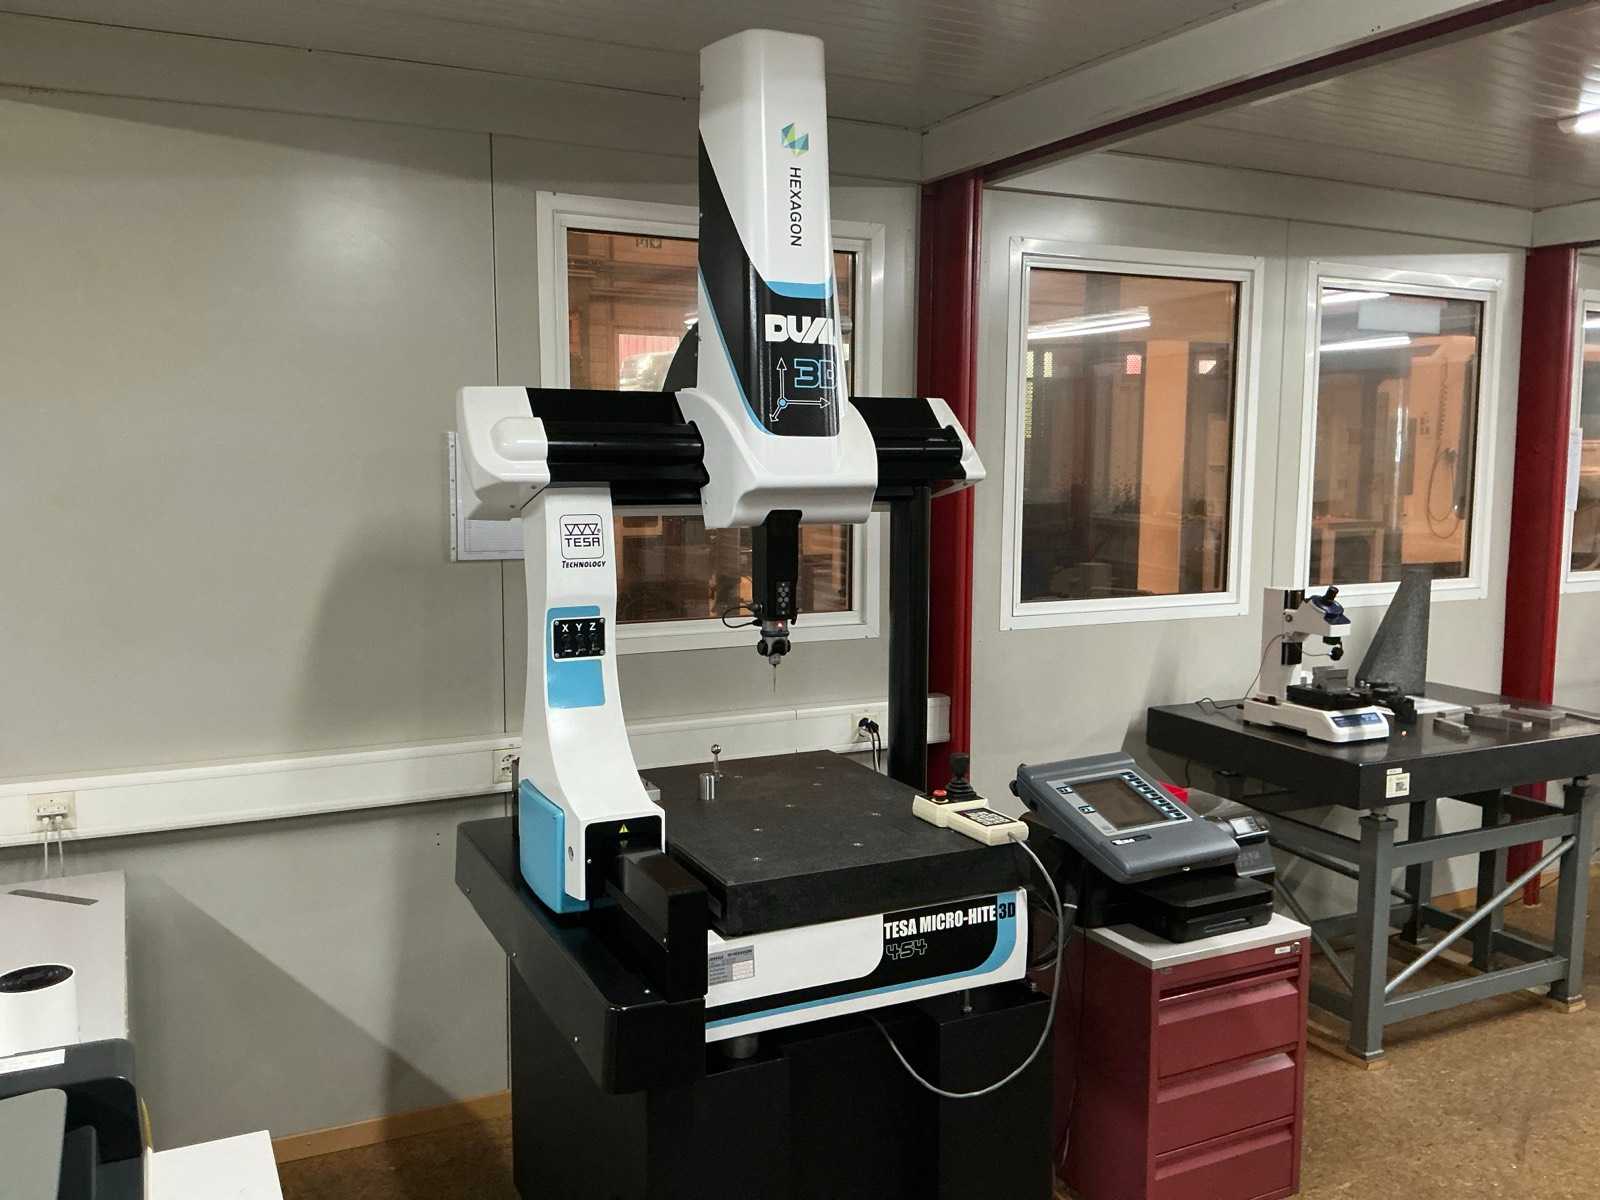
TESA Micro-Hite 3D 454 coordinate measuring machine for high-precision dimensional control operations in mechanical workshops, machining, bar turning, tooling, industrial production and quality laboratories. This CMM allows the control of dimensions, heights, positions, geometries and tolerances on mechanical parts. Equipped with a granite measuring table, an assisted travel system and a dedicated control console, it is suitable for companies looking for professional metrology and quality assurance equipment. Swiss made by TESA, a member of the Hexagon Metrology Group. Auction-ID: A1-48554-1000
used
Large industrial metrology package including indoor micrometers, digital measuring instruments, control accessories and equipment for bore measurement and precision dimensional inspection. This set is ideally suited for CNC machine shops, bar turning, precision mechanics, toolmaking, industrial maintenance, metrology laboratories and quality departments. The presence of multiple measuring ranges makes it possible to cover a wide range of industrial applications. Auction-ID: A1-48554-1076
used
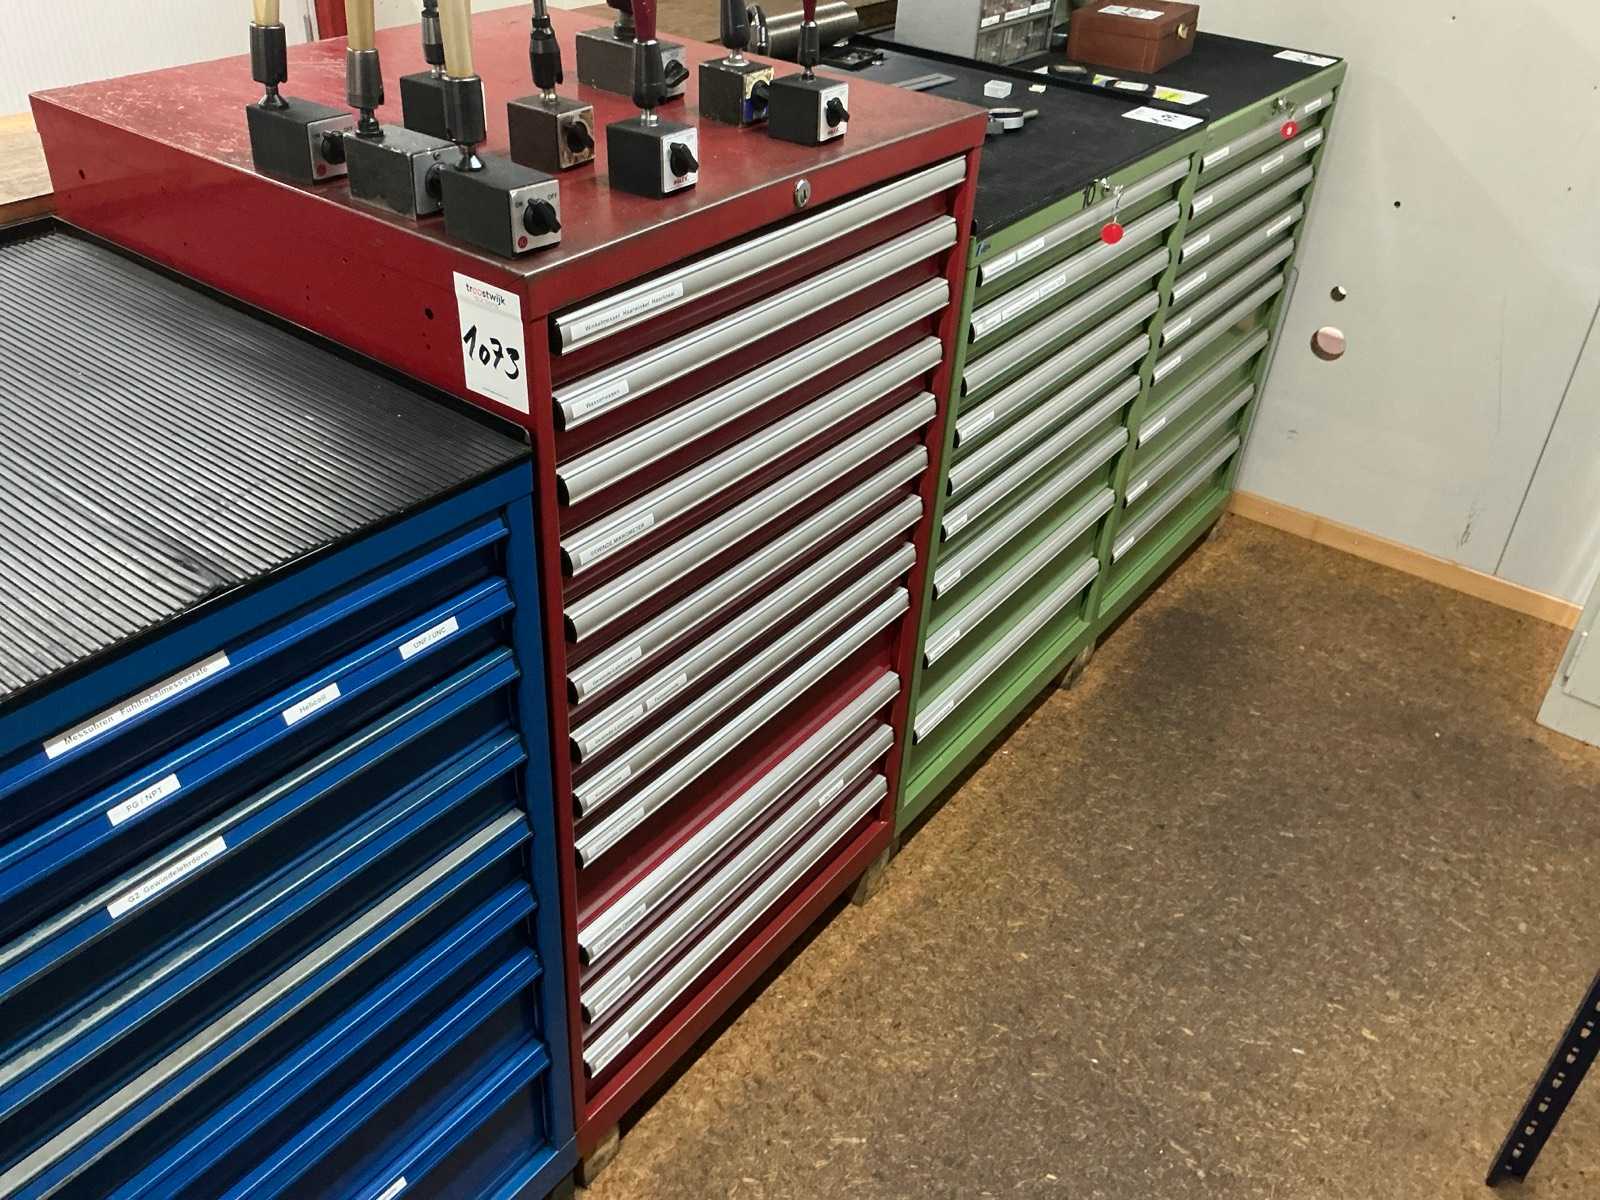
Large industrial metrology package for geometric control, machine alignment, industrial equipment adjustment and quality control. This set includes various angle measuring instruments, precision rulers, squares, levels and metrological accessories used in CNC machine shops, precision mechanics, tool making, machine assembly and quality laboratories. Particularly interesting lot for mechanical workshops, industrial companies, maintenance, bar turning and metrology equipment dealers. Auction-ID: A1-48554-1073
used
Consisting of Dräger” X-am 5100 gas detector and portable refractometer; including VWR” 20 mm decapper Auction-ID: A1-49818-1320
used
Consisting of GHM-GREISINGER” GDH 200 digital feinmanometer; VWR” TD 121 high precision thermometer and Dräger” flow check Auction-ID: A1-49818-1274
used
Consisting of C3210 Dual channel pH,EC,DO,ORP meter and C3010 multi-parameter analyser With 2x probe Auction-ID: A1-49818-1255
used
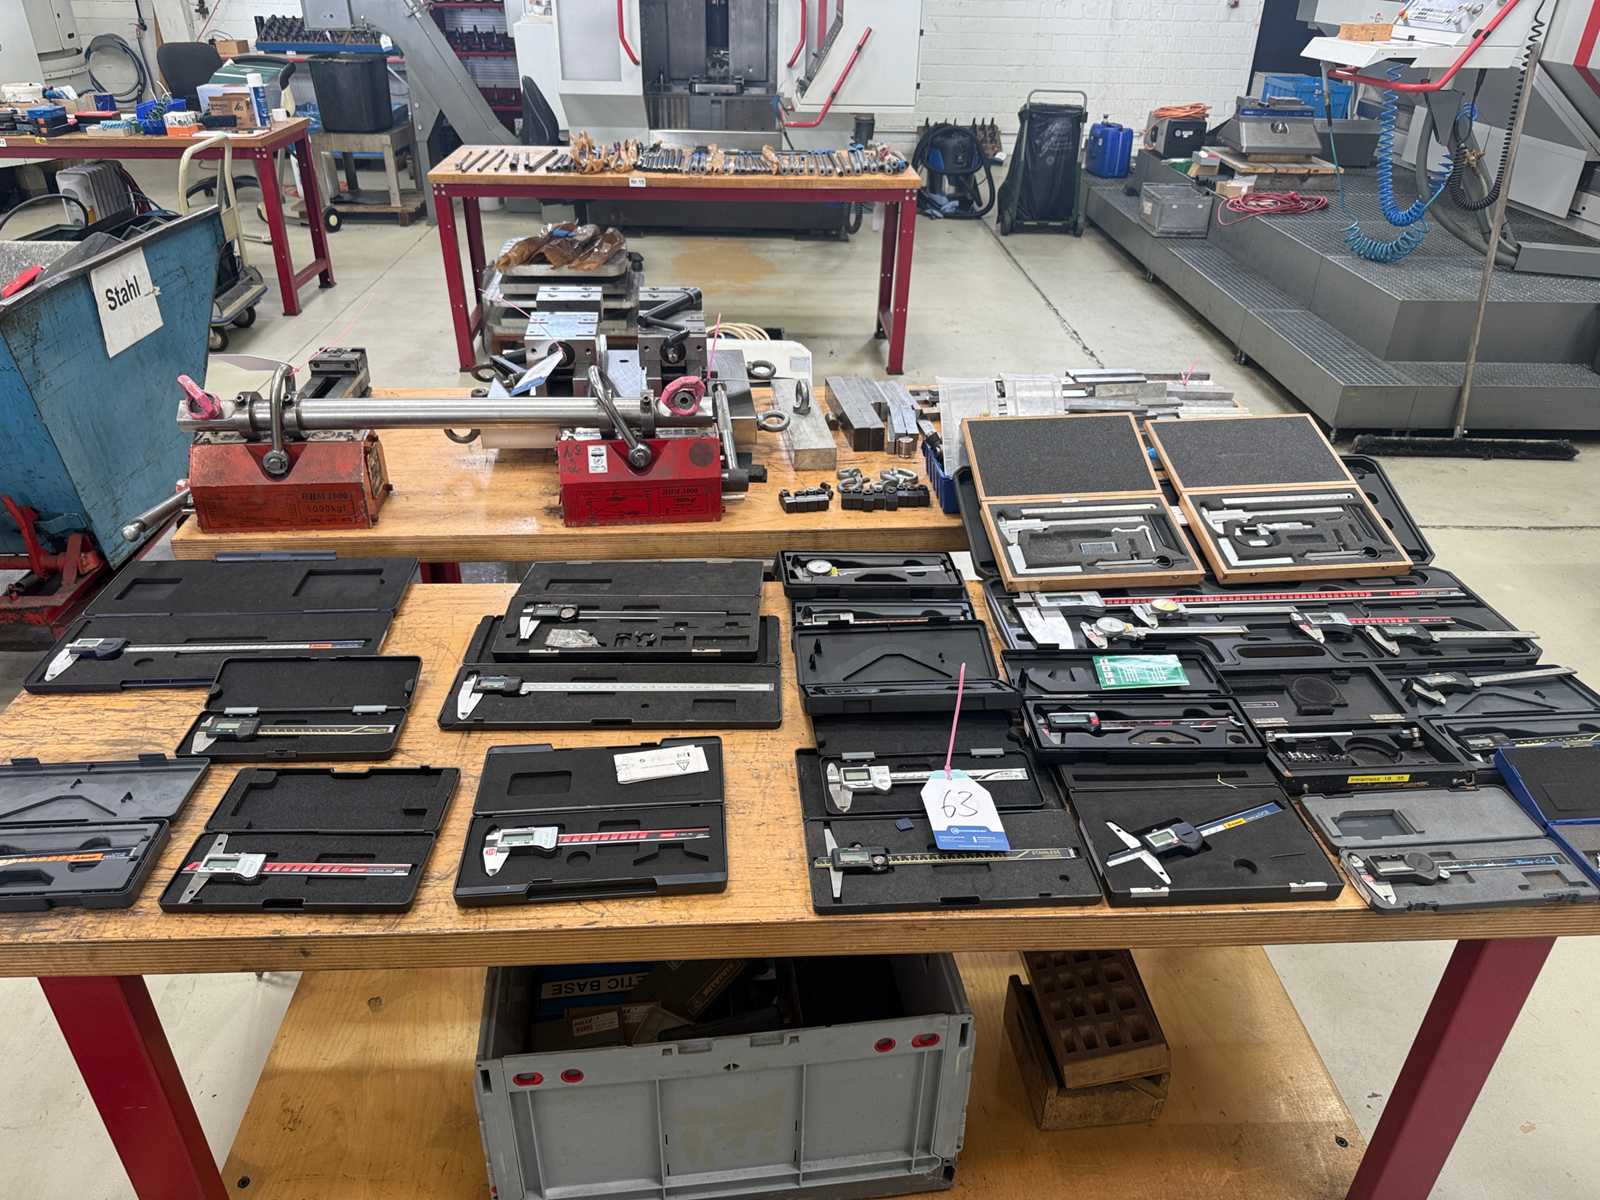
consisting of digital calipers and normal calipers, depth gauges and a U-shaped measuring screw, measuring range: up to max. 500 mm different manufacturers incl. matching workbench Reference: Alesco - Lot 63 Auction-ID: A7-49882-38
used
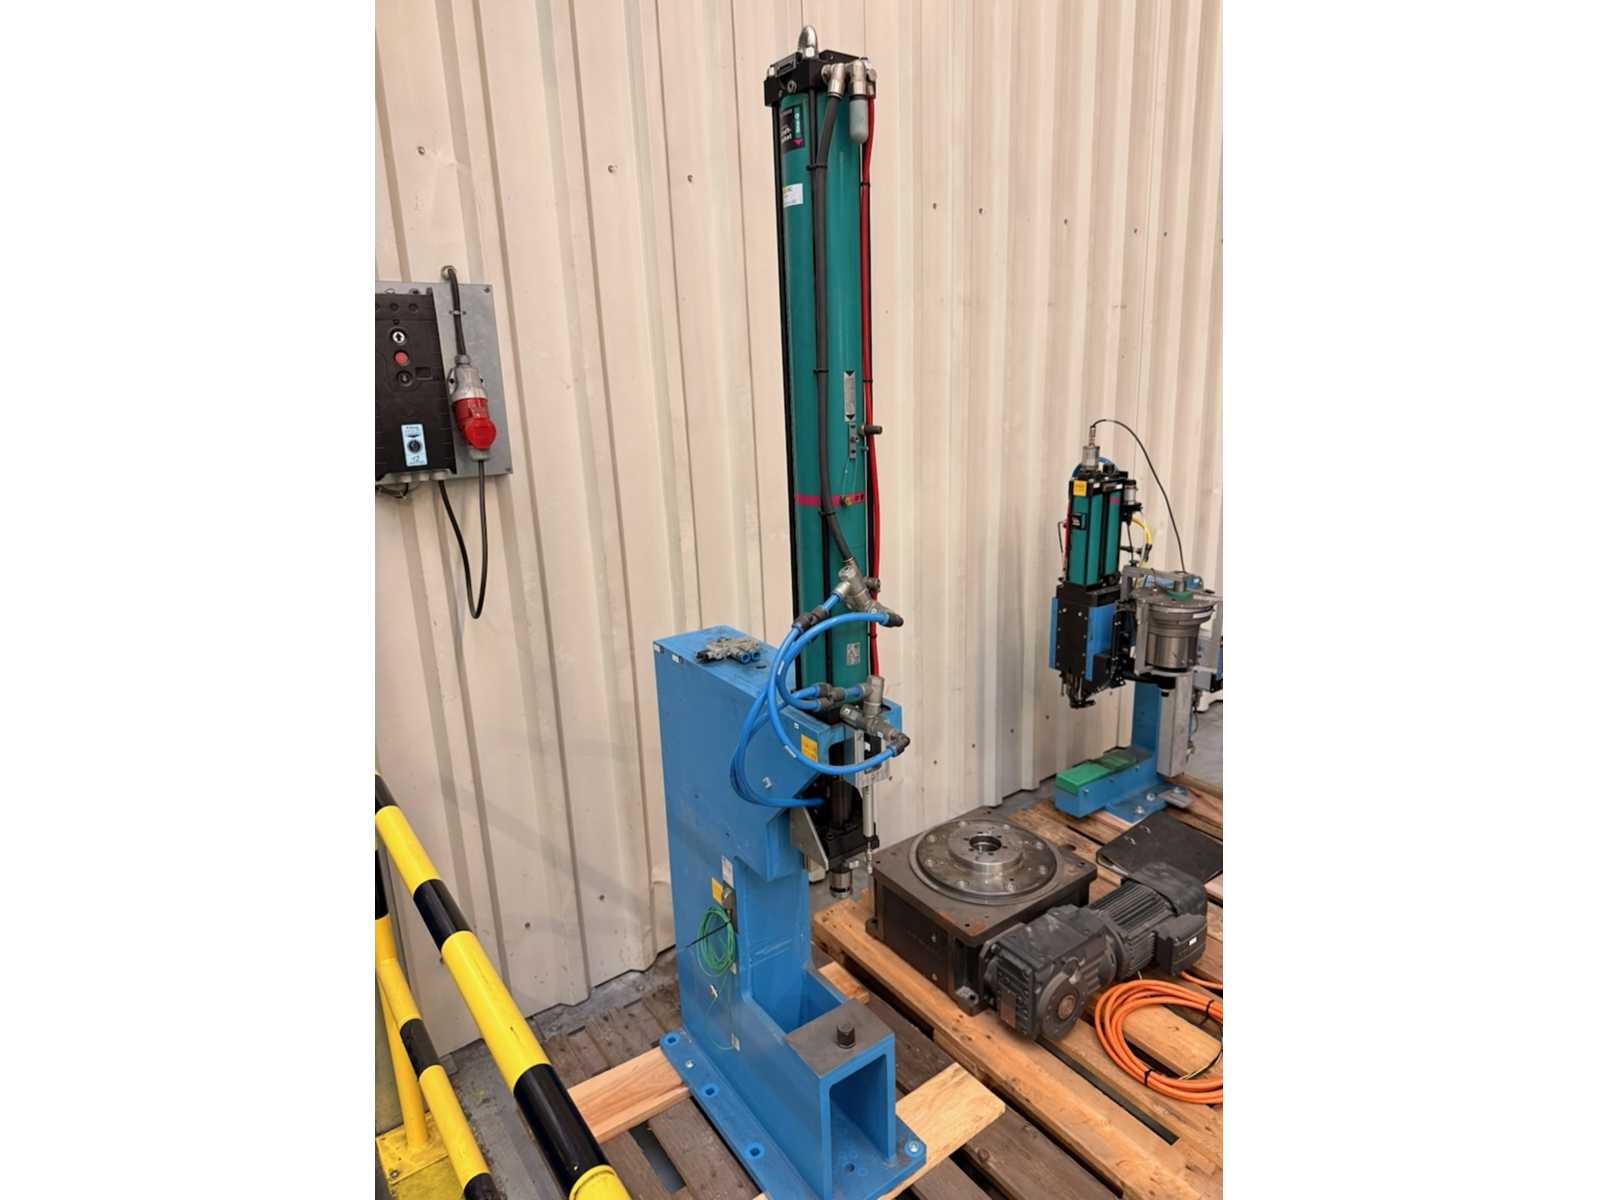
Pneumatic press / joining station TOX Pressotechnik with measuring system Complete pneumatic pressing or joining station from an industrial plant. Technical data: Machine / Construction: Manufacturer Press: TOX Pressotechnik Type: QS 008.030.100.12 Serial number: 340370.4067 Max. pressure: 10 bar Version: Vertical pressing station with stable steel construction Dimensions (approx.): 400 × 800 × 1850 mm (W × D × H) Assembly: Floor screw connection provided Measurement technology: Force sensor: Kistler type: 9232A SN: 5669499 Calibrated range: −300 ... +300 με Sensitivity: −77, 10 pC/με Year of construction sensor: 2020 Note: Quality-relevant application (marking available) Auction-ID: A7-49816-45
used
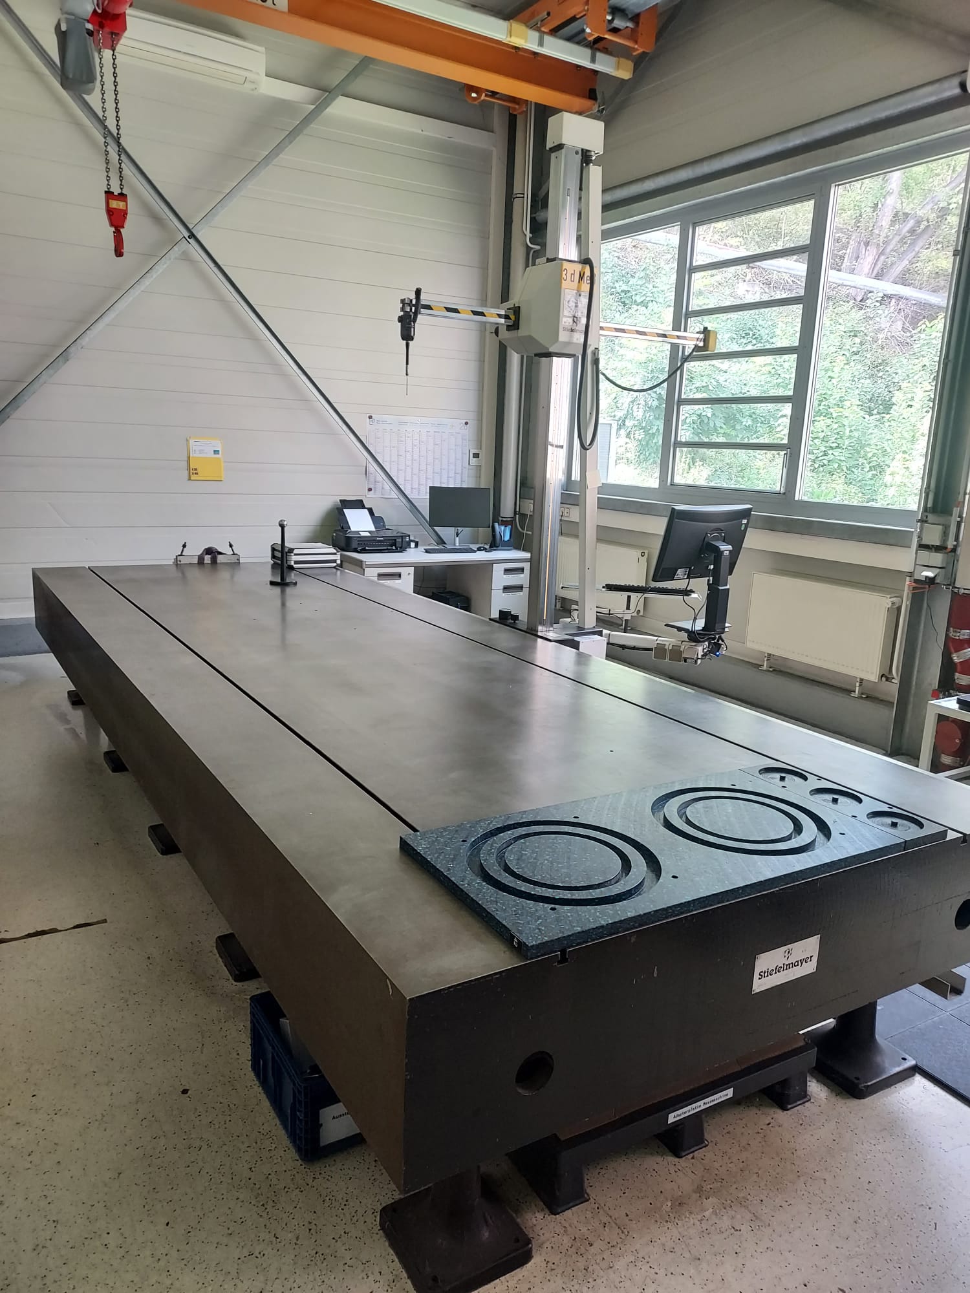
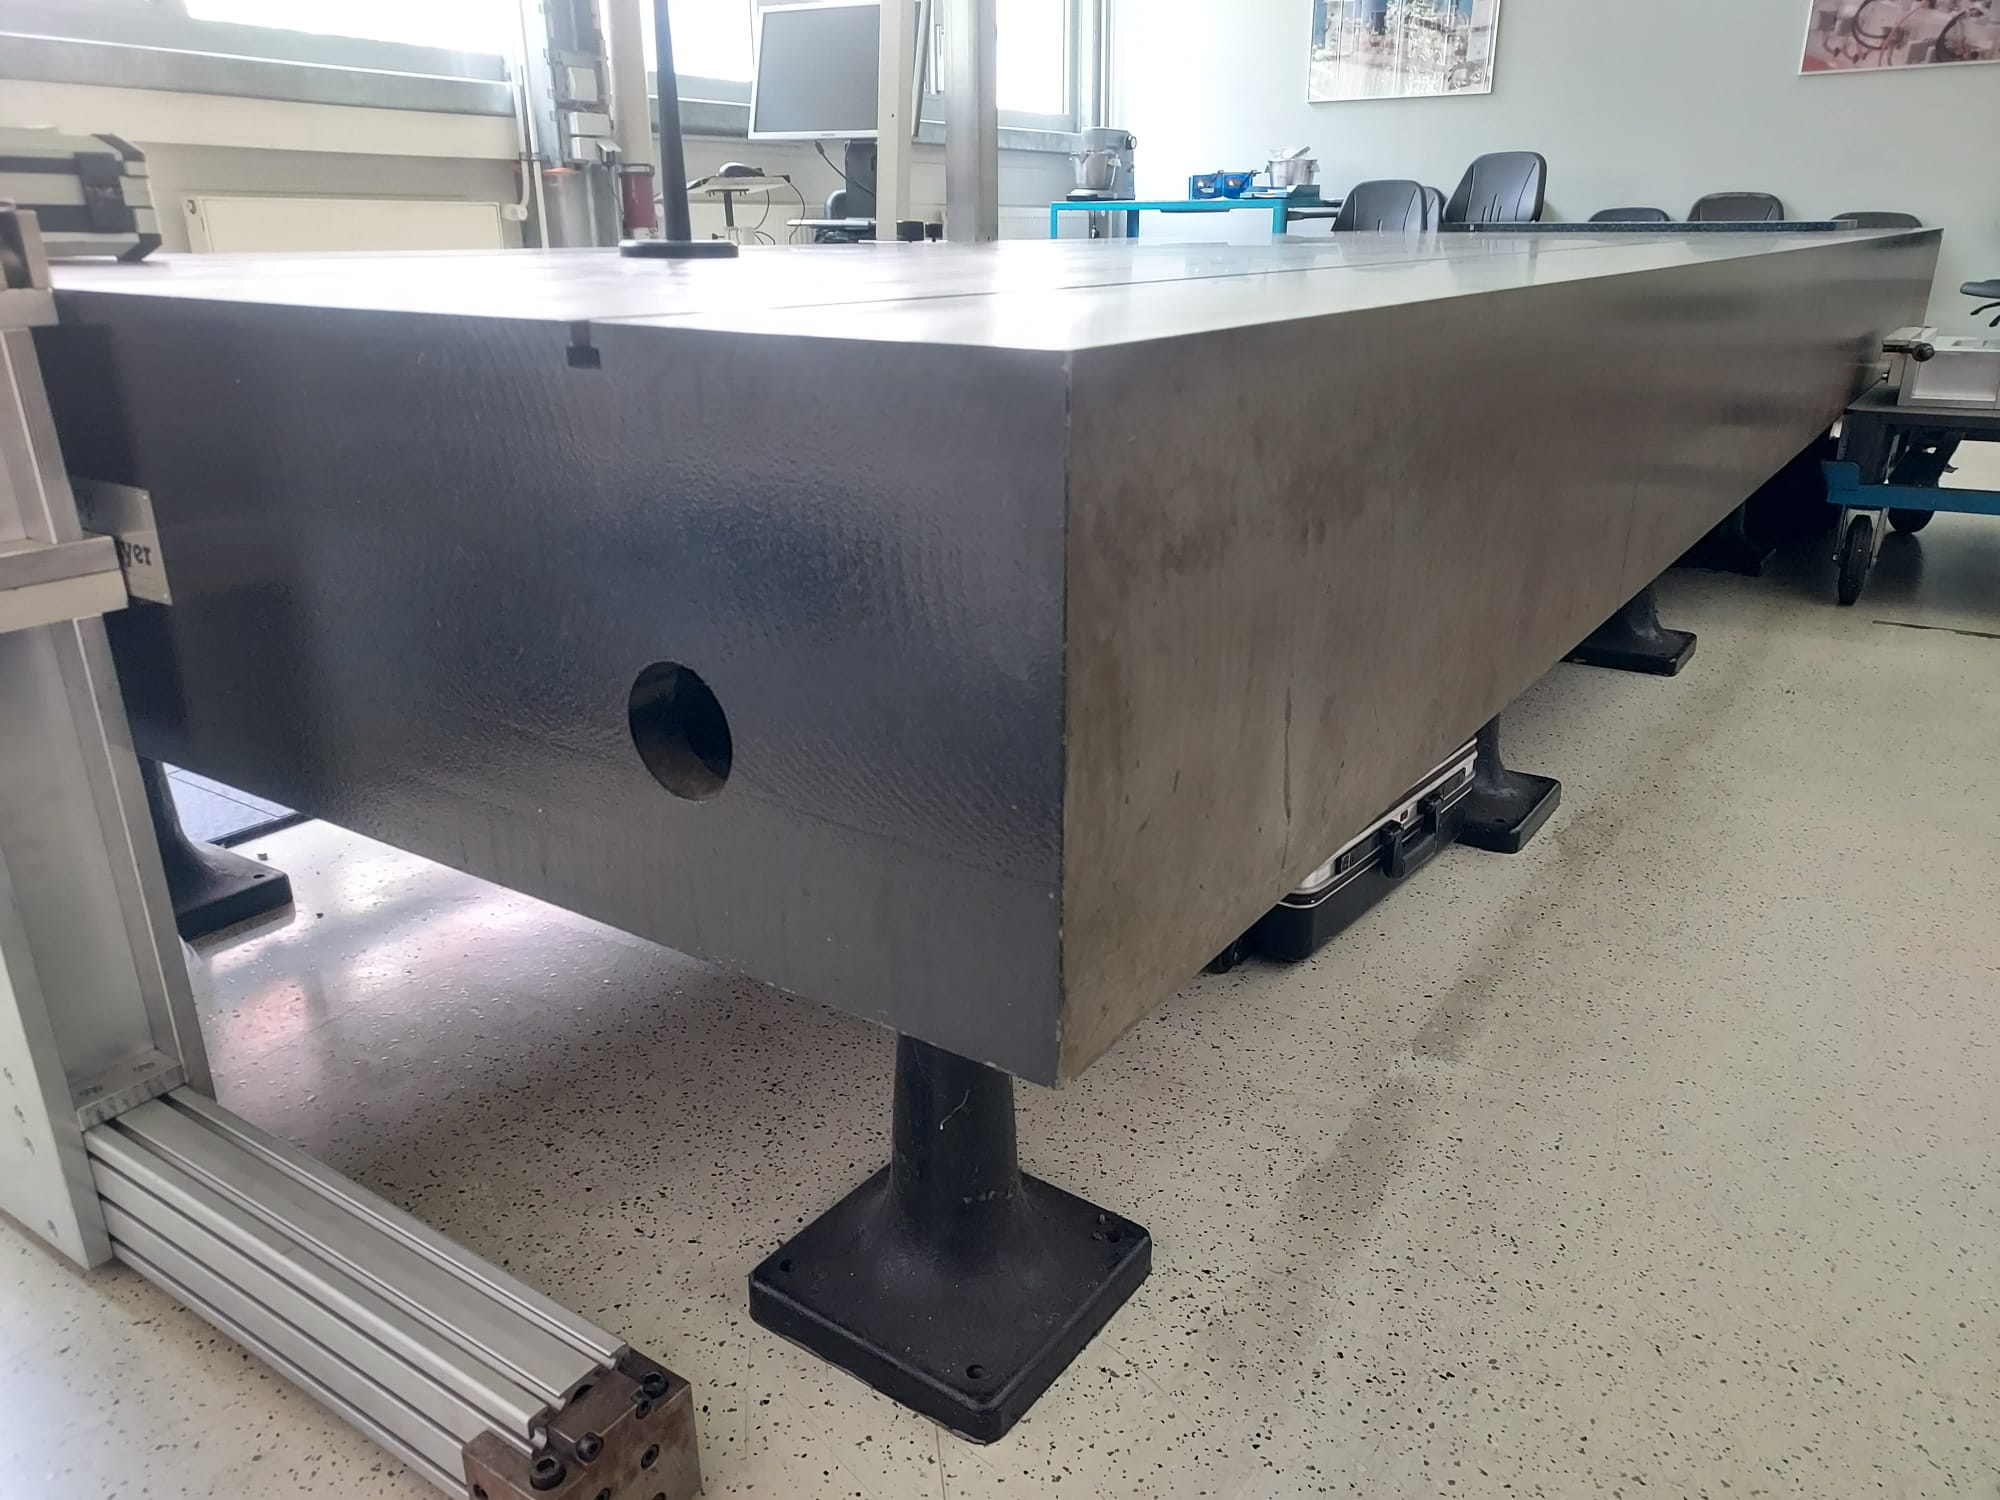
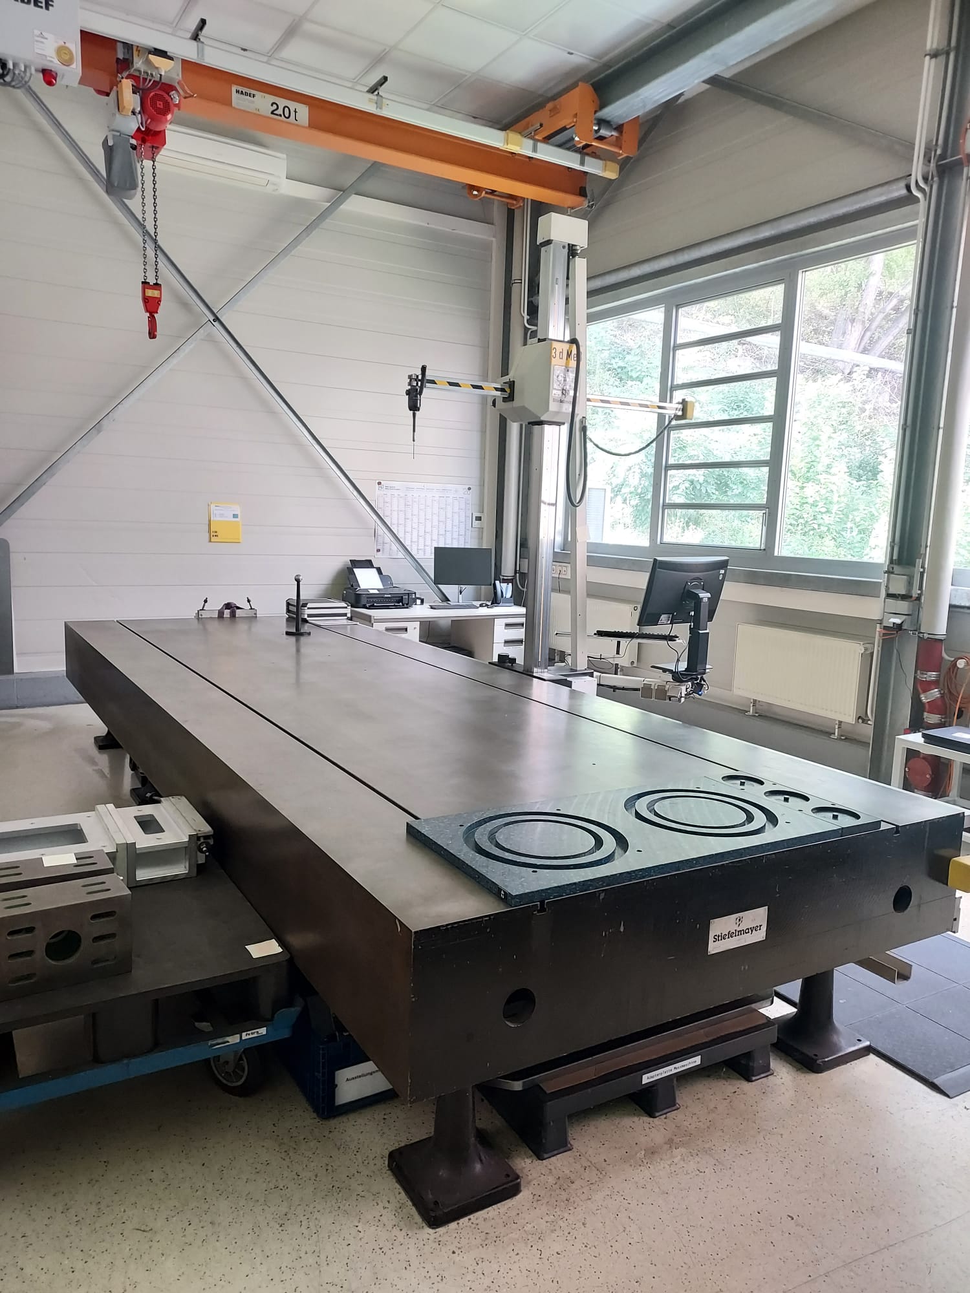
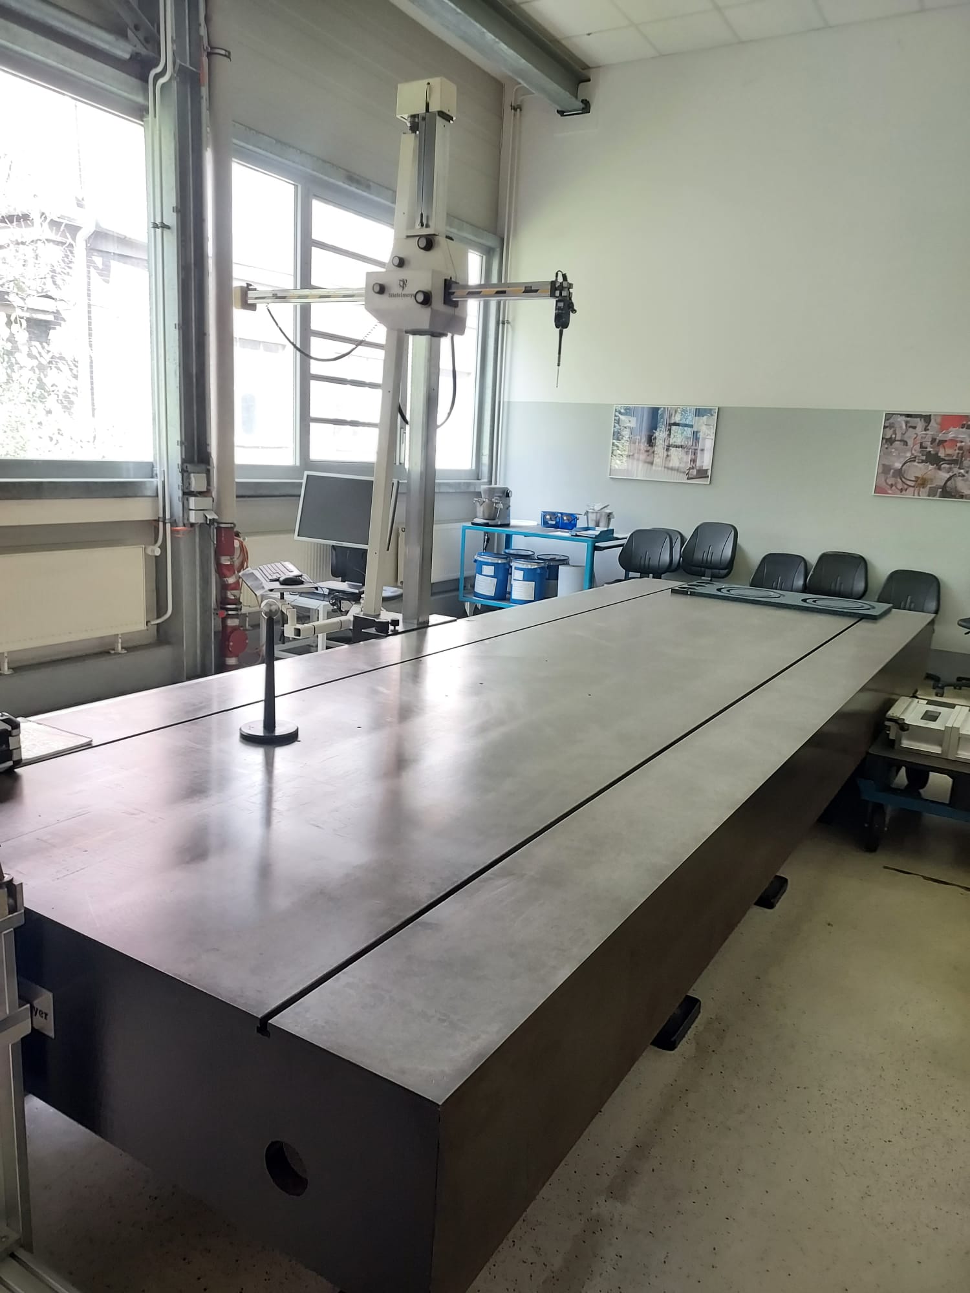
Stiefelmayer 3D Horizontal Arm Coordinate Measuring & Marking Machine – 5000 x 1750 mm Plate Overview / Description: For sale is a high-precision, manual 3D horizontal arm coordinate measuring machine (CMM) and layout station manufactured by Stiefelmayer, complete with a heavy-duty cast iron surface plate (Spezialgußeisen) and Carl Zeiss IMT digital electronics. Ideal for large-part inspection, prototype construction, automotive cubing, and casting marking/layout tasks. Technical Specifications Measuring Plate / Bed (Stiefelmayer) - Manufacturer: Stiefelmayer - Plate Dimensions (L × W × H): 5000 mm × 1750 mm × 350 mm - Plate Material: Special Cast Iron (Spezialgußeisen mit Stahlzusatz) - Plate Weight: Approx. 5,800 kg - Surface Flatness: DIN 876/II (precision ground) - Base Supports: 10 × Height-adjustable cast iron levelling feet (Stützböcke, adjustable 370–470 mm) - W ...
used
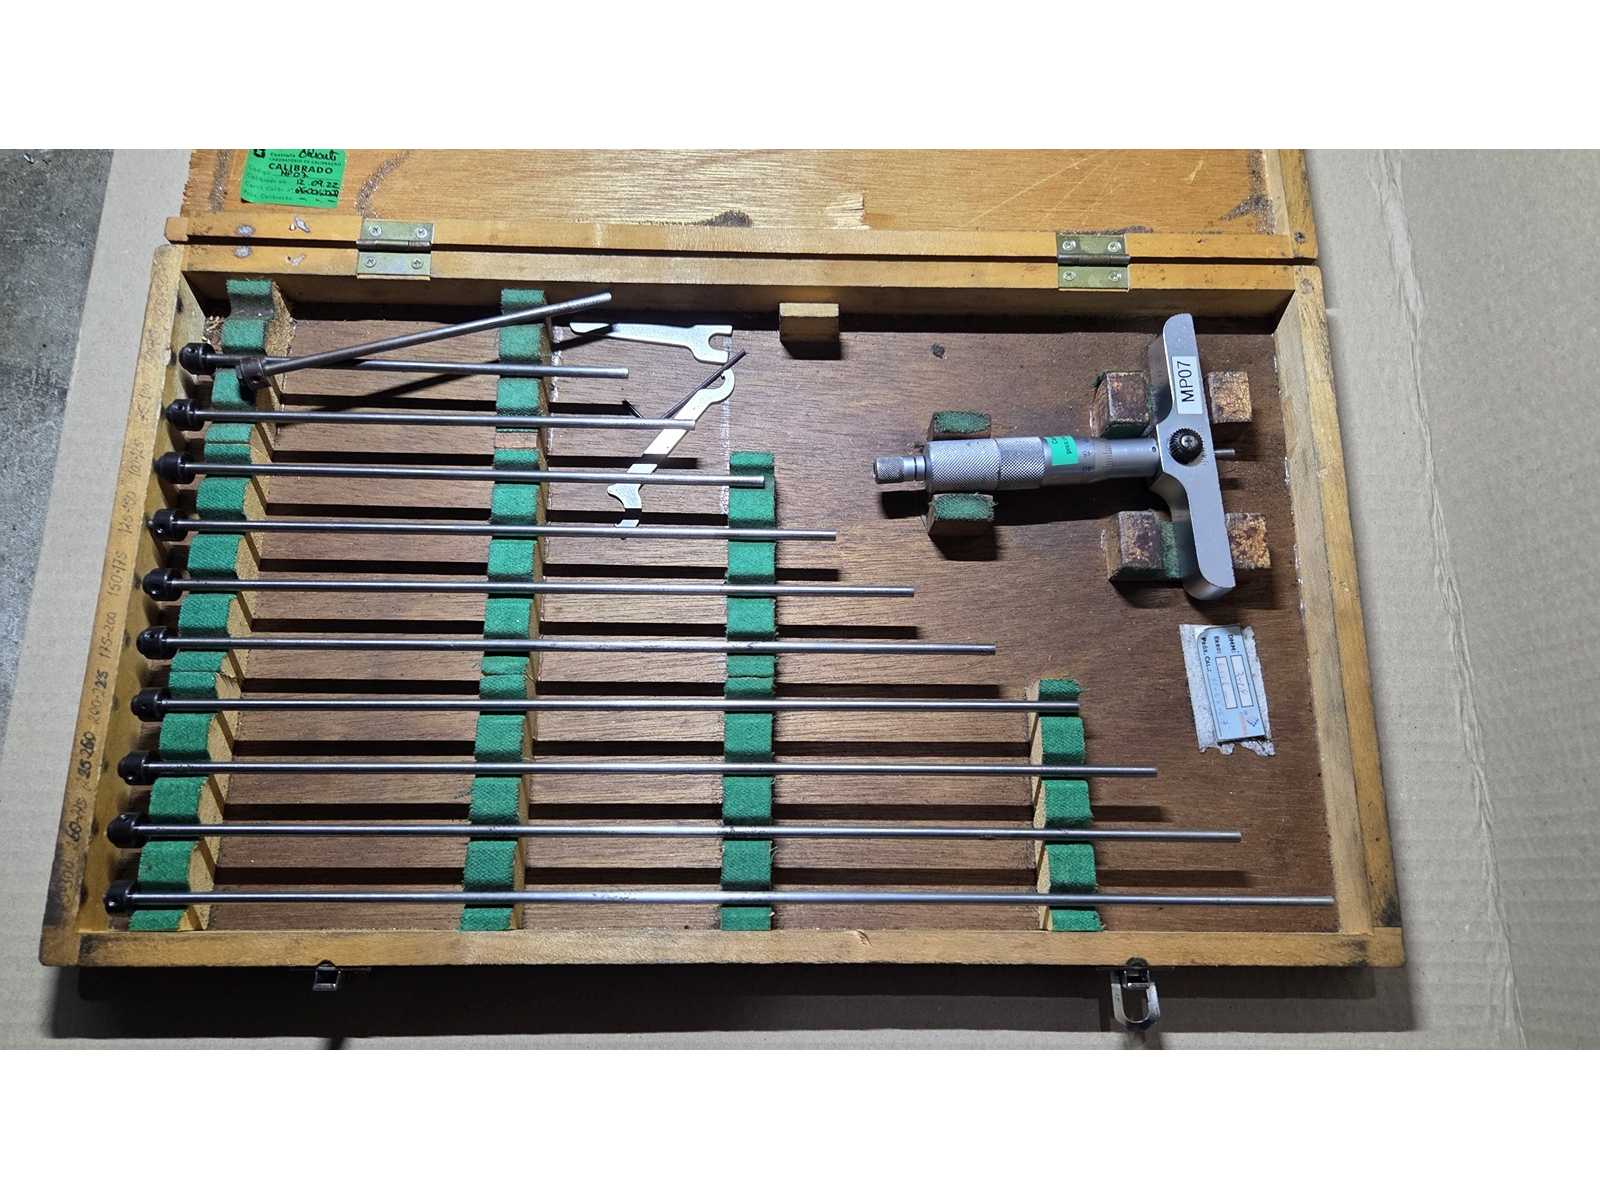
Various Machine Tools and Measuring Instruments Type: Assorted machine tools and precision measuring equipment Contents: Mixed lot including micrometers, internal measuring rods, dial indicators, tool holders and gauge blocks Functionality not tested This item is delivered loaded on truck. Dismantling and loading costs are specified as additional costs. Auction-ID: A1-49922-54
used
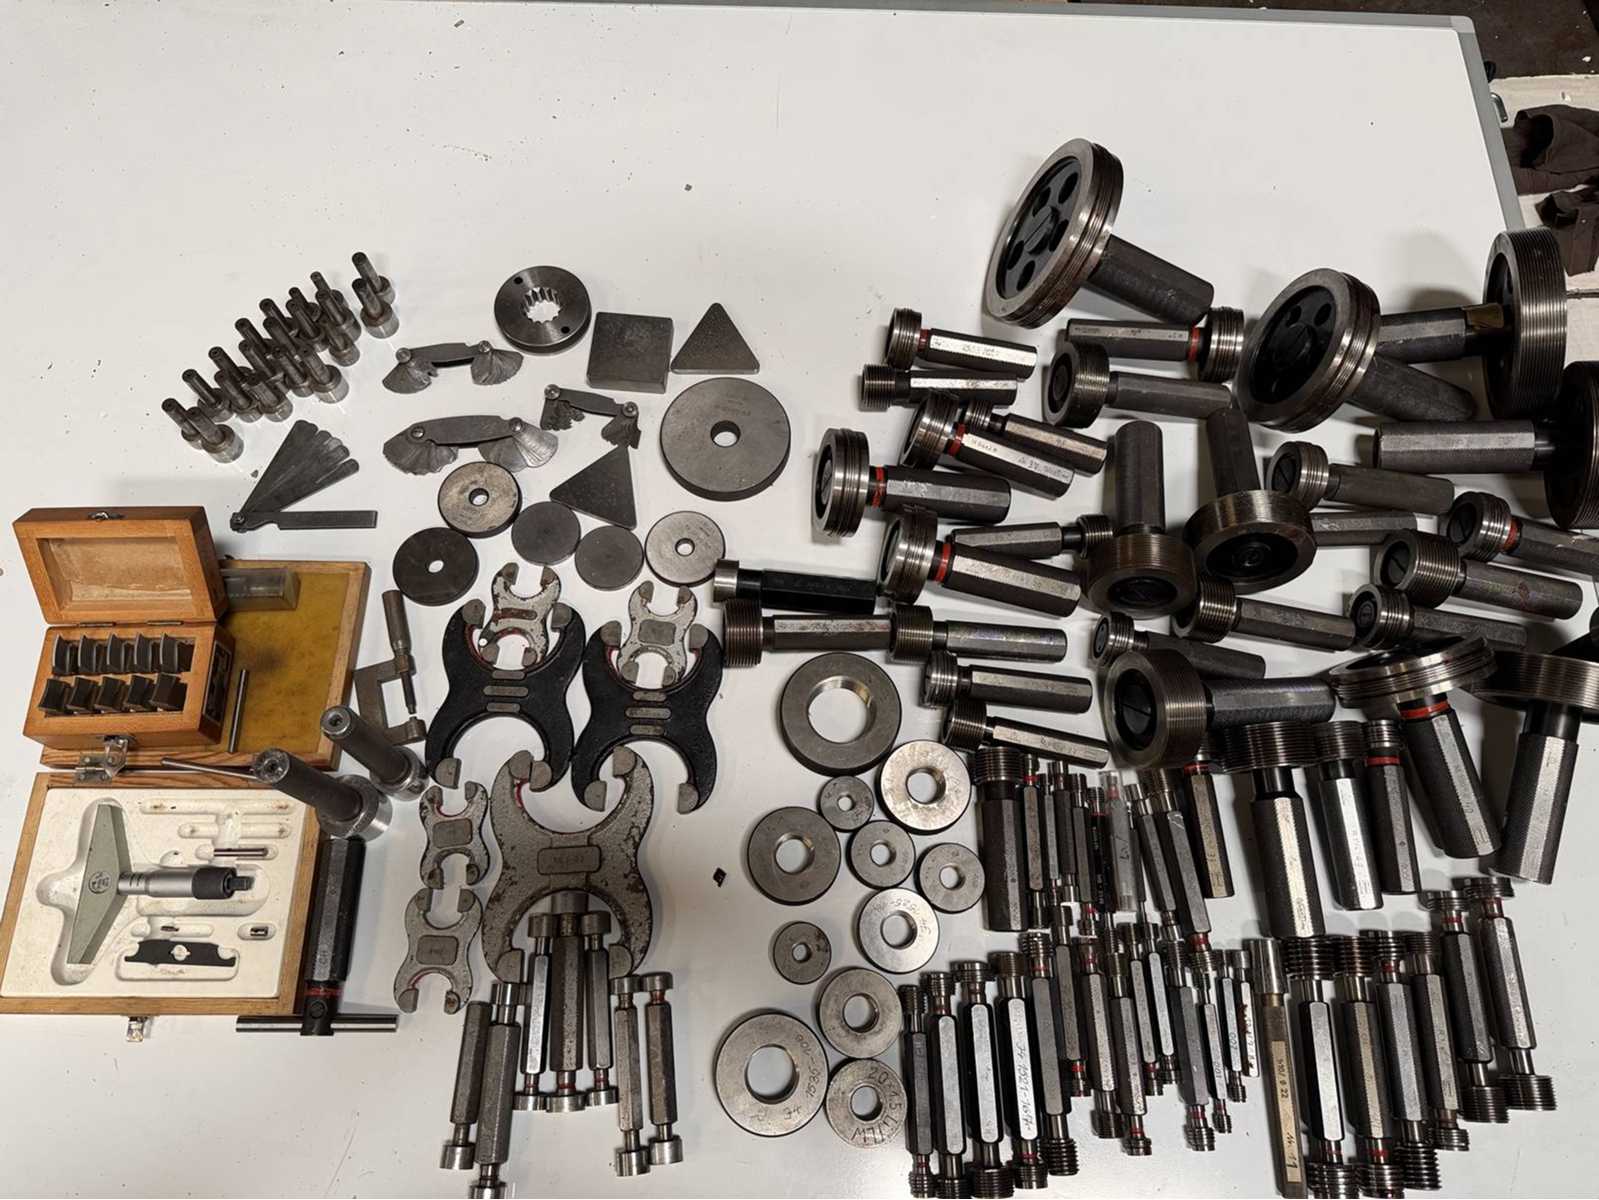
Various measuring equipment, (adjustment rings, gauges, winding gauges, pharyngeal gauges, etc.), see photos for more details Auction-ID: A7-49942-1094
used
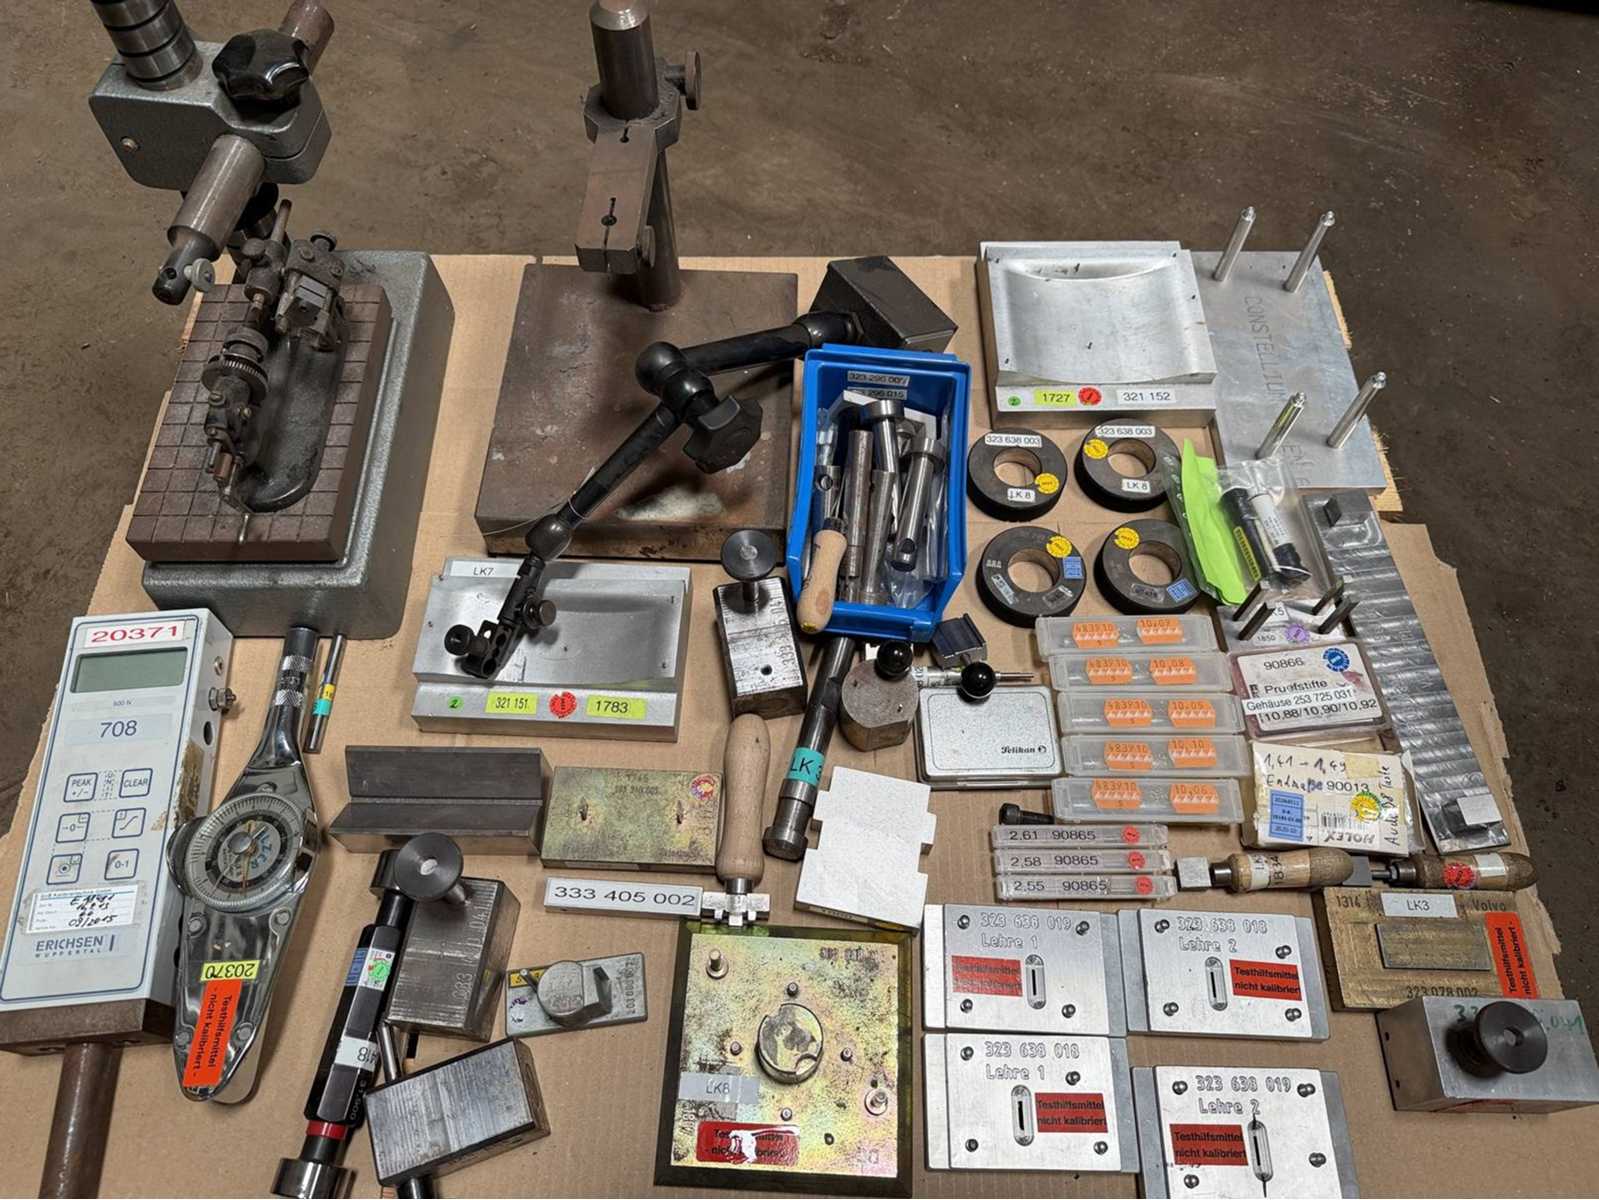
Various measuring equipment ( various measuring stands , adjustment rings , test pins , prisms etc. ) , see photos for more details Auction-ID: A7-49942-1095
used
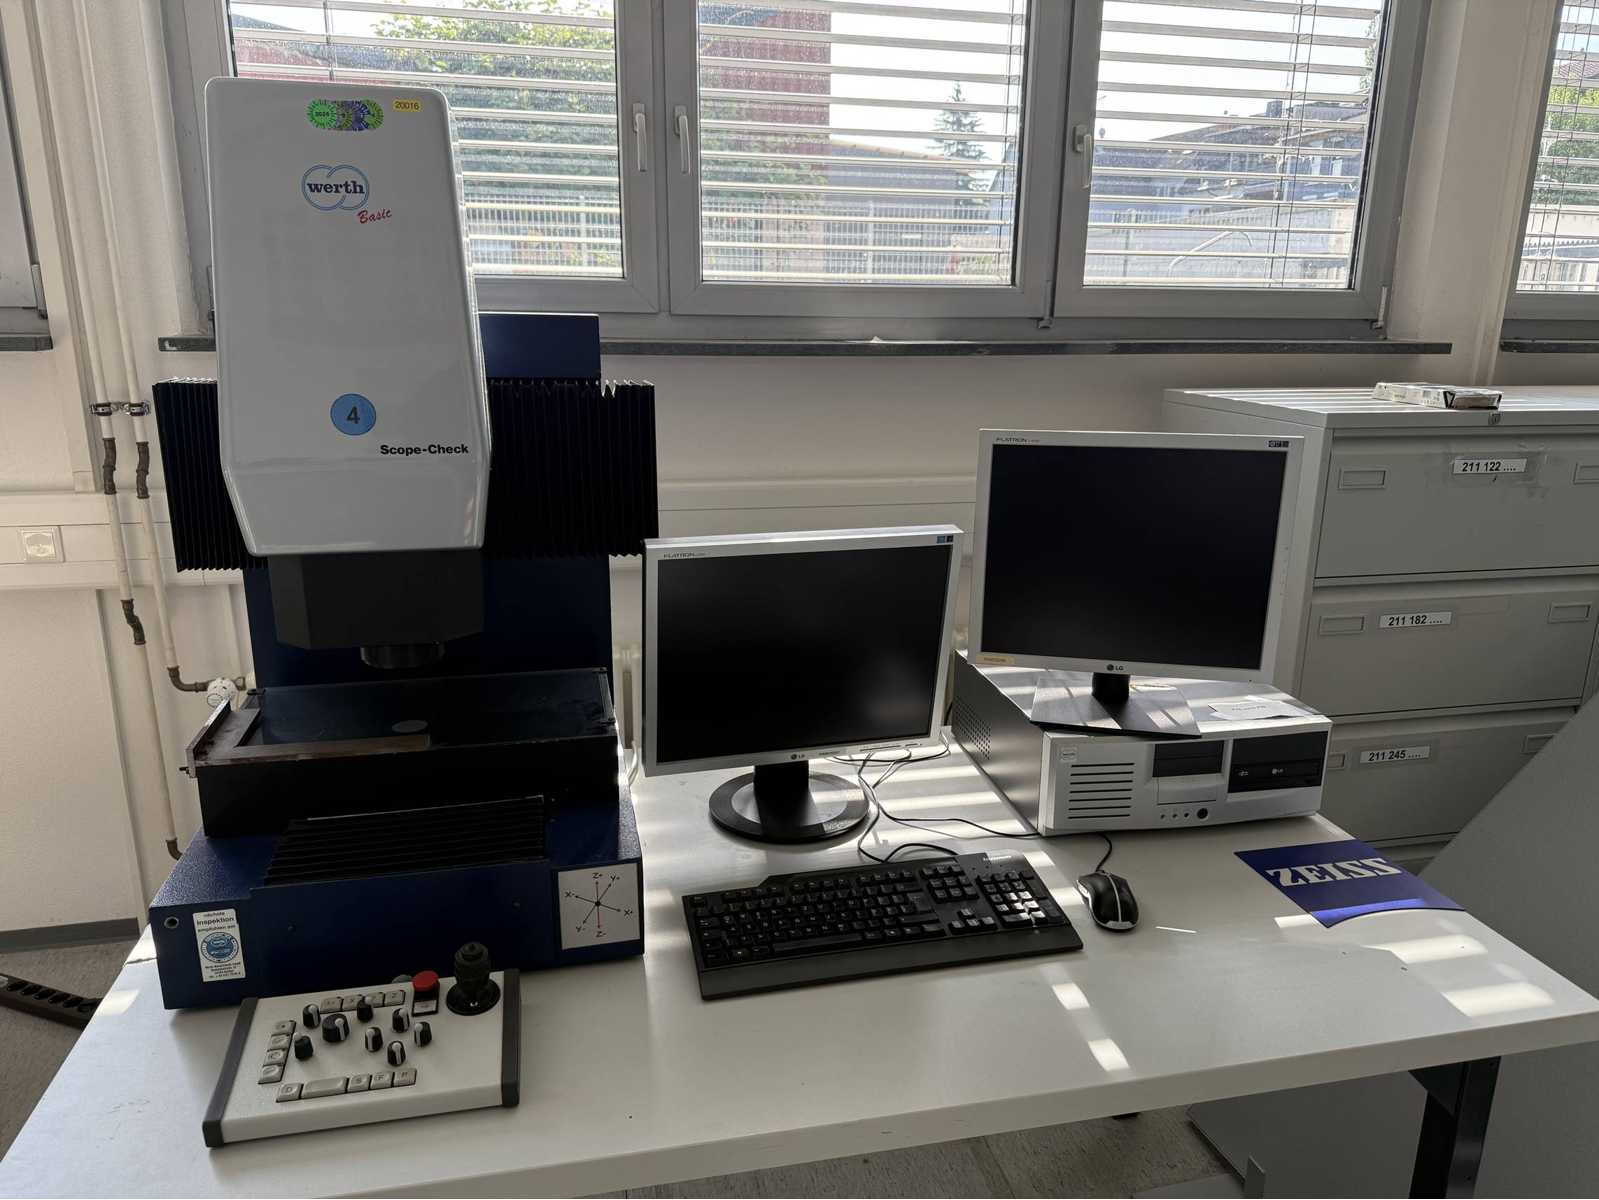
SCOPE-CHECK 200/ F 3D CNC , serial number: 00-01268-127 , dimension: 600x620x340 , incl. screens , see photos for more details Auction-ID: A7-49942-1111
maximum number of results exceeded
please refine your search