We use cookies to optimize our website for you and to be able to continuously improve it. By continuing to browse the site you are agreeing to our use of cookies.
Disagree

135,189 used machines on RESALE, but how to find them? Machine Search
used
used
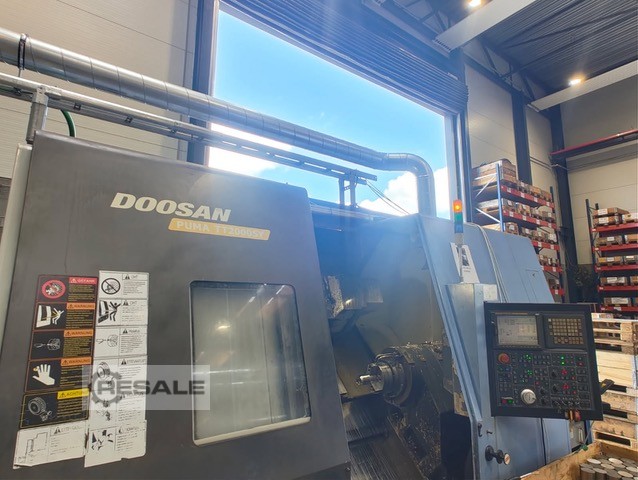
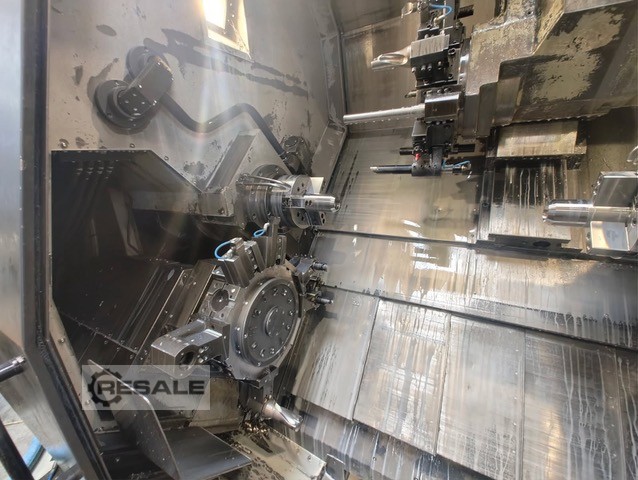
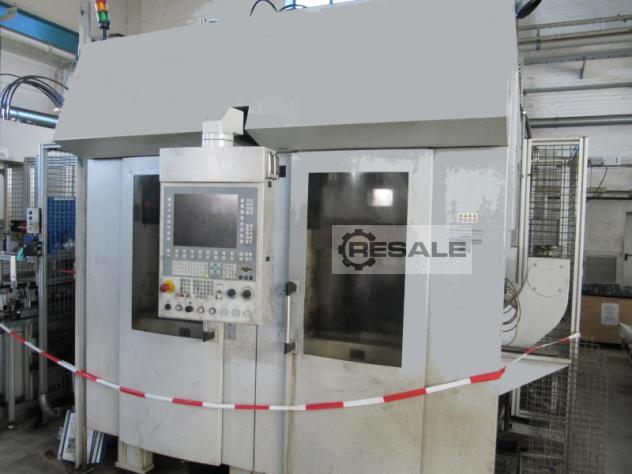
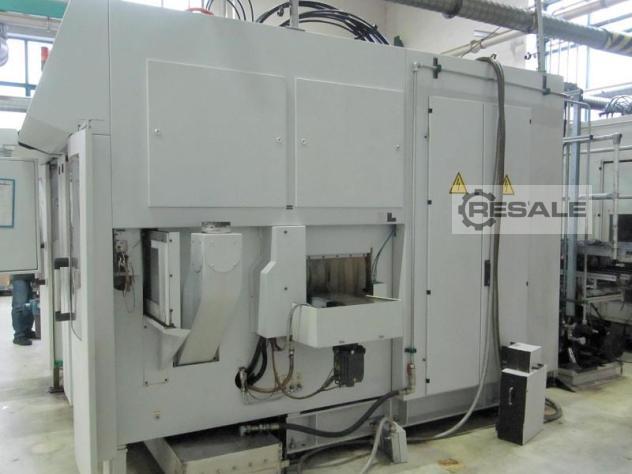
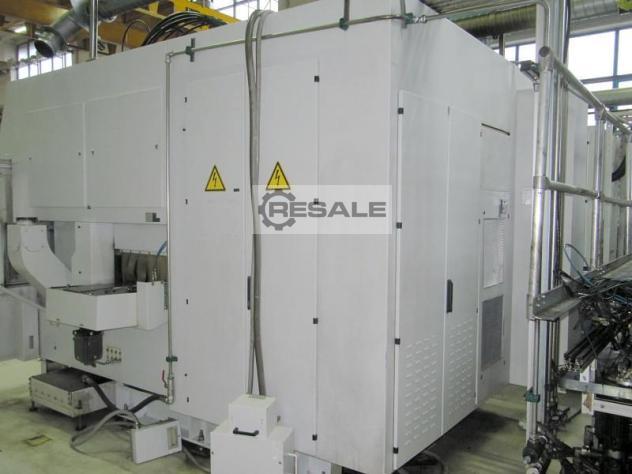
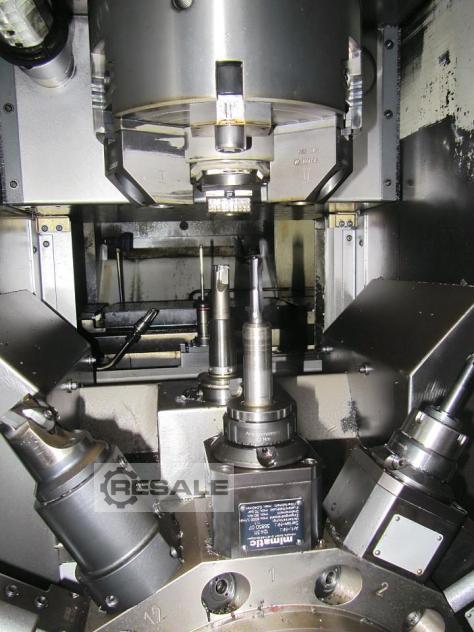
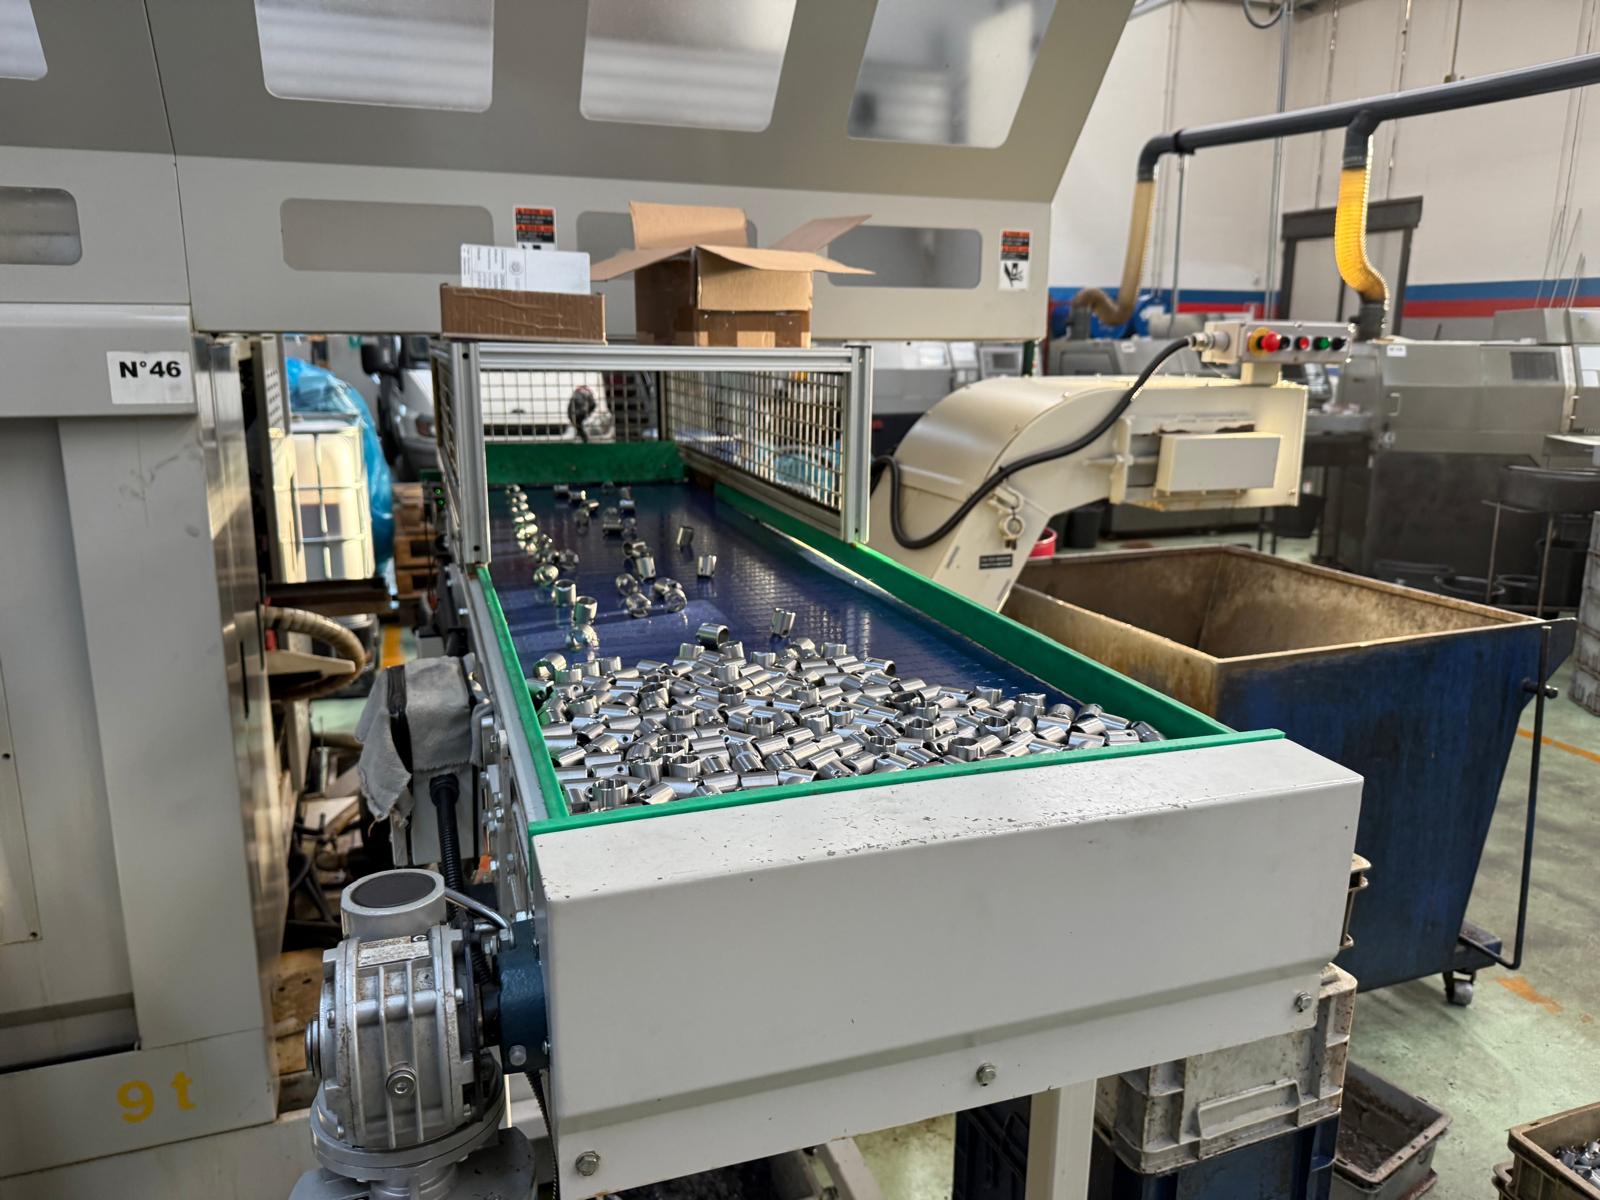
Vertical Two-Spindle Turning Center - Control Siemens 840 D - Machine bed VSC 400 Duo - 2 x disc turret 12 x dia 40 mm, driven - 2 x additional drilling and countersinking station - Open workpiece transport system - Transfer and turning unit - Interface to an external handling system - Central cooling center supply high-pressure pump 70 bar - Blowing off the pick-up device and the clamping devices - Workpiece measurement - Tool monitoring - Emag network option - Sister tool management Circumferential diameter 260 mm x-travel 860 mm z-travel 200 mm Main spindle 2 max. speed up to 4500 1/min Spindle spacing 1055 mm Main Drive 2 AC Asynchronous Motor 6ß/100% ED 39/28 KW Maximum torque 460 Nm Rapid traverse x/ z 45/ 30 m/min
used
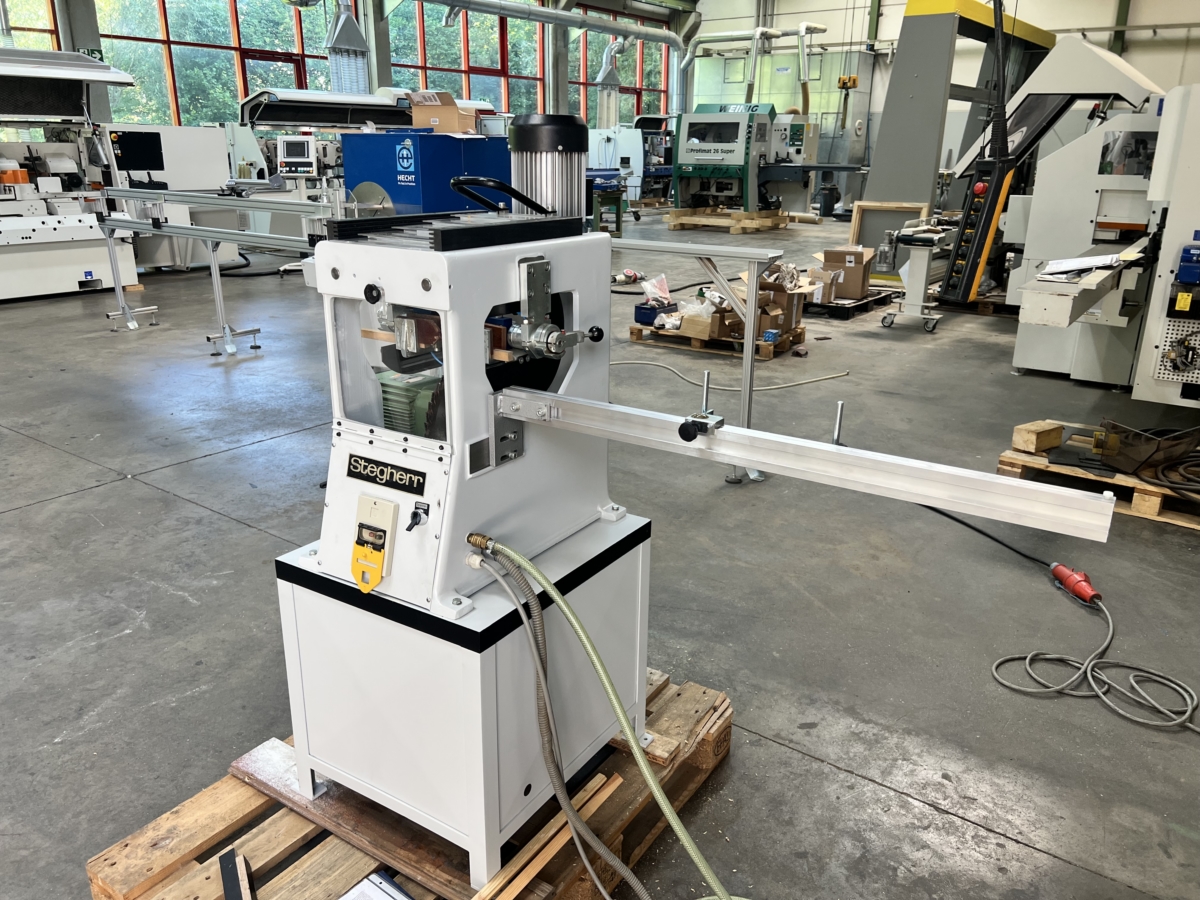
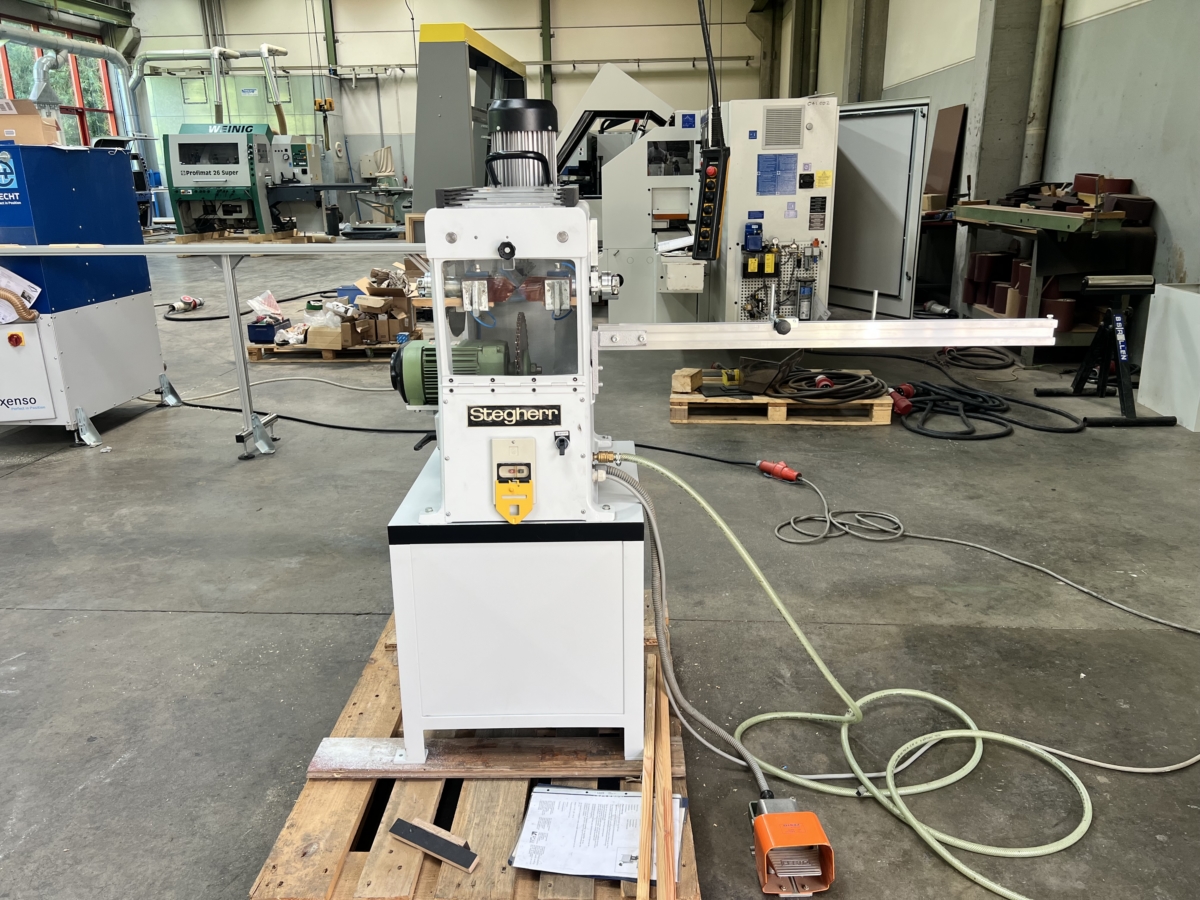
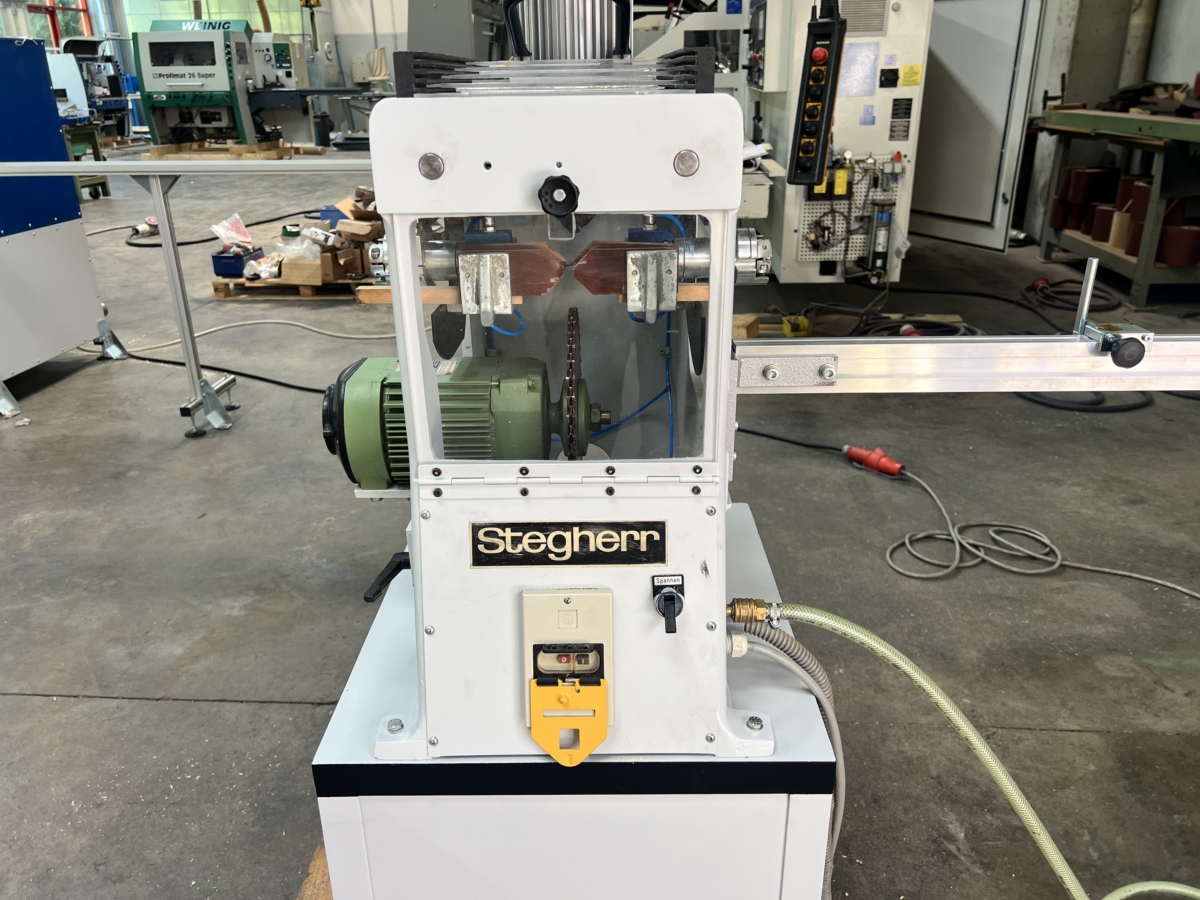
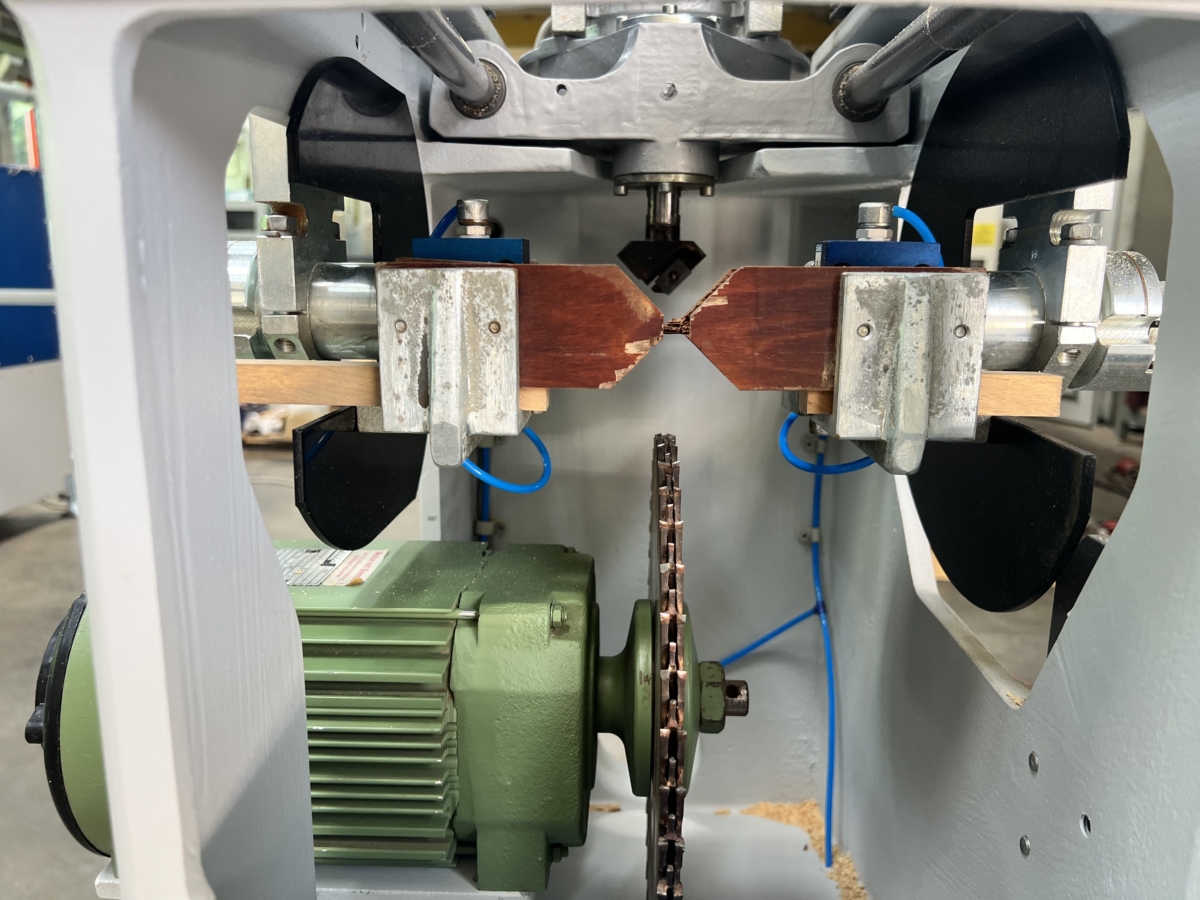
Number of milling spindles: 2 St. fence: ja ja /nein workpiece: ja STEGHERR Cross-bar Milling Machine, Type KSF-mini -------------------------------------------------- Specialized milling machine for the efficient production of intersecting muntin bar joints. The KSF-mini muntin bar milling machine embodies STEGHERRs extensive experience in manufacturing specialized milling equipment for intersecting muntin joints. The KSF-mini enables the rapid and precise production of all standard intersecting muntin joints encountered in practice. Muntin bars that have already been profiled can also be processed on the KSF-mini. Precise milling is achieved because the workpiece is machined on three sides in a single clamping operation. The tools are driven by two three-phase motors, workpiece clamping is pneumatic. The profile cutter is designed to match the web width. The saw blades that perform the ...
used
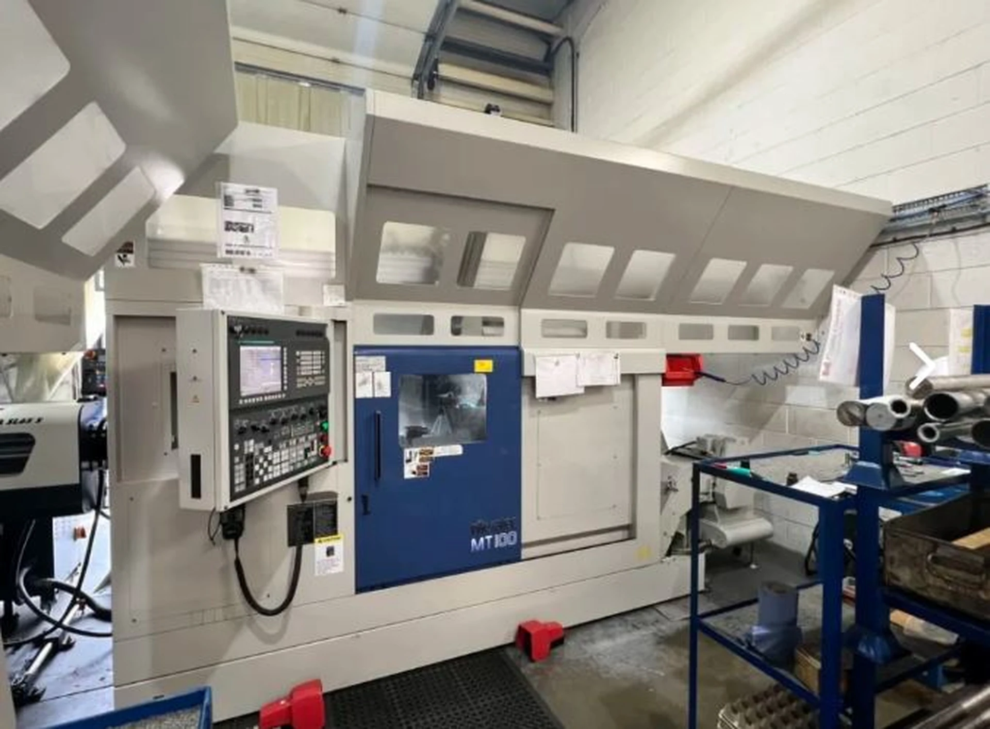
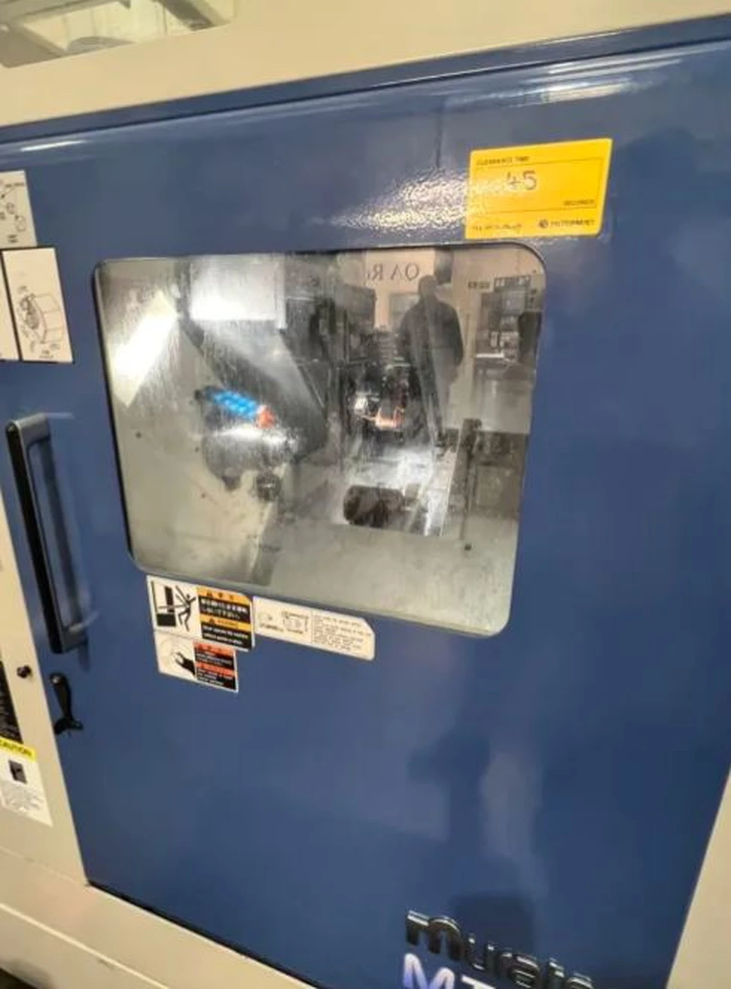
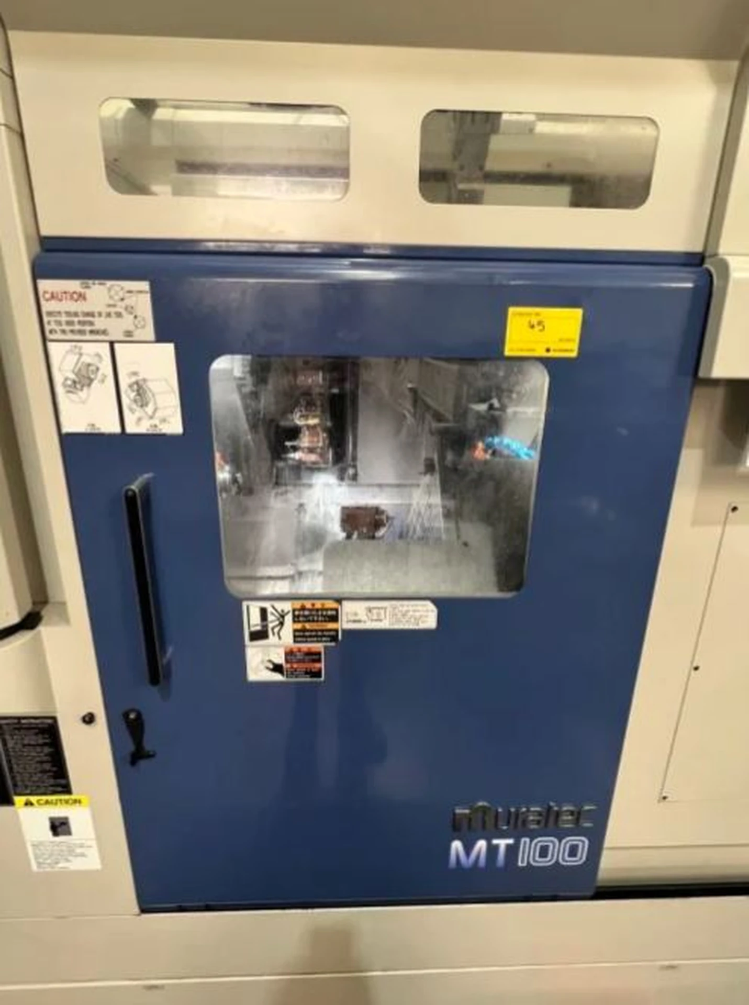
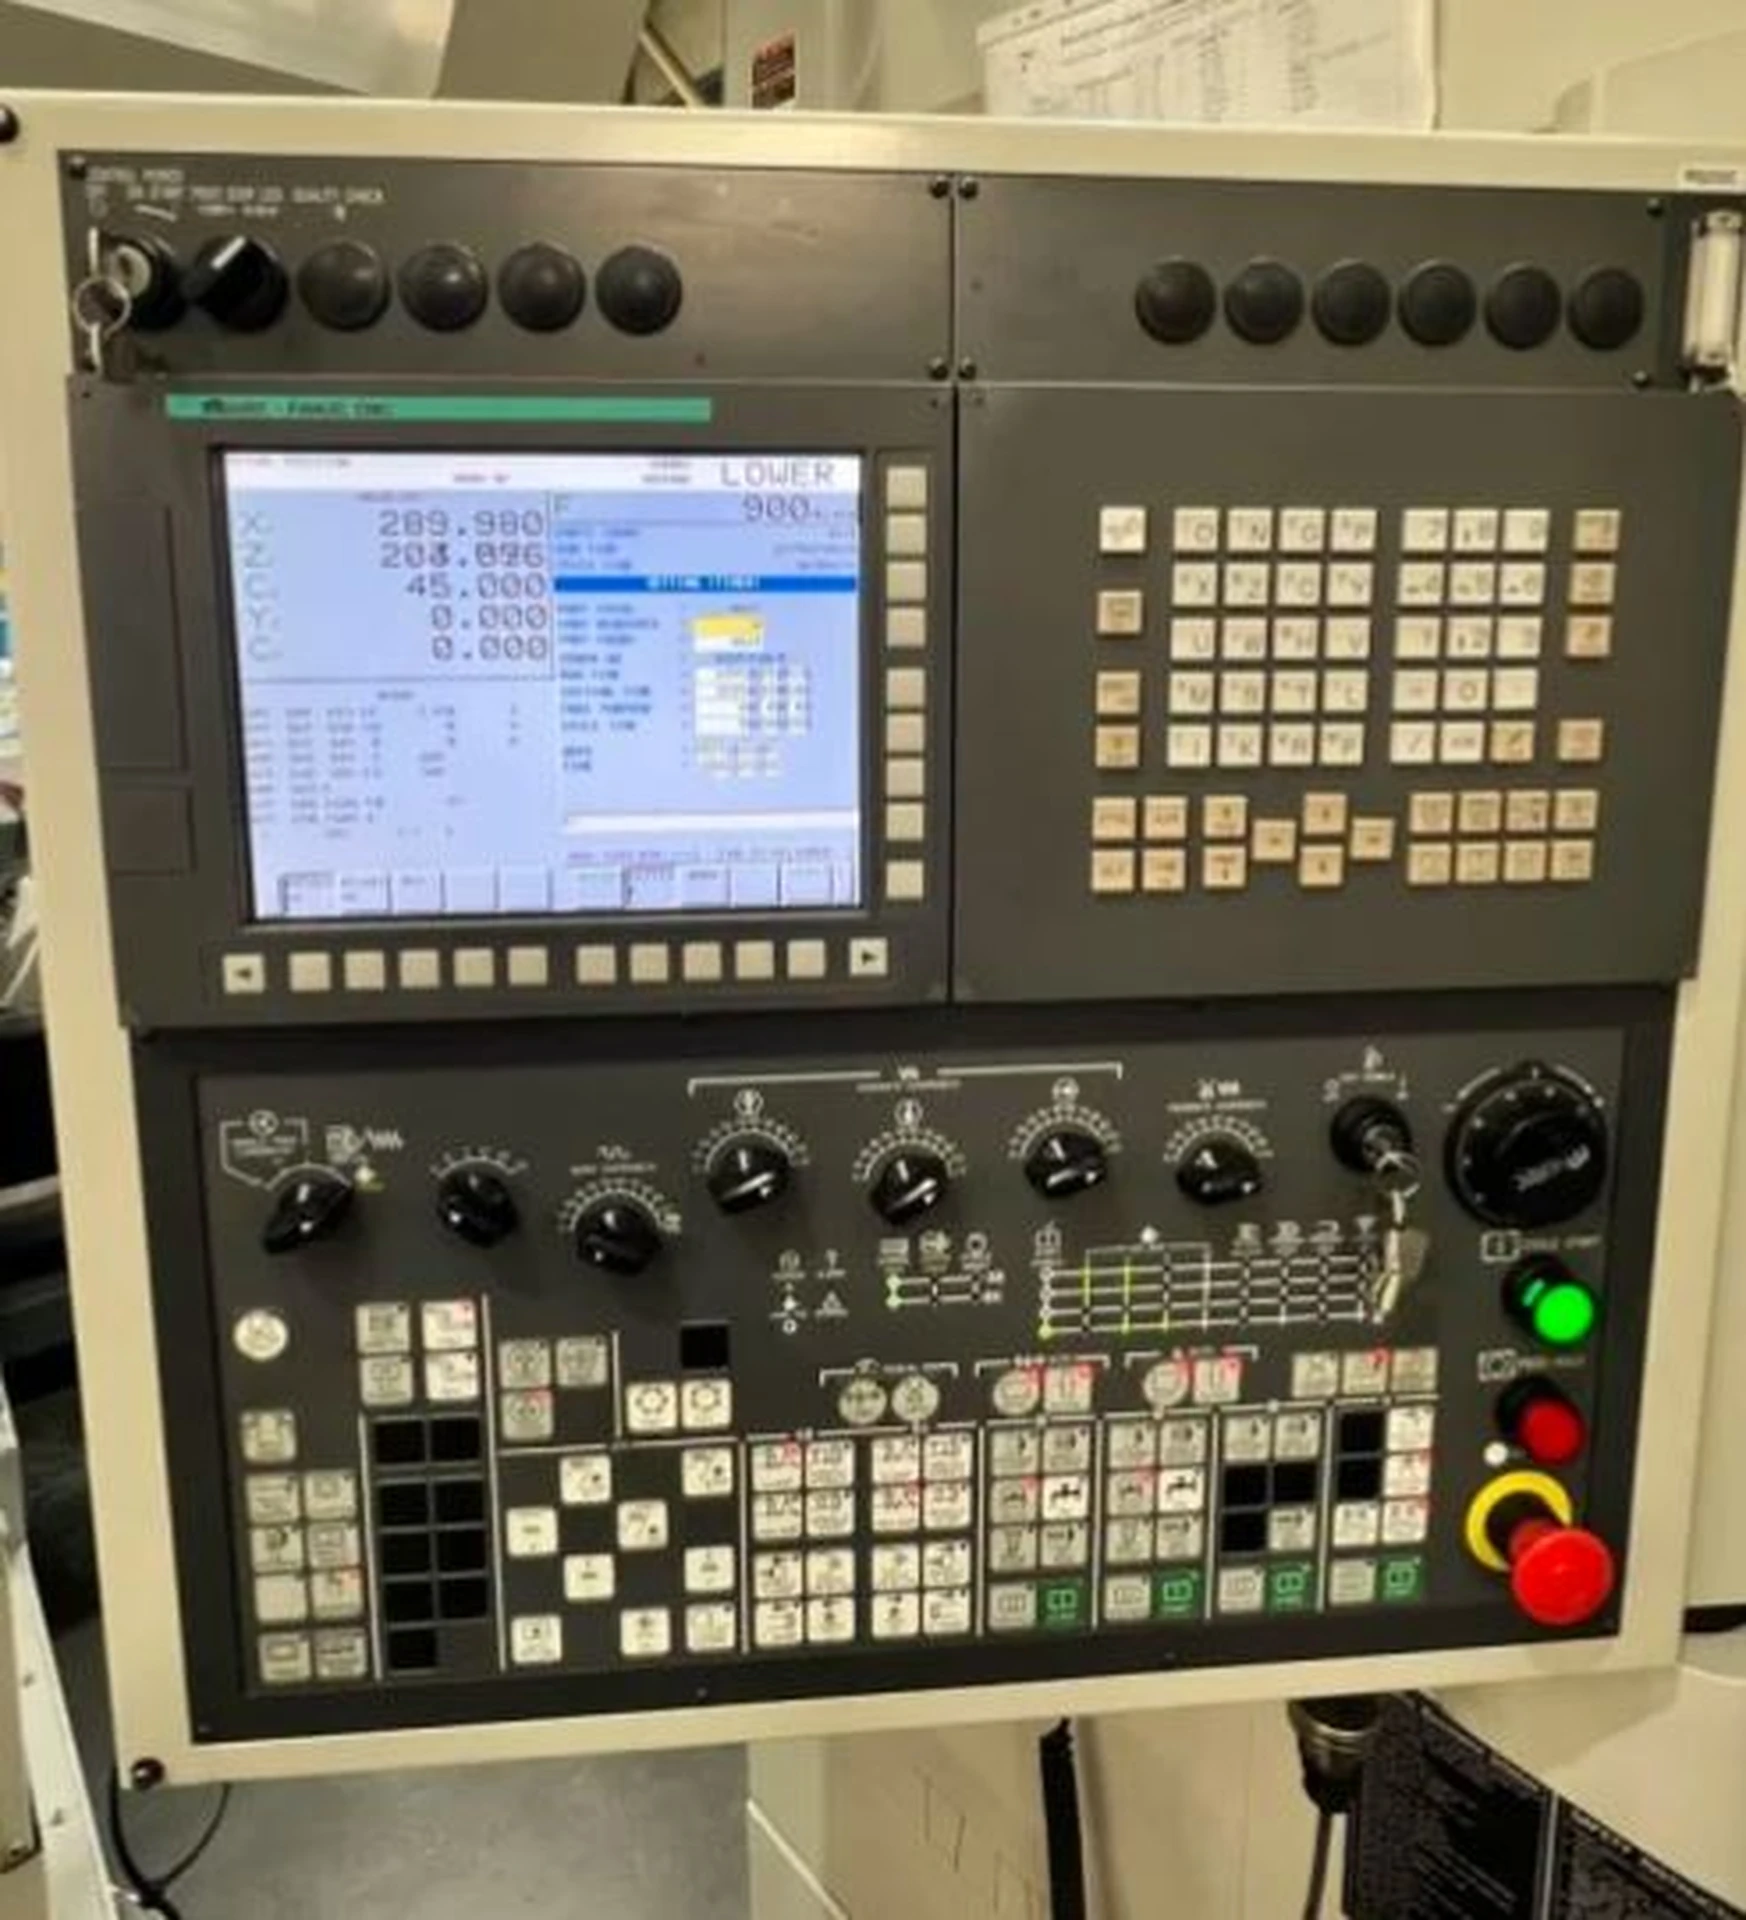
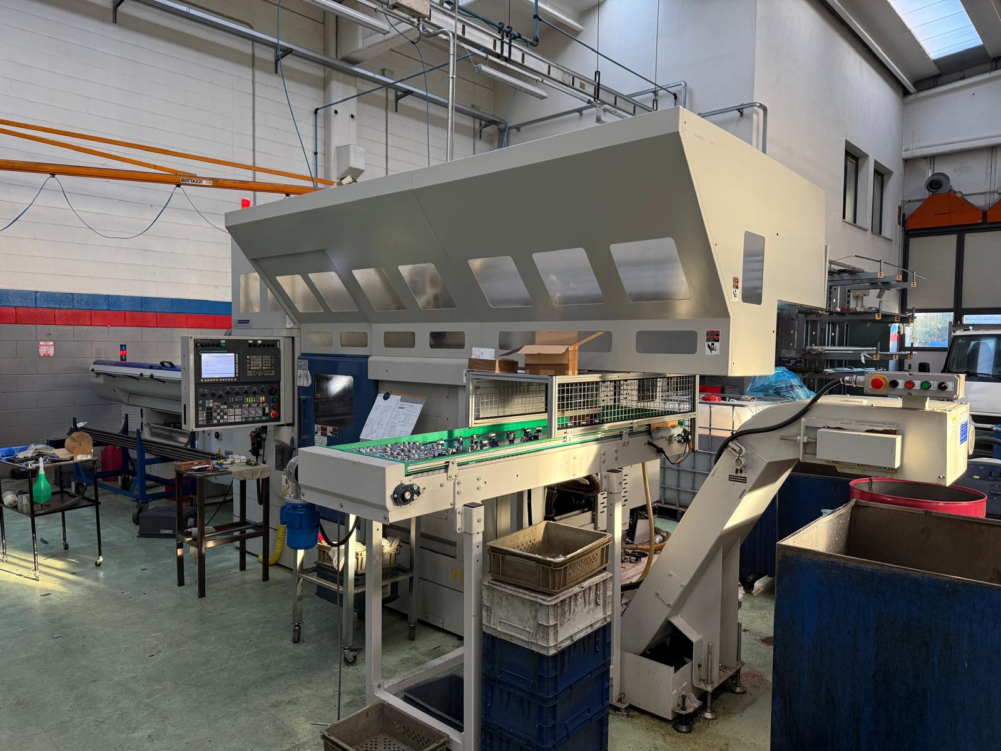
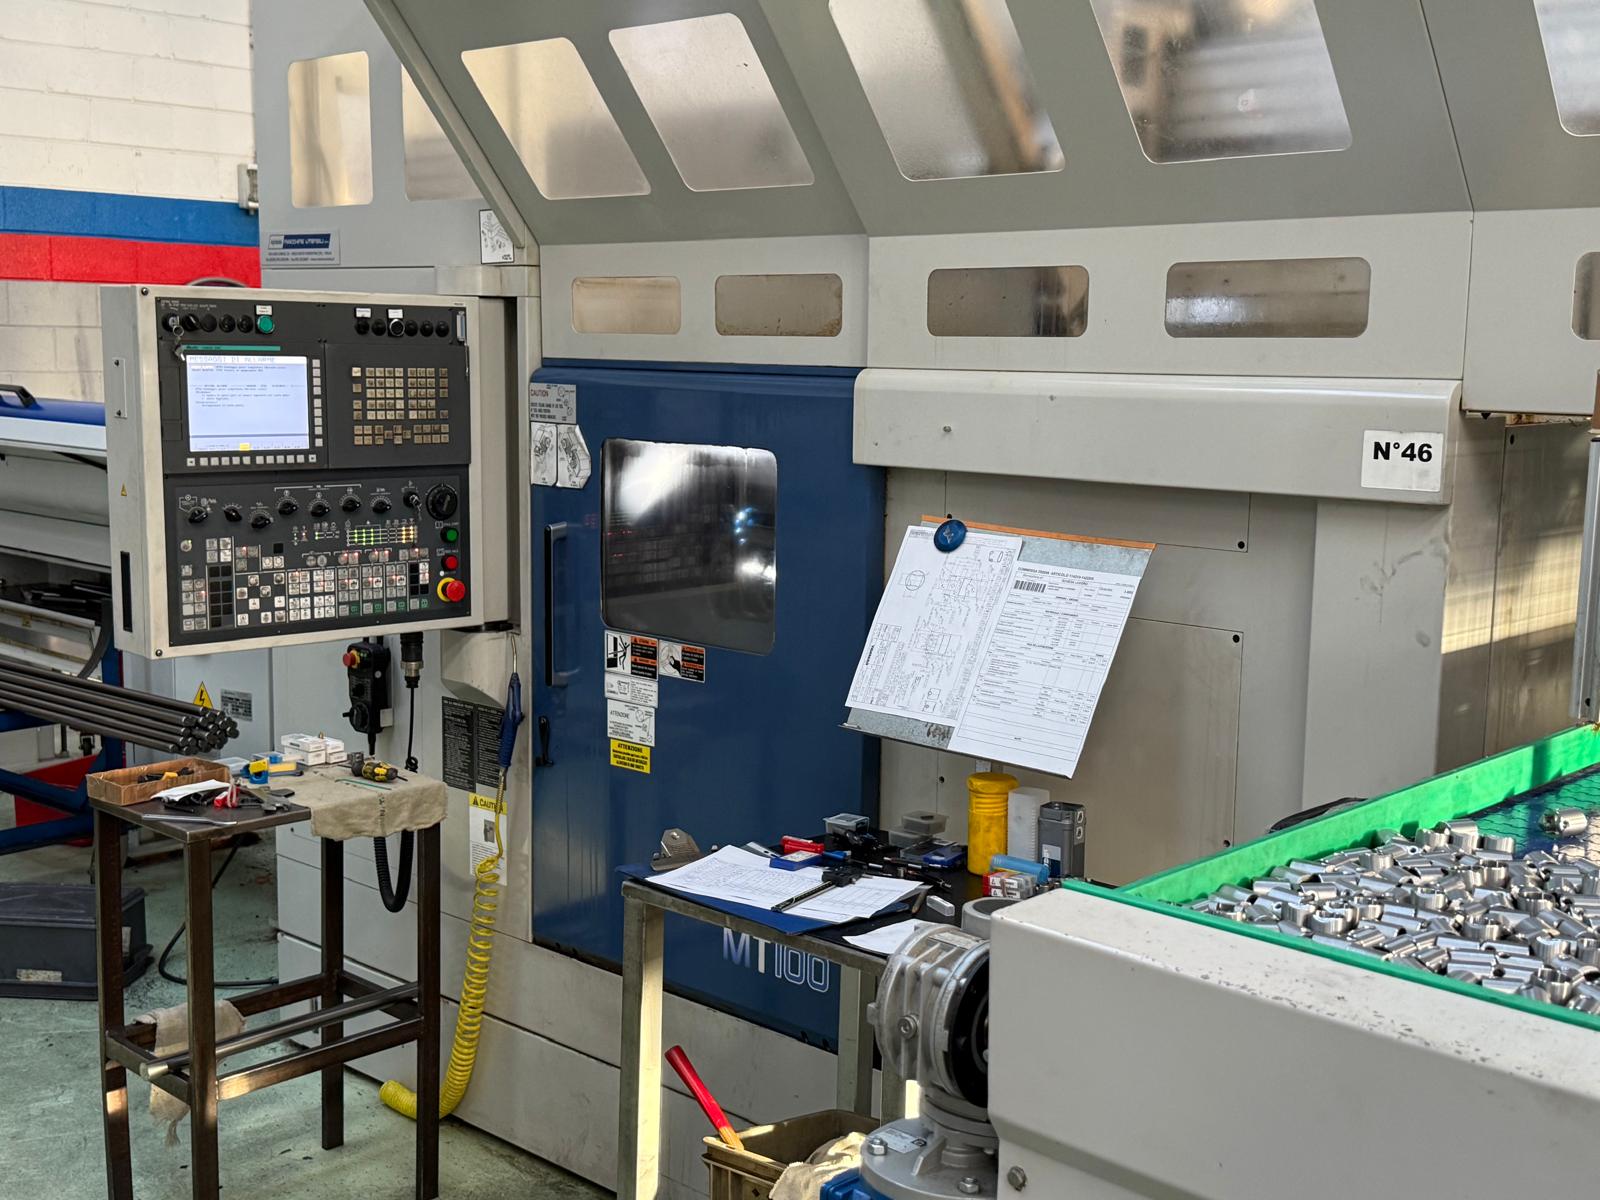
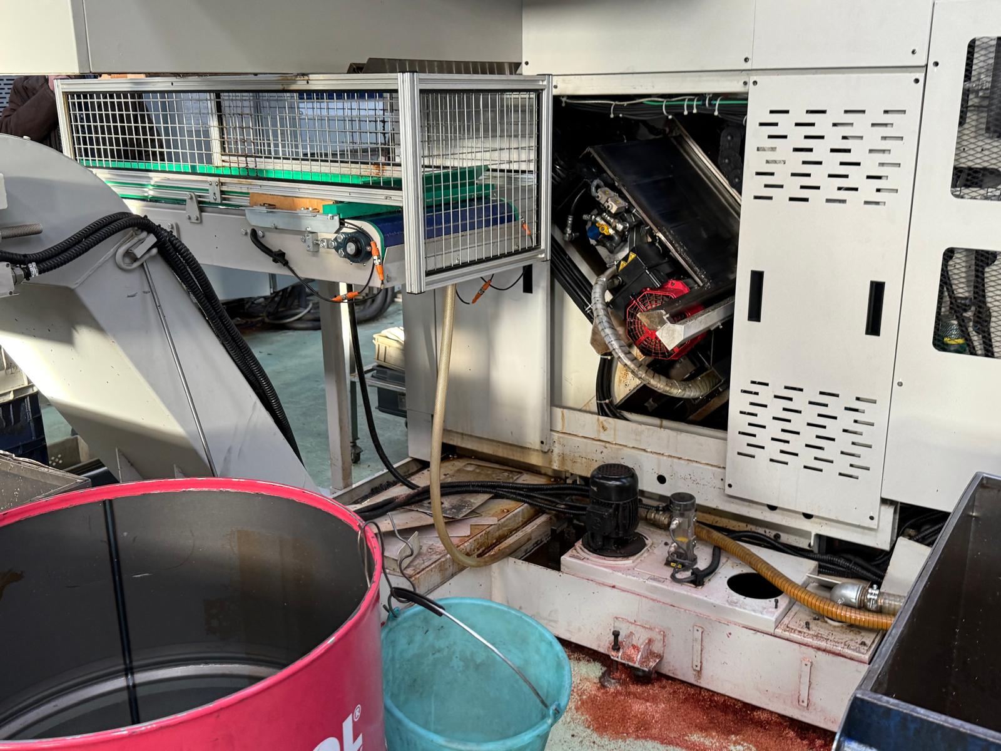
MURATEC MT 100 ist eine CNC-Doppelspindel-Drehmaschine, ausgelegt für hochpräzise Bearbeitung, hohe Genauigkeit und Zuverlässigkeit. Kapazitäten: Drehdurchmesser 190 mm, Stangendurchmesser Ø51 mm, 2 Spindeln, 2 Revolver mit je 15 Positionen, angetriebene Werkzeuge 6000 rpm. Achsen: X 150 mm, Y ±30 mm, Z 620 mm. Technische Daten: Spindeldrehzahl 0–6000 rpm (stufenlos), Gegenspindel 6000 rpm, Weg 680 mm, Spindelmotor 11/7,5 kW, Eilgang X24 Z40 Y12 m/min, Anschluss 3x400 V 50 Hz, Gewicht ~8000 kg, Abmessungen 4120×2130×2815 mm. Zubehör: Spannzangensatz HAINBUCH SK52BZIG, Ölnebelabsaugung FILTERMIST FX4002, LNS Lademagazin ALPHA SL65 S. Erreicht enge Toleranzen; geeignet für Automotive, Luftfahrt, Medizintechnik und Präzisionskomponenten. Technische Daten ohne Gewähr
used
MURATEC MT 100 is a CNC Doppelspindel Drehmaschine, ausgelegt für Präzision, hohe Genauigkeit und Zuverlässigkeit. Kapazitäten: Schwingdurchmesser 190 mm, Stangendurchmesser max. 51 mm; 2 Spindeln; 2 Revolver mit je 15 Positionen. Verfahrwege X 150 mm, Y ±30 mm, Z 620 mm; Gegenspindelhub 680 mm. Technische Daten: Stufenlos 0–6000 rpm Hauptspindel, Gegenspindel max 6000 rpm; angetriebene Werkzeuge bis 6000 rpm (2,2 kW); Spindelmotor 11/7,5 kW; Eilgang X 24 / Z 40 / Y 12 m/min; Anschluss 3x400 V 50 Hz; Gewicht ~8000 kg; Abmessungen 4120×2130×2815 mm. Zubehör: IEMCA BOSS 552 Lademagazin, Kühleinrichtung, Spannzangensatz, Werkzeughaltersatz, Späneförderer, elektronisches Handrad, C-Achse. Ermöglicht enge Toleranzen; ideal für Automotive, Luftfahrt, Medizintechnik, Uhren- und Maschinenbau Technische Daten ohne Gewähr
used
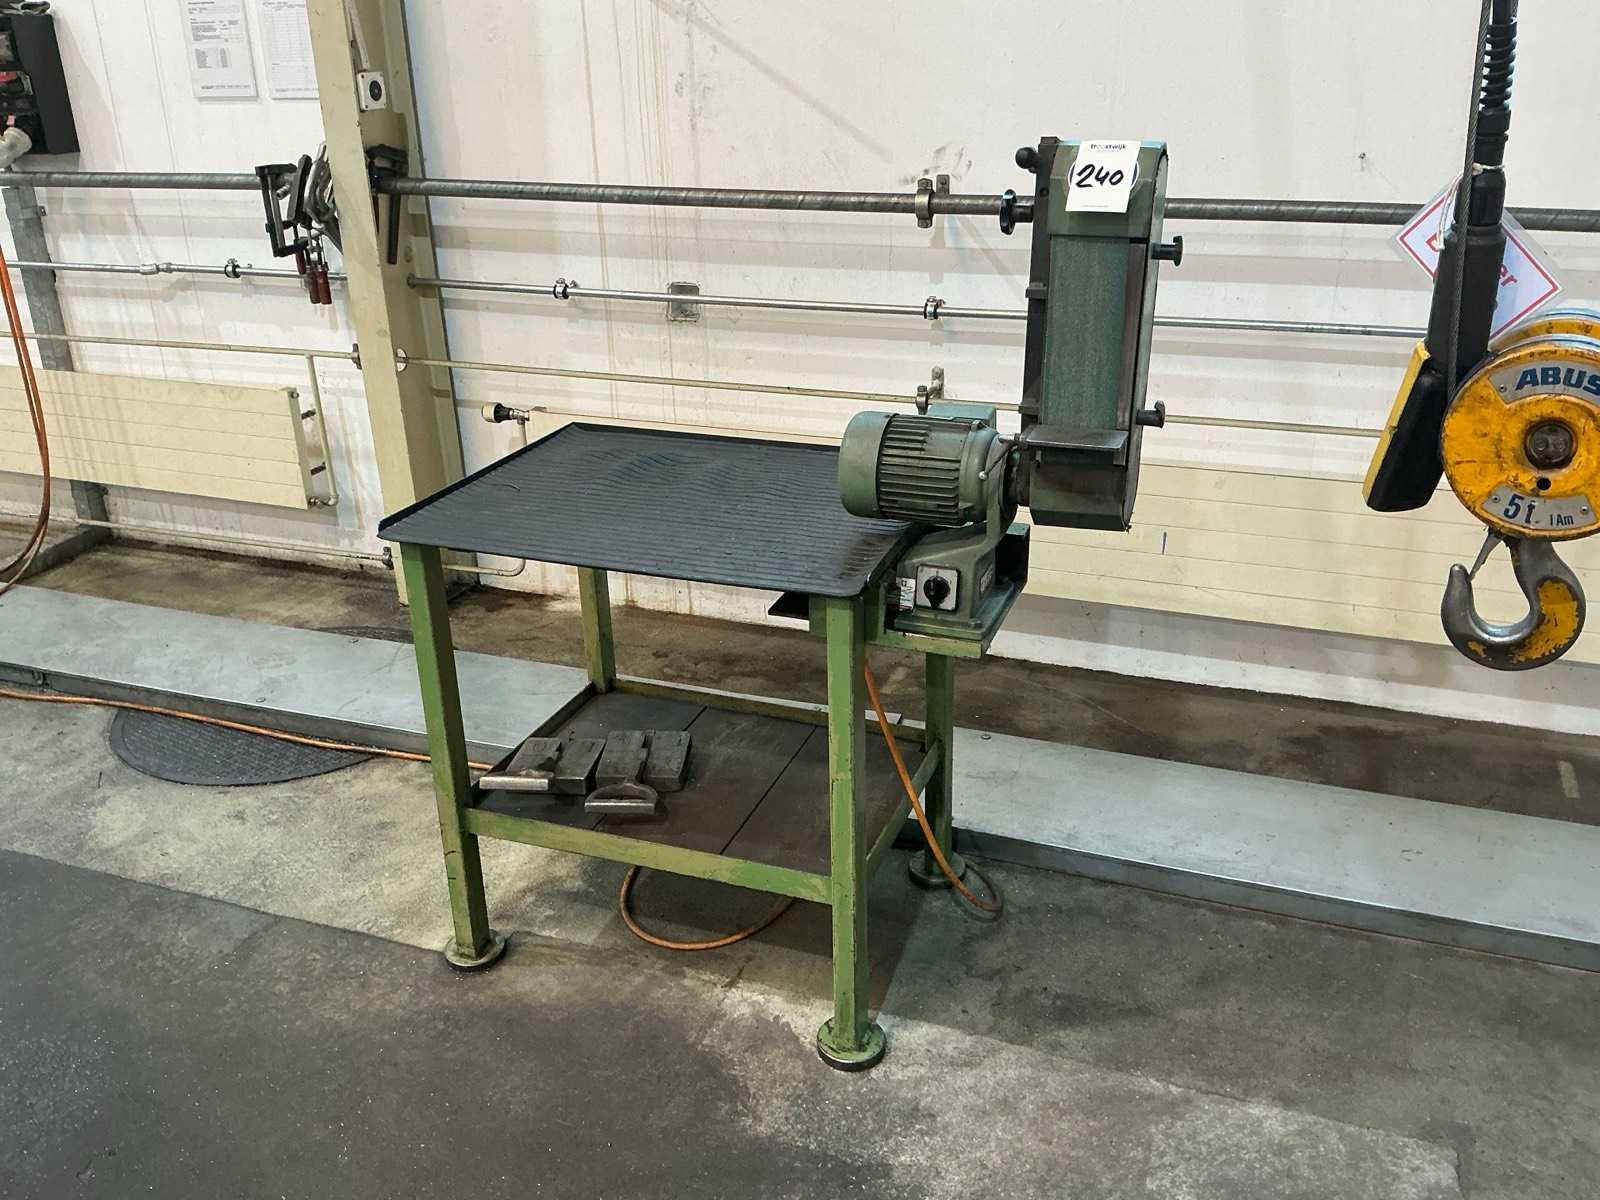
ALBIS-MASCHINEN stationary belt sander for deburring, sanding, finishing, adjustment and light grinding in mechanical workshops, locksmiths, metal fabrication, industrial maintenance and machine building. This machine allows the processing of metal parts, mechanical components, tools and construction elements thanks to its vertical abrasive belt and support table. Equipment particularly suitable for general mechanical workshops, tool manufacturers and industrial companies. Auction-ID: A1-48554-240
used
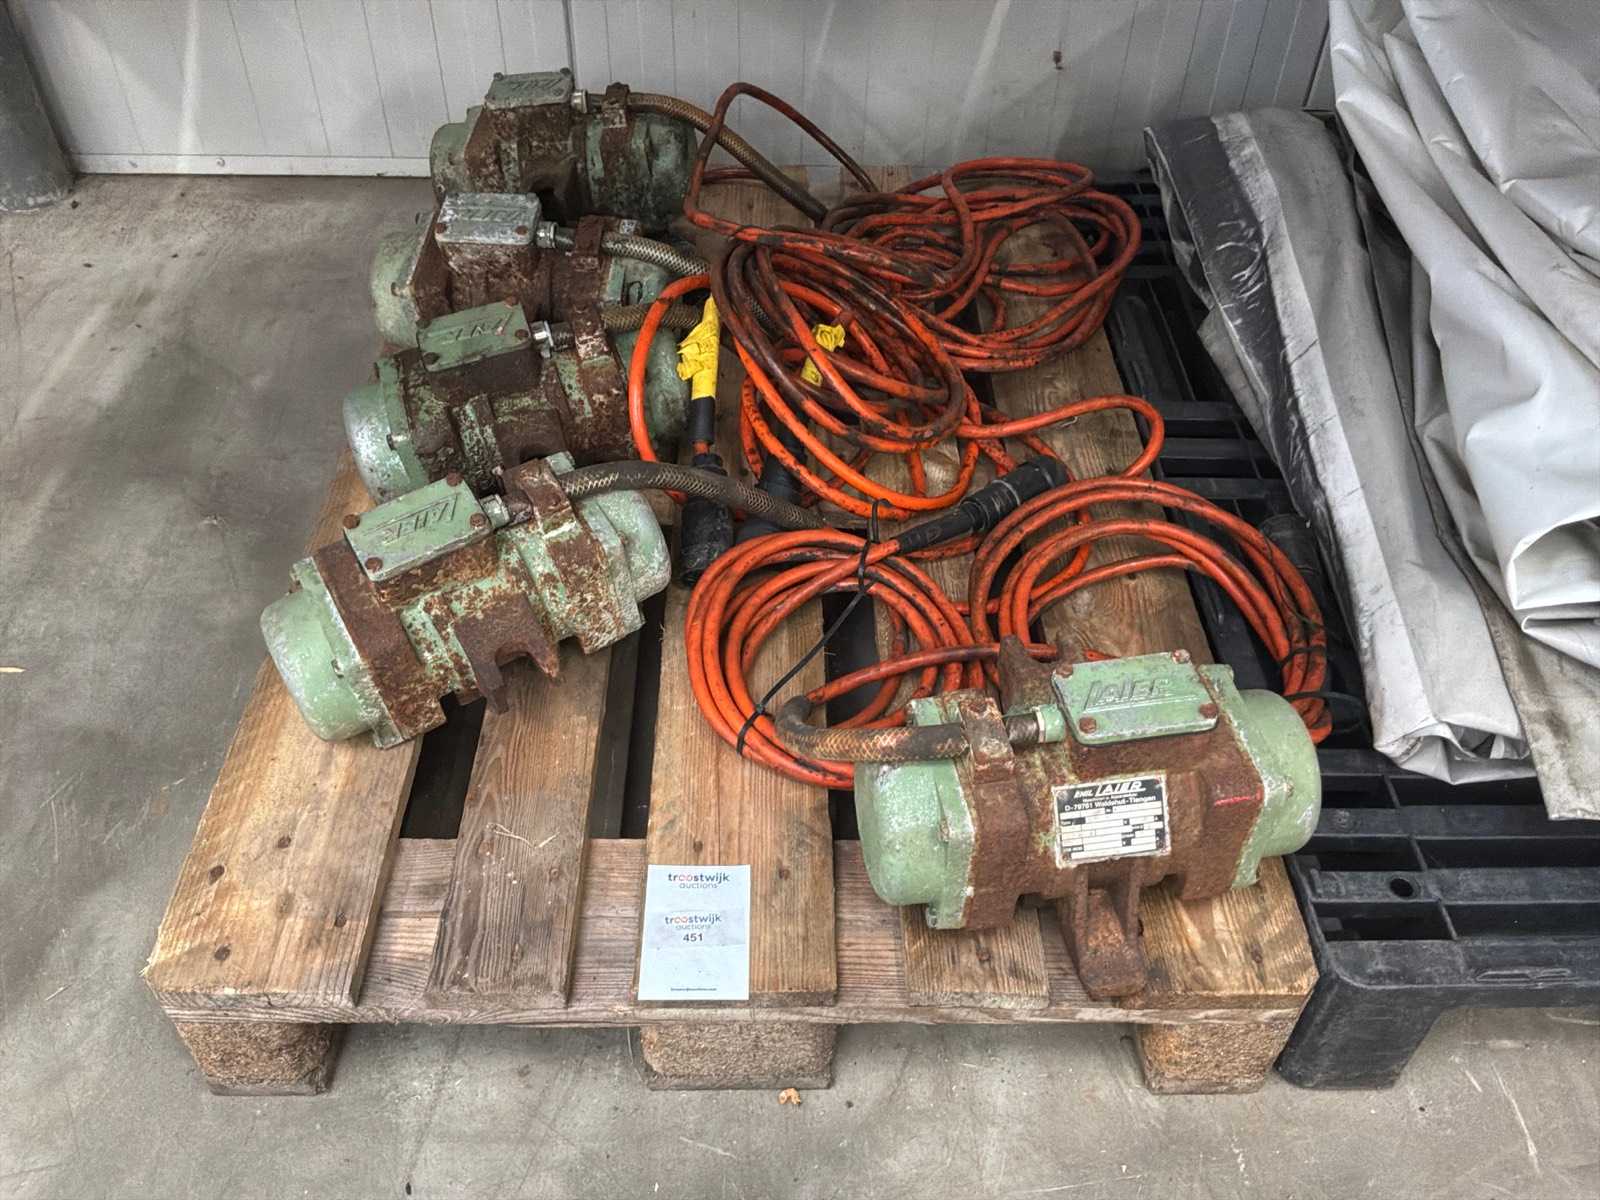
Please note! without pallet Auction-ID: A1-41279-451
used
Please note! without pallet Auction-ID: A1-41279-453
used
including various milling holders (excl. tools); equipped with extraction on top of the machine Auction-ID: A1-49836-11
used
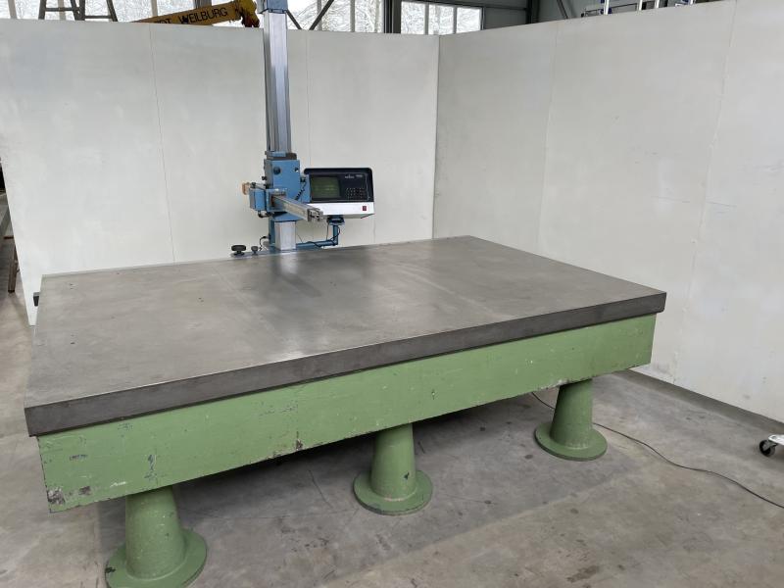
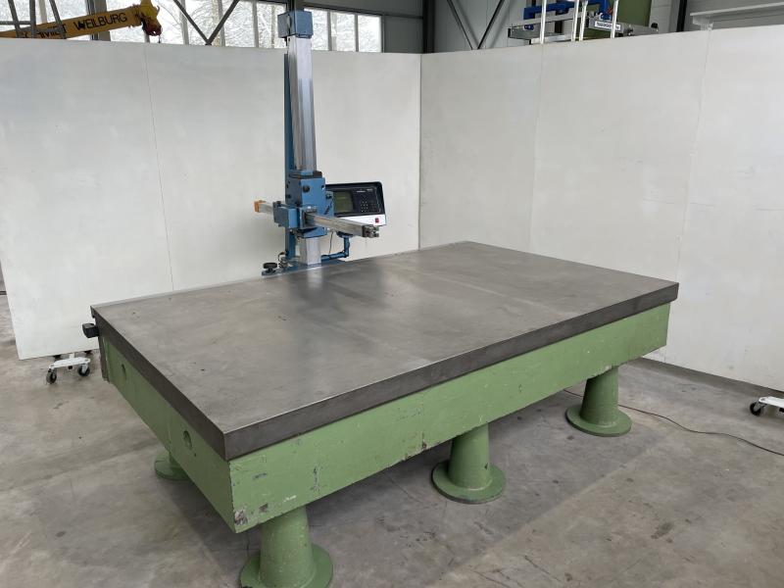
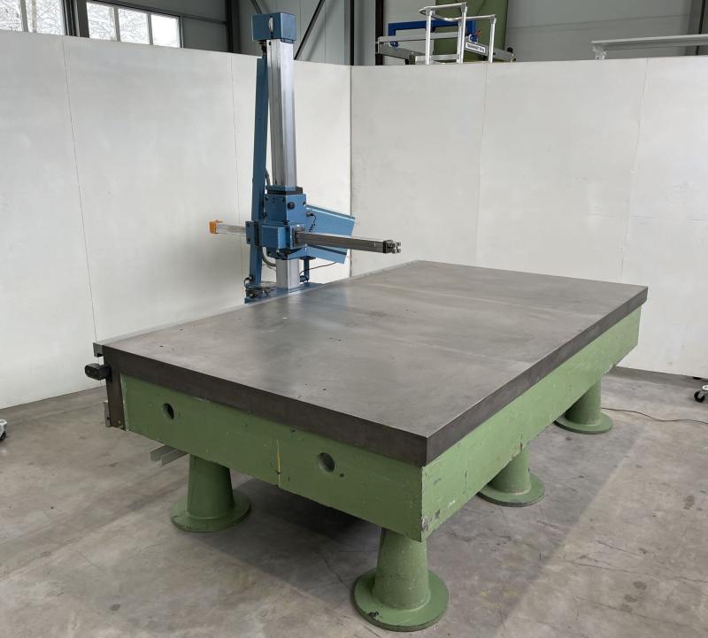
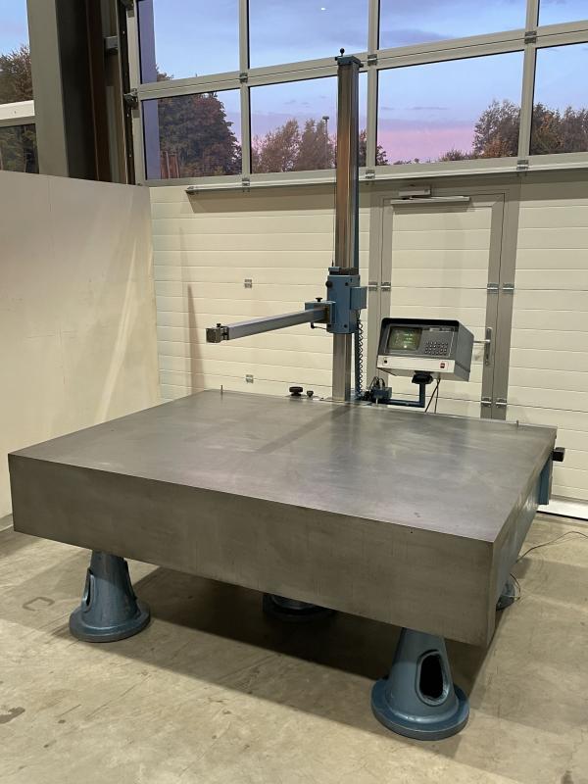
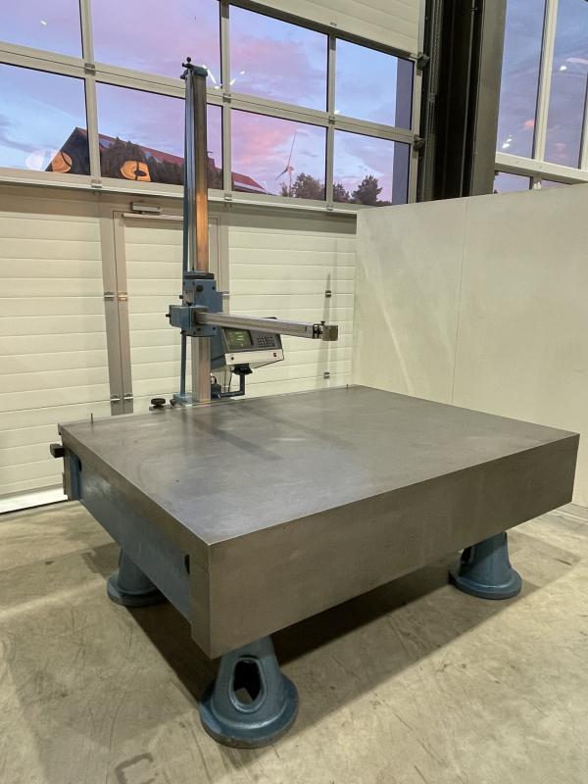
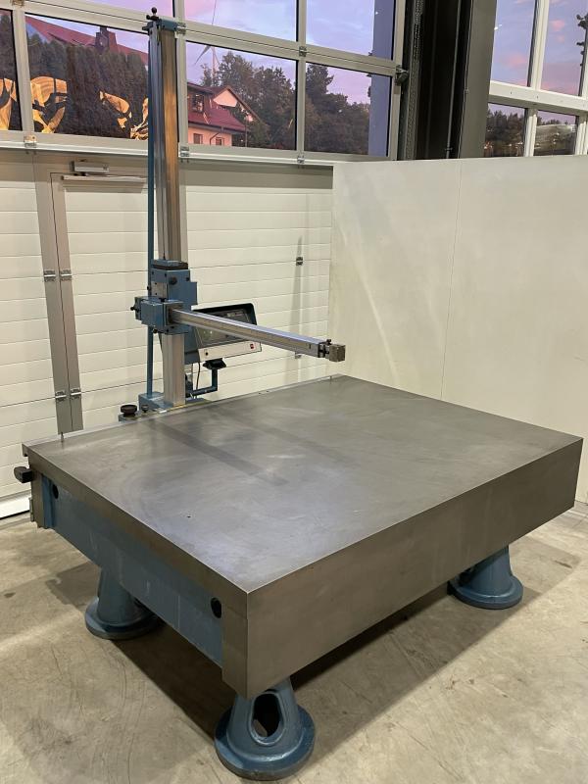
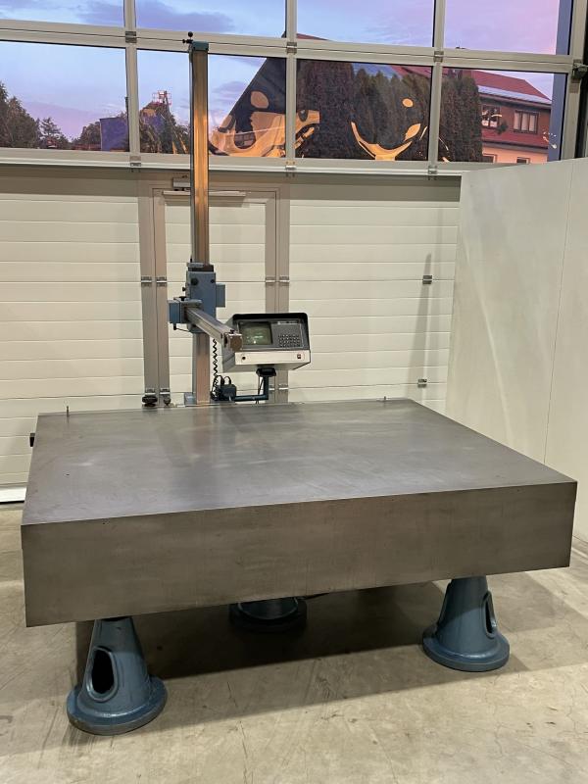
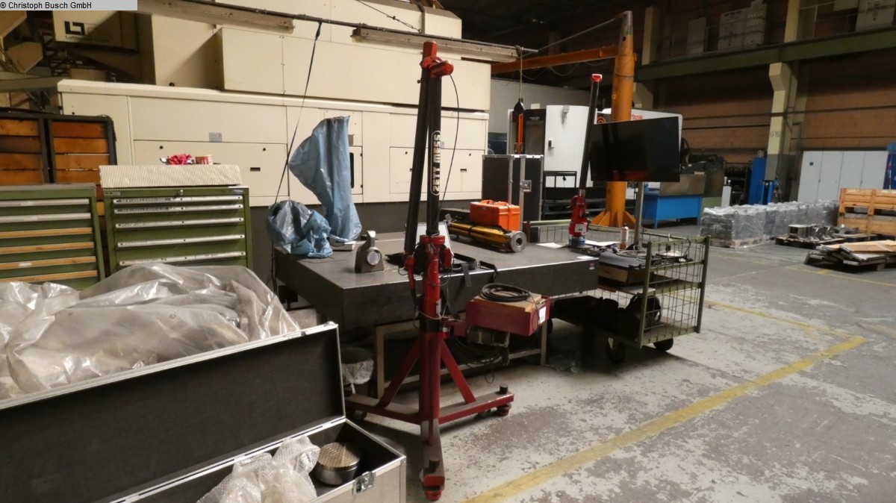
Measuring machine with hand-held measuring arm STIEFELMAYERhigh-precision measuring and marking plate cast steel-grey cast iron strongly ribbedMasch. No. 22890285 year of construction 1985Length 2500 mmWidth 1500 mmThickness 350 mmPanel thickness (top) 50 mm Solid material with 300 mm ribsWorking height approx. 800 mm- manually movable with measuring arm, measuring range X=1970 mm, Y = 815 mm, Z = 840 mm- with 3-axis digital display Grundig MZ 1030- 5 pieces height-adjustable feetSpace requirement L x W x H 2500 x 1500 x 2500 mmWeight 3000 kgvery good surface;
used
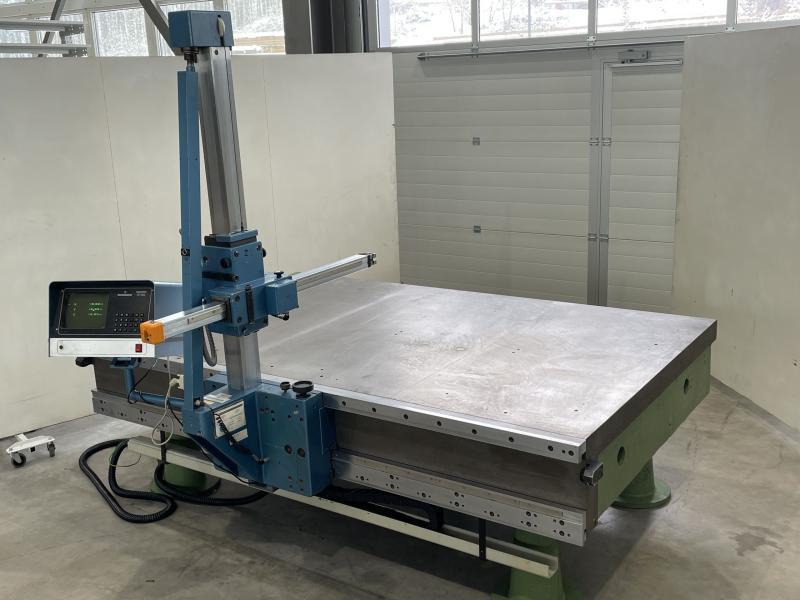
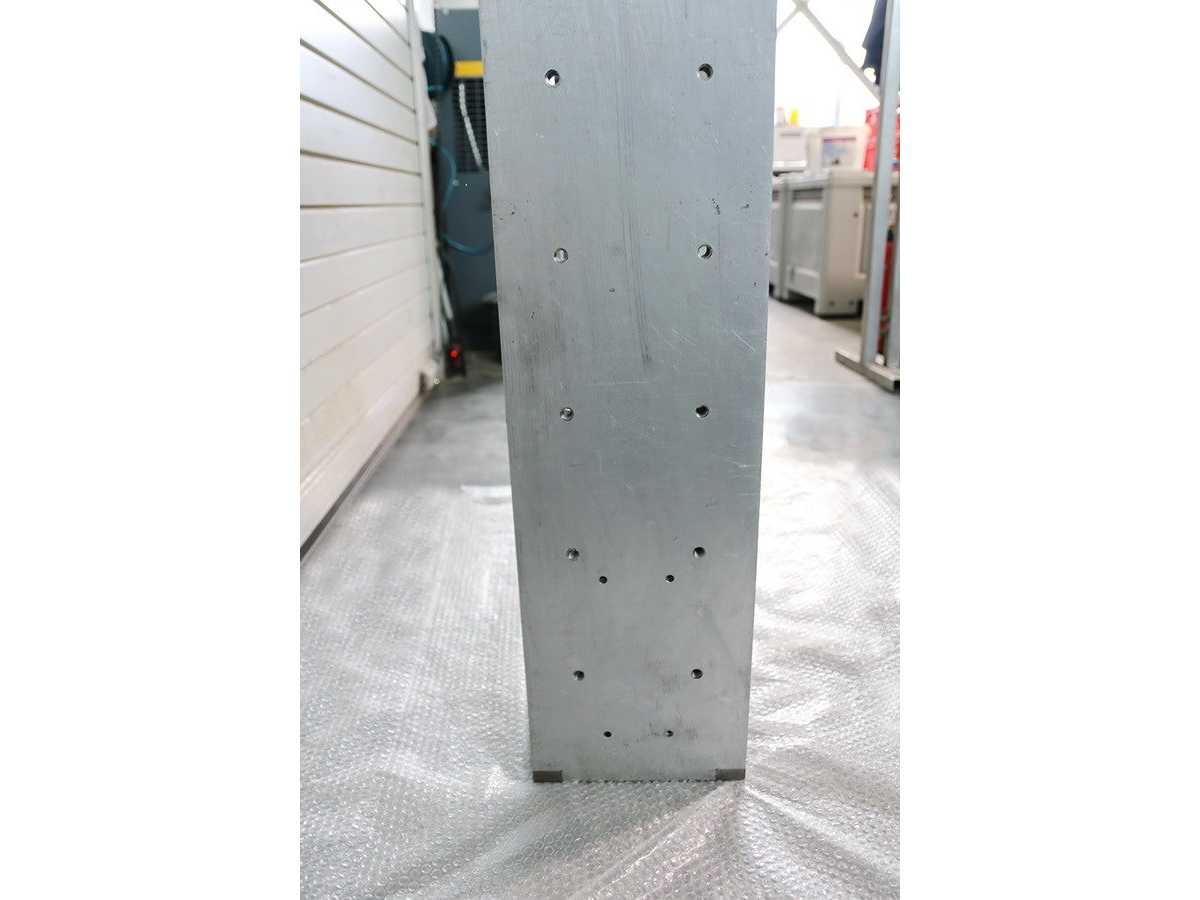
Measuring machine with hand-held measuring arm STIEFELMAYERMess and marking plates cast steel-grey cast iron strongly ribbedHigh-precision measuring plate with good surfaceYear of construction 1985Length 2000 mmWidth 1500 mmThickness 350 mmPanel thickness (top) 50 mm Solid material with 300 mm ribsWorking height approx. 800 mm- manually movable with measuring arm, measuring range X=1490 mm, Y = 1000 mm, Z = 1250 mm- with 3-axis digital display Grundig MZ 1030- machined side surface at 90 angles to the table surface, 2000 x 350 mm - 5 pieces of height-adjustable feetSpace required
used
JOHANN FISCHER - Measuring Angle Offer details Stock number 1039-9432 Machine Type: Measuring Tool and Measuring Equipment Manufacturer: JOHANN FISCHER Type Measuring Angle Measuring Angle Built in 1974 Country of origin Germany Additional Information JOHANN FISCHER - Measuring Angle Technical details Length 450 mm Width 250 mm Height 1,250 mm Accuracy +/- 1 ° Distance between threaded holes H: 130 mm Distance between threaded holes V: 150 mm Distance between threaded holes H: 70 mm Distance between threaded holes V: 200 mm Auction-ID: A7-49608-29
used
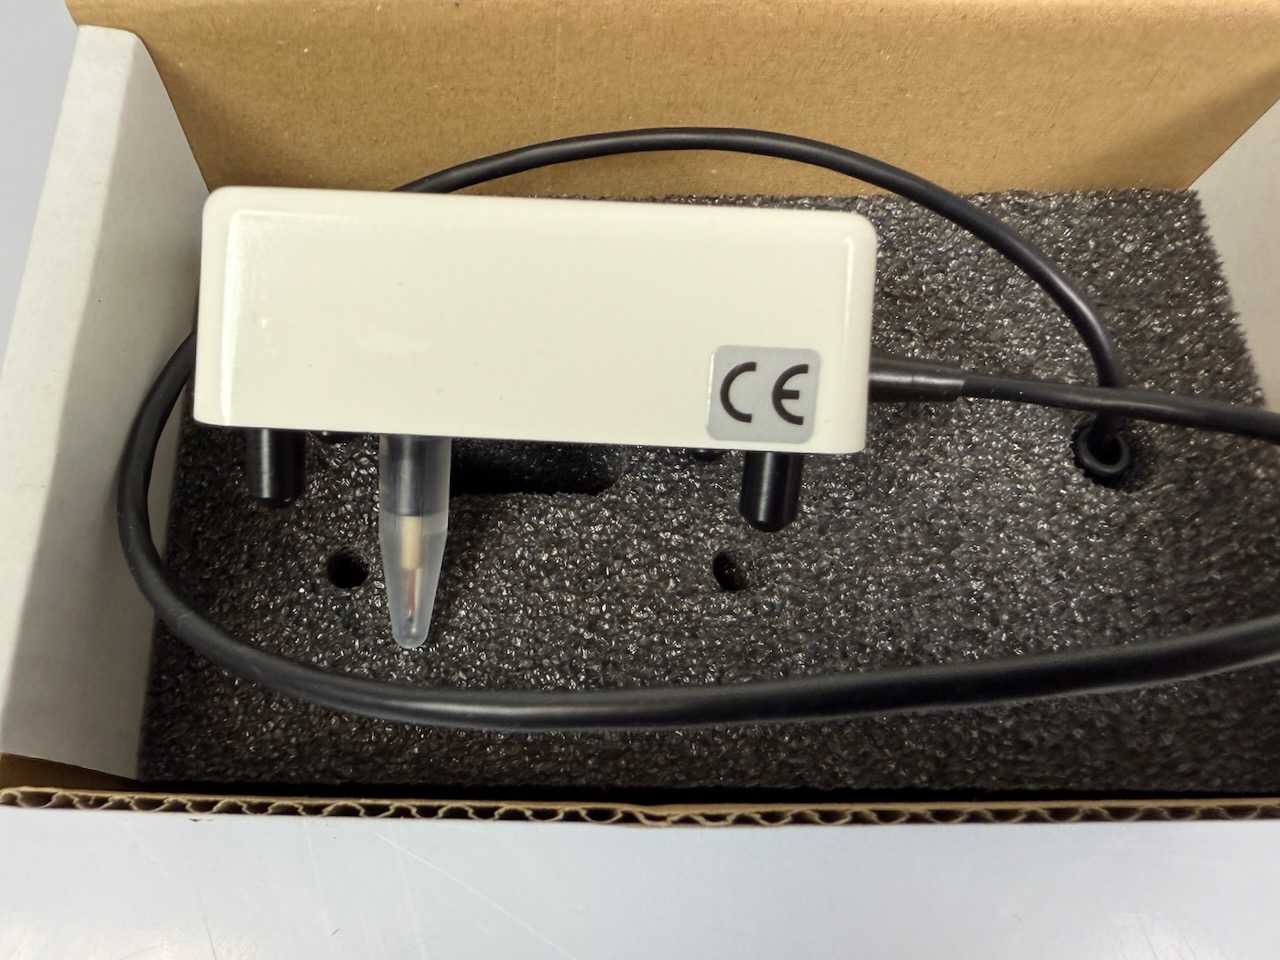
(3x) Measuring head for plastic sample tubes, compatible with Knauer Osmometers Measuring Head E0060XB Auction-ID: A7-49816-169
used
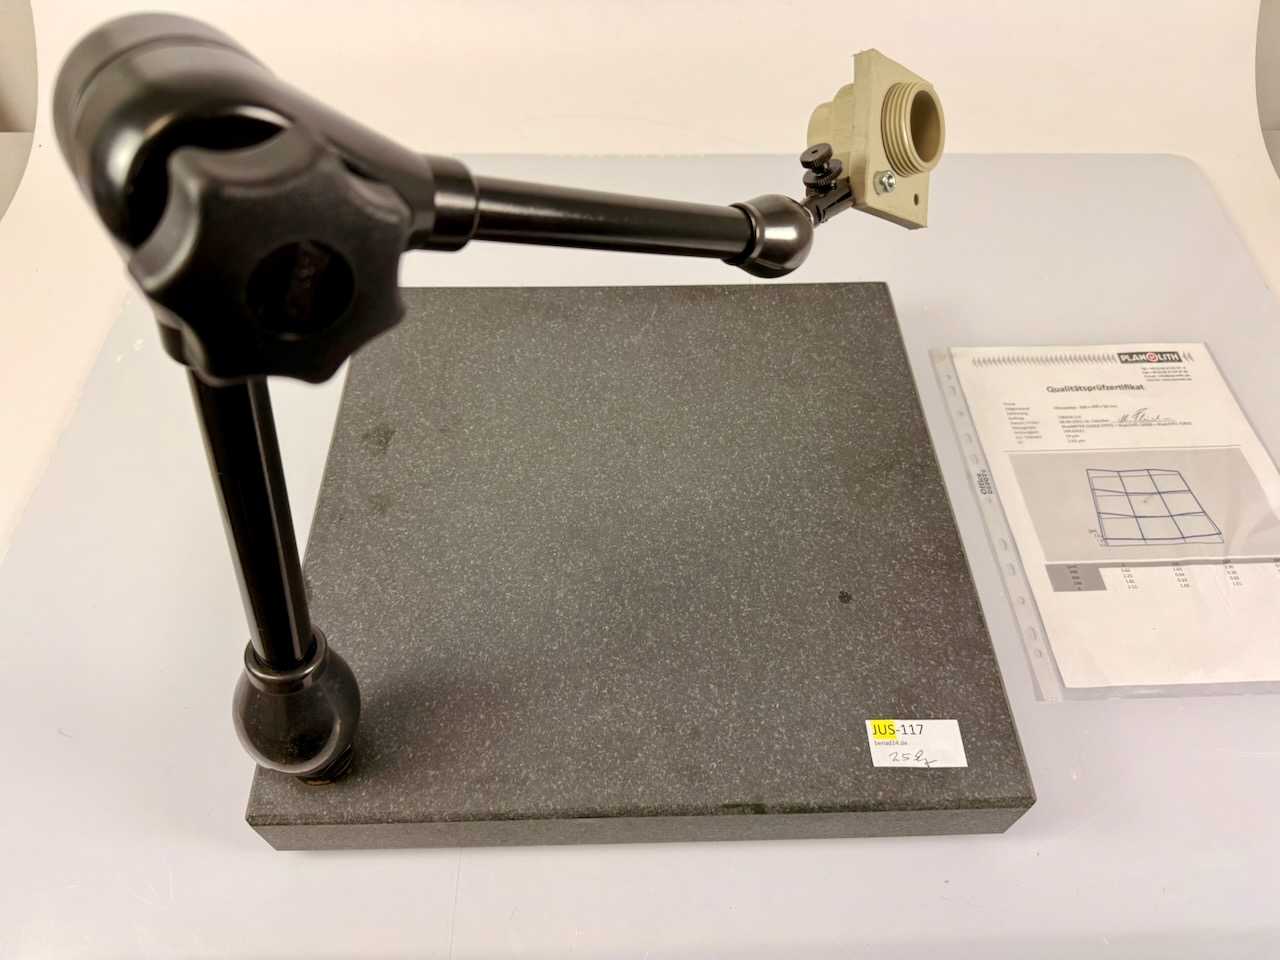
Granite measuring plate with measuring stand from PLANOLITH in the version 400 x 400 x 50 mm according to DIN 876/1. The measuring plate serves as a flat reference surface for precision measurements in measurement technology and quality assurance. The supplied measuring stand of the Noga brand enables the flexible positioning of measuring equipment such as dial gauges or feeler lever measuring devices above the measuring plate. Typically used in measuring rooms, quality laboratories and manufacturing plants for flatness measurement and component testing. The measuring plate is used and shows normal signs of use due to use. A quality test certificate from PLANOLITH (accredited calibration laboratory) is available, tested on 06.09.2022 with an actual deviation of 0.00262 mm.Scope of delivery: 1 granite measuring plate PLANOLITH 400 x 400 x 50 mm 1 measuring stand Noga with ball joint ar ...
used
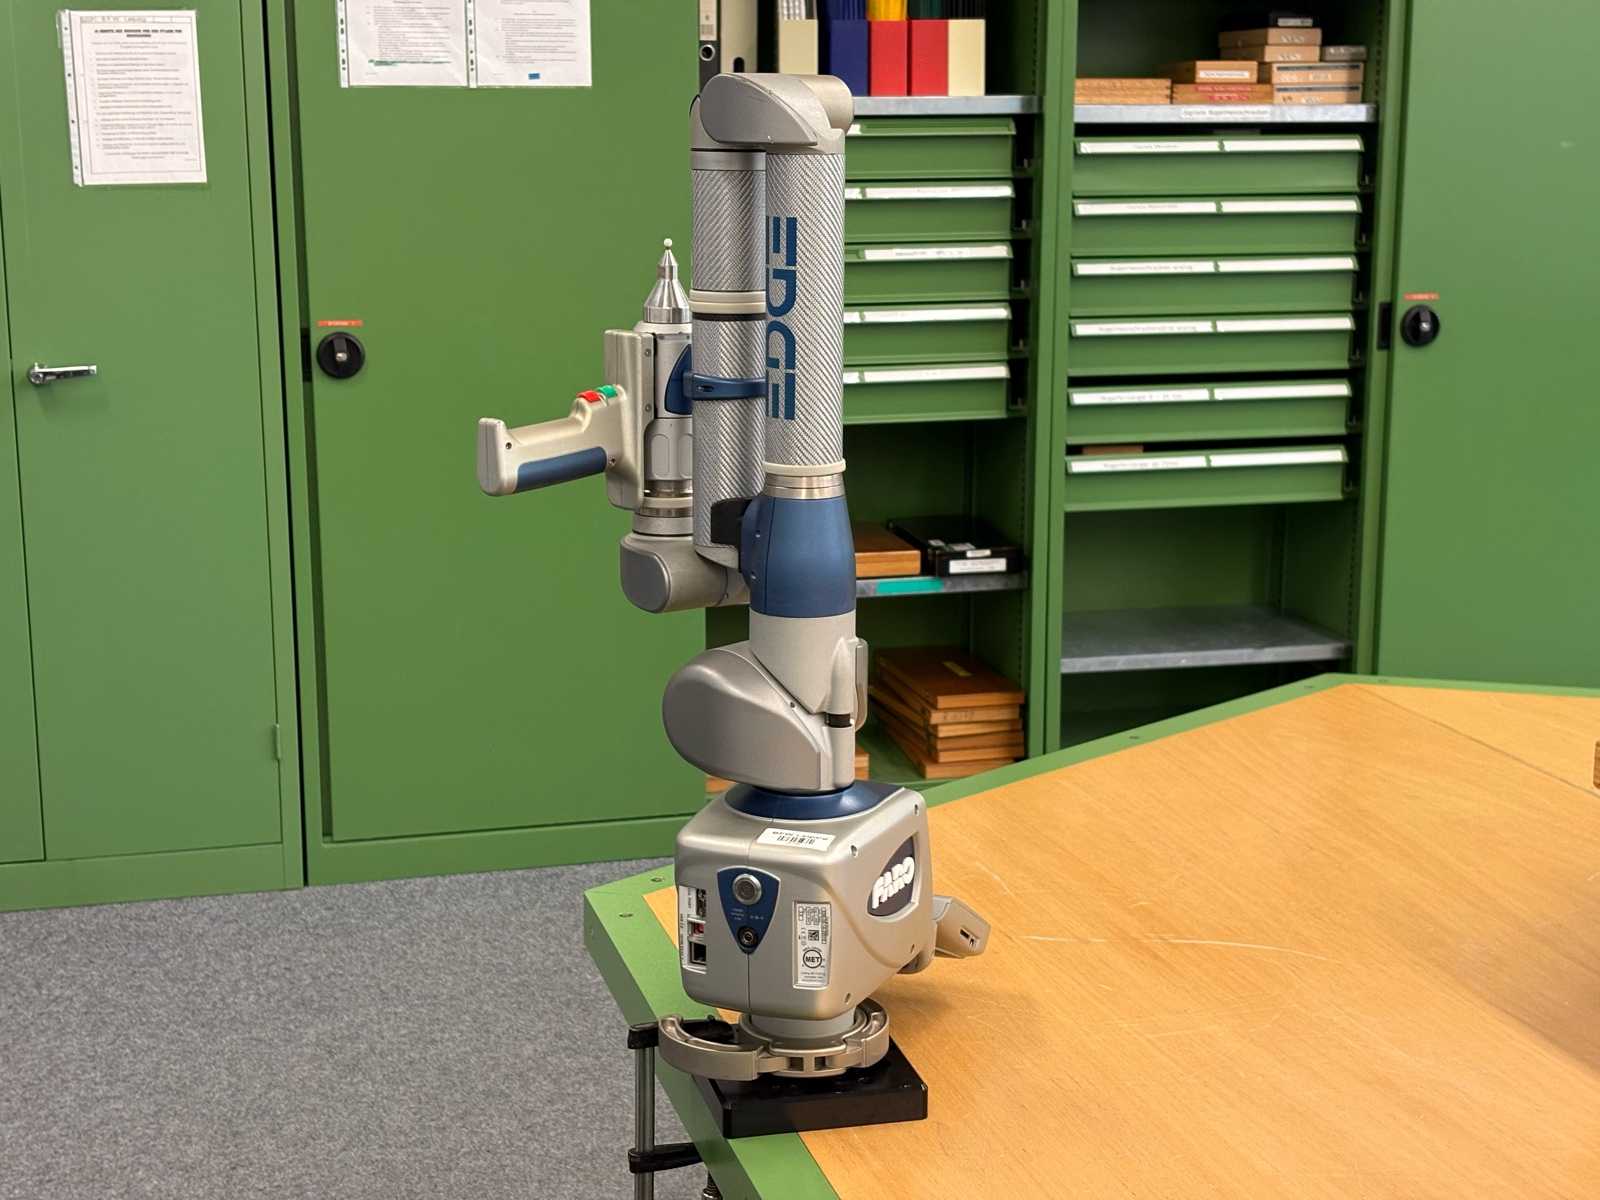
Product Description - Mobile measuring arm with integrated laser scanner (3D coordinate measuring machine) - Manufacturer: FARO - Model: FARO Edge / Model 14000 - Serial number measuring arm: E06051429518 - Year of construction: 2014 Application: - 3D digitization and 3D modeling - Industrial metrology / quality assurance - Reverse engineering & CAD comparison Technical data: - Measuring range: approx. 1.8 – 2.0 m - Single-point accuracy: ± 0.05 mm - Volumetric accuracy: ± 0.065 mm - Scanning accuracy: approx. 0.08 mm - Combination of tactile measurement and laser scanning - Automatic stylus recognition - One-handed operation Scope of delivery (complete): - FARO measuring arm - FARO handheld laser scanner unit (removable) - Transport case with foam insert - Accessories in the case (as shown) - Additional feet / support elements (as shown) - Handheld scanner (integrated laser s ...
used
SPECIFICATIONS: Machining max mm: 330 Ø mm: 40 Computer-aided measuring and displaying system for Measurement of tools, digital display of tool data Input of profile dimensions, calculation of spindle setting data Transfer to the machine by means of a label
used
Welding table, straightening table, straightening plate, work table, clamping table measuring plate with measuring stand, measuring table PAGUS work surface: 300 x 270 mm working height: 50 mm tripod height: 275 mm with measuring stand Ø 12 mm ! Dimensions: 300 x 270 x 330 mm
used
Probe for measuring machine, measuring head, probeRENISHAW Probe Kit - TP 20 SystemIncluded are:1x star probe with thread M2 (5x stylus M2 with ruby ball 2mm; Length 15mm; Star 38mm; 1x 6-way probe = probe module TP 20 (6-way) 1x extension 50mm, probe extension NVMS-50 (with 2x mounting key) in original plastic storage box used in good condition; used
used
used
quantity: 1 Koffer : . The technical data is provided by the manufacturer or operator and is therefore not binding for us. We reserve the right to prior sale, our terms and conditions of business and sale apply exclusively. About us More than 400 of our own machines in stock Over 15,000 m² of storage space, crane capacity 70 t More than 10,000 items Accessories for your workshop If you want to sell machines, production lines, or your business, then talk to us. You can find more offers on our website. Viewings are possible by arrangement. We look forward to your visit. Your Markus Hirsch Team The data for this ad was created with ModulMWS - the software solution of LogoTech oHG.
used
For measuring polygons with an odd number of sides. The technical data is provided by the manufacturer or operator and is therefore not binding for us. We reserve the right to prior sale, our terms and conditions of business and sale apply exclusively. About us More than 400 of our own machines in stock Over 15,000 m² of storage space, crane capacity 70 t More than 10,000 items of accessories for your workshop If you want to sell machines, production lines, or your business, then get in touch with us. You can find further offers on our website. Viewings are possible by arrangement. We look forward to your visit. Your Markus Hirsch team The data for this ad was created with ModulMWS - the software solution of LogoTech oHG.
used


: mit Zubehör serial number: 71309 The data for this ad was created with ModulMWS - the software solution of LogoTech oHG.
used
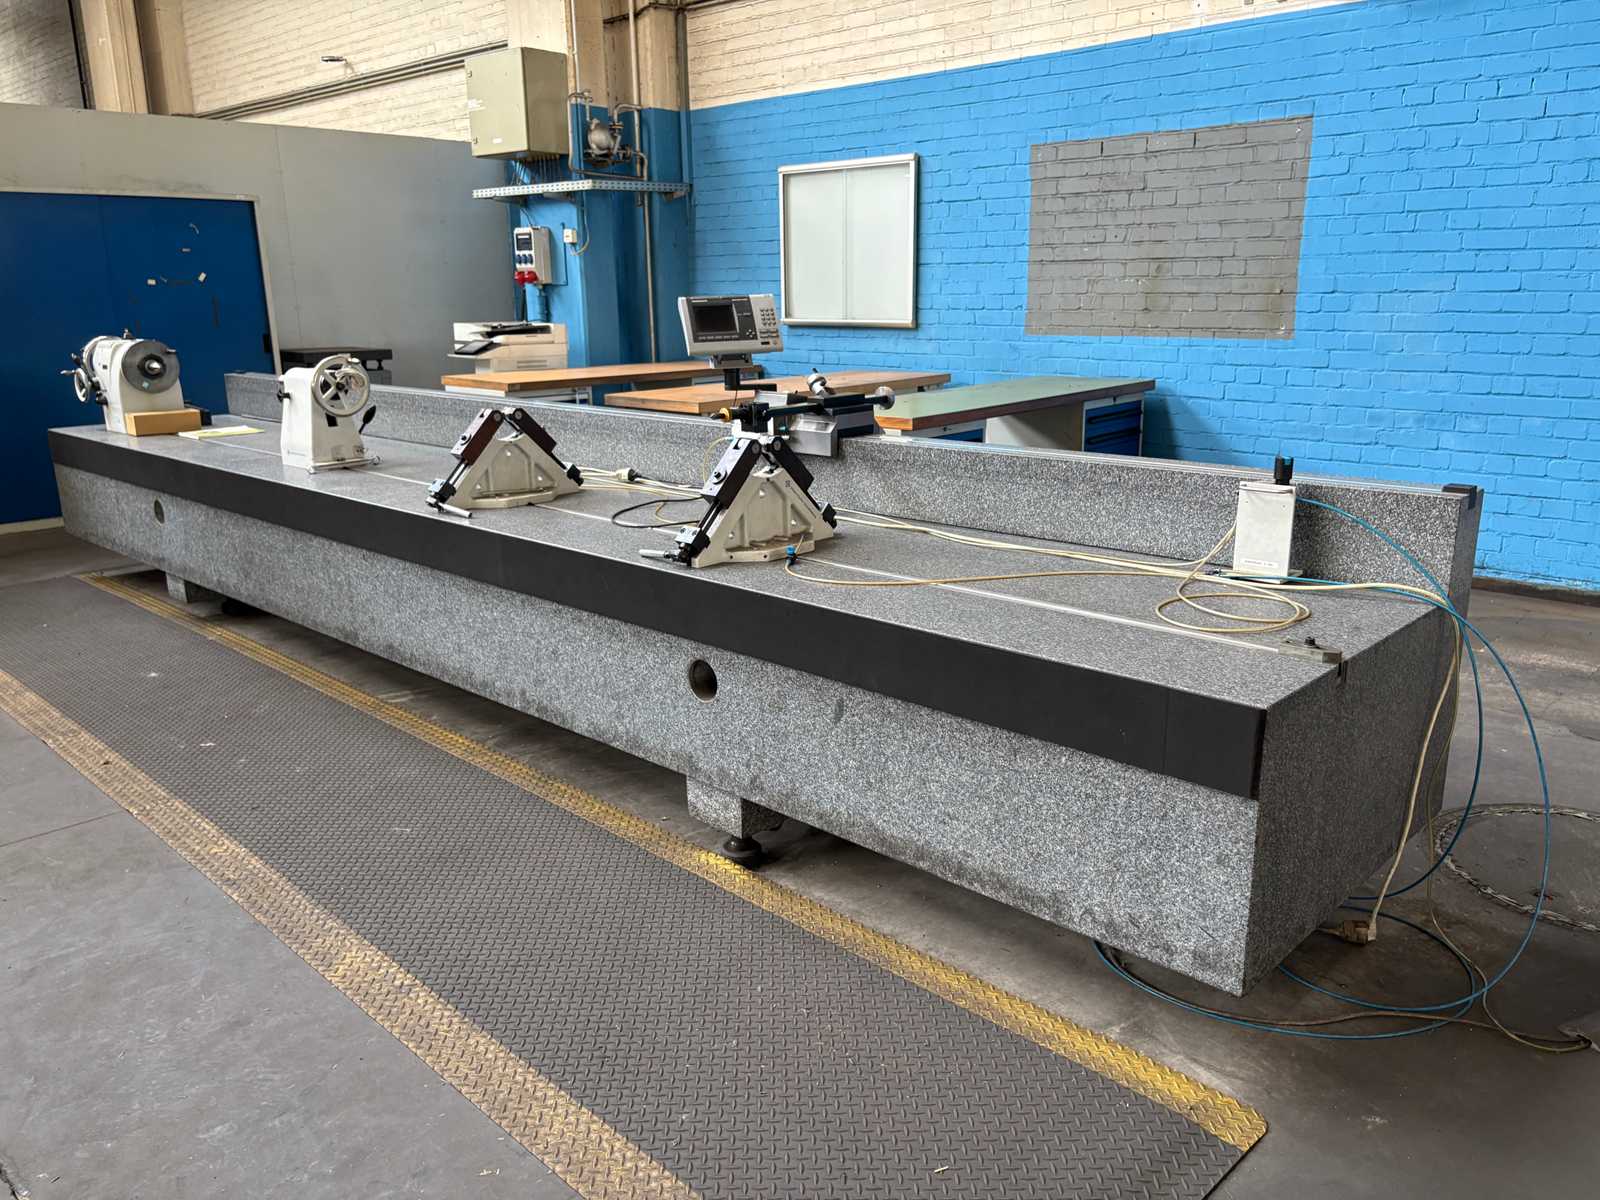
Panel dimensions: 6000 x 1000 mm incl. two grooves, one equipped with a digital display from the manufacturer HEIDENHAIN and one equipped with tailstock tips, tip height: approx. 3000 mm Length measuring device manufacturer TRIMOS STUDENROTH Auction-ID: A7-49089-254
used
Capacitive Rod electrode type 23.02 ex with WHG approval Manufacturer: Vega Grießhaber KG Type: 23.02 ex Overfill protection by means of a vibrating level switch as a swing fork sensor in compact design with threaded connection, pipe extension, as well as one in the Sensor housing built-in two-wire electronics. The probe is a general-purpose vibrating level switch for all liquids. Regardless of the mounting position she detects the level of border safe and perfectly. The instrument can be full or empty message, as approved overfill or dry running pump protection be used in containers. The position of the switching point is set via the tube extension. The probe offers highest reliability and security in a wide range of applications. New price: approx. 900
used
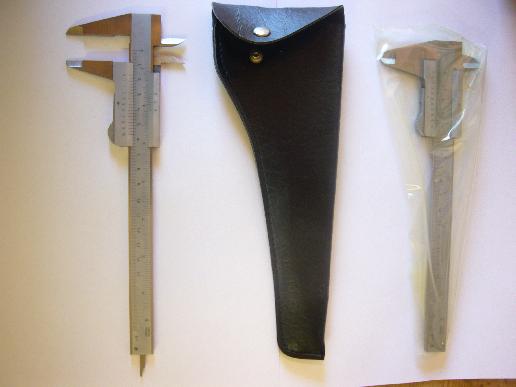
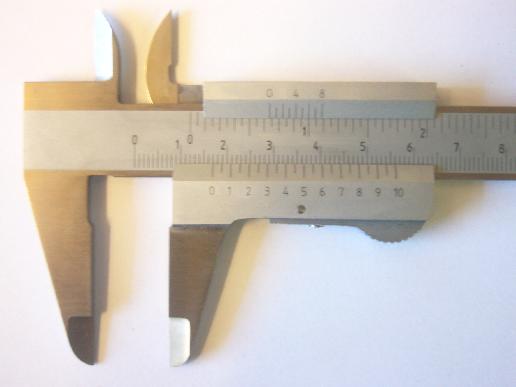
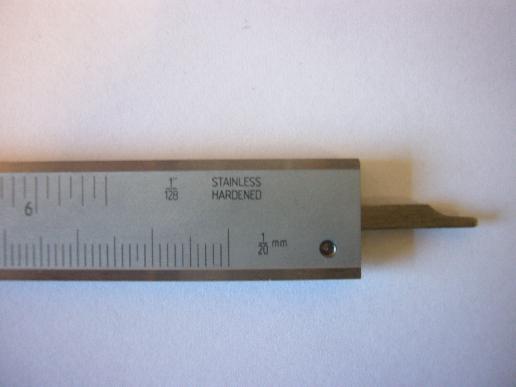
Measuring scraper 150 mm, still original welded in plastic foil with artificial leather case, with mm and inch - pitch, Steinless - Hardened, with thread table on the back for Metr.- ISO and Whitworth. Smaller batches can also be dispensed. 5.00 €/piece, stock approx. 25 pieces
used
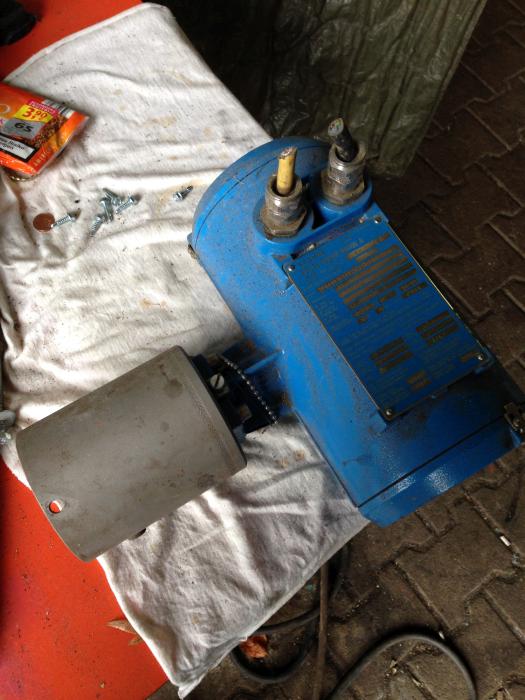
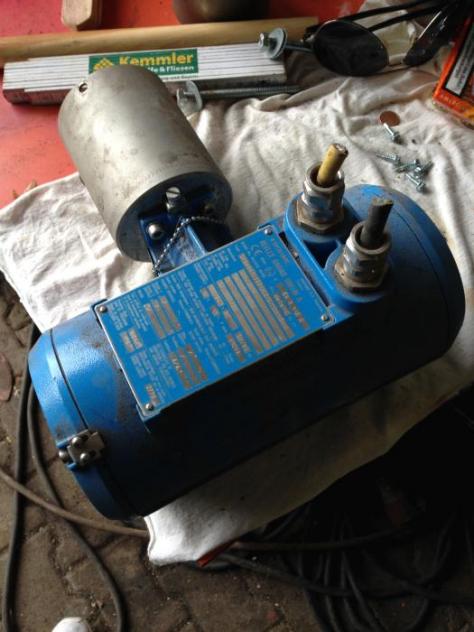
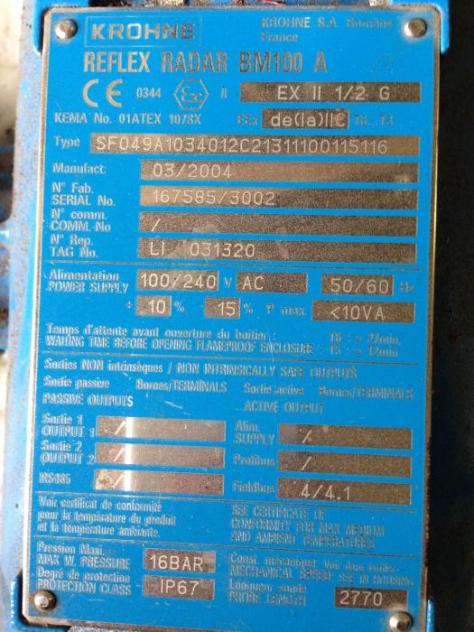
Ultrasonic gauge Krohne. Manufacturer: Krohne Type: Reflex radar BM100 A Year of construction: 2004 Voltage: 100/240 V Frequency: 50/60 Hz Maximum pressure: 16 bar Protection class: IP67 These ultrasonic knives were recently removed from a container and are therefore for sale. You are in good condition and fully functional!
used
Vacuum - Measuring device CVC 2 Manufacturer: Vacuubrand Type : CVC 2 II Cat No. 24411004 Status: proven & functional Zubehoer : User manual Optinal: Power cable Measuring connection cable Delivery time: reserved from stock
used
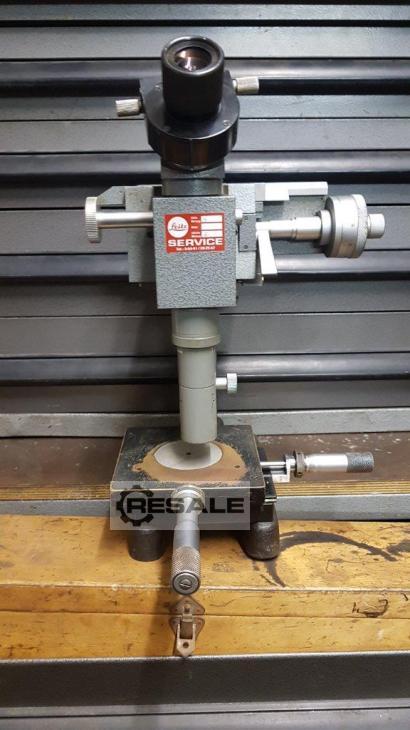
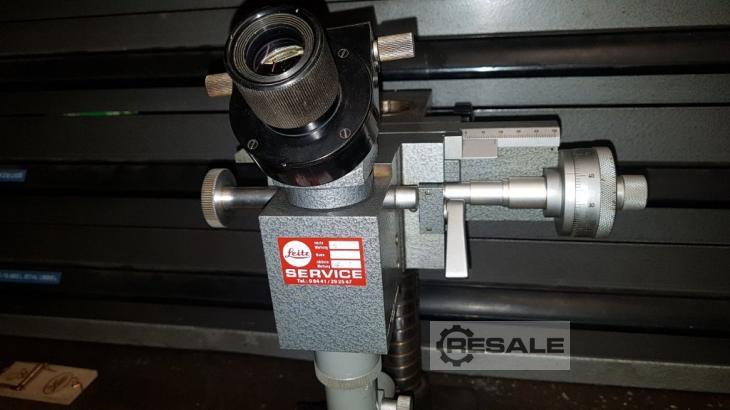
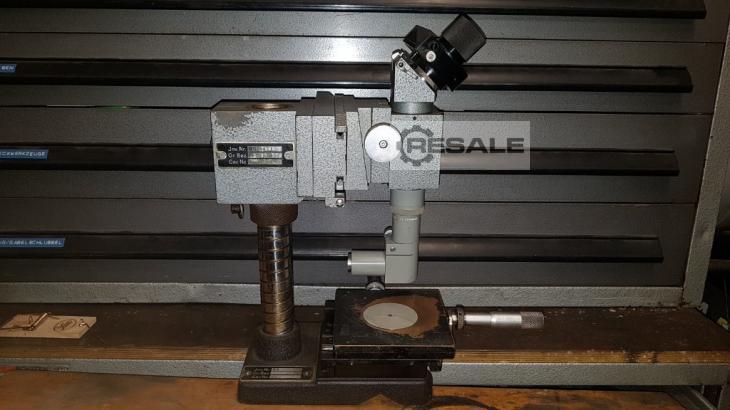
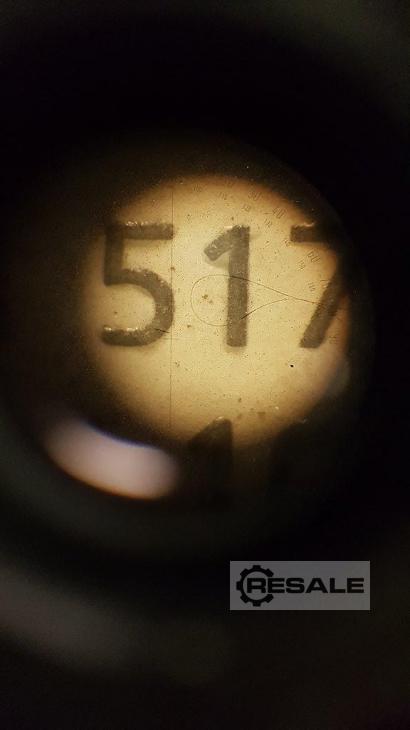
Leitz Wetzlar measuring microscope with cross slide and micrometer screws Extensive setting possibilities. Cross table, dislocation 0.01mm shift of the optics via micrometer screw possible. Dhxmkdfga Size approx. 40x Degree scale in optics via micrometer screw rotatable to the reference line Special price
used
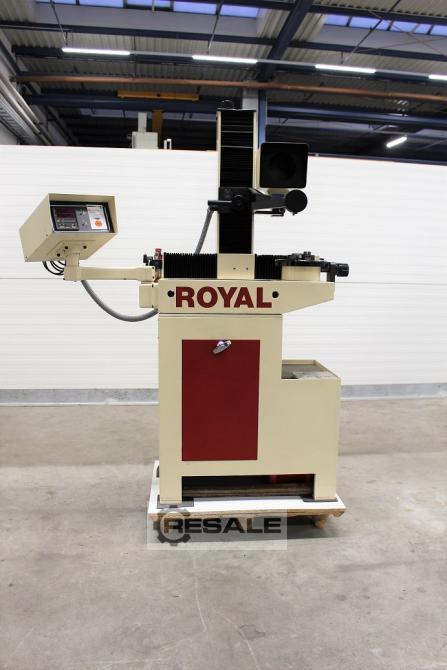
used vertical tool presetting device in very good condition, ready to use Recording: SK 50 max. tool length: 460mm max. tool diameter: 400mm Optics: 20x optical magnification Energy supply: Current: 220Volt 50 HZ luminous flux connection Pneumatics: 6 bar air pressure connection Machine space requirement: (w x t x h) approx. 1400 x 800 x 1700mm (without operator and service environment) Accessories / Optional equipment: â?¢ Machine cabinet with compartment â?¢ Calibration mandrel / reference mandrel â?¢ Adapter holder Iso 50 to Iso 40 for SK 40 tools Bdujvng8ha â?¢ Adapter holder Iso 50 to VDI 30 â?¢ Adapter holder Iso 50 to VDI 20 â?¢ Adapter holder Iso 50 on special tool holder â?¢ Additional measuring clock holder â?¢ Tool positioning device to 4 x 90° â?¢ Operatin ...
used
used
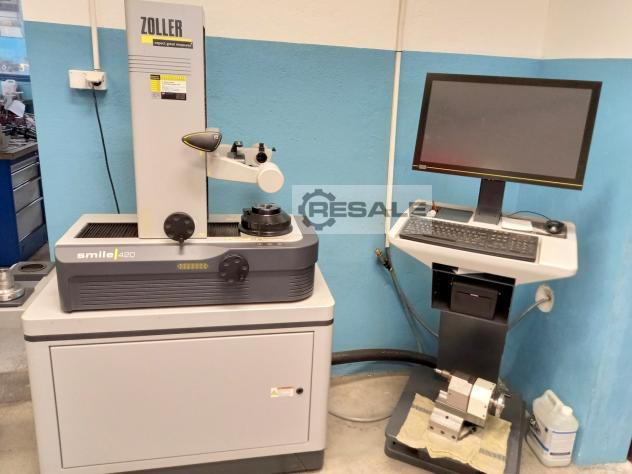
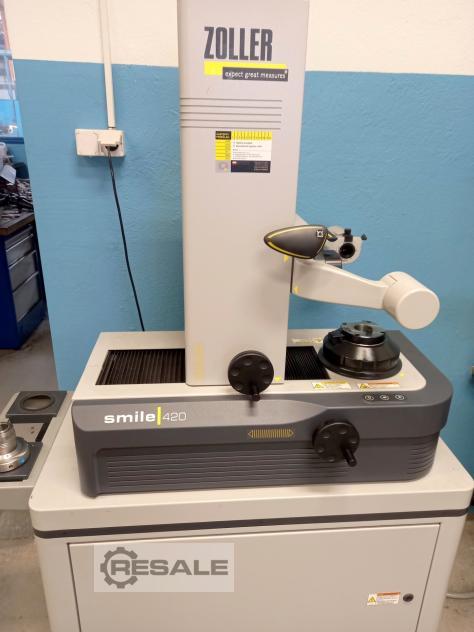
ZOLLER SMILE / PILOT 3.0 presetting and measuring machine was manufactured in 2019 in Germany. The machine is a professional tool measuring and presetting device, whose easy operation and precision guarantee flawless results. A telecentric lens and a CCD camera with integrated LED ring for measurements in reflected light (blade inspection) are used to perform the measurements. ZOLLER SMILE 420 is equipped with the CNC controller ZOLLER »pilot 3.0« and functions such as automatic blade recognition, measurement of radial run-out and axial run-out, maximum contour function and cutting edge control. The tool to be measured can have a maximum length of 420 mm and a maximum diameter of 420 mm. Specifications of the ZOLLER SMILE / PILOT 3.0 presetting and measuring machine - maximum tool length Z: 420 mm - maximum tool diameter D: 420 mm - diameter measurement according to Abbe’s p ...
new
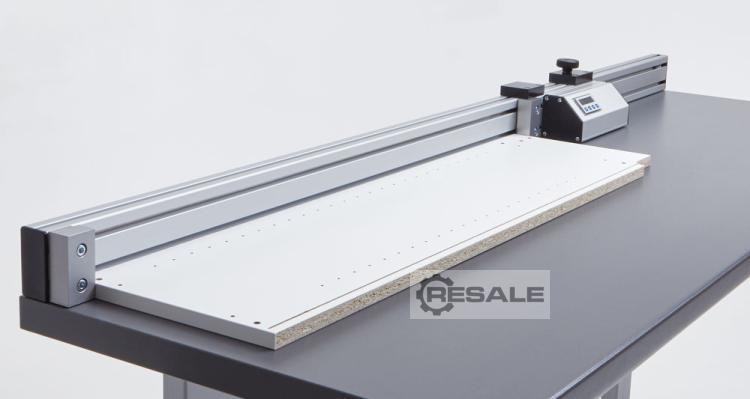


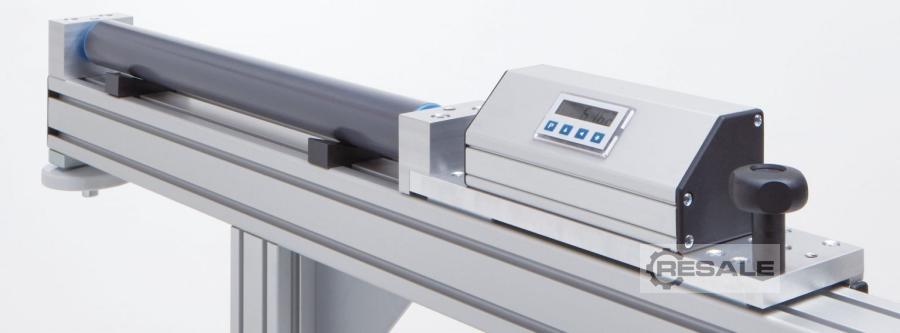
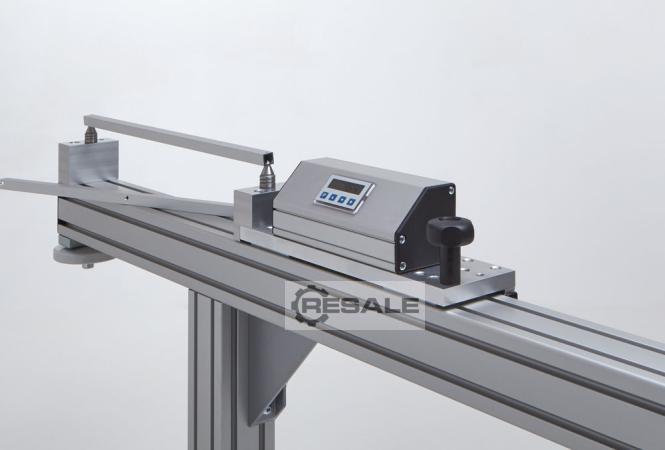
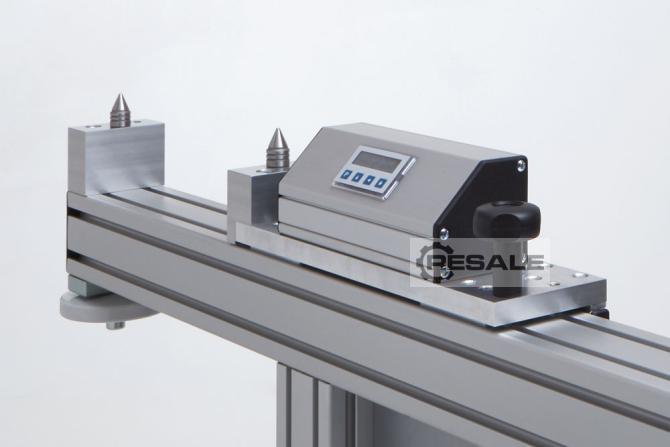
The DH exxactly. QS is used where a tape measure is too inaccurate and a caliper is too short. Ideal for measuring wooden panels, Aluminium, steel, plastic and glass as well as pipes, profiles and rods. • Version as a tabletop unit or on a mobile base • For dimensional control in the machine room, in incoming goods or quality assurance • Smooth-running guidance for precise and fast measurement • Safe measurement of long workpieces by one person • Measuring range of choice up to 7,000mm (longer version possible on request) • Easy-to-read large digital display "Lowest-Power-LCD" • Power supply depending on the display unit battery or mains connection 100-240 VAC; 50/60 Hz • Dimension display on 1/10 mm
new
The DH exxactly. TRP is used where a tape measure is too inaccurate and a caliper is too short. Ideal for measuring wooden panels, Aluminium, steel, plastic and glass as well as pipes, profiles and rods. Version as a tabletop unit or on a mobile base For dimensional control in the machine room, in incoming goods or quality assurance For daily inspection of your own machine lines Smooth-running guidance for precise and fast measurement Safe measurement of long workpieces by one person Measuring range of choice 1,000 to 7,000mm (longer version possible on request) Easy-to-read large digital display "Lowest-Power-LCD" Power supply depending on the display unit battery or Mains connection 100-240 VAC; 50/60 Hz Dimension display at 1/10 mm Accessories: With interchangeable centering tips suitable for measuring hole distances Interface with data connection to a PC for logging ...
used
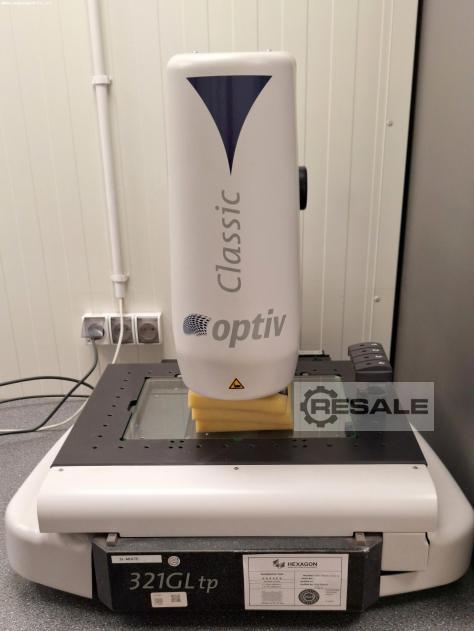
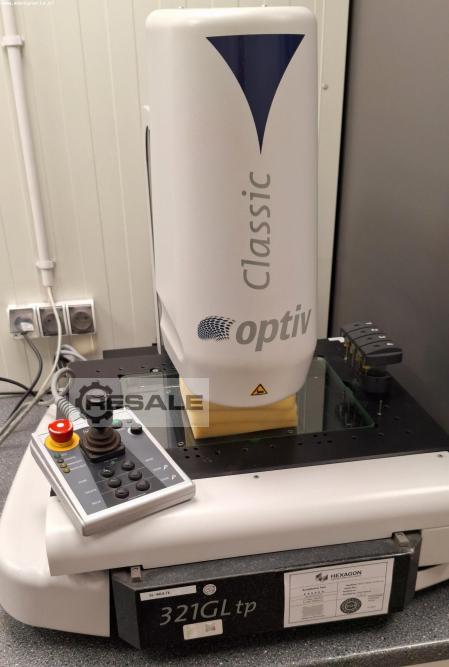
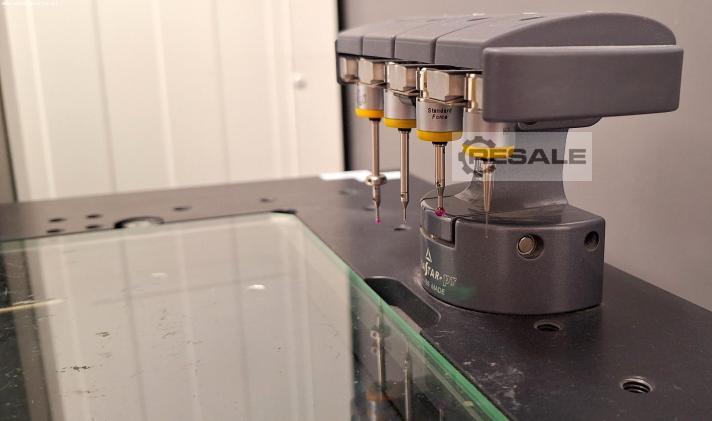
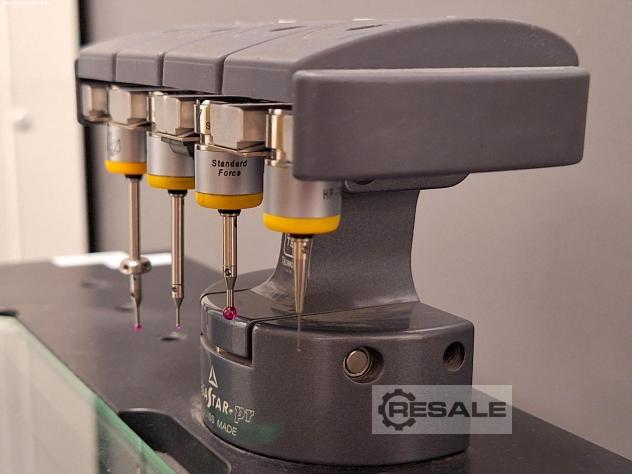
HEXAGON OPTIV CLASSIC 321 GL tp optic measuring machine was built in 2009 in Switzerland. This technologically advanced machine is the best solution for highly accurate measurement and inspection of e.g. electronic parts, micro-hole dies, fibre optics and inkjet nozzles. Thanks to the use of an 8-segment LED ring light with RGB colour sensitivity adjustment, the HEXAGON vision measuring machine detects and captures the edges of coloured parts much more easily compared to standard greyscale or lighting modifications. The offered machine also features, among other things, a 3 axes microprocessor CNC with vector path control, a CCD camera with 6.5x zoom and PC-DMIS Vision metrology software with the innovative MultiCapture function, which finds all 2D characteristics in the field of view simultaneously, increasing the inspection speed by up to 50%. The total weight of the machine is 170 kg. ...
used
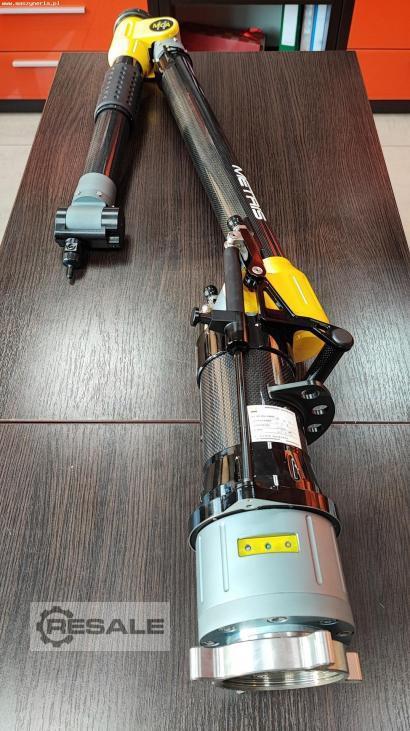
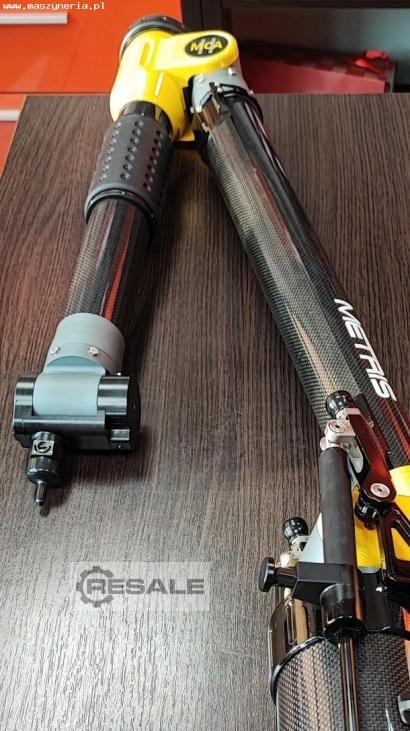
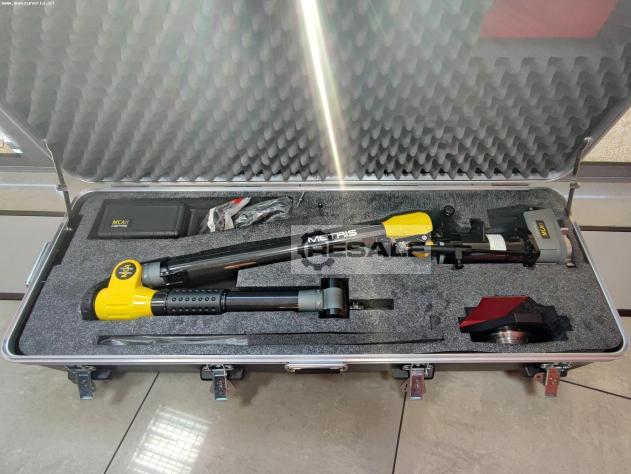
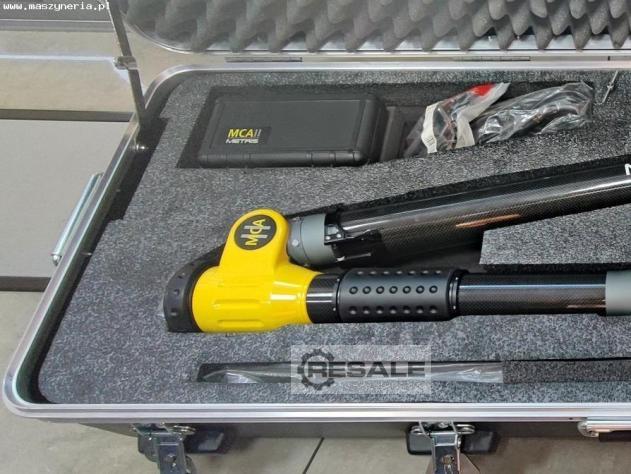
METRIS-NIKON MCA II 5124 measuring machine built in 2011 is a versatile device that can be used for measuring both small-sized objects as well as complex, large-sized parts. In addition, thanks to the computerisation of measurement procedures and its compact design, the machine can be used directly in the production environment or even inside the measured objects. The measurement process starts with an angular displacement of the arms to ‘pass’ through reference points. The operator then brings the machine’s measuring tip to the surface of the measured workpiece and validates the coordinates using a button located on the head. The coordinates are then transformed by the calculation procedures to the cartesian system (X,Y,Z), where they are used as the basis for determining the dimensions by approximation of the measured features and geometric figures, i.e. circles, cylinders and ...
used
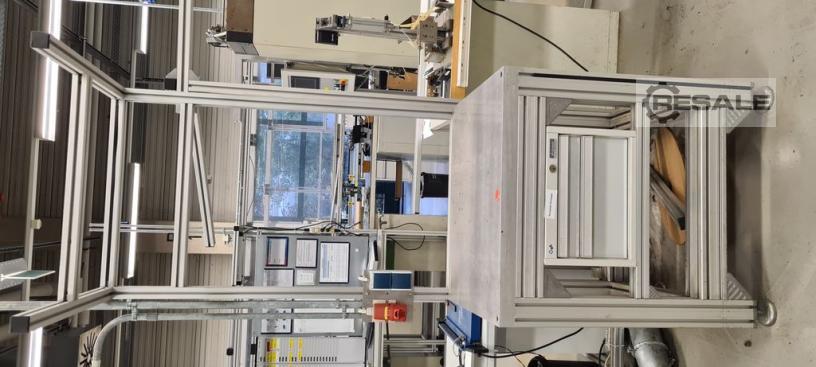

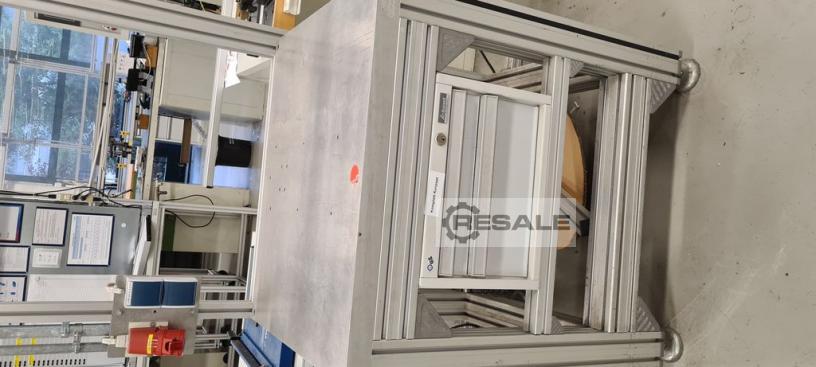
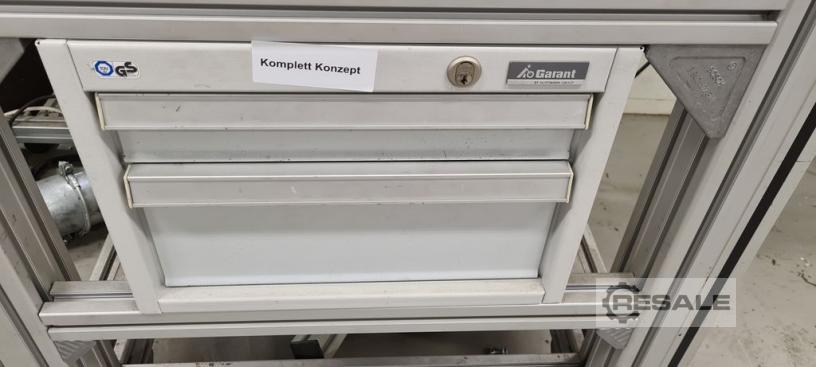
Aluminium measuring table with 50 mm aluminium plate and drawer cabinet Type: Measuring Table with Aluminum Measuring Plate Dimensions: 80 cm wide, 75 cm deep and 95 cm high (2.26 cm high with construction) Aluminium plate: 5 cm thick, with mounting threads Drawer cabinet manufacturer: Garant (Hoffmann Group) Number of drawers: 2 Material: Aluminum Condition: used Complete plant closure, large selection of mezzanines, pallet racks, shelving racks, paternosters. High Quality Industrial Machinery, Lathes, Grinding Machines, Hand Machinery Suppliers in China More items - new and used - can be found in our shop! International shipping costs on request!
used
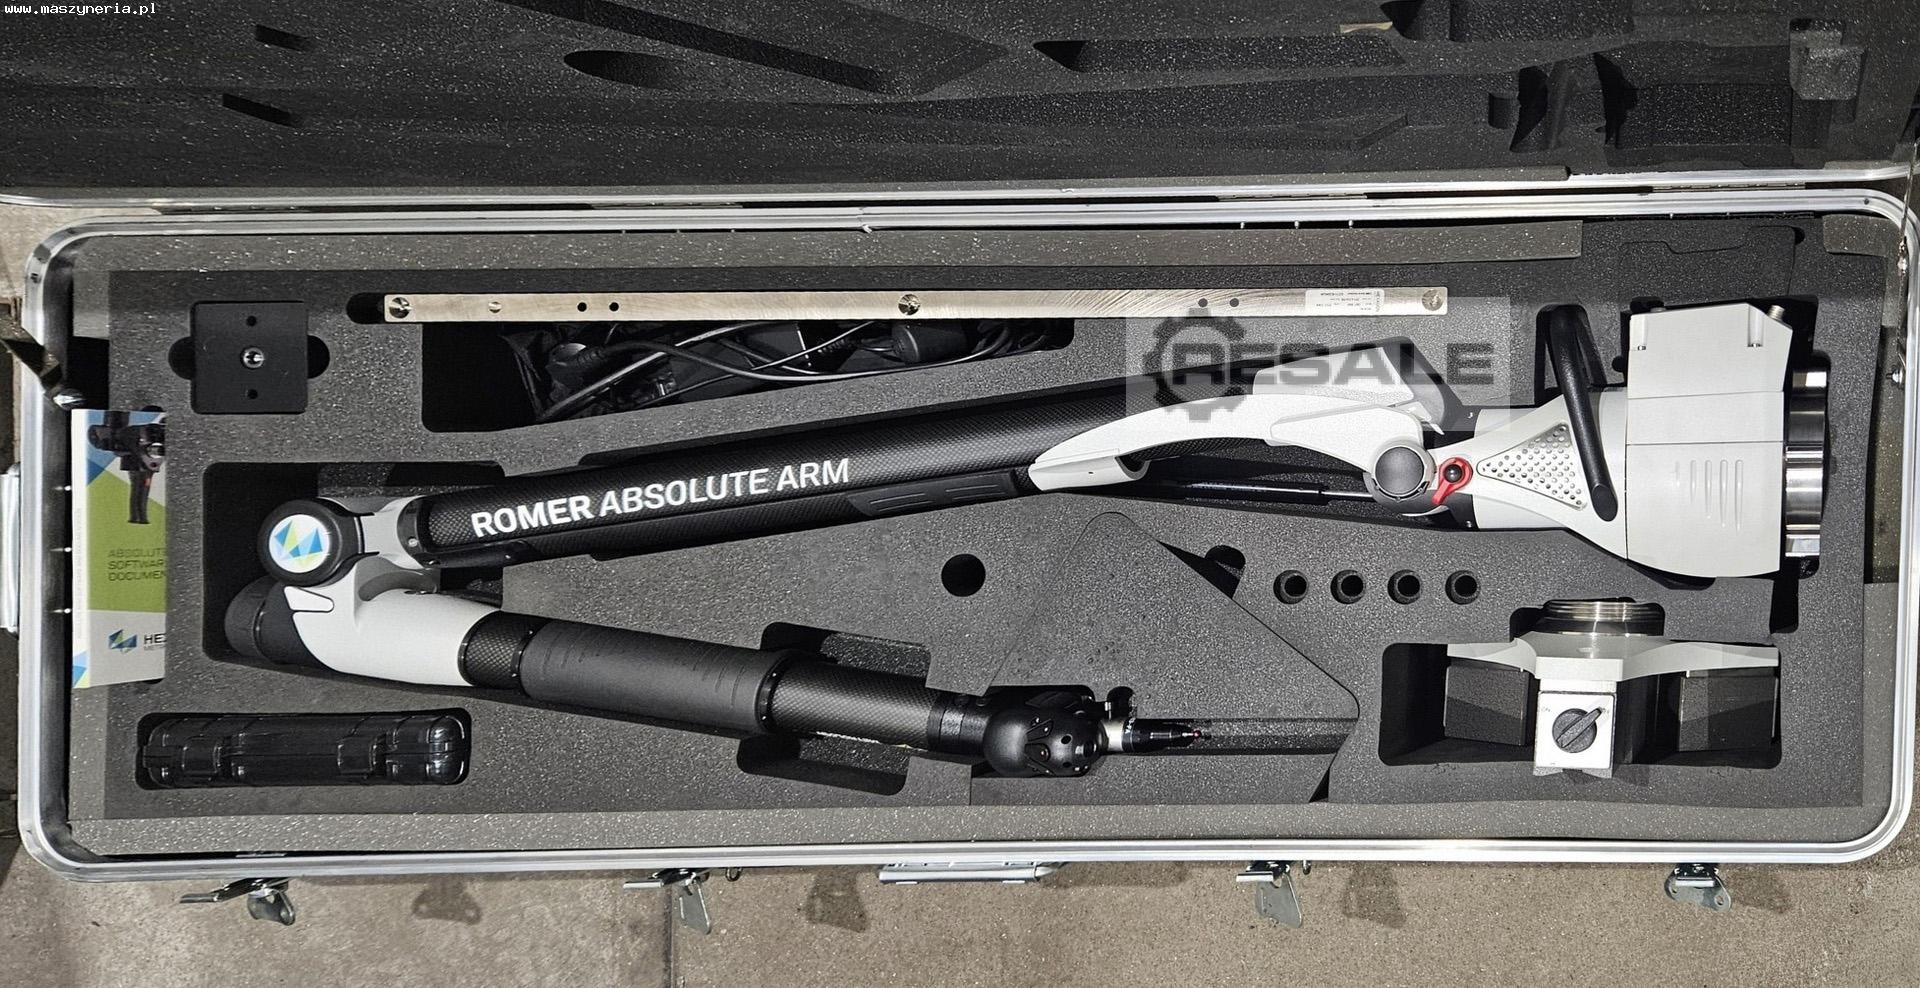
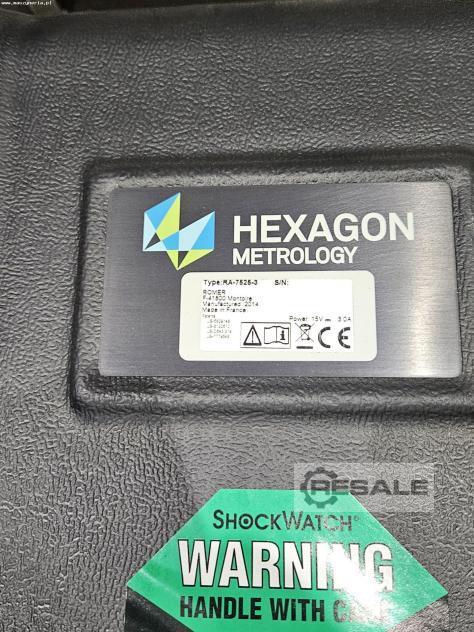
HEXAGON ROMER ABSOLUTE ARM RA-7525-3 coordinate measuring arm was built in 2014 in France by Hexagon Metrology. The device is used for the precise 3D measurement of complex parts, which are usually inspected on complex metrology devices. The process, thanks to the use of absolute encoders, is performed immediately. Simply switch on the arm and start measuring. What’s more, the universal mount allows the change of measuring probes at any time, without the need to recalibrate. The Zero G counterbalance minimises torque in the base of the device, increasing freedom in mounting options, i.e. lightweight tripods, magnetic and vacuum bases. This solution, combined with immediate acoustic and haptic feedback to the operator, allows the machine to be used in even the most demanding industrial environments. When the HEXAGON portable measuring arm is not in use, it can be locked safely in the ...
used
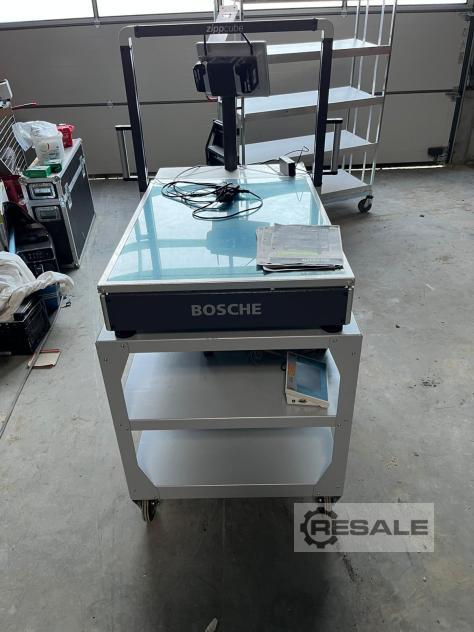
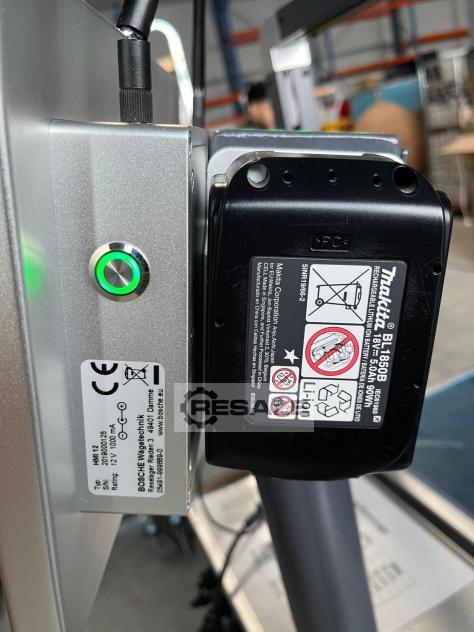
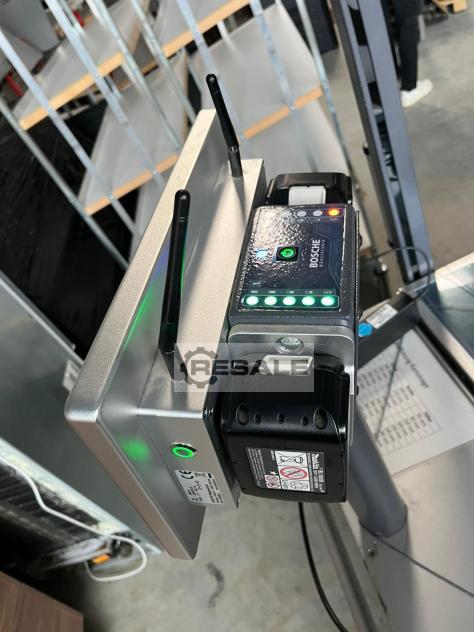

Volume measuring device incl. weight recording for master data entry, Bosche – used - : Price from location: 8.500.-€ (net)! Manufacturer: Bosche Wägetechnik Type: zippcube Should be size M S/No.: Z201900158 Year of construction: should be 2019 Max. 50kg 16-20 V/DC Weight scale: 110kg With HMI 12 display Combined volume and weight detection in a single pass Ideal for master data acquisition with space measurement Original price: approx. 20.000.-€ (net) zippcube M | Volume and weight detection up to 50 kg. Robust design, precise load cells and intuitive software for efficient logistics. Condition: good Available: immediately Location: Biberach
The SIP Sirius 7 is a high-precision fixed-bridge Coordinate Measuring Machine (CMM) designed for dimensional inspection and quality control in manufacturing environments. Sirius 7 is known for its robust construction and hydrostatic bearing system, ensuring smooth and accurate measurements. Key Specifications • Measuring Range: 1,000 mm × 1,000 mm × 800 mm (X × Y × Z) • Accuracy: ±4 µm (micrometers) • Repeatability: ±2 µm • Guide System: Hydrostatic bearings • Temperature Compensation: Yes • Control Type: Manual (standard), with options for digital or CNC control systems • Probe System: Typically equipped with Renishaw or similar touch-trigger probes • Software Compatibility: Compatible with various metrology software platforms, including PC-DMIS and others
used
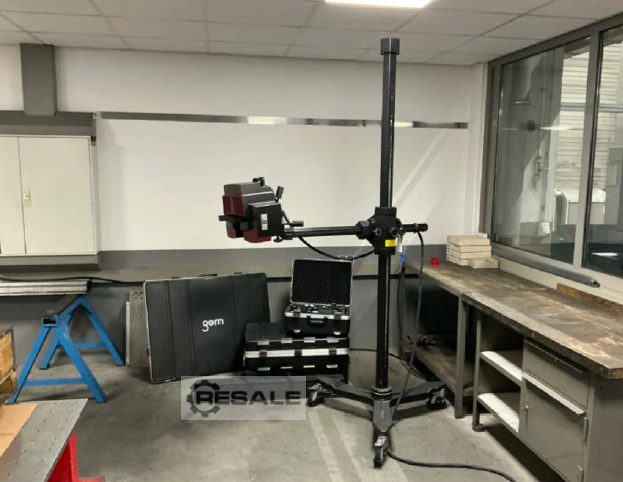
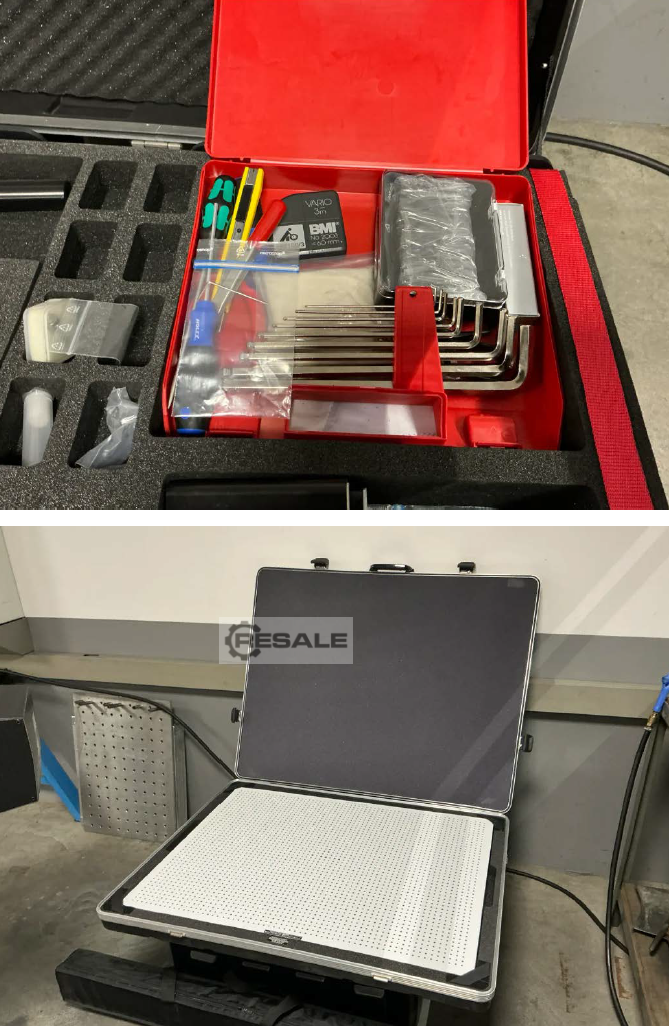
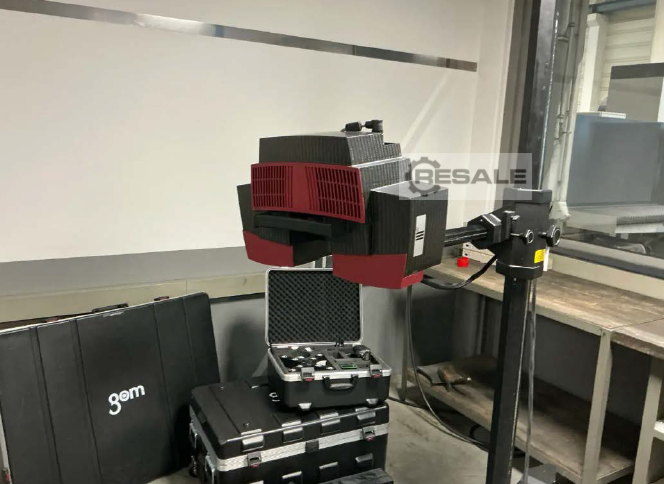
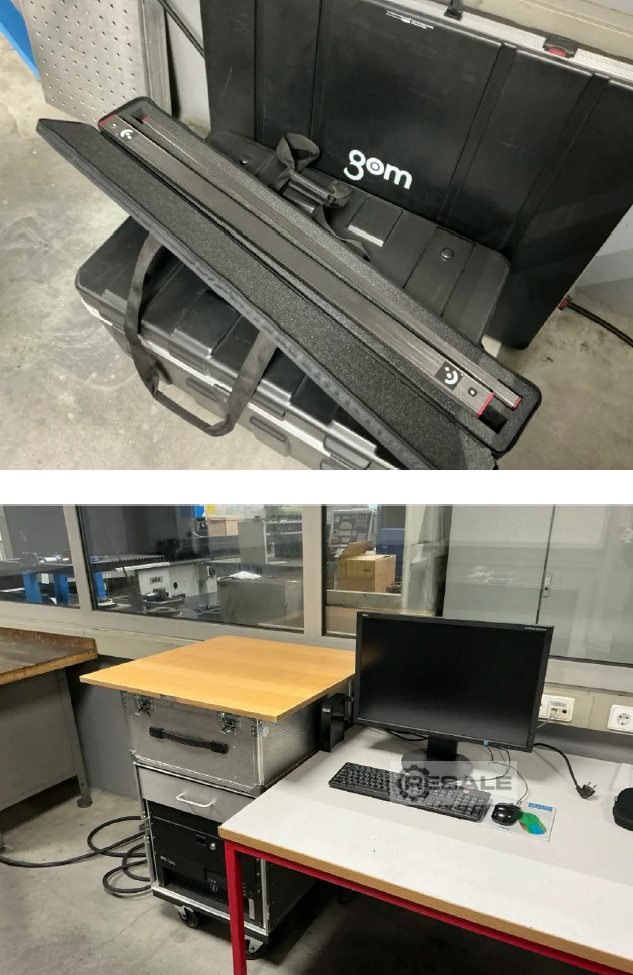
GOM - ATOS III Rev.02.1 - 3D measuring device Condition: used, very good. Specifications: Camera system: 2 x 8,000,000 Camera pixels: 2048 x 2048 pixels (approx. 4 megapixels) Measuring field sizes XYZ: 150 x 150 x 100 mm to 2000 x 2000 x 2000 mm Measuring point distance: 0.075 mm to 1.0 mm Scanning time: about 2 seconds Measuring volume: 700 (incl. calibration plate) Blue Light Technology: Precise measurements regardless of ambient light. Including EDP and USB dongle Software version 2023 Incl. Tritop System (camera, 2x 1m scales, license) All in original cases With tripod, PC, rack, screen, small tools, reference points, 1x button Plug in and start working right away...
used
Height pliers, parallel pliers, height transfer gauge, height transfer measuring device -Manufacturer: Hommel Werke, height transfer theory -Type: 4626 DBP -Dimensions: 165/140/H430 mm -Weight: 7.6 kg
used
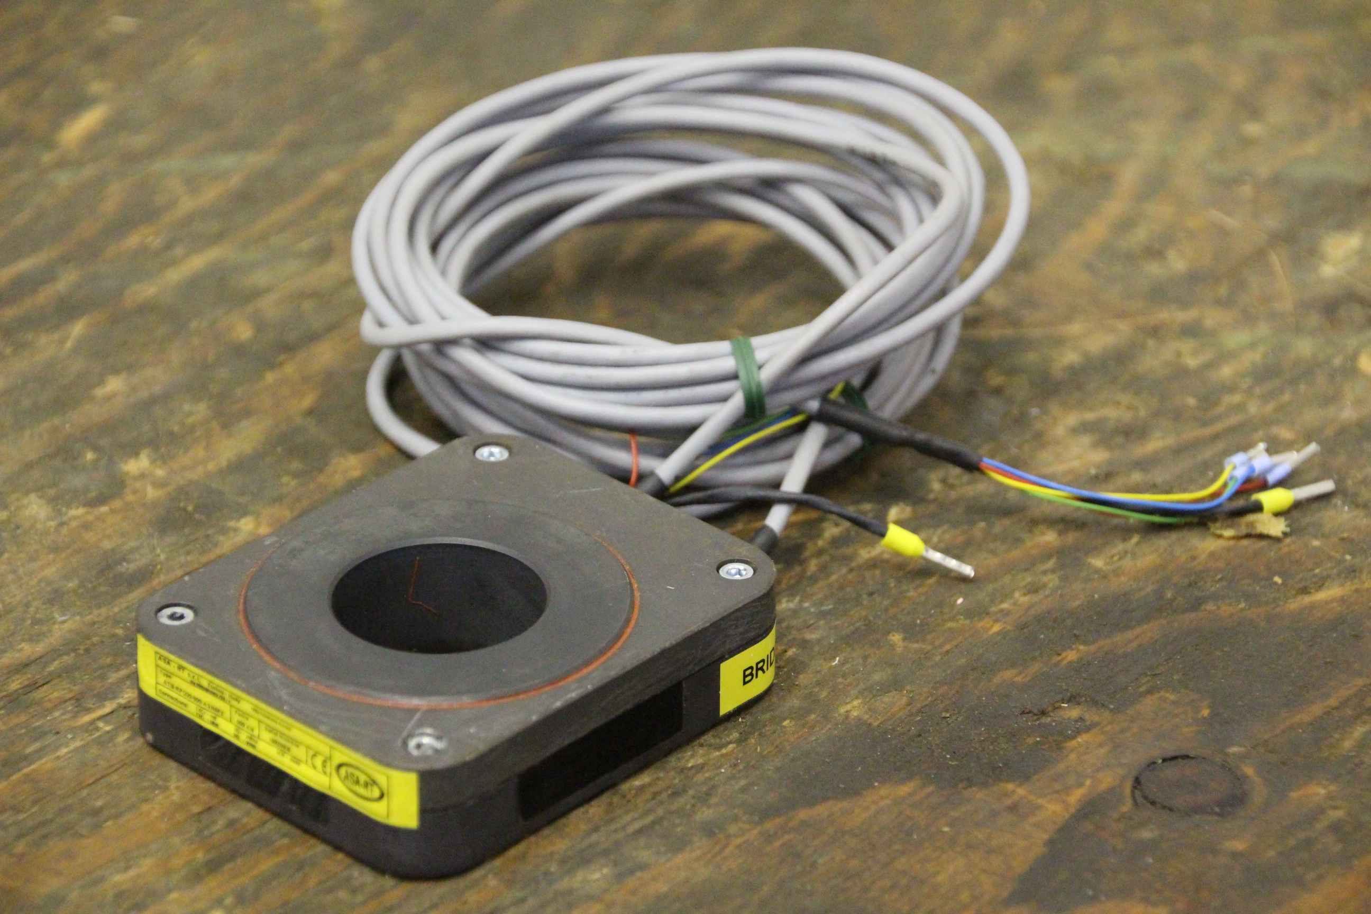
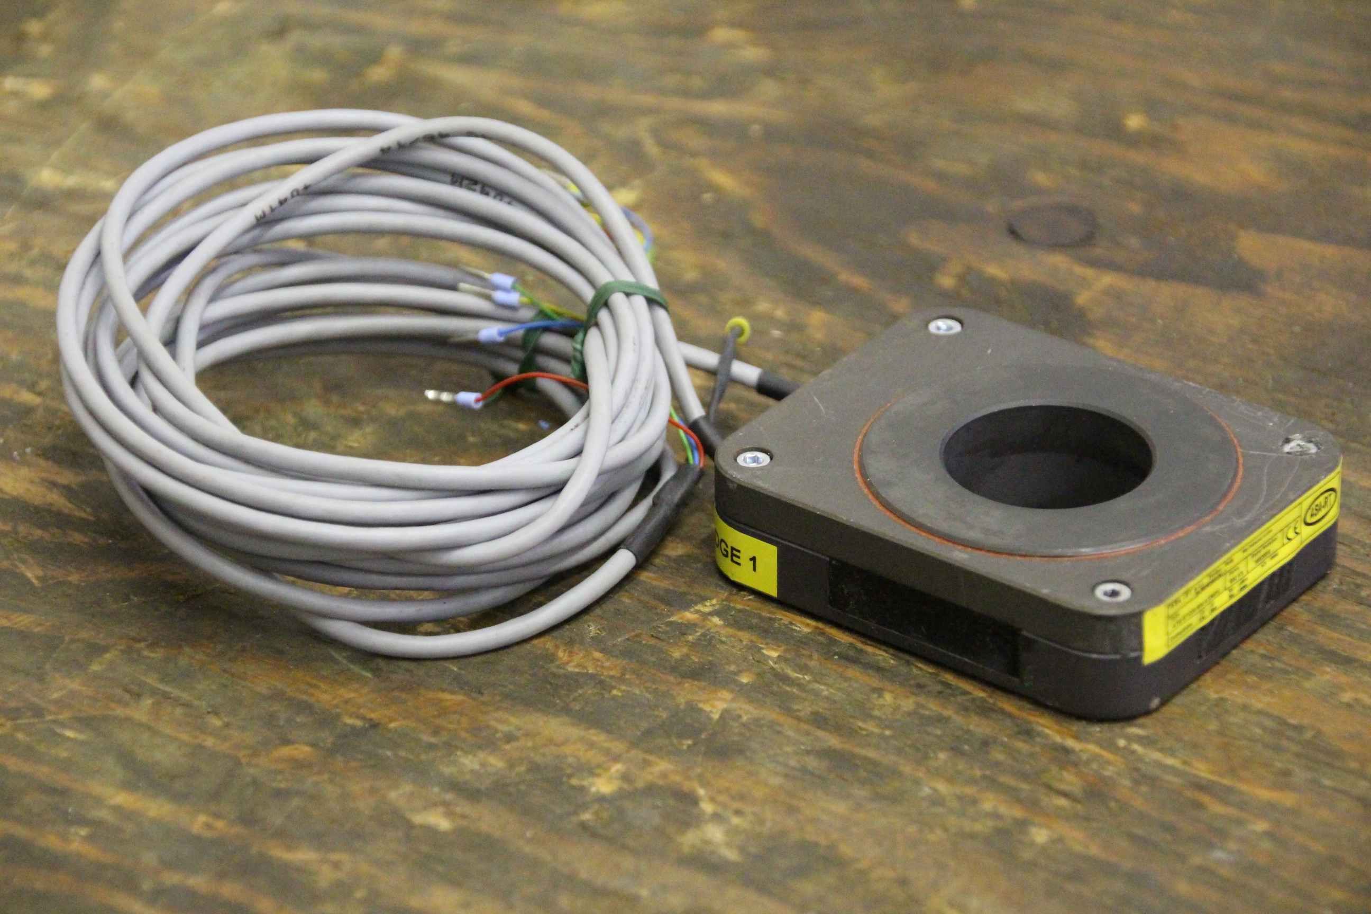
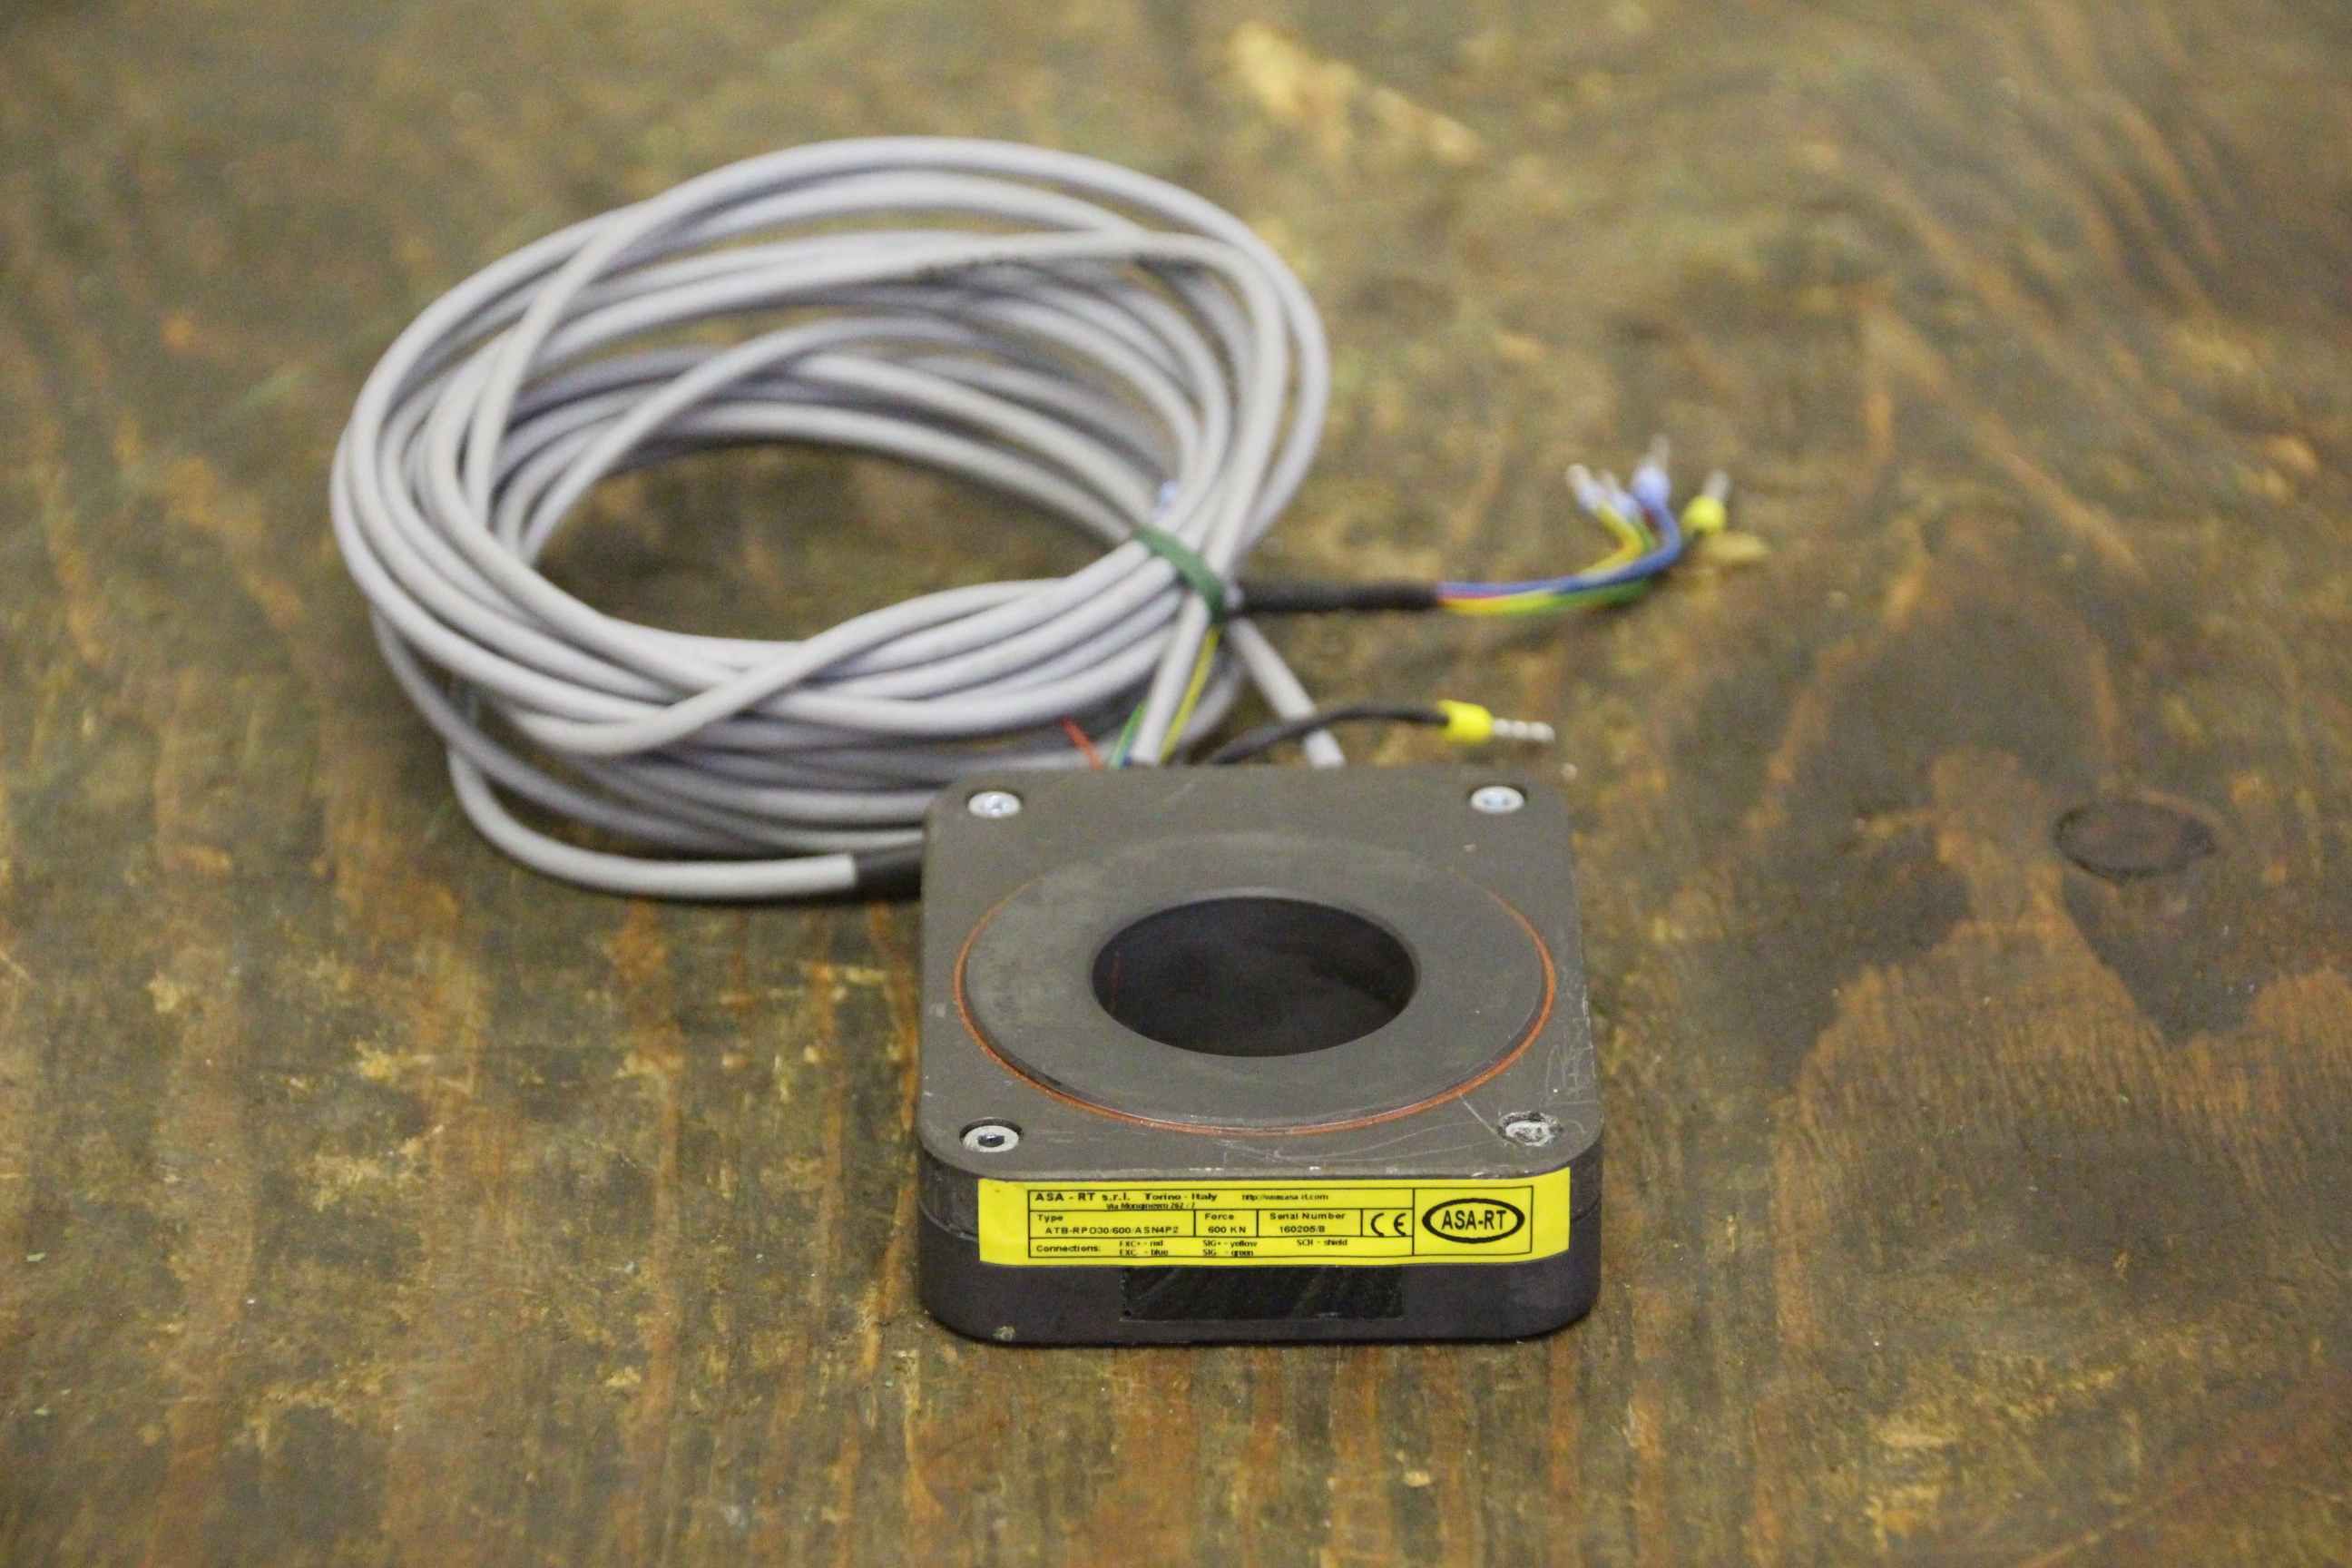
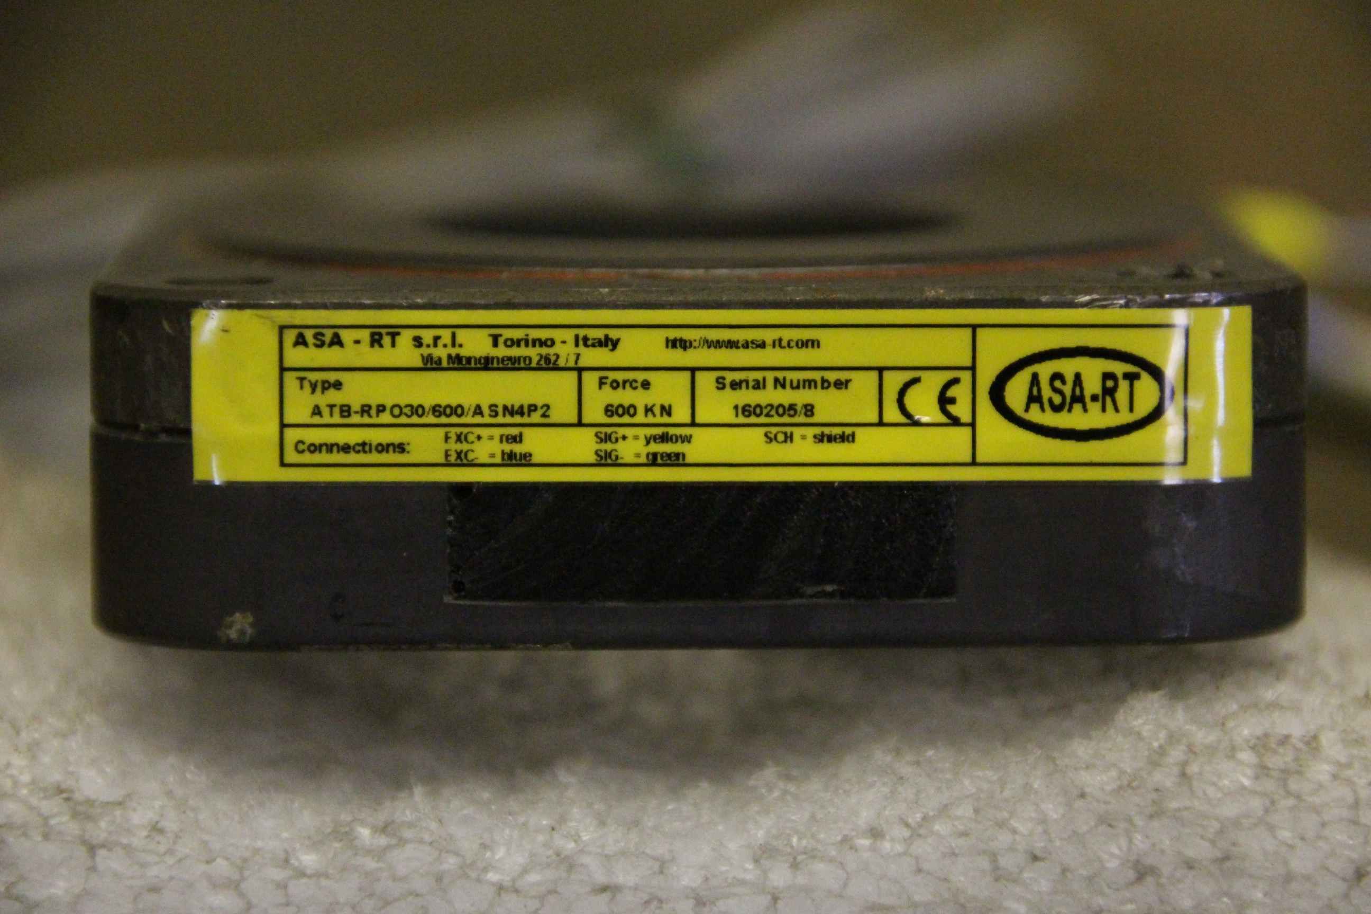
Force measuring device, force measuring device, calibration, force measuring technology, load cell, tensile force bearing -Manufacturer: ASA-RT -Product: Force measuring bearing type ATB-RP030/600 -Dimensions: 80/65/H20 mm -Weight: 0.6 kg
used
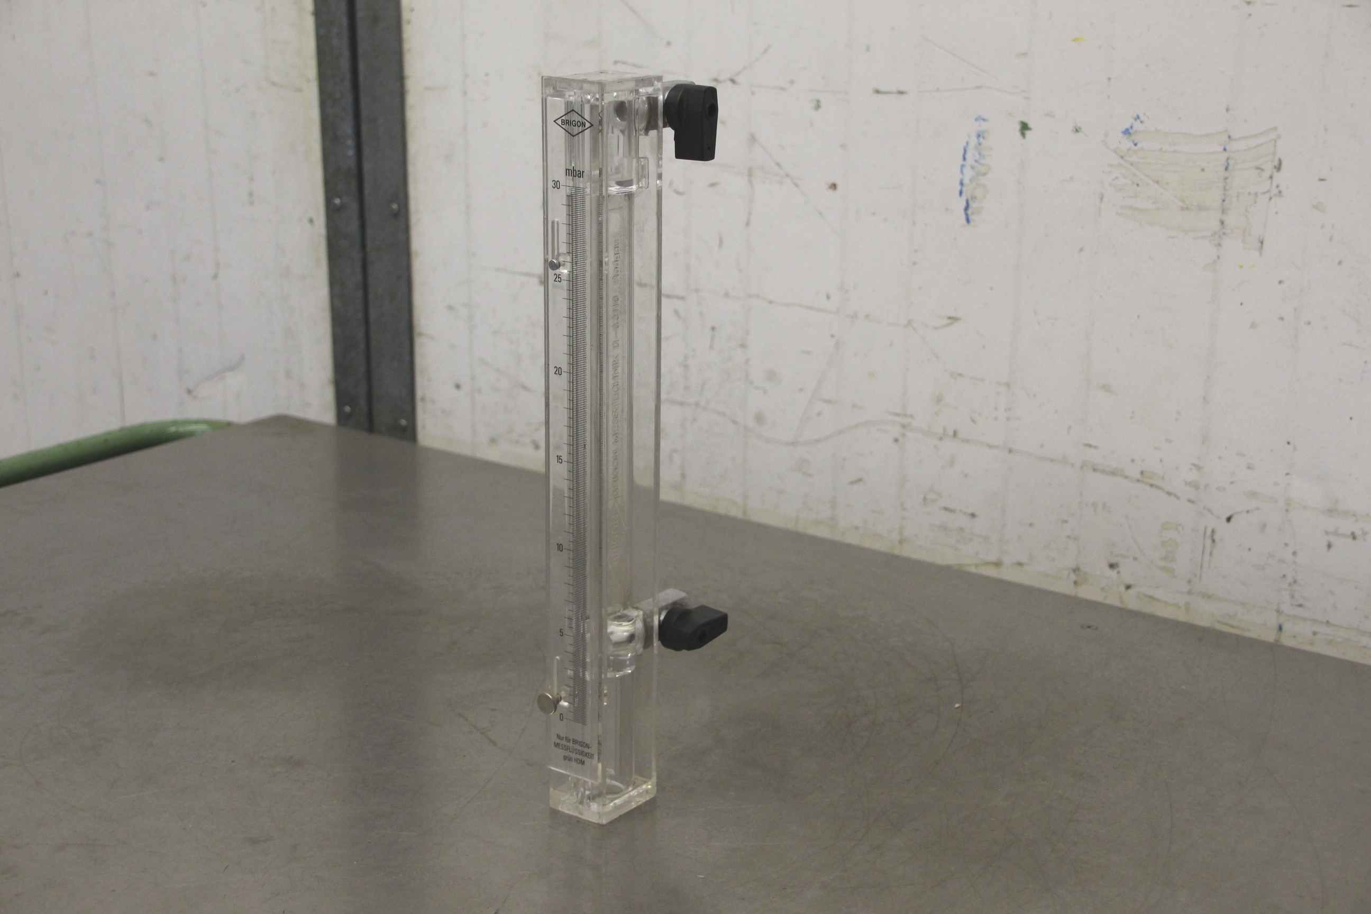
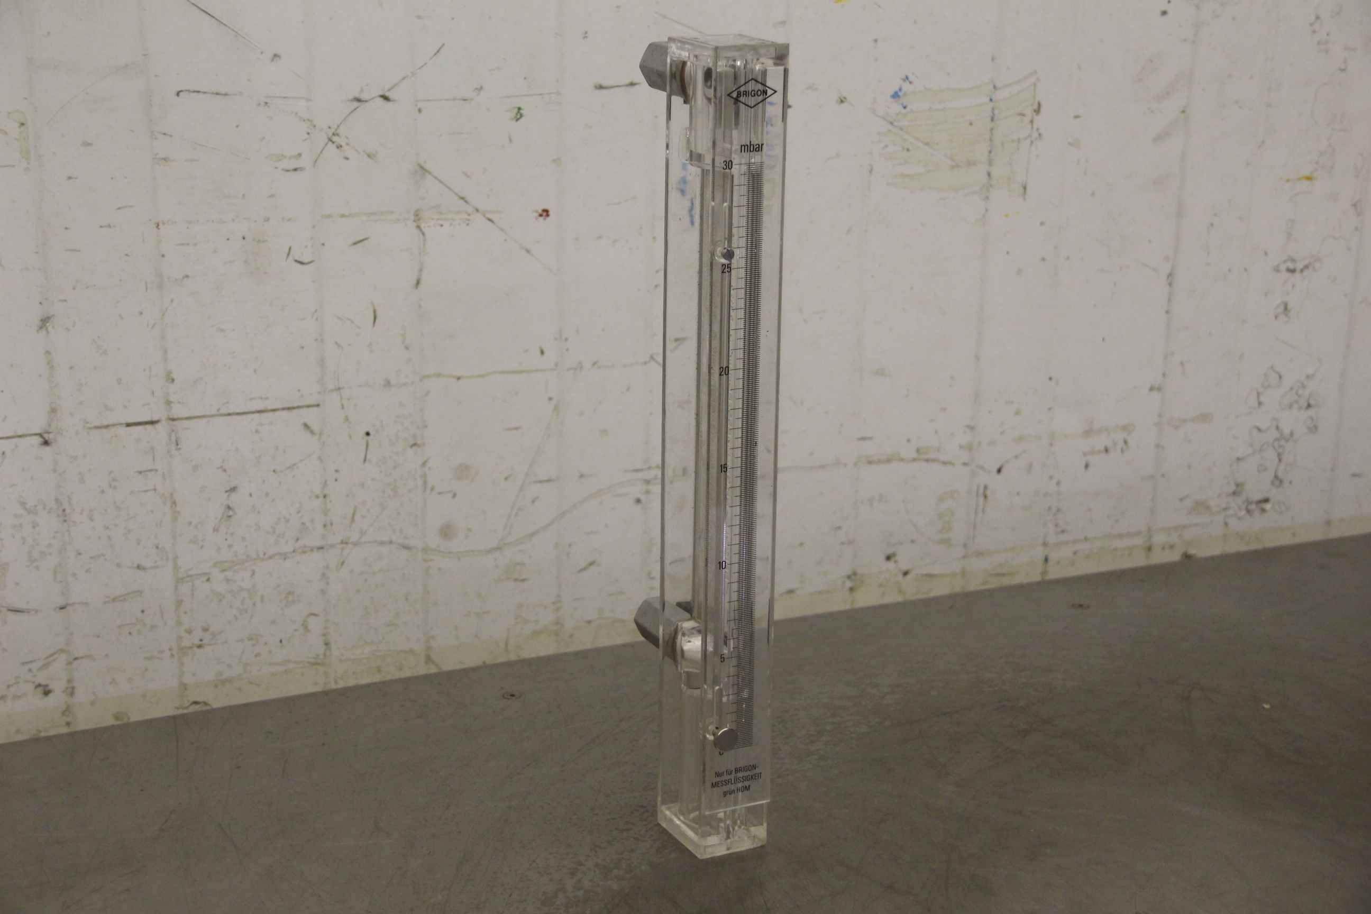
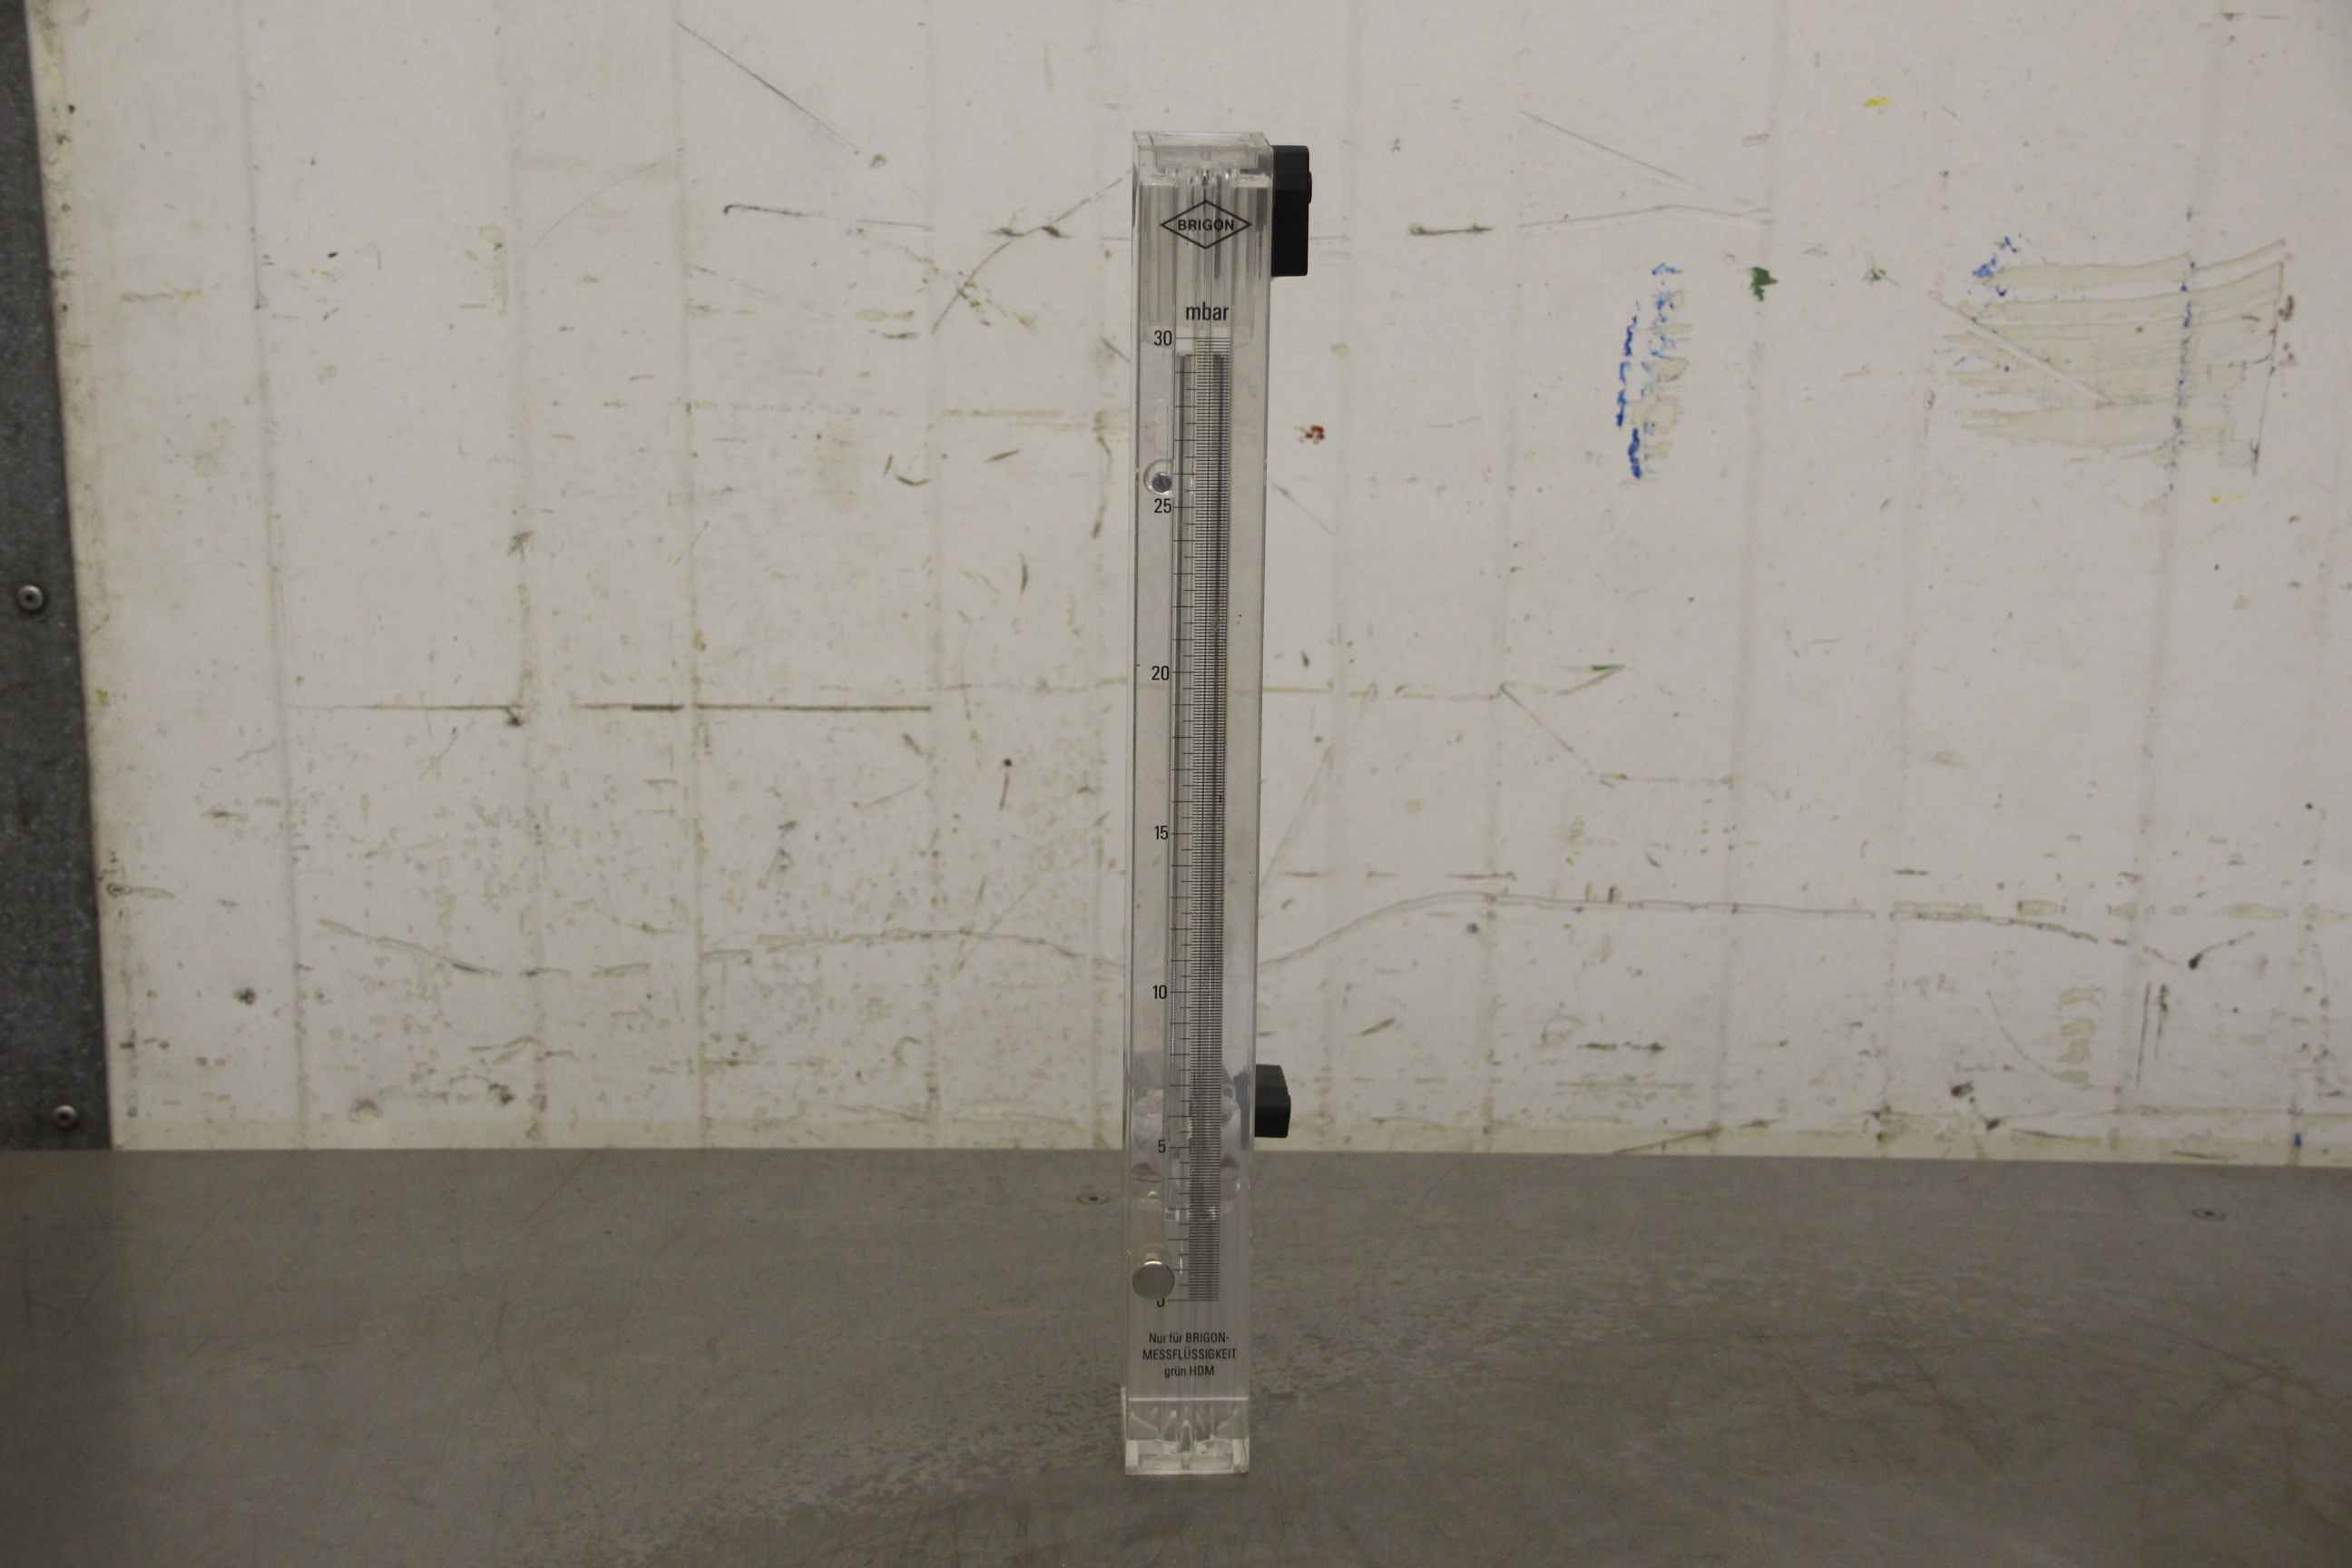
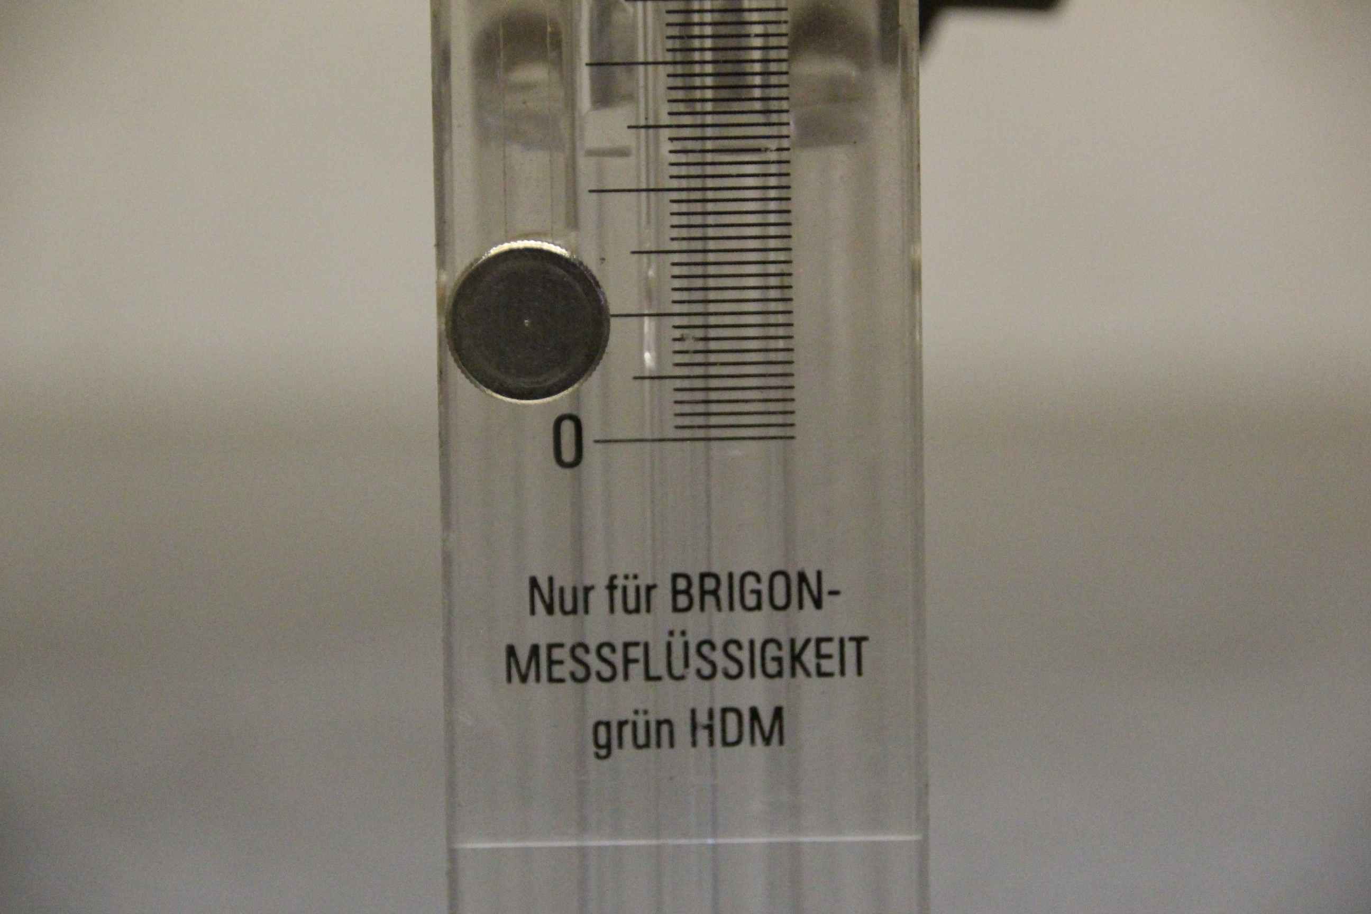
Pressure measuring device, flow measuring device, measuring and control technology, flow meter -Manufacturer: Brigon, accessories pressure measuring devices -Measuring liquid: green HDM -Measuring range: up to 30 mbar -Dimensions: 95/50/H385 mm -Weight: 0.6 kg
used
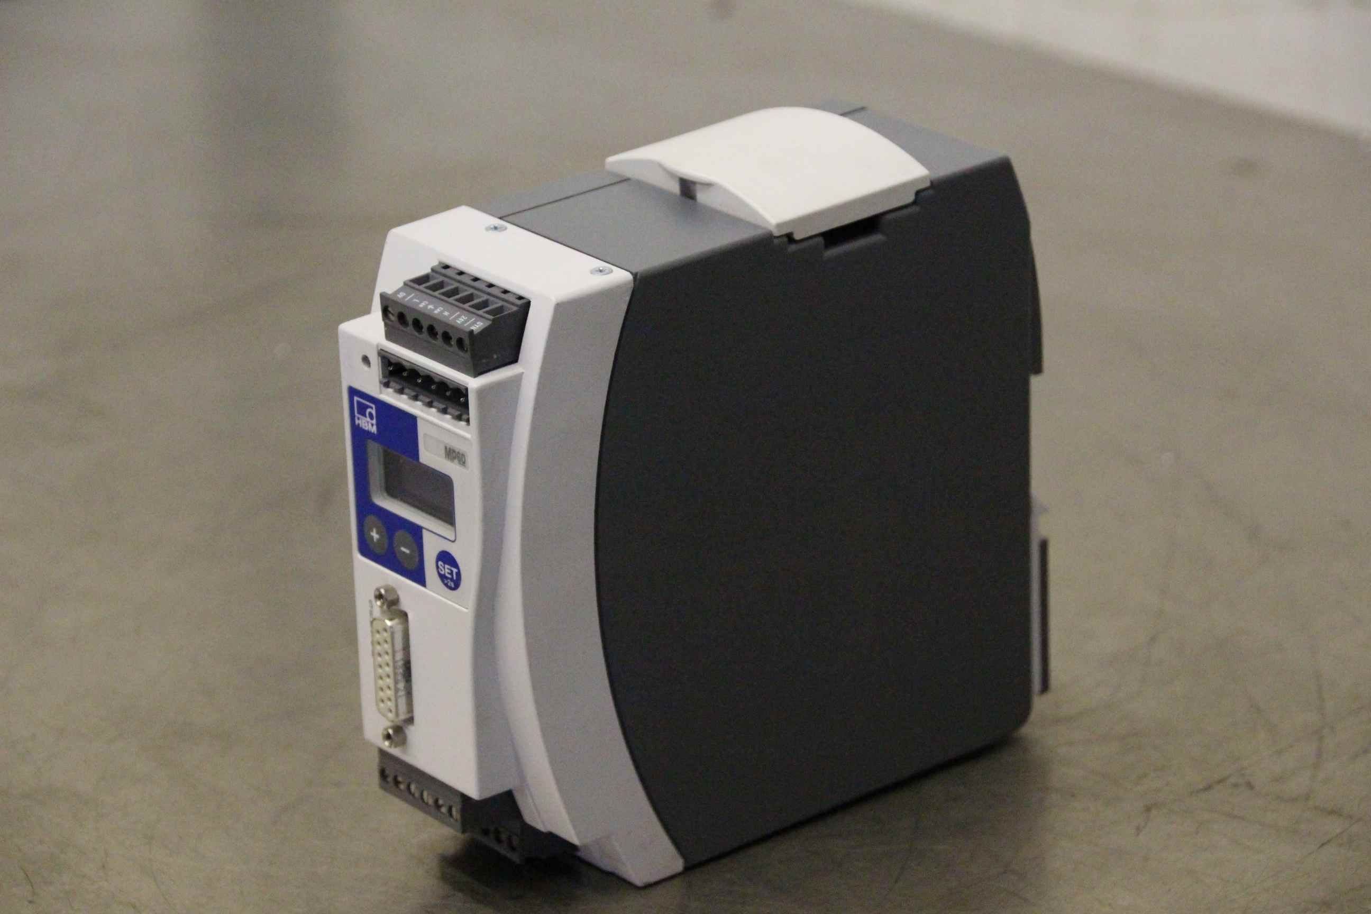
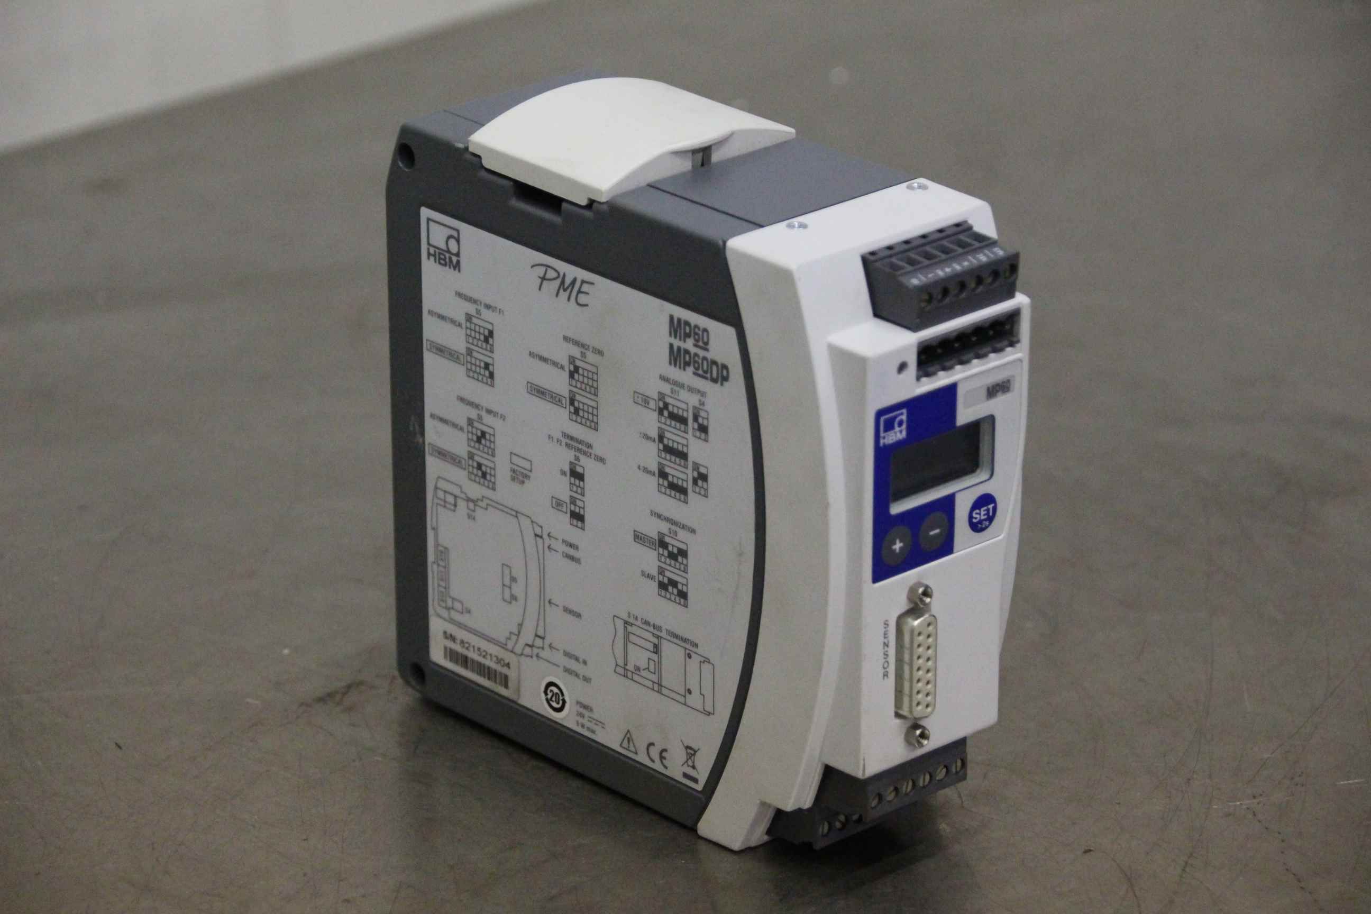
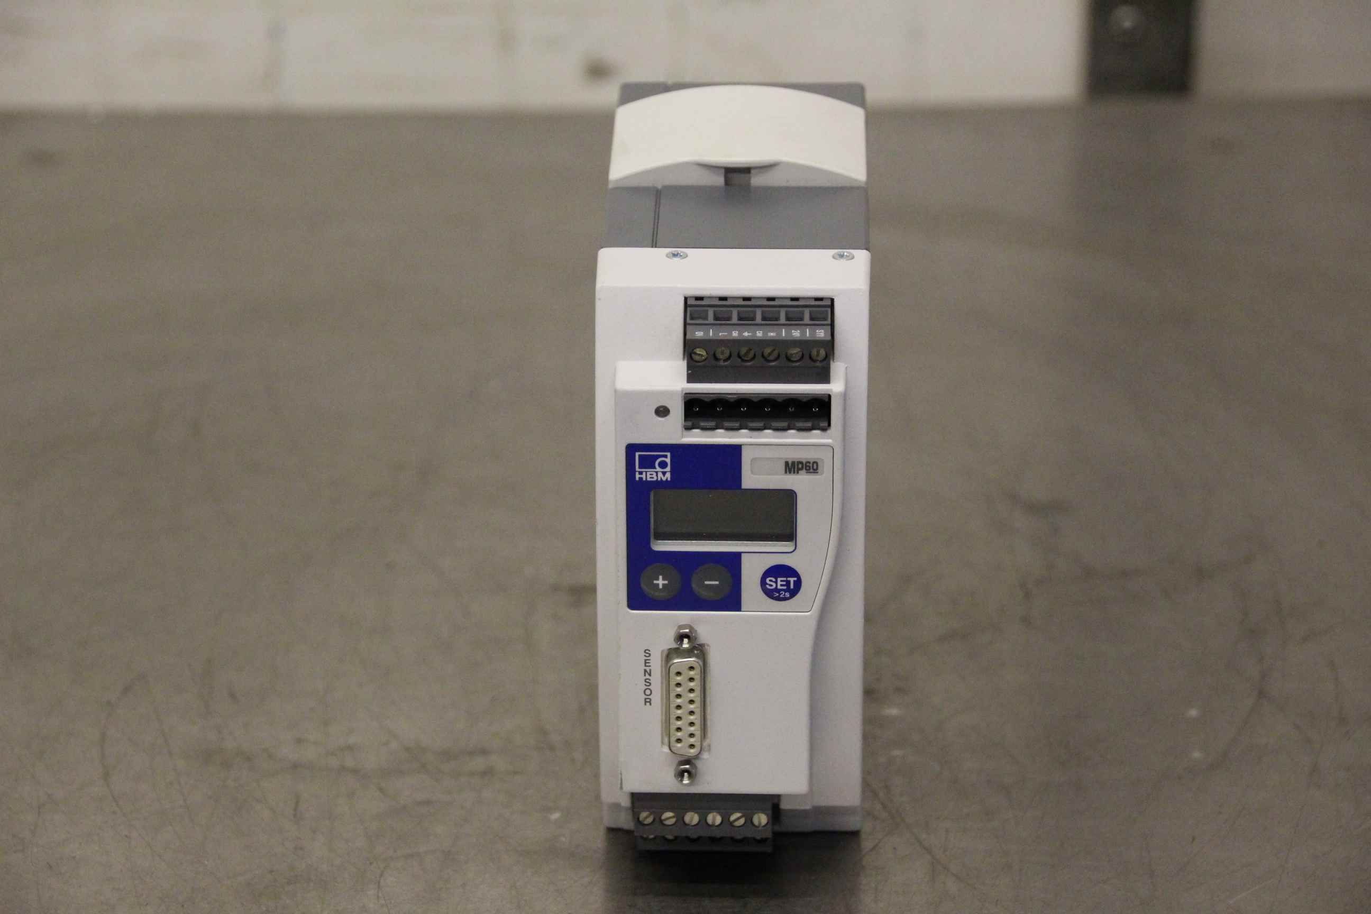
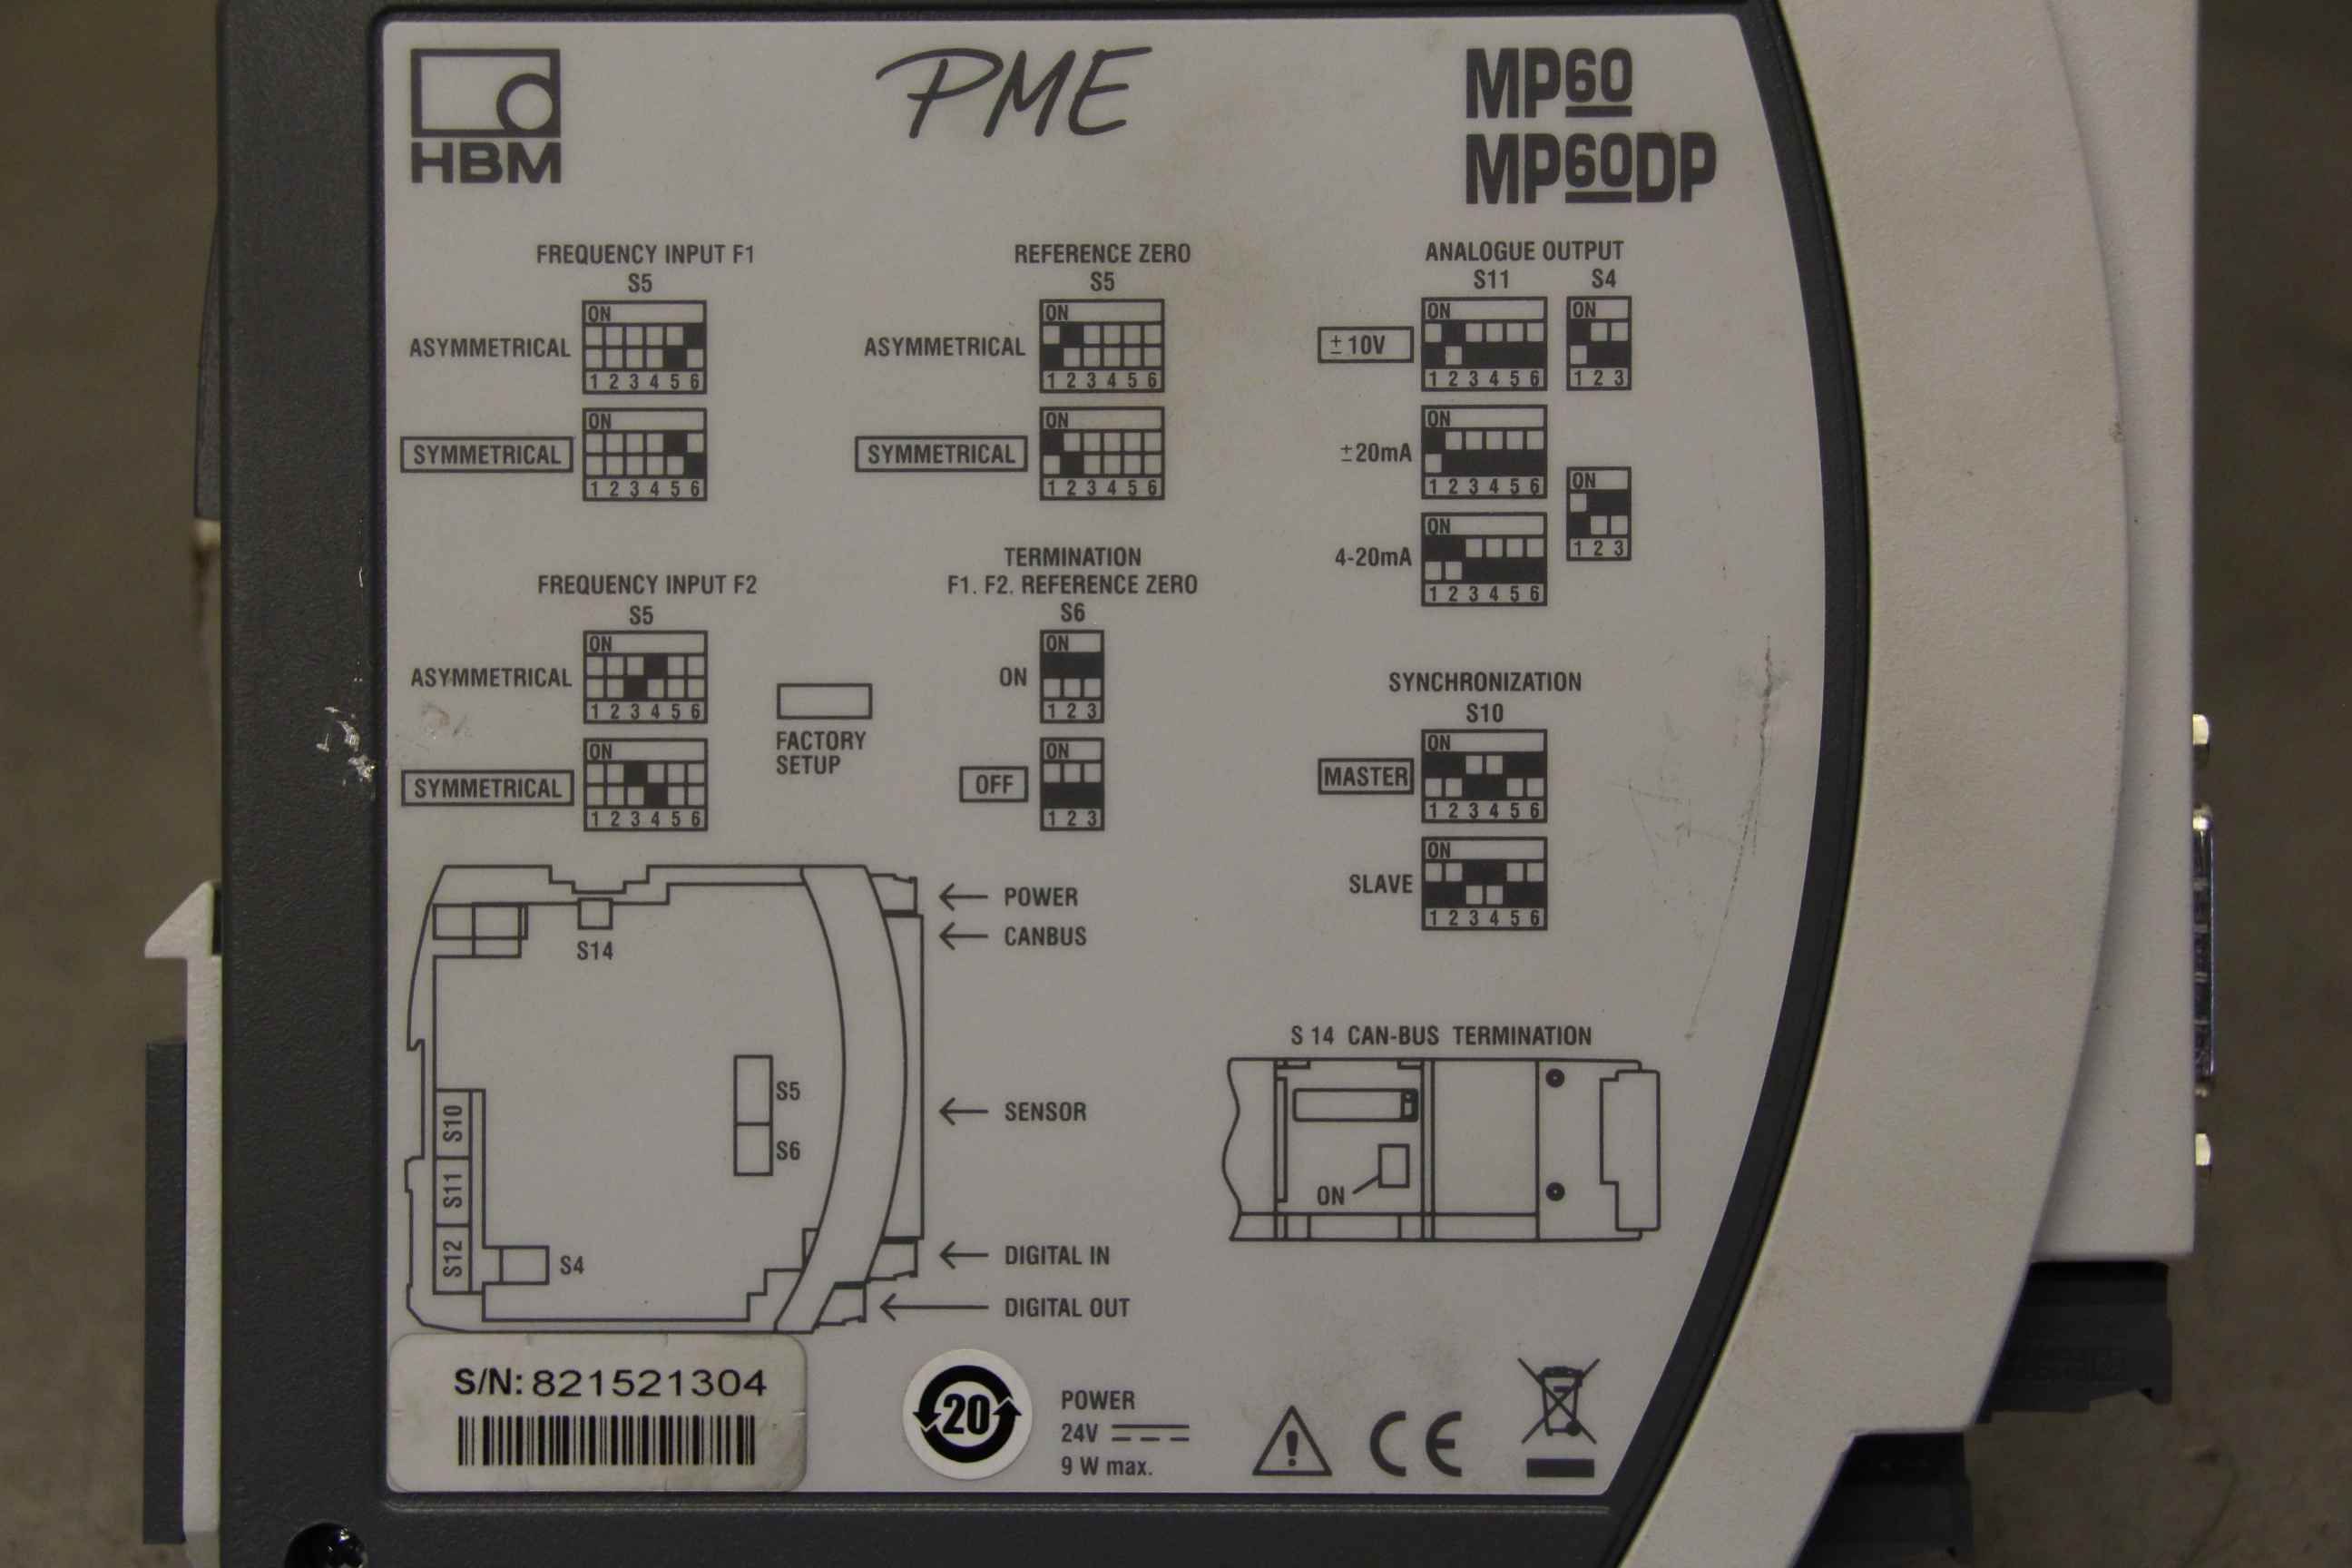
Measuring amplifier, for flow meter, vibration measurement, display device, vibration measurement, monitor display -Manufacturer: HBM, industrial measuring amplifier -Type: PME MP60 -Number: 2 measuring amplifiers available -Price: per piece -Dimensions: 160/60/H145 mm -Weight: 0.9 kg
used
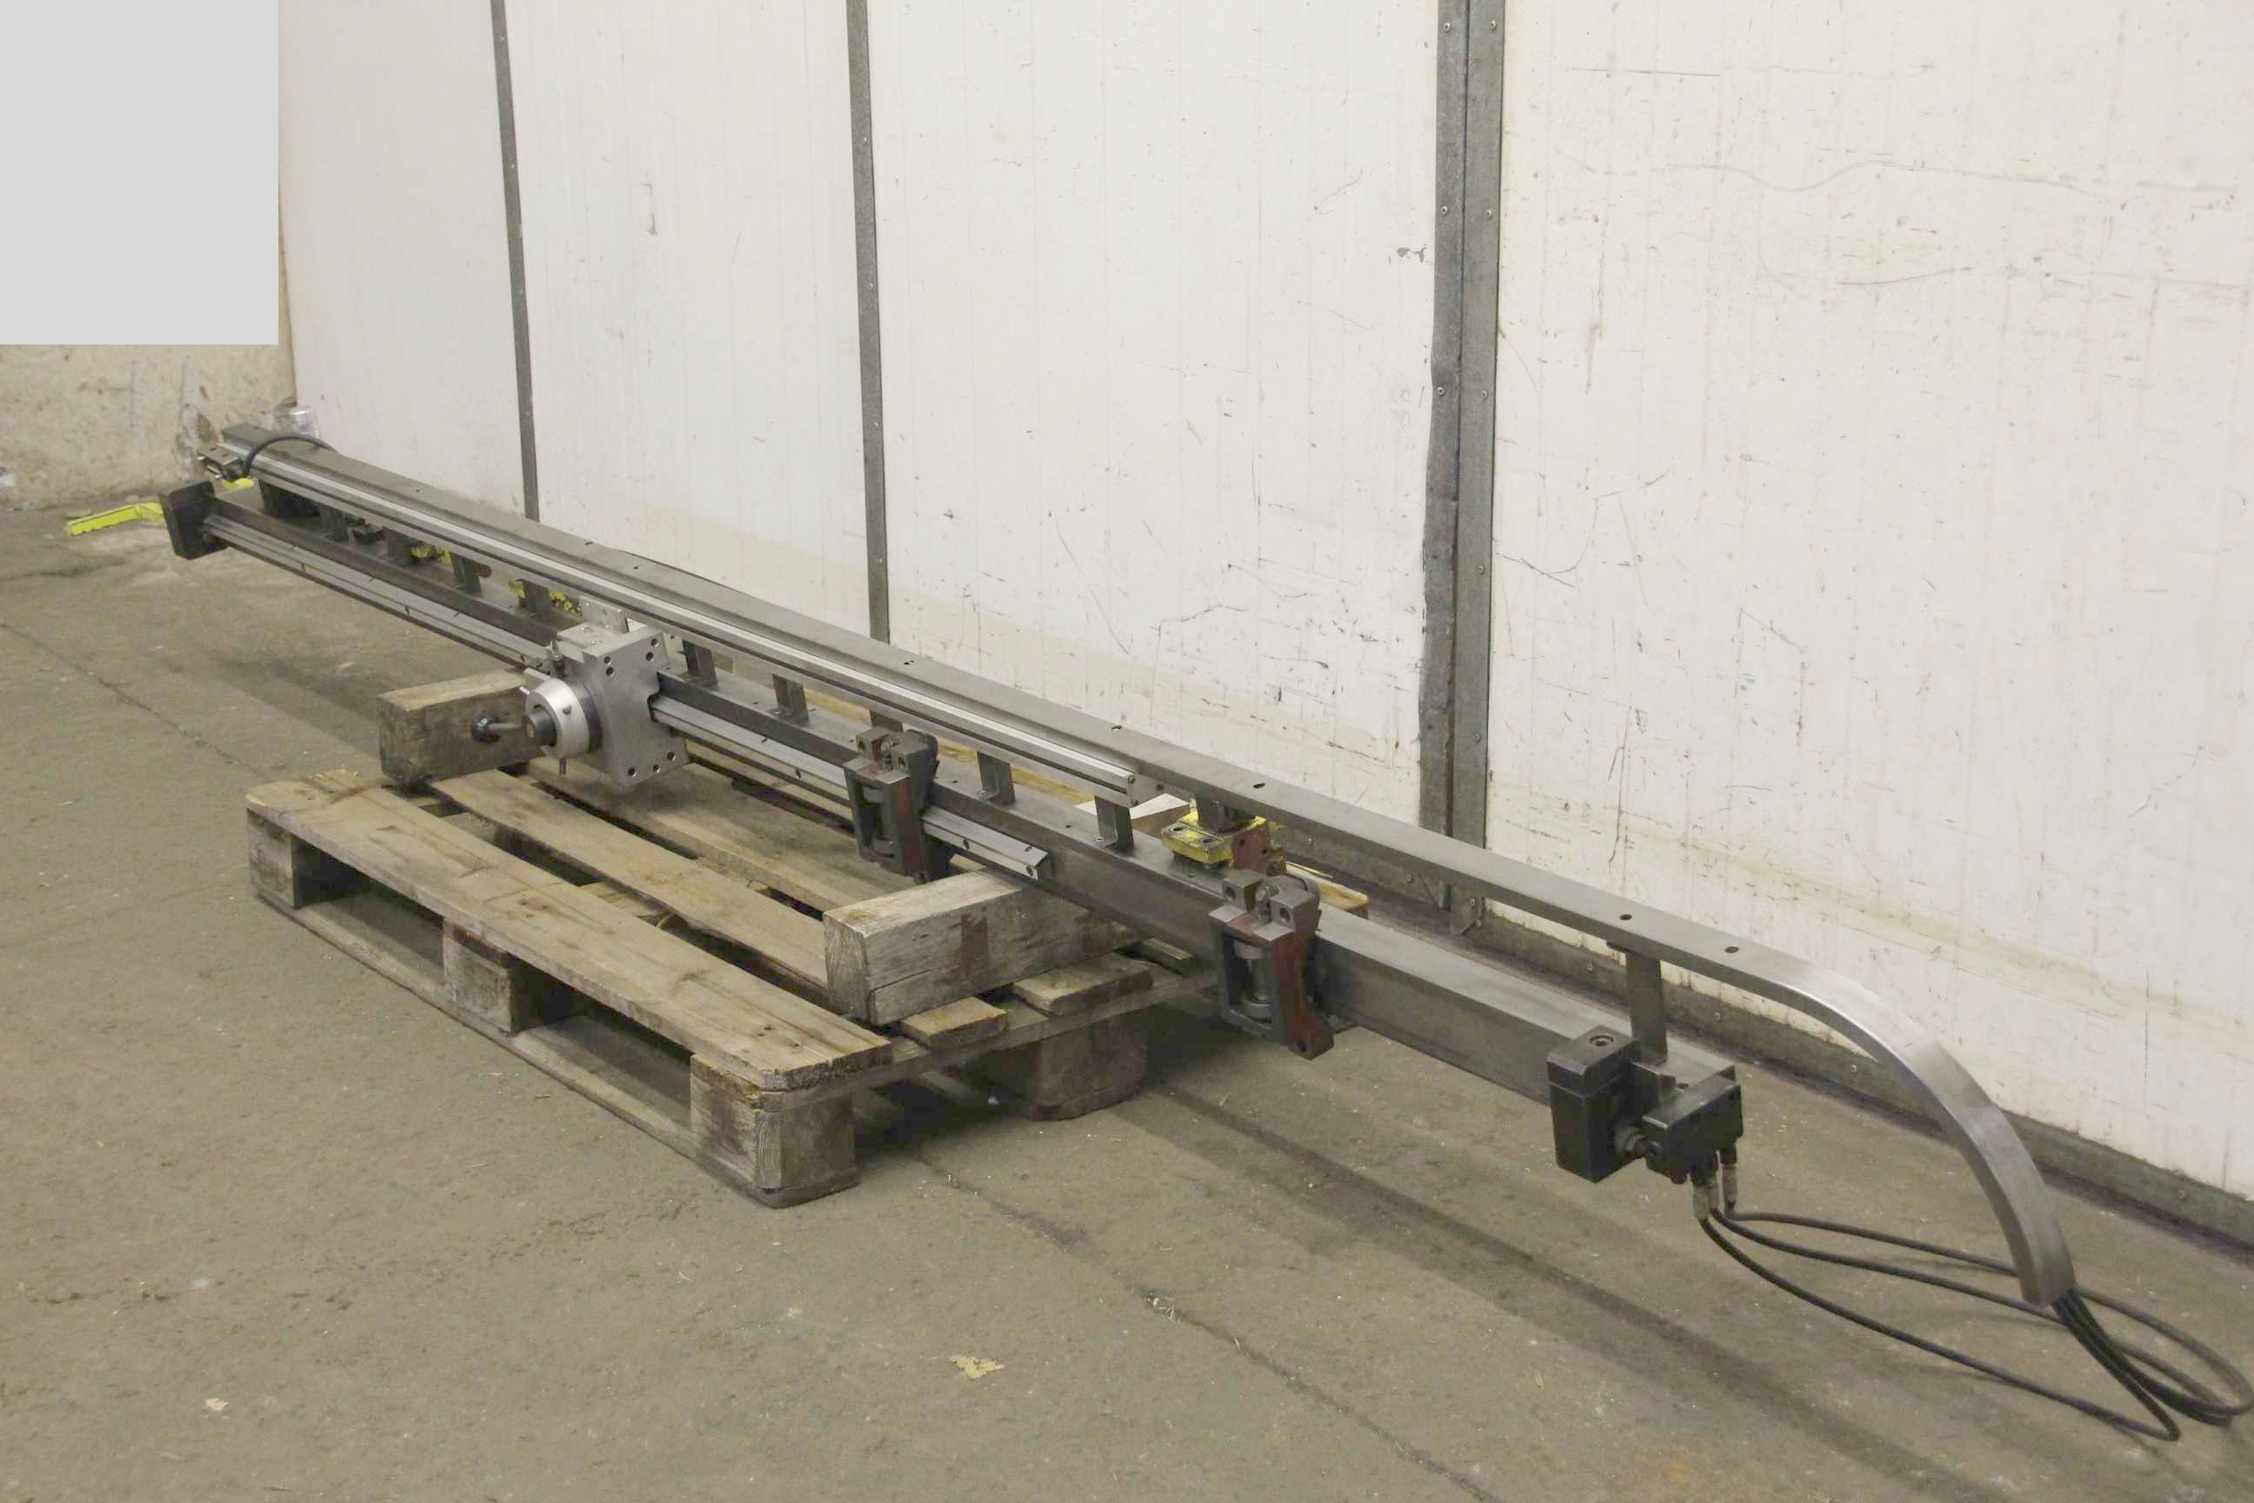
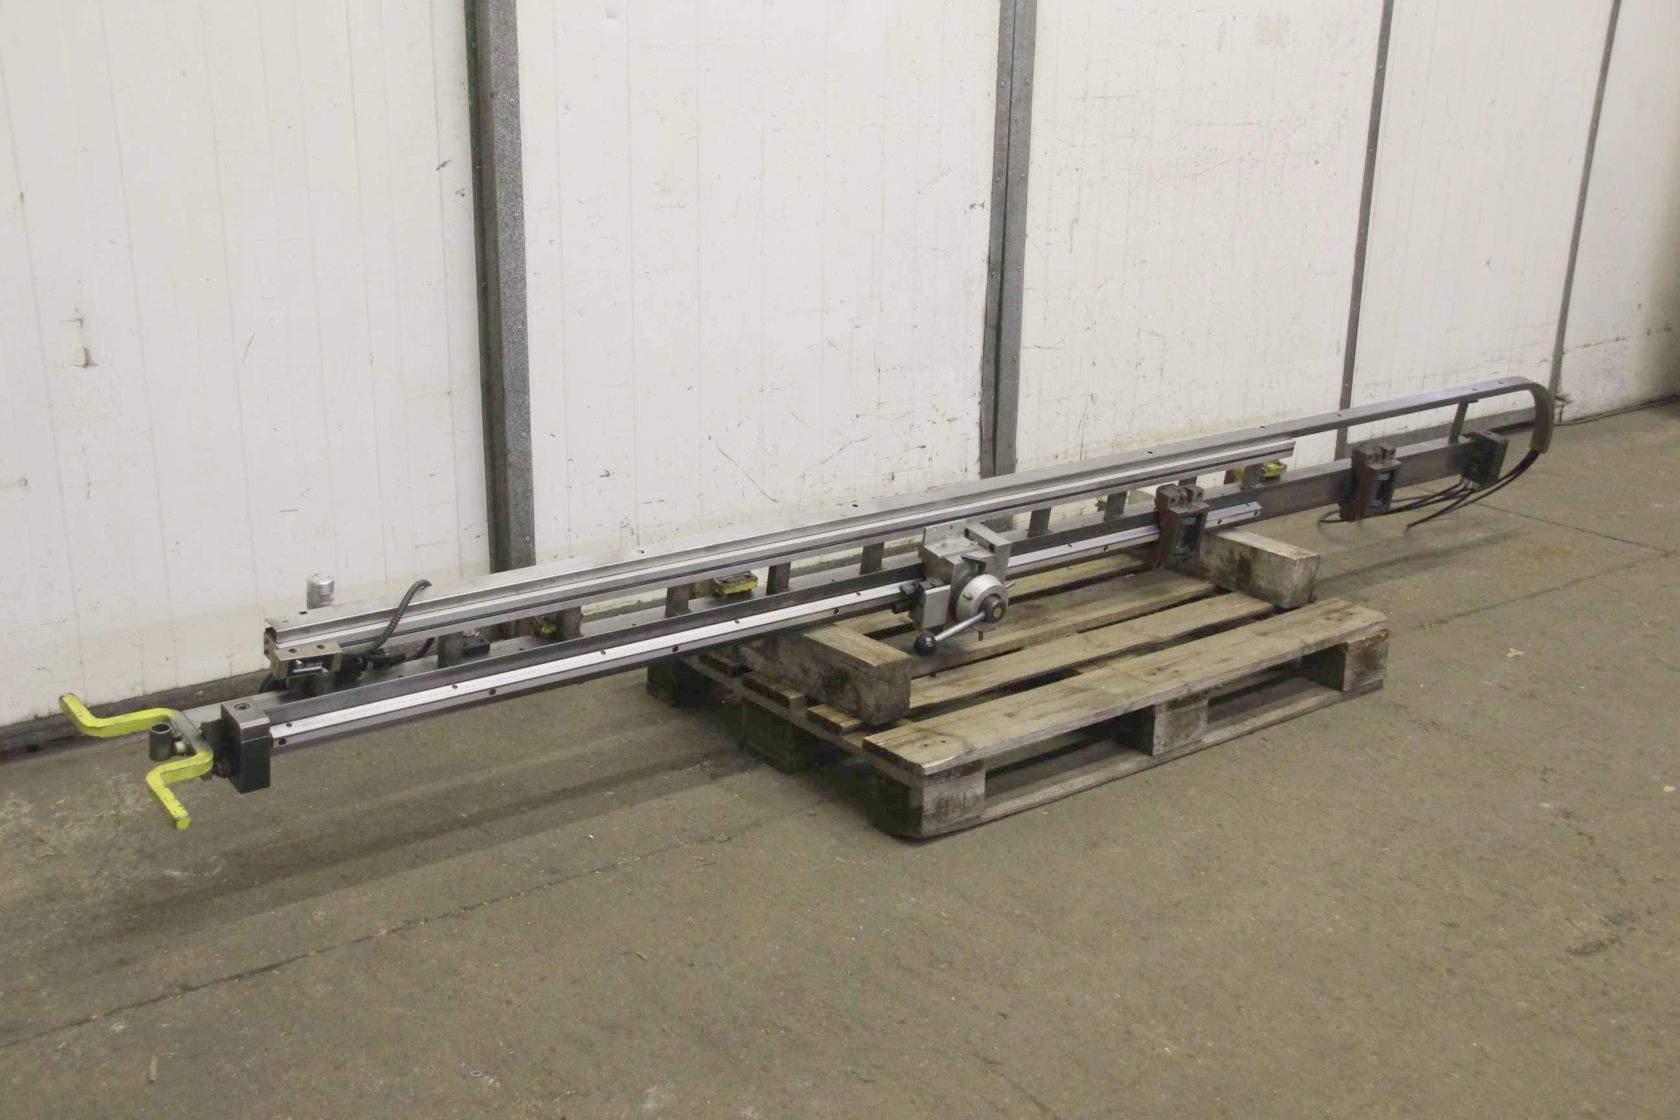
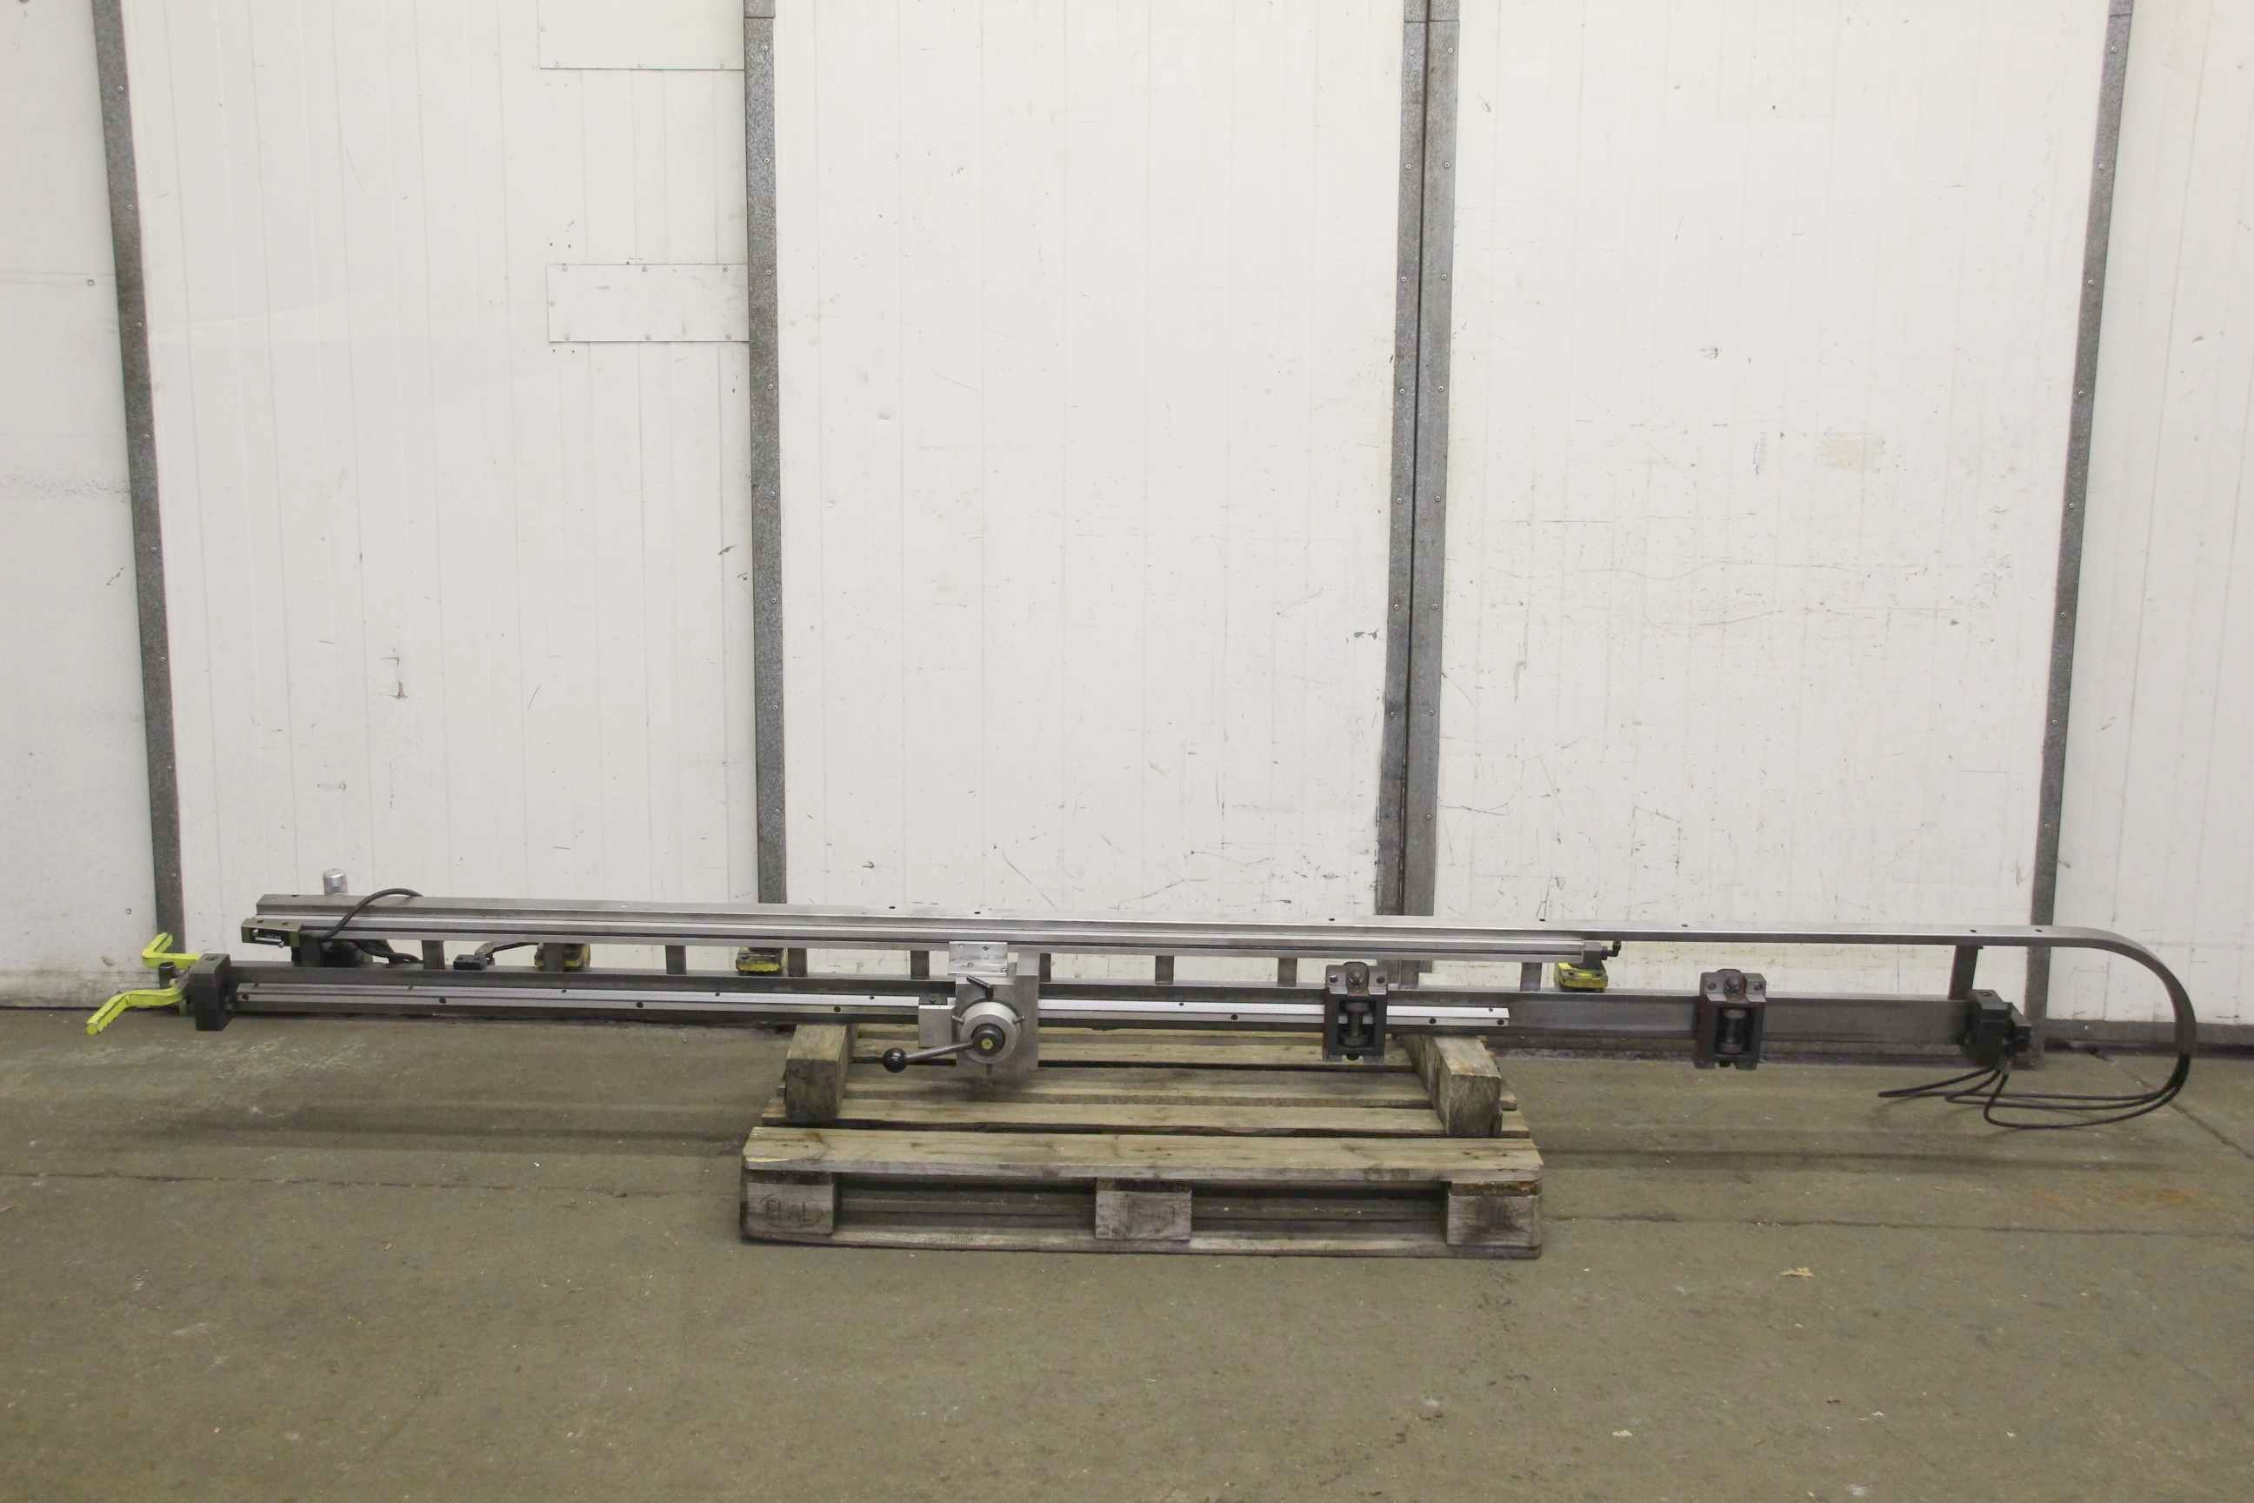
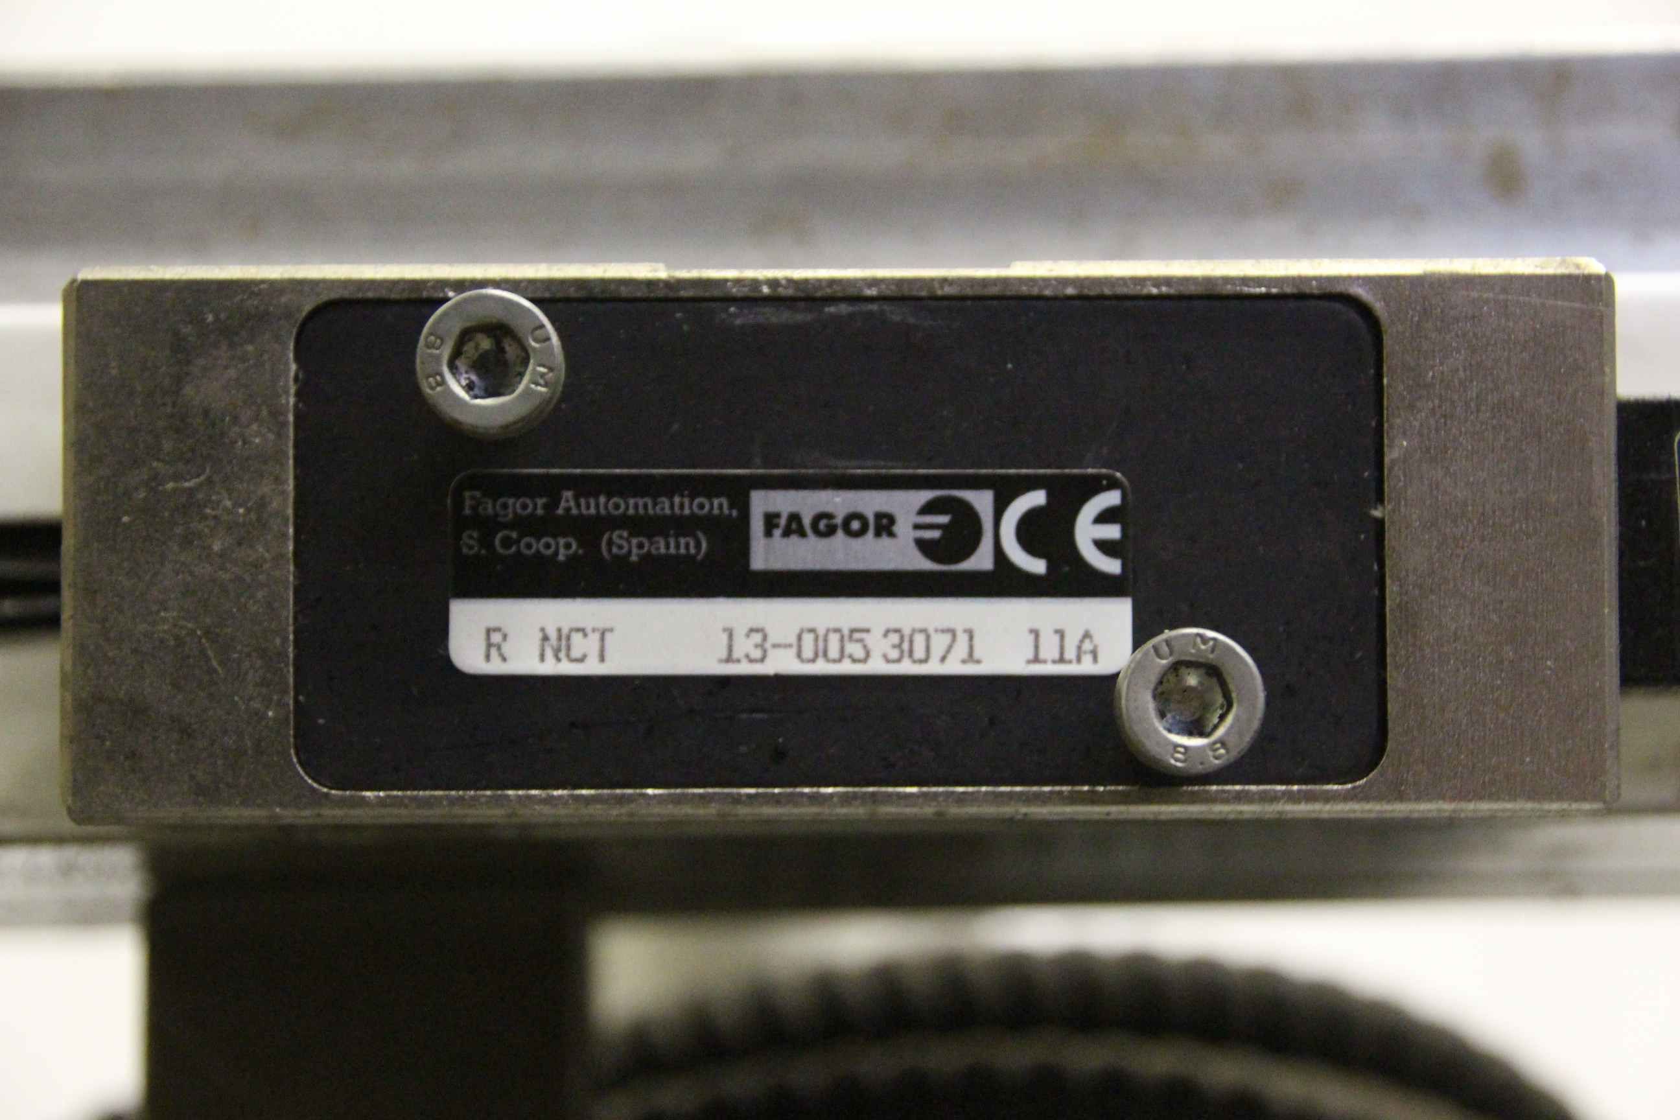
Measuring device, measuring device, measuring machine, -Manufacturer: Fagor, position measuring system -Type: R NCT 13-005 3071 11A -Measuring scale: up to 2030 mm -Glass scale: 2070 mm -Dimensions: 3390/355 / H230 mm -Weight: 123 kg
used
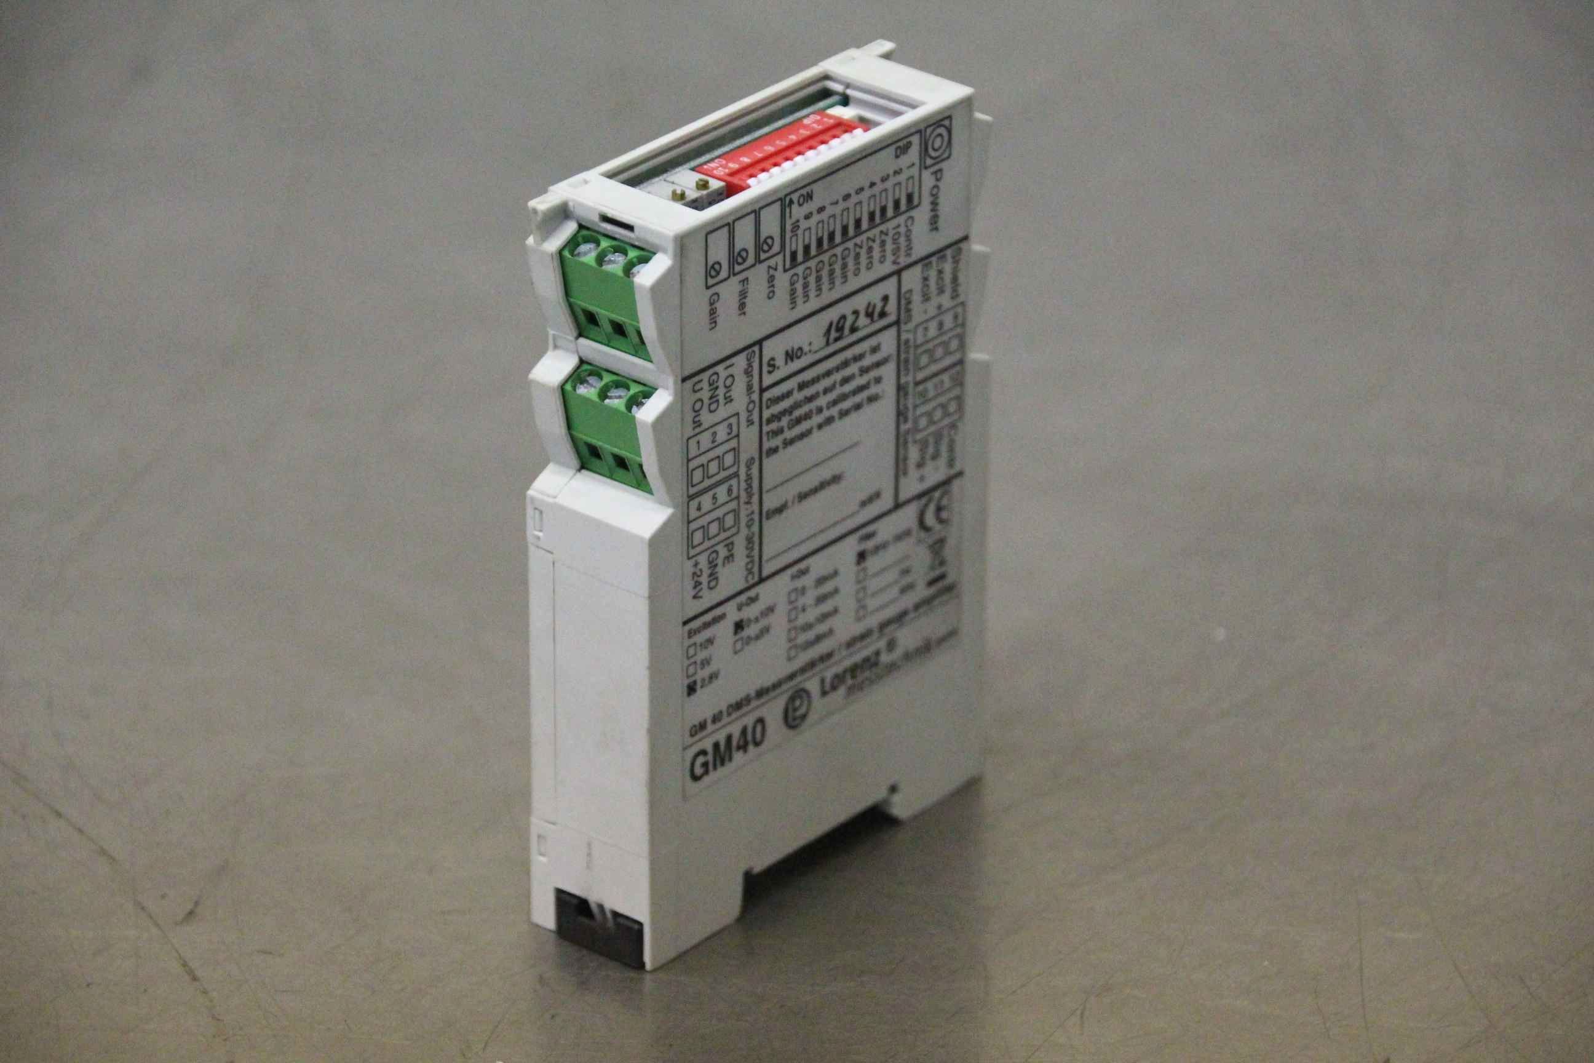
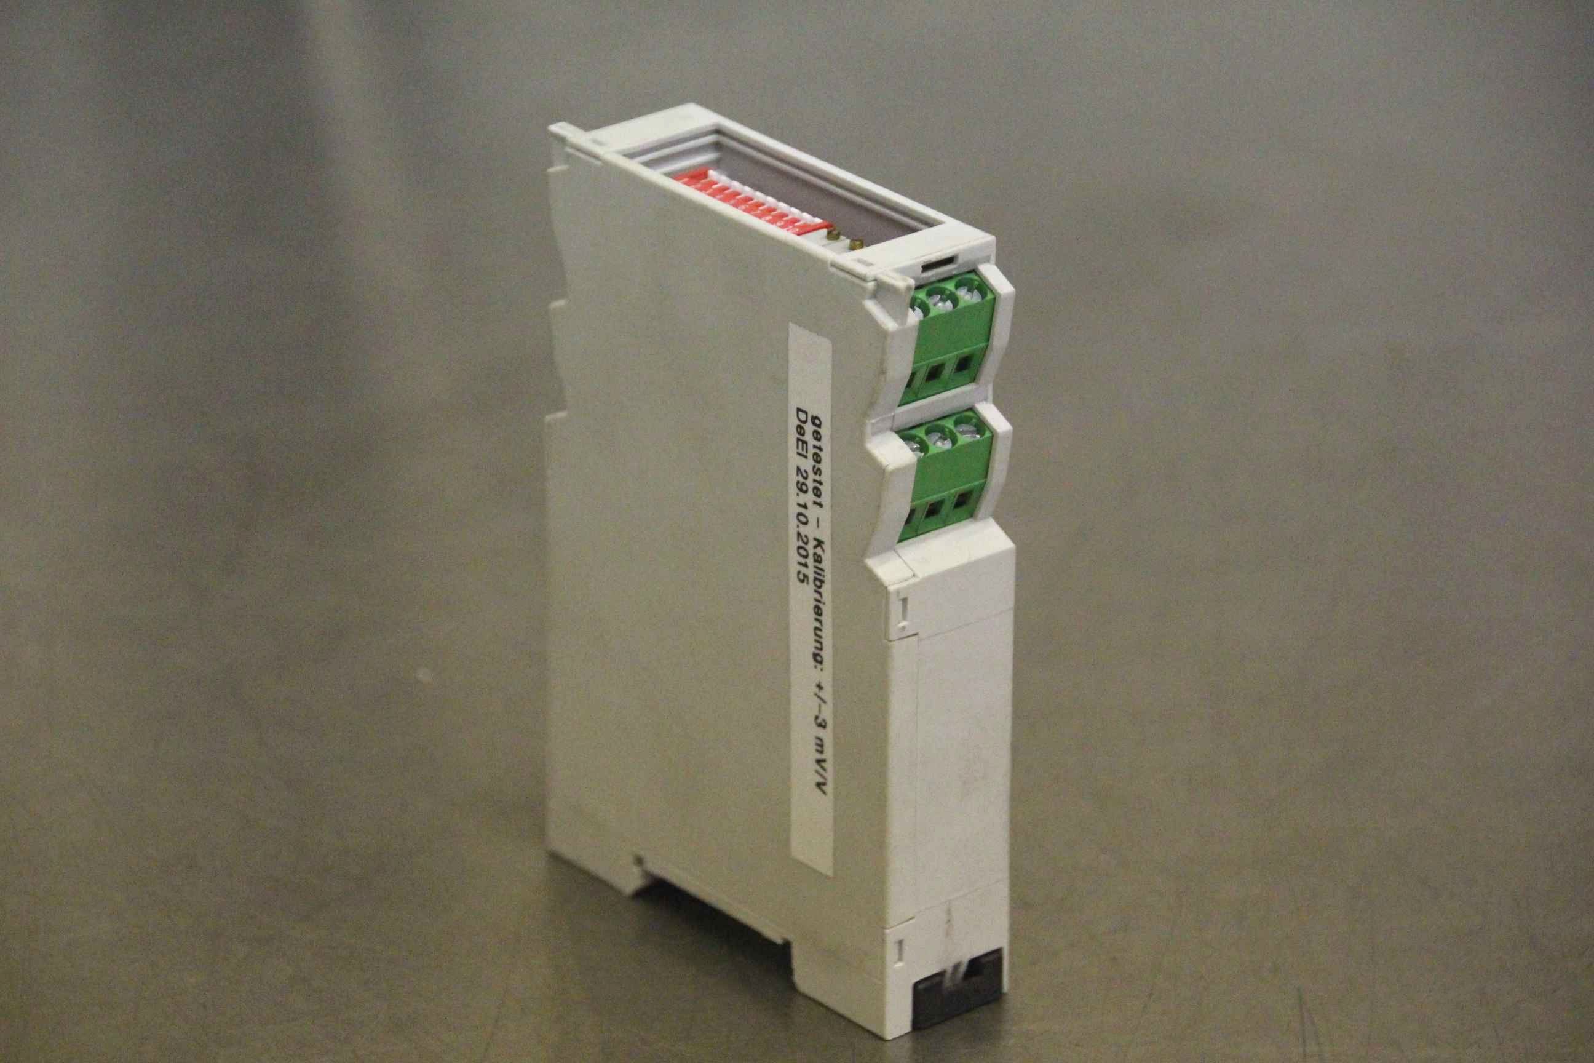
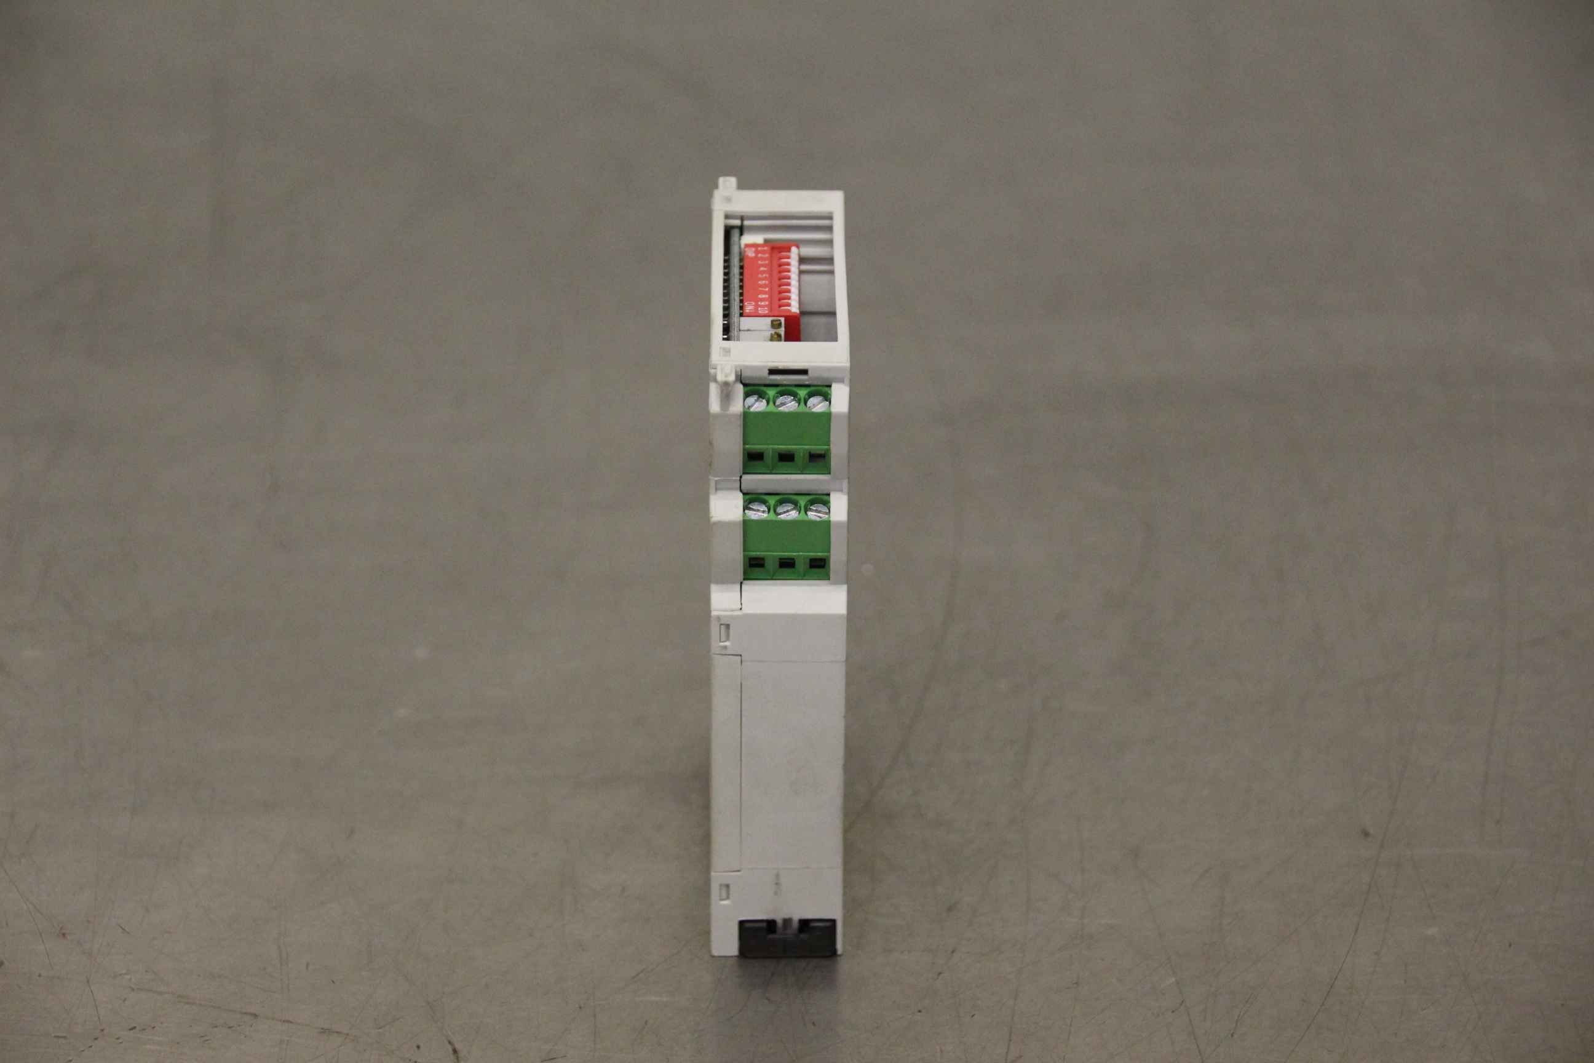
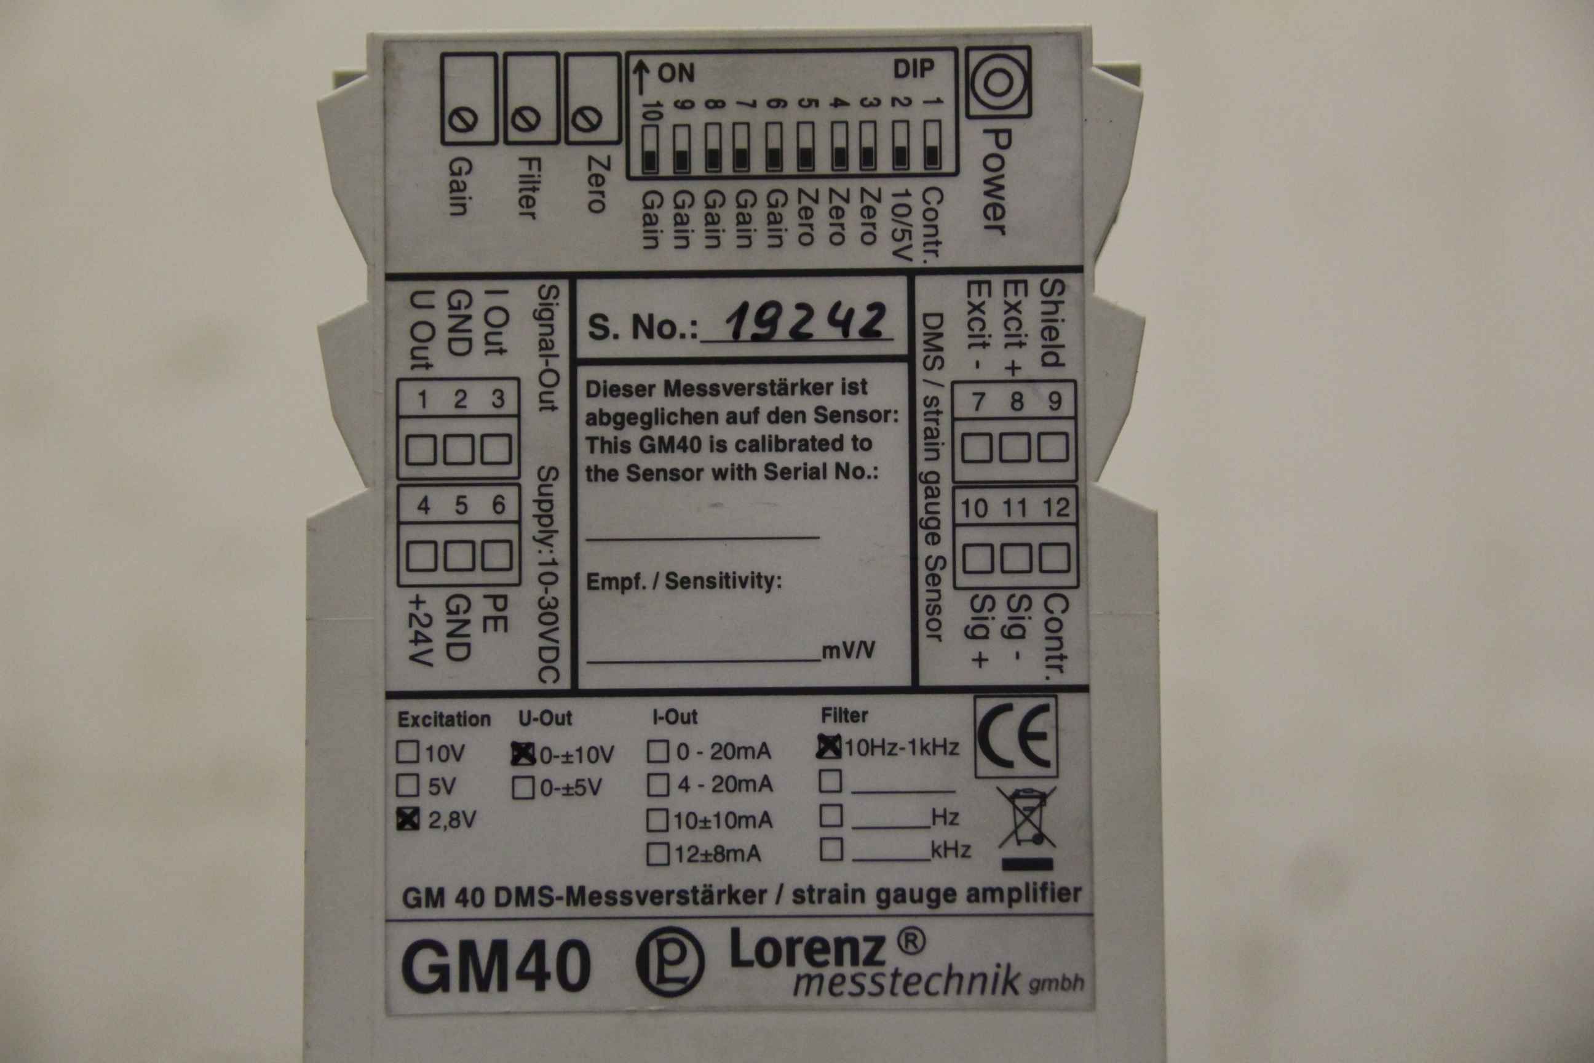
Flow meter, vibration measurement, display device vibration measurement, monitor display -Manufacturer: Lorenz, measuring amplifier -Type: GM40 -Price: per piece -Number: 5 piece -Dimensions: 75/20/H110 mm -Weight: 0.1 kg/piece
used
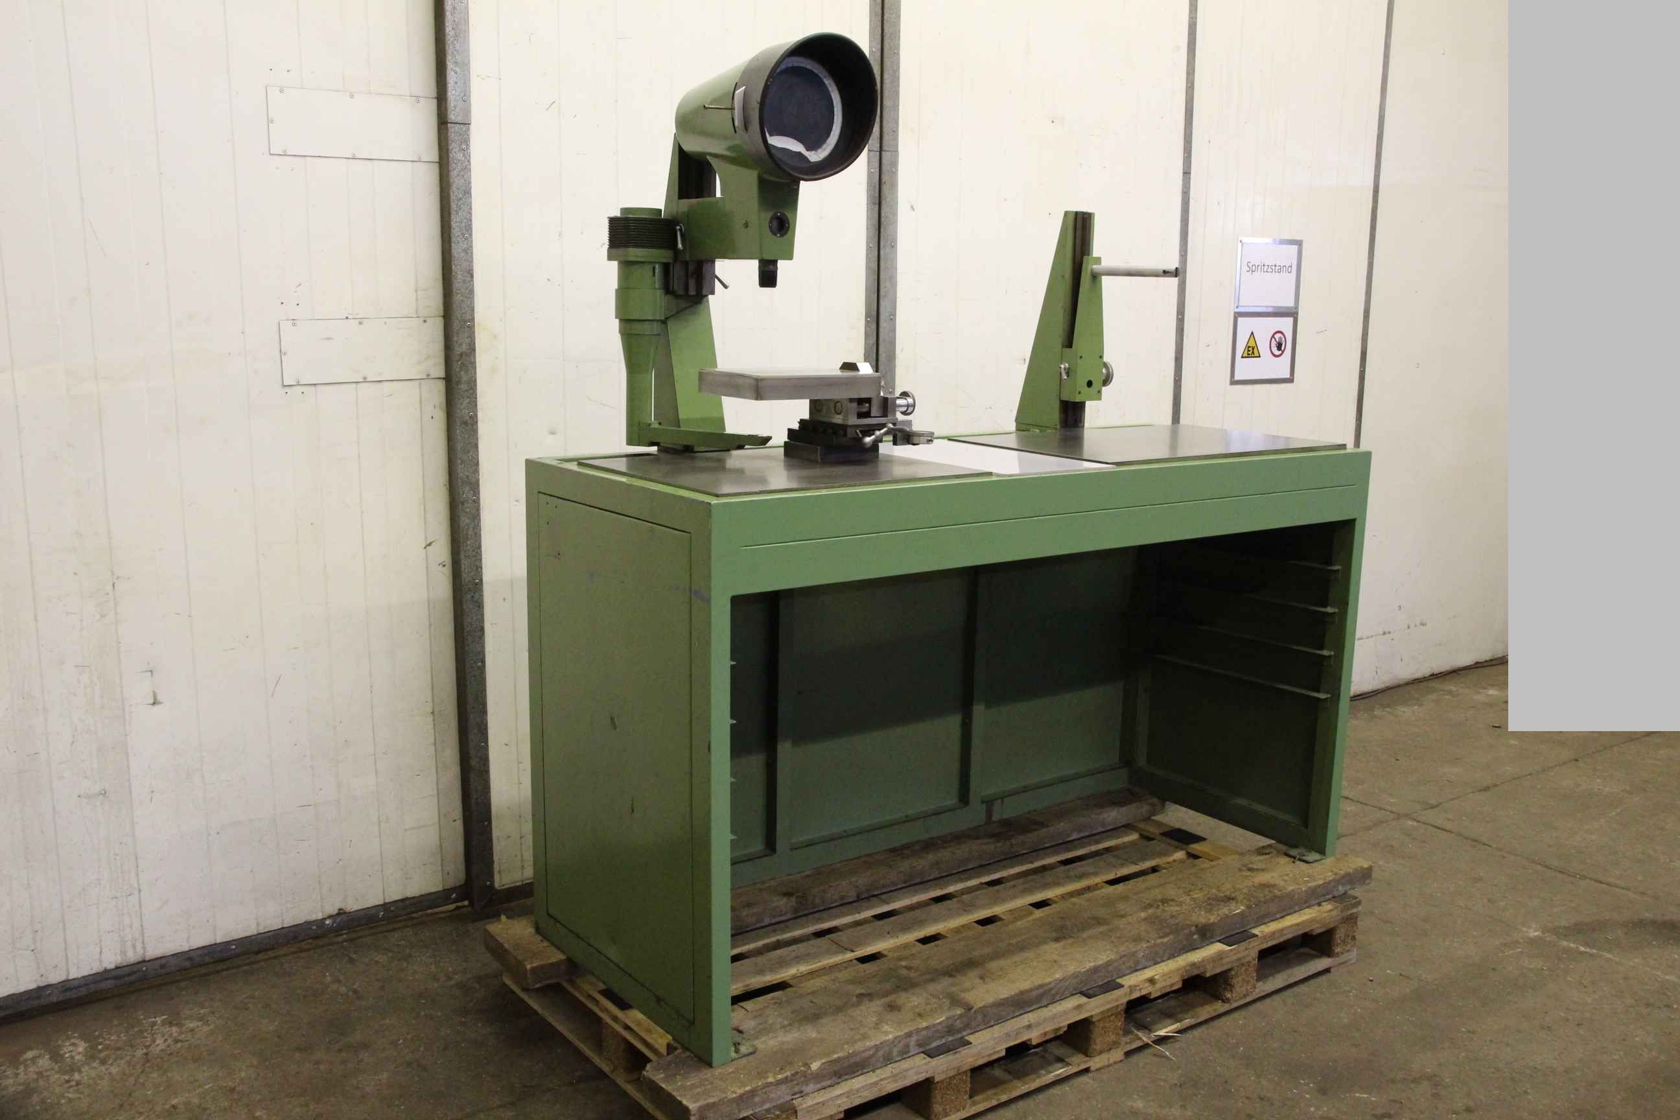
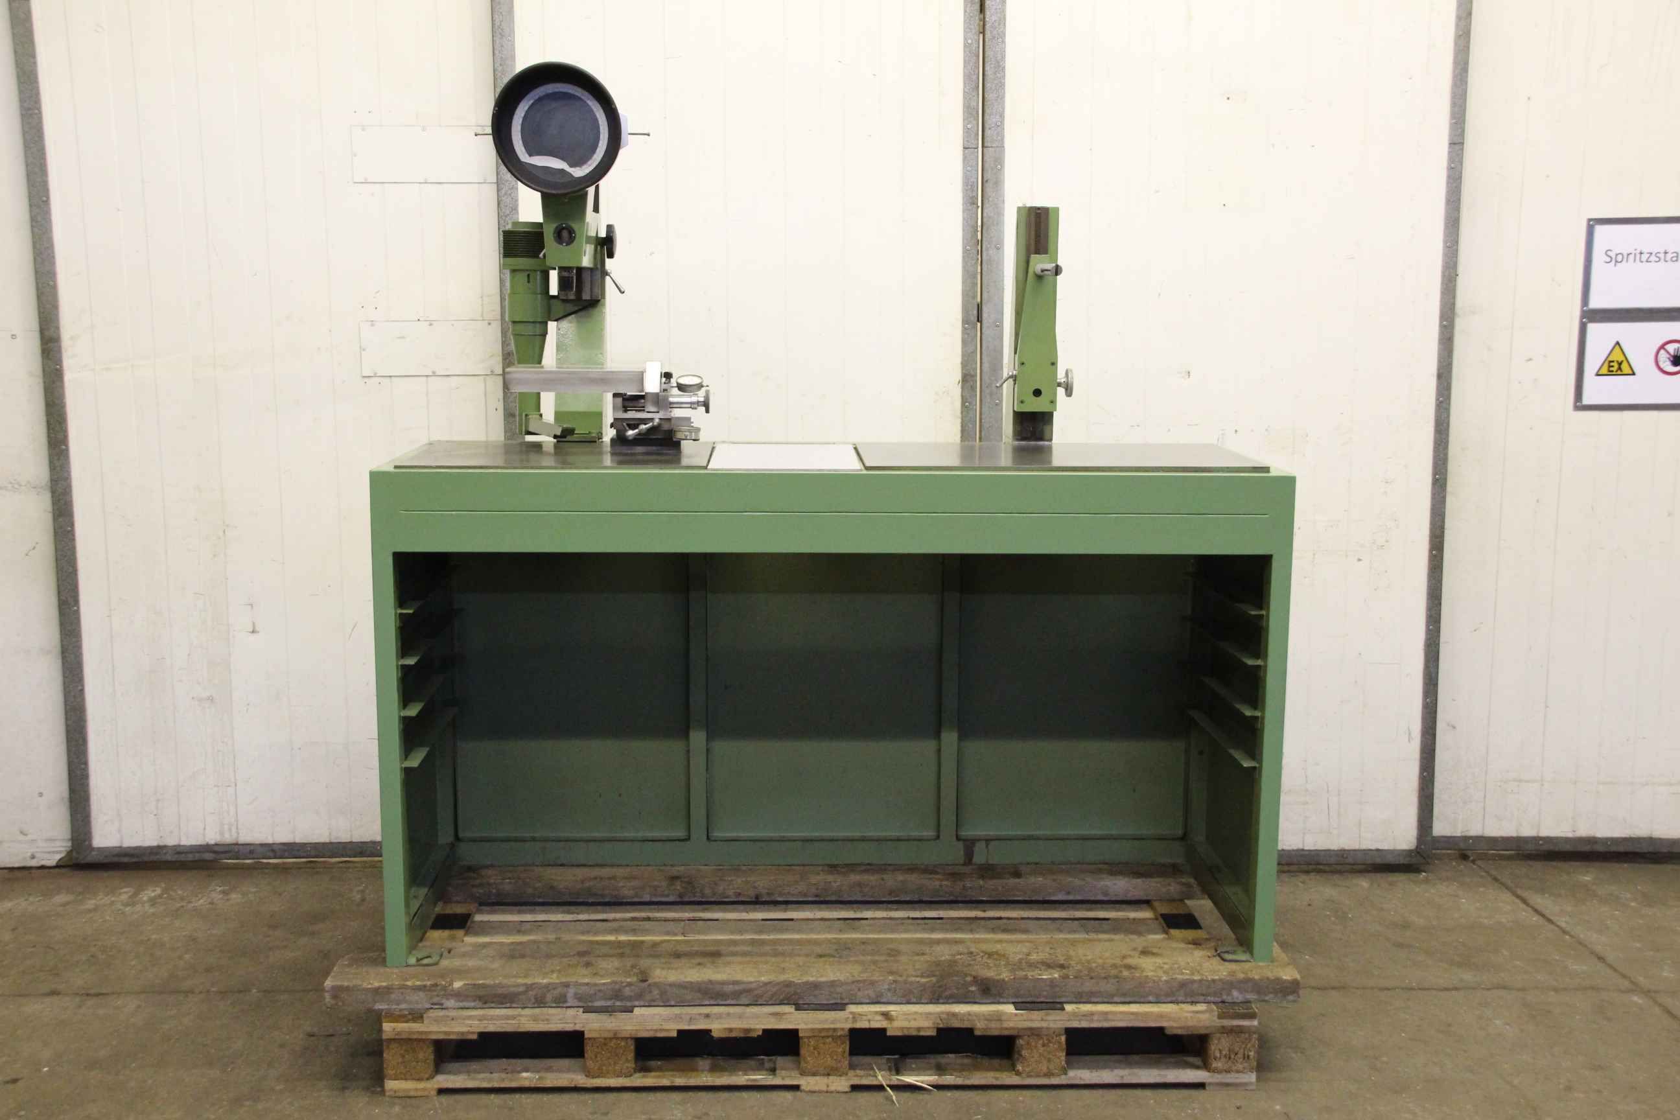
Clamping plate, measuring plate, measuring table, optical measuring device, altimeter, measuring table -Measuring table: with optical measuring device and altimeter -Width: 695 mm -Length: 1800 mm -Height: 1775 mm -Weight: 444 kg
used
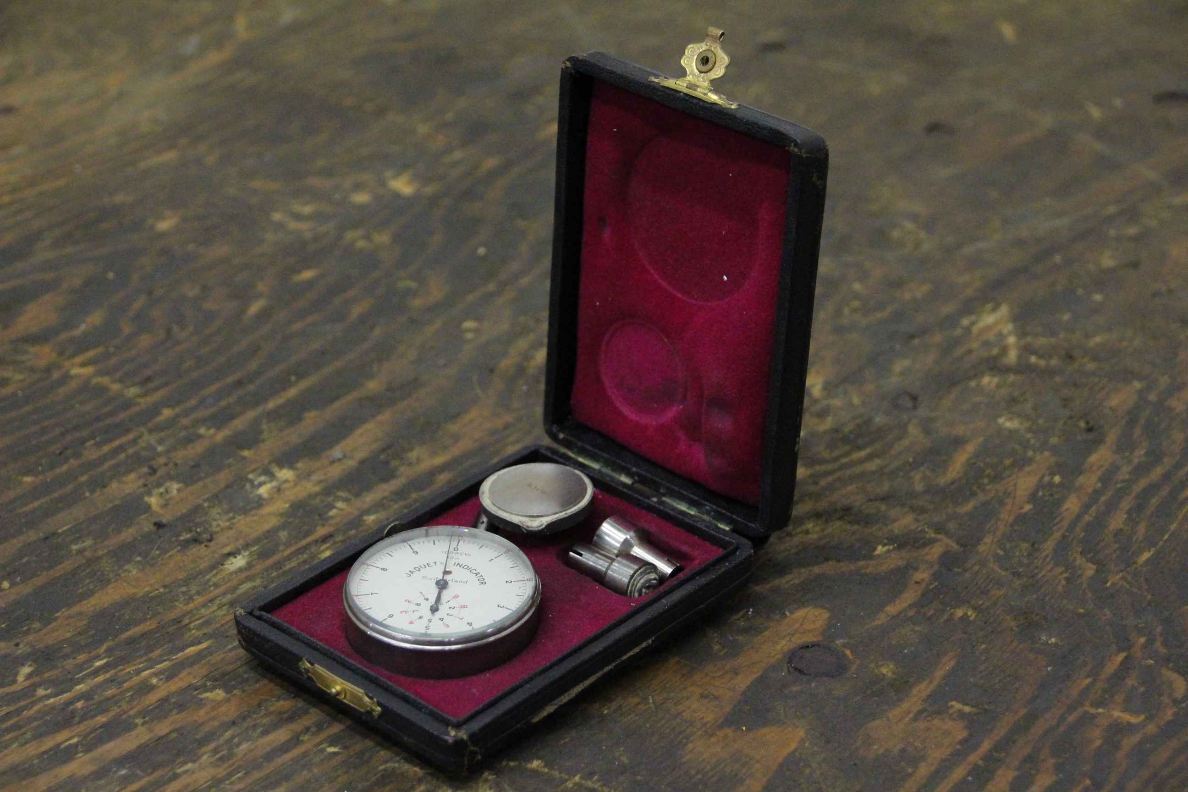
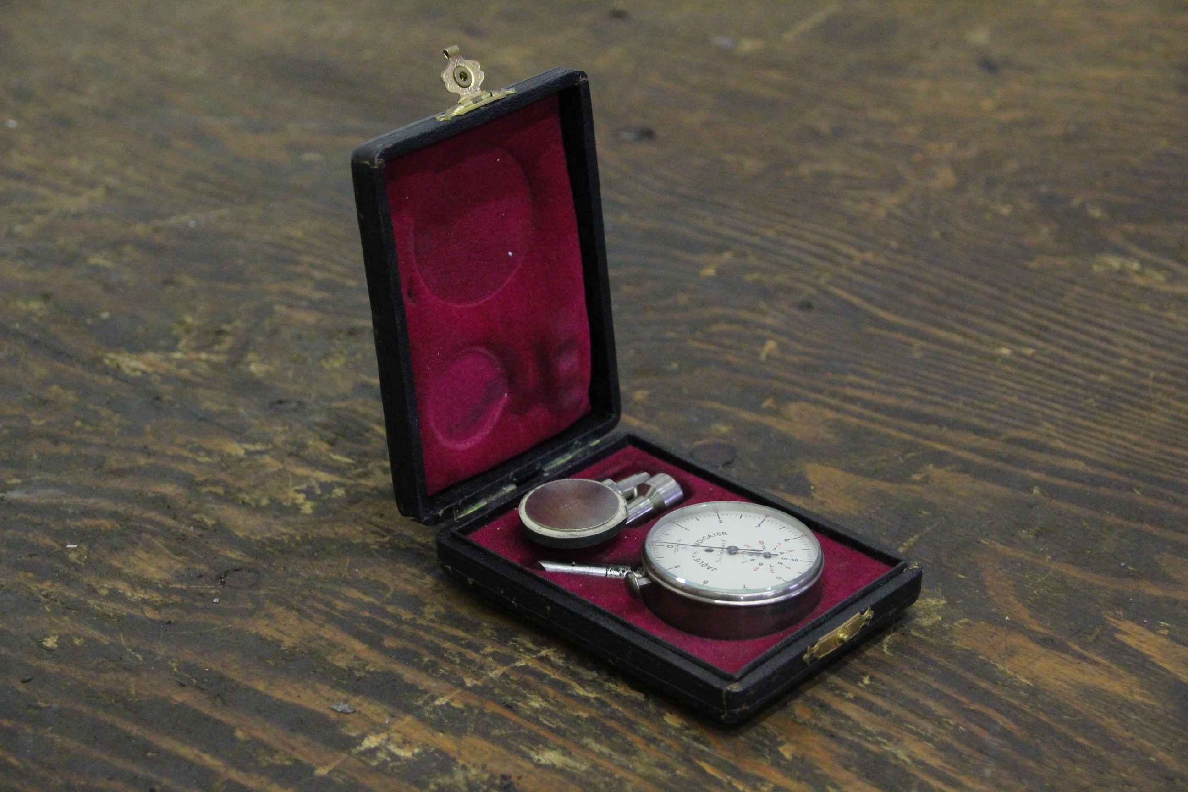
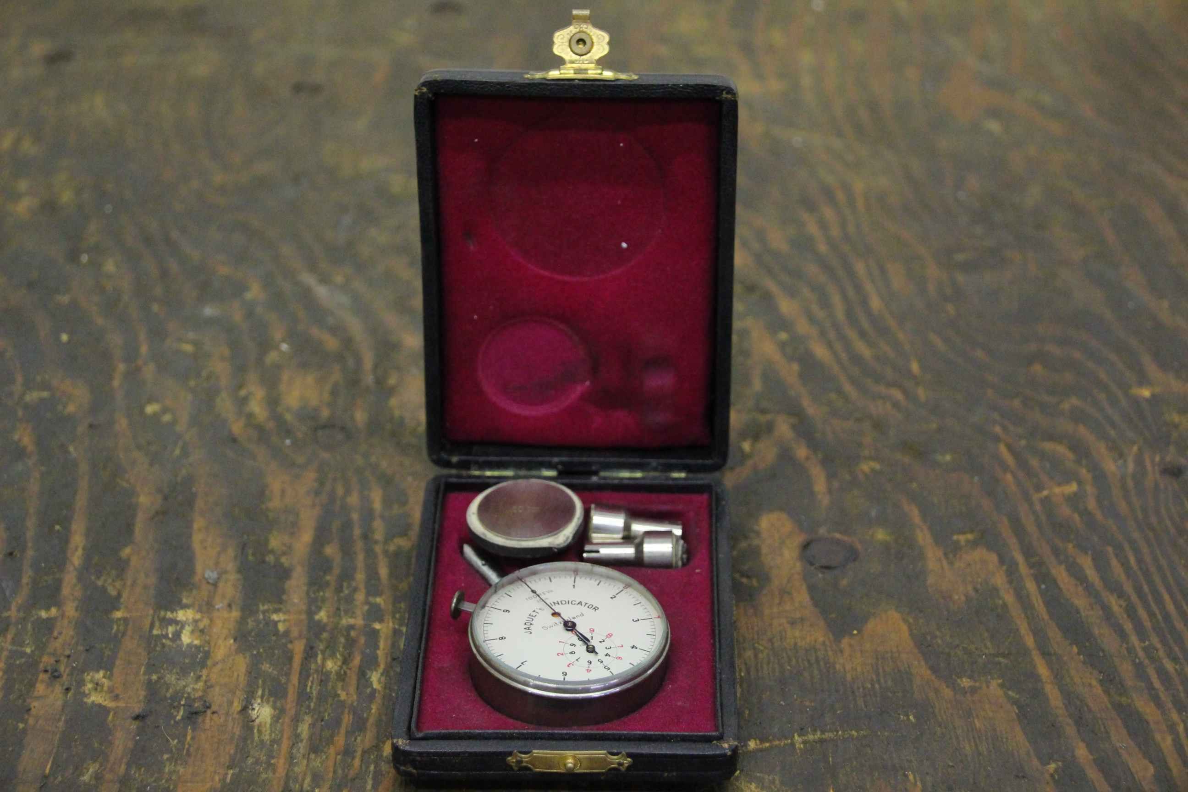
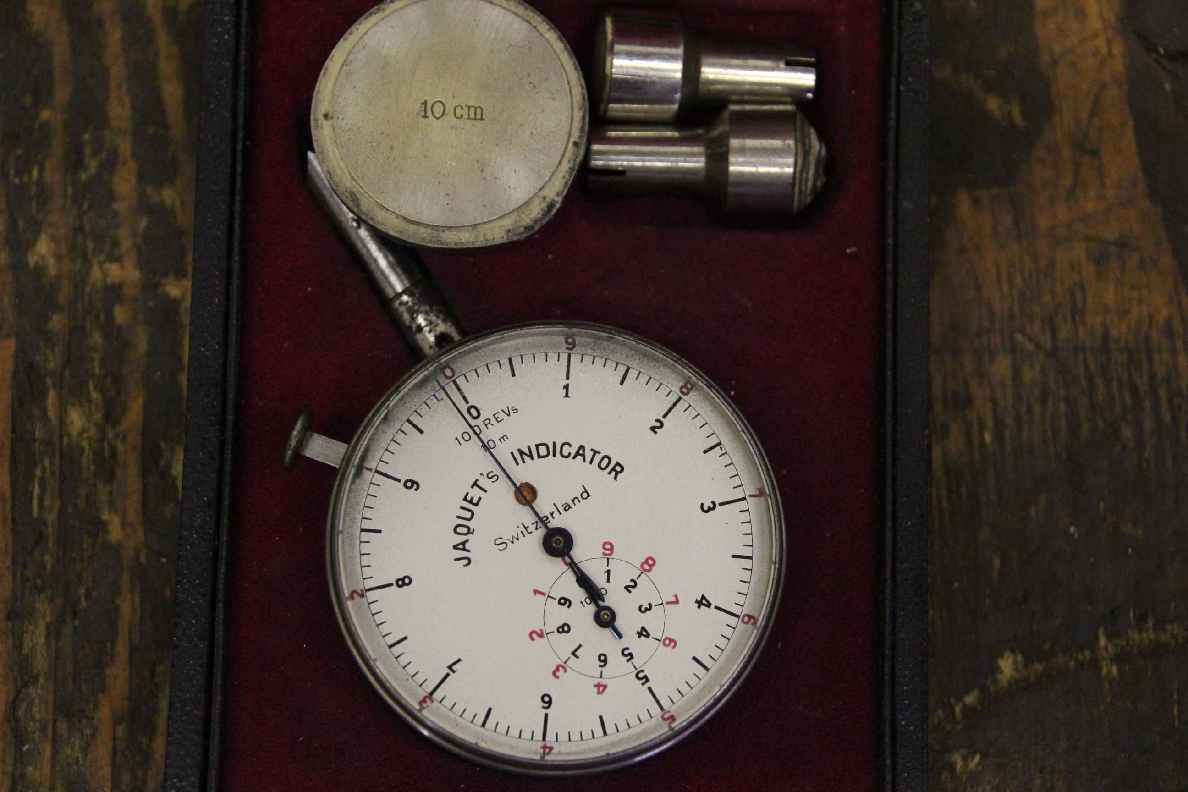
Measuring device for speed or frequency, tachometer, cutting speed measuring device, hand tachometer, revolution measuring device -Manufacturer: Jaquets Indicator 100REVs 10 m -Accessories: see photo -Case: original case -Dimension box: 120/85/H30 mm -Weight: 0.3 kg
used
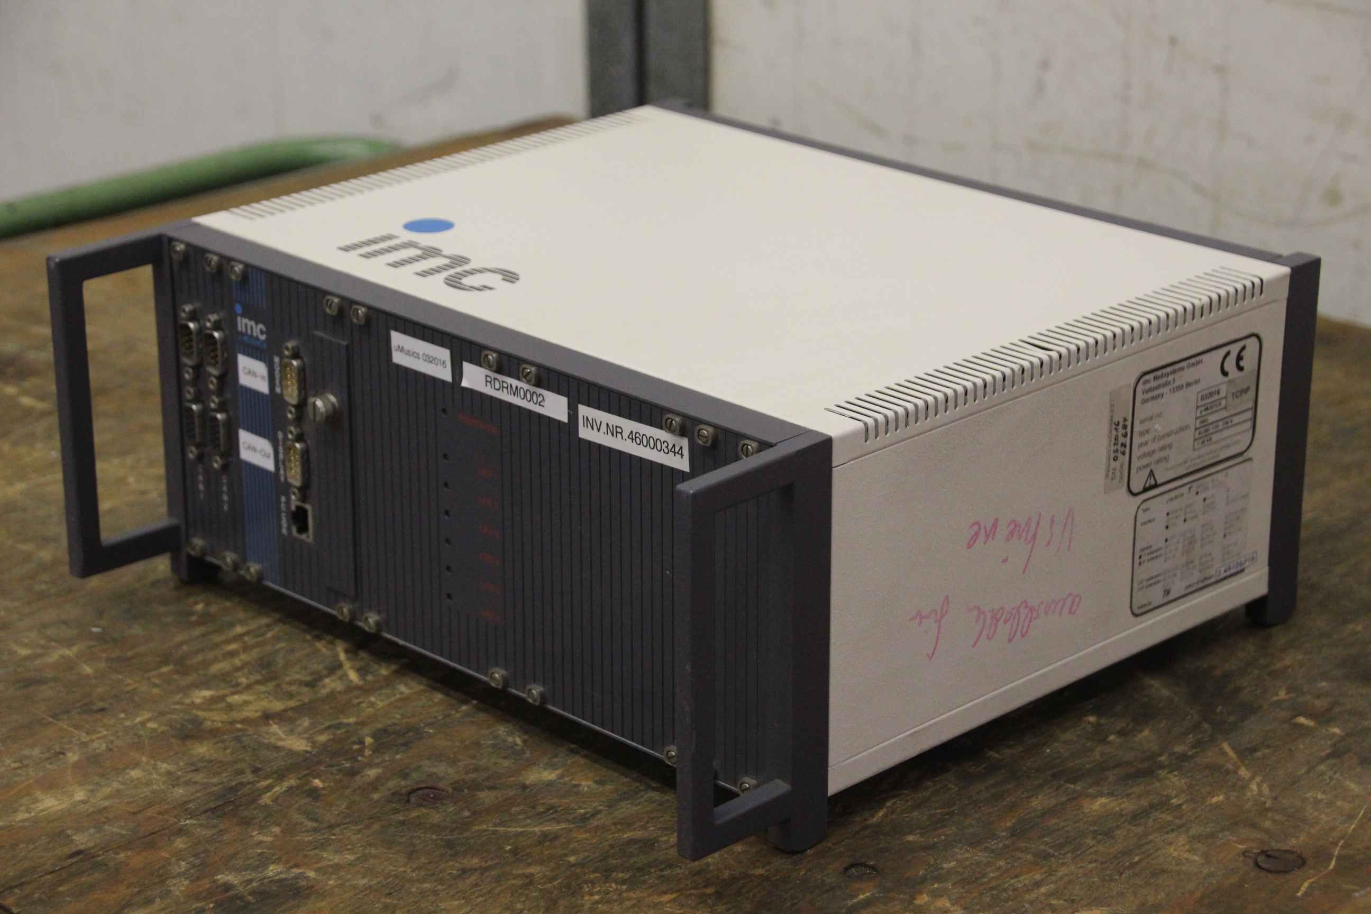
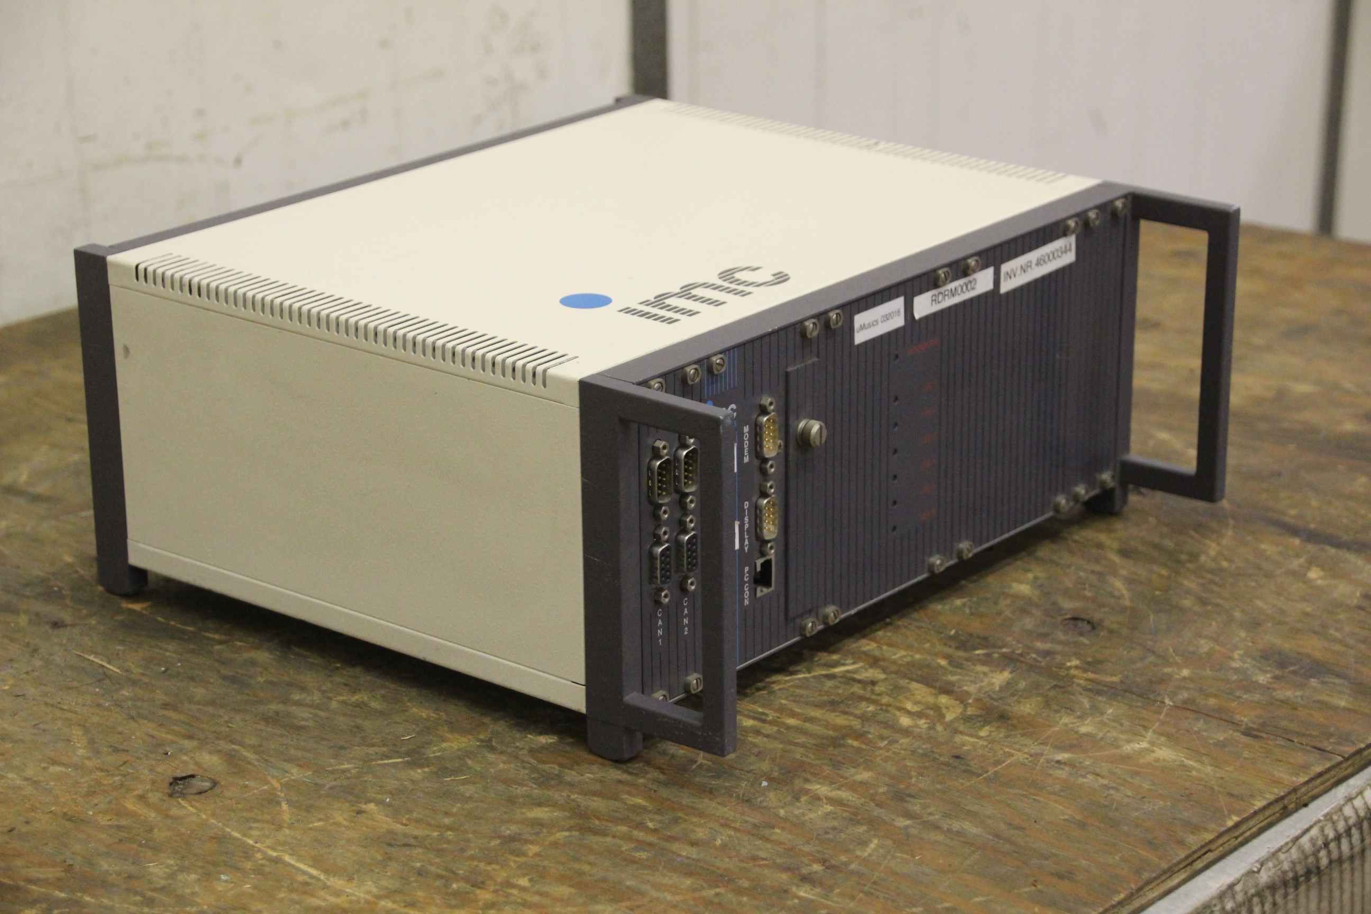
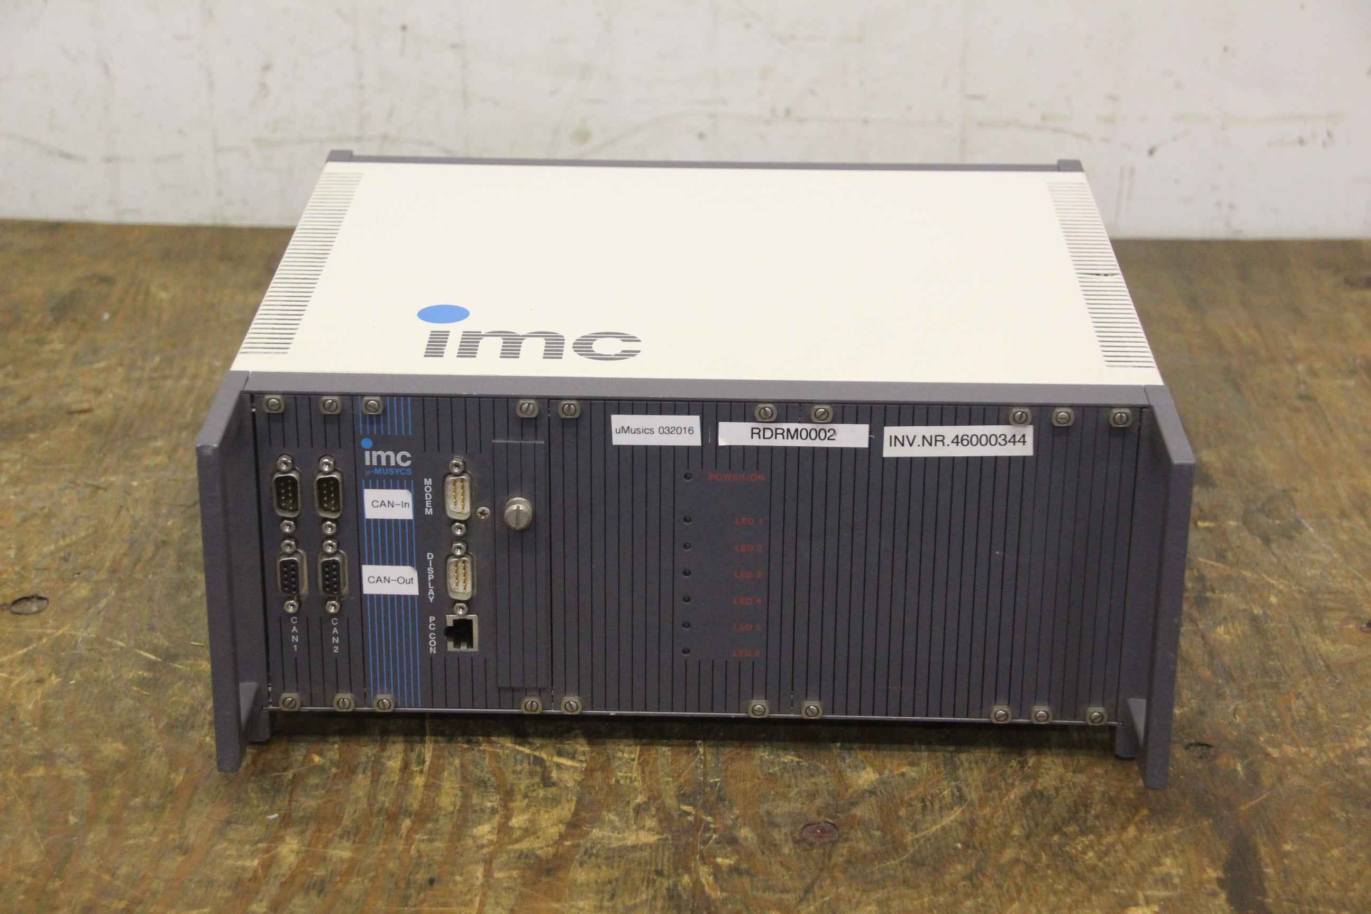
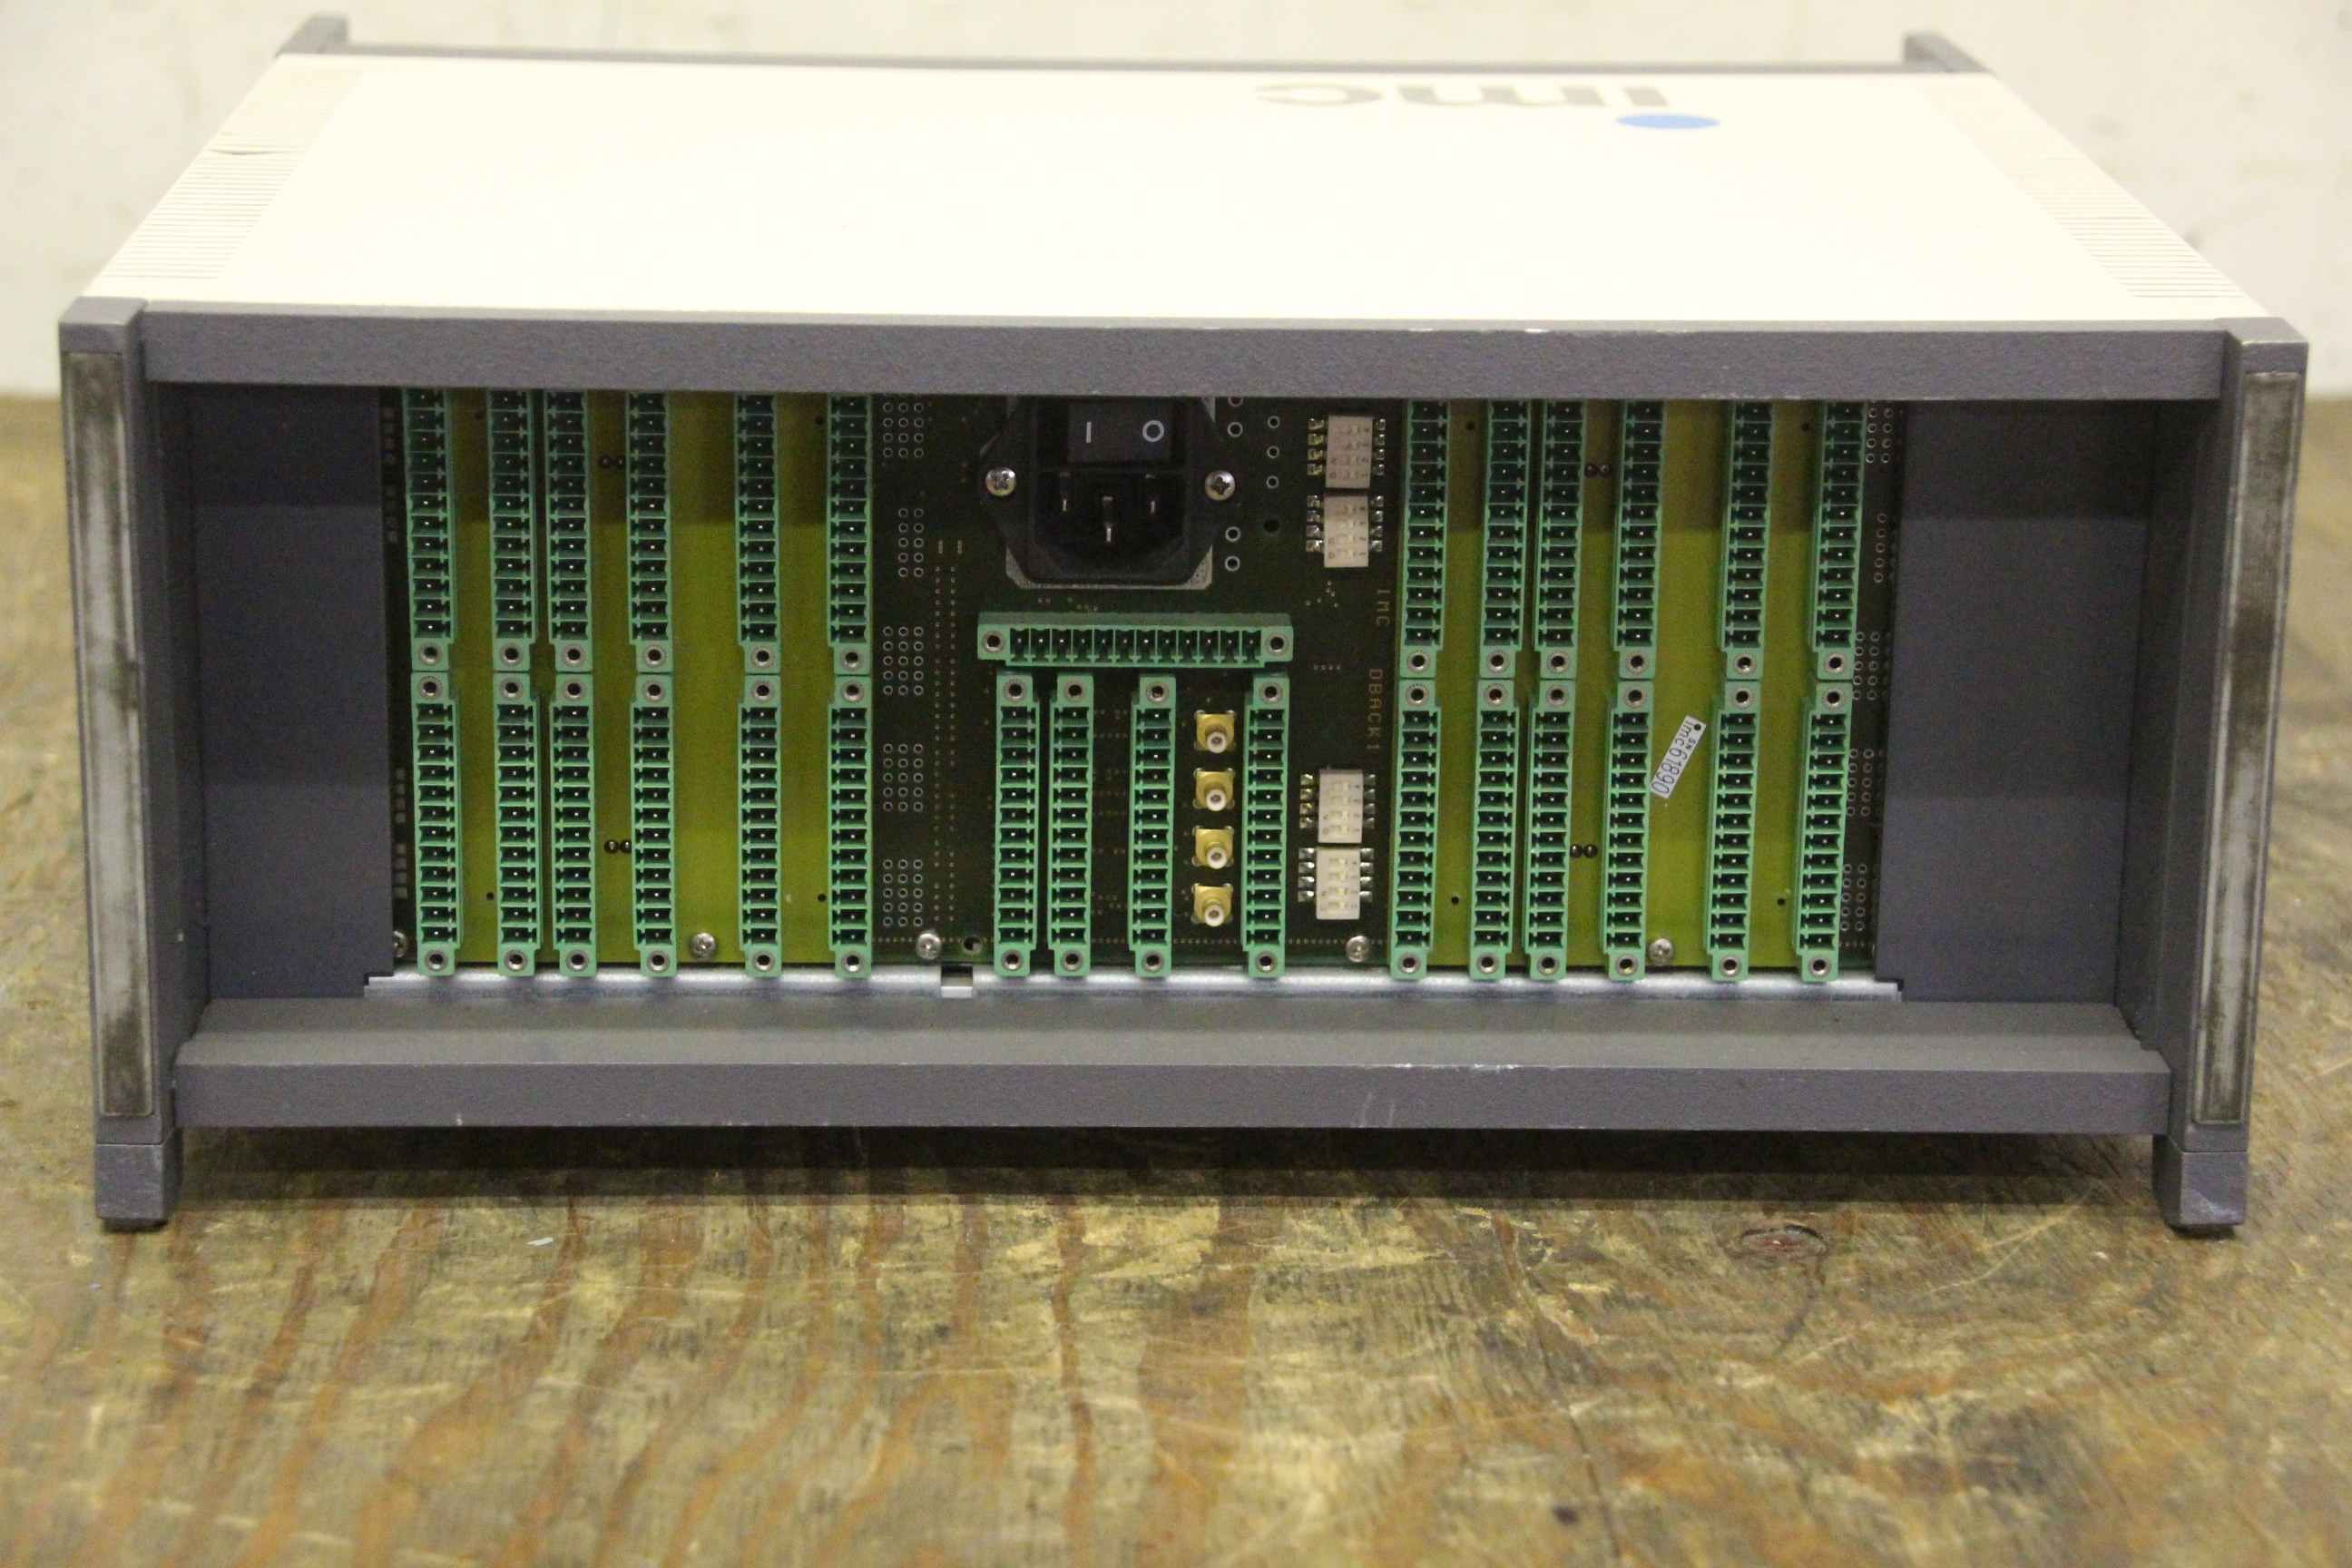
Pressure measuring device, flow measuring device, measuring and control technology, measuring device -imc: universal measuring device µ-MUSYCS -Voltage: 110 - 230 V AC/DC -Dimensions: 330/345/H145 mm -Weight: 6.4 kg
maximum number of results exceeded
please refine your search