We use cookies to optimize our website for you and to be able to continuously improve it. By continuing to browse the site you are agreeing to our use of cookies.
Disagree

133,378 used machines on RESALE, but how to find them? Machine Search
used
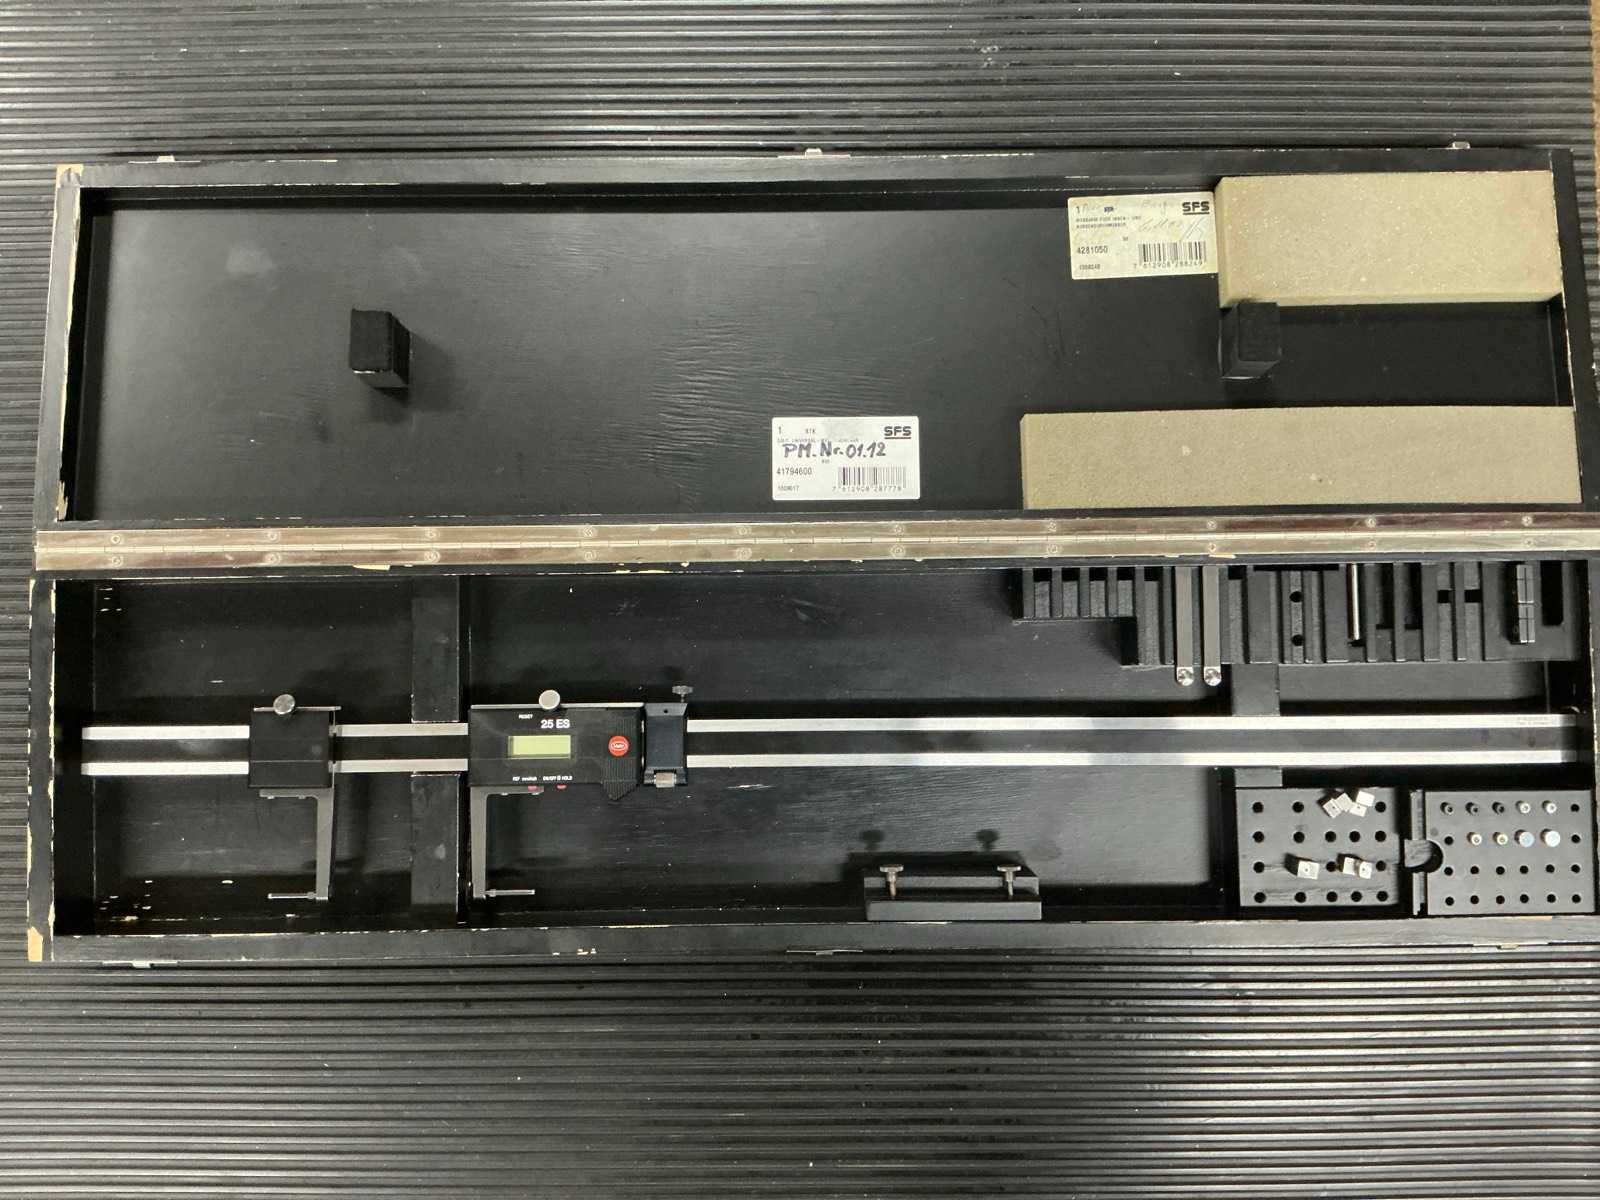
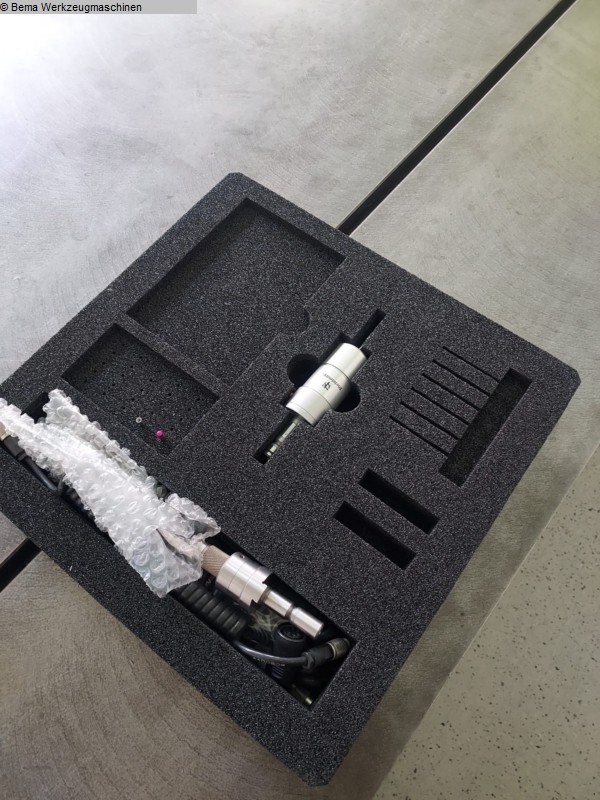
Mahr 25 ES electronic indoor gauge for dimensional control, industrial metrology, CNC machining, precision mechanics and quality control operations. This instrument allows the measurement of internal diameters, bores, housings and other internal dimensions on large mechanical parts. Equipment suitable for mechanical workshops, tool manufacturers, industrial companies, metrology laboratories and quality departments. Auction-ID: A1-48554-1016
used
used
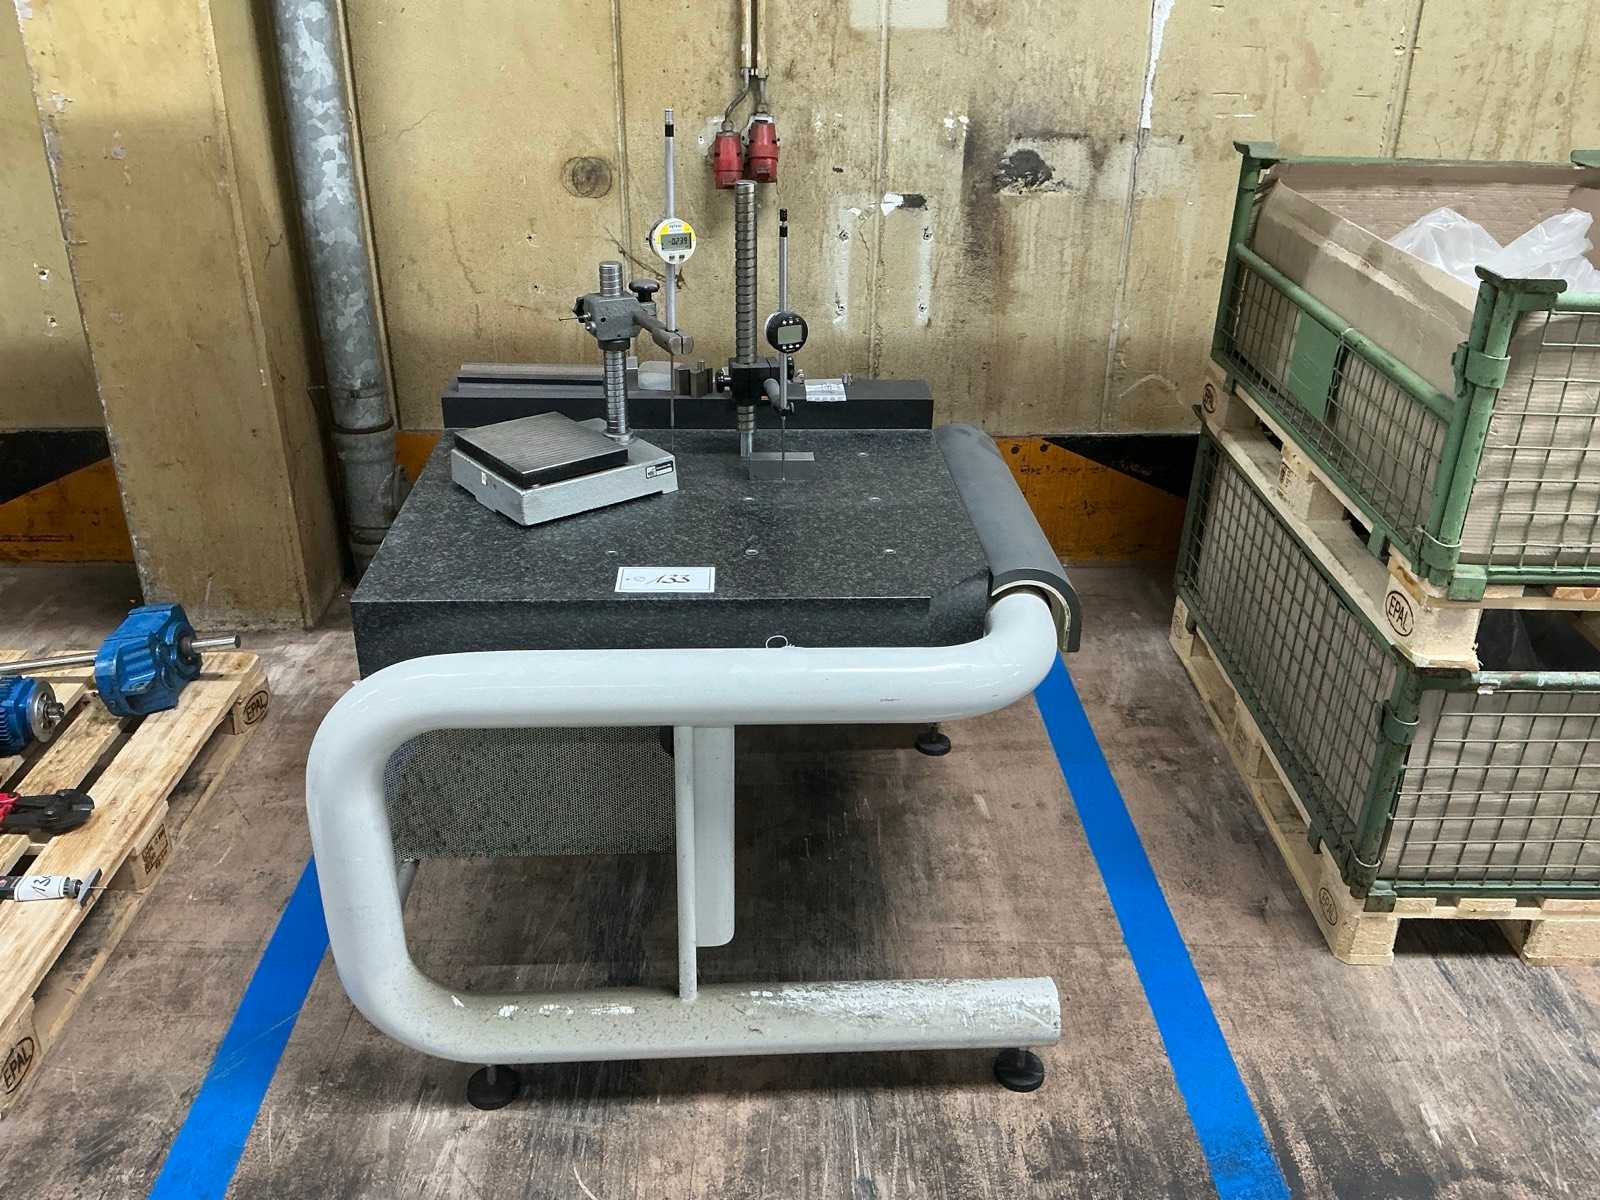
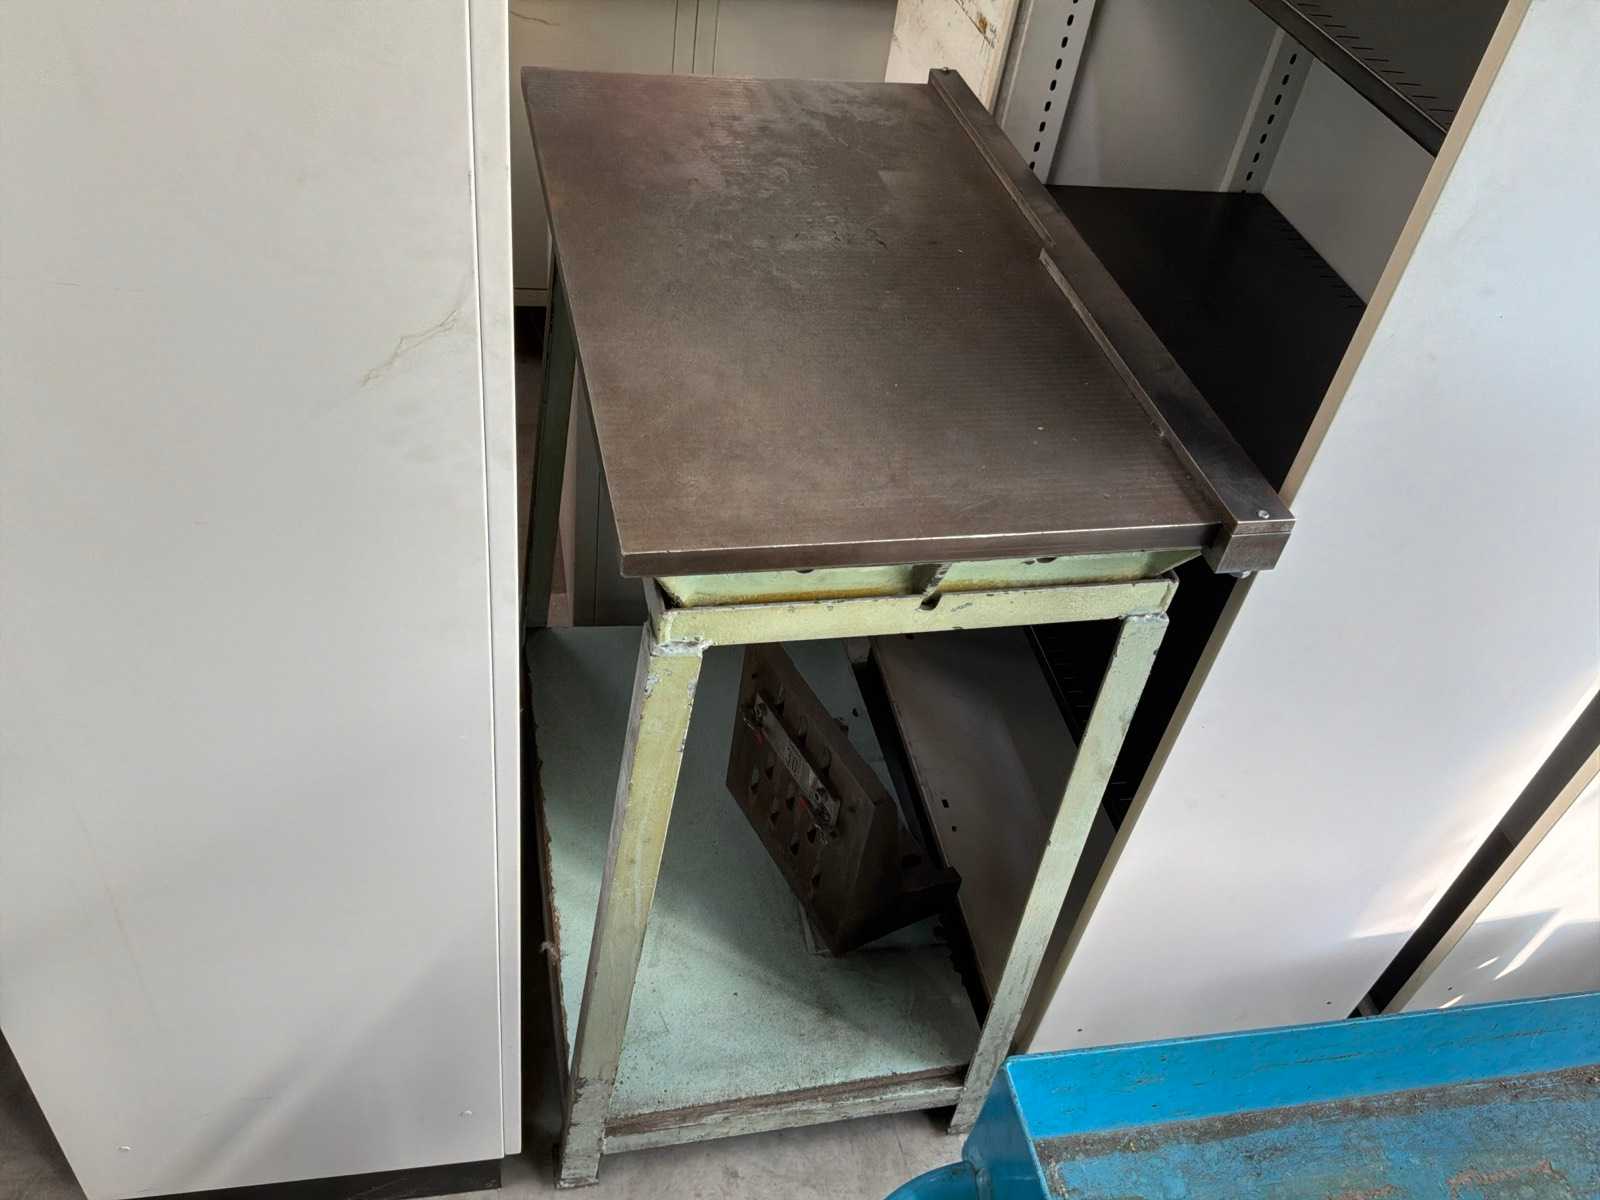
Measuring plate, dimensions approx. 86 x 74 x 13 cm, table. 110 x 108 x 90 cm (L/W/H), including 2 x measuring device and accessories Auction-ID: A1-49674-133
used
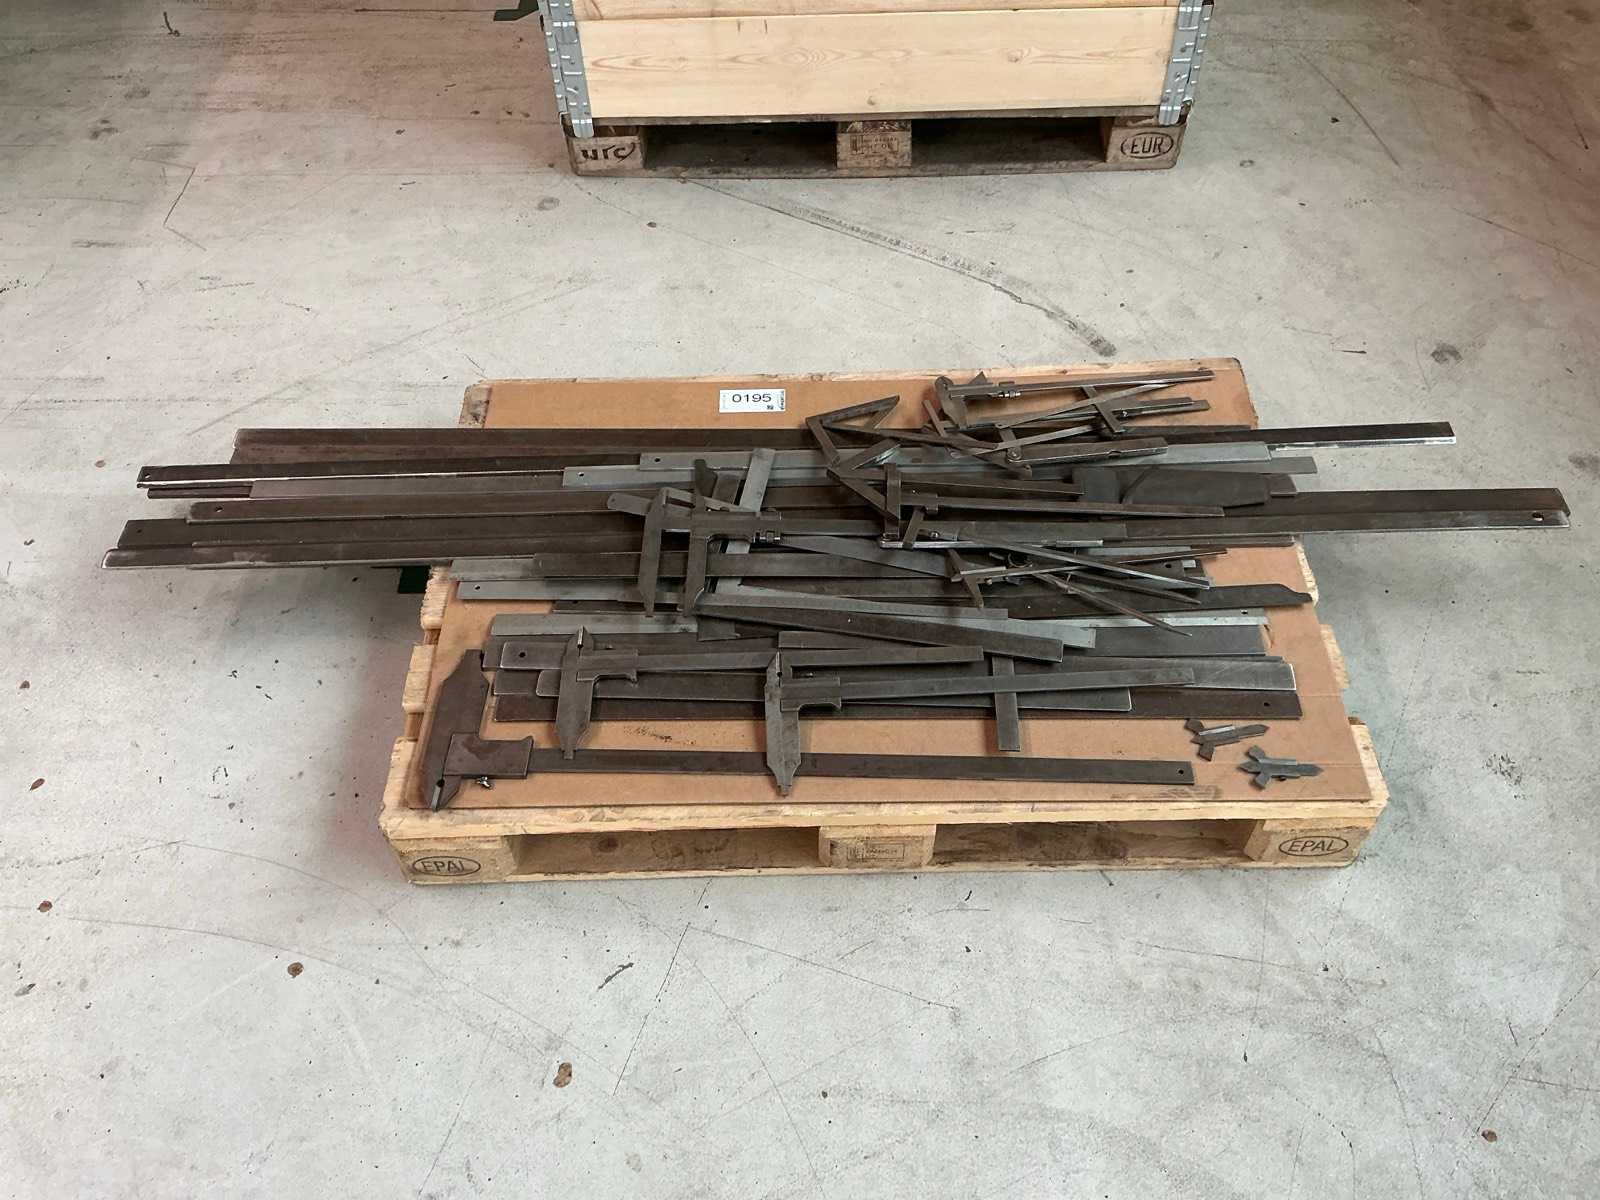
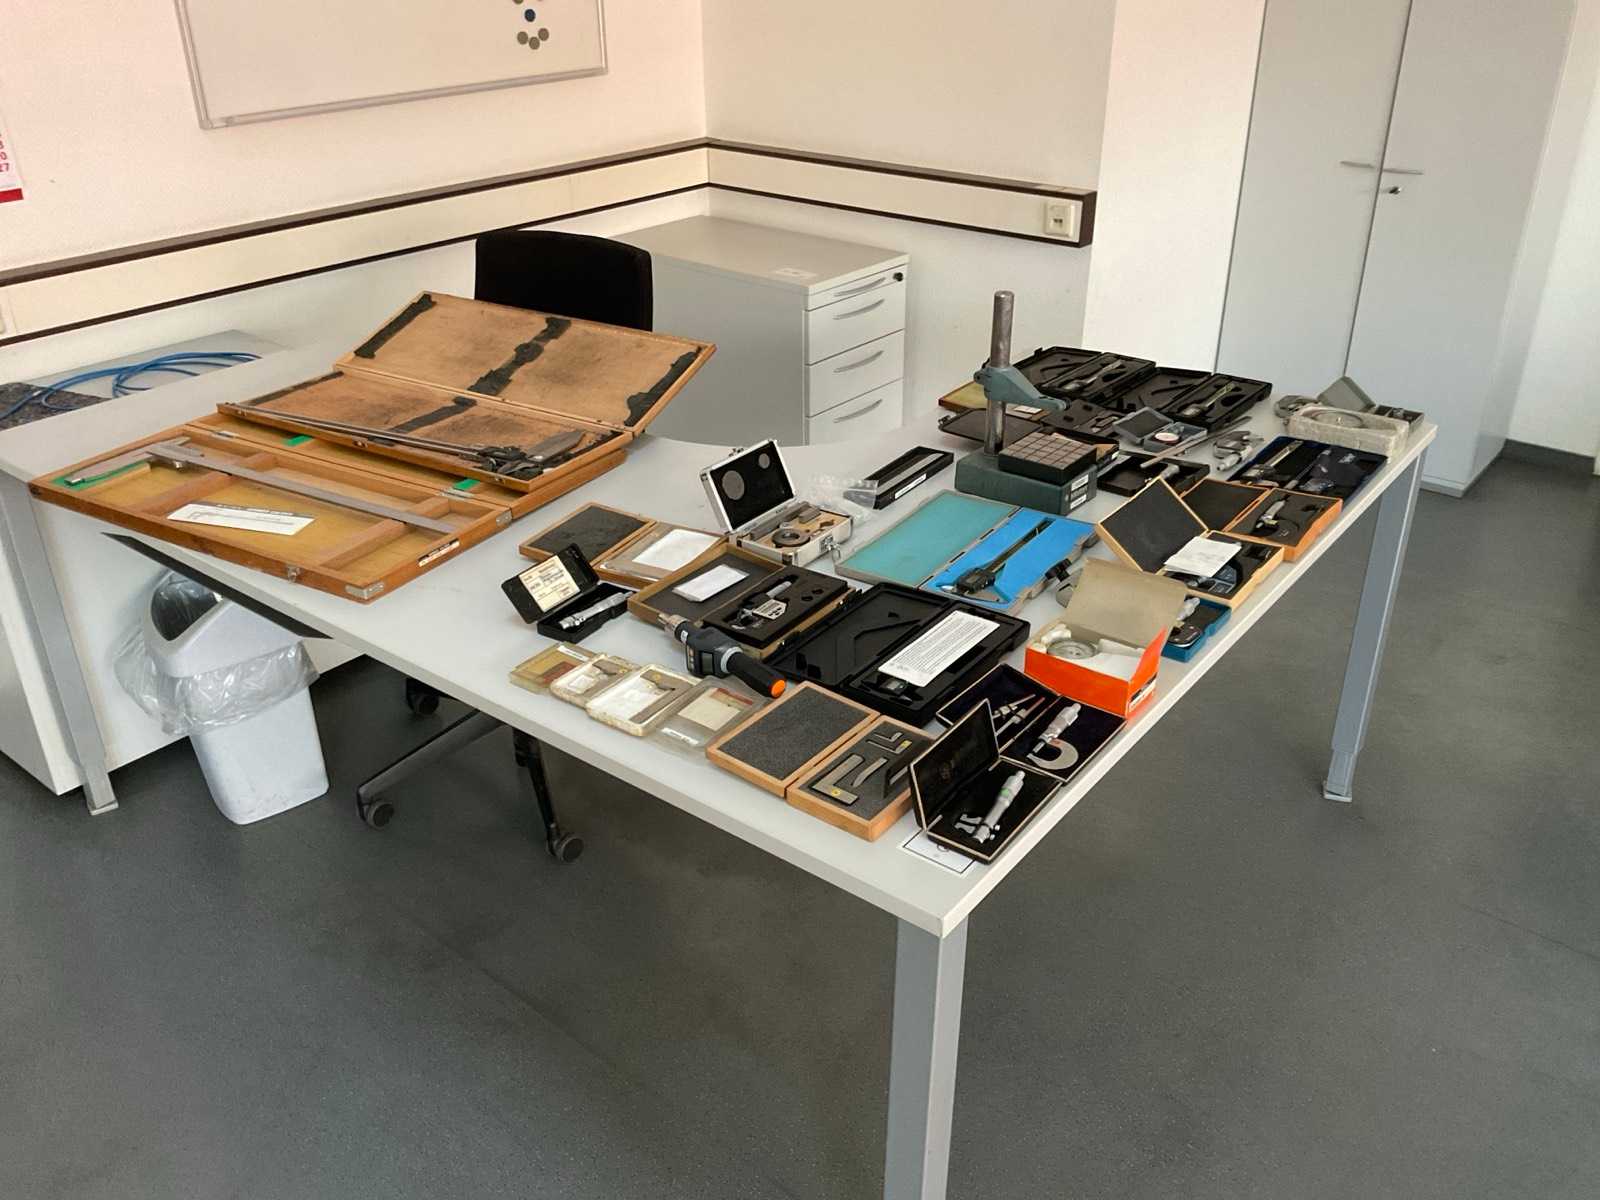
consisting of, among others: Various micrometers in different sizes and designs Multiple digital and analog calipers various dial gauges and precision measuring devices multiple indoor gauges and micrometers various test plates and comparison standards different hair rulers and angles Auction-ID: A1-49674-71
used
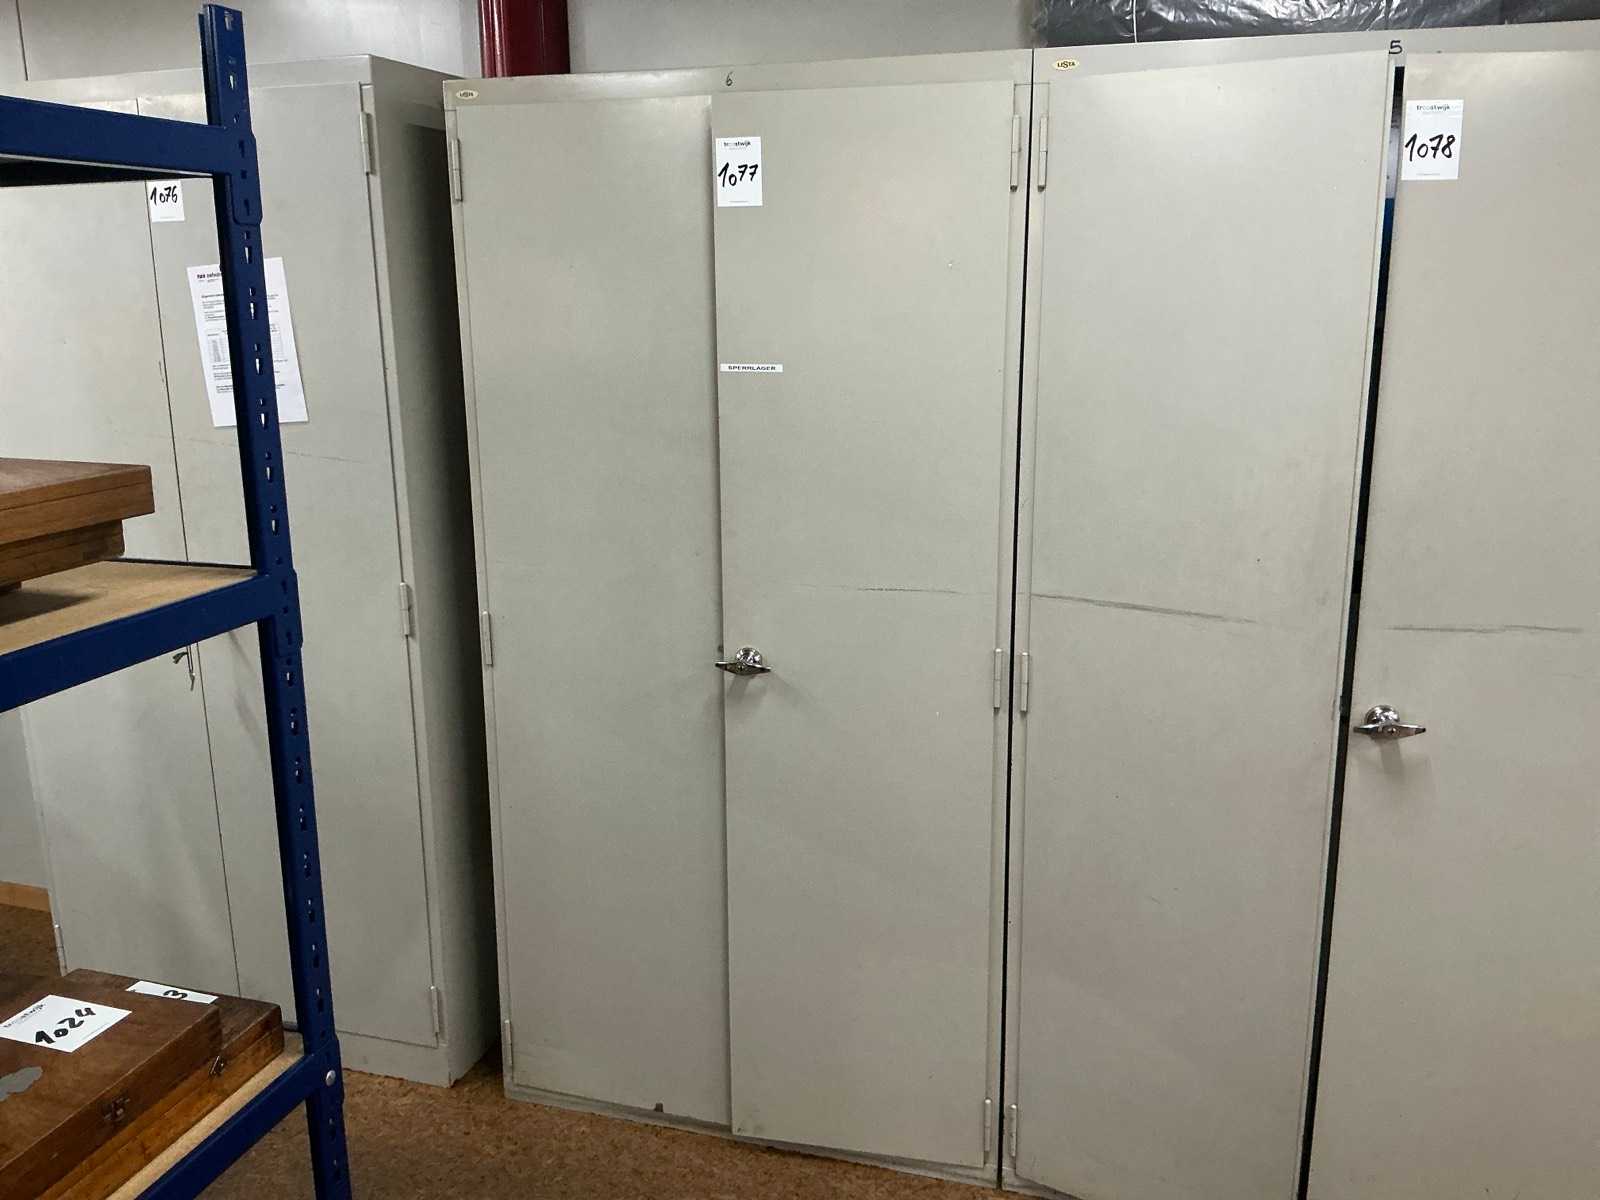
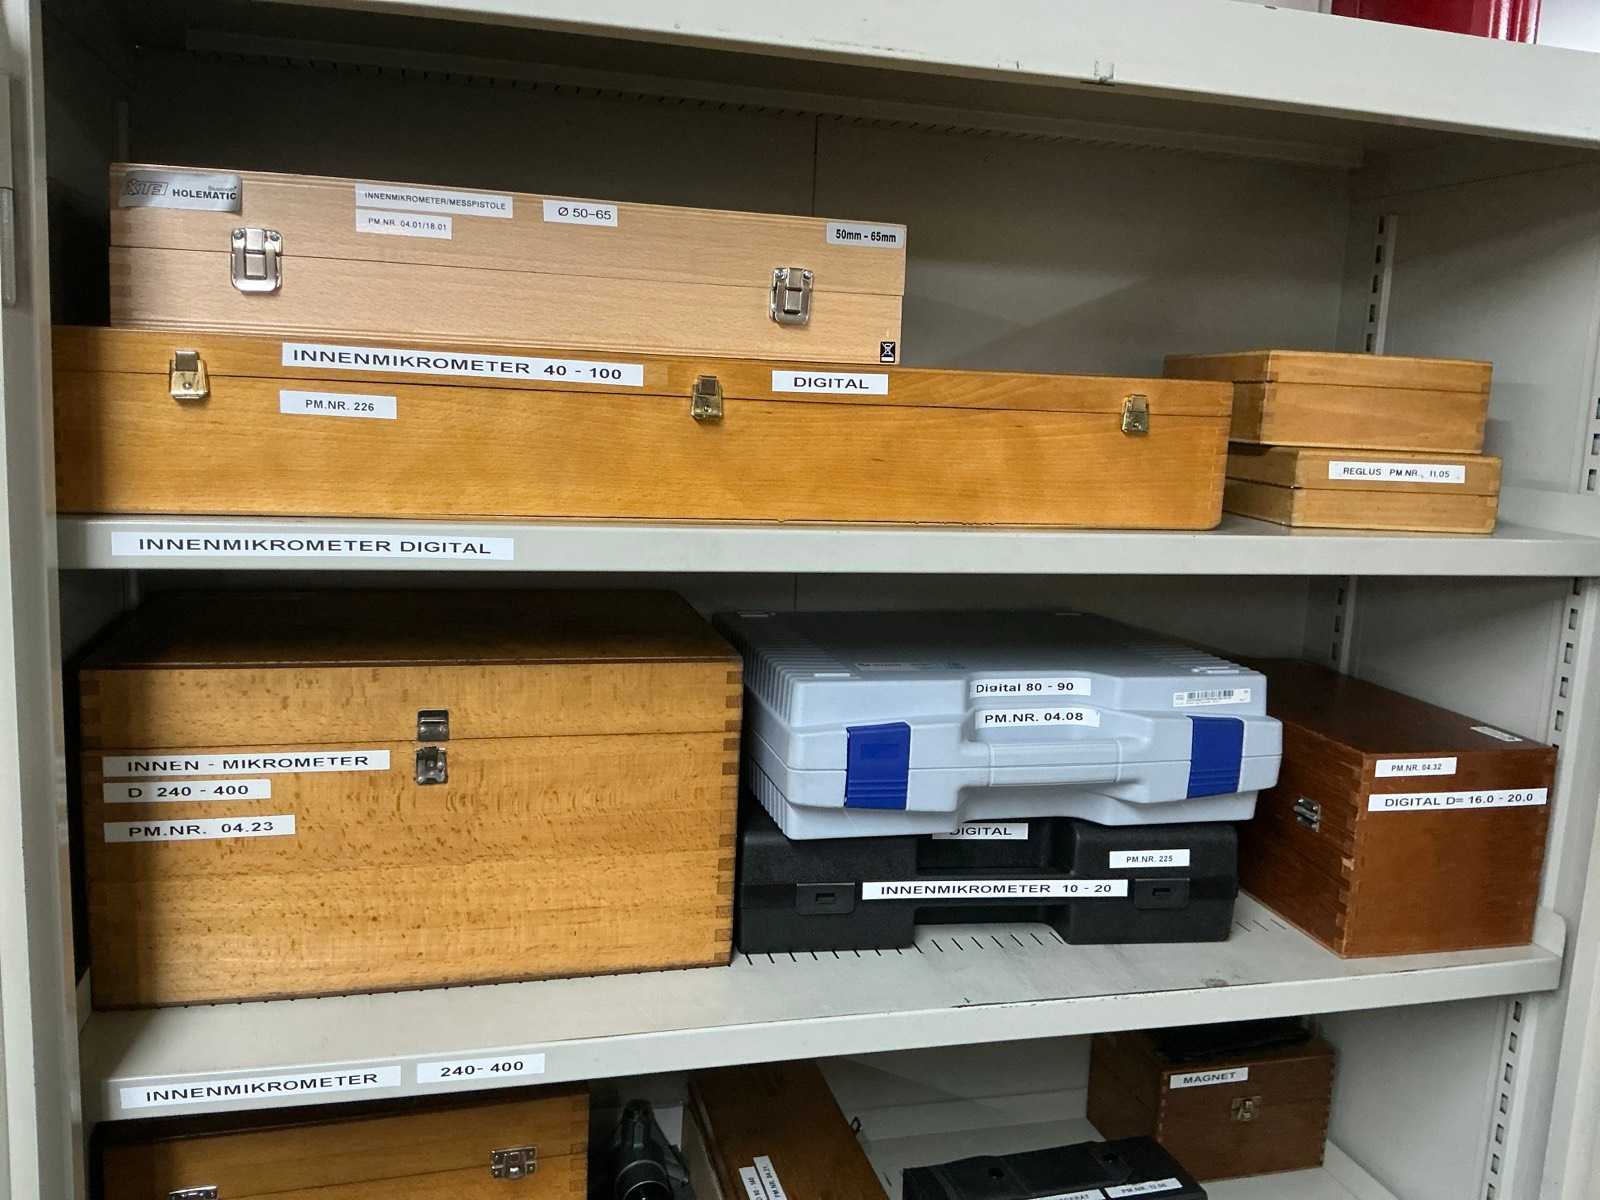
Large industrial metrology package including indoor micrometers, digital measuring instruments, control accessories and equipment for bore measurement and precision dimensional inspection. This set is ideally suited for CNC machine shops, bar turning, precision mechanics, toolmaking, industrial maintenance, metrology laboratories and quality departments. The presence of multiple measuring ranges makes it possible to cover a wide range of industrial applications. Auction-ID: A1-48554-1077
used
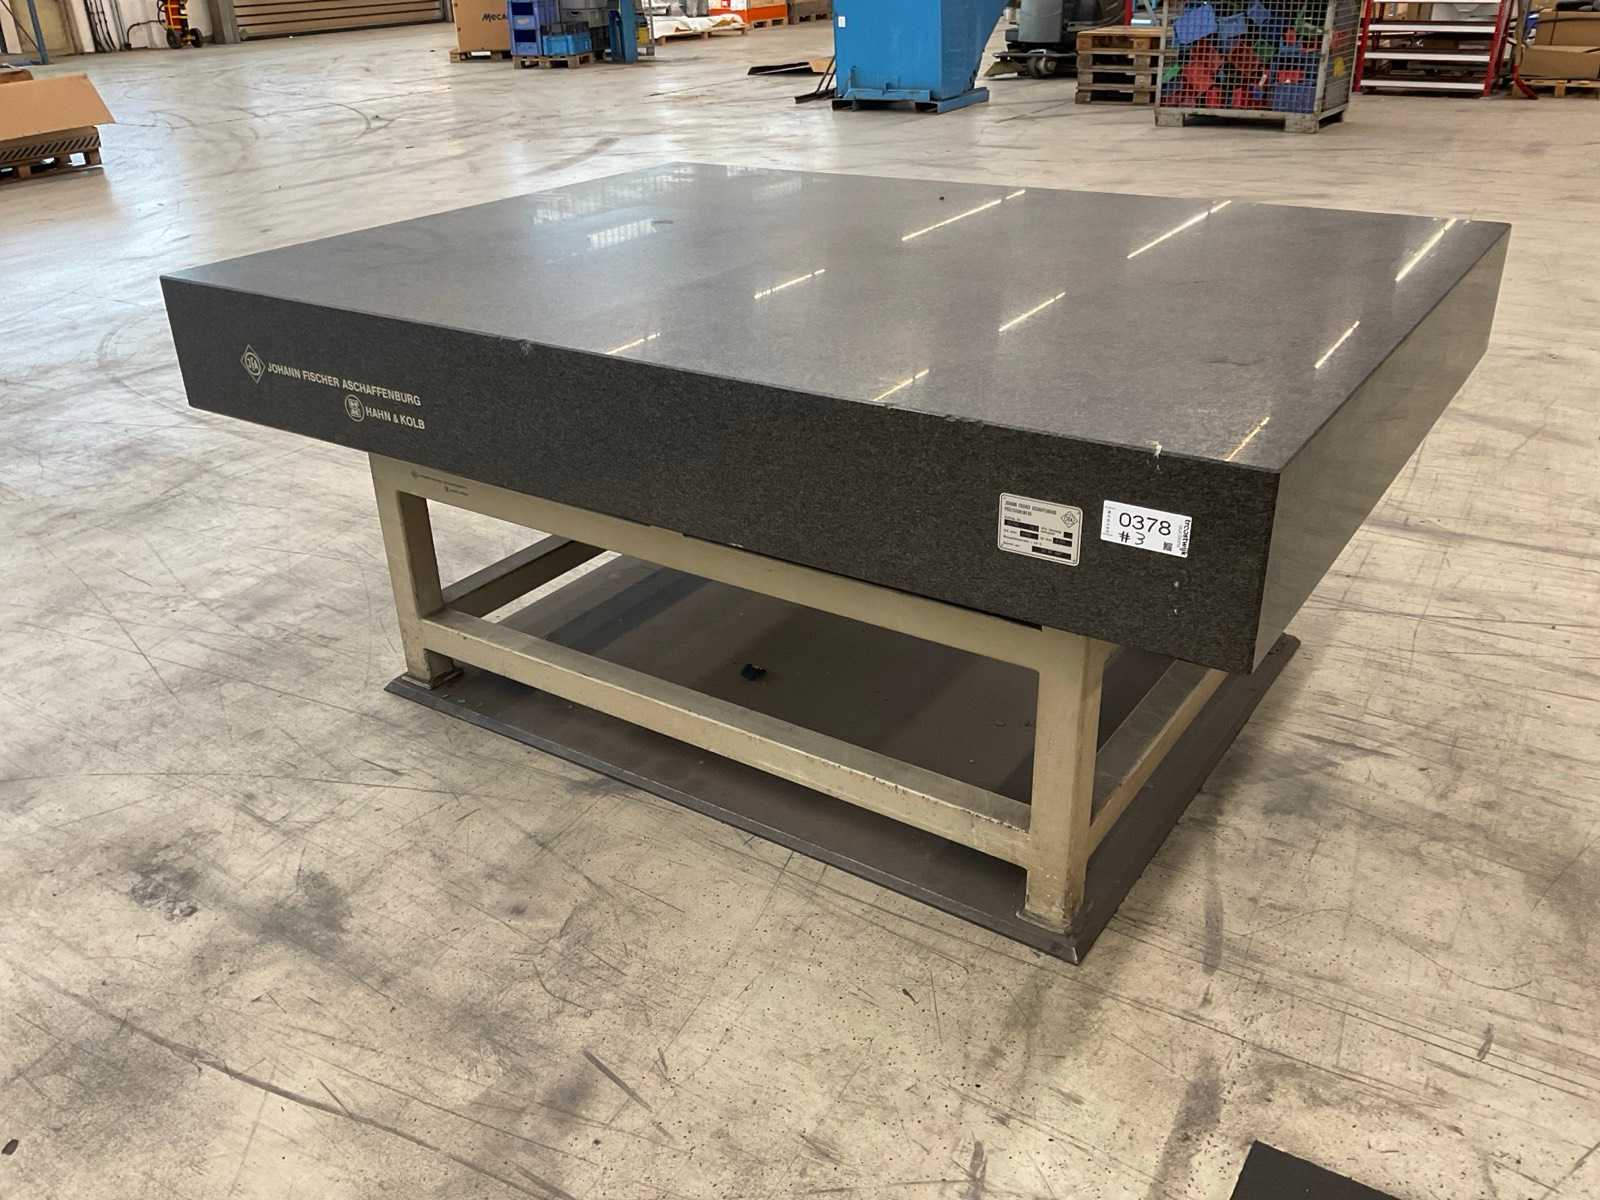
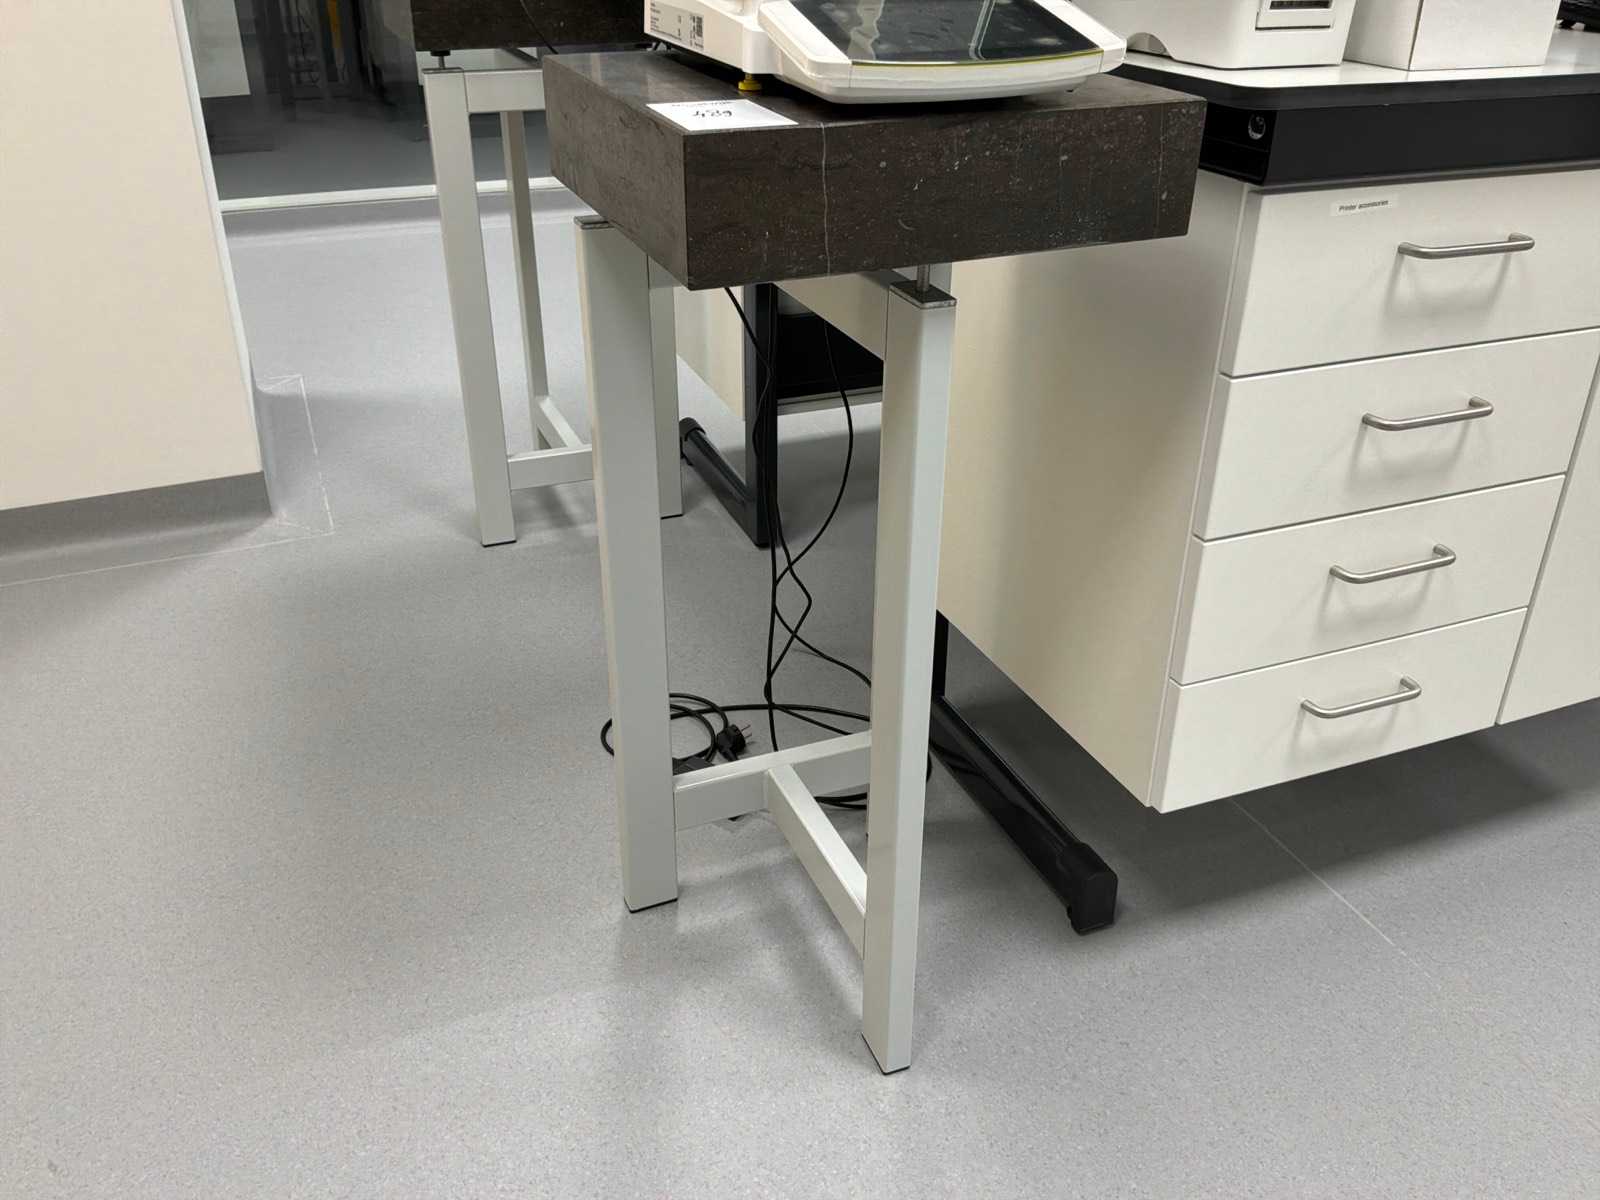
On steel stand, total height 935mm Auction-ID: A1-48959-489
used
Center height: approx. 200 mm Attention: without the measuring device shown in the photos Panel dimensions: 2000 x 400 x 250 mm incl. workshop cabinet as substructure Auction-ID: A7-49089-262
used
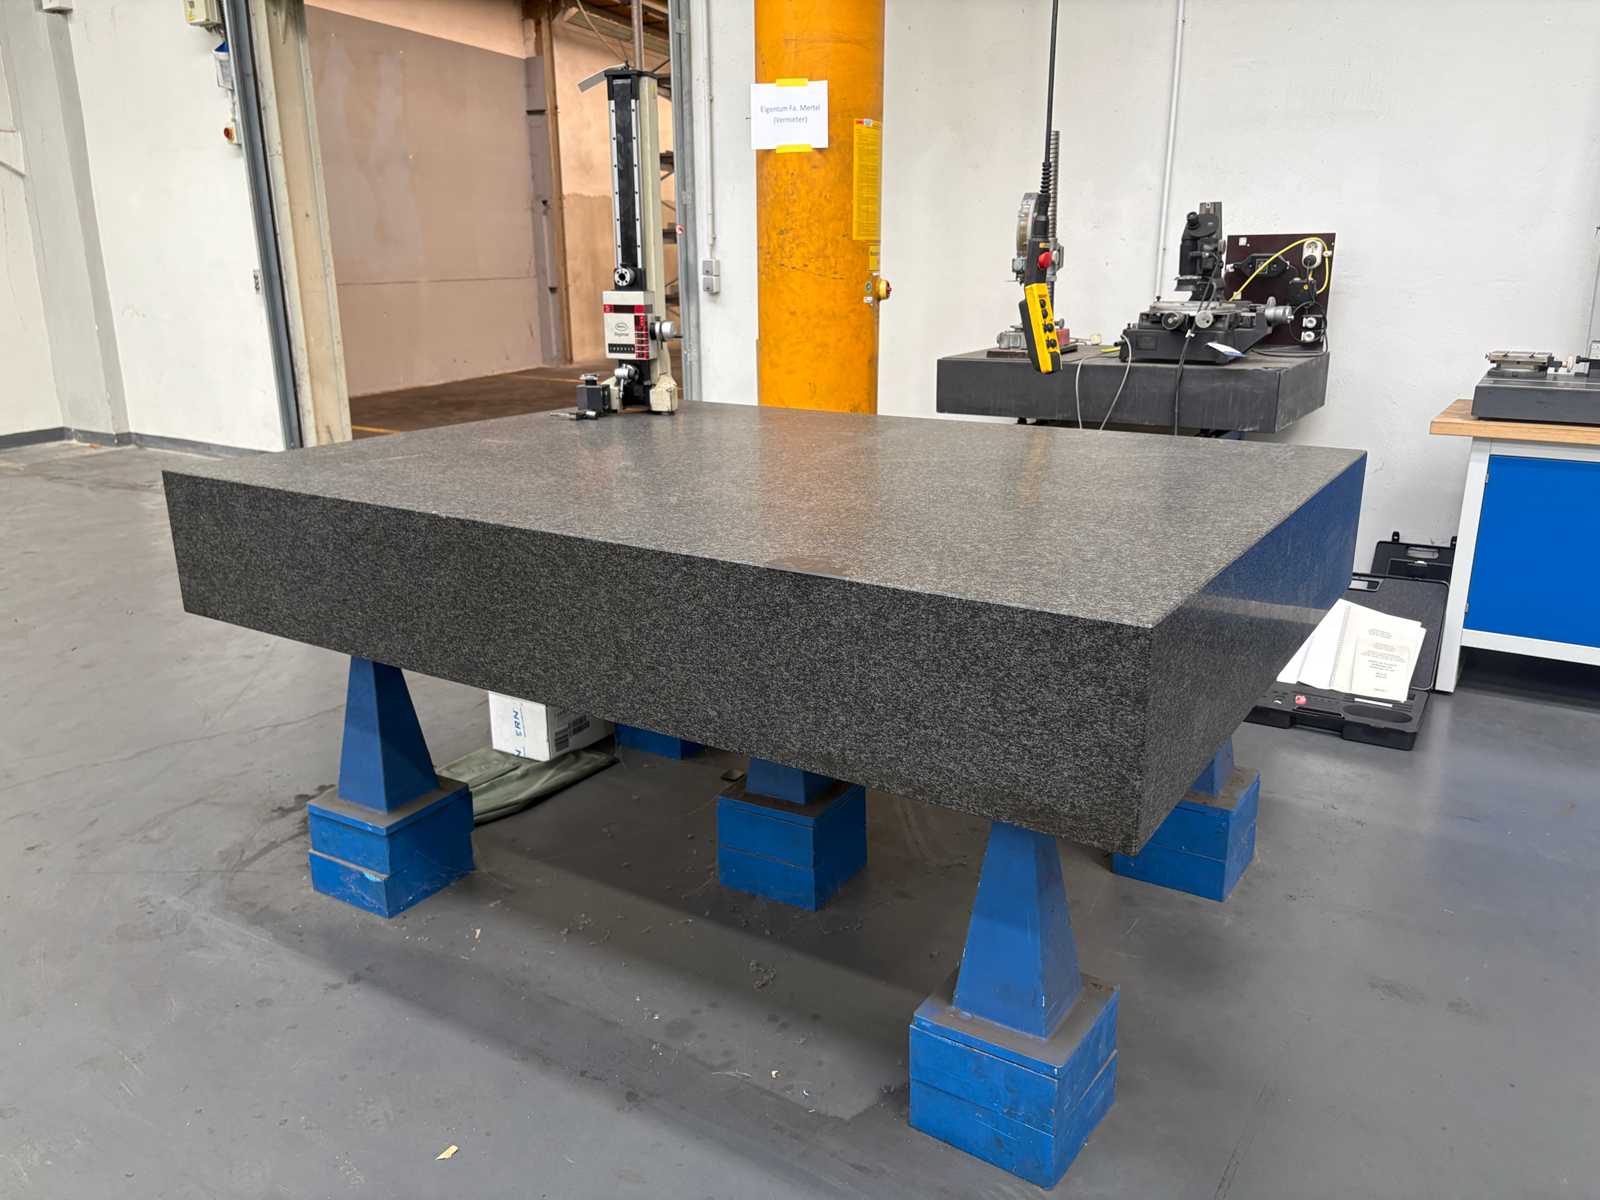
Panel dimensions: 2000 x 1500 x 300 mm incl. height gauge from the manufacturer MAHR Type: DIGIMAHR Auction-ID: A7-49089-137
used
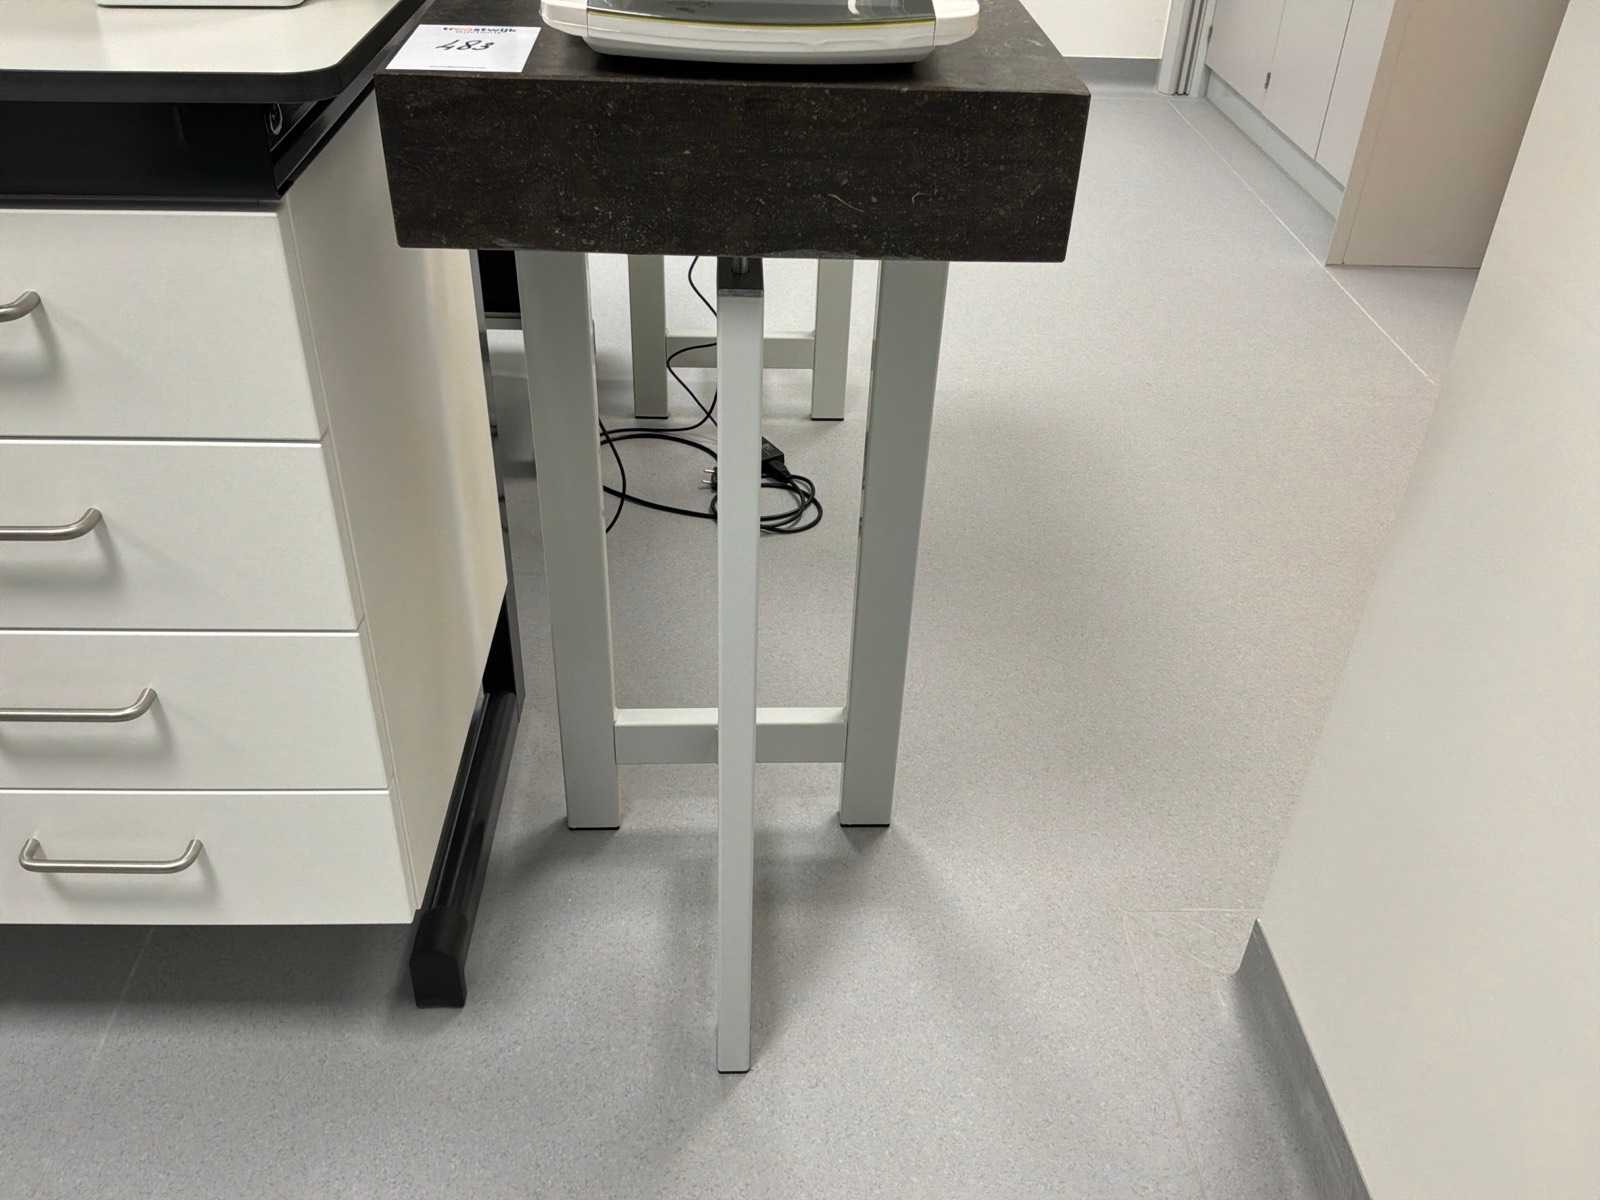
On steel stand, total height 935mm Auction-ID: A1-48959-483
used
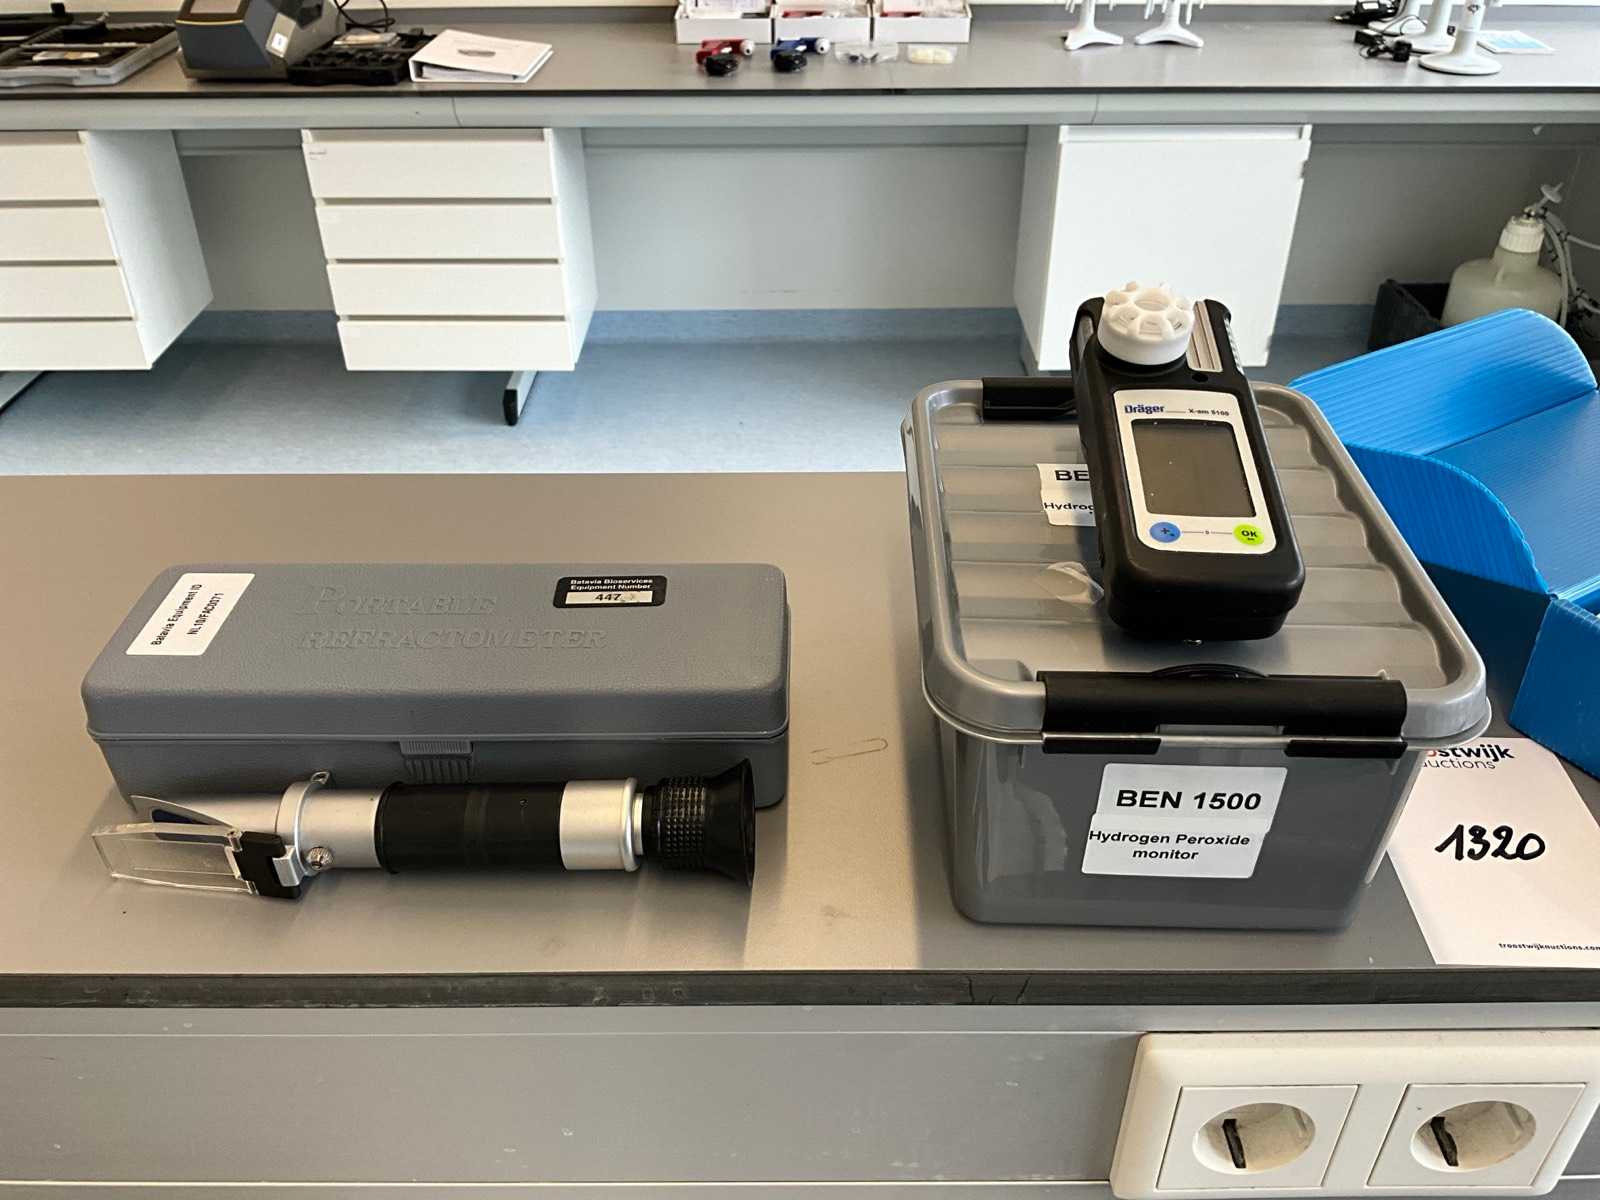
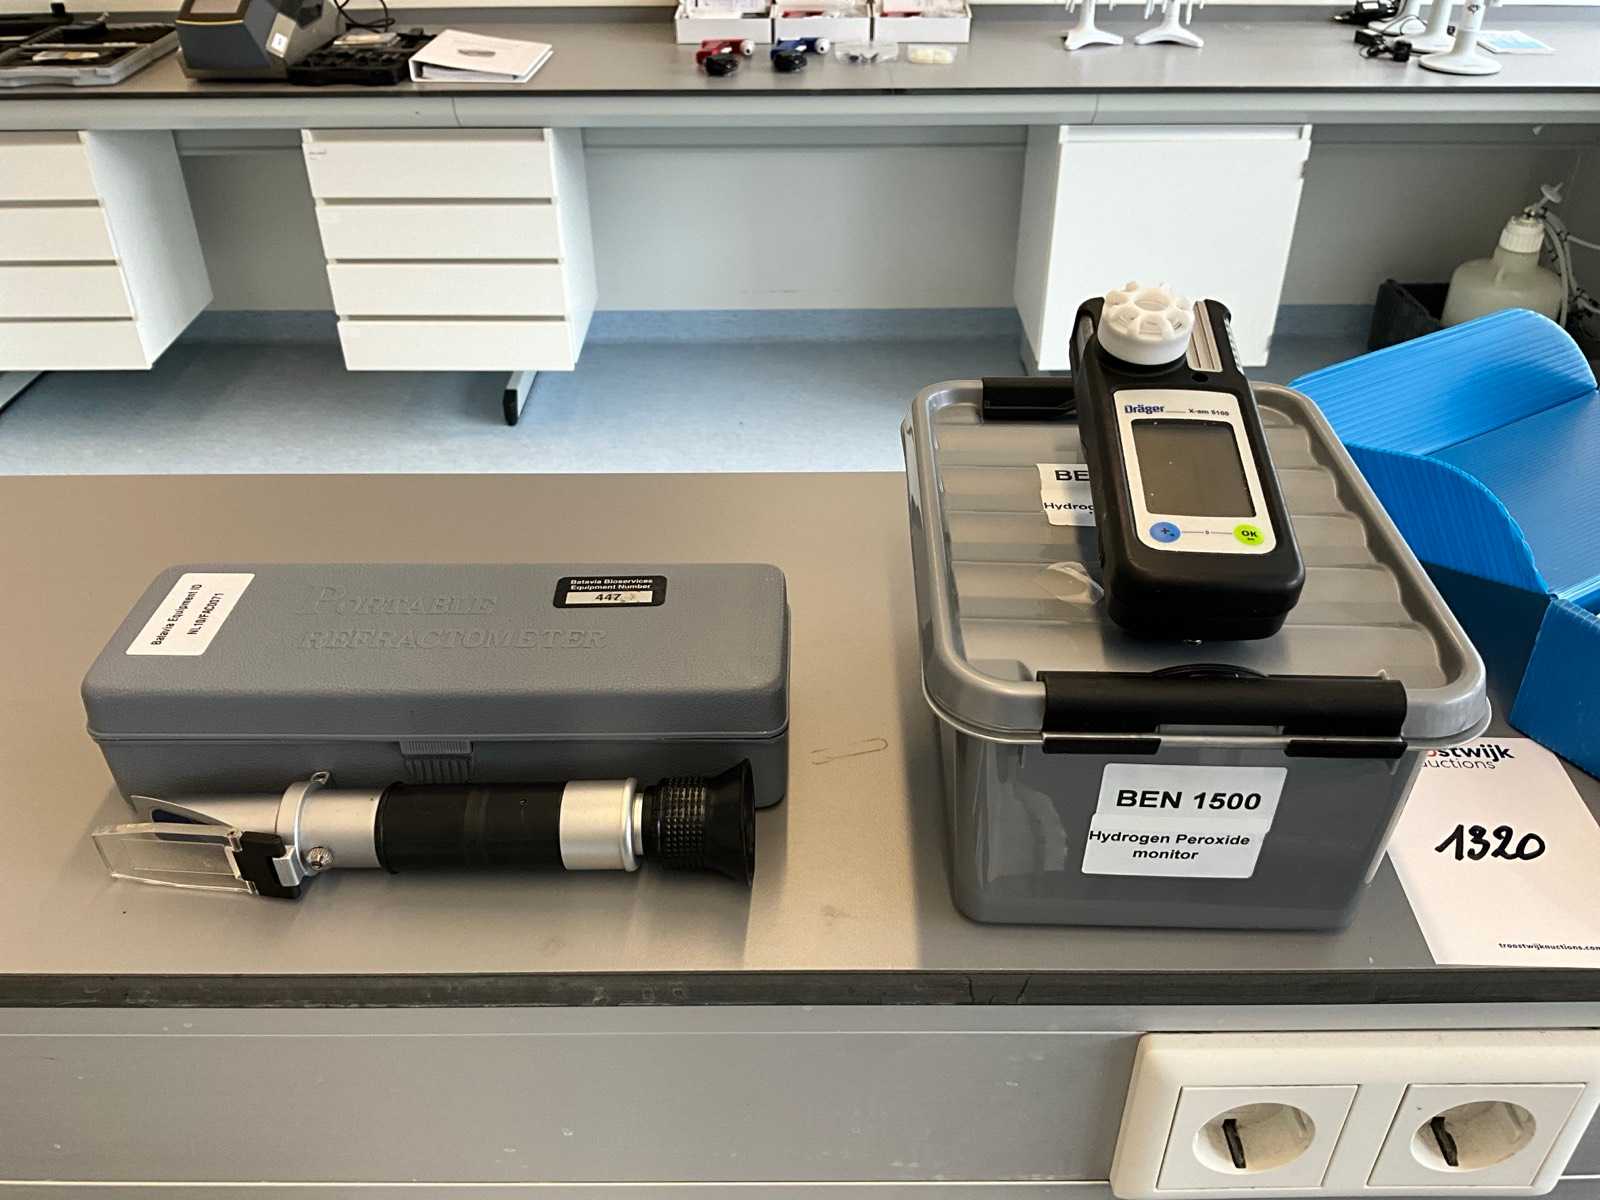
Consisting of Dräger” X-am 5100 gas detector and portable refractometer; including VWR” 20 mm decapper Auction-ID: A1-49790-1320
used
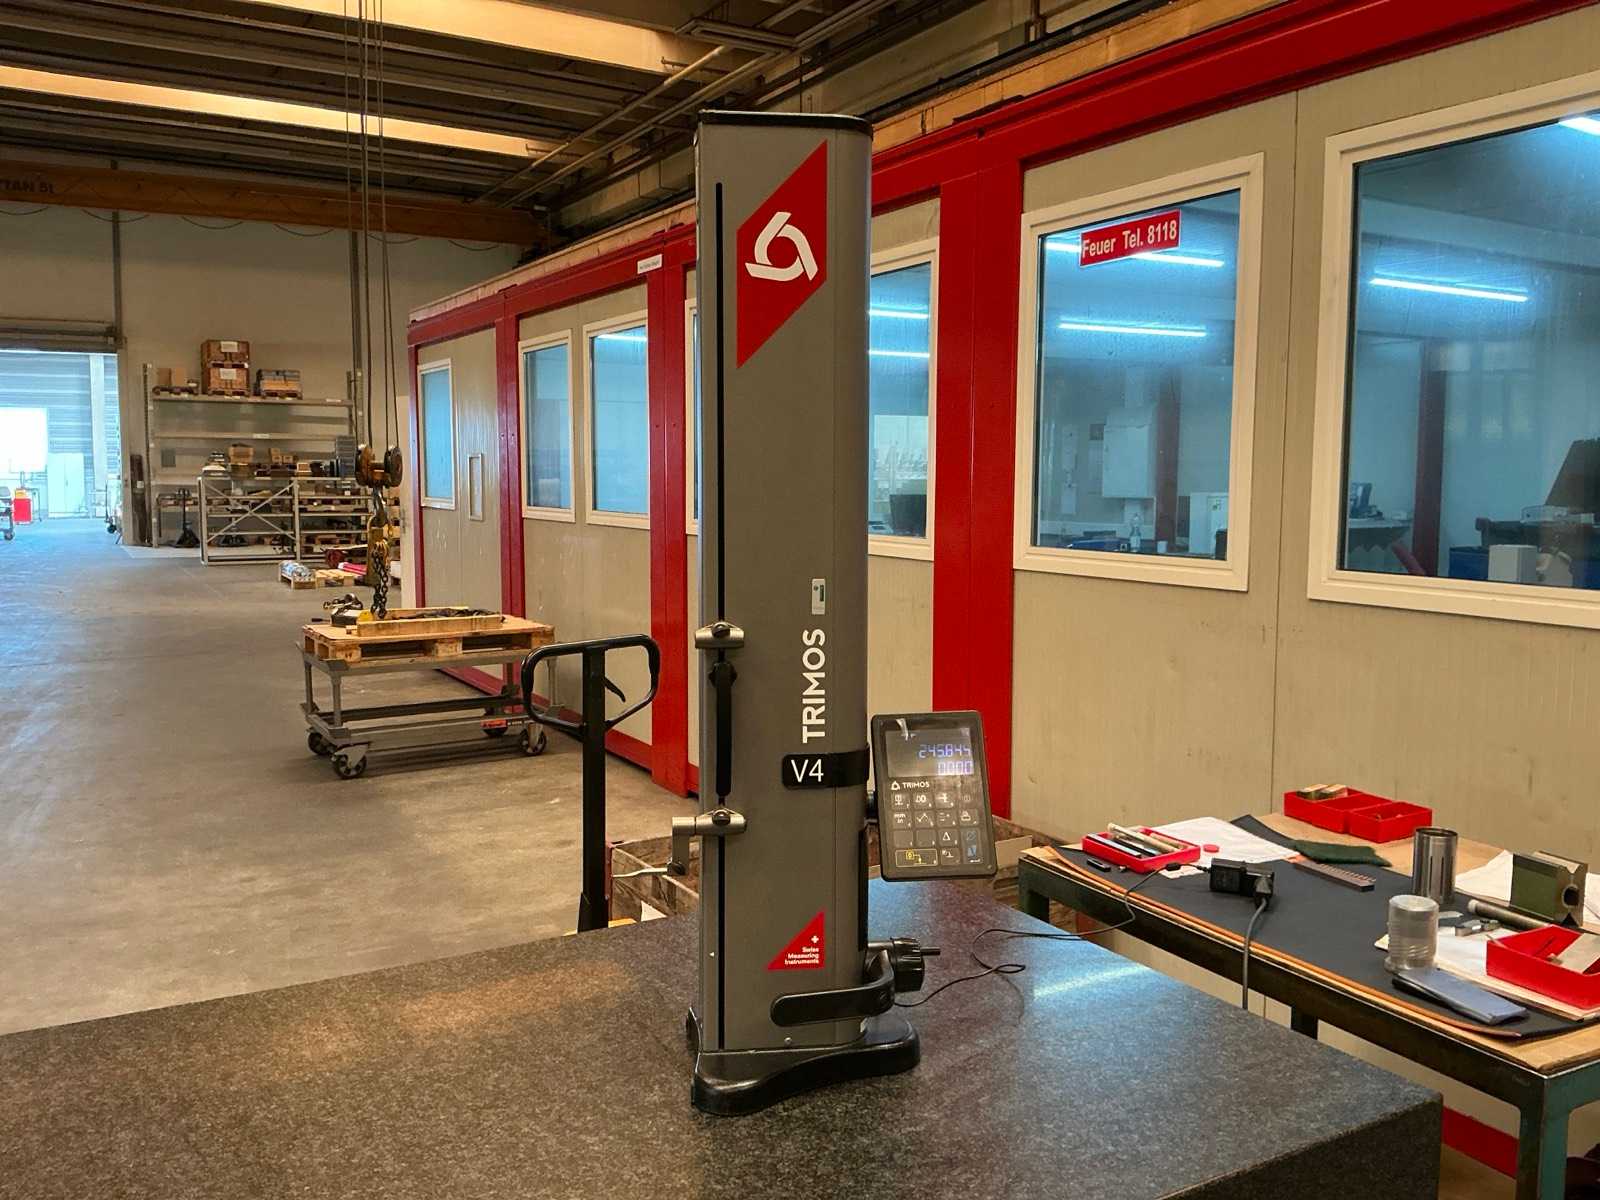
TRIMOS V4-700 digital measuring column, professional metrology equipment for high-precision dimensional inspection. The TRIMOS V4 series is widely used in CNC machine shops, quality departments and metrology rooms for the fast and accurate inspection of mechanical parts. With its built-in digital display and robust construction, this machine allows: Accurate height measurement Dimension control Diameter and depth measurements with matching accessories Quality control in production Equipment particularly sought after by: CNC machine shops Precision mechanics Bar turning Metrology Laboratories Industrial Quality Services Auction-ID: A1-48554-225
used
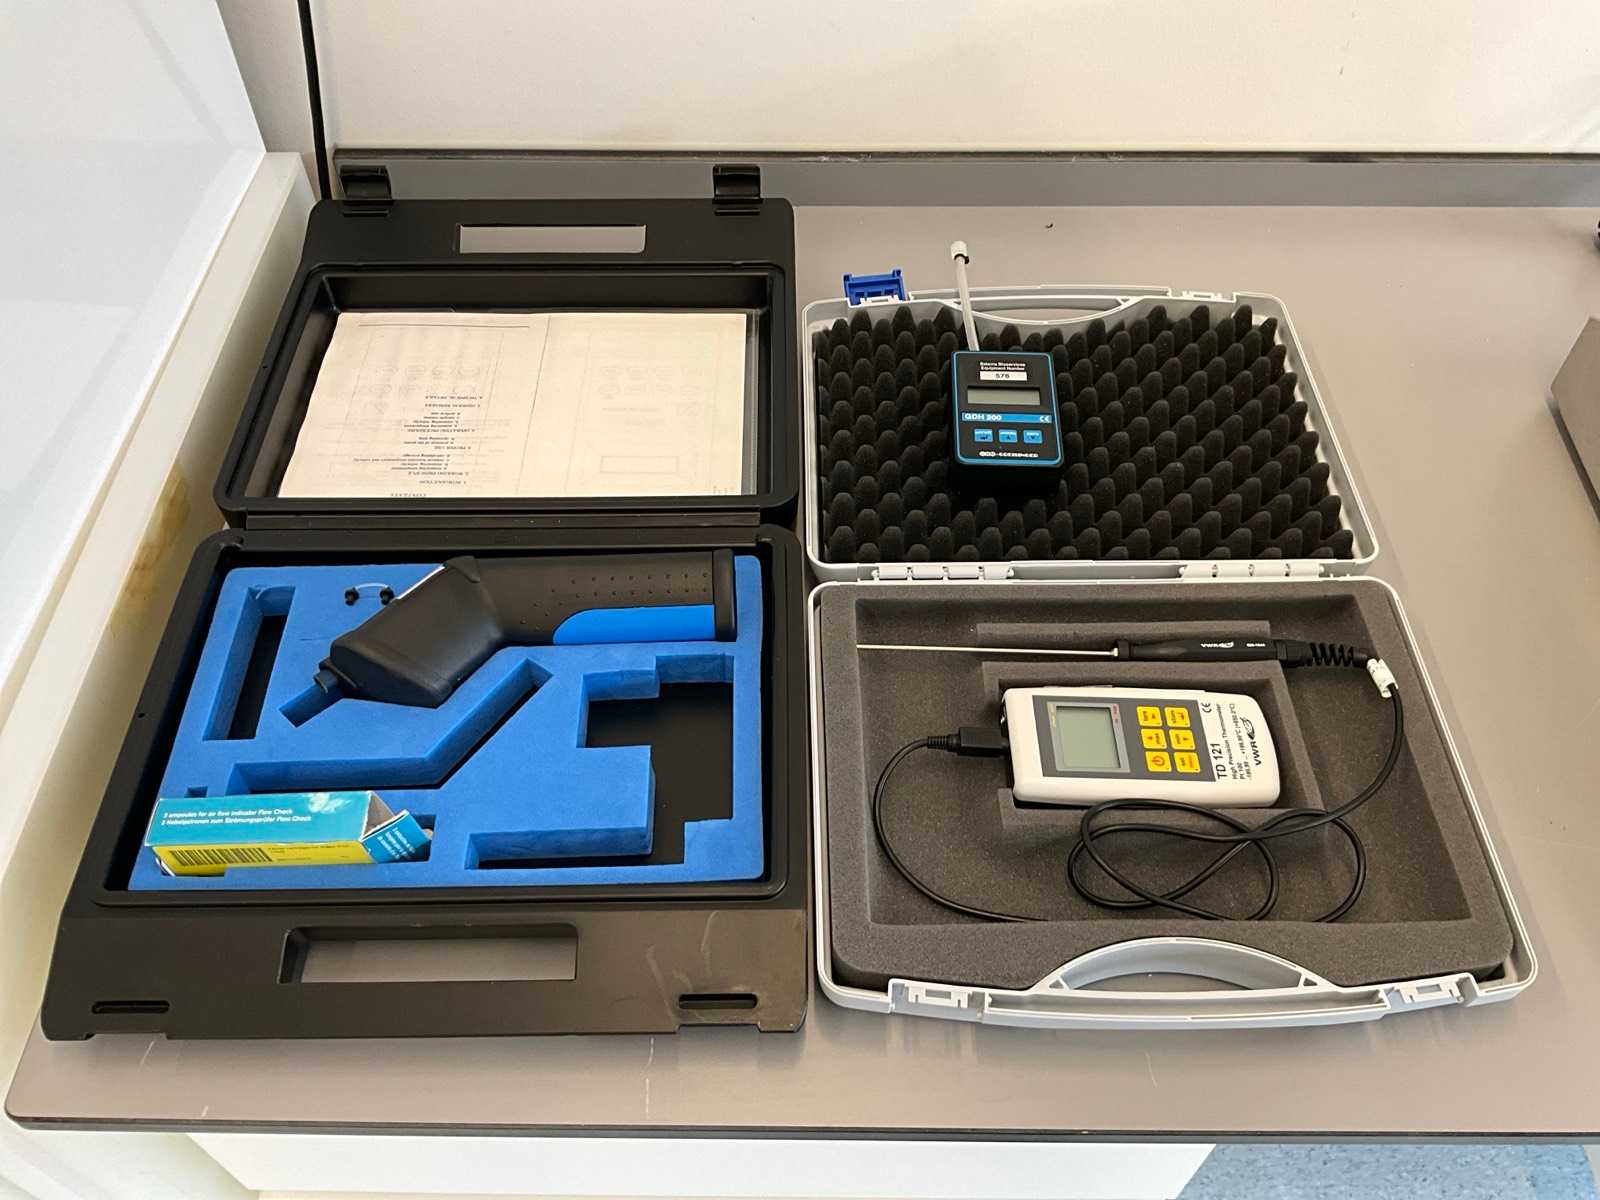
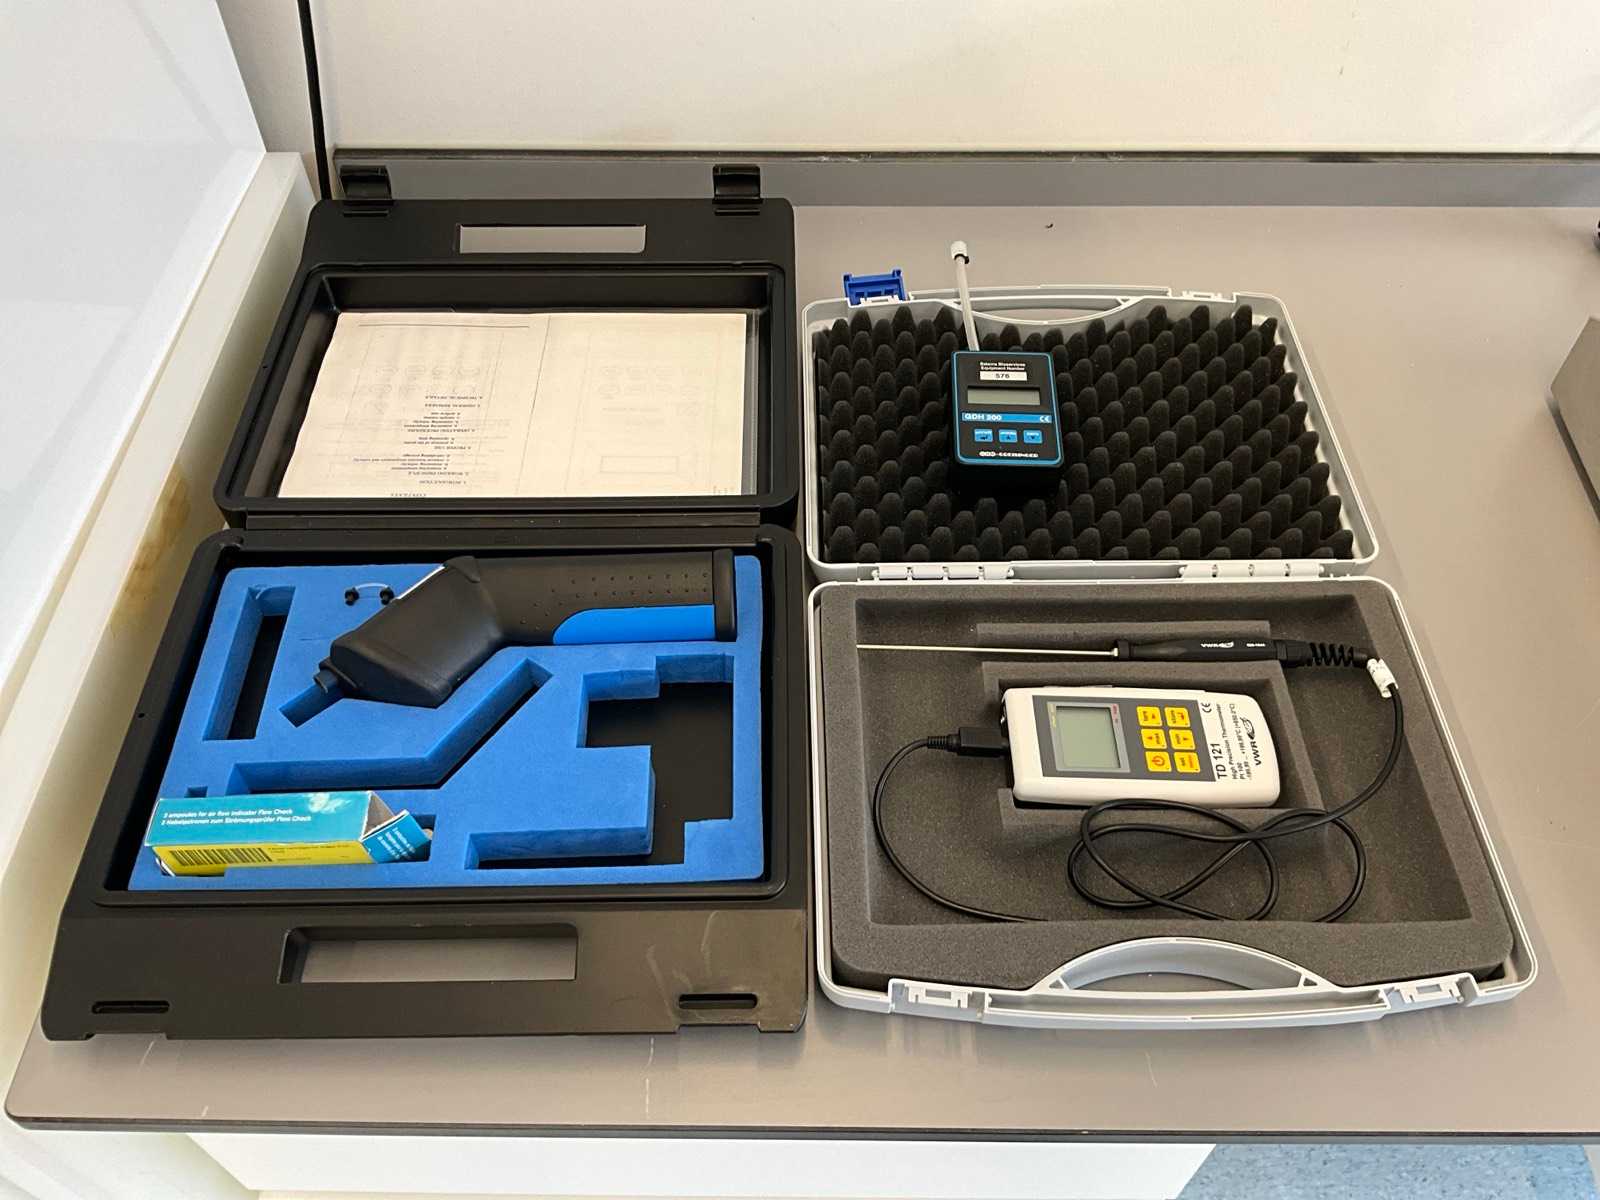
Consisting of GHM-GREISINGER” GDH 200 digital feinmanometer; VWR” TD 121 high precision thermometer and Dräger” flow check Auction-ID: A1-49790-1274
used
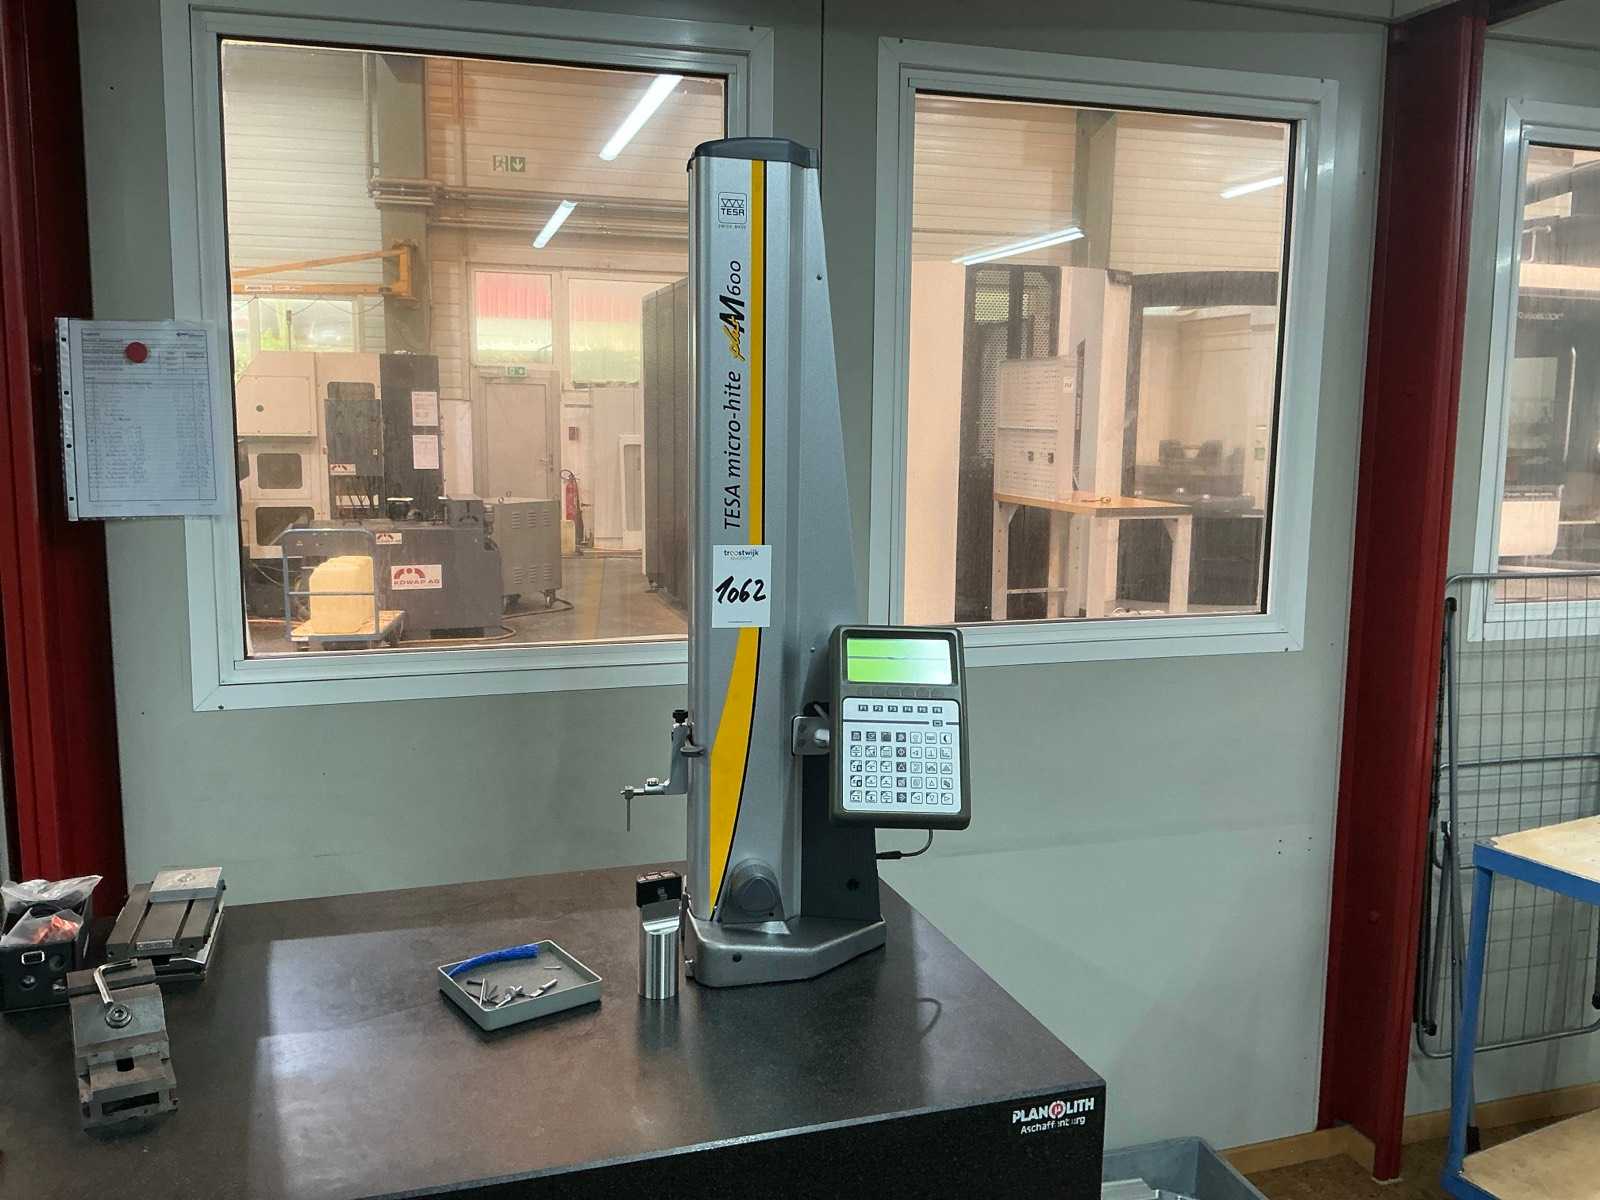
TESA Micro-Hite 600 electronic measuring column for metrology, dimensional control, quality assurance and precision mechanics operations. This equipment allows the precise measurement of heights, diameters, depths, center distances, shoulders and various geometric characteristics on mechanical parts. Recognized in CNC machine shops, bar turning, toolmaking, metrology laboratories and quality services, the TESA Micro-Hite range is appreciated for its precision and robustness. Professional Swiss-made equipment. Auction-ID: A1-48554-1062
used
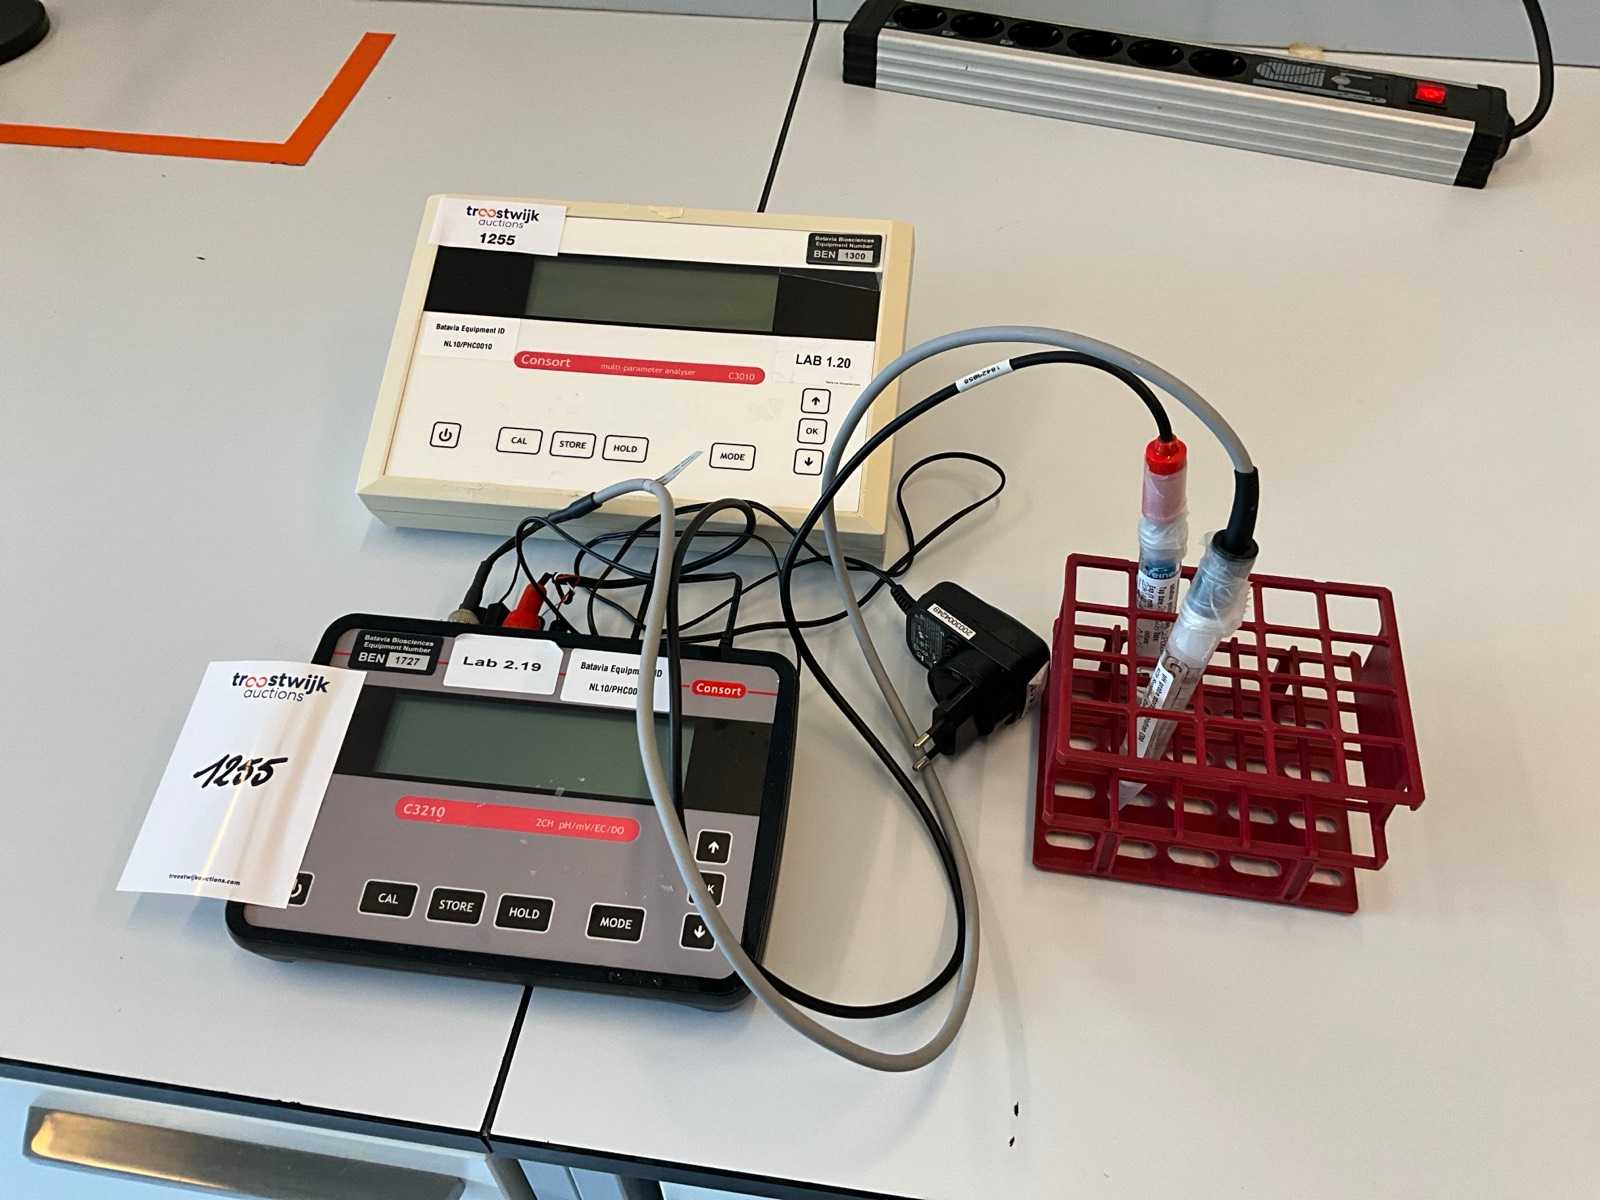
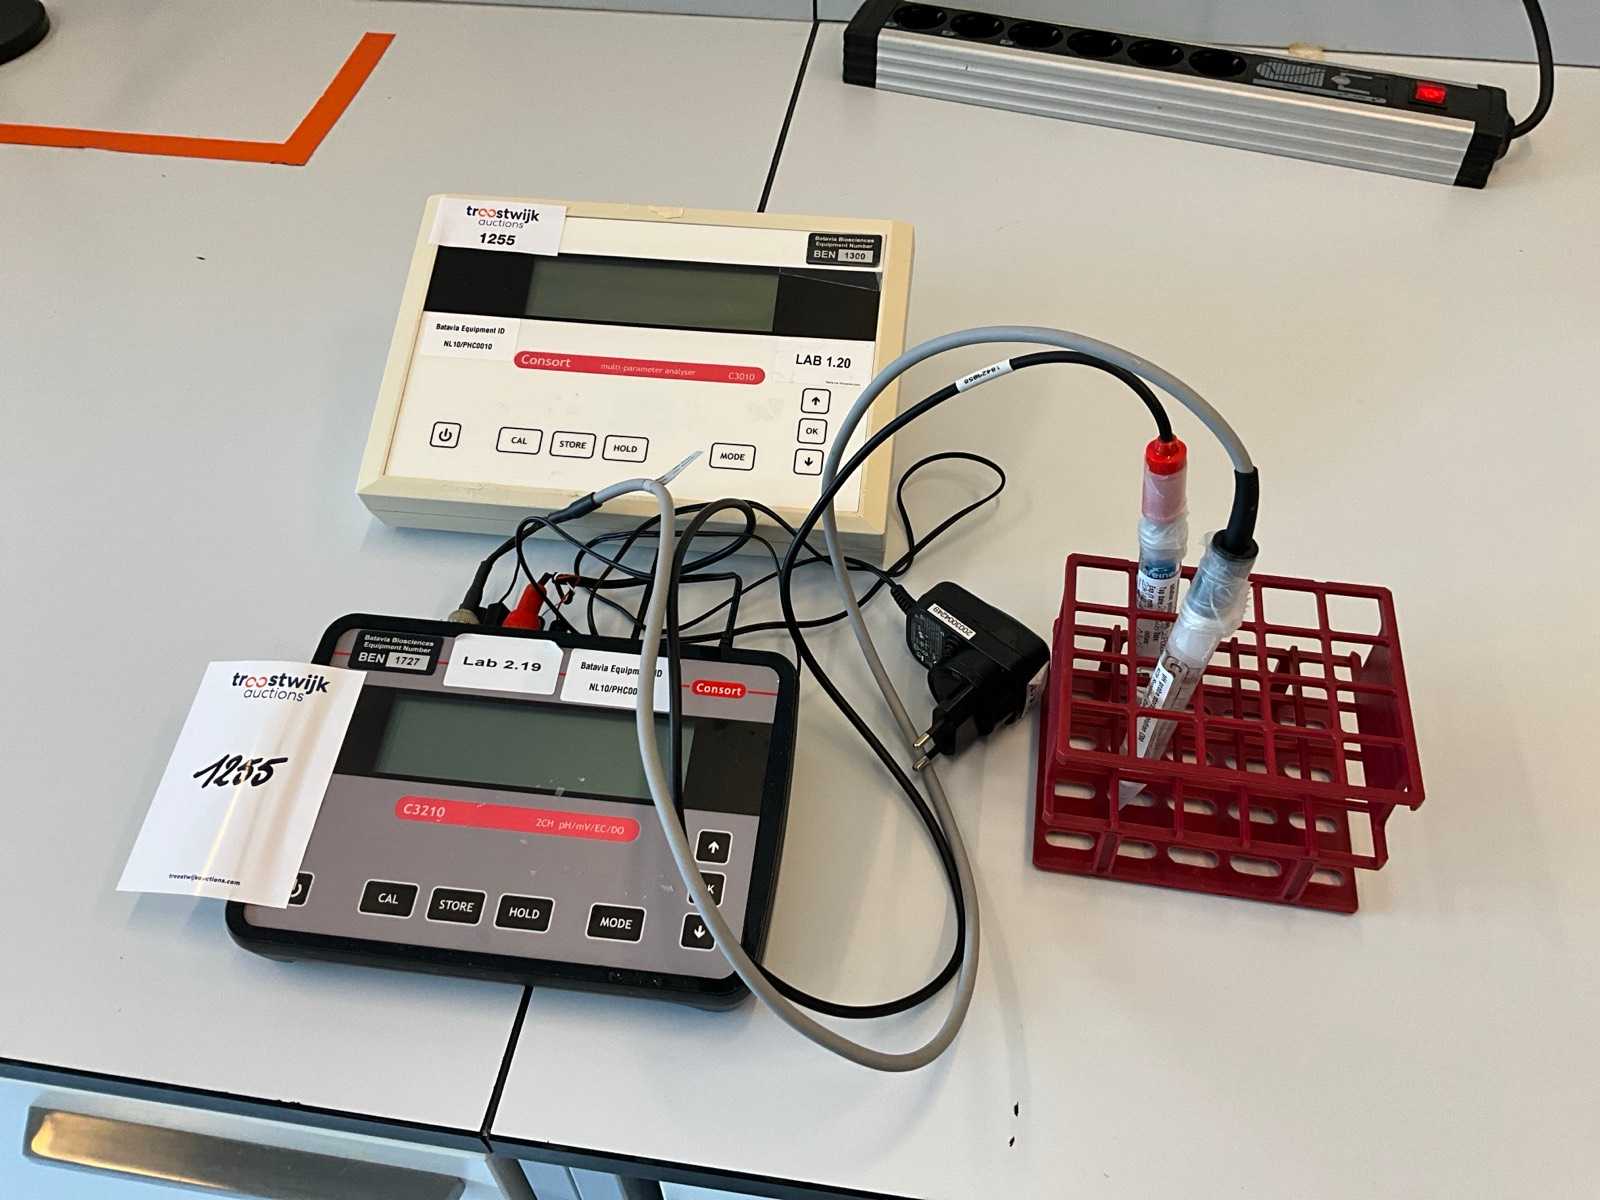
Consisting of C3210 Dual channel pH,EC,DO,ORP meter and C3010 multi-parameter analyser With 2x probe Auction-ID: A1-49790-1255
used
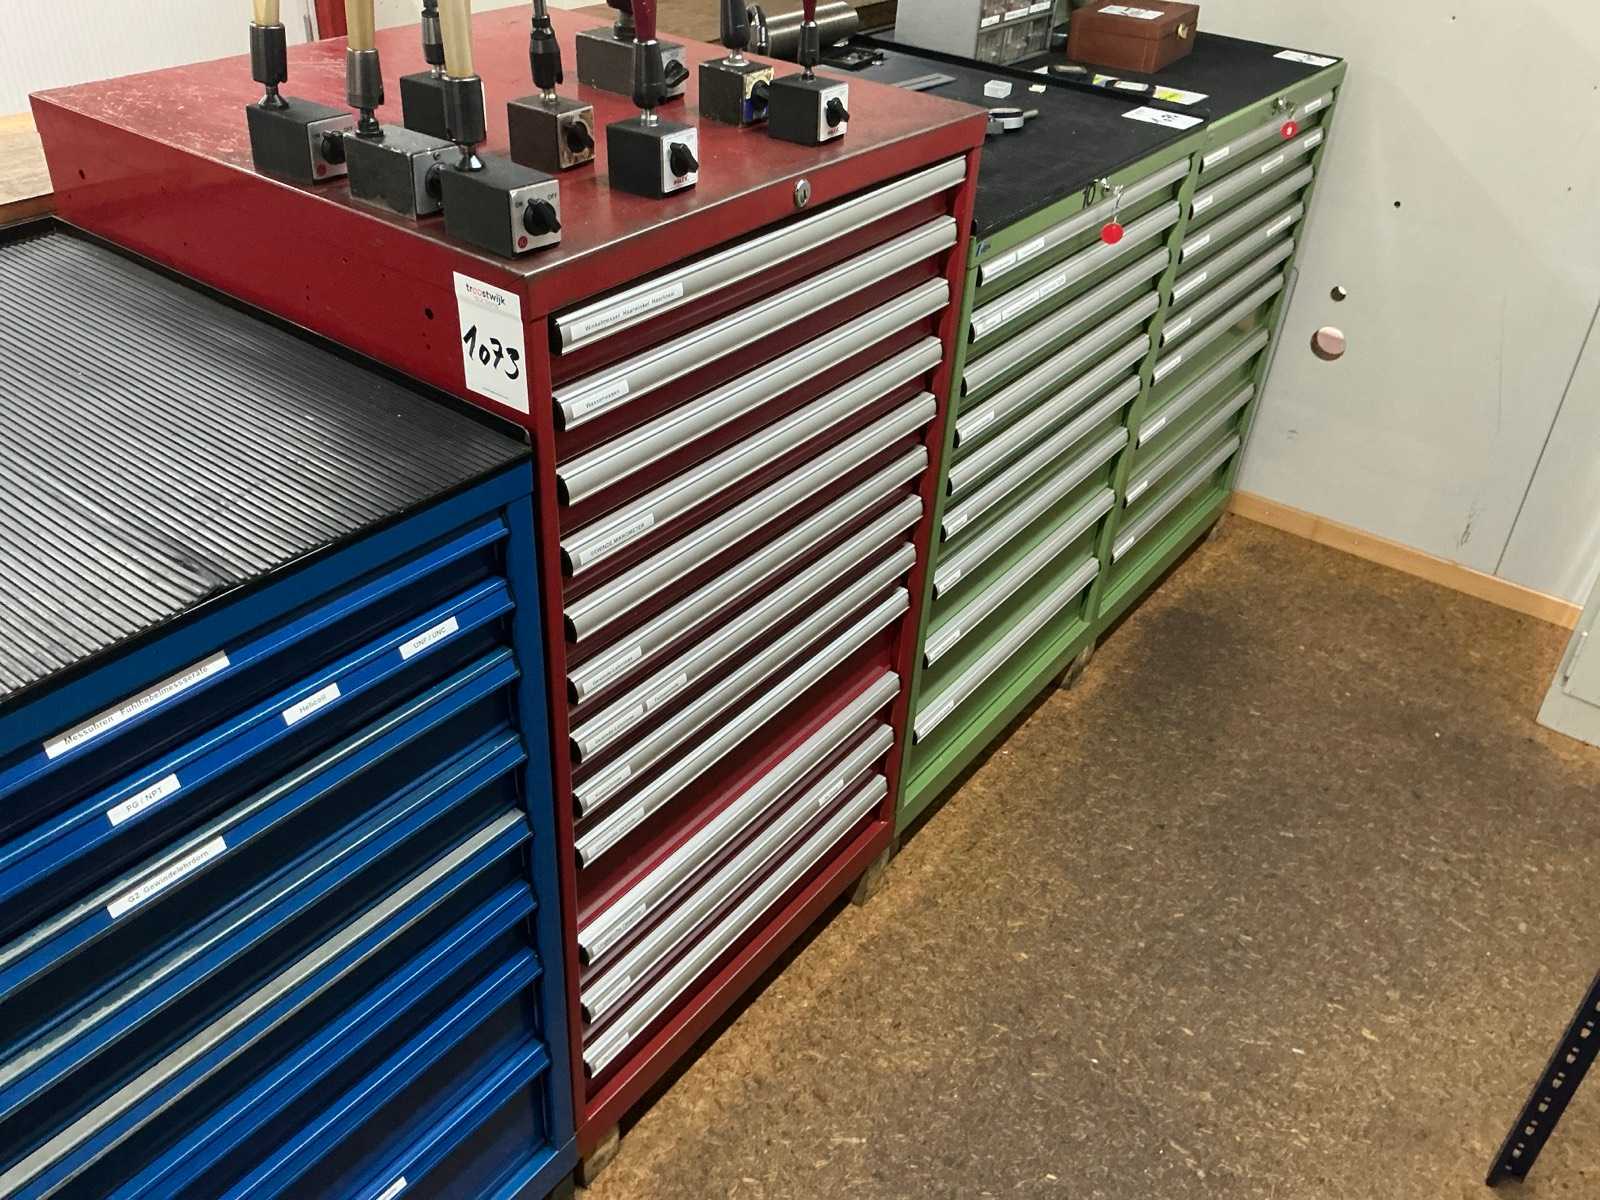
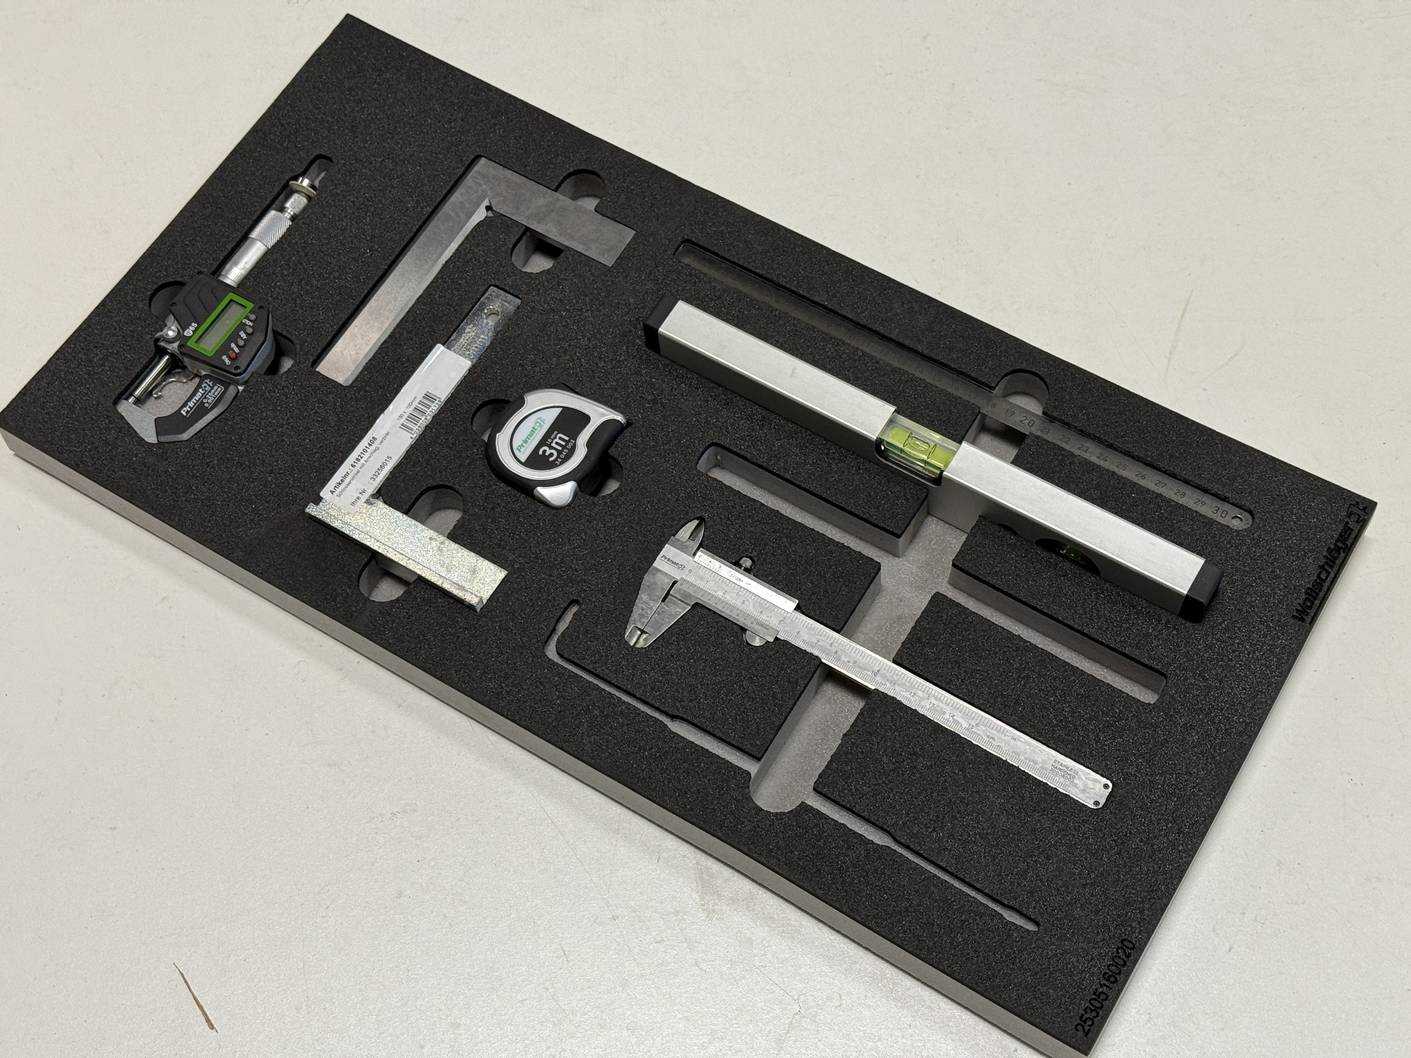
Large industrial metrology package for geometric control, machine alignment, industrial equipment adjustment and quality control. This set includes various angle measuring instruments, precision rulers, squares, levels and metrological accessories used in CNC machine shops, precision mechanics, tool making, machine assembly and quality laboratories. Particularly interesting lot for mechanical workshops, industrial companies, maintenance, bar turning and metrology equipment dealers. Auction-ID: A1-48554-1073
used
Large industrial metrology package including indoor micrometers, digital measuring instruments, control accessories and equipment for bore measurement and precision dimensional inspection. This set is ideally suited for CNC machine shops, bar turning, precision mechanics, toolmaking, industrial maintenance, metrology laboratories and quality departments. The presence of multiple measuring ranges makes it possible to cover a wide range of industrial applications. Auction-ID: A1-48554-1076
used
Consisting of Dräger” X-am 5100 gas detector and portable refractometer; including VWR” 20 mm decapper Auction-ID: A1-49818-1320
used
Consisting of GHM-GREISINGER” GDH 200 digital feinmanometer; VWR” TD 121 high precision thermometer and Dräger” flow check Auction-ID: A1-49818-1274
used
Consisting of C3210 Dual channel pH,EC,DO,ORP meter and C3010 multi-parameter analyser With 2x probe Auction-ID: A1-49818-1255
used
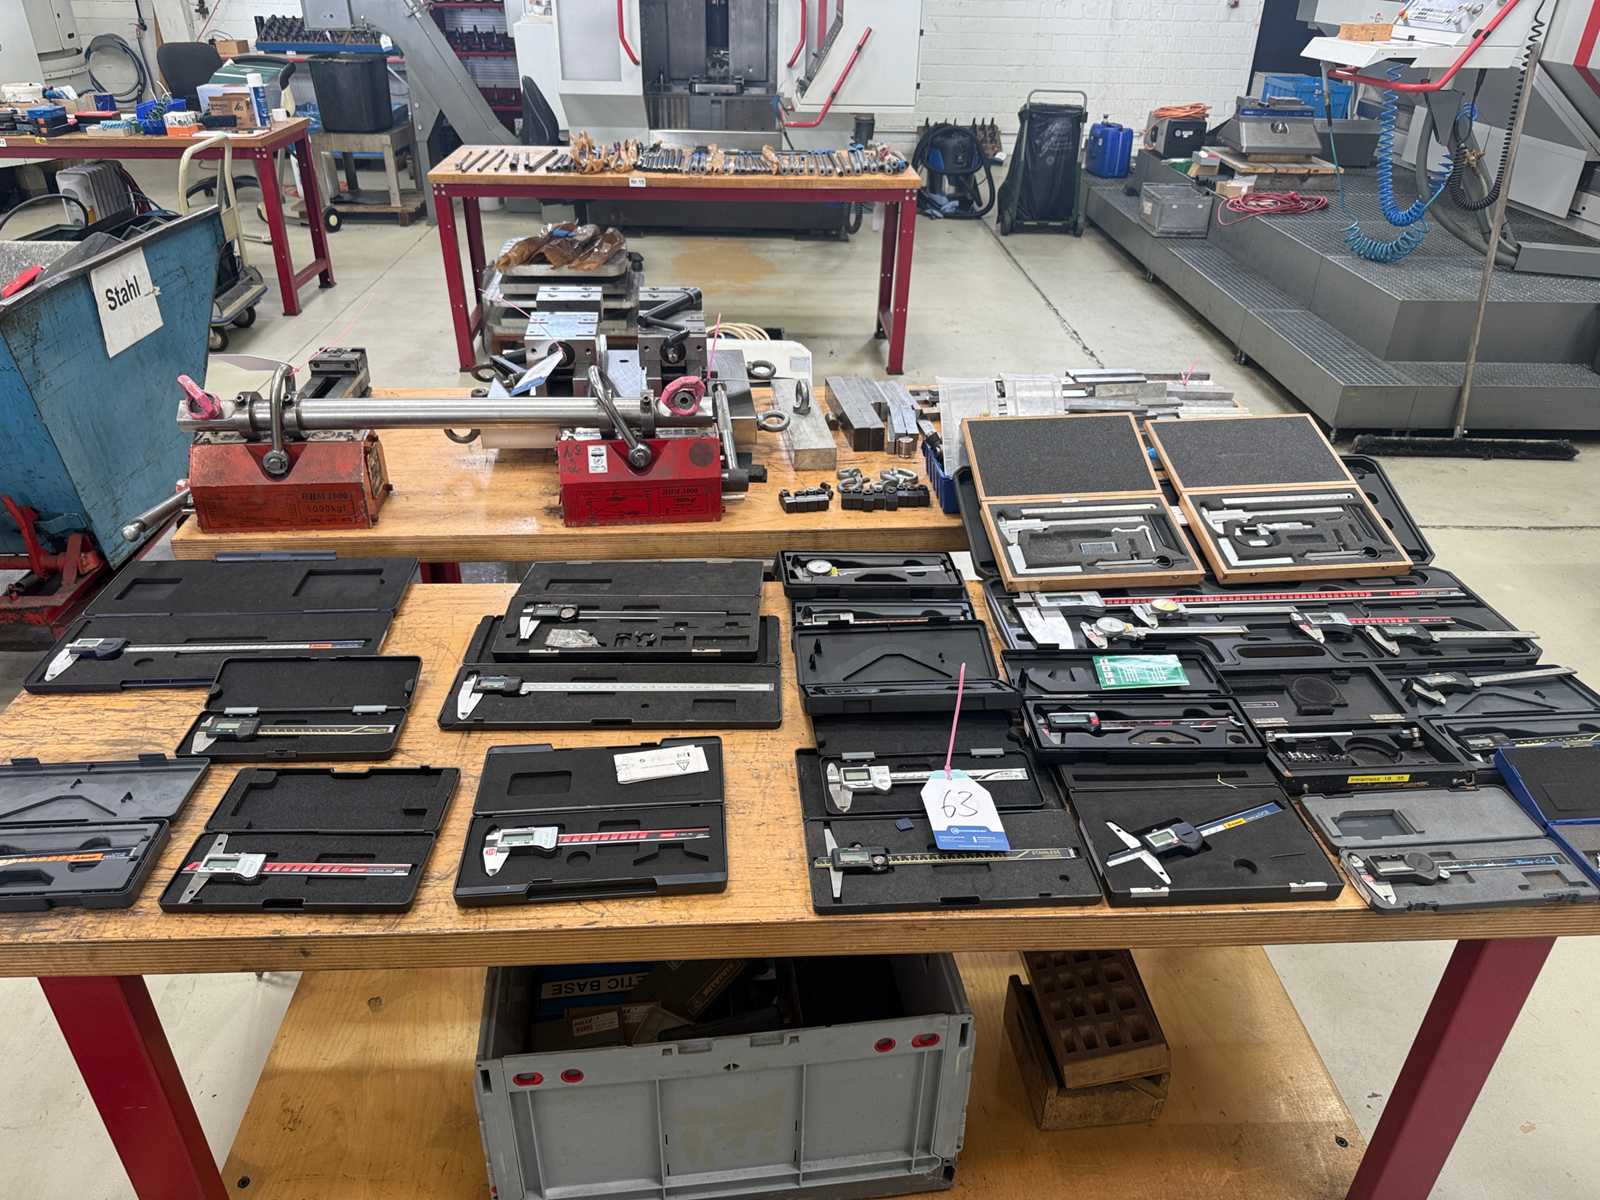
consisting of digital calipers and normal calipers, depth gauges and a U-shaped measuring screw, measuring range: up to max. 500 mm different manufacturers incl. matching workbench Reference: Alesco - Lot 63 Auction-ID: A7-49882-38
used
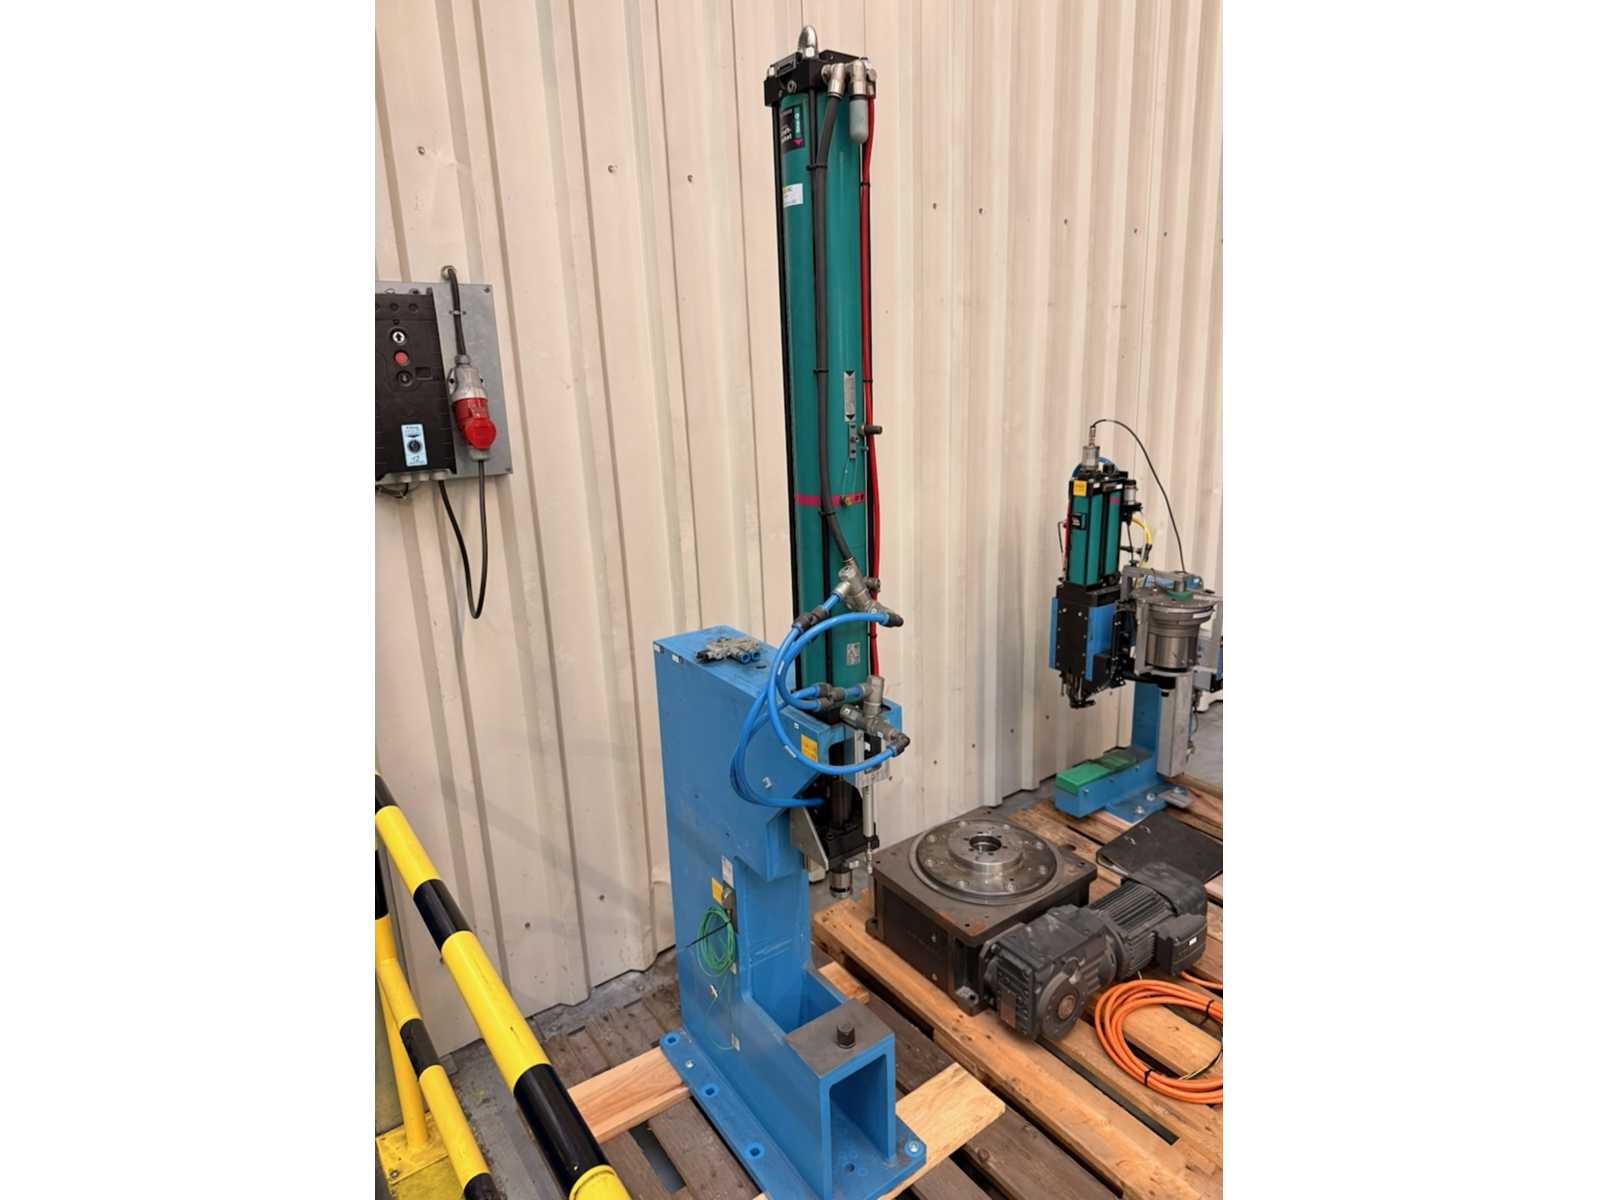
Pneumatic press / joining station TOX Pressotechnik with measuring system Complete pneumatic pressing or joining station from an industrial plant. Technical data: Machine / Construction: Manufacturer Press: TOX Pressotechnik Type: QS 008.030.100.12 Serial number: 340370.4067 Max. pressure: 10 bar Version: Vertical pressing station with stable steel construction Dimensions (approx.): 400 × 800 × 1850 mm (W × D × H) Assembly: Floor screw connection provided Measurement technology: Force sensor: Kistler type: 9232A SN: 5669499 Calibrated range: −300 ... +300 με Sensitivity: −77, 10 pC/με Year of construction sensor: 2020 Note: Quality-relevant application (marking available) Auction-ID: A7-49816-45
used
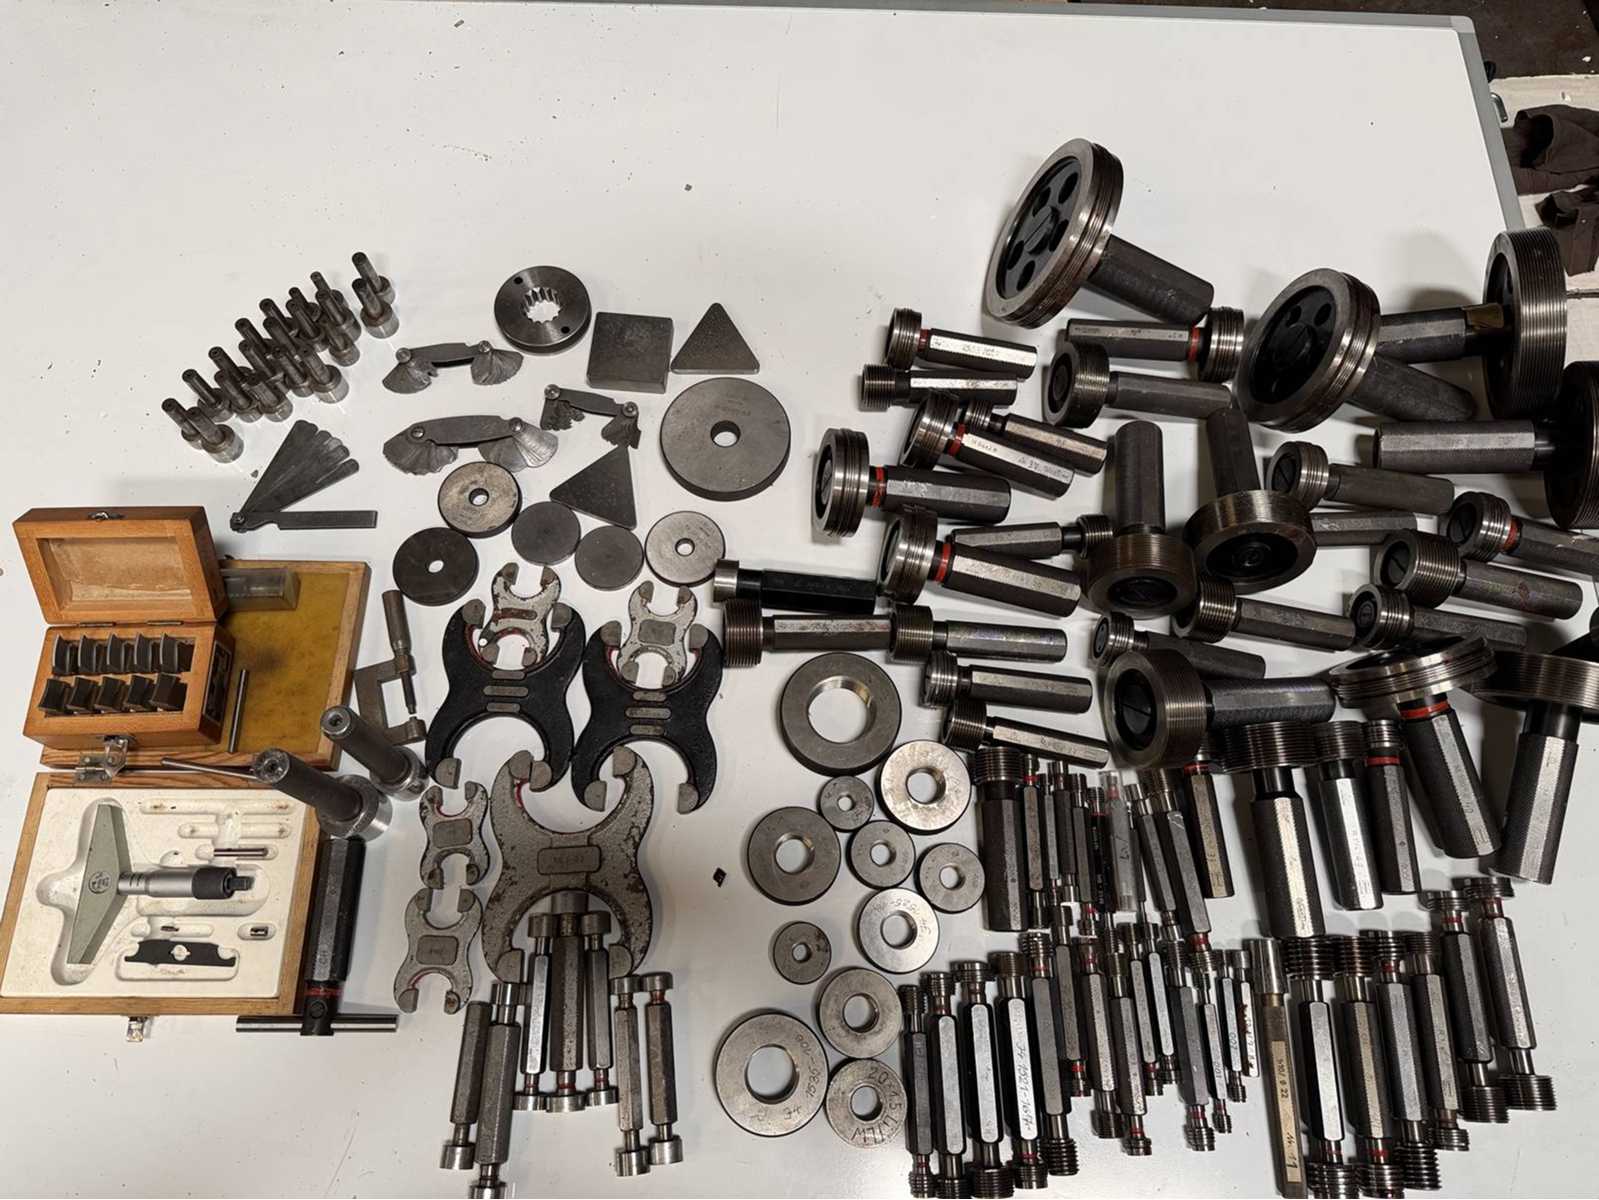
Various measuring equipment, (adjustment rings, gauges, winding gauges, pharyngeal gauges, etc.), see photos for more details Auction-ID: A7-49942-1094
used
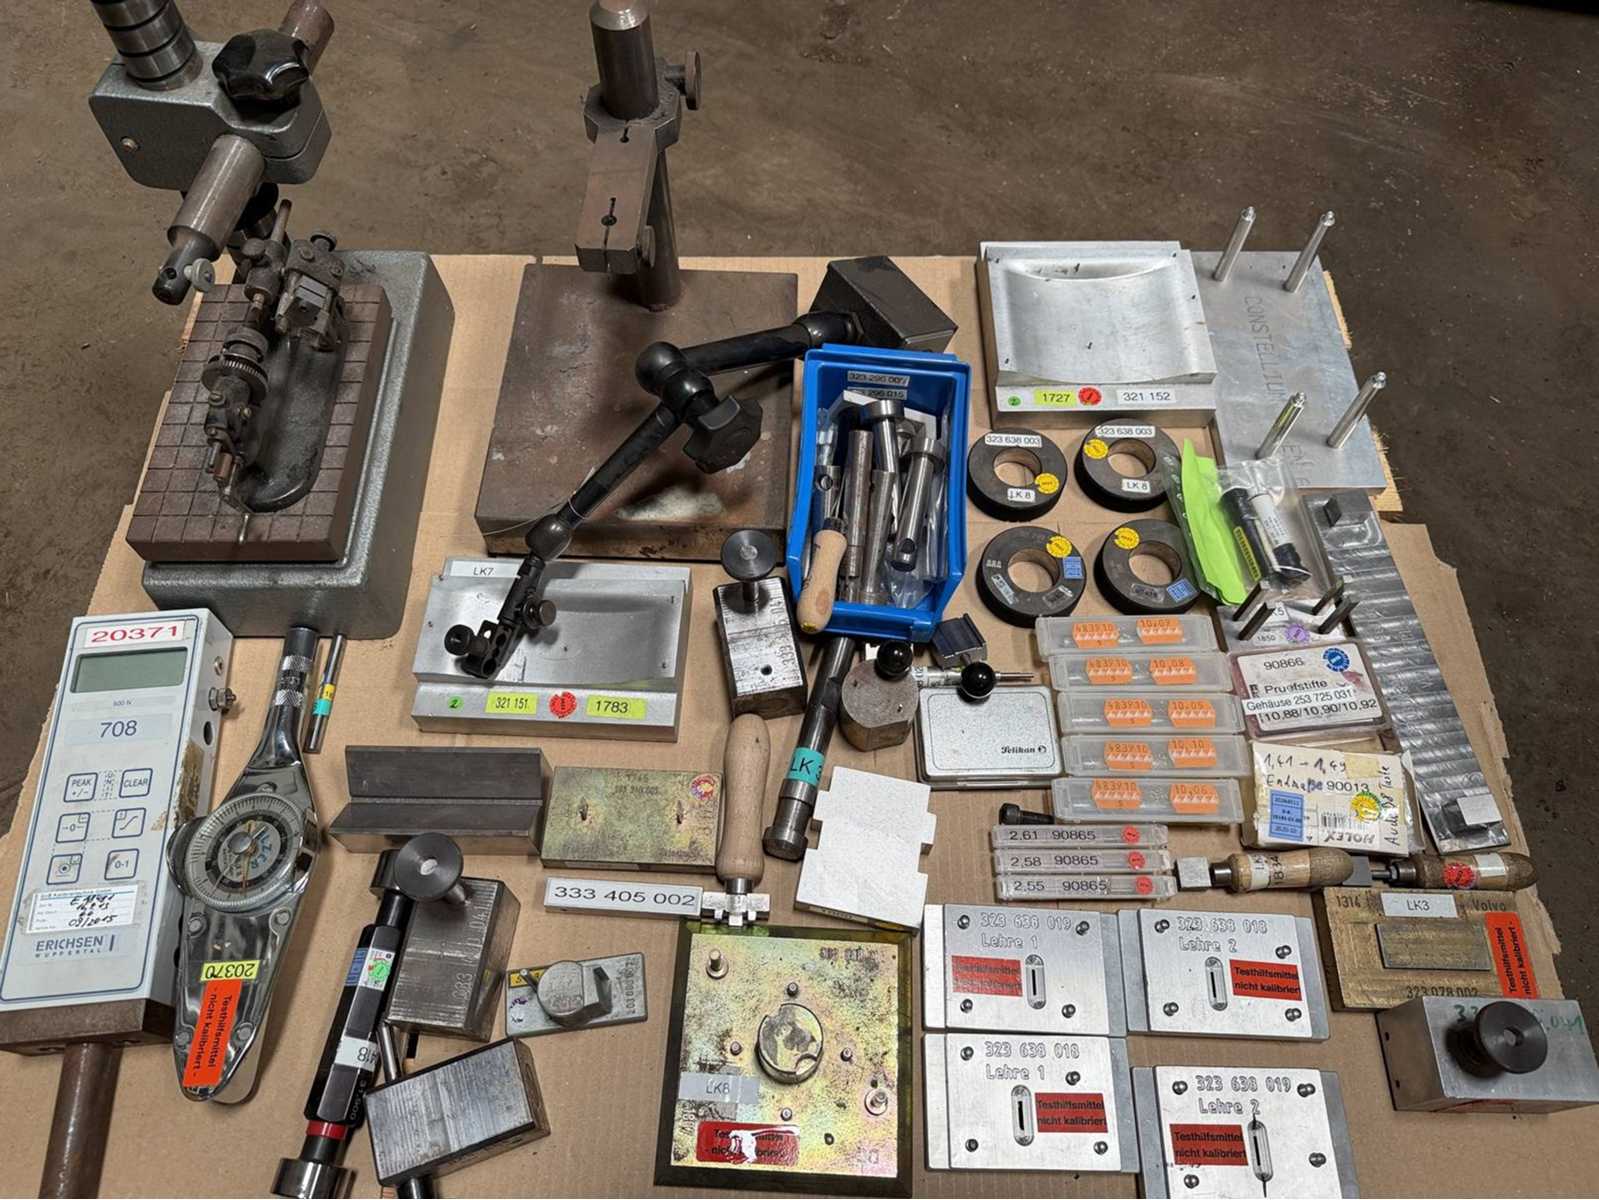
Various measuring equipment ( various measuring stands , adjustment rings , test pins , prisms etc. ) , see photos for more details Auction-ID: A7-49942-1095
used
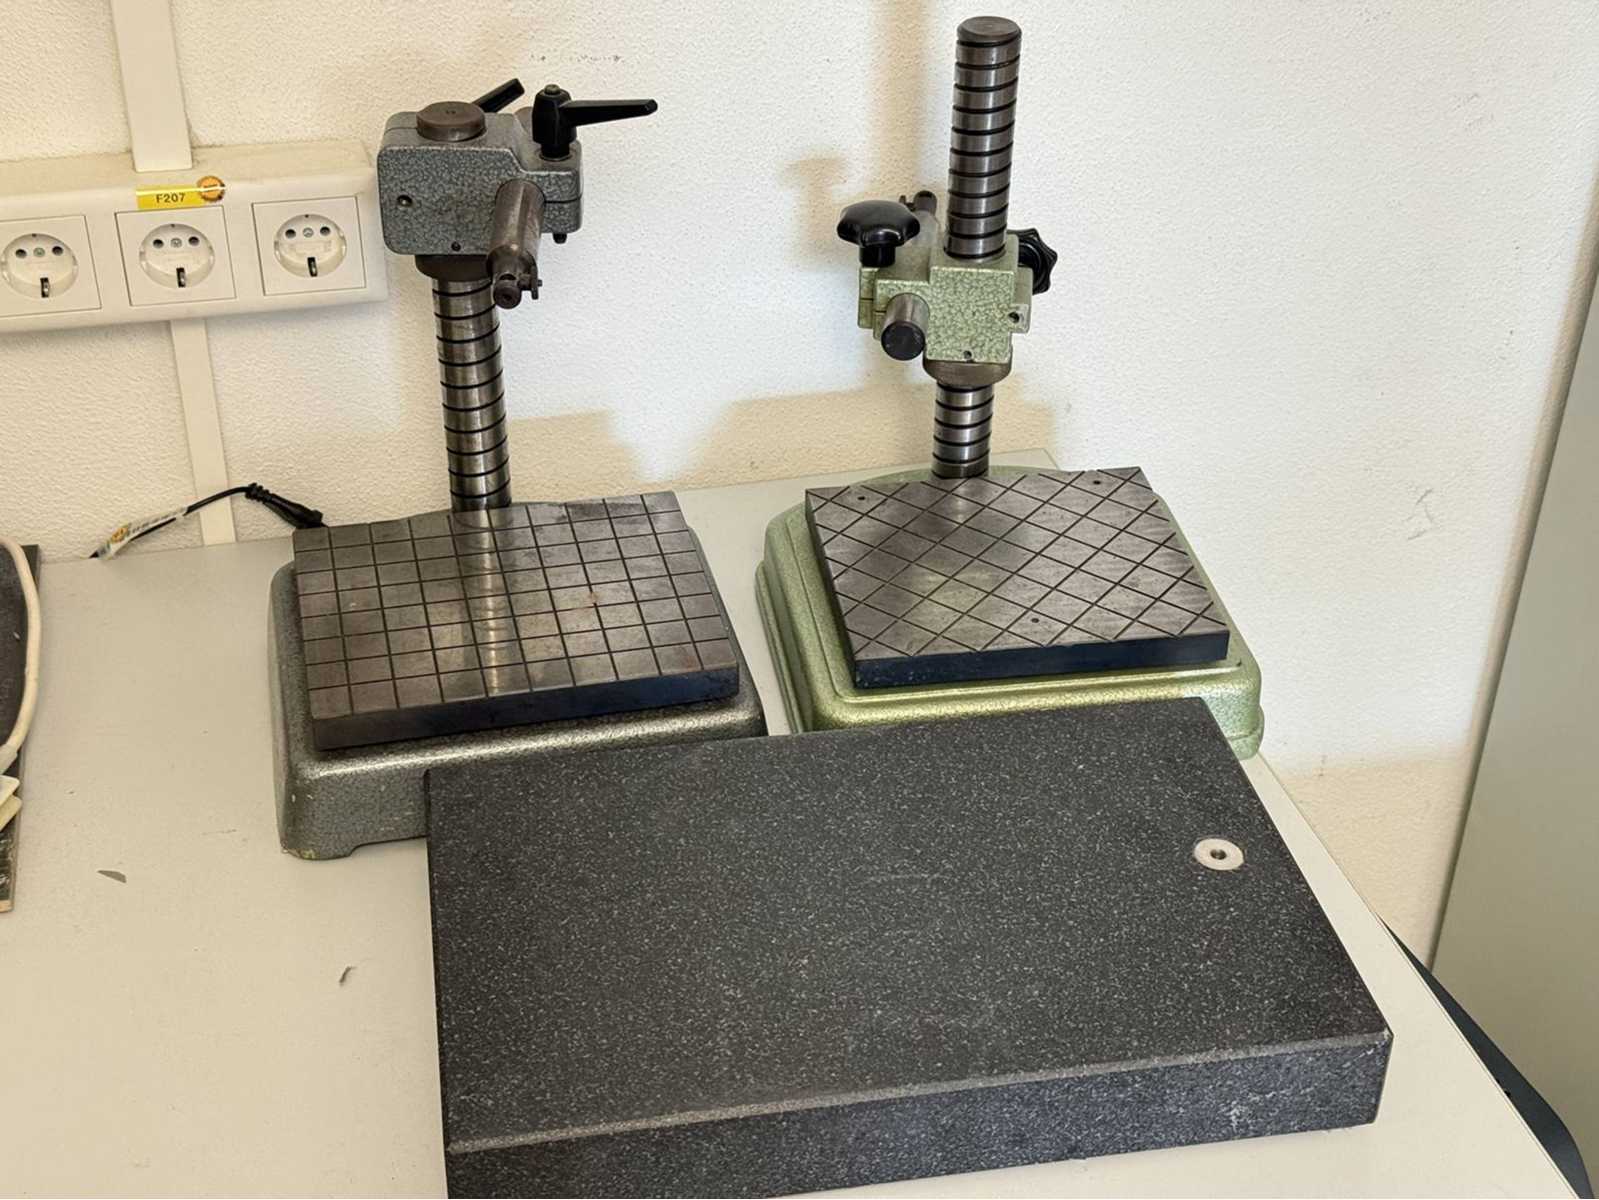
A total of 2 measuring stands e.g. Dial gauges and a granite plate, dimensions 250x250x300 (2 pieces), 400x250x60 (plate), for more details see photos Auction-ID: A7-49942-1114
used
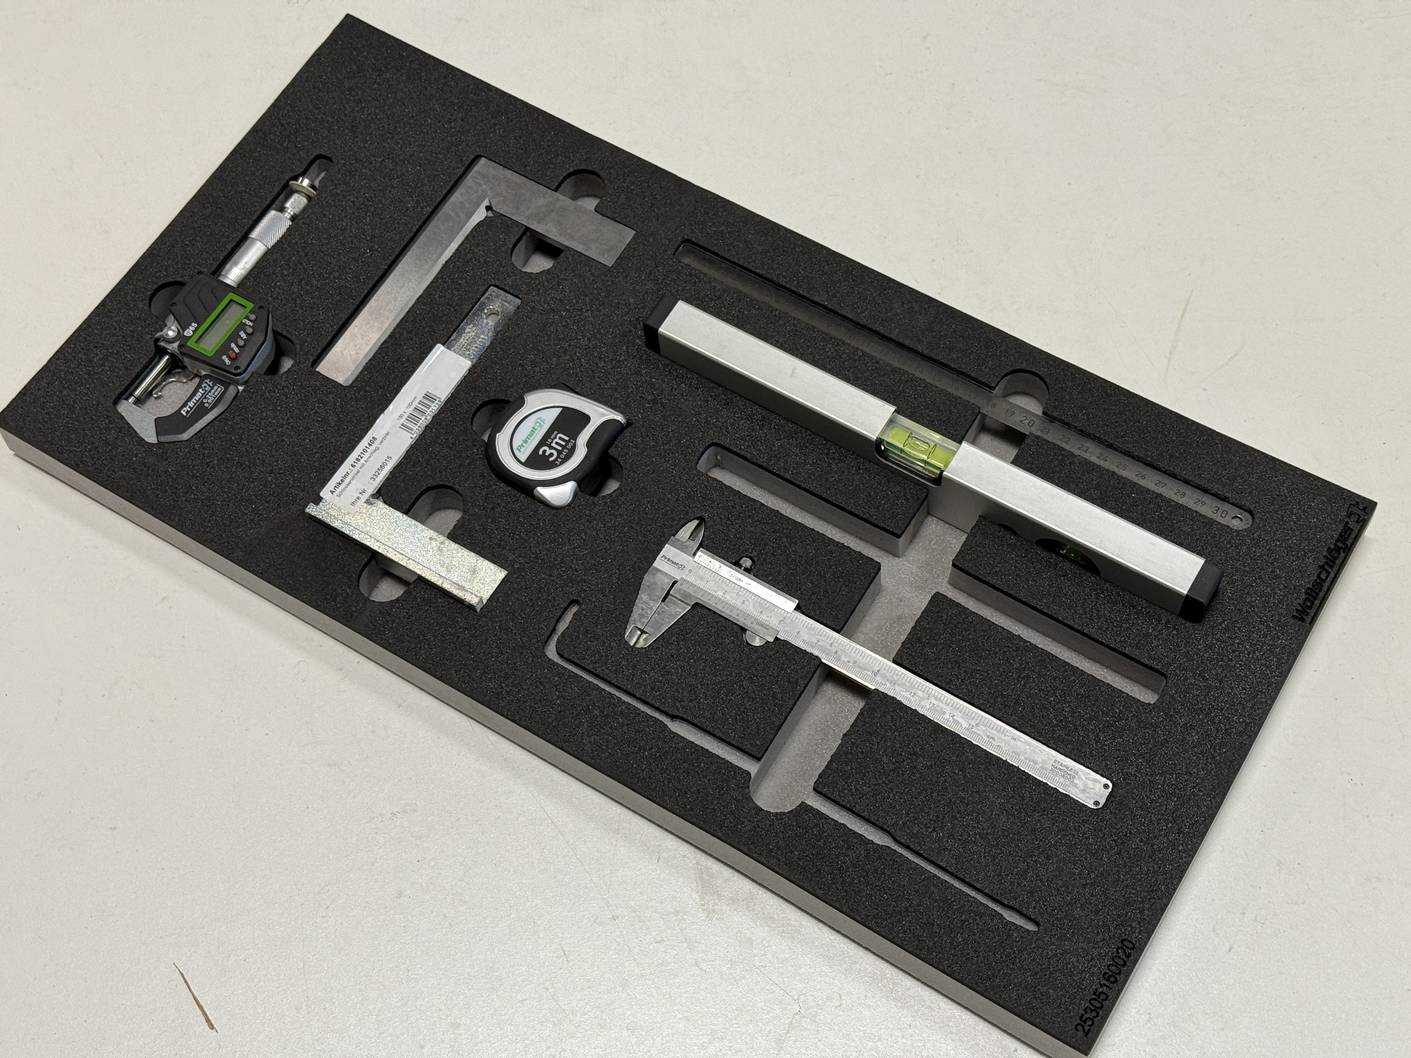
A total of 6 pieces, unused, different designs, sizes and measuring ranges, see photos for more details Auction-ID: A7-49942-421
used
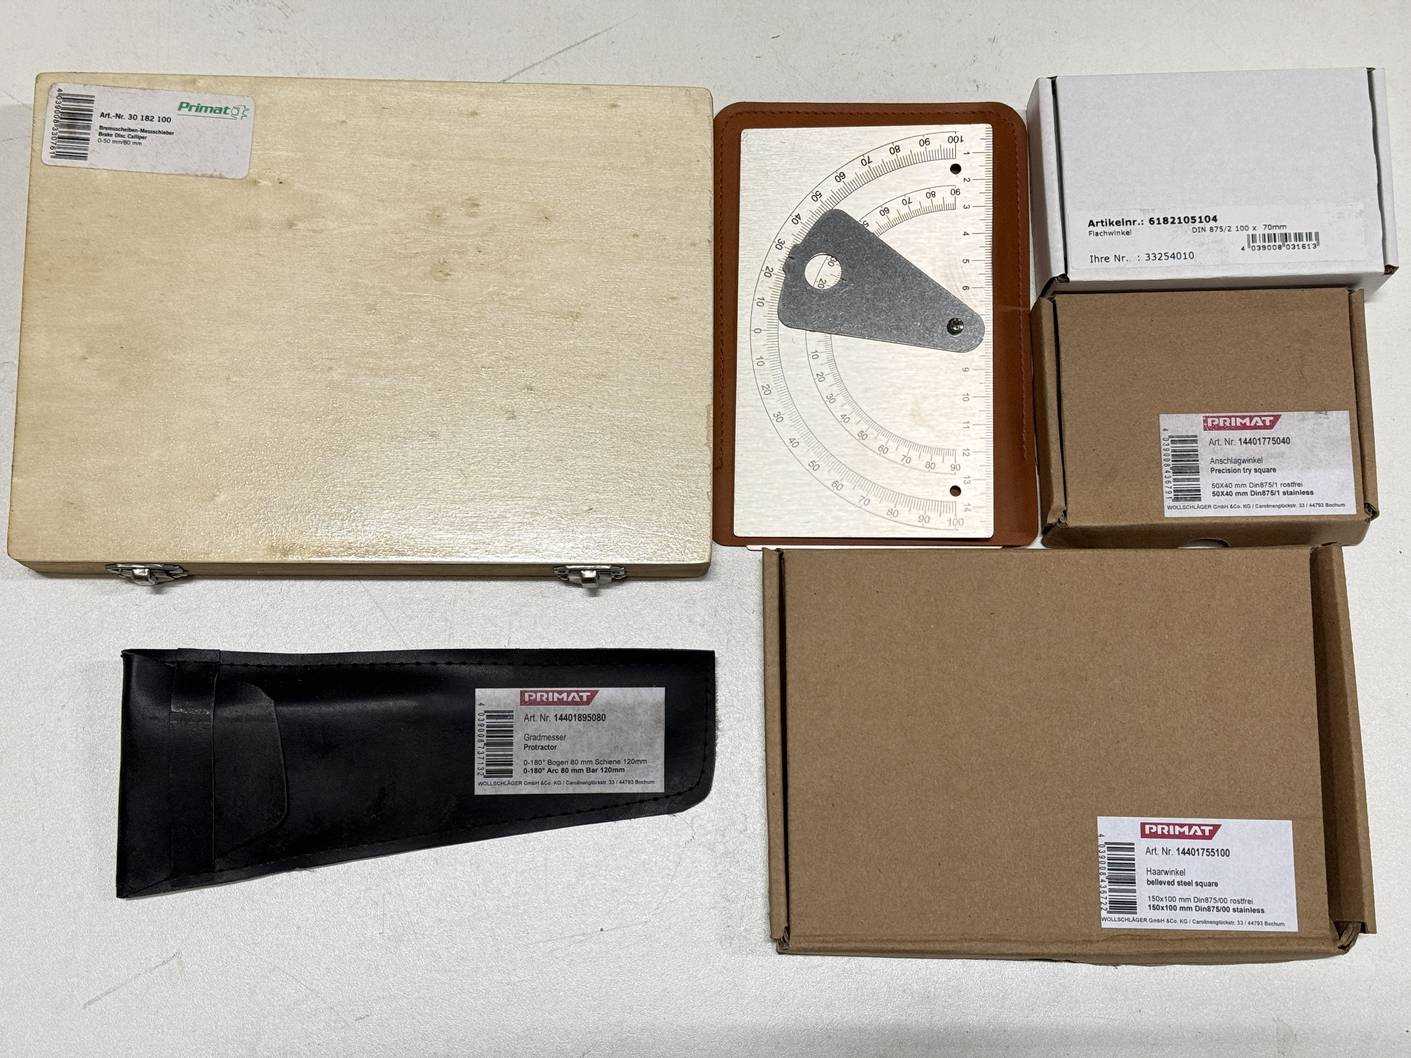
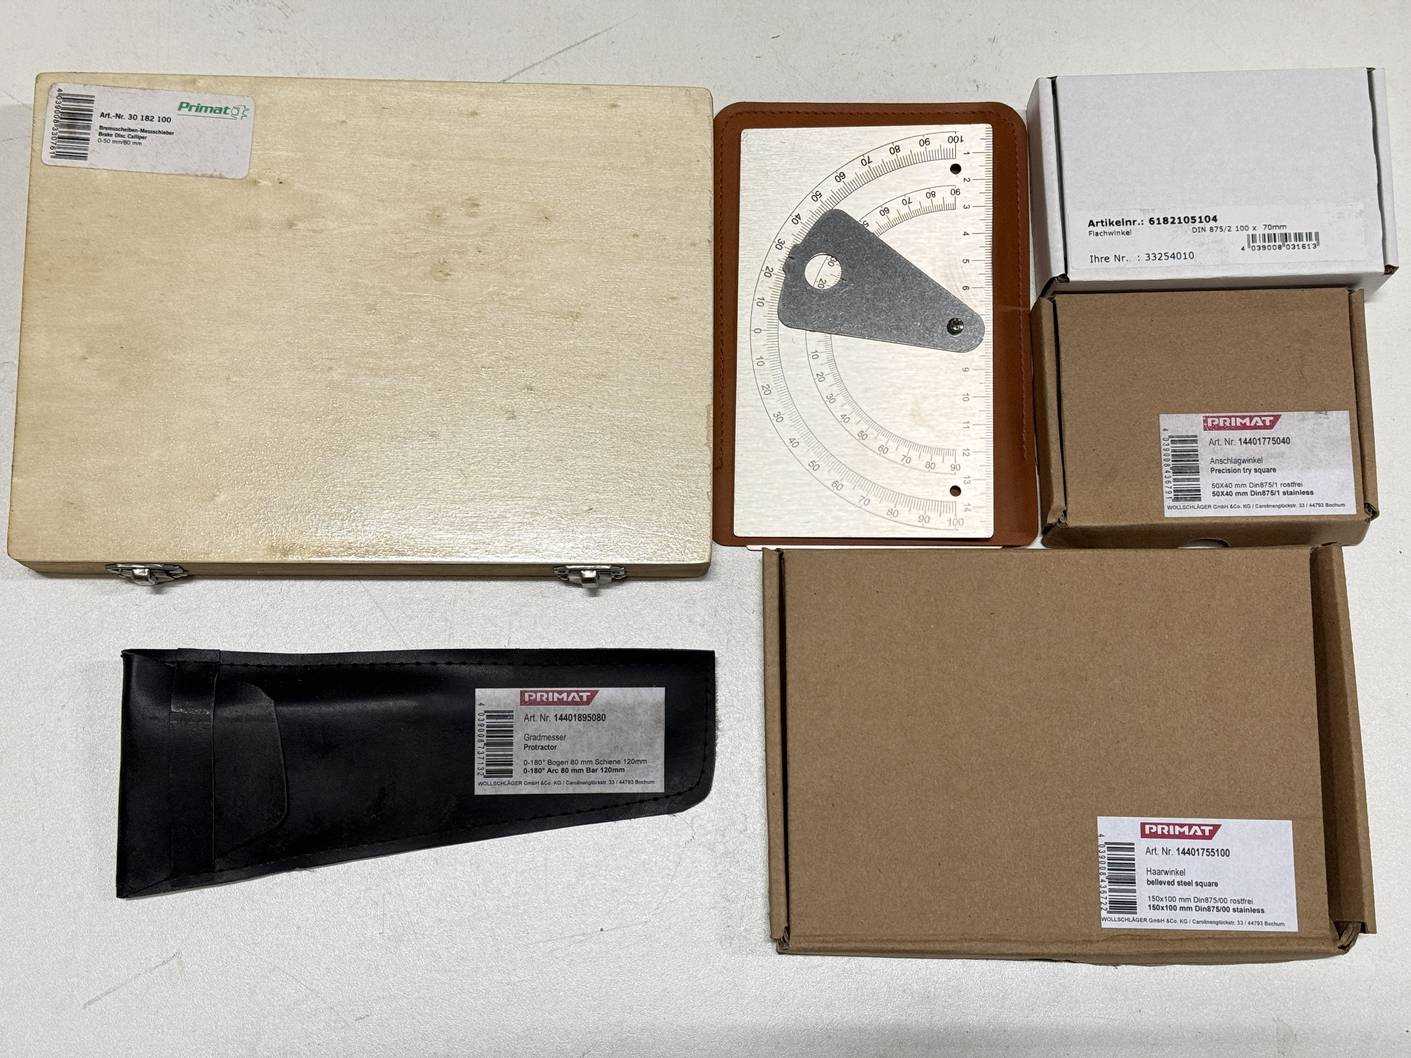
A total of 7 different measuring equipment, manufacturer: Primat, see photos for more details Auction-ID: A7-49942-436
used
A total of 6 pieces, unused, different designs, sizes and measuring ranges, see photos for more details Auction-ID: A7-49942-420
used
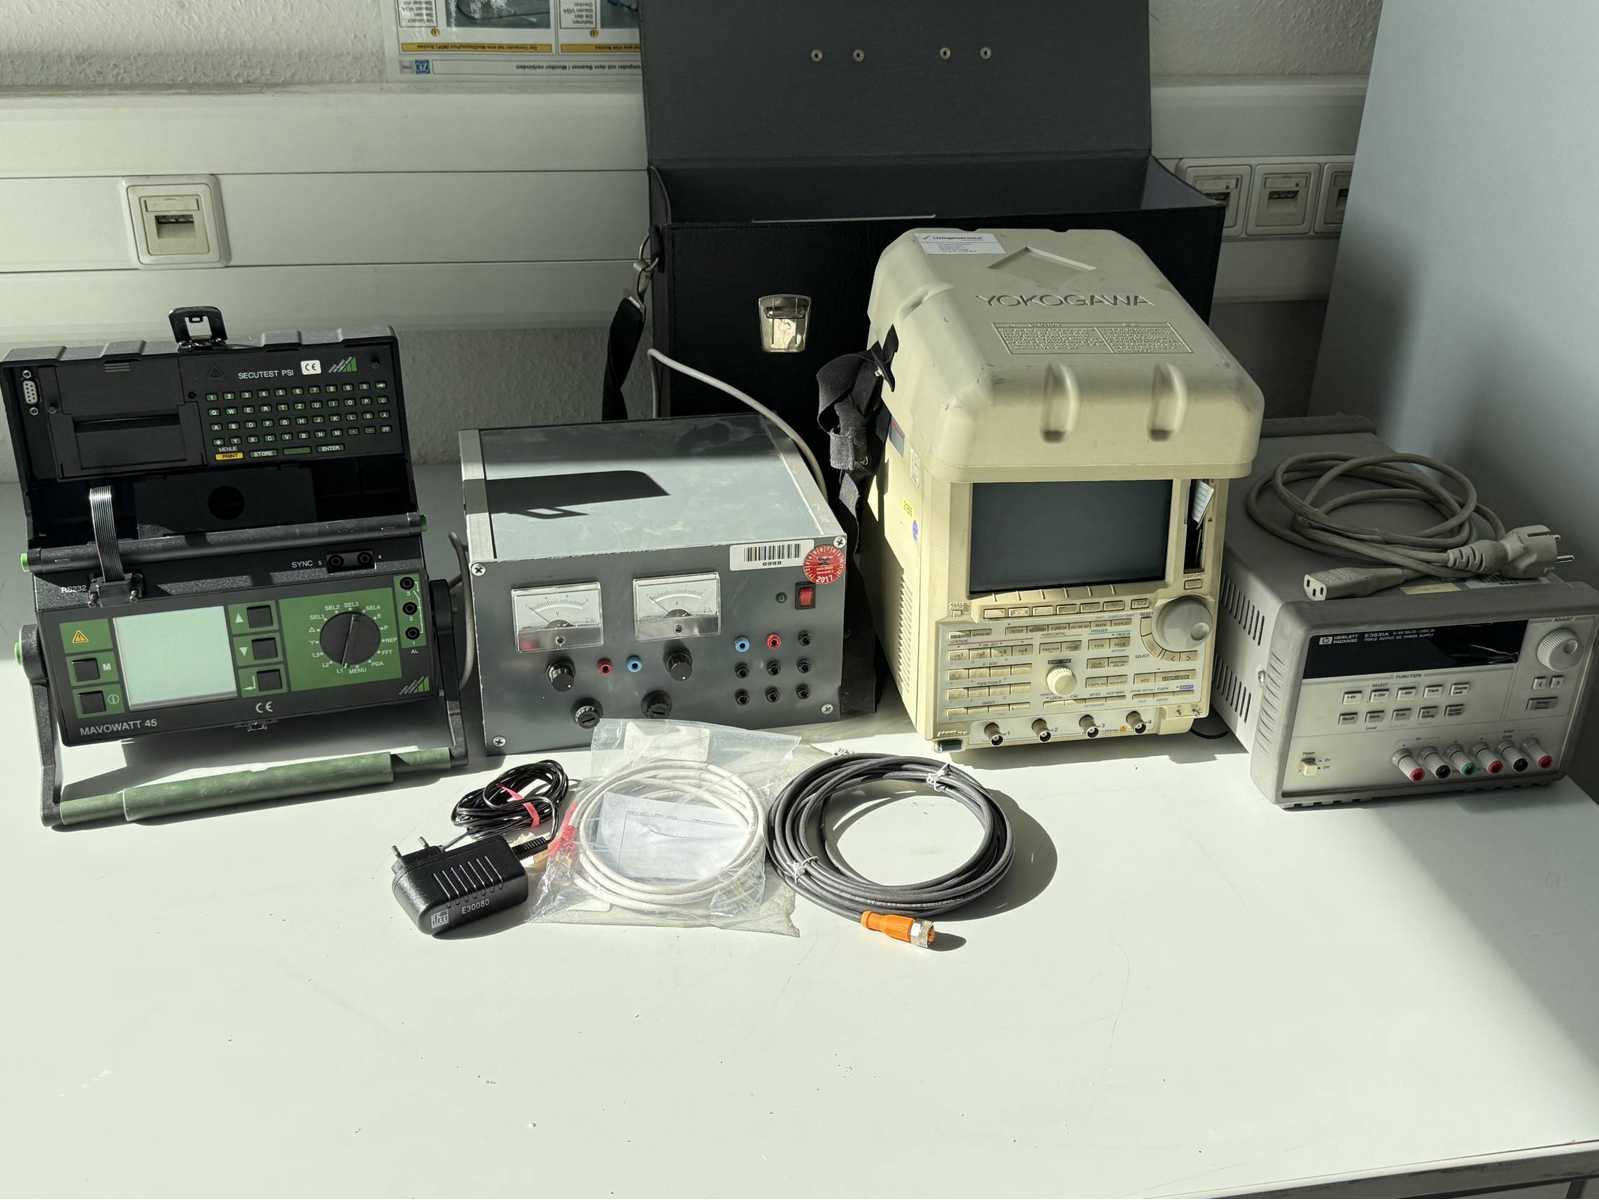
Various test devices, different manufacturers, types and designs, a total of approx. 4 pieces, for further details see photos of the nameplates Auction-ID: A7-49942-1106
used
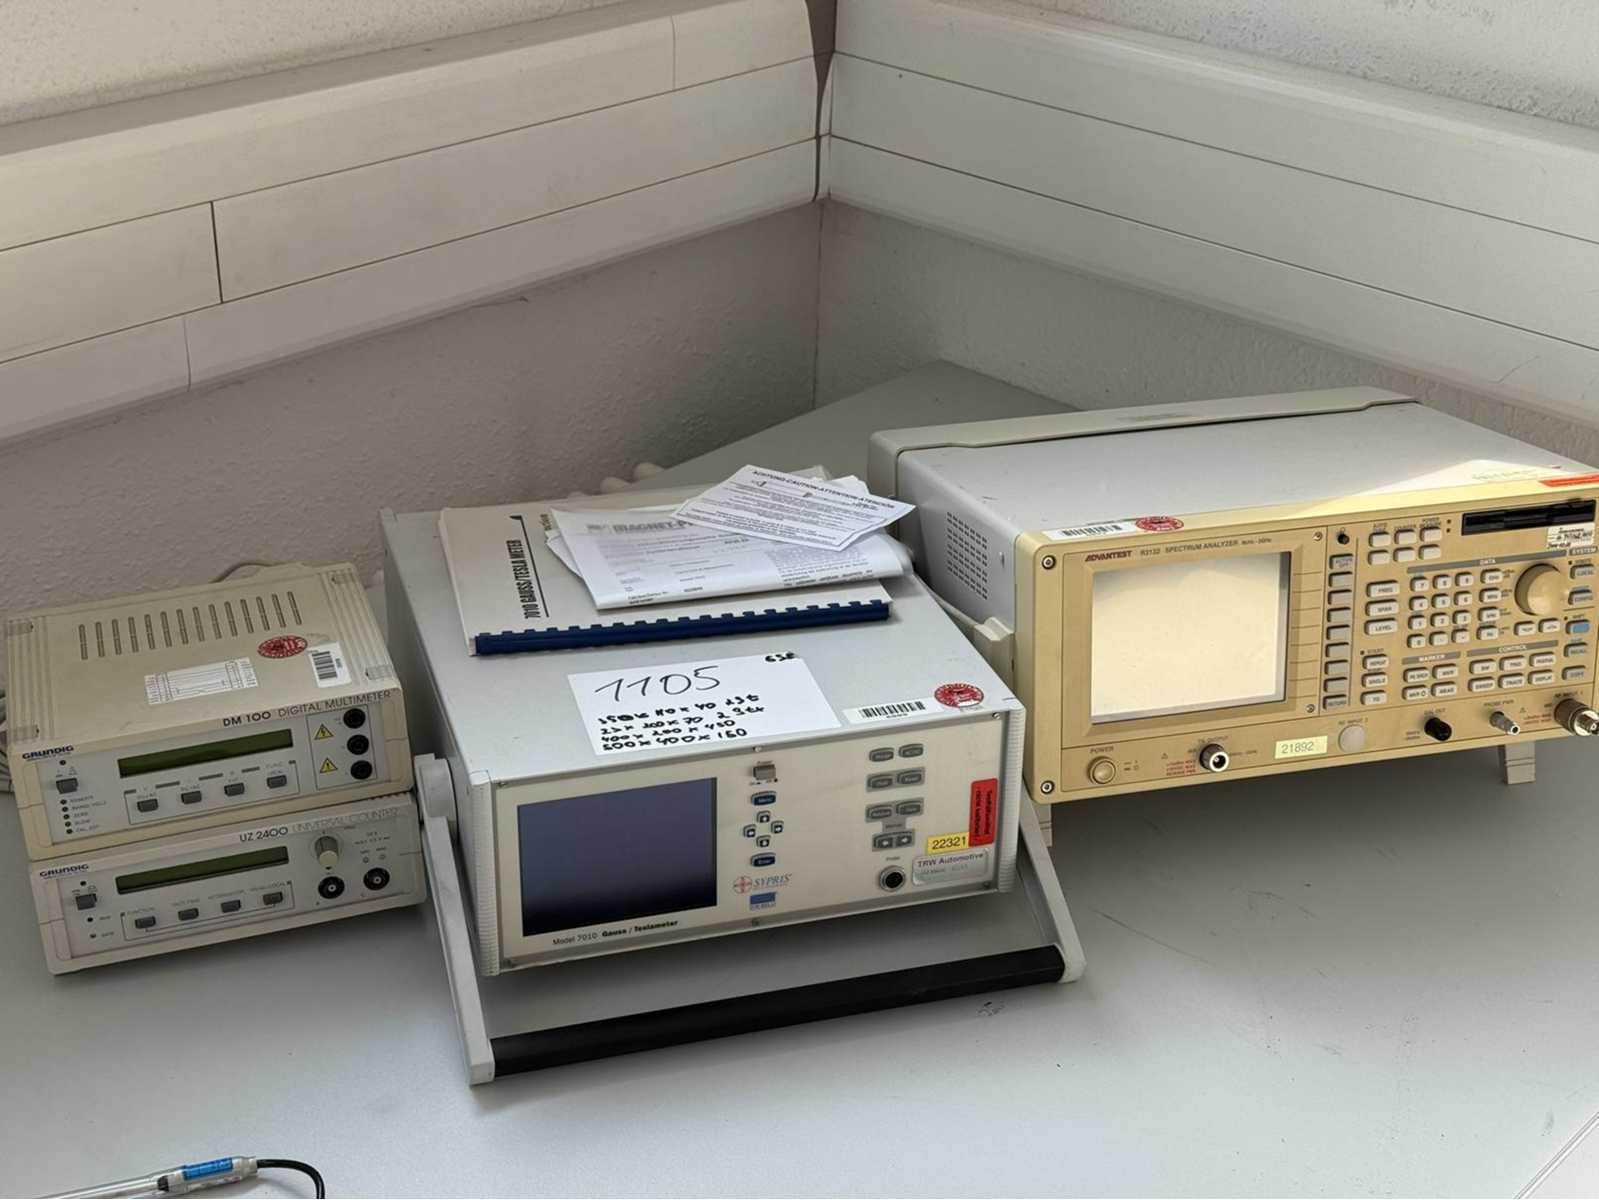
Various testing devices , different manufacturers , types and designs , dimensions: 350x110x40 (approx. 2 pieces) , 23x200x70 (approx. 2 pieces) , 400x 200x450 , 500x400x150 , for more details see photos Auction-ID: A7-49942-1105
used
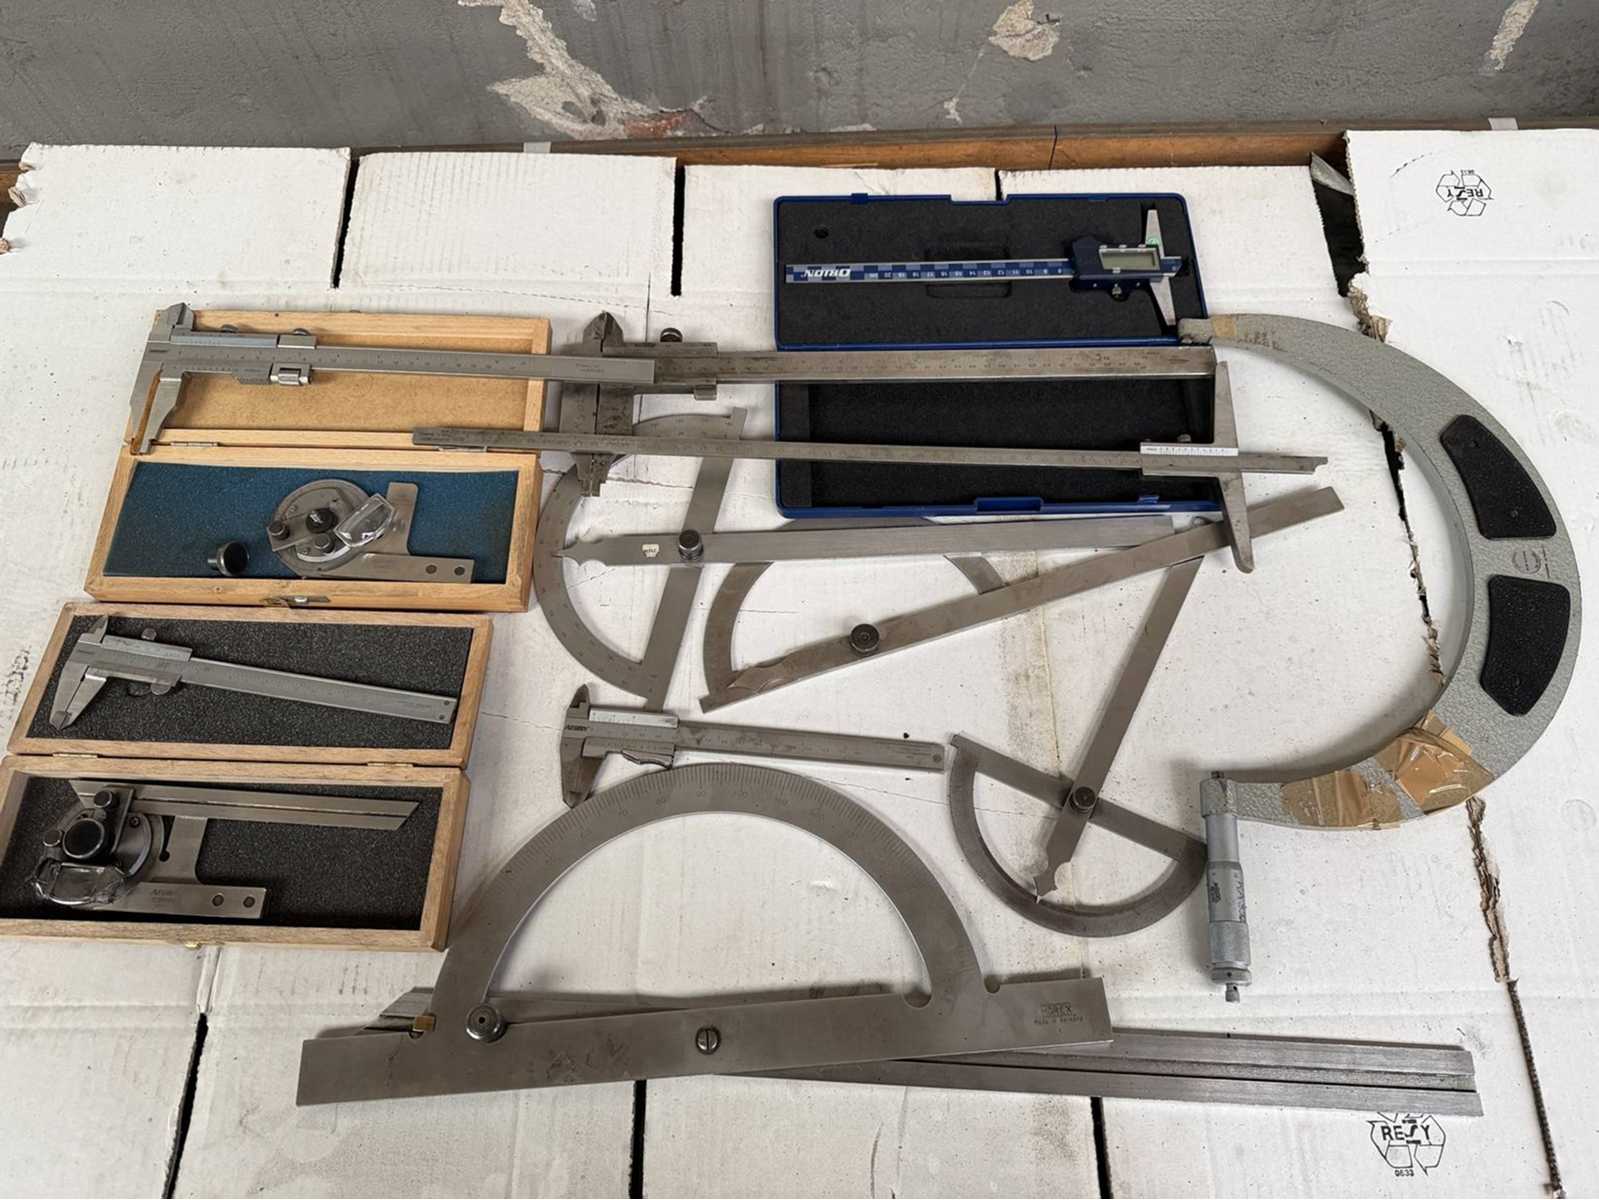
Various measuring equipment , various calipers , protractors and depth gauges , different manufacturers , sizes and designs , see photos for more details Auction-ID: A7-49942-1092
used
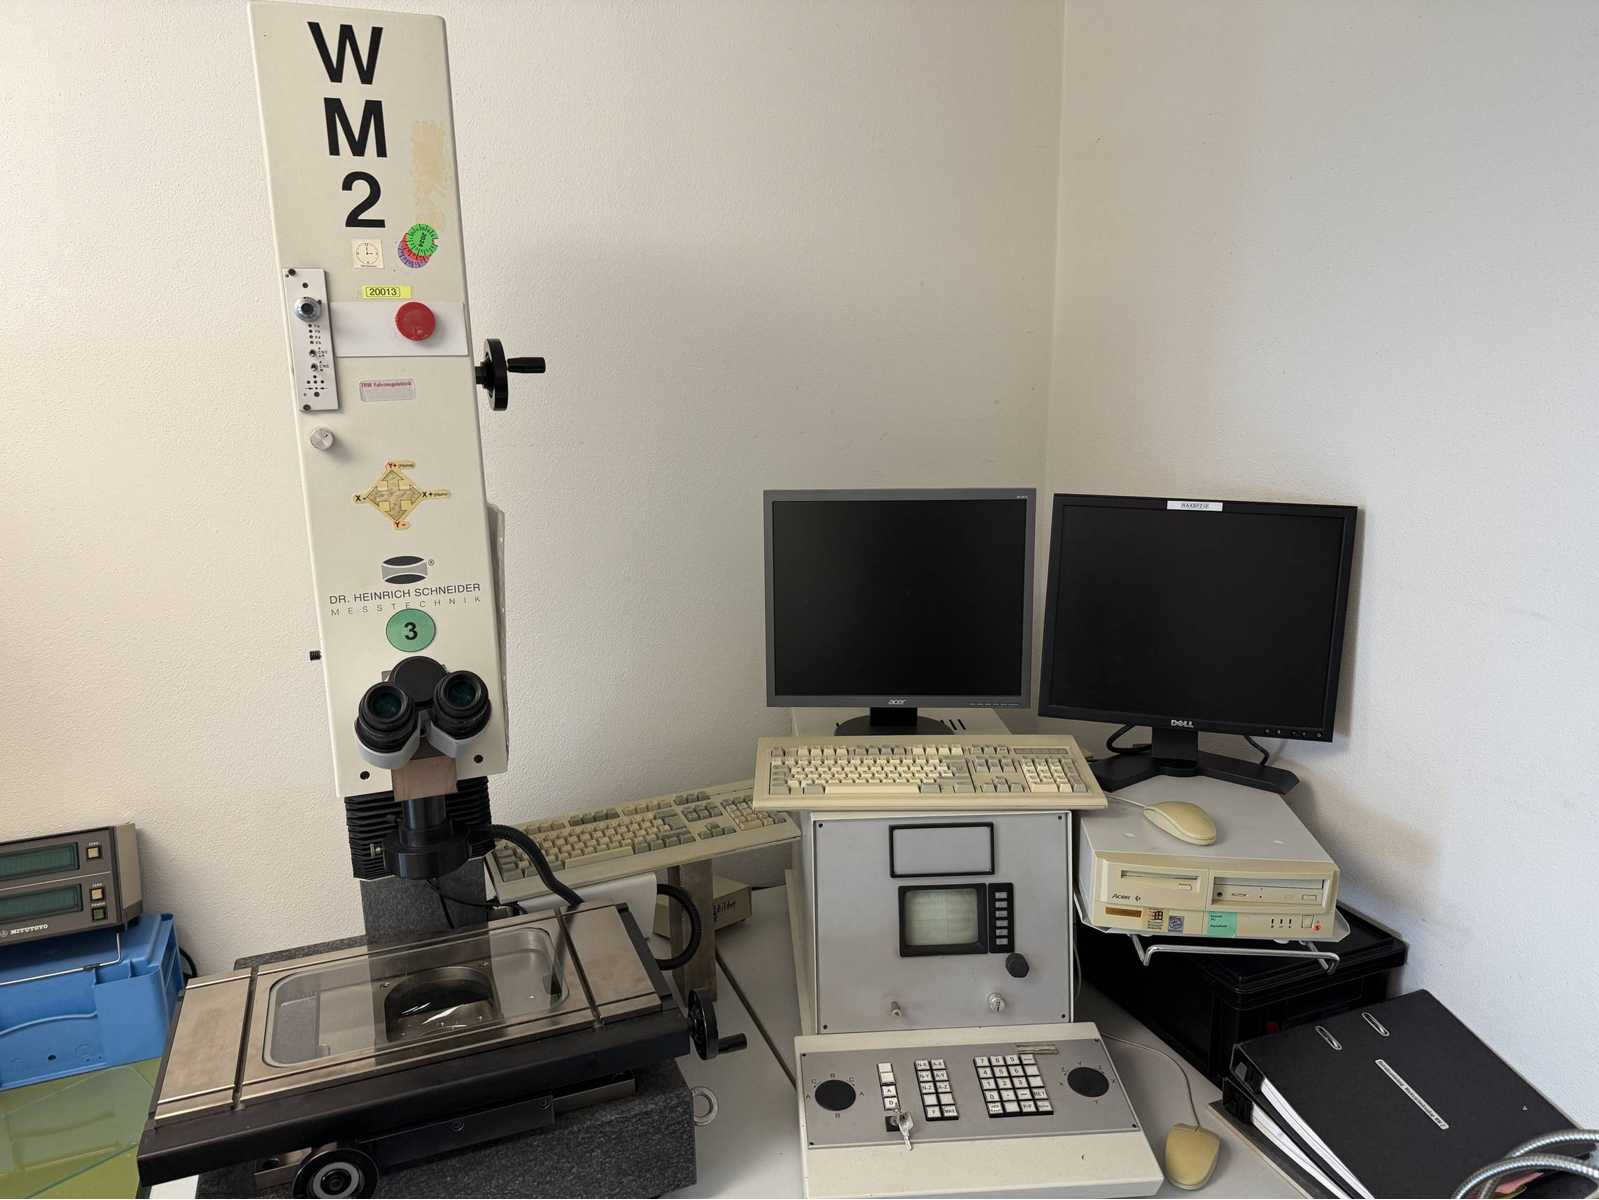
Device number: 28178 , 230V , 50Hz , Year of construction: 1998 , Dimensions: 850x400x400 , incl. screens , see photos for more details Auction-ID: A7-49942-1113
used
A total of 6 pieces, unused, different designs, sizes and measuring ranges, see photos for more details Auction-ID: A7-49942-419
used
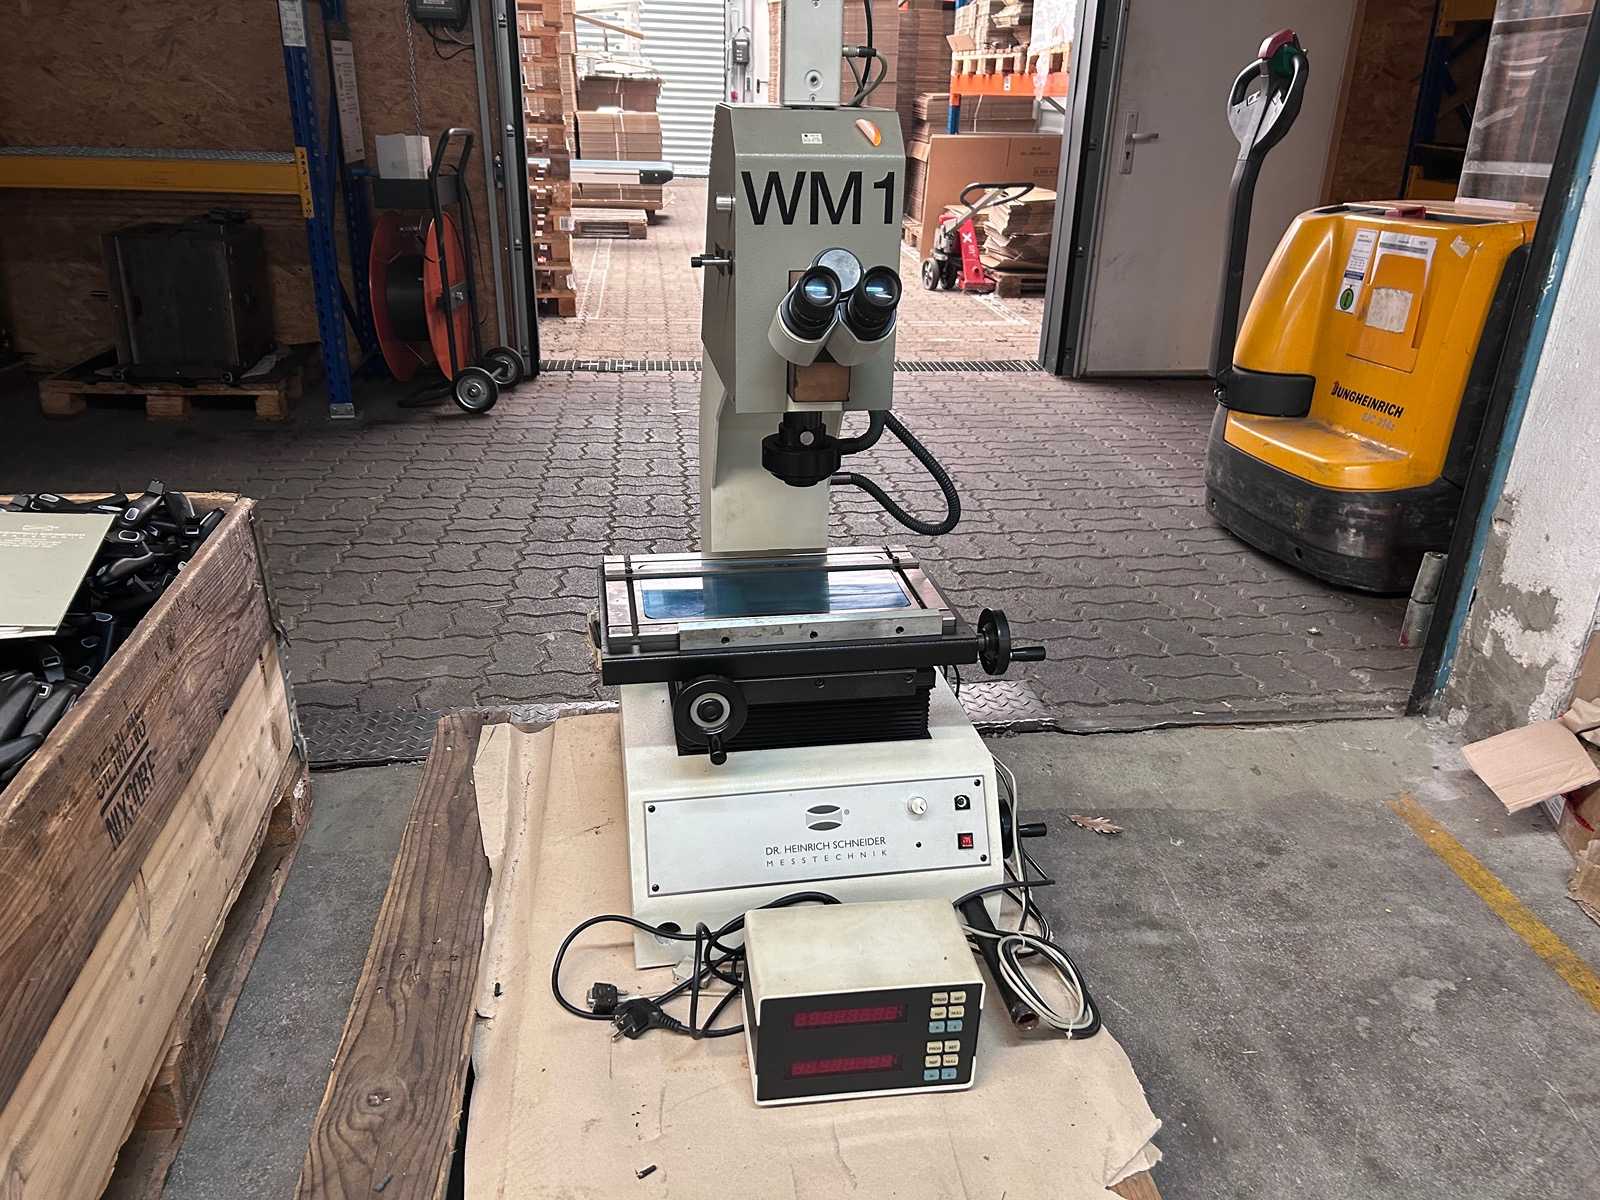
DR. HEINRICH SCHNEIDER WM1 Precision Measuring Microscope – Year 2000 For sale is a high-quality Dr. Heinrich Schneider WM1 precision measuring microscope, built in 2000, including existing accessories. The meter has been used only rarely and is in a very well-maintained and fully functional condition. The WM1 is designed for precise optical 2D measurements and quality inspections. The large precision cross measuring table enables the exact positioning and measurement of workpieces and component geometries. Technical data / equipment: Manufacturer: Dr. Heinrich Schneider Messtechnik Model: WM1 Year of Make: 2000 Measuring range X/Y: approx. 200 × 100 mm Measuring table: approx. 400 × 240 mm Max. table load: approx. 20 kg Magnification levels: 1× / 3× / 5× / 10× / 20× Telecentric optics Precision cross measuring table with glass support Digital Measurement/Evaluation Uni ...
used
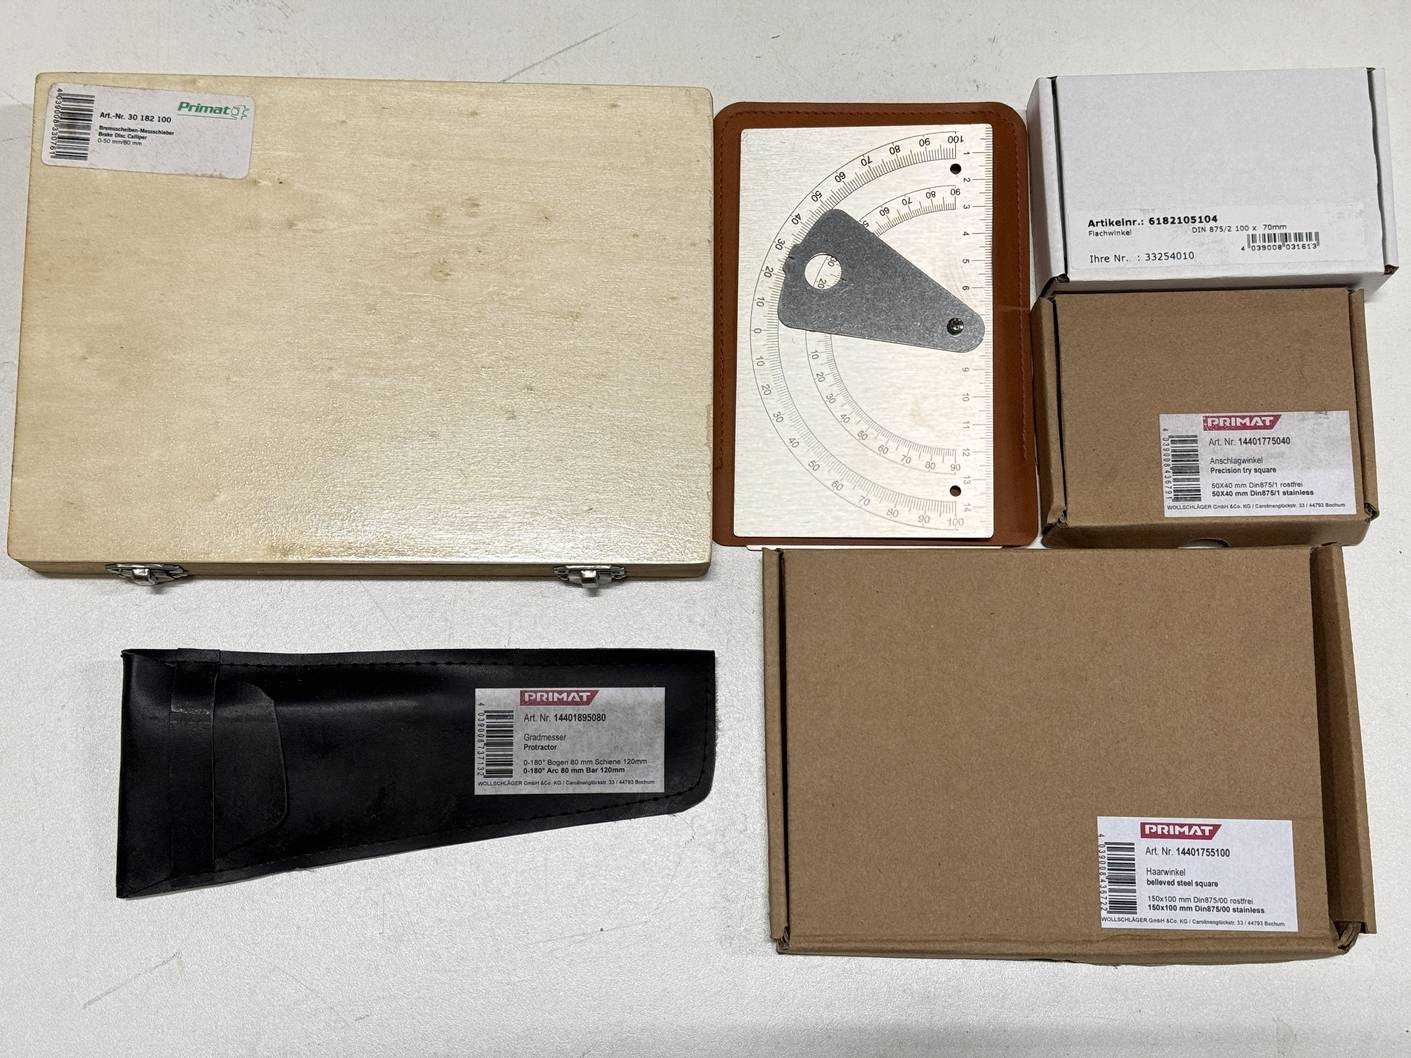
A total of 7 different measuring equipment, manufacturer: Primat, see photos for more details Auction-ID: A7-49942-435
used
METTLER TOLEDO - DP70 Dropping Point System The METTLER TOLEDO DP70 is an automatic measuring system from the Excellence range designed to precisely determine the dropping and softening points of various materials Auction-ID: A1-49883-106
used
used
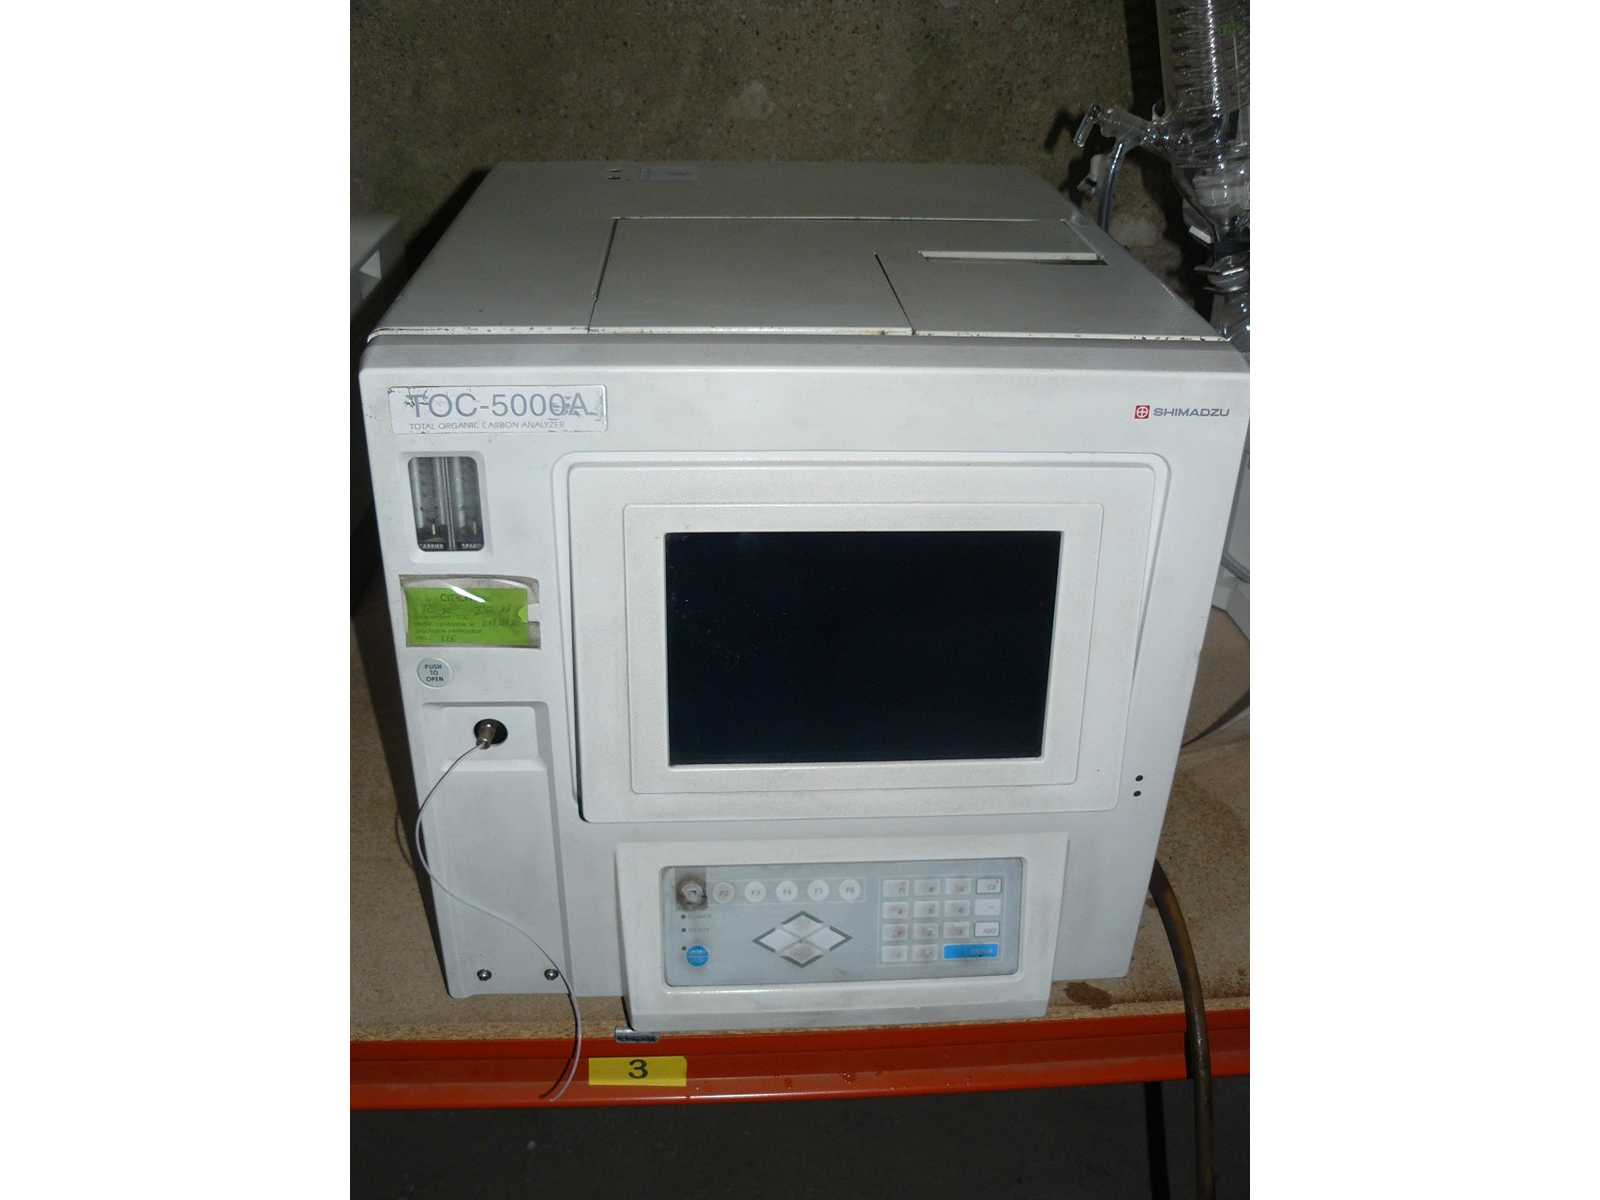
Instrument for measuring inorganic carbon (carbonate) in solid samples THE LIST OF LOTS IS NOT DEFINITIVE, IMPORTANT LOTS WILL BE ADDED LATER, PLEASE CHECK THE ADDED LOTS. The sale includes only what appears in the photos. The buyer, by purchasing the equipment, agrees that the device must be used according to the standards and legislation in force in his country. The seller will not be held responsible in any way for misuse that does not comply with the safety conditions and the standards and legislation in force Auction-ID: A1-49883-155
used
Low resistivity meter (measuring range 10-2 -106Ω) THE LIST OF LOTS IS NOT DEFINITIVE, IMPORTANT LOTS WILL BE ADDED LATER, PLEASE CHECK THE ADDED LOTS. The sale includes only what appears in the photos. The buyer, by purchasing the equipment, agrees that the device must be used according to the standards and legislation in force in his country. The seller will not be held responsible in any way for misuse that does not comply with the safety conditions and the standards and legislation in force Auction-ID: A1-49883-242
used
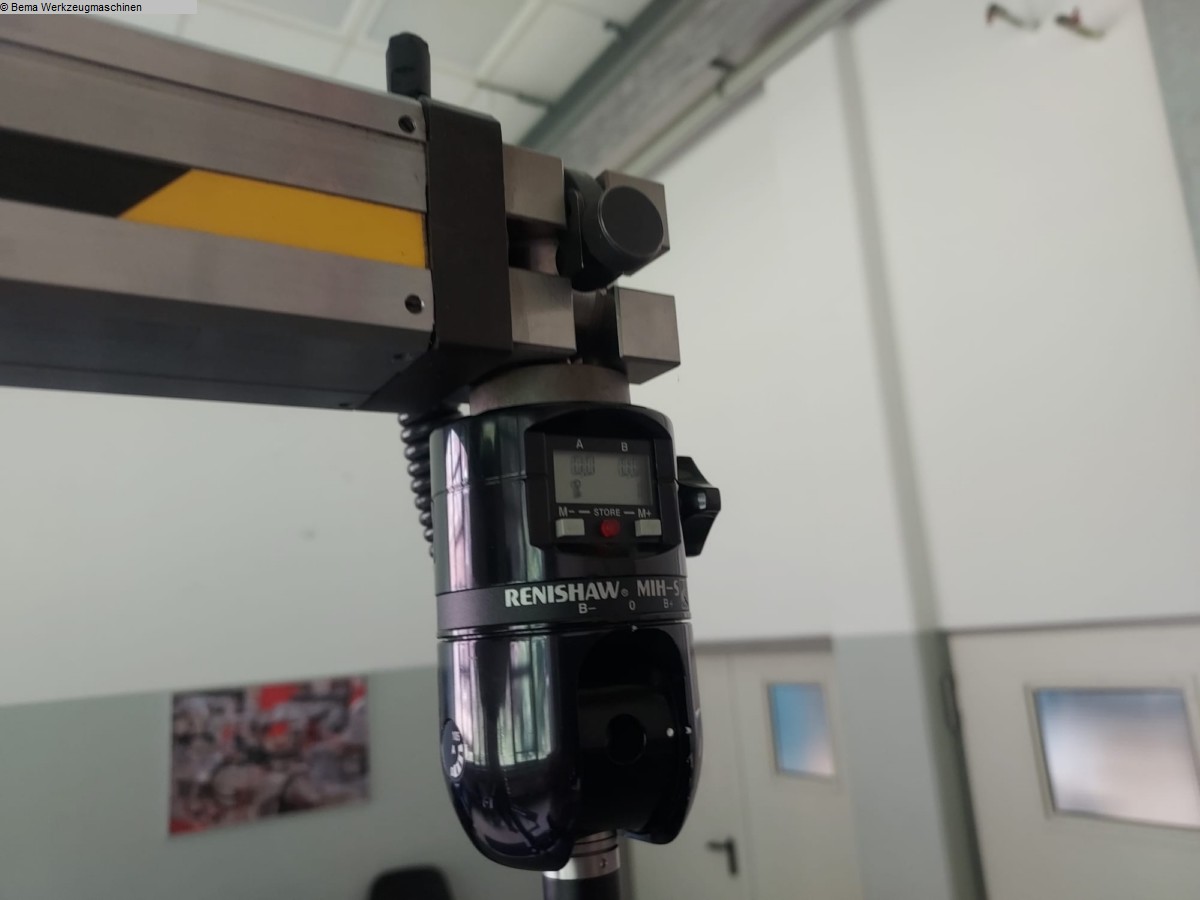
Serial number: R06-02-16-31492 Certification year: 2018 Projection: approx. 500 mm incl. original FARO transport case Reference: Showroom Auction-ID: A7-49882-277
used
consisting of digital calipers max. measuring range: up to 300 mm and a digital micrometer different manufacturers Reference: C.O. - Lot 9 Dimensions: 400mmx300mmx50mm Weight: approx. 10kg Auction-ID: A7-49882-288
used
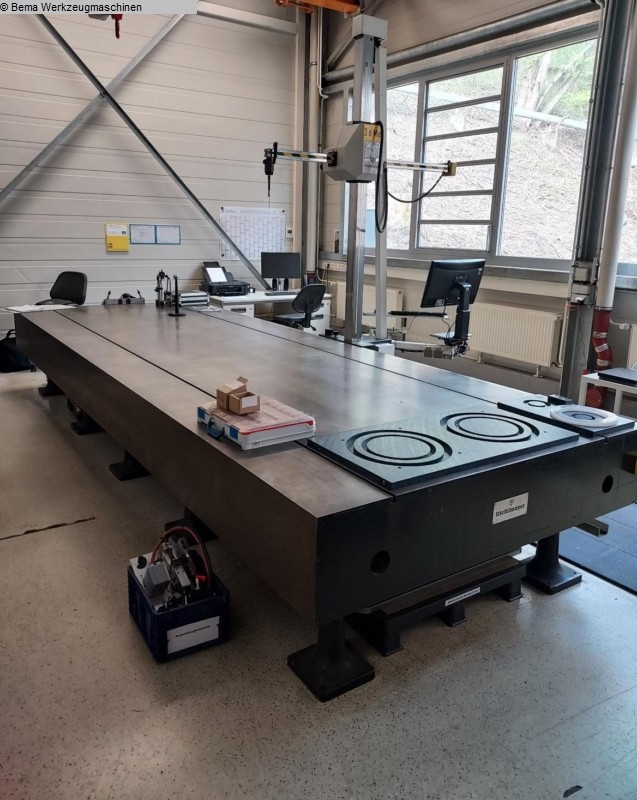
length: 5000 mm width: 1750 mm total power requirement: kW weight of the machine ca.: t dimensions of the machine ca.: m Verfahrbereiche: x/y/z 4200/1200/1500mm Auflösung Wegmesssystem 10my Carl Zeiss Seriennummer MZ2010R-V1-C-00259 Baujahr 2007 The data for this ad was created with ModulMWS - the software solution of LogoTech oHG.
used
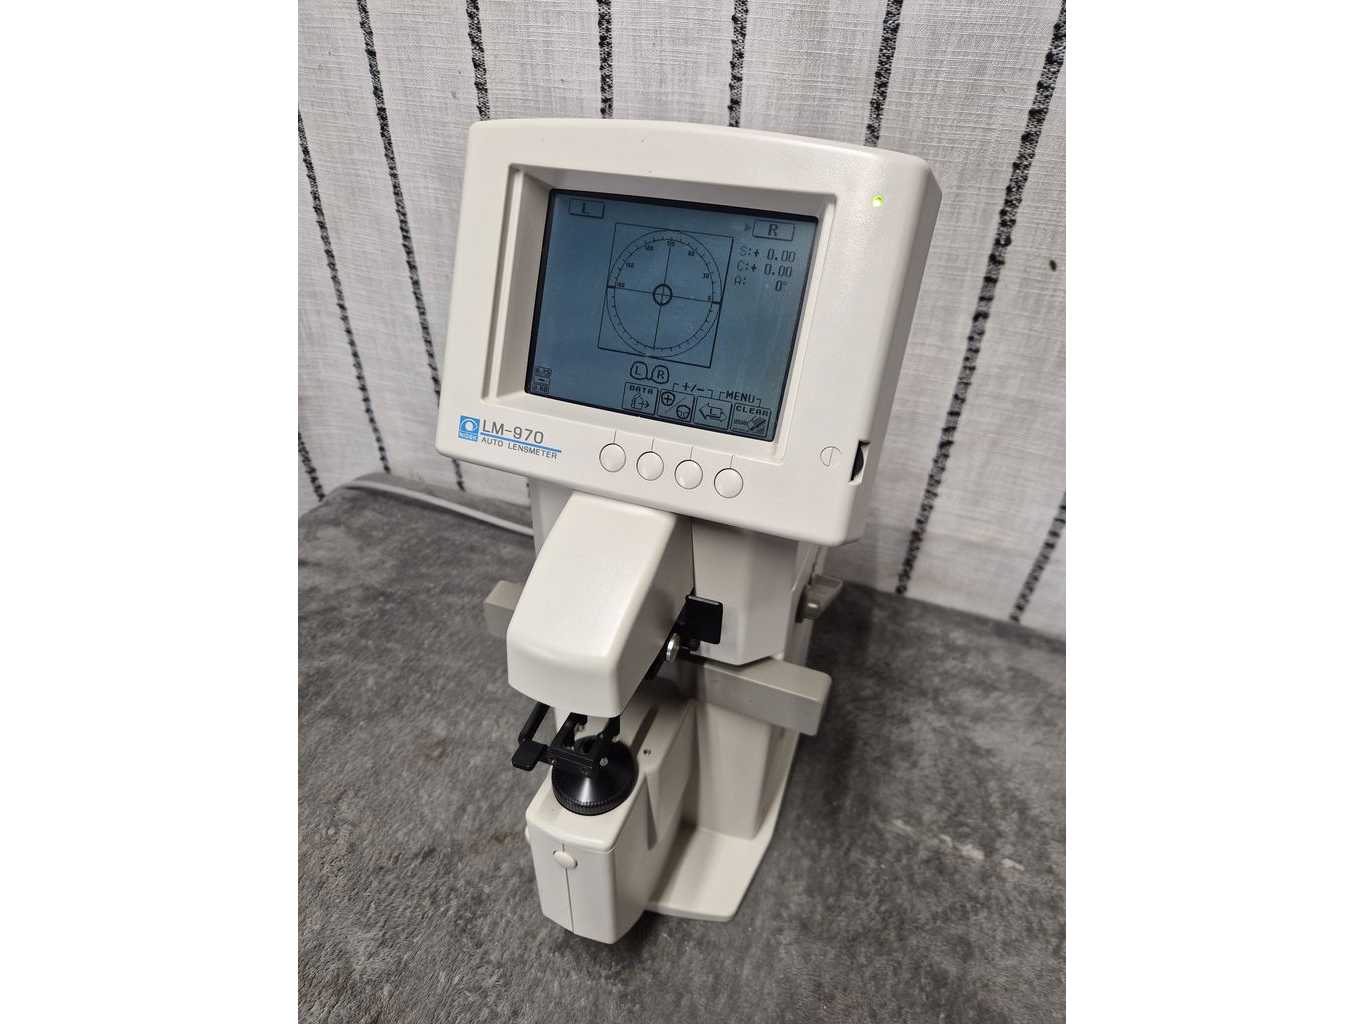
NIDEK LM-970 AUTO LENSMETER Automatic lens measuring device Auction-ID: A1-49756-251
used
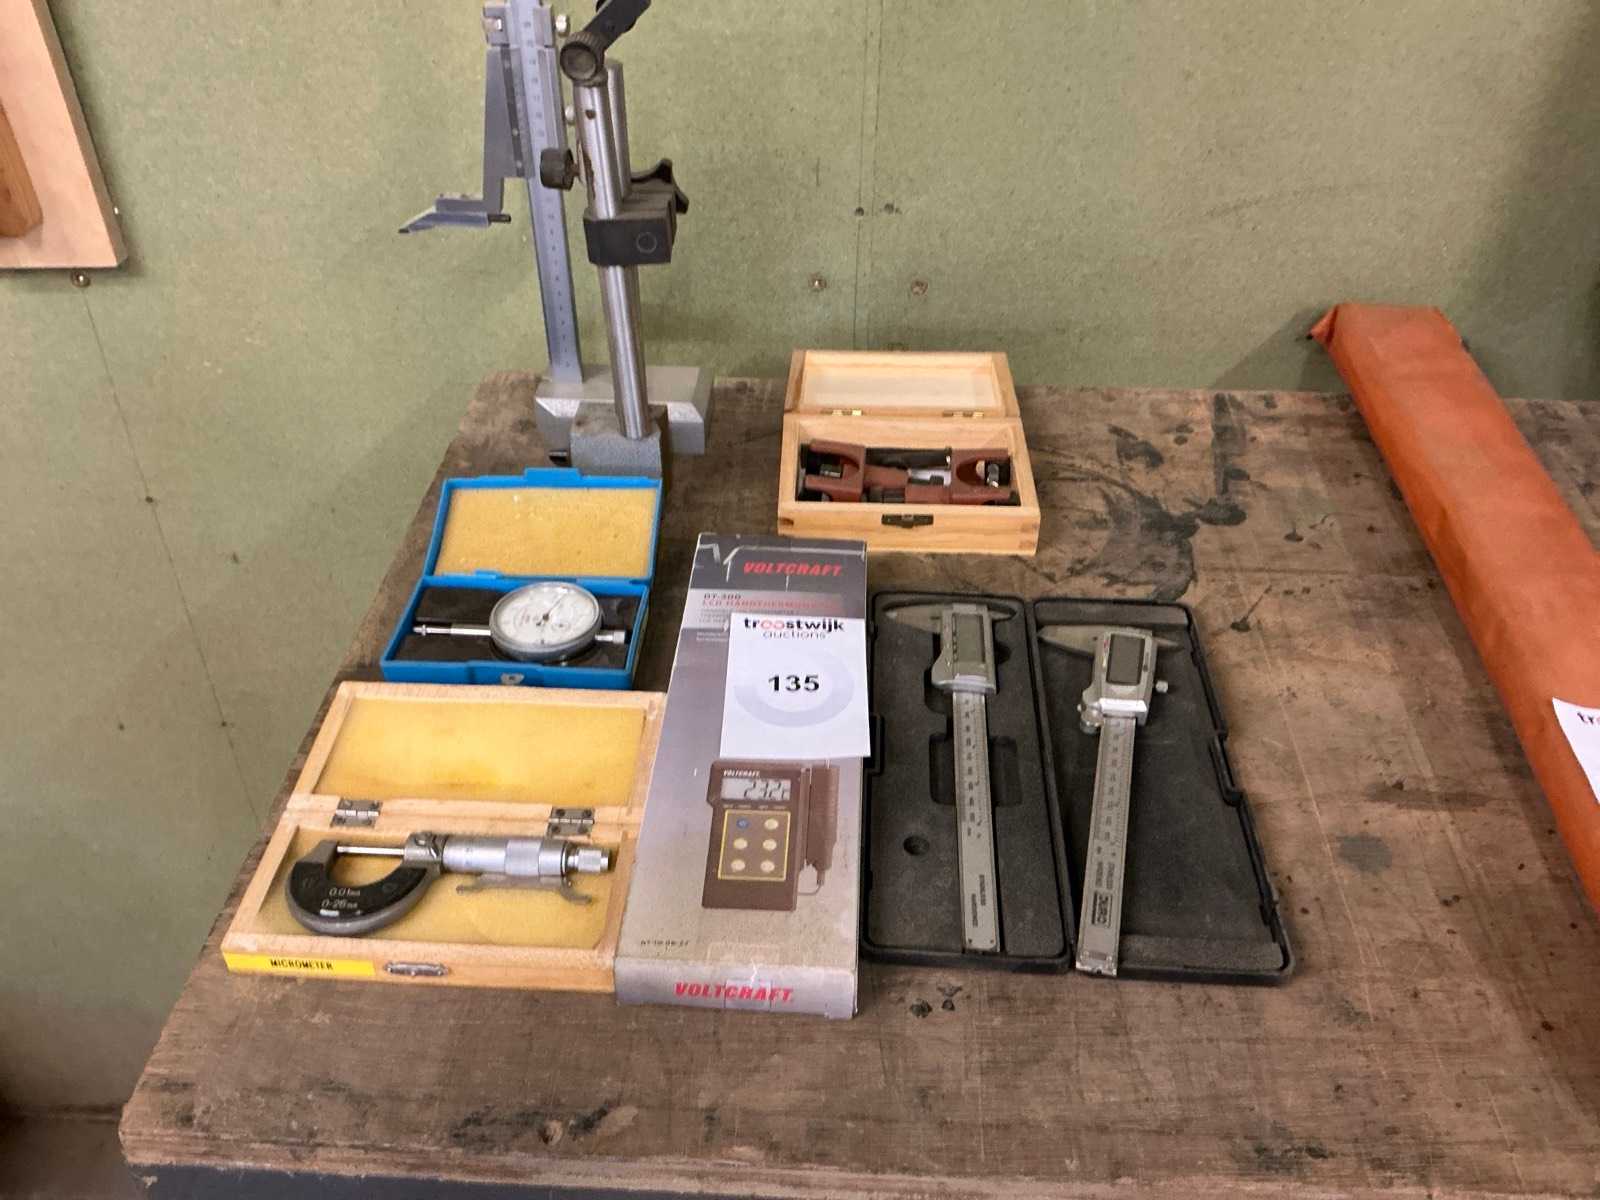
- 2x Digital caliper. - External caliper. - Analogue dial gauge. - Barkomat adjustment set. - Altimeter. - Clay clock stand. - Voltcraft DT-300 LCD hand thermometer. Auction-ID: A1-49374-135
used
used
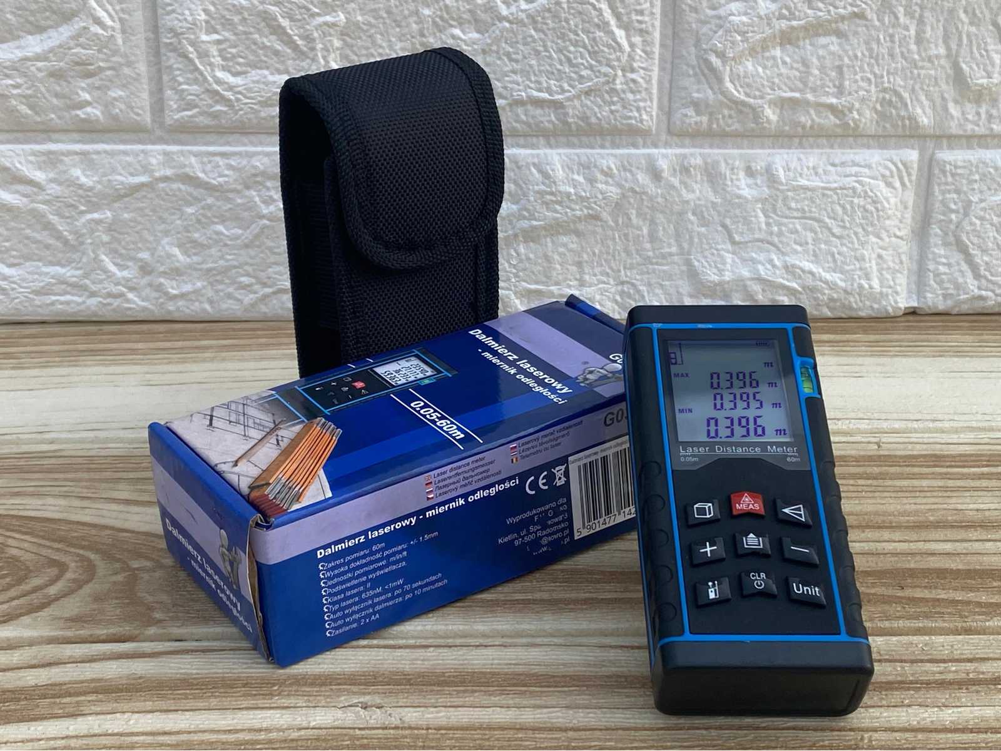
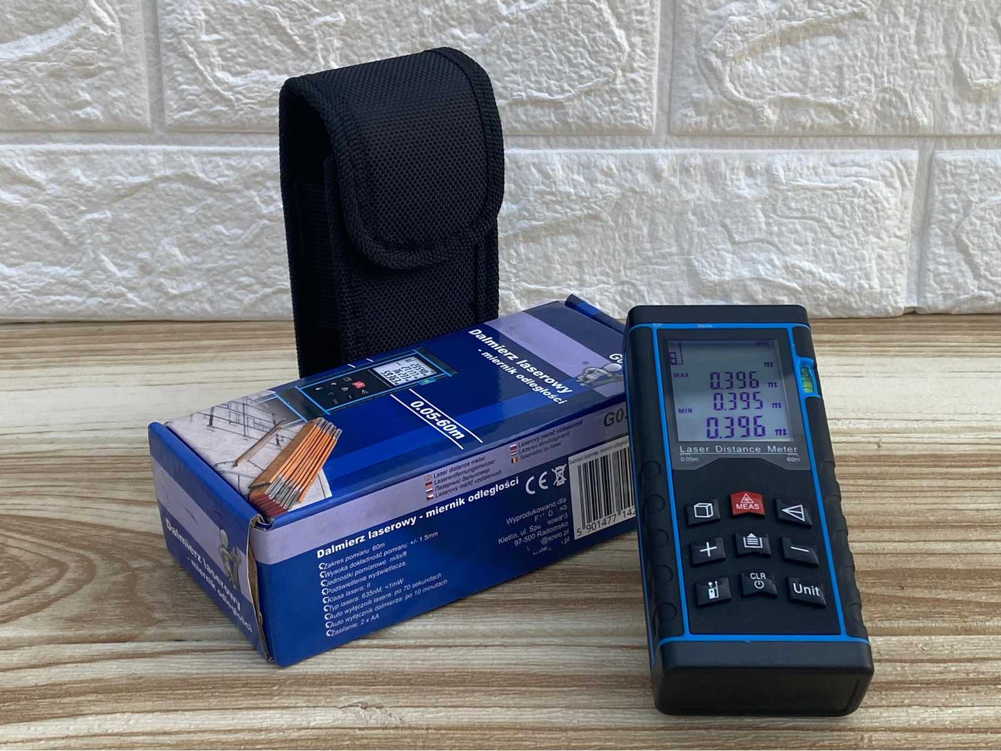
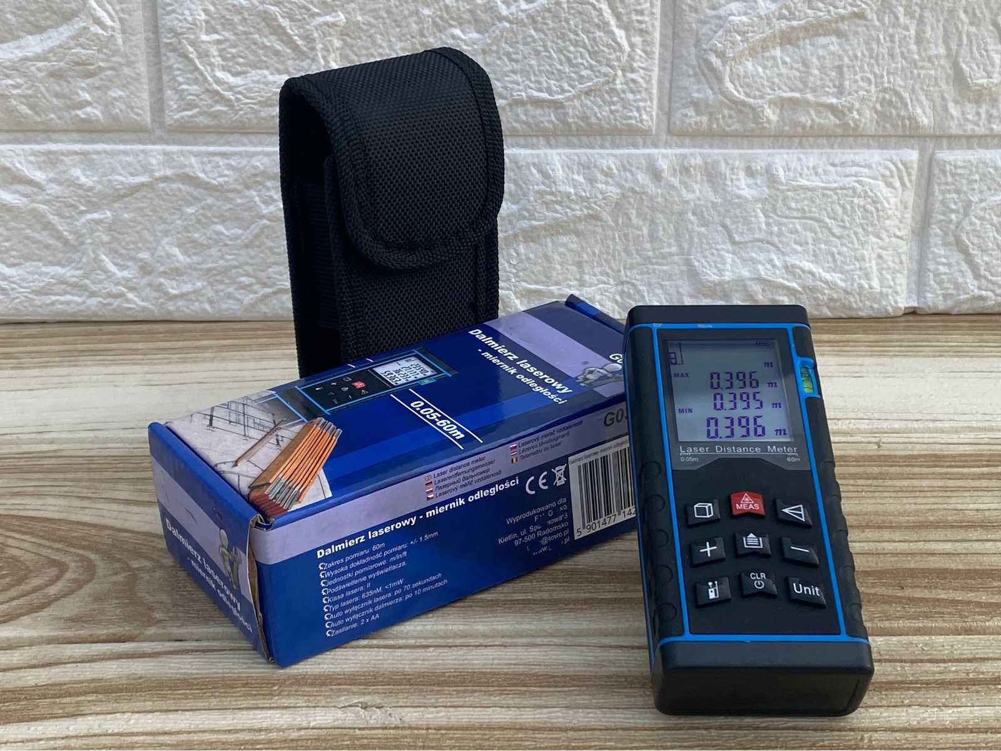
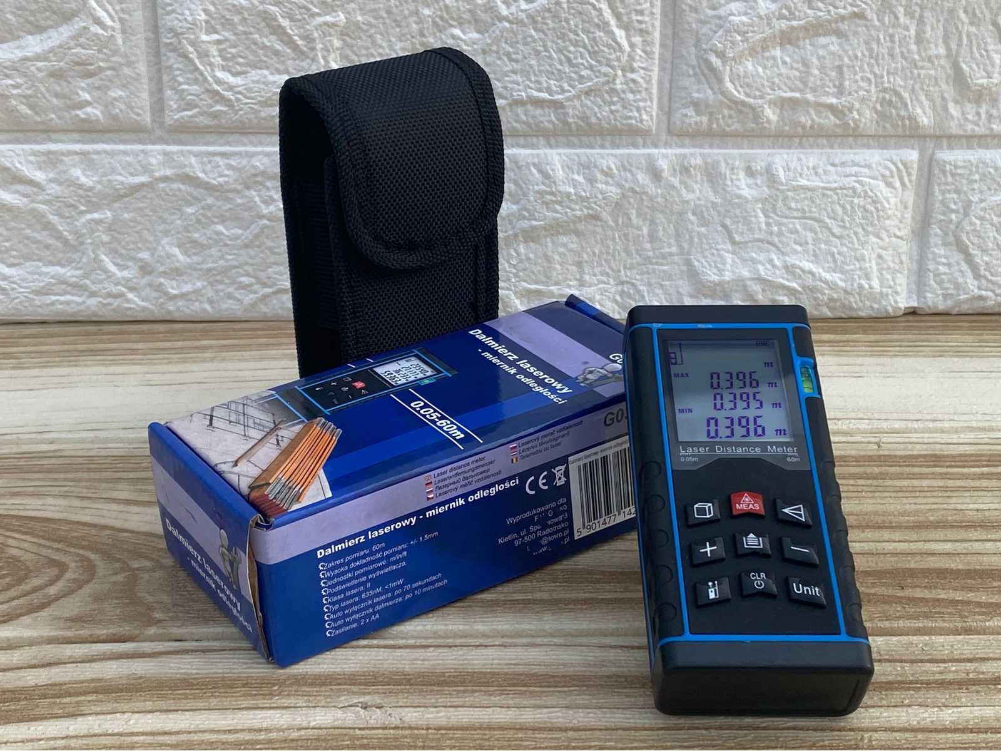
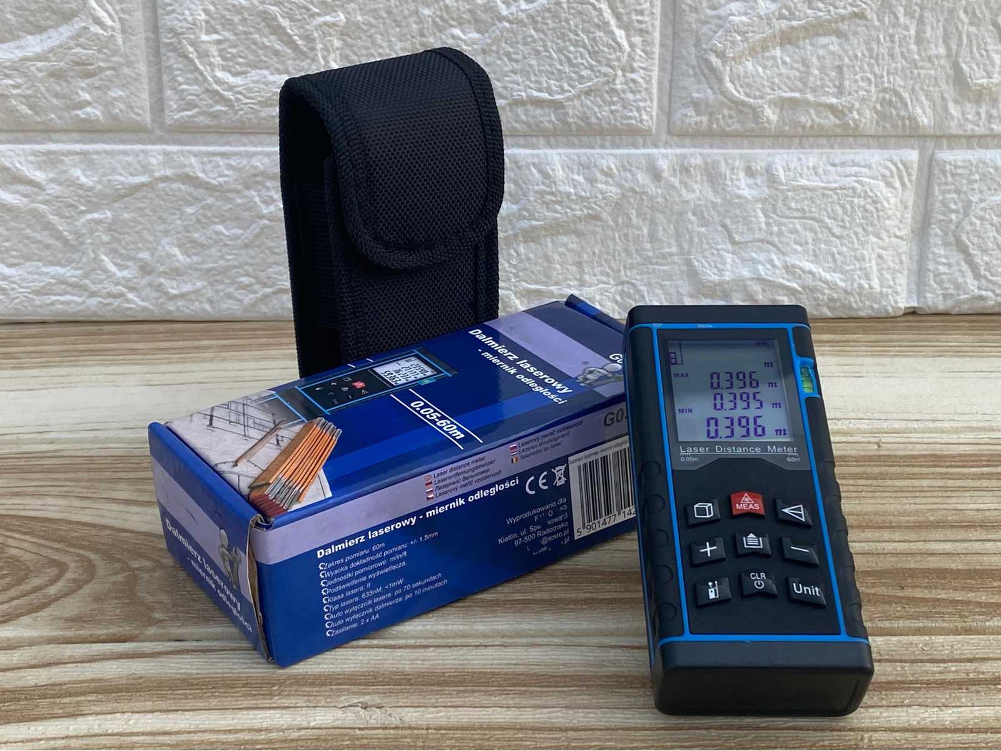
Measurement up to 60 meters Fast and accurate measurement Measurement saving function Memory of the last 4 measurements Large backlit screen for better visibility in low or no lighting conditions Integrated electronic spirit level Small size and weight Auction-ID: A7-50065-41
used
Measurement up to 60 meters Fast and accurate measurement Measurement saving function Memory of the last 4 measurements Large backlit screen for better visibility in low or no lighting conditions Integrated electronic spirit level Small size and weight Auction-ID: A7-50066-241
used
Measurement up to 60 meters Fast and accurate measurement Measurement saving function Memory of the last 4 measurements Large backlit screen for better visibility in low or no lighting conditions Integrated electronic spirit level Small size and weight Auction-ID: A7-50066-41
used
Measurement up to 60 meters Fast and accurate measurement Measurement saving function Memory of the last 4 measurements Large backlit screen for better visibility in low or no lighting conditions Integrated electronic spirit level Small size and weight Auction-ID: A7-50065-141
used
Measurement up to 60 meters Fast and accurate measurement Measurement saving function Memory of the last 4 measurements Large backlit screen for better visibility in low or no lighting conditions Integrated electronic spirit level Small size and weight Auction-ID: A7-50065-241
maximum number of results exceeded
please refine your search