We use cookies to optimize our website for you and to be able to continuously improve it. By continuing to browse the site you are agreeing to our use of cookies.
Disagree

133,396 used machines on RESALE, but how to find them? Machine Search
used
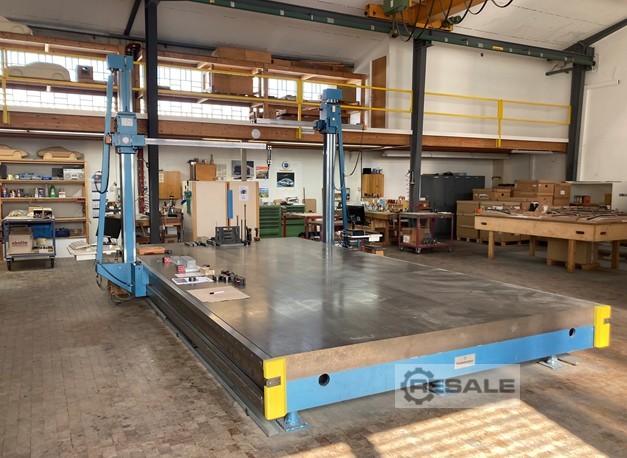
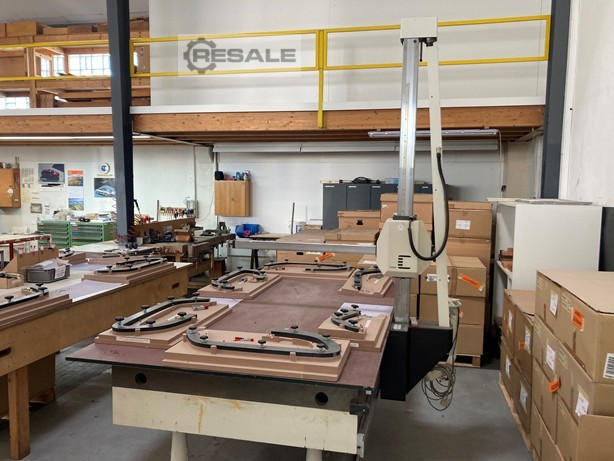
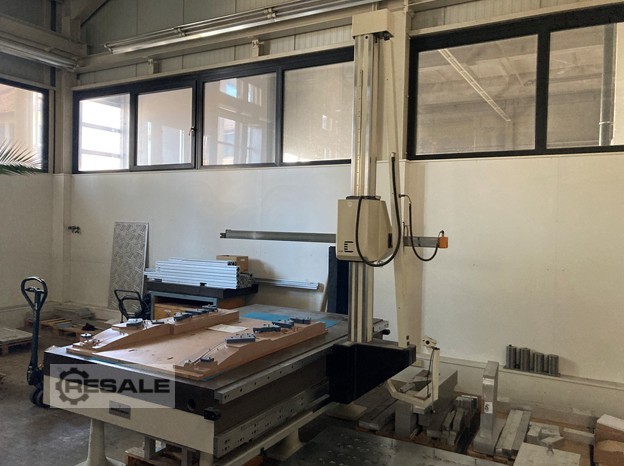
1 x ZEISS-Stiefelmayer Duplex Measuring System Bauj. 11/1995 1 x Stiefelmayer Duplex Measuring System Bauj. 1985 1 x Stiefelmayer measuring system built in 1987 1 x Stiefelmayer measuring system built in 1987
used
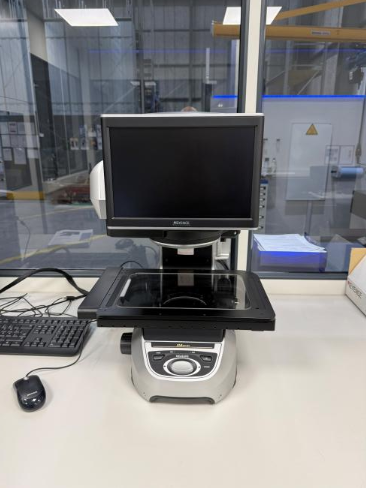
Manufacturer: Keyence Model: IM-8000 Type: Image Dimension Measurement System Software Version: B-13.0.0.28-11.07-20.07.09.01 / A2.05-A1.27-A3.03-9B.06-9B.06-02.01-03.02 Sensor: 20-megapixel CMOS Stage Size: 300 x 200 mm Measurement Capacity: Up to 300 features in a single measurement cycle Condition: Used, fully functional Find more here - .ucymachines/ Contact us at - sales@ucymachines
used
1.0 St. gebr. Image Processing Measuring Device Manufacturer: MITUTOYO Type: QS200Z Year of Make: 2011 For technical data, see photos.
used
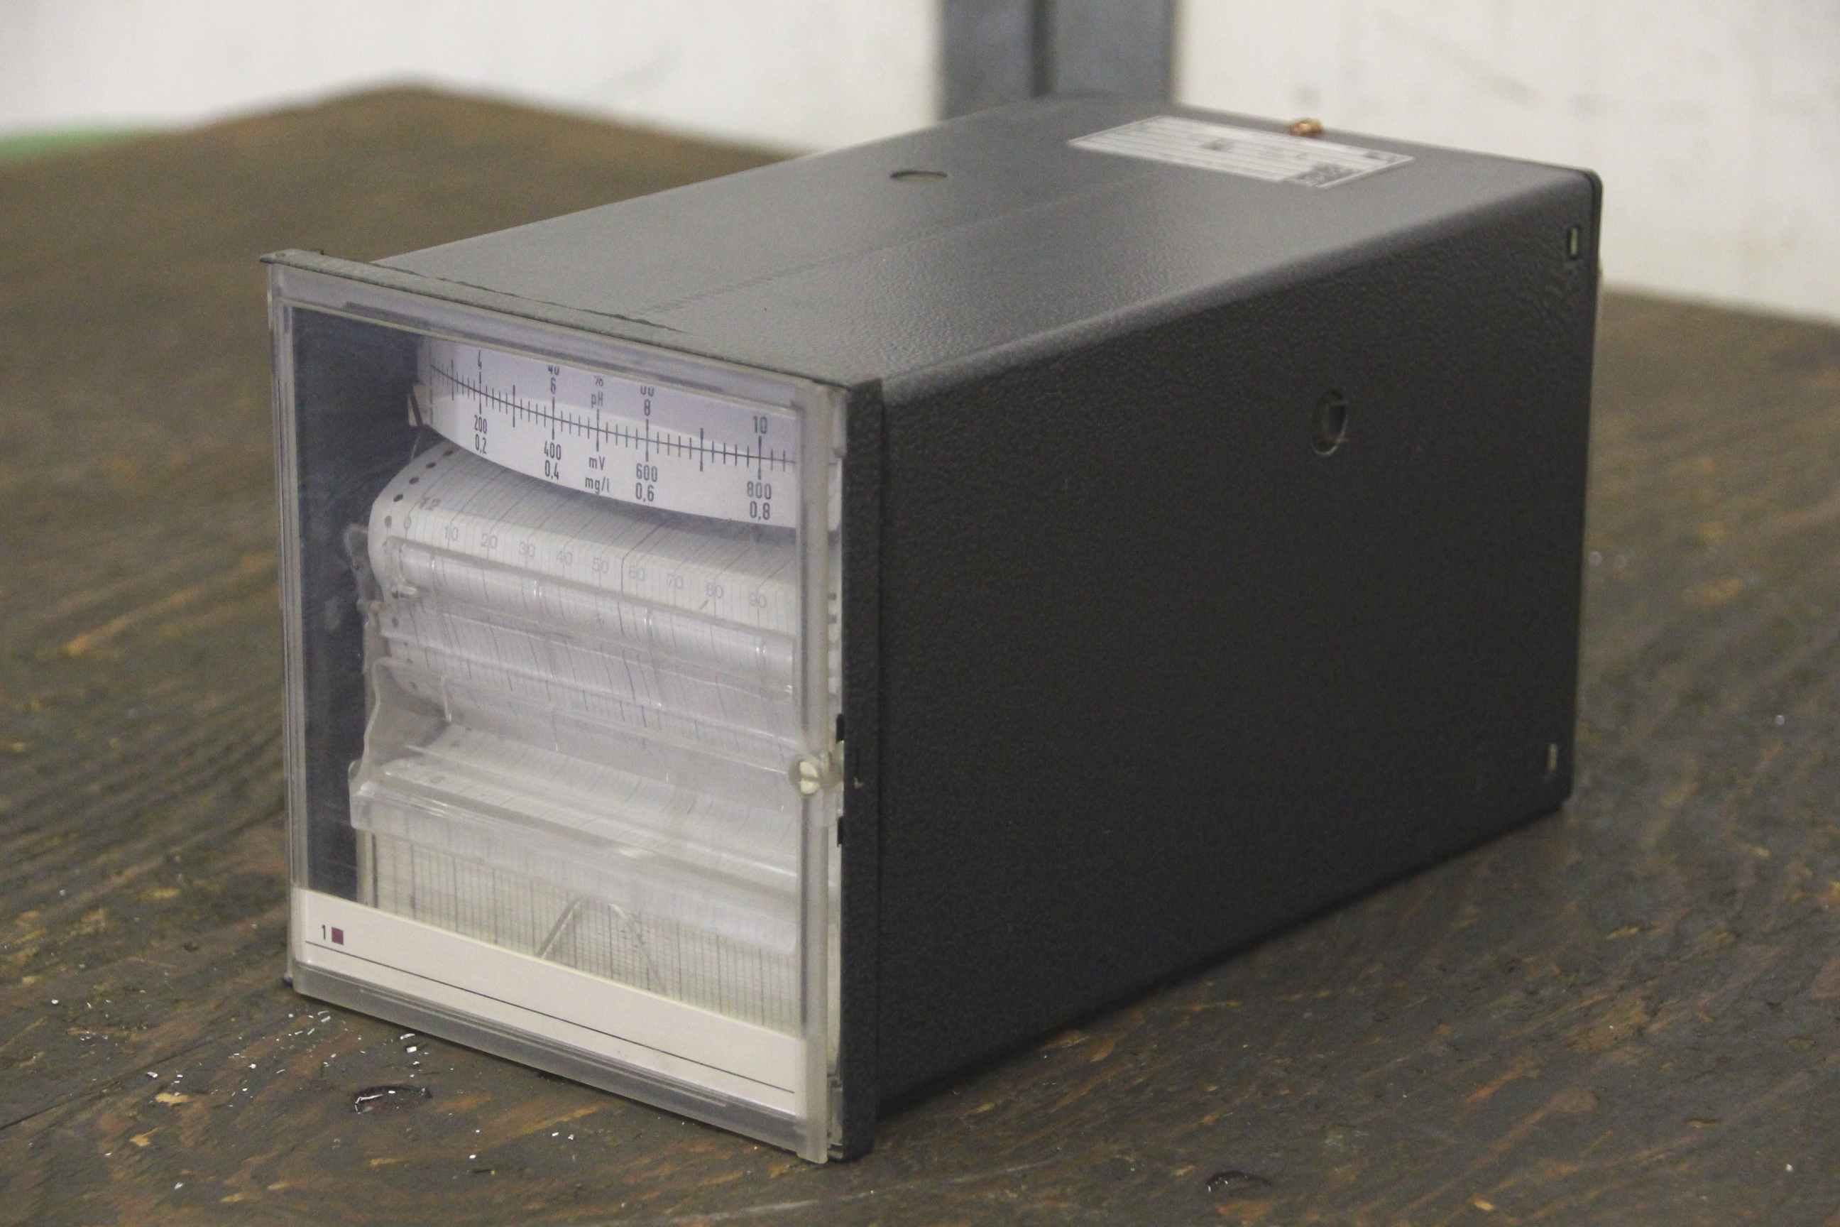
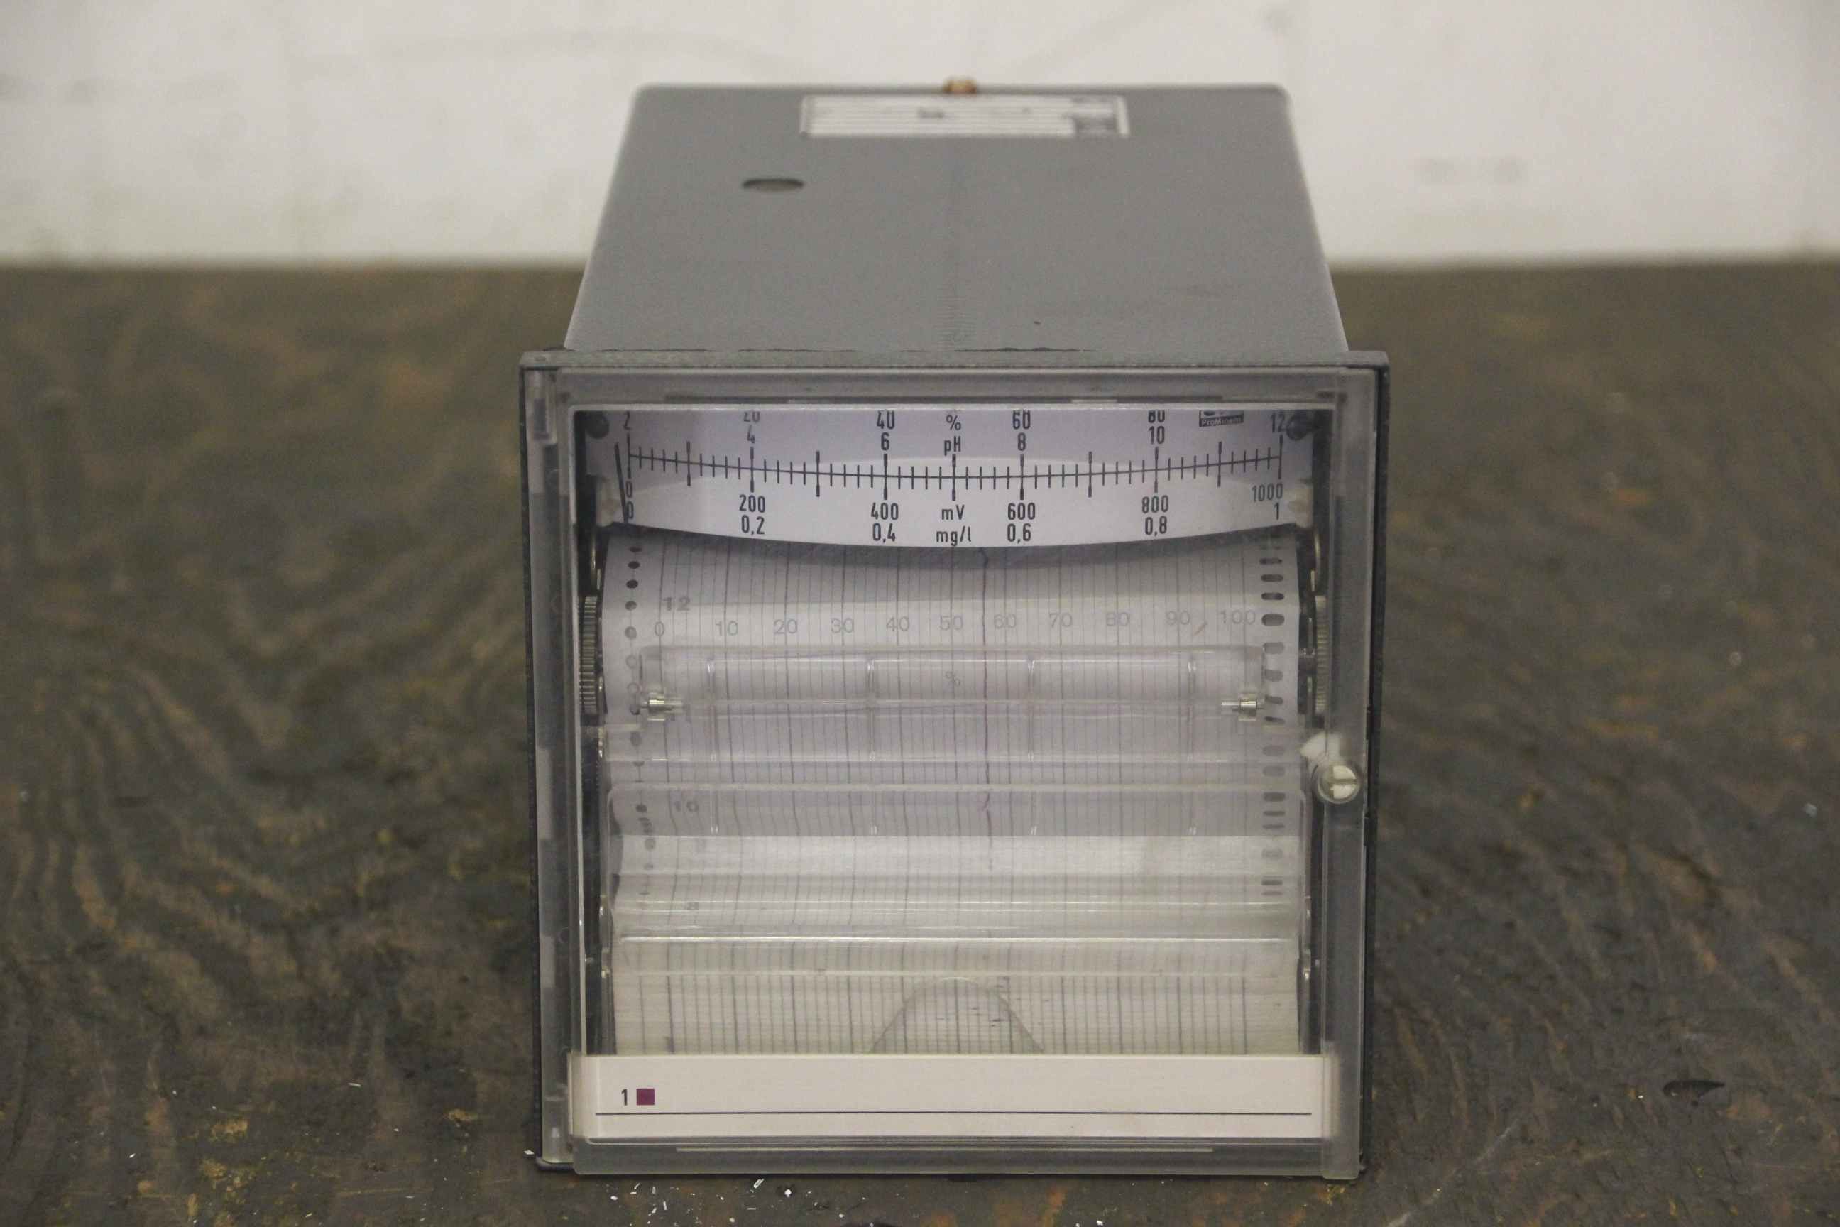
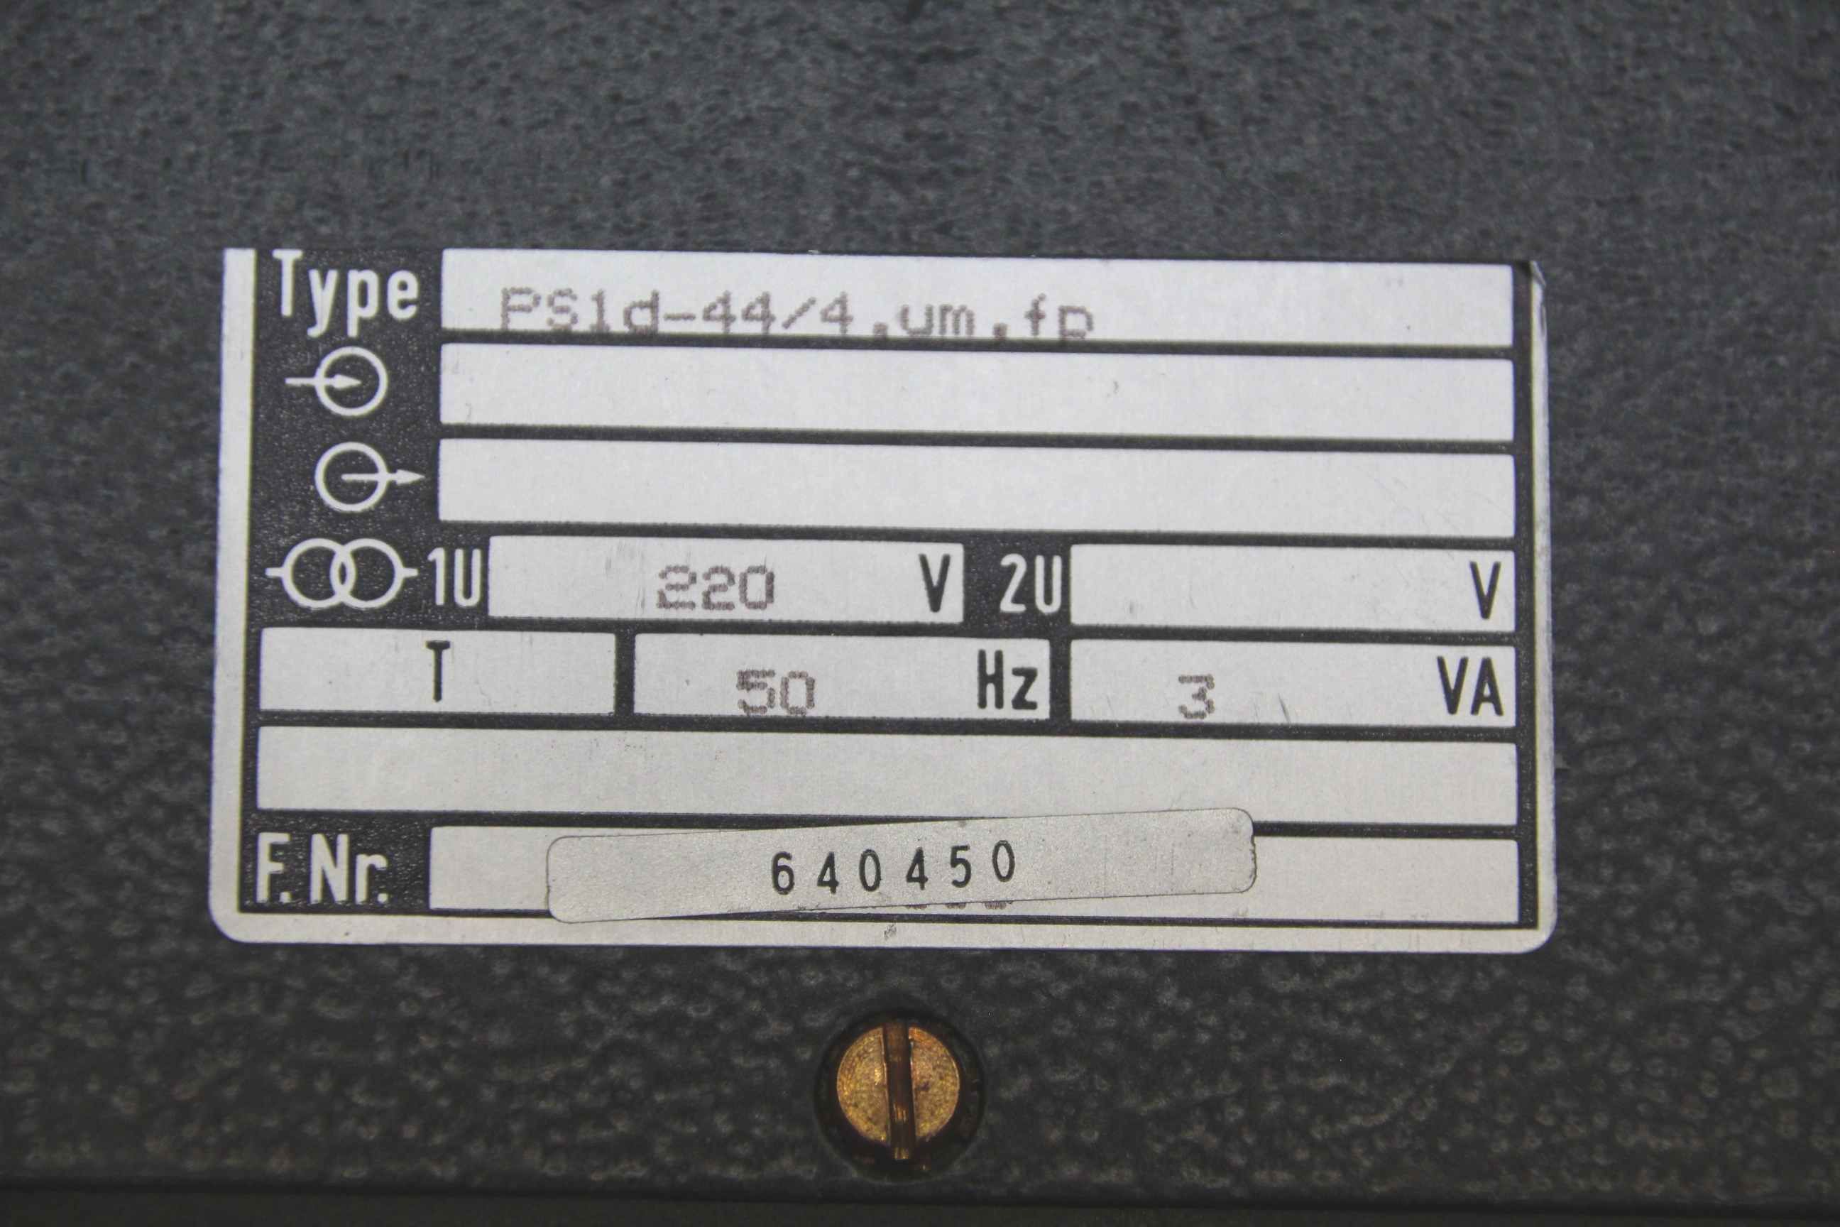
Built-in measuring device, built-in measuring instruments, measuring mechanism, moving-coil instruments, moving-coil measuring mechanism, temperature measuring device, control panel, temperature measuring device, single and multi-color point recorder -Manufacturer: Jumo, single and multi-color dot pens -Type: PS1d-44/4.um.fp/D92.160/161 -Dimensions: 265/145/H145 mm -Weight: 3 kg
used
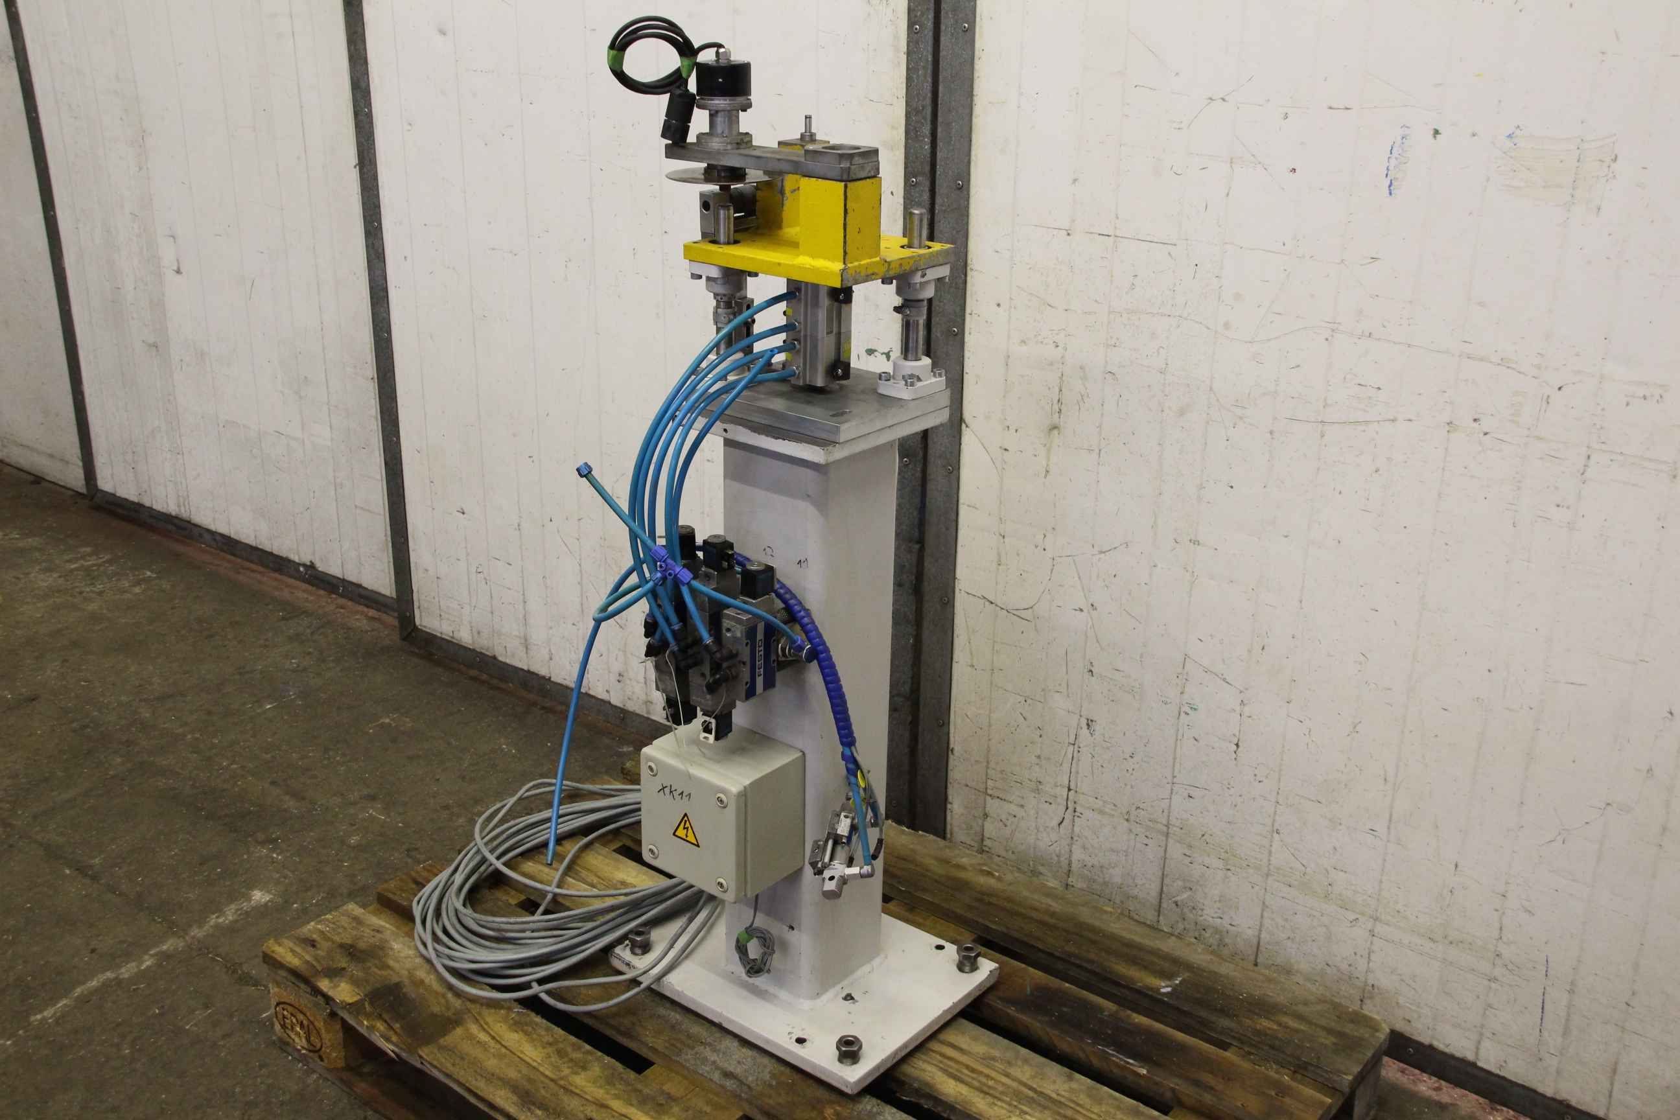
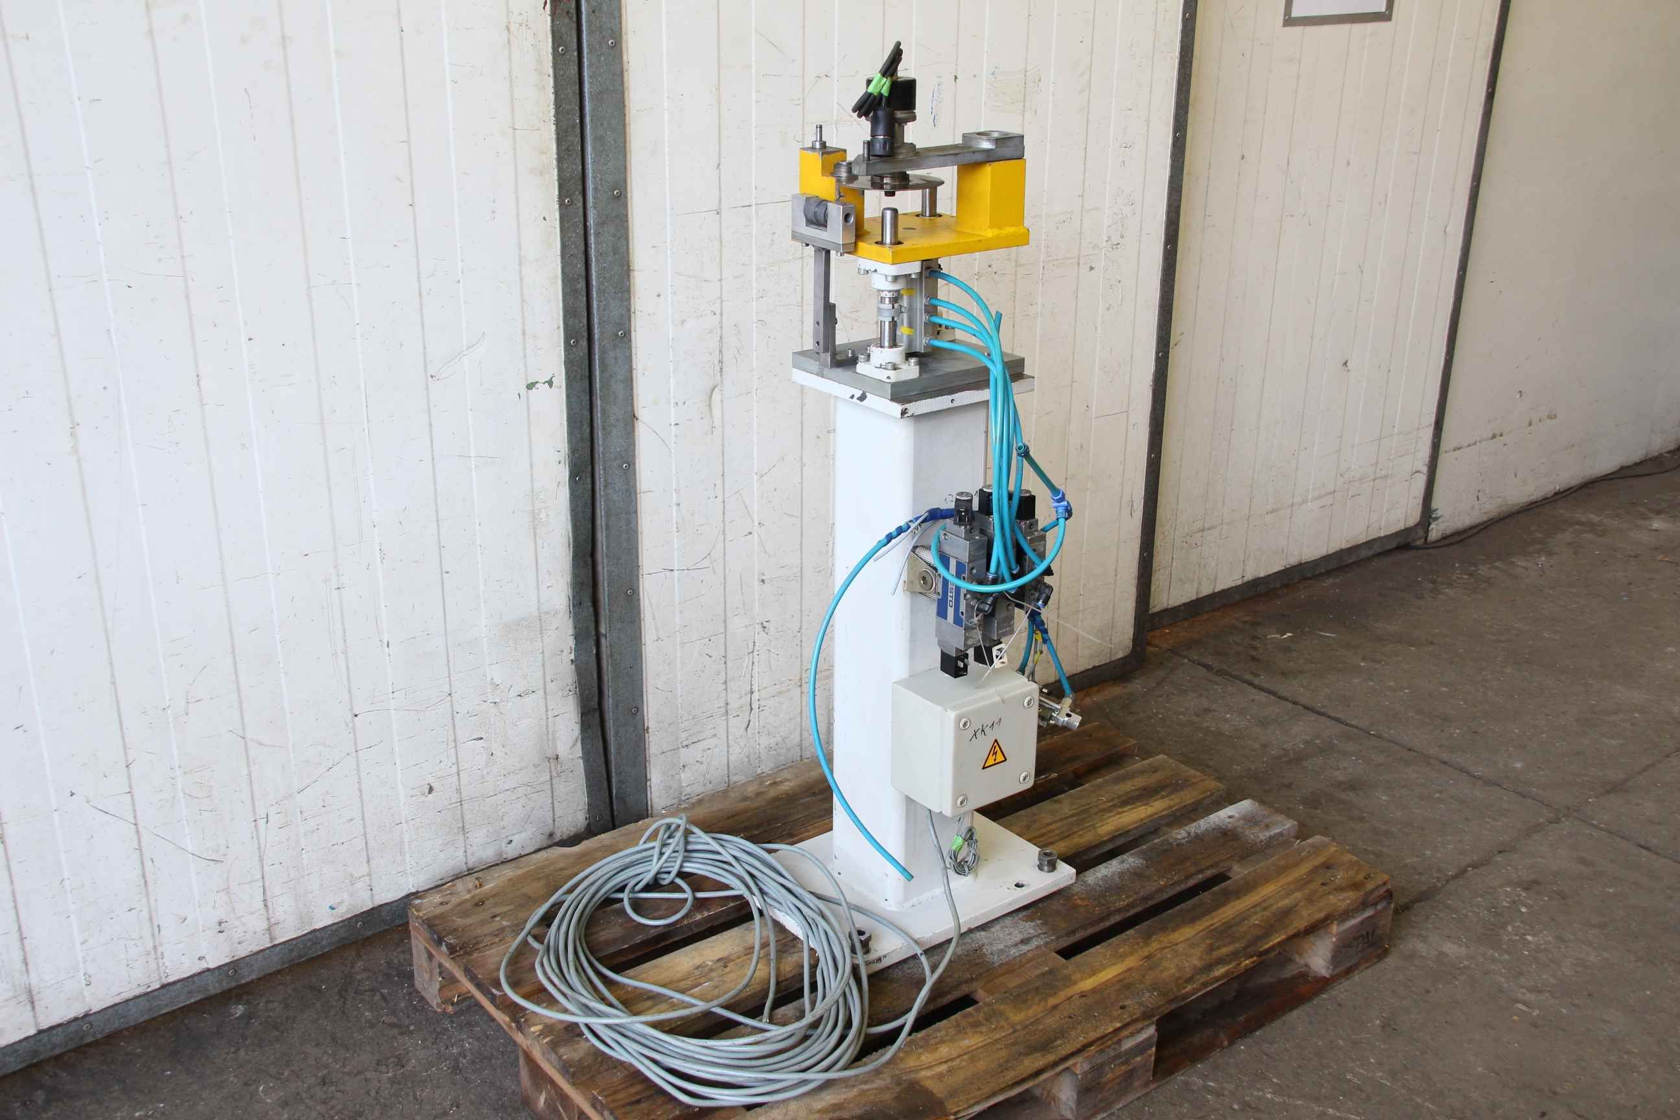
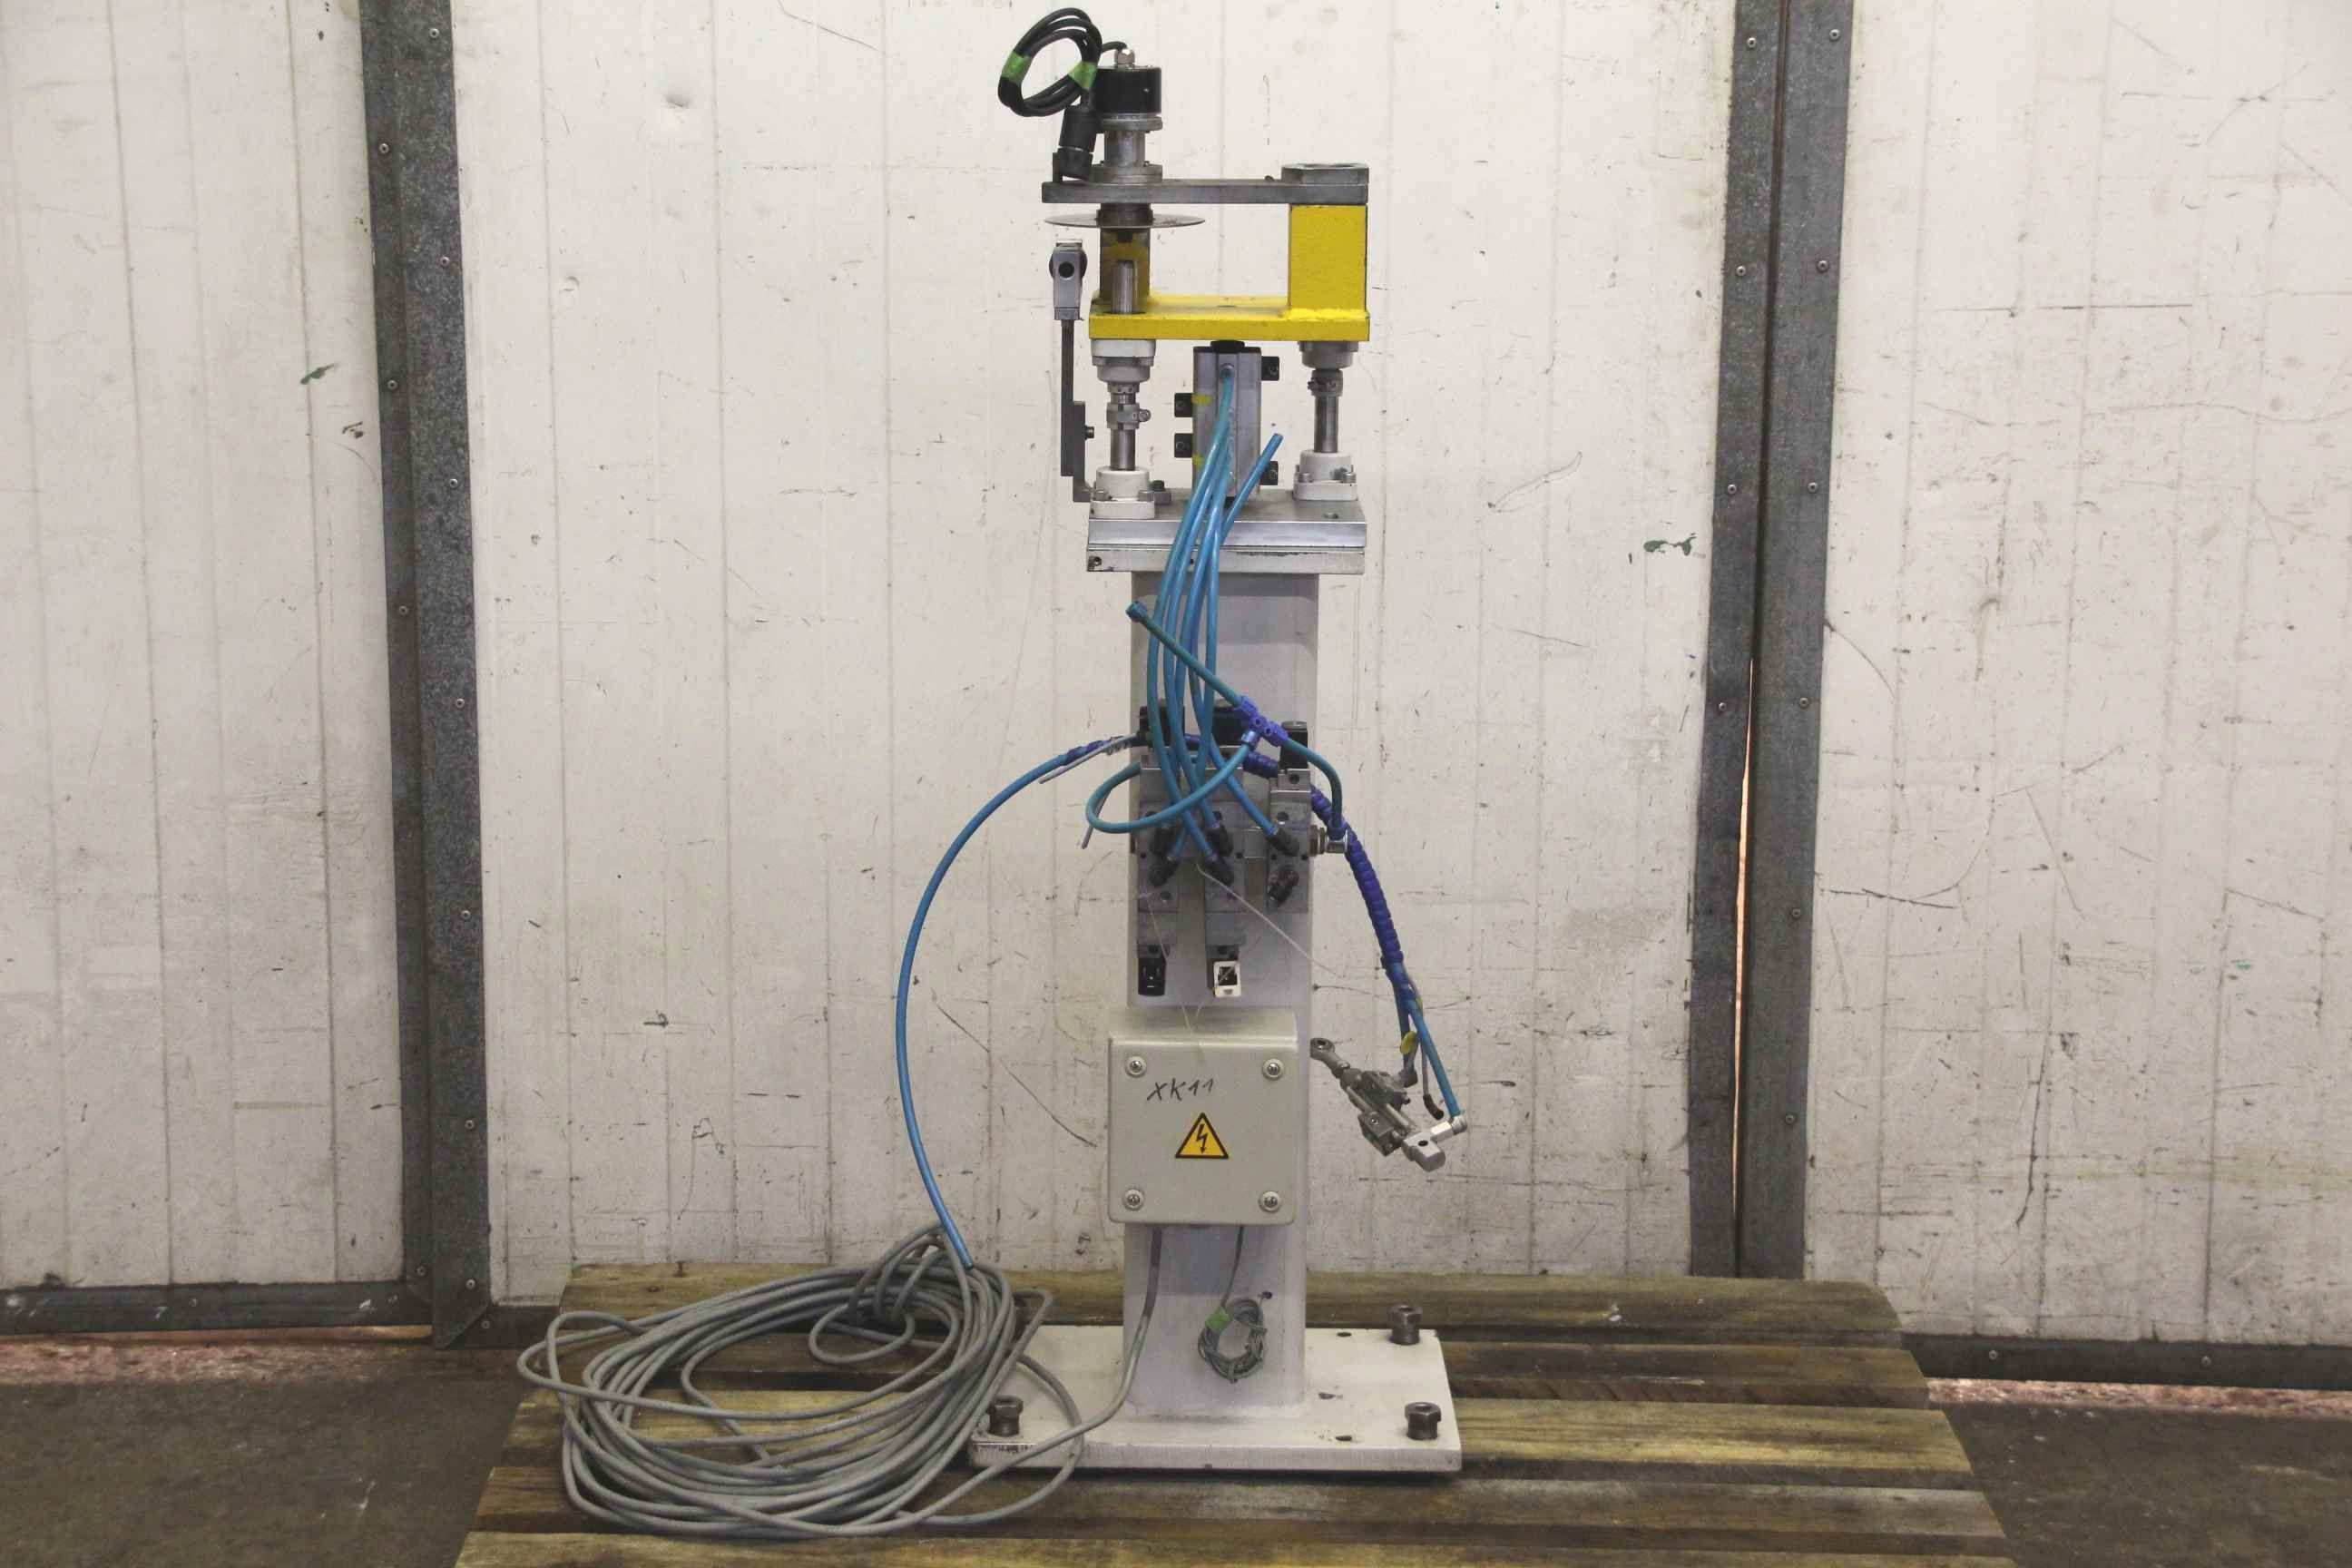
Folding former, folding machine, form folding machine, profiling machine, profiling system, slat production, blind production -Length measuring device: used for slats/blinds production -Rotary encoder: Heidenhain ROD 426.003 - 1000 -Pneumatic components: Manufacturer Festo -Dimensions: 350/400/H1130 mm -Weight: 80 kg
used
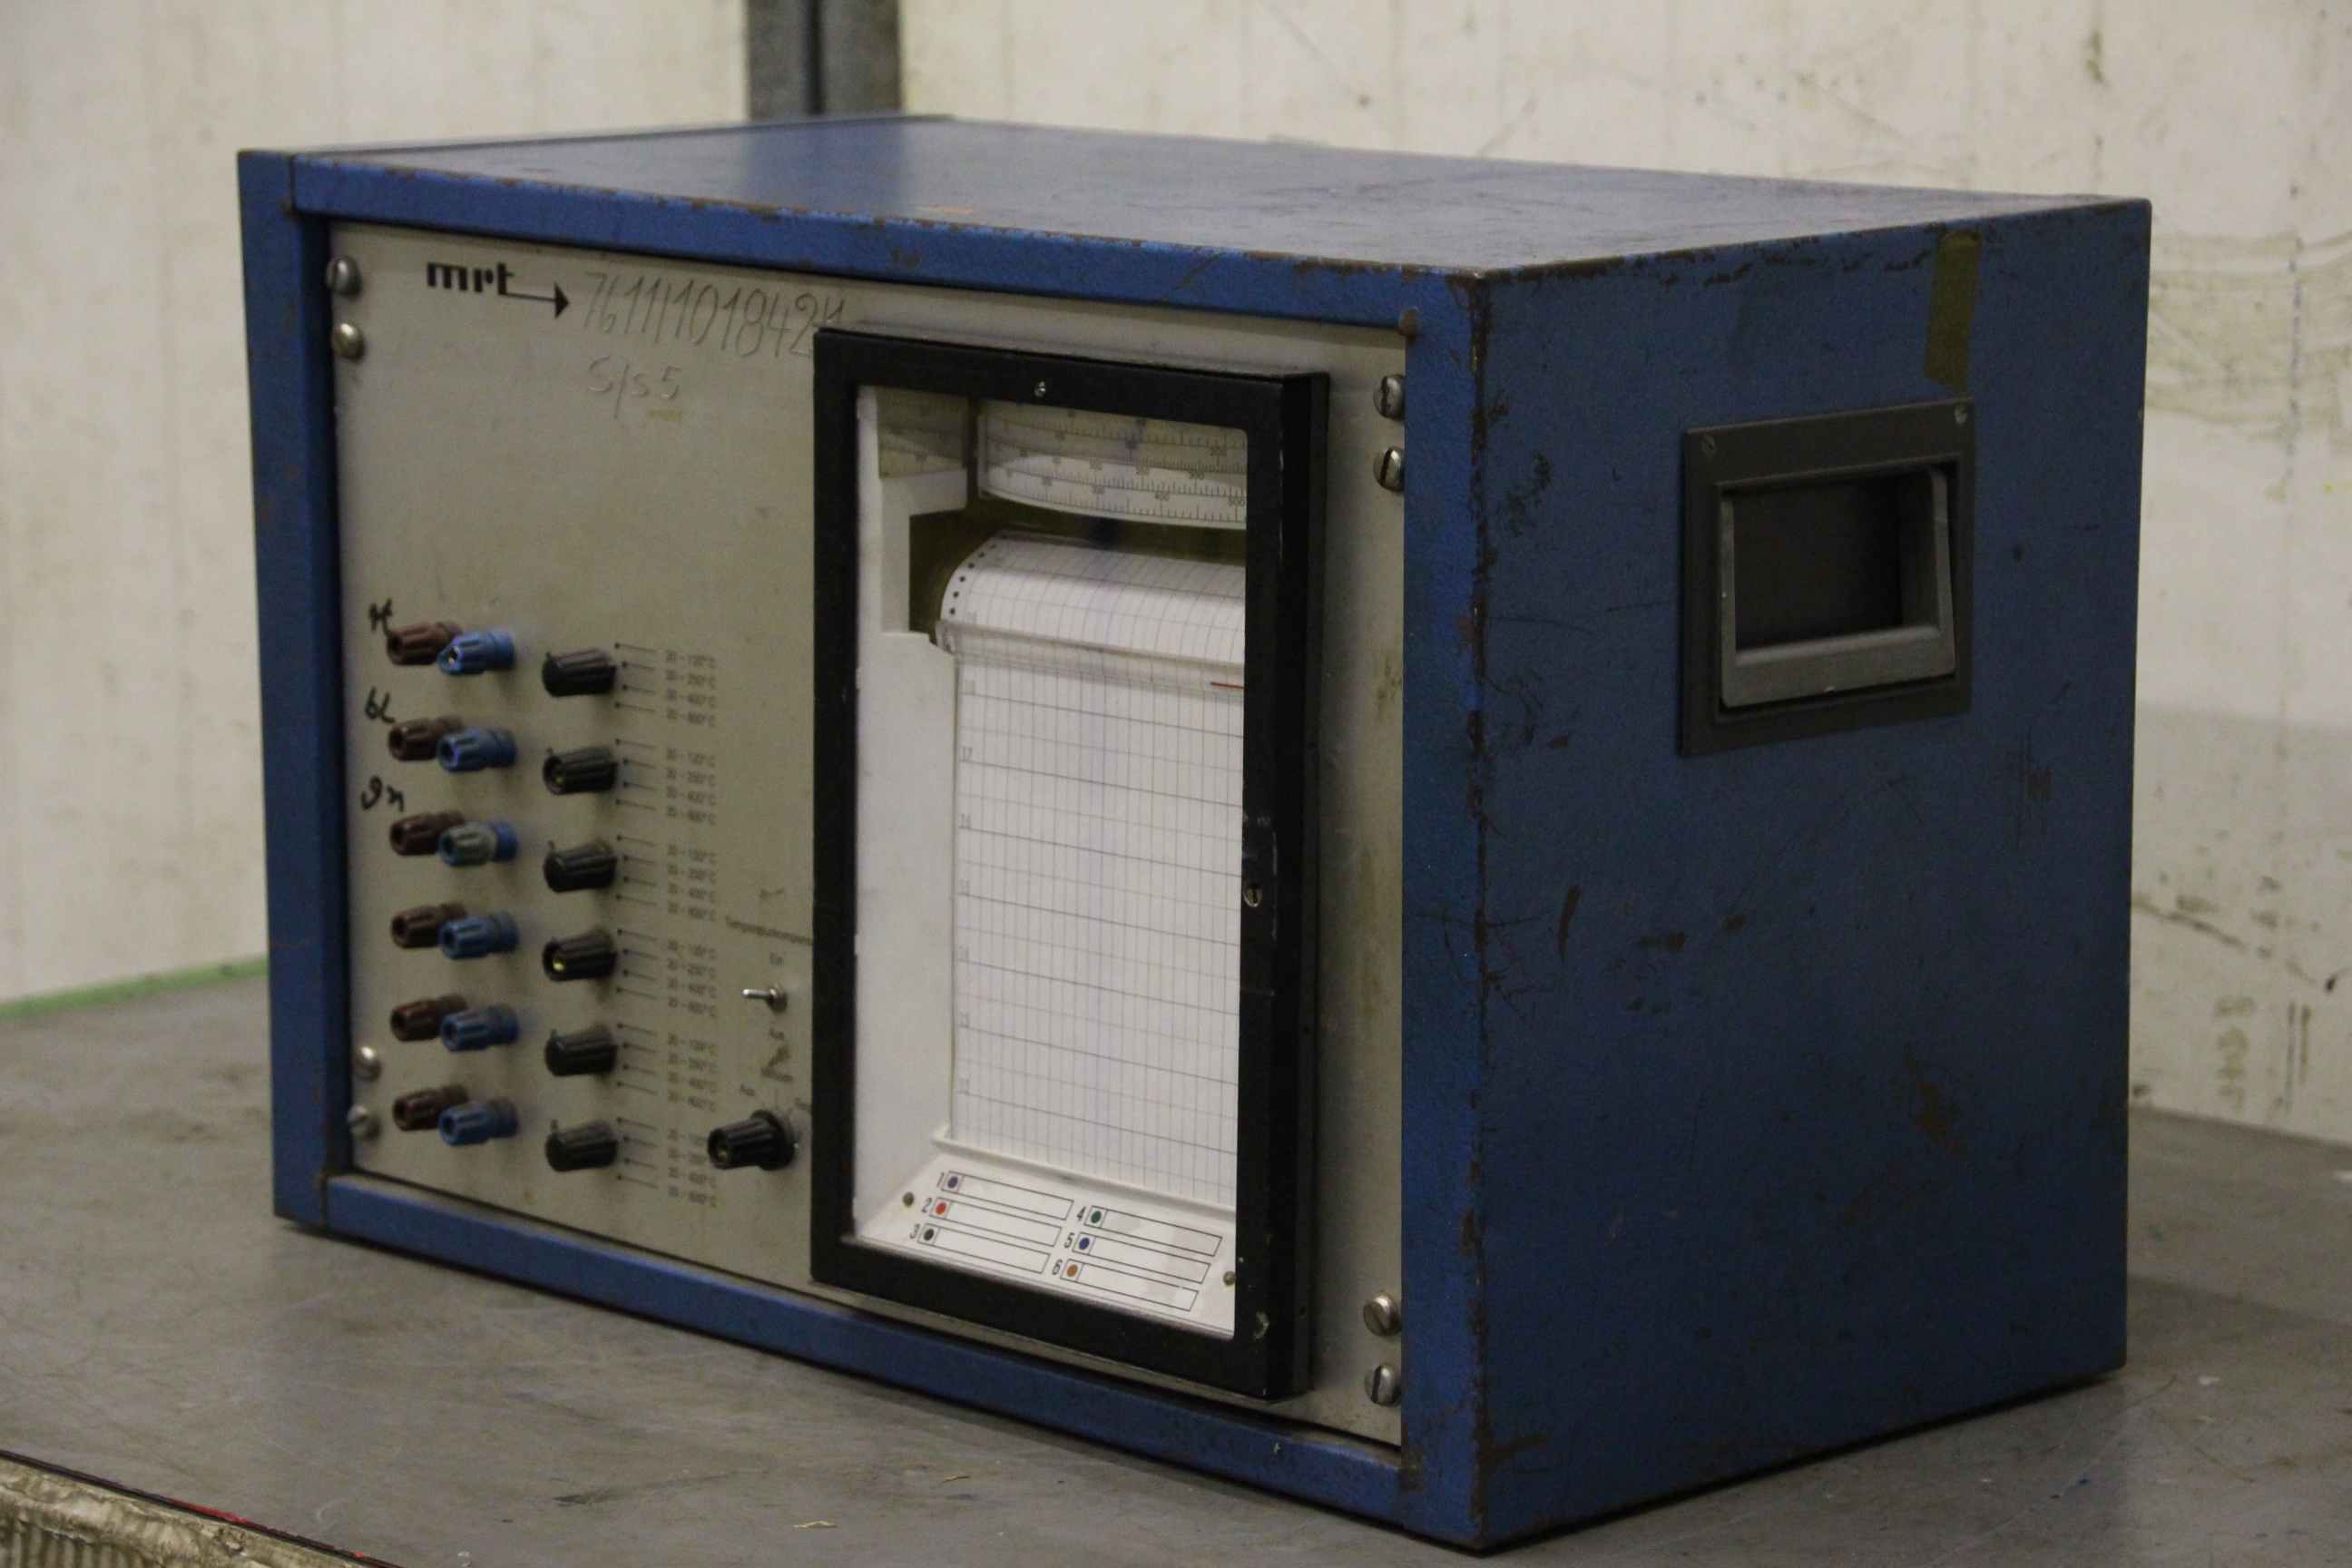
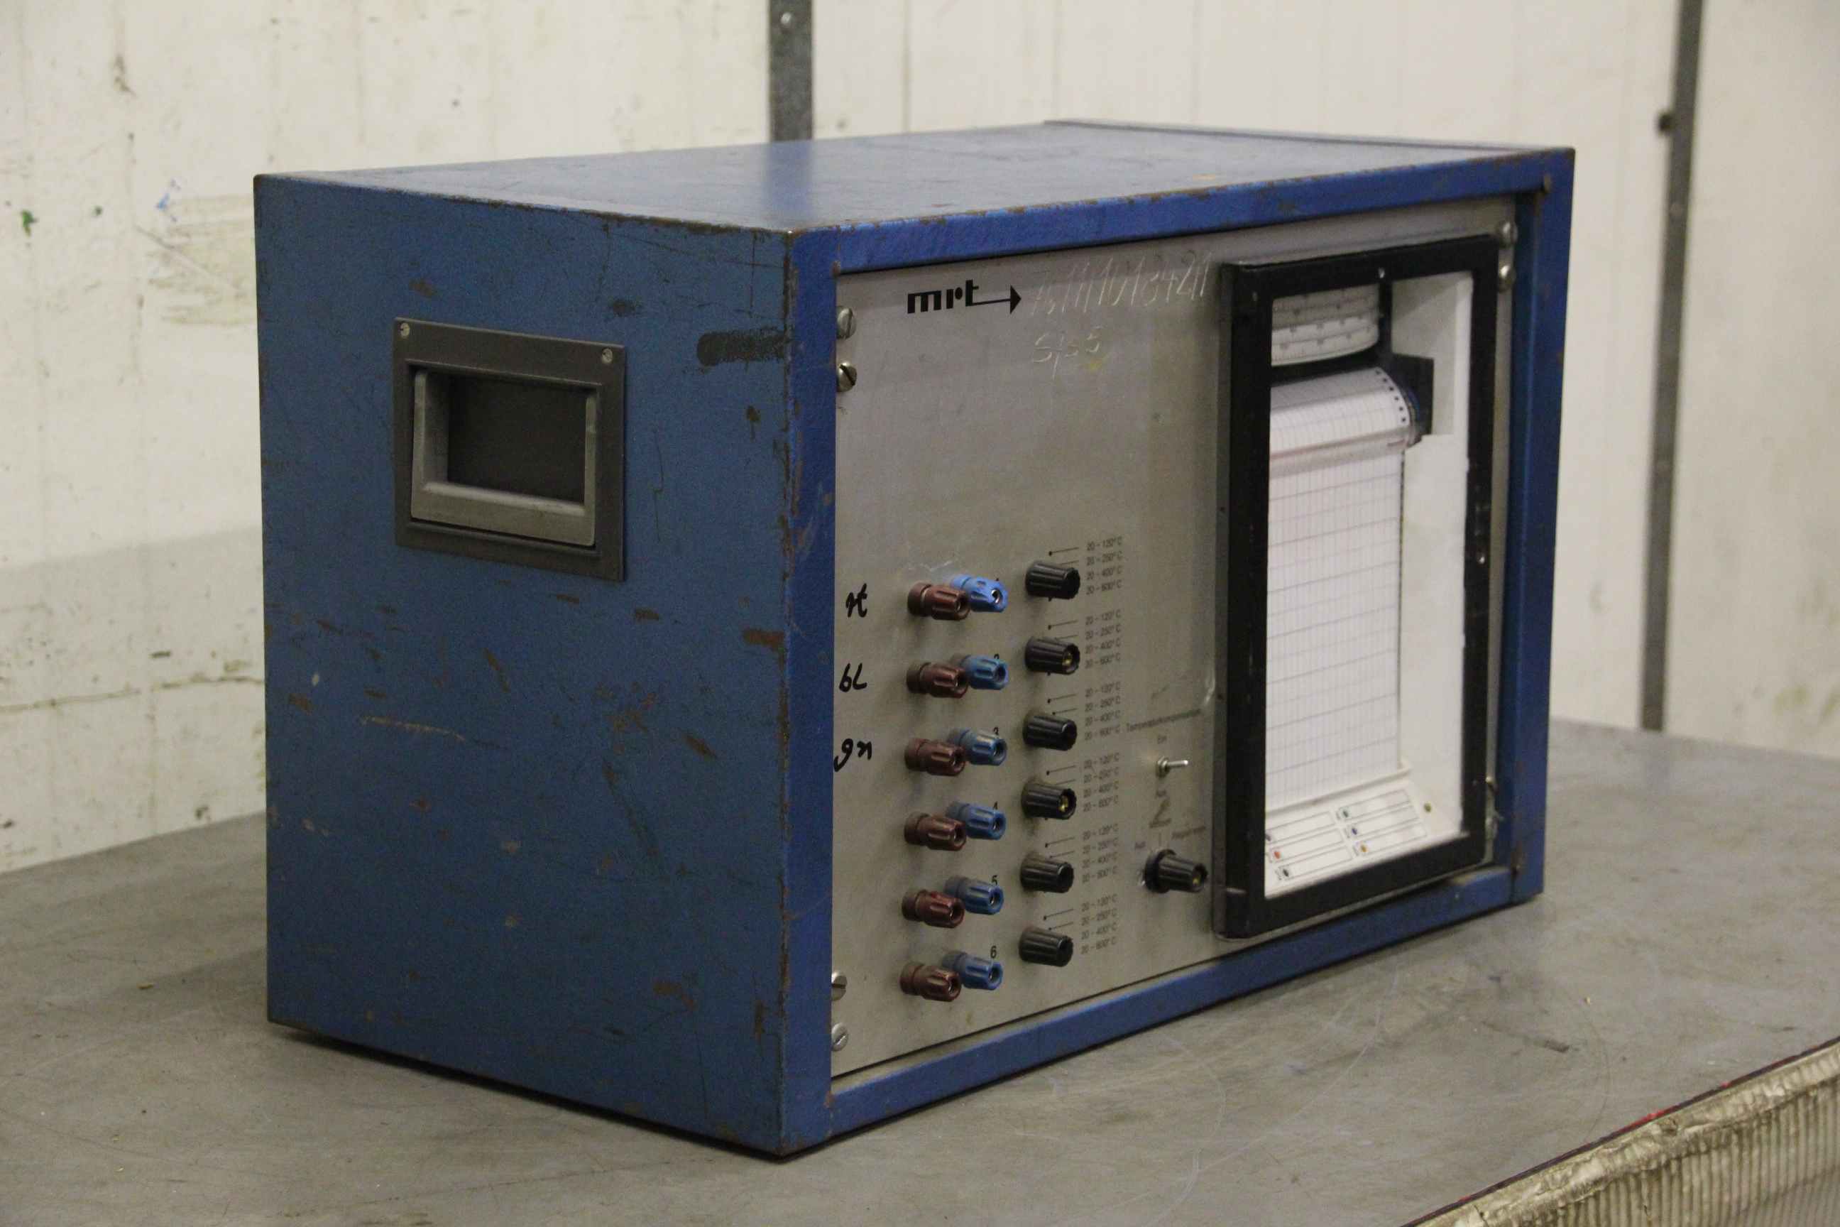
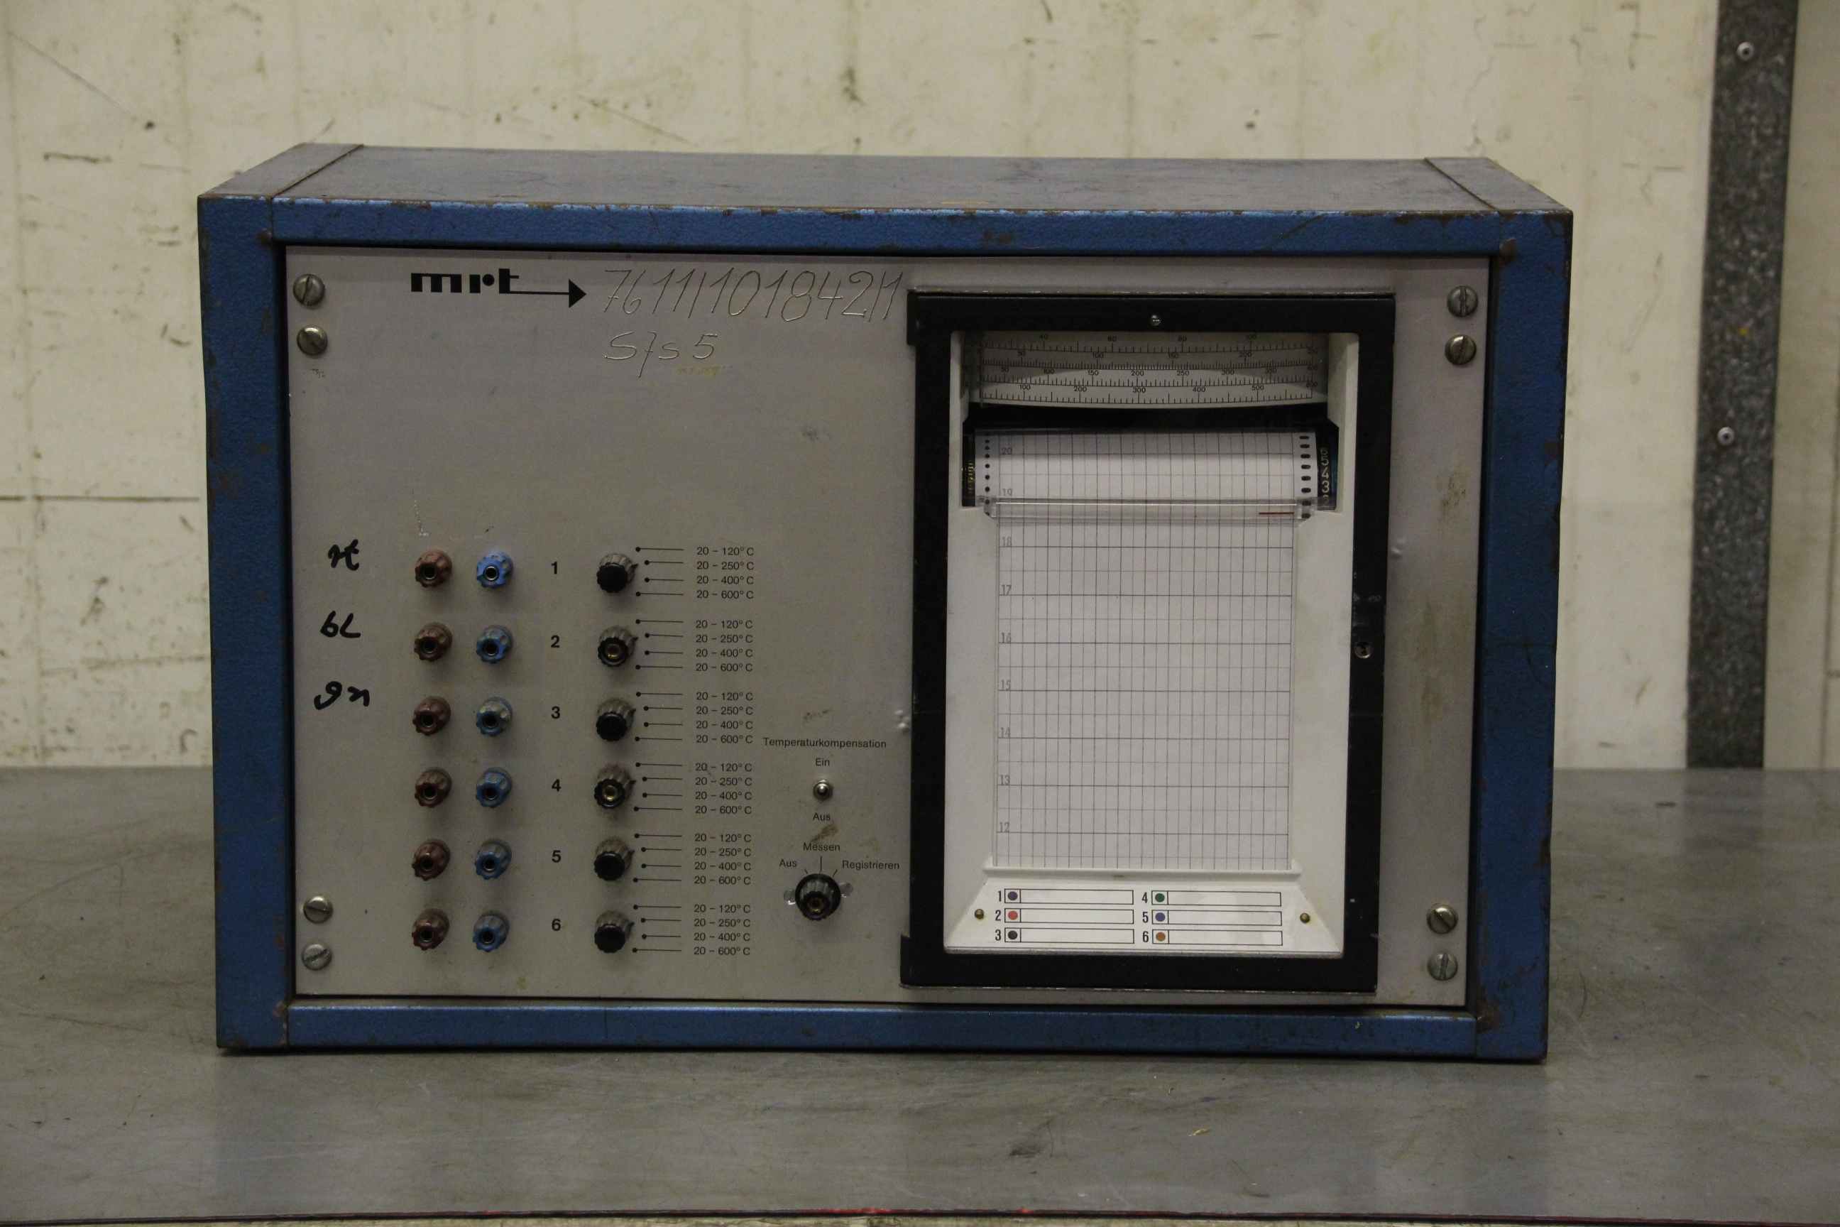
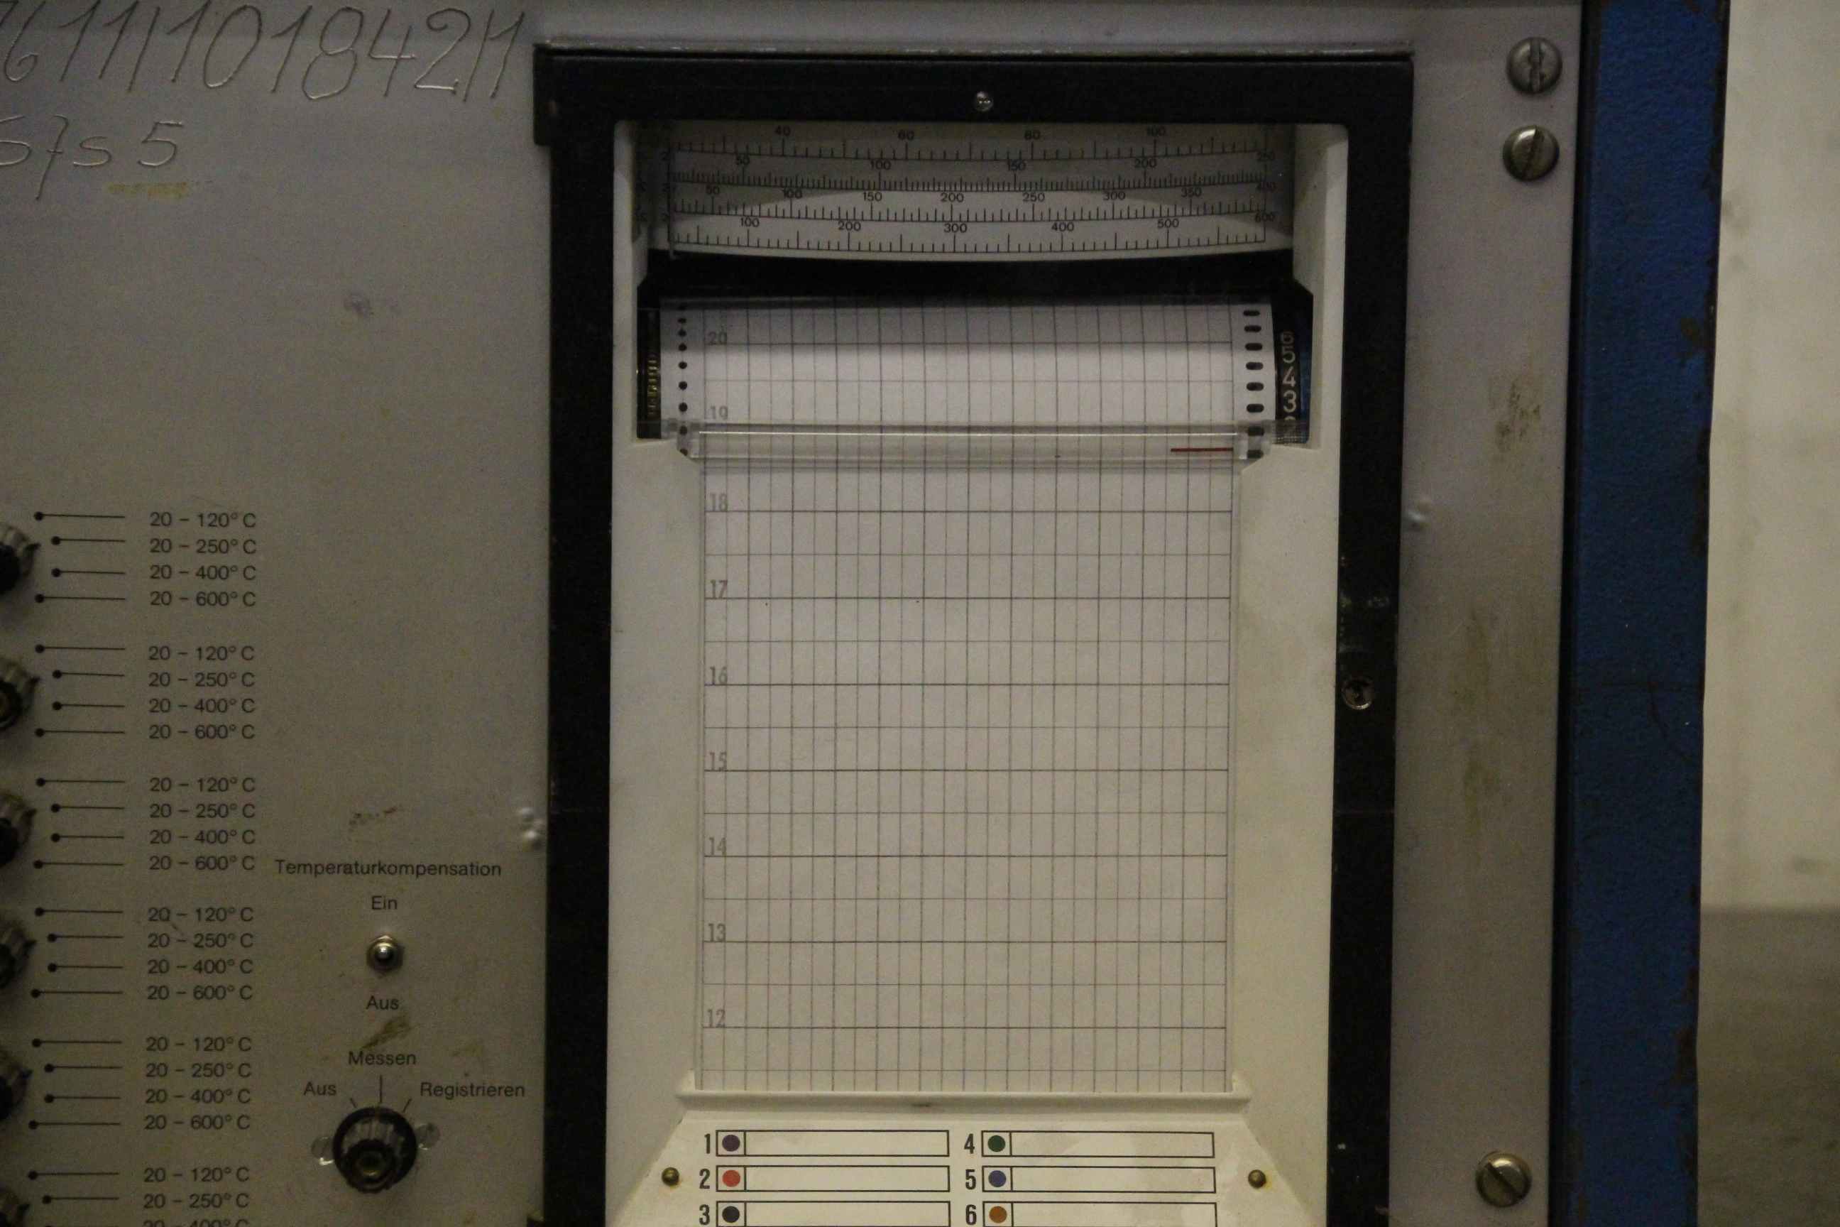
Panel-mounted measuring instrument, panel-mounted measuring instruments, measuring mechanism, moving-coil instruments, moving-coil measuring mechanism, temperature measuring instrument, control panel, temperature measuring device -with: Measurement and control technology type M19 -Measuring range: 20 - 600 °C -Connections: 6 -Dimensions: 545/285/H350 mm -Weight: 21 kg
used
Feeler gauge, dial gauge, measuring probe, measuring probe, centering device, centrizer, 3D probe, probe insert, measuring probe, digimatic indicator -Manufacturer: Heidenhain, measuring probe TS 220 ID.No. 293 488-07 -Intake: SK50 -Case: with accessories, see photo -Dimensions of the case: 400/195/H140 mm -Weight: 6.4kg
used
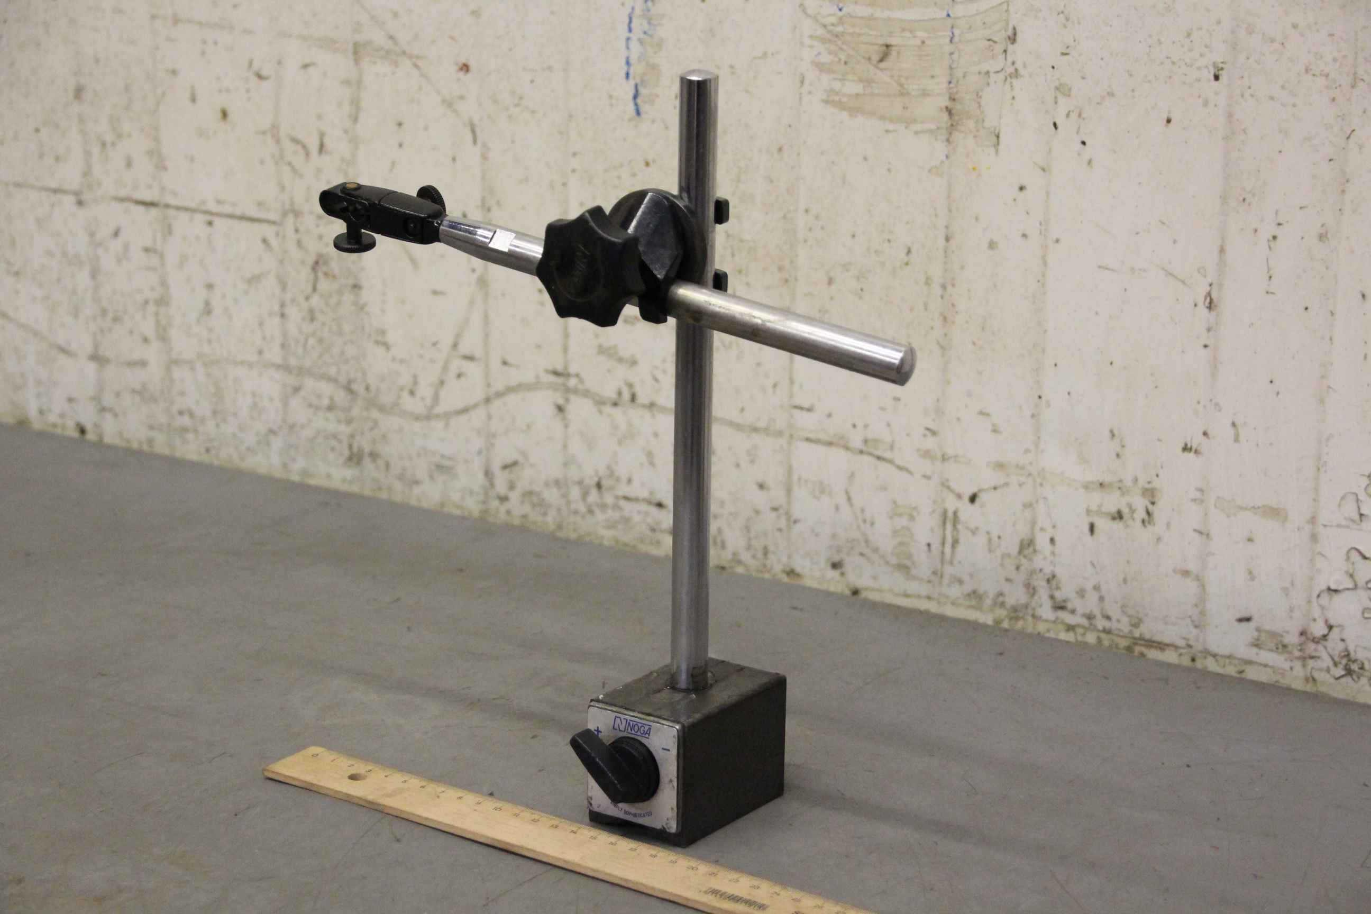
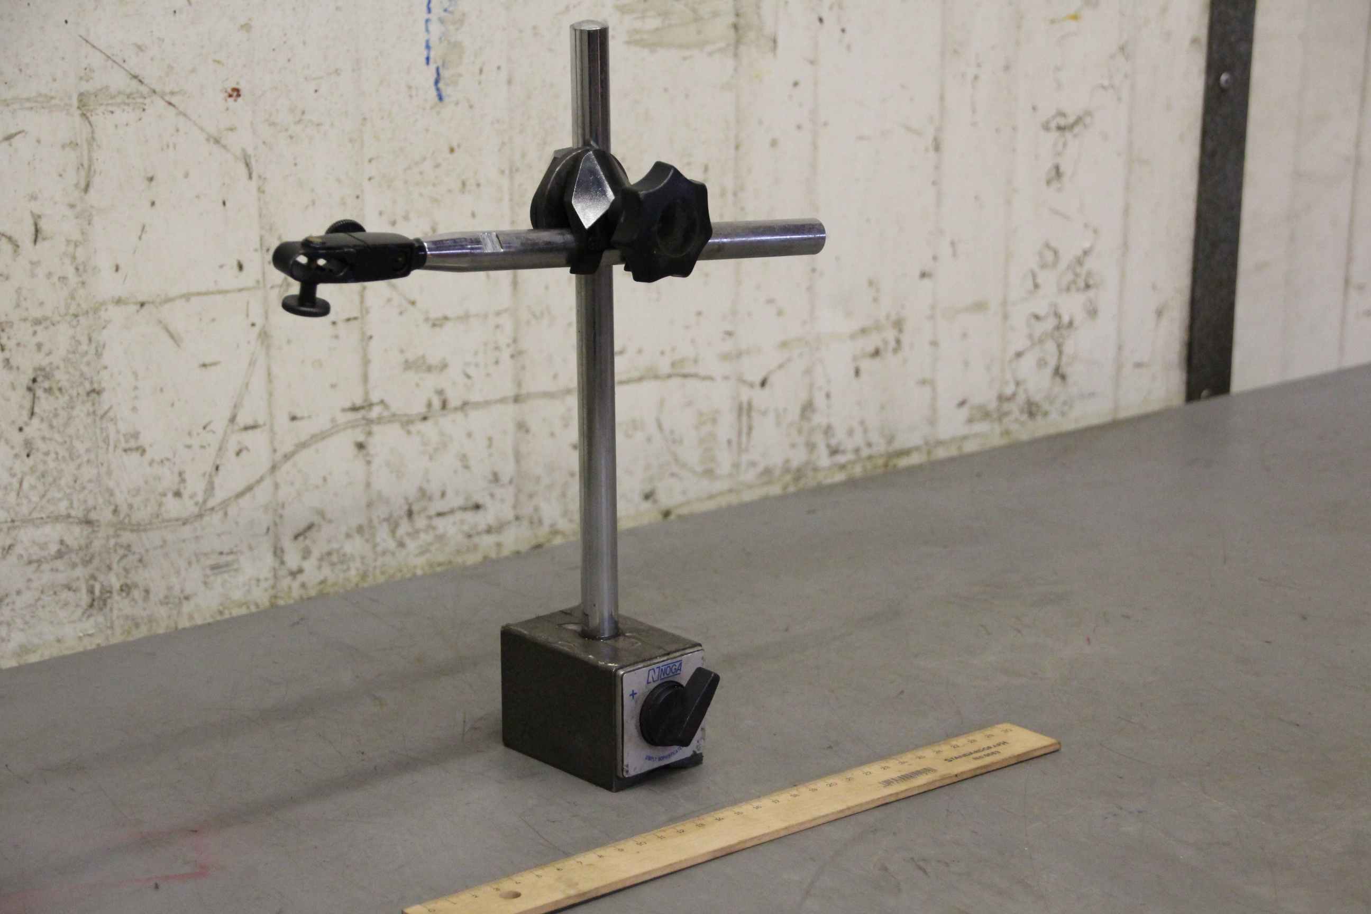
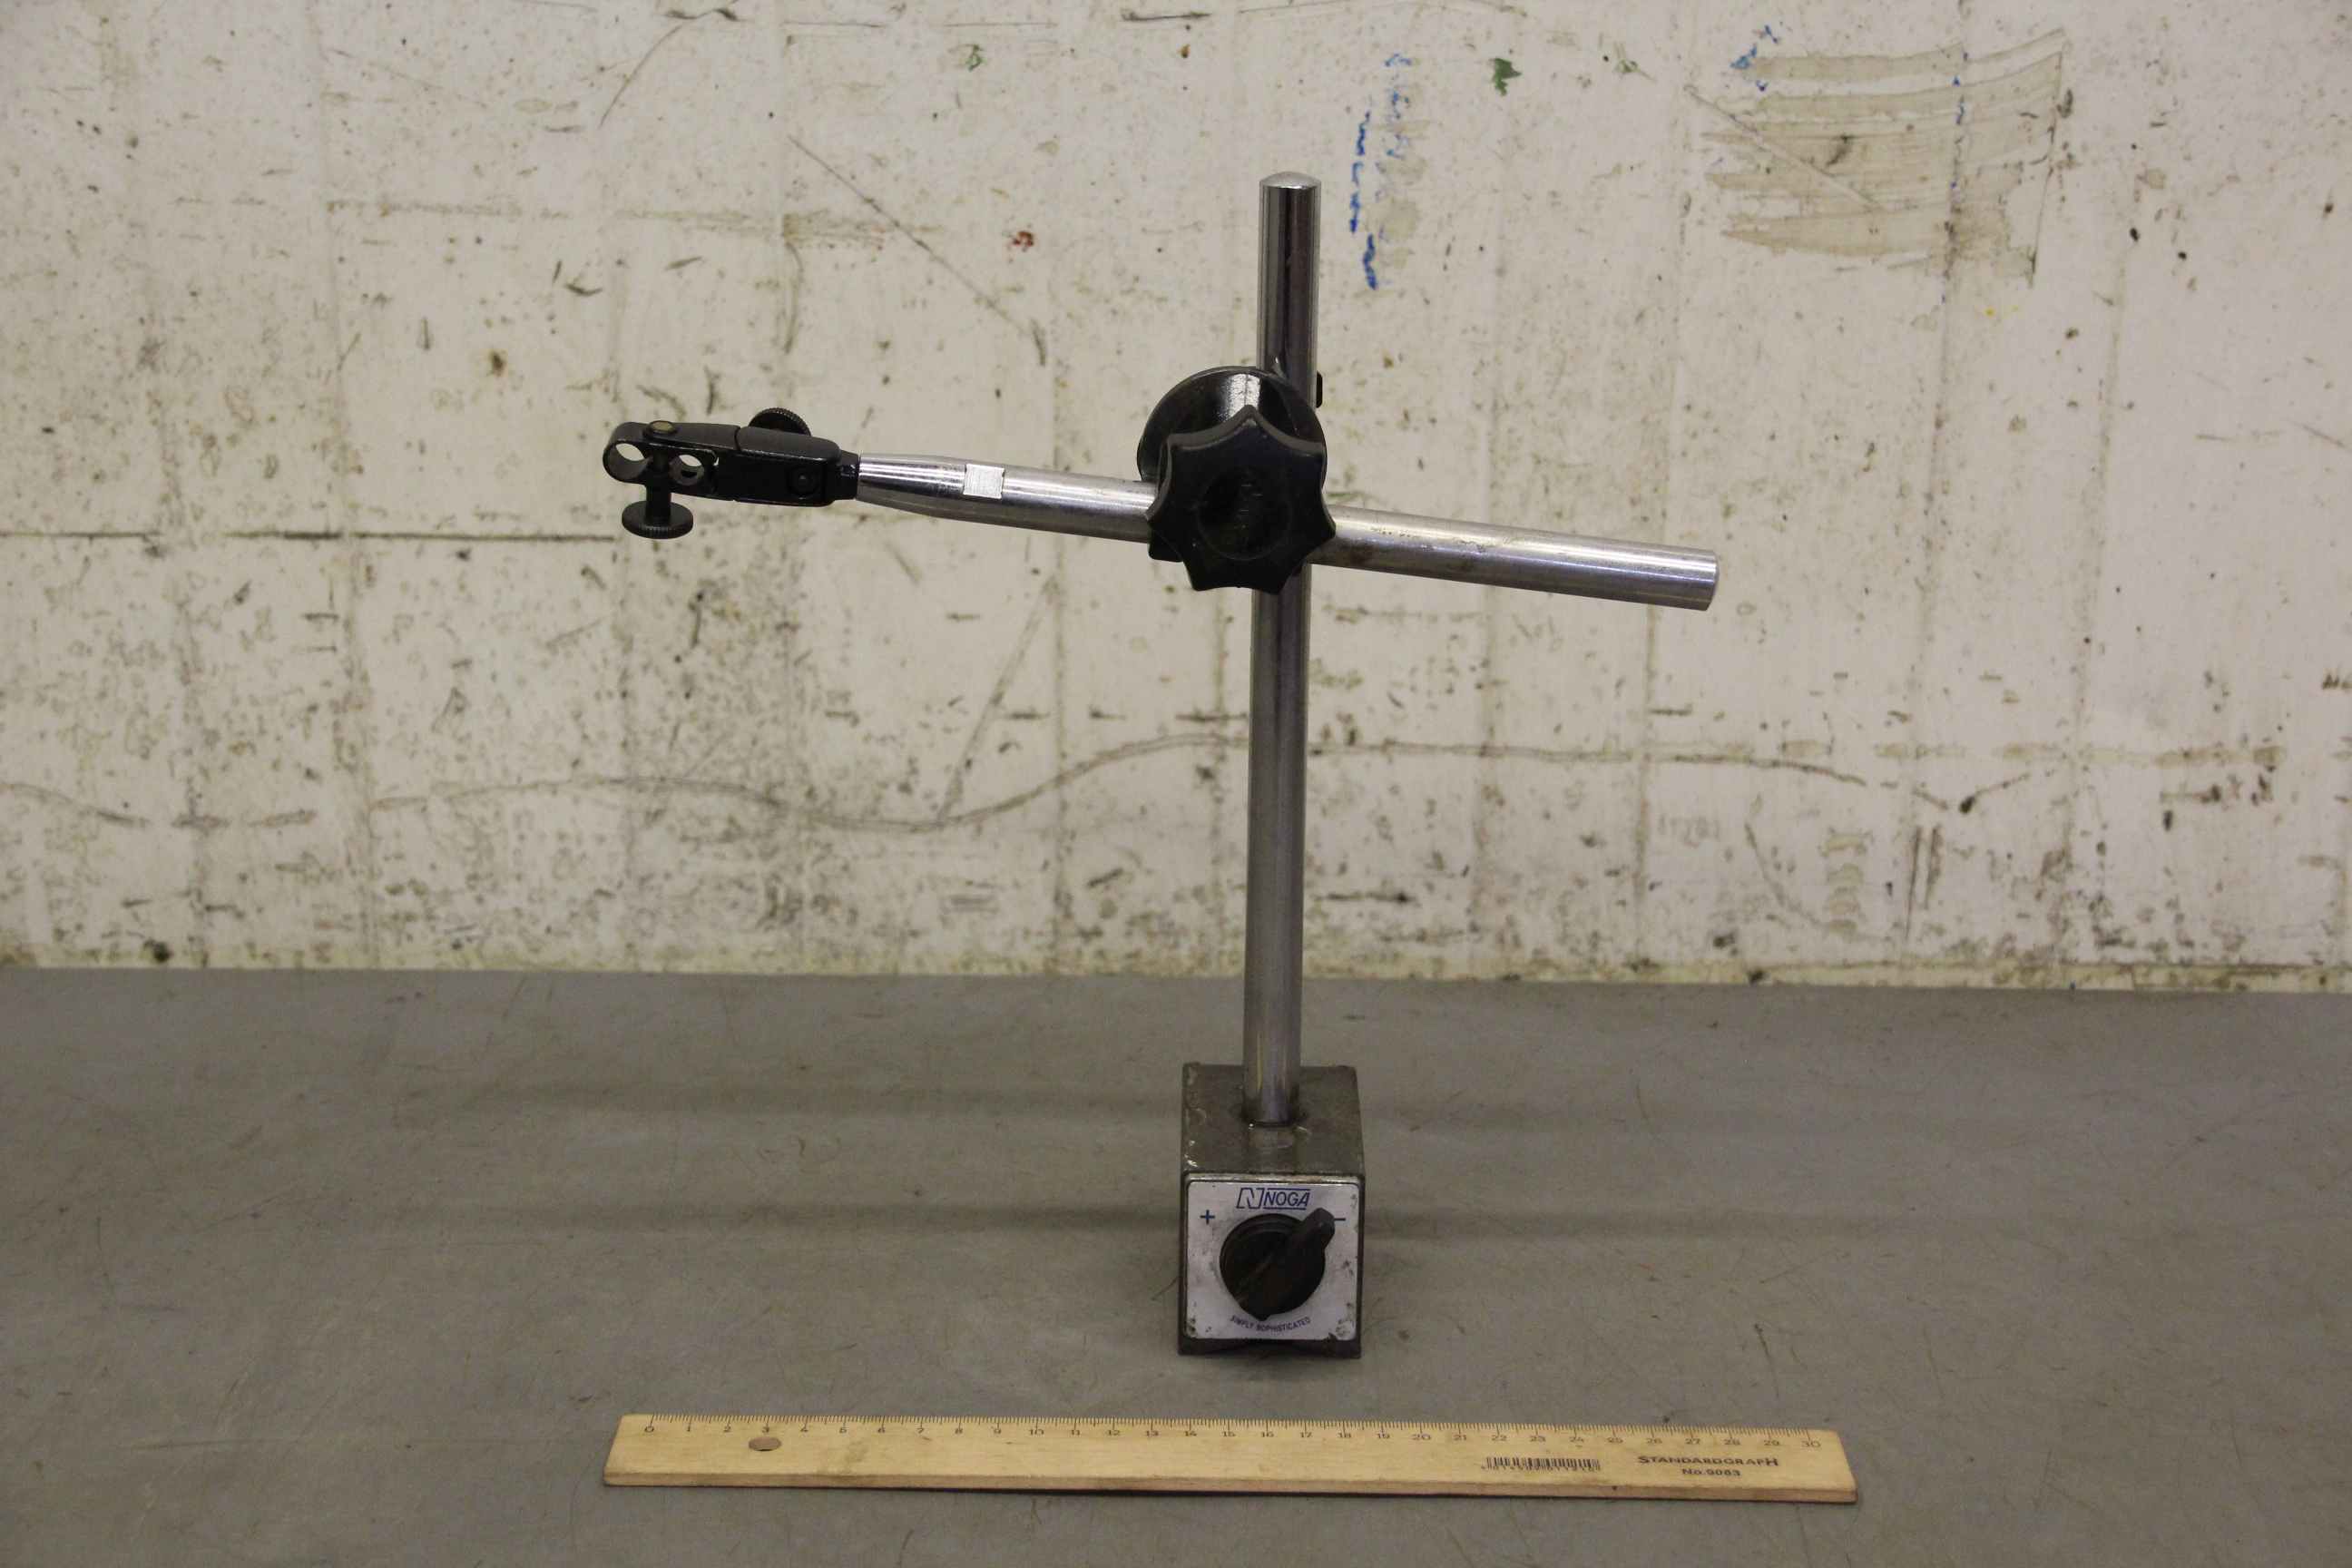
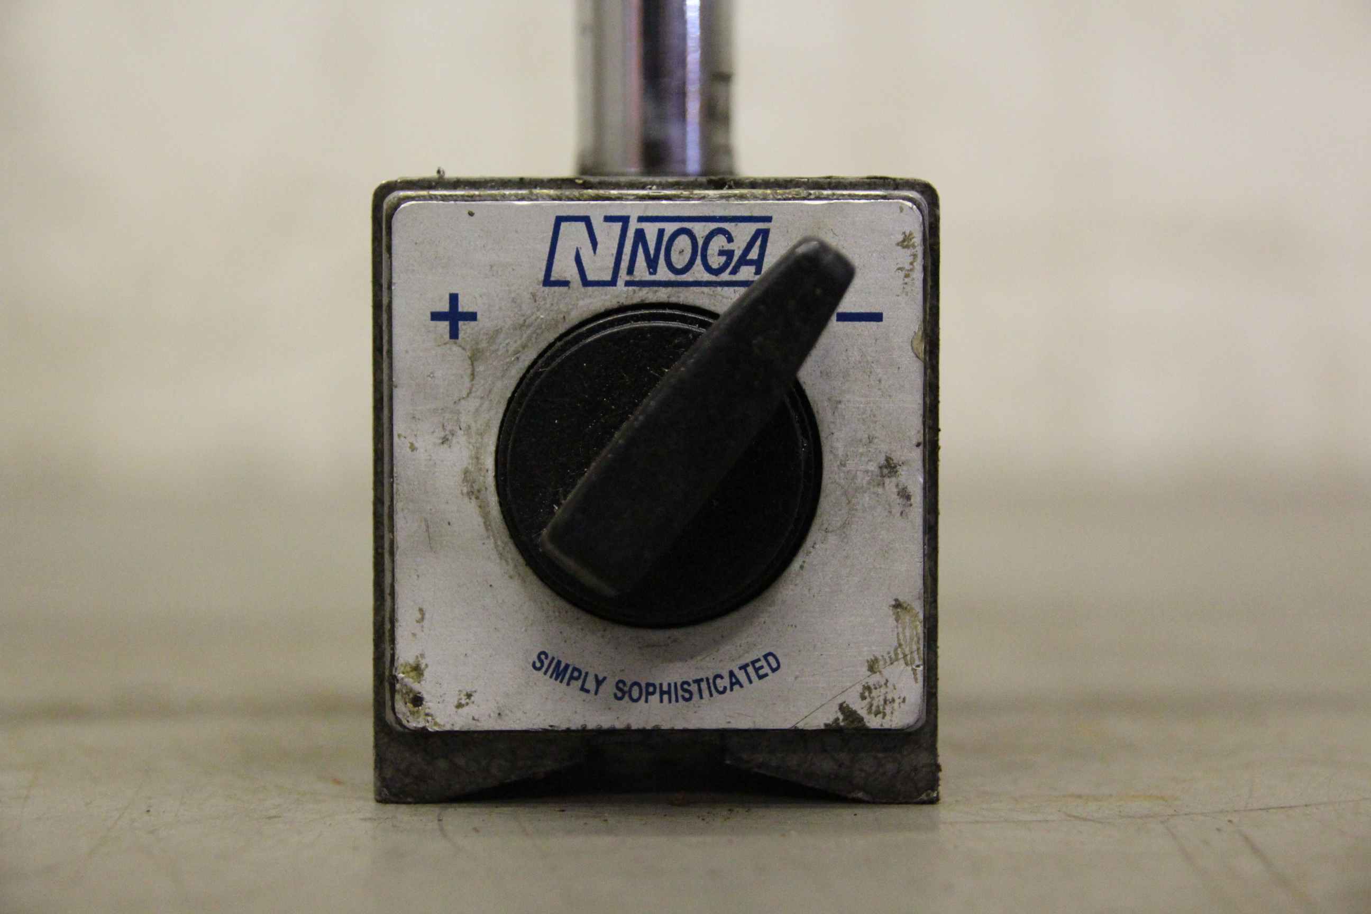
Measuring stand, tripod, dial gauge holder, dial gauge, test stand, dial gauge holder, precision measuring table, precision measuring table, micrometer holder, dial gauge stand, magnetic measuring stand, dial gauge stand -Manufacturer: Noga, Magnetic measuring stand with fine adjustment type N1 -Fine adjustment: at the dial gauge mount -Dimensions: 100/50/H340 mm -Weight: 2.1 kg
used
Measuring microscope, universal workshop measuring microscope, microscope -Manufacturer: Leitz Wetzlar, universal workshop measuring microscope -Reading accuracy: see photos -Dimension assembled: 255/245/H470 mm -Quantity: 1 pieces available -Price per piece -Dimensions transport box: 710/230/H155 mm -Total weight: 35.4 kg/pc.
used
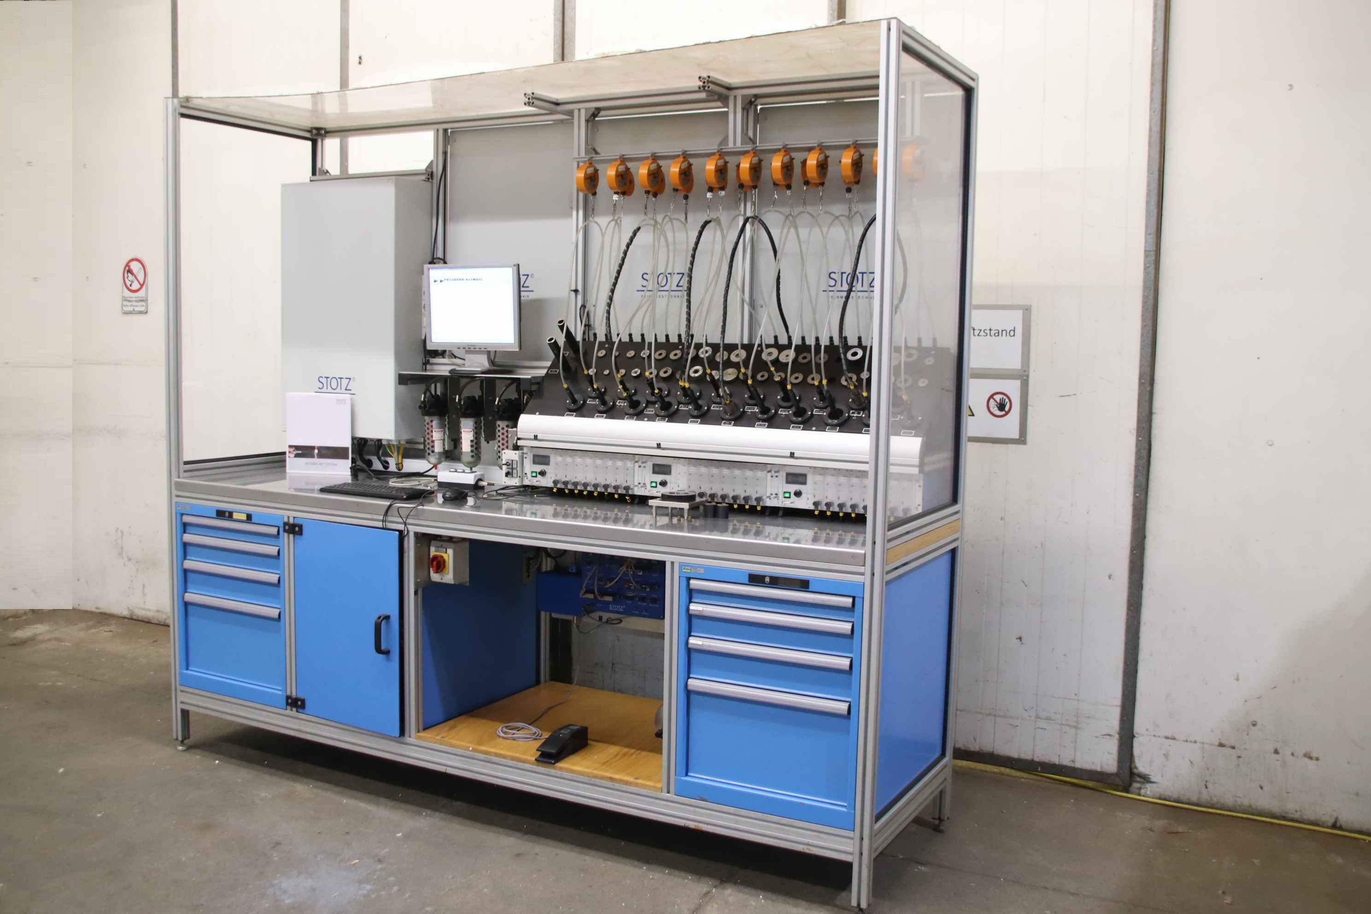
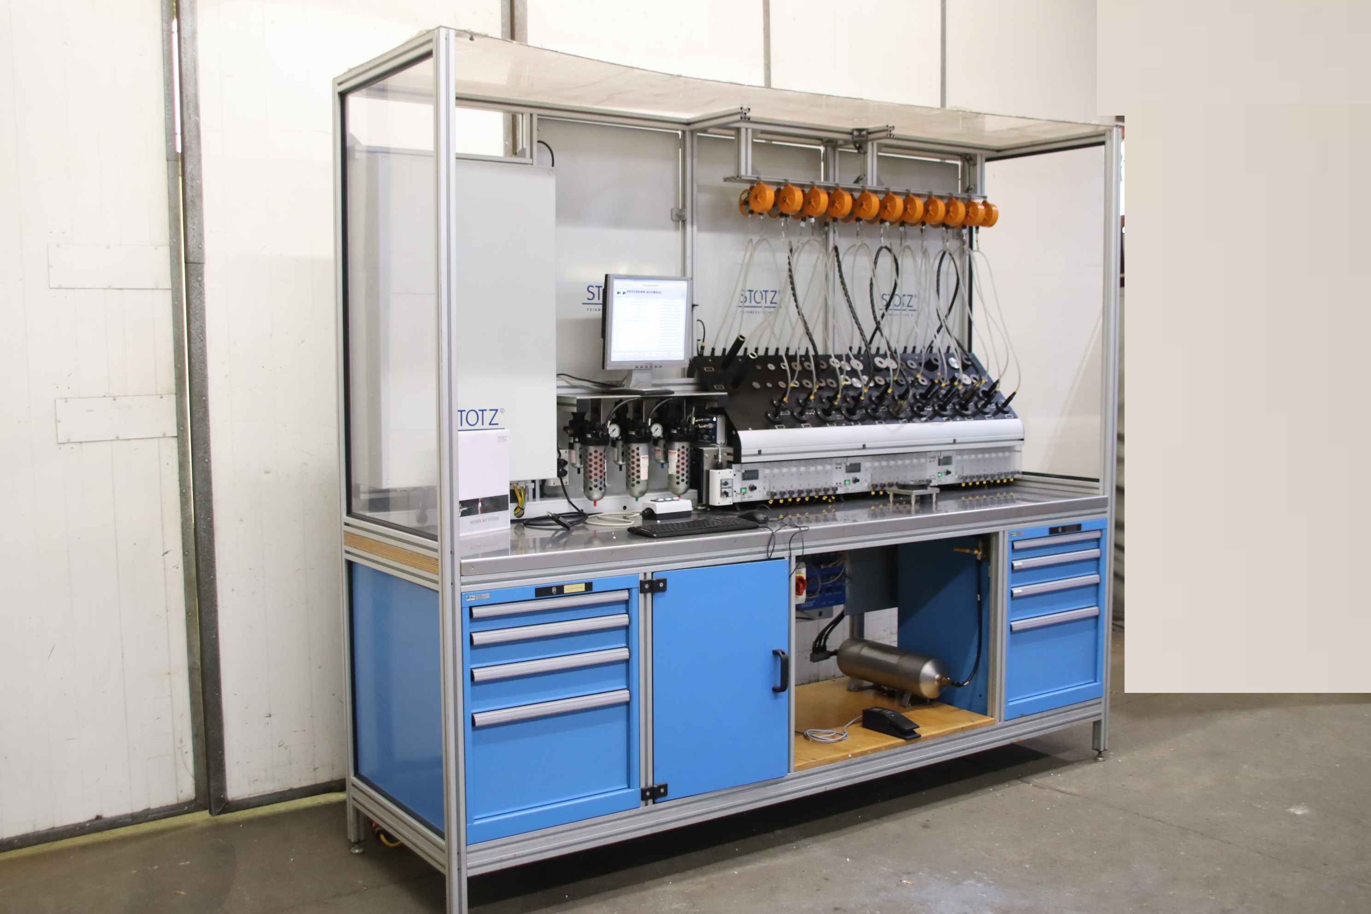
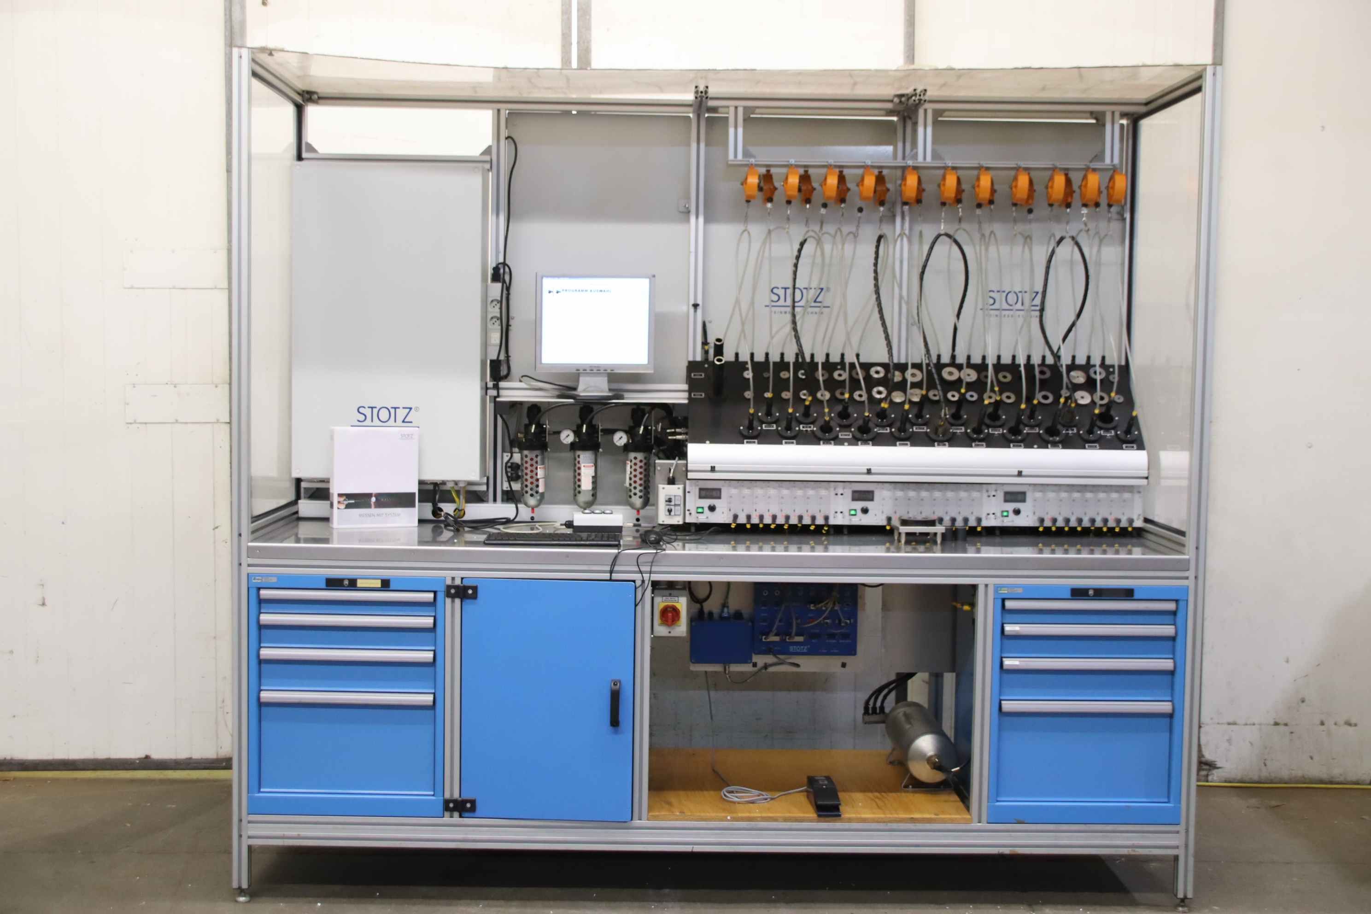
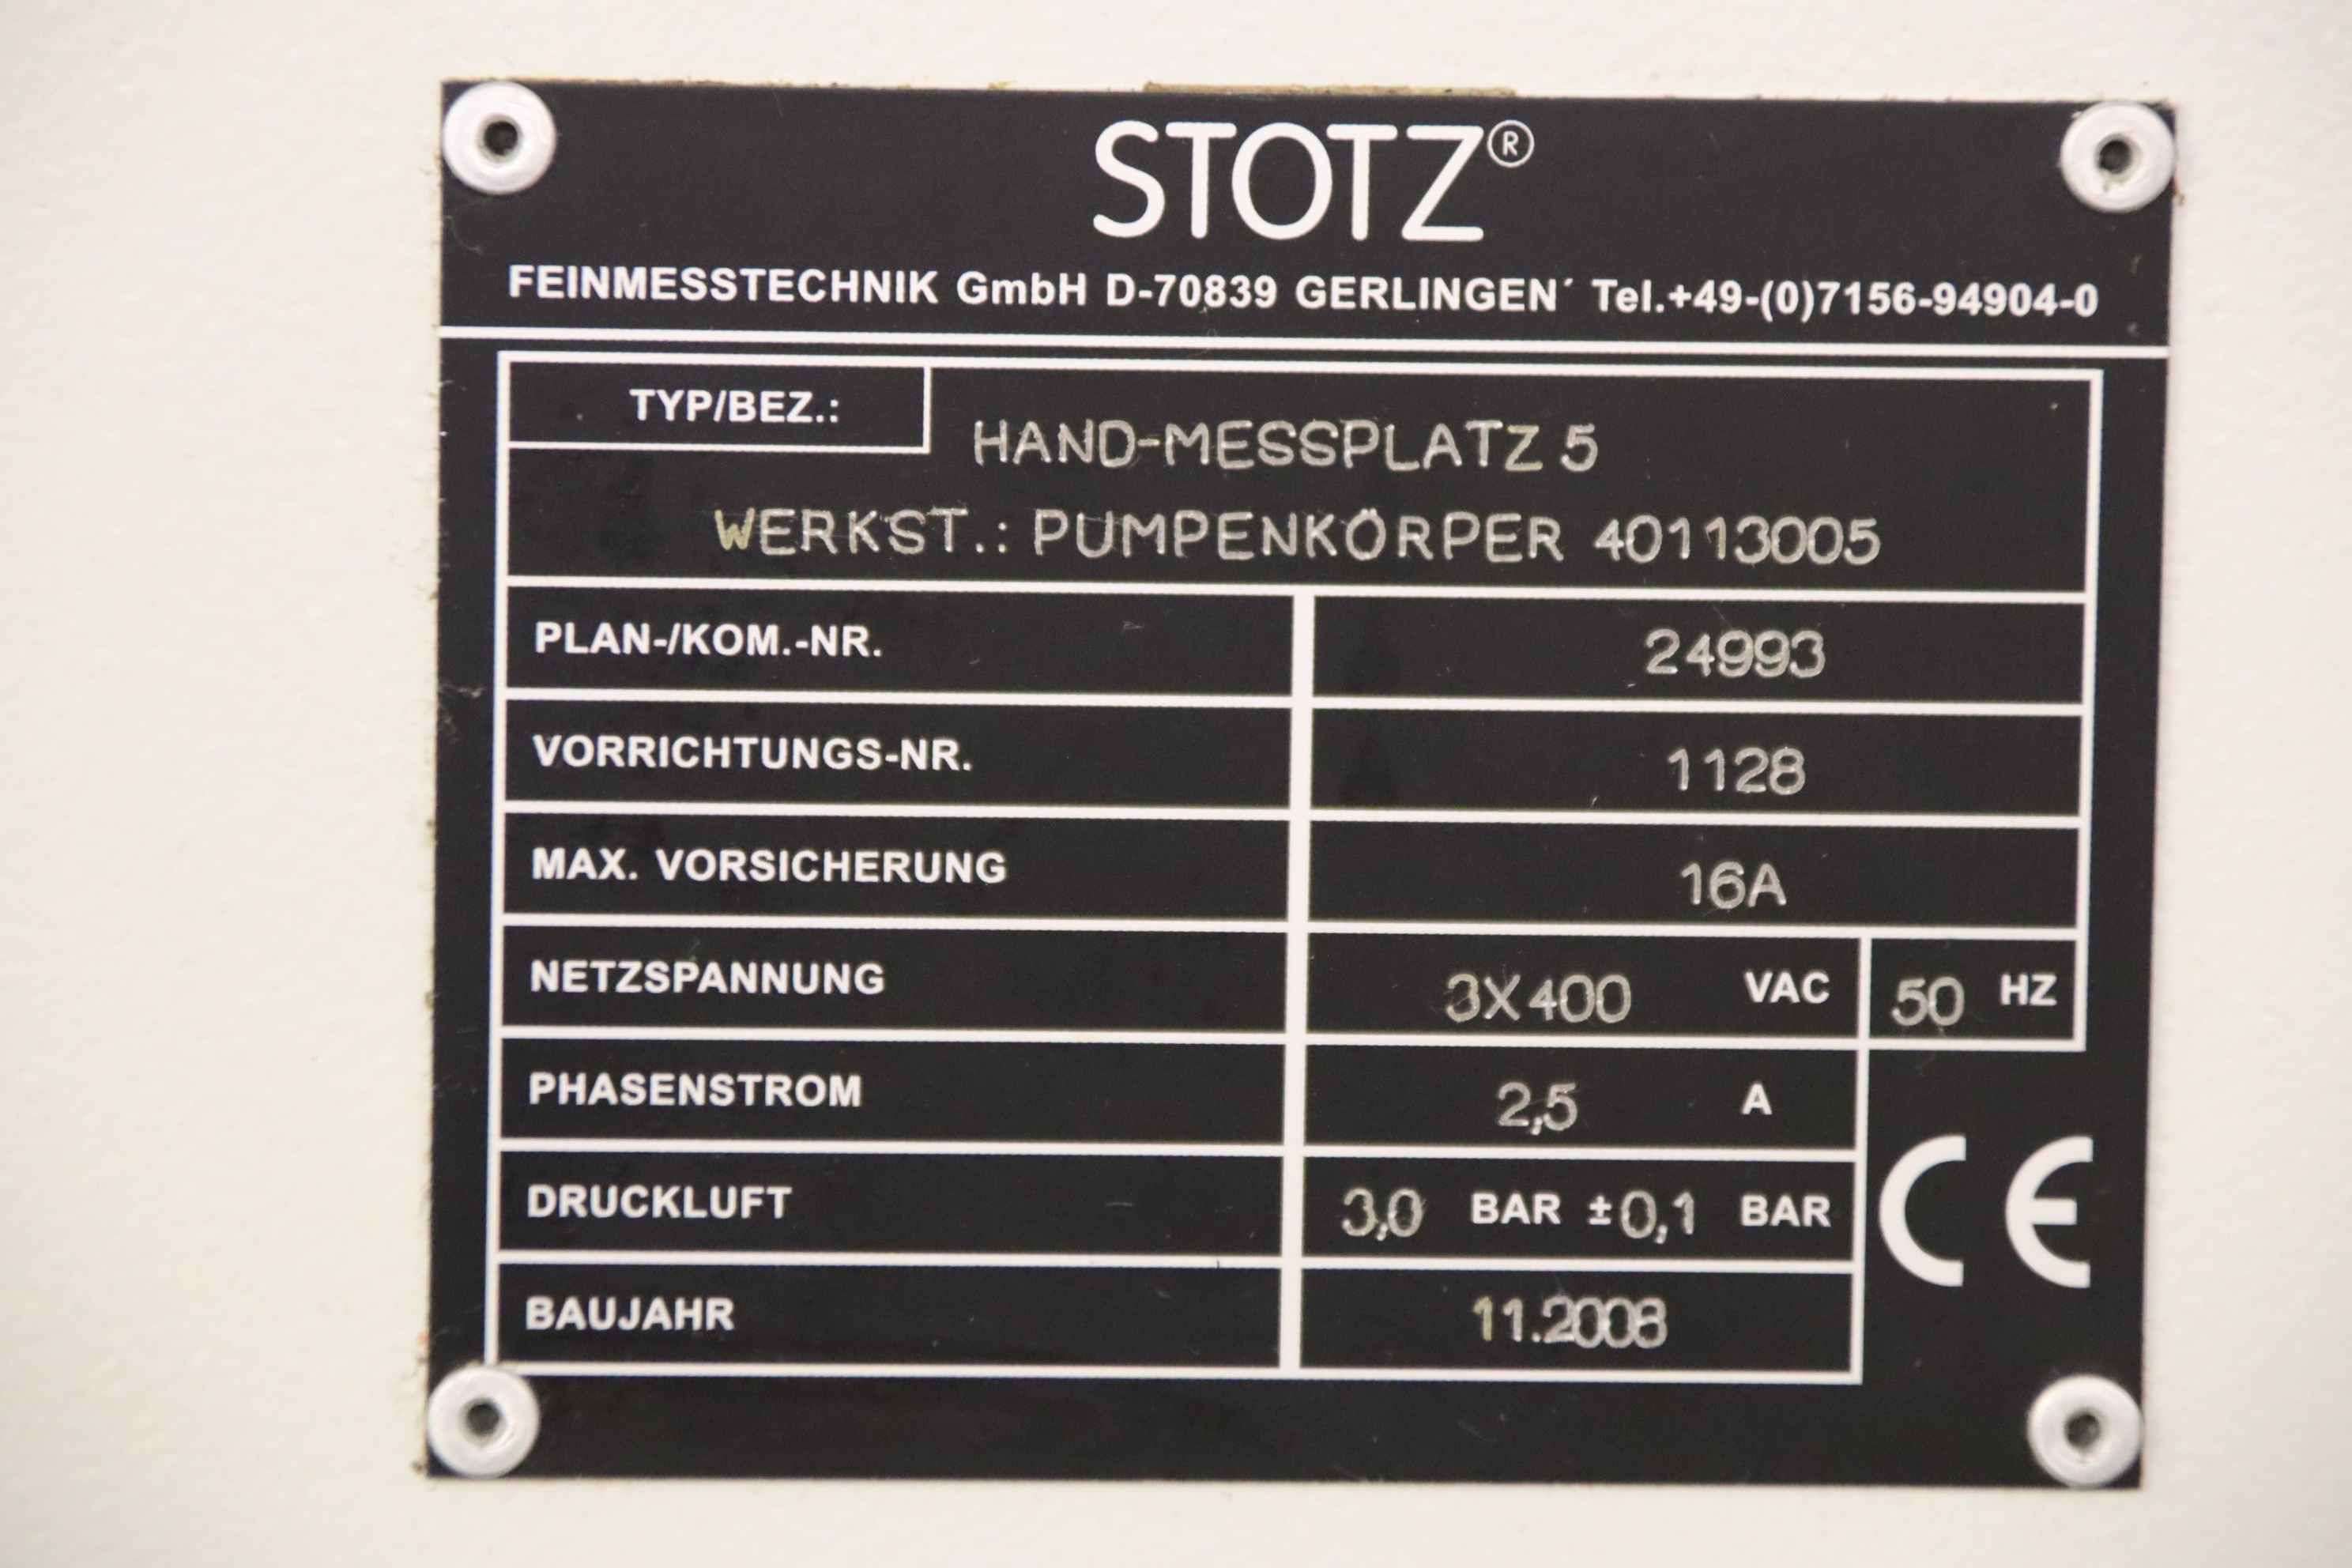
Precision air measuring mandrels/rings, air measuring device, measuring columns and measuring computers, pneumatic-electric measuring column, measuring device, manual measuring device -Manufacturer: Stotz, manual measuring device air measuring device -Probes/measuring accuracy: see photos -Individual components: see photos -Mains voltage: 3x400 VAC / 50 Hz -Compressed air: 3.0 bar -Total dimensions: 2800/800/H2450 mm -Total weight: 702 kg
used
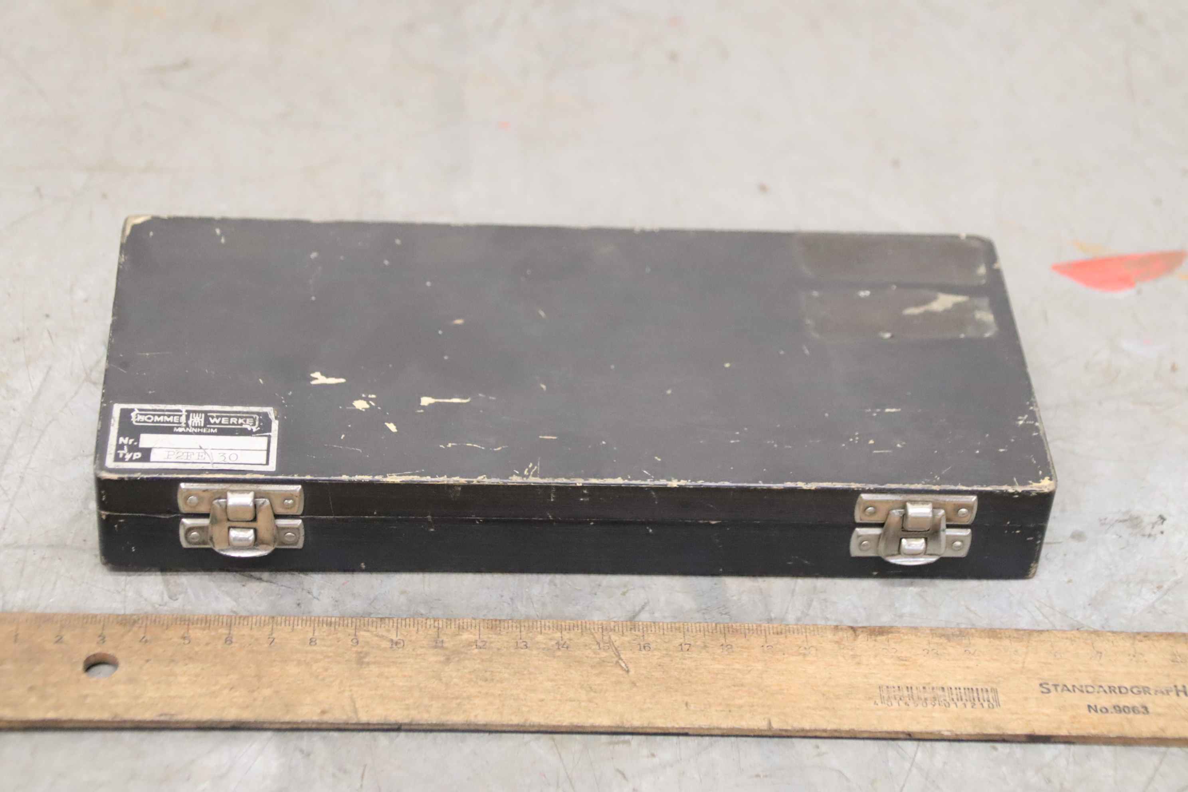
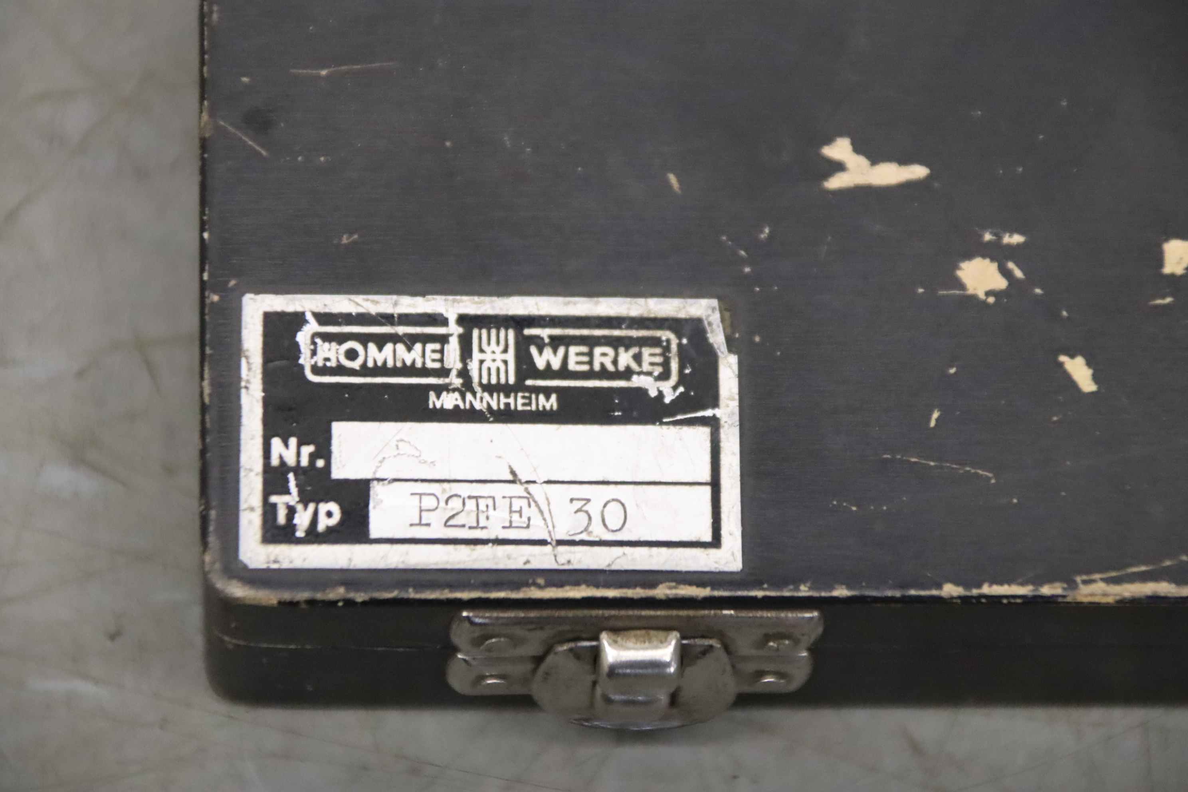
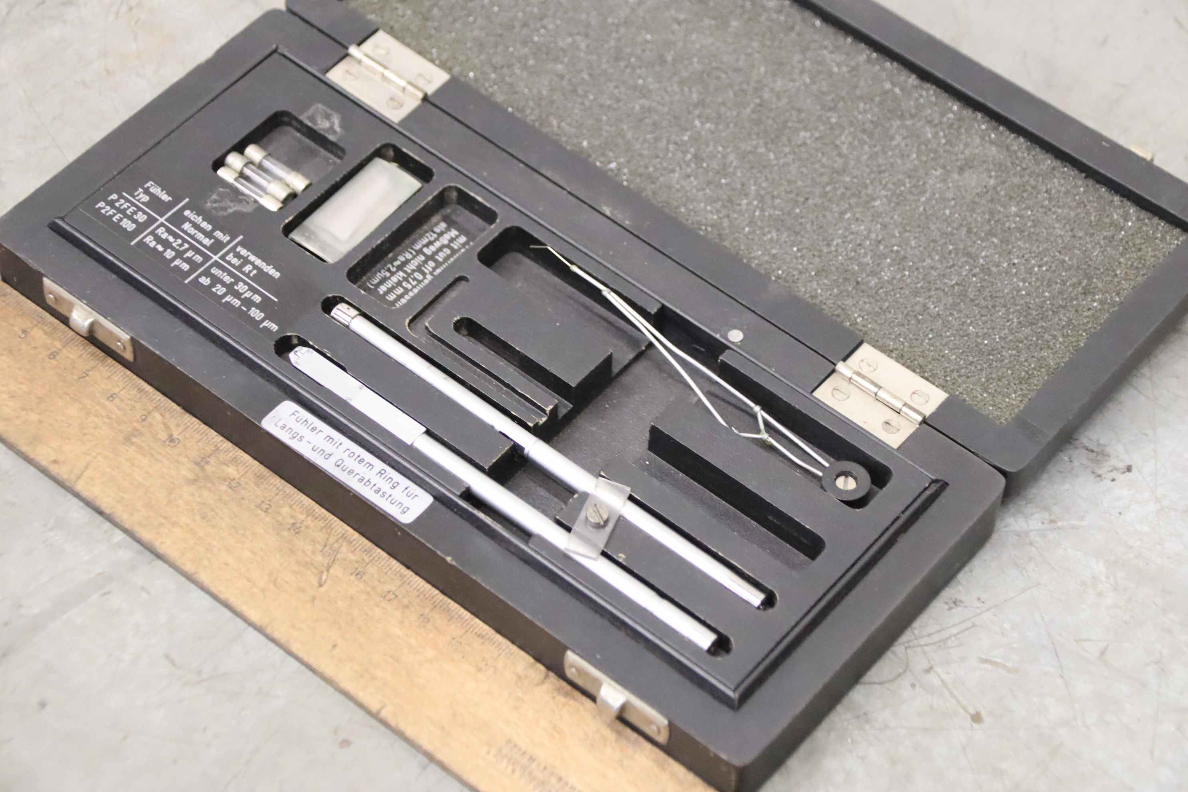
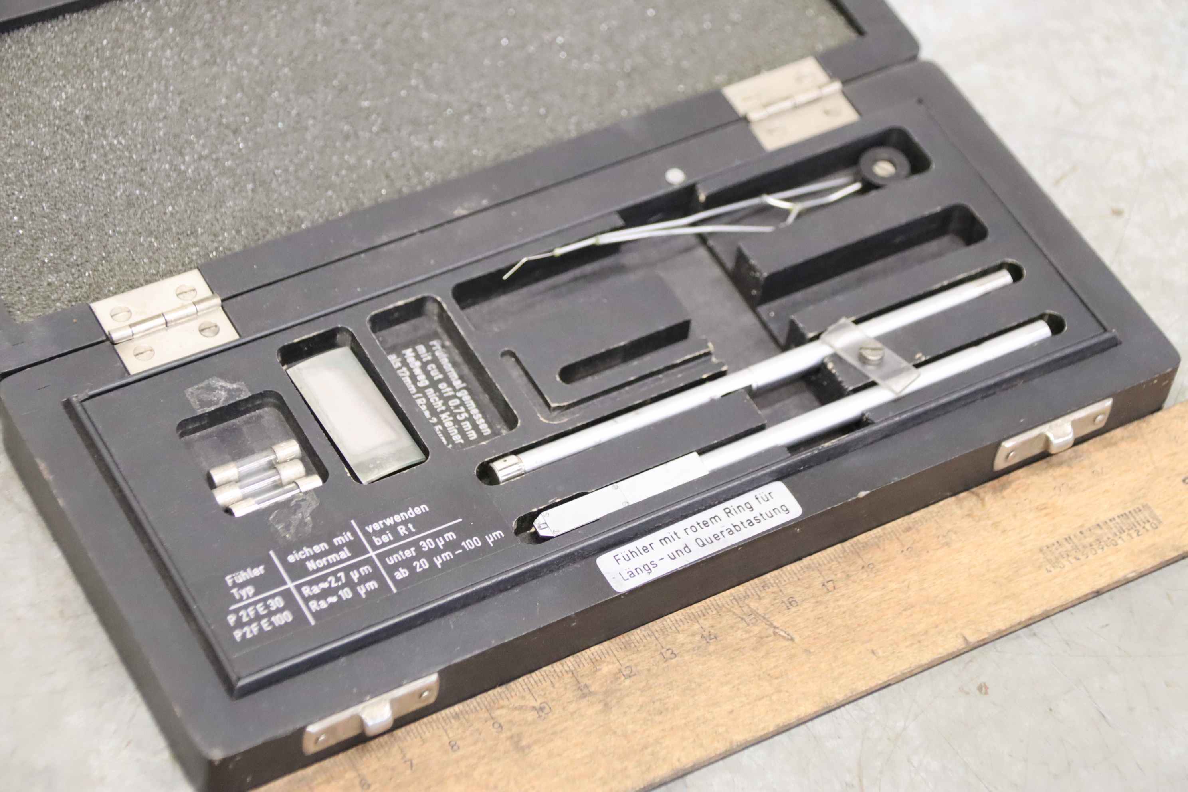
Contour measuring device, contour measuring device, contourograph, contourograph, roughness measuring device, roughness measurement, roundness measurement, roughness probe -Manufacturer: Hommel, measuring probe for roughness measuring device -Measuring probe: Type P2FE 30 / P2F E 100 -Individual components: see photos -Box dimensions: 235/105/H30 mm -Weight: 0.4 kg
used
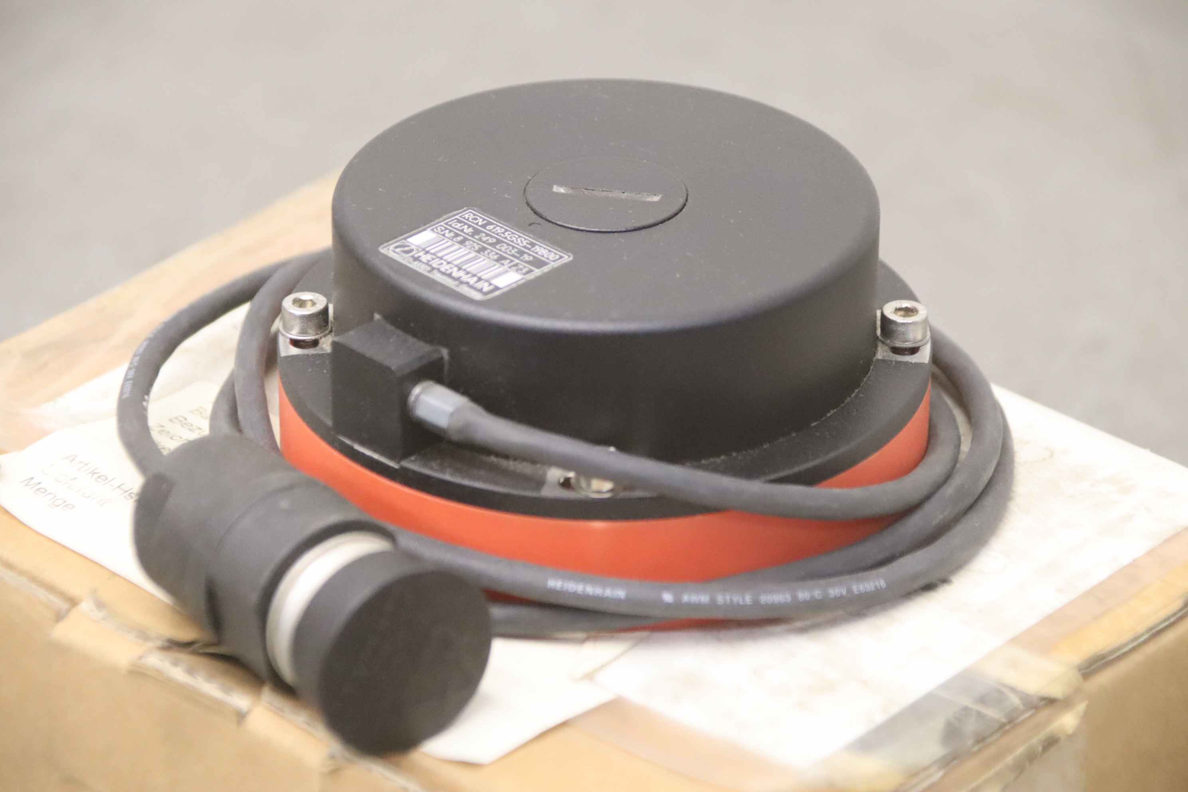
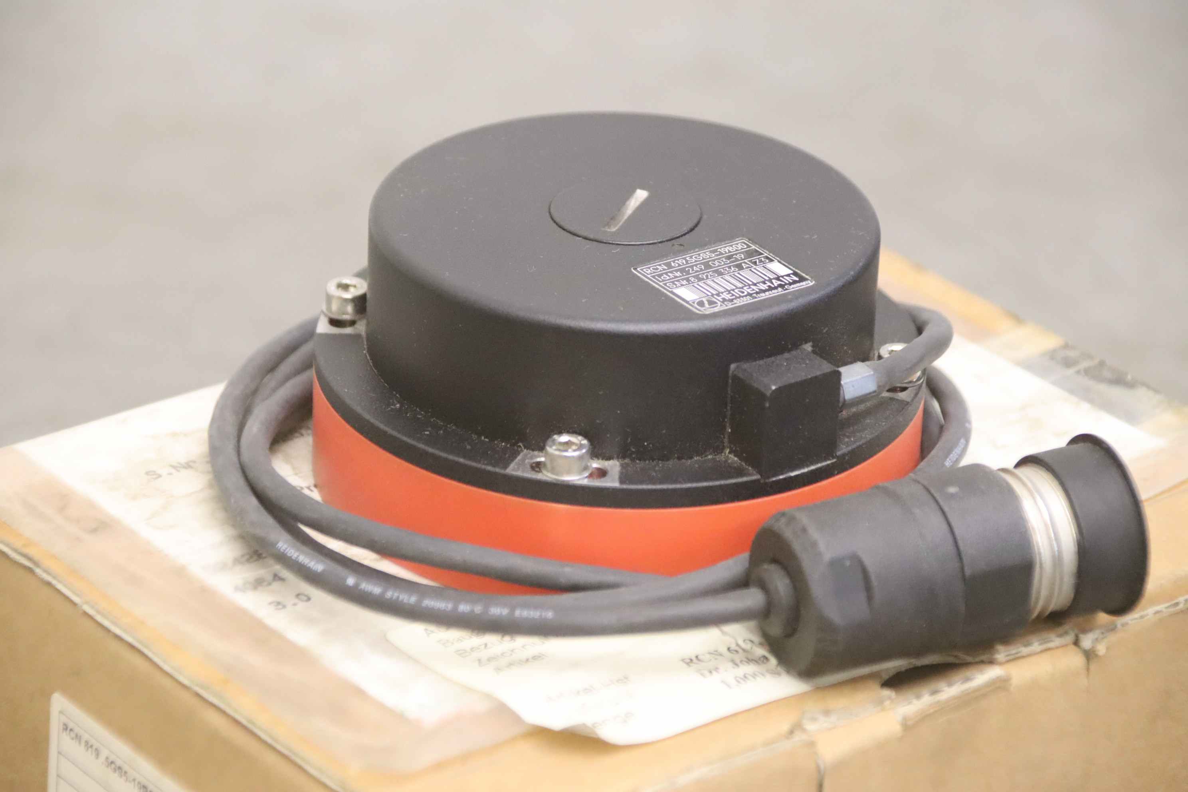
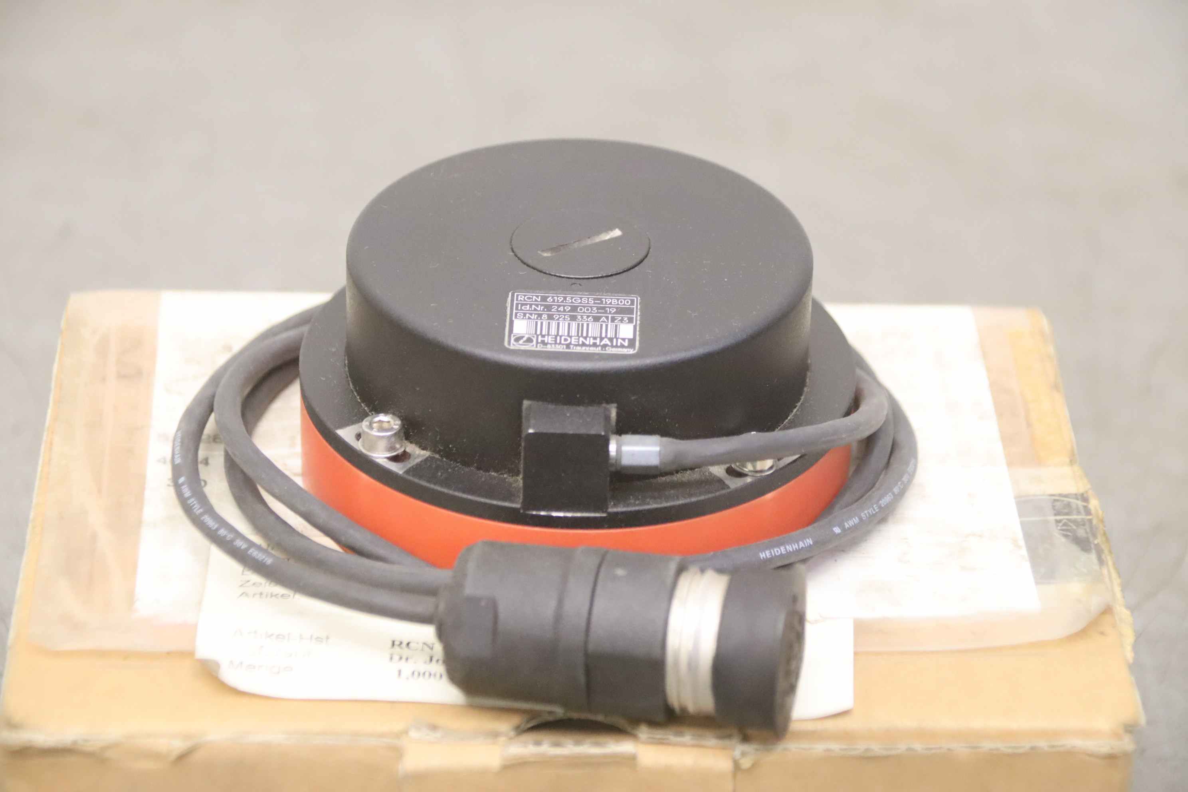
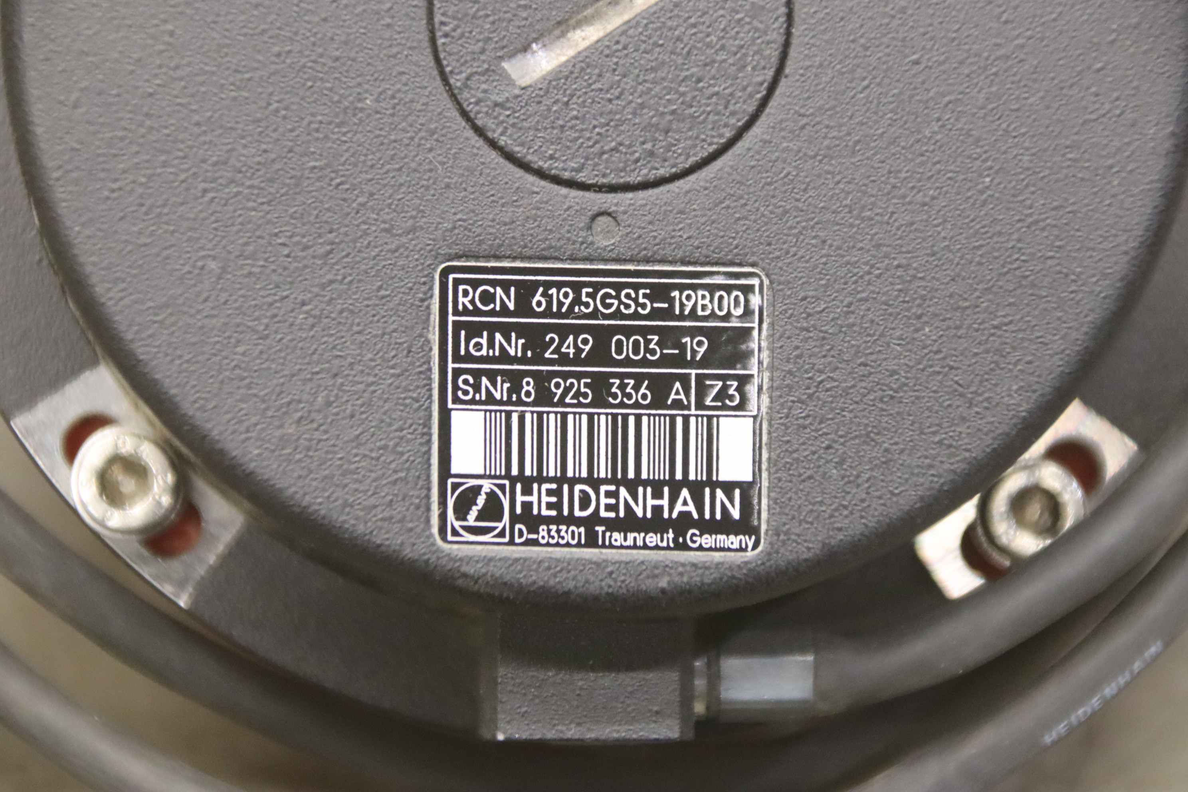
Angle measuring device, encoder, rotary encoder, absolute rotary encoder -Manufacturer: Heidenhain, angle measuring device with integrated bearing, original packaging -Type: RCN 619.5GS5-19B00 ID No.: 249 003-19 -Quantity: 1x measuring device available Price: per piece -Cardboard dimensions: 180/140/H90 mm -Weight: 1.0 kg
used
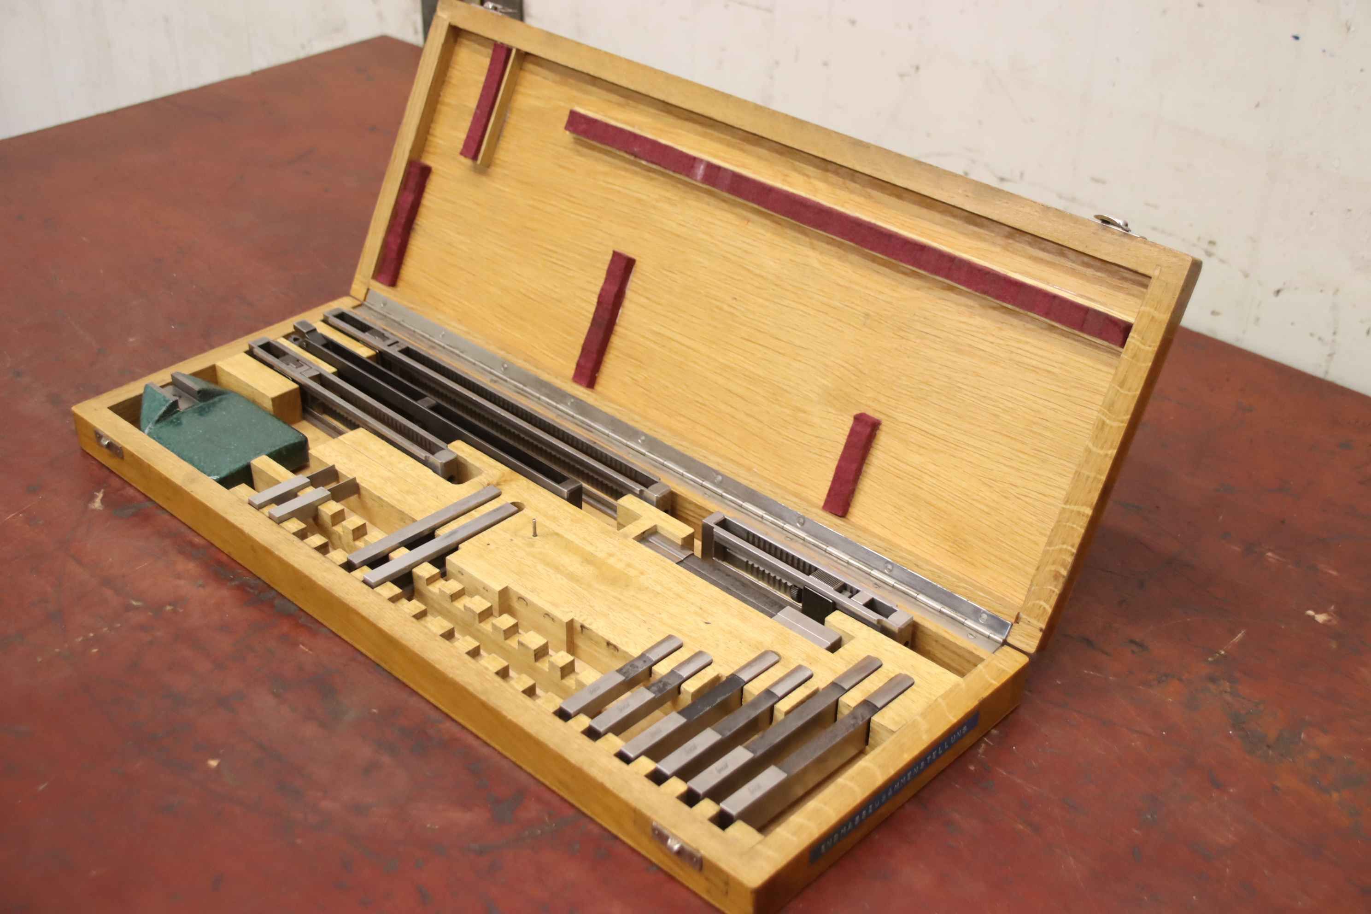
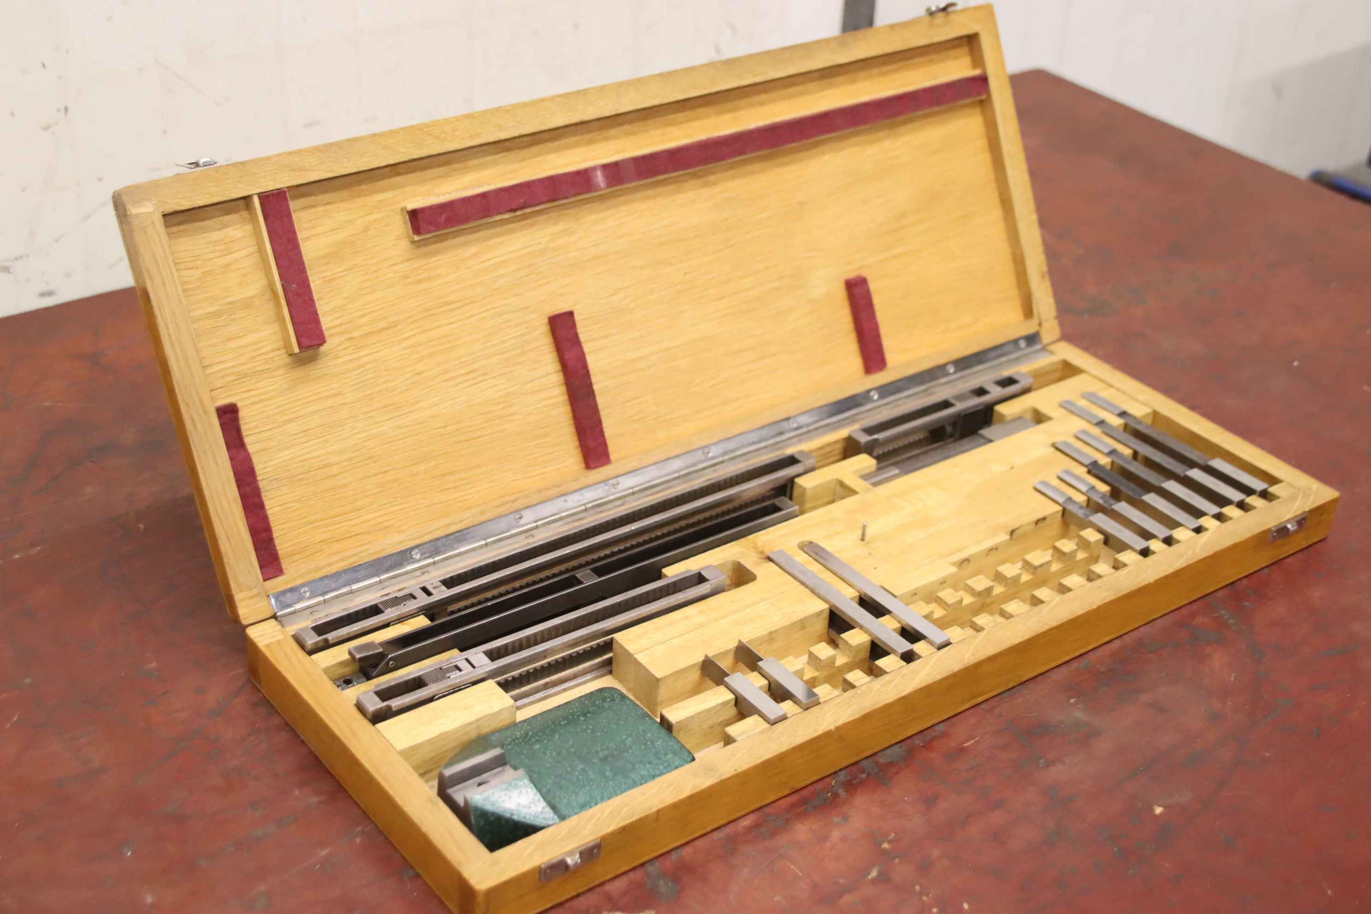
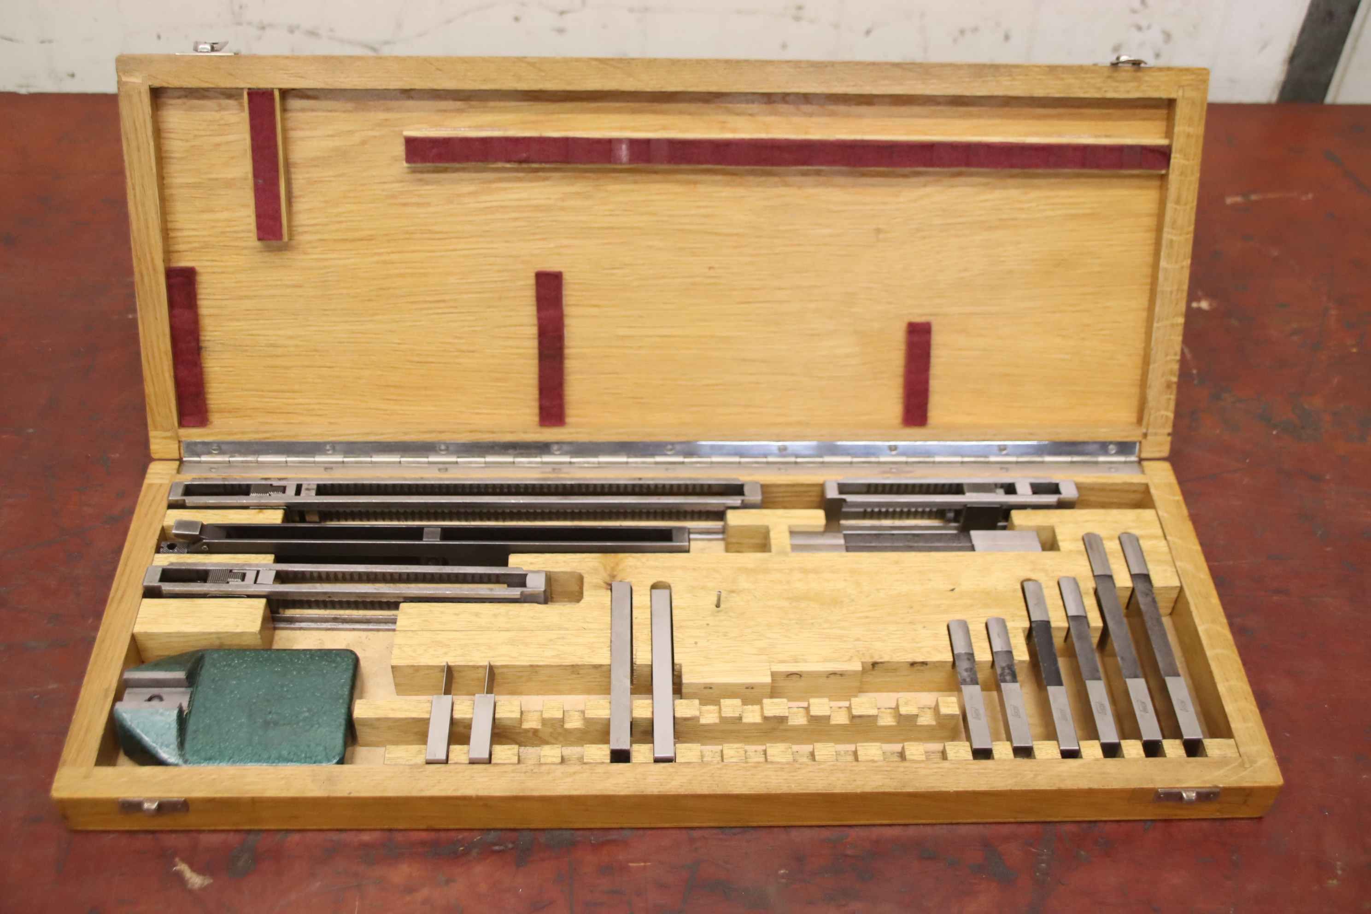
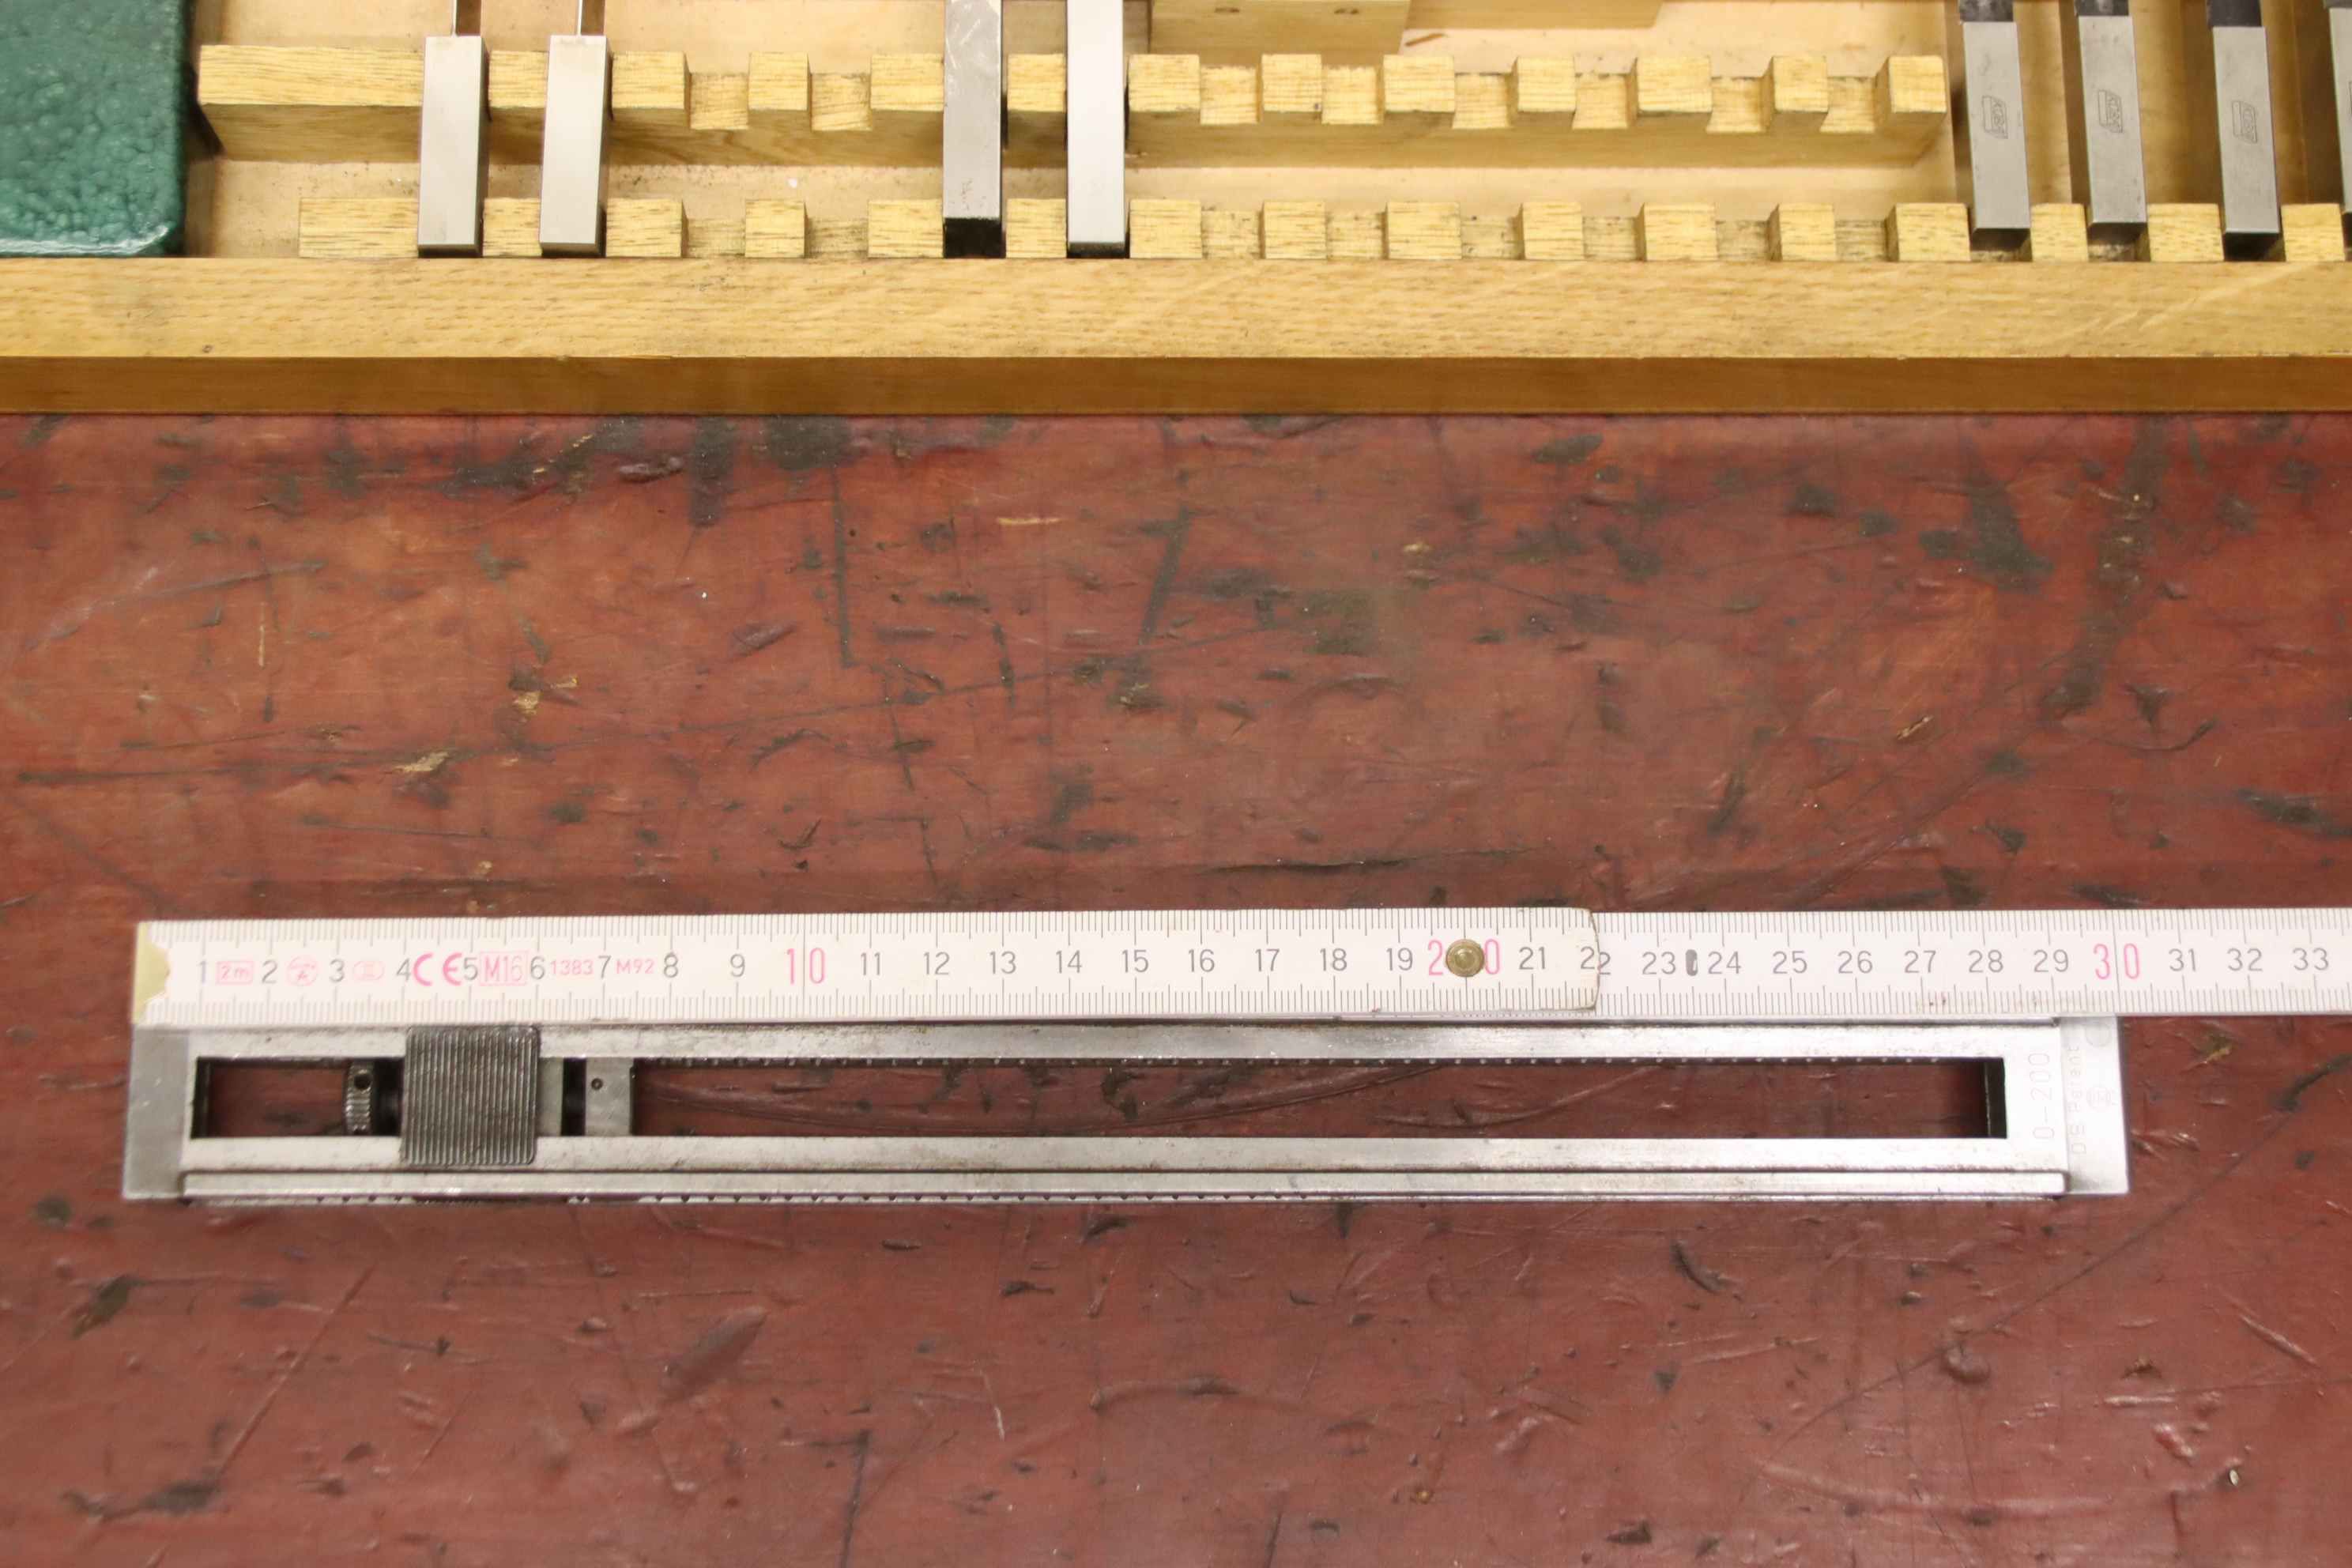
gauge block box, gauge blocks, gauge block holder, parallel support, parallel support pair, plane-parallel measuring leg -Manufacturer: Koba, parallel gauge block set -Gauge block holder: 0-200 -Gauge block set: not complete, see photos for contents -Dimensions case: 545/210/H45 mm -Weight: 5.0 kg
used
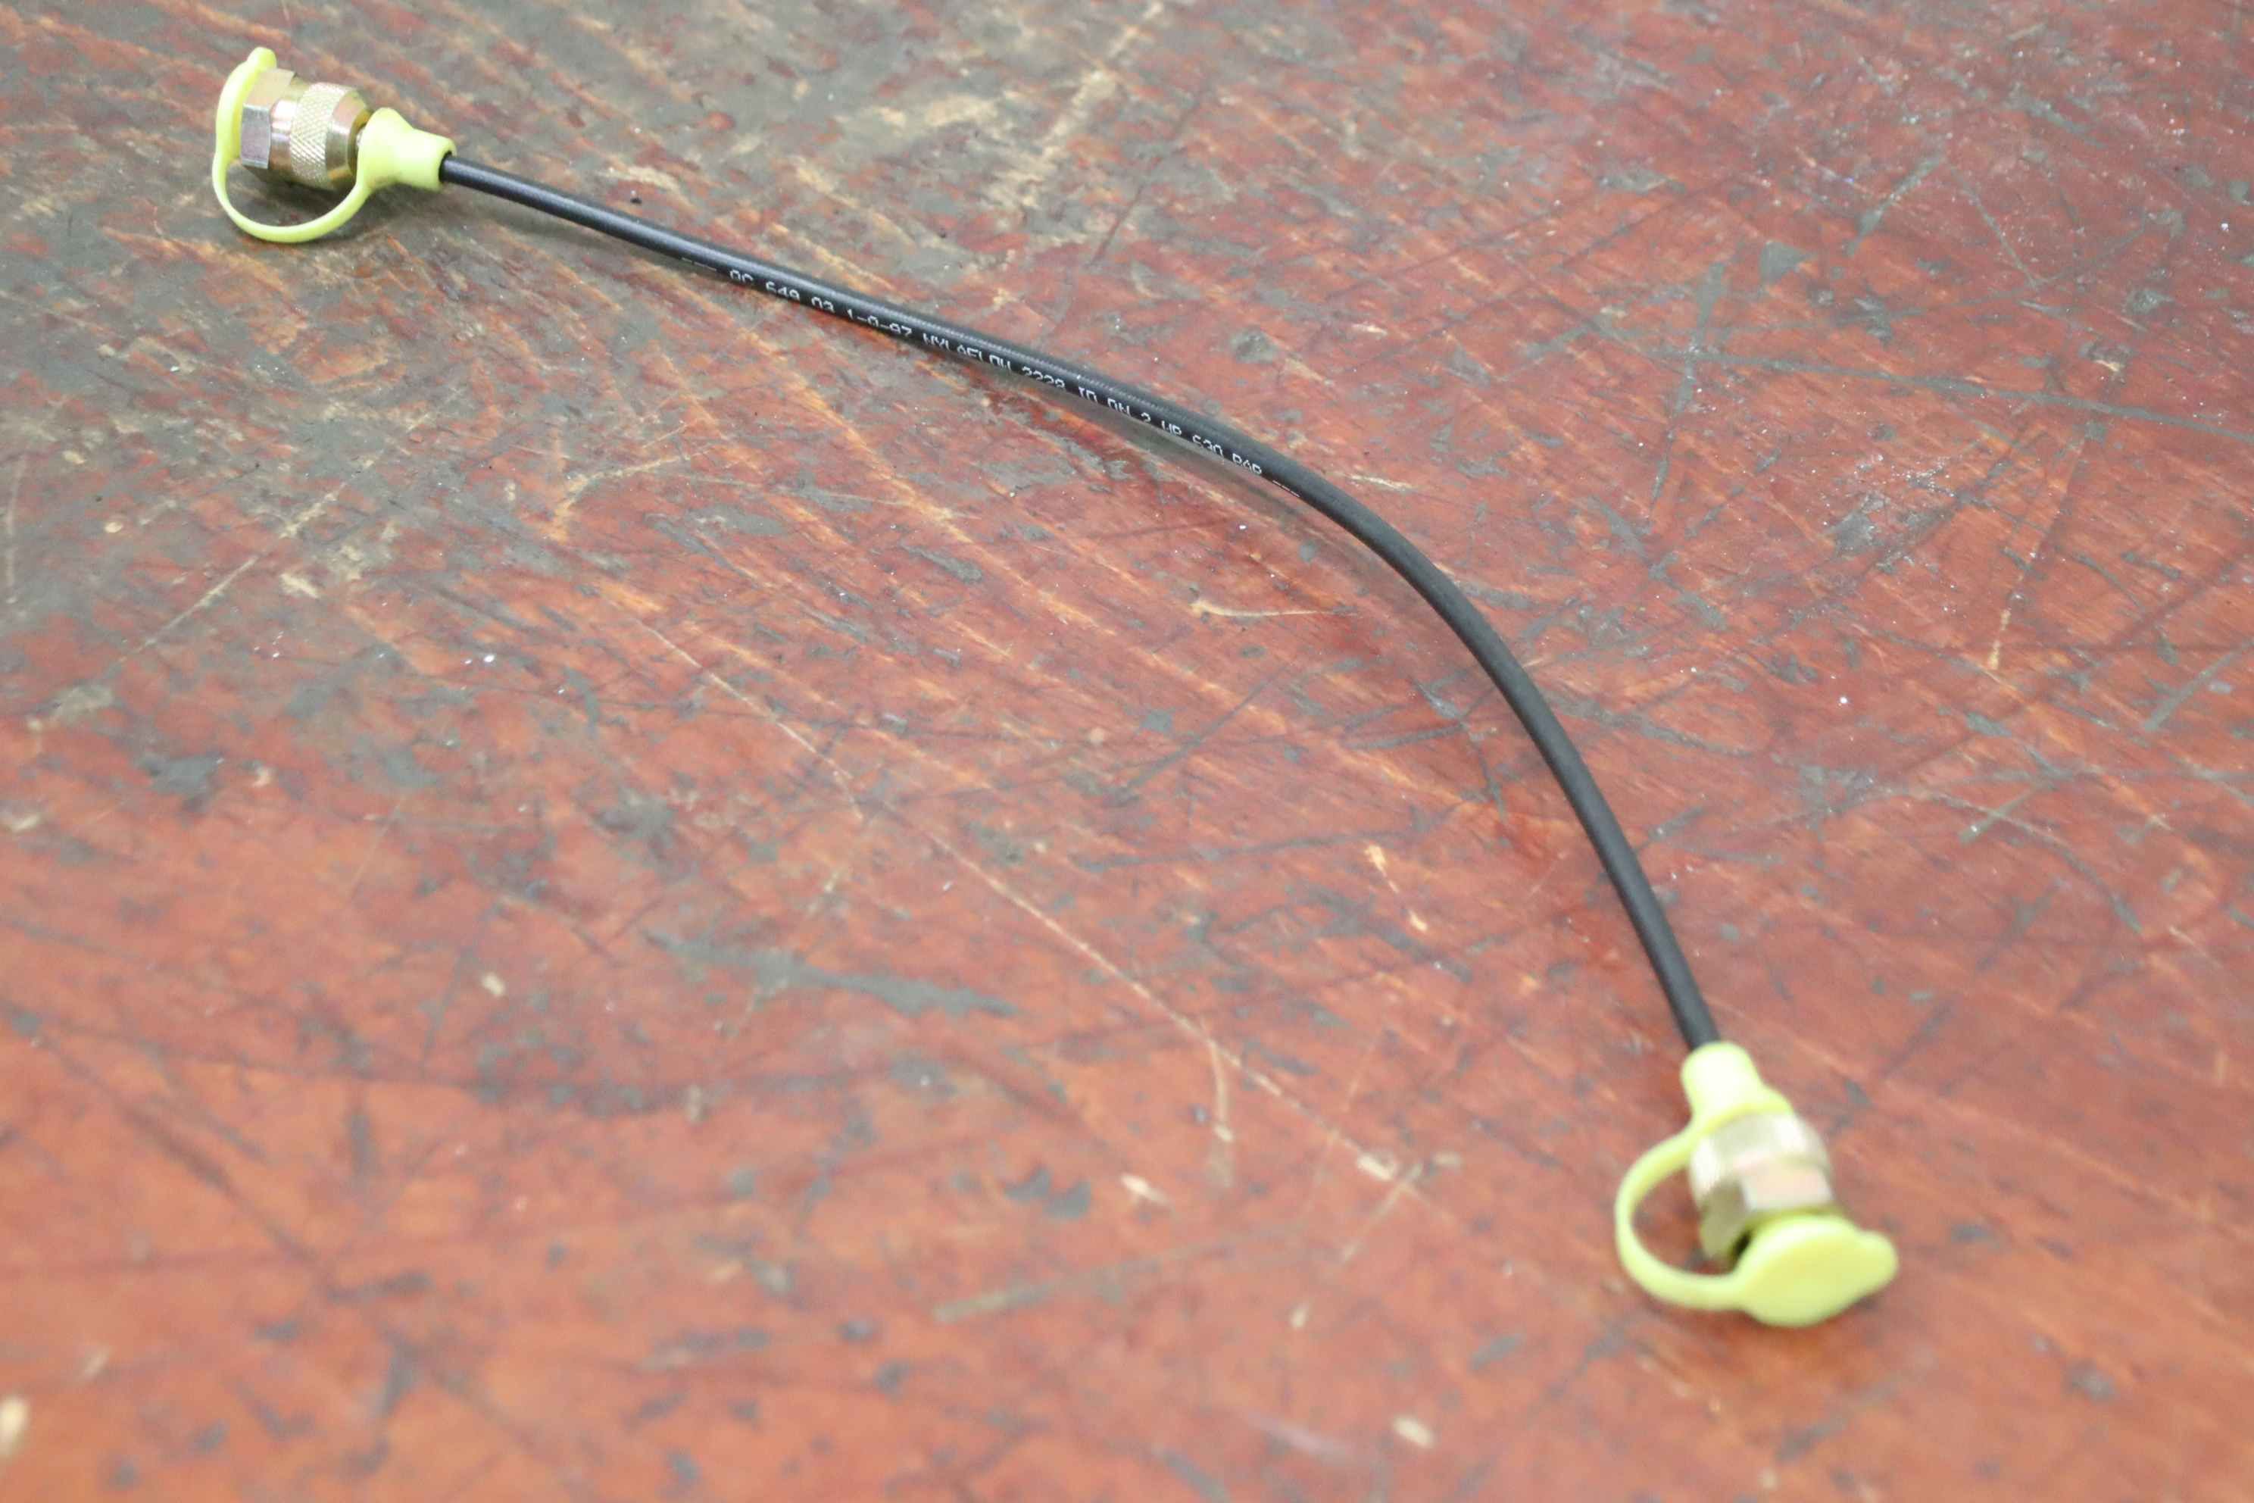
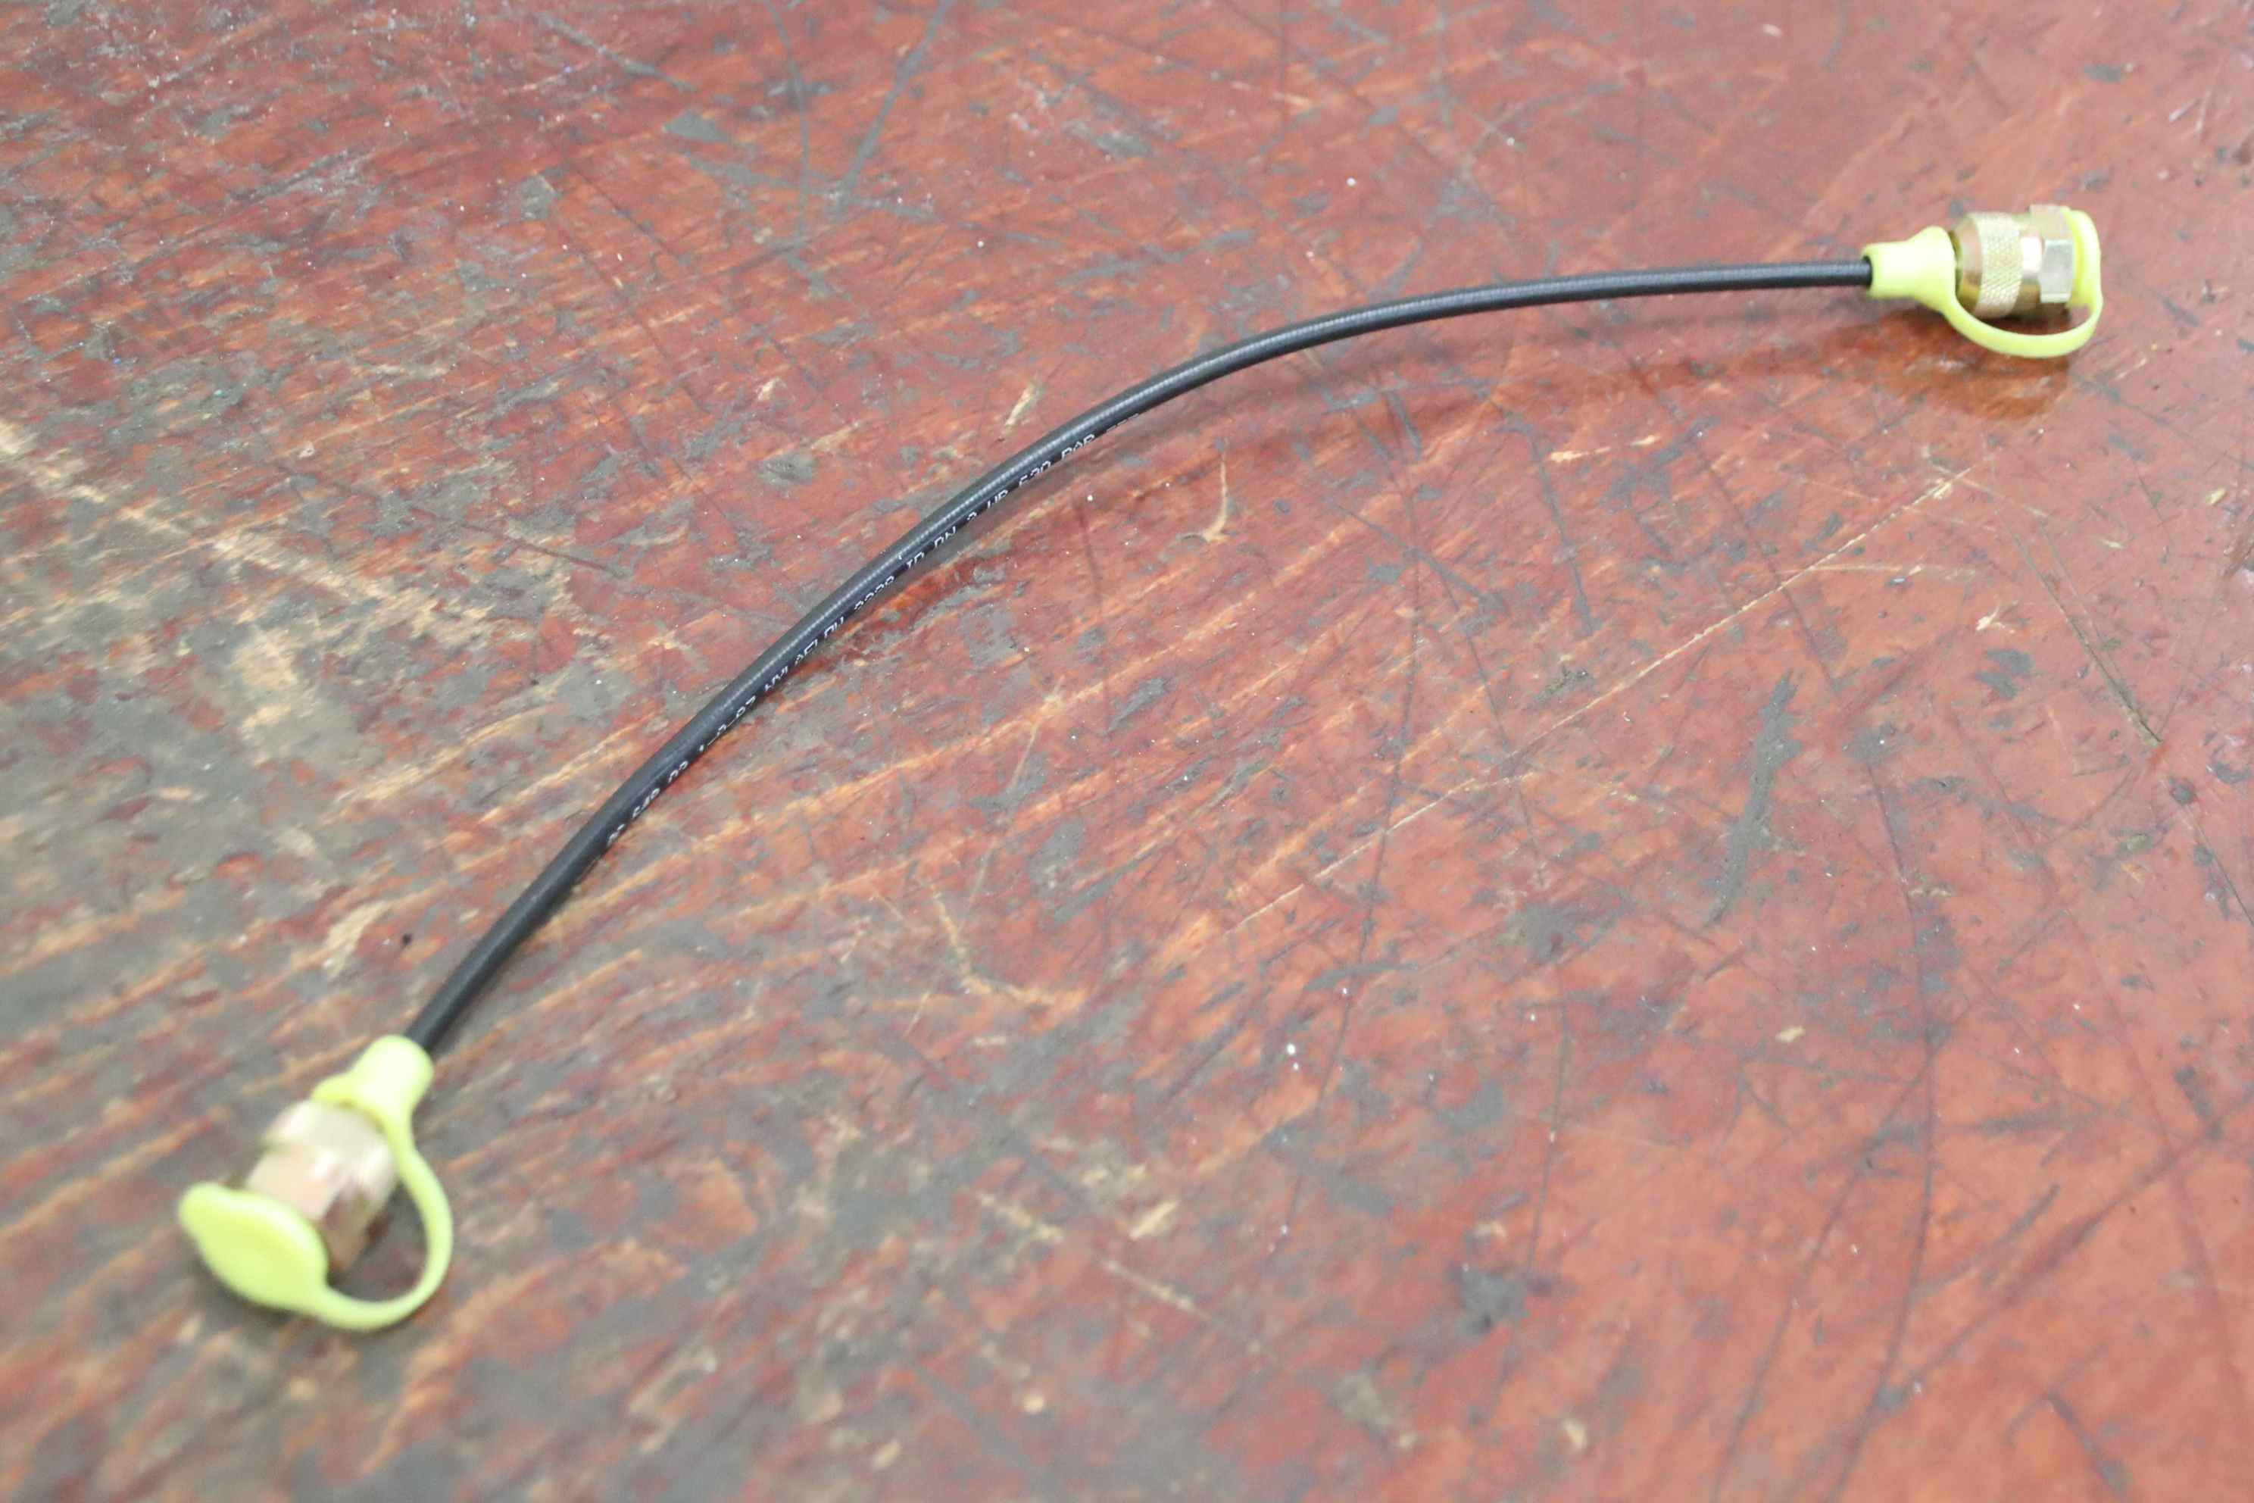
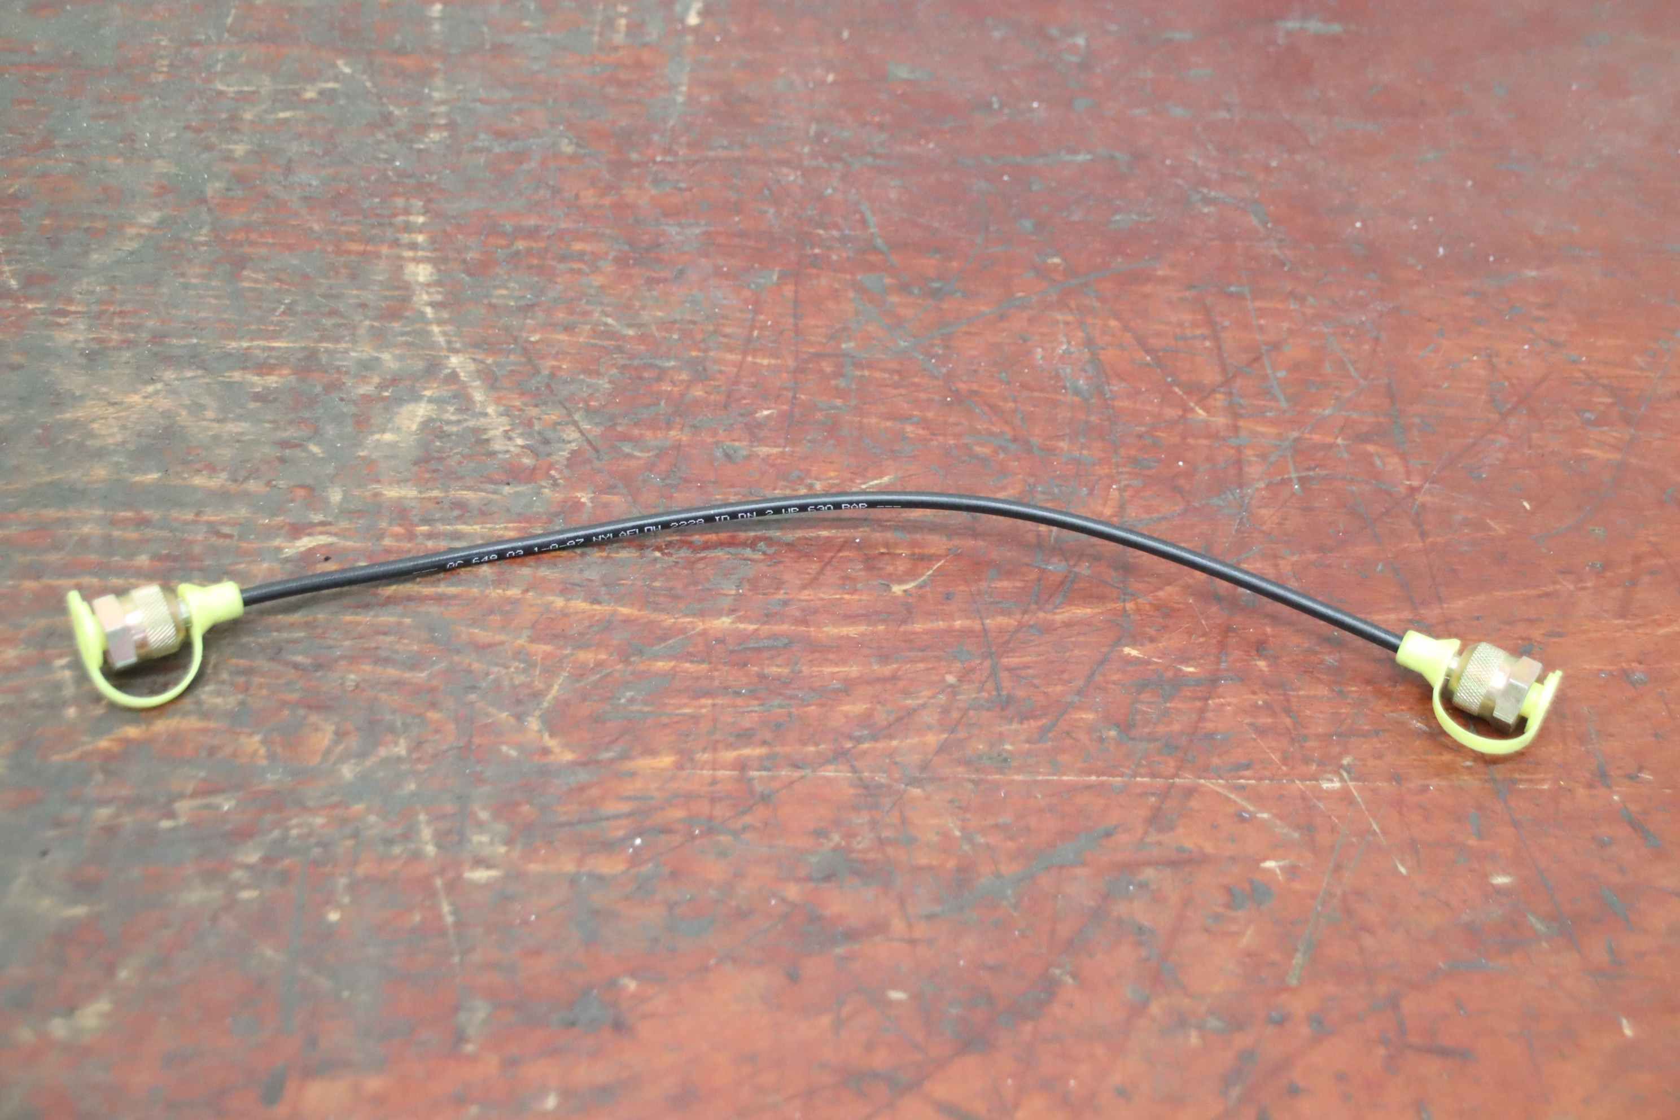
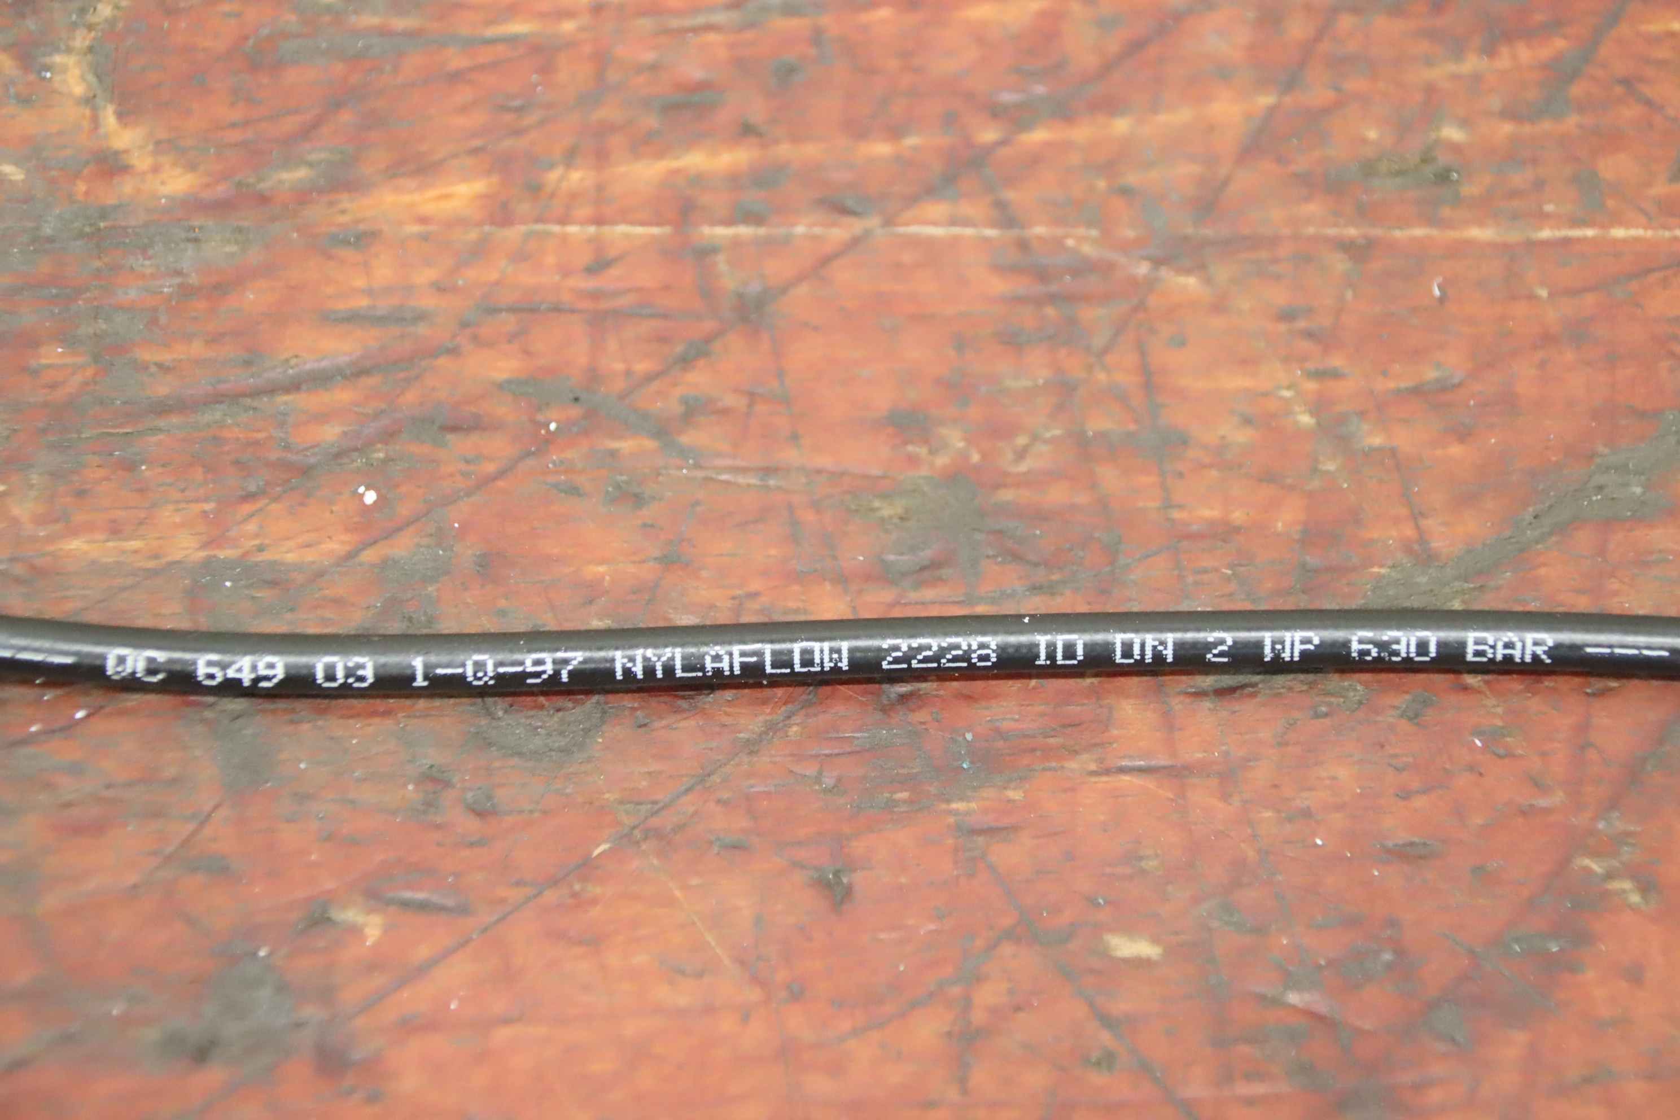
Pressure gauge, test pressure gauge, Bourdon tube pressure gauge, pressure-temperature measurement technology, measuring hose, hydraulic hose, connection cable for pressure gauge, Measuring hose for pressure gauge -Manufacturer: Nylaflow, measuring hose connection hose for pressure gauge -Type: QC 649 04 630 bar -Length: 450 mm -Screw connection: see photos -Number: 115x measuring hose available -Price: per piece / from 2 pieces 12,- /piece / from 10 pieces 10,- /piece -Weight: 0.1 kg/piece
used
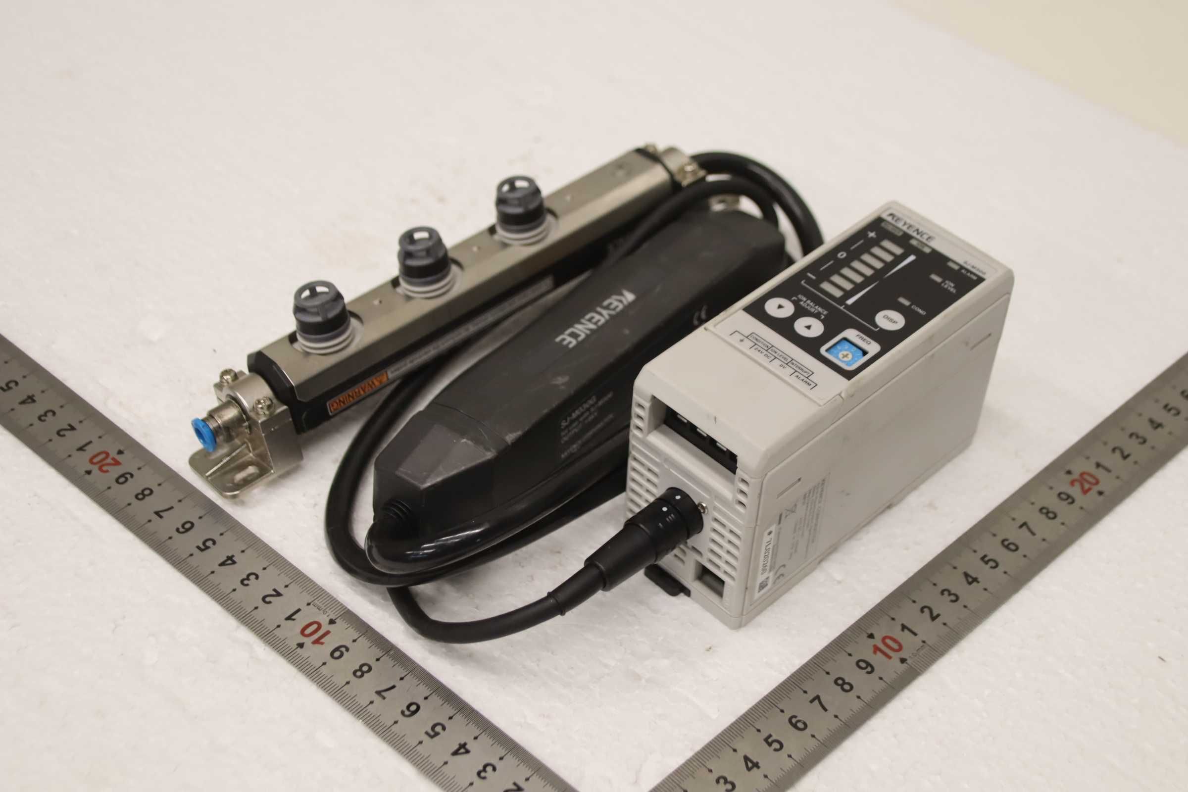
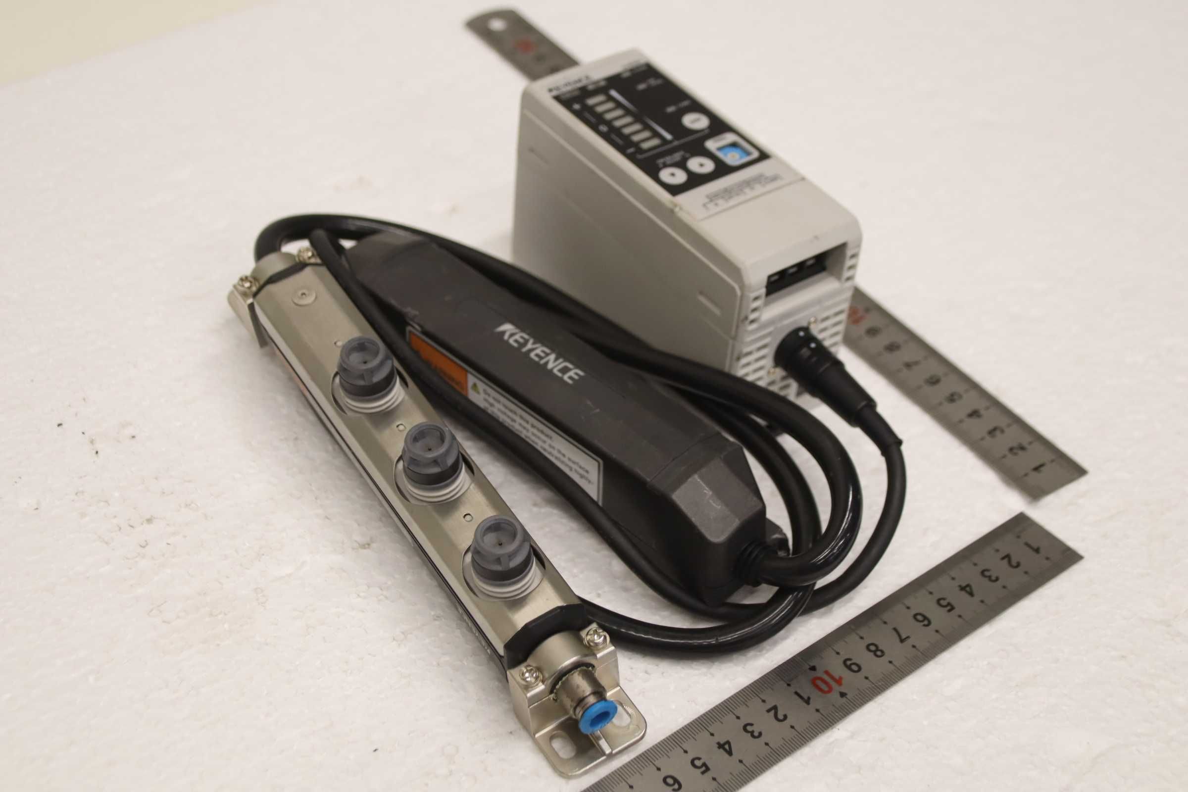
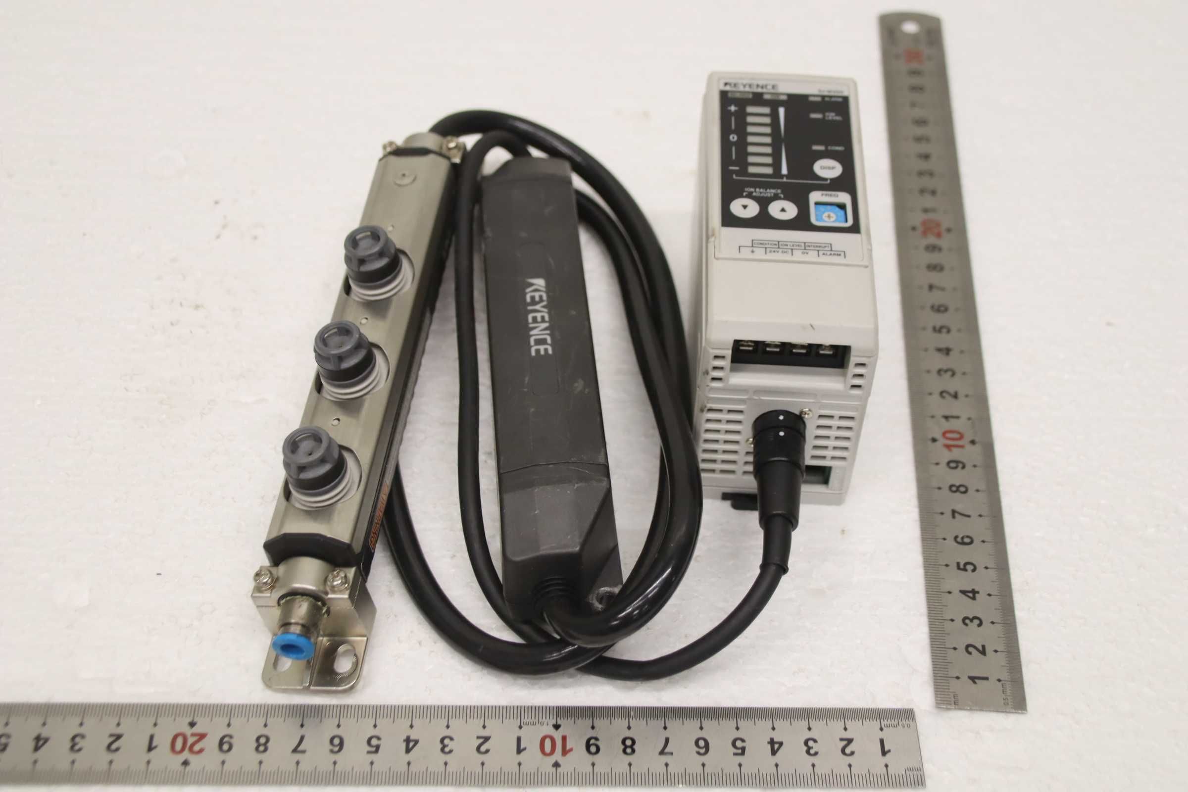
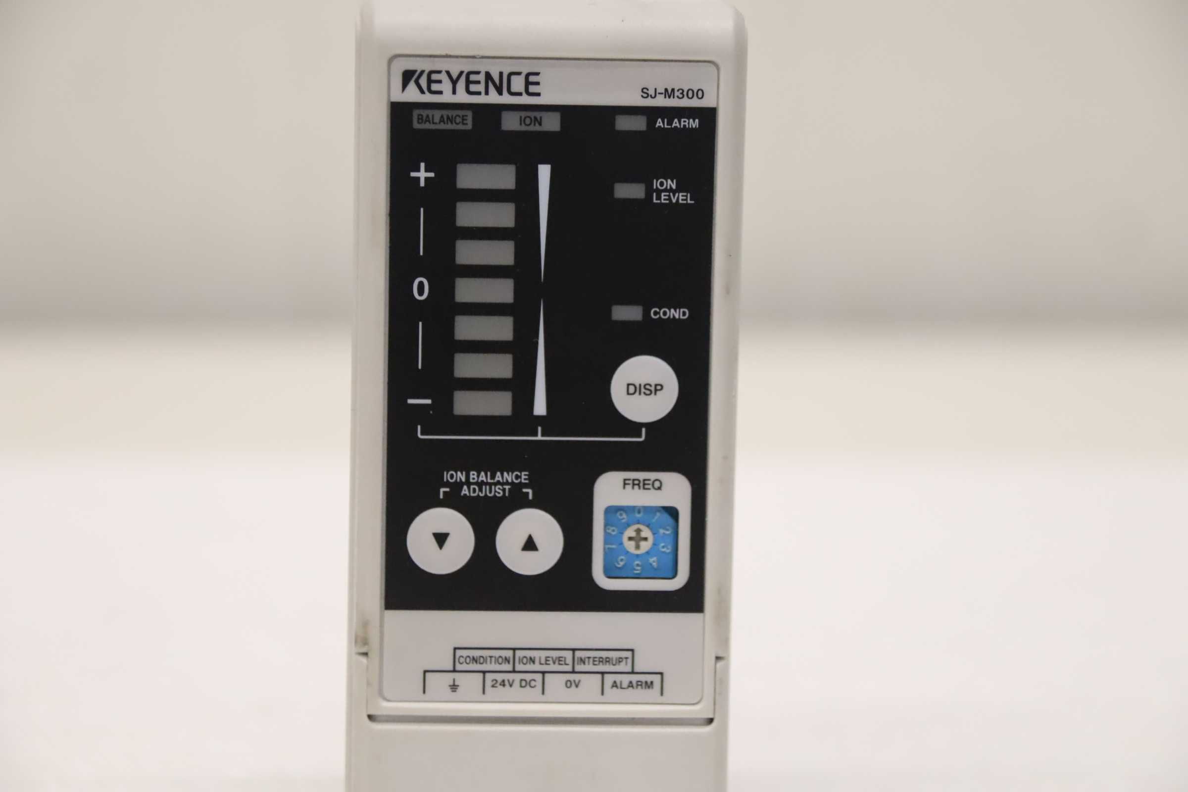
Measuring amplifier, power supply module, measuring amplifier point design -Manufacturer: Keyence, Measuring amplifier point version -Type: SJ-M300 -Discharge rod: Type SJ-M030G -Number: 3x measuring amplifiers available -Price: per piece -Transport dimensions: 250/180/H80 mm -Weight: 0.9 kg/pc.
used
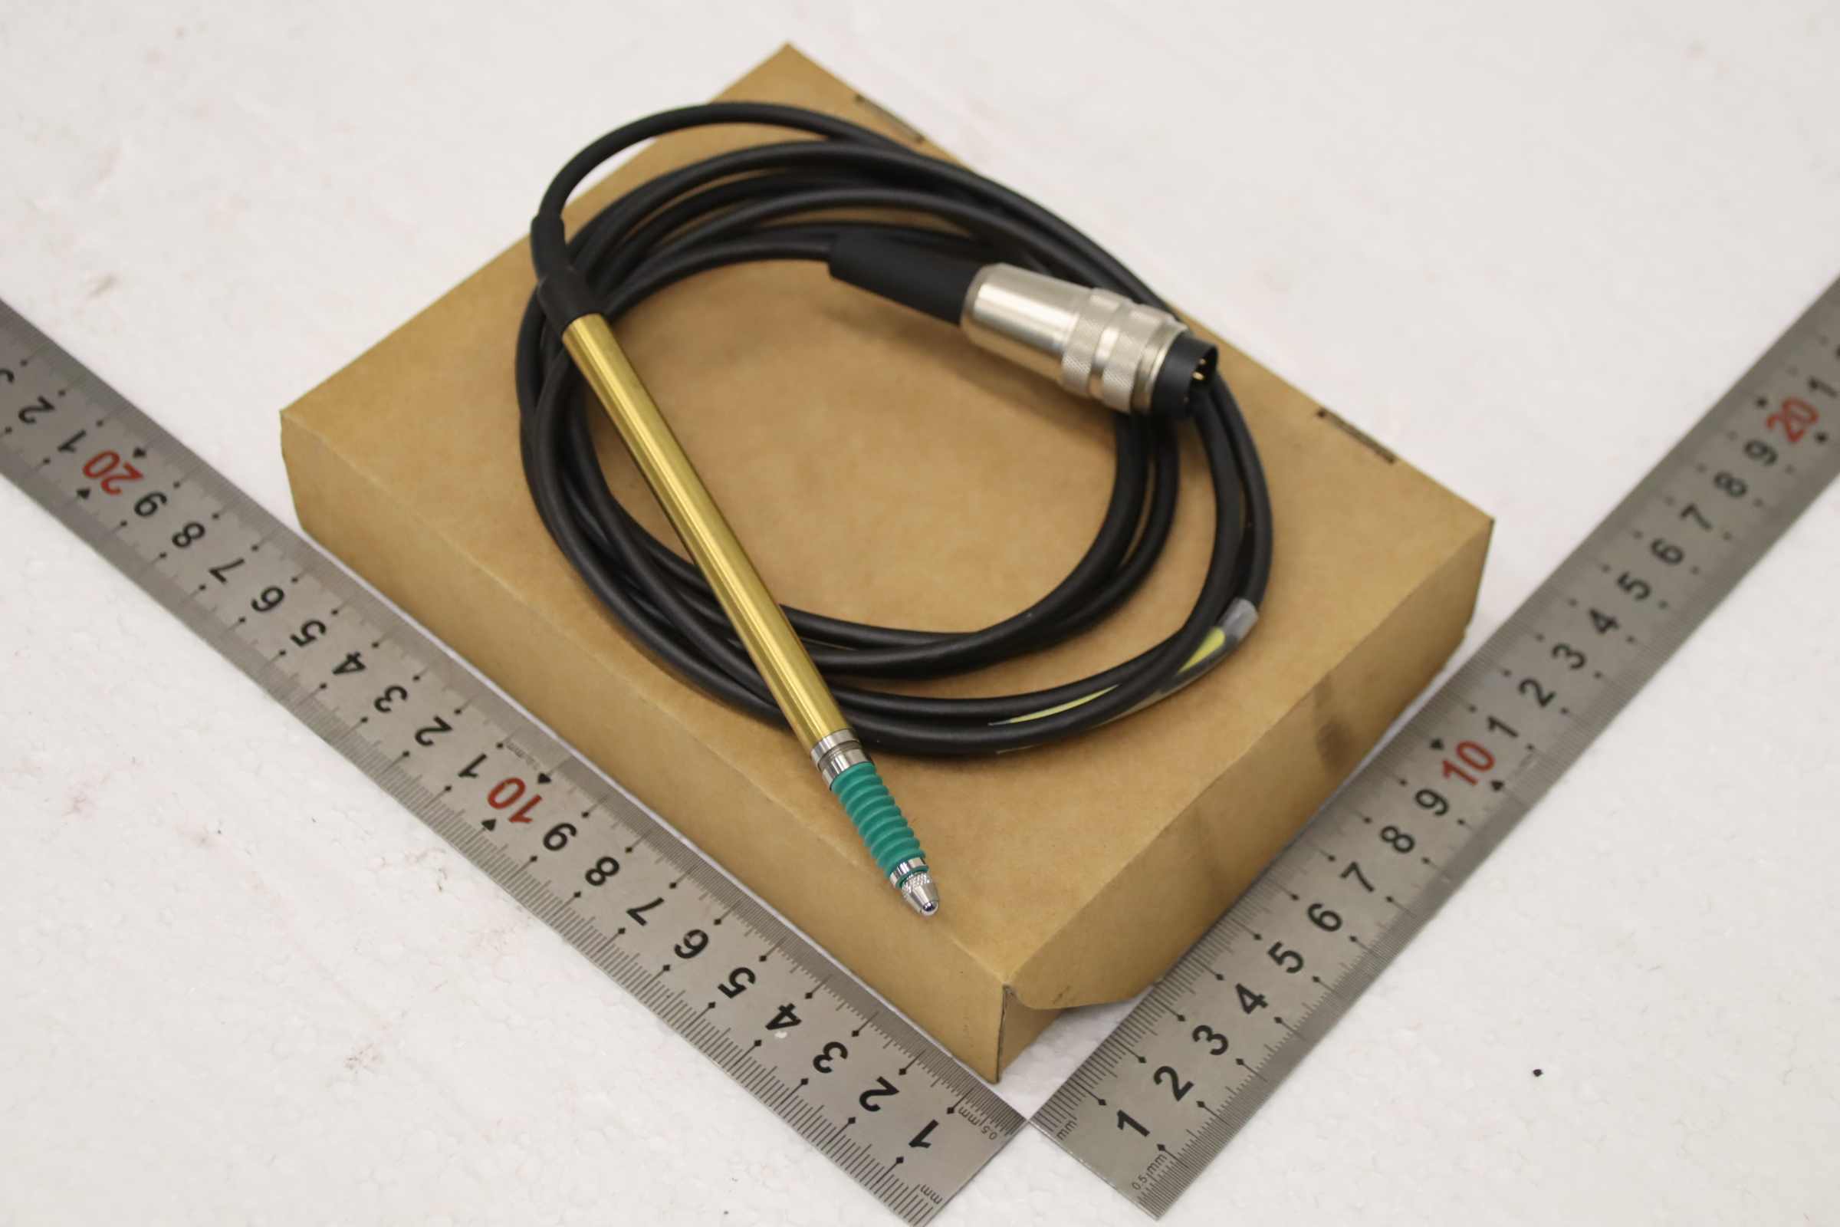
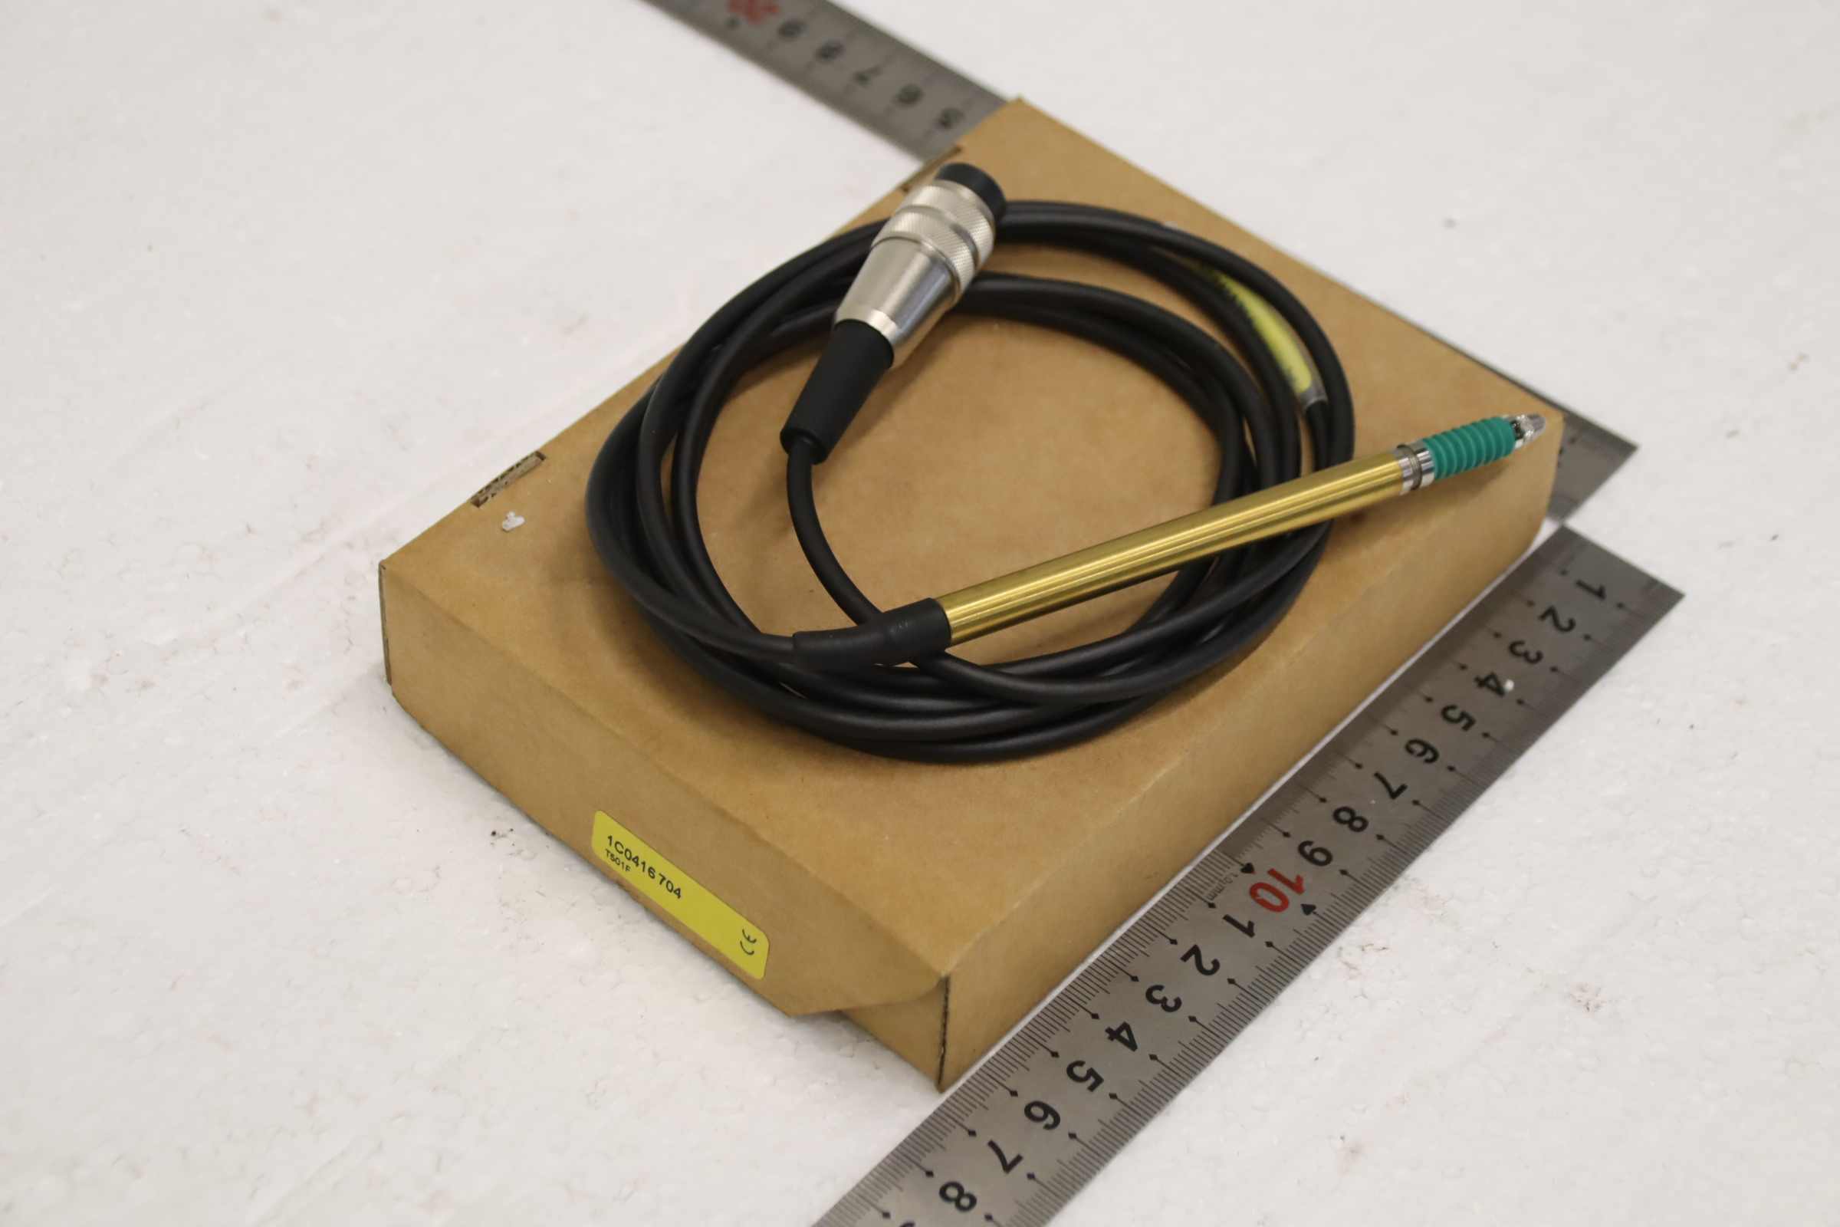
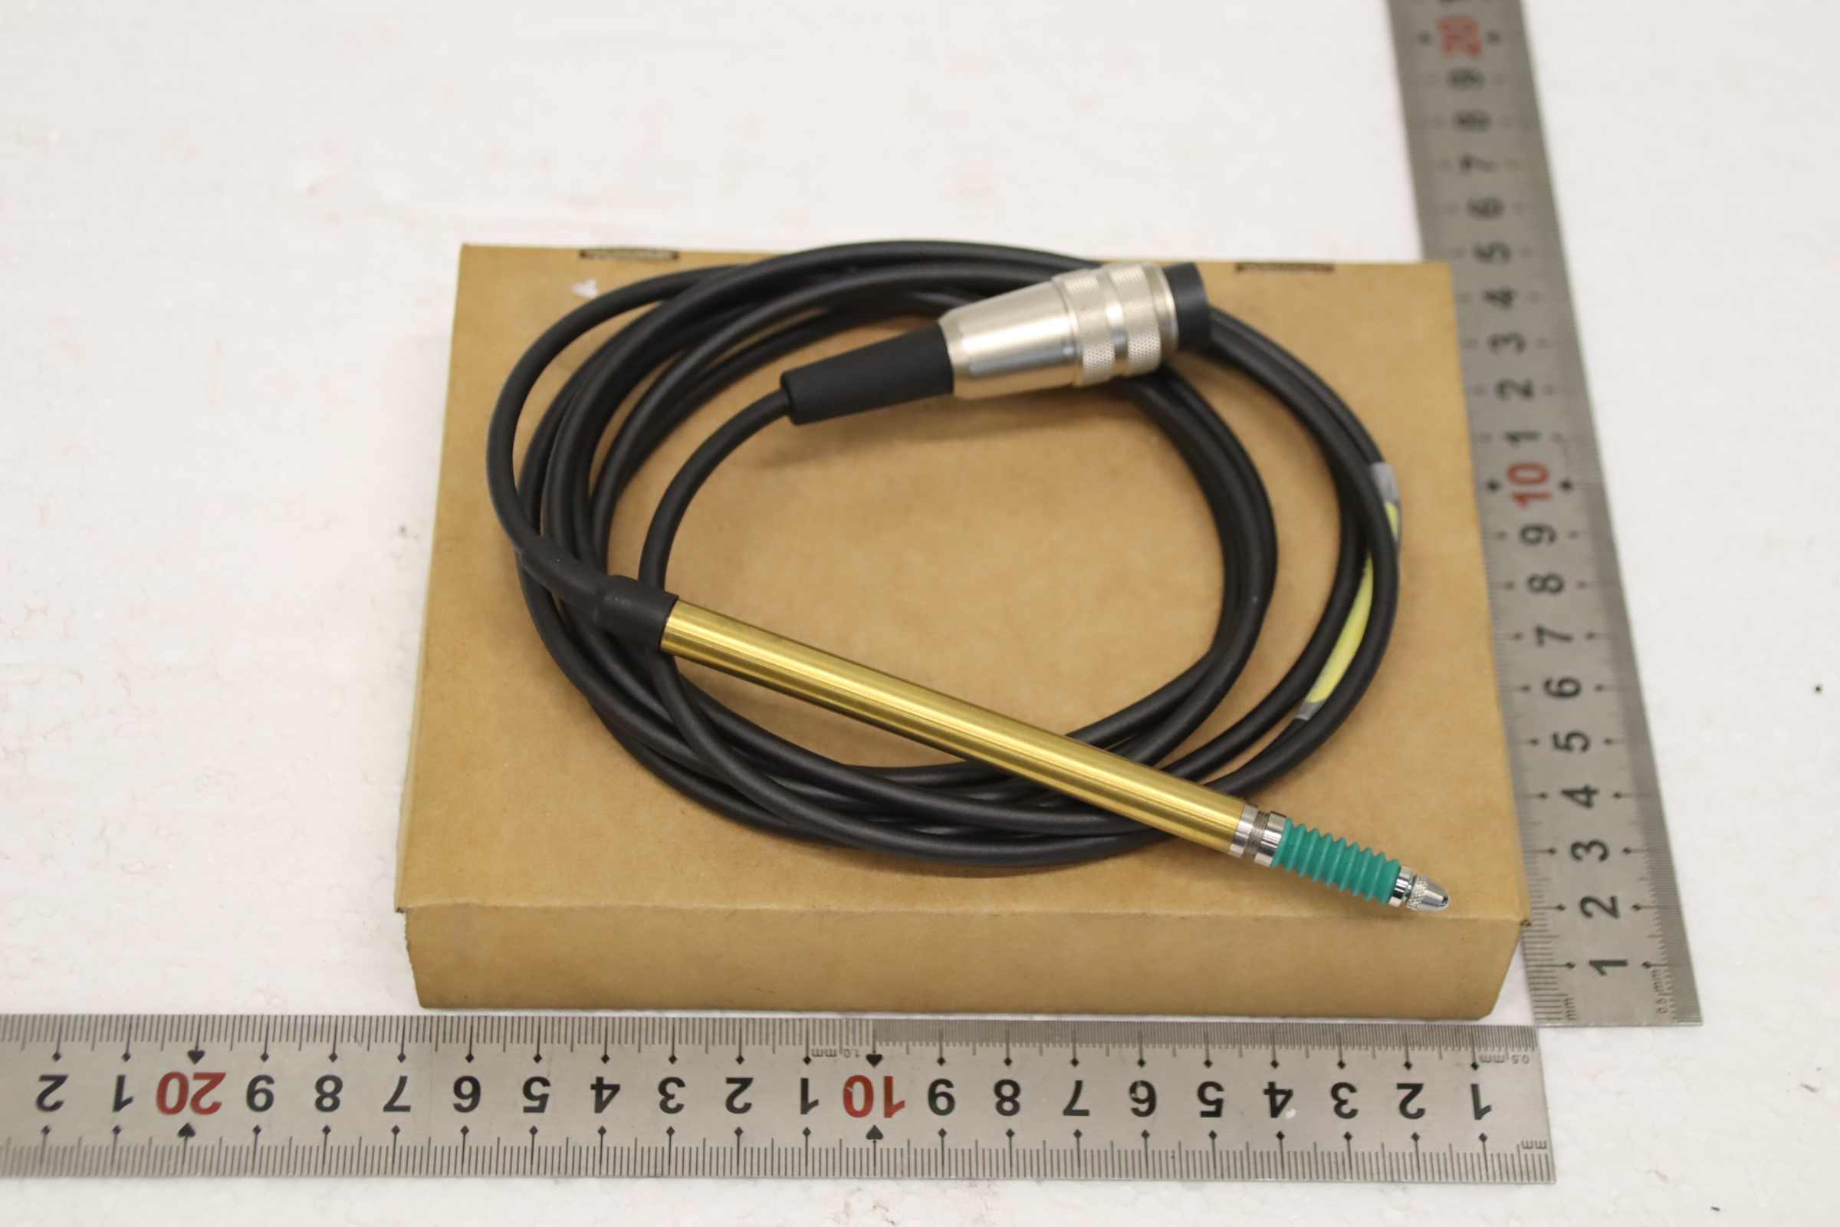
Probe, 3D probe, probe insert, probe head, Digimatic Indicator, scanning head, measuring head, inductive displacement sensor -Manufacturer: Peter Hirt, Inductive displacement sensor with measurement protocol, original packaging -Type: T501F -Number: 4x measuring probes available -Price: per piece -Cardboard dimensions: 160/120/H30 mm -Weight: 0.2 kg
used
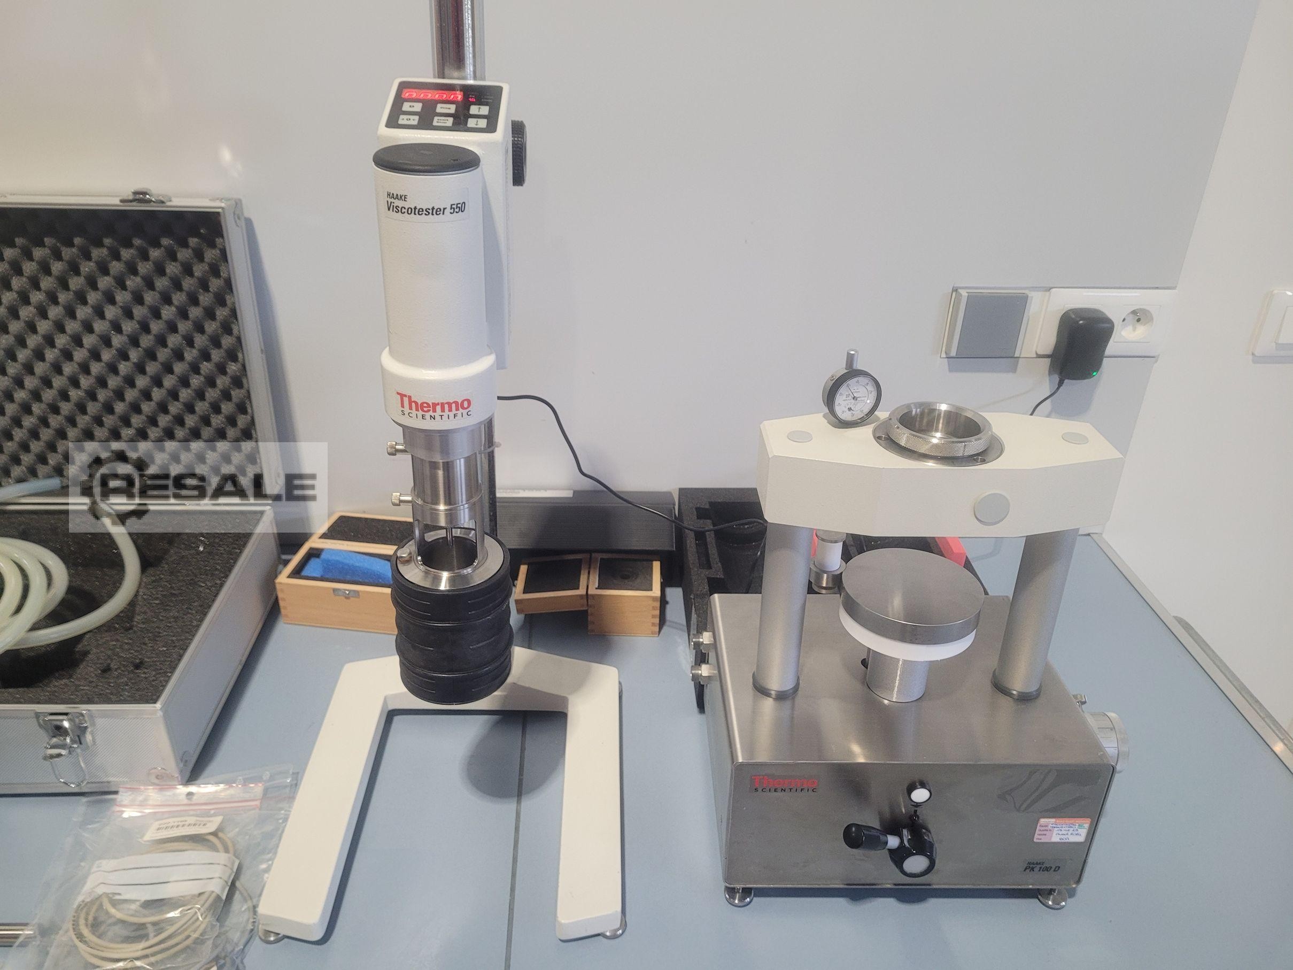
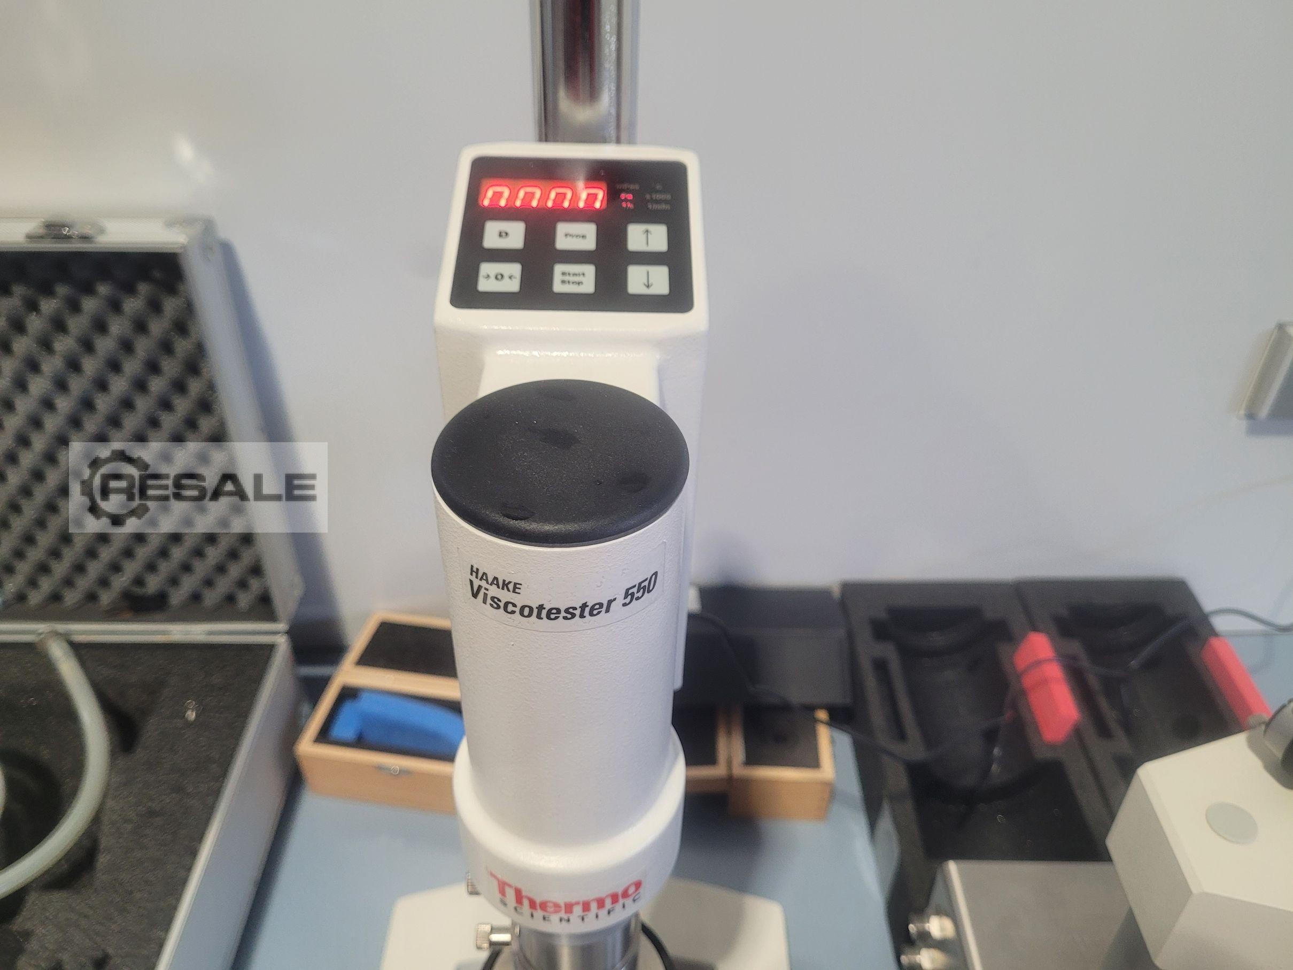
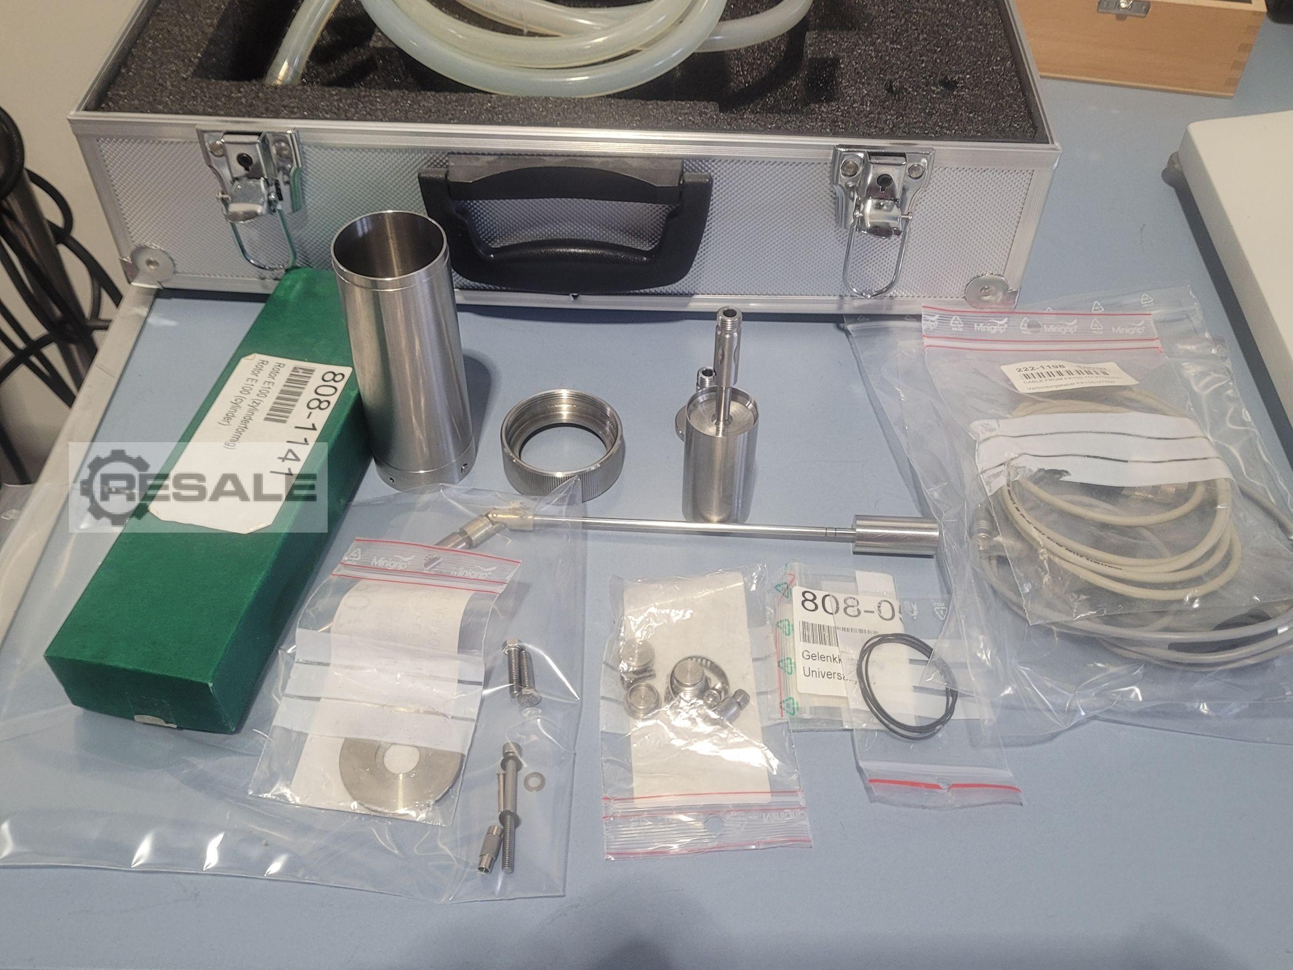
THERMO HAAKE Viscotester 550 Viscometer with PK 100 D Plate-Cone Measuring System Speed Range: 0.5 to 800 min-1 Uncertainty: ± 0.1% CD Mode: < 0.5% min-1 Torque Range (Ncm) up to 400 min-1: 0.01 to 3 Torque Range (Ncm) up to 800 min-1: 0.01 to 2 Uncertainty: ± 0.5% SDF Temperature range: 50 to +250 °C Power supply: 230/115 V (50/60 Hz) With measuring tank for coaxial cylindrical geometry With measuring unit PK 100D with multiple sensors The MV 3 st mobile is slightly damaged Viscotester 550: Typ002-7026 Haake PK 100 D: Typ002-2089
used
Electronic Scale, Fabr.Soehnle, Model 9055
used
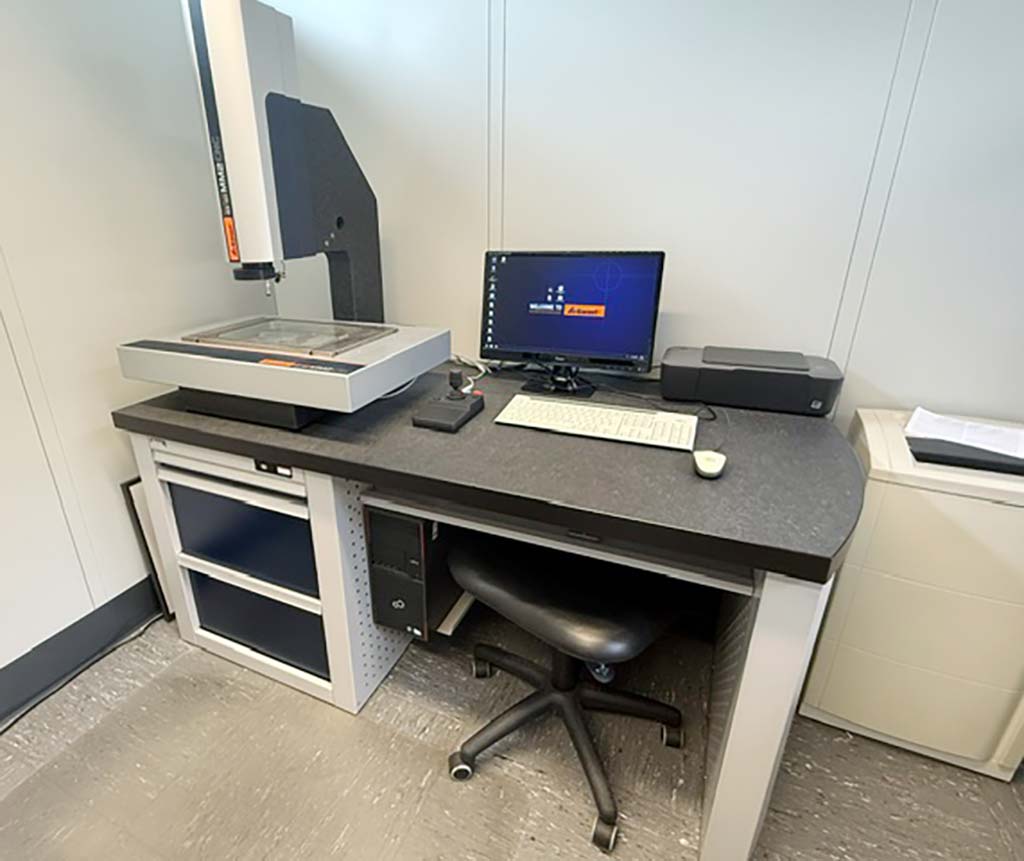
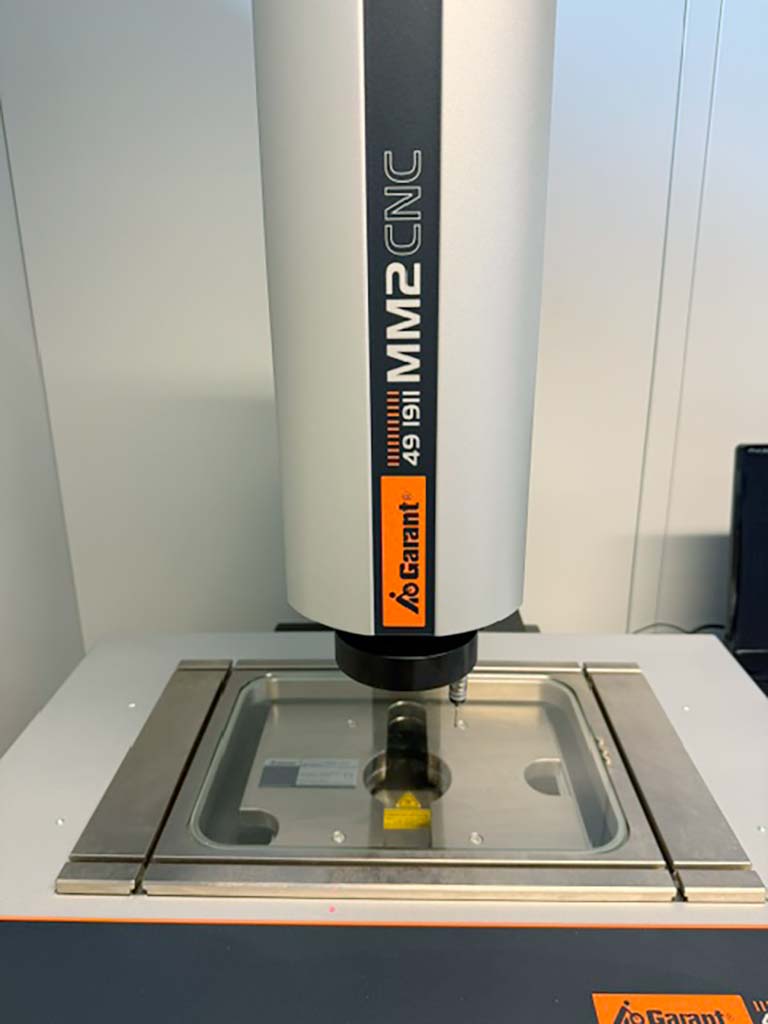
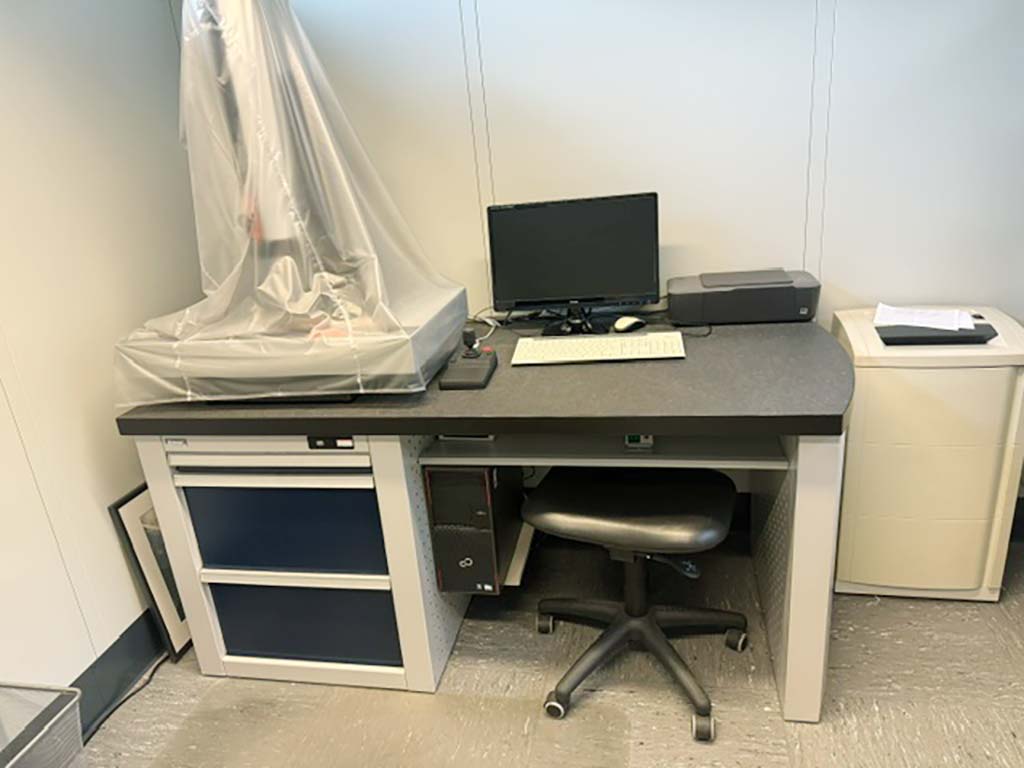
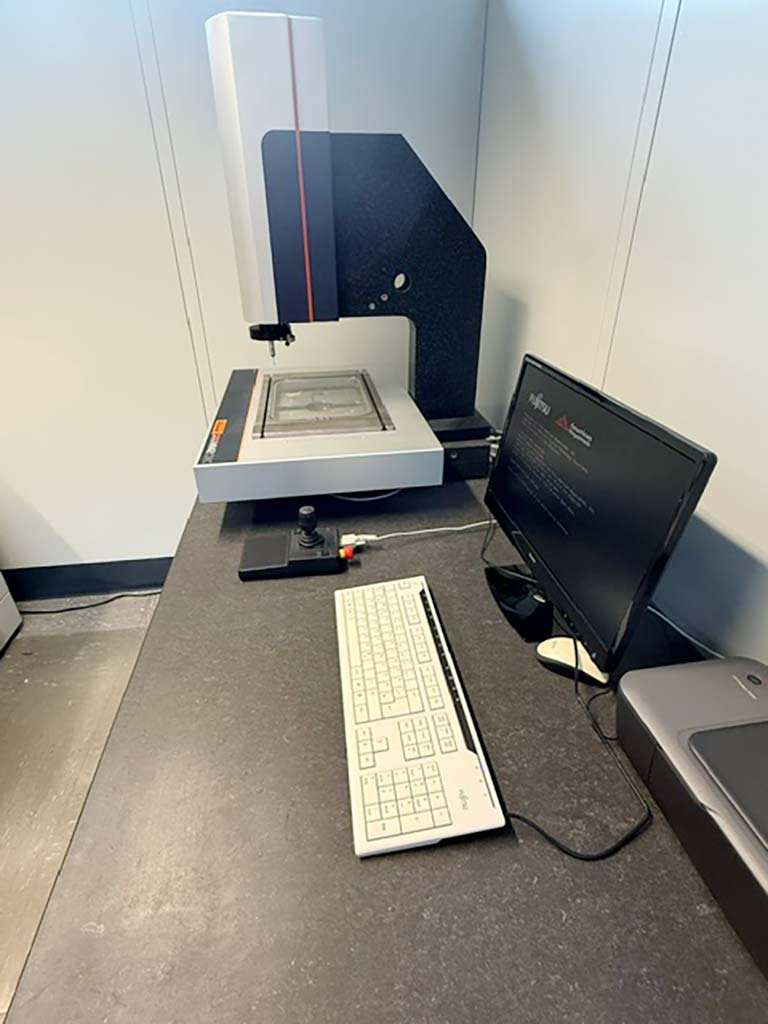
X-axis: 300mm, y-axis: 200mm, z-axis: 200mm, working distance: 77mm, max. workpiece height: 200mm, max. workpiece weight: 20kg, length: 730mm, width: 900mm, height: 950mm, weight: 125kg, optical length measurement error (2D): 2.9 + L/100µm (L in mm) at 20°C ±1K, tactile length measurement error (MM2/TP20): 4 + L/75µm (L in mm), optical lens: 1.5x, screen magnification: 47-80x, field of view: 4.5x3.5mm, camera: 1.3 megapixel CMOS with autofocus. Equipment: 3-axis CNC control via servo drives and joystick, IK 5000 measuring software, IK 5000 measuring computer for 2D and 3D geometric measurements, integrated CAD module for DXF and IGES data, automatic fit routine for comparison of freeform contours, scaling routine, tolerance inspection according to DIN ISO 1101, data export to Microsoft Office or to databases/SPC/QS systems via ODBC interface, report generator for user-defined measuri ...
used
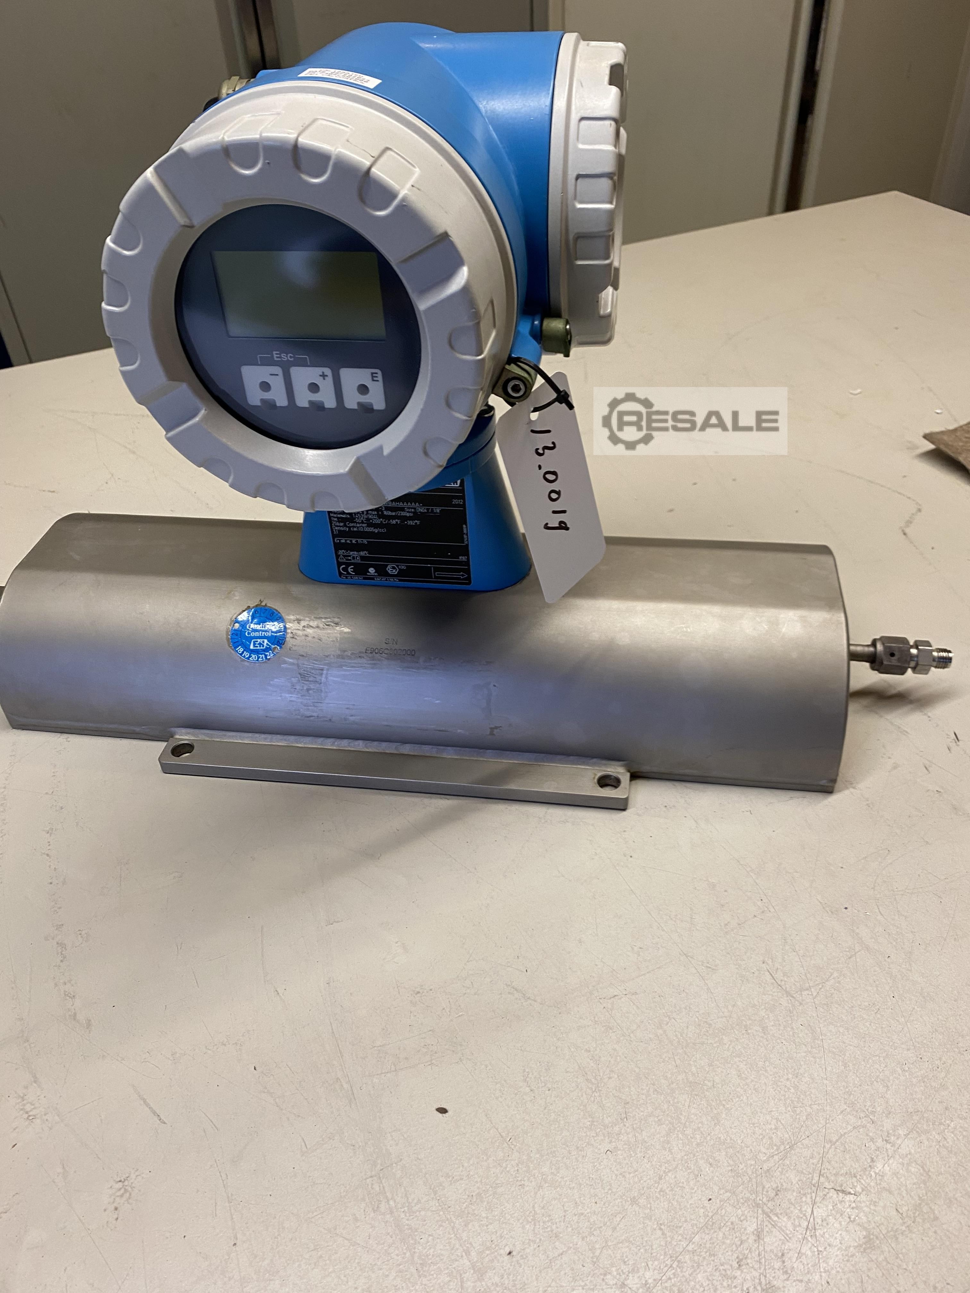
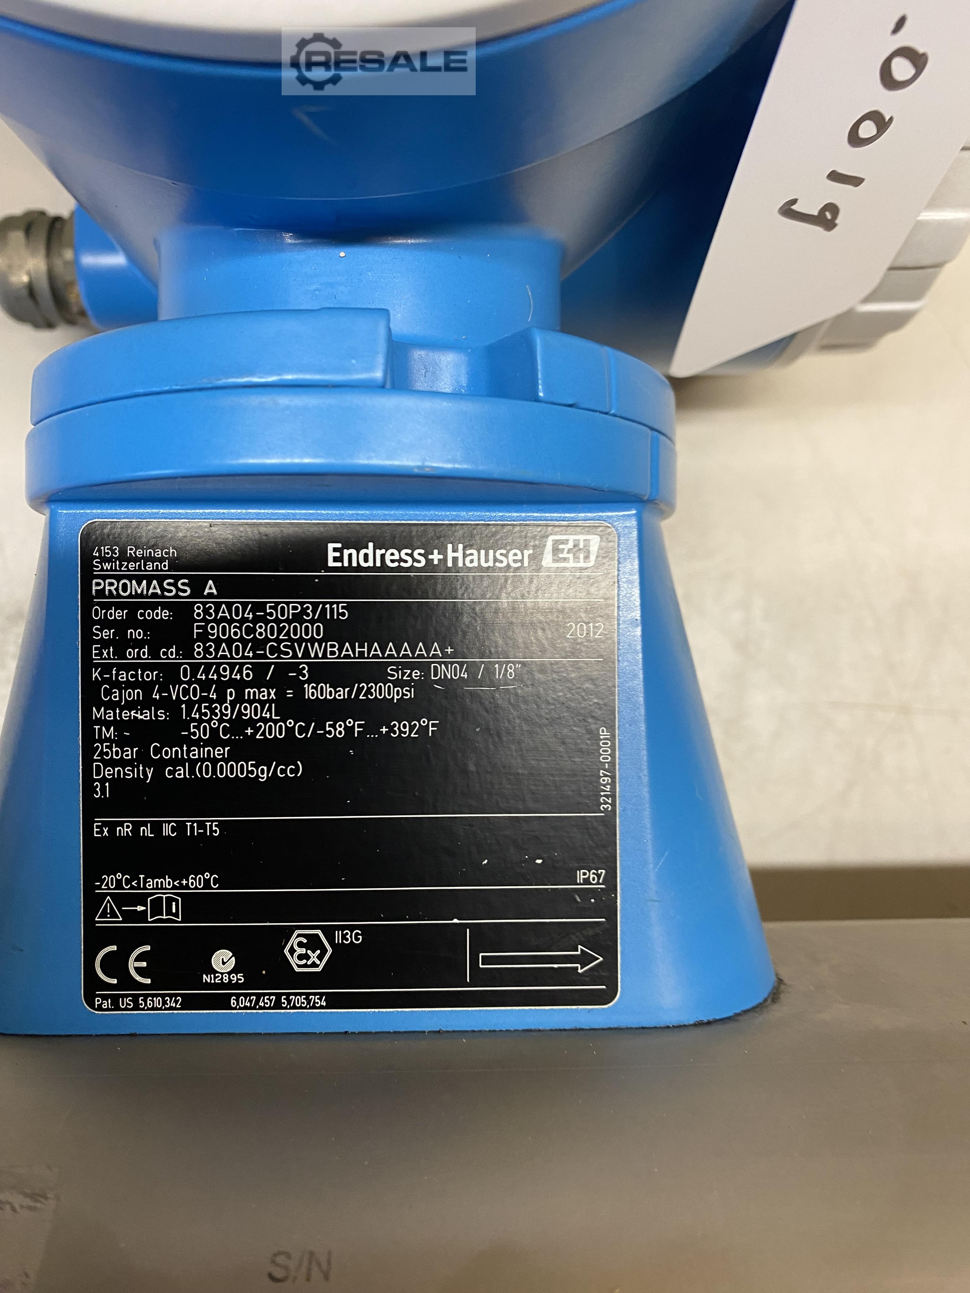
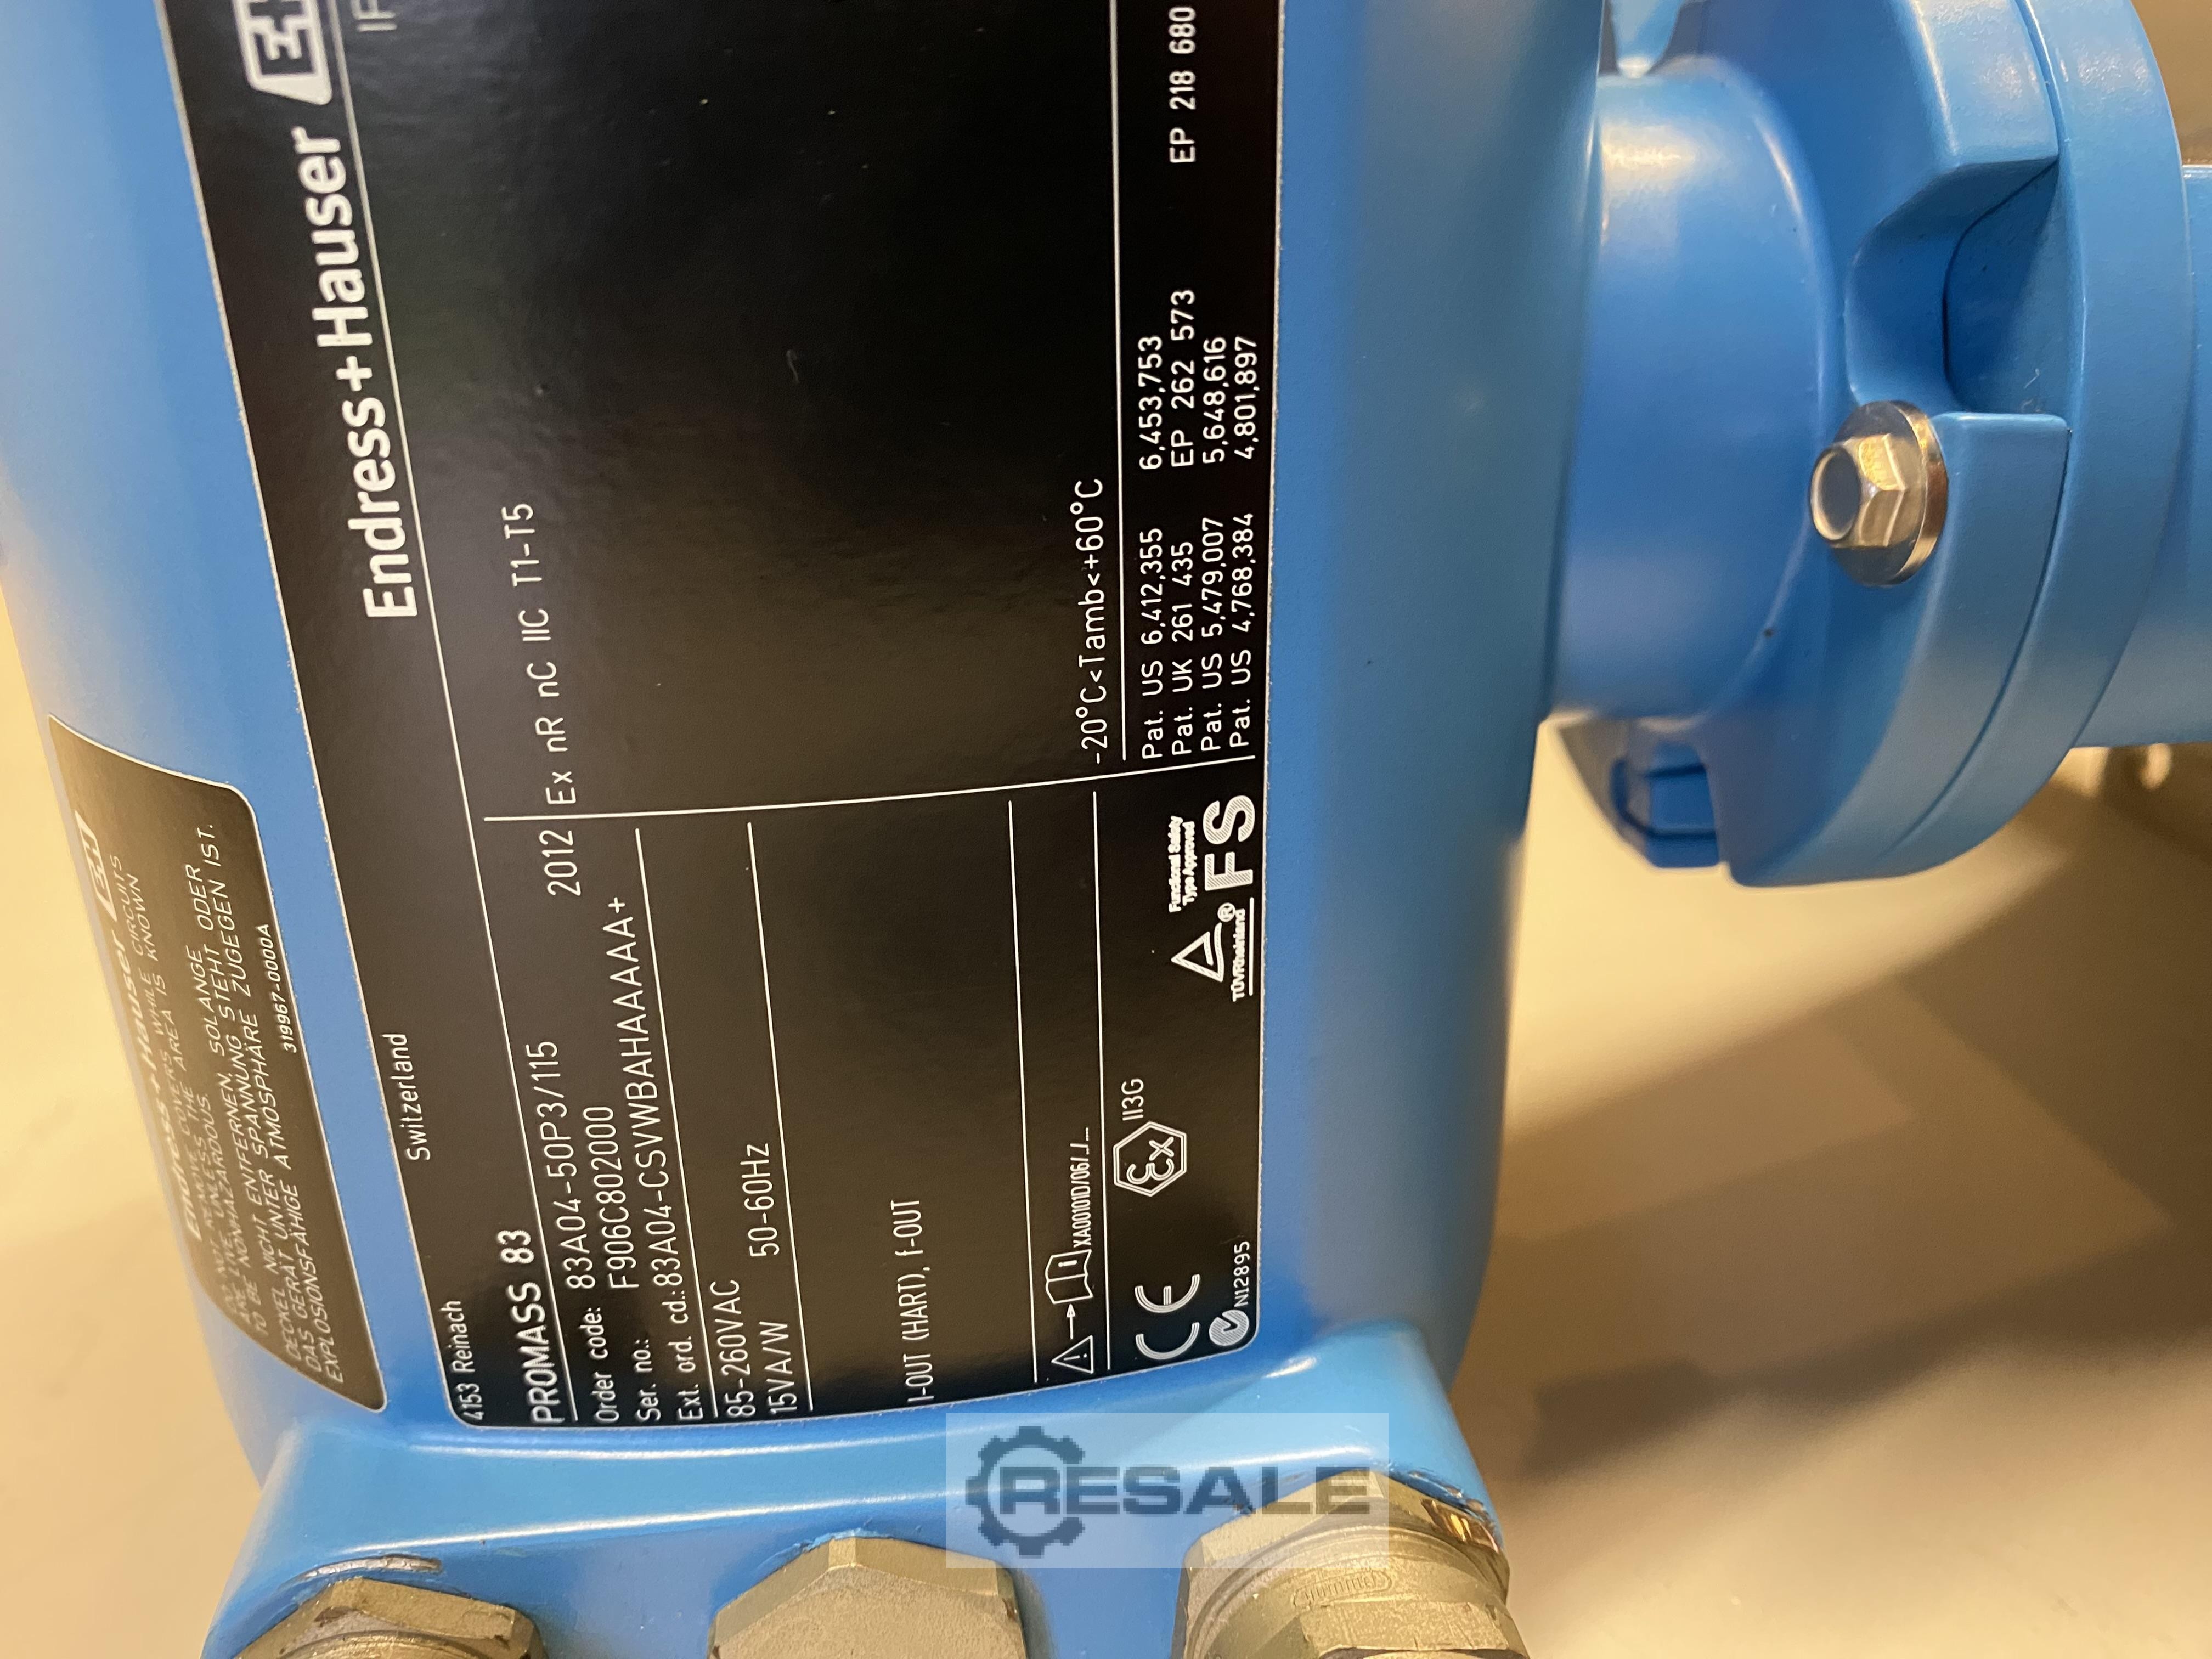
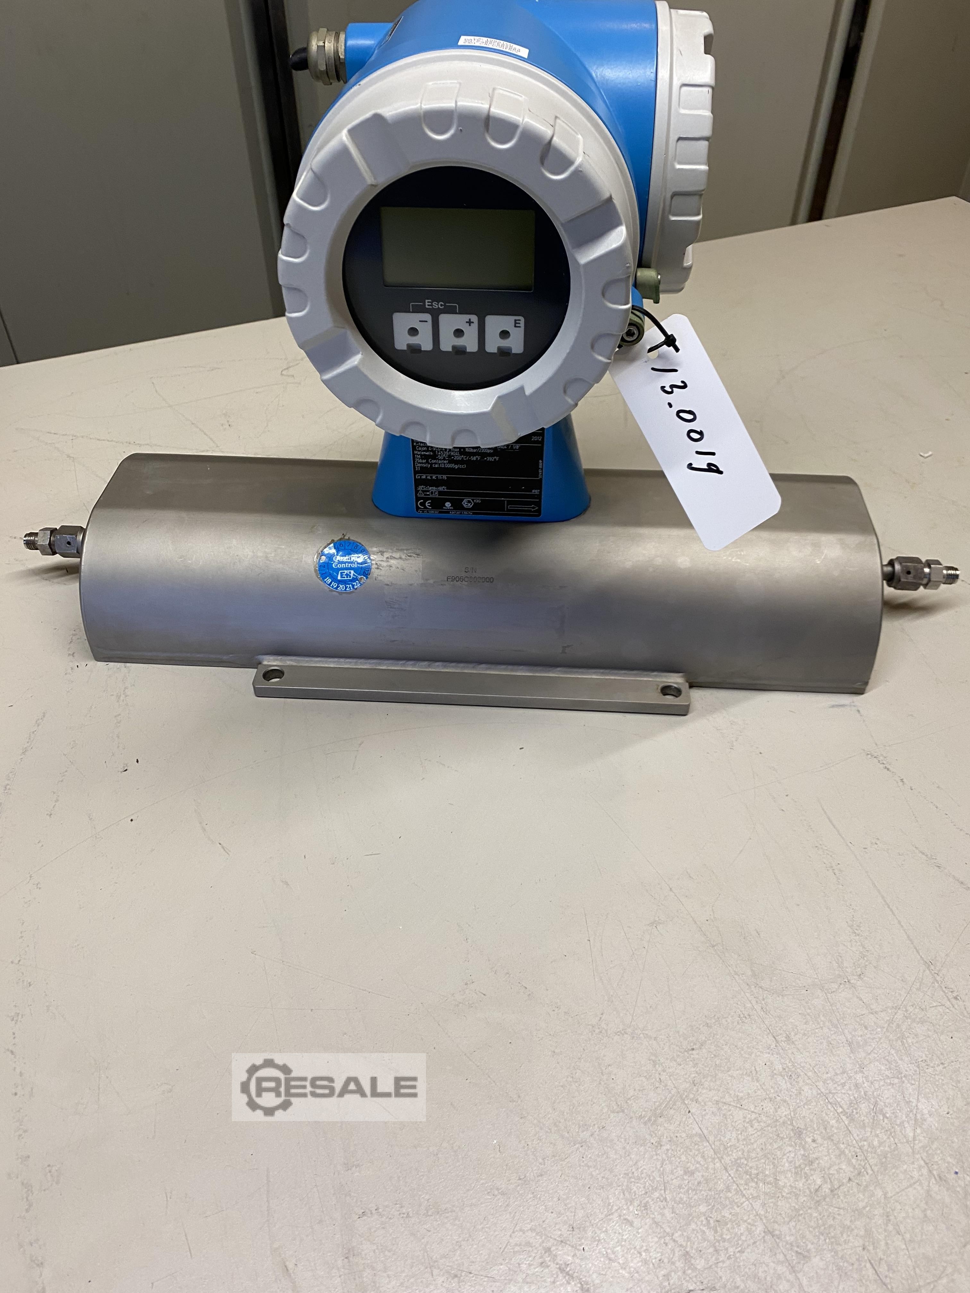
Te koop E&H Promass Coriolis Mass Flow Measuring type: Promass 83A DN04 Order number: 13.0019 Voor meer info graag bellen of mailen. email: wh.derikxgmail.comTel: +31620758459 De prijs is excl. 21%btw verzendkosten op aanvraag.
used
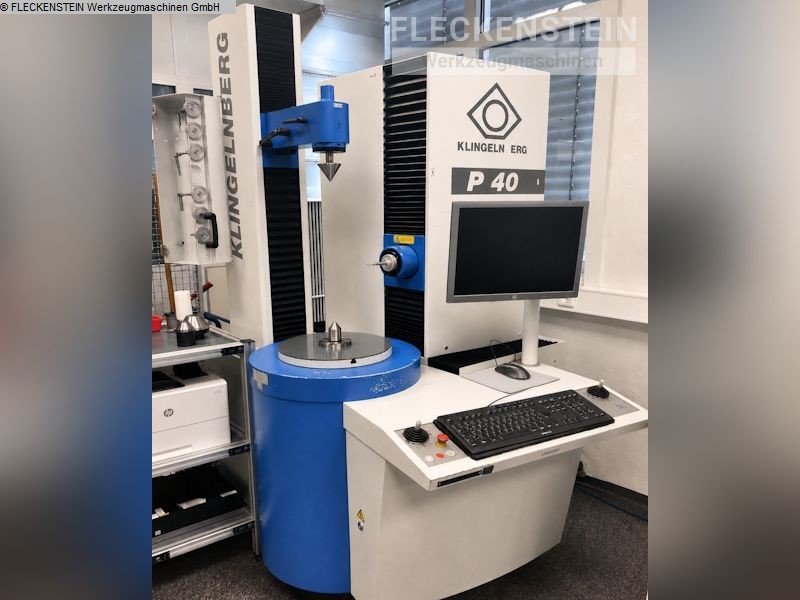
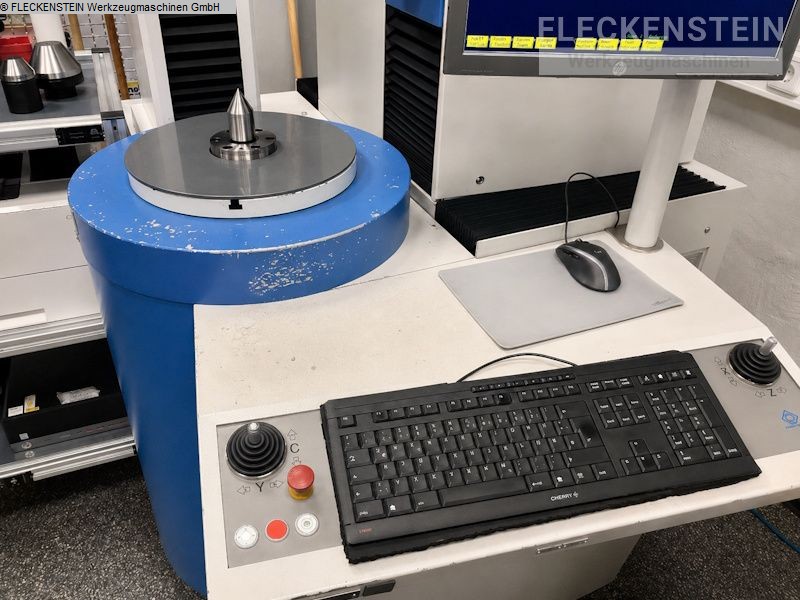
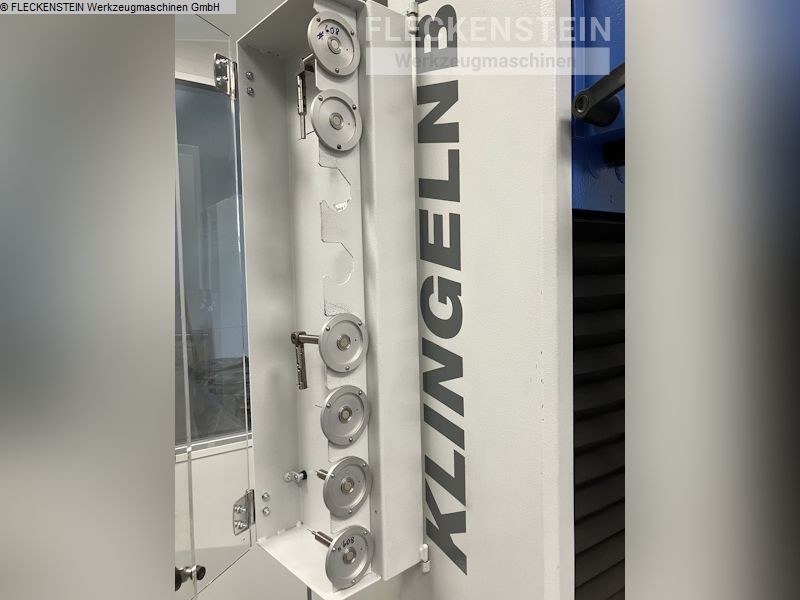
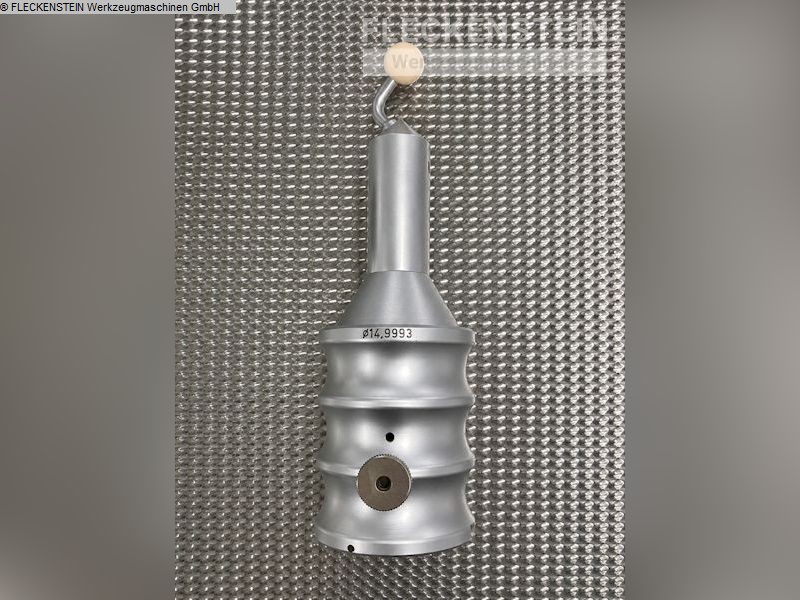
dimension of workpiece: 400 mm voltage: V feed power: weight of the machine ca.: 1900 t dimensions of the machine ca.: 2,5 x 1,5 x 2,4 m module: 0,5 - 15 mm The KLINGELNBERG P 40 is a fully automatic CNC-controlled gear measuring center with a compact machine design. It was specifically designed for the lower workpiece diameter range up to 400 mm and is suitable for the precise inspection of a wide variety of rotationally symmetrical components. The measuring center can be used, among other applications, for the inspection of spur gears, shaving cutters, gear cutting tools, worms and worm wheels, hobs, and bevel gears. In addition, the machine is also suitable for general dimensional, form, and position measurements as well as for the inspection of camshafts, rotors, and similar workpieces. The P 40 features a rigid mechanical structure with machine bed, workpiece rotary drive, column w ...
used
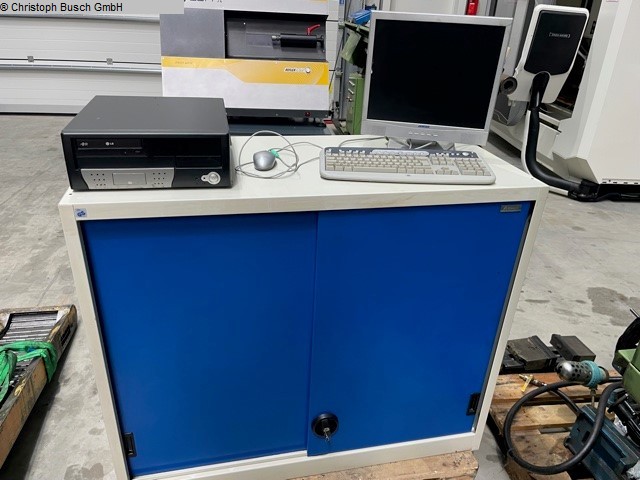
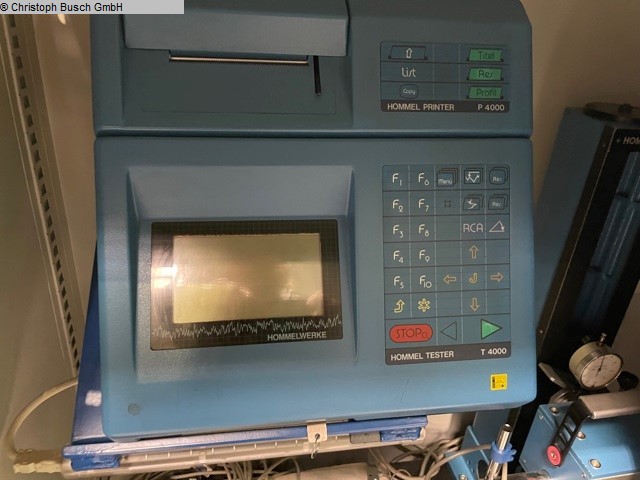
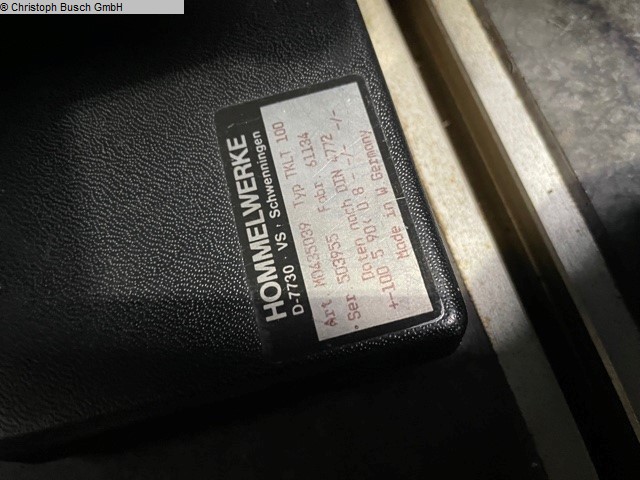
: RAUHEIS Hommel TKLT 1000 : ja weight of the machine ca.: 200 kg Please note: The machine is dismantled and ready for loading. It is not possible to show it under power or make a video. Our offer includes already the best pictures. So we don’t have and won’t send additional pictures. The data for this ad was created with ModulMWS - the software solution of LogoTech oHG.
used
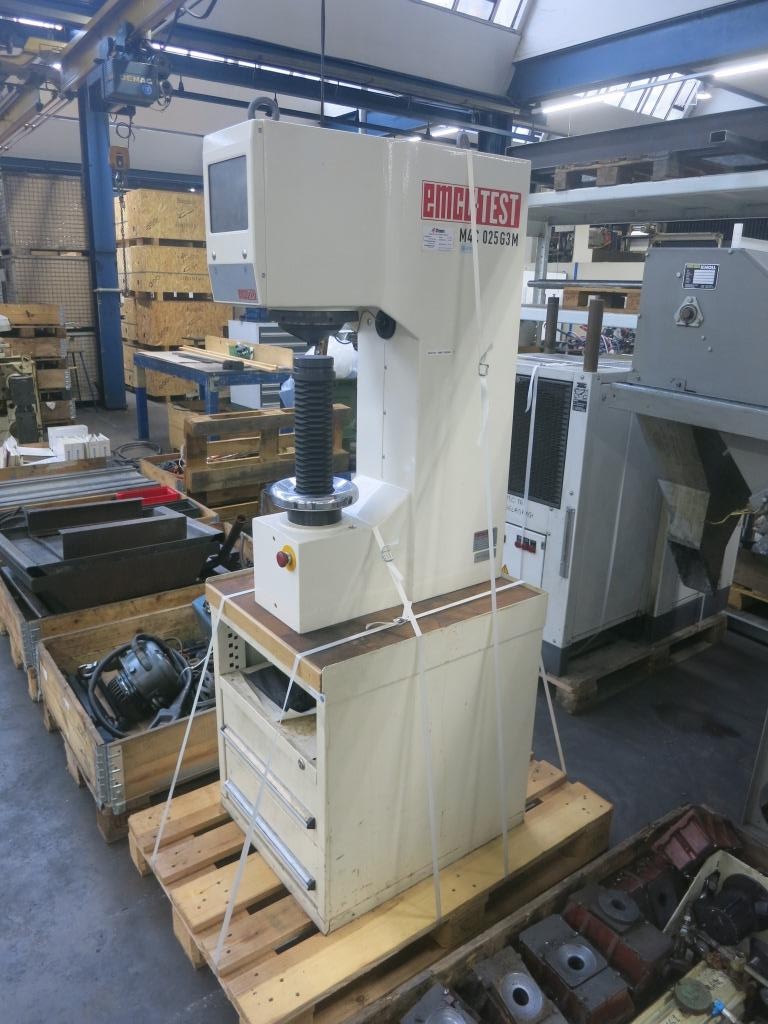
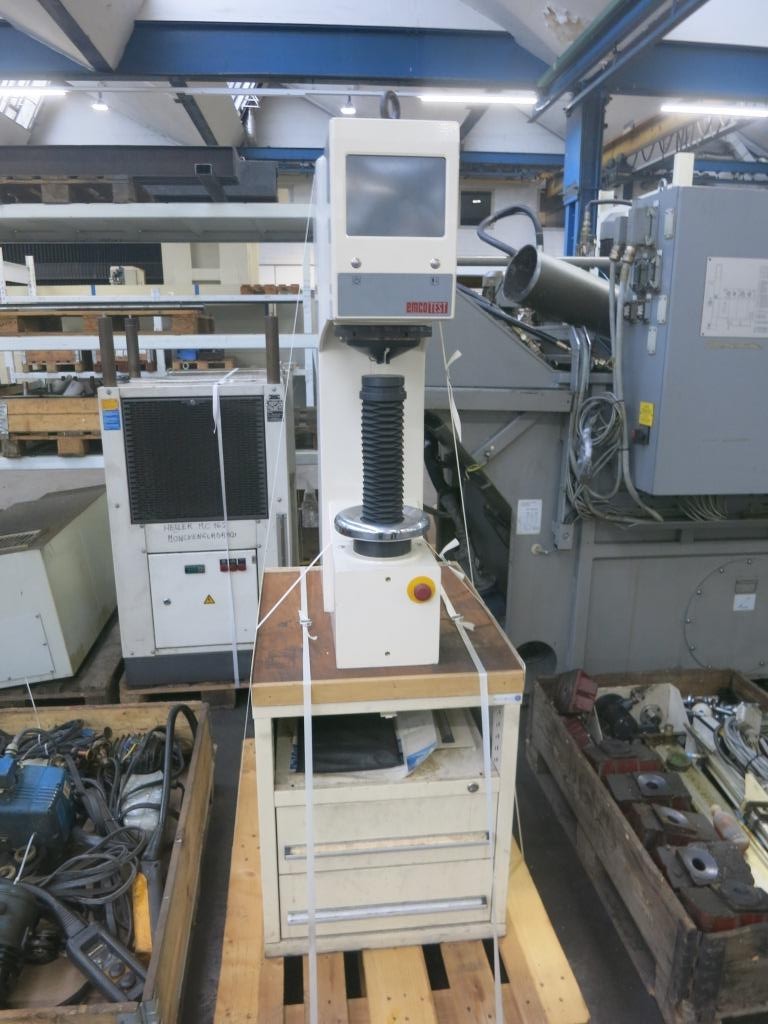
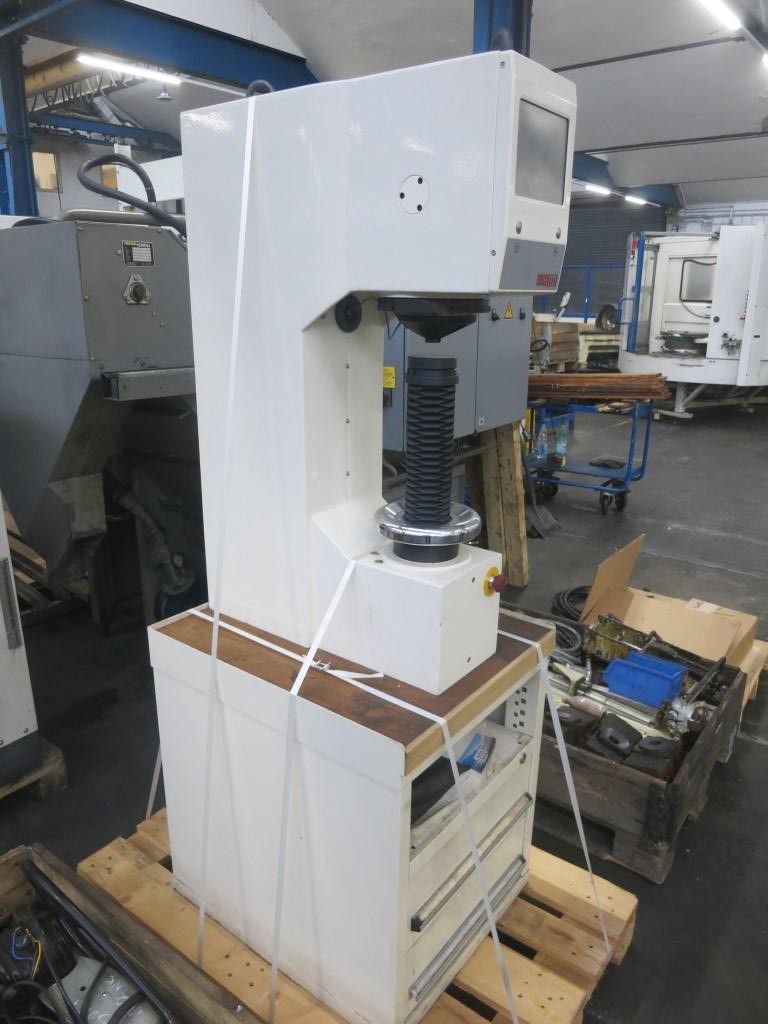
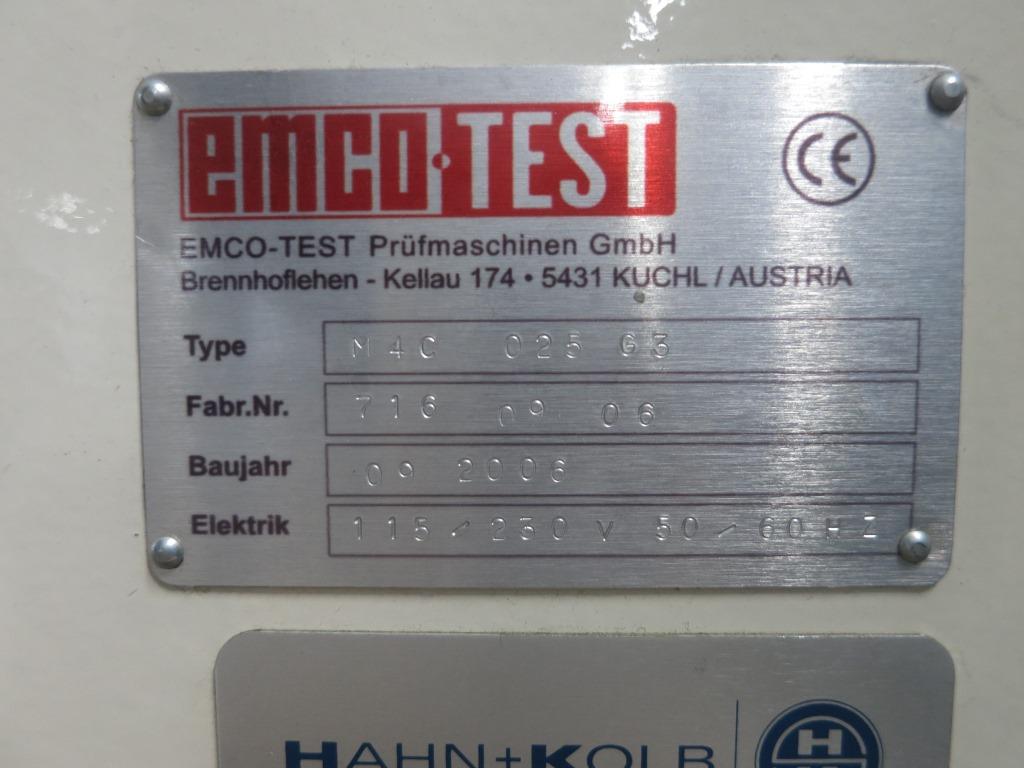
brinell hardness: . rockwell hardness: . throat: . mm total power requirement: kW weight of the machine ca.: t dimensions of the machine ca.: m The tech. Data are manufacturer or operator information and therefore non- binding. We reserve the right to prior sale, Our terms and conditions of sale apply exclusively. About us More than 400 of our own machines in stock Over 15,000 m² of storage space, 70 t crane capacity More than 10,000 items and accessories for your workshop If you are interested in selling machines, production lines, or your business, please contact us. You can find further offers on our website. Tours are possible by appointment. We look forward to your visit. Your Markus Hirsch Team The data for this ad was created with ModulMWS - the software solution of LogoTech oHG.
used
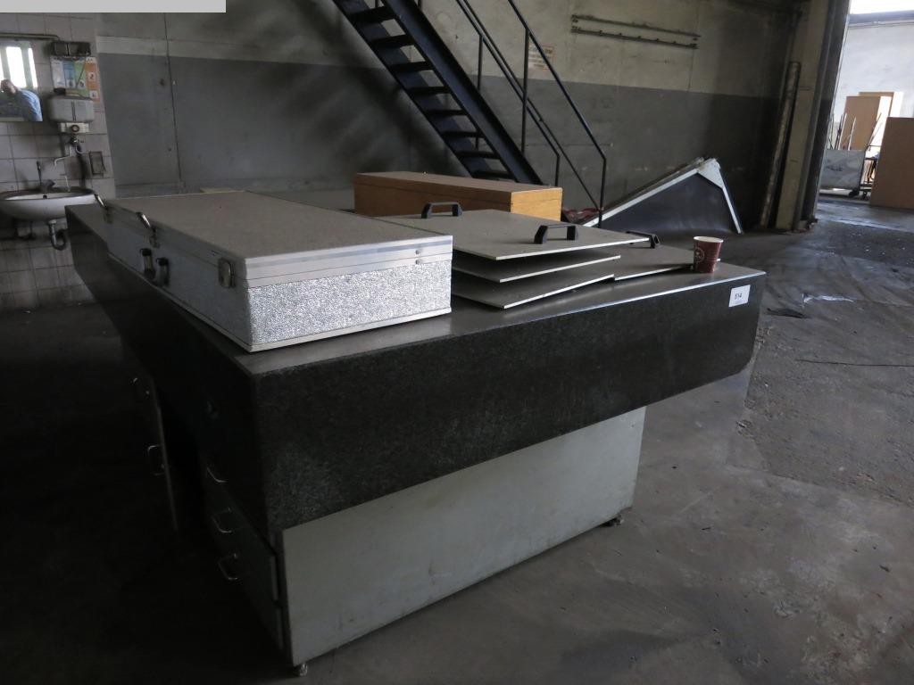
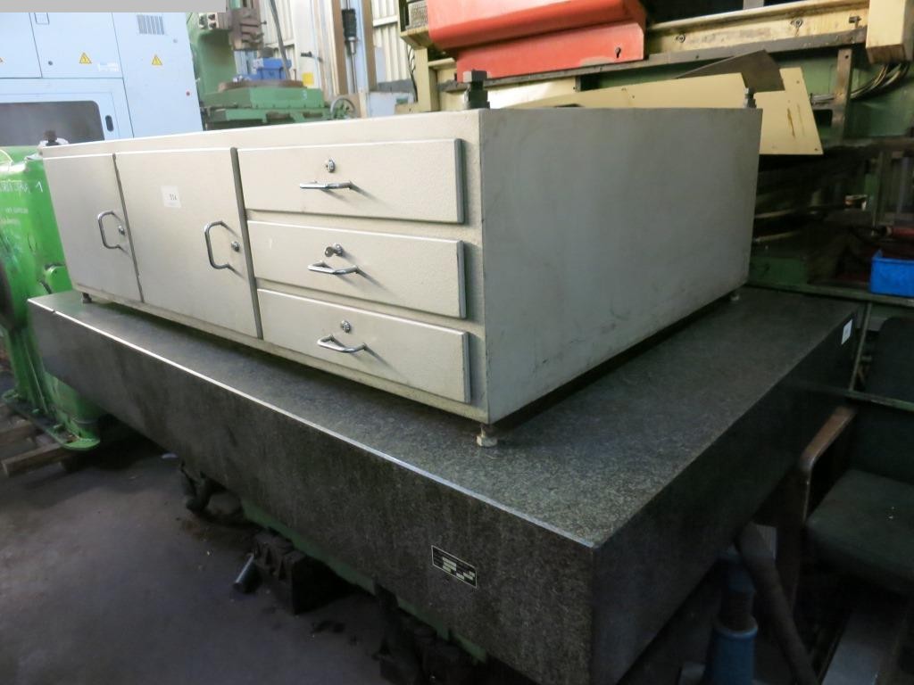
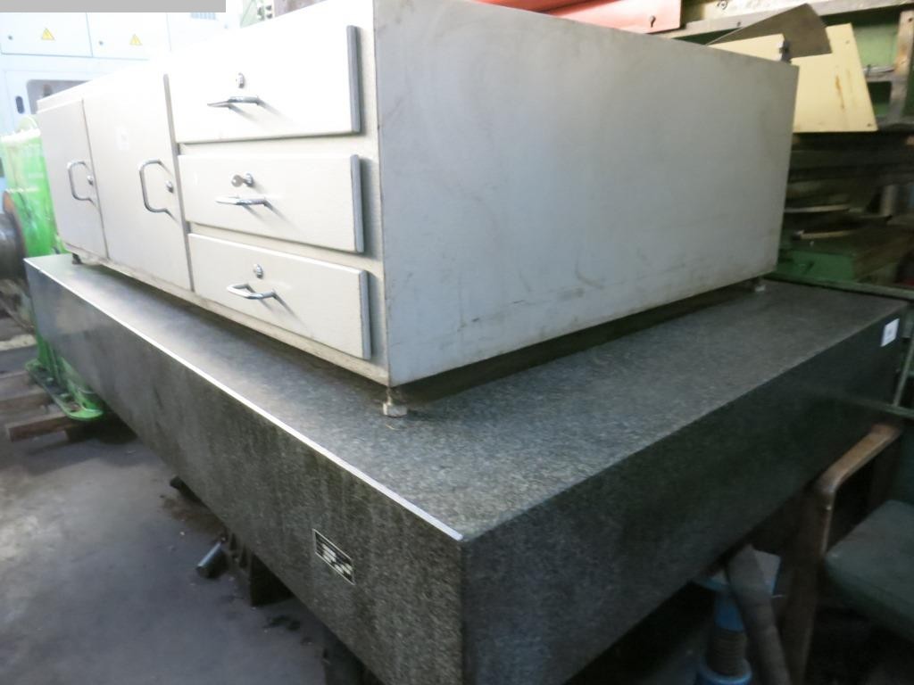
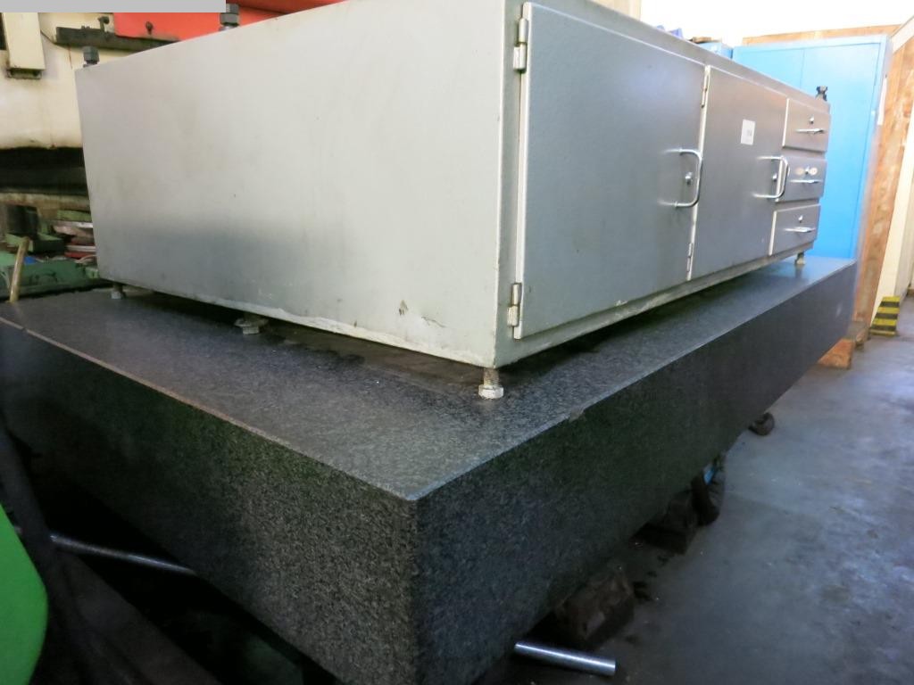
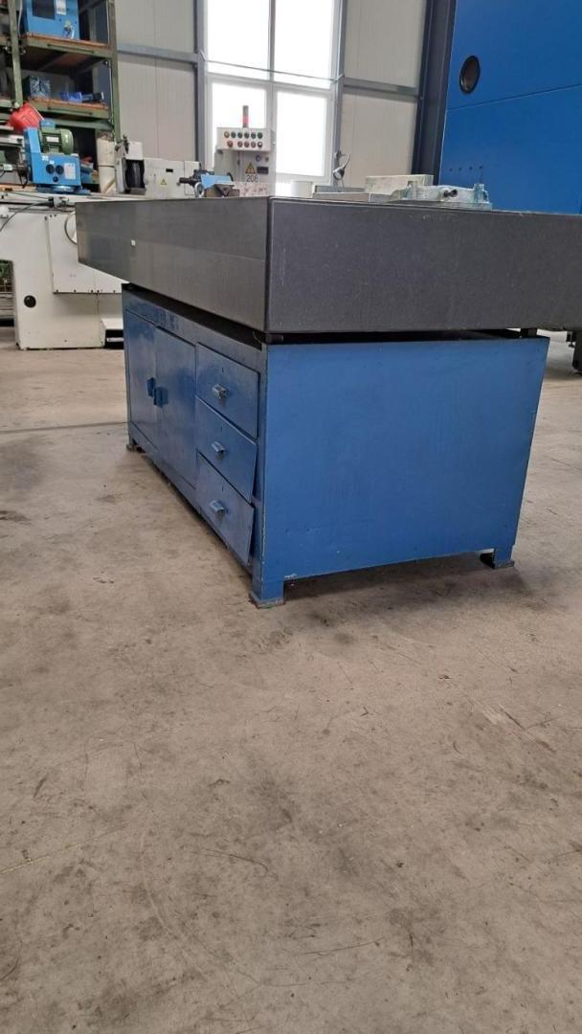
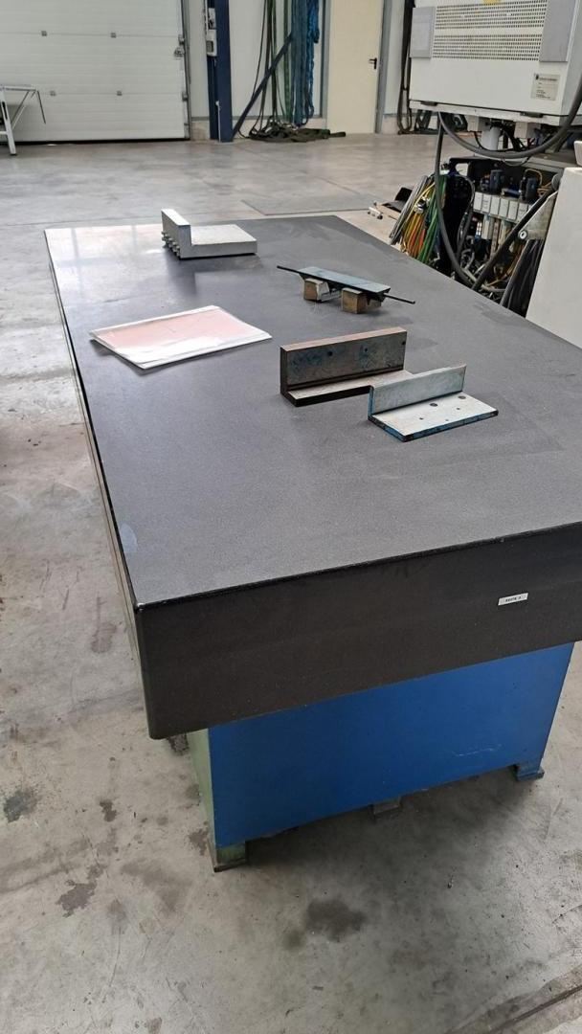
length: 2500 mm width: 1500 mm Thickness: 300 mm total power requirement: kW weight of the machine ca.: t dimensions of the machine ca.: m Under table with drawers and compartments The tech. Data are manufacturer or operator information and therefore non- binding. We reserve the right to prior sale, Our terms and conditions of sale apply exclusively. About us More than 400 of our own machines in stock Over 15,000 m² of storage space, 70 t crane capacity More than 10,000 items and accessories for your workshop If you are interested in selling machines, production lines, or your business, please contact us. You can find further offers on our website. Tours are possible by appointment. We look forward to your visit. Your Markus Hirsch Team The data for this ad was created with ModulMWS - the software solution of LogoTech oHG.
used
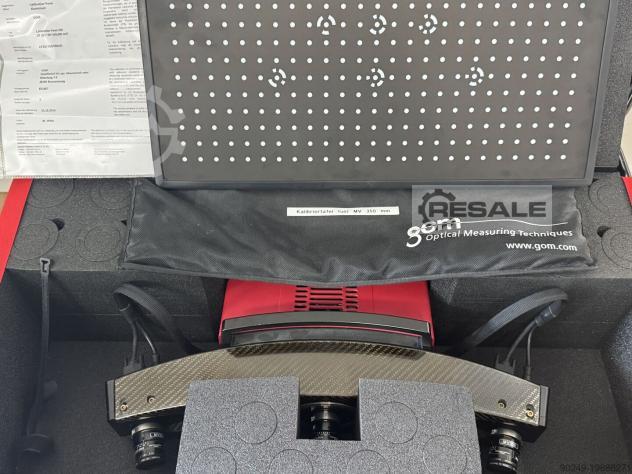
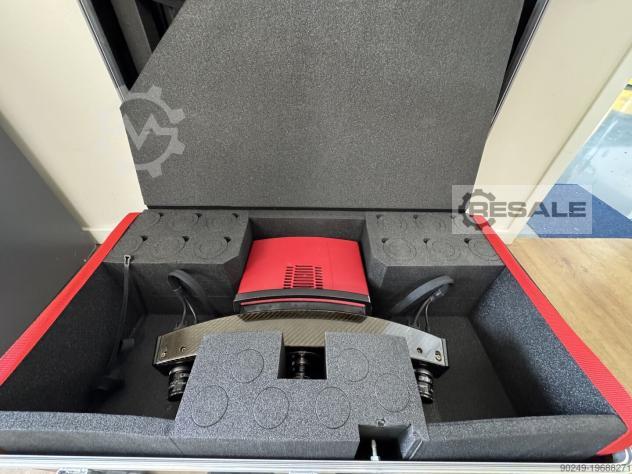
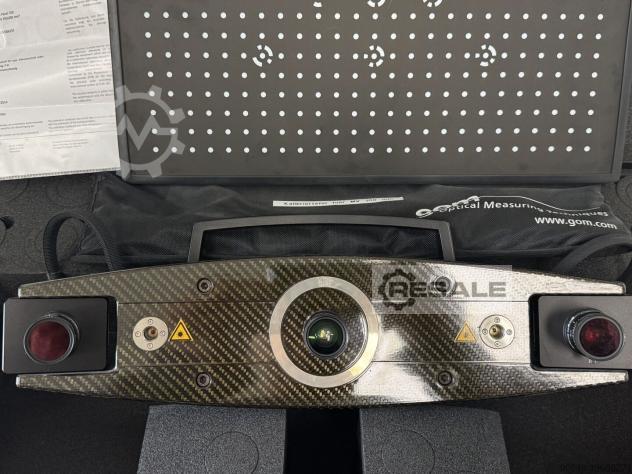
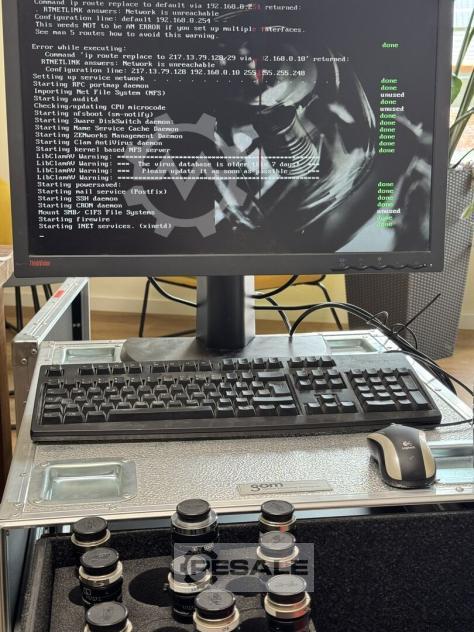
We offer a top 3D scanner from GOM here GOM ATOS IIe Rev.01 Completely ready to connect with all cables Unfortunately, a password is assigned on the PC, but the software is included on CD Different sensor heads: Measurement volumes: Set 175x140 Set 350x280 Set 550x Set 1000x800 Complete PC from GOM in an aluminum case with software Linux completely ready for connection for GOM ATOS IIe Software on CD Steel Scalebars with ATOS Evaluation Dongle Replacement lamp Calibrations Panel (Aluminum) CP20/MV 350x280mm² If you have any further questions, please feel free to contact us!
used
Panel dimensions: 1200 x 800 x 160 mm Auction-ID: A7-49089-142
used
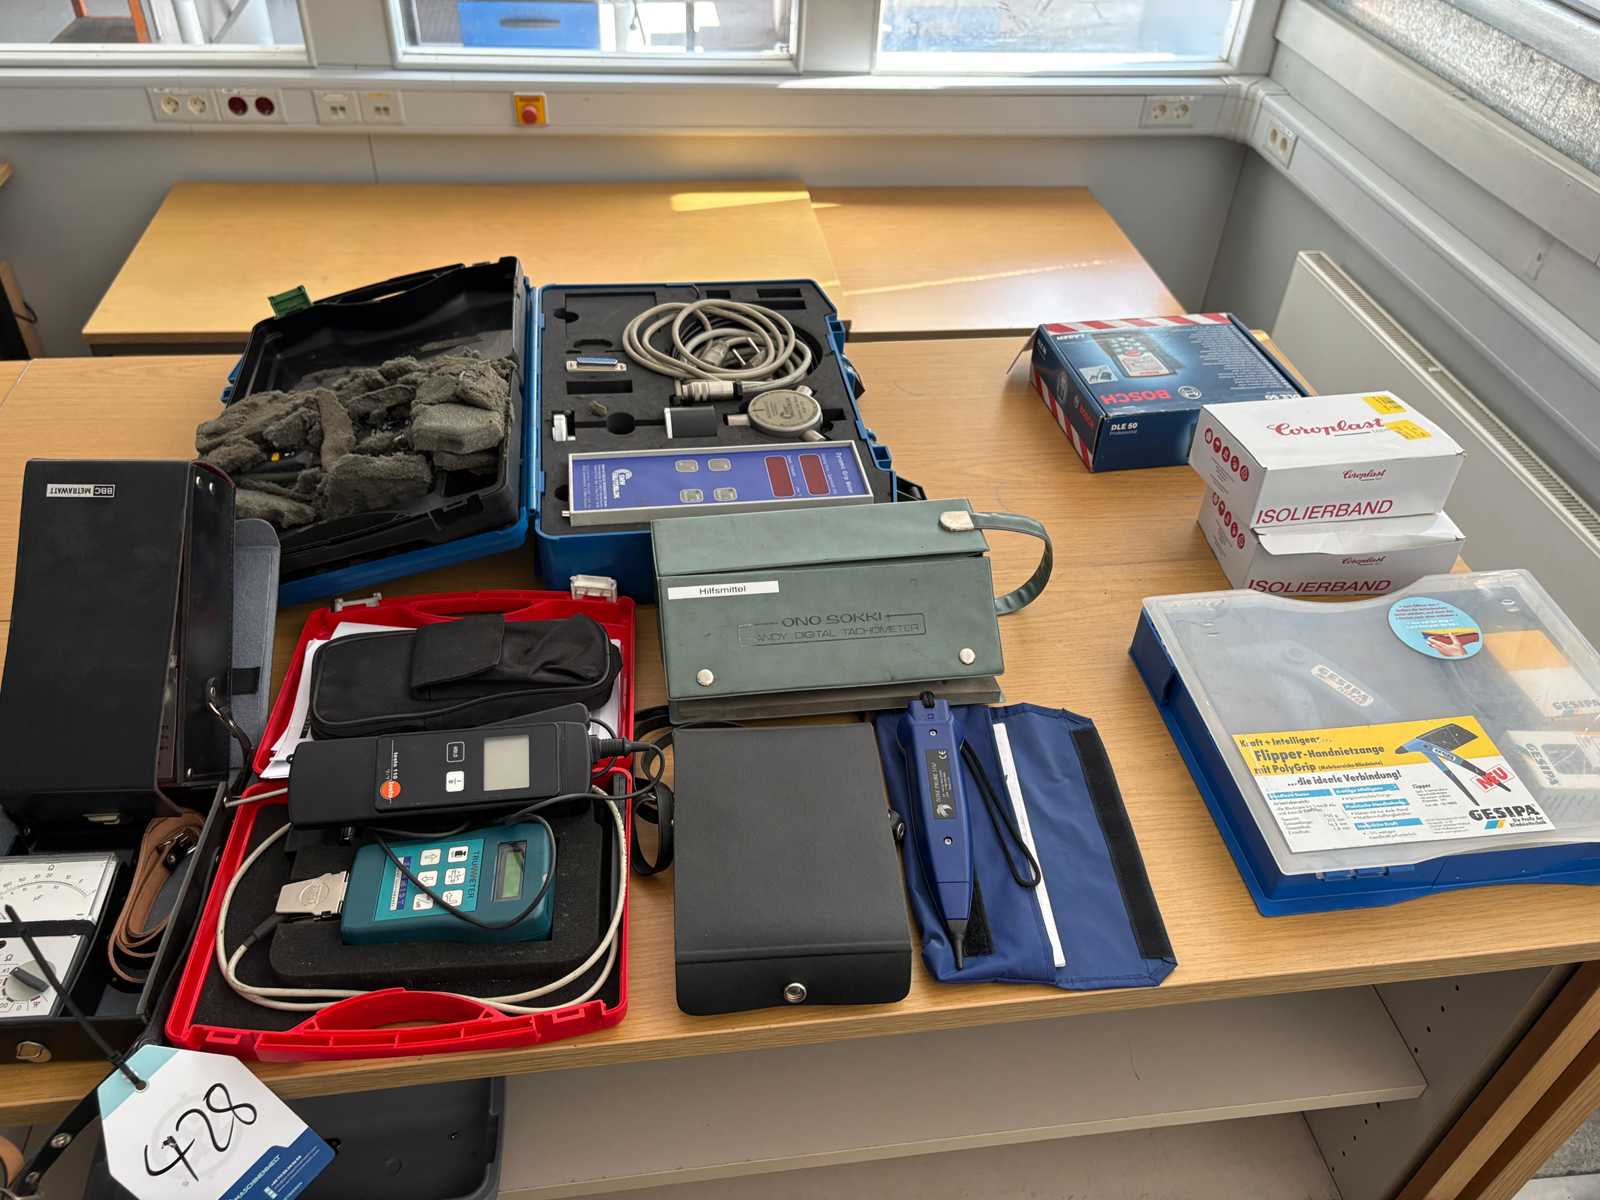
Different designs and manufacturers Auction-ID: A7-49089-428
used
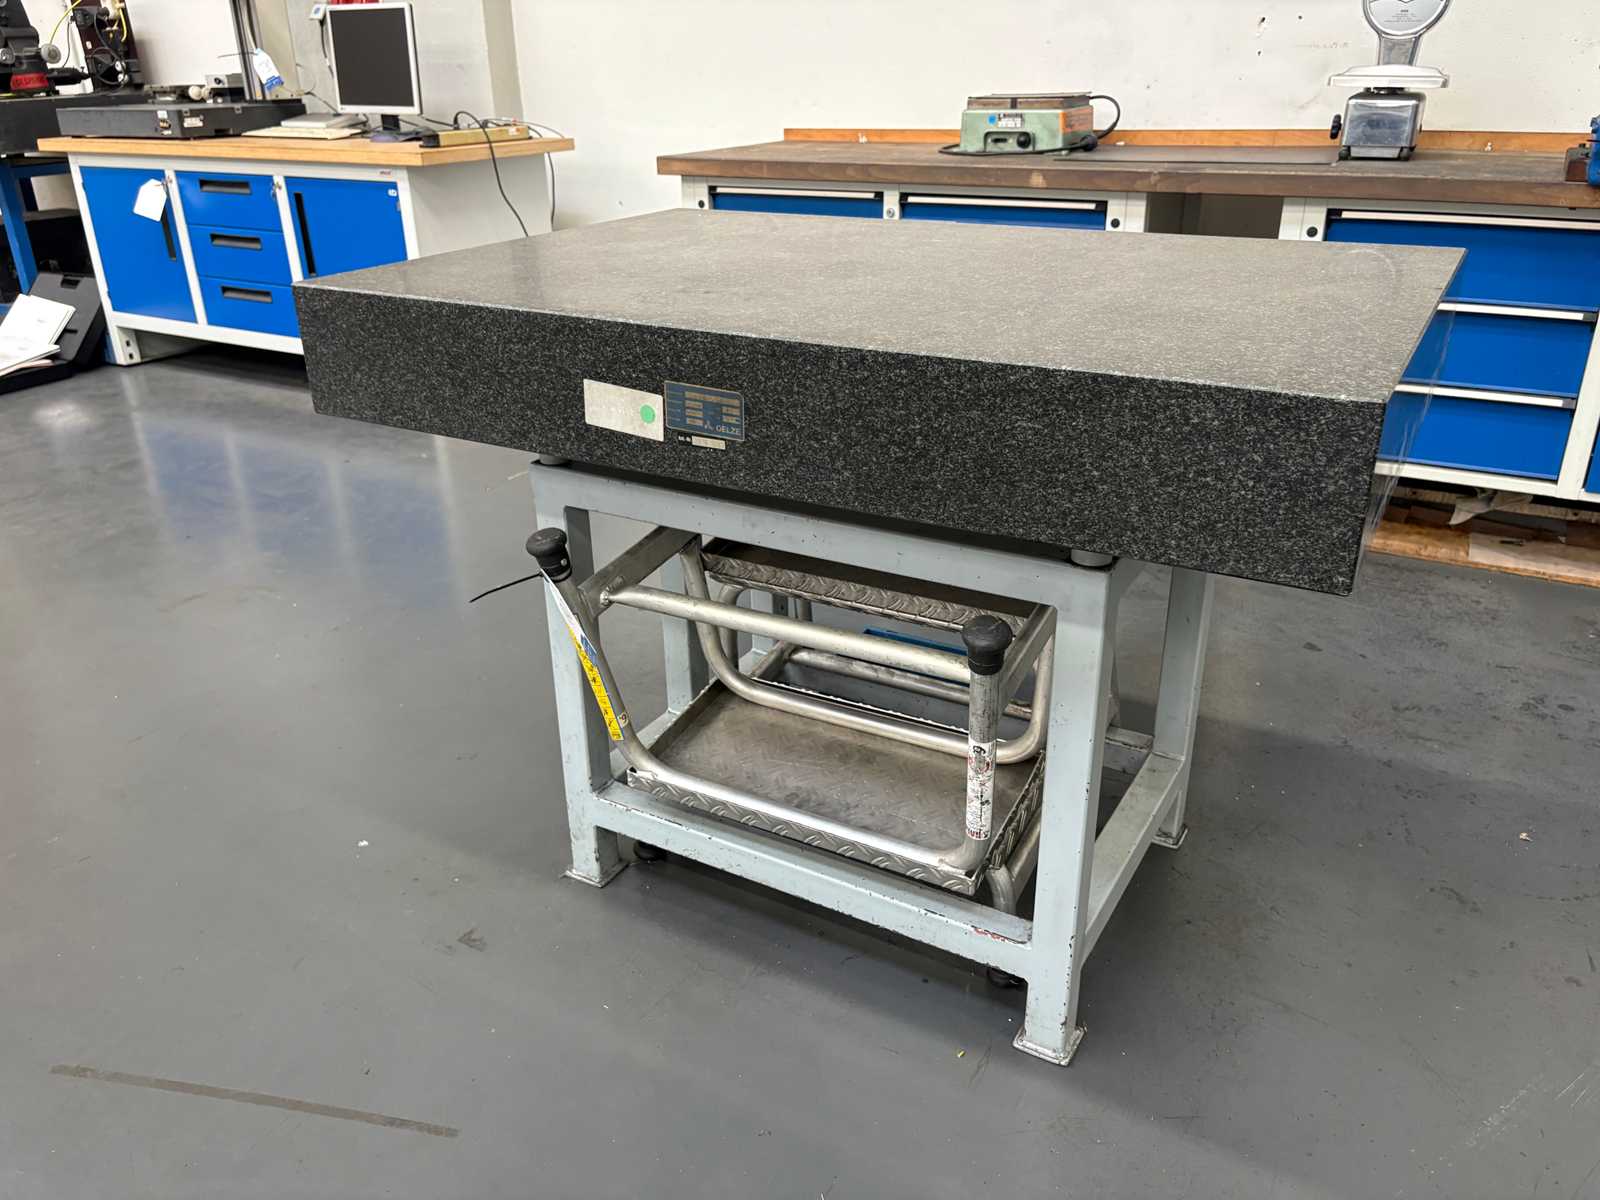
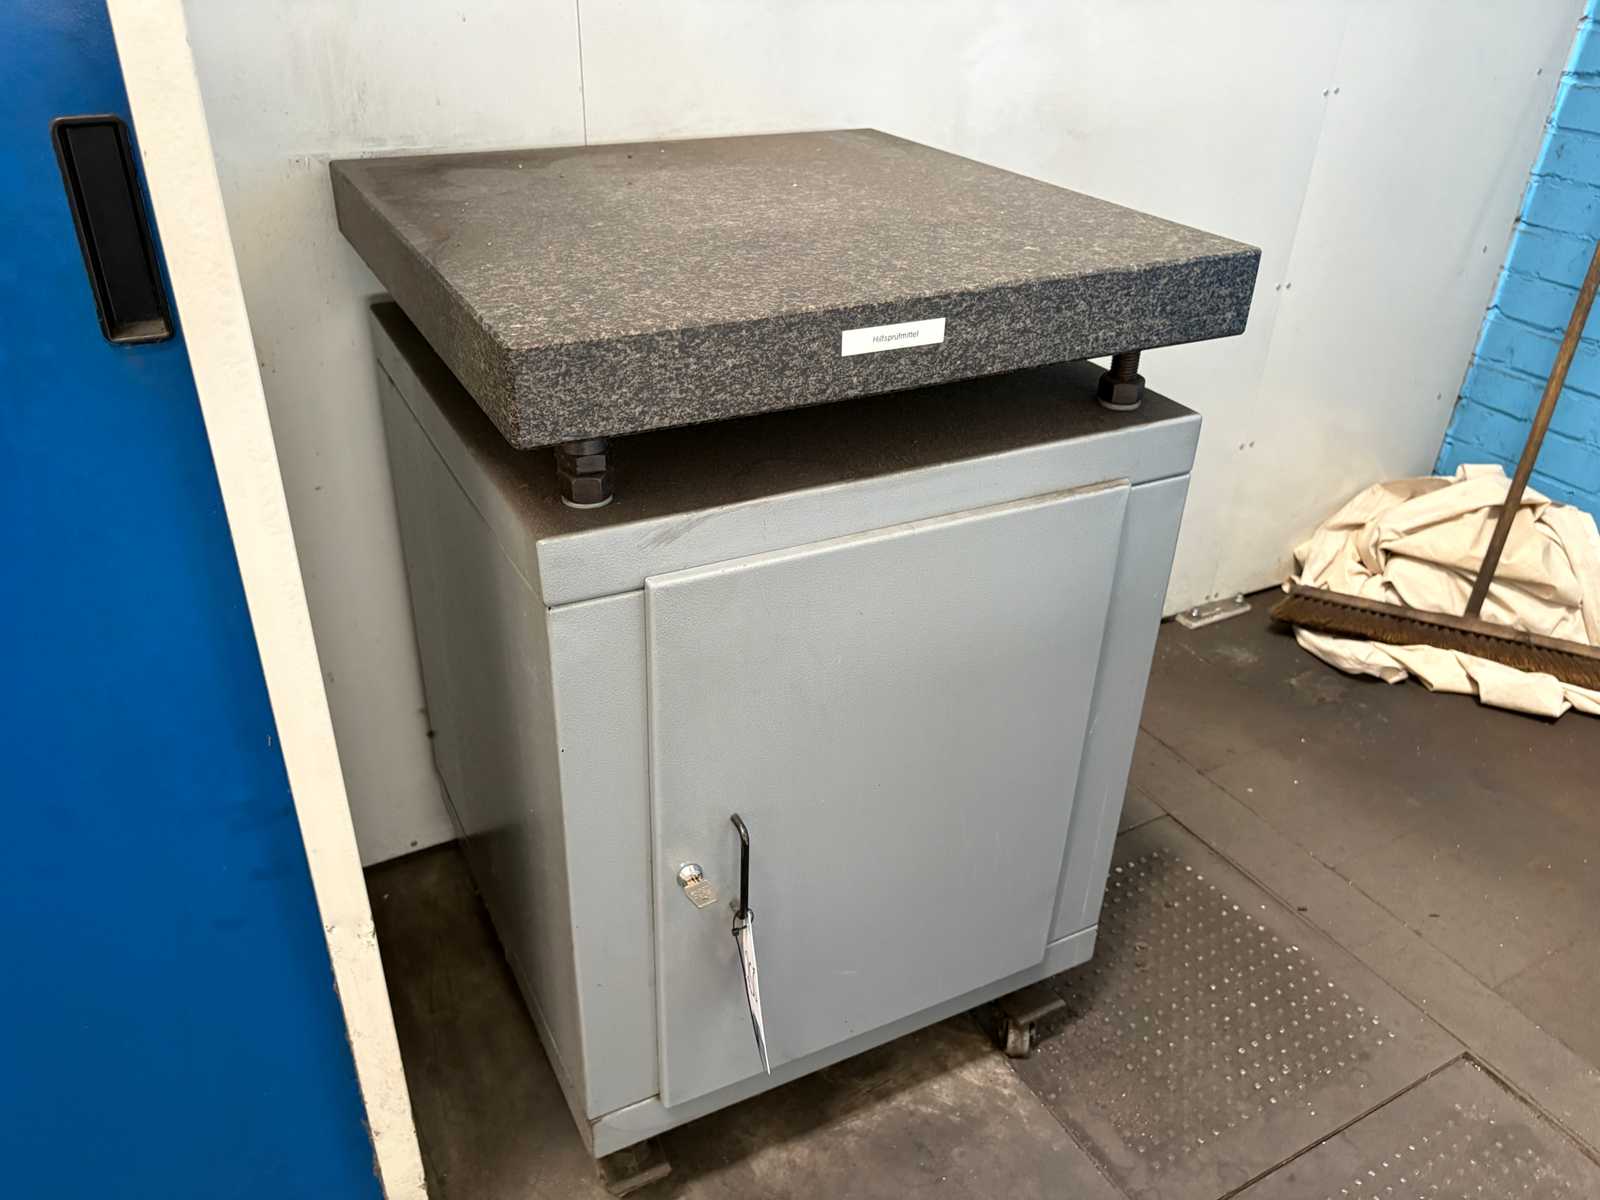
Panel dimensions: 630 x 630 x 70 mm incl. transport trolley Auction-ID: A7-49089-255
used
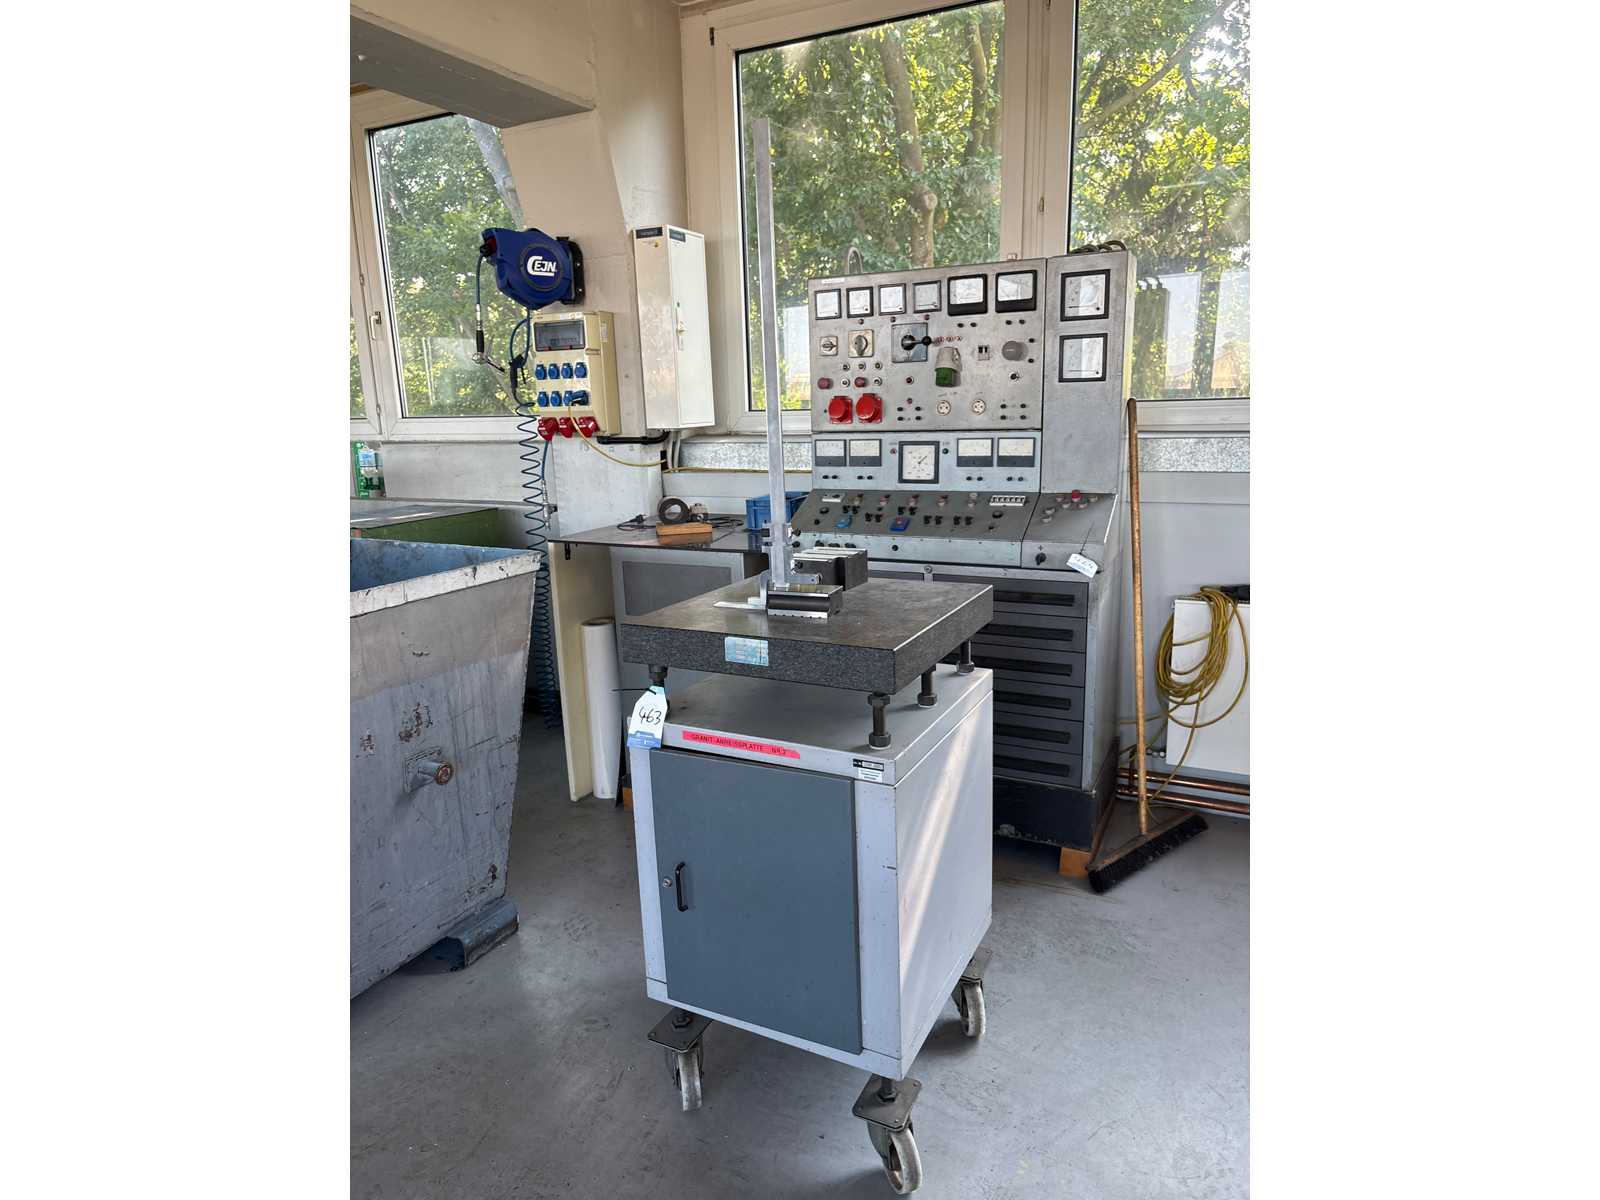
Panel dimensions: 600 x 600 x 80 mm incl. height ripper and a workshop trolley as a base frame Auction-ID: A7-49089-463
used
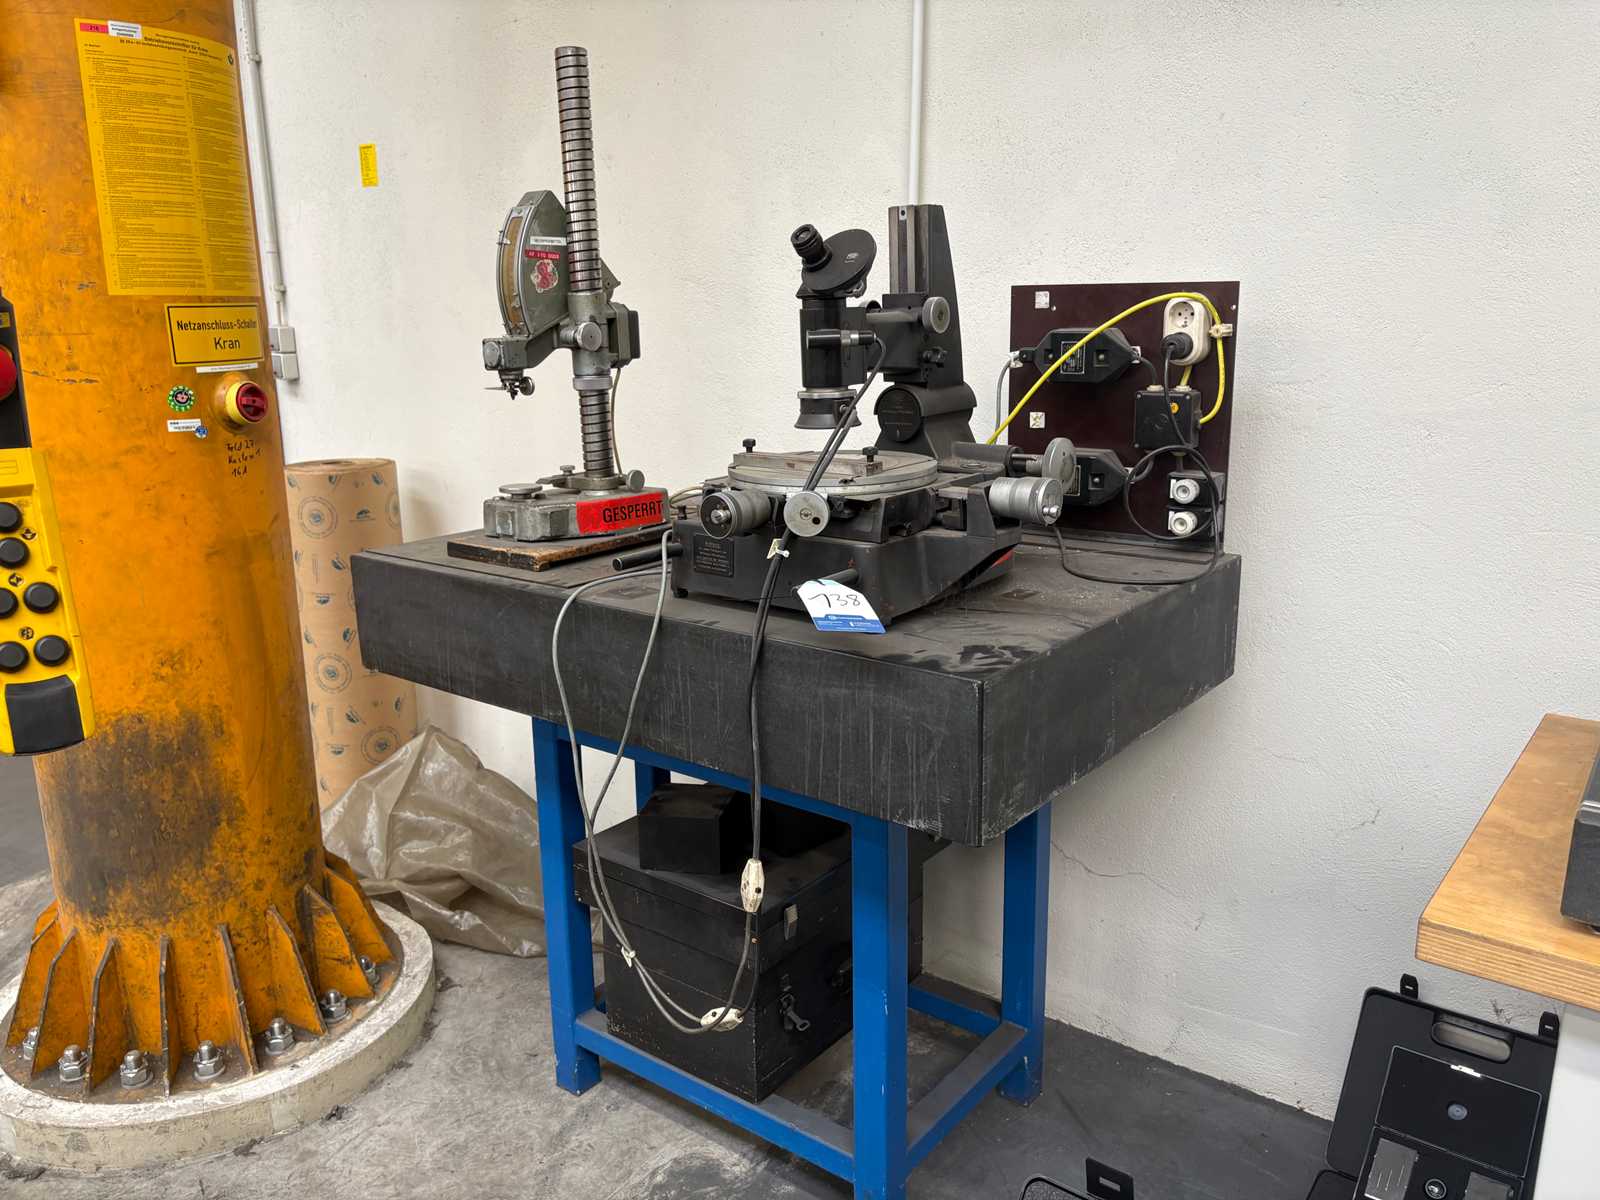
Content consisting of a tool microscope from the manufacturer CARL ZEISS Plate dimensions: 1200 x 800 x 200 mm Auction-ID: A7-49089-138
used
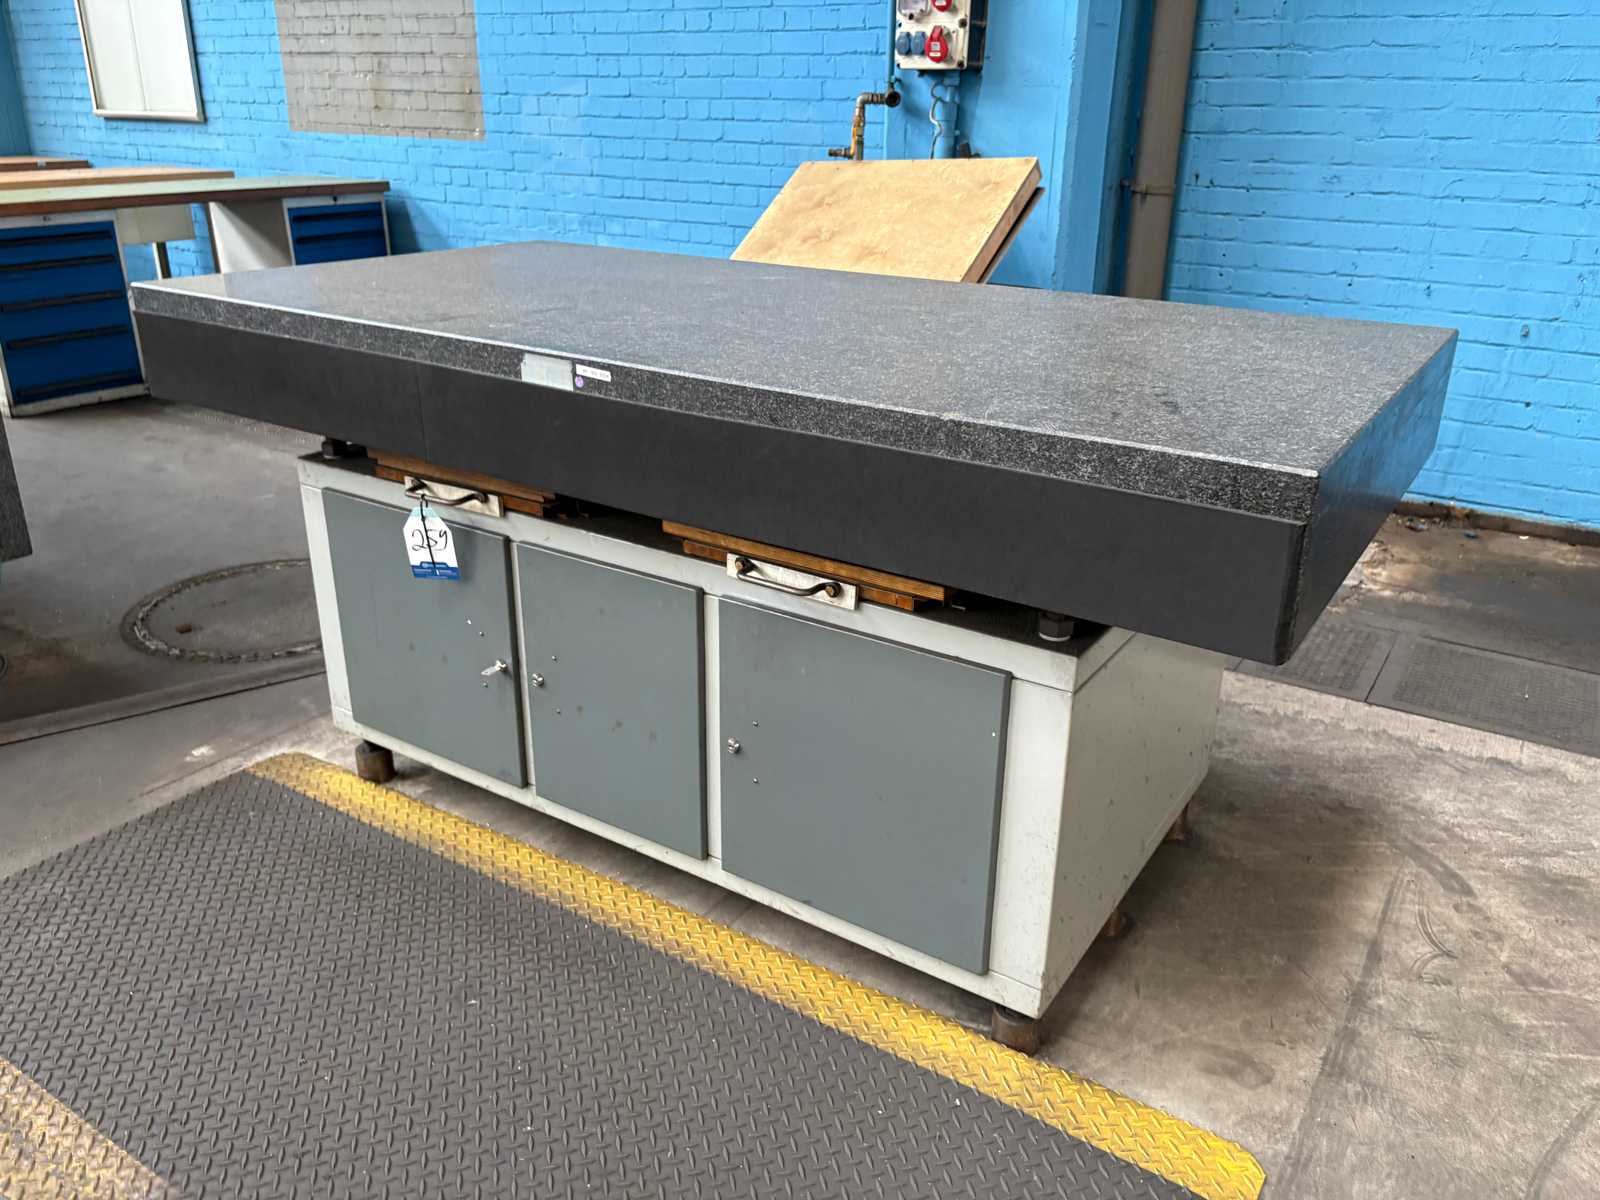
Panel dimensions: 2000 x 1000 x 2000 mm incl. tool cabinet as substructure Auction-ID: A7-49089-259
used
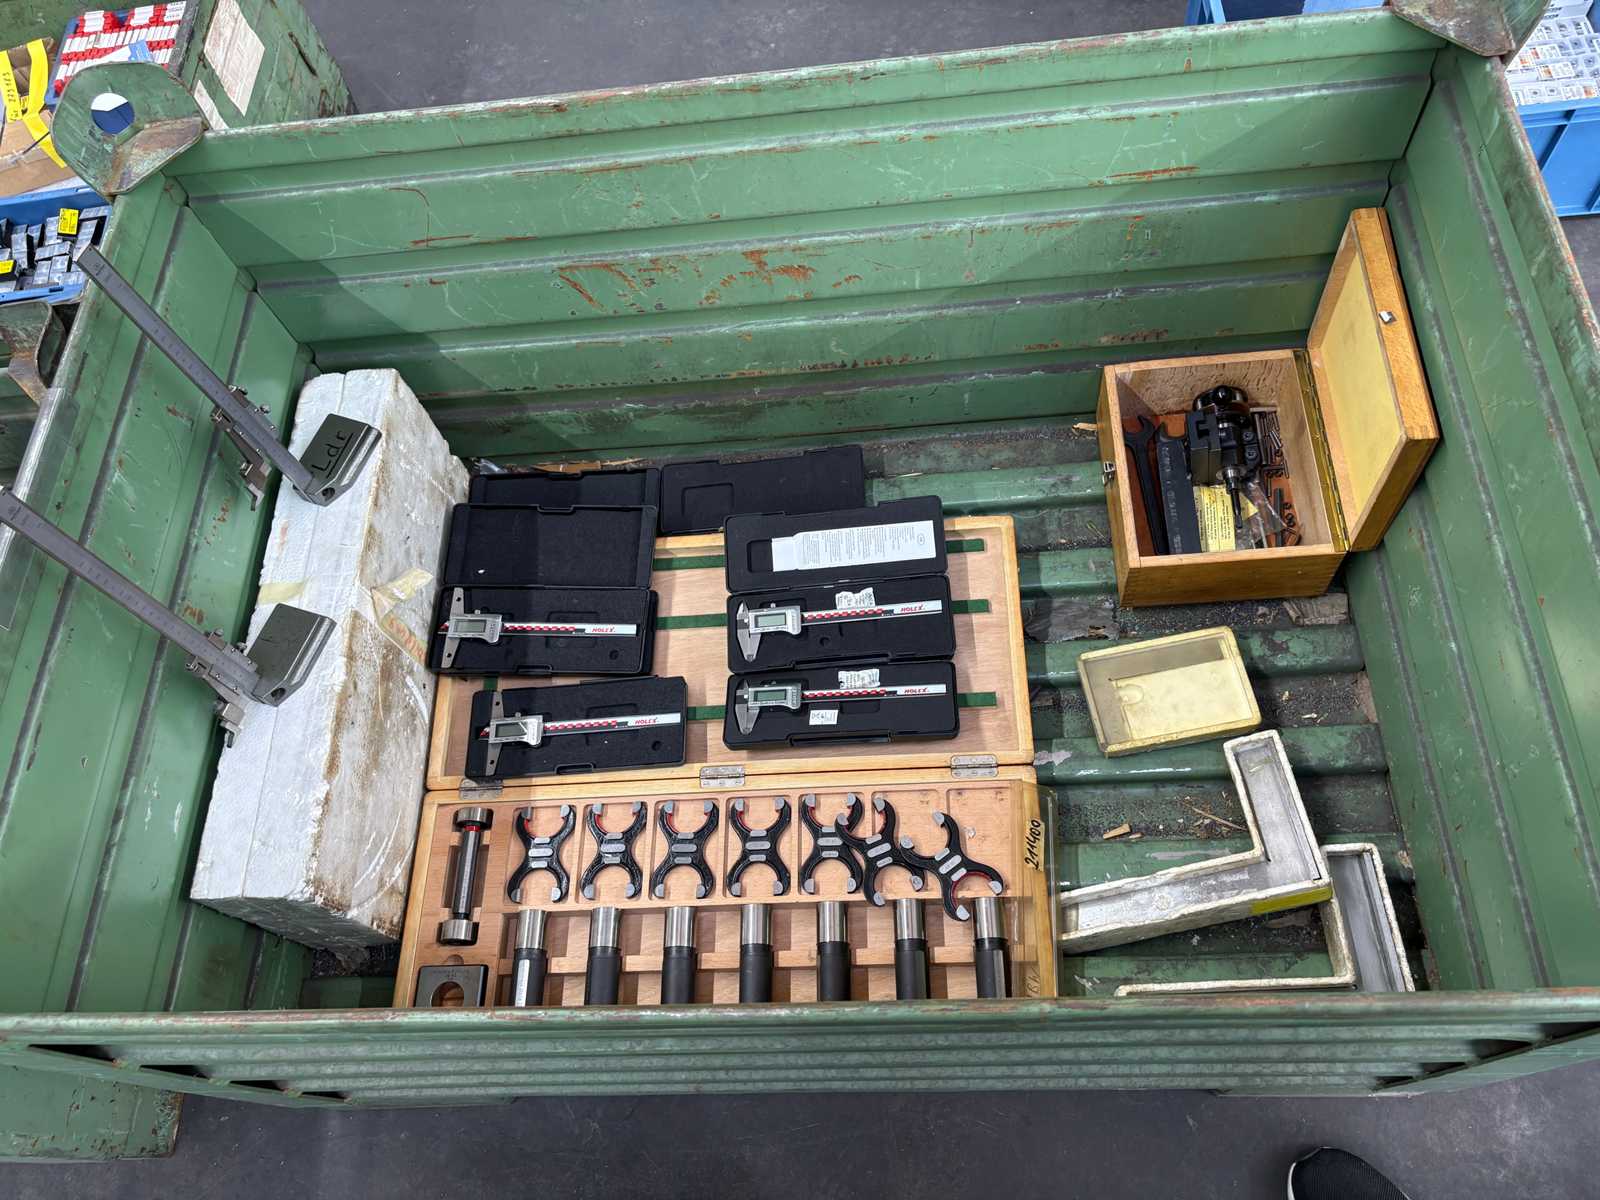
Consisting of 6 digital calipers from the manufacturer HOLEX Measuring range: up to 150 mm throat gauges and two height rippers Auction-ID: A7-49089-105
used
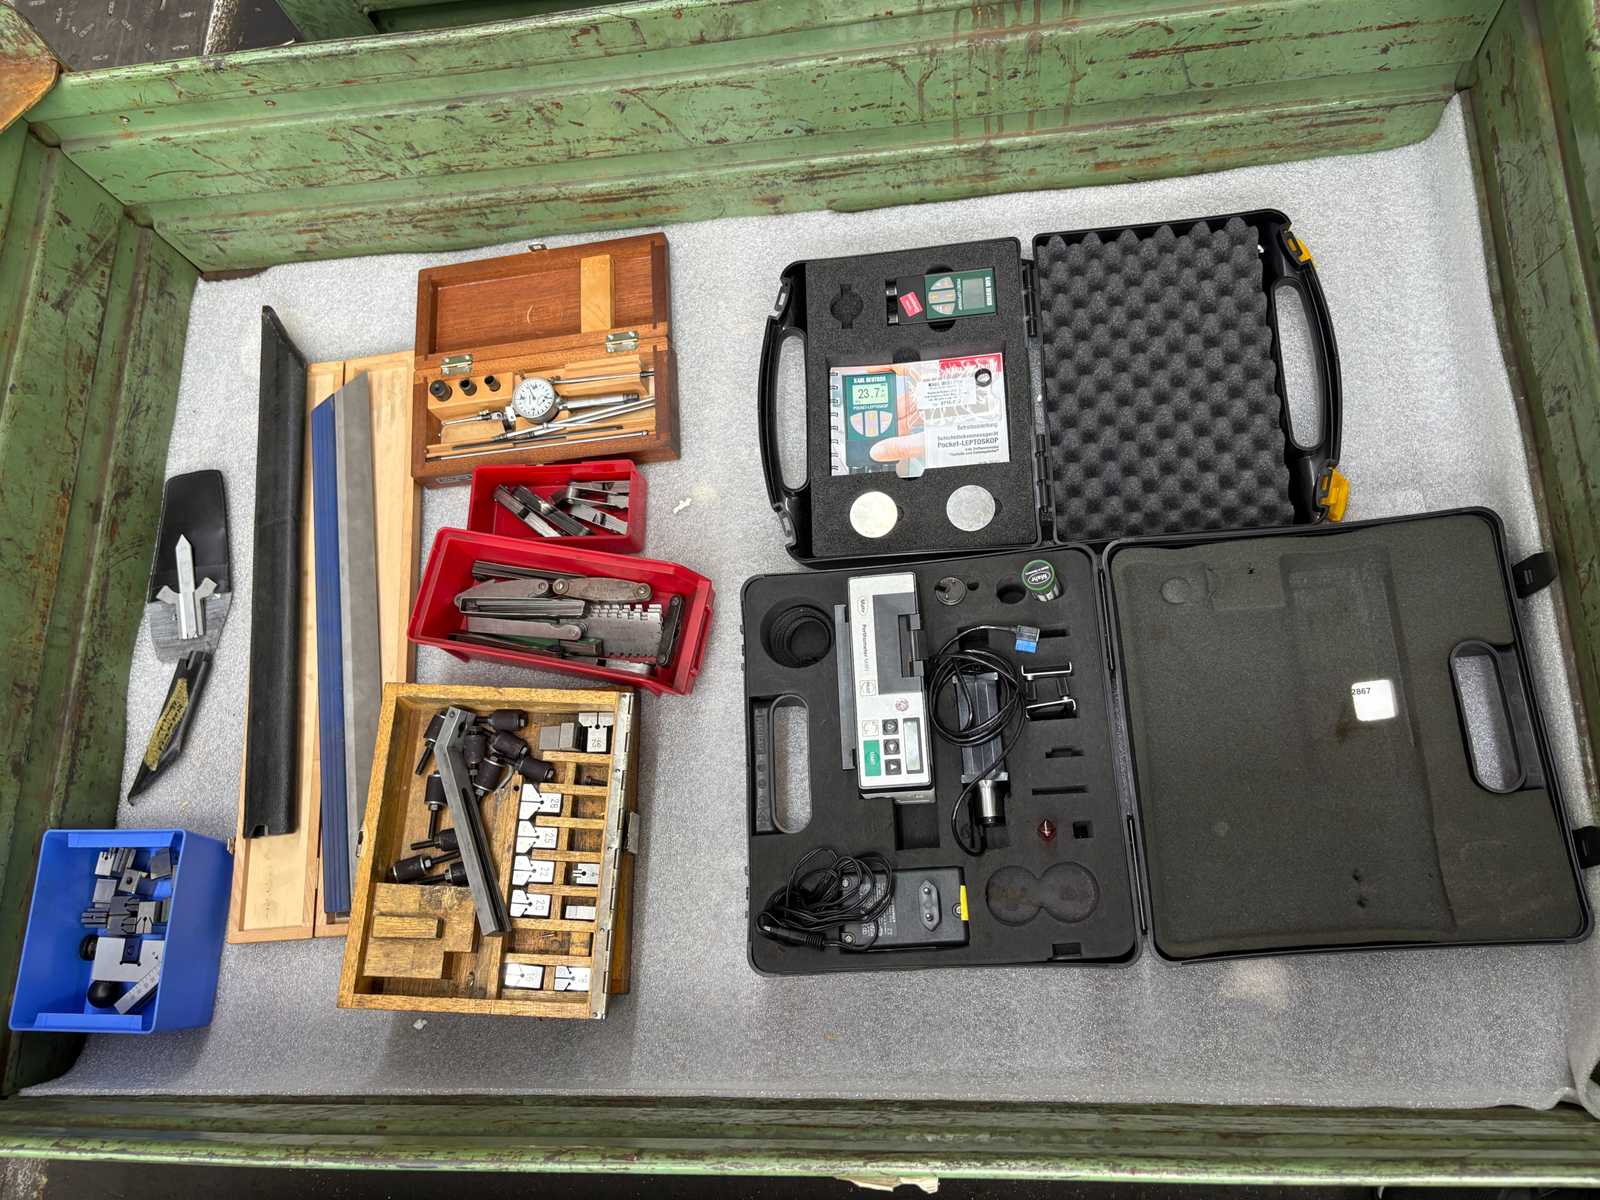
in different designs and sizes including a perthometer from the manufacturer MAHR Auction-ID: A7-49089-337
used

Content consisting of various clamping sleeves and collets Panel dimensions: 600 x 600 x 80 mm incl. carriage Auction-ID: A7-49089-86
used
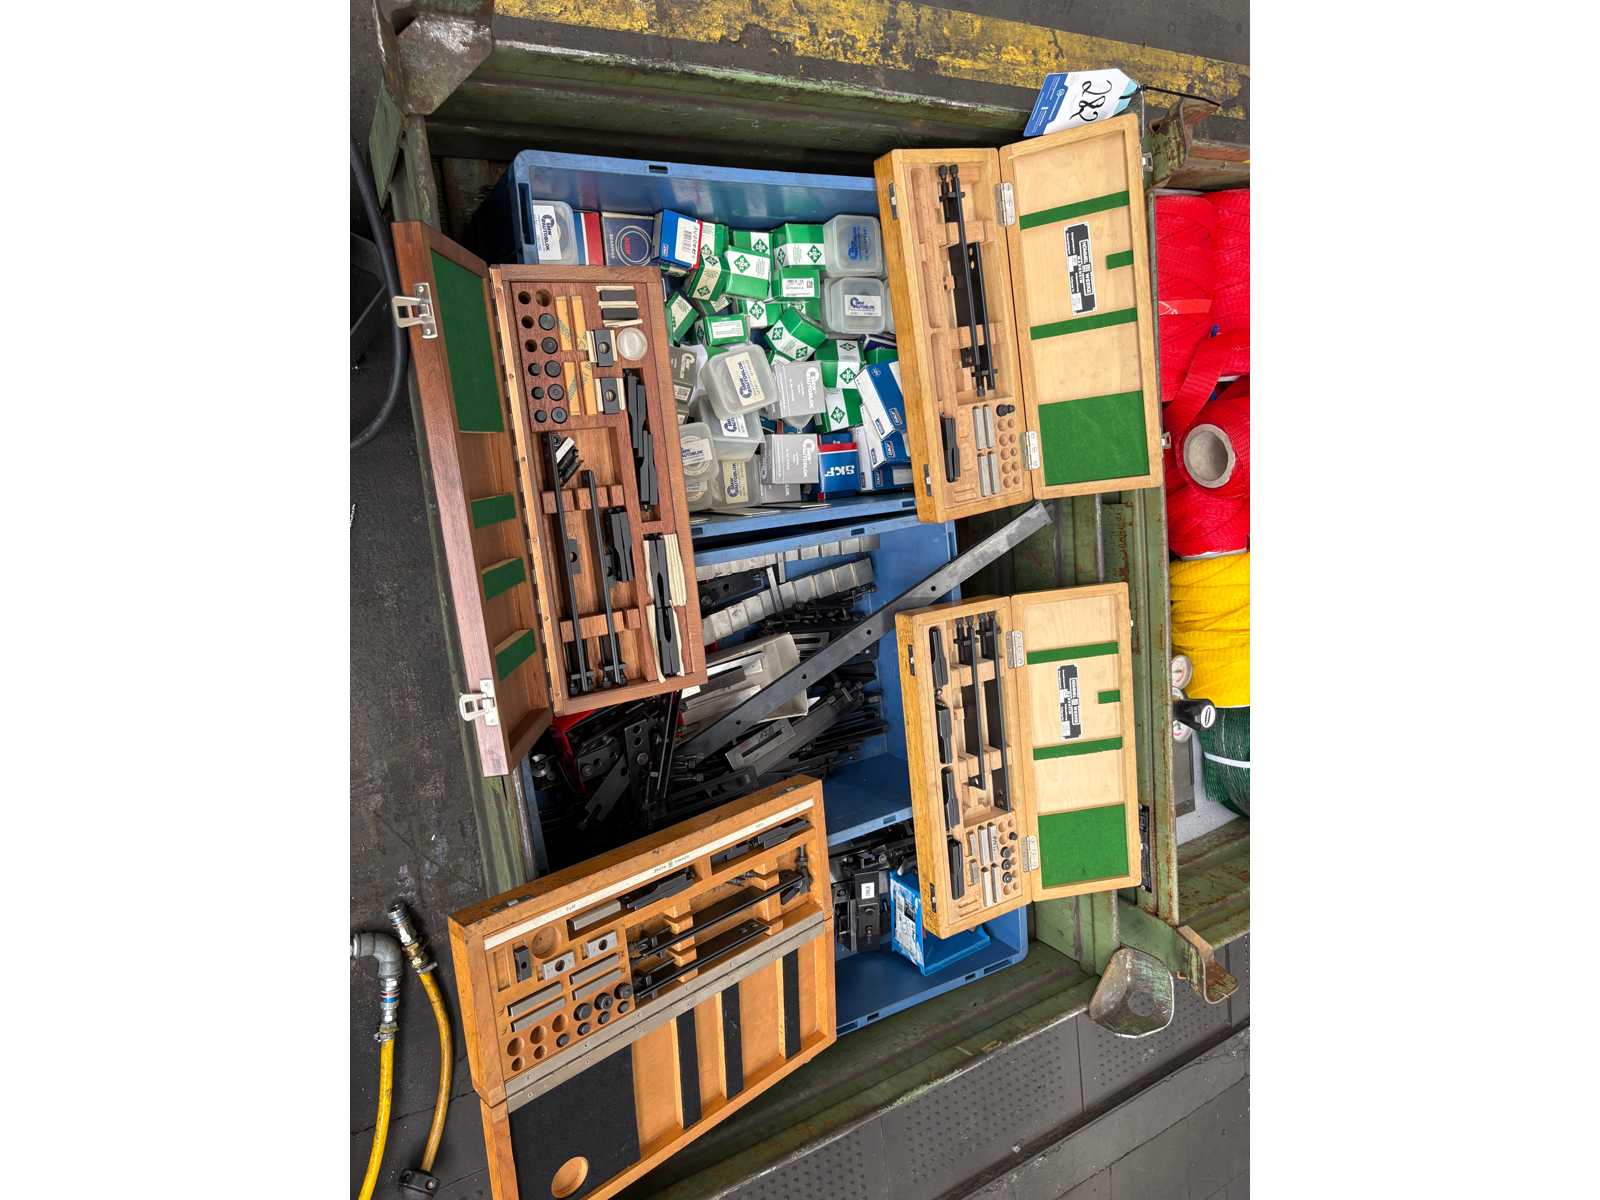
in different sizes and designs consisting of sliders, gauge blocks, measuring rings Auction-ID: A7-49089-282
used
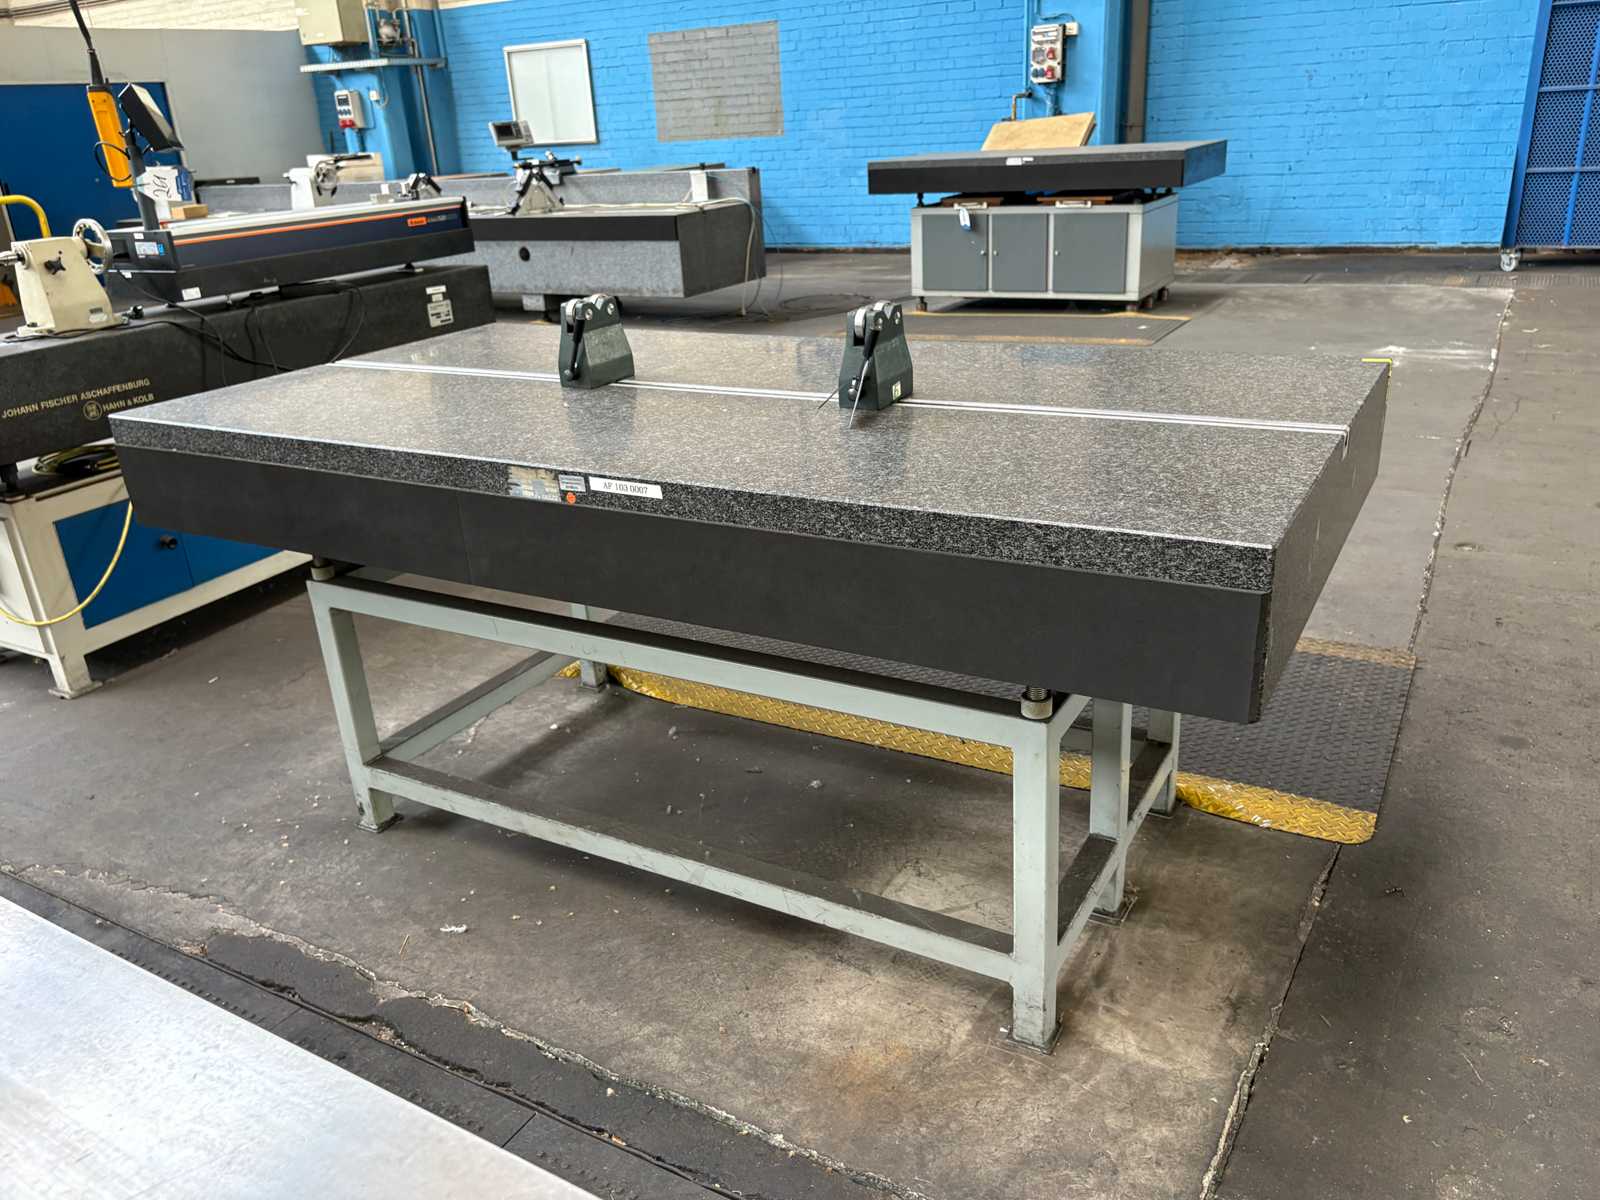
incl. a guide T-slot with two rolling systems Panel dimensions: 2000 x 1000 x 2000 mm Auction-ID: A7-49089-260
used
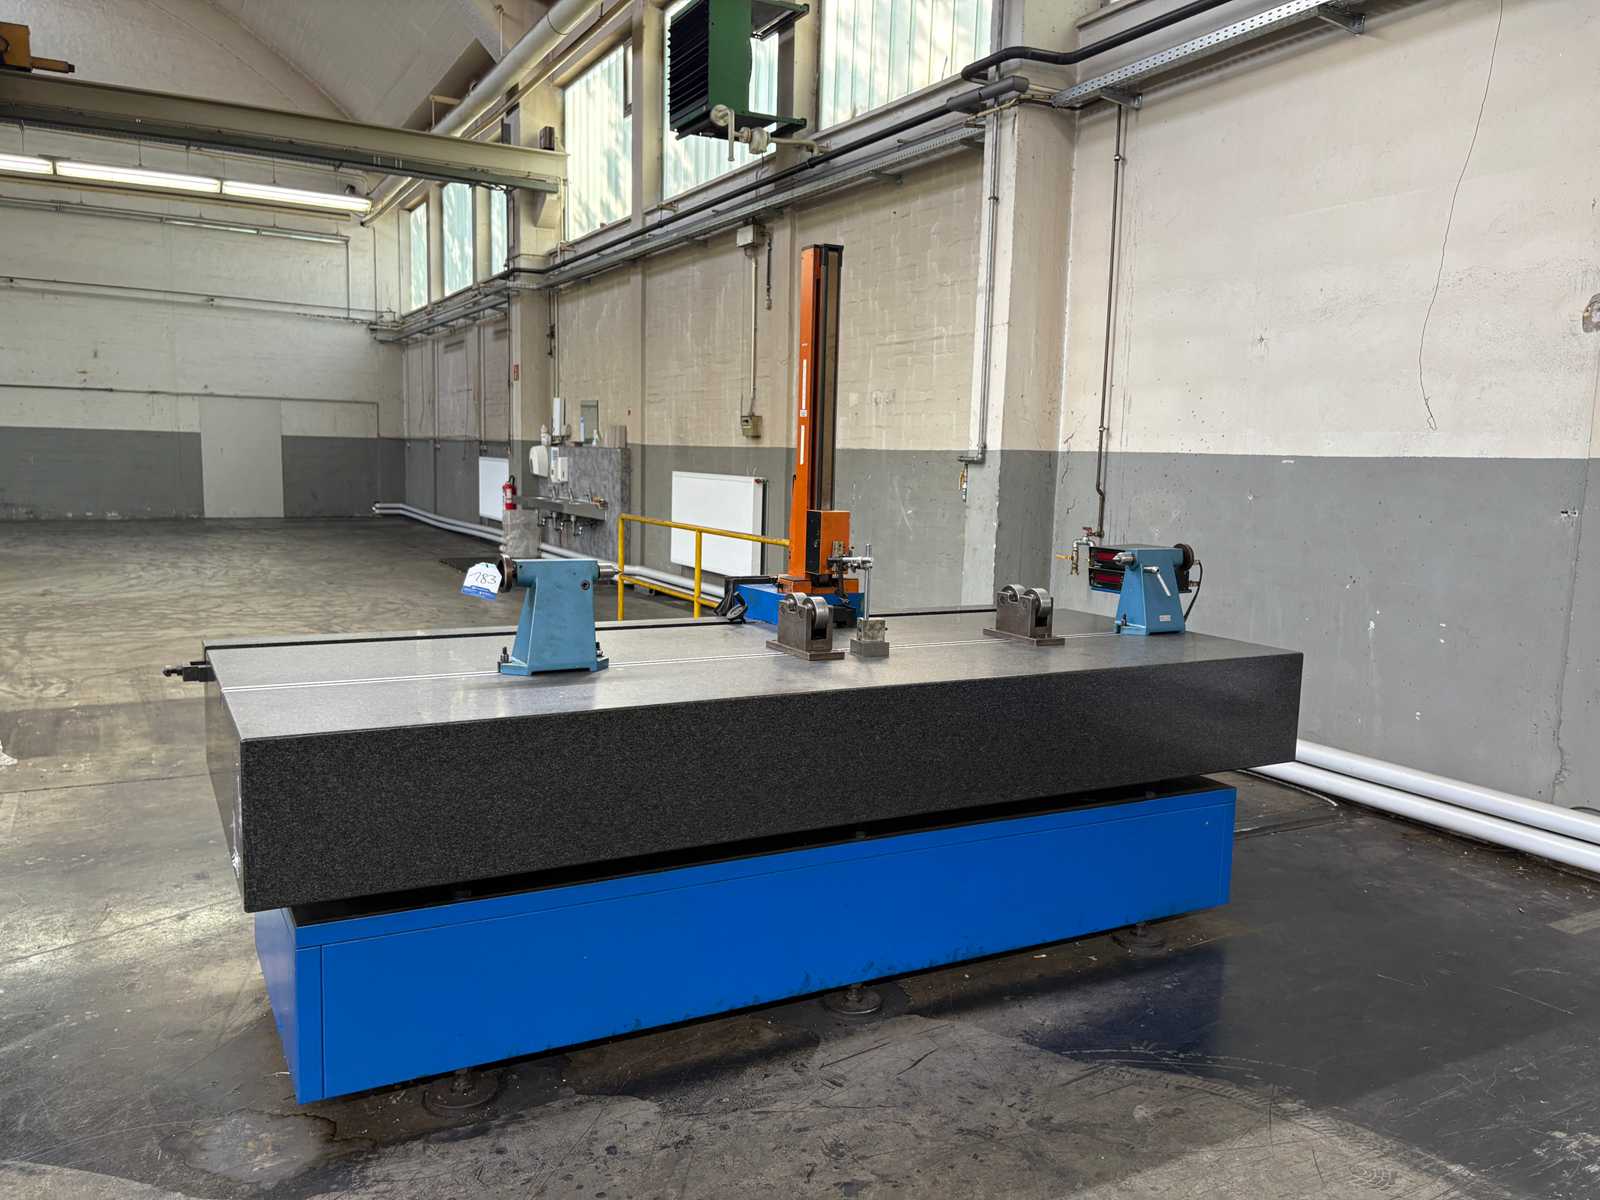
Plate dimensions: 3000 x 1300 x 350 mm incl. two tailstock tips Tip height: 250 mm and a height gauge from the manufacturer TESA, type: MICRO-HITE Measuring range: up to approx. 600 mm Auction-ID: A7-49089-183
used
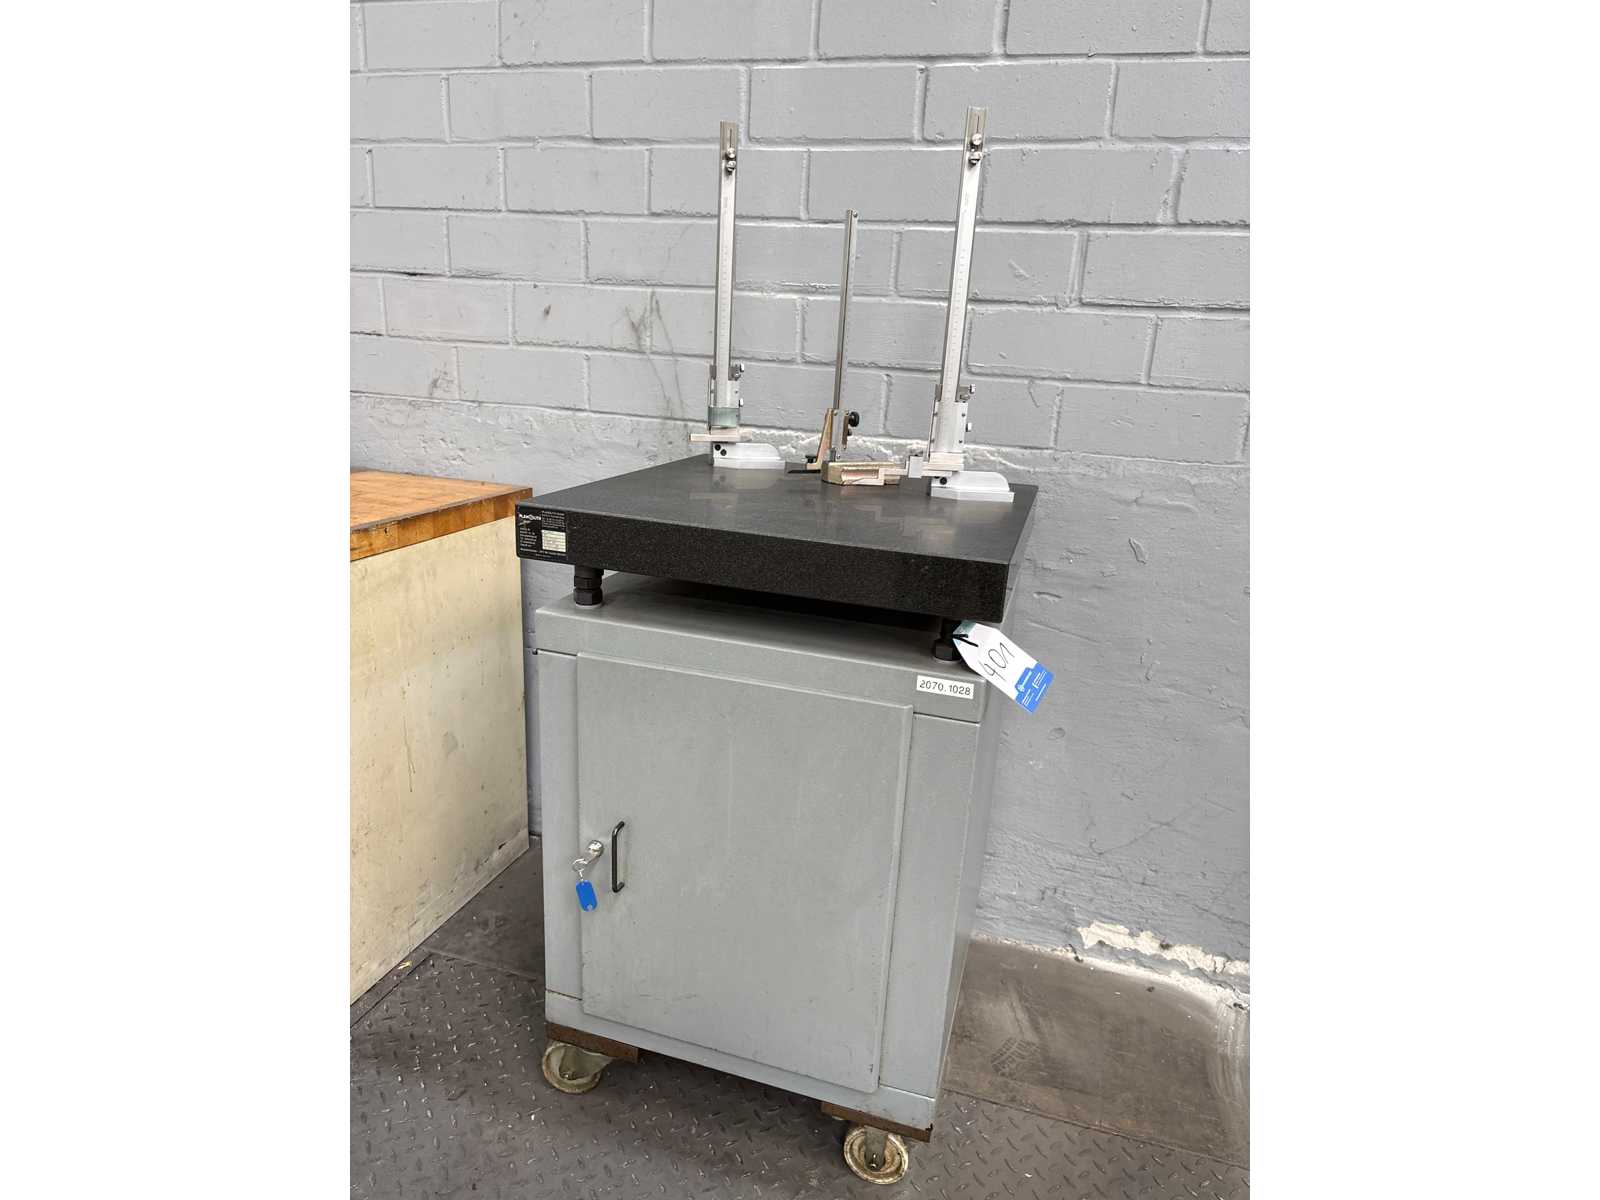
Panel dimensions: 630 x 630 x 70 mm incl. three height tears Measuring range: can be moved up to 300 mm Auction-ID: A7-49089-401
used
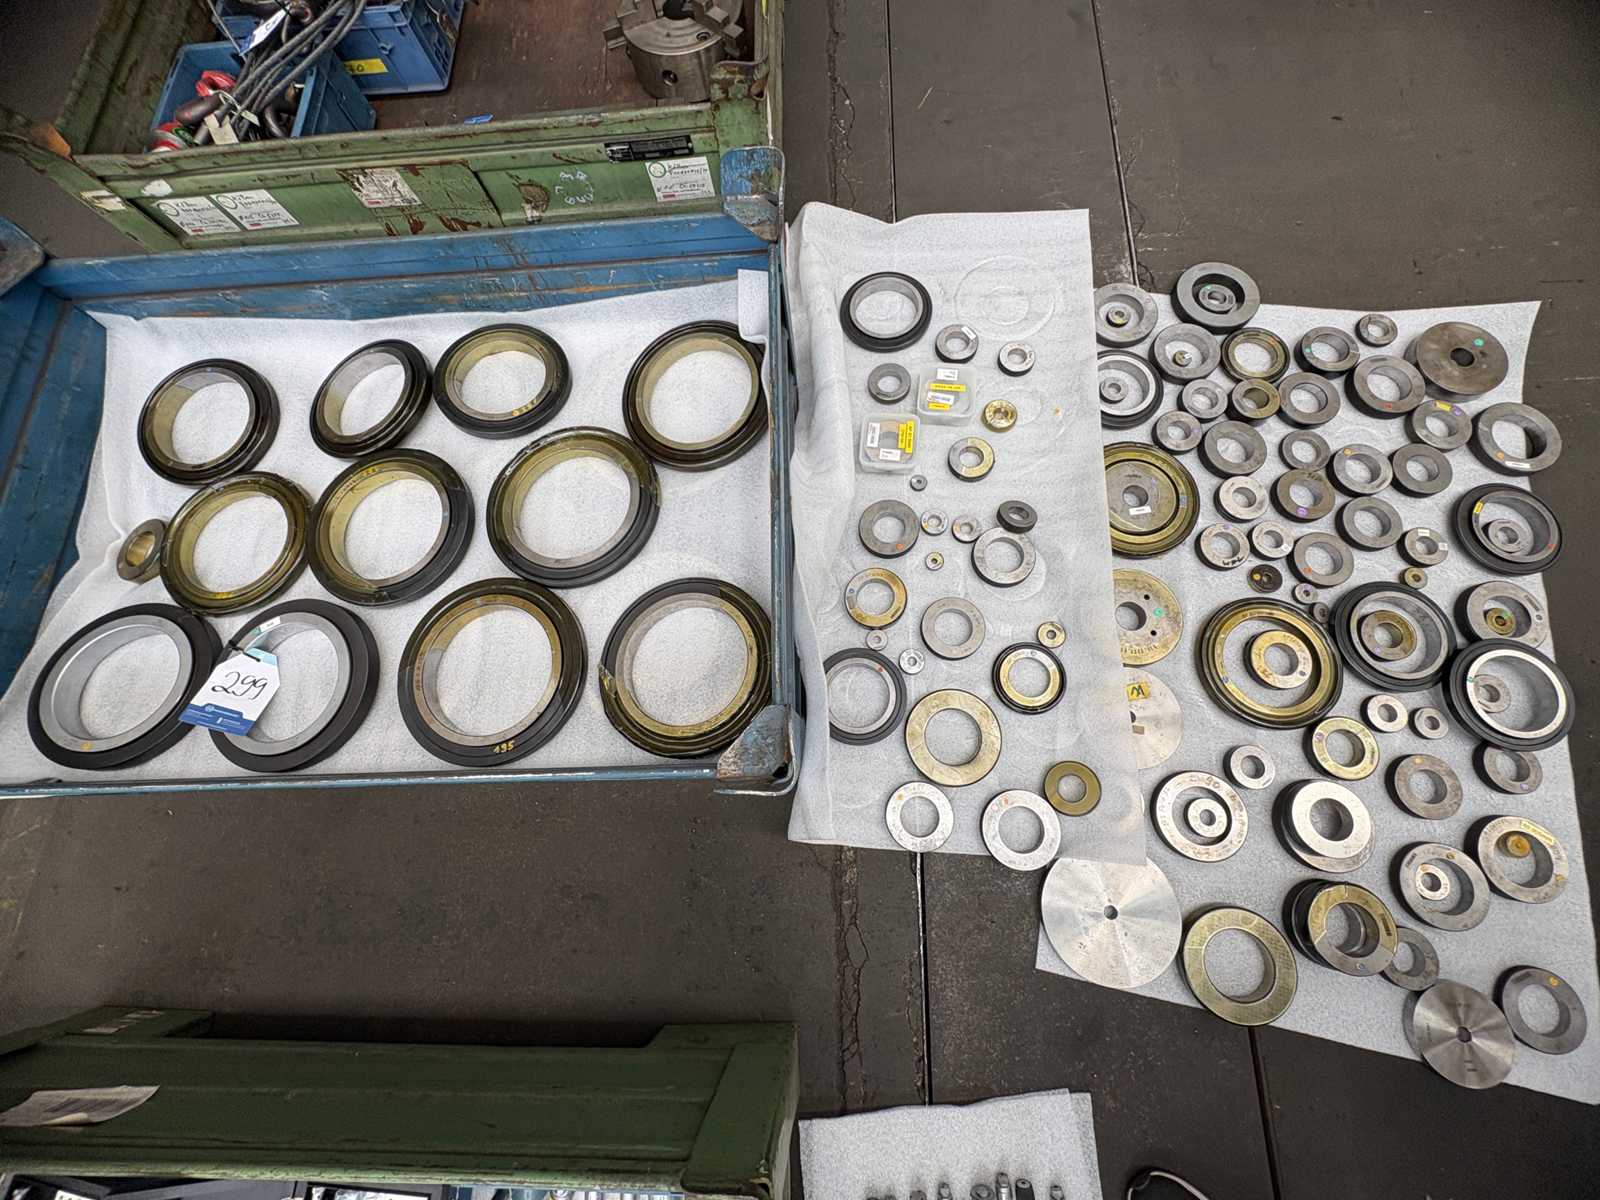
in different sizes, the exact circumference cannot be defined Auction-ID: A7-49089-299
used
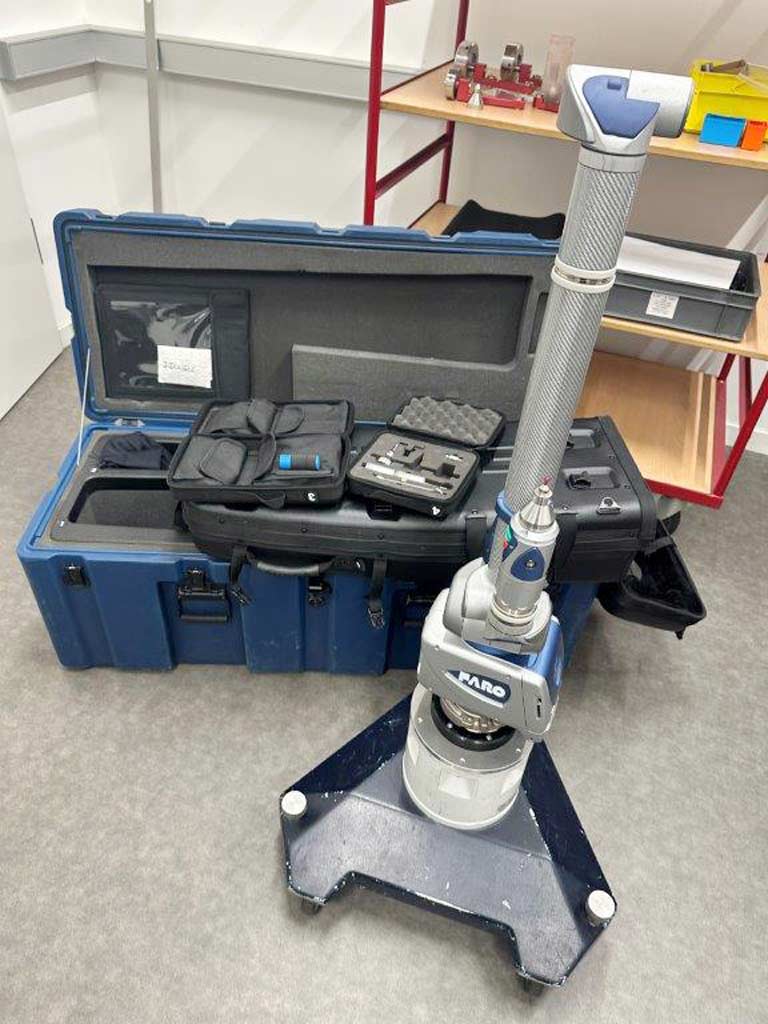
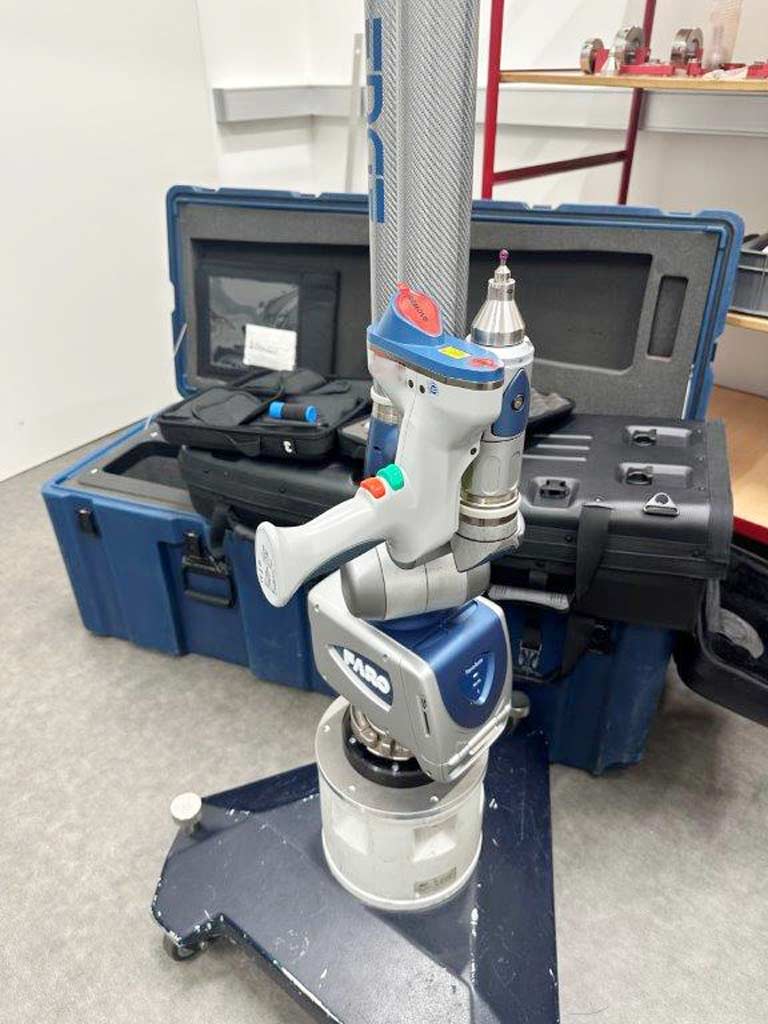
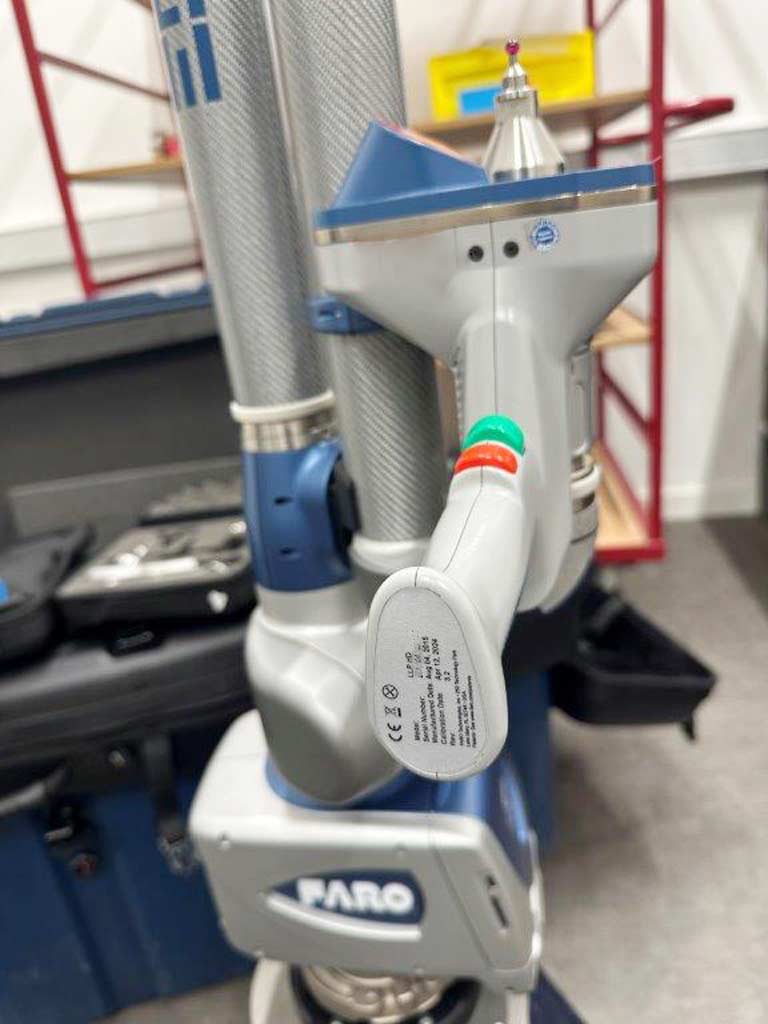
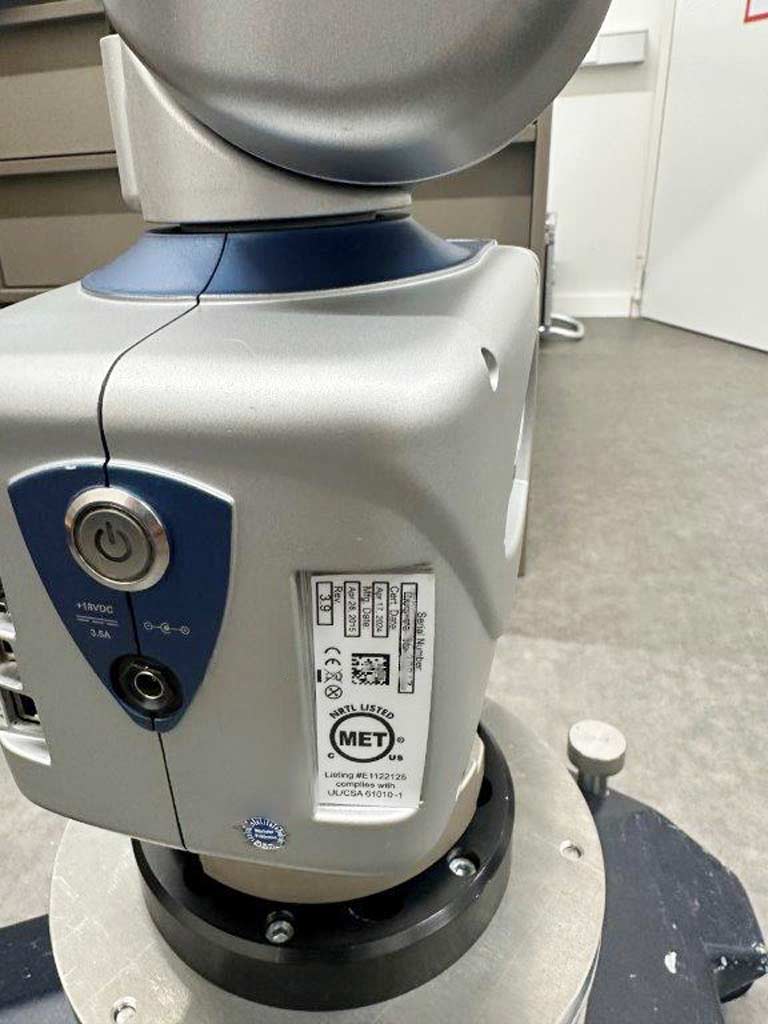
A mobile 3D measuring system from FARO is offered for sale. Measuring arm: FARO Edge, year of manufacture: 2015, revision: 3.9. Laser scanner: FARO LLP HD, year of manufacture: 2015, revision: 3.2. Single Point Articulation Specification: 0.0290mm, Effective Diameter Specification: 0.0145mm, Volumetric Specification: 0.0410mm. Measured maximum Single Point deviation: 0.0254mm, measured maximum Effective Diameter deviation: 0.0020mm, measured maximum Volumetric deviation: 0.0217mm. Calibration date of measuring arm: 17 April 2024. Calibration date of laser scanner: 12 April 2024. Includes FARO LLP HD Laser Line Probe, transport case, stand and accessories. Documentation available. An on-site inspection is possible.
used
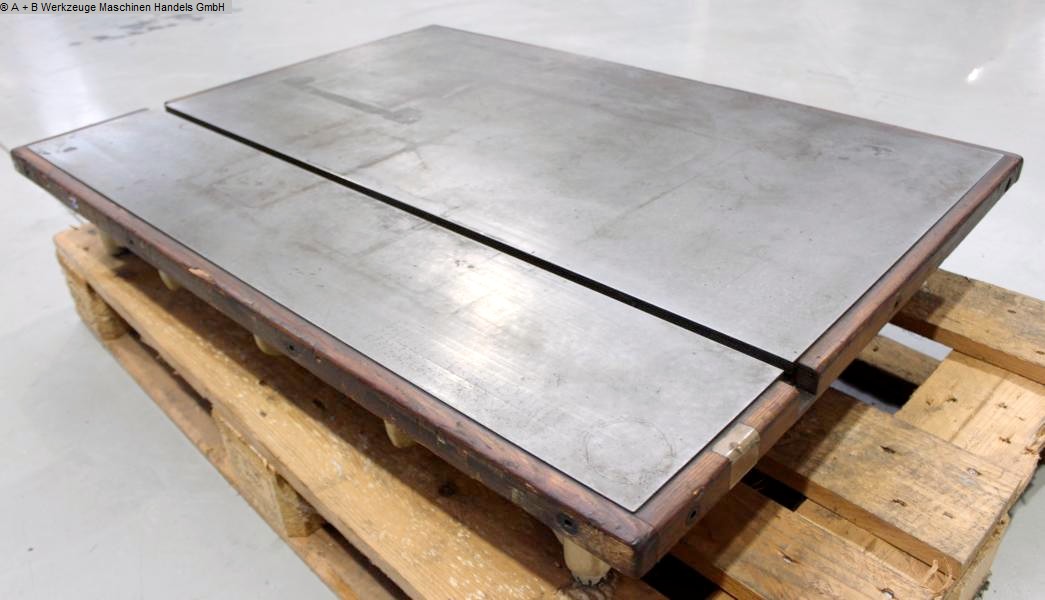
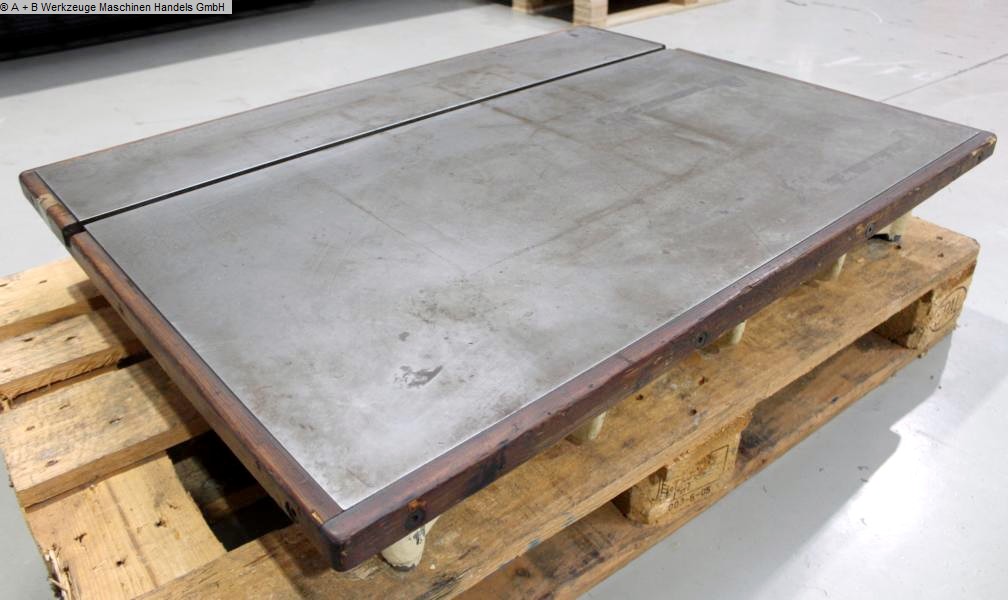
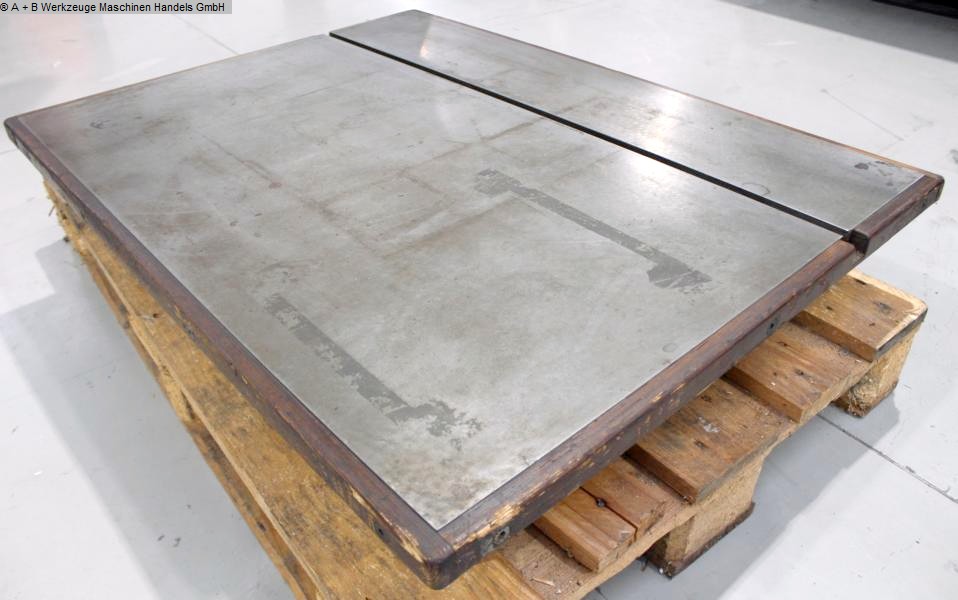
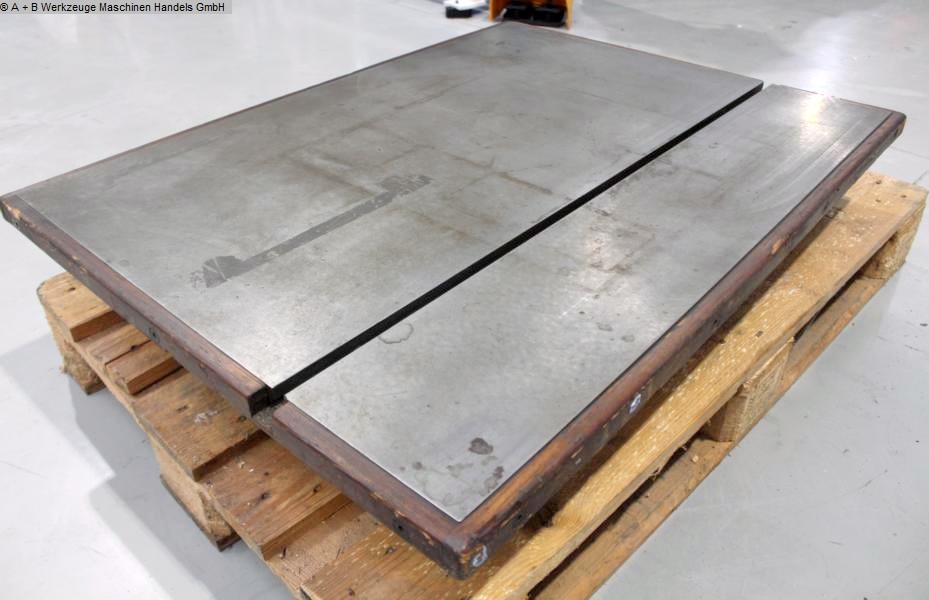
length: 1000 mm width: 750 mm Equipment: - Measuring plate with T-slot - JFA accuracy grade 1+ - Permissible deviation 0.004 / Actual deviation 0.003 The data for this ad was created with ModulMWS - the software solution of LogoTech oHG.
used
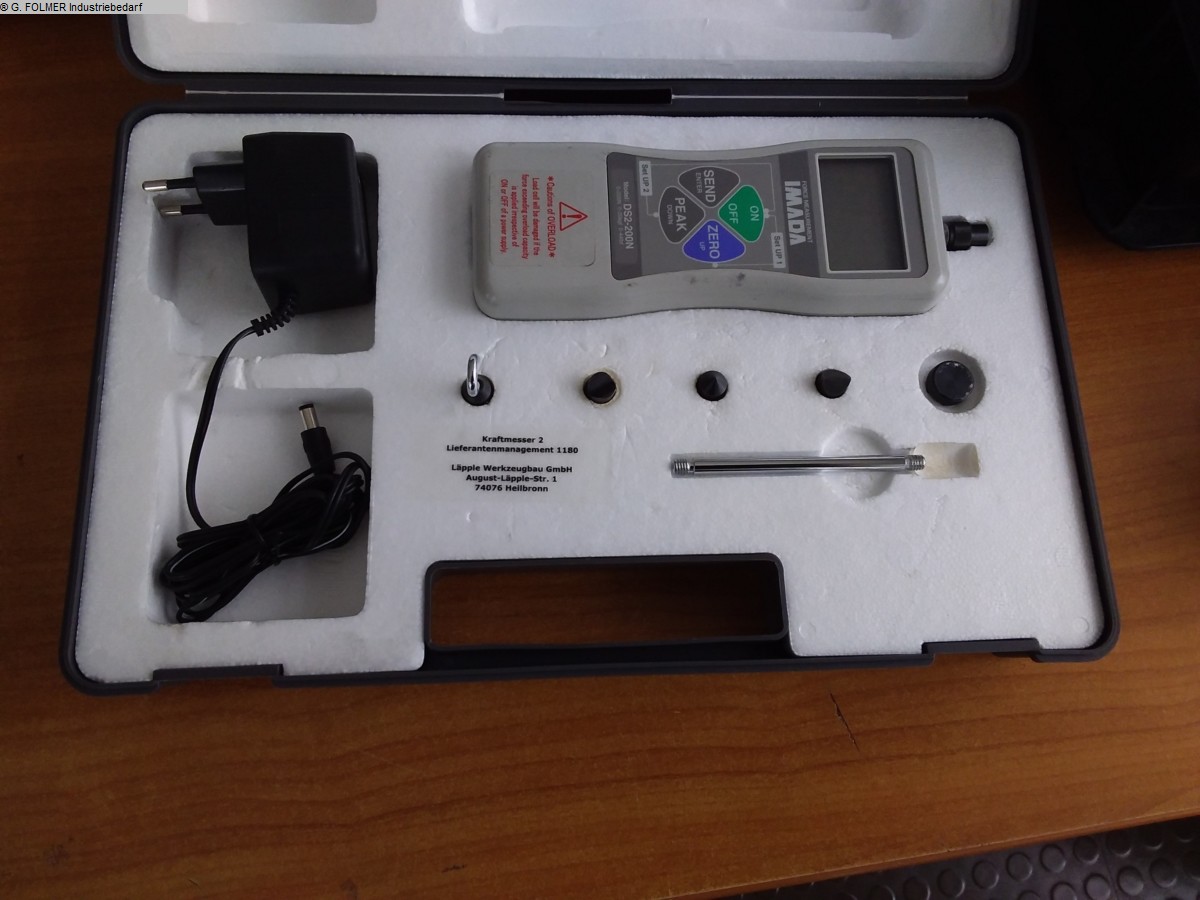
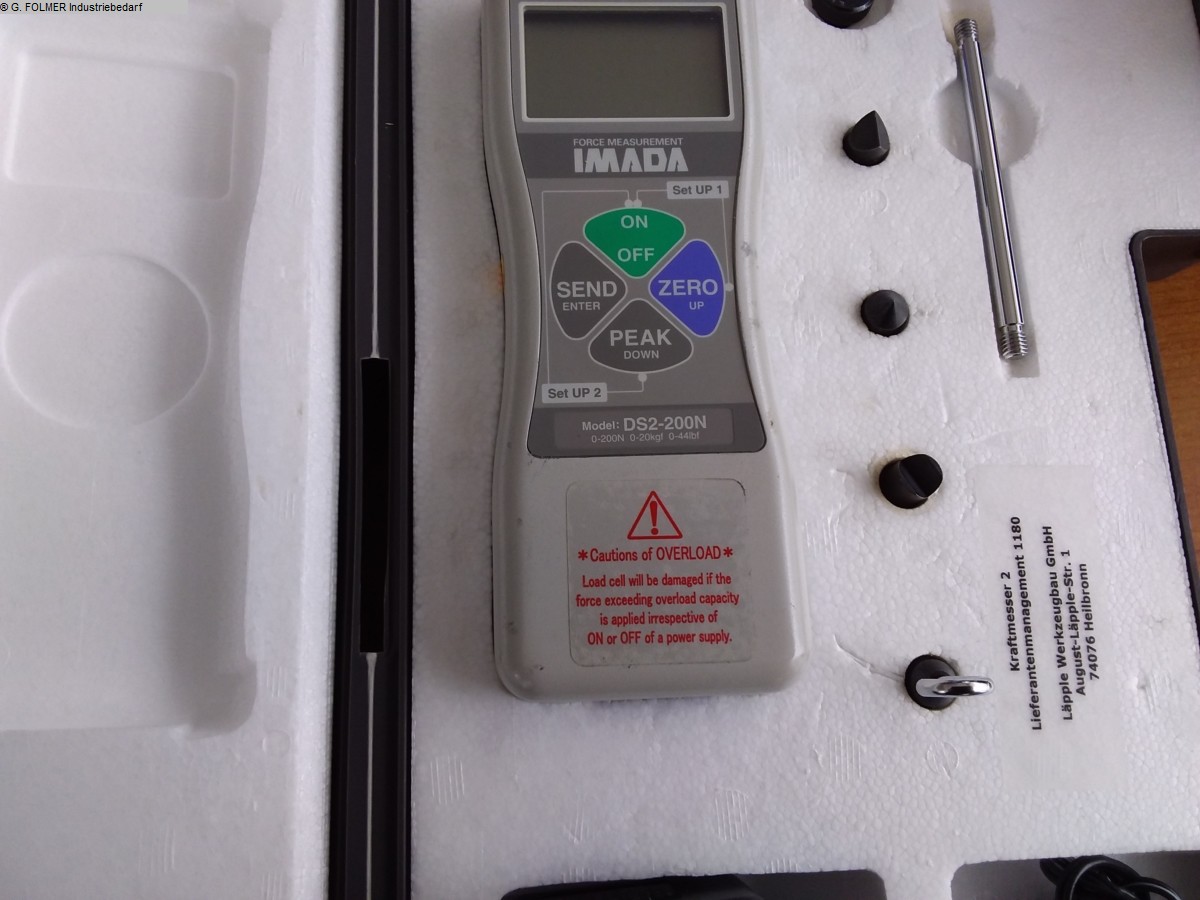
voltage: 230 V : 200N dimension of workpiece: mm index-arm vert. adjustable: xx mm The data for this ad was created with ModulMWS - the software solution of LogoTech oHG.
used
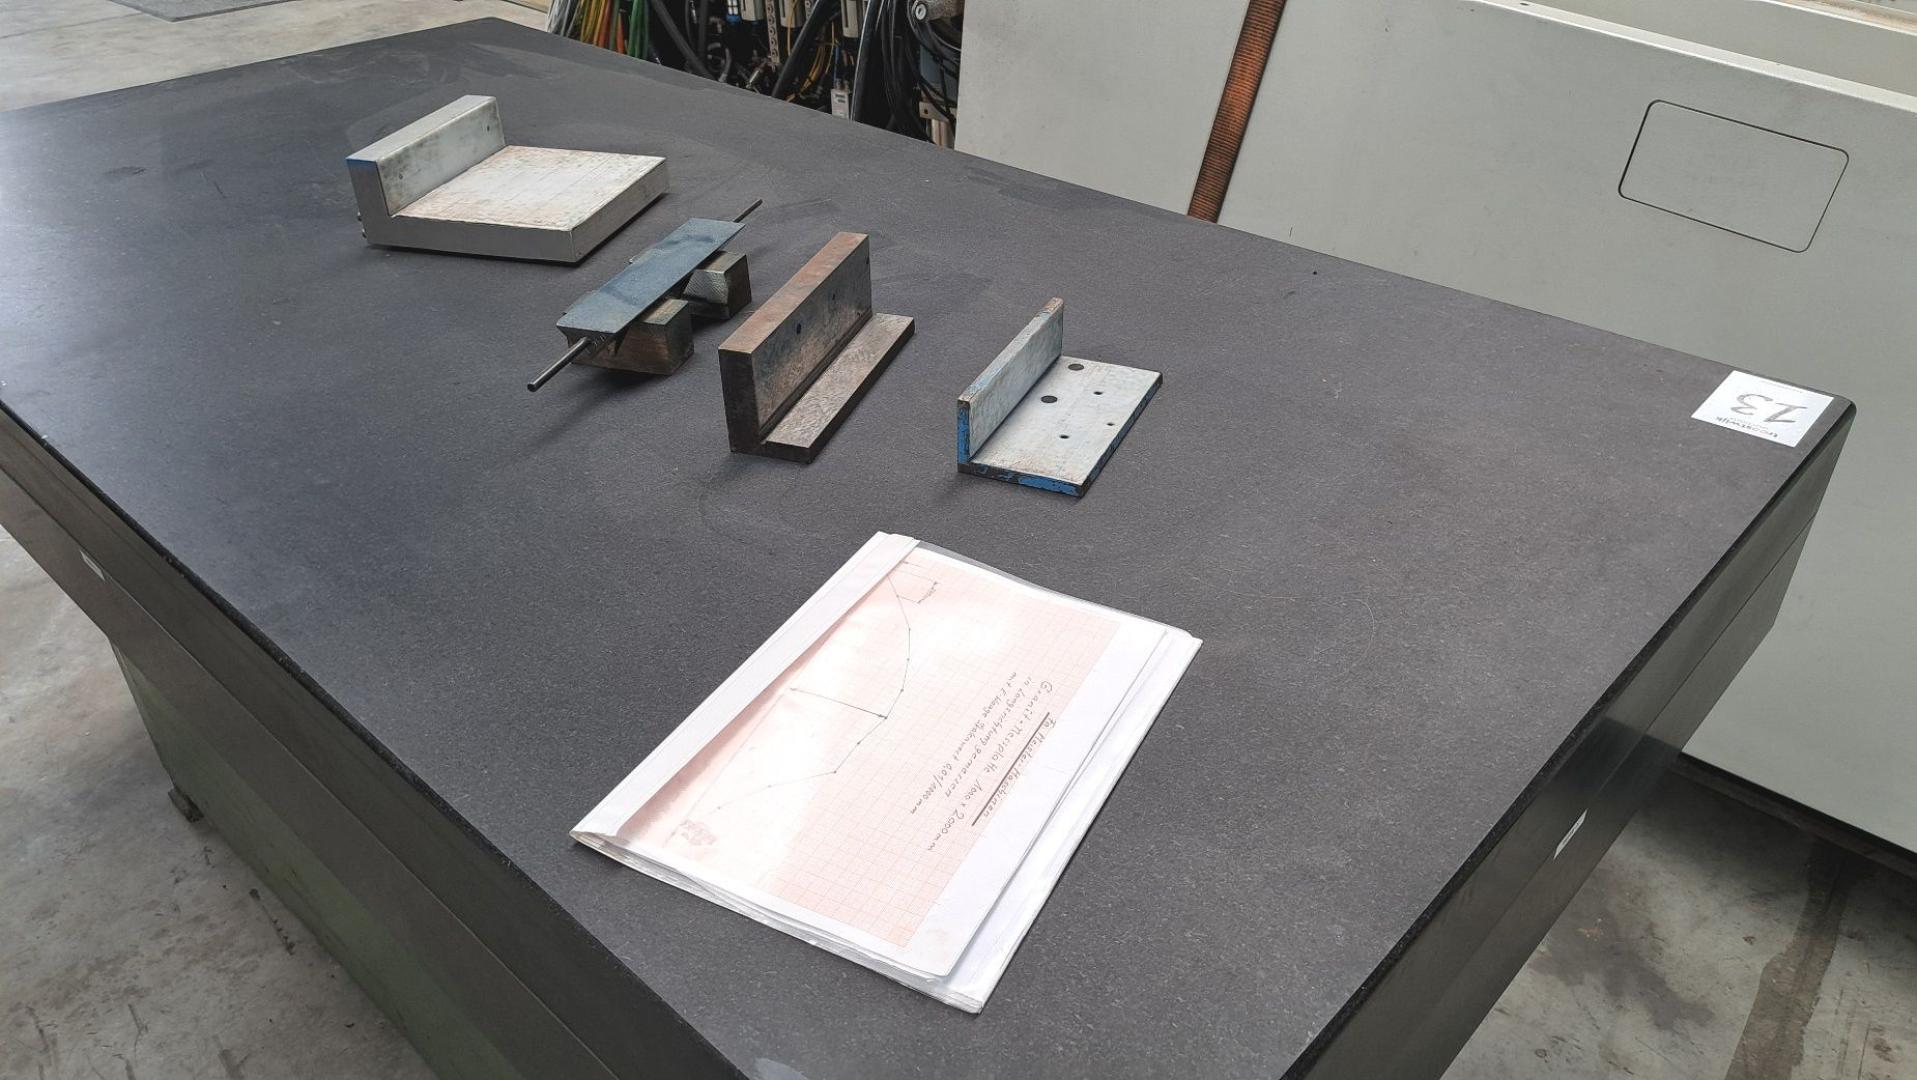
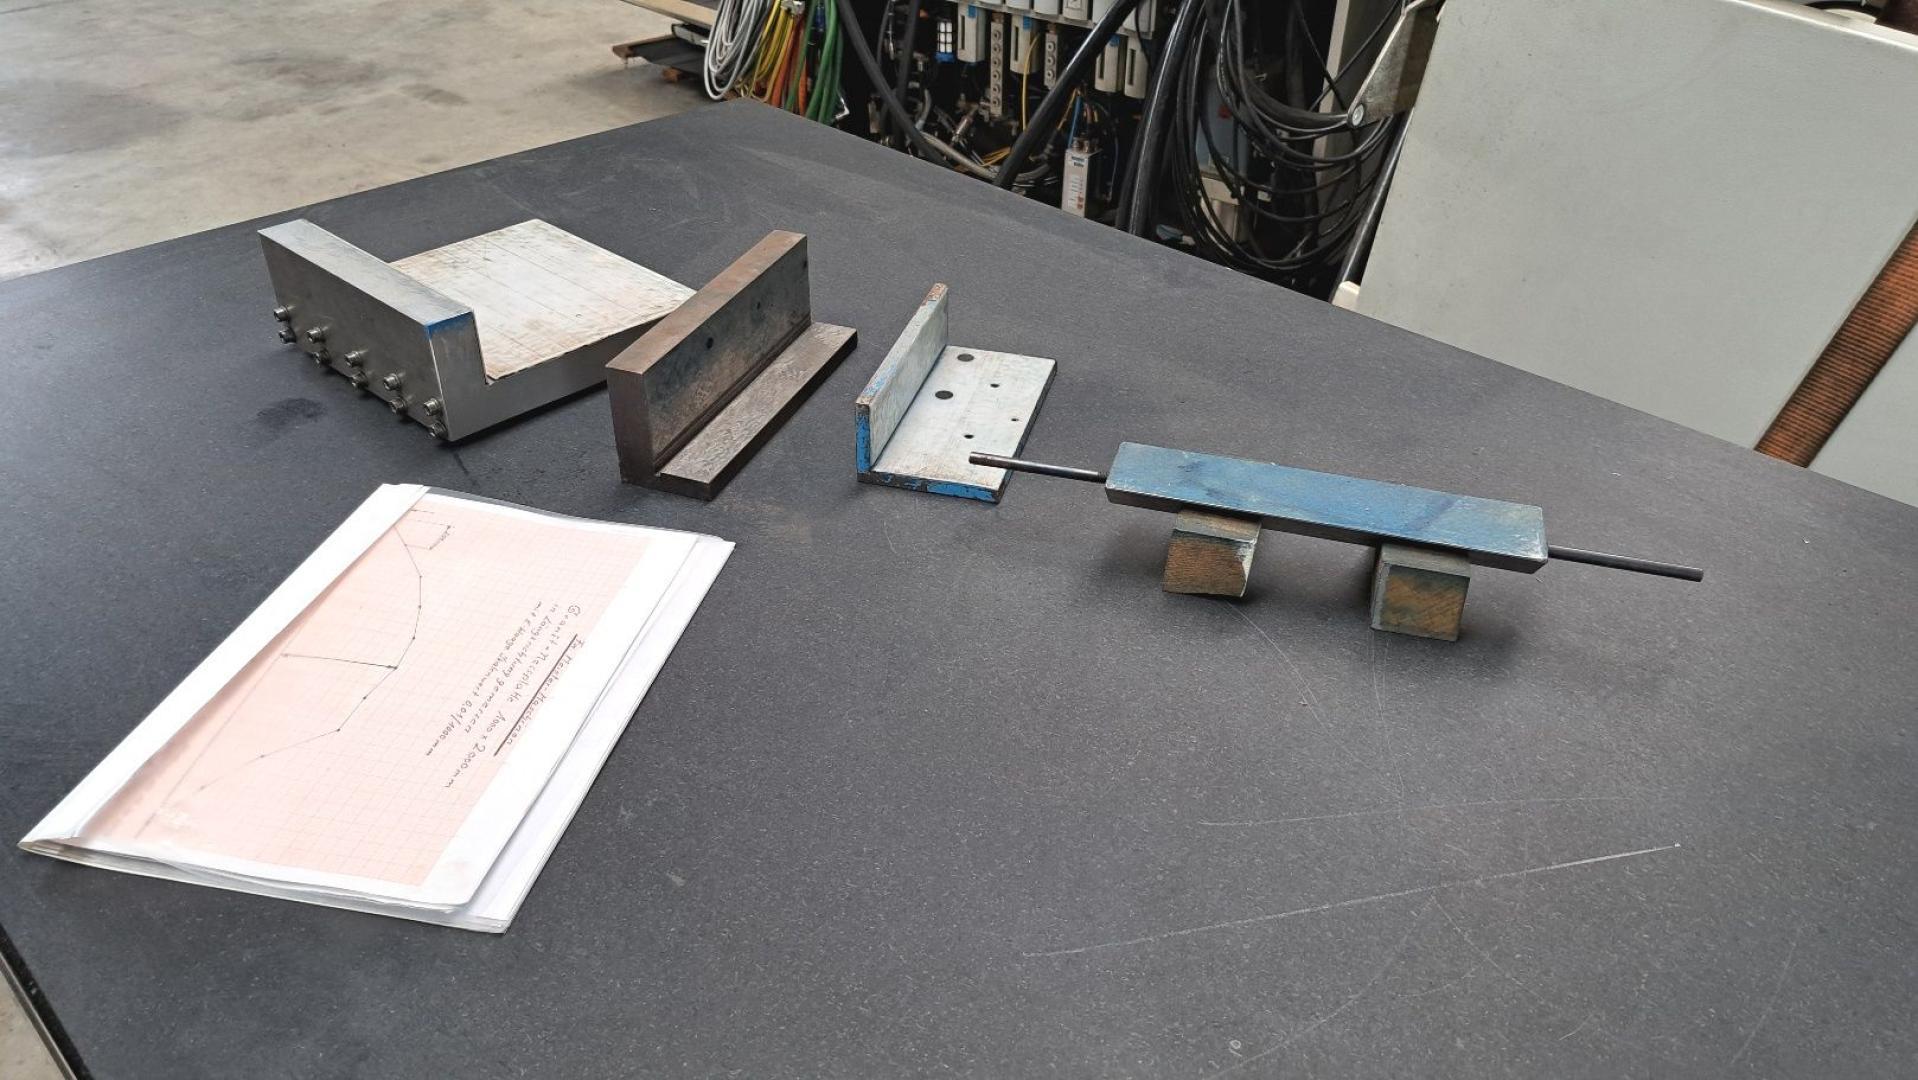
length: 2000 mm width: 1000 mm total power requirement: kW weight of the machine ca.: t required space: m The data for this ad was created with ModulMWS - the software solution of LogoTech oHG.
used
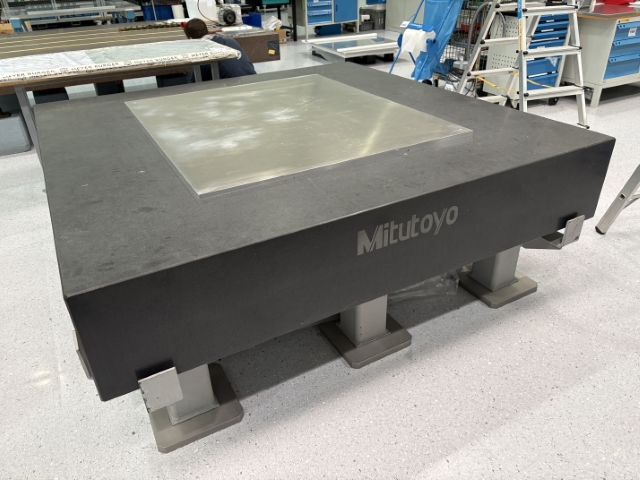
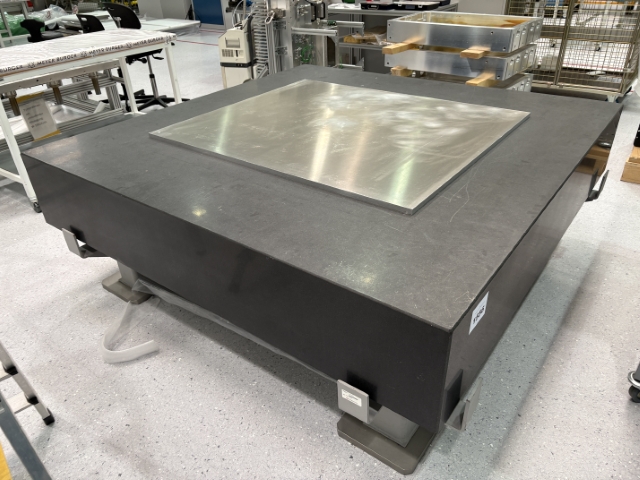
length: 2000 mm width: 2000 mm height: 350 mm total power requirement: - kW weight of the machine ca.: 4,2 t dimensions of the machine ca.: 220,9 m Sonderpreis EXW The data for this ad was created with ModulMWS - the software solution of LogoTech oHG.
used
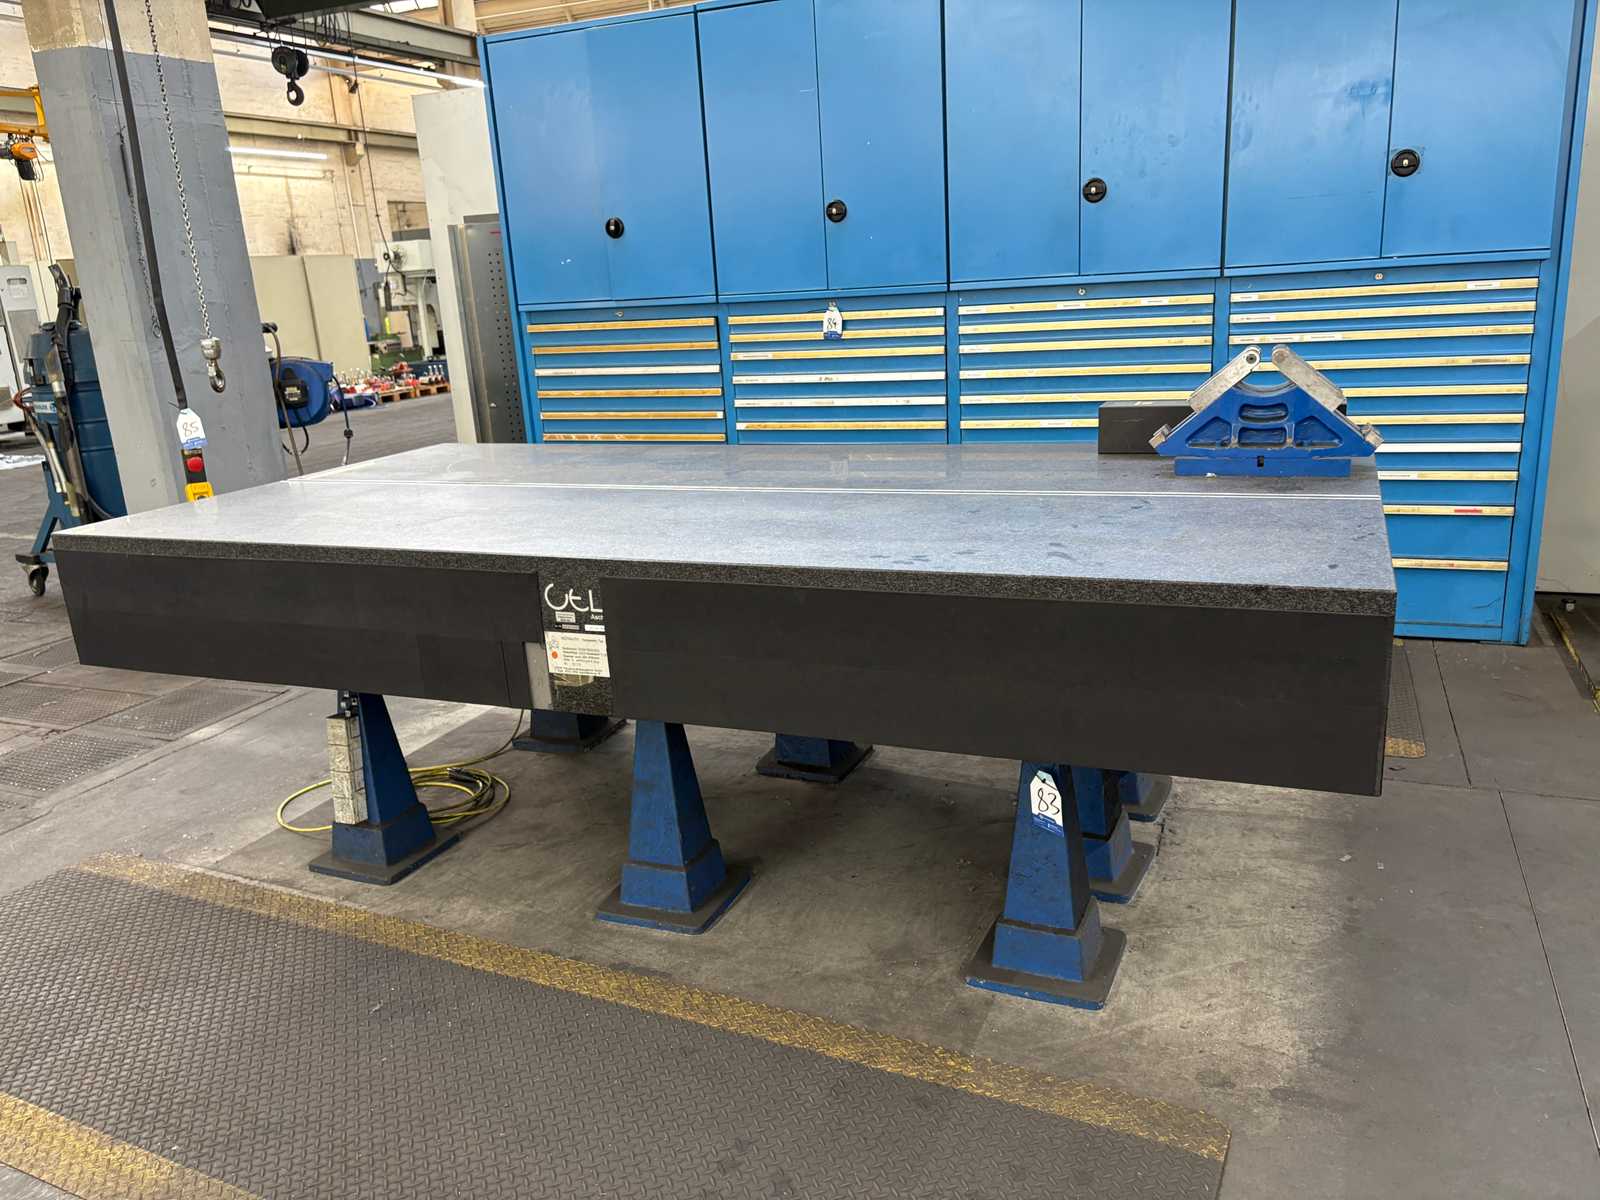
Panel dimensions: 3000 x 1500 x 350 mm incl. rolling device and a precision guide T-slot Auction-ID: A7-49089-83
used
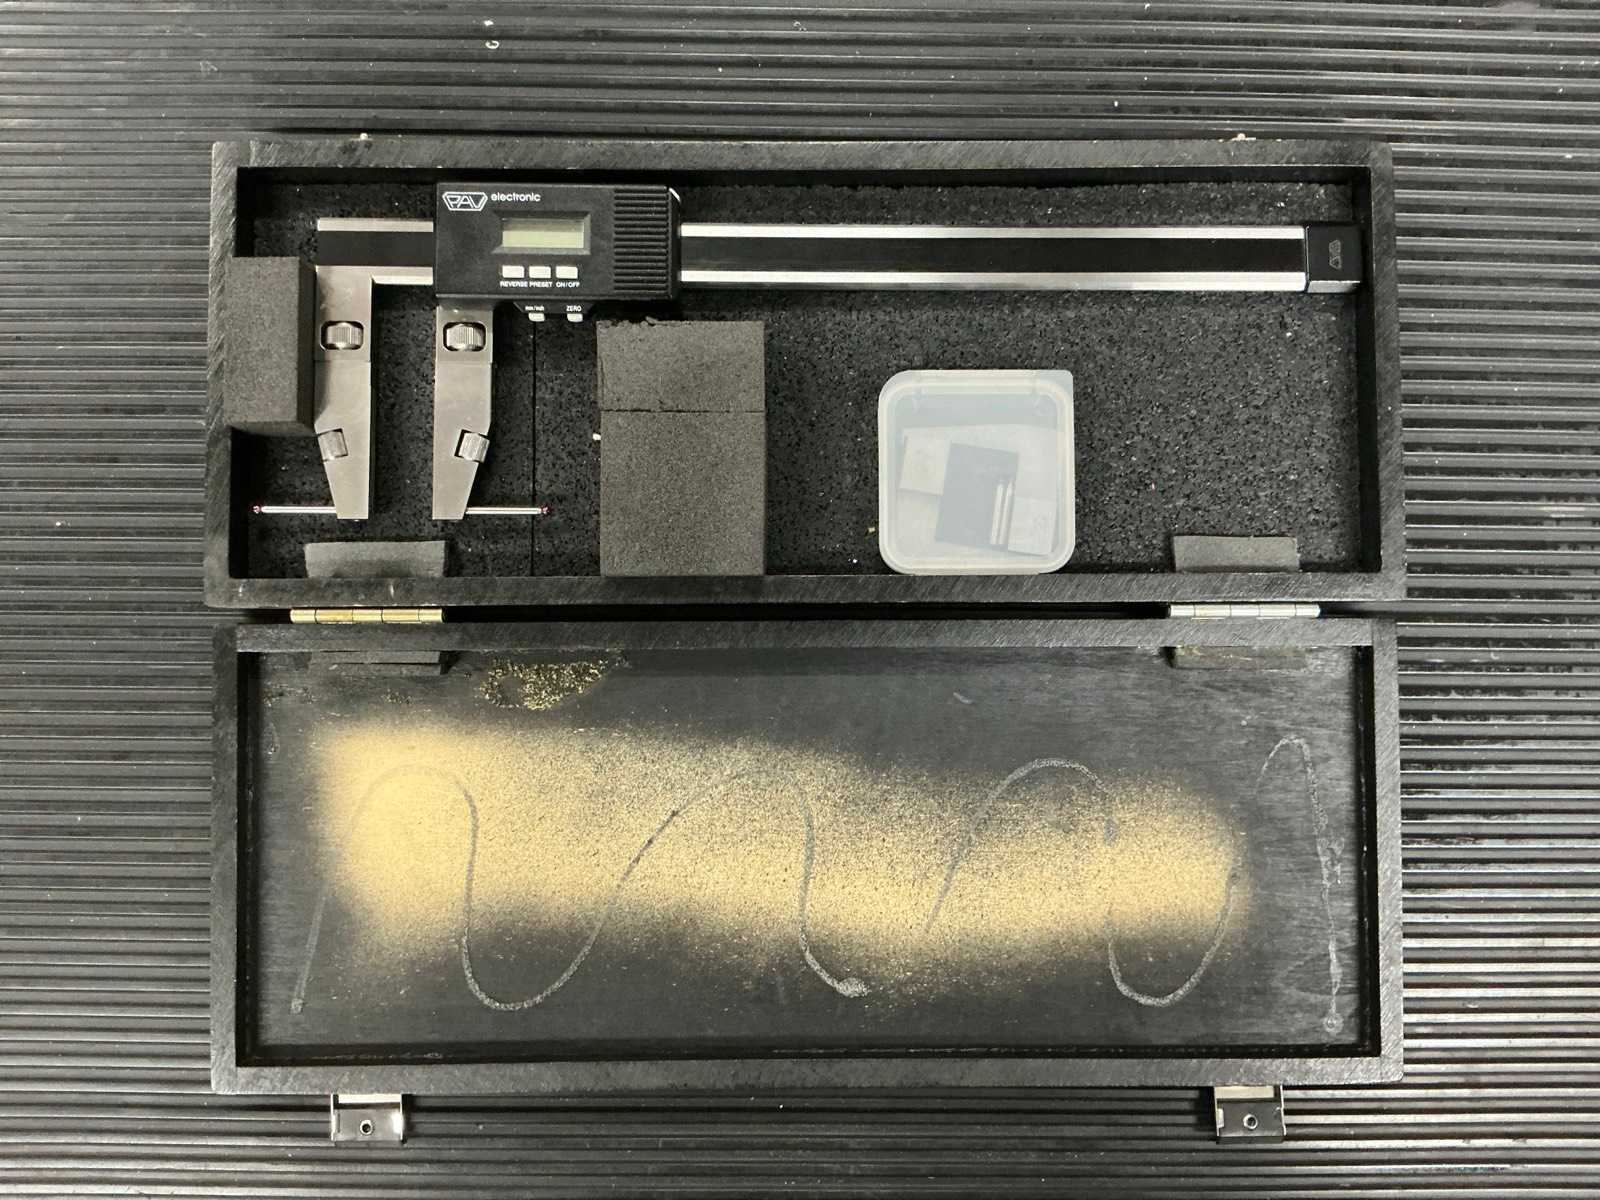
PAV Electronic professional digital indoor gauge for metrology, quality control, precision mechanics, CNC machining and industrial maintenance operations. This instrument allows the control and measurement of internal diameters, bores and other internal dimensions with direct digital reading. Suitable for mechanical workshops, precision parts manufacturers, quality departments and metrology laboratories. Auction-ID: A1-48554-1015
used
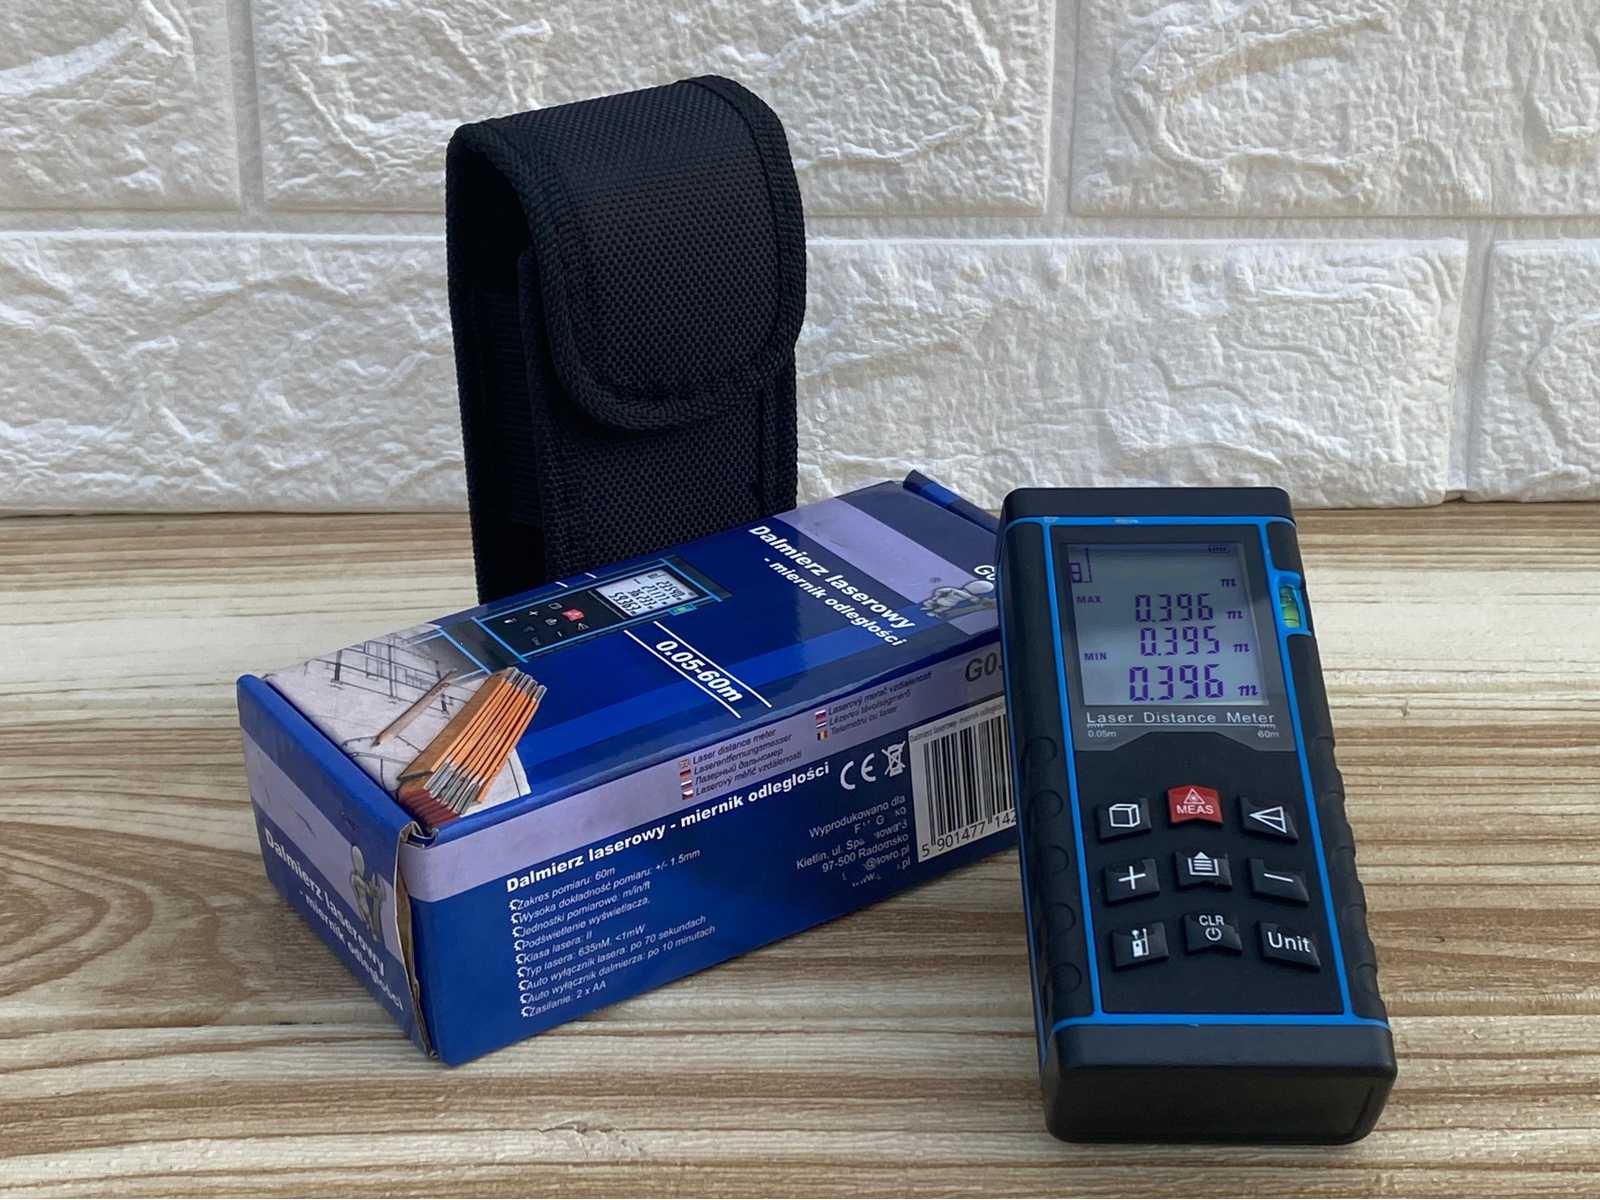
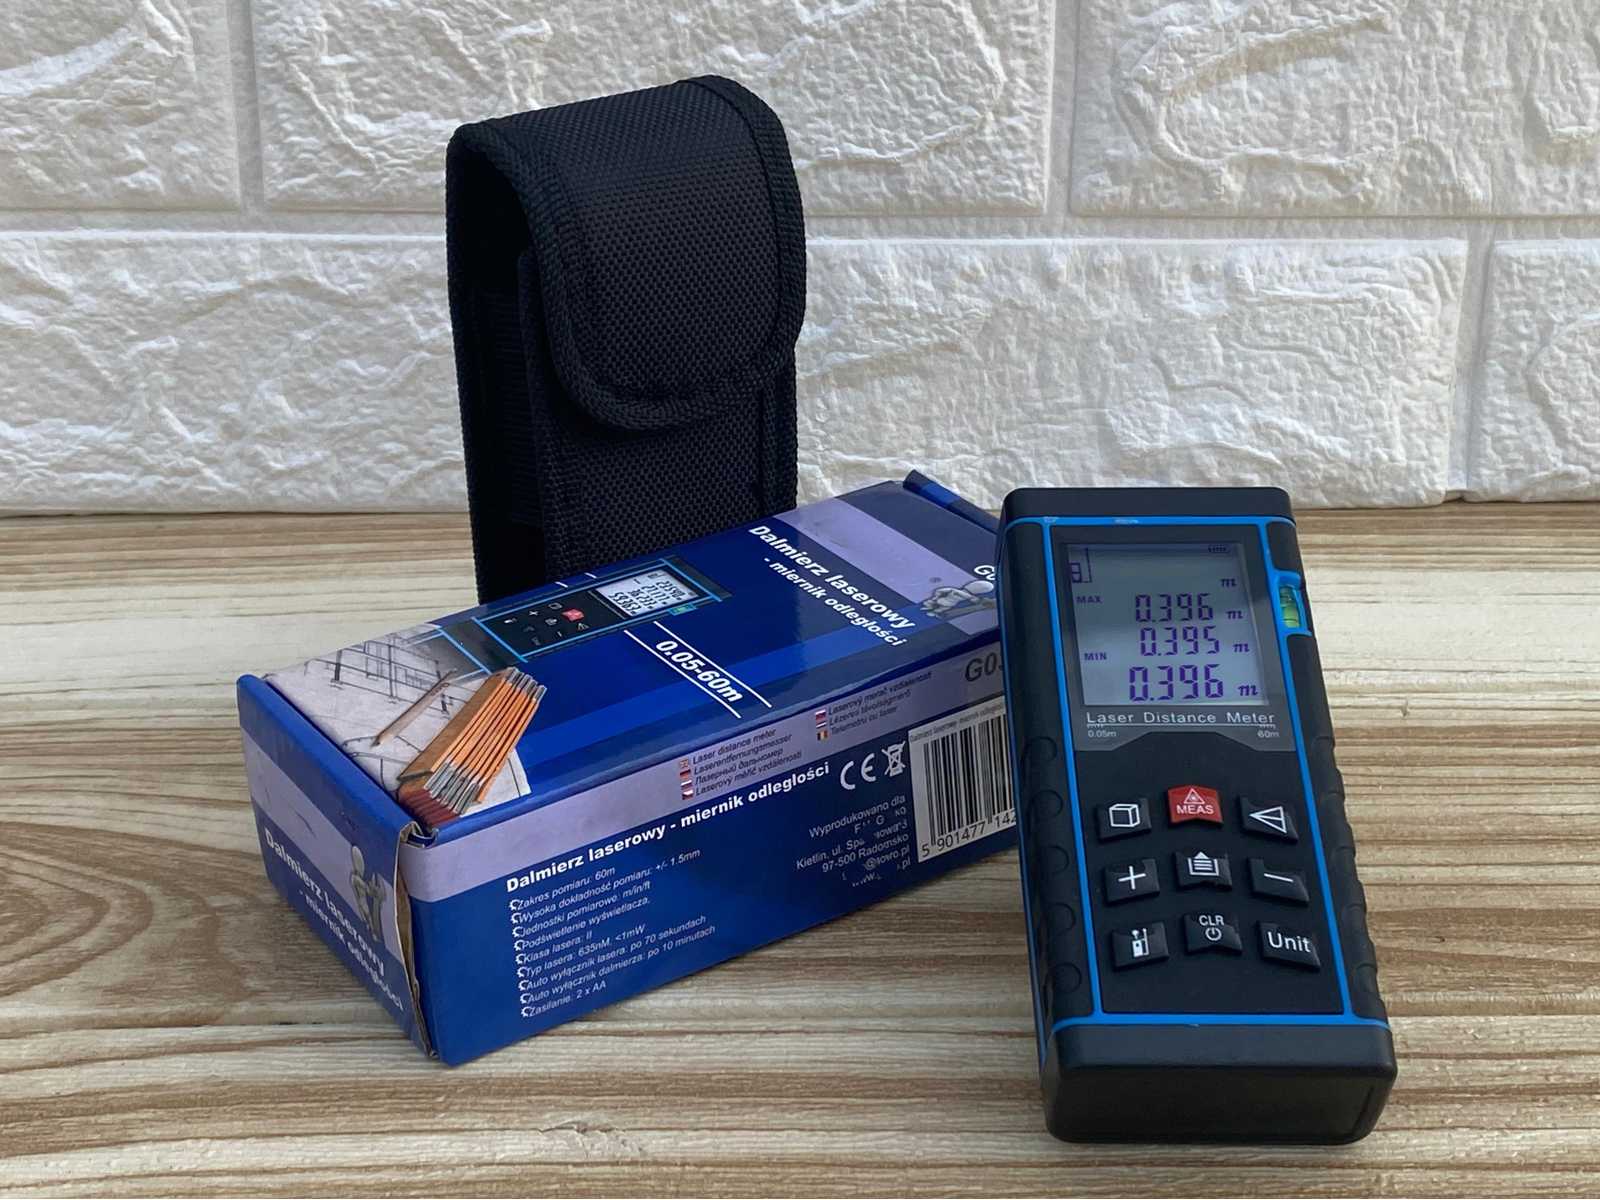
Measurement up to 60 meters Fast and accurate measurement Measurement saving function Memory of the last 4 measurements Large backlit screen for better visibility in low or no lighting conditions Integrated electronic spirit level Small size and weight Auction-ID: A7-49495-141
used
Measurement up to 60 meters Fast and accurate measurement Measurement saving function Memory of the last 4 measurements Large backlit screen for better visibility in low or no lighting conditions Integrated electronic spirit level Small size and weight Auction-ID: A7-49495-241
used
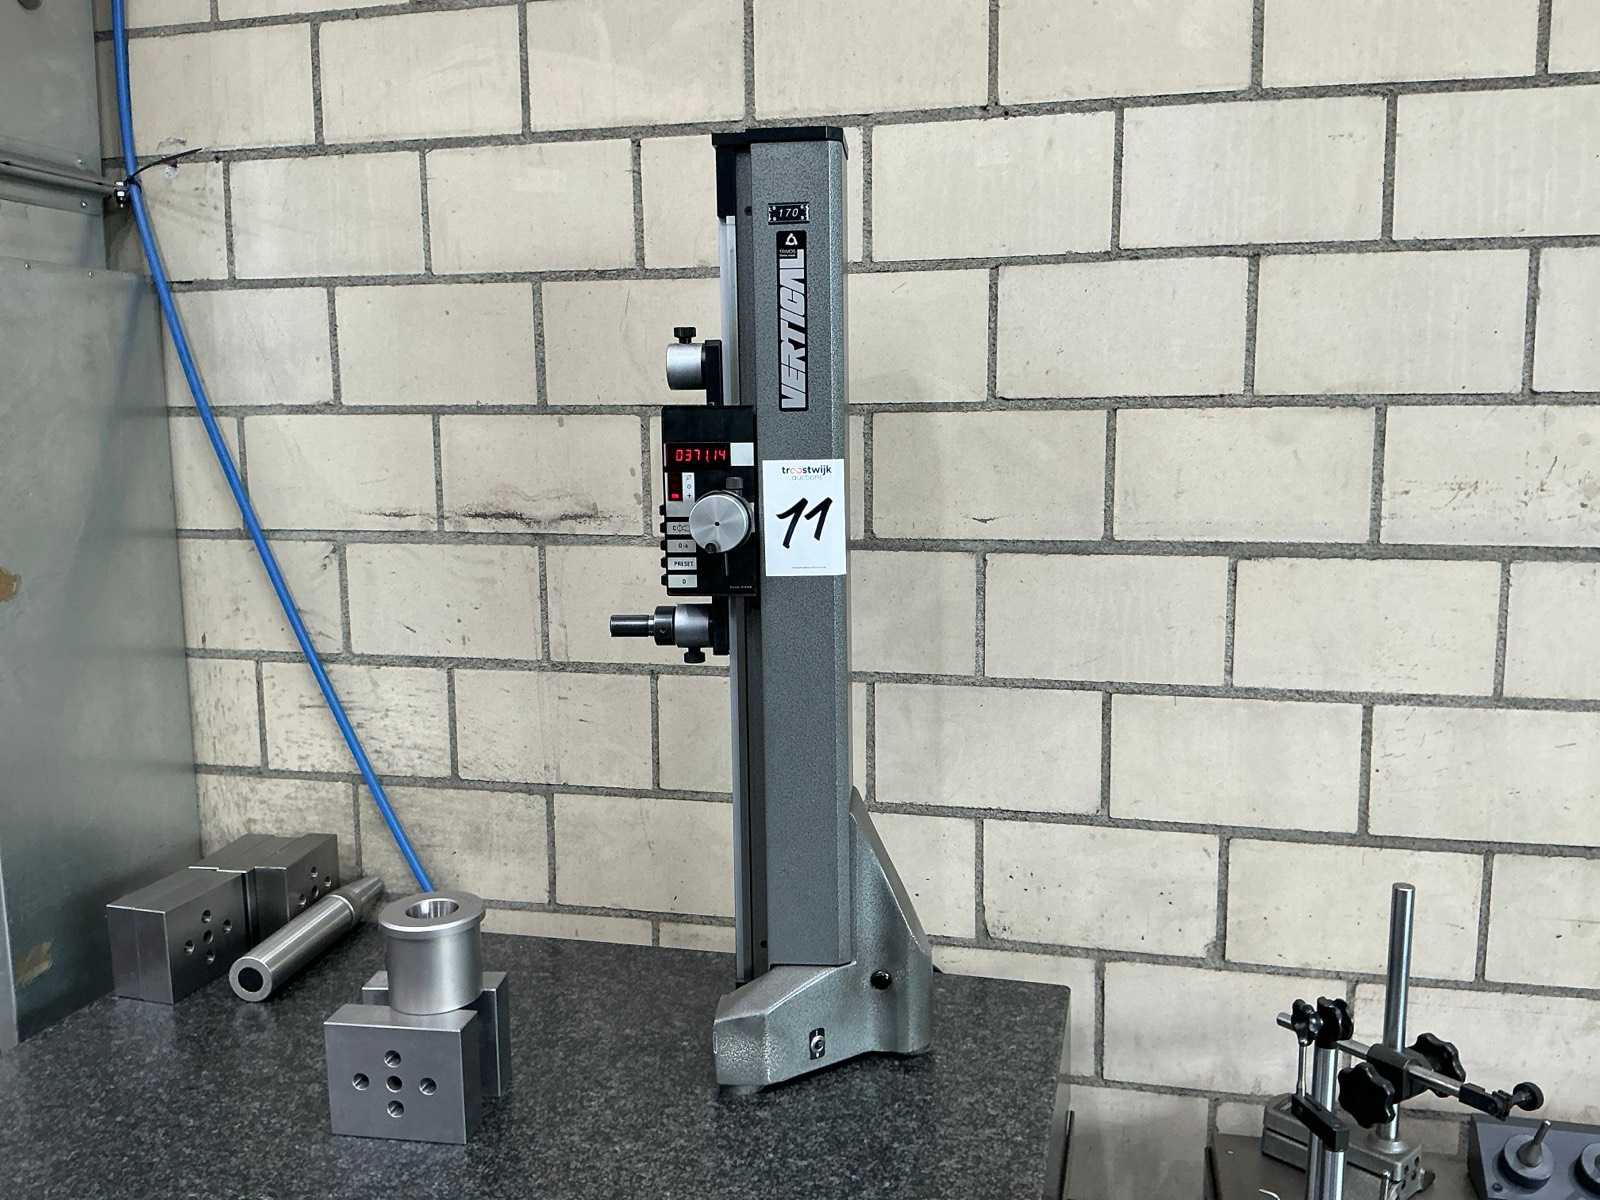
TRIMOS Vertical measuring column with metrology accessories, professional equipment for dimensional control in the workshop or in quality service. TRIMOS devices are known for their accuracy and robustness in industrial applications. This column allows you to: Precise height measurement Tolerance control Inspection of machined parts The package includes several accessories (brackets, articulated arms, measuring tips), offering flexible and immediate use for different control configurations. Ideal equipment for: CNC machine shops Precision mechanics Quality Control Industrial maintenance Mechanical subcontracting Auction-ID: A1-48554-11
used
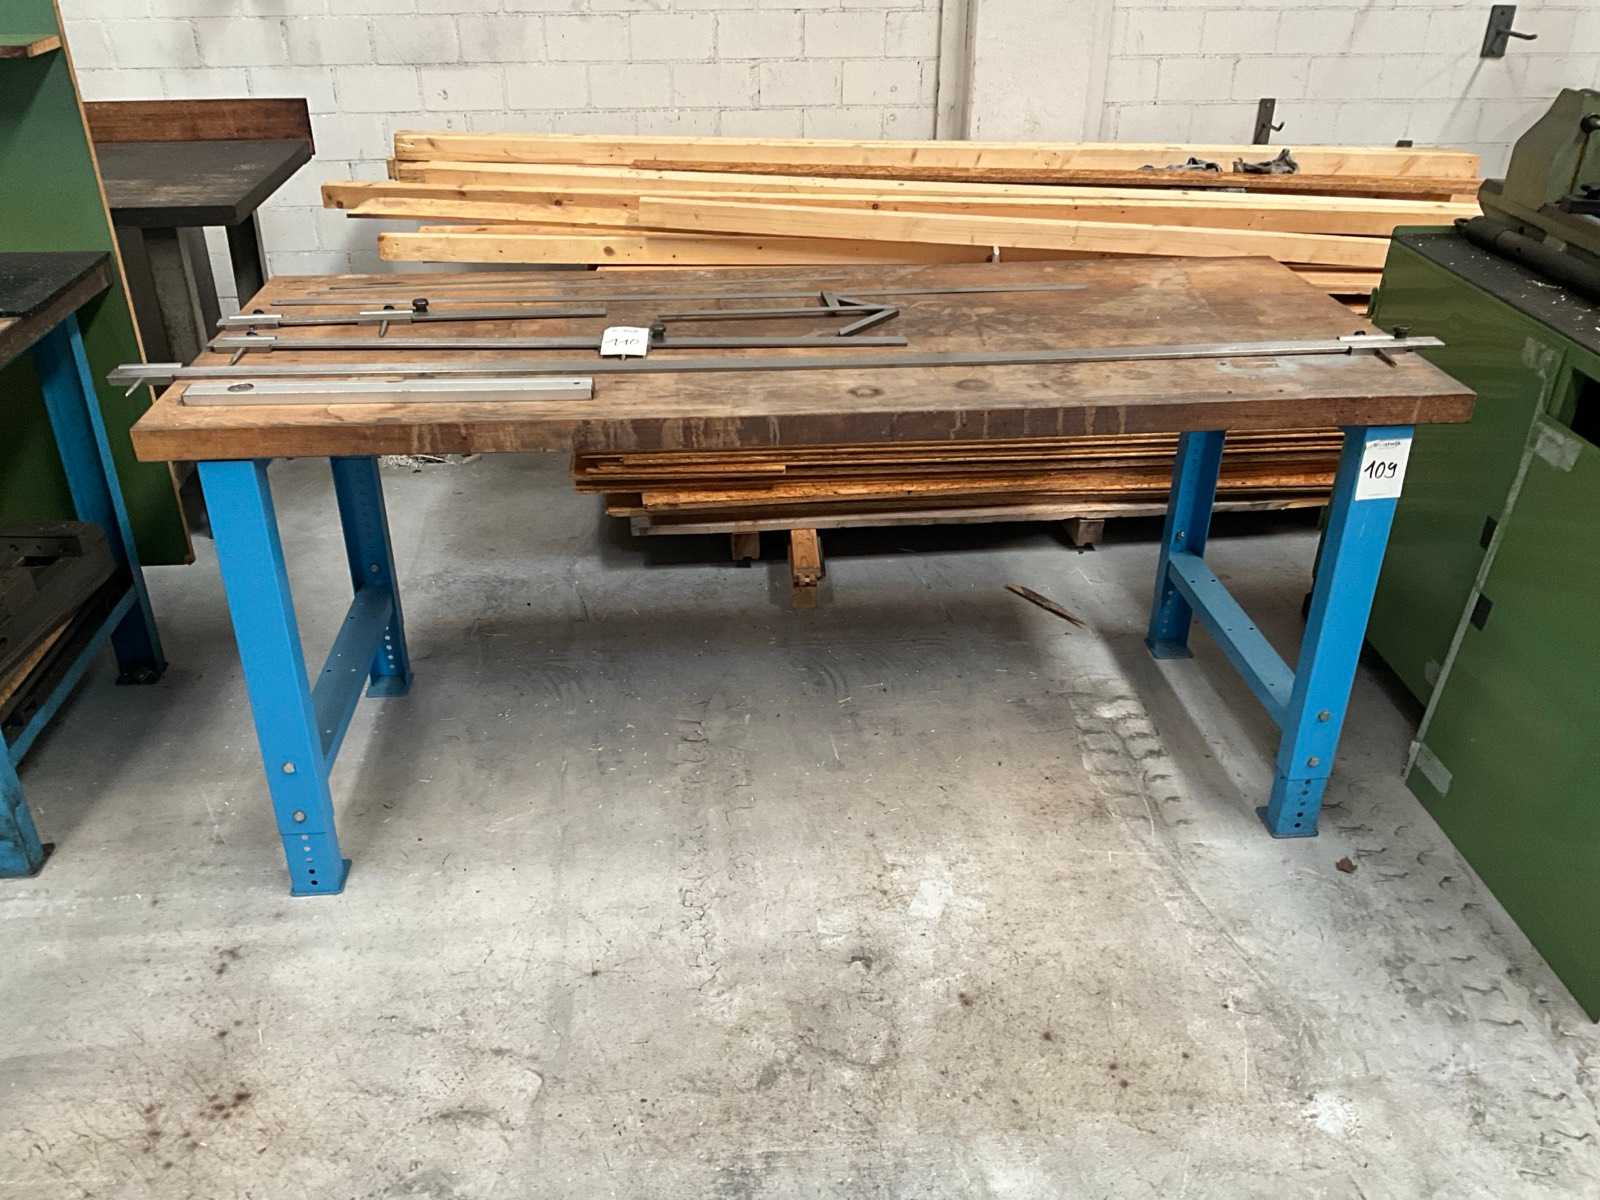
According to photos, weight estimated Auction-ID: A1-48554-109
maximum number of results exceeded
please refine your search