We use cookies to optimize our website for you and to be able to continuously improve it. By continuing to browse the site you are agreeing to our use of cookies.
Disagree

135,644 used machines on RESALE, but how to find them? Machine Search
used
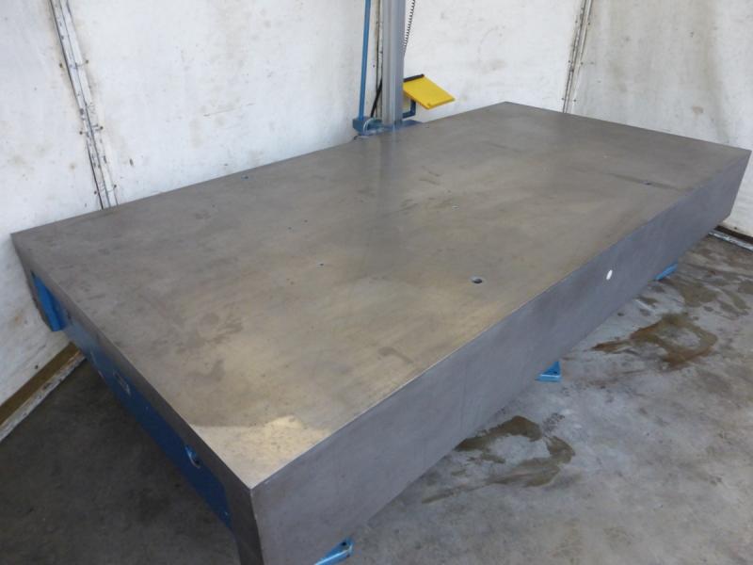
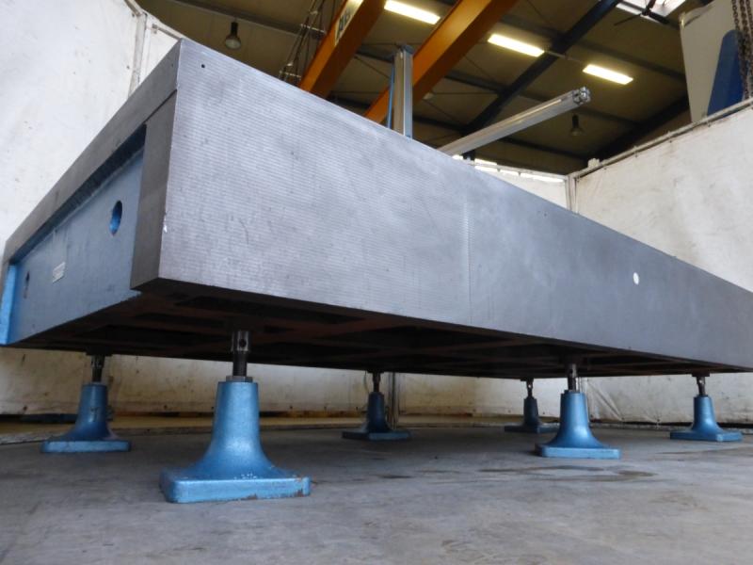
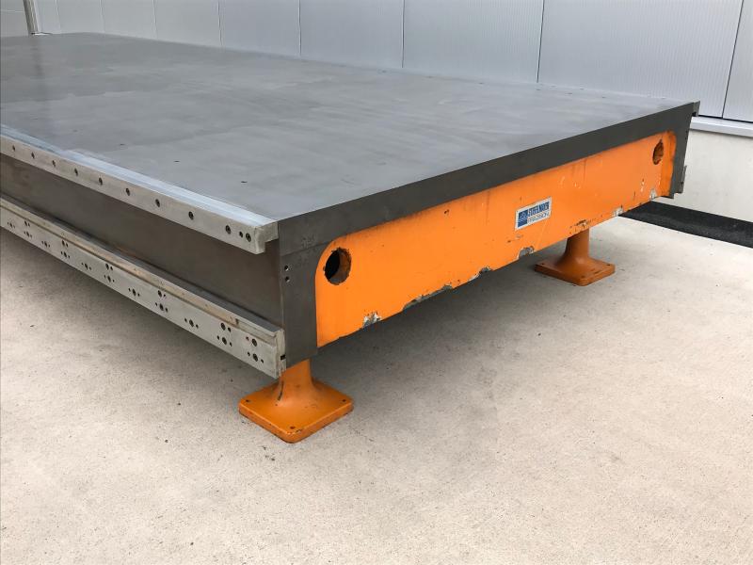
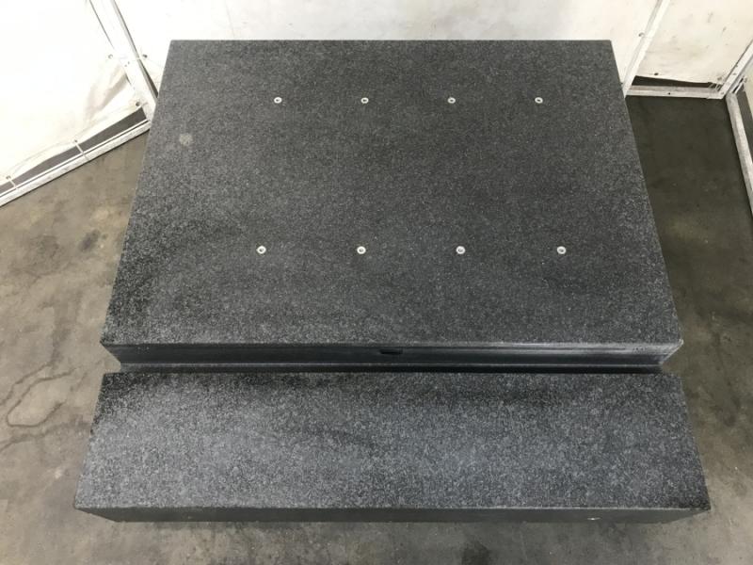
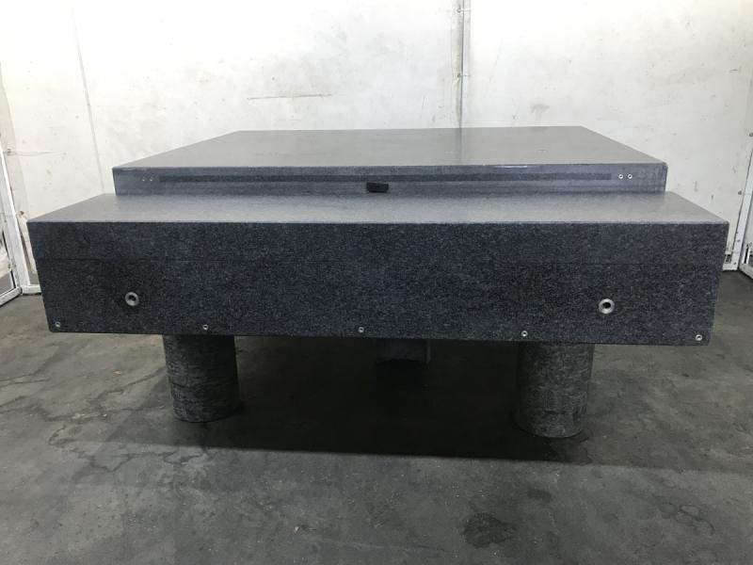
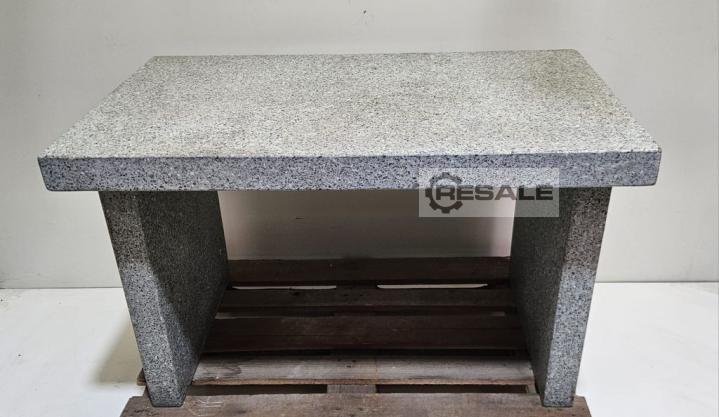
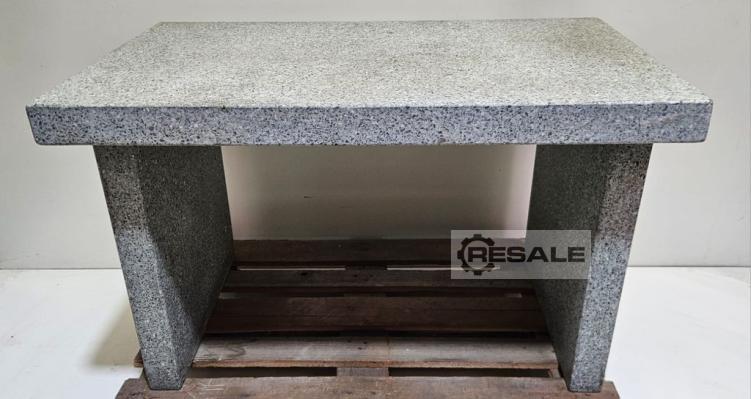
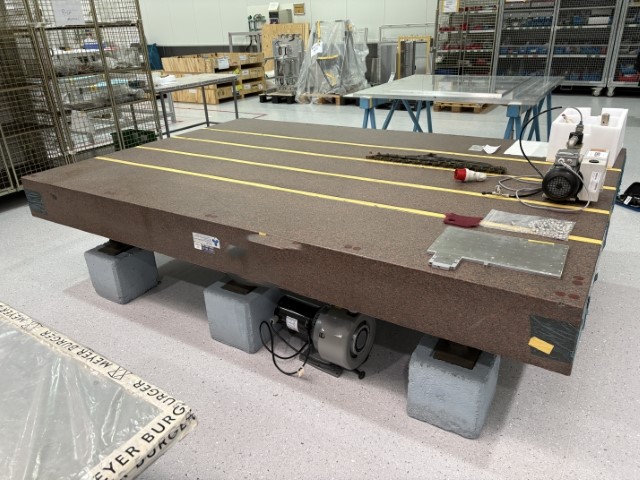
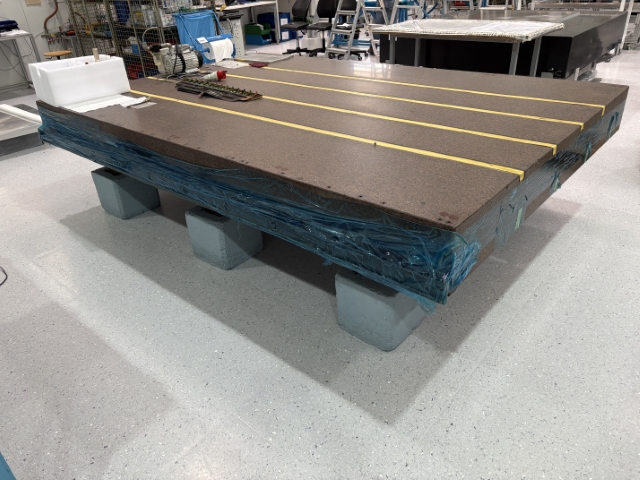
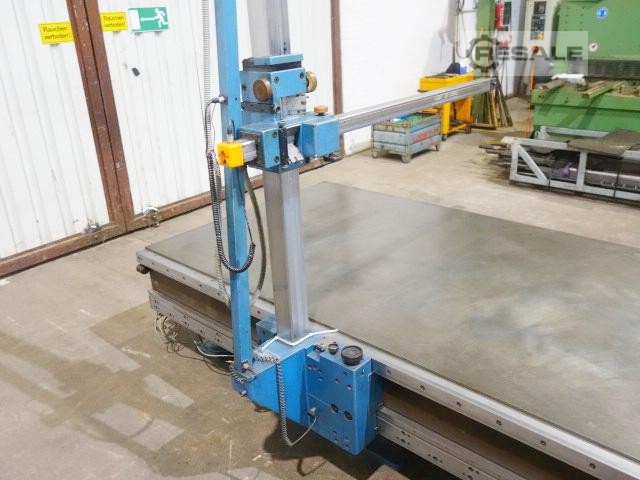
Stone measuring plate, (granite measuring plate), measuring table JOHANN FISCHER 2500 x 1200 x 500 mm center cut-out: 1150 x 425 mm with various holes with threaded insert weight approx. 3.9 ton Dimensions: 2560 x 1260 x 500 mm
used
U-measuring screw FEINMESSZEUGFABRIK SUHL KEILPART SUHL 300 - 400 mm DIN 863/I in wooden box used, tested ! Dimensions: 620 x 375 x 60 mm
used
Tolerance measuring station with dial gauge FEINMESSZEUGFABRIK SUHL tolerance measuring station measuring range: 170 mm working surface: Ø 125 mm height max: 60 mm with wooden box Dimensions: 370 x 320 x 380 mm
used
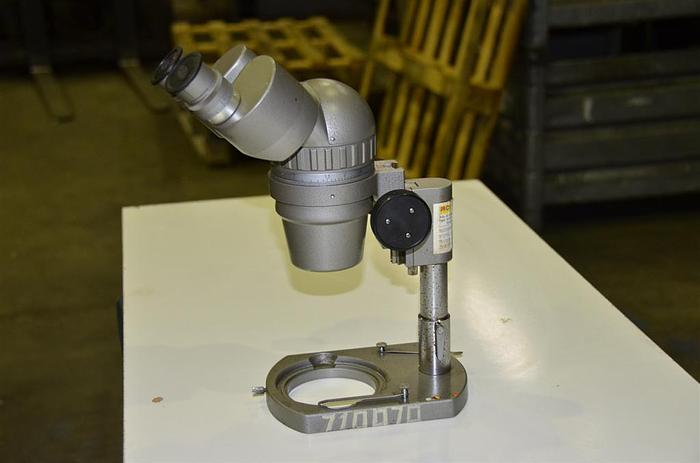
Measuring table, measuring plate with measuring column and dial gauge holder PAGUS measuring range: 180 mm working surface: 125 x 125 mm working height: 54 mm projection: 140 mm in wooden box New ! still preserved ! Dimensions: 310 x 250 x 160 mm
used
Measuring pins set PAGUS 10 - 13 mm 63 pins step: 0.05 mm in wooden support used ! Dimensions: 240 x 150 x 60 mm
used
Welding table, straightening table, straightening plate, work table, clamping table measuring table FEINMESSZEUGFABRIK SUHL measuring range: 160 mm projection: 100 mm working surface: Ø 100 mm working height: 125 mm solid design ! with dial gauge and second work surface ! used, tested ! Dimensions: 210 x 270 x 420 mm
used
Welding table, straightening table, straightening plate, work table, clamping table measuring table FEINMESSZEUGFABRIK SUHL measuring range: 160 mm projection: 100 mm working surface: Ø 100 mm working height: 125 mm solid design, with dial gauge ! used, tested ! Dimensions: 210 x 270 x 420 mm
used
Welding table, straightening table, straightening plate, work table, clamping table measuring table FEINMESSZEUGFABRIK SUHL measuring range: 160 mm projection: 100 mm working surface: Ø 100 mm working height: 125 mm solid design !' with dial gauge and lighting ! used, tested !' Dimensions: 210 x 270 x 420 mm
used
Threaded Screw, Threaded Bracket Gauge, Threaded Screw Gauge with Fine Knife CARL ZEISS Range: 100 - 150 mm M 0.6 - M 10 Measuring Tip M 0.4 - 0.6 is missing ! with protective box used, tested ! Dimensions: 445 x 180 x 50 mm
used
Length measuring system HEIDENHAIN ULS 300C/0020 236 490-51 Measuring space: 270 mm used ! Dimensions: 490 x 45 x 85 mm
used
Measuring computer GTH / MAHR P 2024A MP 2024A 5324001 95 - 264 V 47 - 65 Hz with instruction manual ! Dimensions: 485 x 420 x 270 mm
used
Resolver with measuring gear, rotary detector VEM 1969.1 mikroma TS3C2 i = 1 : 5 shaft: Ø 10 mm flange: Ø 56 / 70 mm used, tested ! Dimensions: 160 x 130 x 110 mm
used
Laser measuring head EGM GMBH Type 220/70 Item no.: XL000.346.41.00 Measuring range: 185 - 255 mm Dimensions: 210 x 130 x 55 mm
used
Length measuring system HEIDENHAIN LS501 Measuring space: 270 mm Connection cable: 2.8 m Spare part for Schäublin 53 milling machine ! Dimensions: 420 x 80 x 40 mm
used
Length measuring system HEIDENHAIN LS501 Measuring space: 770 mm Connection cable: 3.0 m Spare part for Schaublin 53 milling machine ! used, tested ! Dimensions: 920 x 80 x 40 mm
used
Measuring Gearbox, Resolver Measuring Gearbox, Rotary Indicator SIEMENS 6FC9320 - 2BC i = 1:5 Shaft: Ø 6 mm used, tested ! Dimensions: 145 x 90 x 90 mm
used
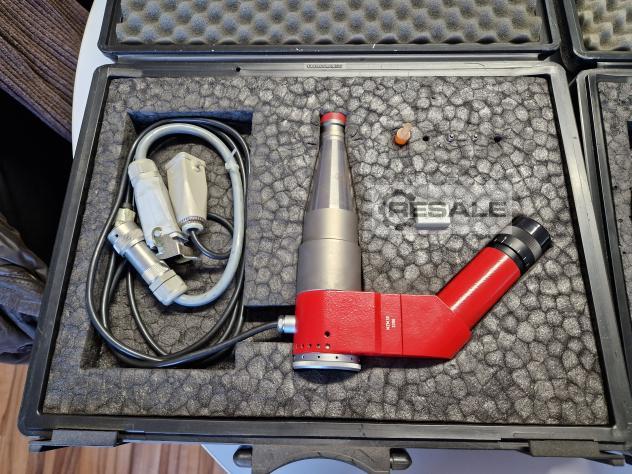
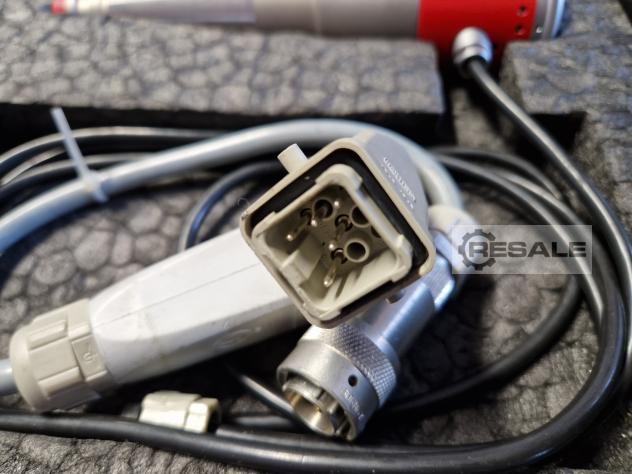
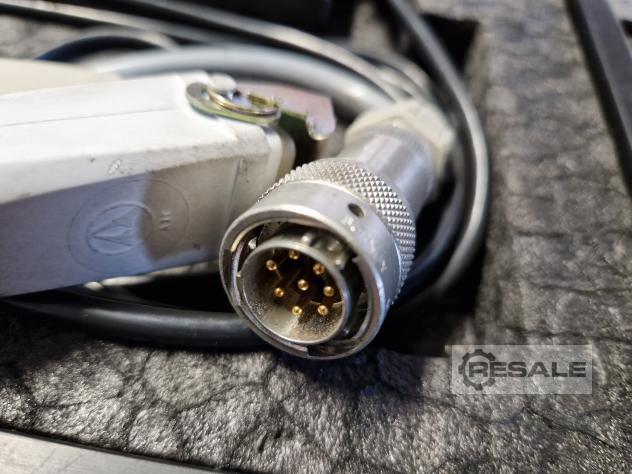


Deckel FP NC Measuring Microscope Hensold Wetzlar MZM30 with SK40 DIN Cone with Gripper Groove
used
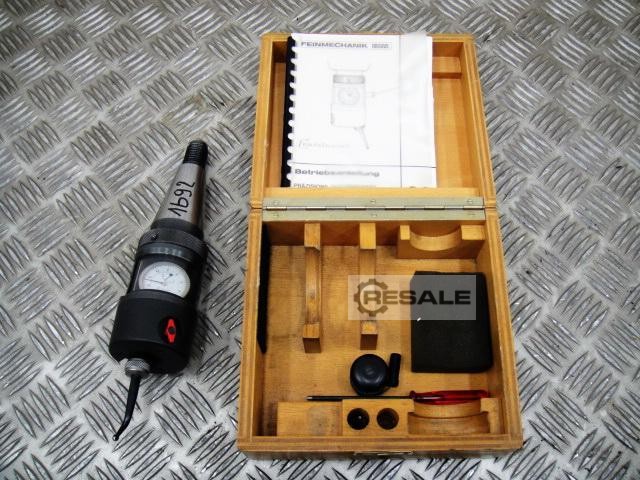
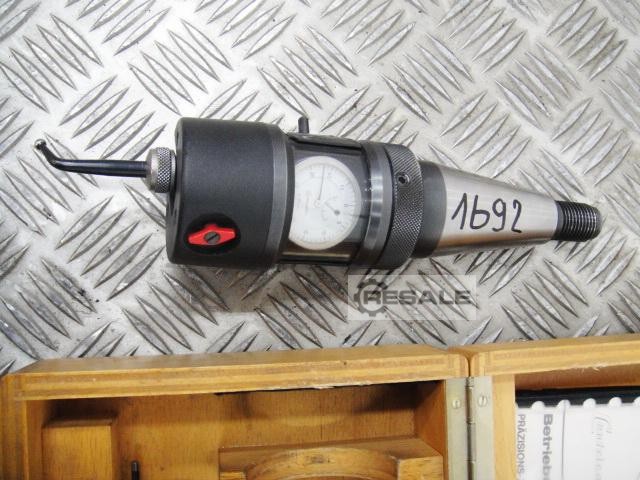
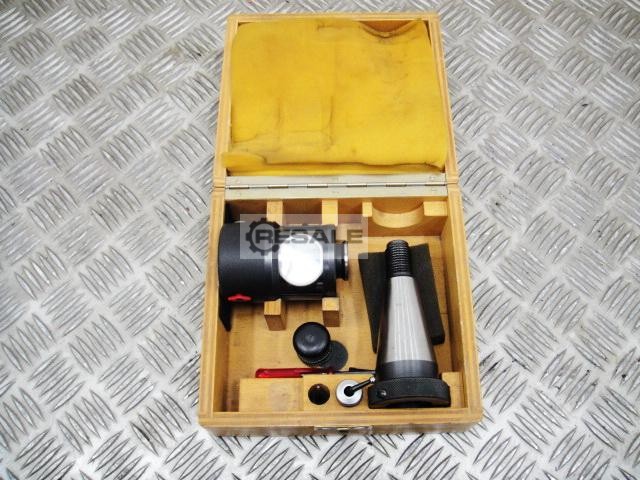
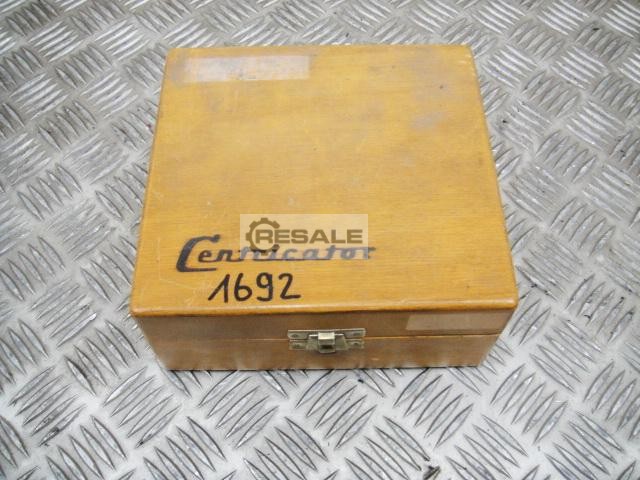
Centering device CENTRICATOR Scanning range inside 6 to 220 mm Scanning range outside 0 to 150 mm Scanning range plan 90 to 280 mm Clamping Shank SK 40 Weight approx. 2.4 kg
used
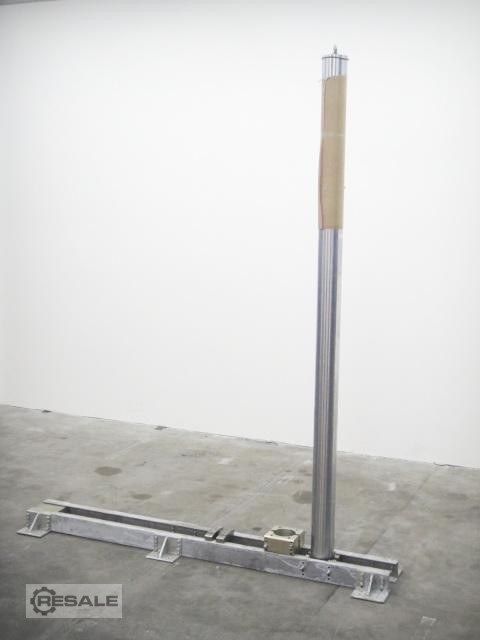
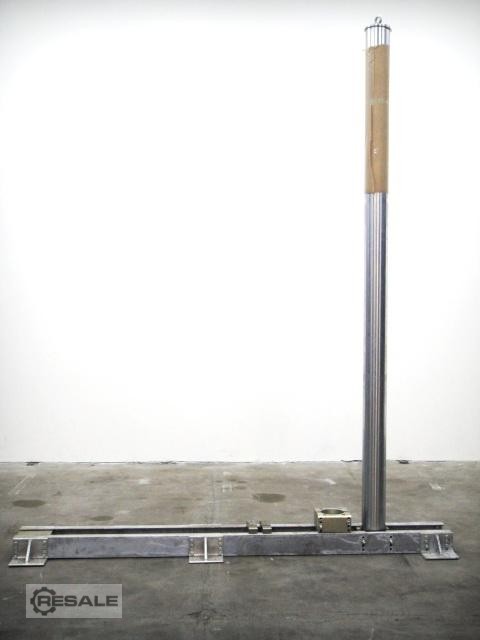
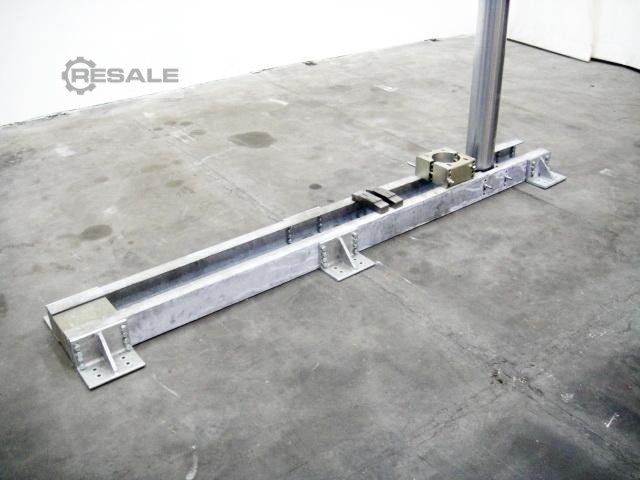
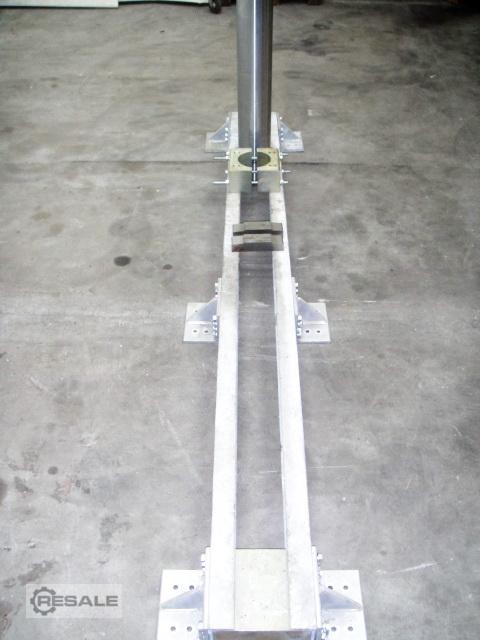
Measuring column Length - height 3,000 mm Diameter 190 mm Special steel - hard chrome plated - piston rod of a hydraulic cylinder Support leg - 2,500 mm Weight approx. 560 kg
used
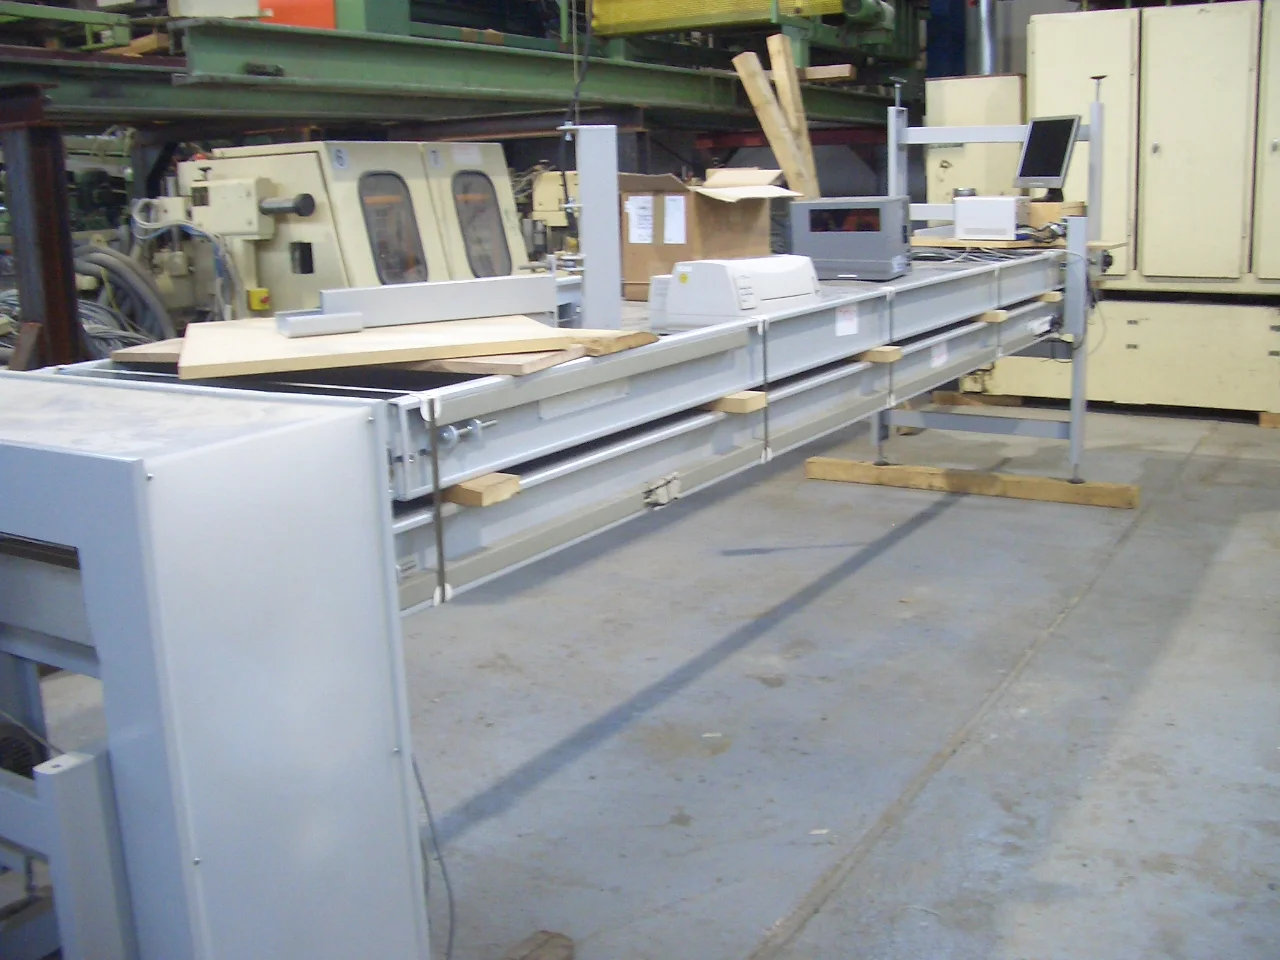
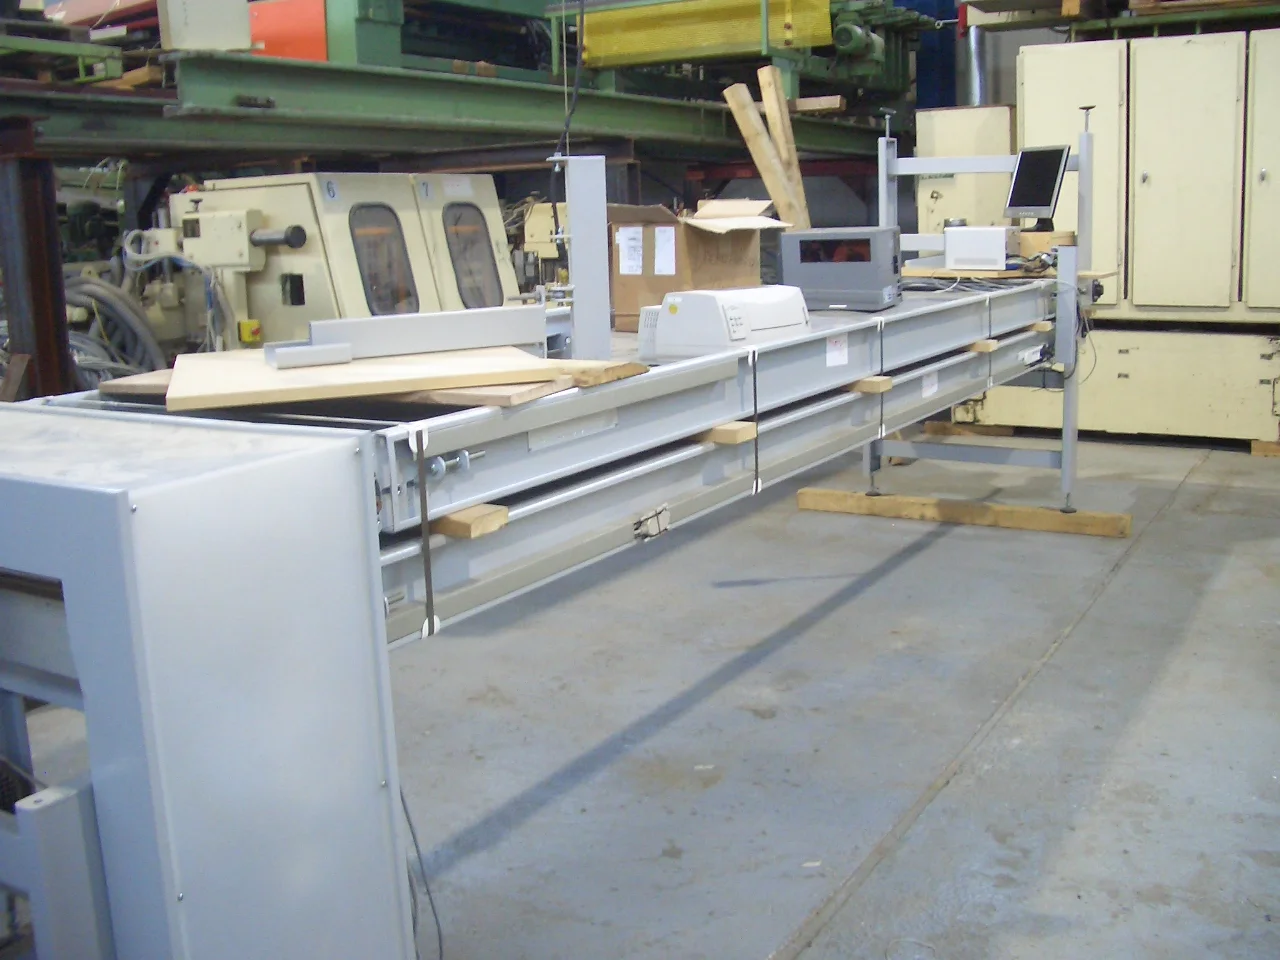
Manufacturer: Kleistronik, Type: KT 96000 Funiermessanlage, Year: 2005, Programm: Auswertungssoftware für Funierpakete, Funierparketvermessung: yes, Barcodedrucker: yes, Einlaufband: yes, Scanner: yes, Auslaufband : yes, Feeding speed m/min: 60, Software Auswertung: yes, Flächenermittlung: yes, Schnittstelle SAP: yes, Wight approx. kg: 500, Year :2005
used
Measuring and marking plateCast steel-grey cast iron heavily ribbedLength 1000 mmWidth 1000 mmThickness 54/225 mmWorking height approx. 800 mm- 4 pieces feet with adjustment screws for aligning the plateWeight 390 kggood surface; used
used
Measuring head (CMM) rigid probe RENISHAW type PH5 + TP20 + PEL1-50Probe for measuring machineSerial: 77501 - Push button holder probe body TP20 for interchangeable modules (probe modules)Extension - type PEL 1, length 50 mmProbe attachment M8 threadHead mounting with MV shank 9.5 mm- Status indicator with 2 LEDs- Cable connection via 5-pin DIN 180 socket- 5 threaded connections M8 for touch probes (4 pieces blind plug)Total weight 280gused in good condition; used
used
used
used
used
High: 240 mm, Long: 825 mm, Width: 255 mm, Distance between points: 500 mm, Specification: Sinus rule
used
High: 500 mm, Long: 970 mm, Width: 330 mm, Voltage: 220 V, Maximum weight: Ø plate = 190 mm, Distance between points: 300 mm, Specification: Angle meter
used
used
used
Measuring and marking plate cast steel-grey cast iron strongly ribbedwith mounting bracket made of steel, 565 mm highYear of construction approx. 1985Length: 1200 mmWidth: 800 mmThickness: 35/150 mmWorking height: 1030 mmWeight approx. 550 kgwith metal basevery good surface; used
used
used
used
Measuring and marking plate cast steel-grey cast iron heavily ribbed STIEFELMAYERfrom a measuring or marking machine with hand-held measuring armMasch. No. 8530979 Year of construction approx. 1989Length 3000 mmWidth 1500 mmThickness 360 mmWorking height 690 mmPanel thickness 70 mm continuous - laterally worked at a 90 angle area 3000 x 360 mm- 6 pieces height-adjustable feet - plus 1 piece measuring arm mechanical and electrical without function the measuring range is approx. X = 2350 mm, Y = 1250 mm, Z = 1300 mmSpace requirement L x W x H 3000 x 2000 x 2500
used
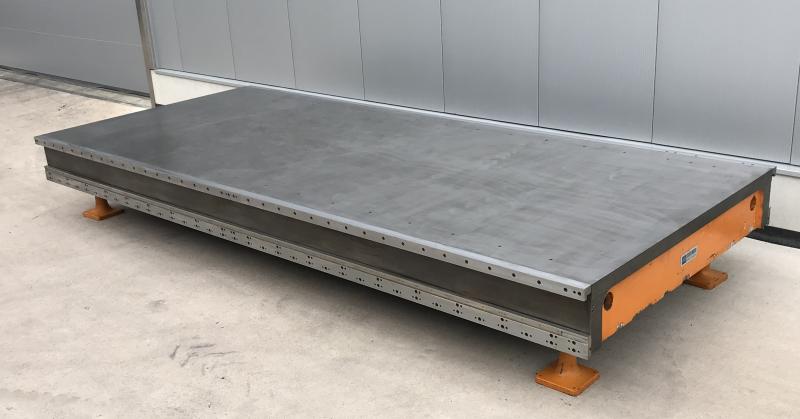
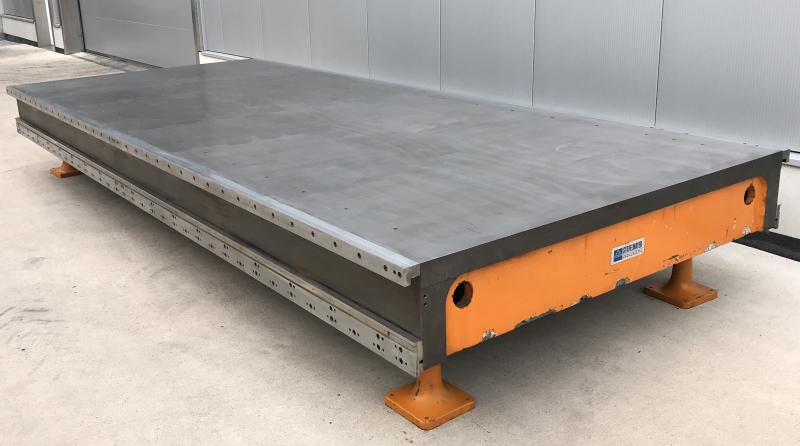
Measuring and marking plate cast steel-grey cast iron heavily ribbed STIEFELMAYER comes from a measuring machine with a hand-held measuring armhigh-precision measuring plate with a good surfaceMasch. No. 8530979 Year of construction approx. 1989Length 5000 mmWidth 2000 mmThickness 350 mmWorking height 690 mmPanel thickness 50 mm throughout- 15 height-adjustable feet- very precise and stable longitudinal guides, screwed to the side of the plateSpace requirement L x W x H 5000 x 2120 x 400 mmWeight approx. 7500 kggood surface; used
used
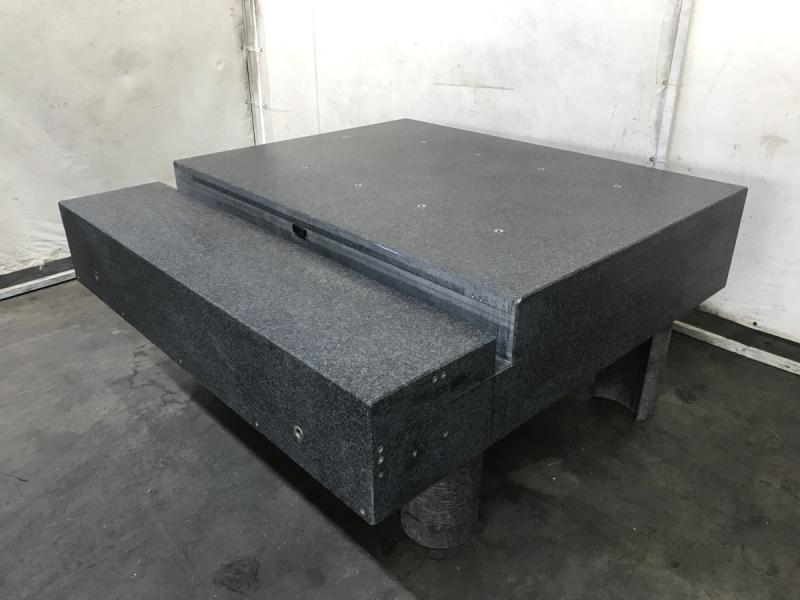
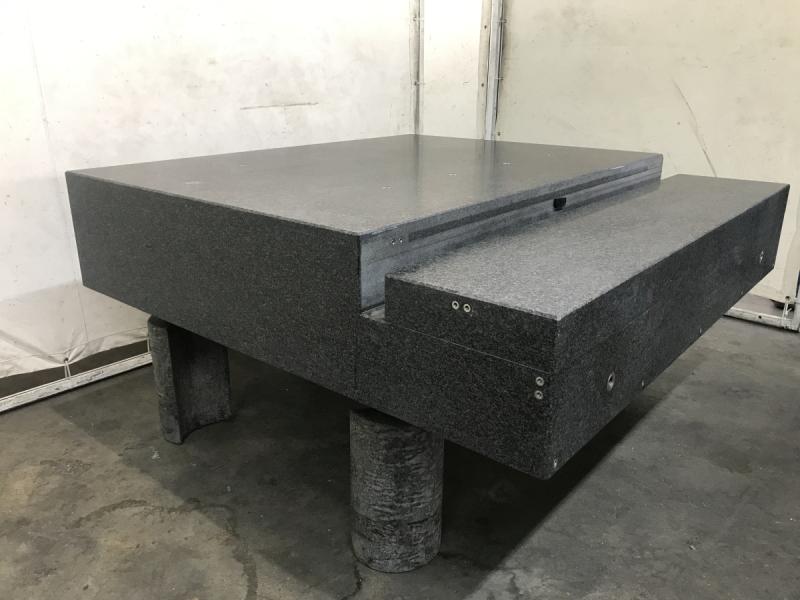
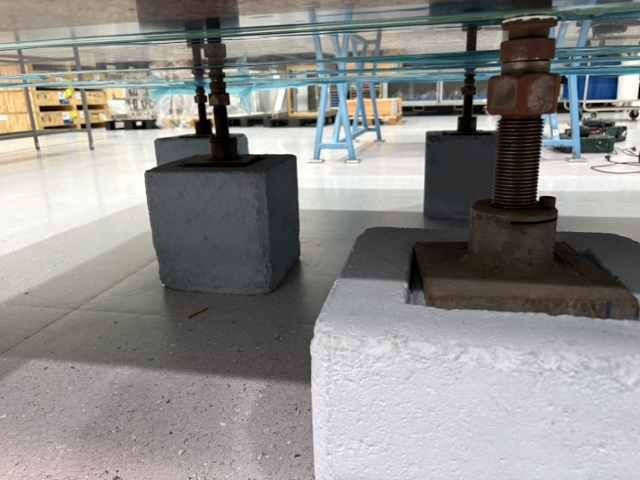
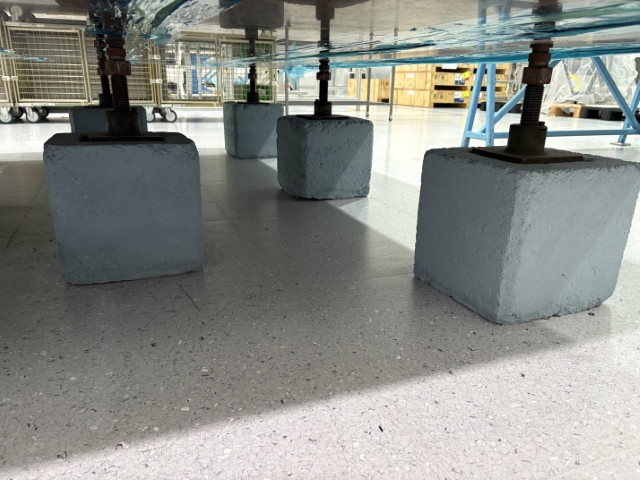
Hard stone slab, granite slab, granite block, measuring cubeHard stone block, angle block precisely machined on all sidesThe granite slab comes from a measuring machineDimensions of the large table surface L x W x H: 1350 x 1000 x 300 mmDimensions of the small table surface L x W: x H: 1350 x 300 x 245 mm- 5 pieces of base blocks with leveling screws approx. 400 mm- 8 pieces of threaded bushings in the table surface with M10 (hole spacing 500 x 250 x 250 x 250 mm)- 4 pieces of threaded bushings M16- small chipping on eggs Top edgeOverall dimensions L x W x H: 1350 x 1350 x 300
used
used

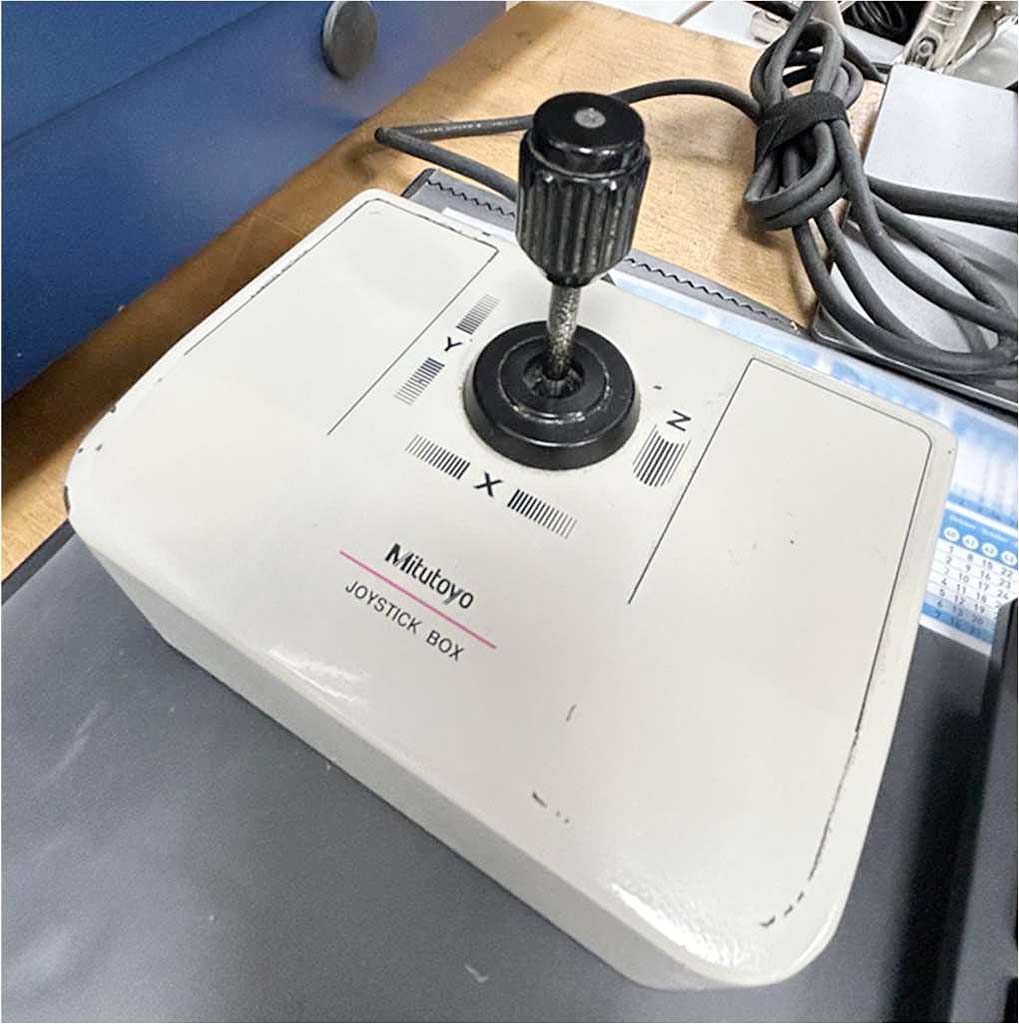
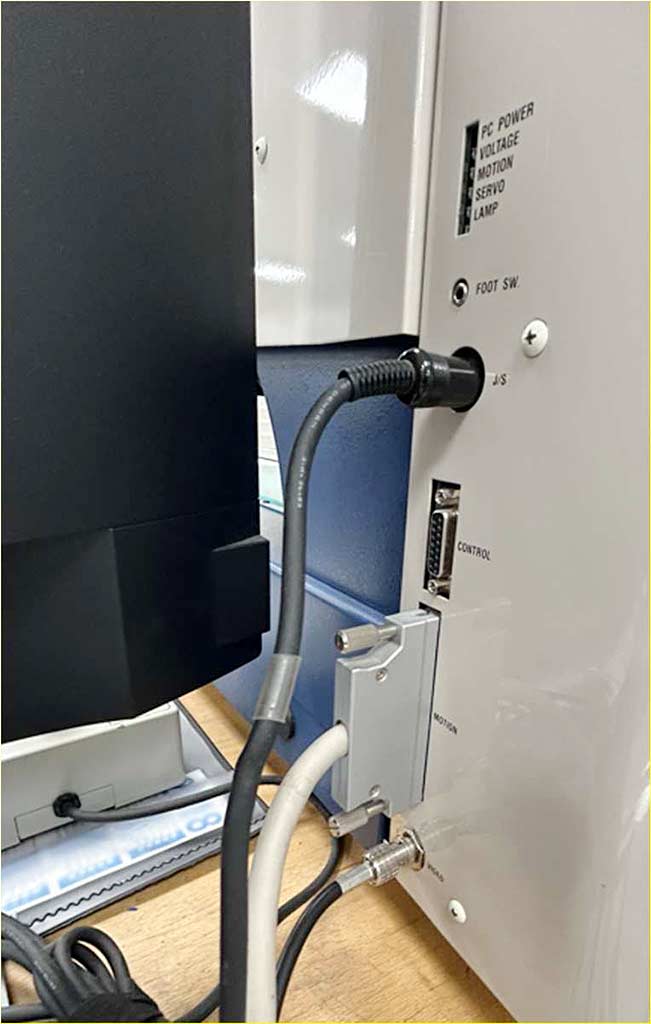
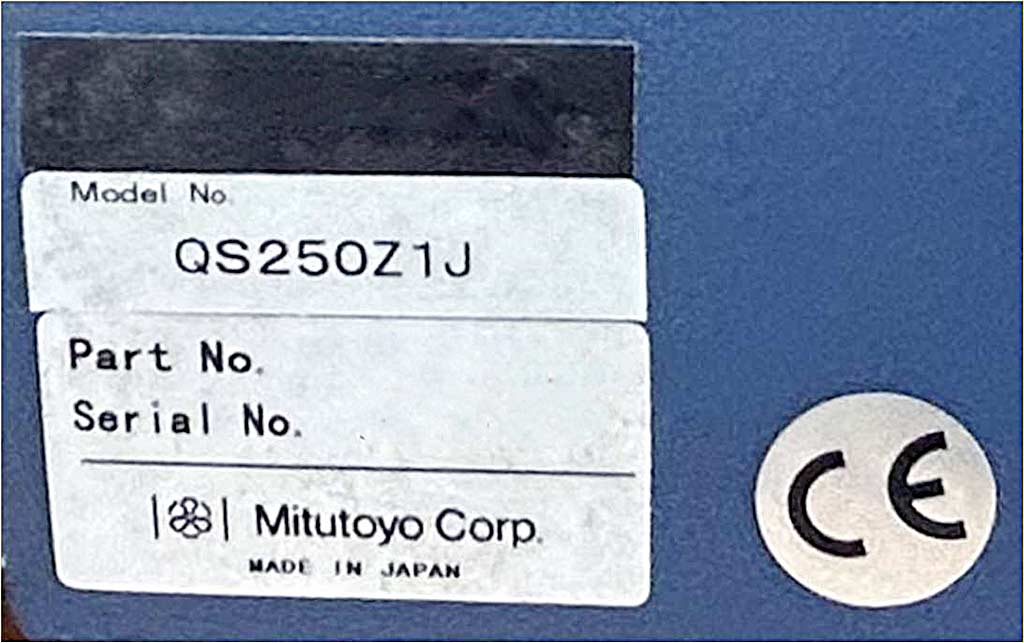
A CNC image processing and measuring device Mitutoyo is available. Travel X/Y/Z: 200mm/250mm/100mm, accuracy: 5µm, resolution: 0.5µm, travel speed: 80mm/s, acceleration: 250mm/s², glass table dimensions X/Y: 269mm/311mm, max. workpiece weight: 10kg, weight: approx. 70kg, control: QSPAK Version 3.1. Documentation available. An on-site inspection is possible.
used
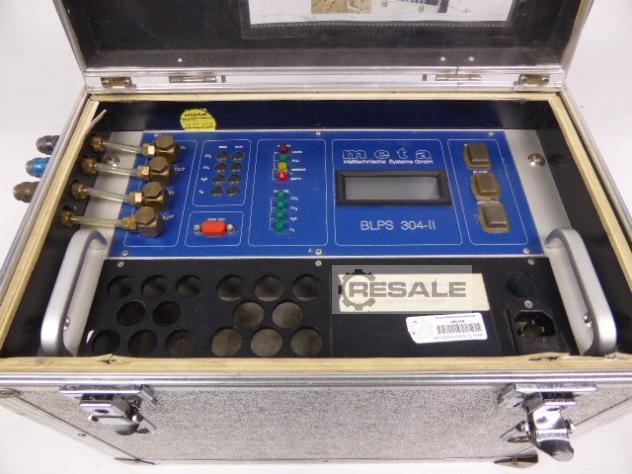
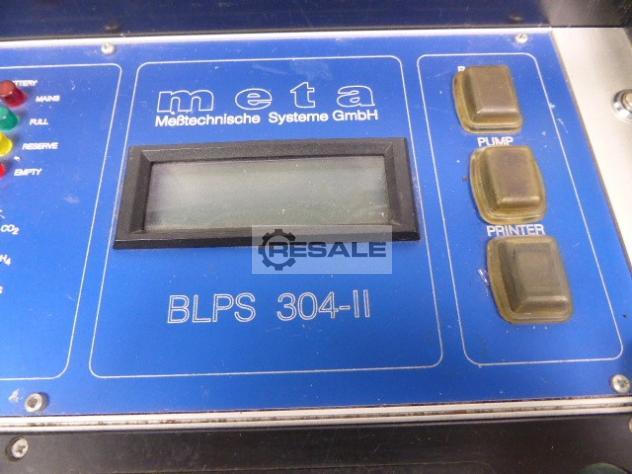
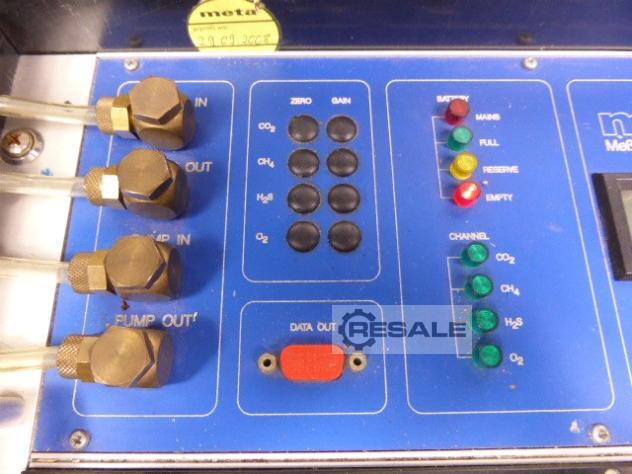
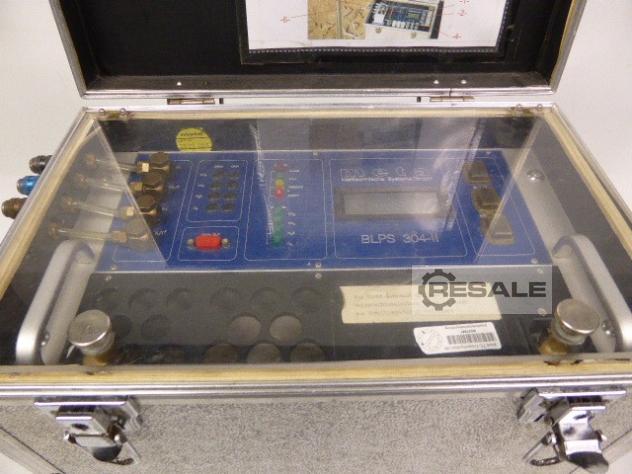
meta BLPS 304 II for the measurement of organic soil contamination. Software Version 1.12 Supplied without sampling probes More items - new and used - can be found in our shop! International shipping costs on request!
used
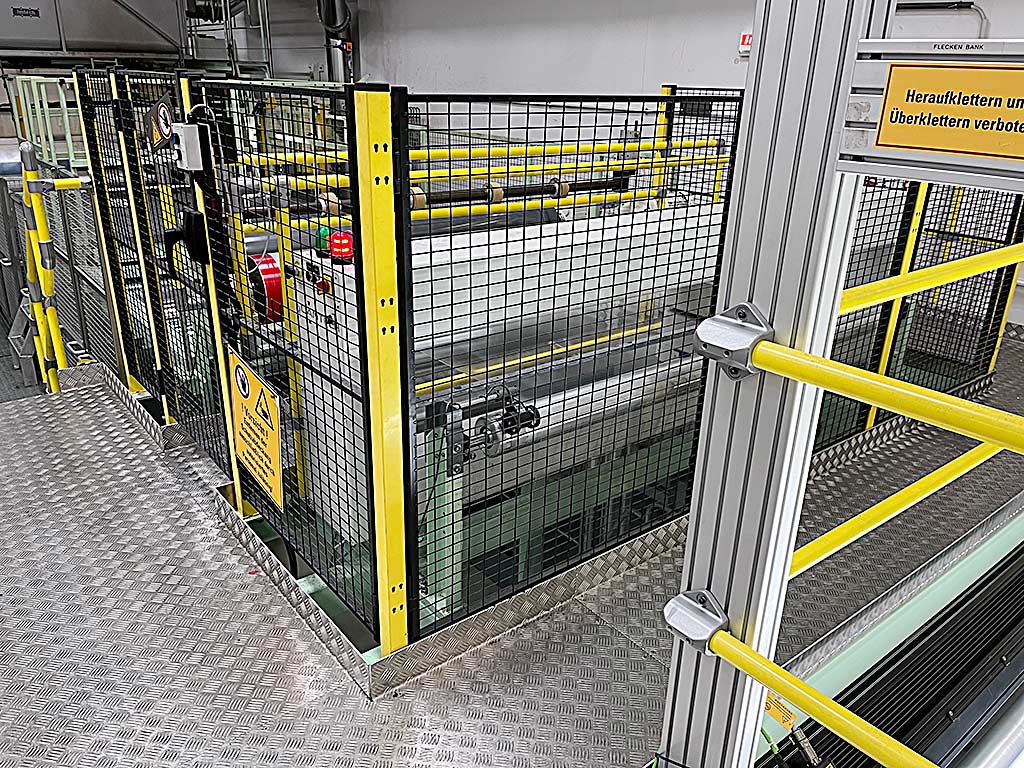
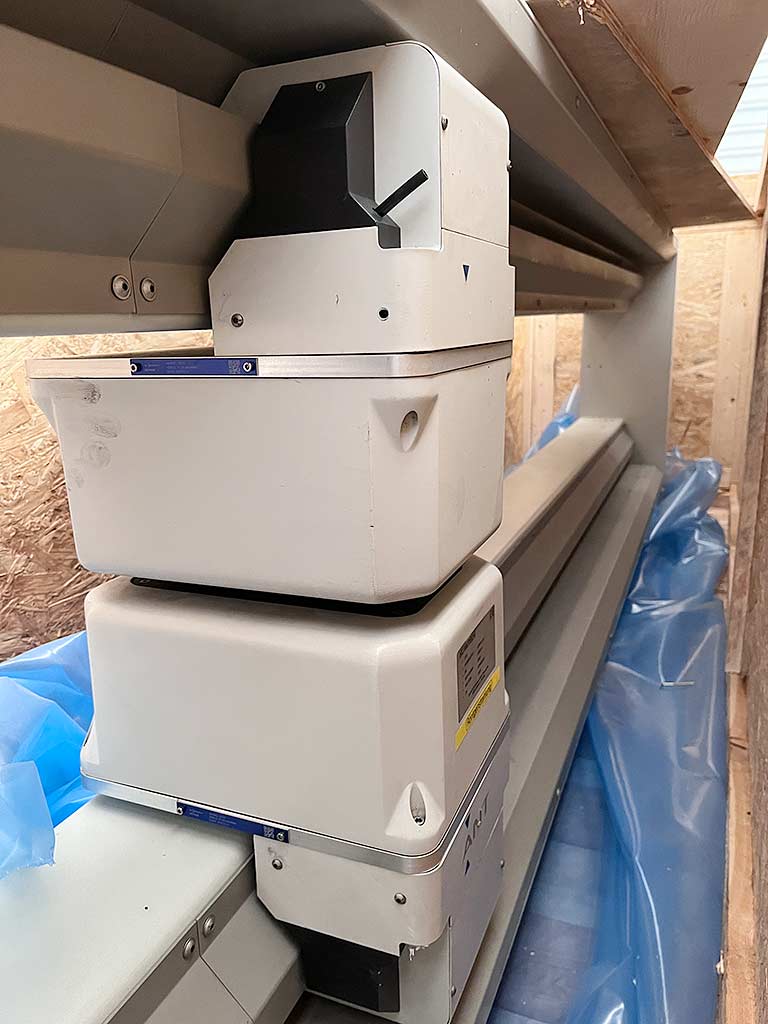
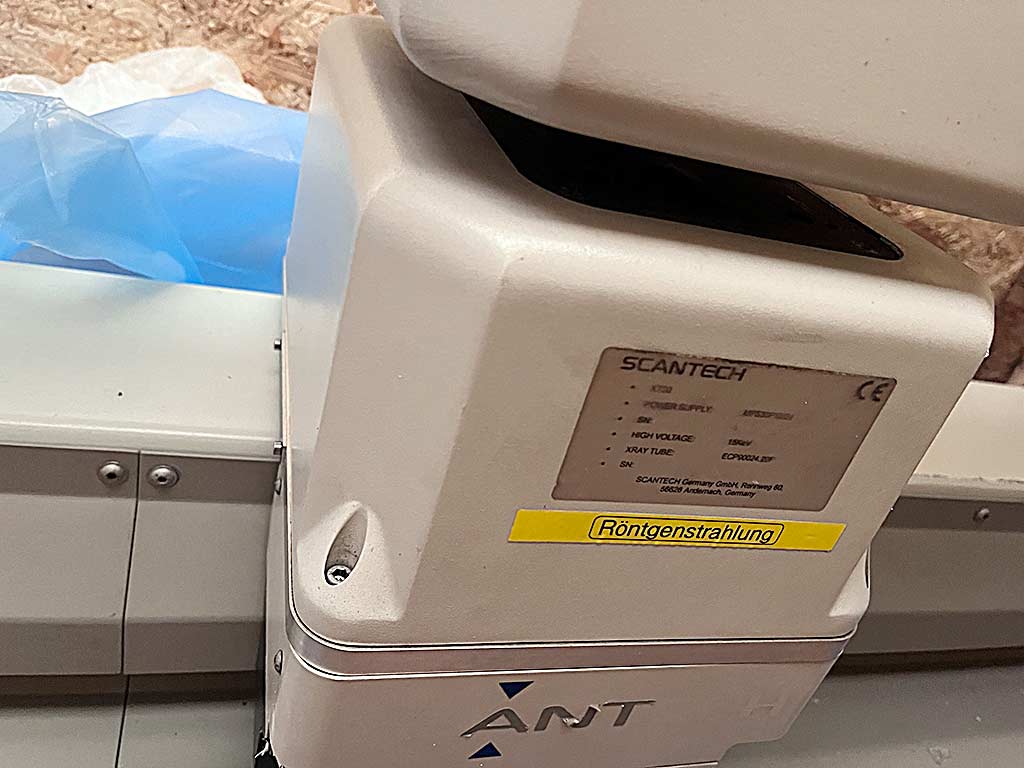
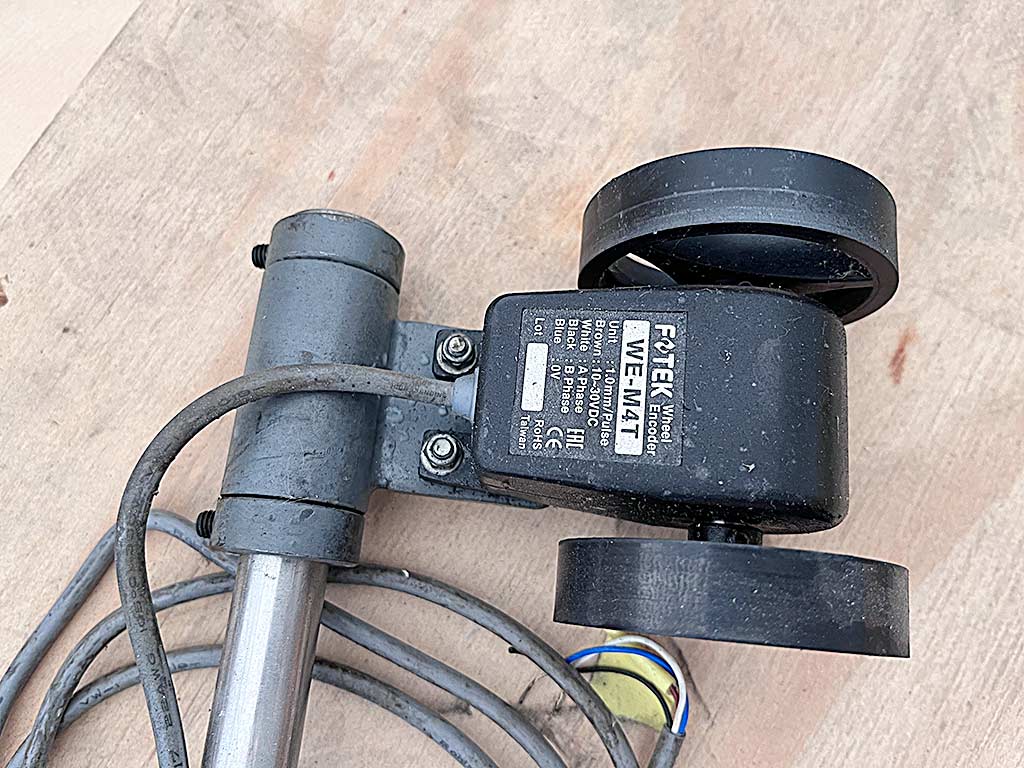
A thickness measuring device Scantech is available. Measuring frame width: 2500mm, sensor power: 5keV-15keV, max. web width: 2100mm, max. web speed: 200m/min, product tolerance at 57µm-63µm: +/-5%, measuring accuracy at 60µm: +/-0.3µm, max. ambient temperature: 45°C, orientation: Left-B. Machine dimensions X/Y/Z: approx. 3250mm/300mm/900mm, weight: approx. 400kg, control: Flexscan 6, interface: OPC-UA. Components: scanner, HMI, IO box, and various small parts. Documentation available. An on-site inspection is possible.
used
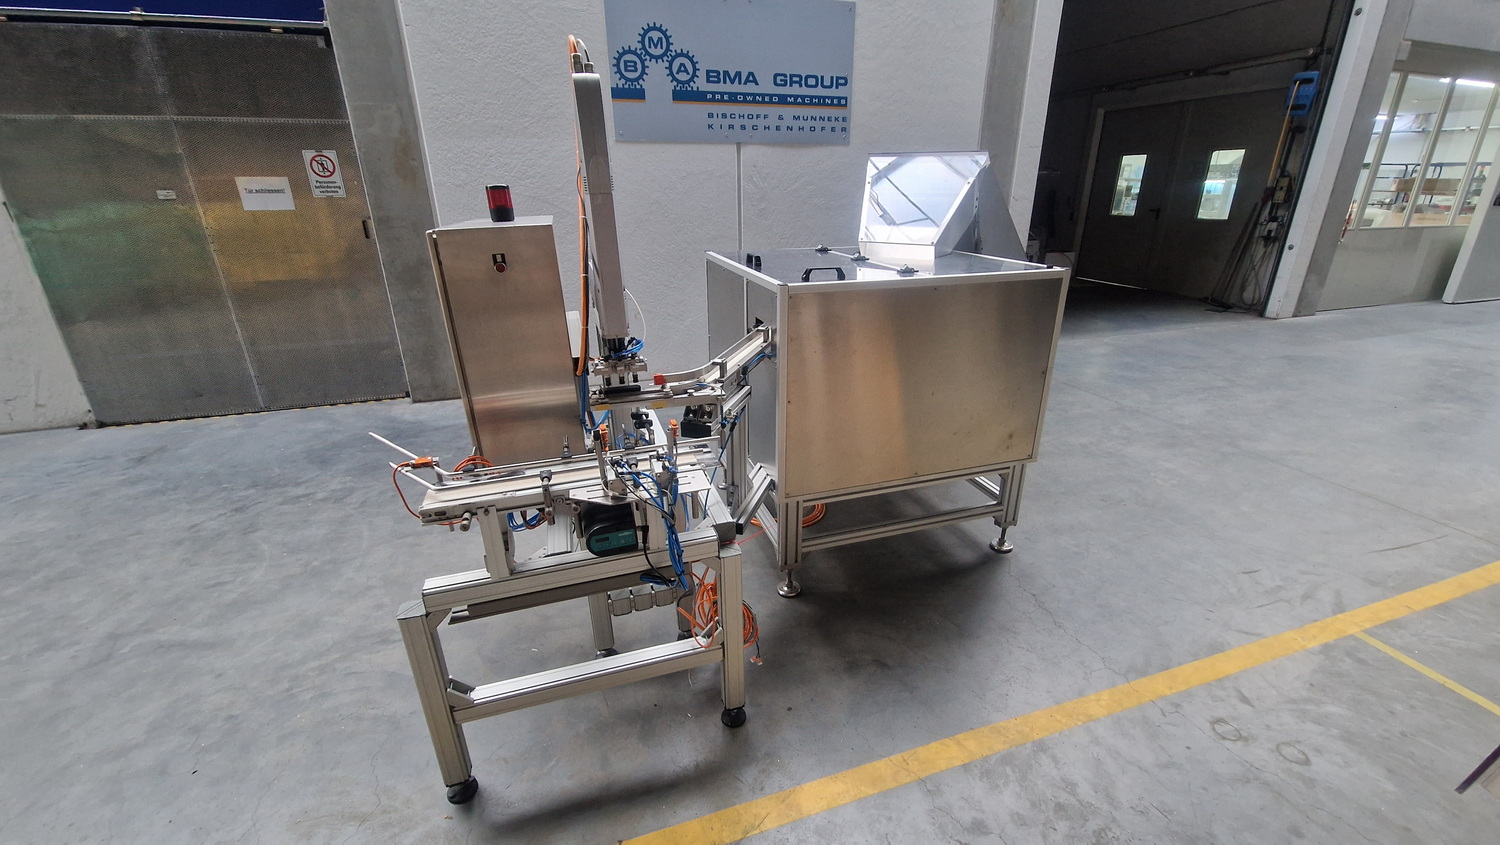

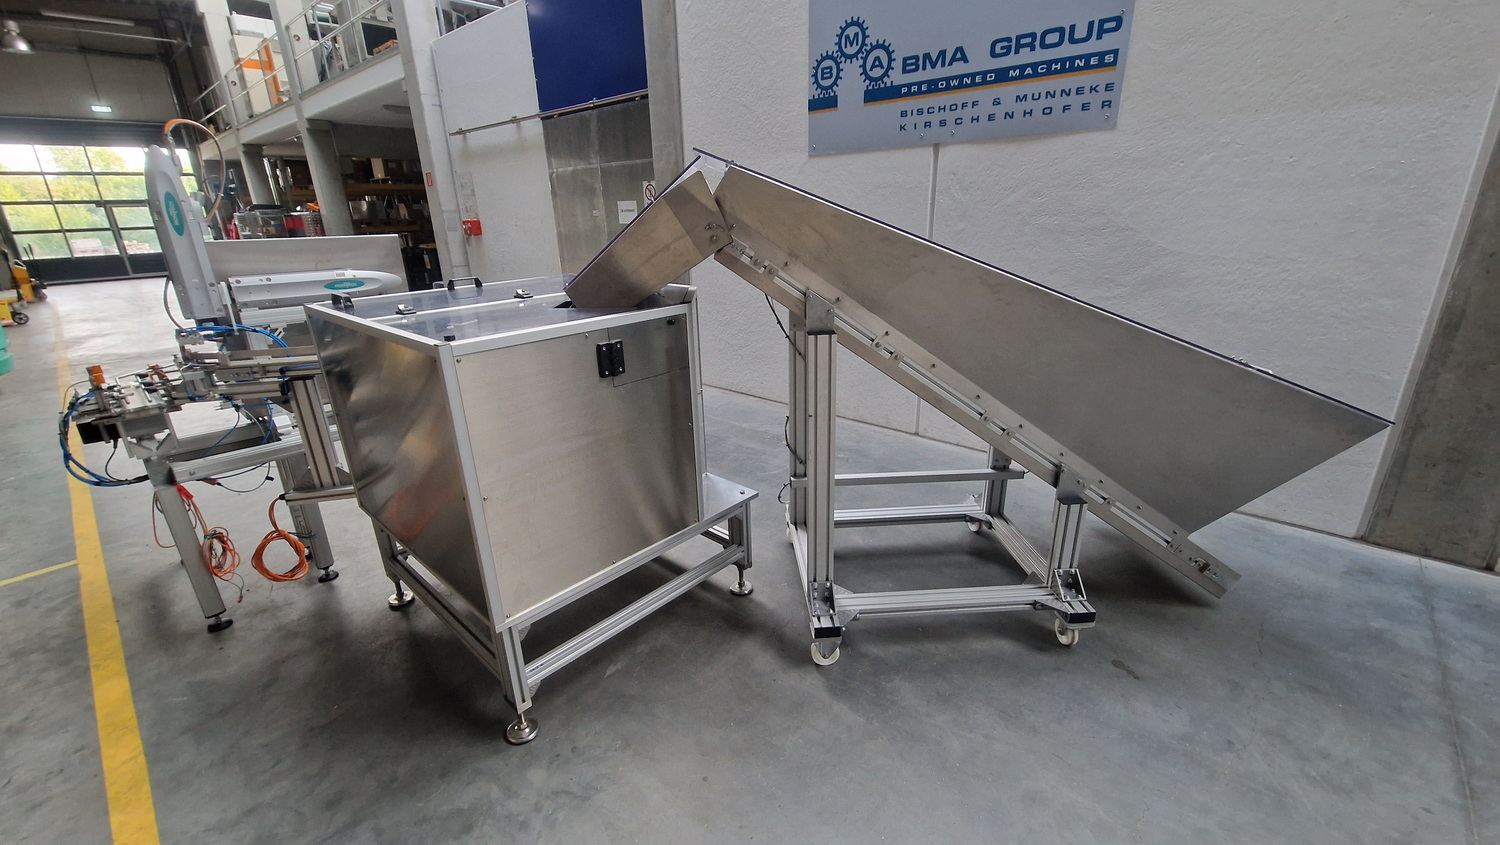
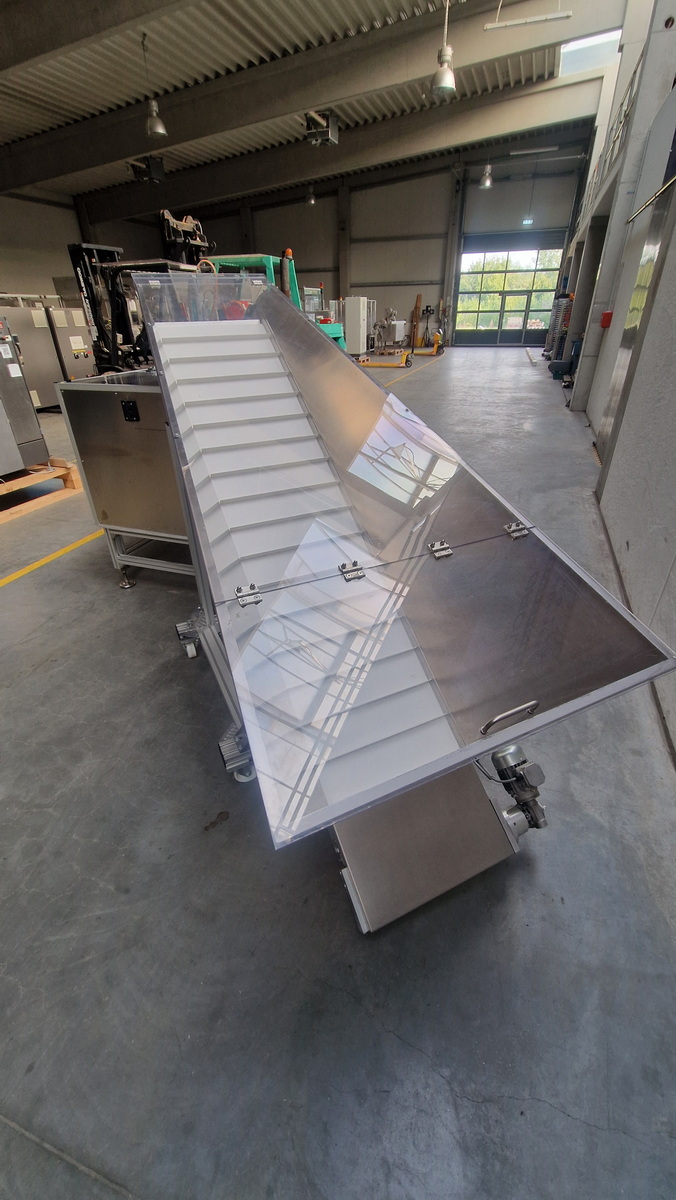
For measuring cups 2.5\endash15 ml for PP28 closure Measuring cup diam. 37/30 mm, height 28 mm Feed hopper with steep conveyor, mobile Steep conveyor plastic belt white, belt width 500 mm, belt length 2,200 mm, bar spacing 120 mm, bar height 25 mm Measuring cup sorting pot with enclosure Transfer belt to transfer robot Transfer robot with horizontal and vertical axis Suction arm for 3 measuring cups for transfer to bottle conveyor belt Bottle size diam. max. 90 mm, height max. 140 mm PLC Siemens S7-200 HMI Siemens TD 200 Drive 220/24V/50Hz
used
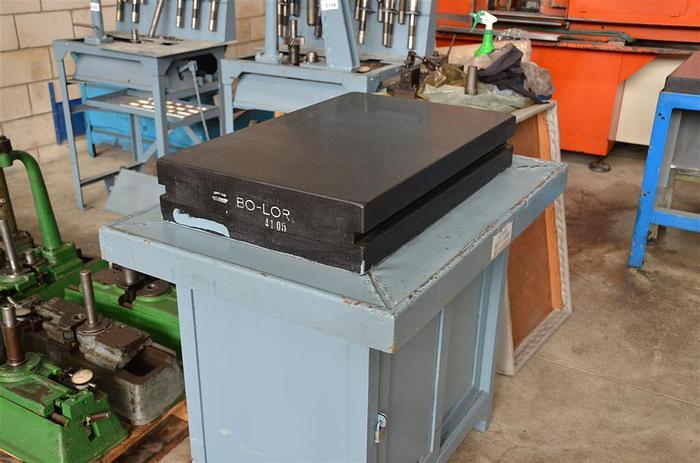
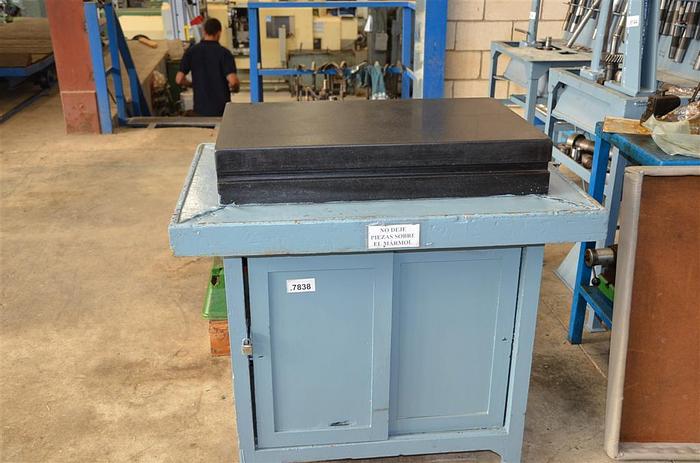
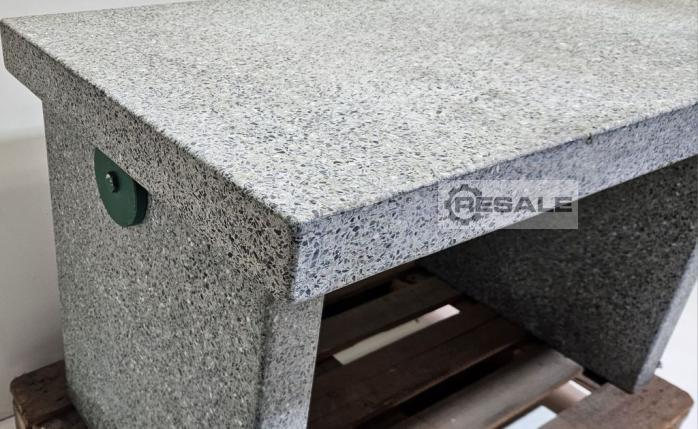
Granite measuring plate 760 x 1190 x 700 mm Dimensions: H x W x D 760 x 1190 x 700 mm Material thickness: 800 mm More items - new and used - can be found in our shop! International shipping costs on request!
used
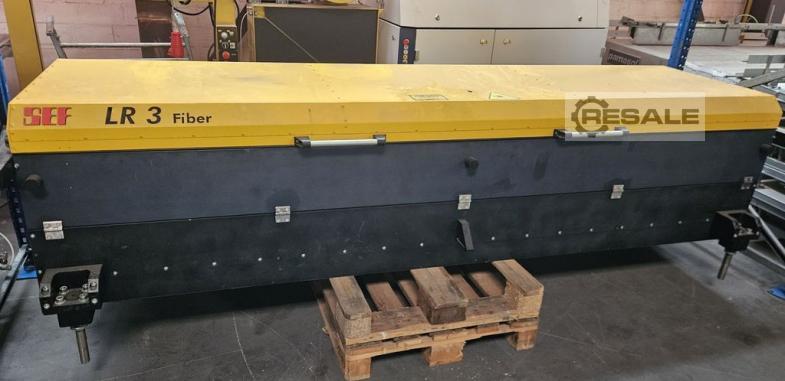
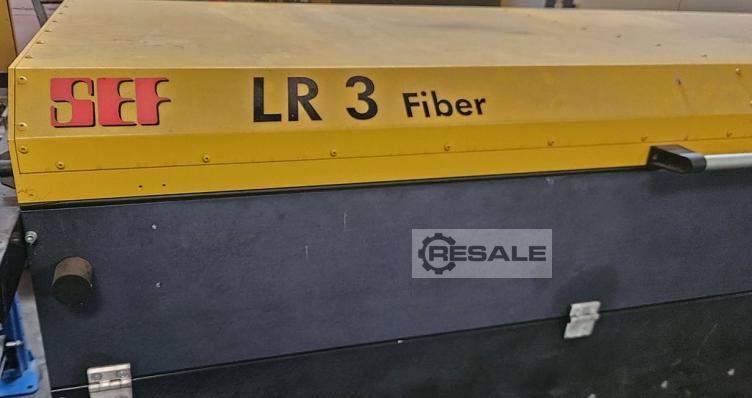
SEF LR 3 Fiber Laser Scanner Box SEF LR 3 Fiber Laser Scanner Box Heidenhain LC 18 Encapsulated length measuring device Gauge length: 2240 mm Accuracy: +- 5.0μm More items - new and used - can be found in our shop! International shipping costs on request!
used
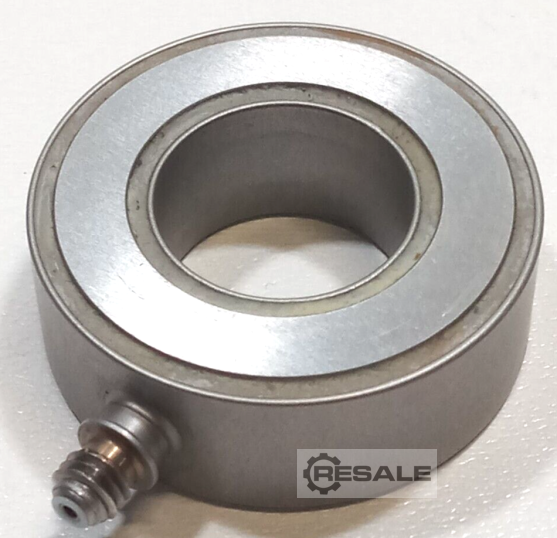
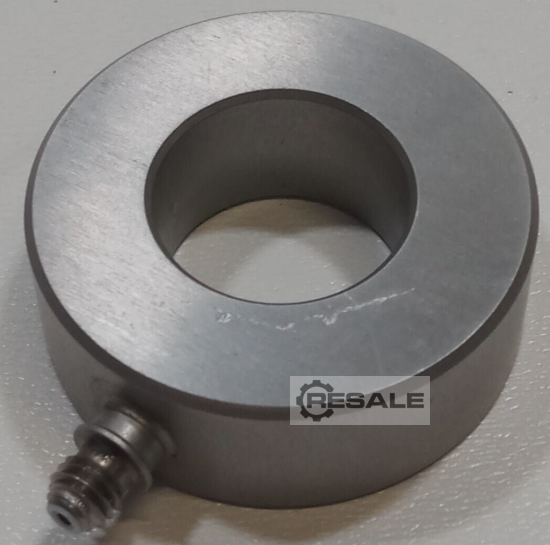
Kistler 9041A Piezoelectric Force Sensor, Fz 90 kN Force Load Ring Item Condition: Used R12A5K2-5-PD (BOR) You can find more sensors - new and used - in our shop! International shipping costs on request!
used
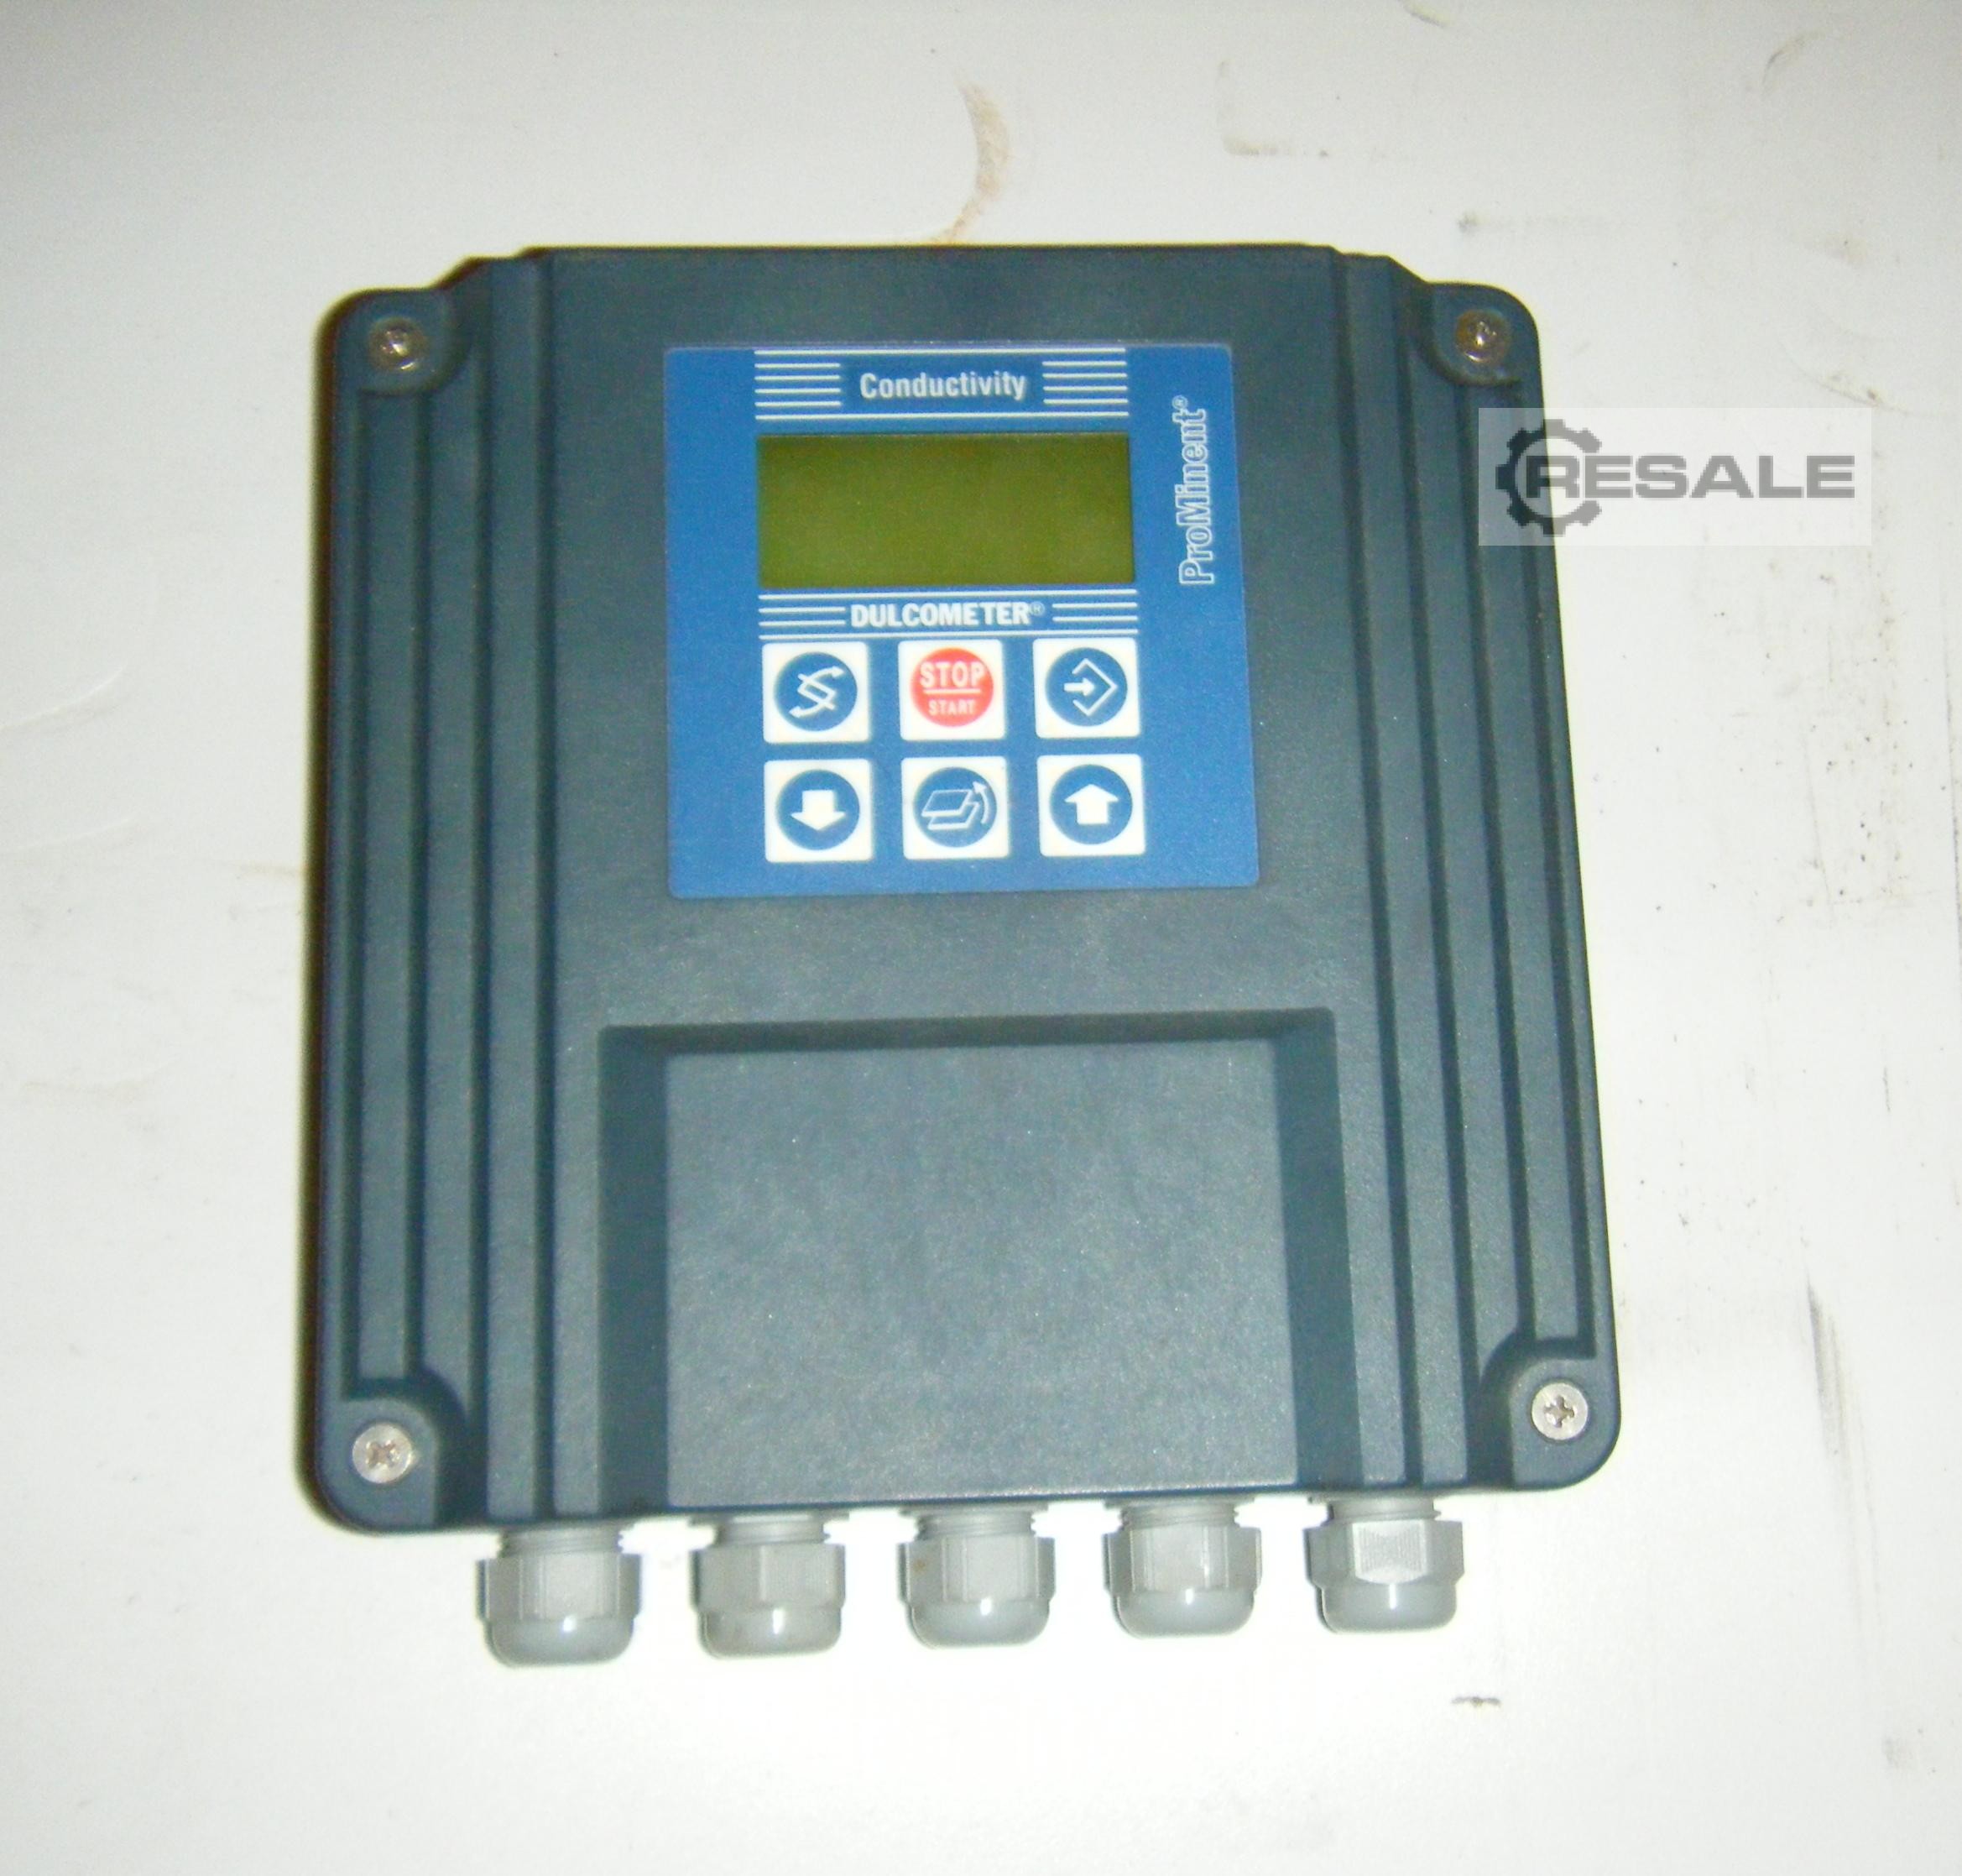
1 new conductance meter Fabr. PRO MINENT, Dulcometer Series No. TN 2001062623 230 V AC, 50/60 Hz
used
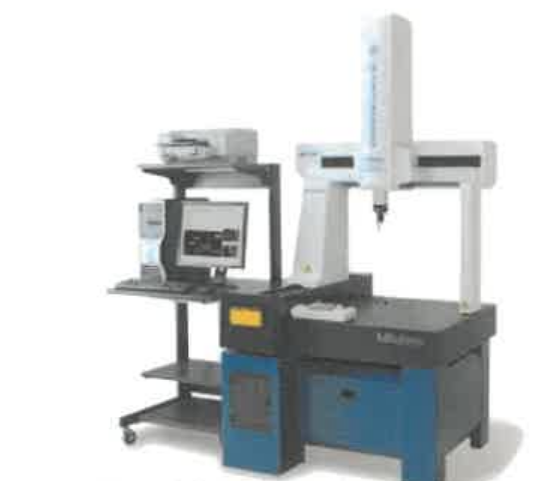



Manufacturer: Mitutoyo Model: CRYSTA-APEX S544 Year of Manufacture : 2019 Type of Machine : 3D CNC Coordinate Measuring Machine Measuring range : 500 × 400 × 400 mm Resolution: - 0.0005 mm Drive: - CNC control, servo motor drive Maximum Drive Speed: - 3-axis simultaneous: 20–30 mm/s (depending on model) Accuracy (per ISO 10360-2): Probe used: TP200 - E0, MPE: Approx. 1.7–2.2 µm (varies by model and temperature) Machine Weight: - S544: approx. 1135 kg Power Supply: - 100–240 V AC, 50/60 Hz Find more here - .ucymachines/ Contact us at - sales@ucymachines
used
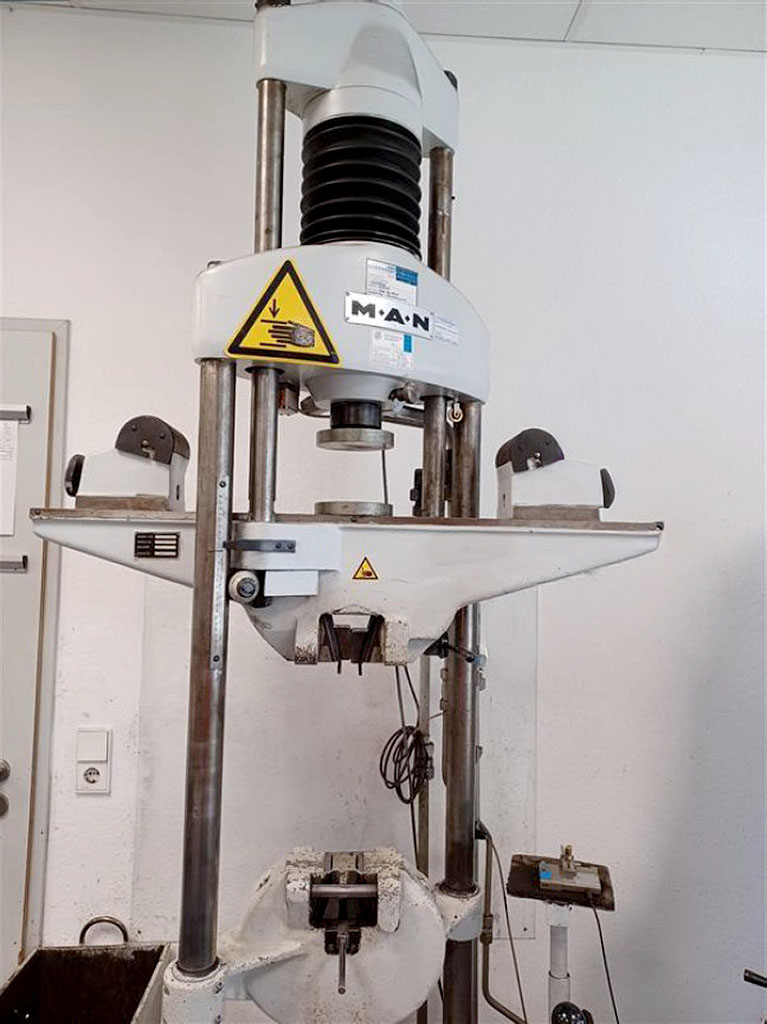
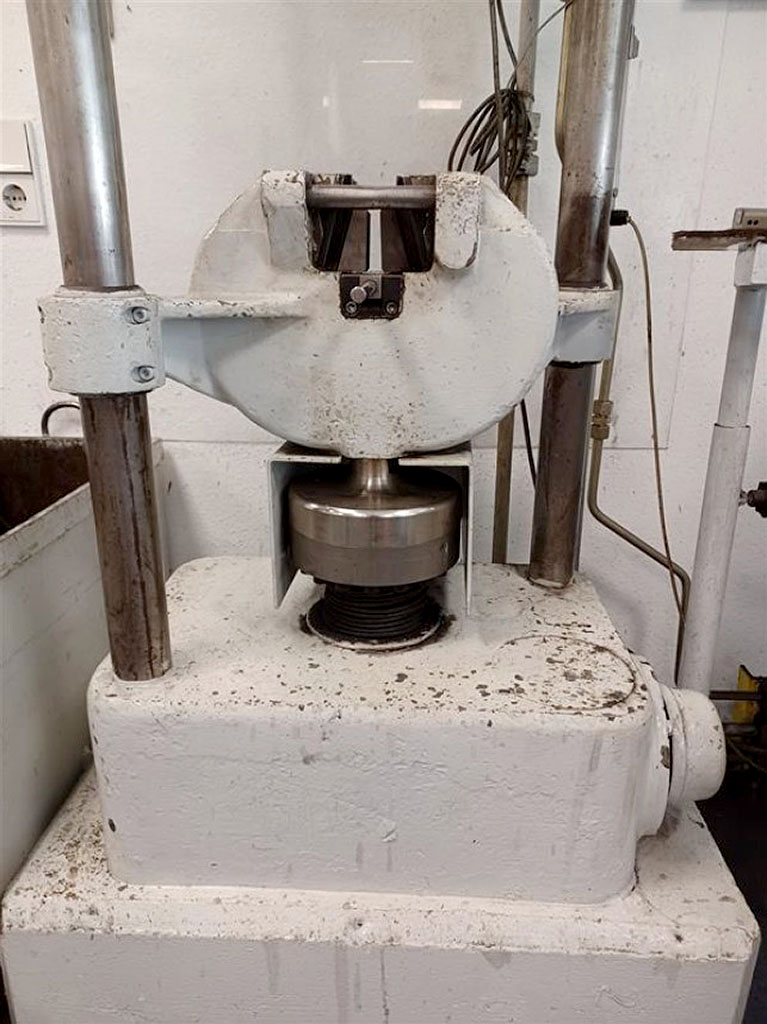

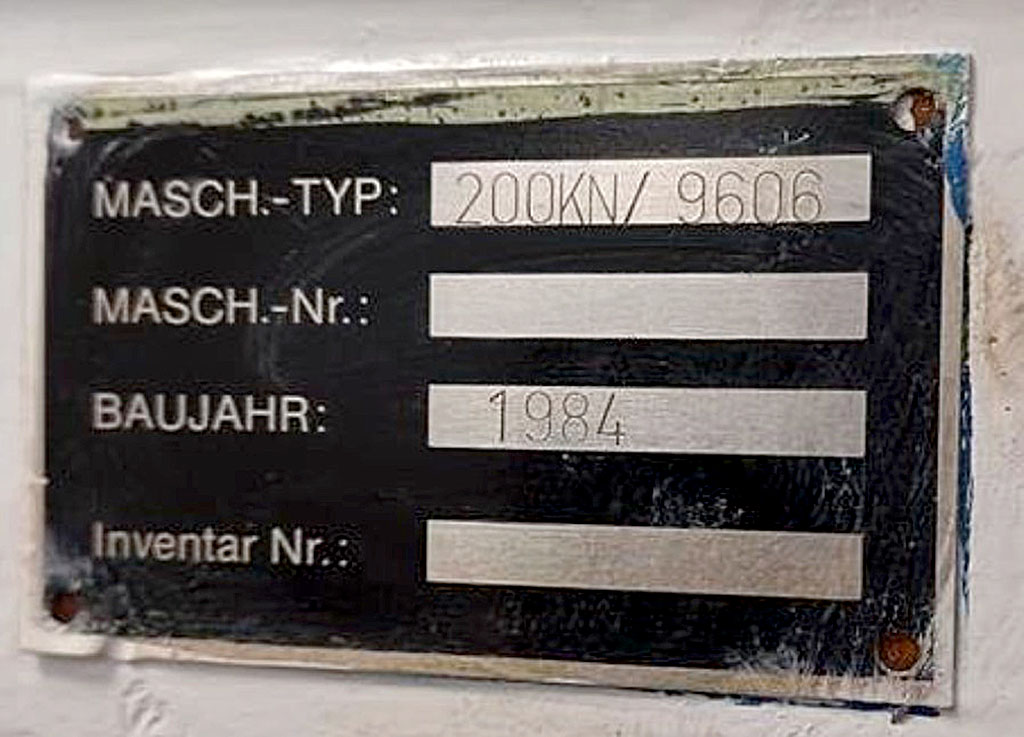
Offered is a material tensile testing machine year 1984. Shear force tensile tests on reinforcing steel, max. tensile force 200kN, clamping device, external control unit. Viewing possible by appointment.
used
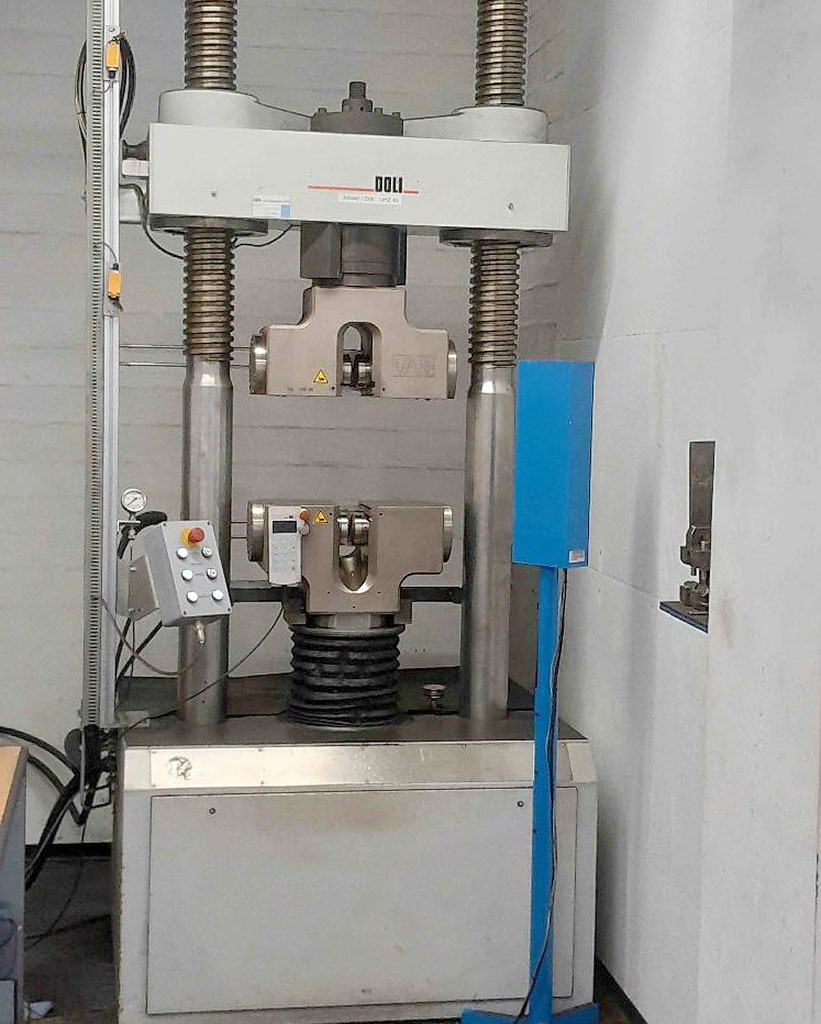
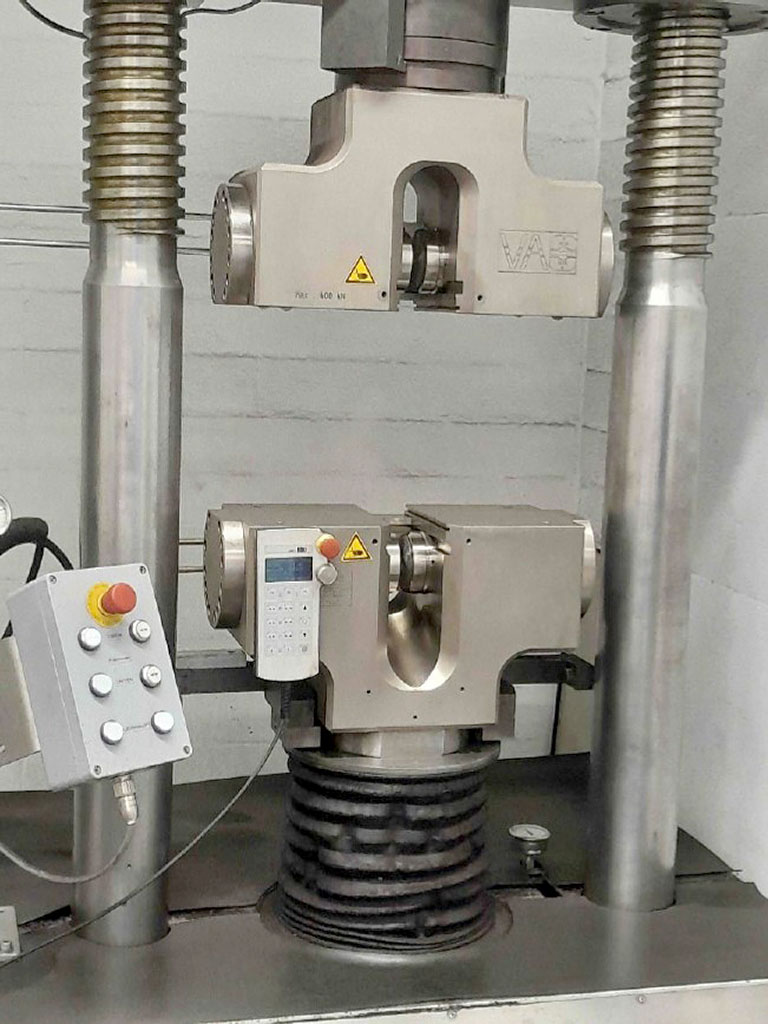
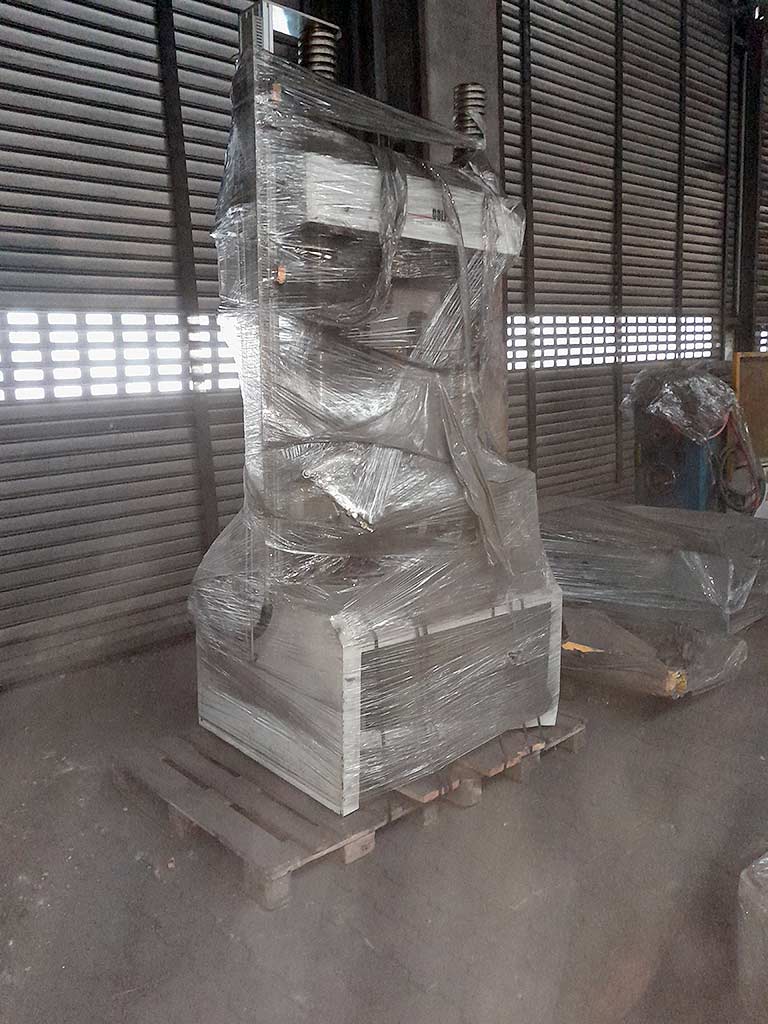
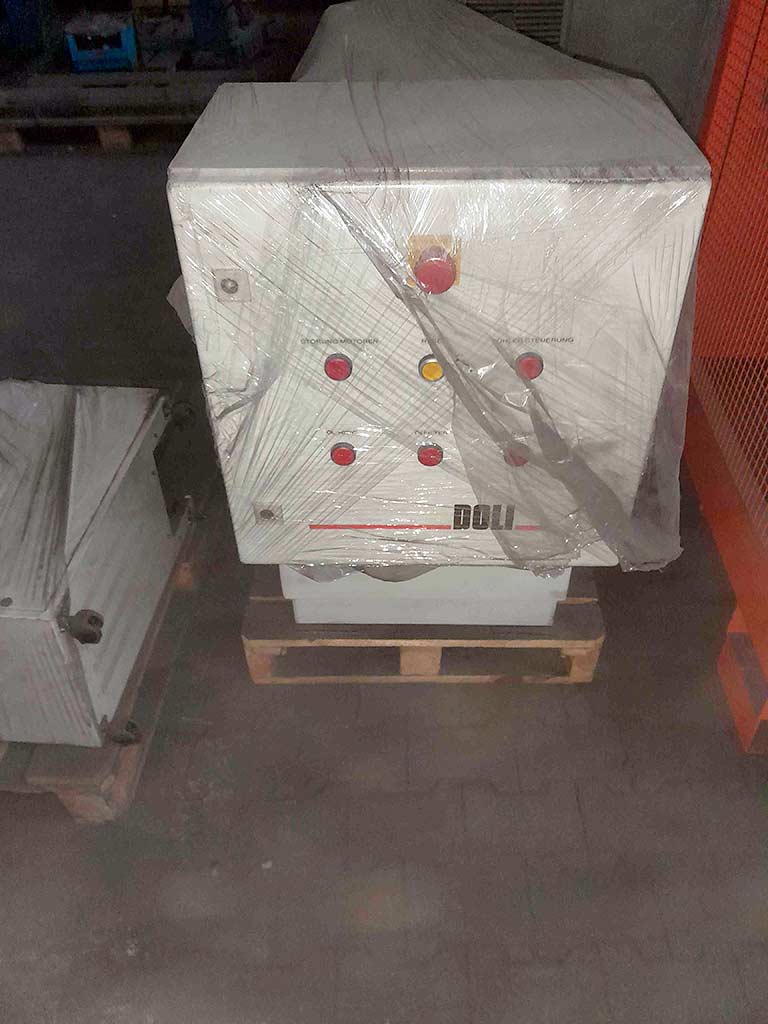
Offered is a tensile testing machine year 1979 with retrofitted Doli testing software. Test material reinforcing steel, max. tensile force approx. 400kN, clamping tool: VAS Prüftechnik & Werkzeugbau year 2015. Inspection possible by arrangement.
used
length: 3000 mm width: 2000 mm height: 250 mm weight of the machine ca.: 4,5 t dimensions of the machine ca.: 3 2 0,8 m The data for this ad was created with ModulMWS - the software solution of LogoTech oHG.
used
We stock numerous lengths of this type, e.g. 220 / 270 / 320 / 370 / 420 / 470 / 520 / 570 / 620 / 670 / 720 / 770 / 820 / 870 / 920 / 970 / 1020 / 1120 mm and others. All scales are thoroughly cleaned and checked for perfect function before delivery. The prices are – depending on the length – between 290 and 370 EUR. Please ask us for the exact prices. Please note that these are exchange prices.
used
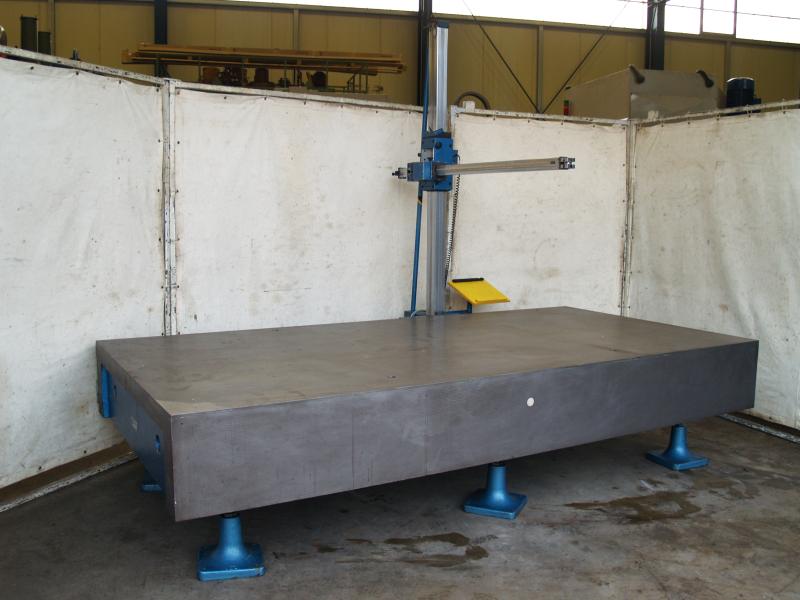
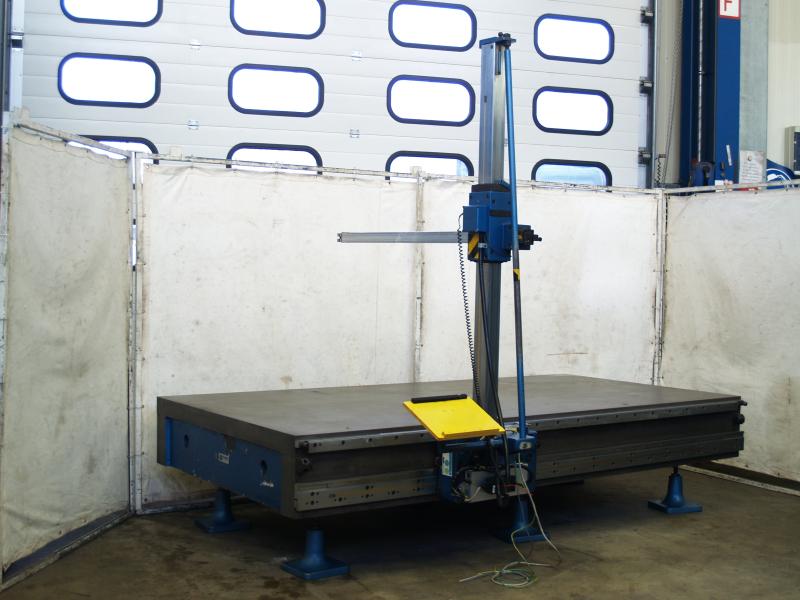
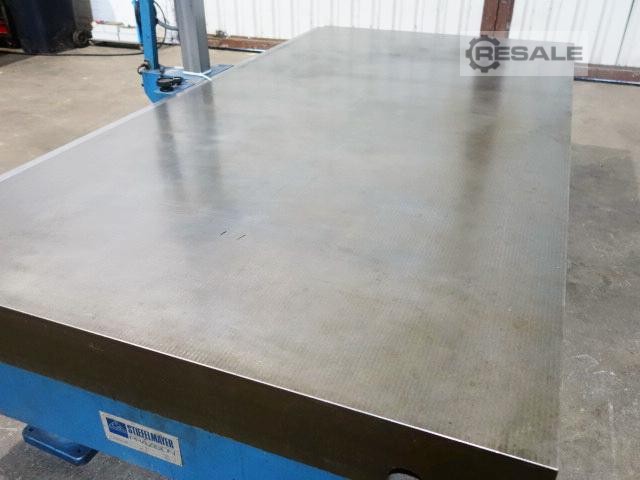
Measuring machine STIEFELMAYER Machine No.: 150607782 Machine Type: - Year of manufacture: 1982 Price: on request Category: Measuring equipment Description: Measuring machine with hand-held measuring arm Size of the plate 3,000 x 1,500 x H - 360 mm - good surface Three-axis digital display Working height 700 mm - height-adjustable feet with extensive accessories - see photos Weight approx. 4,500 kg
maximum number of results exceeded
please refine your search