We use cookies to optimize our website for you and to be able to continuously improve it. By continuing to browse the site you are agreeing to our use of cookies.
Disagree
134,396 used machines on RESALE, but how to find them? Machine Search
used
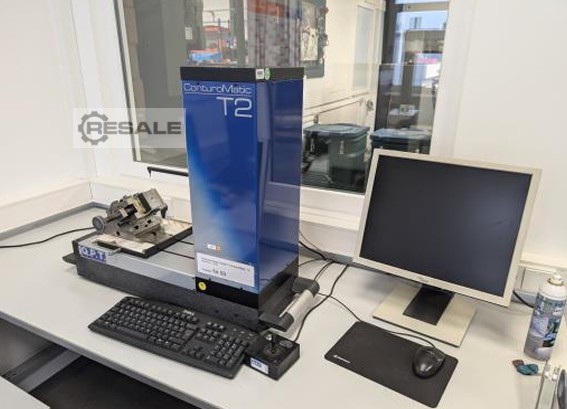
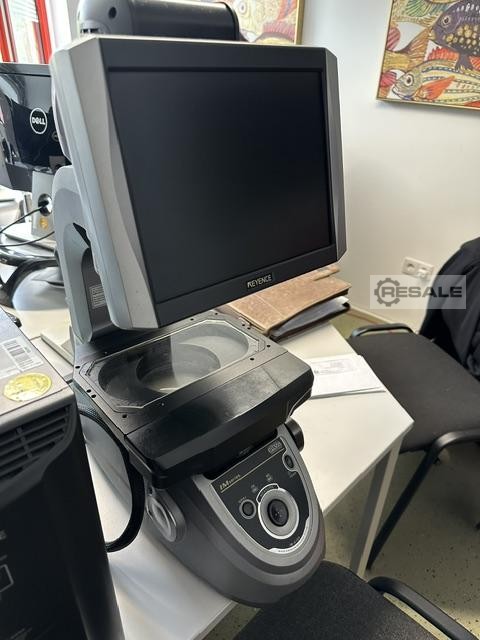
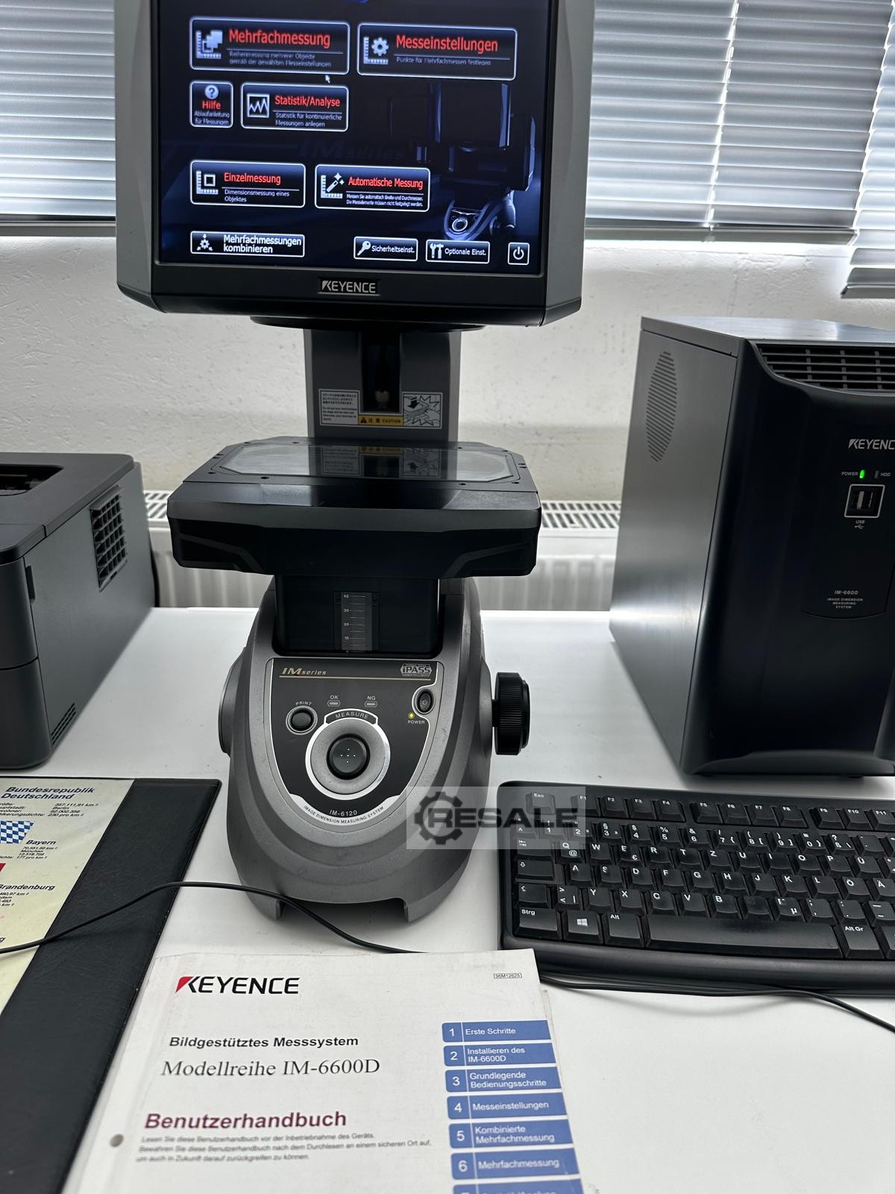
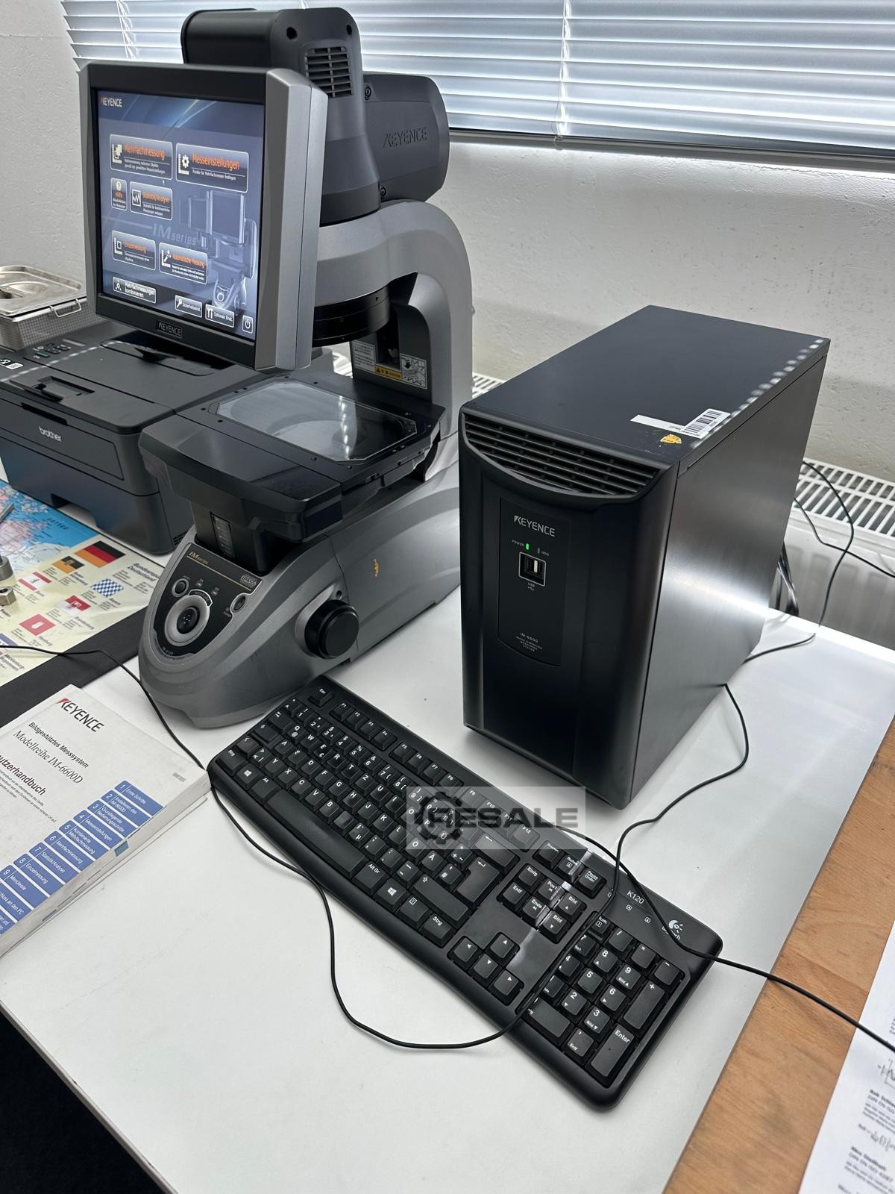
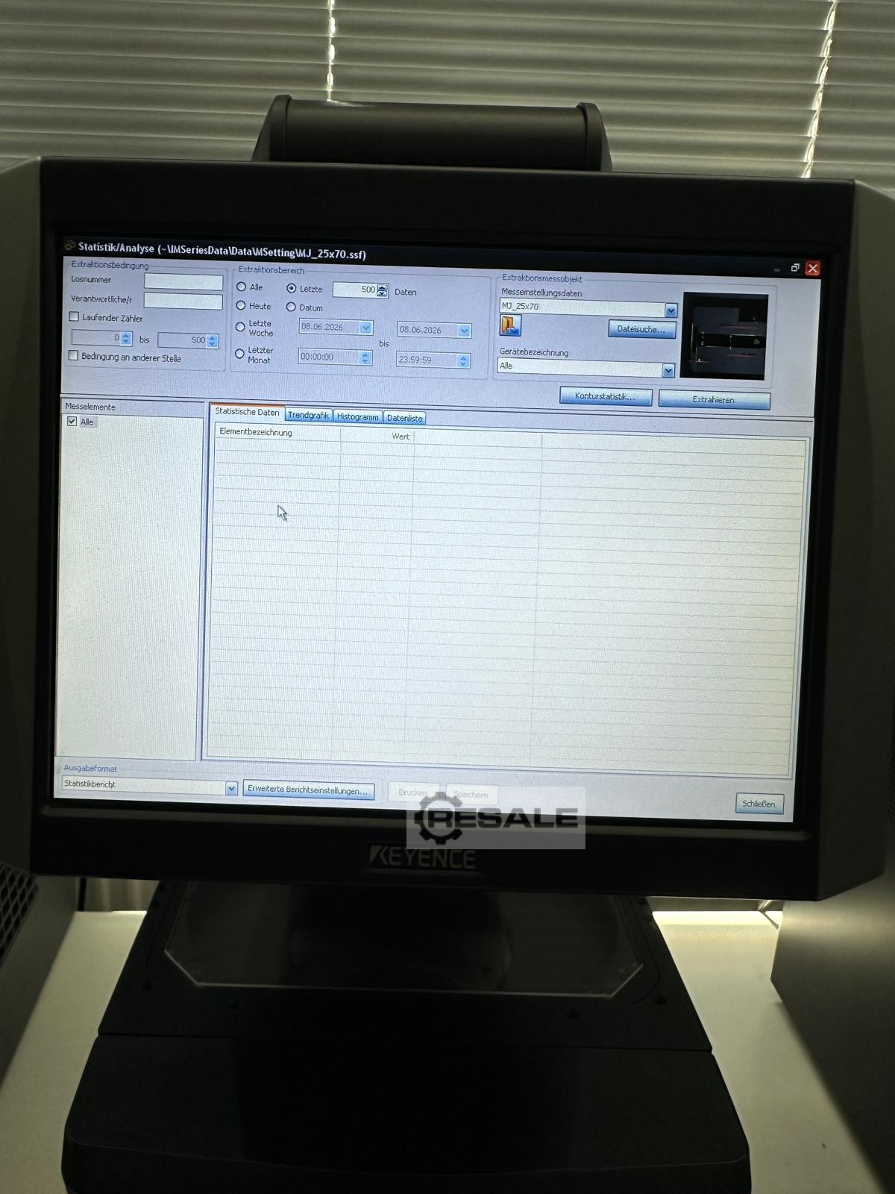
Measuring System IM-6600 IM-6120 Transducer CMOS sensor: 6.6 MP monochrome Display 10.4" LCD color monitor Field of view: φ100 x 200 mm Smallest display unit: 0.1 μm Telecentric transmitted light illumination (4-segment ring) Measurement Accuracy: Wide-field measurement mode: ±5 μm High-precision measurement mode: ±2 μm Large field of view measurement mode: ±7 +0.02L μm Fixed Position Measurement Mode: ±4 +0.02L μm Table: X-axis: 100 mm Z-axis: 30 mm Load capacity: 1 kg
used
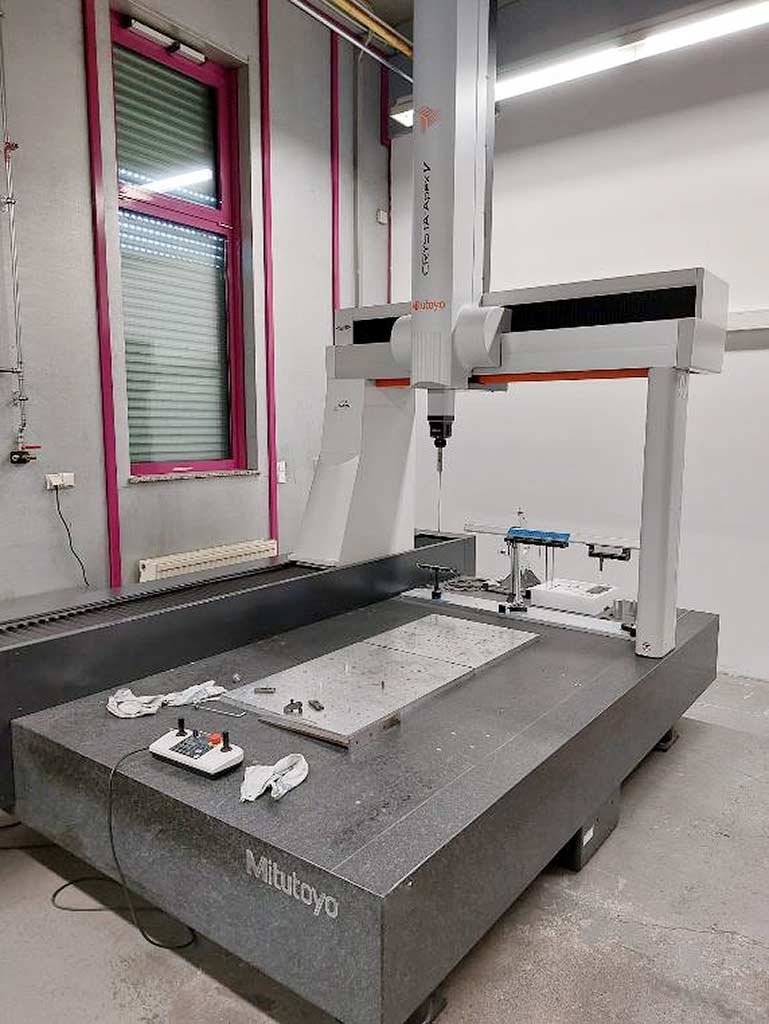
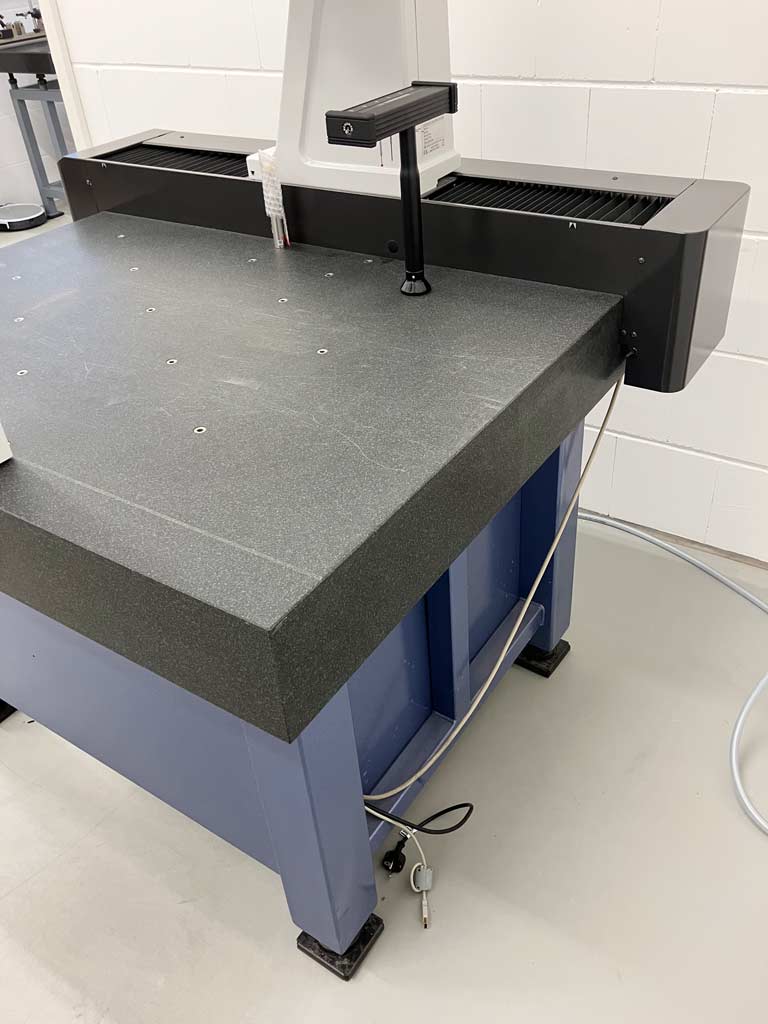
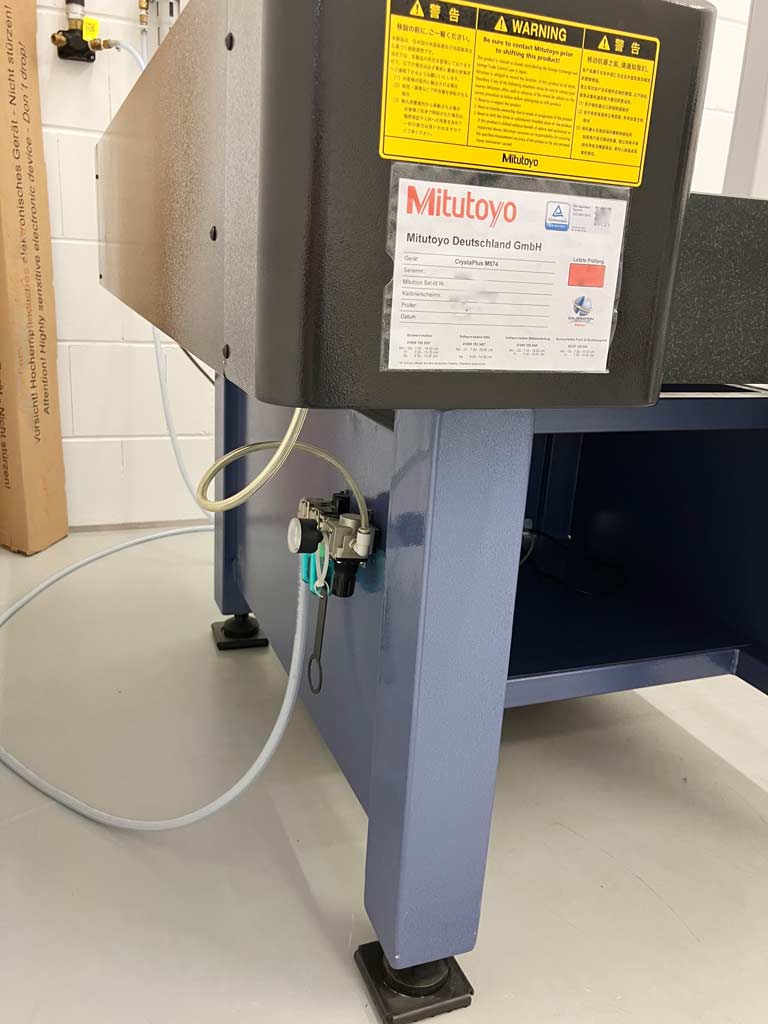
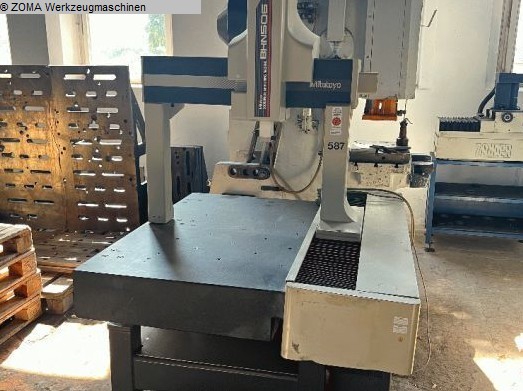
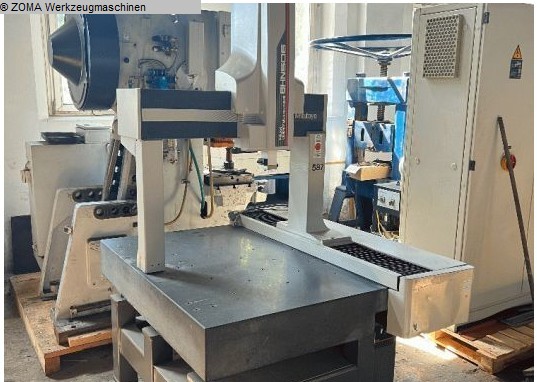
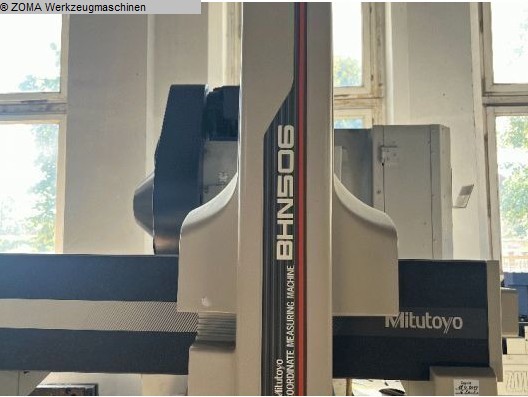
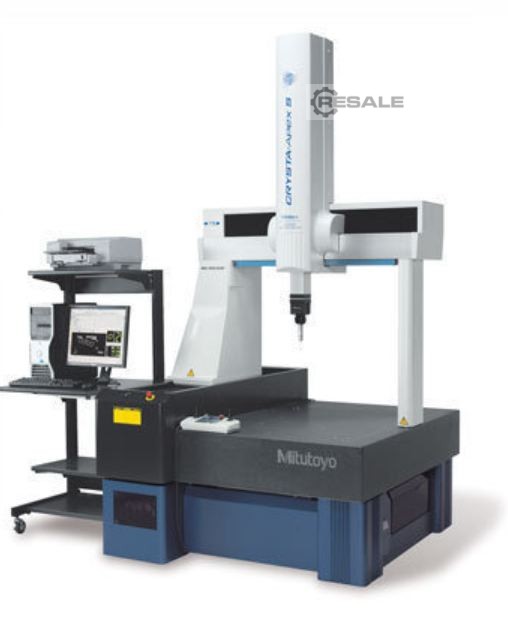
CNC coordinate measuring machine Mitutoyo Crysta-Apex S544 X 500 Y 400 Z 400 mm
used
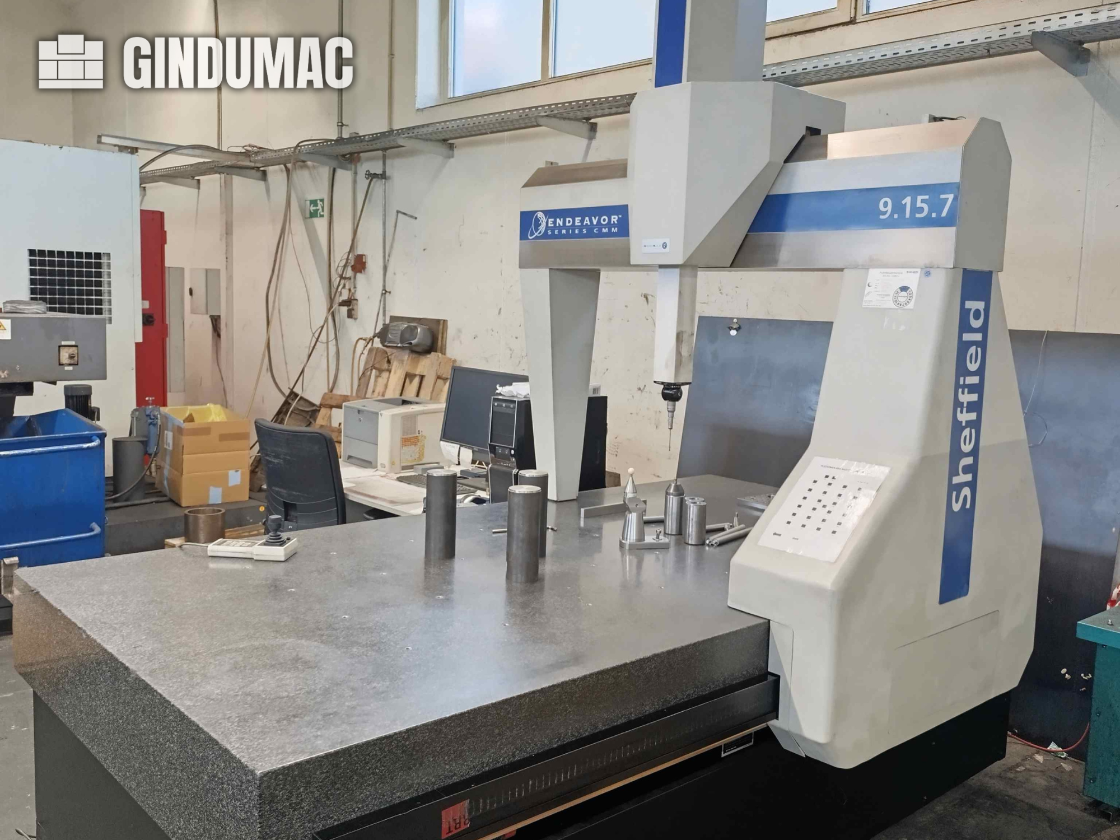
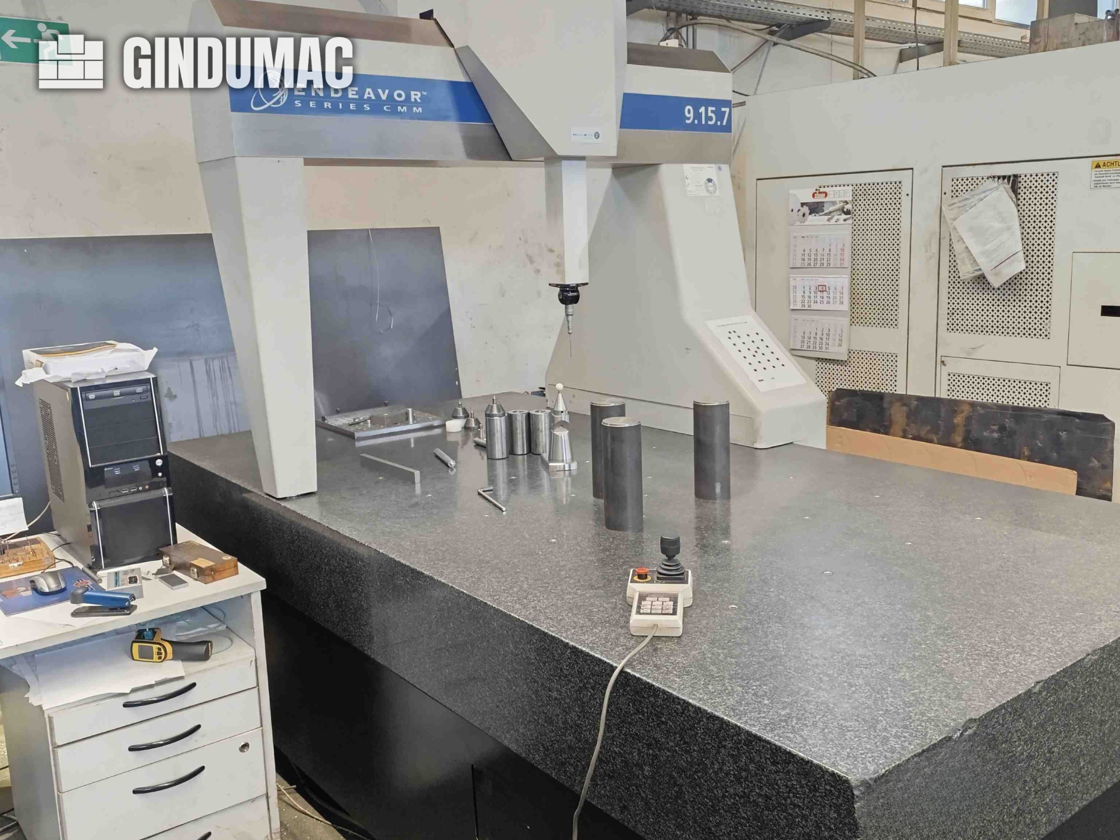
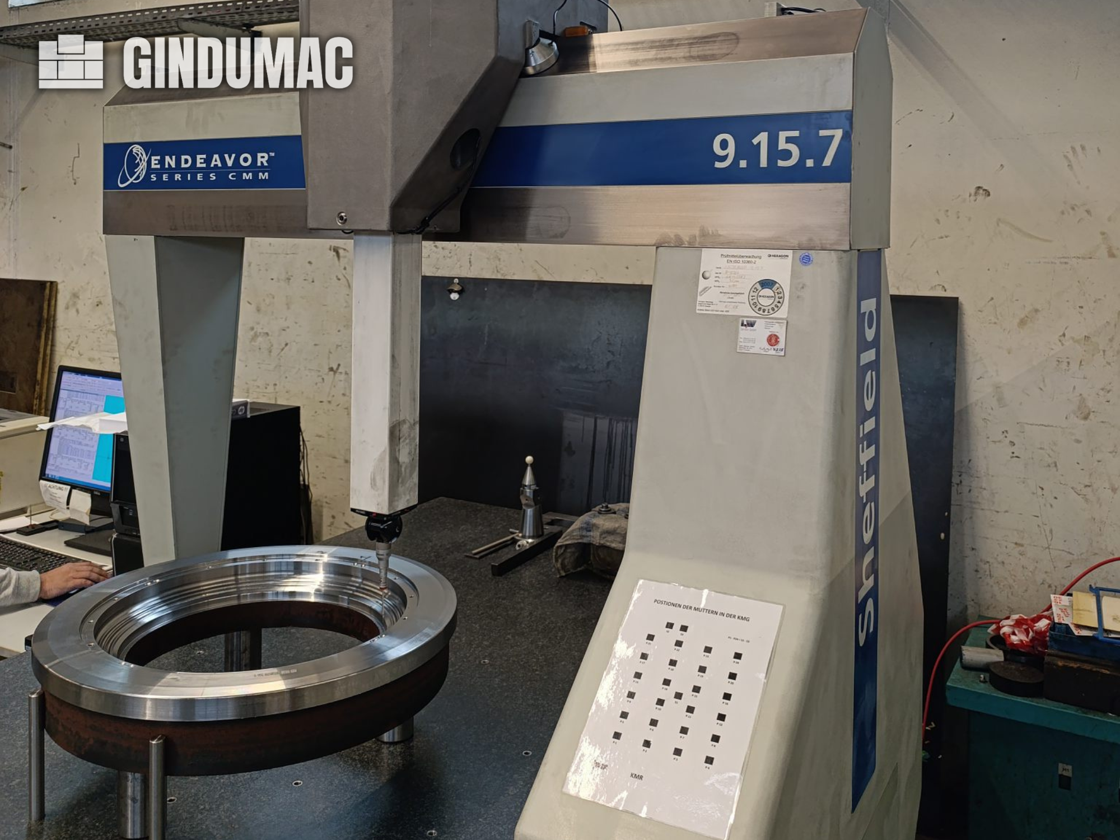
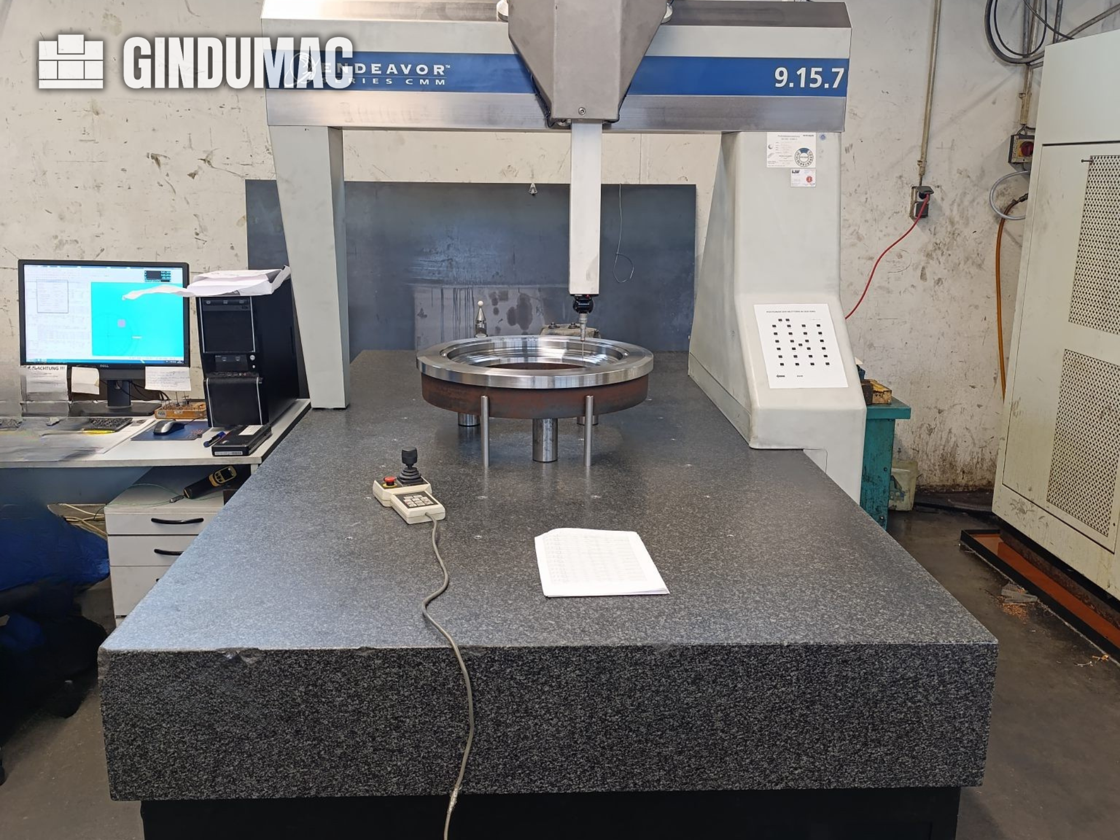
This 3-axis Other SHEFFIELD Endeavor 9.15.7 was manufactured in 2003. It features an X-axis travel of 900 mm, Y-axis travel of 1500 mm, and Z-axis travel of 660 mm. The machine is equipped with a granite table and brushless linear motors on the X and Y axes. If you are looking to get high-quality measurement capabilities, consider the Other SHEFFIELD Endeavor 9.15.7 CMM machine we have for sale. Contact us for further details.
used
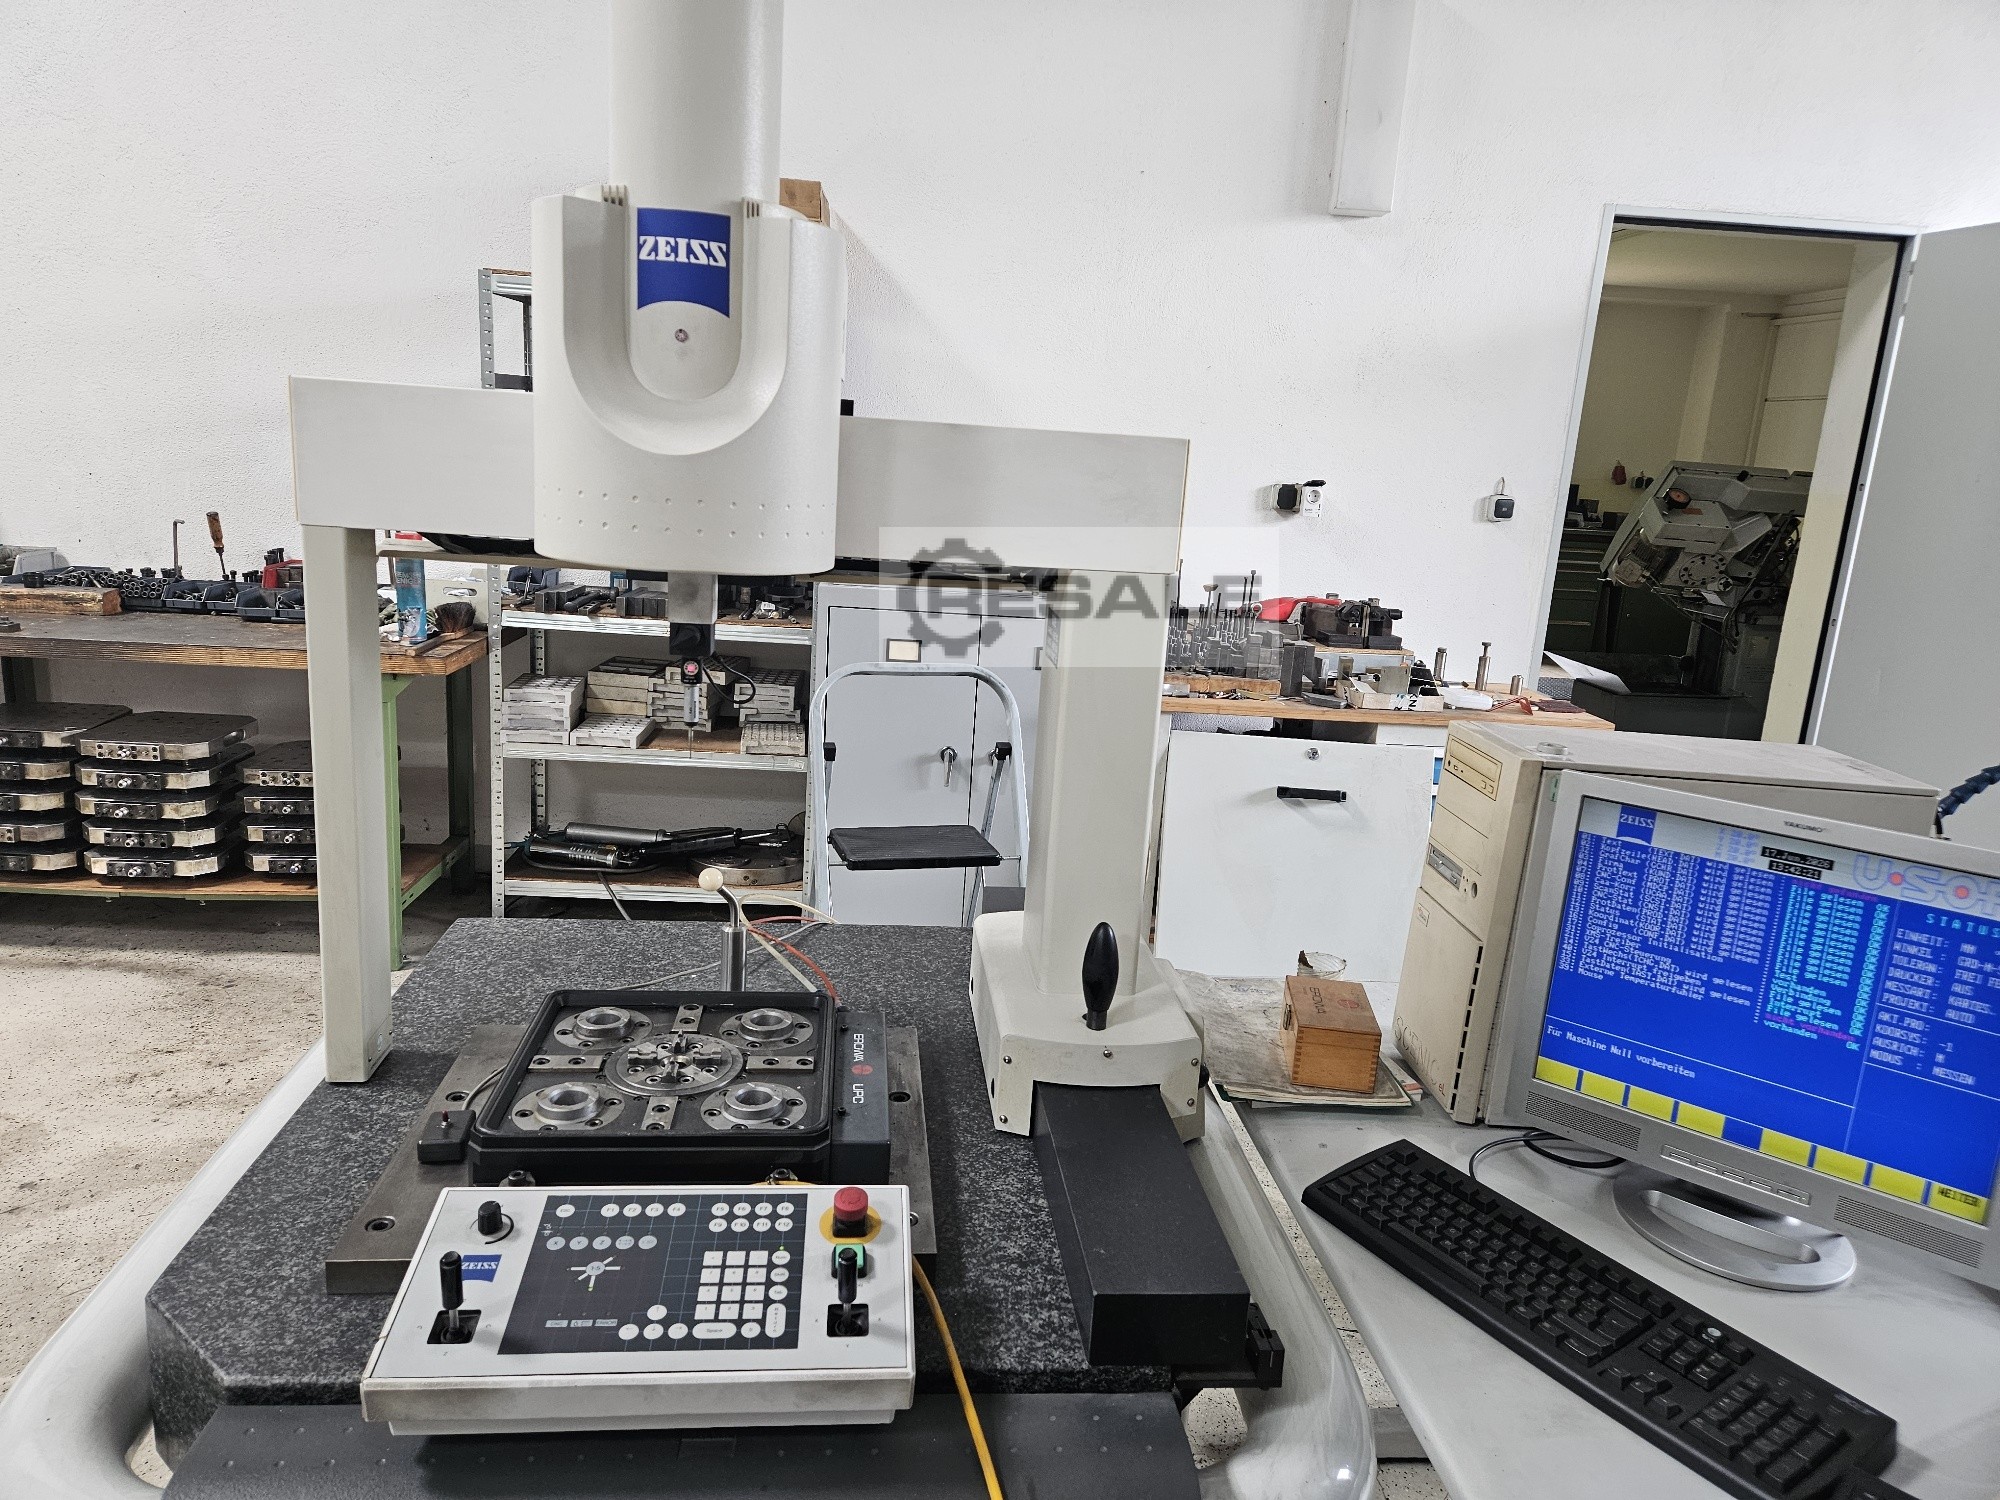
Zeiss Vista BJ 2000 measuring machine Incl. Erowa UPC pallet/lining on the Vista
used
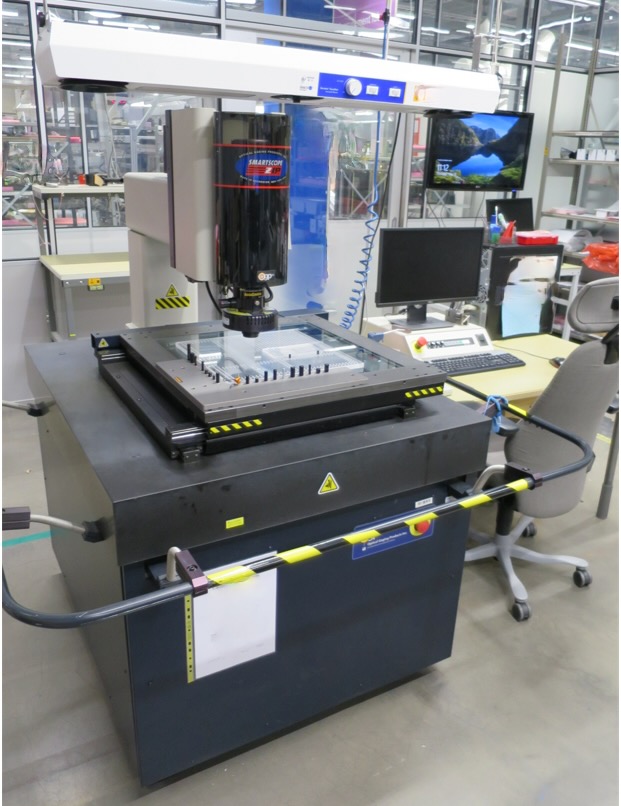
CMM Smartscope OGP ZIP 400 (2005) - Used, operational - Measurement range: X=450mm; Y=450mm; Z=200mm - Accuracy Exyz = 4 + 8L/1000 ìm - Software: MeasureMind 3D MultiSensor - Measurement method: Optical sensor - Brand: Optical Gaging Products (OGP) Find more here - .ucymachines/ Contact us at - sales@ucymachines
used
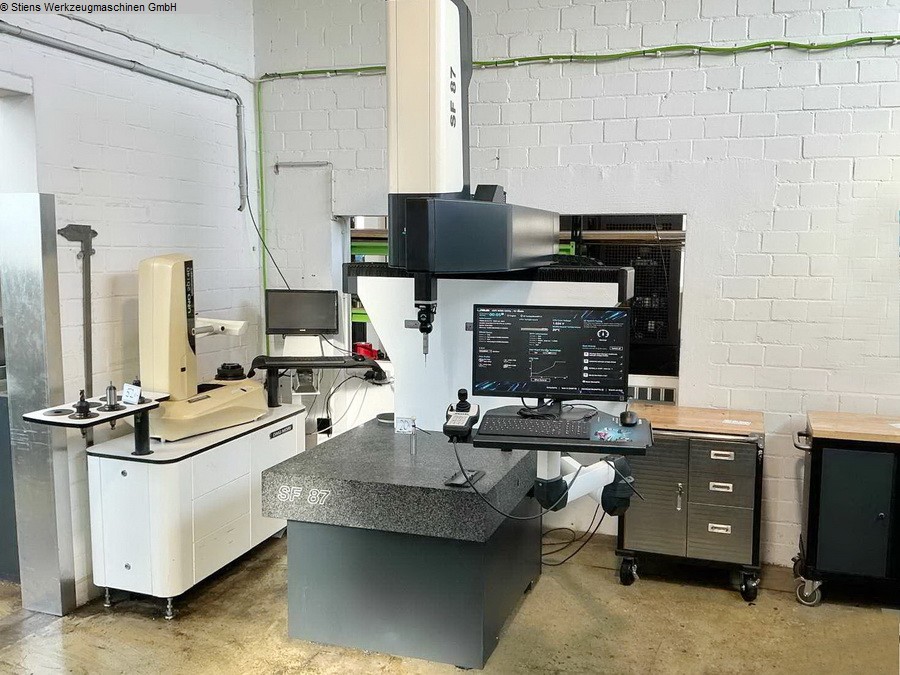
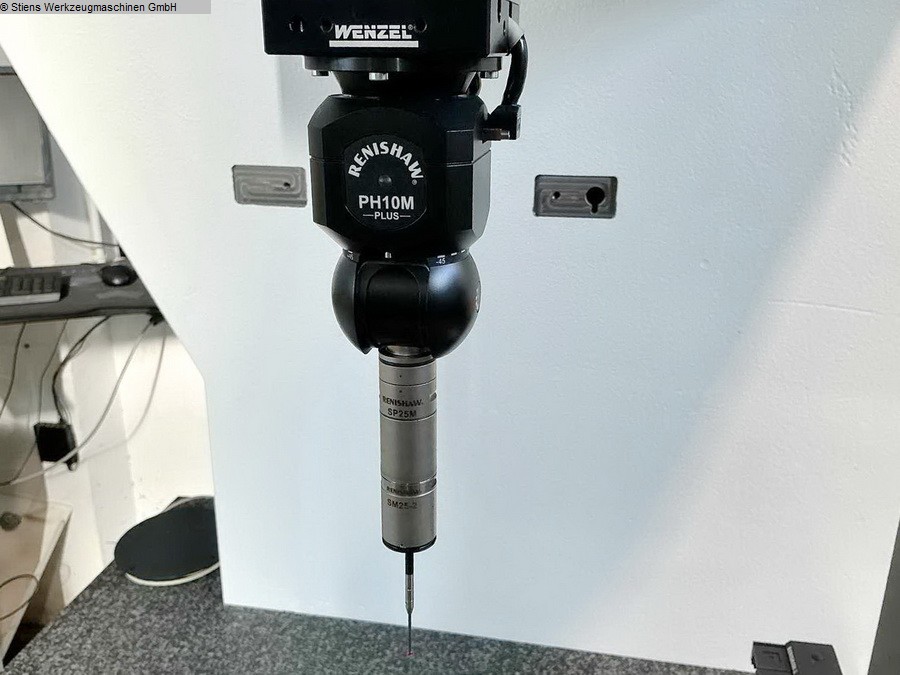
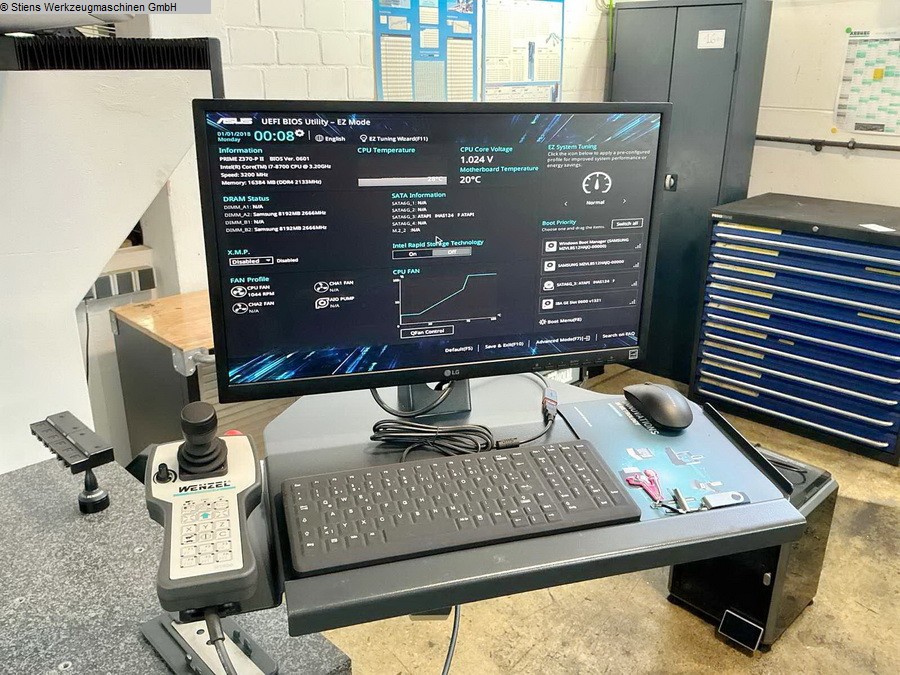
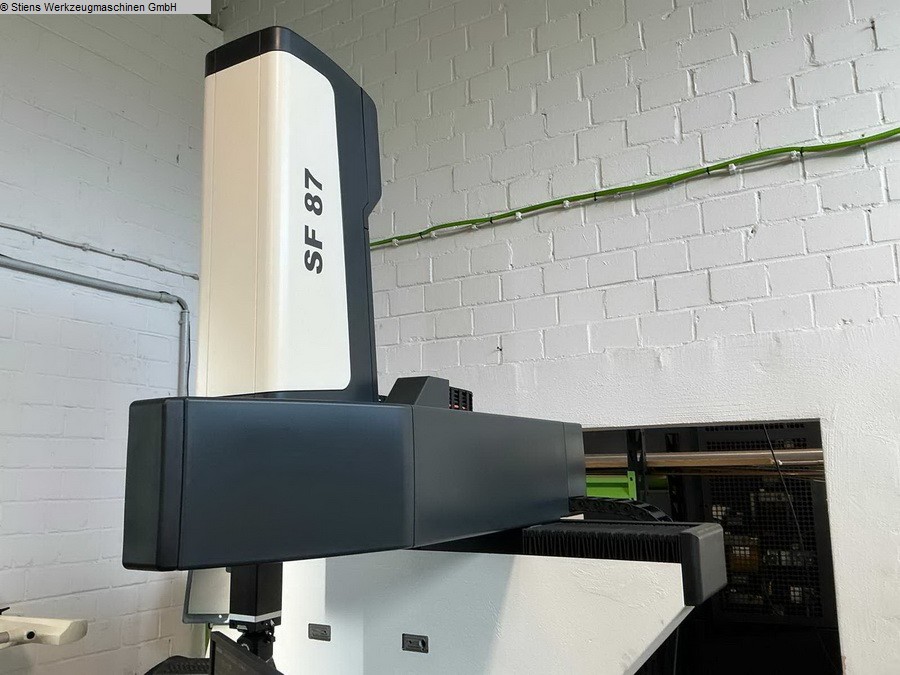
x-travel: 800 mm y-travel: 700 mm z-travel: 700 mm Control: Wenzel max. workpiece weight: 300 kg accuracy: Renishaw SP 25 M Measurement inaccuray: 2,6 µm repeatability: 1,6 µm Longitudinal uncertainness: MPE: 3,5 + L/300 µm (standard) Longitudinal uncertainness: MPE: 3,5 + L/300 µm (extended) 0: 15 - 30 °C 0: 18 - 22 °C (standard) 0: 18 - 28 °C (extended) speed: Joystick 0 - 20 | 0 - 100 mm/s speed: CNC axis related 300 mm/s speed: CNC vectorial 520 mm/s Accelaration: CNC axis related 700 mm/s² Accelaration: CNC vectorial 1200 mm/s² total power requirement: - kW weight of the machine ca.: 1,9 t dimensions of the machine ca.: 3,38 x 2,2 x 3,0 m Documents: elektr. hand wheel: PC: Intel Core i7, 16 GB RAM Measuring Machine WENZEL - SF 87 - Renishaw FCR25-L6 Stand Alone Changer with 6 Storage Positions - Renishaw PH 10 M Probe - Wenzel WPC 2040 Path Control System - WM | Quartis M ...
used
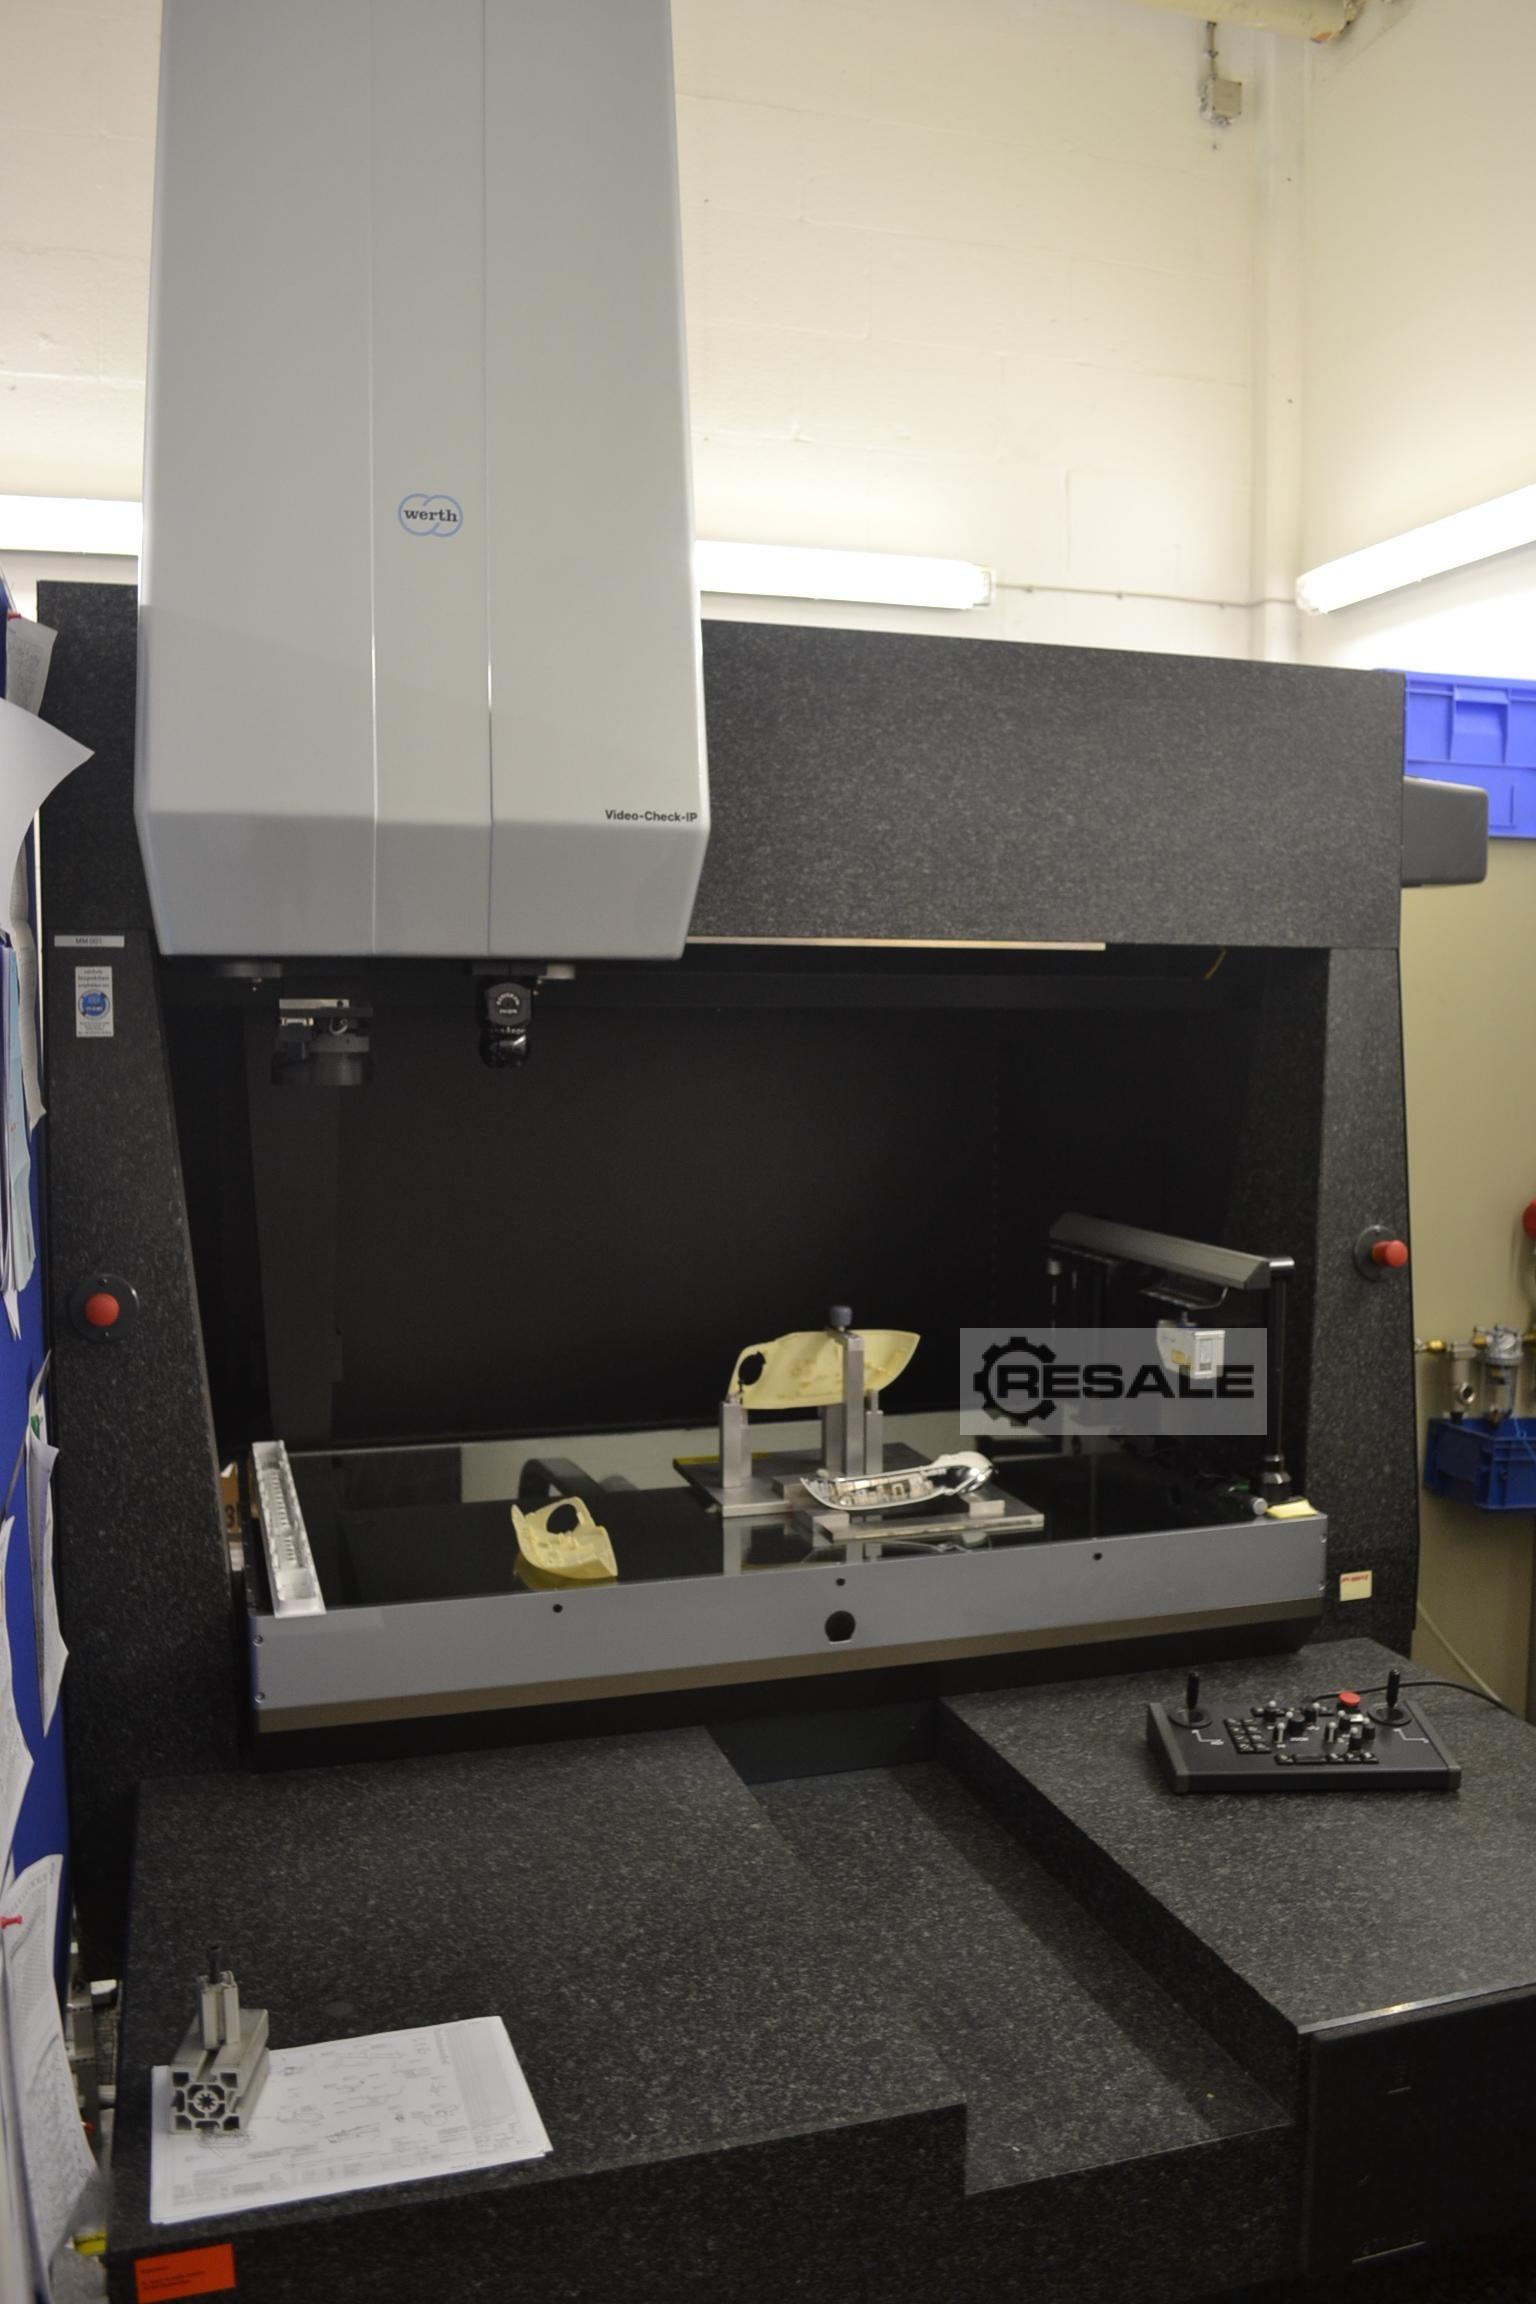
Coordinate measuring machine for sale: The Video Check is built in 2004, has Windows XP with WinWerth V 7.32. The measuring range is 1000x650x600 A Renishaw PH10M is installed The device has 2 Z quills (1x zoom/1x button or laser) To be included in the package: - Bracket changer - Laserline - Pushbutton/probe - Screw compressor - Air pressure vessels - Documentation The device is in storage.
used
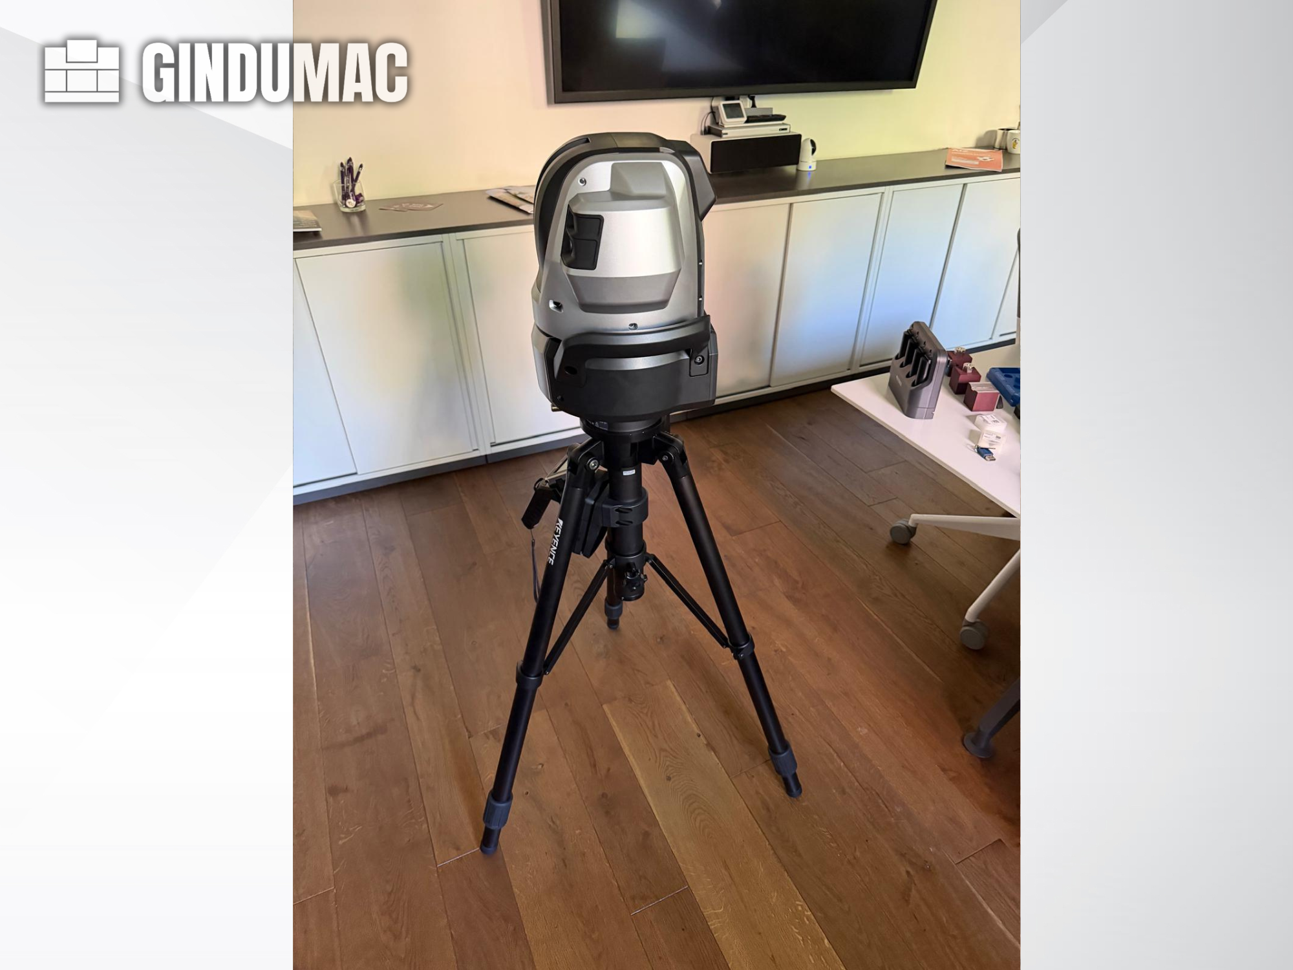
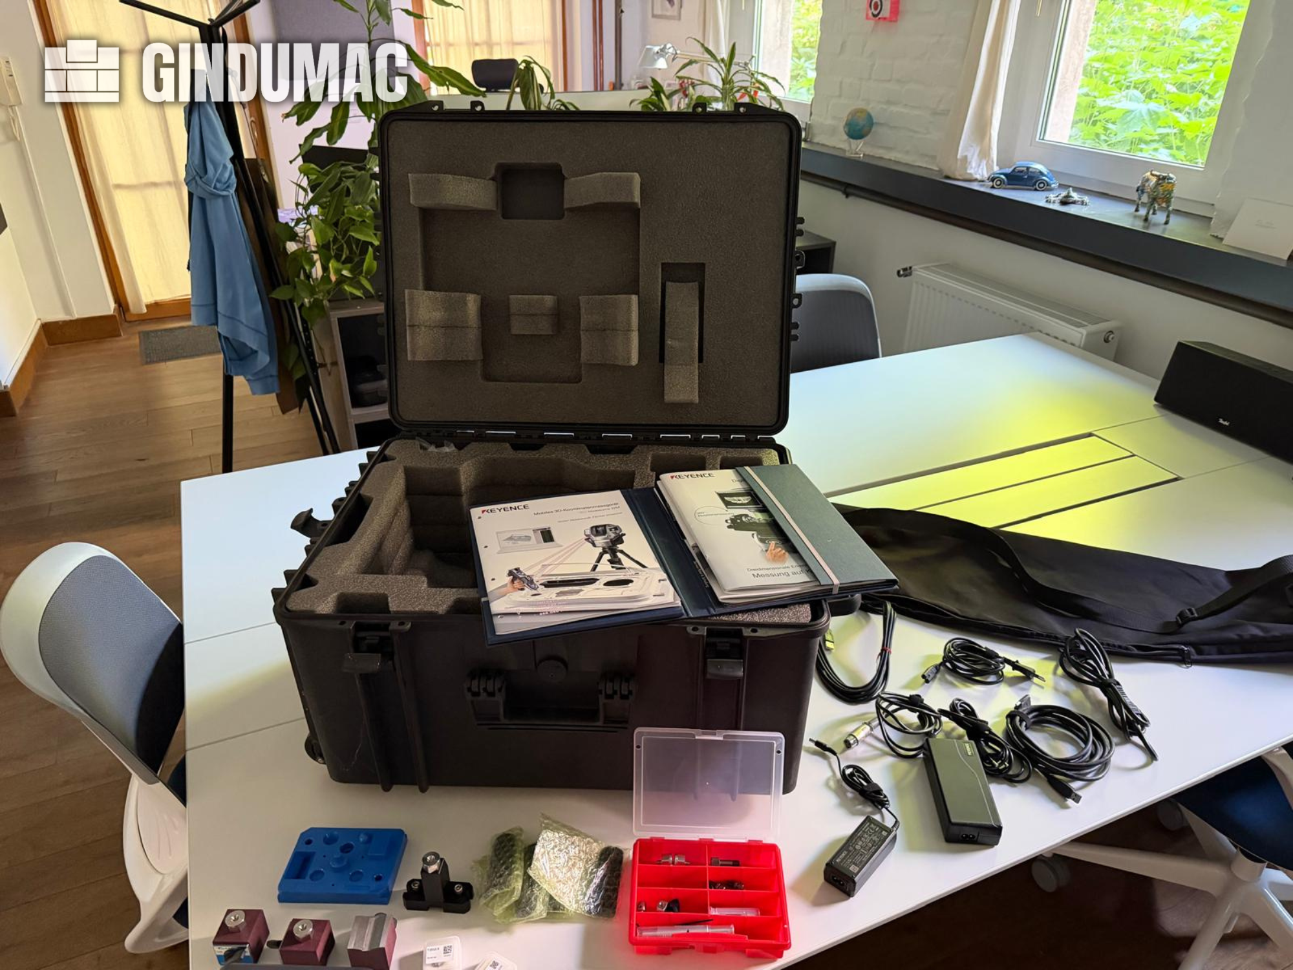
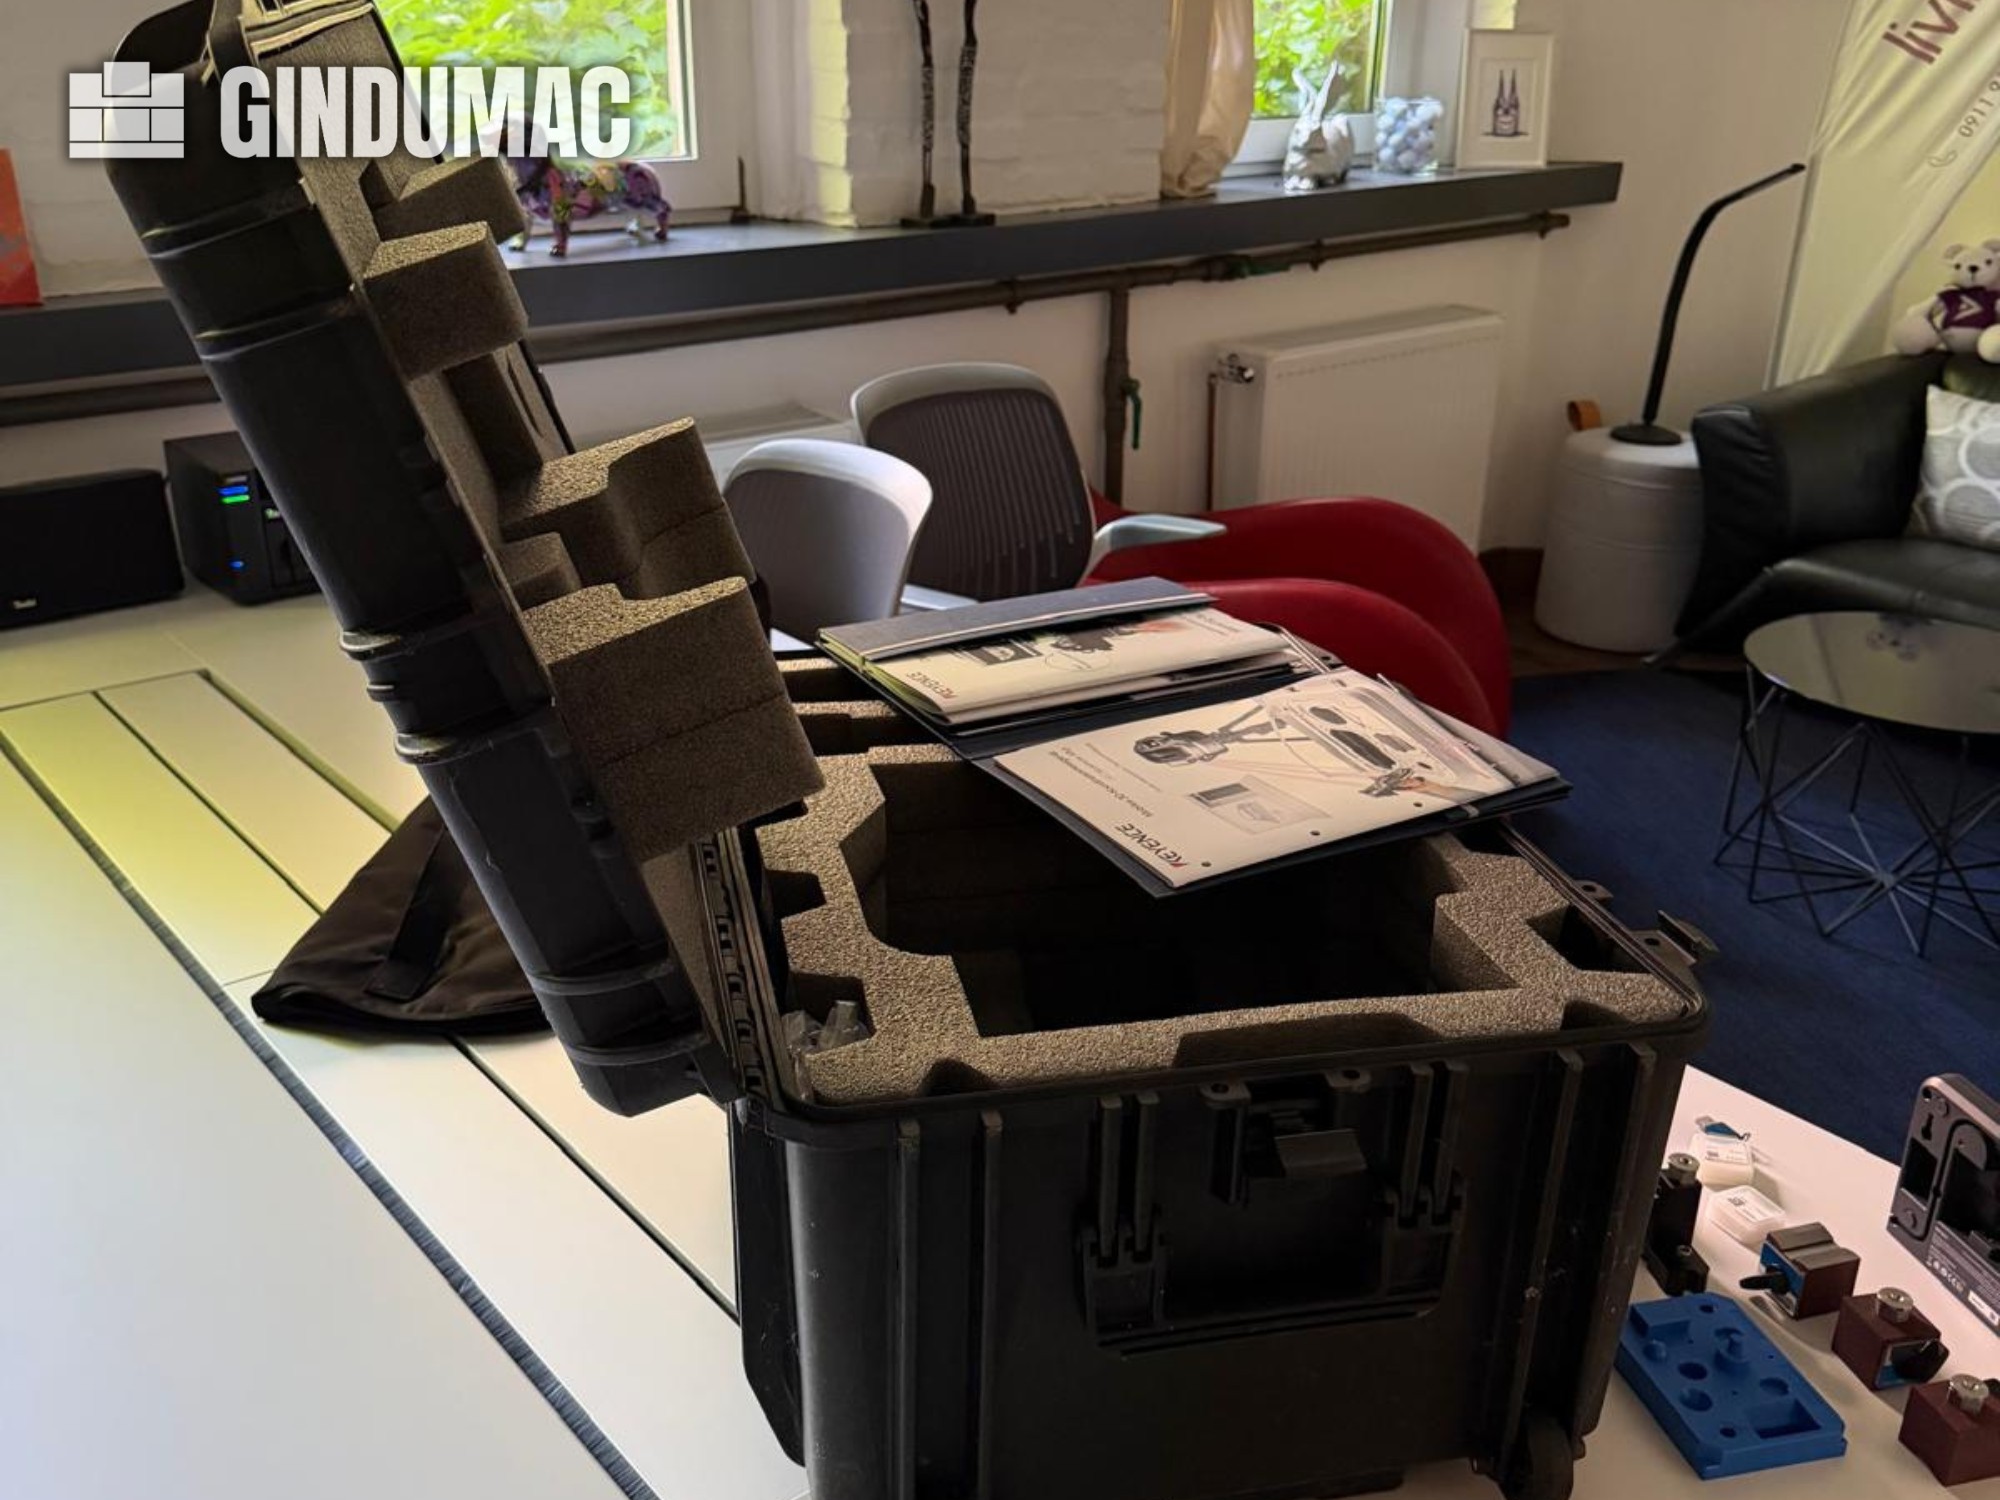
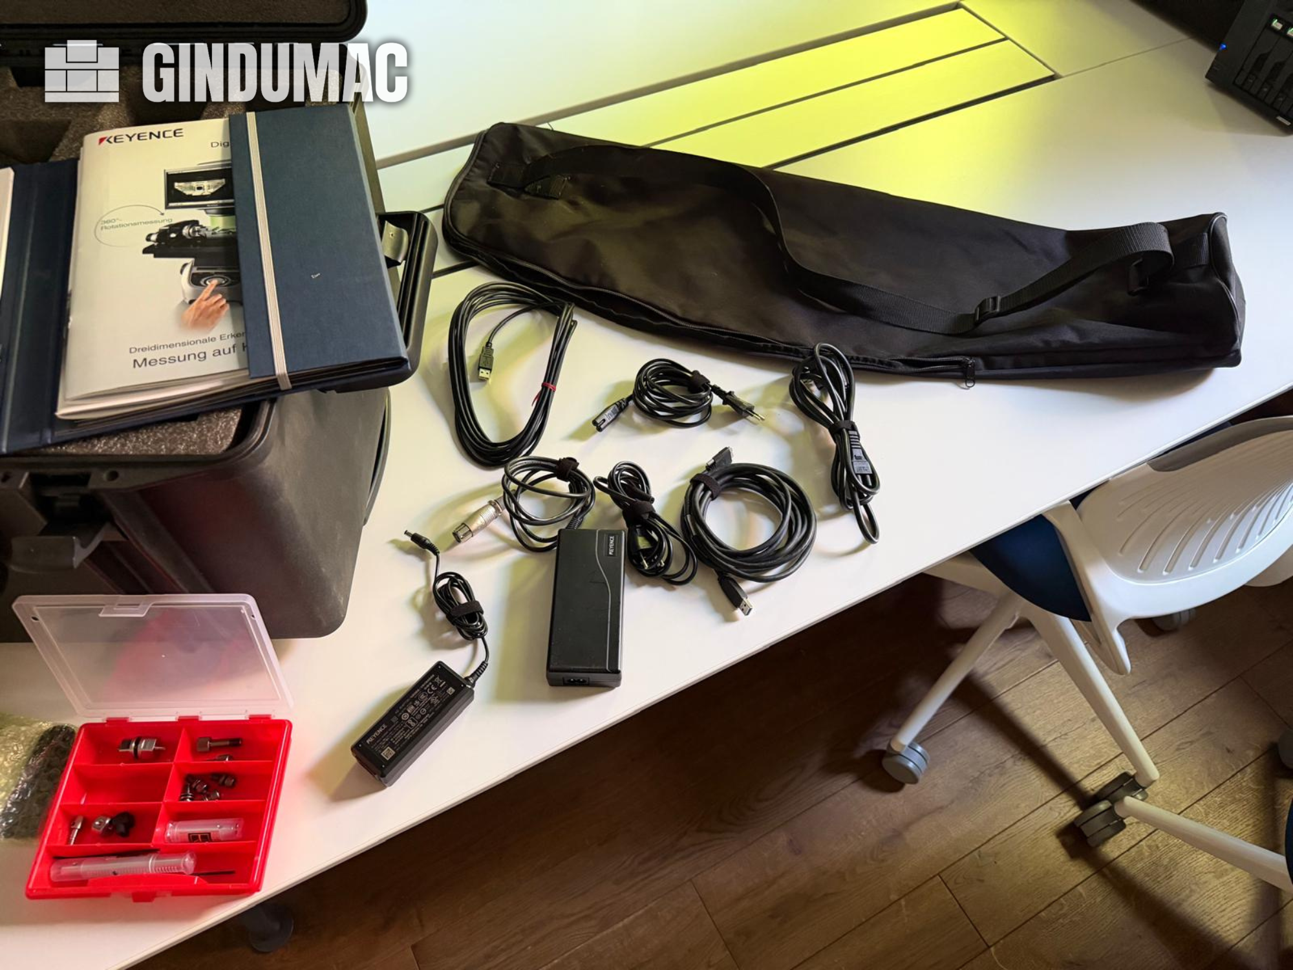
CMM machine manufactured in 2020. This KEYENCE WM c3000 includes a measuring range of up to 25 m and operates within a temperature range of 0 to 40°C. The delivery scope features a camera tripod, laser scanner, handheld tactile probe unit, and various measuring tips. If you are looking to get high-quality measurement capabilities, consider the KEYENCE WM c3000 machine we have for sale. Contact us for further details.
used
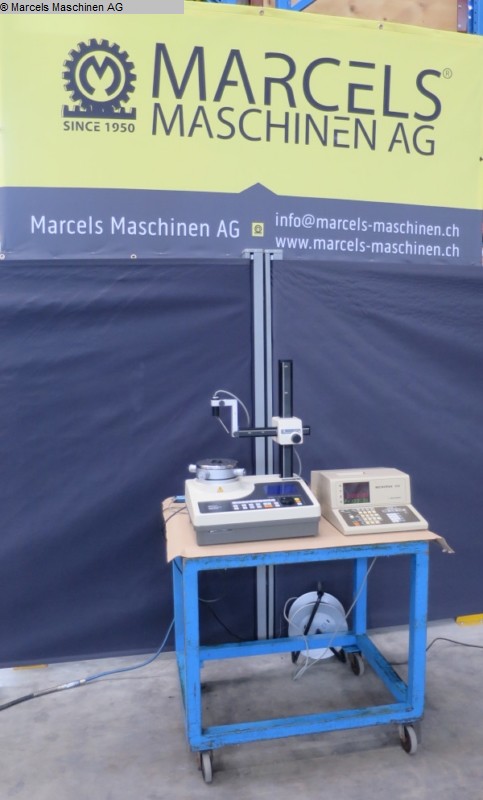
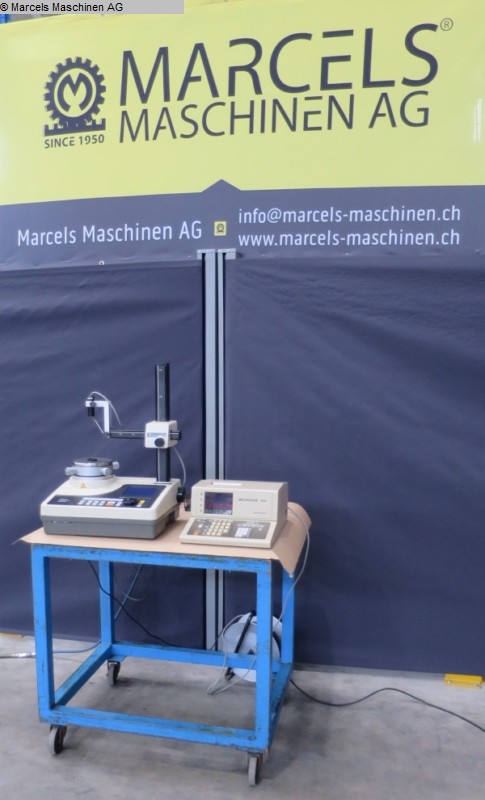
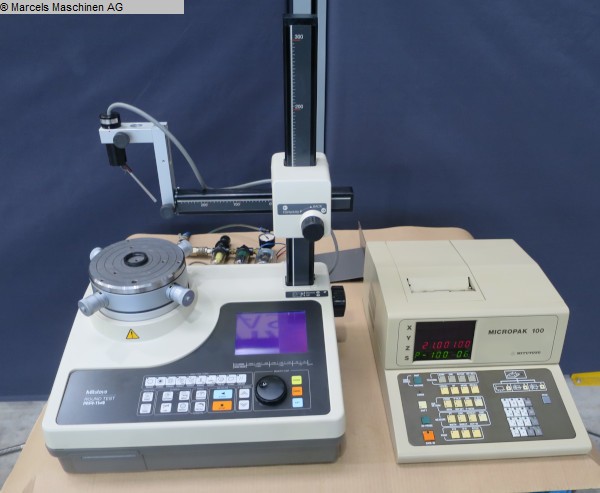
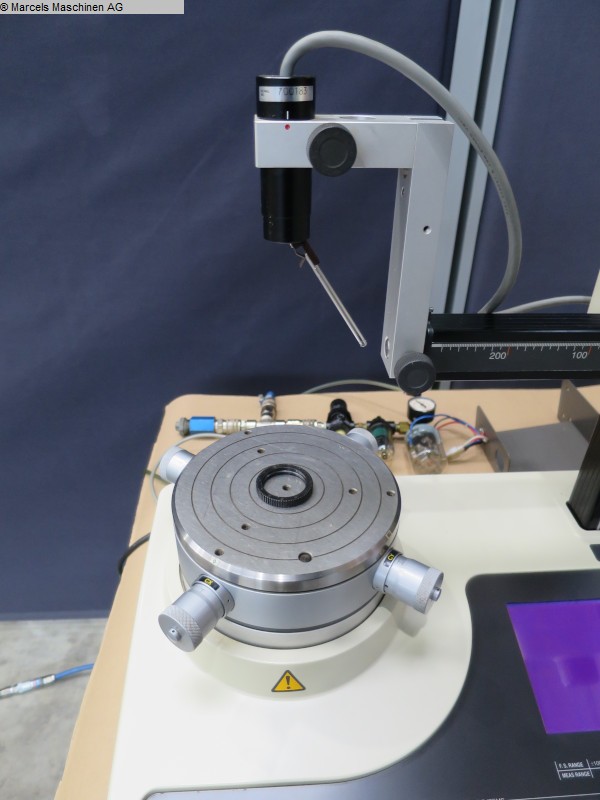
table diameter: 165 mm Measuring range: Durchmesser 100 mm height: 200 mm weight of the machine ca.: 50 kg The data for this ad was created with ModulMWS - the software solution of LogoTech oHG.
used
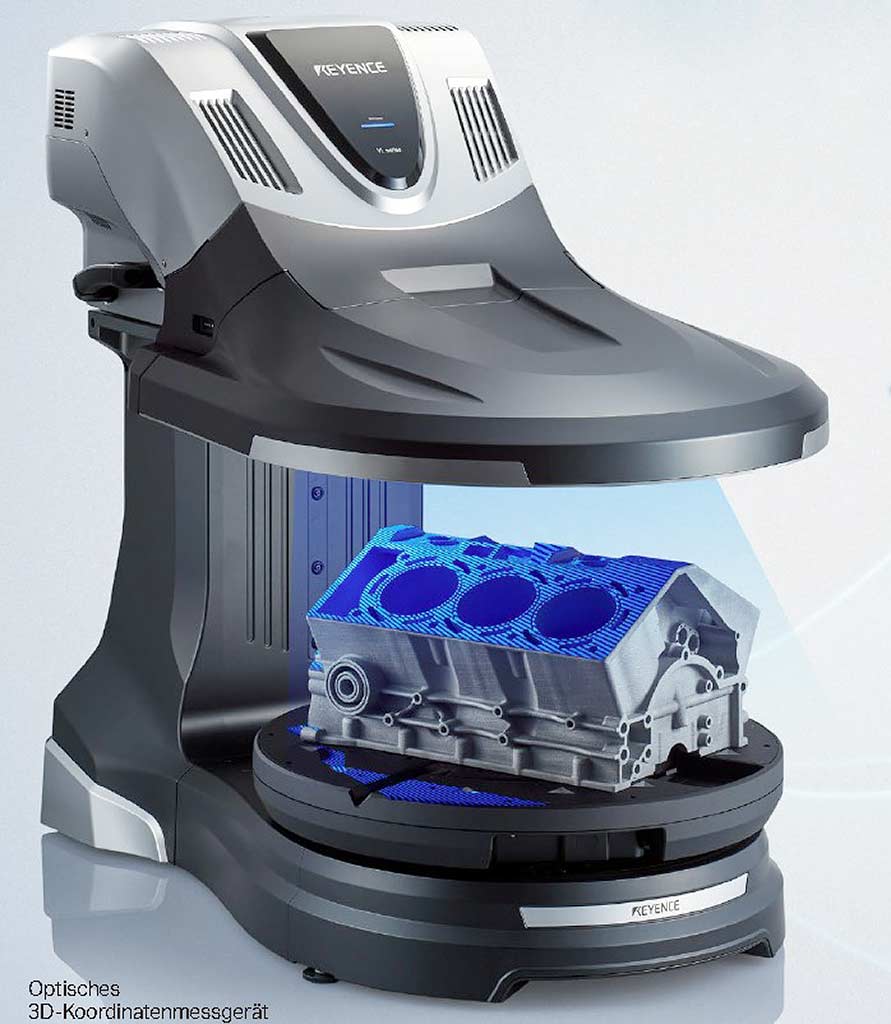
An optical 3D coordinate measuring machine Keyence is available. Measurement accuracy: +/-10µm, repeatability: +/-2µm, measurement points: 9 million, max. measurement diameter: 300mm, max. measurement height: 200mm, max. measurement dimensions (multiple capture) X/Y/Z: 580mm/300mm/200mm, max. workpiece weight: 50kg, table tilt: 45°. Including control and evaluation software, rotary table and calibration accessories. Documentation available. An on-site inspection is possible. The image is an example.
used
A Mitutoyo CNC bridge coordinate measuring machine is available. Travel X/Y/Z: 1200mm/2000mm/1000mm, measuring volume: 2.4m³, max. workpiece weight: 2500kg, max. workpiece height: 1000mm, probe system: Renishaw, probe positions: 20, measuring accuracy: 2.3+/-0.3/100µm, max. travel speed: 693mm/s. Machine dimensions X/Y/Z: approx. 3400mm/2200mm/3600mm, weight: approx. 6150kg, control: Mcosmos-3 V4.3. Documentation available. An on-site inspection is possible.
used
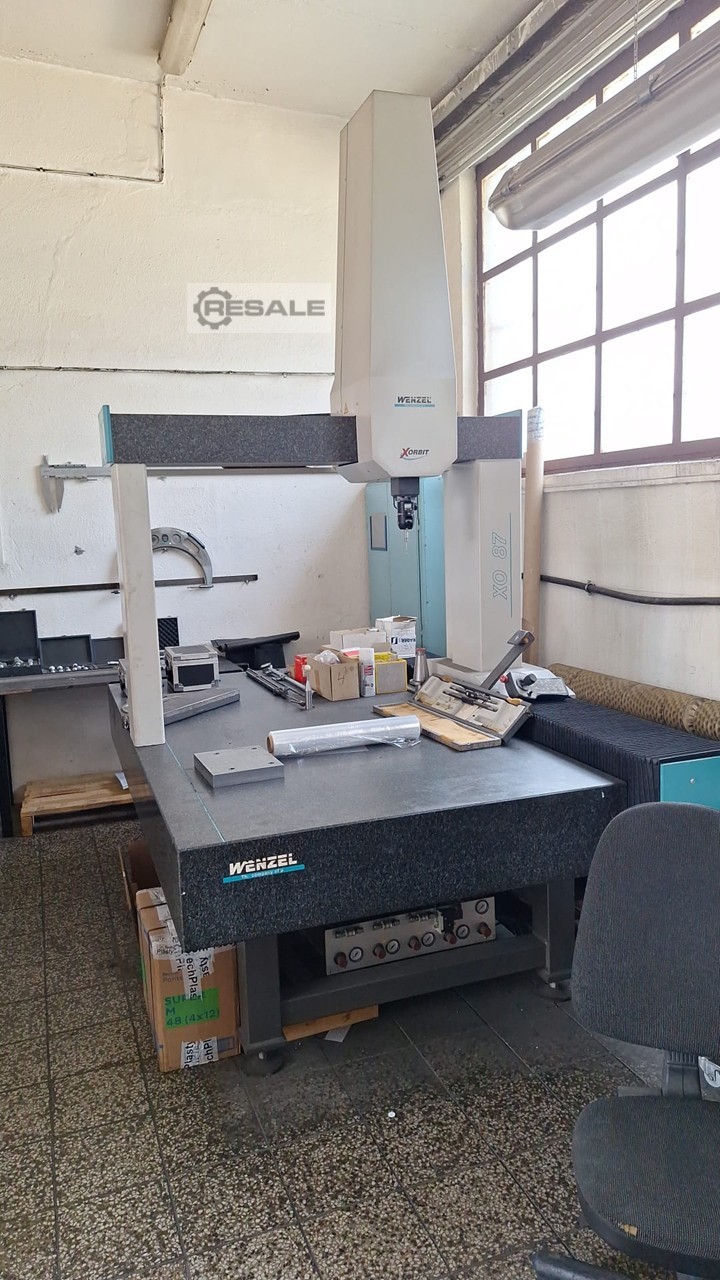
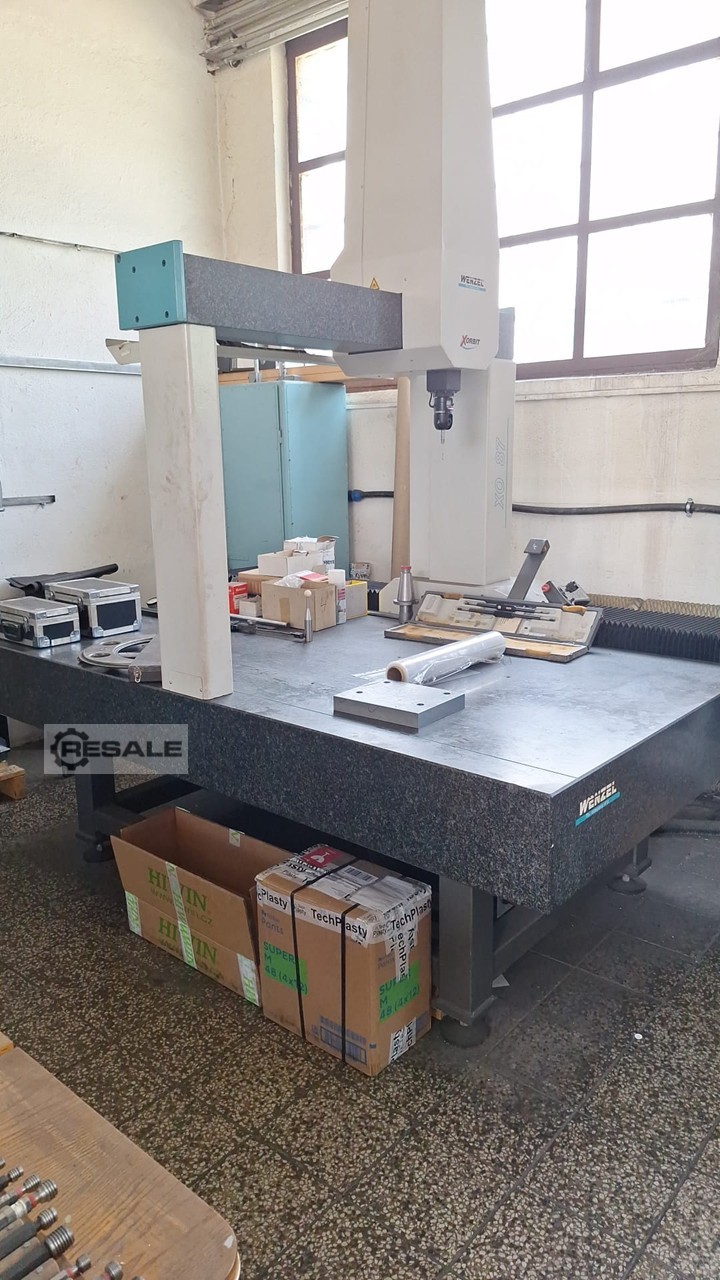
Inv. Num. : 9295 Type: XO 87 Producer: Wenzel Created: 2007 Parameters: Axis X: 1500 mm Axis Y: 800 mm Axis Z: 700 mm
used
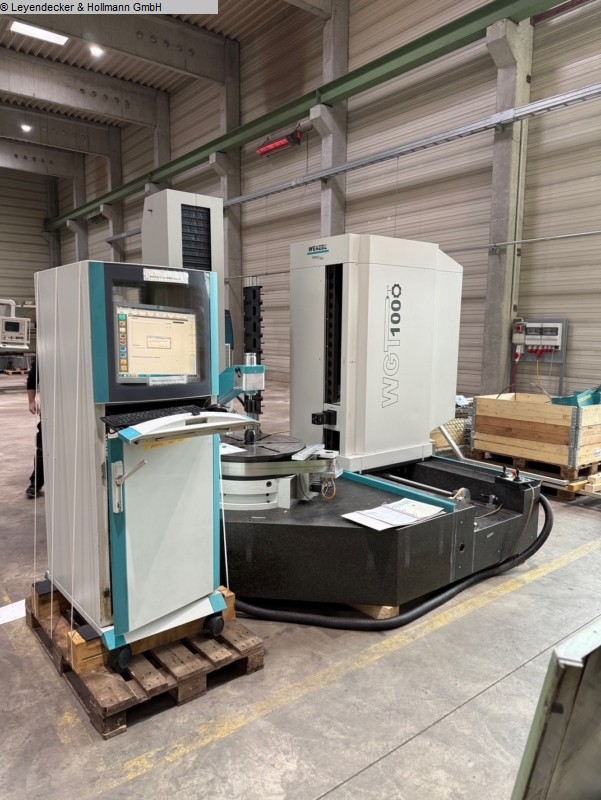
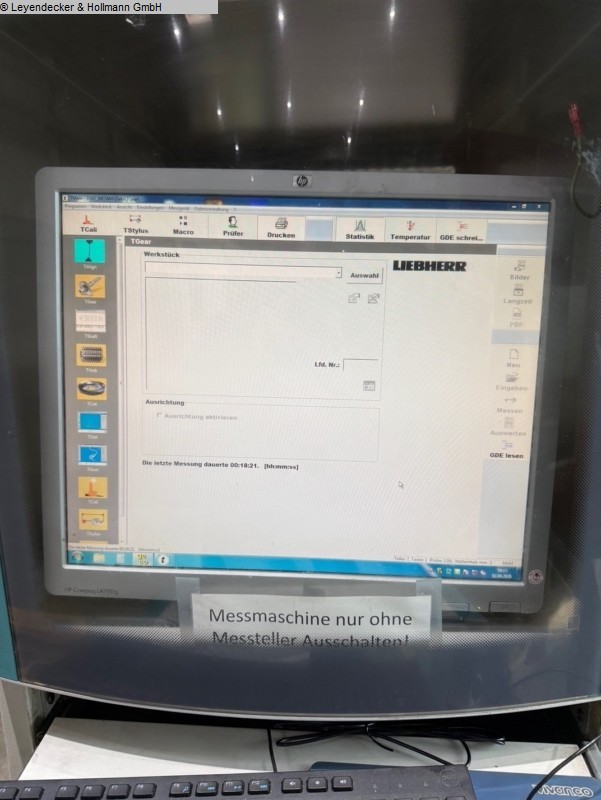
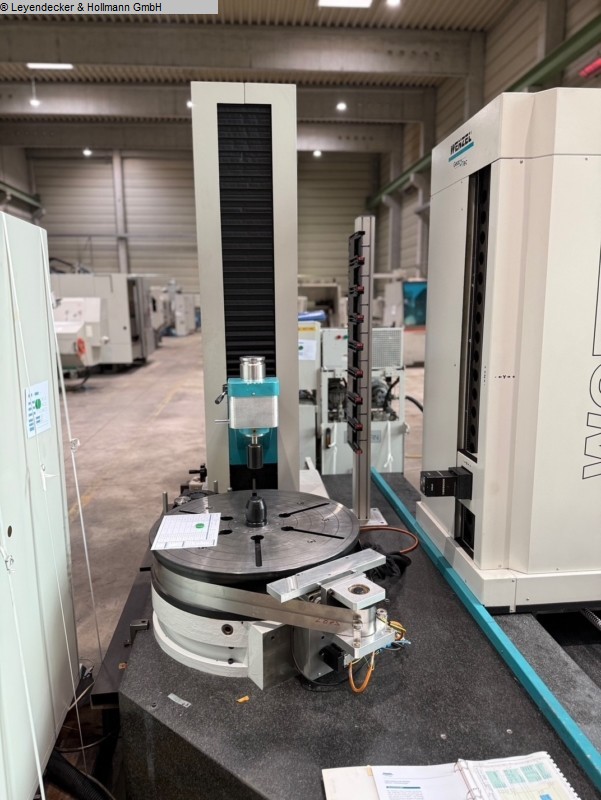
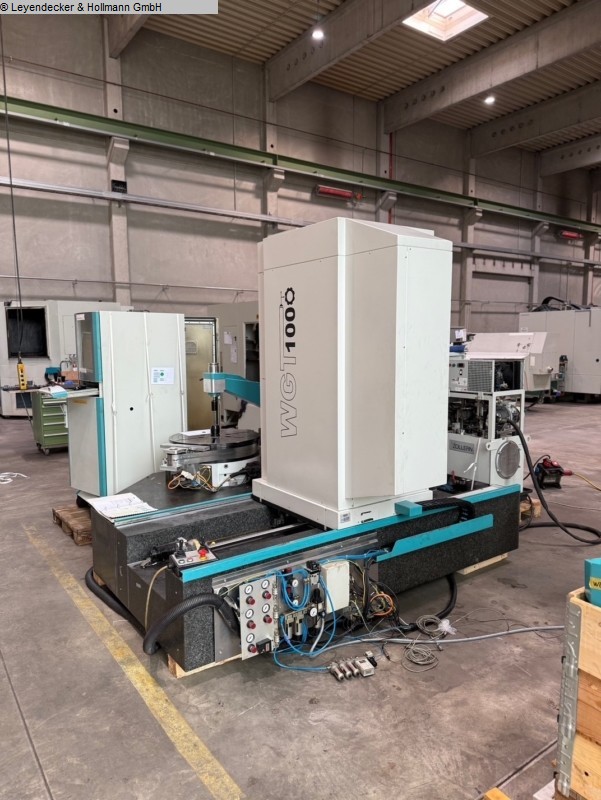
workpiece diameter: 5 - 1.000 mm module range: 0,2 - 25 helix angle: < 90 ° Control: Wenzel GearTec faceplate diameter: 750 mm x-axis: 1.200 mm y-axis: 550 mm z-axis: 1.000 mm total power requirement: 6,5 kW weight of the machine ca.: 11 t dimensions of the machine ca.: 3,30 x 3,15 x 2,70 m Software: BMain, FPDFPPostAction, GrafTool, TAlign, TAnalyse, TApplication, TCali, TCut_INPUT, TCut_MEAS_EVAL, TGear_INPUT, TGear_MEAS_EVAL, THob_INPUT, THob_MEAS_EVAL, TMesblatt, TPlot, TRoot_INPUT, TShaft_INPUT, TShaft_MEAS_EVAL, TStat, TStylus, WMI, wingeco. The data for this ad was created with ModulMWS - the software solution of LogoTech oHG.

used
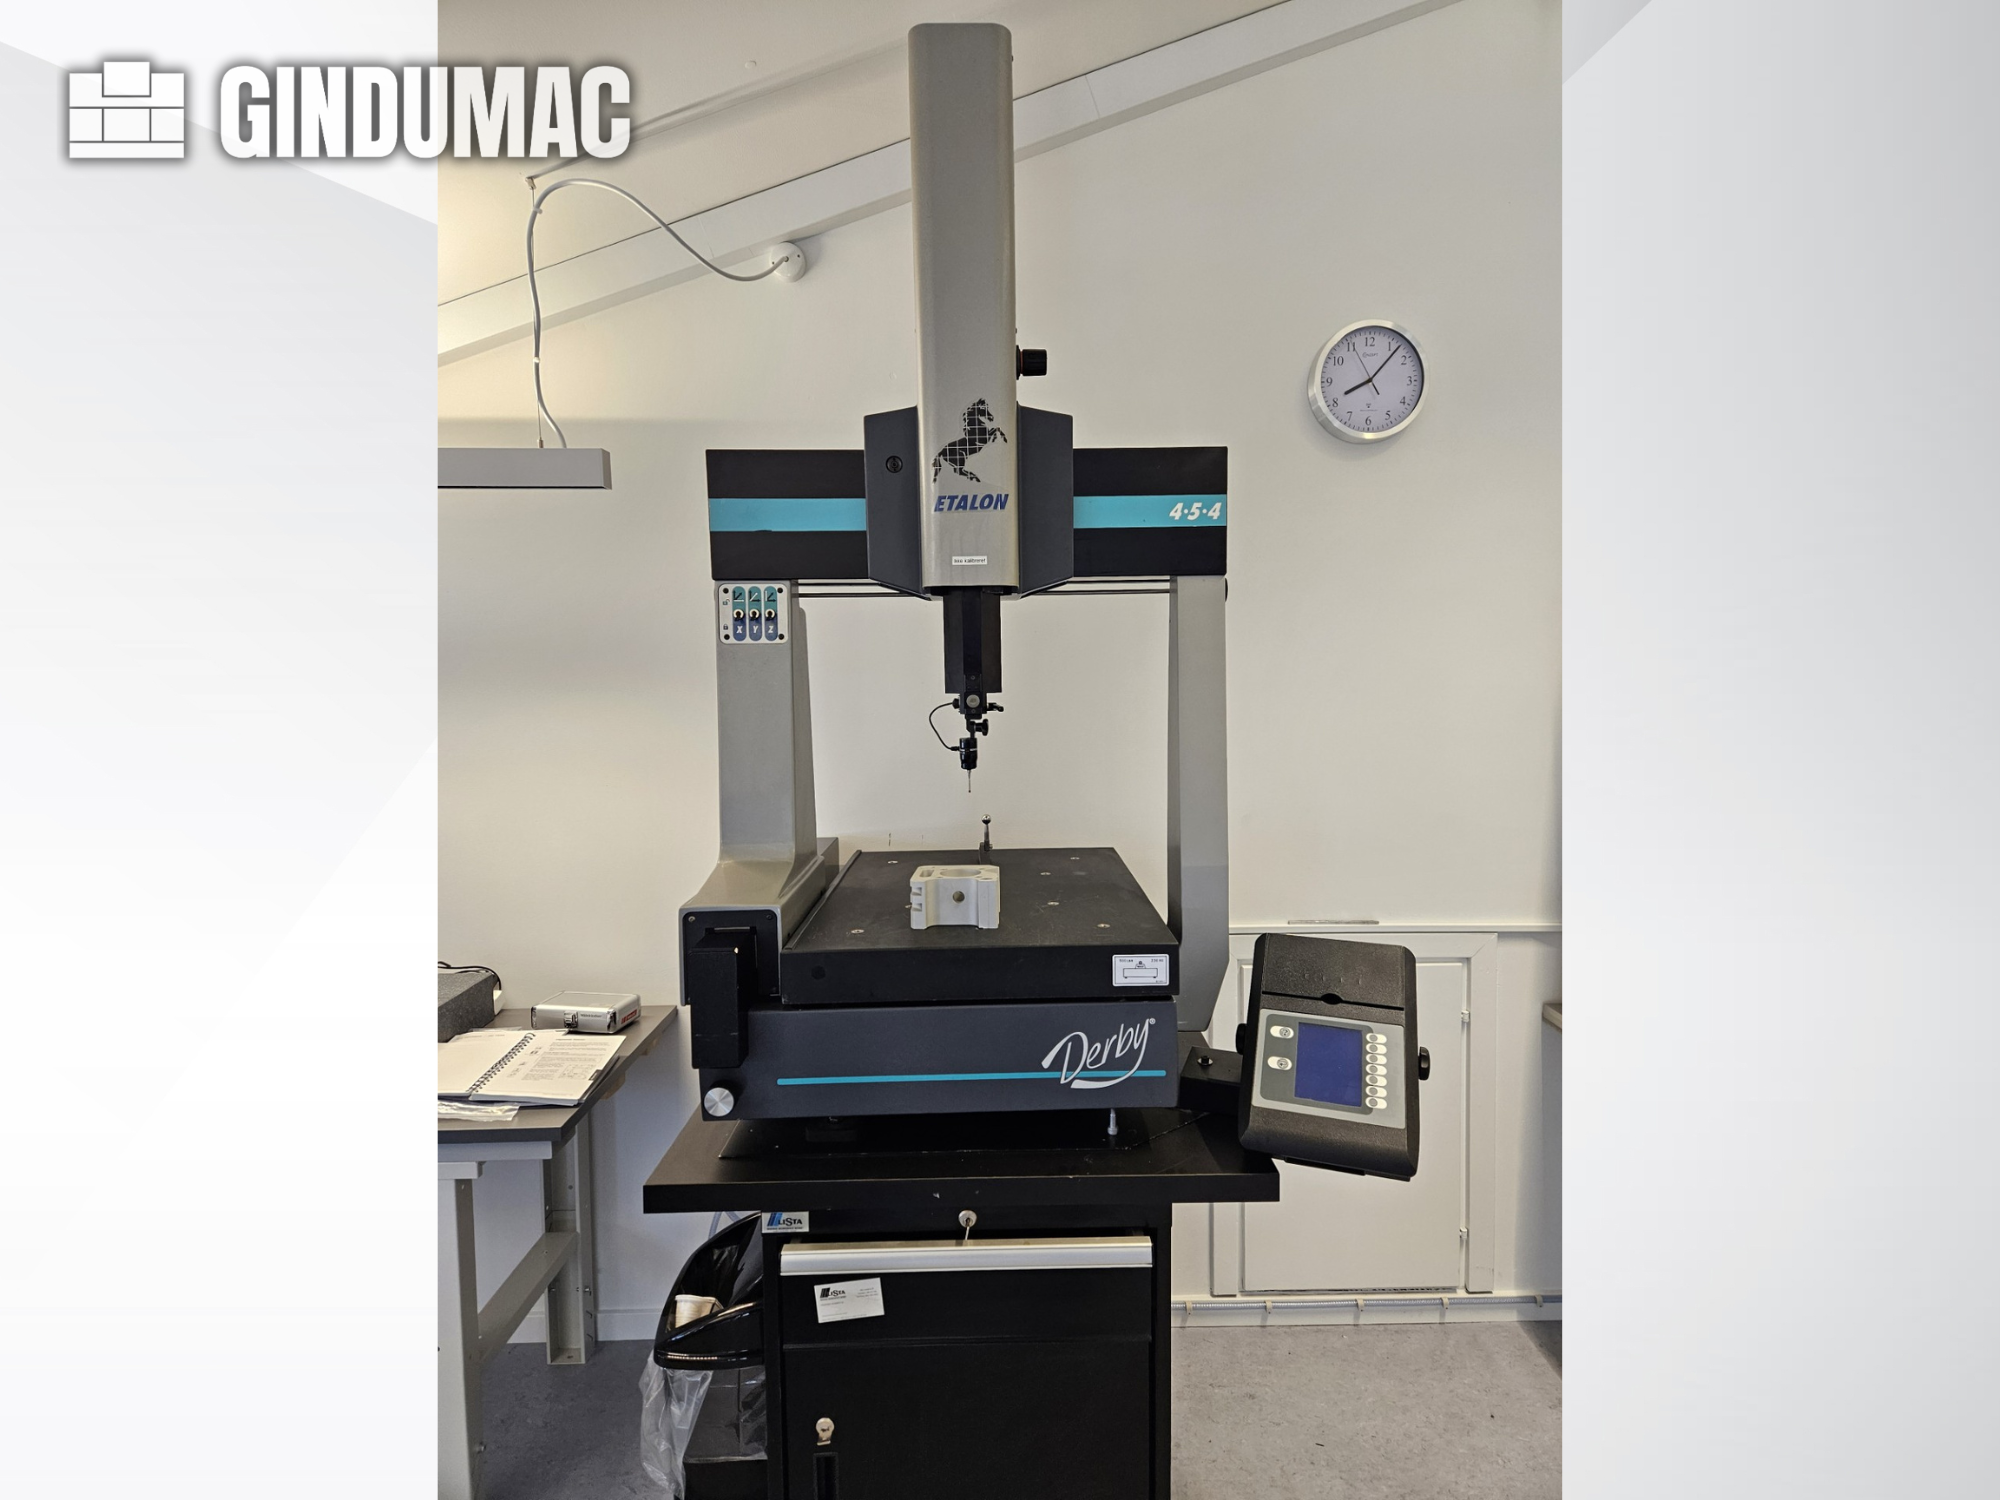
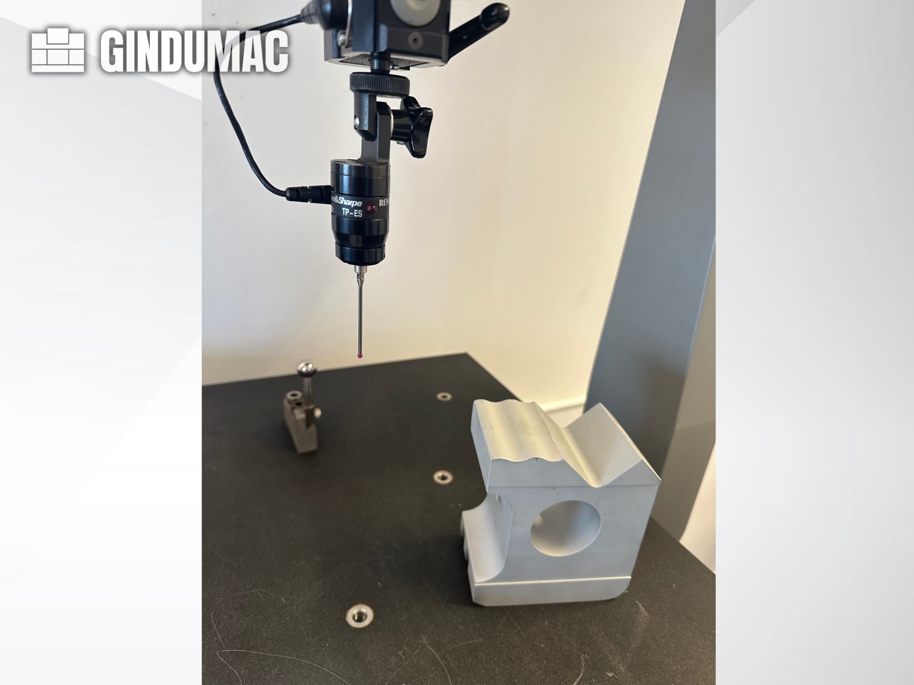
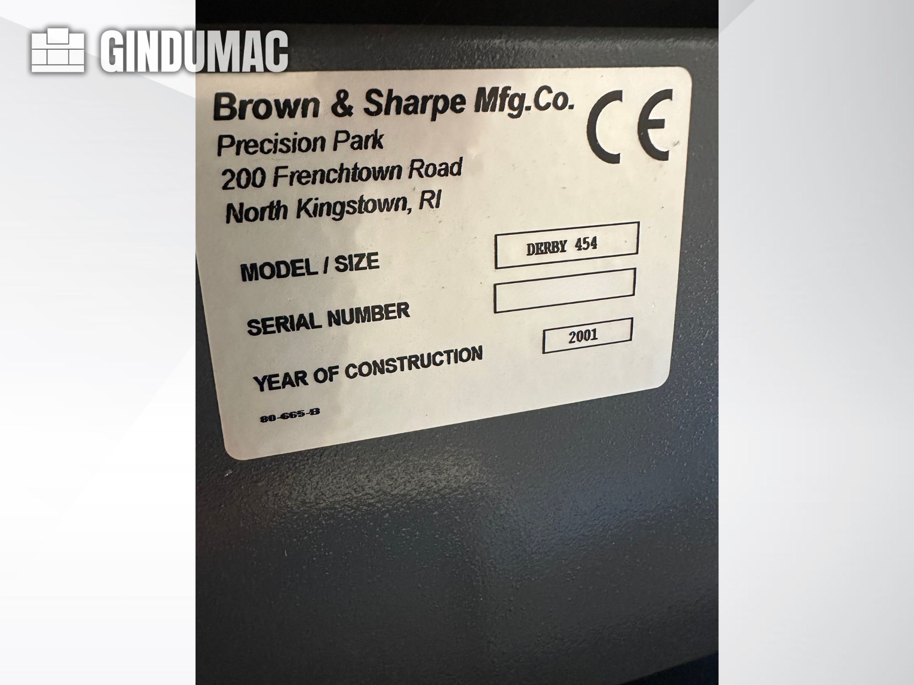
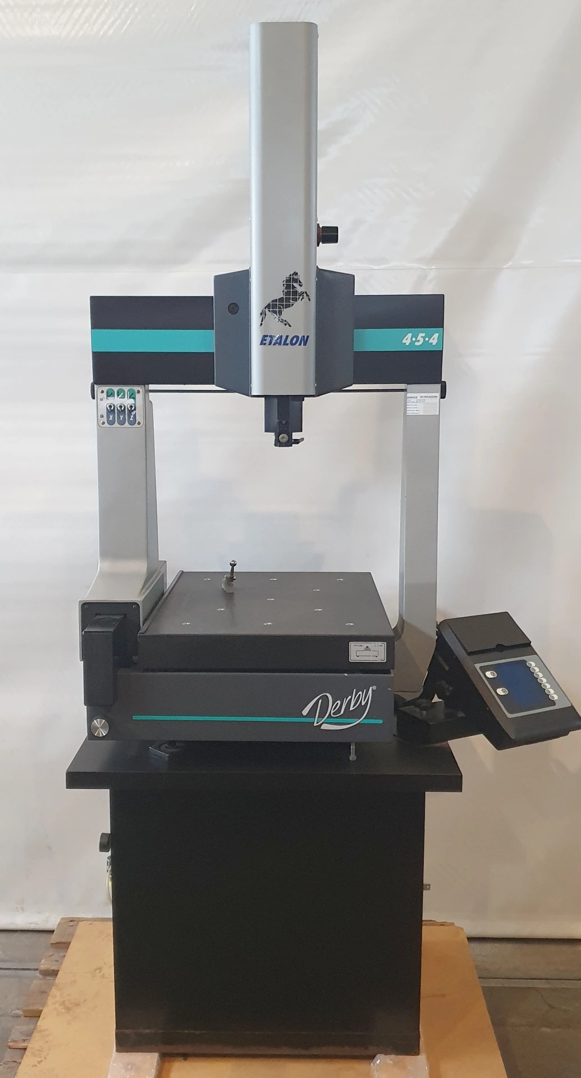
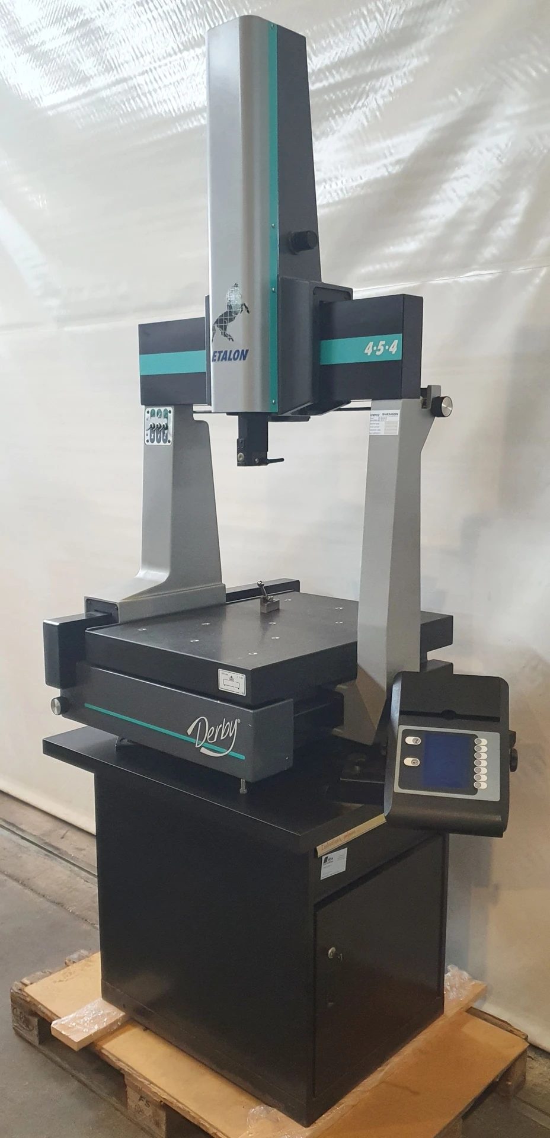
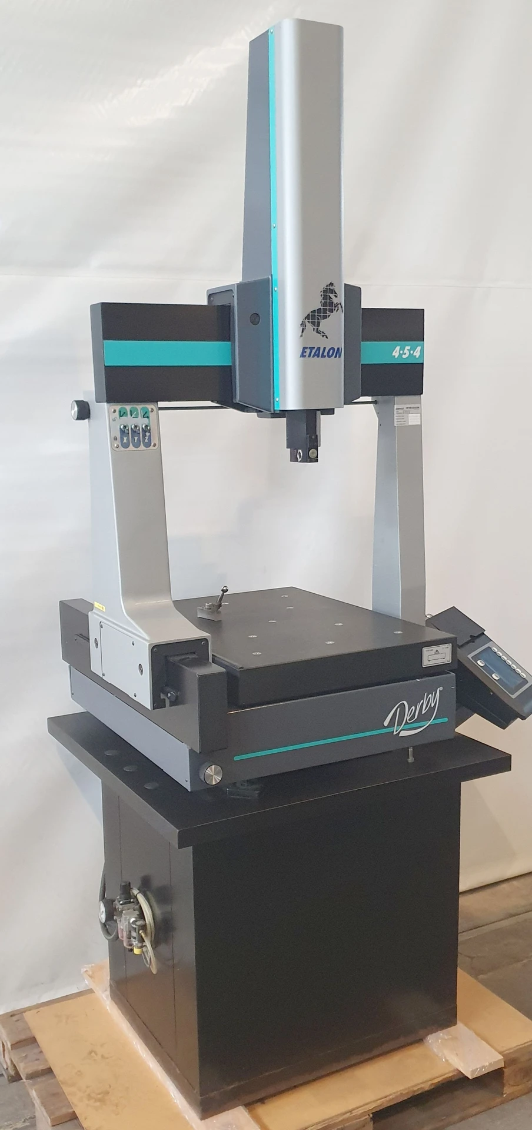
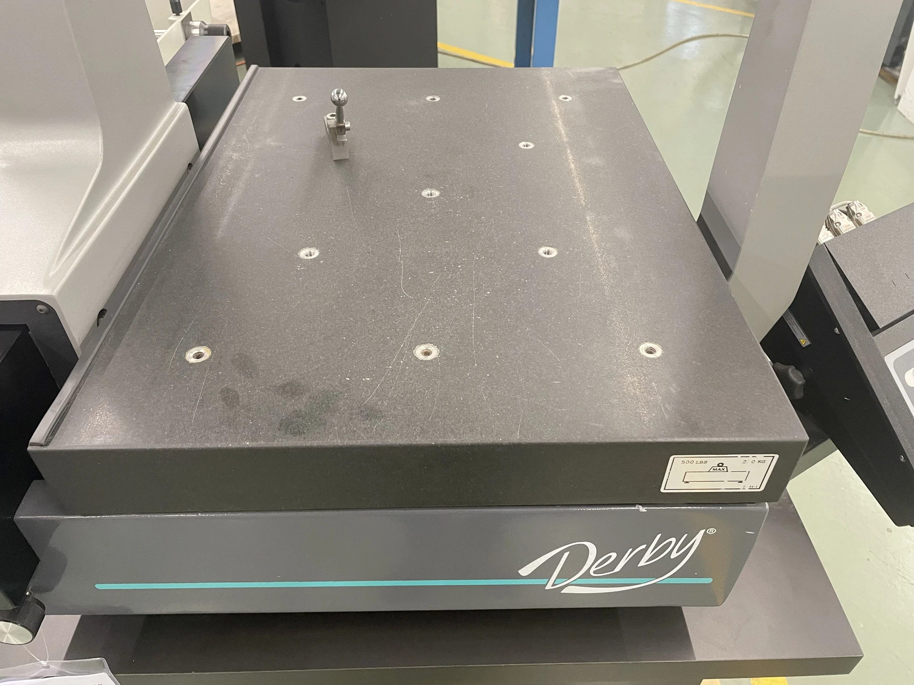
This 3-axis ETALON Derby 454 was manufactured in 2001. It features a travel of 457 mm in the X-axis, 508 mm in the Y-axis, and 483 mm in the Z-axis. The machine includes a table size of 750 x 550 mm, providing ample workspace for precision measurements. If you are looking to get high-quality measurement capabilities, consider the ETALON Derby 454 CMM machine we have for sale. Contact us for further details.
used
A CNC-controlled 3D multisensor coordinate measuring machine by Dr. Schneider is available. Design: bridge type, measuring dimensions X/Y/Z: 400mm/400mm/300mm, axis resolution: 0.0001mm, max. traverse speed: 100mm/s, max. acceleration: 4m/s², optical length measurement error: 2+L/300µm, volumetric length measurement error: 2.8+L/300µm, probe head: Renishaw PH10M, touch probe: Renishaw TP200, probe interface: Renishaw PI200. Machine dimensions X/Y/Z: approx. 1200mm/1200mm/2100mm, weight: approx. 600kg. Documentation available. An on-site inspection is possible.
used
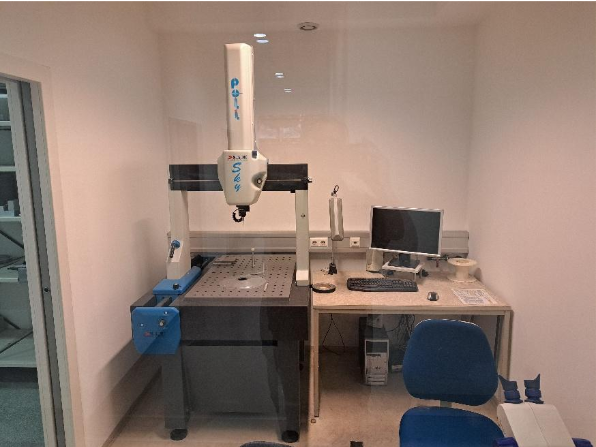
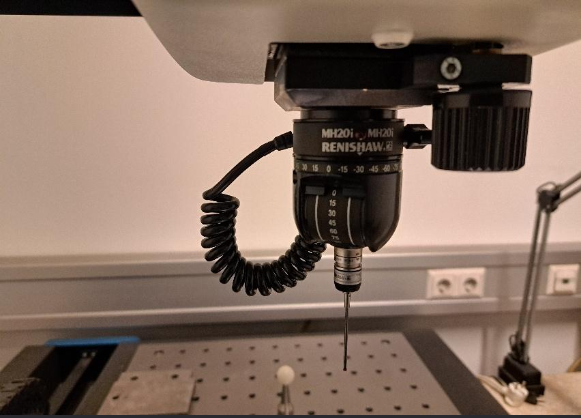
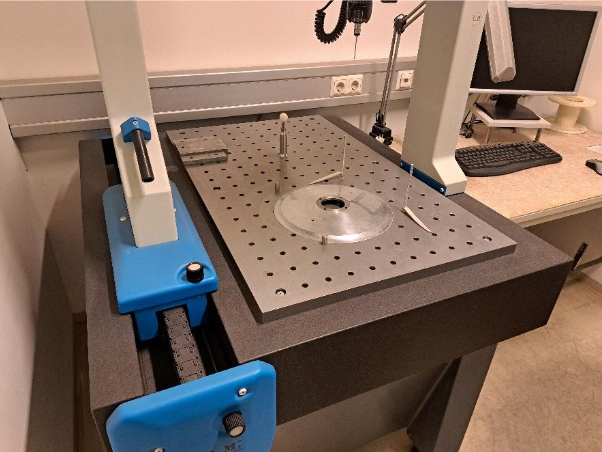
Manufacturer: Poli Model: Sky 2 Type of machine: 3D coordinate measuring machine, bridge-type, manual Year of manufacture: 2003 - Code: SKY2manuell - Measuring range (X/Y/Z): 650 / 500 / 400 mm - Accuracy: plus/minus (4 + 3L) micrometers - Resolution: 1 micrometer - Construction: granite axes and granite measuring table with threaded holes - Bearings: wear-free, static air bearings on all axes - Weight compensation: pneumatic (Z-axis) - Measuring head: Renishaw MH20i, manually rotatable/swiveling, with PS2R star stylus - Accessory: ceramic calibration sphere, diameter 25 mm - Connections: 230 VAC, compressed air minimum 5.5 bar (160 l/min) - Measuring software: PowerINSPECT Manual PLUS (extended version) - Functions: stylus calibration, nominal-actual comparison against CAD, GD&T; (form and position tolerances), point cloud digitization (2D/3D), tabular and graphical reports - Interf ...
used
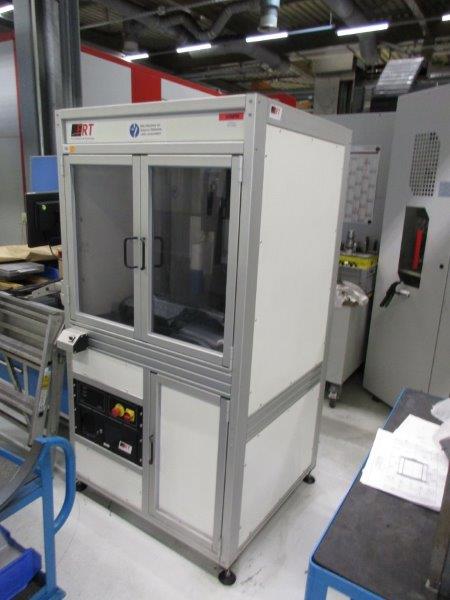
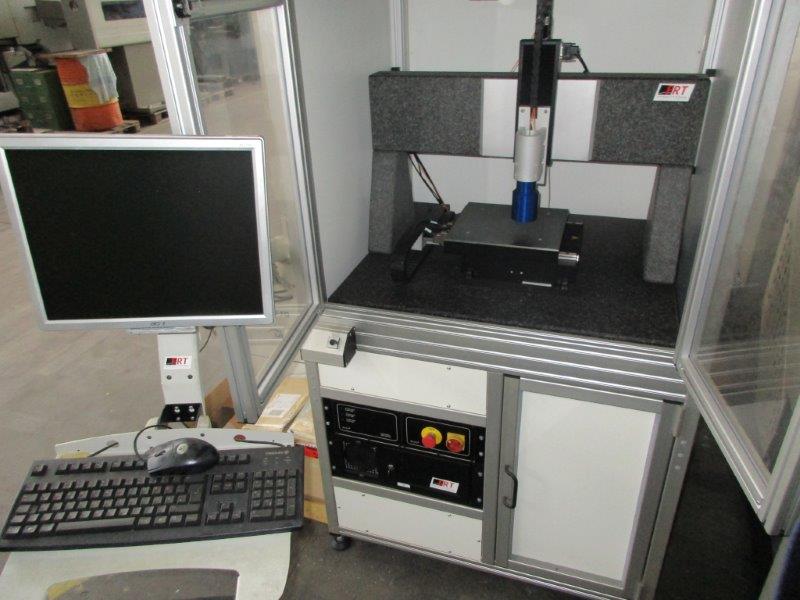
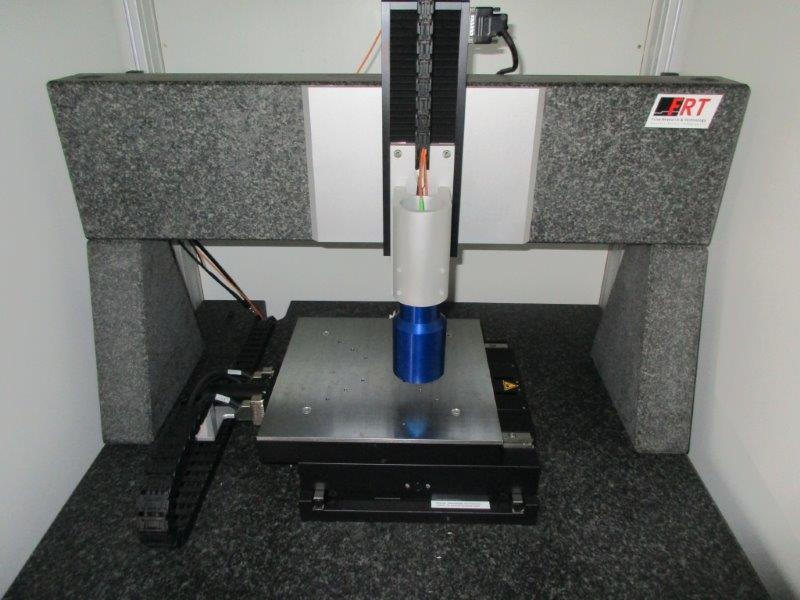
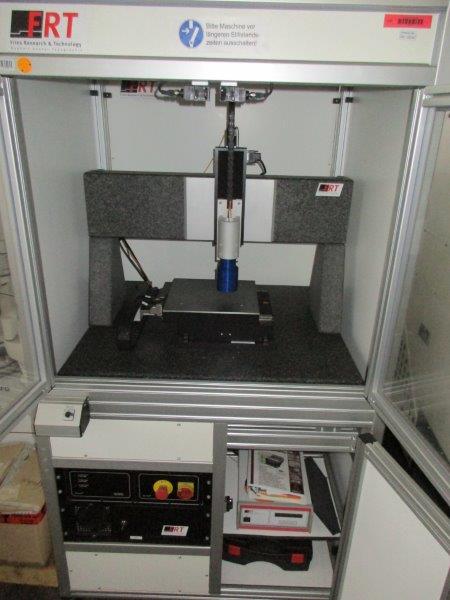
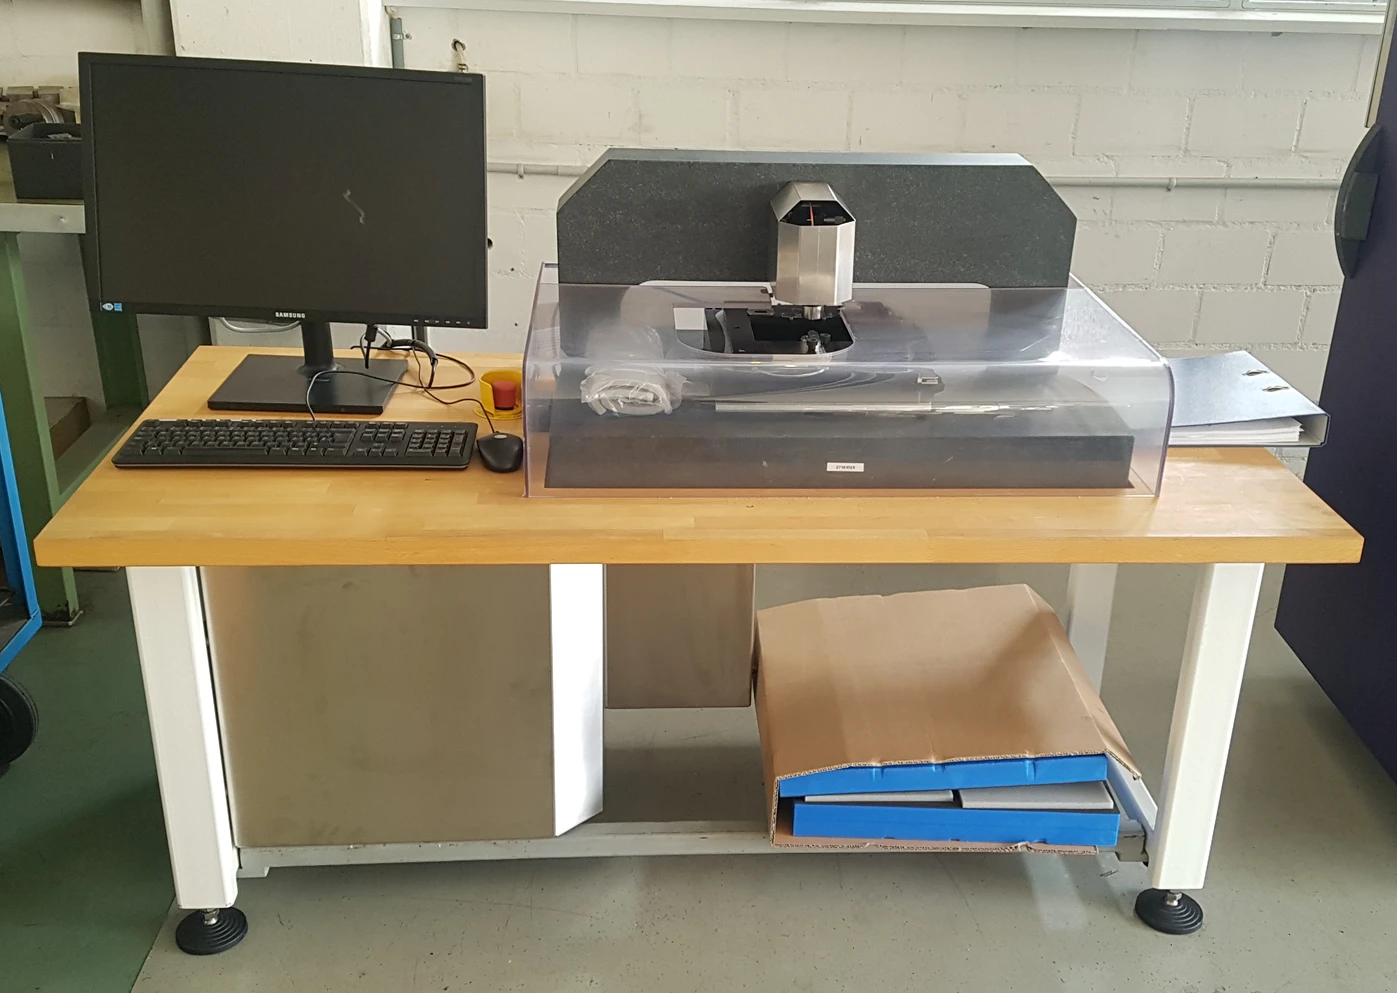
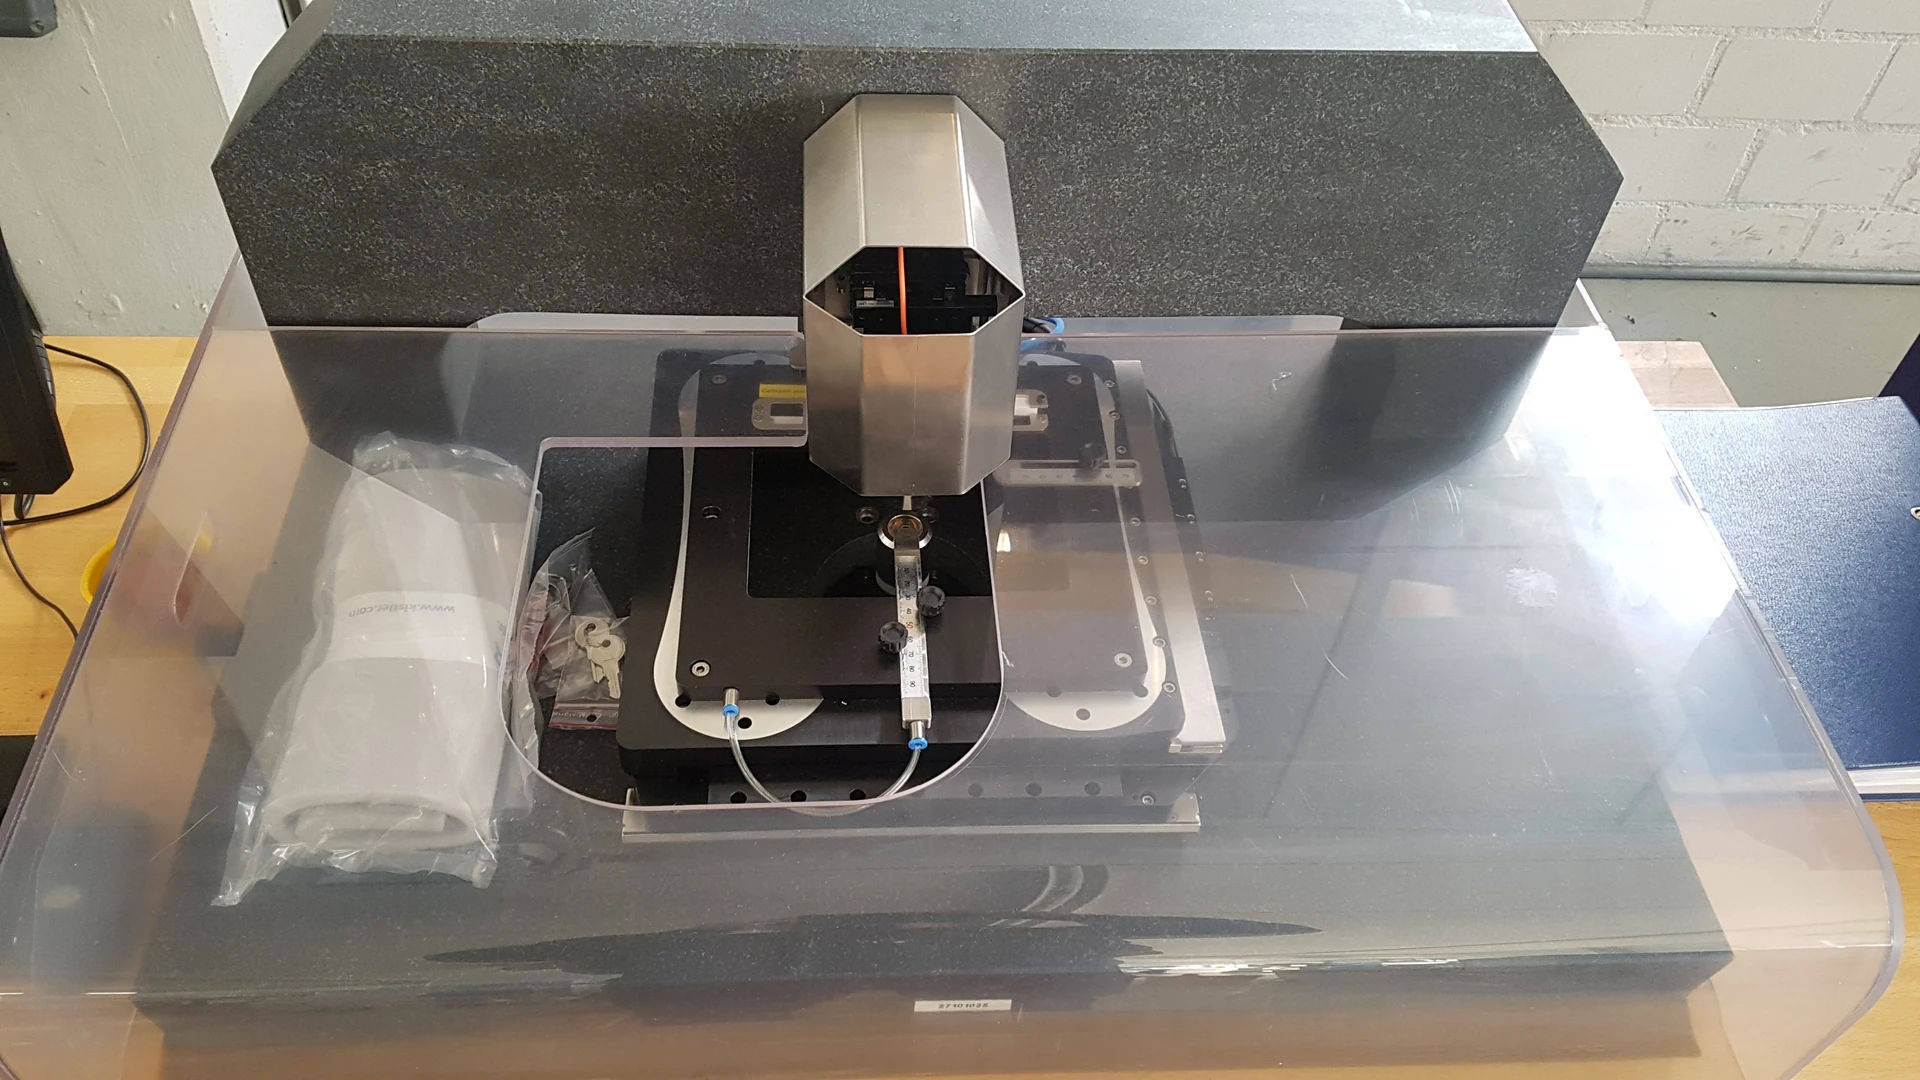
working area: 310310 mm working area: X-Y Tisch 200200 mm dimensions: 1 1 2 mm weight: 500 kg No. 4128 3 D - Surface and roughness measuring machine FRT, type MicroProf, year of construction 2007 with Table 310 x 310 mm Accessories: Optical sensor / video lens Chromatic sensor CWL F 6 mm Chromatic sensor CWL F 300 ym Double holder for 2 sensors Raised portal structure XY table 200 x 200 Housing PC with monitor and keyboard Dimensions (without swivel desk) approx. 1 x 1 x 3 m Weight approx. 500 kg The data for this ad was created with ModulMWS - the software solution of LogoTech oHG.

used
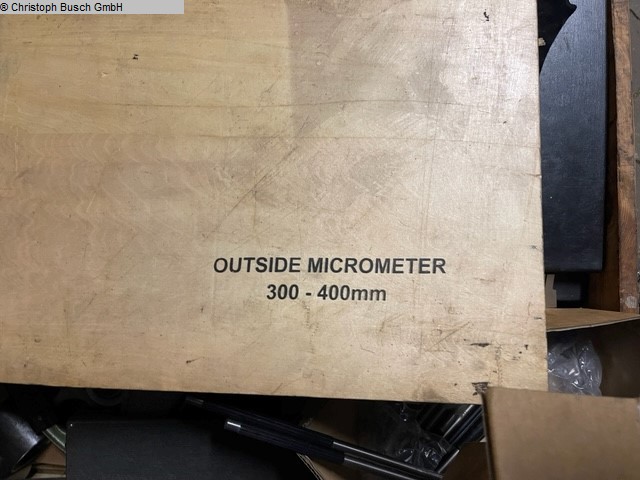
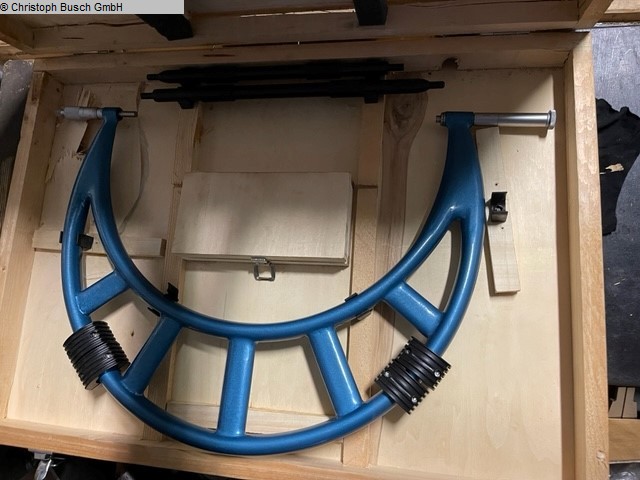
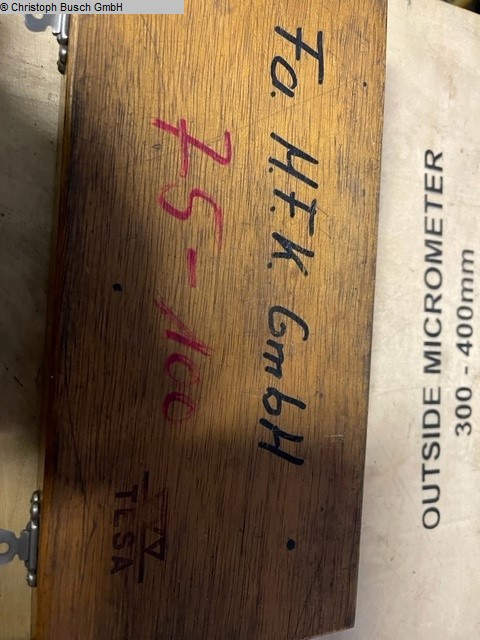
measurement range: 300 - 400 mm dimension of workpiece: 300 - 400 mm condition: gut Please note: The machine is dismantled and ready for loading. It is not possible to show it under power or make a video. Our offer includes already the best pictures. So we don’t have and won’t send additional pictures. The data for this ad was created with ModulMWS - the software solution of LogoTech oHG.
used
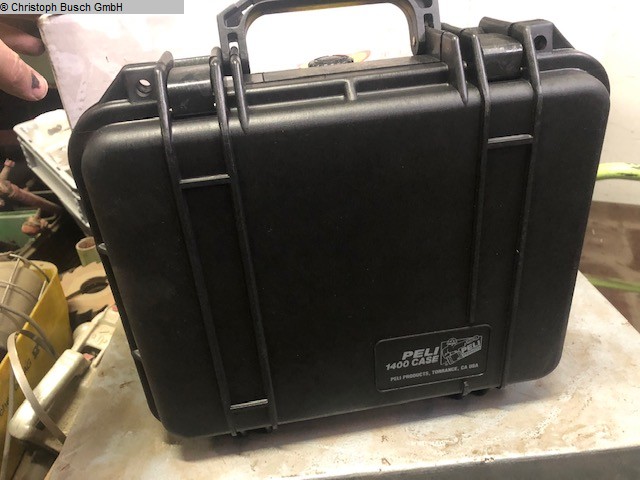
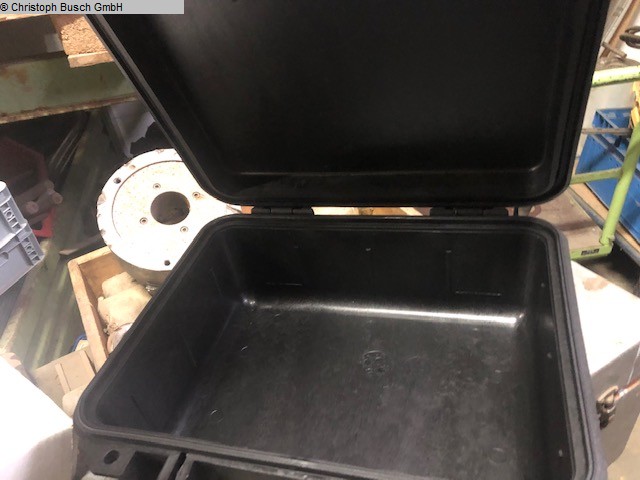
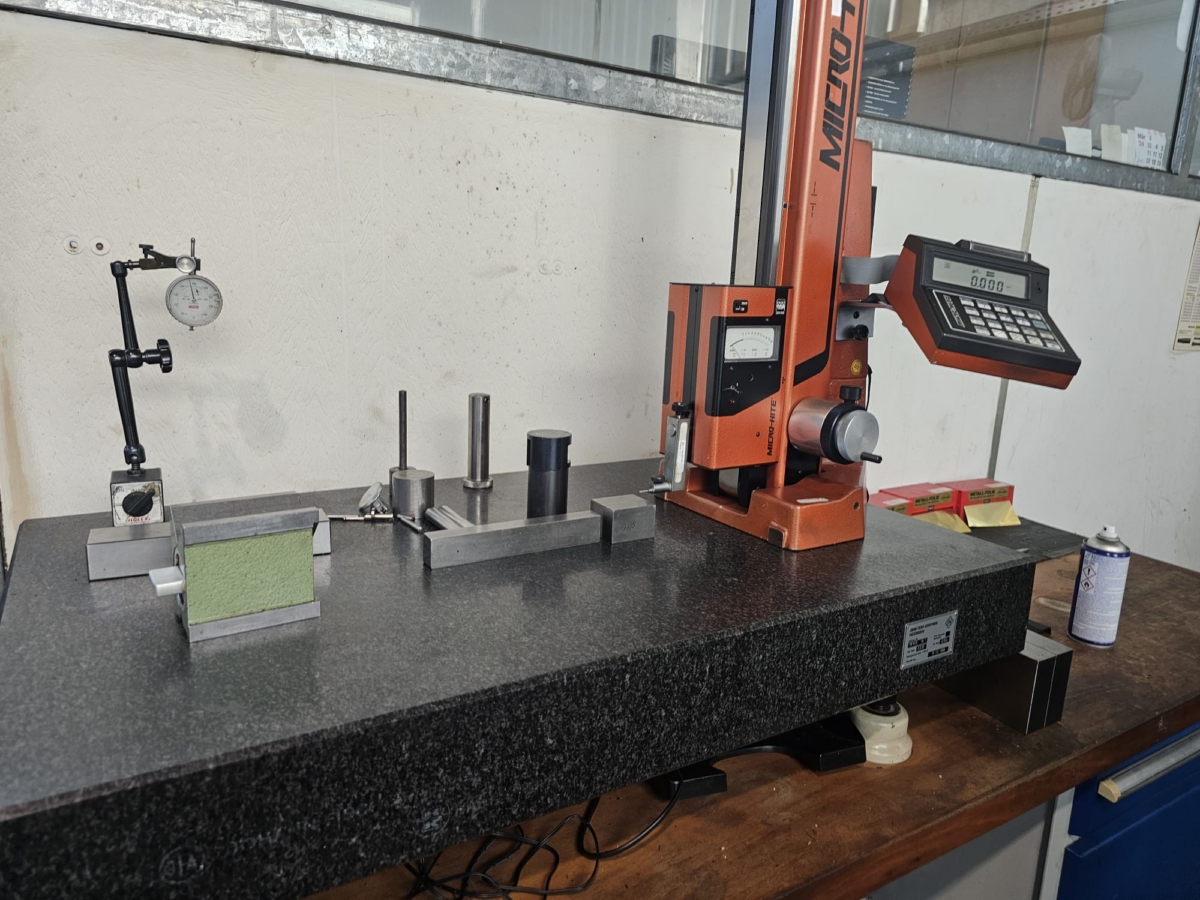
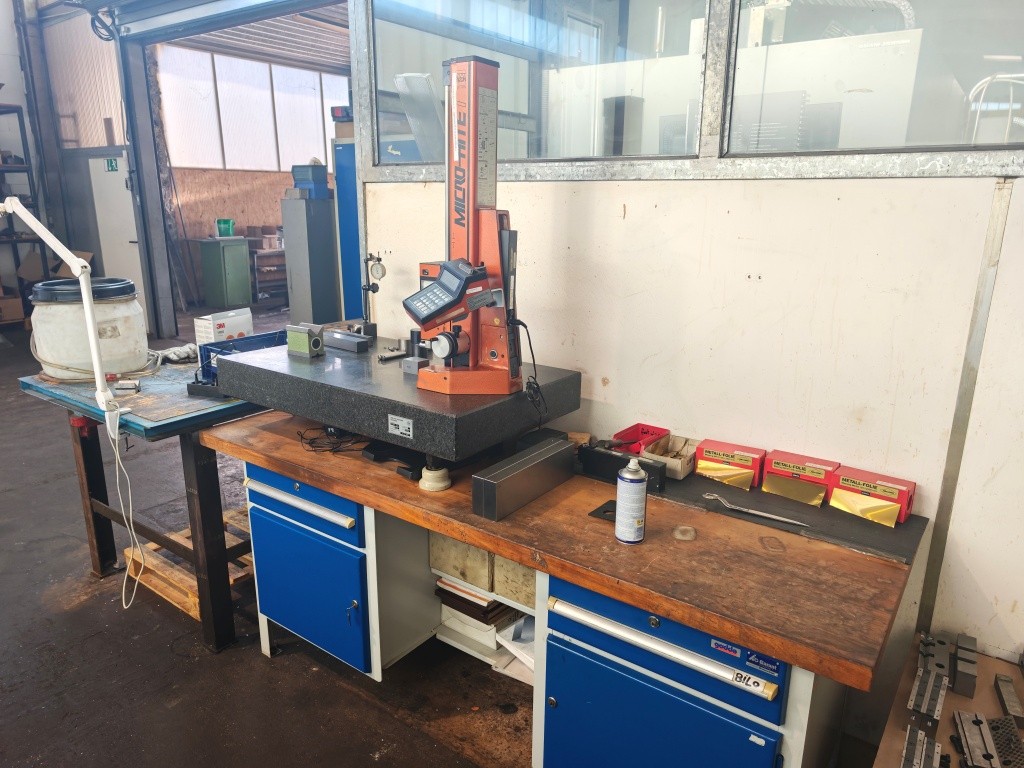
: PELI 1400 : ja : ja : : Please note: The machine is dismantled and ready for loading. It is not possible to show it under power or make a video. Our offer includes already the best pictures. So we don’t have and won’t send additional pictures. The data for this ad was created with ModulMWS - the software solution of LogoTech oHG.
used
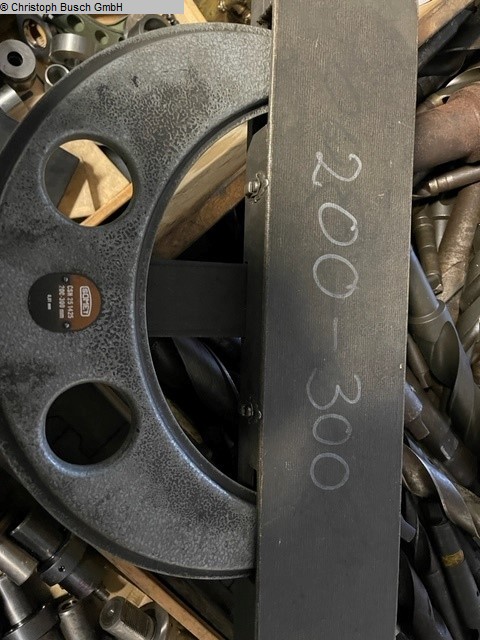
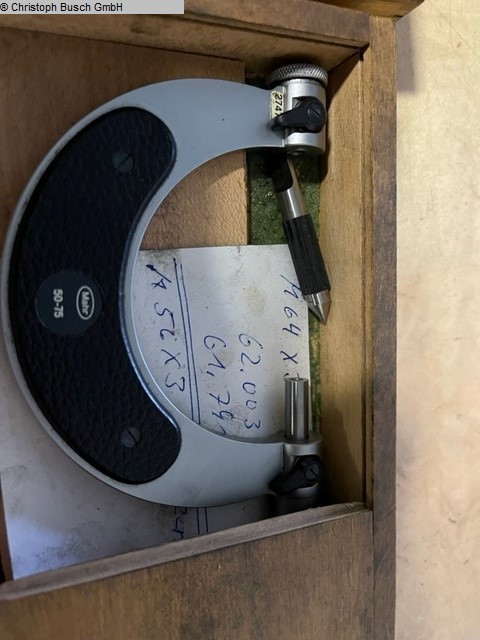
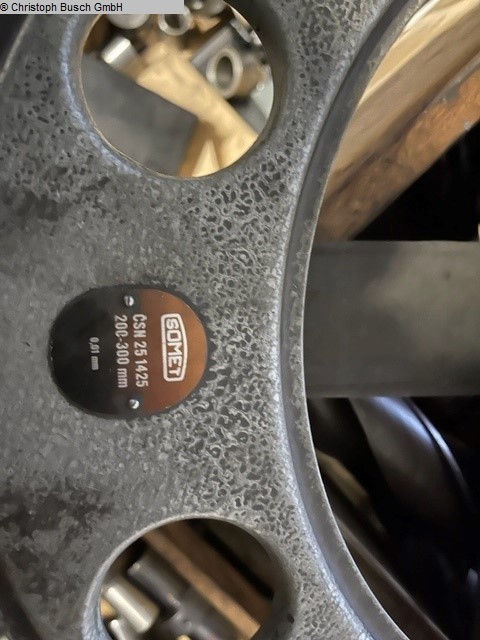
working area: 50 - 75 mm working area: 75 - 100 mm working area: 200 - 300 mm Please note: The machine is dismantled and ready for loading. It is not possible to show it under power or make a video. Our offer includes already the best pictures. So we don’t have and won’t send additional pictures. The data for this ad was created with ModulMWS - the software solution of LogoTech oHG.
used
height adjustment: . mm total power requirement: . kW weight of the machine ca.: . t dimensions of the machine ca.: . m The tech. Data are manufacturer or operator information and therefore non- binding. We reserve the right to prior sale, Our terms and conditions of sale apply exclusively. About us More than 400 of our own machines in stock Over 15,000 m² of storage space, 70 t crane capacity More than 10,000 items and accessories for your workshop If you are interested in selling machines, production lines, or your business, please contact us. You can find further offers on our website. Tours are possible by appointment. We look forward to your visit. Your Markus Hirsch Team The data for this ad was created with ModulMWS - the software solution of LogoTech oHG.
used
coordinate measuring machine, year 2018. Used machine in good condition. More info & price on IndustrialBuyer.
used
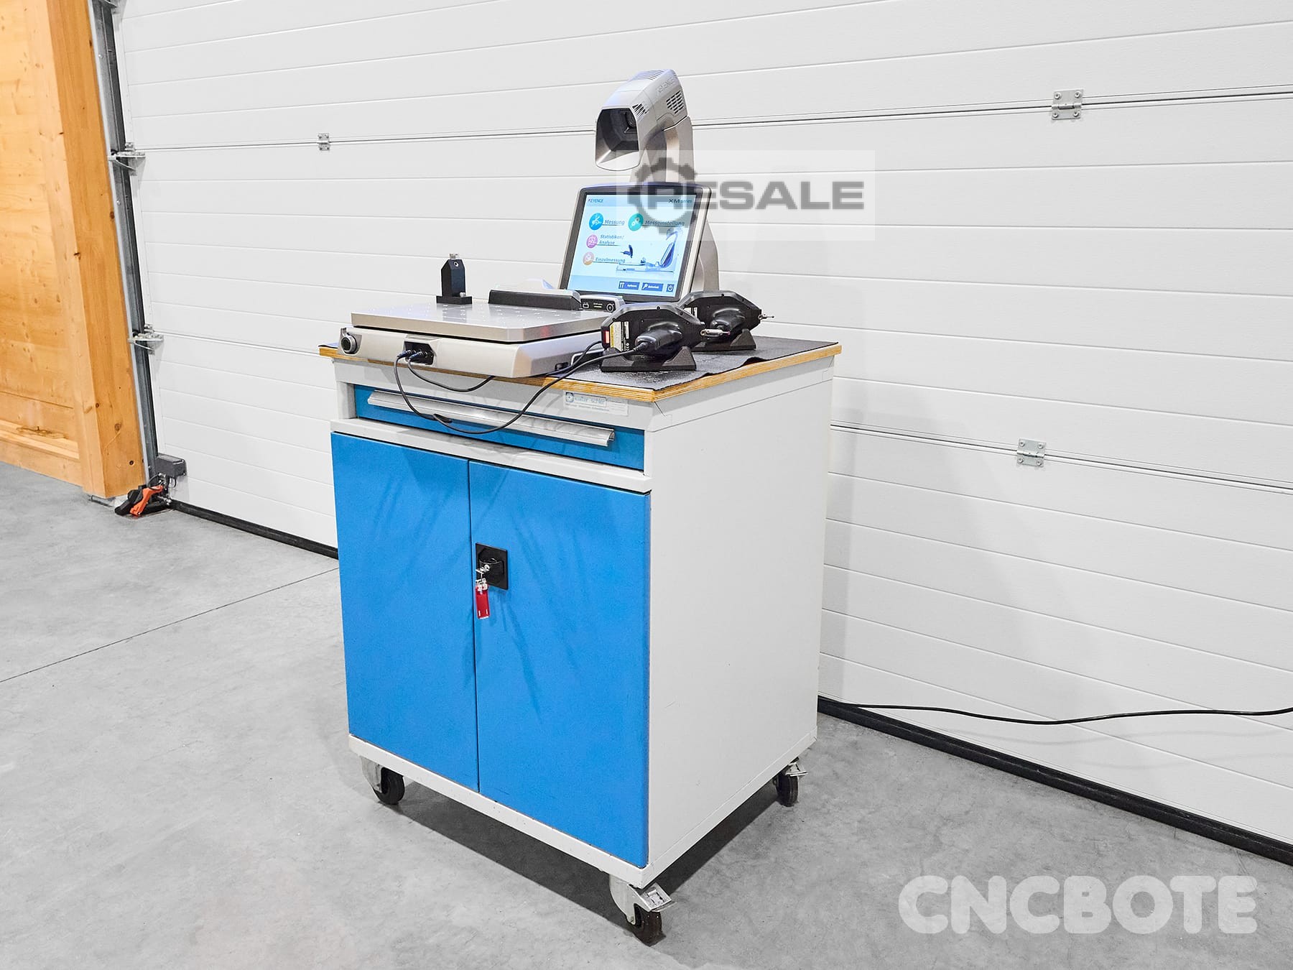
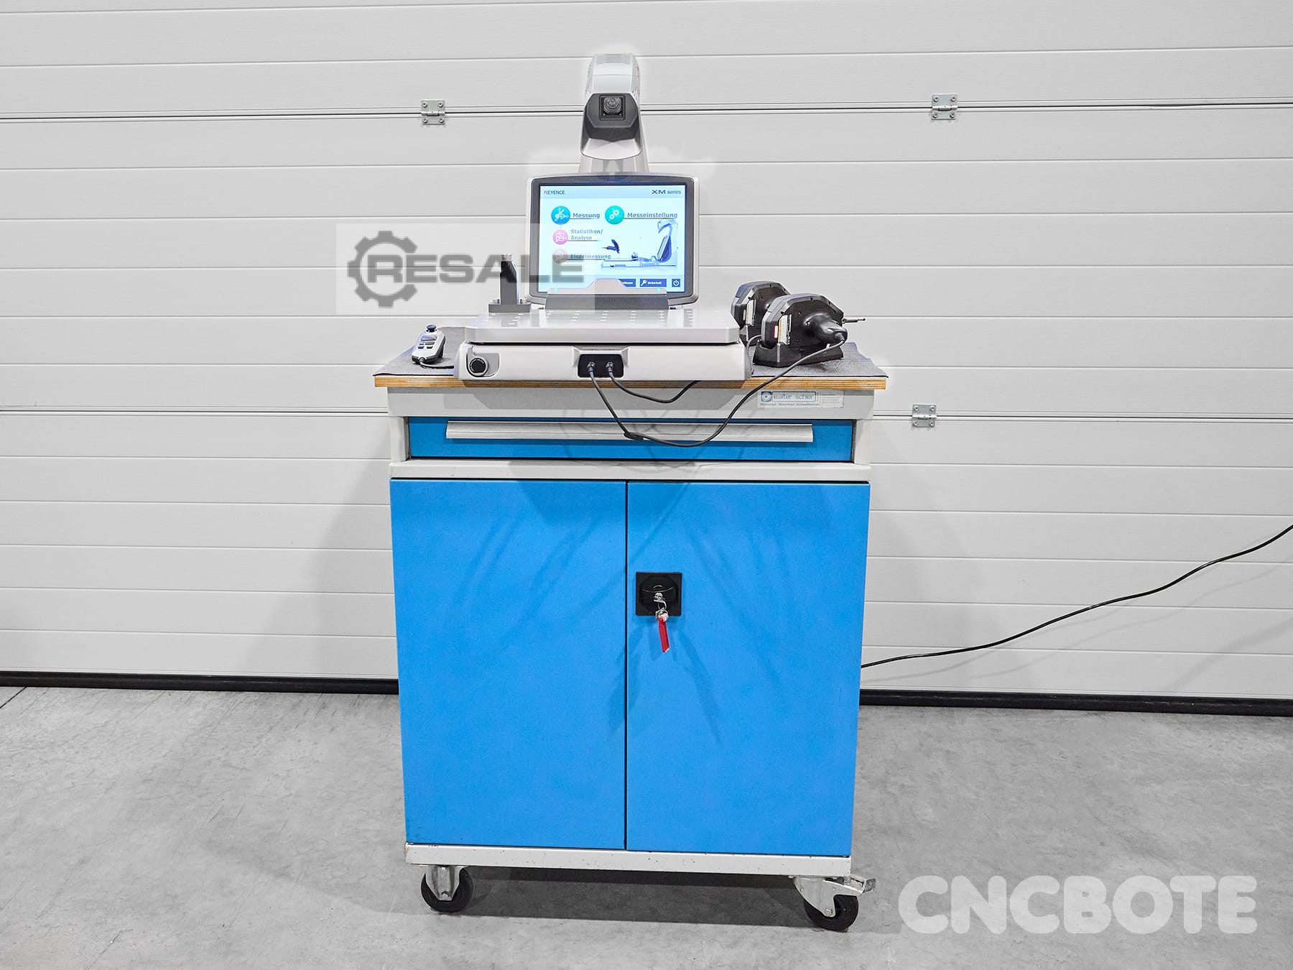
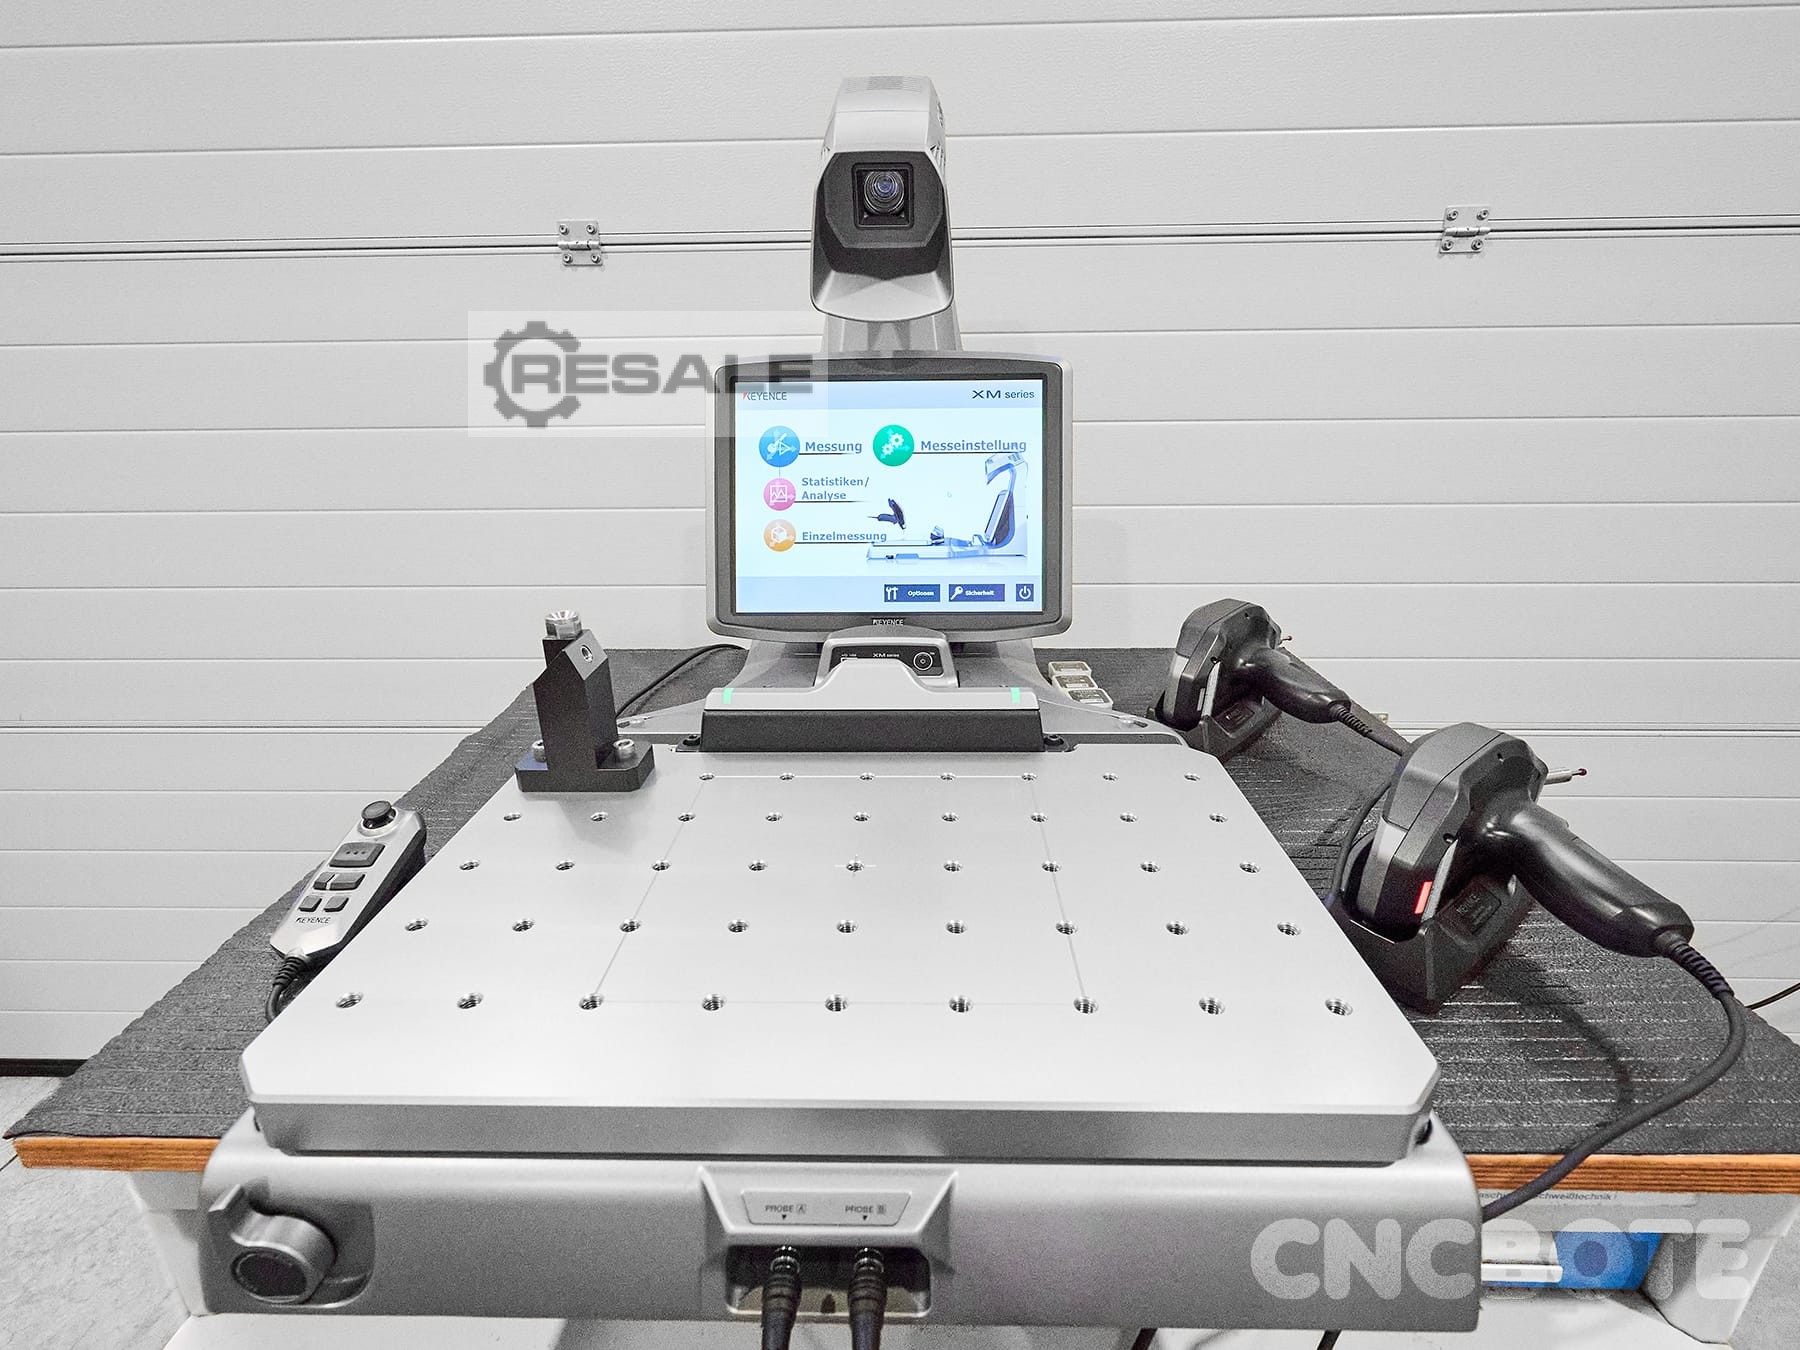
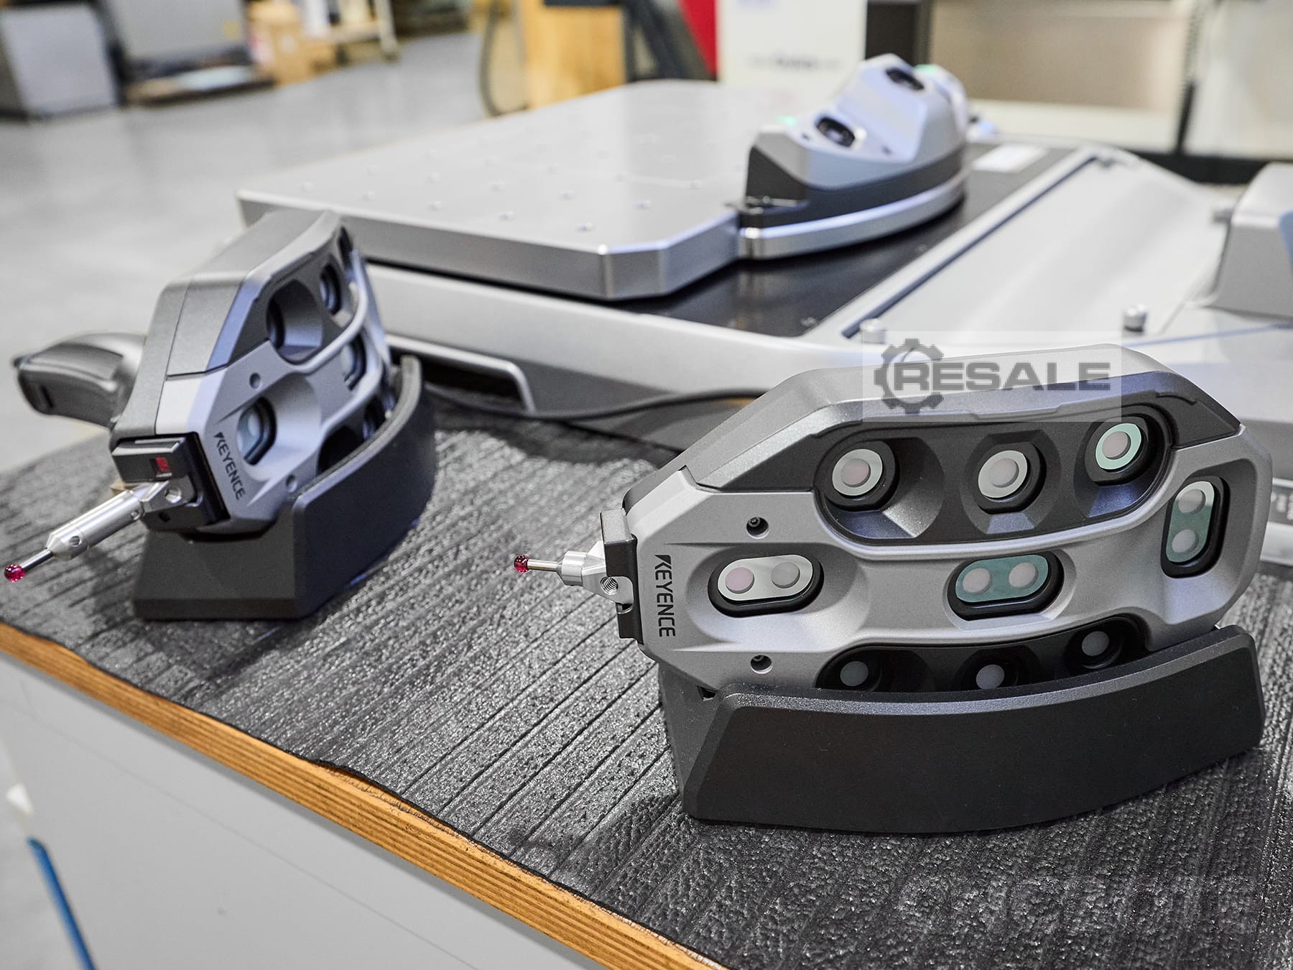
Technical data: Manufacturer: Keyence Type: XM-C1000 Series 3D Projector Control: Keyence Measuring range: 600 x 300 x 200 mm Smallest display unit: 1 μm Smallest angle: 0.0001° Table load: max. 25 kg individual components 3D Manufacturing Probe: XM-P2000 Coordinate Measuring Machine| XM-C1000 3D Fabrication Measurement System Monitor: XM-M1200 3D Manufacturing Metrology Control Unit PC: XM-1600 Model RO66-55 3D Manufacturing Measurement System Camera and Table: XM-S1200 Condition Condition: Used Functional: tested and fully functional Other equipment and accessories included: incl. mobile tool trolley incl. per original packaging box
used
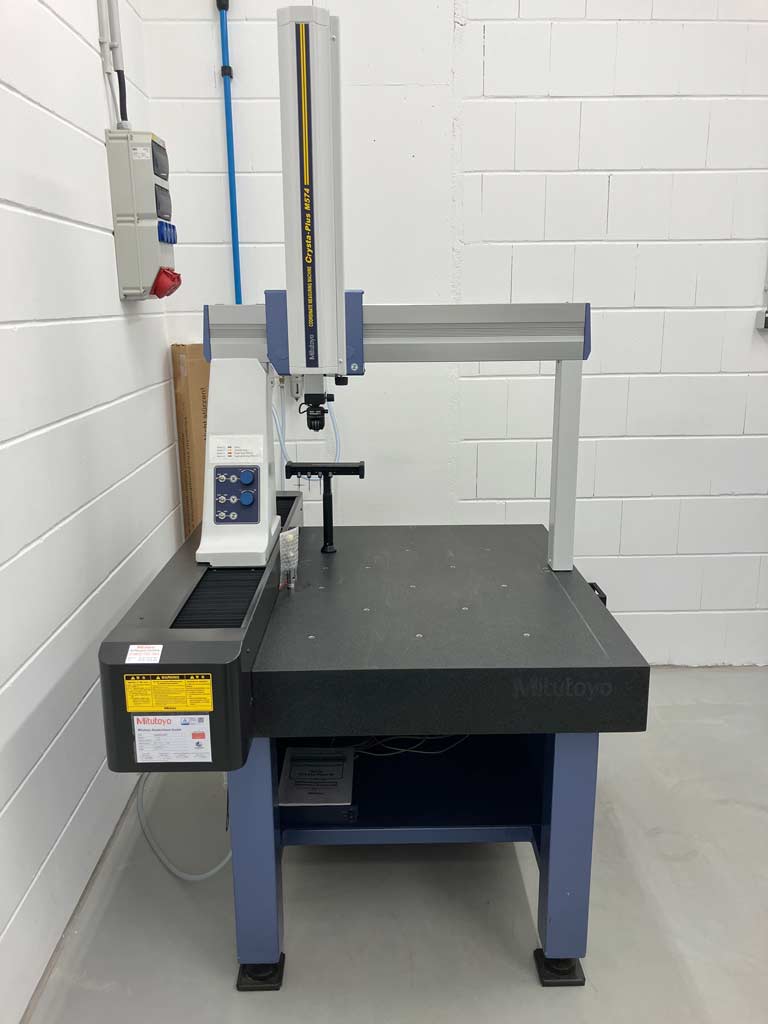
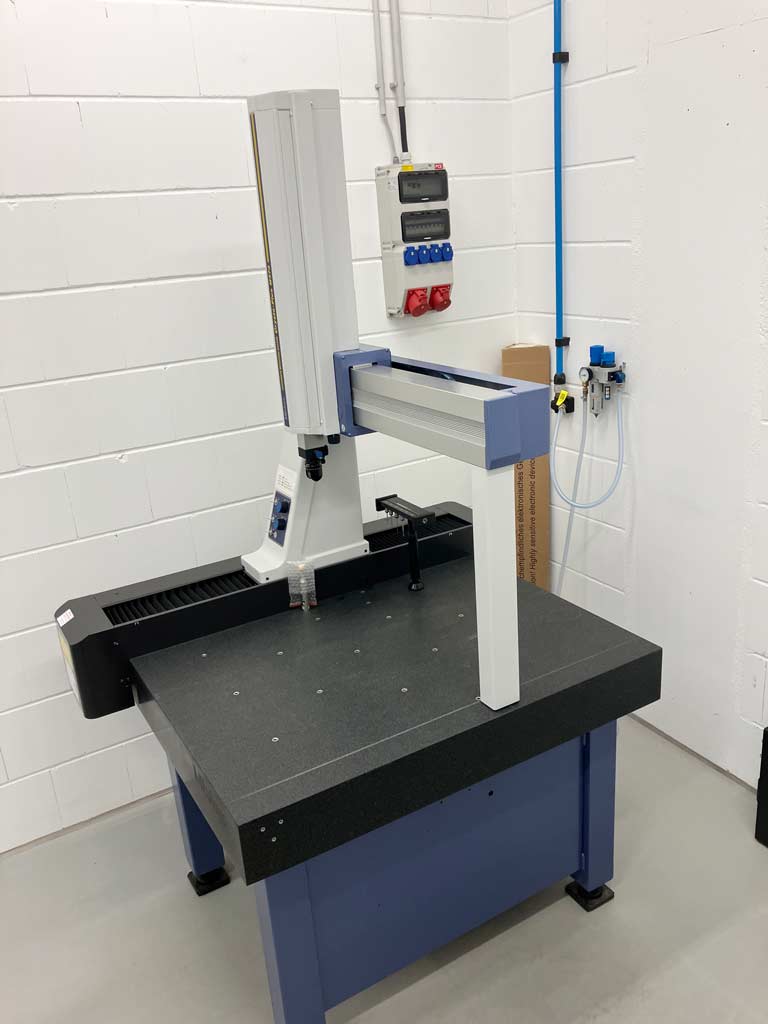
A manual 3D coordinate measuring machine from Mitutoyo is offered. Measuring range X/Y/Z: 500mm/700mm/400mm, measuring table: granite, clamping area X/Y: 764mm/1175mm, max. workpiece height: 590mm, max. workpiece weight: 180kg, length measuring system: high-precision glass scales, resolution: 0.0005mm, length measuring system resolution: 0.0001mm, single stylus form deviation PForm,MPE: 6µm, measured single stylus form deviation: 5.15µm, repeatability range R0: 9.70µm, guide system: air bearings on all axes, axis clamping: pneumatic, probe system: Renishaw MH20i. Machine dimensions X/Y/Z: approx. 1122mm/1434mm/2267mm, weight: approx. 646kg. The machine was calibrated by Mitutoyo on 10.03.2026. Documentation is available. An on-site inspection is possible.
used
A 3D CNC coordinate measuring machine in need of repair is offered for sale. Max. measuring range X/Y/Z: 400mm/400mm/300mm, measuring principle: hybrid (optical/tactile), optical system: CCD camera with motorized zoom optics, focusing method: contrast autofocus, max. accuracy: 1.5µm (MPE), guideways: mechanical precision guideways, base structure: granite construction, control: CNC in all 3 axes, software: WinWerth®. The Z-axis no longer moves. An on-site inspection is possible.
used
Measuring range width/ length/ height 1600/ 1800/ 1000 mm Dimensions Width/ Length/ Height 2450/ 2940/ 3800 mm max. workpiece weight 3500 kg Measuring machine weight 8500 kg Creep speed 0 - 5 mm/s Setup operation 0 - 70 mm/s Series measurement operation Axis max. 300 mm/s Vector max. 425 mm/s Software version Calybso 2023/ Service Pack 2 --- version 7.6.08 Various probes Transducer
used
Control: / The data for this ad was created with ModulMWS - the software solution of LogoTech oHG.
used
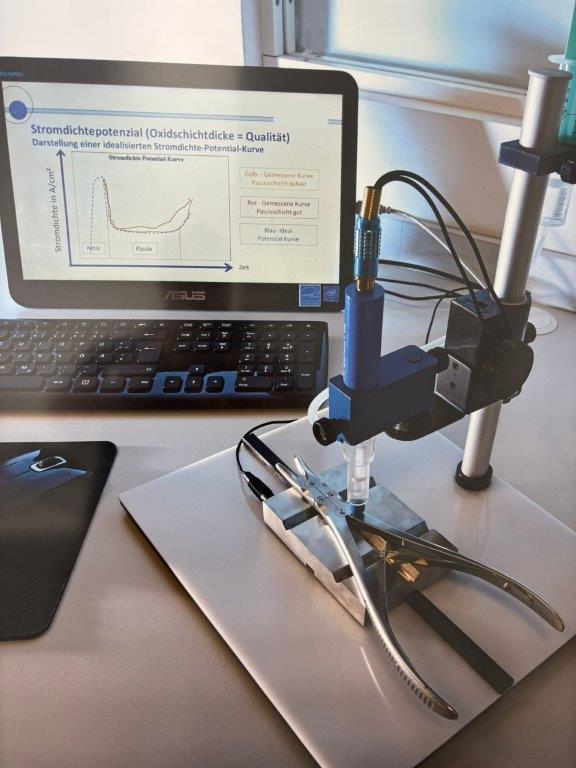
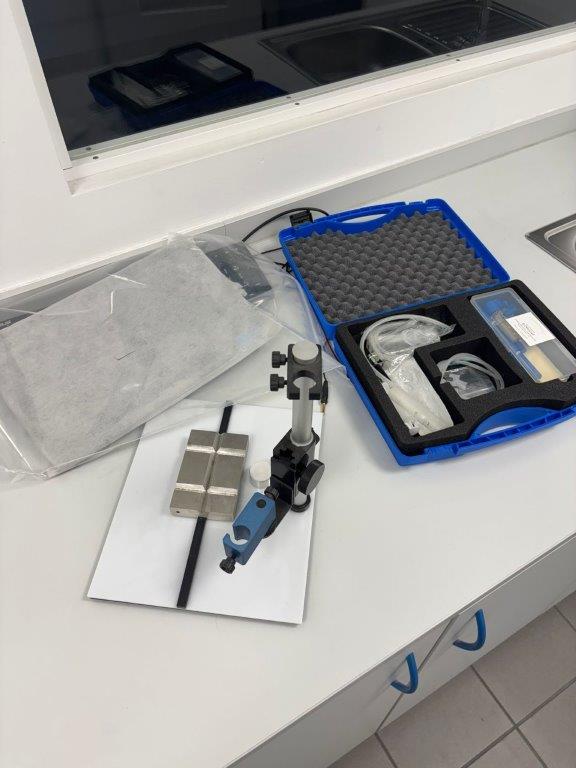
dimension of workpiece: - mm voltage: - V accessories and equipment:: ASUS All-in-One PC total power requirement: - kW weight of the machine ca.: - t dimensions of the machine ca.: - m http://www.ibendorf.de/ecmc.html The data for this ad was created with ModulMWS - the software solution of LogoTech oHG.
used
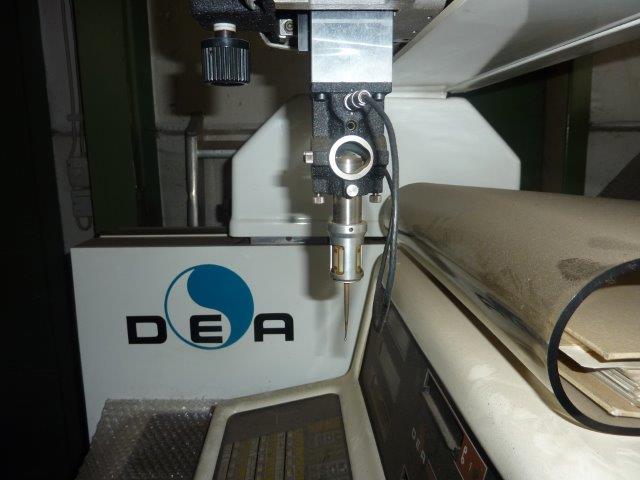
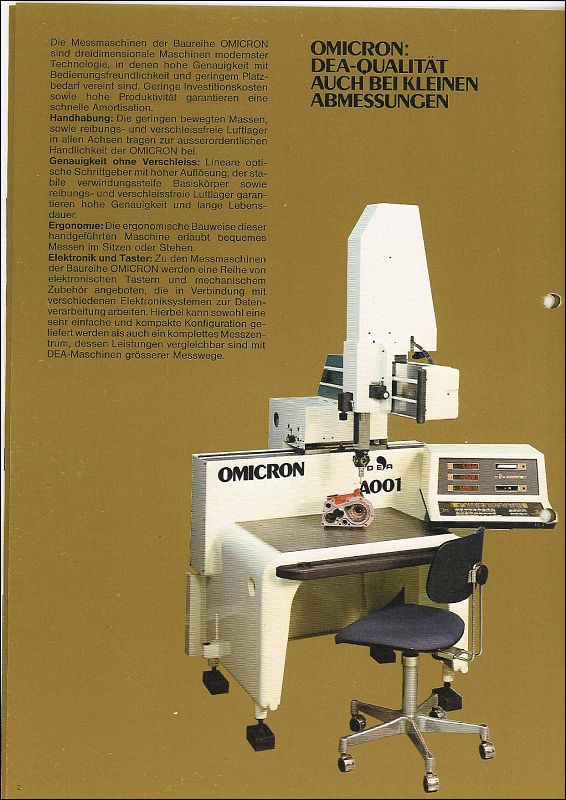
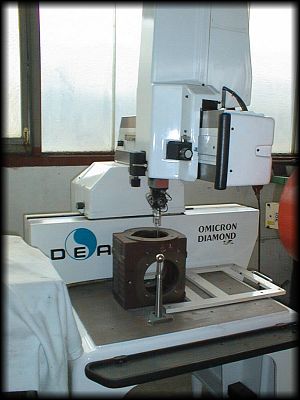
x-travel: 665 mm y-travel: 465 mm z-travel: 350 mm weight of the machine ca.: 0,65 t dimensions of the machine ca.: 1,11,12,2 m No. 0298 3D measuring machine DEA OMICRON A 001 Working area: 665 x 465 x 350 TROLL - microprocessor system L x W x H 1100 x 1100 x 2200 mm Weight approx. 620 kg The data for this ad was created with ModulMWS - the software solution of LogoTech oHG.
used
used
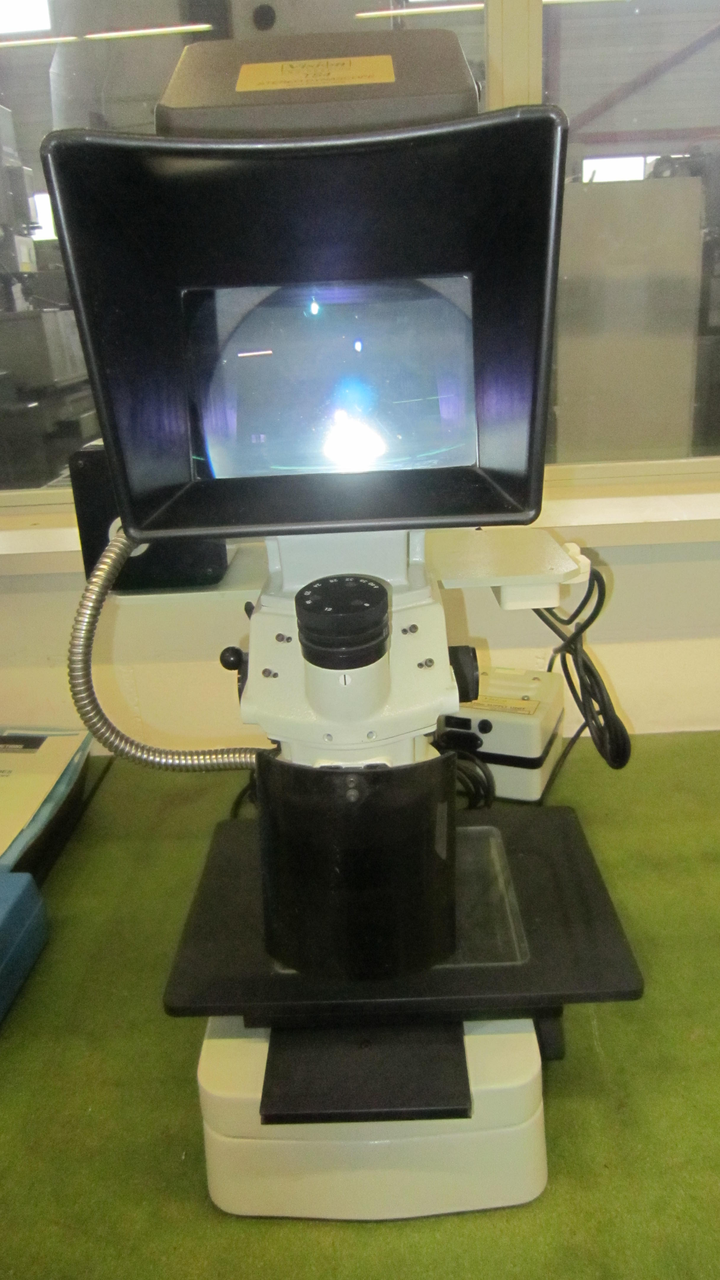
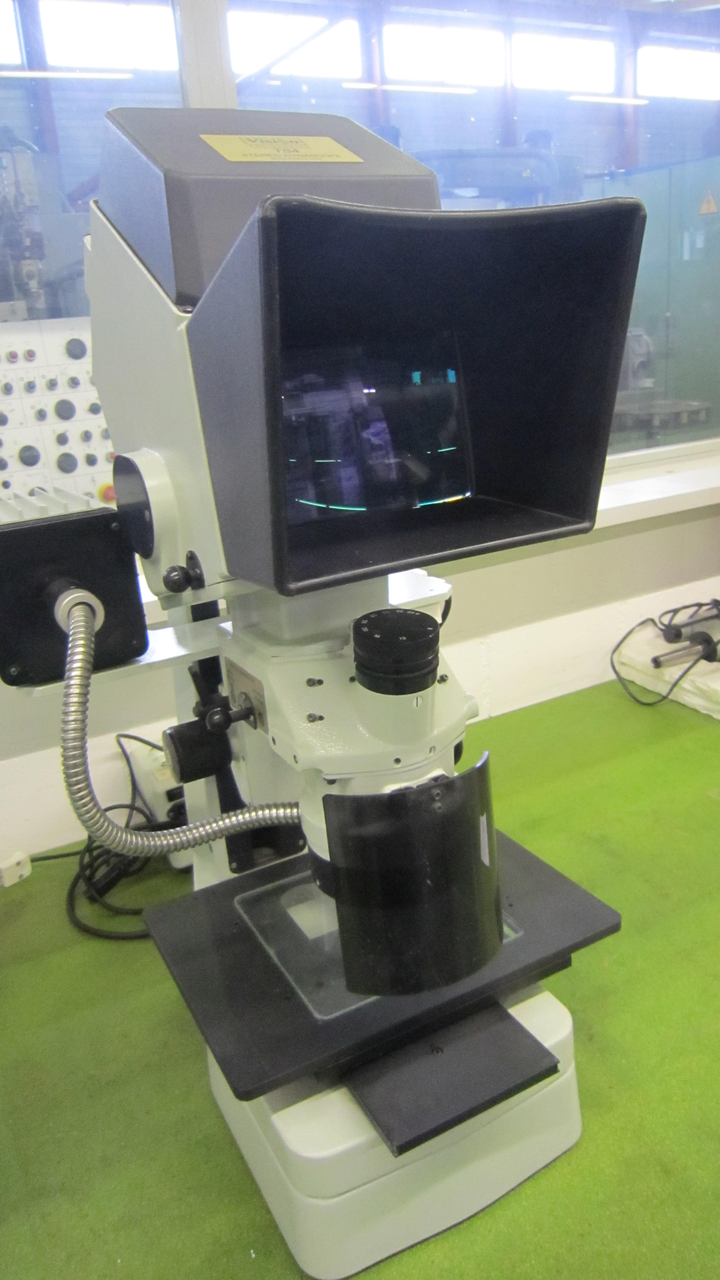
VISION ENGINEERING ts 4 ist ein Messmikroskop, entwickelt für Präzision, hohe Genauigkeit und Zuverlässigkeit. Tischlänge 300 mm, Tischbreite 250 mm; Vergrösserung von 8× bis 40× für detailgenaue Inspektion und Messung. Hauptdaten: Tisch 300×250 mm, Vergrösserungsbereich 8–40×. Ermöglicht enge Toleranzen; typische Einsatzbereiche: Automobil, Uhrenindustrie, Werkzeugmaschinen, Luft- und Raumfahrt, Medizin. Technische Daten ohne Gewähr
used
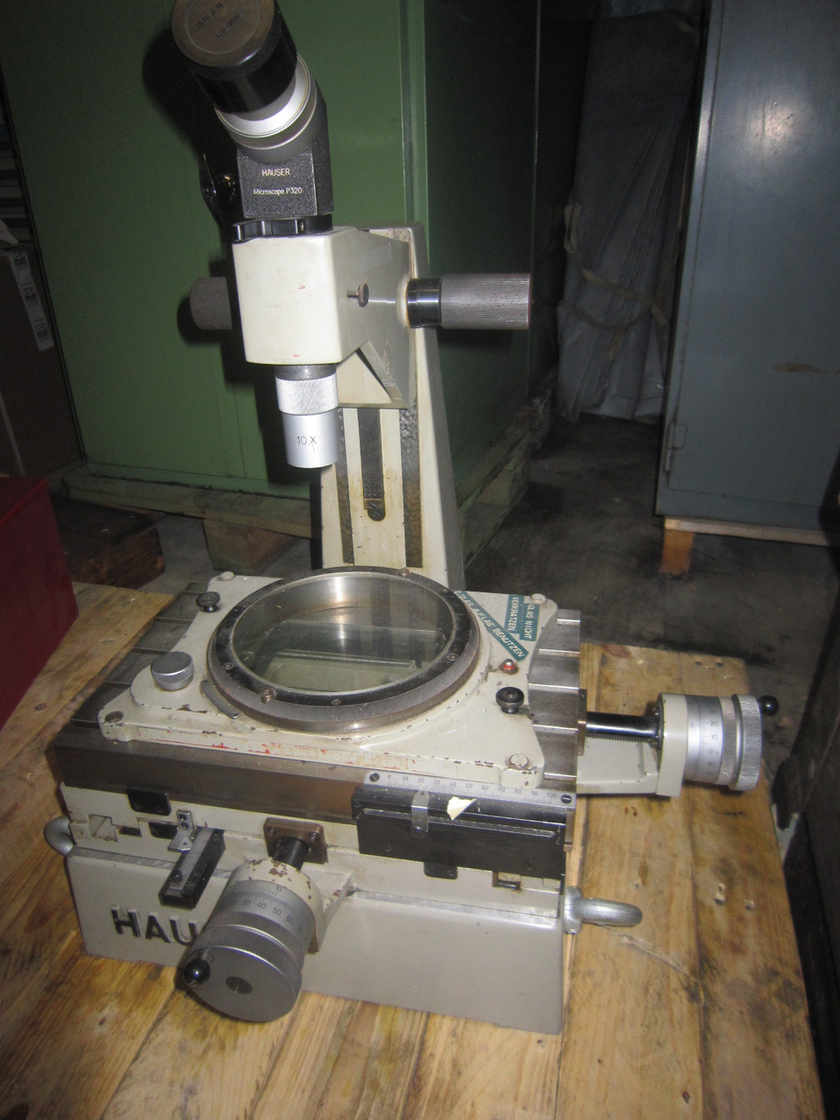
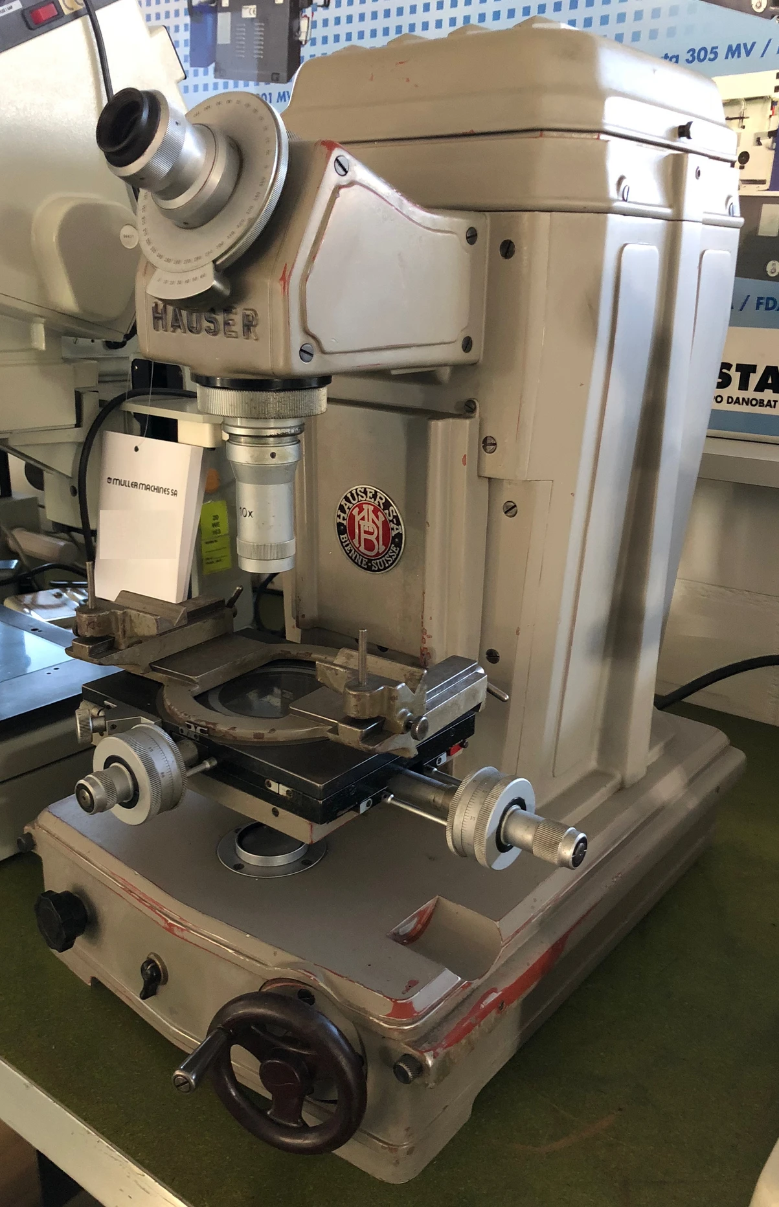
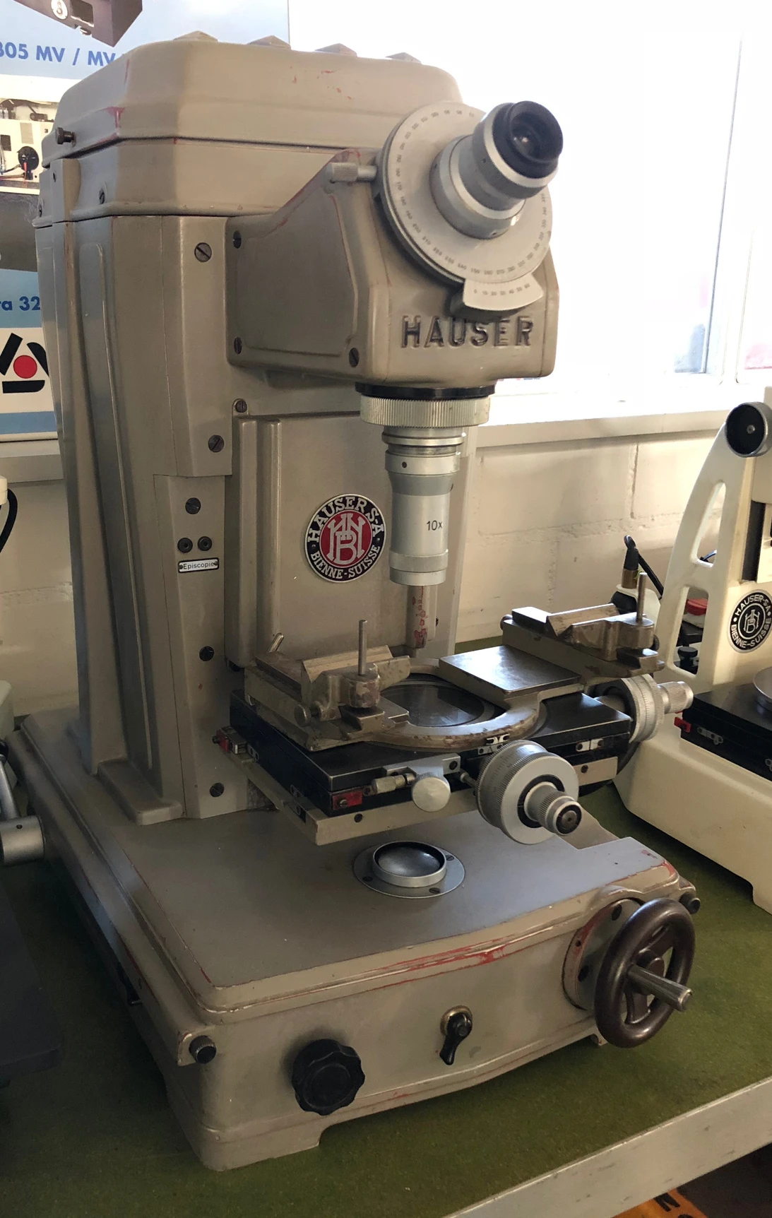
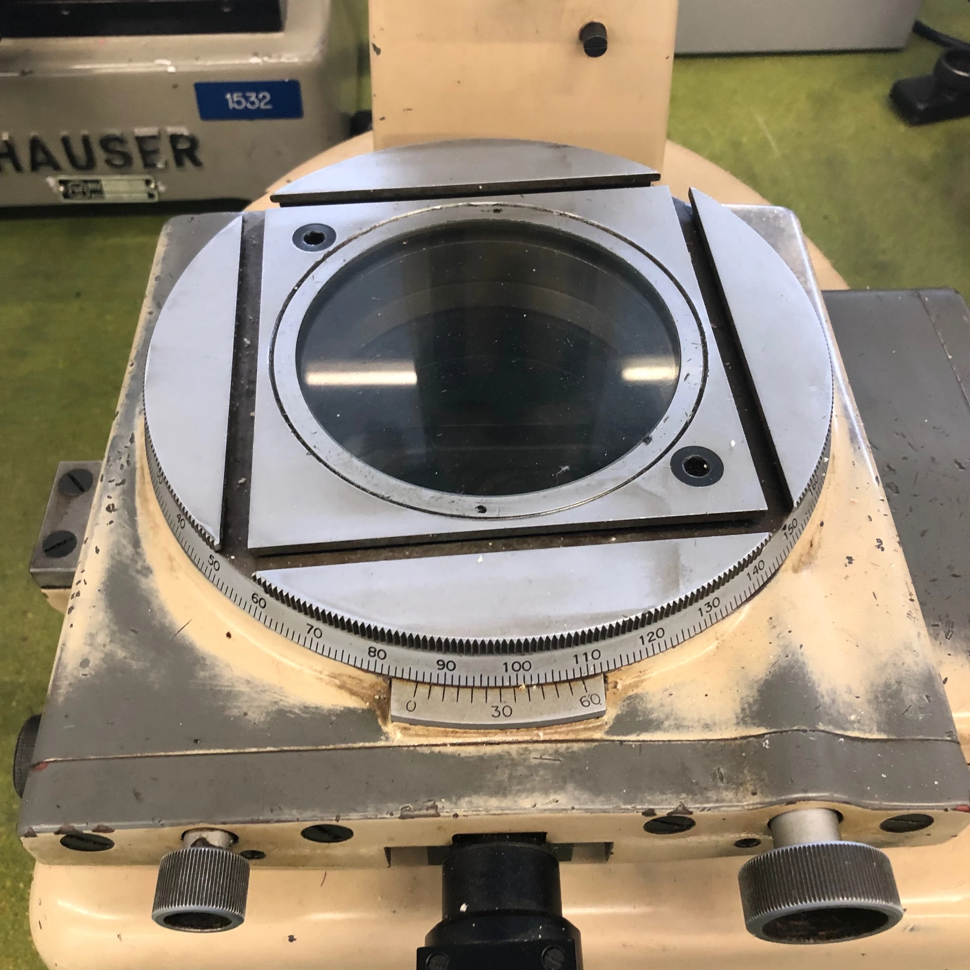
HAUSER P 320 W ist ein Messmikroskop für Präzision, hohe Genauigkeit und Zuverlässigkeit. Arbeitsvermögen: Tisch 350 x 210 mm, Glastisch Ø160 mm, Messbereich längs 100 mm, quer 50 mm, Vergrösserung ab 10×. Technische Daten: Maschinenabmessung L500 x B500 x H600 mm. Ermöglicht enge Toleranzen; geeignet für Automotive, Uhrenbranche, Werkzeugbau, Luftfahrt und Medizintechnik. Technische Daten ohne Gewähr
used
HAUSER P 320 ist ein Messmikroskop, ausgelegt für Präzision, hohe Genauigkeit und Zuverlässigkeit. Arbeitsdaten: Tisch 350×210 mm, Glastisch 160 mm; Messbereich längs 100 mm, quer 50 mm; Vergrösserung ab 10×. Technische Daten: Abmessungen Maschine 500×500×600 mm (L×B×H). Ermöglicht enge Toleranzen; typische Einsatzgebiete: Automobil, Uhrmacherei, Werkzeugbau, Luftfahrt, Medizintechnik. Technische Daten ohne Gewähr
used
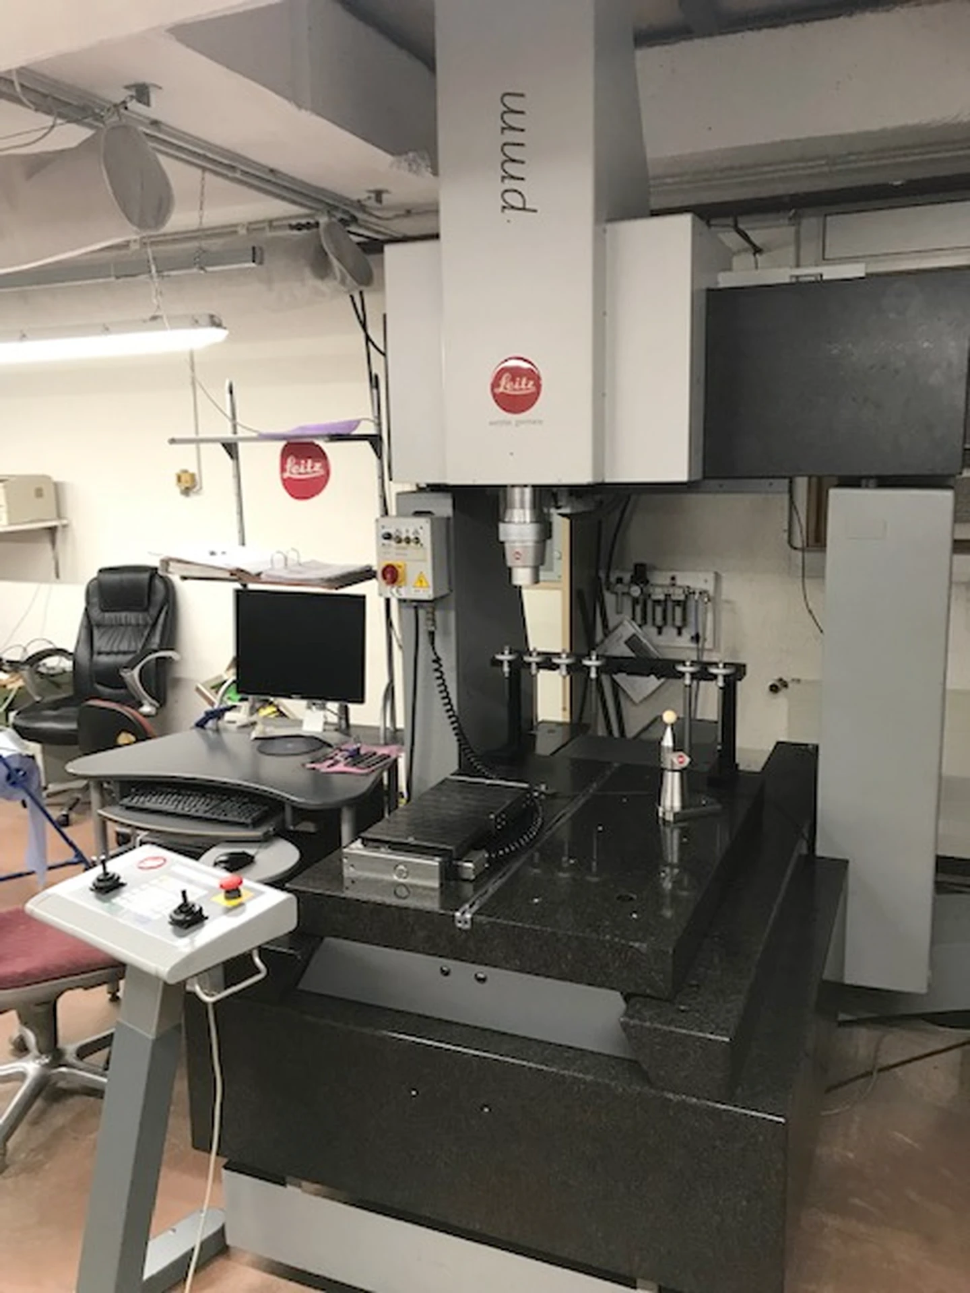
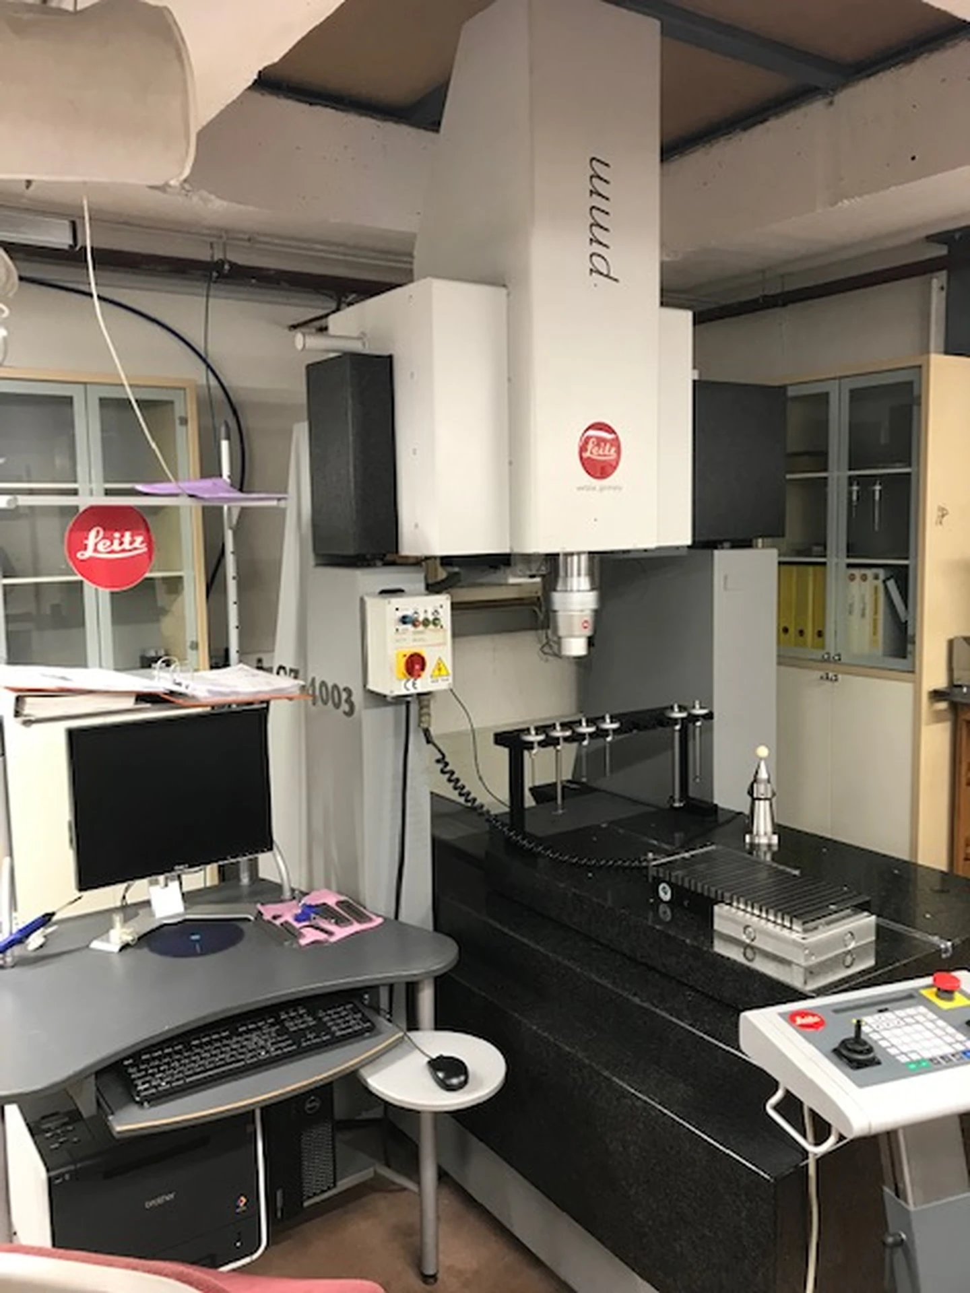
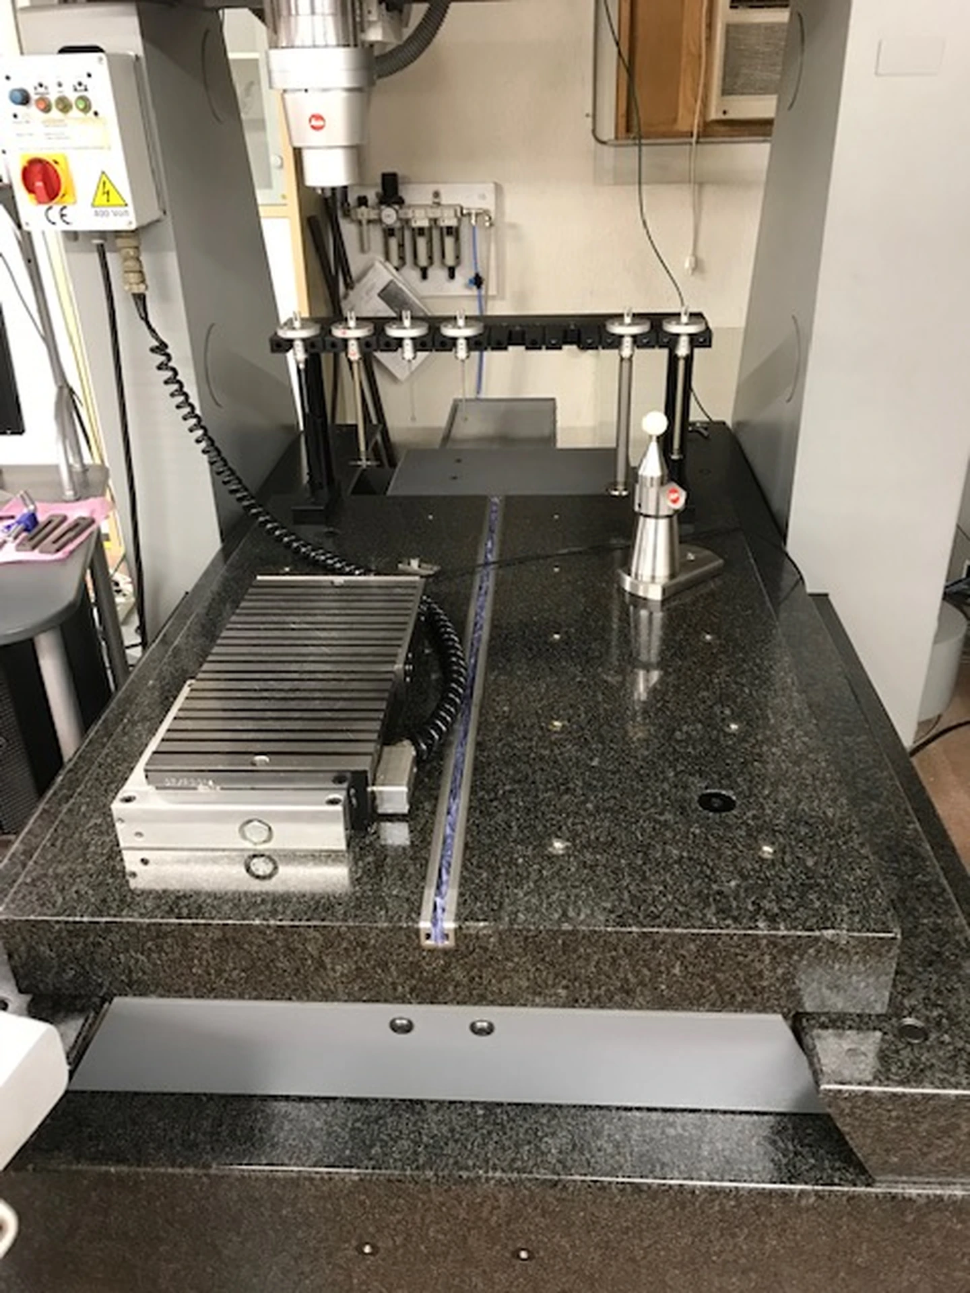
LEITZ M40-668-050 ist eine Messmaschine, ausgelegt für Präzision, hohe Genauigkeit und Zuverlässigkeit. Messwege: längs 800 mm, quer 600 mm, vertikal 600 mm; Tischgröße: 1000×750 mm; max. Werkstückgewicht auf dem Tisch: 600 kg. Hauptdaten: Maschinengewicht ca. 4000 kg; Abmessungen Maschine: Länge 2320 mm, Breite 1570 mm, Höhe 3255 mm. Ermöglicht enge Toleranzen; typische Einsatzbereiche: Automobil, Uhrenindustrie, Werkzeugmaschinen, Luftfahrt und Medizintechnik. Technische Daten ohne Gewähr
used
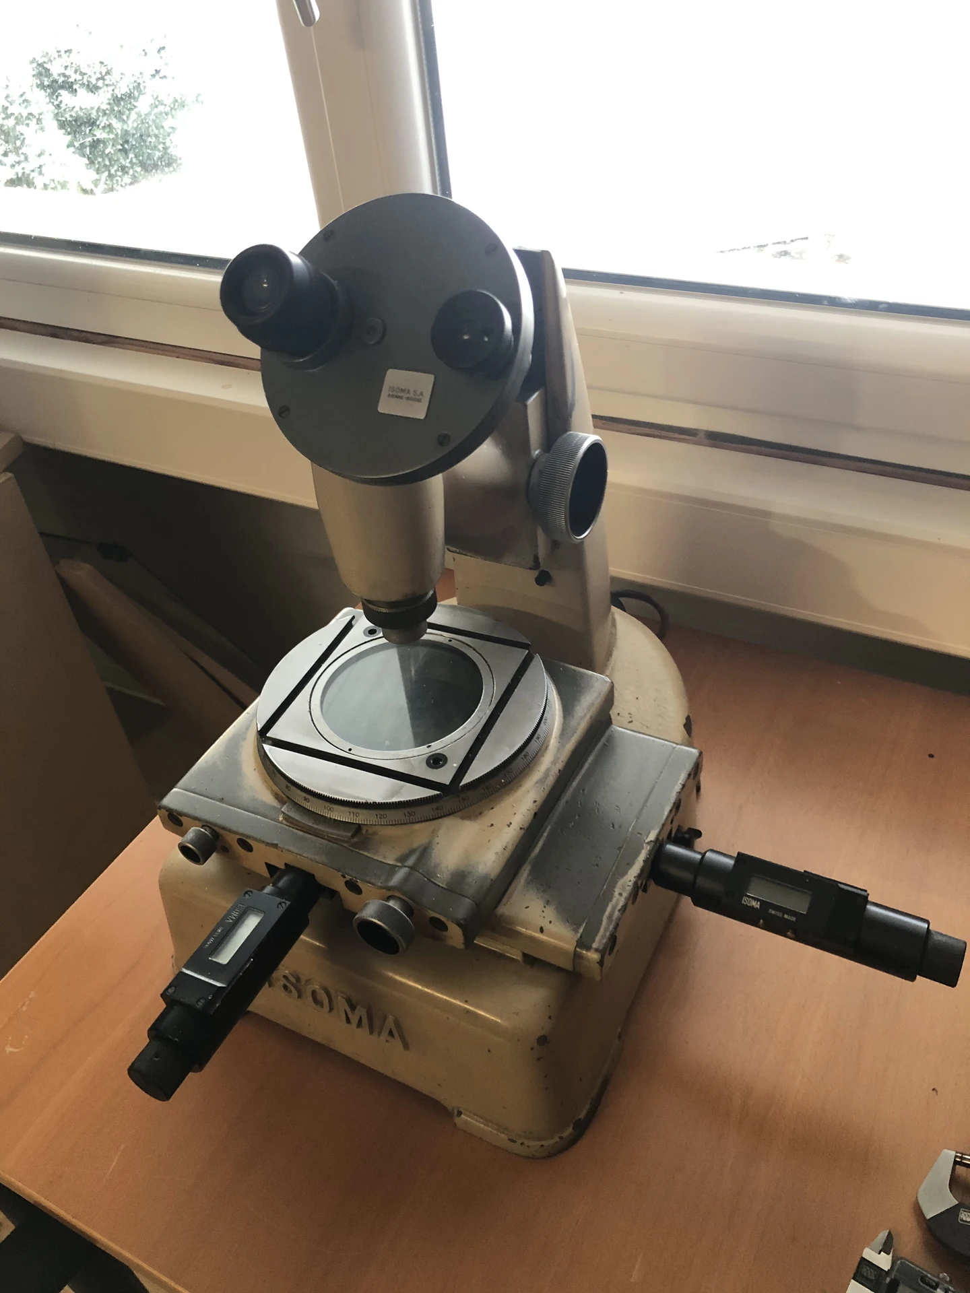
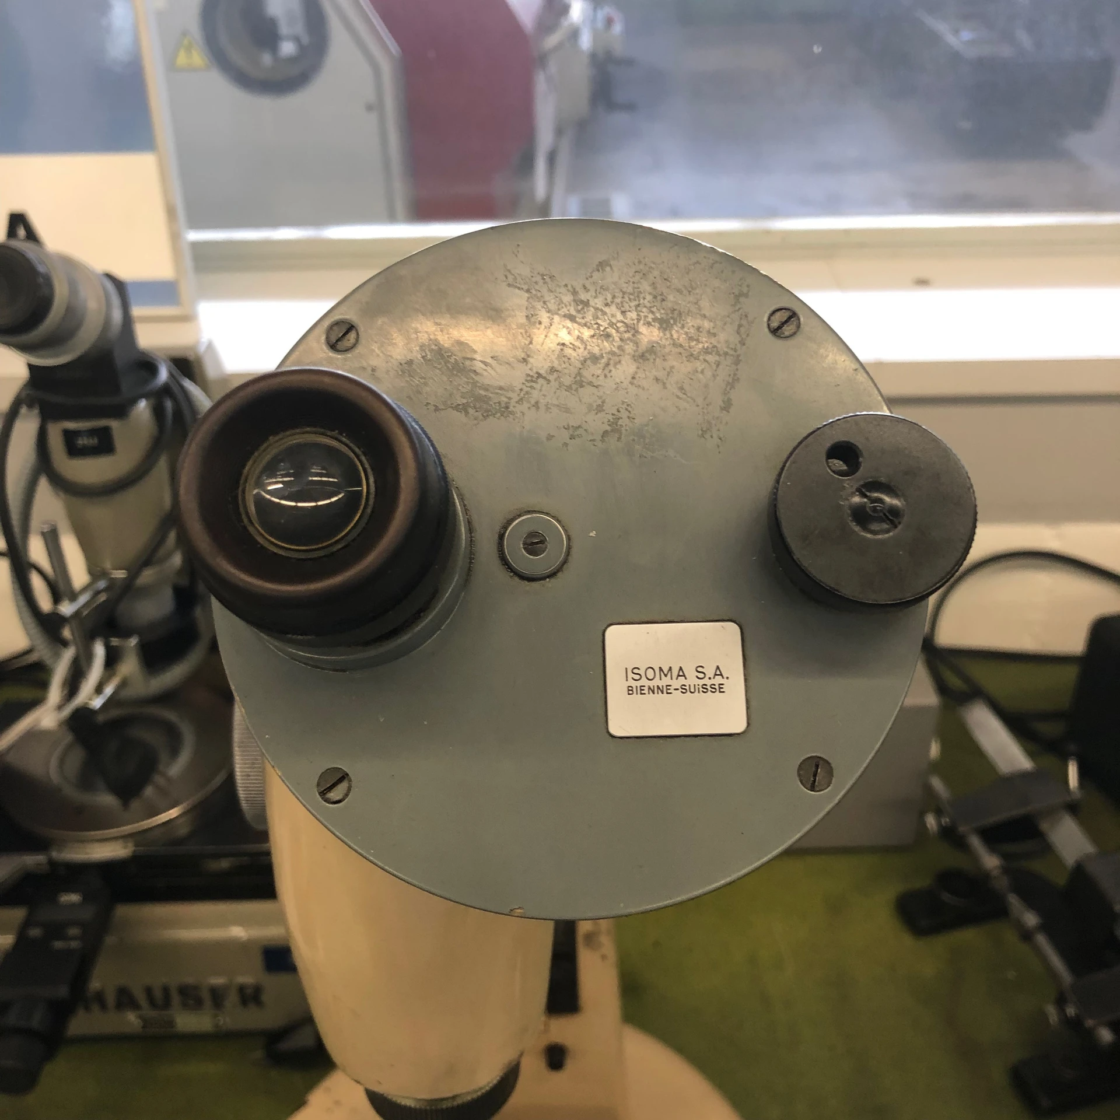
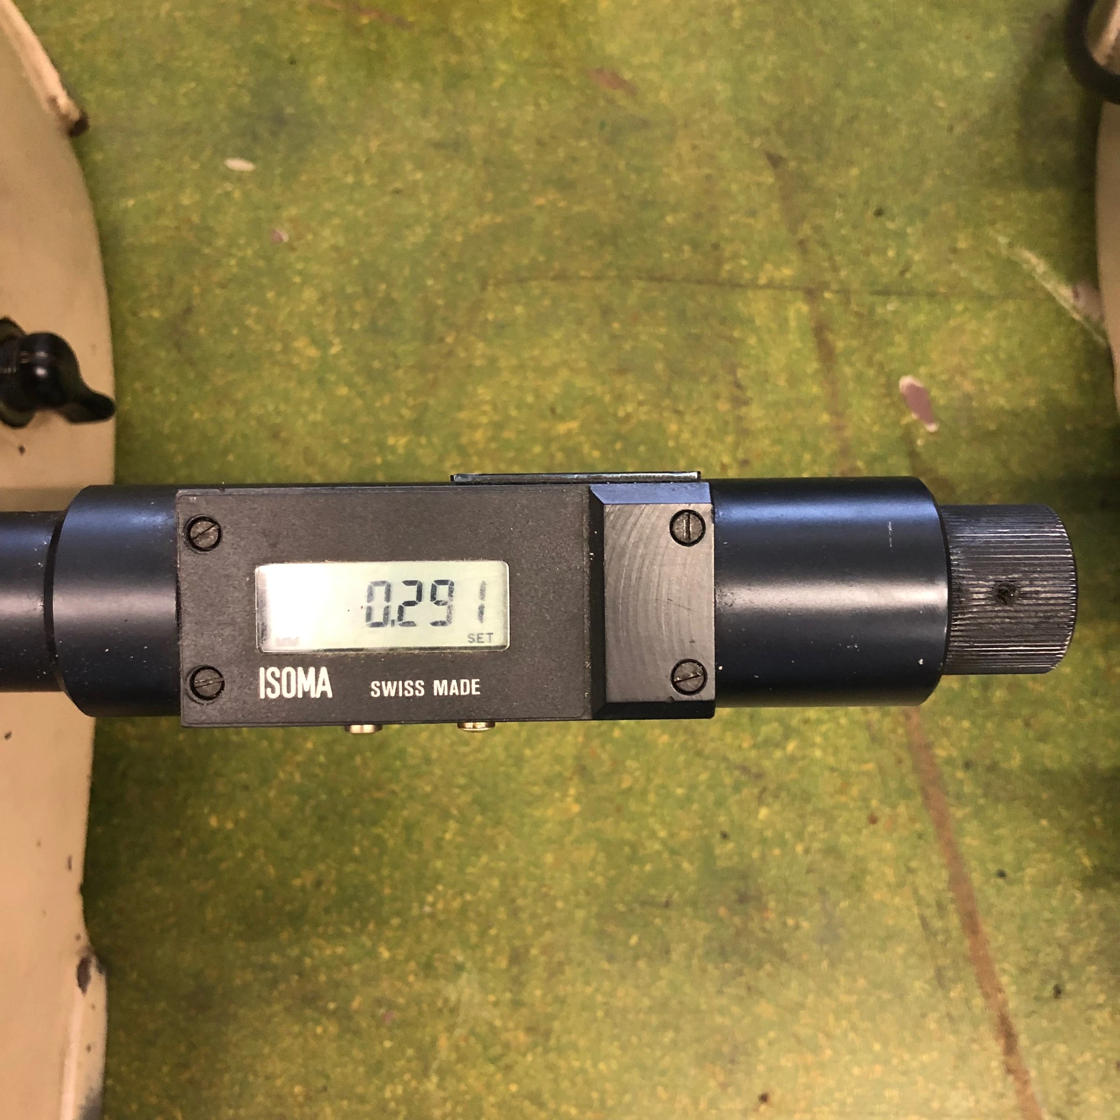
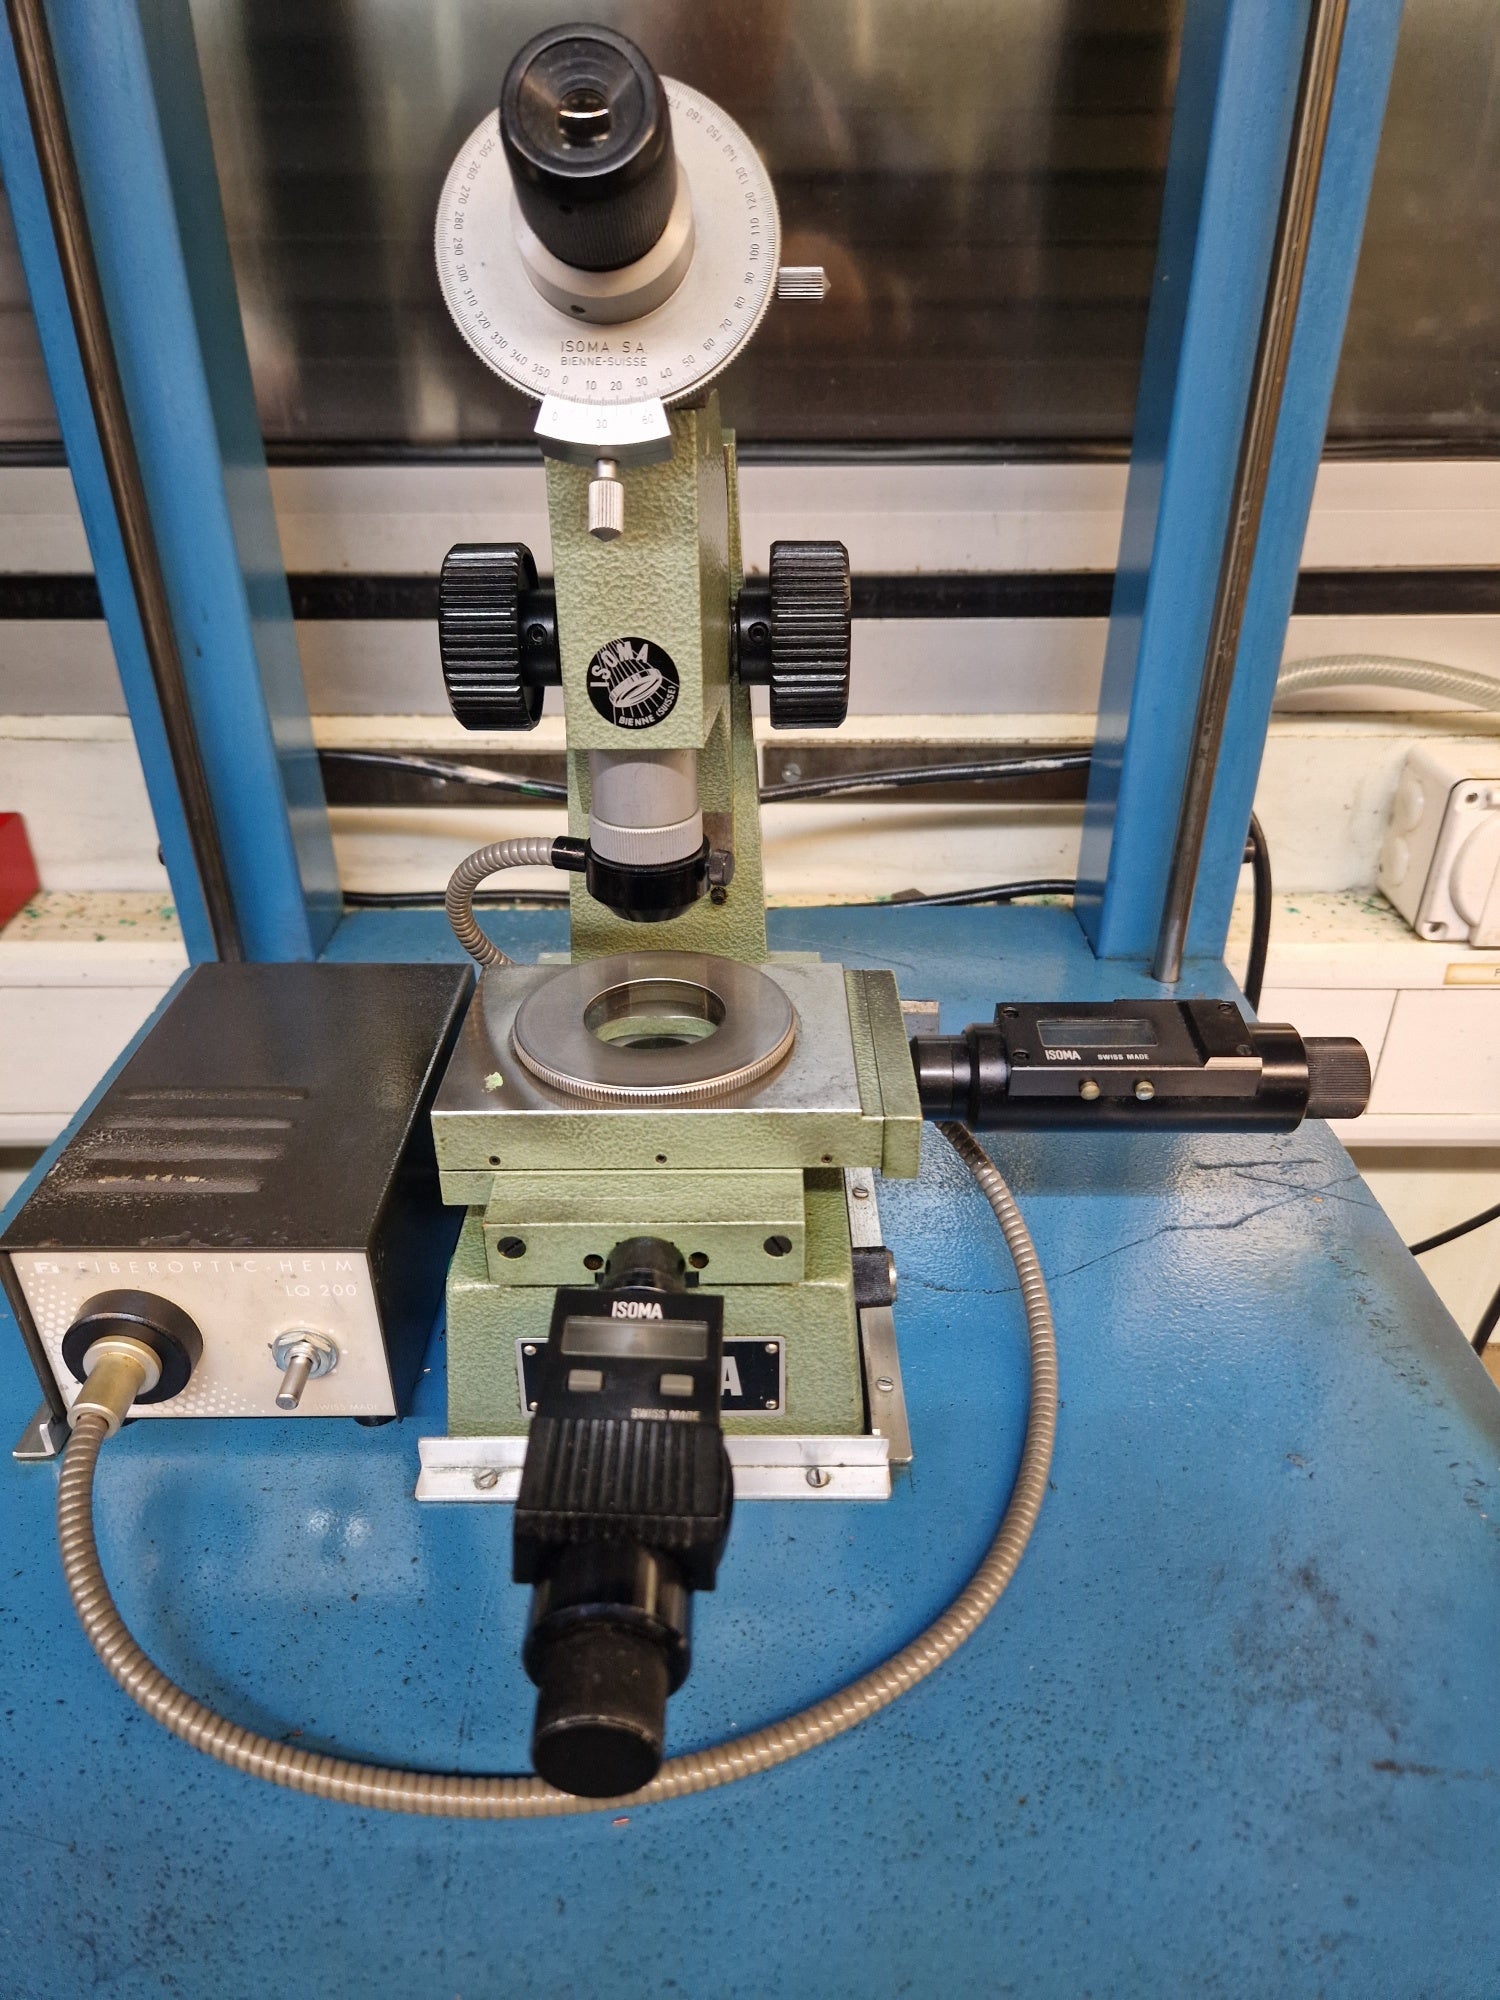
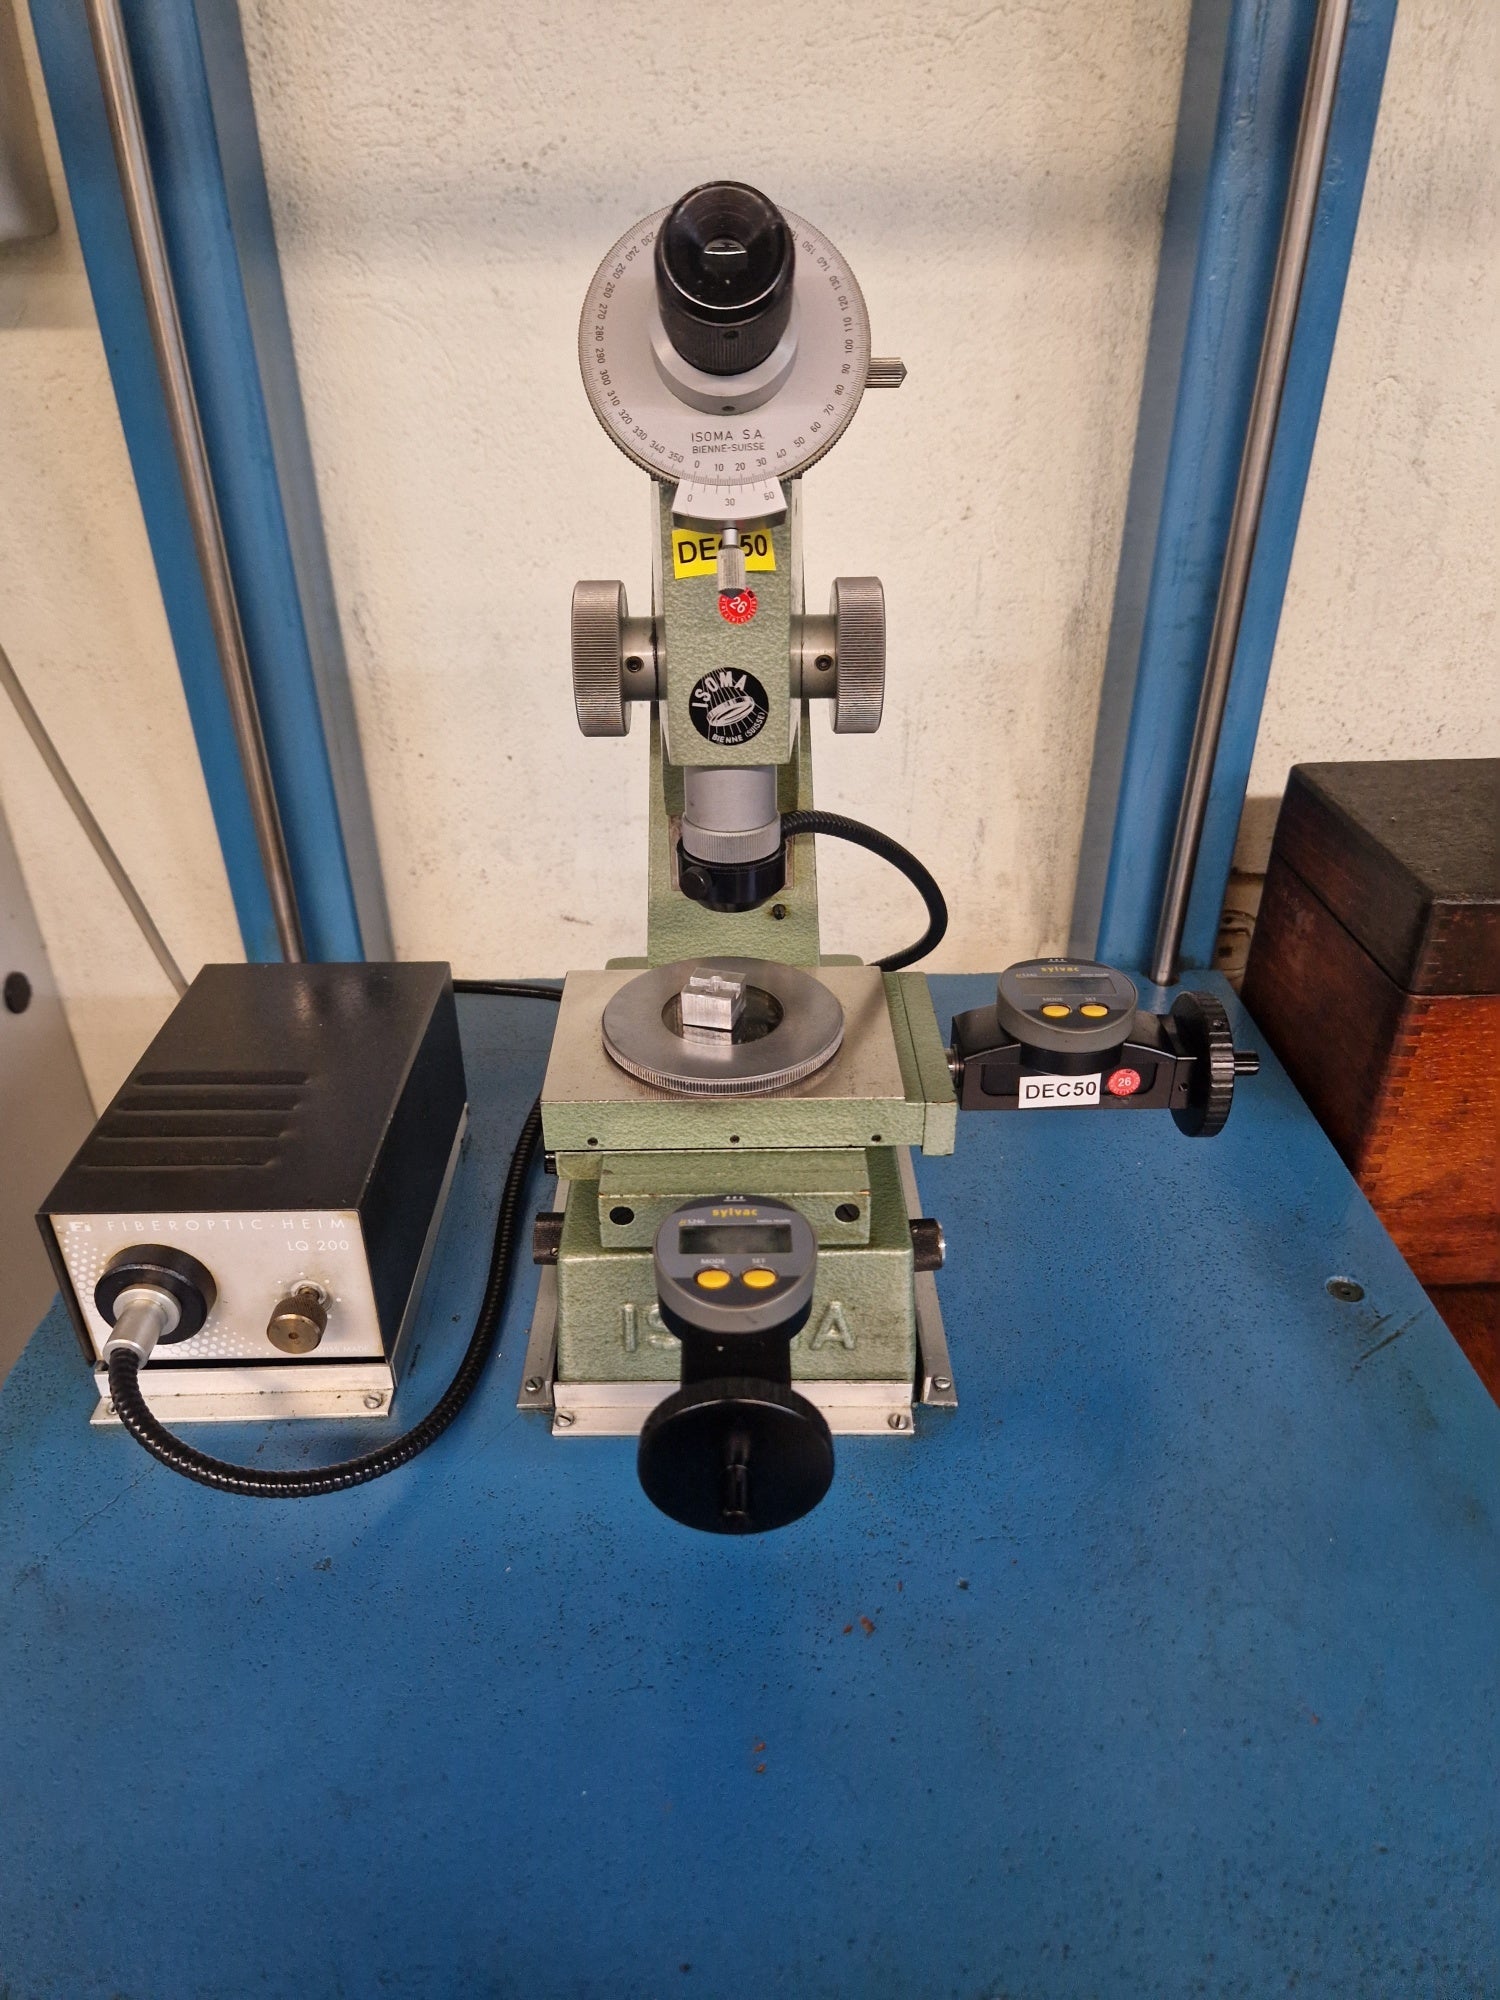
ISOMA M 103-08 is a Messmikroskop, ausgelegt für hohe Präzision, große Messgenauigkeit und zuverlässigen Betrieb. Arbeitswerte: Tischdurchmesser 170 mm; längs 35 mm, quer 25 mm; Digitalanzeige, 2 Achsen. Hauptdaten: Anschluss 50 Hz, 3x 220 V; Maschinengewicht ca. 40 kg; Abmessungen L500 × B450 × H600 mm. Erreicht enge Toleranzen; typische Einsatzbereiche: Uhrenindustrie, Automobil, Werkzeugbau, Luftfahrt und Medizintechnik. Technische Daten ohne Gewähr
used
HENNECKE HE-SIM-02 ist eine Messmaschine mit hoher Präzision, großer Genauigkeit und zuverlässiger Ausführung. Detaillierte Angaben zu Arbeitsfähigkeiten (Durchmesser, Module, Längen, Verfahrwege, Werkstückmaße), technischen Spezifikationen (Spindeldrehzahlen, Vorschübe, Stromversorgung, Abmessungen, Gewicht) und Ausstattungen liegen nicht vor. Ausgelegt zur Erzielung enger Toleranzen, eignet sie sich typischerweise für die Branchen Automobil, Uhren, Werkzeugmaschinen, Luft- und Raumfahrt sowie Medizintechnik. Technische Daten ohne Gewähr
used
ETALON Derby 454 ist eine Messmaschine mit hoher Präzision, exakter Genauigkeit und Zuverlässigkeit. Messwege: längs 457 mm, quer 508 mm, vertikal 483 mm. Tisch 750×550 mm; Werkstücke bis 750×559×483 mm, max. Gewicht 227 kg. Anschluss 230 V, Druckluft 4.8–8.3 bar; Maschinengewicht ca. 600 kg; Abmessungen 1000×900×2400 mm. Ermöglicht enge Toleranzen; ideal für Automotive, Uhrenindustrie, Werkzeugmaschinen, Luftfahrt und Medizintechnik. Technische Daten ohne Gewähr
used
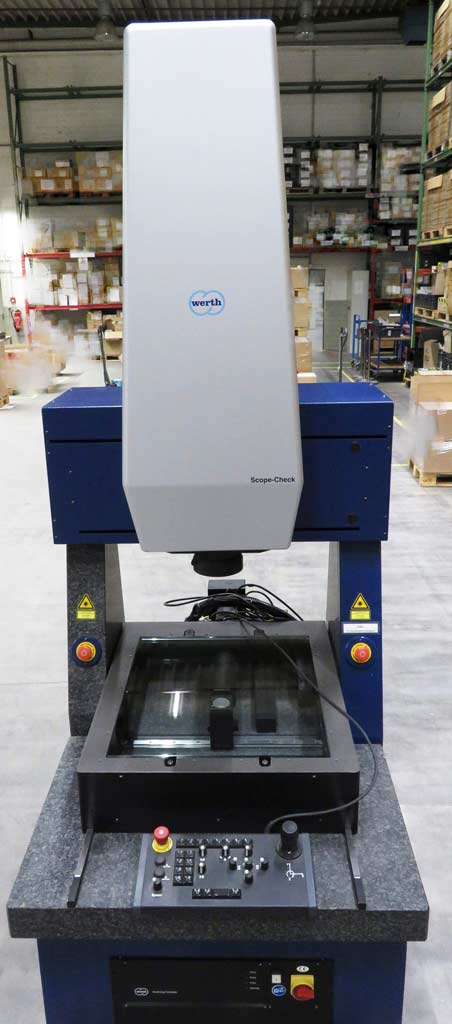
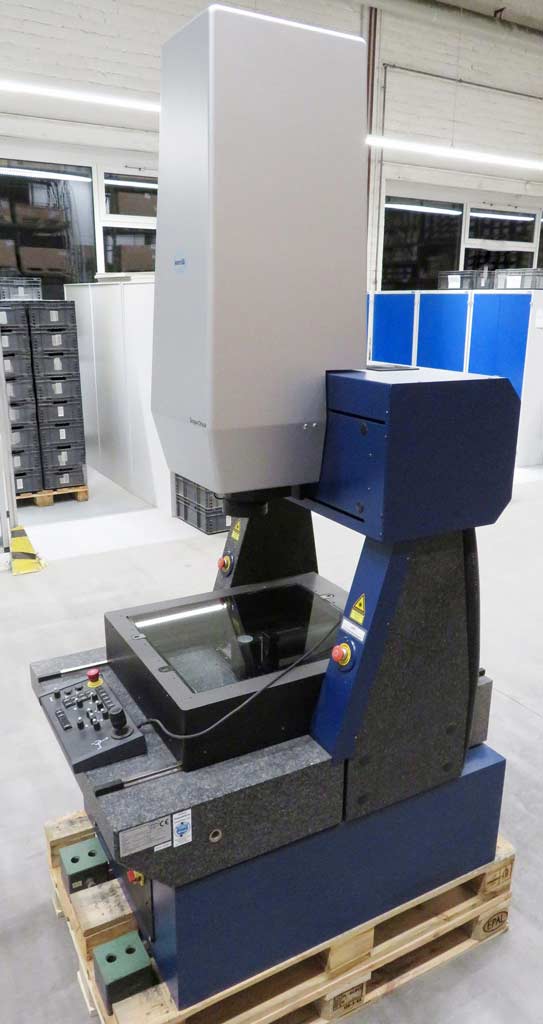
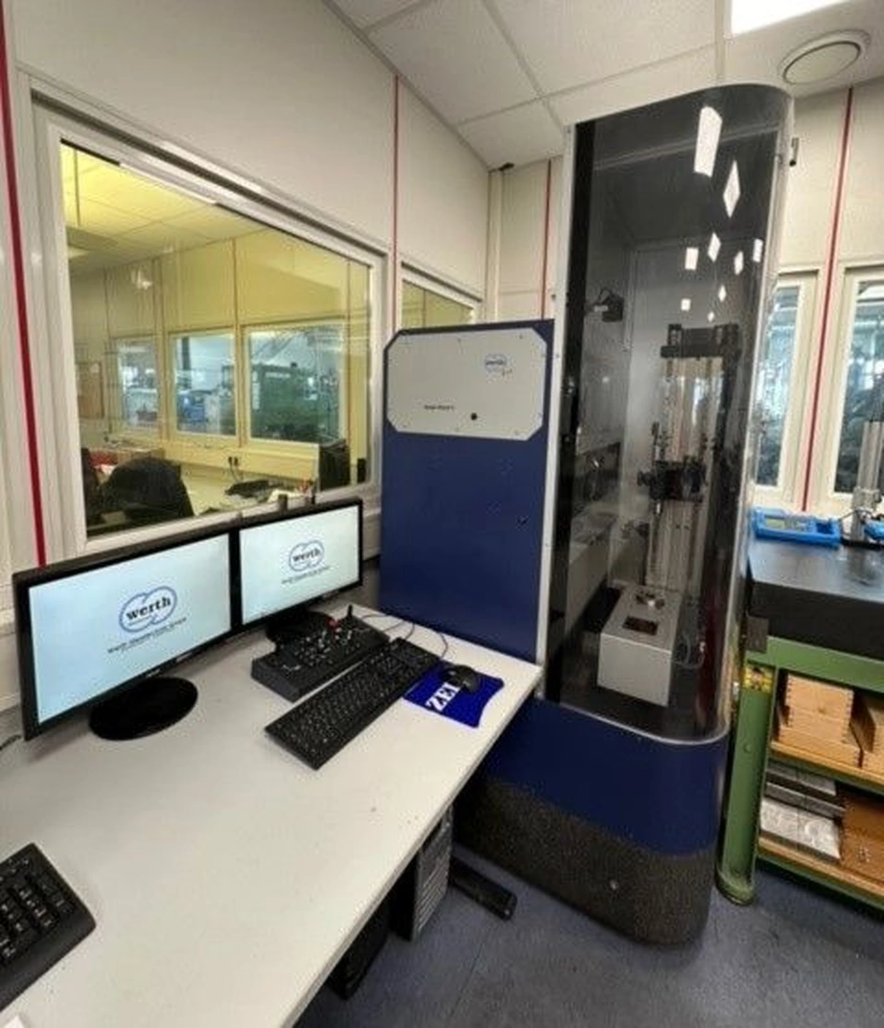
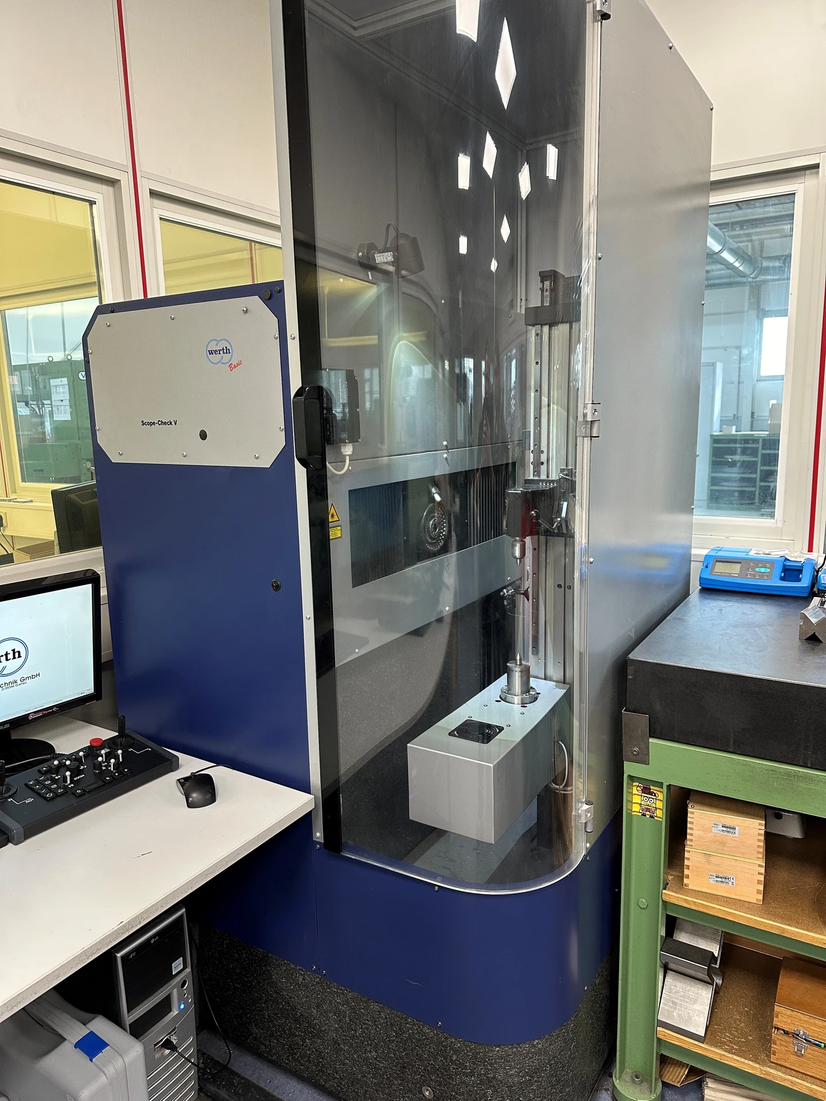
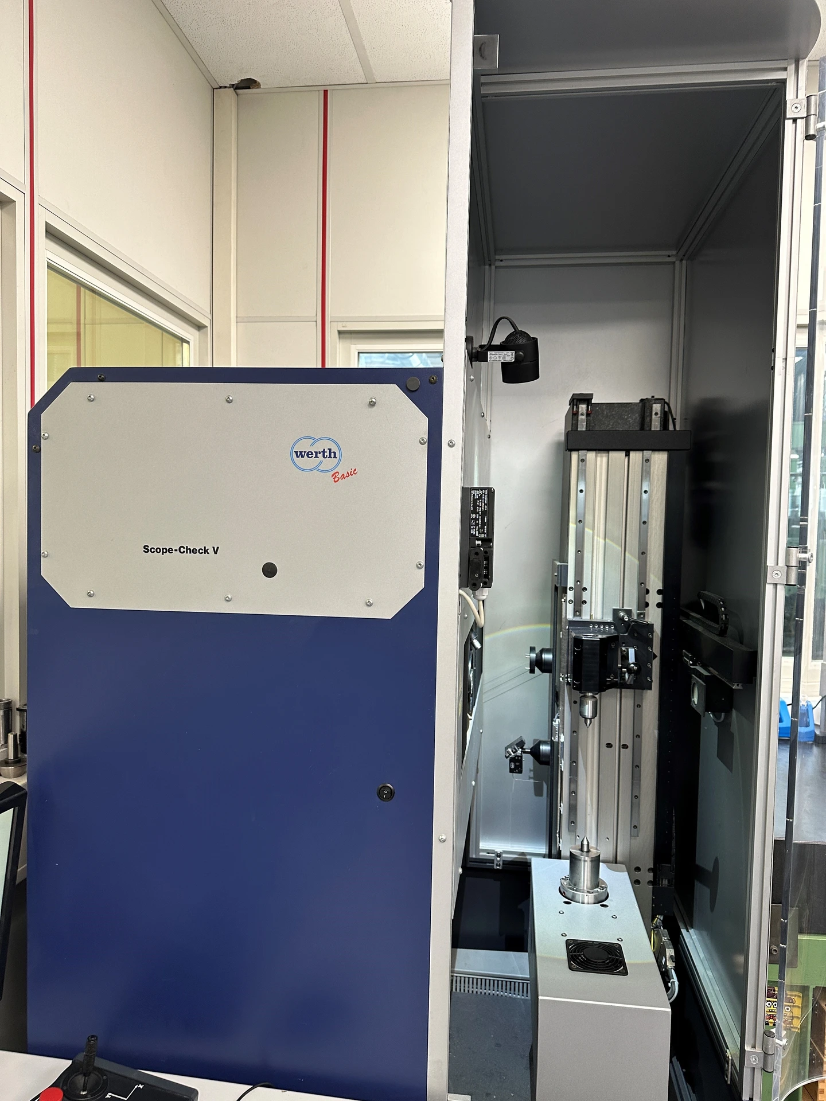
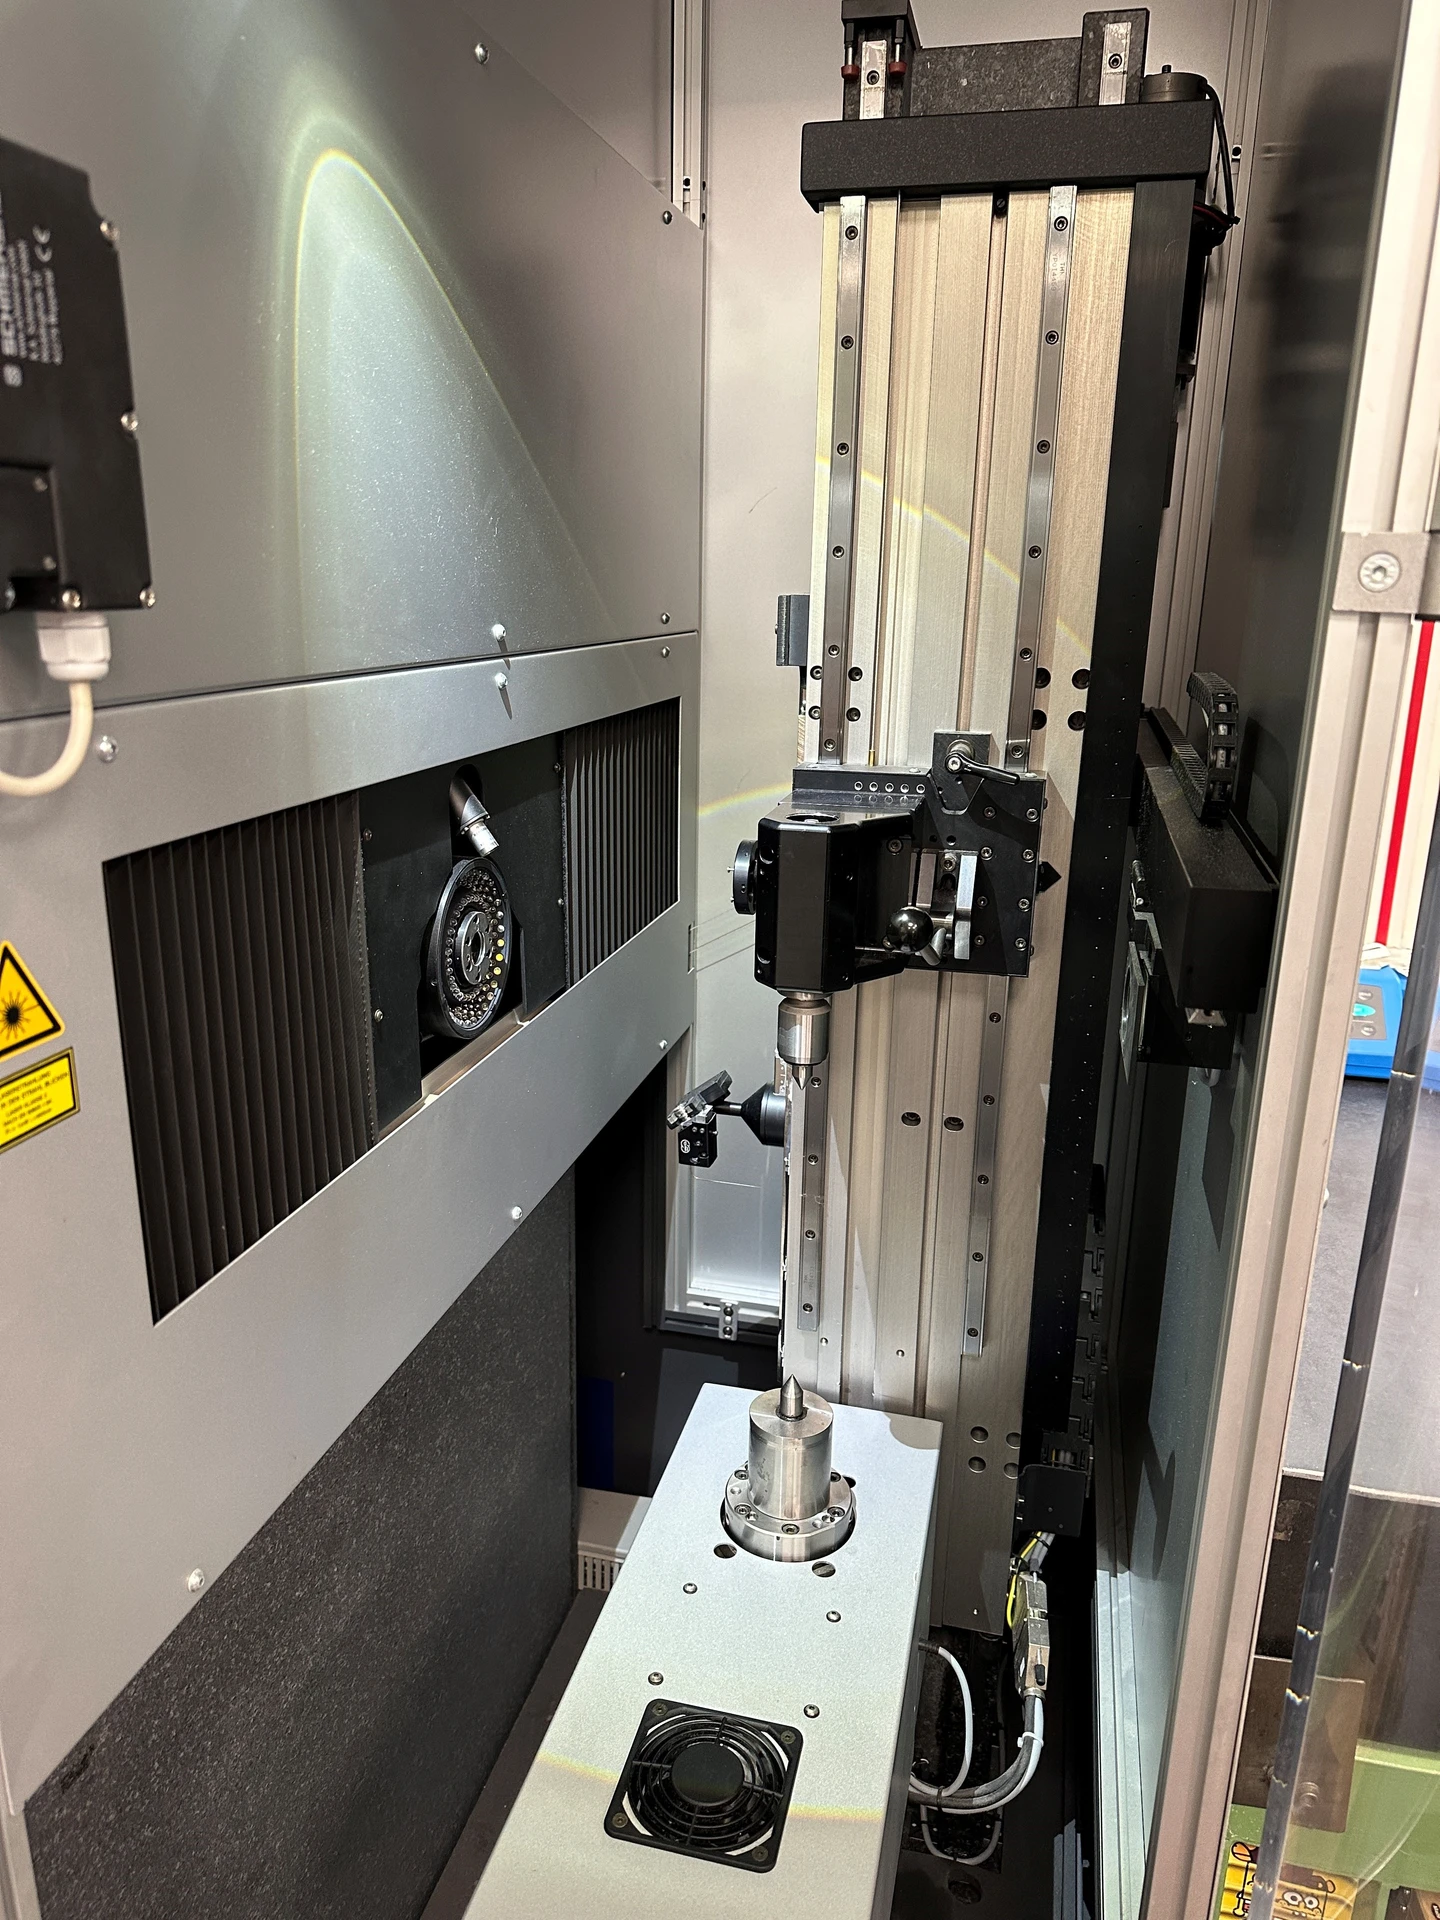
WERTH Scope Check V ist eine Messmaschine mit hoher Präzision, hoher Genauigkeit und Zuverlässigkeit. Messlänge max. 500 mm, größter Durchmesser 160 mm, maximales Werkstückgewicht 15 kg. Anschluss Druckluft 7 bar; Maschinengewicht ca. 1500 kg; Abmessungen L1000 x B1000 x H2000 mm. Erreicht enge Toleranzen; typische Anwendungsbereiche: Automotive, Uhrmacherei, Werkzeugmaschinen, Luftfahrt, Medizintechnik. Technische Daten ohne Gewähr
used
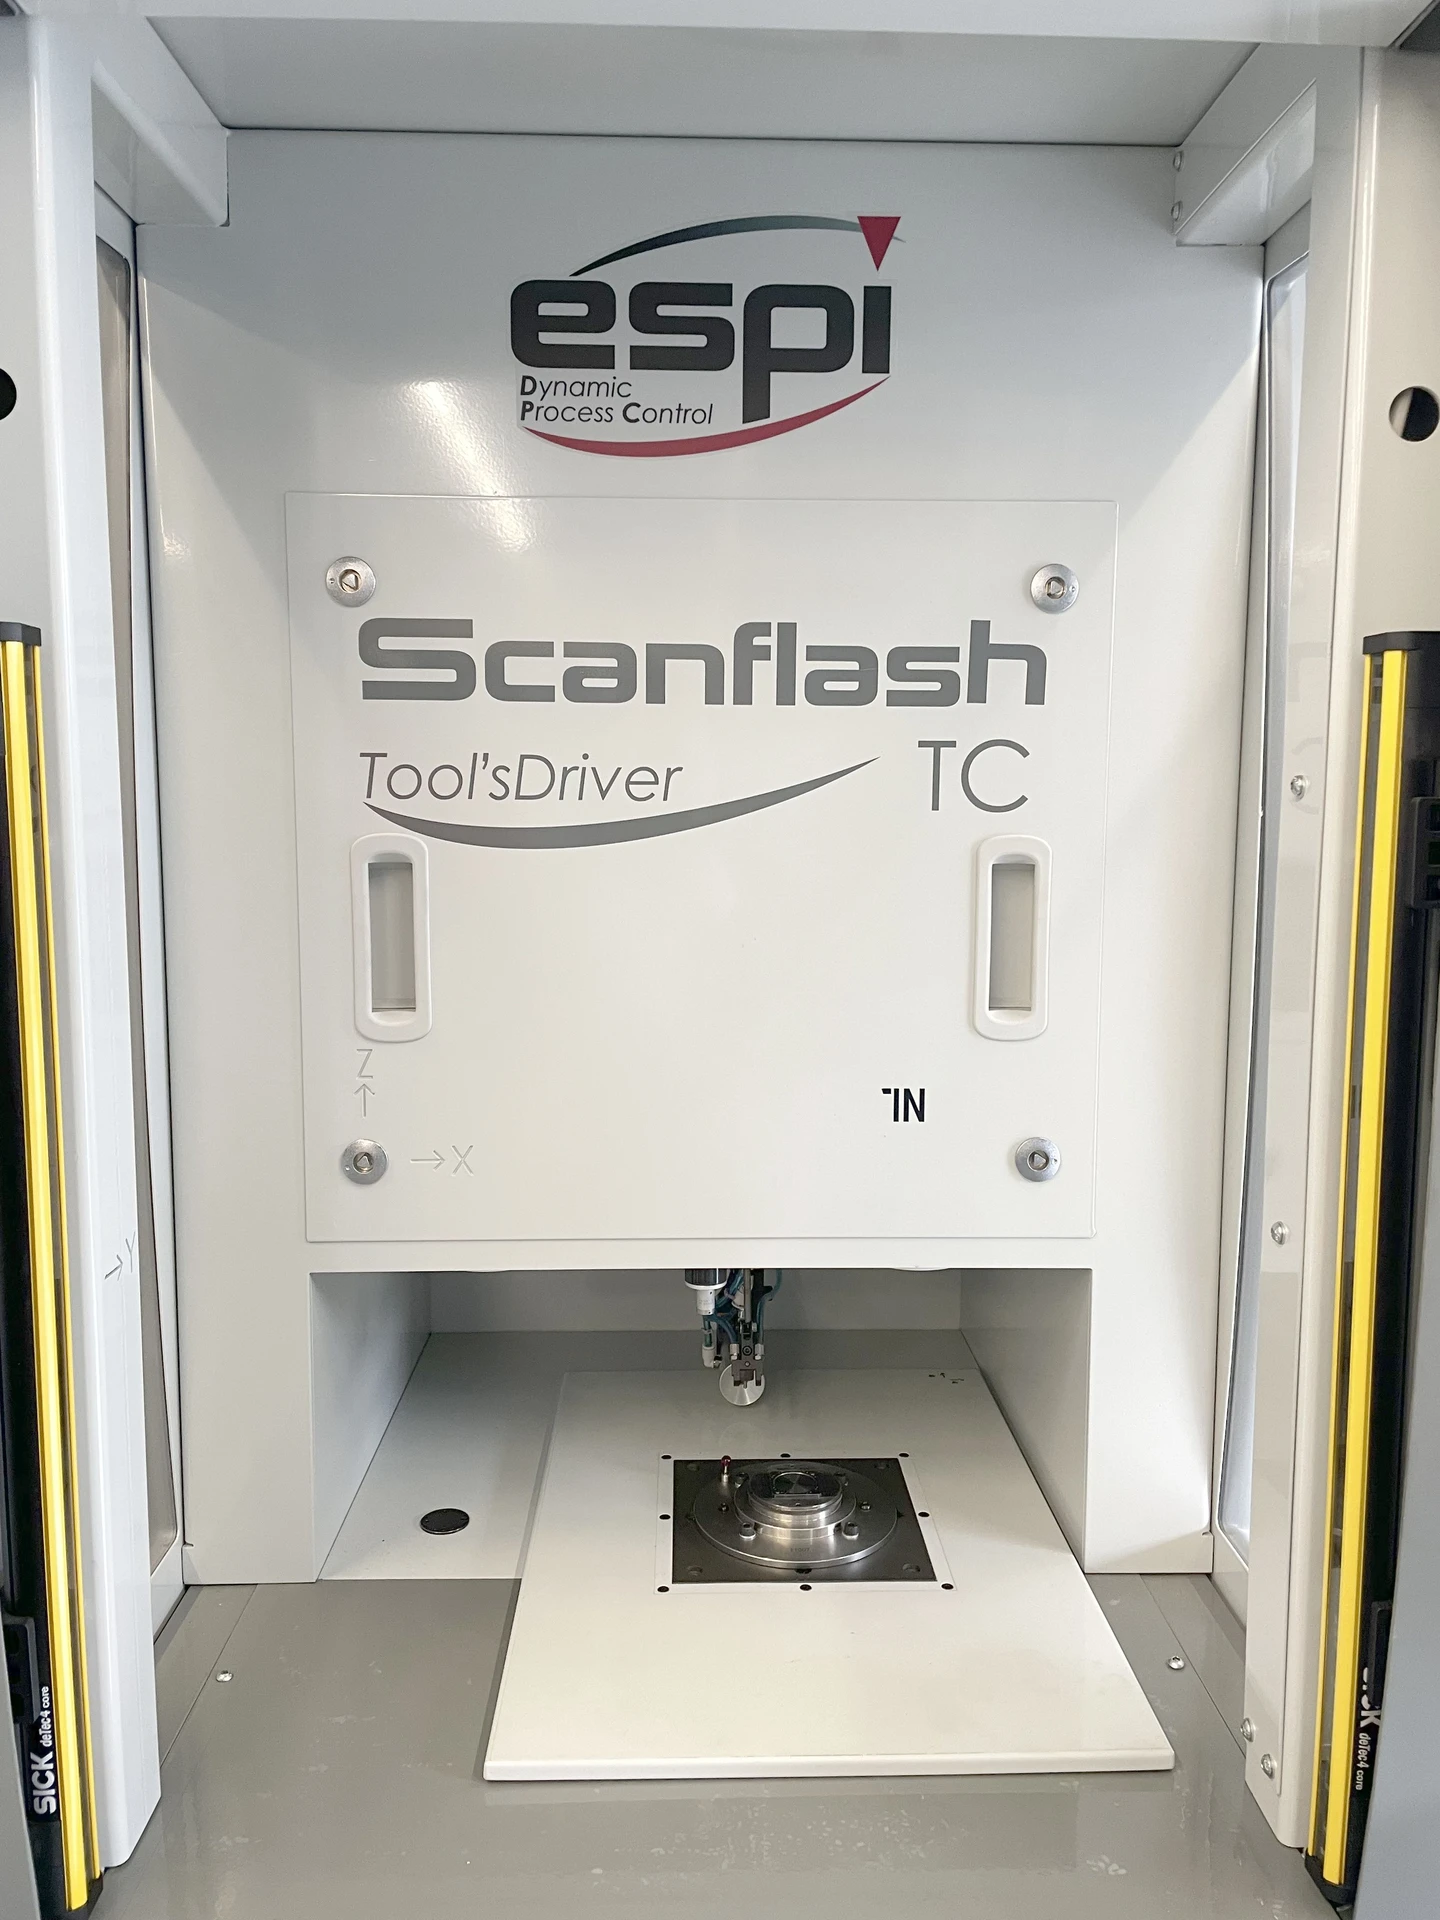
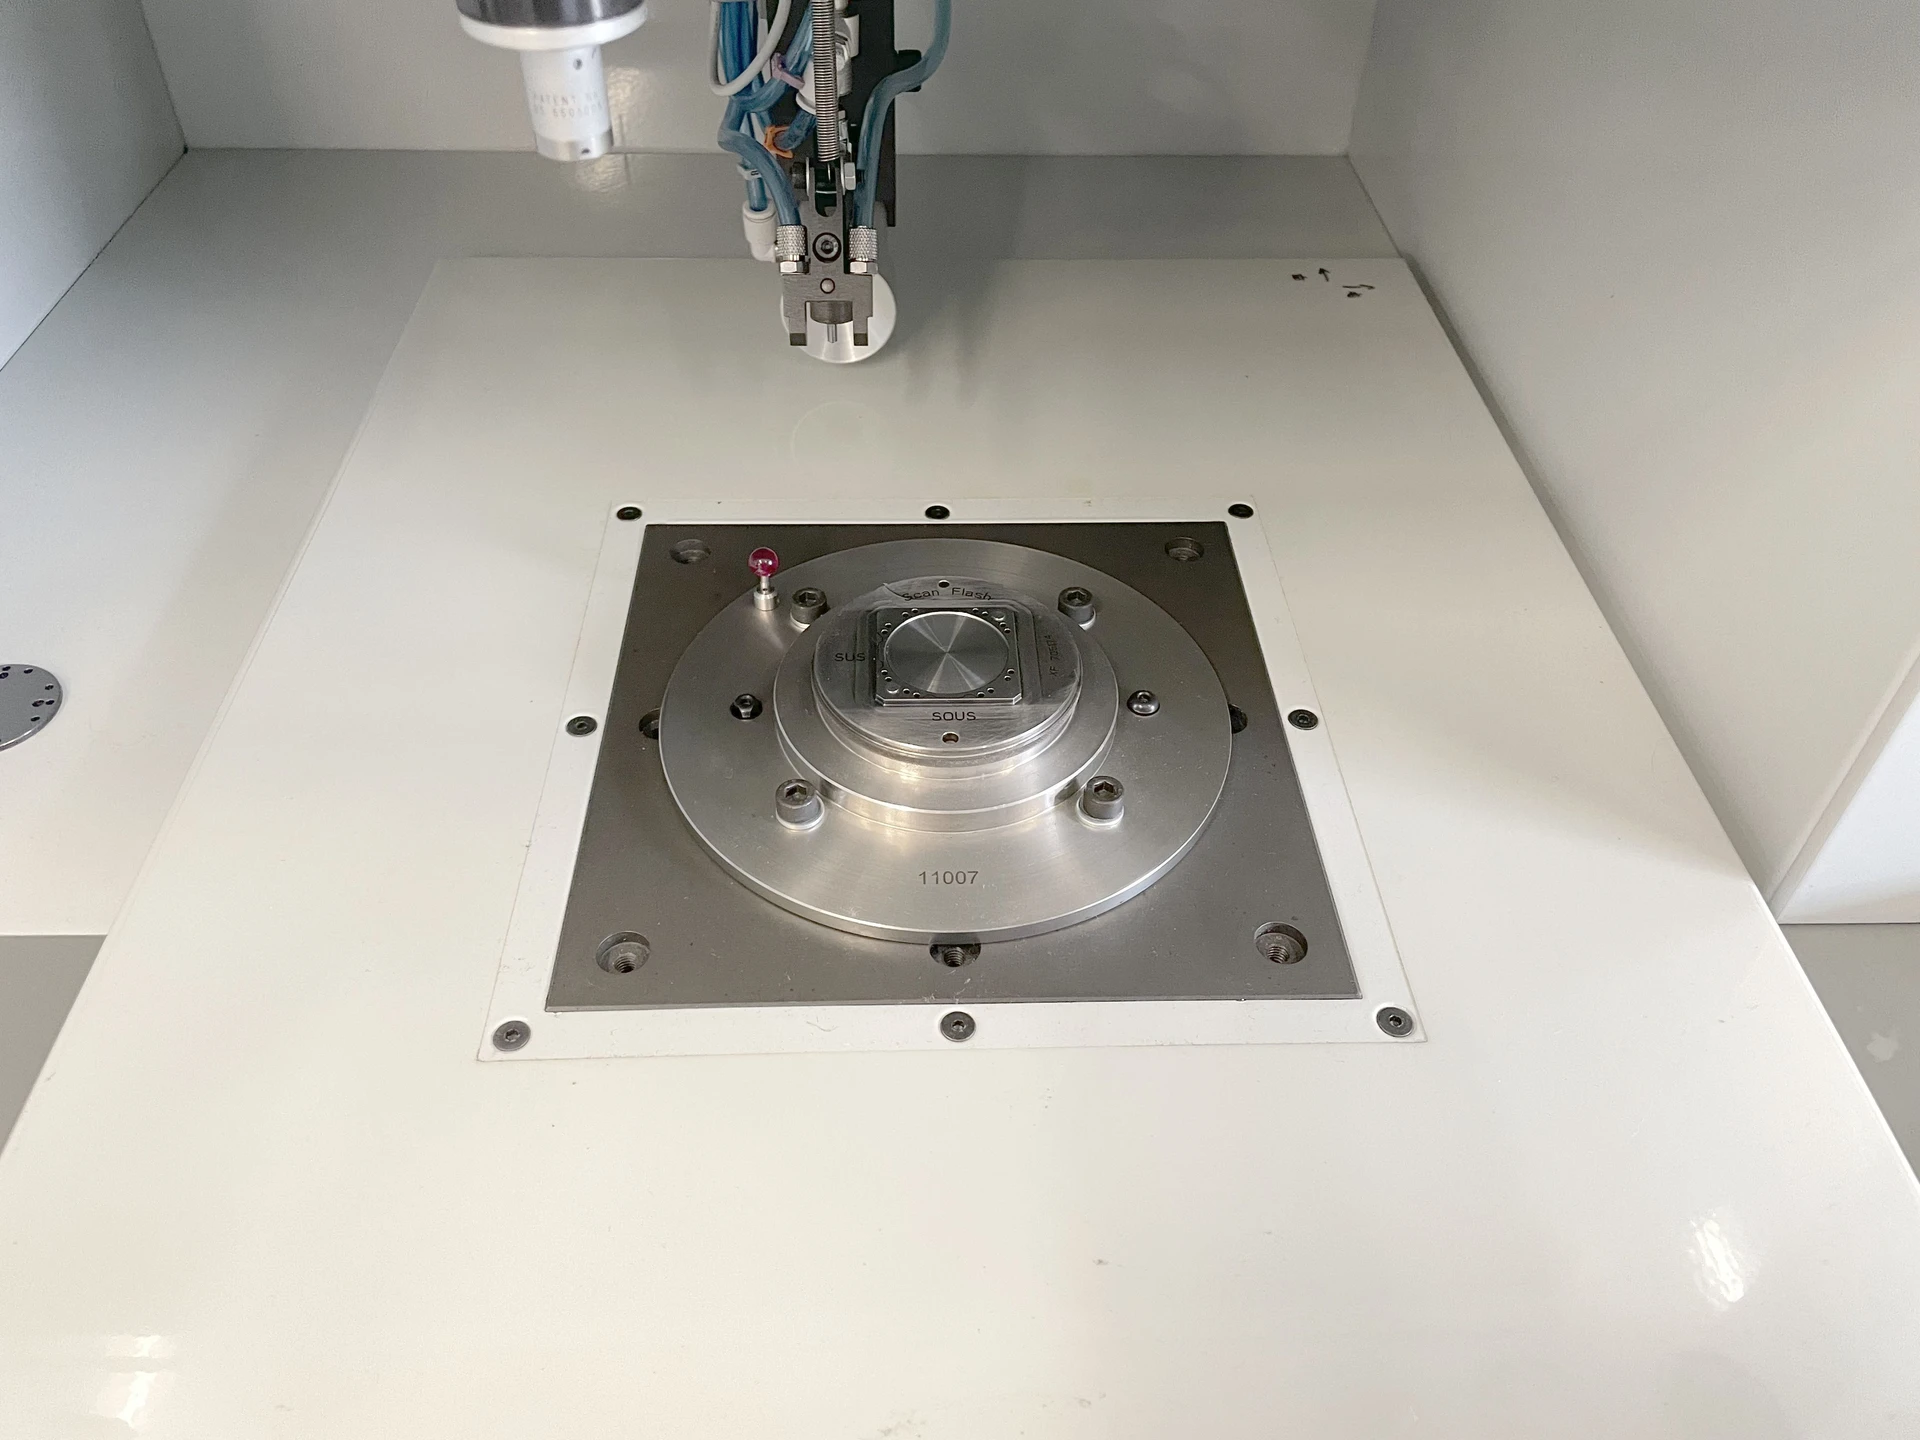
ESPI Scanflash TC ist eine Messmaschine, die Präzision, hohe Genauigkeit und Zuverlässigkeit bietet. Maximales Werkstückgewicht 1 kg; X-Achse 125 mm, Y-Achse 200 mm, Z-Achse 100 mm; Verfahrgeschwindigkeit 600 mm/s. Anschluss 230 Volt; Maschinengewicht ca. 1000 kg; Abmessungen L 1370 mm × B 800 mm × H 2000 mm. Keine spezifischen Zubehörteile aufgeführt. Entwickelt für enge Toleranzen, geeignet für Automotive, Uhrenindustrie, Werkzeugmaschinen, Luftfahrt und Medizin. Technische Daten ohne Gewähr
used
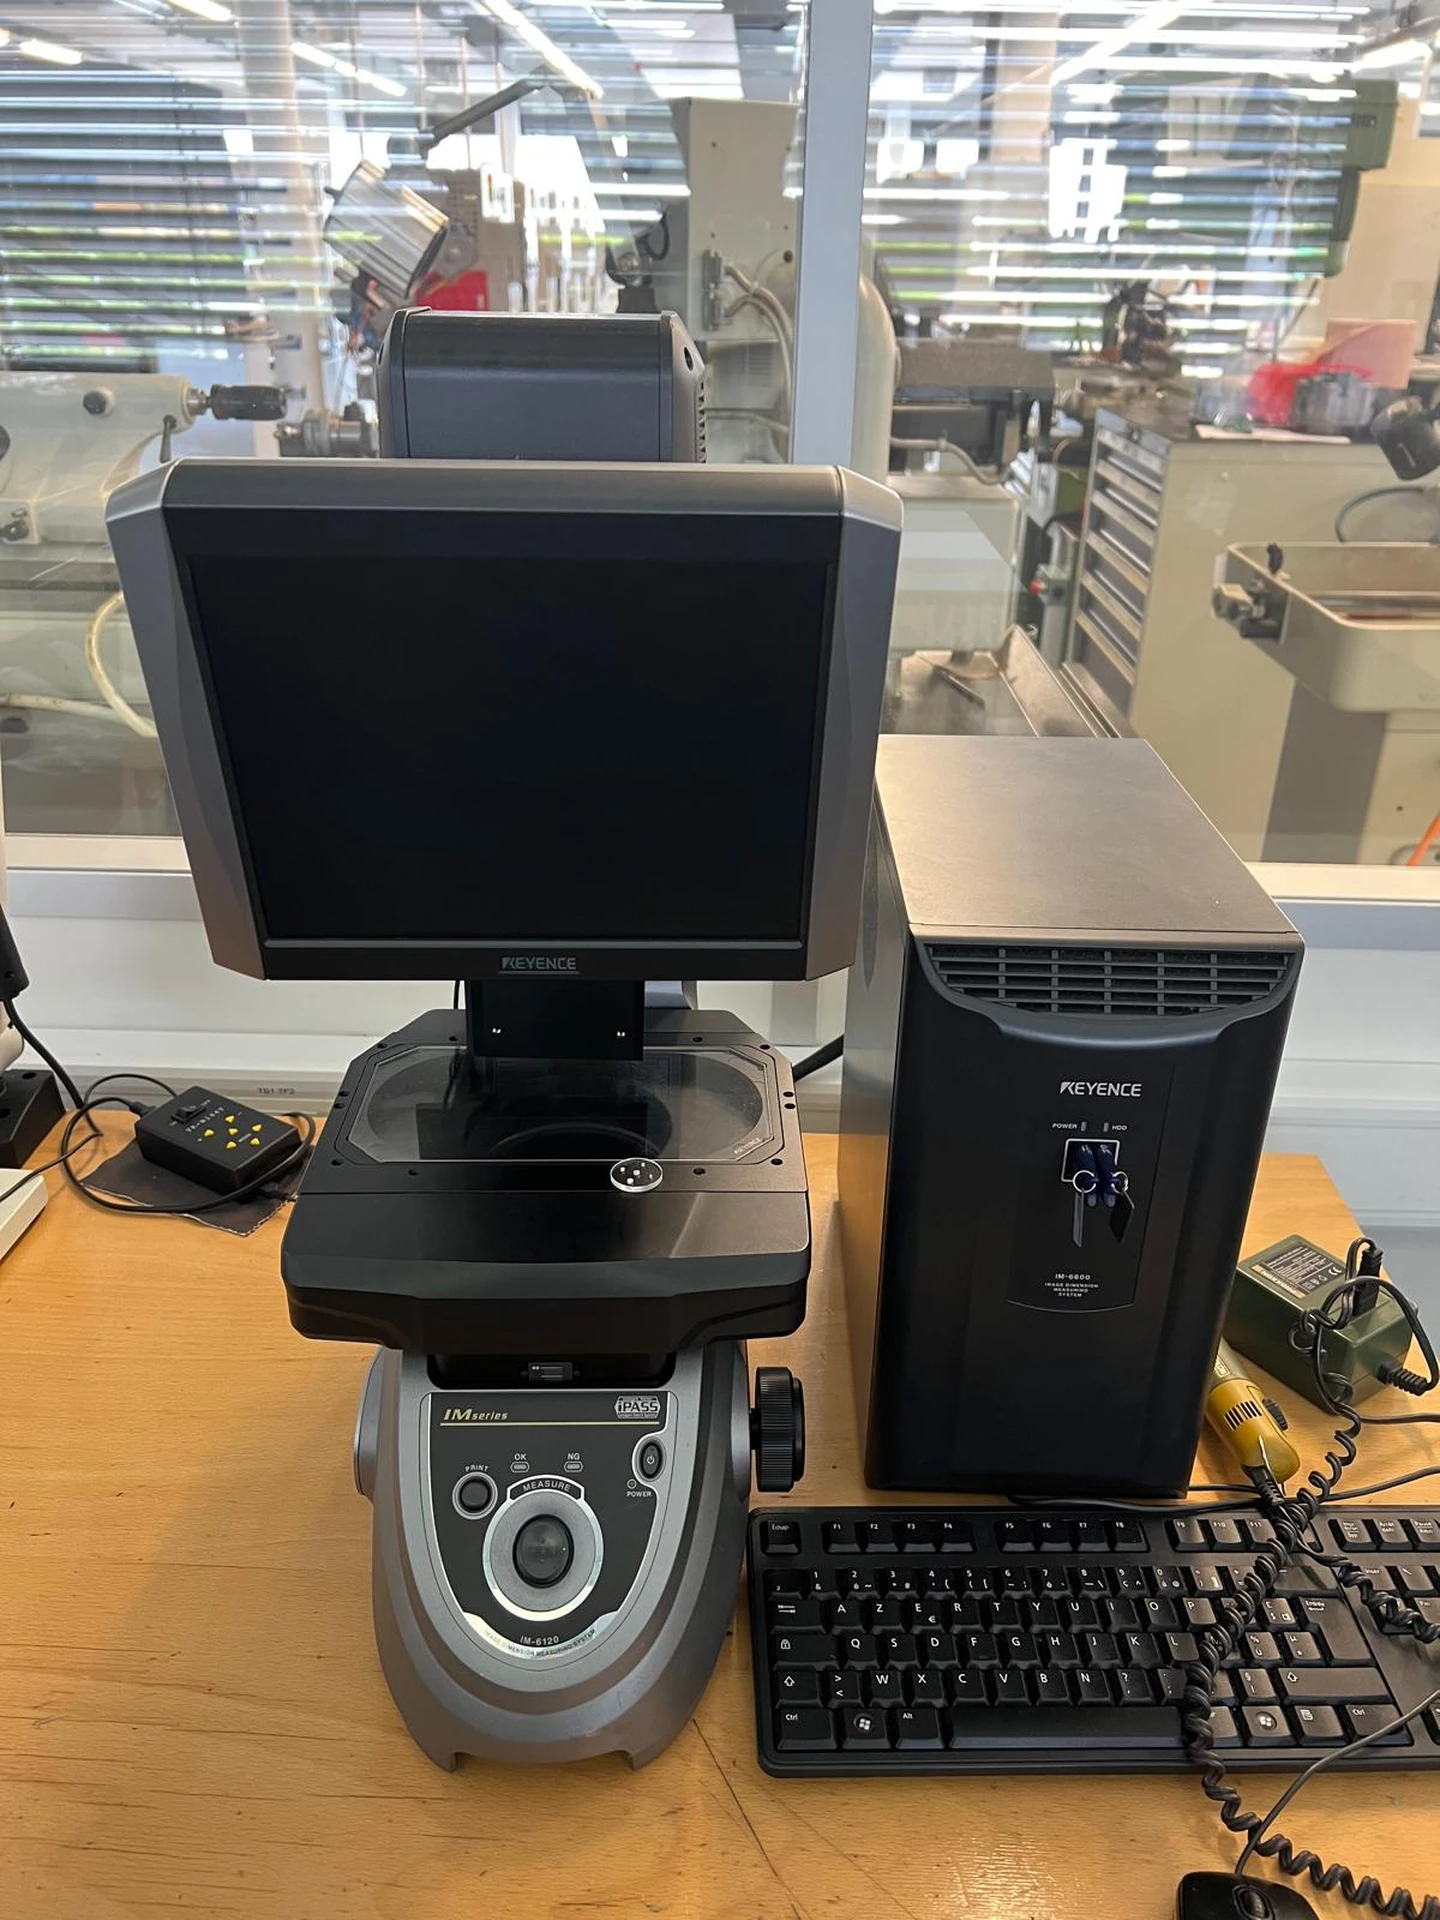
KEYENCE IM Series ist eine Messmaschine mit hoher Präzision, entwickelt für ausgezeichnete Genauigkeit und Zuverlässigkeit bei industriellen Messaufgaben. Die vorliegenden Angaben enthalten keine Informationen zu Arbeitsbereichen (Durchmesser, Module, Verfahrwege oder Werkstückmaße). Es sind keine detaillierten technischen Daten verfügbar (Spindeldrehzahlen, Vorschübe, Stromversorgung, Abmessungen, Gewicht). Zur Erzielung enger Toleranzen eignet sie sich typischerweise für Automobil-, Uhren-, Werkzeugmaschinen-, Luftfahrt- und Medizinbranchen. Technische Daten ohne Gewähr
used
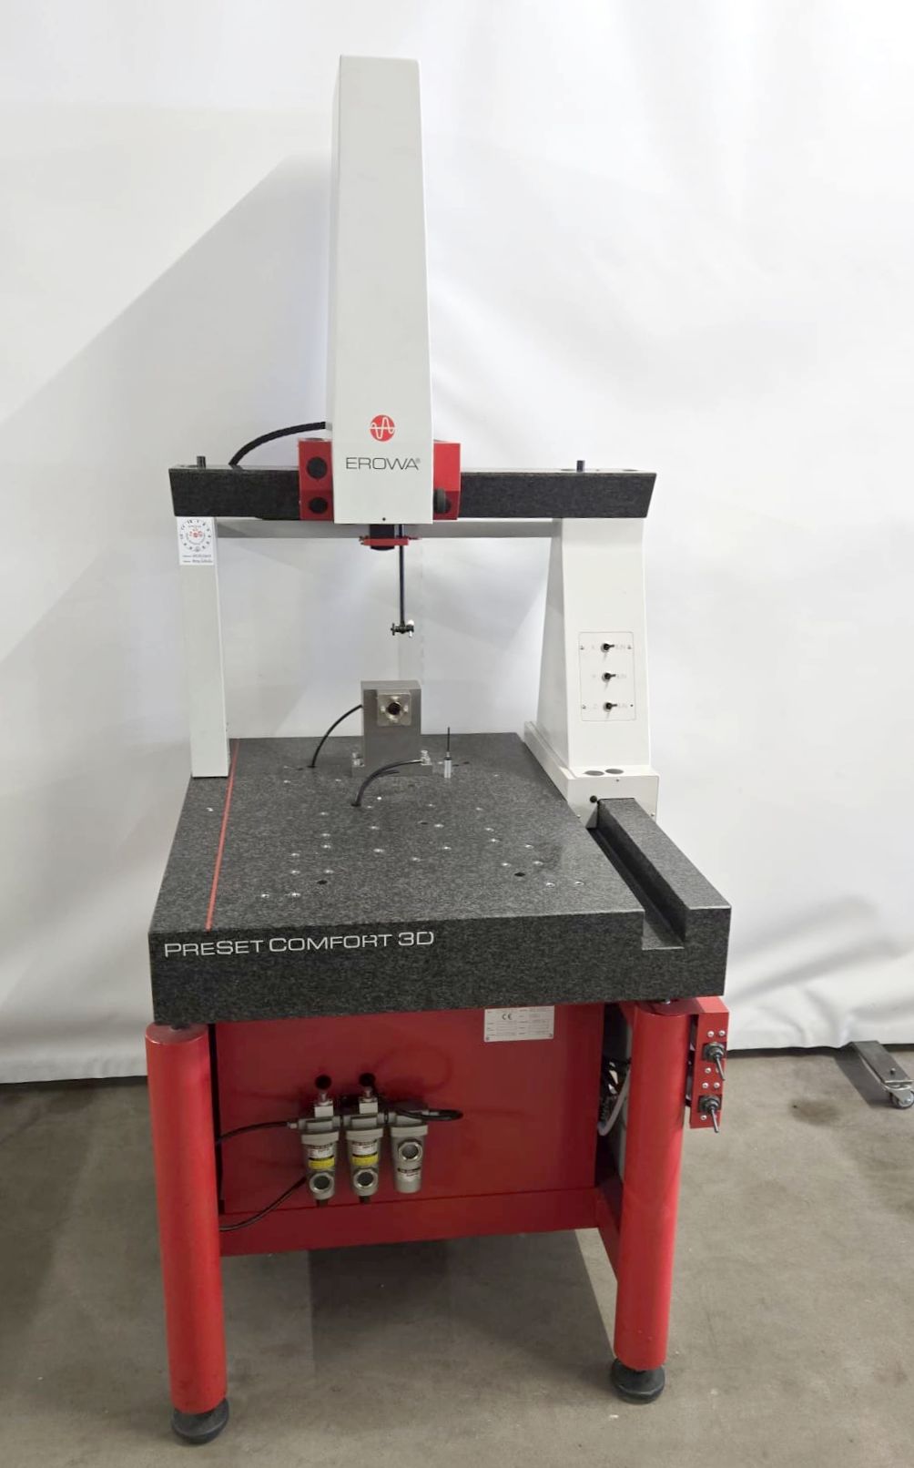
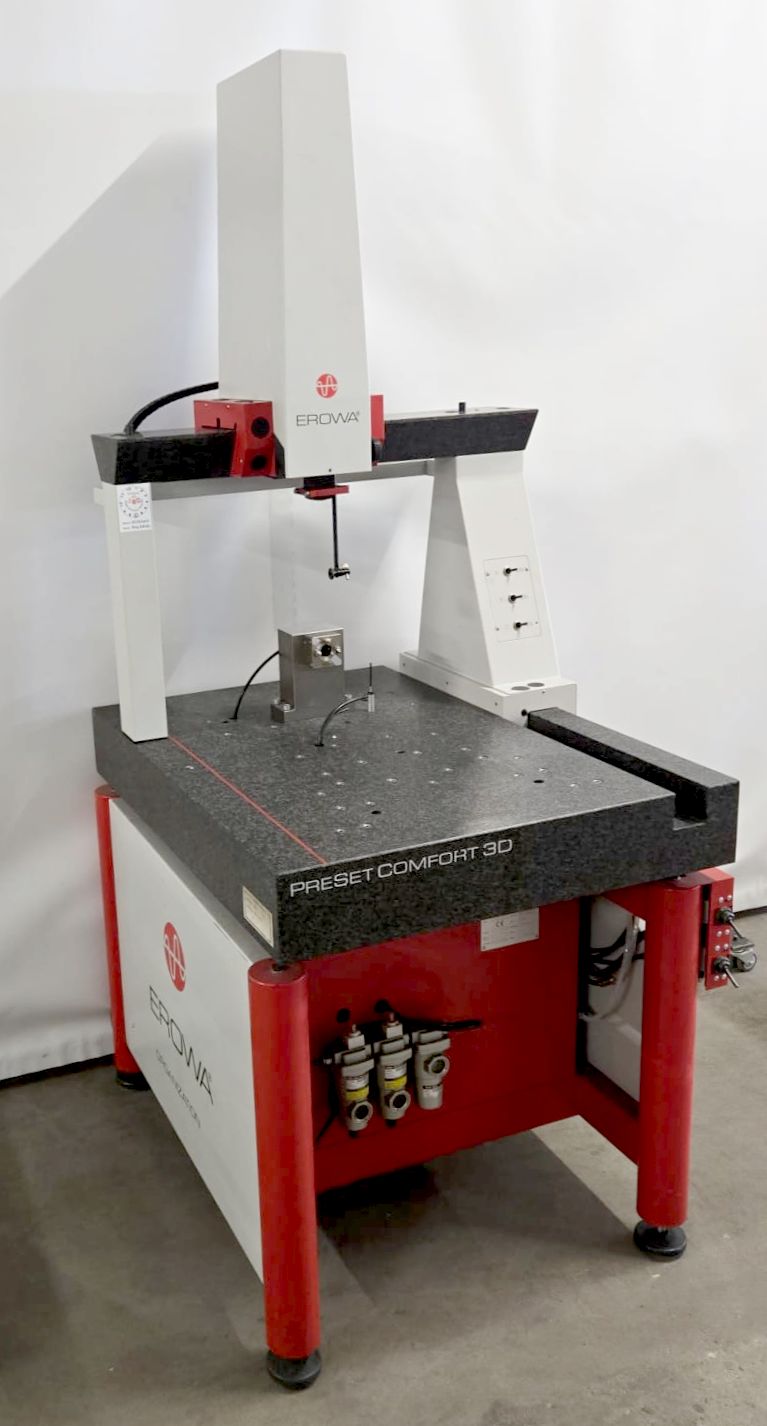
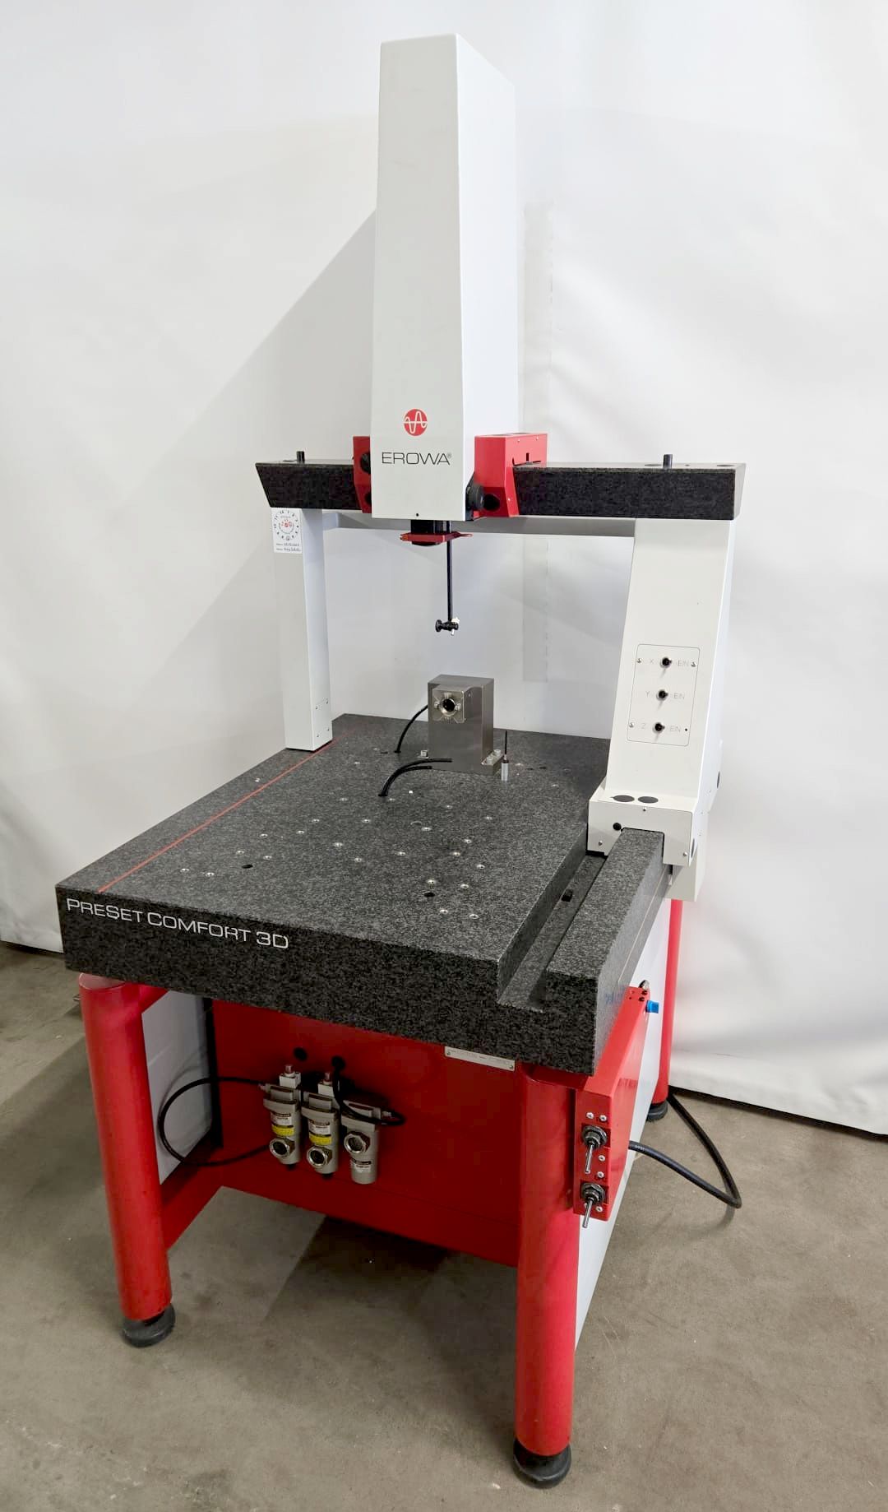
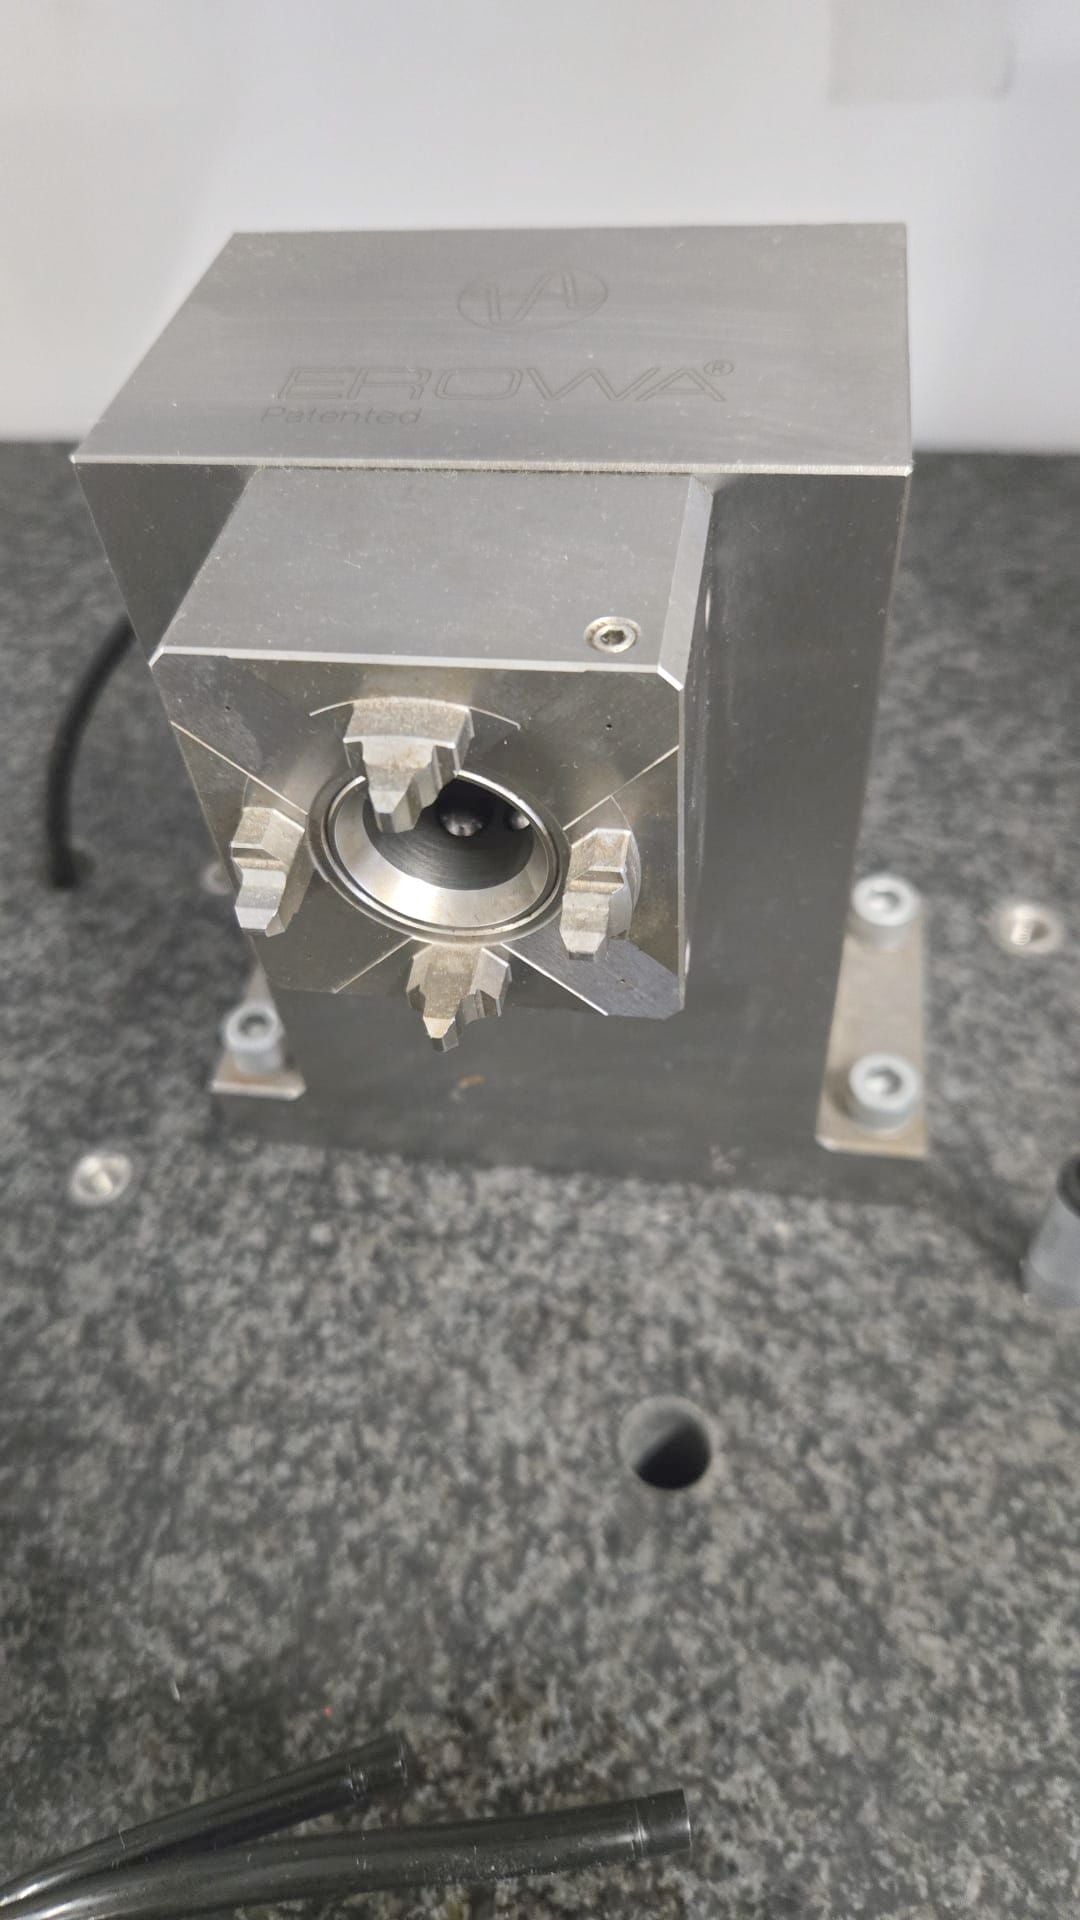
EROWA PRESET COMFORT 3D ist eine CNC-Messmaschine, entwickelt für Präzision, hohe Genauigkeit und Zuverlässigkeit. Durchgang zwischen den Säulen: 560 mm. Anschluss: 50 Hz, 3x 220 V; Druckluft: 4,5 bar. Maschinengewicht ca. 400 kg. Abmessungen: L 900 mm × B 800 mm × H 1900 mm. Ausgestattet mit RENISHAW-Taster. Erreicht enge Toleranzen; typische Einsatzbereiche: Automobil, Uhrenindustrie, Werkzeugmaschinen, Luft- und Raumfahrt, Medizintechnik. Technische Daten ohne Gewähr
used
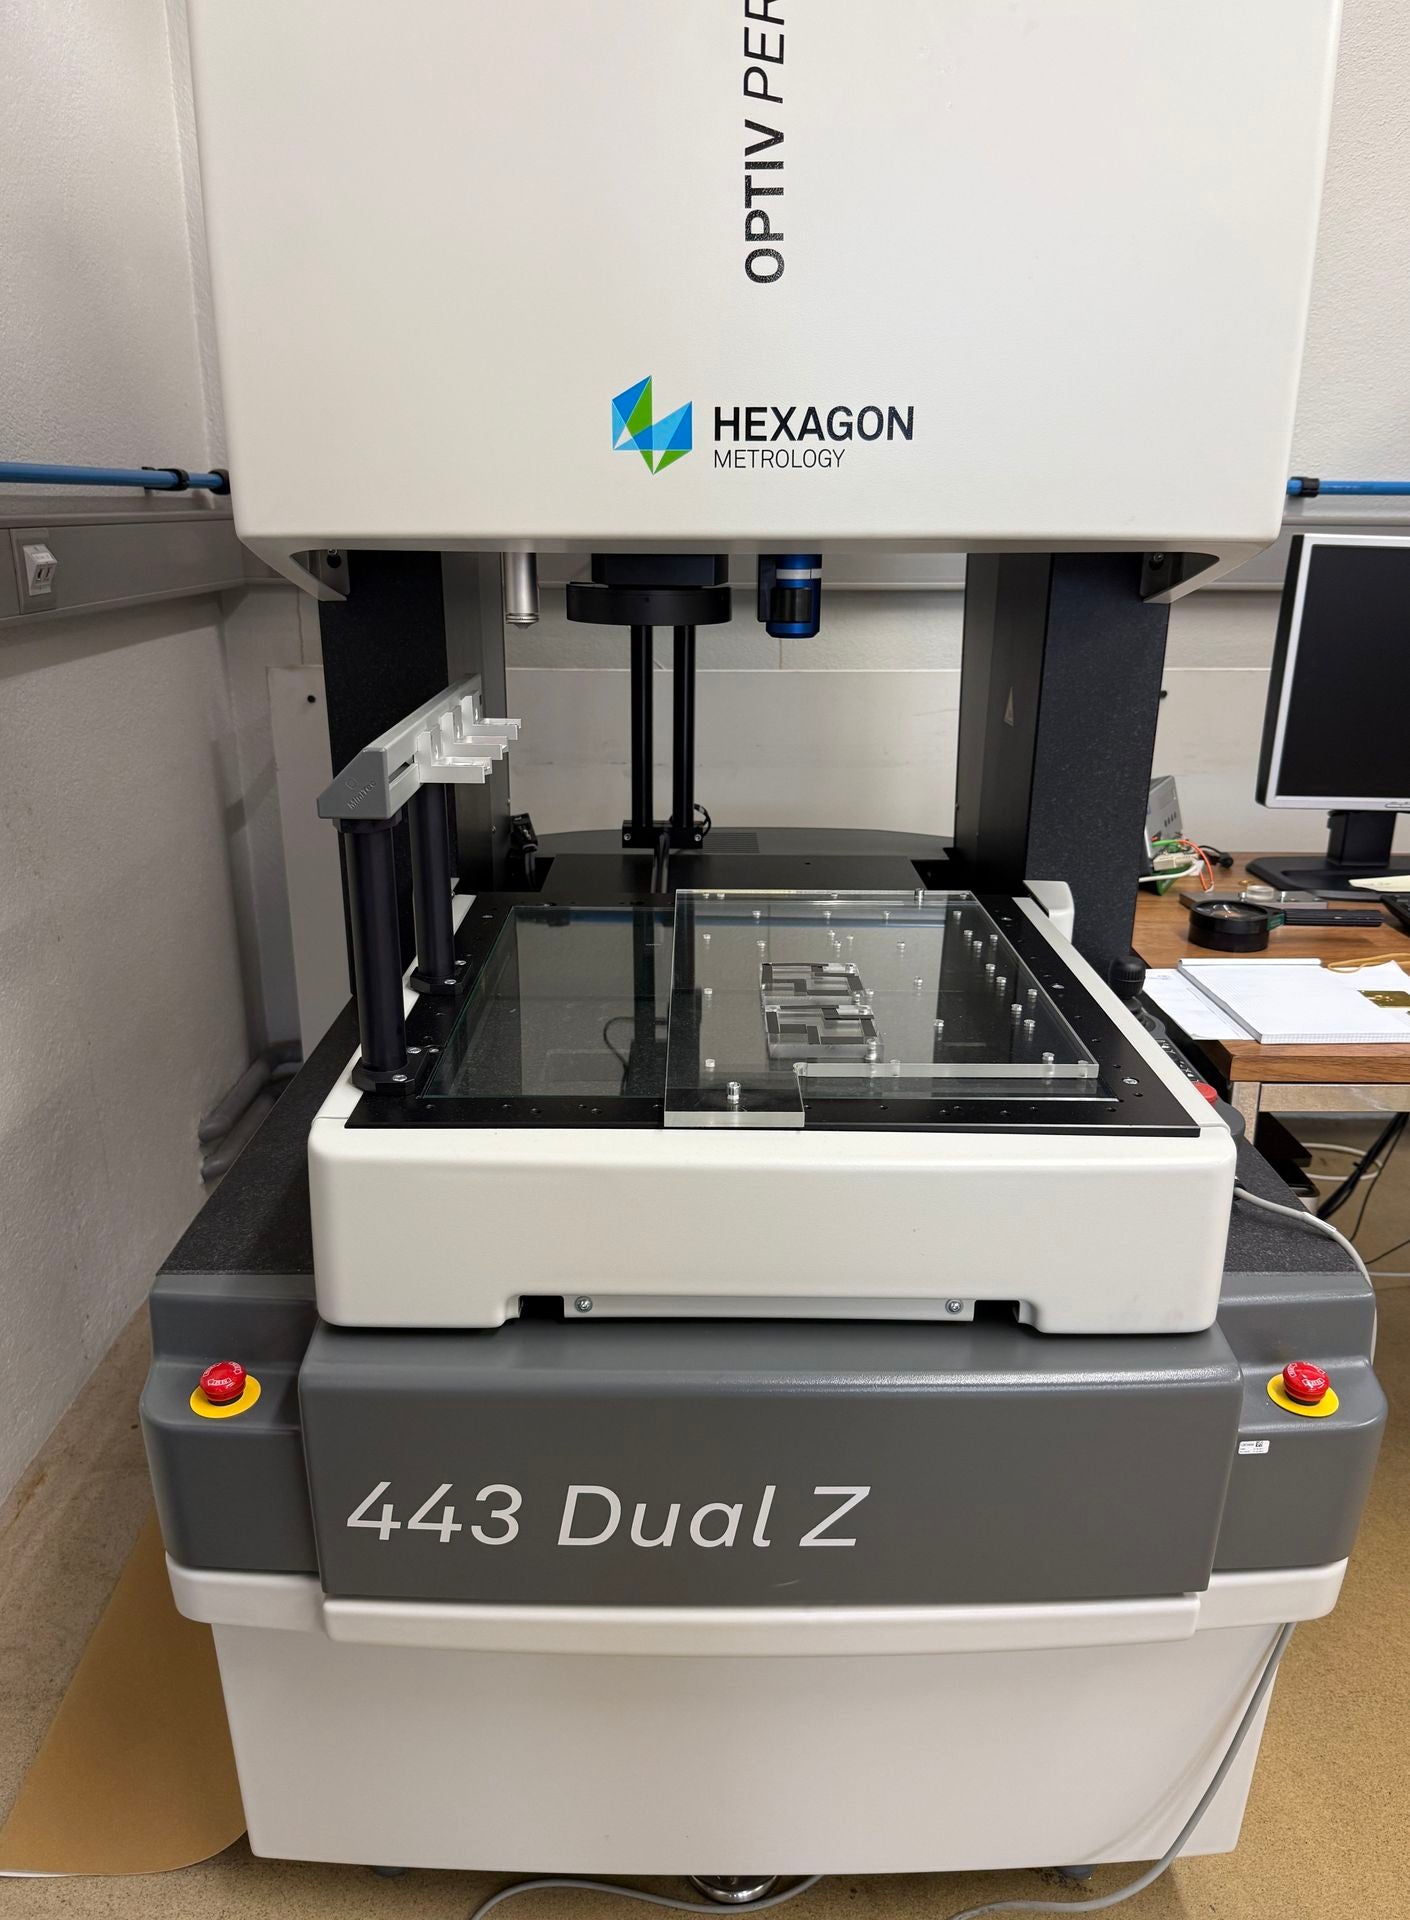
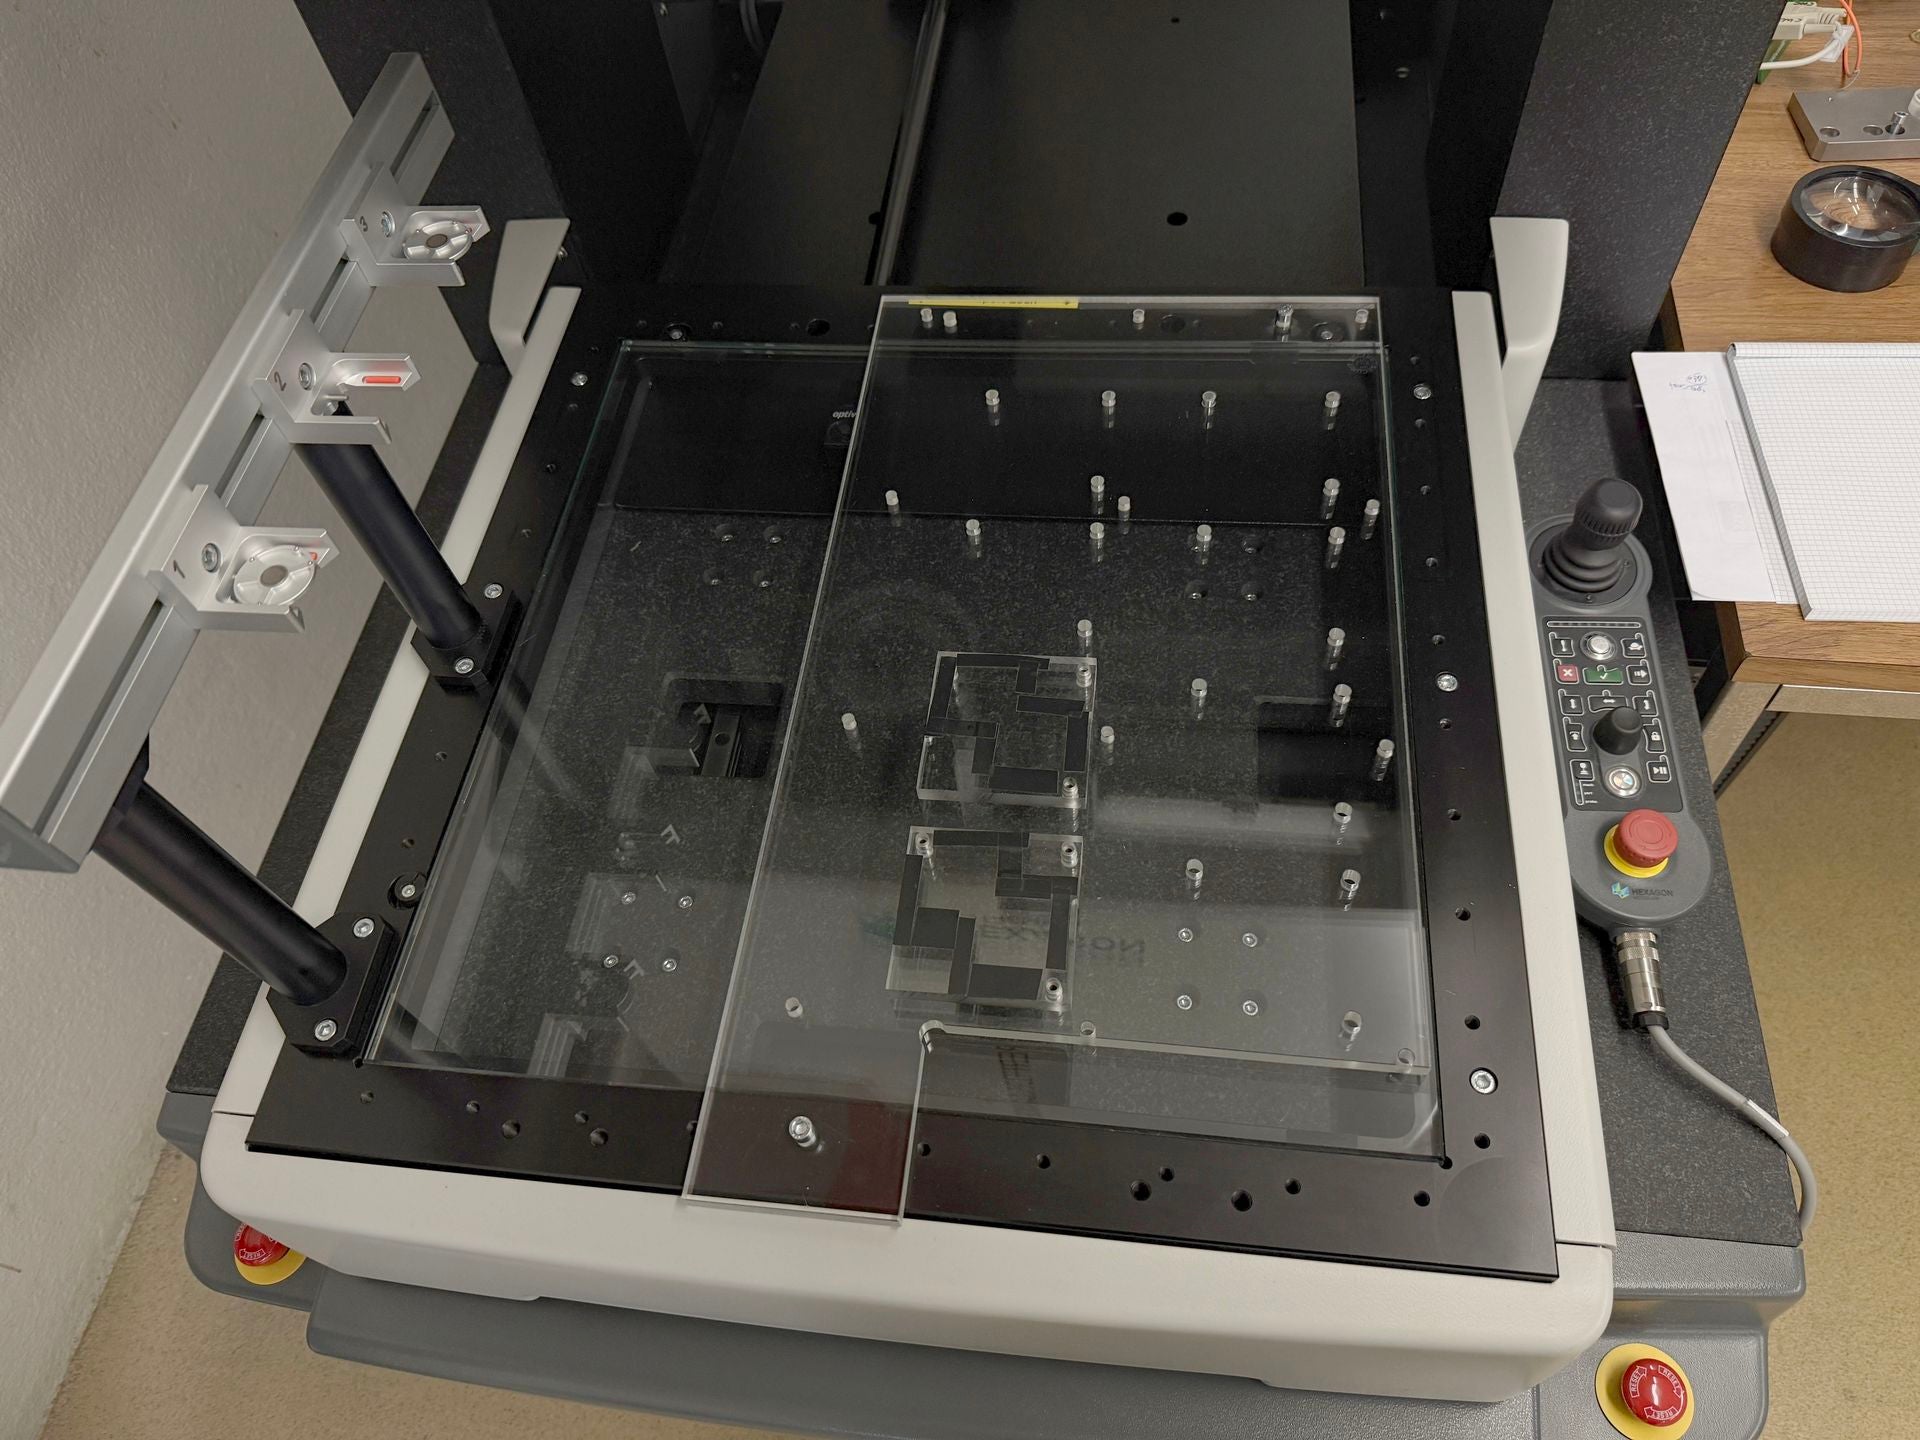
HEXAGON OPTIV PERFORMANCE 443 Dual Z ist eine Messmaschine, die Präzision, hohe Genauigkeit und Zuverlässigkeit bietet. Arbeitsvermögen: maximales Werkstückgewicht 30 kg; Messwege längs 400 mm, quer 400 mm, vertikal 300 mm. Technische Hauptdaten: Verfahrgeschwindigkeit 150 mm/s; Anschluss 50 Hz 3x 230 V; Gesamtleistung 1 kW; Maschinengewicht ca. 1100 kg; Abmessungen L1310×B863×H2266 mm. Zubehör: 3-Backenfutter, Teilapparat, Joystick, Taster LSP-X1c, Kreisbeleuchtung, Rechner und Bildschirm. Erreicht enge Toleranzen; typische Einsatzfelder: Automotive, Luftfahrt, Medizintechnik, Uhrmacherei, Maschinenbau. Technische Daten ohne Gewähr
used
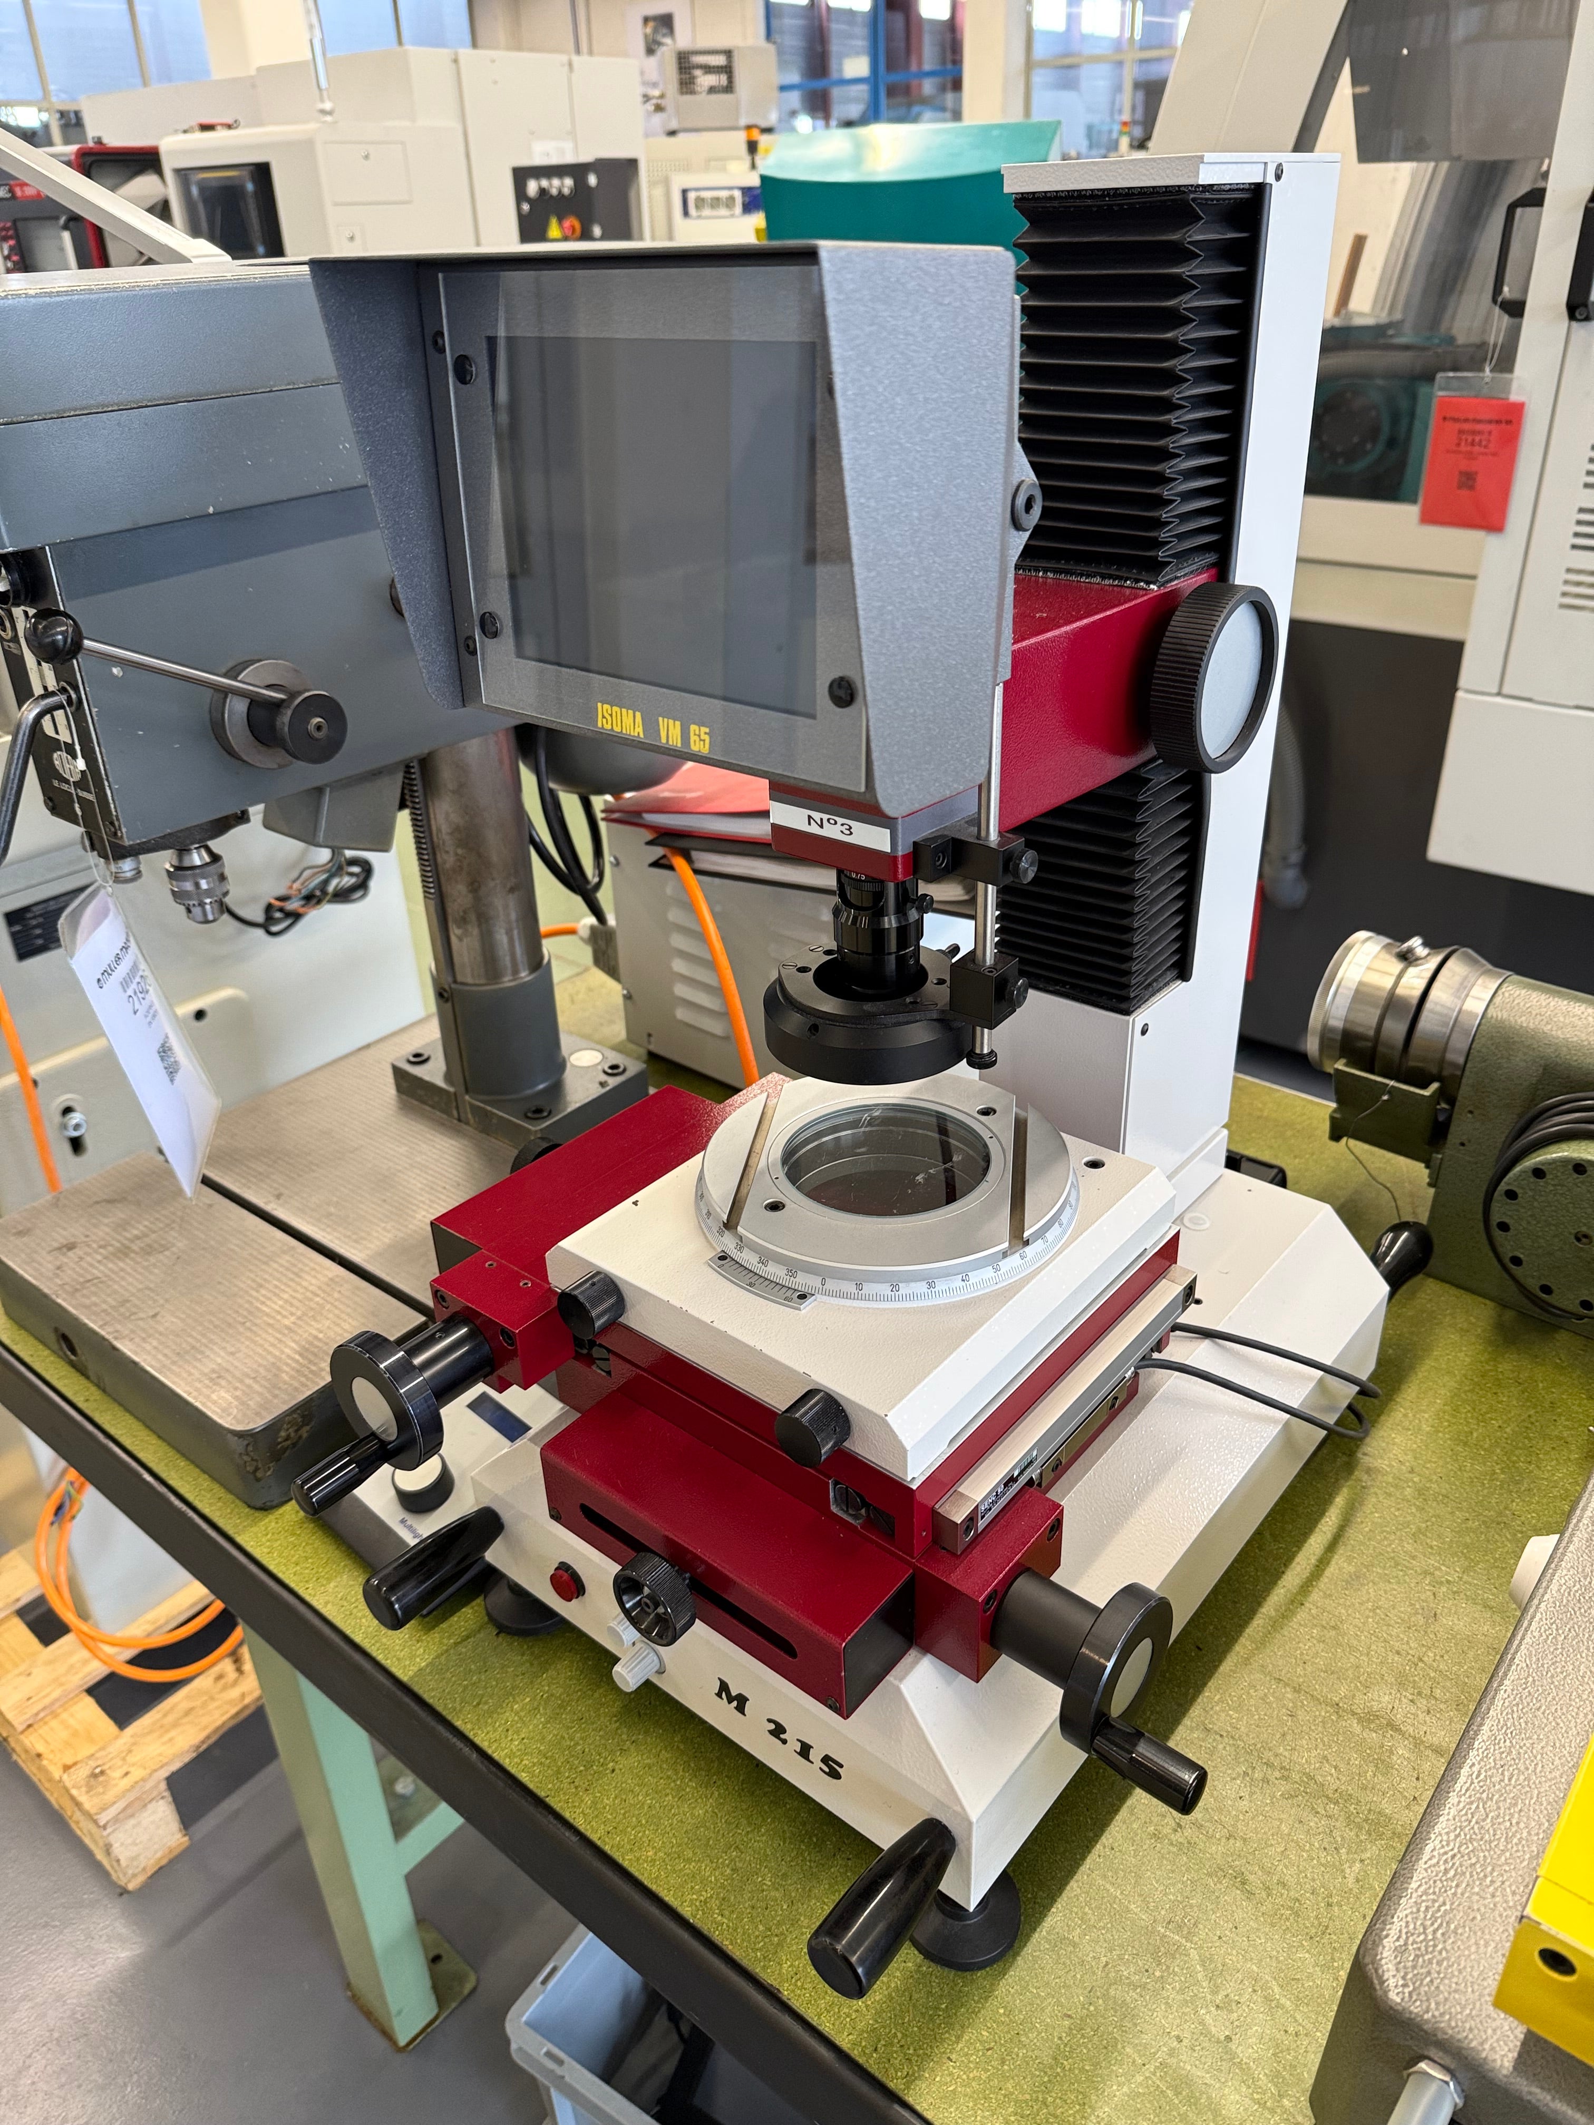
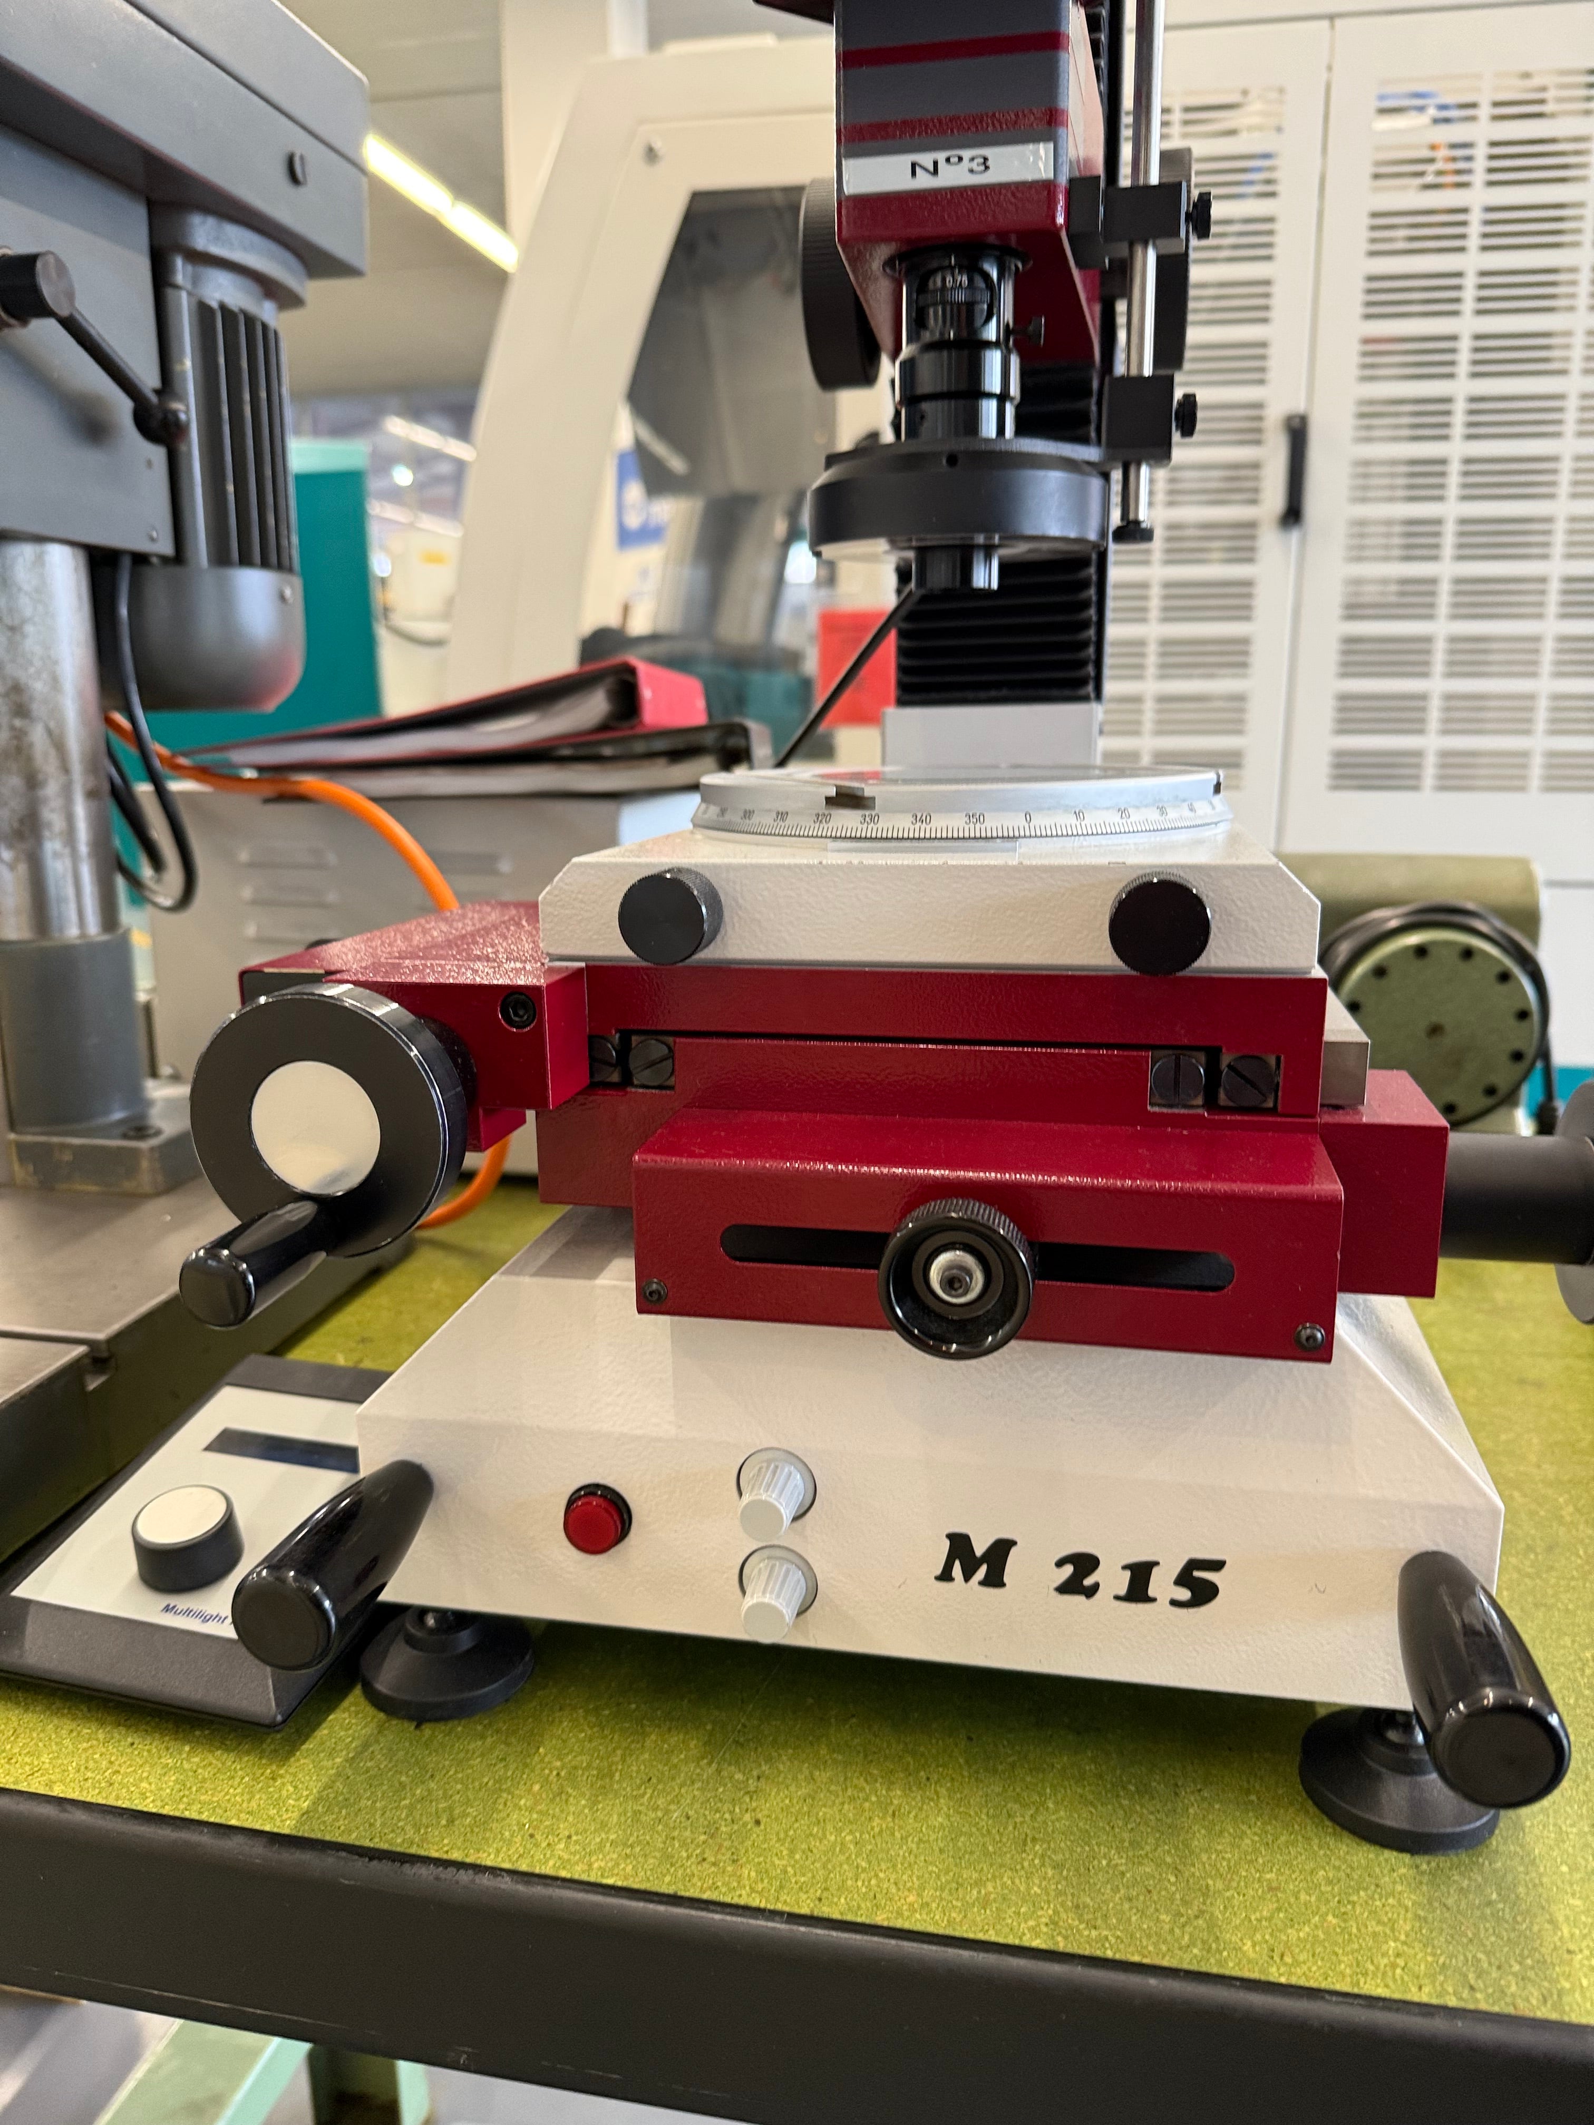
ISOMA M 215 ist ein Messmikroskop, das Präzision, hohe Genauigkeit und Zuverlässigkeit bietet. Tisch 400×200 mm; Messwege längs 150 mm, quer 100 mm; Vergrößerung ab 20×; Nonius 360°; Digitalanzeige 2 Achsen. Abmessungen L700×W500×H700 mm, Gewicht ~30 kg. Bildschirm MSi. Geeignet für enge Toleranzen in Automotive, Uhrenbau, Werkzeugmaschinen, Luftfahrt und Medizintechnik. Technische Daten ohne Gewähr
used
ISOMA M 113 ist ein Messmikroskop, entwickelt für Präzision, hohe Genauigkeit und Zuverlässigkeit. Kapazitäten: Tisch Ø175 mm; Vergrösserung 7 Stufen 0,75×–5,00× mit drehbarem Nonius 360°; Längsweg 50 mm, Querweg 50 mm; Digitalanzeige, 2 Achsen. Technische Daten: Anschluss 50 Hz 3x: 230 V; Gewicht ca. 40 kg; Abmessungen L700×B700×H600 mm. Ermöglicht enge Toleranzen; typische Einsatzbereiche: Automobil, Uhrmacherei, Werkzeugmaschinenbau, Luft- und Raumfahrt, Medizintechnik Technische Daten ohne Gewähr
used
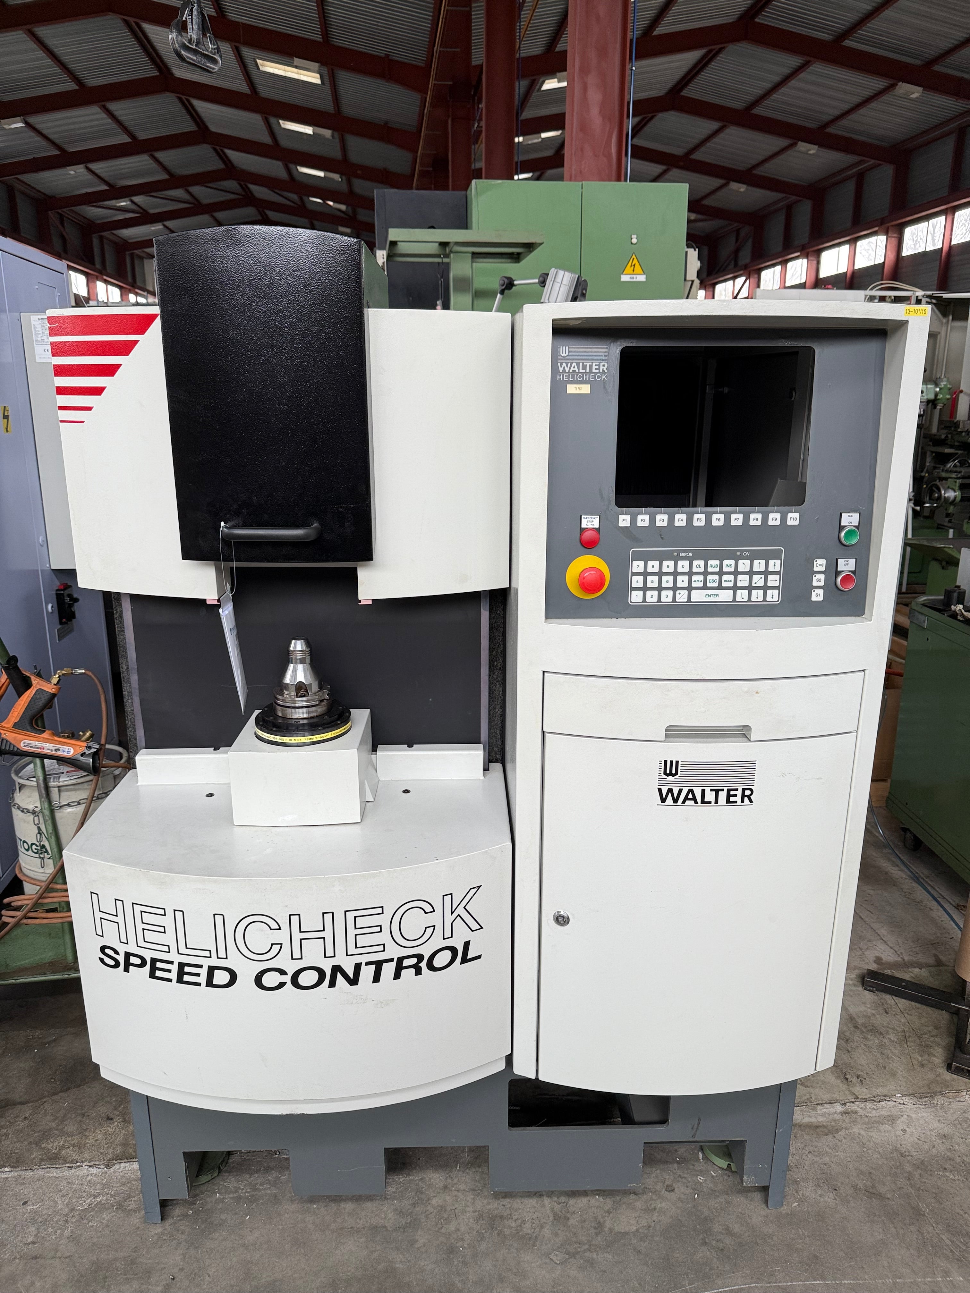
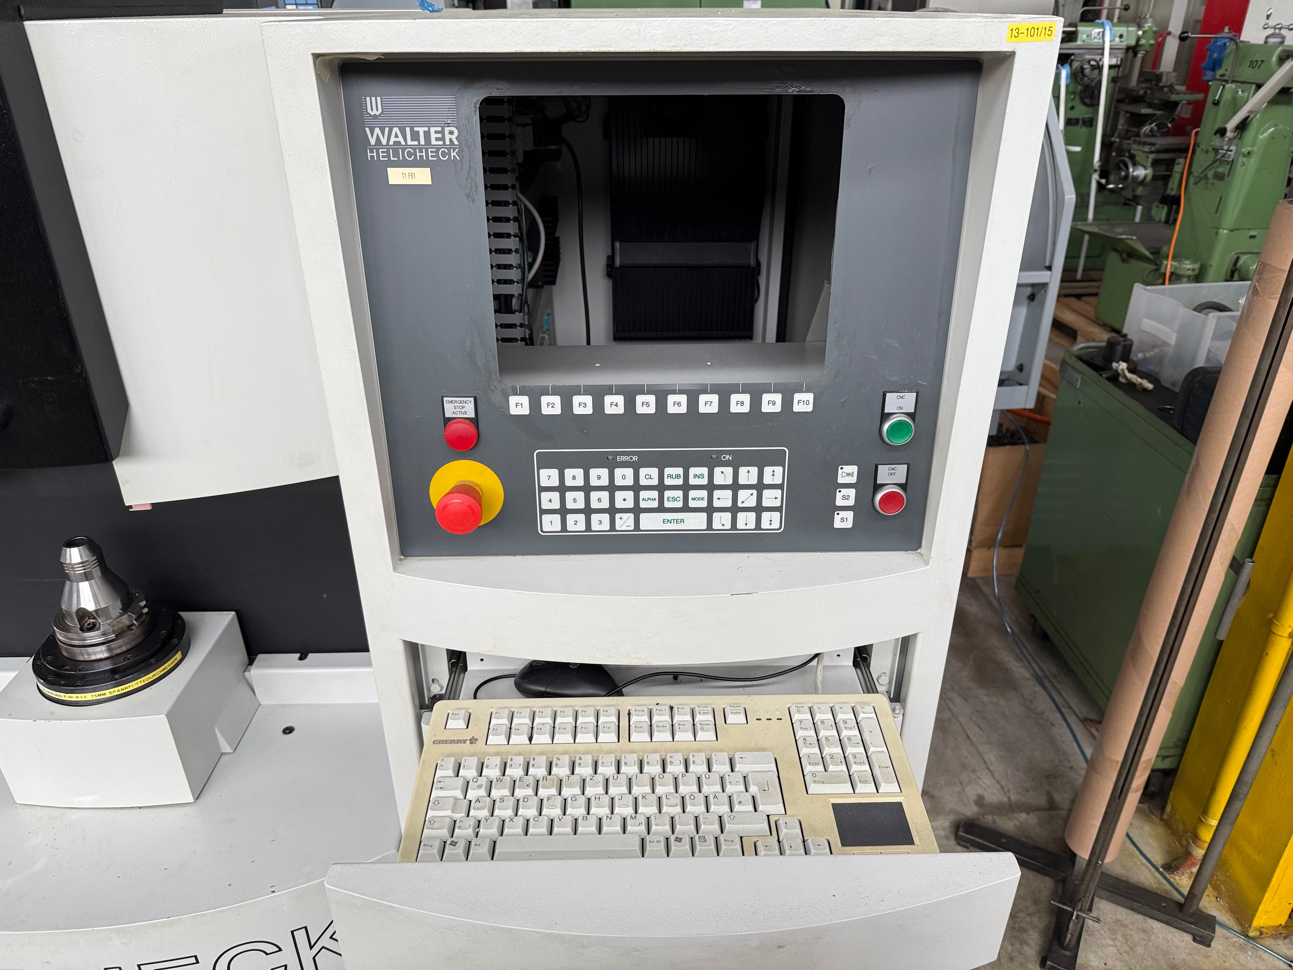
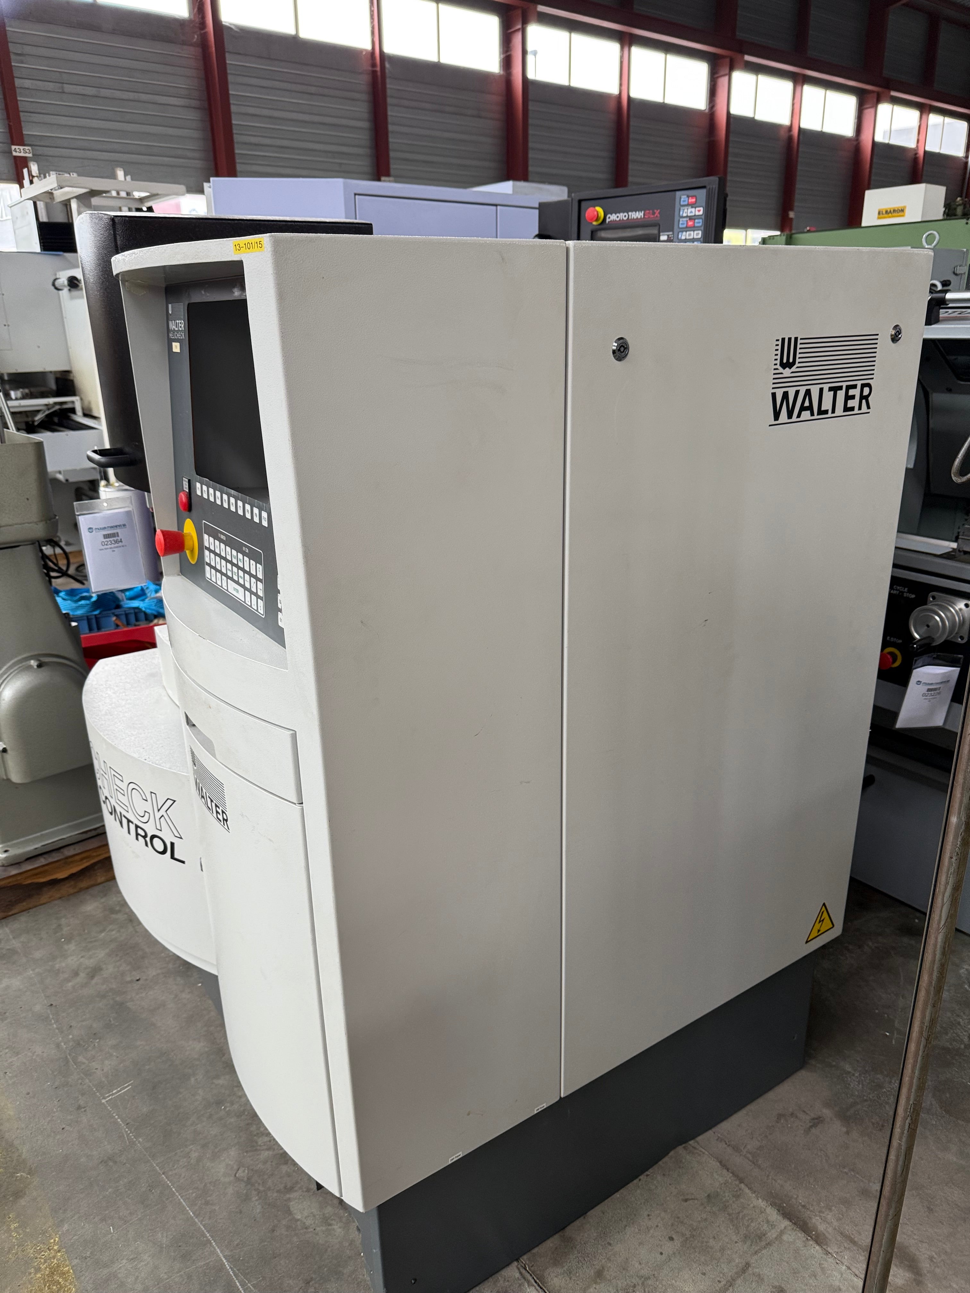
WALTER HELICKECK NC 4 ist eine CNC Messmaschine, ausgelegt für Präzision, hohe Genauigkeit und Zuverlässigkeit. Verfahrwege: X 150 mm, Y 350 mm, Z 250 mm. Hauptdaten: Verfahrgeschwindigkeit 50 mm/s; Anschluss 50 Hz 3x 230 V; Gewicht ca. 3300 kg; Abmessungen L1350 x B1200 x H1750 mm. Erreicht enge Toleranzen; typische Einsatzbereiche: Automotive, Uhren/Feinmechanik, Werkzeugmaschinen, Luftfahrt, Medizintechnik. Technische Daten ohne Gewähr
used
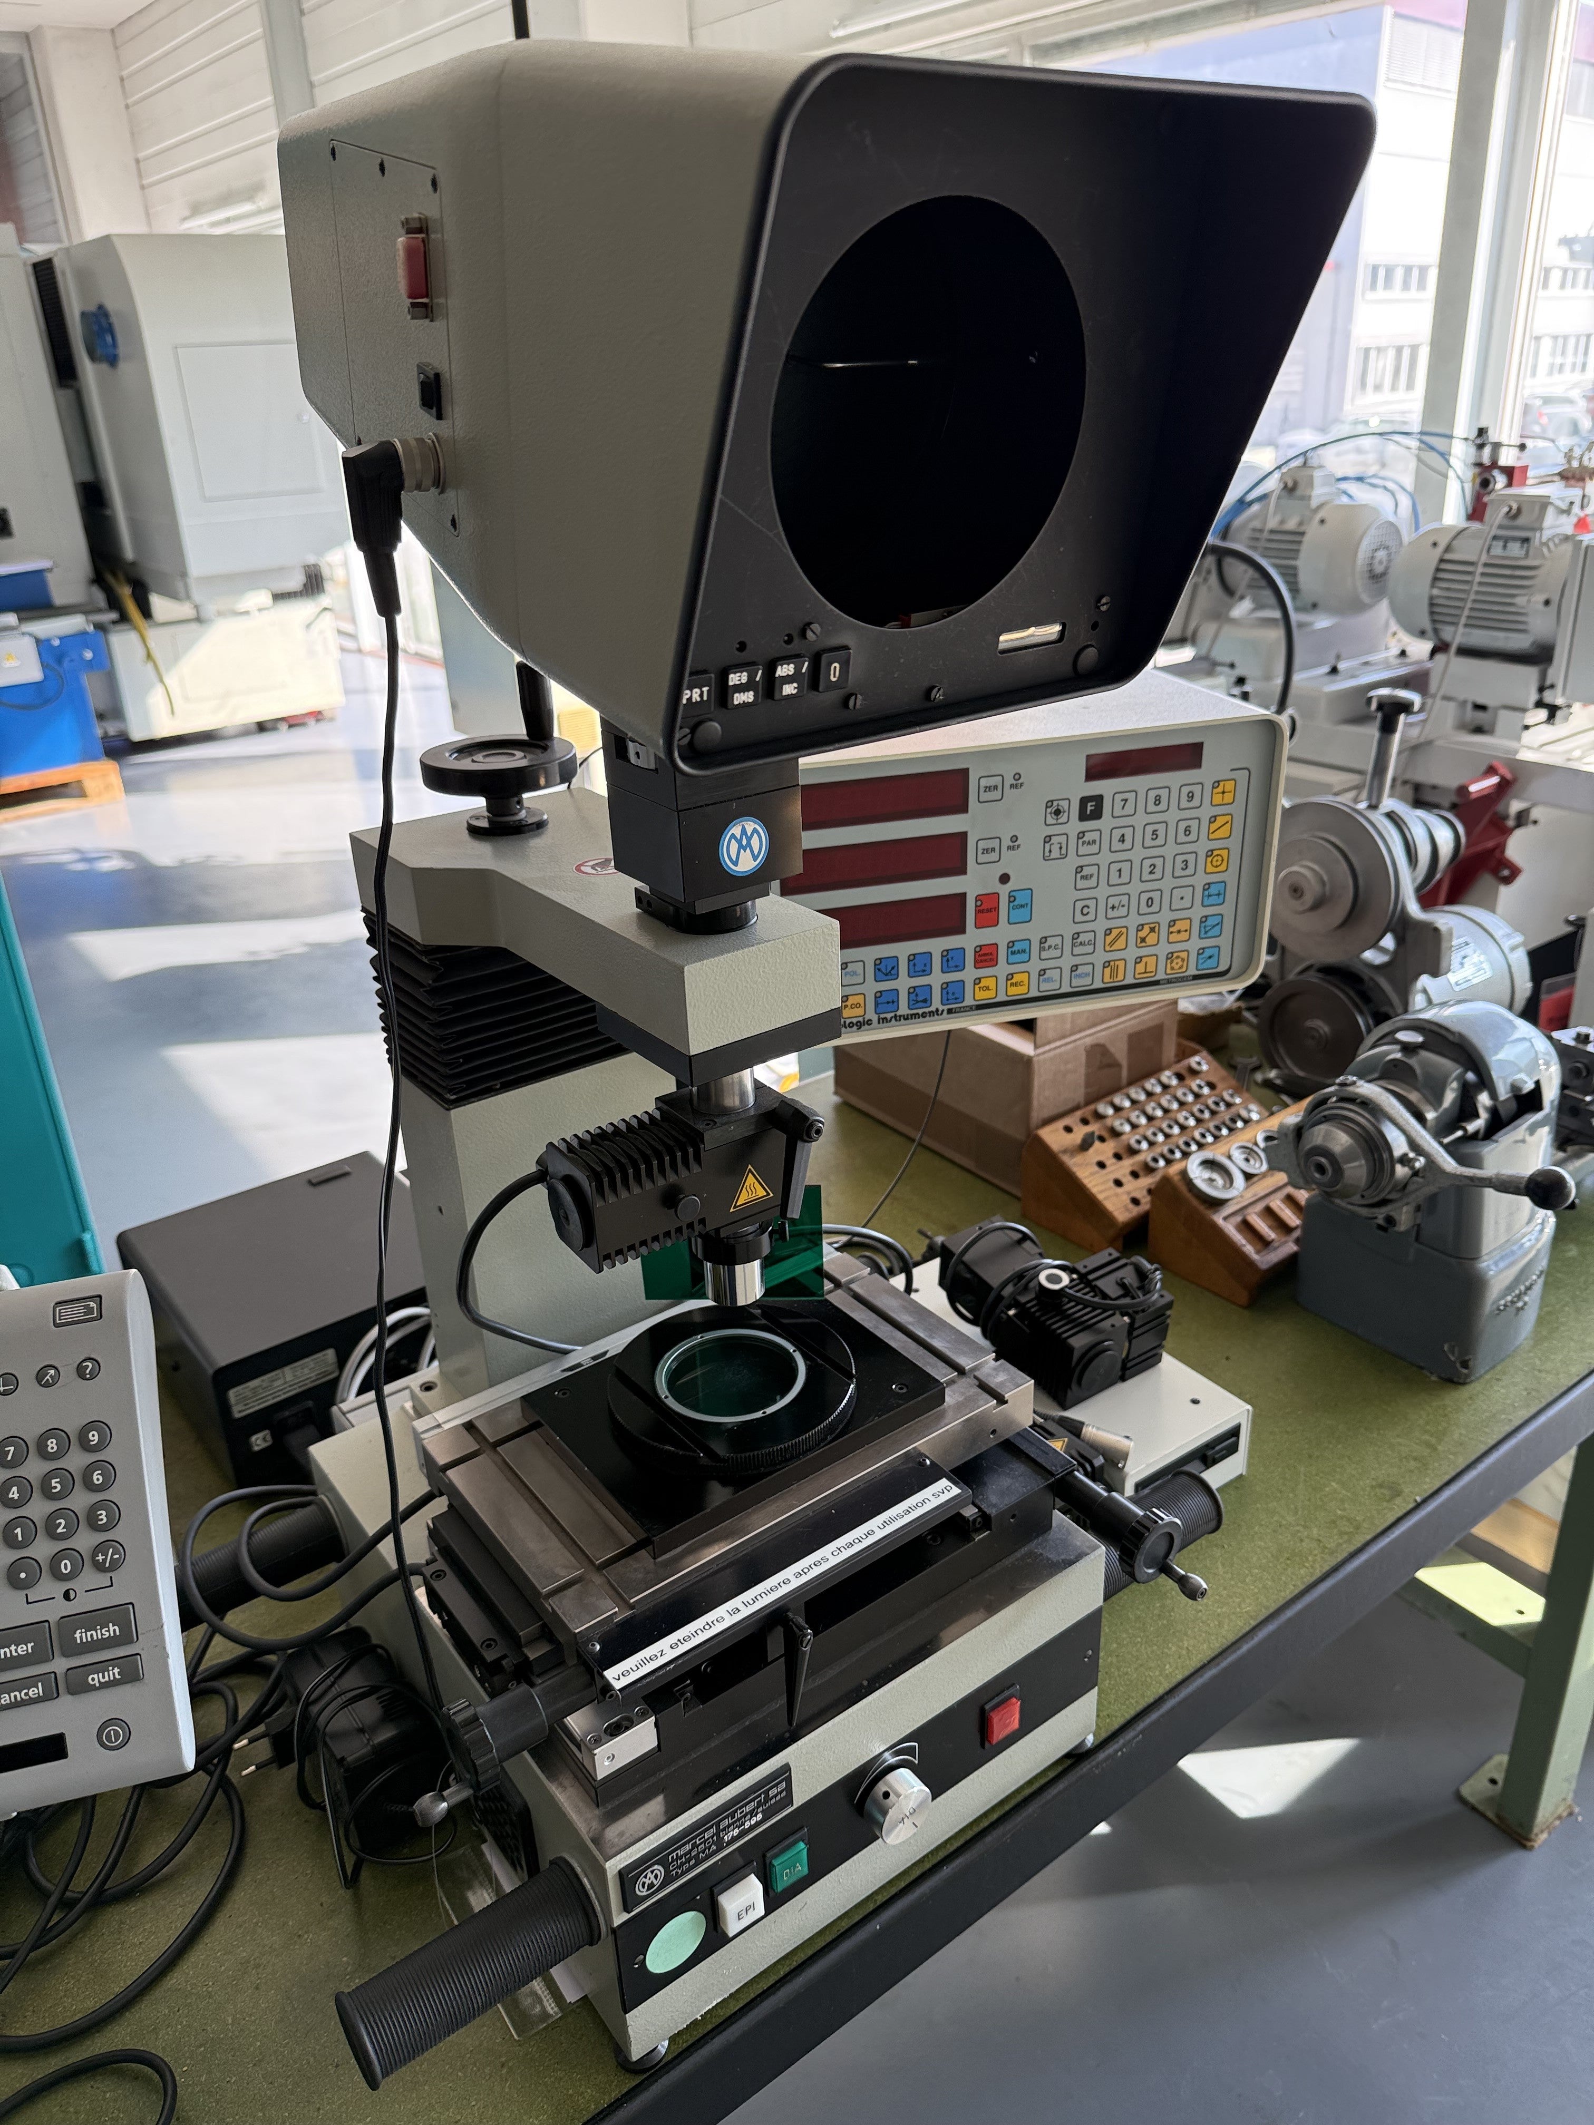
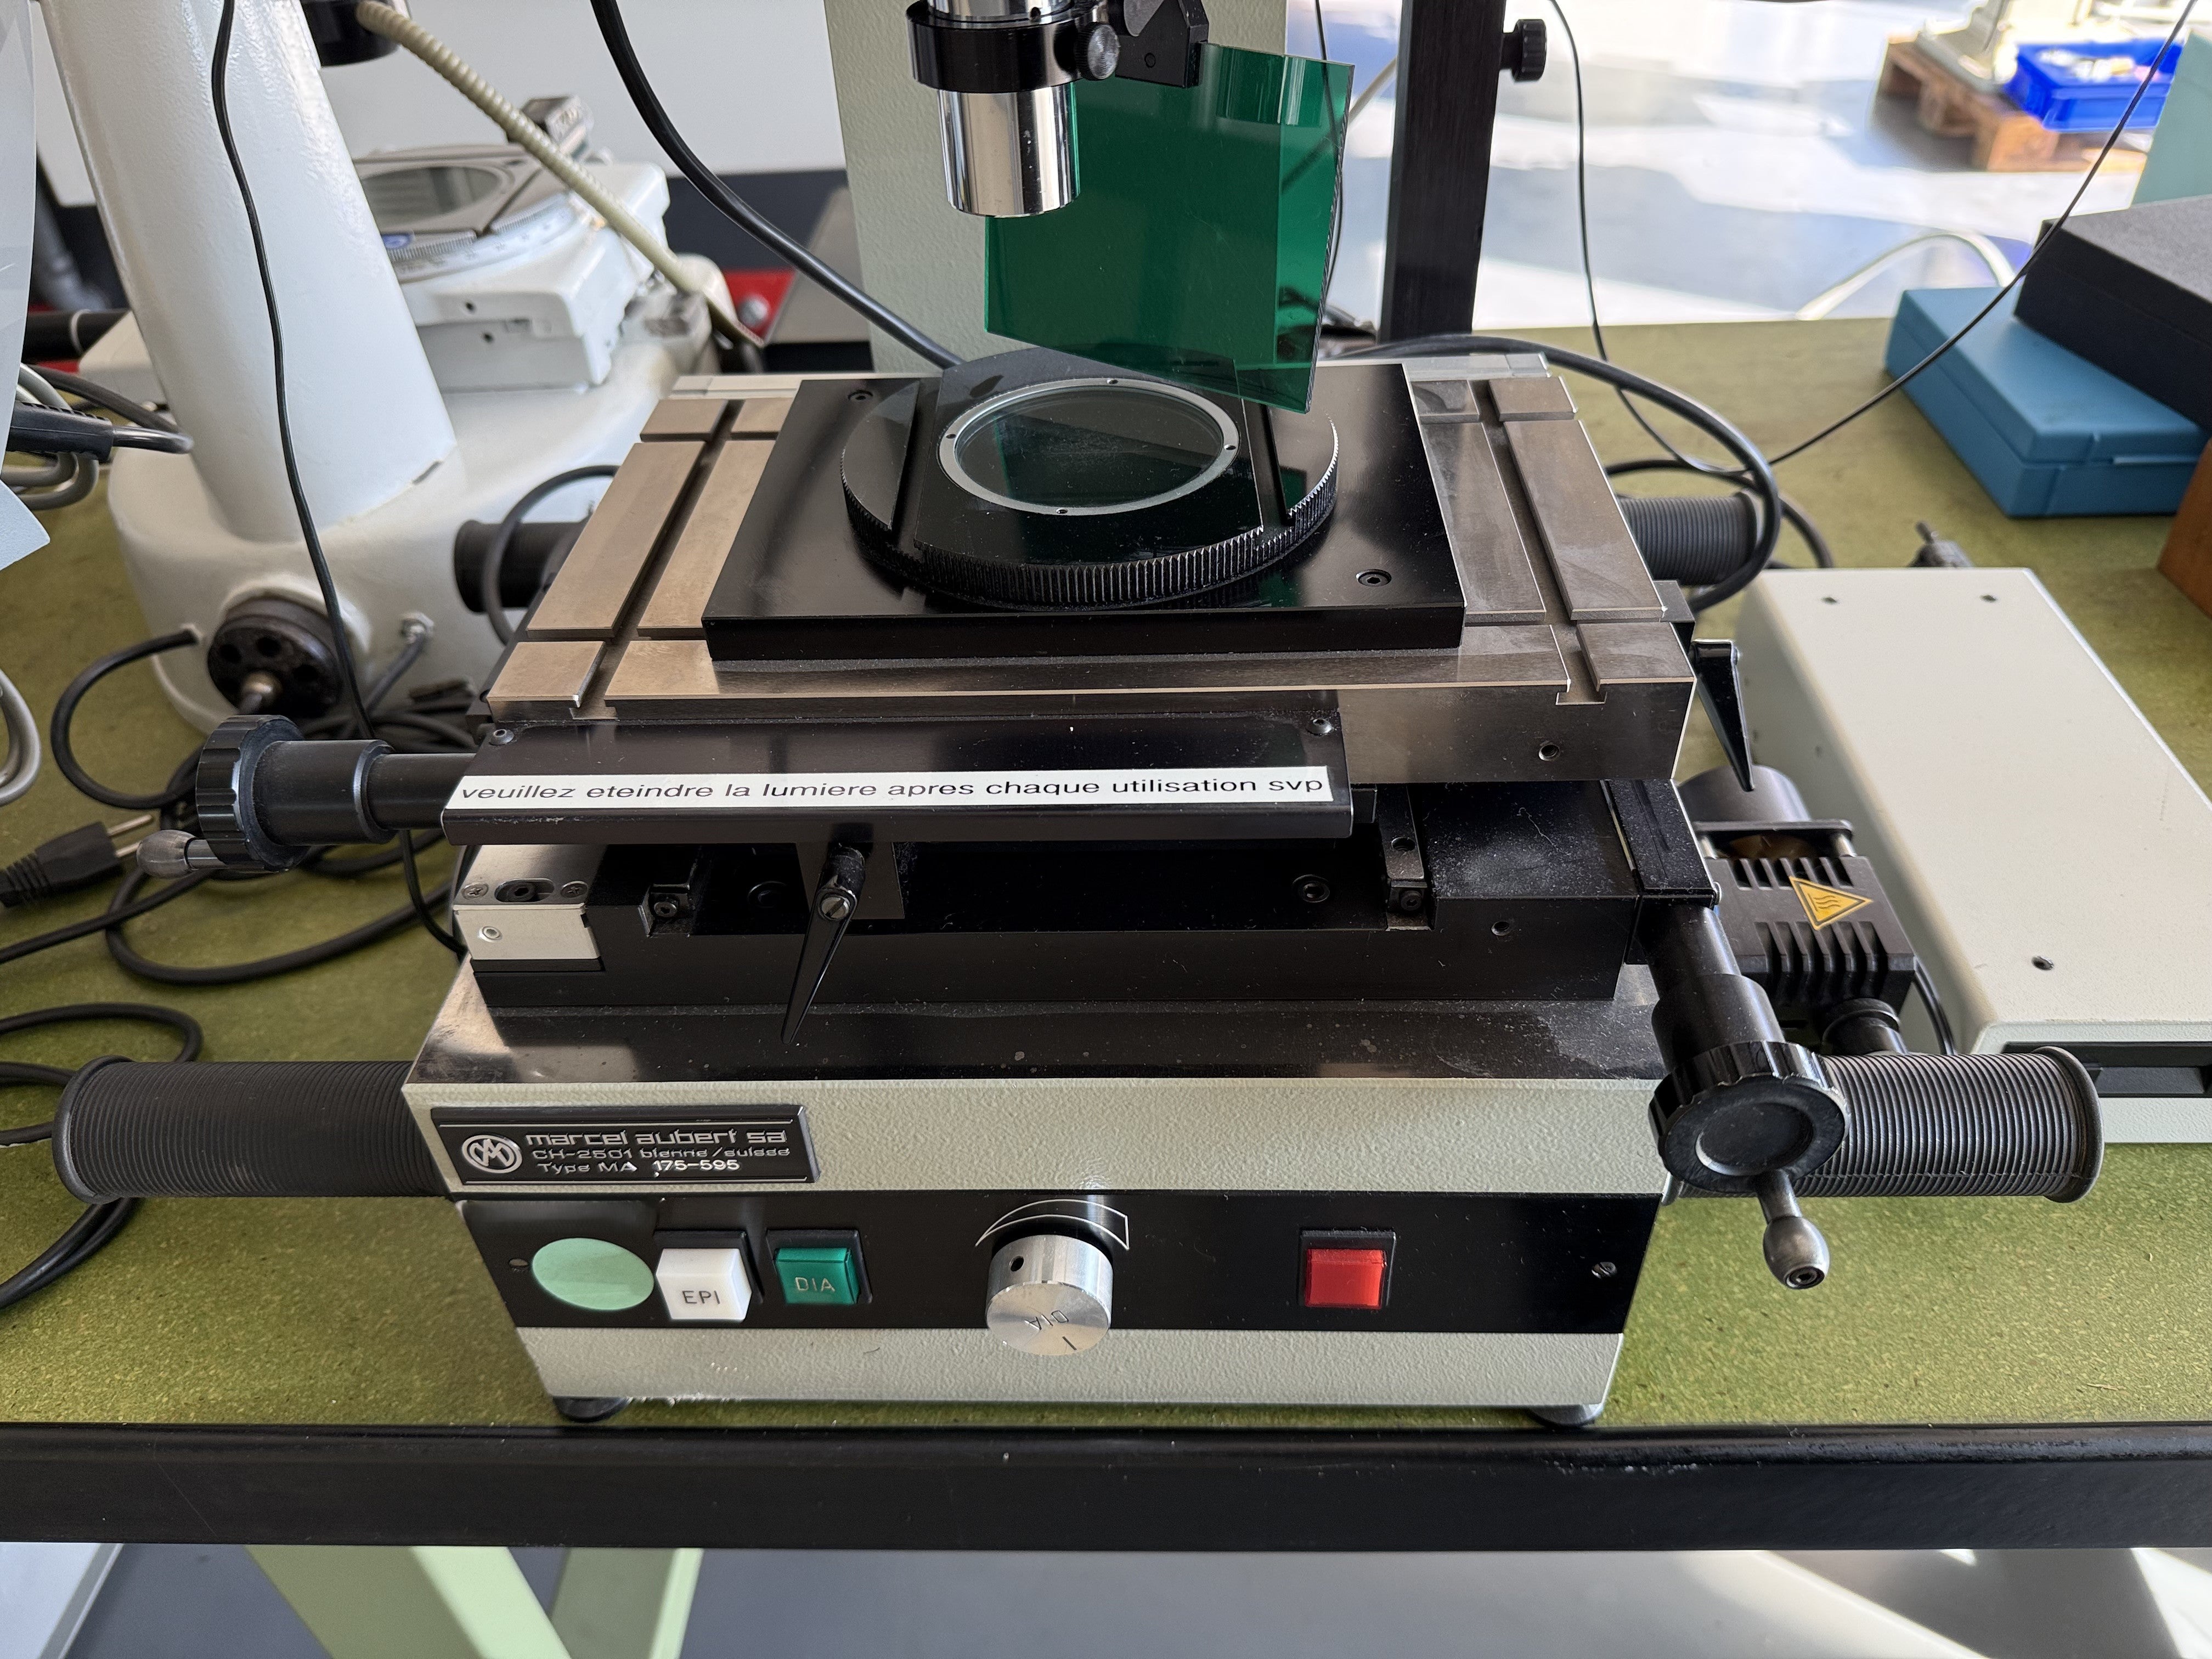
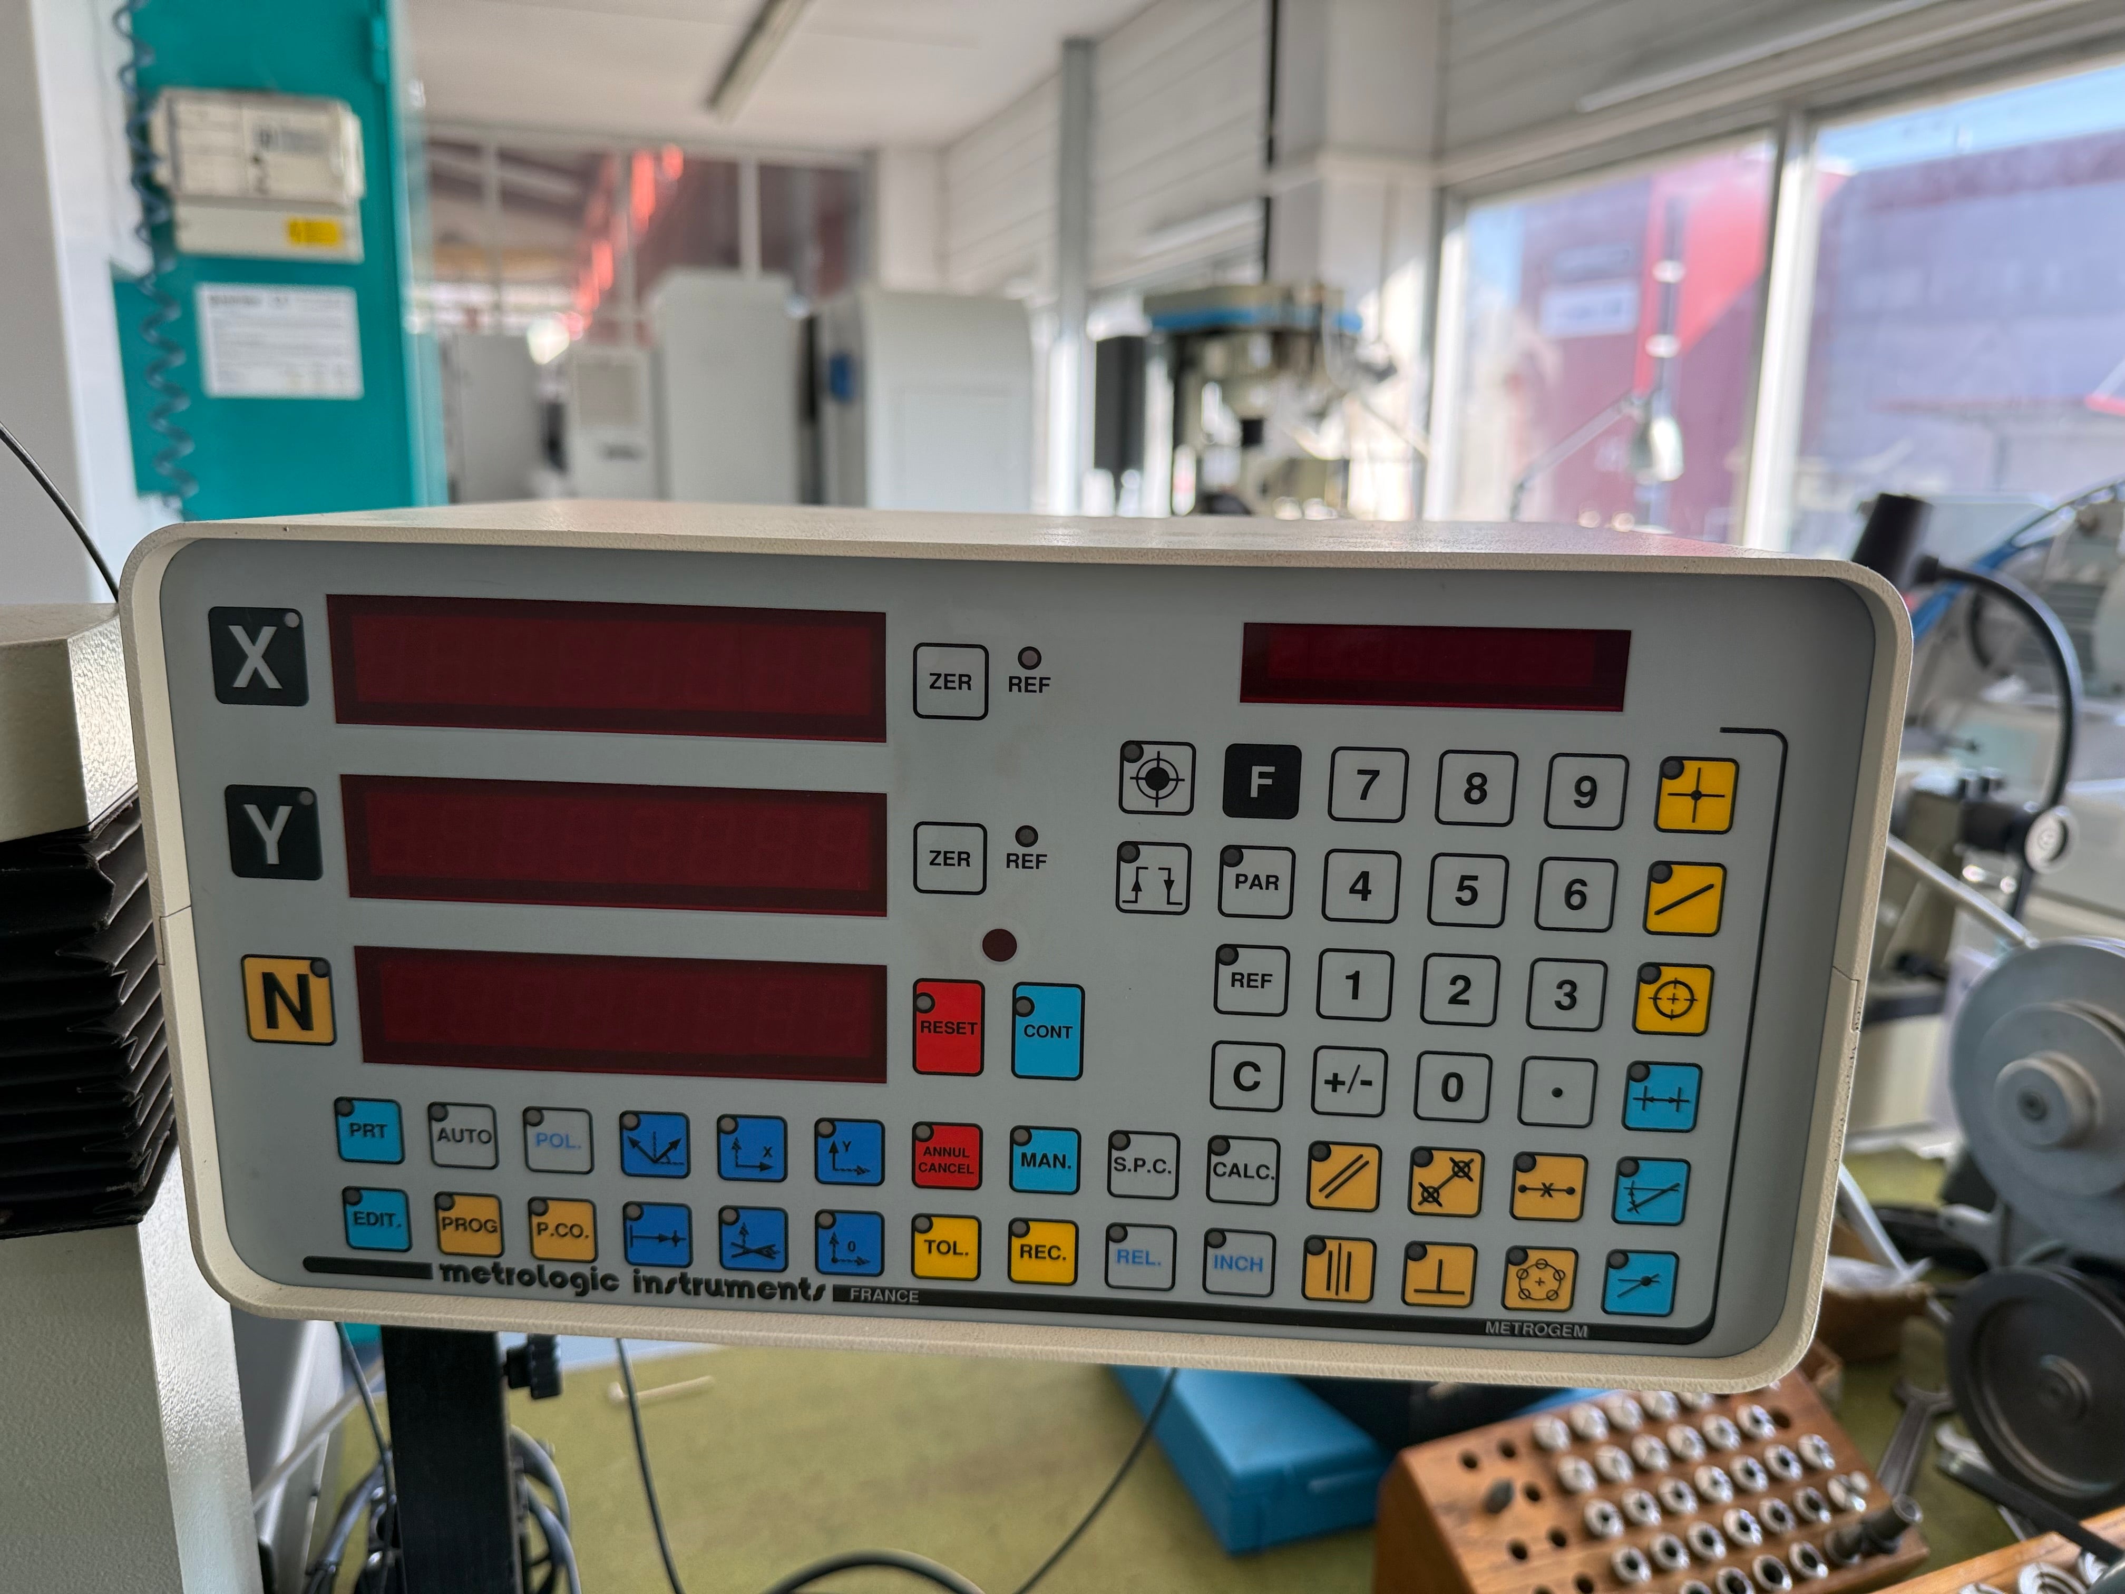
AUBERT MARCEL MA 175-241 EGI ist ein Messmikroskop hoher Präzision, konzipiert für hohe Genauigkeit und zuverlässigen Betrieb. Tisch 280×165 mm; Messbereich längs/quer 75 mm; Längsweg 150 mm, Querweg 70 mm; Vergrösserung bis 20×; Digitalanzeige 2 Achsen. Anschluss 50 Hz 3x 230 V; Maschinengewicht ca. 75 kg; Abmessungen 400×355×850 mm; Durchlicht-Beleuchtung vorhanden. Ermöglicht enge Toleranzen und eignet sich für Automotive, Uhrenindustrie, Werkzeugmaschinenbau, Luftfahrt und Medizintechnik. Technische Daten ohne Gewähr
used
Contrôle malrond Nr. 31 ist ein Messgerät, entwickelt für Präzision, hohe Genauigkeit und Zuverlässigkeit. In den vorliegenden Daten sind keine Arbeitskapazitäten (Durchmesser, Module, Längen, Verfahrwege, Werkstückmaße) angegeben. Die wichtigsten technischen Spezifikationen (Spindeldrehzahlen, Vorschübe, Energieversorgung, Abmessungen, Gewicht) sind in den verfügbaren Informationen nicht aufgeführt. Es ermöglicht das Erreichen enger Toleranzen und eignet sich für Branchen mit hohen Präzisionsanforderungen wie Uhrmacherei, Luft- und Raumfahrt, Medizintechnik, Werkzeugbau und Automobilindustrie. Technische Daten ohne Gewähr
used
MITUTOYO Micromètre de contôle Nr. 33 ist ein Messgerät, ausgelegt für Präzision, hohe Genauigkeit und Zuverlässigkeit. Geeignet zur dimensionsbezogenen Kontrolle von Bauteilen und Kleinteilen. Detaillierte technische Daten liegen nicht vor. Ermöglicht enge Toleranzen; typische Branchen: Automobil, Uhrenindustrie, Werkzeugbau, Luftfahrt und Medizintechnik. Technische Daten ohne Gewähr
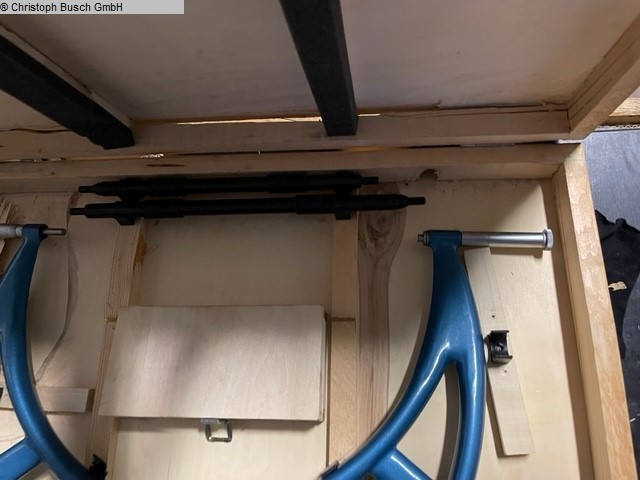
used
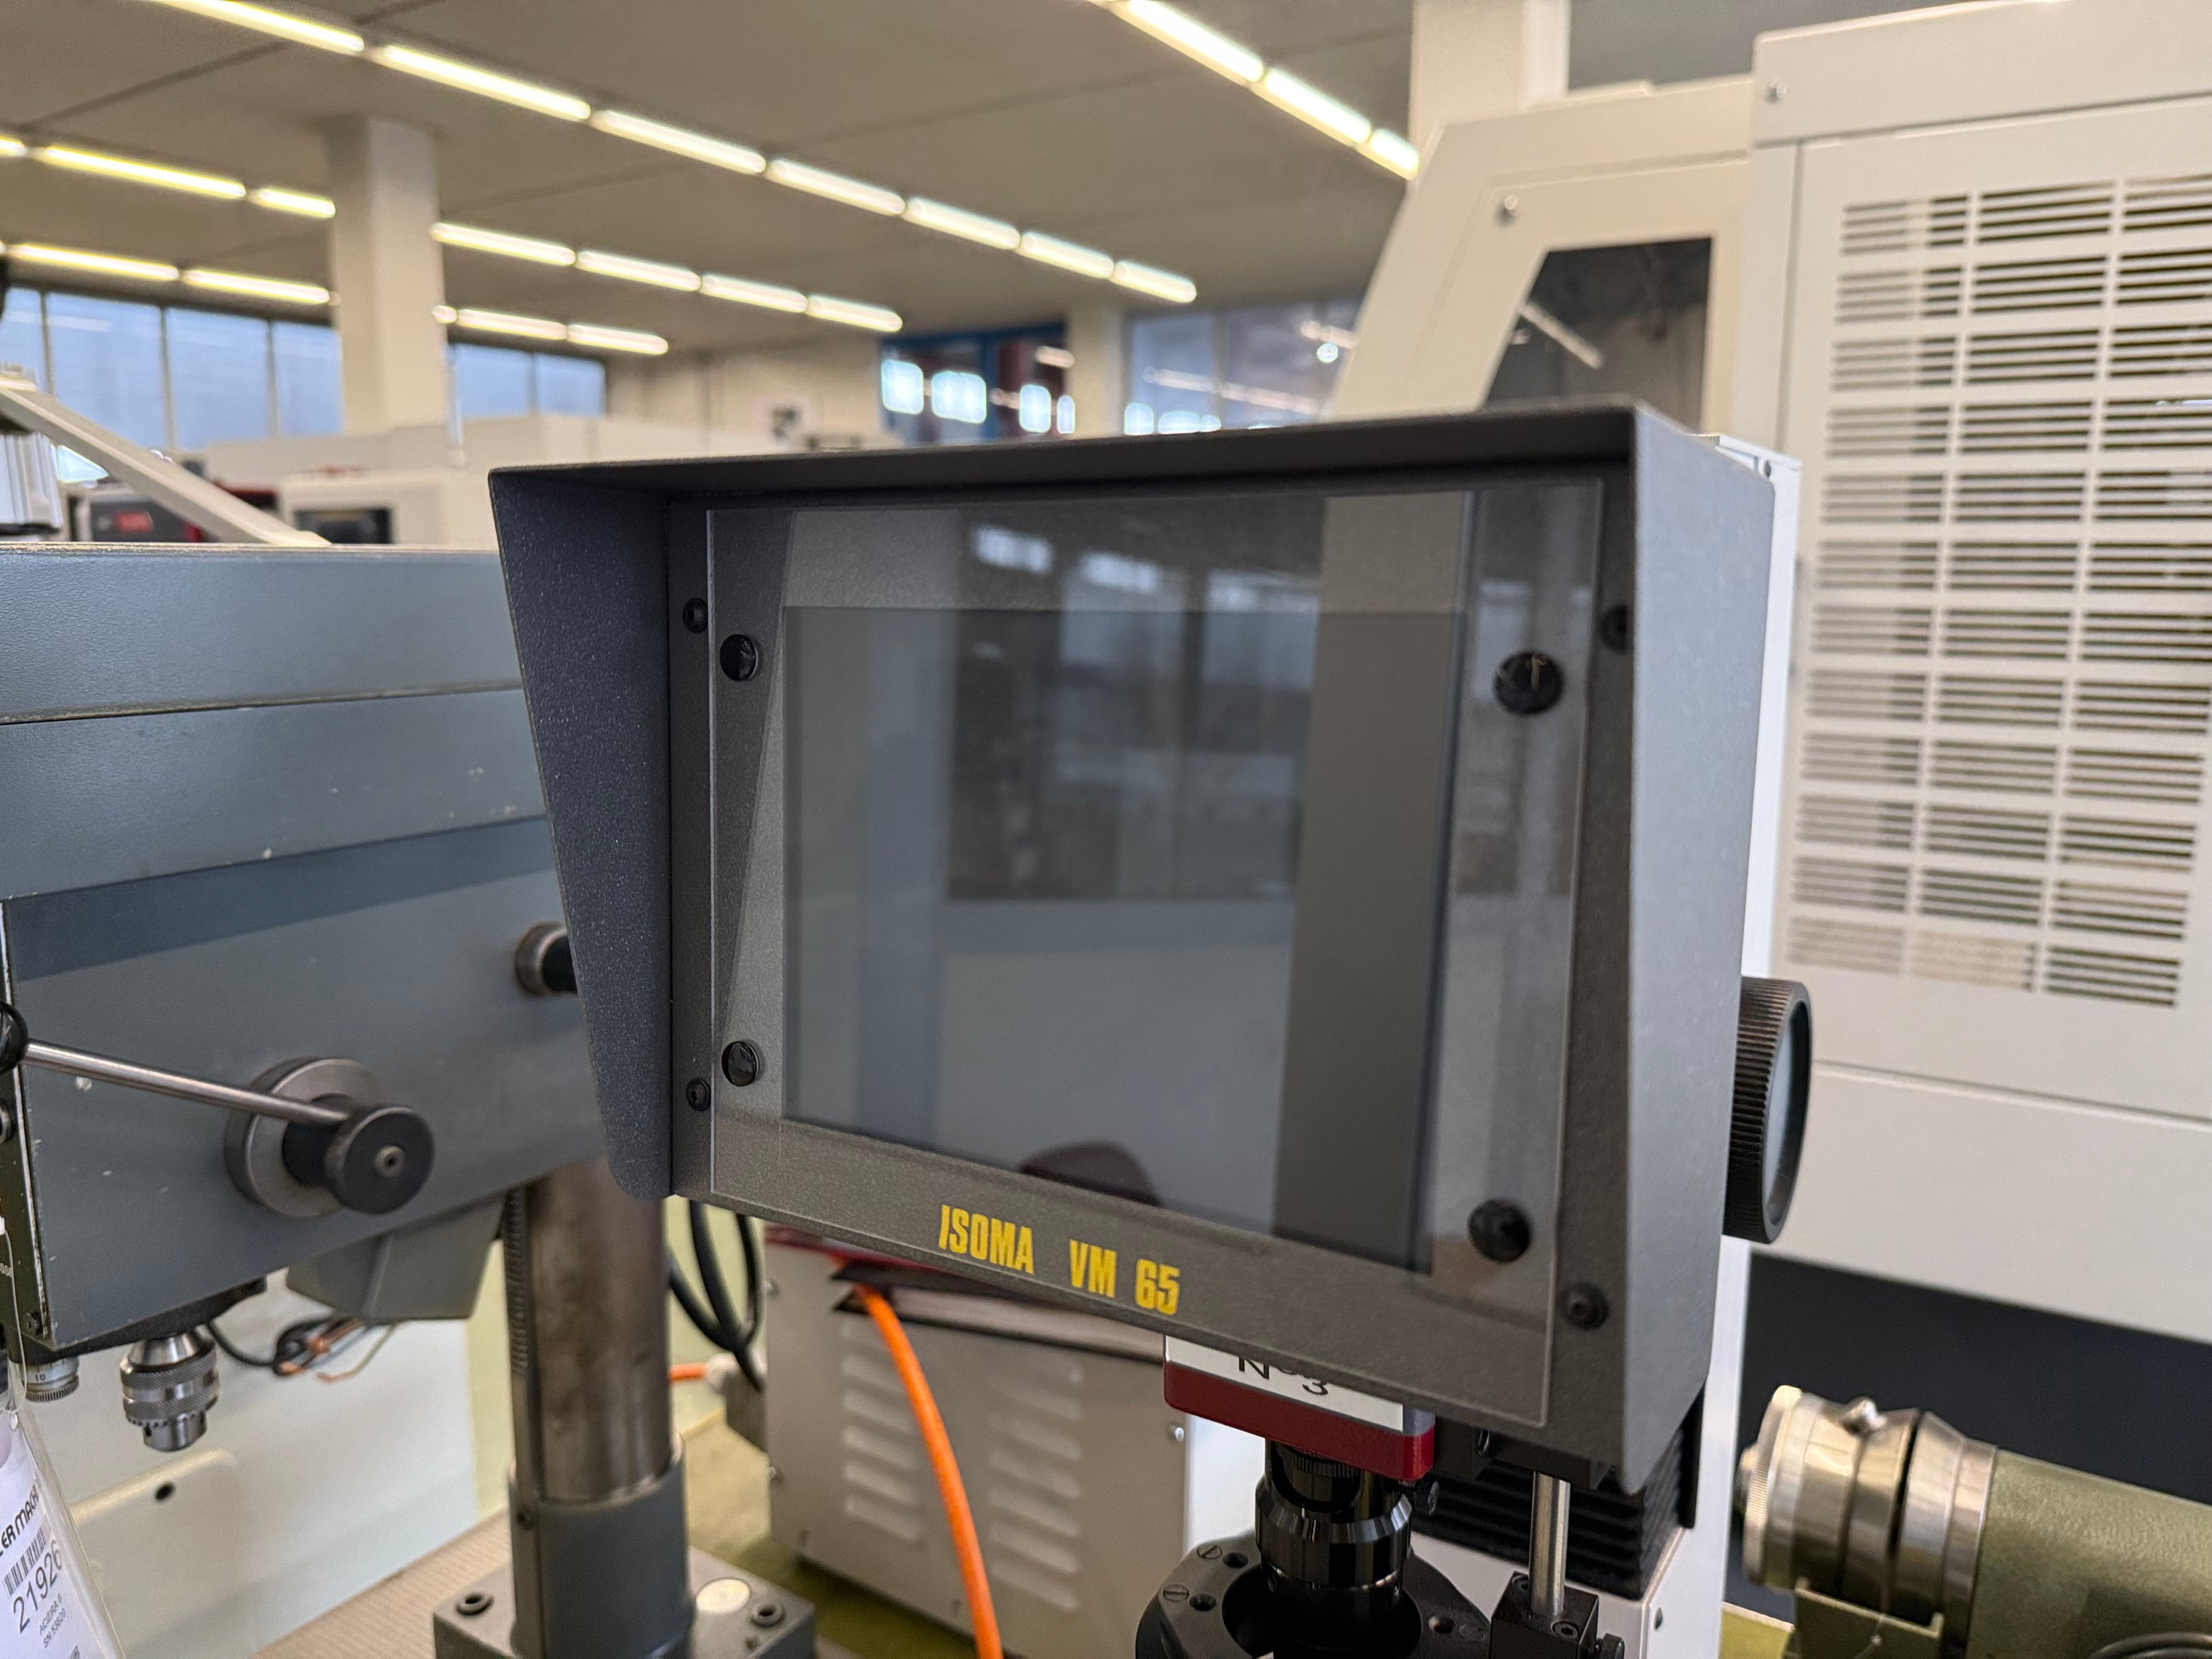
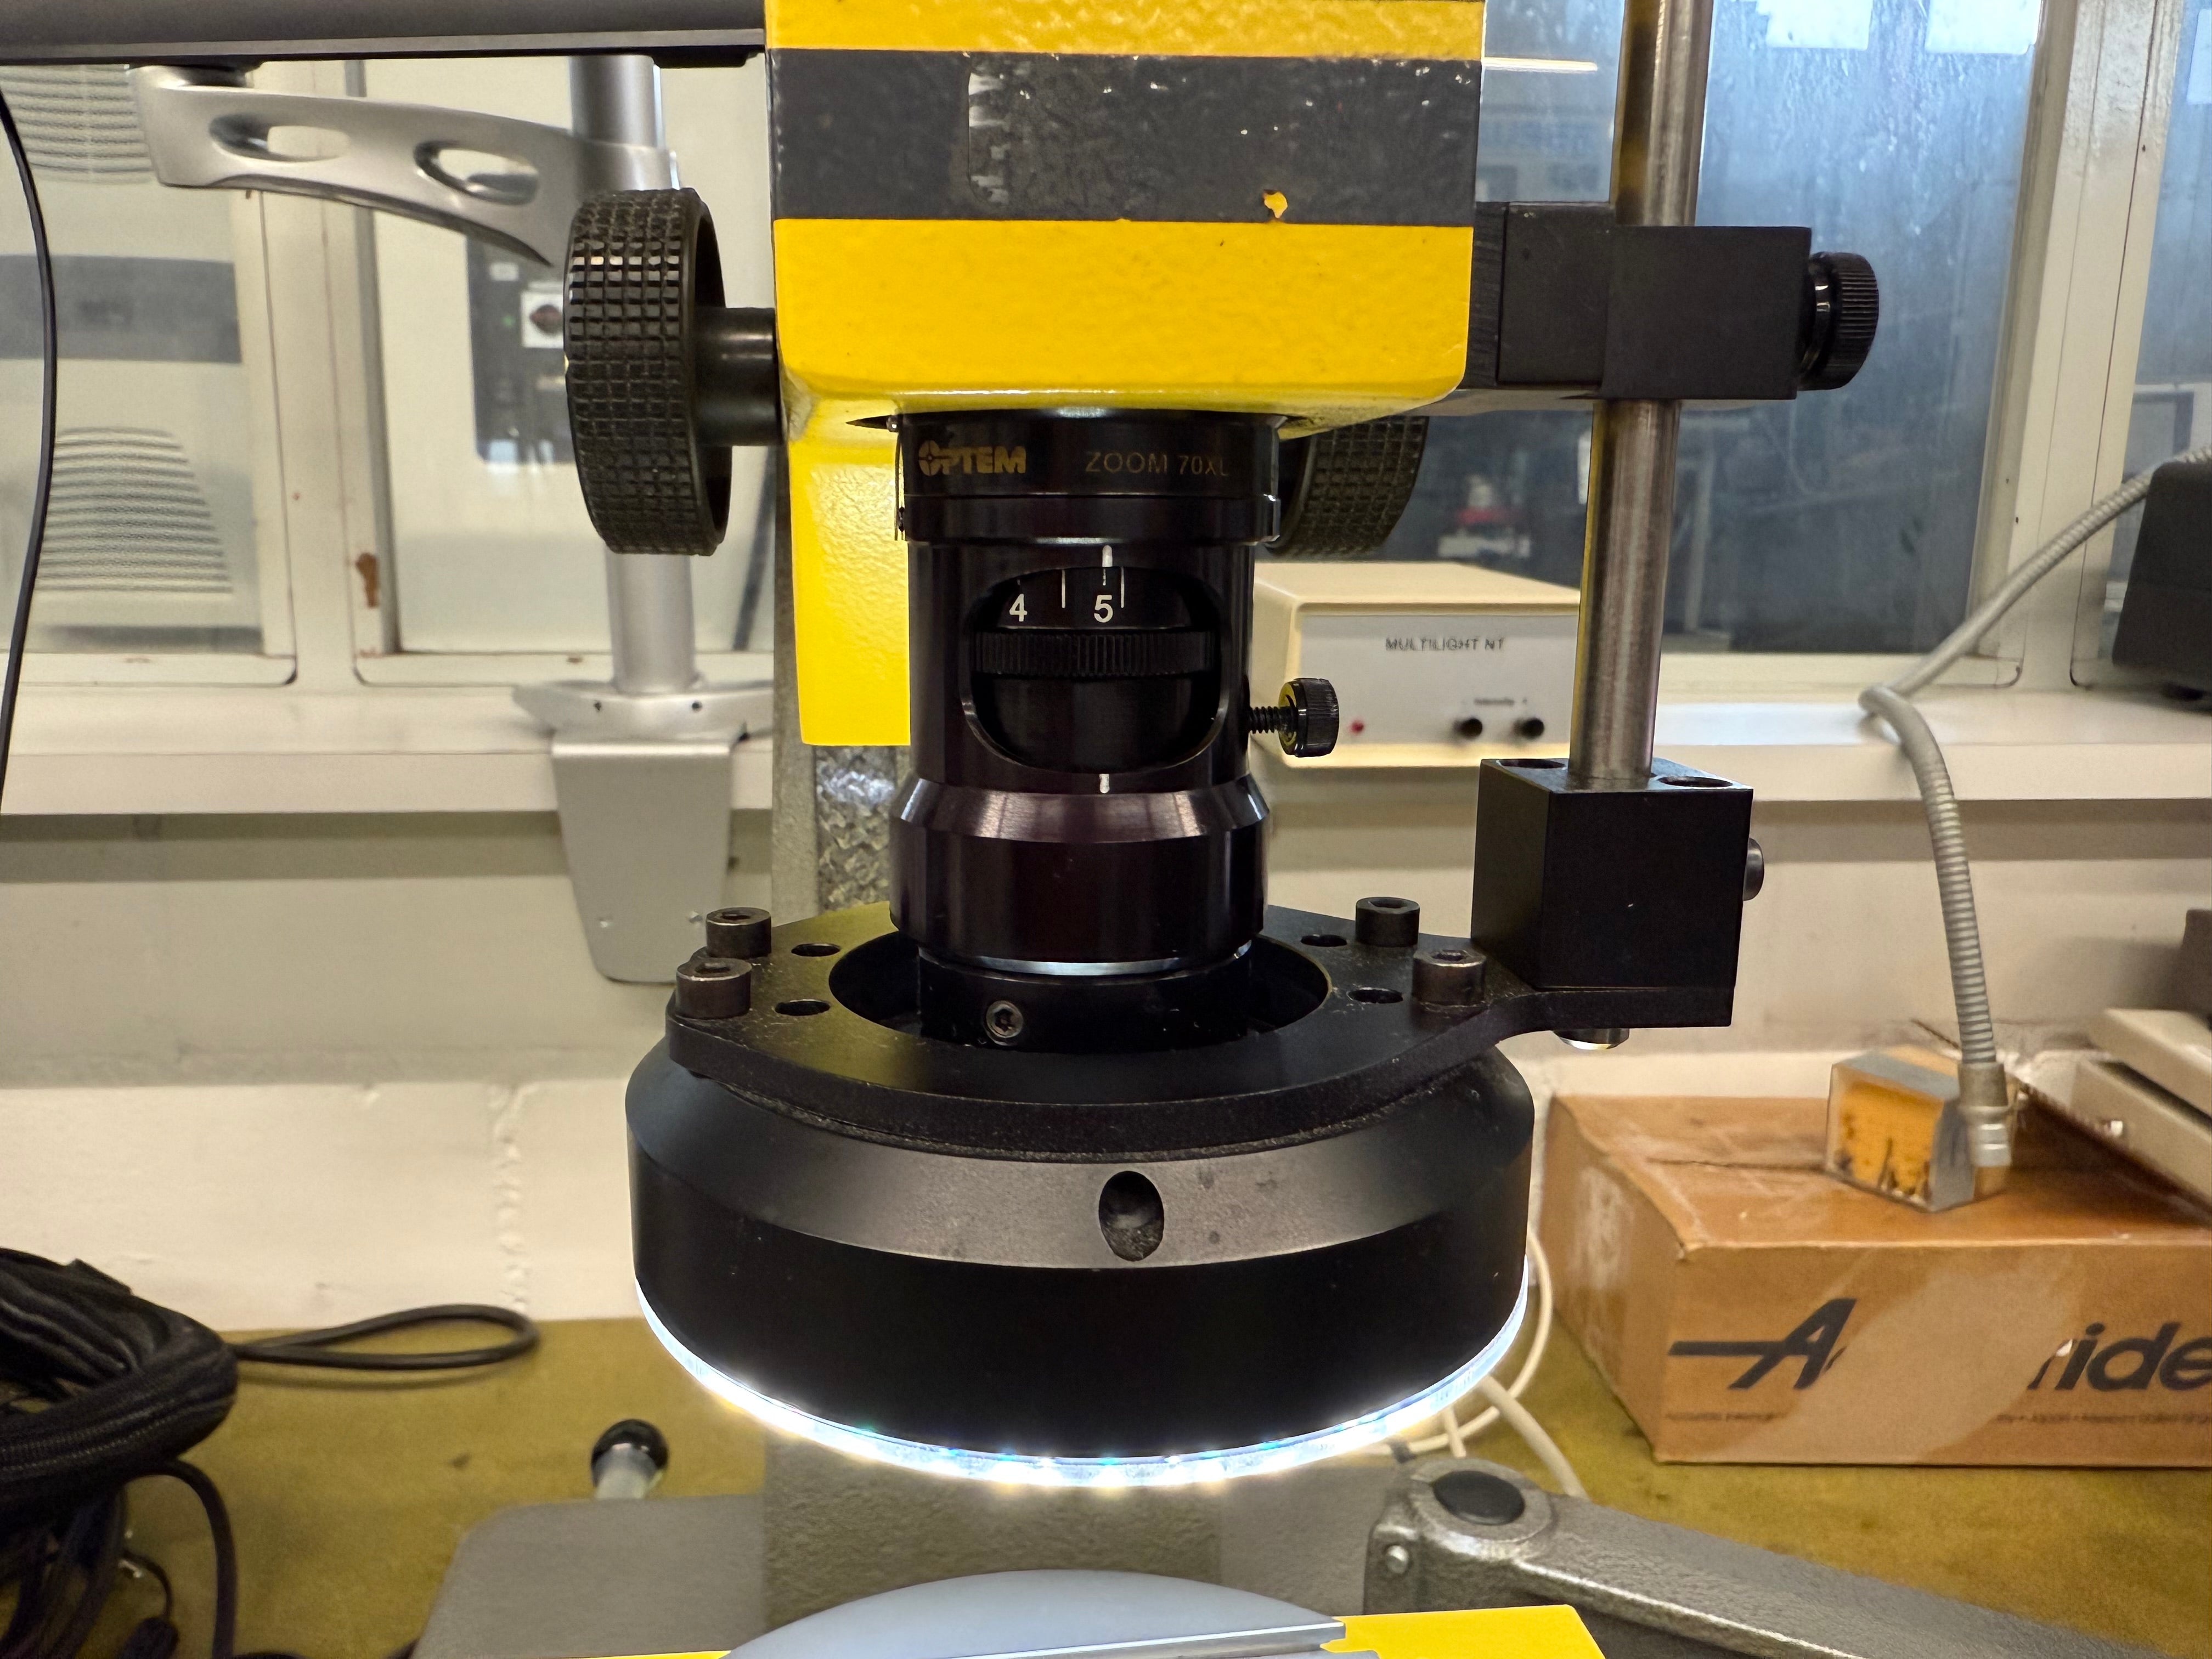
ISOMA Microscope de mesure ist ein Messmikroskop, ausgelegt für Präzision, hohe Genauigkeit und Zuverlässigkeit bei der Maßprüfung. Es eignet sich für Dimensions- und Formmessungen an kleinen bis mittleren Werkstücken mit Fokus auf enge Toleranzen. Technische Daten und Betriebsparameter richten sich nach der Ausstattung. Konfigurationen und Zubehör variieren mit der Lieferung. Ermöglicht das Erreichen enger Toleranzen; typische Einsatzbereiche: Automotive, Uhrmacherei, Werkzeugmaschinen, Luft- und Raumfahrt sowie Medizintechnik. Technische Daten ohne Gewähr
used
ISOMA Messmikroskop ist ein Messmikroskop mit hoher Präzision, großer Genauigkeit und Zuverlässigkeit. Angaben zu Arbeitsbereichen (z. B. Durchmesser, Modul, Verfahrwege, Werkstückmaße) liegen nicht vor. Technische Daten (z. B. Drehzahlen, Stromversorgung, Abmessungen, Gewicht) wurden nicht bereitgestellt. Es sind keine spezifischen Zubehörangaben verfügbar. Ermöglicht das Erreichen enger Toleranzen und eignet sich für übliche Anwendungsbereiche wie Automotive, Uhrenindustrie, Werkzeugmaschinenbau, Luft- und Raumfahrt sowie Medizintechnik Technische Daten ohne Gewähr
maximum number of results exceeded
please refine your search