We use cookies to optimize our website for you and to be able to continuously improve it. By continuing to browse the site you are agreeing to our use of cookies.
Disagree
134,694 used machines on RESALE, but how to find them? Machine Search
used
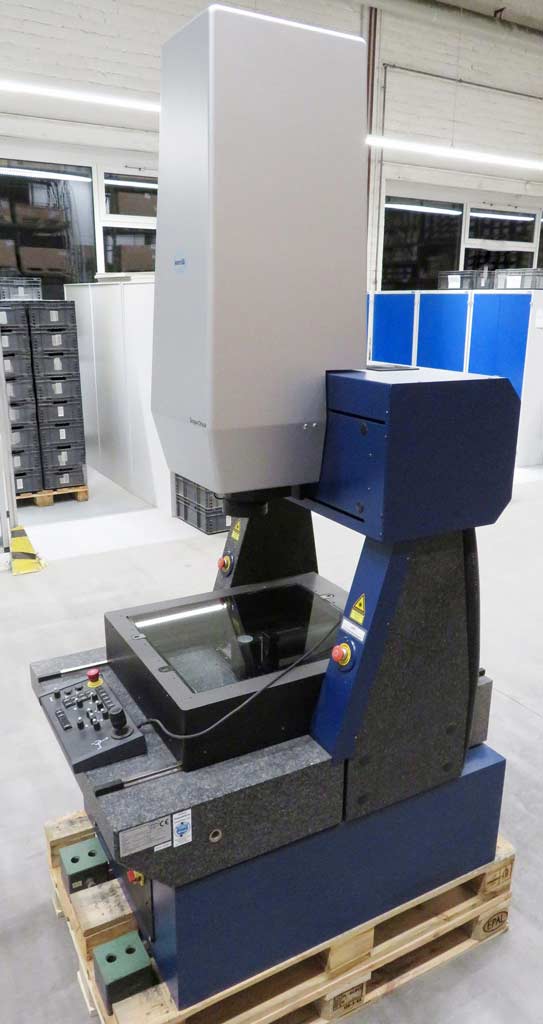
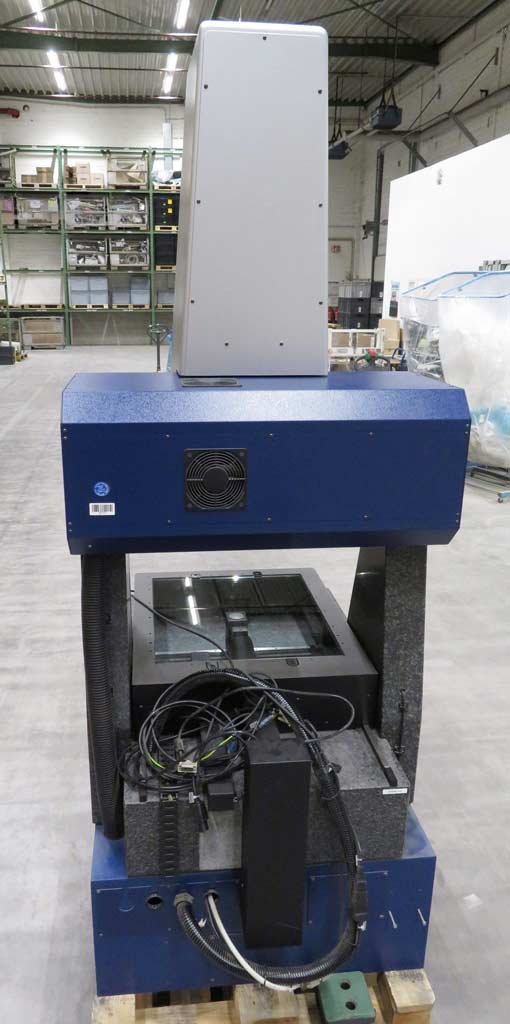
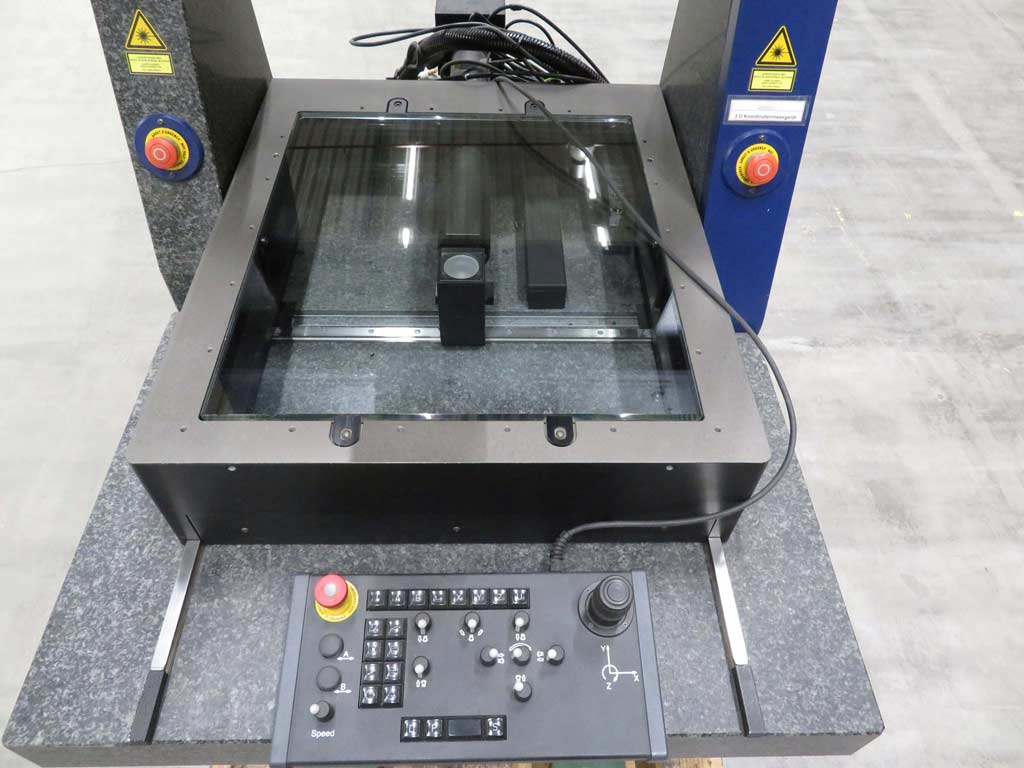
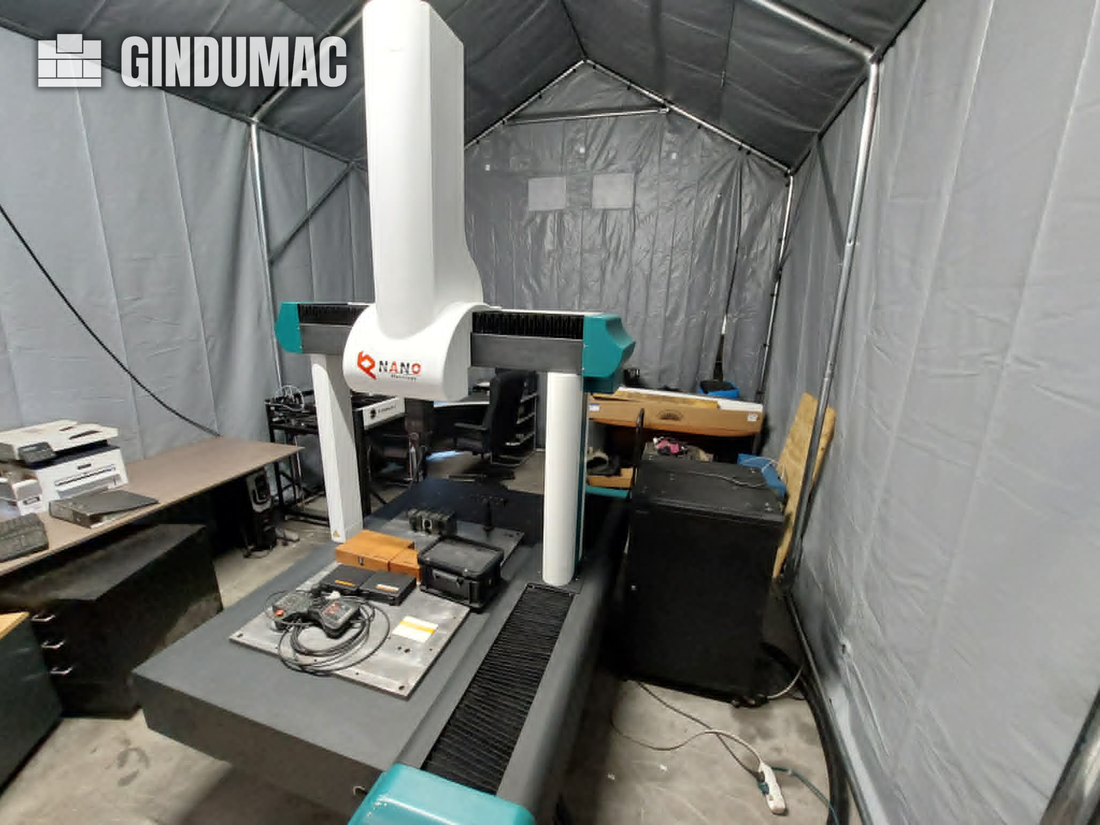
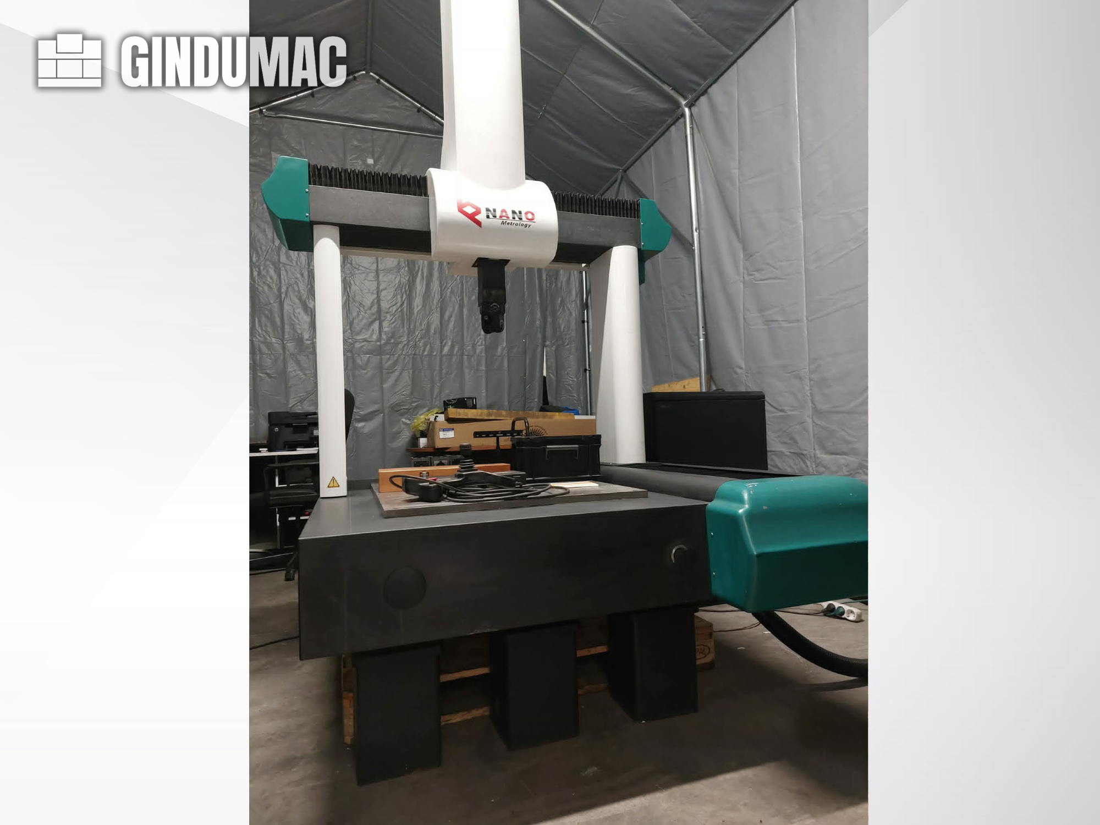
This 3-axis NANO METROLOGY Micr 7106 was manufactured in 2015. It features a measuring range of 700 mm in X, 1000 mm in Y, and 600 mm in Z, making it suitable for 3D dimensional inspection and industrial quality control. The machine includes a granite measuring table and an automatic indexing probe head. If you are looking to get high-quality 3D inspection capabilities, consider the NANO METROLOGY Micr 7106 CMM machine we have for sale. Contact us for further details.
used
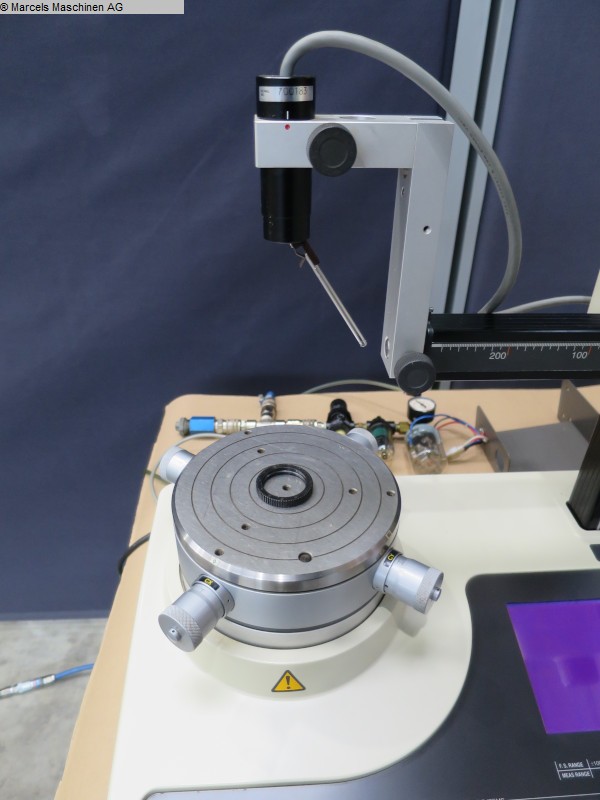
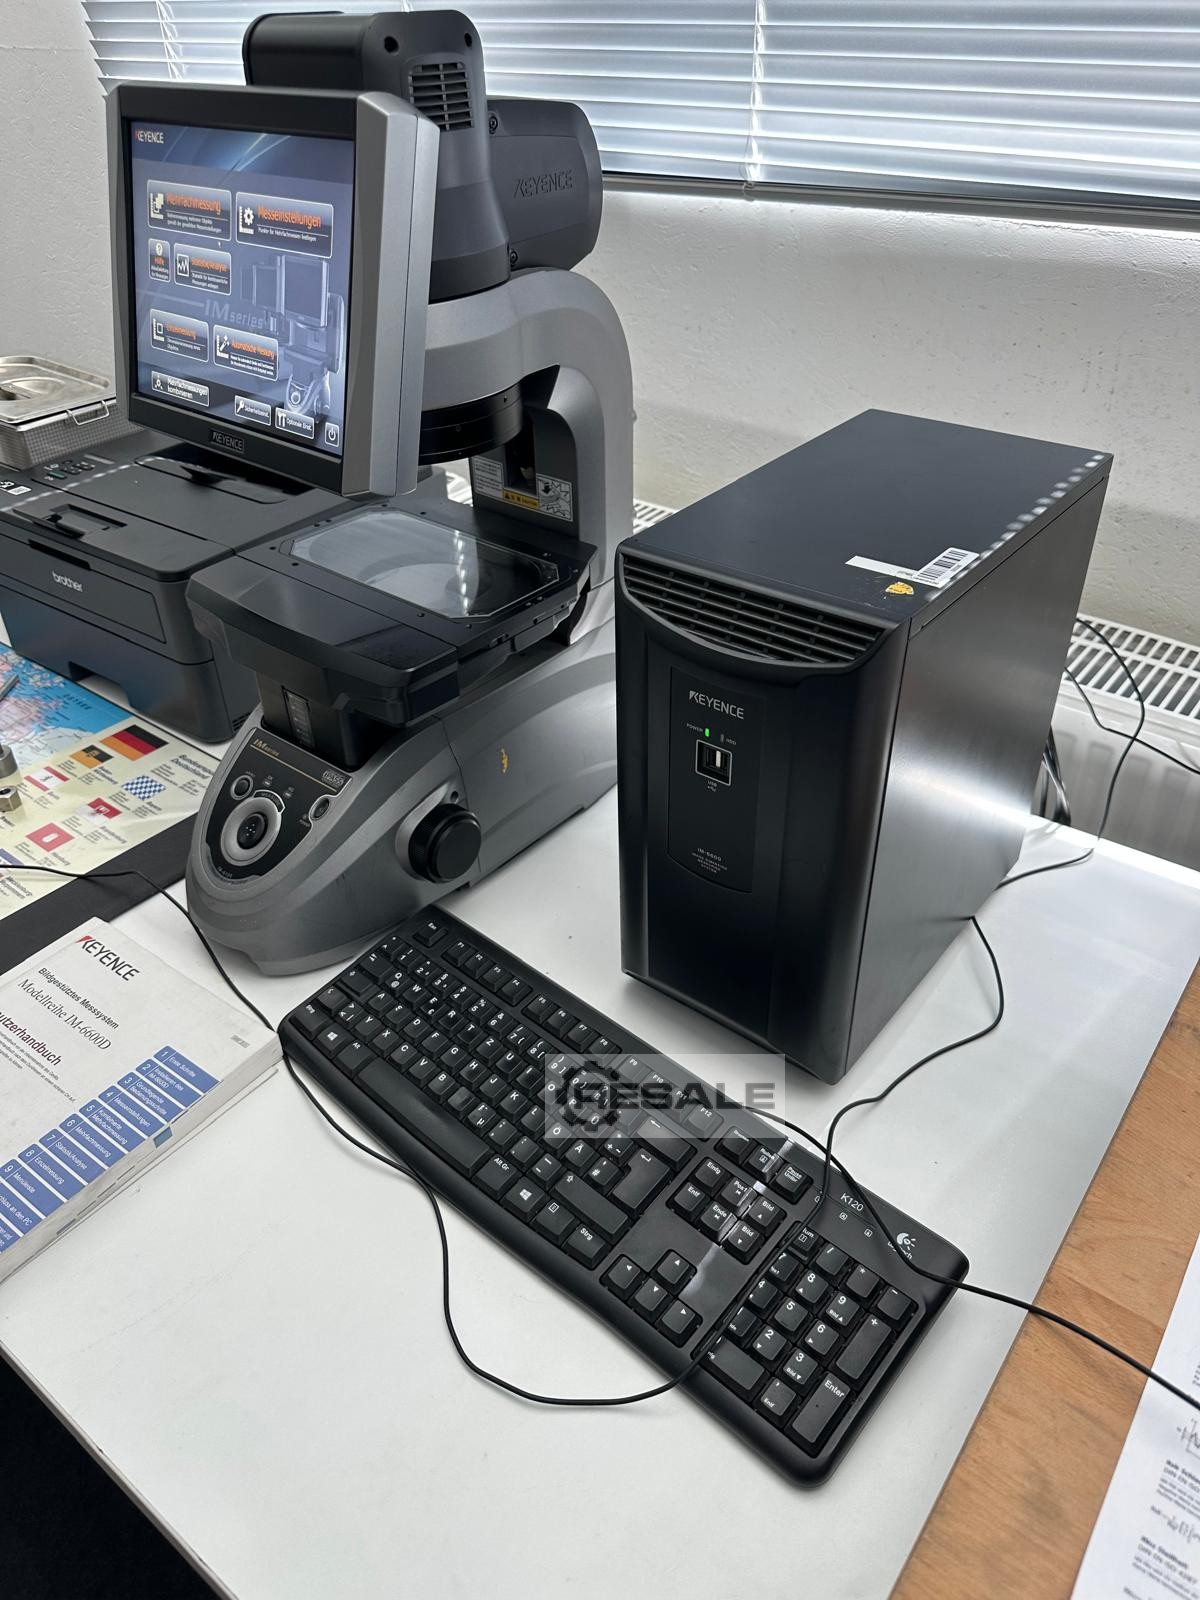
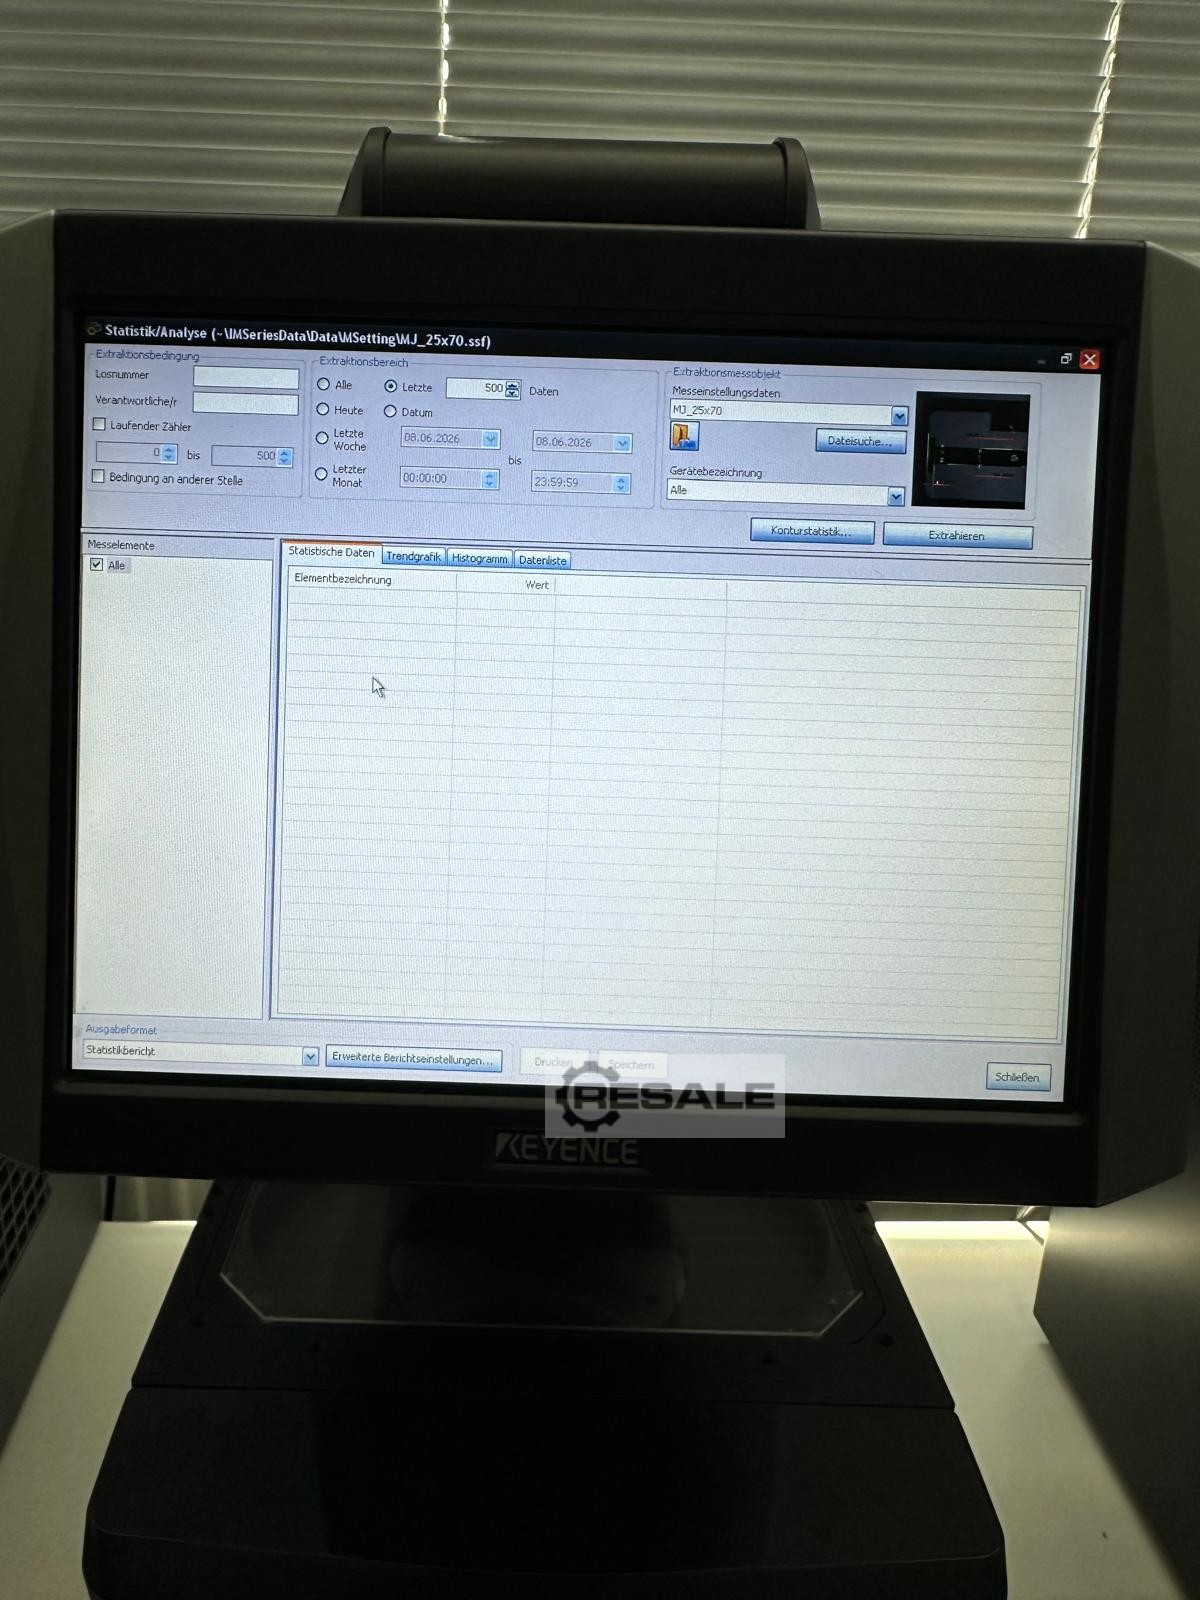
Measuring System IM-6600 IM-6120 Transducer CMOS sensor: 6.6 MP monochrome Display 10.4" LCD color monitor Field of view: φ100 x 200 mm Smallest display unit: 0.1 μm Telecentric transmitted light illumination (4-segment ring) Measurement Accuracy: Wide-field measurement mode: ±5 μm High-precision measurement mode: ±2 μm Large field of view measurement mode: ±7 +0.02L μm Fixed Position Measurement Mode: ±4 +0.02L μm Table: X-axis: 100 mm Z-axis: 30 mm Load capacity: 1 kg
used
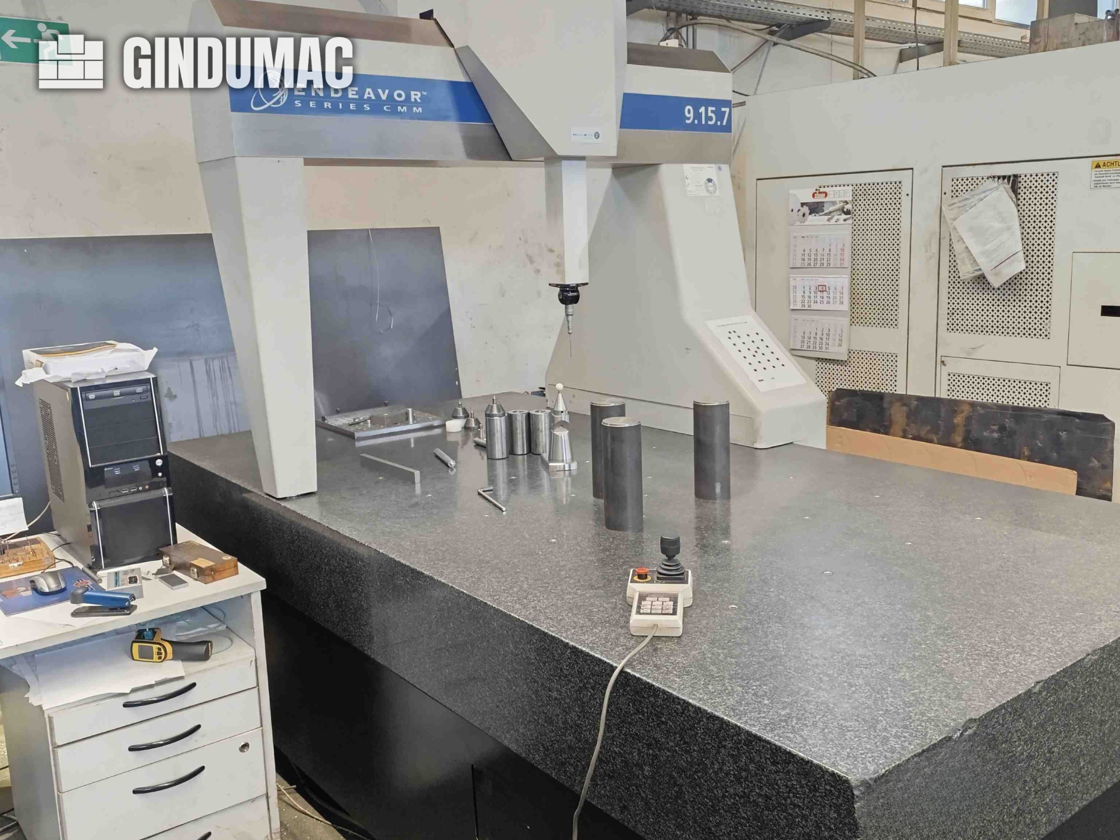
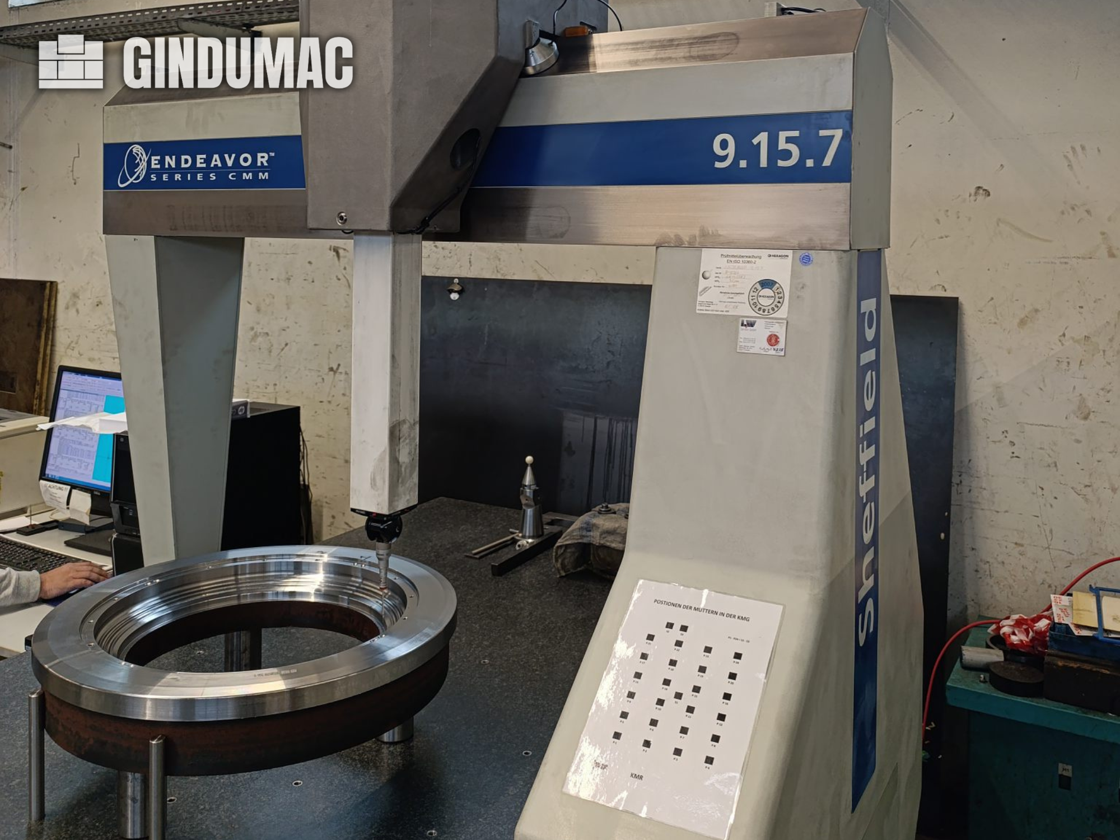
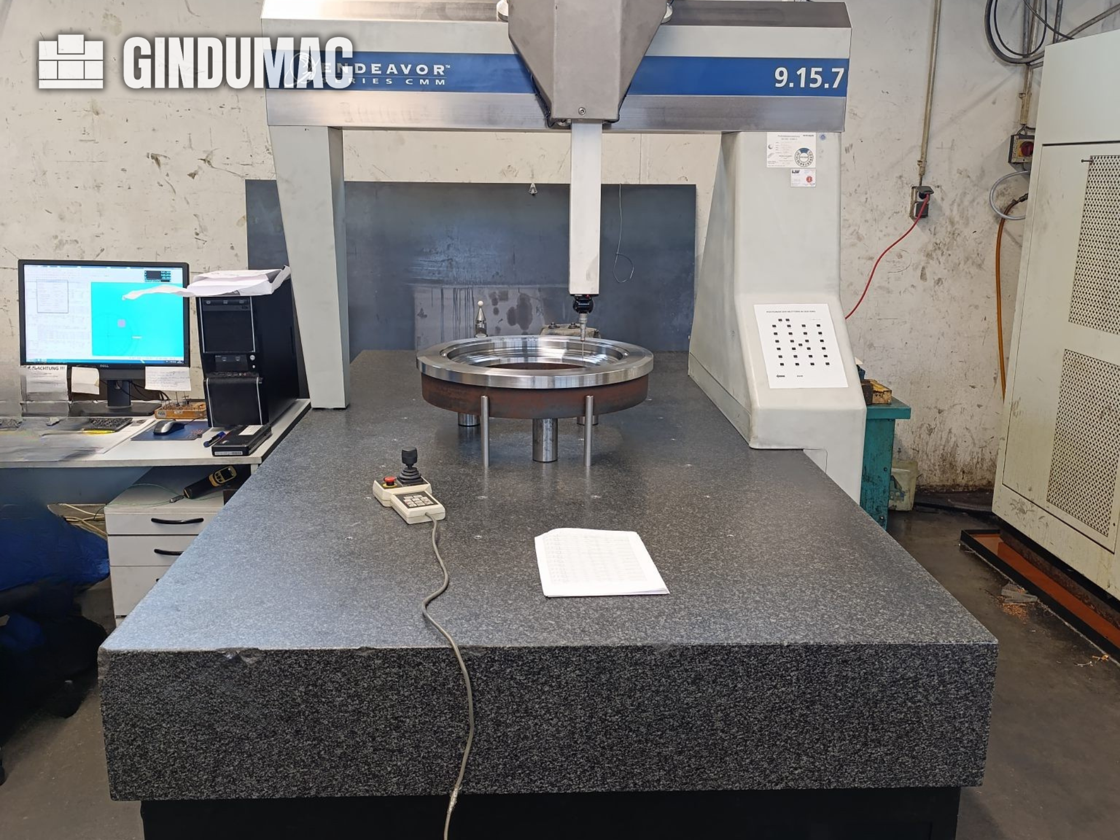
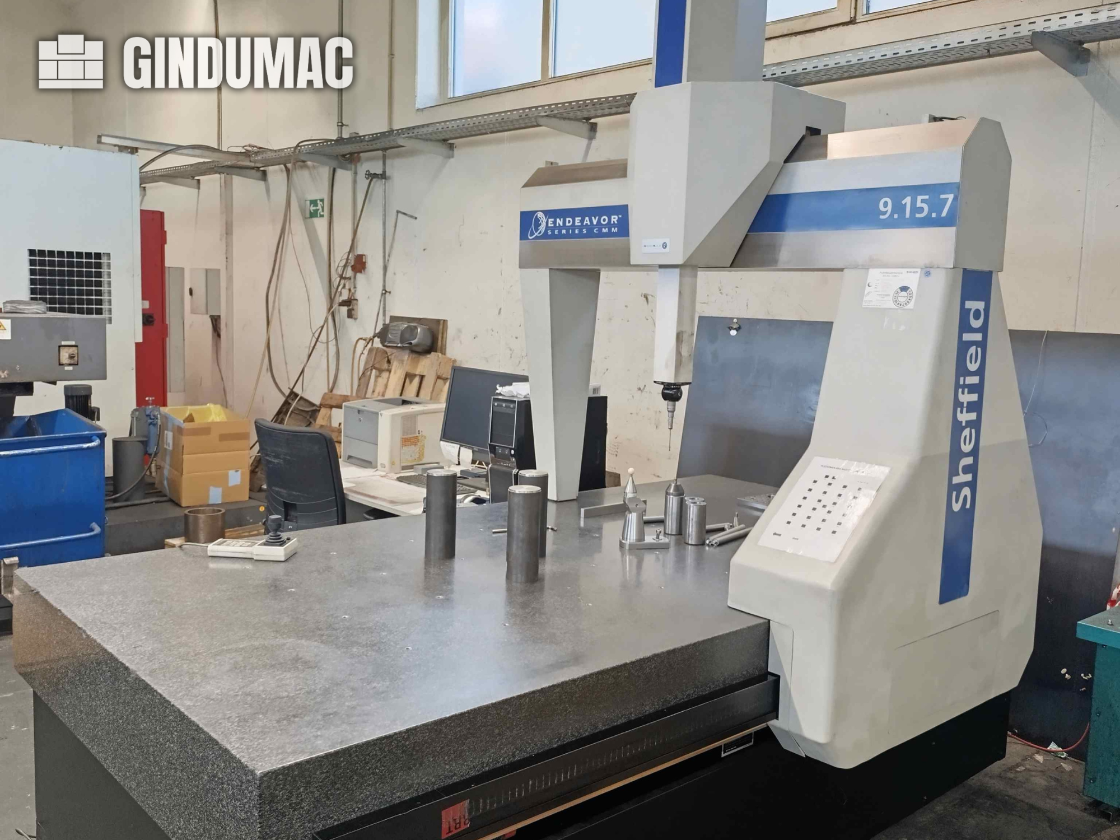
This 3-axis Other SHEFFIELD Endeavor 9.15.7 was manufactured in 2003. It features an X-axis travel of 900 mm, Y-axis travel of 1500 mm, and Z-axis travel of 660 mm. The machine is equipped with a granite table and brushless linear motors on the X and Y axes. If you are looking to get high-quality measurement capabilities, consider the Other SHEFFIELD Endeavor 9.15.7 CMM machine we have for sale. Contact us for further details.
used
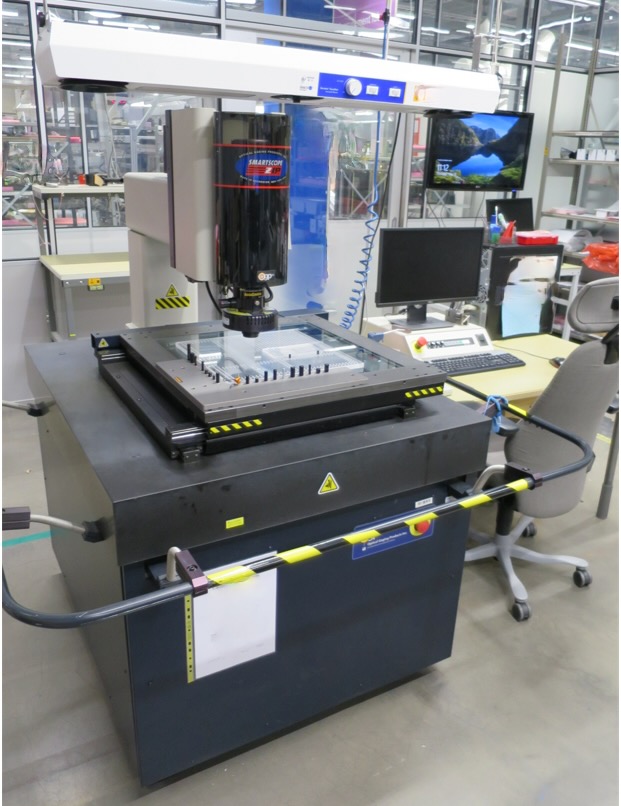
CMM Smartscope OGP ZIP 400 (2005) - Used, operational - Measurement range: X=450mm; Y=450mm; Z=200mm - Accuracy Exyz = 4 + 8L/1000 ìm - Software: MeasureMind 3D MultiSensor - Measurement method: Optical sensor - Brand: Optical Gaging Products (OGP) Find more here - .ucymachines/ Contact us at - sales@ucymachines
used
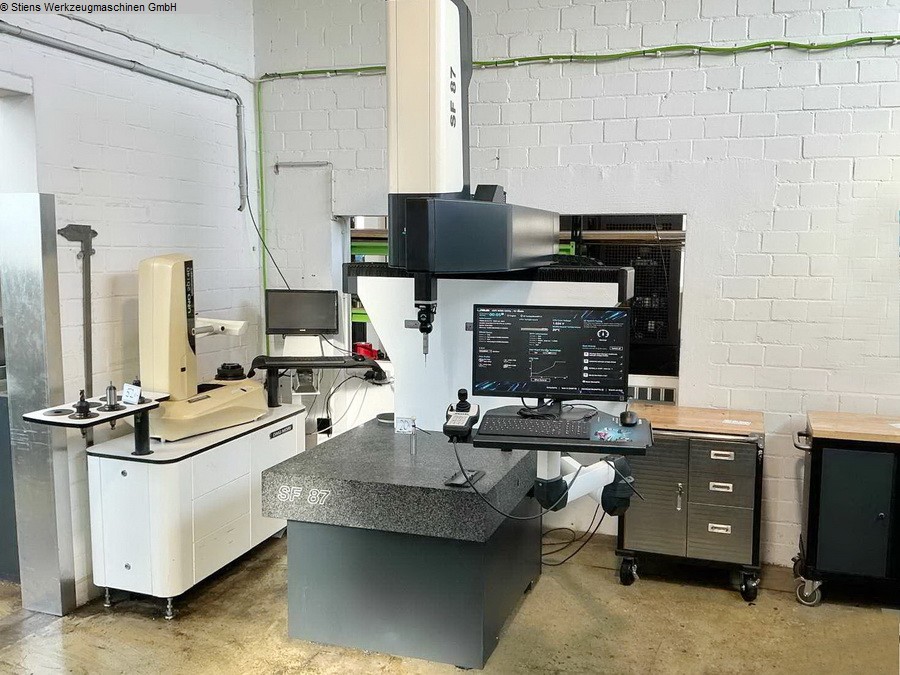
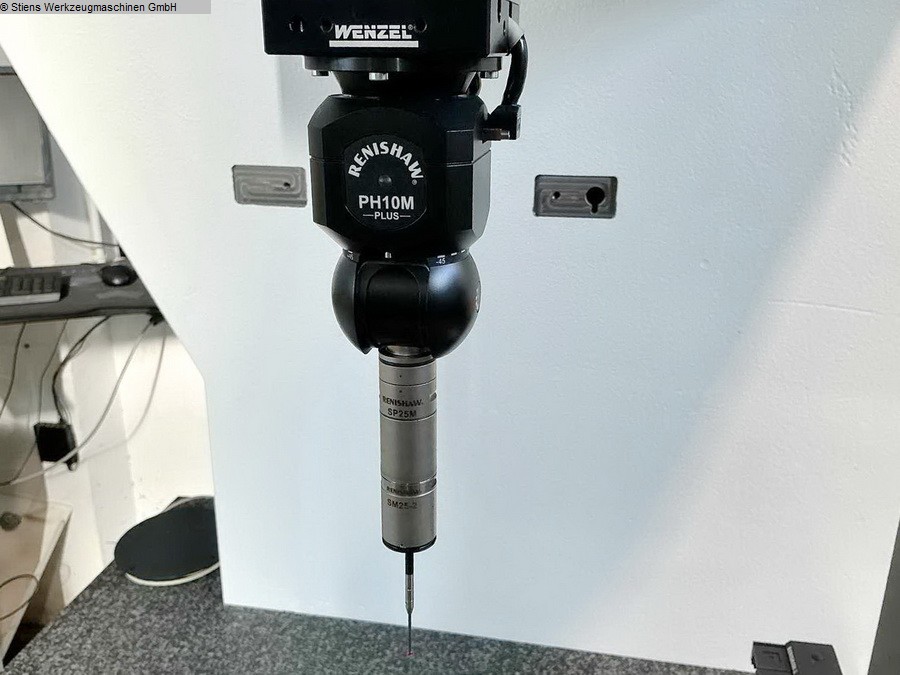
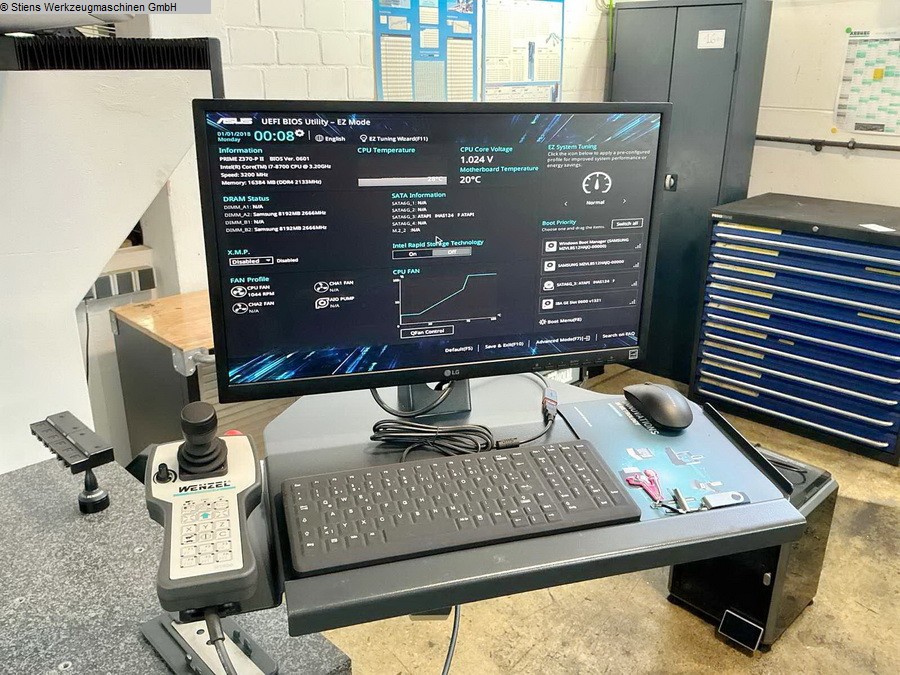
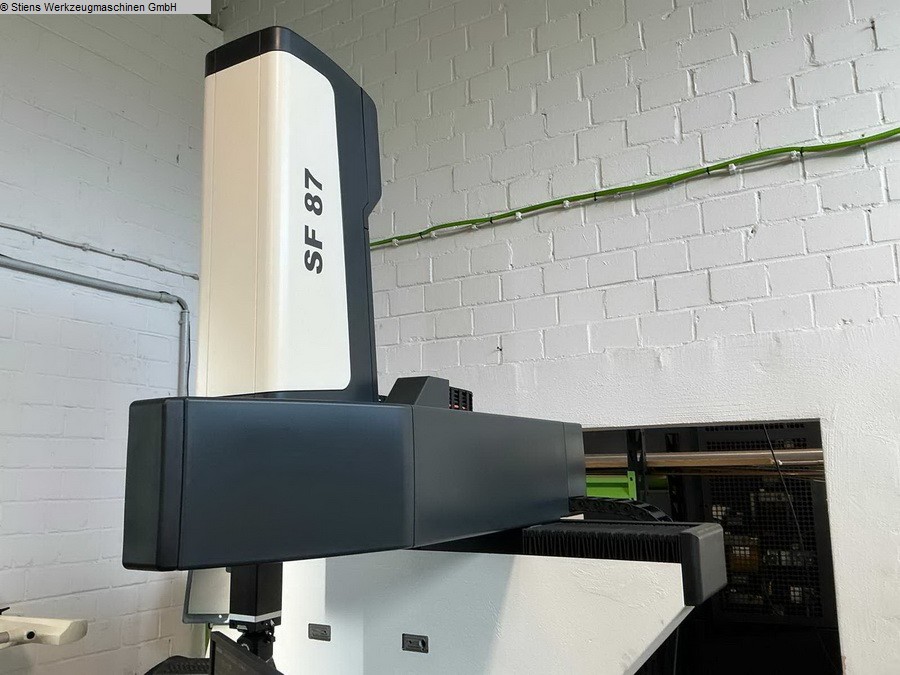
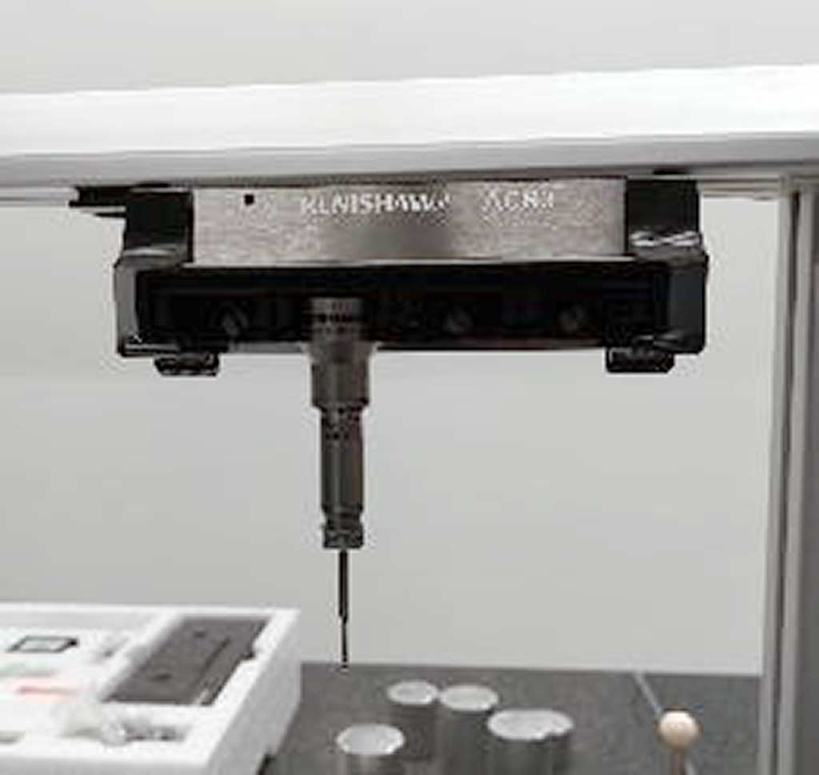
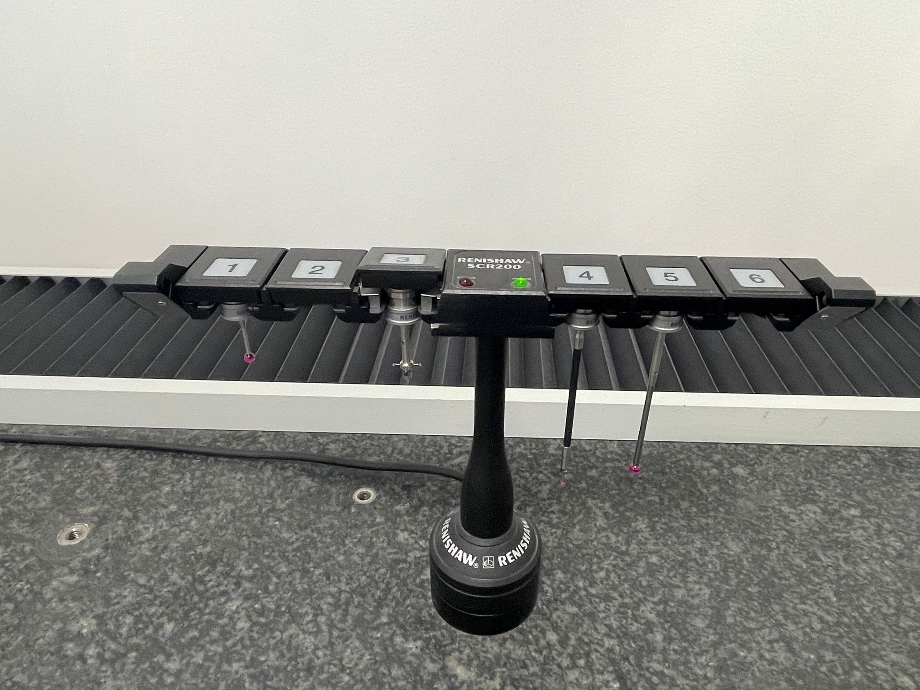
x-travel: 800 mm y-travel: 700 mm z-travel: 700 mm Control: Wenzel max. workpiece weight: 300 kg accuracy: Renishaw SP 25 M Measurement inaccuray: 2,6 µm repeatability: 1,6 µm Longitudinal uncertainness: MPE: 3,5 + L/300 µm (standard) Longitudinal uncertainness: MPE: 3,5 + L/300 µm (extended) 0: 15 - 30 °C 0: 18 - 22 °C (standard) 0: 18 - 28 °C (extended) speed: Joystick 0 - 20 | 0 - 100 mm/s speed: CNC axis related 300 mm/s speed: CNC vectorial 520 mm/s Accelaration: CNC axis related 700 mm/s² Accelaration: CNC vectorial 1200 mm/s² total power requirement: - kW weight of the machine ca.: 1,9 t dimensions of the machine ca.: 3,38 x 2,2 x 3,0 m Documents: elektr. hand wheel: PC: Intel Core i7, 16 GB RAM Measuring Machine WENZEL - SF 87 - Renishaw FCR25-L6 Stand Alone Changer with 6 Storage Positions - Renishaw PH 10 M Probe - Wenzel WPC 2040 Path Control System - WM | Quartis M ...
used
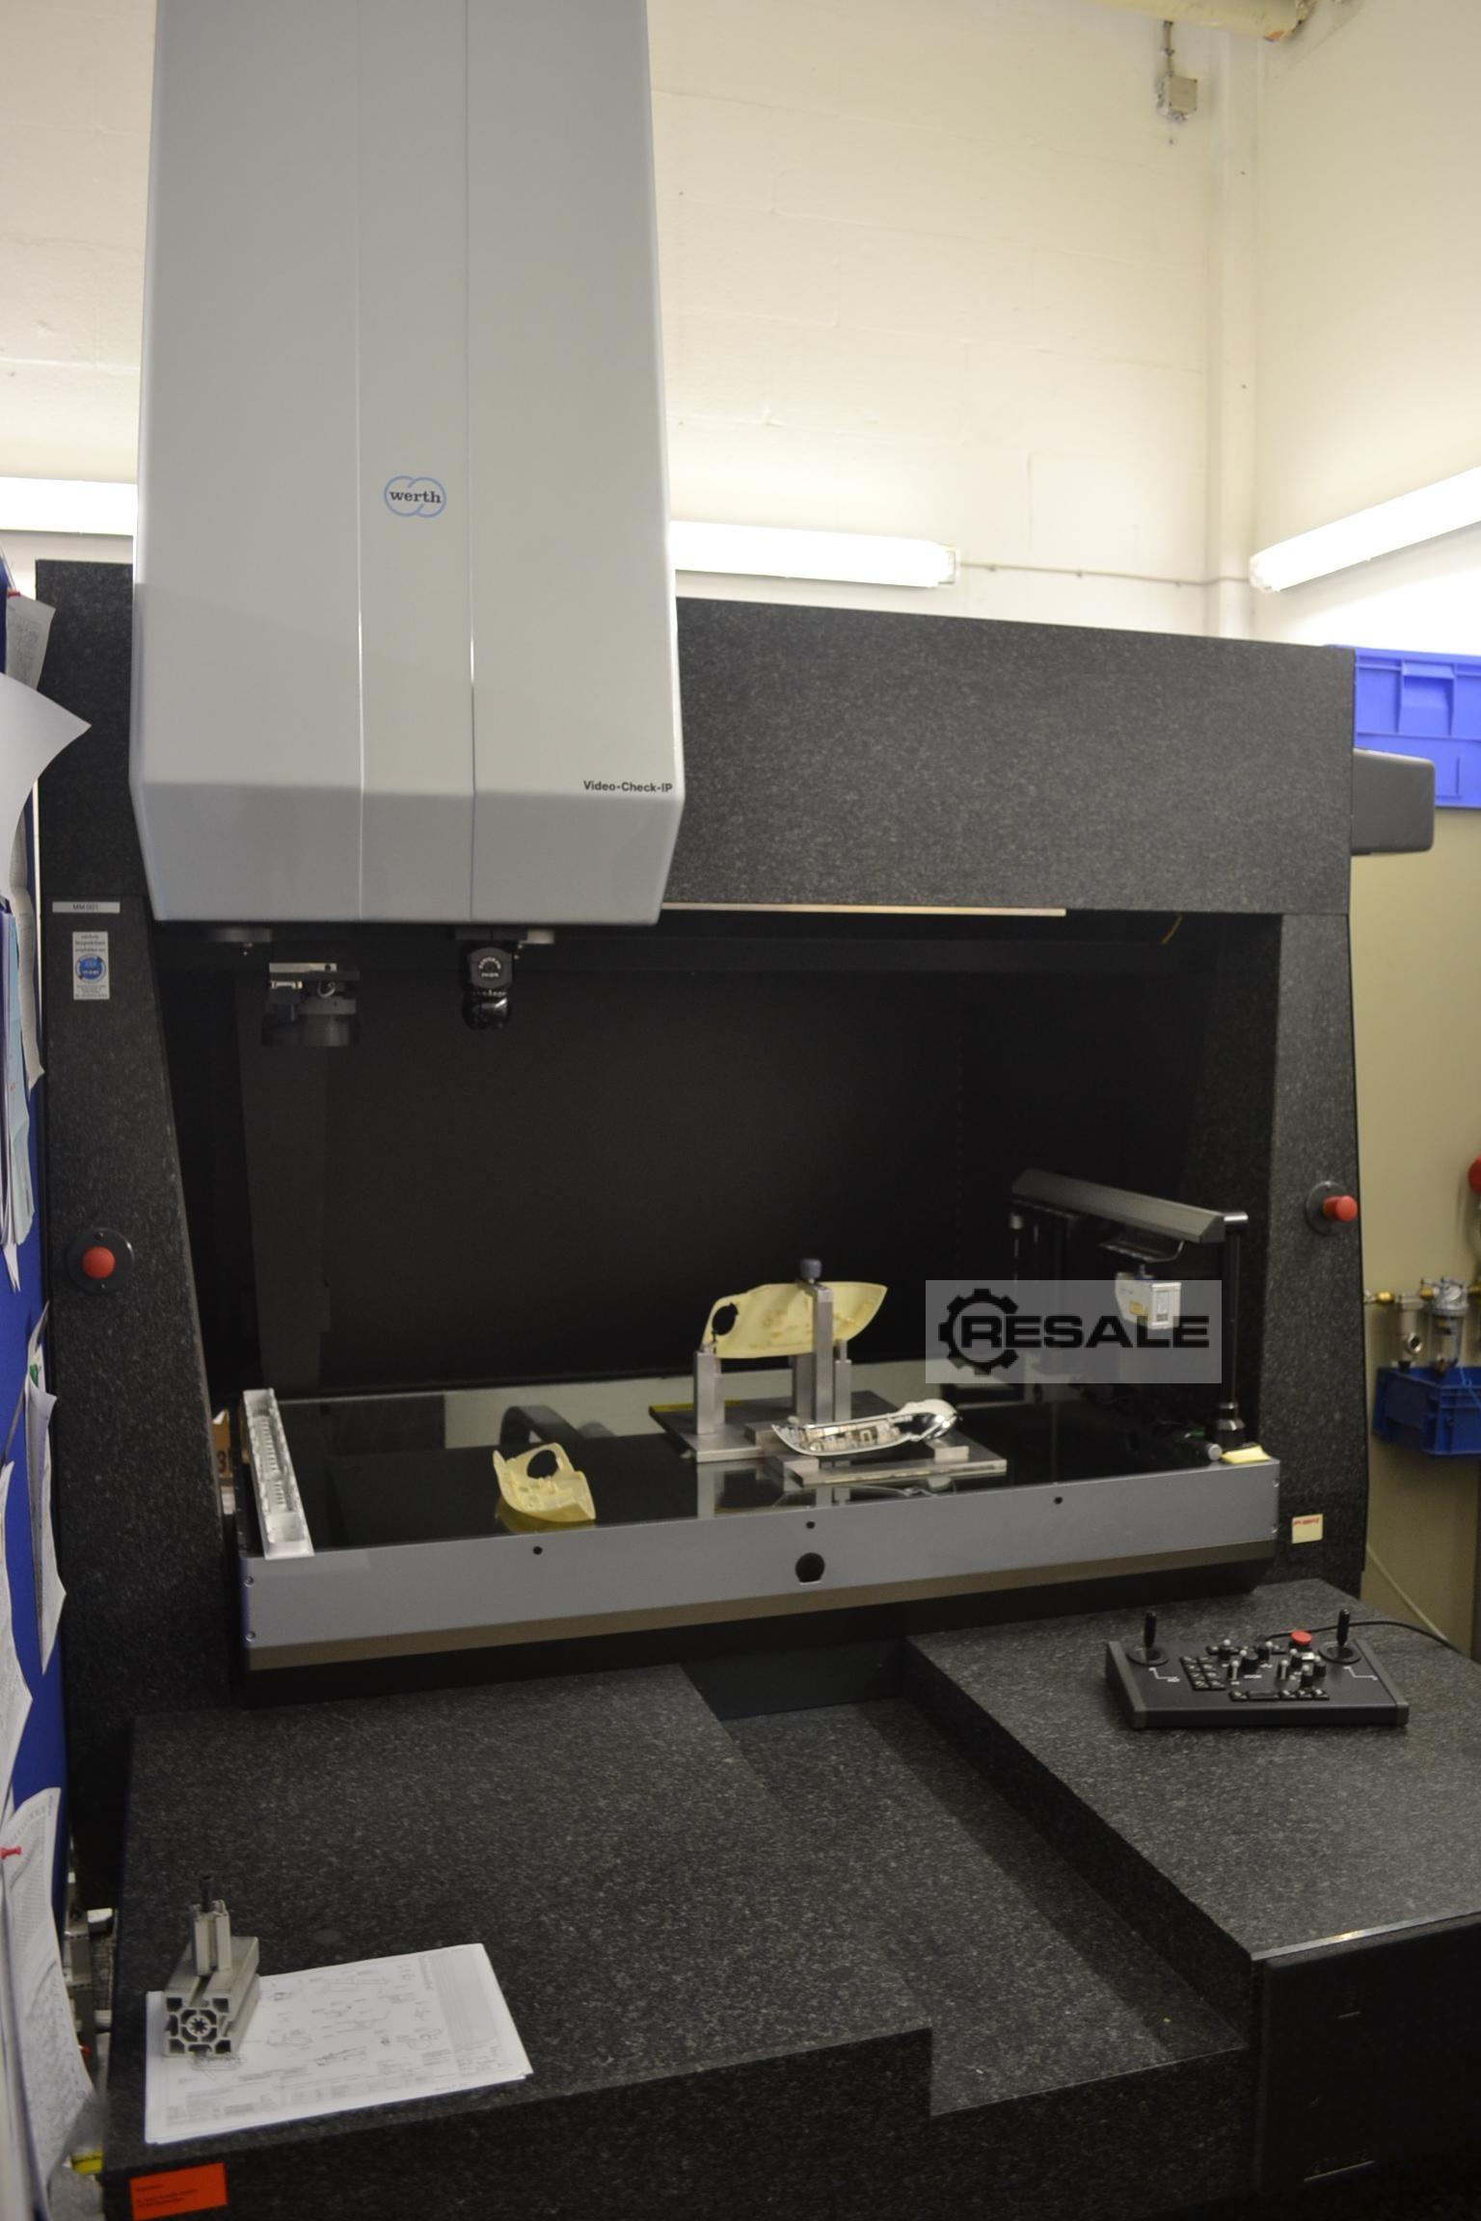
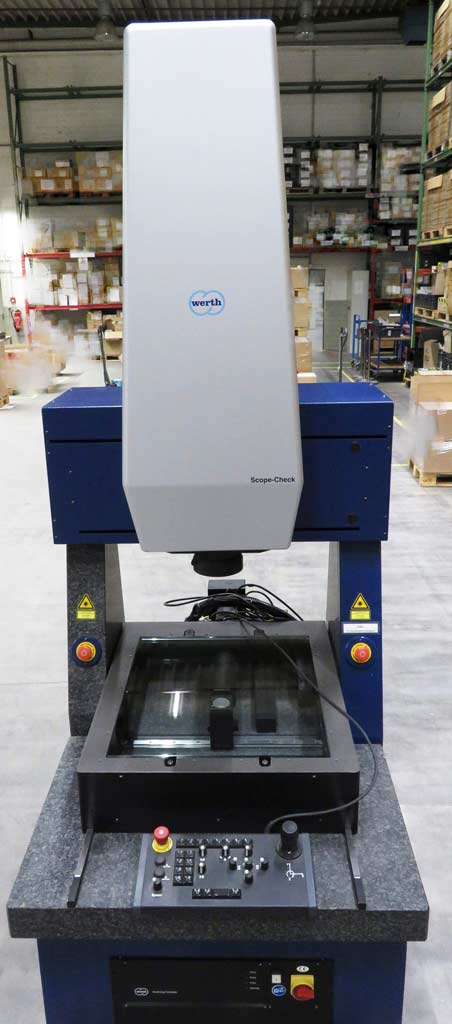
Coordinate measuring machine for sale: The Video Check is built in 2004, has Windows XP with WinWerth V 7.32. The measuring range is 1000x650x600 A Renishaw PH10M is installed The device has 2 Z quills (1x zoom/1x button or laser) To be included in the package: - Bracket changer - Laserline - Pushbutton/probe - Screw compressor - Air pressure vessels - Documentation The device is in storage.
used
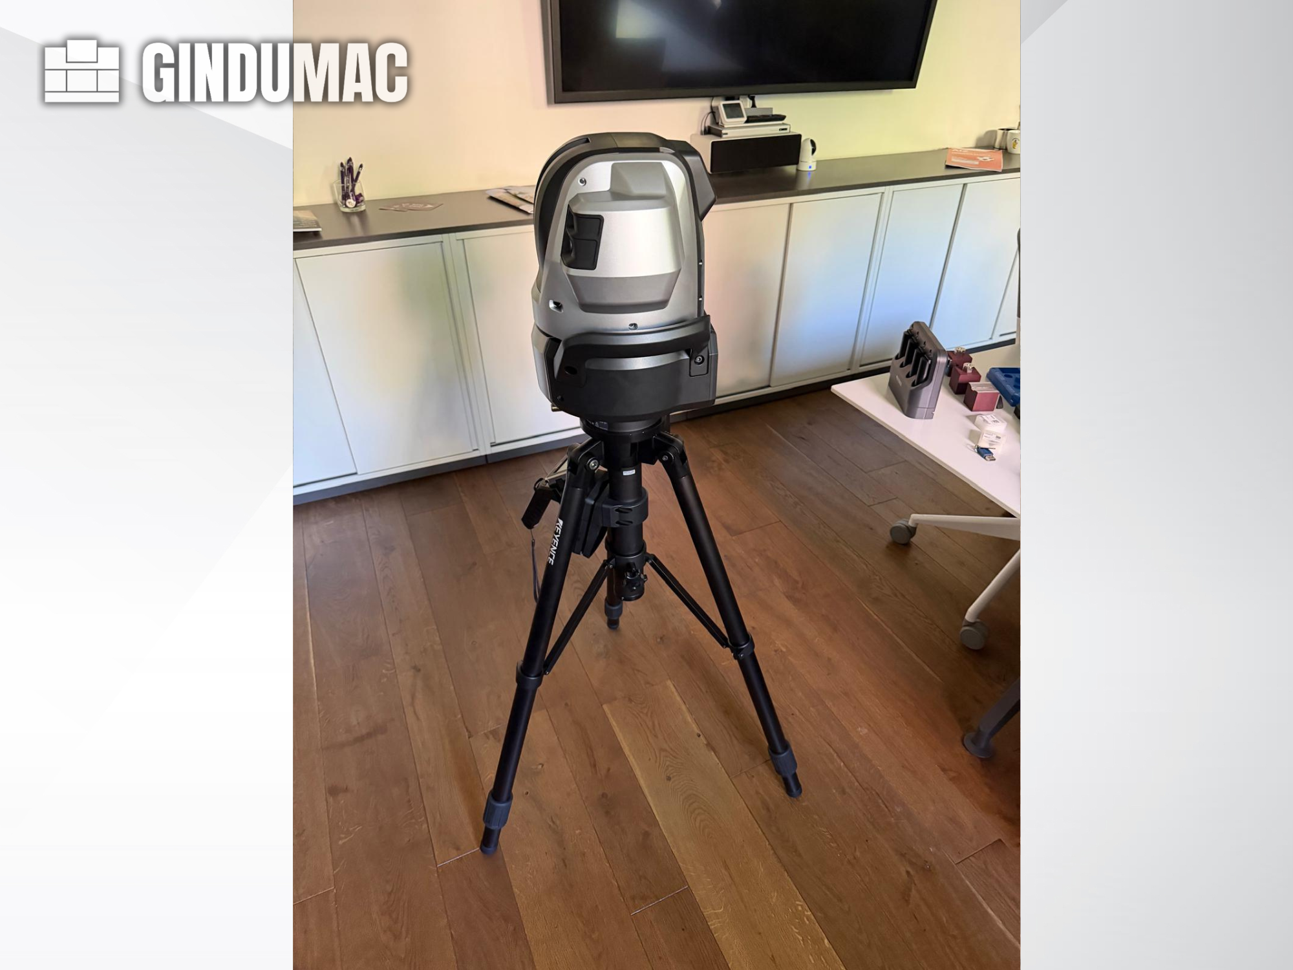
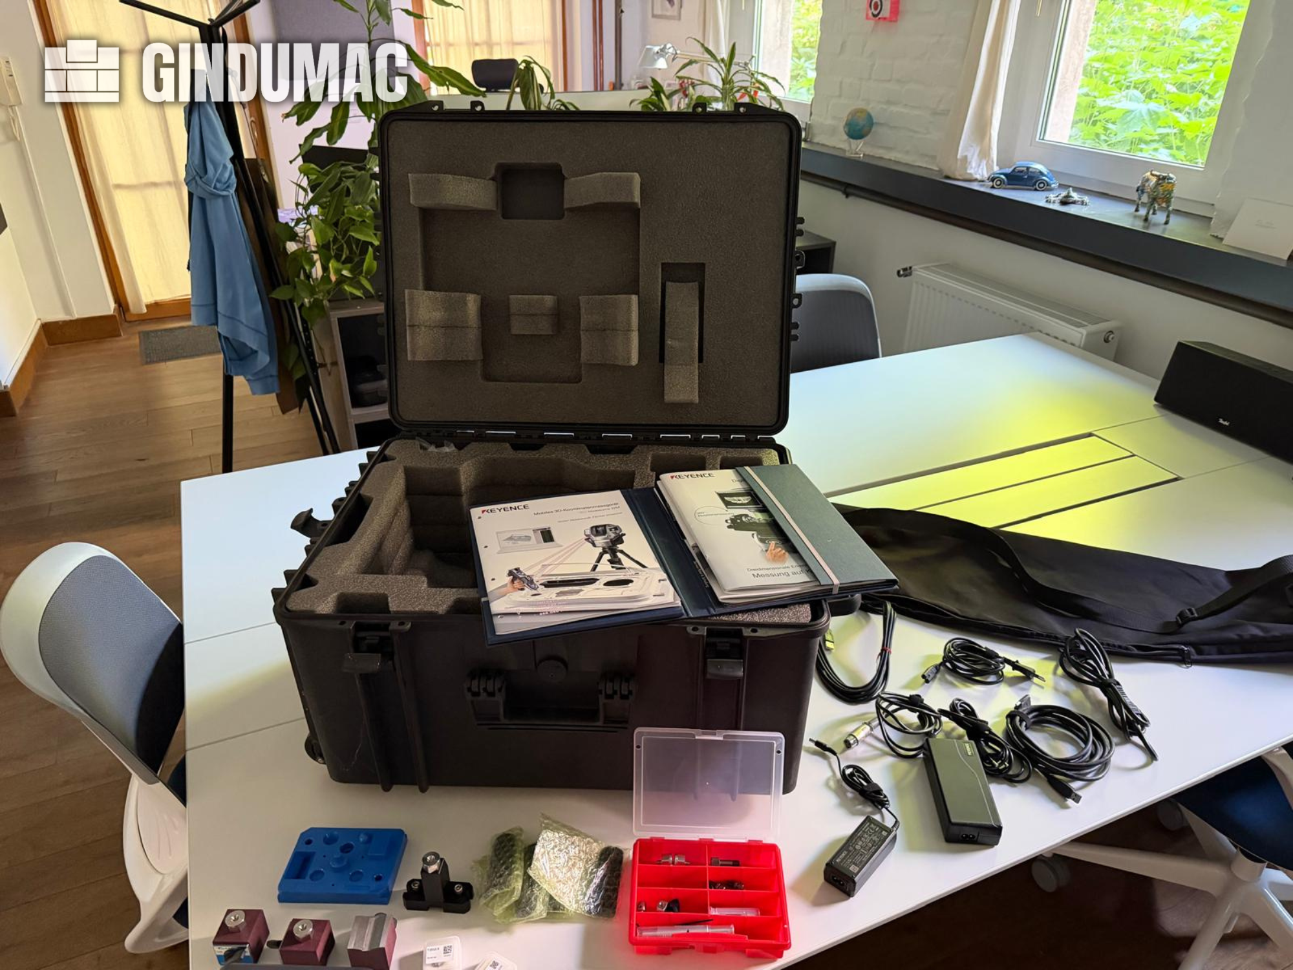
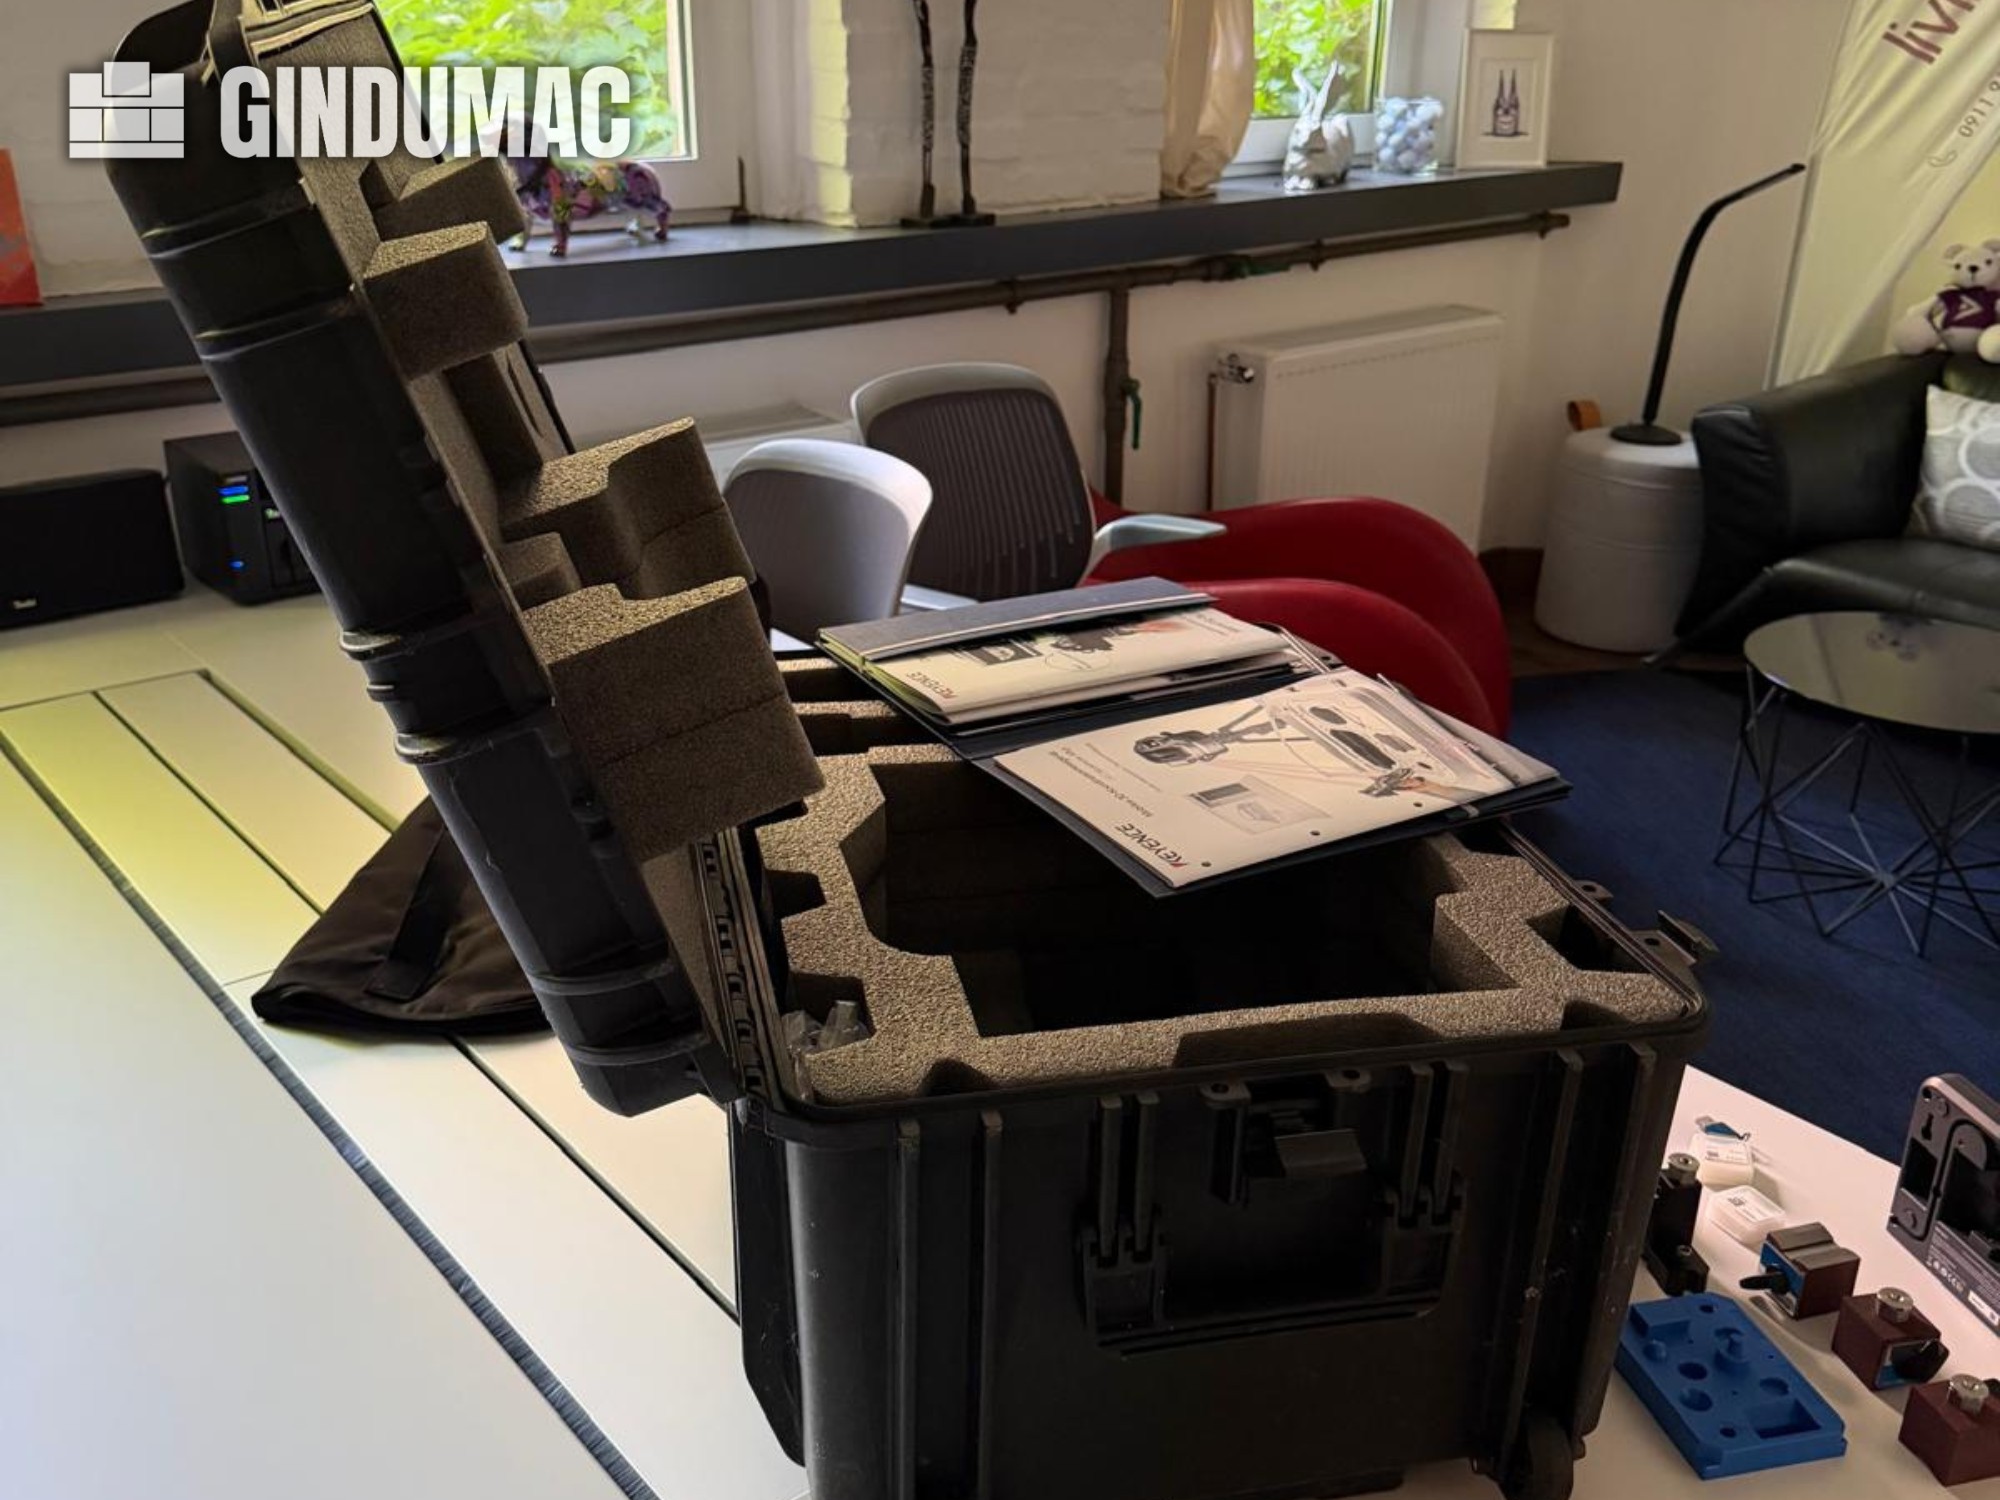
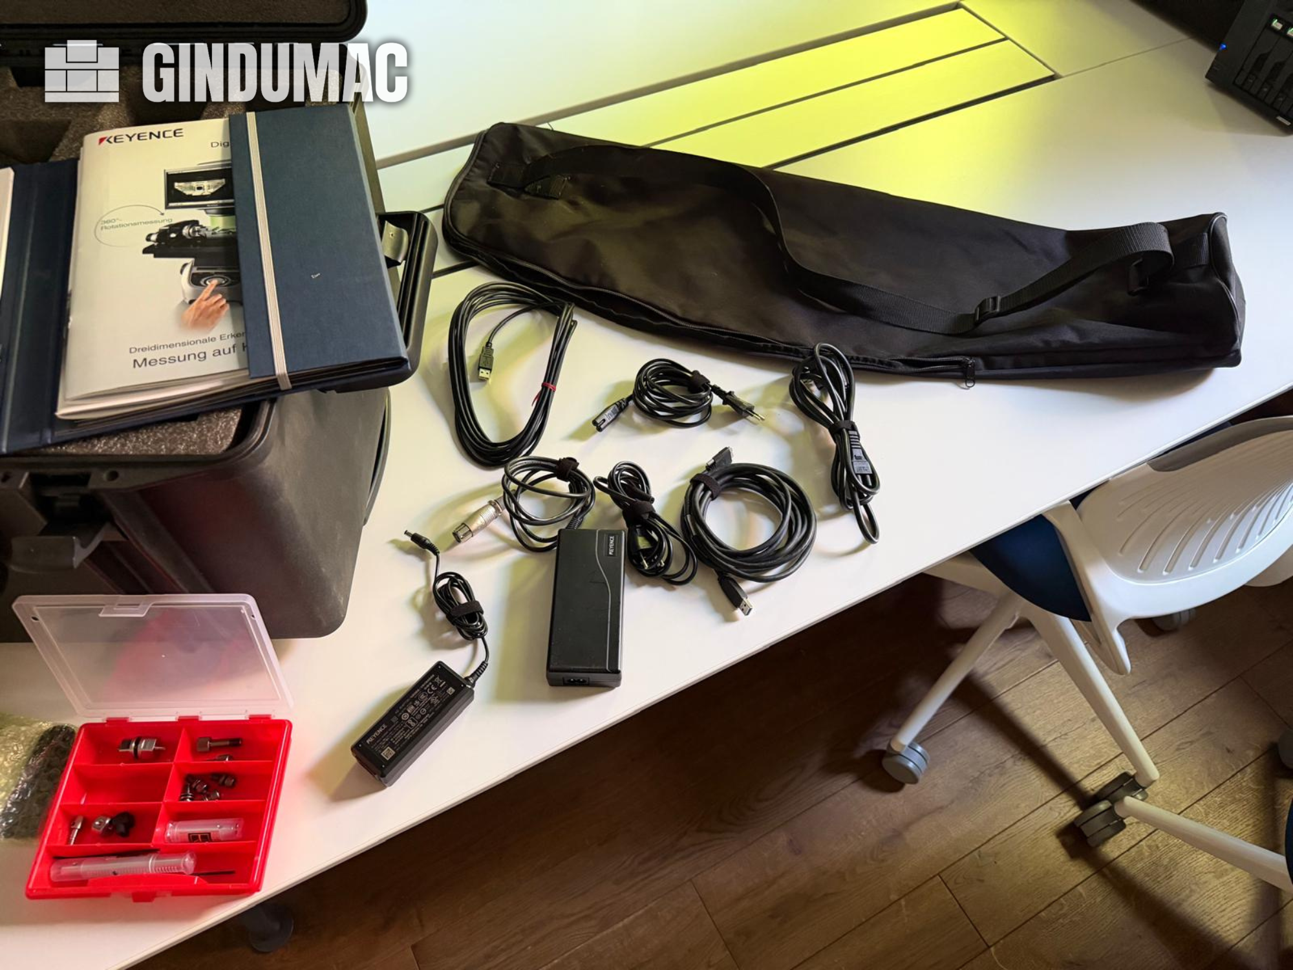
CMM machine manufactured in 2020. This KEYENCE WM c3000 includes a measuring range of up to 25 m and operates within a temperature range of 0 to 40°C. The delivery scope features a camera tripod, laser scanner, handheld tactile probe unit, and various measuring tips. If you are looking to get high-quality measurement capabilities, consider the KEYENCE WM c3000 machine we have for sale. Contact us for further details.
used
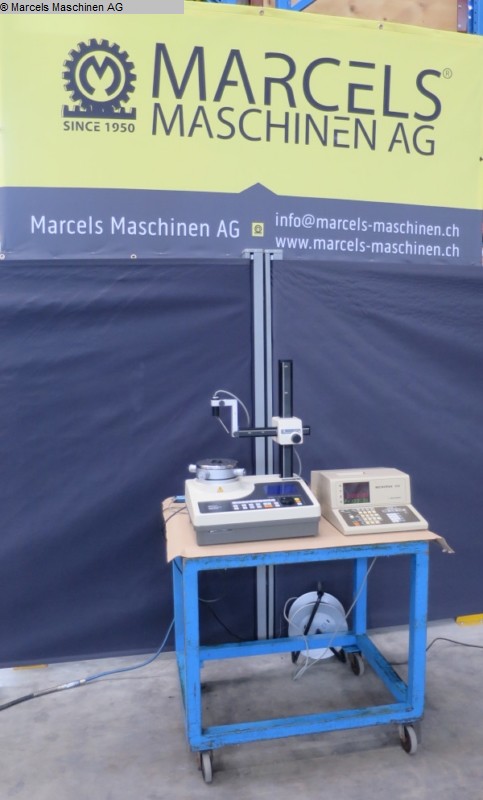
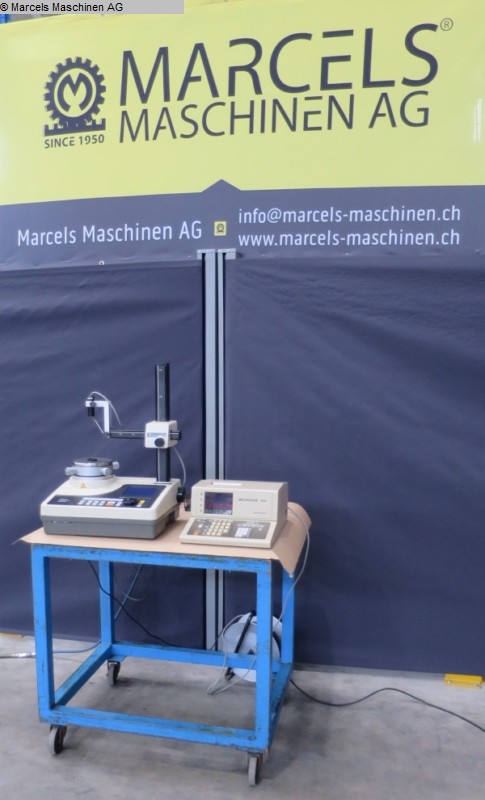
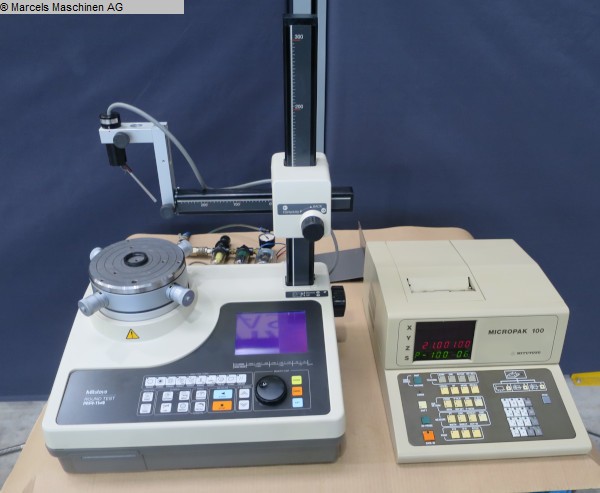
table diameter: 165 mm Measuring range: Durchmesser 100 mm height: 200 mm weight of the machine ca.: 50 kg The data for this ad was created with ModulMWS - the software solution of LogoTech oHG.
used
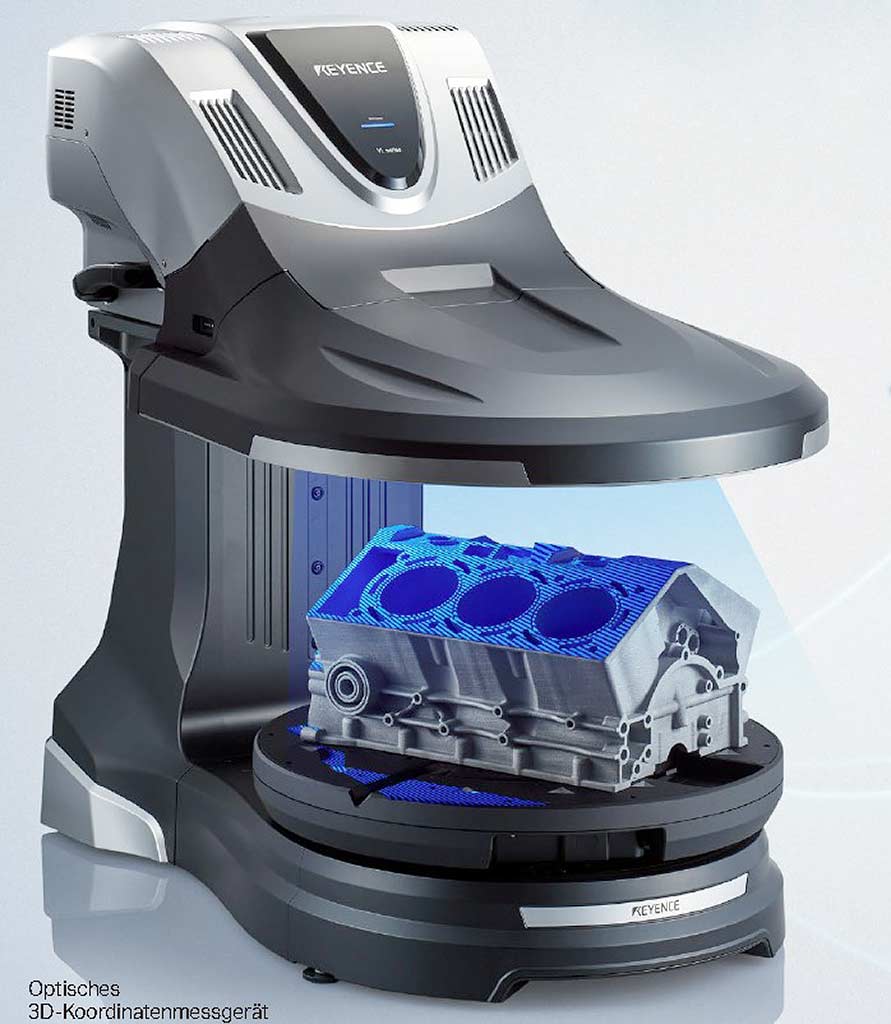
An optical 3D coordinate measuring machine Keyence is available. Measurement accuracy: +/-10µm, repeatability: +/-2µm, measurement points: 9 million, max. measurement diameter: 300mm, max. measurement height: 200mm, max. measurement dimensions (multiple capture) X/Y/Z: 580mm/300mm/200mm, max. workpiece weight: 50kg, table tilt: 45°. Including control and evaluation software, rotary table and calibration accessories. Documentation available. An on-site inspection is possible. The image is an example.
used
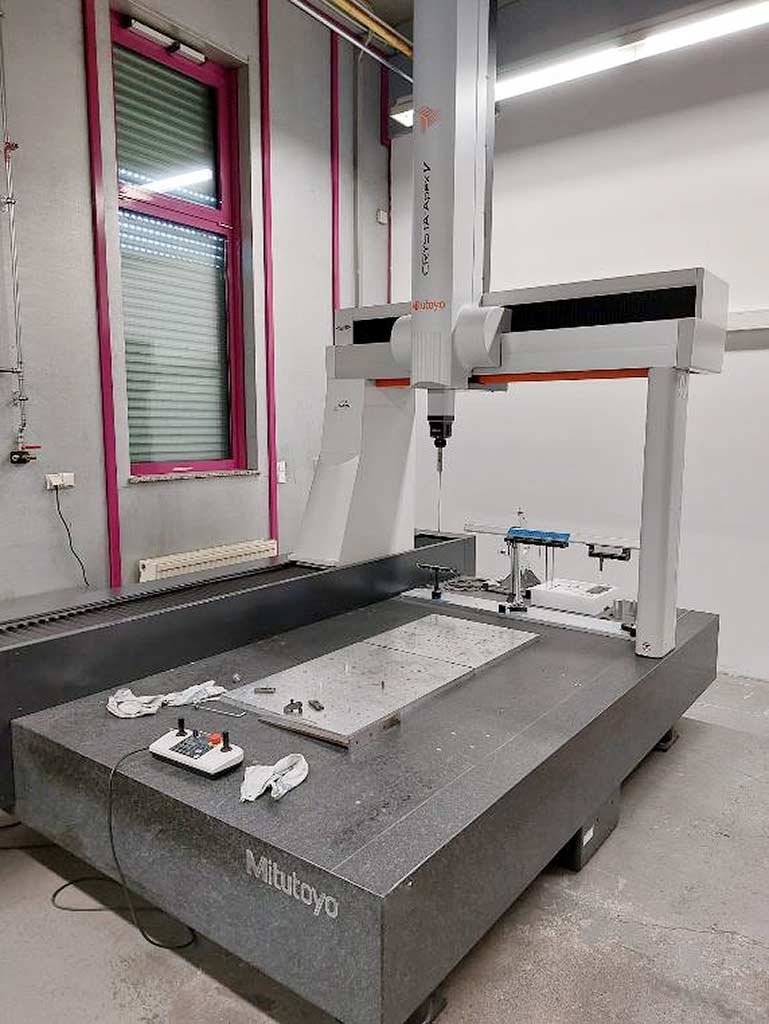
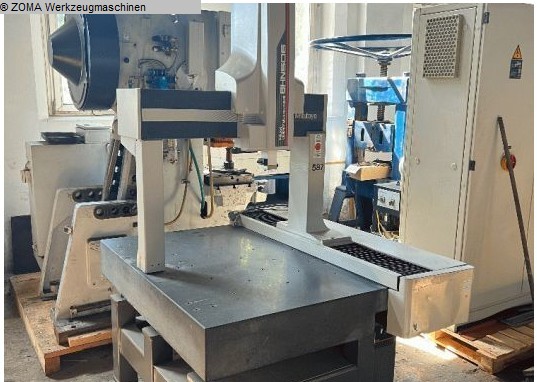
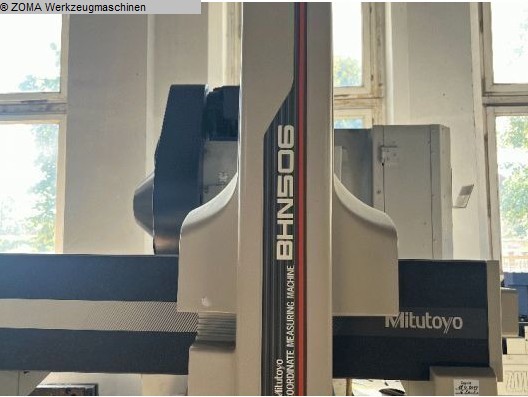
A Mitutoyo CNC bridge coordinate measuring machine is available. Travel X/Y/Z: 1200mm/2000mm/1000mm, measuring volume: 2.4m³, max. workpiece weight: 2500kg, max. workpiece height: 1000mm, probe system: Renishaw, probe positions: 20, measuring accuracy: 2.3+/-0.3/100µm, max. travel speed: 693mm/s. Machine dimensions X/Y/Z: approx. 3400mm/2200mm/3600mm, weight: approx. 6150kg, control: Mcosmos-3 V4.3. Documentation available. An on-site inspection is possible.
used
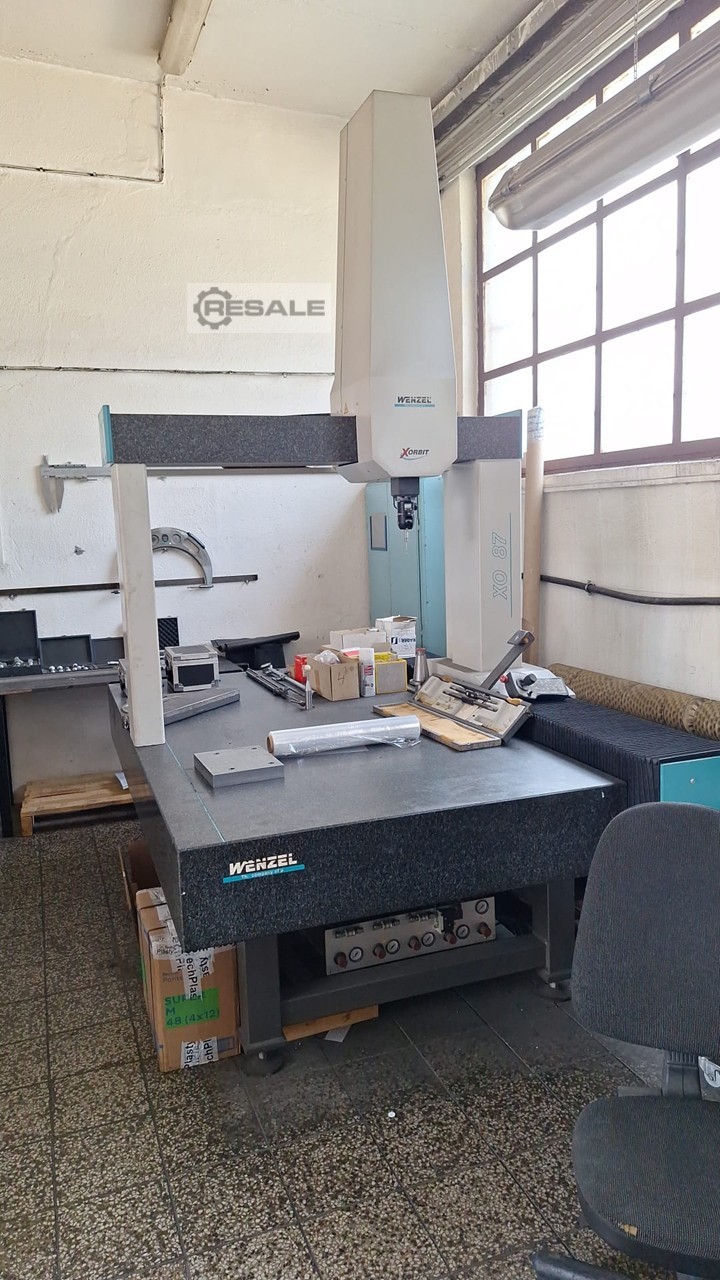
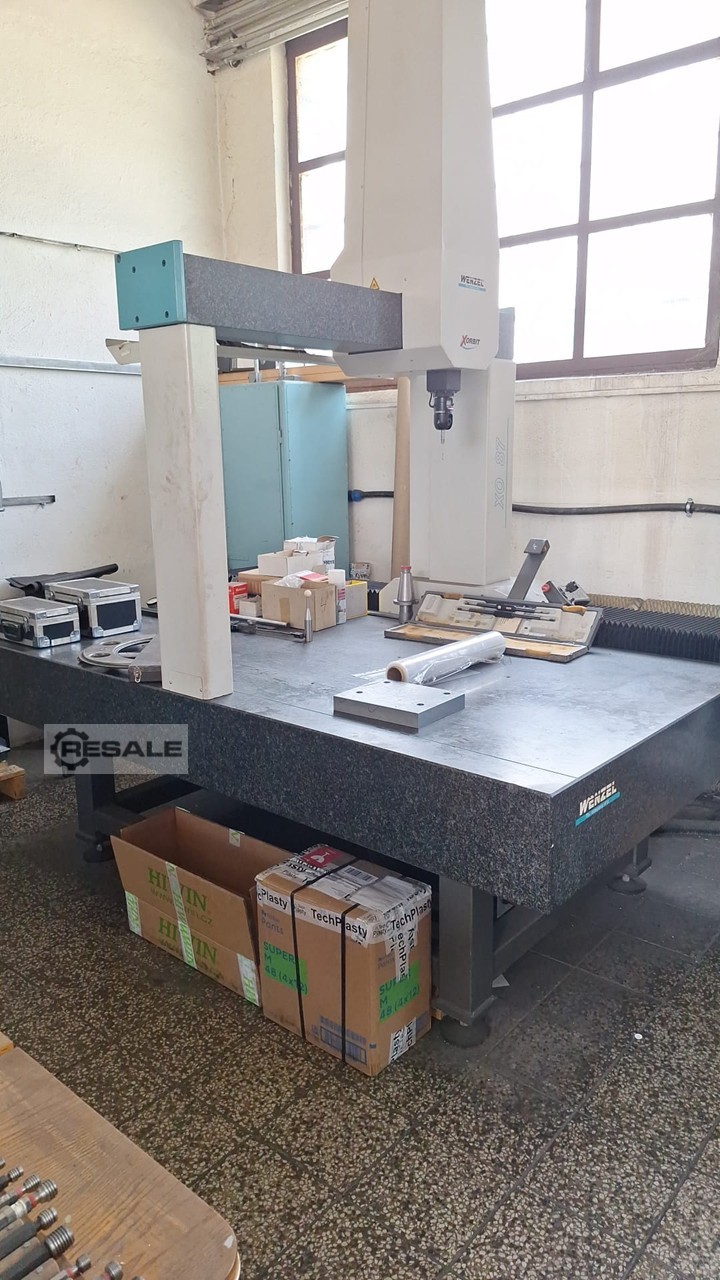
Inv. Num. : 9295 Type: XO 87 Producer: Wenzel Created: 2007 Parameters: Axis X: 1500 mm Axis Y: 800 mm Axis Z: 700 mm
used
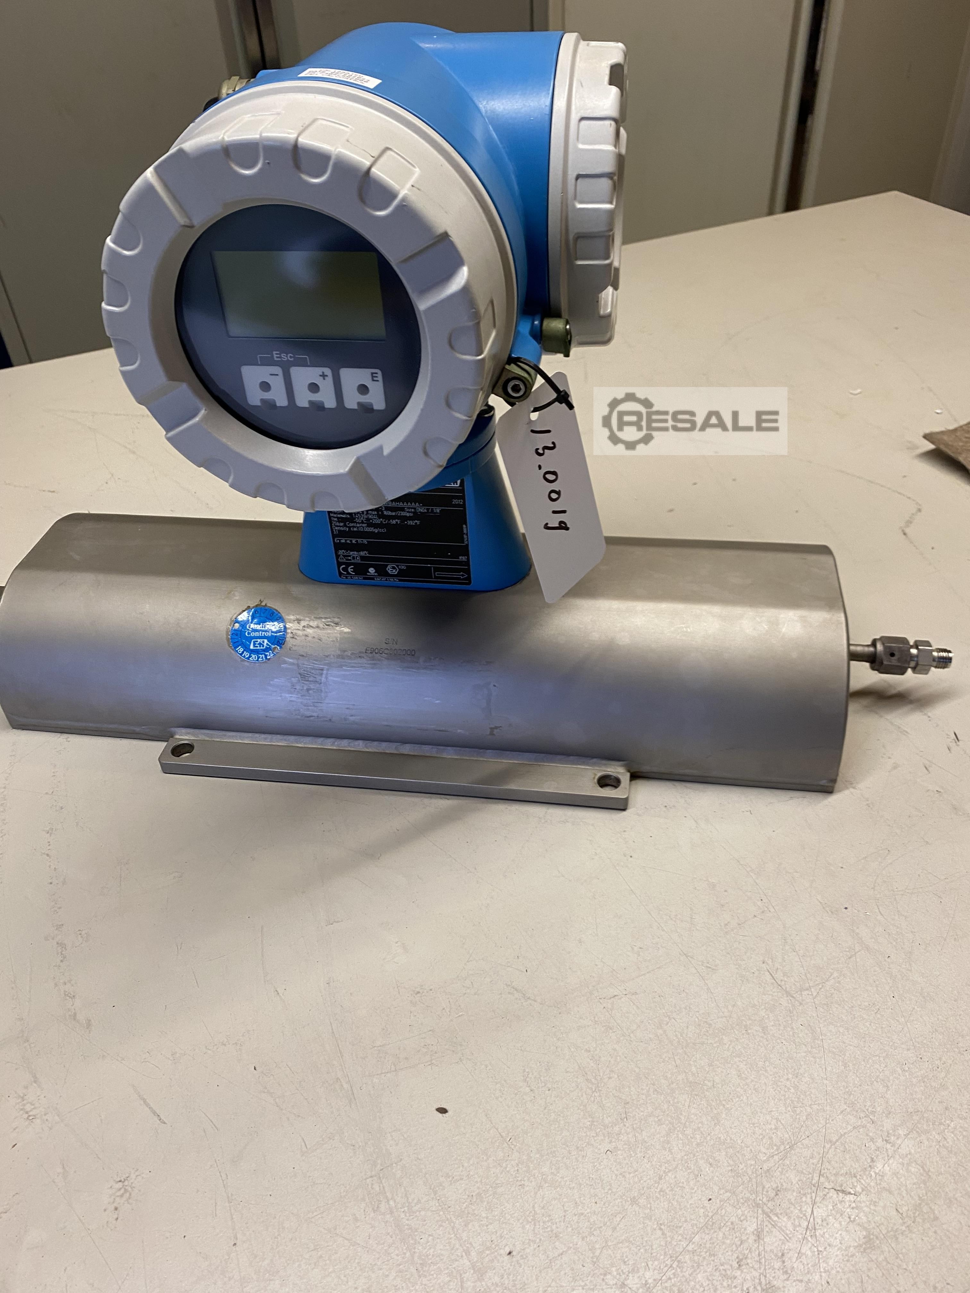
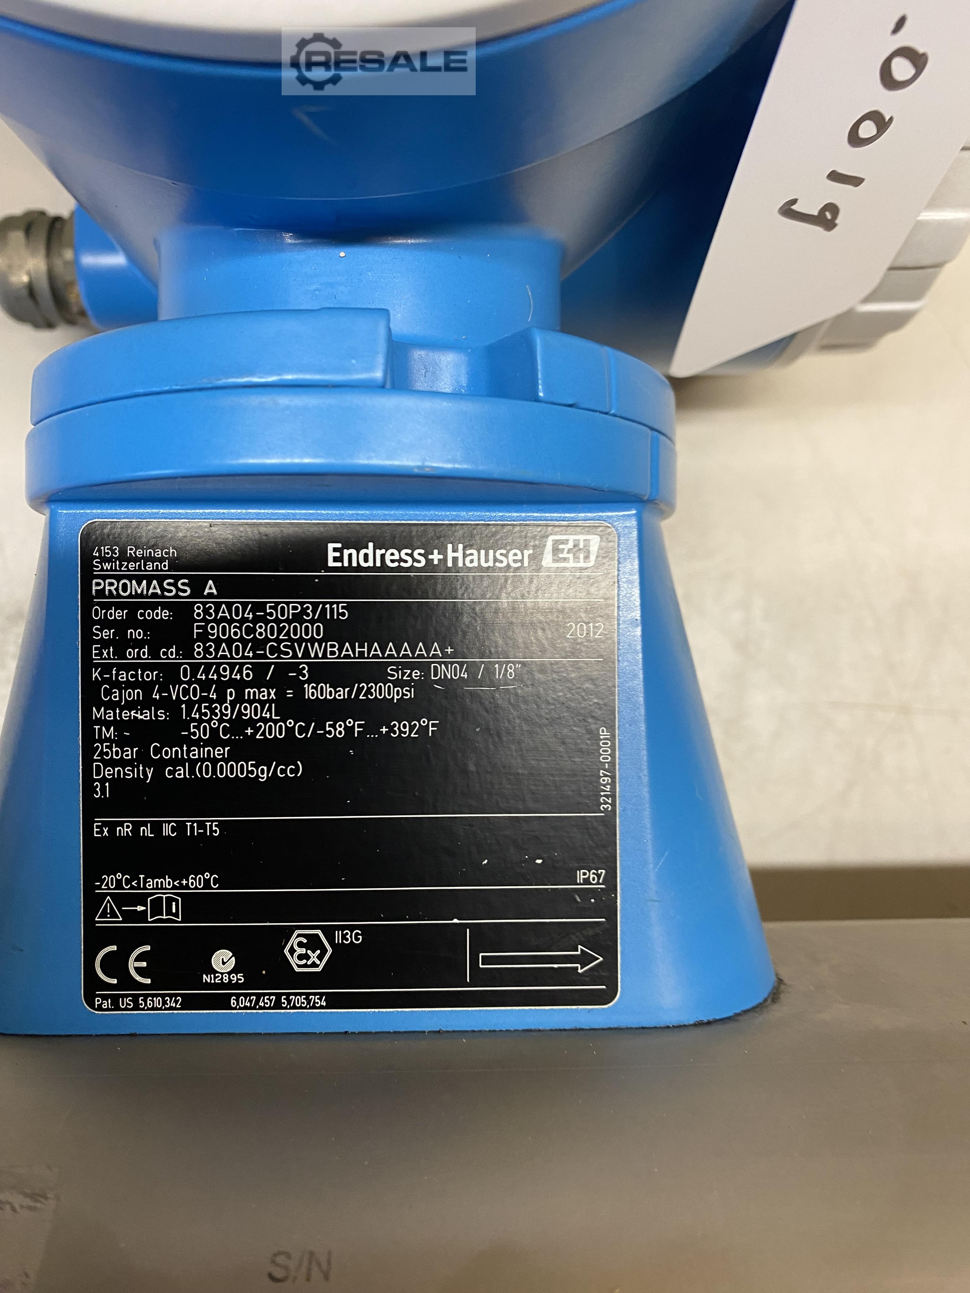
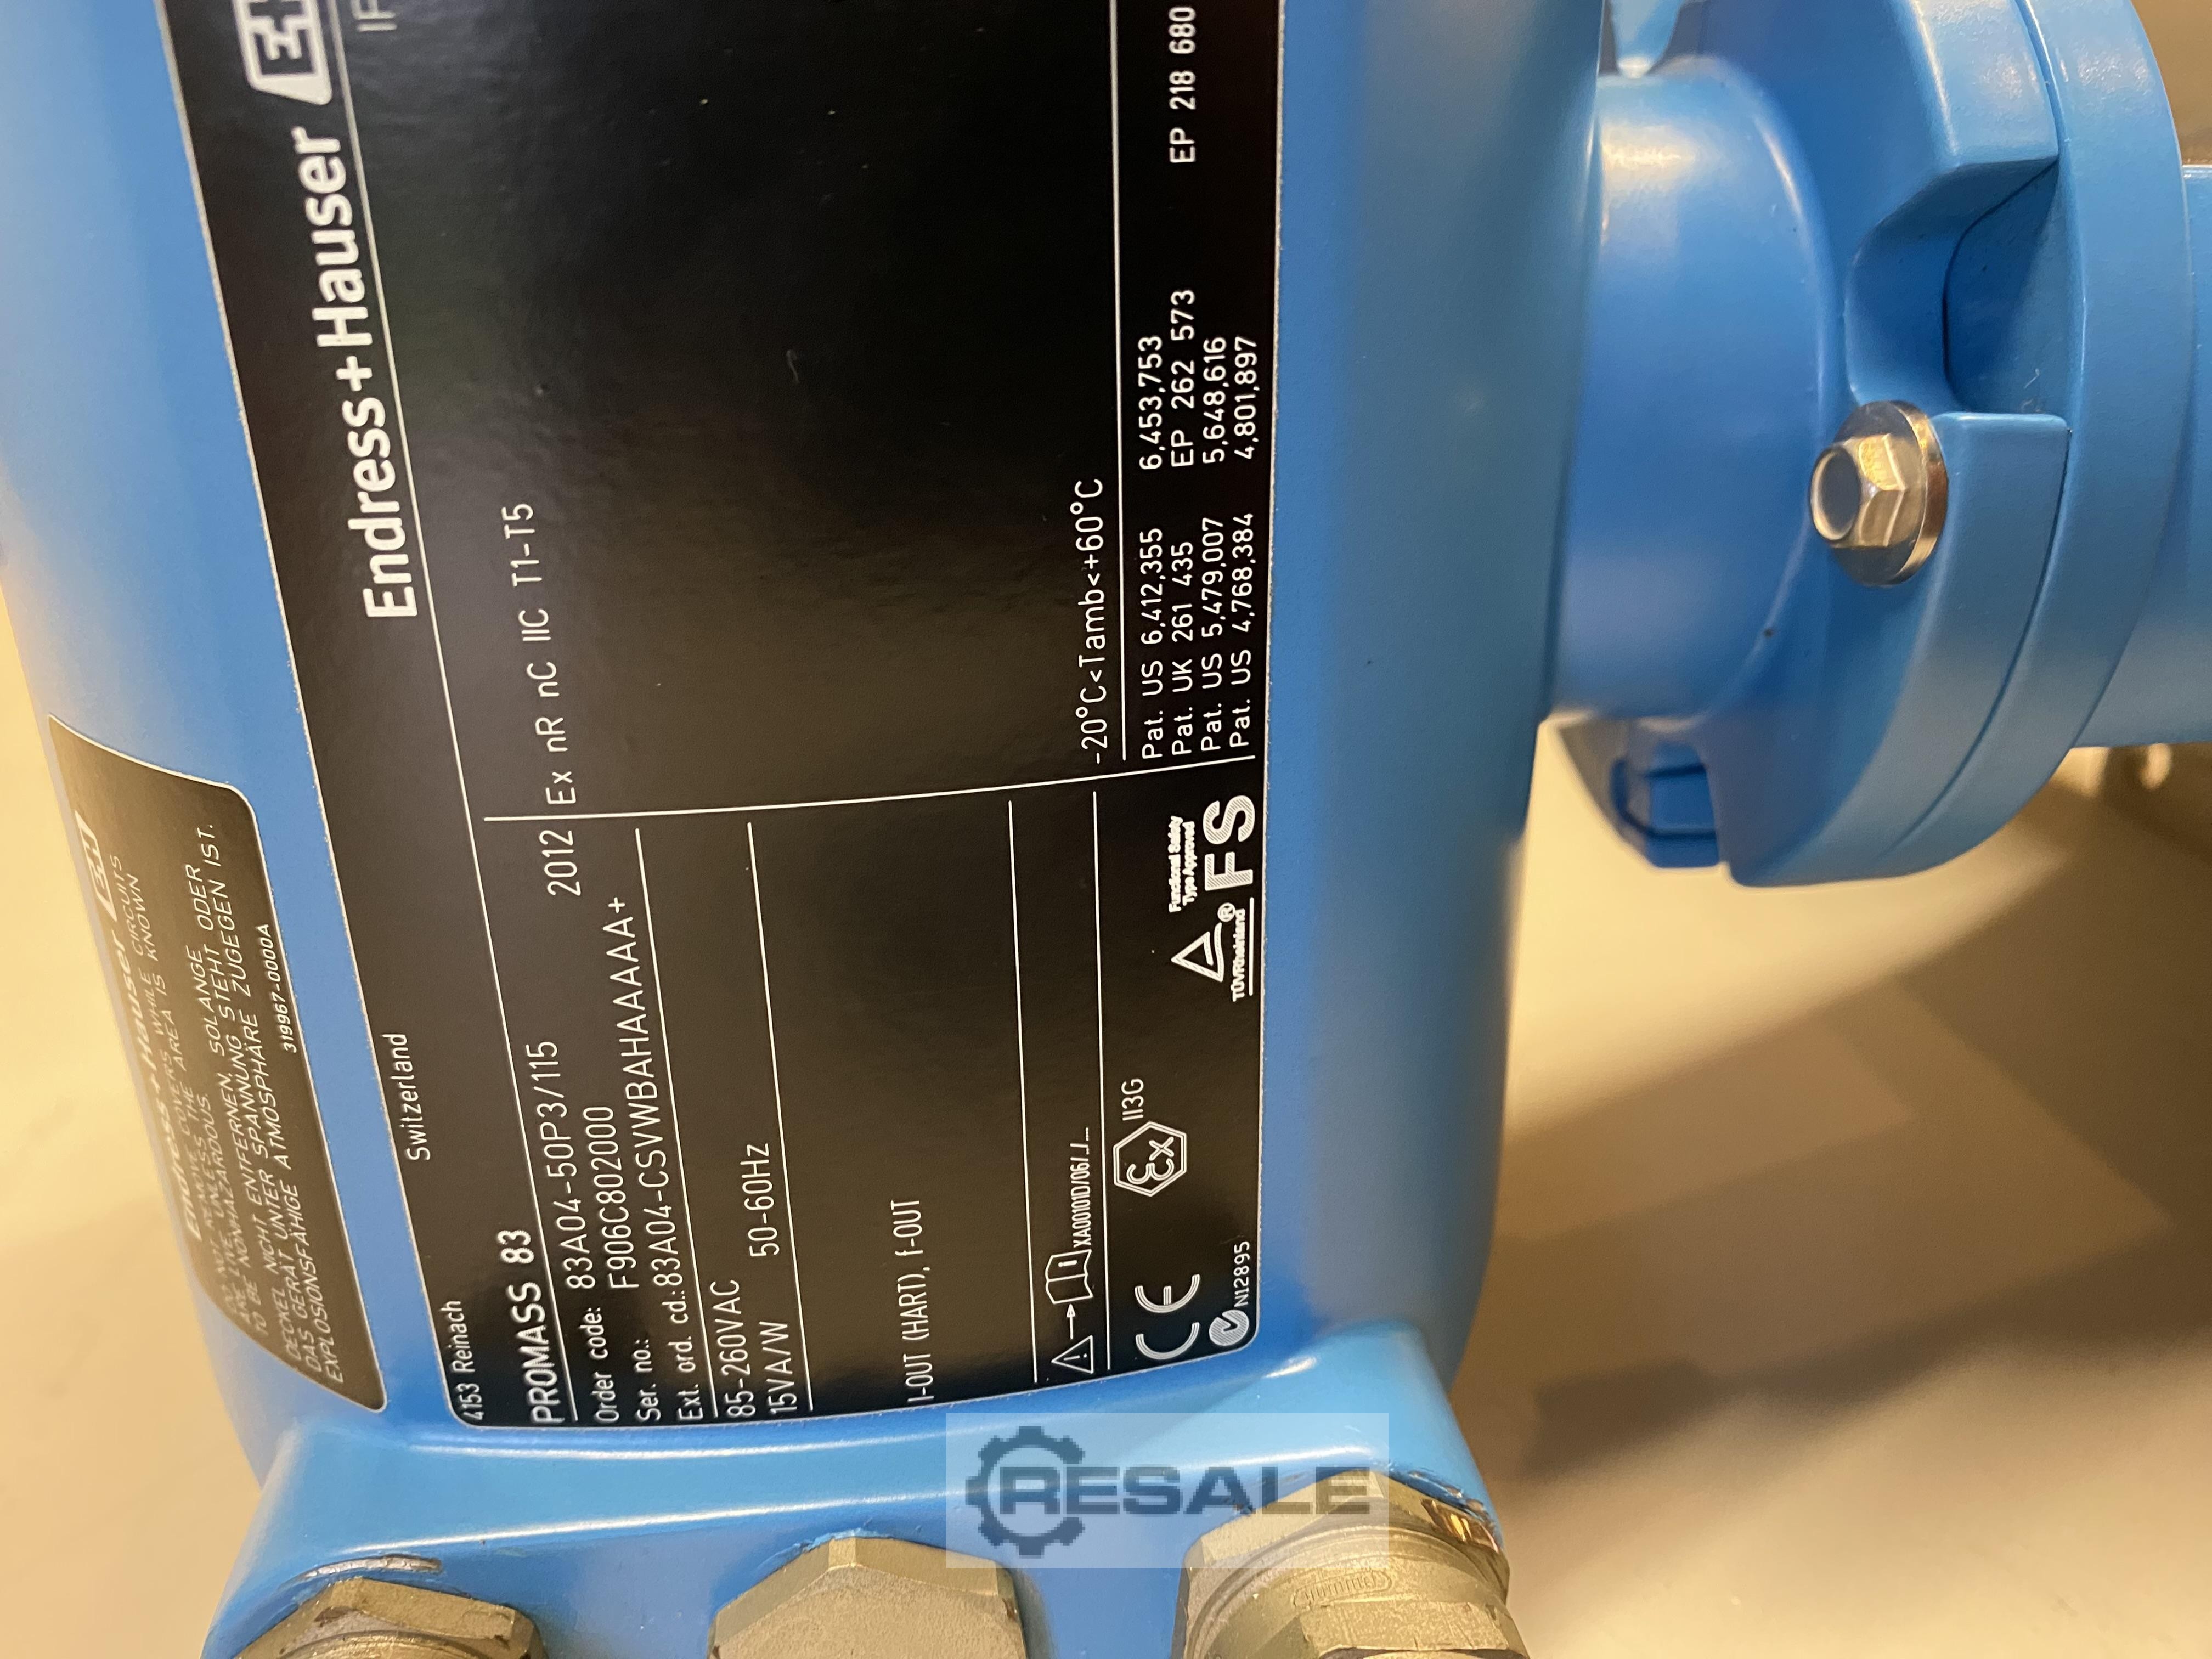
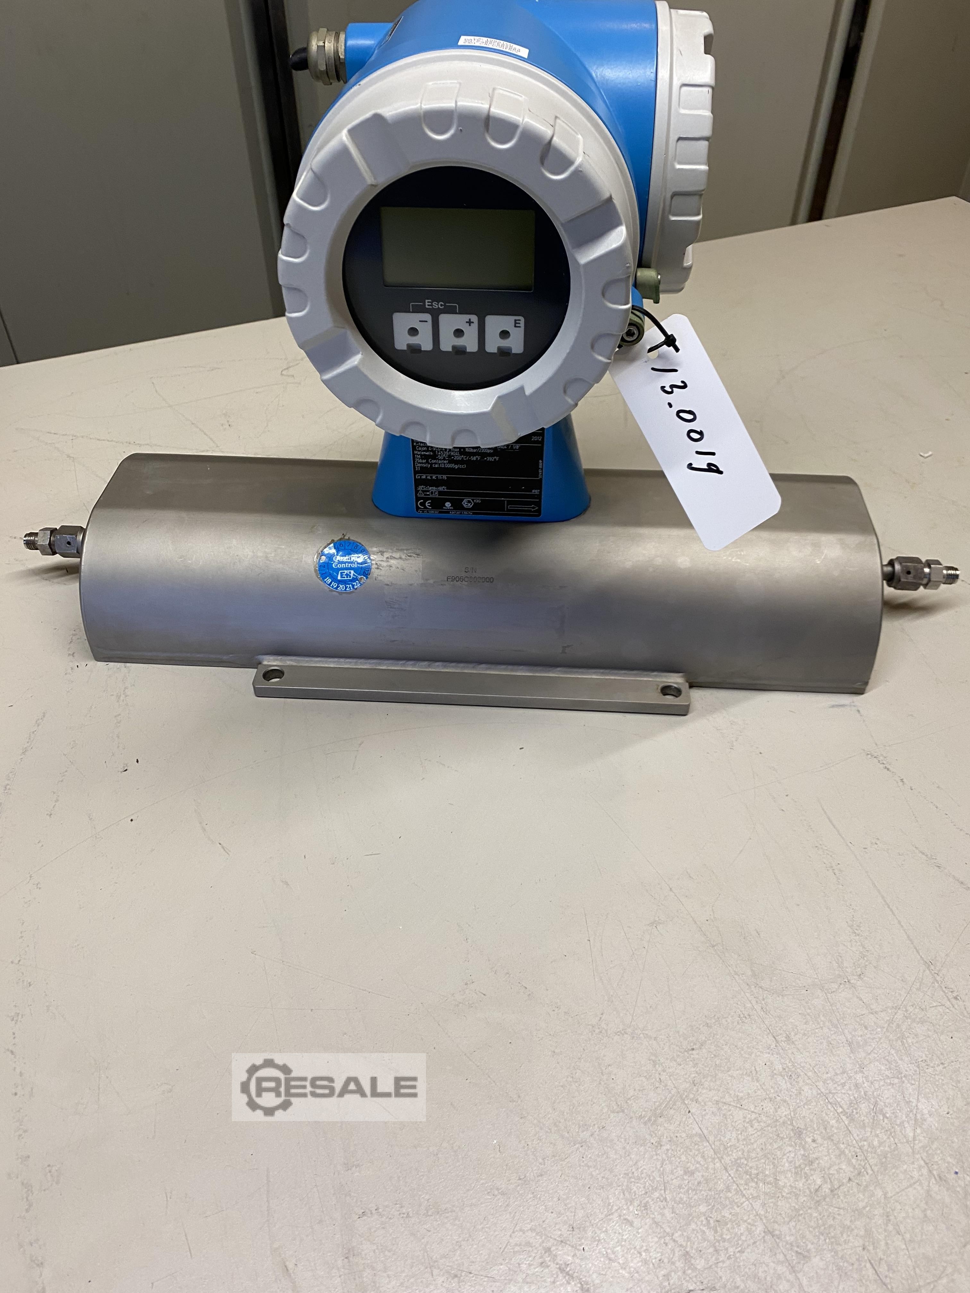
Te koop E&H Promass Coriolis Mass Flow Measuring type: Promass 83A DN04 Order number: 13.0019 Voor meer info graag bellen of mailen. email: wh.derikxgmail.comTel: +31620758459 De prijs is excl. 21%btw verzendkosten op aanvraag.
used
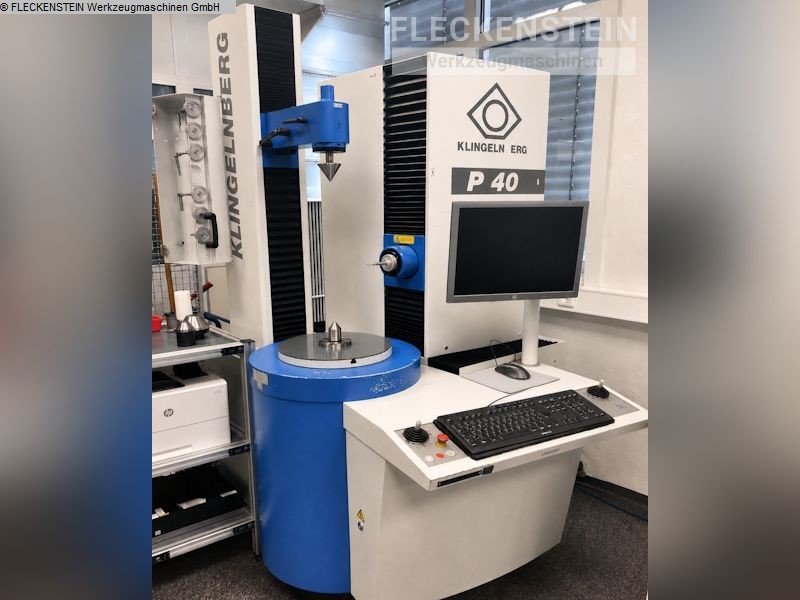
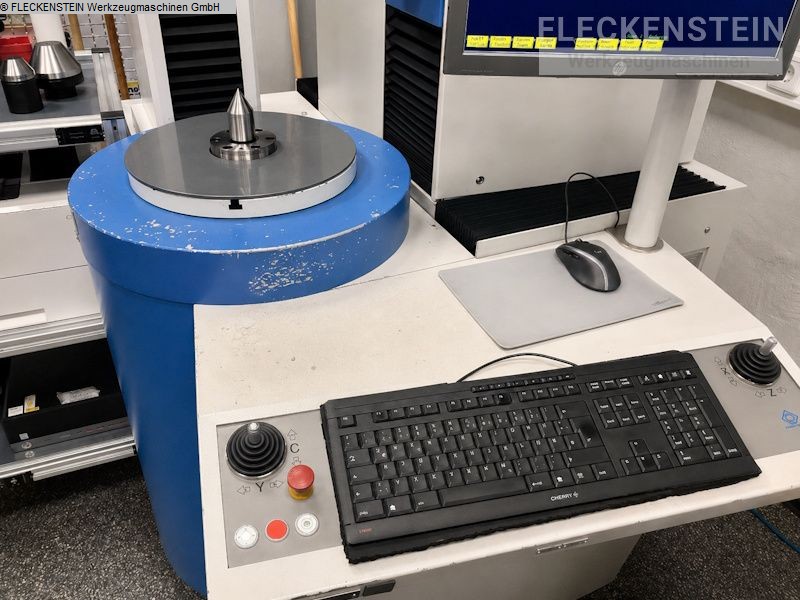
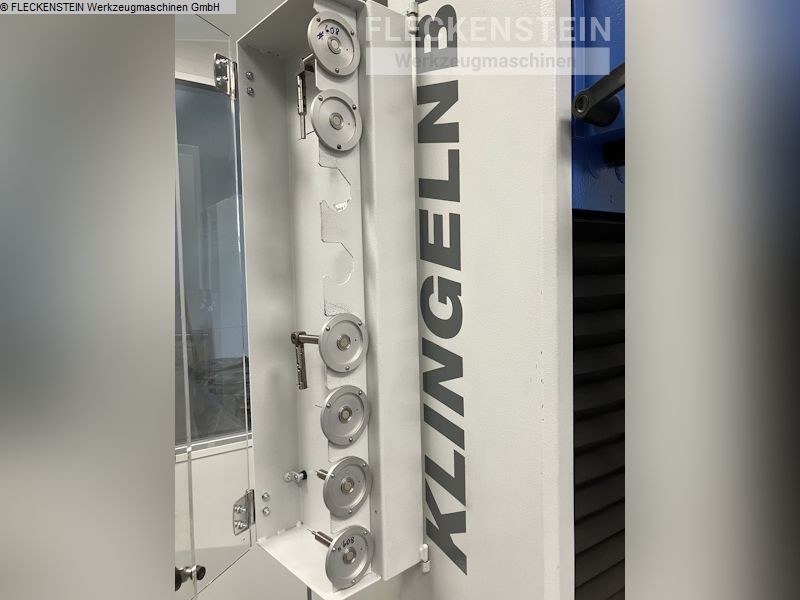
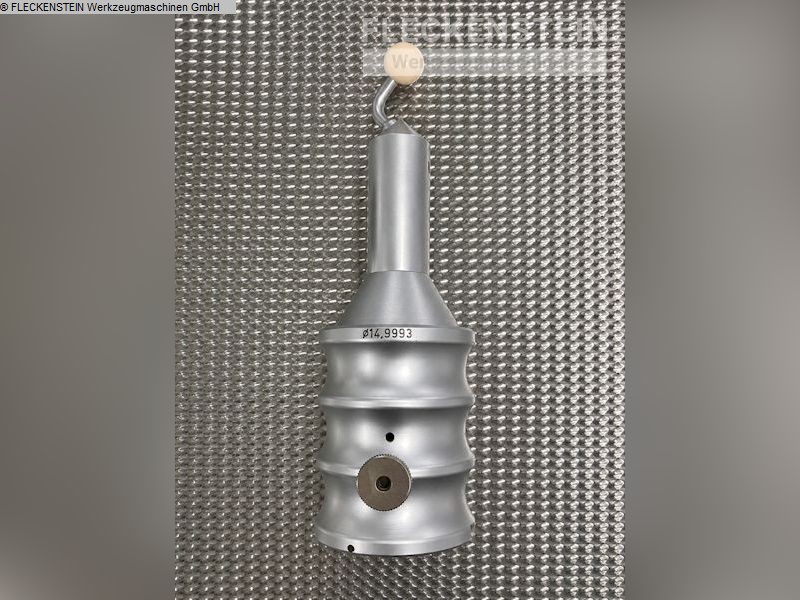
dimension of workpiece: 400 mm voltage: V feed power: weight of the machine ca.: 1900 t dimensions of the machine ca.: 2,5 x 1,5 x 2,4 m module: 0,5 - 15 mm The KLINGELNBERG P 40 is a fully automatic CNC-controlled gear measuring center with a compact machine design. It was specifically designed for the lower workpiece diameter range up to 400 mm and is suitable for the precise inspection of a wide variety of rotationally symmetrical components. The measuring center can be used, among other applications, for the inspection of spur gears, shaving cutters, gear cutting tools, worms and worm wheels, hobs, and bevel gears. In addition, the machine is also suitable for general dimensional, form, and position measurements as well as for the inspection of camshafts, rotors, and similar workpieces. The P 40 features a rigid mechanical structure with machine bed, workpiece rotary drive, column w ...
used
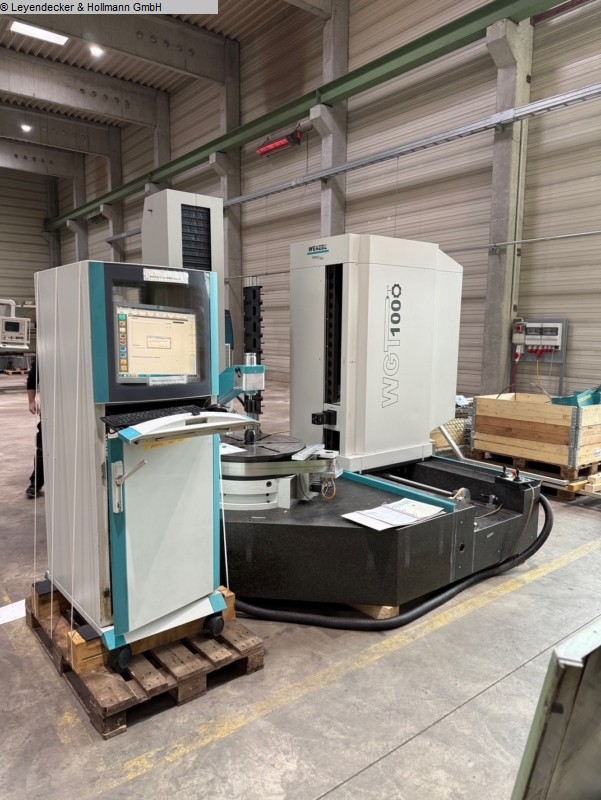
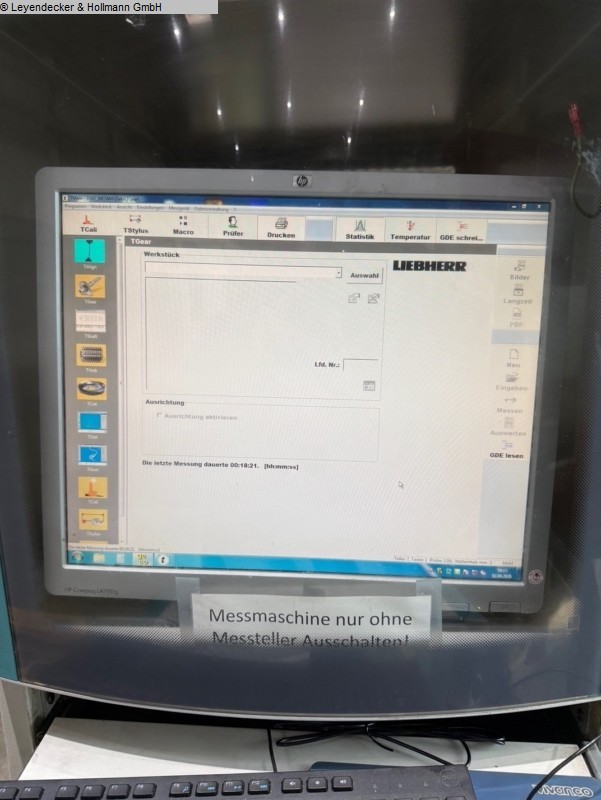
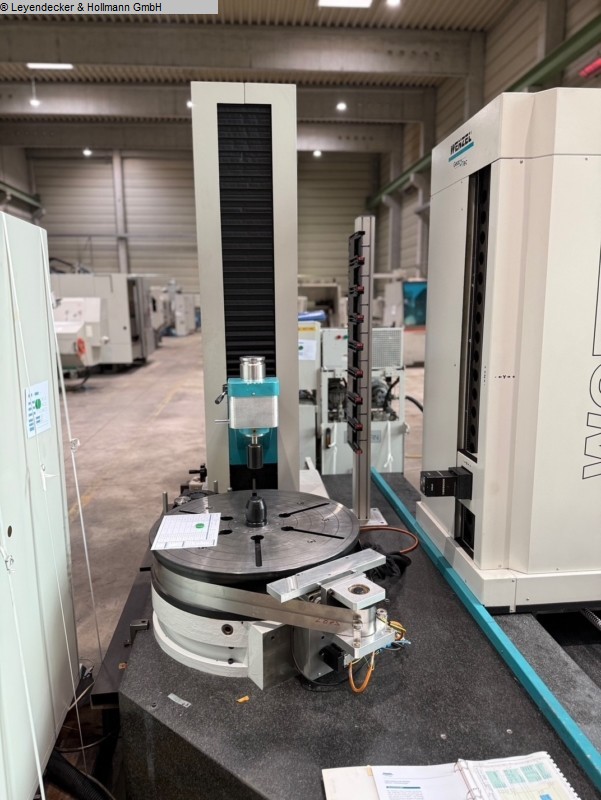
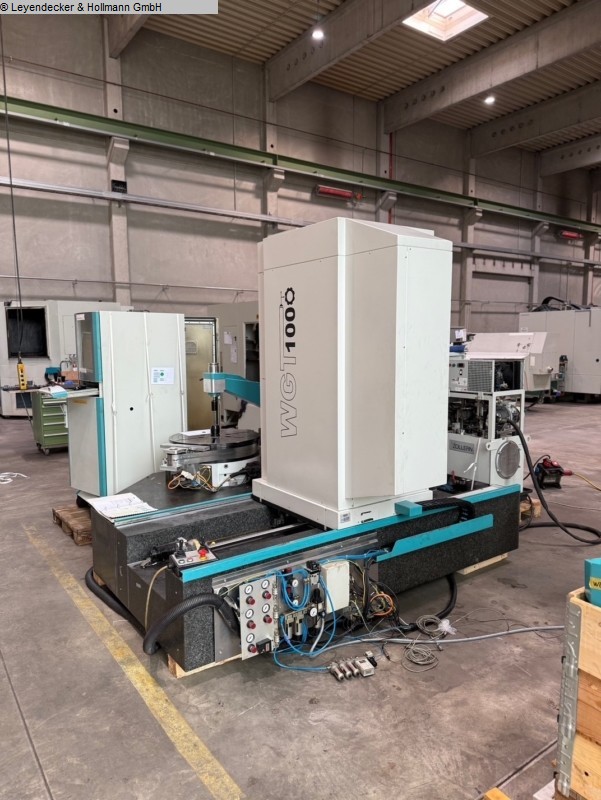
workpiece diameter: 5 - 1.000 mm module range: 0,2 - 25 helix angle: < 90 ° Control: Wenzel GearTec faceplate diameter: 750 mm x-axis: 1.200 mm y-axis: 550 mm z-axis: 1.000 mm total power requirement: 6,5 kW weight of the machine ca.: 11 t dimensions of the machine ca.: 3,30 x 3,15 x 2,70 m Software: BMain, FPDFPPostAction, GrafTool, TAlign, TAnalyse, TApplication, TCali, TCut_INPUT, TCut_MEAS_EVAL, TGear_INPUT, TGear_MEAS_EVAL, THob_INPUT, THob_MEAS_EVAL, TMesblatt, TPlot, TRoot_INPUT, TShaft_INPUT, TShaft_MEAS_EVAL, TStat, TStylus, WMI, wingeco. The data for this ad was created with ModulMWS - the software solution of LogoTech oHG.

used
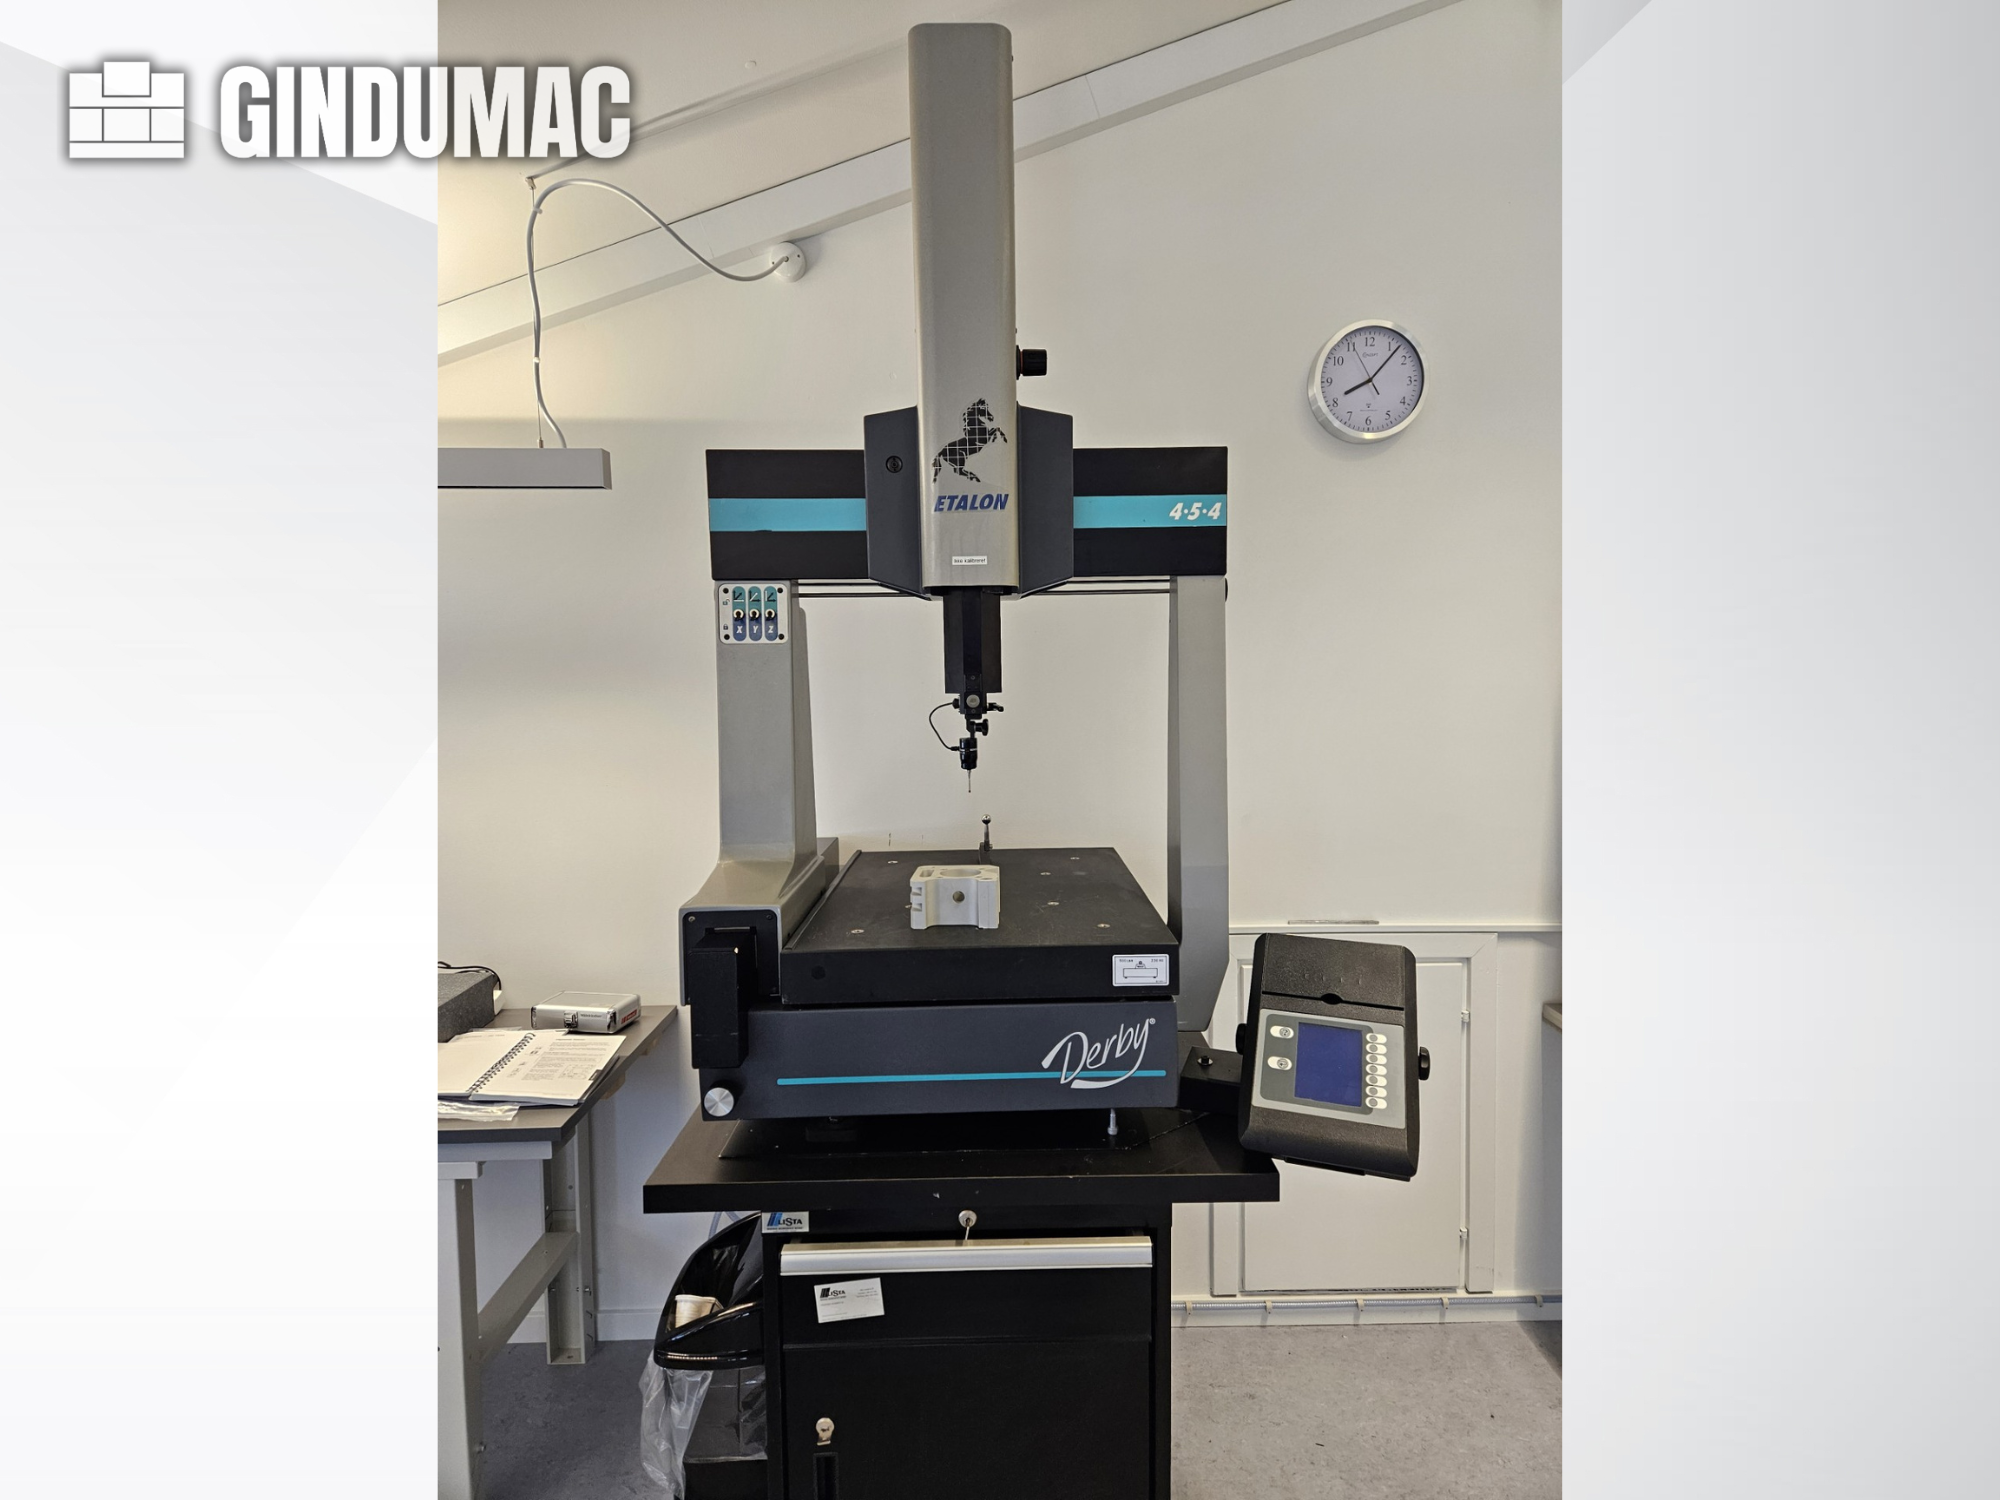
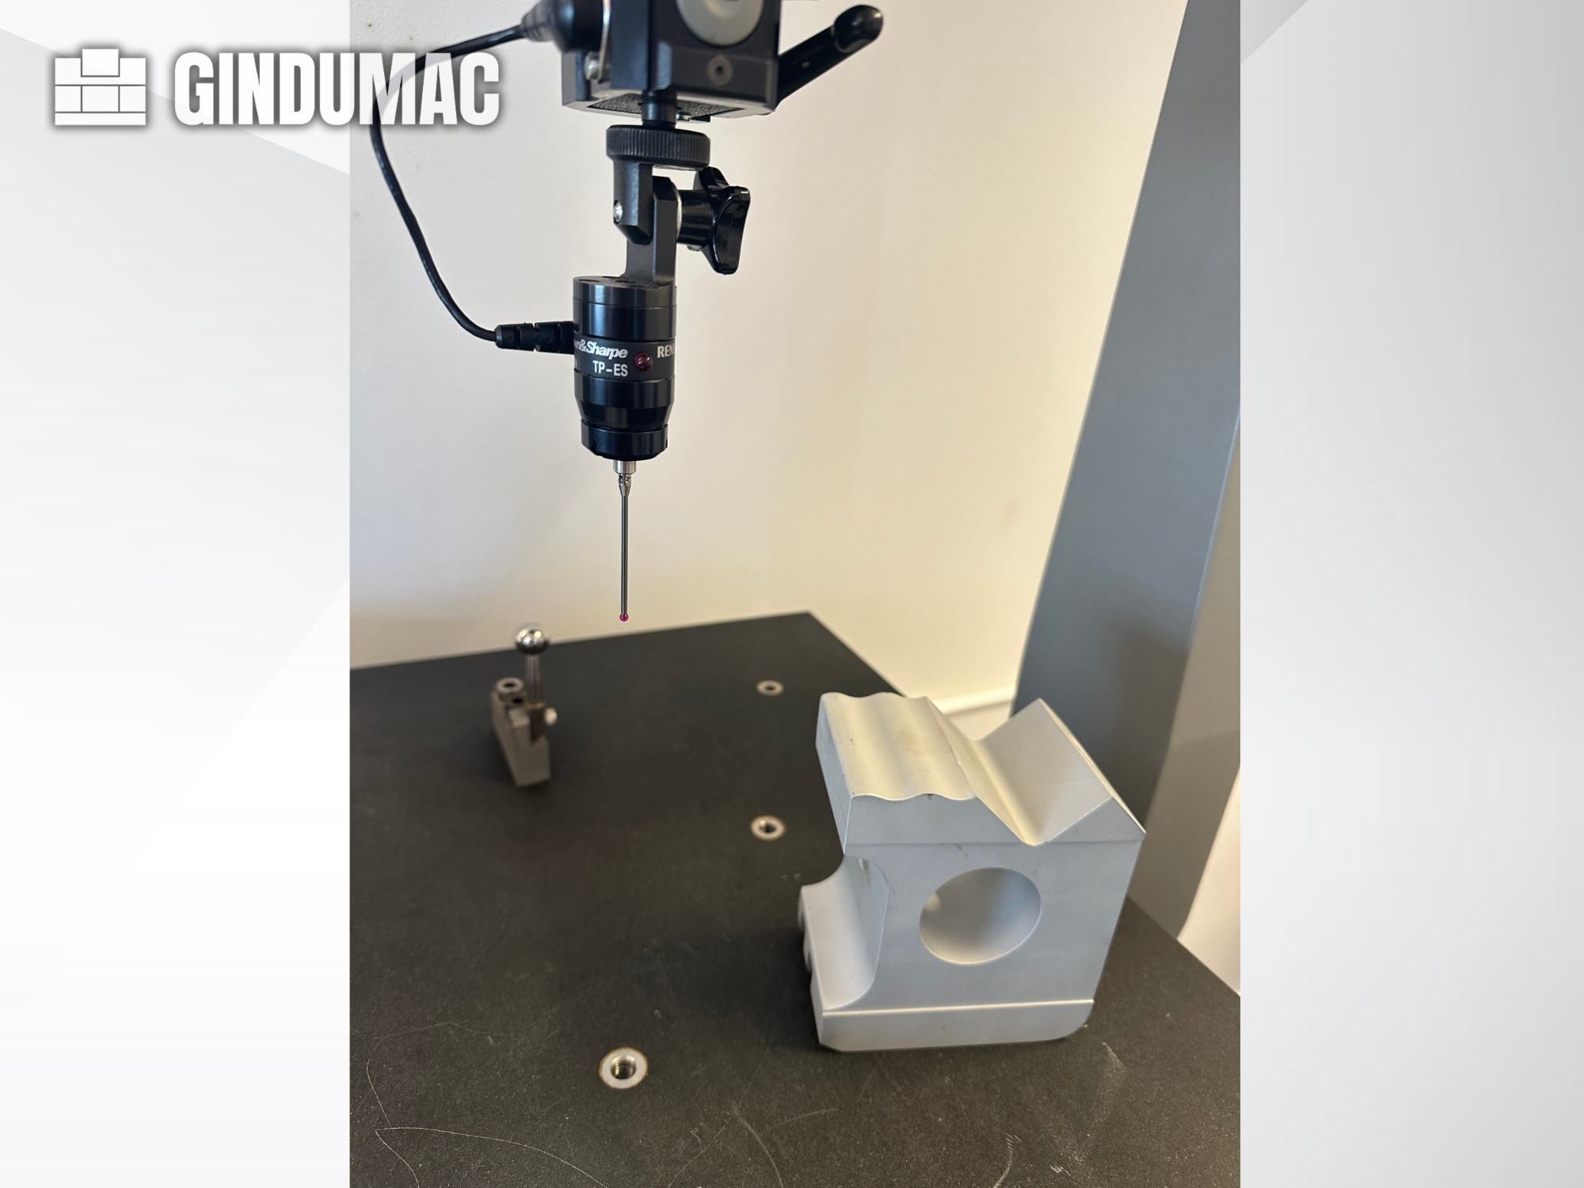
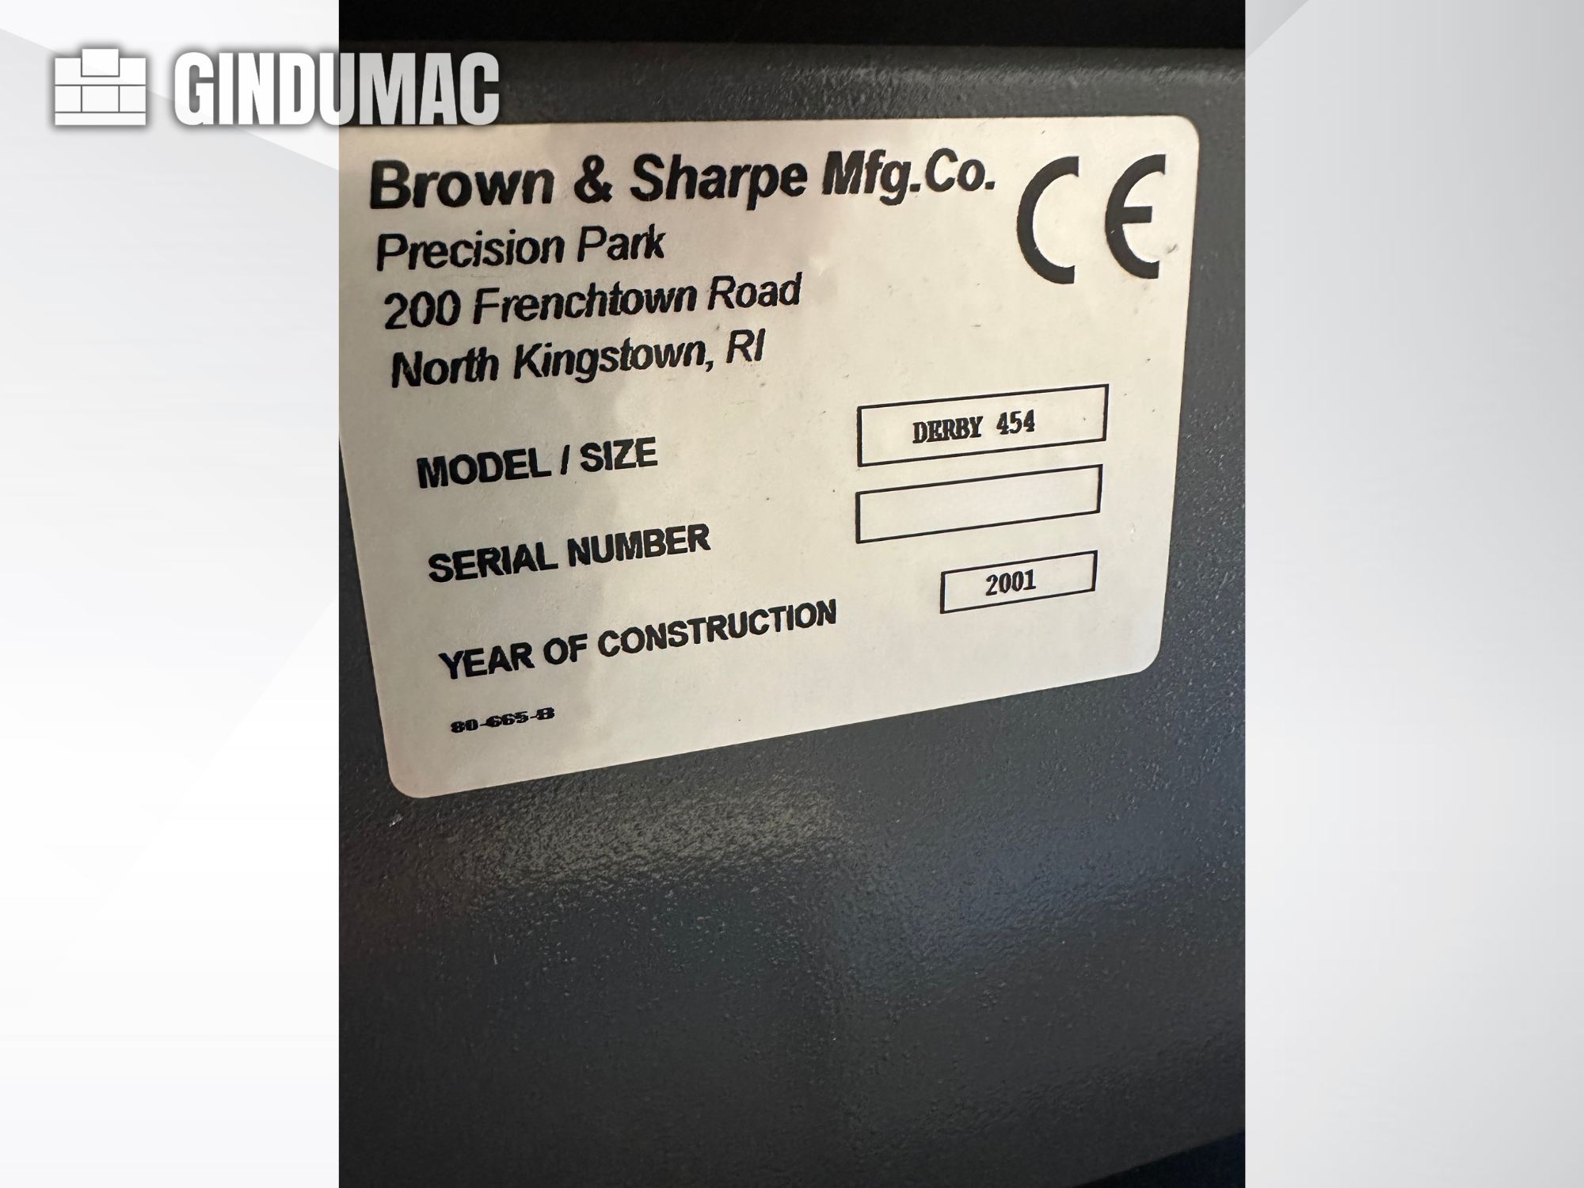
This 3-axis ETALON Derby 454 was manufactured in 2001. It features a travel of 457 mm in the X-axis, 508 mm in the Y-axis, and 483 mm in the Z-axis. The machine includes a table size of 750 x 550 mm, providing ample workspace for precision measurements. If you are looking to get high-quality measurement capabilities, consider the ETALON Derby 454 CMM machine we have for sale. Contact us for further details.
used
A CNC-controlled 3D multisensor coordinate measuring machine by Dr. Schneider is available. Design: bridge type, measuring dimensions X/Y/Z: 400mm/400mm/300mm, axis resolution: 0.0001mm, max. traverse speed: 100mm/s, max. acceleration: 4m/s², optical length measurement error: 2+L/300µm, volumetric length measurement error: 2.8+L/300µm, probe head: Renishaw PH10M, touch probe: Renishaw TP200, probe interface: Renishaw PI200. Machine dimensions X/Y/Z: approx. 1200mm/1200mm/2100mm, weight: approx. 600kg. Documentation available. An on-site inspection is possible.
used
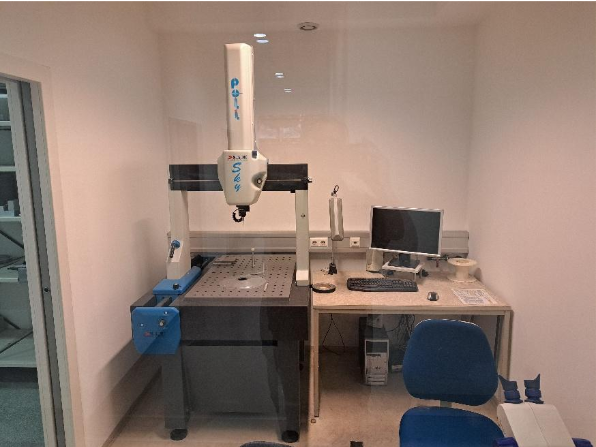
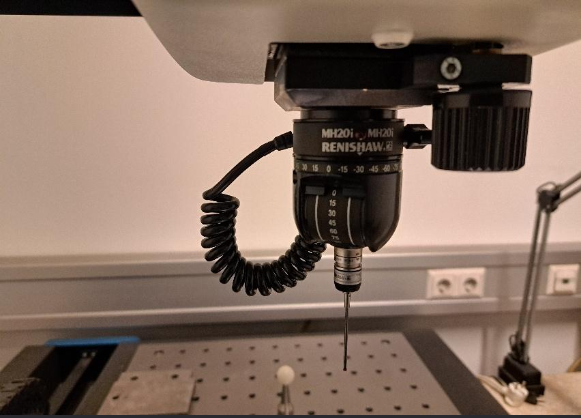
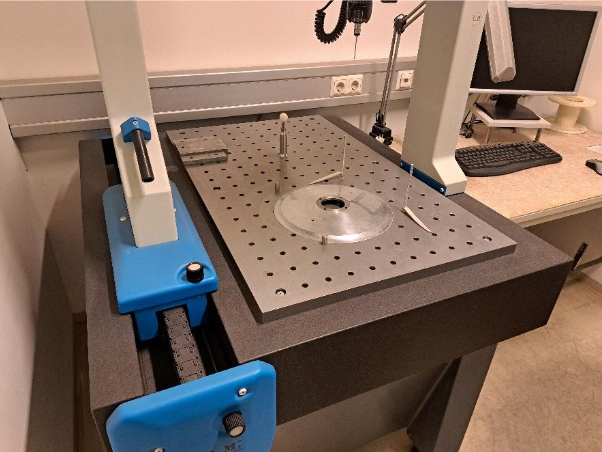
Manufacturer: Poli Model: Sky 2 Type of machine: 3D coordinate measuring machine, bridge-type, manual Year of manufacture: 2003 - Code: SKY2manuell - Measuring range (X/Y/Z): 650 / 500 / 400 mm - Accuracy: plus/minus (4 + 3L) micrometers - Resolution: 1 micrometer - Construction: granite axes and granite measuring table with threaded holes - Bearings: wear-free, static air bearings on all axes - Weight compensation: pneumatic (Z-axis) - Measuring head: Renishaw MH20i, manually rotatable/swiveling, with PS2R star stylus - Accessory: ceramic calibration sphere, diameter 25 mm - Connections: 230 VAC, compressed air minimum 5.5 bar (160 l/min) - Measuring software: PowerINSPECT Manual PLUS (extended version) - Functions: stylus calibration, nominal-actual comparison against CAD, GD&T; (form and position tolerances), point cloud digitization (2D/3D), tabular and graphical reports - Interf ...
used
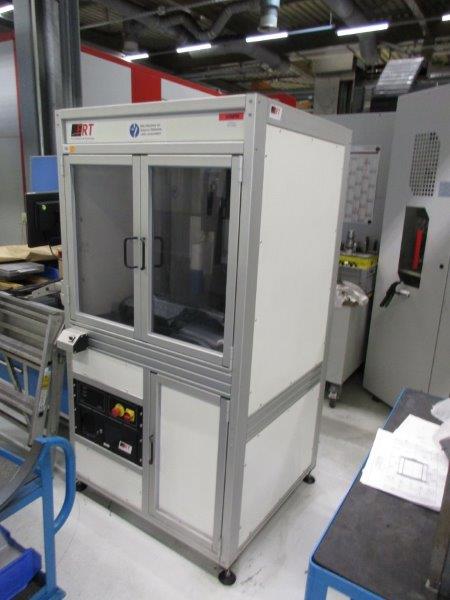
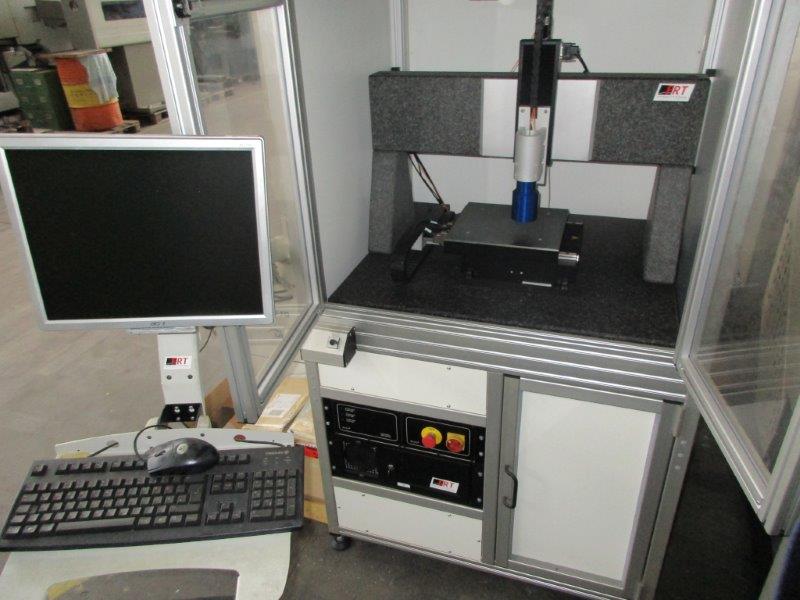
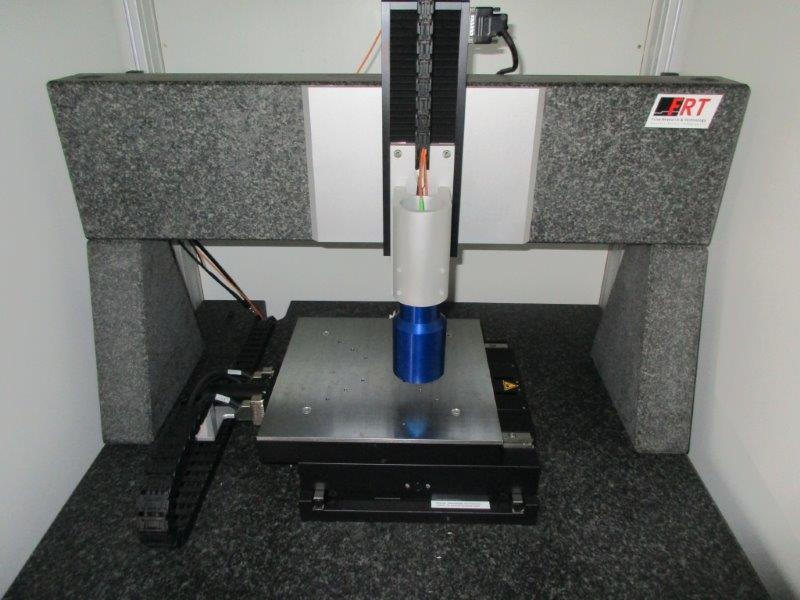
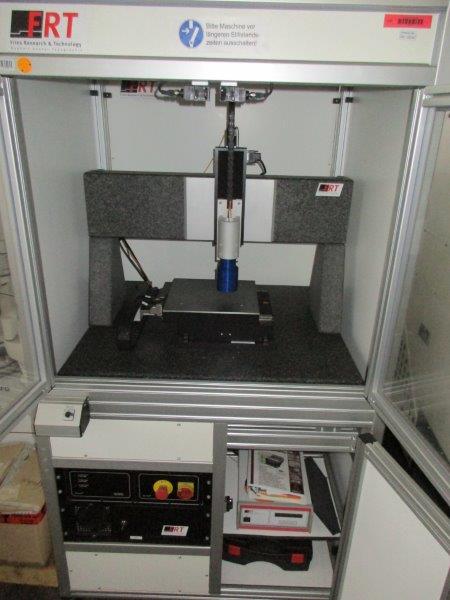
working area: 310310 mm working area: X-Y Tisch 200200 mm dimensions: 1 1 2 mm weight: 500 kg No. 4128 3 D - Surface and roughness measuring machine FRT, type MicroProf, year of construction 2007 with Table 310 x 310 mm Accessories: Optical sensor / video lens Chromatic sensor CWL F 6 mm Chromatic sensor CWL F 300 ym Double holder for 2 sensors Raised portal structure XY table 200 x 200 Housing PC with monitor and keyboard Dimensions (without swivel desk) approx. 1 x 1 x 3 m Weight approx. 500 kg The data for this ad was created with ModulMWS - the software solution of LogoTech oHG.

used
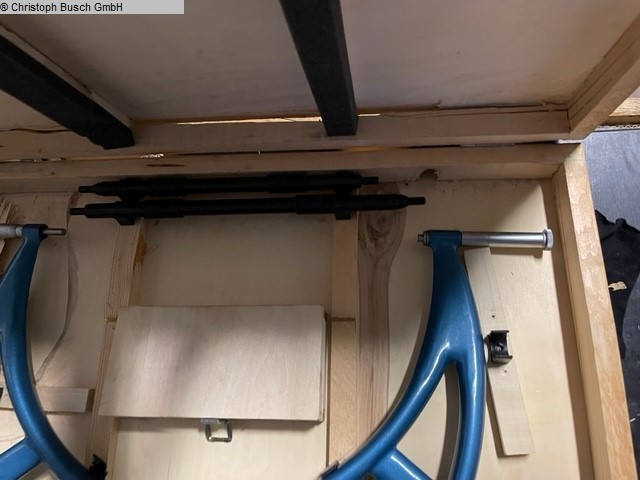
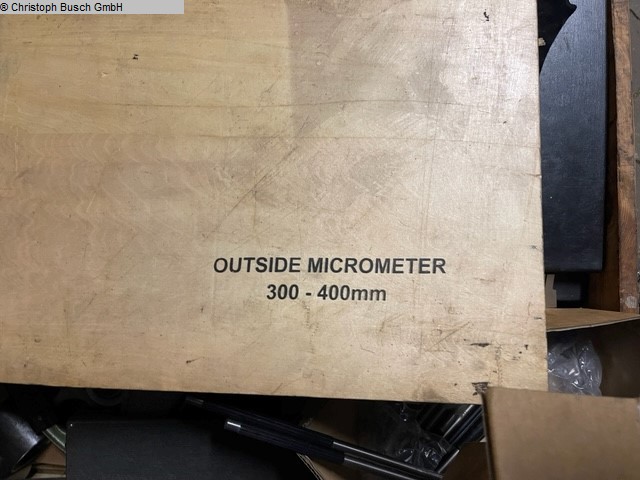
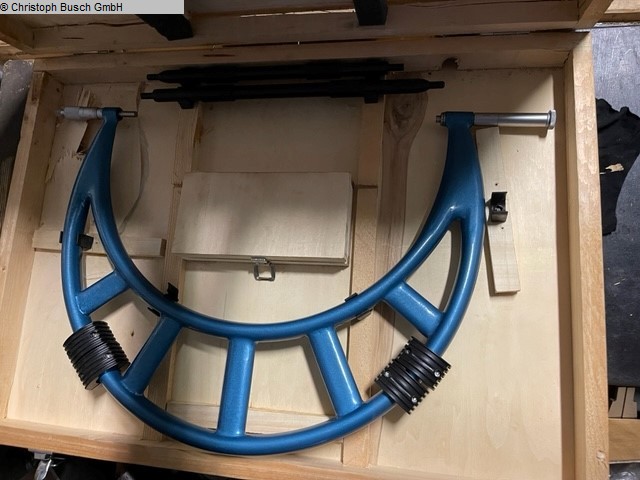
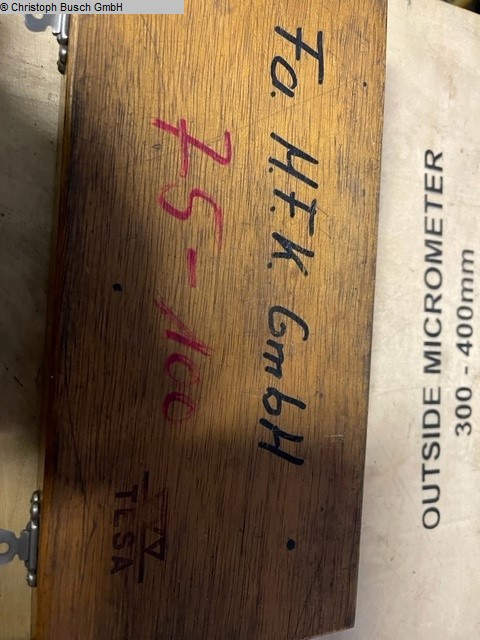
measurement range: 300 - 400 mm dimension of workpiece: 300 - 400 mm condition: gut Please note: The machine is dismantled and ready for loading. It is not possible to show it under power or make a video. Our offer includes already the best pictures. So we don’t have and won’t send additional pictures. The data for this ad was created with ModulMWS - the software solution of LogoTech oHG.
used
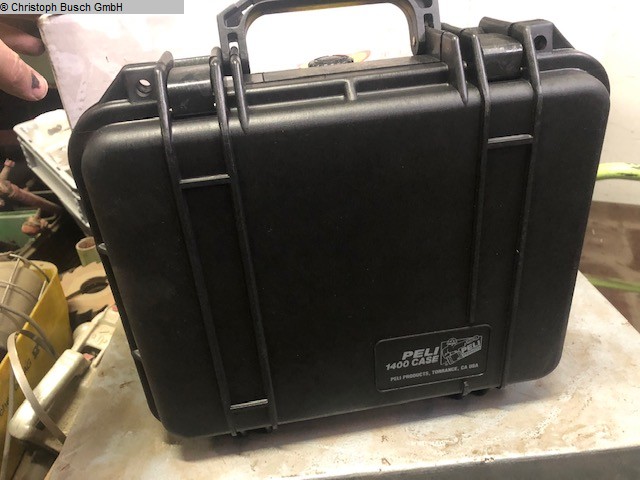
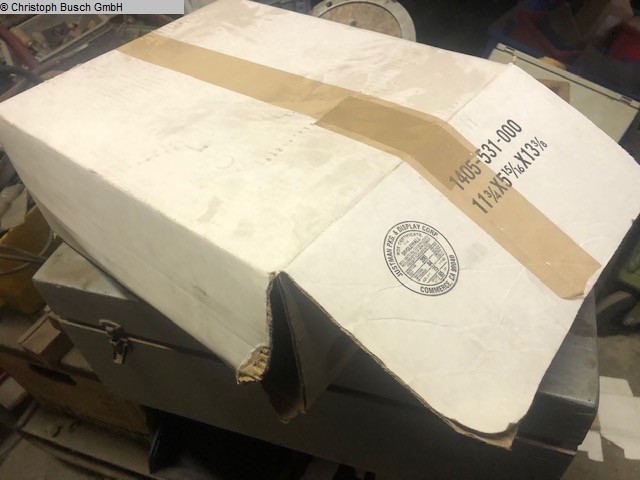
: PELI 1400 : ja : ja : : Please note: The machine is dismantled and ready for loading. It is not possible to show it under power or make a video. Our offer includes already the best pictures. So we don’t have and won’t send additional pictures. The data for this ad was created with ModulMWS - the software solution of LogoTech oHG.
used
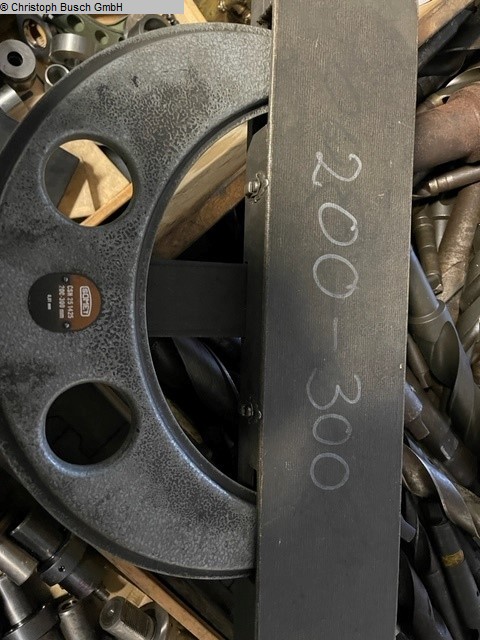
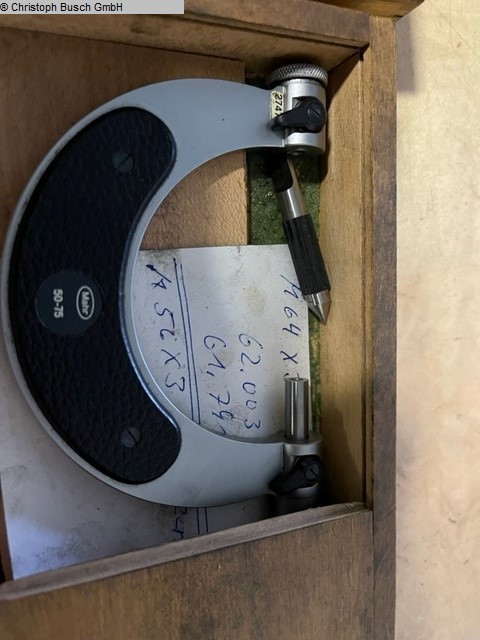
working area: 50 - 75 mm working area: 75 - 100 mm working area: 200 - 300 mm Please note: The machine is dismantled and ready for loading. It is not possible to show it under power or make a video. Our offer includes already the best pictures. So we don’t have and won’t send additional pictures. The data for this ad was created with ModulMWS - the software solution of LogoTech oHG.
used
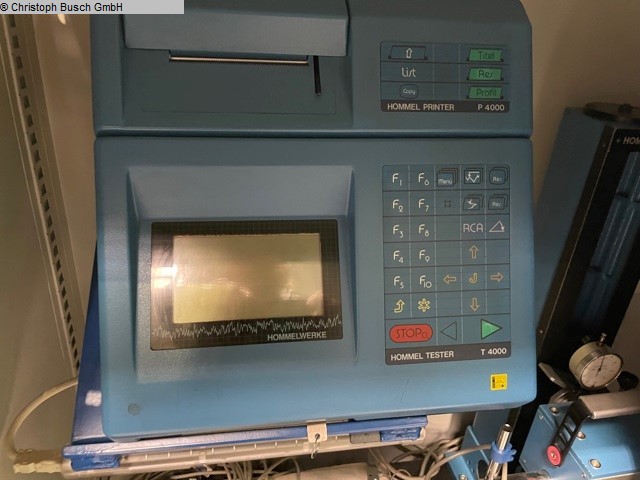
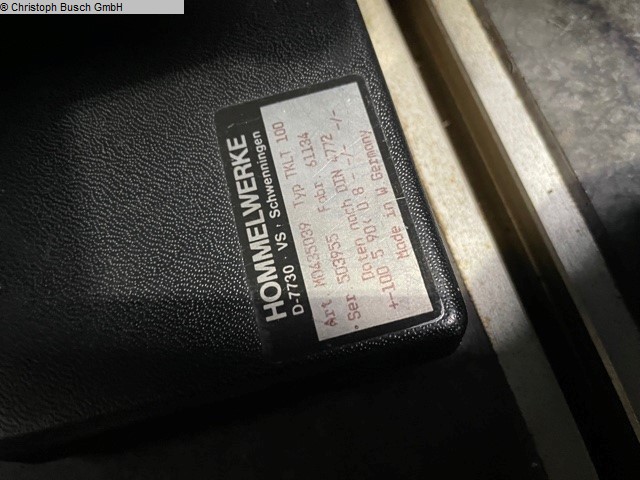
: RAUHEIS Hommel TKLT 1000 : ja weight of the machine ca.: 200 kg Please note: The machine is dismantled and ready for loading. It is not possible to show it under power or make a video. Our offer includes already the best pictures. So we don’t have and won’t send additional pictures. The data for this ad was created with ModulMWS - the software solution of LogoTech oHG.
used
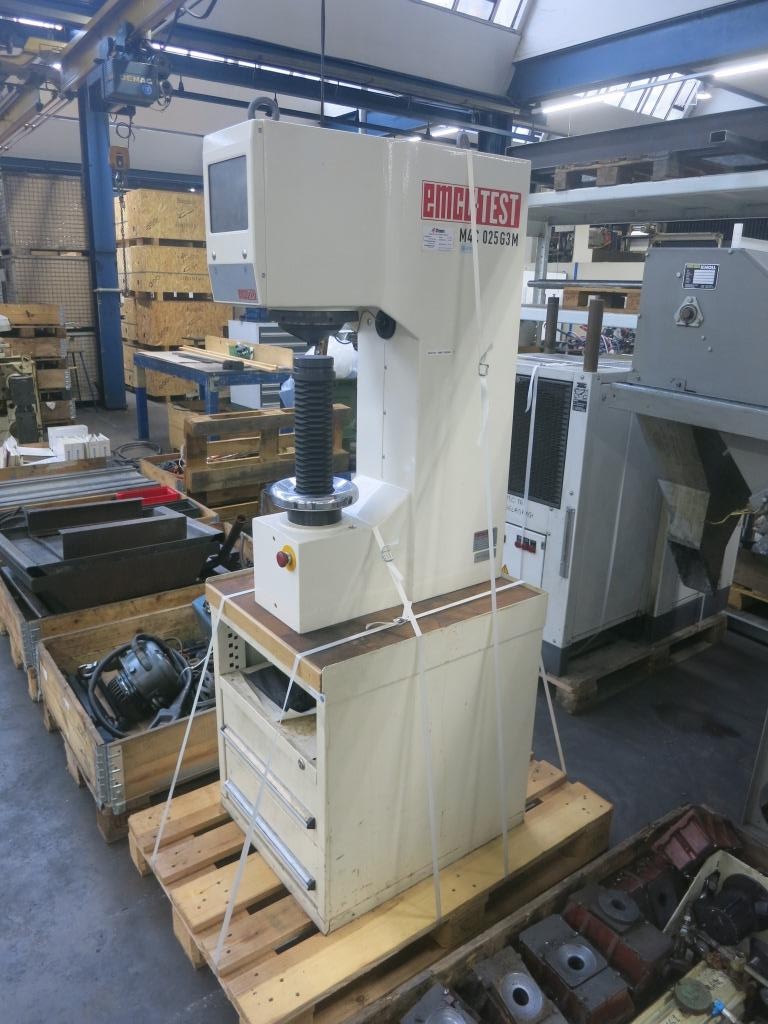
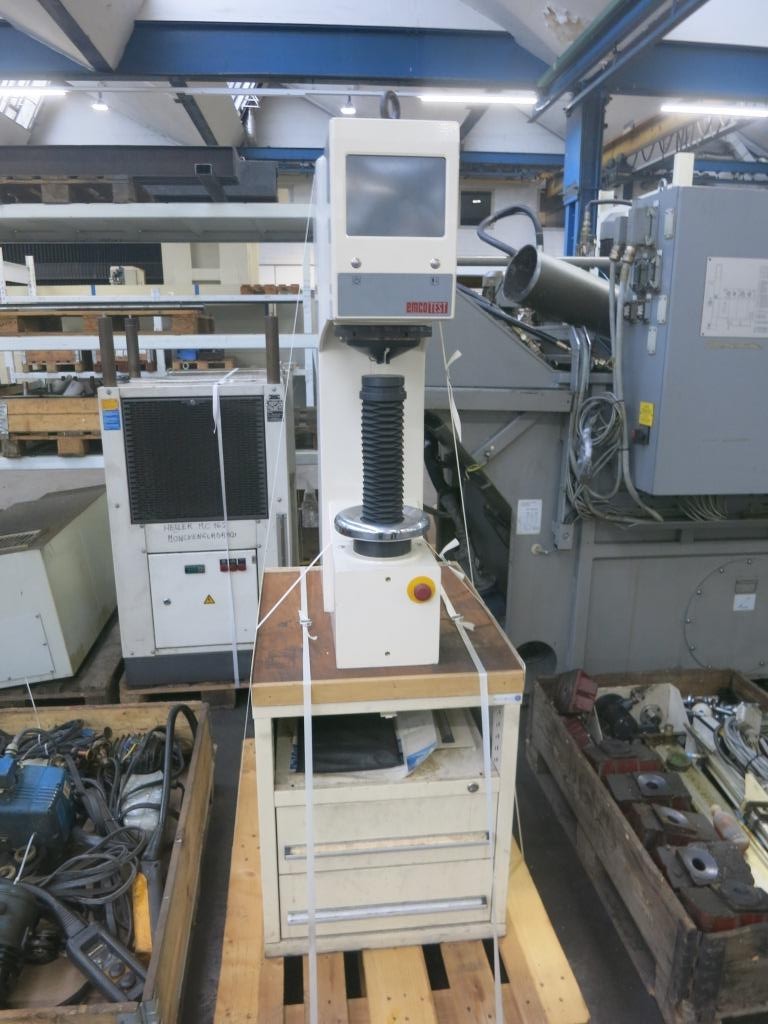
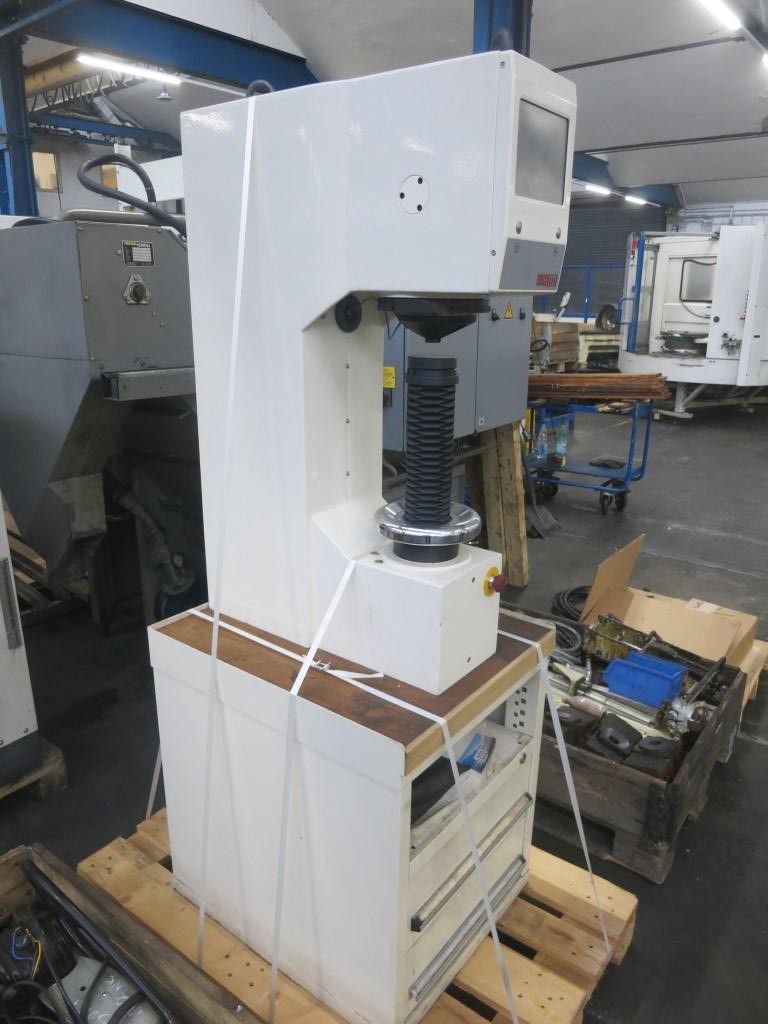
brinell hardness: . rockwell hardness: . throat: . mm total power requirement: kW weight of the machine ca.: t dimensions of the machine ca.: m The tech. Data are manufacturer or operator information and therefore non- binding. We reserve the right to prior sale, Our terms and conditions of sale apply exclusively. About us More than 400 of our own machines in stock Over 15,000 m² of storage space, 70 t crane capacity More than 10,000 items and accessories for your workshop If you are interested in selling machines, production lines, or your business, please contact us. You can find further offers on our website. Tours are possible by appointment. We look forward to your visit. Your Markus Hirsch Team The data for this ad was created with ModulMWS - the software solution of LogoTech oHG.
used
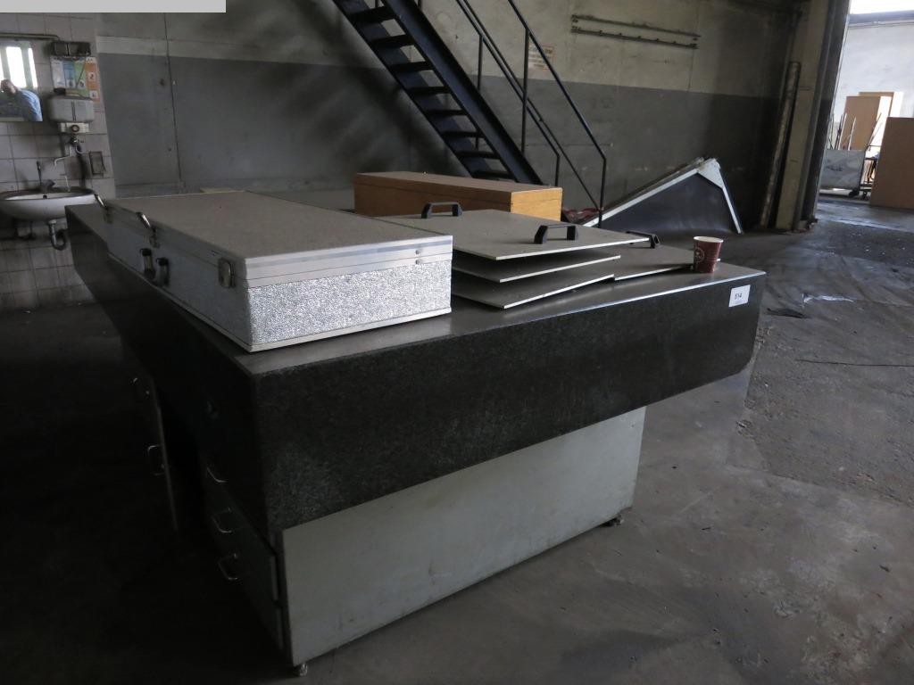
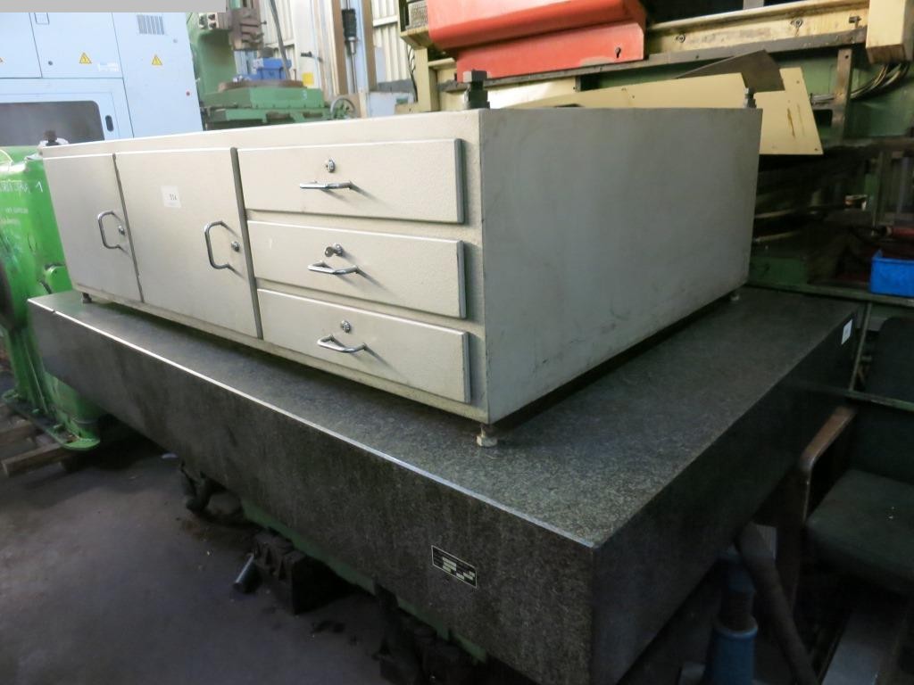
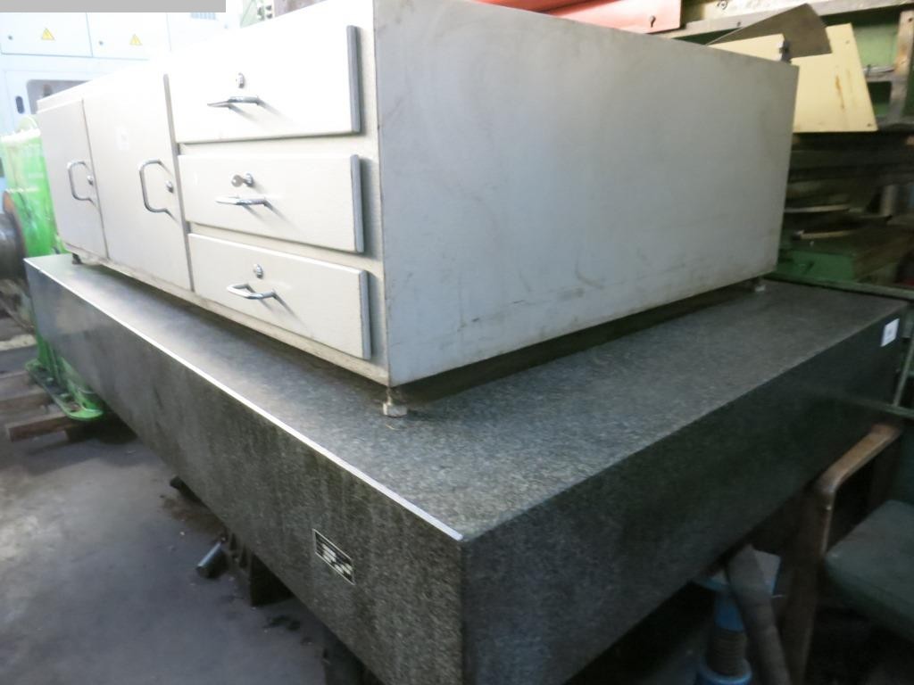
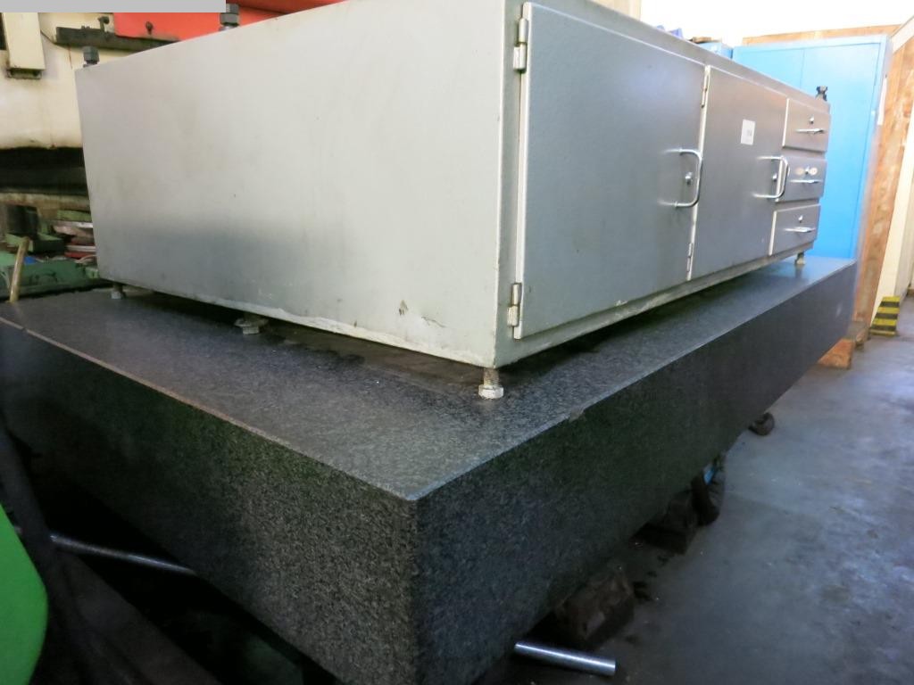
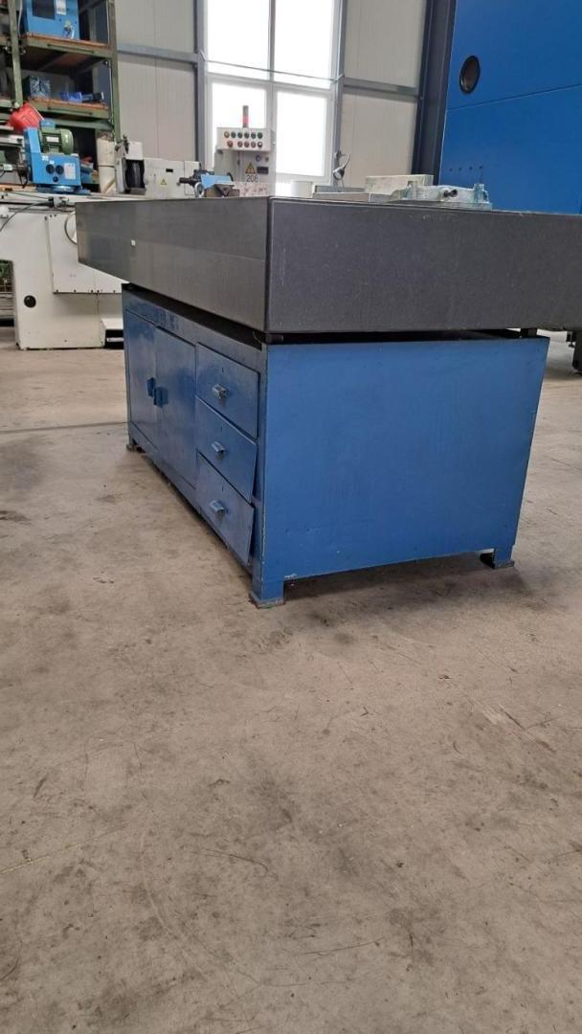
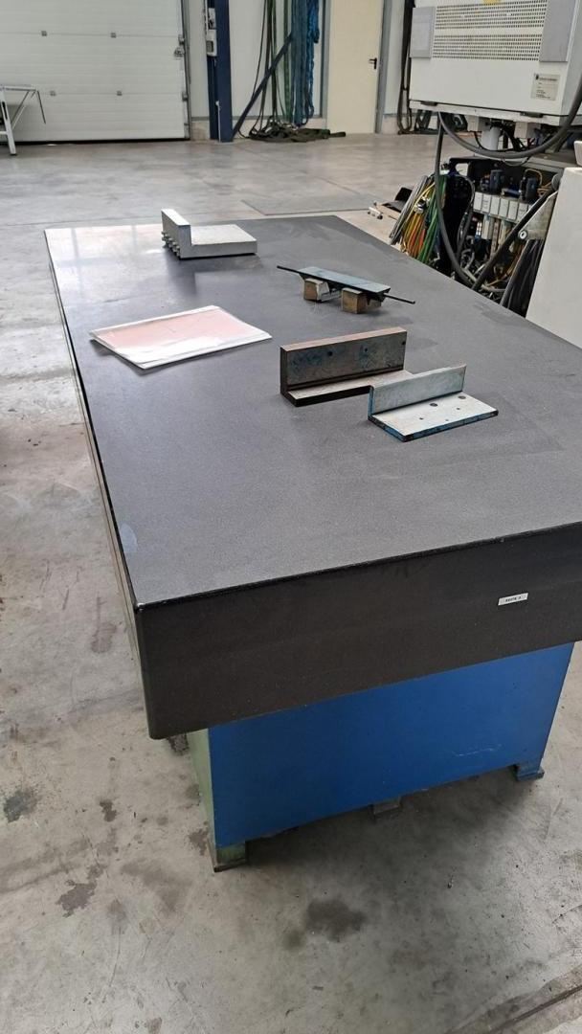
length: 2500 mm width: 1500 mm Thickness: 300 mm total power requirement: kW weight of the machine ca.: t dimensions of the machine ca.: m Under table with drawers and compartments The tech. Data are manufacturer or operator information and therefore non- binding. We reserve the right to prior sale, Our terms and conditions of sale apply exclusively. About us More than 400 of our own machines in stock Over 15,000 m² of storage space, 70 t crane capacity More than 10,000 items and accessories for your workshop If you are interested in selling machines, production lines, or your business, please contact us. You can find further offers on our website. Tours are possible by appointment. We look forward to your visit. Your Markus Hirsch Team The data for this ad was created with ModulMWS - the software solution of LogoTech oHG.
used
height adjustment: . mm total power requirement: . kW weight of the machine ca.: . t dimensions of the machine ca.: . m The tech. Data are manufacturer or operator information and therefore non- binding. We reserve the right to prior sale, Our terms and conditions of sale apply exclusively. About us More than 400 of our own machines in stock Over 15,000 m² of storage space, 70 t crane capacity More than 10,000 items and accessories for your workshop If you are interested in selling machines, production lines, or your business, please contact us. You can find further offers on our website. Tours are possible by appointment. We look forward to your visit. Your Markus Hirsch Team The data for this ad was created with ModulMWS - the software solution of LogoTech oHG.
used
coordinate measuring machine, year 2018. Used machine in good condition. More info & price on IndustrialBuyer.
used
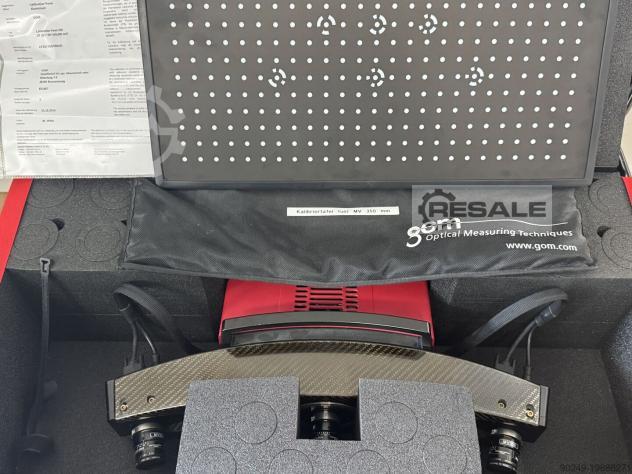
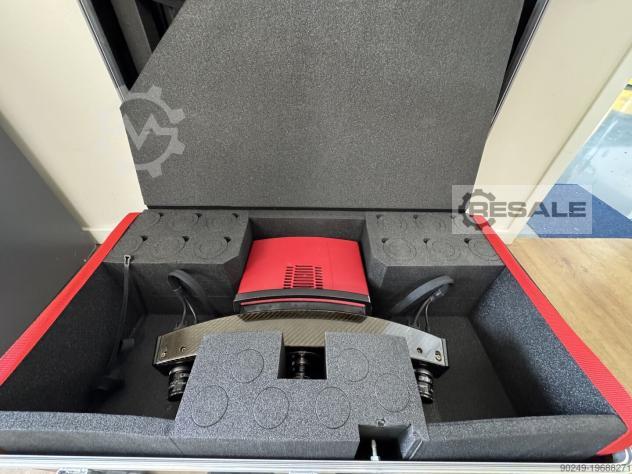
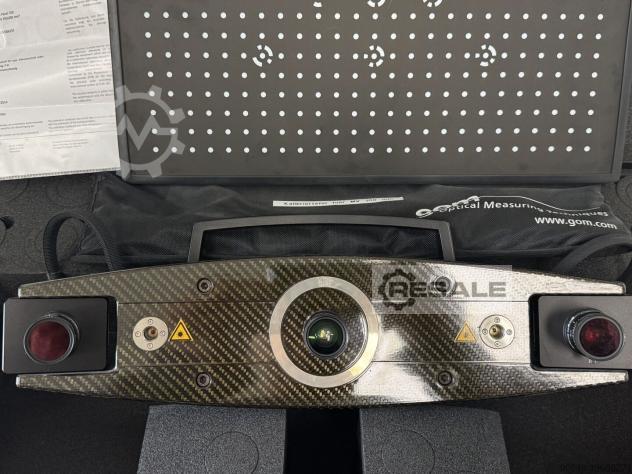
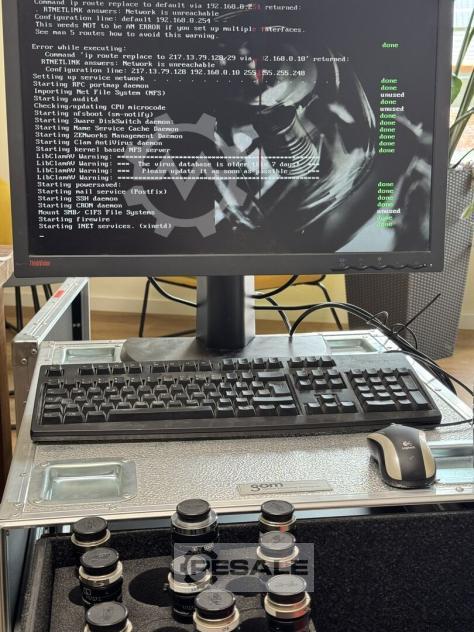
We offer a top 3D scanner from GOM here GOM ATOS IIe Rev.01 Completely ready to connect with all cables Unfortunately, a password is assigned on the PC, but the software is included on CD Different sensor heads: Measurement volumes: Set 175x140 Set 350x280 Set 550x Set 1000x800 Complete PC from GOM in an aluminum case with software Linux completely ready for connection for GOM ATOS IIe Software on CD Steel Scalebars with ATOS Evaluation Dongle Replacement lamp Calibrations Panel (Aluminum) CP20/MV 350x280mm² If you have any further questions, please feel free to contact us!
used
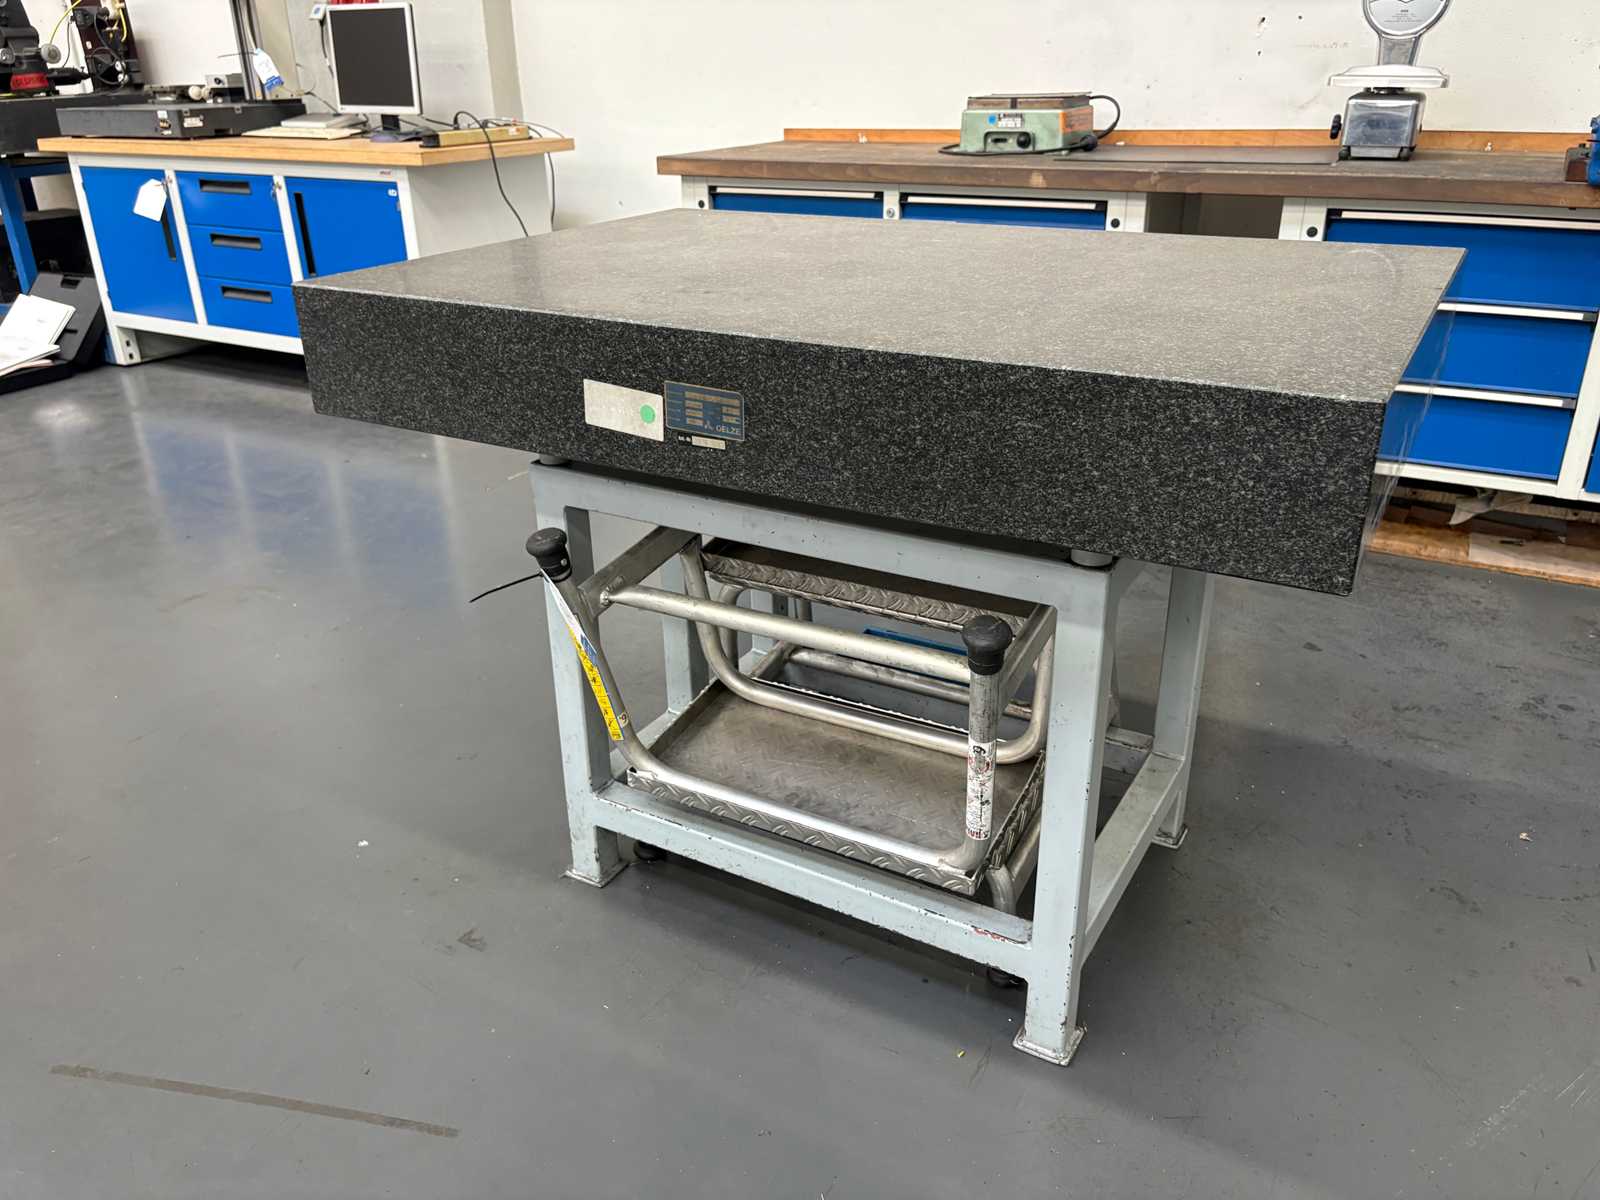
Panel dimensions: 1200 x 800 x 160 mm Auction-ID: A7-49089-142
used
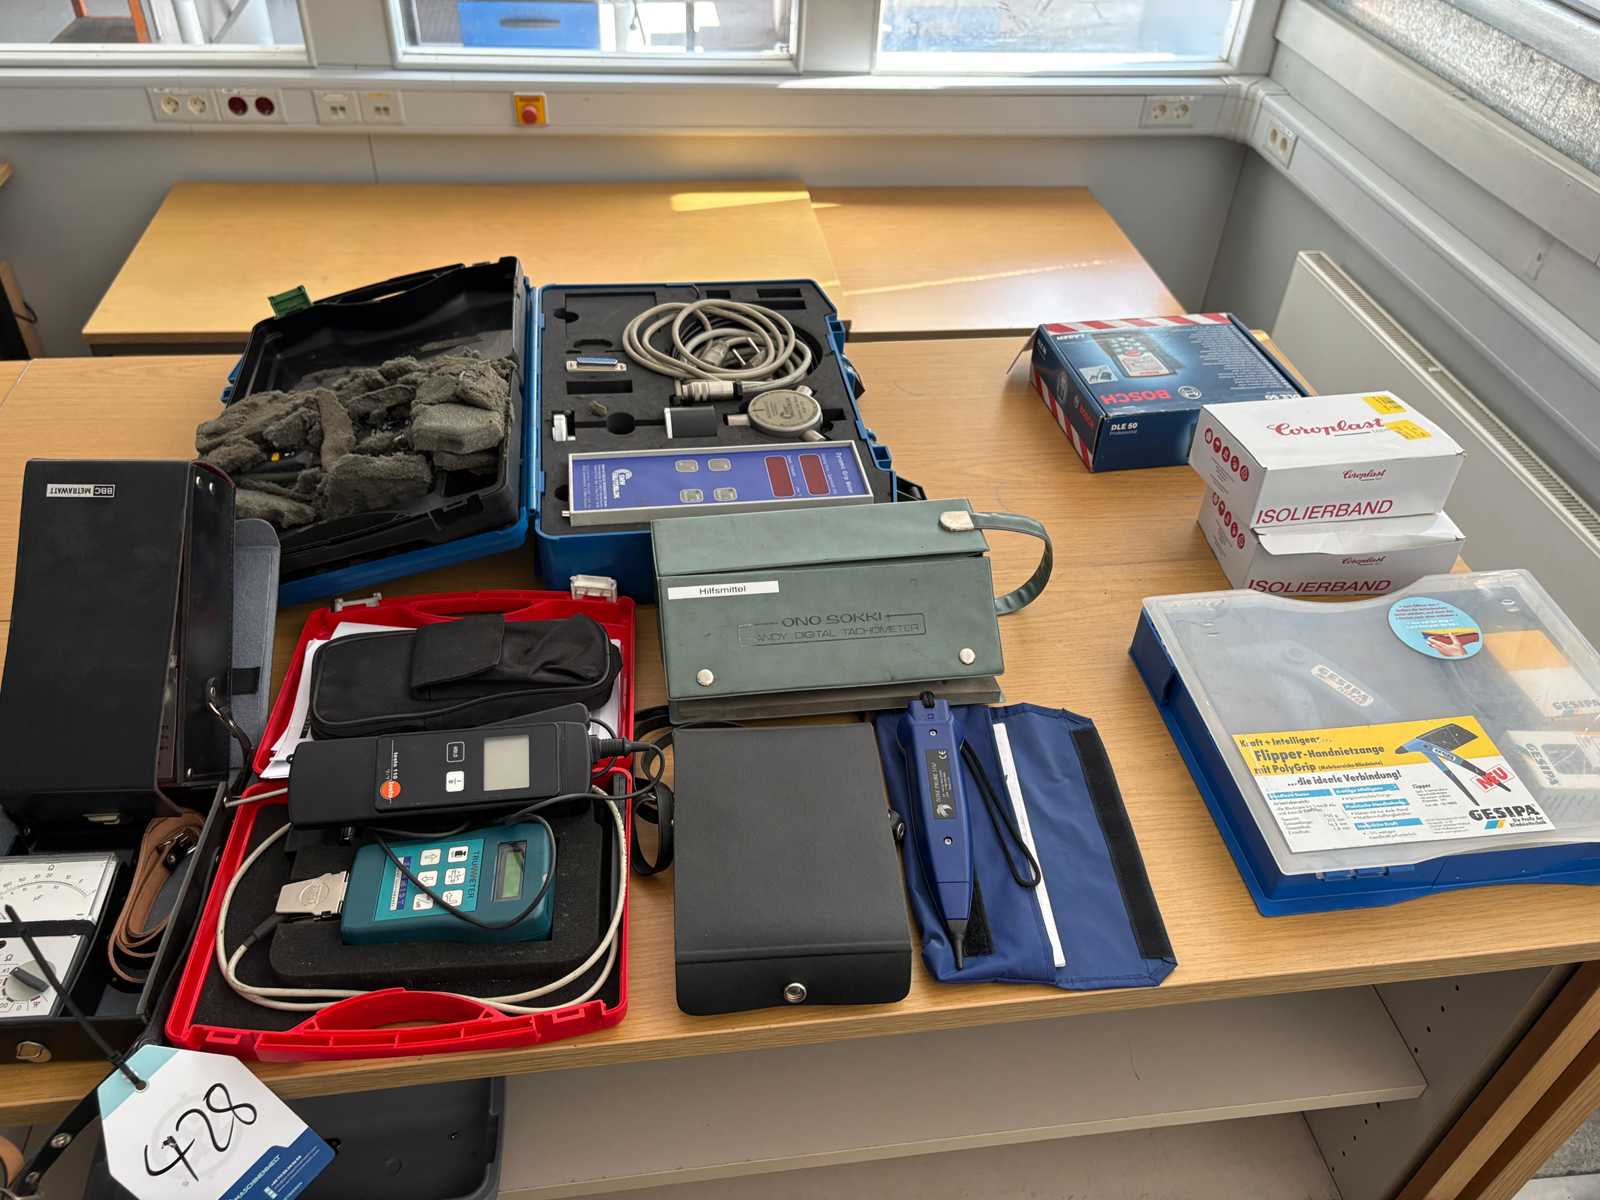
Different designs and manufacturers Auction-ID: A7-49089-428
used
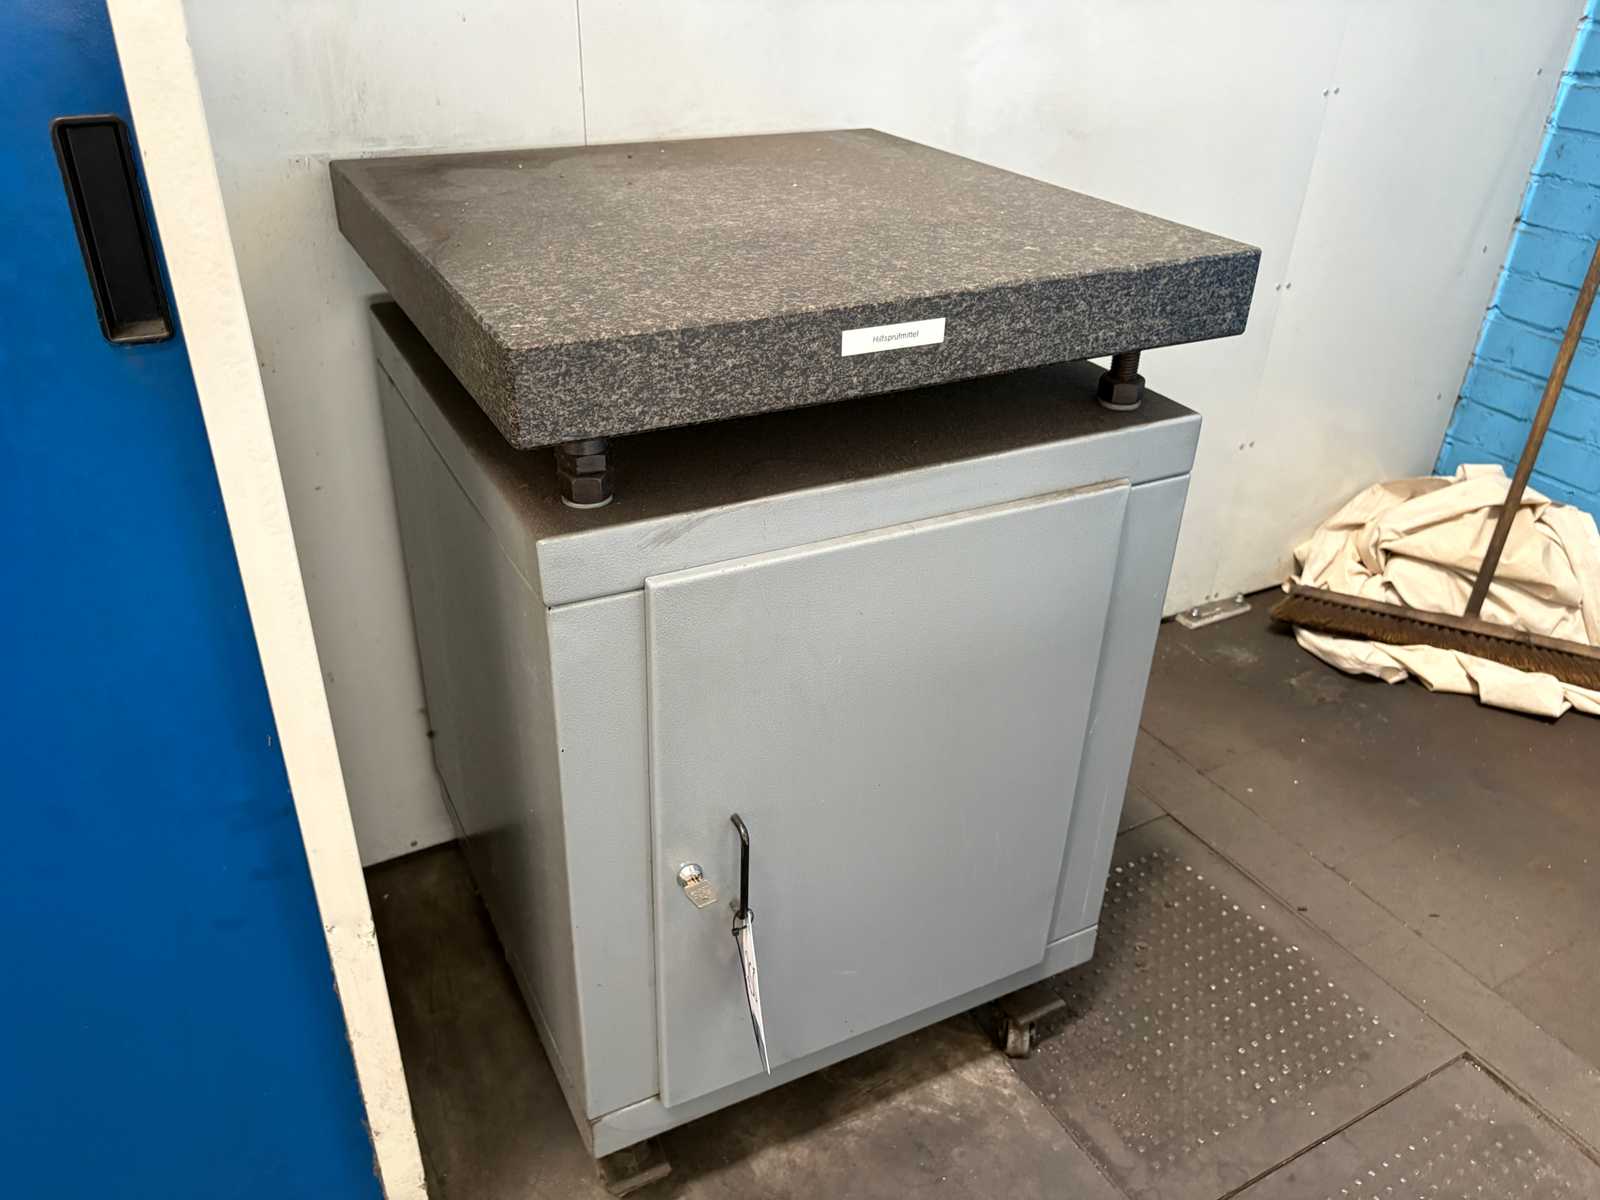
Panel dimensions: 630 x 630 x 70 mm incl. transport trolley Auction-ID: A7-49089-255
used
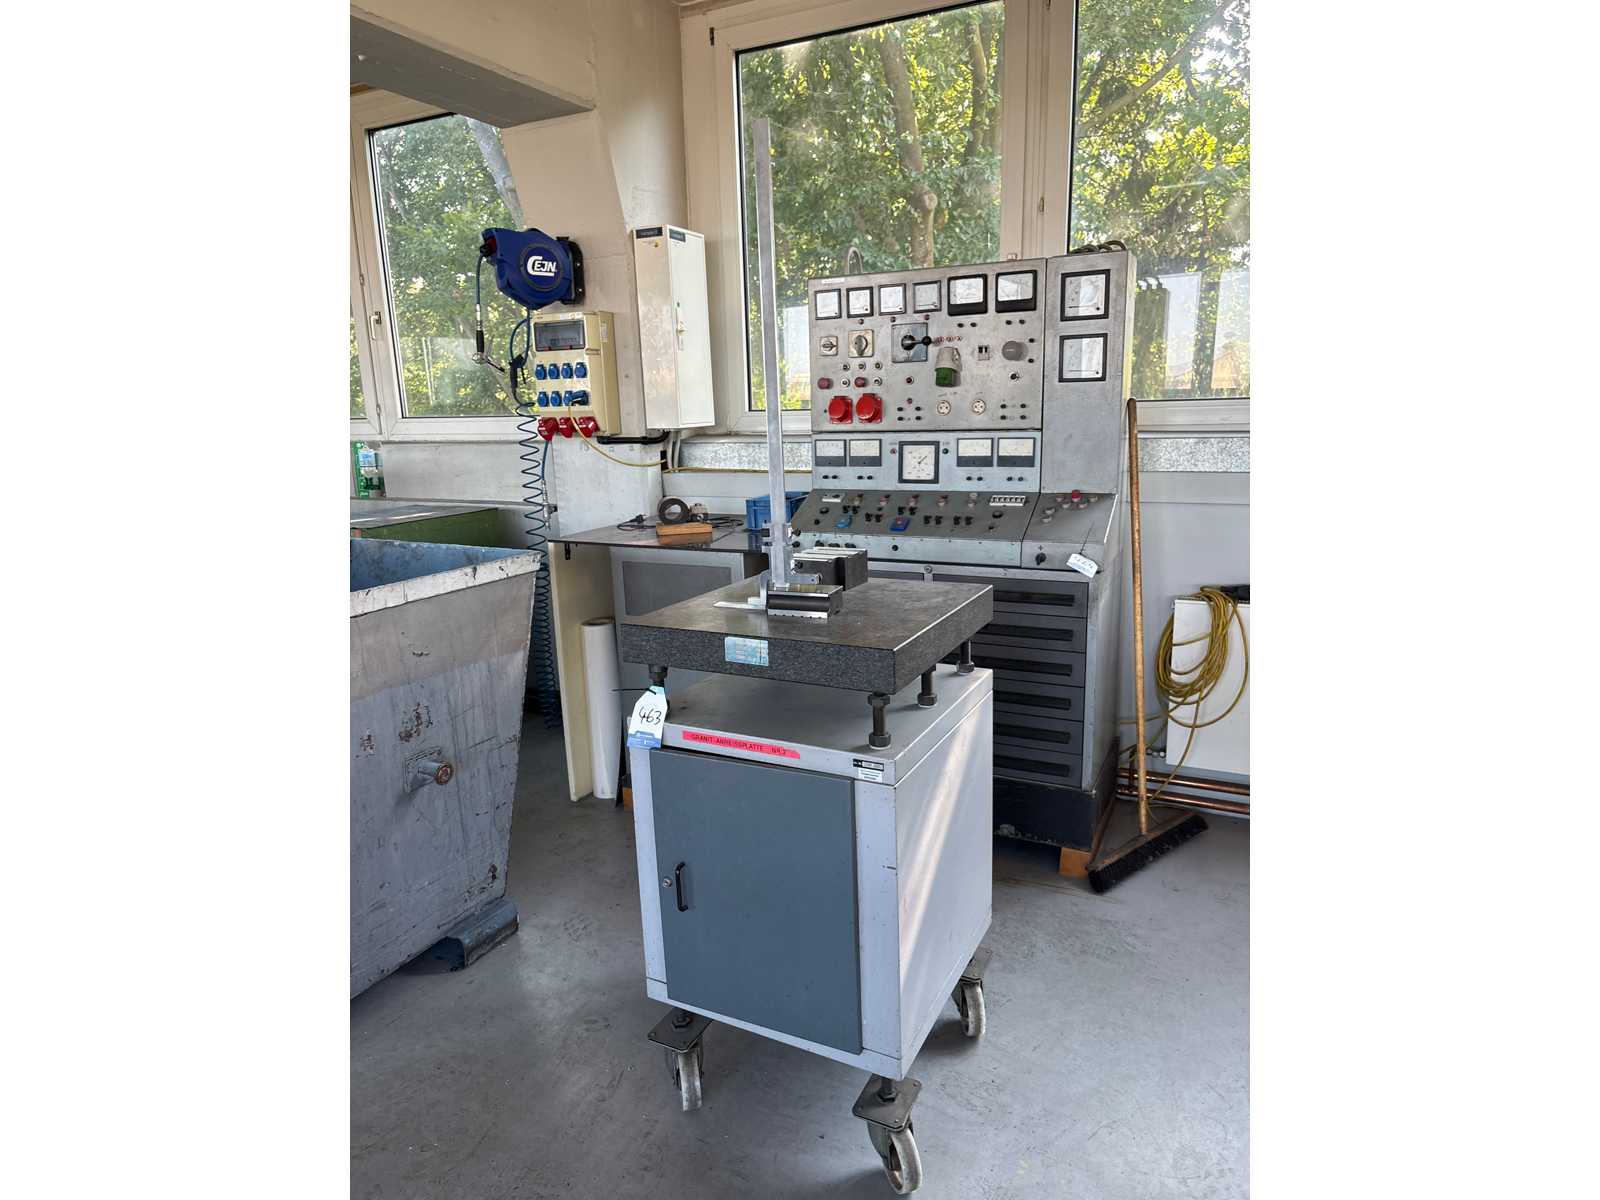
Panel dimensions: 600 x 600 x 80 mm incl. height ripper and a workshop trolley as a base frame Auction-ID: A7-49089-463
used
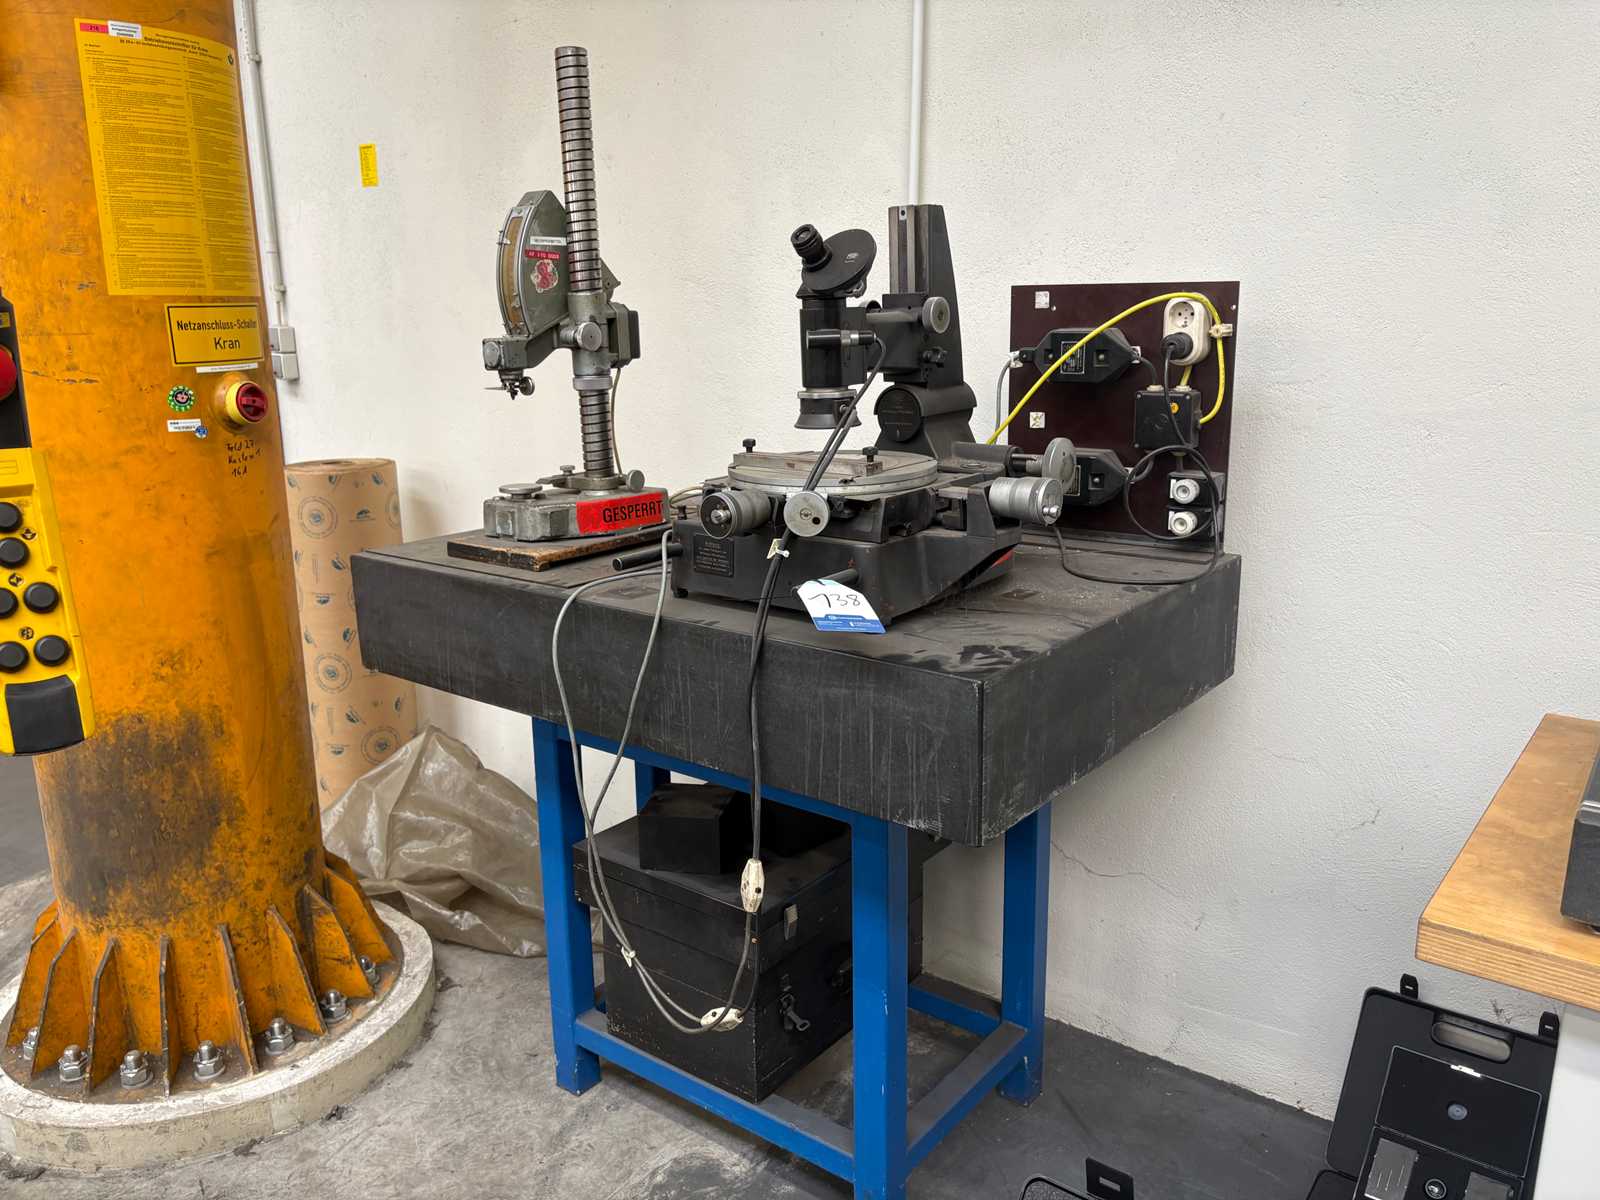
Content consisting of a tool microscope from the manufacturer CARL ZEISS Plate dimensions: 1200 x 800 x 200 mm Auction-ID: A7-49089-138
used
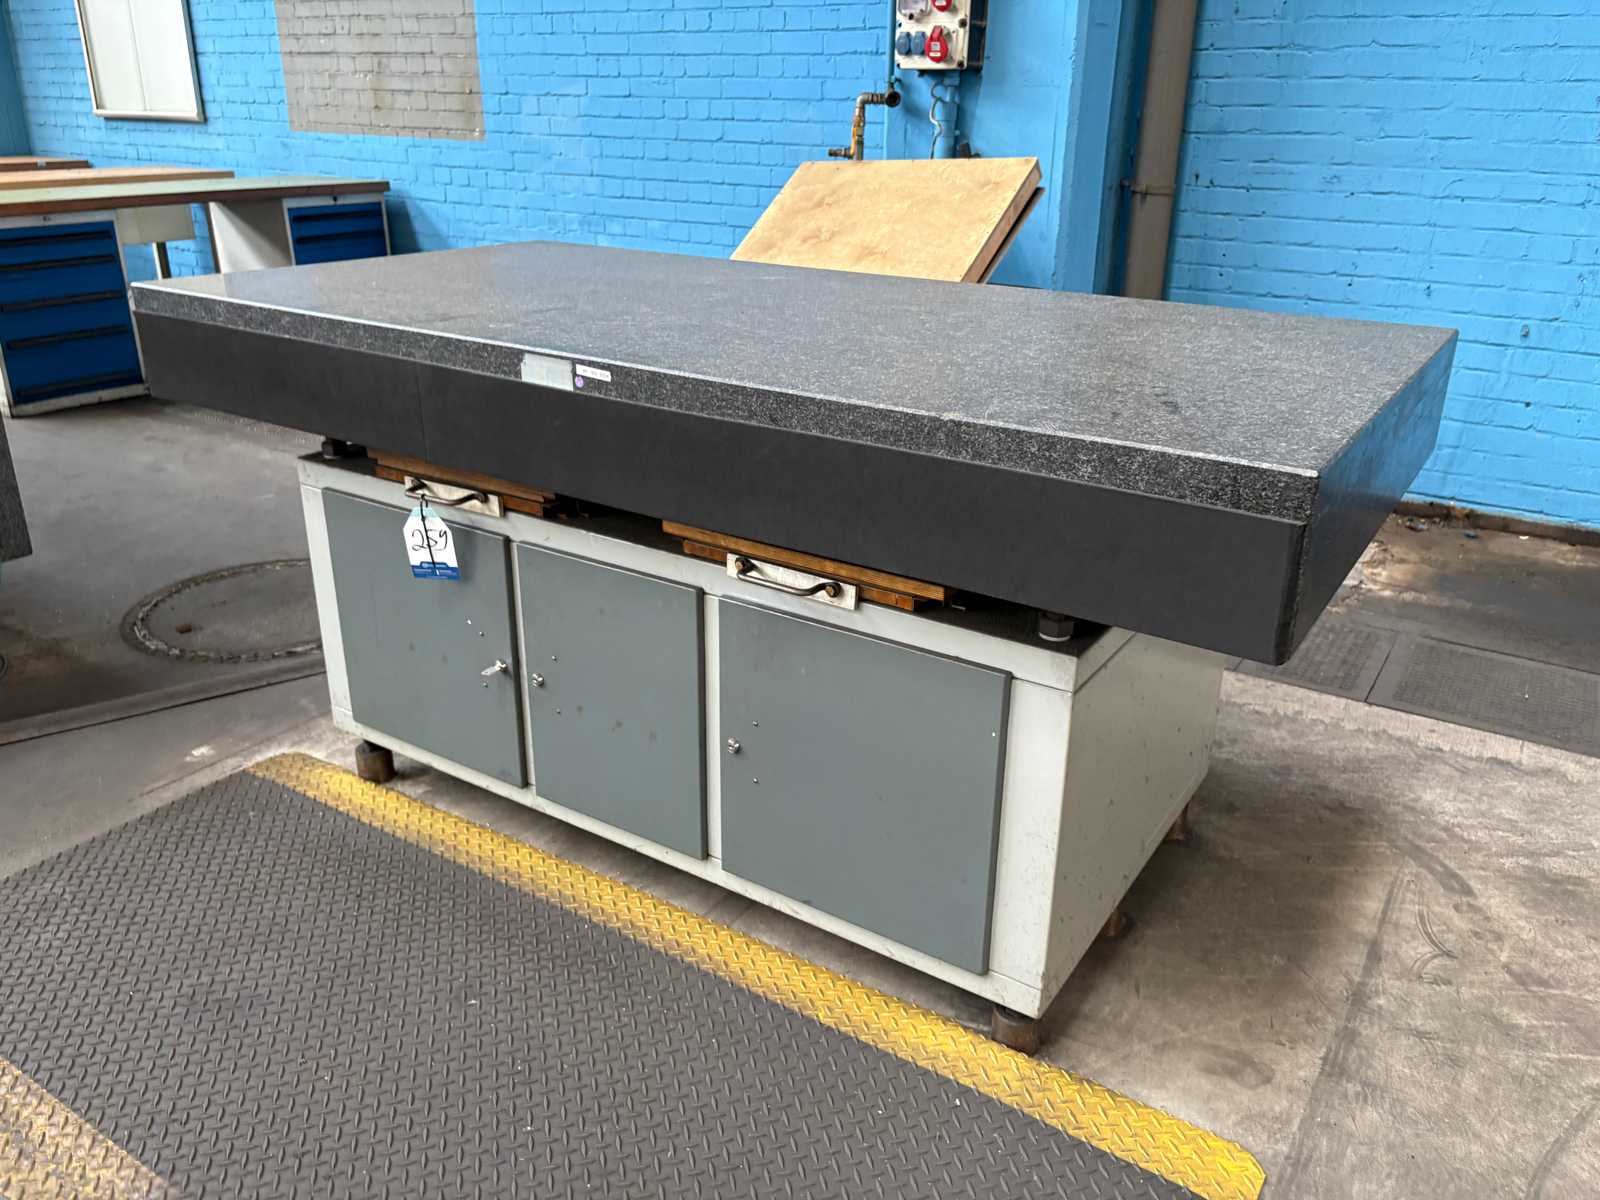
Panel dimensions: 2000 x 1000 x 2000 mm incl. tool cabinet as substructure Auction-ID: A7-49089-259
used
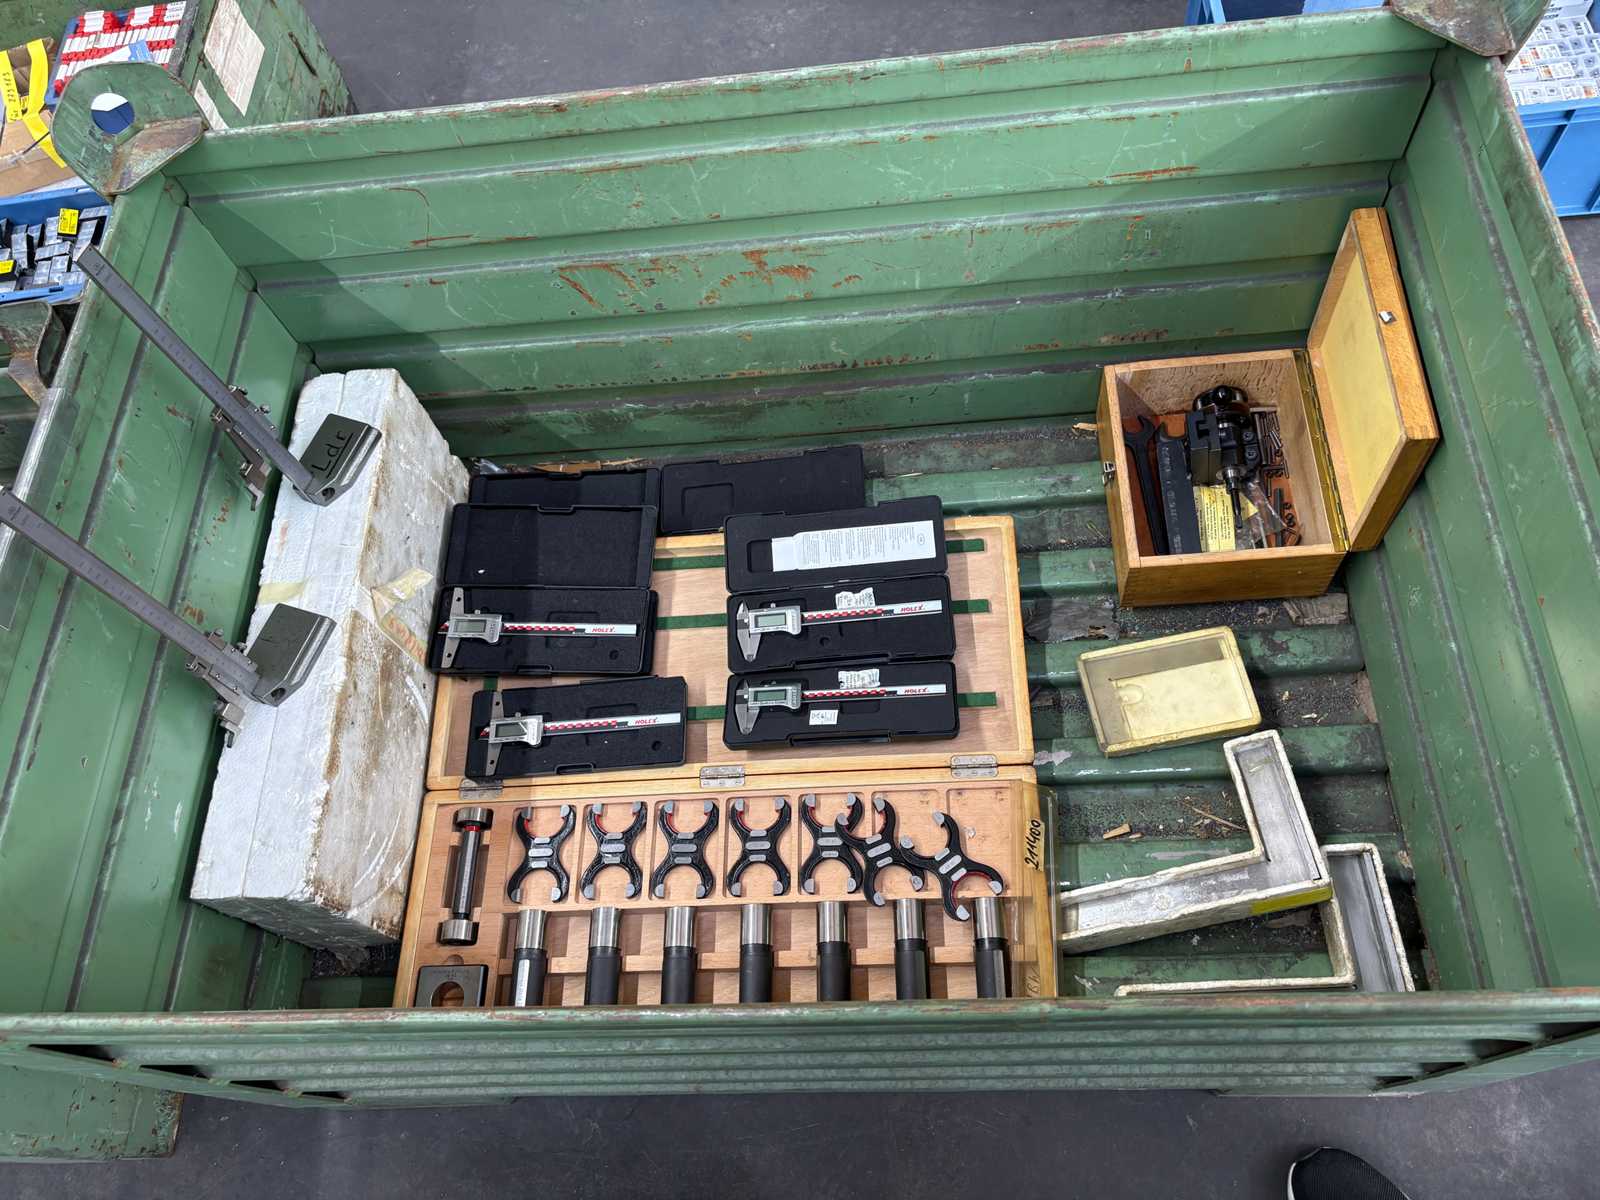
Consisting of 6 digital calipers from the manufacturer HOLEX Measuring range: up to 150 mm throat gauges and two height rippers Auction-ID: A7-49089-105
used
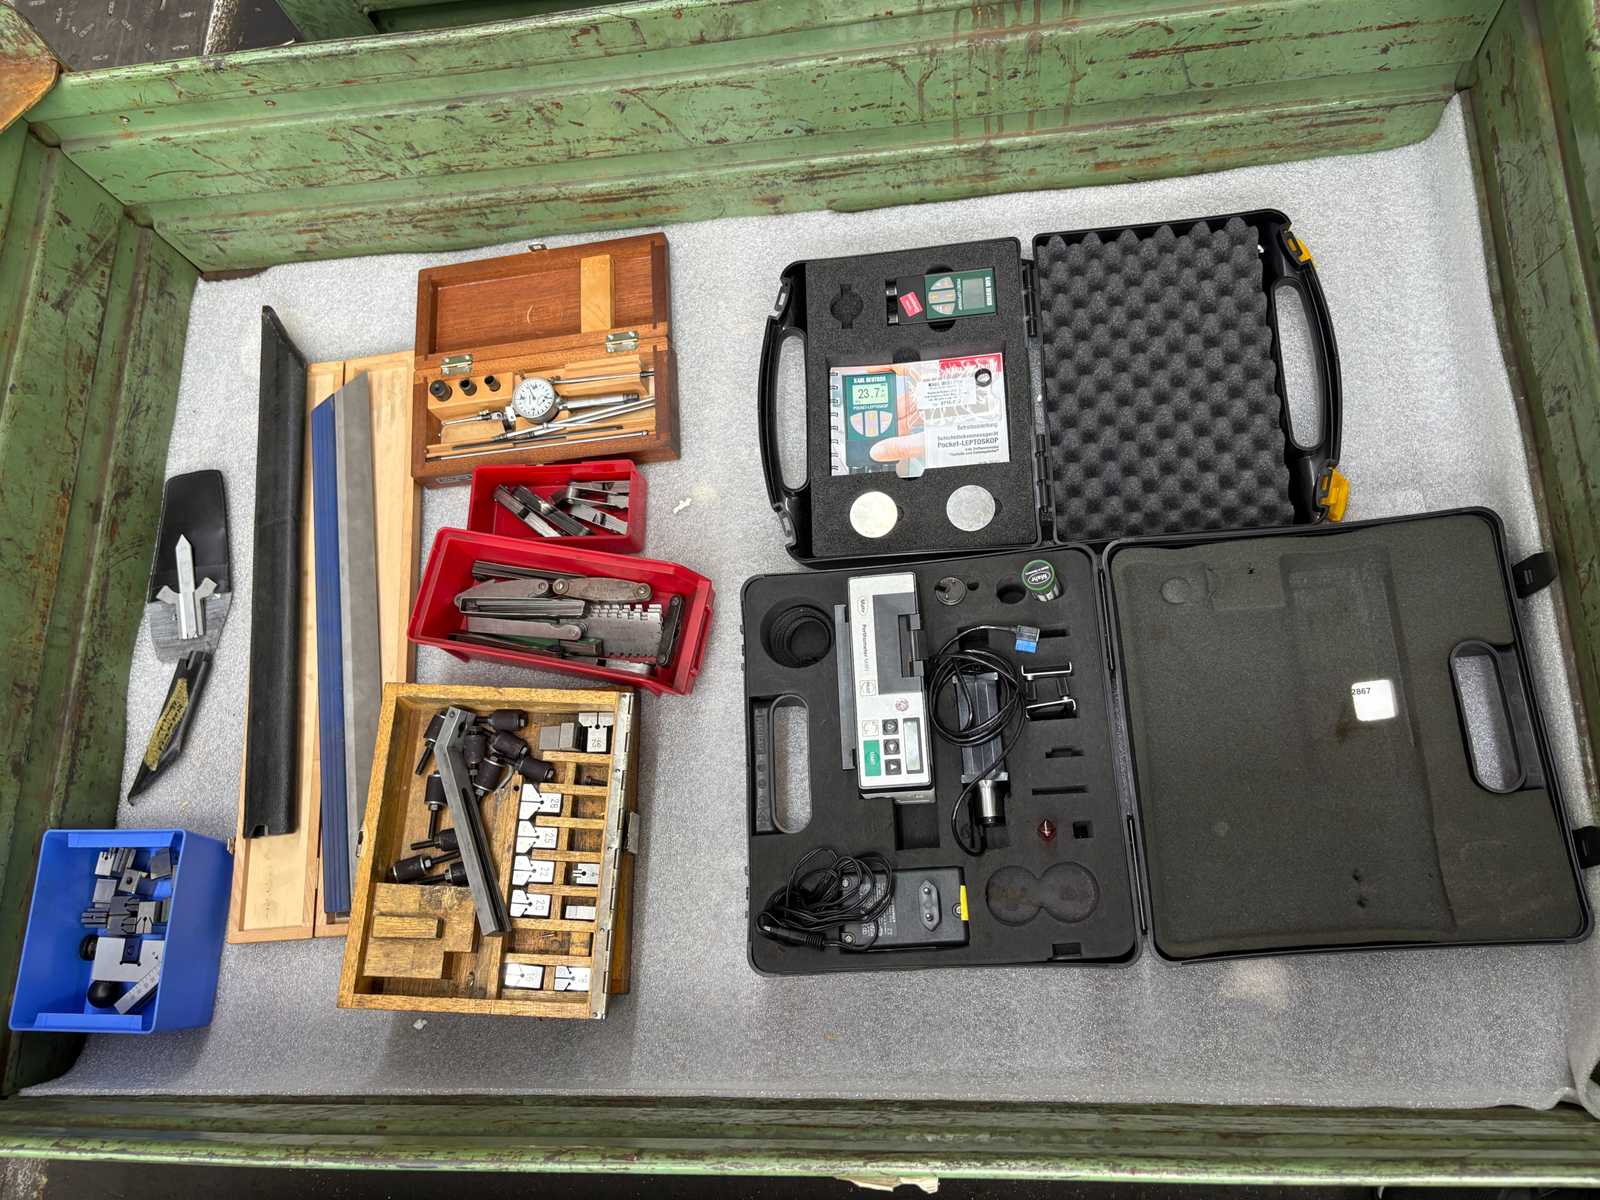
in different designs and sizes including a perthometer from the manufacturer MAHR Auction-ID: A7-49089-337
used

Content consisting of various clamping sleeves and collets Panel dimensions: 600 x 600 x 80 mm incl. carriage Auction-ID: A7-49089-86
used
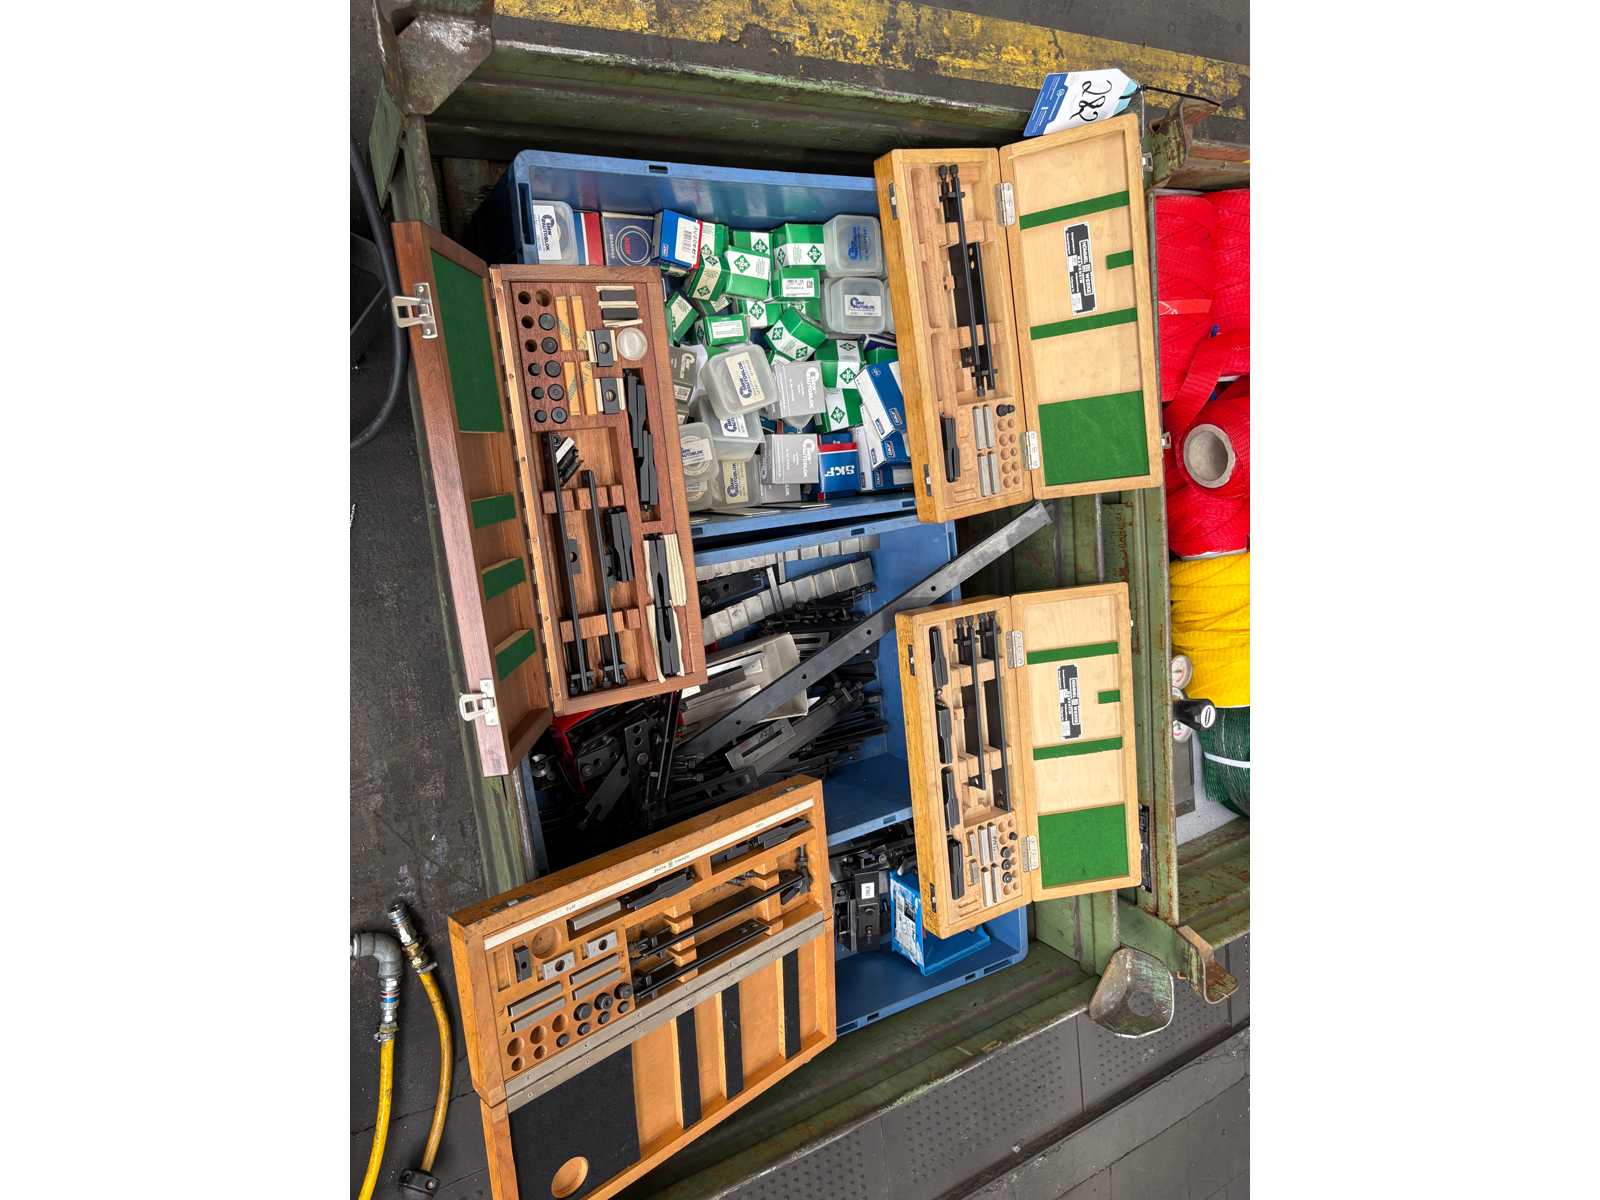
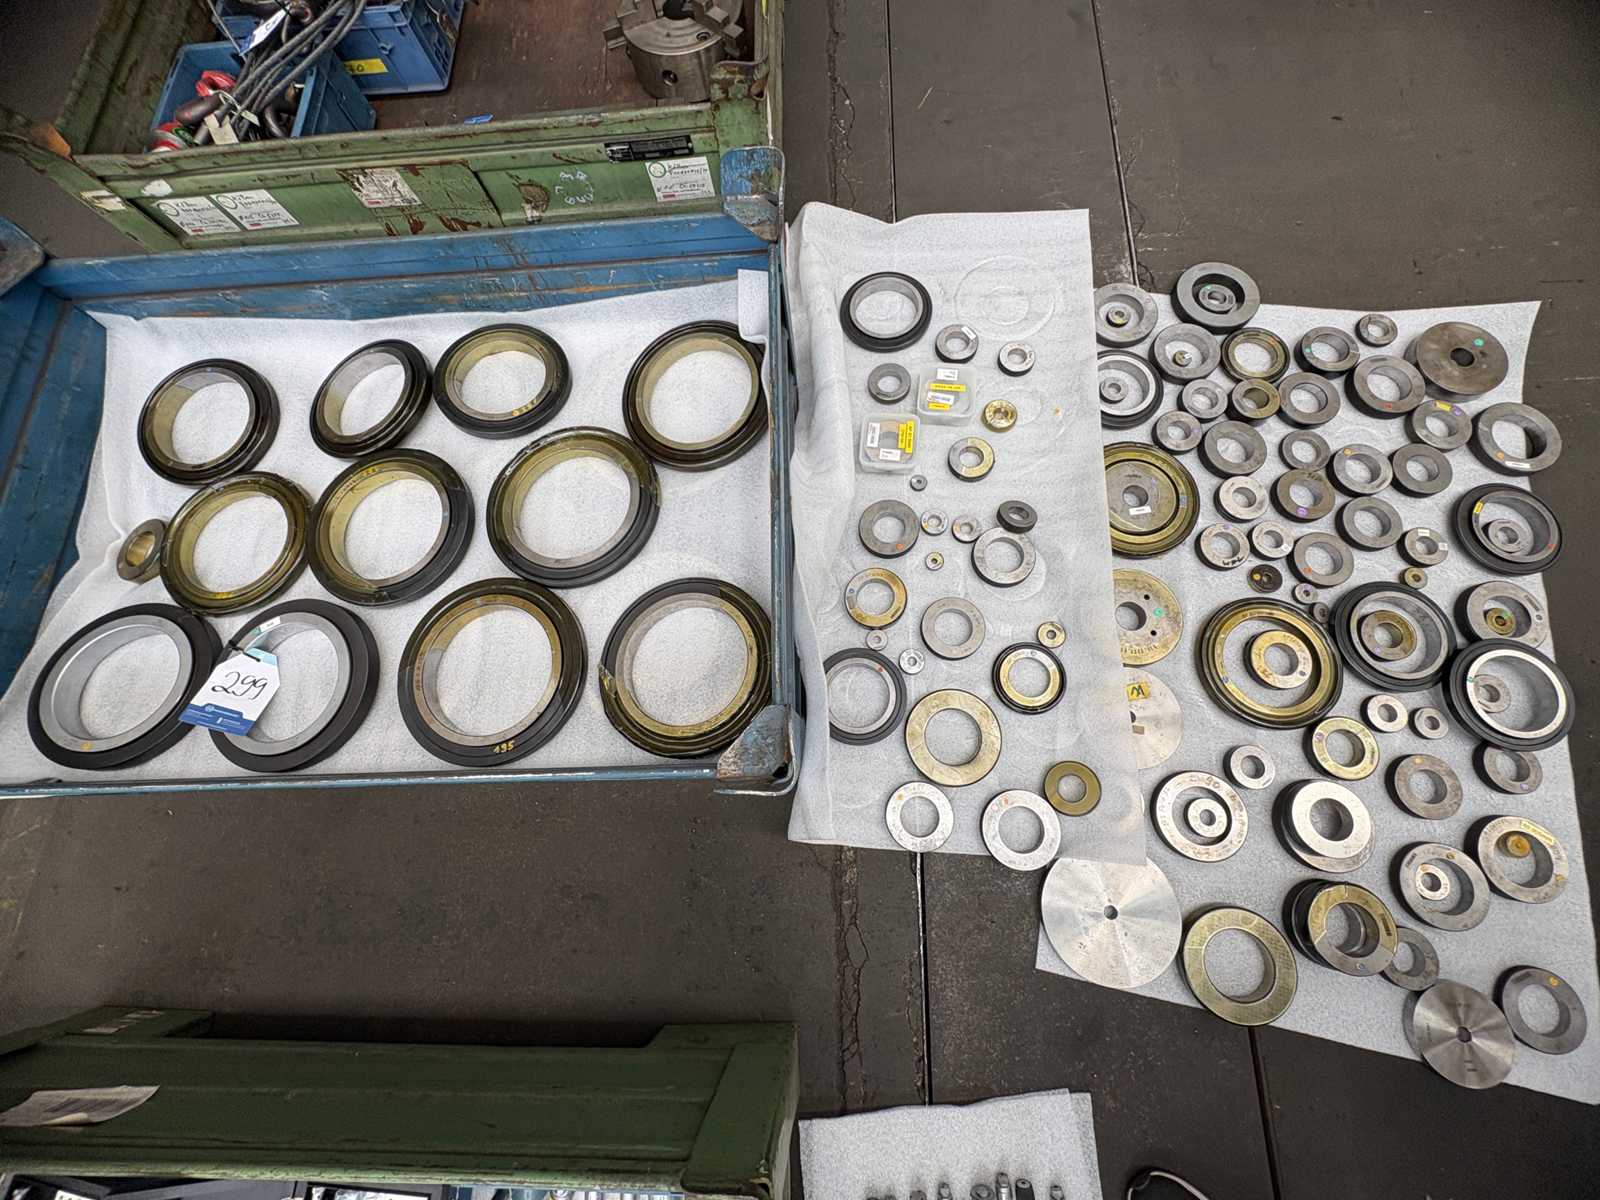
in different sizes and designs consisting of sliders, gauge blocks, measuring rings Auction-ID: A7-49089-282
used
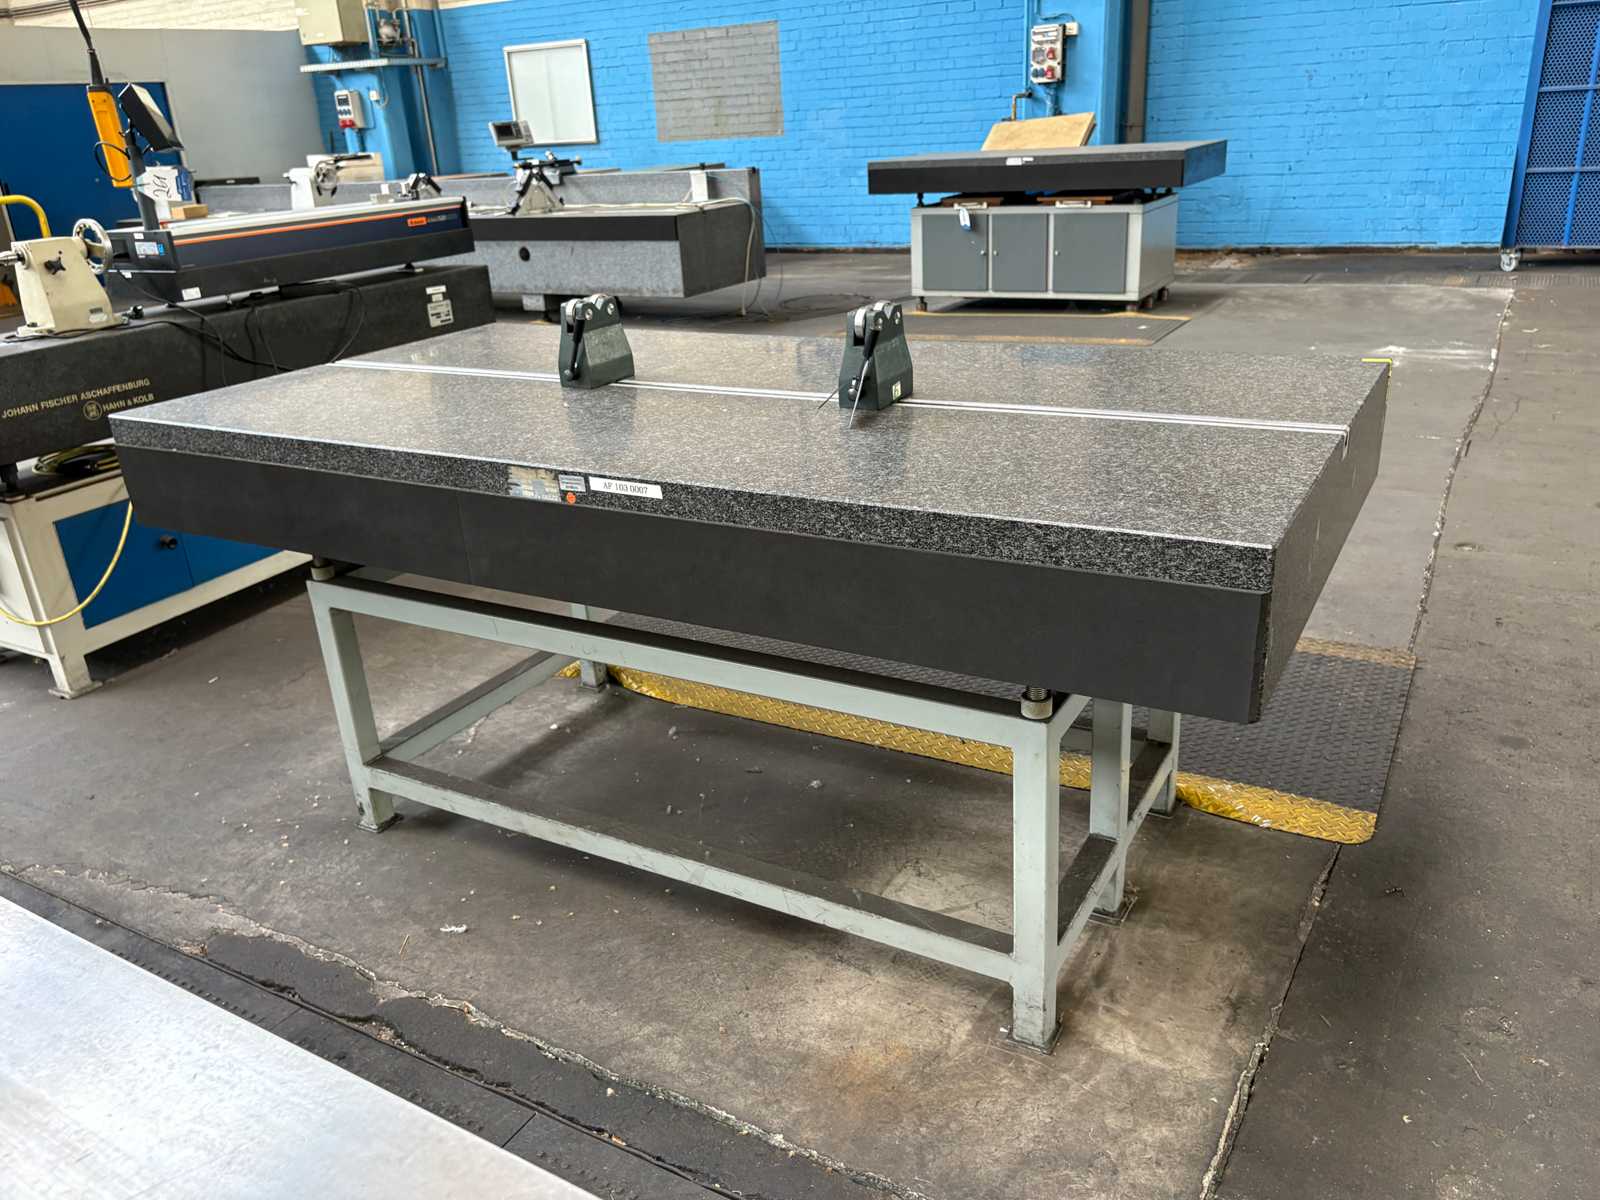
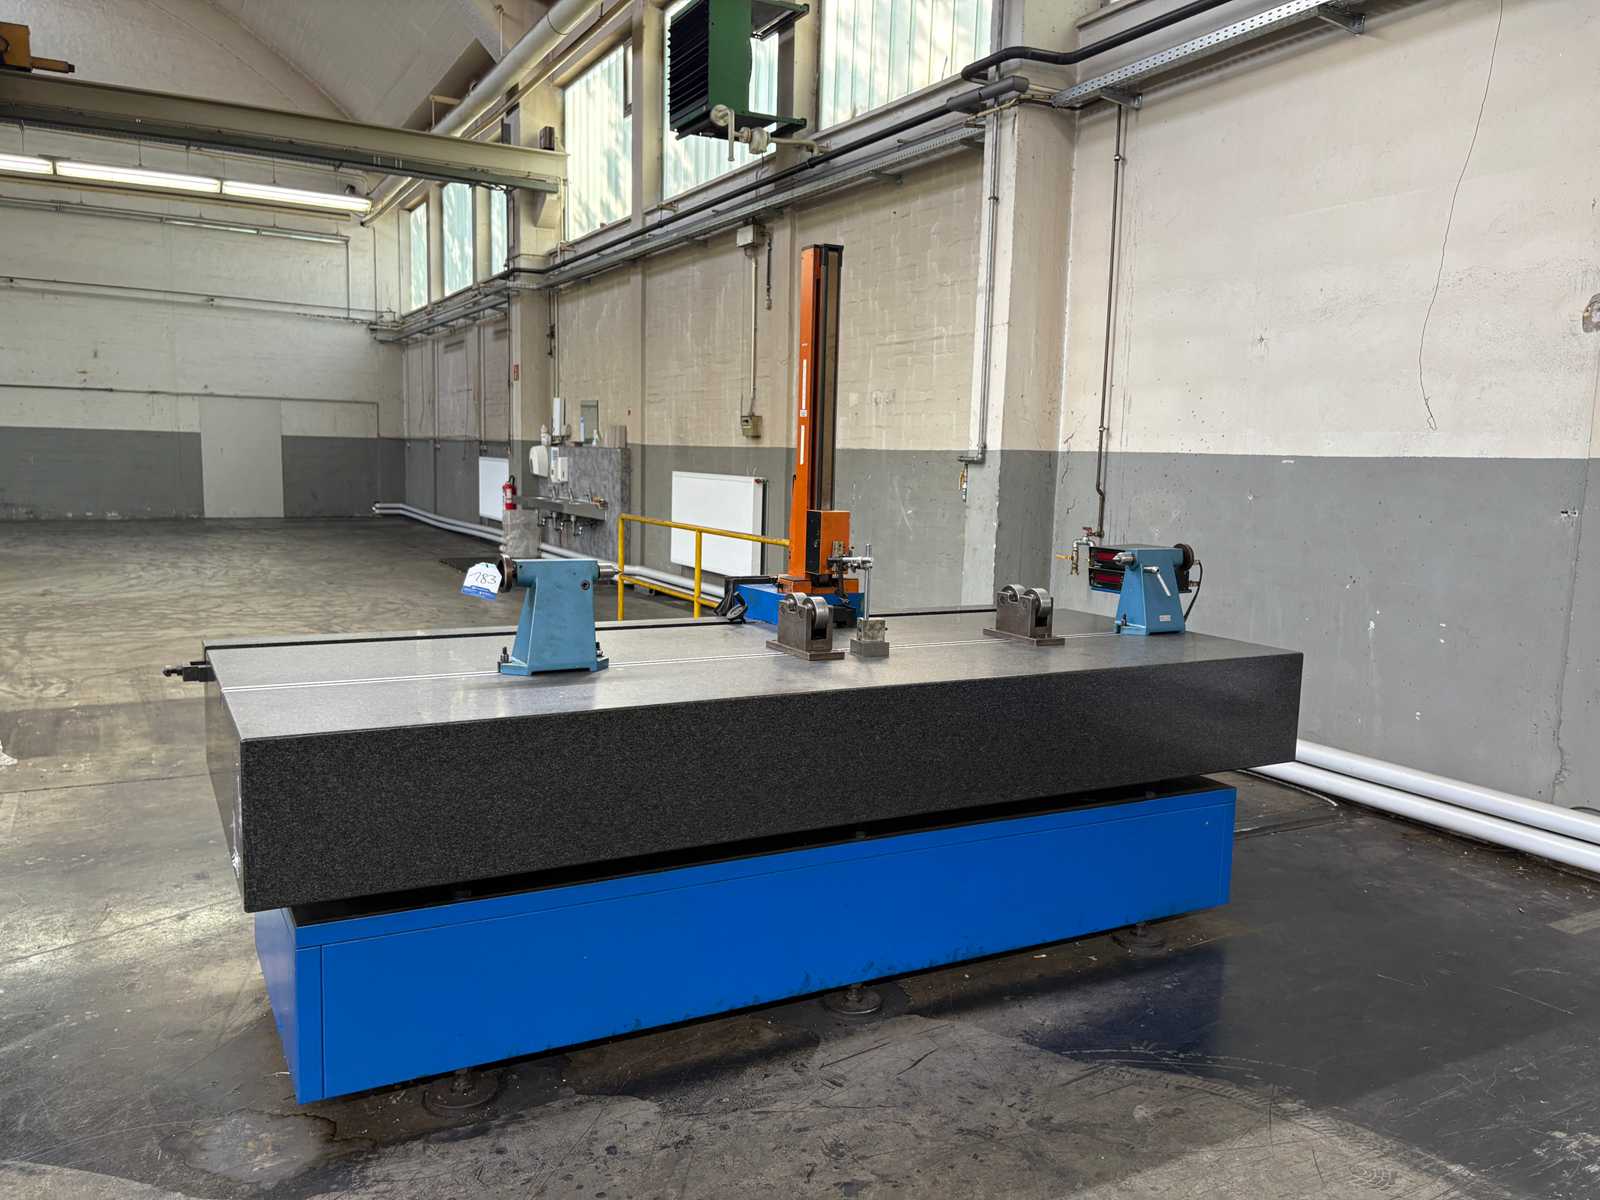
incl. a guide T-slot with two rolling systems Panel dimensions: 2000 x 1000 x 2000 mm Auction-ID: A7-49089-260
used
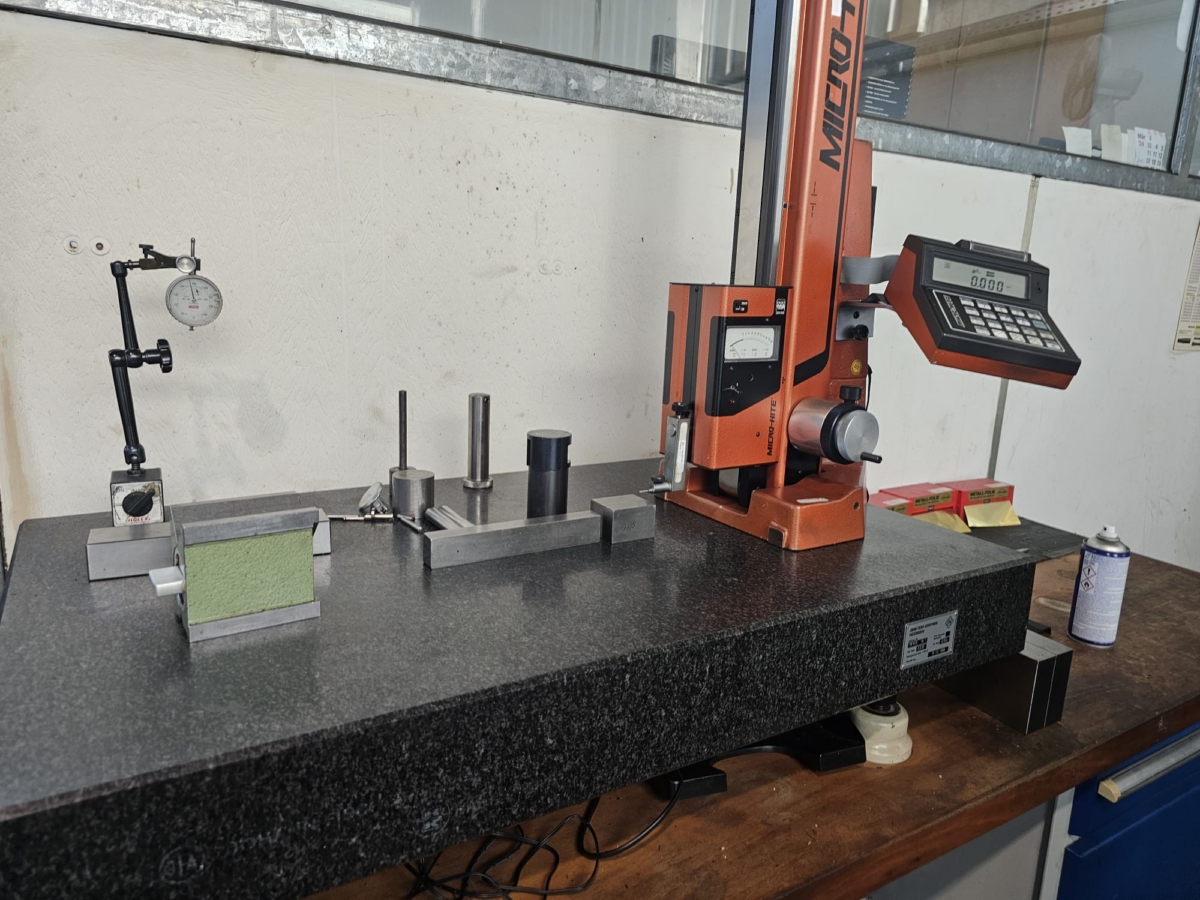
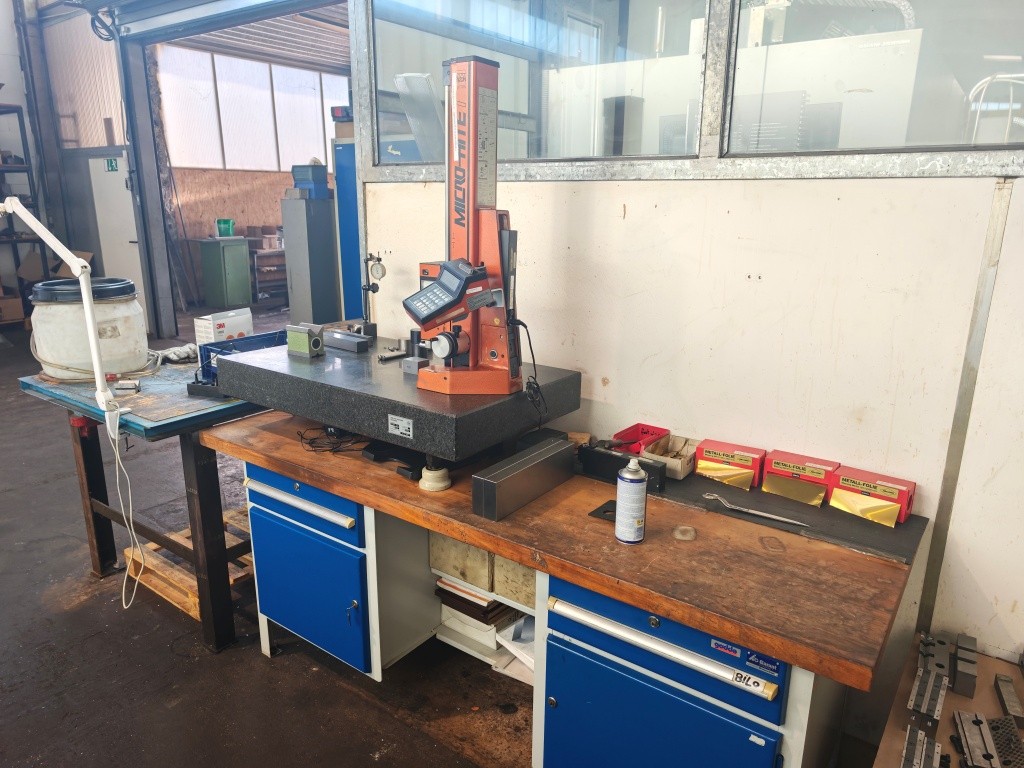
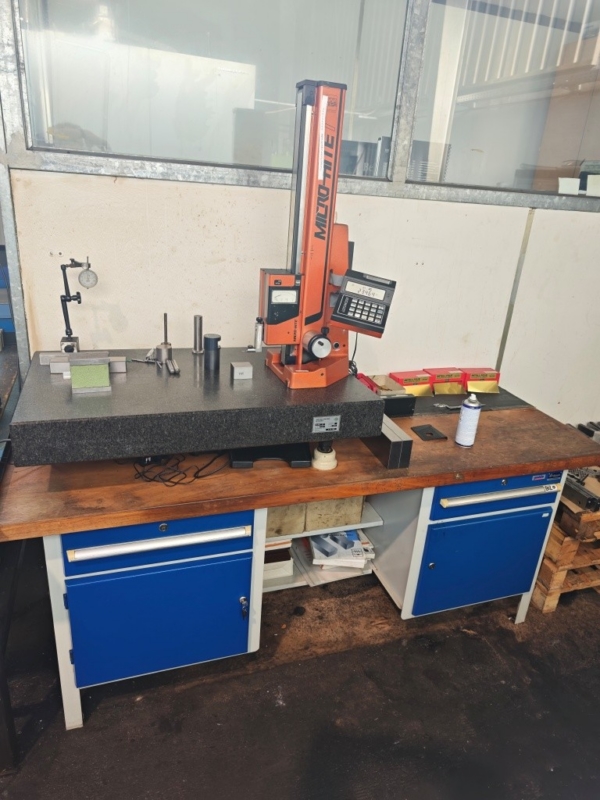
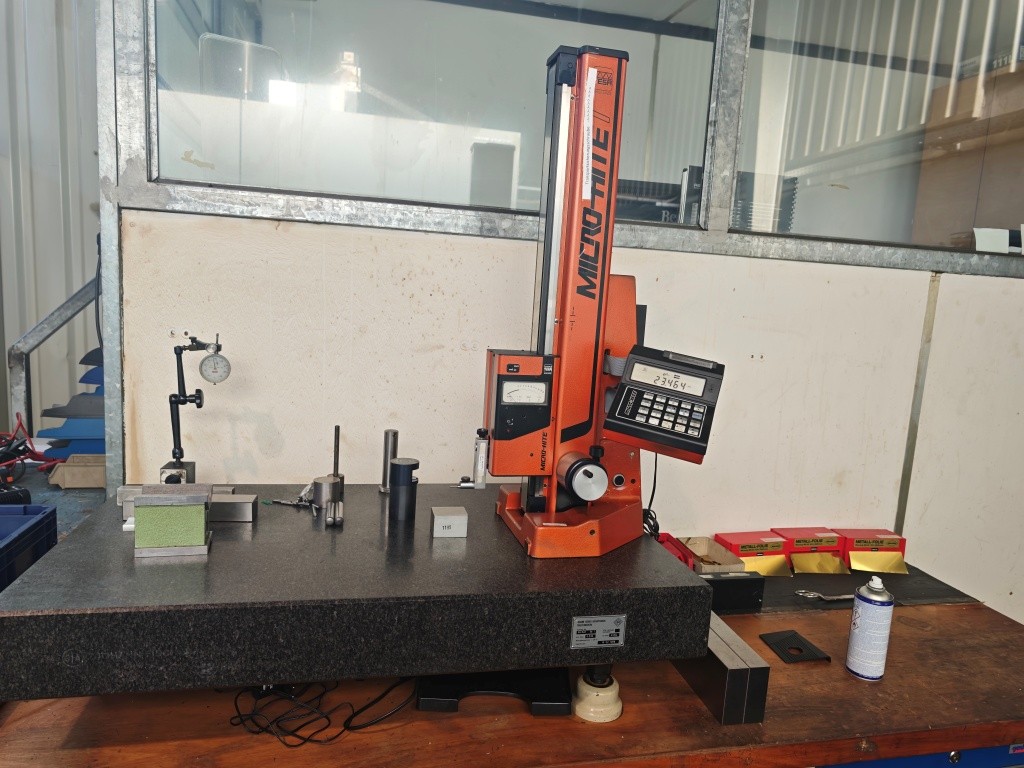
Plate dimensions: 3000 x 1300 x 350 mm incl. two tailstock tips Tip height: 250 mm and a height gauge from the manufacturer TESA, type: MICRO-HITE Measuring range: up to approx. 600 mm Auction-ID: A7-49089-183
used
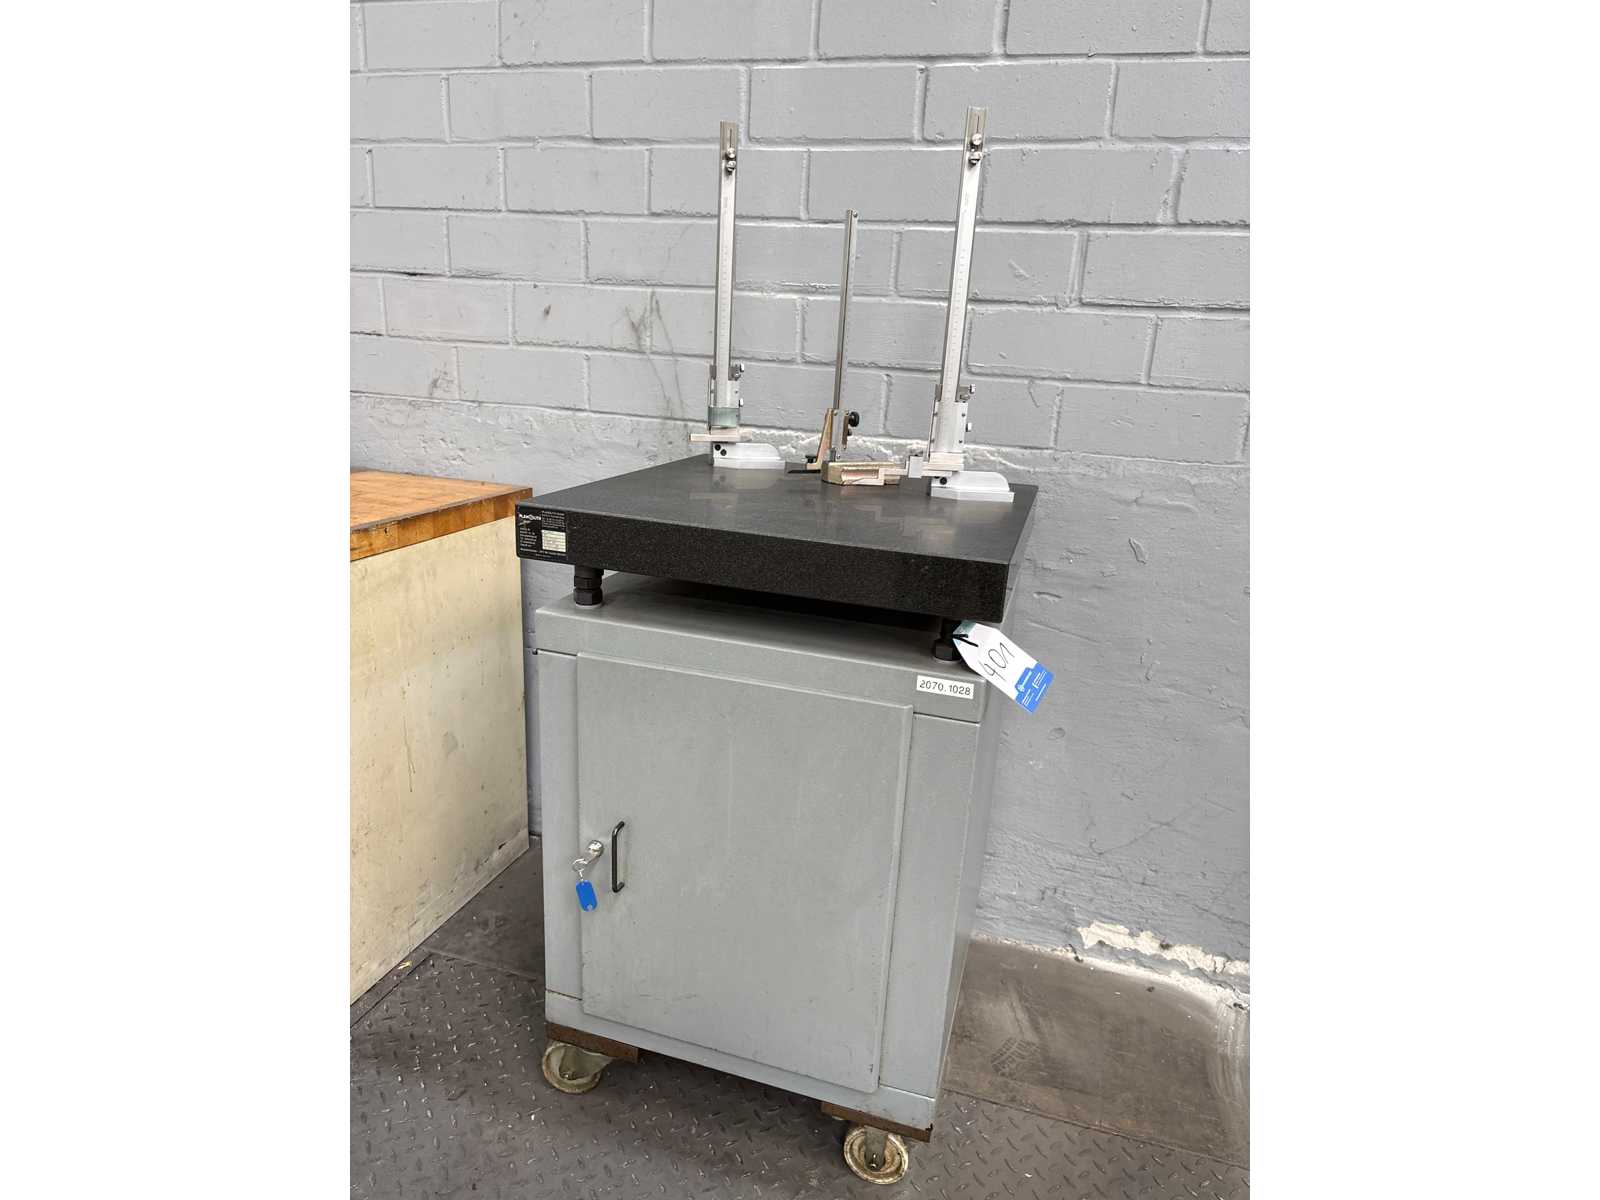
Panel dimensions: 630 x 630 x 70 mm incl. three height tears Measuring range: can be moved up to 300 mm Auction-ID: A7-49089-401
used
in different sizes, the exact circumference cannot be defined Auction-ID: A7-49089-299
used
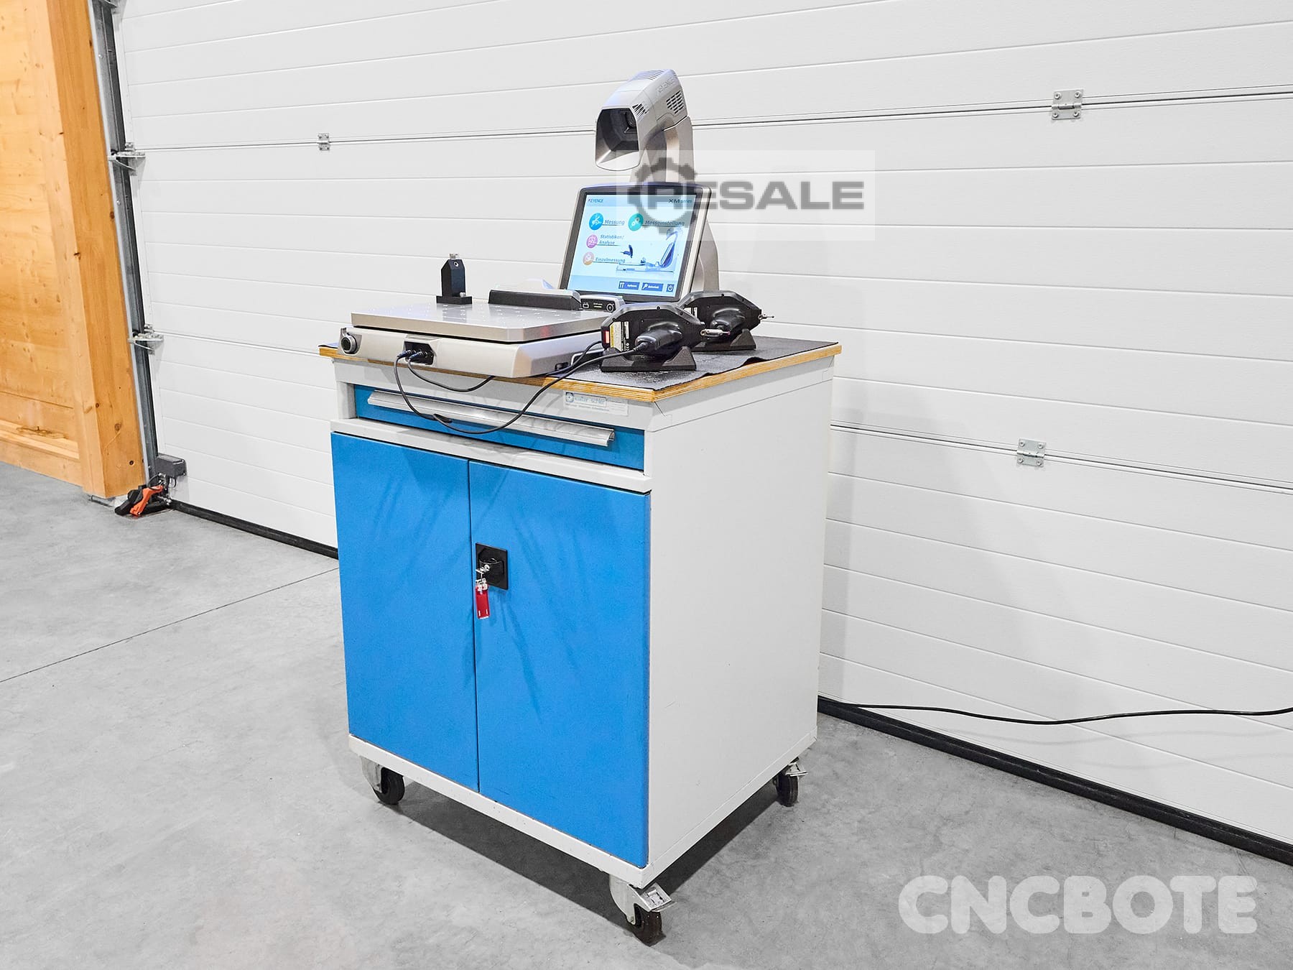
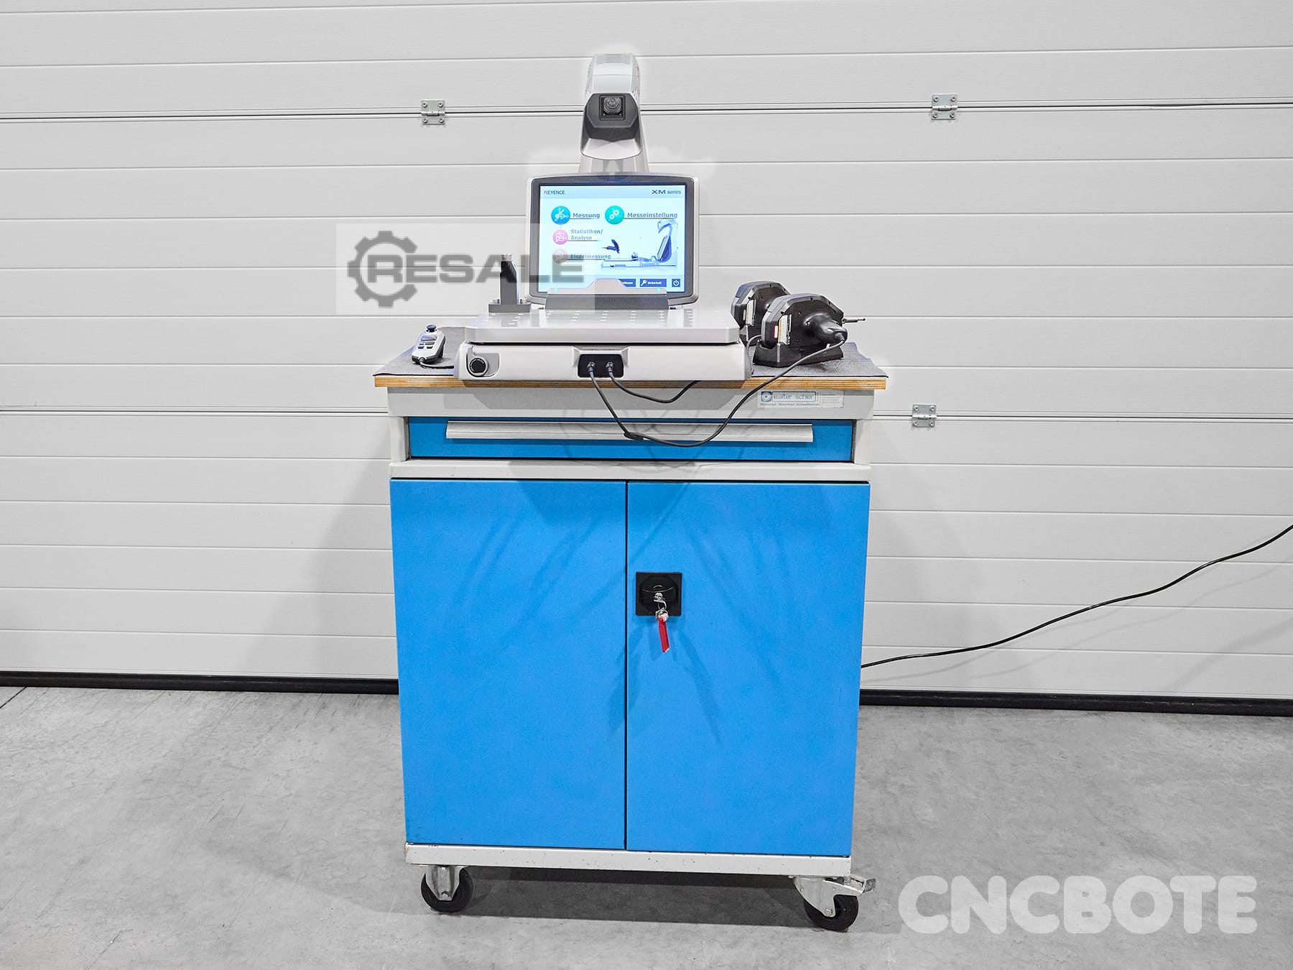
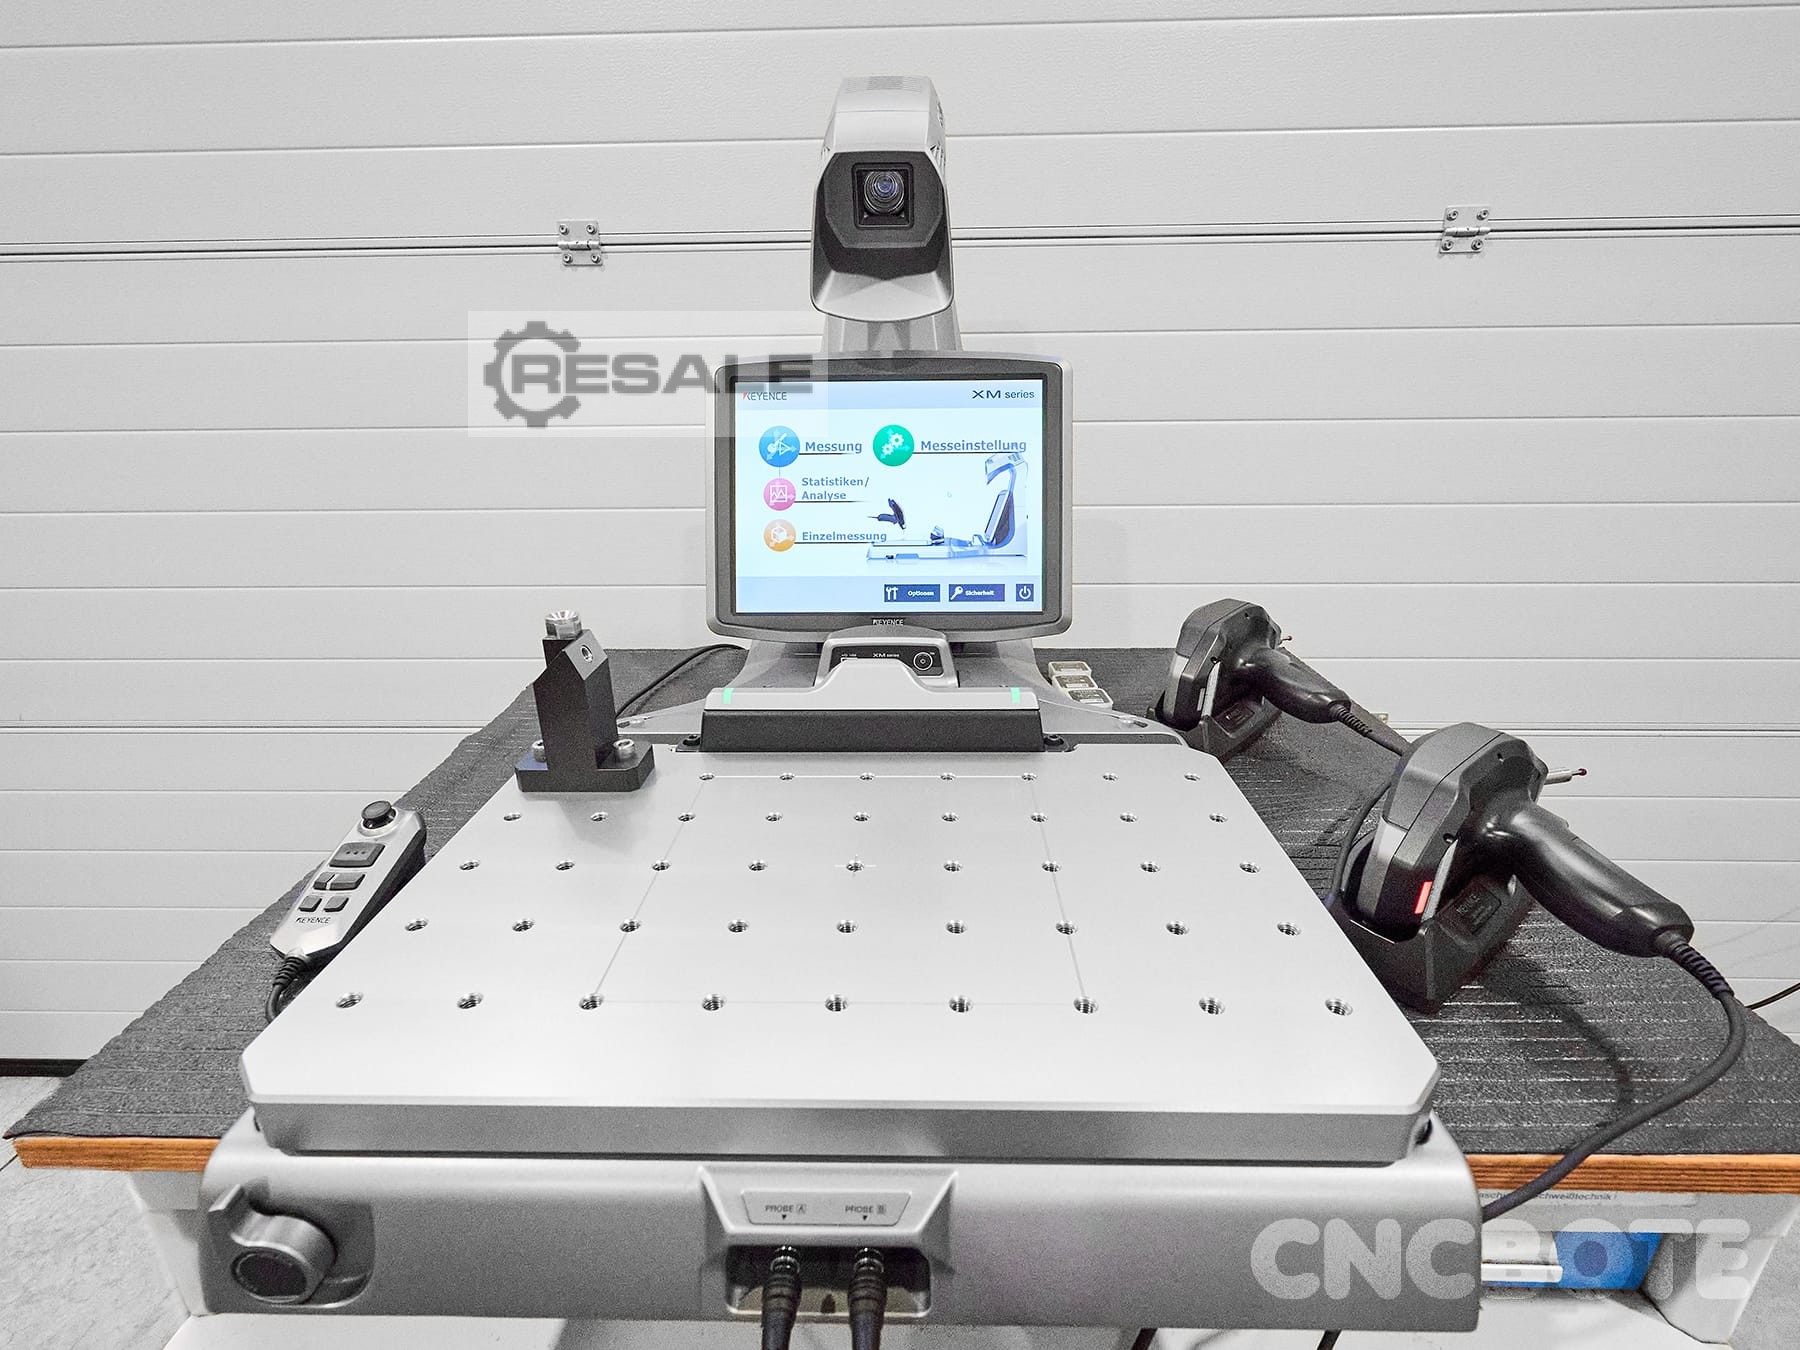
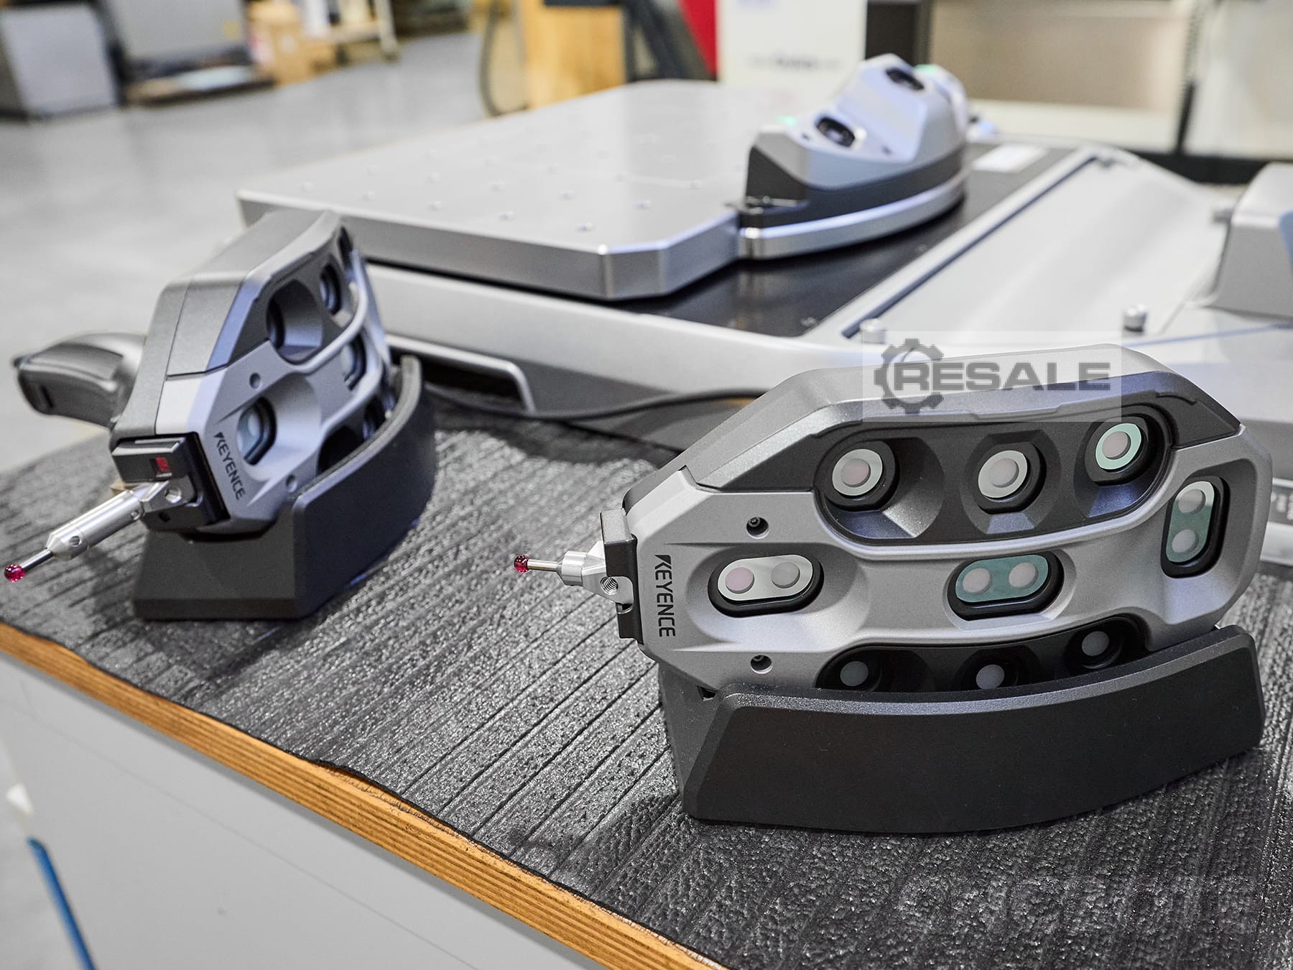
Technical data: Manufacturer: Keyence Type: XM-C1000 Series 3D Projector Control: Keyence Measuring range: 600 x 300 x 200 mm Smallest display unit: 1 μm Smallest angle: 0.0001° Table load: max. 25 kg individual components 3D Manufacturing Probe: XM-P2000 Coordinate Measuring Machine| XM-C1000 3D Fabrication Measurement System Monitor: XM-M1200 3D Manufacturing Metrology Control Unit PC: XM-1600 Model RO66-55 3D Manufacturing Measurement System Camera and Table: XM-S1200 Condition Condition: Used Functional: tested and fully functional Other equipment and accessories included: incl. mobile tool trolley incl. per original packaging box
used
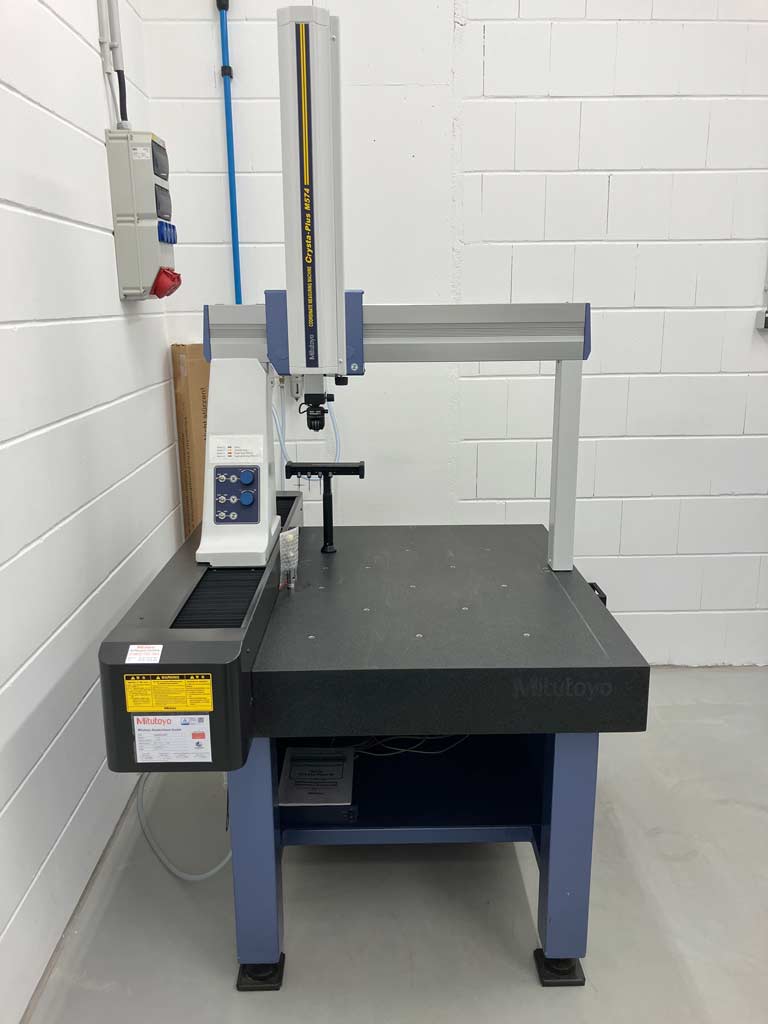
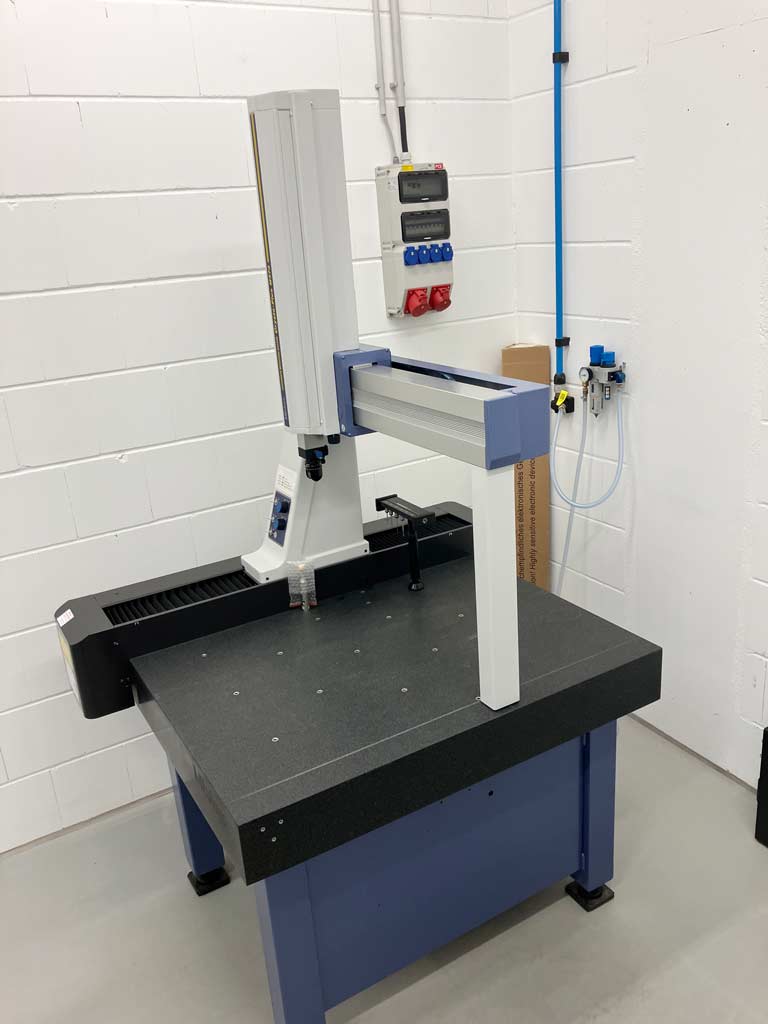
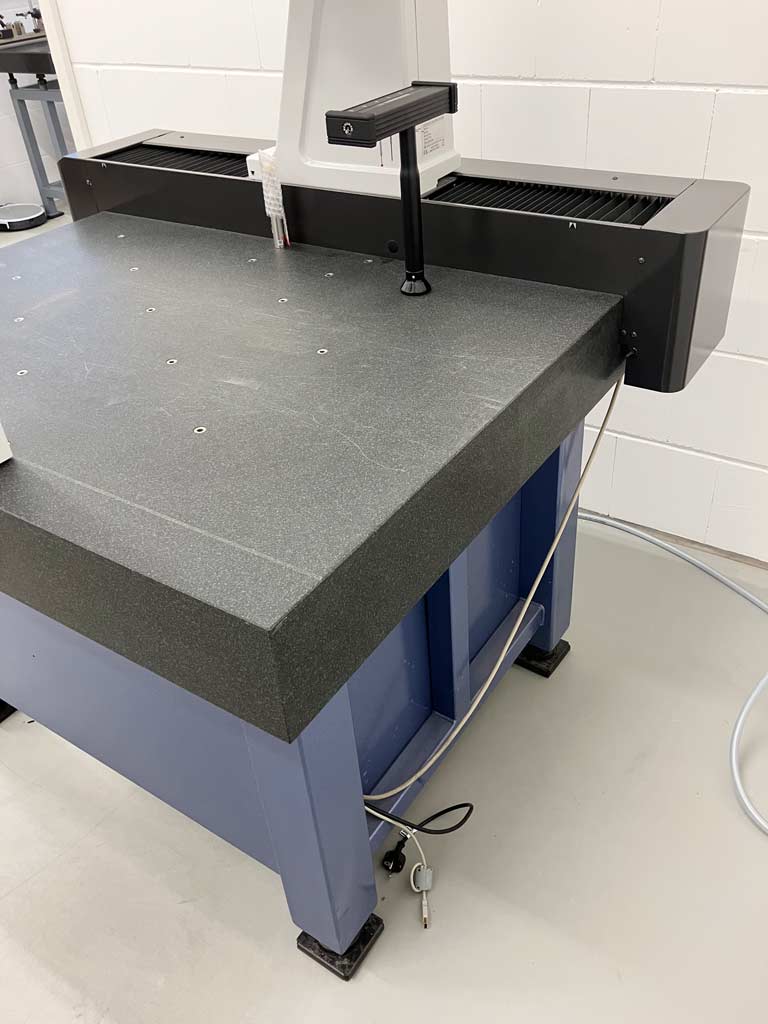
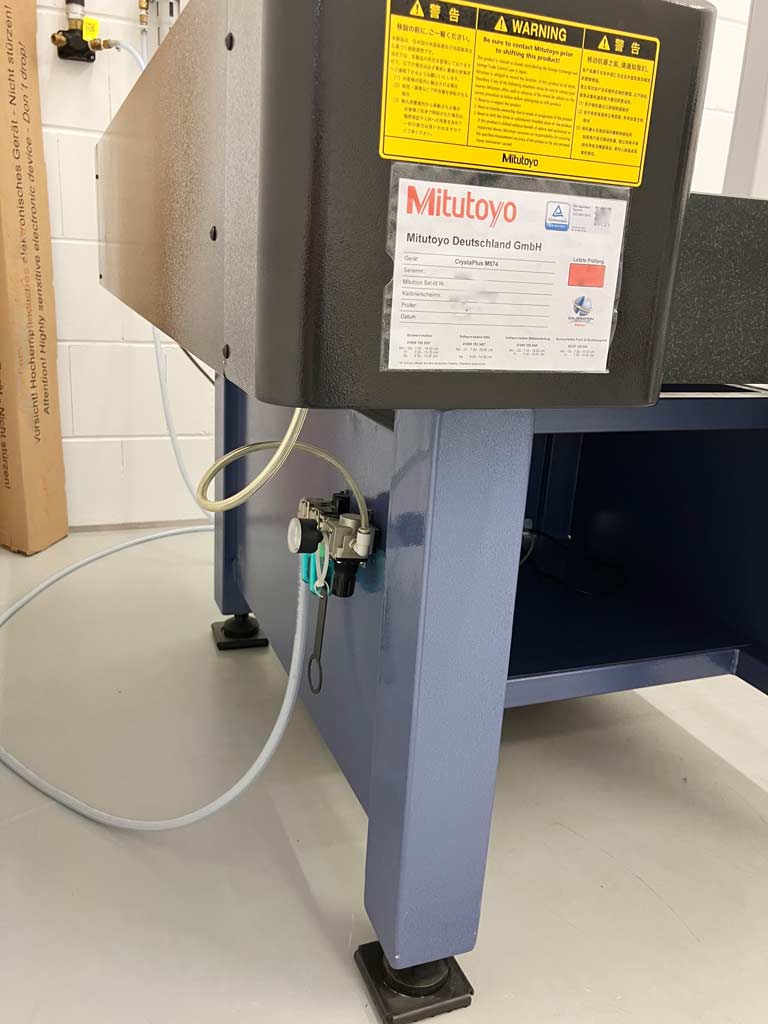
A manual 3D coordinate measuring machine from Mitutoyo is offered. Measuring range X/Y/Z: 500mm/700mm/400mm, measuring table: granite, clamping area X/Y: 764mm/1175mm, max. workpiece height: 590mm, max. workpiece weight: 180kg, length measuring system: high-precision glass scales, resolution: 0.0005mm, length measuring system resolution: 0.0001mm, single stylus form deviation PForm,MPE: 6µm, measured single stylus form deviation: 5.15µm, repeatability range R0: 9.70µm, guide system: air bearings on all axes, axis clamping: pneumatic, probe system: Renishaw MH20i. Machine dimensions X/Y/Z: approx. 1122mm/1434mm/2267mm, weight: approx. 646kg. The machine was calibrated by Mitutoyo on 10.03.2026. Documentation is available. An on-site inspection is possible.
used
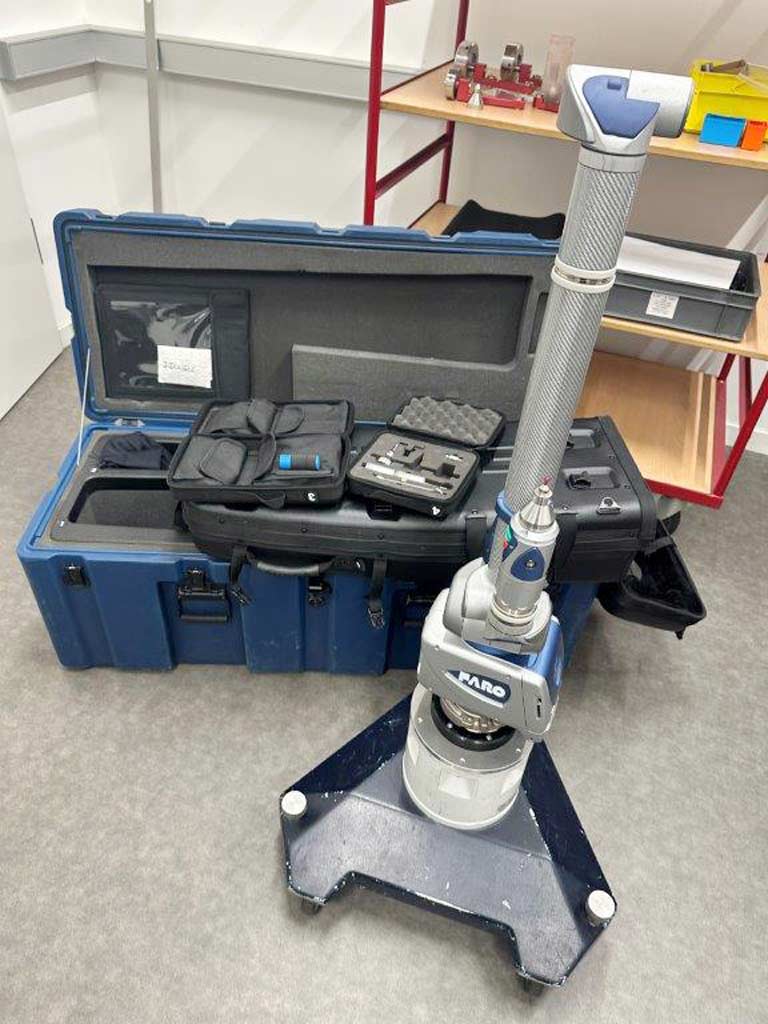
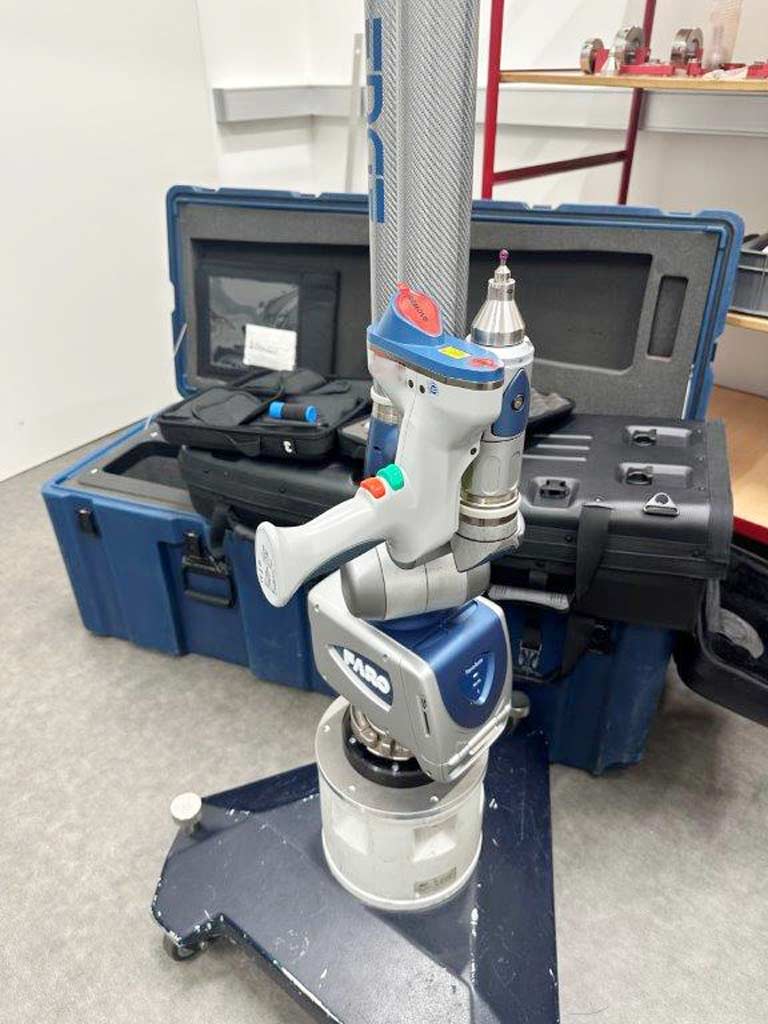
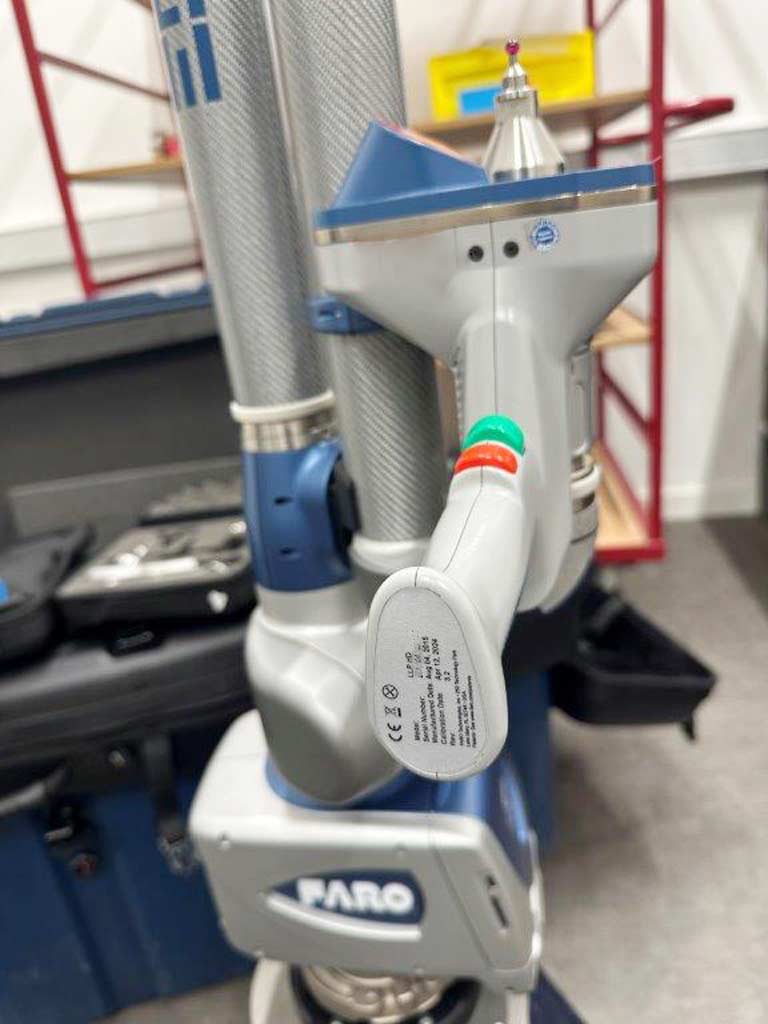
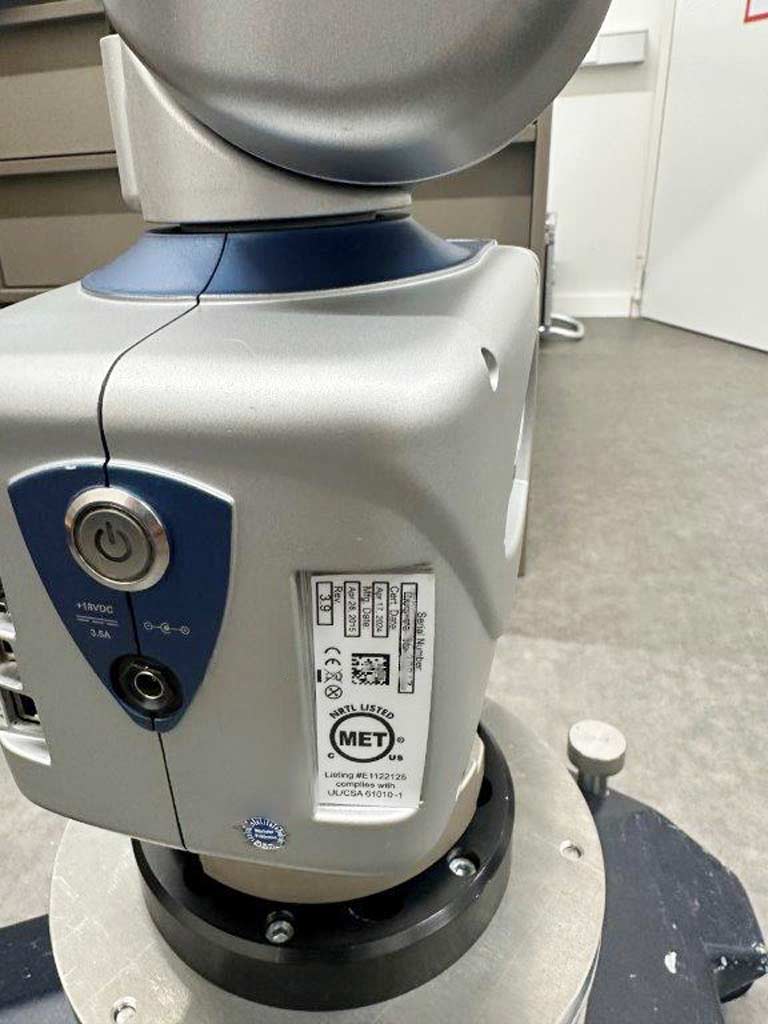
A mobile 3D measuring system from FARO is offered for sale. Measuring arm: FARO Edge, year of manufacture: 2015, revision: 3.9. Laser scanner: FARO LLP HD, year of manufacture: 2015, revision: 3.2. Single Point Articulation Specification: 0.0290mm, Effective Diameter Specification: 0.0145mm, Volumetric Specification: 0.0410mm. Measured maximum Single Point deviation: 0.0254mm, measured maximum Effective Diameter deviation: 0.0020mm, measured maximum Volumetric deviation: 0.0217mm. Calibration date of measuring arm: 17 April 2024. Calibration date of laser scanner: 12 April 2024. Includes FARO LLP HD Laser Line Probe, transport case, stand and accessories. Documentation available. An on-site inspection is possible.
used
A 3D CNC coordinate measuring machine in need of repair is offered for sale. Max. measuring range X/Y/Z: 400mm/400mm/300mm, measuring principle: hybrid (optical/tactile), optical system: CCD camera with motorized zoom optics, focusing method: contrast autofocus, max. accuracy: 1.5µm (MPE), guideways: mechanical precision guideways, base structure: granite construction, control: CNC in all 3 axes, software: WinWerth®. The Z-axis no longer moves. An on-site inspection is possible.
used
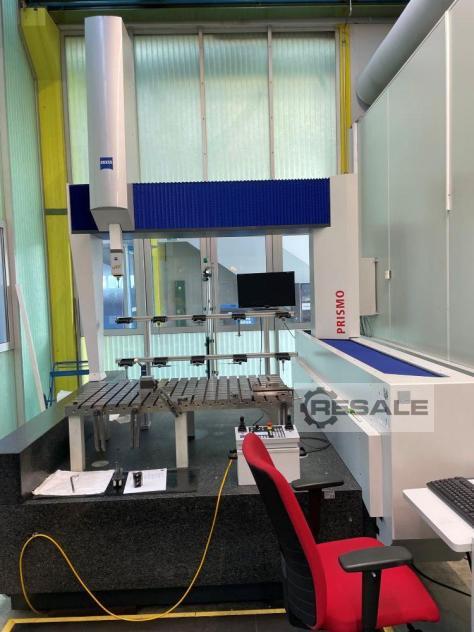
Measuring range width/ length/ height 1600/ 1800/ 1000 mm Dimensions Width/ Length/ Height 2450/ 2940/ 3800 mm max. workpiece weight 3500 kg Measuring machine weight 8500 kg Creep speed 0 - 5 mm/s Setup operation 0 - 70 mm/s Series measurement operation Axis max. 300 mm/s Vector max. 425 mm/s Software version Calybso 2023/ Service Pack 2 --- version 7.6.08 Various probes Transducer
used
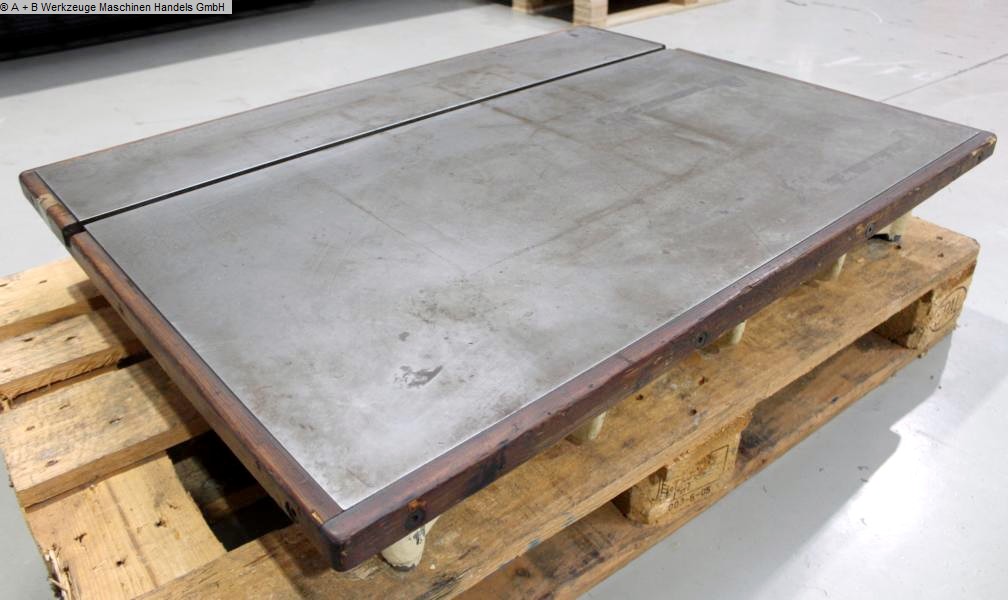
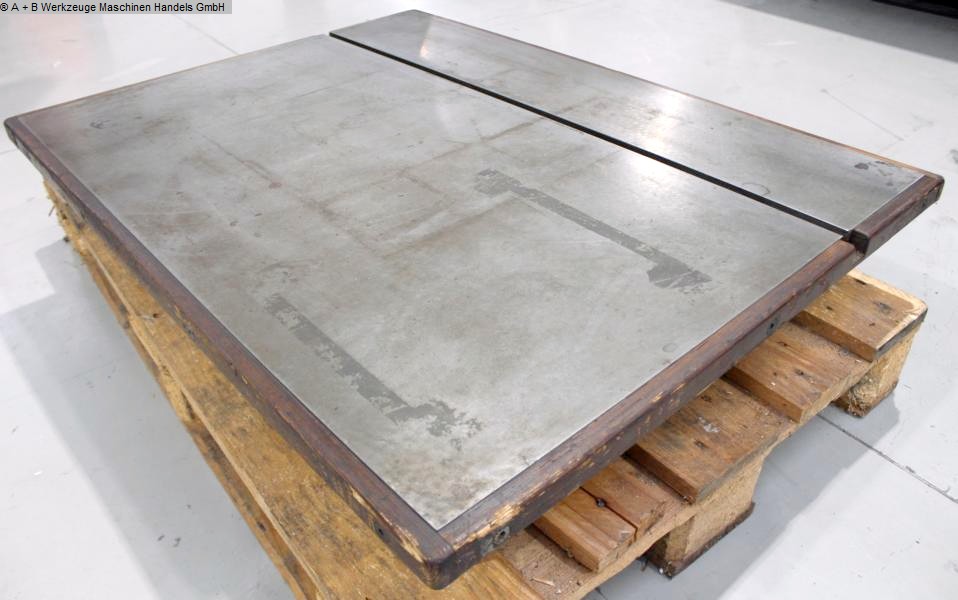
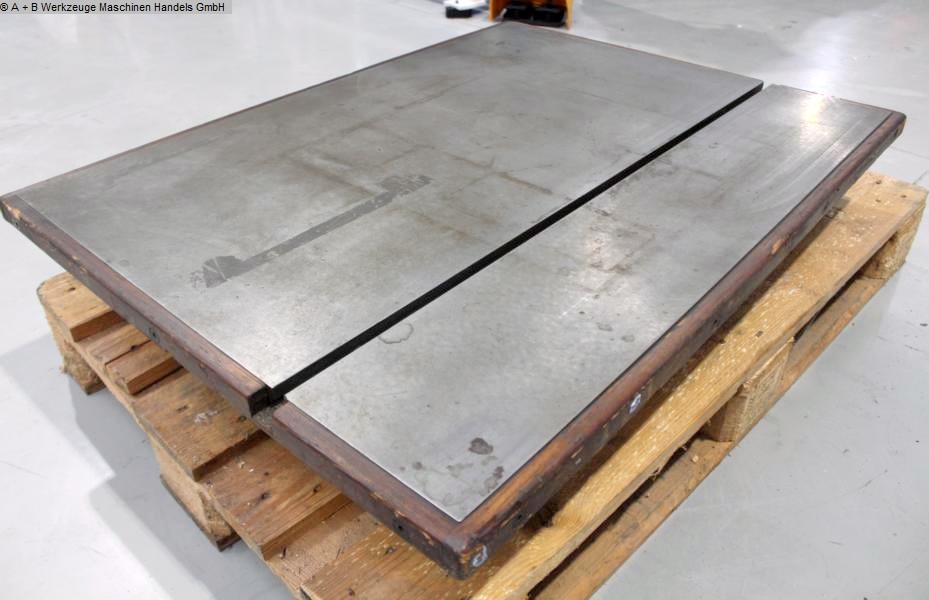
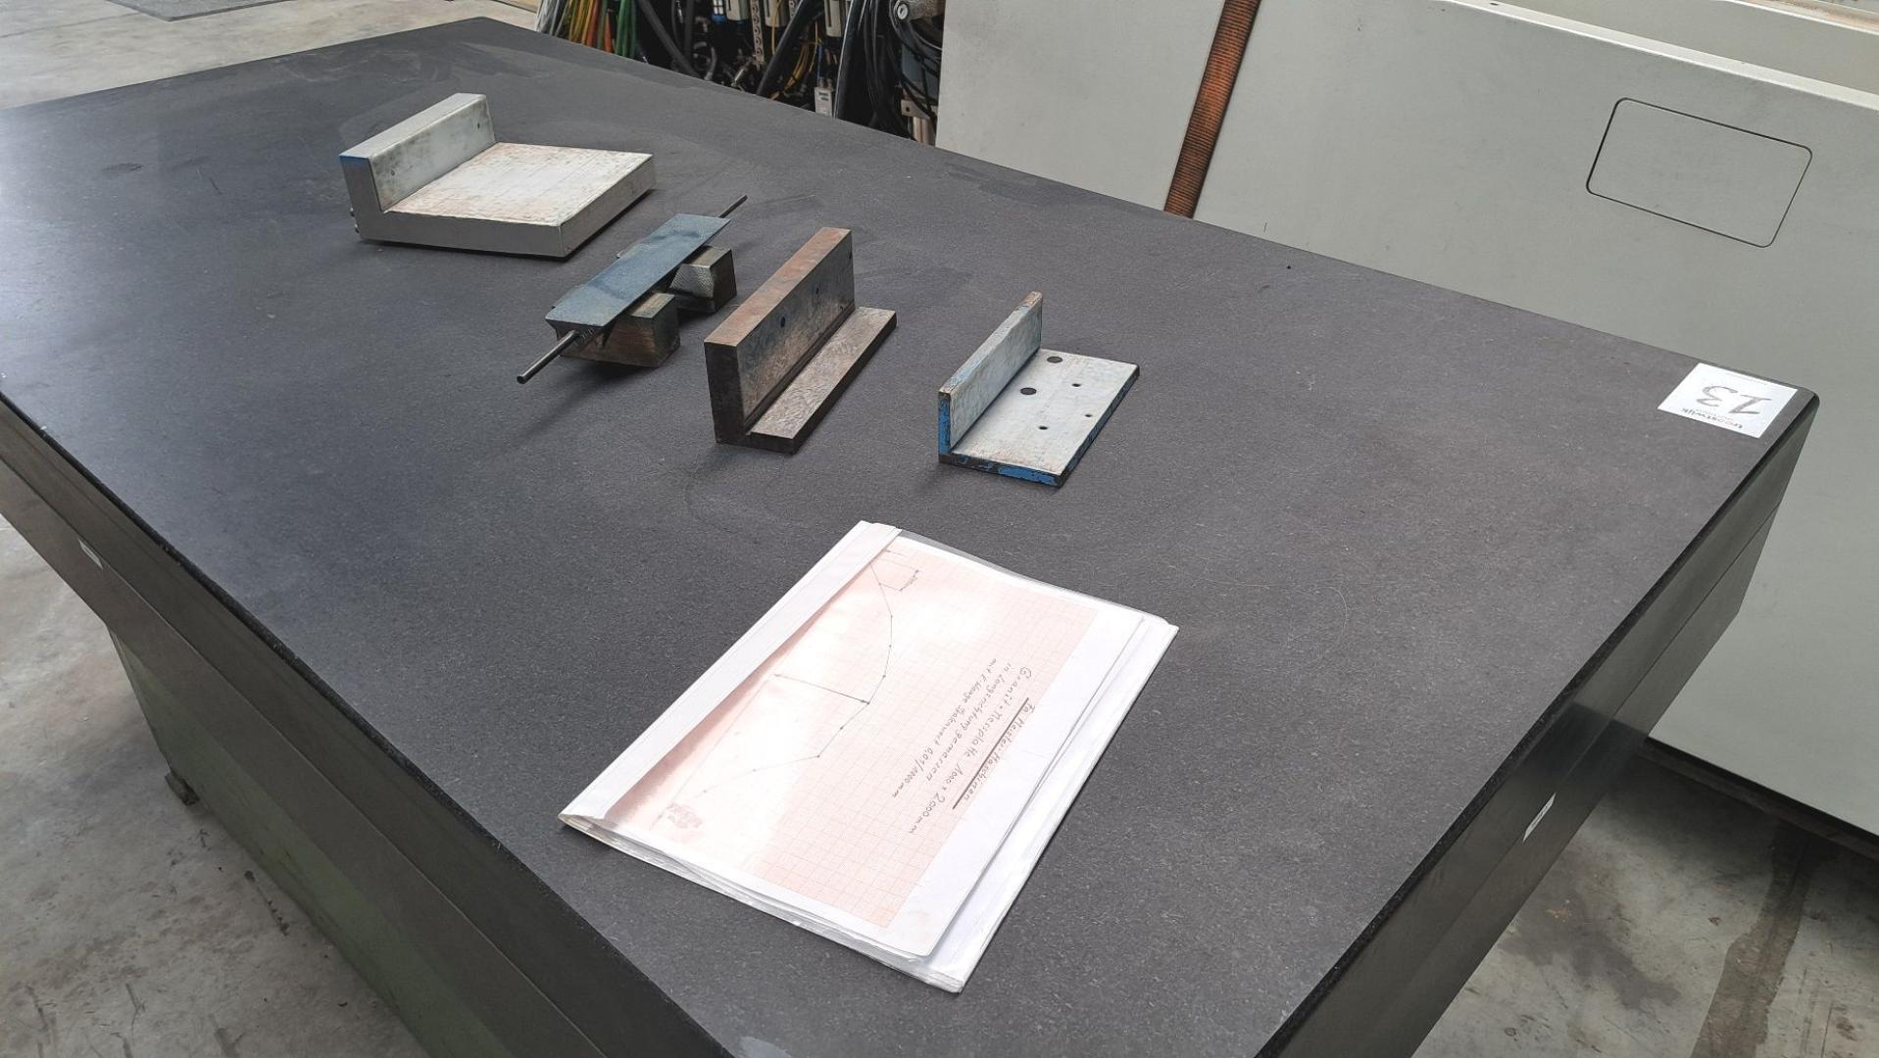
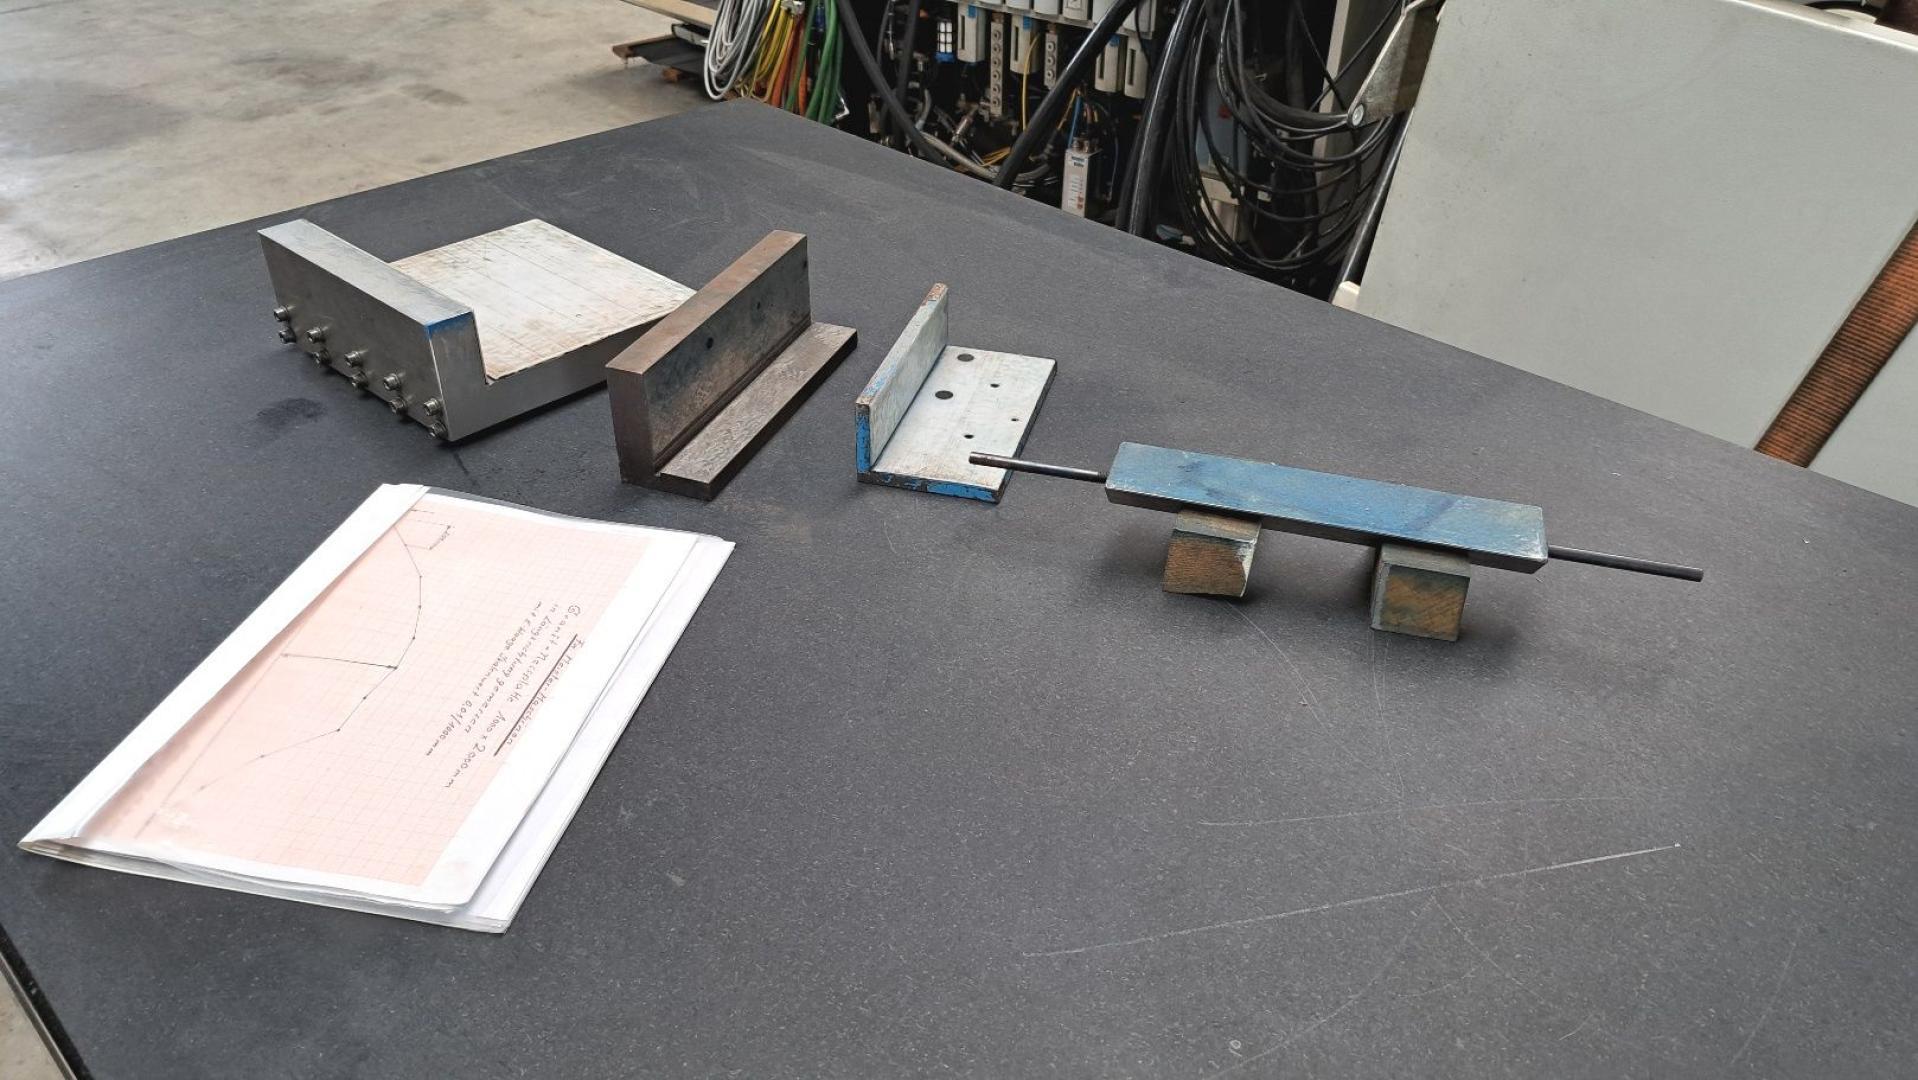
length: 1000 mm width: 750 mm Equipment: - Measuring plate with T-slot - JFA accuracy grade 1+ - Permissible deviation 0.004 / Actual deviation 0.003 The data for this ad was created with ModulMWS - the software solution of LogoTech oHG.
used
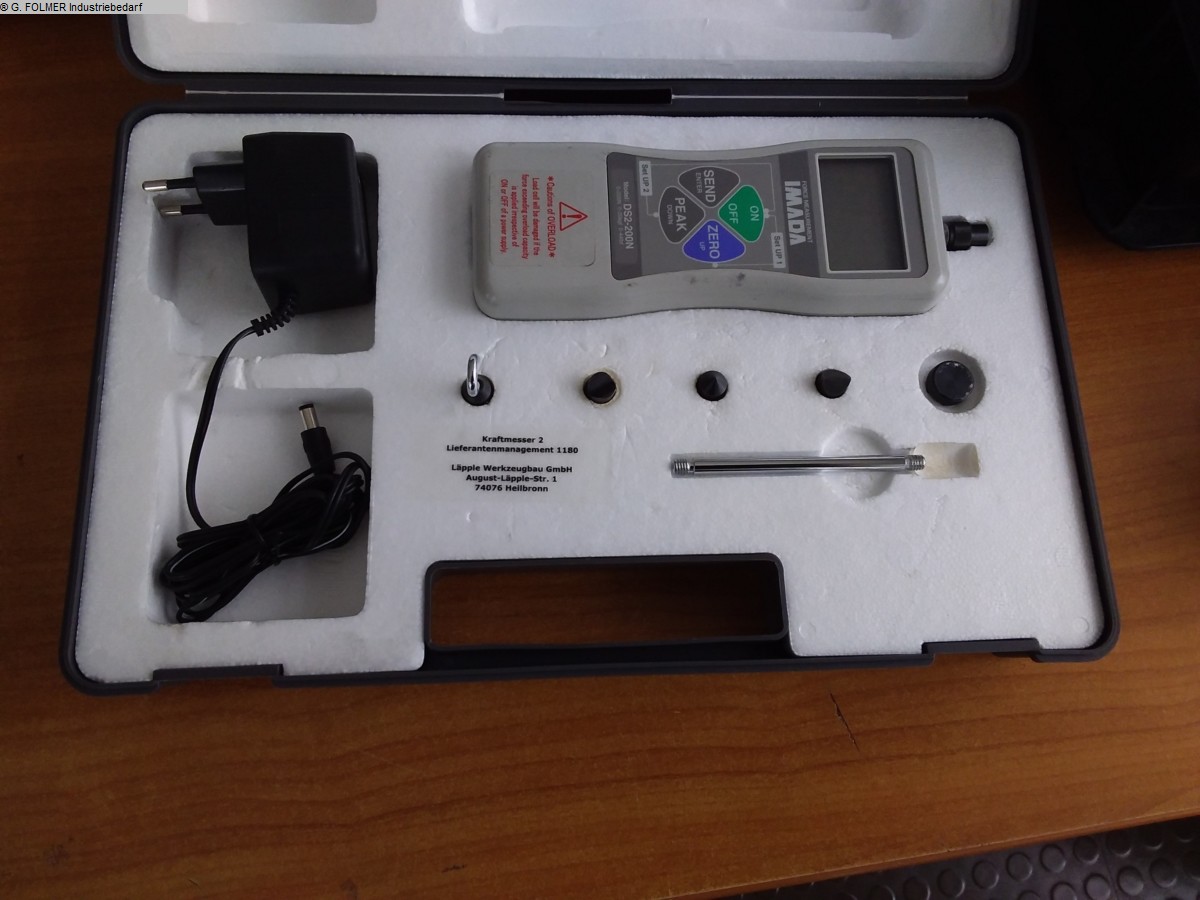
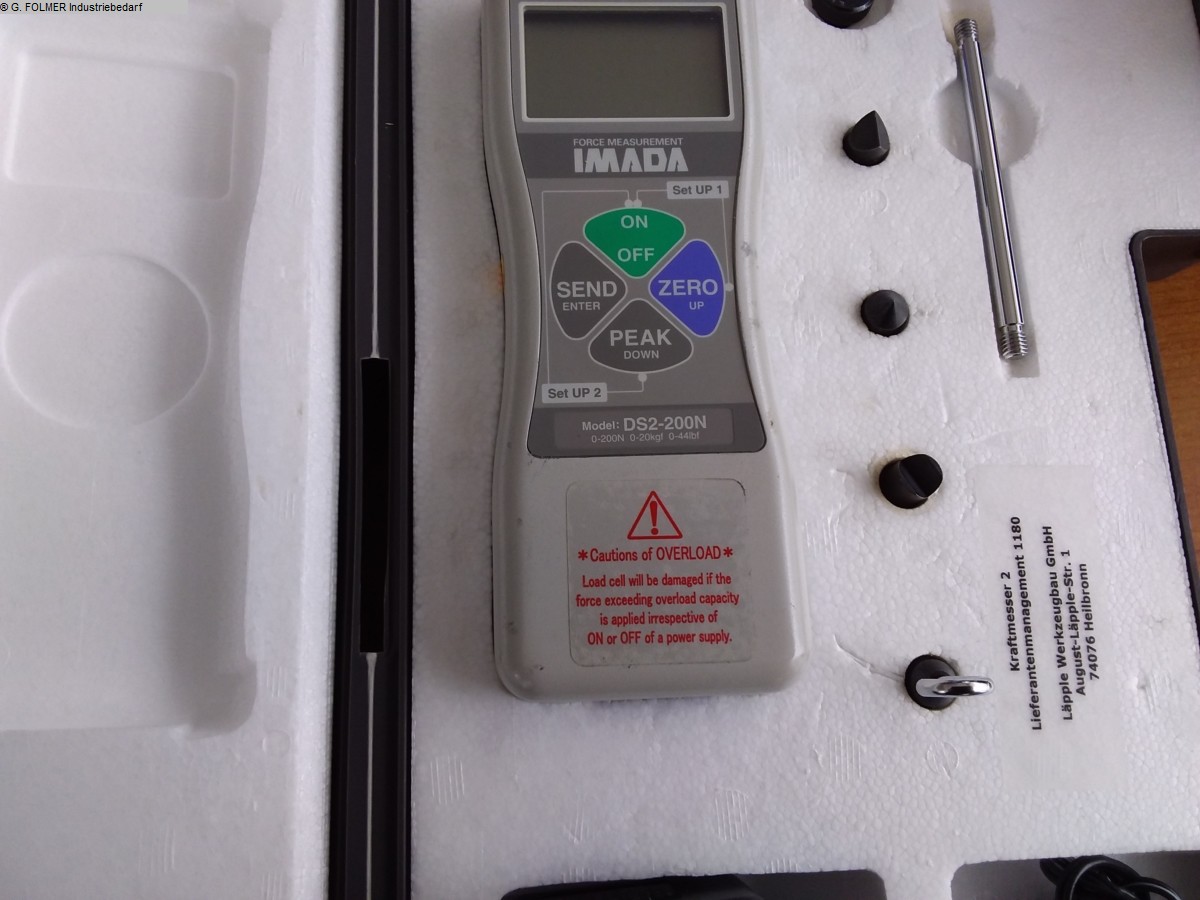
voltage: 230 V : 200N dimension of workpiece: mm index-arm vert. adjustable: xx mm The data for this ad was created with ModulMWS - the software solution of LogoTech oHG.
used
Control: / The data for this ad was created with ModulMWS - the software solution of LogoTech oHG.
used
length: 2000 mm width: 1000 mm total power requirement: kW weight of the machine ca.: t required space: m The data for this ad was created with ModulMWS - the software solution of LogoTech oHG.
maximum number of results exceeded
please refine your search