We use cookies to optimize our website for you and to be able to continuously improve it. By continuing to browse the site you are agreeing to our use of cookies.
Disagree
date: 18.02.2026 item-No.: 160233672
approved
dealer
dealer
used
Seller:  Komplett-Konzept Verwertungs GmbH
Komplett-Konzept Verwertungs GmbH
Price: VB 5.800 €
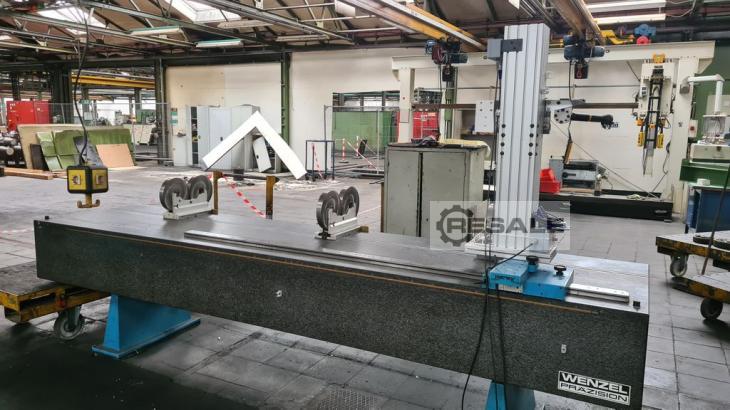
Wenzel roughness and contour measuring station for crankshafts Measuring plate made of hard rock Length: 3670 mm Width: 850 mm Flatness tolerance according to DIN 876/1 Target value 48 μm Actual value 32 μm Ident No.: 14280 JFA Dispensing Blocks Item location: 42859 Remscheid More measuring plates in other sizes - new and used - can be found in our shop! International shipping costs on request!
date: 17.07.2026 item-No.: 164811837
approved
dealer
dealer
New in: 2006
used
used
Seller: Emuk Werkzeugmaschinen GmbH
Emuk Werkzeugmaschinen GmbH
Location:: Malsch
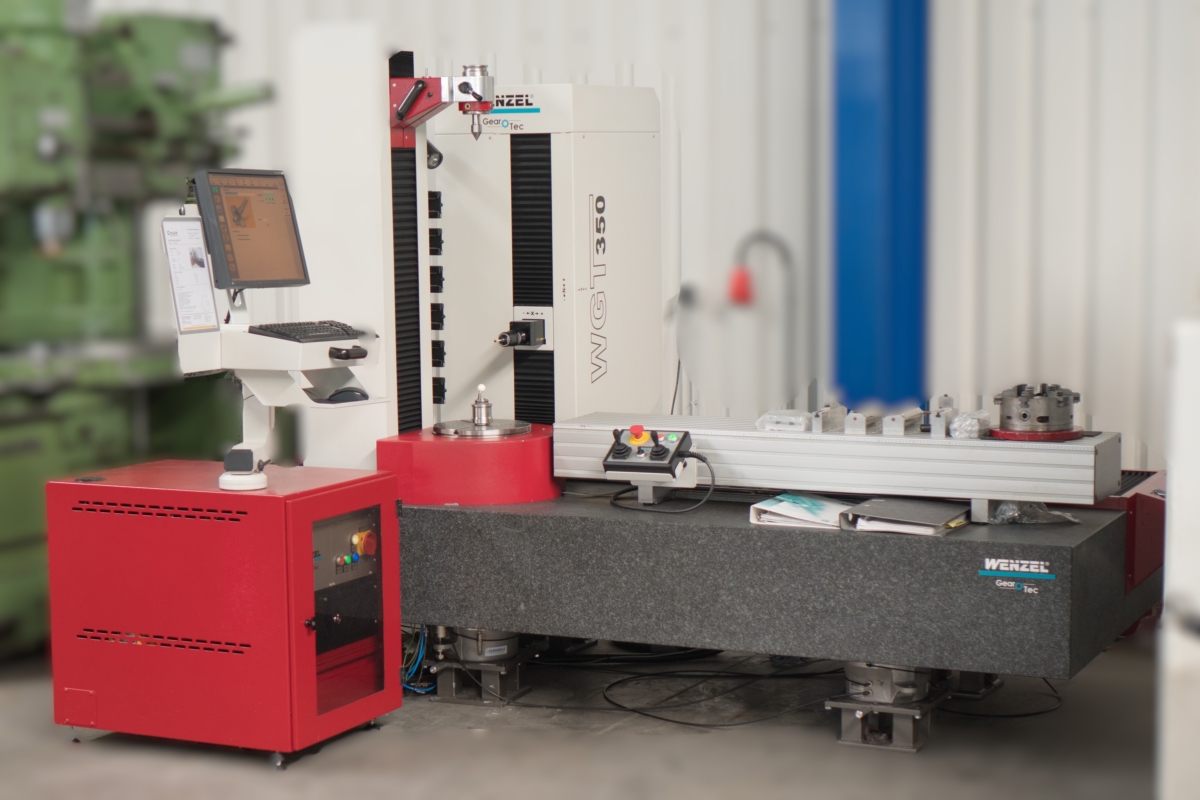
Year: 2006 Jahr module range: ab 0,5 mm travel -x axis: 1800 mm travel -y axis: 200 mm travel -z axis: 650 mm Control: Technical Details: • Max. Rotary table Workpiece diameter = 5 bis 400mm • Max. Rotary table load = 180kg • Axis X= 1800mm Y=200mm Z=650mm • Tailstock measuring range = 20 bis 900mm • Modul range from 0,5mm • Max. Rack length = 1200mm • 6x Probe changer inkl. 6x SP600M probe plates • Machine temperature compensation • Machine air damping • Build in 2006 • Accessories such as, driver, reference ball etc. as shown • Jaw chuck D=250mm with inside and outside jaws The following software modules are included: • TMain – Programm Management • TStylus ...
date: 17.07.2026 item-No.: 167384489
approved
dealer
dealer
New in: 2000
used
used
Seller: Hans-Jürgen Geiger Maschinen-Vertrieb GmbH
Hans-Jürgen Geiger Maschinen-Vertrieb GmbH
Location:: Metzingen
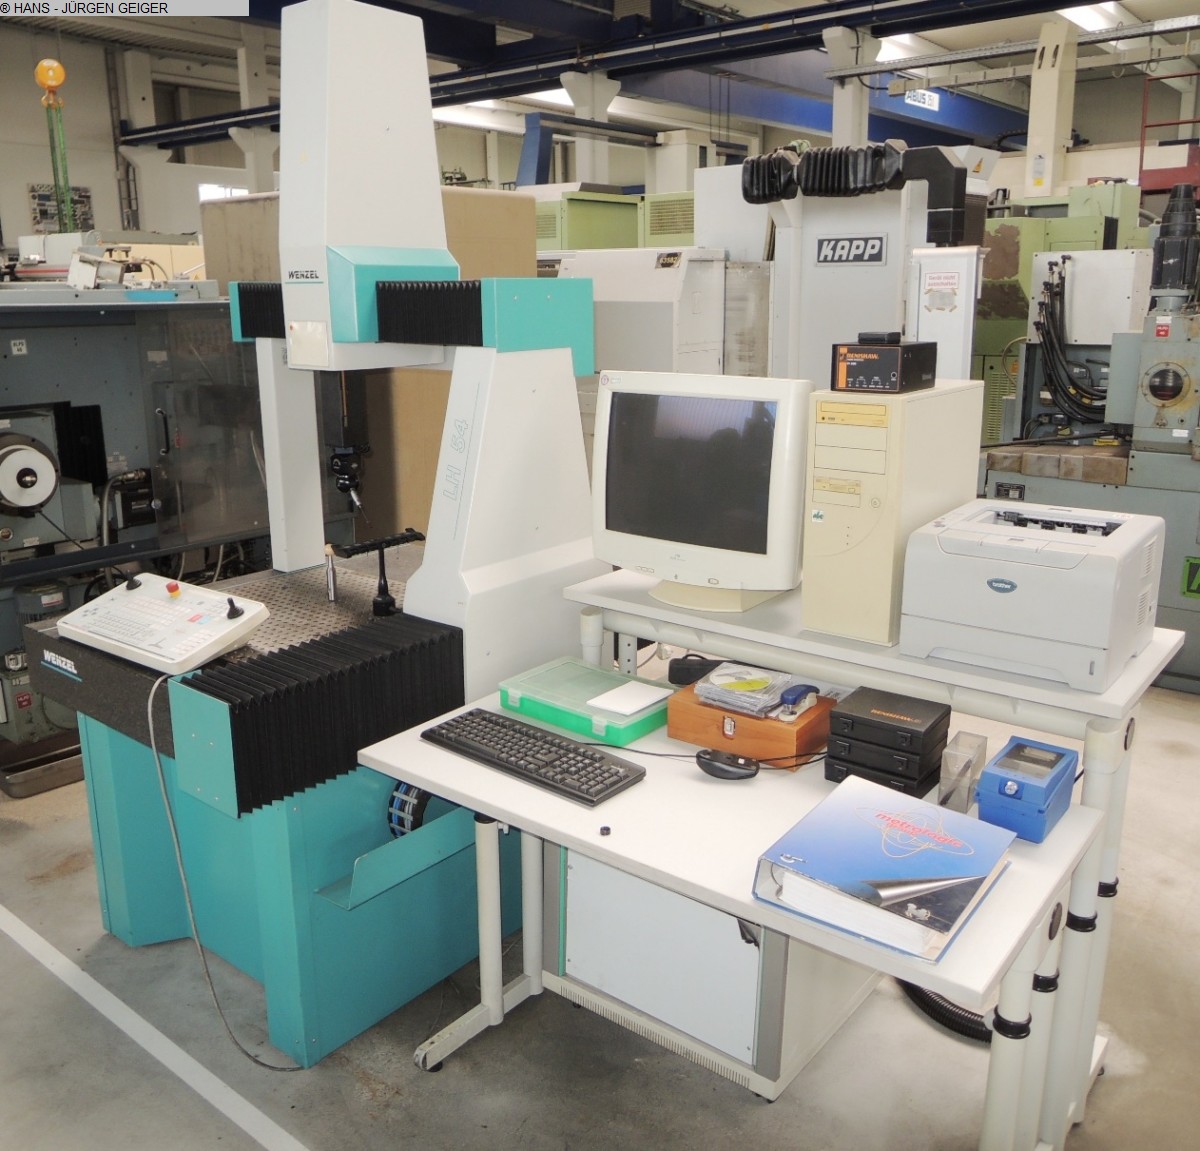
table length: 1160 mm table width: 710 mm daylight: 650 mm Control: WENZEL ME 5007 total power requirement: kW weight of the machine ca.: 800 kg dimensions of the machine ca.: m 3-D-coordinate measuring machine with METROLOG II-Software The data for this ad was created with ModulMWS - the software solution of LogoTech oHG.
date: 17.07.2026 item-No.: 167384508
approved
dealer
dealer
New in: 2000
used
used
Seller: Hans-Jürgen Geiger Maschinen-Vertrieb GmbH
Hans-Jürgen Geiger Maschinen-Vertrieb GmbH
Location:: Metzingen
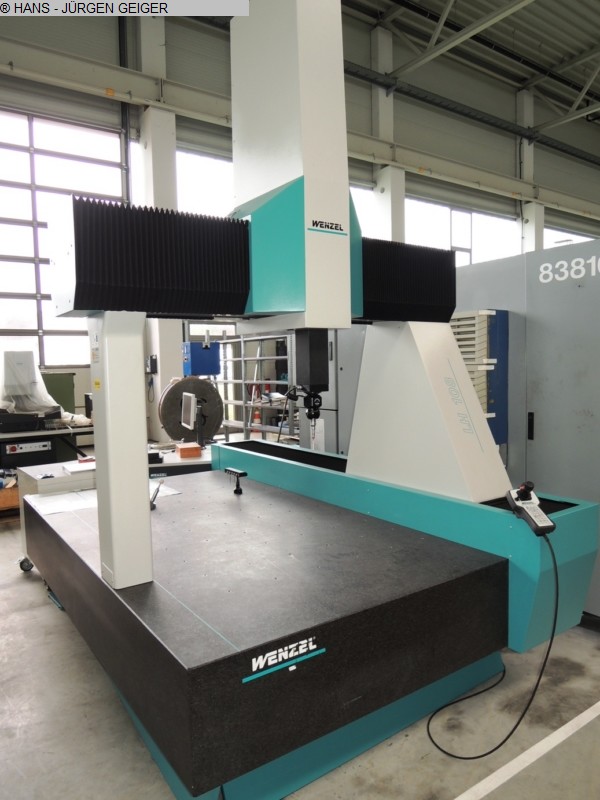
x-travel: 1000 mm y-travel: 1600 mm z-travel: 800 mm Control: WENZEL WPC 2040/FW31.351 total power requirement: kW weight of the machine ca.: 5500 kg dimensions of the machine ca.: m Coordinate measuring m/c, software QUARTIS R12/16, Renishaw PH10Mplus The data for this ad was created with ModulMWS - the software solution of LogoTech oHG.
date: 08.07.2026 item-No.: 167633516
approved
dealer
dealer
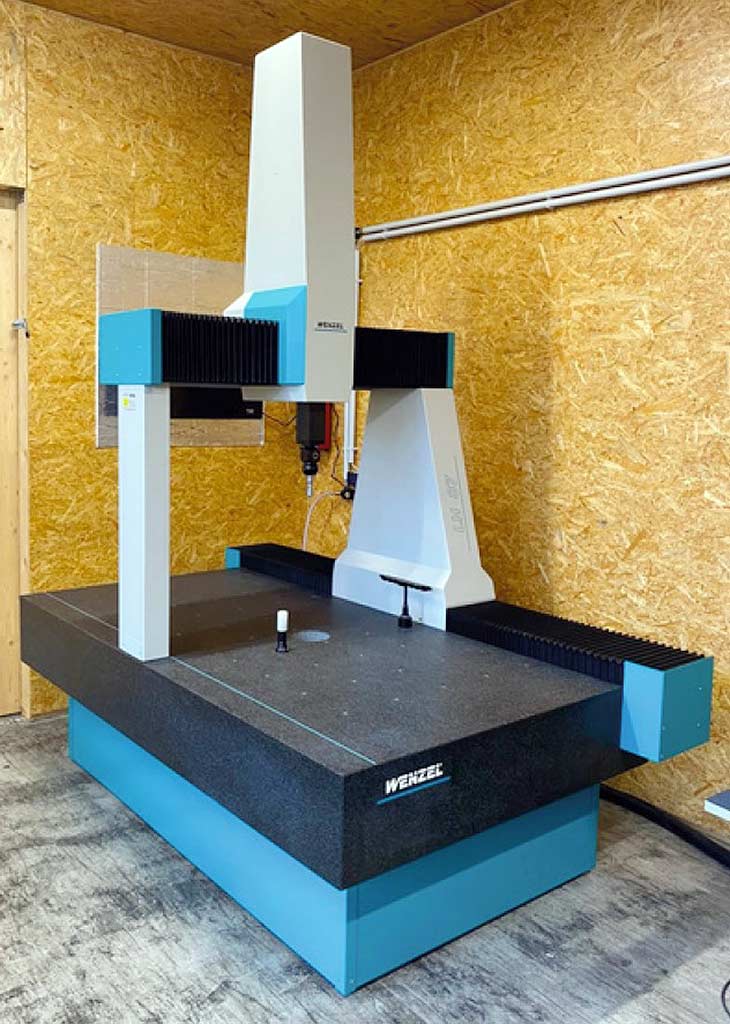
New in: 2012
used
used
Seller: Innovac GmbH
Innovac GmbH
Location:: Deutschland
Travel X/Y/Z: 800mm/2000mm/700mm, max. length measurement error: 2.5 + L/350, max. single-point error: 2.5, control: Pantec Eagle Pro/3. Includes test head PH10M Plus, PHC-2, sensor TP200, 20-piece probe set, calibration sphere, industrial PC, measuring software Inca 3D Premium with STEP and factory calibration. The machine can be equipped with additional options. Documentation available. An on-site inspection is possible.
date: 08.07.2026 item-No.: 167633517
approved
dealer
dealer
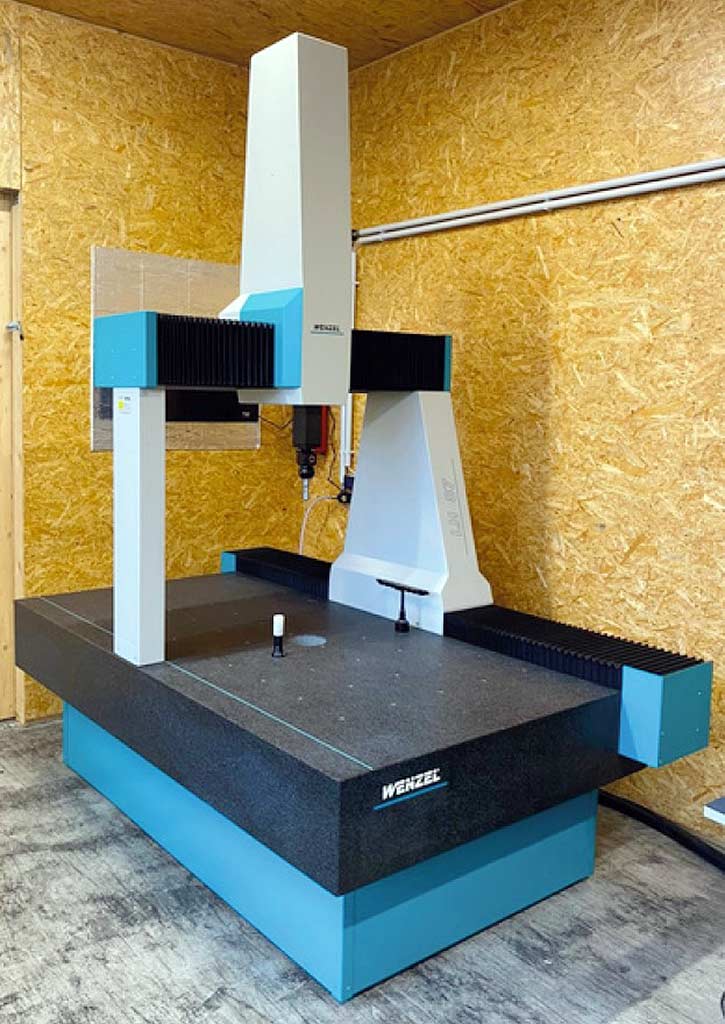
New in: 2006
used
used
Seller: Innovac GmbH
Innovac GmbH
Location:: Deutschland
Travel X/Y/Z: 800mm/1000mm/700mm, max. length measurement error: 2.5 + L/350, max. single-point error: 2.5, control: Pantec Eagle Pro/3. Includes test head PH10M Plus, PHC-2, sensor TP200, 20-piece probe set, calibration sphere, industrial PC, measuring software Inca 3D Premium with STEP and factory calibration. The machine can be equipped with additional options. Documentation available. An on-site inspection is possible.
date: 08.07.2026 item-No.: 167633518
approved
dealer
dealer
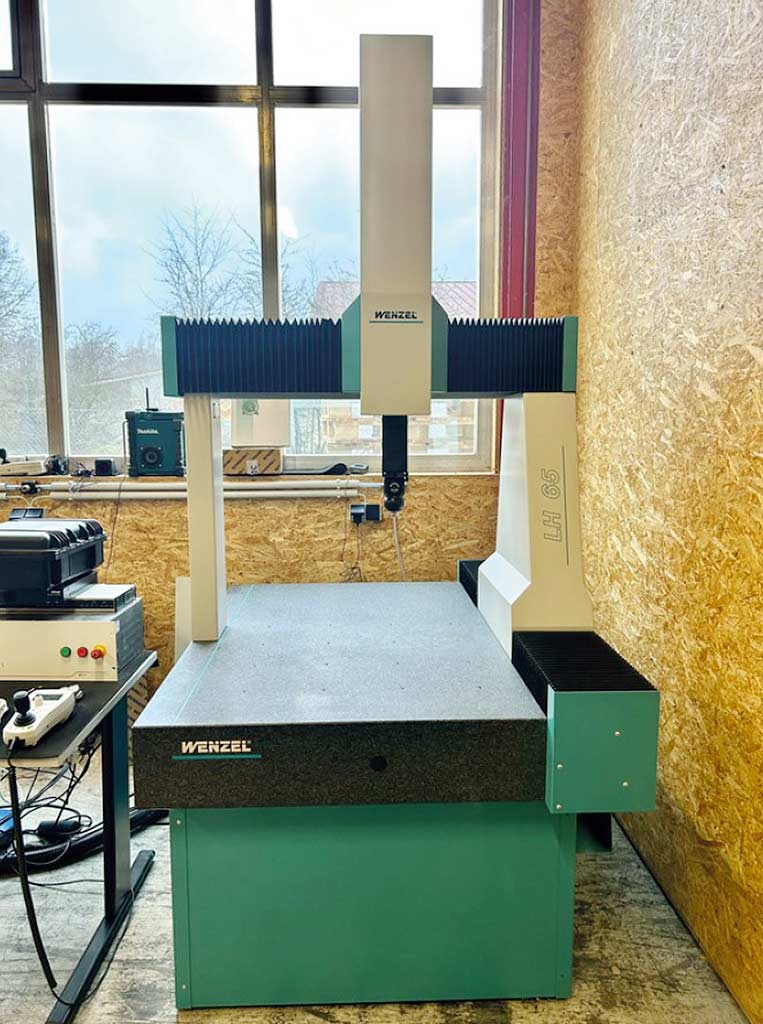
New in: 1999
used
used
Seller: Innovac GmbH
Innovac GmbH
Location:: Deutschland
Travel X/Y/Z: 600mm/750mm/500mm, max. length measurement error: 3 + L/350, max. single-point error: 3, control: Pantec Eagle Pro/3. Includes test head PH10M Plus, PHC-2, sensor TP200, 20-piece probe set, calibration sphere, industrial PC, measuring software Inca 3D Premium with STEP and factory calibration. The machine can be equipped with additional options. Documentation available. An on-site inspection is possible.
date: 08.07.2026 item-No.: 167633520
approved
dealer
dealer
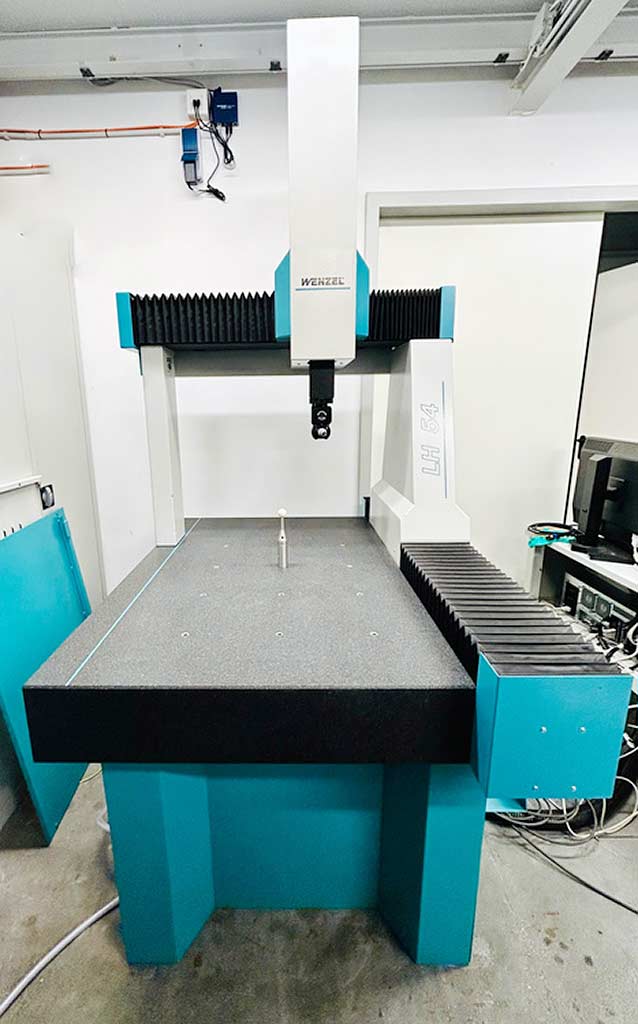
New in: 2001
used
used
Seller: Innovac GmbH
Innovac GmbH
Location:: Deutschland
Travel X/Y/Z: 500mm/600mm/400mm, max. length measurement error: 2.9 + L/350, max. single-point error: 2.9, control: Pantec Eagle Pro/3. Includes test head PH10M Plus, PHC-2, sensor TP200, 20-piece probe set, calibration sphere, industrial PC, measuring software Inca 3D Premium with STEP and factory calibration. The machine can be equipped with additional options. Documentation available. An on-site inspection is possible.
date: 08.07.2026 item-No.: 167642796
approved
dealer
dealer
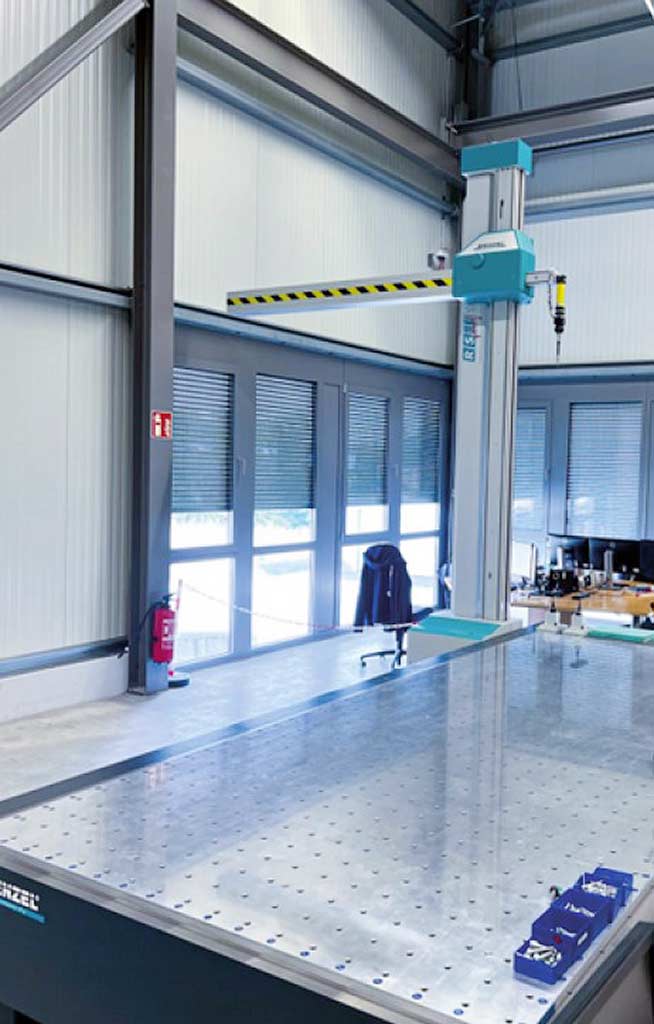
New in: 2016
used
used
Seller: Innovac GmbH
Innovac GmbH
Location:: Deutschland
Travel X/Y/Z: 4000mm/1800mm/2500mm, max. length measurement error: 55 + L/35, max. single-point error: 35, control: WPC 2040. Includes test head PH10M Plus, PHC10-3, sensor TP20, 20-piece probe set, calibration sphere, industrial PC, measuring software Inca 3D Premium with STEP and factory calibration. The machine can be equipped with additional options. Documentation available. An on-site inspection is possible.
date: 08.07.2026 item-No.: 168185674
approved
dealer
dealer
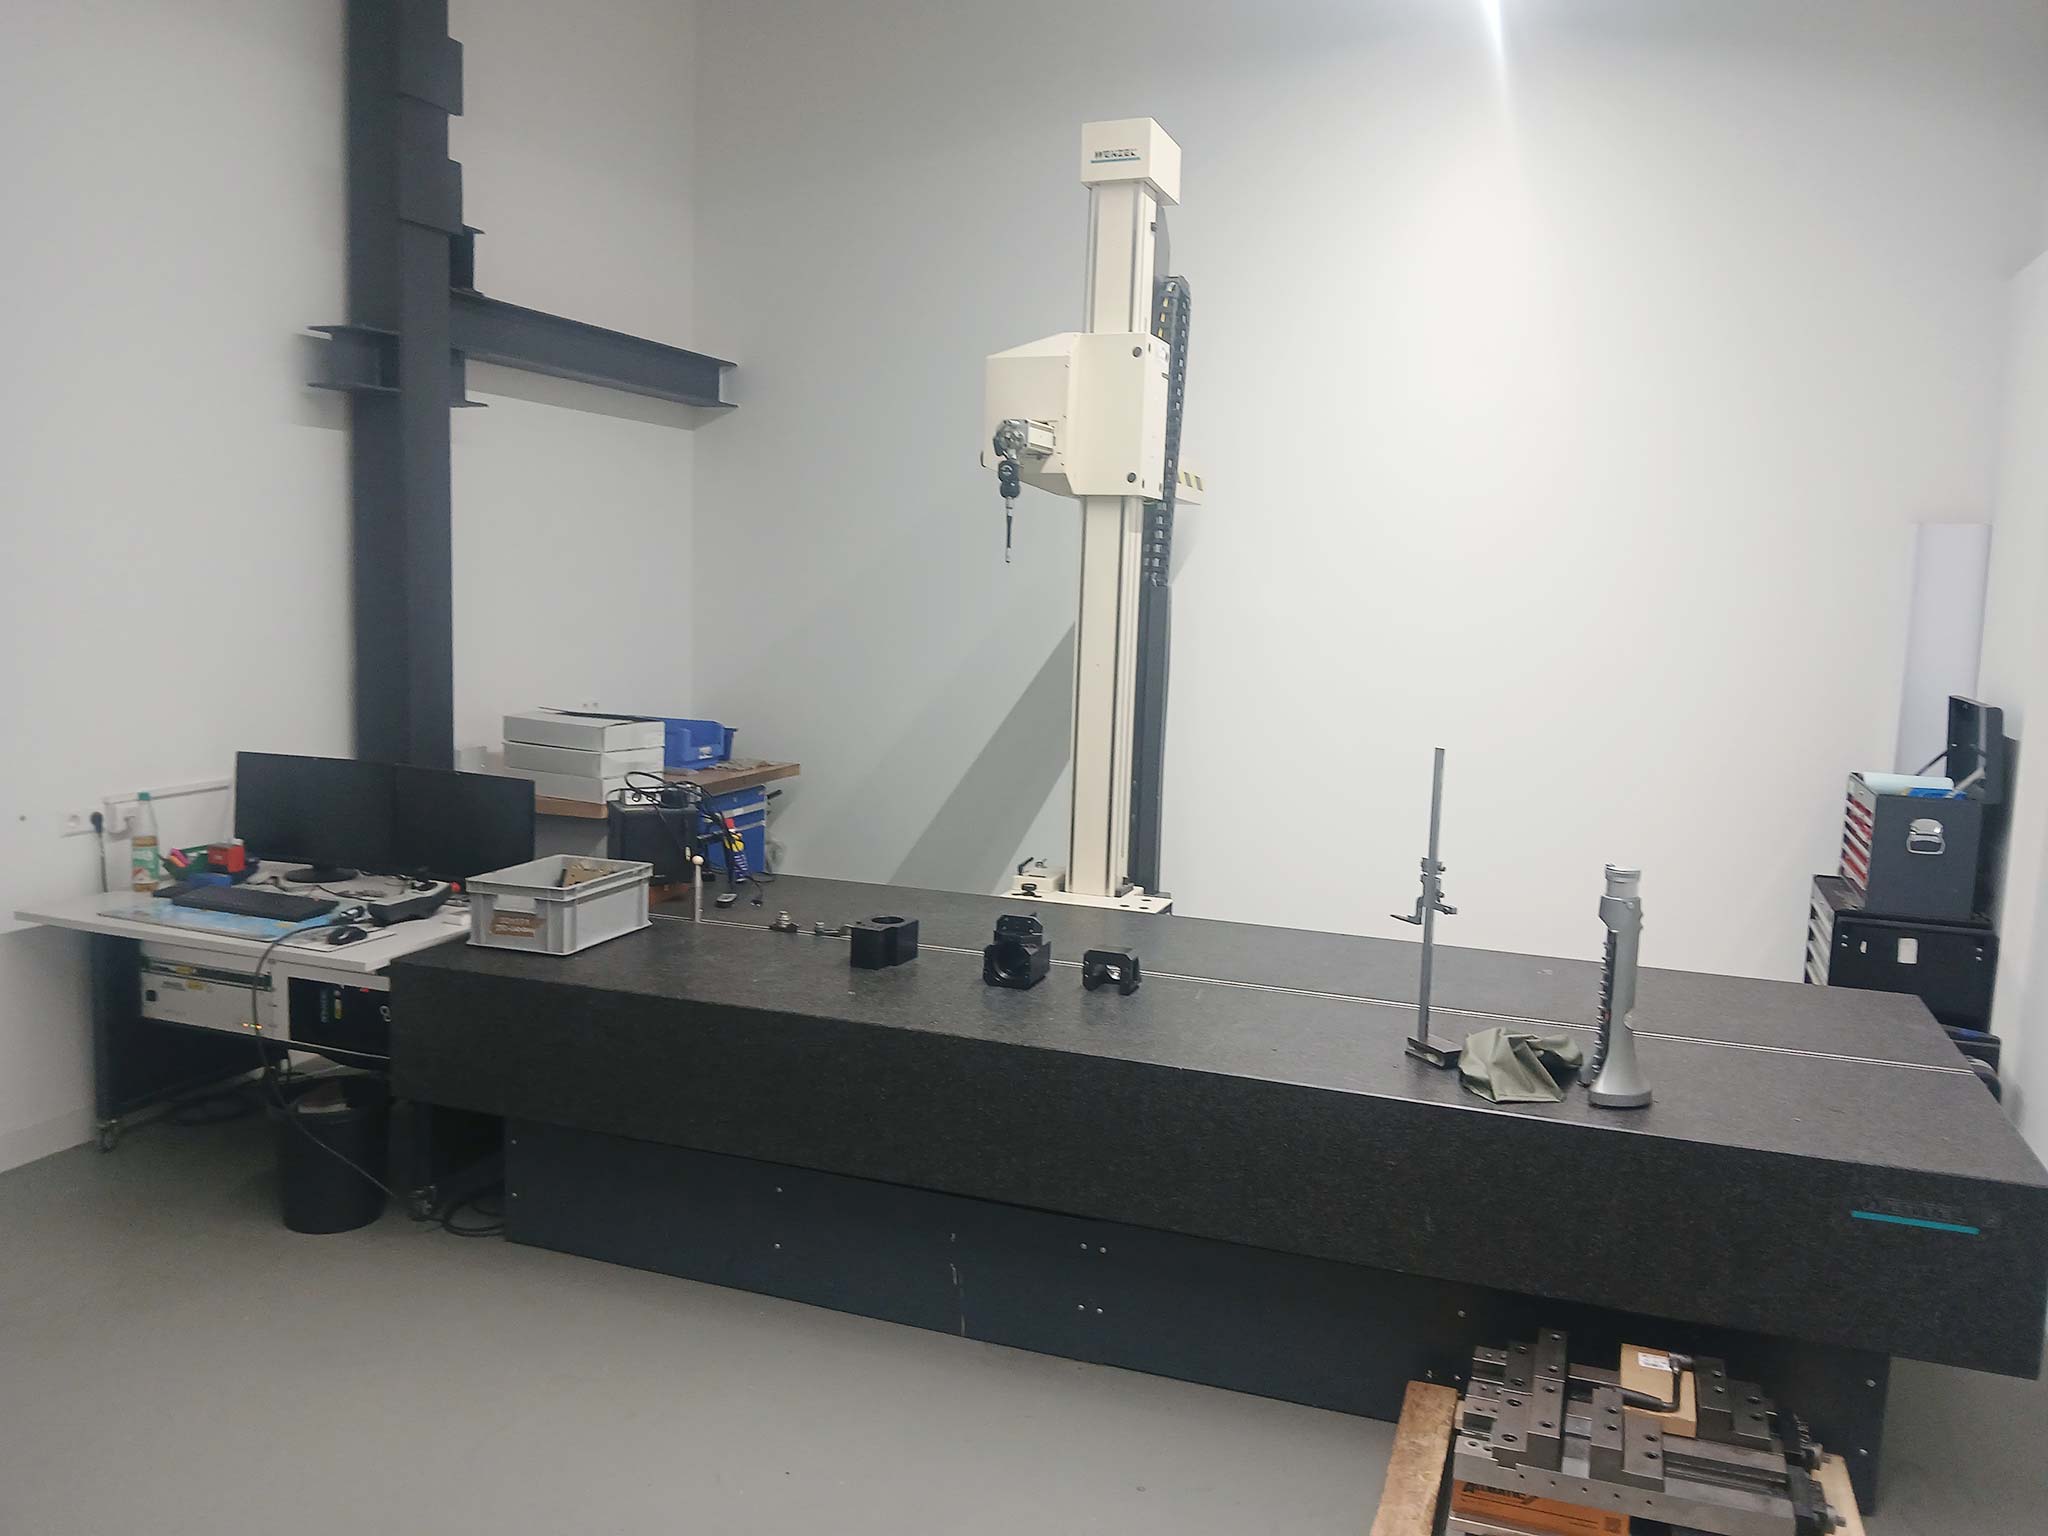
New in: 1992
used
used
Seller: Innovac GmbH
Innovac GmbH
Location:: Deutschland
X-axis: 3000mm, y-axis: 1200mm, z-axis: 1500mm, touch probe: PH10, probing system: TP 20mm, probe diameter: 4mm, probe length: 25mm, completely overhauled in 2018. An on-site inspection is possible. With documentation. ...
- more information