KLINGELNBERG P 40

macchine per lavorazione dei metalli / altre macchine per lavorazione dei metalli

Fabbricante: KLINGELNBERG

Modello:P 40

Numero di articolo: 169835499

Quantità: 1

Data: 09.07.2026

Anno di fabbricazione: 2005

Luogo: Lager Kleinostheim

Prezzo:


Macchina in azione:

Seller-item-No.:1118-1695

dimension of workpiece: 400 mm
voltage: V
feed power:
weight of the machine ca.: 1900 t
dimensions of the machine ca.: 2,5 x 1,5 x 2,4 m
module: 0,5 - 15 mm
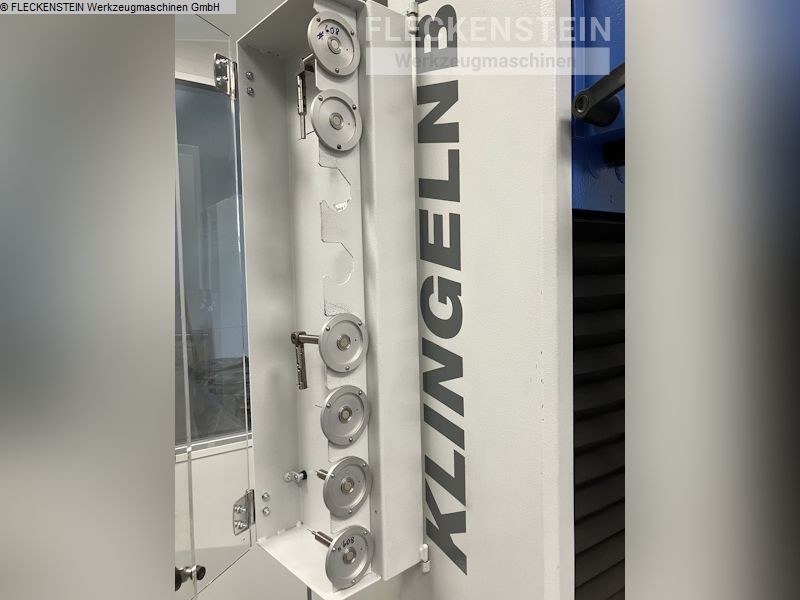
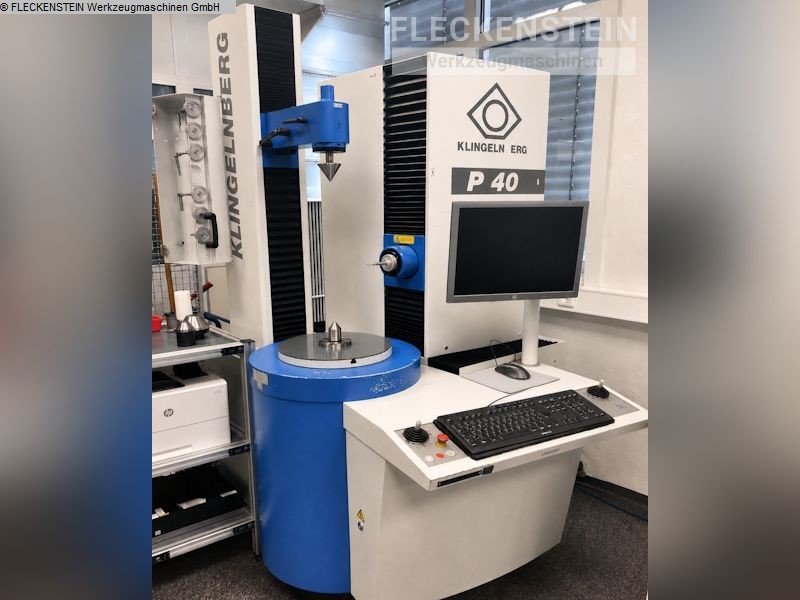
The KLINGELNBERG P 40 is a fully automatic CNC-controlled gear measuring center with a compact machine design. It was specifically designed for the lower workpiece diameter range up to 400 mm and is suitable for the precise inspection of a wide variety of rotationally symmetrical components.

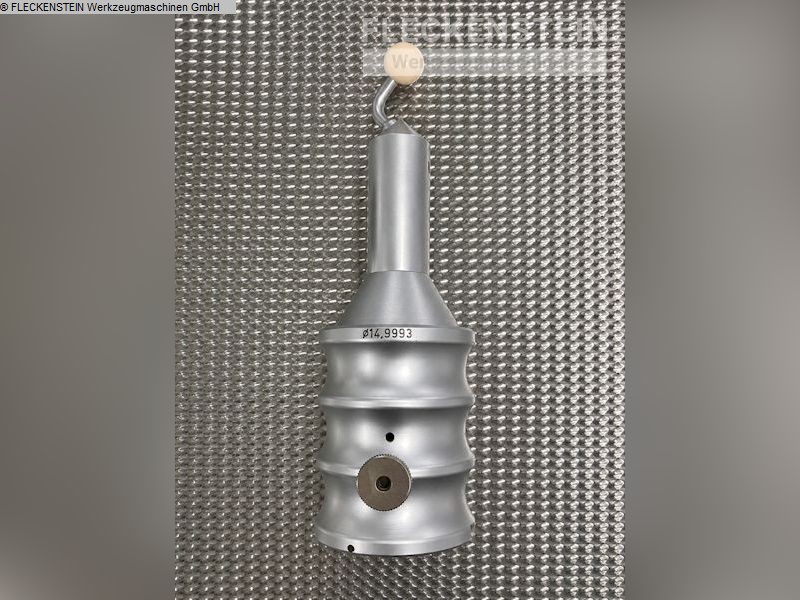
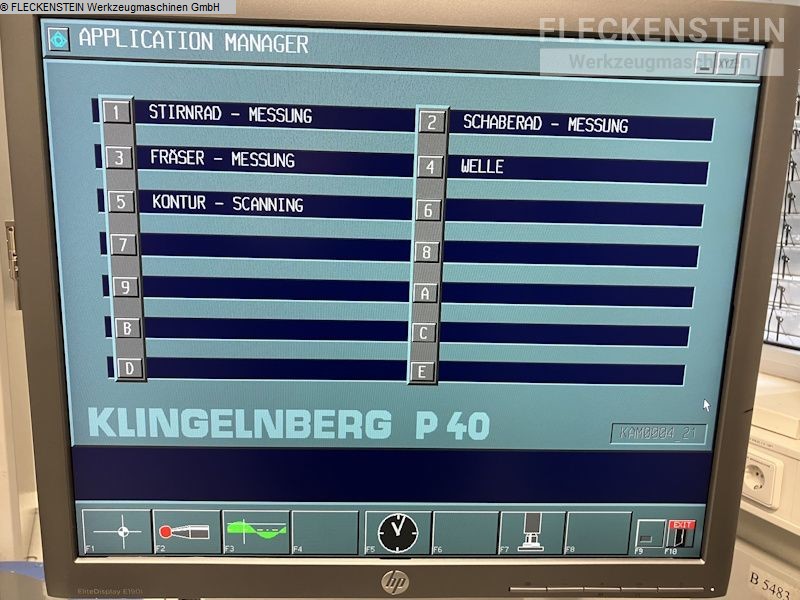
The measuring center can be used, among other applications, for the inspection of spur gears, shaving cutters, gear cutting tools, worms and worm wheels, hobs, and bevel gears. In addition, the machine is also suitable for general dimensional, form, and position measurements as well as for the inspection of camshafts, rotors, and similar workpieces.

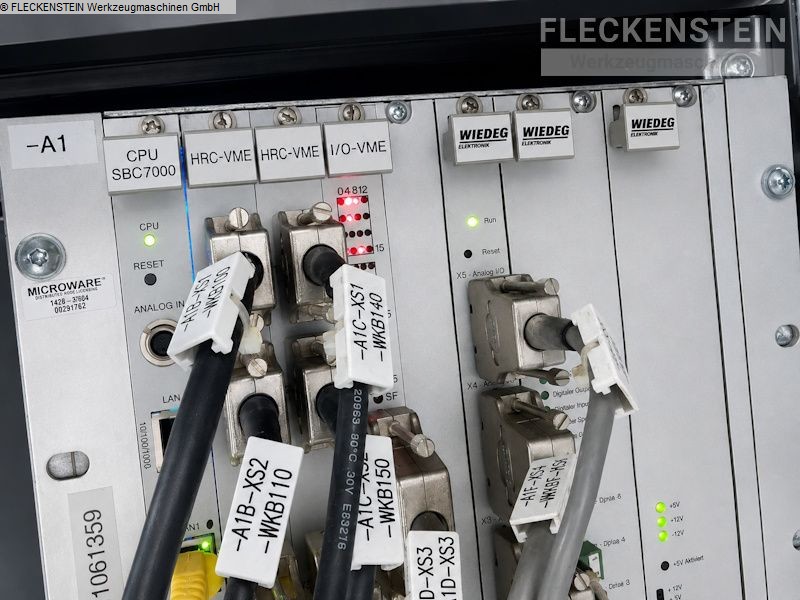
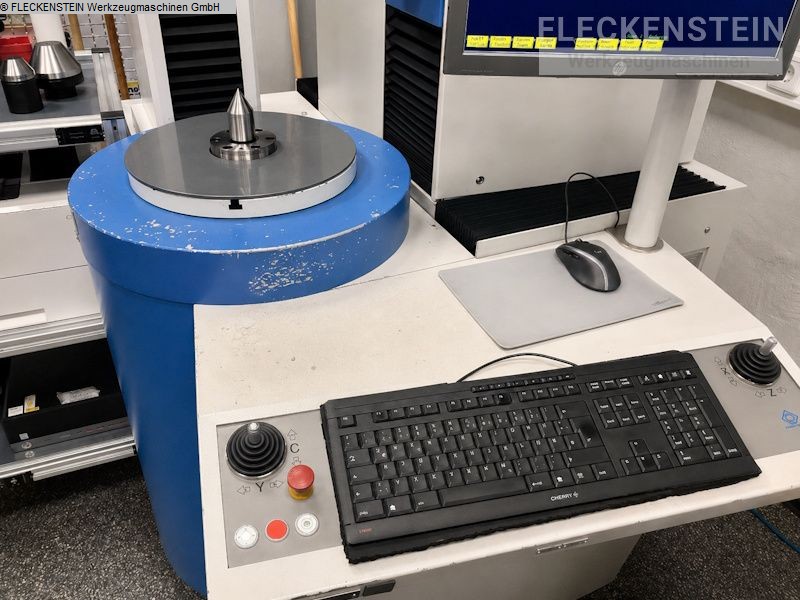
The P 40 features a rigid mechanical structure with machine bed, workpiece rotary drive, column with tailstock, and horizontal, vertical, and tangential measuring axes. In combination with a 3D probe system, a 4-axis path control, and an evaluation computer, the machine enables highly accurate and automated measuring processes.

Operation is practical and efficient. After switching on the machine, the reference points of the individual measuring axes are approached automatically. Once the measuring program and workpiece data have been transferred from the evaluation computer to the machine control, the measuring center is ready for operation.

For new workpieces, a corresponding measuring program is first created via the evaluation computer. For recurring inspection tasks, stored measuring programs can be conveniently called up by entering the respective workpiece number.

Extensive software functions are available for evaluating the measuring results, allowing detailed analysis and documentation of the measured data.


The data for this ad was created with ModulMWS - the software solution of LogoTech oHG.
Condividi questa macchina su Facebook:

Inchiesta

Commerciante di macchine?

Si prega di rimettere in opzione

Inviare la domanda desiderato?

Copia a voi?

Save input data

dimension of workpiece: 400 mm
voltage: V
feed power:
weight of the machine ca.: 1900 t
dimensions of the machine ca.: 2,5 x 1,5 x 2,4 m
module: 0,5 - 15 mm
The KLINGELNBERG P 40 is a fully automatic CNC-controlled gear measuring center with a compact machine design. It was specifically designed for the lower workpiece diameter range up to 400 mm and is suitable for the precise inspection of a wide variety of rotationally symmetrical components.

The measuring center can be used, among other applications, for the inspection of spur gears, shaving cutters, gear cutting tools, worms and worm wheels, hobs, and bevel gears. In addition, the machine is also suitable for general dimensional, form, and position measurements as well as for the inspection of camshafts, rotors, and similar workpieces.

The P 40 features a rigid mechanical structure with machine bed, workpiece rotary drive, column with tailstock, and horizontal, vertical, and tangential measuring axes. In combination with a 3D probe system, a 4-axis path control, and an evaluation computer, the machine enables highly accurate and automated measuring processes.

Operation is practical and efficient. After switching on the machine, the reference points of the individual measuring axes are approached automatically. Once the measuring program and workpiece data have been transferred from the evaluation computer to the machine control, the measuring center is ready for operation.

For new workpieces, a corresponding measuring program is first created via the evaluation computer. For recurring inspection tasks, stored measuring programs can be conveniently called up by entering the respective workpiece number.

Extensive software functions are available for evaluating the measuring results, allowing detailed analysis and documentation of the measured data.


The data for this ad was created with ModulMWS - the software solution of LogoTech oHG.
seller offer No. resale 1118-1695
Condividi questa macchina su Facebook:
rivenditore
autorizzato

Venditore

logo dealer

FLECKENSTEIN Werkzeugmaschinen GmbH

Signor Björn Fleckenstein
63831 Wiesen
Germany

RESALE membro dato che 2022

  • elenco macchine (32)

Inchiesta

Commerciante di macchine?

Si prega di rimettere in opzione

Inviare la domanda desiderato?

(a tutti i concessionari per una tale macchina)

Copia a voi?

(copia della richiesta sarà inviata al vostro indirizzo email)

Save input data

(Save input data for further inquiries)