당사는 웹사이트가 작동하도록 기술적으로 필요한 쿠키를 사용합니다. 고객님의 동의가 있으면 도달 범위 및 성과 측정과 맞춤형 광고를 위해 통계 및 마케팅용 Google 서비스(Google Analytics, Google Ads)도 사용하고 YouTube 동영상 등 외부 미디어를 삽입합니다. 이 과정에서 데이터가 미국의 Google LLC로 이전될 수 있습니다(EU-US Data Privacy Framework, GDPR 제45조). 선택 내용은 언제든지 '쿠키 설정'(각 페이지 하단)에서 변경하거나 철회할 수 있습니다. 자세한 내용은 개인정보 처리방침을 참조하십시오.
제공자: Google Ireland Limited(아일랜드), YouTube/Google. 동영상을 불러오면 데이터, 특히 고객님의 IP 주소가 YouTube/Google로 전송되며, 이 과정에서 쿠키가 사용될 수 있습니다. 미국의 Google LLC로 데이터가 이전될 수 있습니다(EU-US Data Privacy Framework, GDPR 제45조). 'YouTube 동영상 불러오기'를 누르면 이 동영상이 시작됩니다. 쿠키 설정을 사용할 수 있는 경우 이 클릭은 '외부 미디어 / 동영상' 카테고리에 대한 동의로도 간주됩니다. 선택 내용이 브라우저에 저장되면 최대 12개월 동안 유효하며, 그렇지 않으면 이 페이지에만 적용됩니다. 동의하시면 선택된 동영상이 자동으로 음소거 상태로 로드될 수 있습니다. 단, 화면에 보이는 탭에서만, 동작 줄이기 설정이 없고 수동으로 중지하지 않은 경우에 한합니다. 동의는 쿠키 설정에서 철회할 수 있습니다. 개인정보 처리 안내 외부 미디어에 동의한 경우에만 자동으로 음소거 로드됩니다. 쿠키 설정에서 변경할 수 있습니다.
dimension of workpiece: 400 mm
voltage: V
feed power:
weight of the machine ca.: 1900 t
dimensions of the machine ca.: 2,5 x 1,5 x 2,4 m
module: 0,5 - 15 mm
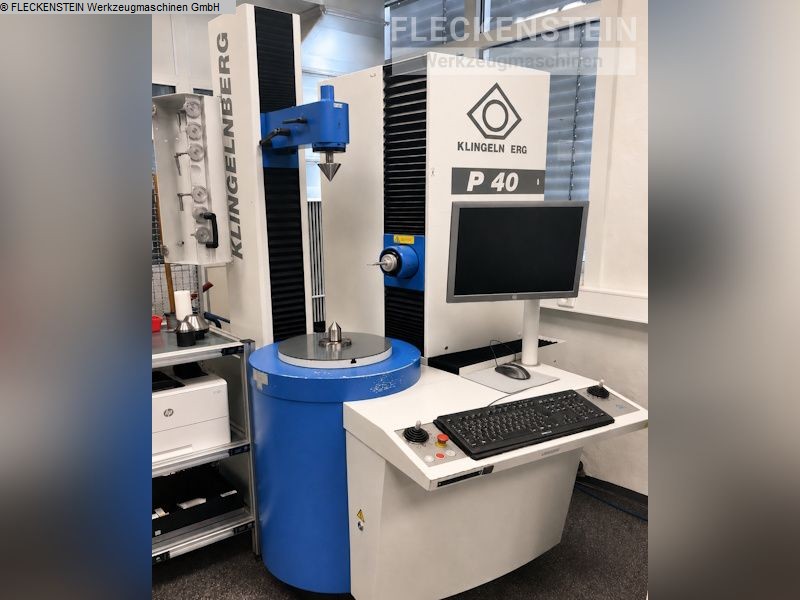
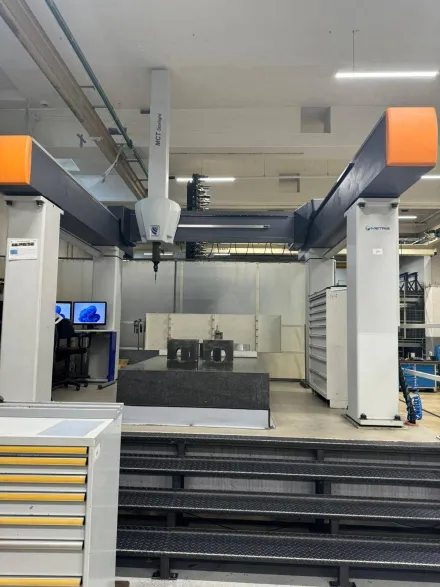
The KLINGELNBERG P 40 is a fully automatic CNC-controlled gear measuring center with a compact machine design. It was specifically designed for the lower workpiece diameter range up to 400 mm and is suitable for the precise inspection of a wide variety of rotationally symmetrical components.
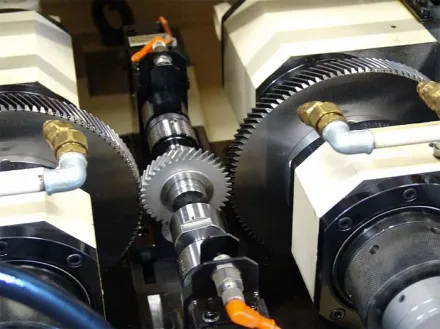
The measuring center can be used, among other applications, for the inspection of spur gears, shaving cutters, gear cutting tools, worms and worm wheels, hobs, and bevel gears. In addition, the machine is also suitable for general dimensional, form, and position measurements as well as for the inspection of camshafts, rotors, and similar workpieces.
The P 40 features a rigid mechanical structure with machine bed, workpiece rotary drive, column with tailstock, and horizontal, vertical, and tangential measuring axes. In combination with a 3D probe system, a 4-axis path control, and an evaluation computer, the machine enables highly accurate and automated measuring processes.
Operation is practical and efficient. After switching on the machine, the reference points of the individual measuring axes are approached automatically. Once the measuring program and workpiece data have been transferred from the evaluation computer to the machine control, the measuring center is ready for operation.
For new workpieces, a corresponding measuring program is first created via the evaluation computer. For recurring inspection tasks, stored measuring programs can be conveniently called up by entering the respective workpiece number.
Extensive software functions are available for evaluating the measuring results, allowing detailed analysis and documentation of the measured data.
The data for this ad was created with ModulMWS - the software solution of LogoTech oHG.