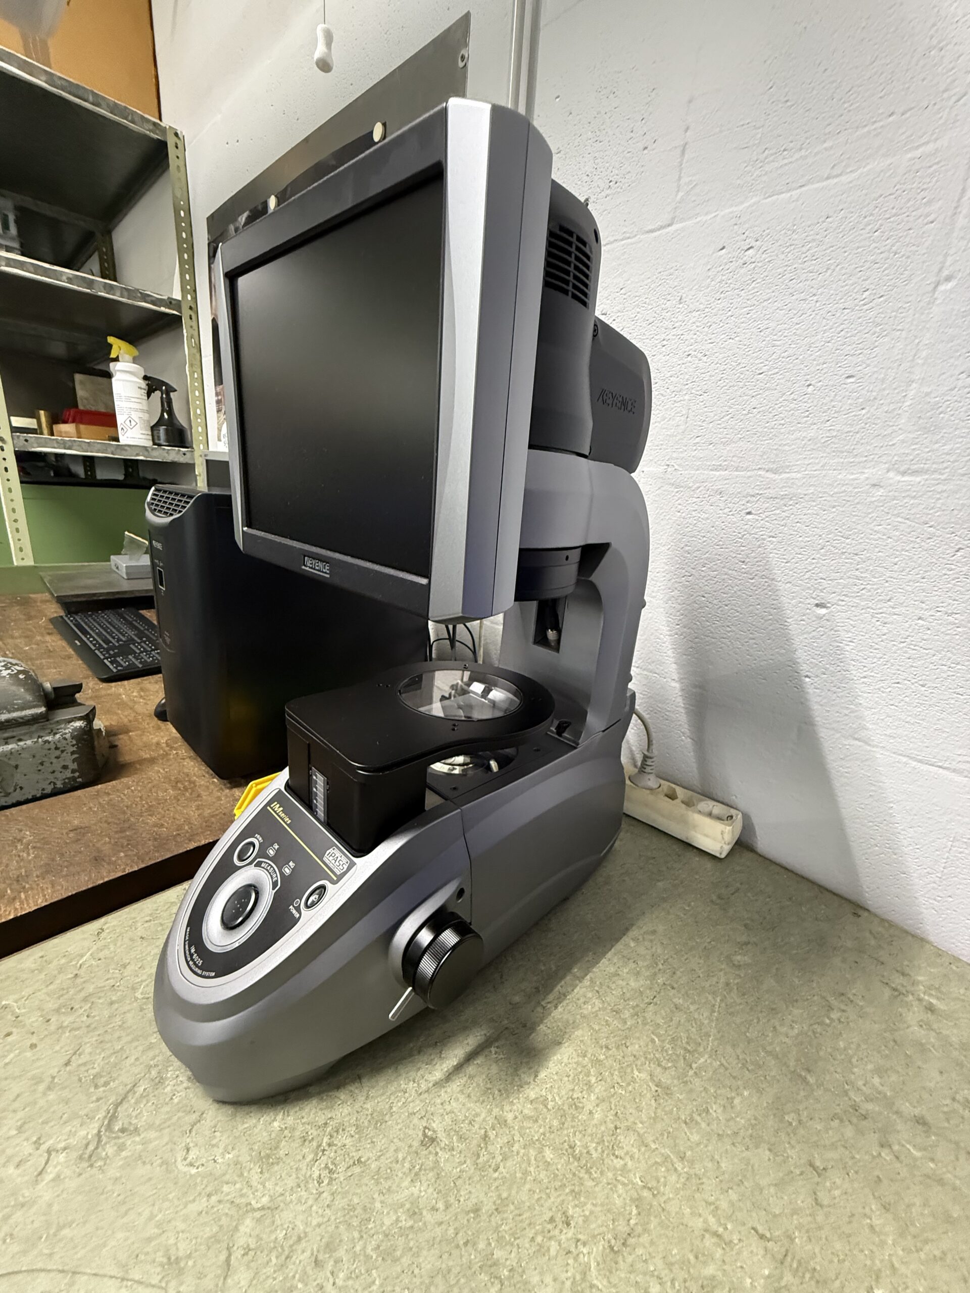
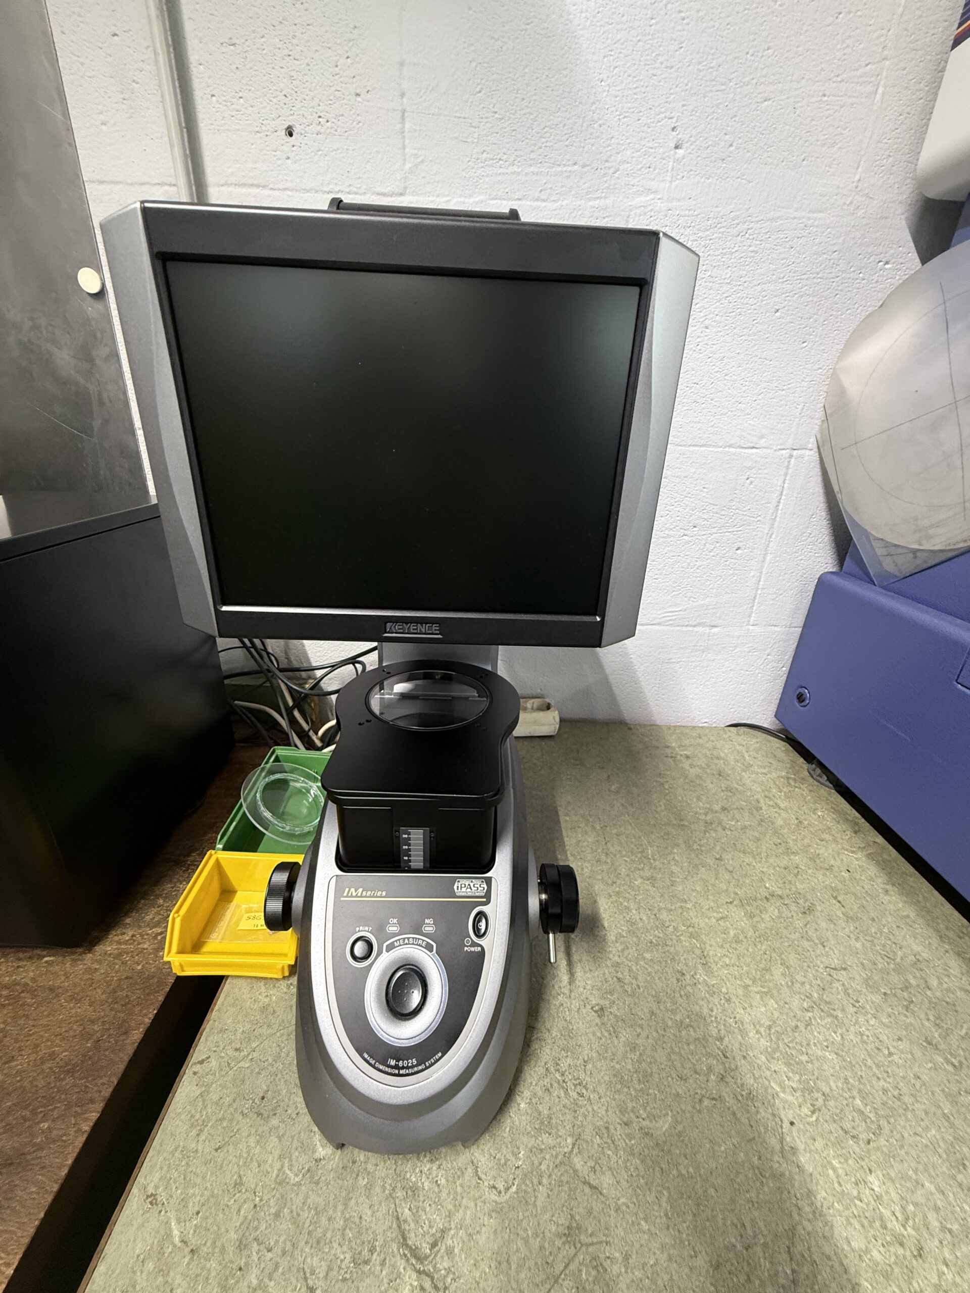
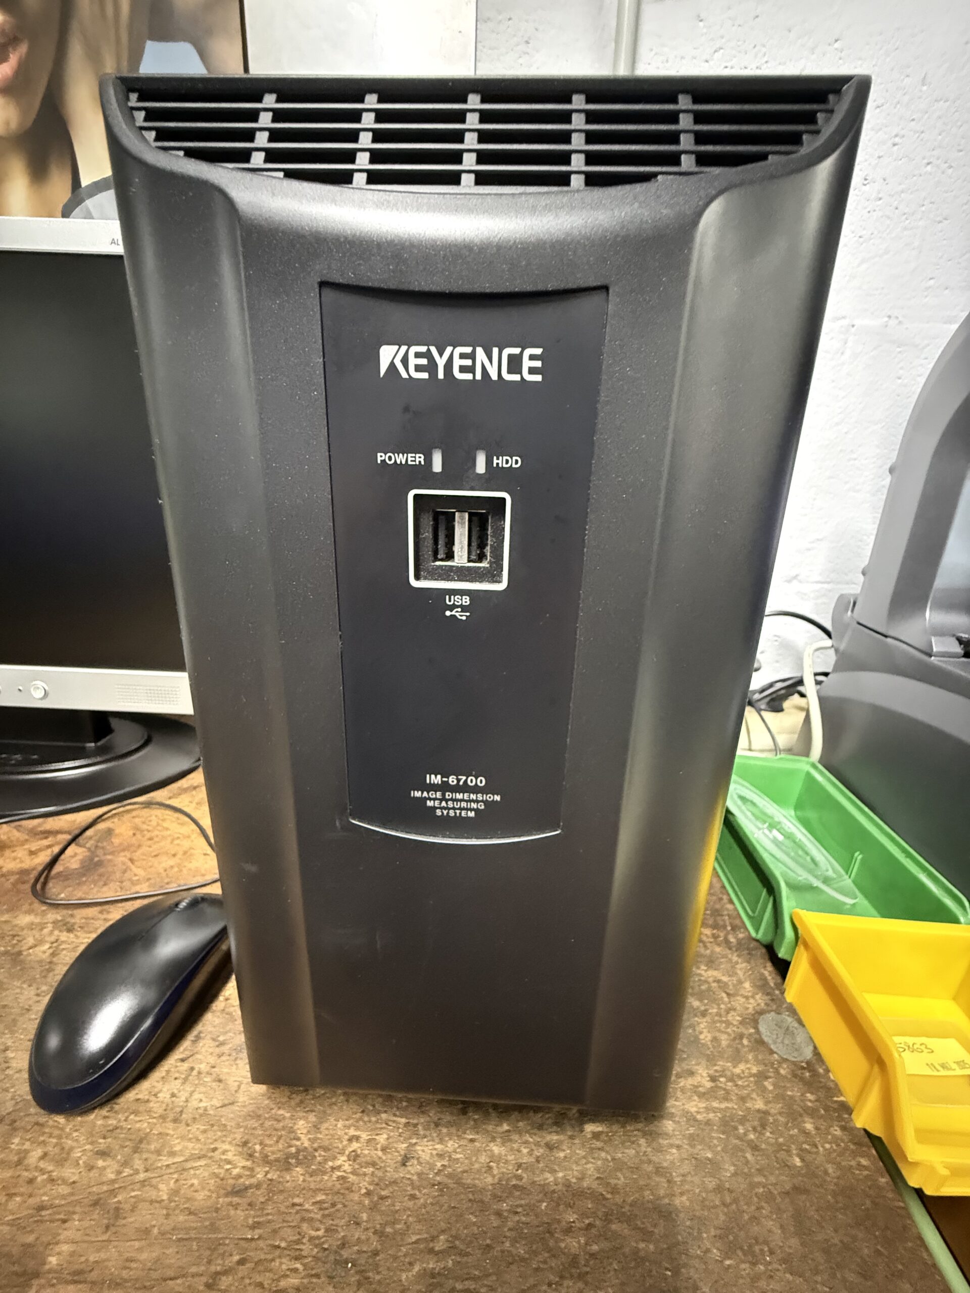
Measuring technology KEYENCE IM 6025

金属加工機械 / 旋盤

Year of manufacture: 09/2016 Main Features: Manufacturer: Keyence Model: IM-6025 Year: 09/2016 Measuring range: Approx. 300 × 200 mm (depending on configuration) Measuring principle: Optical 2D image processing with automatic contour detection Accuracy: High repeatability in the micron range ...

生産者: KEYENCE

モデル:IM 6025

機械のタイプ: Measuring technology

アイテム番号: 169576673

量: 1

日付: 26.05.2026

製造年: 2016

場所: Land-de ドイツ Baden-Württemberg Südwest

価格:


在庫のある機械:はい

Seller-item-No.:IntNr231489

Year of manufacture: 09/2016
Main Features:
Manufacturer: Keyence
Model: IM-6025
Year: 09/2016
Measuring range:
Approx. 300 × 200 mm (depending on configuration)
Measuring principle:
Optical 2D image processing with automatic contour detection
Accuracy:
High repeatability in the micron range
Functions:
Automatic part positioning
Simultaneous multi-point measurement
CAD data comparison possible
SPC evaluation
User-friendly interface
USB and network interfaces
Lighting system:
LED transmitted and reflected light illumination
Max. workpiece height:
Up to approx. 75 mm
Special features:
Measurements within seconds without complex alignment
Ideal for batch and random inspection
Operator-independent measurement results
Compact design
Condition:
Used, tested, and fully functional.
Application area:
Suitable for metal and plastic processing, stamped parts, turned parts, milled components, quality assurance, and production control.
The machine can be inspected under power by appointment.
Subject to prior sale. Errors and omissions in technical data and specifications excepted.
フェイスブックでこのマシンをシェアする:

照会

機械販売店?

オプションで送金してください

送信したいお問い合わせ?

あなたにコピーしますか?

Save input data

Year of manufacture: 09/2016
Main Features:
Manufacturer: Keyence
Model: IM-6025
Year: 09/2016
Measuring range:
Approx. 300 × 200 mm (depending on configuration)
Measuring principle:
Optical 2D image processing with automatic contour detection
Accuracy:
High repeatability in the micron range
Functions:
Automatic part positioning
Simultaneous multi-point measurement
CAD data comparison possible
SPC evaluation
User-friendly interface
USB and network interfaces
Lighting system:
LED transmitted and reflected light illumination
Max. workpiece height:
Up to approx. 75 mm
Special features:
Measurements within seconds without complex alignment
Ideal for batch and random inspection
Operator-independent measurement results
Compact design
Condition:
Used, tested, and fully functional.
Application area:
Suitable for metal and plastic processing, stamped parts, turned parts, milled components, quality assurance, and production control.
The machine can be inspected under power by appointment.
Subject to prior sale. Errors and omissions in technical data and specifications excepted.
seller offer No. resale IntNr231489
フェイスブックでこのマシンをシェアする:
承認
ディーラー

売り手

logo dealer

Mueller Werkzeugmaschinen Robotik & Handelshaus e.K.

Mr Rolf Mueller
72351 Geislingen
Germany

RESALE メンバー から 2021

  • マシンリスト (100)

照会

機械販売店?

オプションで送金してください

送信したいお問い合わせ?

(そのような機械のためのすべてのディーラーに)

あなたにコピーしますか?

(お問い合わせ内容のコピーがお客様のメールアドレスに送信されます。)

Save input data

(Save input data for further inquiries)

ウォッチリストに追加

もっとその KEYENCE IM 6025 + similar KEYENCE-モデル

2016 KEYENCEIM-6025
2020 KEYENCEIM-6025
2016 KEYENCEIM 6025