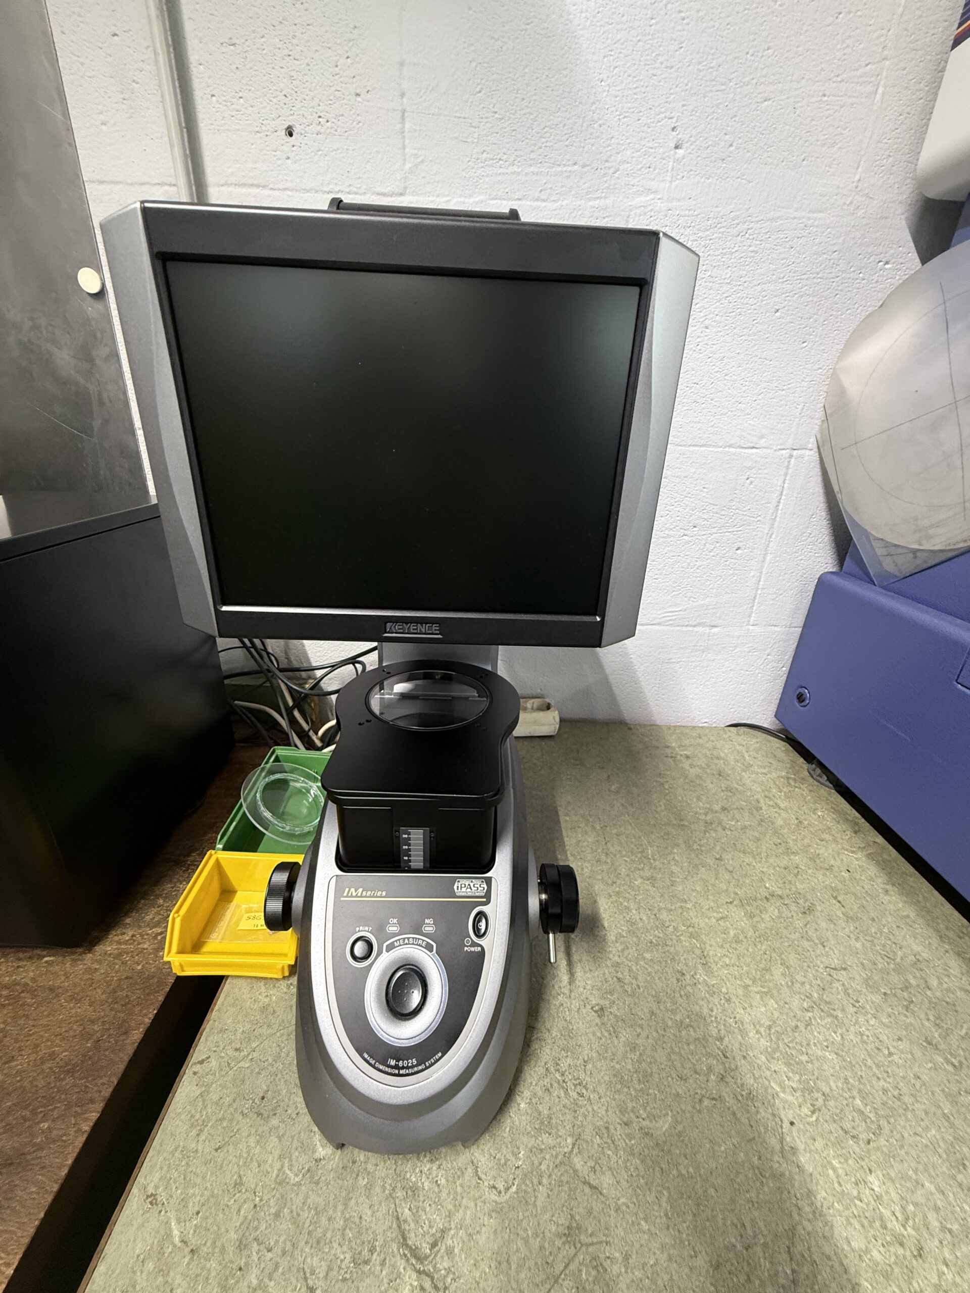
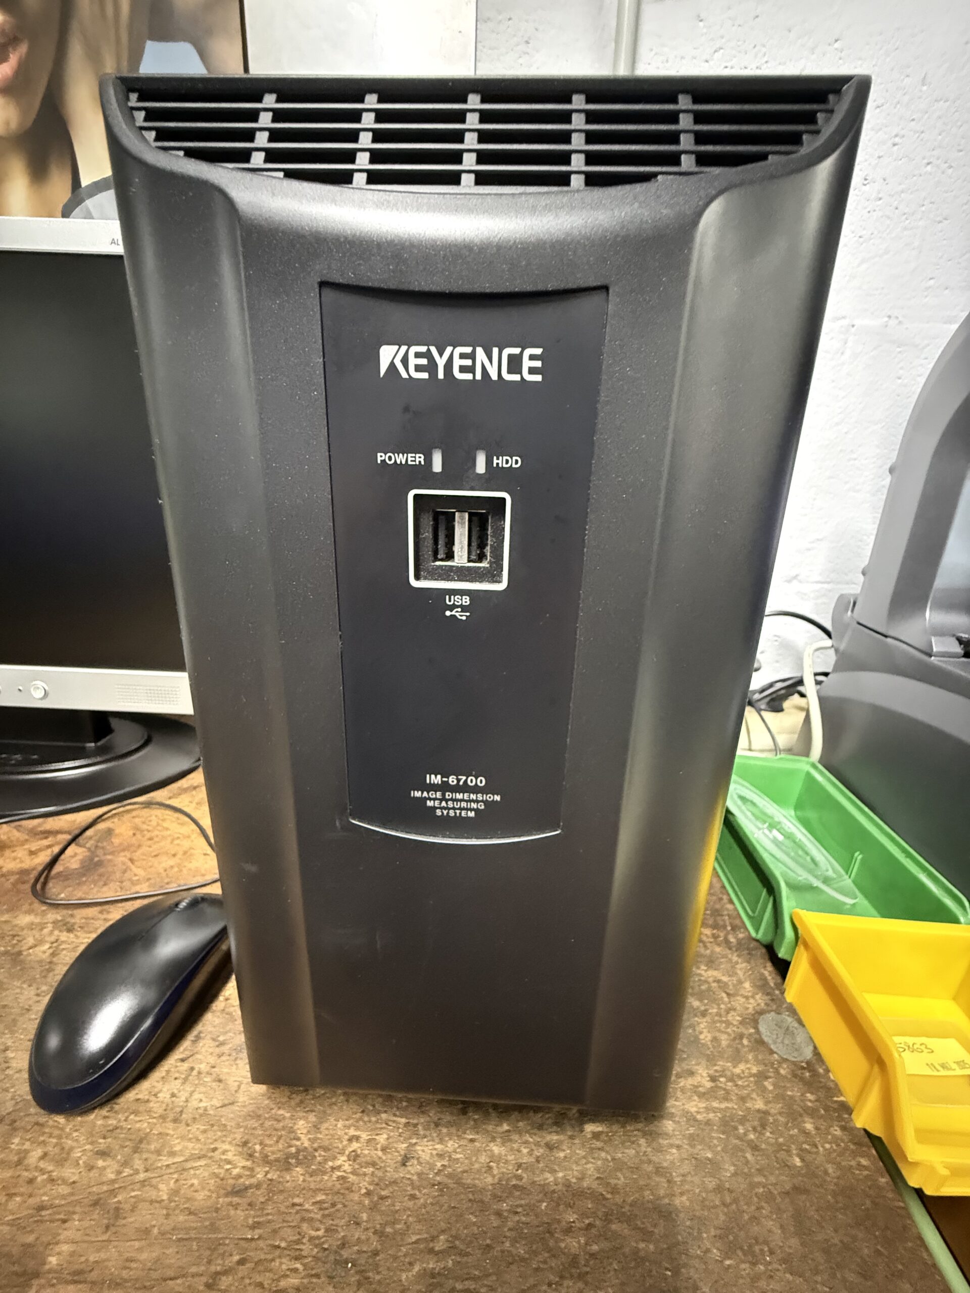
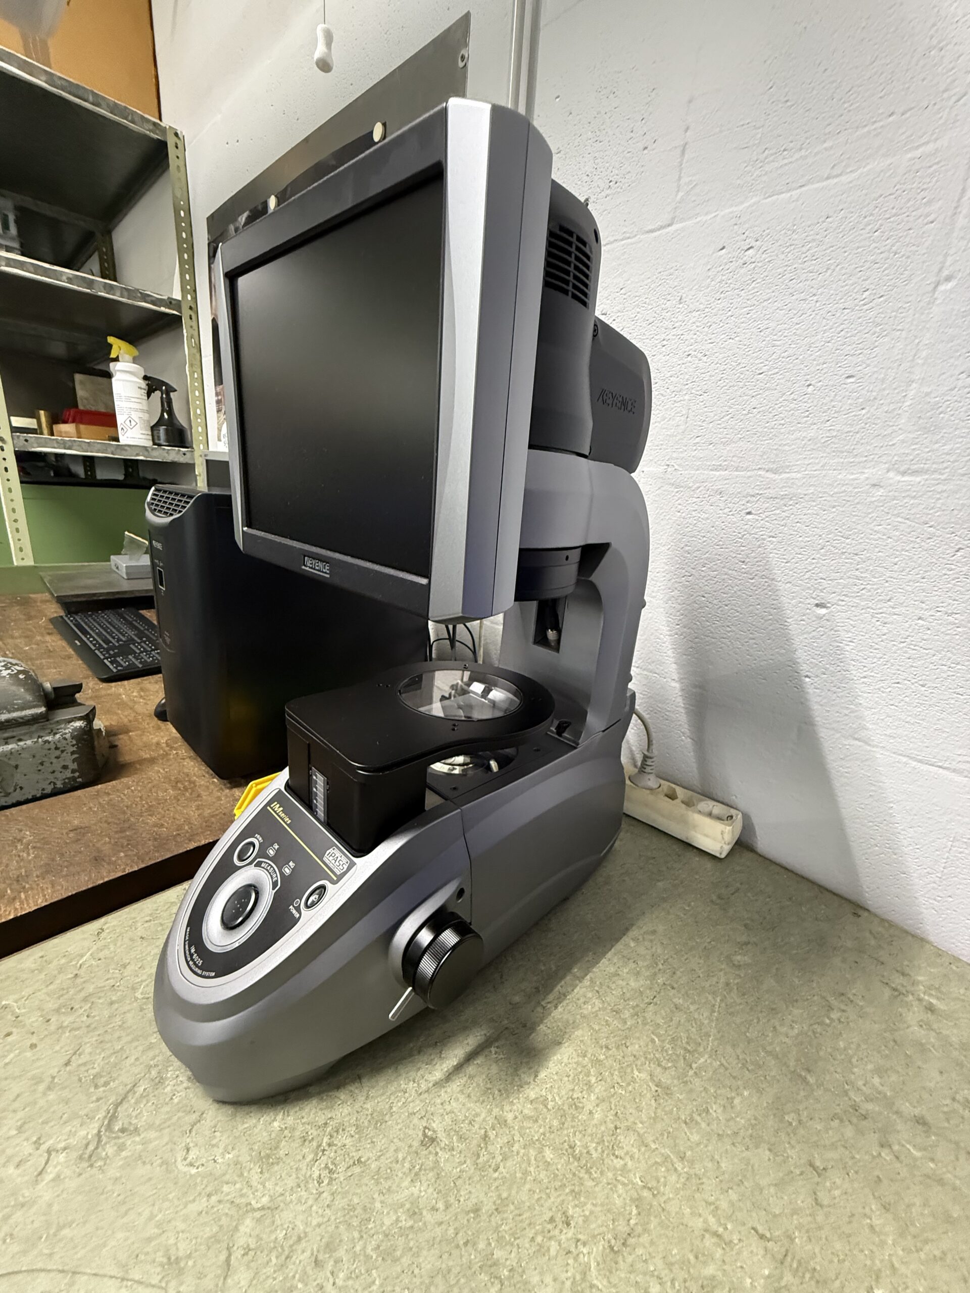




Year of manufacture: 09/2016
Main Features:
Manufacturer: Keyence
Model: IM-6025
Year: 09/2016
Measuring range:
Approx. 300 × 200 mm (depending on configuration)
Measuring principle:
Optical 2D image processing with automatic contour detection
Accuracy:
High repeatability in the micron range
Functions:
Automatic part positioning
Simultaneous multi-point measurement
CAD data comparison possible
SPC evaluation
User-friendly interface
USB and network interfaces
Lighting system:
LED transmitted and reflected light illumination
Max. workpiece height:
Up to approx. 75 mm
Special features:
Measurements within seconds without complex alignment
Ideal for batch and random inspection
Operator-independent measurement results
Compact design
Condition:
Used, tested, and fully functional.
Application area:
Suitable for metal and plastic processing, stamped parts, turned
parts, milled components, quality assurance, and production
control.
The machine can be inspected under power by appointment.
Subject to prior sale. Errors and omissions in technical data and
specifications excepted.