We use cookies to optimize our website for you and to be able to continuously improve it. By continuing to browse the site you are agreeing to our use of cookies.
Disagree

二手
Key data: 1200 mm, 2000 mm, 1000 mm
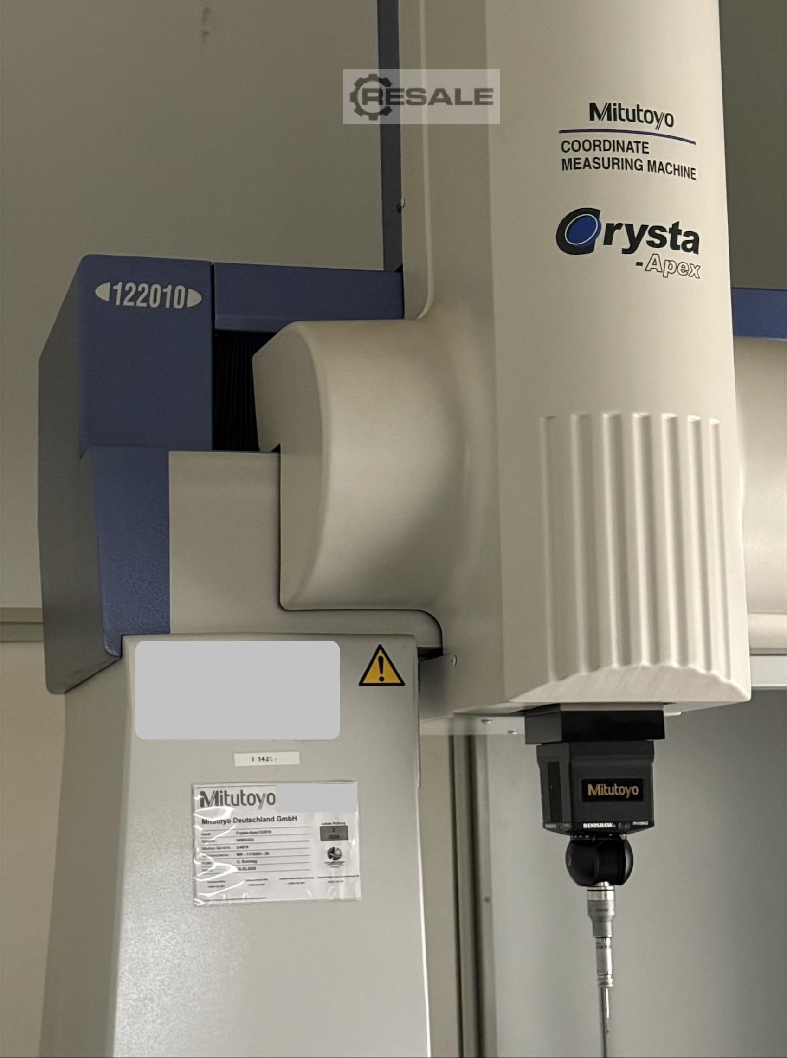
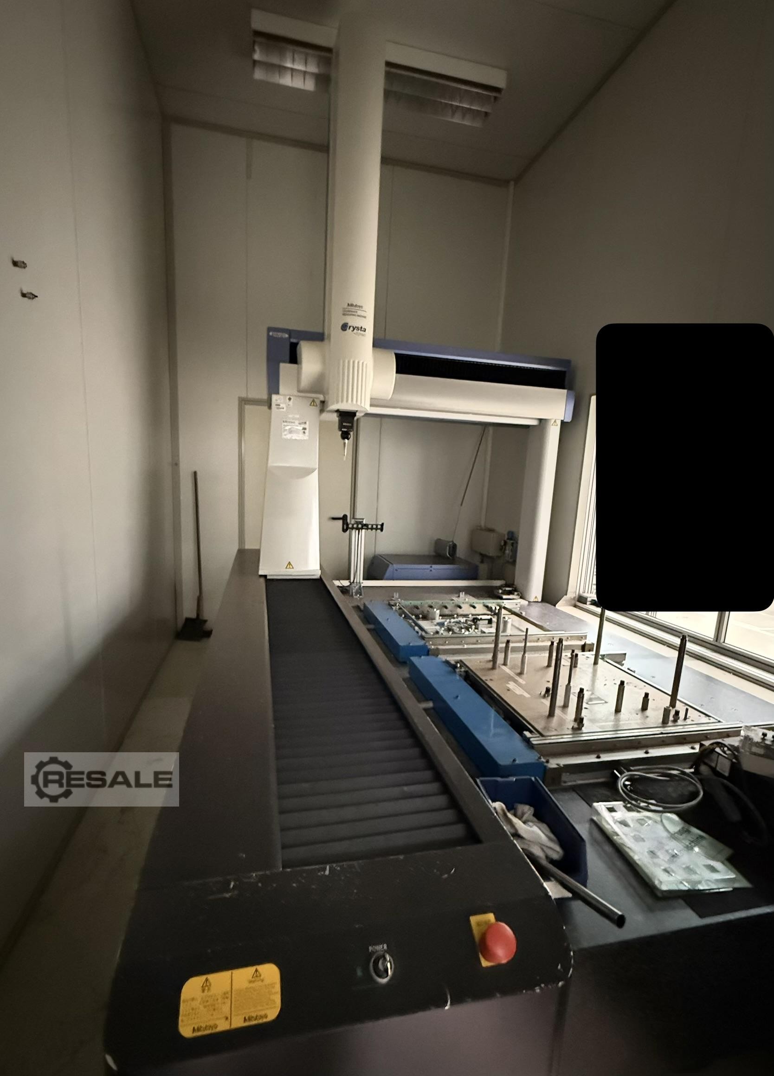
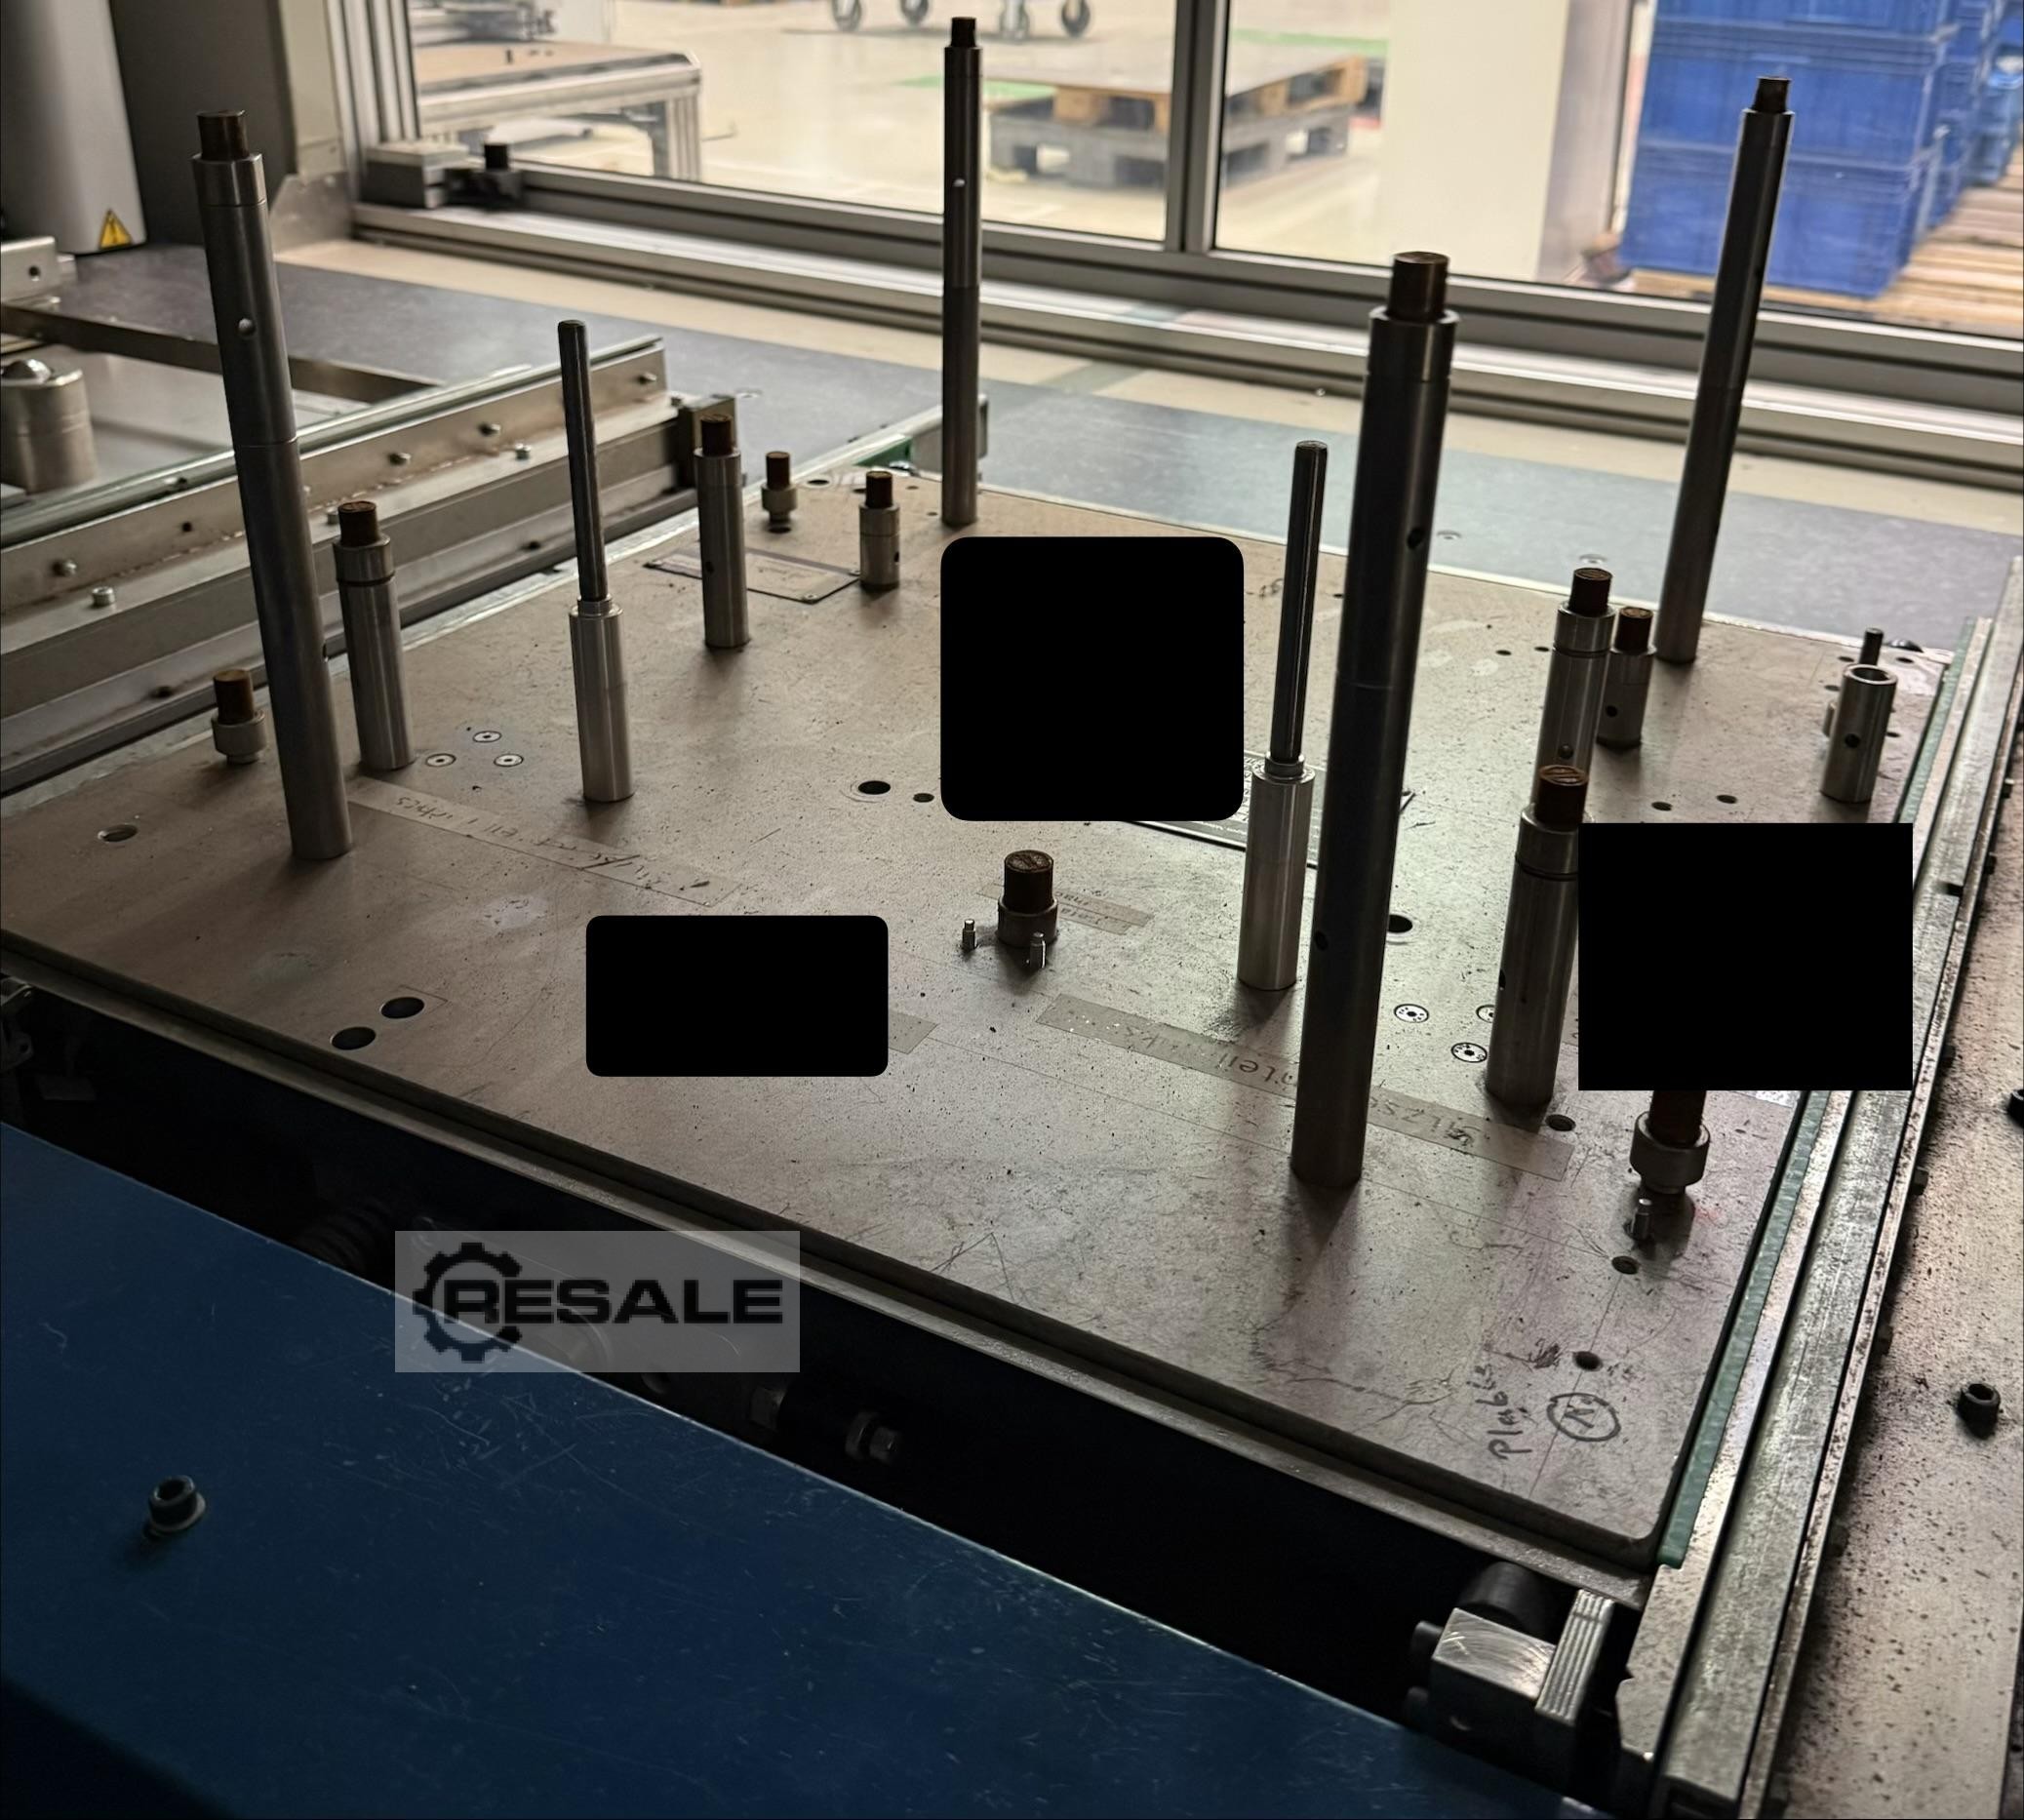
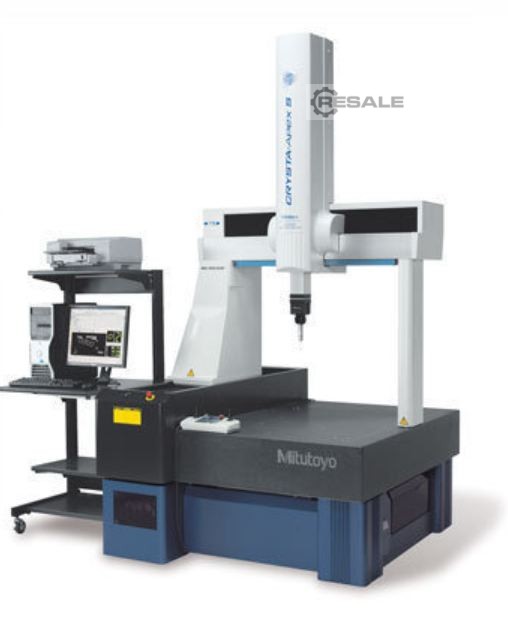
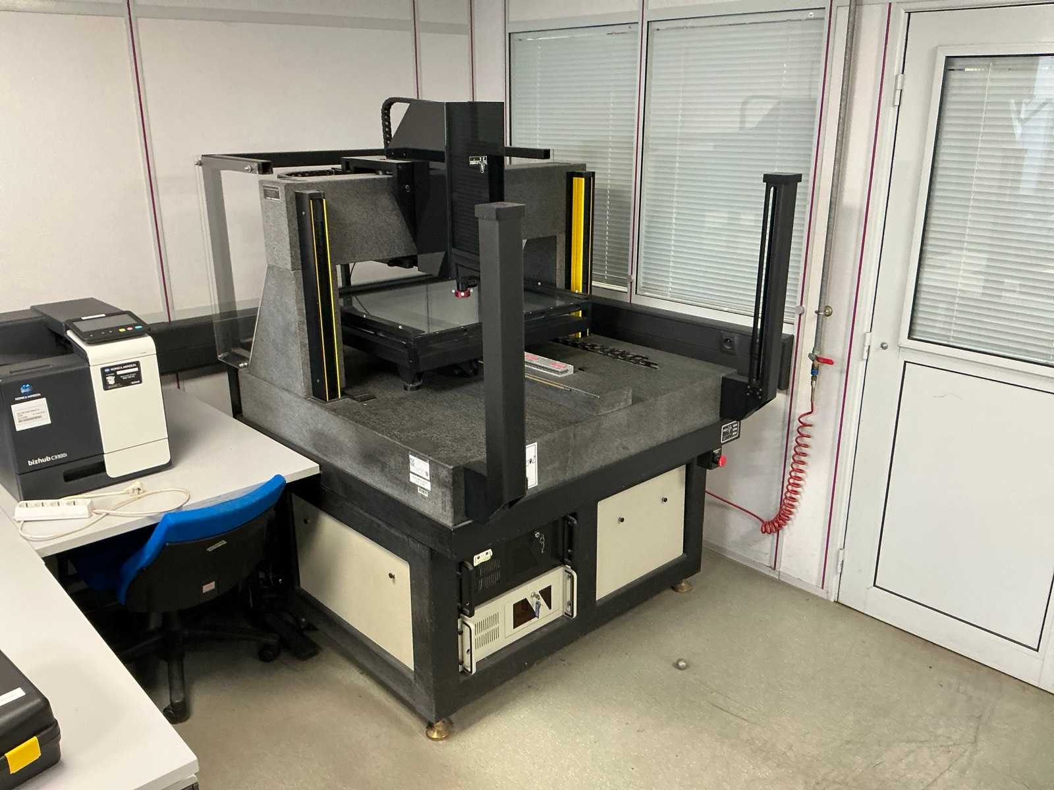
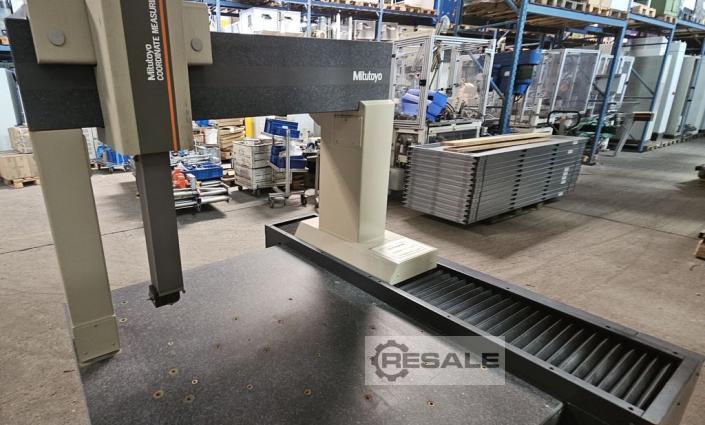
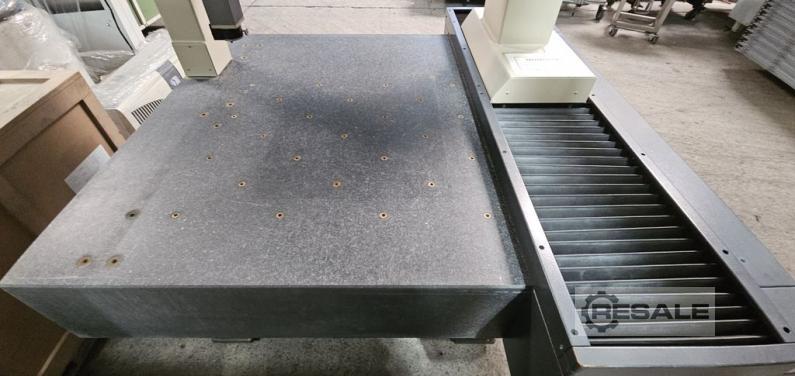
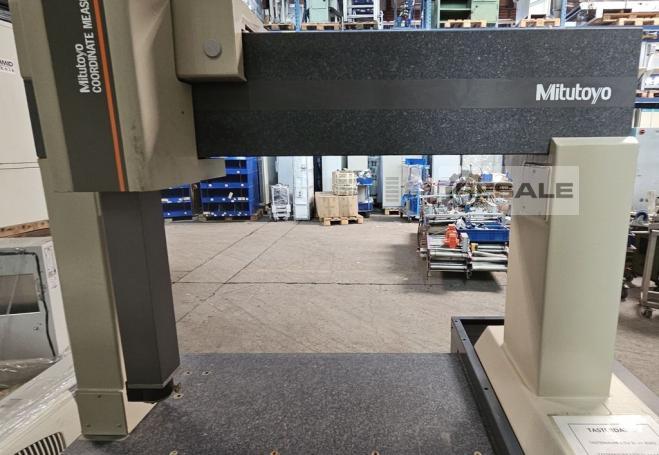
重要提示——请阅读 如果您有兴趣,请通过电话联系我们。机器位置可按 求提供 最好是从本地出售,买家安排运输 出售的是一台由三丰制造的高精度3D数控坐标测量机 型号为Crysta Apex 122010(Euro-C-Apex),制造于2003年3月。该机器测量体积 庞大,非常适合需要认证大型外壳、焊接结构或精密 件的质量部门。 测量距离(XYZ)- 1,200 x 2,000 x 1,000 毫米,测量台为坚固、耐热且带有空气轴承的花岗岩 量台 包括原始控制PC、控制电子设备和布线 准备使用 重量:约6,000公
二手
5.000 € 加入备选清单
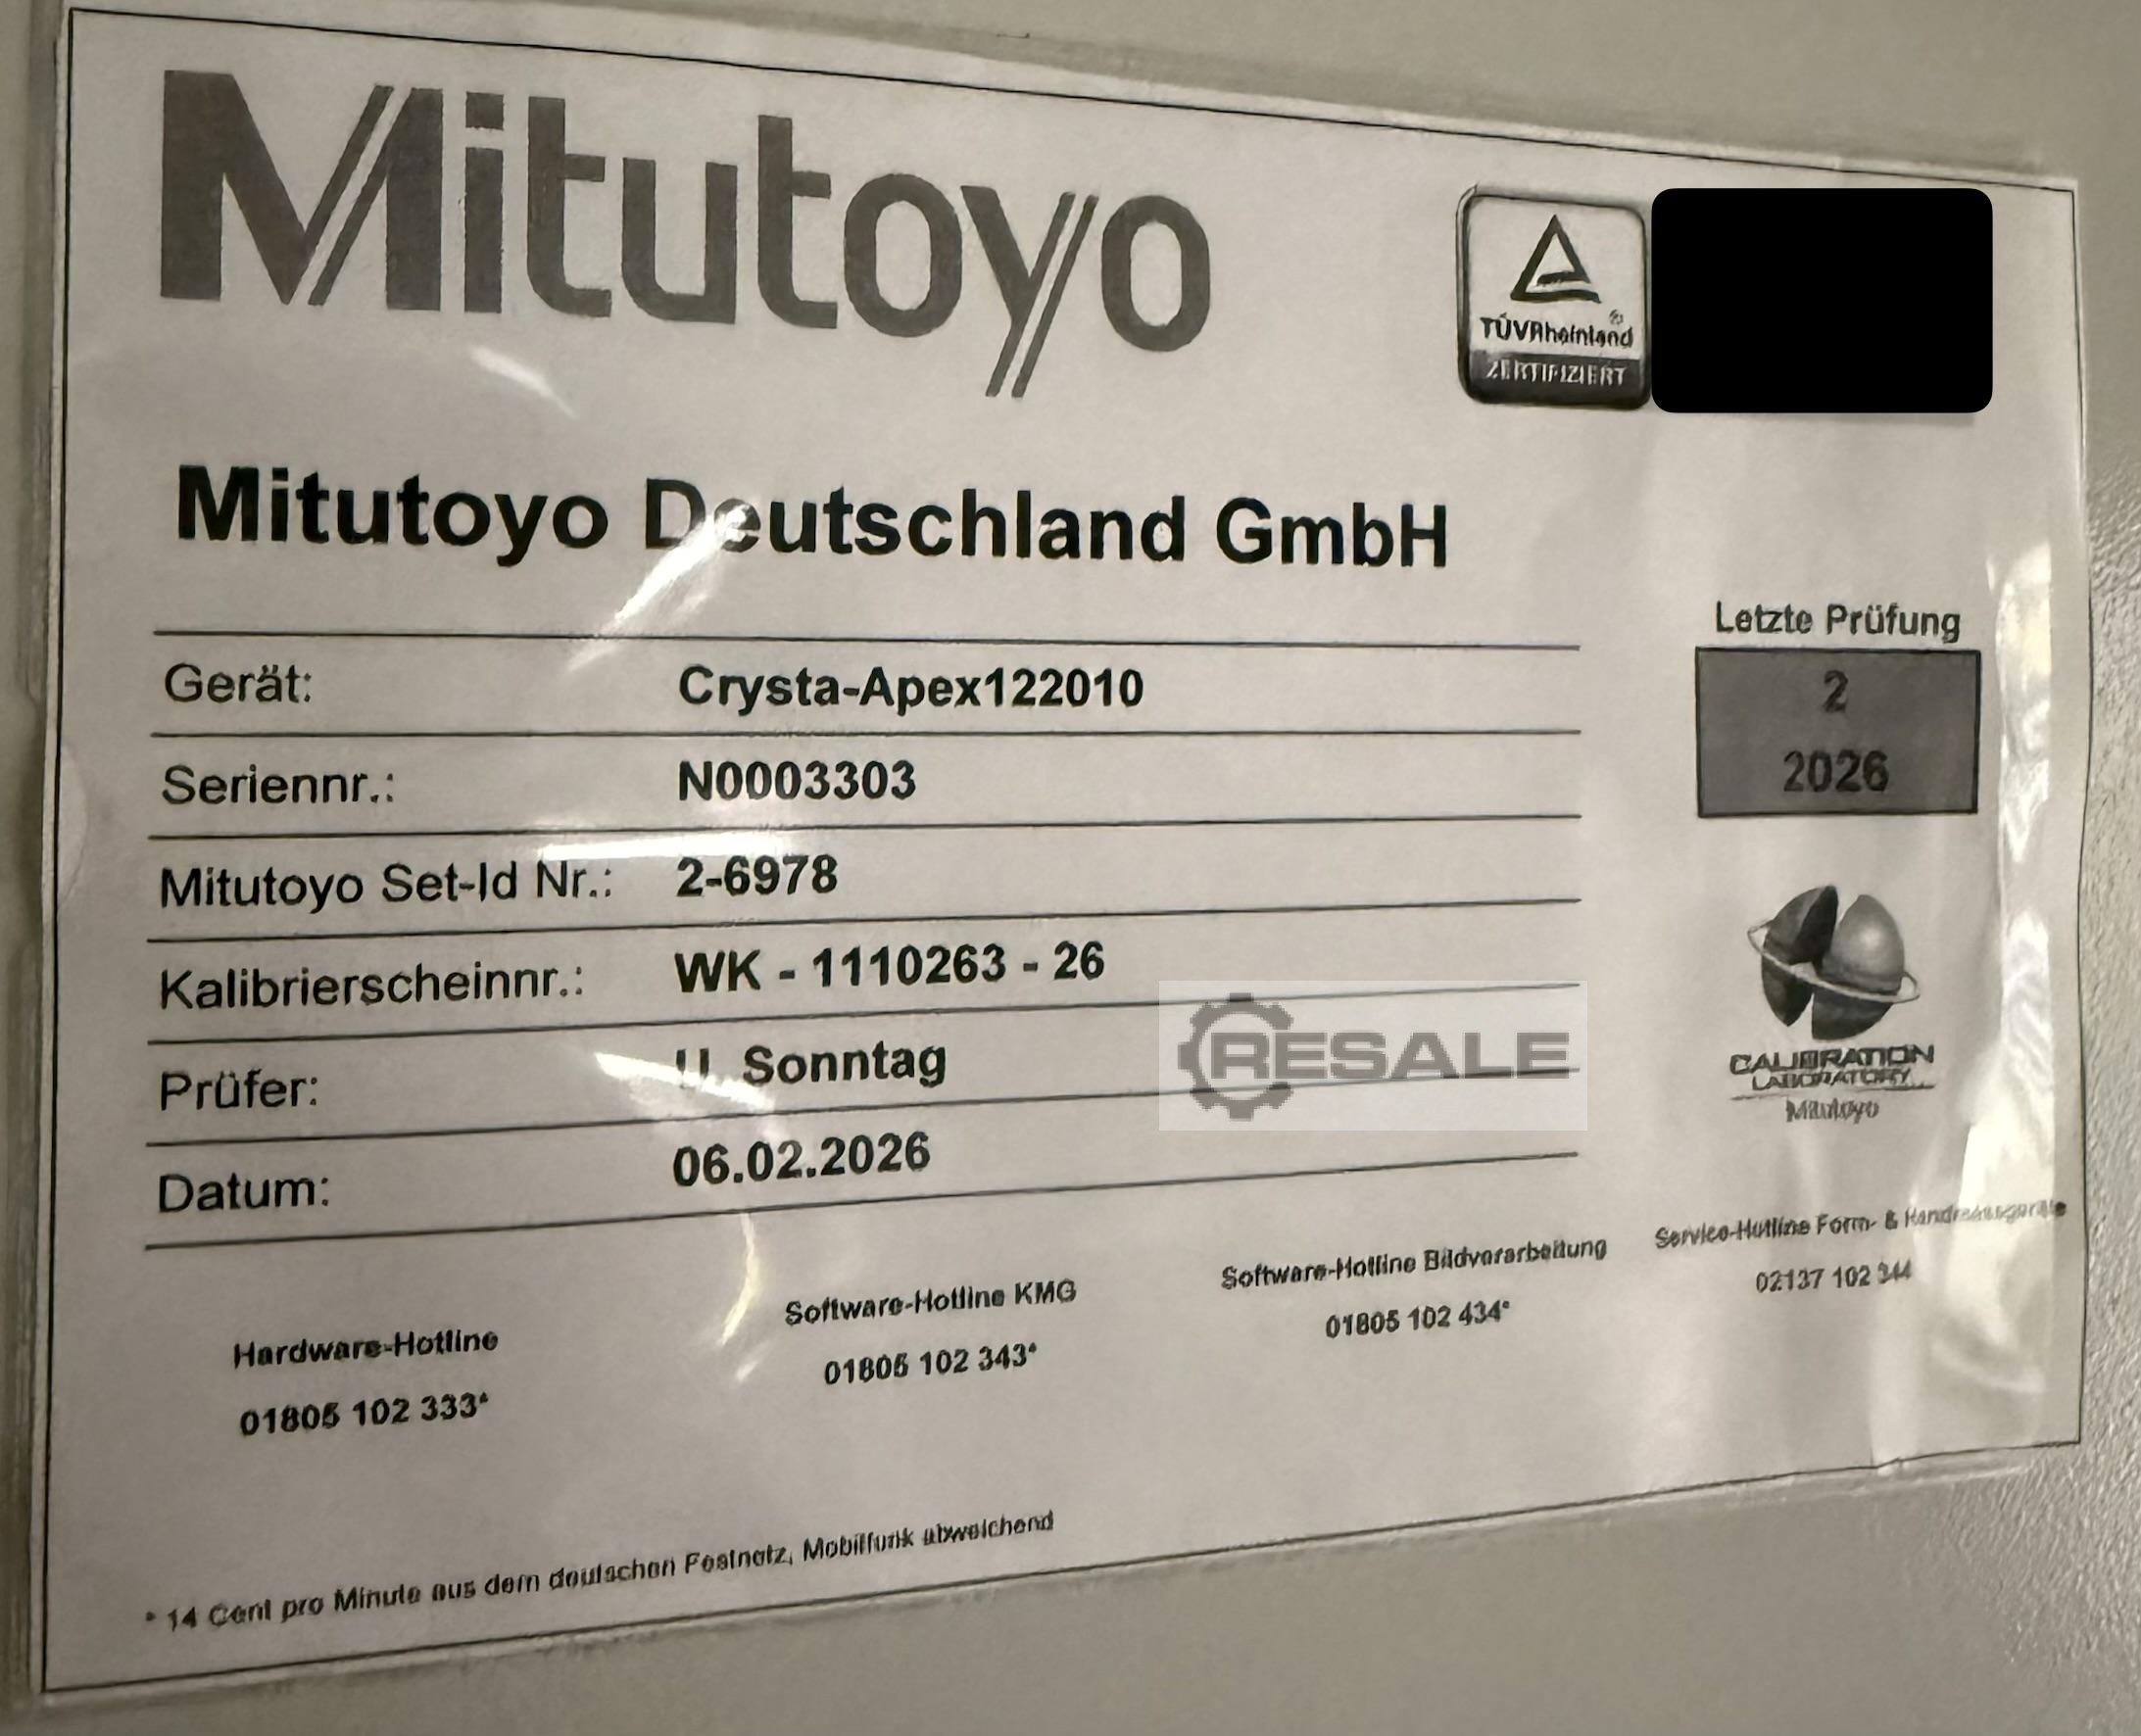
Last checked by MITUTOYO on 04.09.2025 system is located on the 1st floor and must be completely dismantled for application Height approx. 4300 mm from the ground floor to the loading sill Incl. accessories, consisting of: a.o. RENISHAW - PH10MQ - Transducer Measuring computer, with 2 monitors, keyboard and mouse Pushbutton holder for 6 buttons Auction-ID: A1-49674-14
二手
三维坐标测量机 测量范围 X/Y/Z:440 x 500 x 410 毫米 测量不确定度 X/Y/Z:2.5 + 3.9L/1000 μm 最大桌面载重:227公斤 总重量:293公
二手
2.600 € 加入备选清单
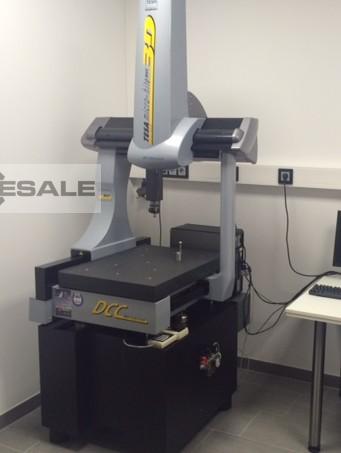
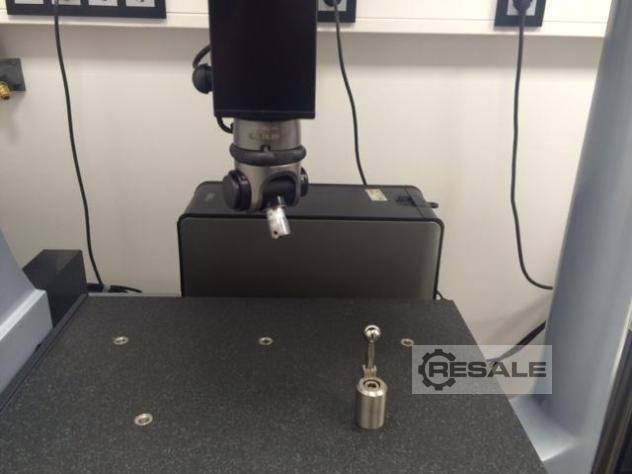
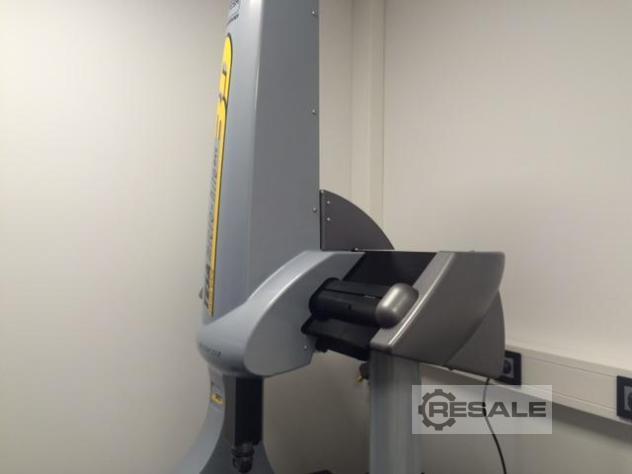
TESA Micro-Hite 3D 454 coordinate measuring machine for high-precision dimensional control operations in mechanical workshops, machining, bar turning, tooling, industrial production and quality laboratories. This CMM allows the control of dimensions, heights, positions, geometries and tolerances on mechanical parts. Equipped with a granite measuring table, an assisted travel system and a dedicated control console, it is suitable for companies looking for professional metrology and quality assurance equipment. Swiss made by TESA, a member of the Hexagon Metrology Group. Auction-ID: A1-48554-1000
二手
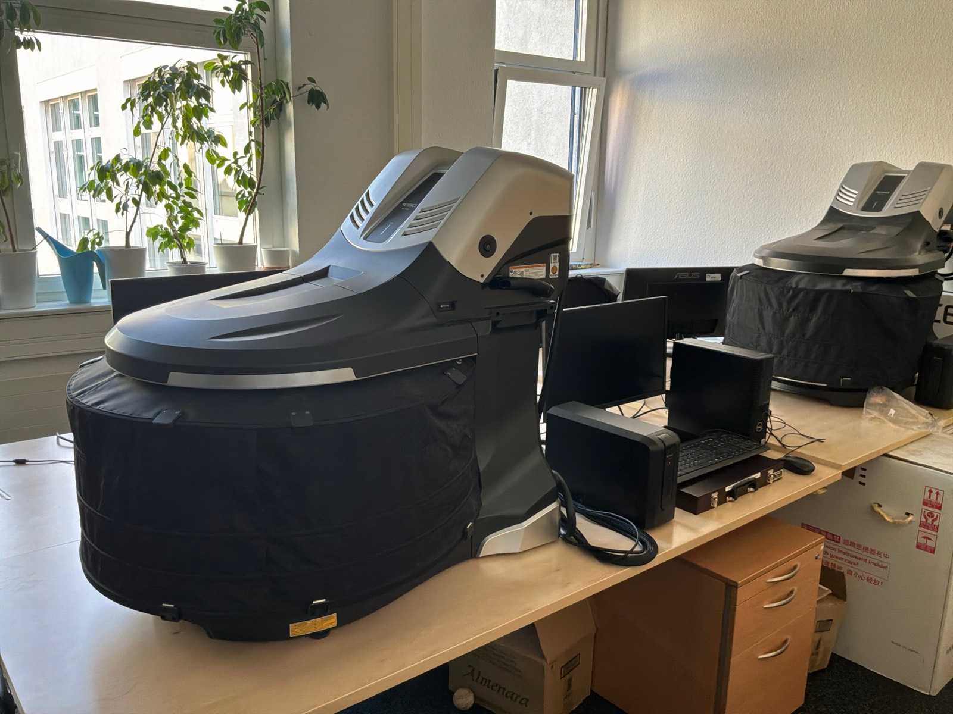
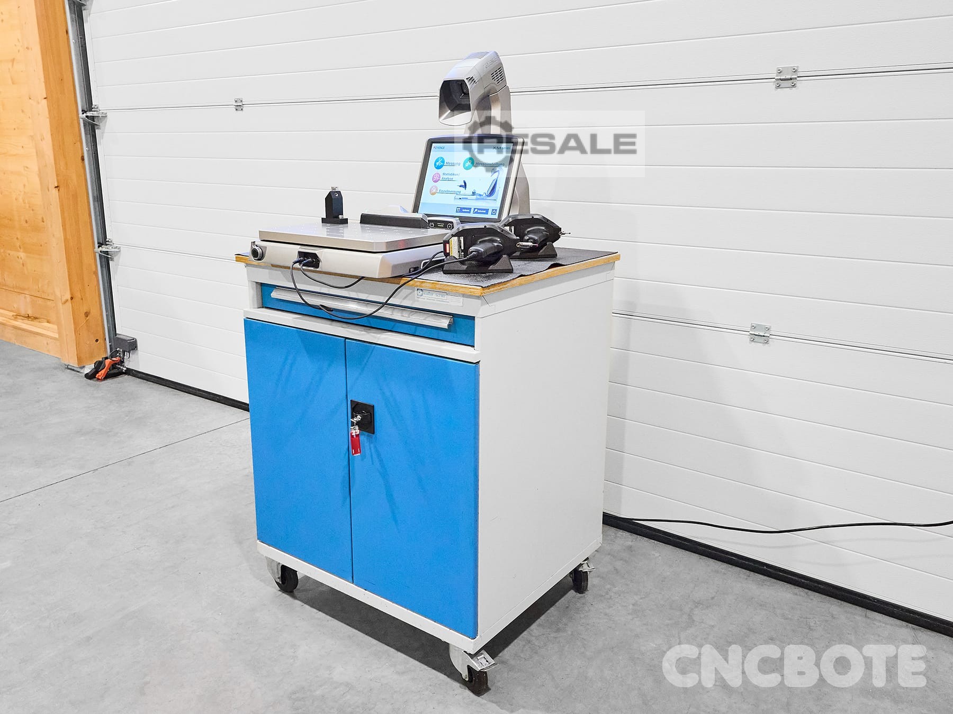
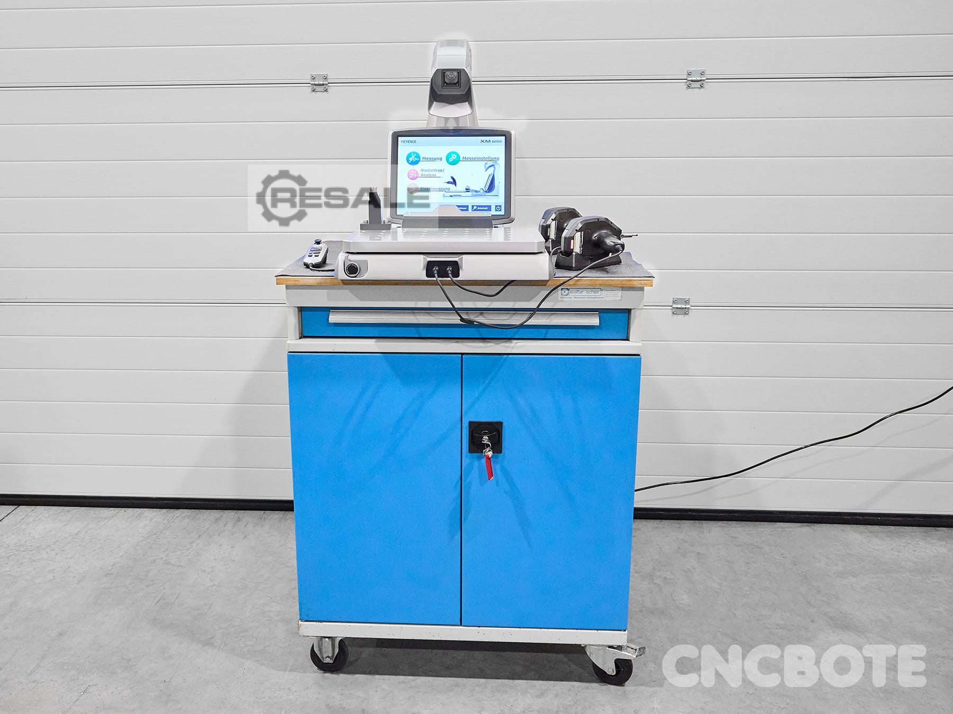
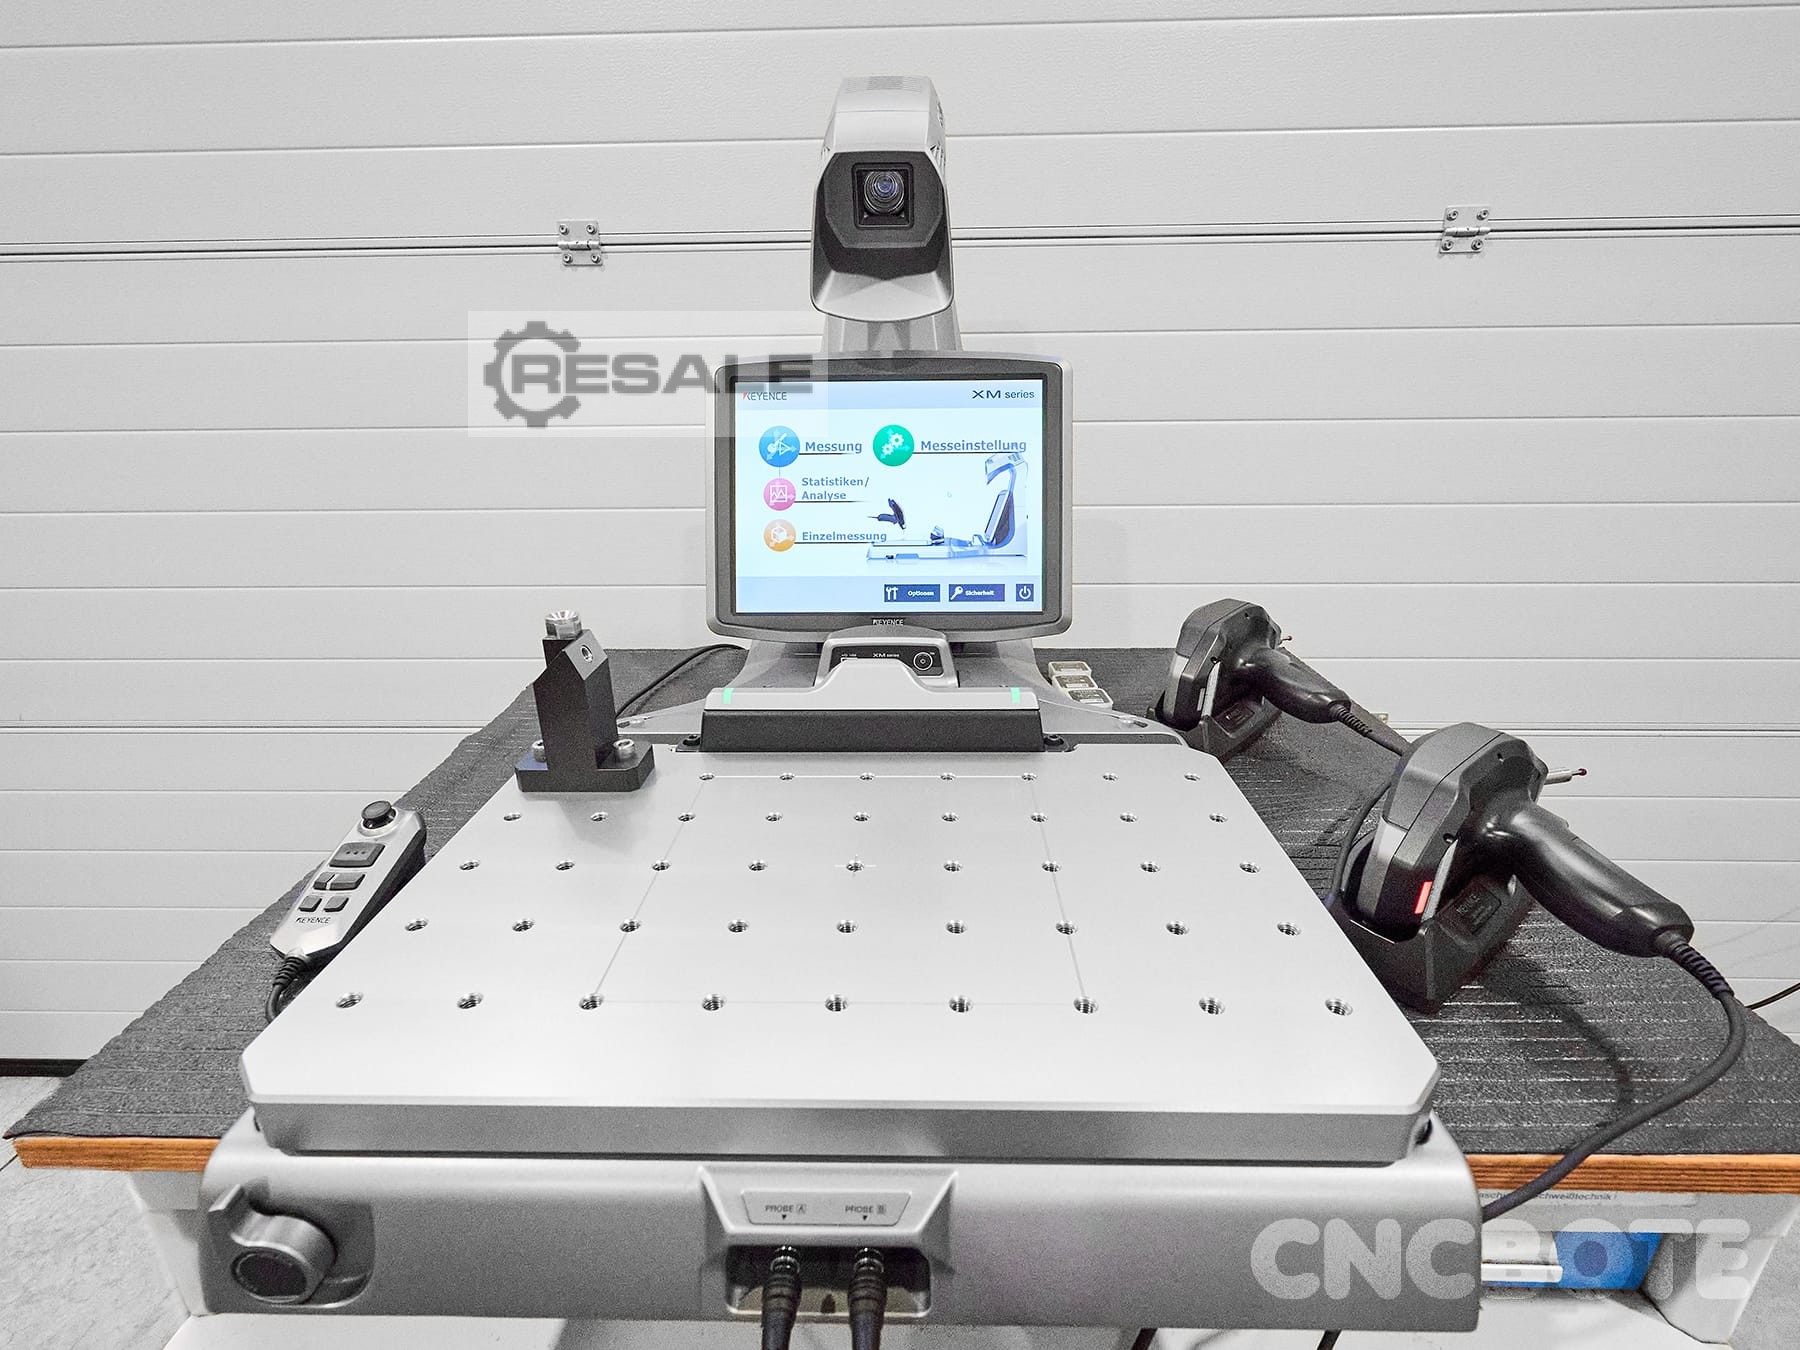
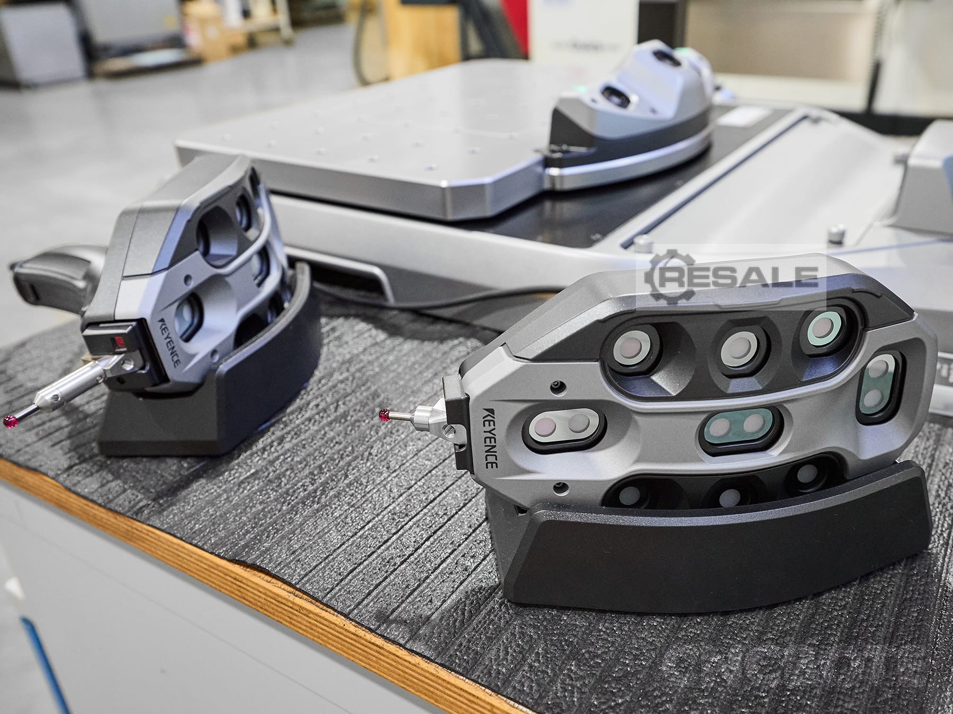
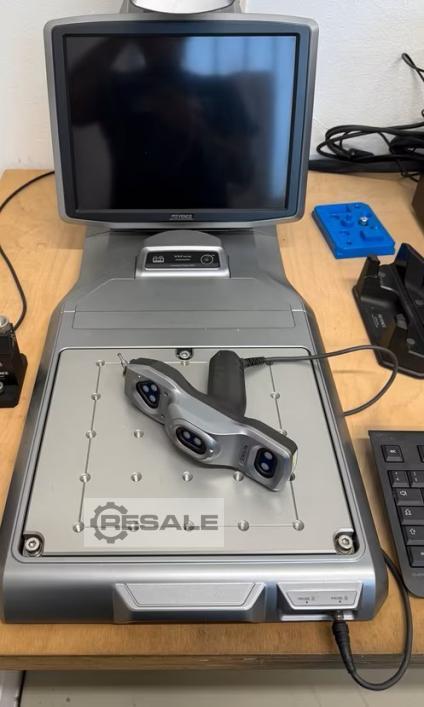
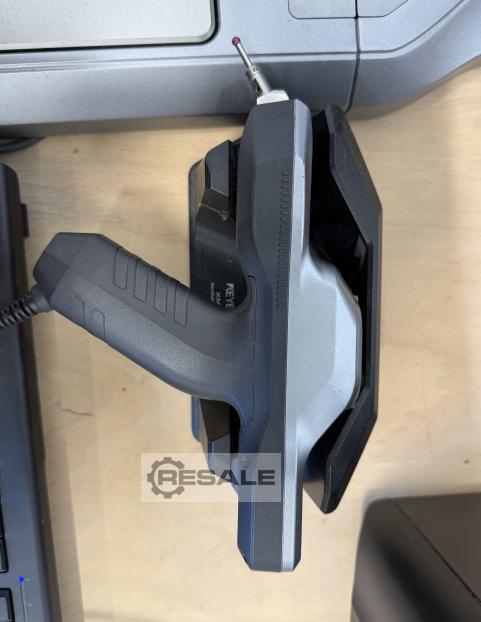

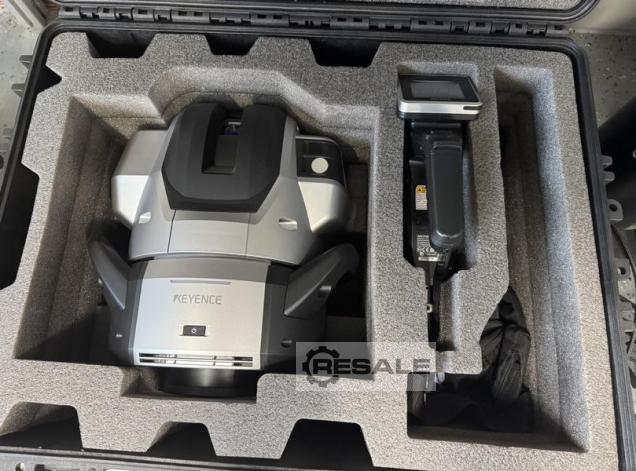
技术数据: 制造商:Keyence 类型:XM-C1000系列3D投影仪 控制:基恩斯 测量范围:600 x 300 x 200毫米 最小显示单元:1微米 最小角度:0.0001 桌载:最大25公斤 各个组成部分 3D制造探头:XM-P2000 坐标测量机|XM-C1000 三维制造测量系统监视器:XM-M1200 3D制造计量控制单元PC:XM-1600型号RO66-55 3D制造测量系统相机与工作台:XM-S1200 状况 状态:使用过 功能性:经过测试且功能齐全 其他设备和配件包括: 包括移动工具推车 包括原始包装
二手
400 € 加入备选清单
- Three-dimensional measuring machine (CMM) with movable bridge. - Granite table surface 2200 x 1250 mm. - Approximate X-axis travel approx. 2200 mm. - Approximate Y-axis travel approx. 1000 mm. - Maximum measurement height approximately 700 mm. - Equipped with measuring head and probing system. - Includes control PC, dual monitor, desktop, and associated peripherals. - Includes accessories, calibration tools and measuring elements visible in the photographs. - The machine does not work and has impact damage to a column. Auction-ID: A7-48839-66
二手
二手
Key data: 500 mm, 500 mm, 500 mm
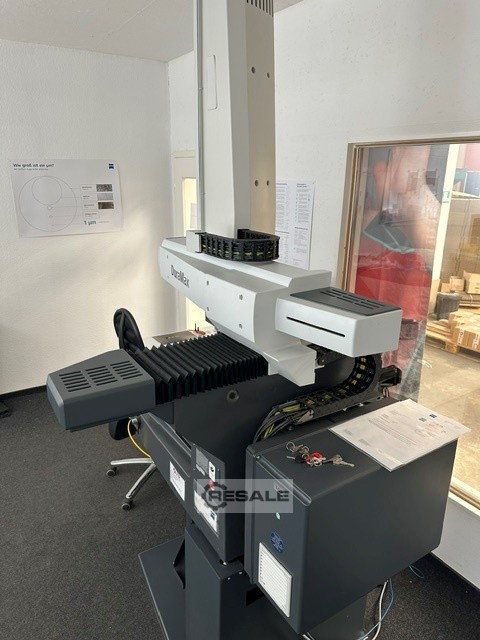
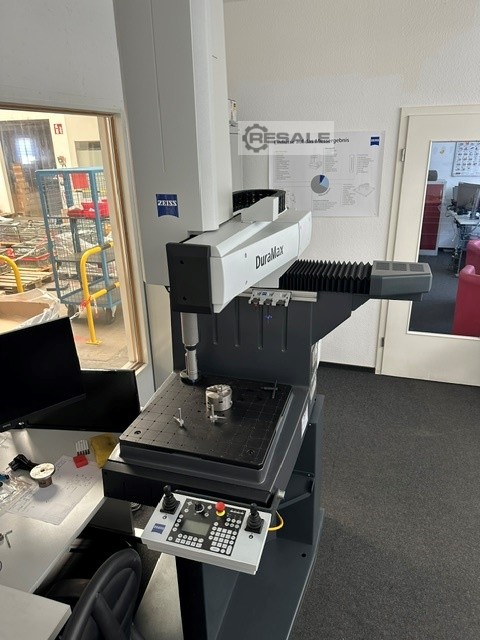
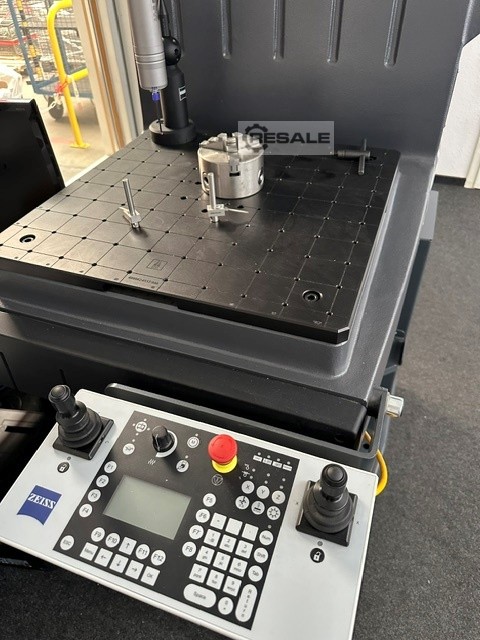
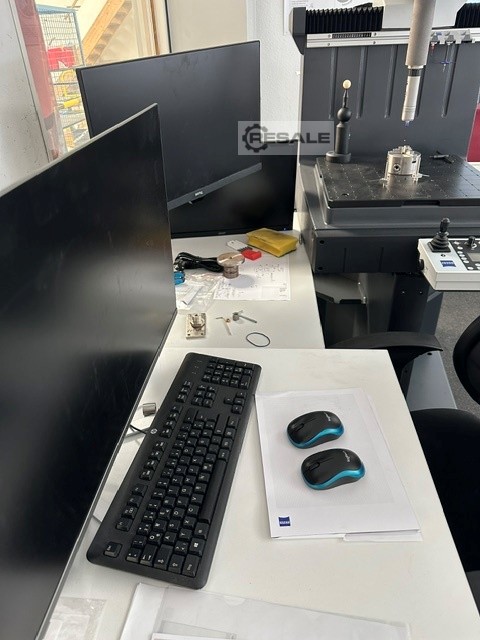
该系统几乎未被使用(顺序省略) 三空间测量机 DuraMax 5/5/5 蔡司 CNC 坐标测量机(CMM)在吊臂设计中 根据ISO 10360-2:2009,最大允许长度测量偏差(MPE) Djwvuszb U Has Nu Iekn - MPE_E0(三维)= (2.4 + L/300) 微米,适用于18 - 22摄氏度 - MPE_E0(三维)= (2.7 + L/250) 微米,适用于18 - 26摄氏度 - MPE_E0(3D) = (2.9 + L/200) μm,适用于ISO 10360-4:2000规定的最大允许扫描探测偏差(MPE),该 差在ISO 10360-4:2000内 MPE_THP = 2.9微米,MPT_tau = 55秒单探针偏差,形状符合ISO 10360-5:2010标准 MPE_PFTU = 根据ISO 12181:2011(VDI/VDE 2617第2.2部分)测量偏差2.4微米 MPE_RONt (MZCI) = 2.4 微
二手
7.500 € 加入备选清单
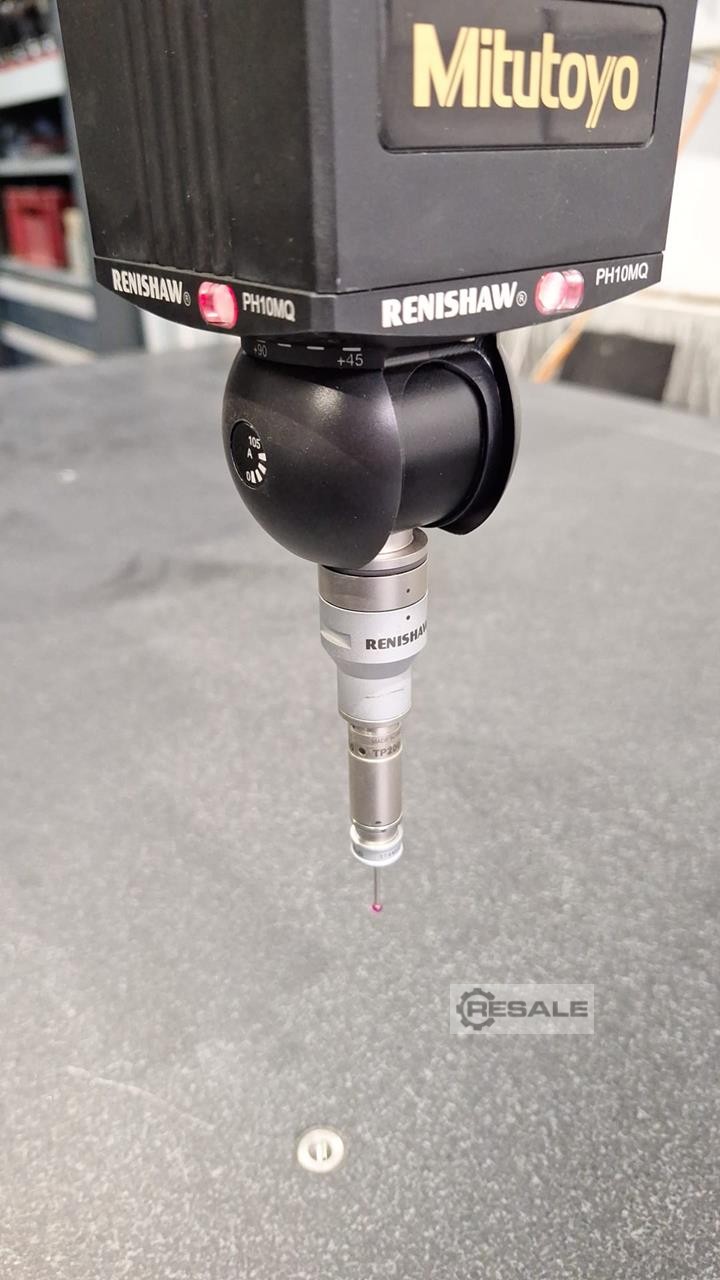
In order to submit a bid on this lot, a deposit of €1000.00 is required. To receive the bank details necessary for the transfer, please contact the auction representative at alessandro.icardi@surplex.com. Granite top size 1570x900 mm RENISHAW PH10M Measuring Head Transport locking brackets NOT RECEIVED With accessories, measuring instruments and office furniture It should be noted that the dismantling and loading operations of the machinery for sale must be carried out exclusively by a specialized external team in charge. The successful bidder will not be able to provide for it independently, but may attend the activities for mere supervision. The related costs, quantified at € 850, will be invoiced directly to the winning bidder by the team in charge Note: The functionality of the goods has not been verified. They are sold in their existing state, without warranty of operation. Au ...
二手
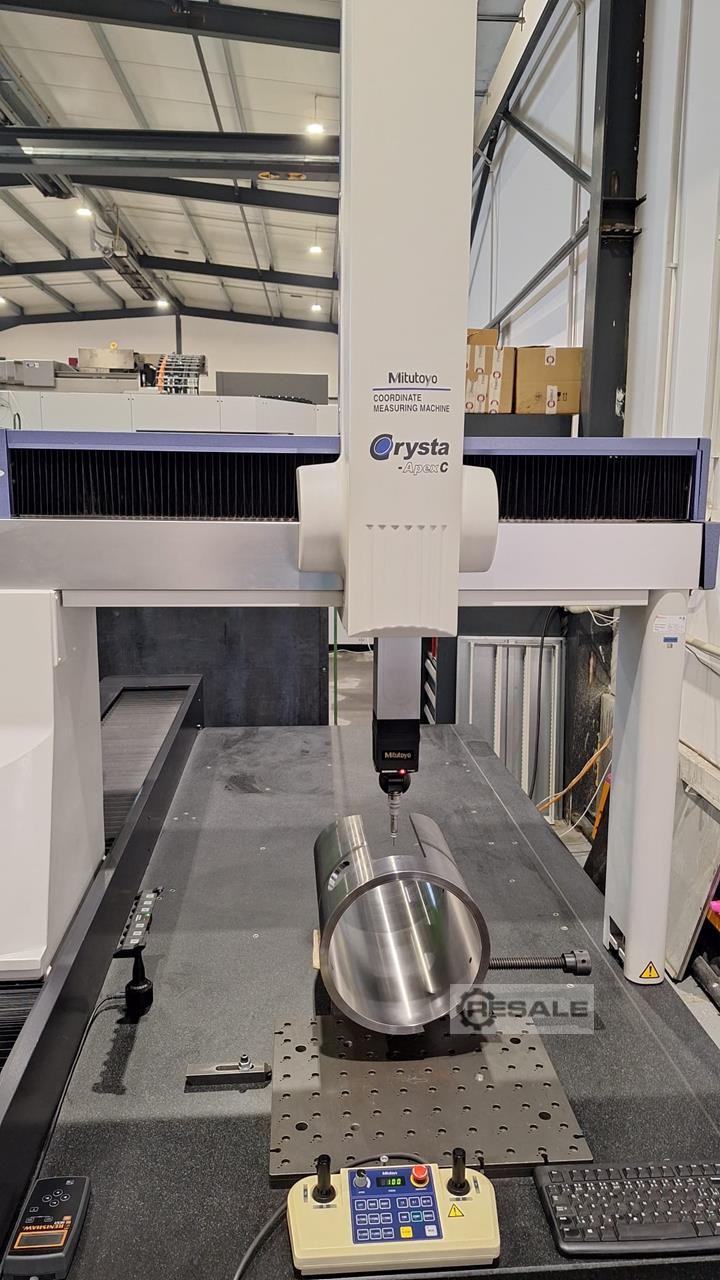
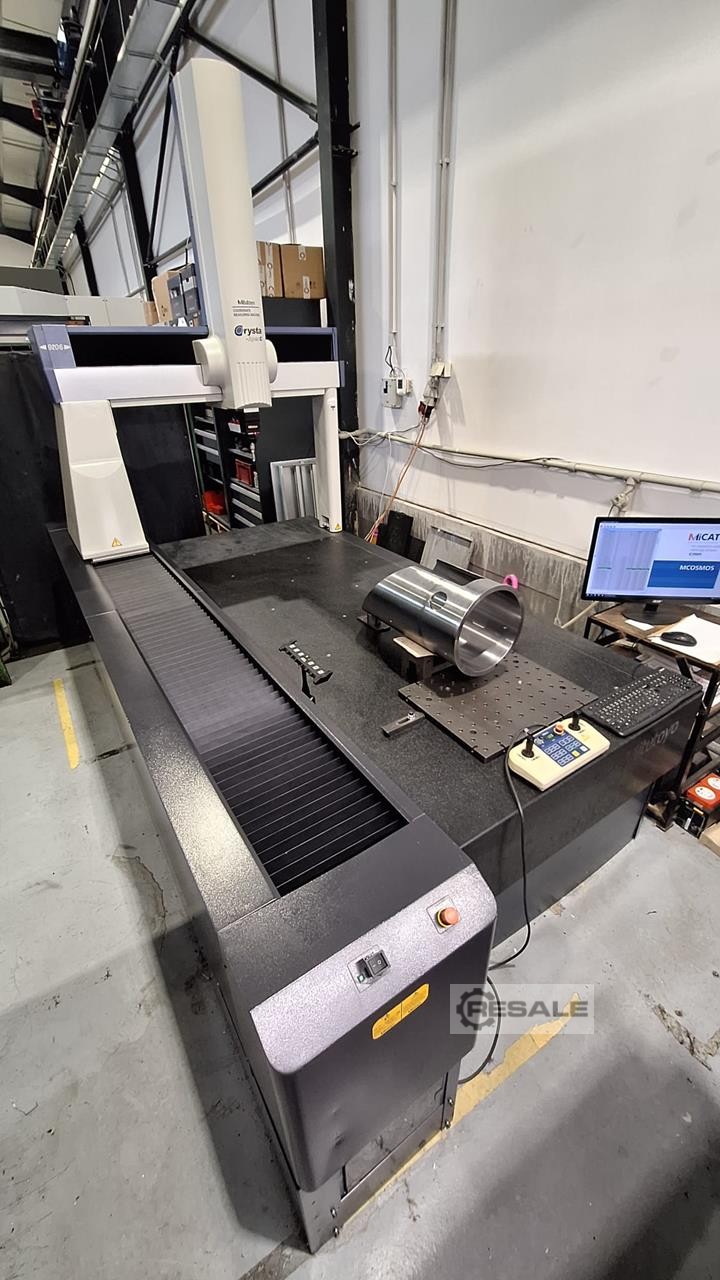
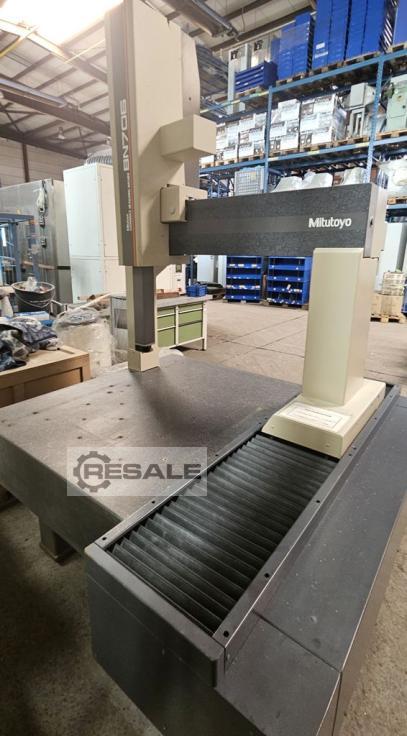
录用编号:9022 类型:CRYSTA APEX C9206 制片人:三丰 创建时间:2006年 参数: 轴X:2000毫米 轴Y:900毫米 轴Z:600毫米 最大工件重量:400 kg
二手
Control: / The data for this ad was created with ModulMWS - the software solution of LogoTech oHG.
二手
蔡司卡利普索软件 测量头 RDS VAST XXT 测量范围 1000,1600,600 毫米 最大工件尺寸 1220,1935,620 毫米
二手
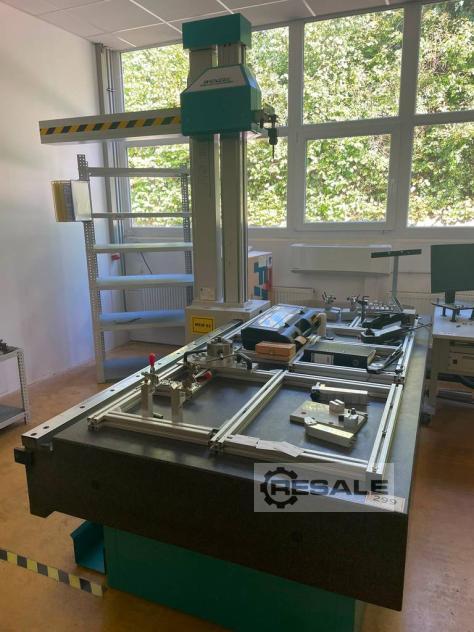
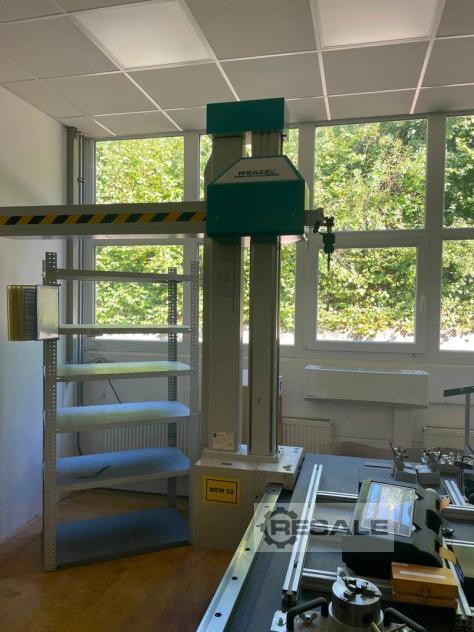
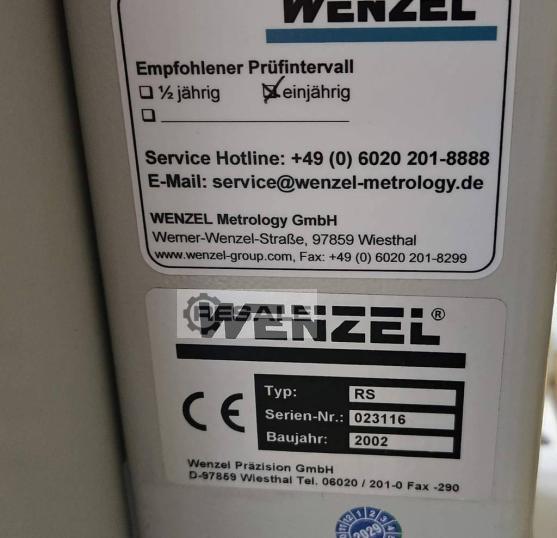
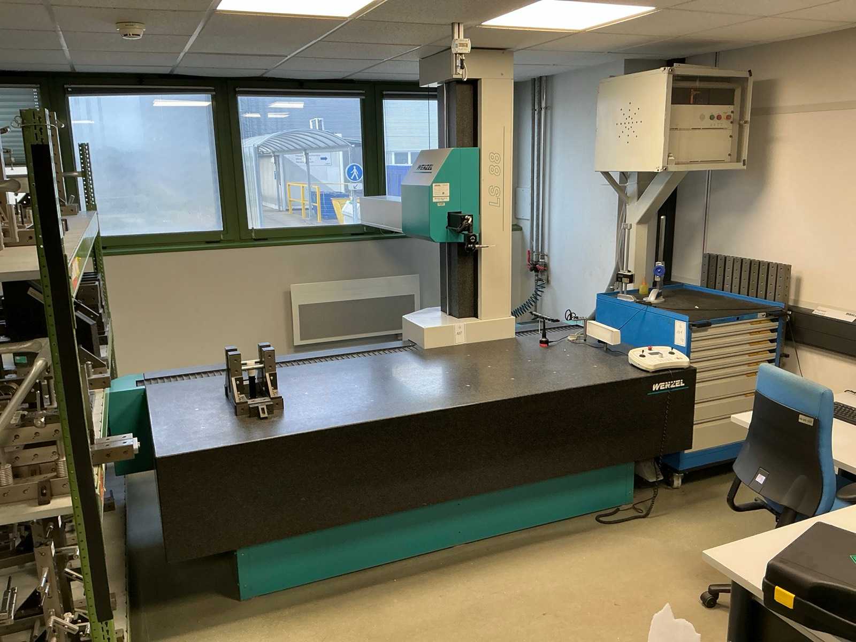
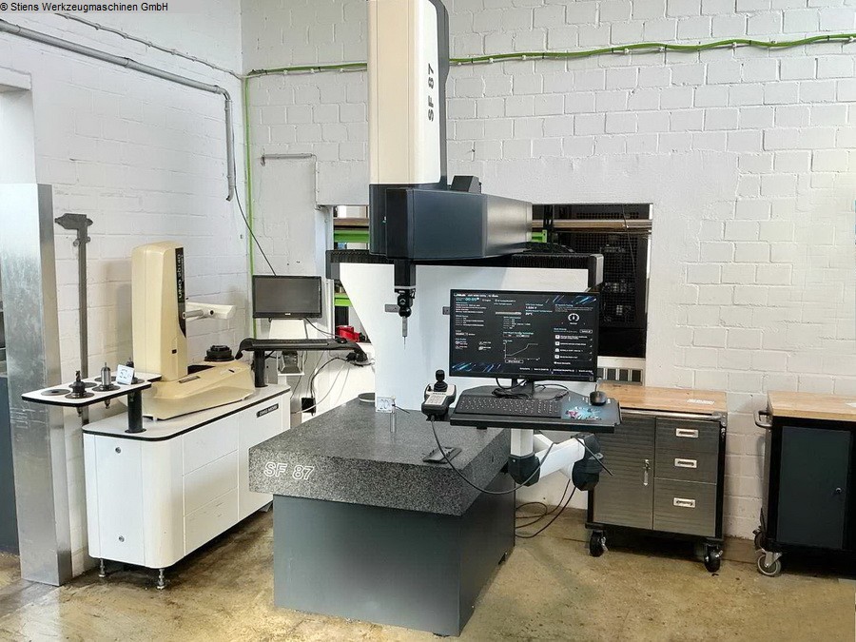
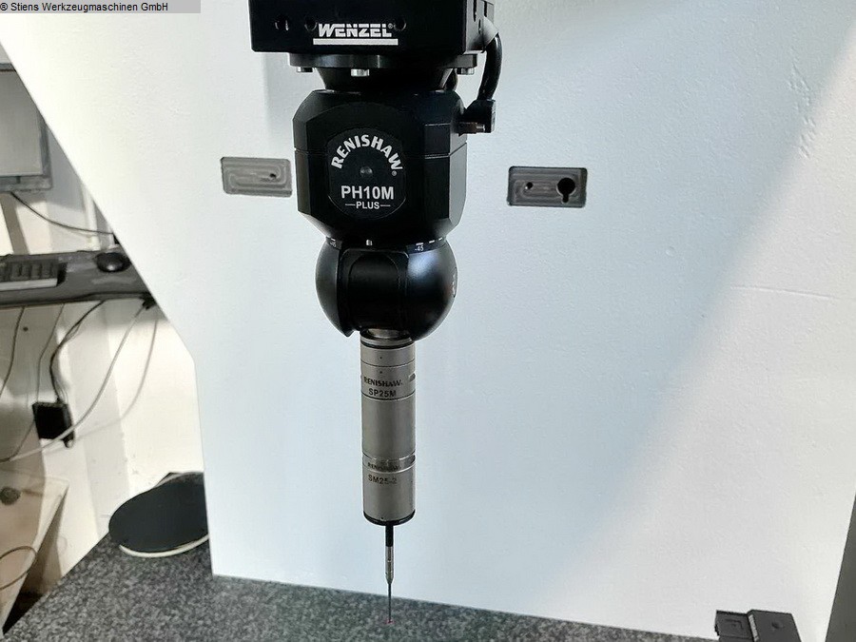
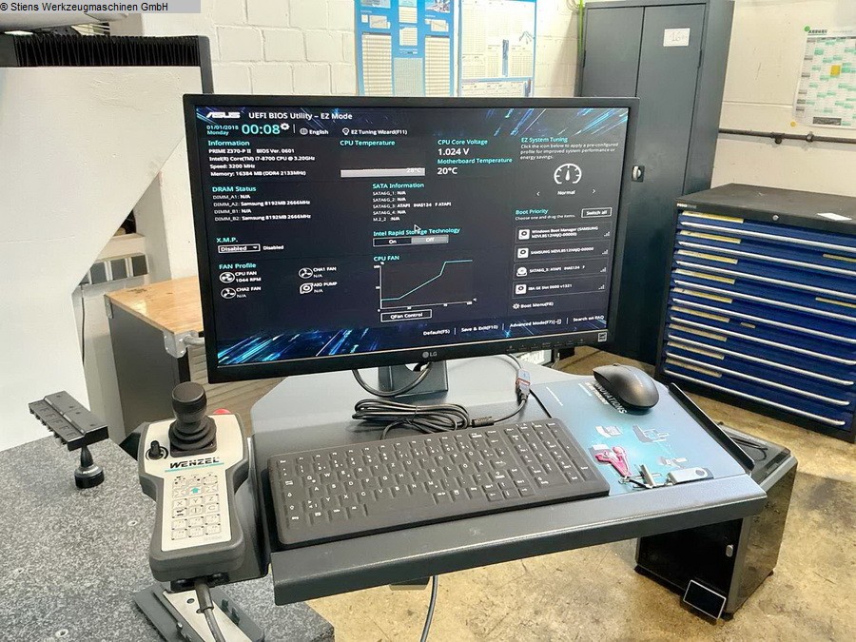
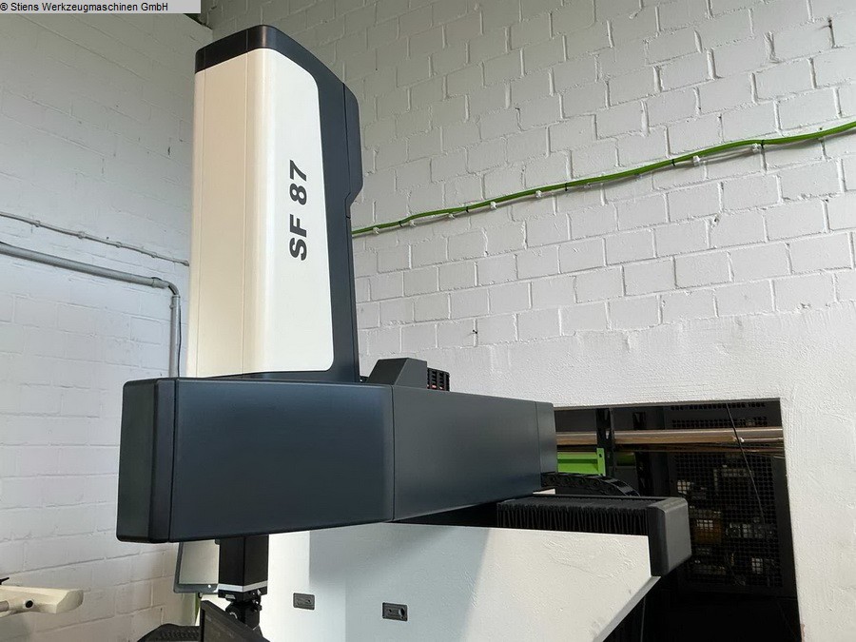
x-travel: 800 mmy-travel: 700 mmz-travel: 700 mmControl: Wenzel max. workpiece weight: 300 kgaccuracy: Renishaw SP 25 MMeasurement inaccuray: 2,6 µmrepeatability: 1,6 µmLongitudinal uncertainness: MPE: 3,5 + L/300 µm (standard)Longitudinal uncertainness: MPE: 3,5 + L/300 µm (extended)0: 15 - 30 °C0: 18 - 22 °C (standard)0: 18 - 28 °C (extended)speed: Joystick 0 - 20 | 0 - 100 mm/sspeed: CNC axis related 300 mm/sspeed: CNC vectorial 520 mm/sAccelaration: CNC axis related 700 mm/s²Accelaration: CNC vectorial 1200 mm/s²total power requirement: - kWweight of the machine ca.: 1,9 tdimensions of the machine ca.: 3,38 x 2,2 x 3,0 mDocuments: elektr. hand wheel: PC: Intel Core i7, 16 GB RAM Measuring MachineWENZEL - SF 87- Renishaw FCR25-L6 Stand Alone Changer with 6 Storage Positions- Renishaw PH 10 M Probe- Wenzel WPC 2040 Path Control System- WM | Quartis Measurement Software- Refe ...
二手
三维坐标测量机 XM 1600 控制单元 工作台上的测量范围 200 x 200 x 200 毫米 最大测量范围 2000 x 1200 x 1000 毫米 精度:+/- 7μm 重复性:+/- 3μm
二手
二手
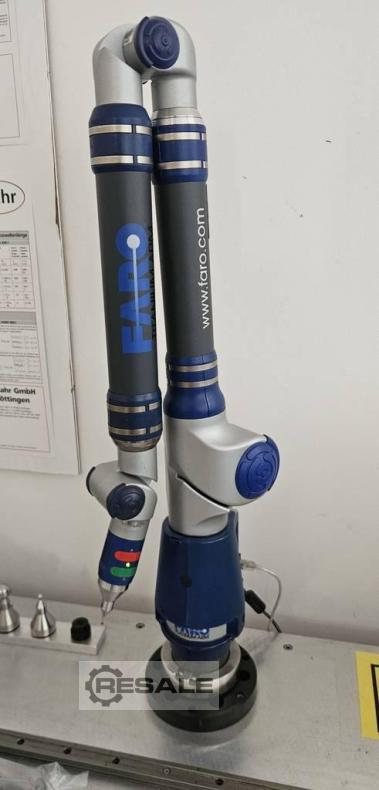
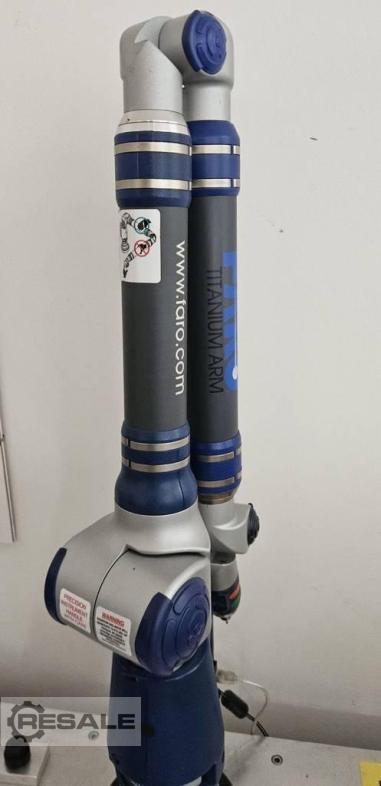
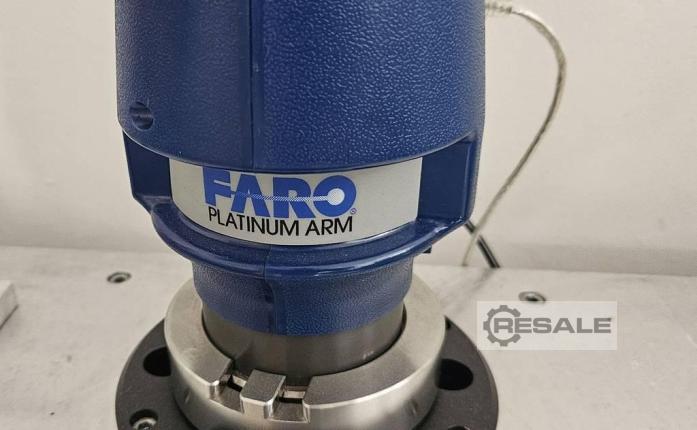
Faro Gage Plus 6 轴测量臂 测量臂长度 4 英尺(约 1.2 米) 精度 5+8L/1000μm 带手推车、配件和相关运输箱 包括软件和作说明 从未使用/未使用 - Mint
二手
三丰Crysta Apex CRT-A910坐标测量机由三丰株式会社在日本制造。这种 其先进的机器具有最高的精度和客观性,用于高精度 的工件测量。工件测量使用接触式或非接触式方法进 ,然后表示为一组坐标点。使用这种方法可以测量 状非常复杂的零件,而这些零件是普通测量仪器无法 测量的。MITUTOYO Crysta Apex CMM 测量机配有带软件的 PC。 MITUTOYO Crysta Apex CRT-A910 测量机的技术规格 - X/Y/Z轴测量范围:900/1000/800 mm - 测量分辨率:0.1 μm - 测量速度:300 毫米/秒 - 带软件的 PC - 压缩空气压力:0.4 MPa - 压缩空气消耗量:50 升/分钟 - 环境温度:18-22C (给出的技术参数可能与实际略有不同。需要对所提 机器的实际功能进行验证
二手
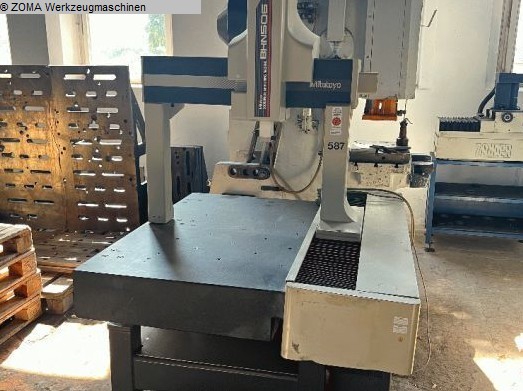
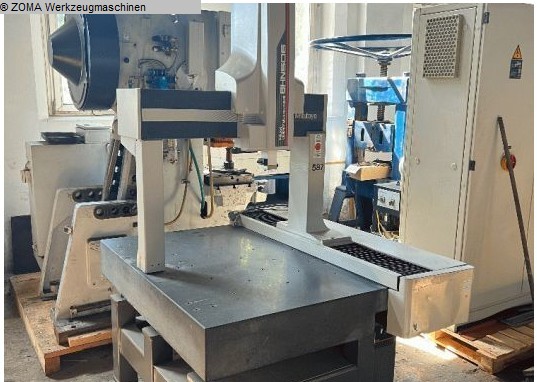
三丰3D数控测量机 制造商:三丰 型号:BN706 代码 3700M-312 类型:坐标测量机 花岗岩测量板 测量范围: X 轴:700 毫米 Y 轴:600 毫米 Z轴:600 mm 桌子尺寸:850 x 1200 毫米 尺寸:(宽 x 长 x 高)1600 x 1800 x 2600 毫米 未经功能测试 更多商品 - 新的和二手的 - 可以在我们的商店找到! 国际运费可应要求提供
二手
二手
Key data: 508 mm, 406 mm, 406 mm
三坐标测量机 X 508 毫米 Y 406.4 毫米 Z 轴 406.4 毫米 软件:CMM Manager 或 Verisurf 探测系统:雷尼绍 PH10T/TP20 控制器类型:Mitutoyo UCC200 所有信息均不含保证 注意: 测量机有 PC 损坏,但其他方面结构完美。 加密狗可用 作为缺陷出售! 新价格约为 38,000.00 欧元
二手
摄像头,带显示屏的手按钮 最大标距长度 10000/3500/3500 mm 认证测量范围 3000/1500/1500 毫米 三摄像头 集成探头摄像头 测量精度 ±(28 + 5 L/1000) μm 重复性 ±10 μm
二手
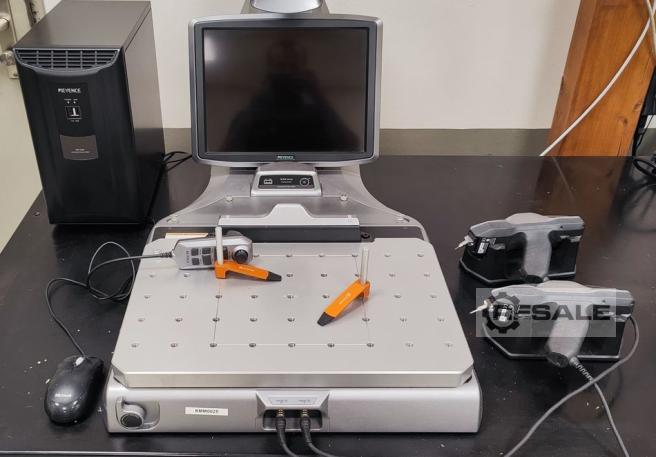
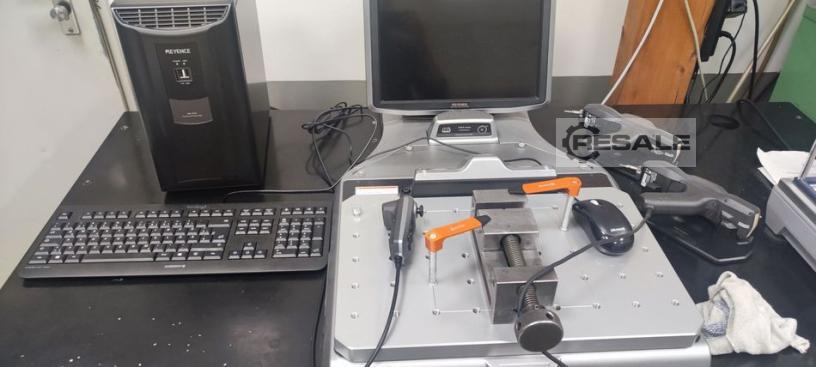
尊敬的女士们、先生们: 我们正在寻找图像引导 3D 坐标测量机的买家,品牌 Keyence,XM 系列。 购买日期为 2018 年,但几乎未使用。 许可证必须是可转让的,这里似乎没有任何 Keyence 的限制。 如果您需要更多信息,请随时与我们联系。 我们期待您的报价
二手
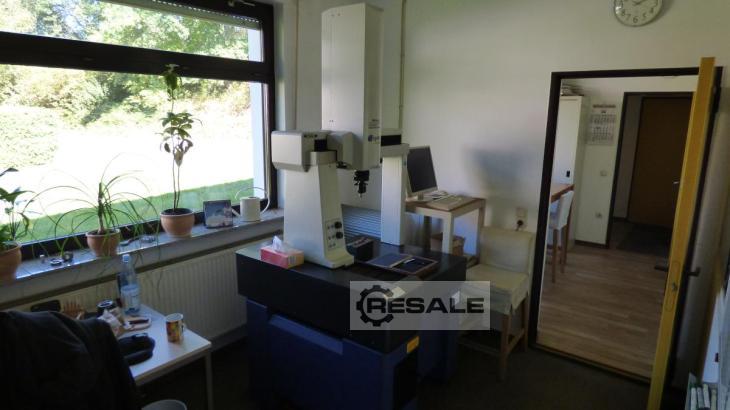
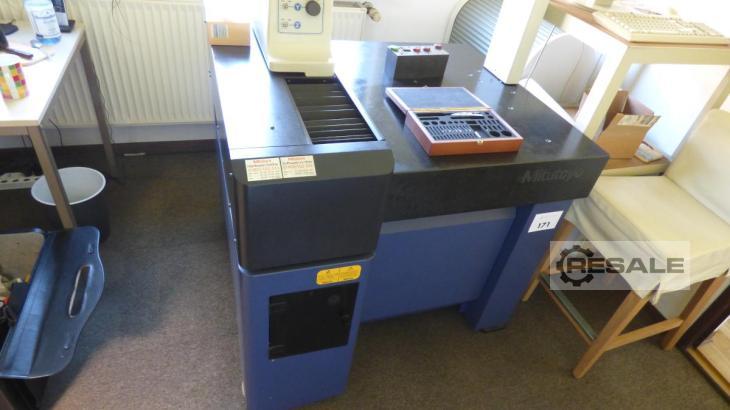
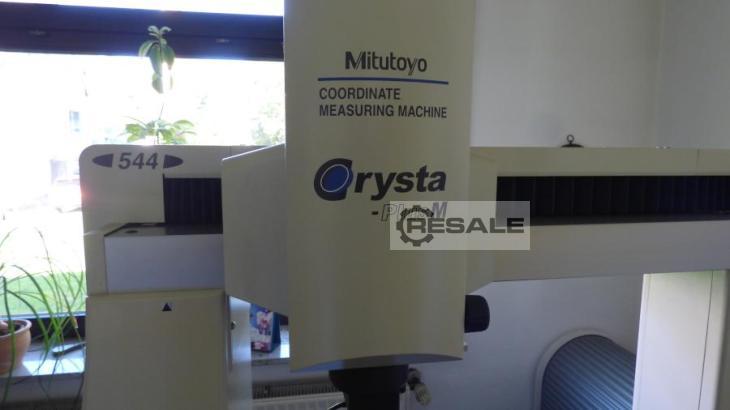
注册编号 : 7182 型号: Crysta Plus M544 制片人: Mitutoyo 创建时间:2012年 参数: 工作台尺寸: 860 x 638 mm 轴X:505毫米 轴Y:405毫米 Z轴: 405 mm 最大工件重量:180 kg 机器尺寸: 2185 x 1082 x 1078 mm 机器重量:440公斤
二手
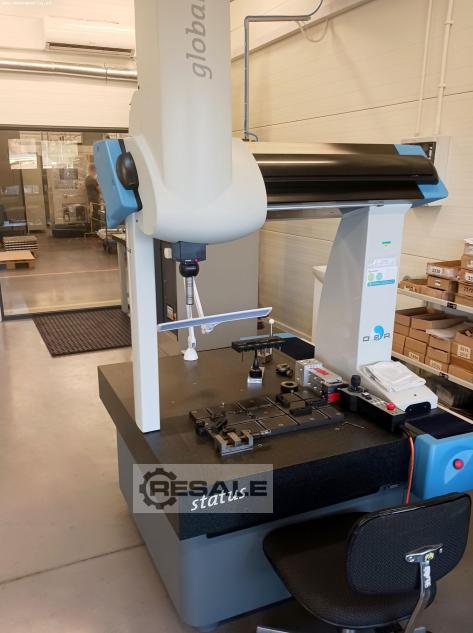

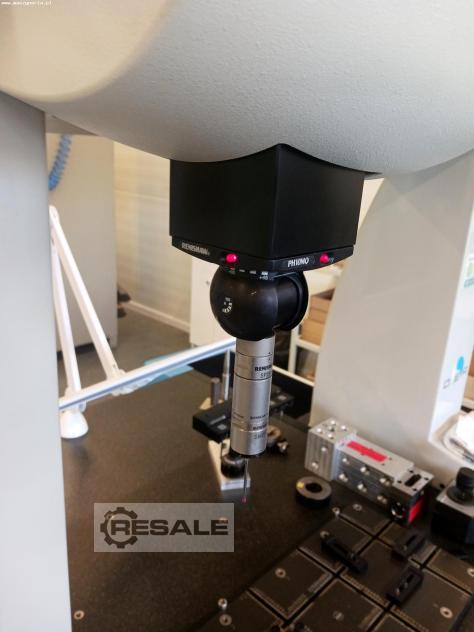
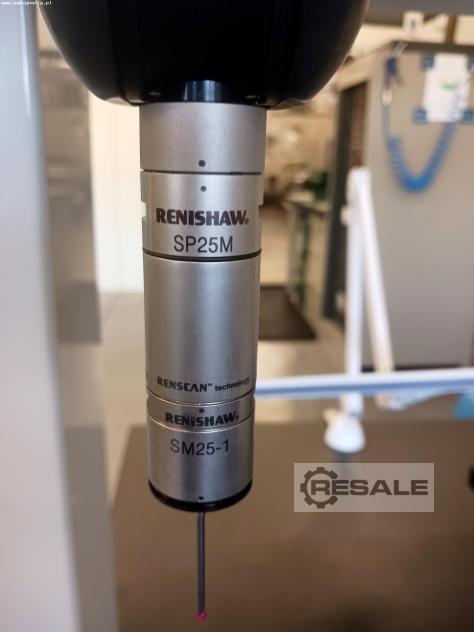
DEA GLOBAL S 07.05.05坐标测量机于2004年在意大利制造。该机床使用 触式或非接触式方法(表示为一组坐标点)对具有 杂形状的工件进行快速且高精度的测量。DEA GLOBAL S 07 05 05 05 CMM机器上安装了带有雷尼绍SP25M扫描探头的可转位雷 绍PH10MQ测量头,在X,Y,Z轴上以700 mm(X轴),500 mm(Y轴)和500 mm(Z轴)进给进行测量,从而保证了该过程的卓越质 和精度。DEA GLOBAL Status 07.05.05 测量机还配备了高度先进的计量软件 PC-DMIS 2019 R1,可进行详细的几何测量。 DEA GLOBAL S 07.05.05测量机技术规格 - 长度测量的最大允许误差 MPEe: ± 2.3 + 3L/1000 μm - X/Y/Z 轴测量范围:700/500/500 mm - 测量速度:300毫米/秒 - 可转位测量头:雷尼绍PH10MQ - 扫描探头:雷尼绍SP25M - 扫描模块:雷尼绍SM25-1 - ...
二手