We use cookies to optimize our website for you and to be able to continuously improve it. By continuing to browse the site you are agreeing to our use of cookies.
Disagree

二手
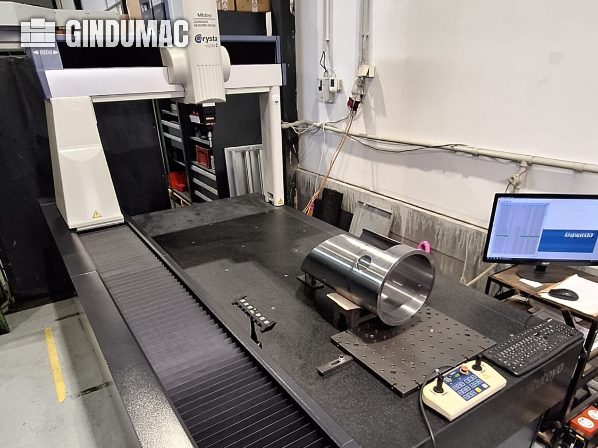
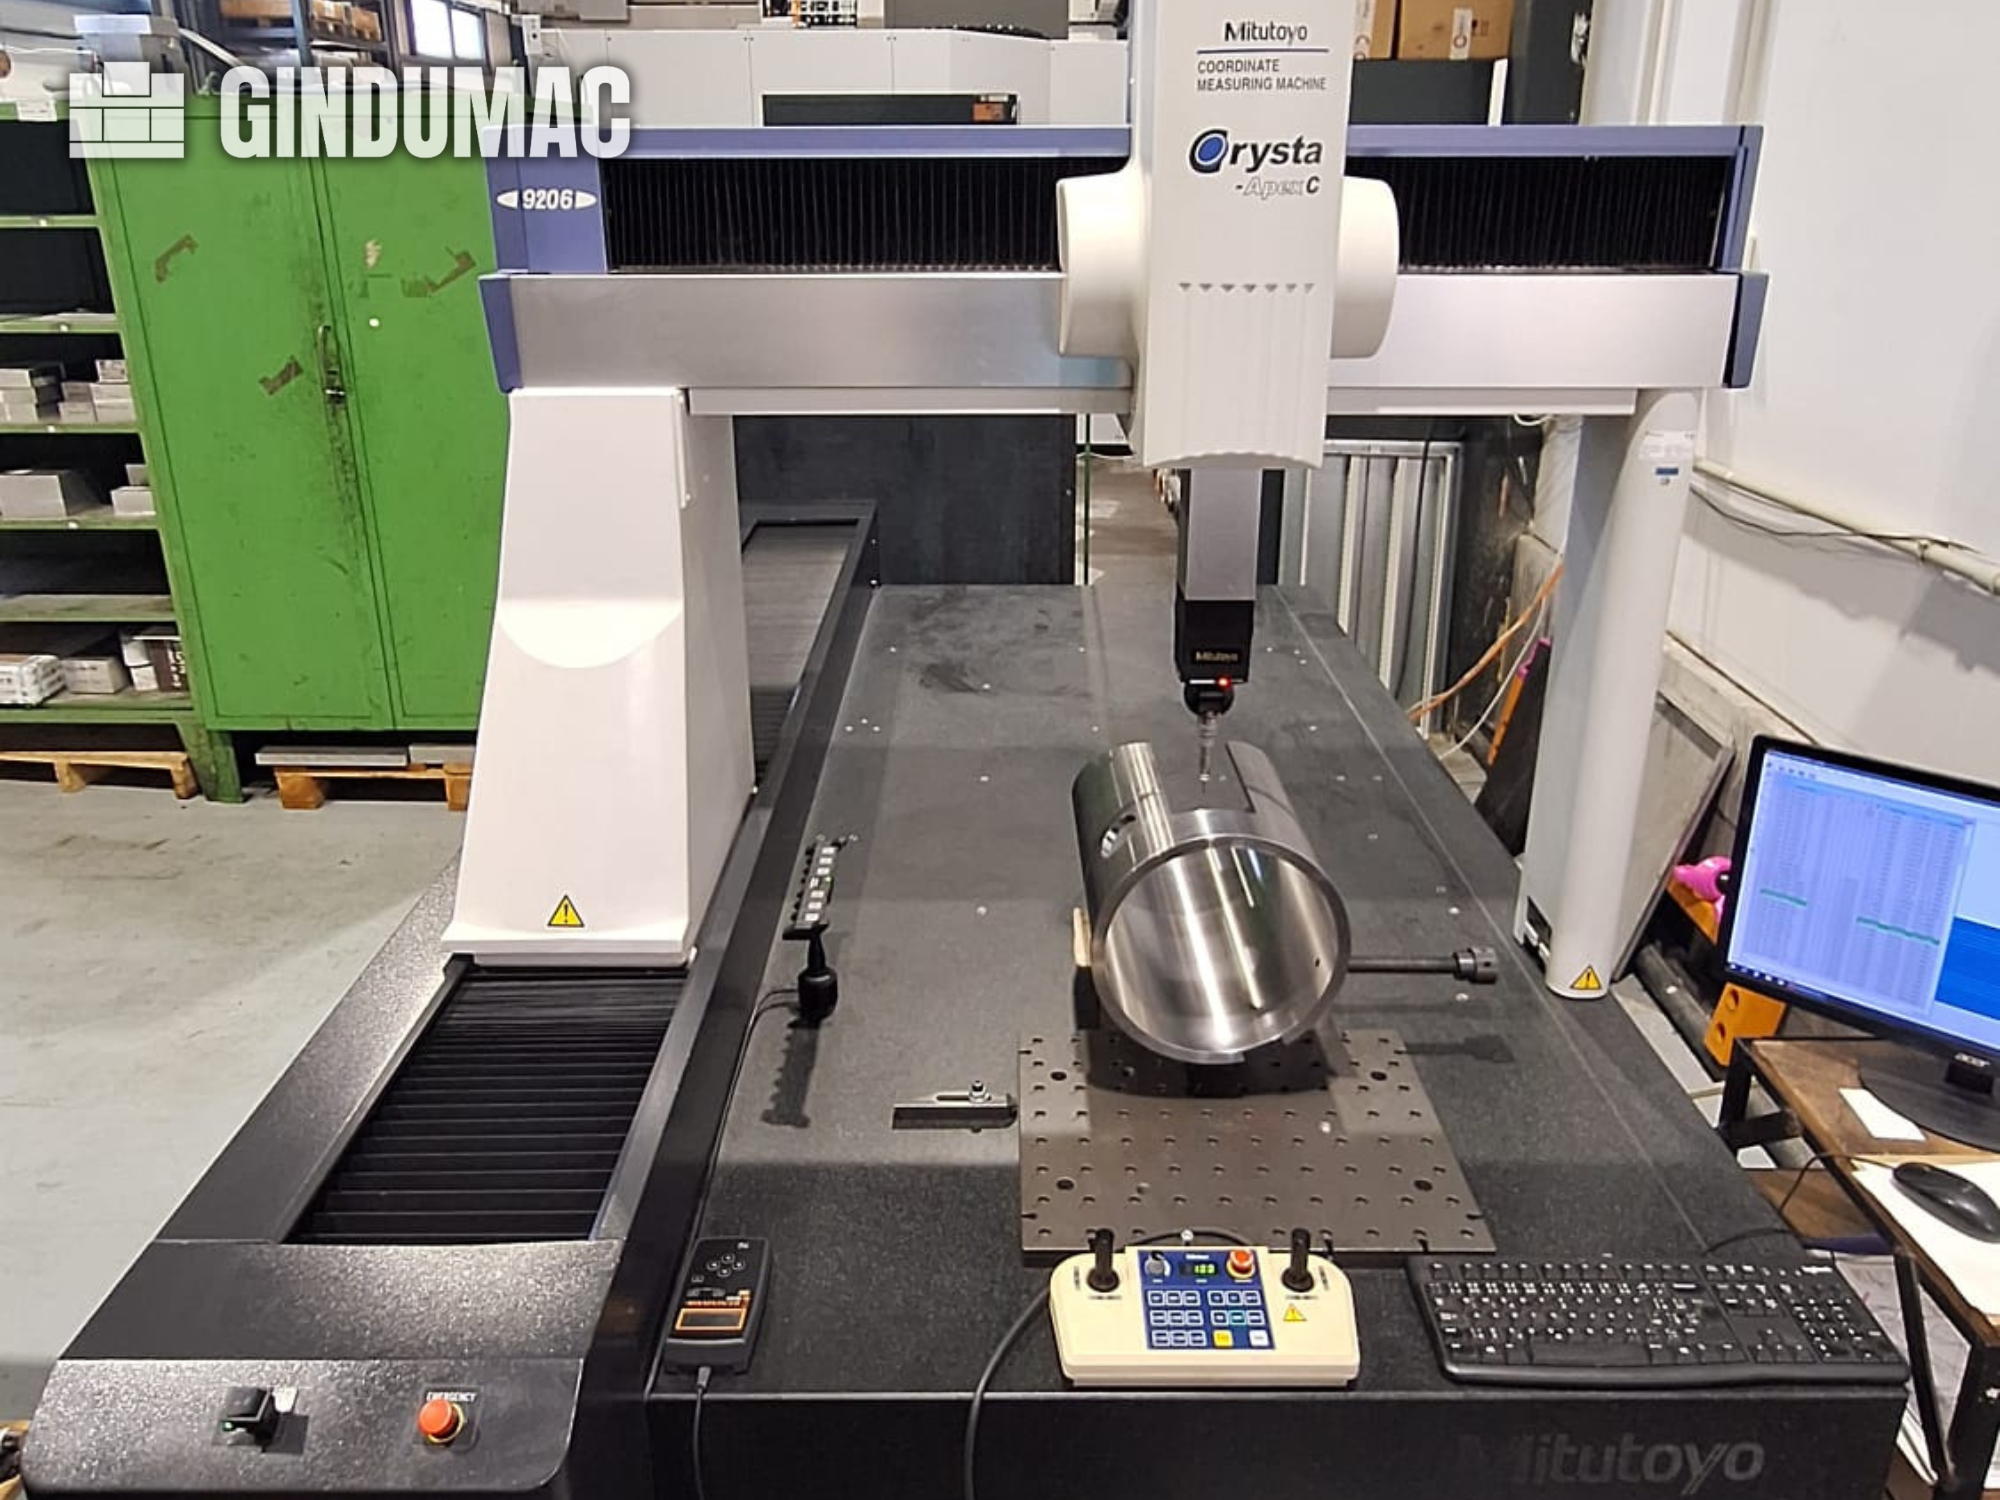
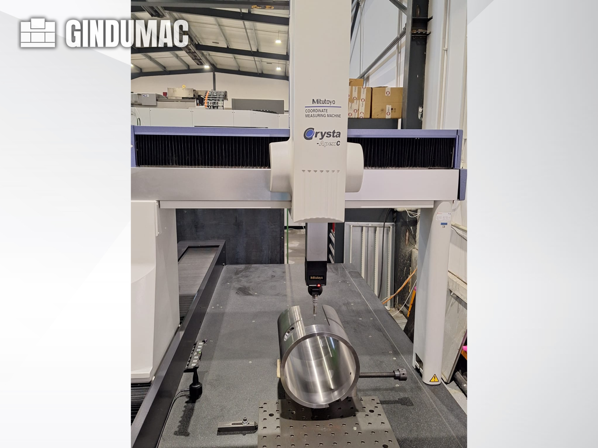
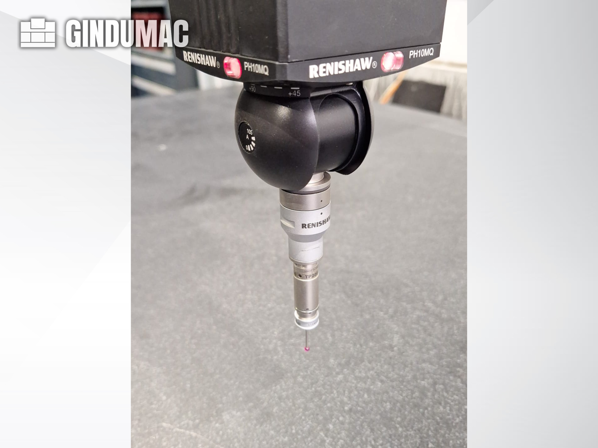
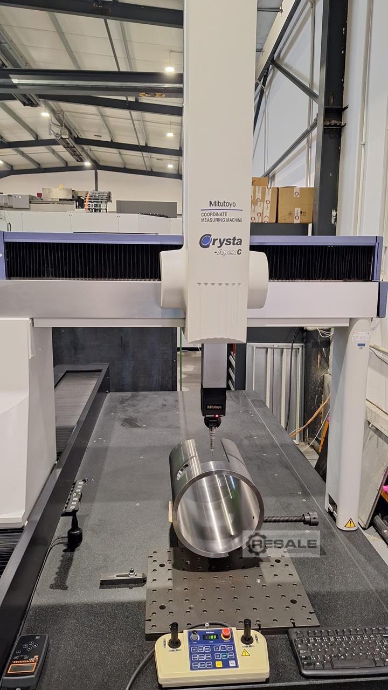
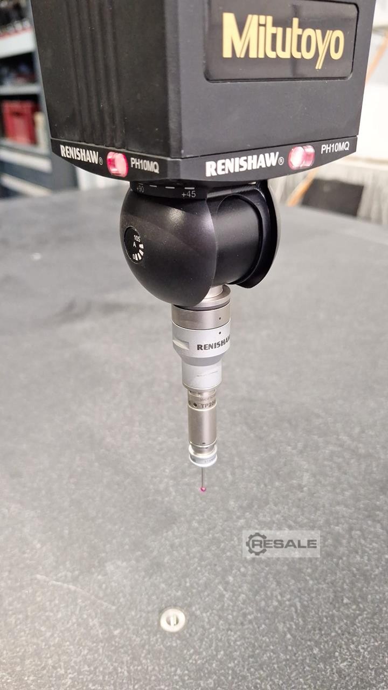
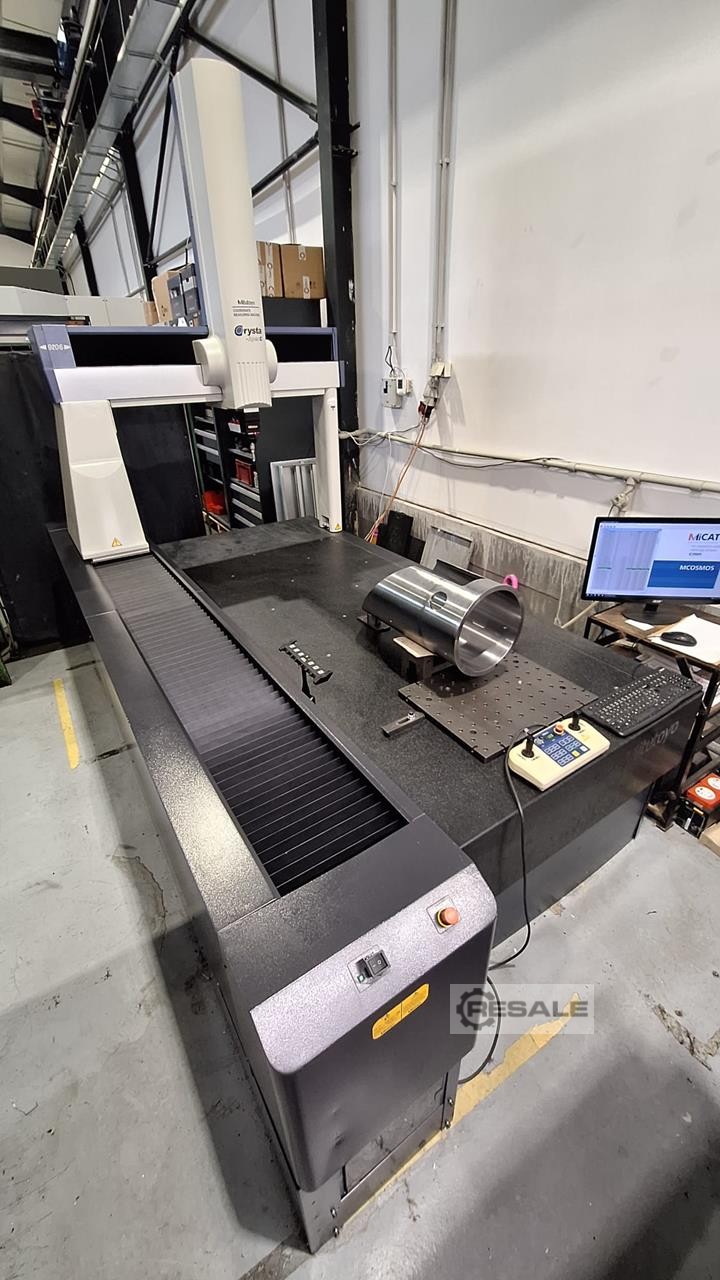
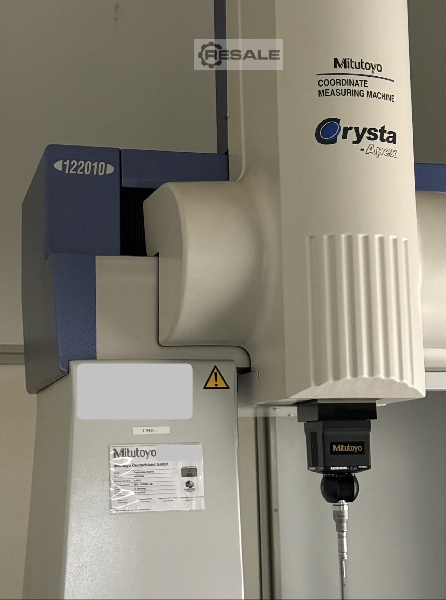
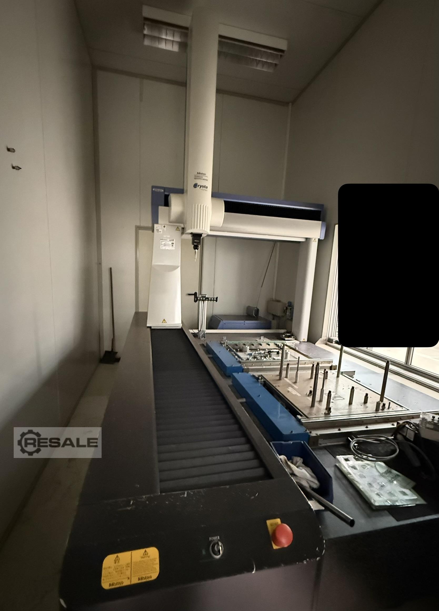
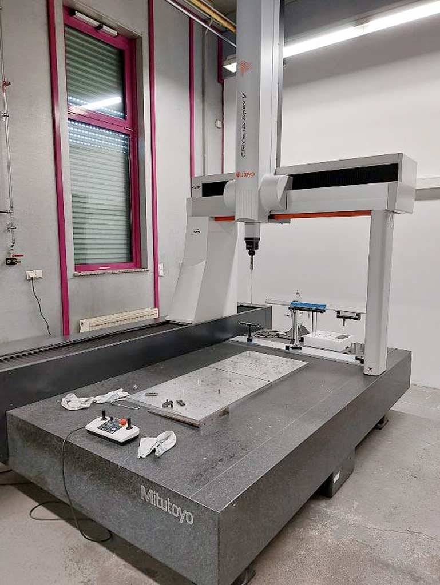
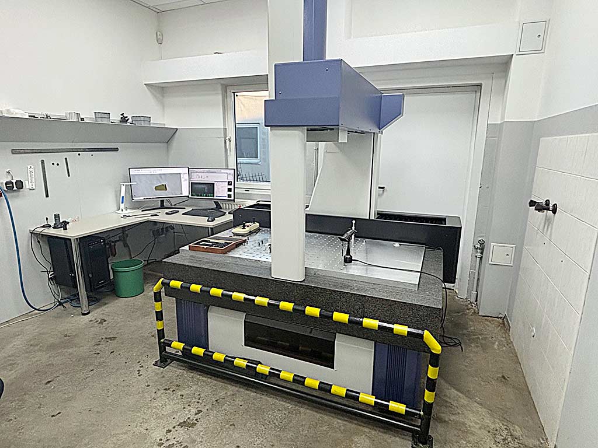
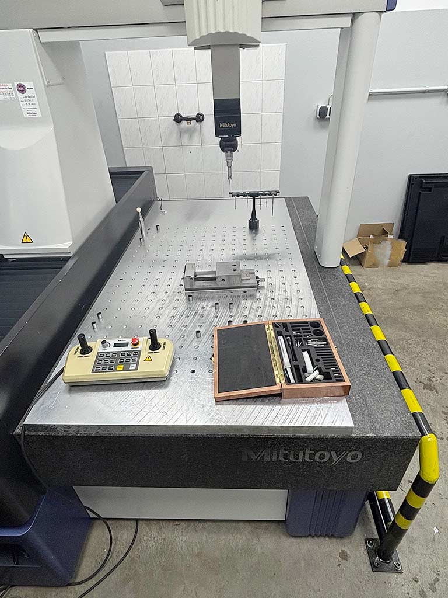
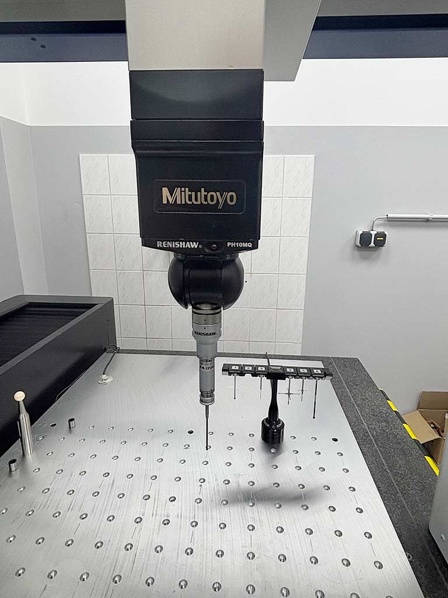
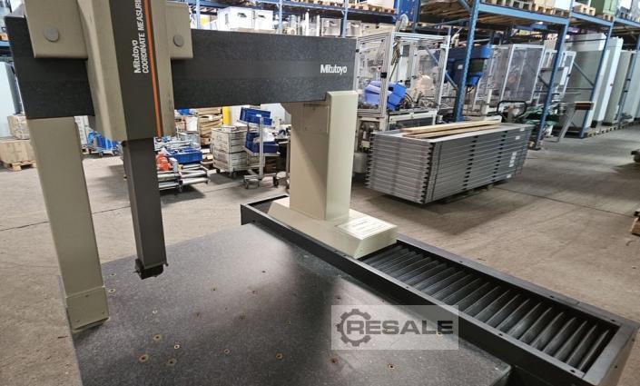
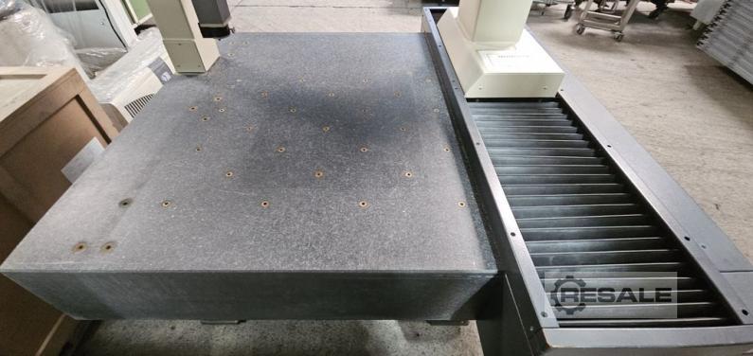
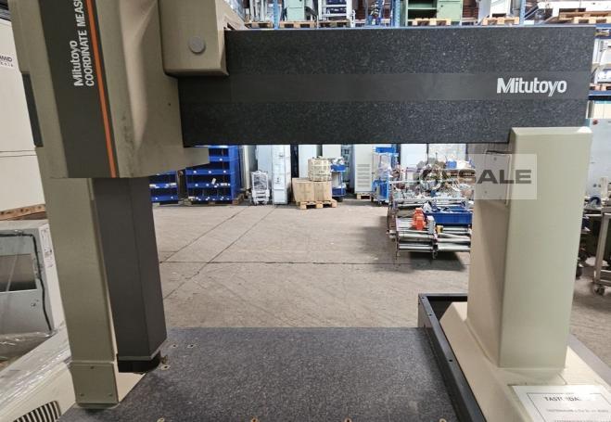
这款五轴的三丰丰晶体-Apex C9206于2006年制造。其X轴行程为905毫米,Y轴行程为2005 米,Z轴行程为605毫米,令人印象深刻。该机器配备 1080 x 2720毫米的测量台,为各种应用提供了充足的空间。如 果您想获得高质量的测量功能,可以考虑我们正在出 的Mitutoyo Crysta-Apex C9206 CMM机。如需更多信息,请联系我们
二手
录用编号:9022 类型:CRYSTA APEX C9206 制片人:三丰 创建时间:2006年 参数: 轴X:2000毫米 轴Y:900毫米 轴Z:600毫米 最大工件重量:400 kg
二手
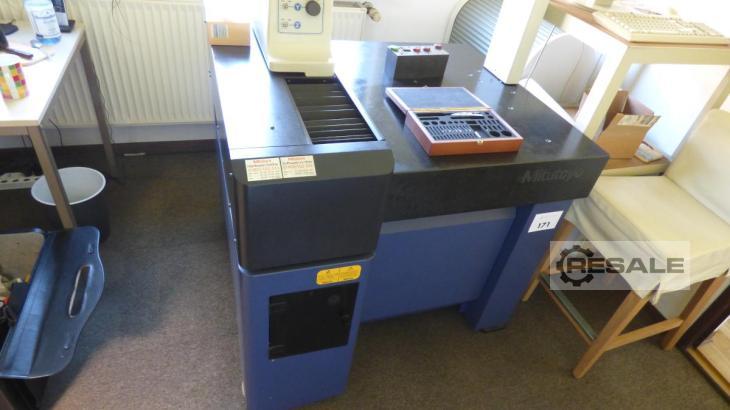
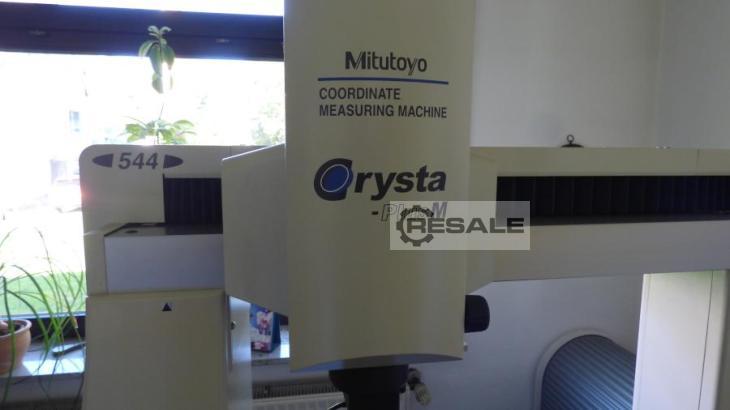
注册编号 : 7182 型号: Crysta Plus M544 制片人: Mitutoyo 创建时间:2012年 参数: 工作台尺寸: 860 x 638 mm 轴X:505毫米 轴Y:405毫米 Z轴: 405 mm 最大工件重量:180 kg 机器尺寸: 2185 x 1082 x 1078 mm 机器重量:440公斤
二手
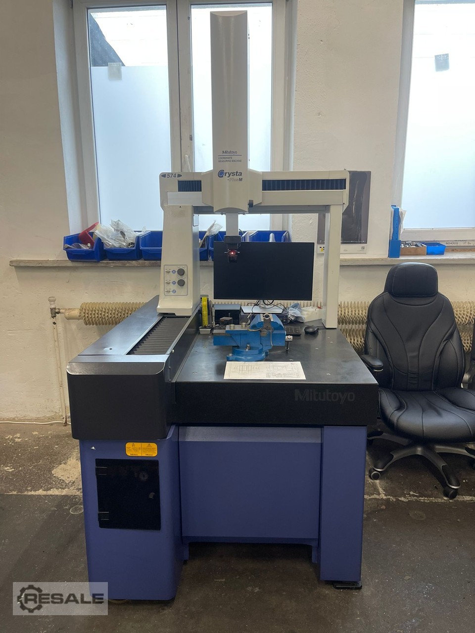
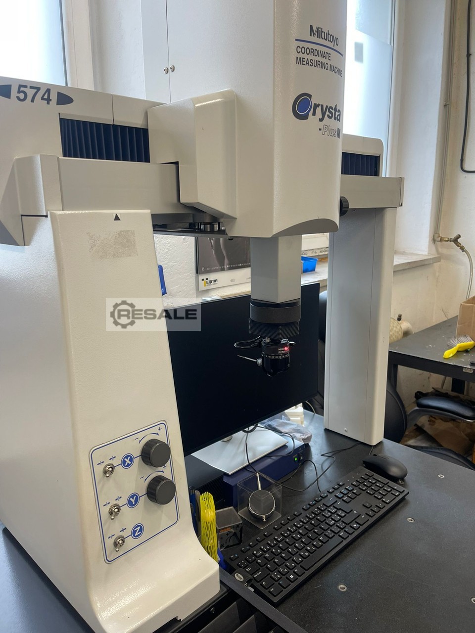
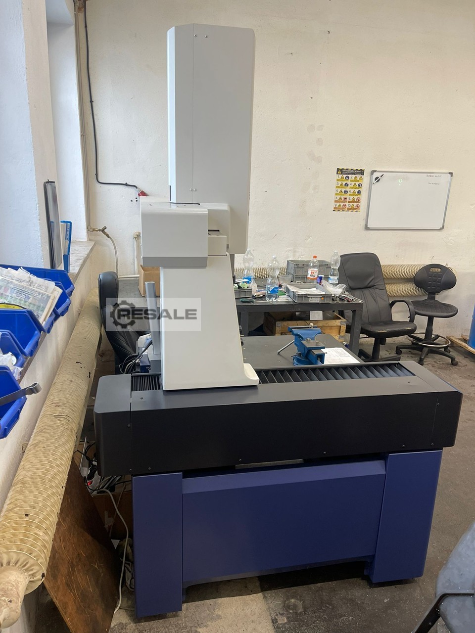
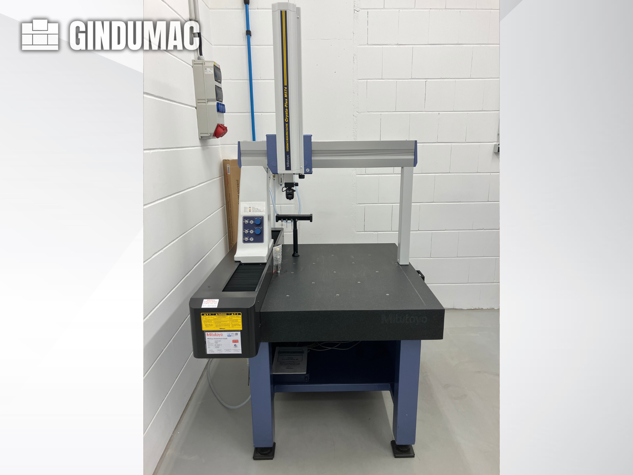
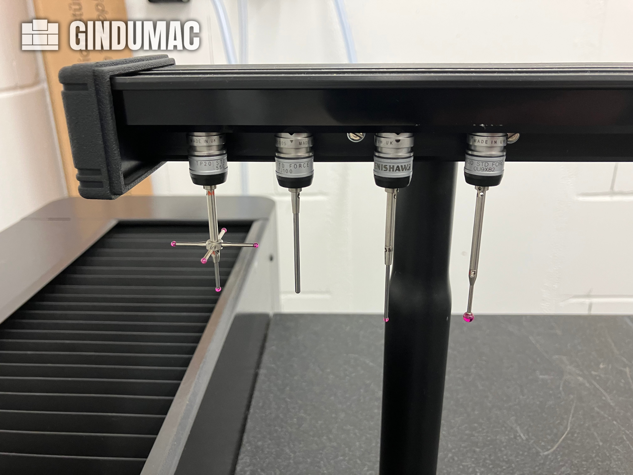
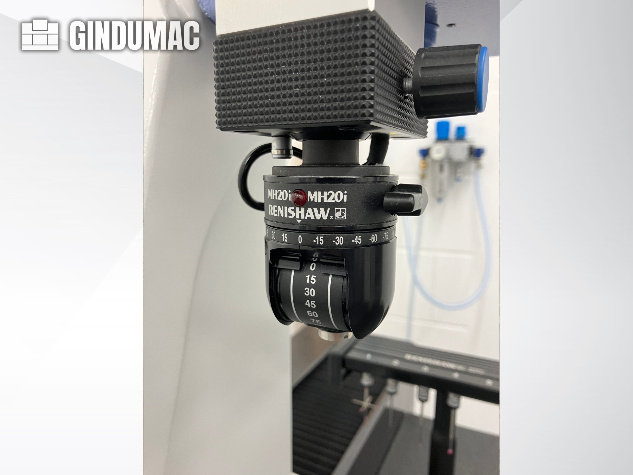
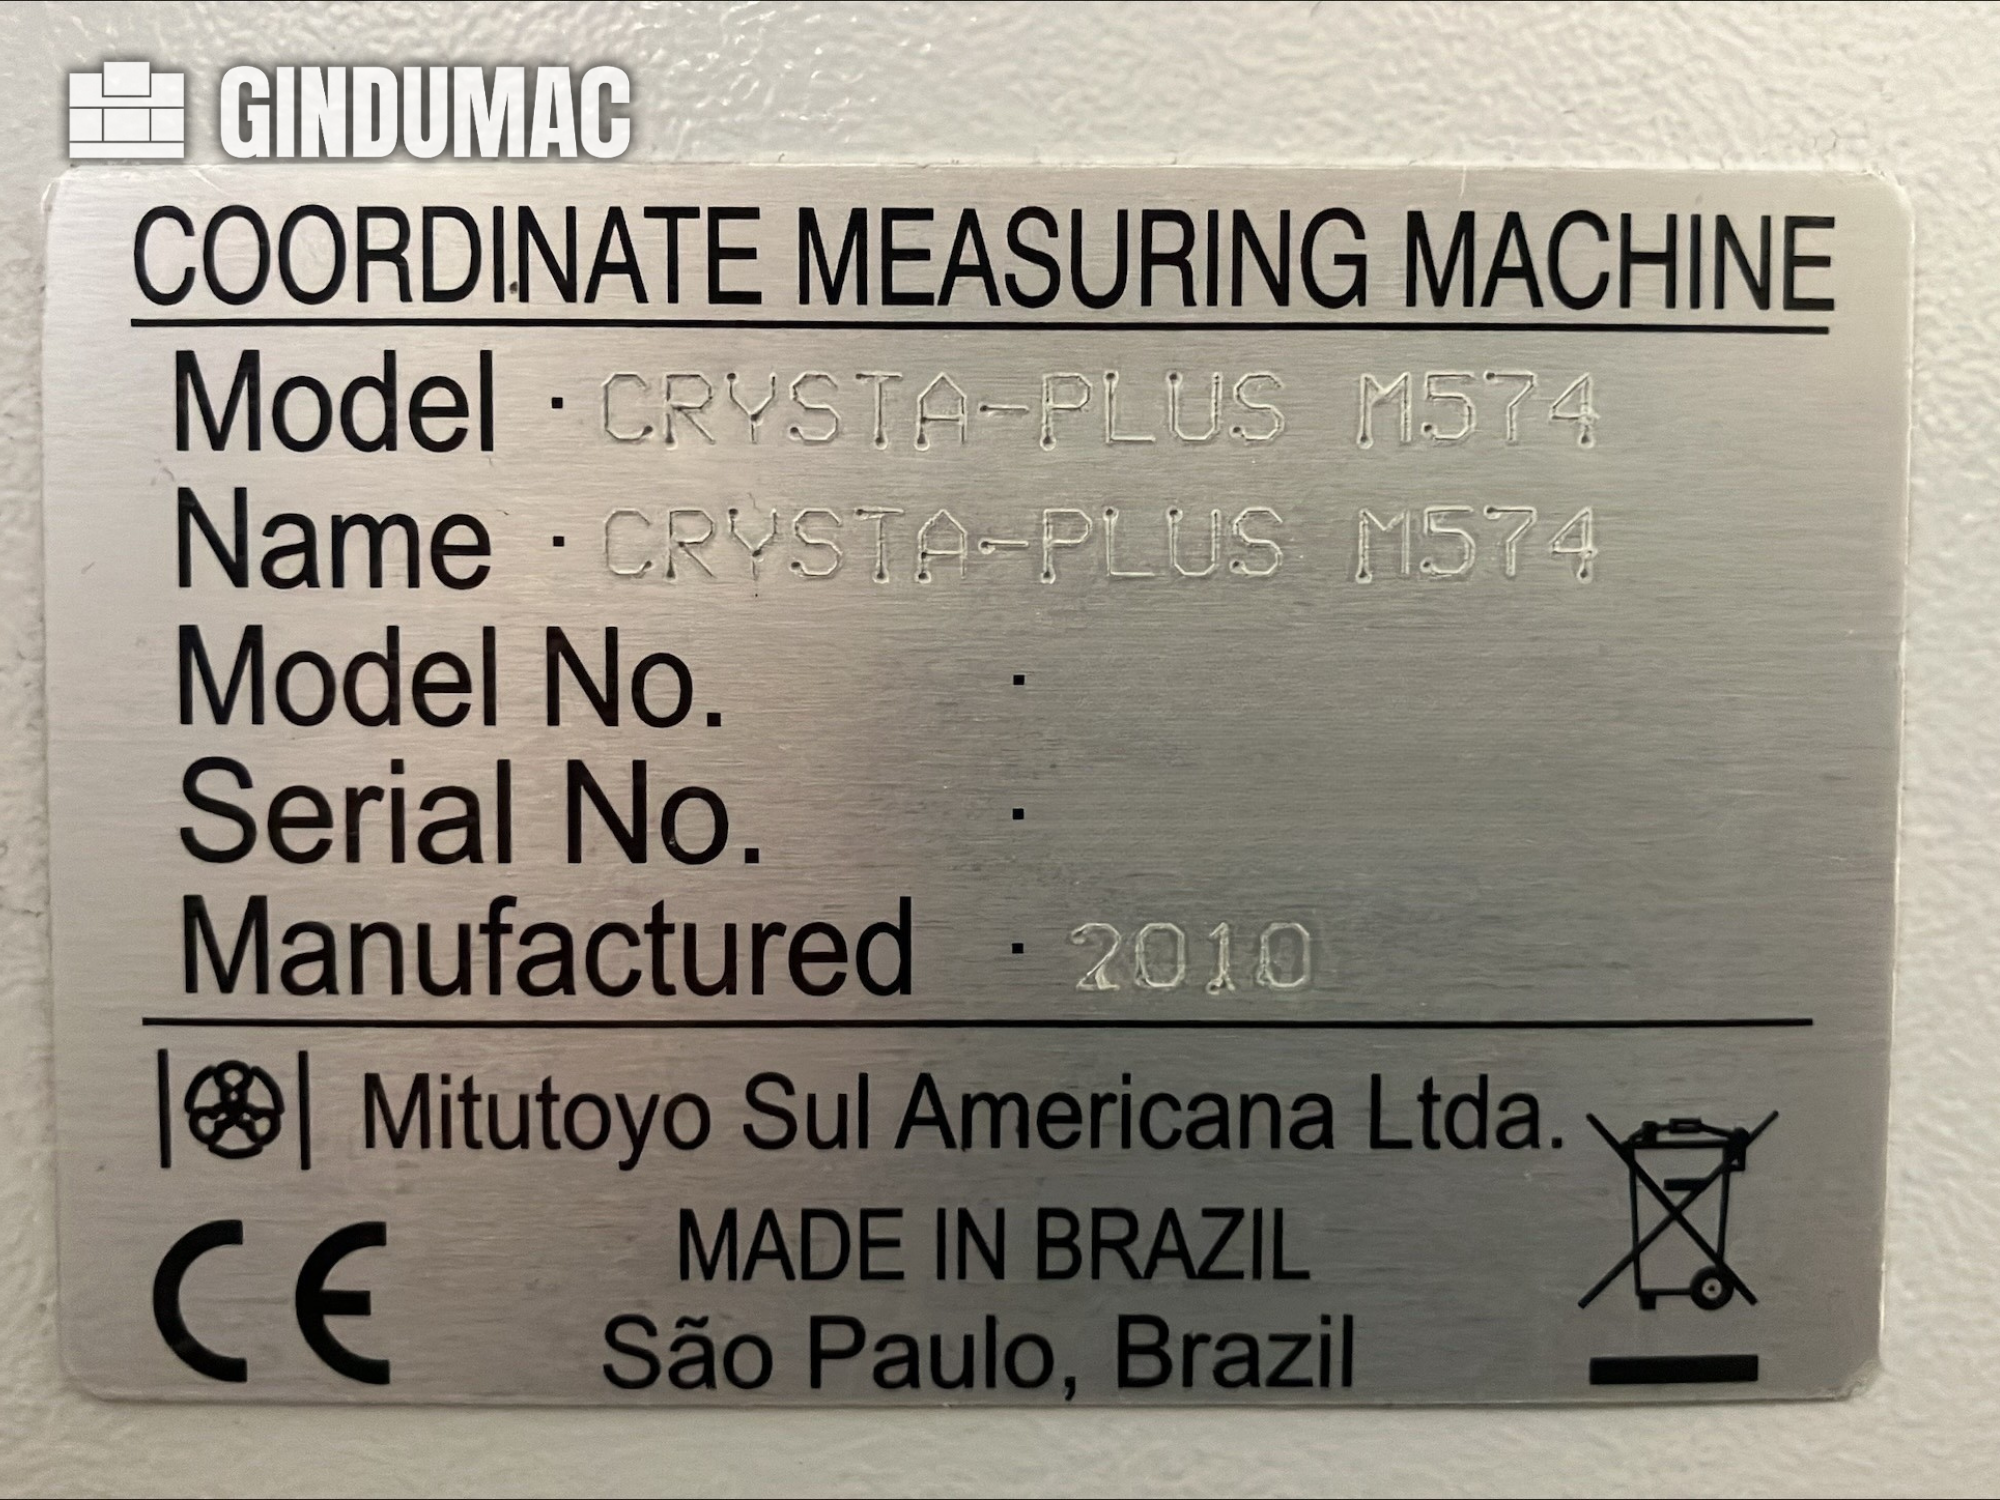
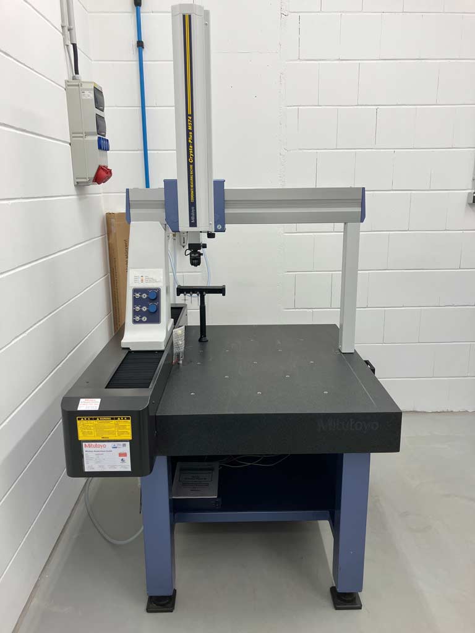
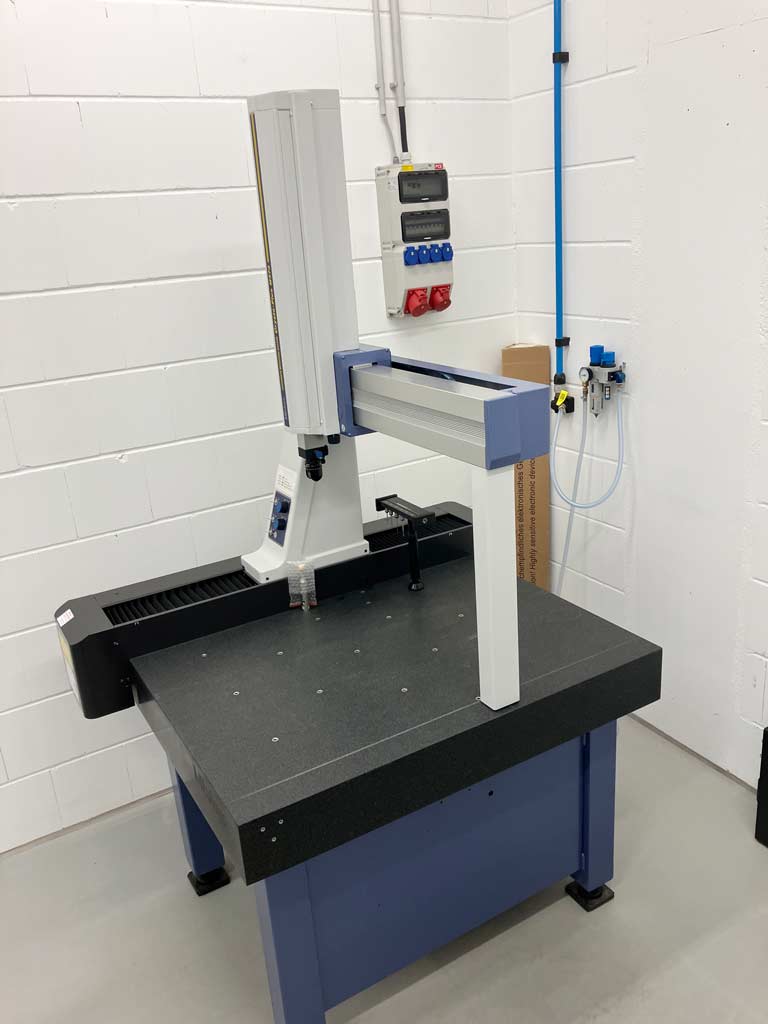
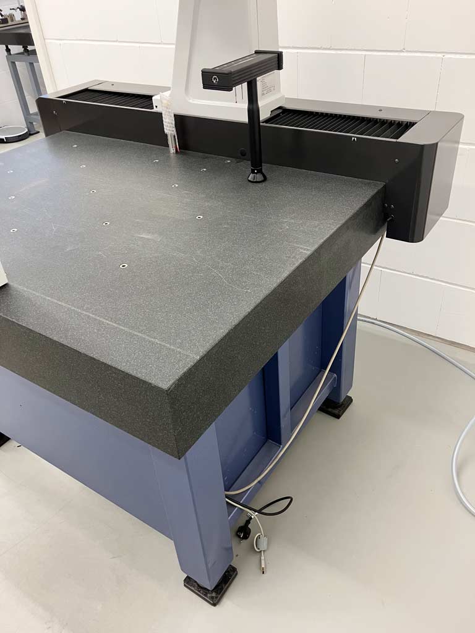
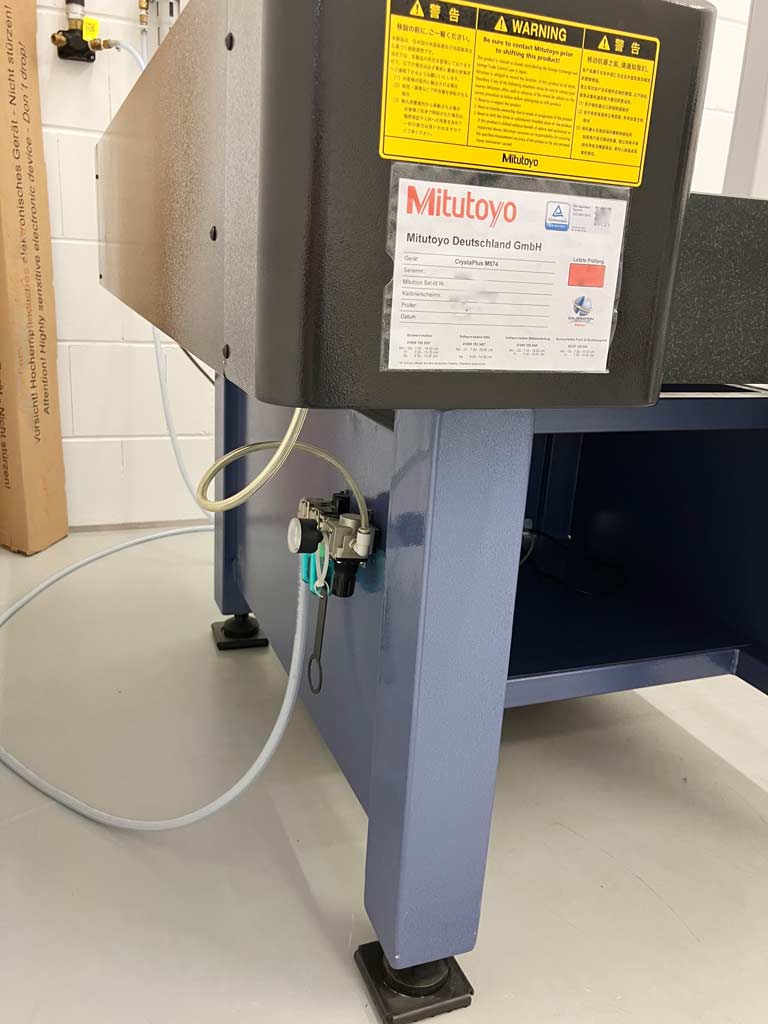
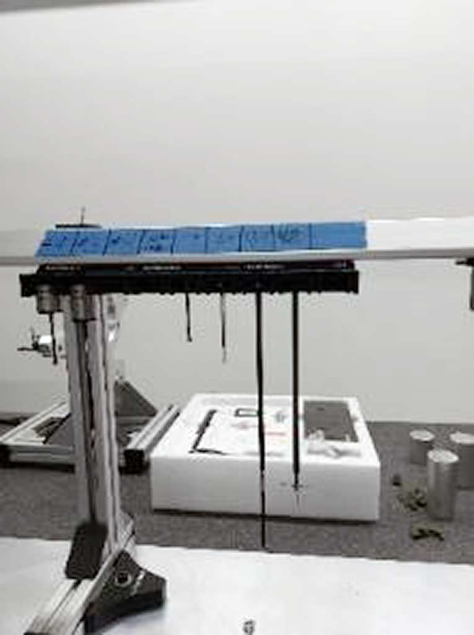
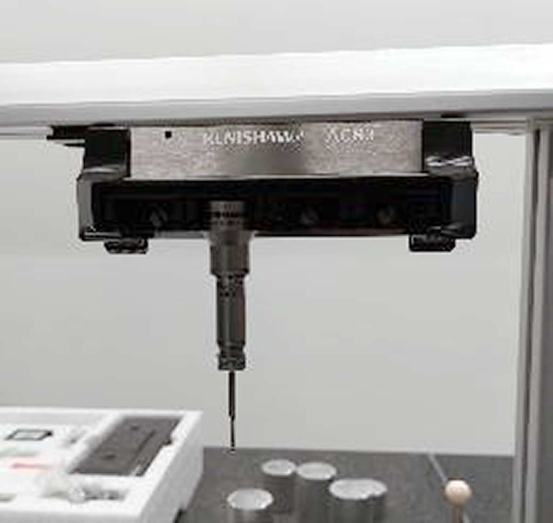
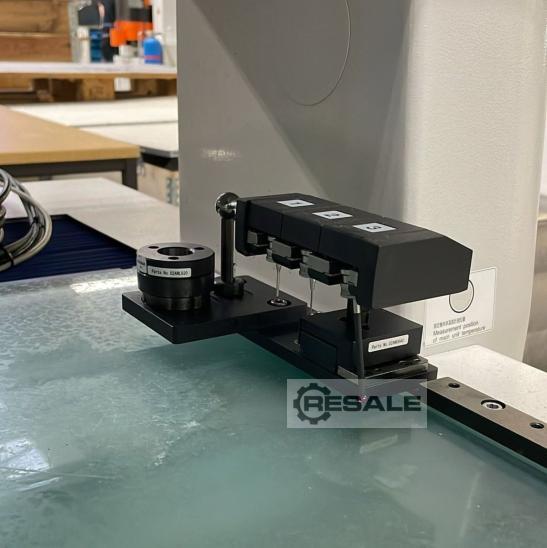
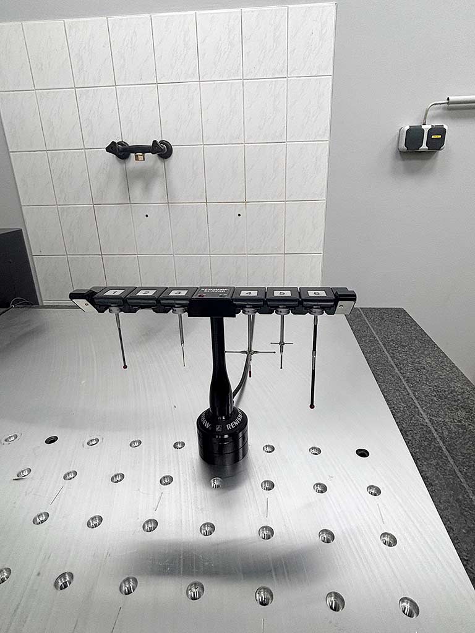
This 3-axis Mitutoyo Crysta-Plus M574 was manufactured in 2010. It features a measuring range of 500 × 700 × 400 mm and includes a Renishaw MH20i probe head with a TP20 standard force probe system. The machine is equipped with a granite measuring table and multiple styli for enhanced versatility. If you are looking to get high-quality coordinate measuring capabilities, consider the Mitutoyo Crysta-Plus M574 CMM machine we have for sale. Contact us for further details.
二手
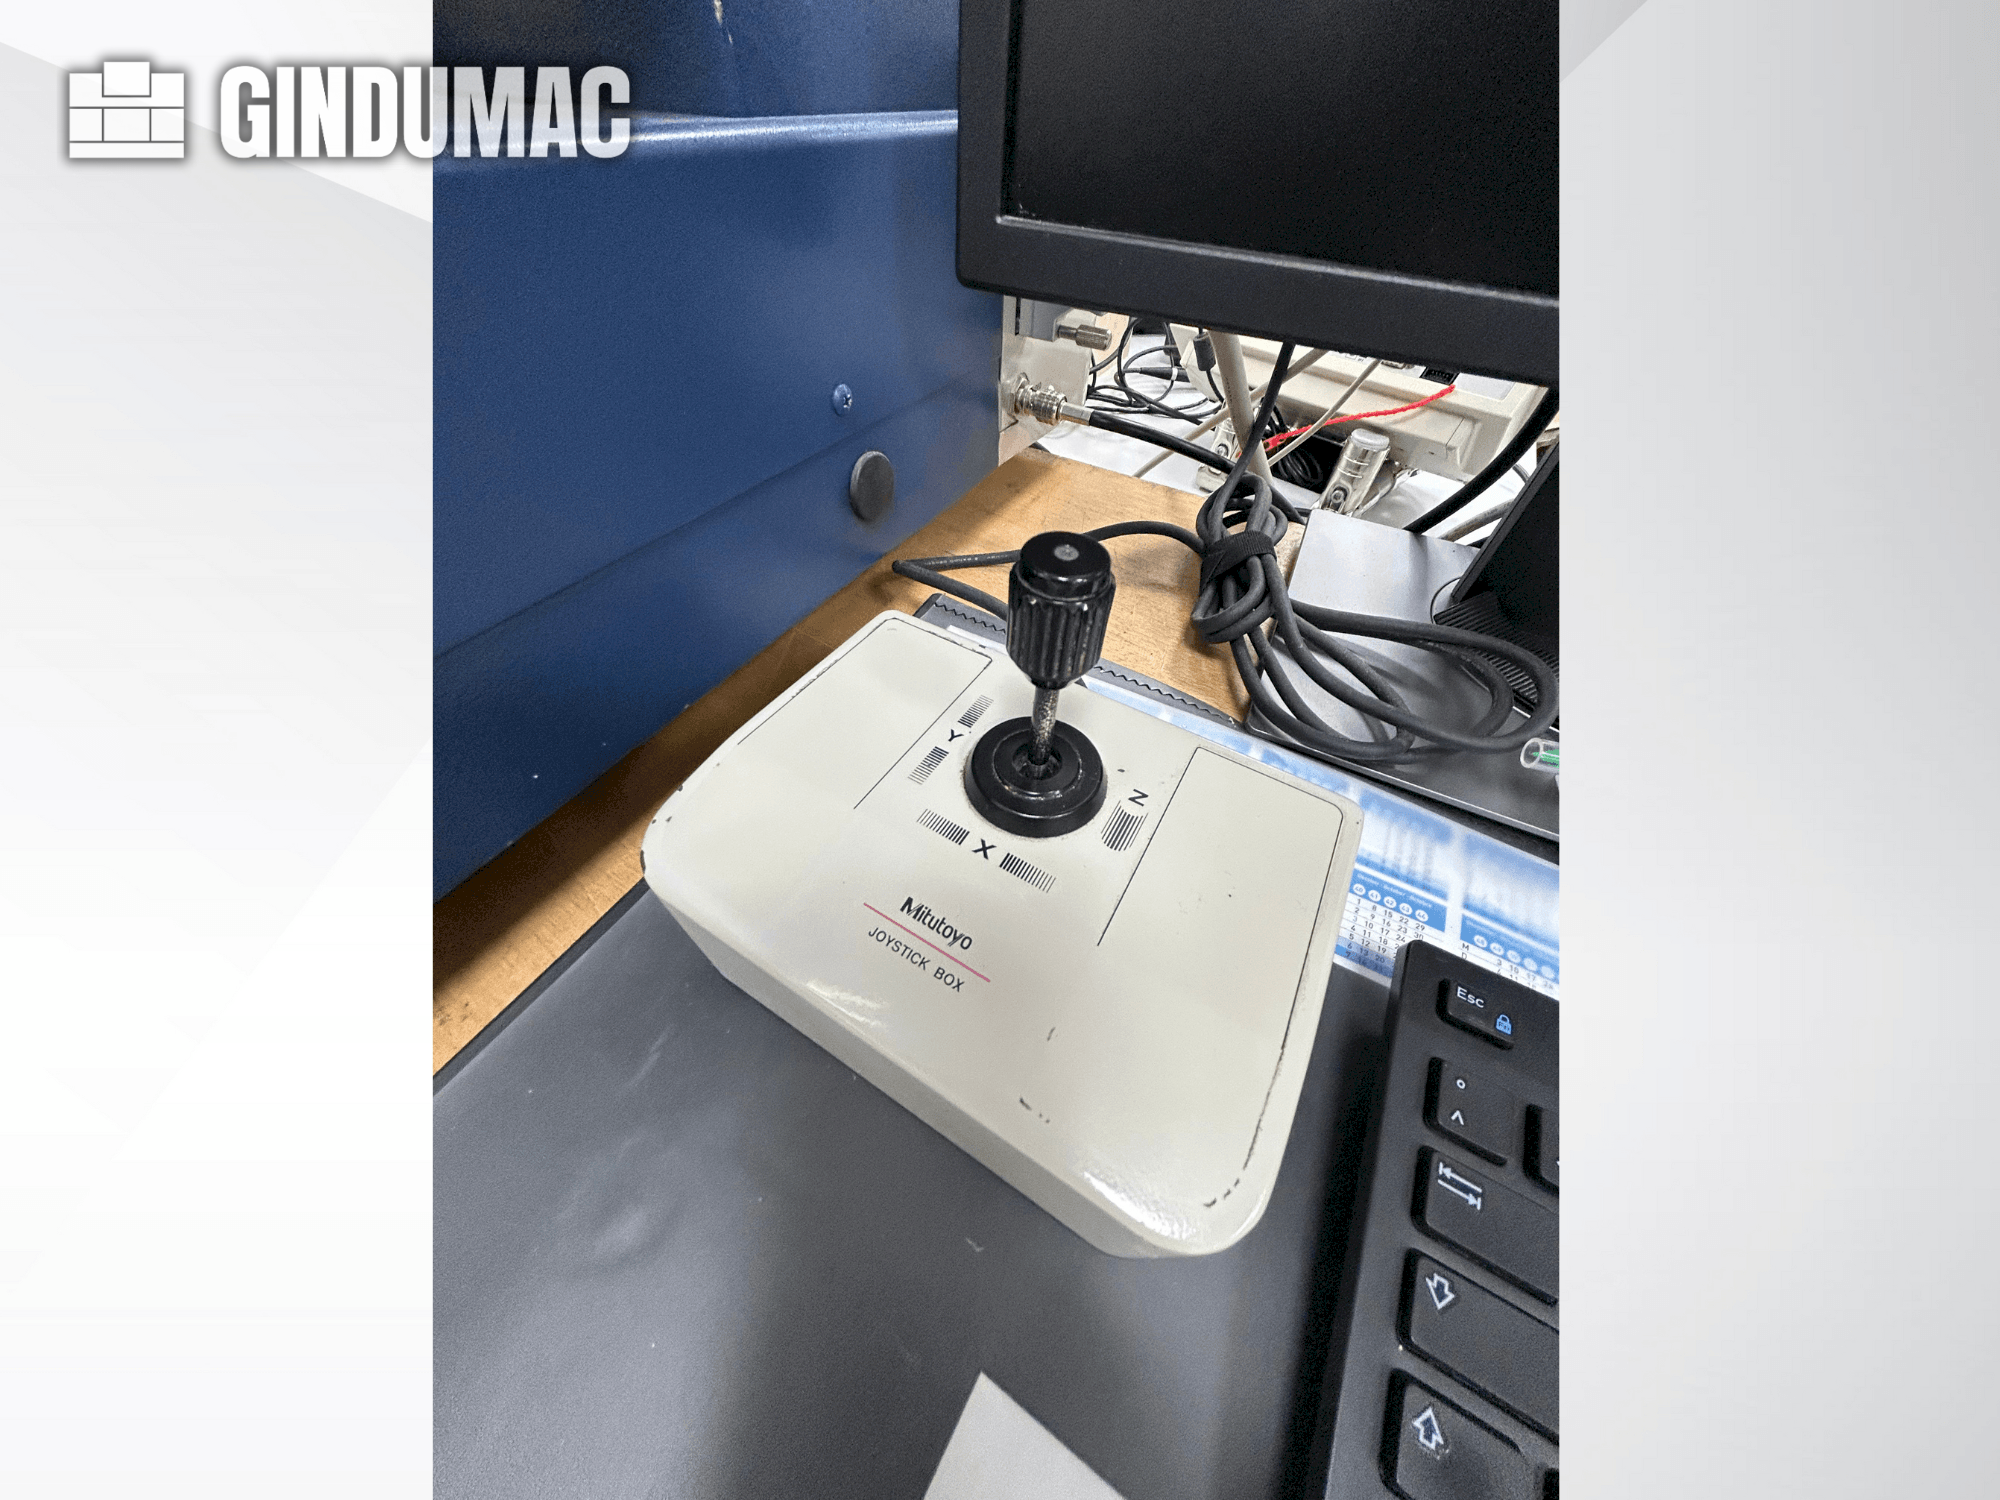
A manual 3D coordinate measuring machine from Mitutoyo is offered. Measuring range X/Y/Z: 500mm/700mm/400mm, measuring table: granite, clamping area X/Y: 764mm/1175mm, max. workpiece height: 590mm, max. workpiece weight: 180kg, length measuring system: high-precision glass scales, resolution: 0.0005mm, length measuring system resolution: 0.0001mm, single stylus form deviation PForm,MPE: 6µm, measured single stylus form deviation: 5.15µm, repeatability range R0: 9.70µm, guide system: air bearings on all axes, axis clamping: pneumatic, probe system: Renishaw MH20i. Machine dimensions X/Y/Z: approx. 1122mm/1434mm/2267mm, weight: approx. 646kg. The machine was calibrated by Mitutoyo on 10.03.2026. Documentation is available. An on-site inspection is possible.
二手
配备Mitutoyo数控桥坐标测量机。行程 X/Y/Z:1200毫米/2000毫米/1000毫米,测量体积:2.4立方米 ,最大工件重量:2500公斤,最大工件高度:1000毫米 探针系统:Renishaw,探针位置:20,测量精度:2.3+/-0. 3/100微米,最大行程速度:693毫米/秒。机器尺寸X/Y/Z 约3400毫米/2200毫米/3600毫米,重量约6150公斤,控制装 置:Mcosmos-3 V4.3。文档可查。现场检查是可能的
二手
X-axis: 700mm, Y-axis: 600mm, Z-axis: 450mm, measuring system: linear encoder, resolution: 0.001mm, max. workpiece weight: 500kg, max. workpiece dimensions: 500x500x500mm, compressed air connection: 5bar, mains connection: 220V/50Hz, weight: 1.15t, software: Mitutoyo GEOPAK 3 MAN, Mitutoyo SCANPAK 3 v3.01 MAN, equipment: PC with monitor, keyboard and control unit, measuring probe with accessory case, clamping devices and further accessories, operating manuals and documentation available, condition: fully functional, software runs perfectly, regularly serviced, calibration carried out before trade fair use, no known defects. An inspection on site is possible.
二手
X-axis: 505mm, y-axis: 405mm, z-axis: 405mm, number of M8 threaded holes: 9, max. workpiece height: 545mm, max. table load: 180kg, accuracy: ISO 10360-2, resolution: 0.1µm, guide system: air bearings on all axes, traverse speed CNC mode: 8-300mm/s (max. 520mm/s), joystick rapid traverse: max. 80mm/s, slow: 0.05mm/s, measuring speed: 1-8mm/s (CNC), acceleration: 0.13g (max. 0.23g), measuring table material: granite, table dimensions: 638x860mm, compressed air consumption: approx. 50l/min at 0.4MPa, length: 1122mm, width: 1082mm, height: 2185mm, weight (incl. table and control): 515kg. An on-site inspection is possible.
二手
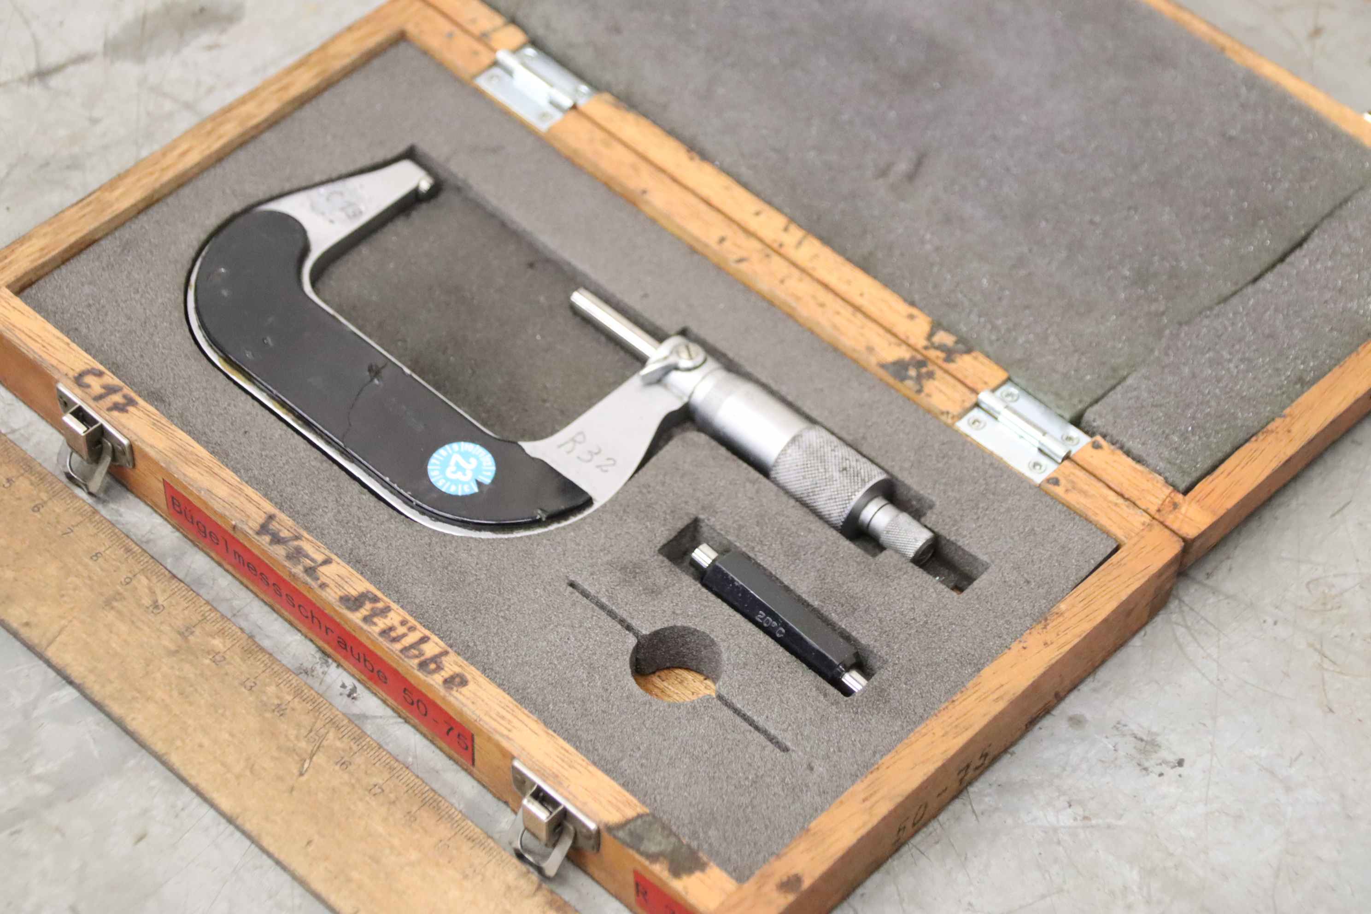
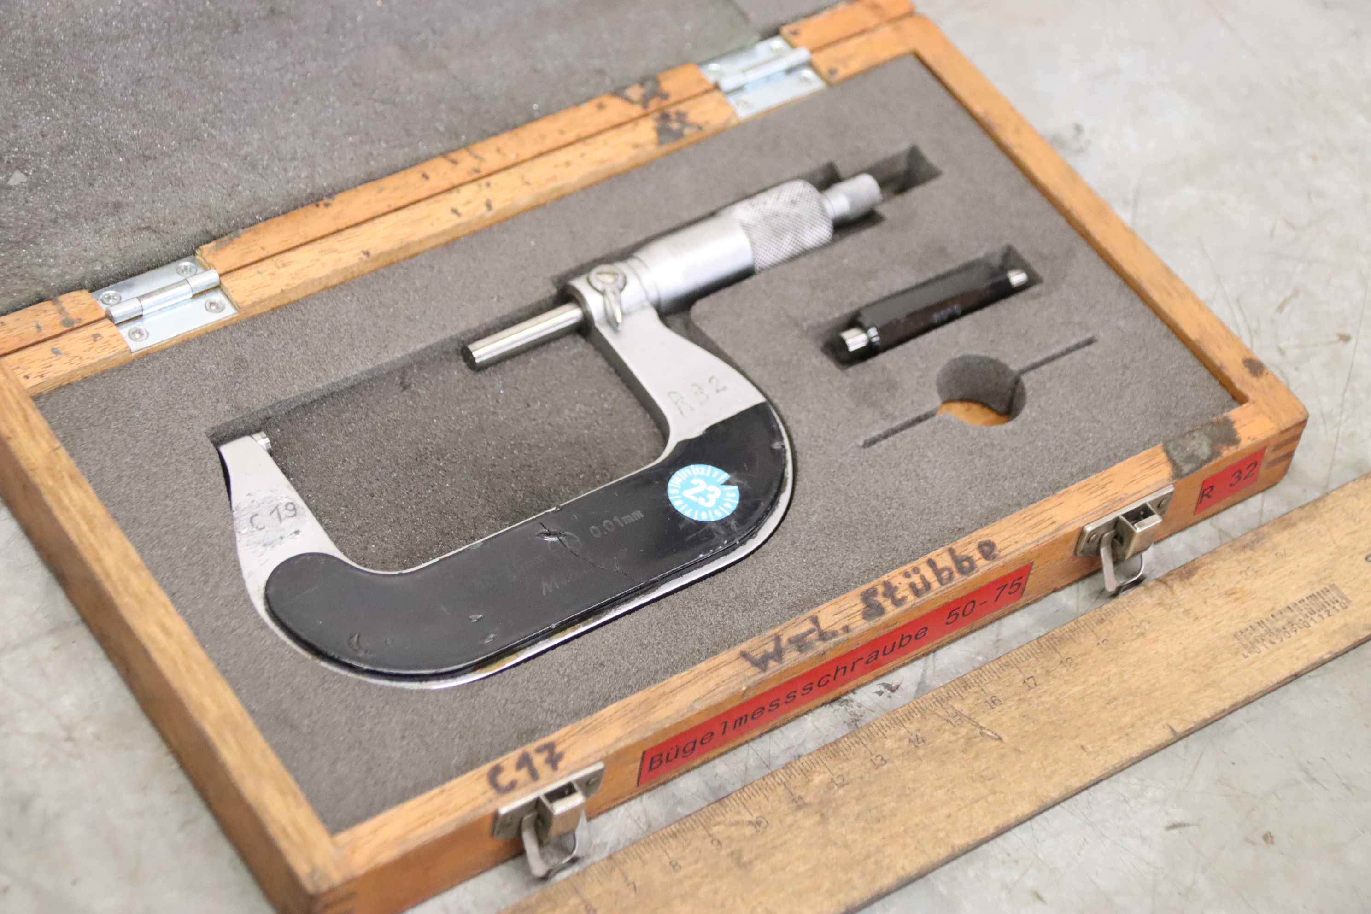
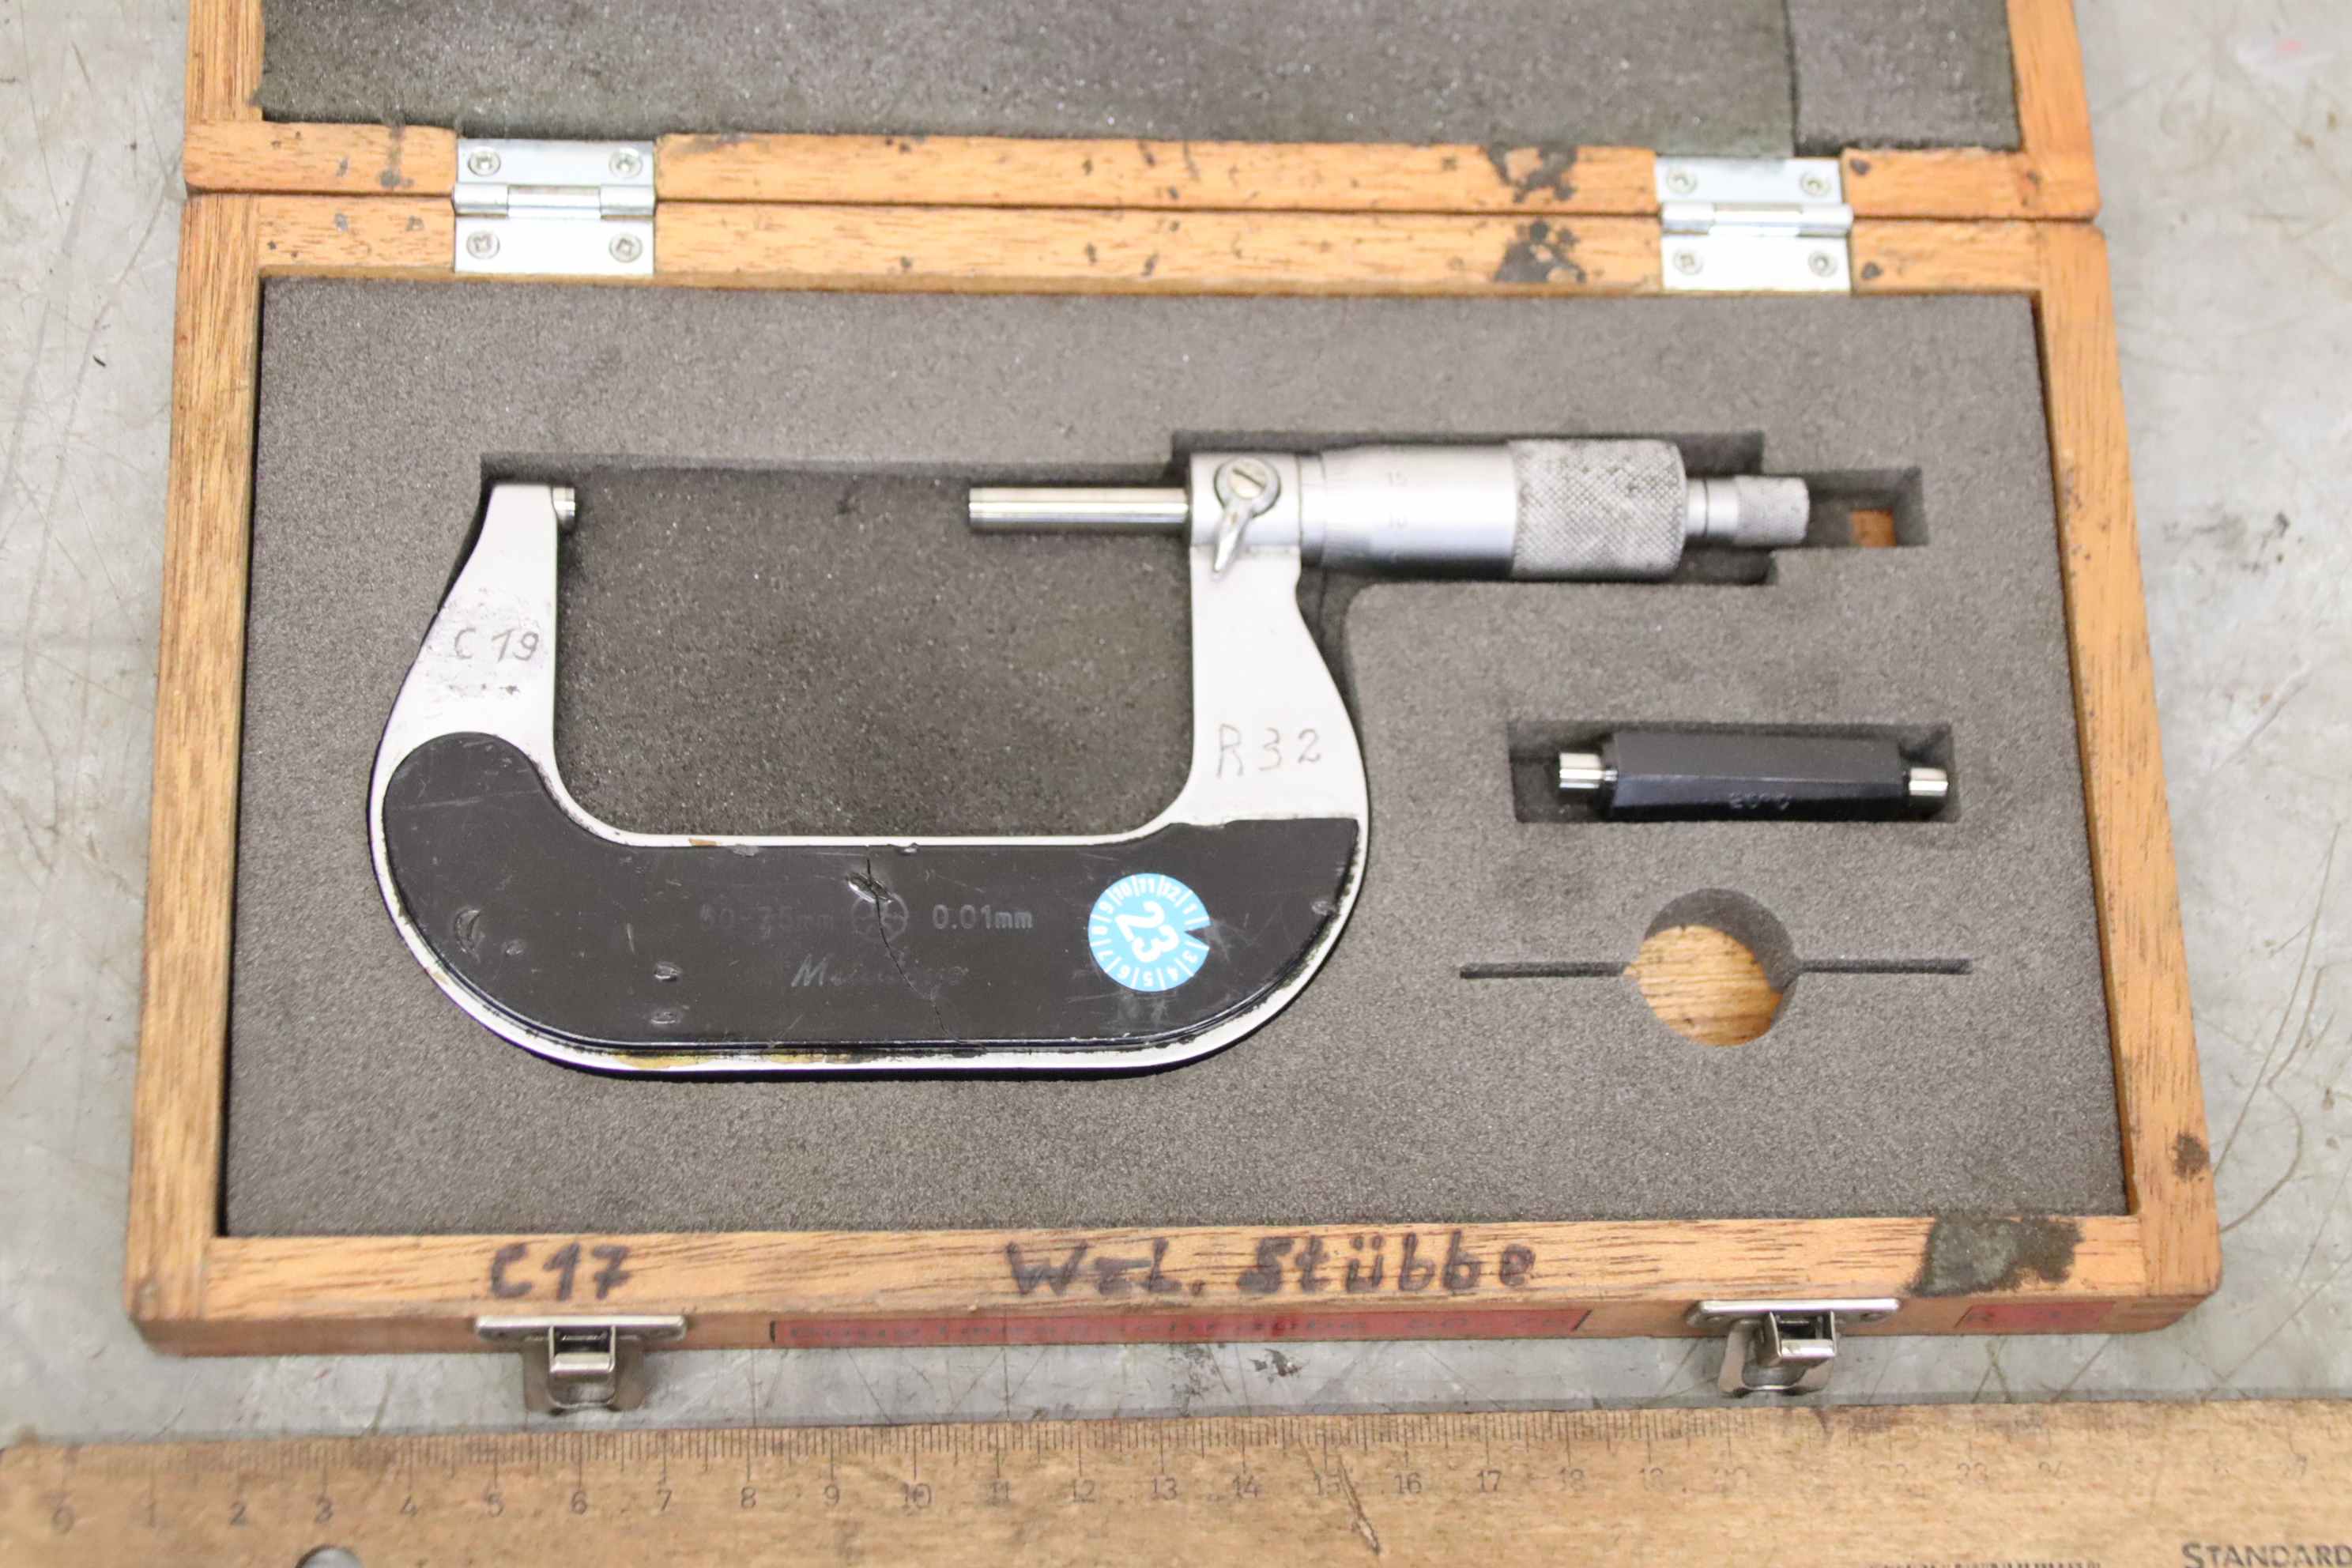
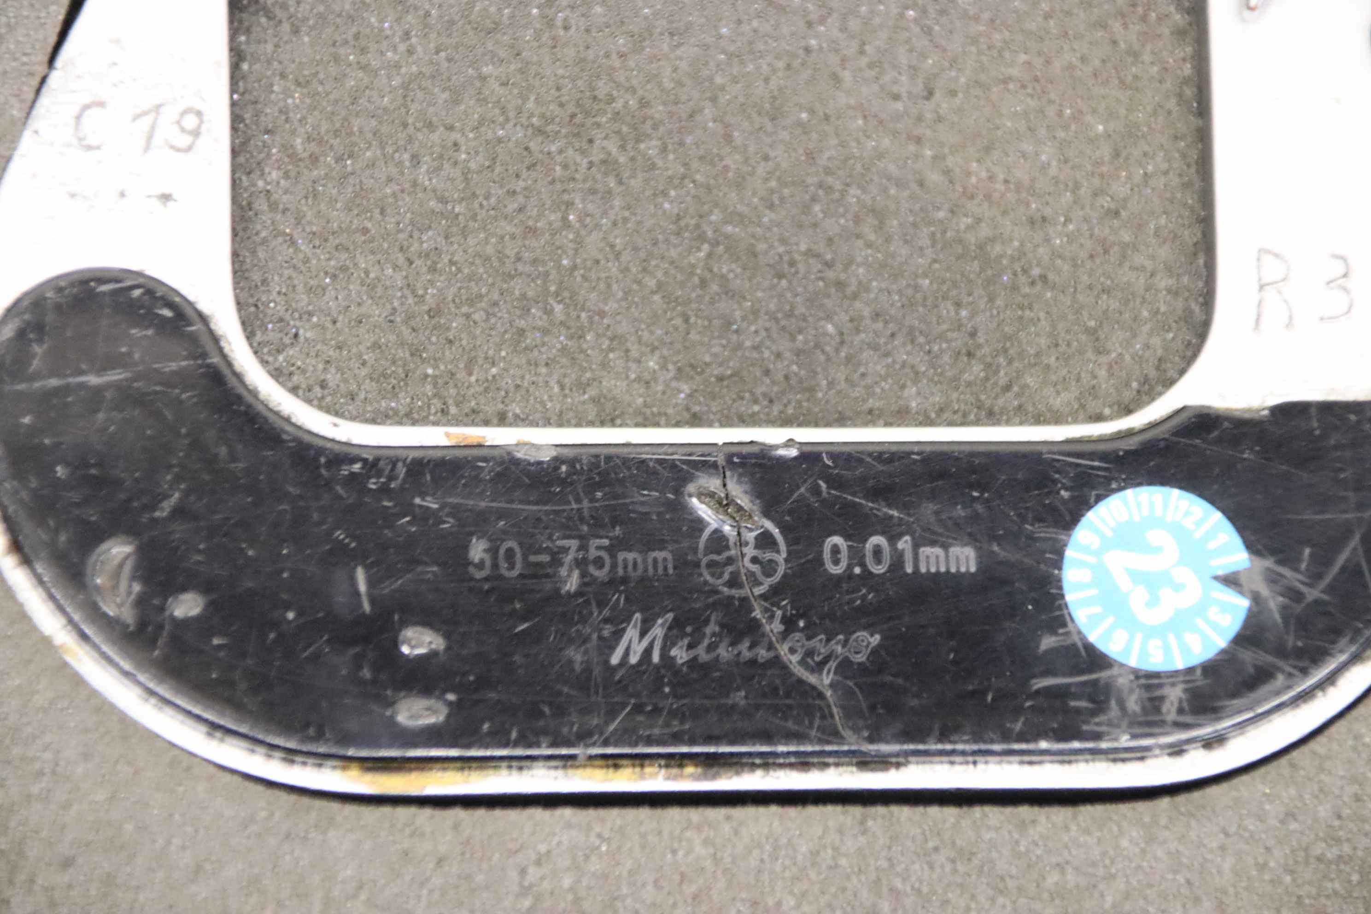
Outside micrometers, micrometer screws, outside micrometers -Manufacturer: Mitutoyo, outside micrometer -Measuring range: 50-75 mm mm -Reading: 0.01 mm -Locking device -Other sizes: also available -Dimension box: 250/145/H35 mm -Weight: 0,7 kg
二手
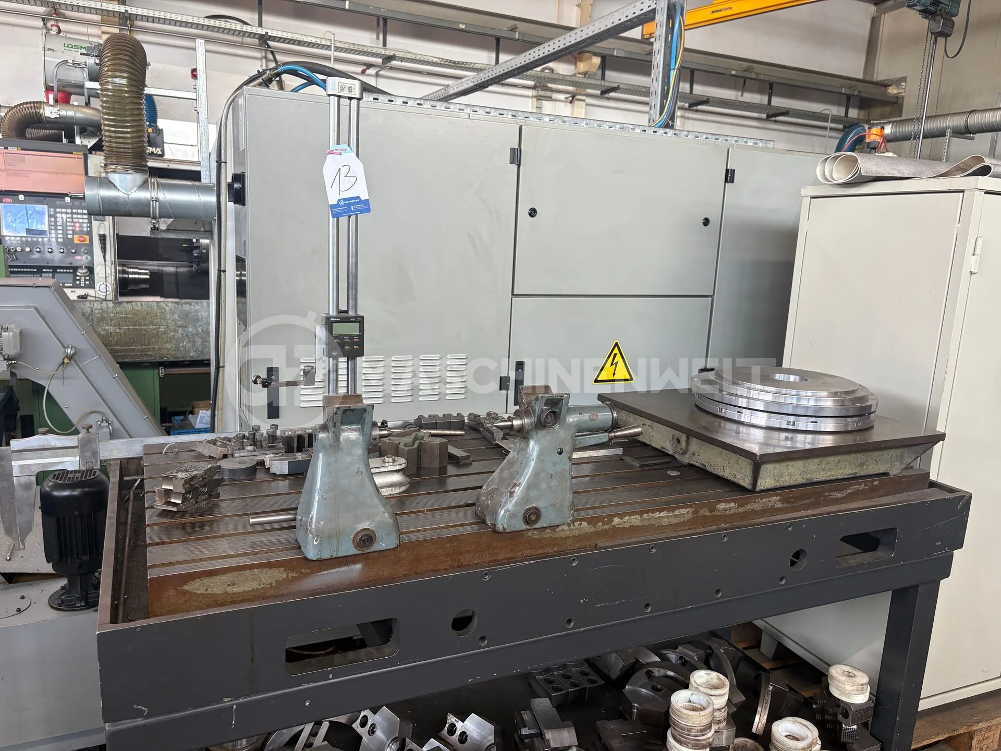
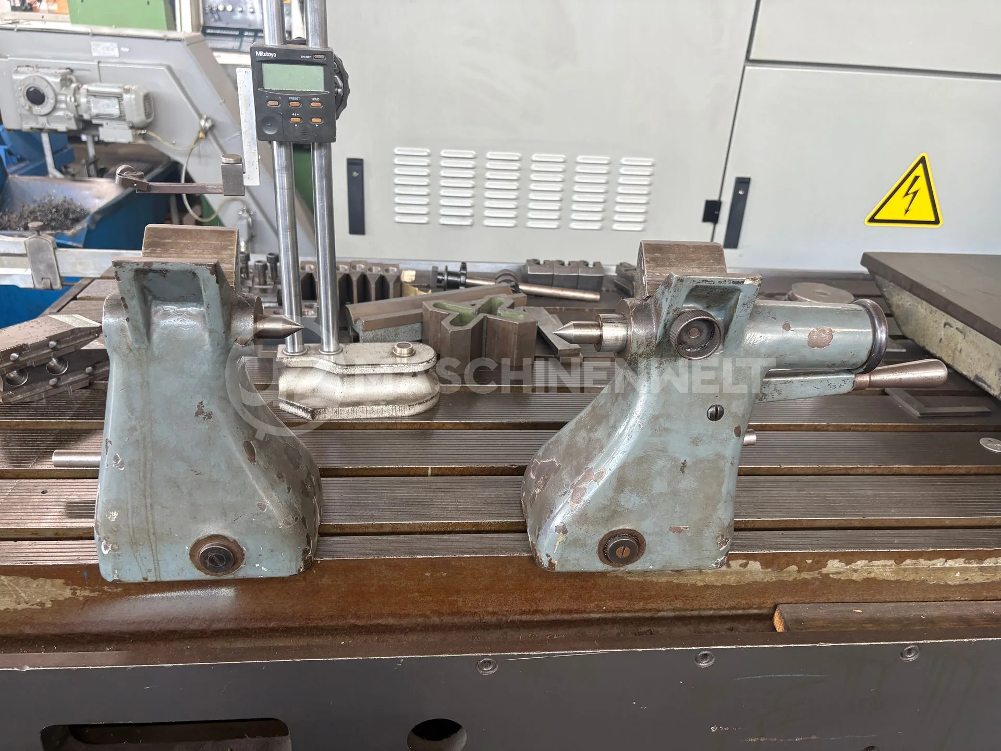
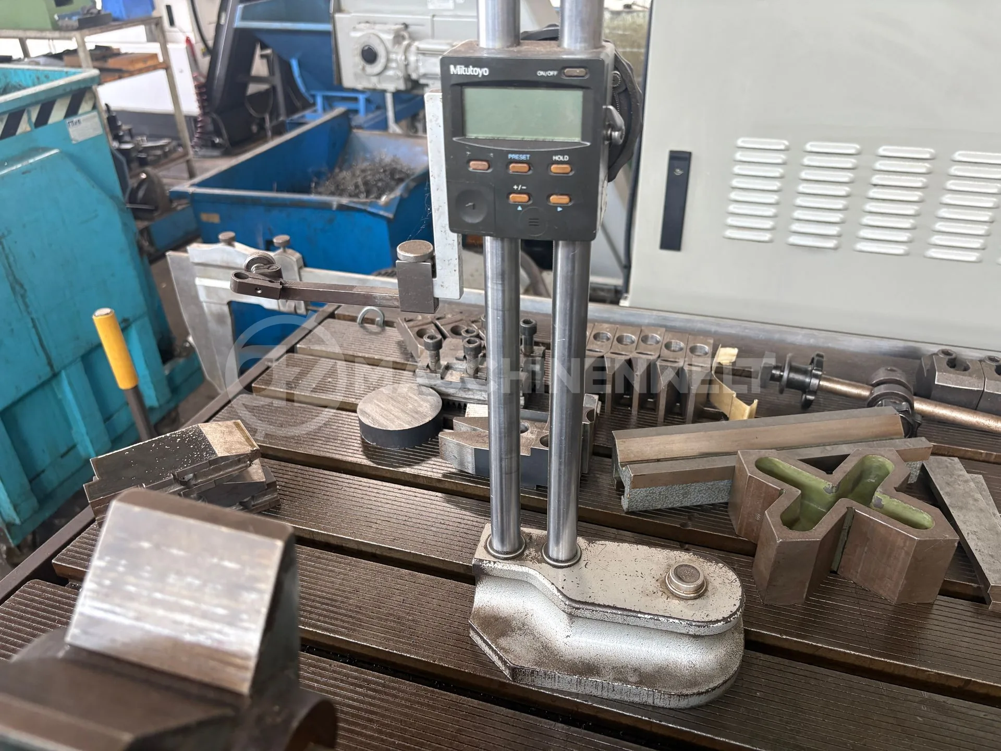
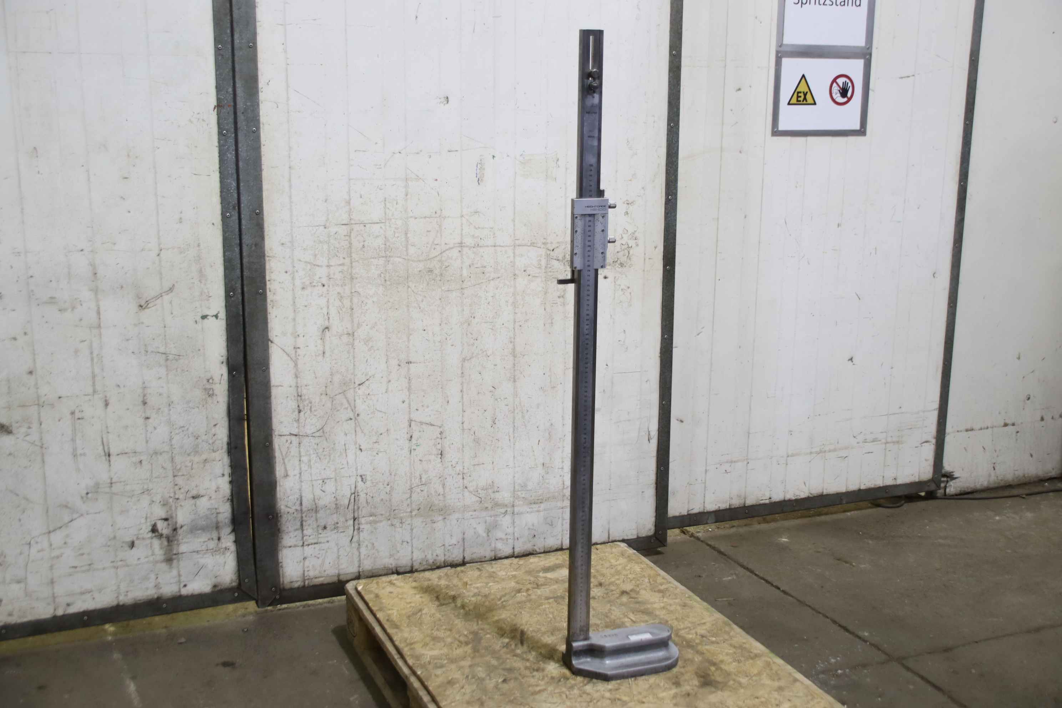
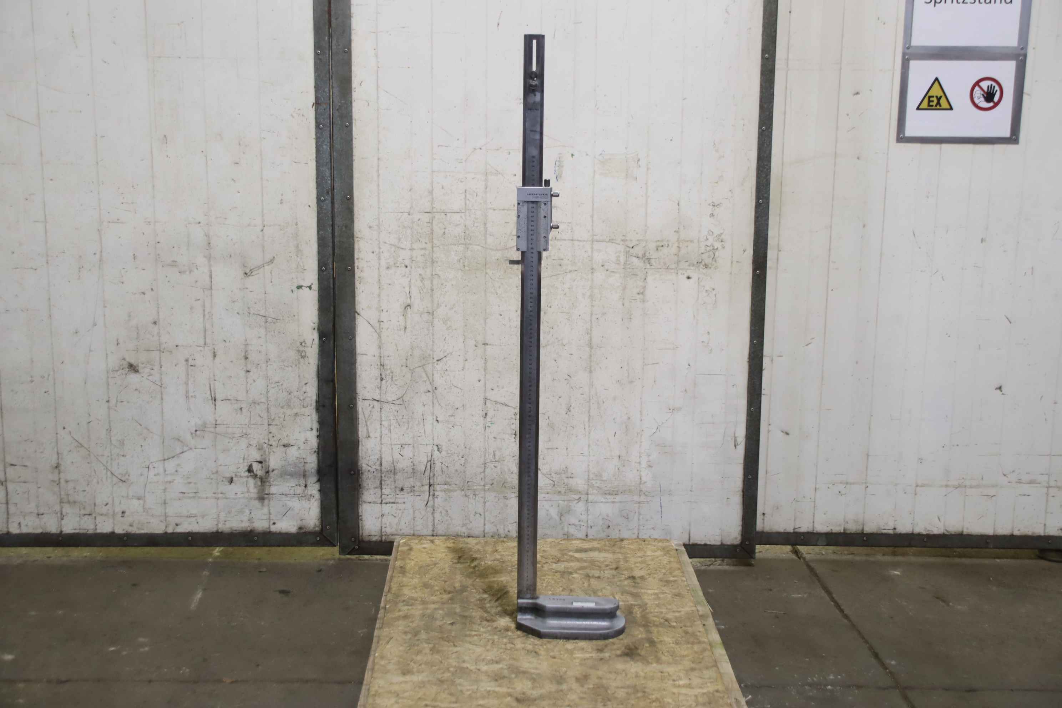
Height gauge, parallel gauge, height measuring device -Manufacturer: Mitutoyo, Height Gauge Type HS-100 -Max. working height: 1000 mm -Dimensions: 250/155/H1340 mm -Weight: 15.6 kg
二手
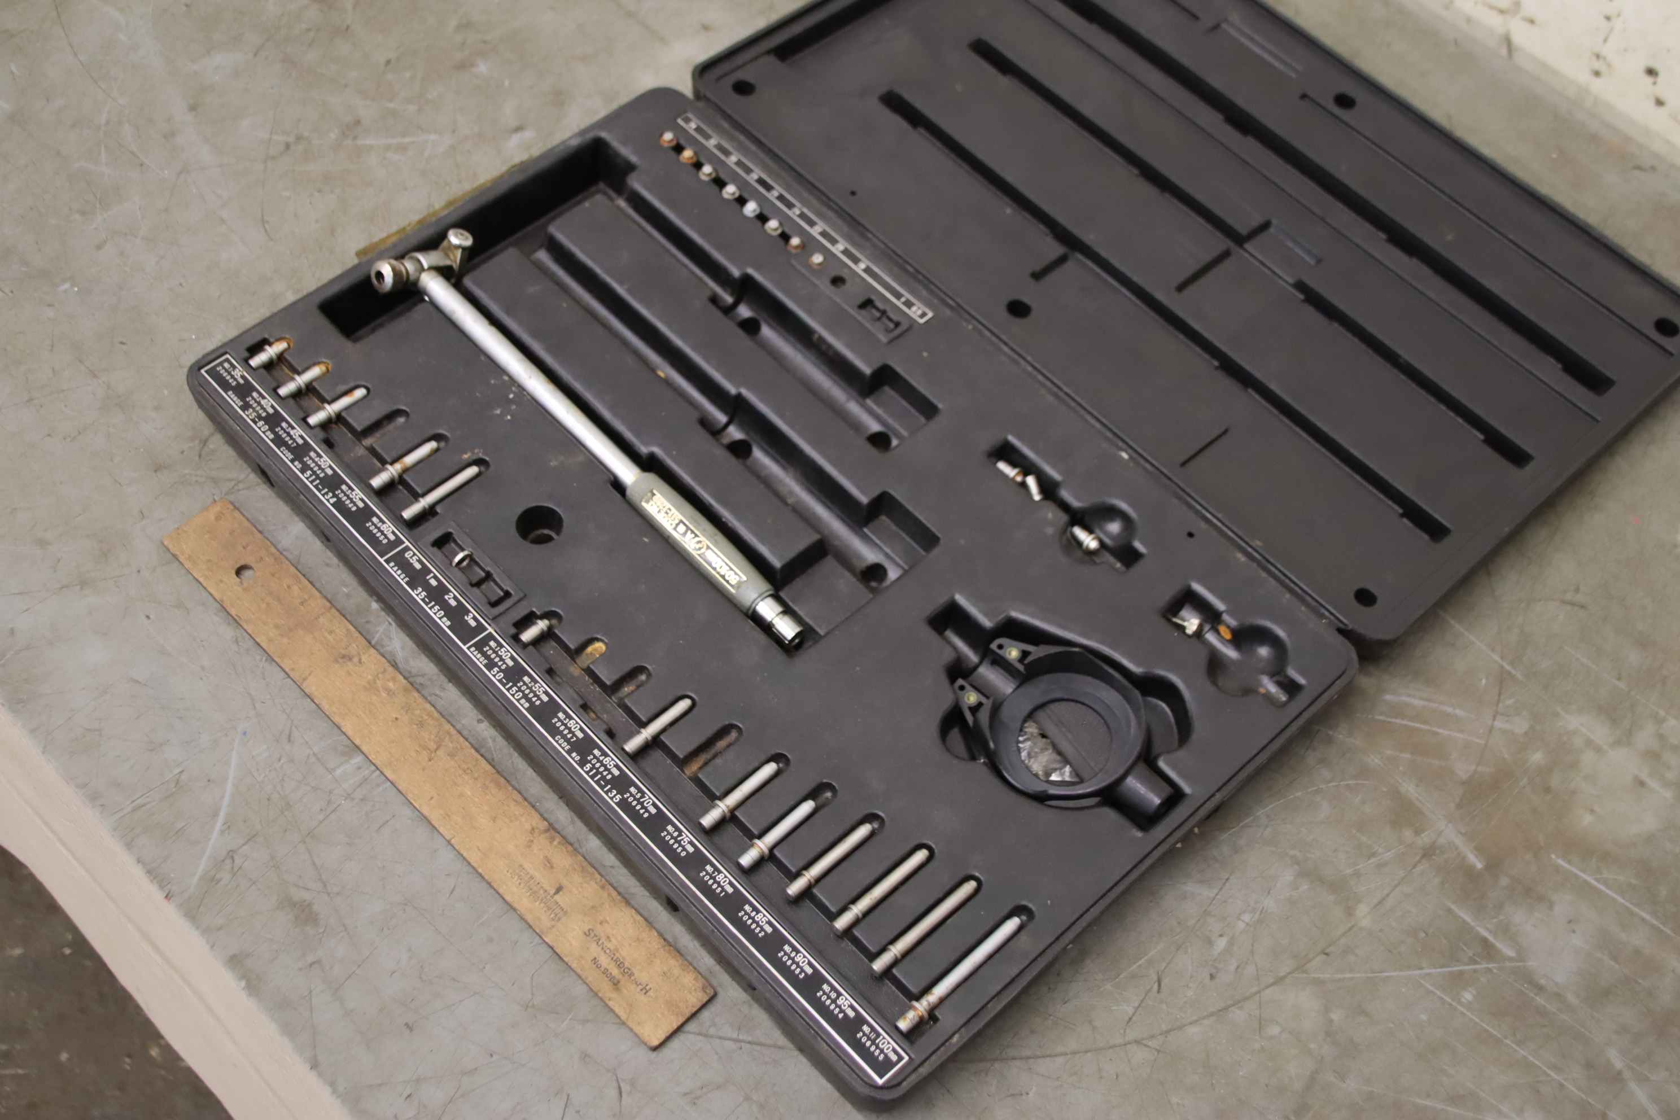
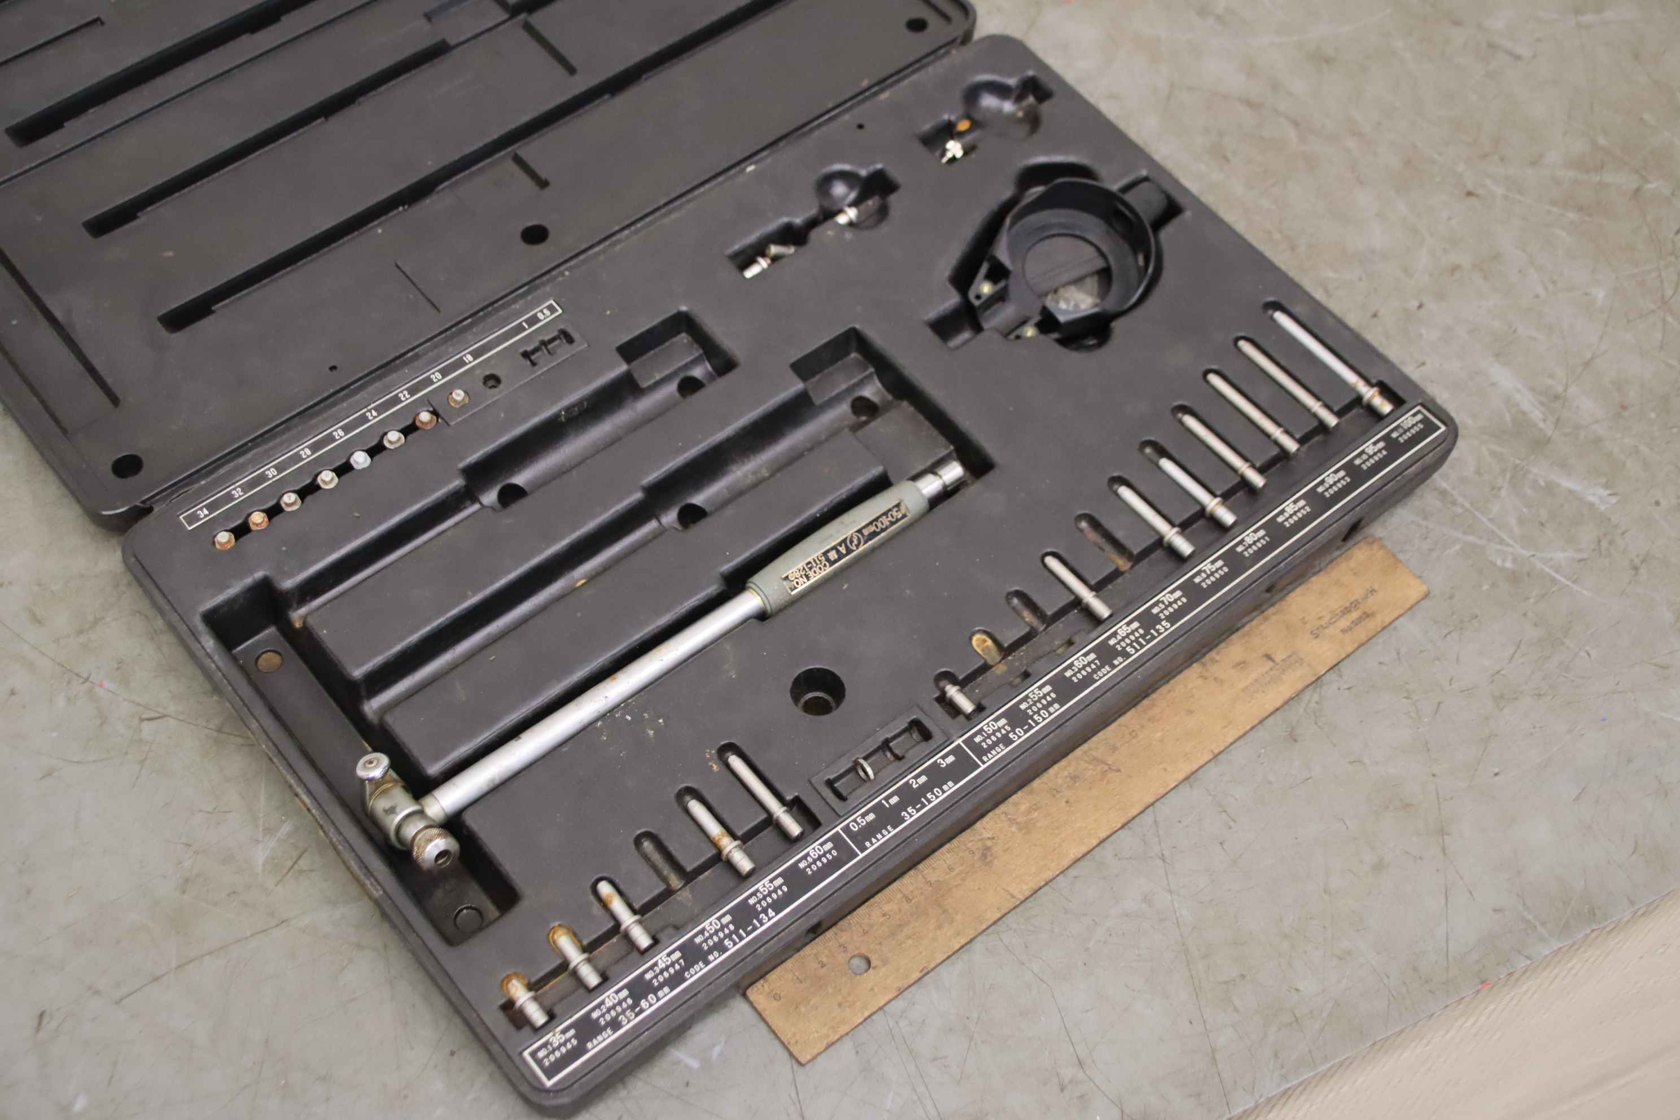

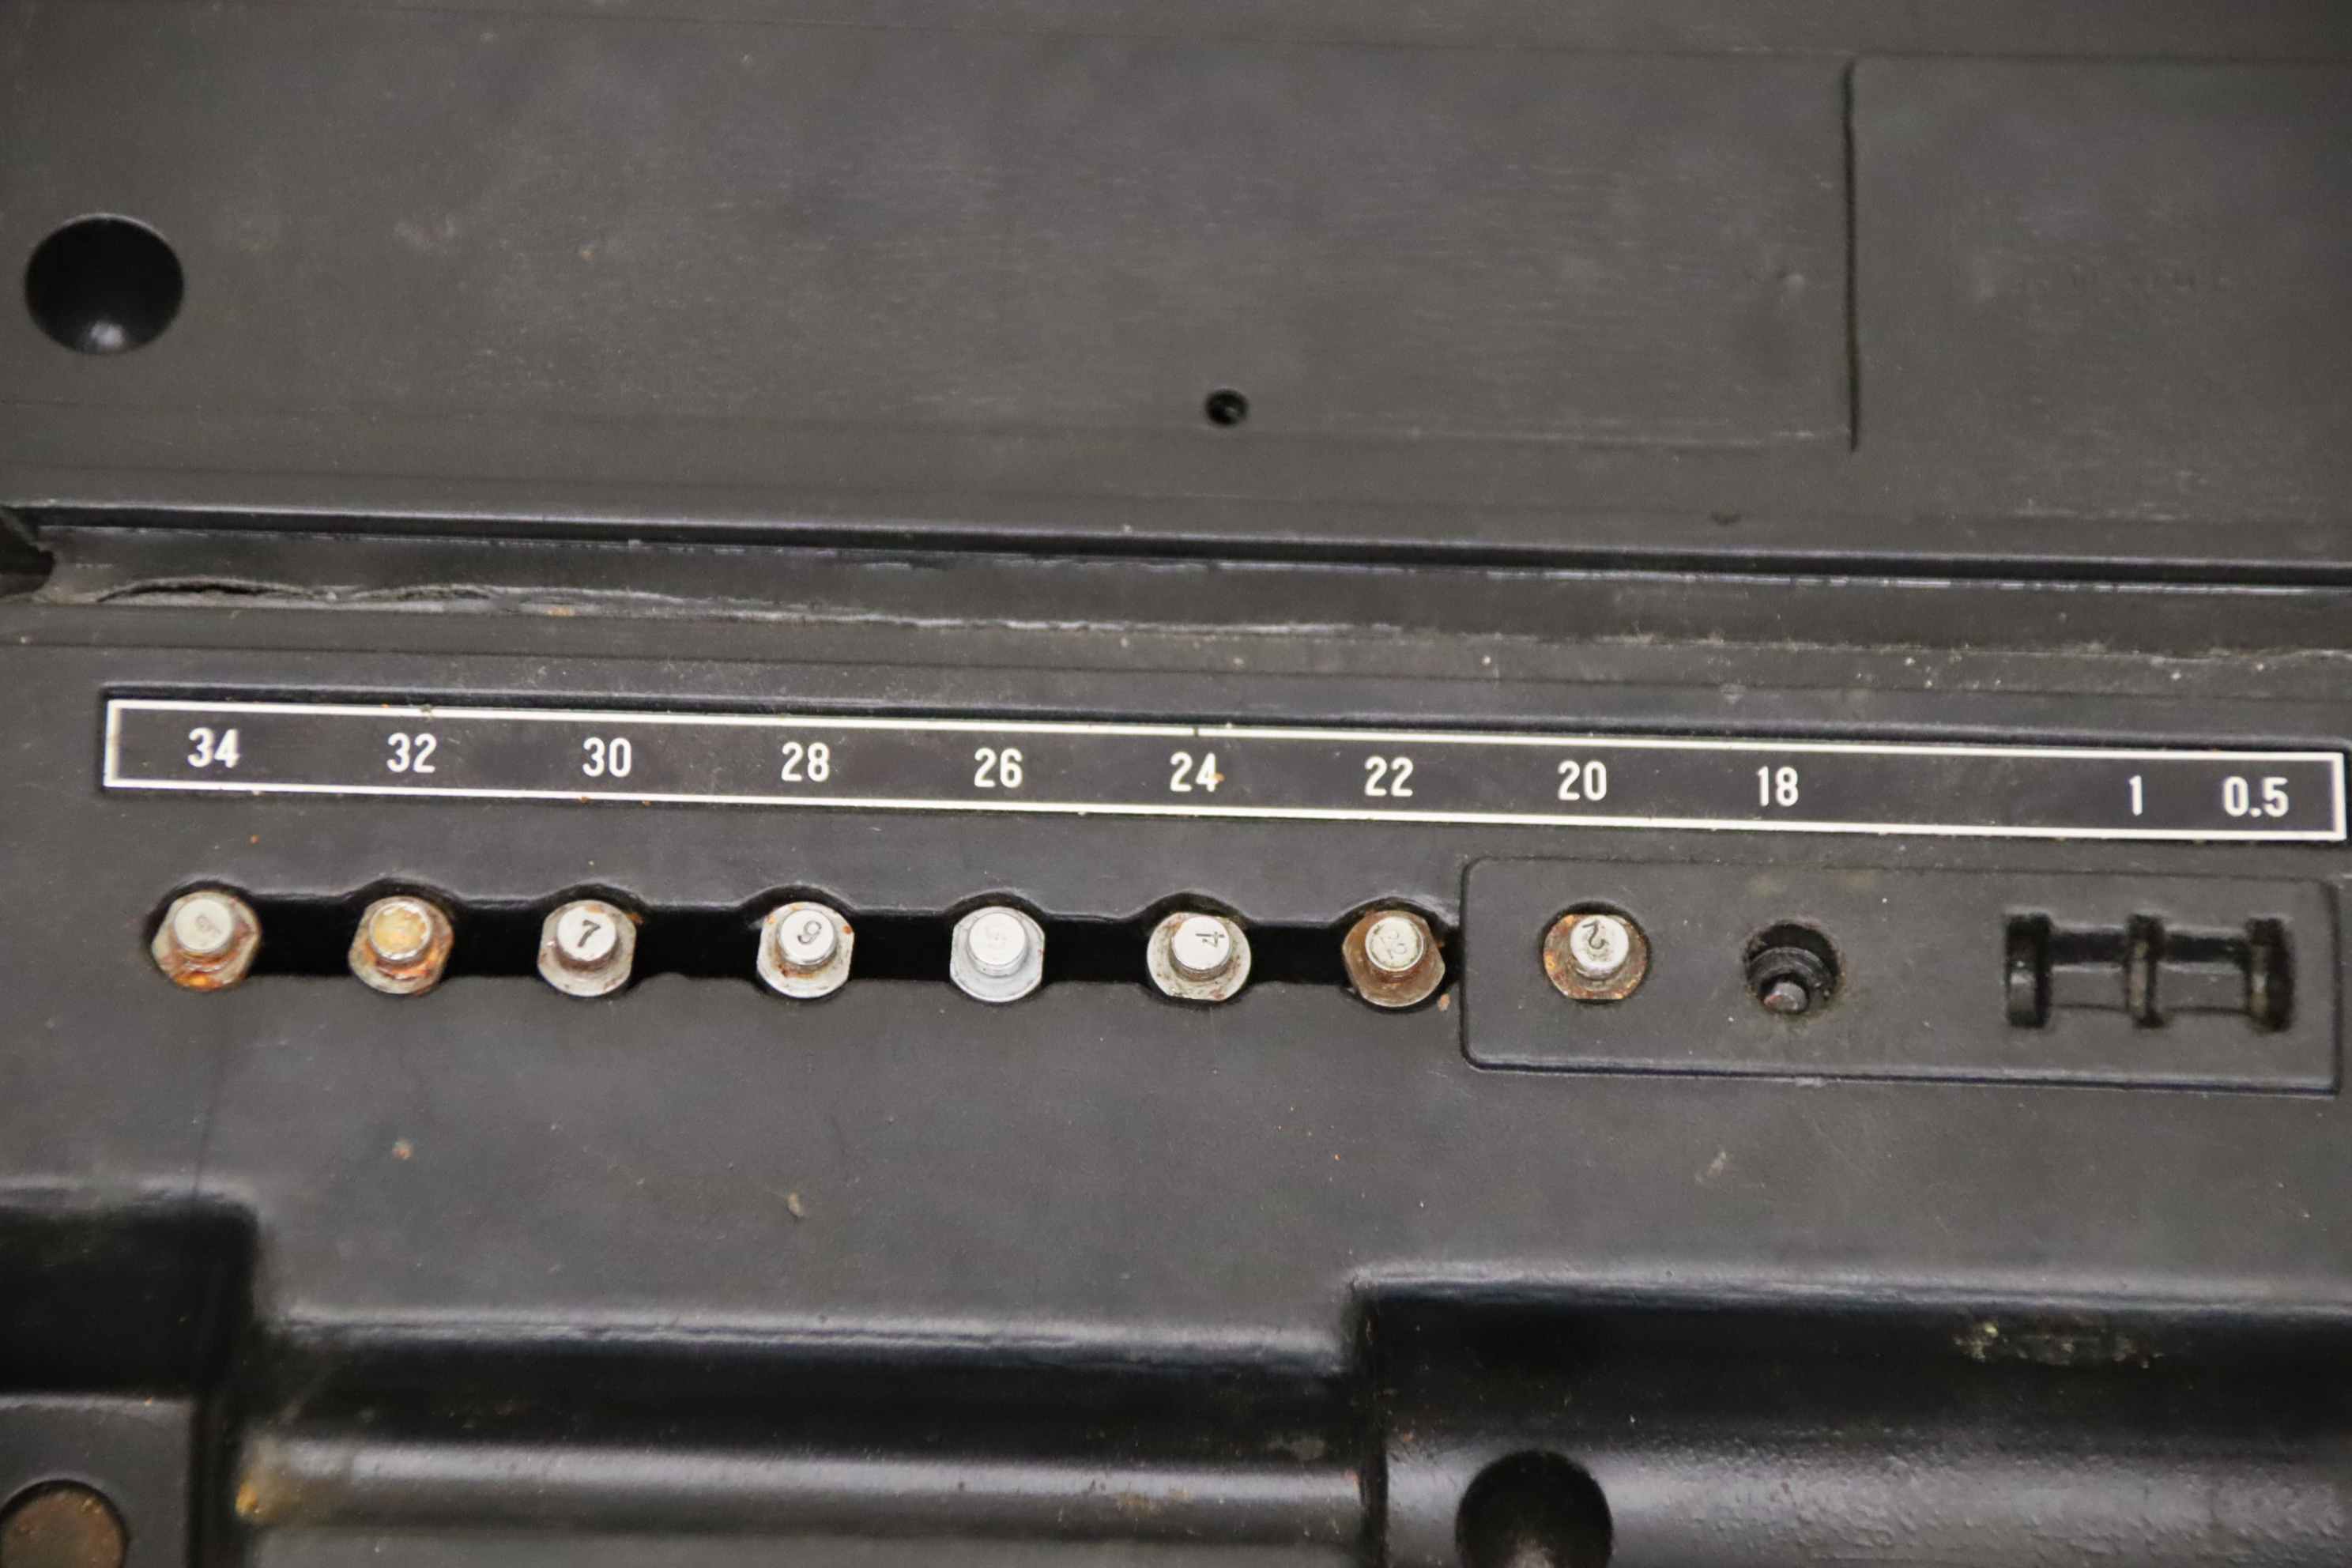
Internal micrometer screws, micrometer screw, inner diameter, internal fine measuring instrument, cylinder gauge, -Handover: in its current condition as inspected -Condition: incomplete, see pictures -Measuring range: -150 mm -Dimensions: 280/450/H60 mm -Weight 2 kg
二手
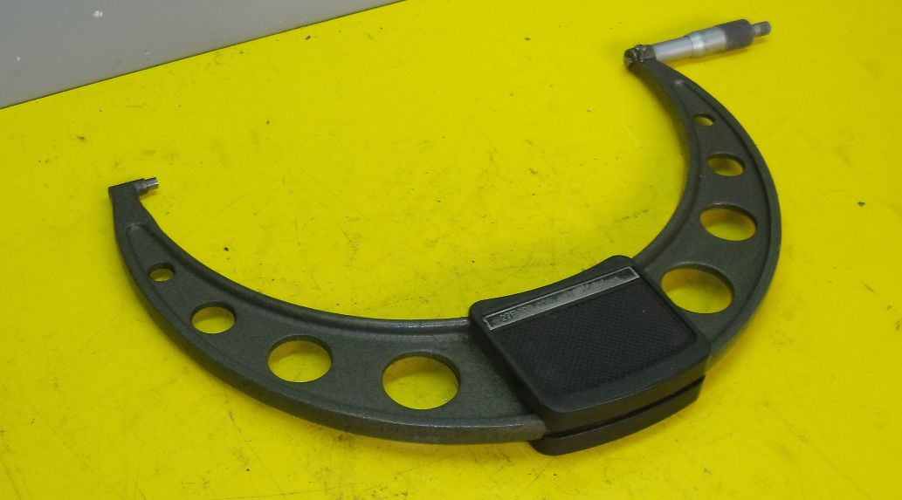
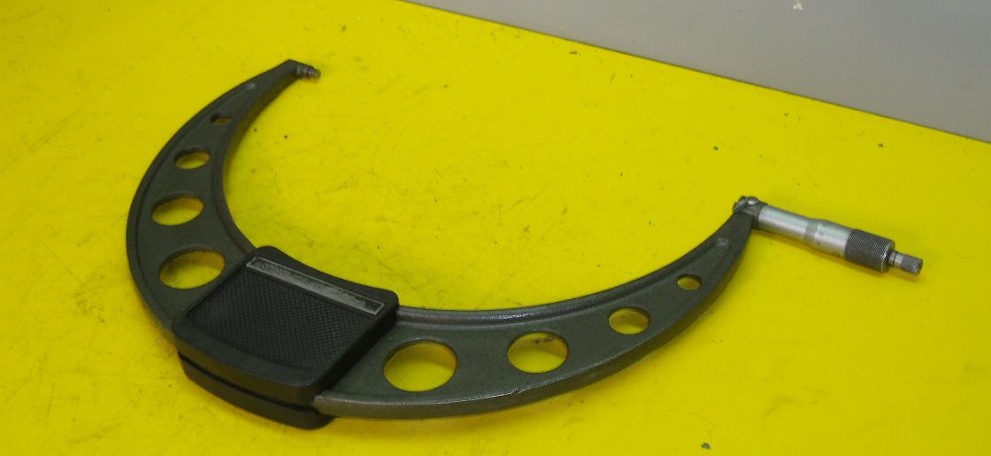
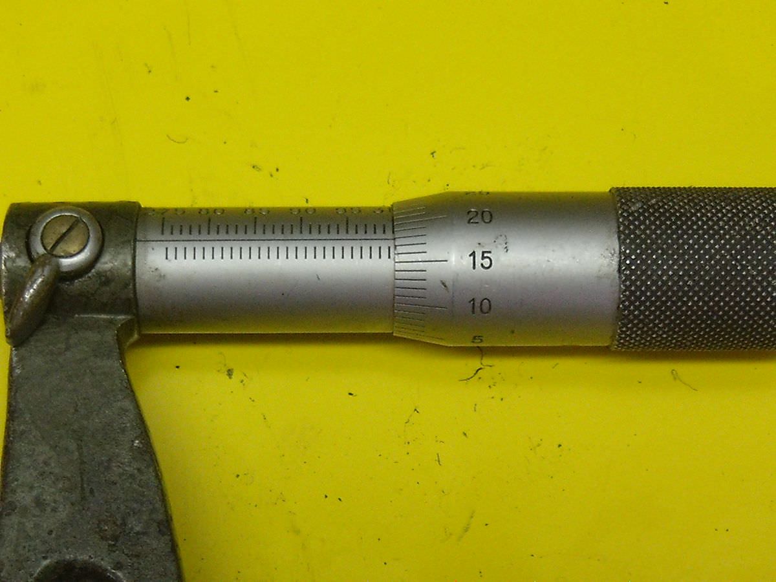
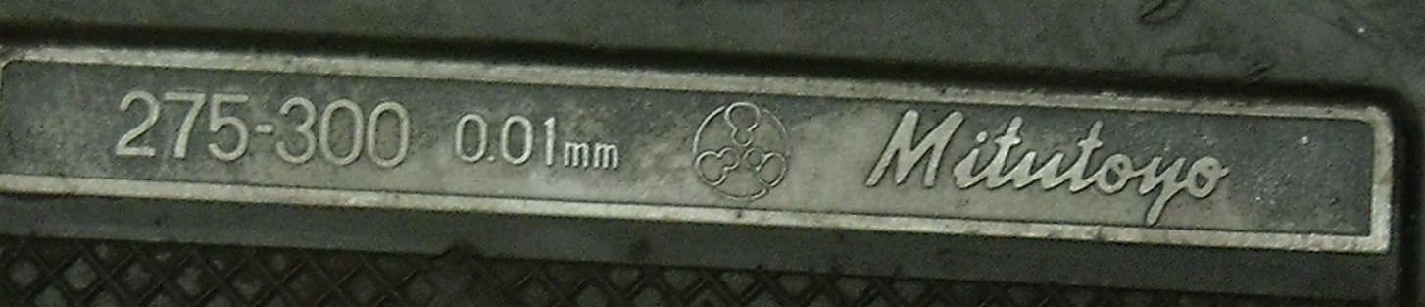
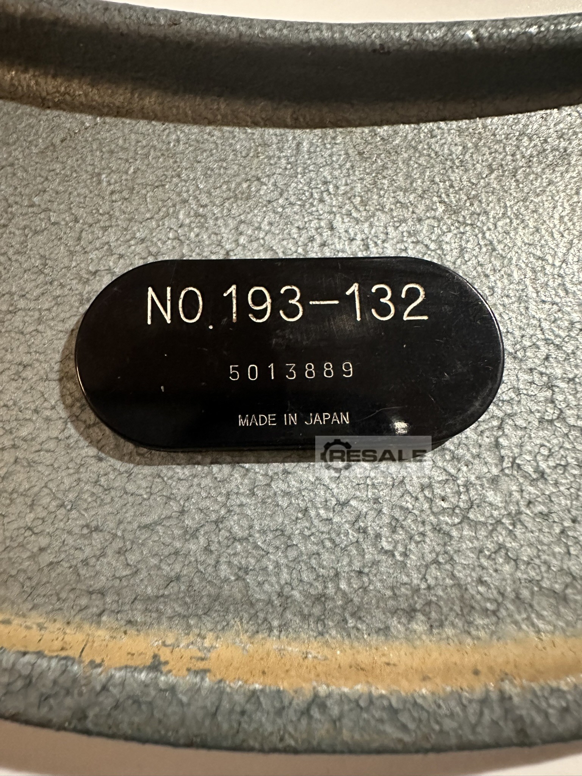
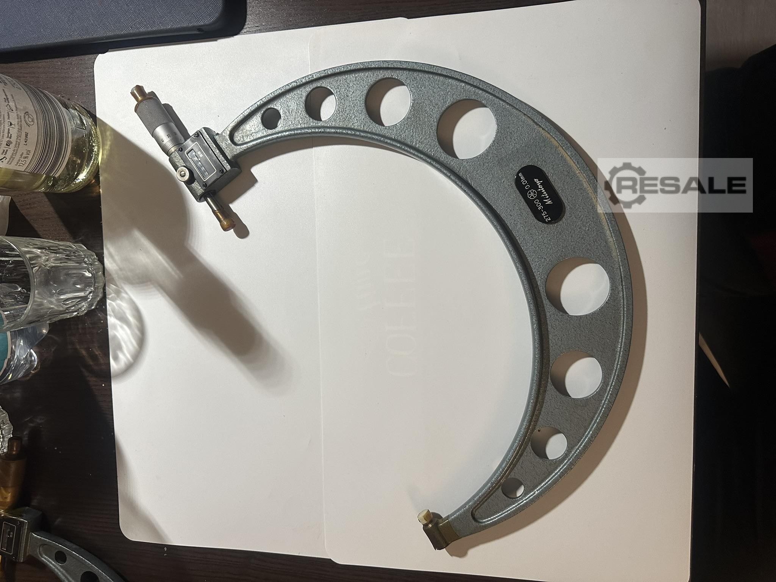
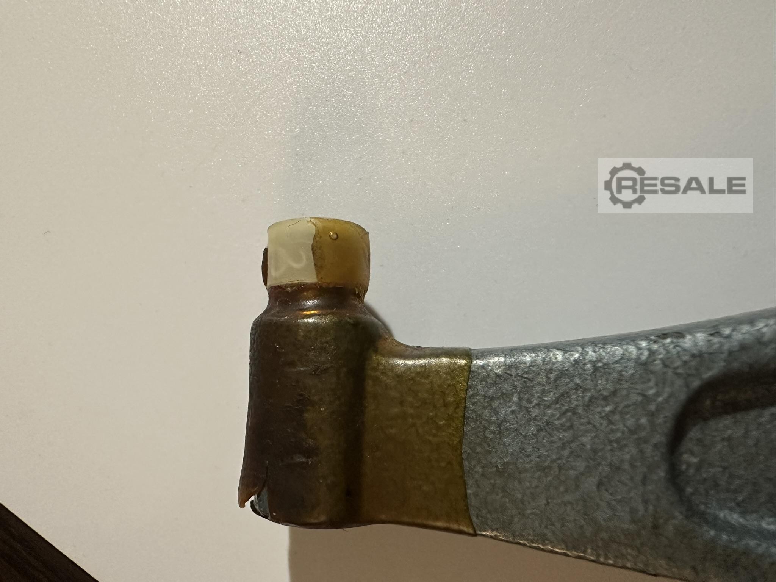
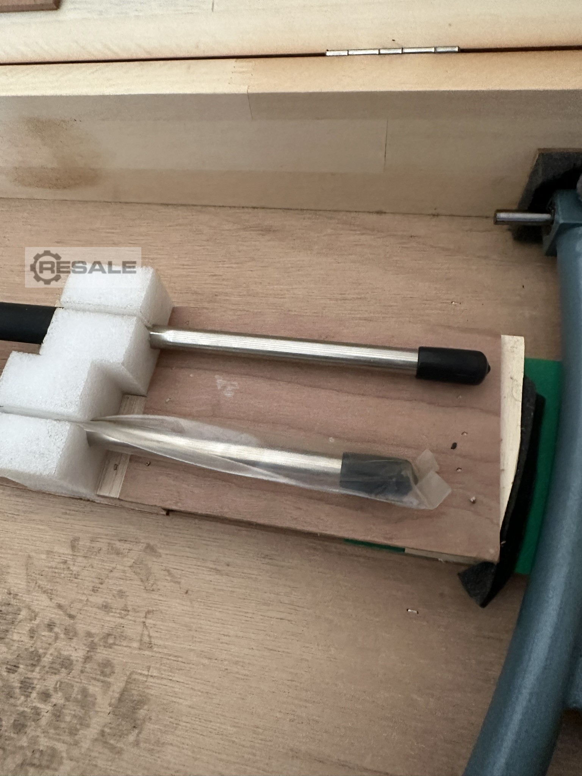
Micrometer screws, micrometer screws, tooth width measurement, plate measuring surfaces -Measuring range: 275-300 mm -One rotation of the drum corresponds to: 0.5 mm -with locking device -Measuring force: Ratchet -Adjustable dimensions -Hand protection -Key -Quantity: other sizes also available -Weight: 1.5 kg
二手
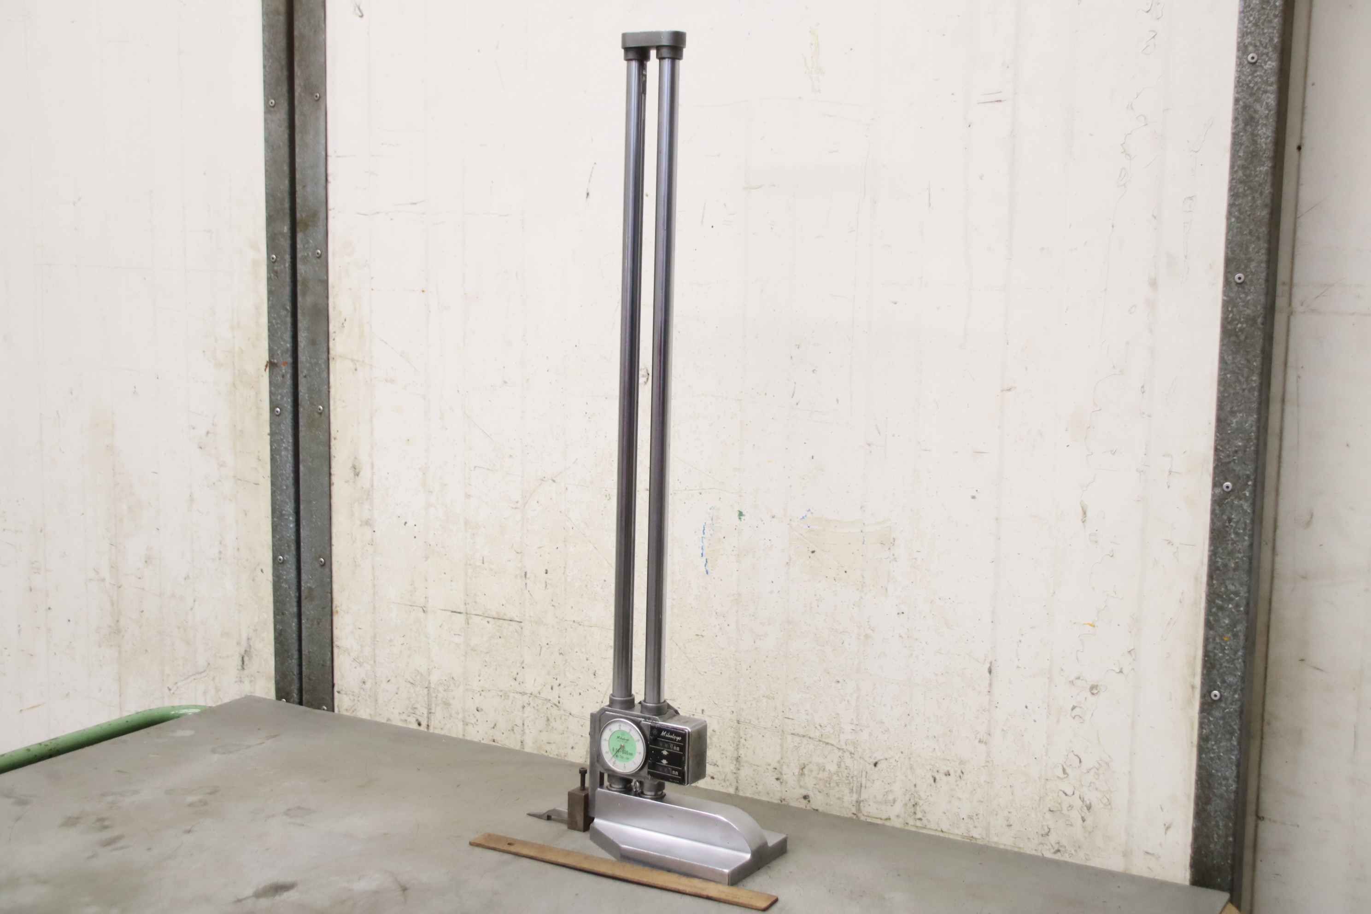
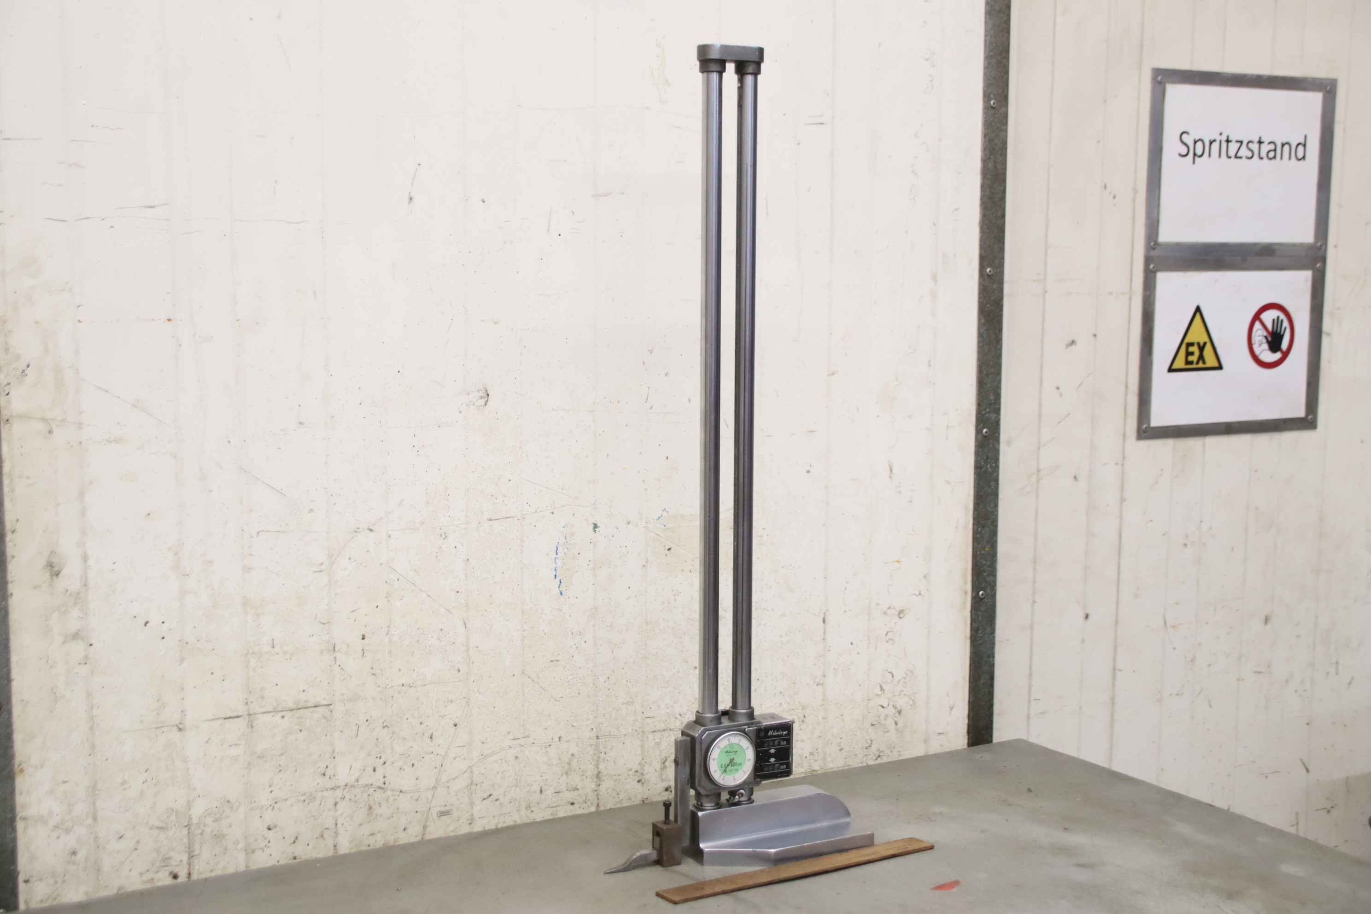
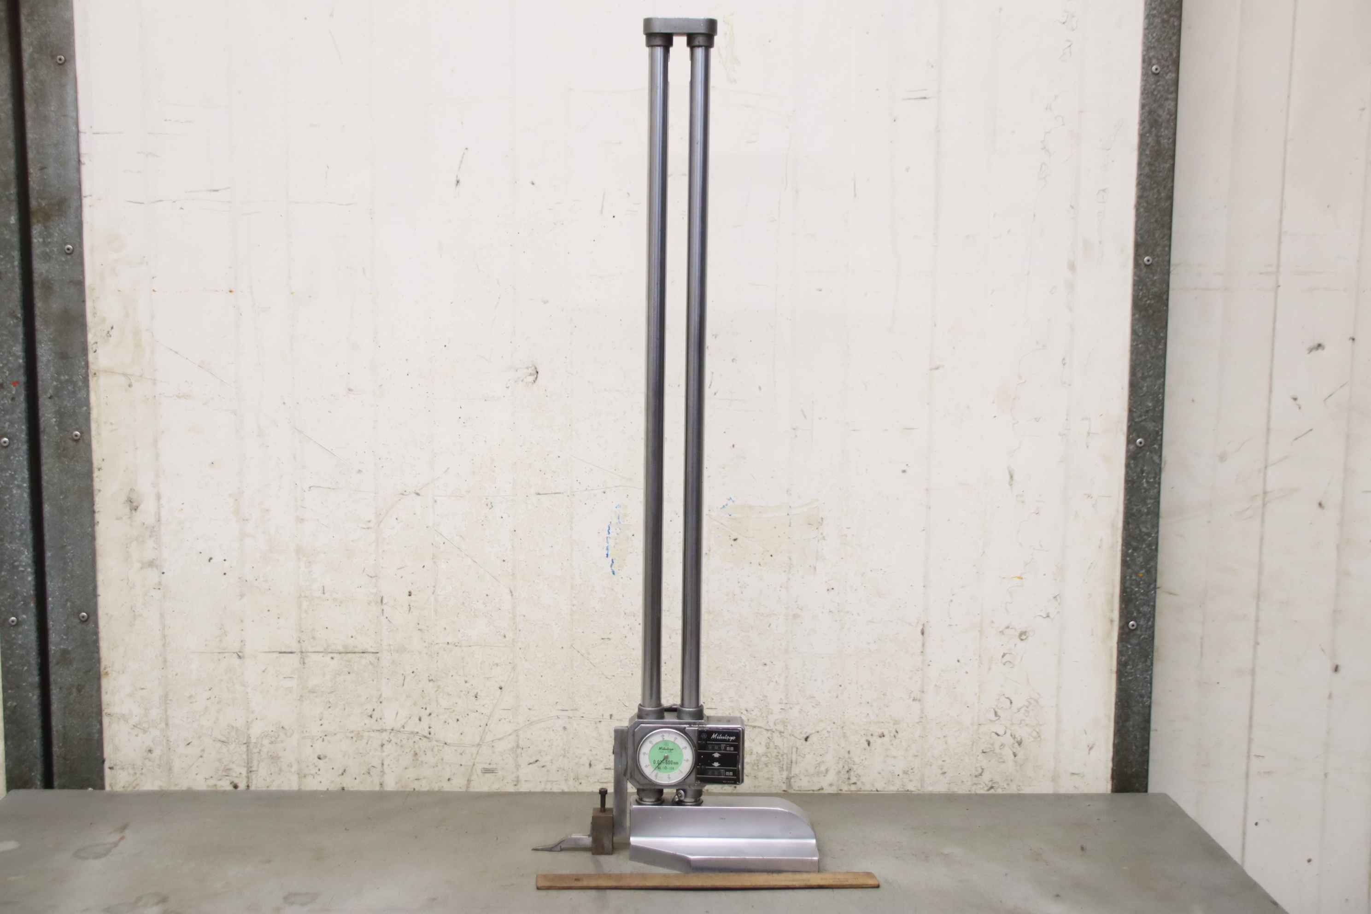
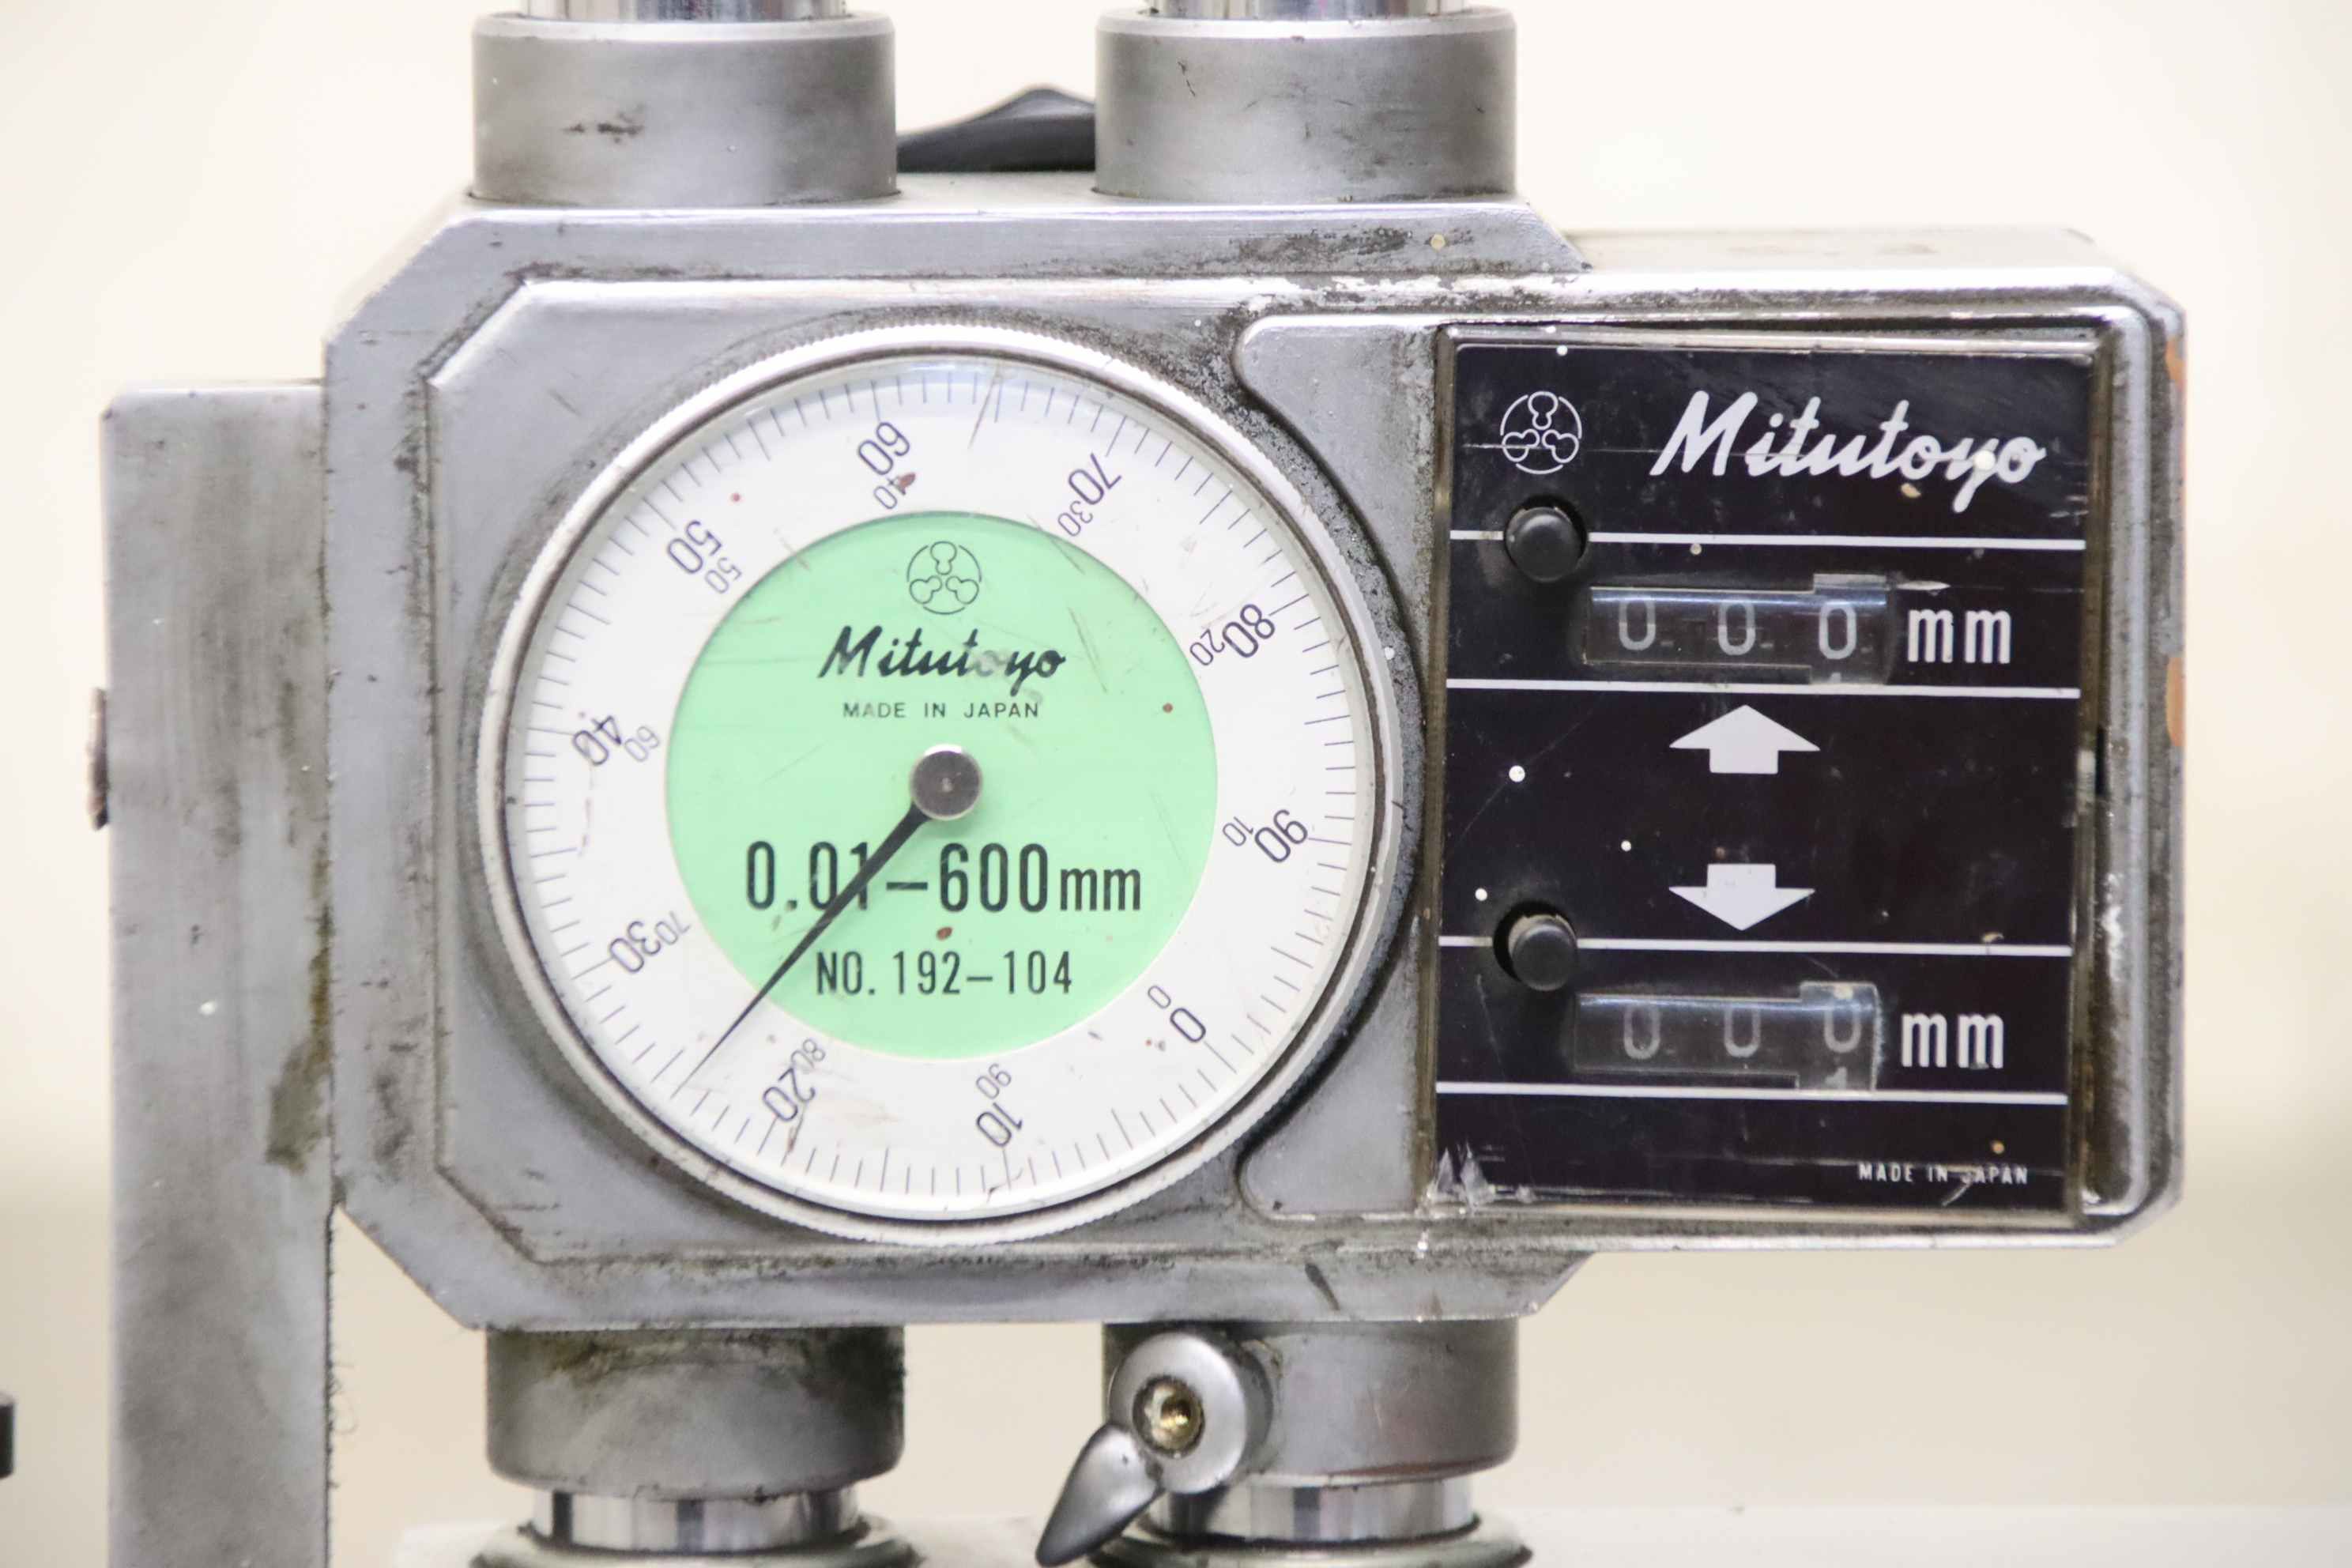
Height gauge, parallel gauge, height gauge -Manufacturer: Mitutoyo, height gauge type 192-104 -Max. Working height: 600 mm -Dial indicator: measuring accuracy 0.01 mm -Analog display: double counter -Dimensions: 275/120/H795 mm -Weight: 8.7 kg
二手

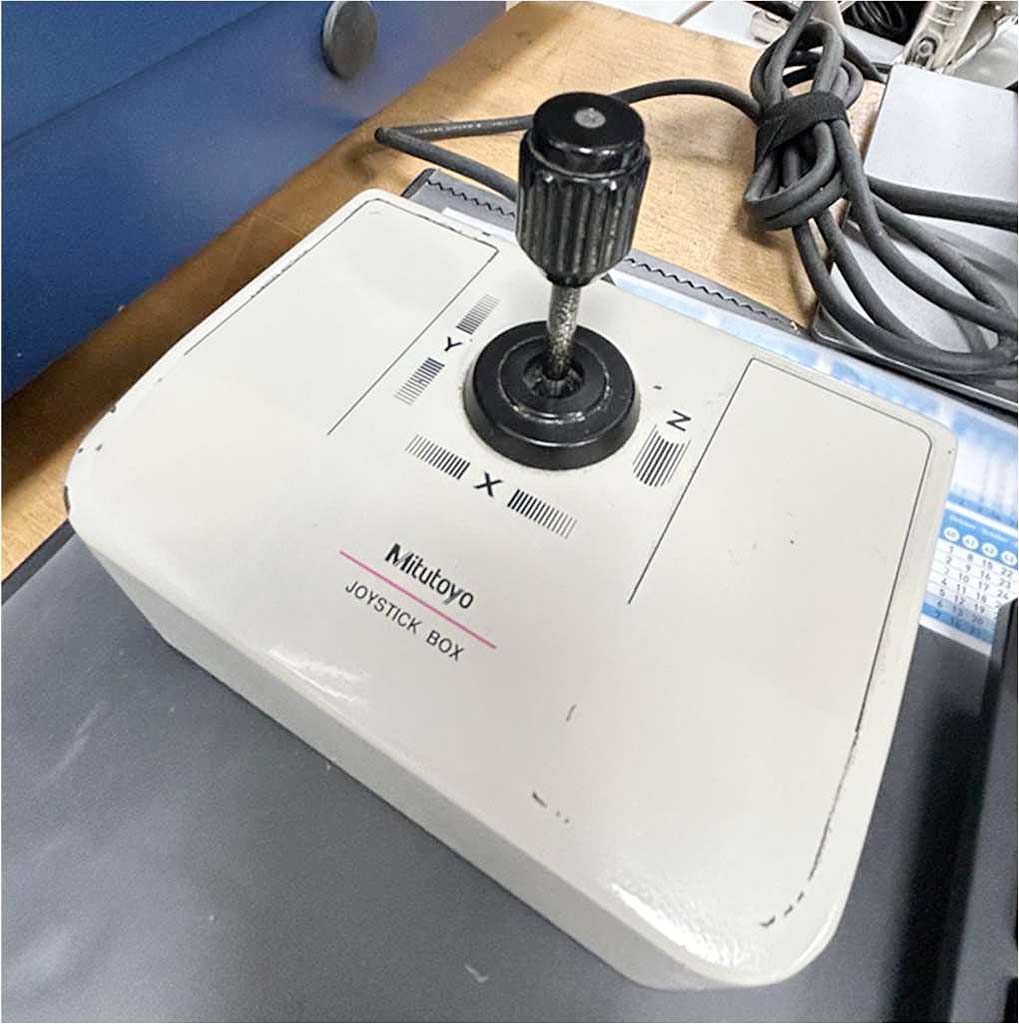
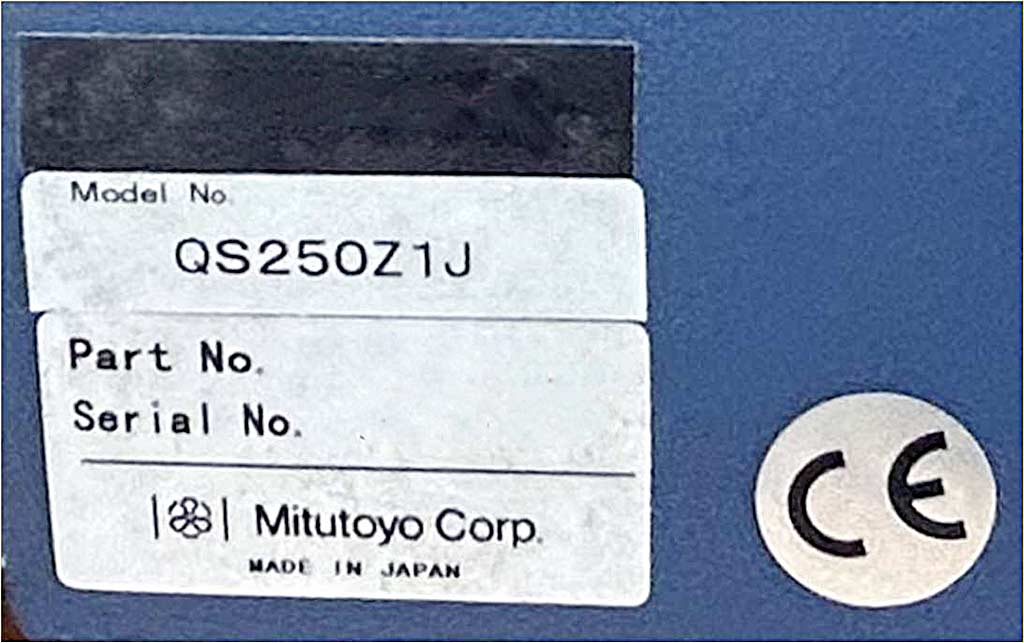
这款三轴三轴 Mitutoyo 快速瞄准镜 QS-250 Z 于2010年制造,配备了纵杆盒、多种夹紧耳和型材条, 提供多样化的安装选择。它包含MAG1安装装置,以及用 于精确光学测量任务的短弹簧夹和长弹簧夹。考虑购 这款三丰快速瞄准镜QS-250 Z光学测量机的机会。如需了解更多关于该机器的信息 ,请联系我们
二手
2023年翻新的三丰坐标测量机已上市。测量尺寸X/Y/Z:7 05毫米/1005毫米/605毫米,最大工件高度:800毫米,工 台尺寸X/Y:880毫米/1720毫米,最大工作台载重:1000公 斤,分辨率:0.1微米,横转速度:520毫米/秒,测量速 度:8毫米/秒。机器尺寸X/Y/Z:约1500毫米/2000毫米/2750 米,重量约2000公斤,控制:GEOPAK和CAT为1000马力。包 括各种探针树。文档可查。现场检查是可能的
二手
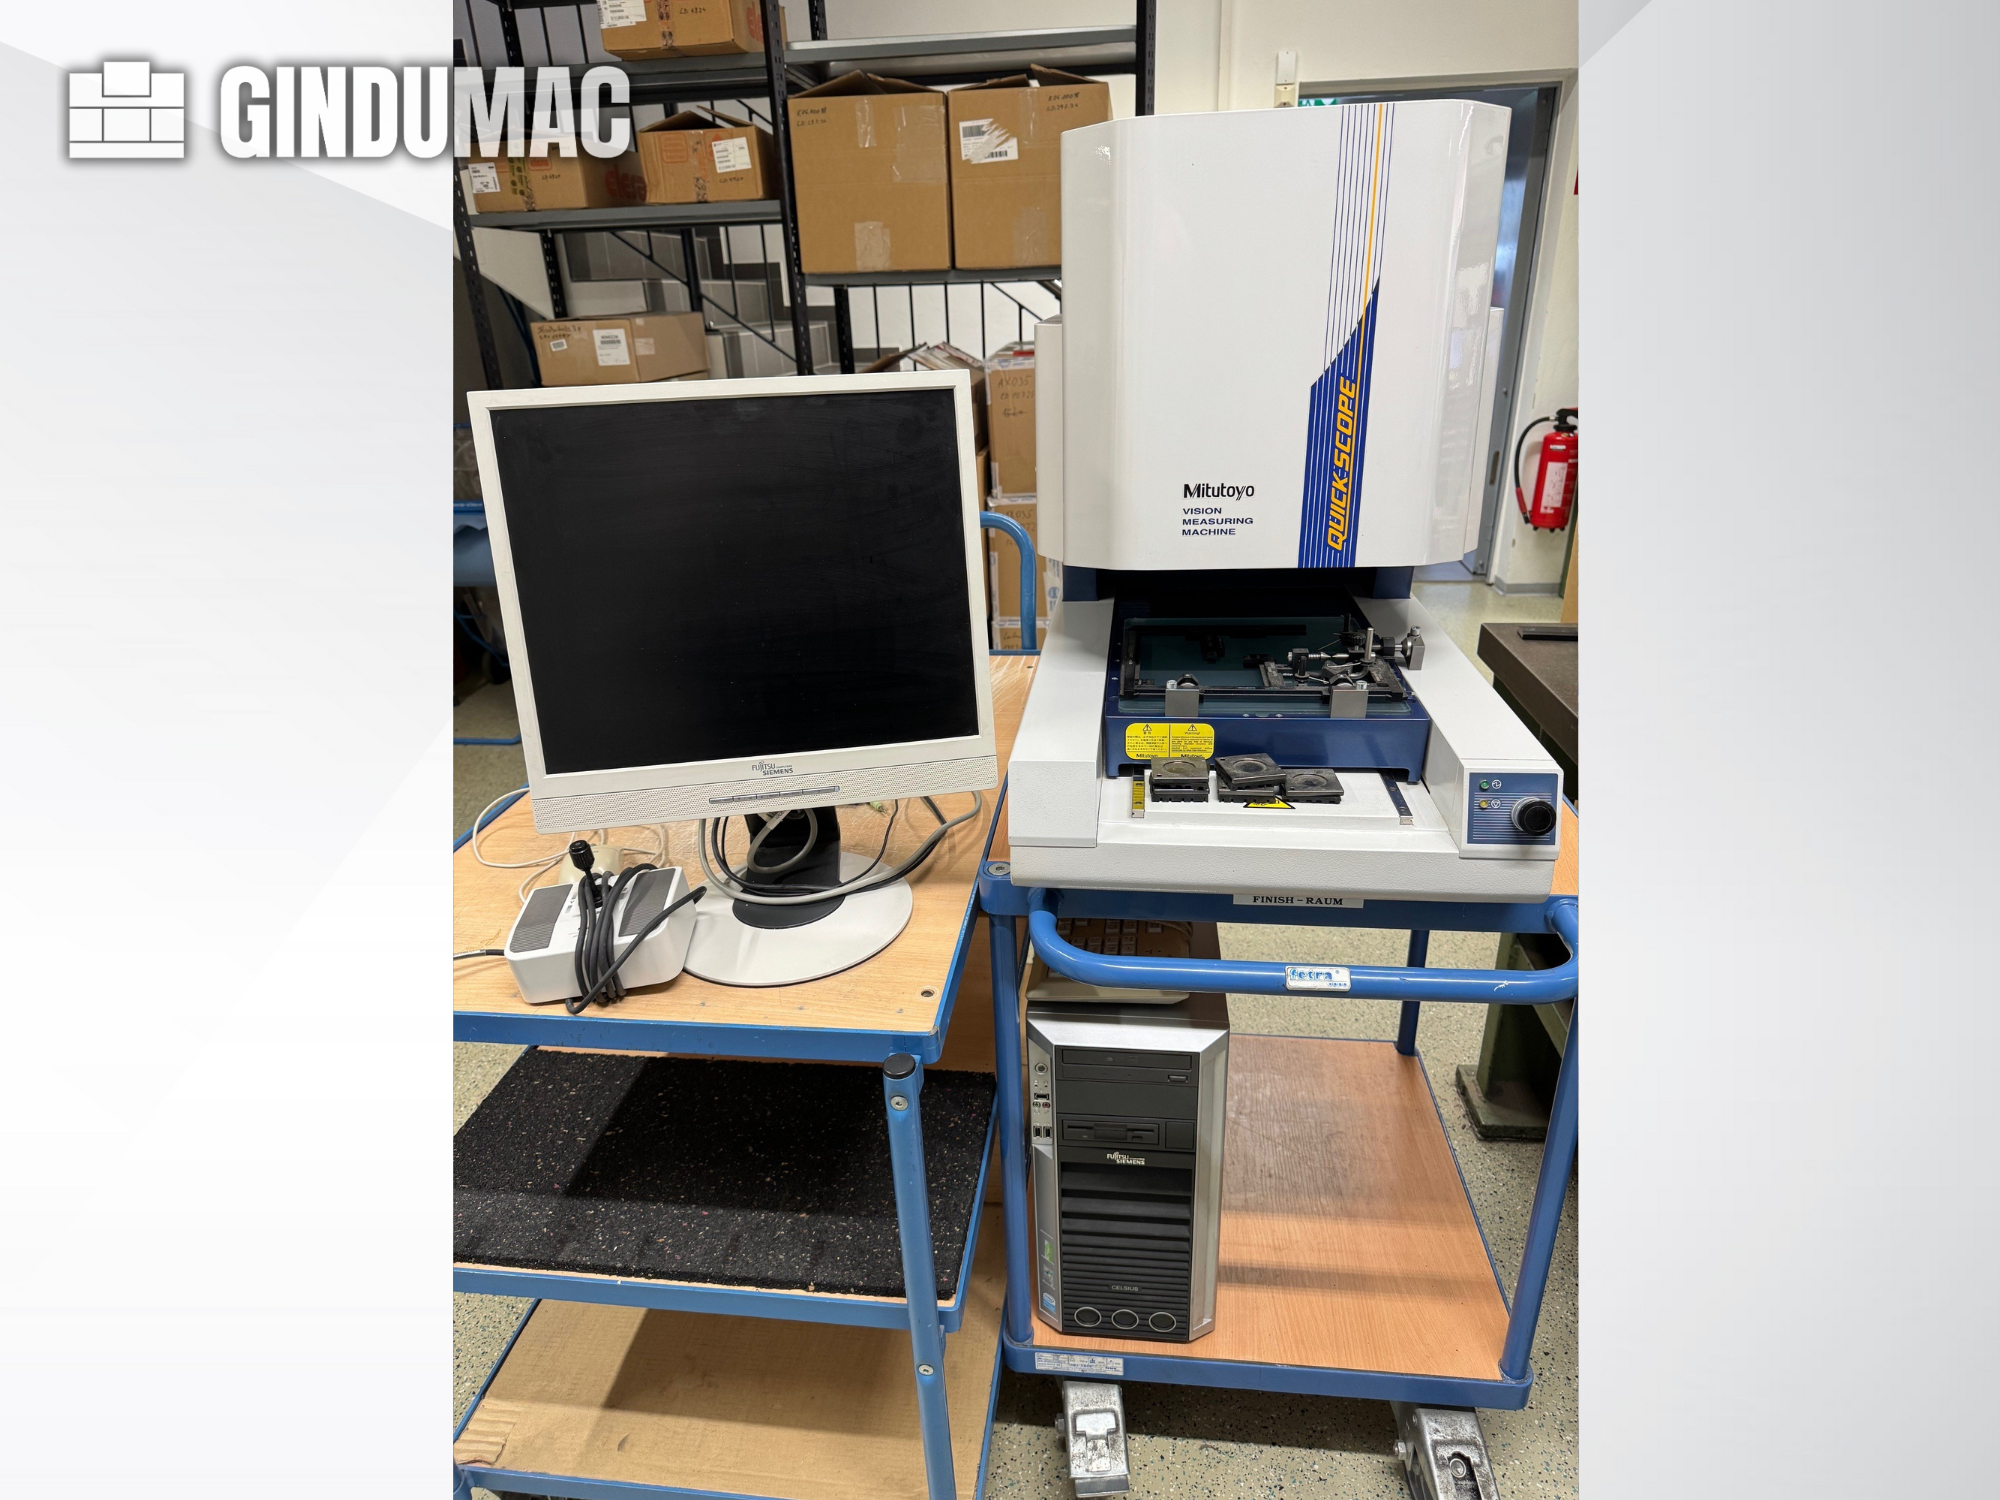
这款三轴三轴三丰快速瞄准镜QS-250Z于2001年制造。其 量范围为X=200毫米,Y=250毫米,Z=100毫米,最大飞行速 度为80毫米/秒。该机器配备1/3 CCD彩色相机和多种照明选项,提升了可见性和精准度 想要详细的元件分析,不妨考虑购买这款Mitutoyo Quick Scope QS-250Z CMM机。如需了解更多关于这台机器的信息,请联系我
二手
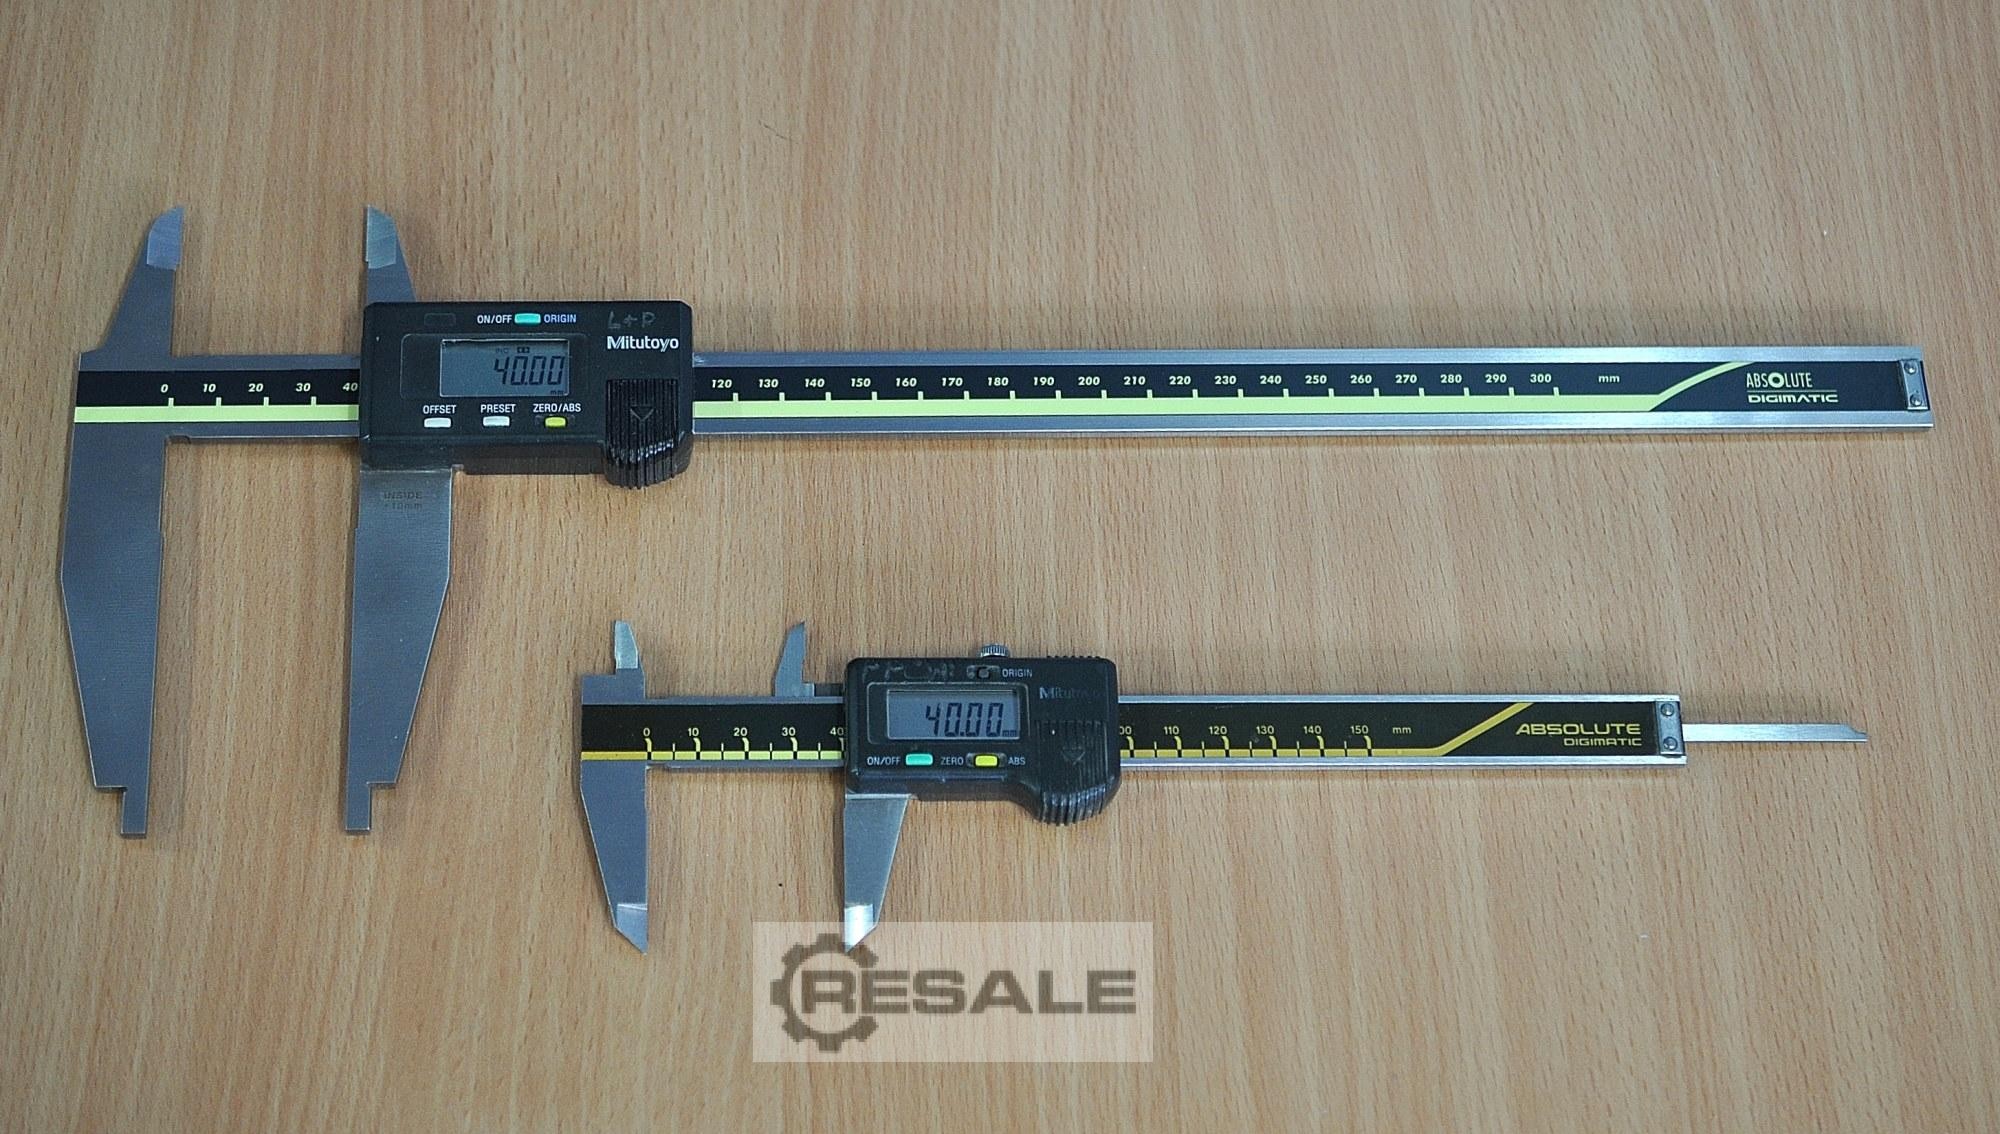
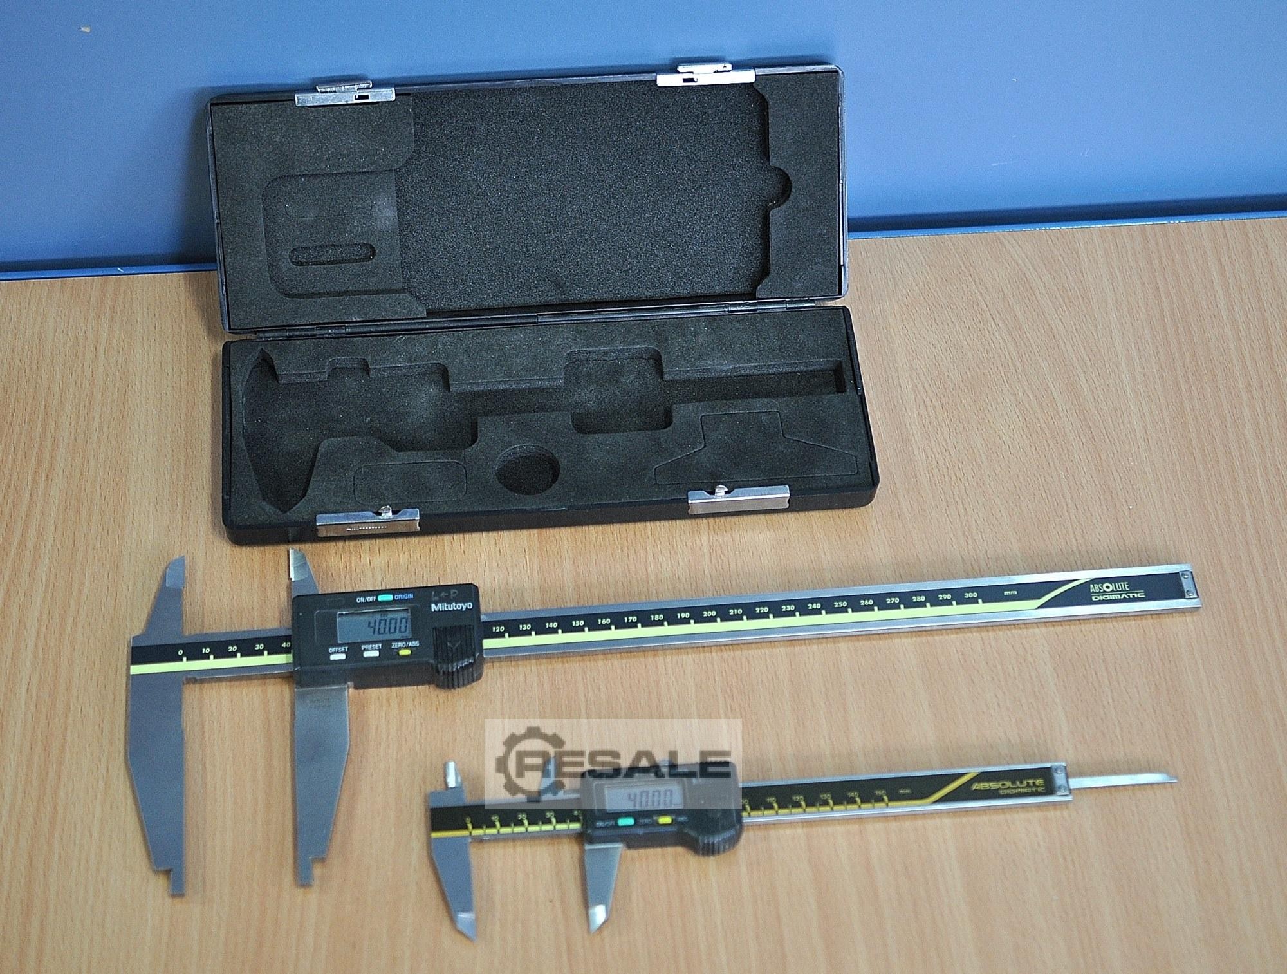
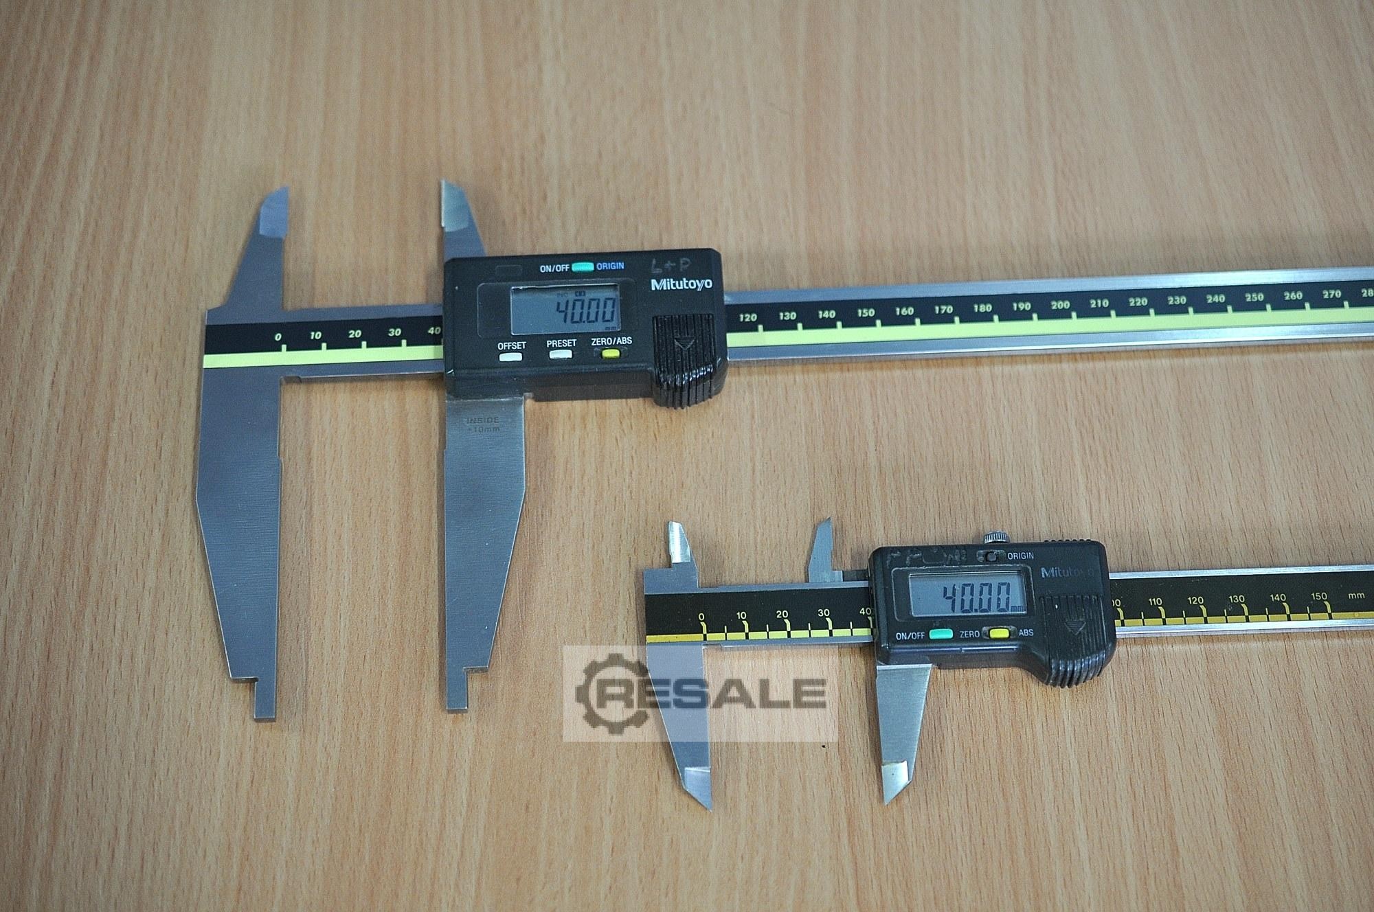
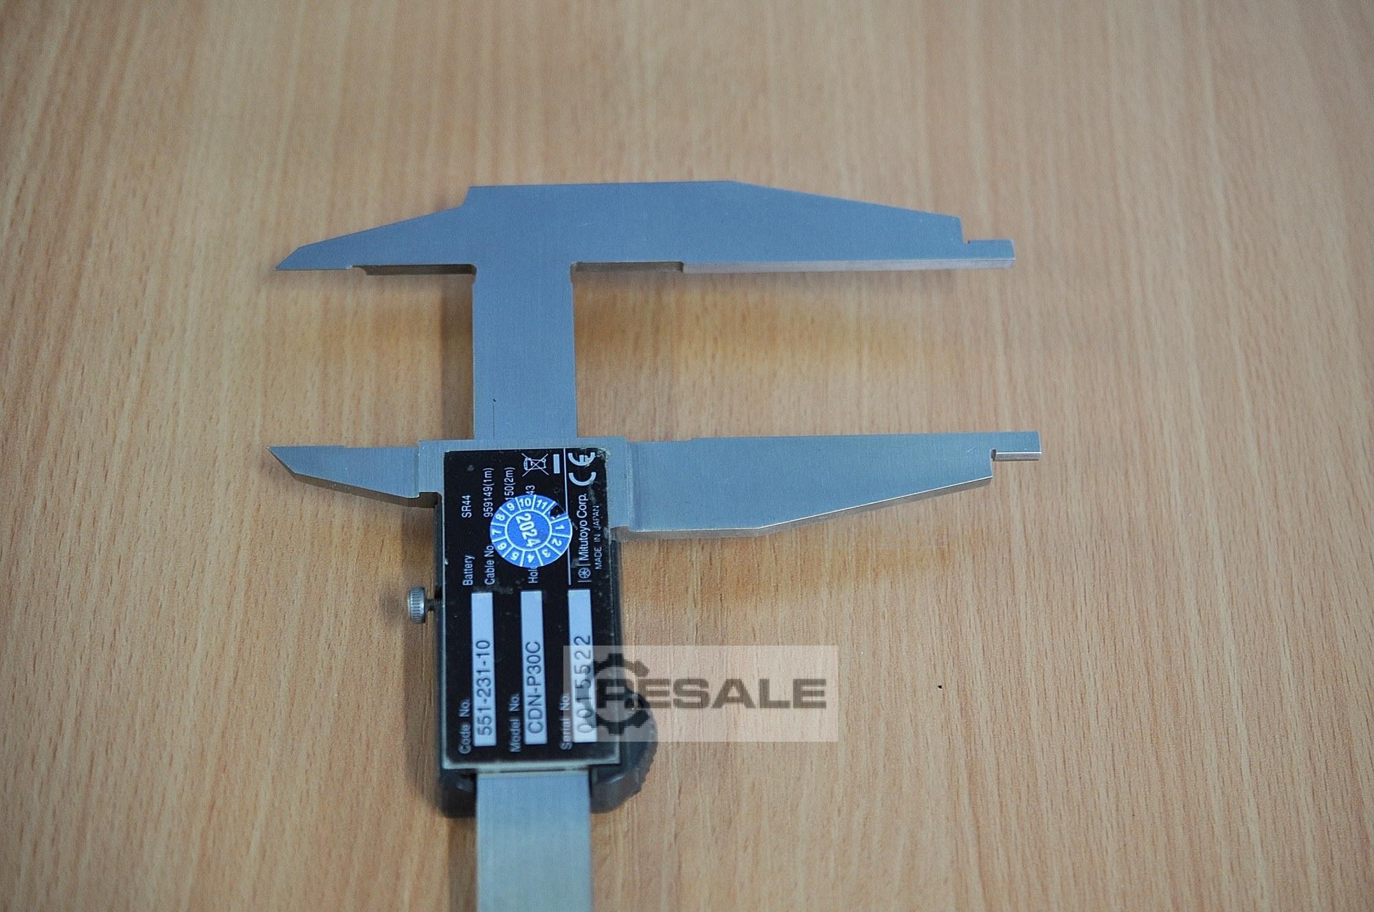
两个数字卡尺 数字卡尺三丰 551-231-10,测量范围 300mm 数显卡尺三丰500-181-U,测量范围150mm 电池已更新或正常。 测量工具可以通过预约在现场进行演示。我们提供 只有准备好在我们的仓库中进行演示的机器,请参阅 年的其他报价”。 提供者
二手
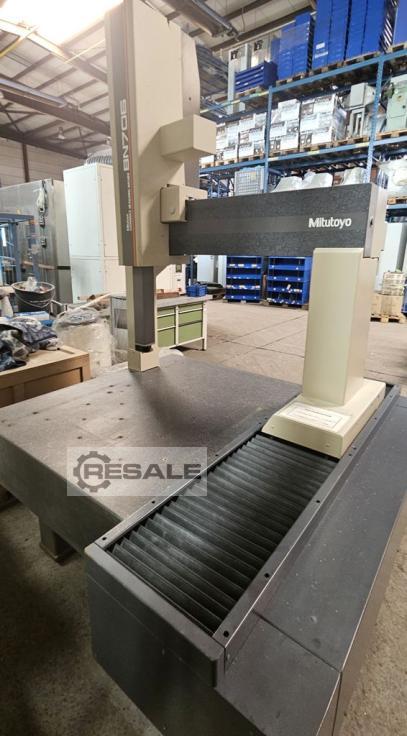
三丰3D数控测量机 制造商:三丰 型号:BN706 代码 3700M-312 类型:坐标测量机 花岗岩测量板 测量范围: X 轴:700 毫米 Y 轴:600 毫米 Z轴:600 mm 桌子尺寸:850 x 1200 毫米 尺寸:(宽 x 长 x 高)1600 x 1800 x 2600 毫米 未经功能测试 更多商品 - 新的和二手的 - 可以在我们的商店找到! 国际运费可应要求提供
二手
提供CNC图像处理和测量设备Mitutoyo。行程 X/Y/Z:200mm/250mm/100mm,精度:5μm,分辨率:0.5μm,行 速度:80mm/s,加速度:250mm/s²,玻璃工作台尺寸 X/Y:269mm/311mm,最大工件重量:10kg,重量:约 70kg,控制:QSPAK 3.1 版。提供文档。可以进行现场检查
二手
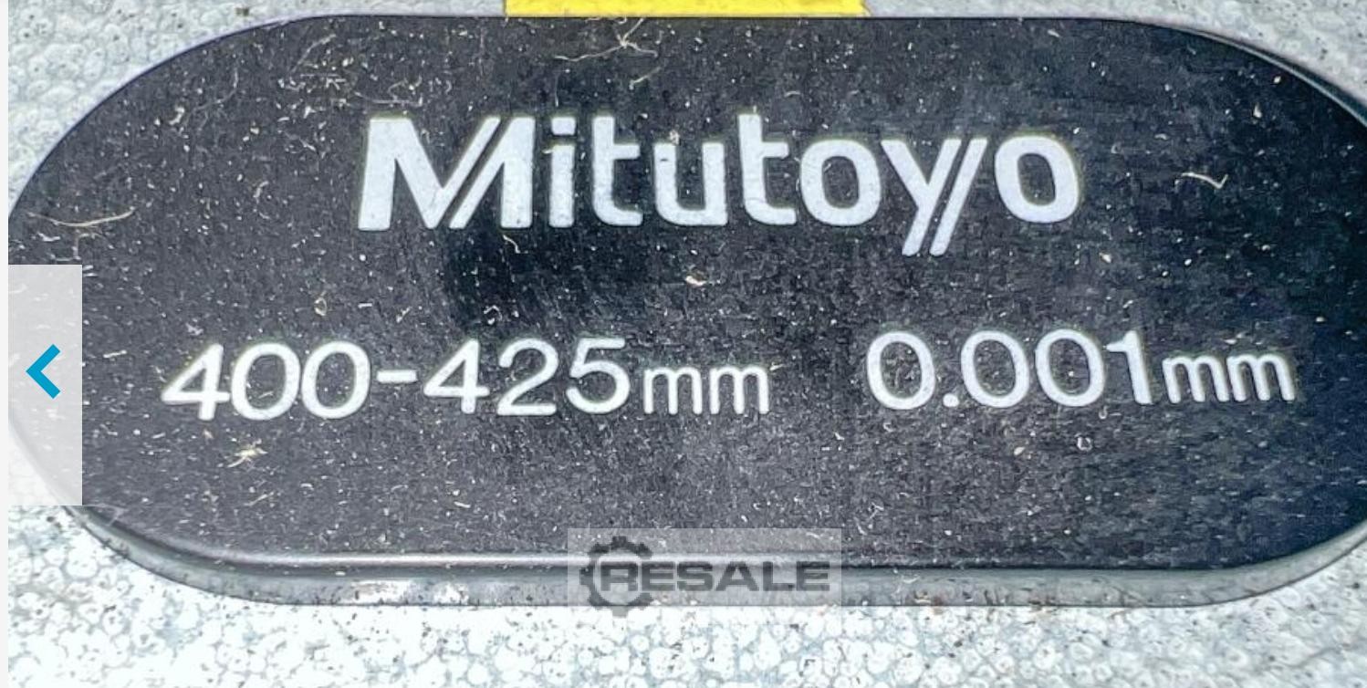
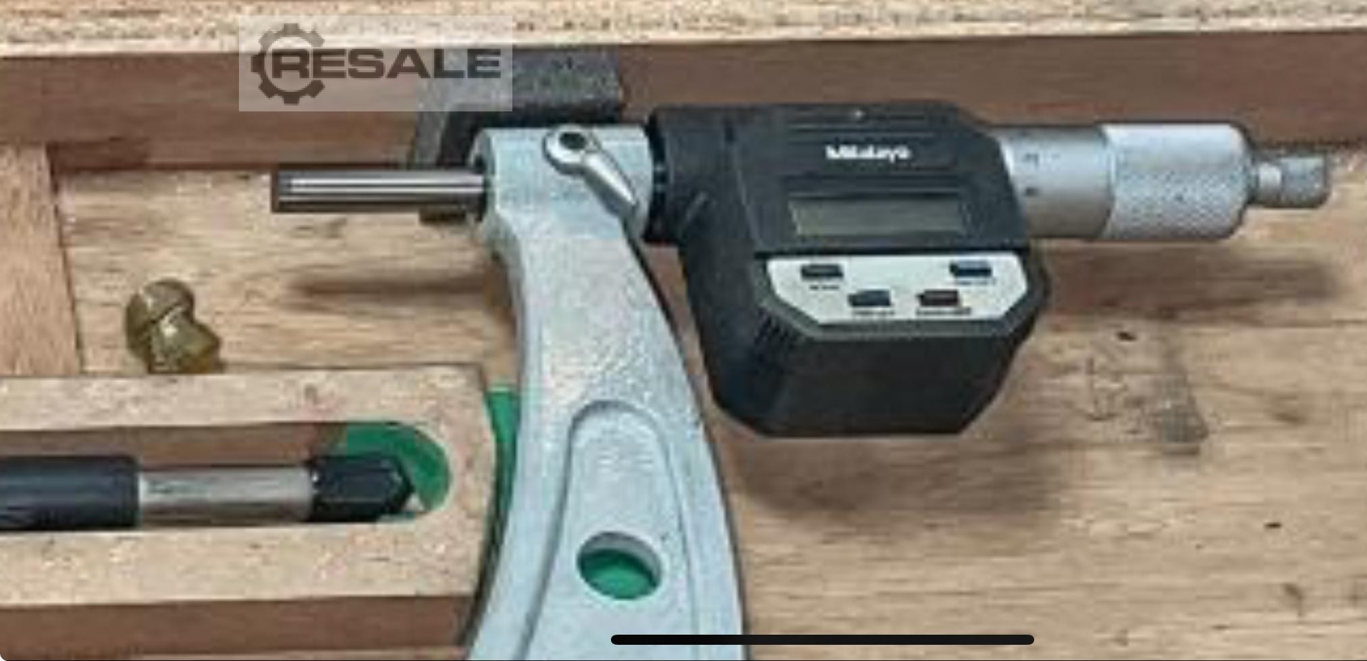
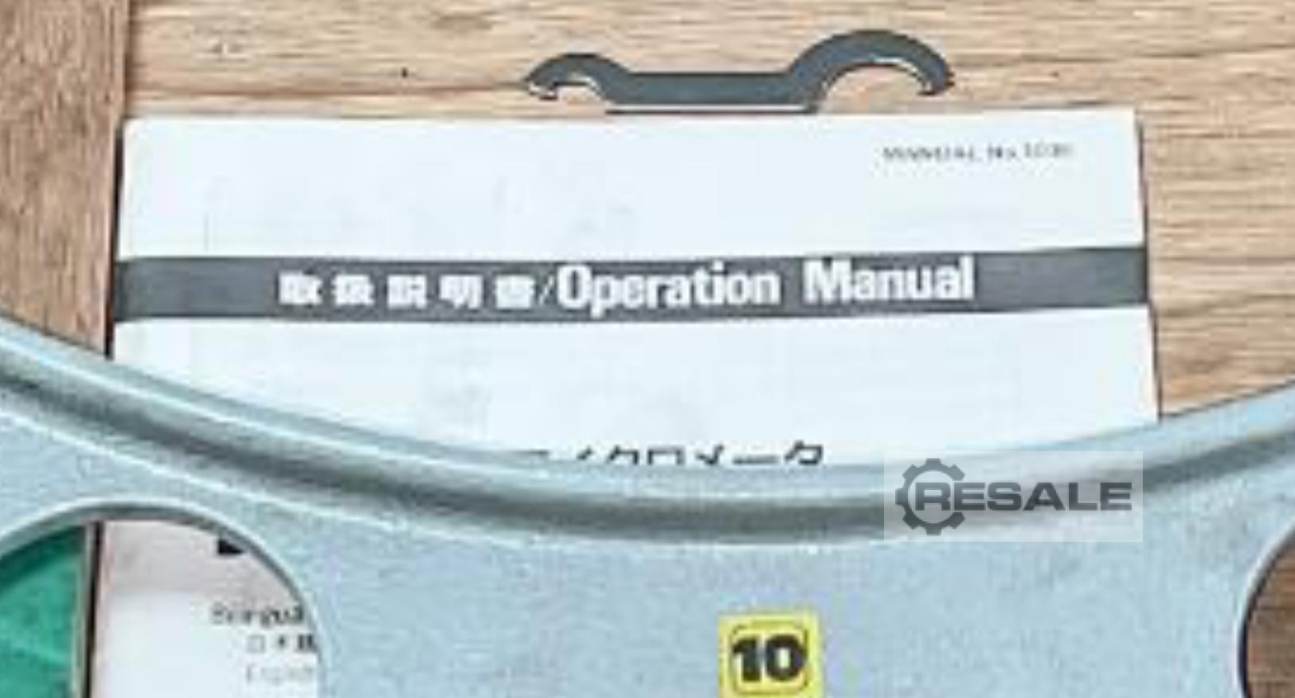
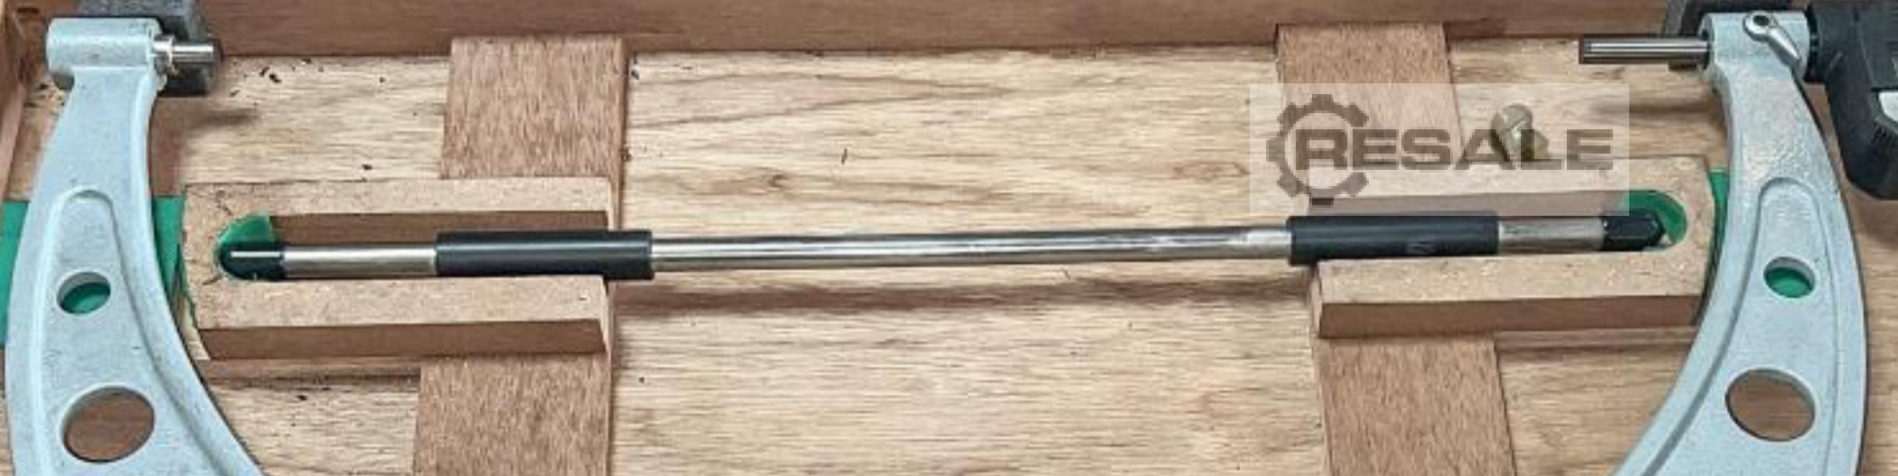
Mitutoyo 的数字螺丝规 400-425 mm 超夹持 全新原装木盒,带测试证书
二手
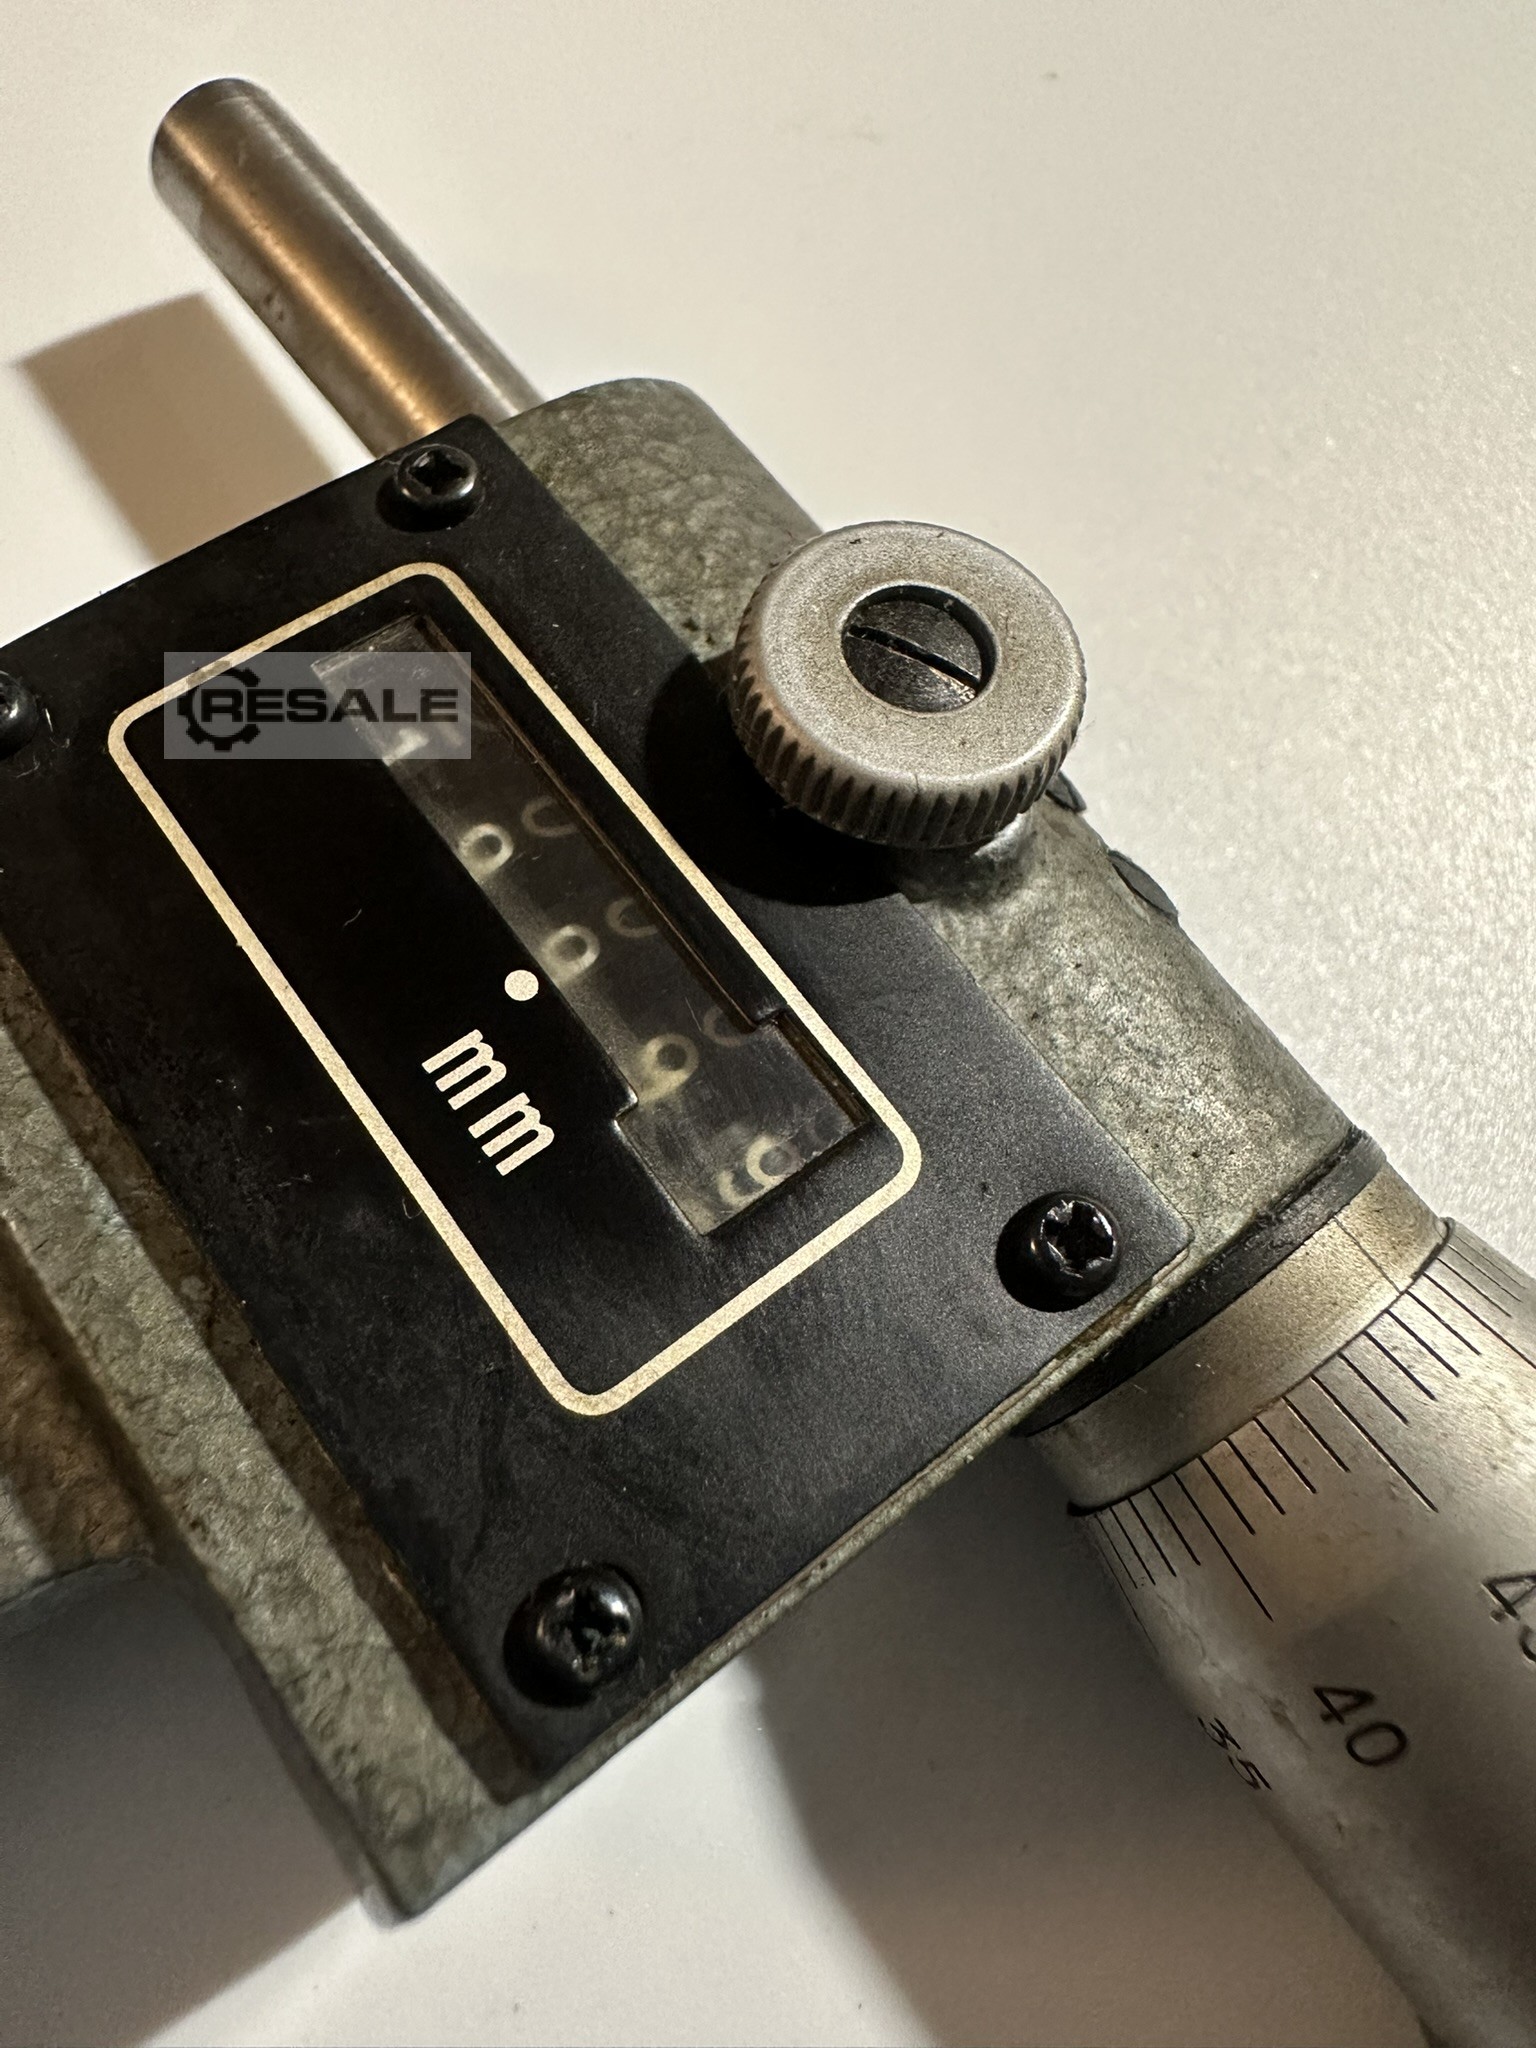
3 件装 Mitutoyo 千分尺,带数字显示机械 与新的一样好 未使用/测量表面仍然从旧库存中密封,没有运输箱 状况非常好
二手
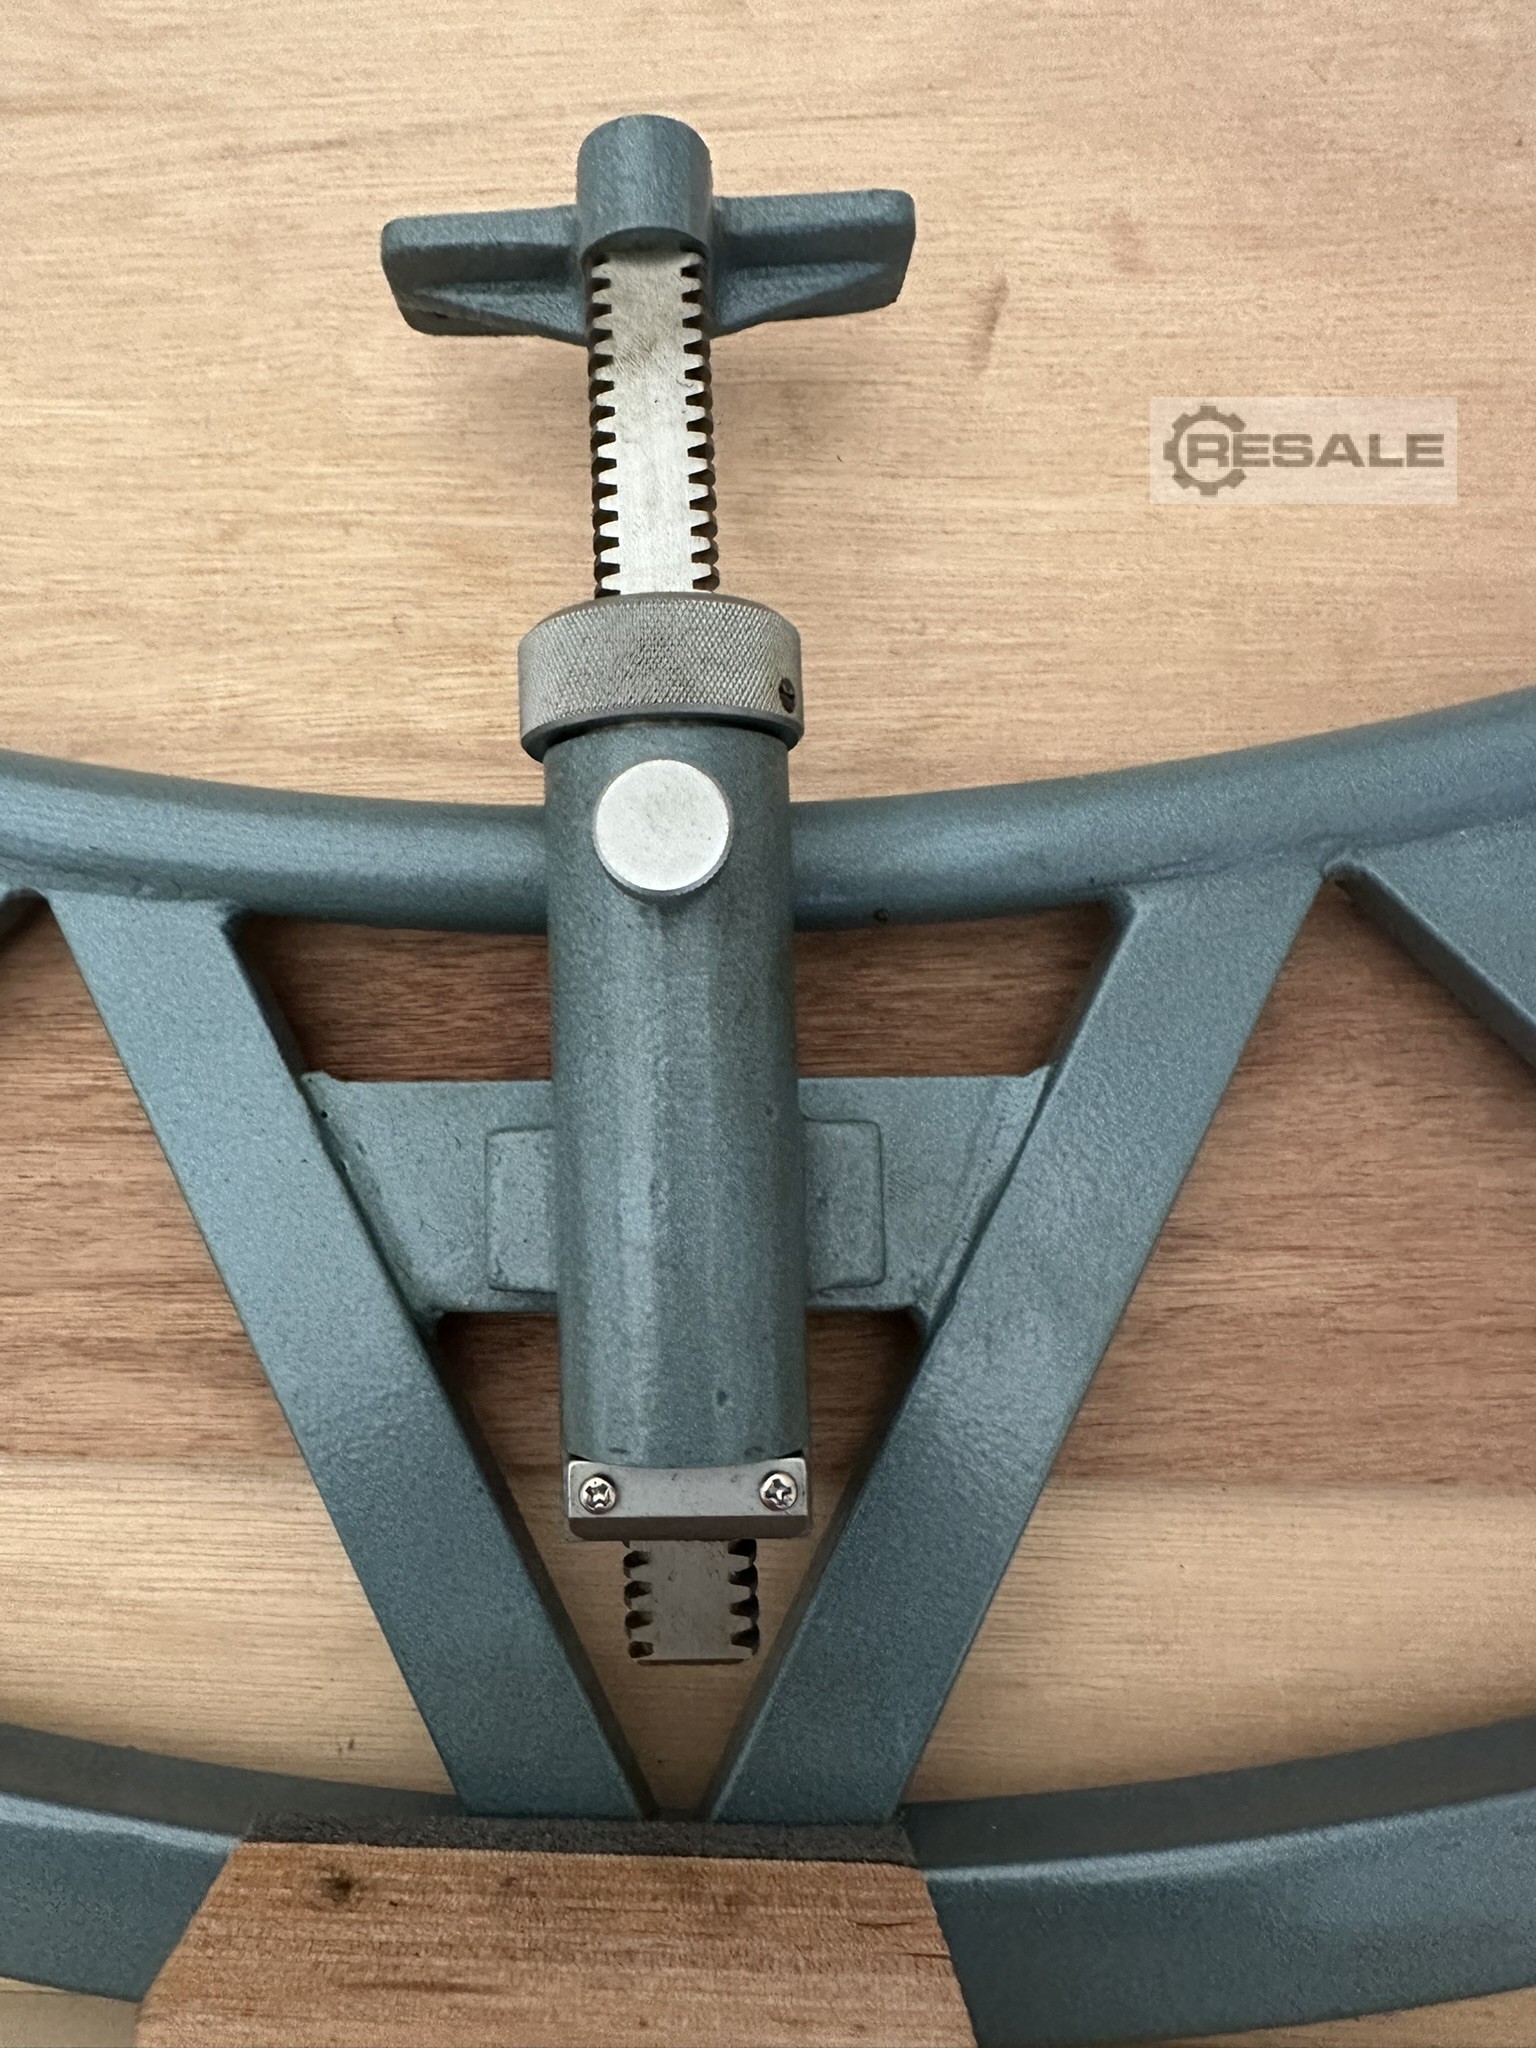
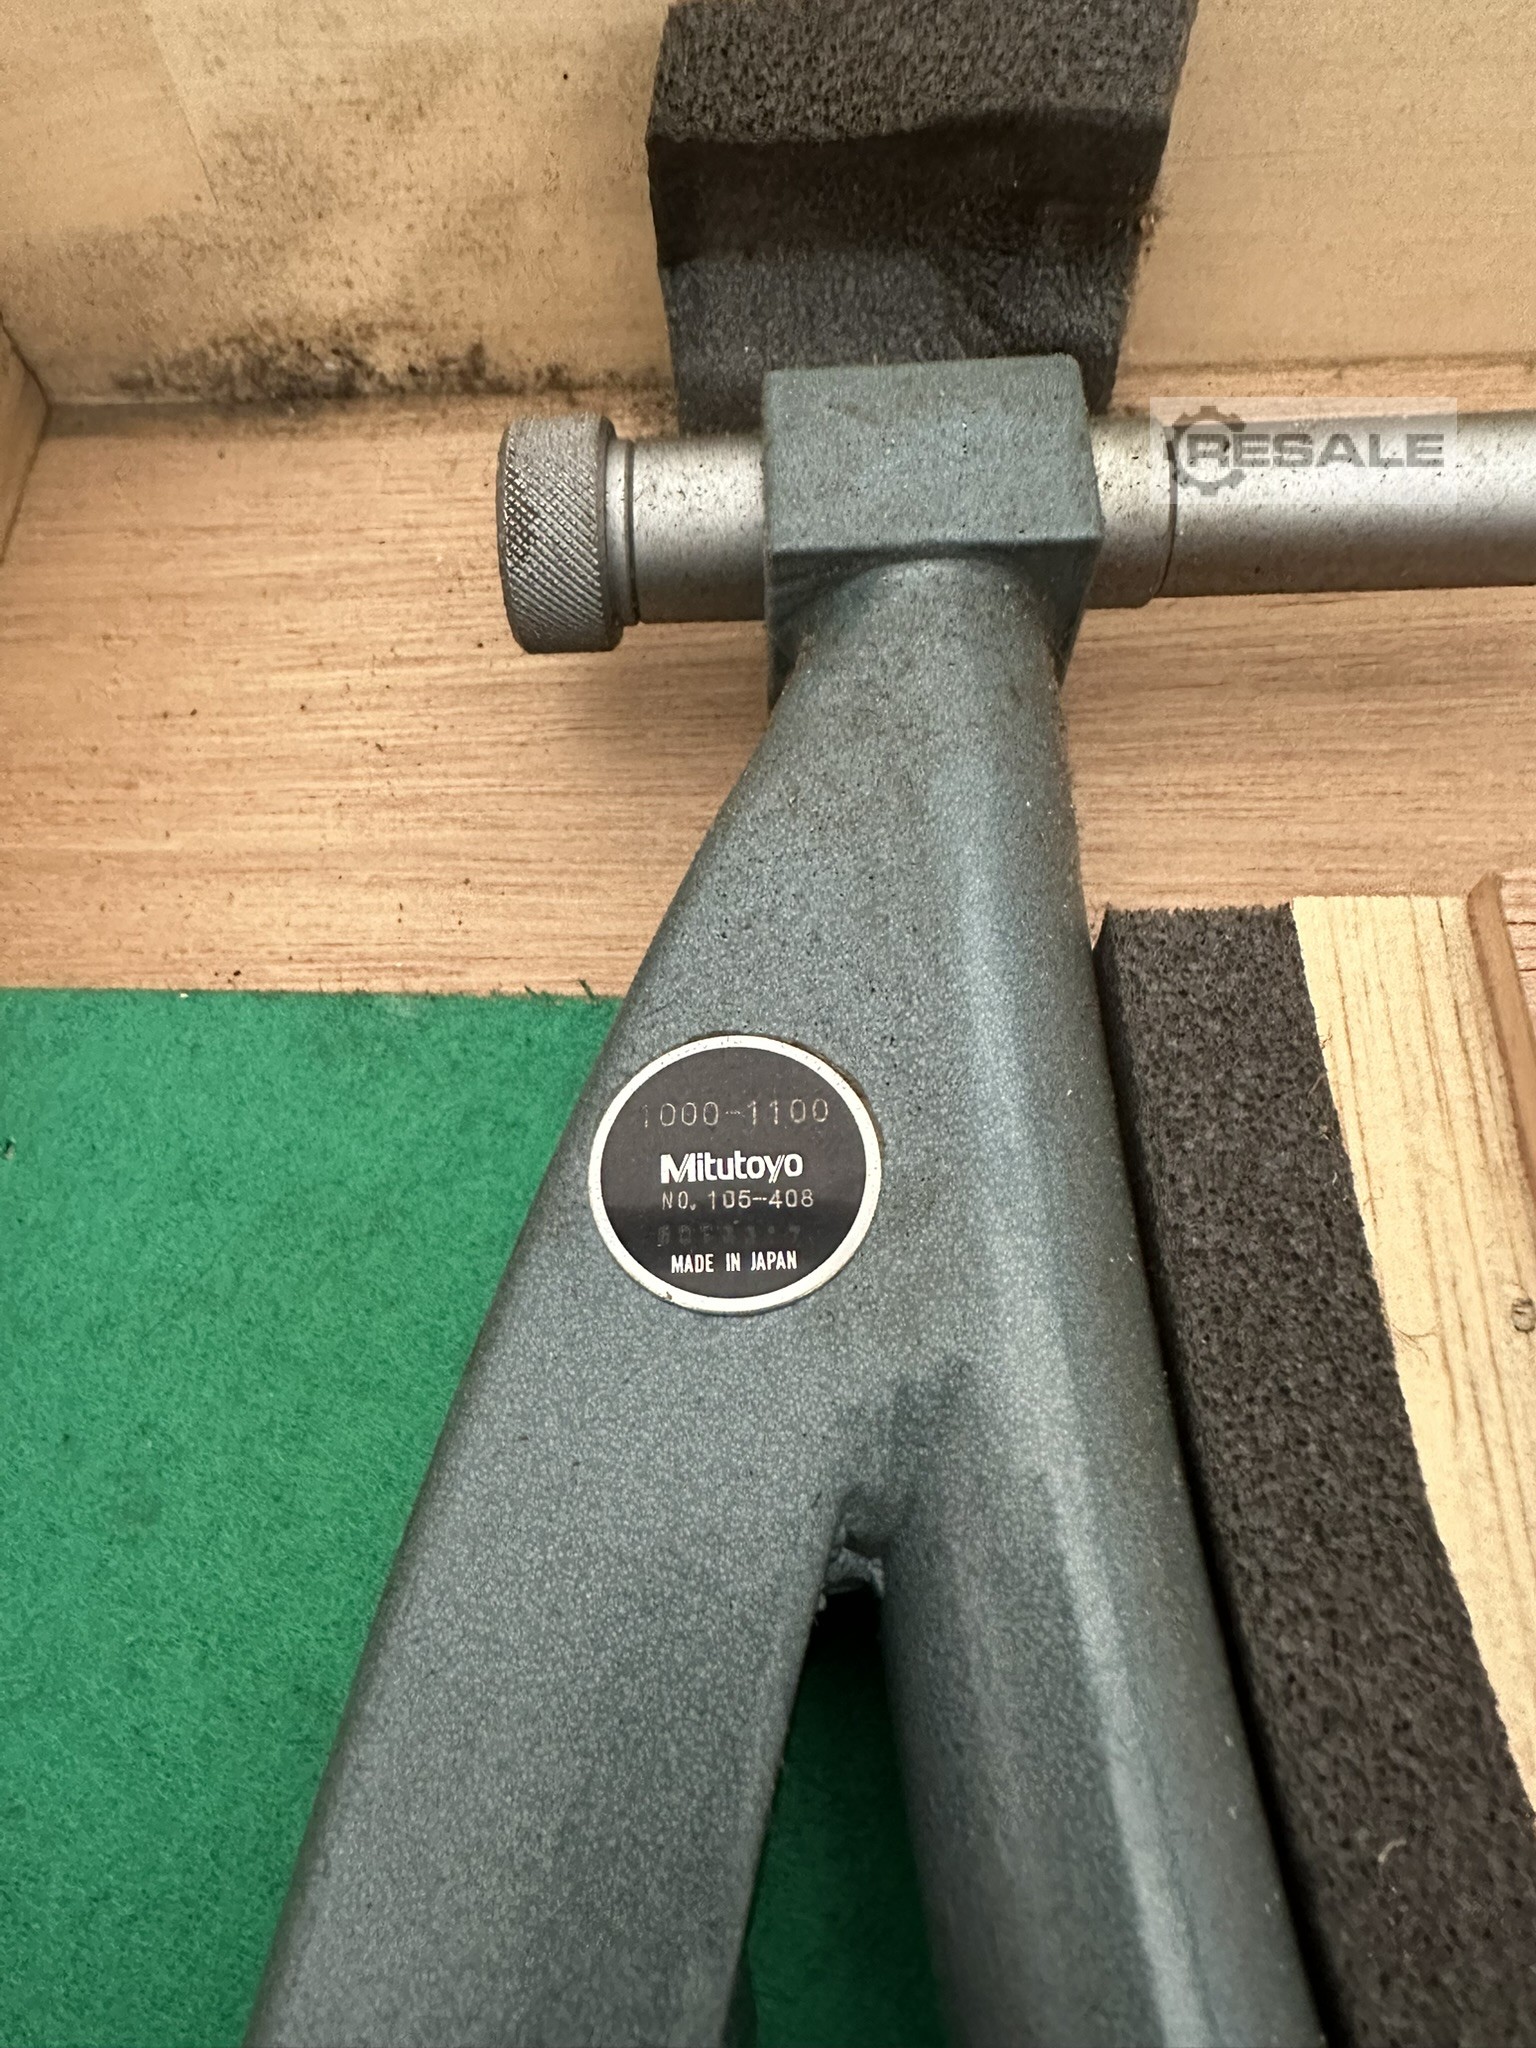
Mitutoyo U-Clamp 量规与全新未使用 型号 105-408 规格 1000-1100 毫米 在原文中 标价 3450 €
二手
Key data: 508 mm, 406 mm, 406 mm
三坐标测量机 X 508 毫米 Y 406.4 毫米 Z 轴 406.4 毫米 软件:CMM Manager 或 Verisurf 探测系统:雷尼绍 PH10T/TP20 控制器类型:Mitutoyo UCC200 所有信息均不含保证 注意: 测量机有 PC 损坏,但其他方面结构完美。 加密狗可用 作为缺陷出售! 新价格约为 38,000.00 欧元
二手
快速示波器数控系统具有以下优点: 同轴电缆、透射光和环形光照明使用户能够以最佳方 照亮要测量的工件。 功能强大的基于® Windows 的 QSPAK 软件易于使用,并提供广泛的测量和分析选项。 变焦、自动对焦、重复模式、一键式工具、图形显示 48 种不同宏等功能可快速轻松地解决测量任务。仅包括 纵杆。 •?测量范围:(X、Y、Z 轴)200 x 250 x 100 mm •?型号: QS-359 •?分辨率 (m): 0.1 •?传感器类型:彩色CCD •?镜头:变焦类型 •?放大倍率(光学):0.5x -> 3.5x •?Z 轴测量:电动自动对焦 •?测量台玻璃尺寸(毫米): 269x311mm •?最大测量台负载 KG: 10 •?重量 千克: 76
二手
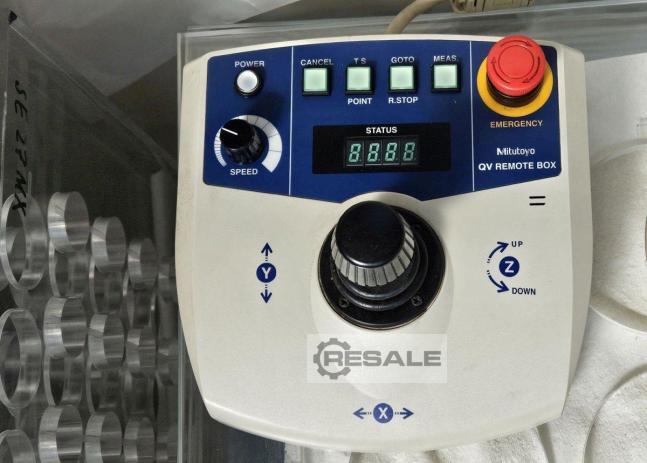
这款三轴三刀丰QV-L404Z1L-D于2020年制造。其X轴行程为40 0毫米,Y轴行程为400毫米,Z轴行程为200毫米。该设备 备了先进的测量能力,包括视频和触摸探针测量方 。如果您想获得高质量的测量功能,可以考虑我们正 在出售的三丰丰QV-L404Z1L-D三占测量机。如需更多信息 请联系我们
二手
三丰Crysta Apex CRT-A910坐标测量机由三丰株式会社在日本制造。这种 其先进的机器具有最高的精度和客观性,用于高精度 的工件测量。工件测量使用接触式或非接触式方法进 ,然后表示为一组坐标点。使用这种方法可以测量 状非常复杂的零件,而这些零件是普通测量仪器无法 测量的。MITUTOYO Crysta Apex CMM 测量机配有带软件的 PC。 MITUTOYO Crysta Apex CRT-A910 测量机的技术规格 - X/Y/Z轴测量范围:900/1000/800 mm - 测量分辨率:0.1 μm - 测量速度:300 毫米/秒 - 带软件的 PC - 压缩空气压力:0.4 MPa - 压缩空气消耗量:50 升/分钟 - 环境温度:18-22C (给出的技术参数可能与实际略有不同。需要对所提 机器的实际功能进行验证