We use cookies to optimize our website for you and to be able to continuously improve it. By continuing to browse the site you are agreeing to our use of cookies.
Disagree

사용
사용
사용
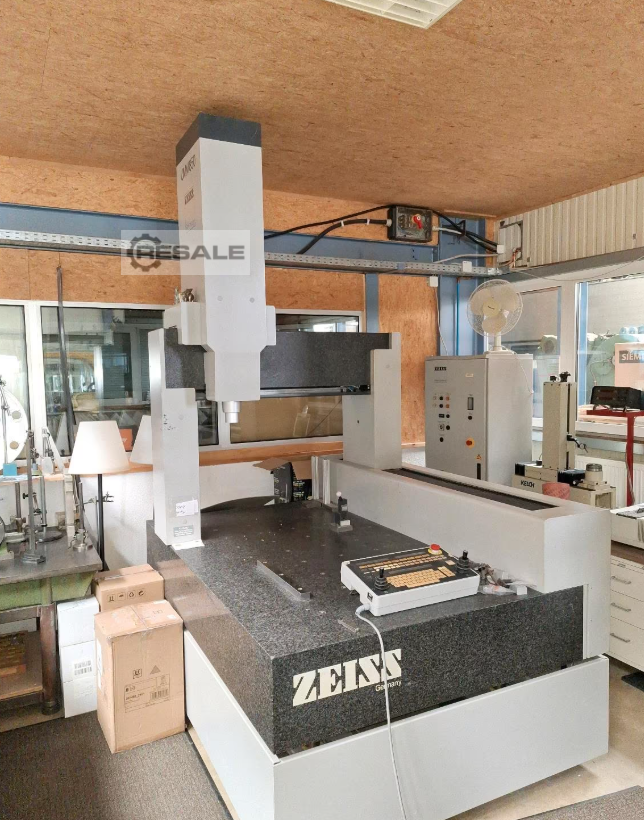
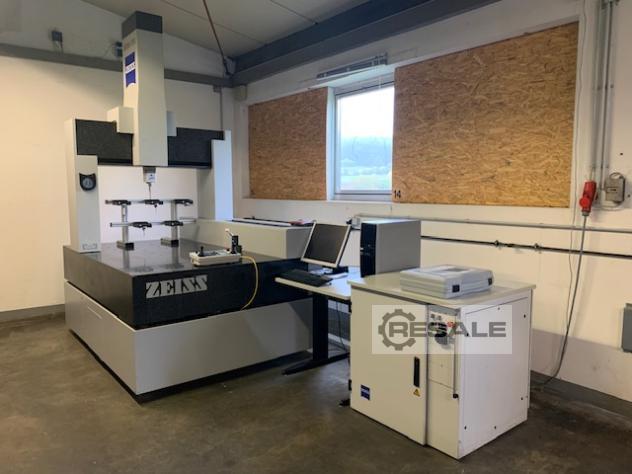
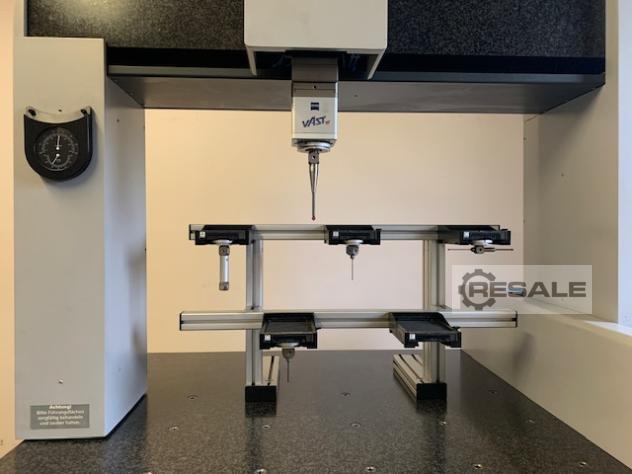
기계는 양호한 기술 상태에 있으며 사전 합의 후 테스트가 가능합니다. 이 기계는 측정 프로브 (Measure Probe), 클램핑 플레이트 (Clamping Plate) 및 연결 요소 (Connecting Element) 의 재고와 함께 판매될 수도 있습니다.
사용
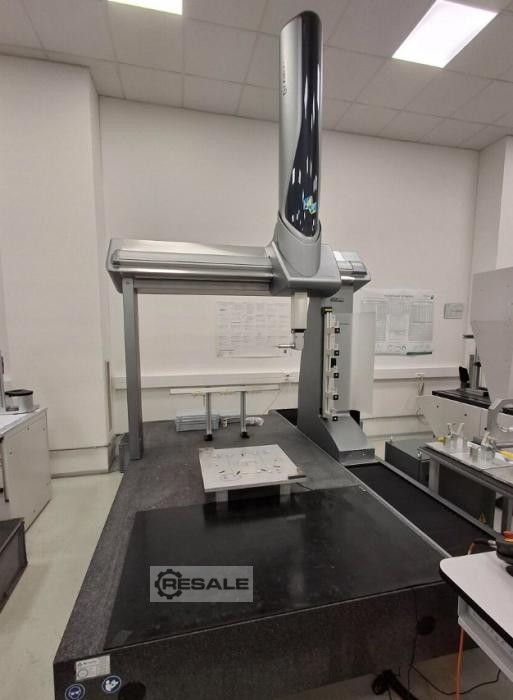
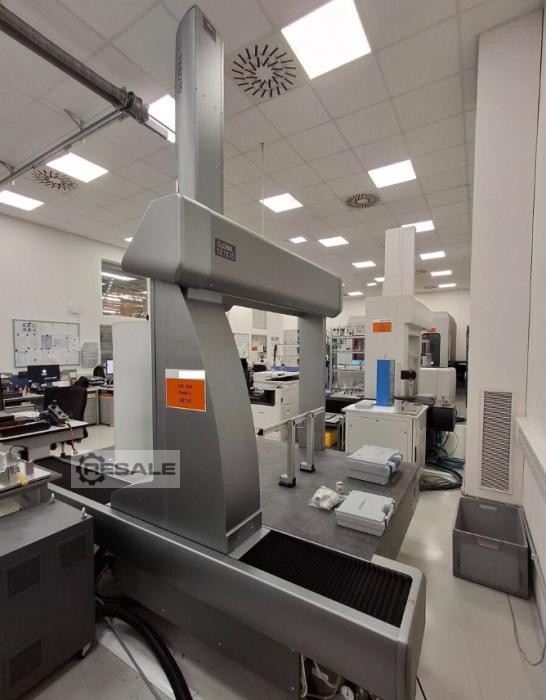
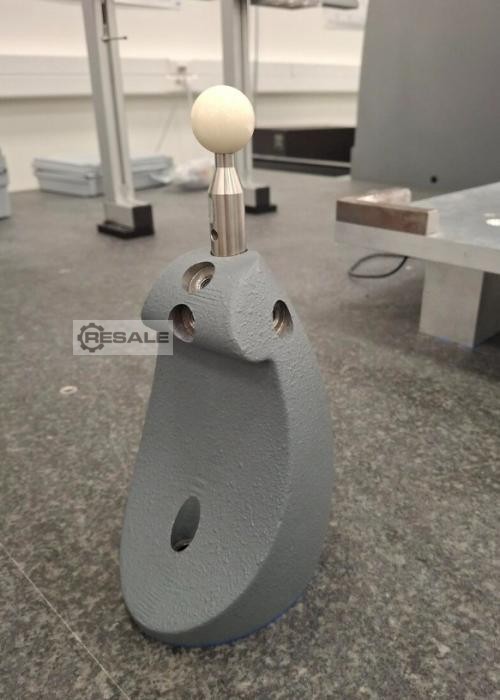
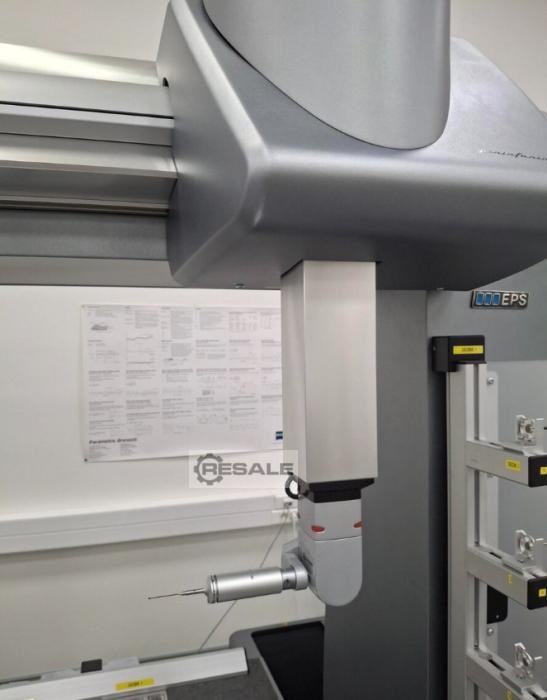
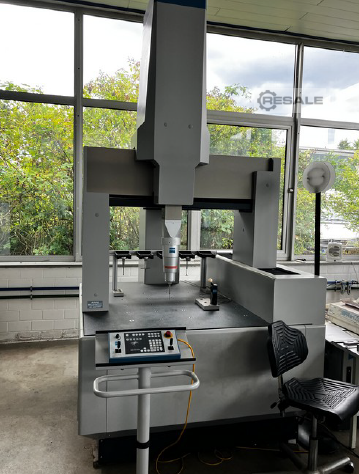
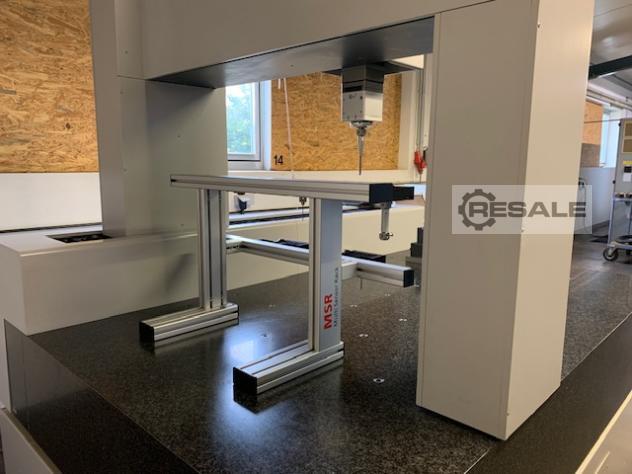
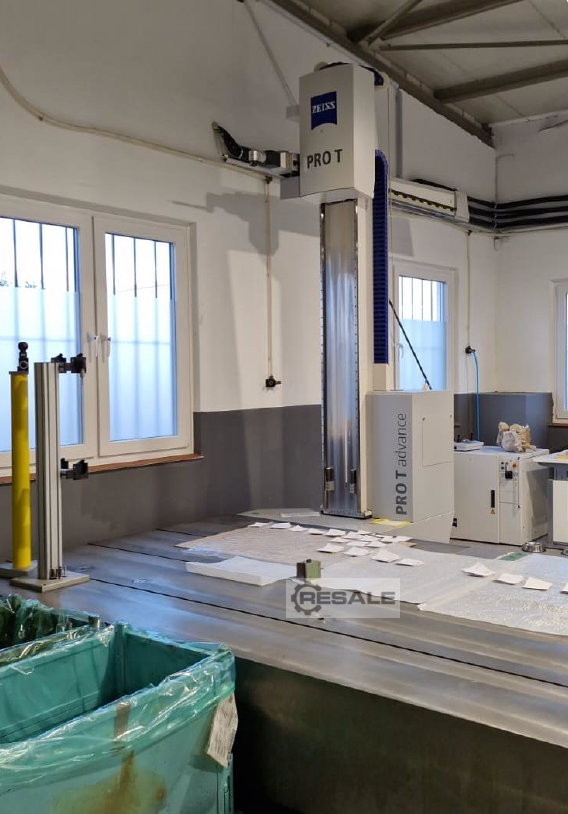
Zeiss UPMC 850 캐럿 측정기 판매 • 이동 거리: X = 750mm; Y = 850mm; Z = 600mm • 포털 디자인 • 8개의 슬롯이 있는 푸시버튼 매거진 • 측정 볼 • 프로브 세트 • 모니터가 있는 HP 워크스테이션
사용
사용
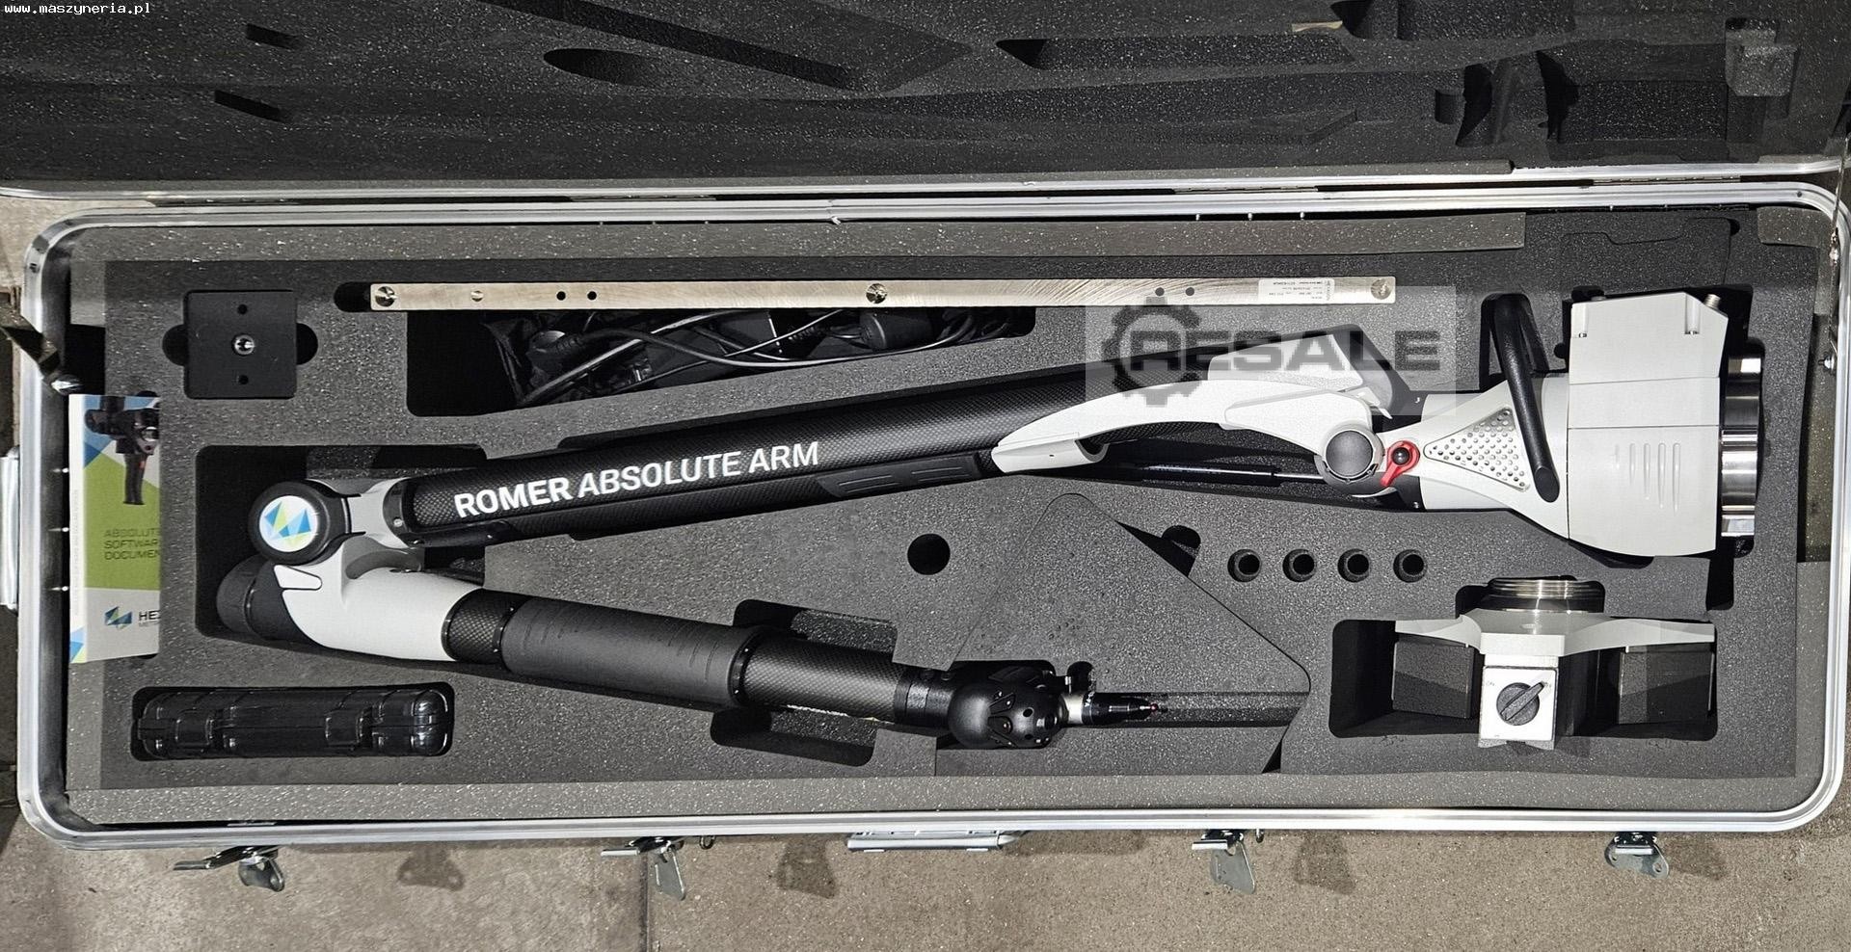
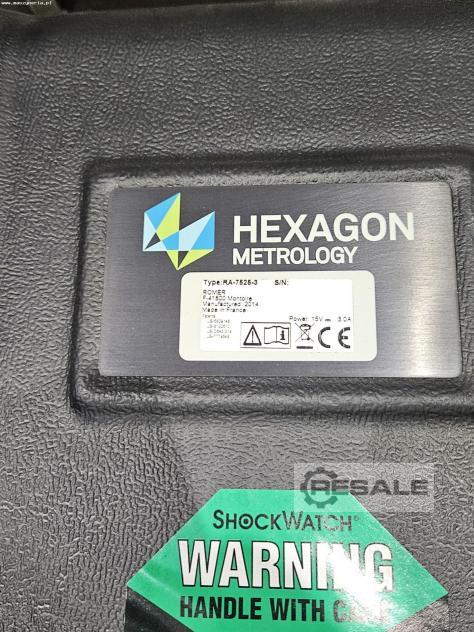
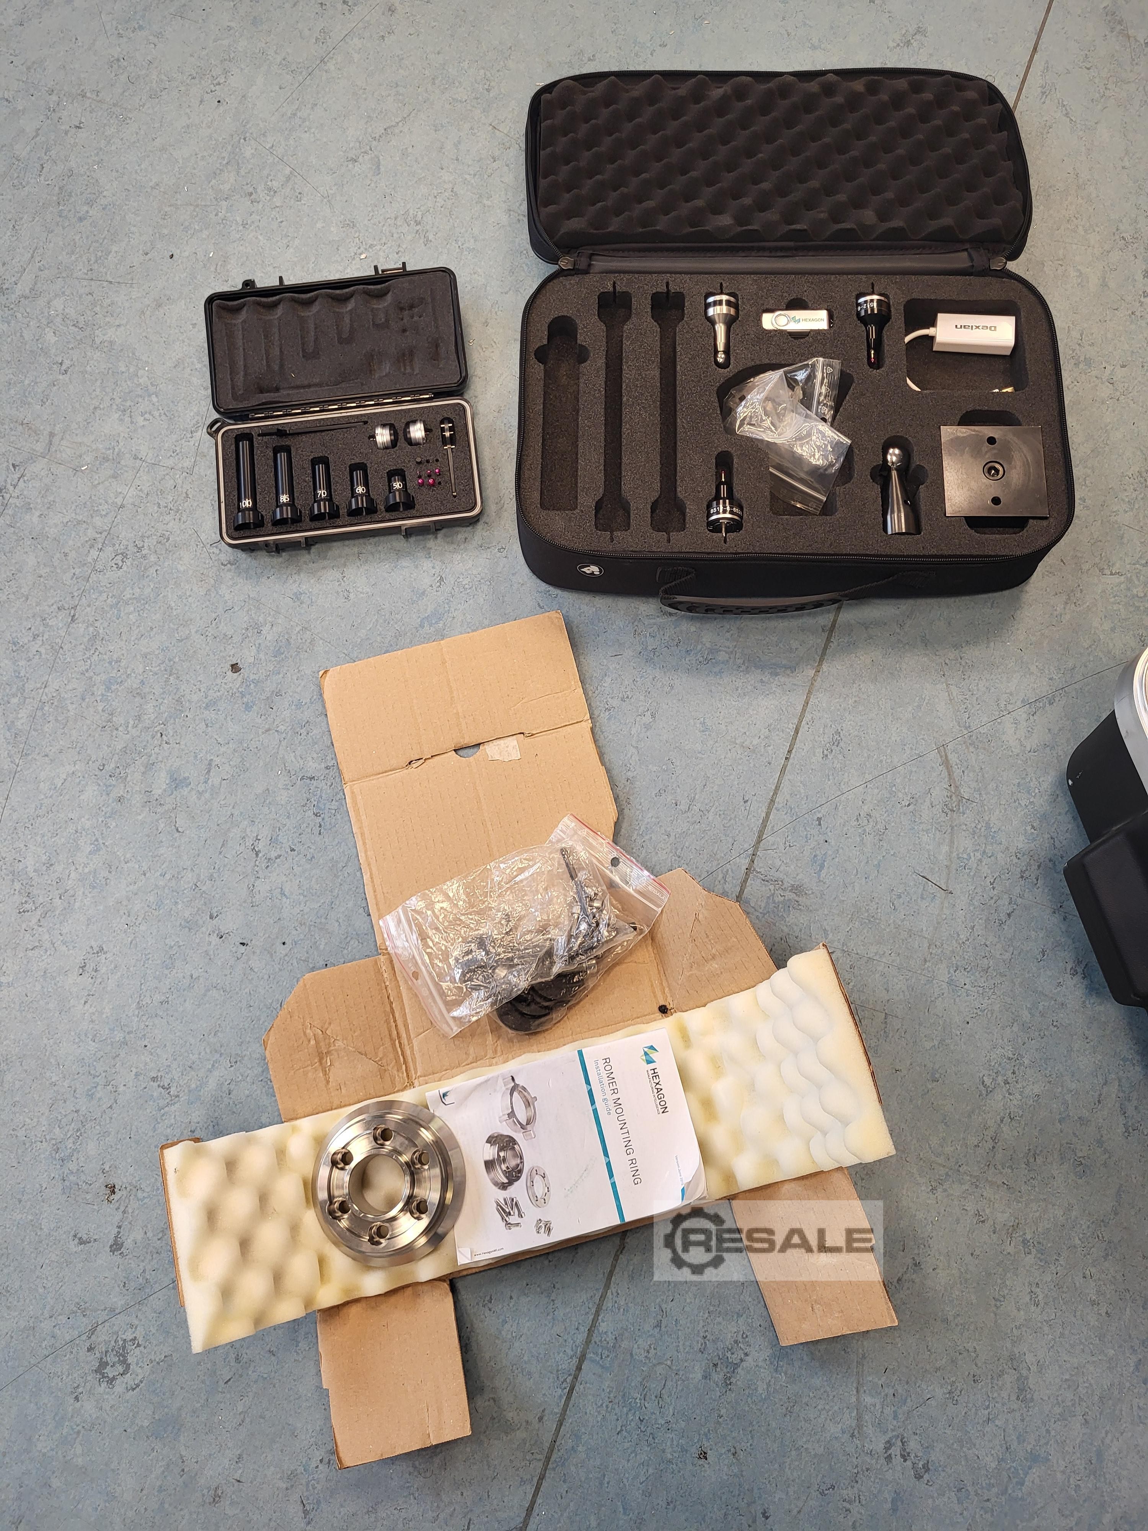
HEXAGON ROMER ABSOLUTE ARM RA-7525-3 좌표 측정 암은 2014년 프랑스에서 Hexagon Metrology에 의해 제작되었습니다. 이 장치는 복잡한 부품의 정확한 3D 측정에 사용되며, 일반적으로 복잡한 도량형 장치에서 검사됩니다. 앱솔루트 엔코더를 사용하여 프로세스가 즉시 수행됩니다. 암의 전원을 켜고 측정을 시작하기만 하면 됩니다. 또한 범용 마운트를 사용하면 재교정할 필요 없이 언제든지 측정 프로브를 변경할 수 있습니다. Zero G 카운터밸런스는 장치 베이스의 토크를 최소화하여 경량 삼각대, 마그네틱 및 진공 베이스와 같은 장착 옵션의 자유도를 높입니다. 이 솔루션은 운영자에 대한 즉각적인 음향 및 햅틱 피드백과 결합되어 가장 까다로운 산업 환경에서도 기계를 사용할 수 있습니 ...
사용
사용
사용
사용
사용
750 € 감시 목록에 추가
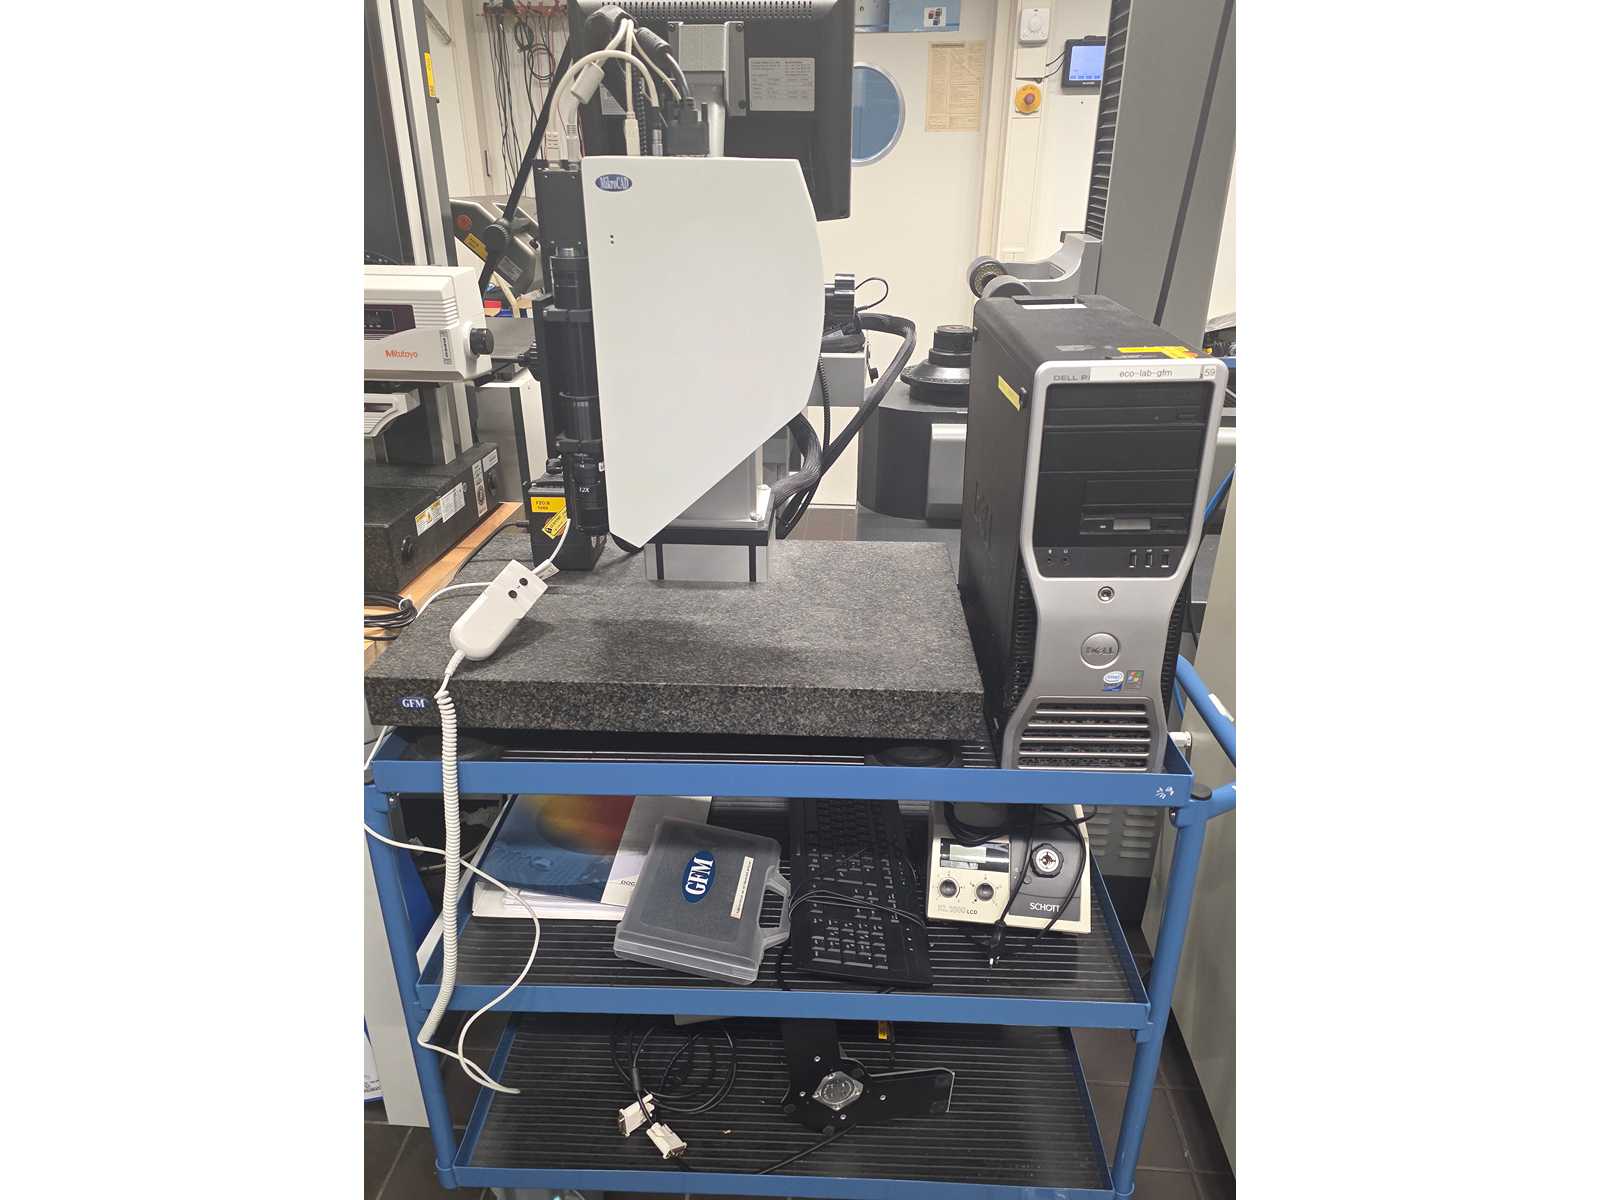
Microstrip light projector, for topography measurement Part of the offer is only what is written on the blue car, but WITHOUT the car itself: - MicroCAD measuring device with complete cable set - PC with accessories and user supplies - Granite slab - Calibration body set - Cold light source with light guide - Detailed operating instructions Technical Highlights & Features • Precise cutting edge measurement: Specialized optics for exact determination of radii (fillets) and wear. • Automatic determination of cutting edge radii up to approx. 5 μm. • Statistical validation: Determination of the average radius from several hundred sections, including a pass/bad rating. • High-resolution sensor technology: Area-based measurement with up to 5 million measuring points per scan. • Vertical resolution from 0.1 μm, lateral resolution from 0.4 μm. • Speed: Full 3D capture i ...
사용
사용
10.000 € 감시 목록에 추가
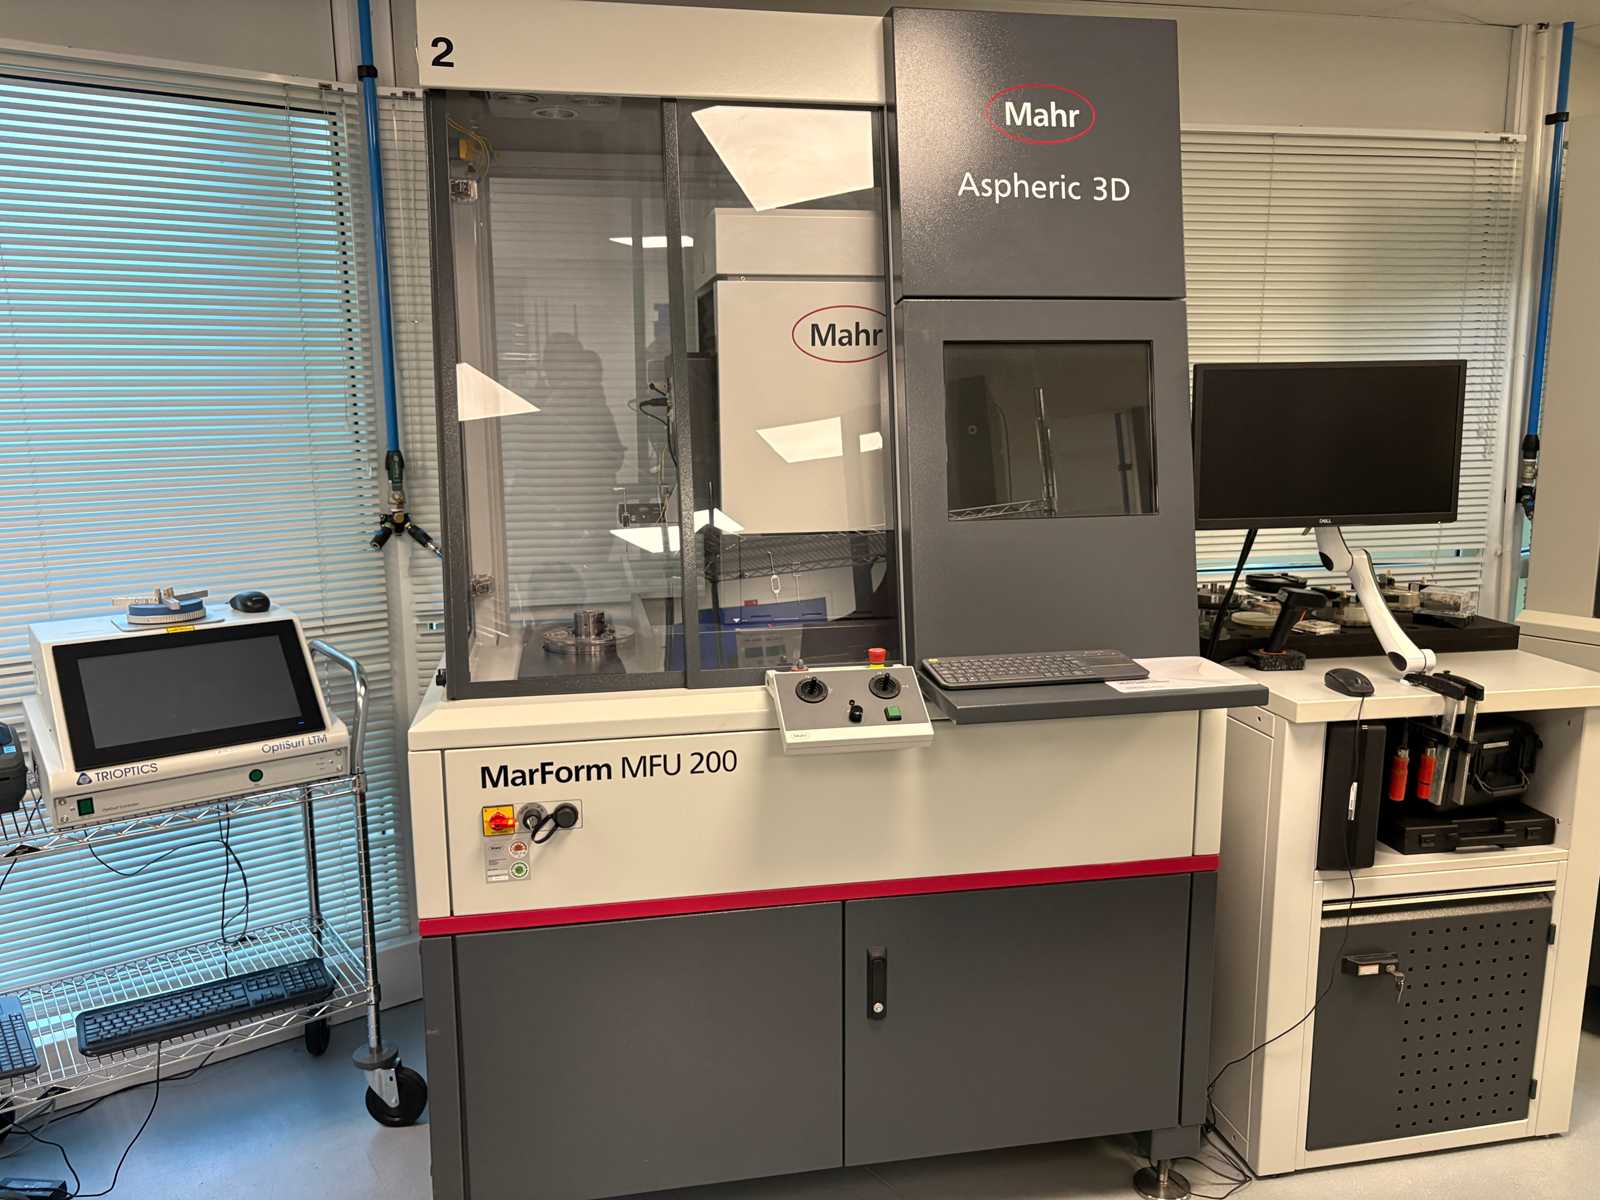
3D shape measuring station for Mahr MarForm MFU 200 Aspheric 3D aspheric optics. Manufacturer: Mahr GmbH (Göttingen, DE) – machine no. 9000920 (+ module 5440560) – serial no. 1124 – year 2018. Mahr ServiceCenter calibration 2026 (certificate no. 20260217), next maintenance scheduled for 2027. Accessories: Windows 10 PC, MarWin 13 software, Decenter/Tilt option, calibration set, Ø15 sphere, quick clamping, hydraulic chuck Ø25, 2 cases, manual + CD. Not included: workpiece carrier tray (Xonox, Thorlabs, etc.). Power supply 230 V – 1,800 VA. Weight: 4,573 kg. Specialized dismantling and metrology transport required. Given the technical nature of the machines, the dismantling and loading of the batches is the responsibility of the buyer. Auction-ID: A1-51054-1
사용
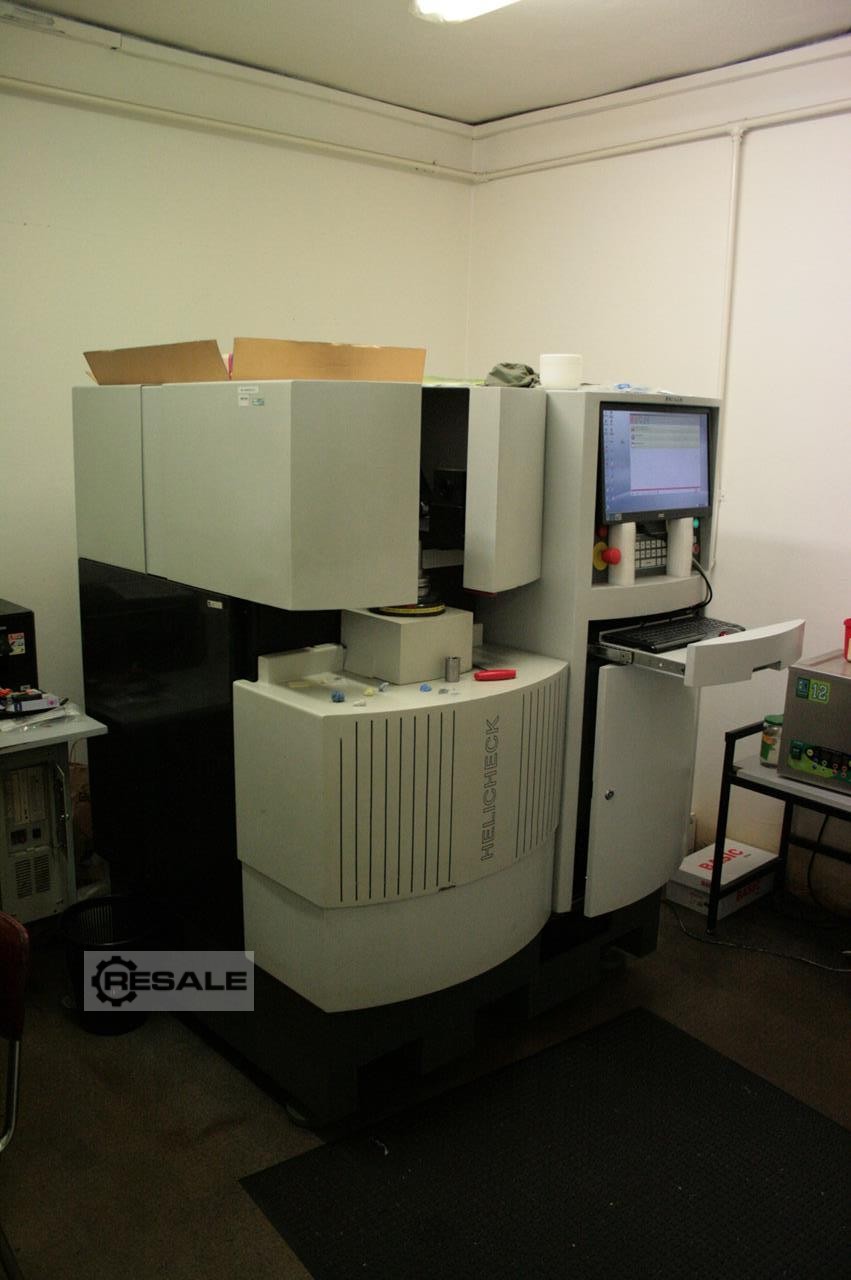
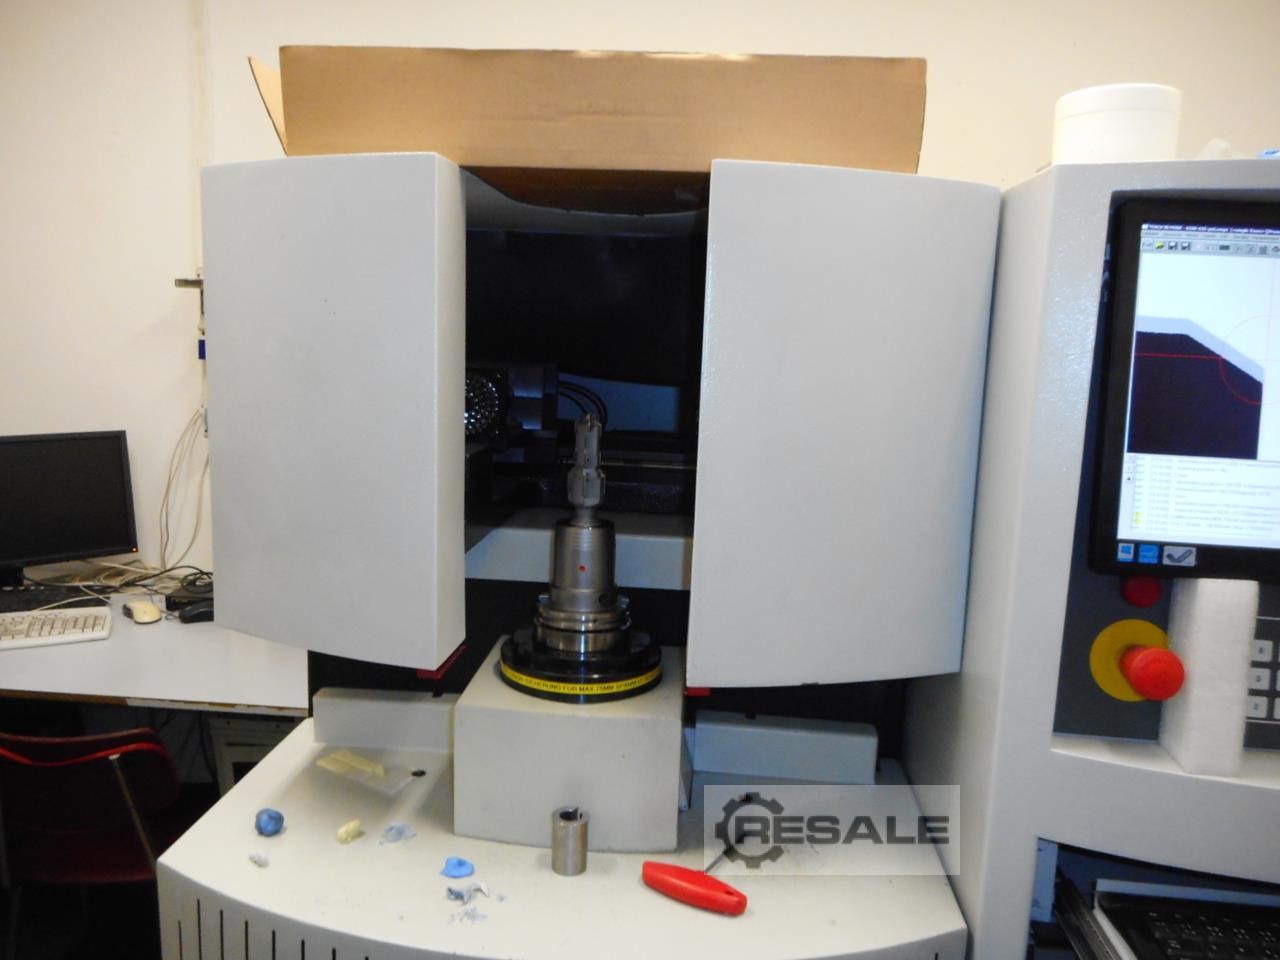
번호 : 3483 유형: HELICHECK 프로듀서: WALTER MASCHINENBAU 생성 연도: 2004 매개 변수: 기계는 양호한 기술 상태에 있으며 전원이 공급됩니다. 액세서리: 유압 클램프 SK50
사용
750 € 감시 목록에 추가
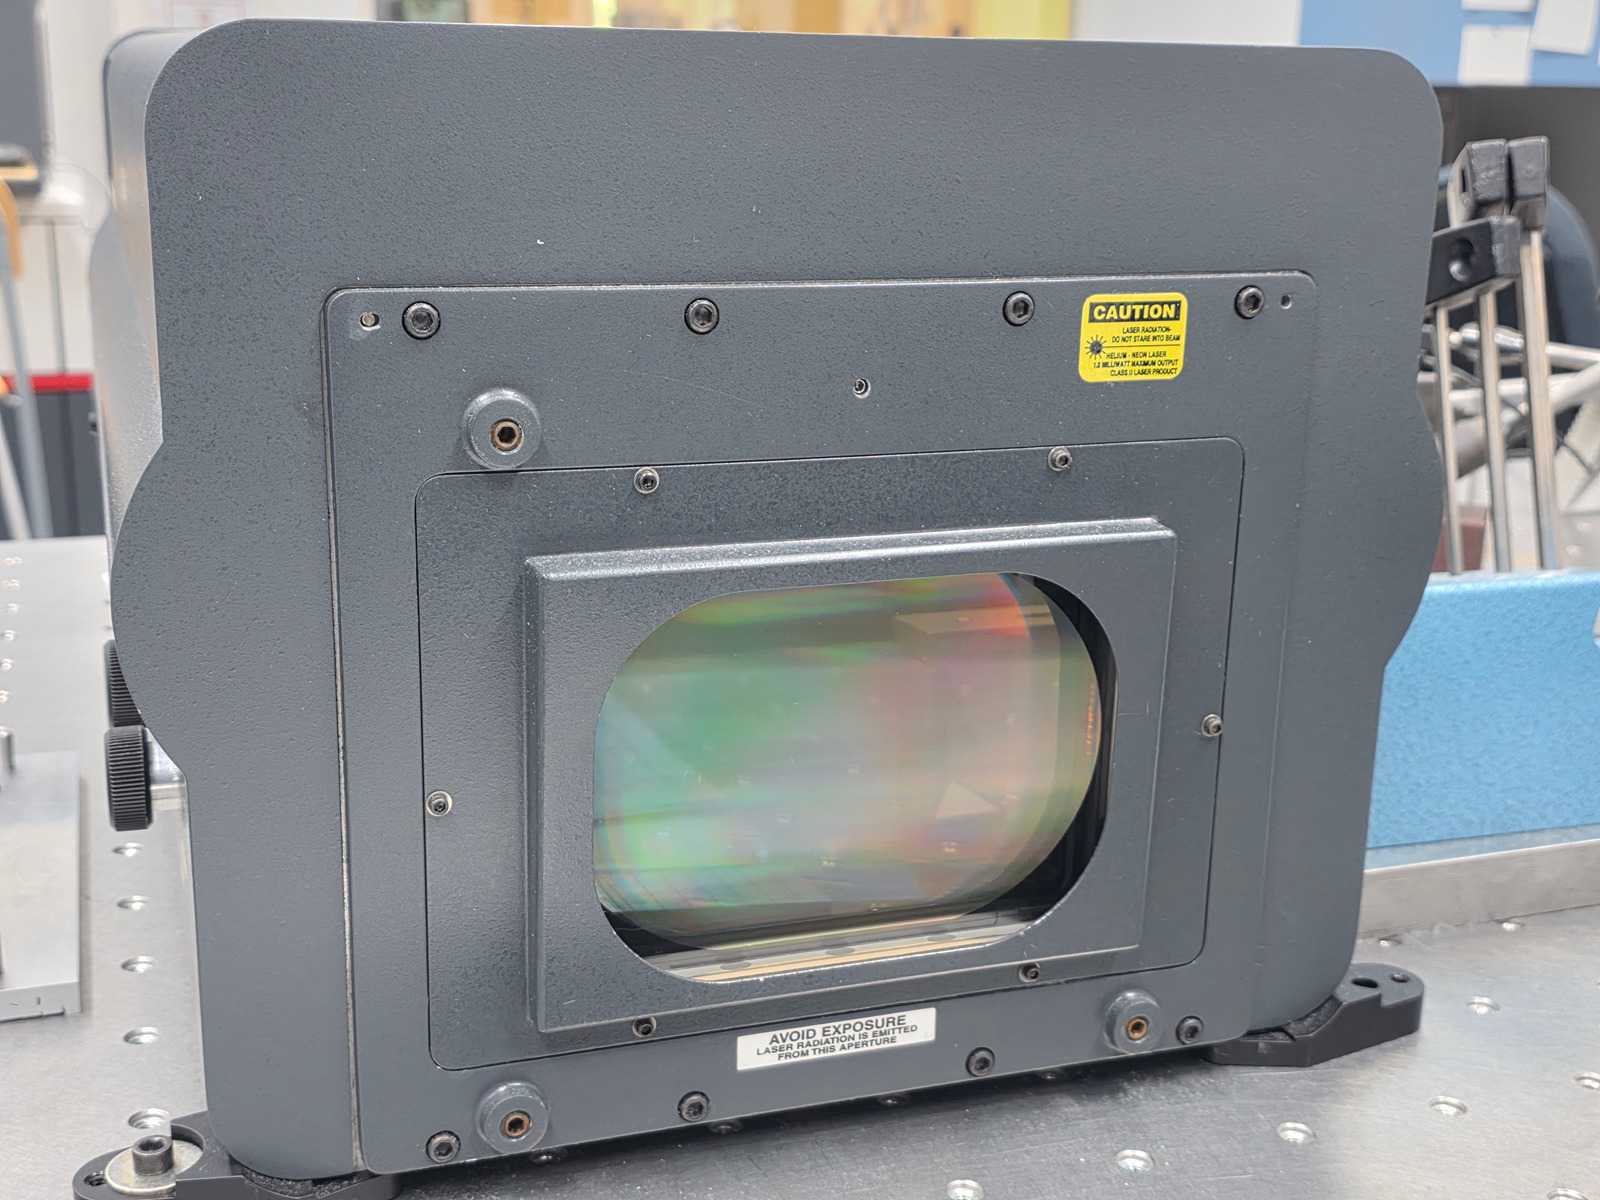
Flatness measurement for rough surfaces with waviness up to 150μm Technical data: Laser Source HeNe, Laser Class IIIa Wavelength: 633 nm Data points: 640 x 480 pixels Working distance ~ 54 mm Simulated wavelength ~ 12 μm Measuring range Vertical 150 μm Horizontal 100mm x 140mm Measurement resolution Vertical 2 nm Lateral 120μm (2x zoom); 240μm (1x zoom) Measurement result output 2D / 3D Topographies MetroPro Data formats: .dat, .sdf, ascii, jpg, bmp, tiff Hardware / Software: Device comes with computer and software Only the Zygo with the complete computer will come to the auction. All other objects visible in the background, as well as the clamping plate, are not part of the auction. Auction-ID: A1-51071-5
사용
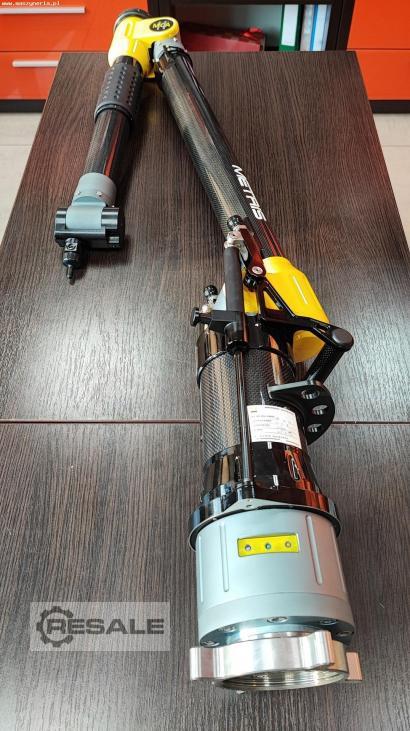
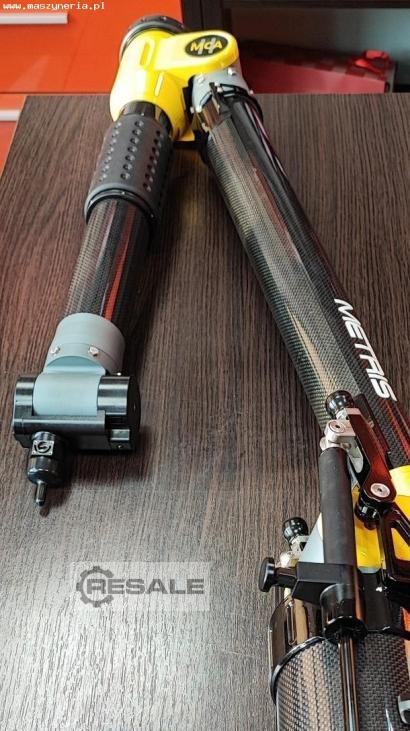
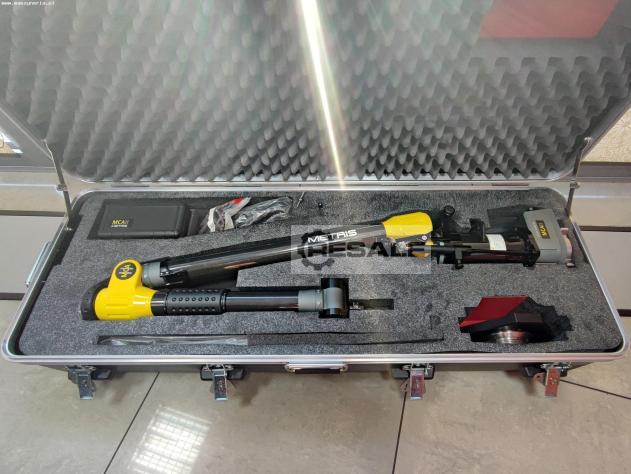
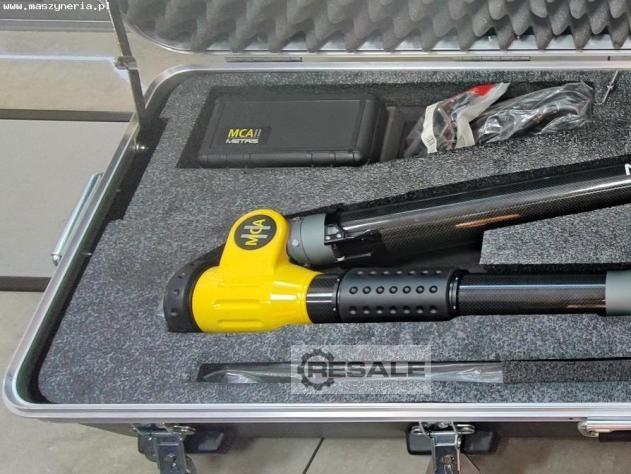
2011년에 제작된 METRIS-NIKON MCA II 5124 측정기는 소형 물체와 복잡한 대형 부품을 모두 측정하는 데 사용할 수 있는 다목적 장치입니다. 또한 측정 절차의 전산화와 컴팩트한 설계 덕분에 기계는 생산 환경 또는 측정 대상 내부에서도 직접 사용할 수 있습니다. 측정 프로세스는 기준점을 '통과'하기 위해 암의 각도 변위로 시작됩니다. 그런 다음 작업자는 기계의 측정 팁을 측정된 공작물의 표면으로 가져와 헤드에 있는 버튼을 사용하여 좌표를 확인합니다. 그런 다음 좌표는 계산 절차에 의해 직교계(X,Y,Z)로 변환되며, 여기서 측정된 특징과 기하학적 도형(예: 원, 원통 및 원뿔)의 근사치로 치수를 결정하기 위한 기초로 사용됩니다. MCA II METRIS 5124 좌표 측정 암을 사용하면 다ì� ...
사용
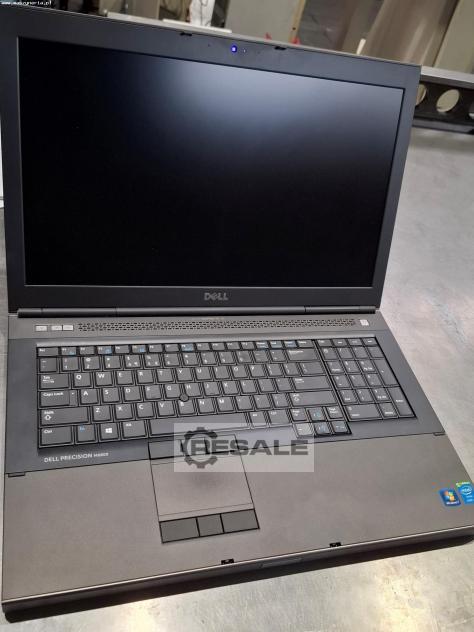
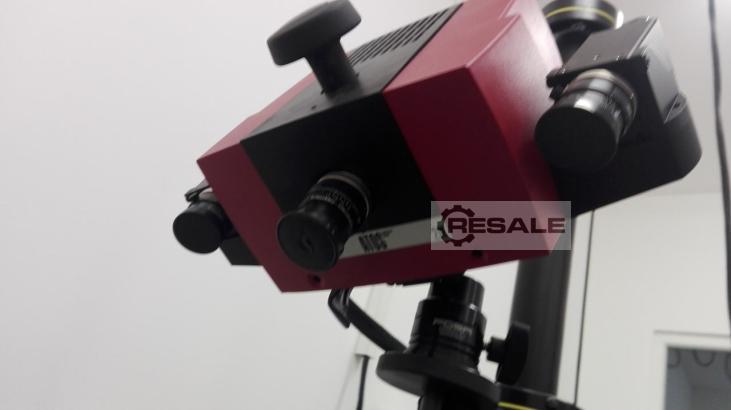
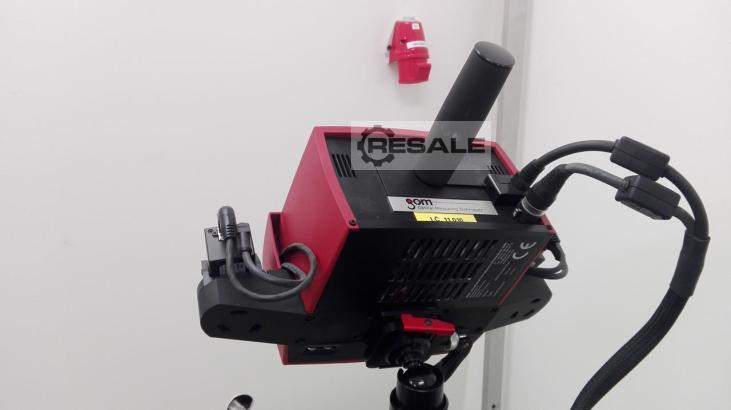
Inv. 번호 : 4368 유형: Comact Scan 2M 프로듀서: 아토스 창생연도: 2013 매개 변수: 소프트웨어: ATOS v7.5 적층 높이: 1.8mm 기계 암: 0.9 mm 회전 헤드: Foba Superball M-1 노트북: Dell Precision M4700 설비: 1x 실버 라이센스 키 1x 원격 제어 1x 오리지널 노트북 PC가 있는 1x 가방 1x 스탠드 2x 여행 가방 3x 폴더
사용
29 € 감시 목록에 추가
Measurement up to 60 meters Fast and accurate measurement Measurement saving function Memory of the last 4 measurements Large backlit screen for better visibility in low or no lighting conditions Integrated electronic spirit level Small size and weight Auction-ID: A7-50796-41
사용
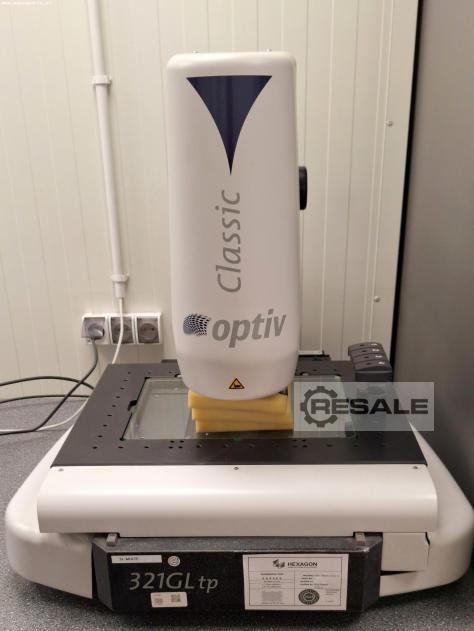
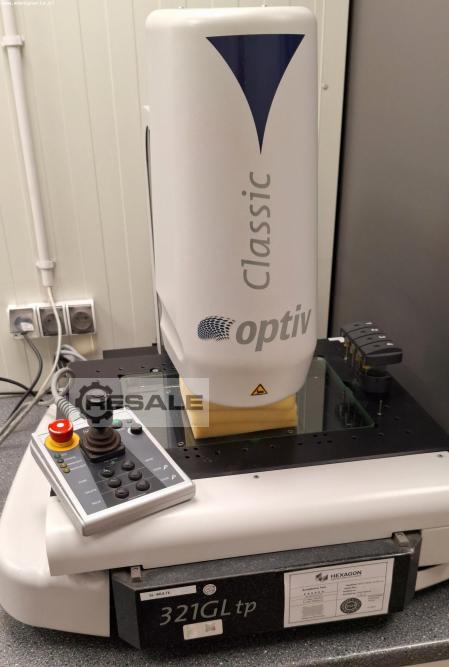
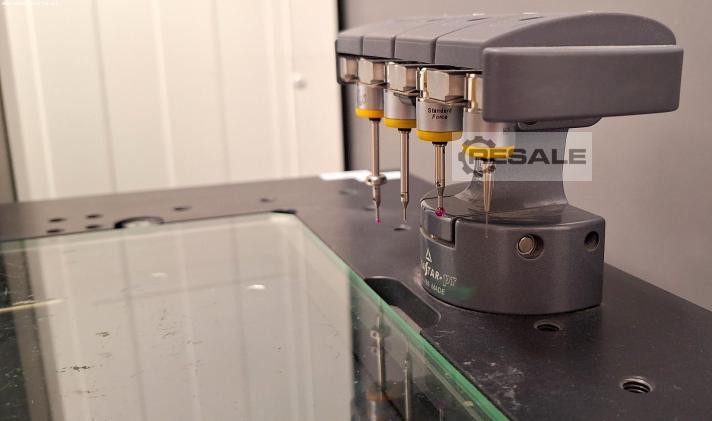
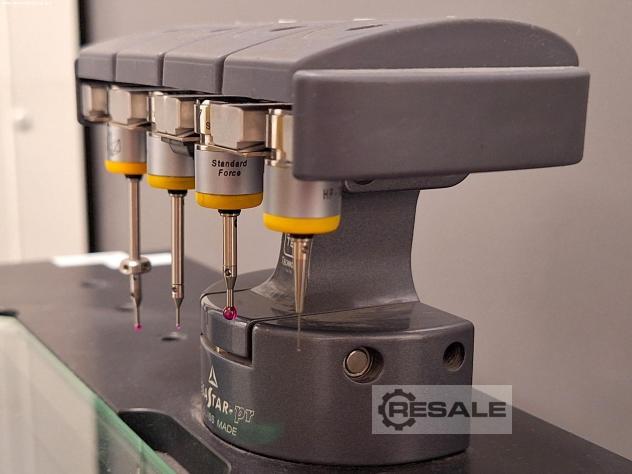
HEXAGON OPTIV CLASSIC 321 GL tp 광학 측정기는 2009년 스위스에서 제작되었습니다. 기술적으로 진보된 이 기계는 전자 부품, 마이크로 홀 다이, 광섬유 및 잉크젯 노즐과 같은 매우 정확한 측정 및 검사를 위한 최상의 솔루션입니다. RGB 색상 감도 조정 기능이 있는 8세그먼트 LED 링 라이트를 사용하여 HEXAGON 비전 측정기는 표준 그레이스케일 또는 조명 수정에 비해 훨씬 더 쉽게 컬러 부품의 가장자리를 감지하고 캡처합니다. 또한 벡터 경로 제어 기능이 있는 3축 마이크로프로세서 CNC, 6.5배 줌 기능이 있는 CCD 카메라 및 시야에서 모든 2D 특성을 동시에 찾아 검사 속도를 최대 50%까지 높이는 혁신적인 MultiCapture 기능을 갖춘 PC-DMIS Vision 계측 소프트웨어가 제공됩니다. 기계의 총 무게는 170k ...
사용
사용
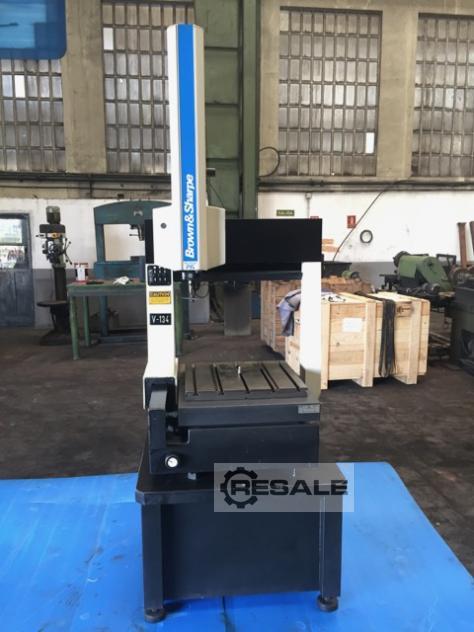
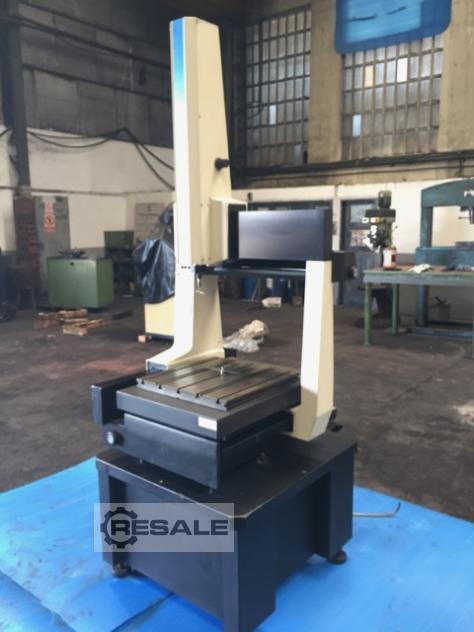
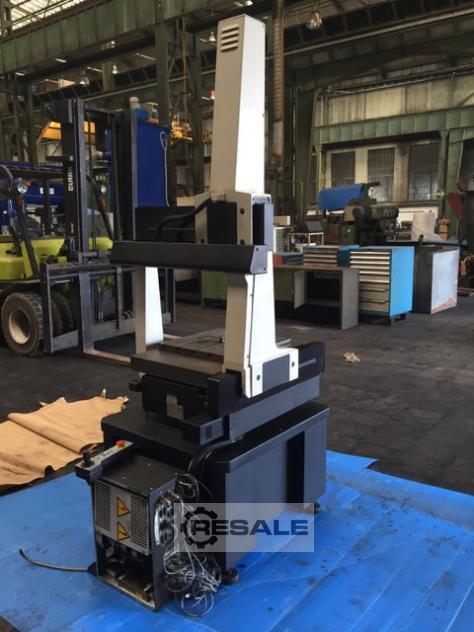
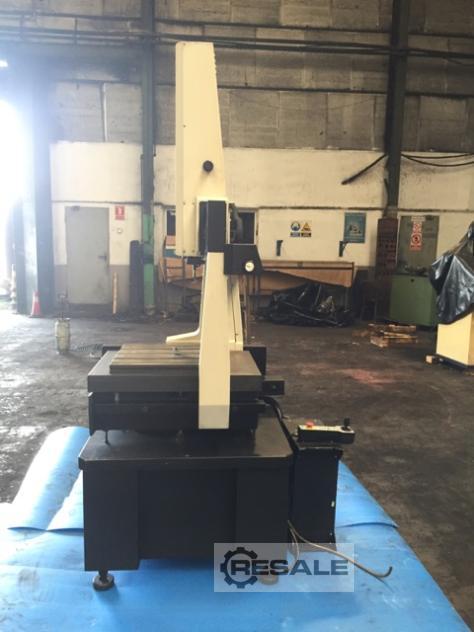
좌표 측정기 Brown & Sharpe 모델: 마이크로발 454 PFX 욤: 1996 측정 범위 X축: 457mm 측정 범위 Y축: 508mm 측정 범위 Z축: 406 mm 최대 테이블 로딩: 225kg 기계 치수 (LHW) : 895x885x1575 mm
사용
사용
사용
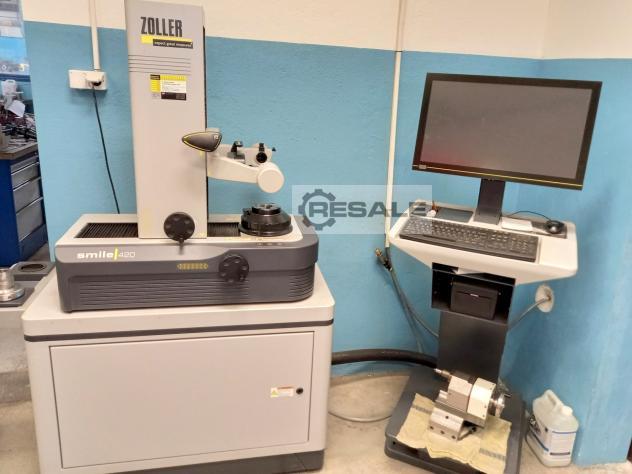
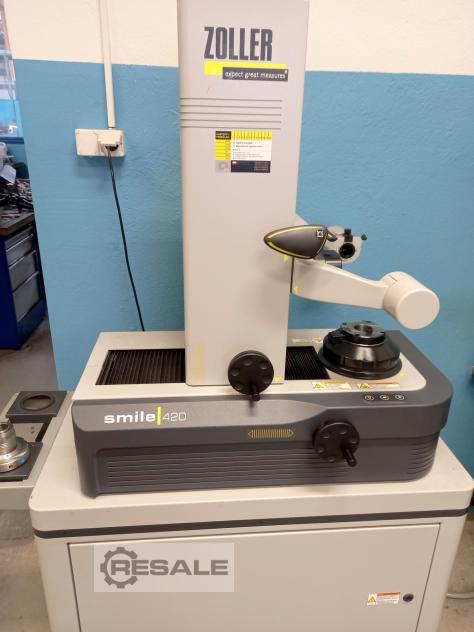
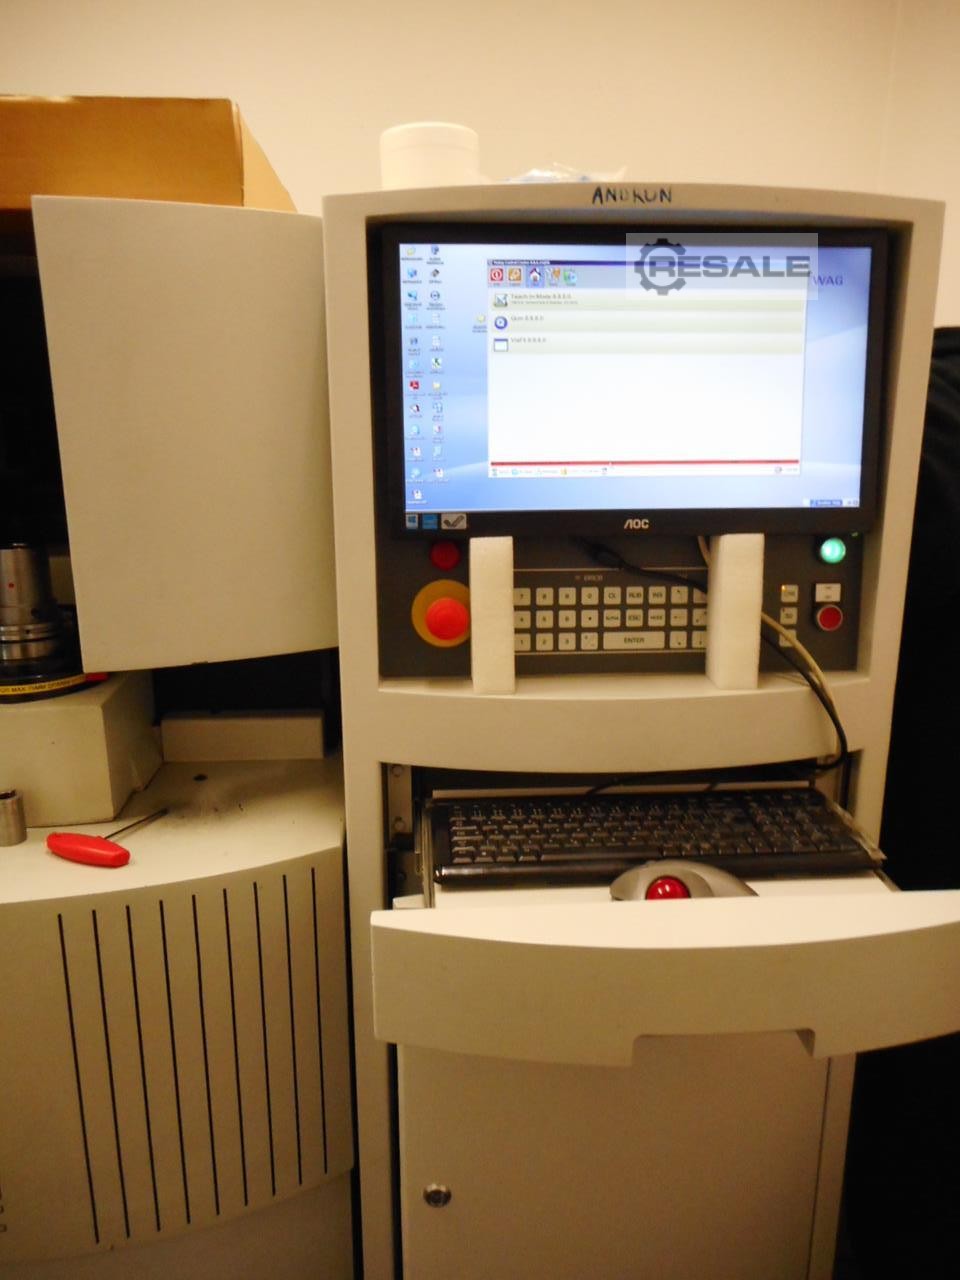
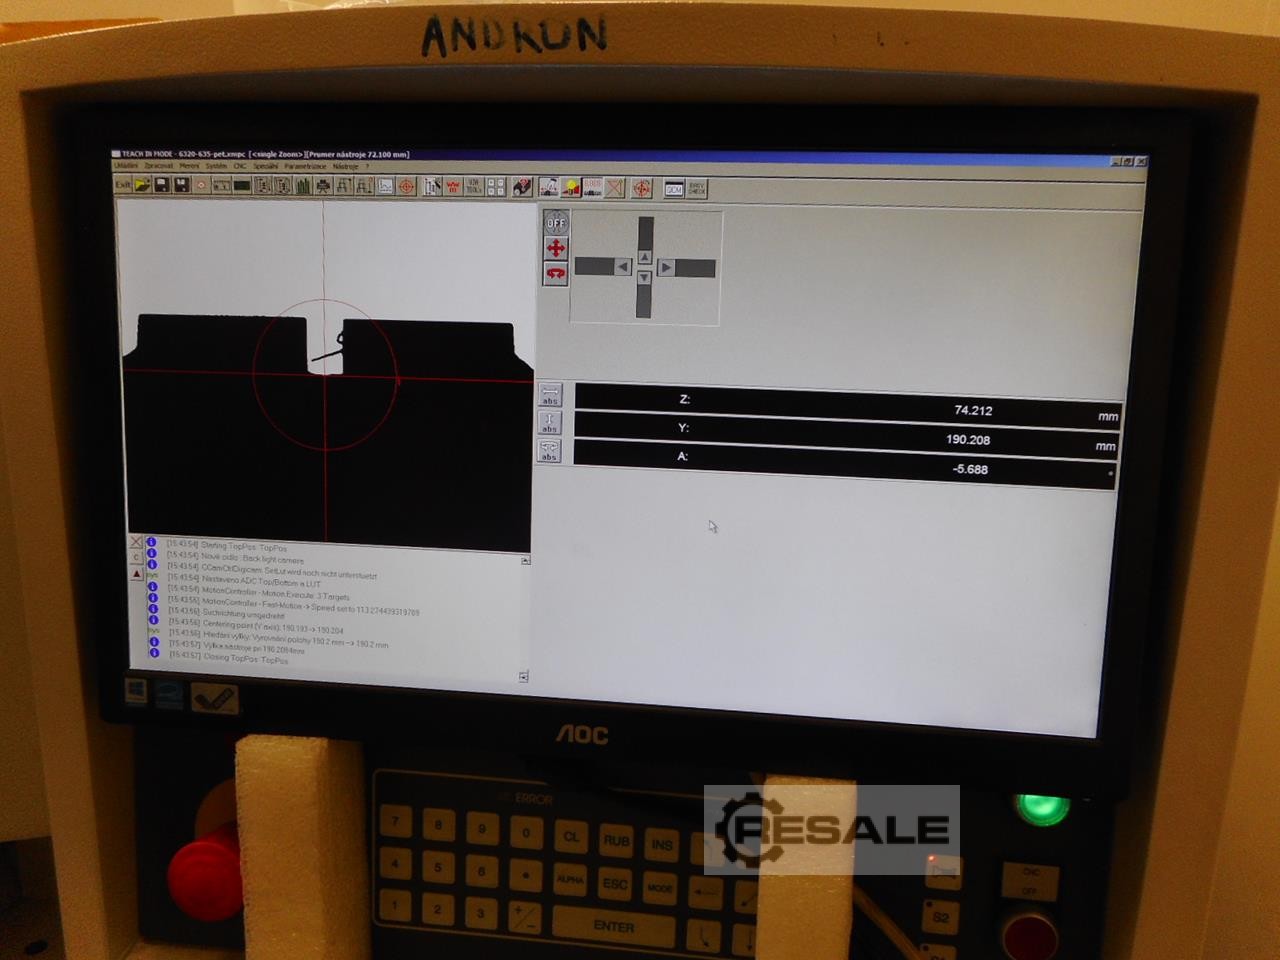
졸러 스마일 / 파일럿 3.0 사전 설정 및 측정 기계는 독일에서 2019 년에 제조되었습니다. 기계는 쉬운 조작과 정밀도가 완벽한 결과를 보장하는 전문 도구 측정 및 사전 설정 장치입니다. 텔레센트릭 렌즈와 반사광 측정(블레이드 검사)을 위한 LED 링이 통합된 CCD 카메라가 측정을 수행하는 데 사용됩니다. ZOLLER SMILE 420에는 CNC 컨트롤러 ZOLLER»파일럿 3.0«과 자동 블레이드 인식, 방사형 런아웃 및 축방향 런아웃 측정, 최대 윤곽선 기능 및 최첨단 제어와 같은 기능이 장착되어 있습니다. 측정할 공구는 최대 길이 420mm, 최대 직경 420mm를 가질 수 있습니다. ZOLLER SMILE / PILOT 3.0 사전 설정 및 측정기의 사양 - 최대 공구 길이 Z: 420 mm - 최대 공구 직경 D: 420 mm - 아베의 원리에 따른 직 ...
사용
사용
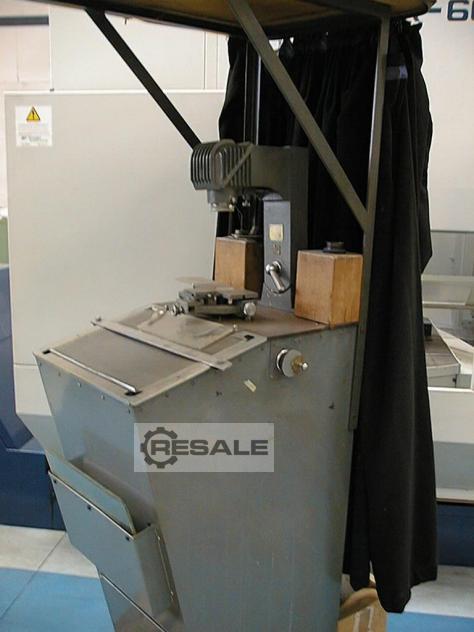
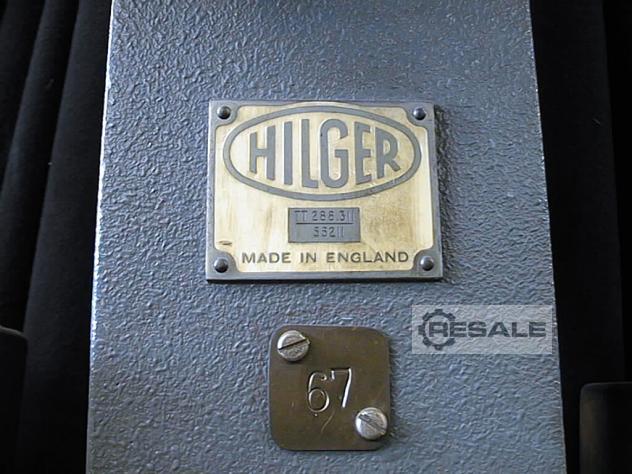
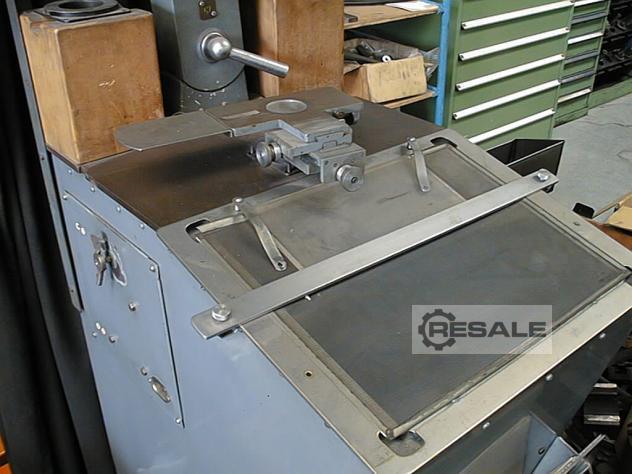
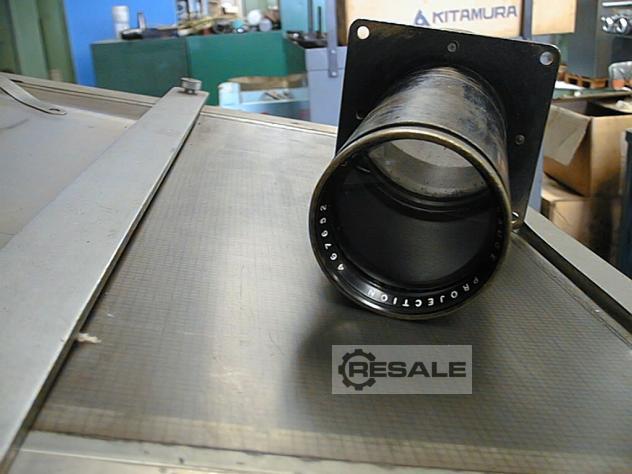
코드 8499 Omschrijving Projektor 파브리카트 힐거 유형 TT 288.311 세리눔머 55211 Vergrotingen 10x, 15x, 25x, 50x en 100x
사용
29 € 감시 목록에 추가
Measurement up to 60 meters Fast and accurate measurement Measurement saving function Memory of the last 4 measurements Large backlit screen for better visibility in low or no lighting conditions Integrated electronic spirit level Small size and weight Auction-ID: A7-50796-241
사용
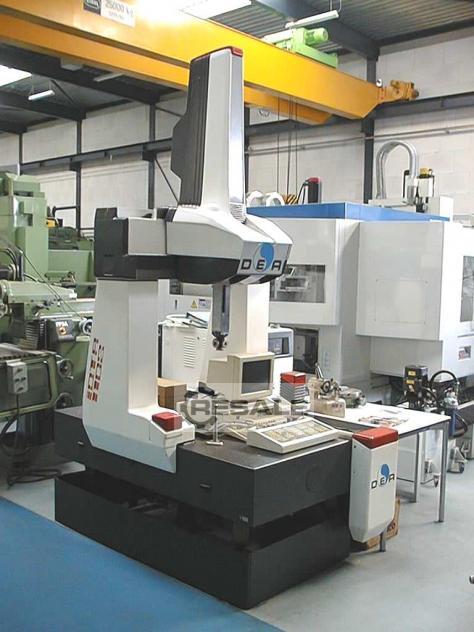
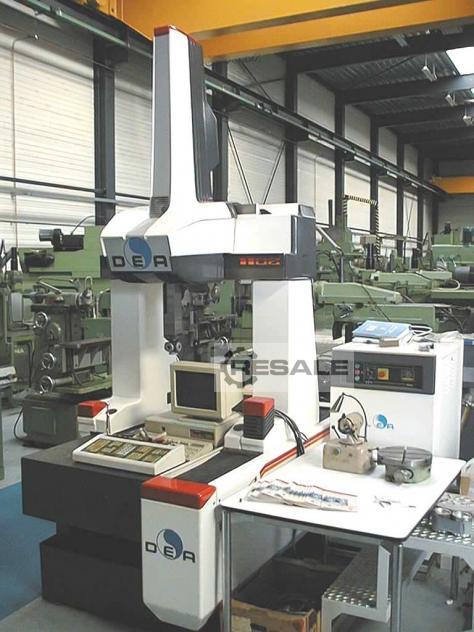
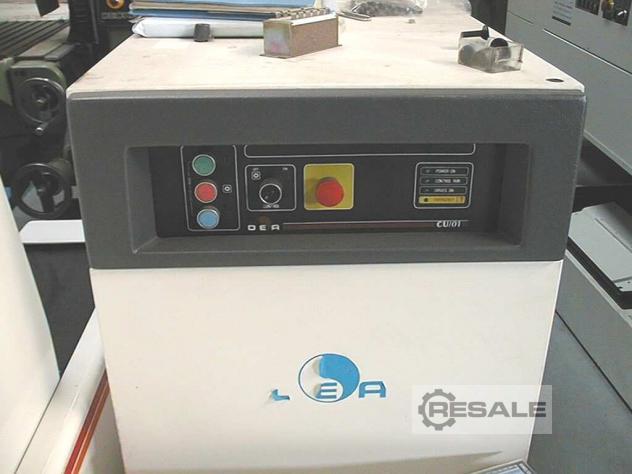
코드 6398 Umschreibung CNC Bahngesteuerte Drei-Koordinaten Messmaschine 파브리캣 DEA 일반 IOTA 1102 마신 눔머 514 바우자르 1989년 Steuerung DEA CU / 01 티샤브메성 L x H x B 1800 x 1000 x 700 mm Längs X = 915 mm 떨어 Y = 610 mm 척추 Z = 610 mm 누츠베어 메스볼륨 0.34 m3 게비트트 2050 kg Bemerkungen Maschine hat KEINE Messkopf ( wie Renishaw ) Maschine ist ohne Computer
사용
측정 및 제어 링 세 점 내부 마이크로미터의 제어를 위해 직경 50mm 직경 100mm 직경 150mm 직경 200mm 사용 가능한 다른 사ëž
사용
29 € 감시 목록에 추가
Measurement up to 60 meters Fast and accurate measurement Measurement saving function Memory of the last 4 measurements Large backlit screen for better visibility in low or no lighting conditions Integrated electronic spirit level Small size and weight Auction-ID: A7-50796-141
사용
매우 양호한 상태에서 사용 된 수직 도구 사전 설정 장치, 즉시 사용 가능 녹음: SK 50 공구 길이 : 460mm 공구 직경 : 400mm 광학: 20x 광학 배율 에너지 공급: 전류 : 220Volt 50 HZ 광속 연결 공압: 6 bar 공기 압력 연결 기계의 공간 요구 사항 : (w x d x h) 약. 1400 x 800 x 1700mm (운영자 및 서비스 환경 없음) 부속품/특수 장비: • 구획이 있는 기계 베이스 캐비닛 • 교정 맨드렐 / 참조 맨드렐 • 어댑터 홀더 이소 50 ~ 이소 40 SK 40 도구 용 Bdujvng8ha • 어댑터 홀더 이소 50 ~ VDI 30 • 어댑터 홀더 이소 50 ~ VDI 20 • 특수 공구 홀더에 어댑터 홀더 Iso 50 • 추가 다이얼 게이지 홀더 • 4 x 90의 공구 위치 결정 장치 • 사용 설명서 / 문서 발언: 기계는 아주 좋은 상태에 있습니다. 이 기계ë ...
사용
사용
1 € 감시 목록에 추가
Measuring range: 50 - 160 mm Measuring resolution: 0.01 mm Depth 200 mm Bore gauge complete with indicator, extensions and anvil. Machine condition: unchecked. Approx. Transport dimension: LxWxH 370 x 145 x 65 mm; Approx. Weight: 2kg The item for sale may not be the one shown in pictures, but will have equal specifications and performance. Auction-ID: A7-50963-465
사용
1 € 감시 목록에 추가
Measuring range: 50 - 160 mm Measuring resolution: 0.01 mm Depth 200 mm Bore gauge complete with indicator, extensions and anvil. Machine condition: unchecked. Approx. Transport dimension: LxWxH 370 x 145 x 65 mm; Approx. Weight: 2kg The item for sale may not be the one shown in pictures, but will have equal specifications and performance. Auction-ID: A7-50963-449
사용
1 € 감시 목록에 추가
Measuring range: 0 - 600 mm Measuring resolution: 0.01 mm Digital height gauge with zeroing system for comparative measurements (relative zero and negative positions) Machine condition: unchecked. Approx. Transport dimension: LxWxH 850 x 360 x 145 mm; Approx. Weight: 15kg The item for sale may not be the one shown in pictures, but will have equal specifications and performance. Auction-ID: A7-50963-522
사용
1 € 감시 목록에 추가
Measuring range: 250 - 450 mm Measuring resolution: 0.01 mm Depth 200 mm Bore gauge complete with indicator, extensions and anvil. Machine condition: unchecked. Approx. Transport dimension: LxWxH 370 x 170 x 70 mm; Approx. Weight: 2kg The item for sale may not be the one shown in pictures, but will have equal specifications and performance. Auction-ID: A7-50963-485