We use cookies to optimize our website for you and to be able to continuously improve it. By continuing to browse the site you are agreeing to our use of cookies.
Disagree
사용
사용
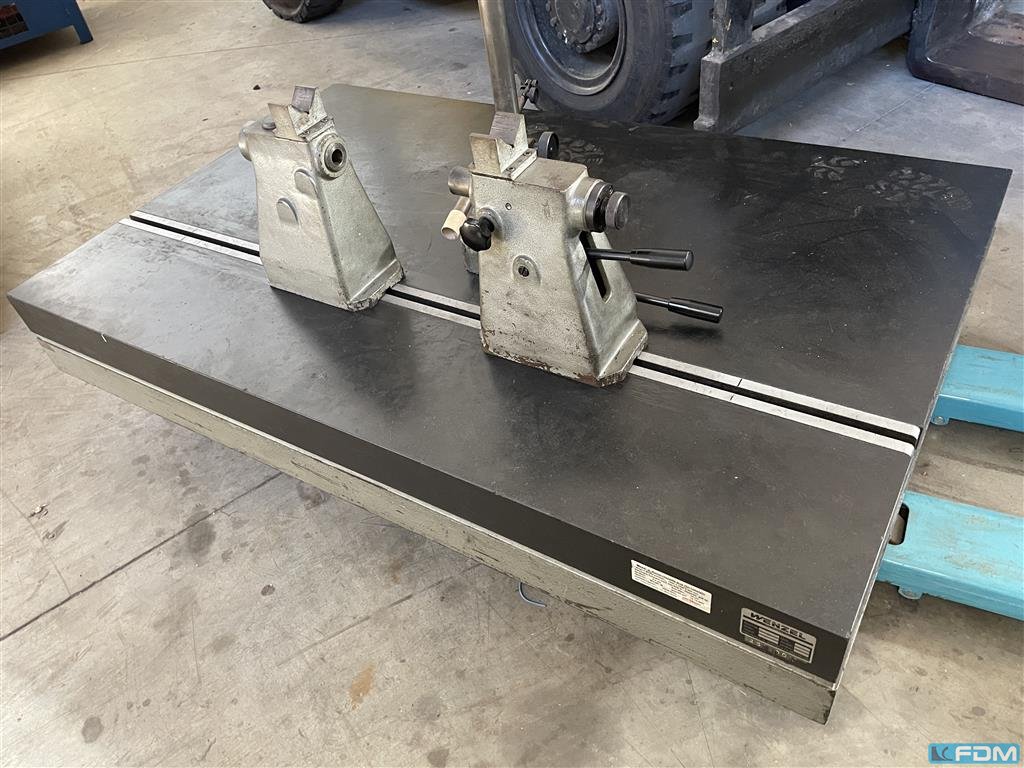
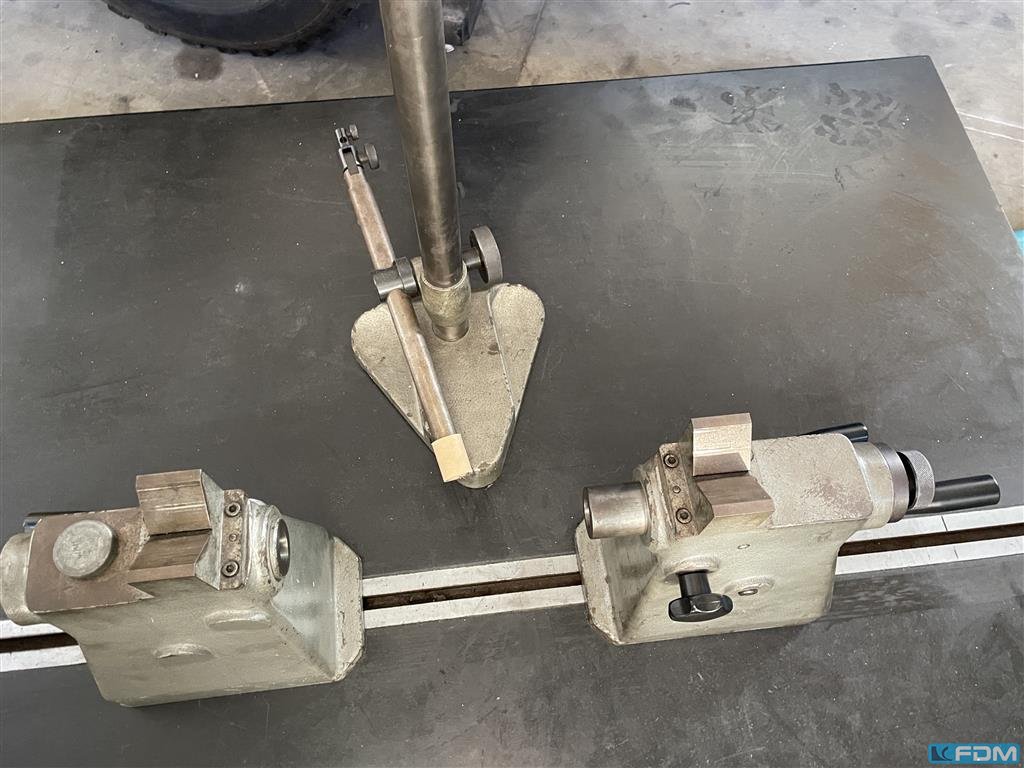
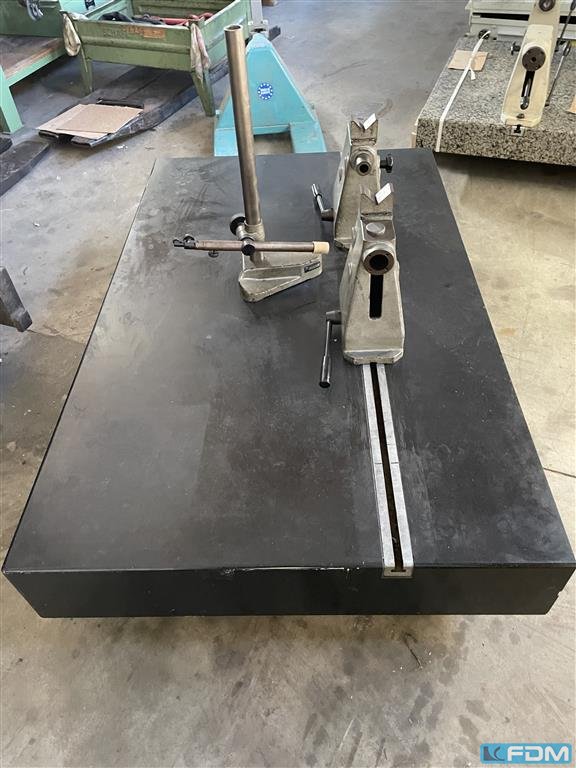
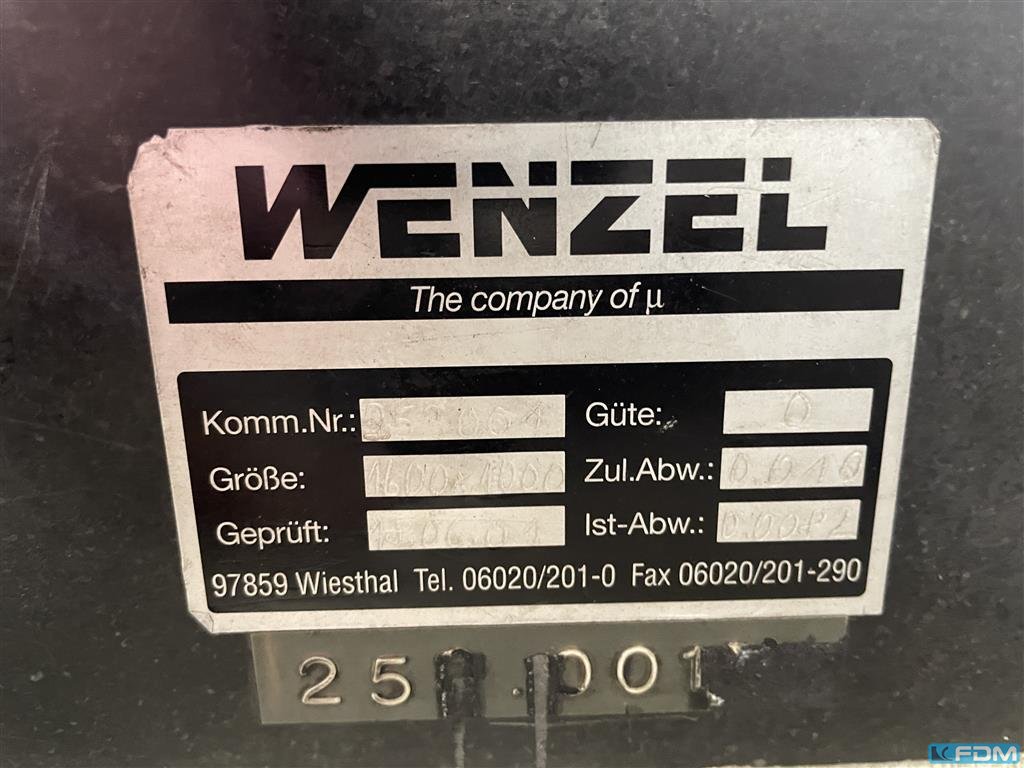
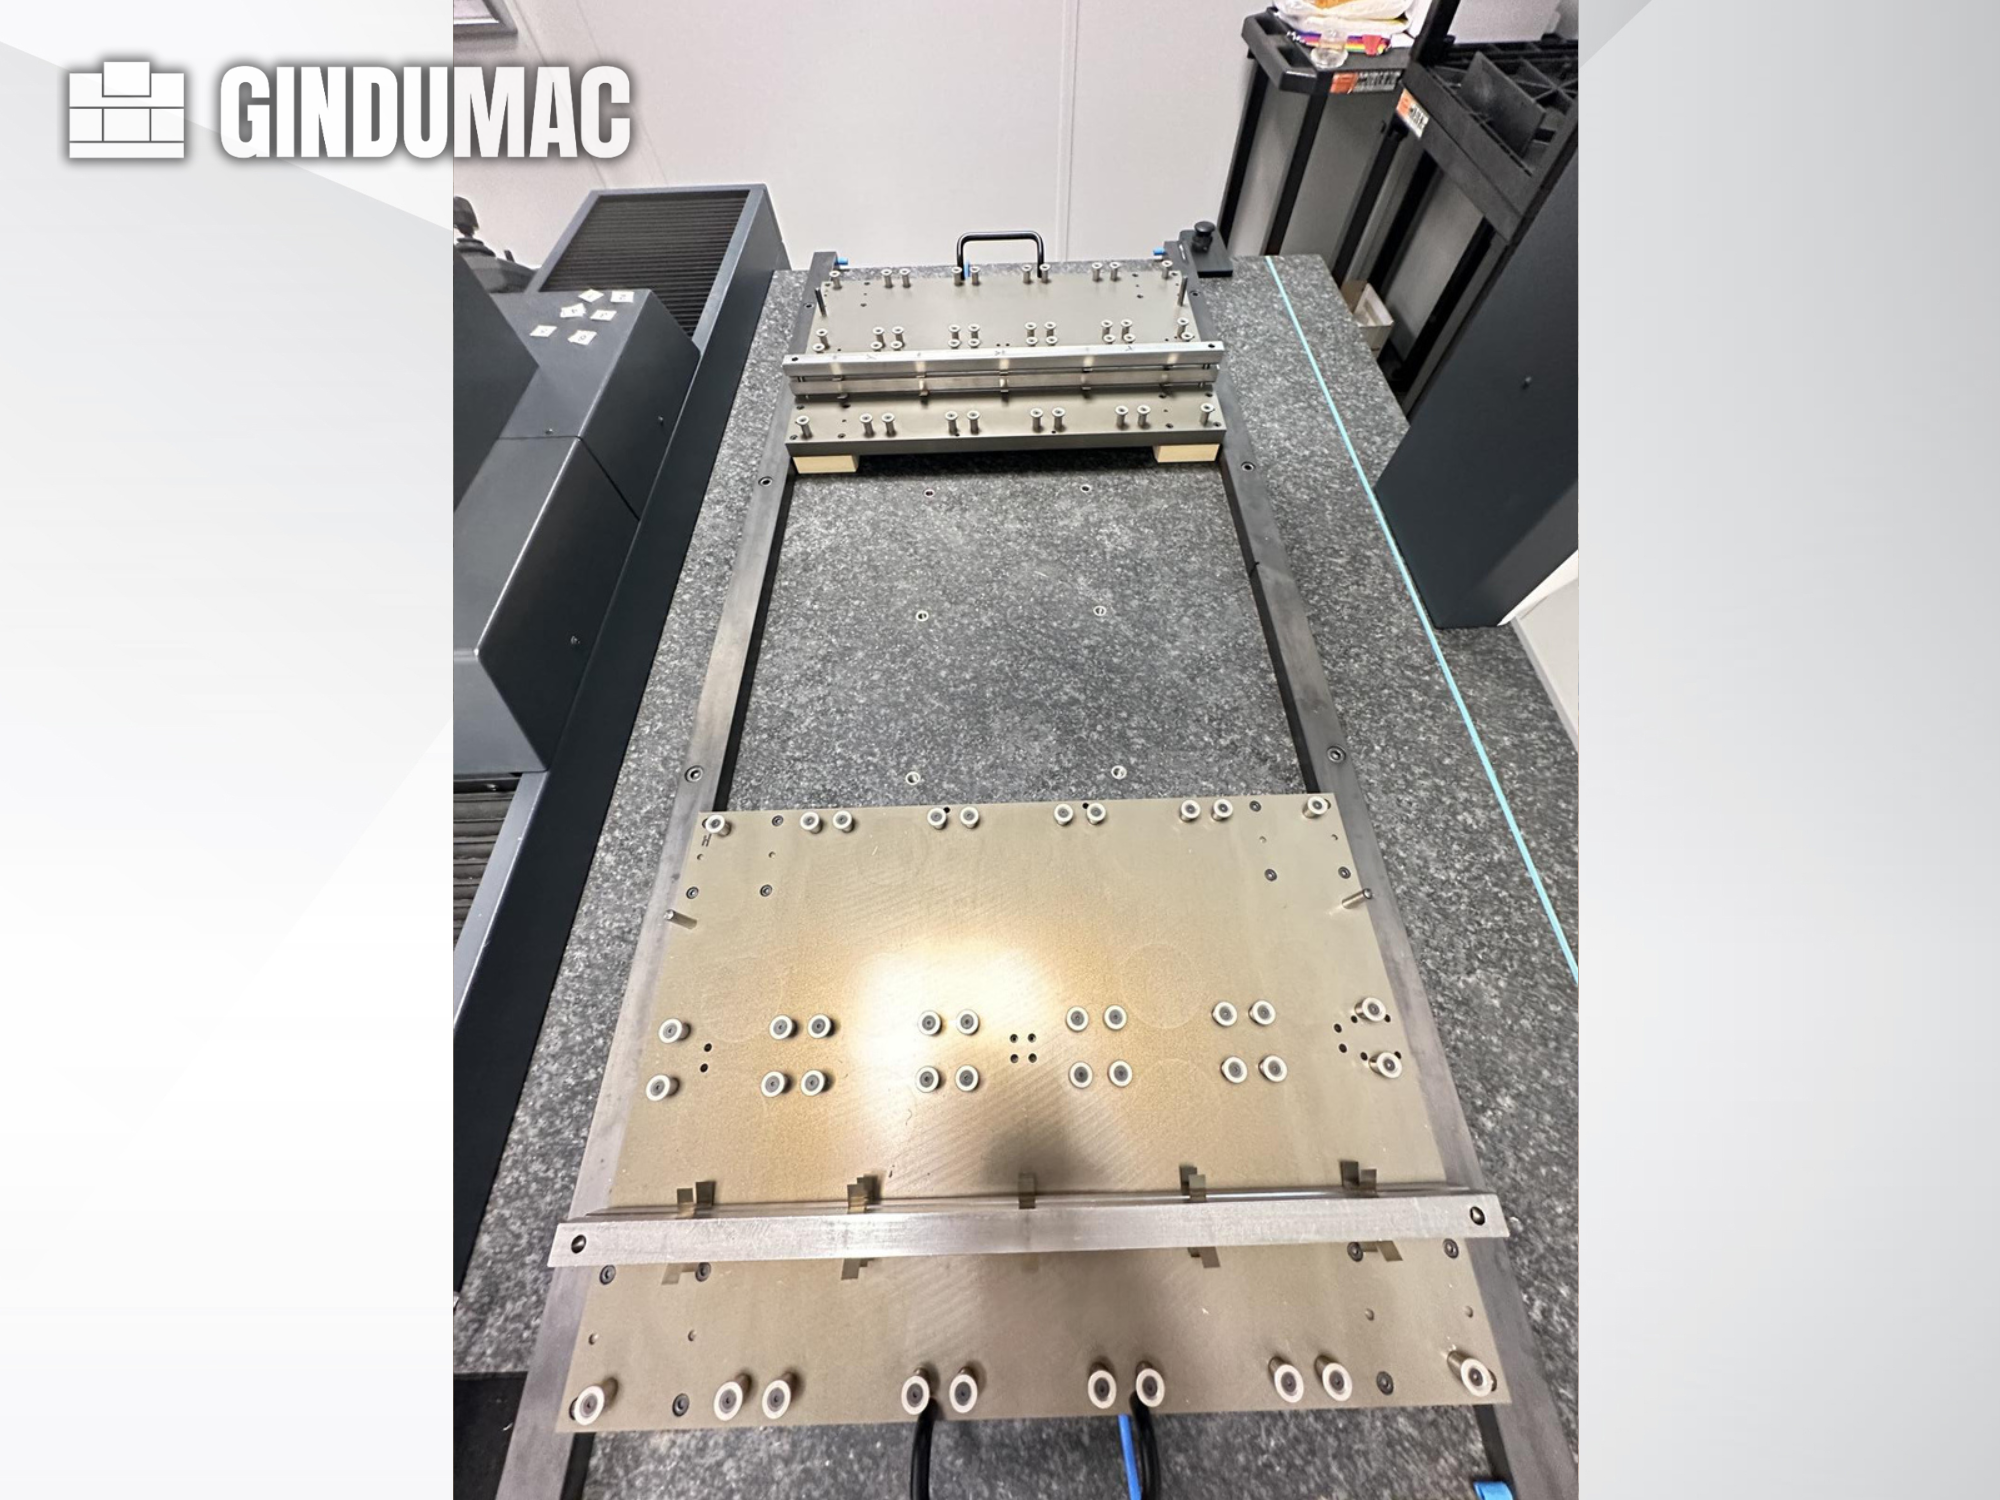
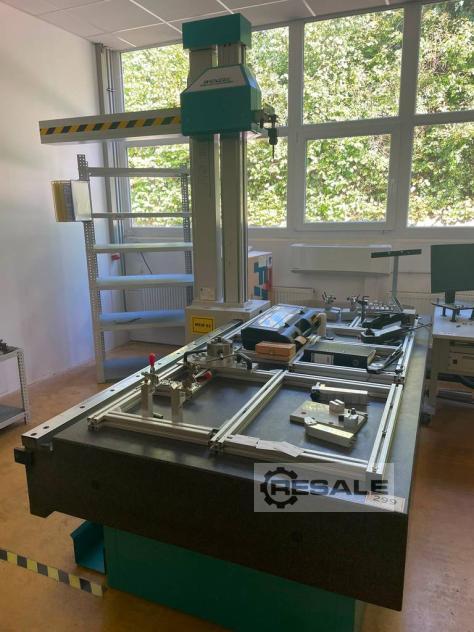
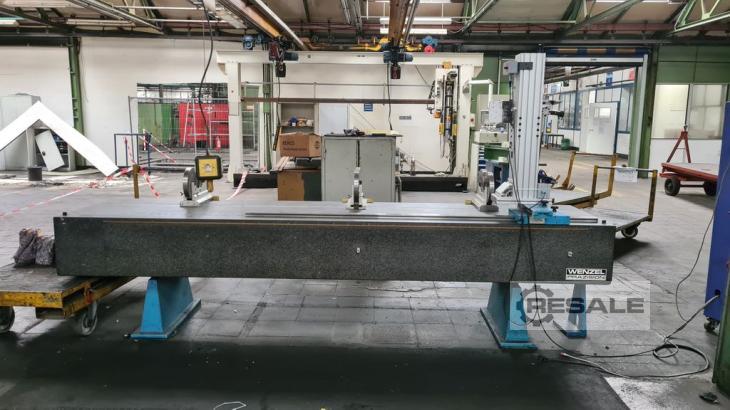
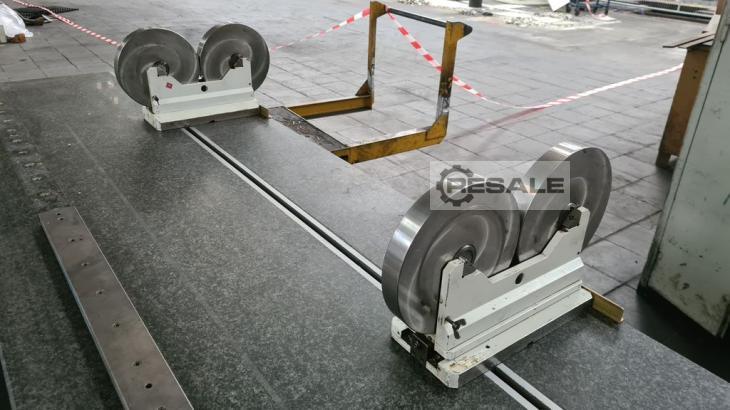
length:1600 mm width:1000 mm plate height:200 mm weight of the machine ca.:1 t dimensions of the machine ca.:1,6 x 1,0 x 1,3 m Hardstone measuring plate with support desk and 2 tailstocks
사용
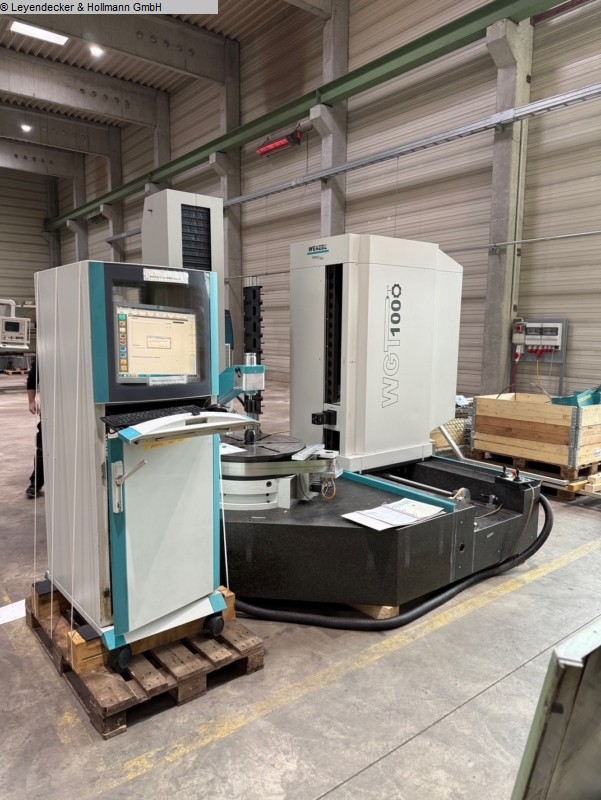
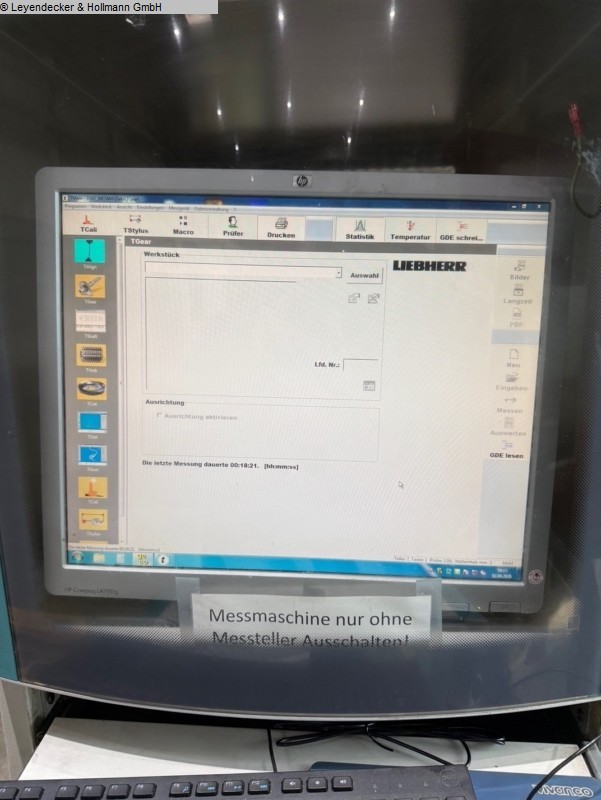
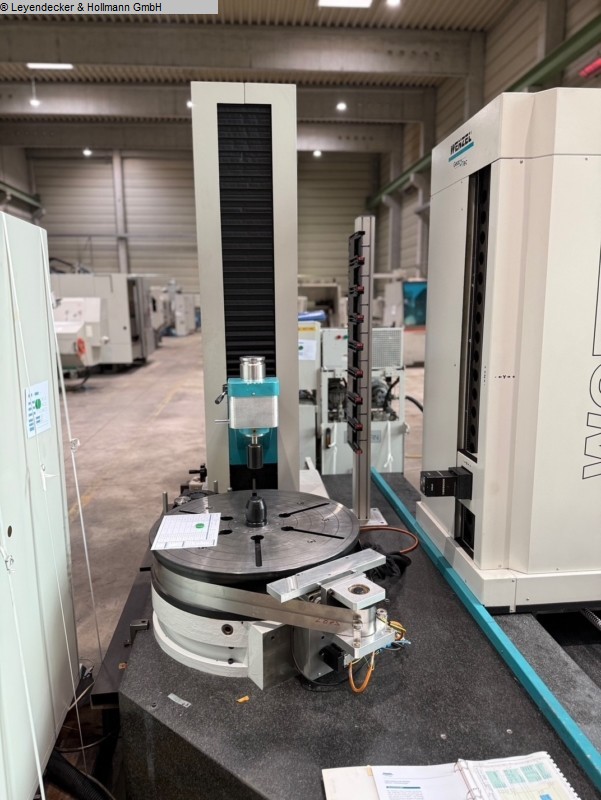
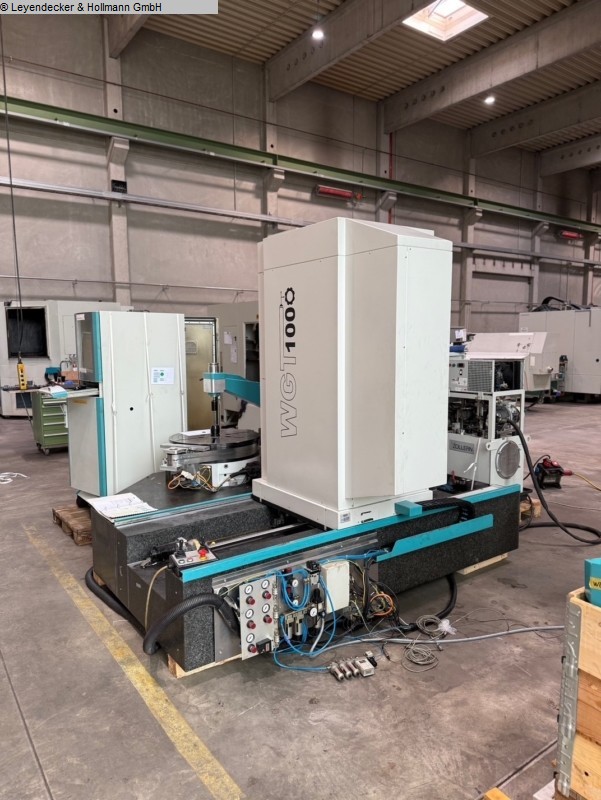
workpiece diameter: 5 - 1.000 mm module range: 0,2 - 25 helix angle: < 90 ° Control: Wenzel GearTec faceplate diameter: 750 mm x-axis: 1.200 mm y-axis: 550 mm z-axis: 1.000 mm total power requirement: 6,5 kW weight of the machine ca.: 11 t dimensions of the machine ca.: 3,30 x 3,15 x 2,70 m Software: BMain, FPDFPPostAction, GrafTool, TAlign, TAnalyse, TApplication, TCali, TCut_INPUT, TCut_MEAS_EVAL, TGear_INPUT, TGear_MEAS_EVAL, THob_INPUT, THob_MEAS_EVAL, TMesblatt, TPlot, TRoot_INPUT, TShaft_INPUT, TShaft_MEAS_EVAL, TStat, TStylus, WMI, wingeco. The data for this ad was created with ModulMWS - the software solution of LogoTech oHG.

사용
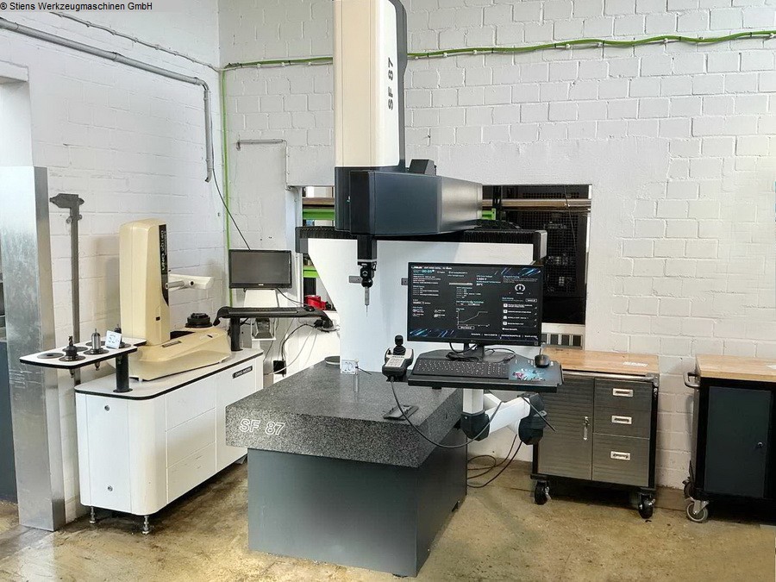
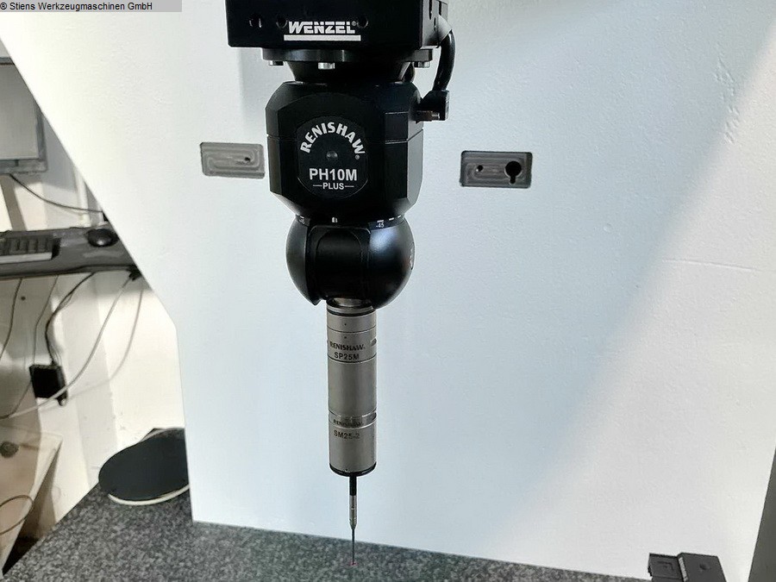
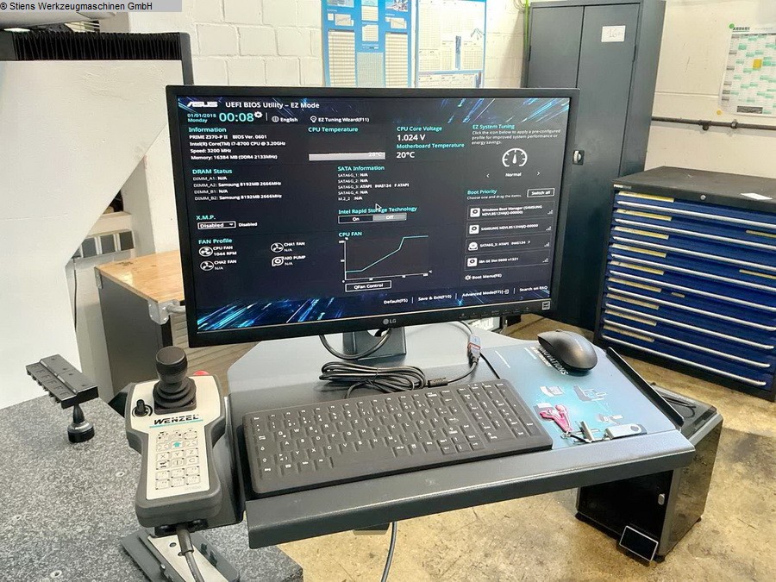
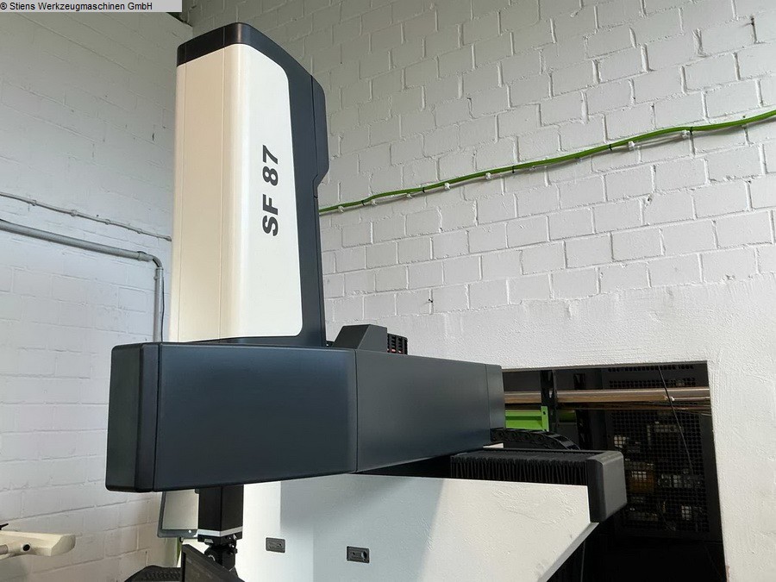
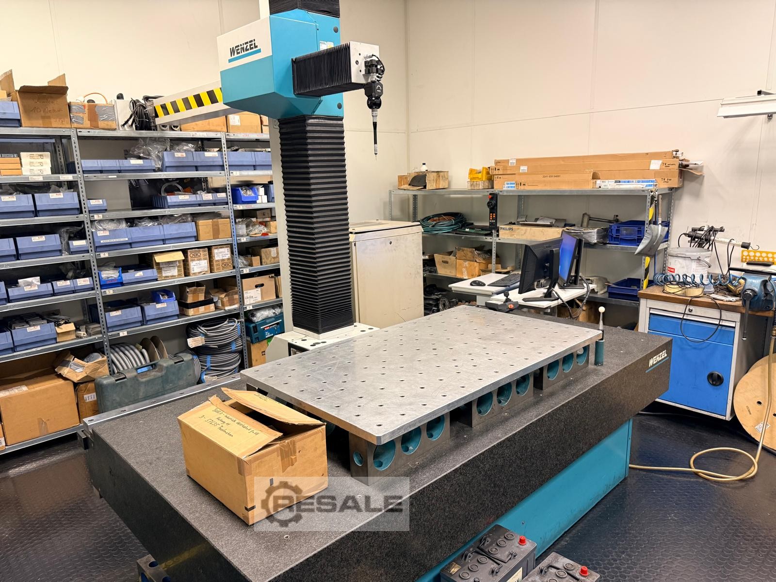
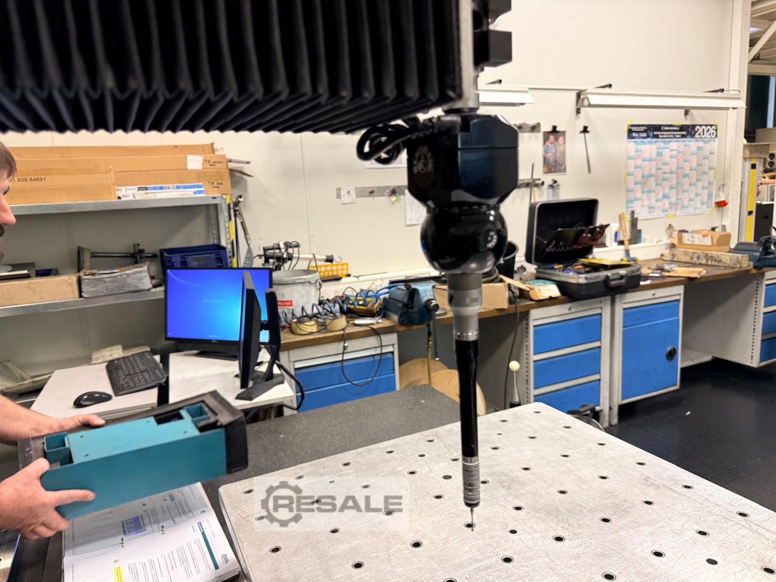
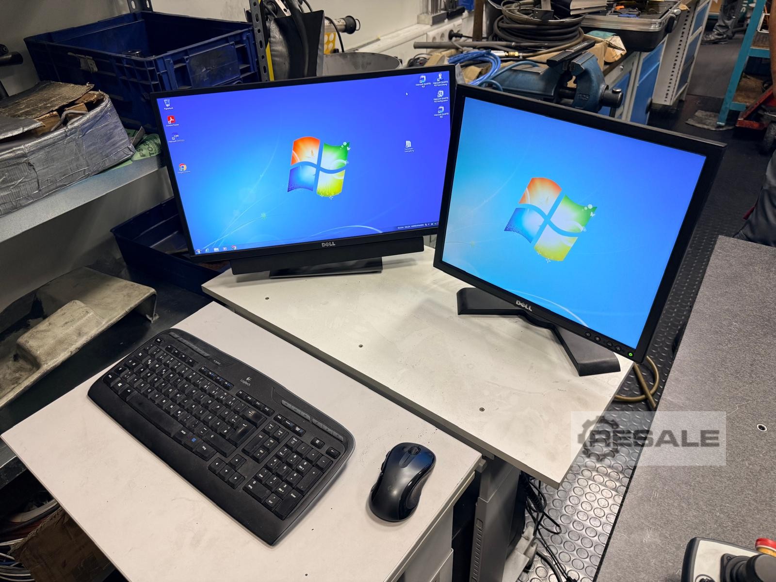
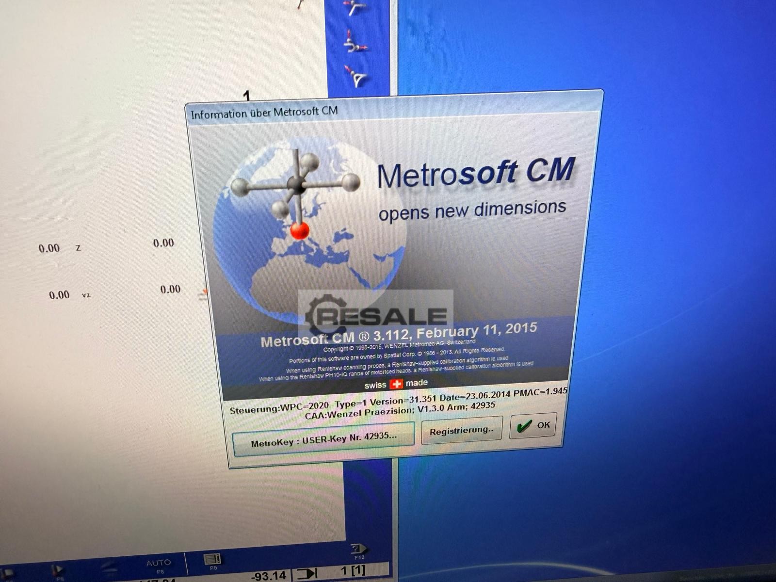


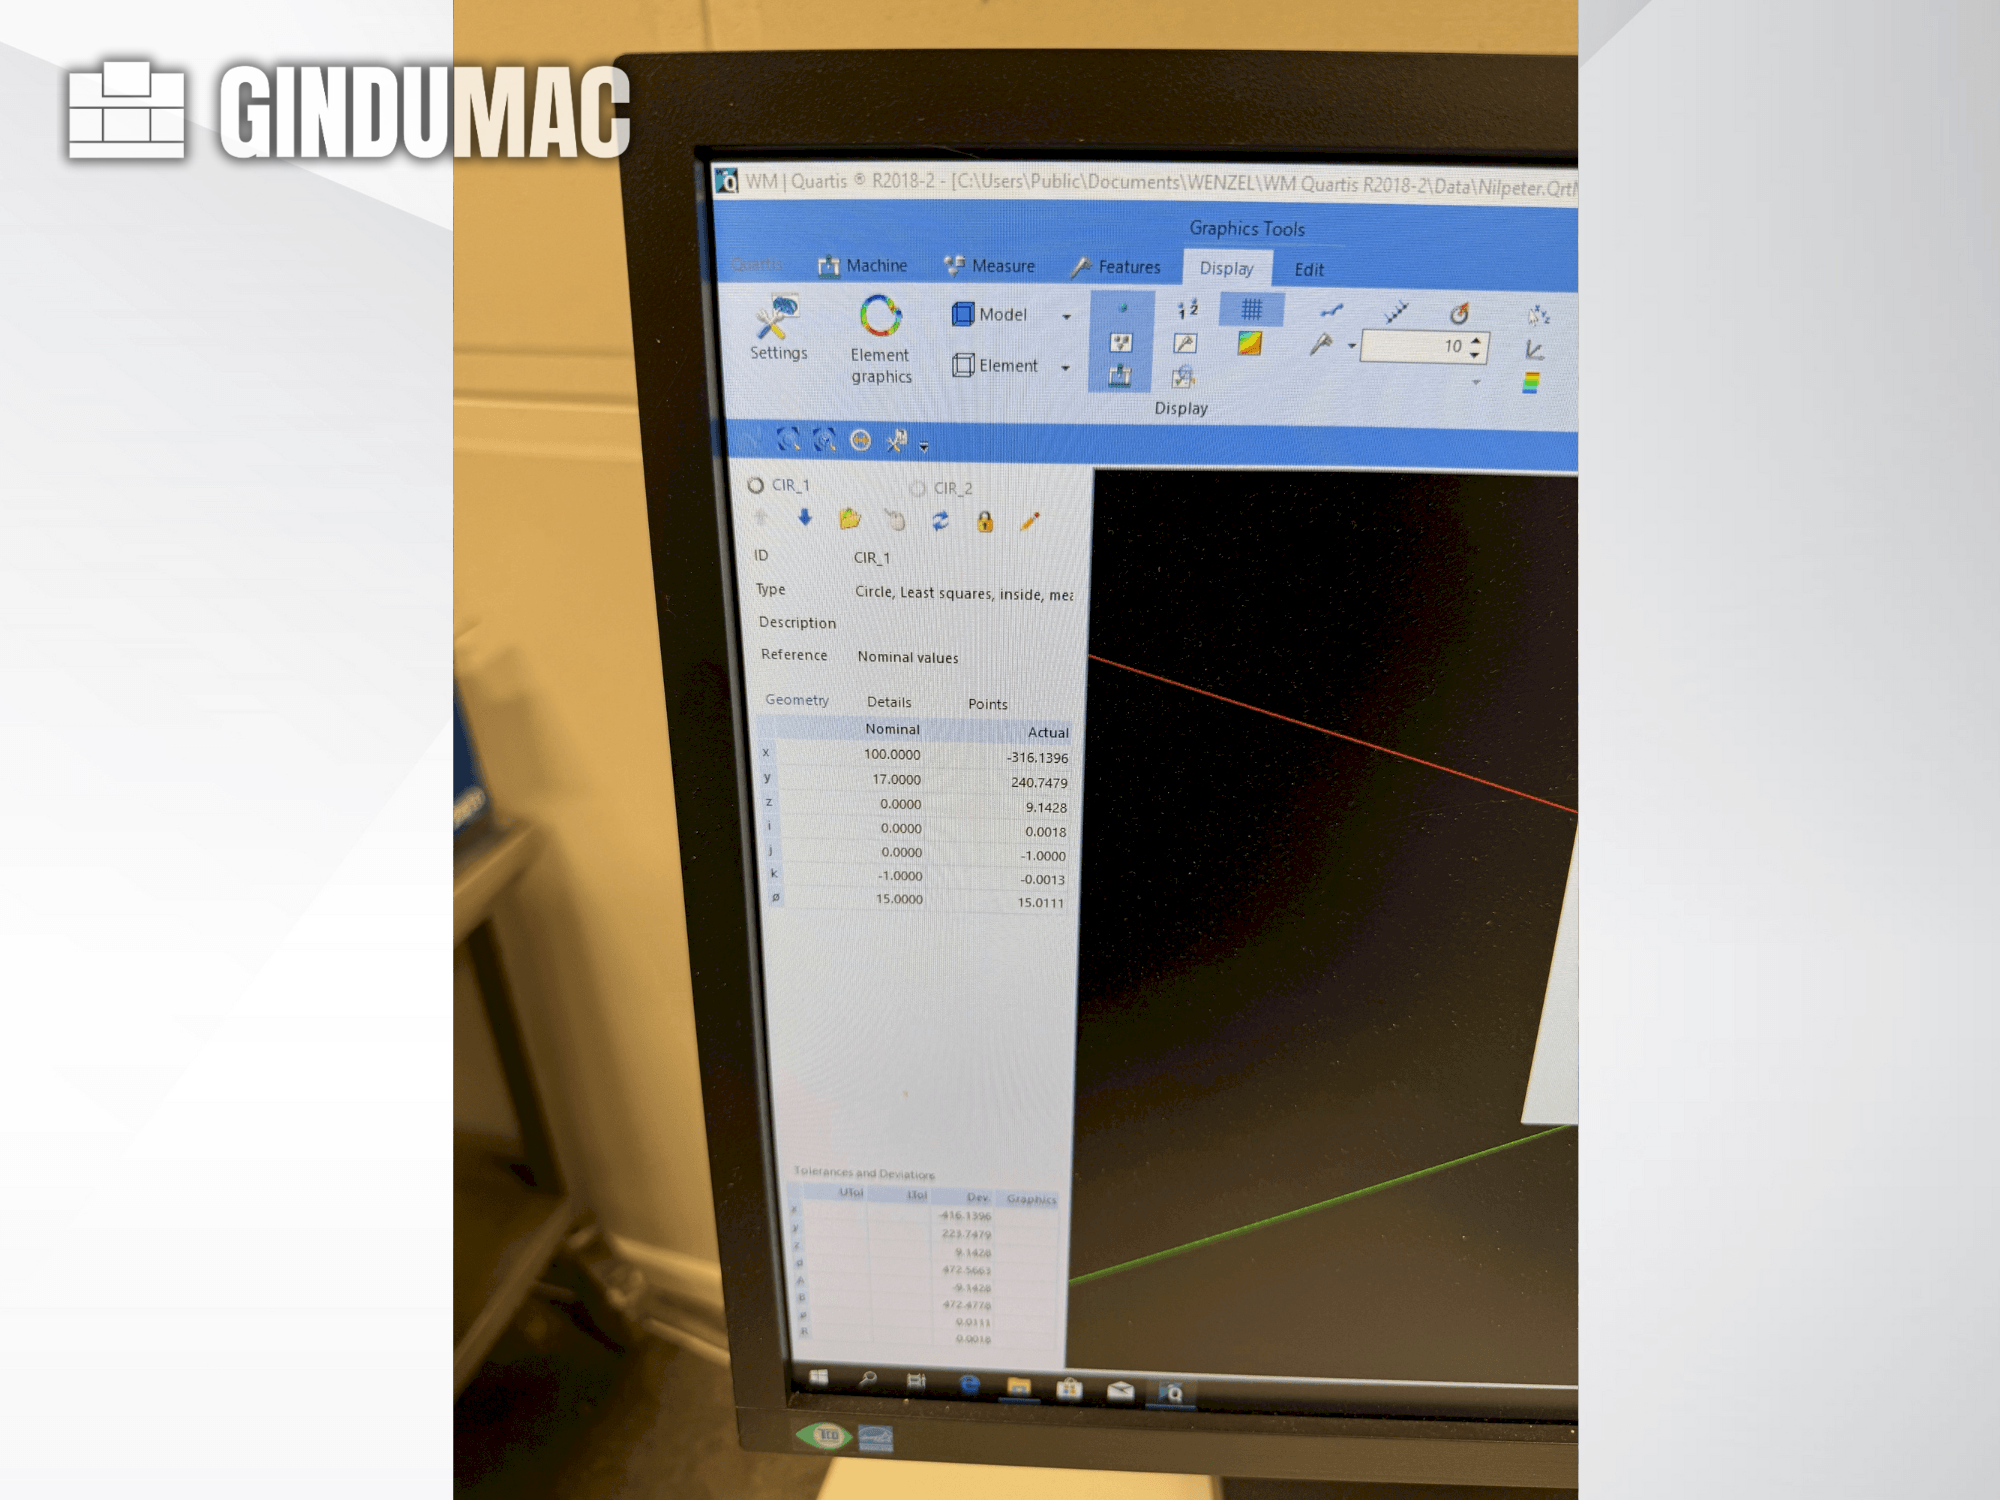
x-travel: 800 mm y-travel: 700 mm z-travel: 700 mm Control: Wenzel max. workpiece weight: 300 kg accuracy: Renishaw SP 25 M Measurement inaccuray: 2,6 µm repeatability: 1,6 µm Longitudinal uncertainness: MPE: 3,5 + L/300 µm (standard) Longitudinal uncertainness: MPE: 3,5 + L/300 µm (extended) 0: 15 - 30 °C 0: 18 - 22 °C (standard) 0: 18 - 28 °C (extended) speed: Joystick 0 - 20 | 0 - 100 mm/s speed: CNC axis related 300 mm/s speed: CNC vectorial 520 mm/s Accelaration: CNC axis related 700 mm/s² Accelaration: CNC vectorial 1200 mm/s² total power requirement: - kW weight of the machine ca.: 1,9 t dimensions of the machine ca.: 3,38 x 2,2 x 3,0 m Documents: elektr. hand wheel: PC: Intel Core i7, 16 GB RAM Measuring Machine WENZEL - SF 87 - Renishaw FCR25-L6 Stand Alone Changer with 6 Storage Positions - Renishaw PH 10 M Probe - Wenzel WPC 2040 Path Control System - WM | Quartis M ...
사용
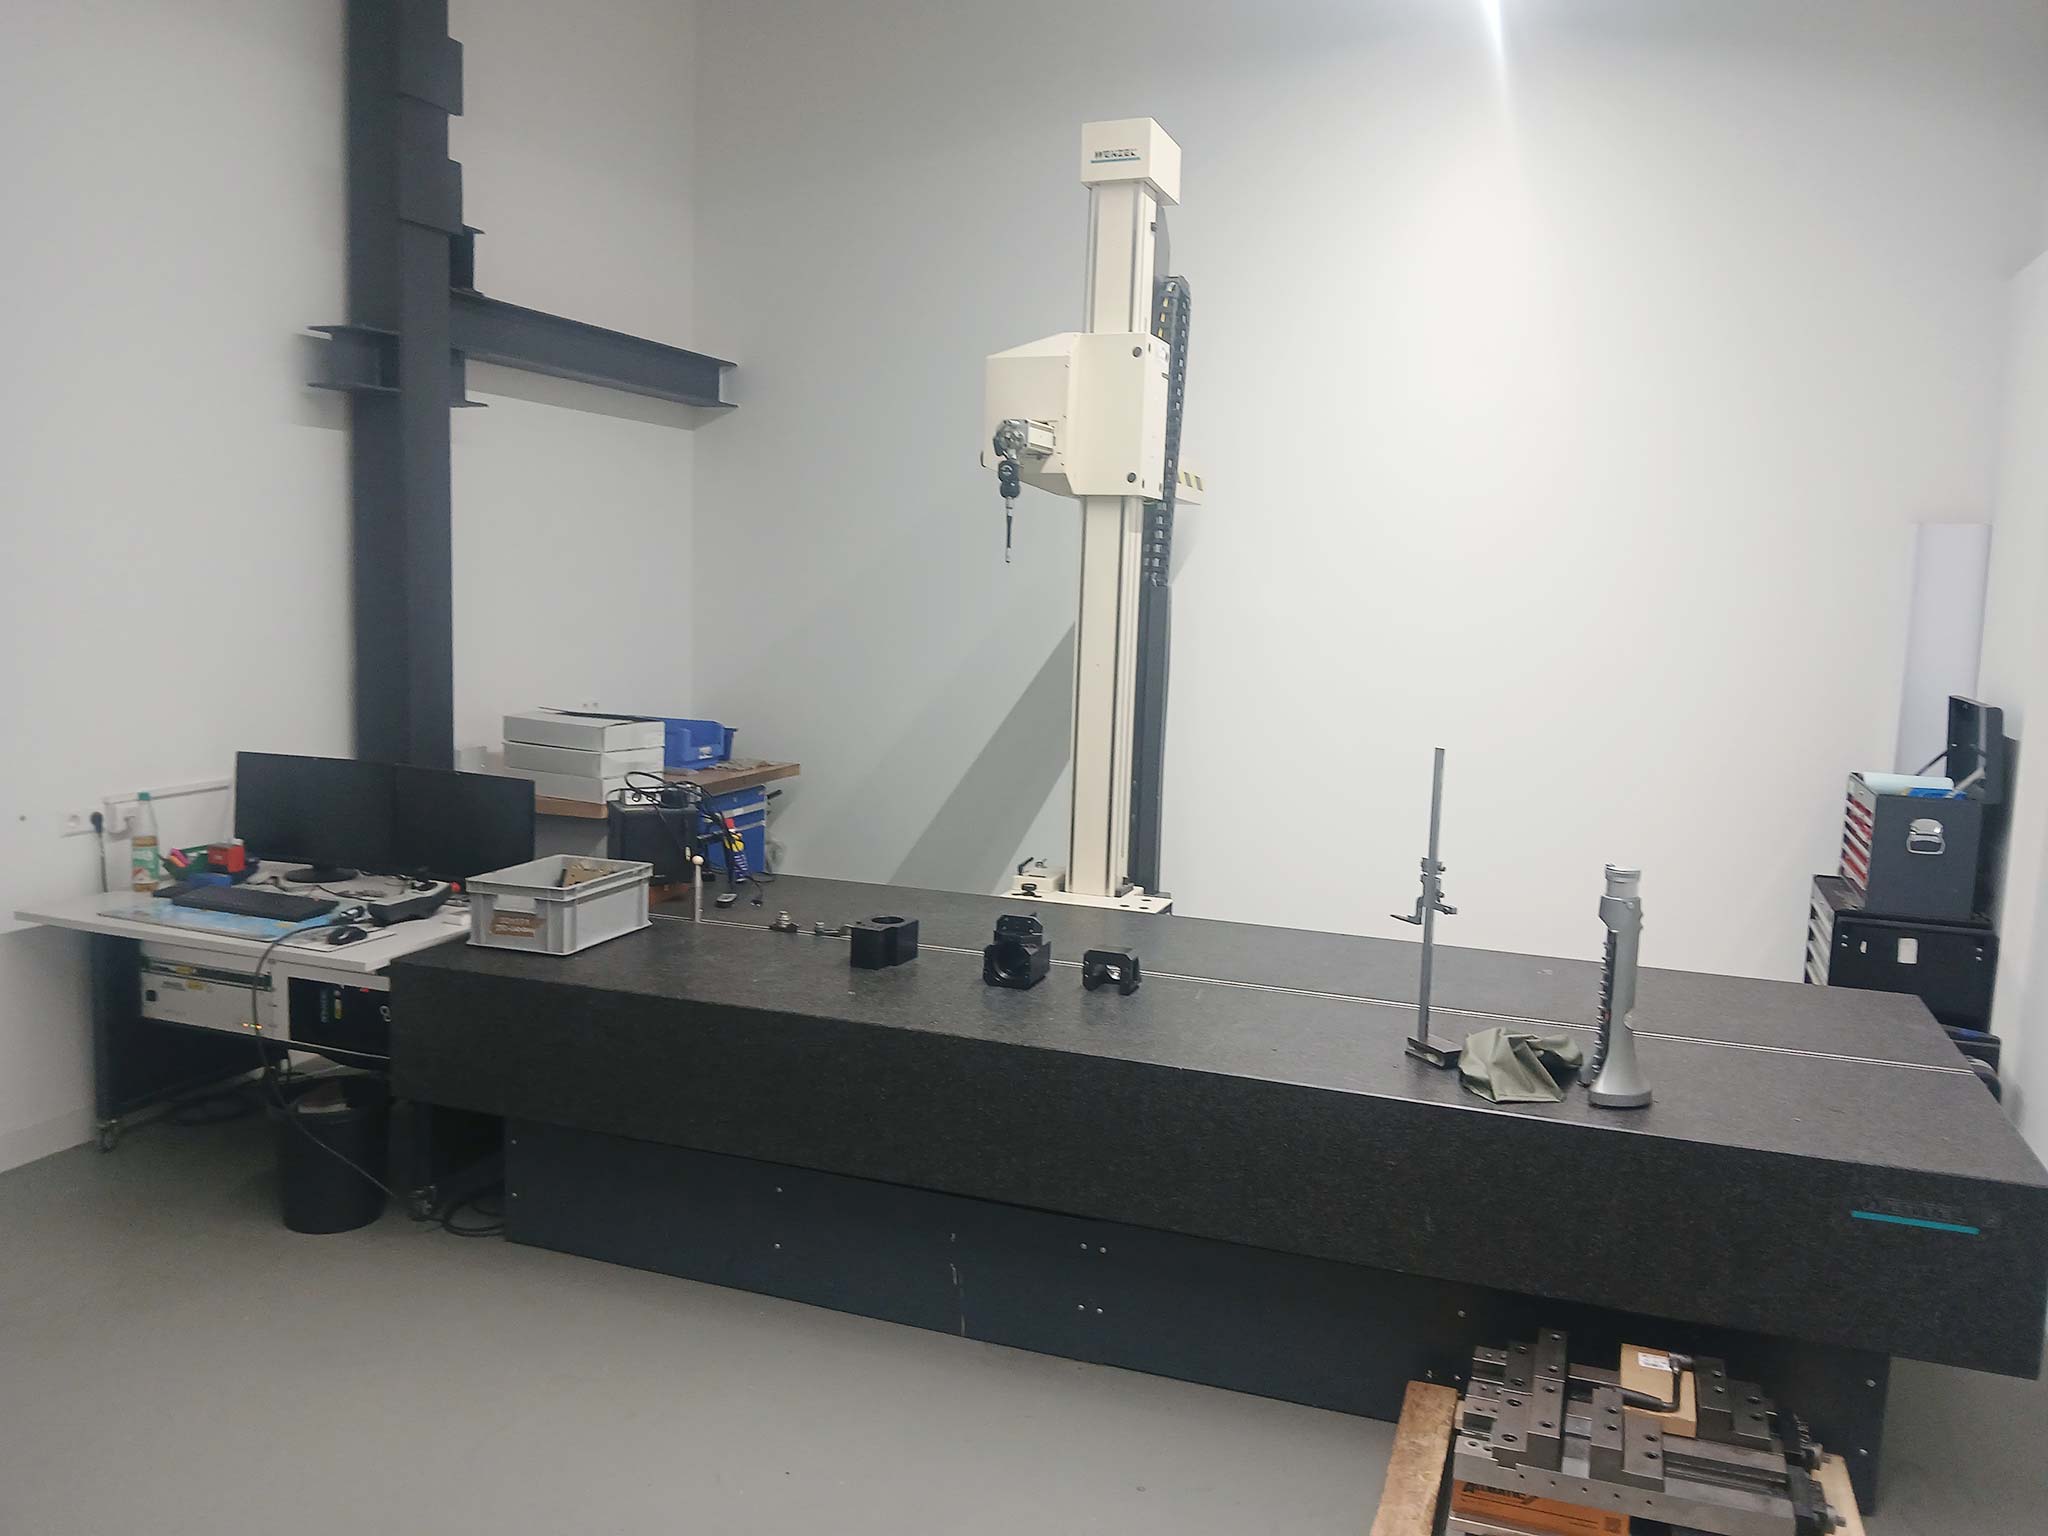
제조사: 벤첼 유형: RS 1012 / CNC 제작 연도: 2003년 종류: CNC 좌표 측정기 부피 측정 - X축 측정 범위: 2,000 mm - Y축 측정 범위: 1,000 mm - Z축 측정 범위: 1,200 mm 측정 정확도 - 최대 허용 길이 측정 오차(MPE): 15.0 마이크로미터 + (L / 45.0 mm) 마이크로미터 - 최대 전체 거리: 50.0 마이크로미터 (전체 측정 범위 전반에 유효) 탐침 시스템 - 탐사 책임자: 레니쇼 PH10 M - 탐사 시스템 유형: Renishaw TP20 - 탐사 시스템 번호: 153R13 자세한 내용은 여기에서 확인하세요 - / 문의 연락처는 -
사용
workpiece diameter: 5 - 1.000 mm module range: 0,2 - 25 helix angle: < 90 ° Control: Wenzel GearTec faceplate diameter: 750 mm x-axis: 1.200 mm y-axis: 550 mm z-axis: 1.000 mm total power requirement: 6,5 kW weight of the machine ca.: 11 t dimensions of the machine ca.: 3,30 x 3,15 x 2,70 m Software: BMain, FPDFPPostAction, GrafTool, TAlign, TAnalyse, TApplication, TCali, TCut_INPUT, TCut_MEAS_EVAL, TGear_INPUT, TGear_MEAS_EVAL, THob_INPUT, THob_MEAS_EVAL, TMesblatt, TPlot, TRoot_INPUT, TShaft_INPUT, TShaft_MEAS_EVAL, TStat, TStylus, WMI, wingeco. The data for this ad was created with ModulMWS - the software solution of LogoTech oHG.

사용
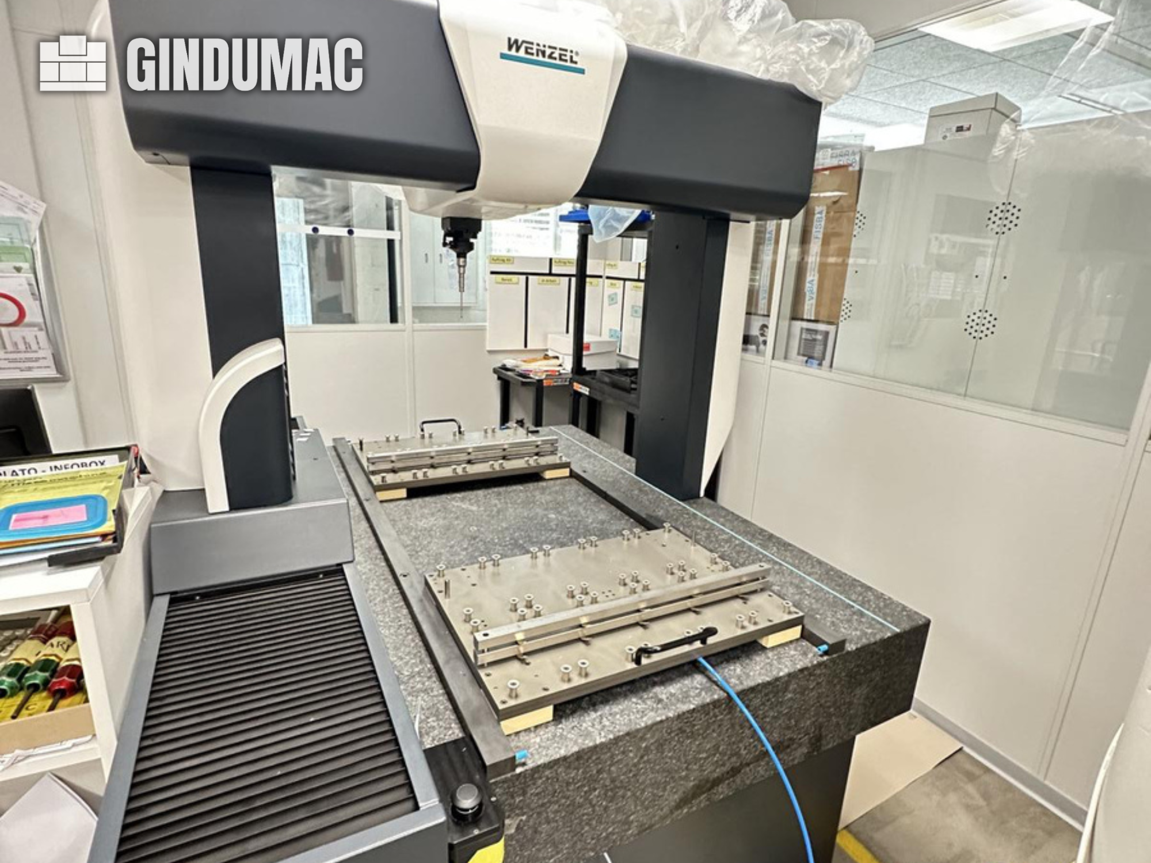
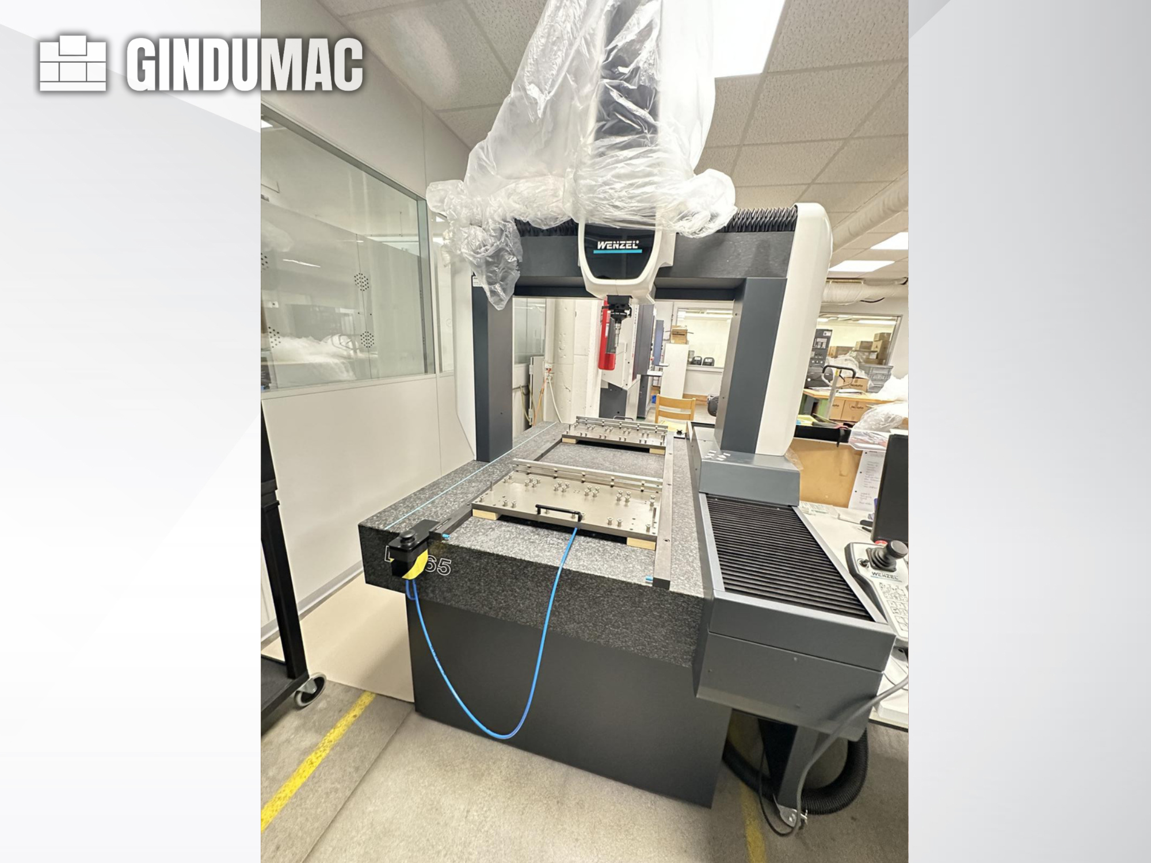
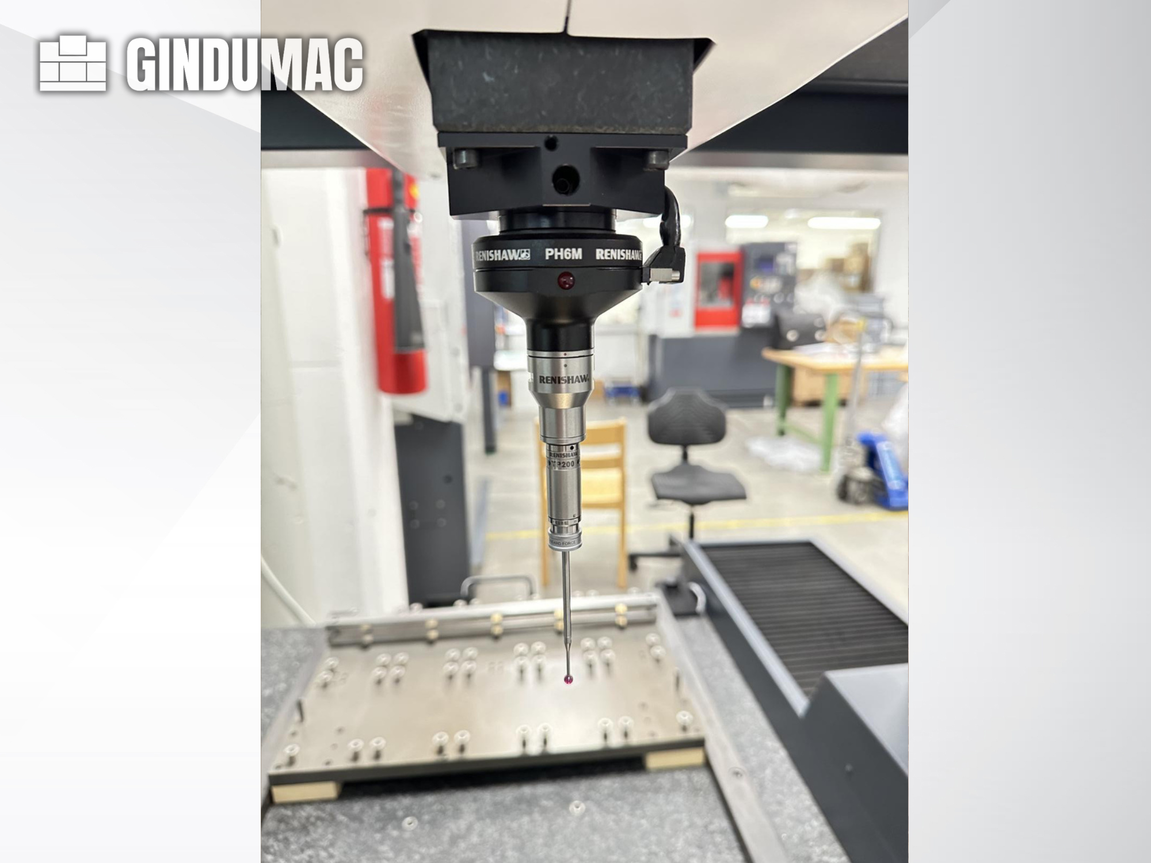
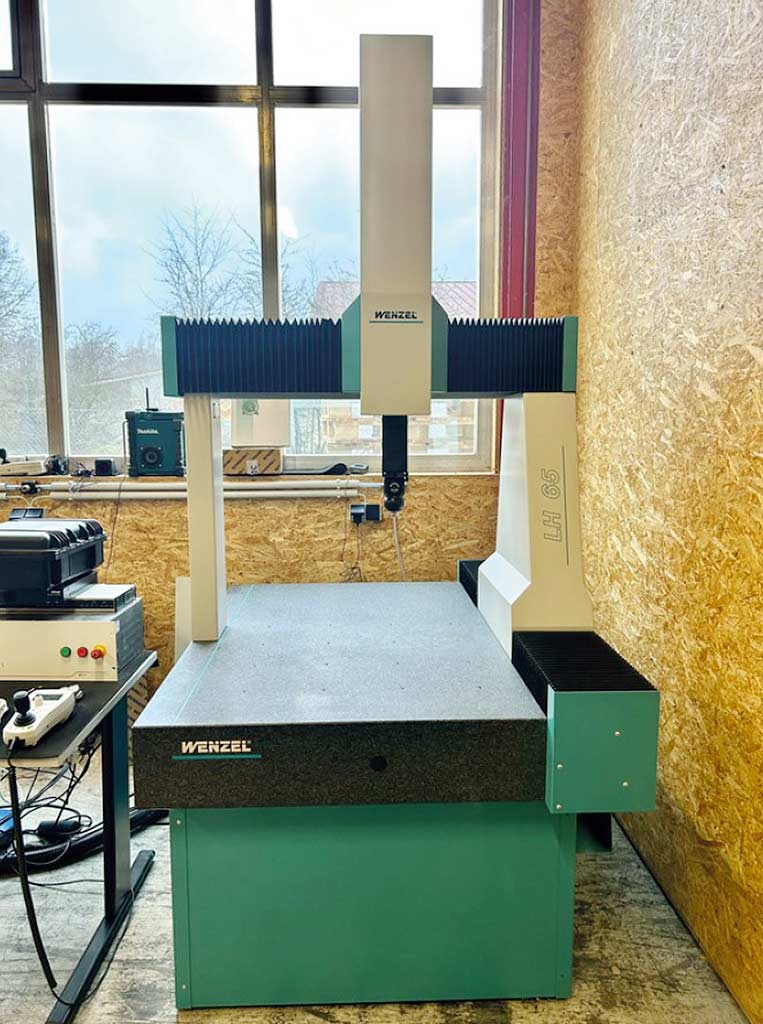
This 3-axis Wenzel LH 65 was manufactured in 2018. It features a measuring range of 650 × 750 × 500 mm and includes a Renishaw PH6M probe head with a TP200 probe. The machine is equipped with online temperature compensation and active vibration damping for enhanced precision. If you are looking to get high-quality measurement capabilities, consider the Wenzel LH 65 CMM machine we have for sale. Contact us for further details.
사용
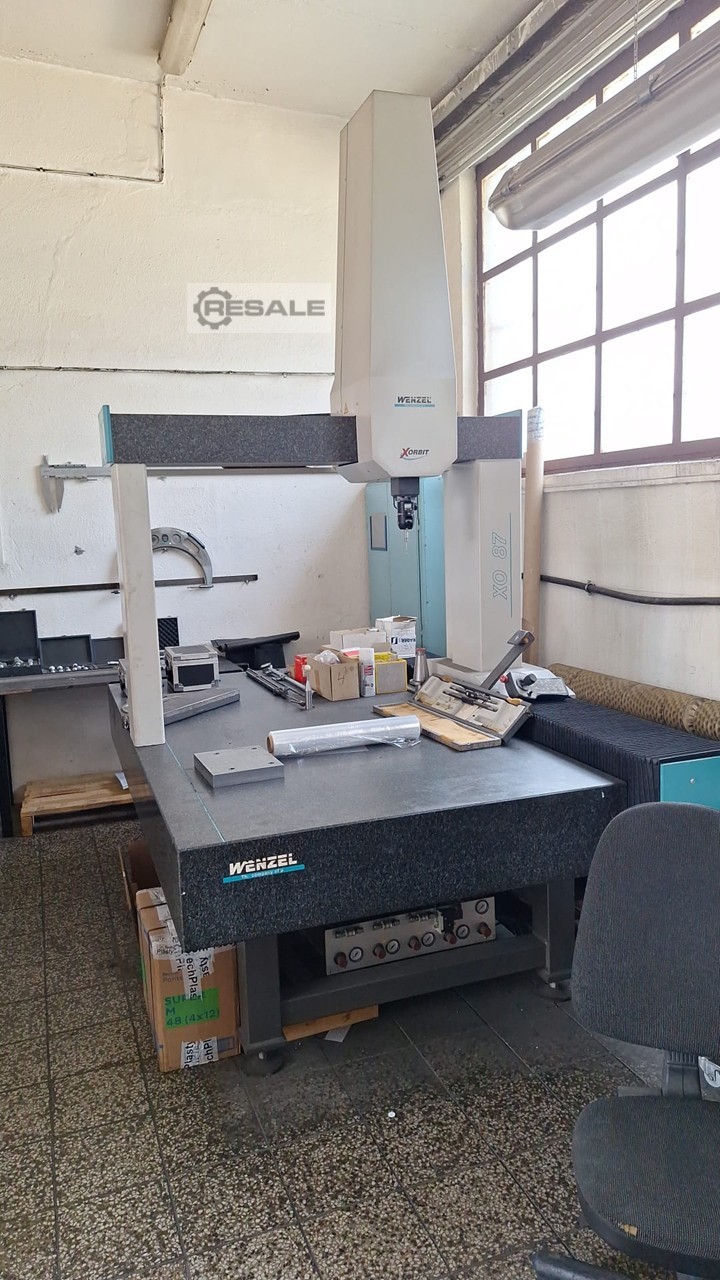
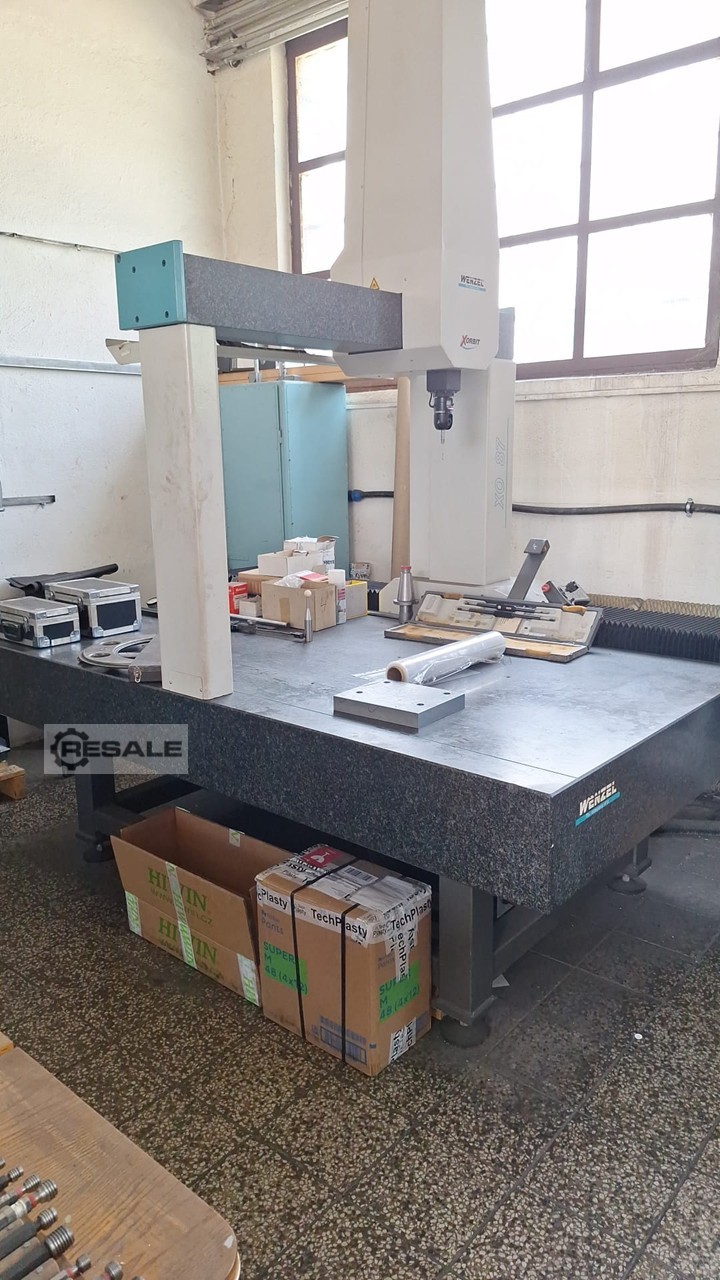
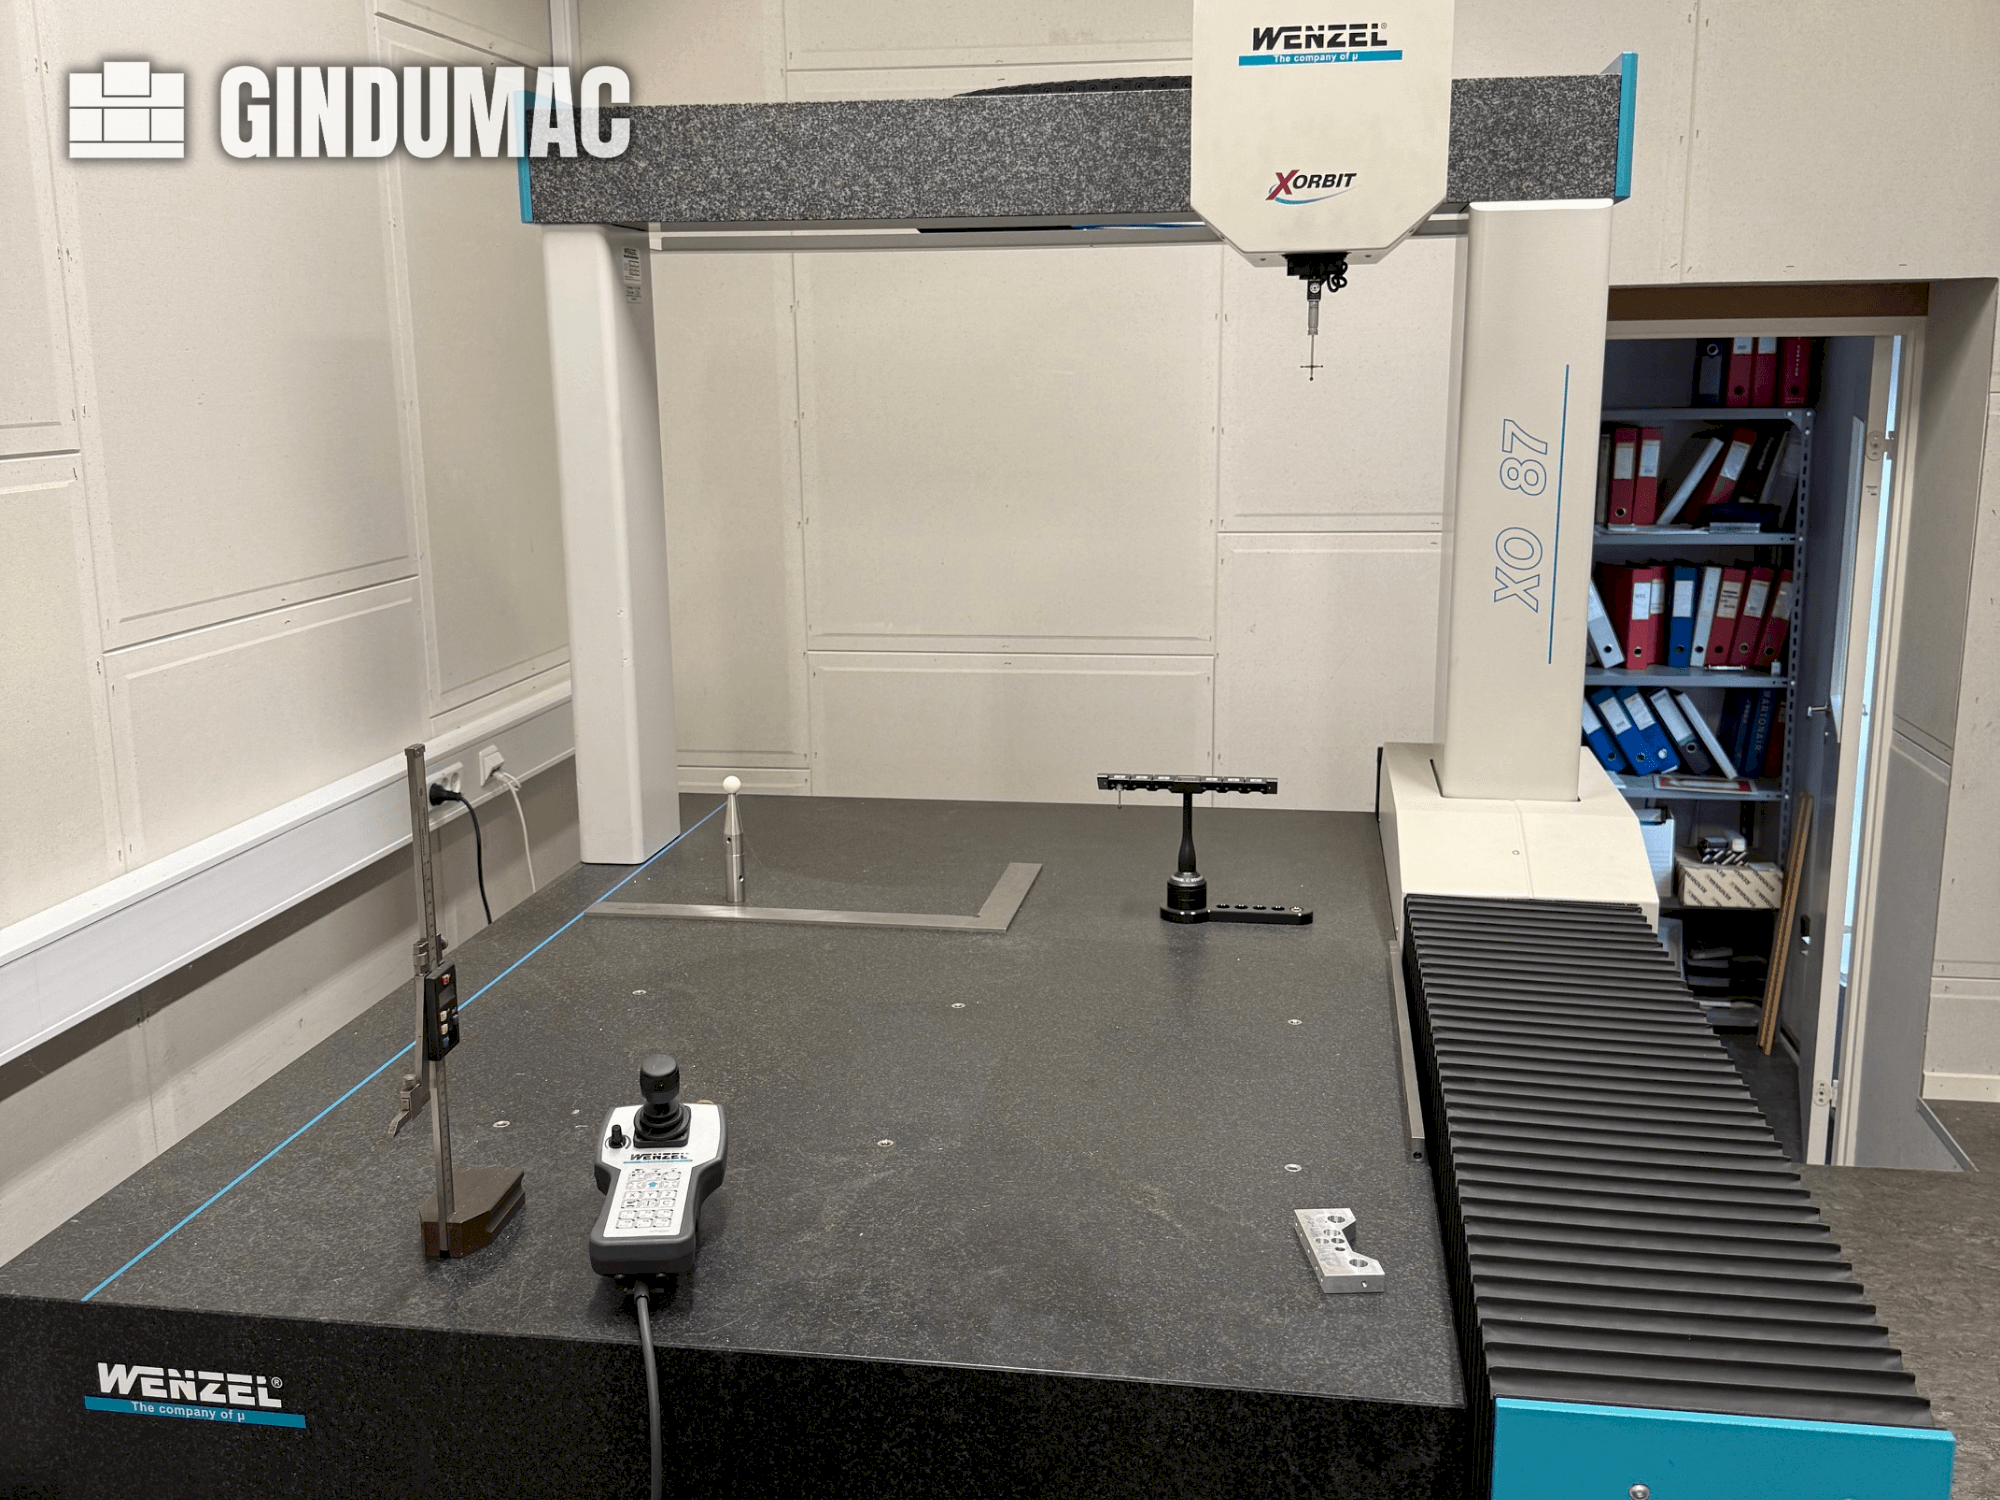
입학 번호: 9295 유형: XO 87 프로듀서: 벤젤 창설: 2007년 조건: 축 X: 1500 mm 축 Y: 800 mm 축 Z: 700 mm
사용
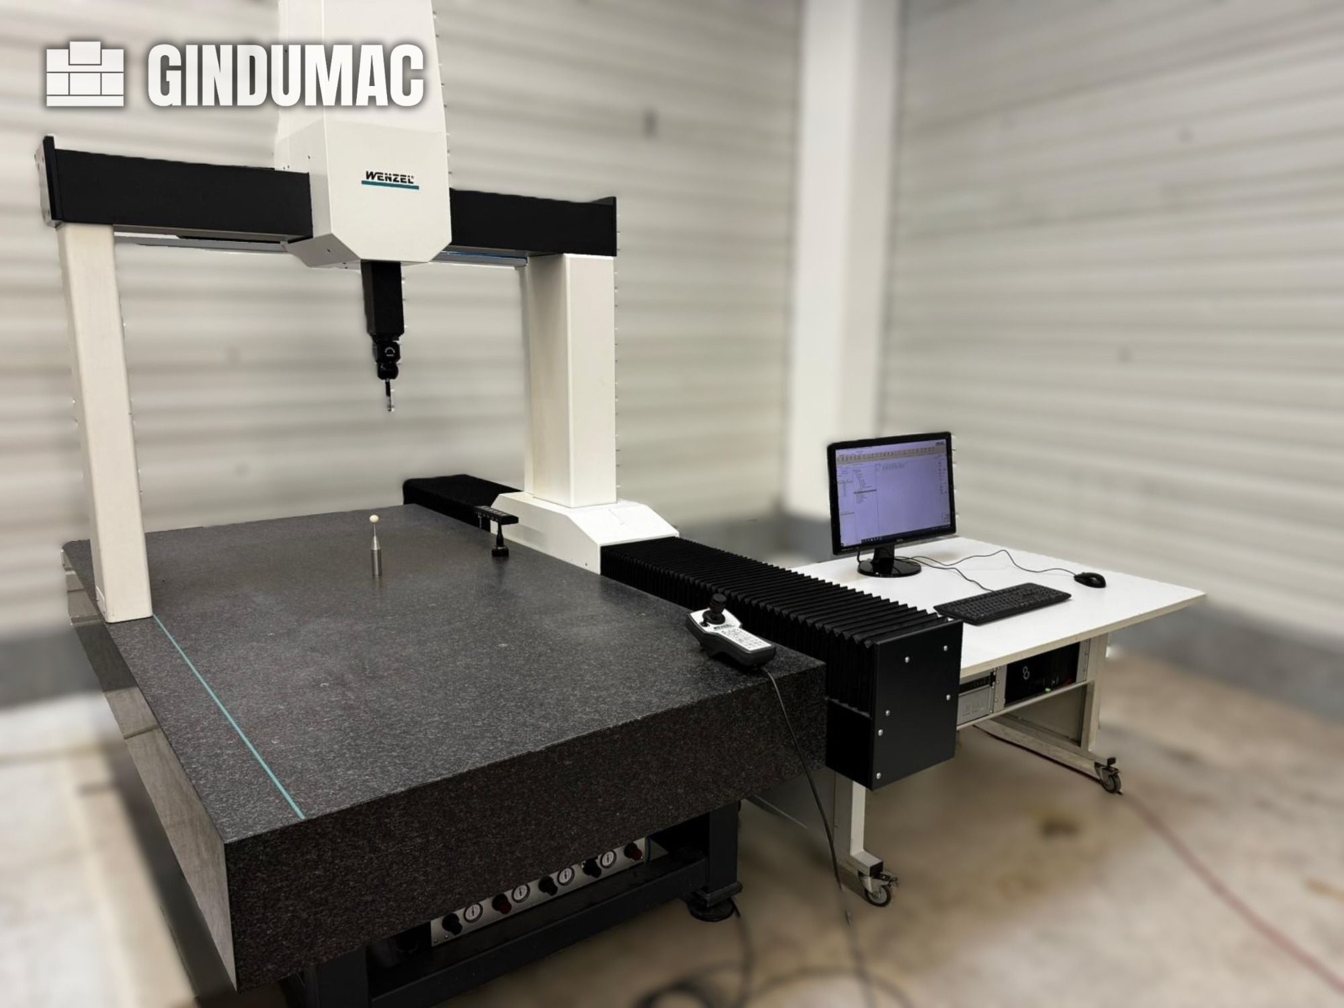
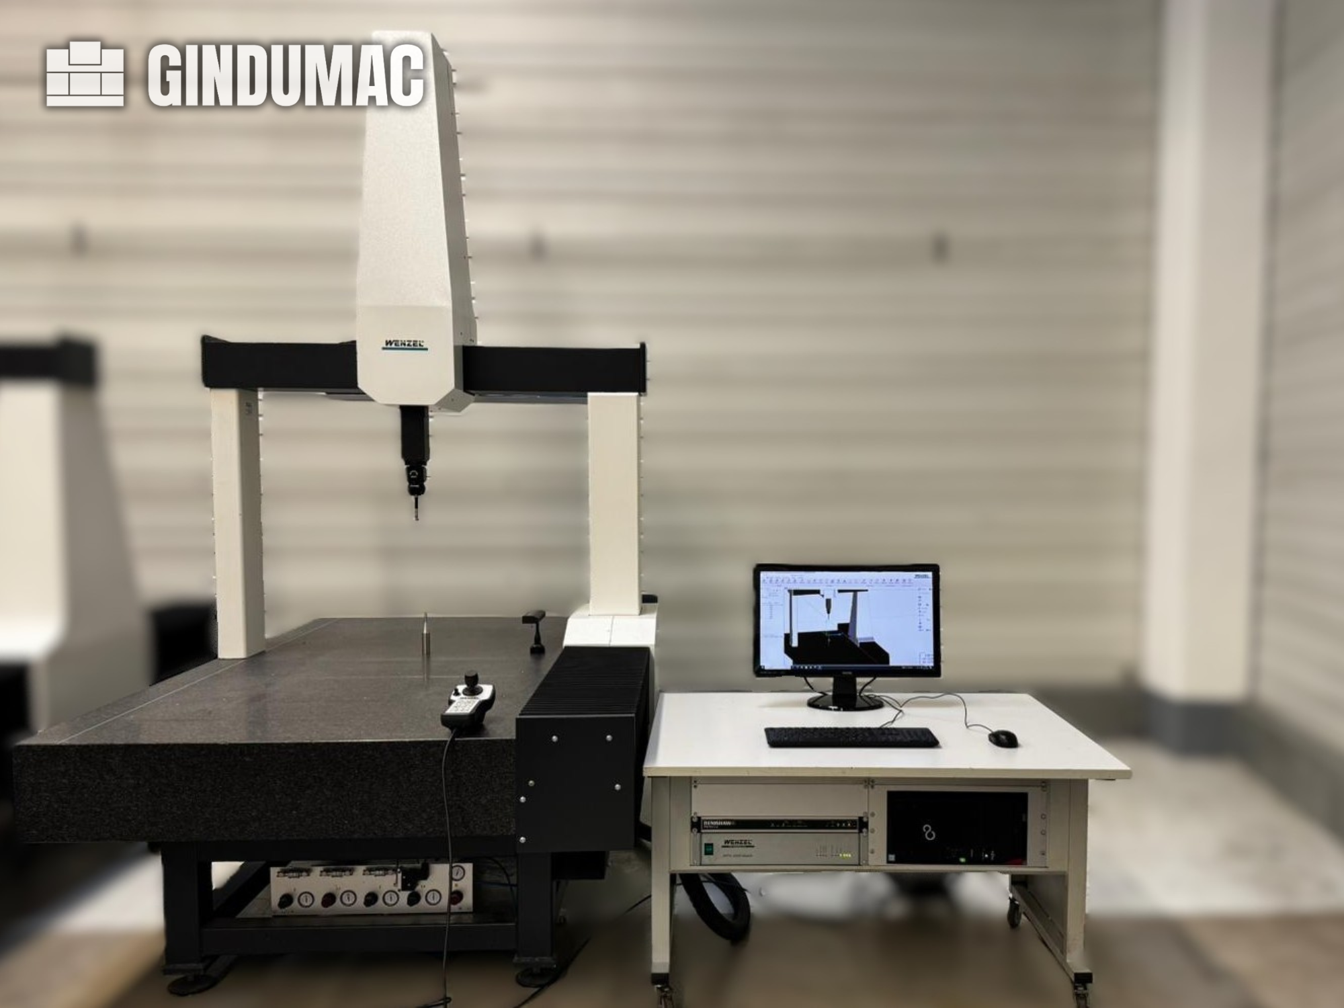
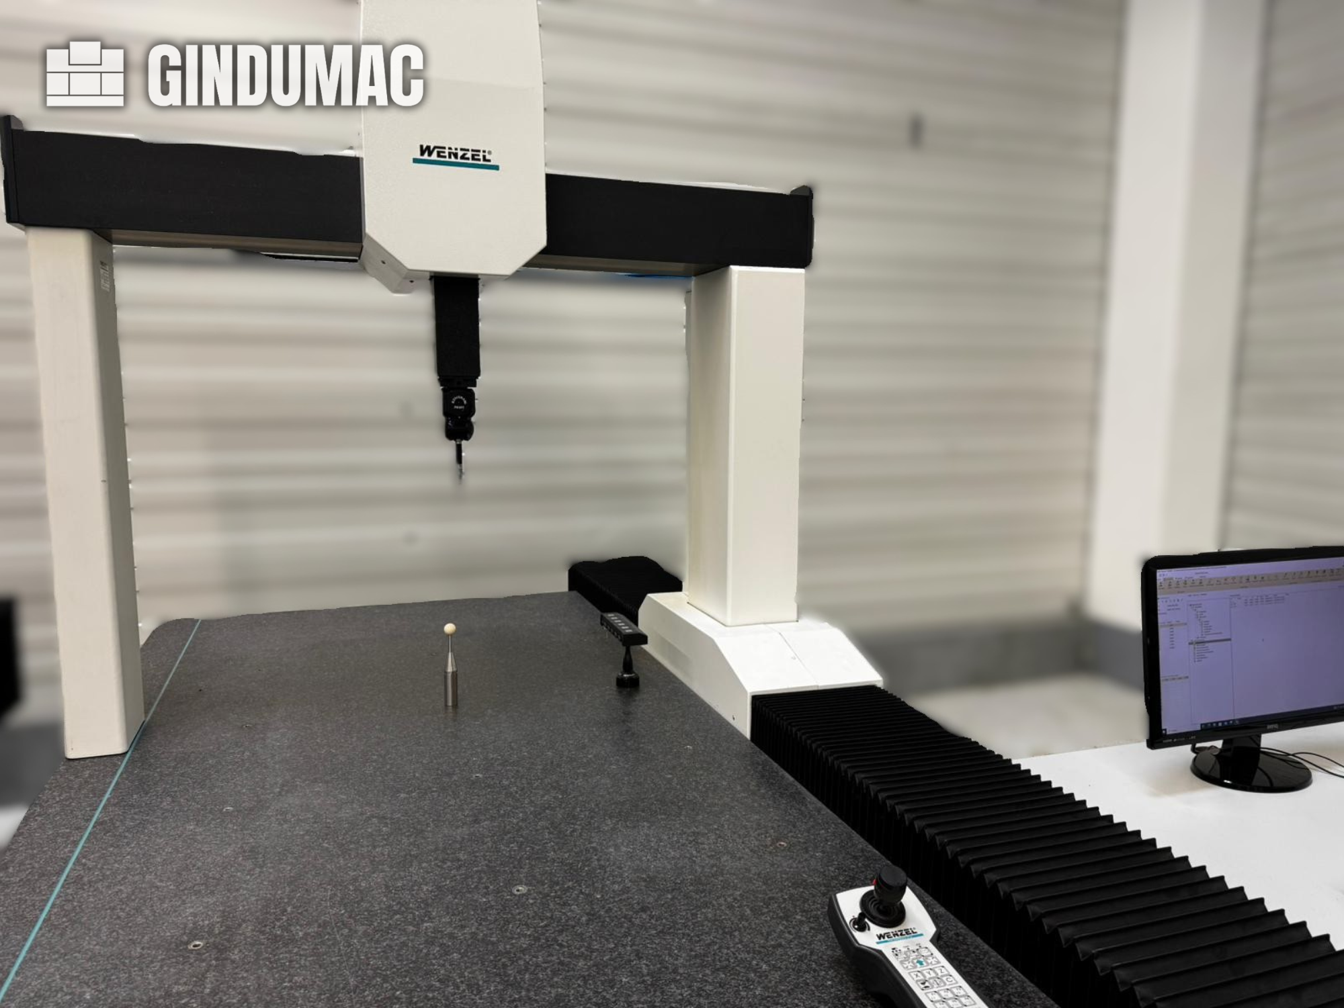
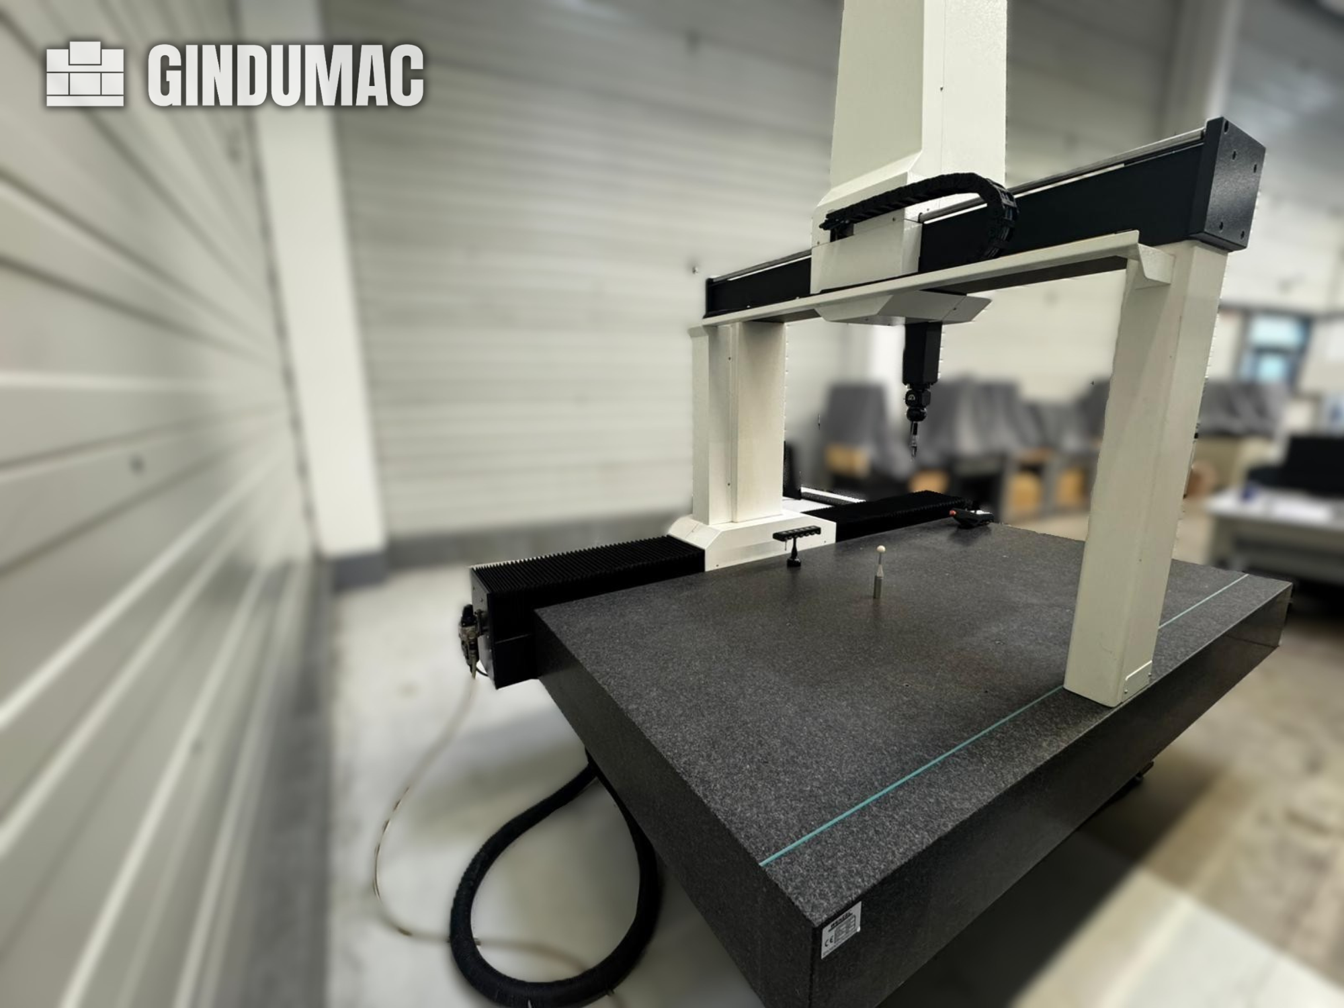
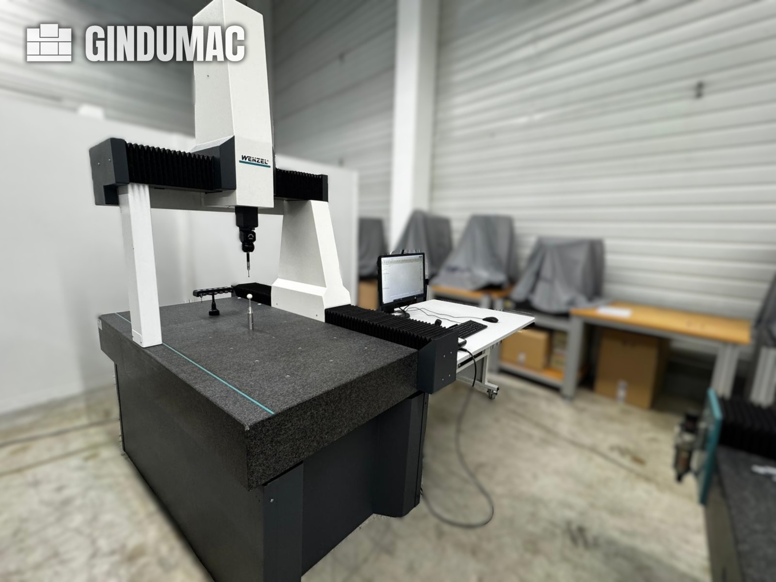
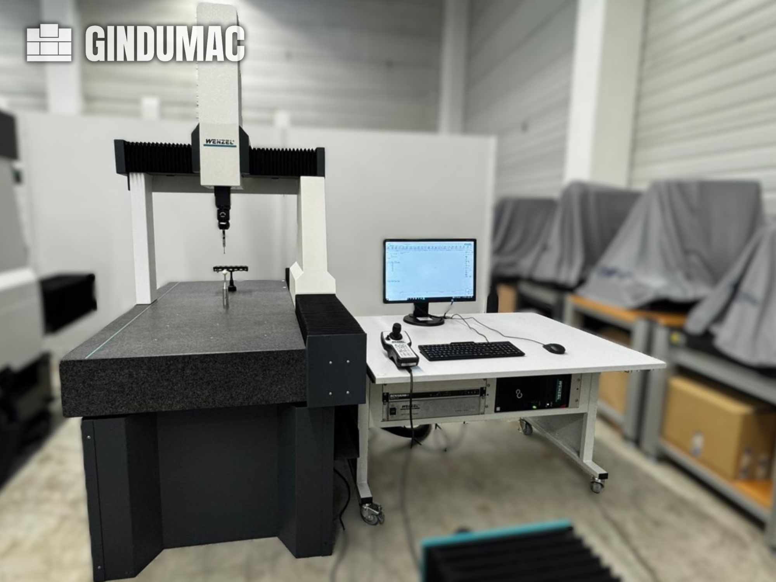
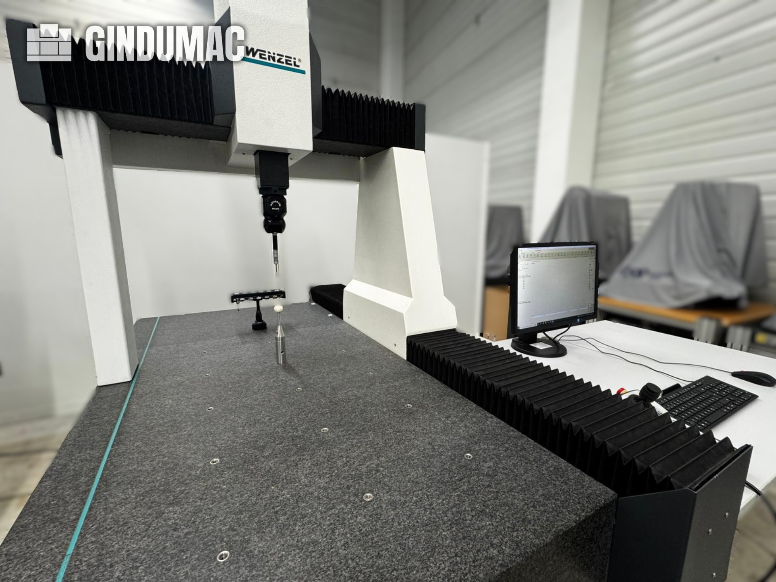
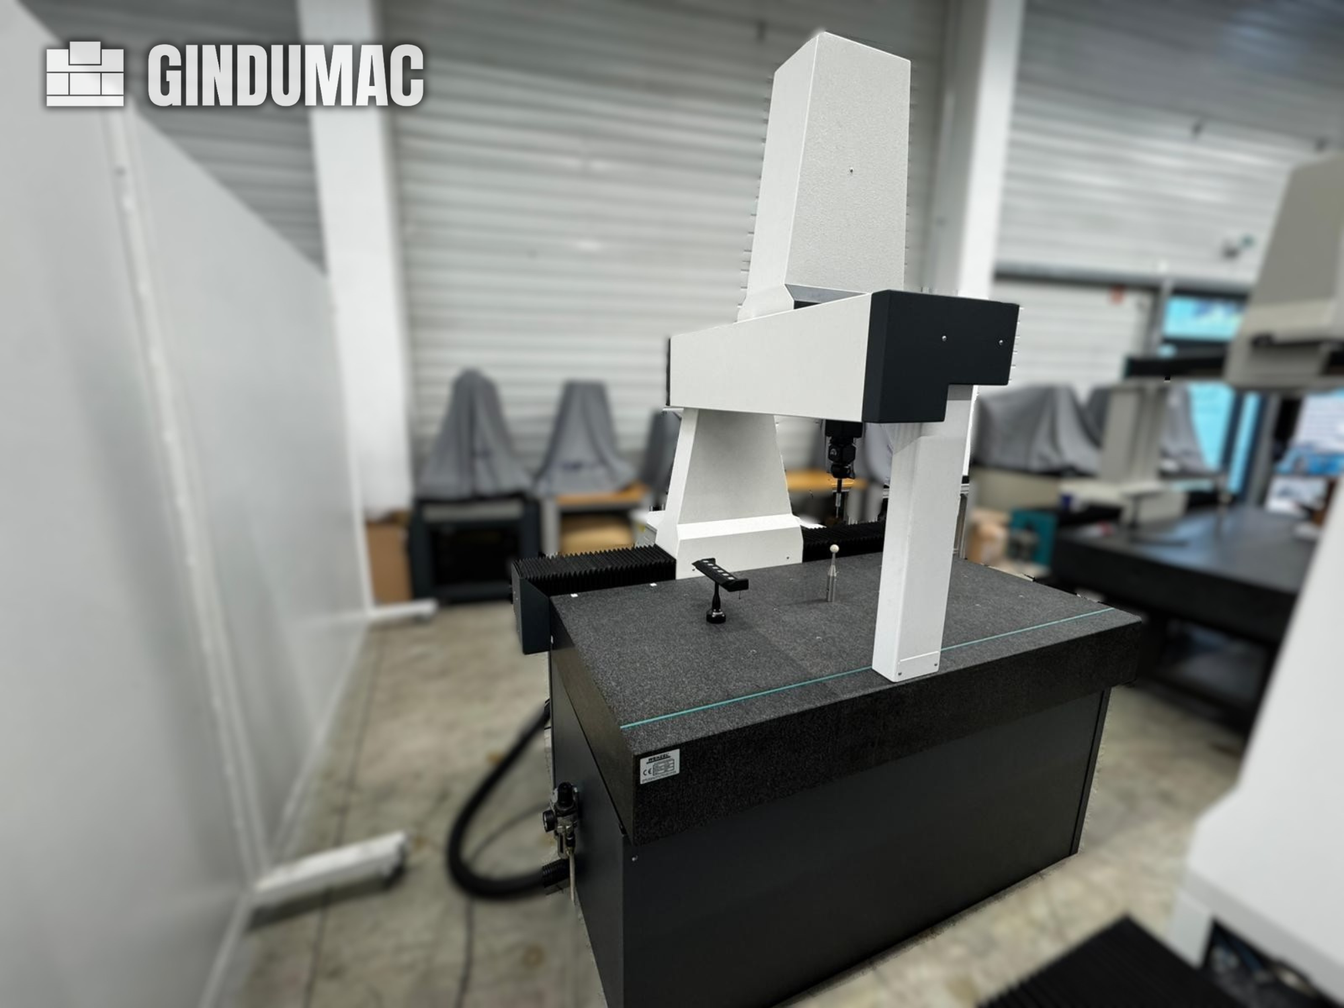
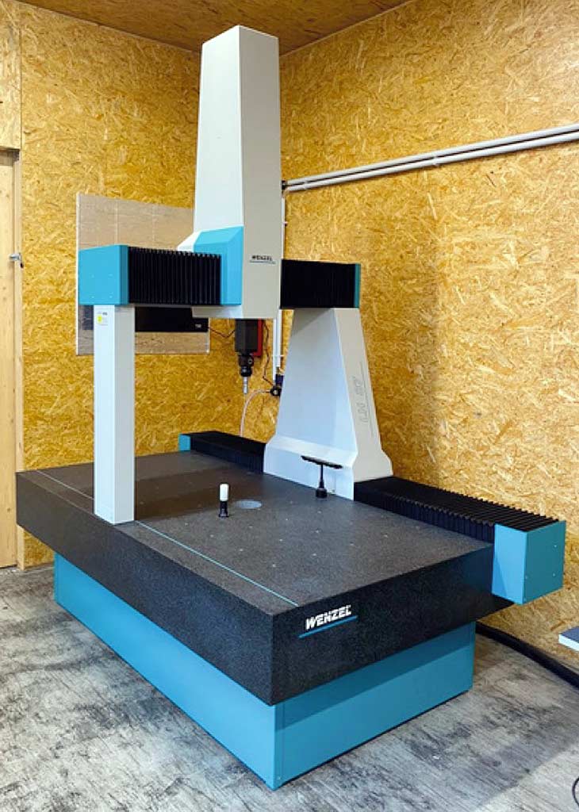
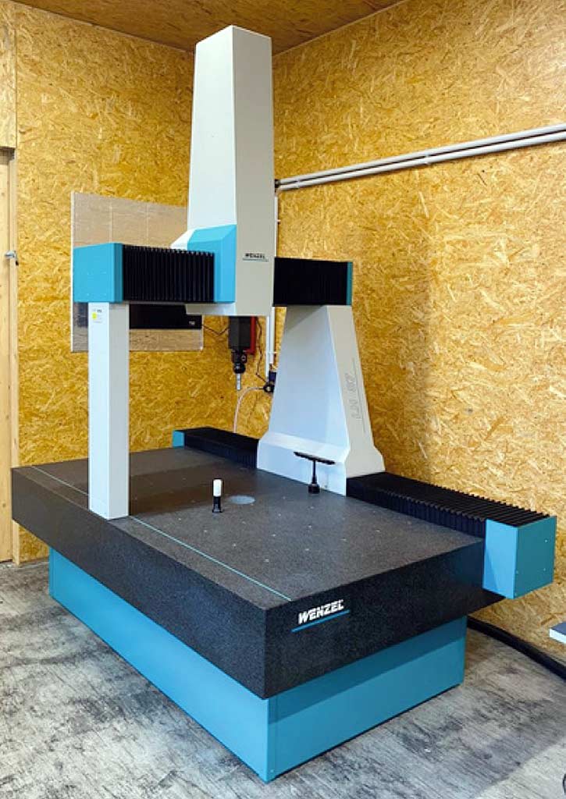
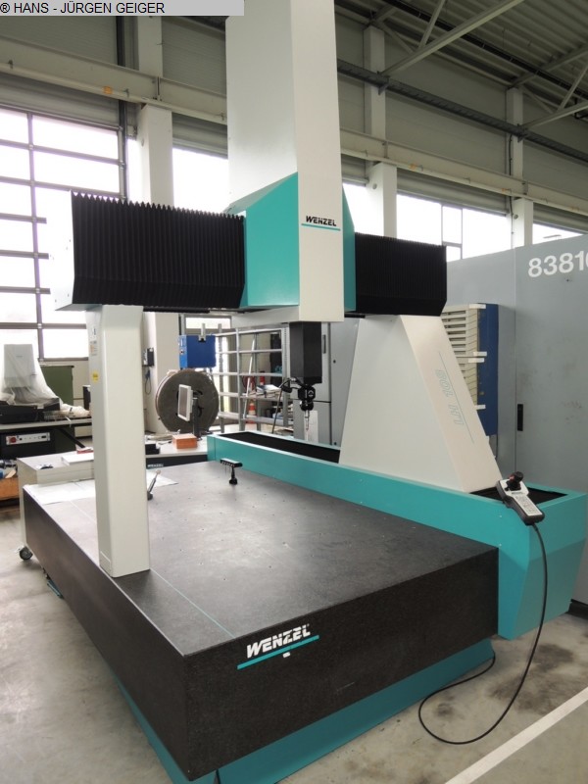
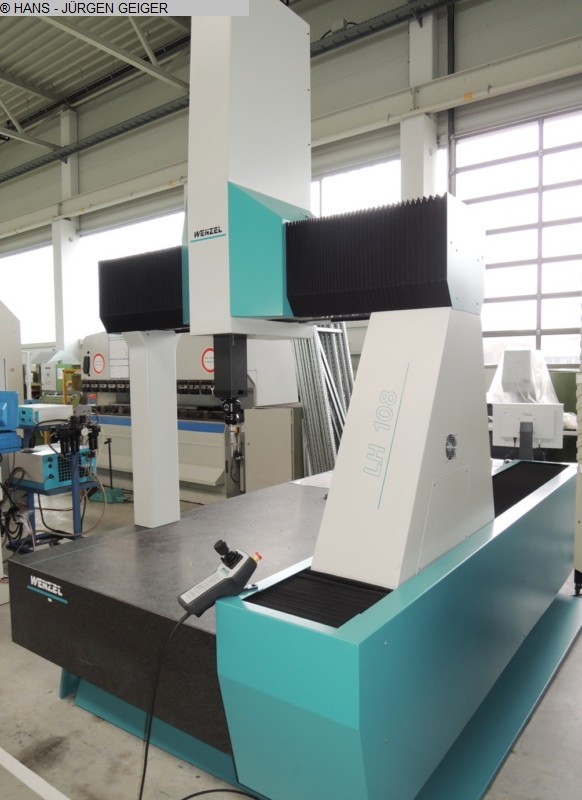
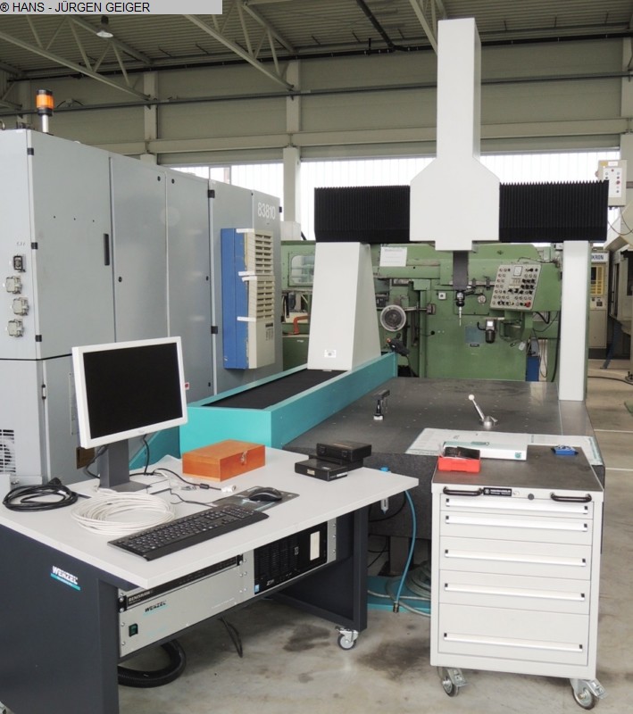
This 3-axis Wenzel LH 87 CMM machine was manufactured in 2018. It features a measuring range of 800 mm in the X-axis, 1,500 mm in the Y-axis, and 700 mm in the Z-axis. The machine is equipped with advanced software modules, including WM Quartis GEO and WM Quartis SCAN, ensuring high-quality measurement capabilities. If you are looking to get high-quality measurement capabilities, consider the Wenzel LH 87 CMM machine we have for sale. Contact us for further details.
사용
이 5축 벤첼 XO 87 CMM 기계는 2009년에 제조되었습니다. X축 800mm, Y축 1500mm, Z축 700mm의 측정 범위를 갖추고 있습니다. 이 기계는 화강암 구조 베이스, 공기 베어링 가이드웨이, 그리고 Windows 11이 탑재된 최신 PC 시스템을 포함하고 있습니다. 고품질 측정 기능을 원하신다면, 저희가 판매 중인 Wenzel XO 87 CMM 기계를 고려해 보세요. 자세한 내용은 저희에게 문의해 주세요.
사용
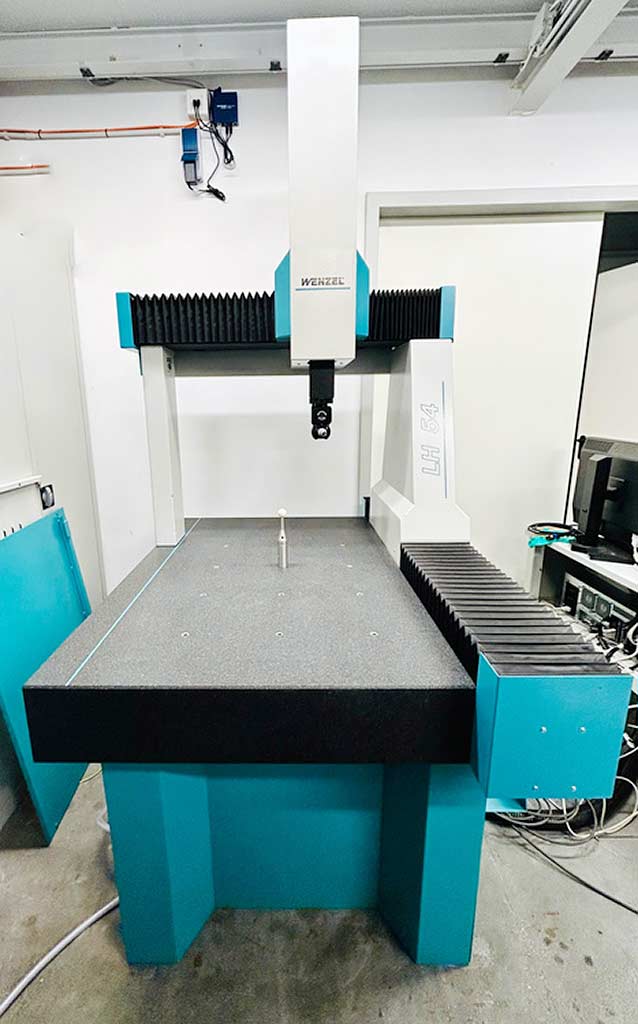
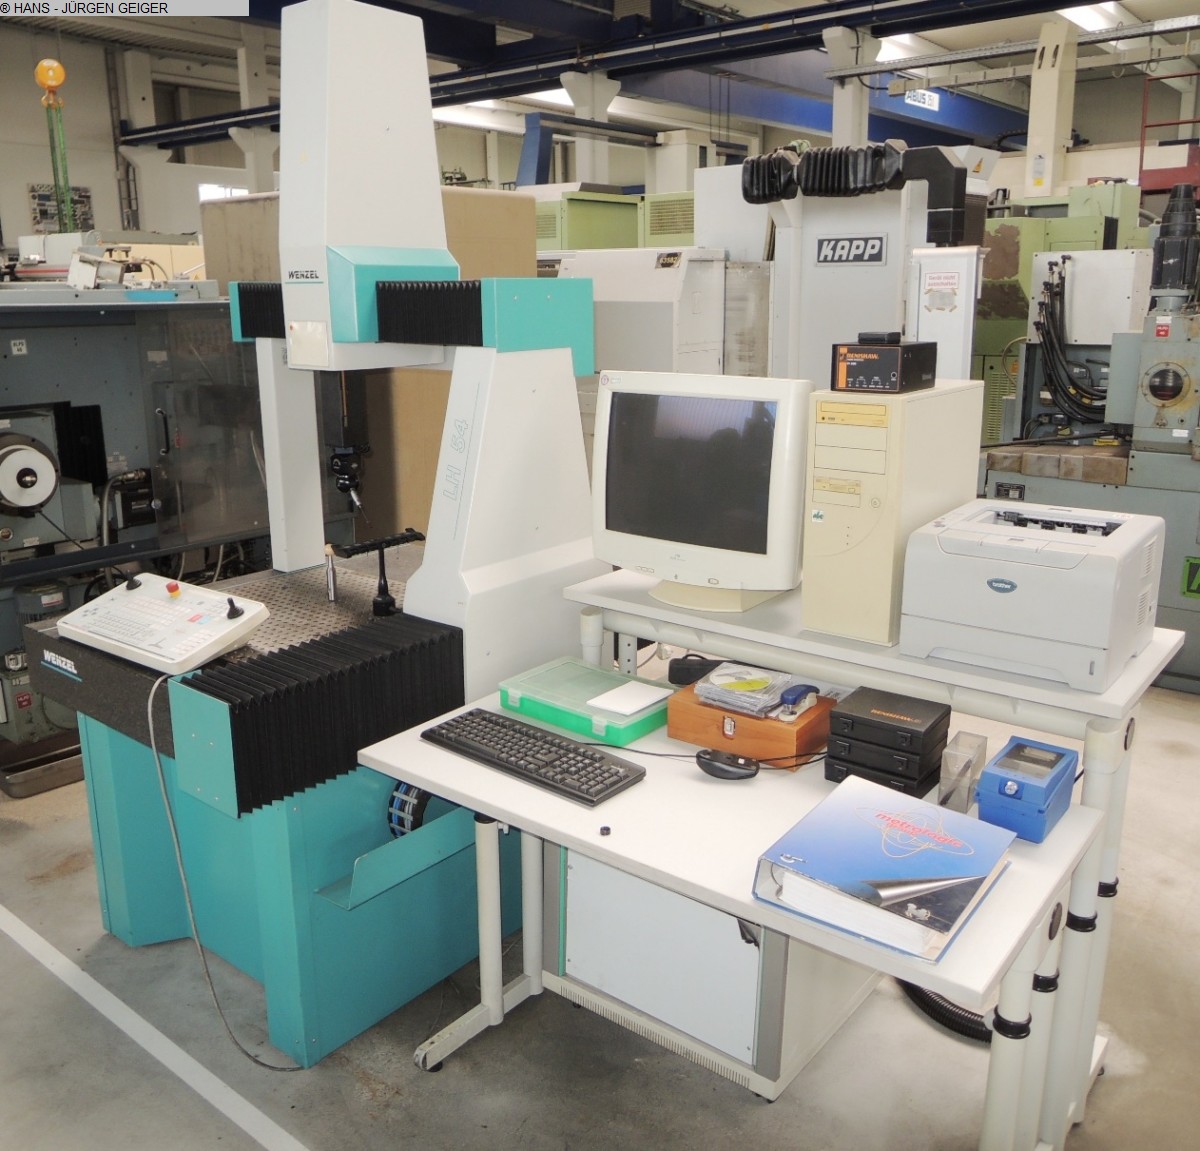
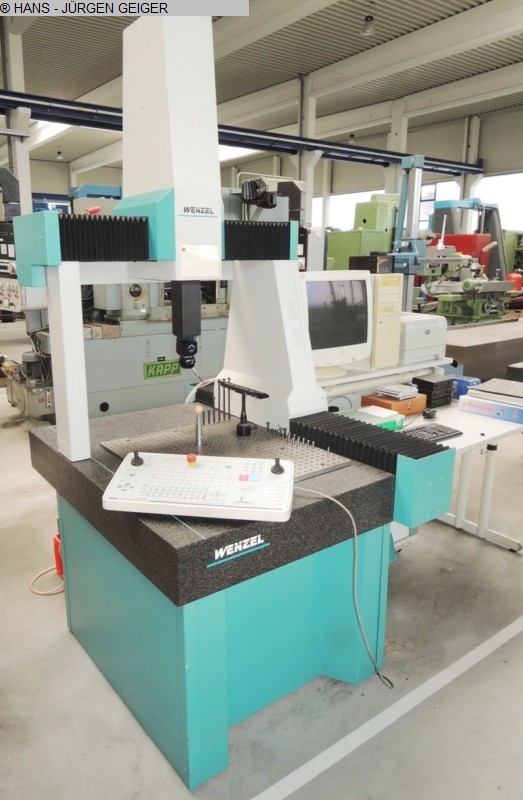
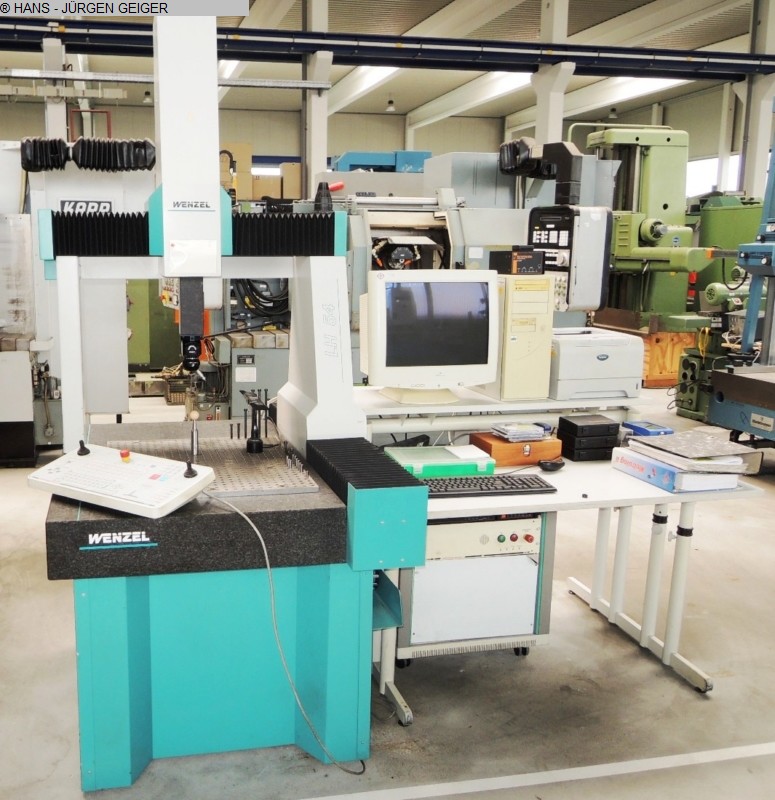
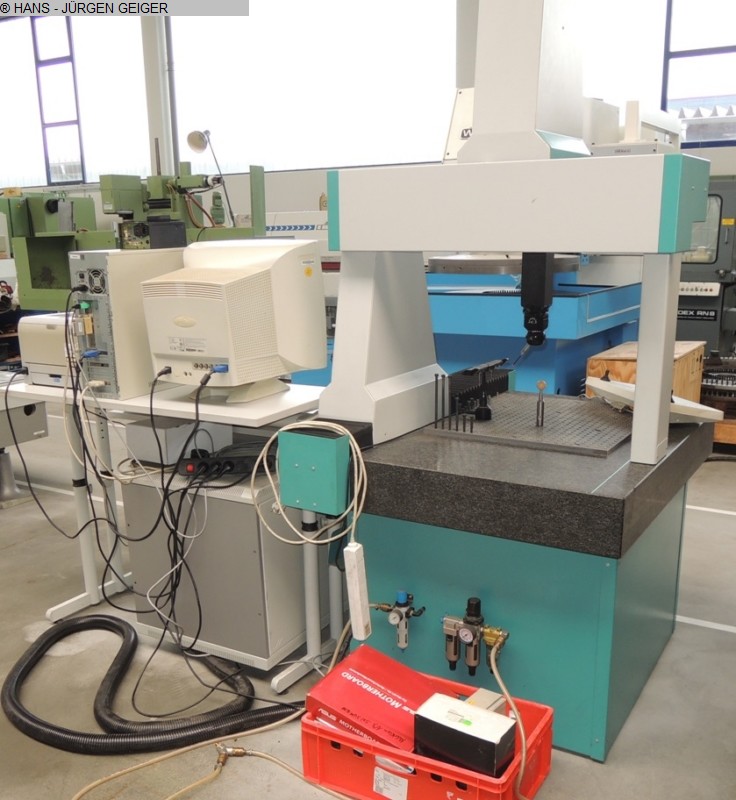
이 5축 벤젤 LH 54 CMM 기계는 2003년에 제조되었습니다. X축 500mm, Y축 1000mm, Z축 400mm의 측정 범위를 특징으로 합니다. 이 기계는 화강암 구조 베이스, 공기 베어링 가이드웨이, 포털 디자인을 포함해 품질 보증 및 양산 용도에 적합합니다. 고품질 측정 기능을 원하신다면, 저희가 판매 중인 Wenzel LH 54 CMM 기계를 고려해 보세요. 자세한 내용은 저희에게 문의해 주세요.
사용
좌표 측정기 제조사: 벤첼 LH87형 건설 연도 2022 X800 Y1000 Z700mm 광학 3D 측정 시스템 포함 제조사: 자이스 곰 ATOS Q 기계와 액세서리는 탑 상태가 매우 좋습니다.
사용
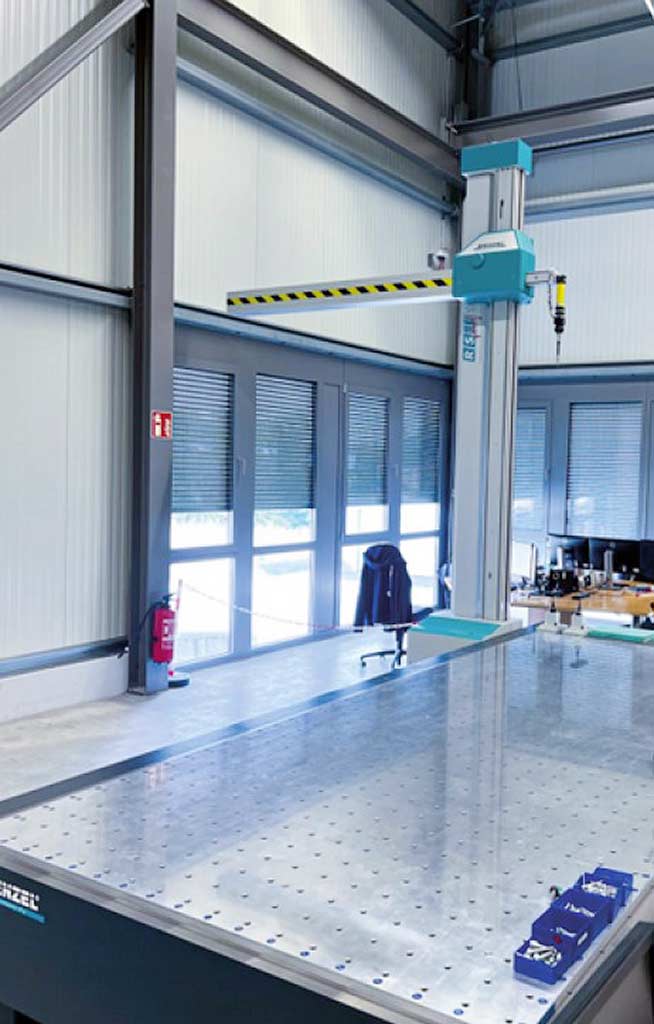
X축: 3000mm, y축: 1200mm, z축: 1500mm, 터치 프로브: PH10, 프로빙 시스템: TP 20mm, 프로브 직경: 4mm, 프로브 길이: 25mm, 2018년에 완전히 점검되었습니다. 현장 점검이 가능합니다. 문서와 함께.
사용
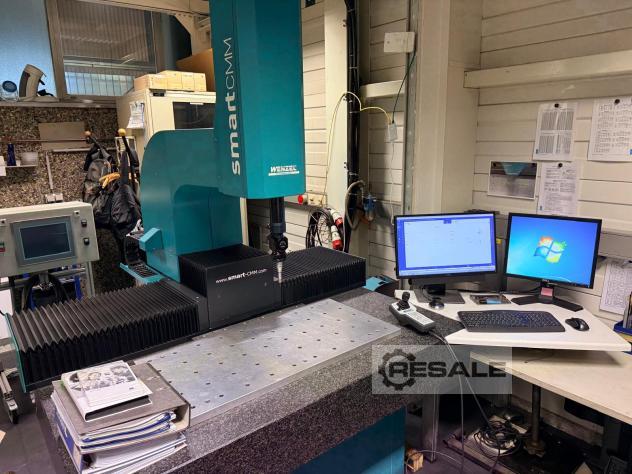
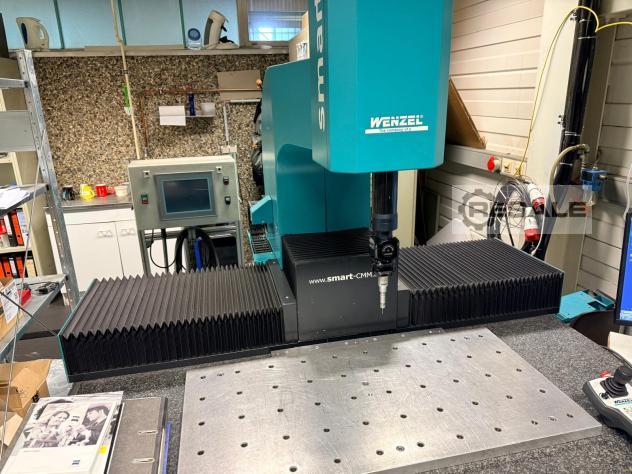
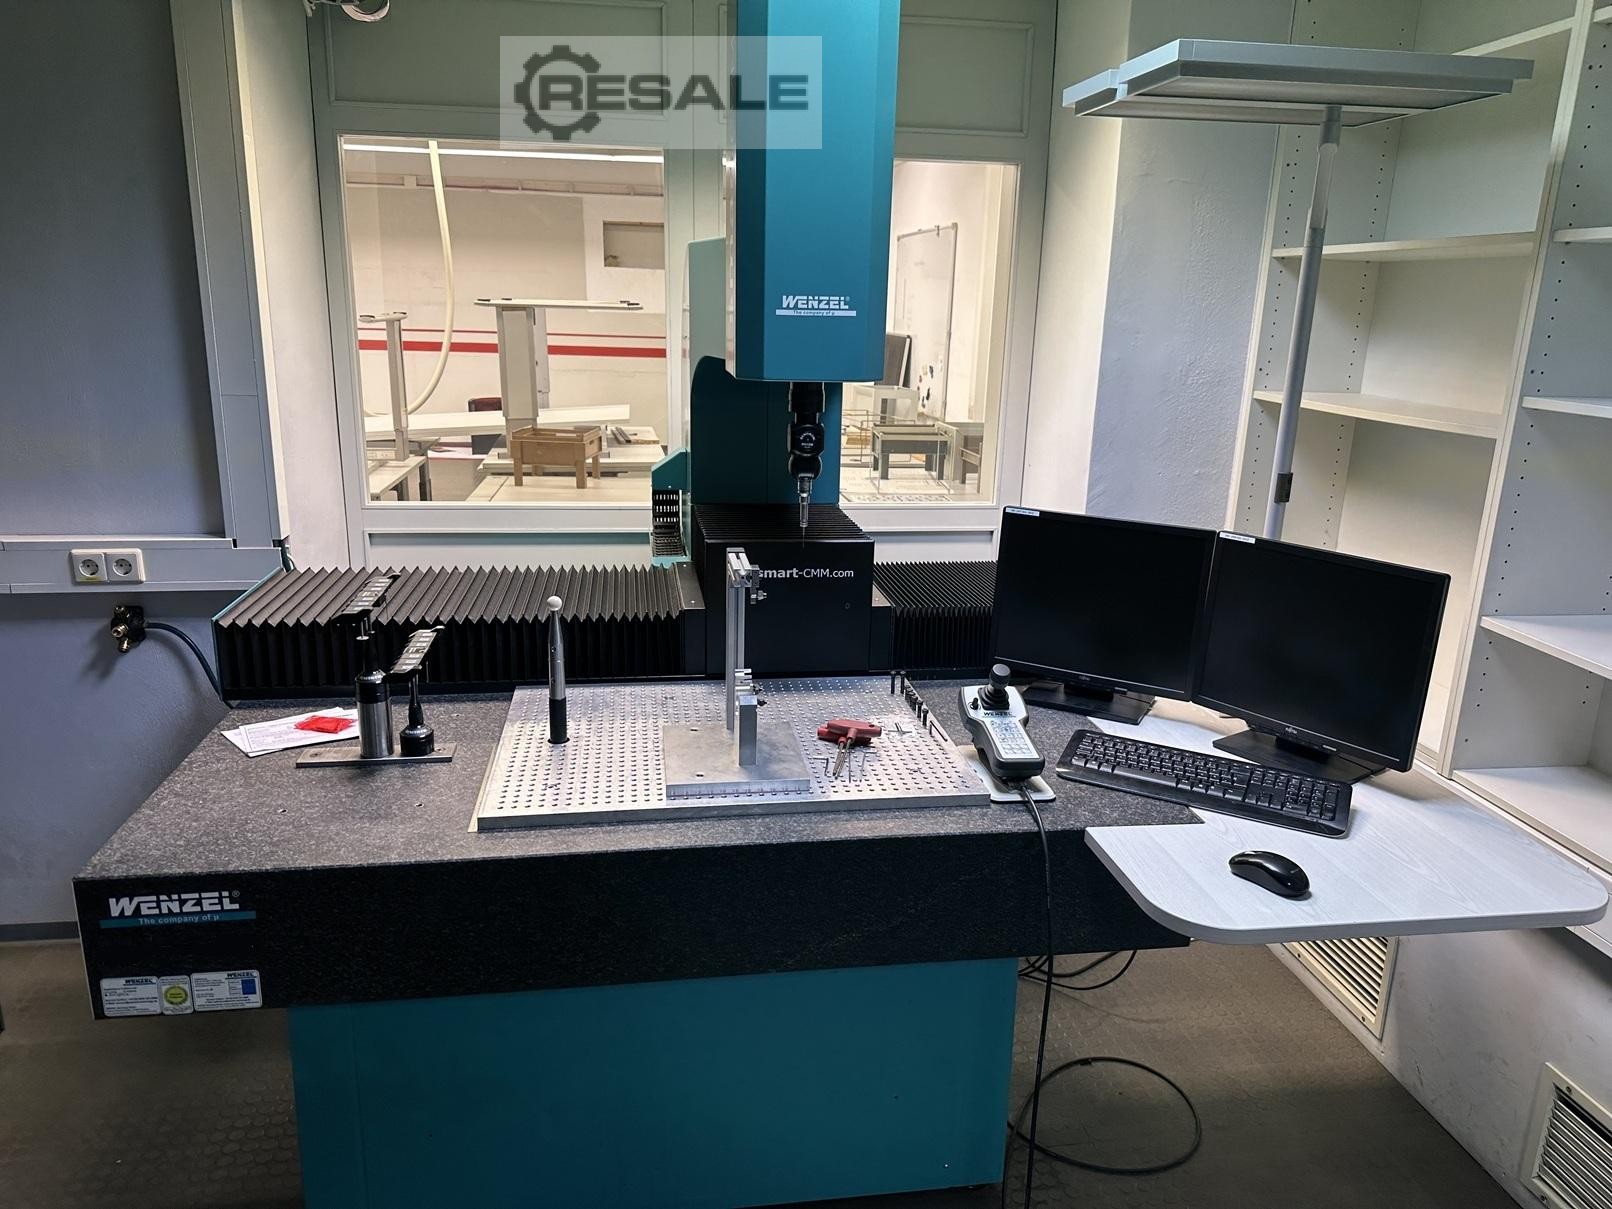
측정기 Wenzel Smart CMM 1000 건설 연도 2010 이동 거리: X축: 1000mm, Y축: 450mm, Z축: 400mm 좋은 상태
사용
이동 X/Y/Z: 4000mm/1800mm/2500mm, 최대 길이 측정 오차: 55 + L/35, 최대 단일 지점 오차: 35, 제어: WPC 2040. 테스트 헤드 PH10M Plus, PHC10-3, 센서 TP20, 20피스 프로브 세트, 교정 구체, 산업용 PC, STEP이 포함된 측정 소프트웨어 Inca 3D Premium 및 공장 교정이 포함되어 있습니다. 기계에는 추가 옵션이 장착될 수 있습니다. 문서를 사용할 수 있습니다. 현장 점검이 가능합니다.
사용
이동 X/Y/Z: 800mm/2000mm/700mm, 최대 길이 측정 오차: 2.5 + L/350, 최대 단일 지점 오차: 2.5, 제어: Pantec Eagle Pro/3. 테스트 헤드 PH10M Plus, PHC-2, 센서 TP200, 20피스 프로브 세트, 교정 구체, 산업용 PC, STEP이 포함된 측정 소프트웨어 Inca 3D Premium 및 공장 교정이 포함되어 있습니다. 기계에는 추가 옵션이 장착될 수 있습니다. 문서를 사용할 수 있습니다. 현장 점검이 가능합니다.
사용
이동 X/Y/Z: 800mm/1000mm/700mm, 최대 길이 측정 오차: 2.5 + L/350, 최대 단일 지점 오차: 2.5, 제어: Pantec Eagle Pro/3. 테스트 헤드 PH10M Plus, PHC-2, 센서 TP200, 20피스 프로브 세트, 교정 구체, 산업용 PC, STEP이 포함된 측정 소프트웨어 Inca 3D Premium 및 공장 교정이 포함되어 있습니다. 기계에는 추가 옵션이 장착될 수 있습니다. 문서를 사용할 수 있습니다. 현장 점검이 가능합니다.
사용
이동 X/Y/Z: 600mm/750mm/500mm, 최대 길이 측정 오차: 3 + L/350, 최대 단일 지점 오차: 3, 제어: Pantec Eagle Pro/3. 테스트 헤드 PH10M Plus, PHC-2, 센서 TP200, 20피스 프로브 세트, 교정 구체, 산업용 PC, STEP이 포함된 측정 소프트웨어 Inca 3D Premium 및 공장 교정이 포함되어 있습니다. 기계에는 추가 옵션이 장착될 수 있습니다. 문서를 사용할 수 있습니다. 현장 점검이 가능합니다.
사용
이동 X/Y/Z: 500mm/600mm/400mm, 최대 길이 측정 오차: 2.9 + L/350, 최대 단일 지점 오차: 2.9, 제어: Pantec Eagle Pro/3. 테스트 헤드 PH10M Plus, PHC-2, 센서 TP200, 20피스 프로브 세트, 교정 구체, 산업용 PC, STEP이 포함된 측정 소프트웨어 Inca 3D Premium 및 공장 교정이 포함되어 있습니다. 기계에는 추가 옵션이 장착될 수 있습니다. 문서를 사용할 수 있습니다. 현장 점검이 가능합니다.
사용
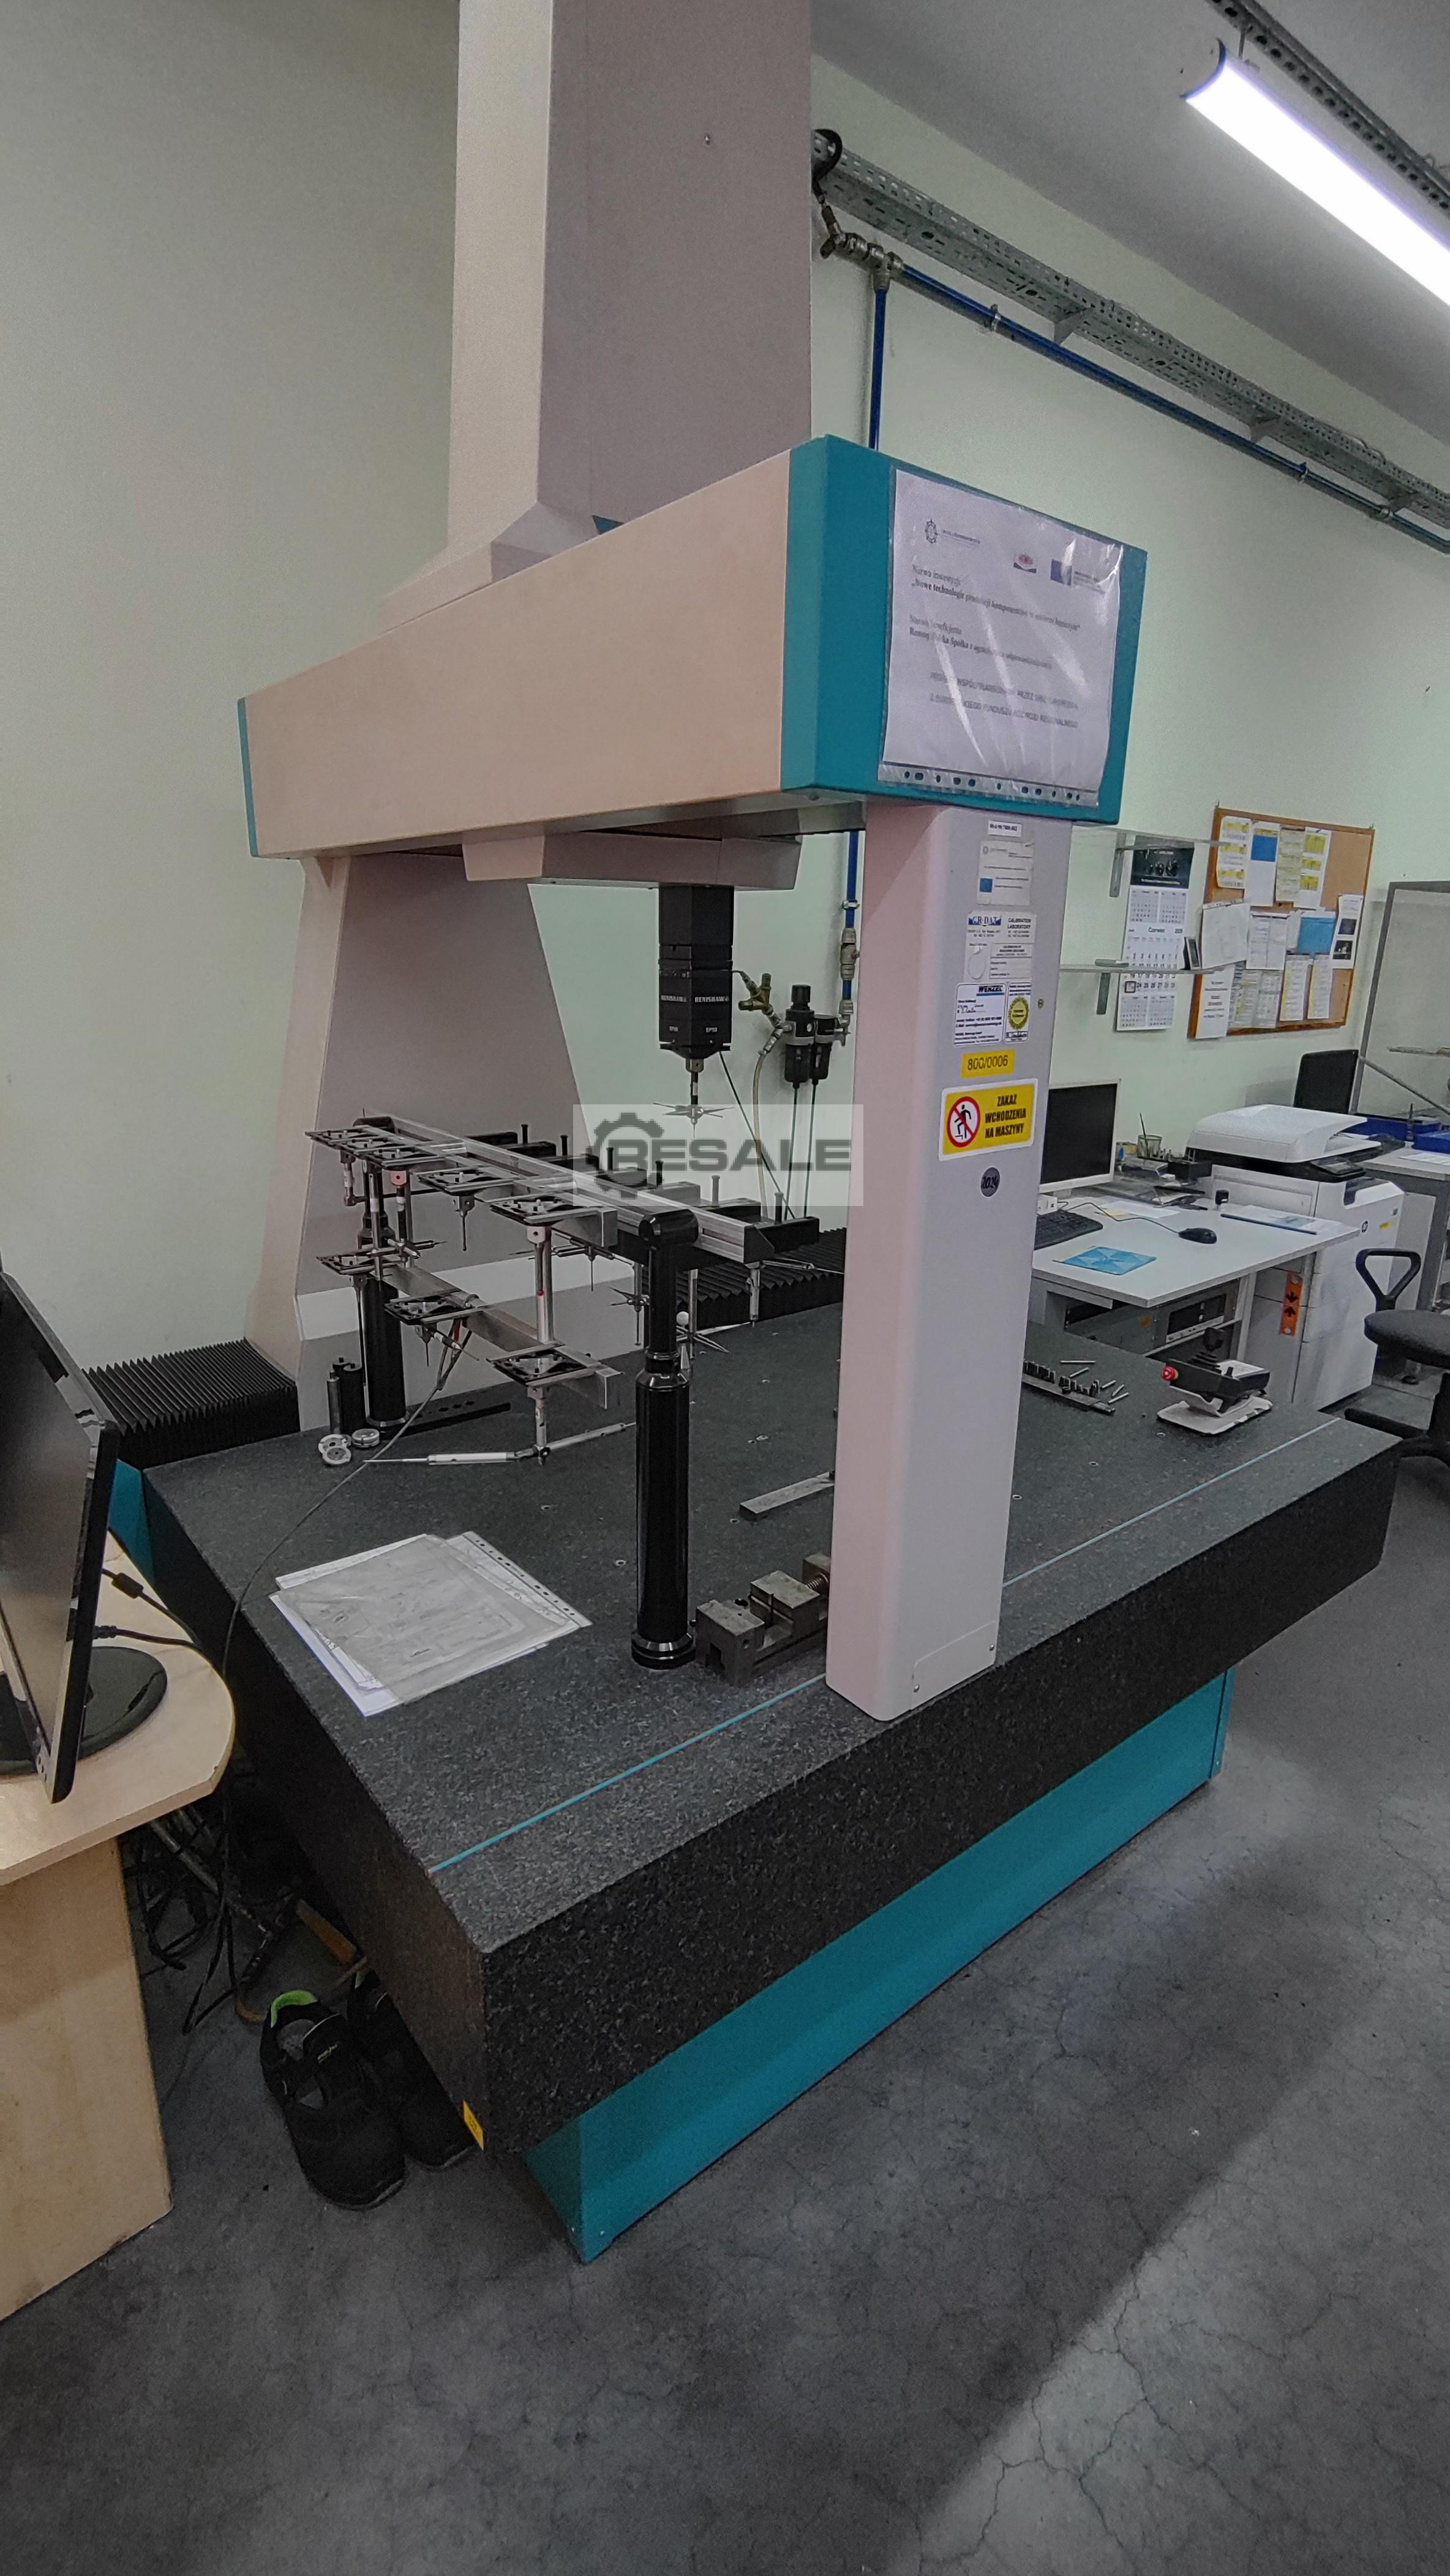
table length: 1160 mm table width: 710 mm daylight: 650 mm Control: WENZEL ME 5007 total power requirement: kW weight of the machine ca.: 800 kg dimensions of the machine ca.: m 3-D-coordinate measuring machine with METROLOG II-Software The data for this ad was created with ModulMWS - the software solution of LogoTech oHG.
사용
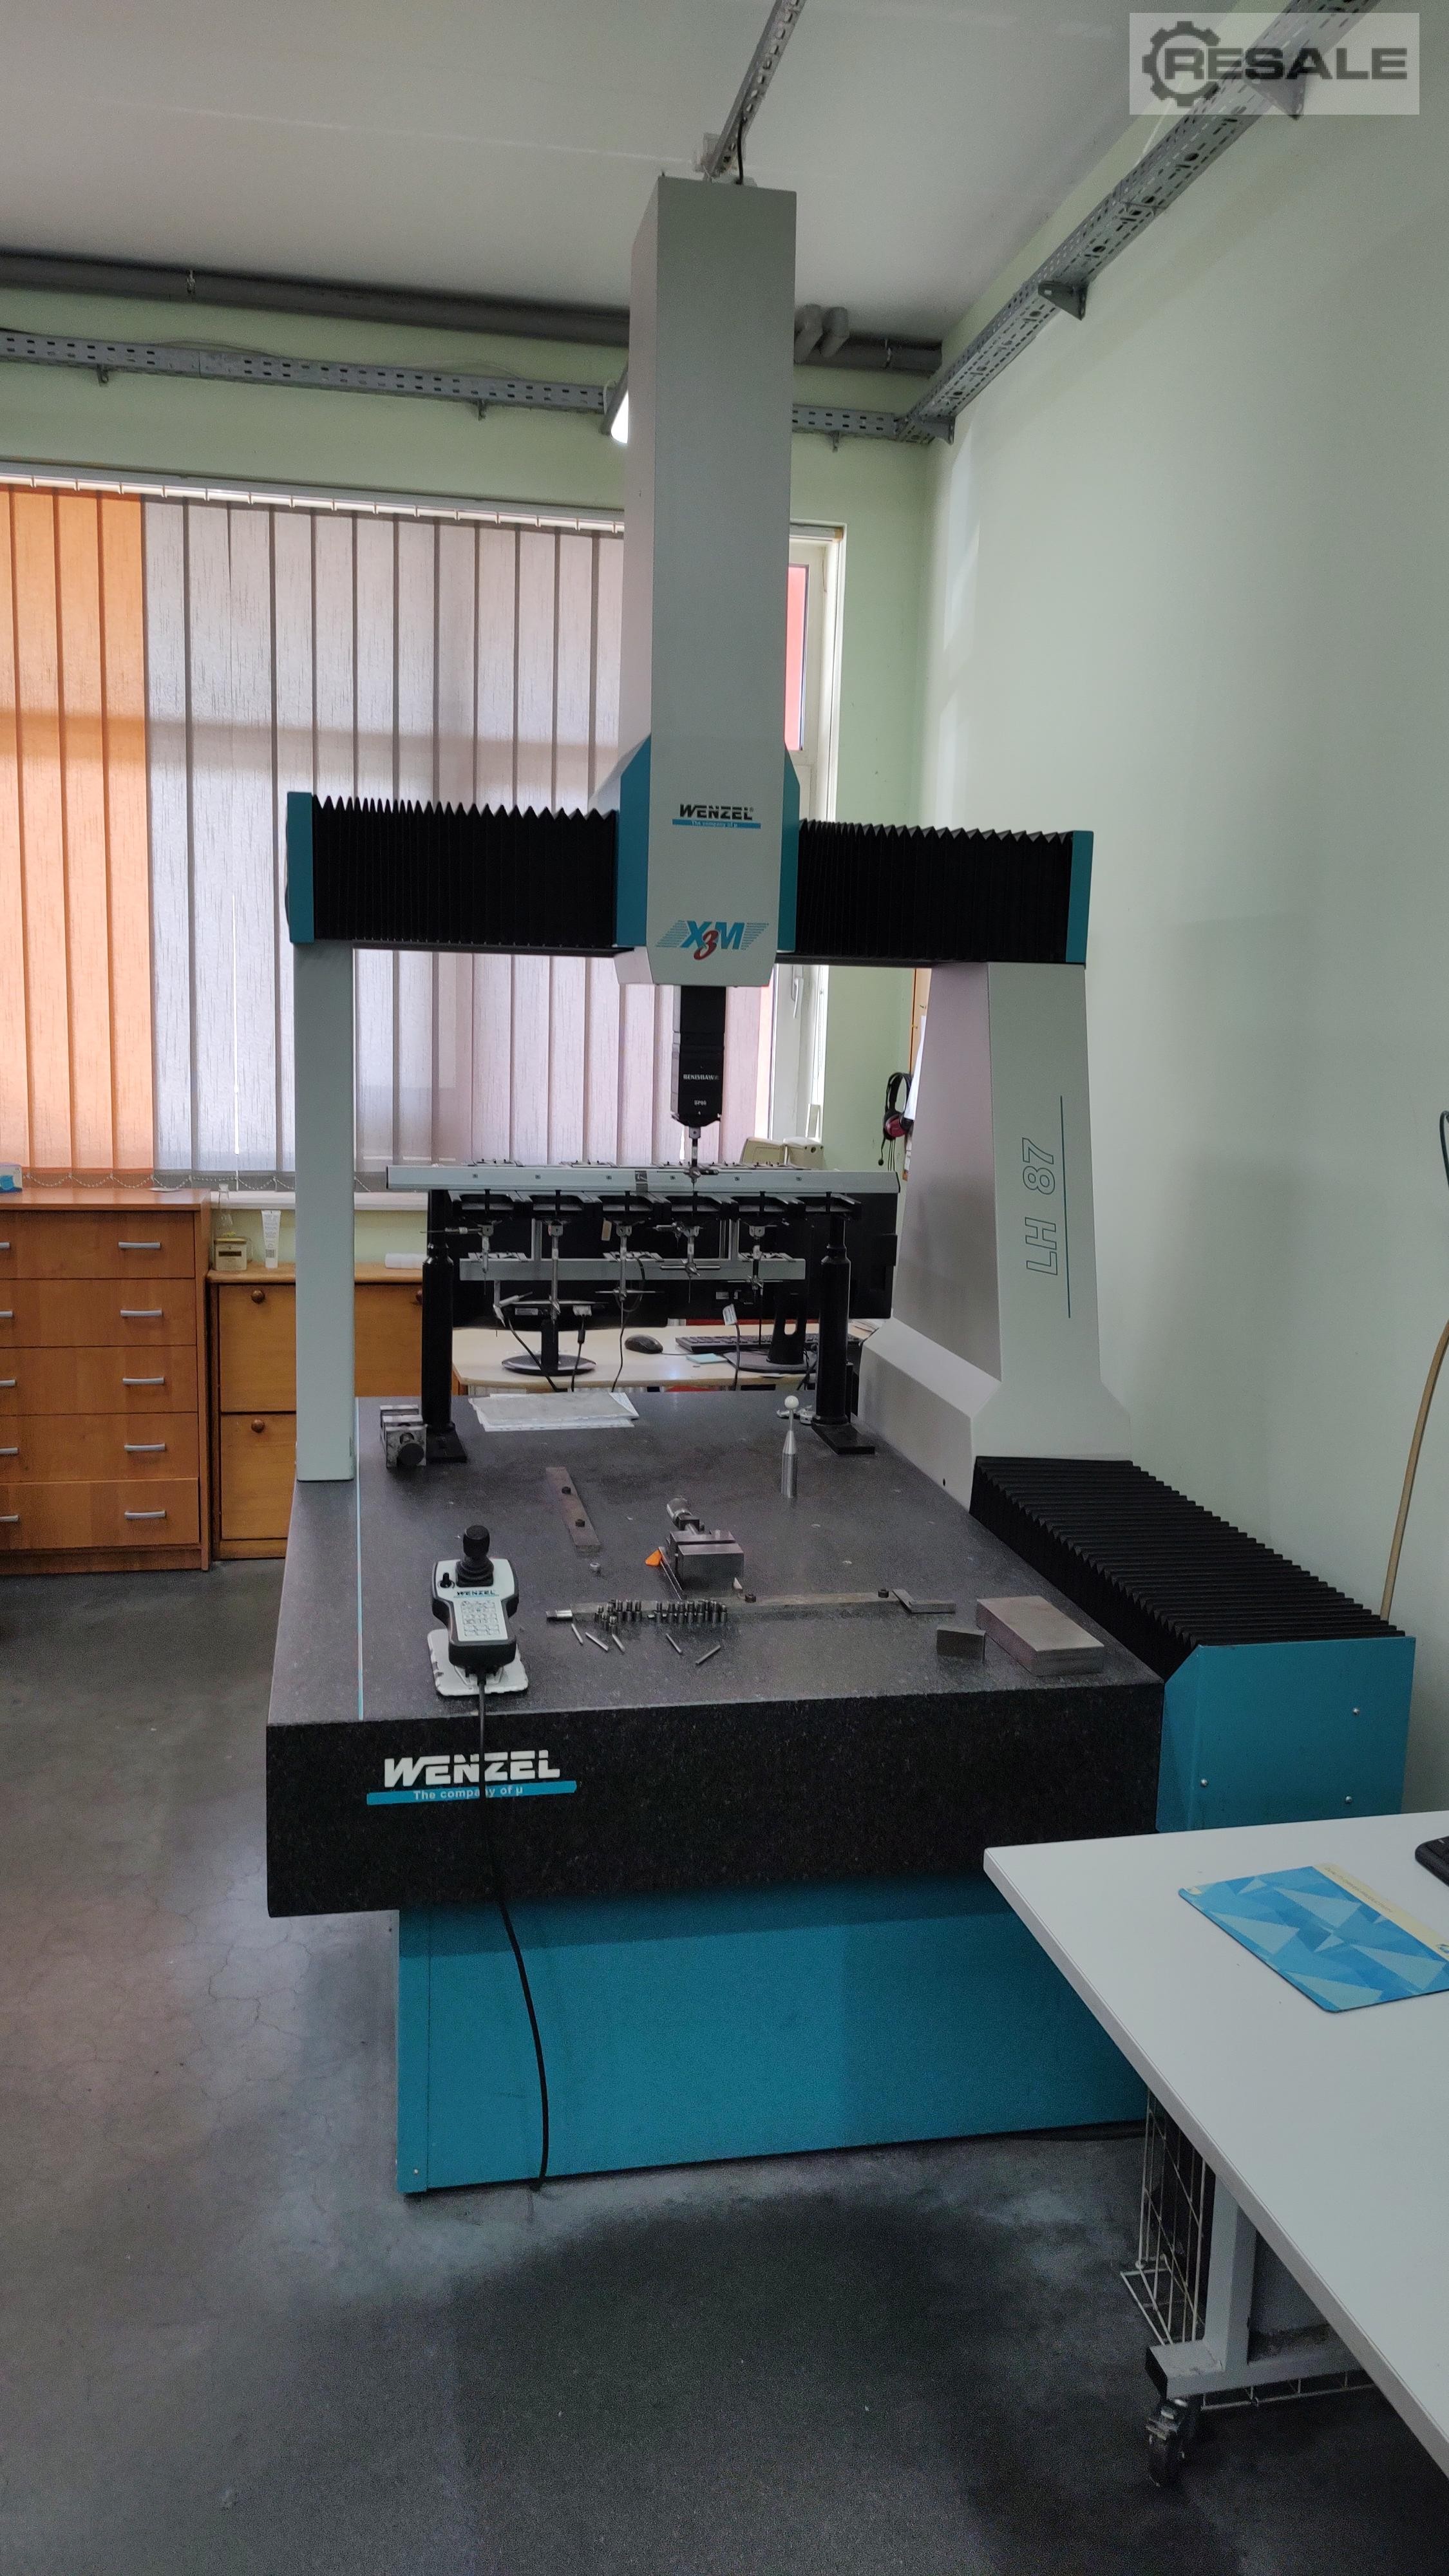
x-travel: 1000 mm y-travel: 1600 mm z-travel: 800 mm Control: WENZEL WPC 2040/FW31.351 total power requirement: kW weight of the machine ca.: 5500 kg dimensions of the machine ca.: m Coordinate measuring m/c, software QUARTIS R12/16, Renishaw PH10Mplus The data for this ad was created with ModulMWS - the software solution of LogoTech oHG.
사용
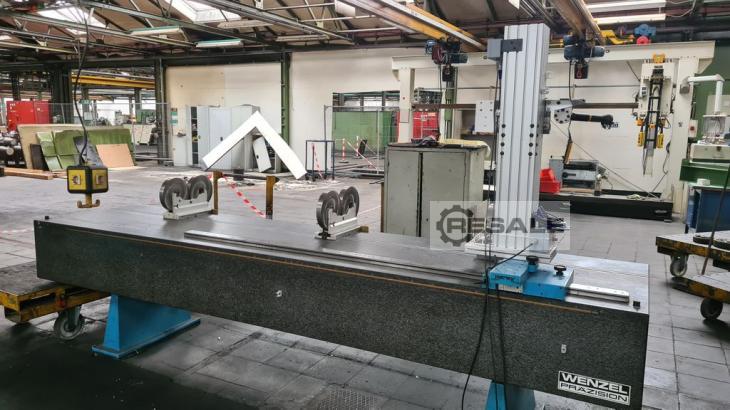
크랭크축용 Wenzel 거칠기 및 윤곽 측정 스테이션 단단한 암석으로 만든 측정 판 길이: 3670 mm 너비: 850 mm DIN 876/1에 따른 평탄도 공차 목표값 48 μm 실제 값 32 μm 모델 번호: U014280 JFA 디스펜싱 블록 아이템 위치: 42859 렘샤이트 다른 크기의 더 많은 측정 플레이트 (새 것과 중고)는 우리 가게에서 찾을 수 있습니다! 요청시 국제 배송비!
사용
이 3축 벤첼 XO 87은 2010년에 제작되었습니다. X축 이동 800mm, Y축 이동 1000mm, Z축 이동 700mm의 견고한 CMM 기계 설계를 특징으로 합니다. 고품질 측정 기능을 원하신다면, 저희가 판매 중인 Wenzel XO 87 기계를 고려해 보세요. 자세한 정보는 저희에게 문의해 주세요.