We use cookies to optimize our website for you and to be able to continuously improve it. By continuing to browse the site you are agreeing to our use of cookies.
Disagree

中古
Key data: 1200 mm, 2000 mm, 1000 mm
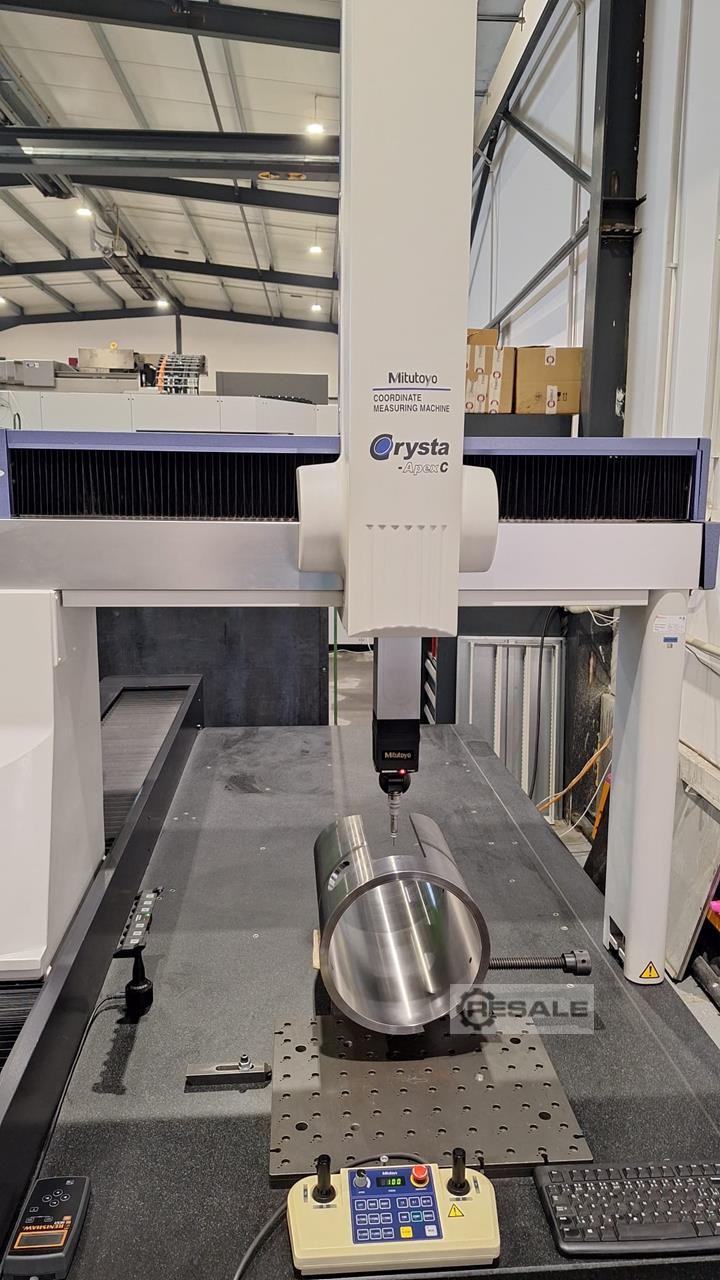
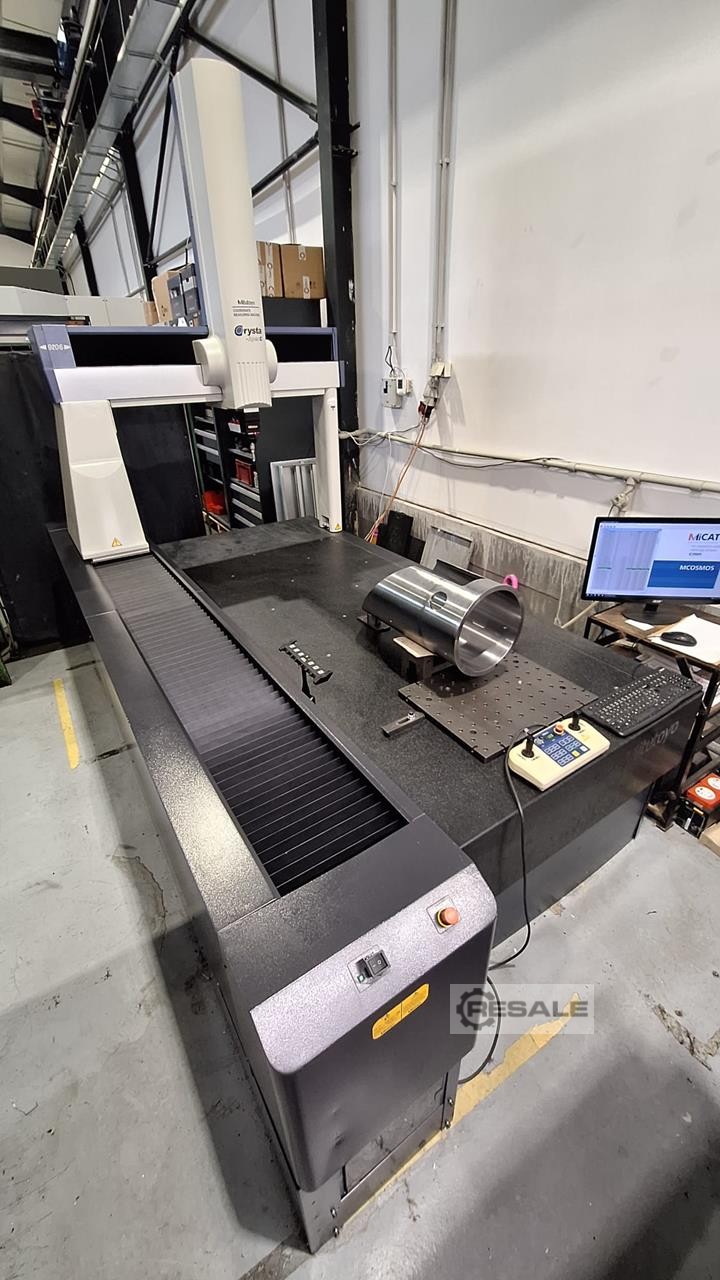
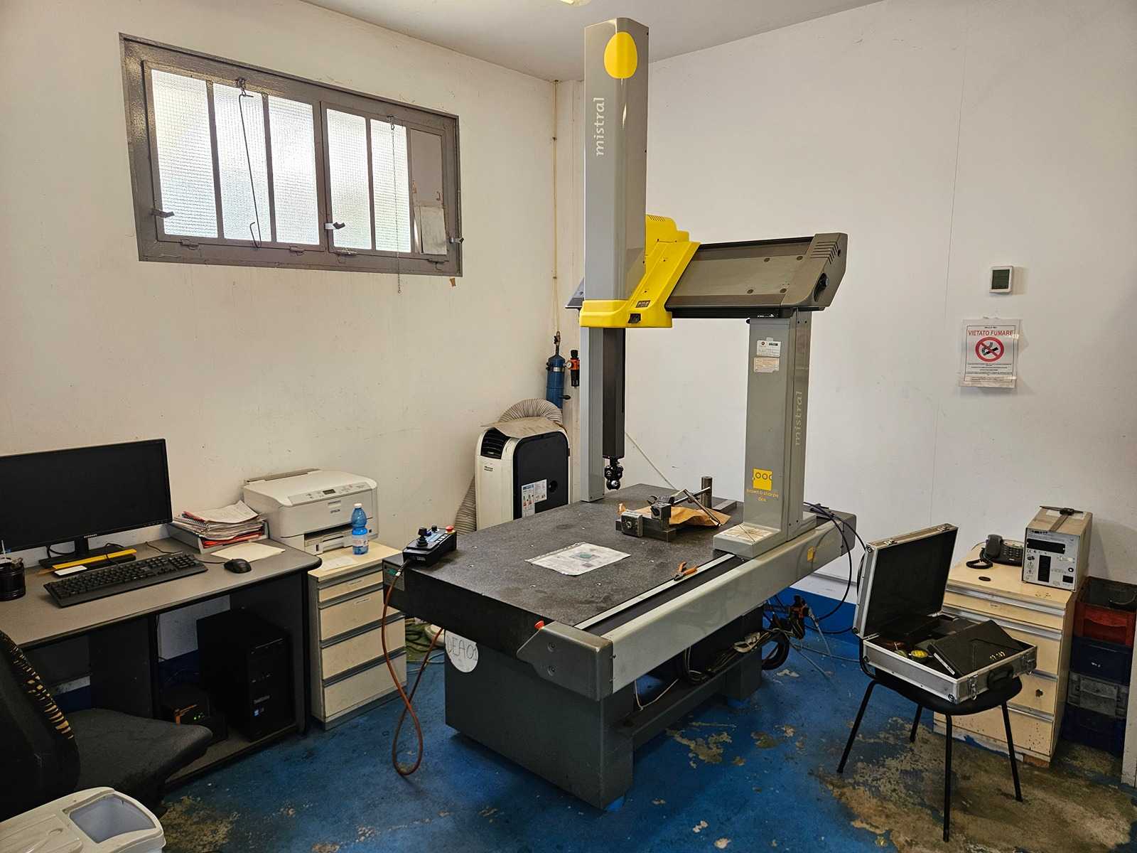
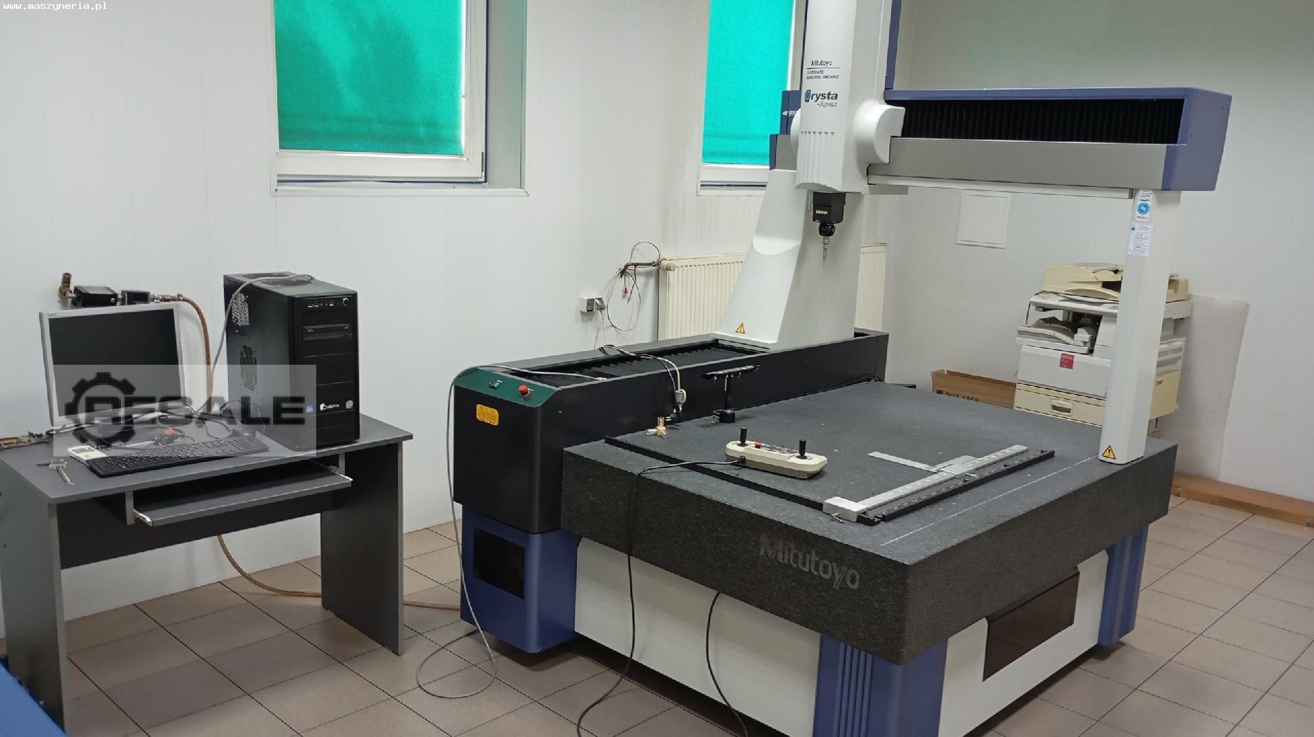
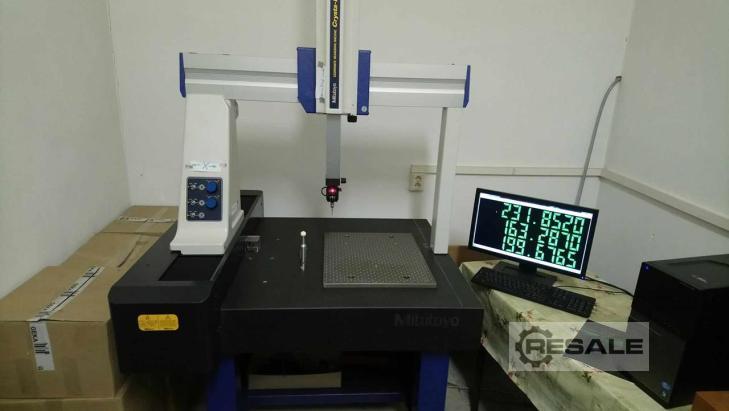
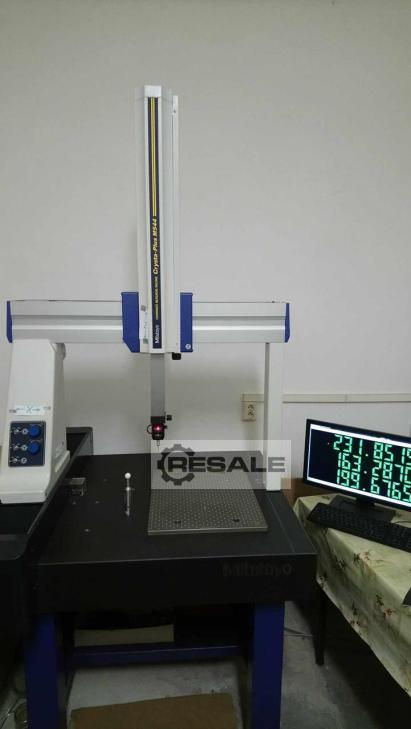
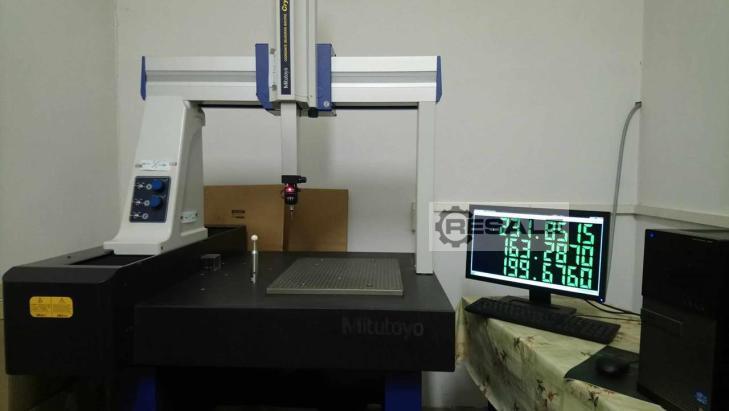
重要 - お読みください ご興味のある方はお電話でご連絡ください。機械の 置場所はご要望に応じて できれば現地での販売、購入者が輸送を手配します 販売中は、製造元三豊の高精度3D CNC座標測定機、モデルCrysta Apex 122010(Euro-C-Apex)、2003年3月製造です。この機械は広範 測定容量を持ち、大型ハウジング、溶接構造、精 部品の認証が必要な品質部門に最適です。 測定範囲(XYZ) - 空気ベアリングを備えた固体で熱安定性のある花崗 測定テーブル上で1,200 x 2,000 x 1,000 mm オリジナルの制御PC、制御電子機器および配線を含 使用準備完了 重量:約6,000kg
中古
400 € ウォッチリストに追加
- Three-dimensional measuring machine (CMM) with movable bridge. - Granite table surface 2200 x 1250 mm. - Approximate X-axis travel approx. 2200 mm. - Approximate Y-axis travel approx. 1000 mm. - Maximum measurement height approximately 700 mm. - Equipped with measuring head and probing system. - Includes control PC, dual monitor, desktop, and associated peripherals. - Includes accessories, calibration tools and measuring elements visible in the photographs. - The machine does not work and has impact damage to a column. Auction-ID: A7-48839-66
中古
3次元座標測定機 測定範囲X/Y/Z:440 x 500 x 410 mm 測定不確かさ X/Y/Z:2.5 + 3.9L/1000 μm 最大テーブル荷重:227 kg 総重量293kg
中古
5.000 € ウォッチリストに追加
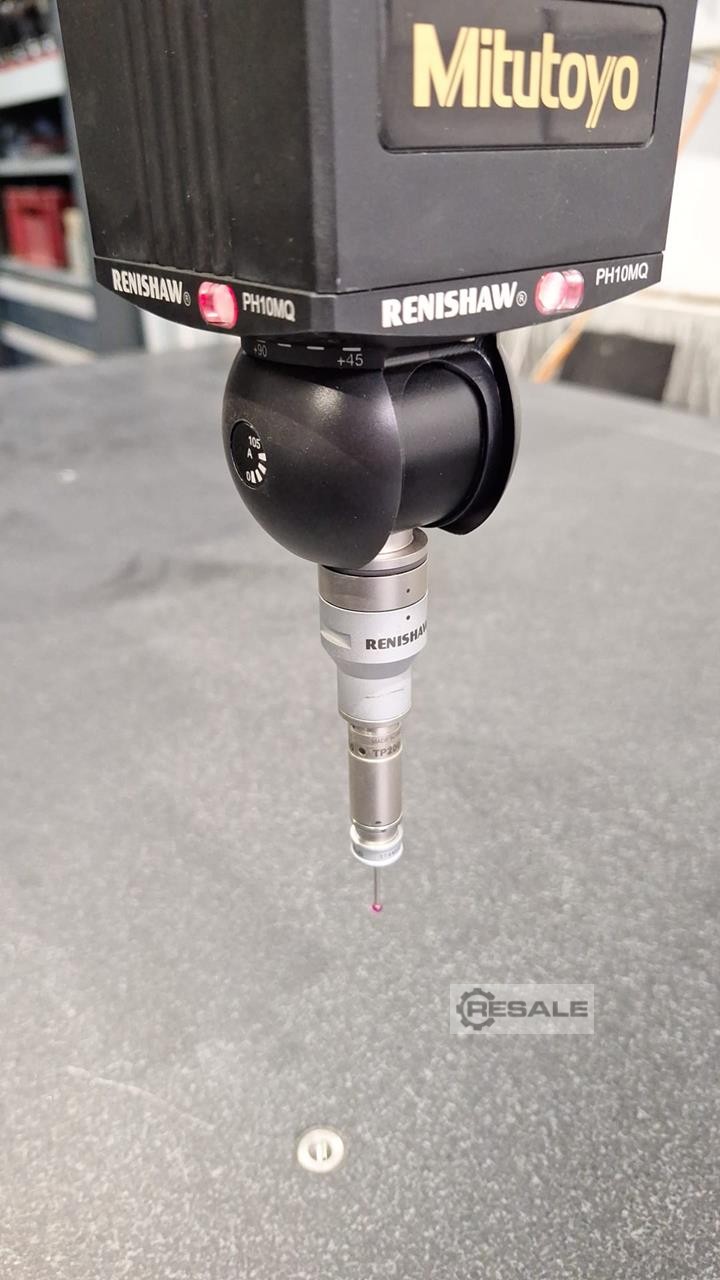
Last checked by MITUTOYO on 04.09.2025 system is located on the 1st floor and must be completely dismantled for application Height approx. 4300 mm from the ground floor to the loading sill Incl. accessories, consisting of: a.o. RENISHAW - PH10MQ - Transducer Measuring computer, with 2 monitors, keyboard and mouse Pushbutton holder for 6 buttons Auction-ID: A1-49674-14
中古
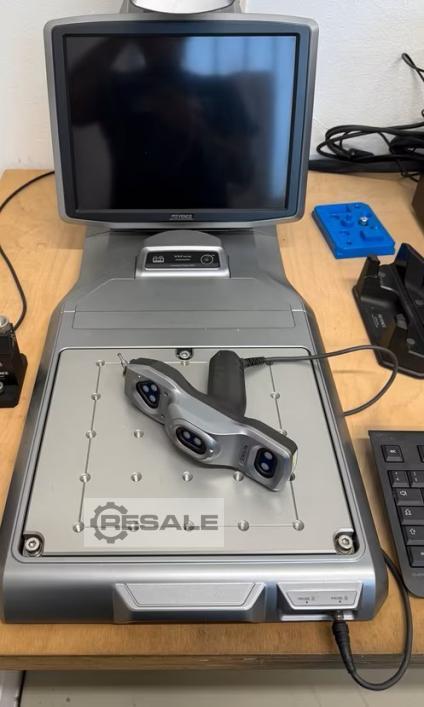

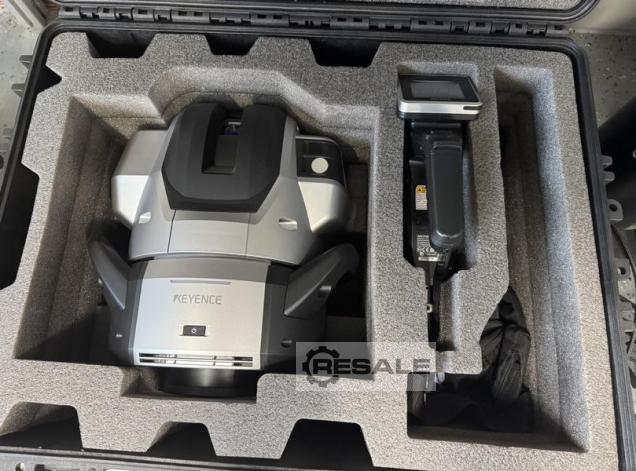
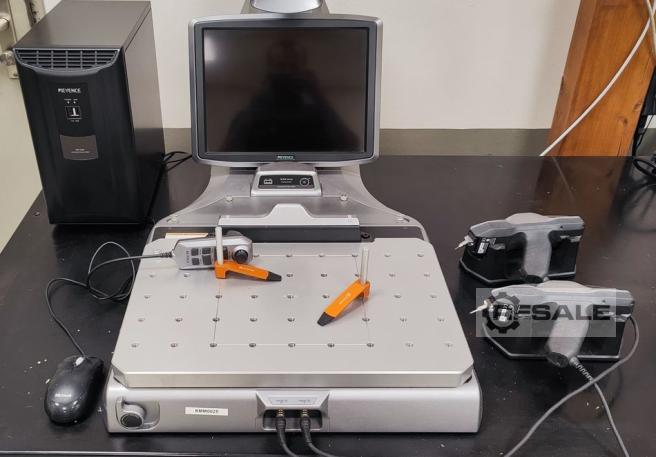
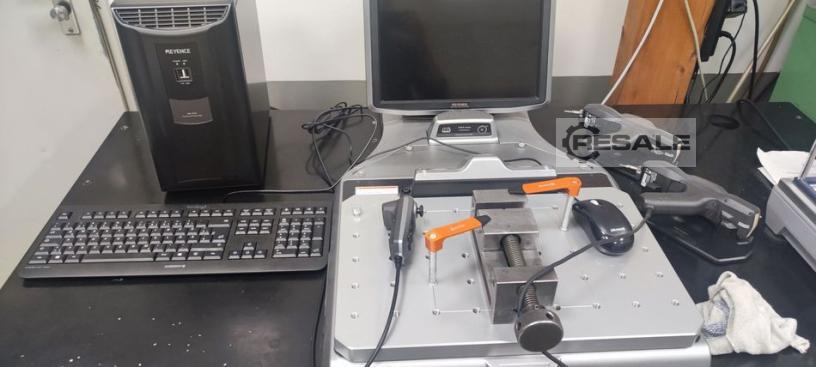
技術データ: 製造元:キーエンス タイプ:XM-C1000シリーズ3Dプロジェクター 制御:キーエンス 測定範囲:600 x 300 x 200 mm 最小表示ユニット:1 μm 最小角度:0.0001 テーブル積載量:最大25kg。 個々の構成要素 3D製造プローブ:XM-P2000 座標測定機|XM-C1000 3D製造測定システムモニター:XM-M1200 3D製造計測制御ユニット PC:XM-1600 モデル RO66-55 3D製造測定システム カメラおよびテーブル:XM-S1200 状態 状態:使用済み 機能:テスト済みで完全に機能している その他の装備やアクセサリーには以下が含まれます: モバイルツールトロリーも含まれます オリジナルパッケージ箱の対象も含め
中古
2.600 € ウォッチリストに追加
TESA Micro-Hite 3D 454 coordinate measuring machine for high-precision dimensional control operations in mechanical workshops, machining, bar turning, tooling, industrial production and quality laboratories. This CMM allows the control of dimensions, heights, positions, geometries and tolerances on mechanical parts. Equipped with a granite measuring table, an assisted travel system and a dedicated control console, it is suitable for companies looking for professional metrology and quality assurance equipment. Swiss made by TESA, a member of the Hexagon Metrology Group. Auction-ID: A1-48554-1000
中古
中古
7.500 € ウォッチリストに追加
In order to submit a bid on this lot, a deposit of €1000.00 is required. To receive the bank details necessary for the transfer, please contact the auction representative at alessandro.icardi@surplex.com. Granite top size 1570x900 mm RENISHAW PH10M Measuring Head Transport locking brackets NOT RECEIVED With accessories, measuring instruments and office furniture It should be noted that the dismantling and loading operations of the machinery for sale must be carried out exclusively by a specialized external team in charge. The successful bidder will not be able to provide for it independently, but may attend the activities for mere supervision. The related costs, quantified at € 850, will be invoiced directly to the winning bidder by the team in charge Note: The functionality of the goods has not been verified. They are sold in their existing state, without warranty of operation. Au ...
中古
Key data: 500 mm, 500 mm, 500 mm
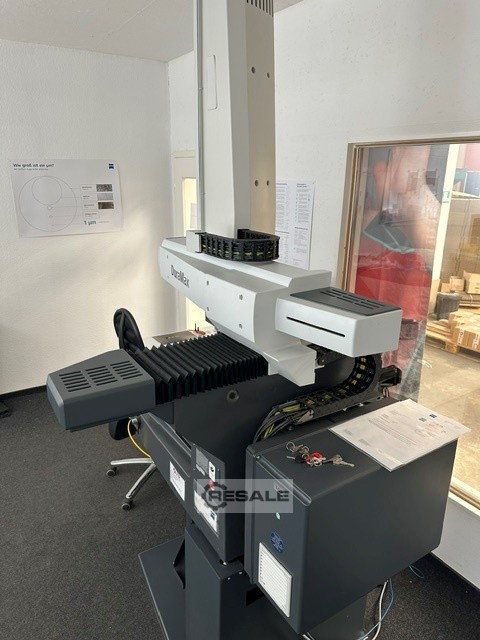
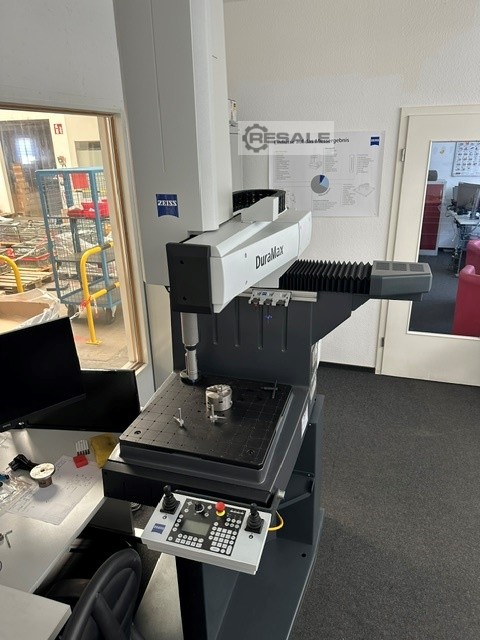
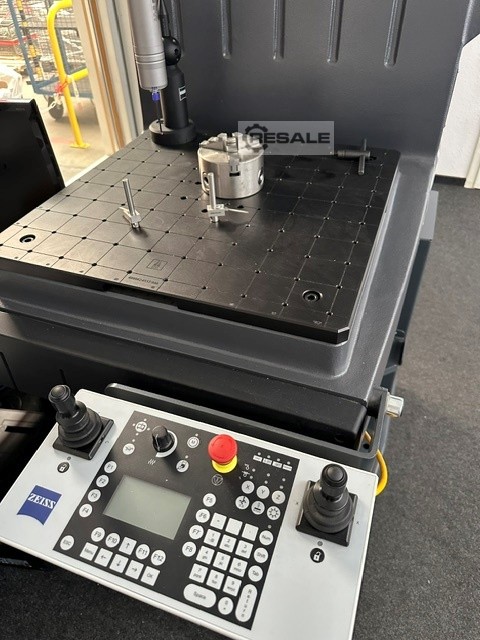
このシステムはほとんど使われませんでした(順序は 省略) CMM DuraMax 5/5/5 ZEISS CNC 座標測定機(CMM)のブーム設計 ISO 10360-2:2009に基づく最大許容長さ測定偏差(MPE) Djwvuszb U Has Nu Iekn - MPE_E0(3D)=(2.4 + L/300)μm(18 - 22°C) - MPE_E0(3D)= (2.7 + L/250) μm(18 - 26 C) - ISO 10360-4:2000に基づく最大許容スキャンプロービング偏 (MPE)でISO 10360-4:2000に基づく最大許容スキャンプロービューブ 差(MPE)でMPE_E0(3D) = (2.9 + L/200) μm MPE_THP = 2.9 μm のMPT_tau = 55秒の単一プローブ偏差 ISO 10360-5:2010に基づく形状 MPE_PFTU = ISO 12181:2011(VDI/VDE 2617 パート2.2)による2.4μm形状測定偏差 MPE_RONt (MZCI) = 2.4 μm
中古
Control: / The data for this ad was created with ModulMWS - the software solution of LogoTech oHG.
中古
掲載番号:9022 タイプ:クリスタ APEX C9206 プロデューサー:三豊 創設:2006年 パラメータ: 軸X:2000mm 軸Y:900mm 軸Z:600 mm 最大ワークピース重量:400 kg
中古
x-travel: 800 mmy-travel: 700 mmz-travel: 700 mmControl: Wenzel max. workpiece weight: 300 kgaccuracy: Renishaw SP 25 MMeasurement inaccuray: 2,6 µmrepeatability: 1,6 µmLongitudinal uncertainness: MPE: 3,5 + L/300 µm (standard)Longitudinal uncertainness: MPE: 3,5 + L/300 µm (extended)0: 15 - 30 °C0: 18 - 22 °C (standard)0: 18 - 28 °C (extended)speed: Joystick 0 - 20 | 0 - 100 mm/sspeed: CNC axis related 300 mm/sspeed: CNC vectorial 520 mm/sAccelaration: CNC axis related 700 mm/s²Accelaration: CNC vectorial 1200 mm/s²total power requirement: - kWweight of the machine ca.: 1,9 tdimensions of the machine ca.: 3,38 x 2,2 x 3,0 mDocuments: elektr. hand wheel: PC: Intel Core i7, 16 GB RAM Measuring MachineWENZEL - SF 87- Renishaw FCR25-L6 Stand Alone Changer with 6 Storage Positions- Renishaw PH 10 M Probe- Wenzel WPC 2040 Path Control System- WM | Quartis Measurement Software- Refe ...
中古
ソフトウェア・ツァイス・カリプソ 測定ヘッド RDS VAST XXT 測定範囲 1000,1600,600 mm 最大ワークピースサイズ 1220,1935,620 mm
中古
2024年7月24日にStudenrothによってサービスおよび校正 れました機器/付属品:-ソフトウェアモニターおよび コンピューター-技術文
中古
3次元三次元測定機 XM 1600 コントロールユニット テーブル上の測定範囲 200 x 200 x 200 mm 最大測定範囲 2000 x 1200 x 1000 mm 精度:+/- 7μm 繰り返し精度:+/- 3μm
中古
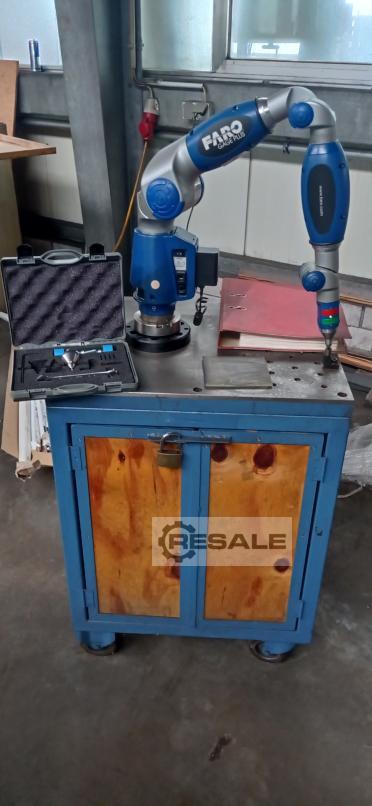

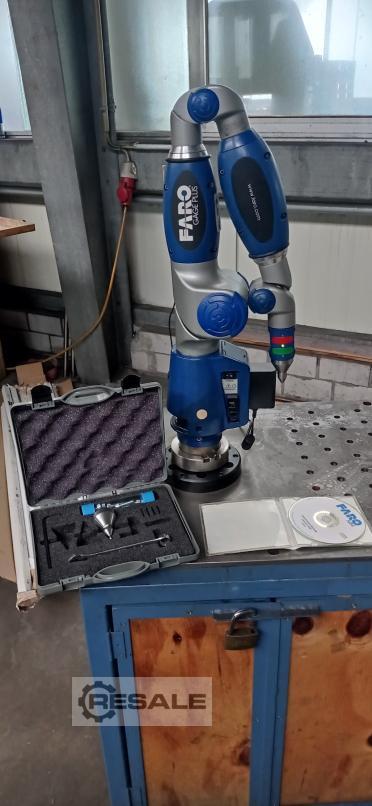

Faro Gage Plus 6軸測定アーム 測定アームの長さ 4フィート(約1.2m) 精度 5+8L/1000μm トロリー、アクセサリー、および関連する輸送用ケ ス付き ソフトウェアと取扱説明書を含む 未使用/未使用 - ミン
中古
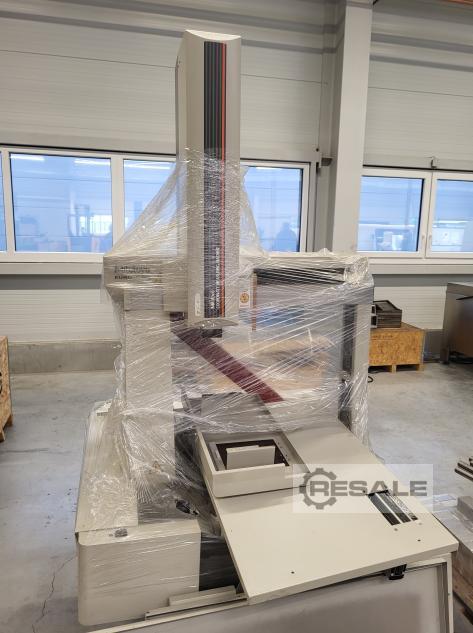
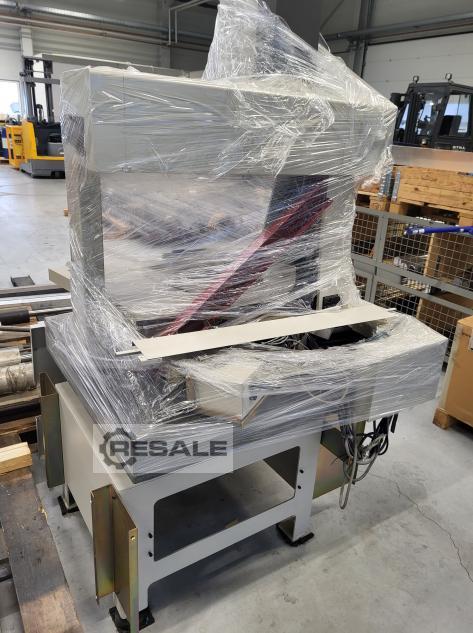
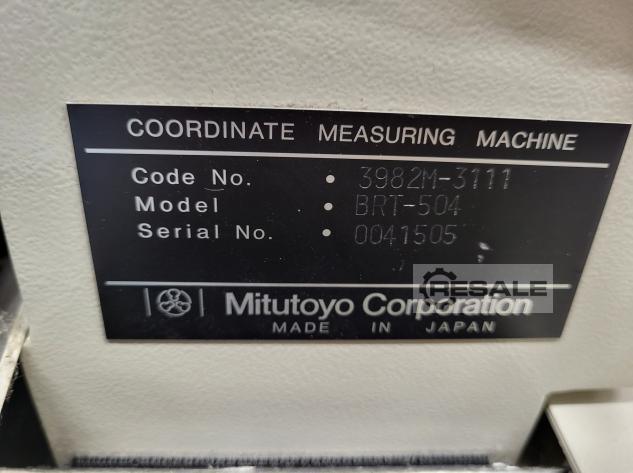
ミツトヨ 3D CNC 測定機 メーカー:ミツトヨ モデル: BN706 コード番号 3700M-312 タイプ: 三次元測定機 花崗岩測定プレート 測定範囲: X軸:700 mm Y軸:600 mm Z軸:600mm テーブルサイズ:850 x 1200 mm 寸法:(幅×長さ×高さ)1600 x 1800 x 2600 mm 機能テストなし 新品・中古品をもっと当店でご紹介します! 国際送料はご要望に応じて!
中古
測定範囲 X,Y,Z 1200,1800,1000 mm ソフトウェアカリプソ 測定ヘッド 5軸 Vast XXT
中古
Key data: 508 mm, 406 mm, 406 mm
三次元測定機 X 508ミリメートル Yサイズ 406.4mm Zサイズ 406.4mm ソフトウェア:CMMマネージャーまたはVerisurf プロービングシステム:レニショーPH10T/TP20 コントローラータイプ:ミツトヨUCC200 保証のないすべての情報 注意:測定機はPCに損傷がありますが、それ以外は構 は完璧です。 ドングルが利用可能です 不良品として販売! 新価格は約38,000.00ユーロでした
中古
カメラ、ディスプレイ付きハンドボタン 最大ゲージ長 10000/3500/3500 mm 認定測定範囲 3000/1500/1500 mm トリプルカメラ 統合プローブカメラ 測定精度 ±(28 + 5 L/1000) μm 繰り返し精度 ±10 μm
中古
親愛なるご列席の皆様、 画像誘導3次元座標測定機、make Keyence、XMシリーズの購入者を募集しています。 購入日は2018年ですが、ほとんど使用されていません 。 ライセンスは譲渡可能でなければならないでしょう ここにはKeyenceの制限はないようです。 さらに詳しい情報が必要な場合は、お気軽にお問い わせください。 皆様のご応募をお待ちしております
中古
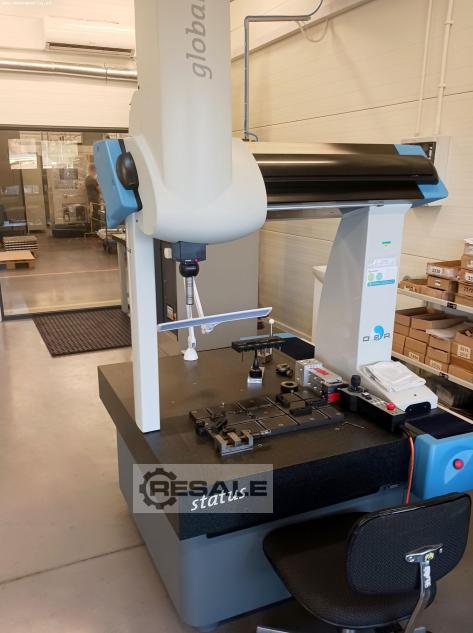

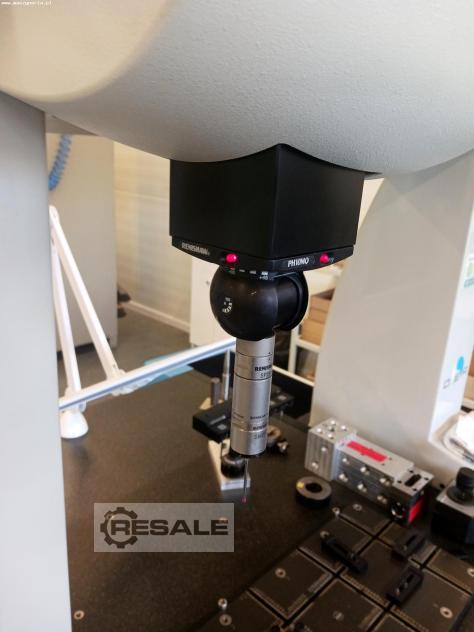
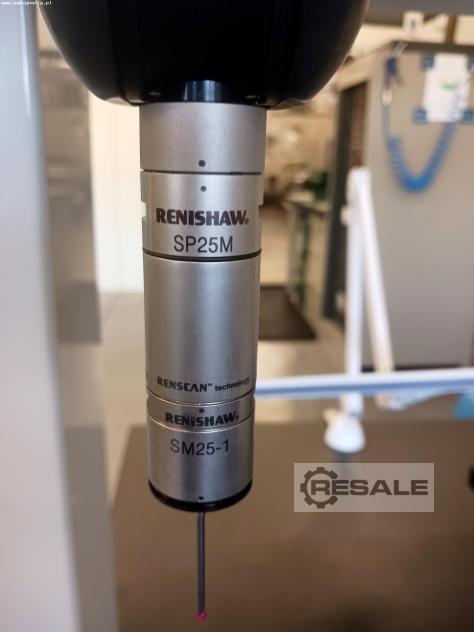
DEA GLOBAL S 07.05.05座標測定機は、2004年にイタリアで製造されま た。この機械は、座標点のセットとして表される 触法または非接触法を使用して、複雑な形状のワー クピースの高速かつ高精度な測定を実行します。DEA GLOBAL S 07 05 05 CMMマシンにインデックス可能なレニショーPH10MQ測定 ッドとRENISHAW SP25Mスキャニングプローブを搭載し、700mm(X軸)、500mm( Y軸)、500mm(Z軸)の送りでX、Y、Z軸で測定を行うことで 、プロセスの優れた品質と精度が保証されています DEA GLOBAL Status 07.05.05測定機には、高度な計測ソフトウェアPC-DMIS 2019 R1も装備されており、詳細な幾何学的測定を実行し す。 DEA GLOBAL S 07.05.05測定機の技術仕様 -長さ測定MPEeの最大許容誤差:± 2.3 + 3L / 1000μm ...
中古
コントロール UCC ライト-2 測定範囲 700 x 450 x 350 mm 測定ヘッド(MH20i、PH1、PH6) 各種タッチプロー