We use cookies to optimize our website for you and to be able to continuously improve it. By continuing to browse the site you are agreeing to our use of cookies.
Disagree

бувша у використанні
50 € додати до списку
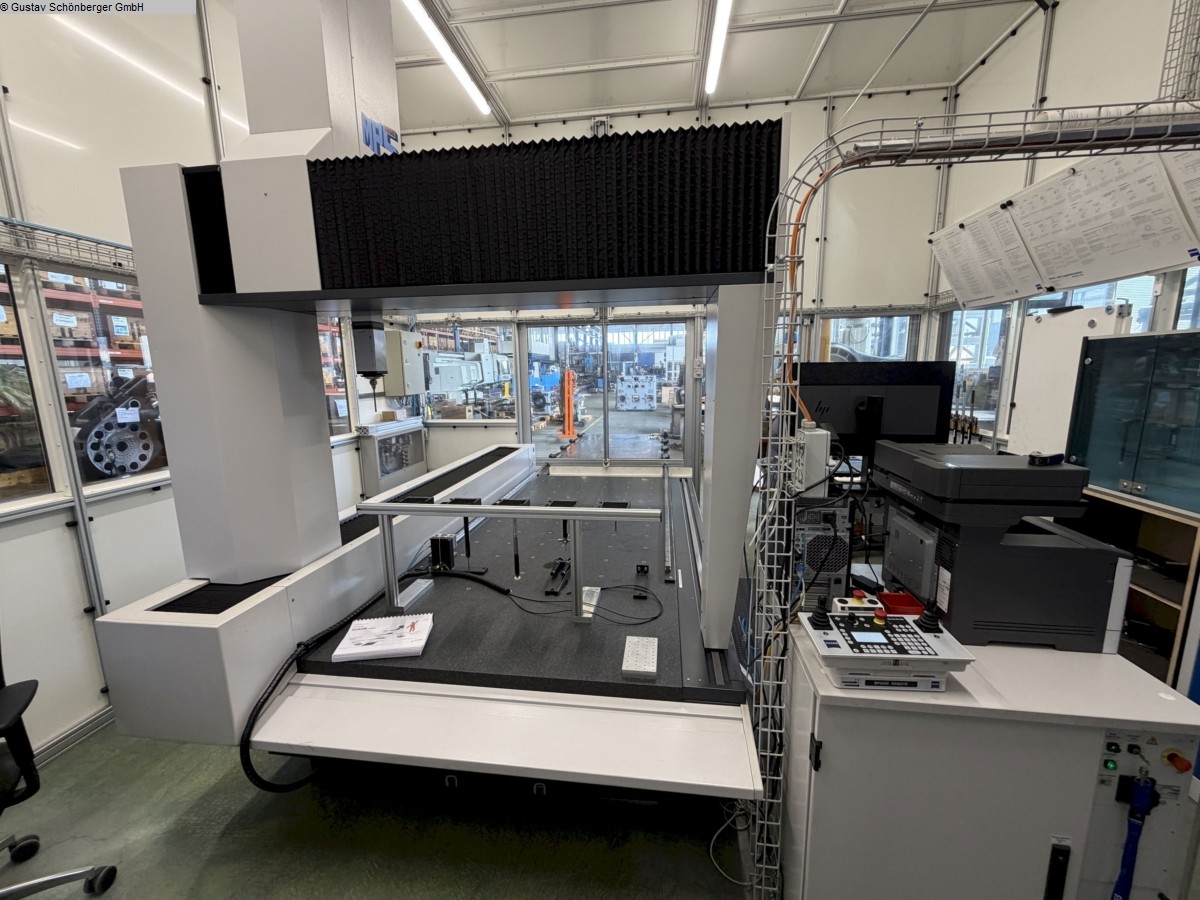
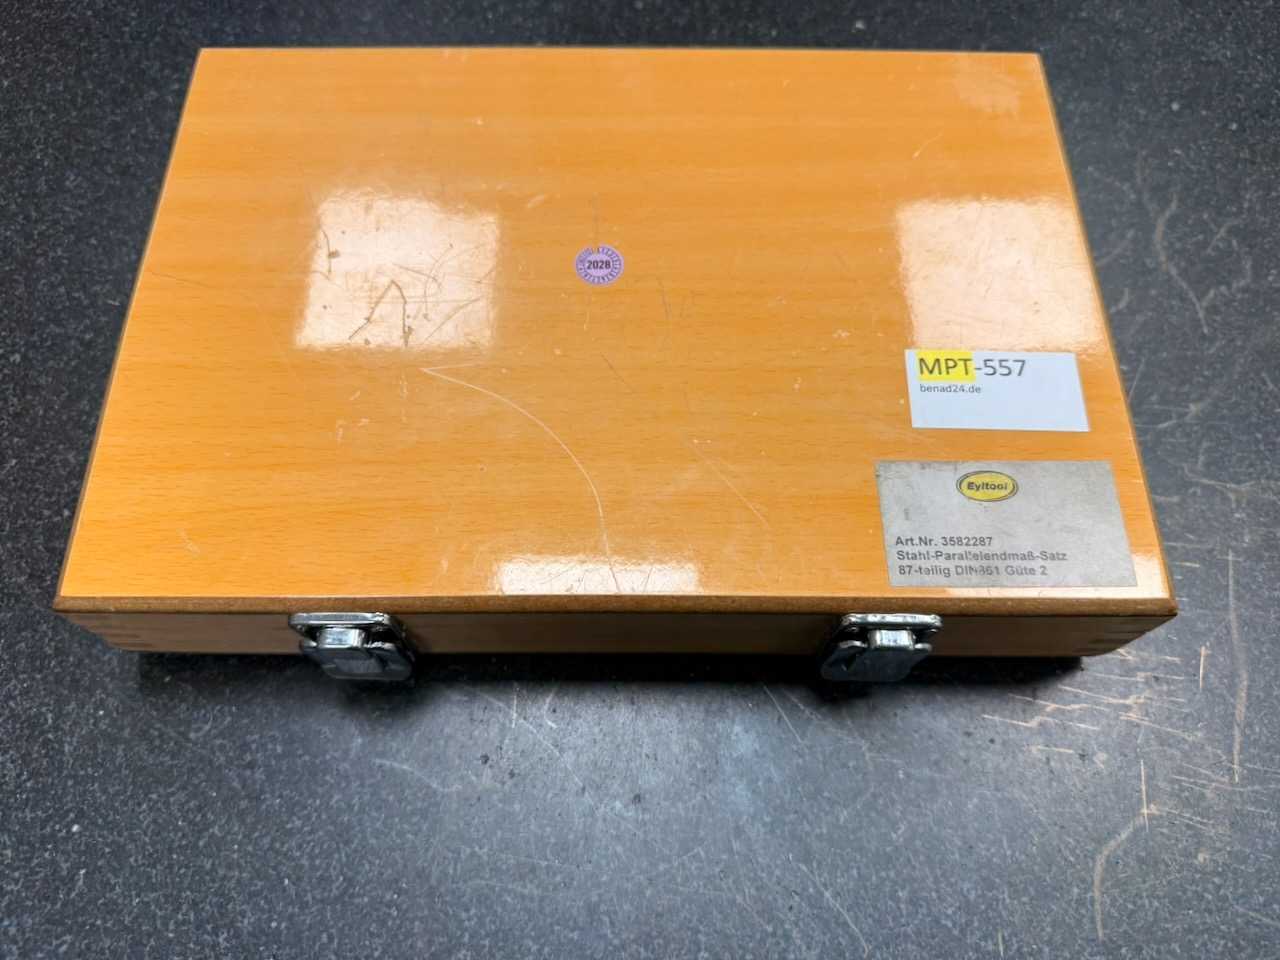
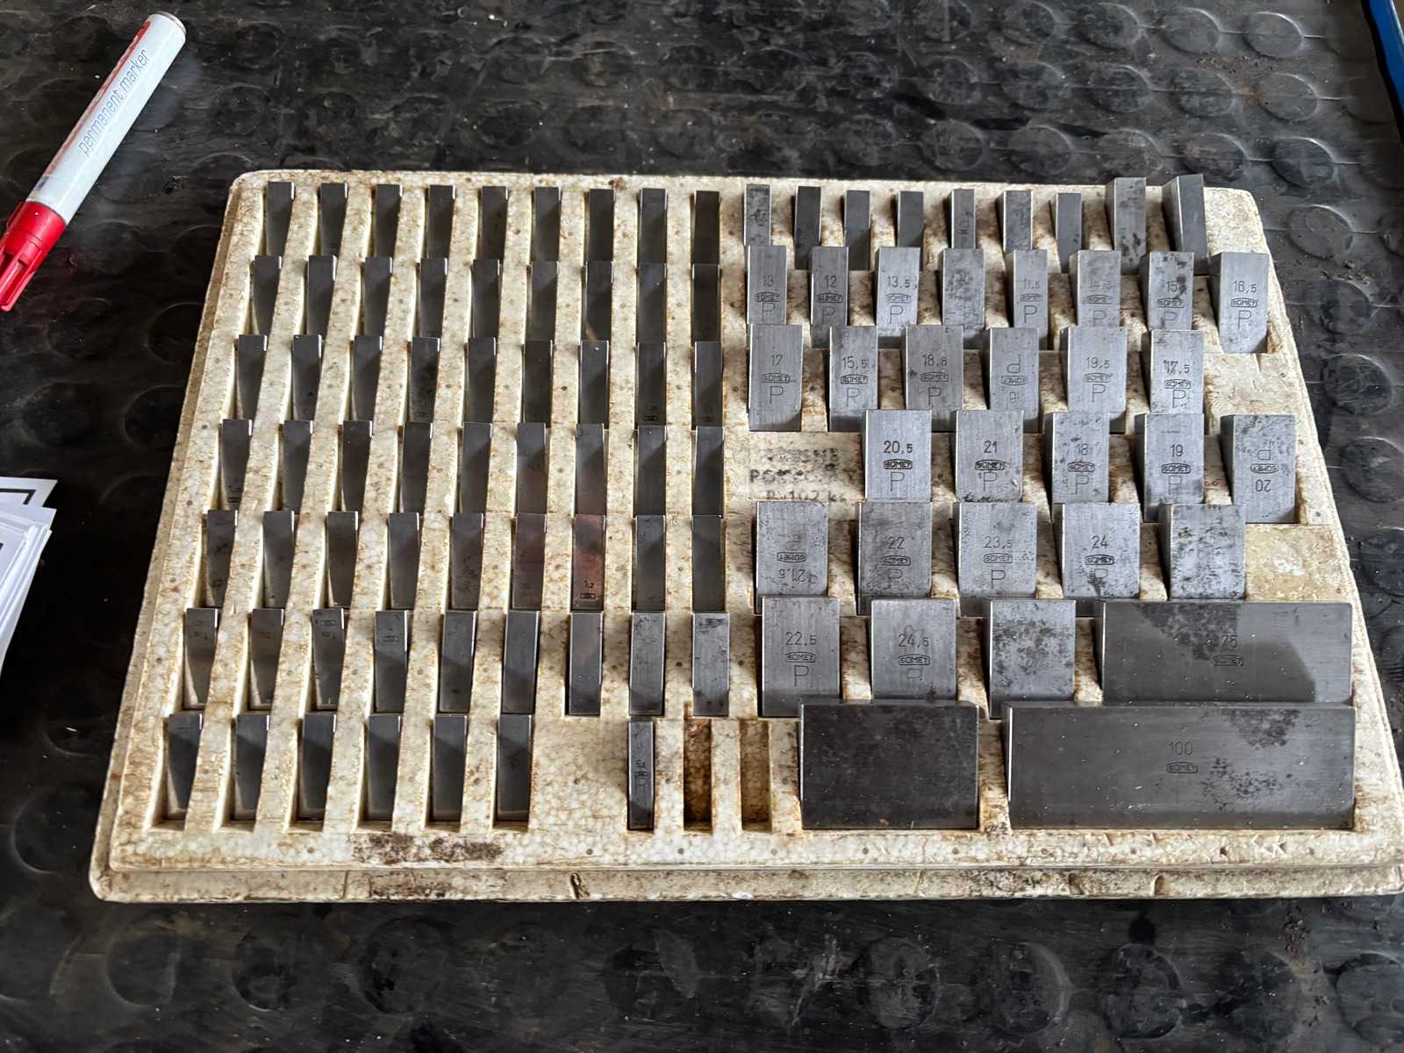
\"Eyltool Steel Parallel Dimension Set 87 pieces, DIN 861 Grade 2Steel Limit Measure (Parallel Limit Dimensions) according to DIN 861, Quality Class 2. Version for length testing and adjusting measuring equipment. Set is complete. Used, good condition. • Manufacturer: Eyltool • Item no.: 3582287 • Standard: DIN 861 • Grade: 2 • Number of final dimensions: 87 pieces • Material: Steel • Reference temperature: 20 °C • Marking: Gage Blocks, Grade 2 • Measuring range (typical set): 1.005 mm – 100 mm (graded according to the composition in the set) • Storage: Wooden box with hinged lid\" Auction-ID: A7-46417-325
бувша у використанні
100 € додати до списку
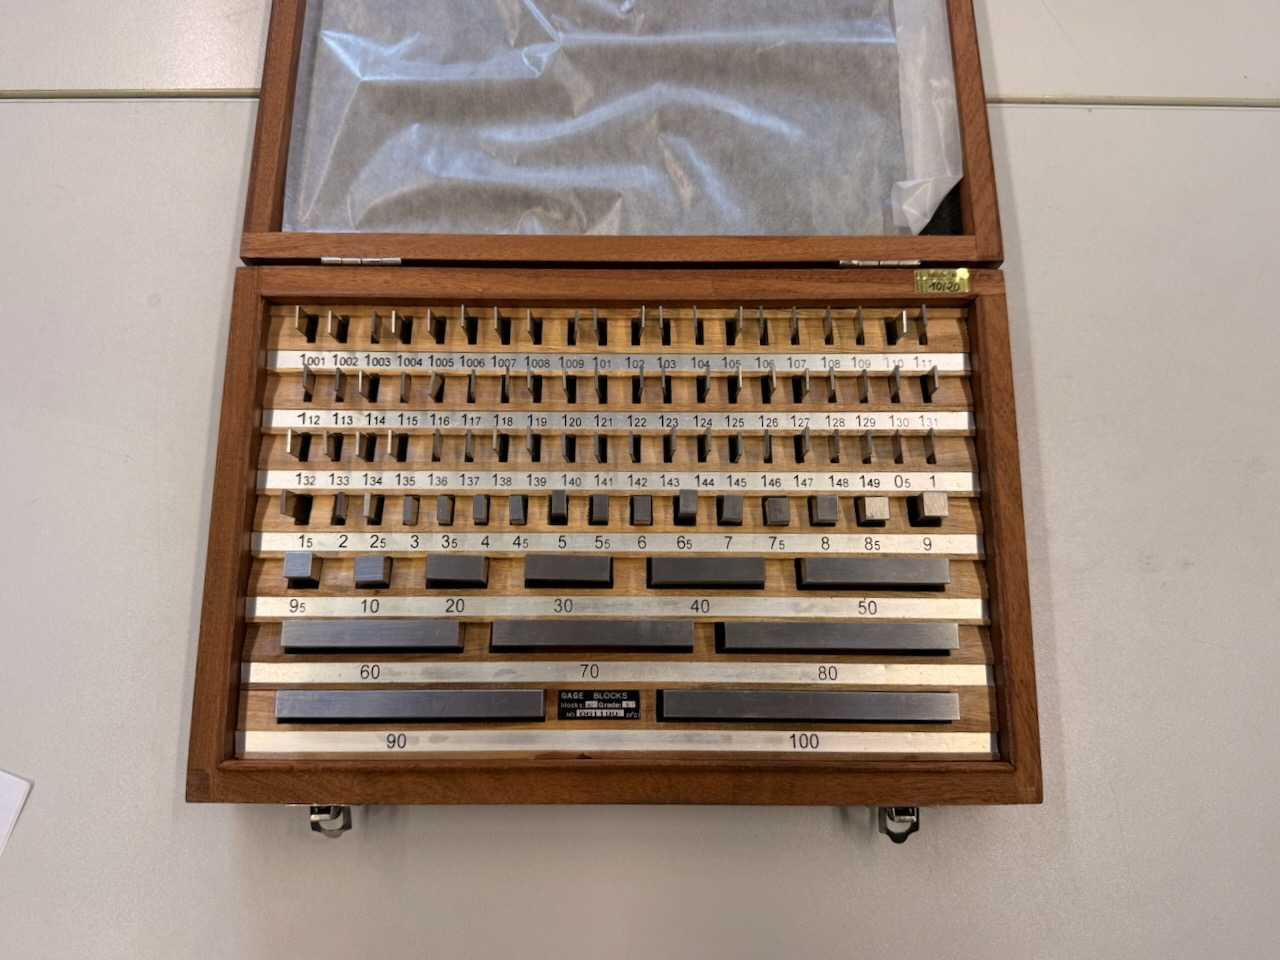
\"Complete metric gauge block set with 87 gauge blocks, consisting of: • F grading 1.001 – 1.009 mm • Further gradings 1.01 – 1.49 mm • Additional dimensions 0.5 / 1 / 1.5 / 2 / 2.5 / 5 mm • Longer gauge blocks 10 / 20 / 30 / 40 / 50 / 60 / 70 / 80 / 90 / 100 mmCondition: • Used, very neat condition • Measuring surfaces clean, without rust or chipping • Usual, slight signs of wear (fine surface lines) Article: Parallel gauge set / Gaugeset Design: metricAccuracy class: Grade 1Number of gauge blocks: 87 piecesReference temperature: 20 °CMaterial: hardened steelStorage: high-quality wooden box\" Auction-ID: A7-46417-154
бувша у використанні
10 € додати до списку
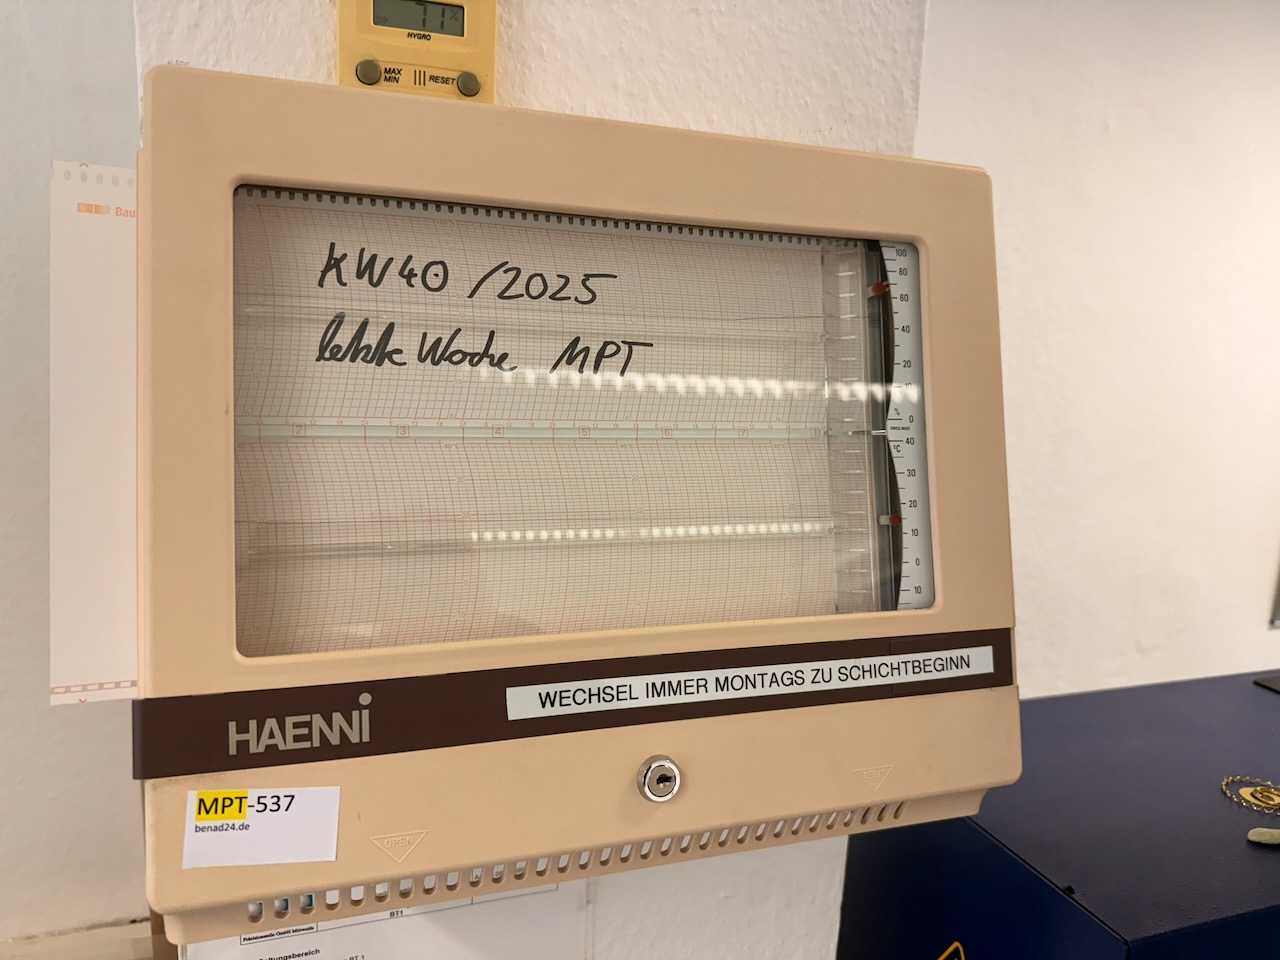
\"Manufacturer: HAENNI (Switzerland)Device type: Mechanical thermo-hygrograph / recording devicewith weekly writing mechanism • Combined temperature and humidity recorder • Two writing arms • Chart roll for weekly recording • Scale right: °C and % RH • Key + spare writing refills available • Wall housing with lock\" Auction-ID: A7-46417-309
бувша у використанні
10 € додати до списку
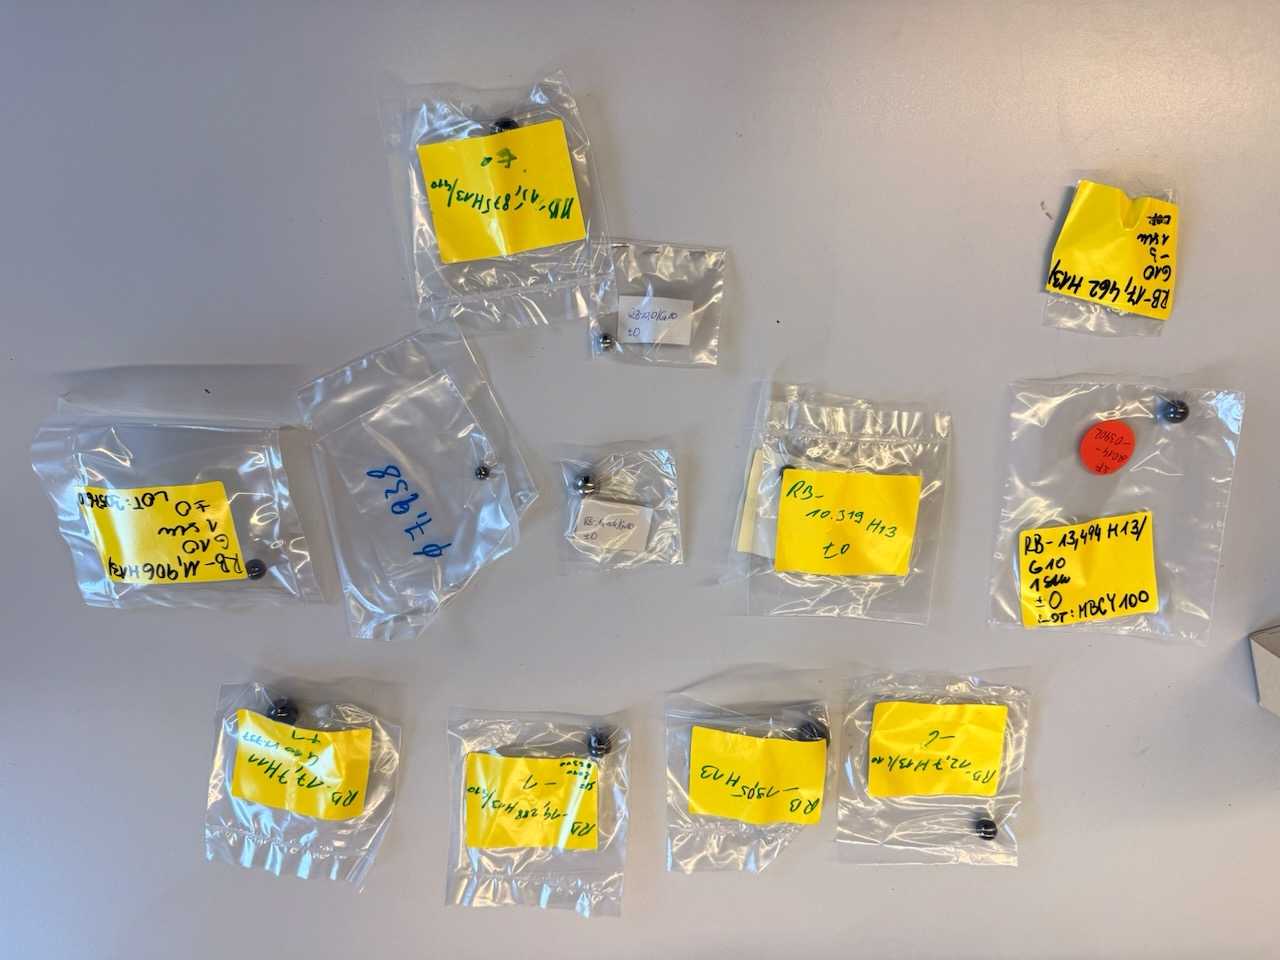
\"Lot of measuring balls G10 / H13 – different diameters – for envelope measurementFor sale is a lot consisting of several precision measuring balls (individual packaging) for envelope measurement. The balls are labeled with diameter and tolerance information, some with grade G10 and H13 reference. • Design: precision measuring balls • Grade: G10 in some cases • Tolerance specifications: ±0 or deviations (e.g. -1 / -3 / -6 μm) • Diameters include: • 10.0 mm • 10.319 mm • 13.494 mm • 17.462 mm • 19.288 mm • 19.305 mm • 72.7 mm • Other individual dimensions according to labeling • Partly with lot marking • Packaging: individually in bags\" Auction-ID: A7-46417-314
бувша у використанні
5.500 € додати до списку
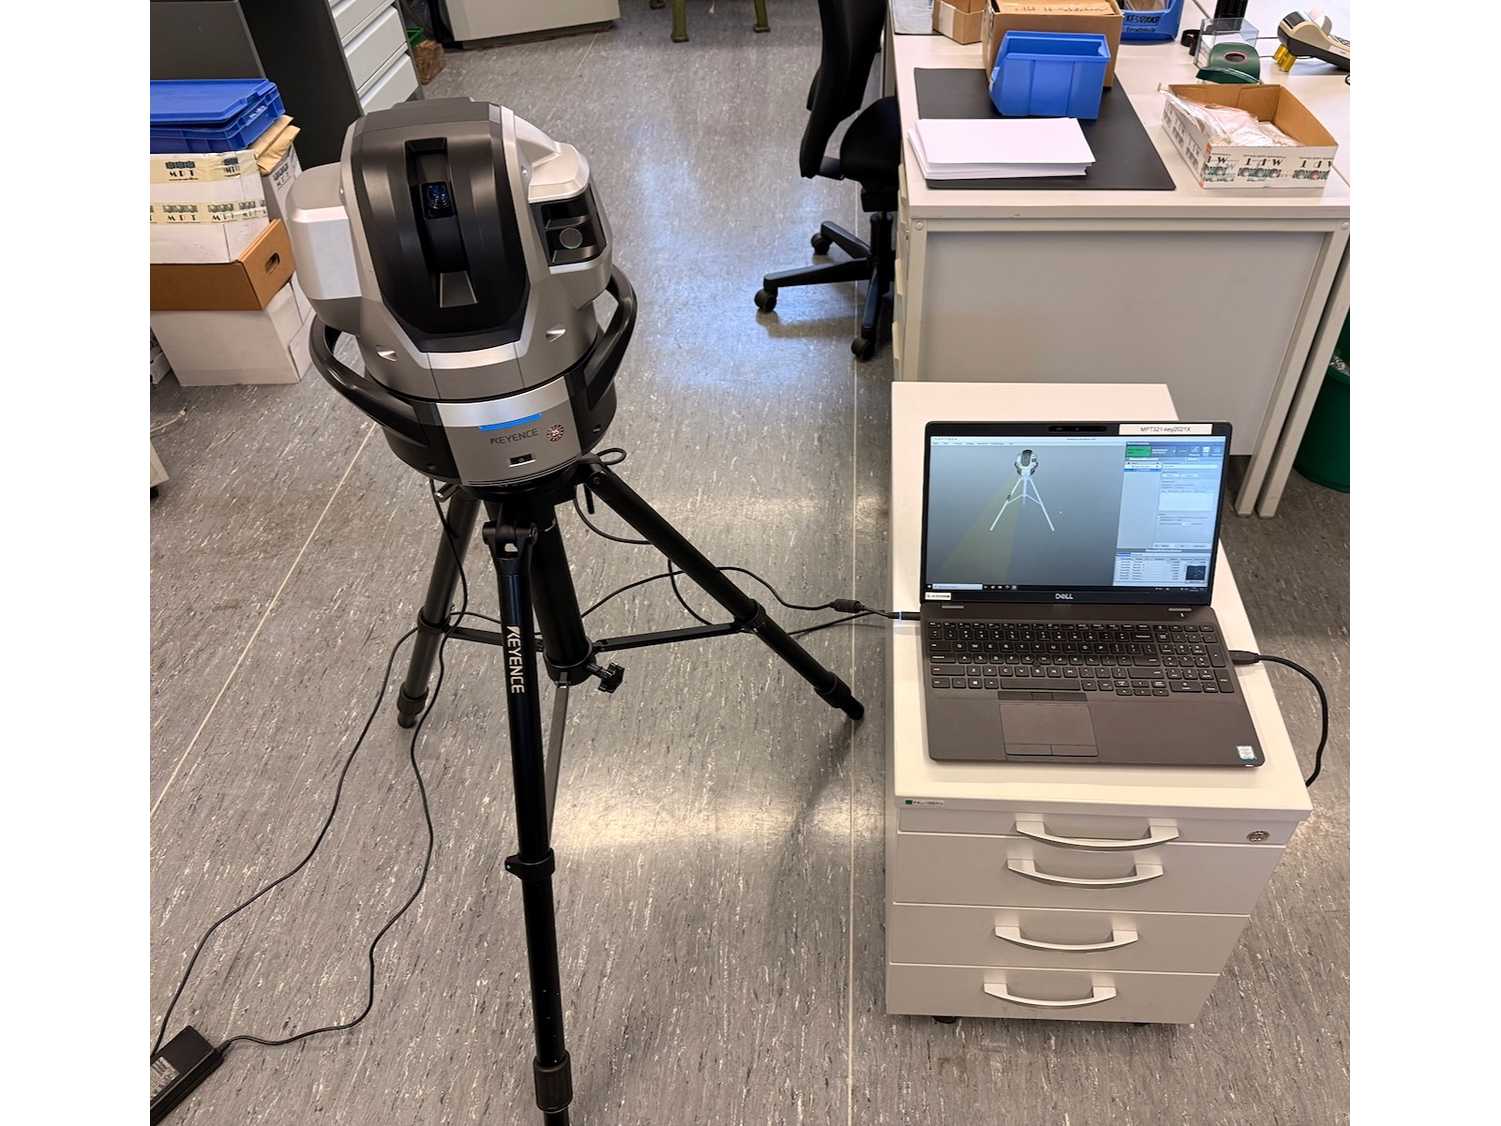
KEYENCE WM-3000 (Wide Area Coordinate Measuring Machine) mobile coordinate measuring machine. The system was delivered in November 2020 and is in well-maintained, functional condition. It is a complete measuring system including accessories, software and transport cases. Scope of Delivery • WM-3000 transducer • WM-P3000 Probe • WM-C3000 Control/Camera Module • WM-S1 camera tripod • 3x WM-B1 batteries • WM-BC1 charger • OP-99032 Power Cord • Laptop with WM measurement software installed • Transport case • Calibration certificate (09/2020) • Inspection Result Condition • Functional • Visually well-groomed • Calibration from 09/2020 (new factory calibration recommended) • Sale from ongoing operations The WM-3000 is an optically guided 3D coordinate measuring system for the large-volume measurement of components in the range of 300 mm to 3,000 mm. Measuremen ...
бувша у використанні
10 € додати до списку
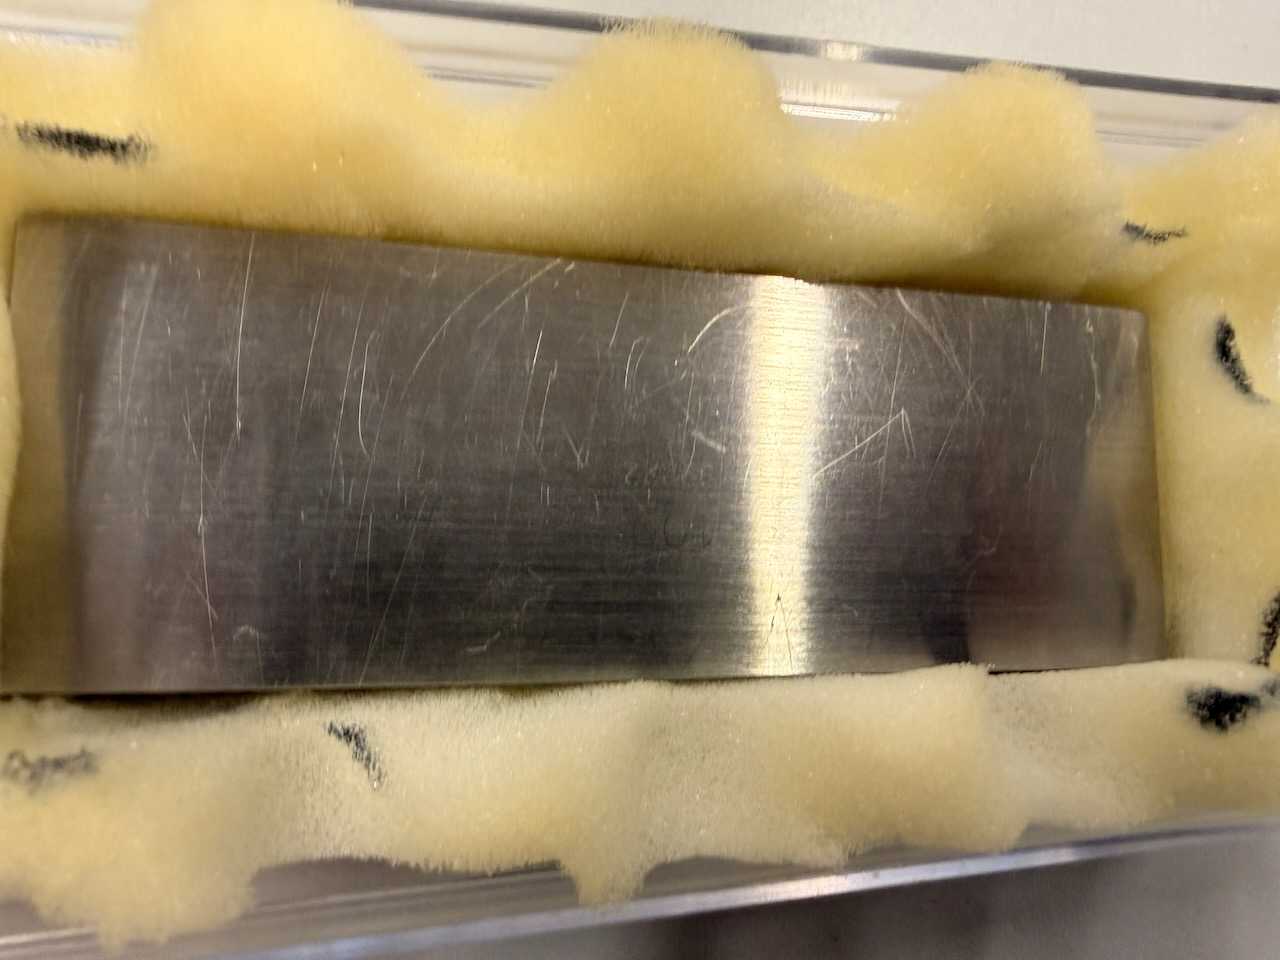
\"Precise final dimension of 100 mm made of steel with integrated magnet for secure fixation on metallic surfaces. Suitable as a reference dimension for testing, setting and comparison measurements in the workshop, measuring room and quality assurance. The final dimension is in a storage box and shows signs of wear due to age or use, which do not impair its function. • Type: Gauge block / Length-Normal • Nominal dimension: 100 mm • Material: steel • Design: magnetic • Magnet: integrated (2 magnetic surfaces visible) • Marking: \"100\" folded in • Storage: \"Plastic box\" Auction-ID: A7-46417-265
бувша у використанні
50 € додати до списку
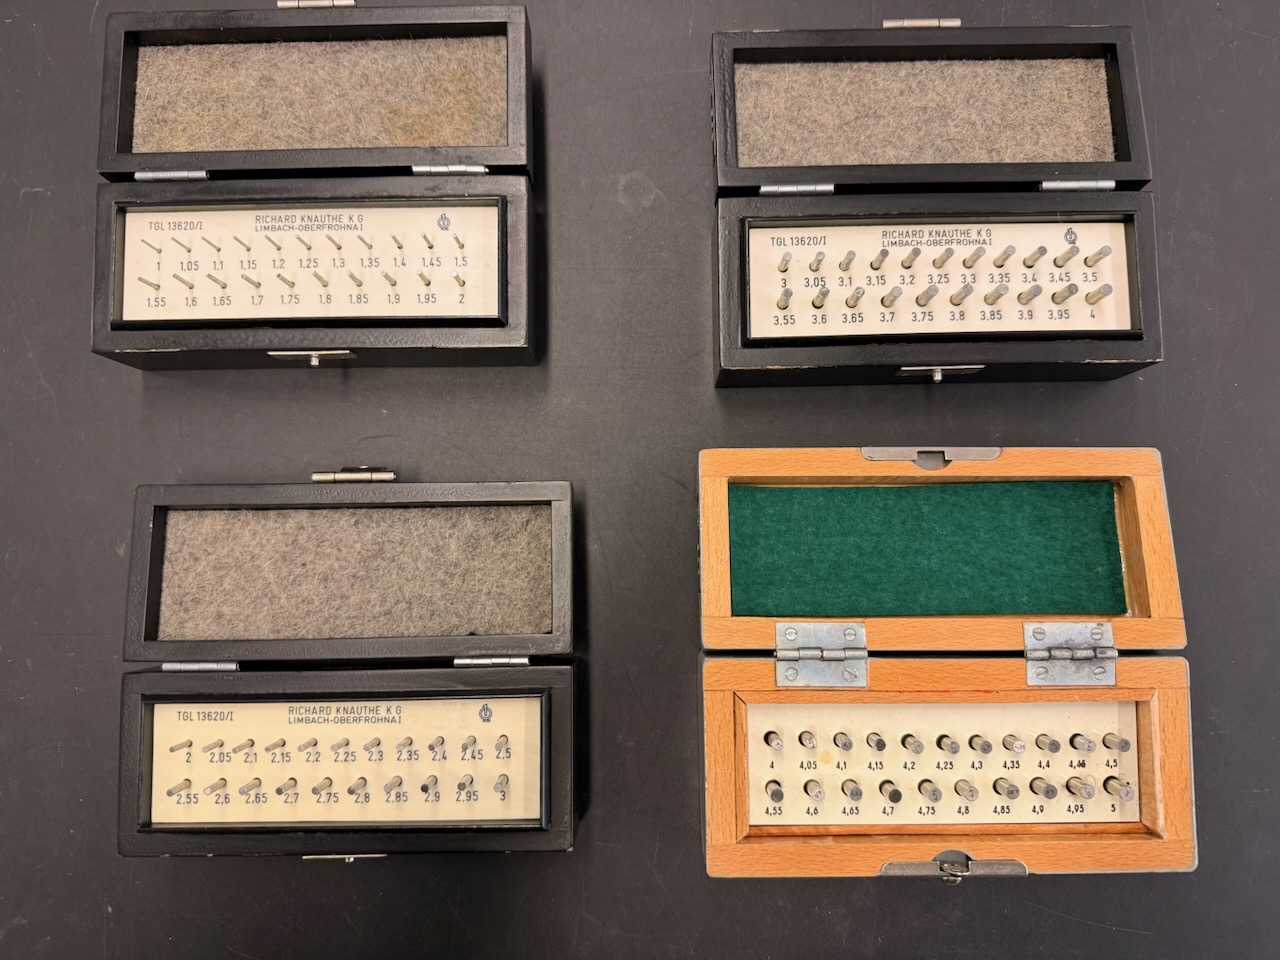
\"Test pin post 1–5 mm (4 individual sets)Richard Knauthe KG / KS SchmalkaldenTGL 13620/ICylindrical measuring pinsstep 0.05 mmTest pin post consisting of four individual sets in the range of 1.00 mm to 5.00 mm.Included are: • 1.00 – 2.00 mm • 2.00 – 3.00 mm • 3.00 – 4.00 mm • 4.00 – 5.00 mmThe first three sets are from Richard Knauthe KG, Limbach-Oberfrohna (TGL 13620/I).The 4-5 mm set is from KS Schmalkalden. Each set contains 21 pins in 0.05 mm increments.Supplied in wooden boxes or metal boxes (4–5 mm). Total measuring range: 1.00 – 5.00 mmGraduation: 0.05 mmTotal number of pins: 84 piecesStandard: TGL 13620/I (3 sets)Manufacturer: Richard Knauthe KG / KS Schmalkalden\" Auction-ID: A7-46417-290
бувша у використанні
100 € додати до списку
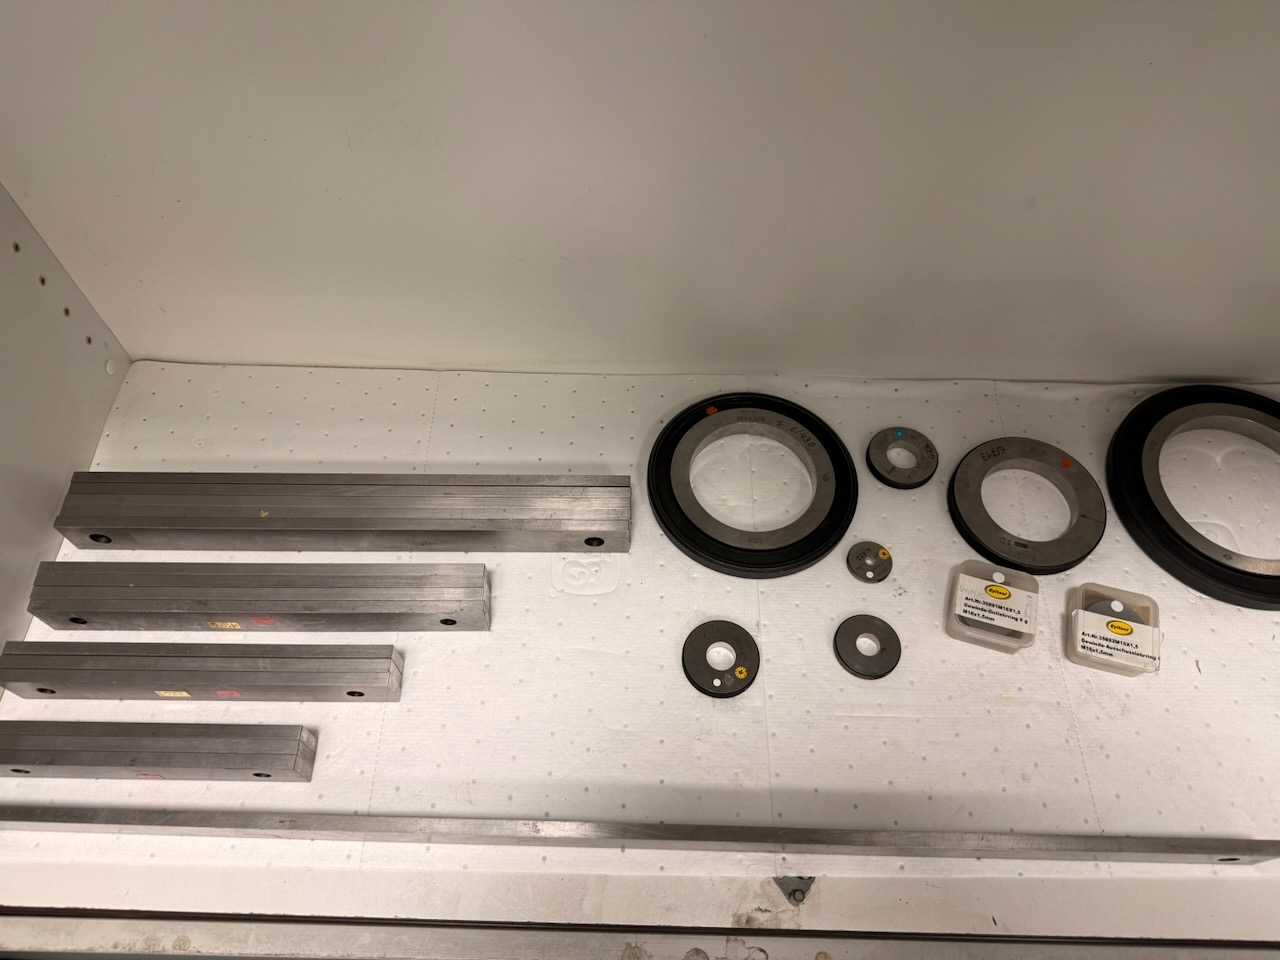
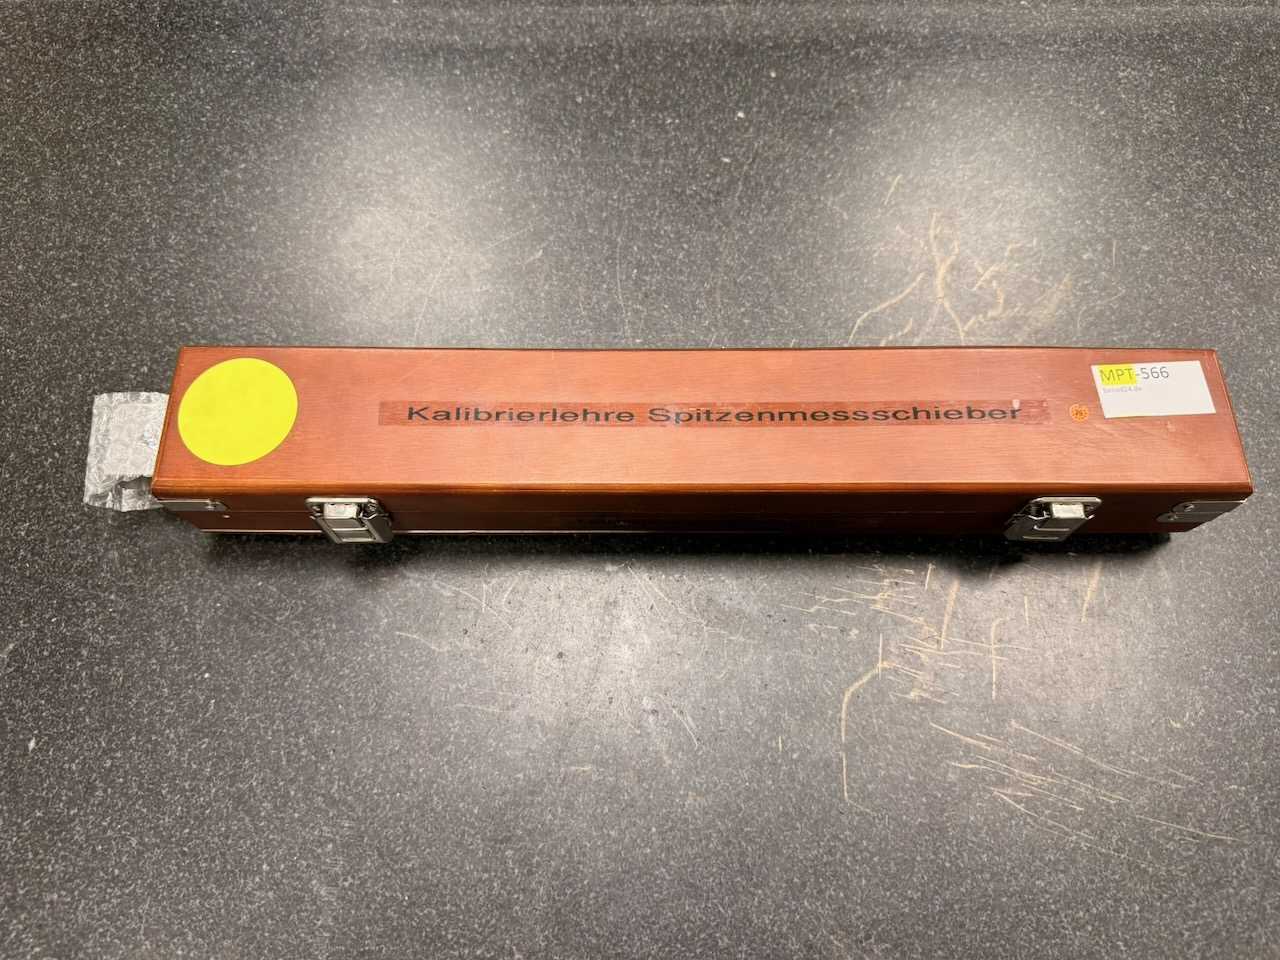
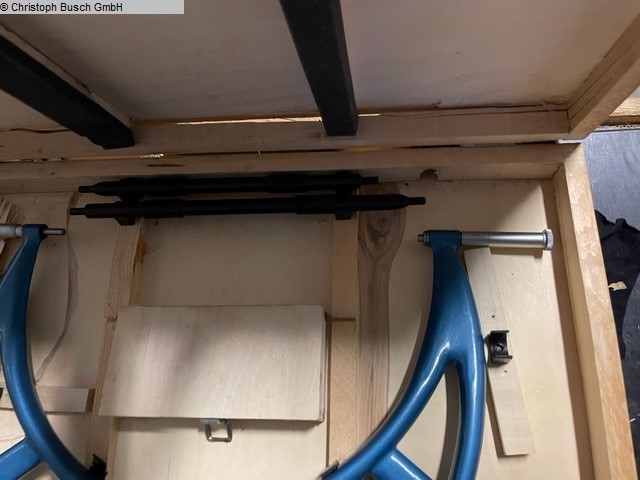
\"Calibration gauge for tip calipers 0–500 mmCalibration gauge for tip calipers in a wooden case.The gauge is used to check and adjust tip calipers over defined test distances. Several reference dimensions are engraved on the bar. The design is made as a solid, ground steel strip with threaded holes on the sides for mounting or fixing. Engraved reference dimensions (visible):10 mm / 10.00 mm / 20.30 mm / 60.0 mm / 80.50 mm / 120.41 mm / 160.72 mm / 380.15 mmTotal length according to the tape measure approx. 500 mm. Type: Calibration gauge for tip calipersMeasuring range: up to approx. 500 mmMaterial: steel, ground Referencepoints: several engraved test distancesDesign: with threaded holes\" Auction-ID: A7-46417-334
бувша у використанні
50 € додати до списку
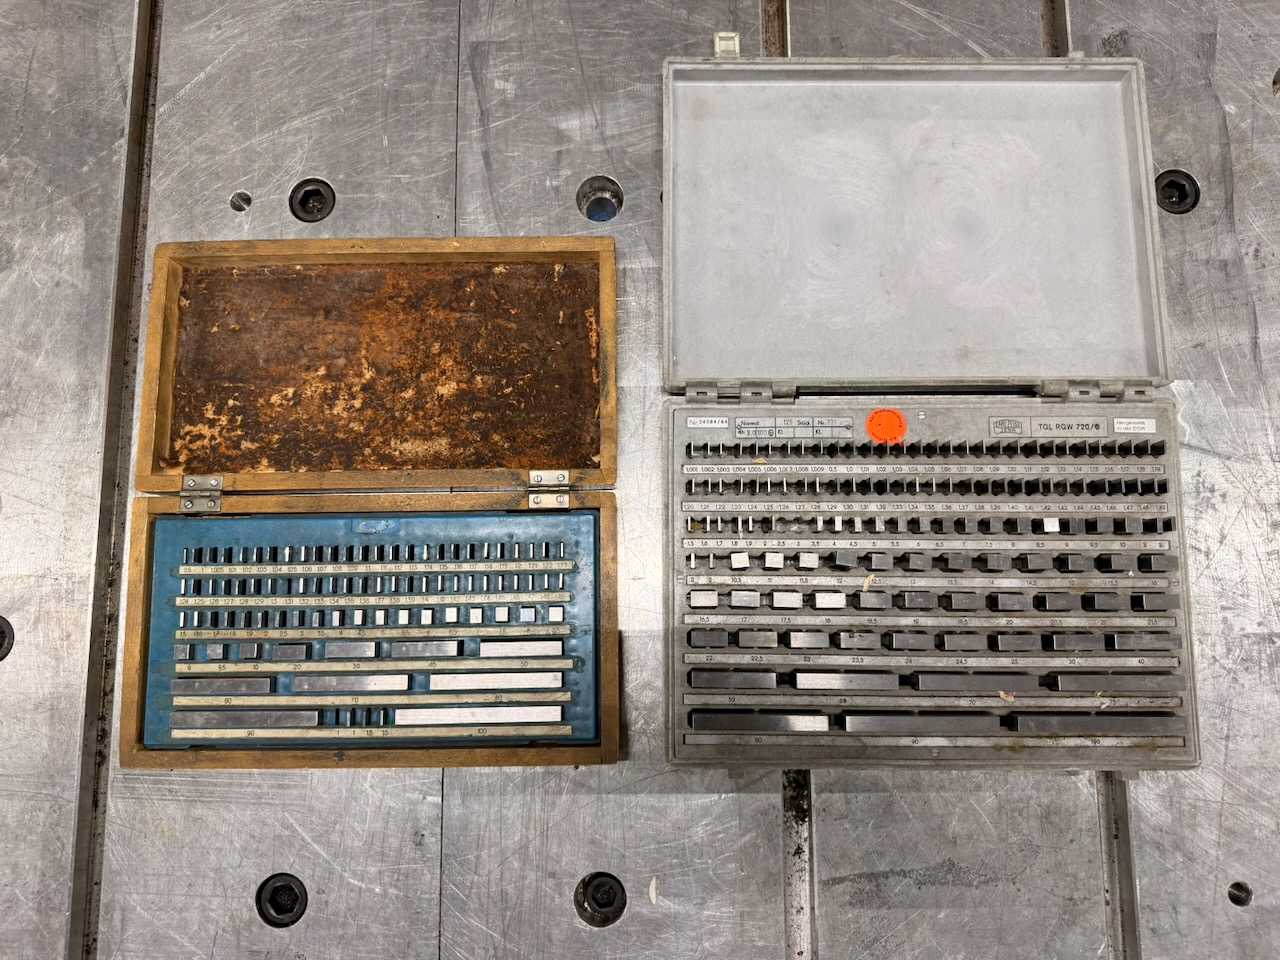
Lot of two used gauge blocks for length testing and adjustment of measuring equipment.Included are: • 1× Carl Zeiss Jena gauge block, TGL RGW 720/0, in plastic case • 1× Gauge block from unknown manufacturers, in a wooden boxBoth sets are not complete, individual gauge blocks are missing.Condition: • u sed • signs of wear due to age and use Auction-ID: A7-46417-115
бувша у використанні
10 € додати до списку
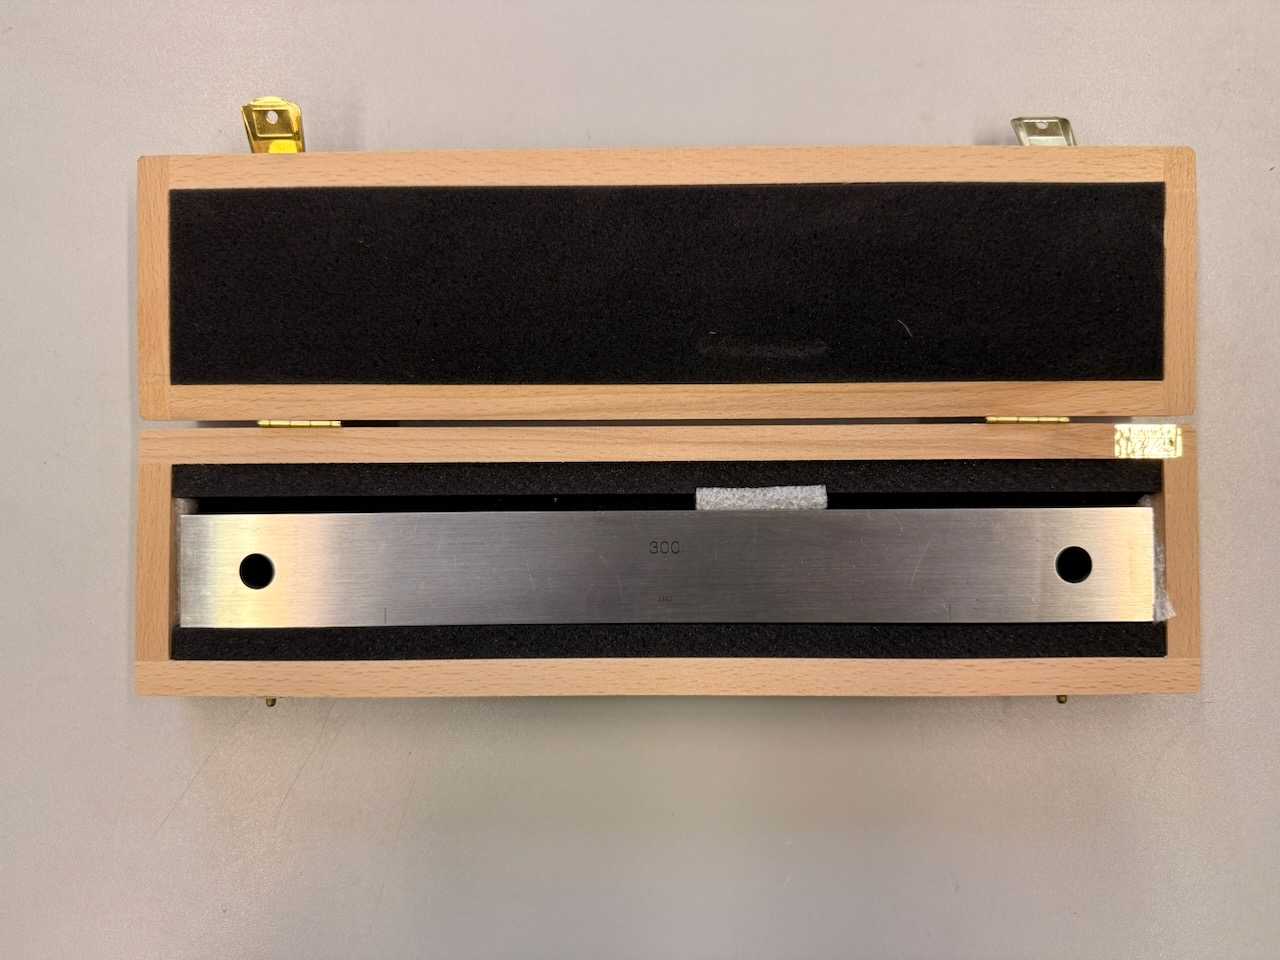
Standard: DIN EN ISO 3650Tolerance class: Class 1ID: 5392Condition • Used • Measuring surfaces visually good, with slight, normal traces of use • Wooden case with signs of wear and tear • Nominal dimension: 300 mm • Design: long-end dimension with through-holes • Material: steel • Tolerance class: 1 (precision measuring equipment)\" Auction-ID: A7-46417-206
бувша у використанні
10 € додати до списку
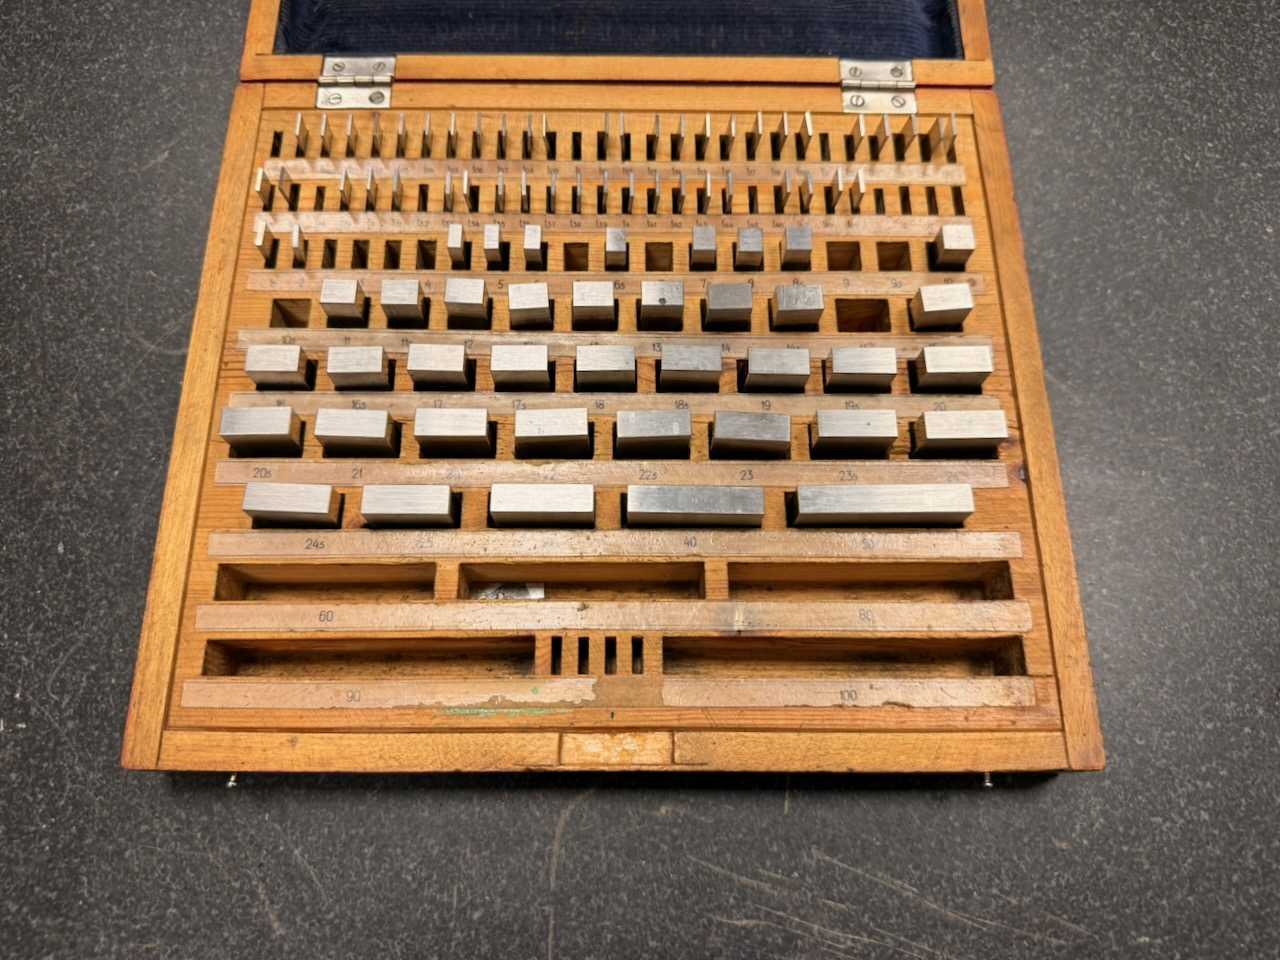
\"Steel Parallel Gauge Set Grade 2, Made in USSRincompleteSet of steel gauge blocks (parallel gauge blocks) in a wooden box. Manufacturer not clearly recognizable, manufactured in the USSR. The sentence is incomplete. According to the enclosed note, several gauge blocks are missing (including 1.10 mm; 1.20 mm; 1.40 mm; 1.50 mm; 1.60 mm; 1.70 mm; 1.80 mm; 2.00 mm; 3.00 mm; 4.00 mm; 5.50 mm; 6.00 mm; 7.00 mm; 10.00 mm; 90.0 mm – without guarantee, according to the note in the lid). Existing final dimensions show signs of wear due to age and use. Wooden box with clear traces of storage and use. • Design: Steel parallel gauge blocks • Original quantity: 87 pieces • Grade: 2 • Unit of measurement: mm • Reference temperature: 20 °C • Origin: Made in USSR • Box: \"Wood\" Auction-ID: A7-46417-328
бувша у використанні
50 € додати до списку
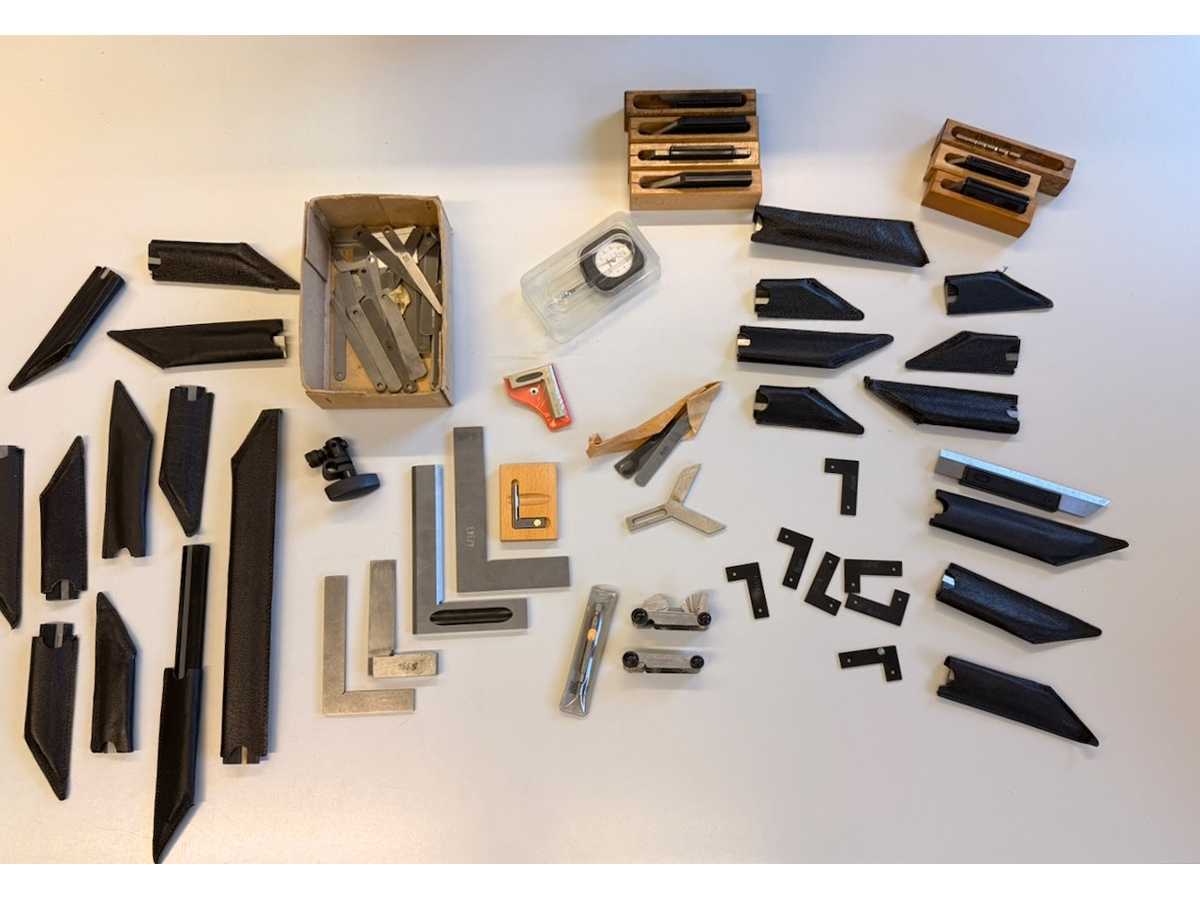
\"Large batch of measuring and testing equipment – angles, thread gauges, hair angles, scribing tools, accessoriesLots of various measuring and testing equipment from workshop stock. Included are hair angles (partly TGL, Made in GDR), precision angles, several small stop angles, thread gauges (including Whitworth 55°), feeler gauges, scribing tools, a Mitutoyo dial device (5 mN), various cutting and blade tools as well as numerous protective cases. • Hair angle with marking TGL 6163/1 – Made in GDR • Several precision angles in different sizes • Thread gauges \"Whitworth 55°\" – Made in Germany • Feeler gauge set (0.05 mm visible, among others) • Mitutoyo measuring device, type 546-113, 5 mN • Various small L-brackets (different dimensions marked) • Marking blades / cutting tools in wooden case • Some with protective cases\" Auction-ID: A7-46417-316
бувша у використанні
1.000 € додати до списку
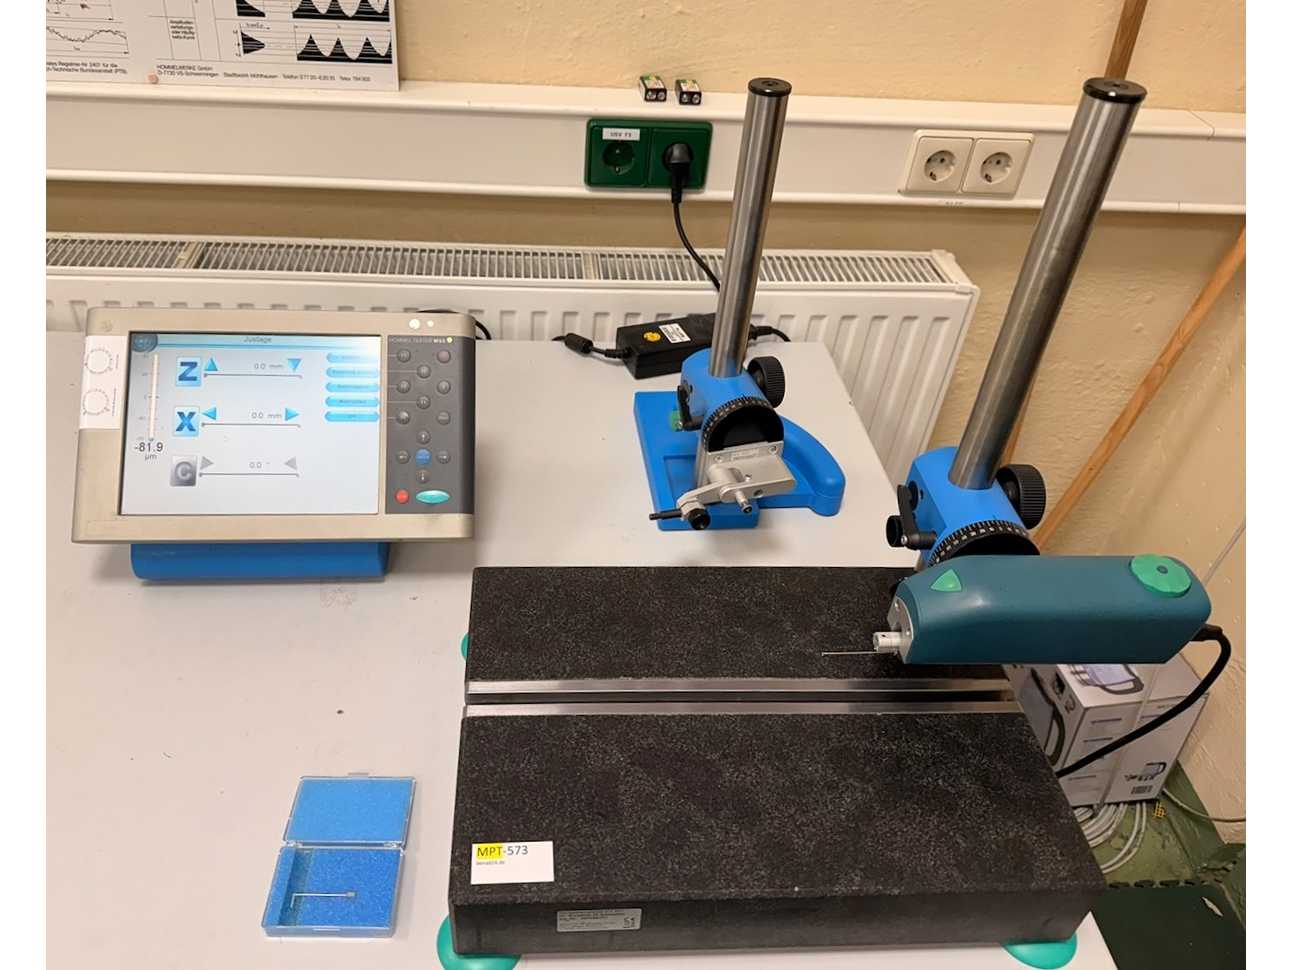
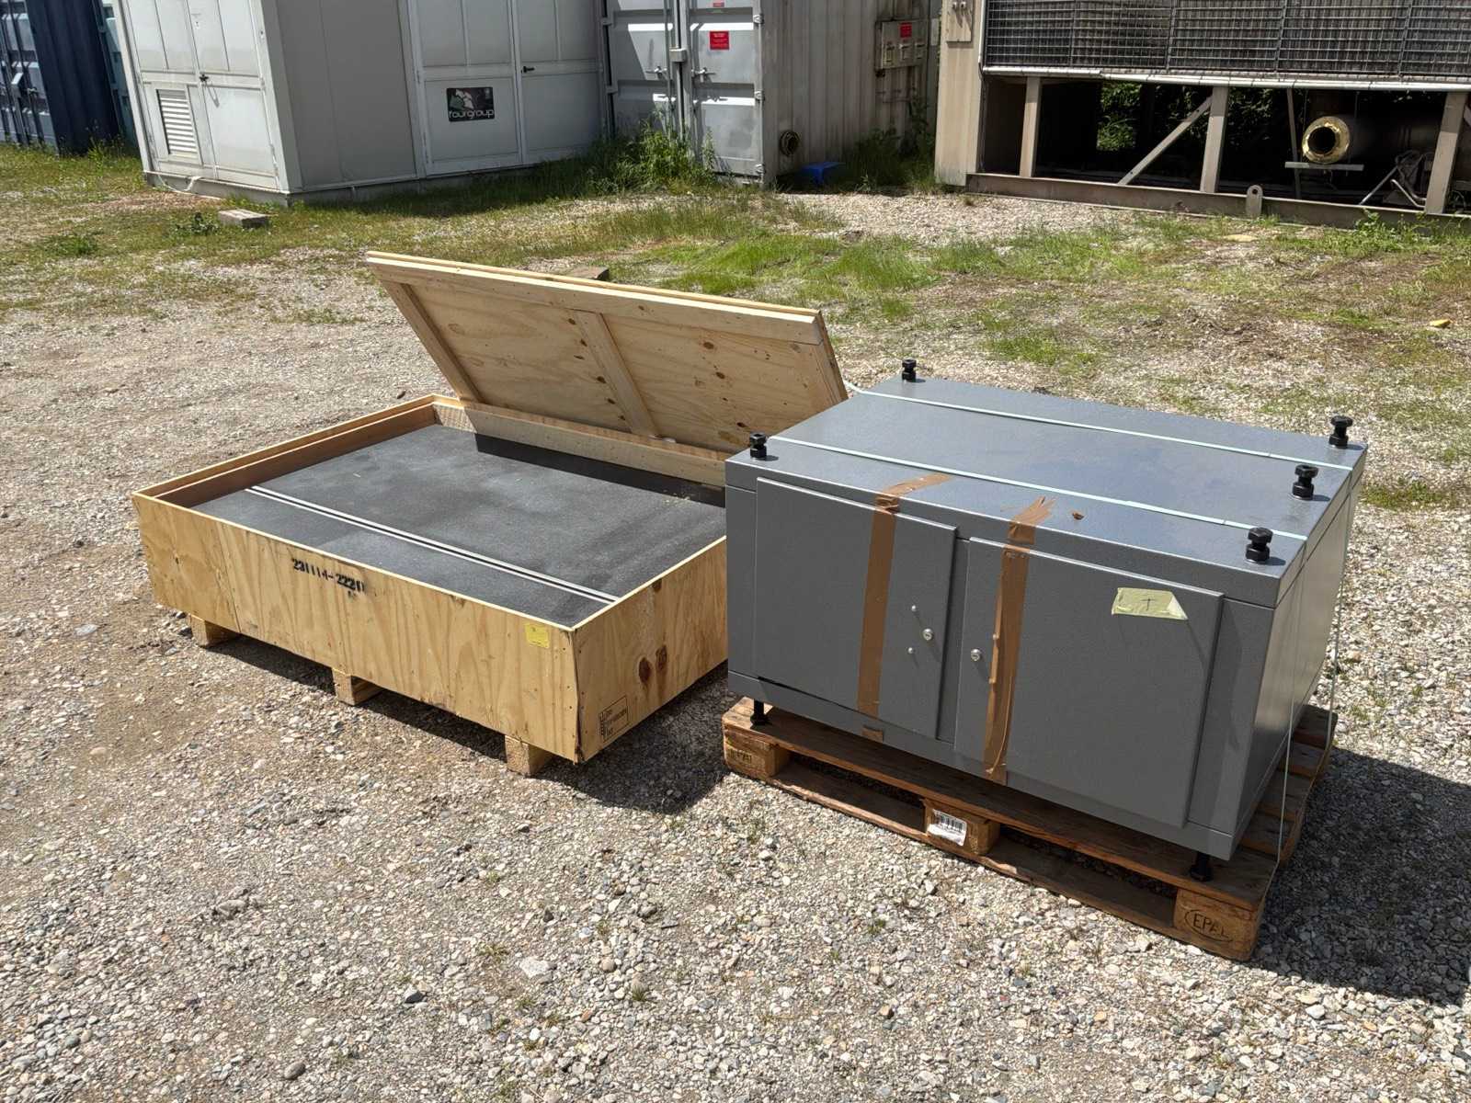
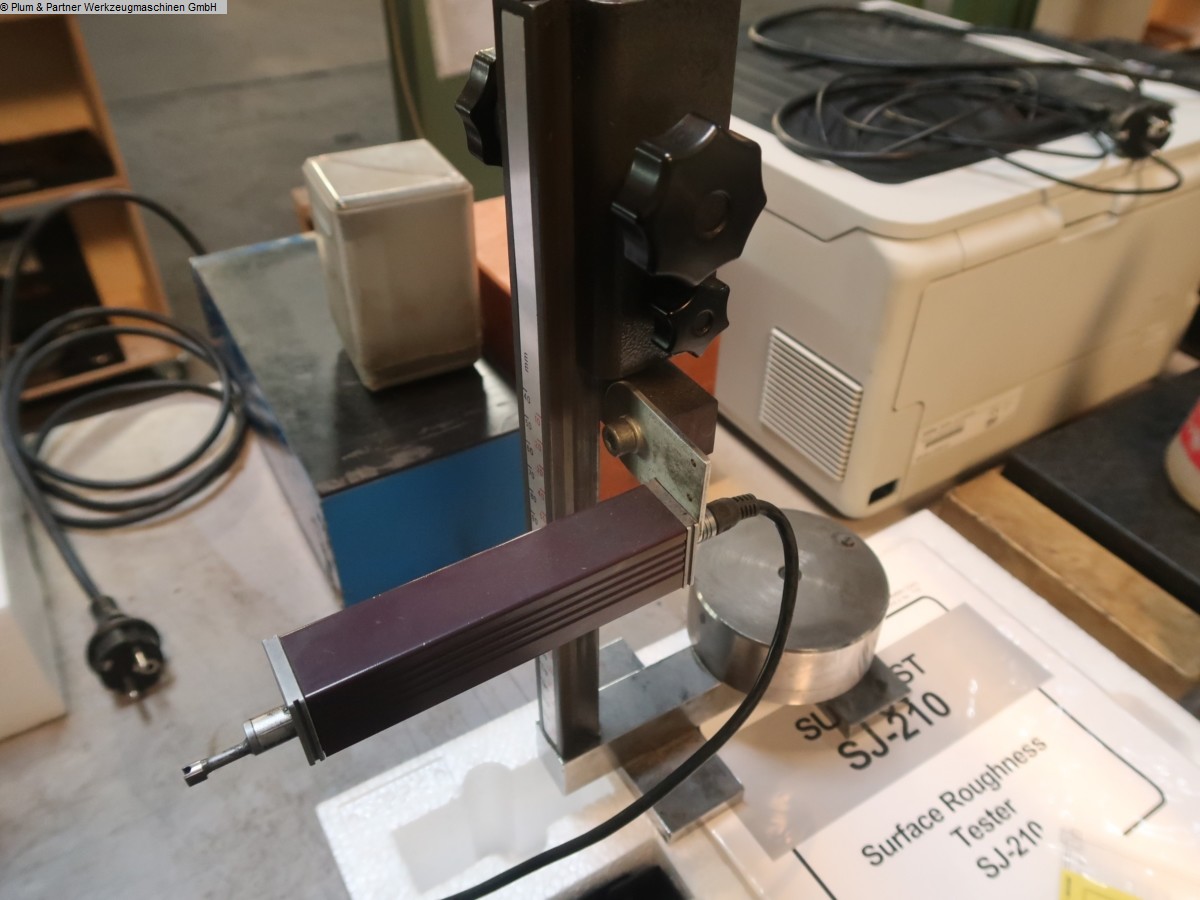
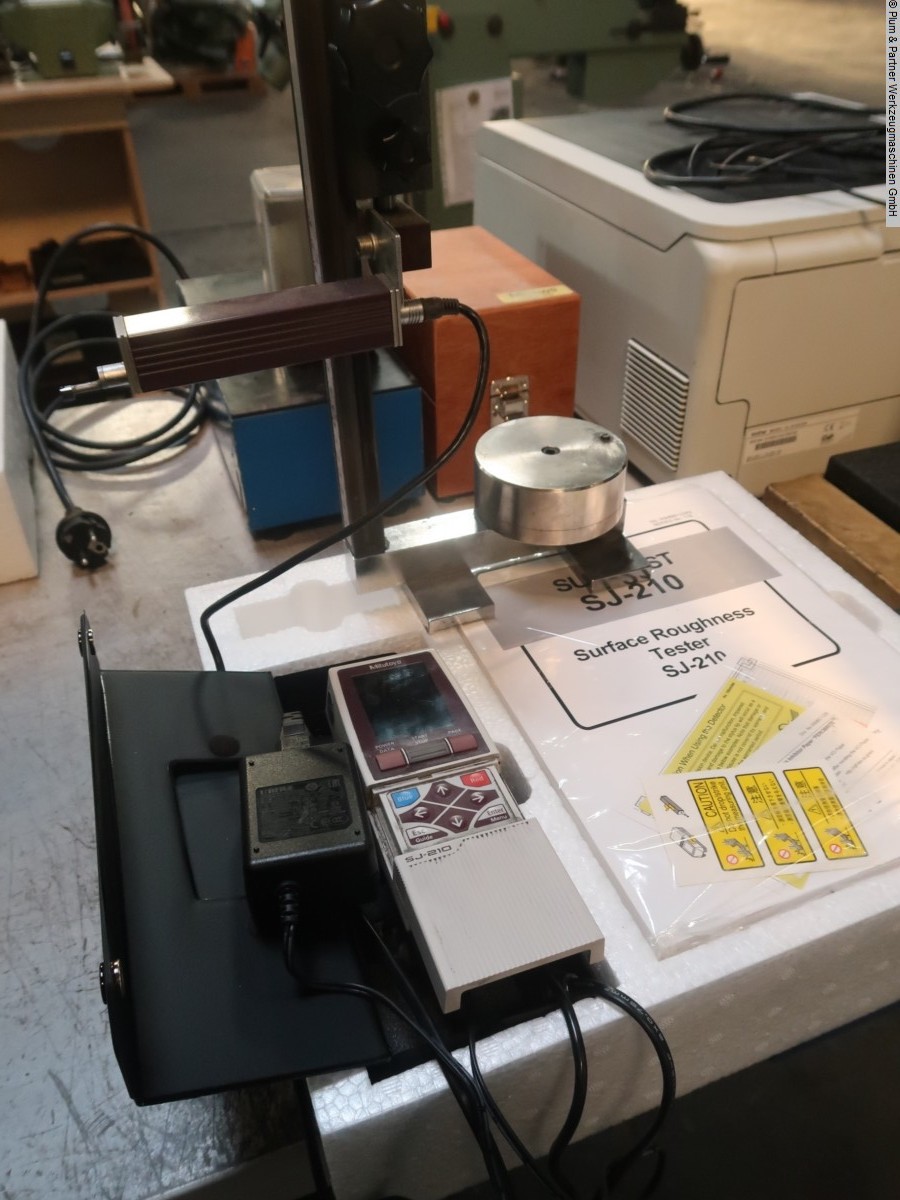

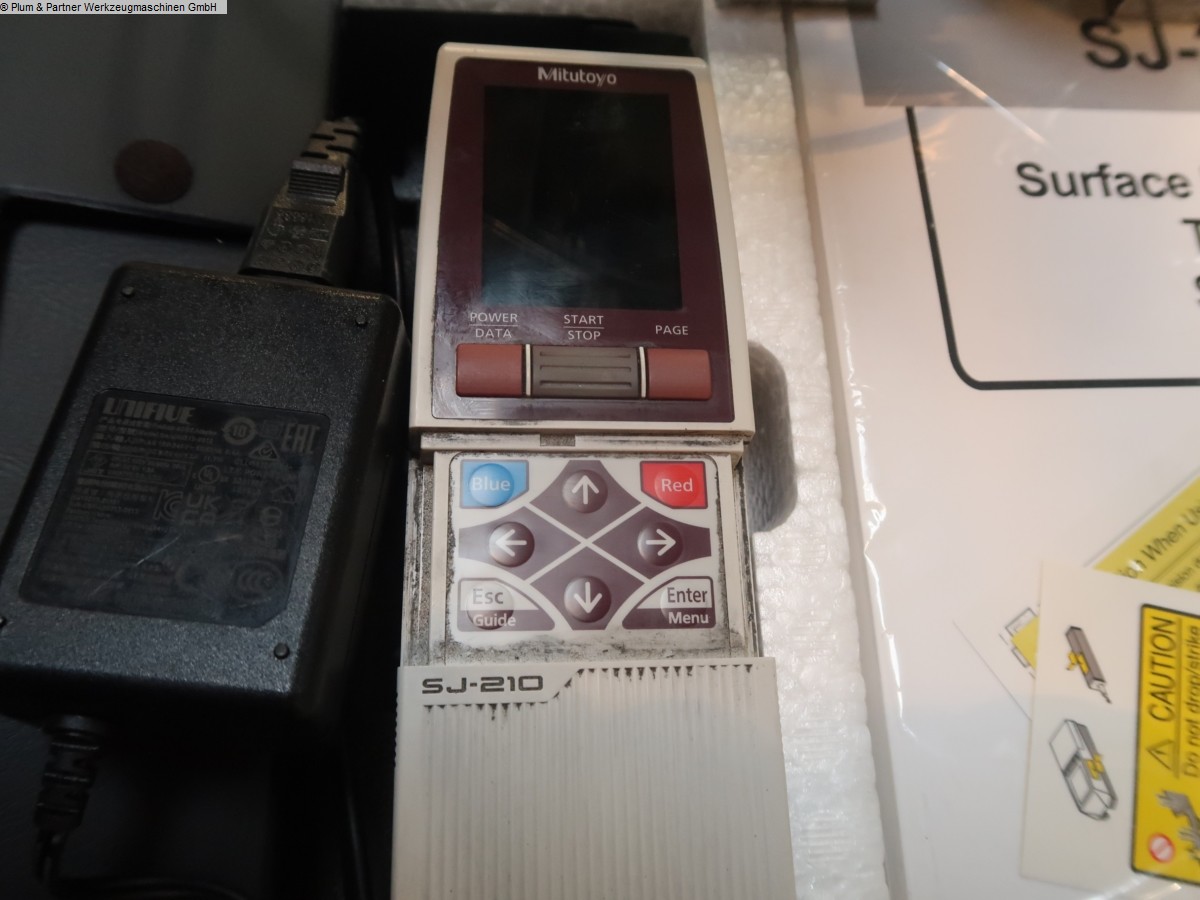
\"Jenoptik HOMMEL TESTER W55 roughness measuring station with Waveline WLI-20, 2x HS 300 height measuring stand, hard rock plate and accessory packageStationary roughness measuring station from Hommel-Etamic / Jenoptik from first delivery 2013 (see delivery note).The measuring station consists of a solid hard rock plate with groove (item no. 257056V01) as a low-vibration base and two HS 300 height measuring stands. One HS 300 is mounted on the granite slab, the second HS 300 stands separately behind it and is included in the scope of delivery.Components according to type plates and delivery note: • HOMMEL TESTER W55Item No. 10010488S/N 87302Year of construction 201112 VDC / 3.5 A • Waveline WLI-20 in caseItem No. 244280Year of construction 2013 • Height measuring stand HS 300Item no. 10047611 • Swivel mount for HS 300Item no. 10051140 • Column for height stand HS 300Item no. 10 ...
бувша у використанні
97 € додати до списку
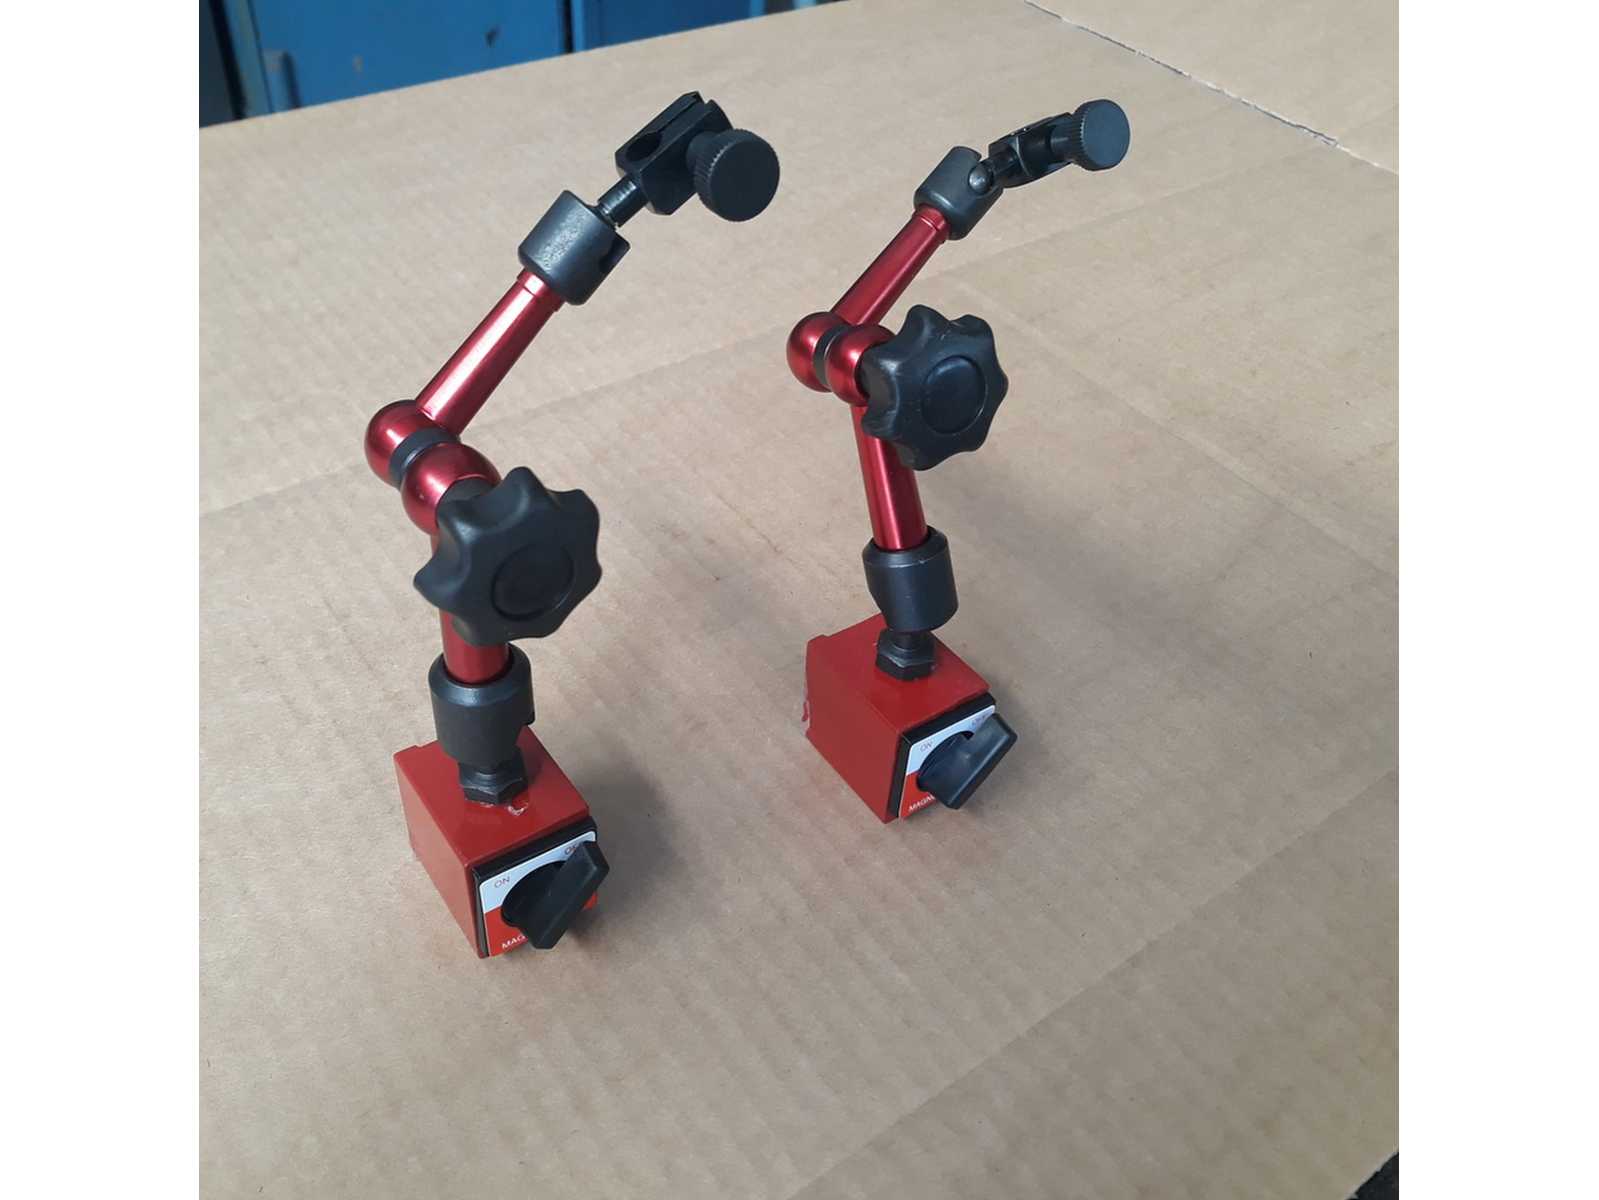
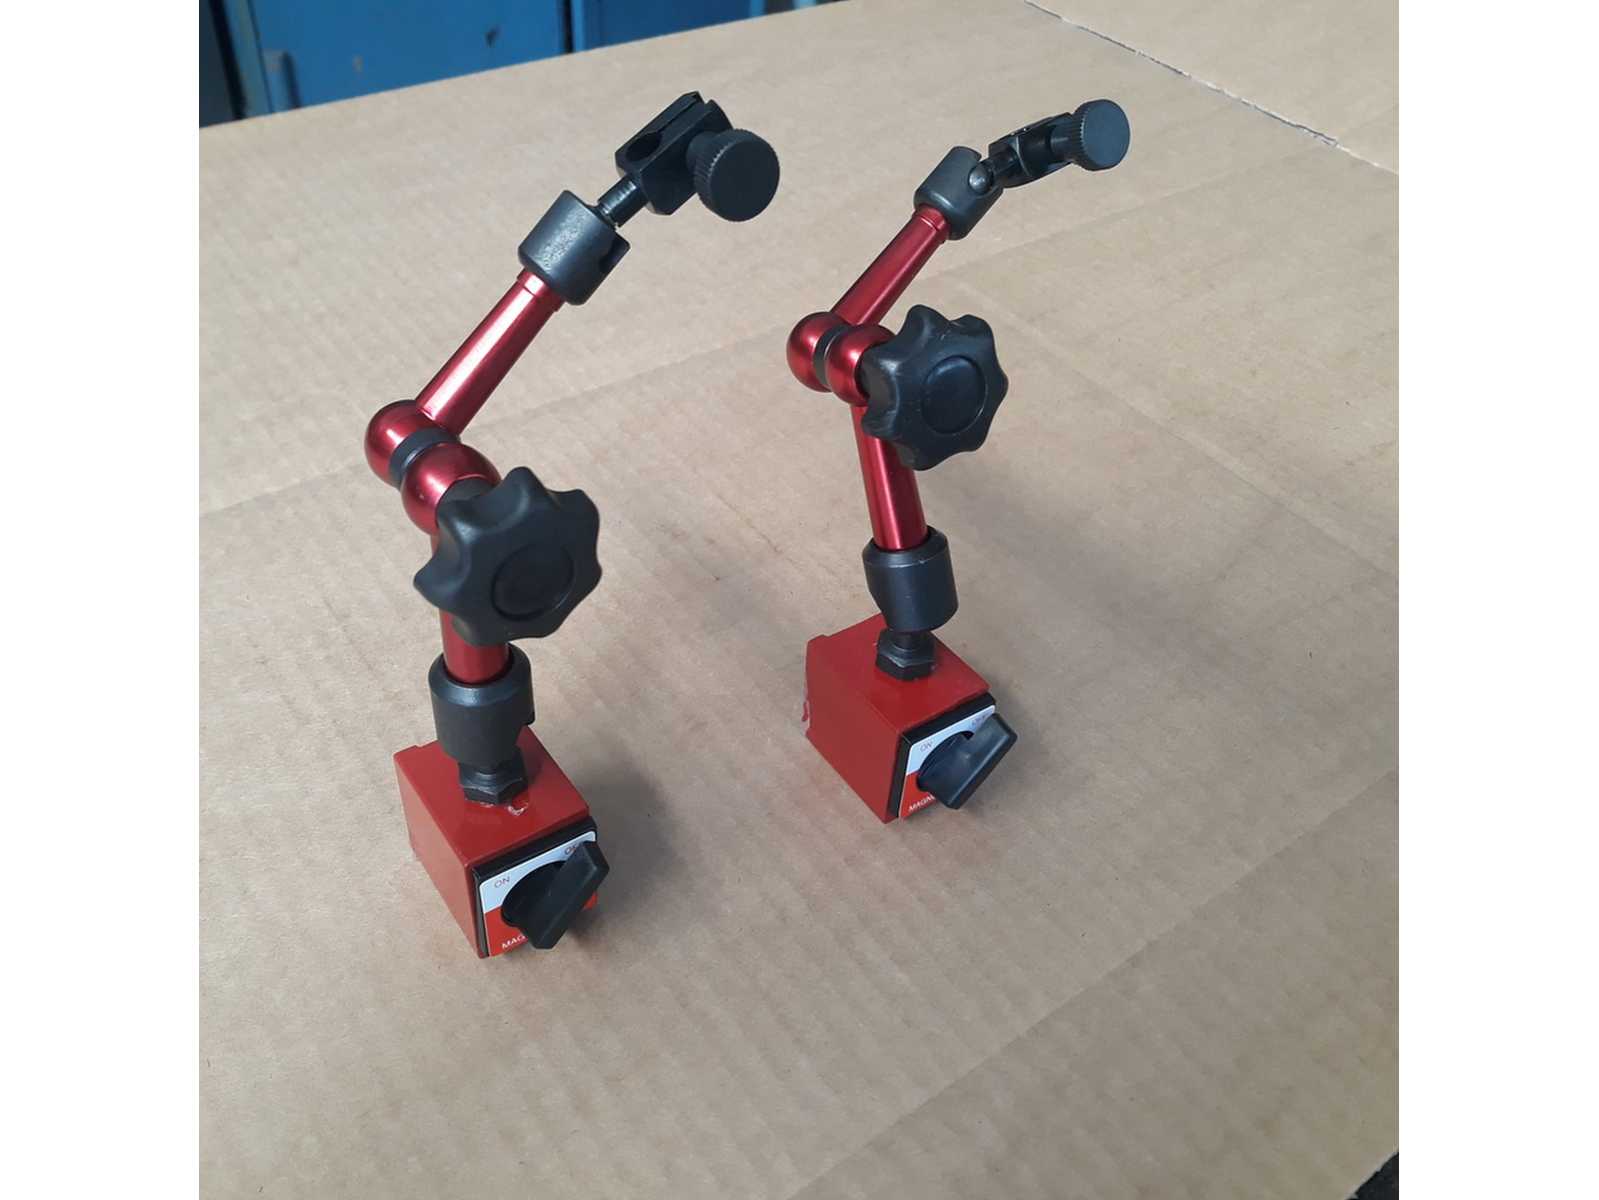
Composed of 2 pcs: base size 30 x 45 mm, never used Overall dimensions: 200 x 300 x 200 mm Weight: 4 kg Auction-ID: A7-45834-227
бувша у використанні
117 € додати до списку
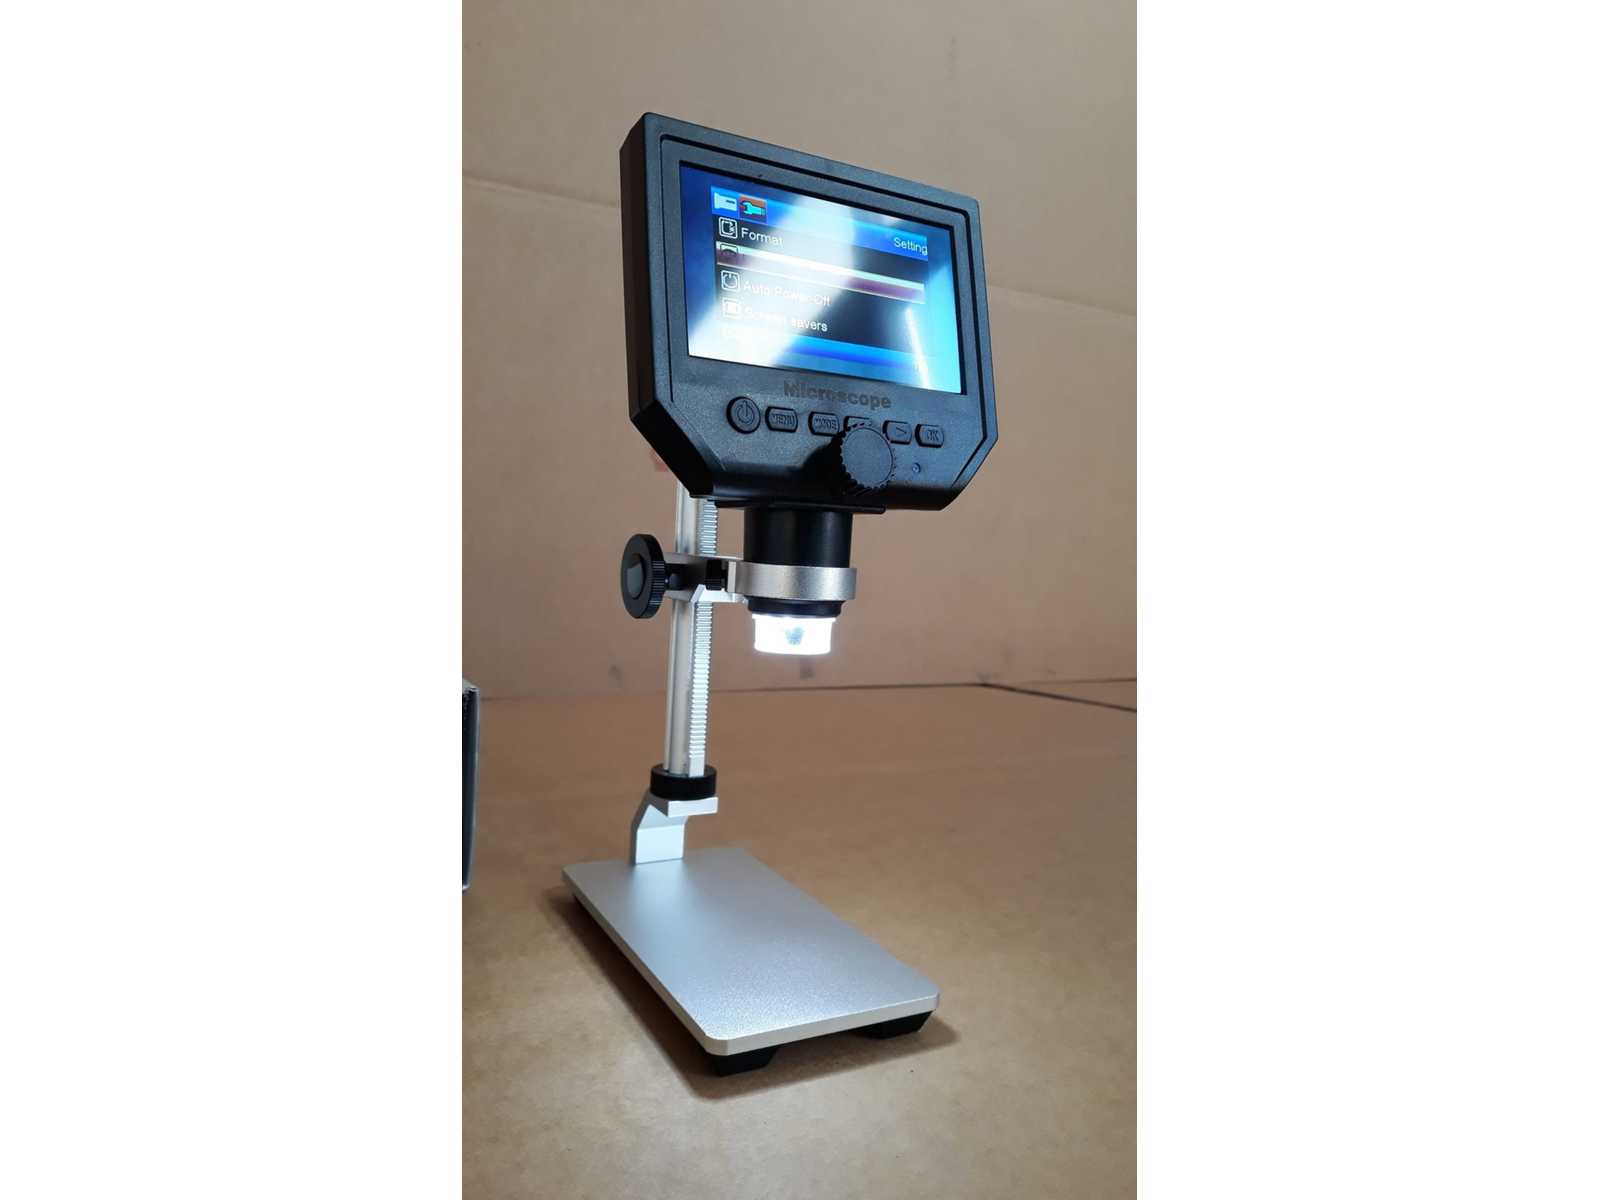

Digital, Portable, LCD Display, Never Used Overall dimensions: 300 x 300 x 300 mm Weight: 3 kg Auction-ID: A7-45834-126
бувша у використанні
117 € додати до списку
Digital, Portable, LCD Display, Never Used Overall dimensions: 300 x 300 x 300 mm Weight: 3 kg Auction-ID: A7-45834-218
бувша у використанні
95 € додати до списку
Composed of 2 pcs: base size 30 x 45 mm Overall dimensions: 200 x 300 x 200 mm Weight: 4 kg Auction-ID: A7-45834-308
бувша у використанні
95 € додати до списку
Various measuring plates, Tripods and straightening plates in different designs, see photos for more details Auction-ID: A7-46619-358
бувша у використанні
100 € додати до списку
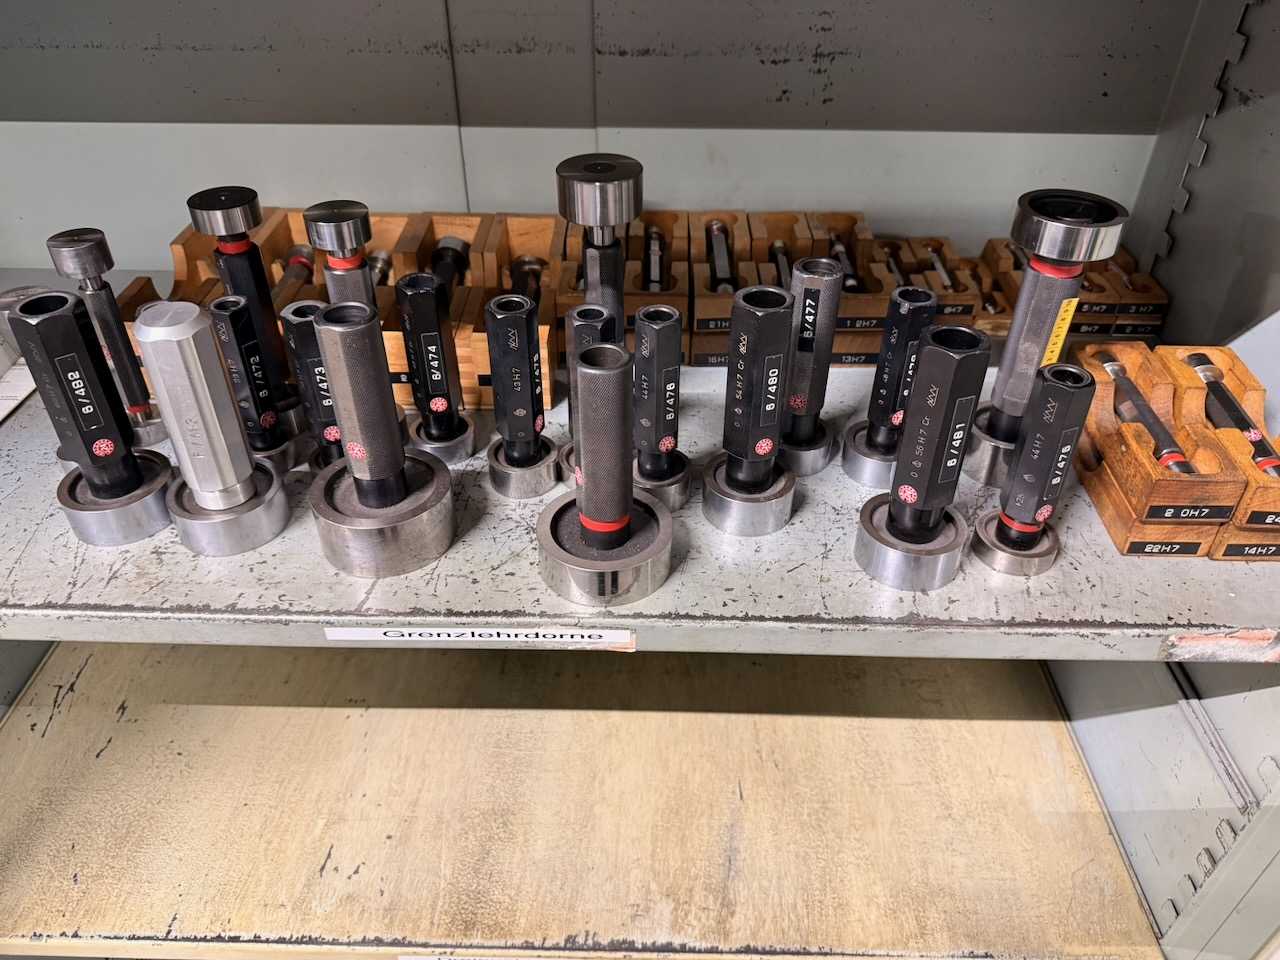
\"Extensive lot of boundary gauges (GO gauges) in tolerance H7 from industrial production. Scope of delivery / scope: • approx. 50 pieces of boundary gauges H7 • diameter range approx. 6 mm to 56 mm (mixed) • mainly in labelled wooden boxes • partly with protective rings / support collars • heavy, robust industrial versionCondition: • used, well-maintained workshop stock • many gauges with test stickers Article: Limit gauges / GO gauges H7Number: approx. 50 piecesDiameter range (visible): approx. 6 mm to 56 mm (e.g. 6 / 8 / 10 / 12 / 13 / 15 / 17 / 18 / 21 / 22 / 23 / 24 / 25 / 26 / 27 / 35 / 54 / 56 mm)Design: • predominantly heavy industrial version • with protective rings / support collar • partly with hexagon • many with inspection stickersStorage: mainly wooden boxes, labeledManufacturer: mixedCondition: used, cared for\" Auction-ID: A7-46417-139
бувша у використанні
50 € додати до списку
\"Calibration gauge for tip calipers 0–500 mmCalibration gauge for tip calipers in a wooden case.The gauge is used to check and adjust tip calipers over defined test distances. Several reference dimensions are engraved on the bar. The design is made as a solid, ground steel strip with threaded holes on the sides for mounting or fixing. Engraved reference dimensions (visible):10 mm / 10.00 mm / 20.30 mm / 60.0 mm / 80.50 mm / 120.41 mm / 160.72 mm / 380.15 mmTotal length according to the tape measure approx. 500 mm. Type: Calibration gauge for tip calipersMeasuring range: up to approx. 500 mmMaterial: steel, ground Referencepoints: several engraved test distancesDesign: with threaded holes\" Auction-ID: A7-46417-333
бувша у використанні
workpiece diameter: 5 - 1.000 mmmodule range: 0,2 - 25 helix angle: < 90 °Control: Wenzel GearTec faceplate diameter: 750 mmx-axis: 1.200 mmy-axis: 550 mmz-axis: 1.000 mmtotal power requirement: 6,5 kWweight of the machine ca.: 11 tdimensions of the machine ca.: 3,30 x 3,15 x 2,70 mSoftware:BMain, FPDFPPostAction, GrafTool, TAlign,TAnalyse, TApplication, TCali, TCut_INPUT,TCut_MEAS_EVAL, TGear_INPUT, TGear_MEAS_EVAL,THob_INPUT, THob_MEAS_EVAL, TMesblatt, TPlot,TRoot_INPUT, TShaft_INPUT, TShaft_MEAS_EVAL,TStat, TStylus, WMI, wingeco.The data for this ad was created with ModulMWS - the software solution of LogoTech oHG.
бувша у використанні
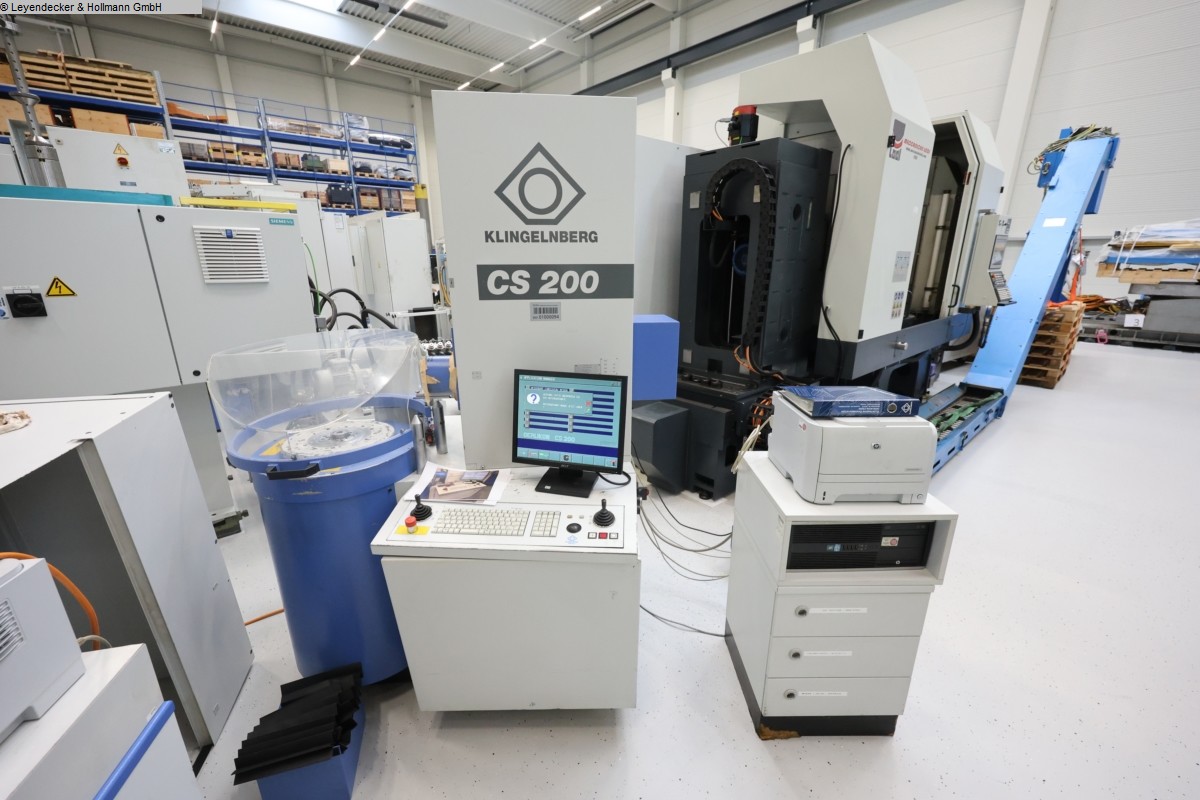
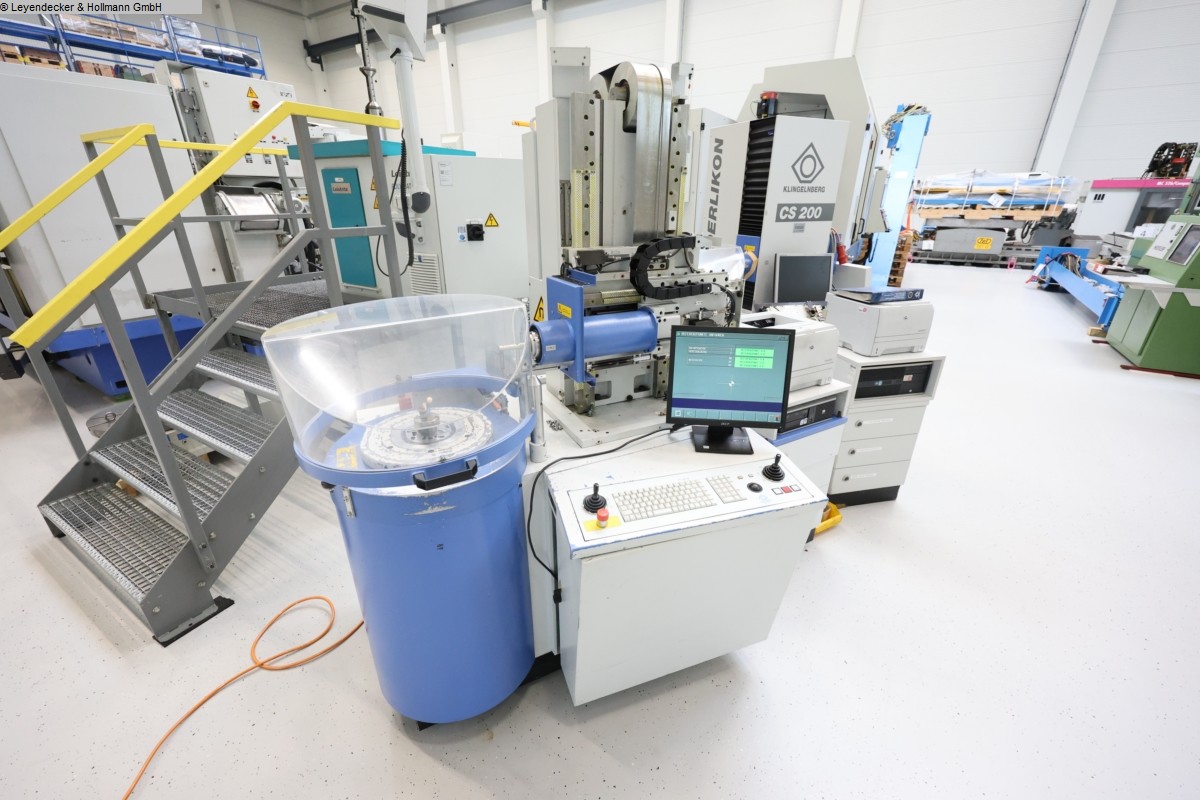
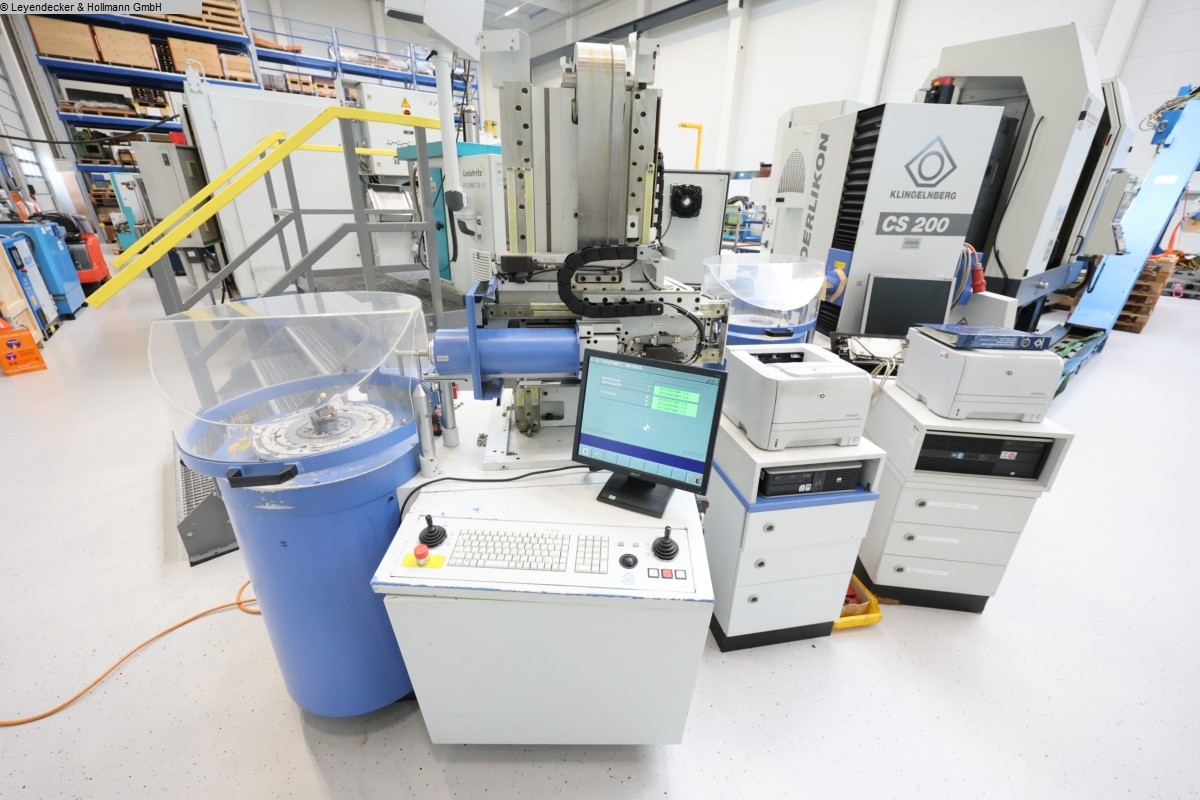
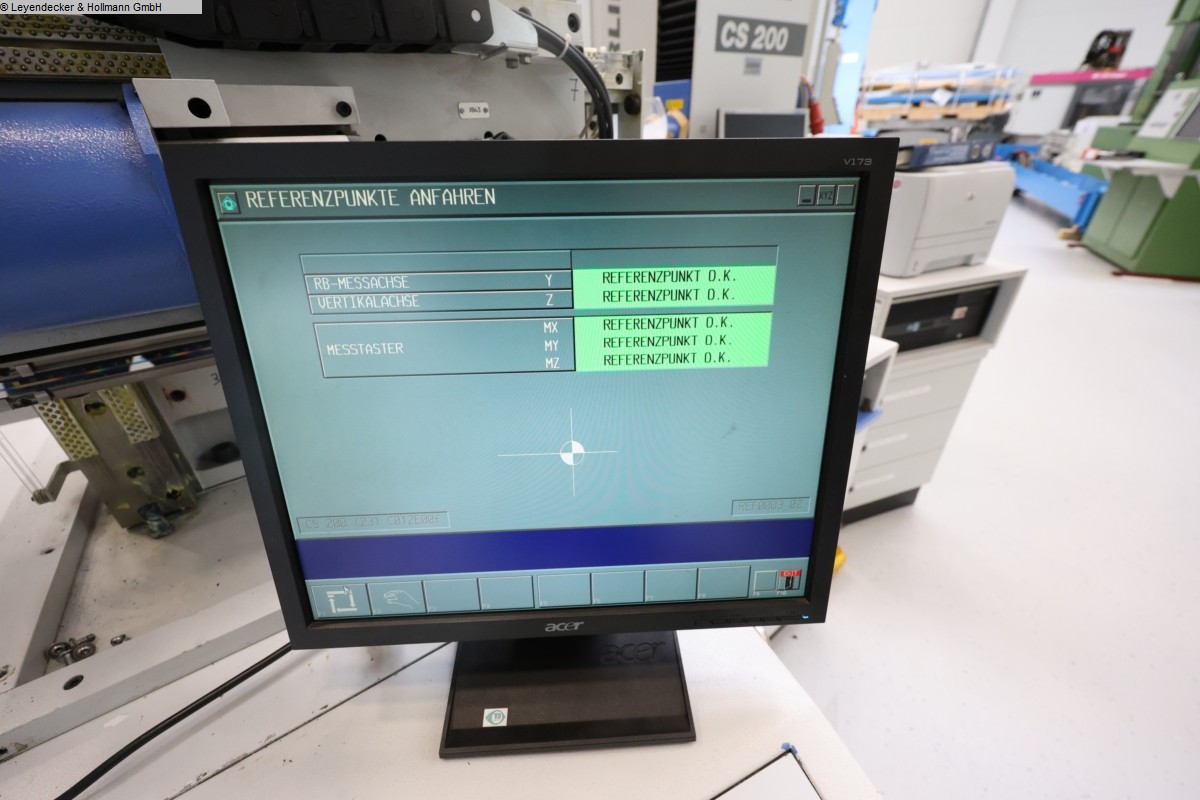
z-travel: 200 mmClamping diameter of the cutter heads: max. 550 mmMax. permissible cutter head weight: 150 kgMounting plate diameter for cutter heads: 360 mmMounting cone for cutter heads Nominal diameter: 500 mmweight of the machine ca.: 2,3 tdimensions of the machine ca.: 2 x 1,5 x 2,03 mCutter Head Set-Up- and -Measuring MachineIn the manufacturing process for spiral-toothed bevel gears, the quality ofthe gear cutting gear cutting tools used plays a decisive role.Particularly in dry milling, high gear cutting quality and a long servicelife can only be achieved with precisely adjusted cutterheads.The Oerlikon cutterhead setting and testing device CS 200 enables quick andeasy setting of the individual knives and simple adjustment of the individualknives, it checks the position and documents the measurement results. Themeasuring sequence on the CNC-controlled testing device is partially ...
бувша у використанні
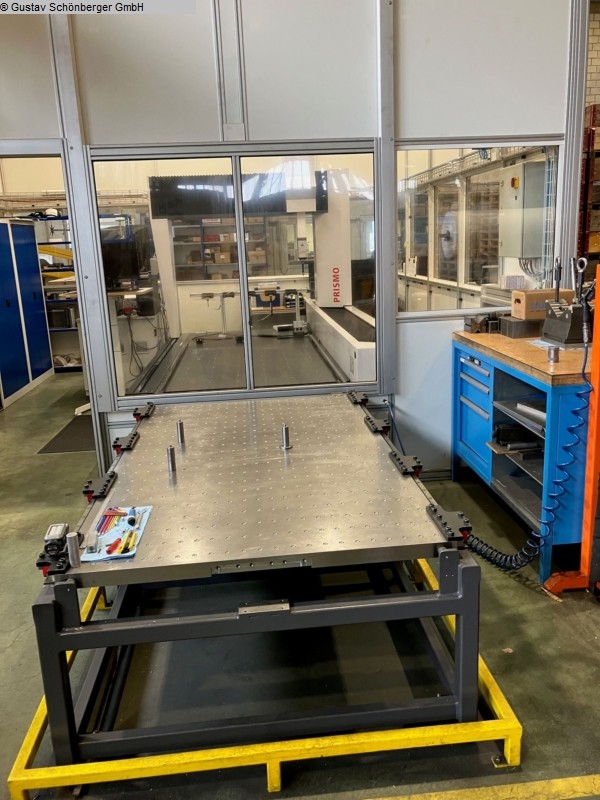
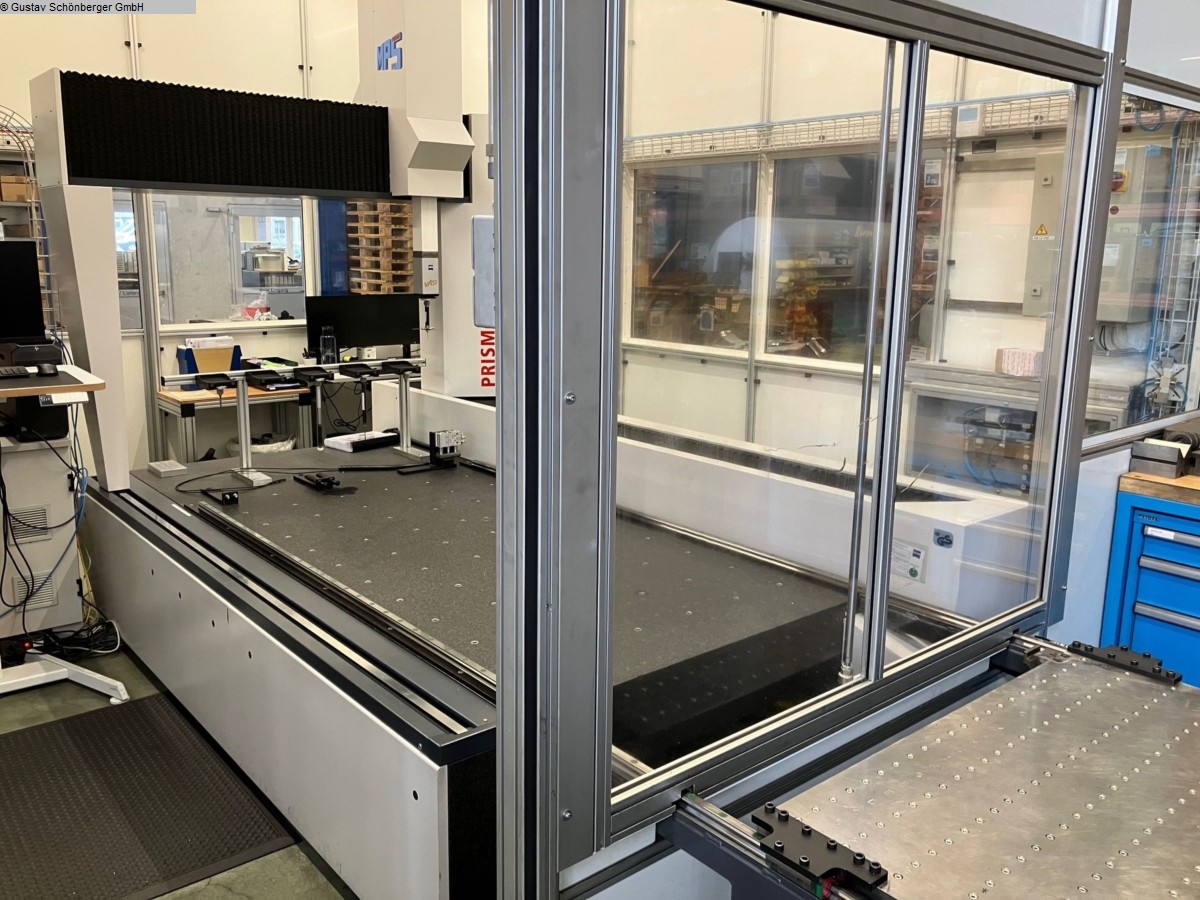
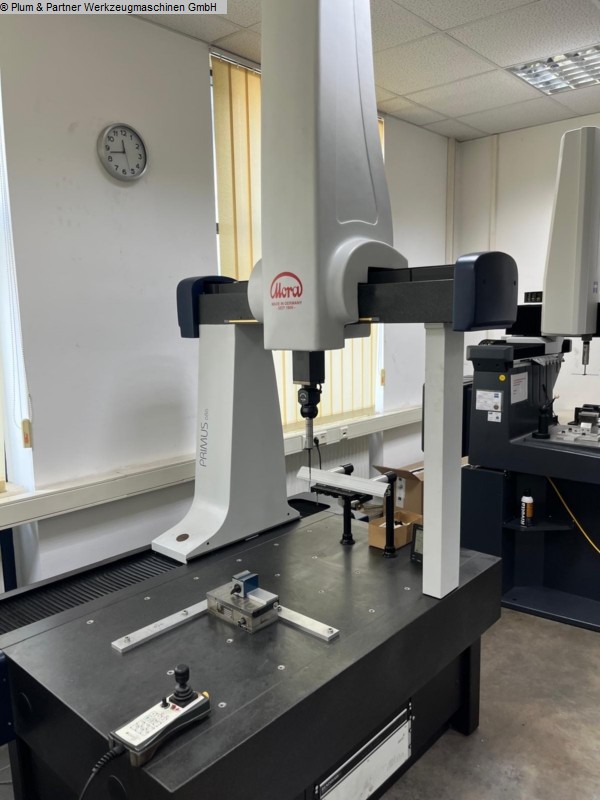
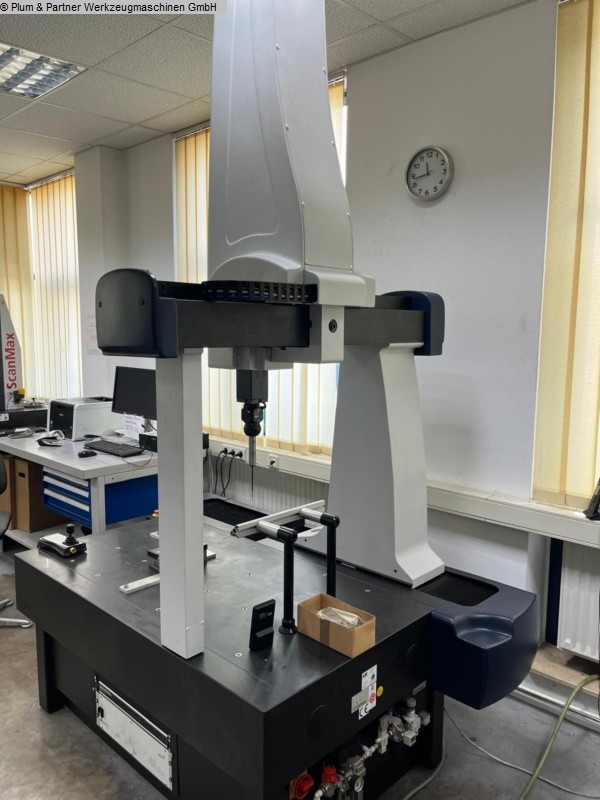
x-travel: 1200 mmy-travel: 2415 mmz-travel: 1000 mmtotal power requirement: kWweight of the machine ca.: tdimensions of the machine ca.: mThe machine was around 6 years complete overhauled and its control technologywas brought to the newest status.Technical details:Distance between portal columns: 1440mmX-travel (cross): 1200mmY-travel (longitudinal): 2415mmZ-travel (vertical): 1000mmFeeler head: Vast GoldRegularly maintenanced through company ZeissWith housingThe data for this ad was created with ModulMWS - the software solution of LogoTech oHG.
бувша у використанні
Measuring range: 16 mmAngle: 60 °weight: 500 grThe data for this ad was created with ModulMWS - the software solution of LogoTech oHG.
бувша у використанні
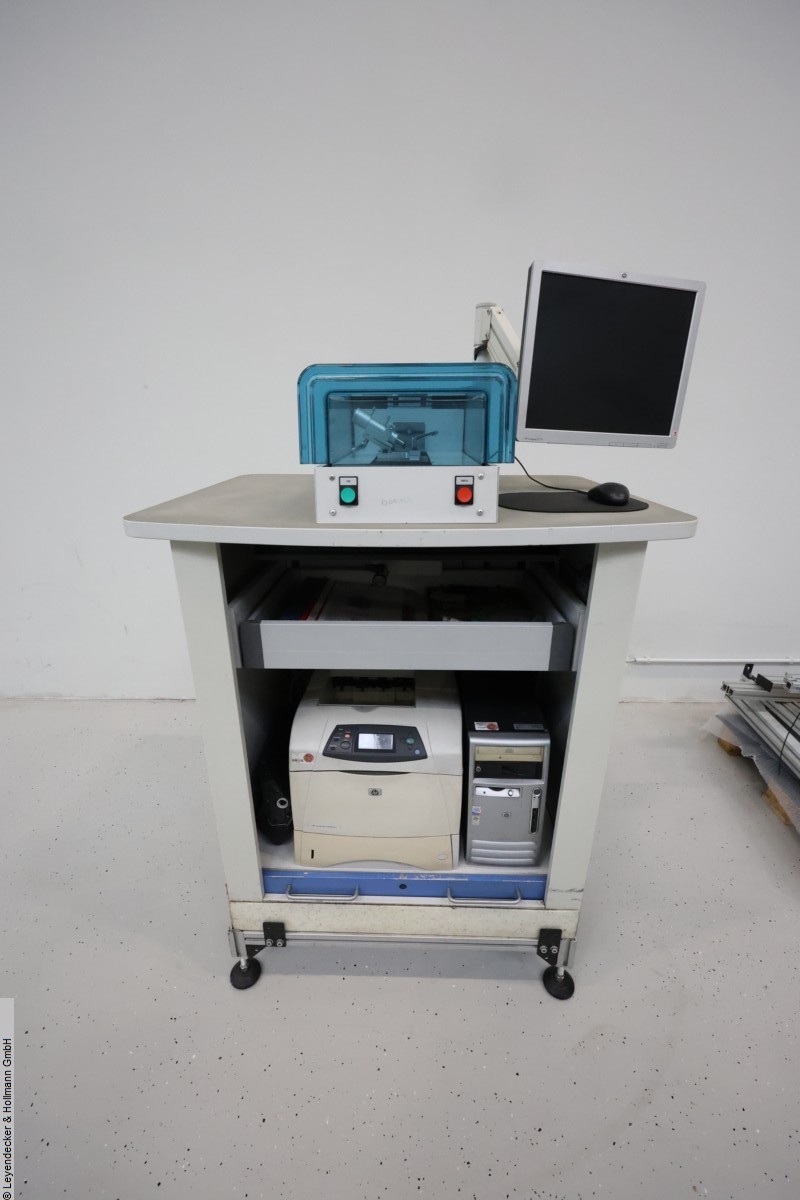
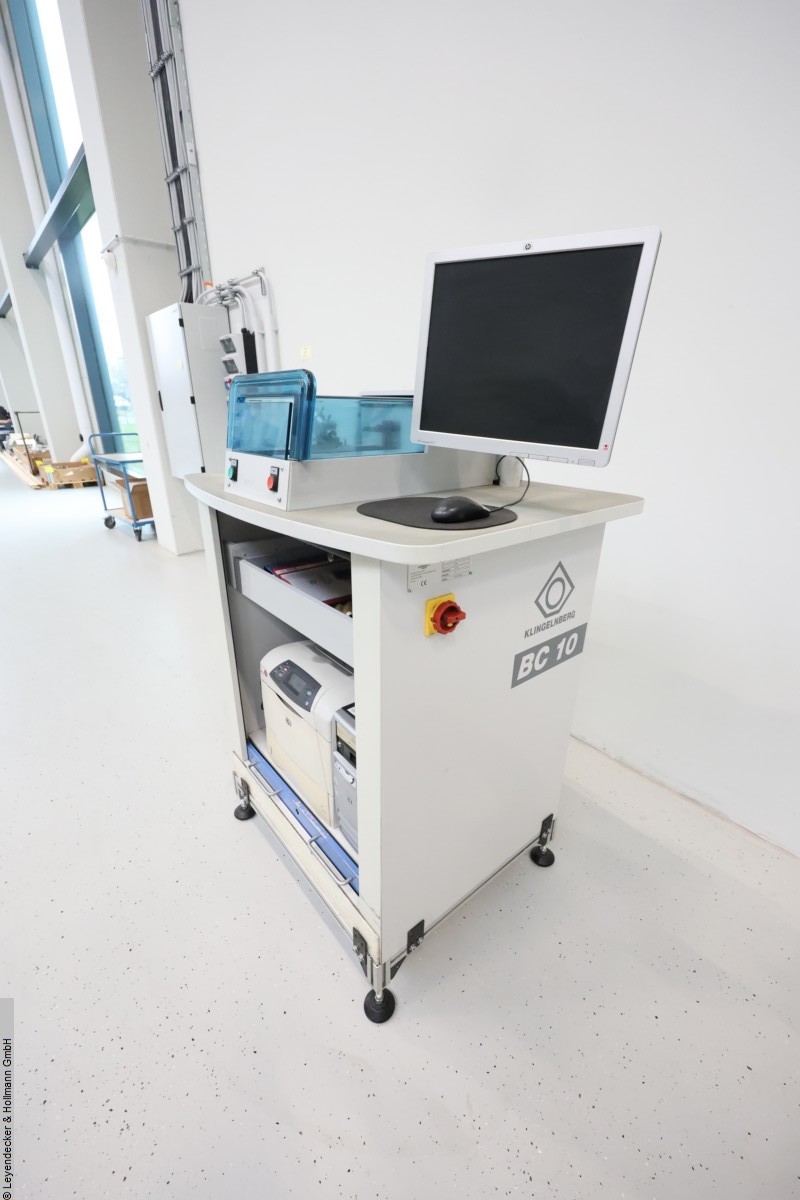
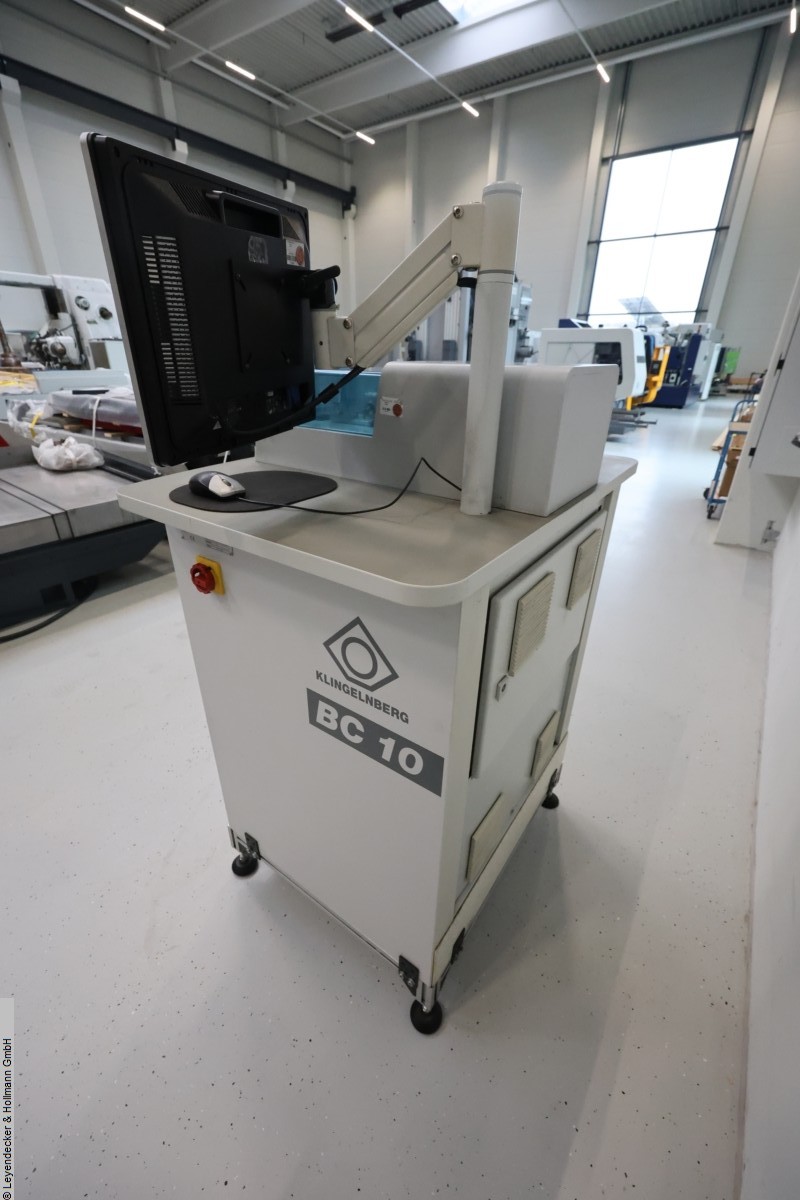
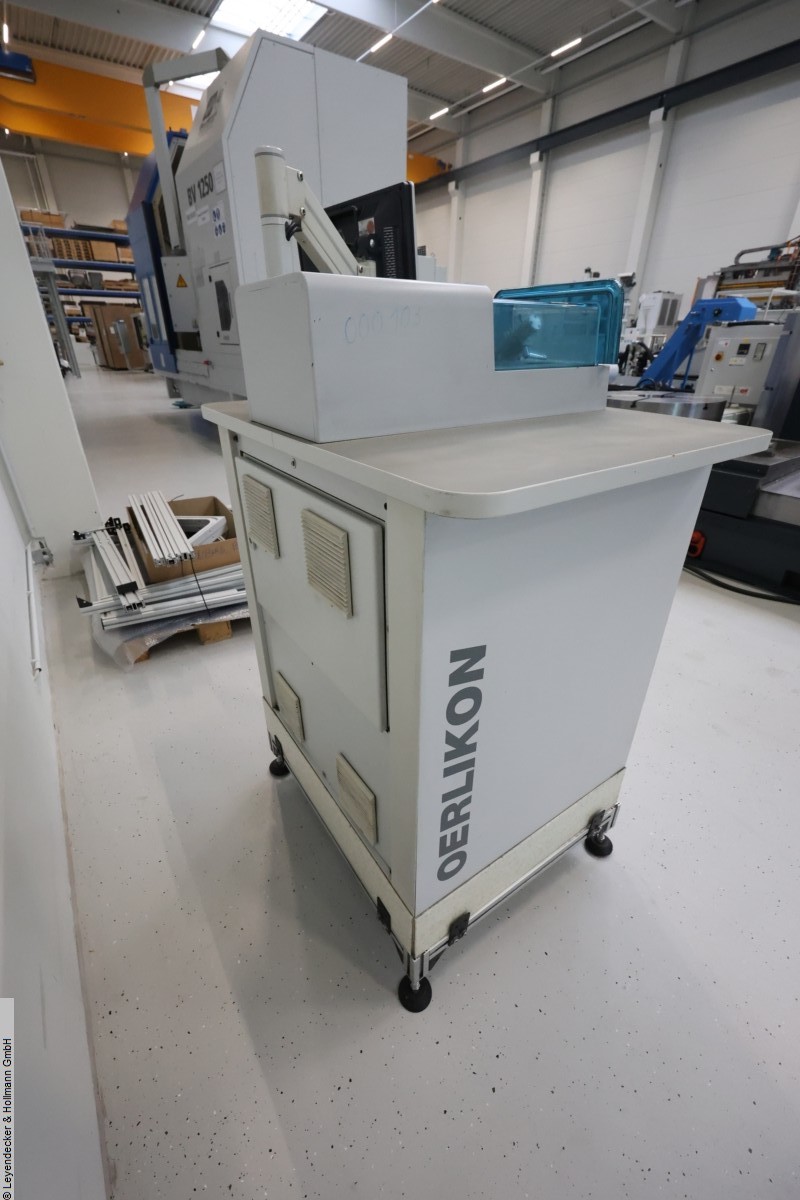
напруга: 110 - 230 Діапазон частот: 50 - 60 Гц Живлення з'єднання: 0,5 кВА Значення (HxWxD): 1000 x 800 x 1750 мм Вага: 150 кг Вимірювальний апарат для стрижкових ножів. Обладнання/аксесуари: -Вимірювальні інструменти -Пристрої для затискання -Комп'ютер -Монітор -Принтер -Салон -Технічна документація. Дані для цієї реклами були створені за допомогою ModulMWS — програмного рішення LogoTech oHG.
бувша у використанні
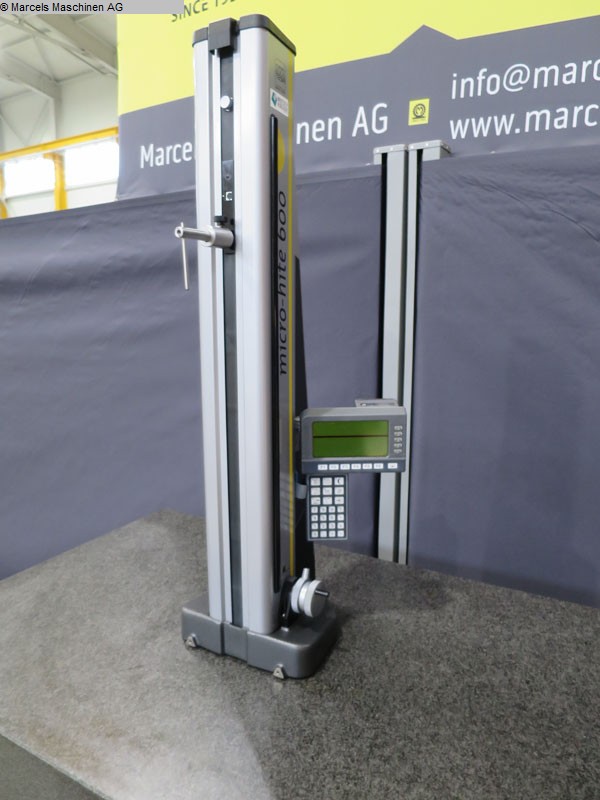
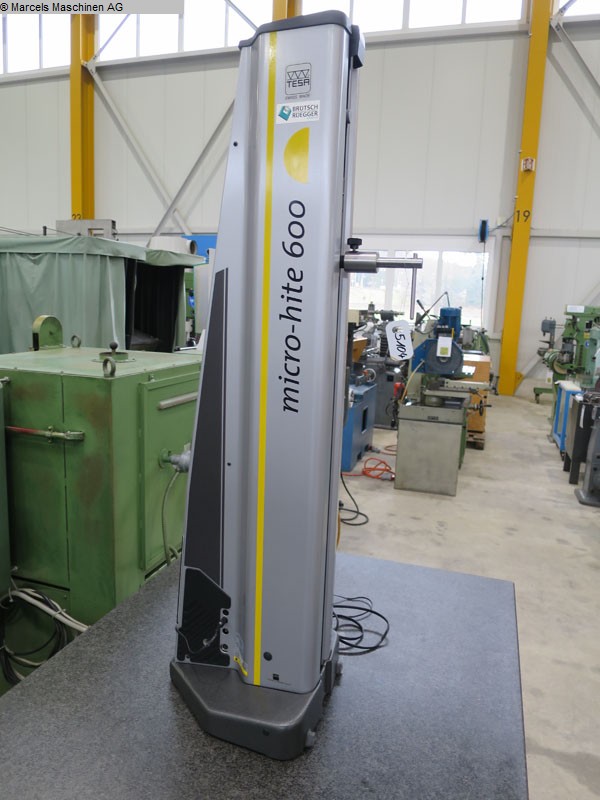
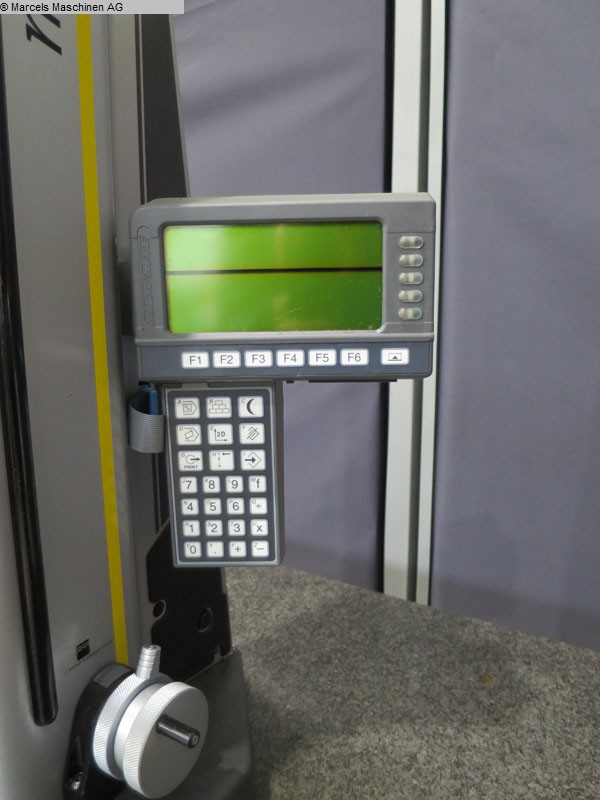
Діапазон вимірювання: 600 мм Роздільна здатність системи: 0,001 мм, вага: 30 кг. Дані для цієї реклами були створені за допомогою ModulMWS — програмного рішення LogoTech oHG.
бувша у використанні
dimension of workpiece: 2400 mmvoltage: 26,8 V: total power requirement: 26,8 kWweight of the machine ca.: 0,040 tdimensions of the machine ca.: mThe data for this ad was created with ModulMWS - the software solution of LogoTech oHG.
бувша у використанні
x-travel: 600 mmy-хід: 600 ммz-хід: 250 mmtable-розмір: 697 x 758 ммвага машини ca.: 1.5 tрозміри машини ca.: 2 x 1.5 x 1.6 m. Дані для цієї реклами були створені за допомогою ModulMWS - програмного рішення LogoTech oHG.
бувша у використанні
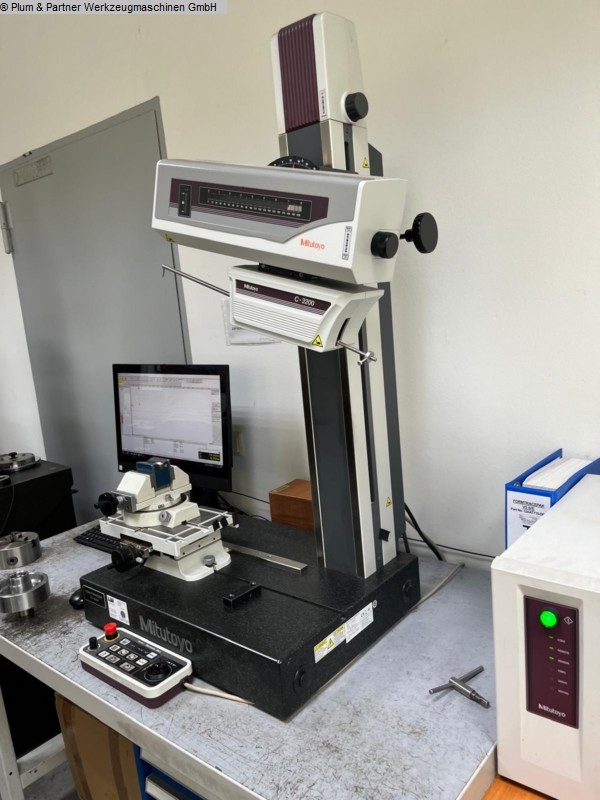

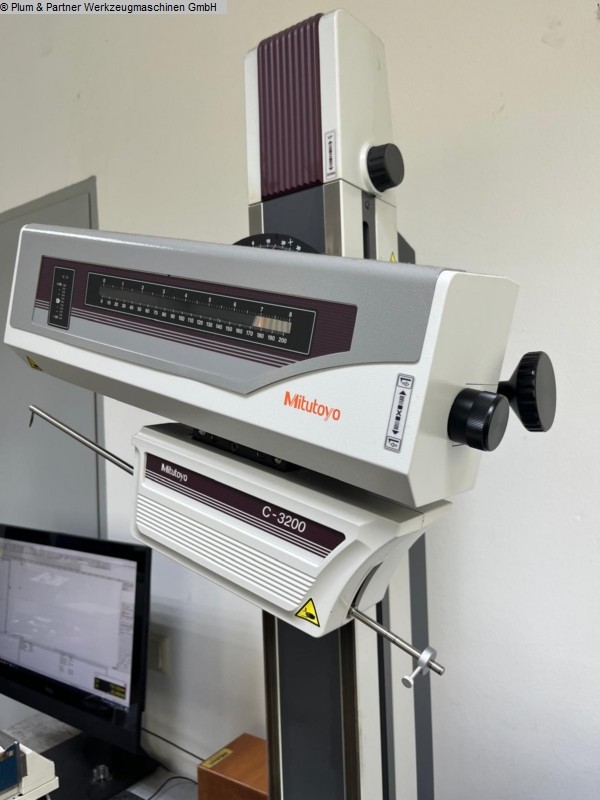
x-travel: 200 mmy-travel: 60 mmz-travel: 500 mmspeed of measurment: 0,02 - 20 mm/s0: X = 0,05 µm 0: Z = 1 µm mgtraversing speed: X = 0 - 80 mm/sbase plate: 600 x 450 mmweight of the machine ca.: 164 kgdimensions of the machine ca.: 766 x 482 x 1166 mmCE signed: Contracer contour measuring device, high-performance measuring system for automatic series measurement with motorized Z-column on granite plate. Straightness guidance of the X-axis via ceramic and automatic raising and lowering of the probe tip. Measuring range Z1 - axis = 60 mm. Table, screen and PC. The software can measure, evaluate and document.Machine dealer with own stock of 1600 m².The data for this ad was created with ModulMWS - the software solution of LogoTech oHG.
бувша у використанні
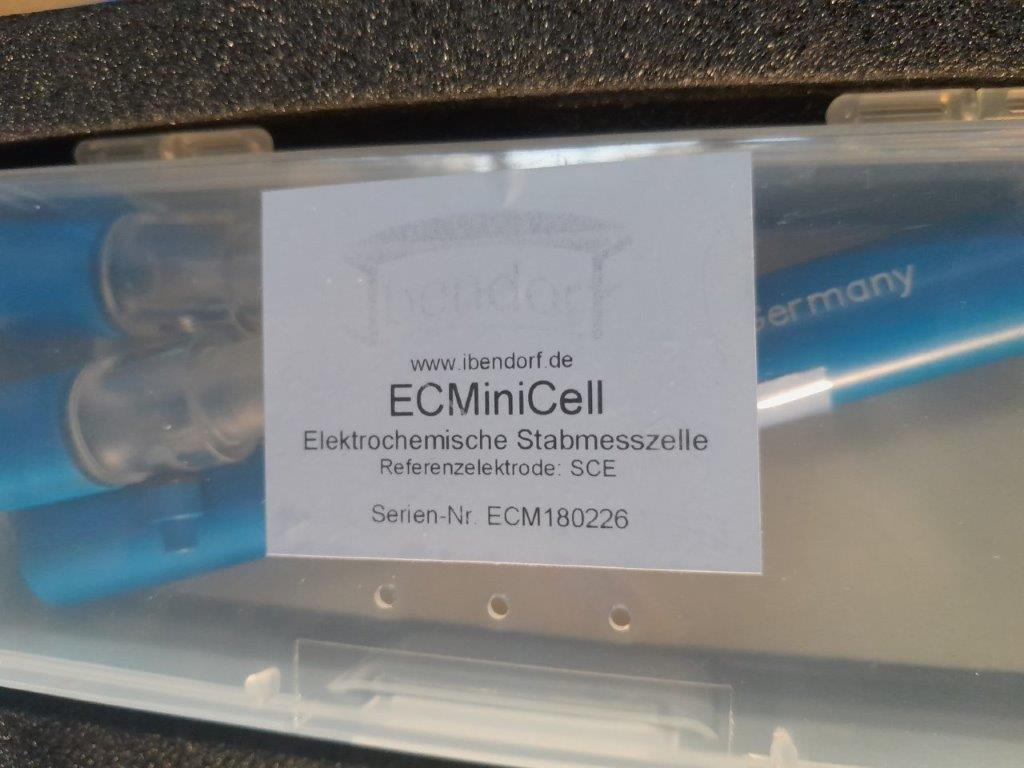
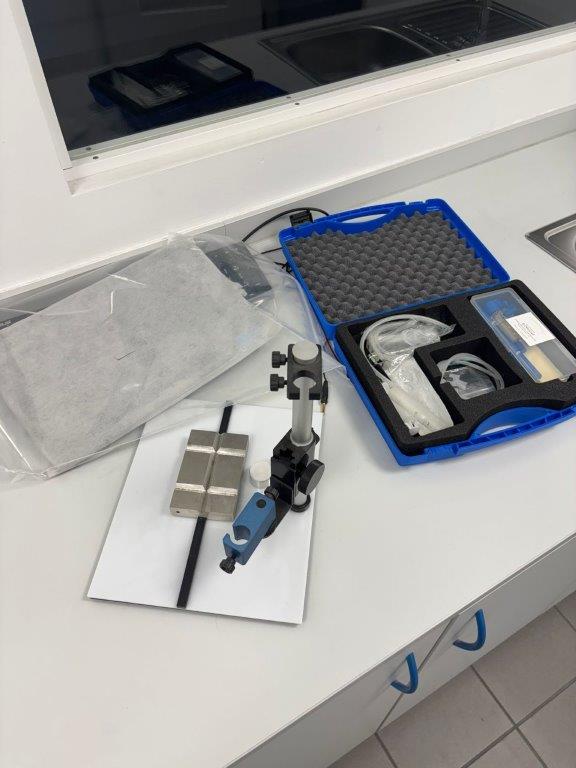
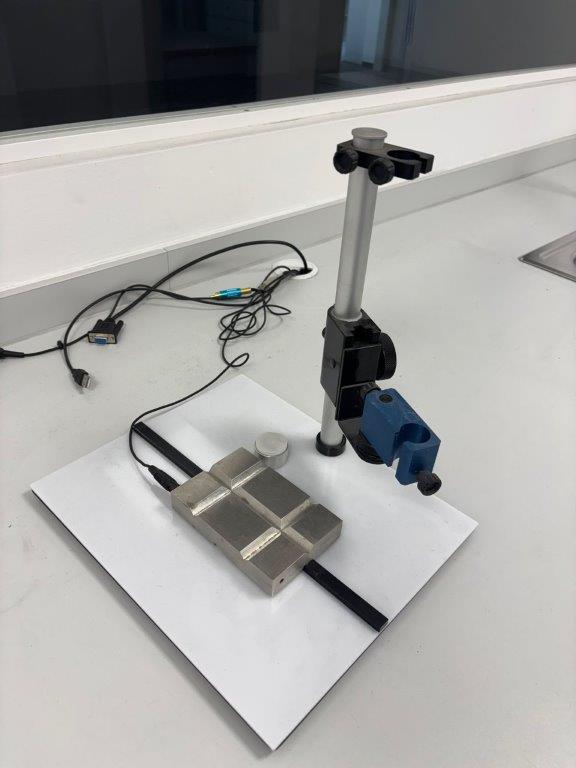
Розміри оброблюваної деталі: - мм напруга: - В аксесуари та обладнання: Загальна потреба в потужності ASUS All-in-One PC: - кВт вага машини бл.: - Розміри машини бл.: - mhttp://www.ibendorf.de/ecmc.htmlThe дані для цієї реклами були створені за допомогою ModulMWS - програмного рішення компанії LogoTech oHG.
бувша у використанні
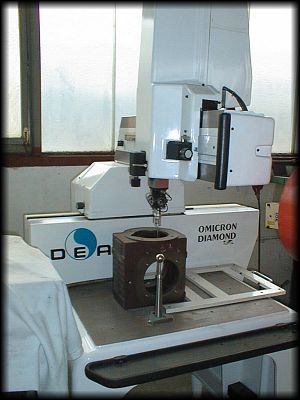
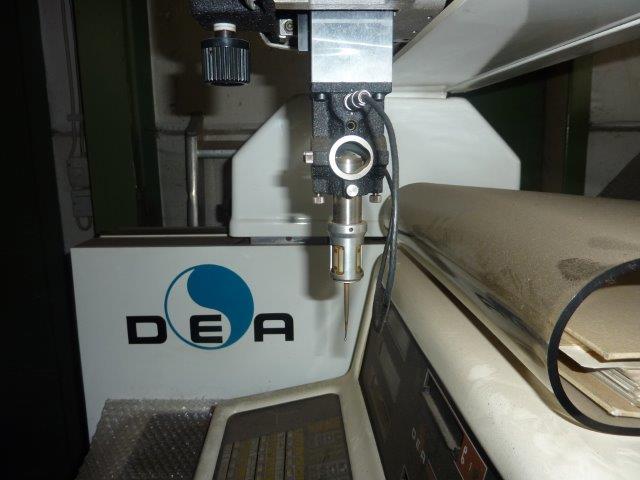
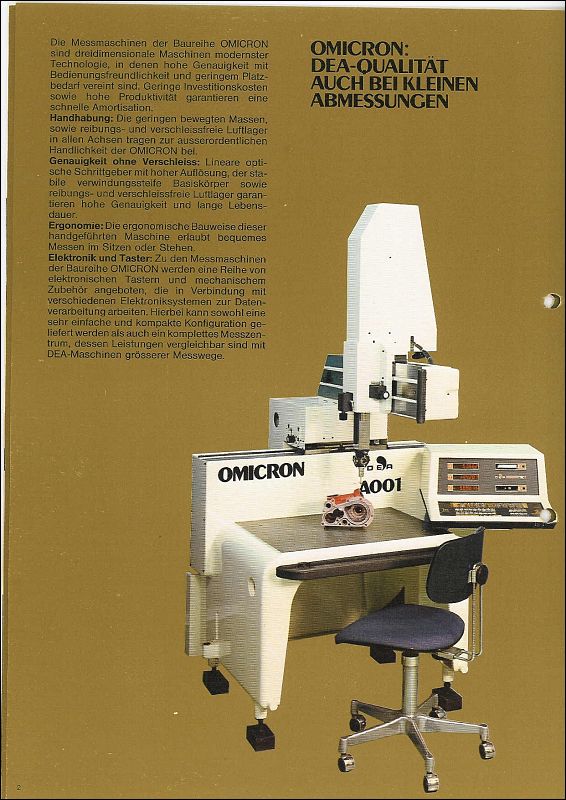
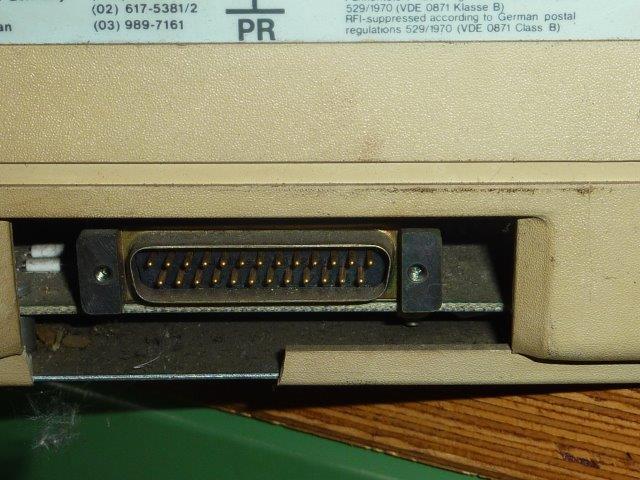
x-хід: 665 ммy-хід: 465 ммz-хід: 350 ммвага машини ca.: 0,65 трозміри машини ca.: 1,1 1,1 2,2 мNo 02983D вимірювальна машина DEA OMICRON A 001Робоча зона: 665 x 465 x 350TROLL - мікропроцесорна системаД х Ш х В 1100 х 1100 х 2200 ммВага приблизно 620 к
бувша у використанні
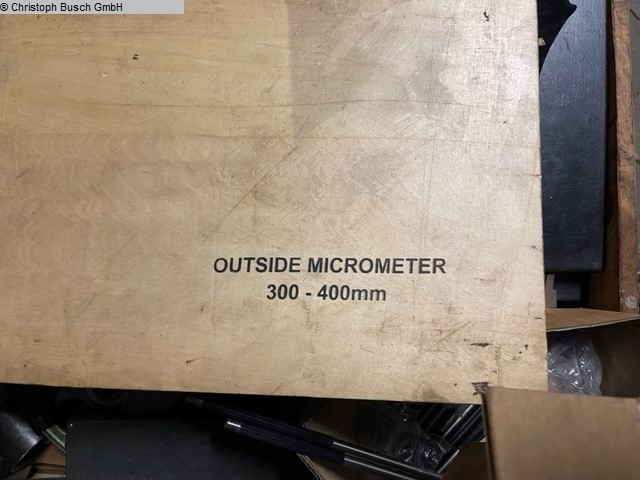
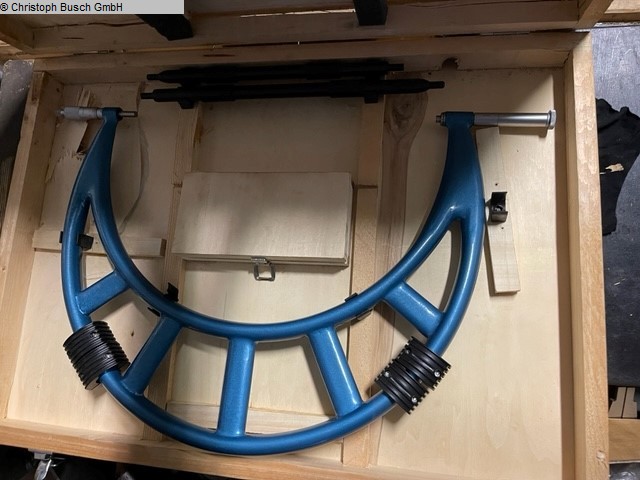
measurement range: 300 - 400 mmdimension of workpiece: 300 - 400 mmcondition: gut Please note:The machine is dismantled and ready for loading. It is not possible to show it under power or make a video.Our offer includes already the best pictures. So we don’t have and won’t send additional pictures.The data for this ad was created with ModulMWS - the software solution of LogoTech oHG.
бувша у використанні
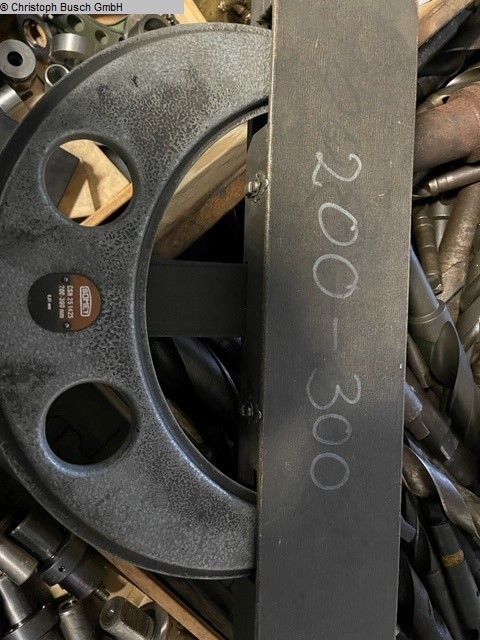
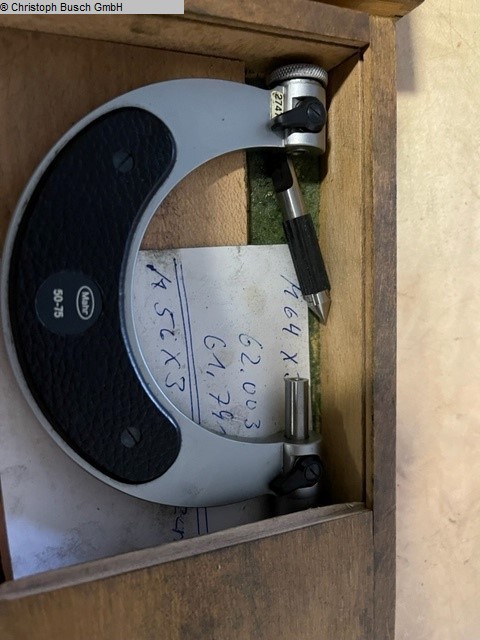
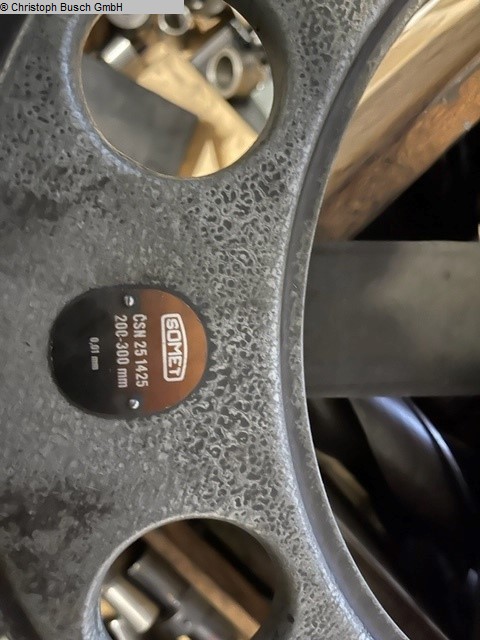
Робоча зона: 50 - 75 ммРобоча зона: 75 - 100 ммРобоча зона: 200 - 300 м
бувша у використанні
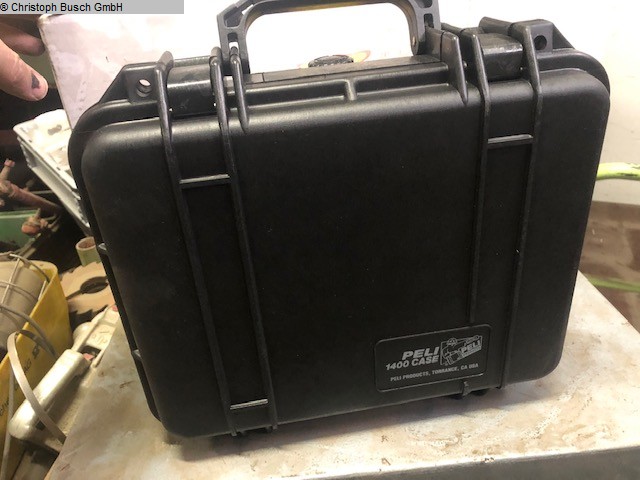
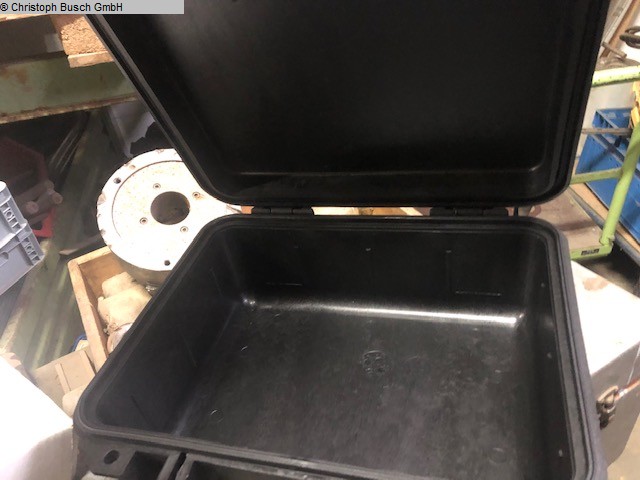
: PELI 1400 : ja : ja : : Please note:The machine is dismantled and ready for loading. It is not possible to show it under power or make a video.Our offer includes already the best pictures. So we don’t have and won’t send additional pictures.The data for this ad was created with ModulMWS - the software solution of LogoTech oHG.
бувша у використанні
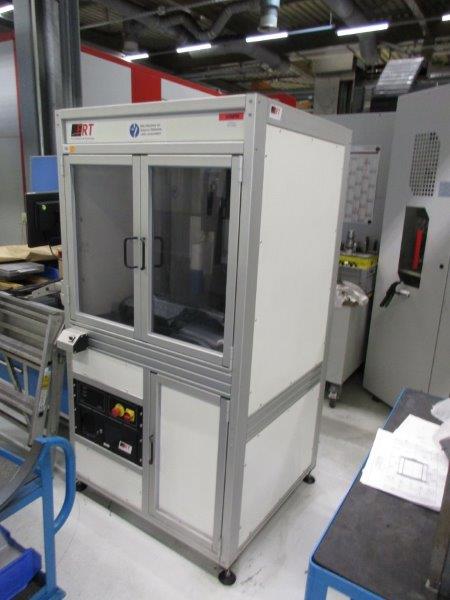
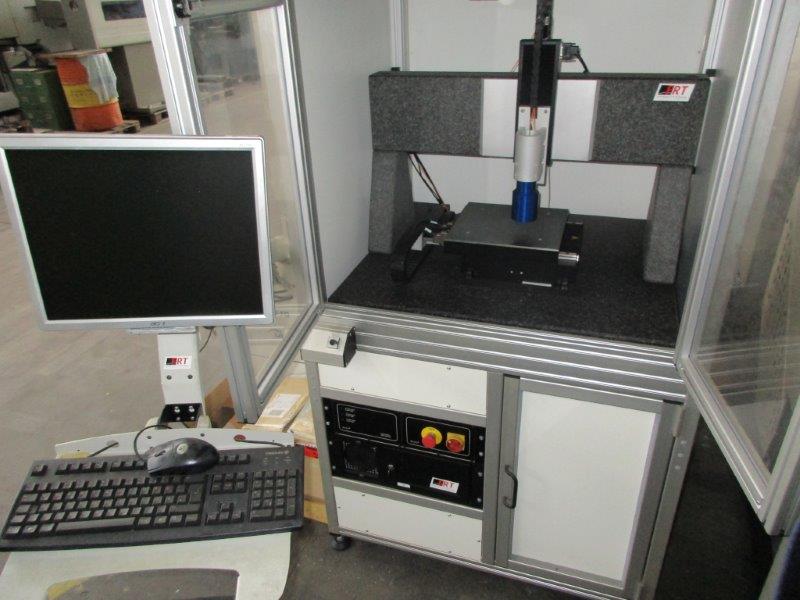
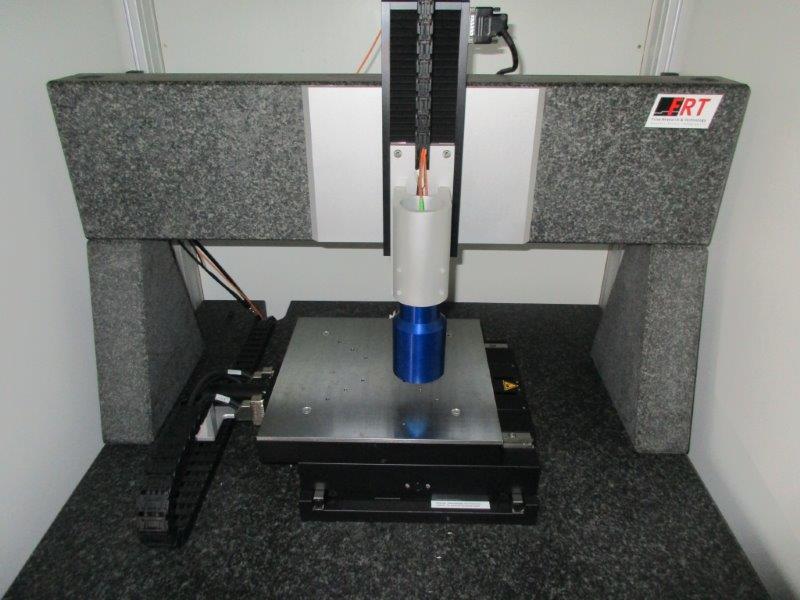

working area: 310310 mmworking area: X-Y Tisch 200200 mmdimensions: 1 1 2 mmweight: 500 kgNo. 41283 D - Surface and roughness measuring machineFRT, type MicroProf, year of construction 2007 withTable 310 x 310 mmAccessories:Optical sensor / video lensChromatic sensor CWL F 6 mmChromatic sensor CWL F 300 ymDouble holder for 2 sensorsRaised portal structureXY table 200 x 200HousingPC with monitor and keyboardDimensions (without swivel desk)approx. 1 x 1 x 3 mWeight approx. 500 kgThe data for this ad was created with ModulMWS - the software solution of LogoTech oHG.
бувша у використанні
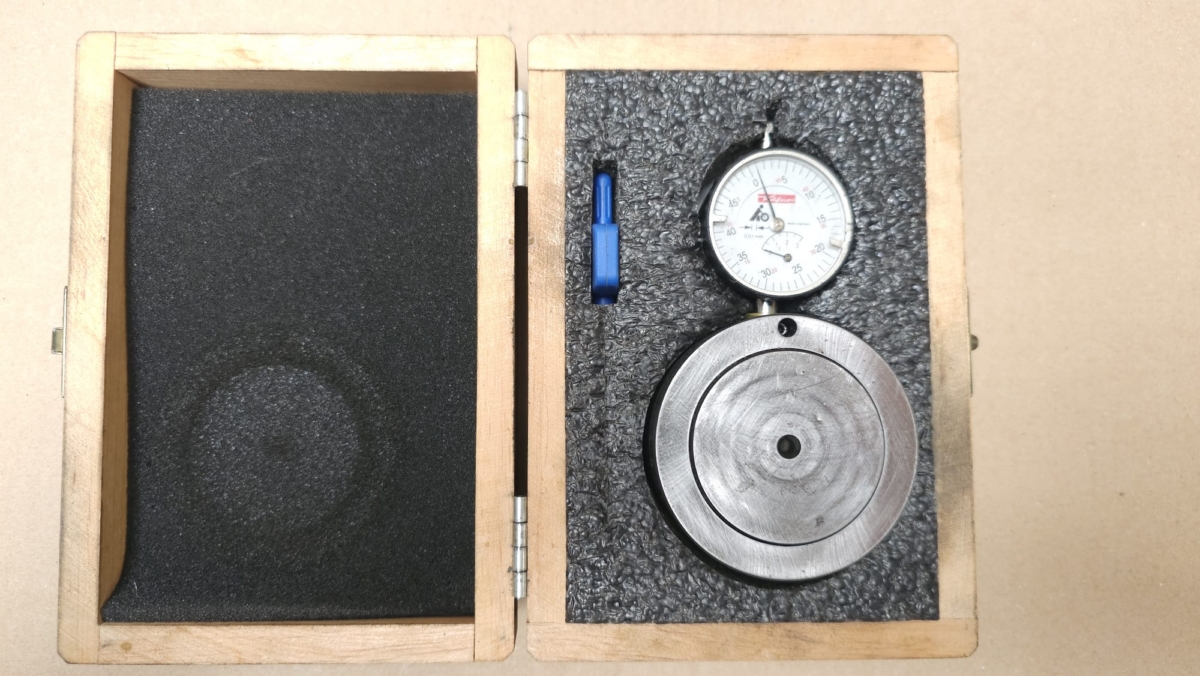
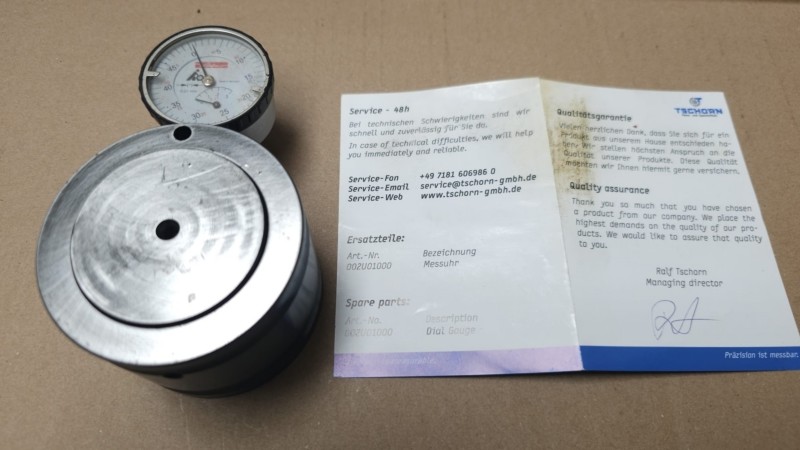
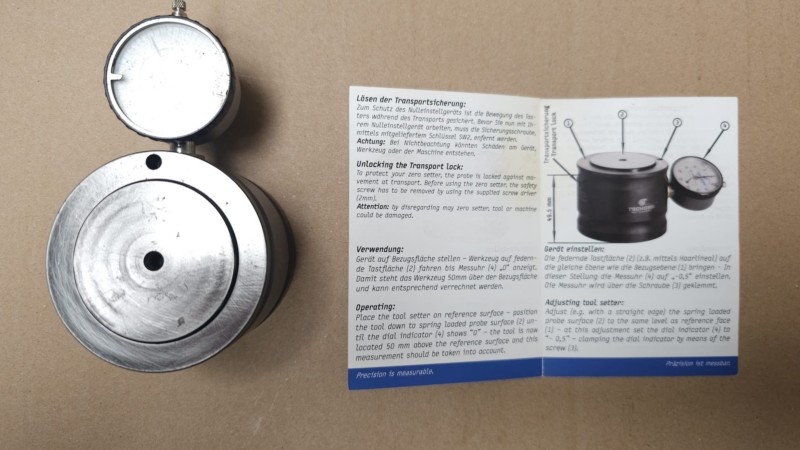
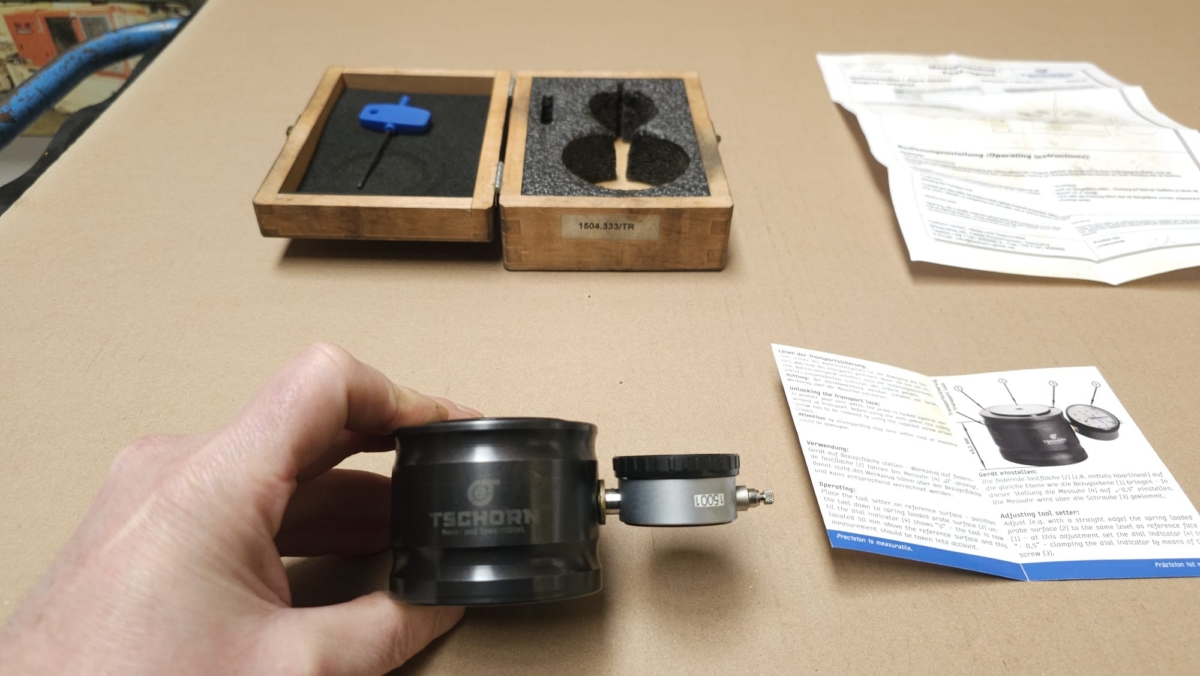
кількість: 1 STKМеханічний нуль-сетер є стандартною версією наших механічних нуль-сетерів. Він має висоту 50 мм і підходить для точного визначення положення поверхонь заготовок або довжини інструменту в напрямку Z на фрезерних верстатах або токарних верстатах.
бувша у використанні
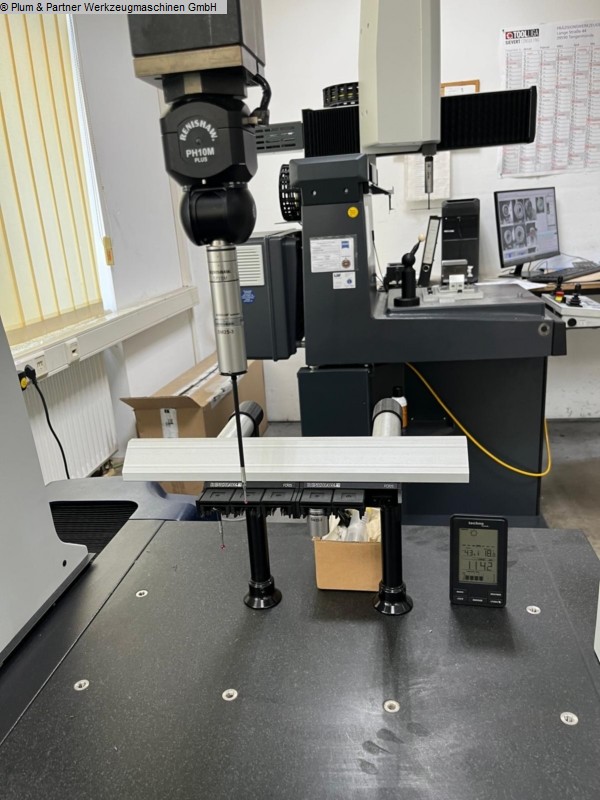
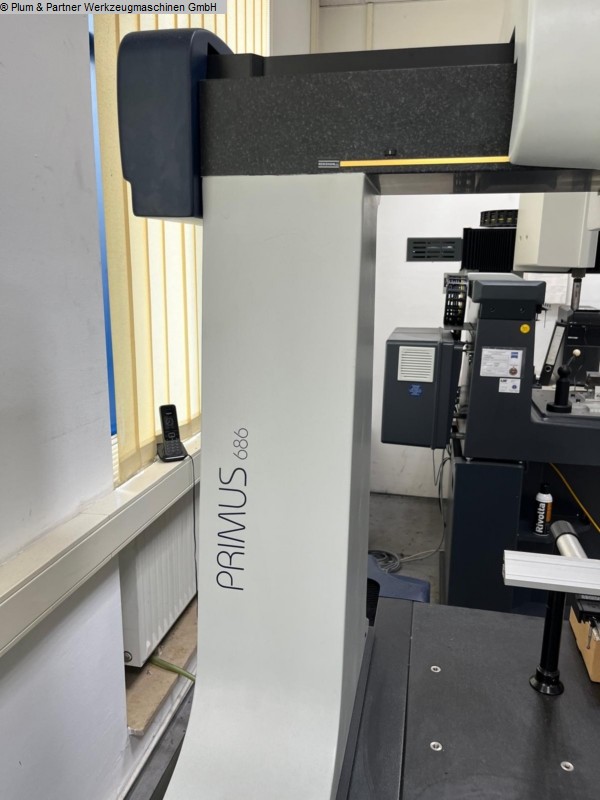
x-travel: 600 mmy-travel: 800 mmz-travel: 600 mm0: 1,7 + L µTemperature range: 20 °Cweight of the machine ca.: 1200 kgdimensions of the machine ca.: 1319 x 1940 x 2710 mGantry measuring machine on hard stone measuring plate with high accuracy, high-precision guides, wear-free precision air bearings, contactless scale system on all axes 0.1 µm, as well as with 3-axis CNC control, joystick,PH 10M rotary/swivel head, measuring probe scanning kit 2 + scanning module kit.Dell OptiPlex system computer with LED monitor, keyboard, laser printer and software for graphical representation of the shape deviation, assistant for generating travel paths, simulation model, Excel protocol output, statistics module. Flexible exchange system for storing the scan modules.Machine dealer with own stock of 1600 m².The data for this ad was created with ModulMWS - the software solution of LogoTech oHG.
бувша у використанні
кількість: 1 Вага СТК: 5 кгдіапазон Д-Ш-В: 380 х 340 х 220 м