



[ профиль дилера ]


металлообрабатывающие станки / прочие металлообрабатывающие станки / Зубообрабатывающие станки и испытательные машины
Производитель:
Модель:
Тип техники: Зубообрабатывающие станки и испытательные машины
Номер позиции: 170141555
Количество: 1
Дата: 03.09.2026
Местоположение: 2000 Maribor
Стартовая цена: 150 EUR
аукцион Цена: 150 EUR
Seller-item-No.:dd4b4018-dfeb-43b1-a448-bd4013fc67dc
Перейти на аукцион:
Конец аукциона: 28.09.2026 - 13:07
General Description
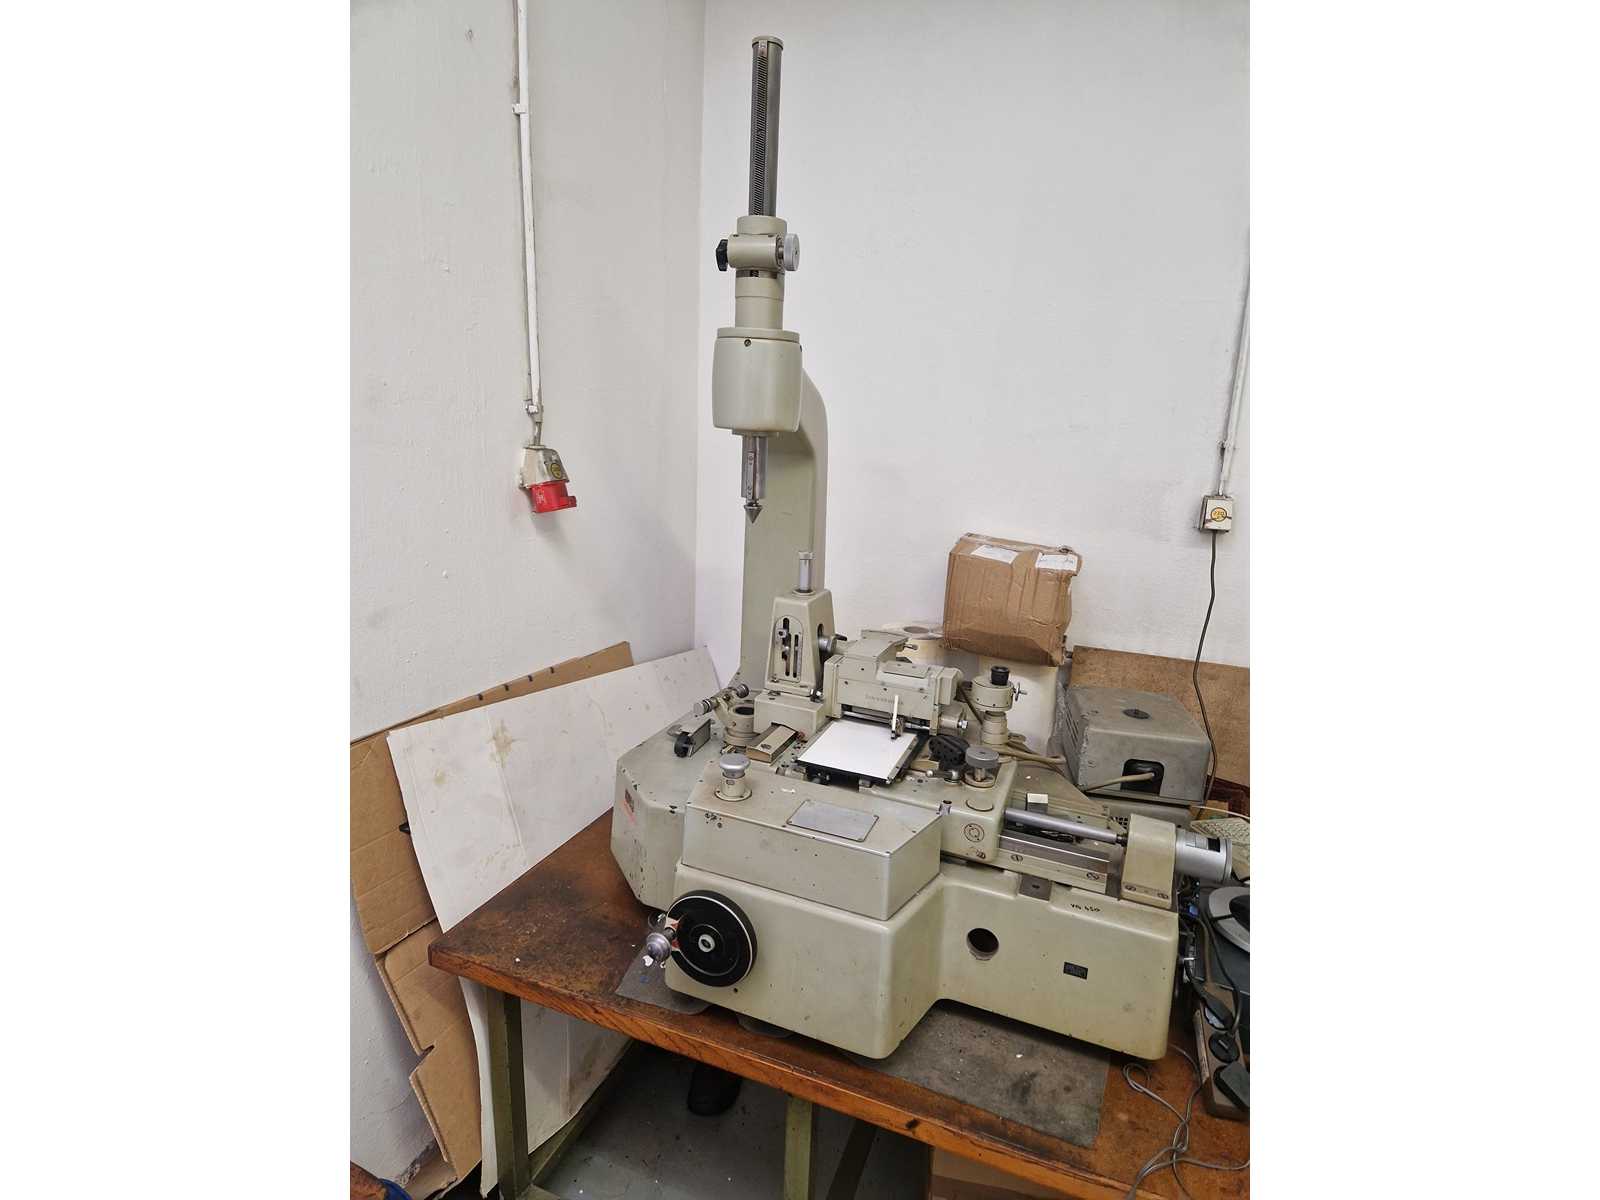
Gear testing and measuring machine manufactured by Carl Zeiss
Jena, model VG 450. Designed for inspection
and measurement of gear geometry and dimensional deviations using
mechanical and optical measuring equipment.
Technical Details
Manufacturer: Carl Zeiss Jena
Model: VG 450
Machine type: Gear testing machine / gear tester
Mechanical measuring column
Contact measuring probe
Microscope / optical measuring assembly
Adjustable workpiece fixtures
Micrometer-scale measuring mechanism
Integrated chart recorder (Schreibbereich)
Separate control box
Recorder and illumination controls
Condition
Used industrial condition – NOT FUNCTIONAL. The
machine shows age-related wear, paint chips, dirt accumulation and
minor surface corrosion. Completeness of the measuring equipment,
electrical functionality, measuring accuracy and calibration status
have not been verified. The machine is explicitly offered as
non-functional.
Dimensions
Length: Approx. 1,400 mm
Width: Approx. 900 mm
Height: Approx. 1,900 mm
Weight: Approx. 700 kg