dimension of workpiece: 400 mm
voltage: V
feed power:
weight of the machine ca.: 1900 t
dimensions of the machine
ca.: 2,5 x 1,5 x 2,4 m
module: 0,5 - 15 mm
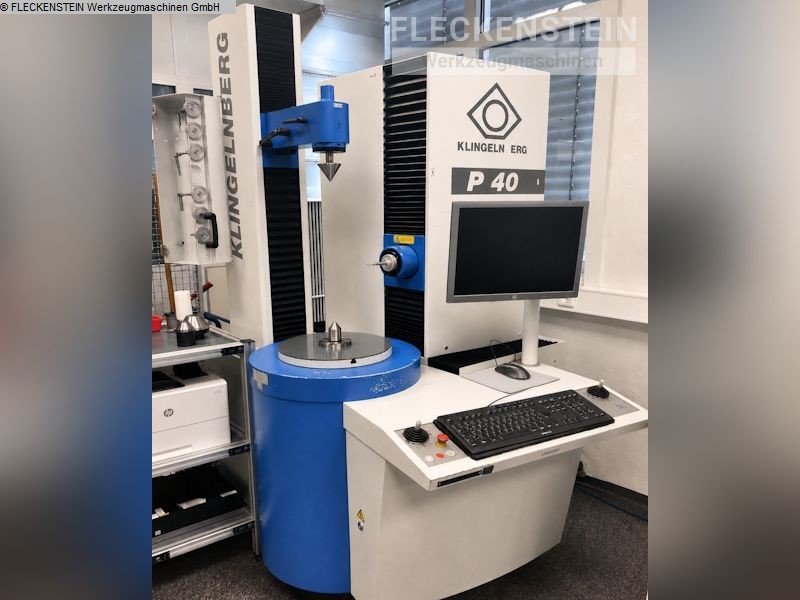
The KLINGELNBERG P
40 is a fully automatic CNC-controlled gear measuring center with a
compact machine design. It was specifically designed for the lower
workpiece diameter range up to 400 mm and is suitable for the precise
inspection of a wide variety of rotationally symmetrical
components.
The measuring center can be used, among other
applications, for the inspection of spur gears, shaving cutters, gear
cutting tools, worms and worm wheels, hobs, and bevel gears. In
addition, the machine is also suitable for general dimensional, form,
and position measurements as well as for the inspection of camshafts,
rotors, and similar workpieces.
The P 40 features a rigid
mechanical structure with machine bed, workpiece rotary drive, column
with tailstock, and horizontal, vertical, and tangential measuring
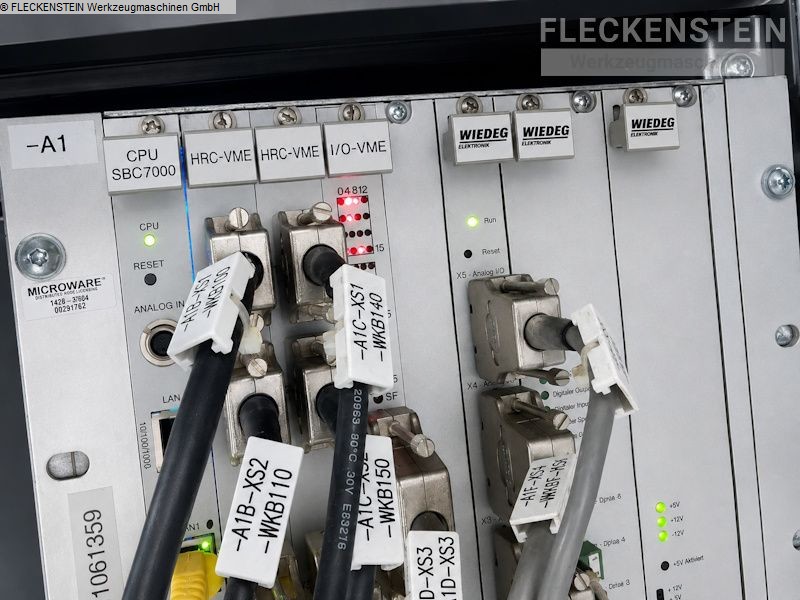
axes. In combination with a 3D probe system, a 4-axis path control,
and an evaluation computer, the machine enables highly accurate and
automated measuring processes.
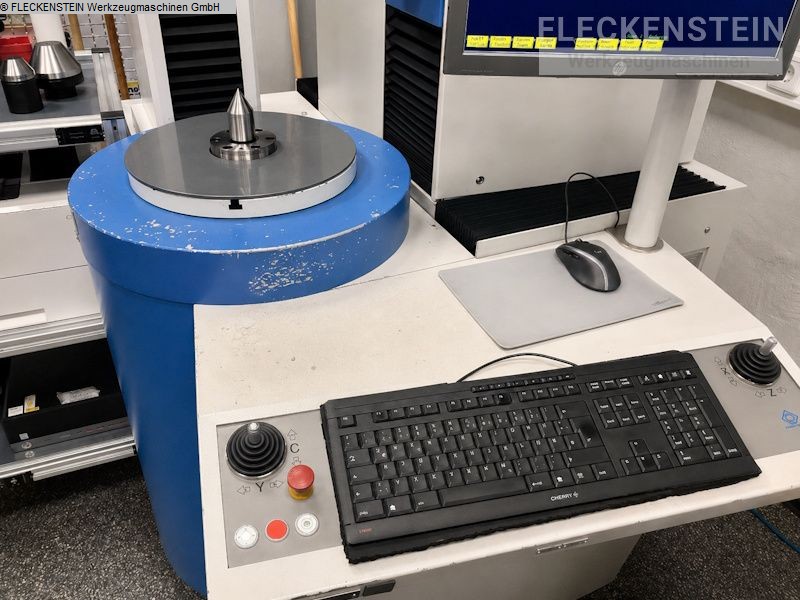
Operation is practical and
efficient. After switching on the machine, the reference points of the
individual measuring axes are approached automatically. Once the
measuring program and workpiece data have been transferred from the
evaluation computer to the machine control, the measuring center is
ready for operation.
For new workpieces, a corresponding
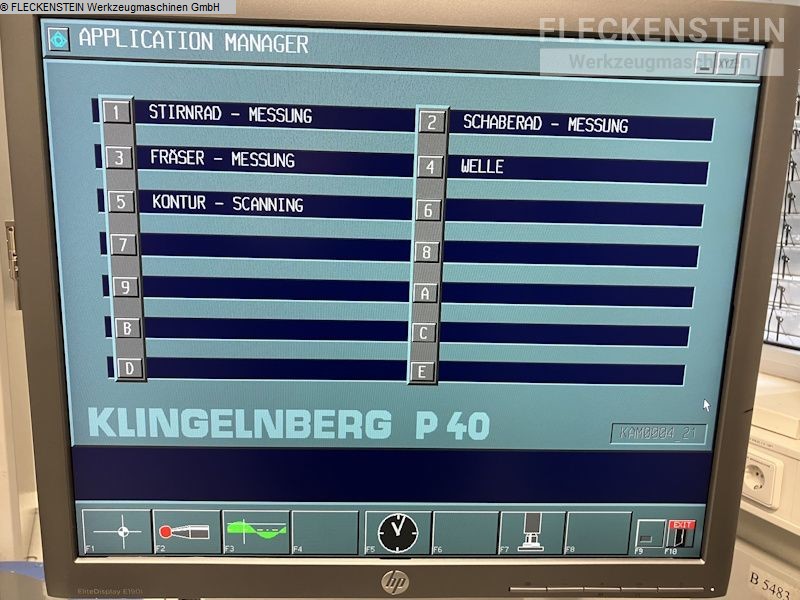
measuring program is first created via the evaluation computer. For
recurring inspection tasks, stored measuring programs can be
conveniently called up by entering the respective workpiece
number.
Extensive software functions are available for
evaluating the measuring results, allowing detailed analysis and
documentation of the measured data.
The data
for this ad was created with ModulMWS - the software solution of
LogoTech oHG.