We use cookies to optimize our website for you and to be able to continuously improve it. By continuing to browse the site you are agreeing to our use of cookies.
Disagree

사용
광학 평행 게이지 측정, 게이지 치수, 참조 일반 MITUTOYO 시리즈 157 코드 번호: 157-903 157 - 101, 102, 103, 104 4 부품 in 플라스틱 상자 New ! 치수: 170 x 90 x 35mm
사용
좌표 측정기 MITUTOYO BH 305 측정 영역 : 약. 650 x 500 mm 테스트되지 않음 ! 측정 기술, 컴퓨터, 소프트웨어, 프로브 없음 ! 크기 : 1090 x 840 x 1900 mm
사용
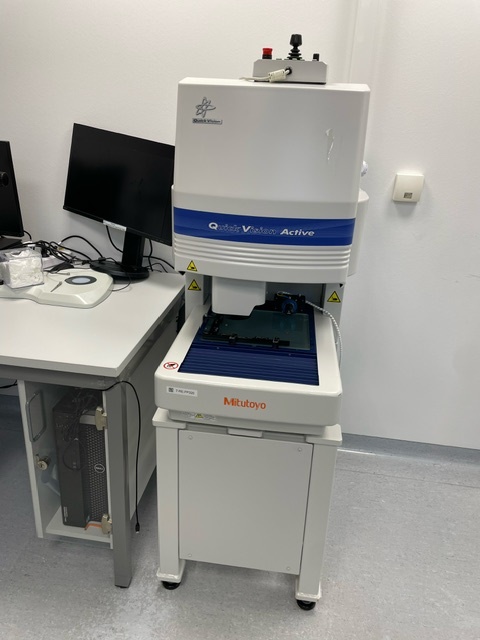
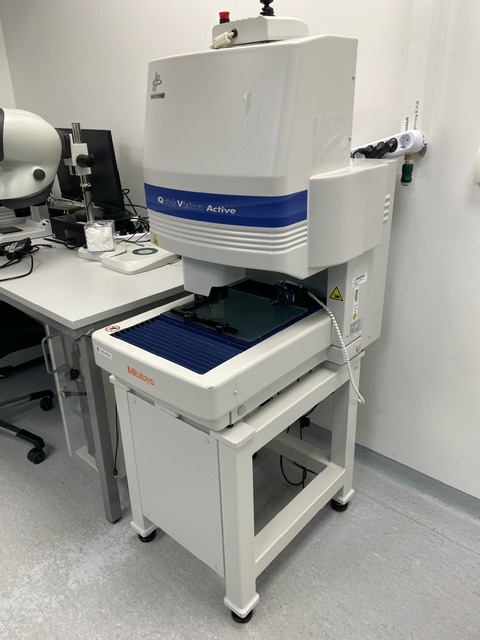
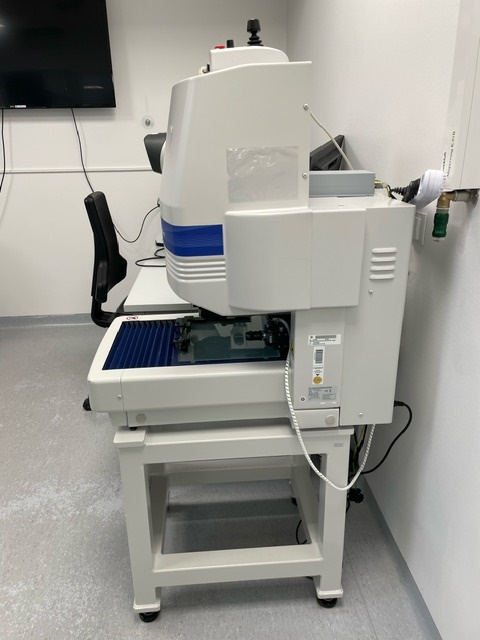
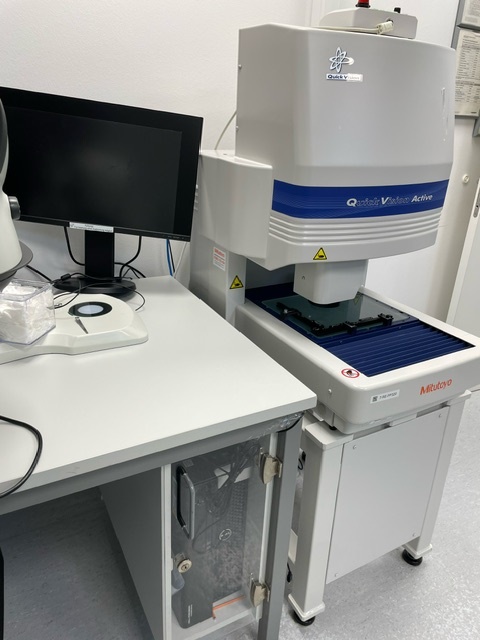
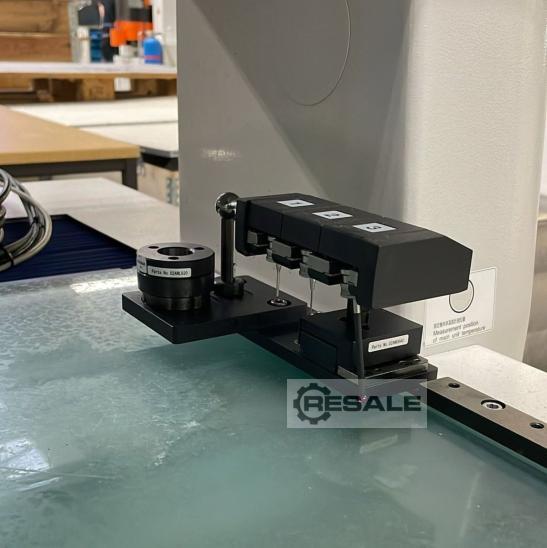
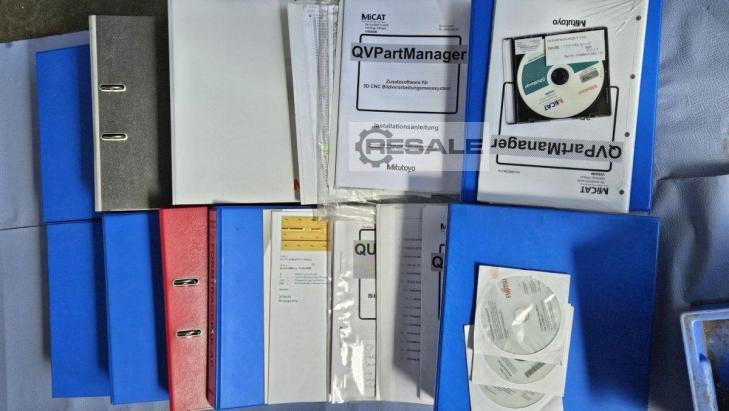
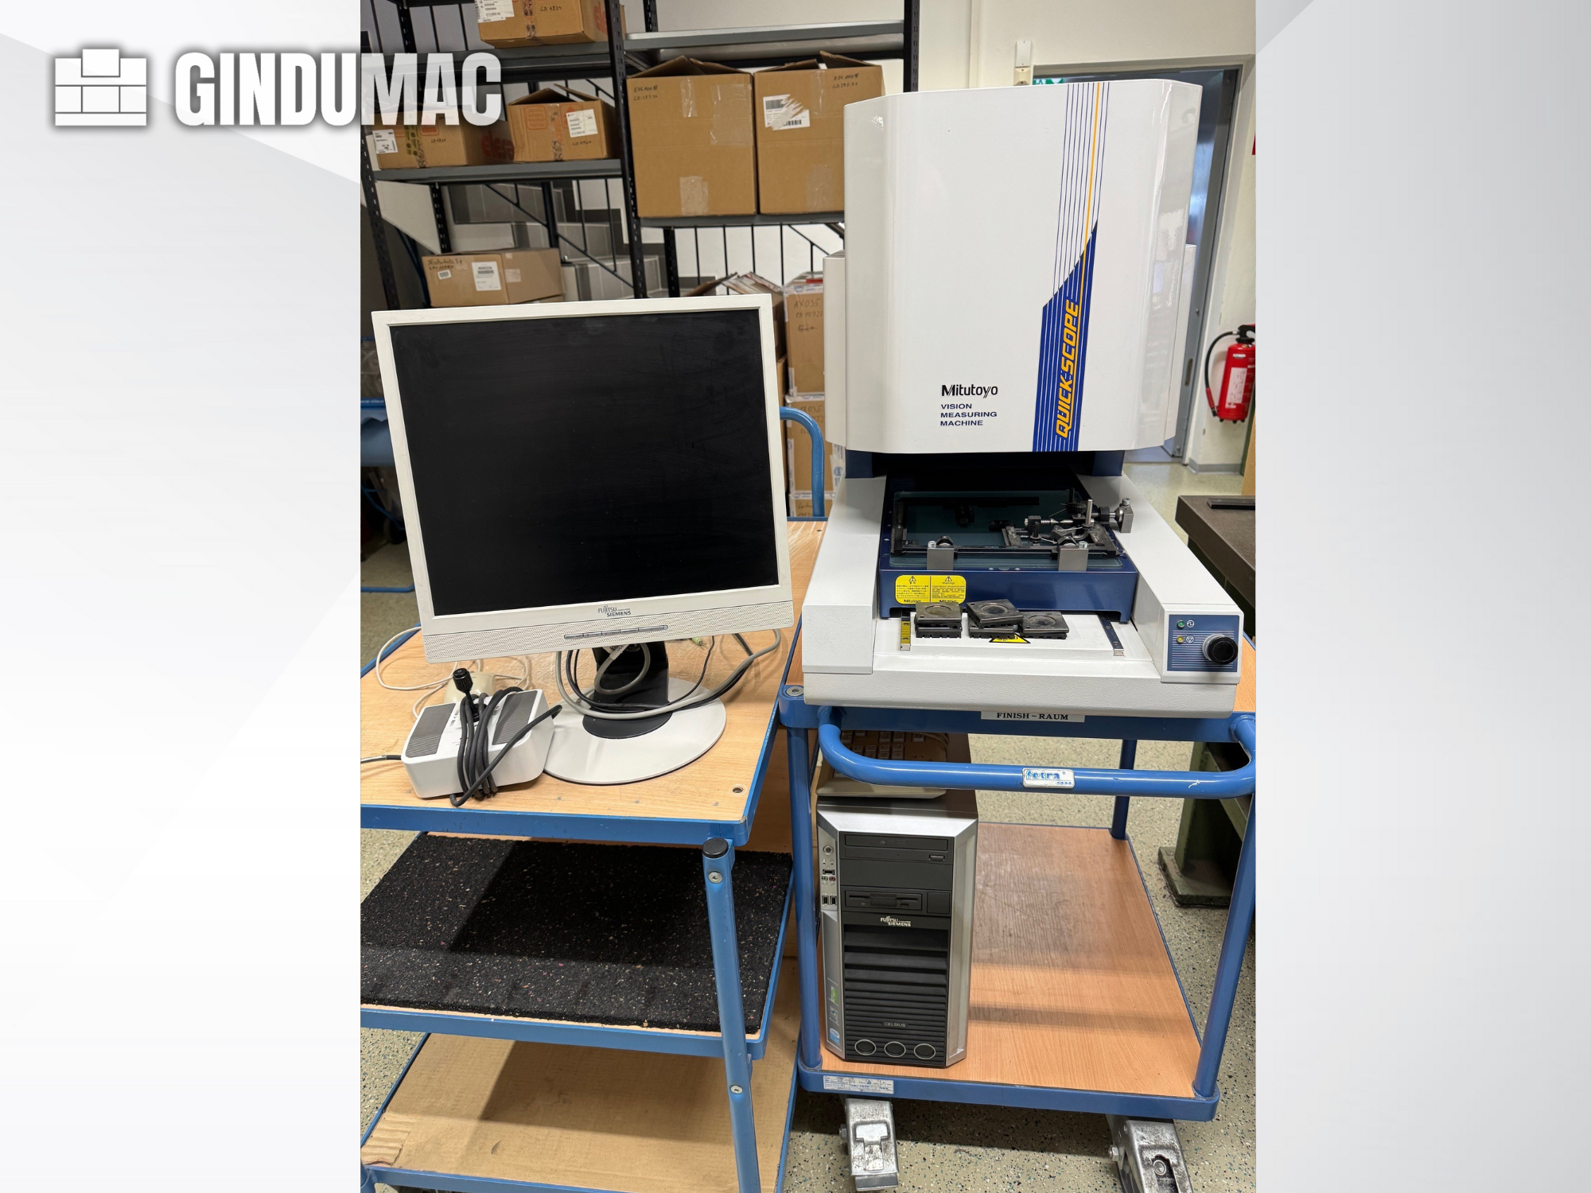
Mitutoyo QUICK VISION ACTIVE 202 Optical measuring machine (Vision Measuring Machine) from the manufacturer Mitutoyo Specifications (See pictures) High efficiency No constant supervision is required. The operator can carry out other tasks. Minimisation of error sources Automatic edge detection The automatic edge detection function enables high reproducibility of measurements, regardless of the reproducibility of measurements. Image autofocus The image autofocus function enables reliable height measurements at high speed. Continuous measurement of multiple workpieces Grinding function With this function, a large number of workpieces positioned on the large number of workpieces positioned on the device are on the device in a single operation. Automatic measurement can be started after be started after rough positioning Pattern search The pattern search function automat ...
사용
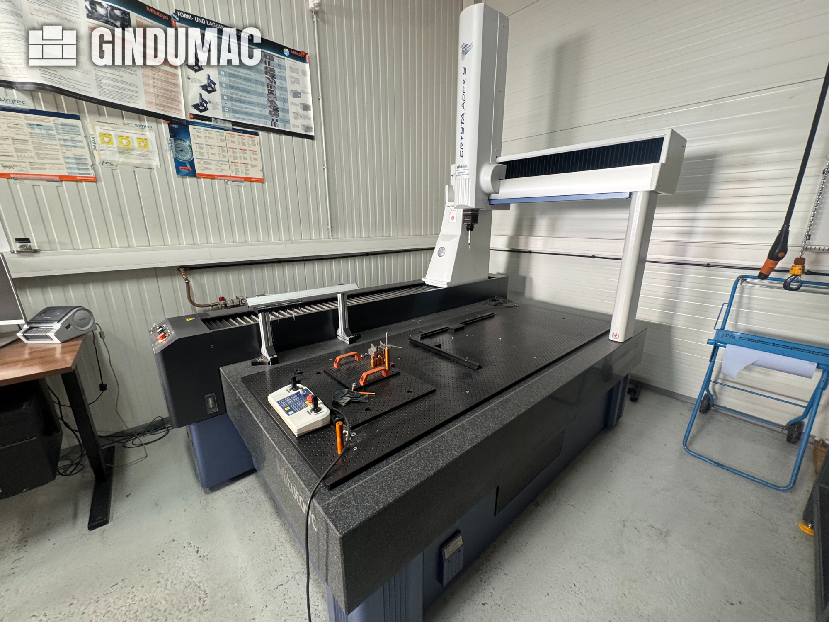
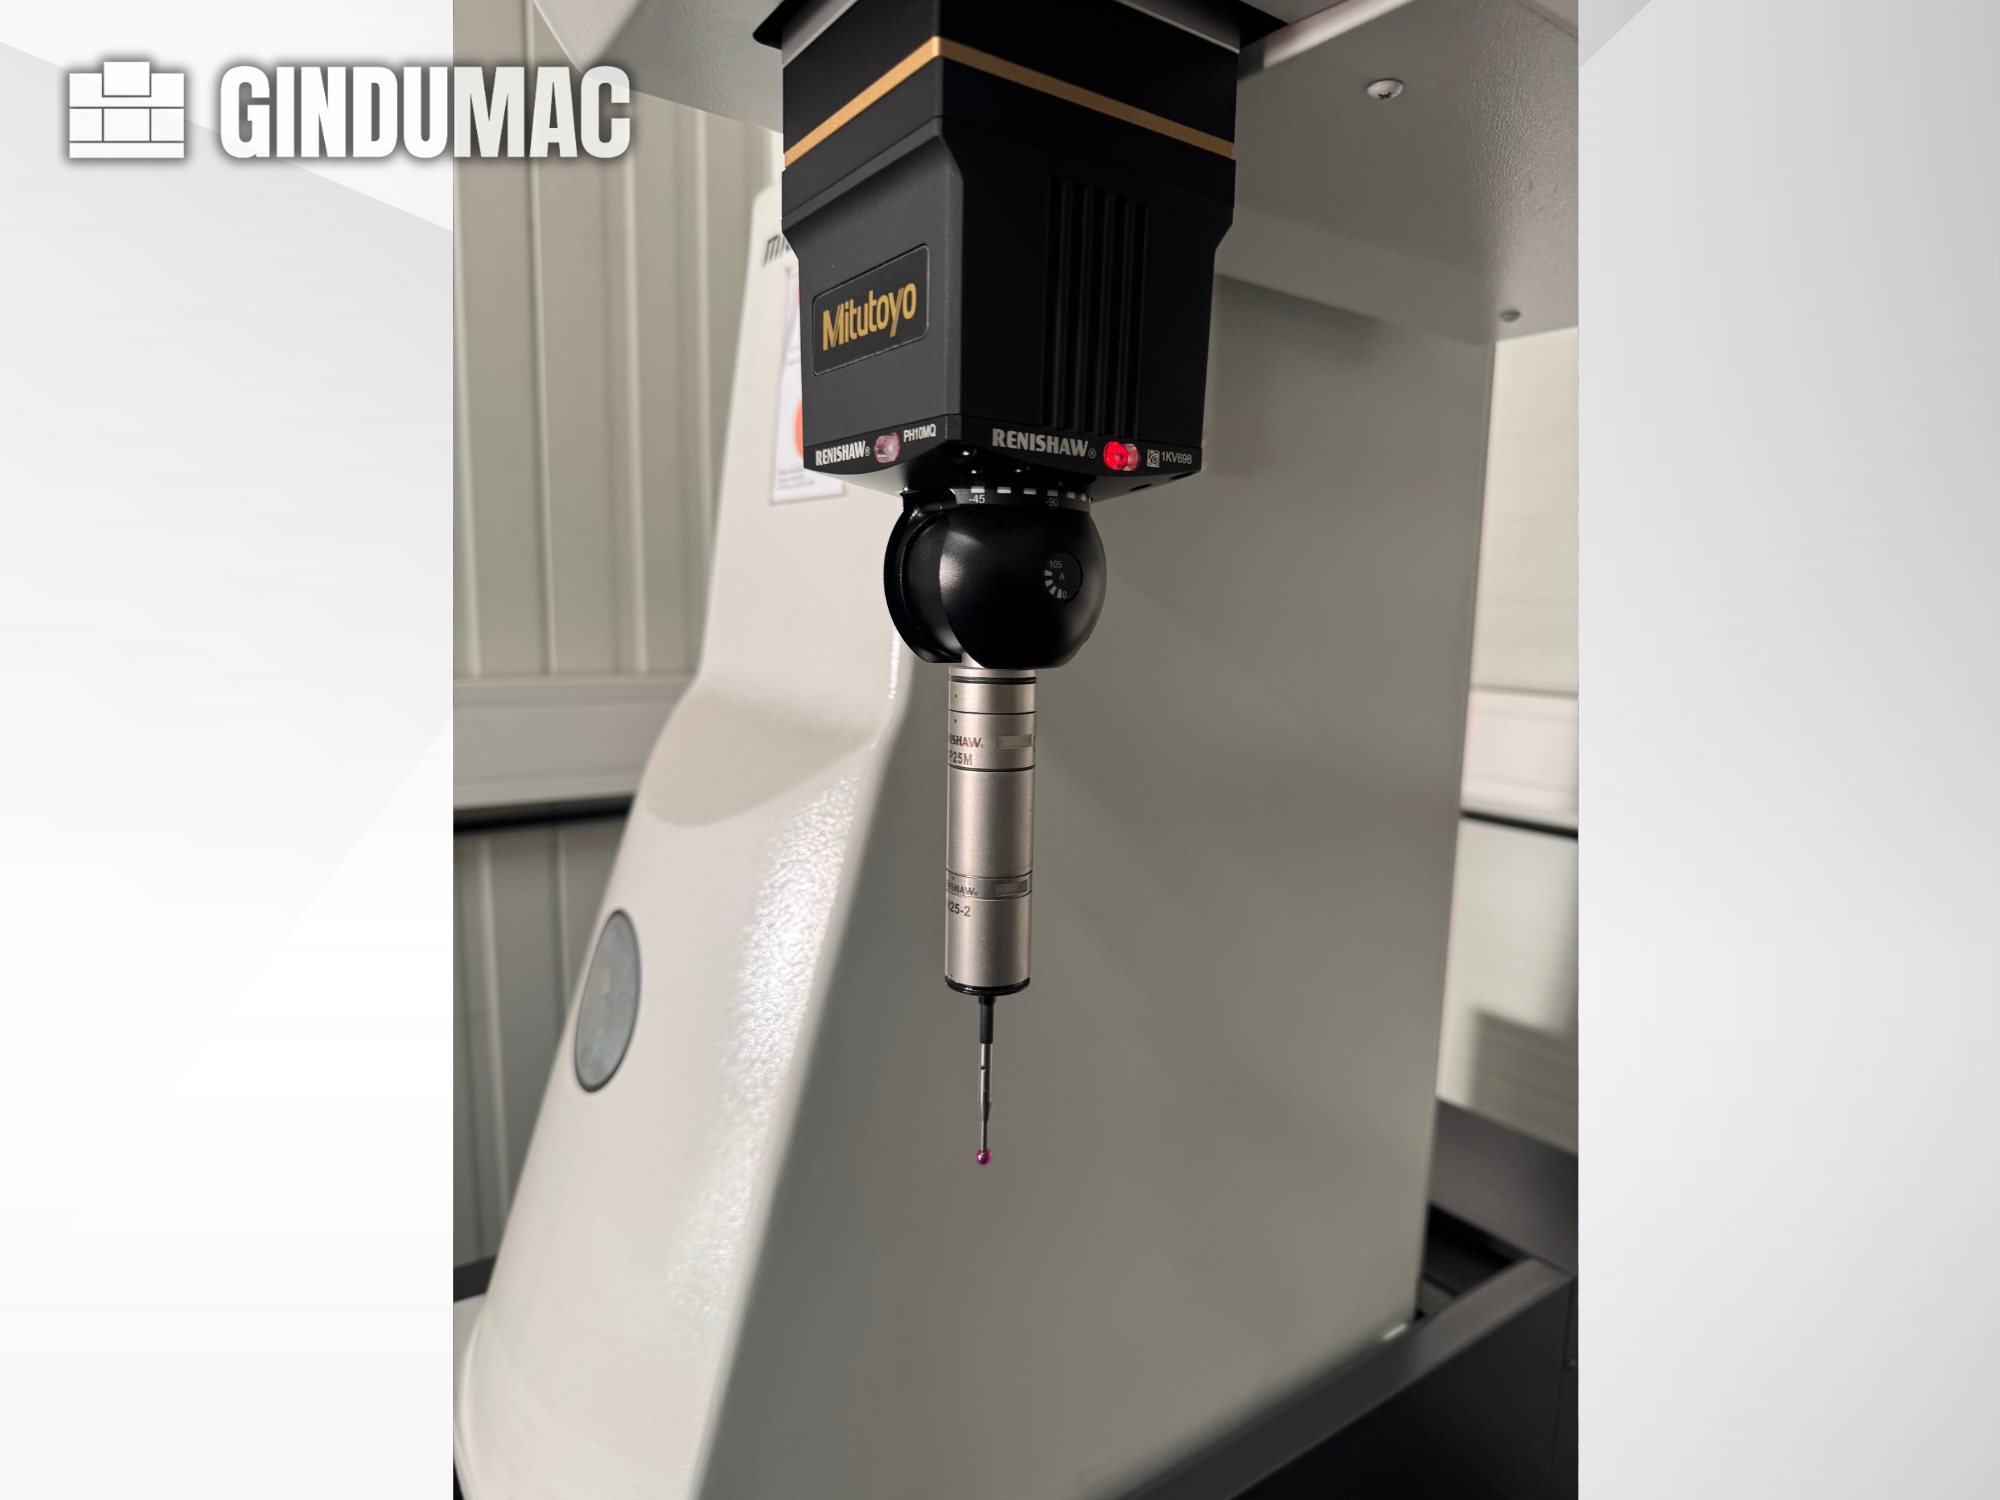
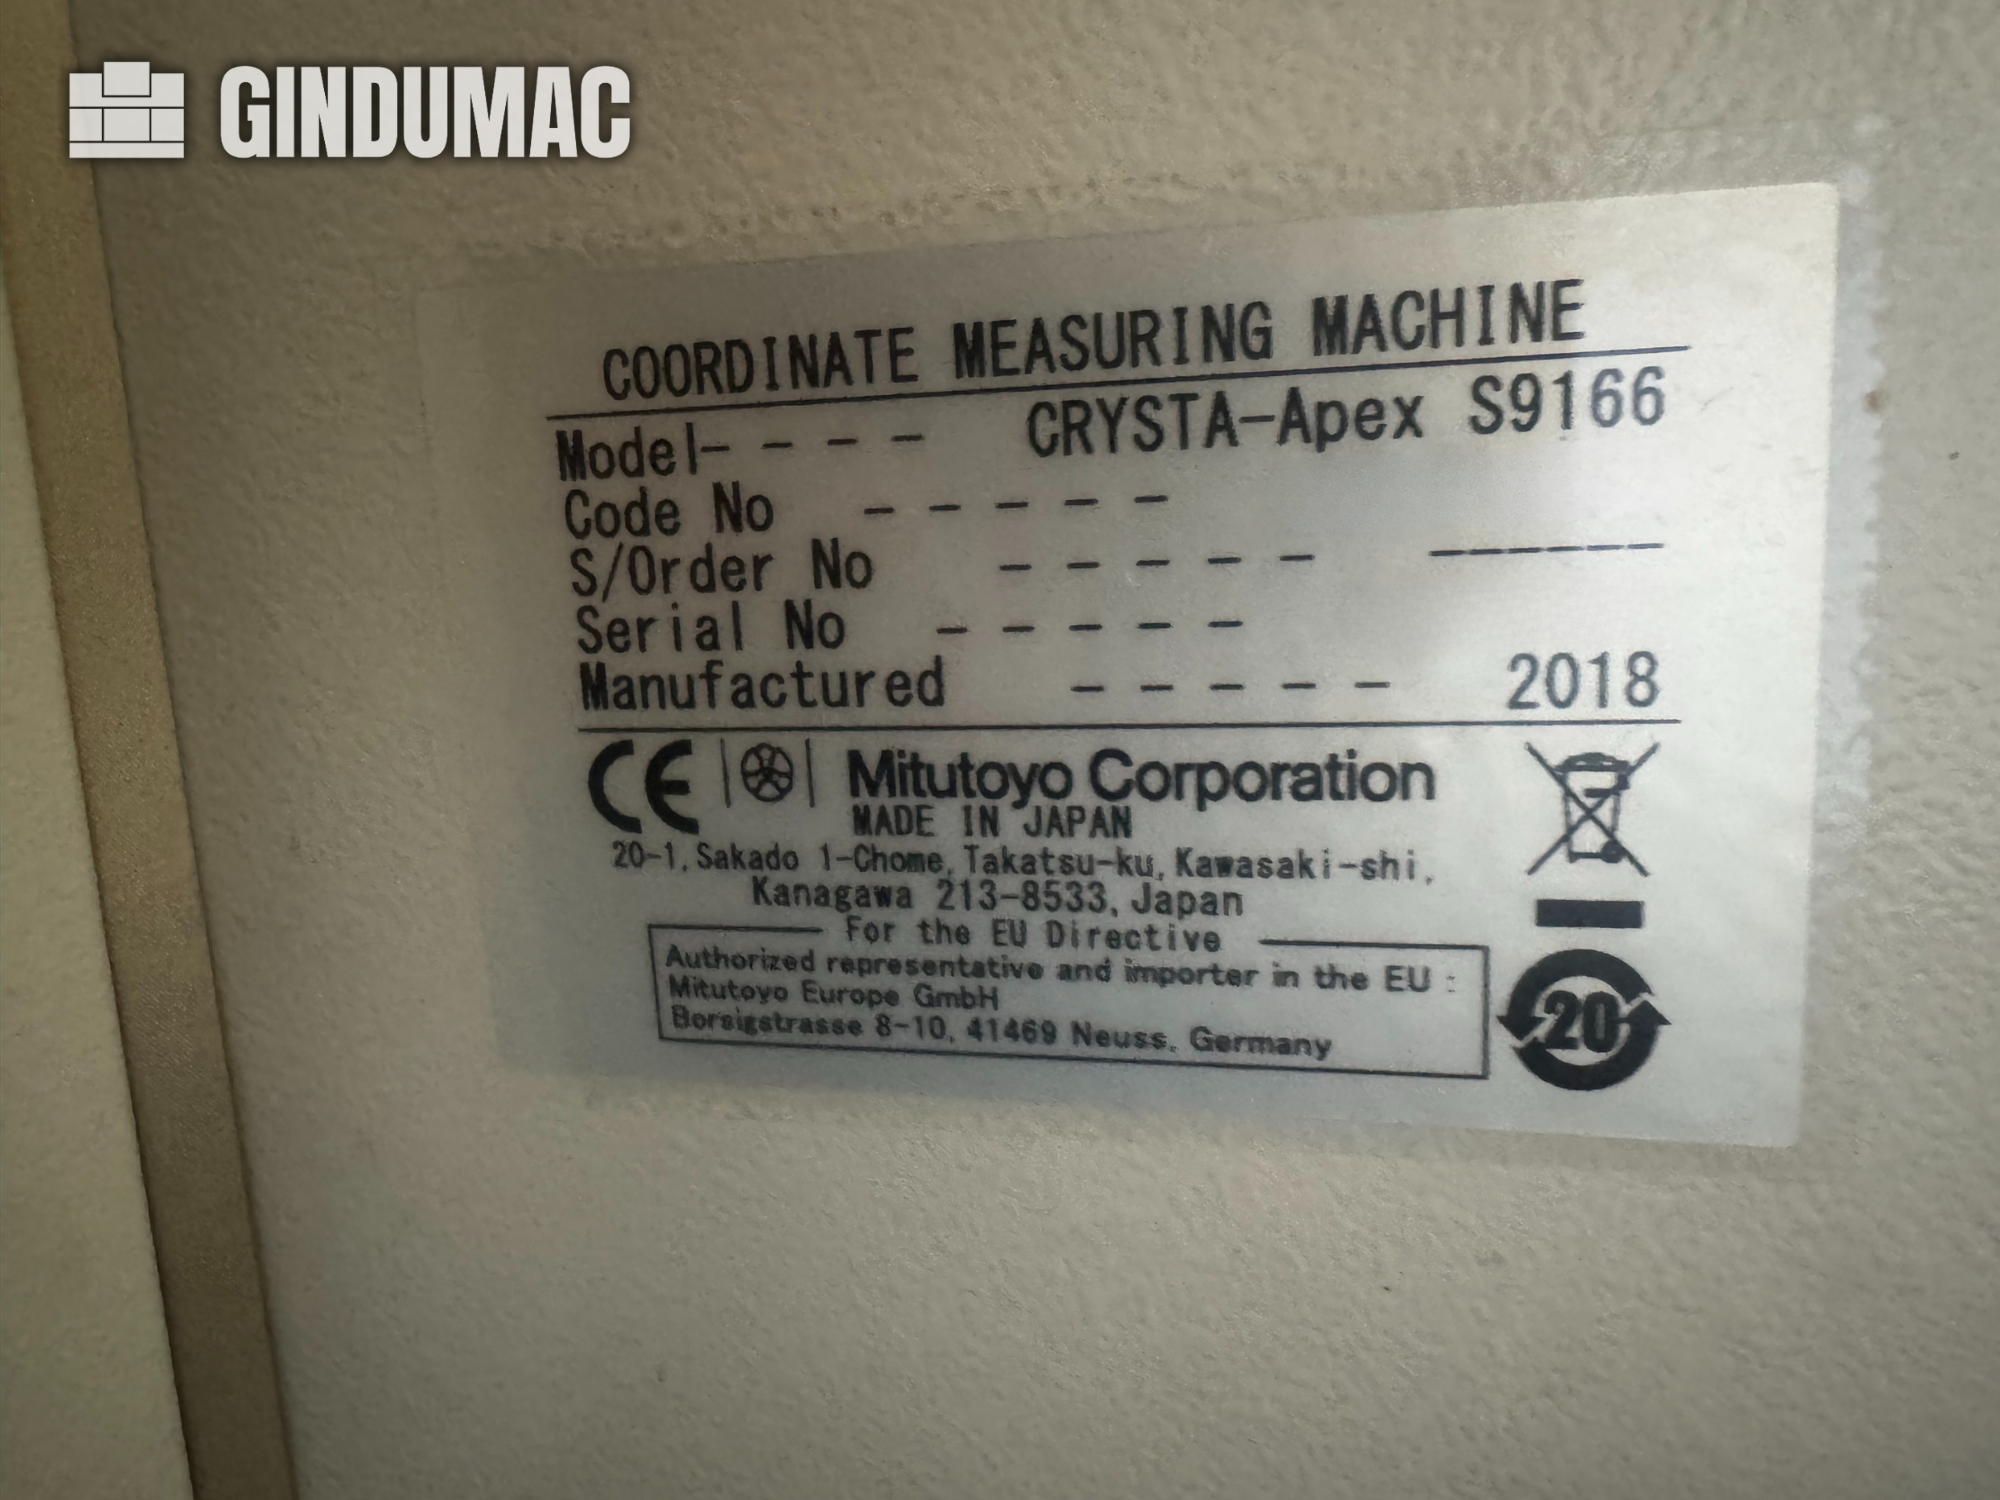
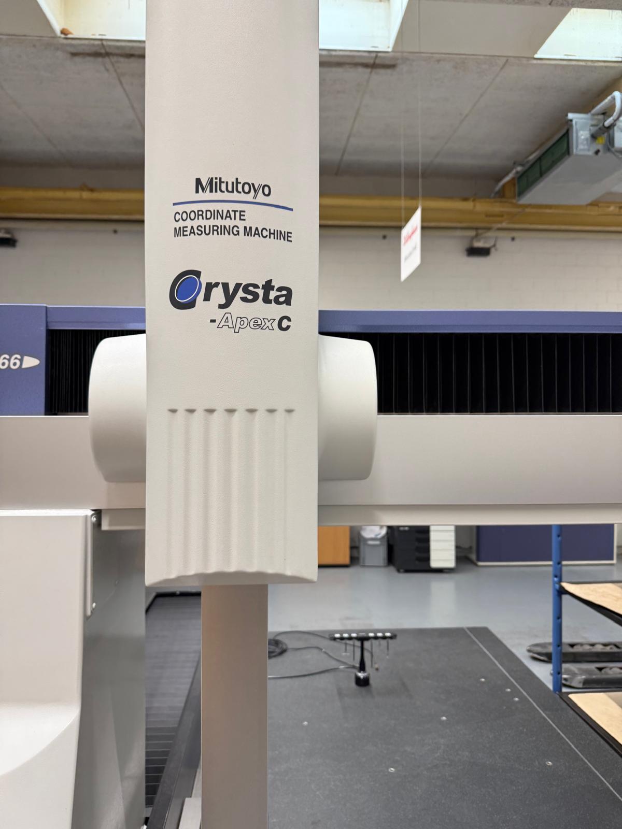
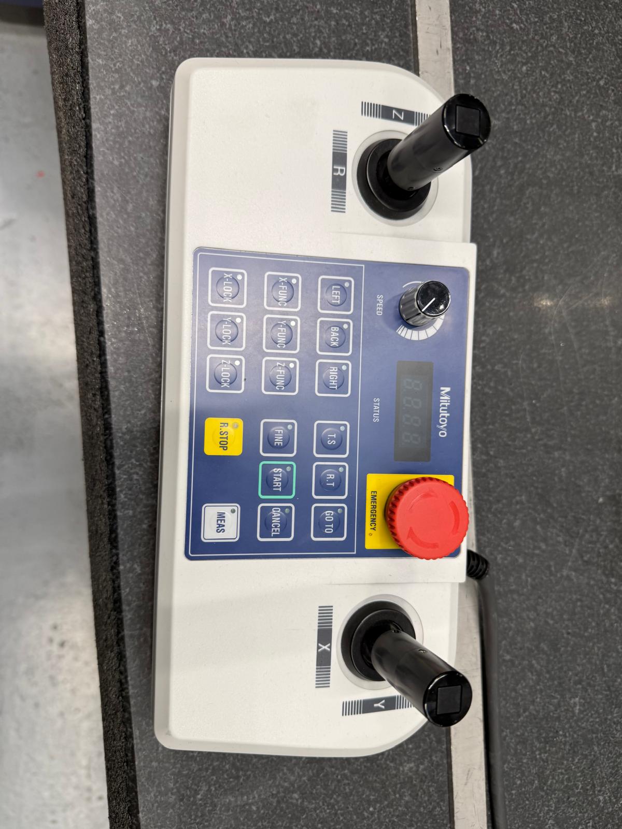
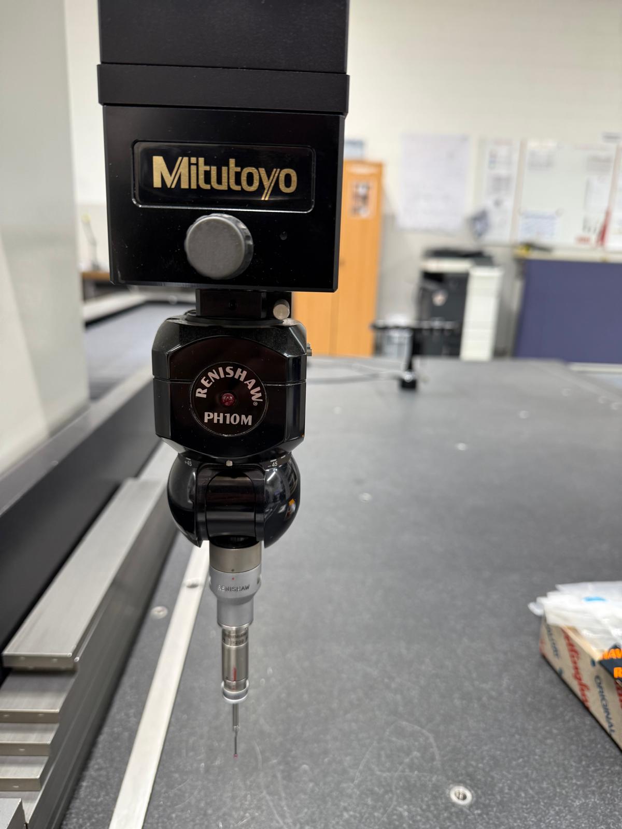
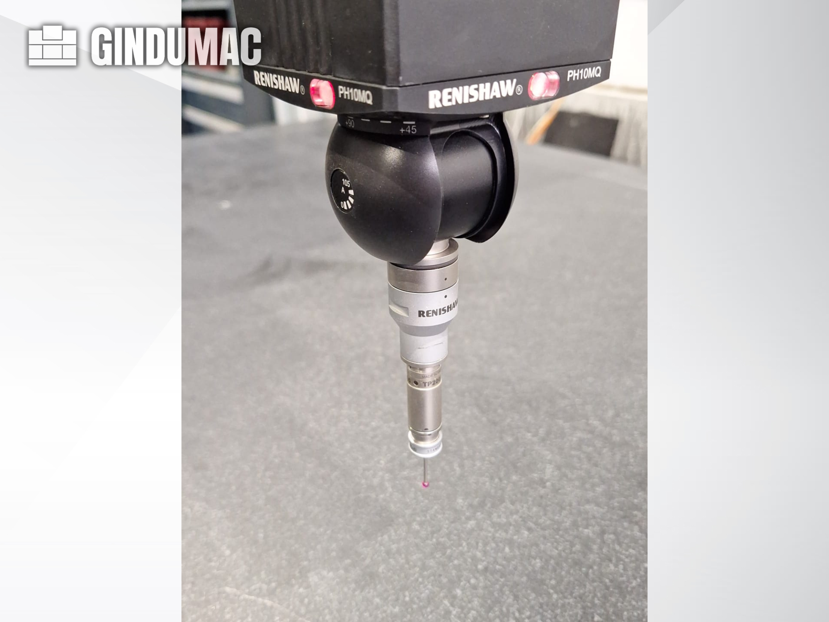
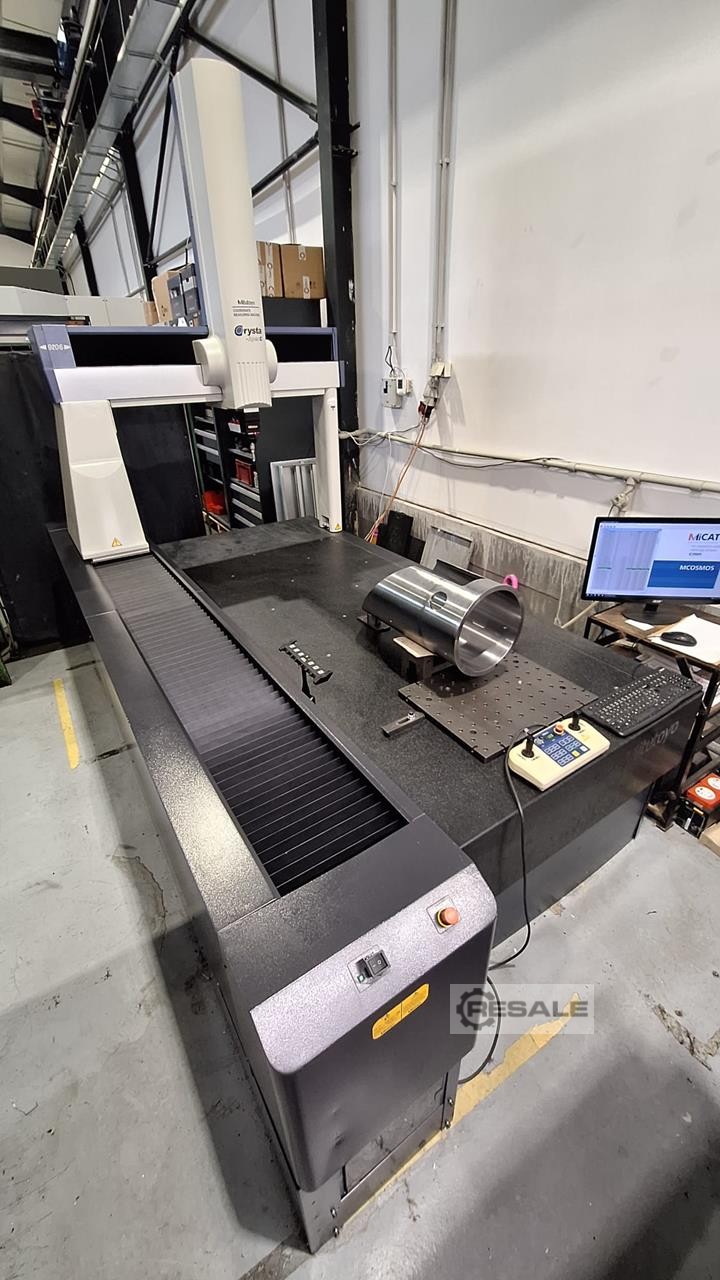
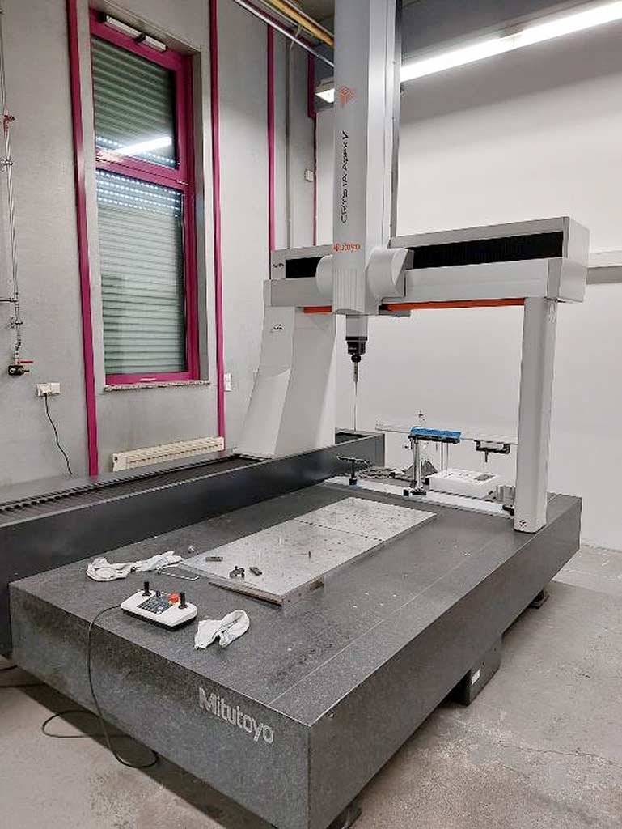
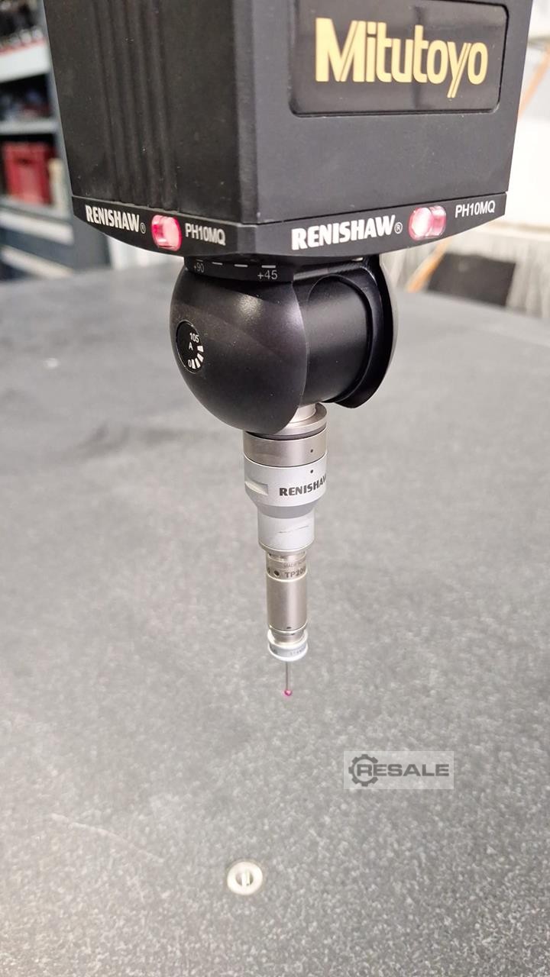
이 3축 미투토요 크리스타-에이펙스 S9166은 2018년에 제조되었습니다. X축 900mm, Y축 1600mm, Z축 600mm 등 포괄적인 측정 범위를 갖추고 있습니다. CNC 제어와 MCOSMOS-3 CNC V4 소프트웨어를 갖추고 있으며, Renishaw PH10MQP R2 인덱싱 프로브 헤드와 SP25M 스캐닝 프로브 시스템을 포함하고 있습니다. 추가 장비로는 에코픽스 CMM 고정 시스템과 대용량 CEE 전원 케이블이 있습니다. 이 Mitutoyo Crysta-Apex S9166 CMM 기계를 구매할 기회를 고려해 보세요. 자세한 정보는 저희에게 문의해 주세요.
사용
사용
사용
MITUTOYO Micromètre de contôle Nr. 33 ist ein Messgerät, ausgelegt für Präzision, hohe Genauigkeit und Zuverlässigkeit. Geeignet zur dimensionsbezogenen Kontrolle von Bauteilen und Kleinteilen. Detaillierte technische Daten liegen nicht vor. Ermöglicht enge Toleranzen; typische Branchen: Automobil, Uhrenindustrie, Werkzeugbau, Luftfahrt und Medizintechnik. Technische Daten ohne Gewähr
사용
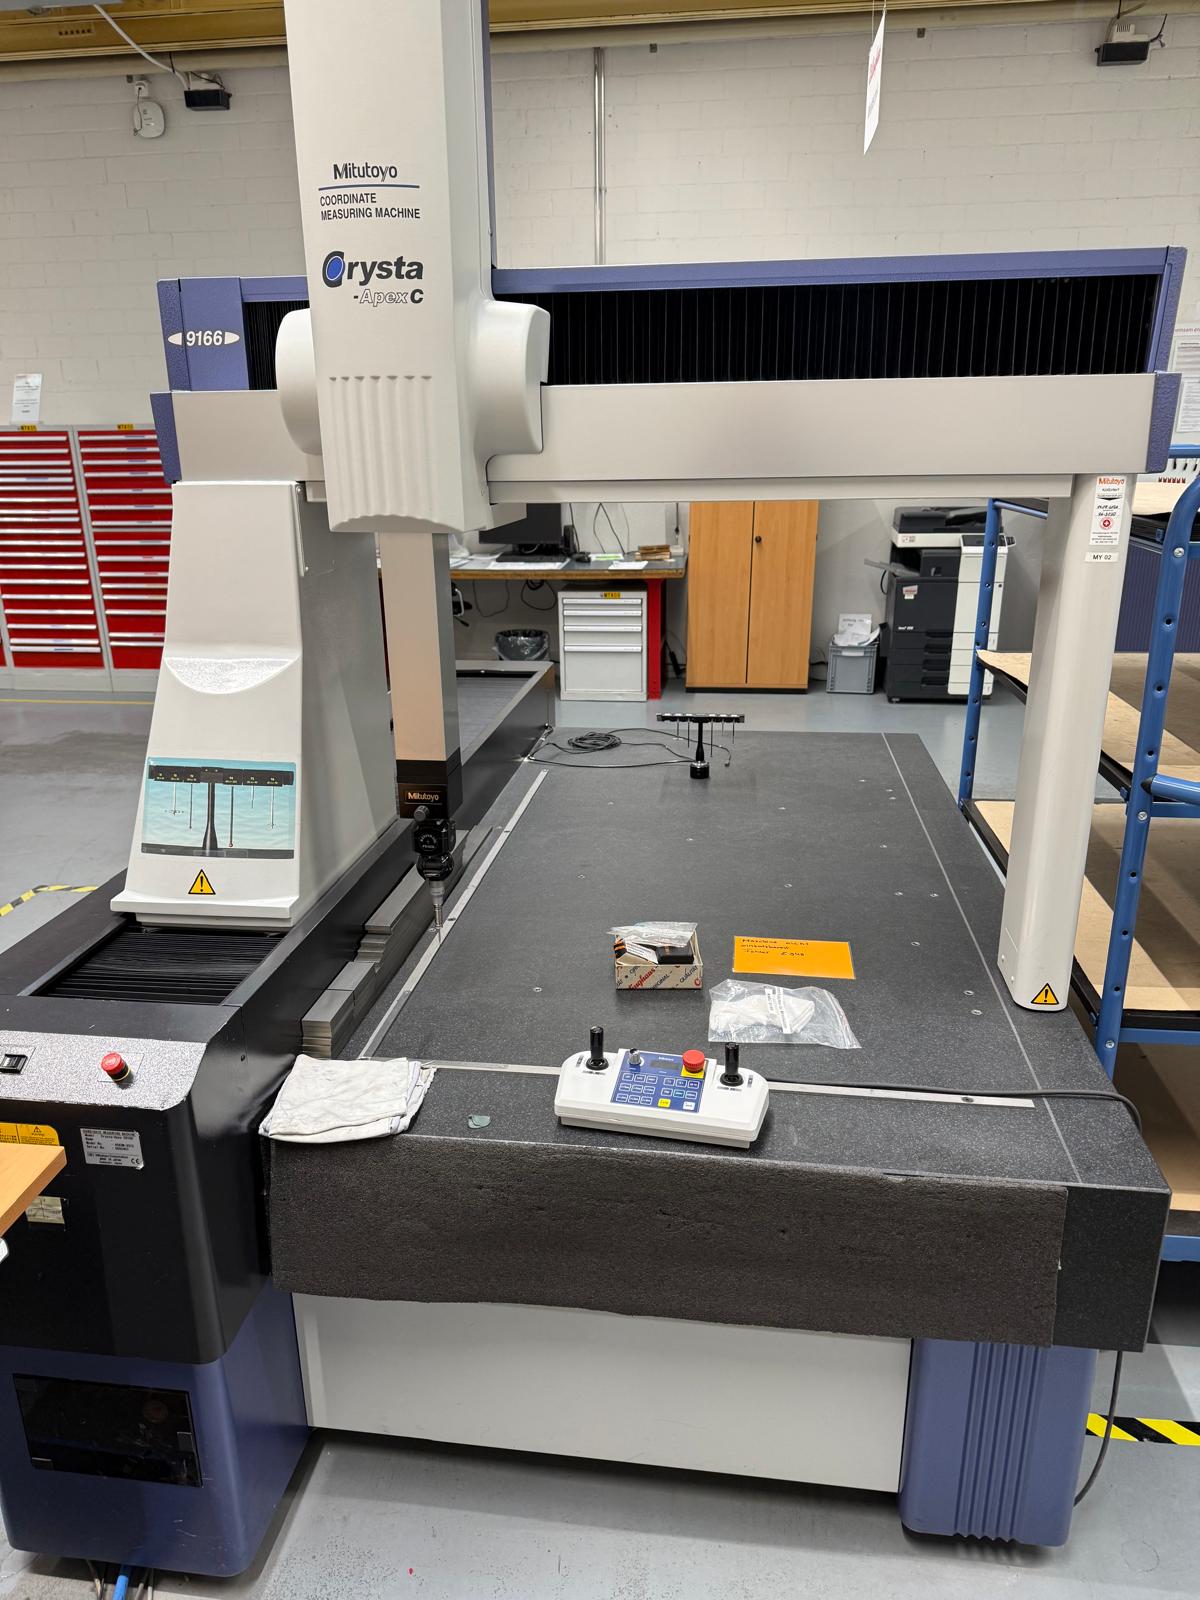
MITUTOYO CRYSTA APEX C 9166 ist eine Messmaschine mit hoher Präzision, großer Genauigkeit und Zuverlässigkeit. Arbeitsbereiche: X-Achse 905 mm, Y-Achse 1605 mm, Z-Achse 605 mm. Technische Daten: Auflösung 0.0001 mm; Maschinengewicht ca. 2300 kg. Entwickelt, um enge Toleranzen zu erreichen; typische Einsatzbereiche: Automobil, Uhrenindustrie, Werkzeugmaschinen, Luft- und Raumfahrt, Medizin. Technische Daten ohne Gewähr
사용
1.0 세인트 게브르. 이미지 처리 측정 장치 제조사: 미투토요 종류: QS200Z 제작 연도: 2011 기술 정보는 사진을 참조하세요.
사용
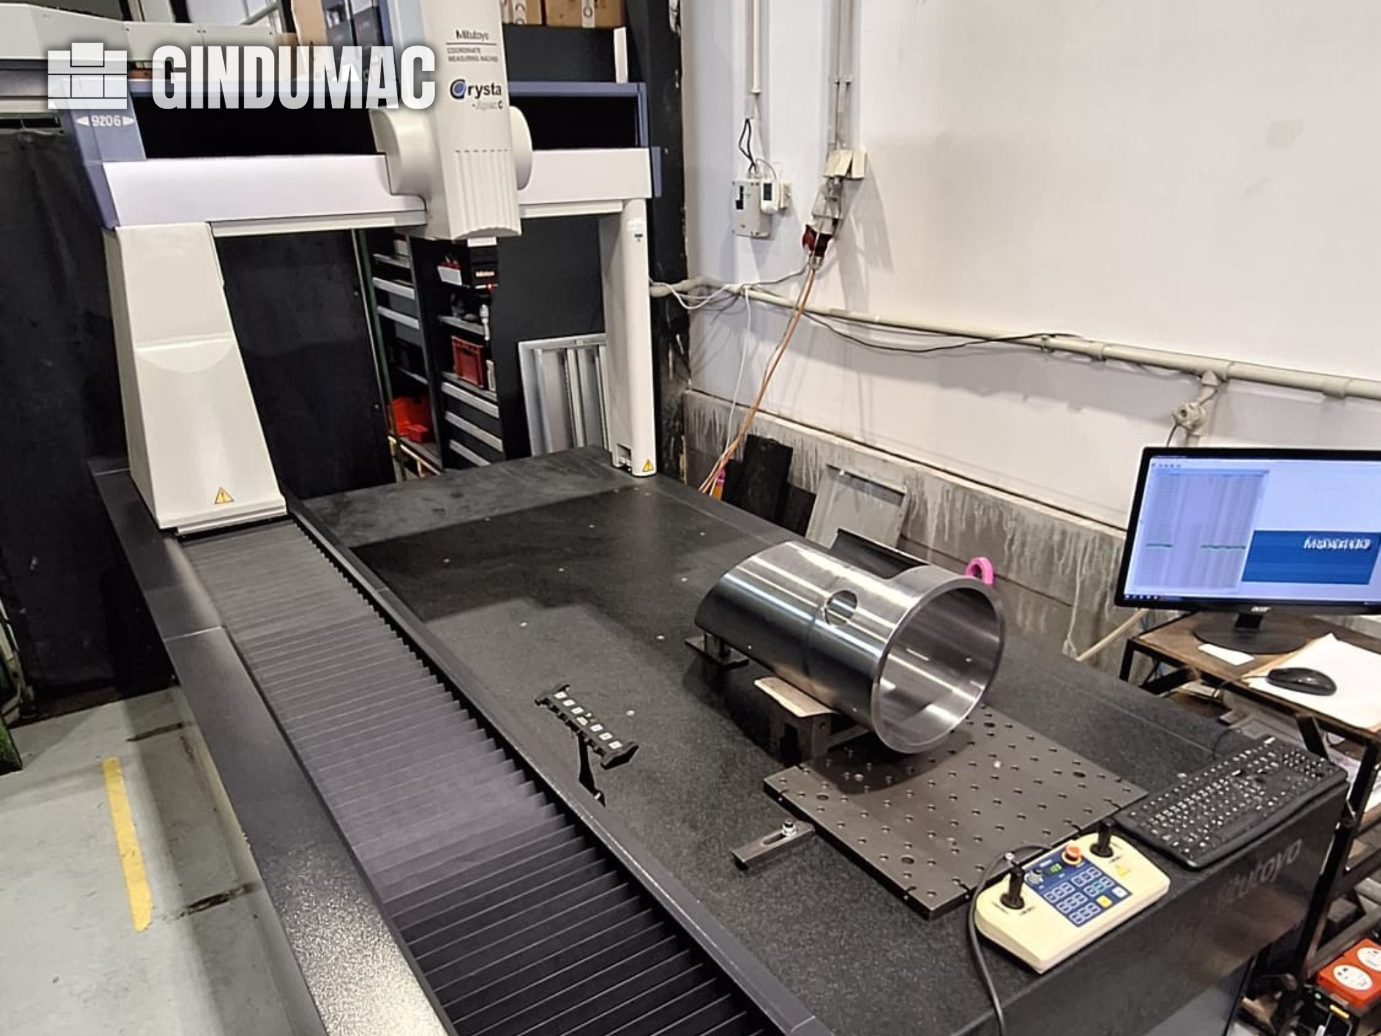
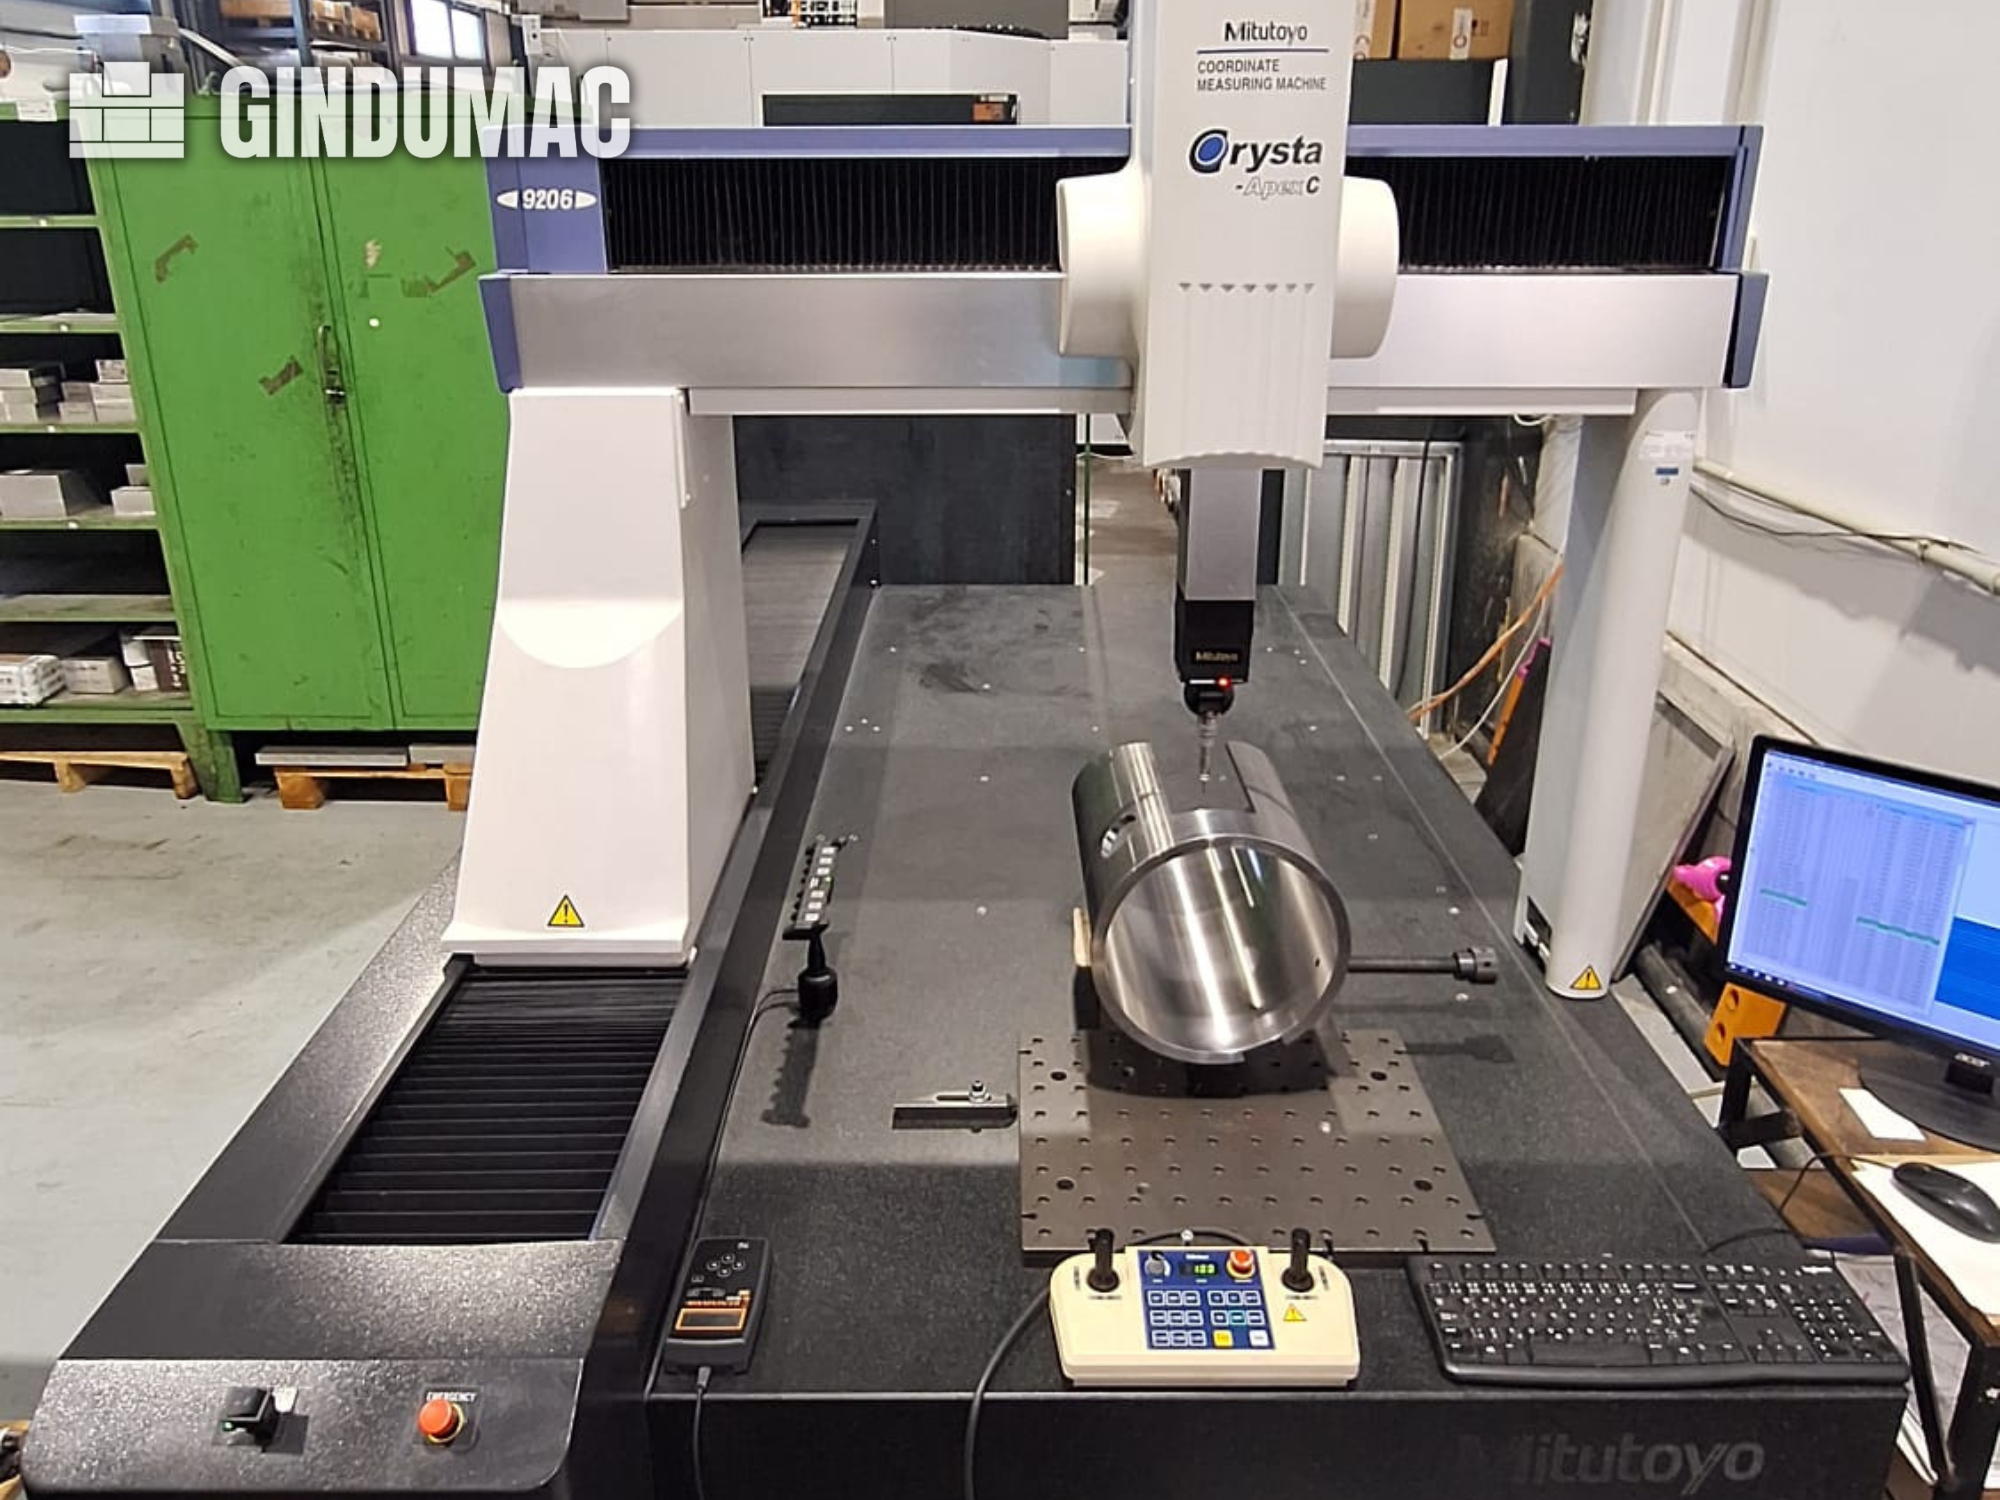
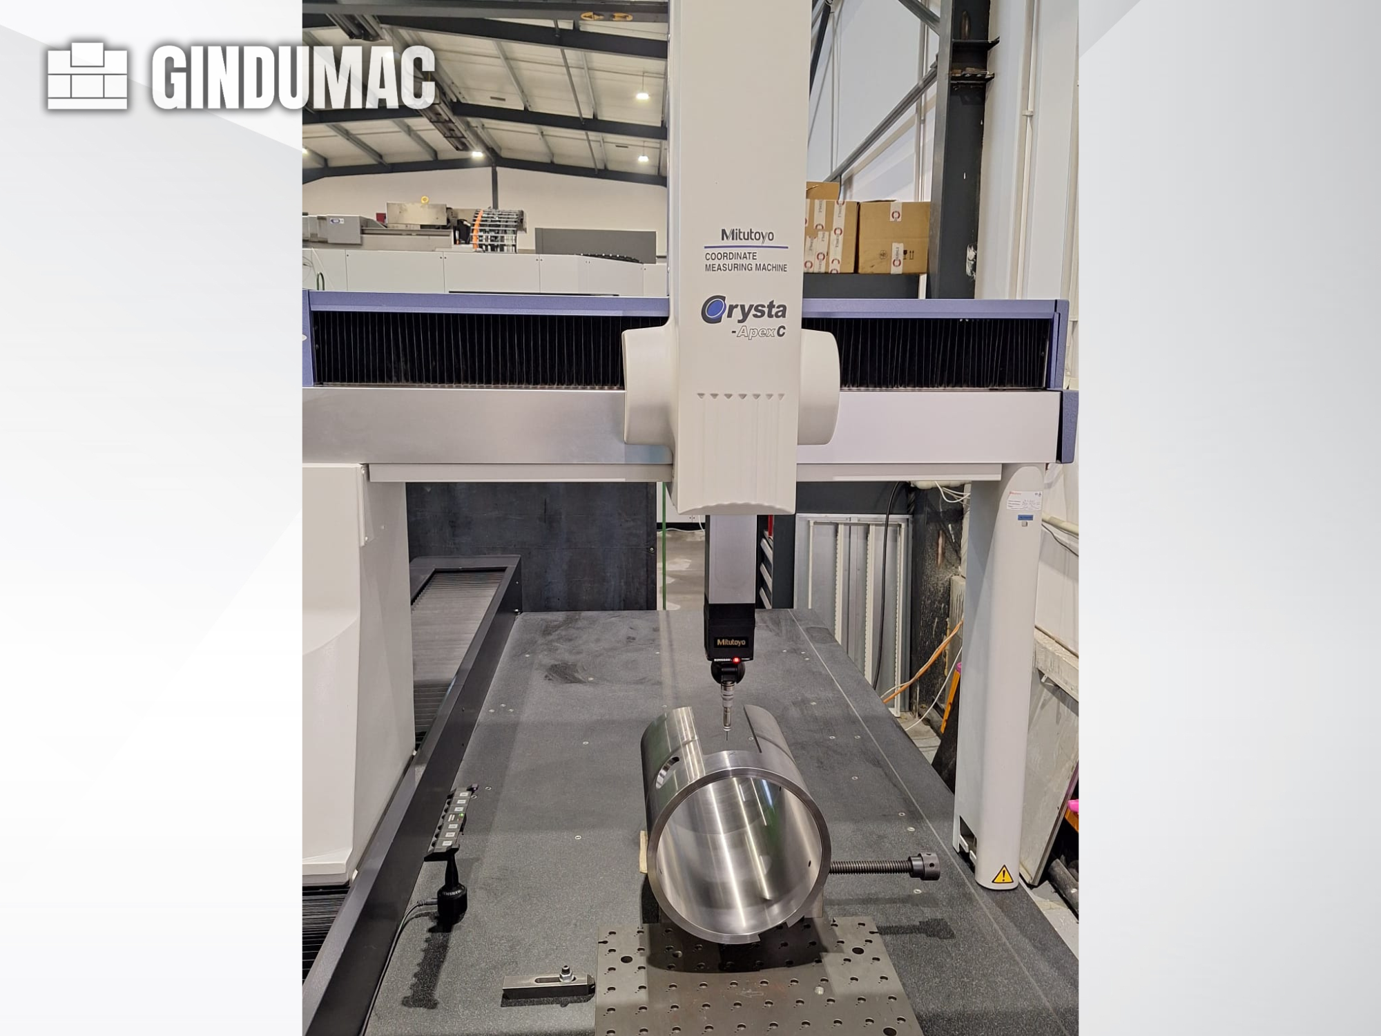
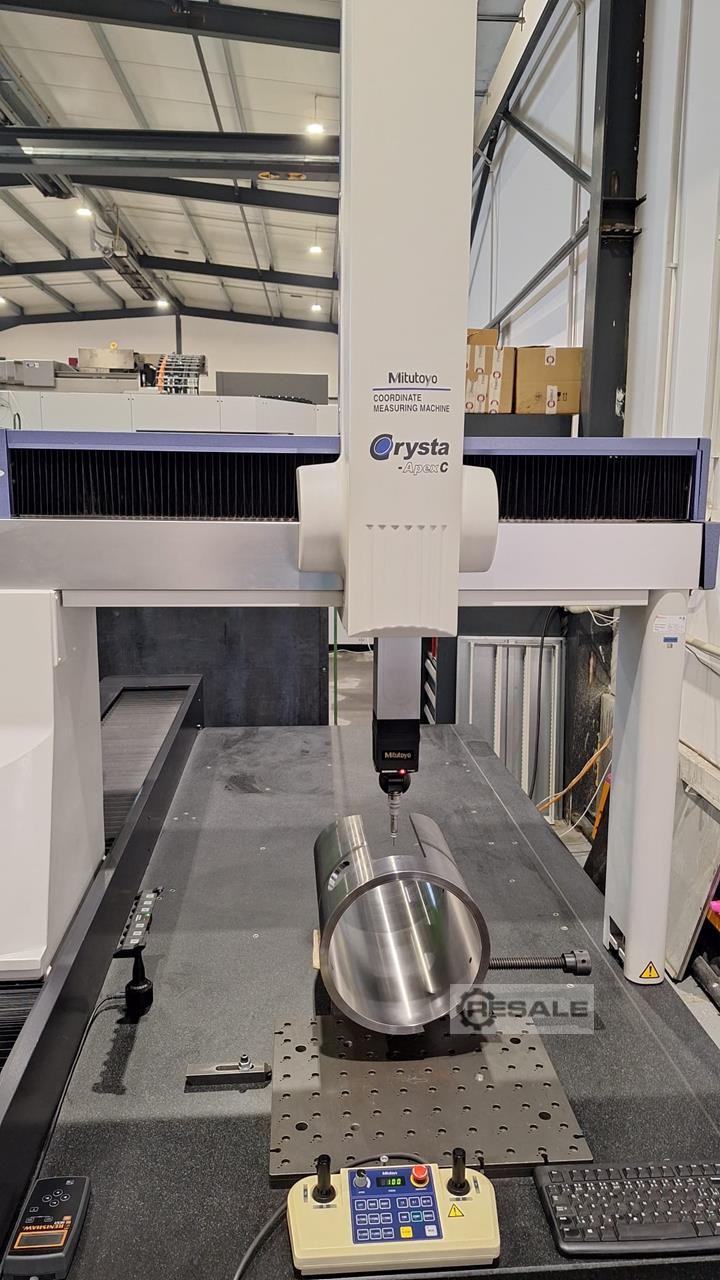
이 5축 미투토요 크리스타-에이펙스 C9206은 2006년에 제작되었습니다. X축 이동 거리는 905mm, Y축 이동은 2005mm, Z축은 605mm로 인상적입니다. 이 기계는 1080 x 2720 mm의 측정 테이블을 포함하고 있어 다양한 용도에 충분한 공간을 제공합니다. 고품질 측정 기능을 원하신다면, 저희가 판매 중인 Mitutoyo Crysta-Apex C9206 CMM 기계를 고려해 보세요. 자세한 내용은 저희에게 문의해 주세요.
사용
입문 번호: 9022 유형: 크리스타 APEX C9206 프로듀서: 미투토요 창설: 2006년 조건: 축 X: 2000 mm 축 Y: 900 mm 축 Z: 600 mm 최대 작업물 무게: 400 kg
사용
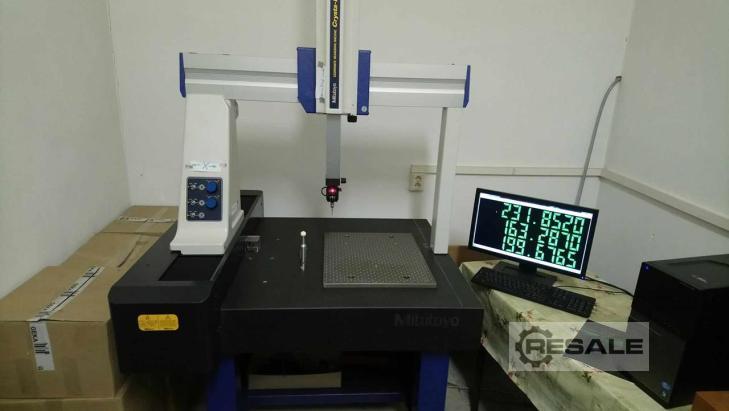
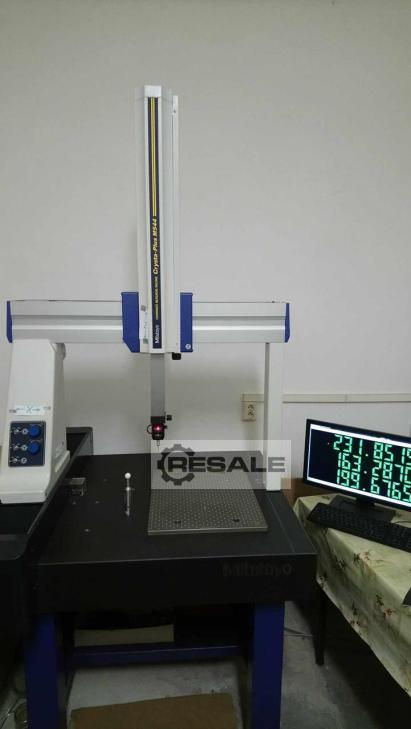
Inv. 번호 : 7182 타입: 크리스타 플러스 M544 프로듀서: 미쓰토요 창단연도: 2012년 매개 변수: 테이블 크기: 860 x 638mm X축: 505 mm Y축: 405mm Z 축: 405mm 최대 공작물 무게: 180kg 기계 치수: 2185 x 1082 x 1078mm 기계 무게: 440kg
사용
Key data: 1200 mm, 2000 mm, 1000 mm
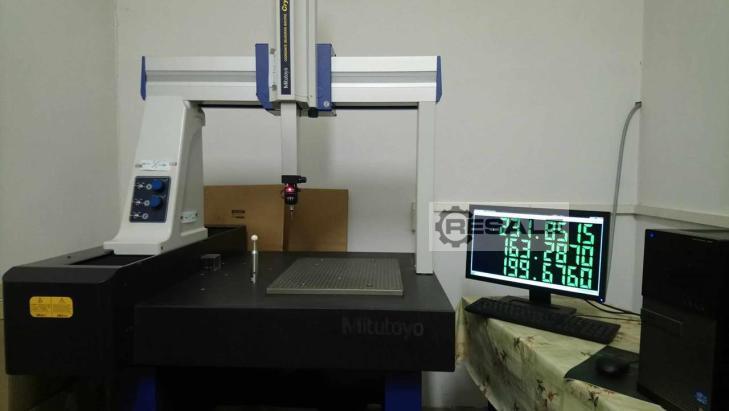
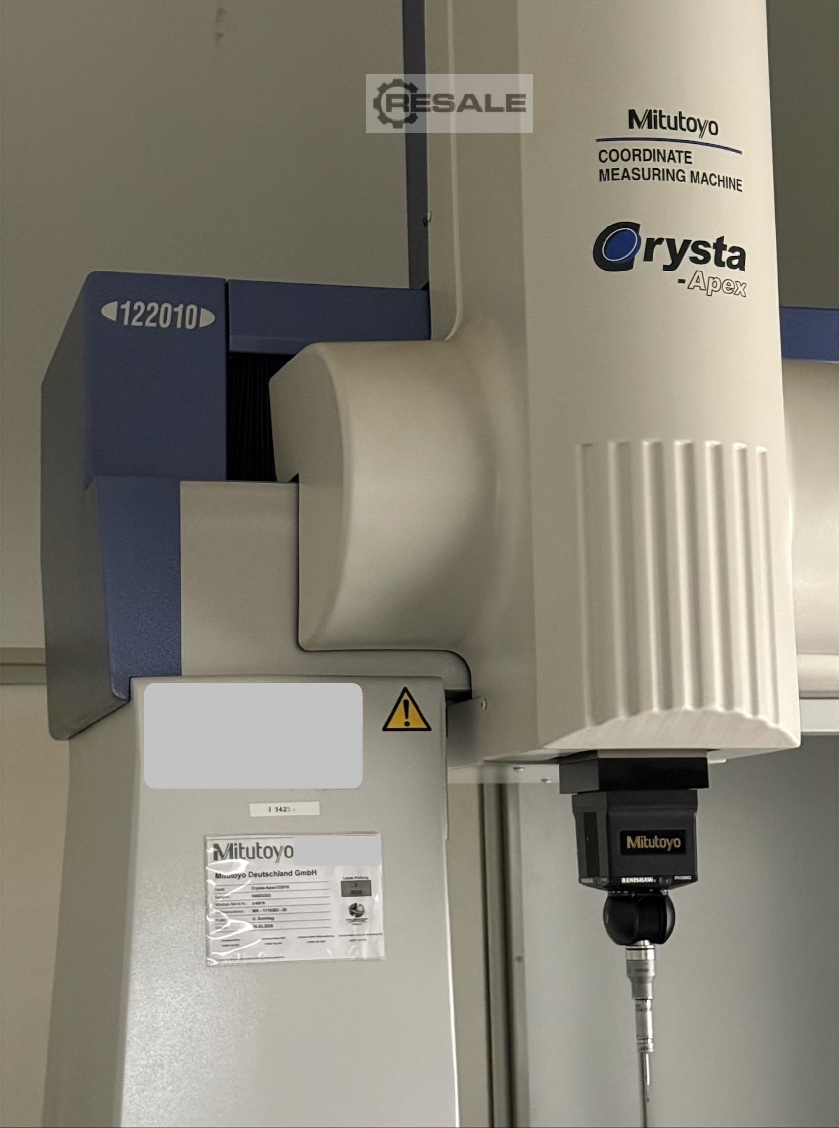
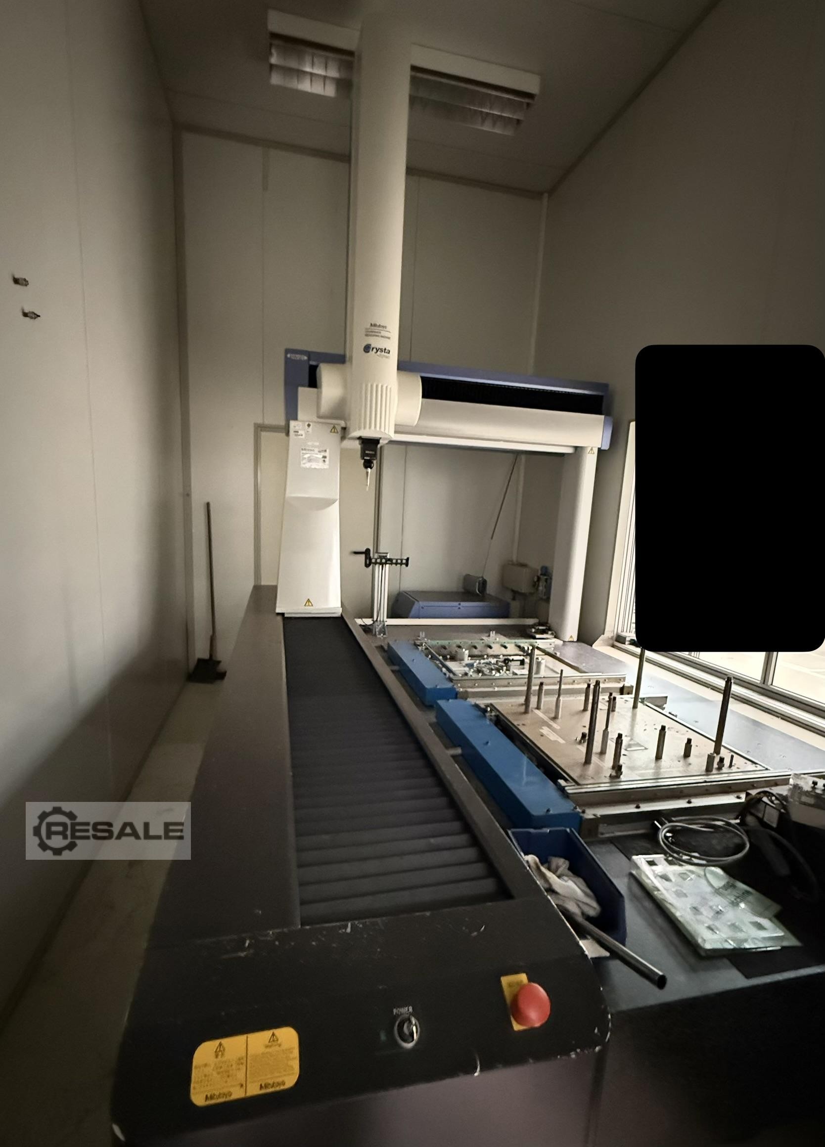
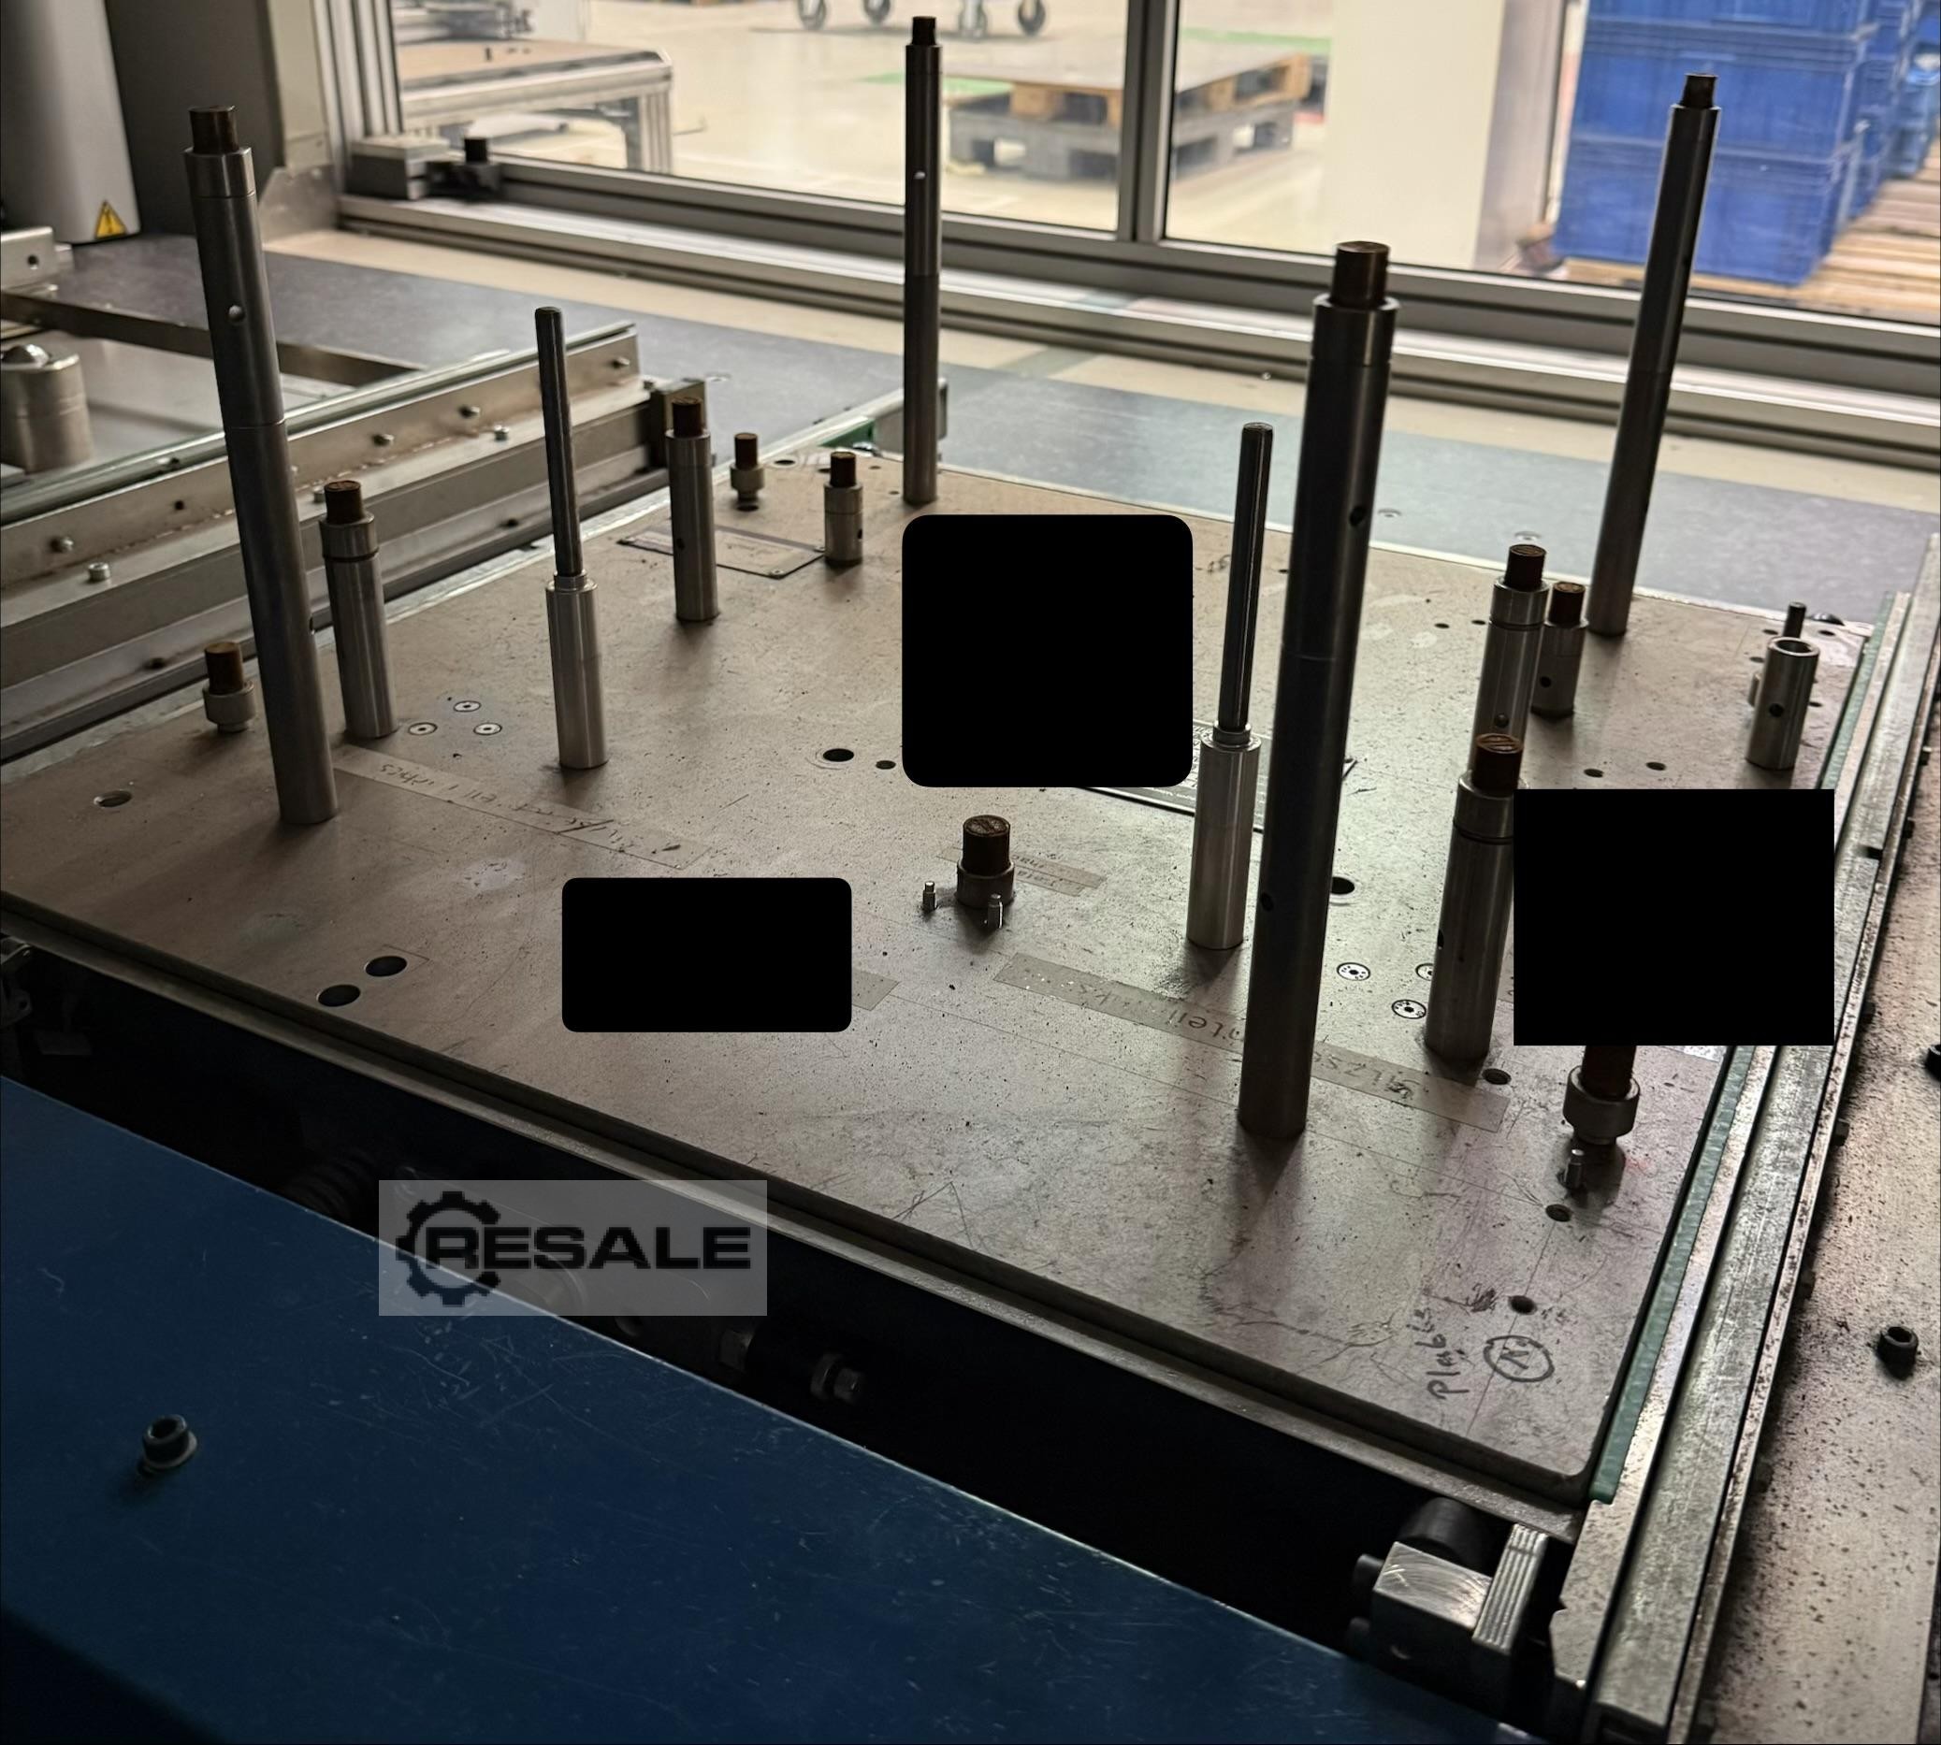
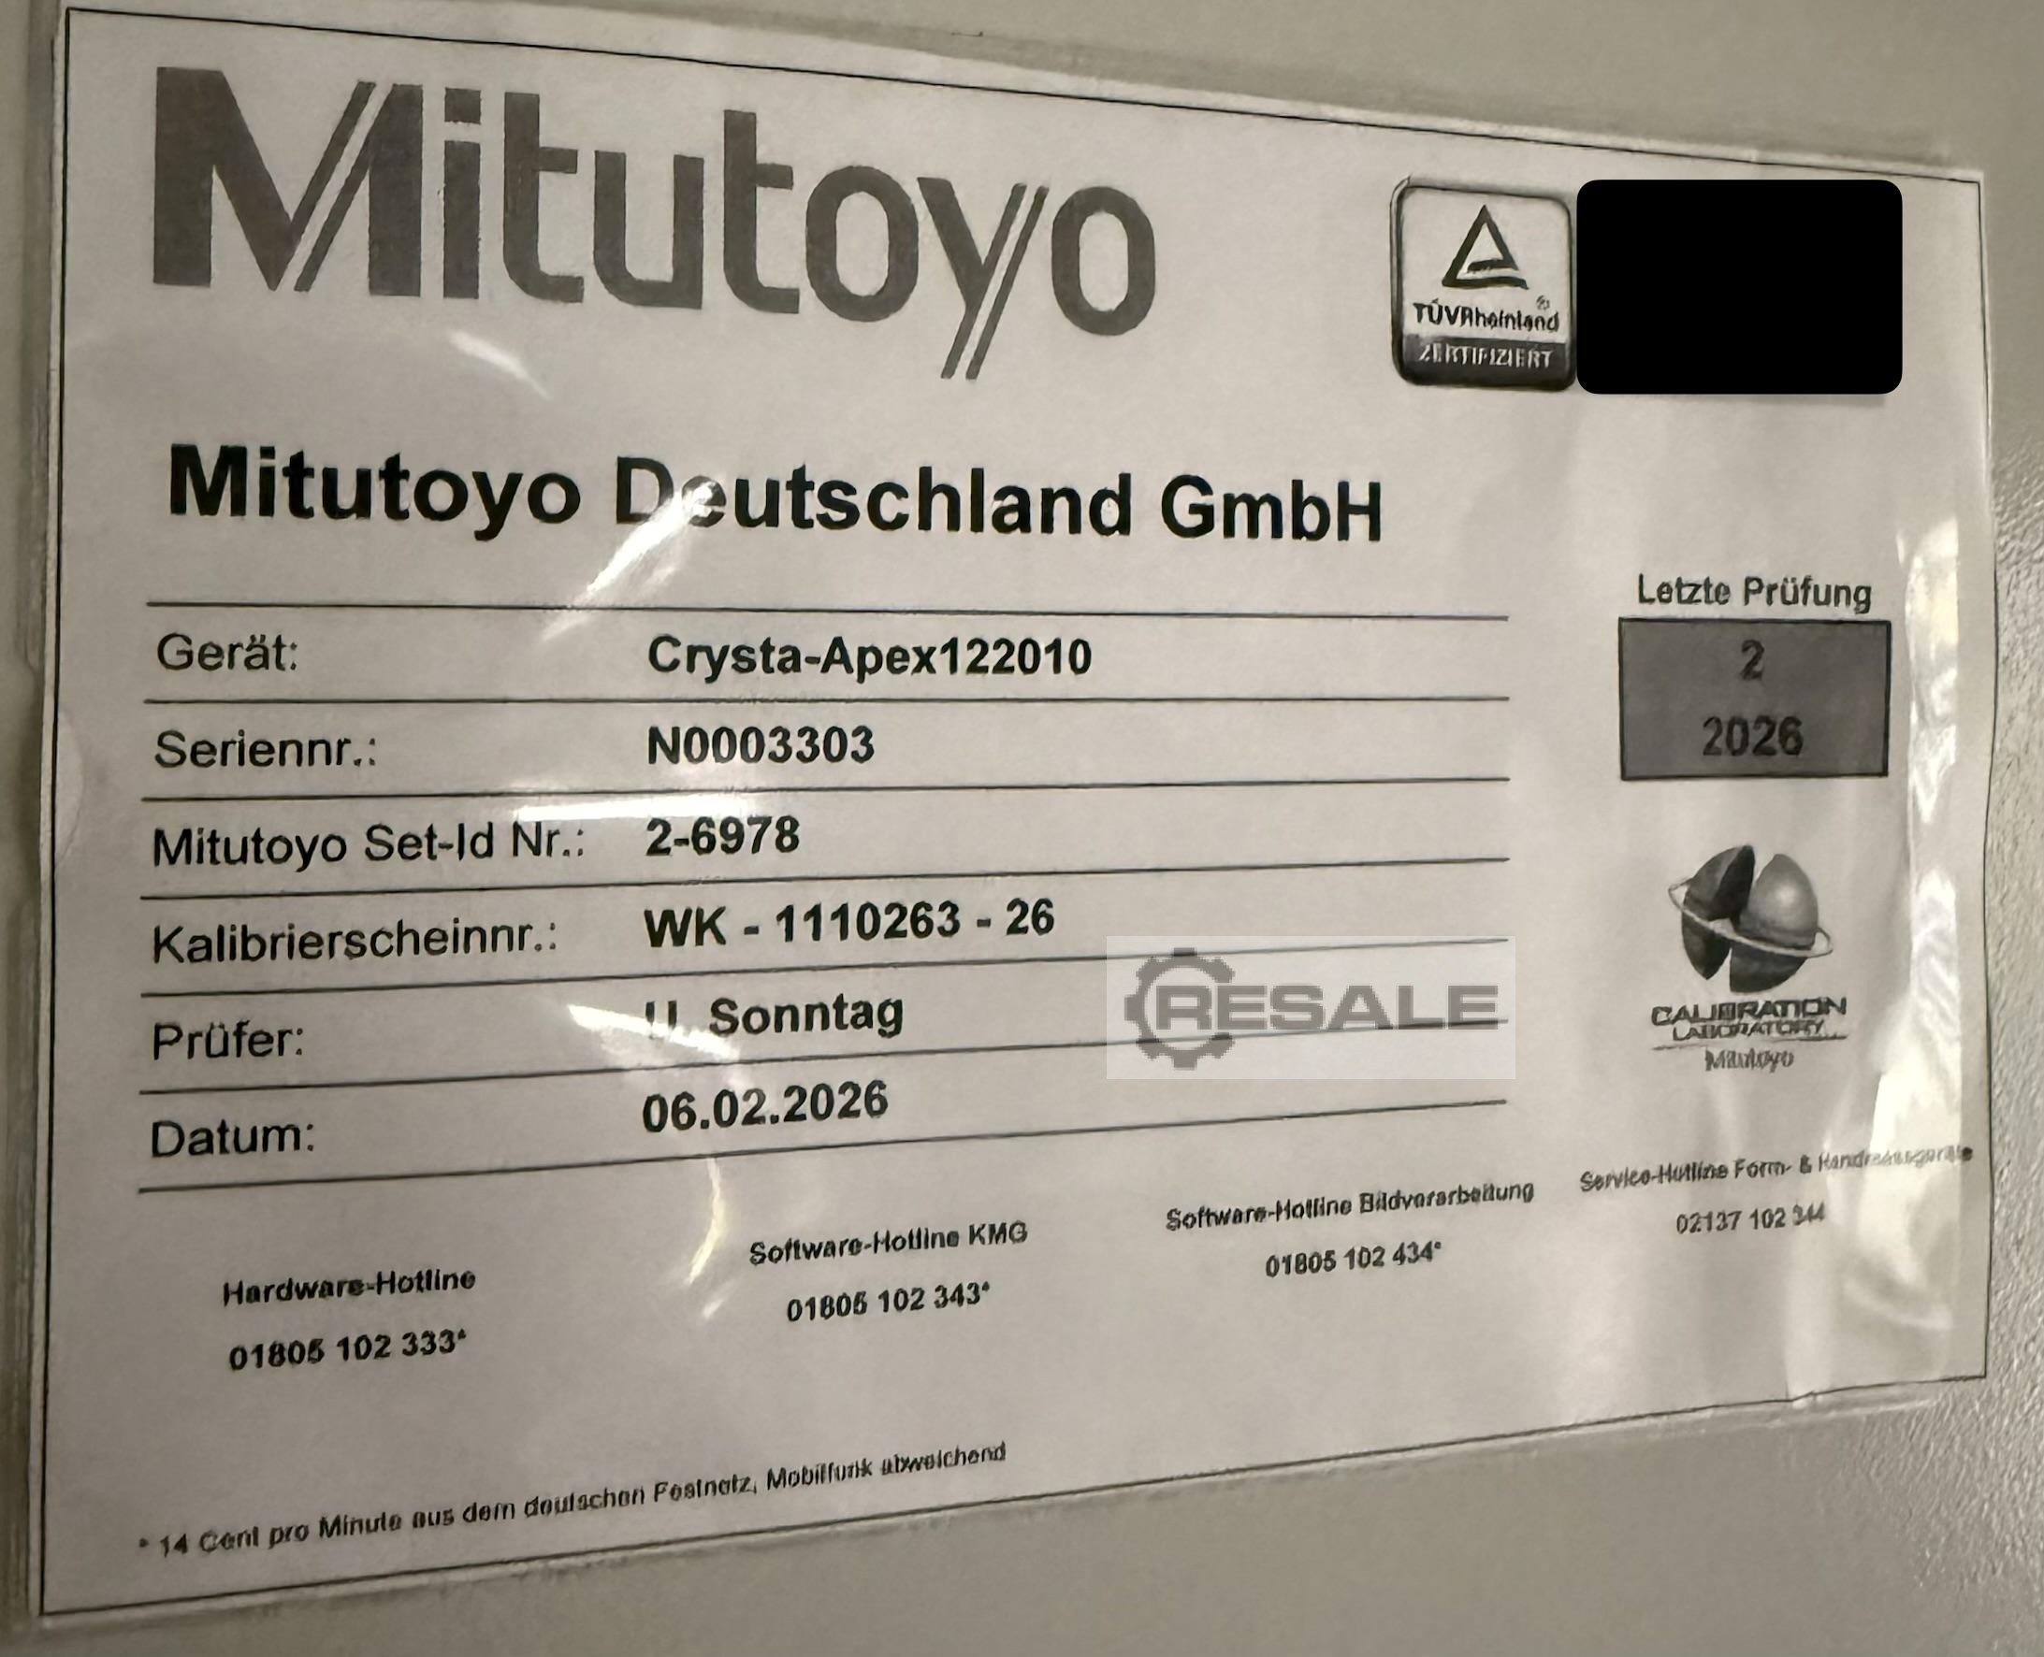
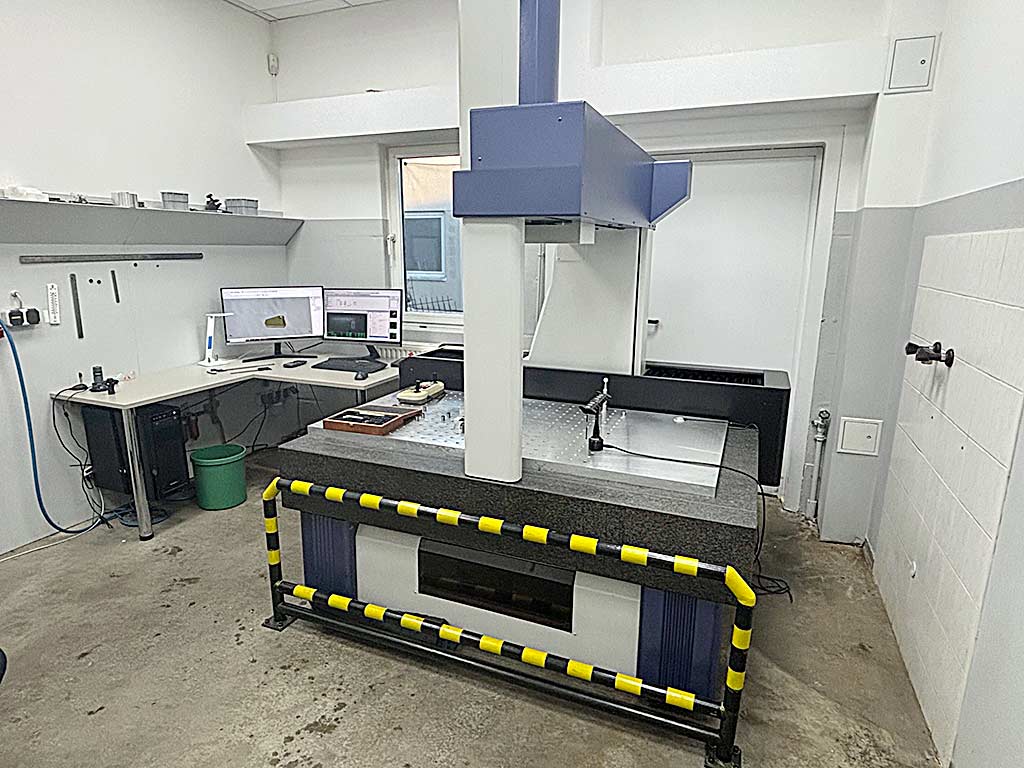
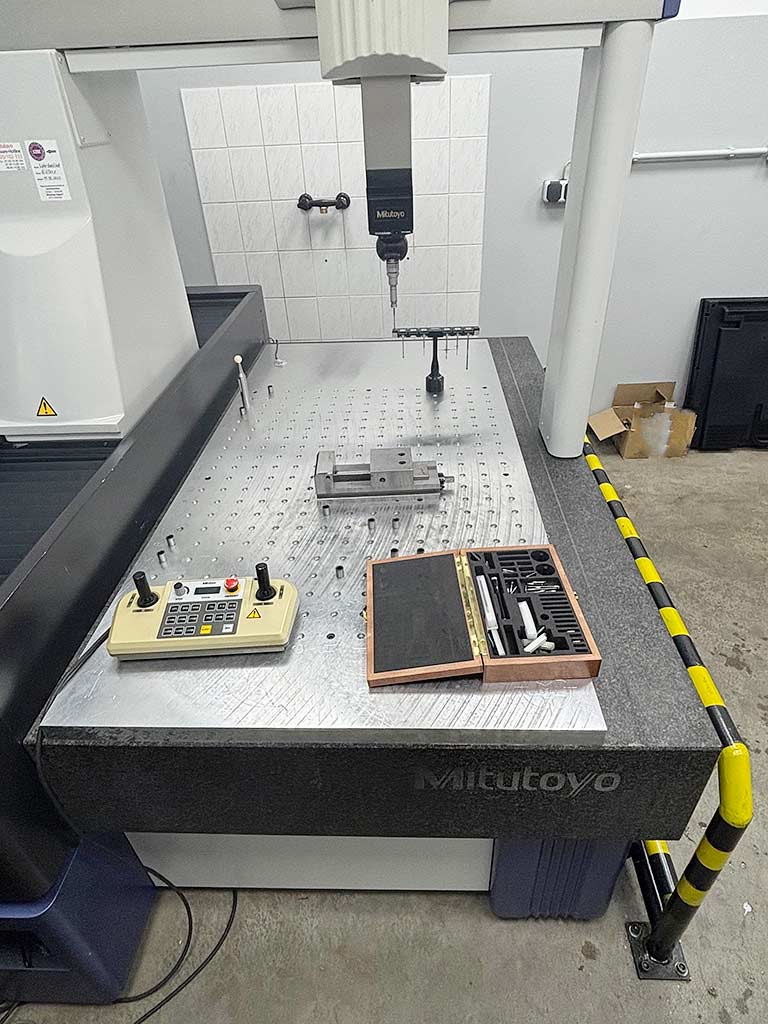
중요 - 꼭 읽어주세요 관심 있으시면 전화로 연락해 주세요. 기계 위치 요청 시 가능하면 판매가 가능하며, 구매자가 운송을 준비합니다 판매 중인 것은 제조사 미투토요(Mitutoyo)의 고정밀 3D CNC 좌표 측정기로, 모델인 Crysta Apex 122010(Euro-C-Apex), 2003년 3월 제작. 이 기계는 광범위한 측정 용량을 제공하며, 대형 하우징, 용접 구조 또는 정밀 부품 인증을 필요한 품질 부서에 적합합니다. 측정 범위 (XYZ) - 공기 베어링이 있는 고체 화강암 측정대에서 1,200 x 2,000 x 1,000 mm 원본 제어 PC, 제어 전자 및 배선 포함 사용 준비 완료 무게: 약 6,000kg
사용
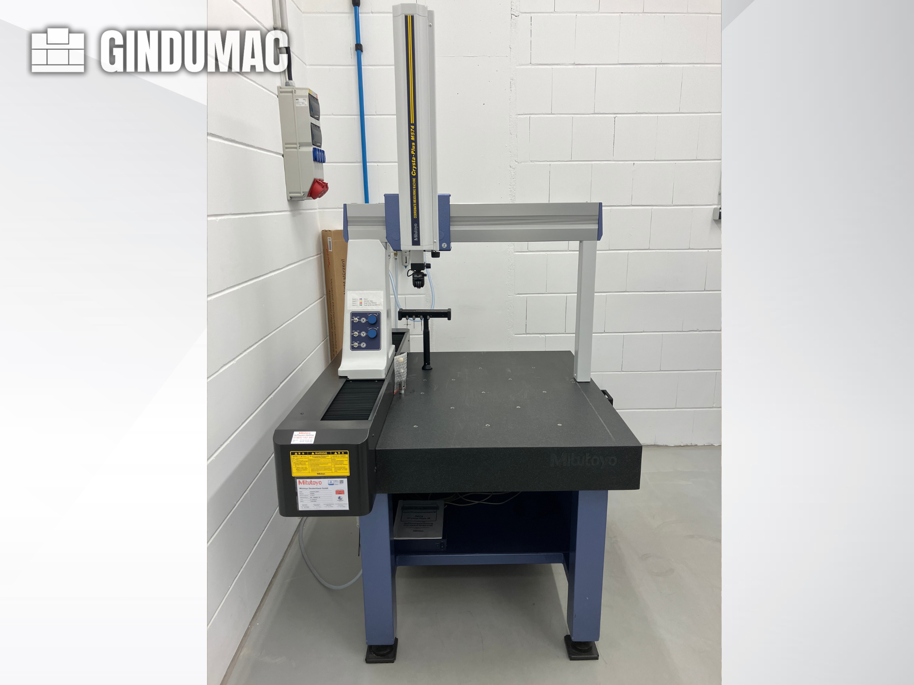
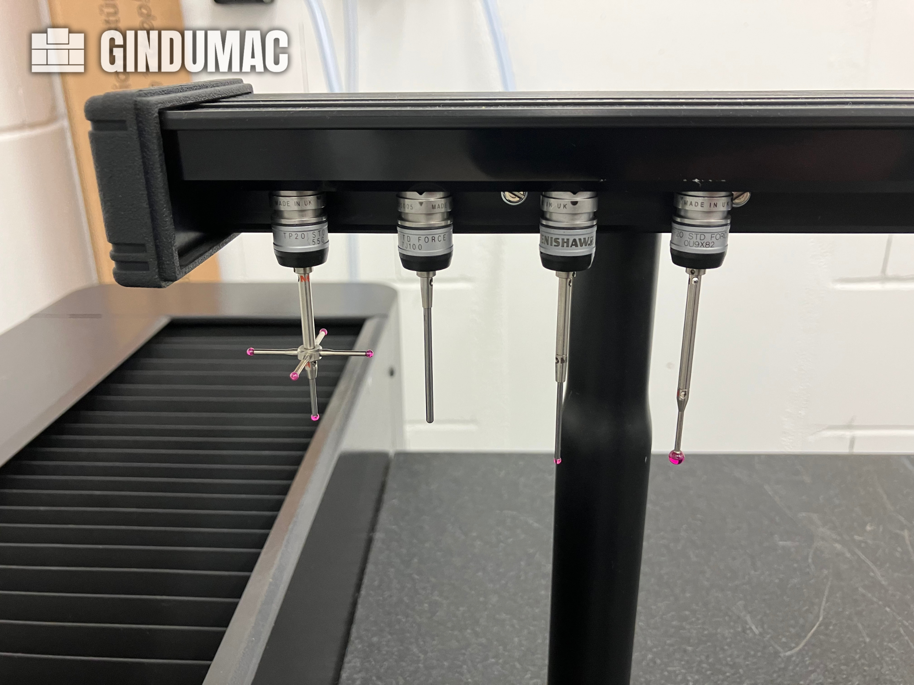
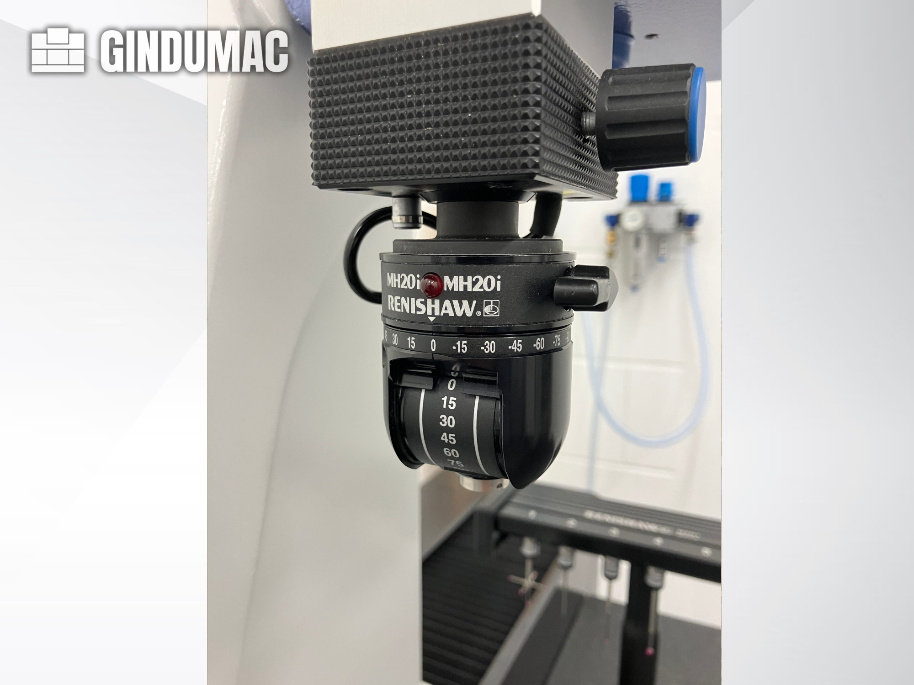
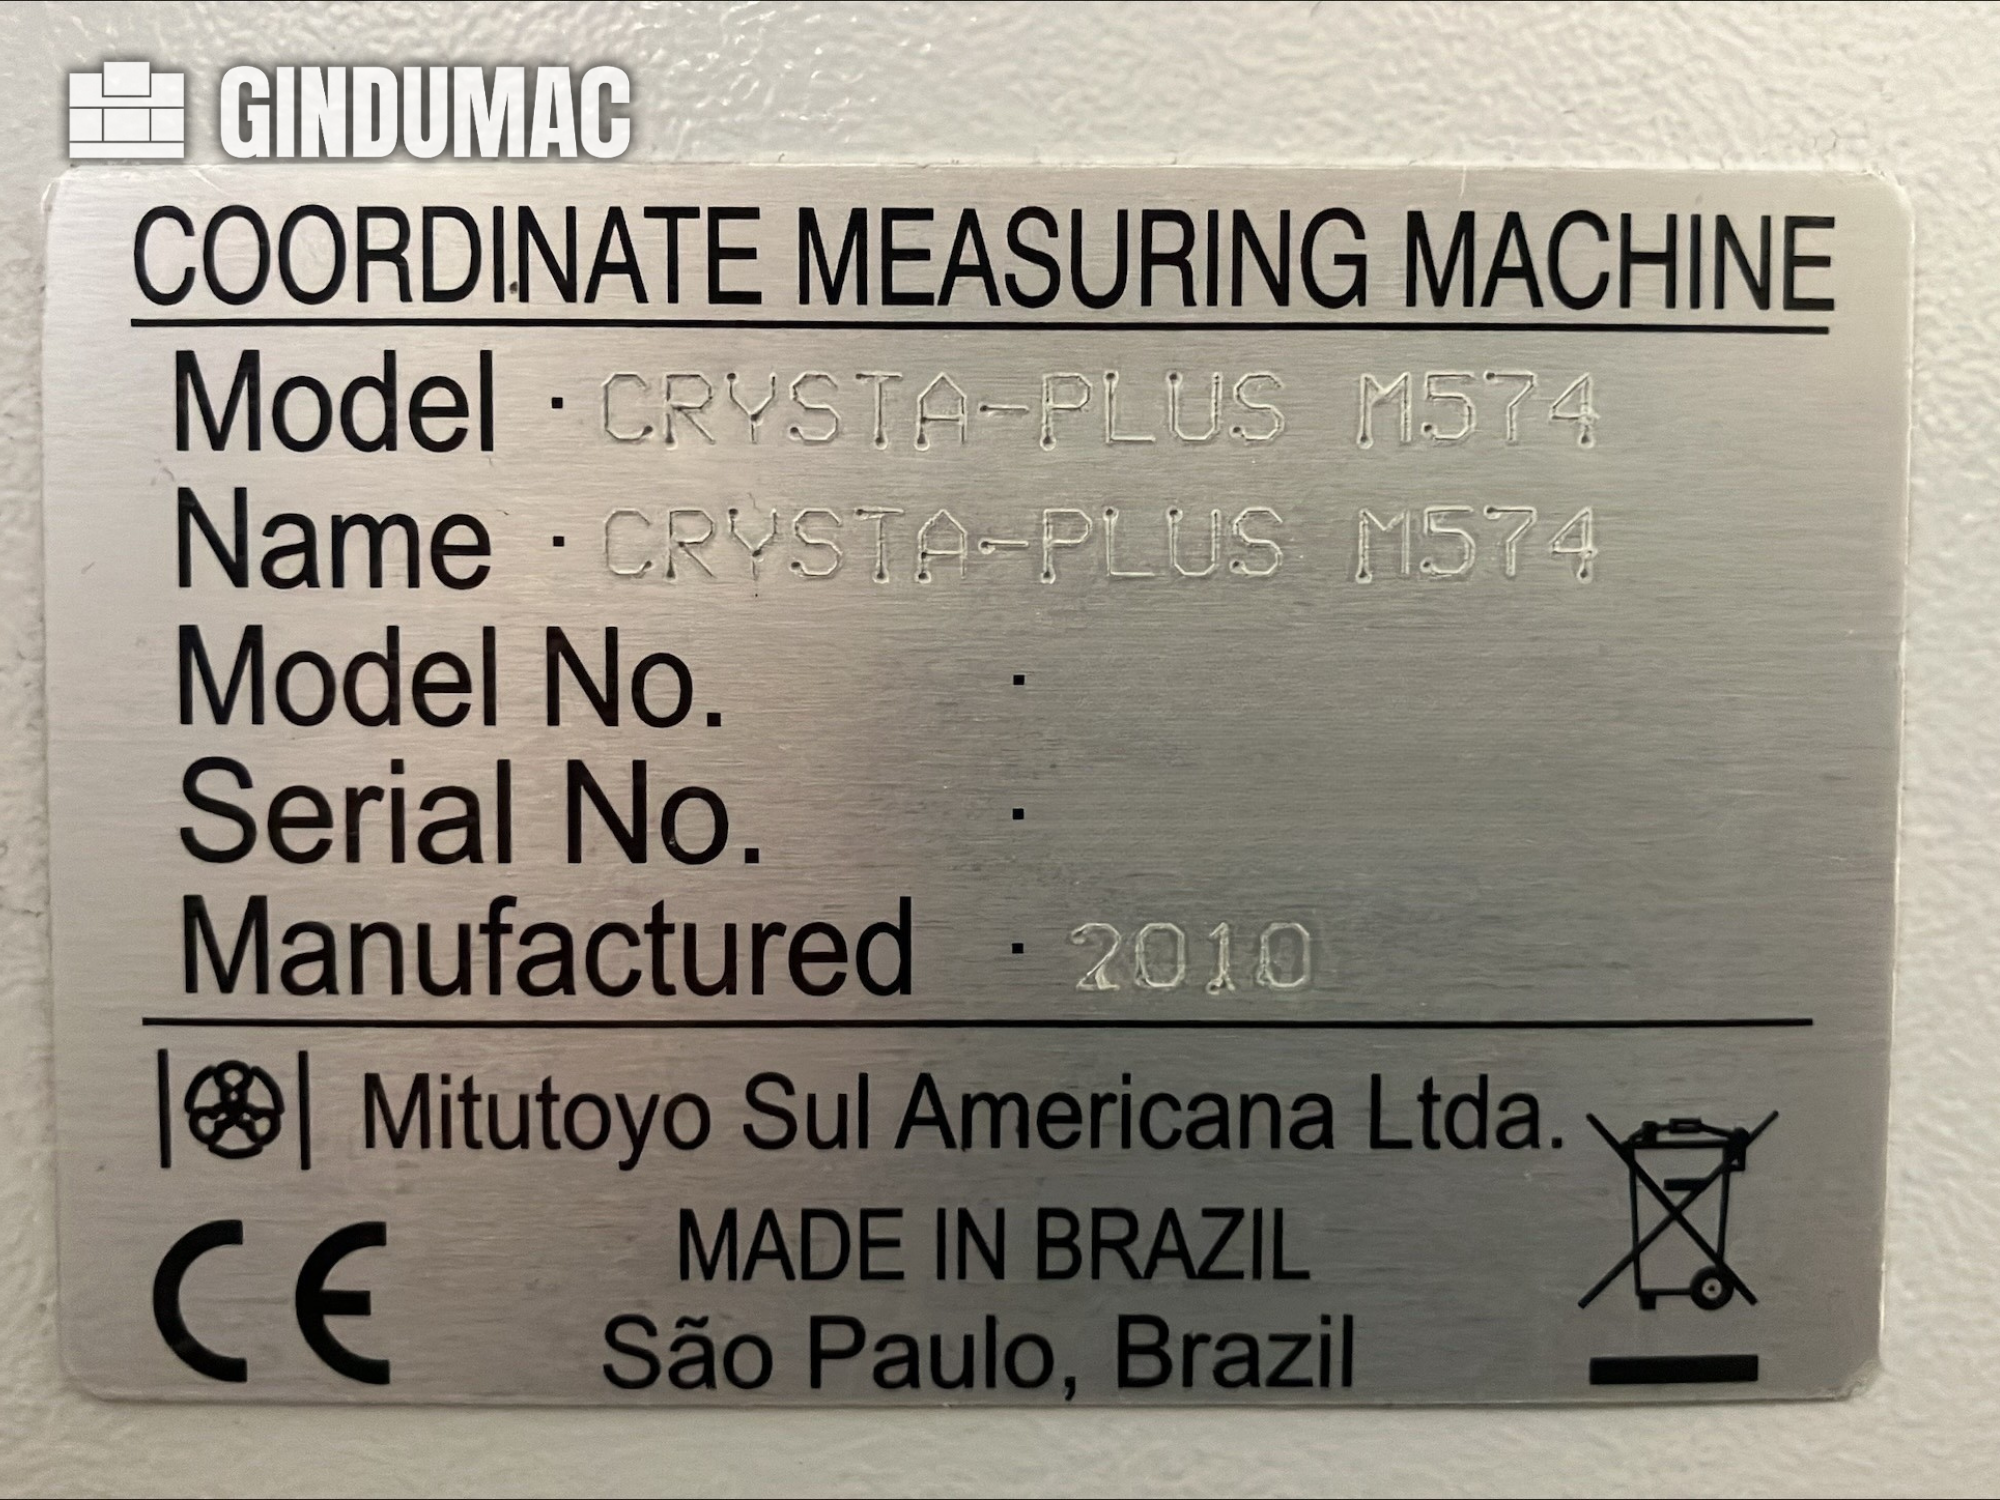
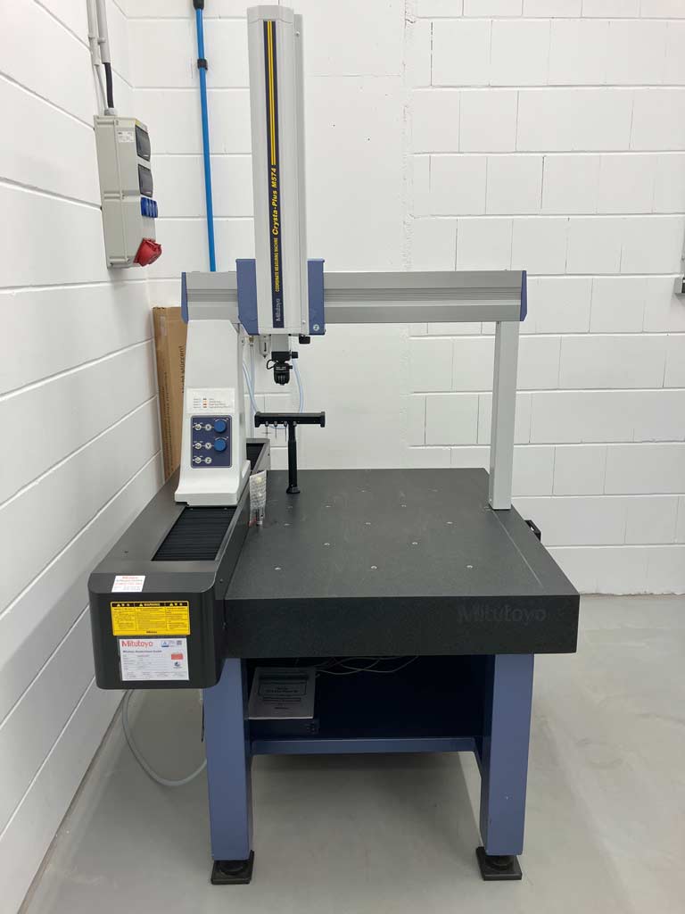
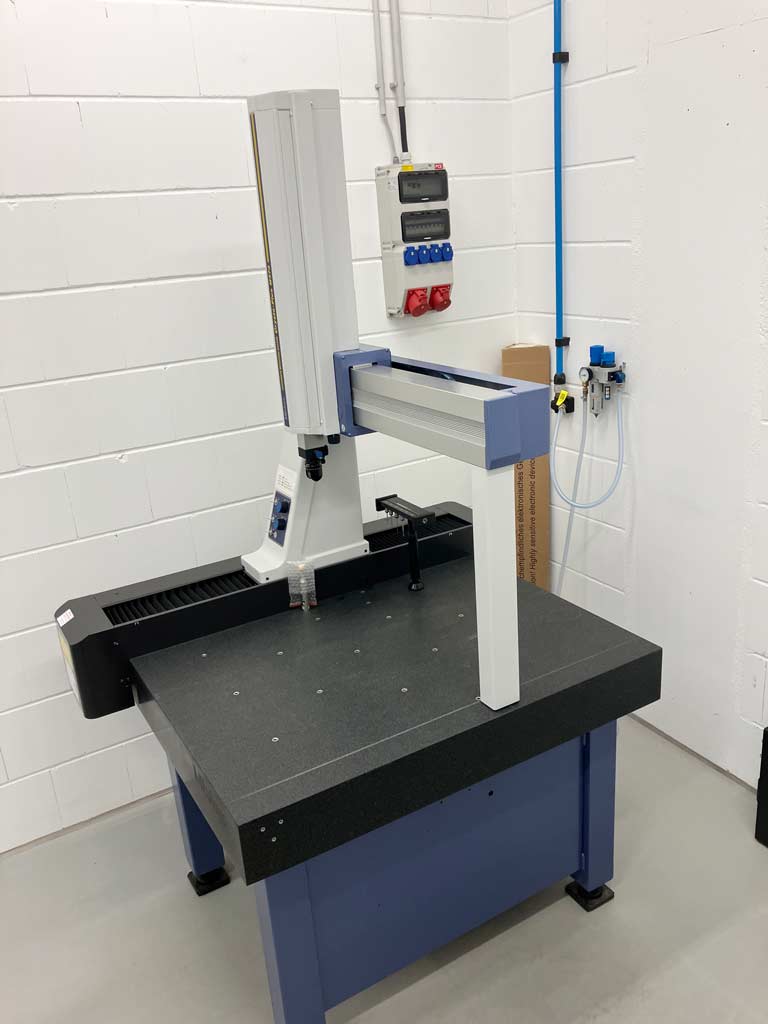
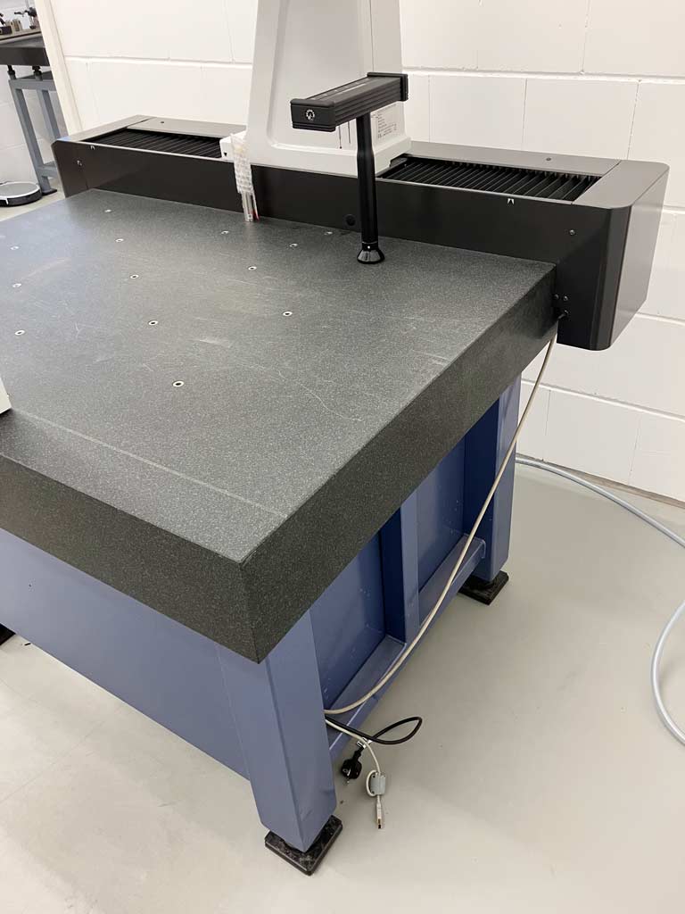
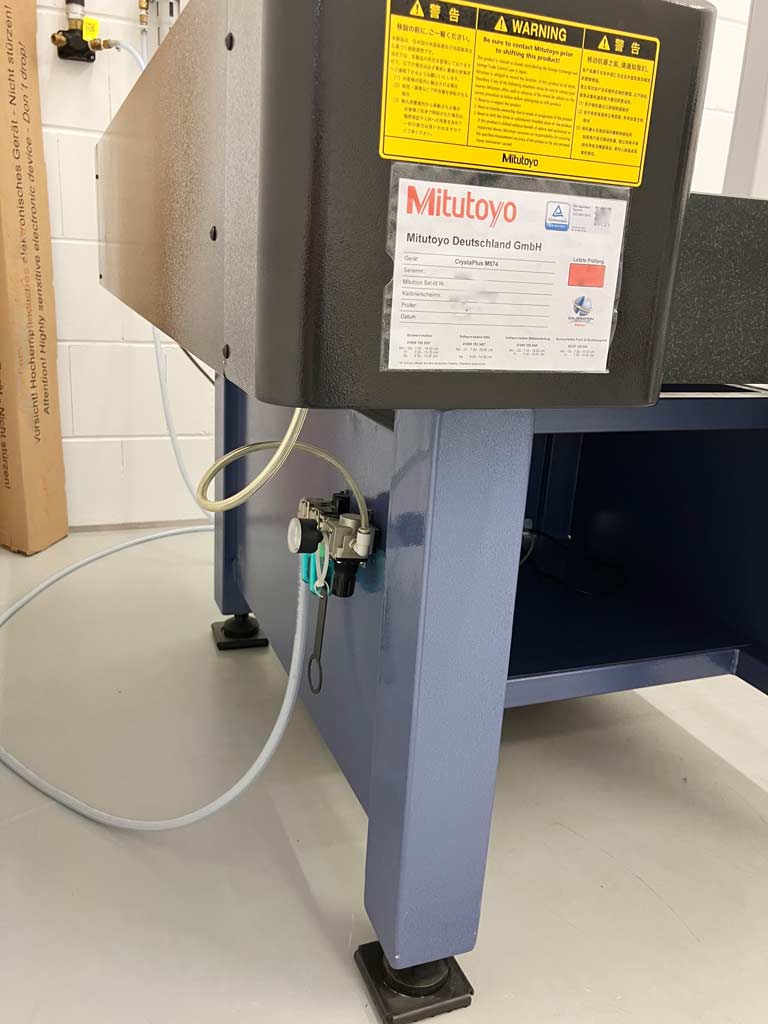
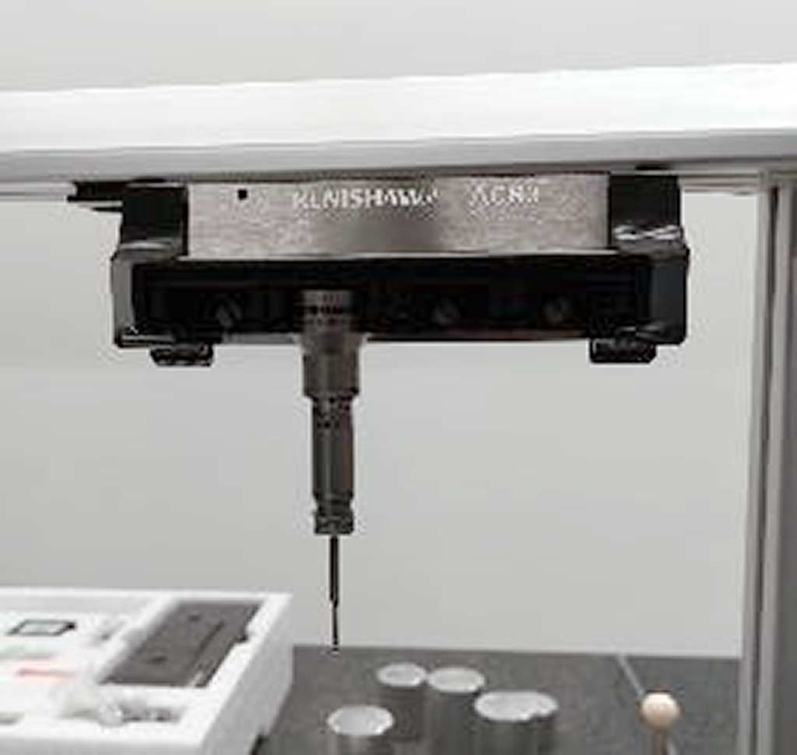
This 3-axis Mitutoyo Crysta-Plus M574 was manufactured in 2010. It features a measuring range of 500 × 700 × 400 mm and includes a Renishaw MH20i probe head with a TP20 standard force probe system. The machine is equipped with a granite measuring table and multiple styli for enhanced versatility. If you are looking to get high-quality coordinate measuring capabilities, consider the Mitutoyo Crysta-Plus M574 CMM machine we have for sale. Contact us for further details.
사용
A manual 3D coordinate measuring machine from Mitutoyo is offered. Measuring range X/Y/Z: 500mm/700mm/400mm, measuring table: granite, clamping area X/Y: 764mm/1175mm, max. workpiece height: 590mm, max. workpiece weight: 180kg, length measuring system: high-precision glass scales, resolution: 0.0005mm, length measuring system resolution: 0.0001mm, single stylus form deviation PForm,MPE: 6µm, measured single stylus form deviation: 5.15µm, repeatability range R0: 9.70µm, guide system: air bearings on all axes, axis clamping: pneumatic, probe system: Renishaw MH20i. Machine dimensions X/Y/Z: approx. 1122mm/1434mm/2267mm, weight: approx. 646kg. The machine was calibrated by Mitutoyo on 10.03.2026. Documentation is available. An on-site inspection is possible.
사용
미투토요 CNC 교량 좌표 측정기가 제공됩니다. 이동 거리 X/Y/Z: 1200mm/2000mm/1000mm, 측정 부피: 2.4m³, 최대 작업물 무게: 2500kg, 최대 작업물 높이: 1000mm, 프로브 시스템: Renishaw, 프로브 위치: 20, 측정 정확도: 2.3+/-0.3/100μm, 최대 이동 속도: 693mm/s. 기계 치수 X/Y/Z: 약 3400mm/2200mm/3600mm, 무게: 약 6150kg, 제어: Mcosmos-3 V4.3. 문서가 제공됩니다. 현장 점검이 가능합니다.
사용
X-axis: 700mm, Y-axis: 600mm, Z-axis: 450mm, measuring system: linear encoder, resolution: 0.001mm, max. workpiece weight: 500kg, max. workpiece dimensions: 500x500x500mm, compressed air connection: 5bar, mains connection: 220V/50Hz, weight: 1.15t, software: Mitutoyo GEOPAK 3 MAN, Mitutoyo SCANPAK 3 v3.01 MAN, equipment: PC with monitor, keyboard and control unit, measuring probe with accessory case, clamping devices and further accessories, operating manuals and documentation available, condition: fully functional, software runs perfectly, regularly serviced, calibration carried out before trade fair use, no known defects. An inspection on site is possible.
사용
X-axis: 505mm, y-axis: 405mm, z-axis: 405mm, number of M8 threaded holes: 9, max. workpiece height: 545mm, max. table load: 180kg, accuracy: ISO 10360-2, resolution: 0.1µm, guide system: air bearings on all axes, traverse speed CNC mode: 8-300mm/s (max. 520mm/s), joystick rapid traverse: max. 80mm/s, slow: 0.05mm/s, measuring speed: 1-8mm/s (CNC), acceleration: 0.13g (max. 0.23g), measuring table material: granite, table dimensions: 638x860mm, compressed air consumption: approx. 50l/min at 0.4MPa, length: 1122mm, width: 1082mm, height: 2185mm, weight (incl. table and control): 515kg. An on-site inspection is possible.
사용
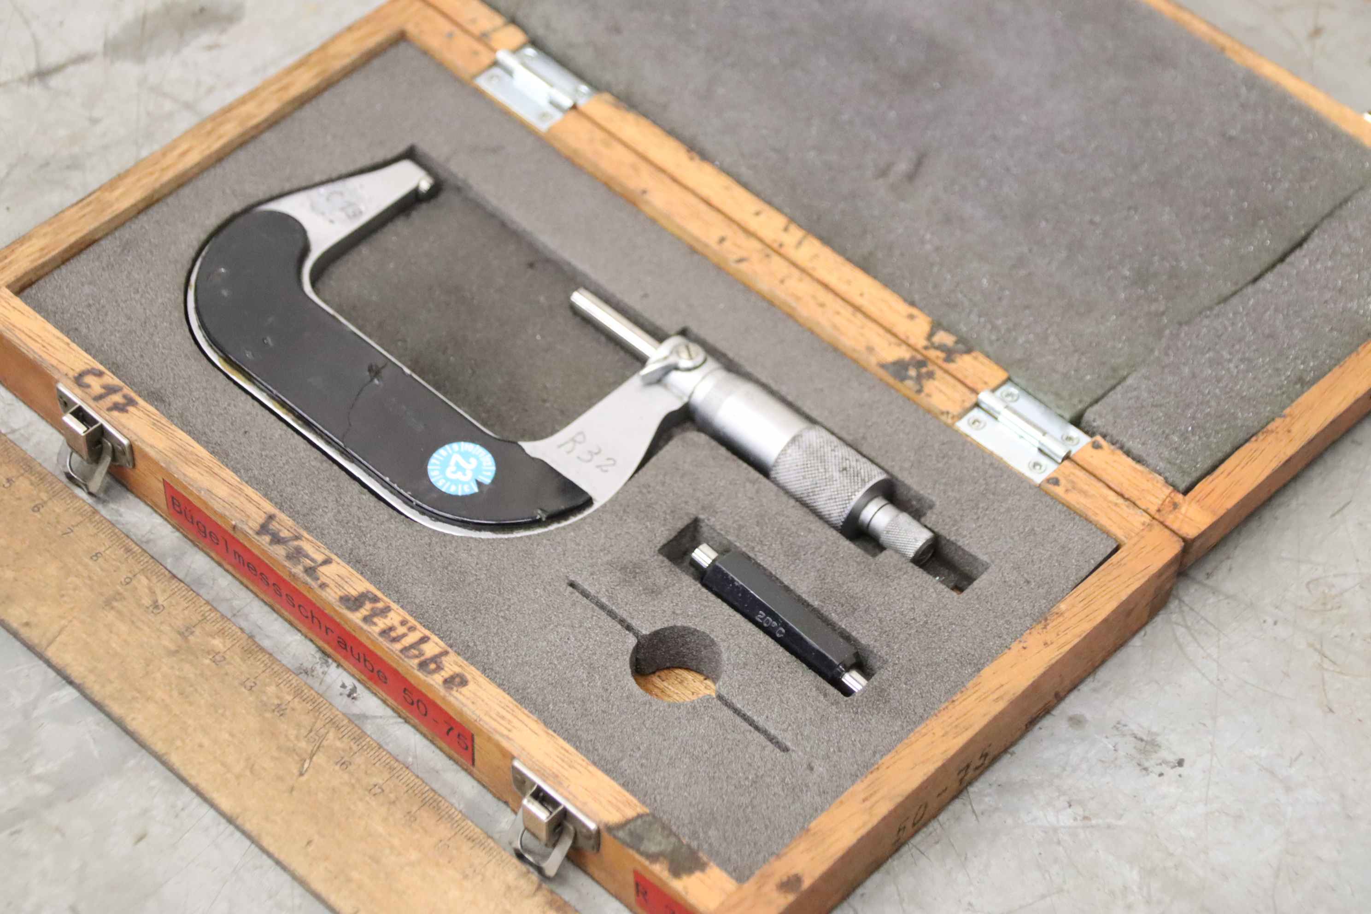
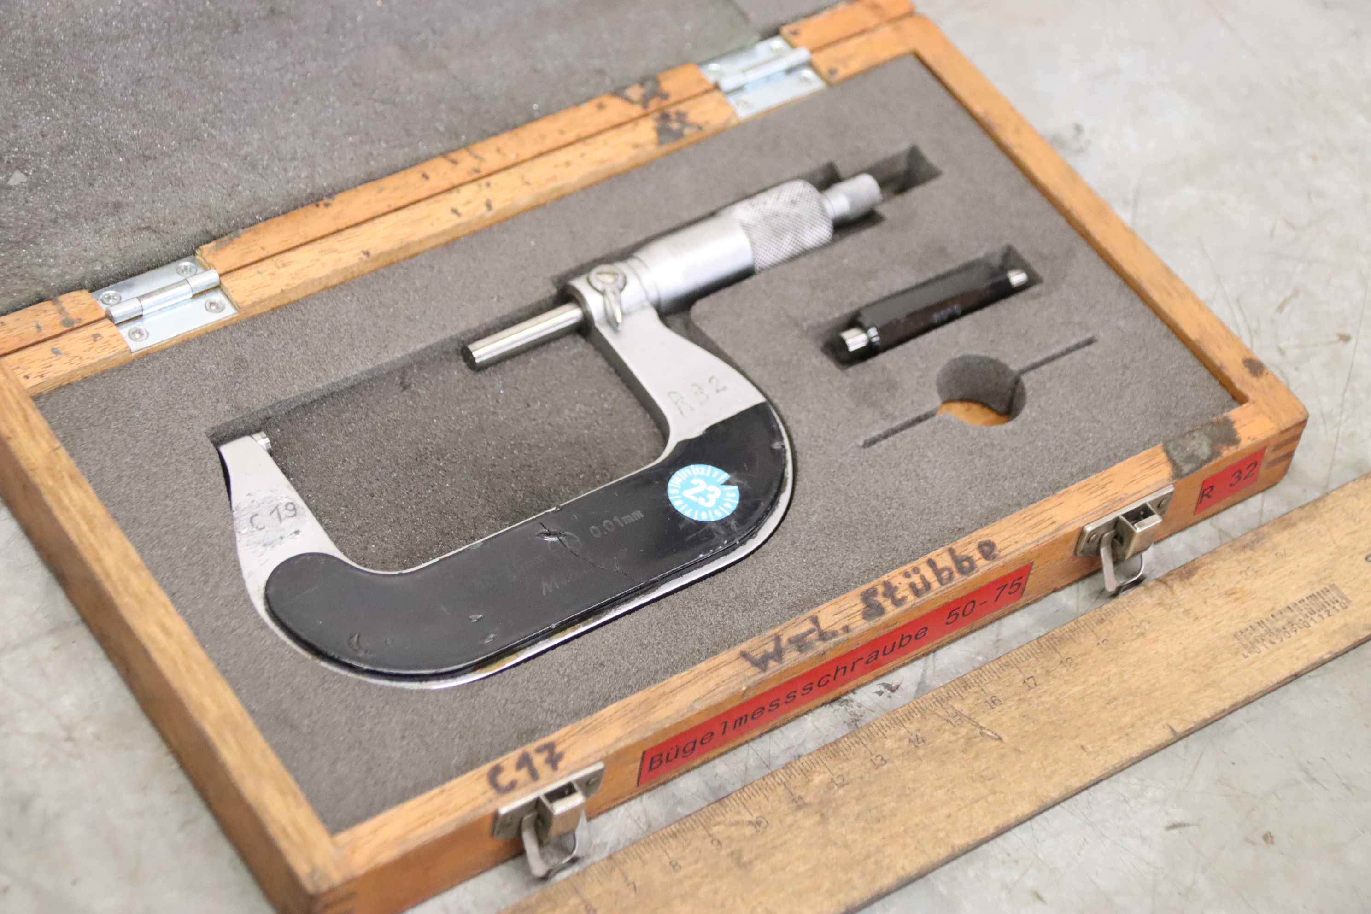
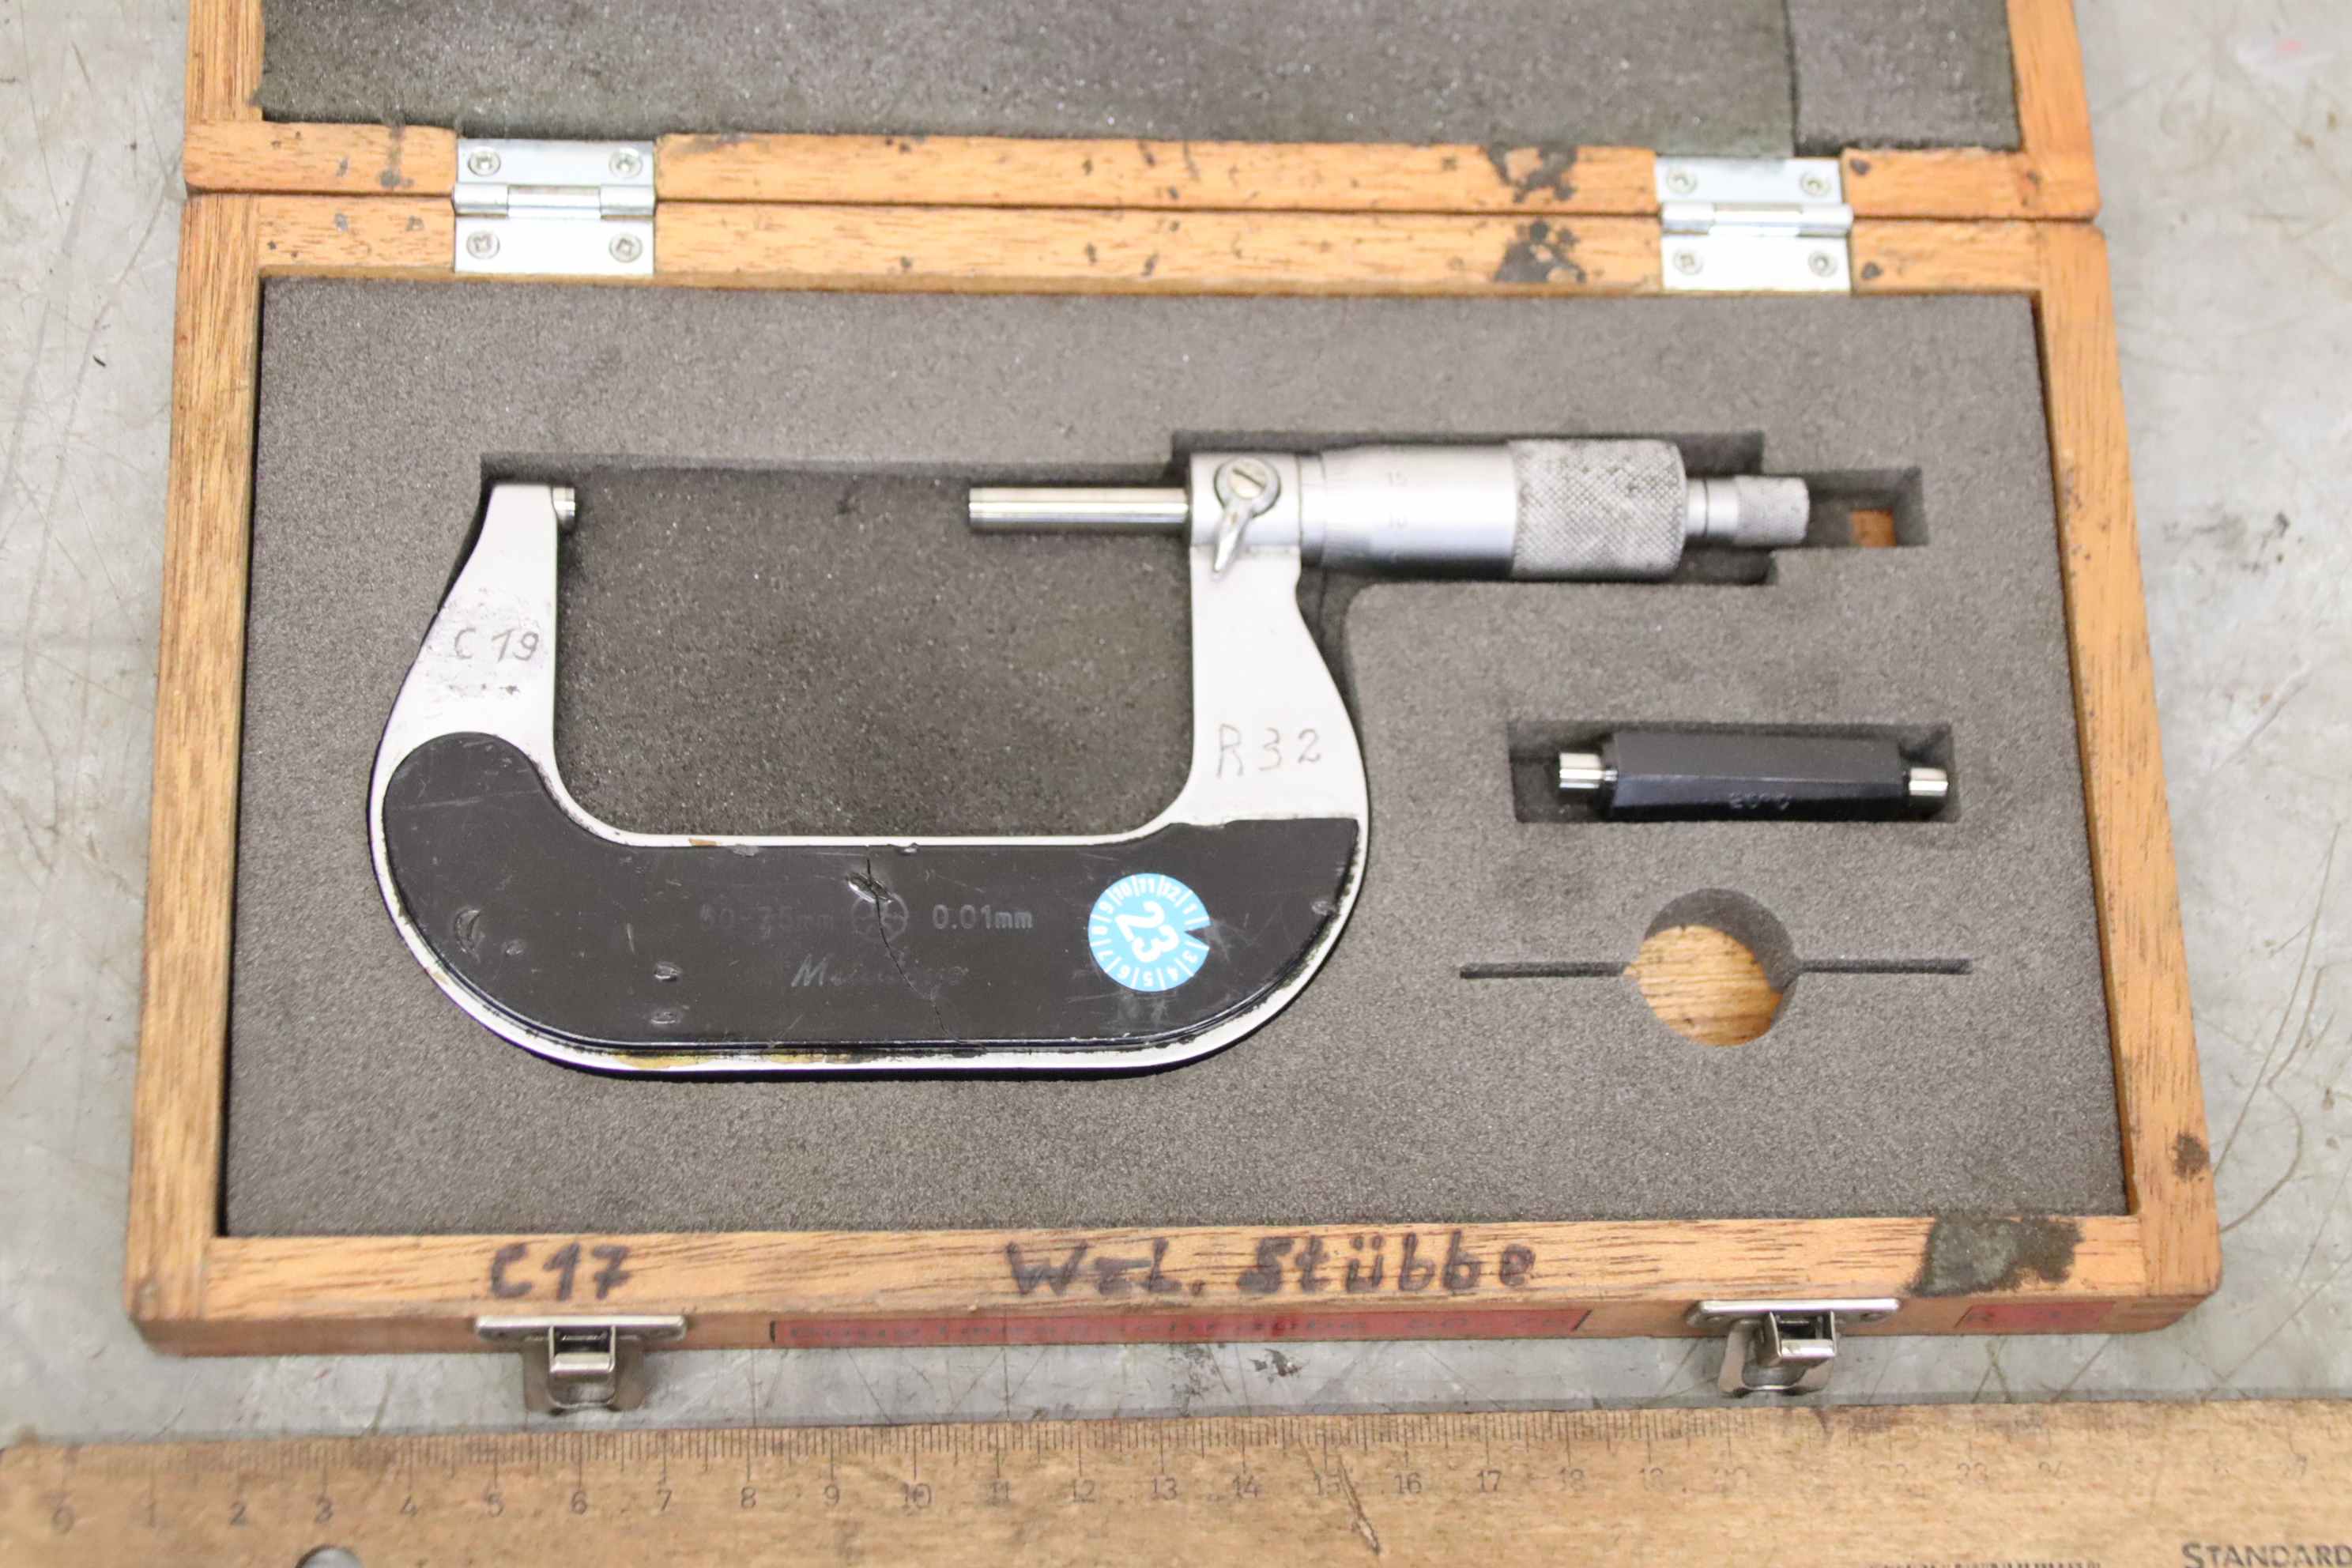
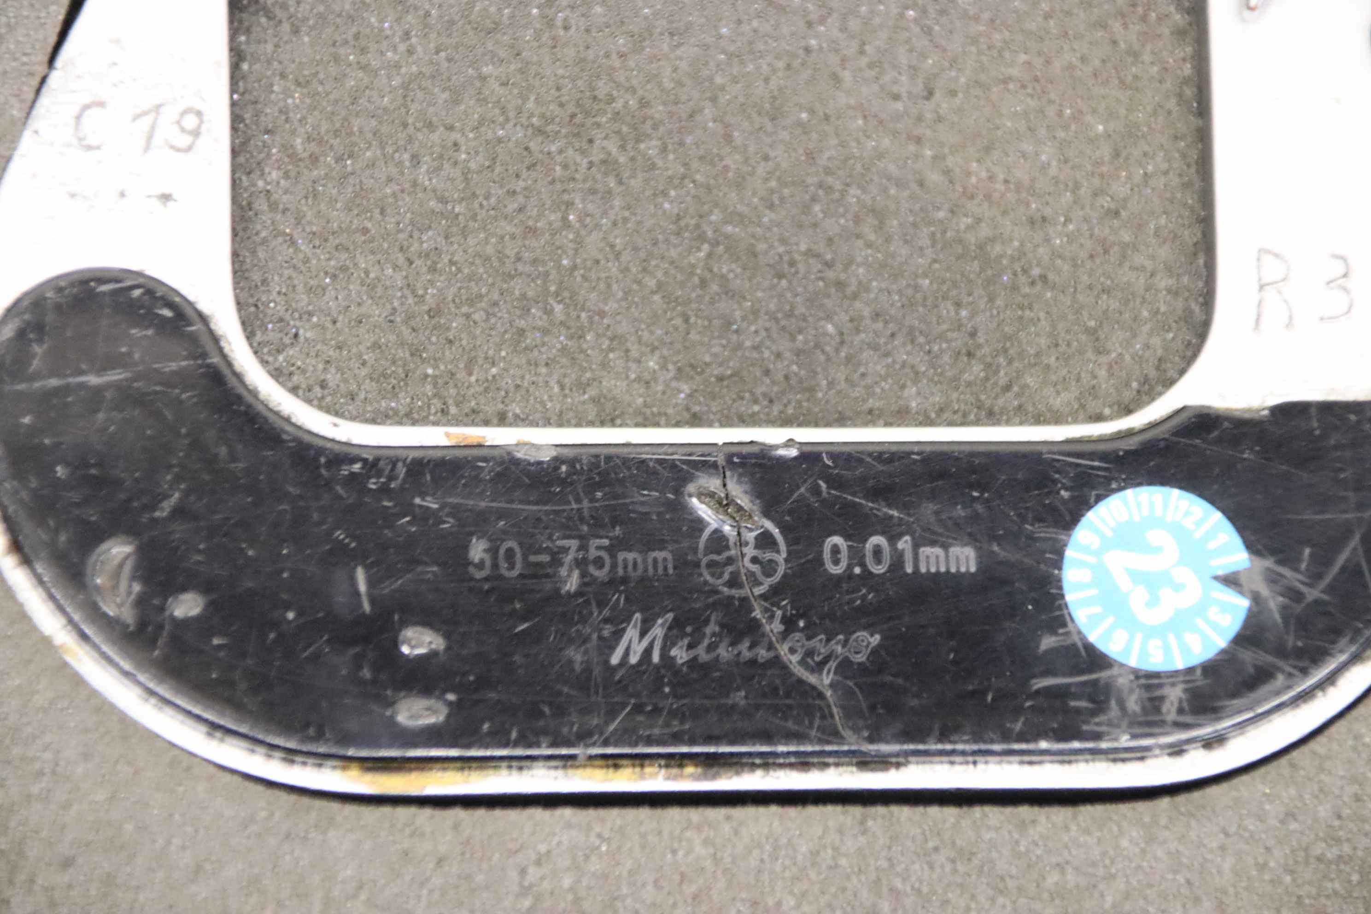
Outside micrometers, micrometer screws, outside micrometers -Manufacturer: Mitutoyo, outside micrometer -Measuring range: 50-75 mm mm -Reading: 0.01 mm -Locking device -Other sizes: also available -Dimension box: 250/145/H35 mm -Weight: 0,7 kg
사용
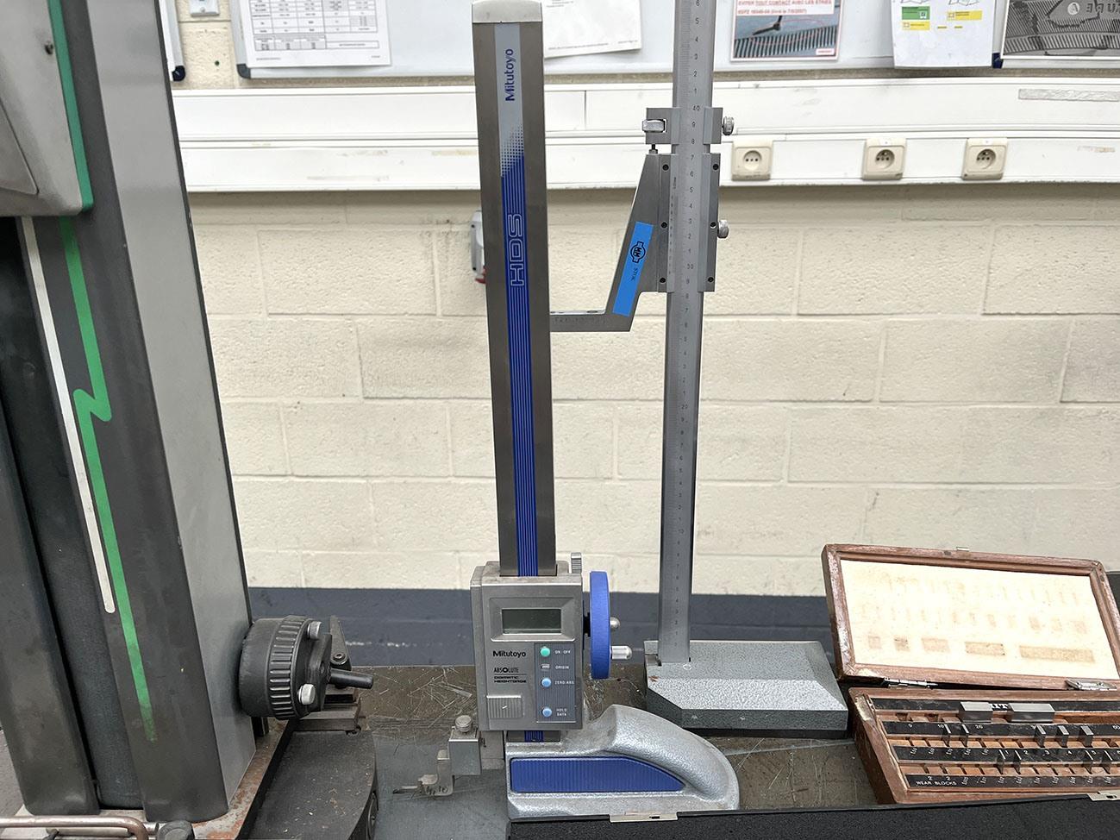
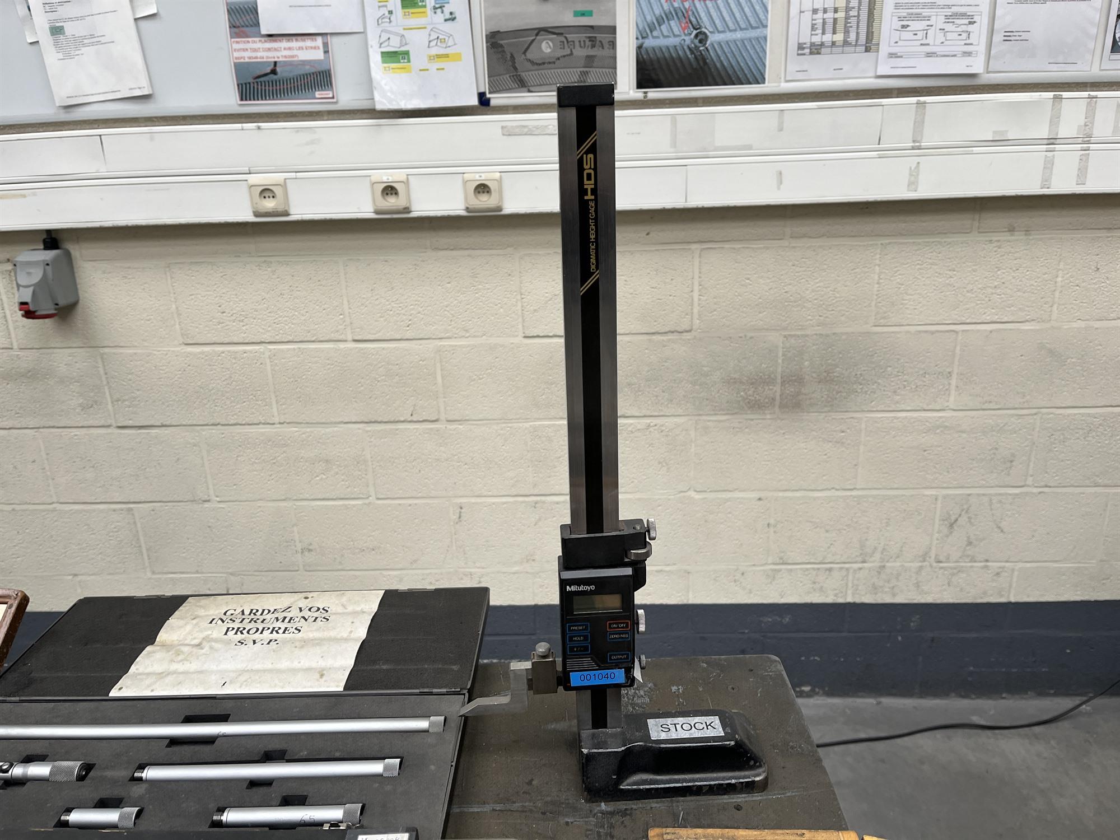
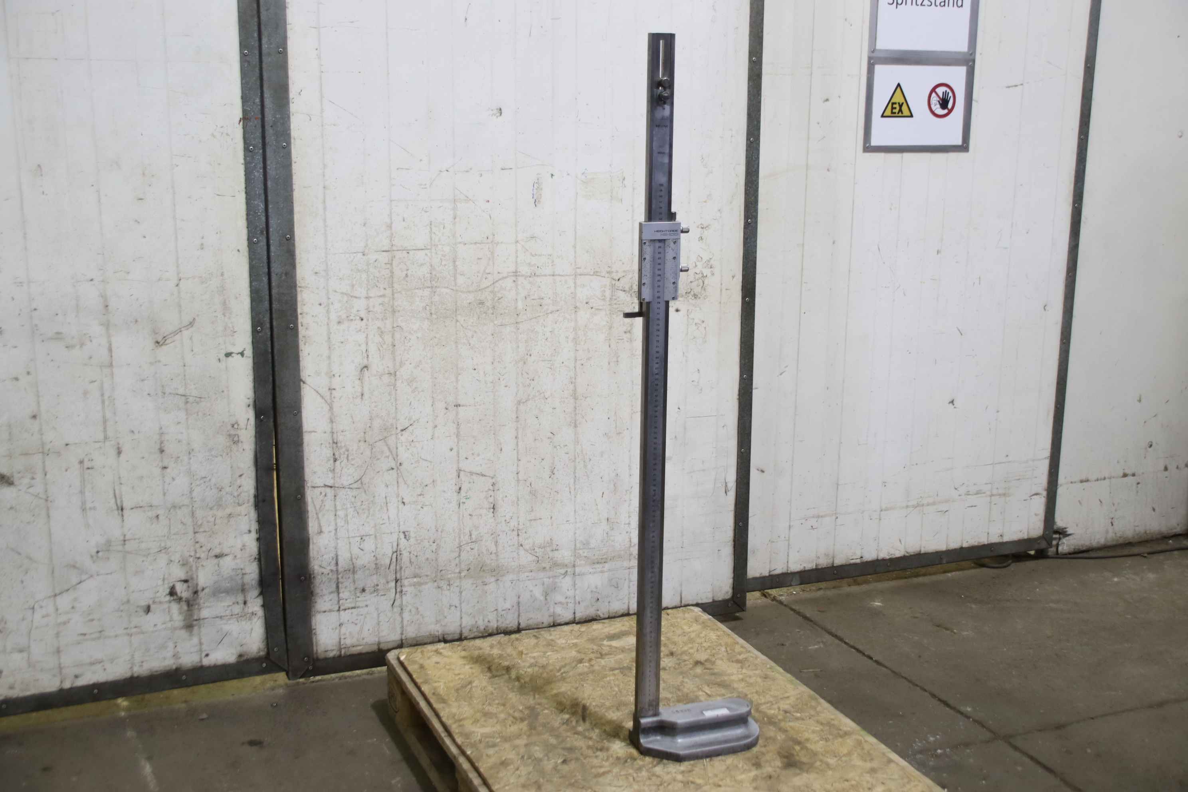
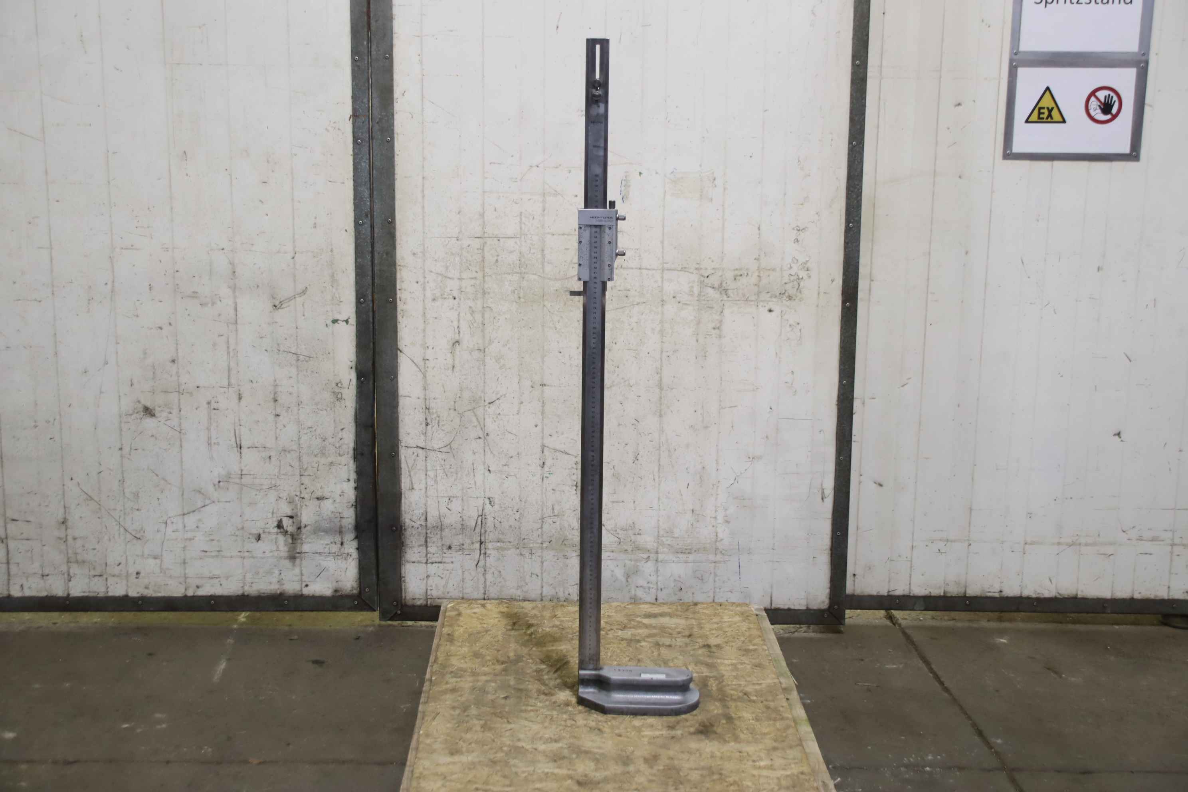
Height gauge, parallel gauge, height measuring device -Manufacturer: Mitutoyo, Height Gauge Type HS-100 -Max. working height: 1000 mm -Dimensions: 250/155/H1340 mm -Weight: 15.6 kg
사용
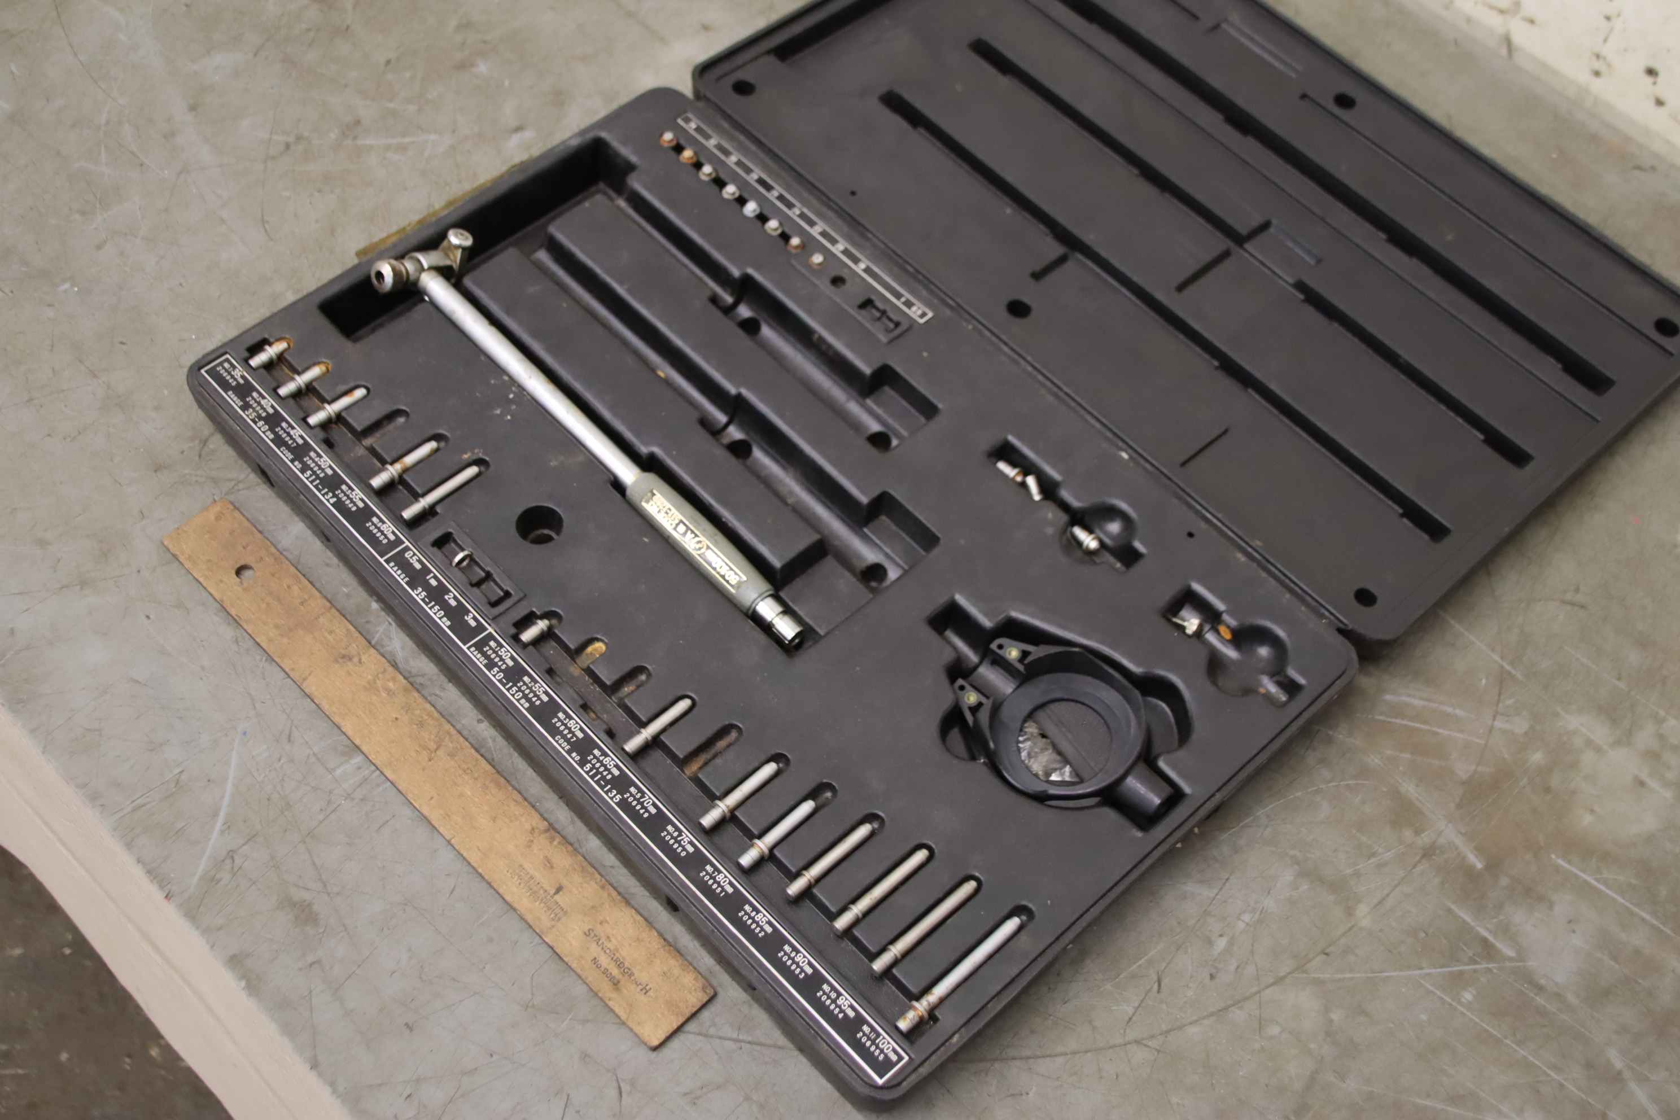
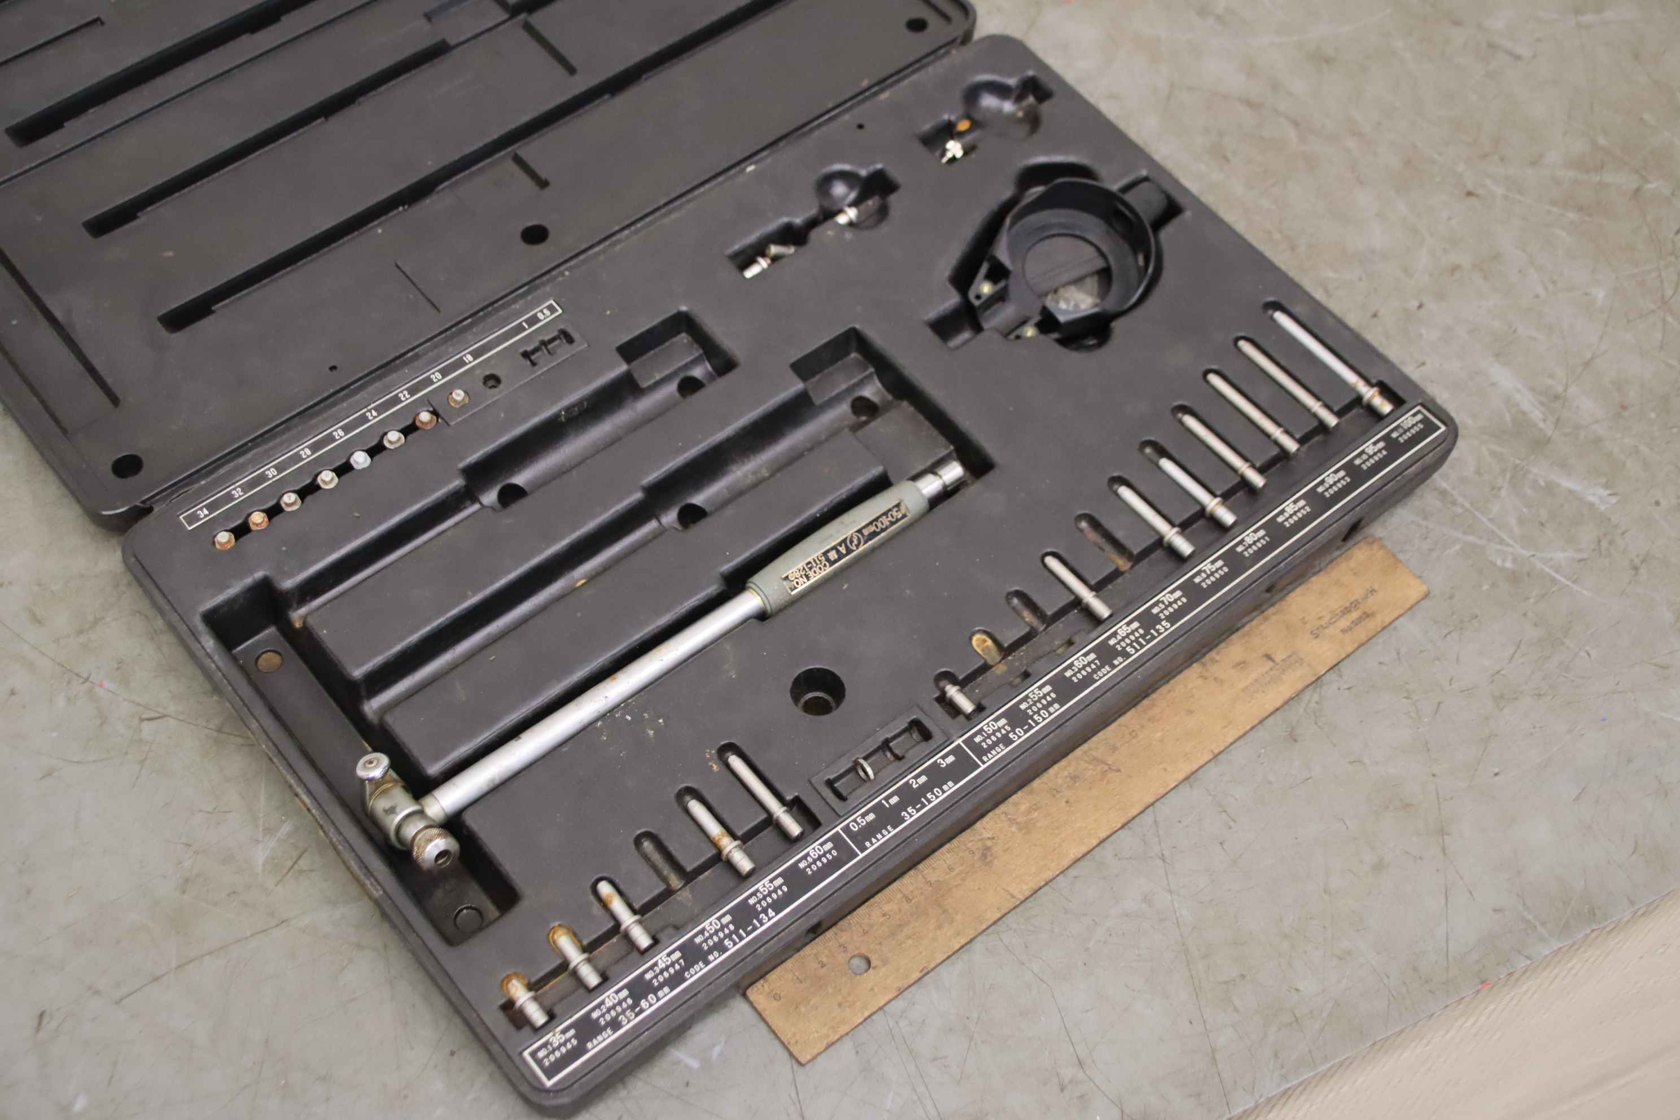

Internal micrometer screws, micrometer screw, inner diameter, internal fine measuring instrument, cylinder gauge, -Handover: in its current condition as inspected -Condition: incomplete, see pictures -Measuring range: -150 mm -Dimensions: 280/450/H60 mm -Weight 2 kg
사용
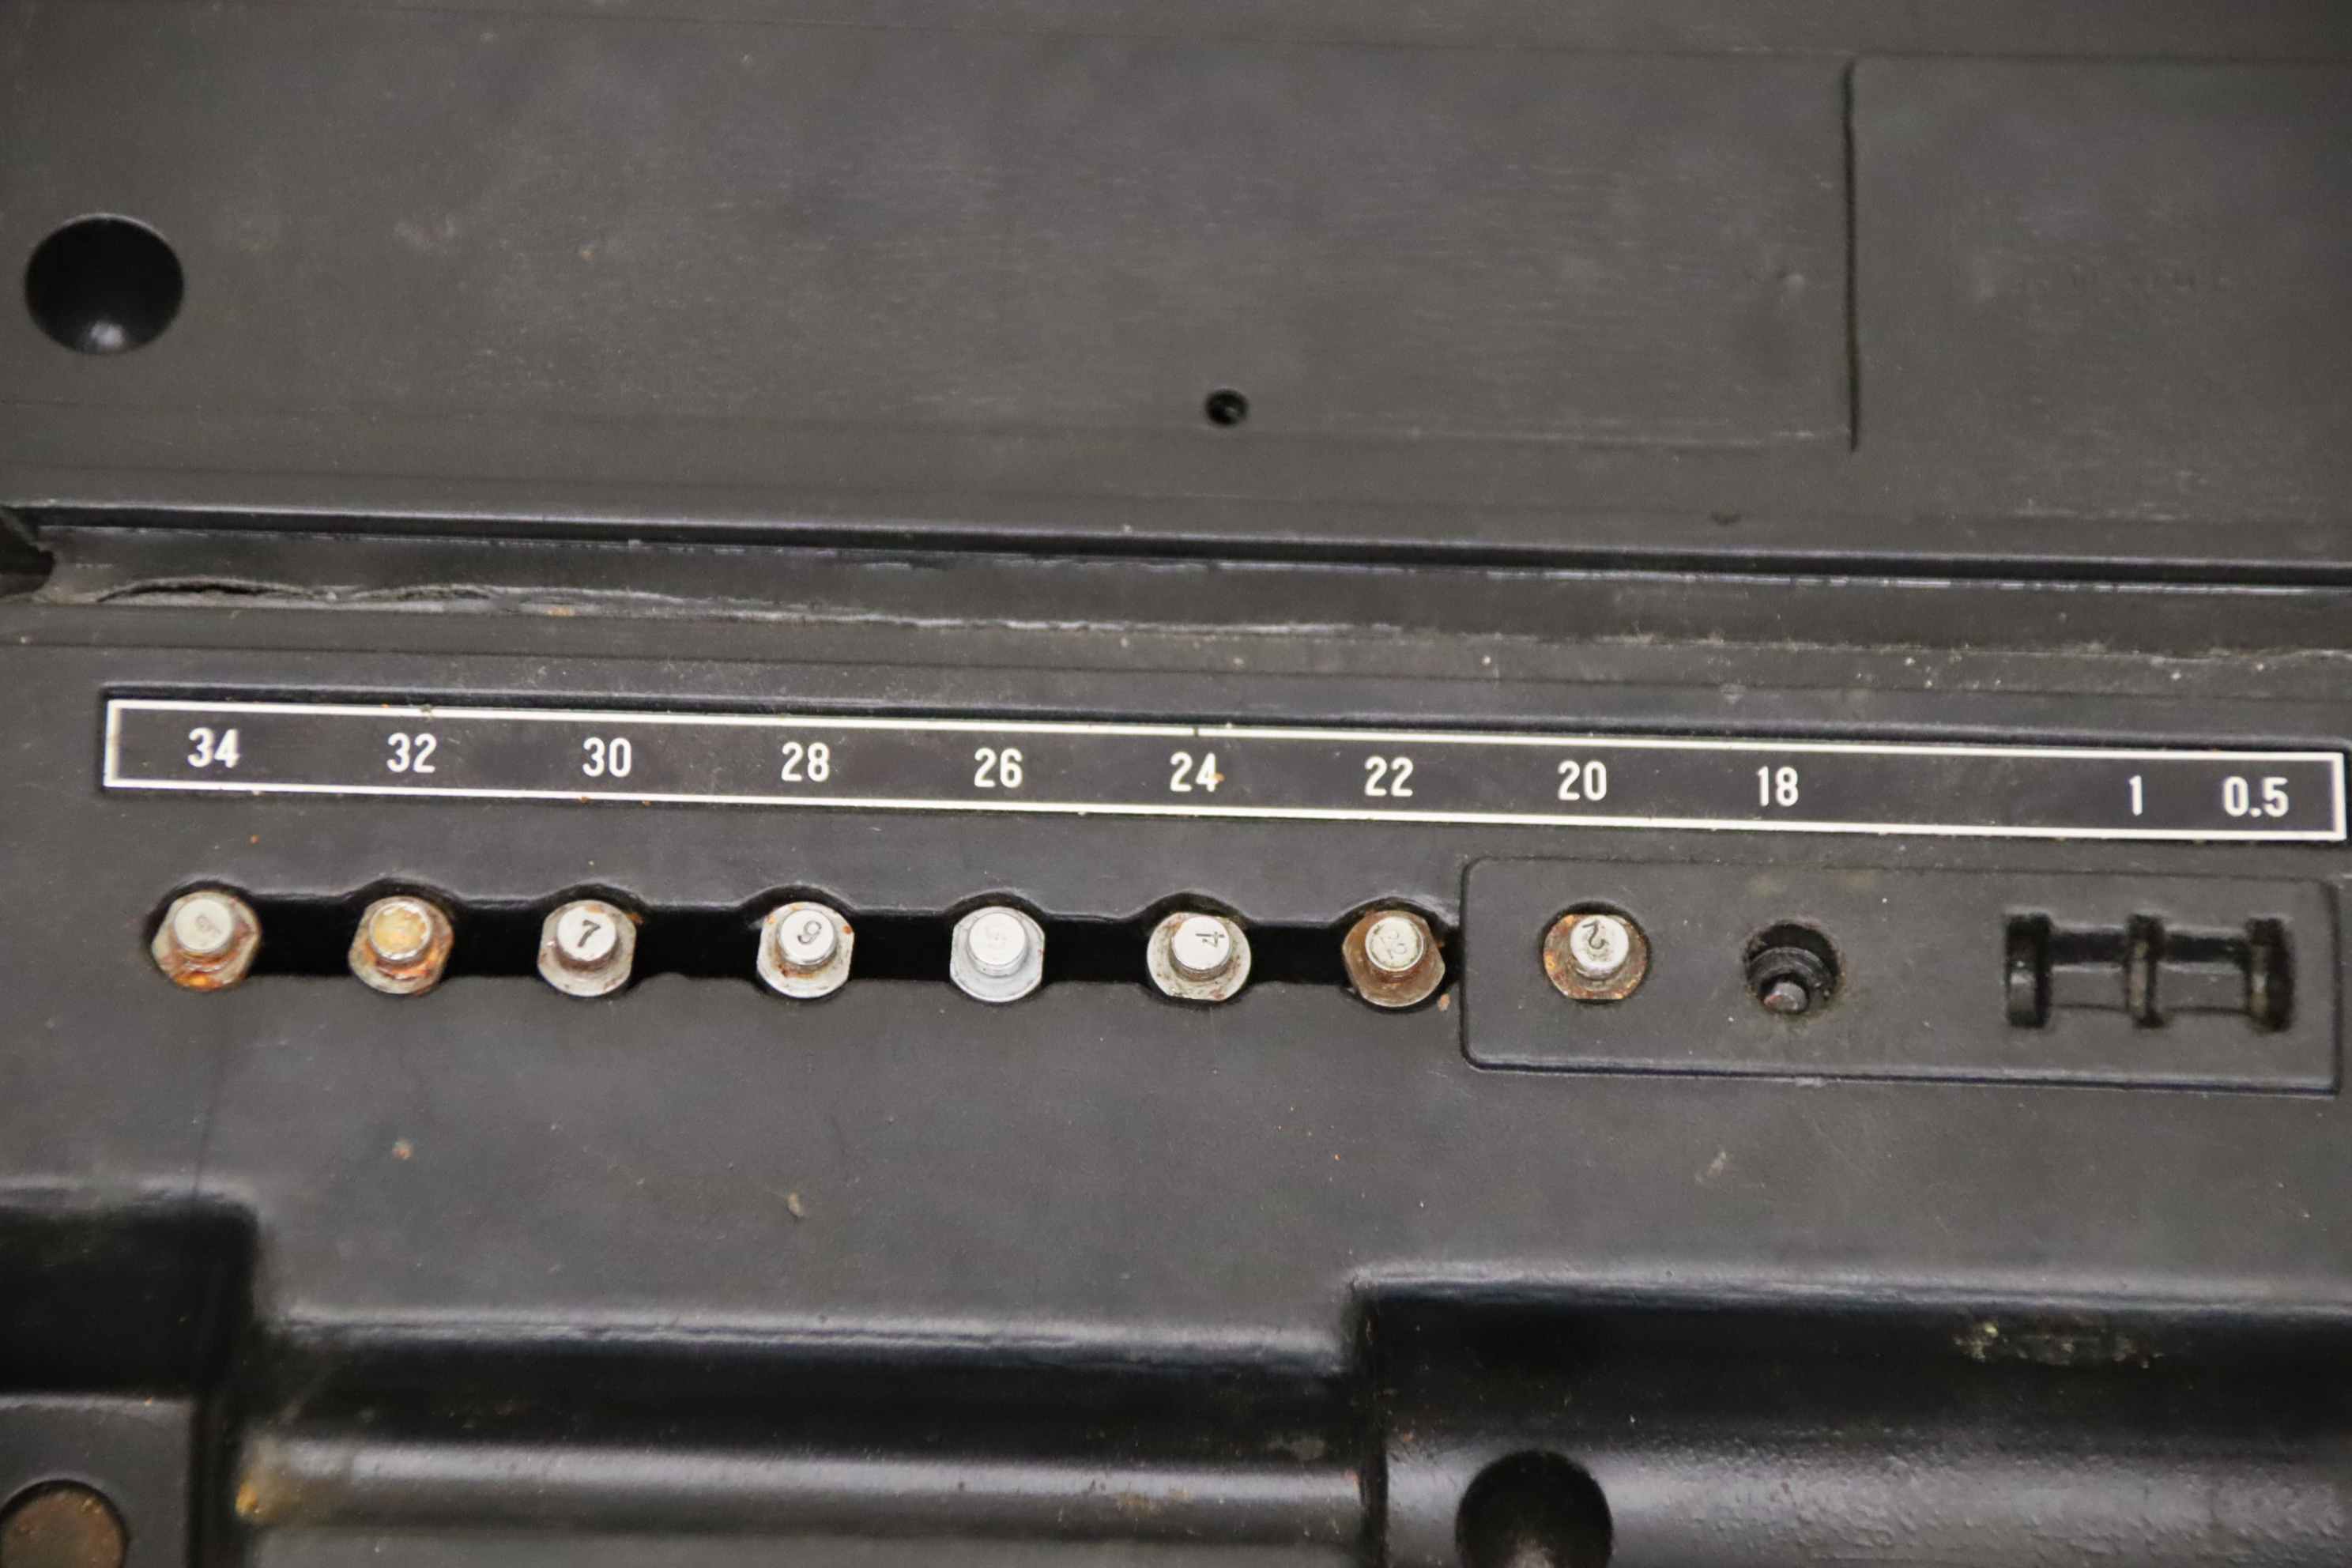
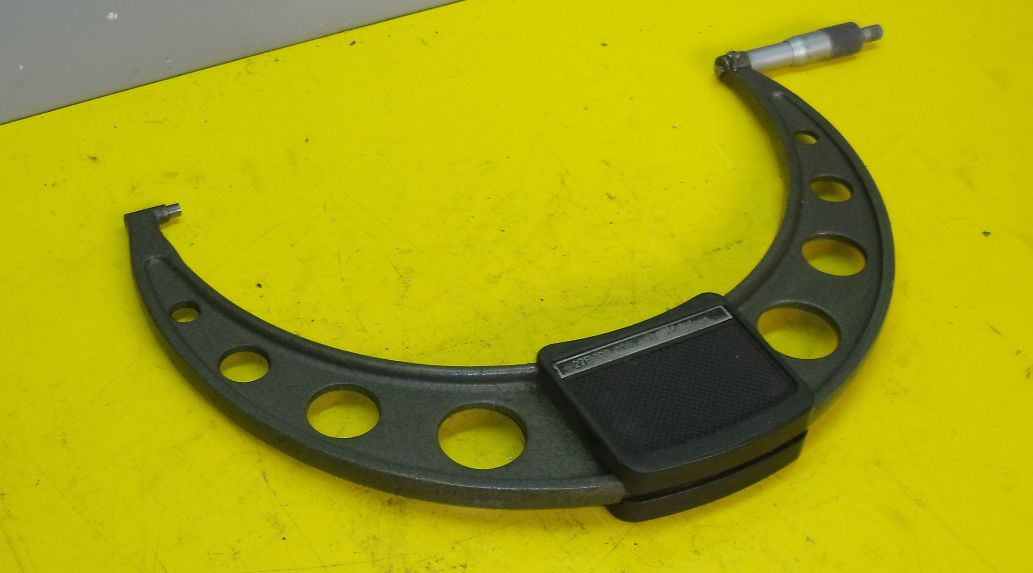
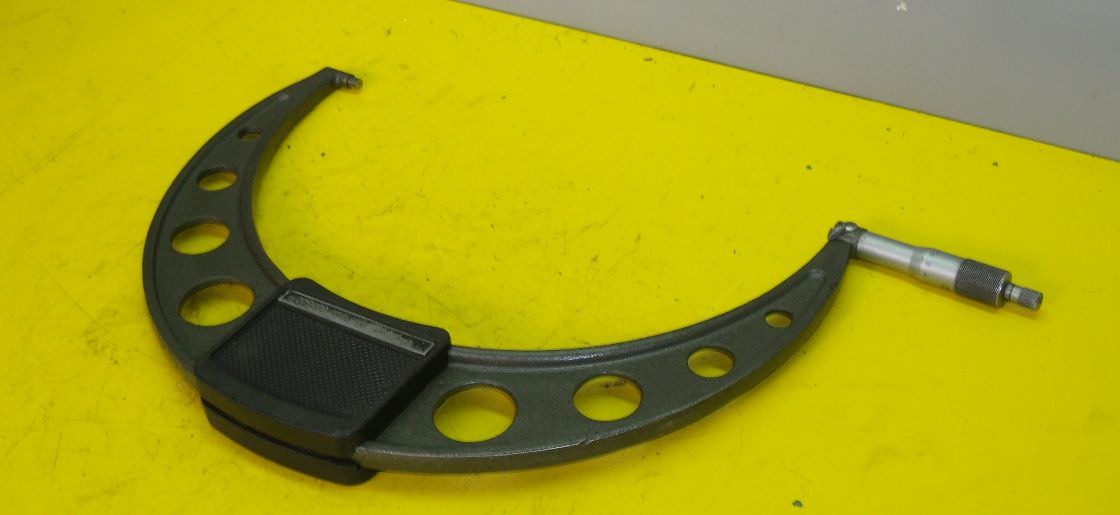
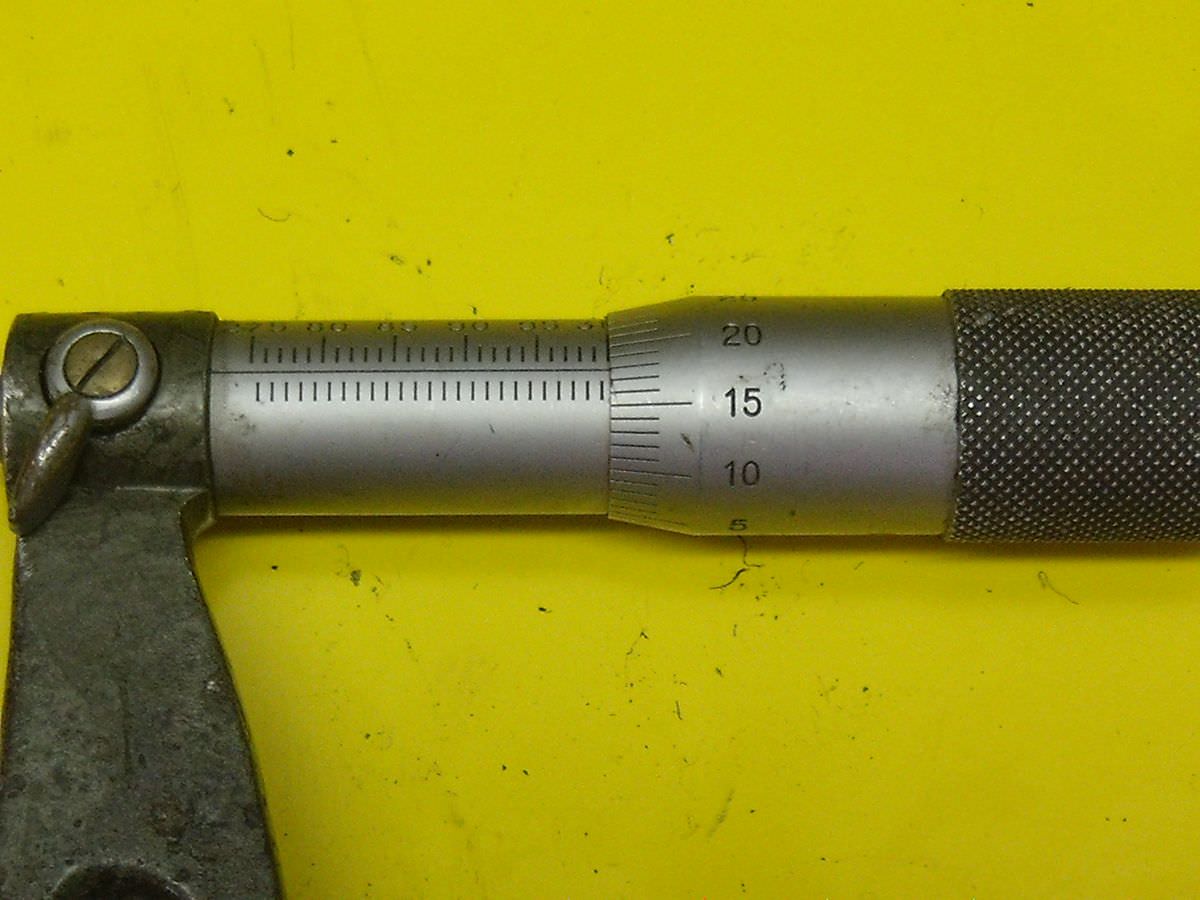
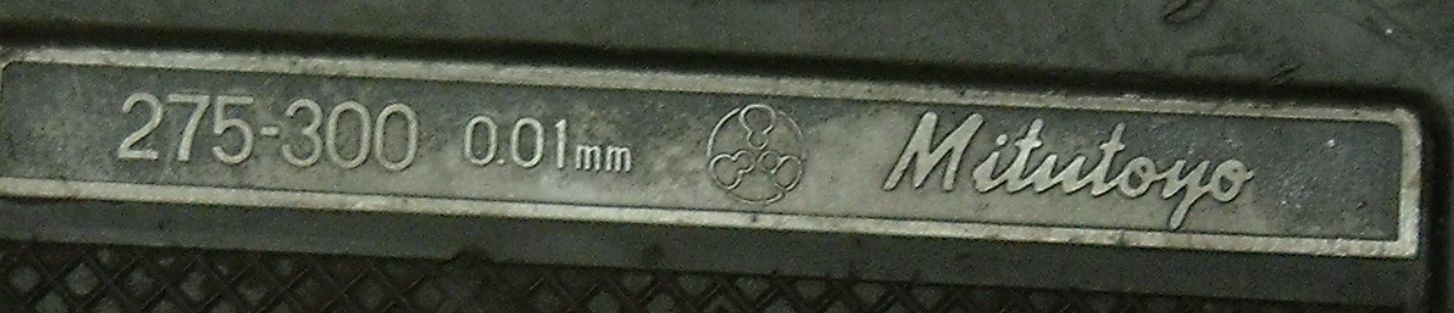
Micrometer screws, micrometer screws, tooth width measurement, plate measuring surfaces -Measuring range: 275-300 mm -One rotation of the drum corresponds to: 0.5 mm -with locking device -Measuring force: Ratchet -Adjustable dimensions -Hand protection -Key -Quantity: other sizes also available -Weight: 1.5 kg
사용
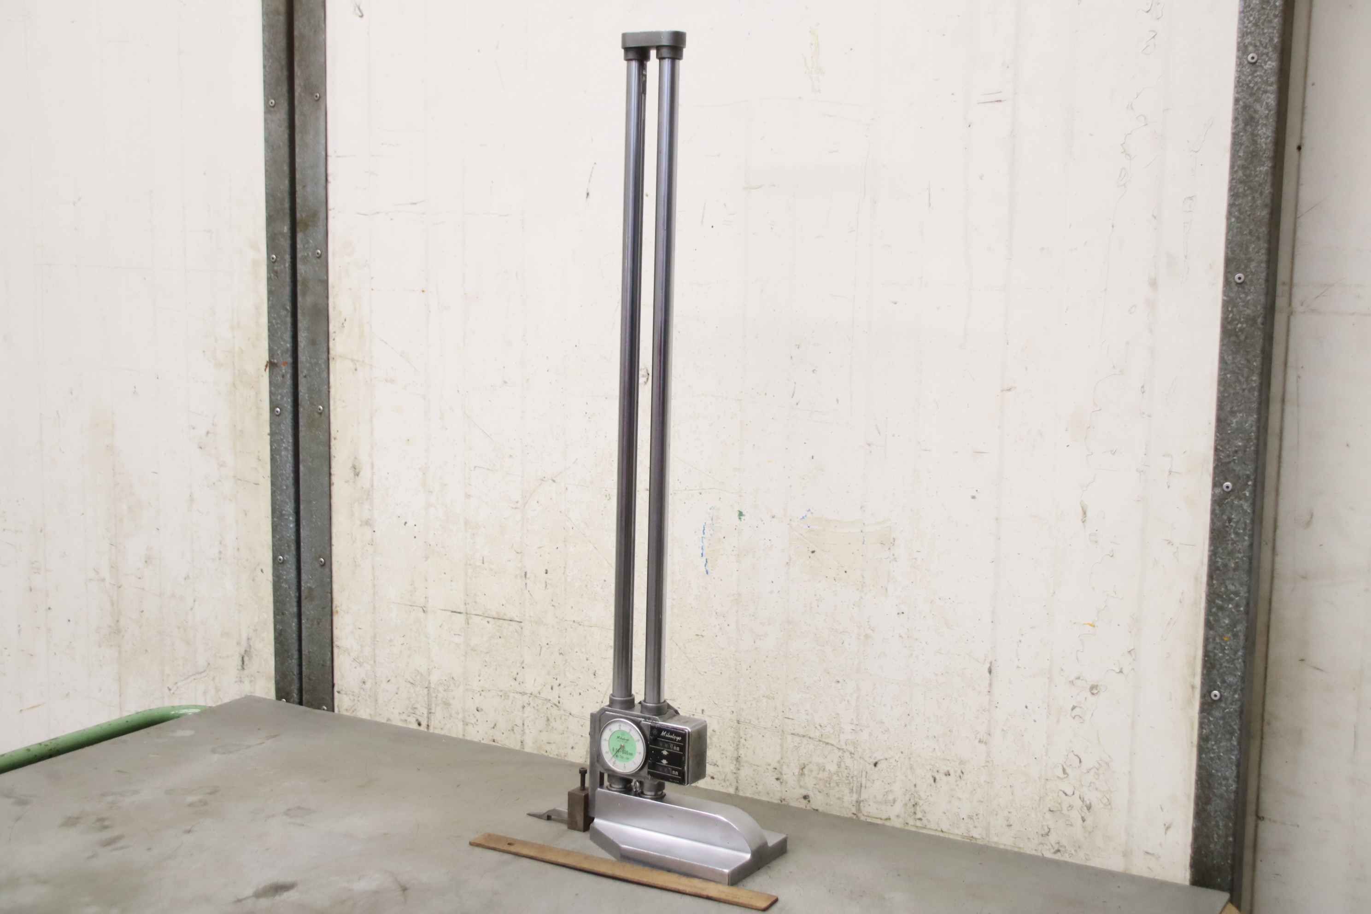
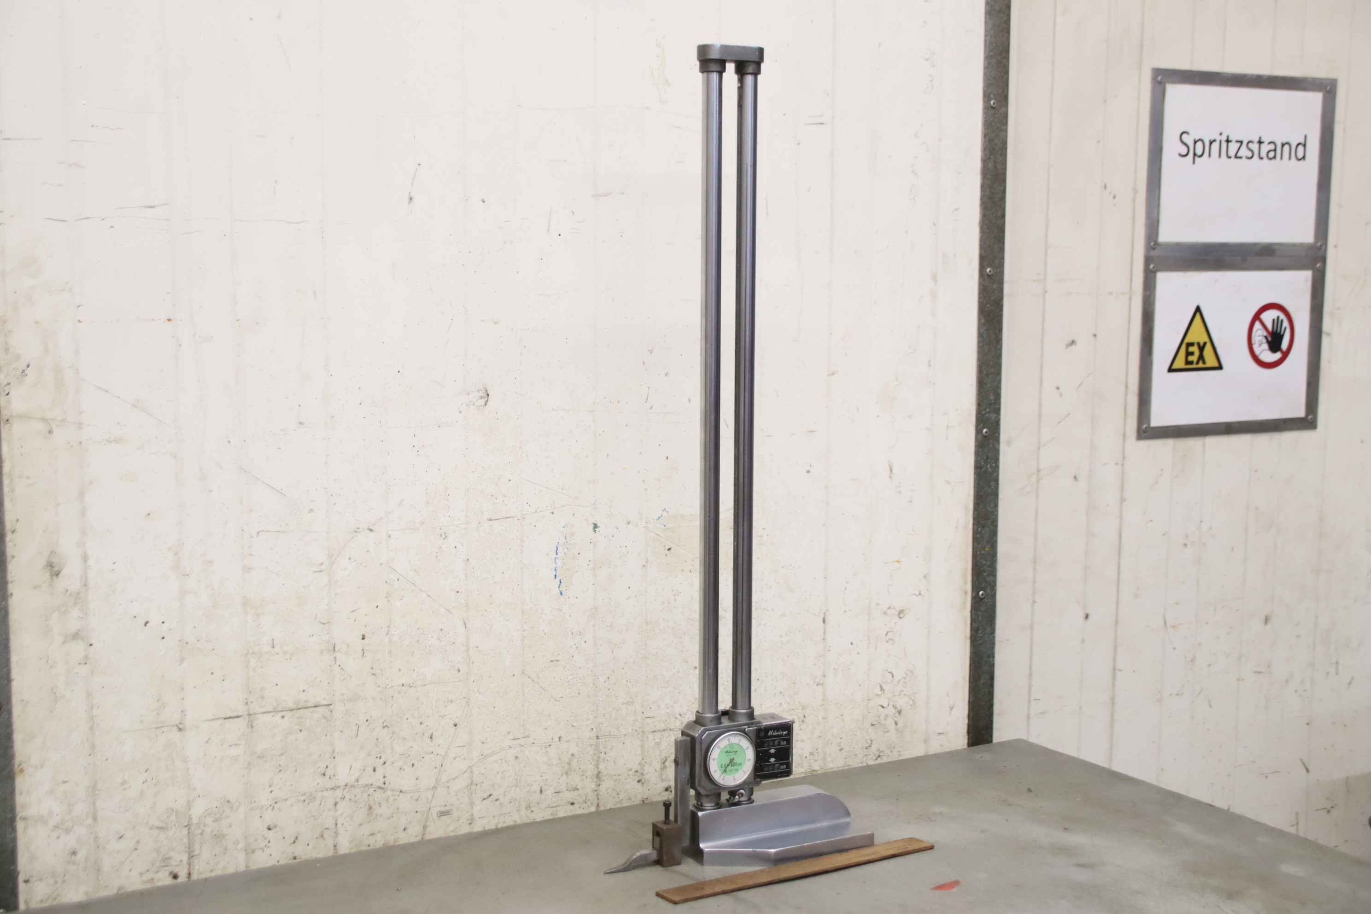
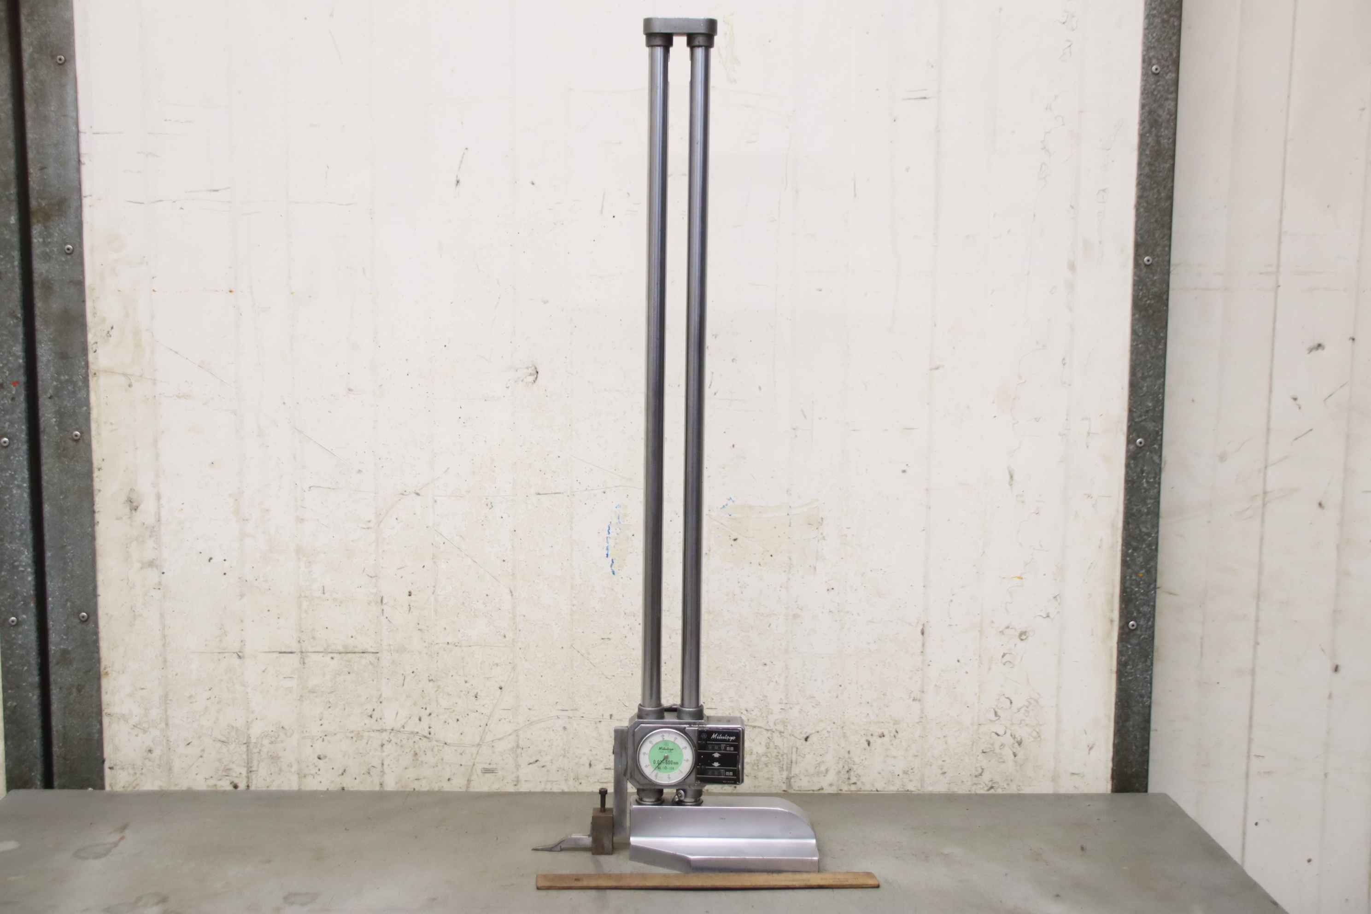
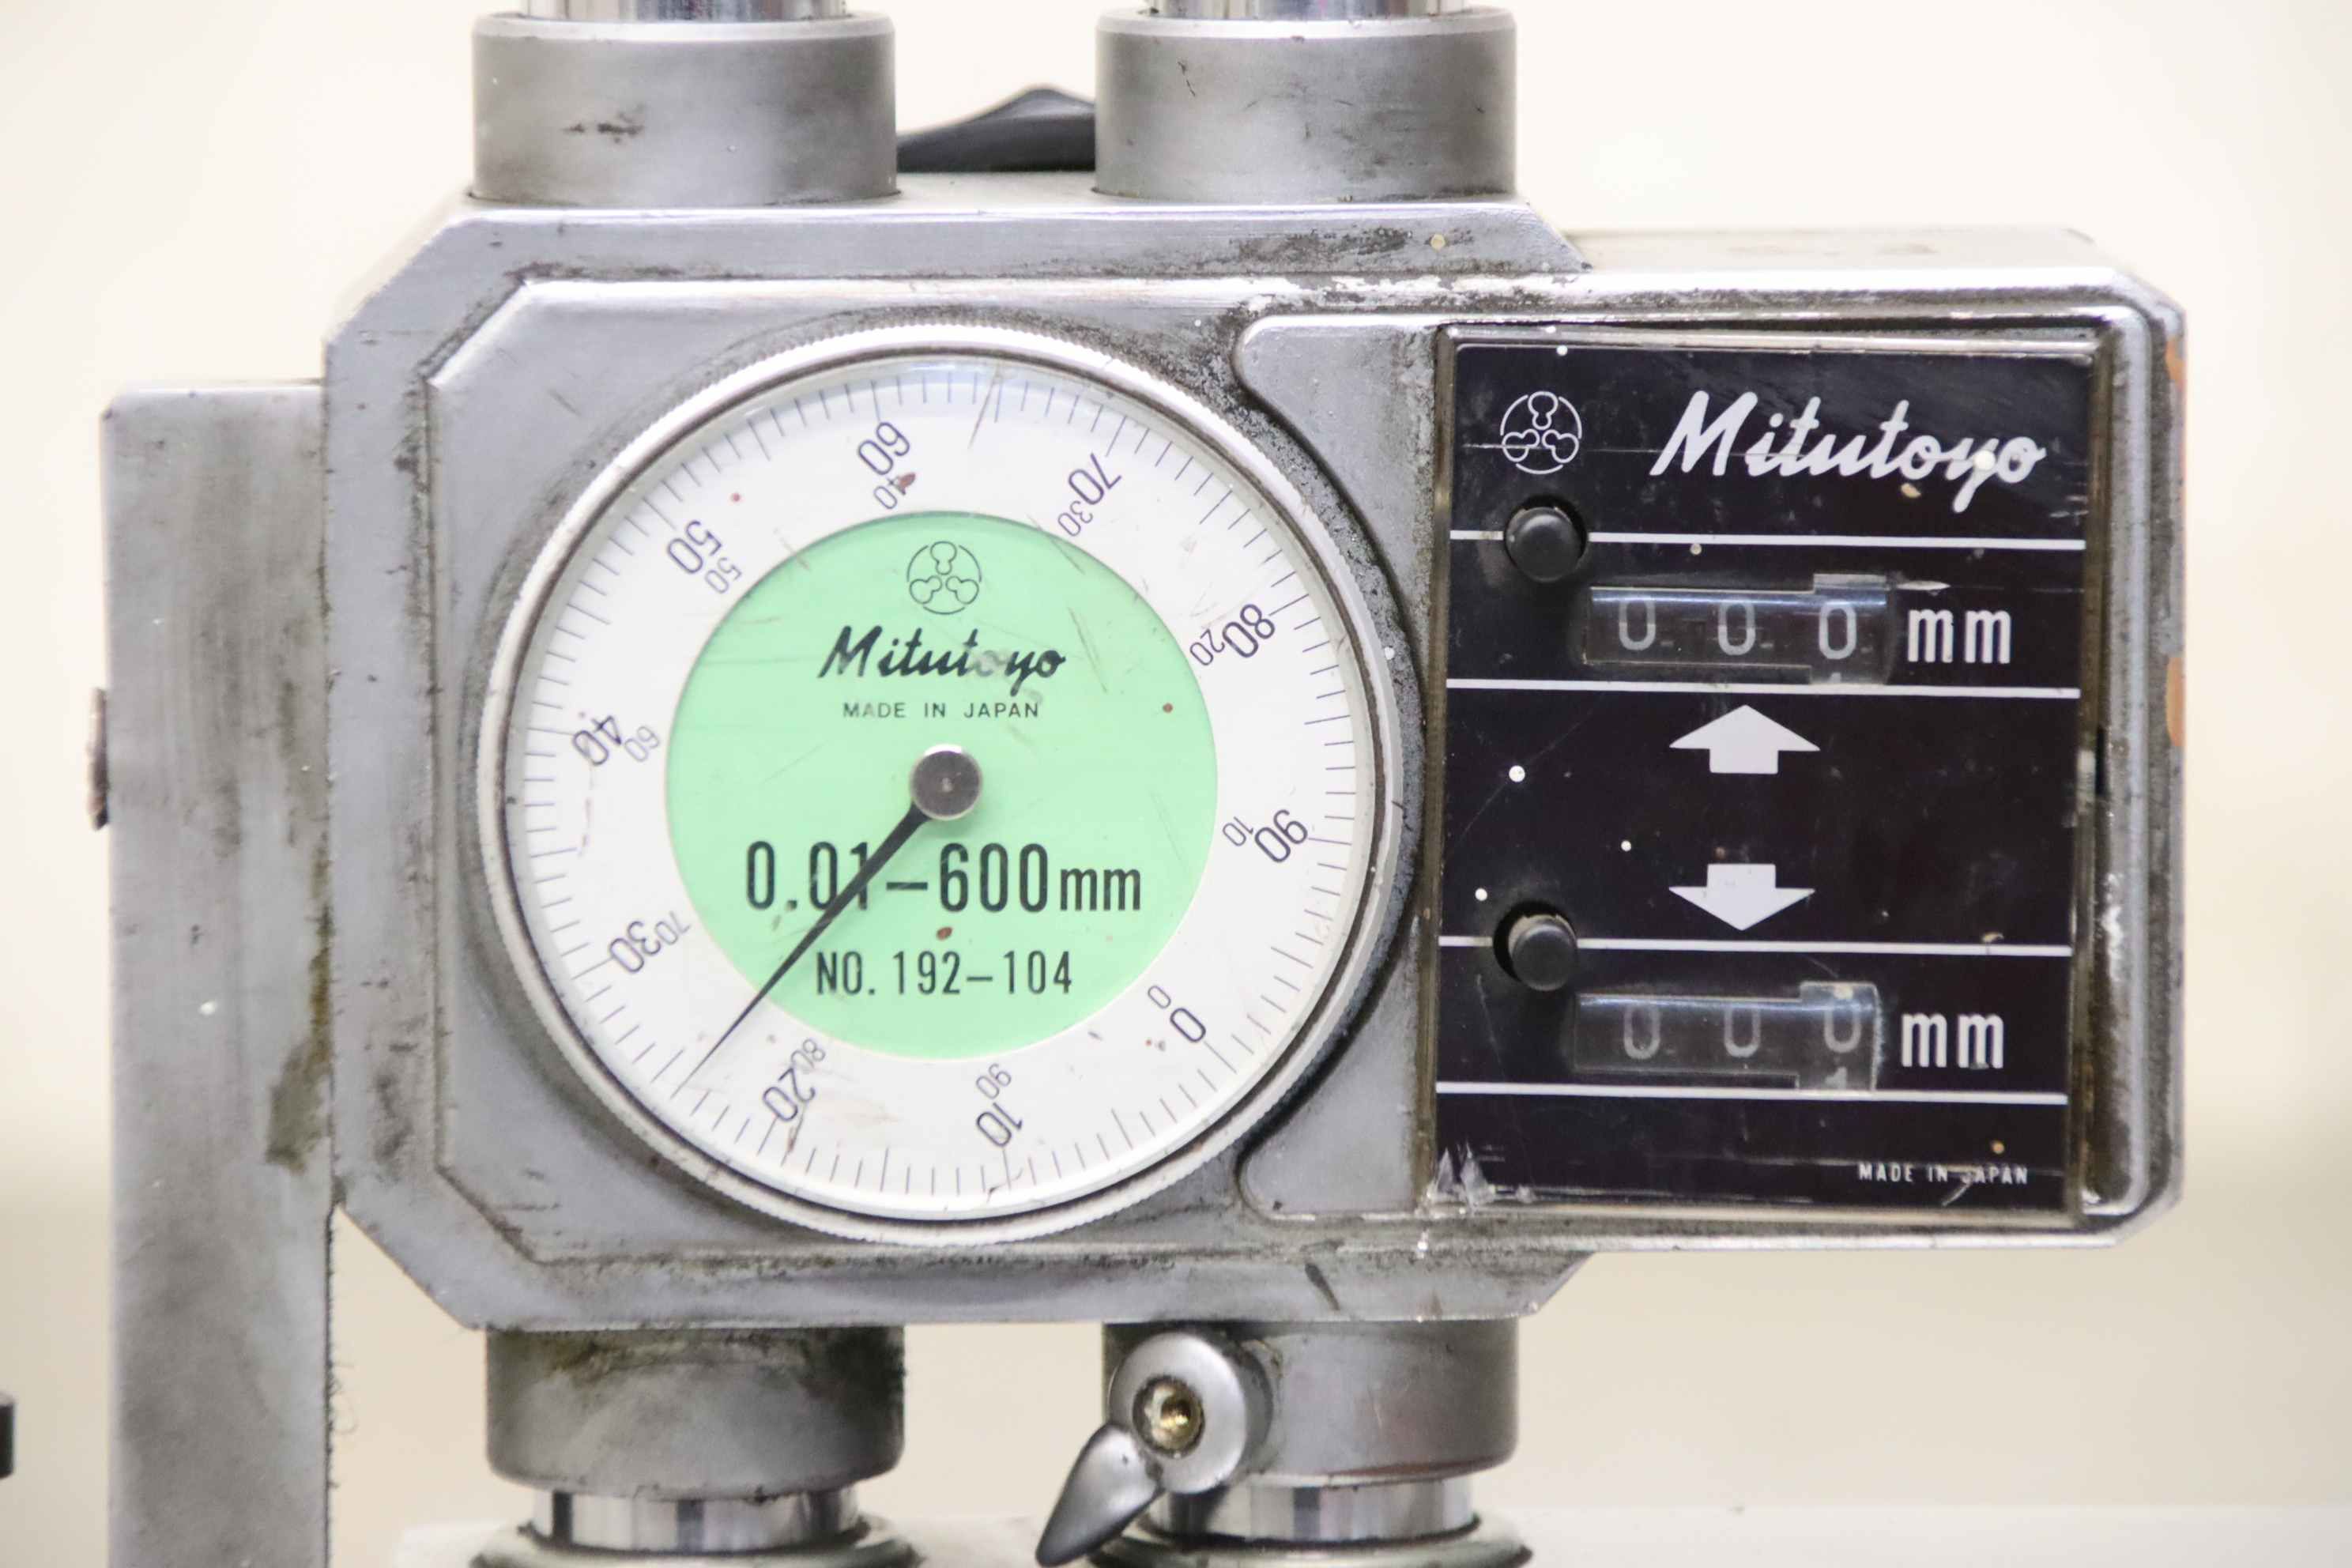
Height gauge, parallel gauge, height gauge -Manufacturer: Mitutoyo, height gauge type 192-104 -Max. Working height: 600 mm -Dial indicator: measuring accuracy 0.01 mm -Analog display: double counter -Dimensions: 275/120/H795 mm -Weight: 8.7 kg
사용
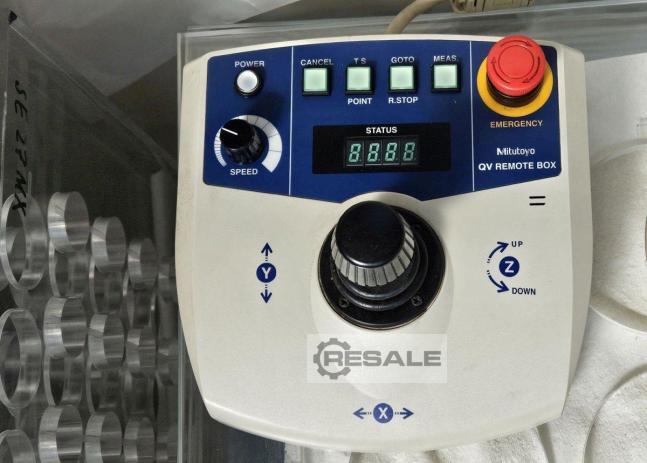
이 3축 미투토요 퀵 스코프 QS-250 Z는 2010년에 제조되었으며, 조이스틱 박스, 다양한 클램핑 러그, 다양한 프로파일 스트립을 갖추고 있어 다양한 세팅 옵션을 제공합니다. MAG1 장착 기능과 정밀한 광학 측정 작업을 위한 짧은 및 긴 스프링 클립이 포함되어 있습니다. 이 미투토요 퀵스코프 QS-250 Z 광학 측정기를 구매할 기회를 고려해 보세요. 이 기계에 관한 추가 정보는 저희에게 문의해 주세요.
사용
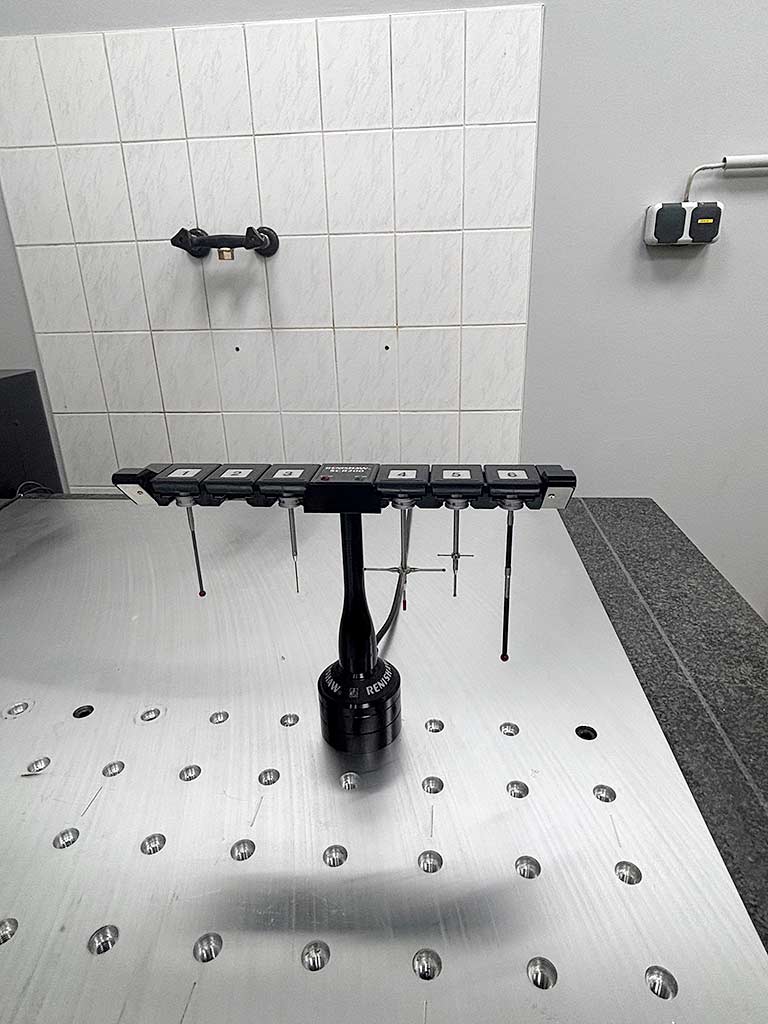
2023년에 개조된 미투토요 좌표 측정기가 제공됩니다. 측정 치수 X/Y/Z: 705mm/1005mm/605mm, 최대 가공물 높이: 800mm, 테이블 치수 X/Y: 880mm/1720mm, 최대 테이블 하중: 1000kg, 해상도: 0.1μm, 횡단 속도: 520mm/s, 측정 속도: 8mm/s. 기계 치수 X/Y/Z: 약 1500mm/2000mm/2750mm, 무게: 약 2000kg, 제어: GEOPAK 및 CAT 1000 PS. 다양한 프로브 트리 포함. 문서가 제공됩니다. 현장 점검이 가능합니다.
사용
이 3축 미투토요 퀵 스코프 QS-250Z는 2001년에 제조되었습니다. 측정 범위는 X=200 mm, Y=250 mm, Z=100 mm이며, 최대 이동 속도는 80 mm/s입니다. 이 기계는 1/3 CCD 컬러 카메라와 다양한 조명 옵션을 포함해 가시성과 정밀도를 높입니다. 상세한 부품 분석에 이상적이니, 이 Mitutoyo Quick Scope QS-250Z CMM 기계를 구매해 보세요. 이 기계에 대한 자세한 정보는 저희에게 문의해 주세요.