We use cookies to optimize our website for you and to be able to continuously improve it. By continuing to browse the site you are agreeing to our use of cookies.
Disagree

中古
三次元測定機 MITUTOYO BH 305 測定エリア:約650×500 mm 未試験! 測定技術・コンピュータ・ソフトウェア・プローブã �ªし! 寸法:1090×840×1900mm
中古
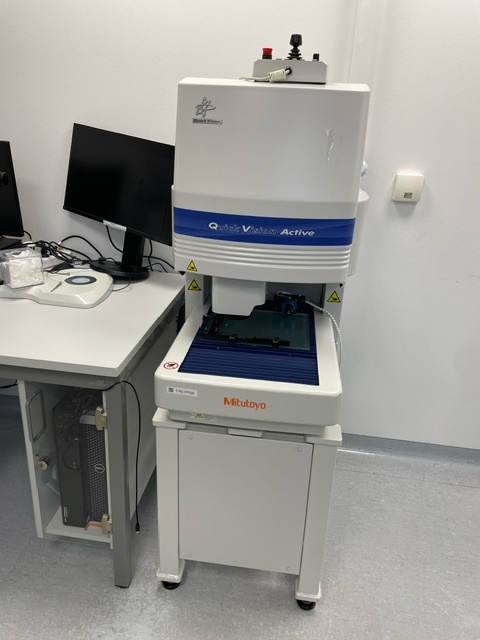
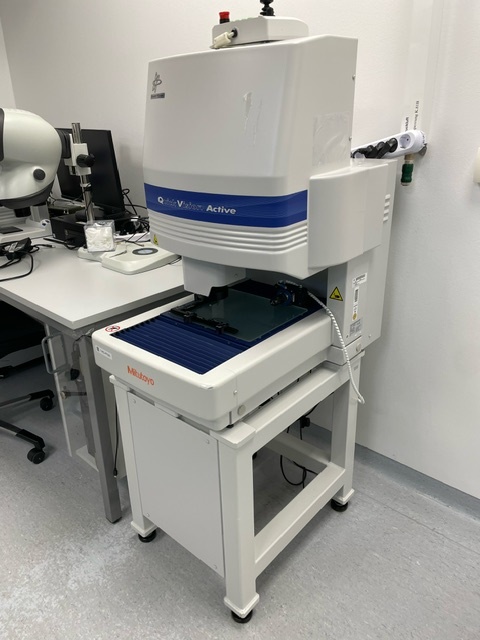
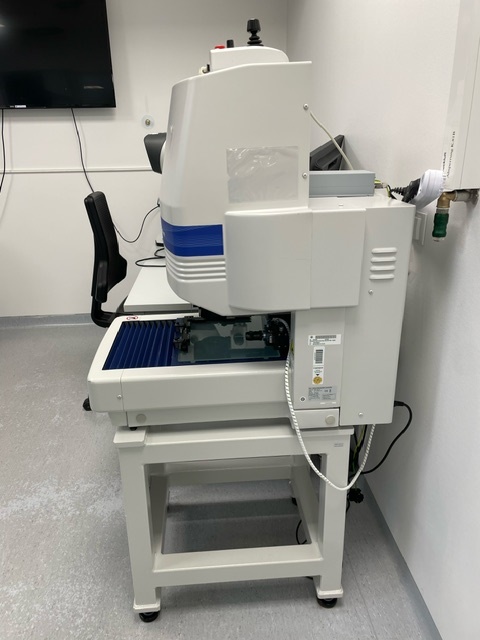
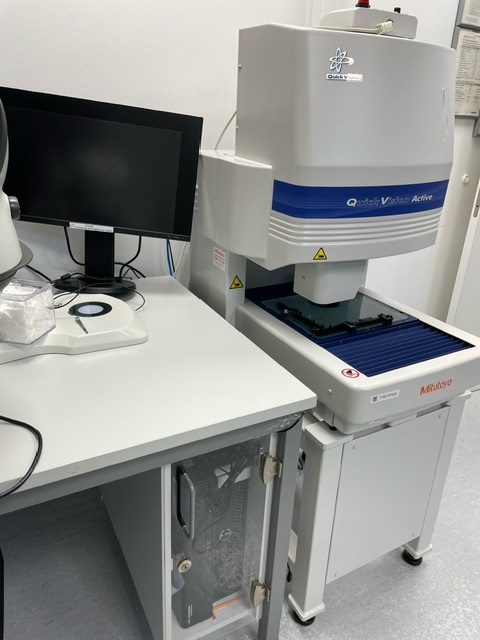
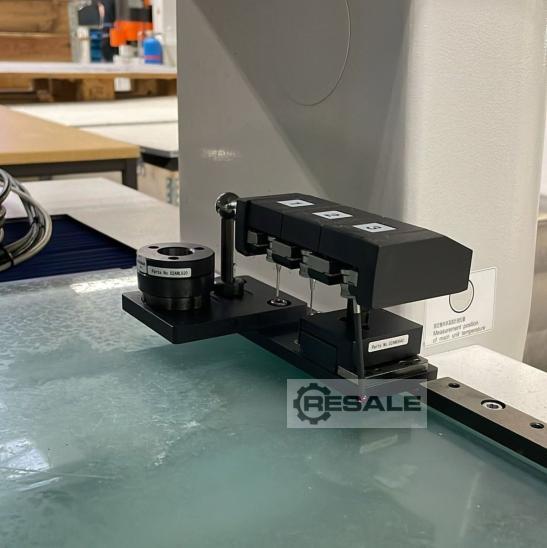
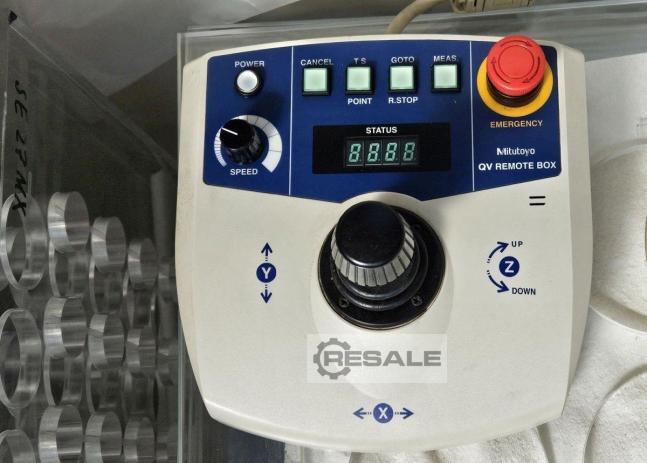
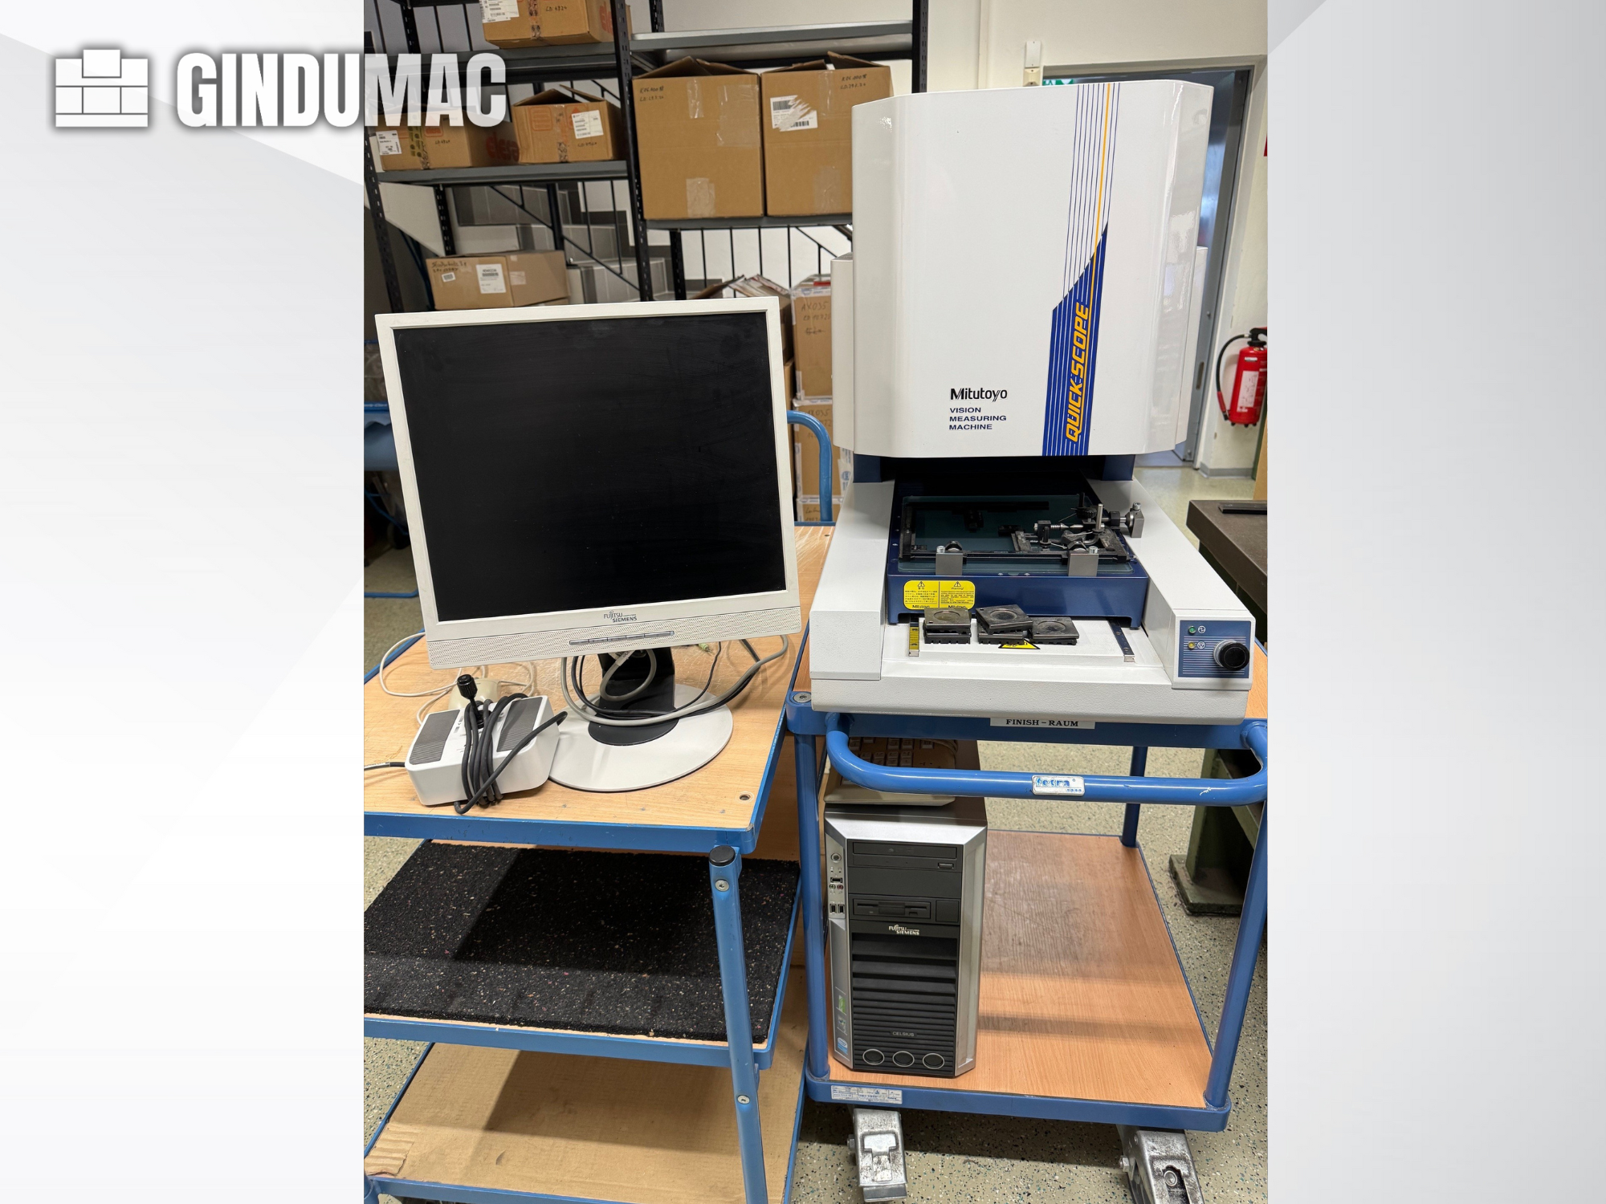
Mitutoyo QUICK VISION ACTIVE 202 Optical measuring machine (Vision Measuring Machine) from the manufacturer Mitutoyo Specifications (See pictures) High efficiency No constant supervision is required. The operator can carry out other tasks. Minimisation of error sources Automatic edge detection The automatic edge detection function enables high reproducibility of measurements, regardless of the reproducibility of measurements. Image autofocus The image autofocus function enables reliable height measurements at high speed. Continuous measurement of multiple workpieces Grinding function With this function, a large number of workpieces positioned on the large number of workpieces positioned on the device are on the device in a single operation. Automatic measurement can be started after be started after rough positioning Pattern search The pattern search function automat ...
中古
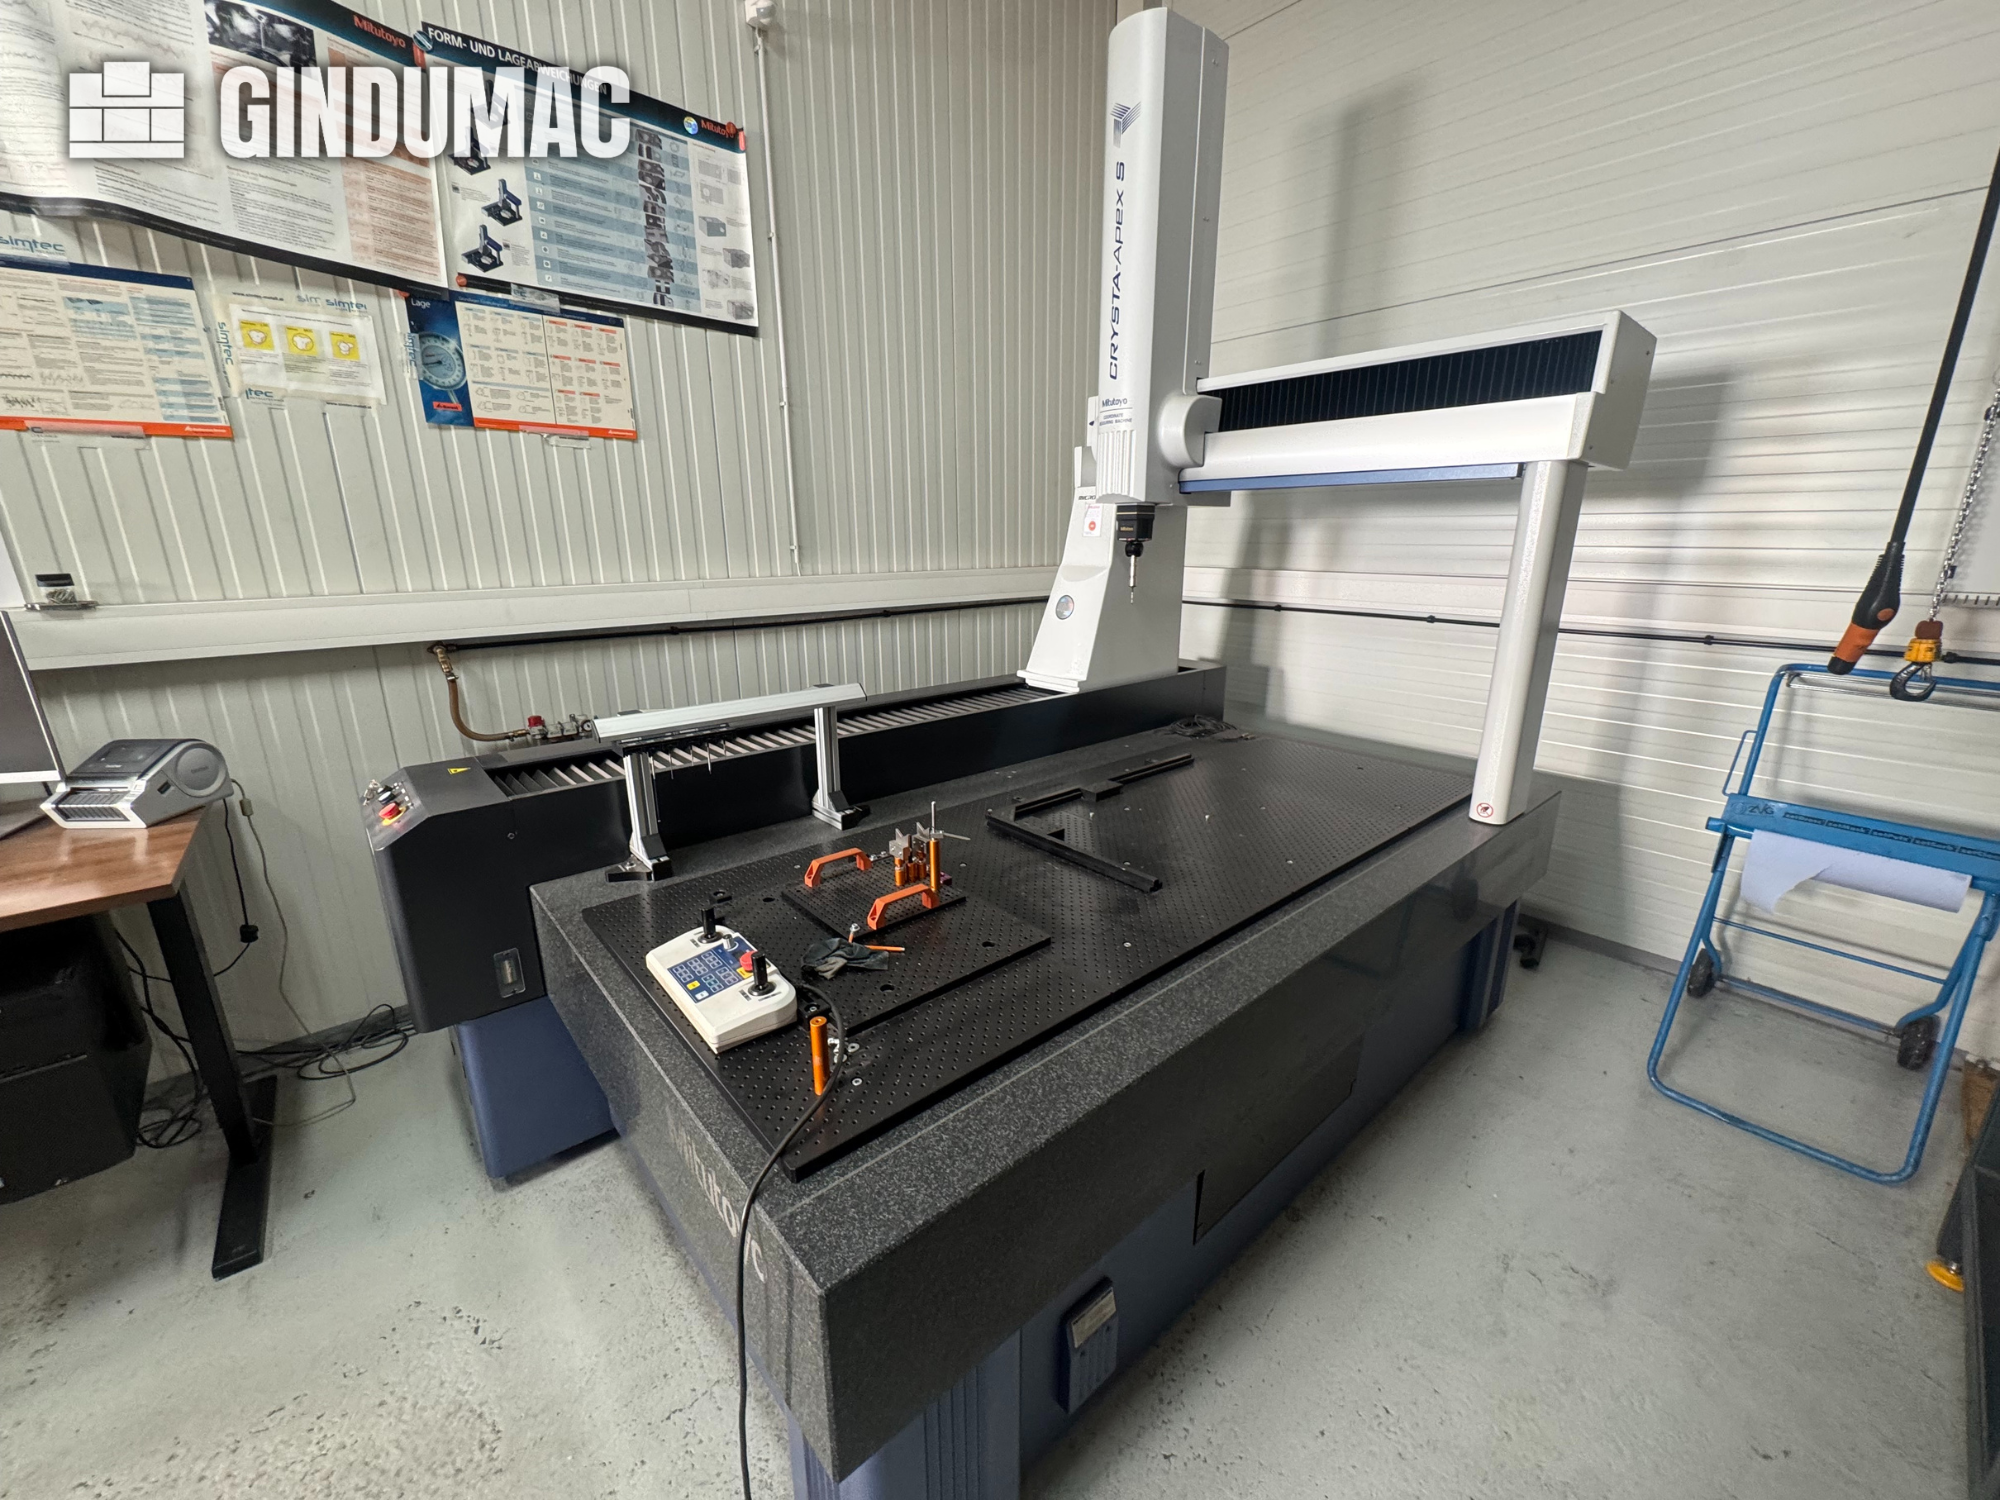
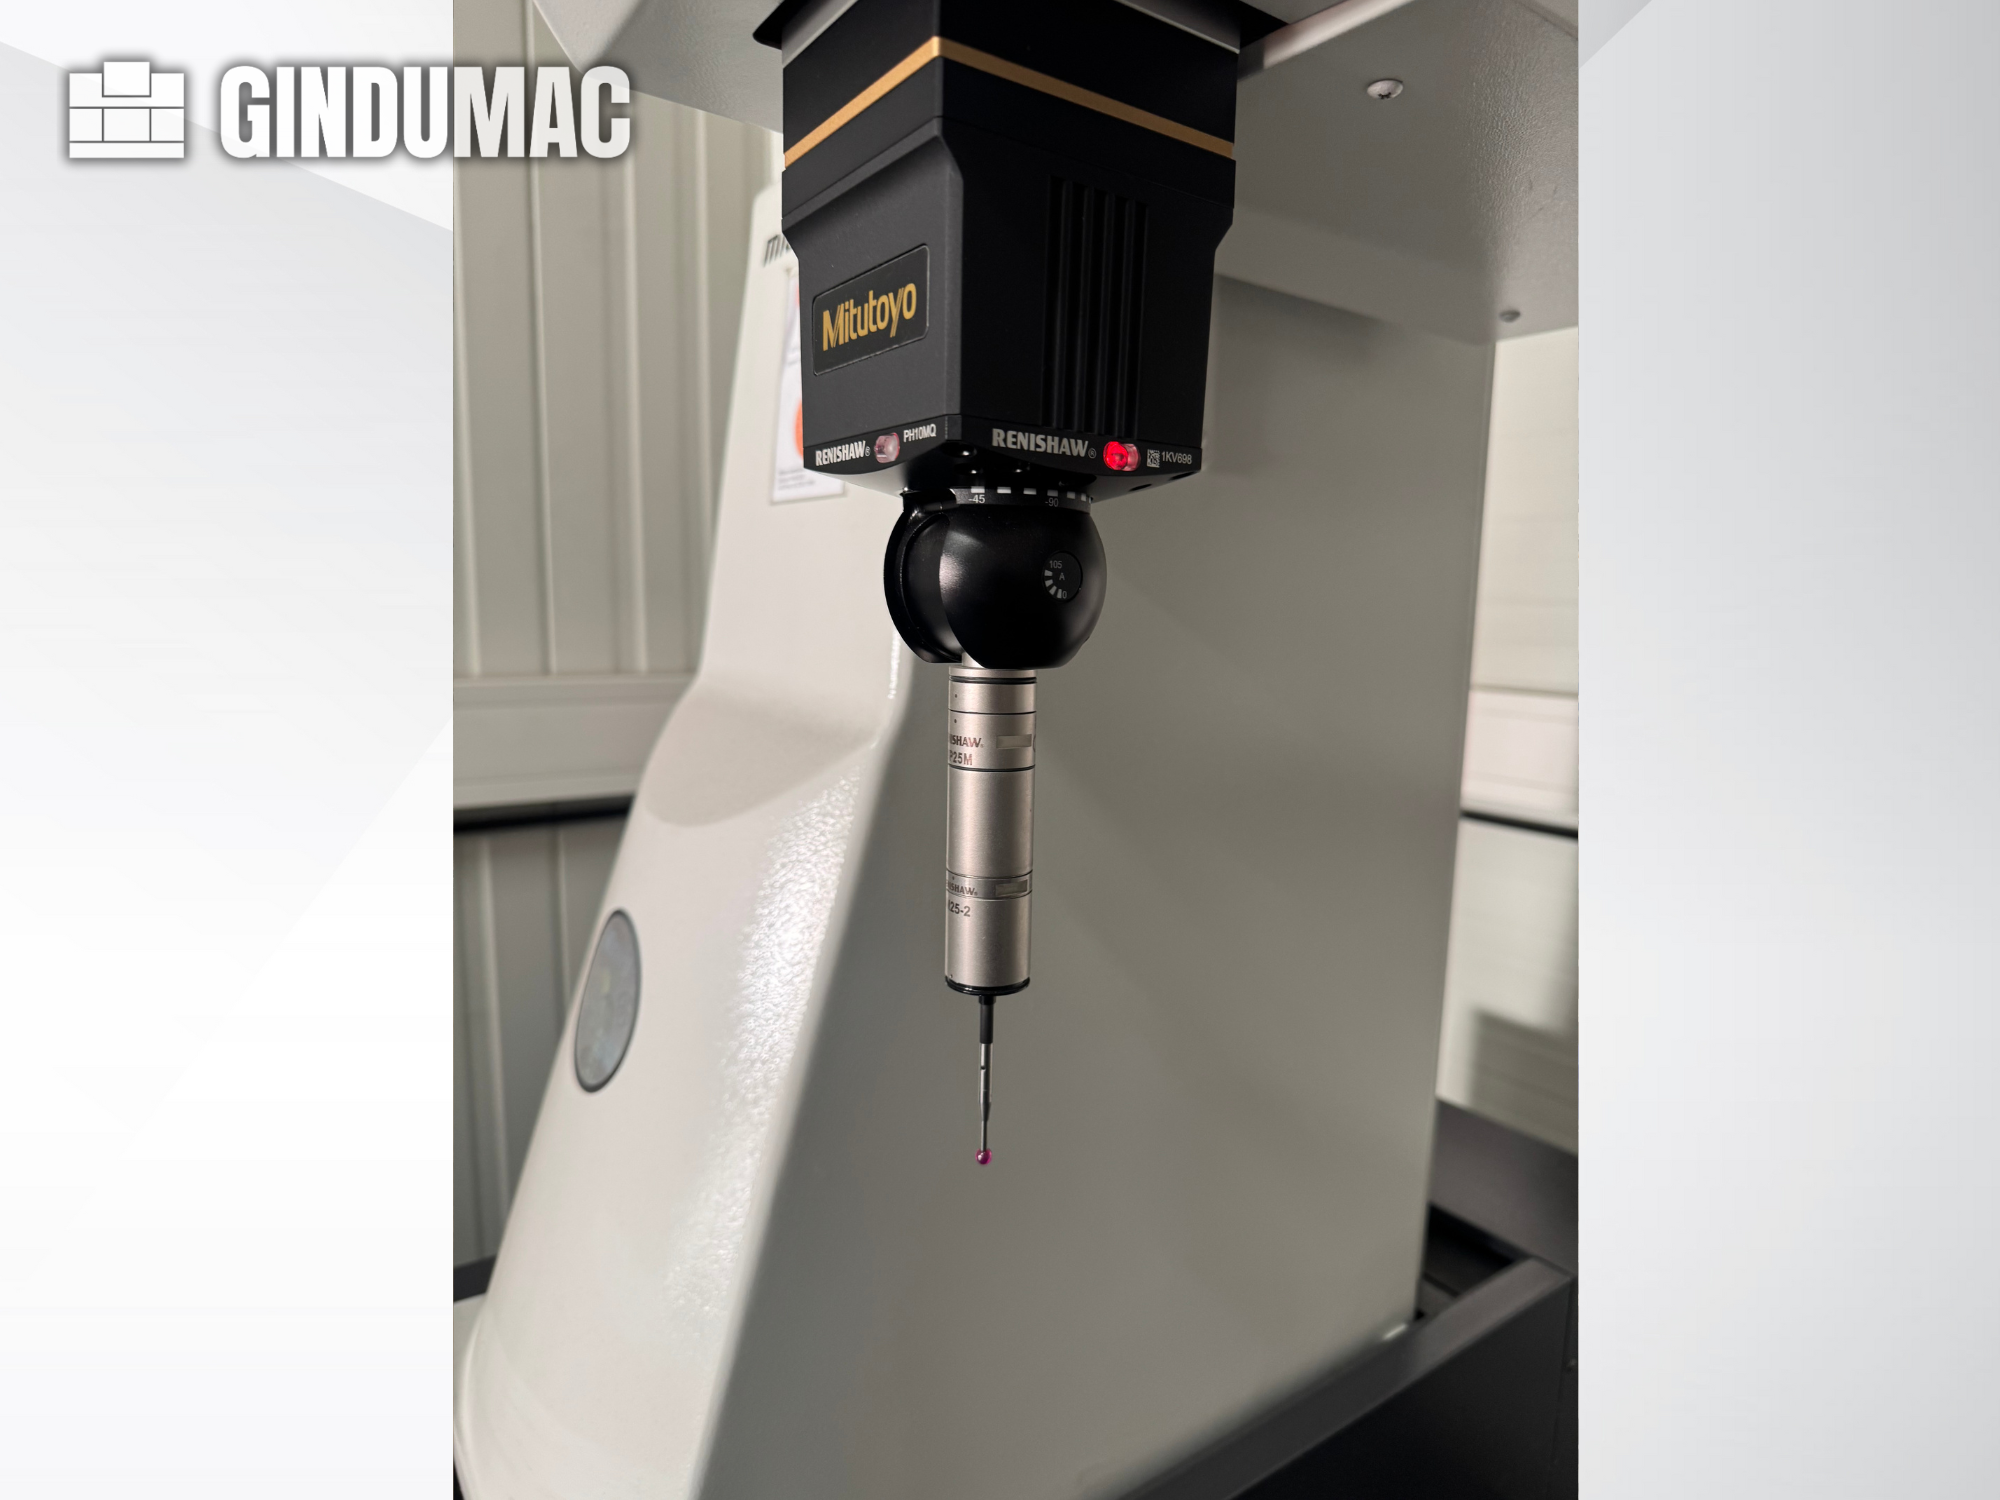
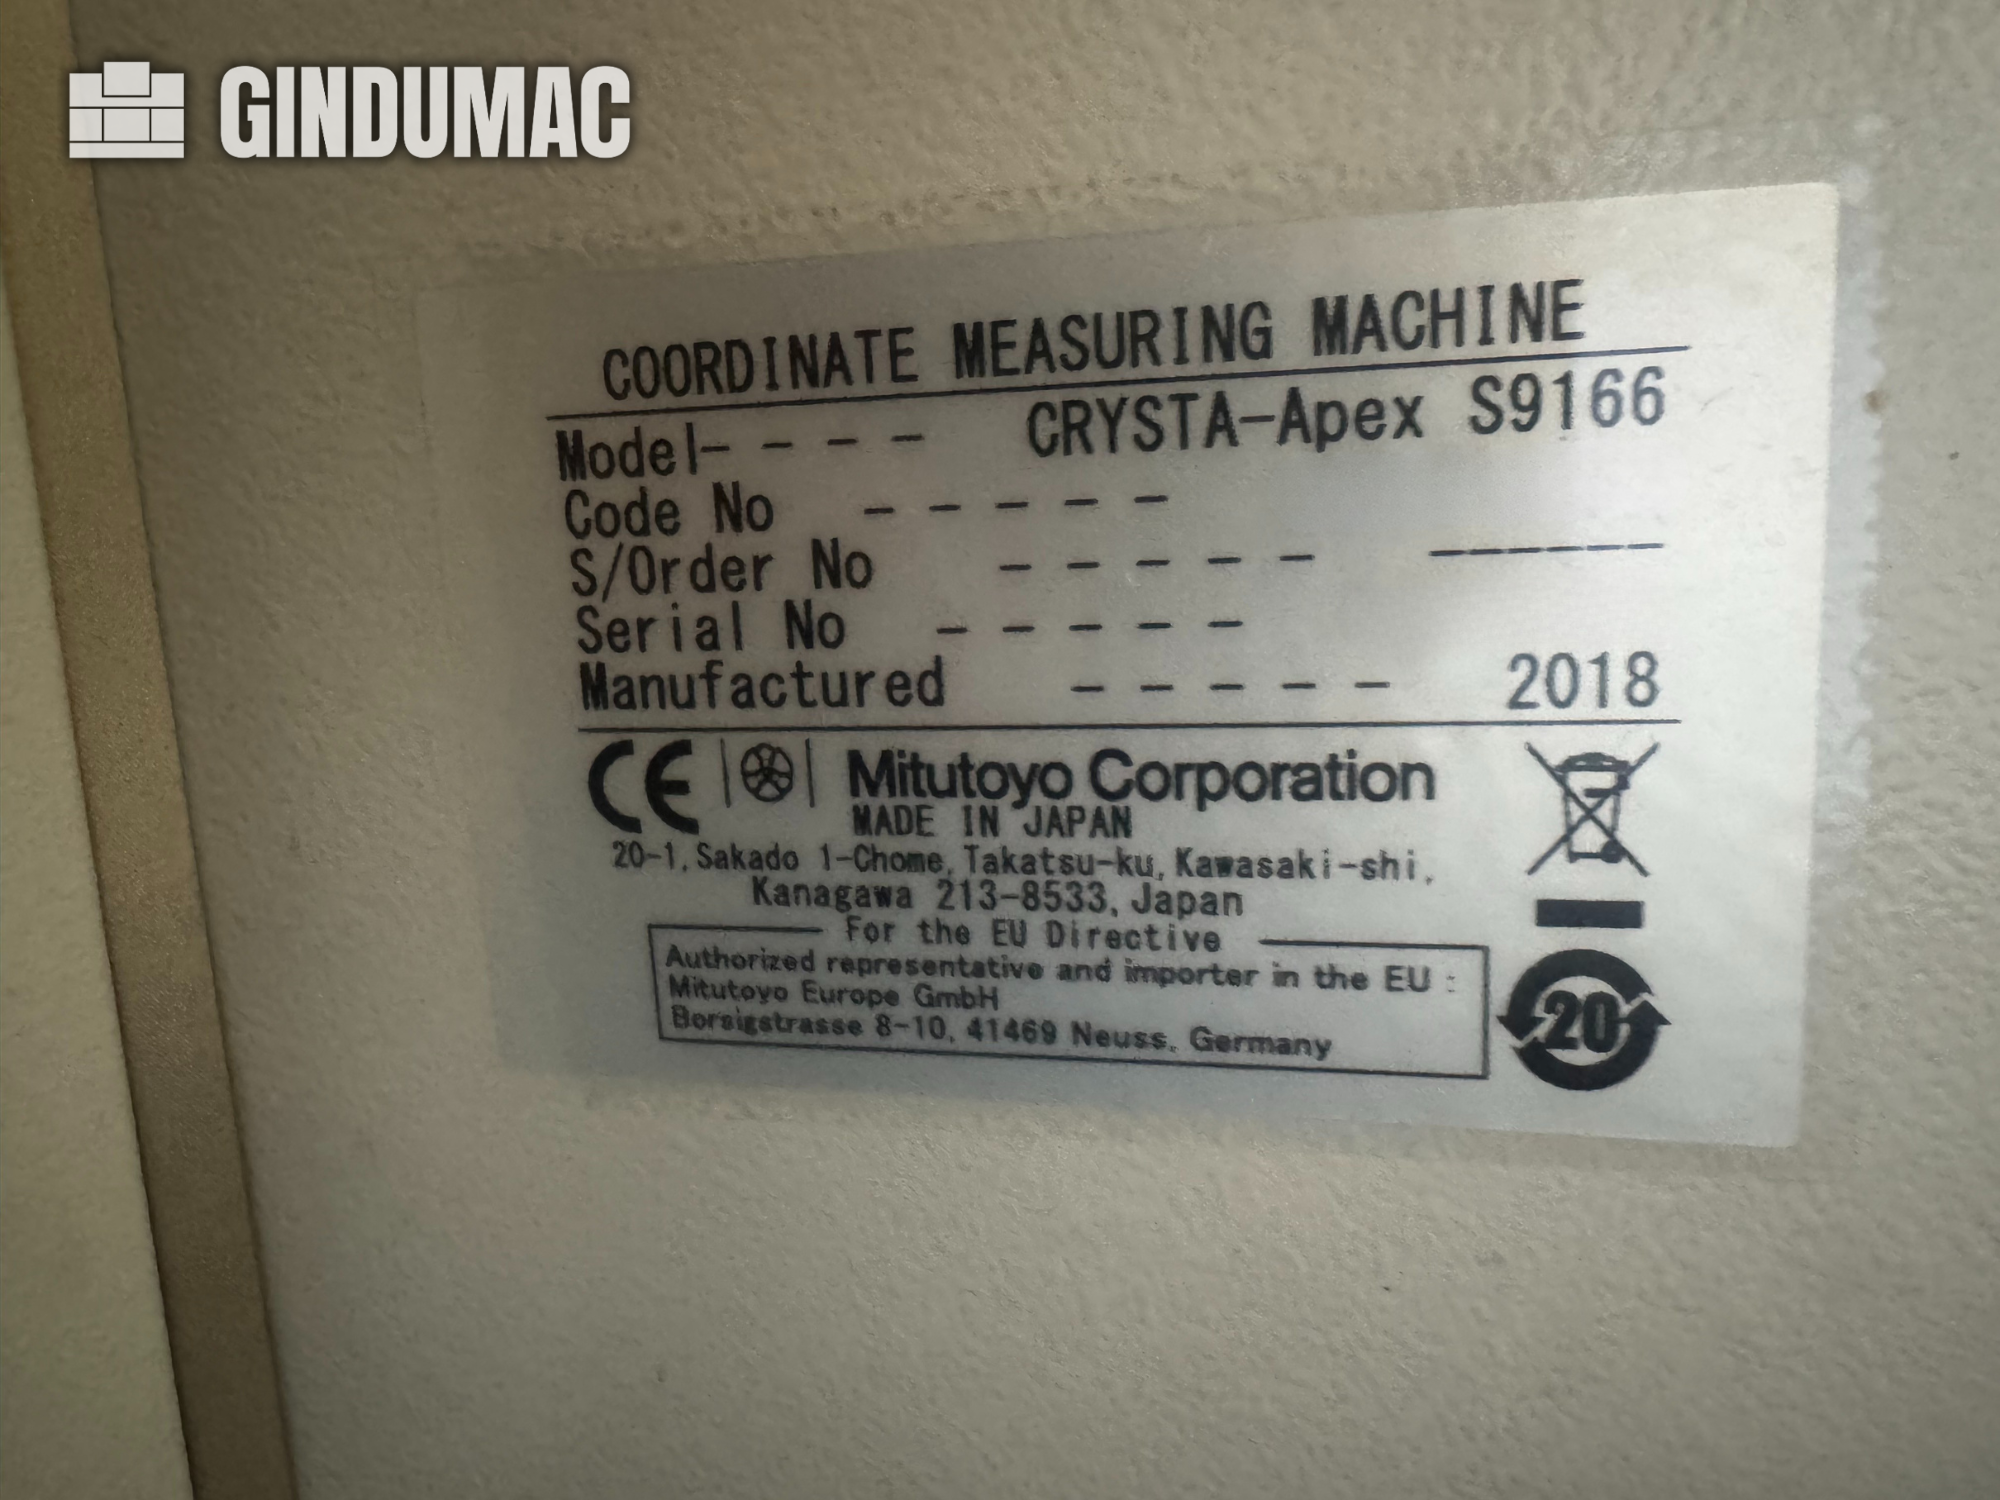
この3軸の三刀東用クリスタ-エイペックスS9166は2018å¹ ´に製造されました。X軸900mm、Y軸1600mm、Z軸600mmの包æ‹ ¬的な測定範囲を備えています。CNC制御とMCOSMOS-3 CNC V4ソフトウェアを備え、Renishaw PH10MQP R2インデックスプローブヘッドとSP25Mスキャンプロー ブシステムを備えています。追加装備には、エコフã ‚£ックスCMM照明器具システムや大容量CEE電源ケーブム«が含まれます。この三豊豊クリスタ-アペックス S9166 CMMマシンを購入するチャンスをご検討ください。詳ç ´°についてはお問い合わせくださいã€
新機能
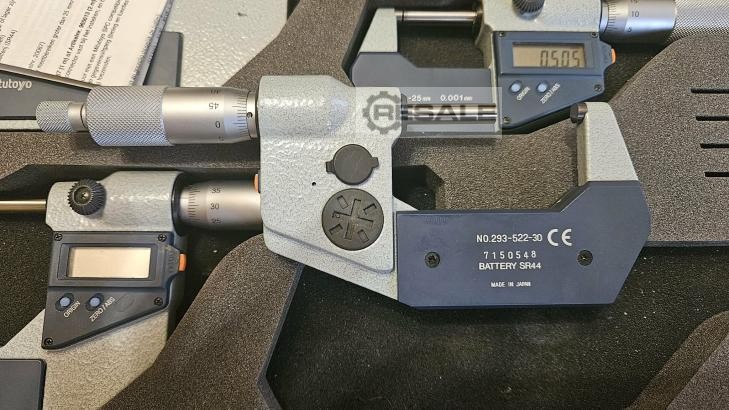
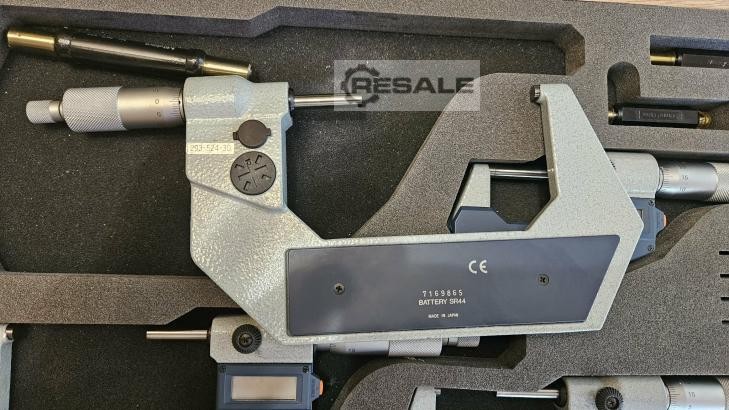
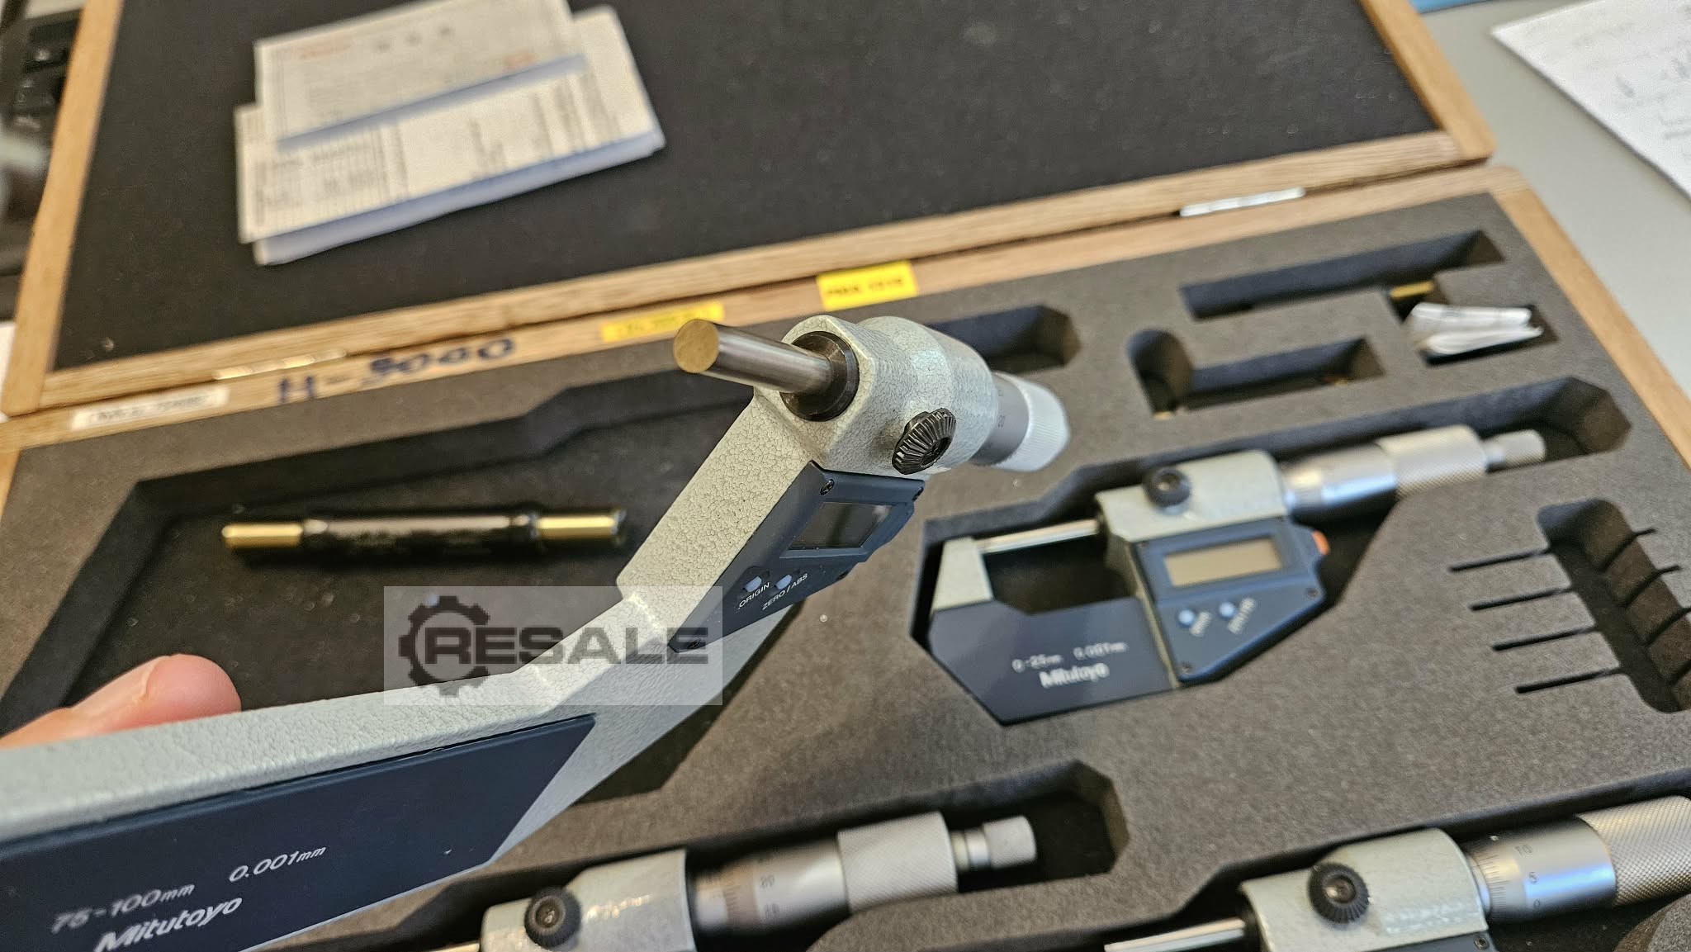
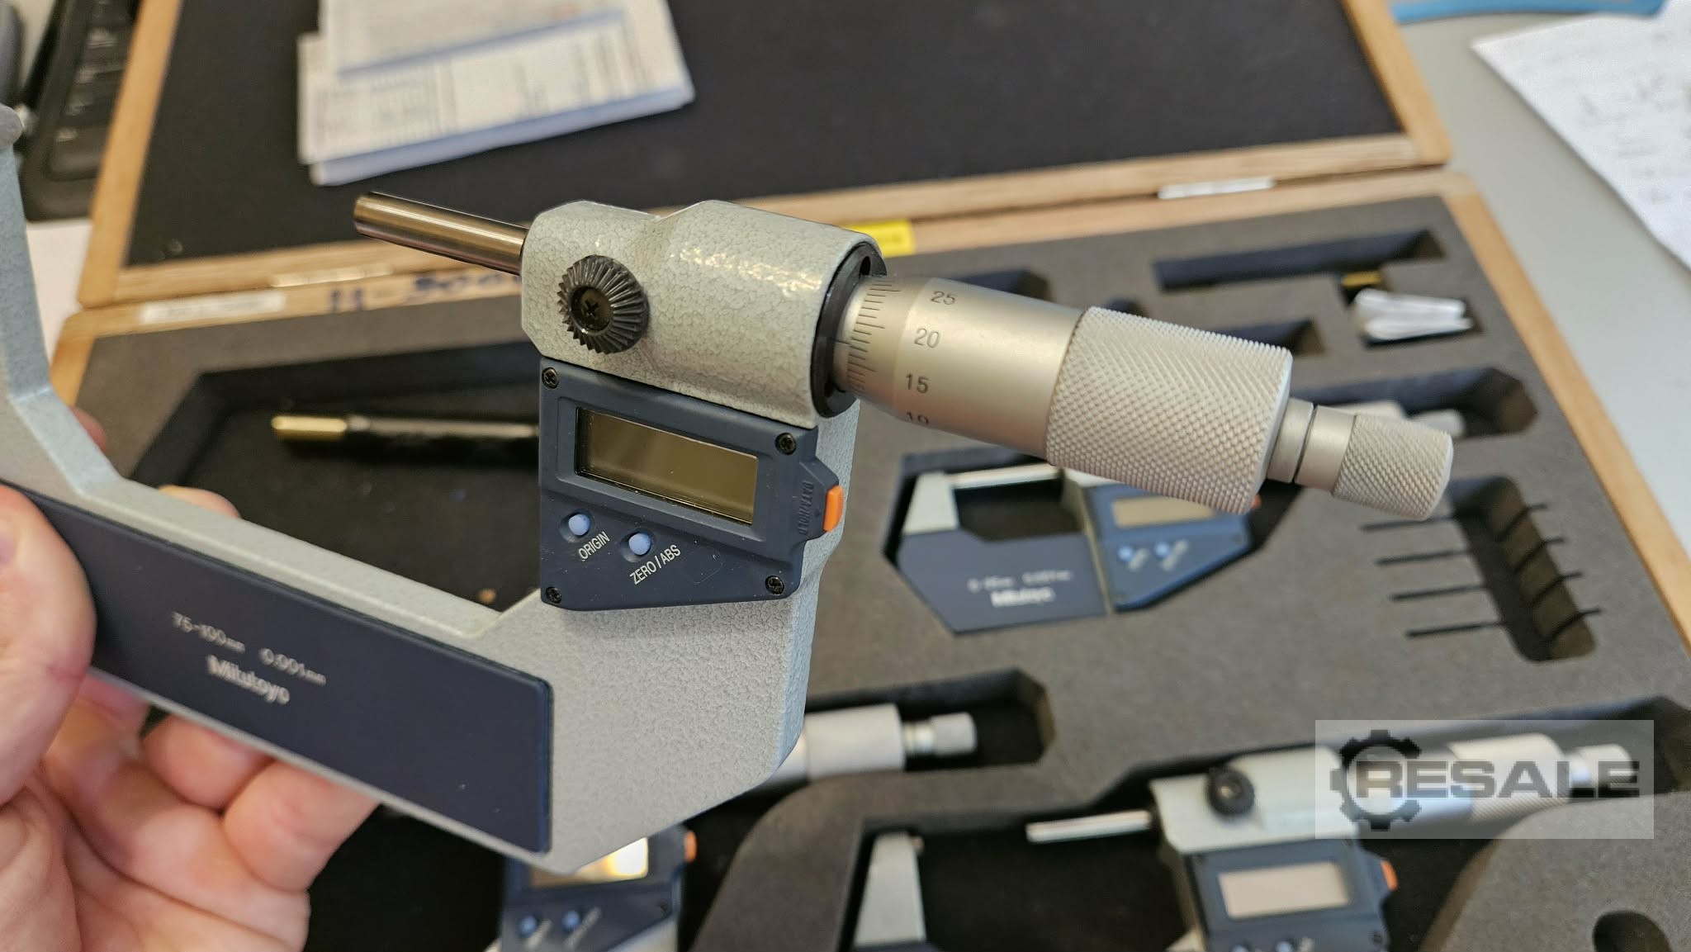
完全なデジタルマイクロメーターセット。日本製。4 枚 0-100mm
中古
MITUTOYO Micromètre de contôle Nr. 33 ist ein Messgerät, ausgelegt für Präzision, hohe Genauigkeit und Zuverlässigkeit. Geeignet zur dimensionsbezogenen Kontrolle von Bauteilen und Kleinteilen. Detaillierte technische Daten liegen nicht vor. Ermöglicht enge Toleranzen; typische Branchen: Automobil, Uhrenindustrie, Werkzeugbau, Luftfahrt und Medizintechnik. Technische Daten ohne Gewähr
中古
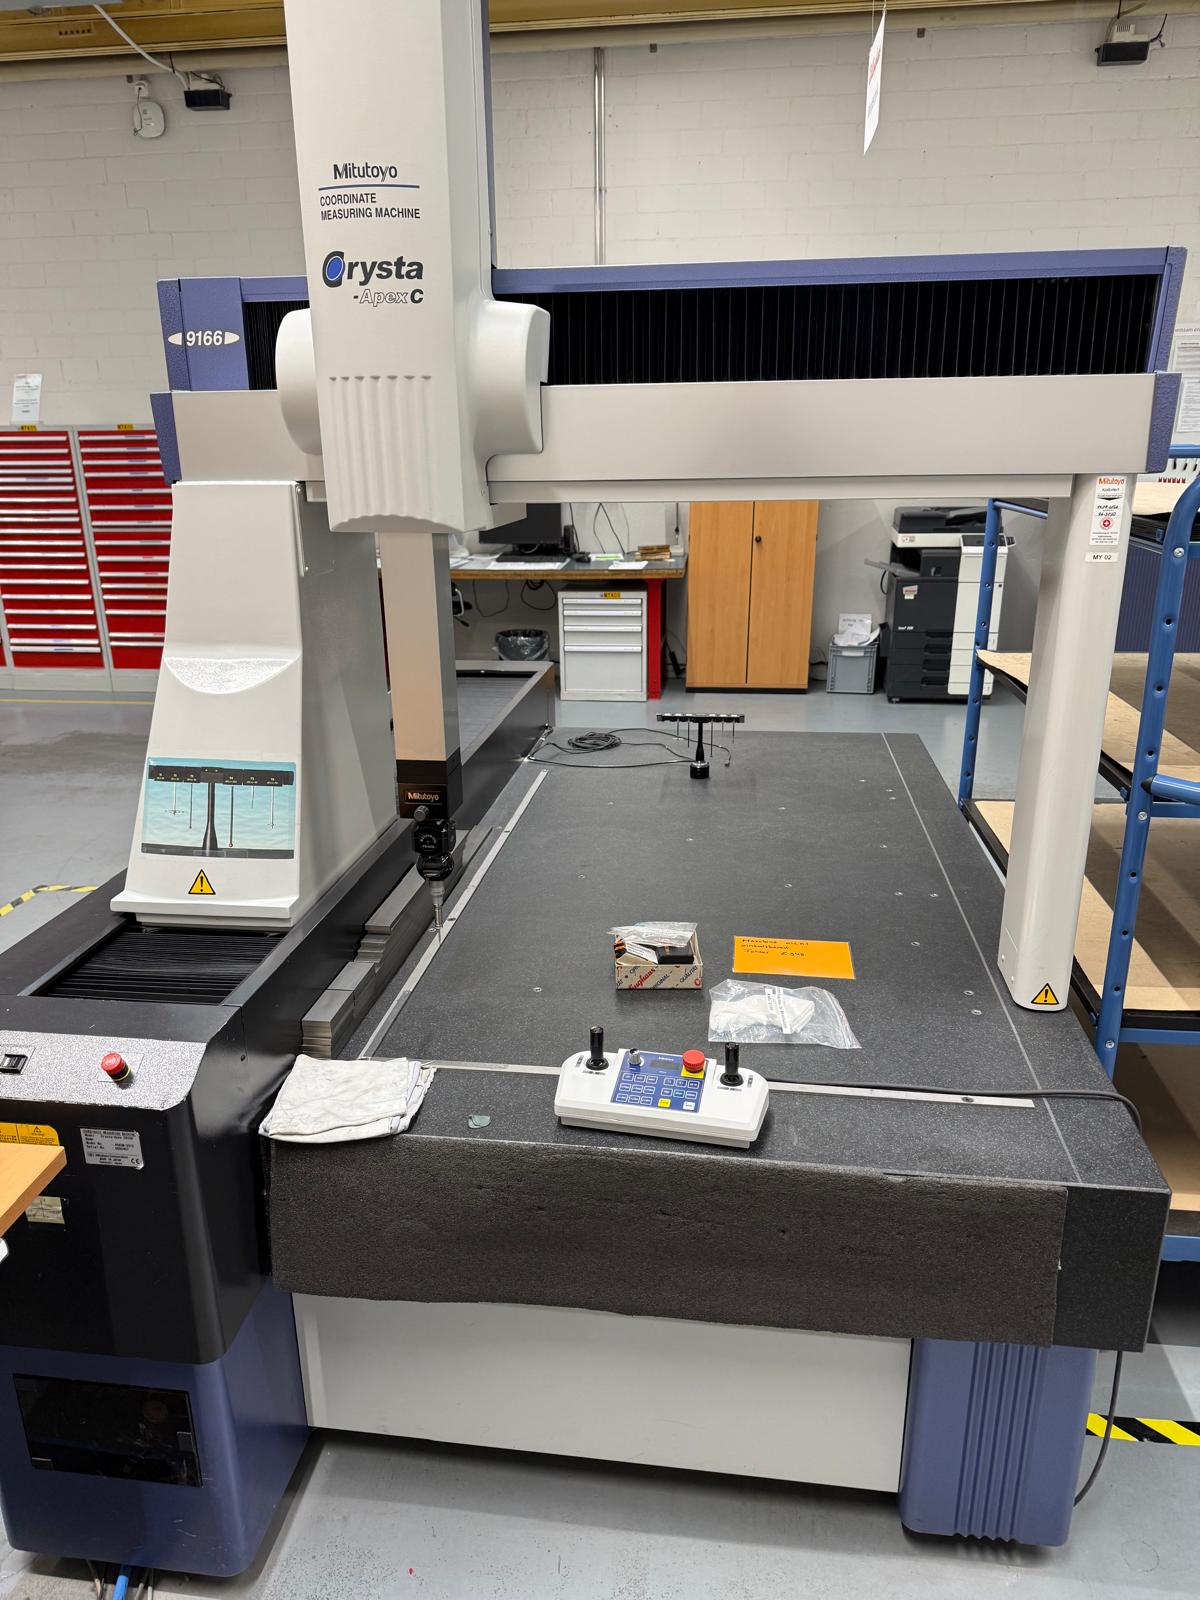
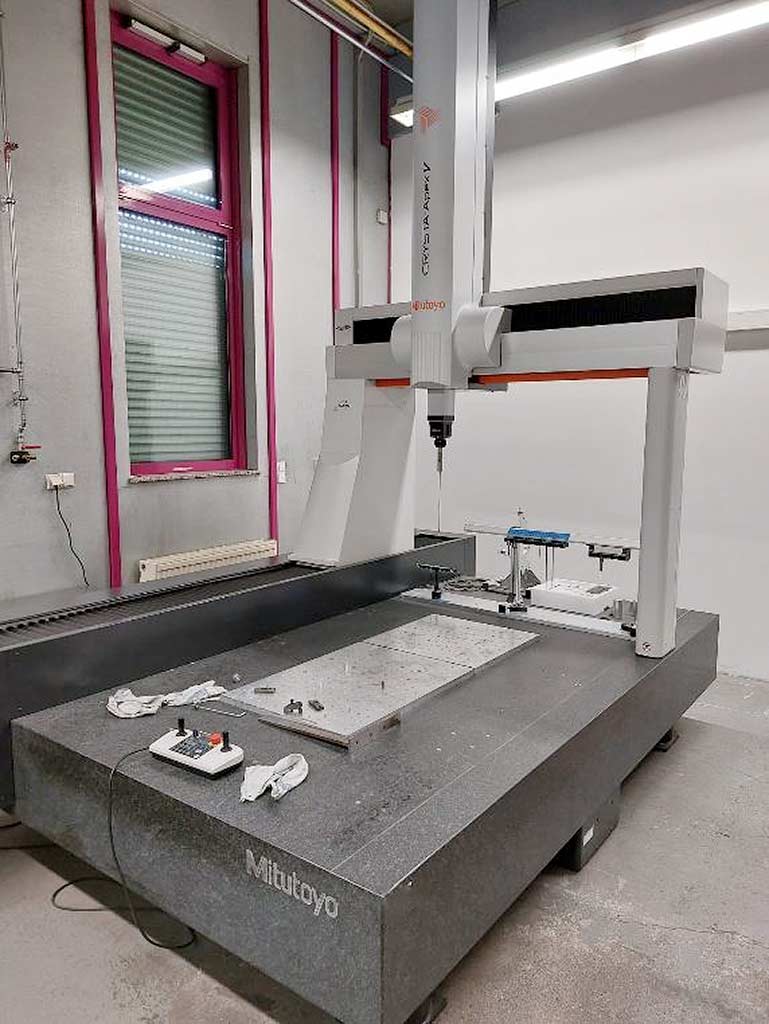
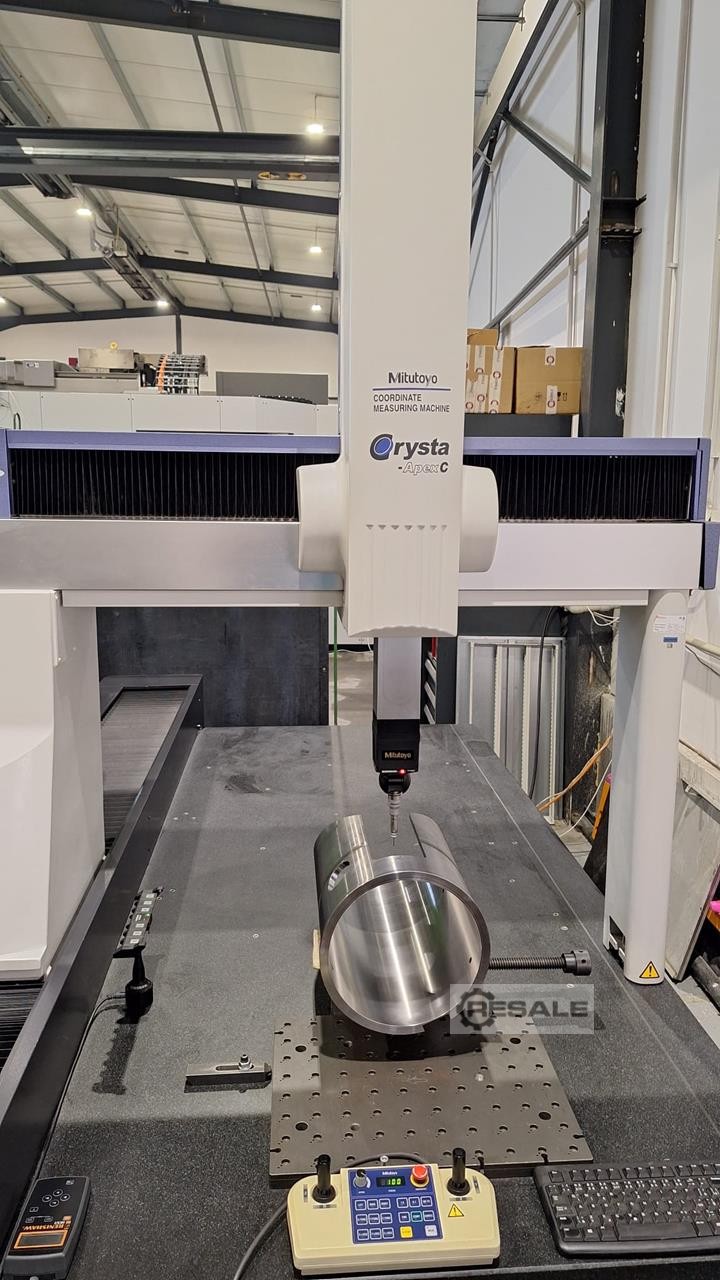
MITUTOYO CRYSTA APEX C 9166 ist eine Messmaschine mit hoher Präzision, großer Genauigkeit und Zuverlässigkeit. Arbeitsbereiche: X-Achse 905 mm, Y-Achse 1605 mm, Z-Achse 605 mm. Technische Daten: Auflösung 0.0001 mm; Maschinengewicht ca. 2300 kg. Entwickelt, um enge Toleranzen zu erreichen; typische Einsatzbereiche: Automobil, Uhrenindustrie, Werkzeugmaschinen, Luft- und Raumfahrt, Medizin. Technische Daten ohne Gewähr
中古
中古
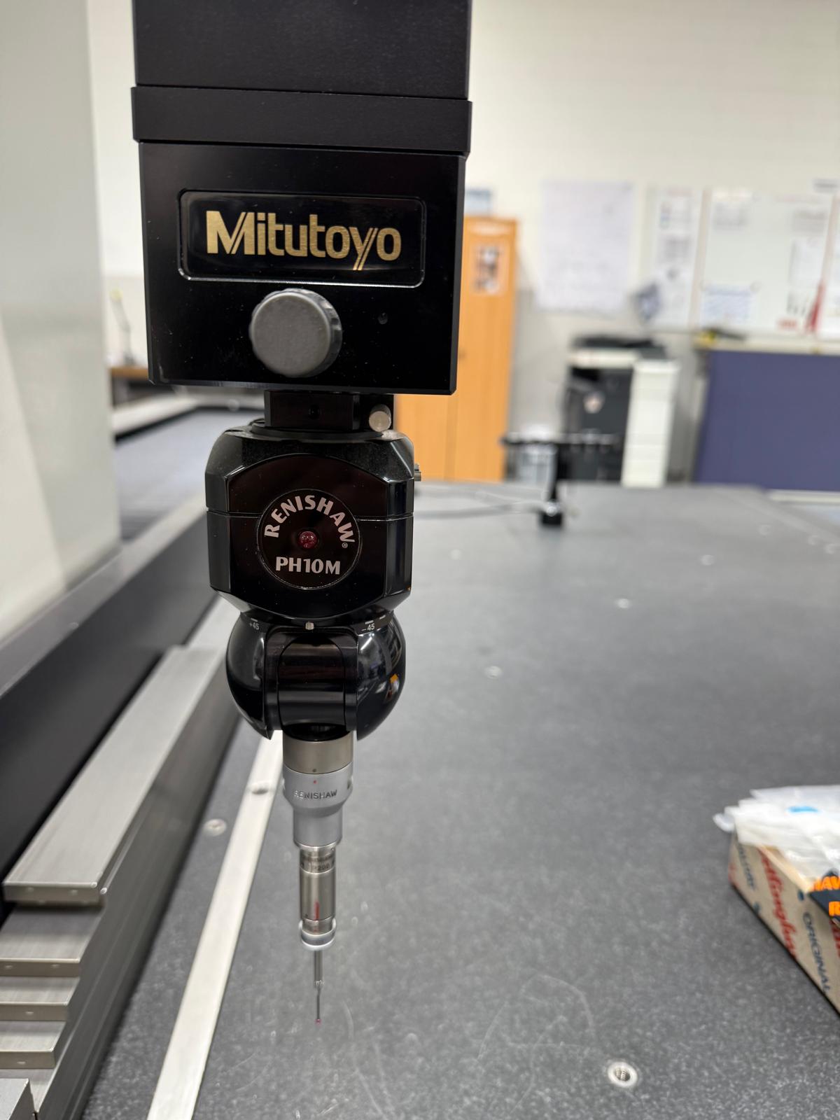
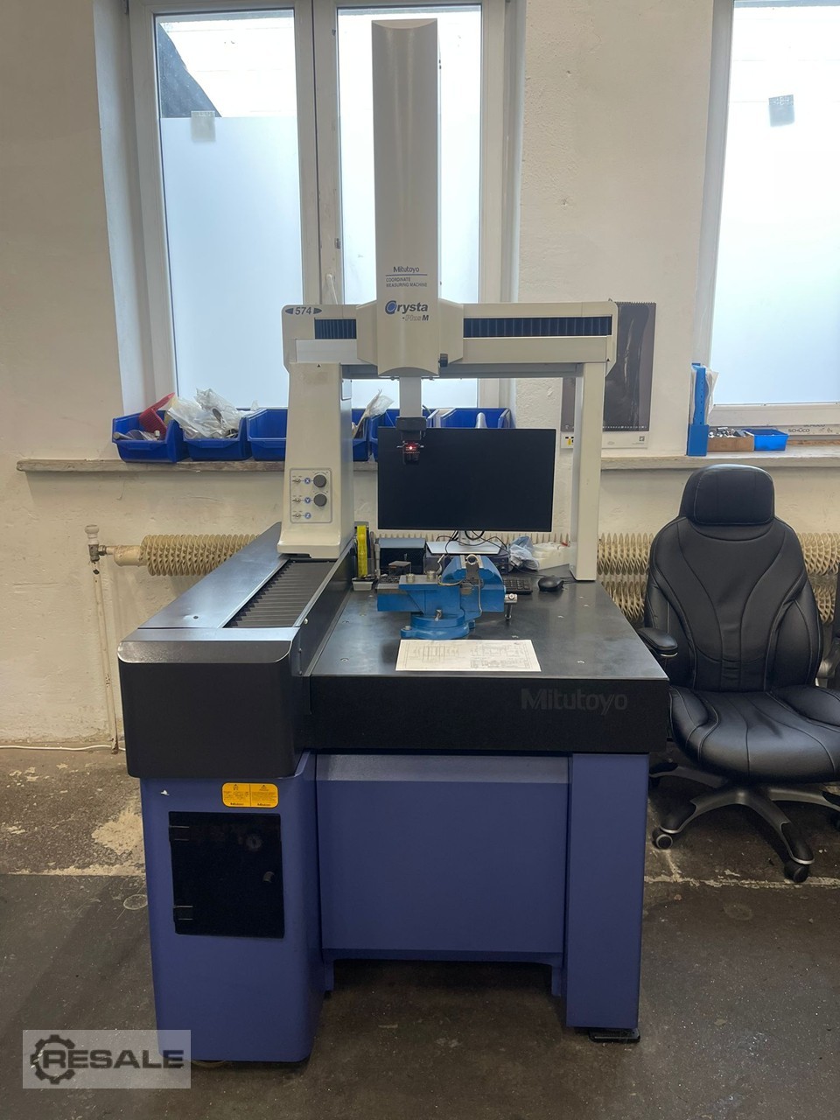
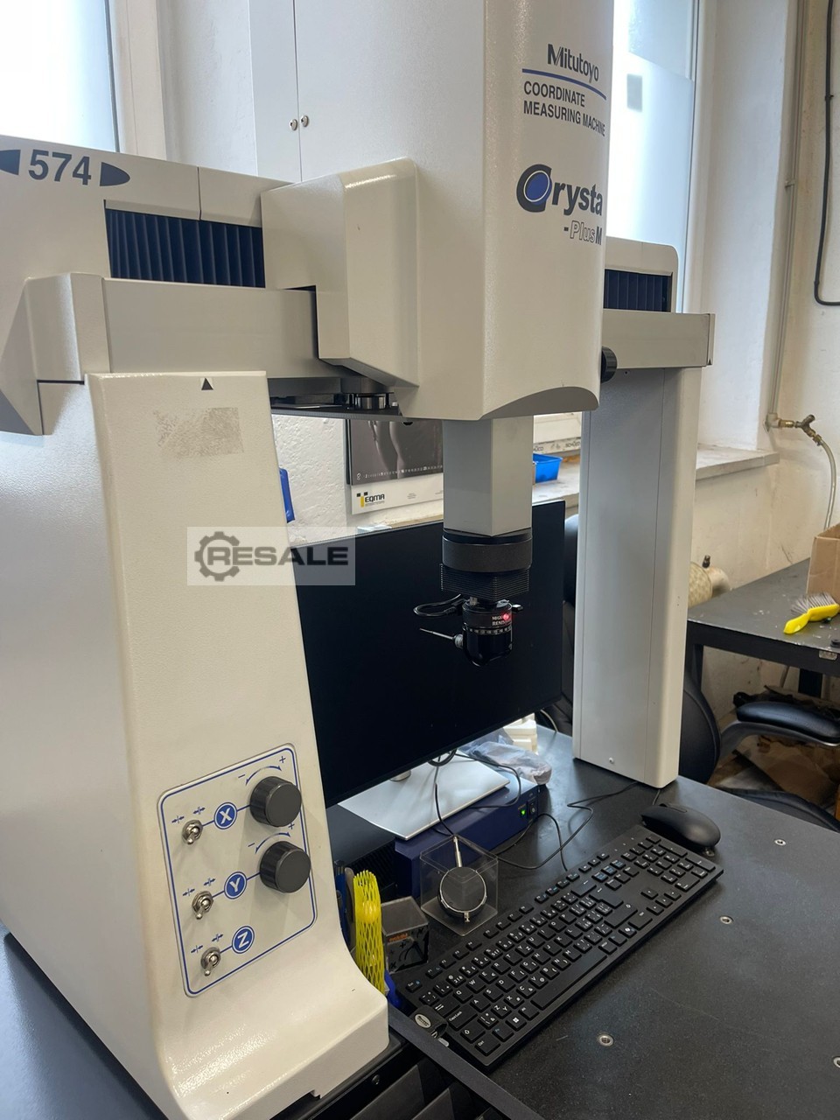
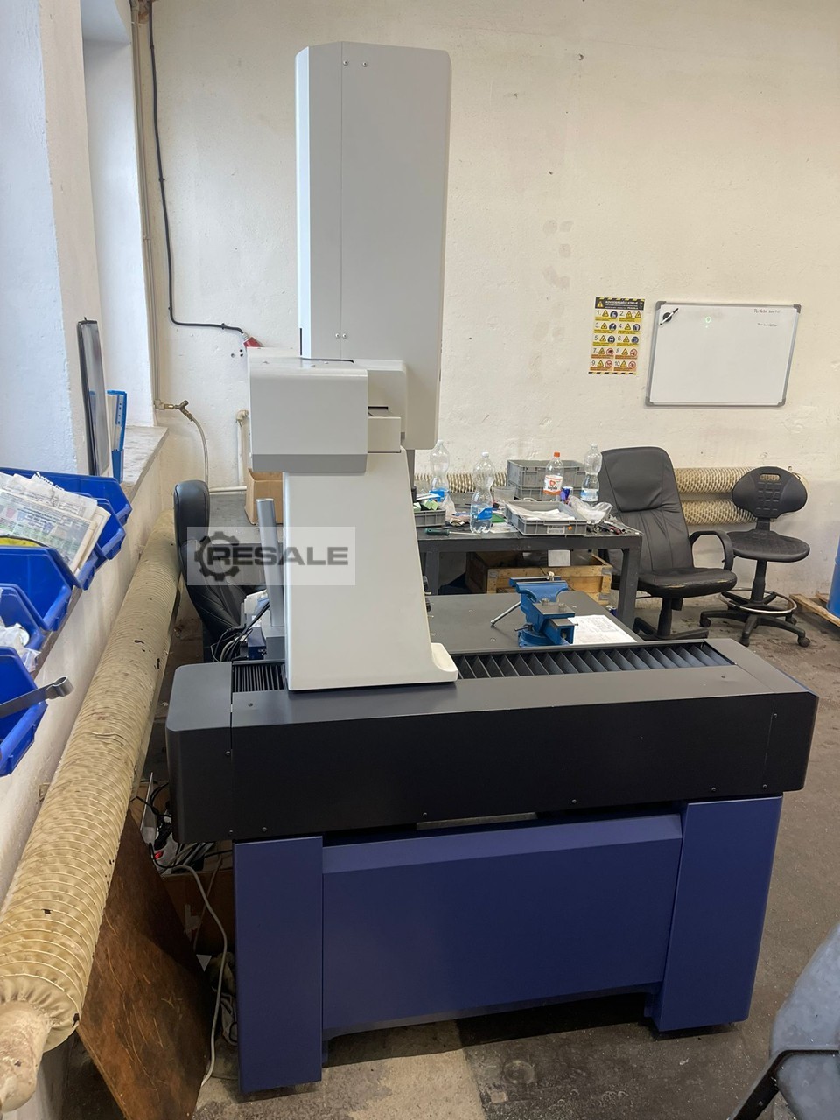
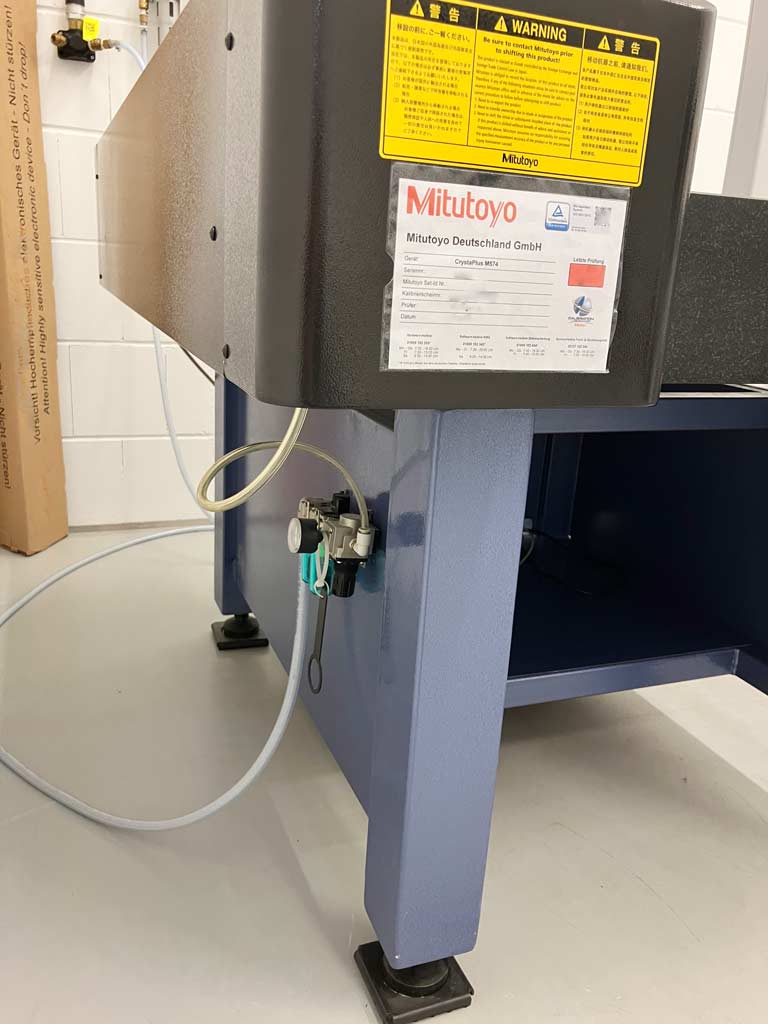
製造元:三豊 モデル:Crysta Plus M574 年:2007年 状態:使用済み 在庫番号:9541 軸X:500mm 軸Y:700 mm 軸Z:400mm 最大ワークピース重量:180 kg テーブル寸法:1160 x 638 mm 装備: 新しいPC MCosmos V5.x ソフトウェアライセンã‚
中古
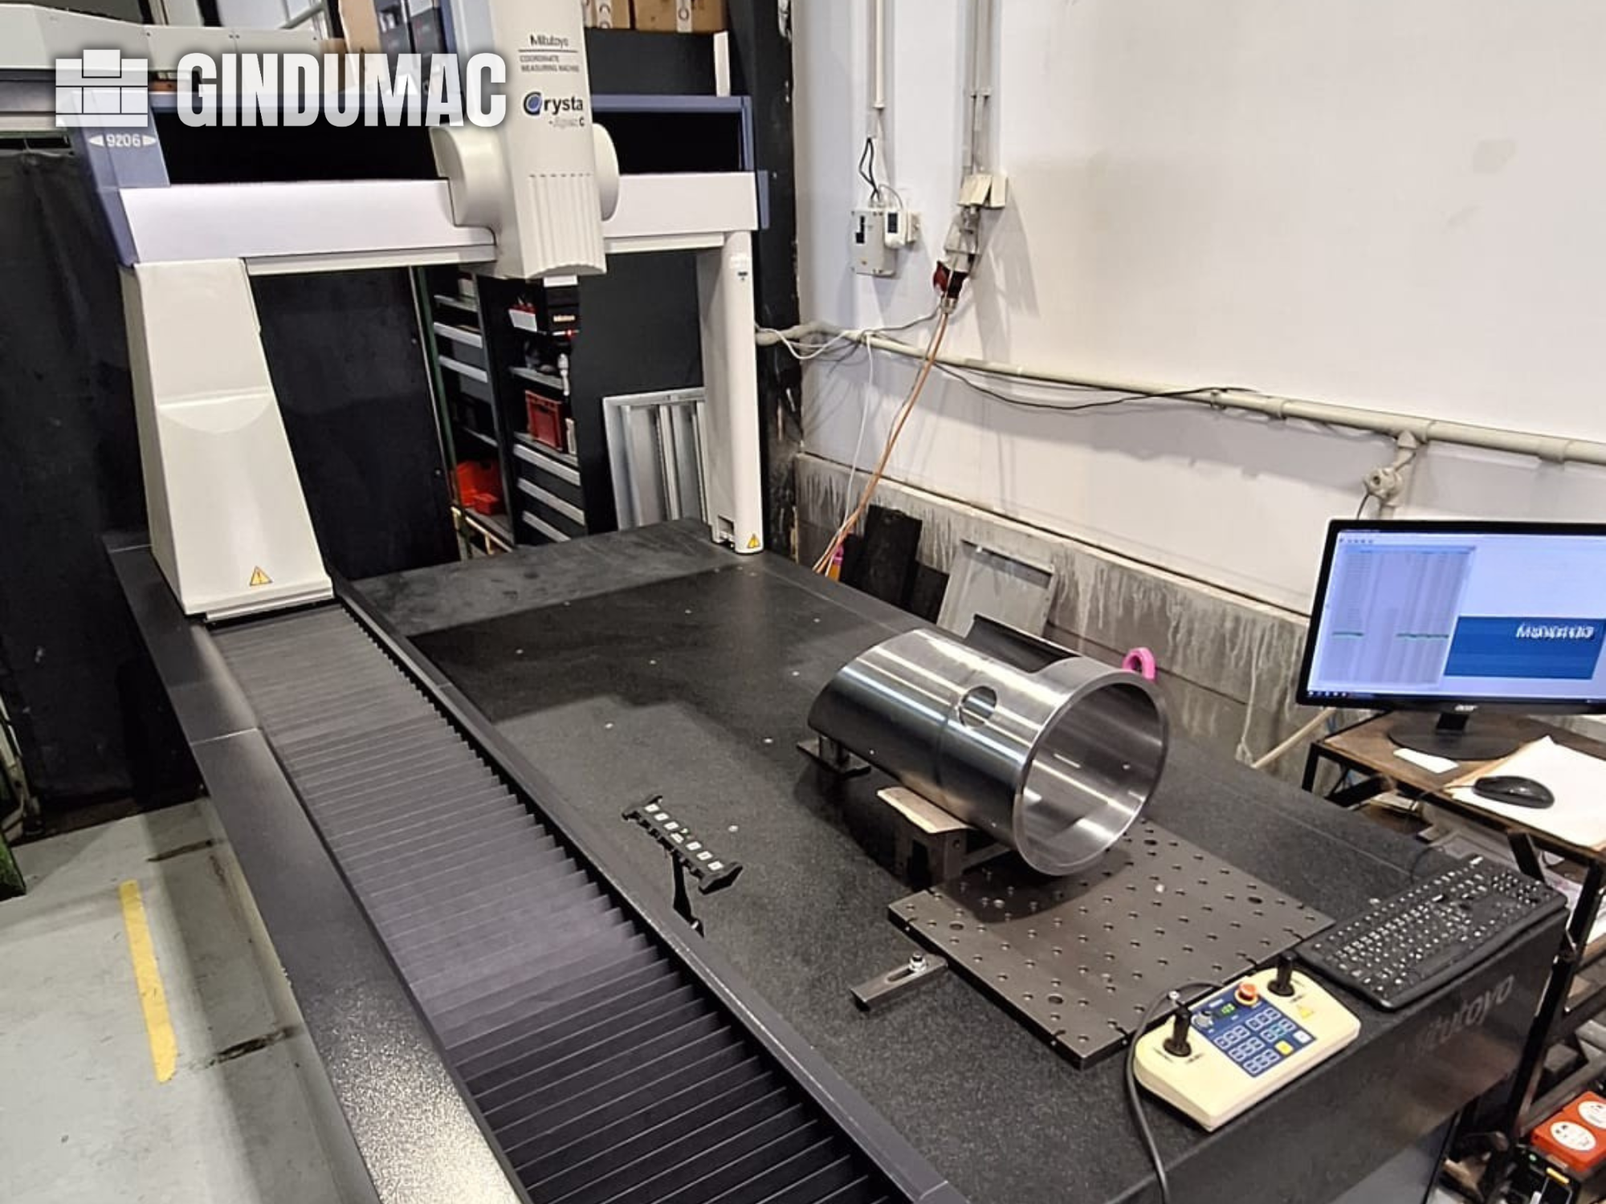
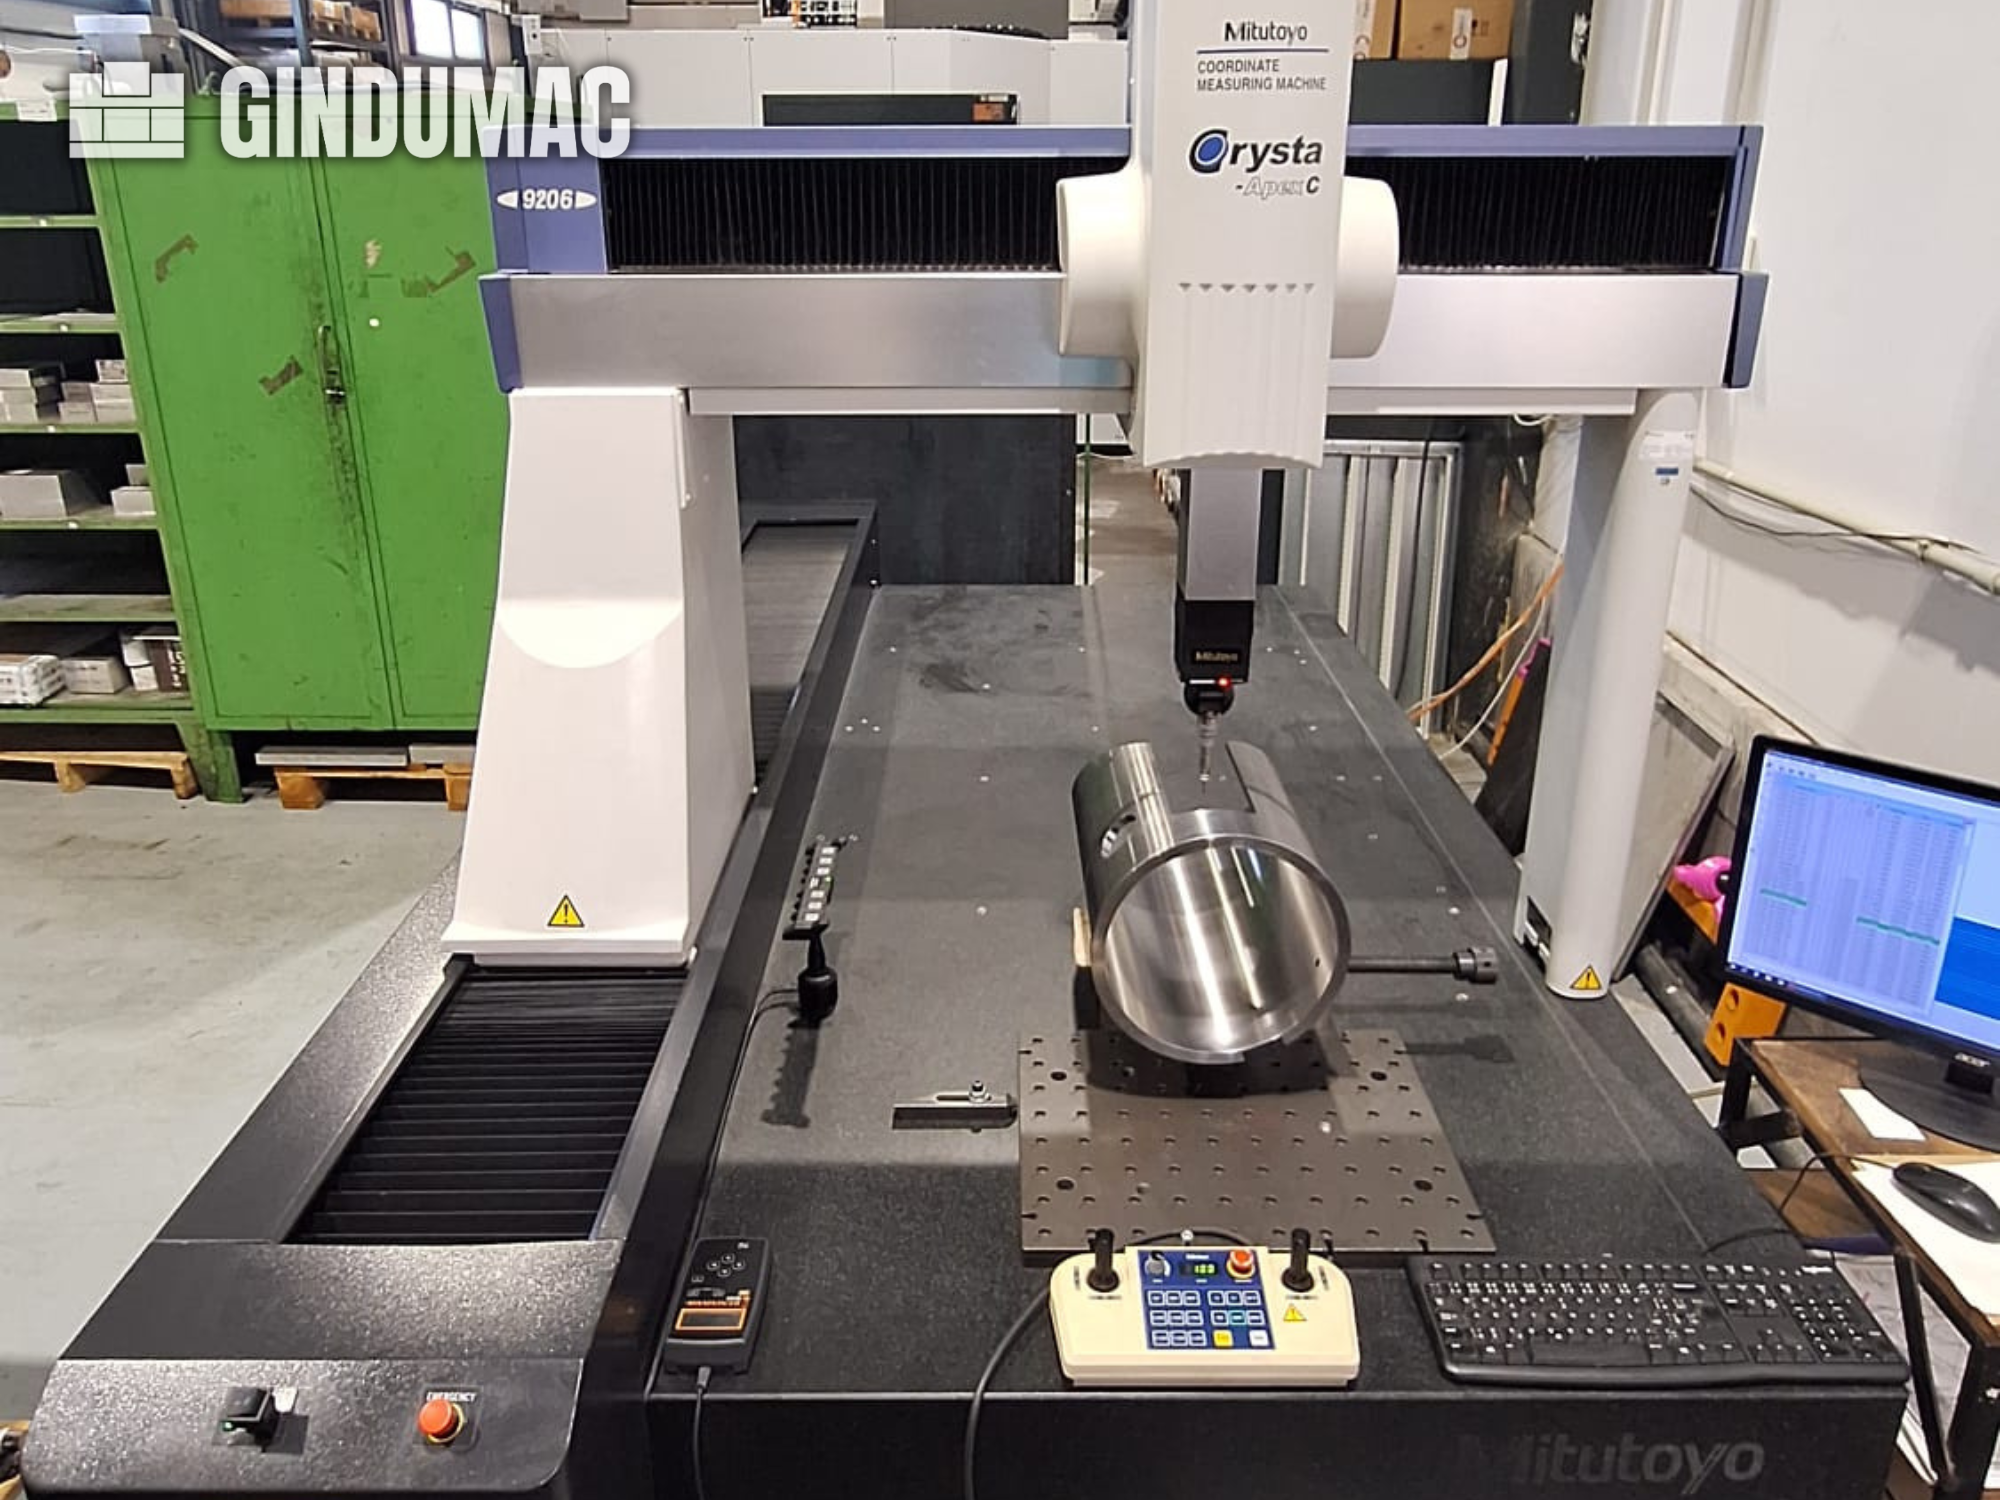
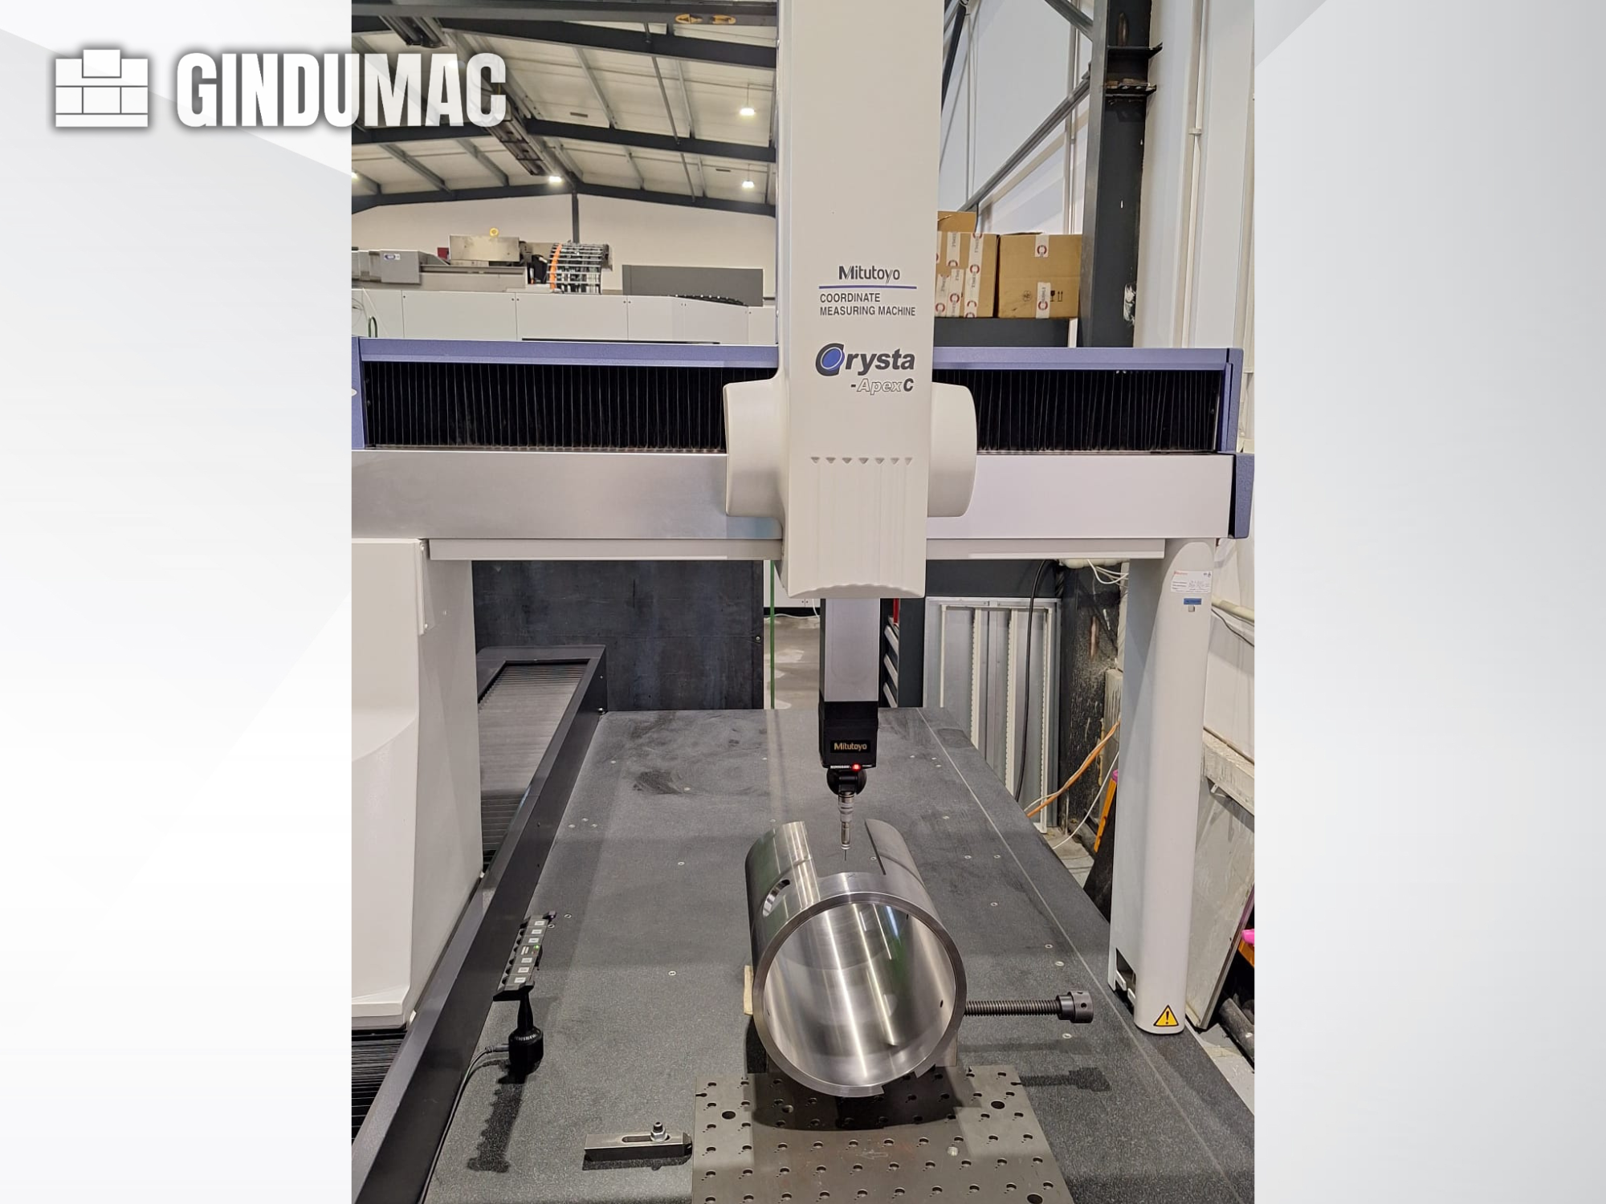
この5軸の三豊豊クリスタ-エイペックスC9206は2006年ã� «製造されました。X軸の移動距離は905mm、Y軸移動は20 05mm、Z軸は605mmという印象的な移動距離です。この機 械には1080×2720mmの測定台サイズがあり、さまざまなç ”¨途に十分なスペースを提供します。高品質な測定æ© Ÿ能を求めているなら、当社で販売中の三戸東 Crysta-Apex C9206 CMMマシンを検討してください。詳細についてはお問ã �„合わせくださいã€
中古
掲載番号:9022 タイプ:クリスタ APEX C9206 プロデューサー:三豊 創設:2006年 パラメータ: 軸X:2000mm 軸Y:900mm 軸Z:600 mm 最大ワークピース重量:400 kg
中古
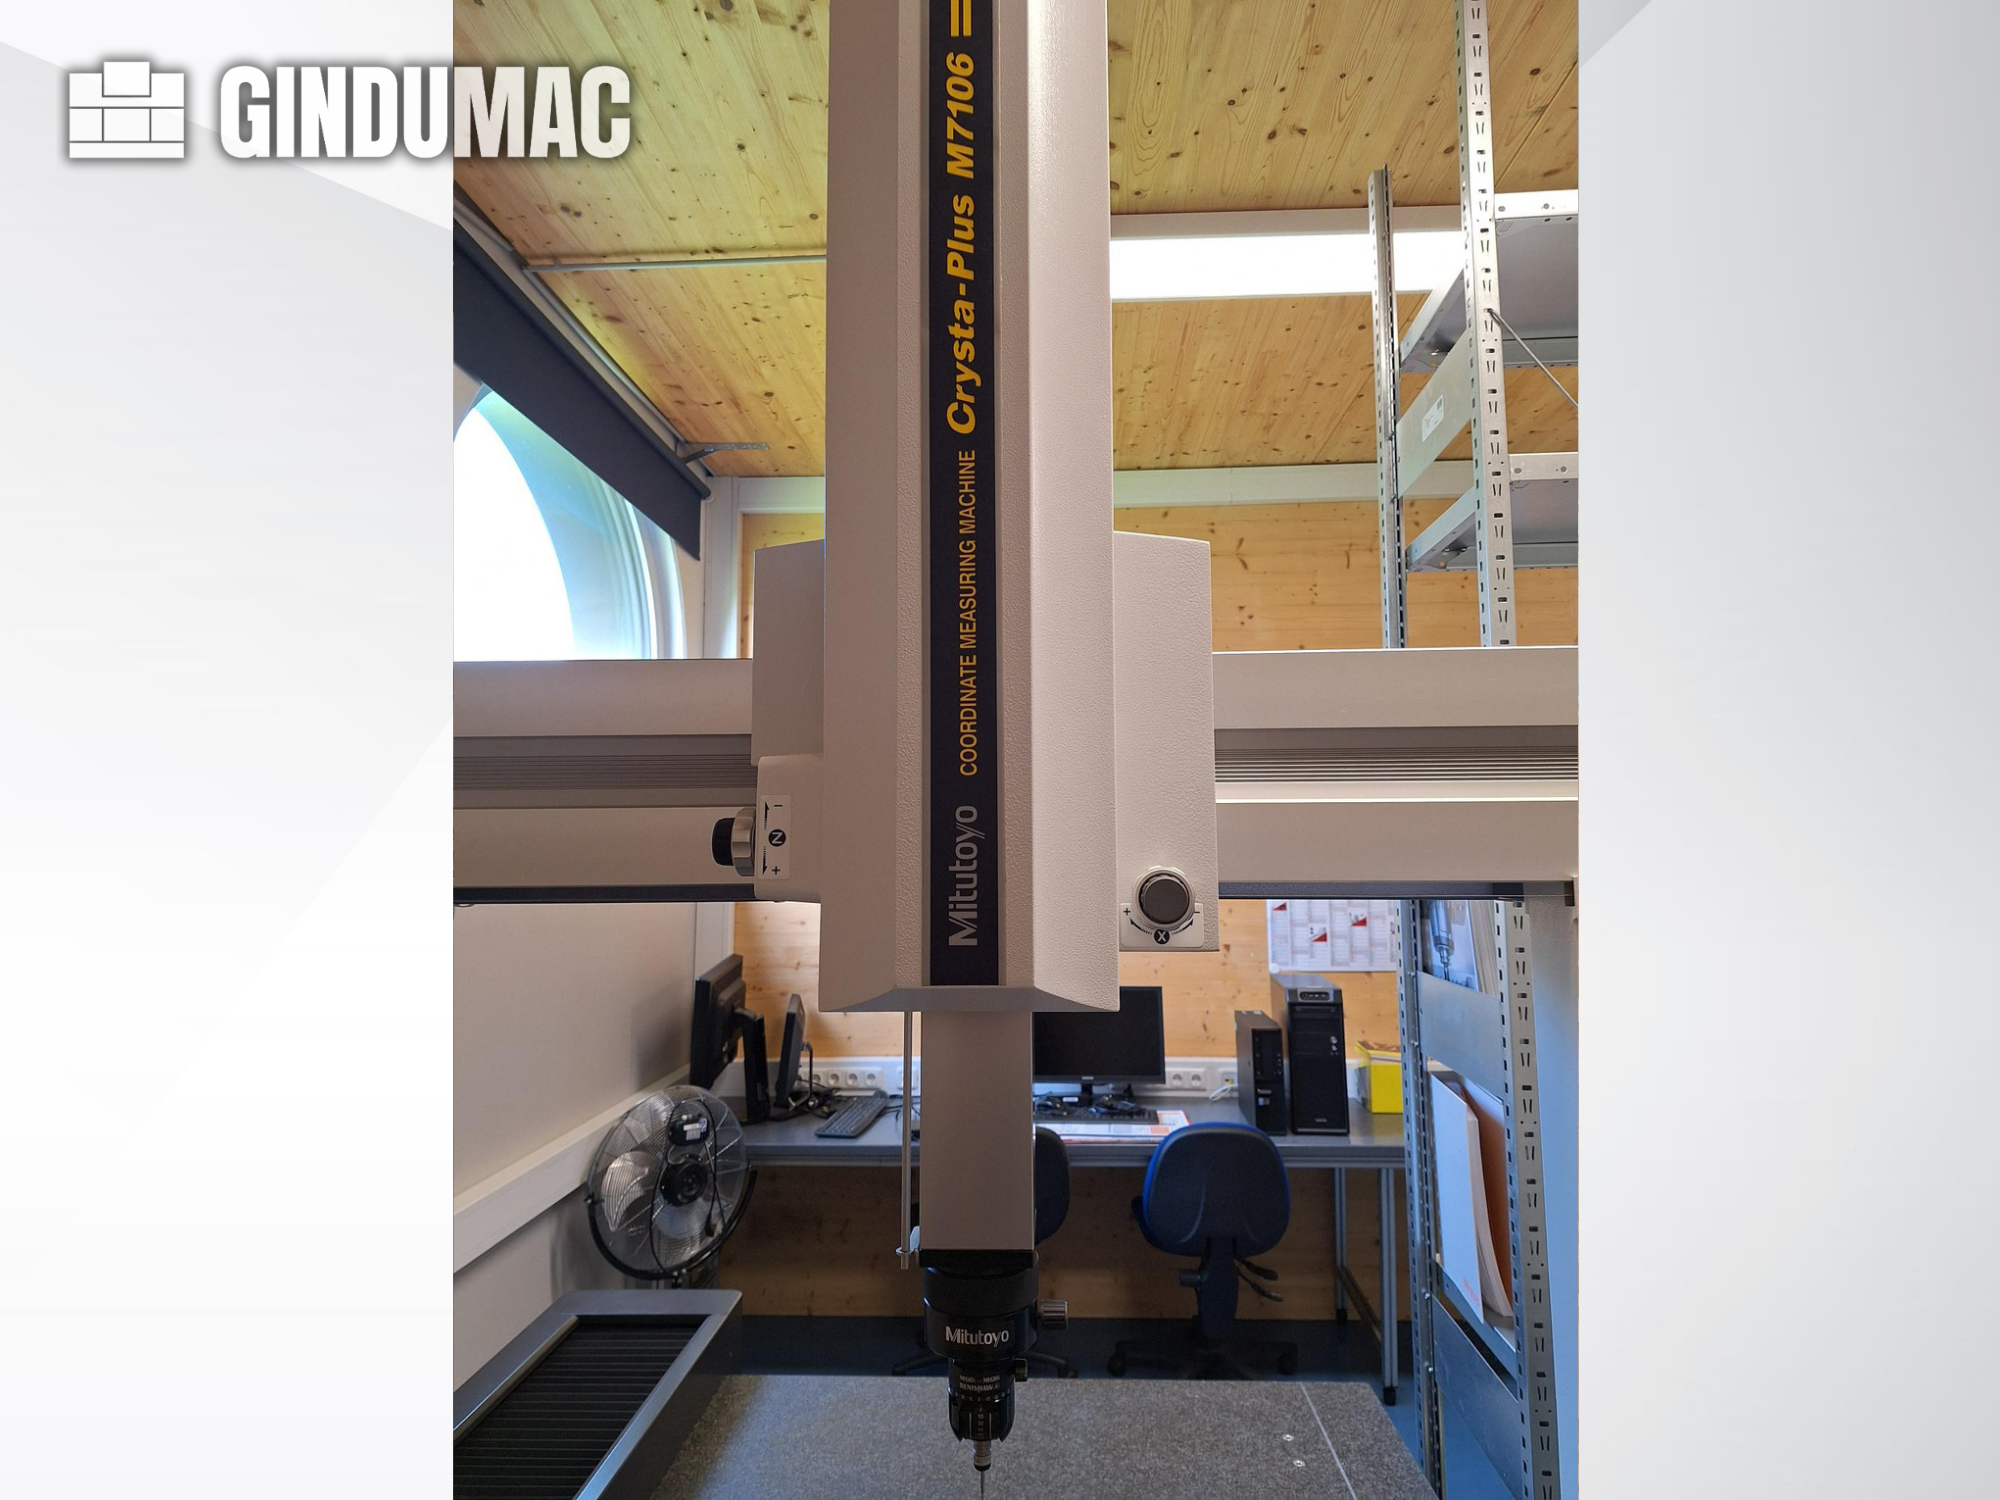
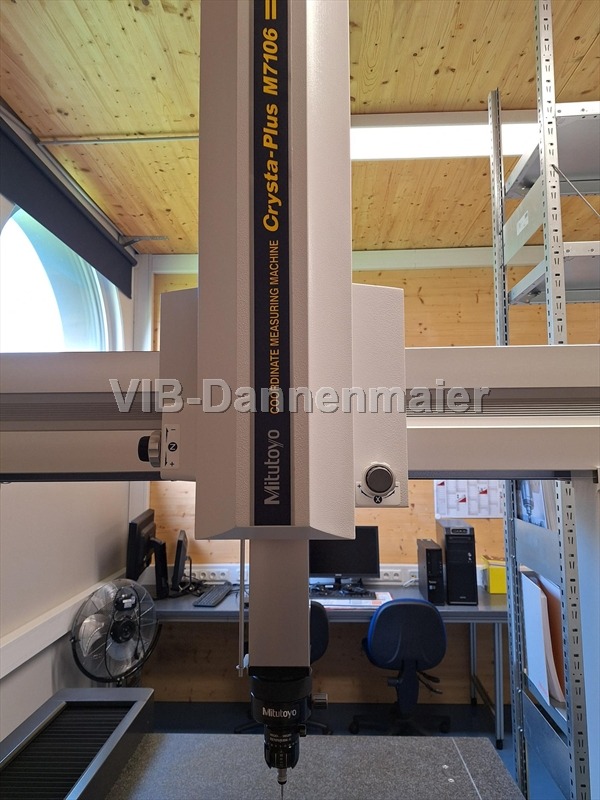
This 3-axis Mitutoyo Crysta-Plus M7106 was manufactured in 2017. It features a measuring range of 700 x 1,000 x 600 mm and is in near-mint condition with very low operating hours. The machine includes a Renishaw probe head and is regularly serviced. If you are looking to get high-quality 3D measurement capabilities, consider the Mitutoyo Crysta-Plus M7106 gantry robot we have for sale. Contact us for further details.
中古
Key data: 600 mm, 400 mm
測定範囲:500x400x400 mm、最大ワークピース重量:180 kg、タッチプローブ付き、Fabr。RENISHAW、タイプ:MH20I〠�箱入り各種ルビー交換プローブおよび評価用ハード ウェã‚
中古
中古
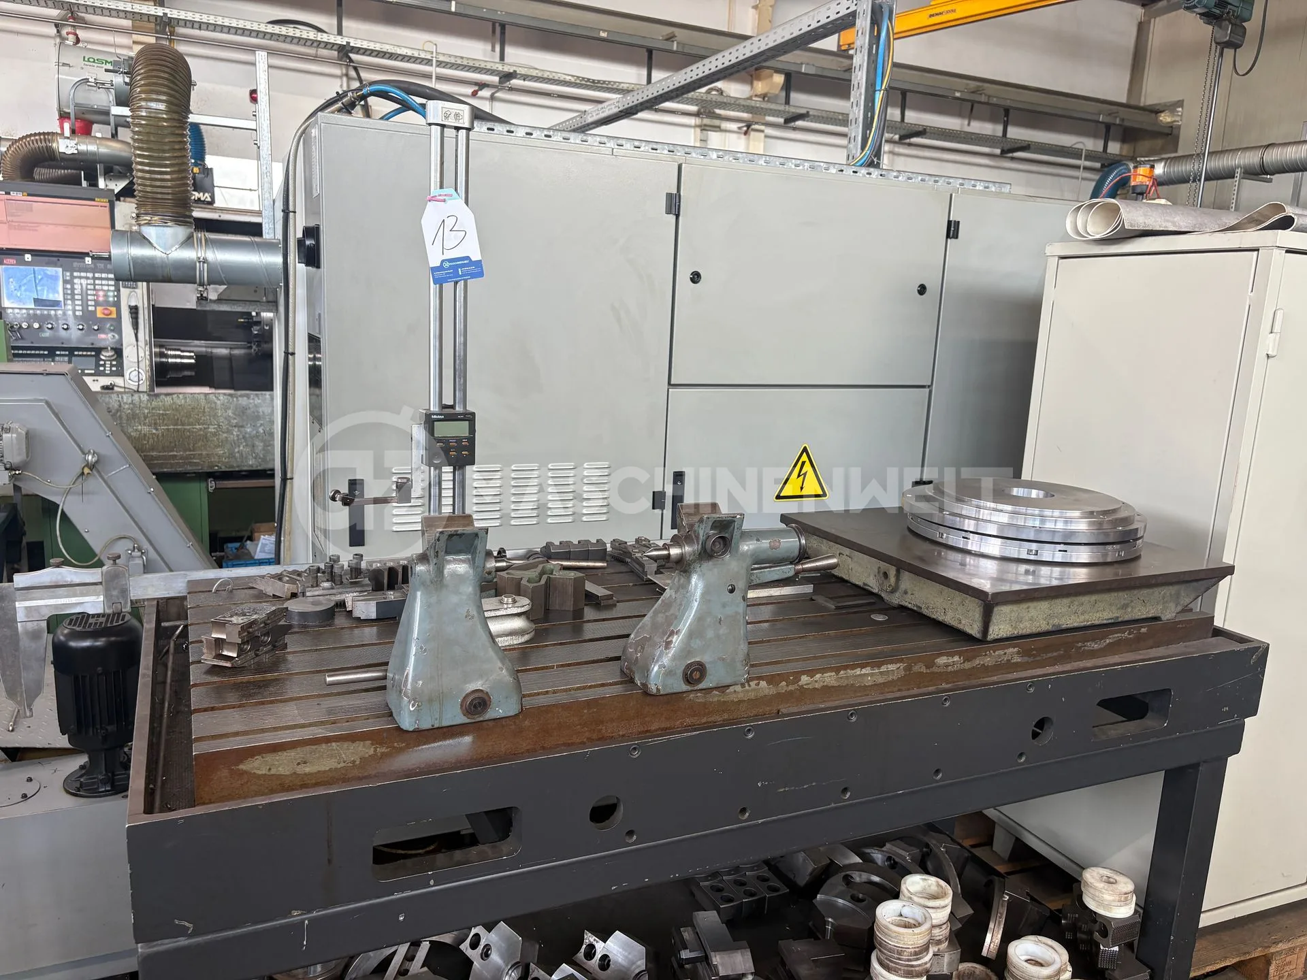
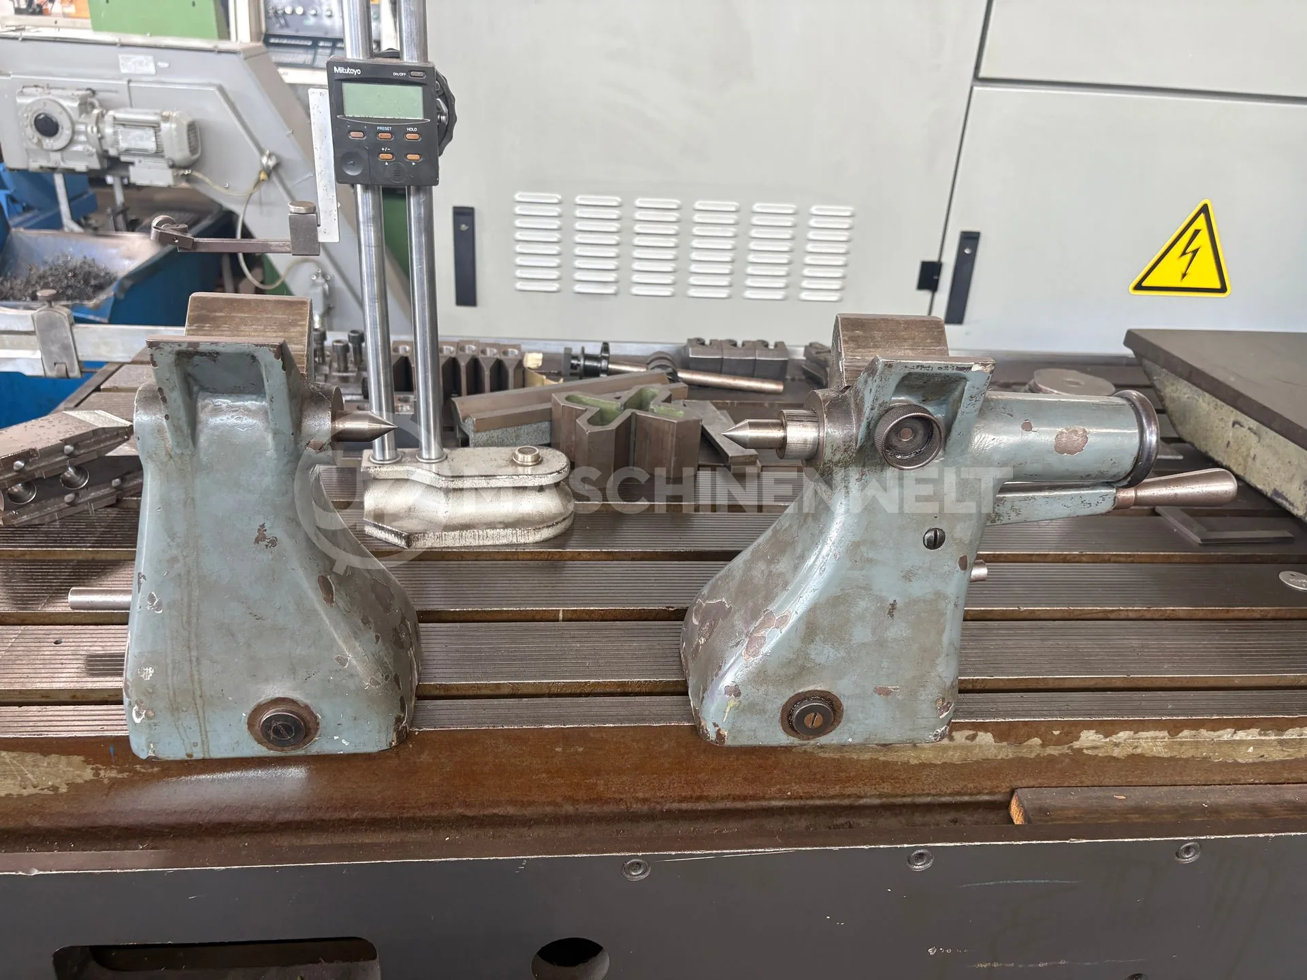
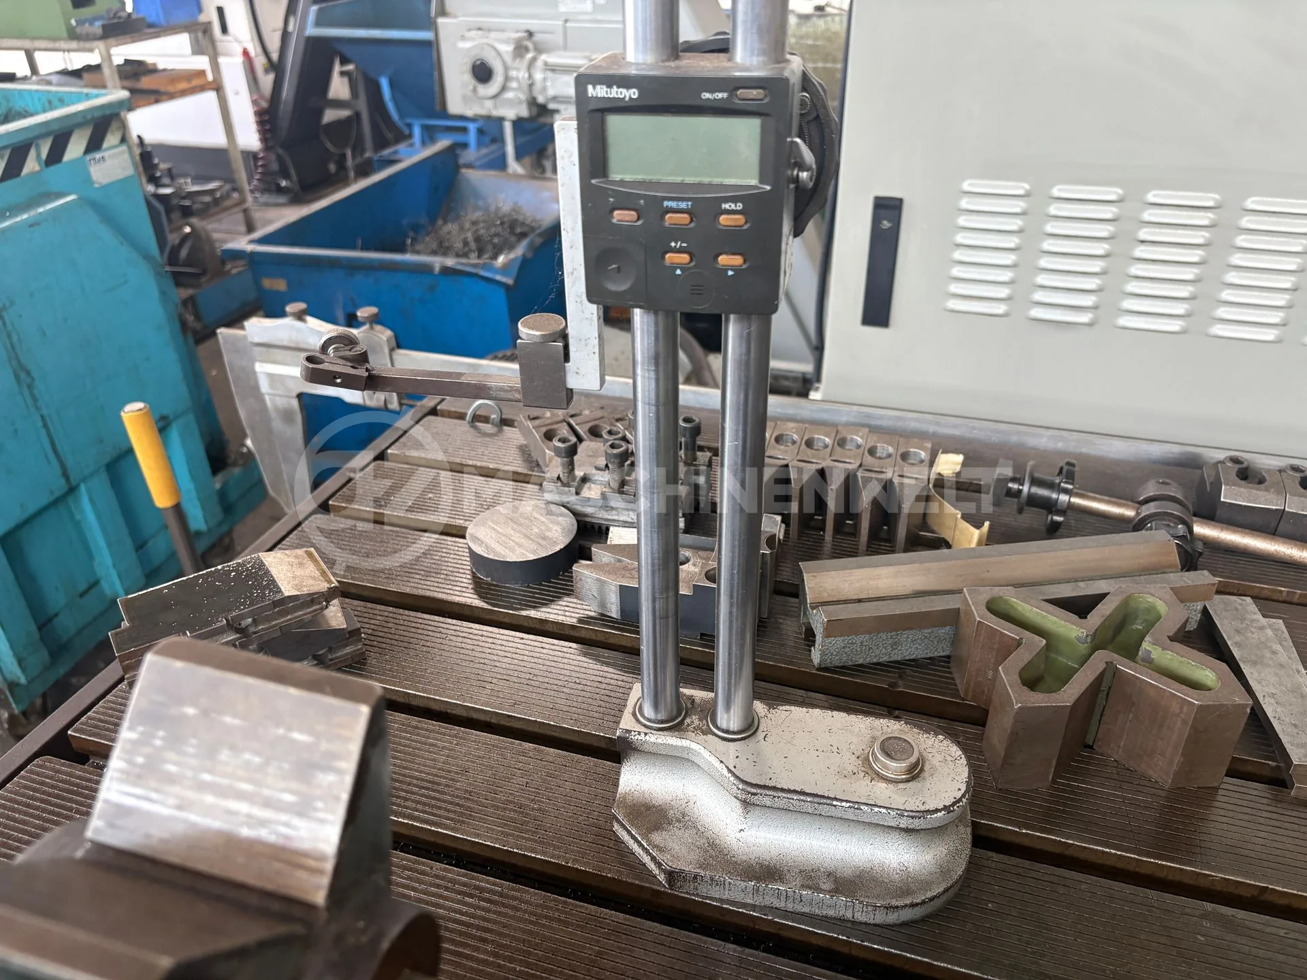
Inhalt bestehend aus zwei Reitstöcken, einem Höhenreißer des Herstellers MITUTOYO digital sowie eine weitere Anreißplatte. Achtung: Die auf den Fotos zu sehenden Spannbacken gehören nicht zum Lieferumfang! Zusätzliche technische Daten: • Messbereich: bis 500 mm • Plattenabmessungen: 600 x 600 mm • Tischabmessungen: 1800 x 800 mm, mit 9 Nuten
中古
Key data: 1200 mm, 2000 mm, 1000 mm
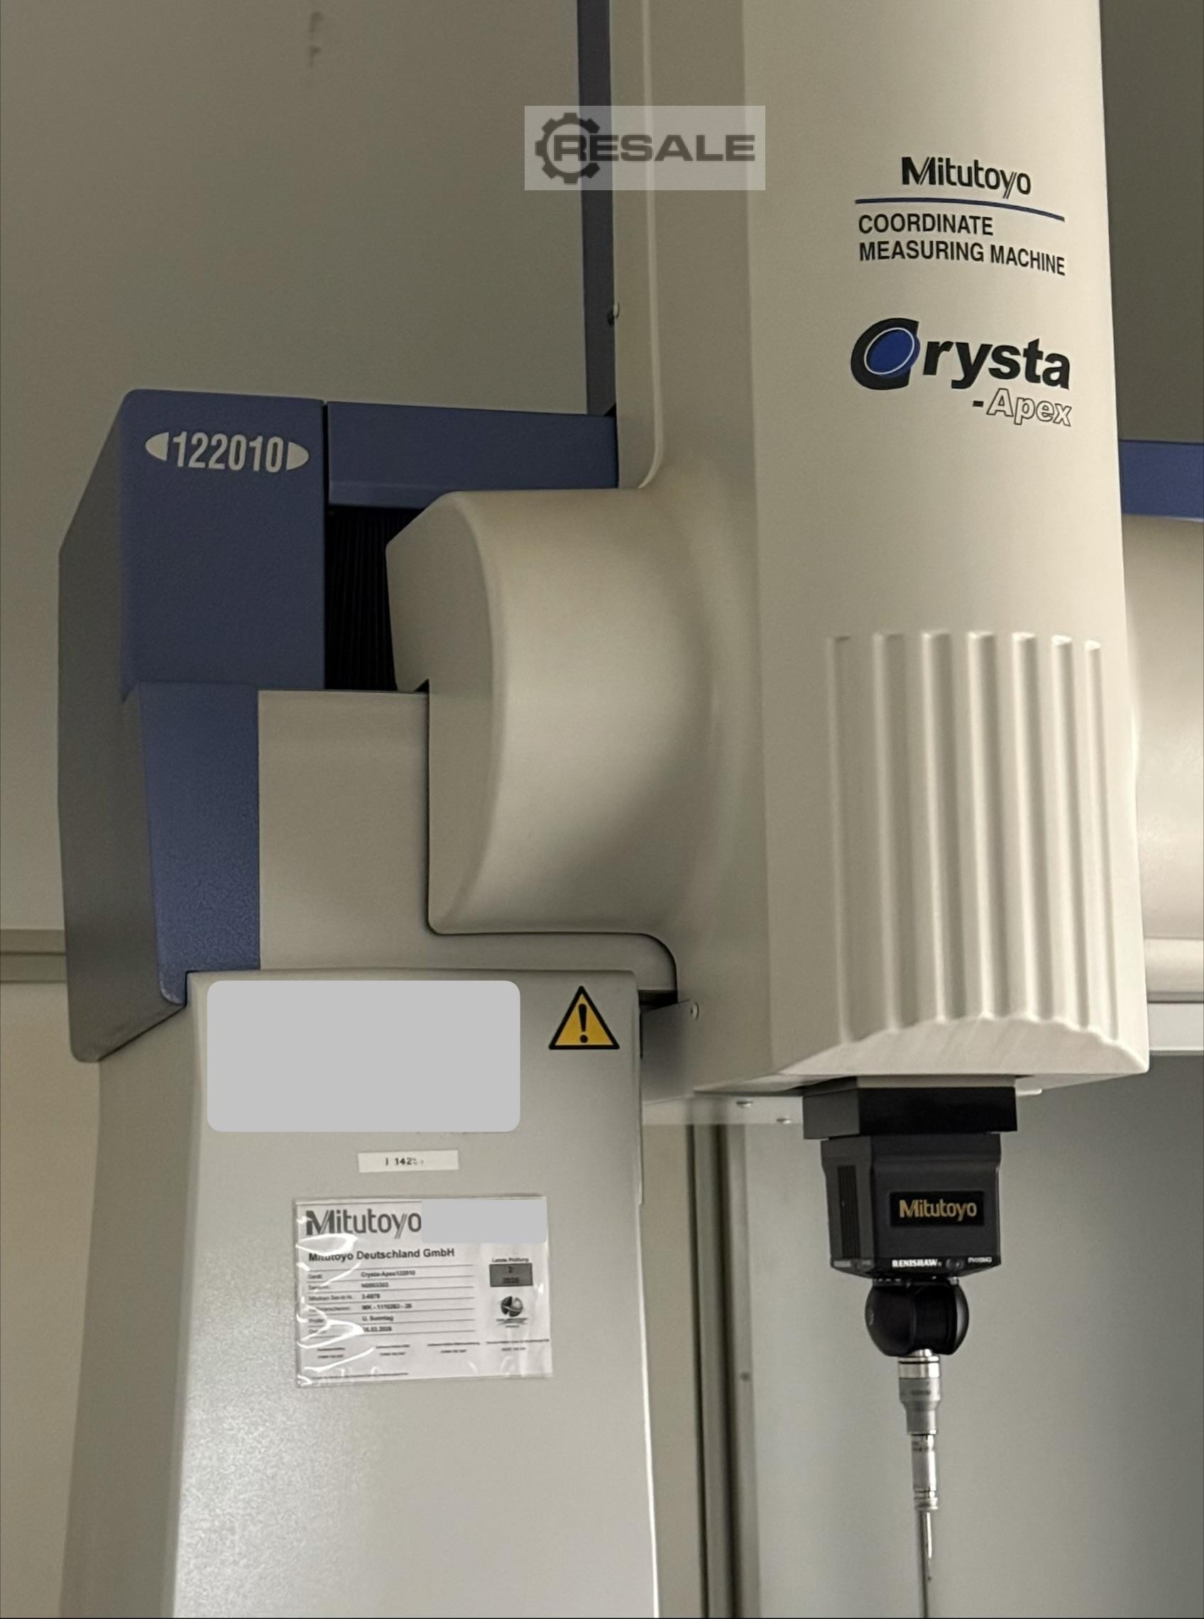
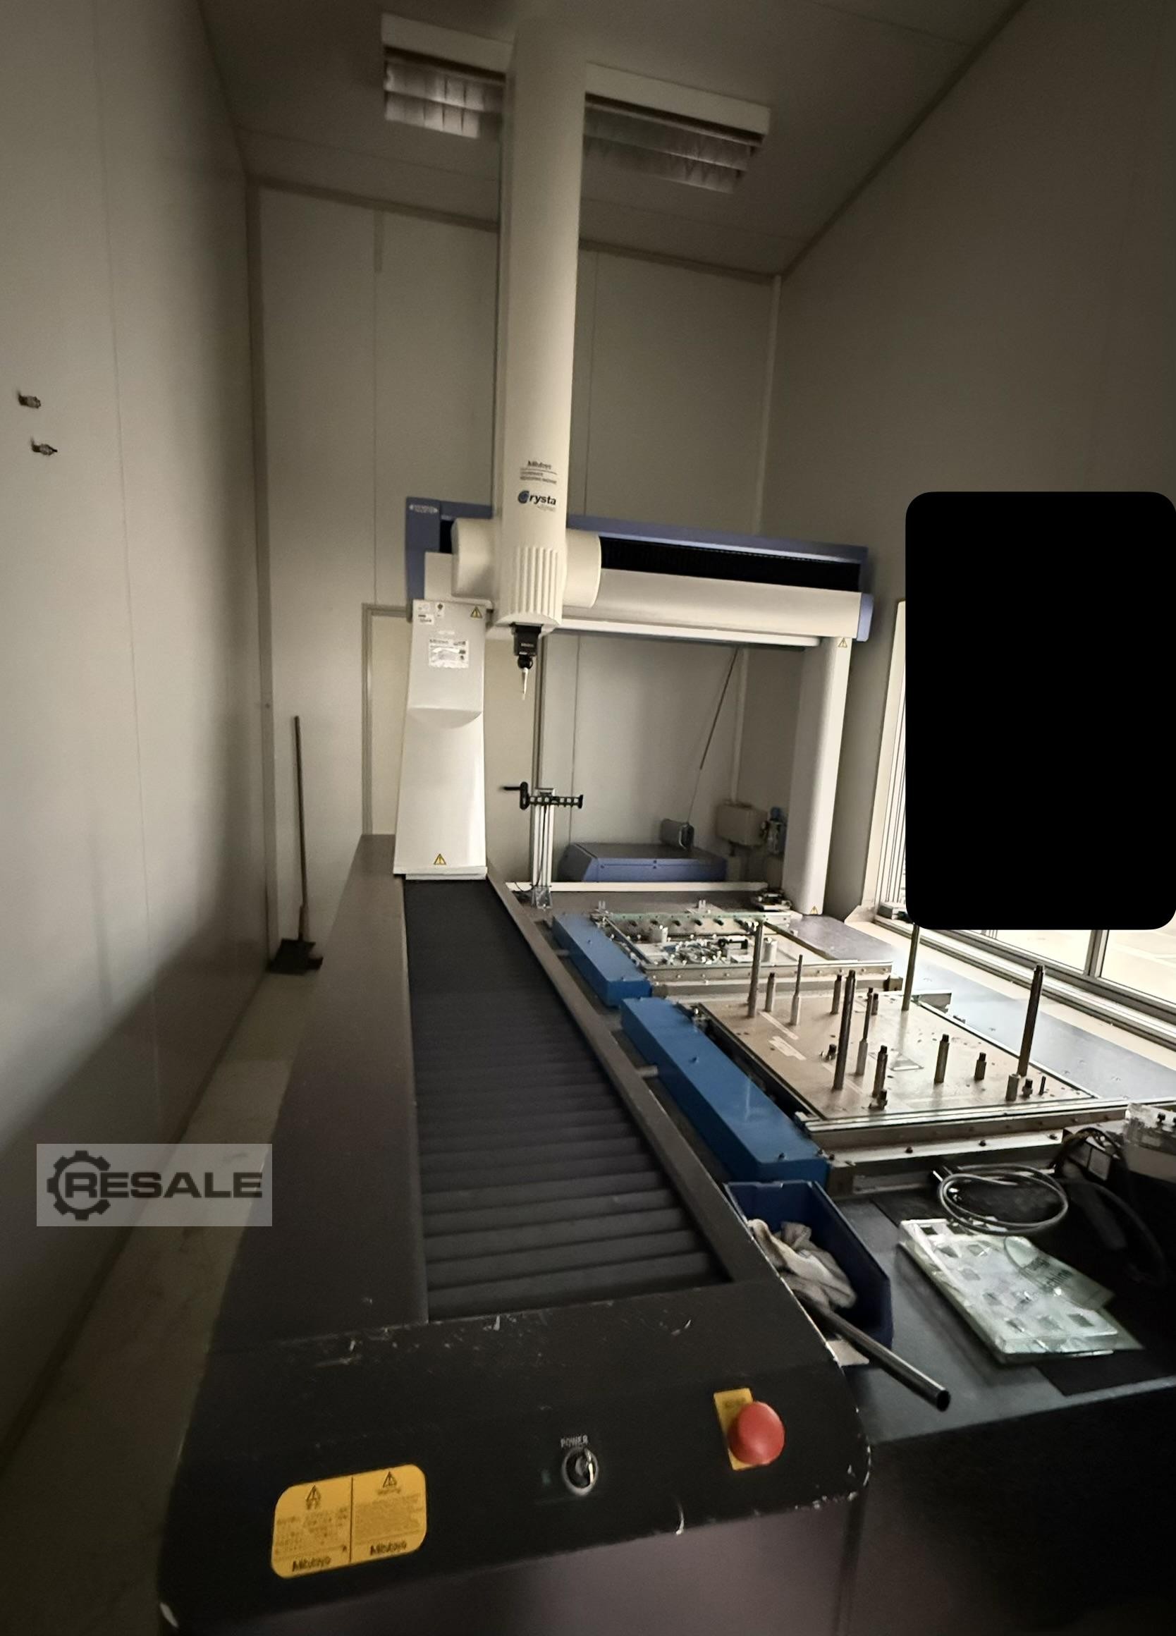
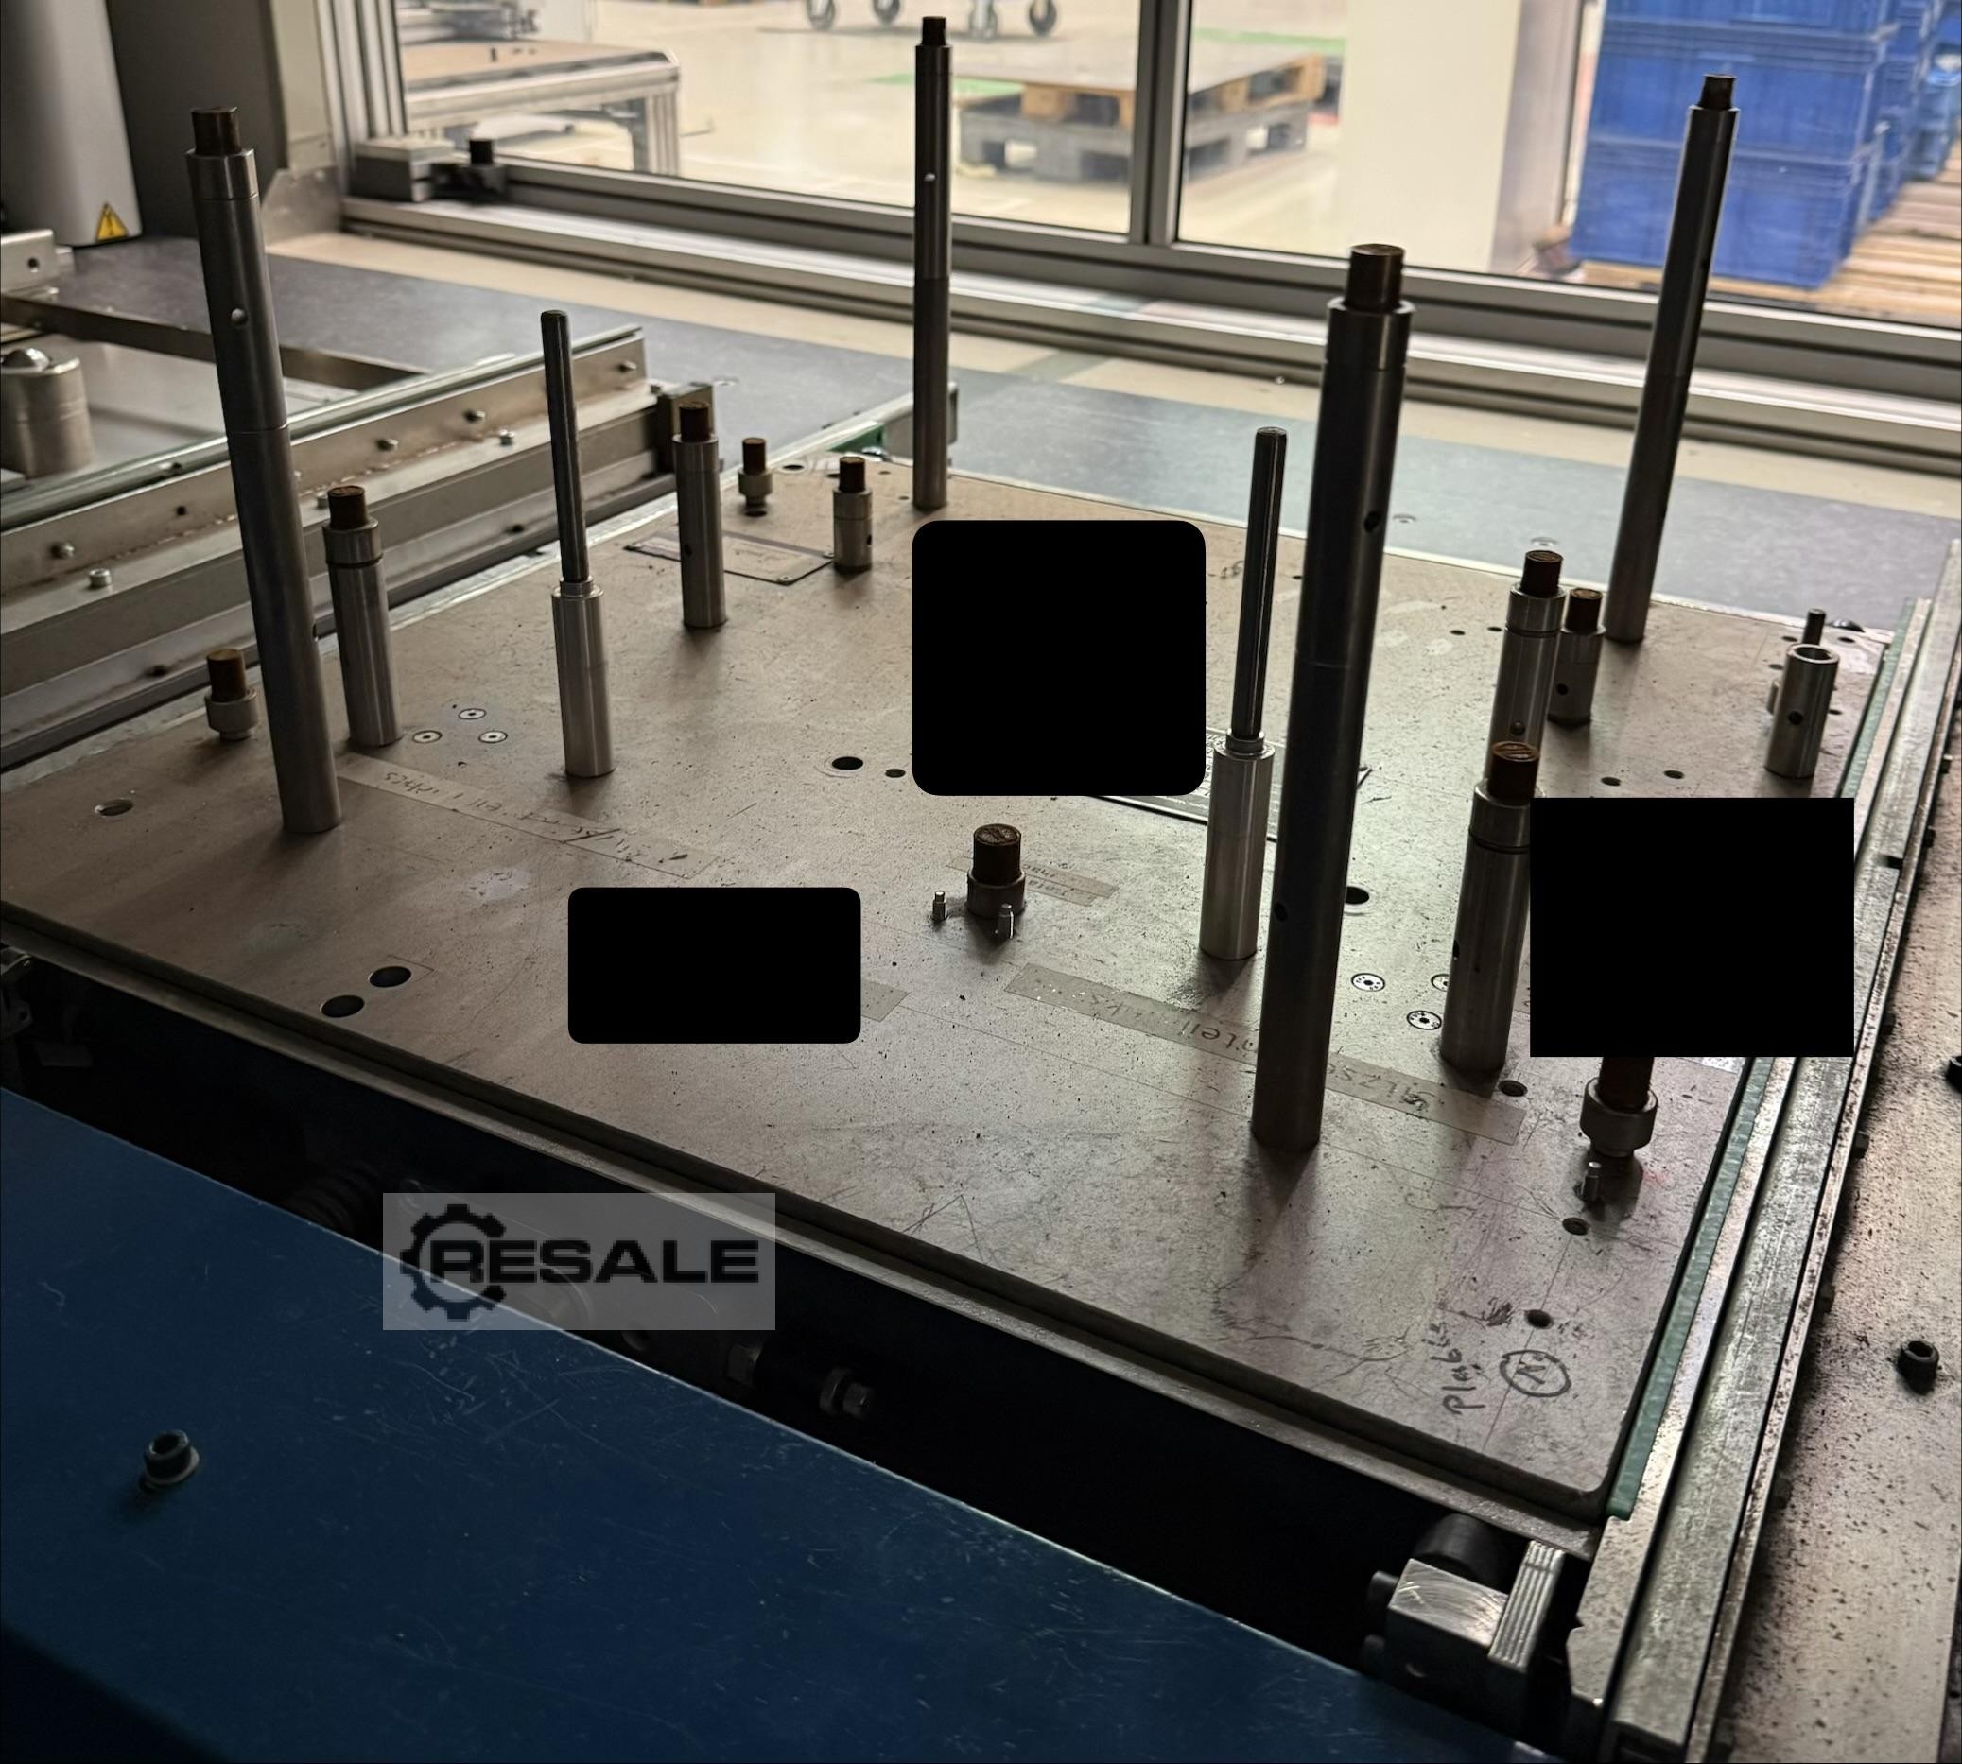
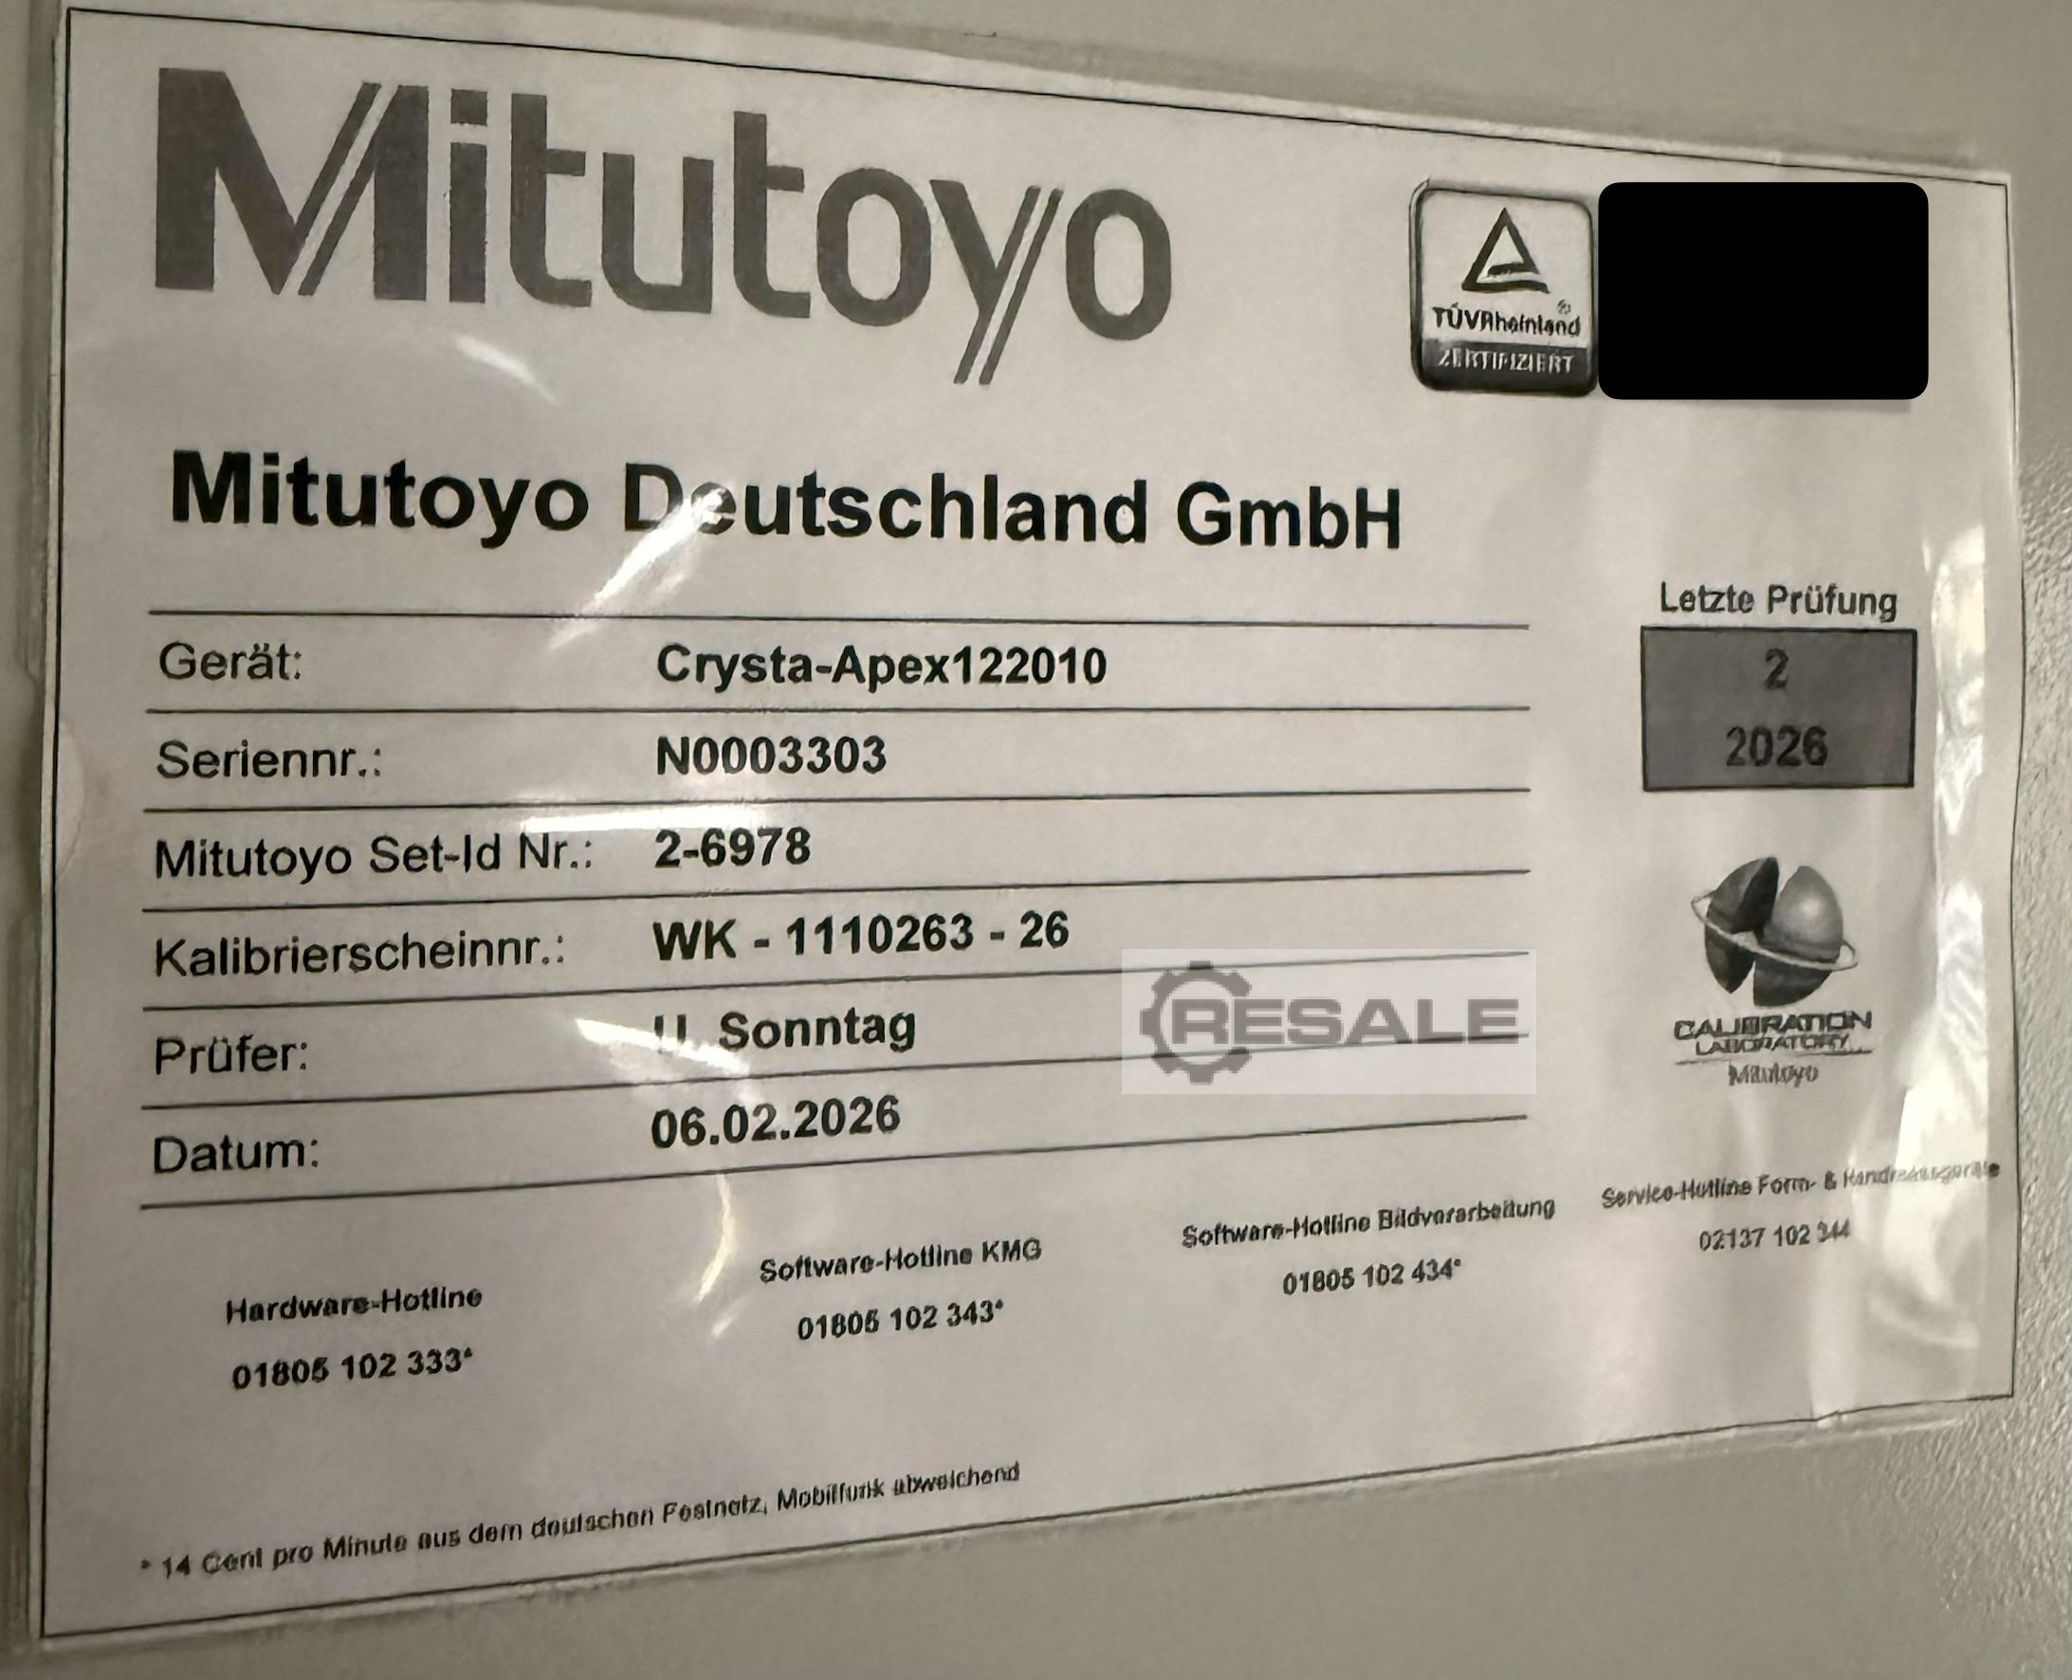
重要 - お読みください ご興味のある方はお電話でご連絡ください。機械のè ¨置場所はご要望に応じて できれば現地での販売、購入者が輸送を手配します 販売中は、製造元三豊の高精度3D CNC座標測定機、モデルCrysta Apex 122010(Euro-C-Apex)、2003年3月製造です。この機械は広範ã �ª測定容量を持ち、大型ハウジング、溶接構造、精å¯ †部品の認証が必要な品質部門に最適です。 測定範囲(XYZ) - 空気ベアリングを備えた固体で熱安定性のある花崗å ²©測定テーブル上で1,200 x 2,000 x 1,000 mm オリジナルの制御PC、制御電子機器および配線を含ã ‚€ 使用準備完了 重量:約6,000kg
中古
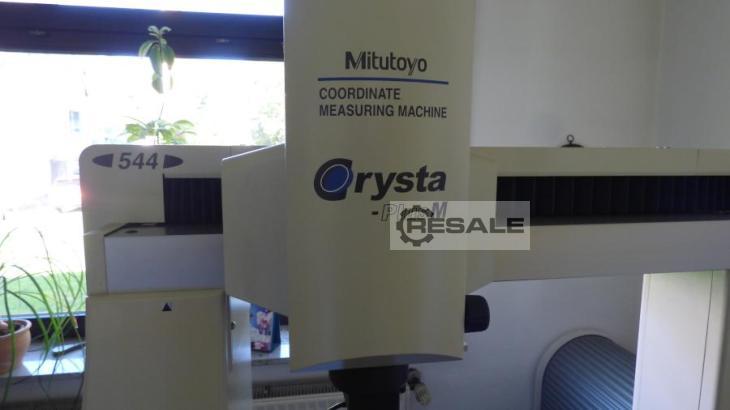
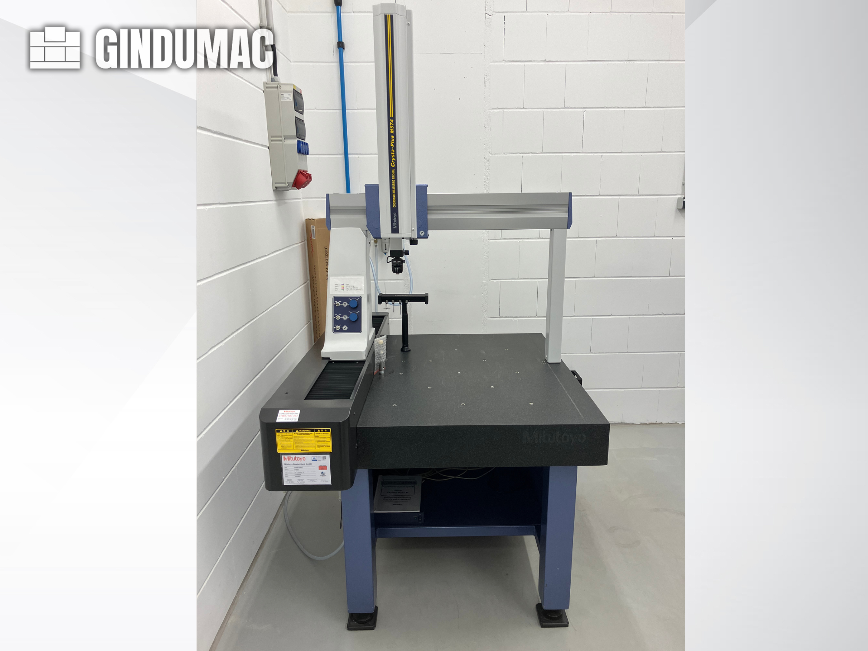
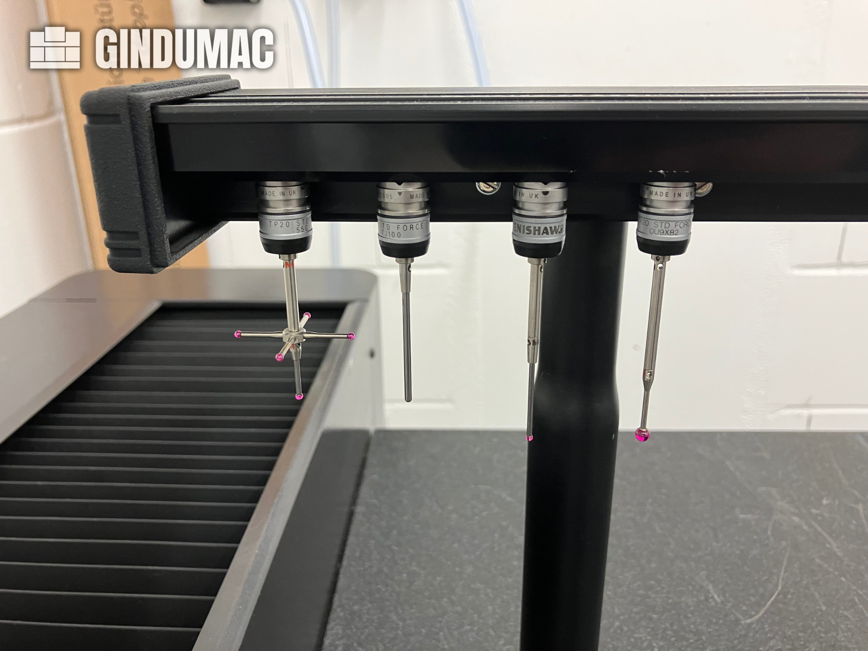
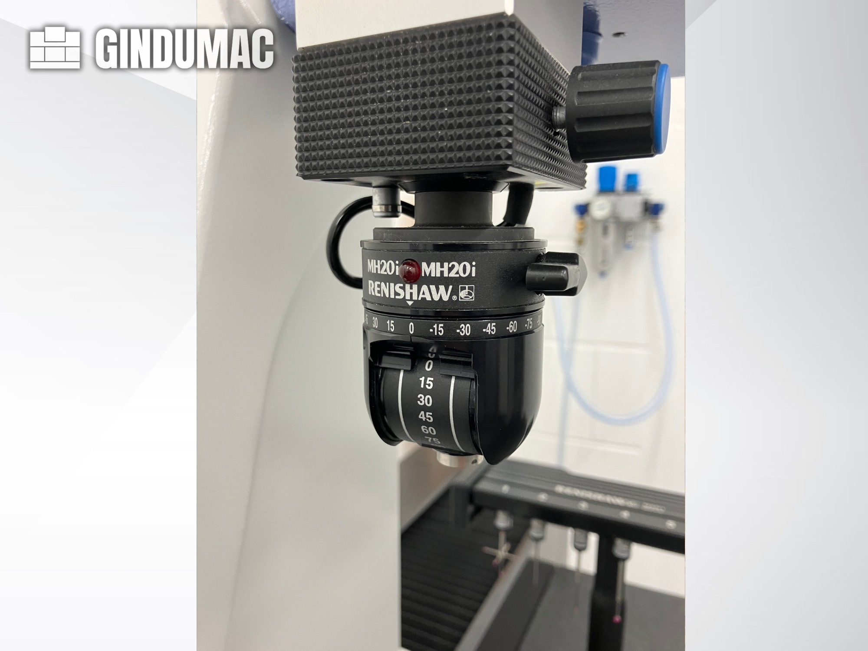
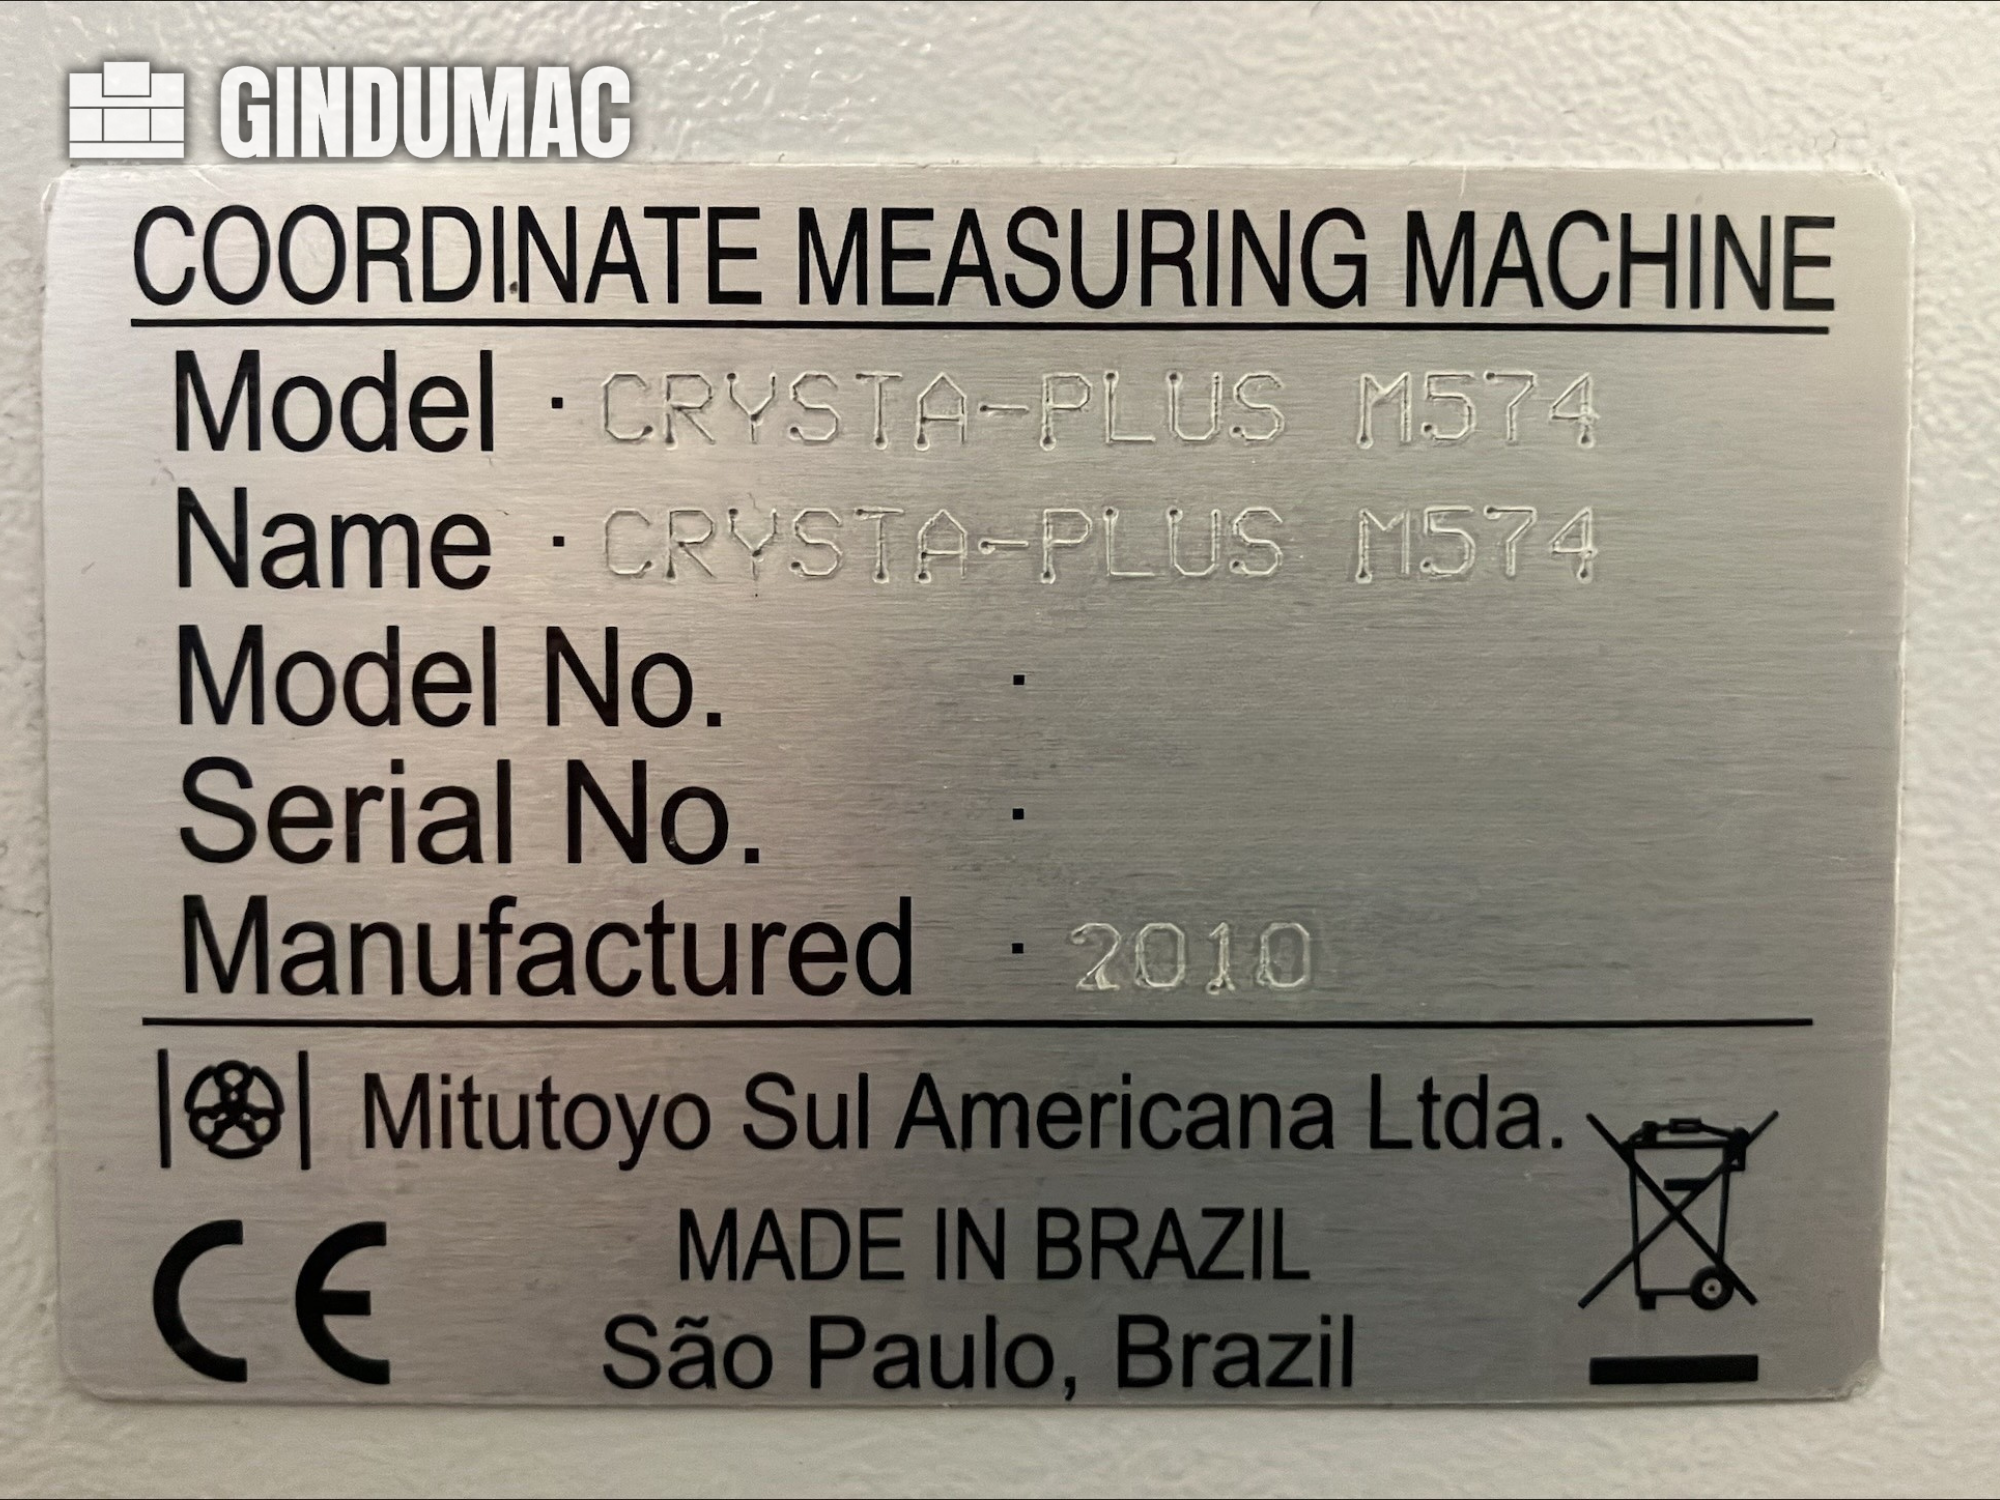
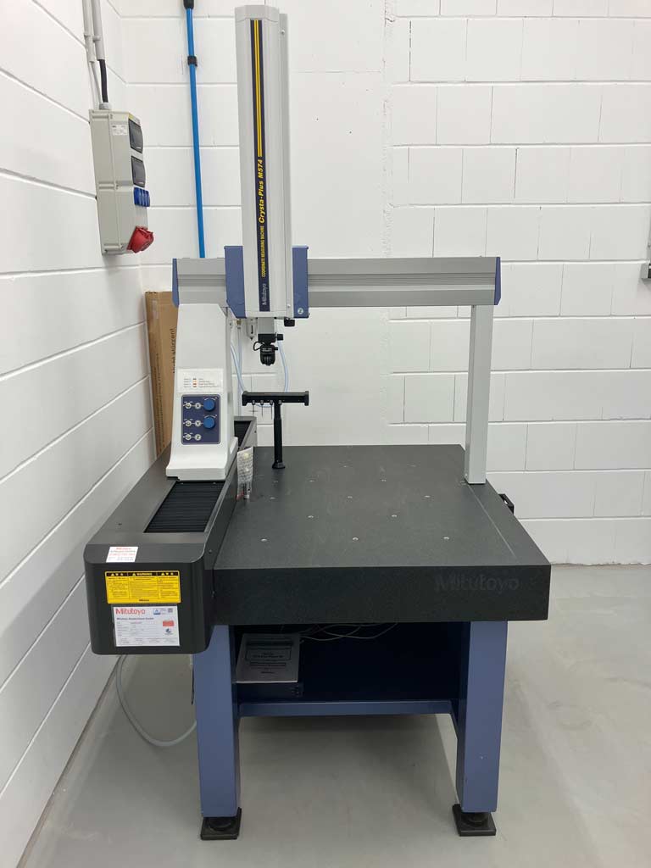
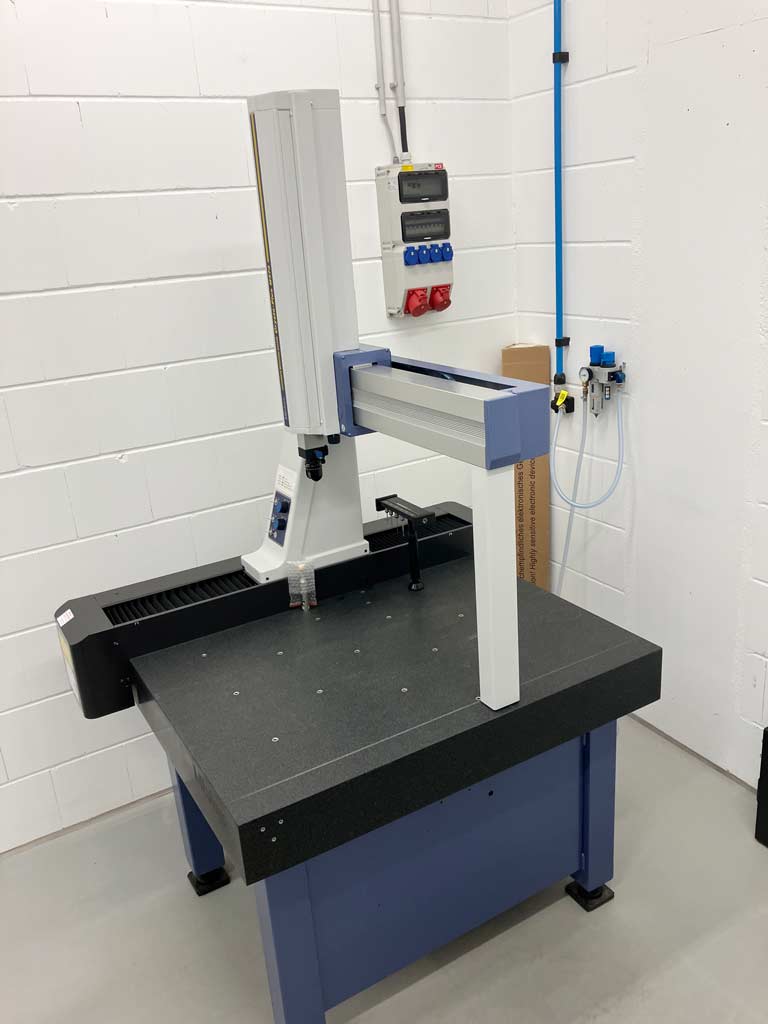
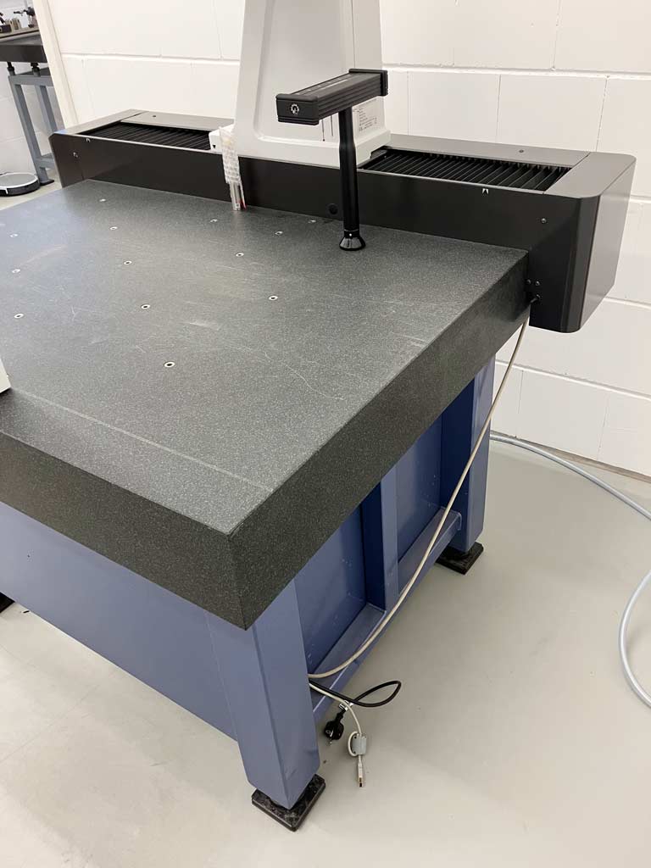
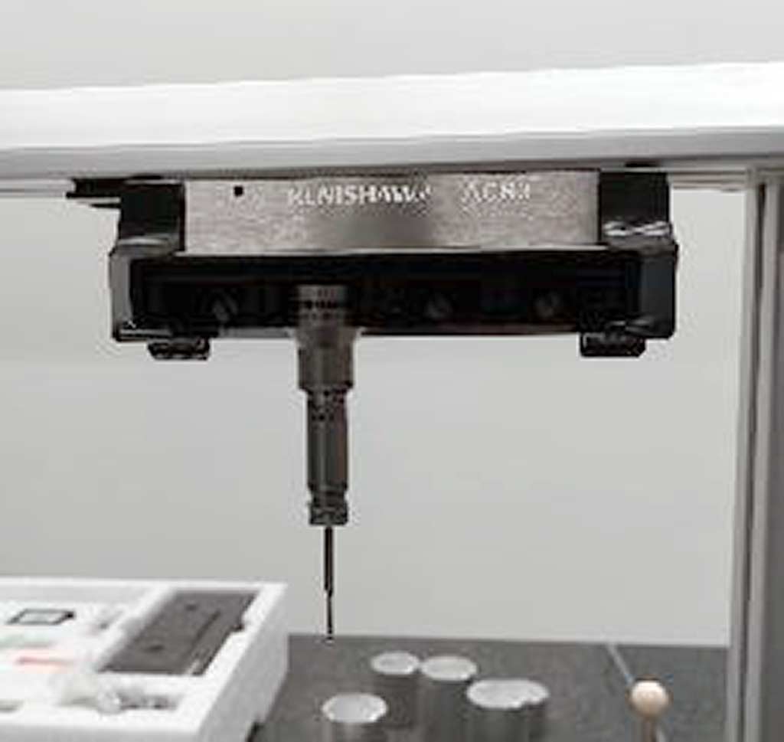
This 3-axis Mitutoyo Crysta-Plus M574 was manufactured in 2010. It features a measuring range of 500 × 700 × 400 mm and includes a Renishaw MH20i probe head with a TP20 standard force probe system. The machine is equipped with a granite measuring table and multiple styli for enhanced versatility. If you are looking to get high-quality coordinate measuring capabilities, consider the Mitutoyo Crysta-Plus M574 CMM machine we have for sale. Contact us for further details.
中古
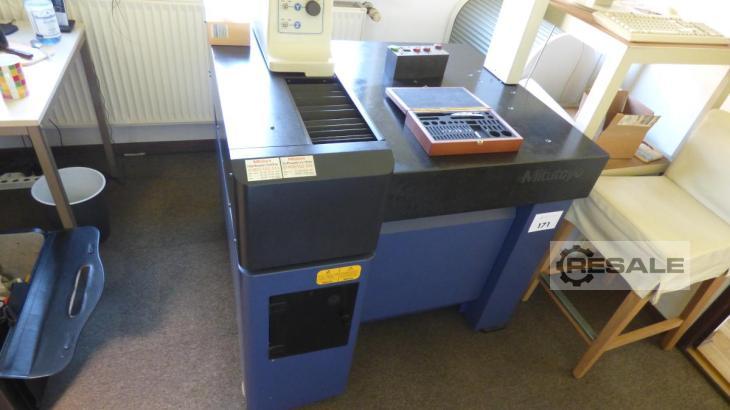
A manual 3D coordinate measuring machine from Mitutoyo is offered. Measuring range X/Y/Z: 500mm/700mm/400mm, measuring table: granite, clamping area X/Y: 764mm/1175mm, max. workpiece height: 590mm, max. workpiece weight: 180kg, length measuring system: high-precision glass scales, resolution: 0.0005mm, length measuring system resolution: 0.0001mm, single stylus form deviation PForm,MPE: 6µm, measured single stylus form deviation: 5.15µm, repeatability range R0: 9.70µm, guide system: air bearings on all axes, axis clamping: pneumatic, probe system: Renishaw MH20i. Machine dimensions X/Y/Z: approx. 1122mm/1434mm/2267mm, weight: approx. 646kg. The machine was calibrated by Mitutoyo on 10.03.2026. Documentation is available. An on-site inspection is possible.
中古
三豊豊のCNC橋座標測定機が利用可能です。移動量X/Y/ Z:1200mm/2000mm/1000mm、測定体積:2.4m³、最大ワークピーã‚ ¹重量:2500kg、最大ワークピース高さ:1000mm、プローブã ‚·ステム:Renishaw、プローブ位置:20、測定精度:2.3+/-0.3/ 100μm、最大移動速度:693mm/s。機体寸法 X/Y/Z:約3400mm/2200mm/3600mm、重量:約6150kg、制御:Mcosmos-3 V4.3。資料はご用意しています。現地での検査も可能 ですã€
中古
X-axis: 700mm, Y-axis: 600mm, Z-axis: 450mm, measuring system: linear encoder, resolution: 0.001mm, max. workpiece weight: 500kg, max. workpiece dimensions: 500x500x500mm, compressed air connection: 5bar, mains connection: 220V/50Hz, weight: 1.15t, software: Mitutoyo GEOPAK 3 MAN, Mitutoyo SCANPAK 3 v3.01 MAN, equipment: PC with monitor, keyboard and control unit, measuring probe with accessory case, clamping devices and further accessories, operating manuals and documentation available, condition: fully functional, software runs perfectly, regularly serviced, calibration carried out before trade fair use, no known defects. An inspection on site is possible.
中古
X-axis: 505mm, y-axis: 405mm, z-axis: 405mm, number of M8 threaded holes: 9, max. workpiece height: 545mm, max. table load: 180kg, accuracy: ISO 10360-2, resolution: 0.1µm, guide system: air bearings on all axes, traverse speed CNC mode: 8-300mm/s (max. 520mm/s), joystick rapid traverse: max. 80mm/s, slow: 0.05mm/s, measuring speed: 1-8mm/s (CNC), acceleration: 0.13g (max. 0.23g), measuring table material: granite, table dimensions: 638x860mm, compressed air consumption: approx. 50l/min at 0.4MPa, length: 1122mm, width: 1082mm, height: 2185mm, weight (incl. table and control): 515kg. An on-site inspection is possible.
中古
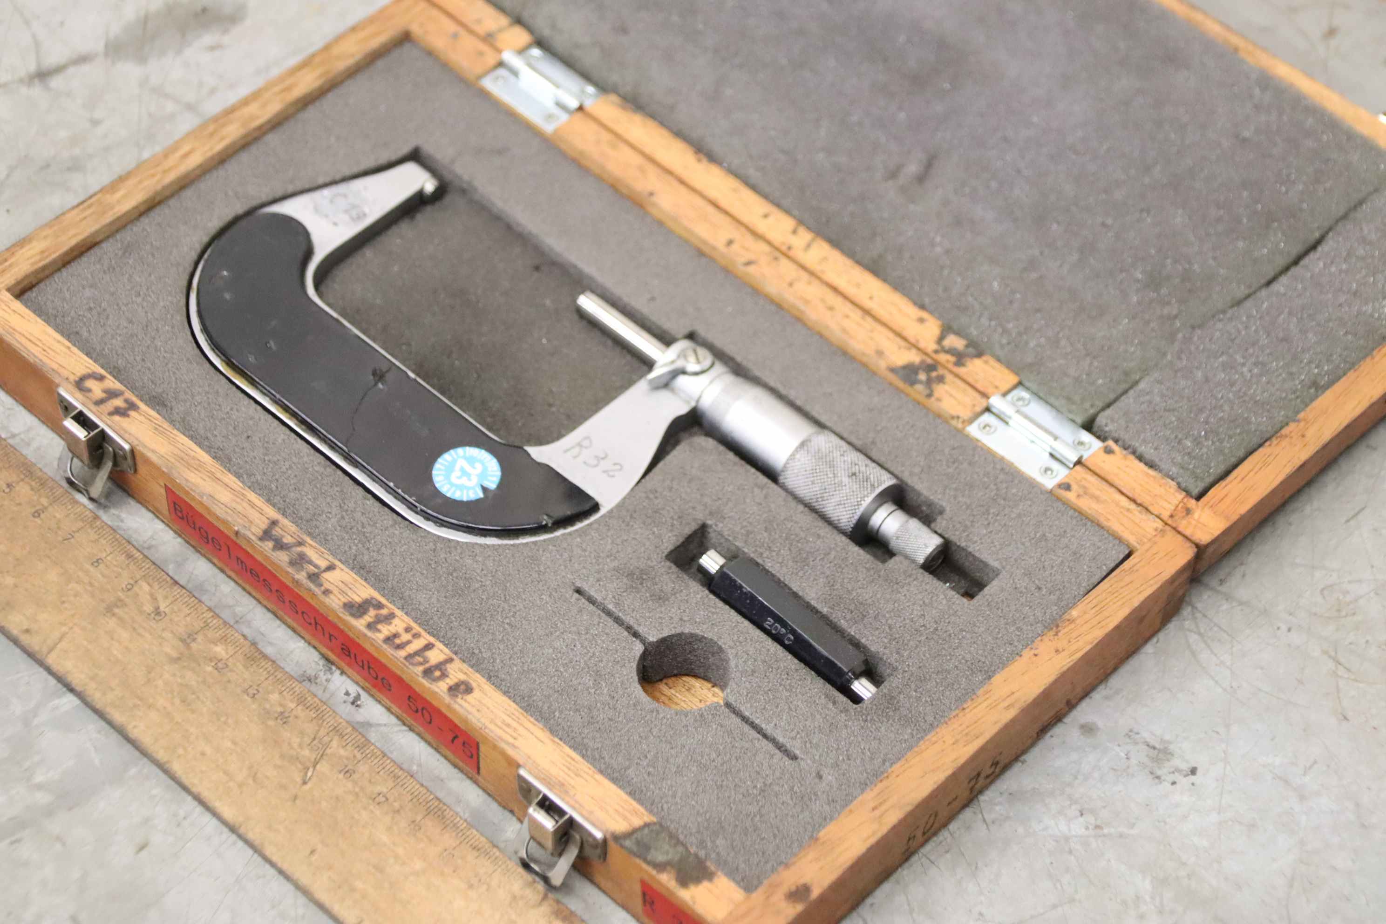
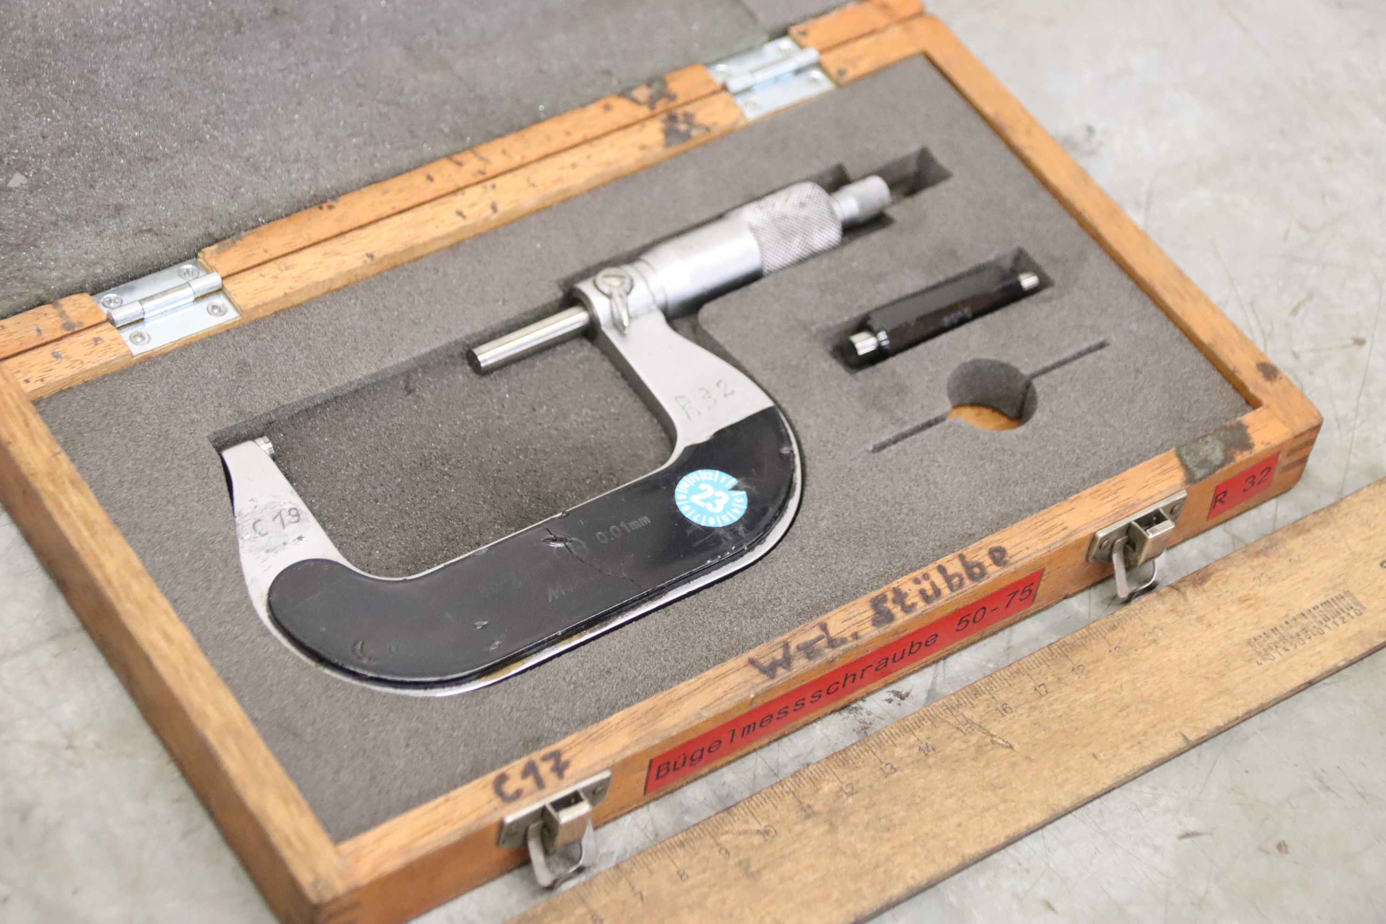
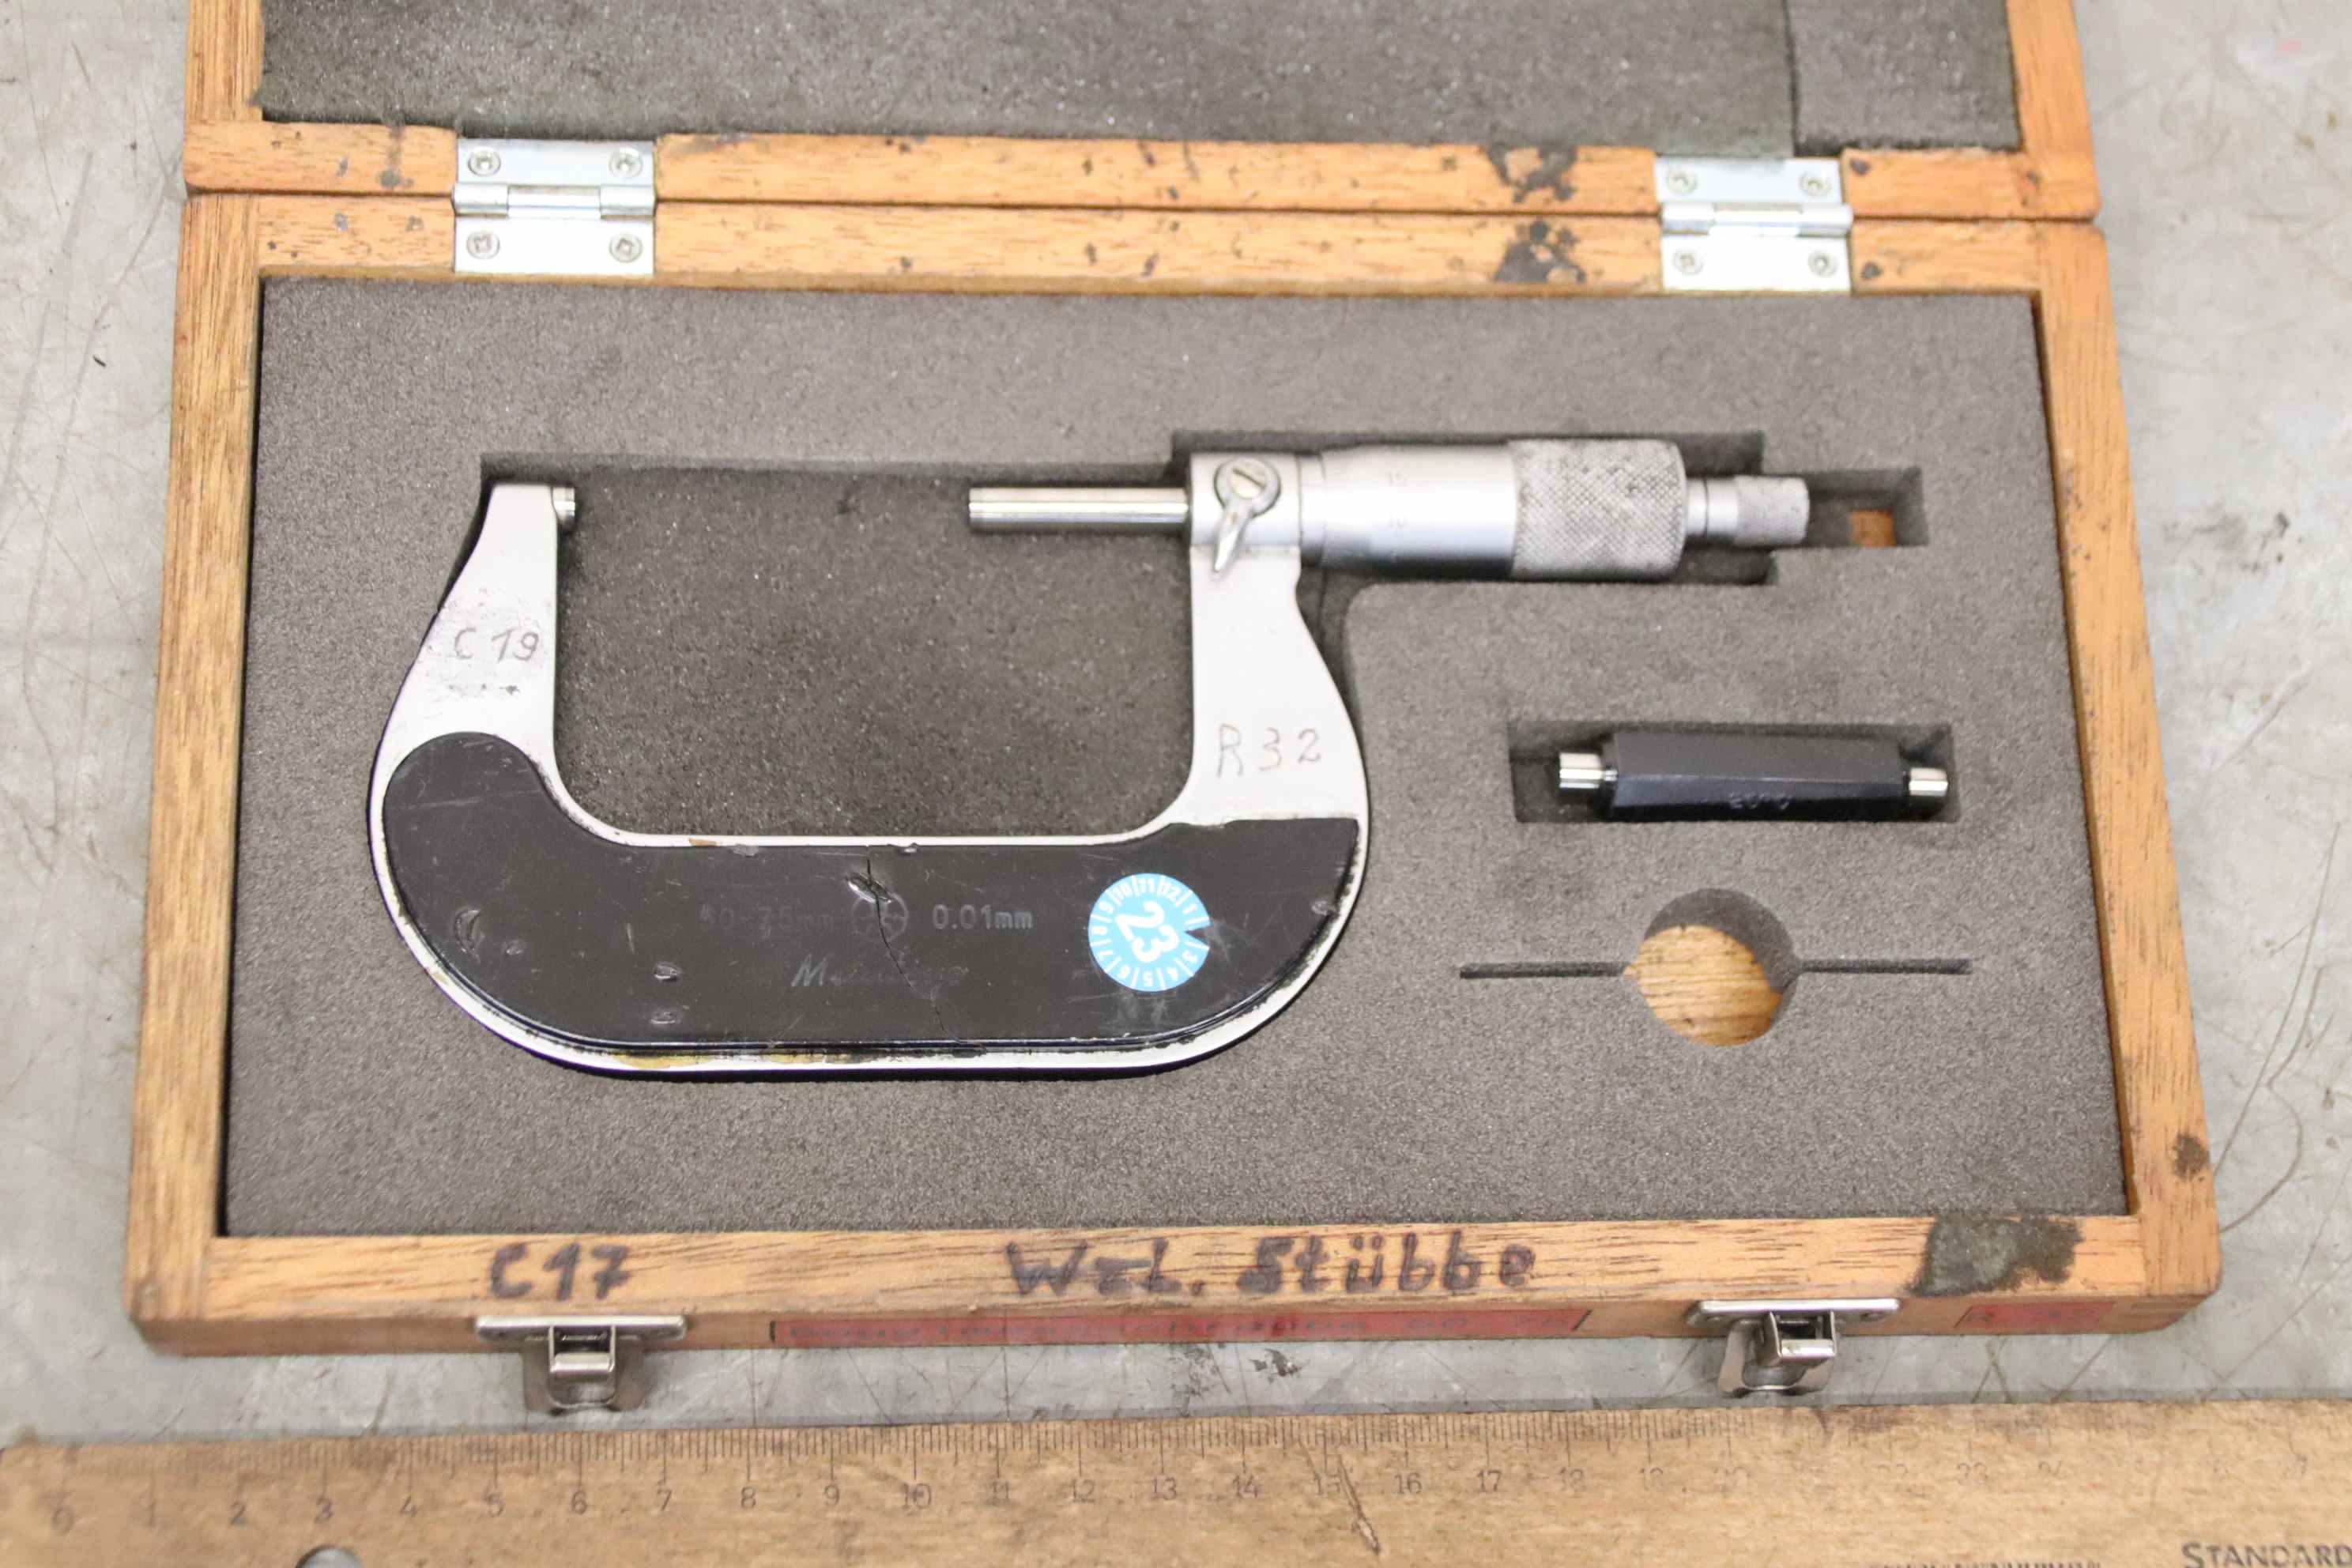
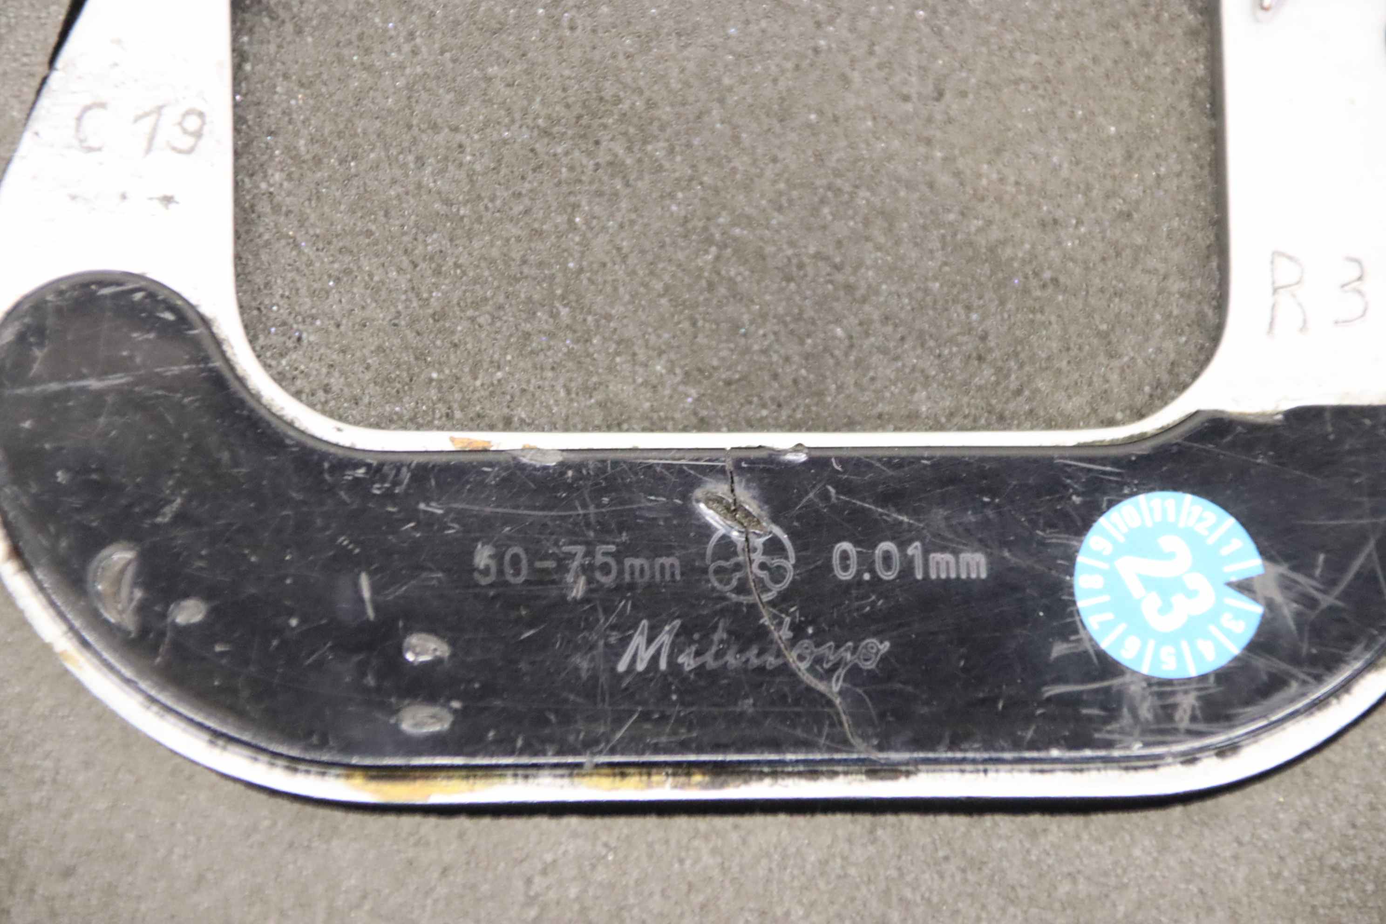
Outside micrometers, micrometer screws, outside micrometers -Manufacturer: Mitutoyo, outside micrometer -Measuring range: 50-75 mm mm -Reading: 0.01 mm -Locking device -Other sizes: also available -Dimension box: 250/145/H35 mm -Weight: 0,7 kg
中古
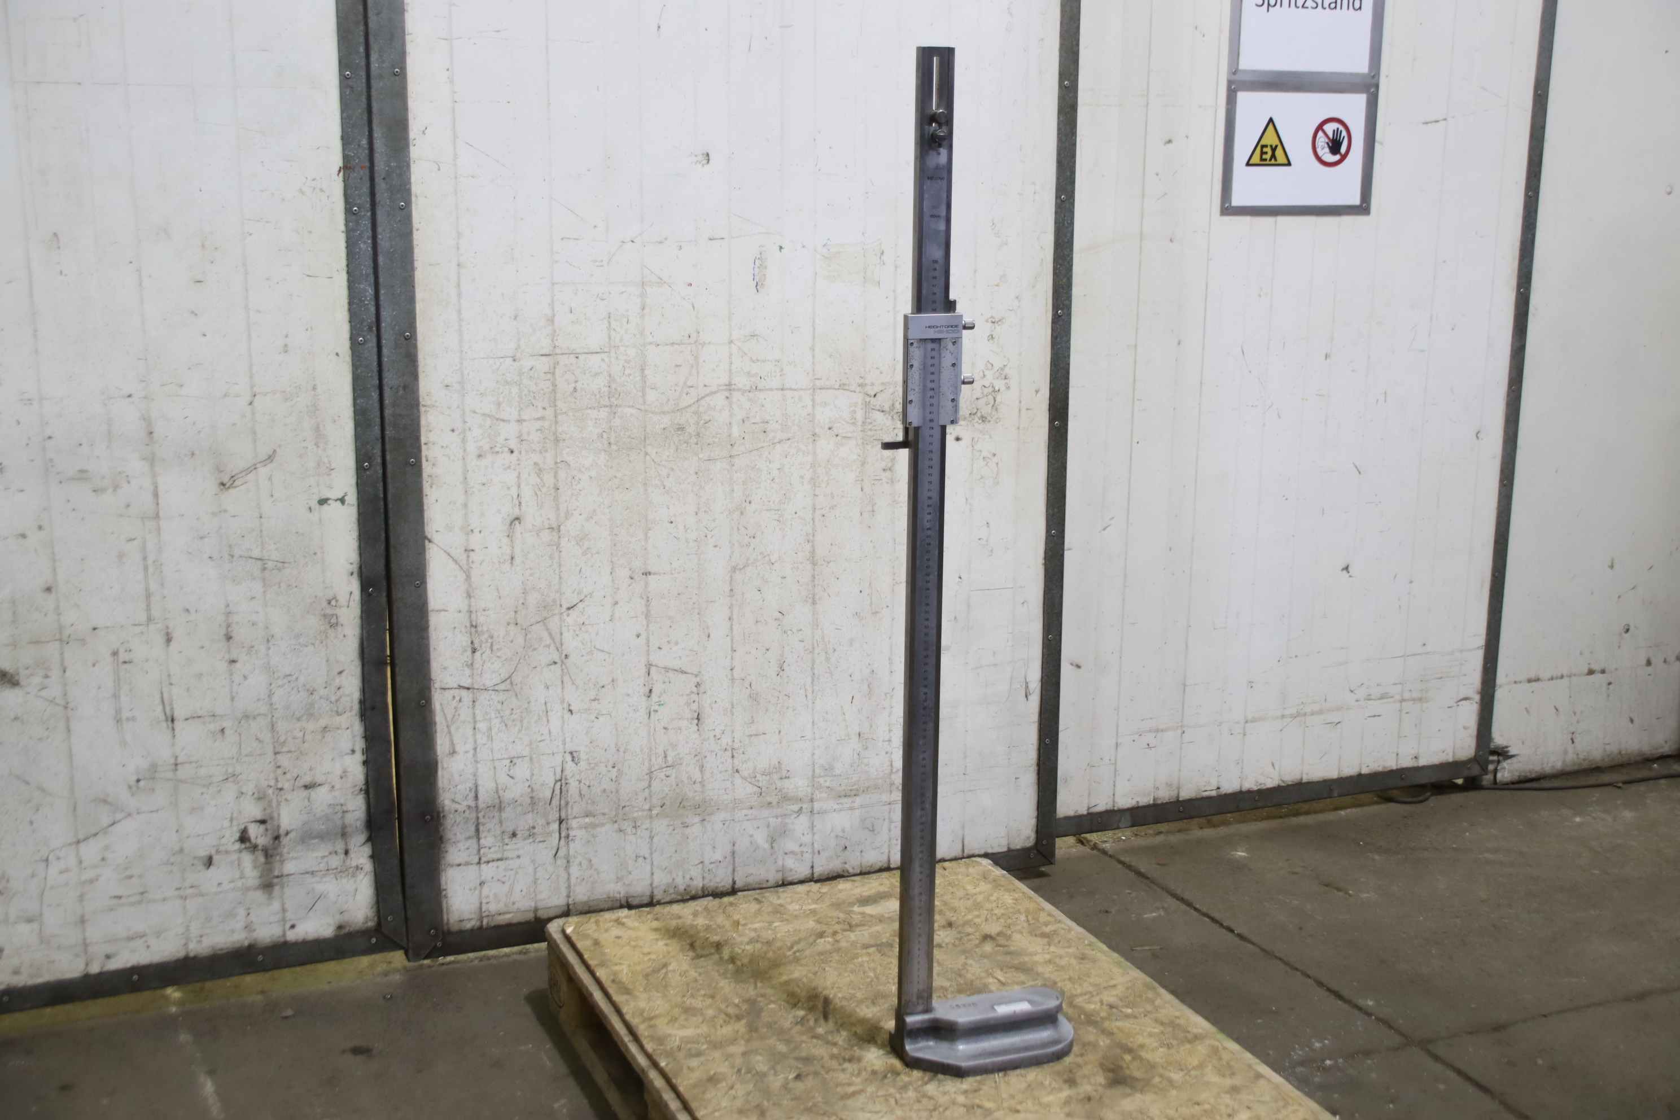
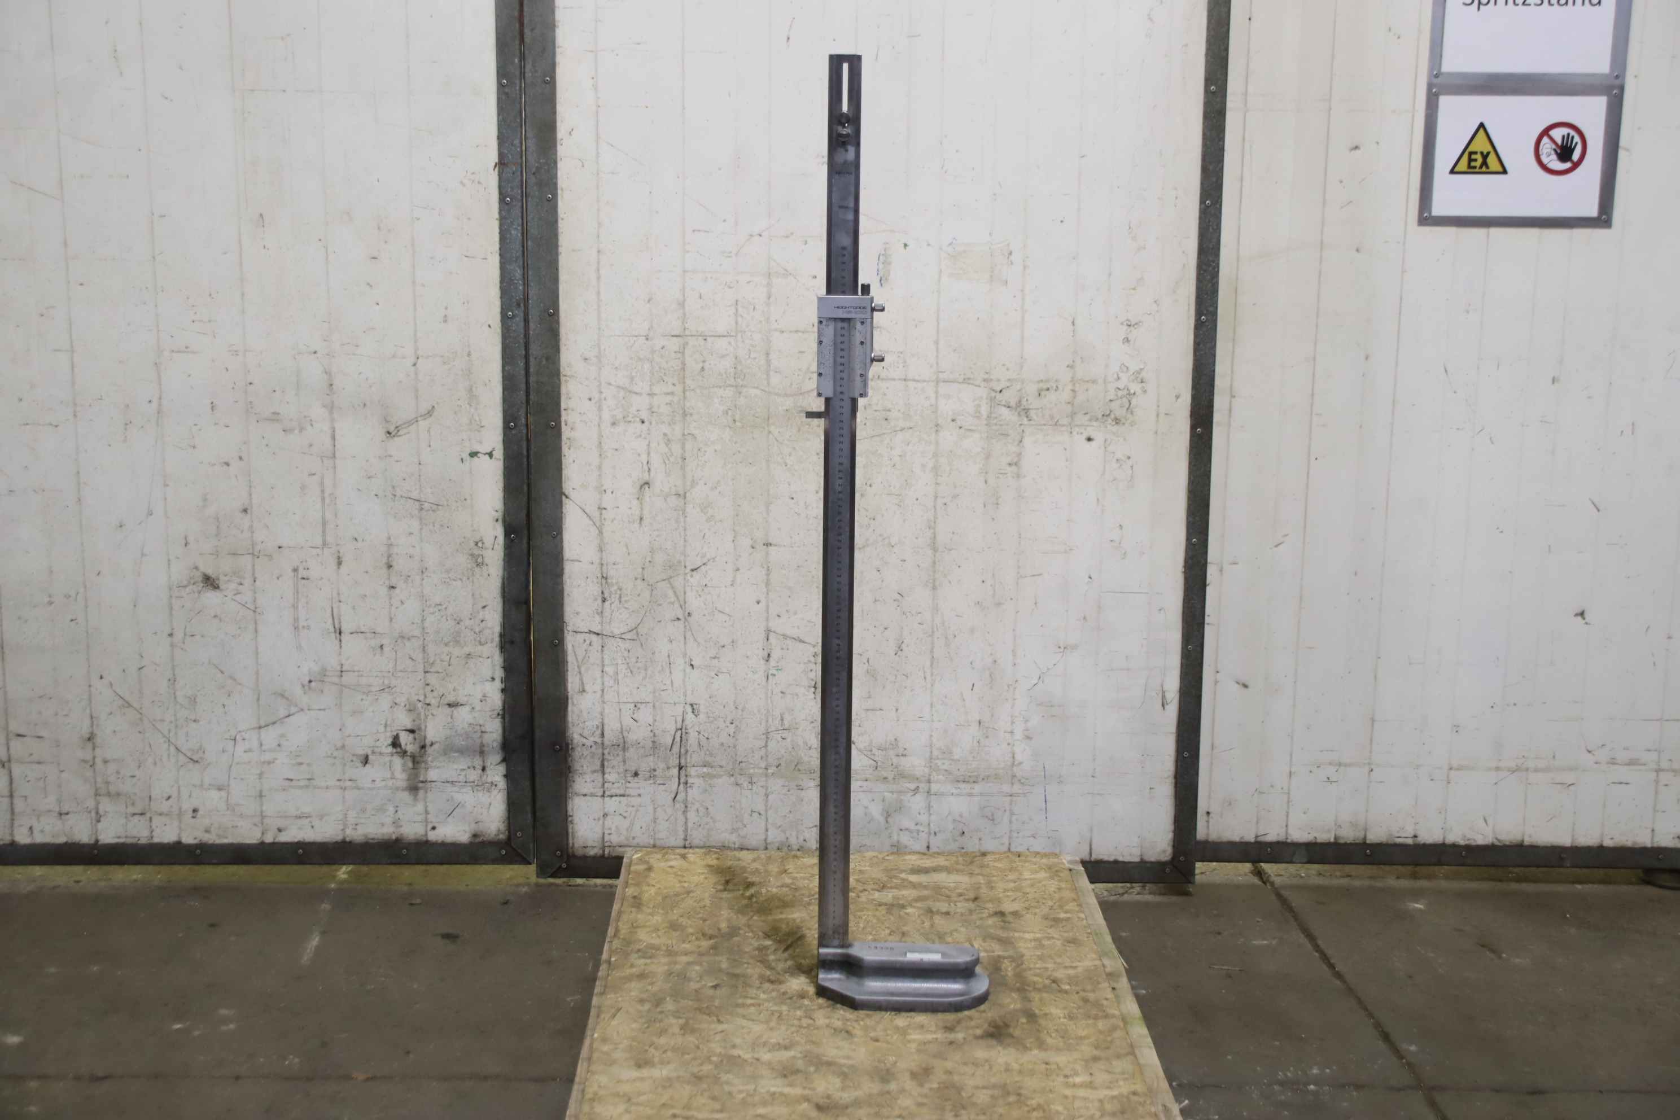
Height gauge, parallel gauge, height measuring device -Manufacturer: Mitutoyo, Height Gauge Type HS-100 -Max. working height: 1000 mm -Dimensions: 250/155/H1340 mm -Weight: 15.6 kg
中古
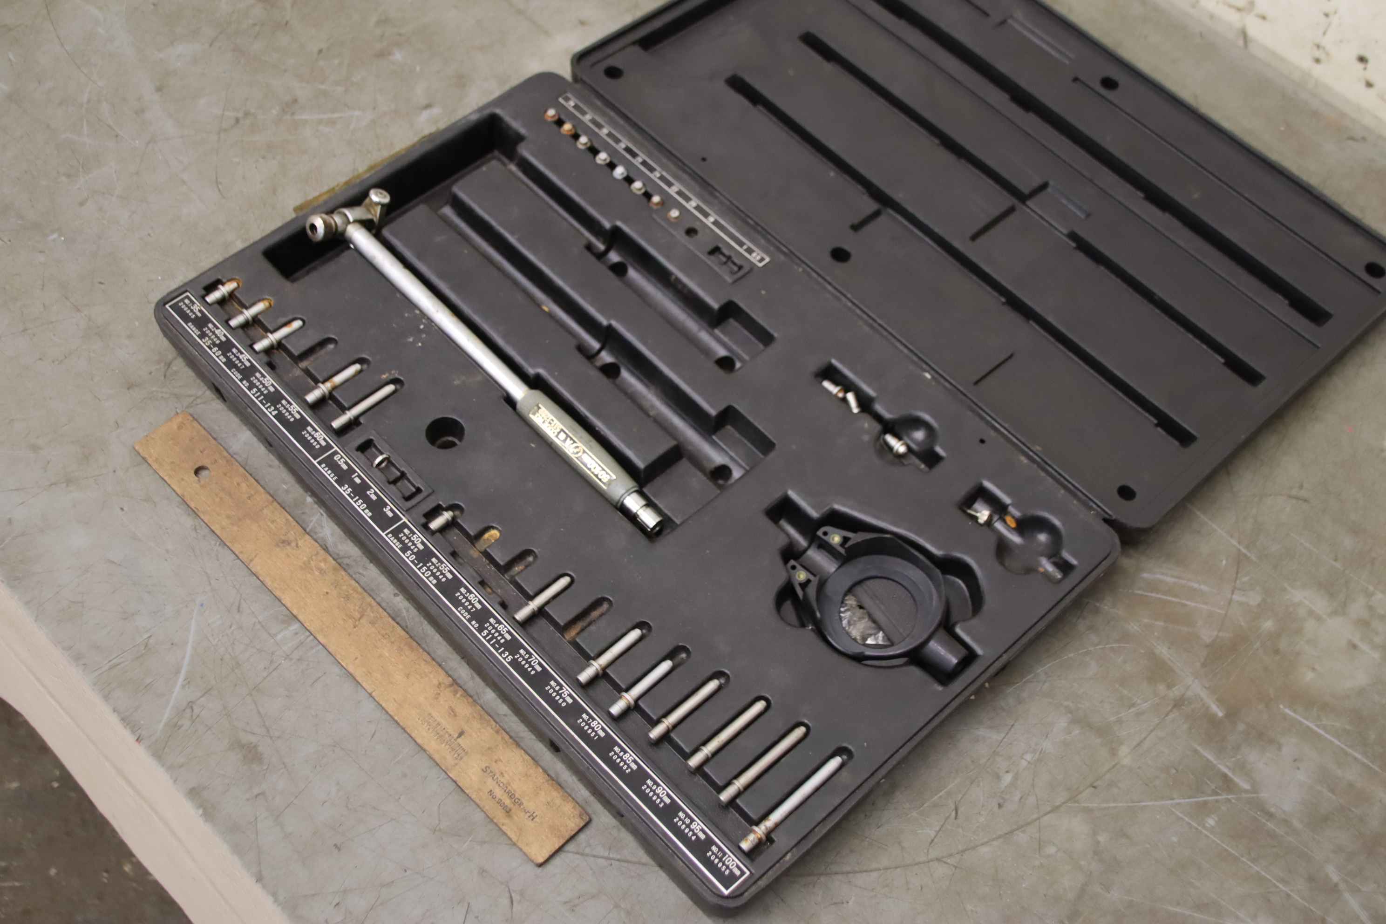
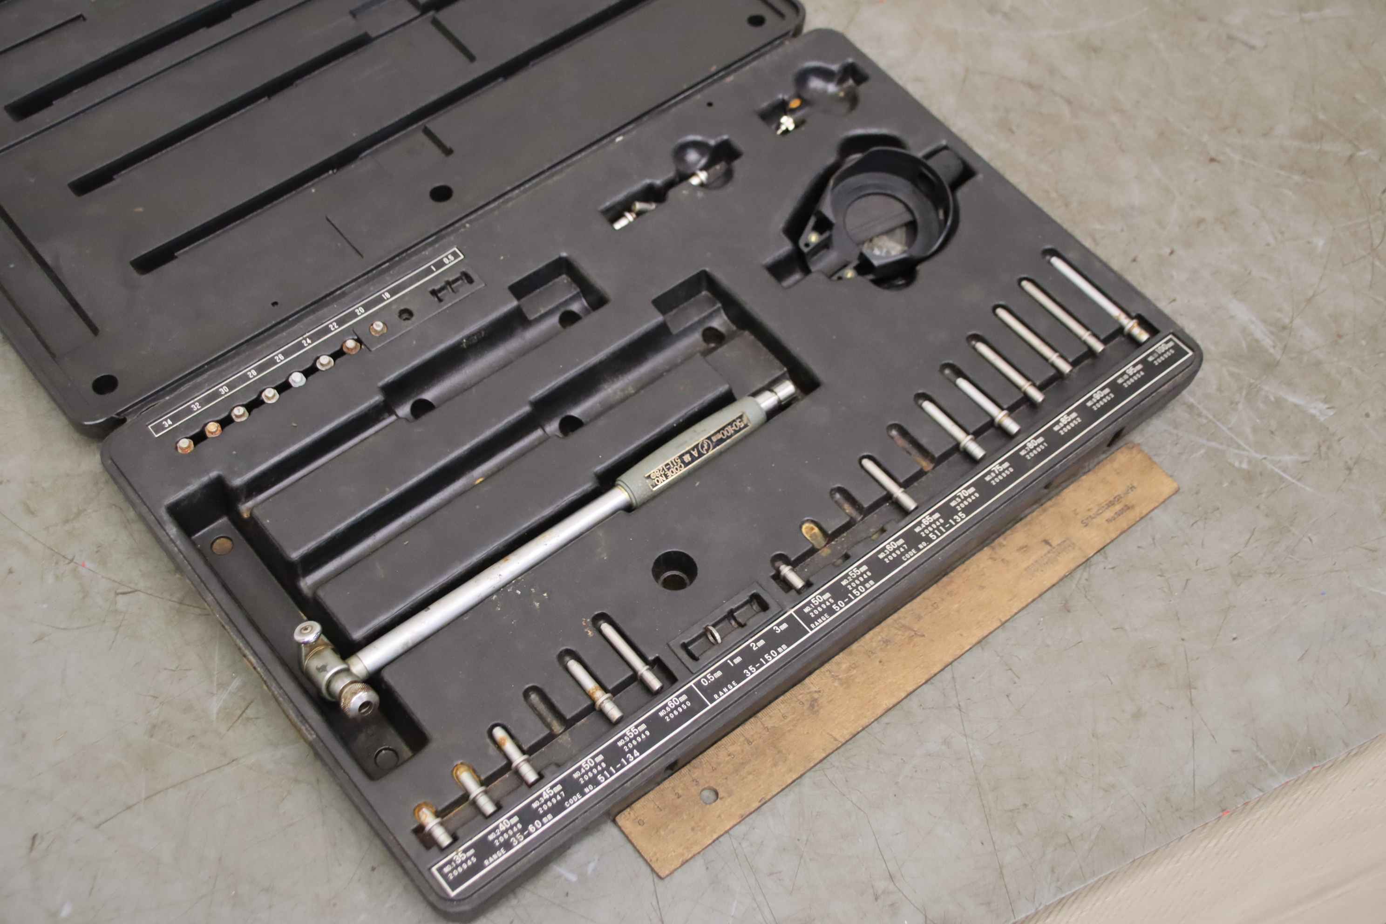
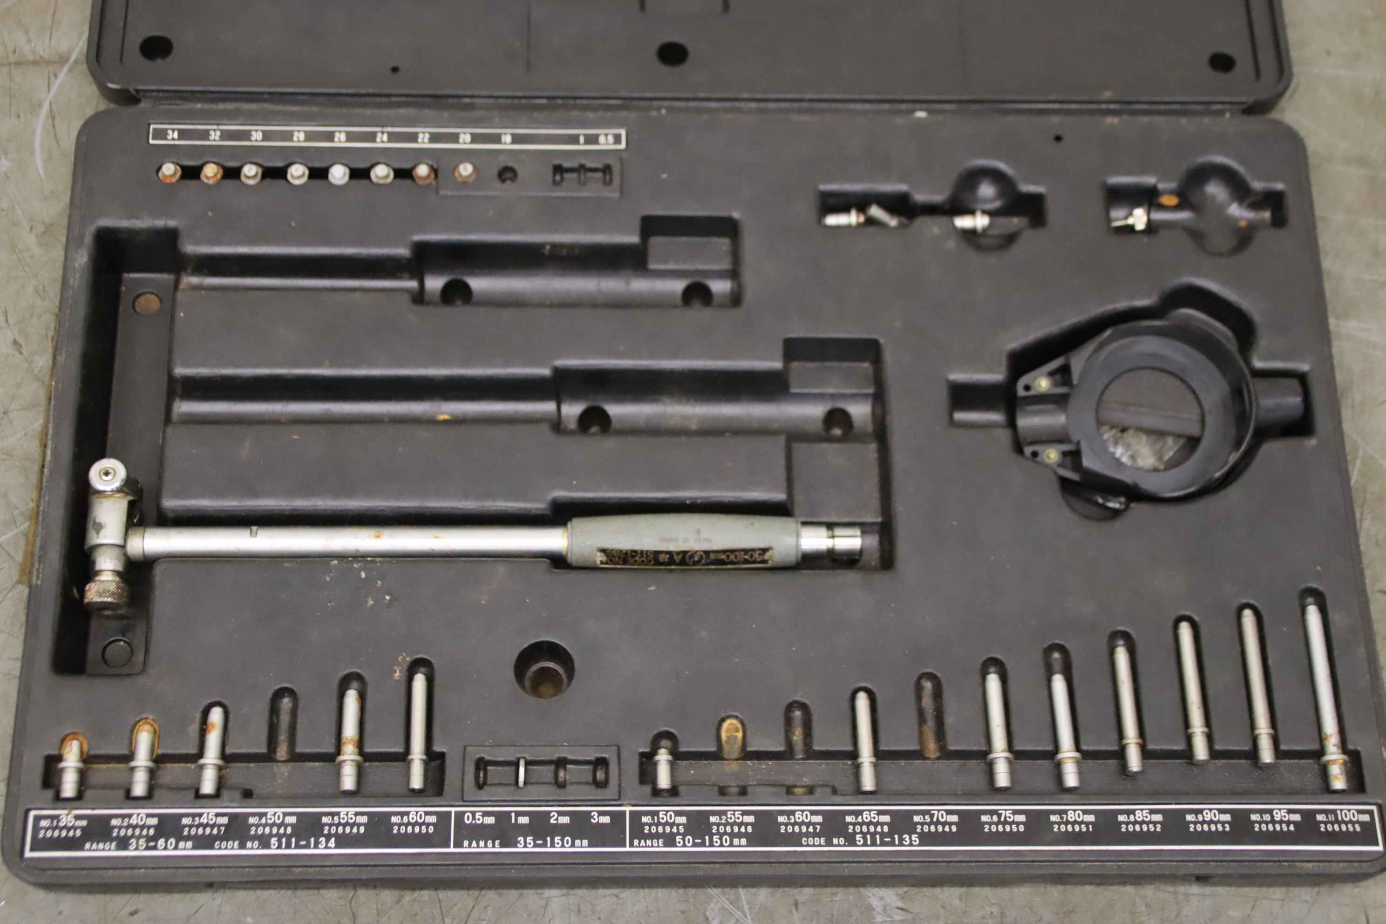
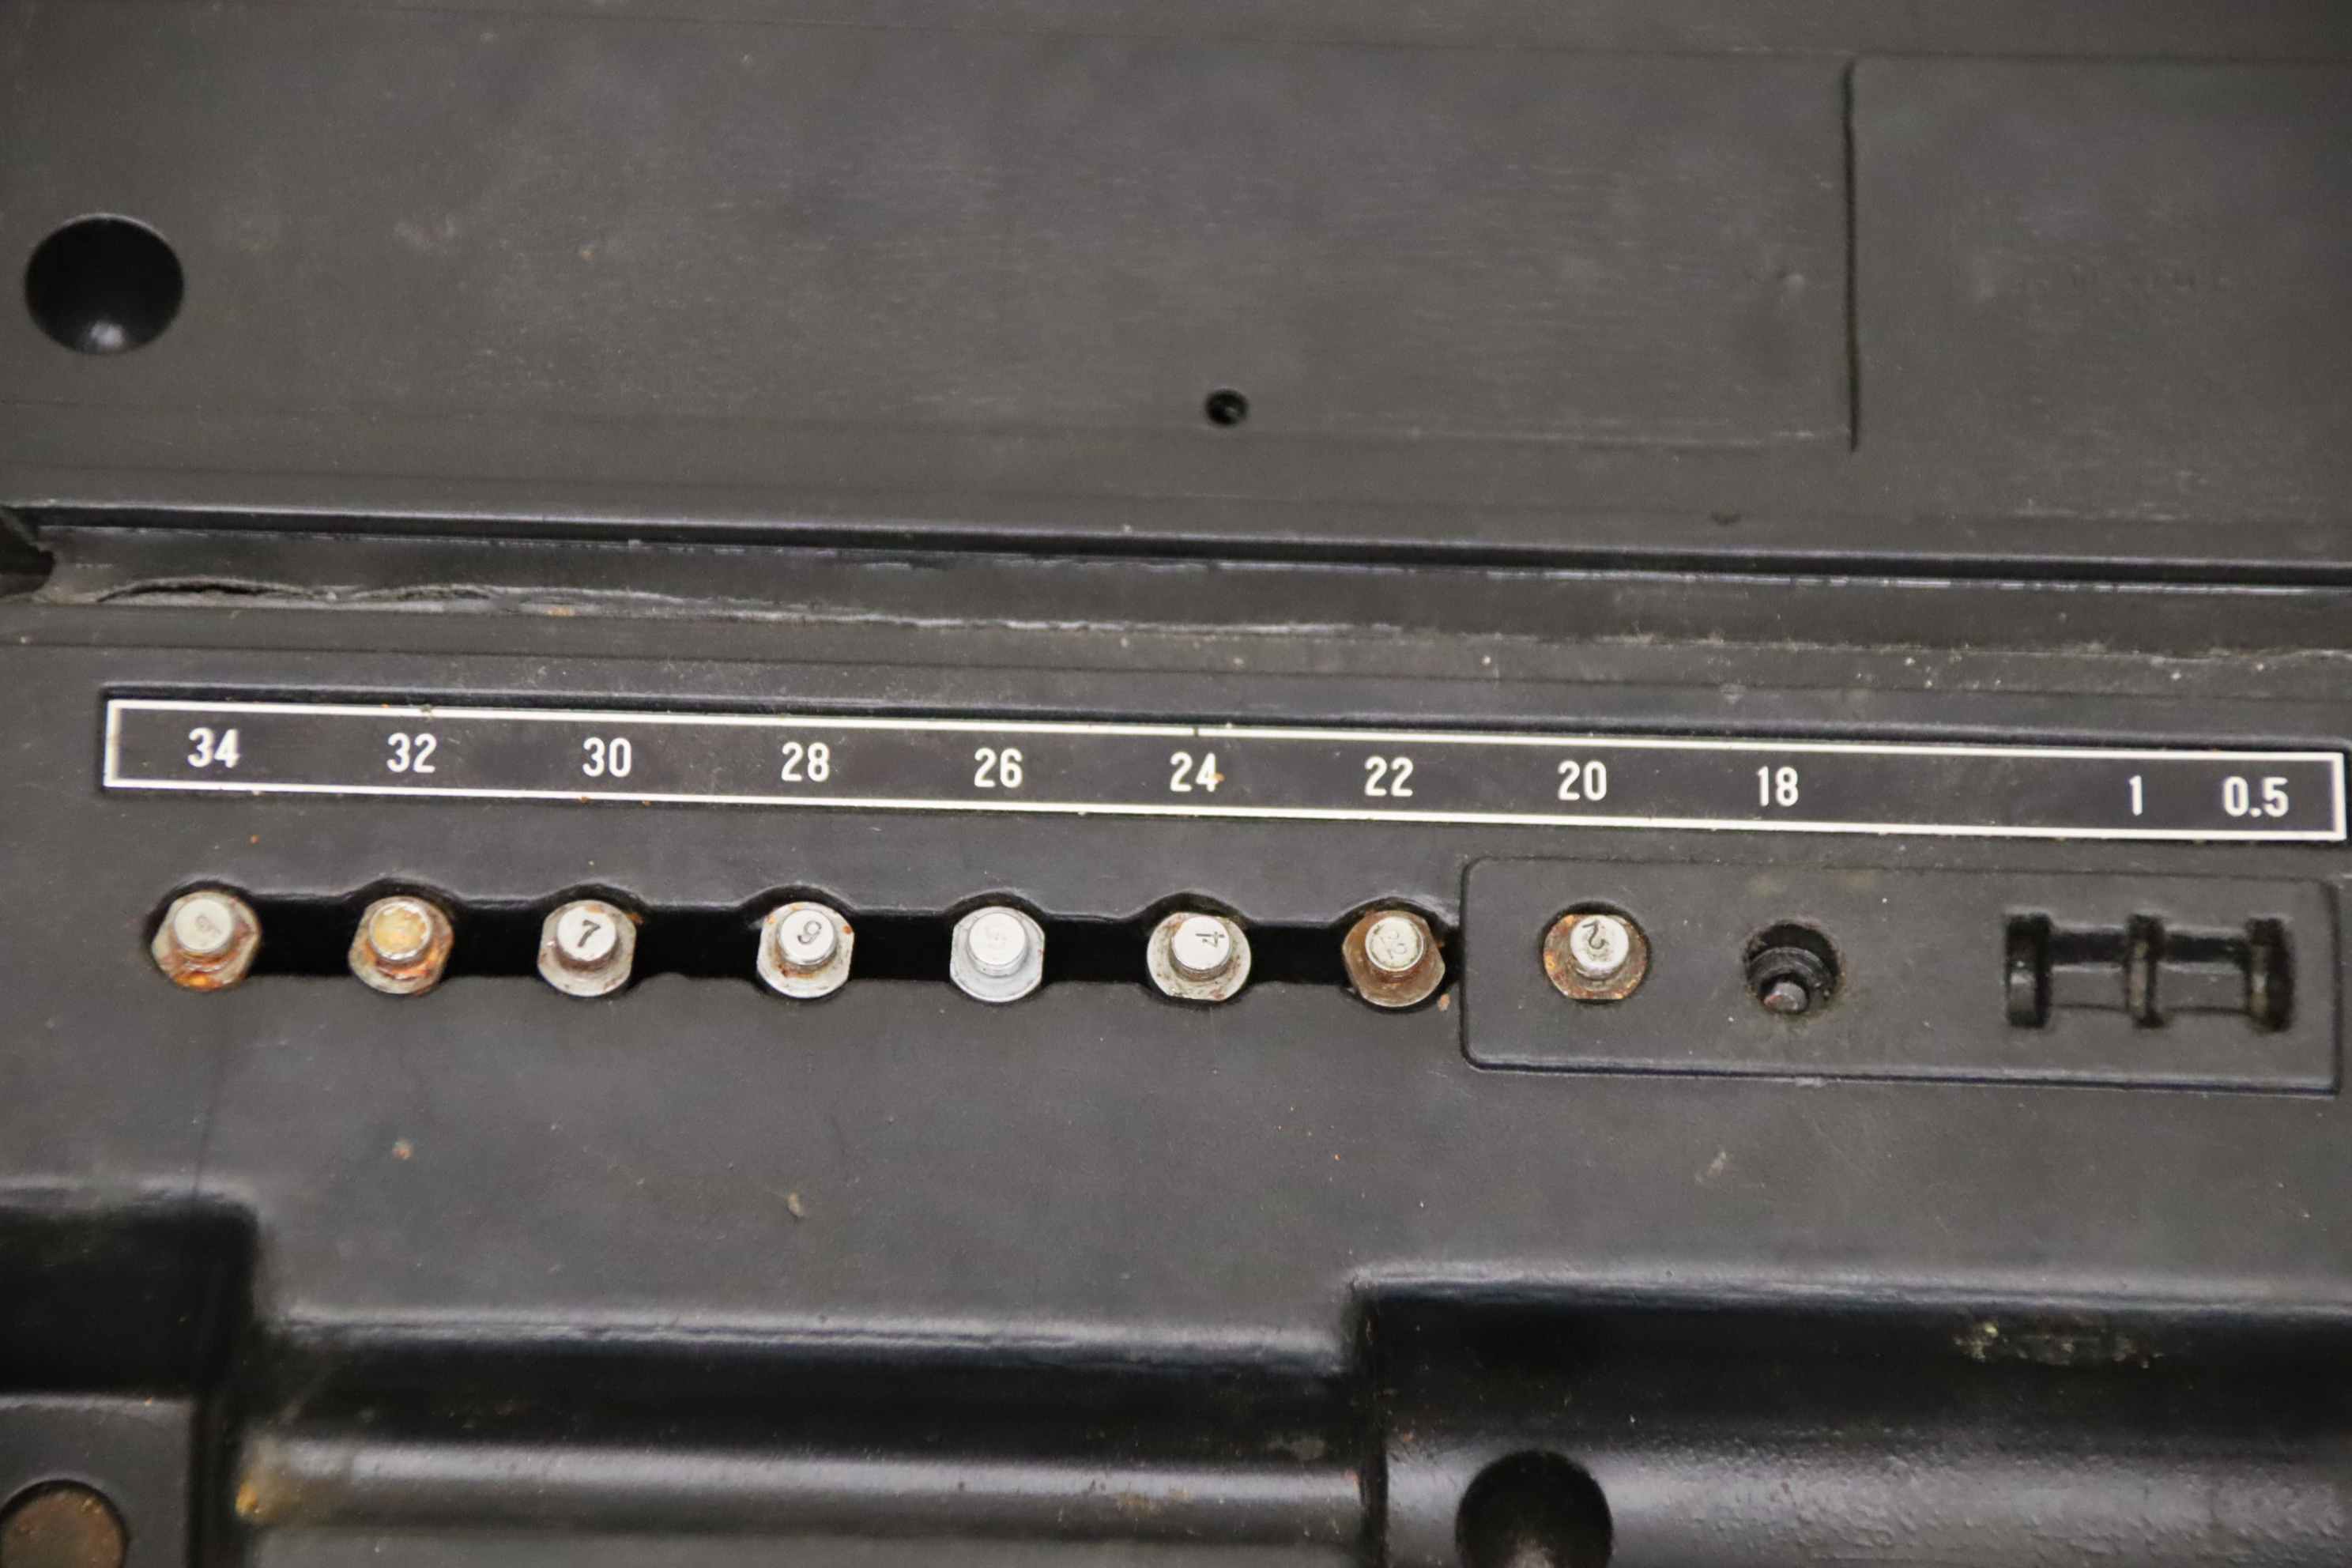
Internal micrometer screws, micrometer screw, inner diameter, internal fine measuring instrument, cylinder gauge, -Handover: in its current condition as inspected -Condition: incomplete, see pictures -Measuring range: -150 mm -Dimensions: 280/450/H60 mm -Weight 2 kg
中古
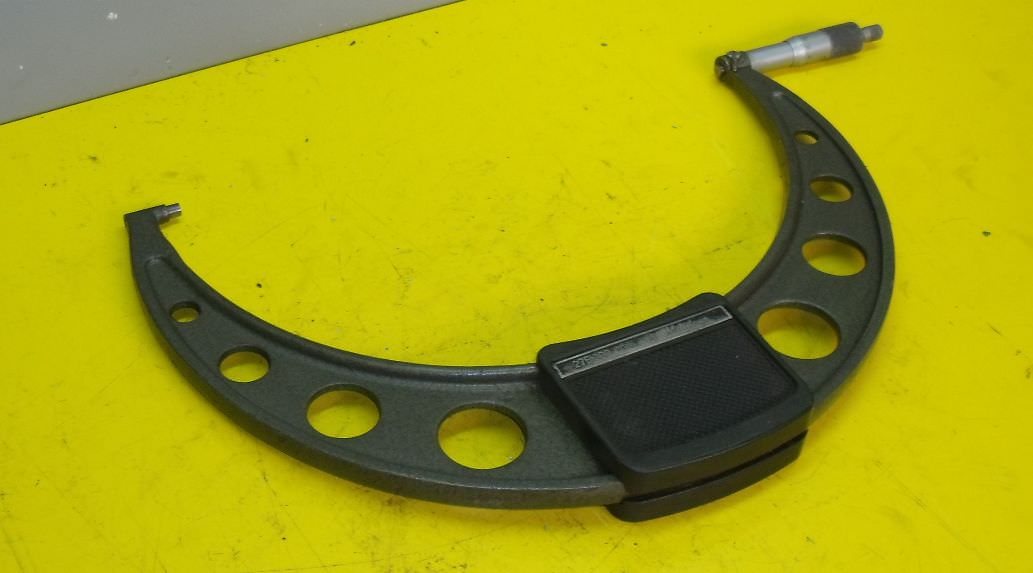
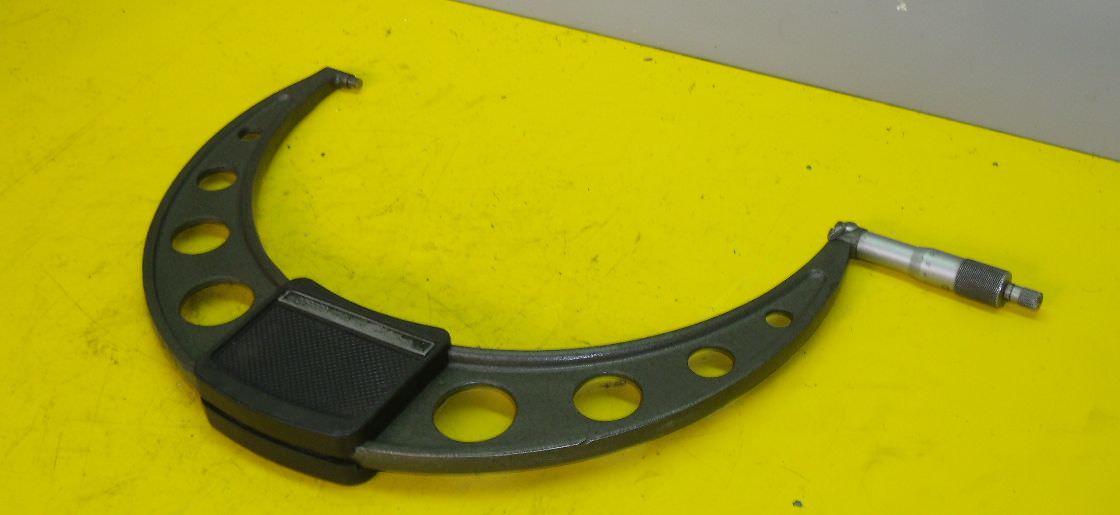
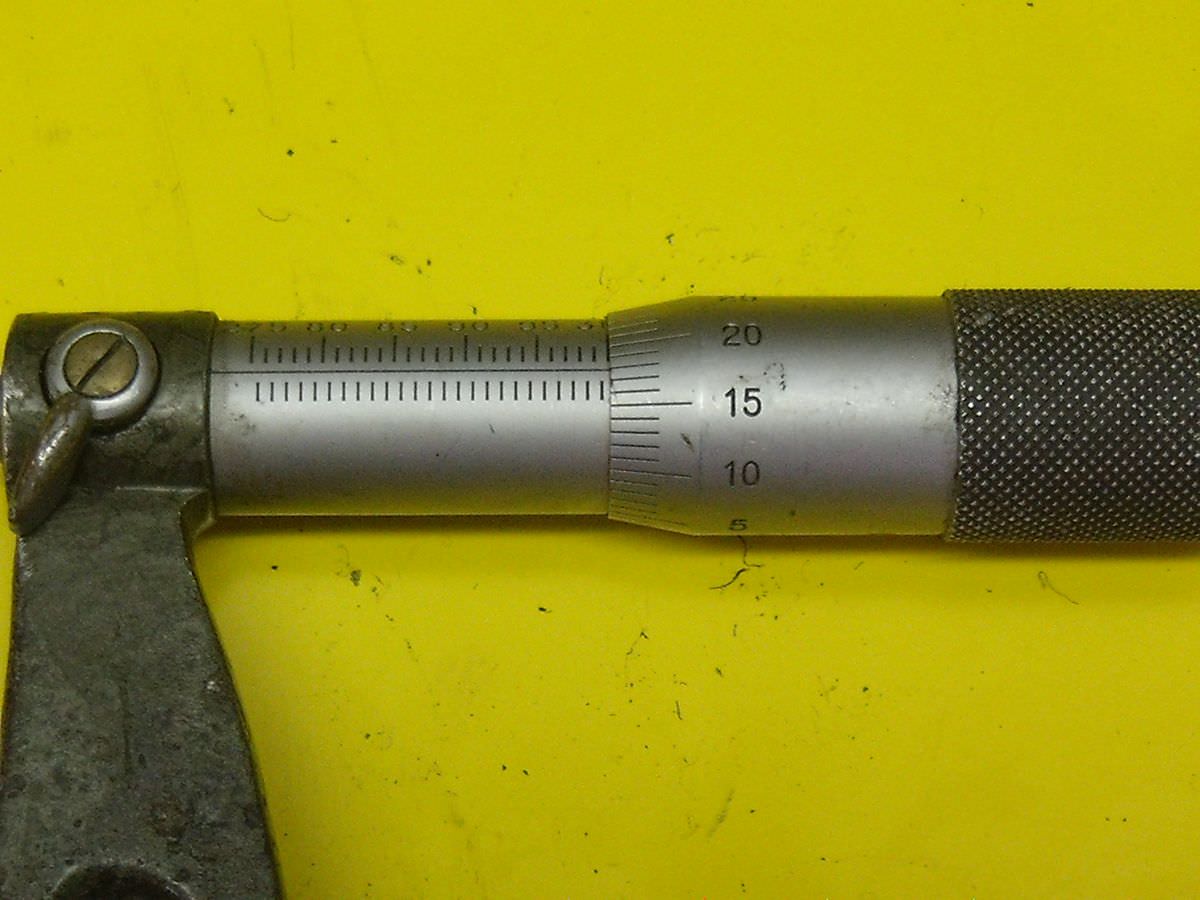
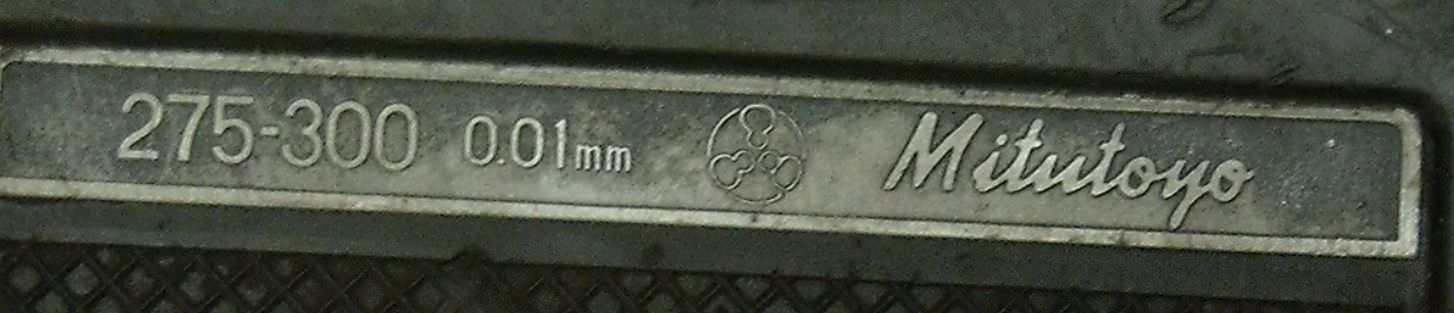
Micrometer screws, micrometer screws, tooth width measurement, plate measuring surfaces -Measuring range: 275-300 mm -One rotation of the drum corresponds to: 0.5 mm -with locking device -Measuring force: Ratchet -Adjustable dimensions -Hand protection -Key -Quantity: other sizes also available -Weight: 1.5 kg
中古
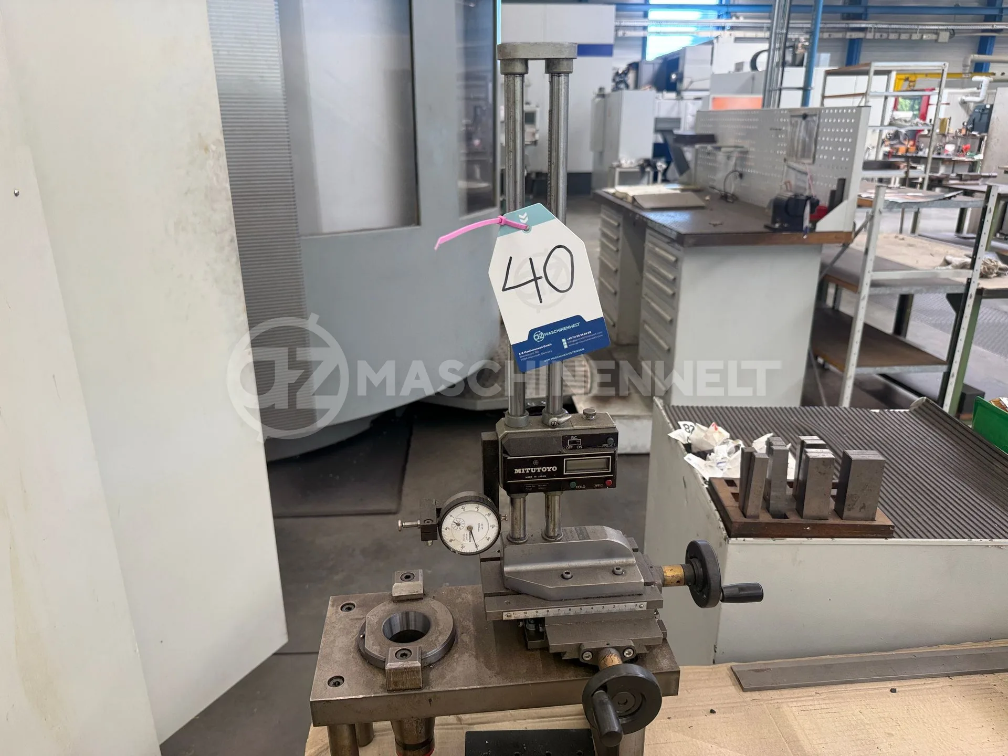
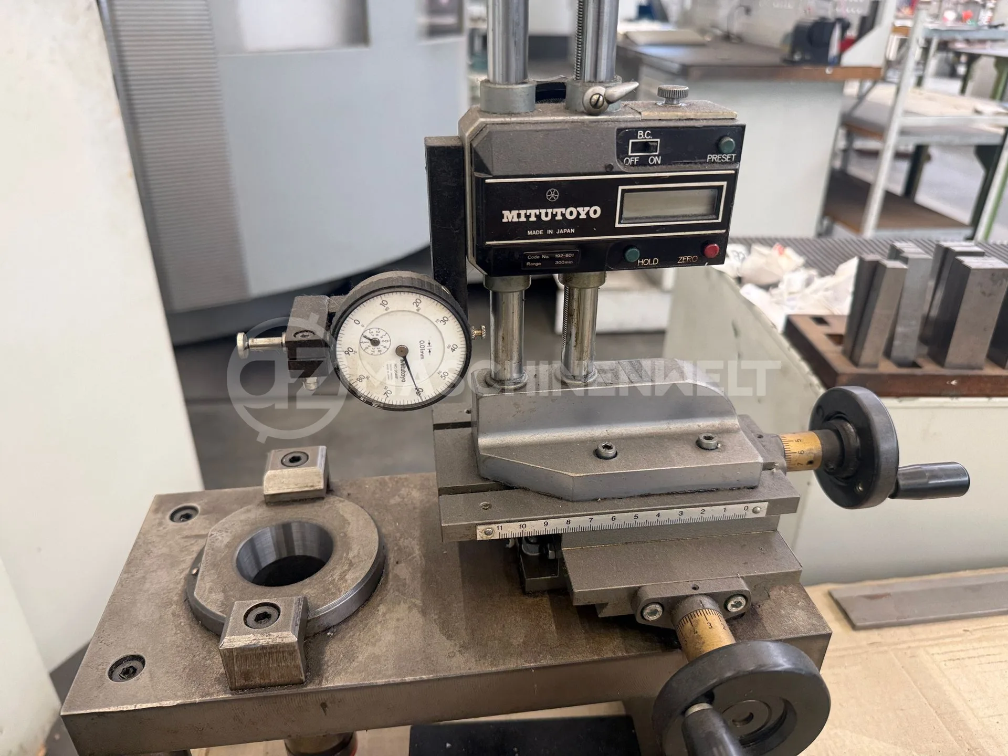
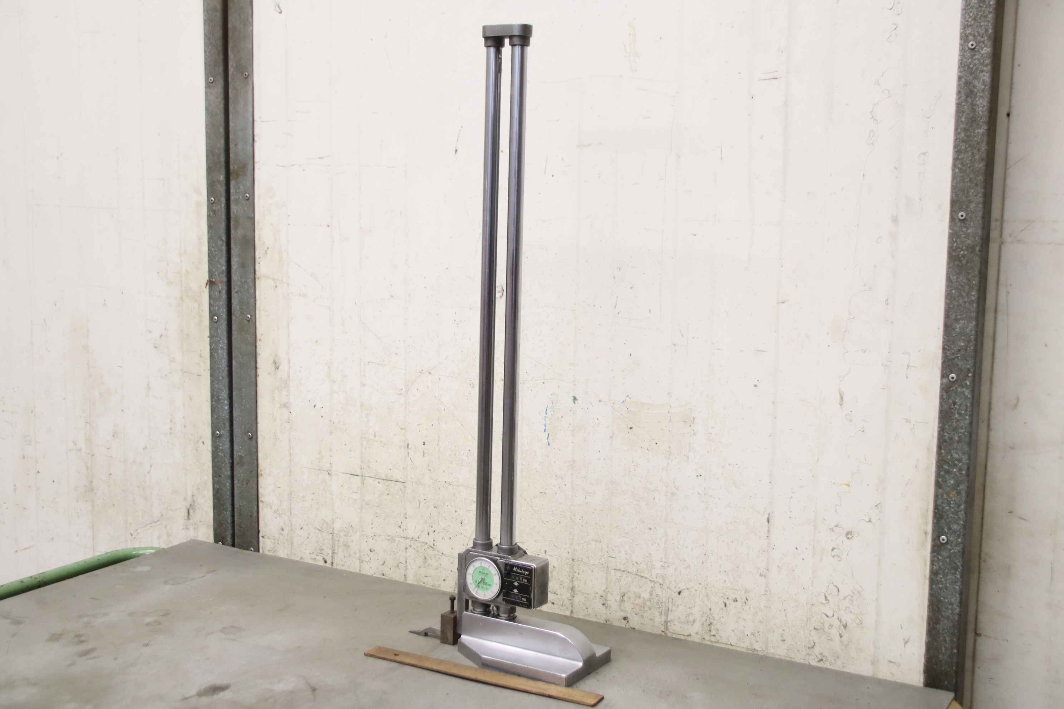
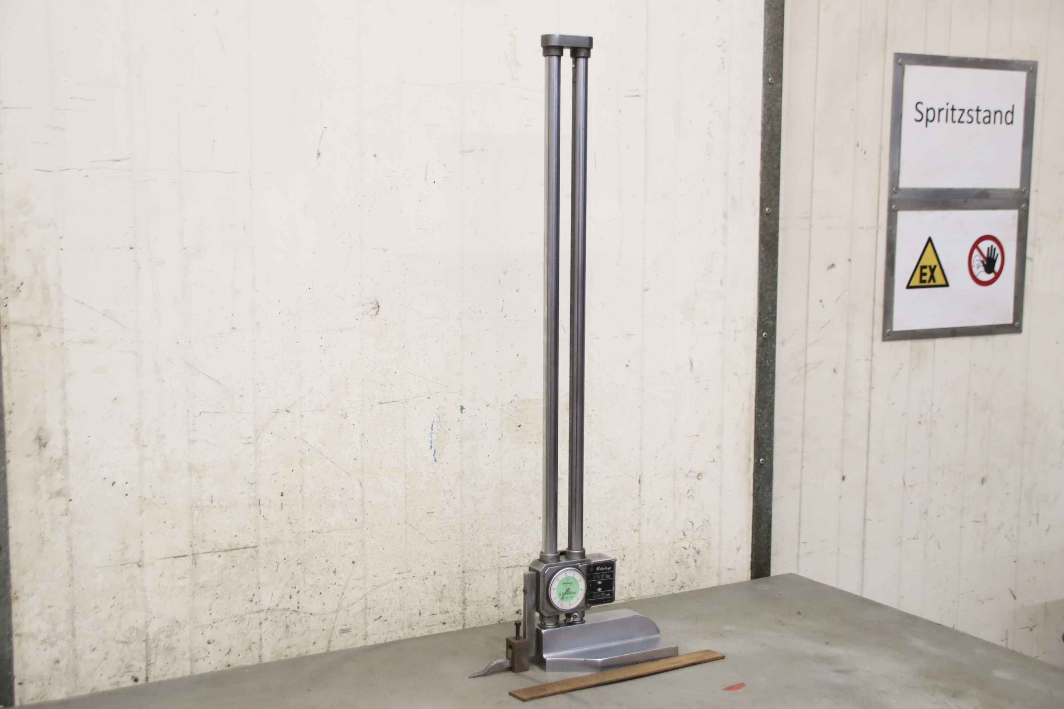
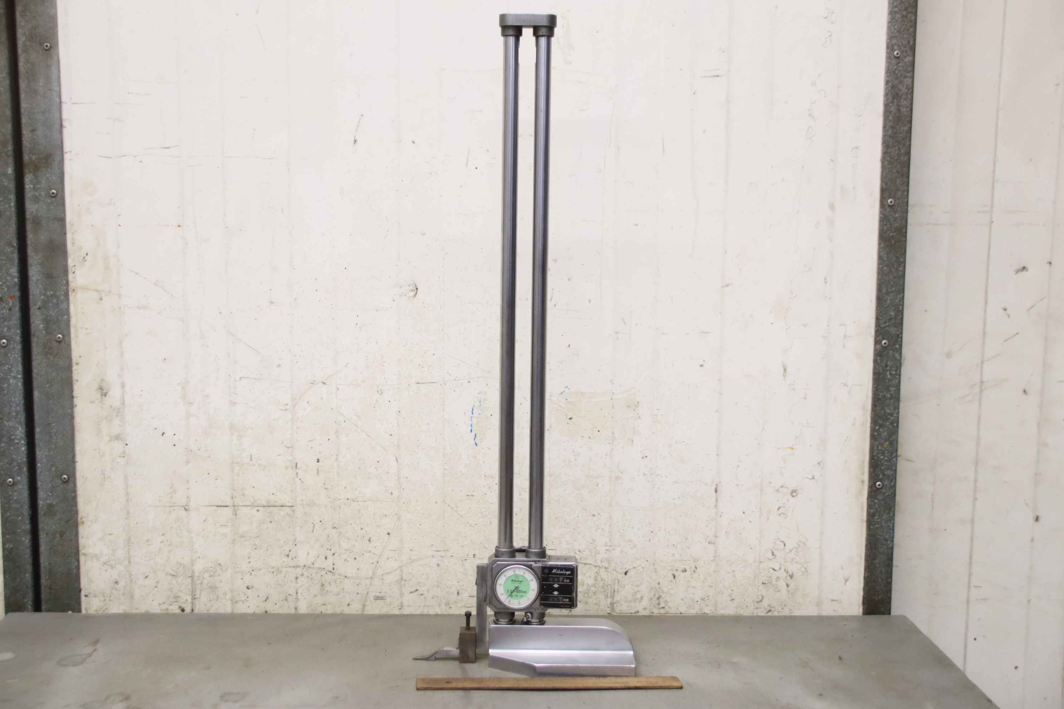
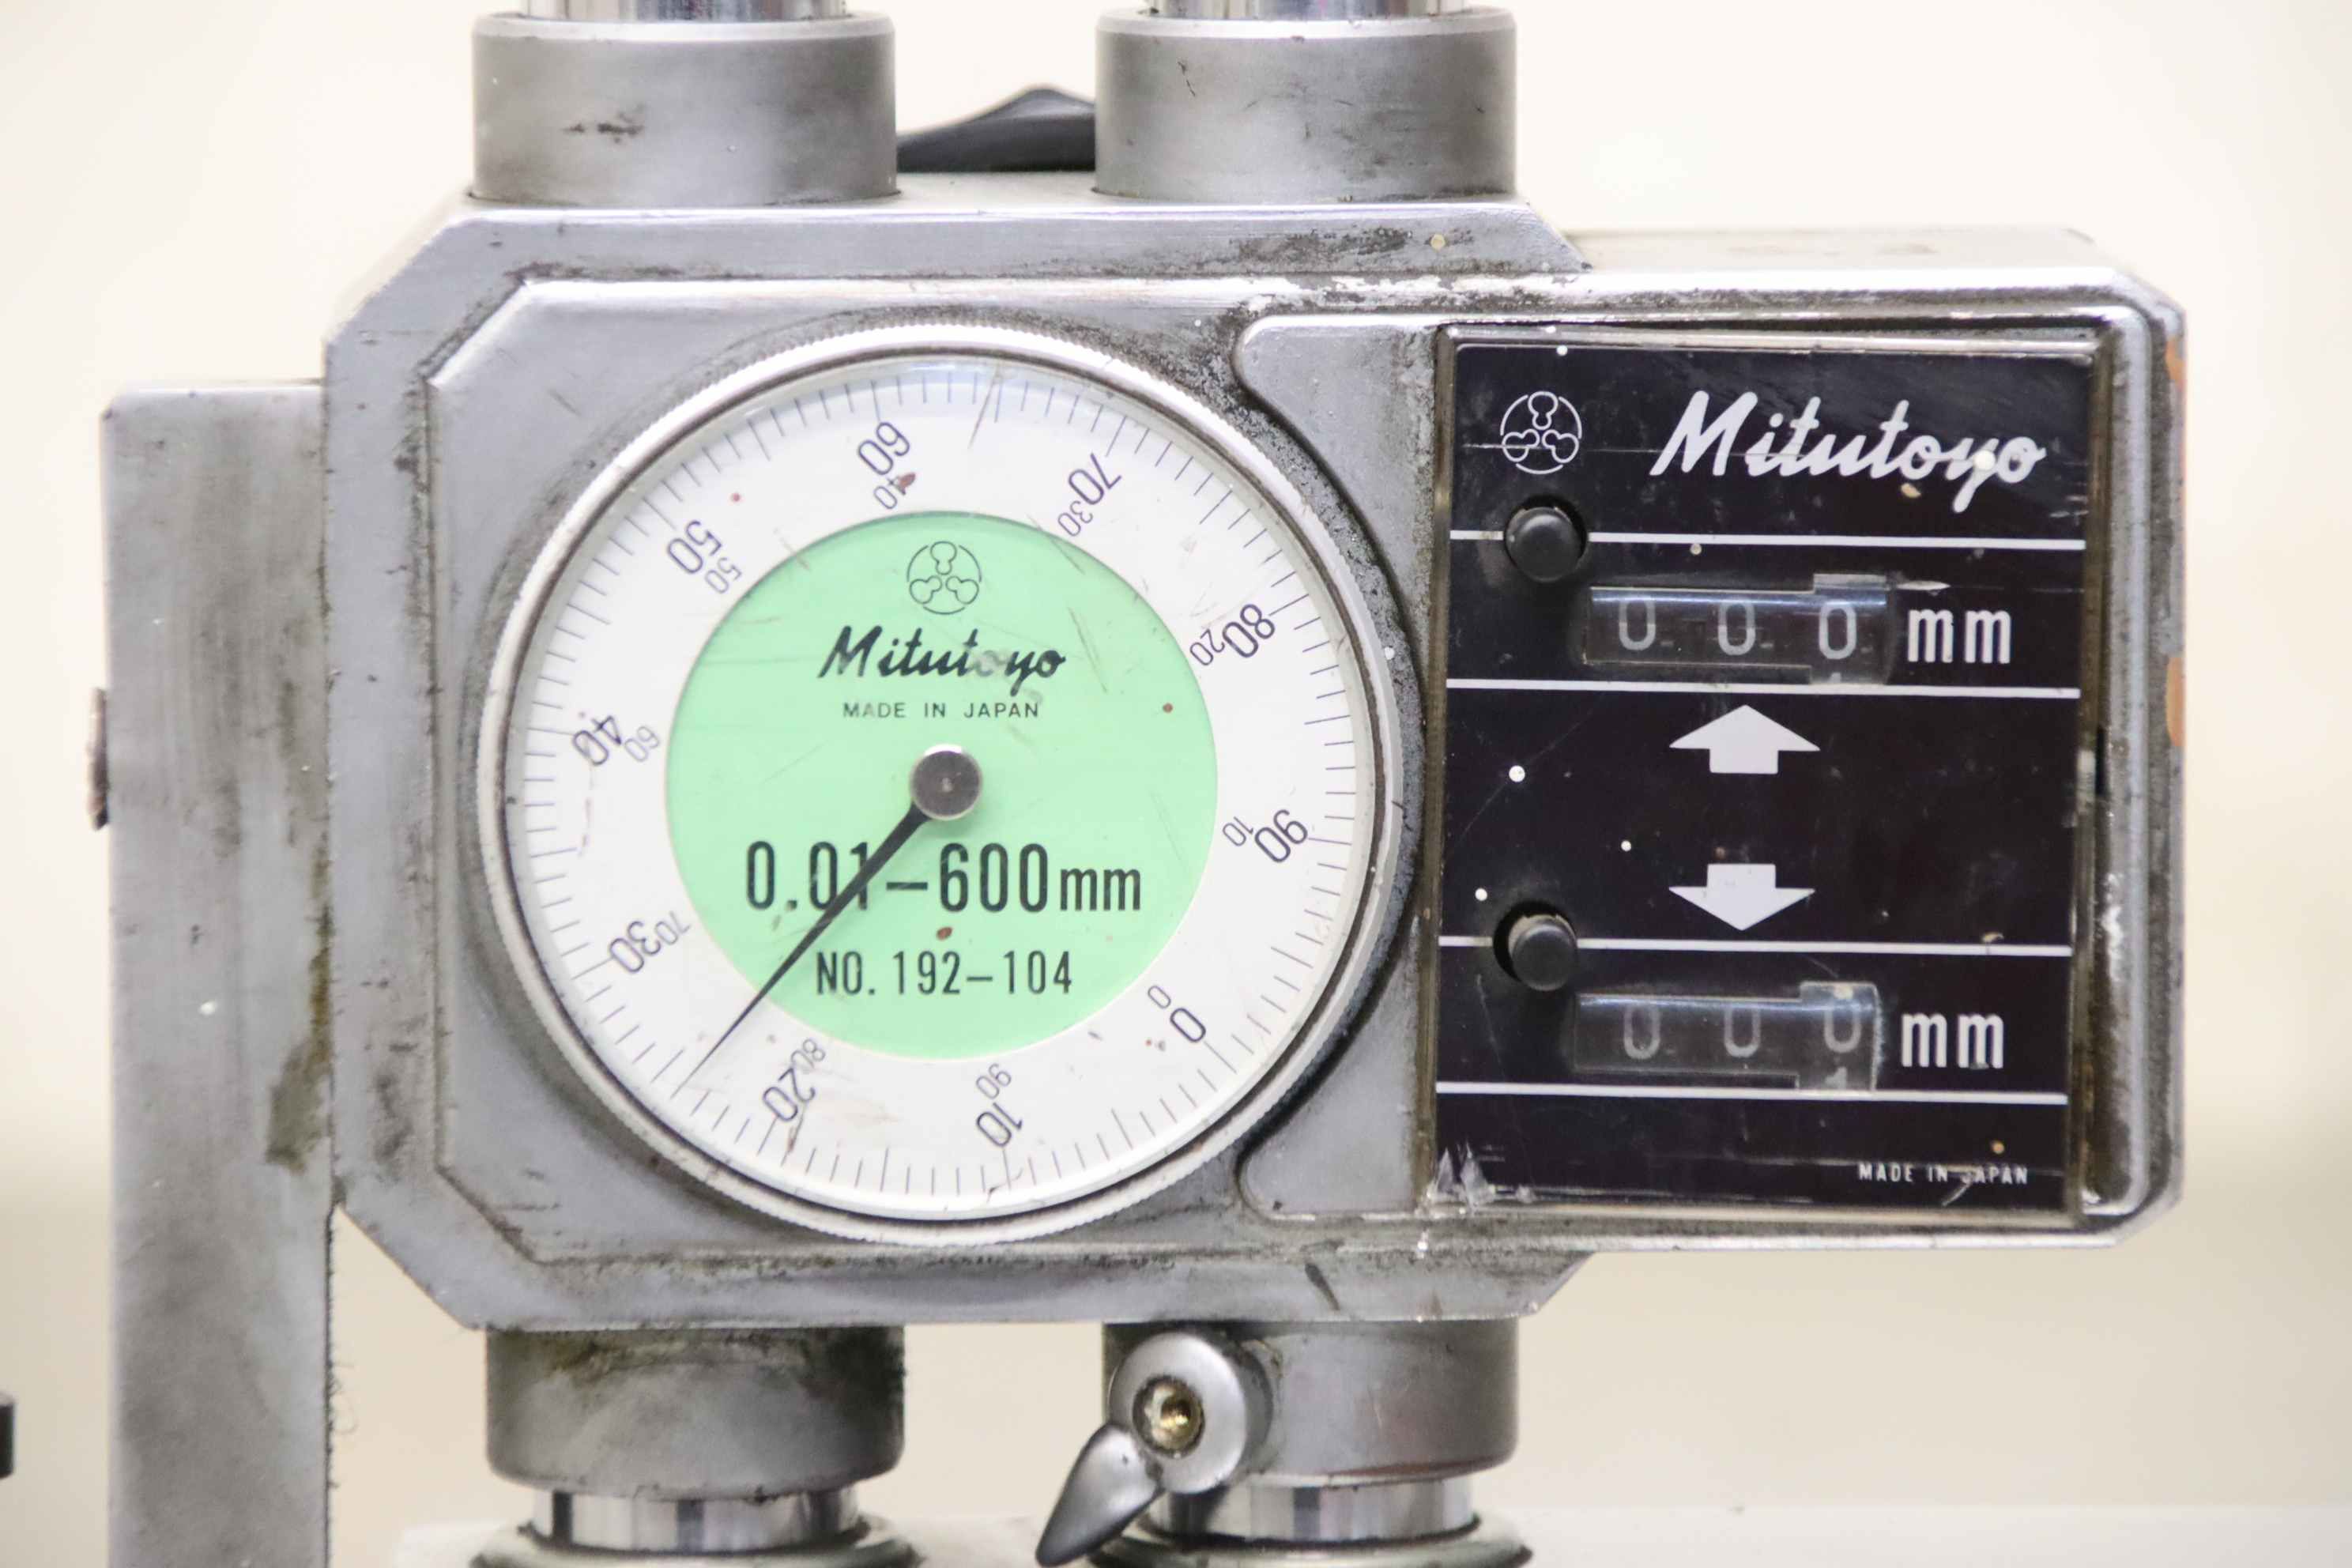
Height gauge, parallel gauge, height gauge -Manufacturer: Mitutoyo, height gauge type 192-104 -Max. Working height: 600 mm -Dial indicator: measuring accuracy 0.01 mm -Analog display: double counter -Dimensions: 275/120/H795 mm -Weight: 8.7 kg
中古
この3軸の三軸ミツトヨ・クイックスコープQS-250 Zは2010年に製造され、ジョイスティックボックス、å� „種クランプラグ、プロファイルストリップを備え、 多用途なセットアップが可能です。MAG1マウントと、 精密な光学測定作業のための短い・長いスプリングã ‚¯リップが含まれています。この三豊ヨ・クイックã‚ ¹コープQS-250 Z光学測定機を購入する機会をご検討ください。この 機械に関する詳細はお問い合わせくださいã€