당사는 웹사이트가 작동하도록 기술적으로 필요한 쿠키를 사용합니다. 고객님의 동의가 있으면 도달 범위 및 성과 측정과 맞춤형 광고를 위해 통계 및 마케팅용 Google 서비스(Google Analytics, Google Ads)도 사용하고 YouTube 동영상 등 외부 미디어를 삽입합니다. 이 과정에서 데이터가 미국의 Google LLC로 이전될 수 있습니다(EU-US Data Privacy Framework, GDPR 제45조). 선택 내용은 언제든지 '쿠키 설정'(각 페이지 하단)에서 변경하거나 철회할 수 있습니다. 자세한 내용은 개인정보 처리방침을 참조하십시오.
Dismantled Steel Structure for Double-Bay Warehouse / Industrial Hall - welded - Hall steel construc
ID 170466833
ID 170466833
경매인증된 판매자인증됨
입찰가¹(부가세 별도)
7.500 €
판매자에게 직접
제공자: Google Ireland Limited(아일랜드), YouTube/Google. 동영상을 불러오면 데이터, 특히 고객님의 IP 주소가 YouTube/Google로 전송되며, 이 과정에서 쿠키가 사용될 수 있습니다. 미국의 Google LLC로 데이터가 이전될 수 있습니다(EU-US Data Privacy Framework, GDPR 제45조). 'YouTube 동영상 불러오기'를 누르면 이 동영상이 시작됩니다. 쿠키 설정을 사용할 수 있는 경우 이 클릭은 '외부 미디어 / 동영상' 카테고리에 대한 동의로도 간주됩니다. 선택 내용이 브라우저에 저장되면 최대 12개월 동안 유효하며, 그렇지 않으면 이 페이지에만 적용됩니다. 동의하시면 선택된 동영상이 자동으로 음소거 상태로 로드될 수 있습니다. 단, 화면에 보이는 탭에서만, 동작 줄이기 설정이 없고 수동으로 중지하지 않은 경우에 한합니다. 동의는 쿠키 설정에서 철회할 수 있습니다. 개인정보 처리 안내 외부 미디어에 동의한 경우에만 자동으로 음소거 로드됩니다. 쿠키 설정에서 변경할 수 있습니다.
endet in 19 T 16 Std 02 Min 46 Sek경매 종료 일시: 09.12.2026 – 13:42 CET.
위치
984 01 Lucenec
¹ 마지막으로 보고된 상태이며, 경매 회사의 정보가 기준입니다.
Identifikation
품목 번호ed3d7ae0-55b2-408a-80e9-ad34ad6846e8
Technik
수량1
설명
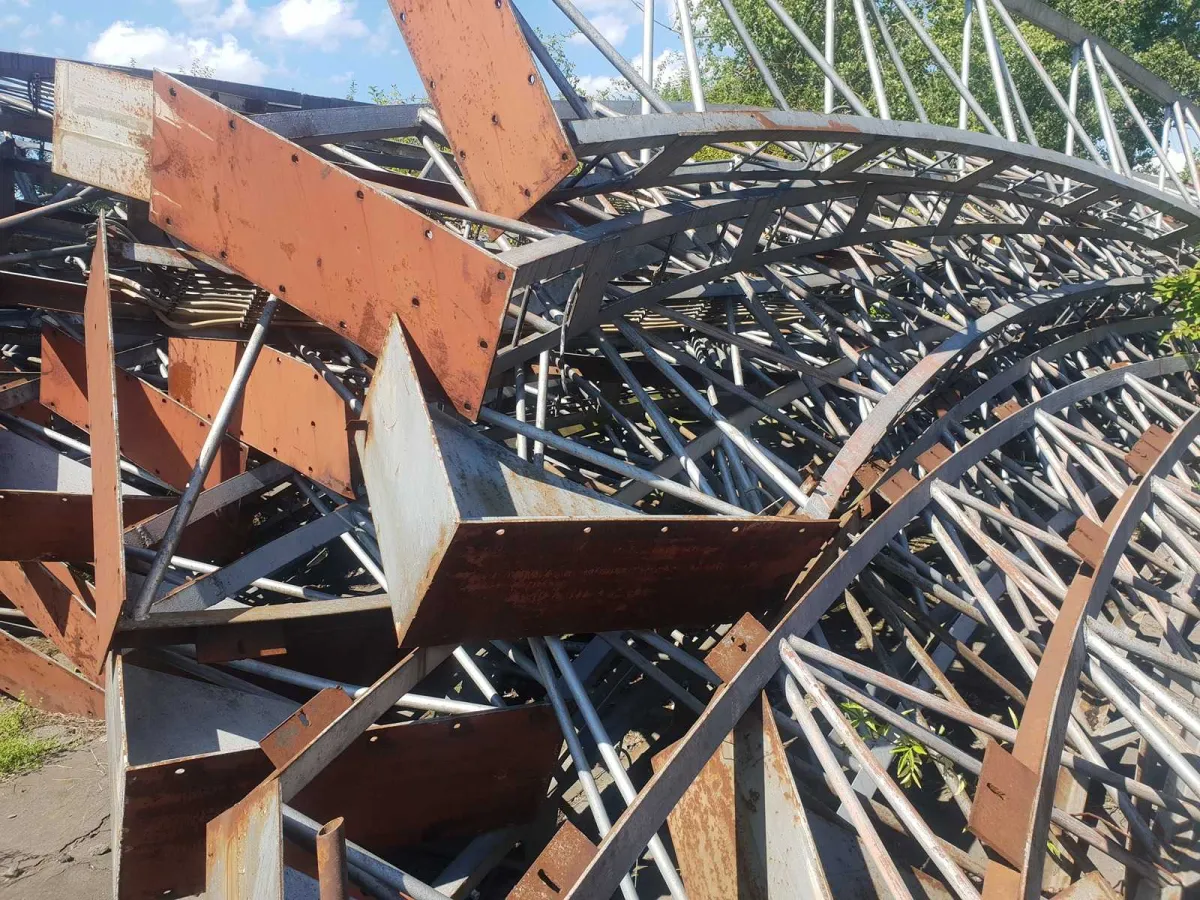
Large lot of dismantled structural steel originating from a double-bay warehouse building.
Documented building dimensions: approx. 64.50 × 30.60 m
Original covered area: approx. 1,973.70 m²
Configuration: double-bay structure
Span: 2 × 15.20 m
Longitudinal module: 16 × 4.00 m
Main truss type: curved spatial lattice / space trusses
Structural steel: S235
Condition: Used, dismantled and stored outdoors
Quantity: Large lot; completeness to be verified by buyer
The main load-bearing structure consists of curved spatial lattice roof trusses with a documented span of 15.20 m. The trusses have an inverted-V cross-section of approximately 300 × 1,000 mm.
Documented structural sections include:
truss lower chord: 2 × L60×5
truss upper chord: L80×8
truss diagonals: tubular Ø32×2.5 mm
perimeter-column chords: tubular Ø83×4 mm
perimeter-column diagonals: tubular Ø32×2.5 mm
central columns: 2 × U200
central-column diagonals: 2 × L55×5
gable columns: IPE 200
roof purlins: rectangular hollow section 120×80×3 mm
wall girts: UE 120
The original design uses bolted truss assembly connections, including a central connection dividing each 15.2 m span.
The accompanying technical documentation states that the steel structure was obtained through dismantling an older hall and was intended for reuse in the same modular arrangement. It also specifies inspection, removal of surface corrosion and various structural modifications before reassembly.
Auction-ID: A1-51548-130