endet in 20 T 19 Std 52 Min 41 Sekオークション終了日時: 09.12.2026 – 13:42 CET.
所在地
984 01 Lucenec
¹ 最後に報告された状況です。オークションハウスの情報が優先されます。
Identifikation
管理番号ed3d7ae0-55b2-408a-80e9-ad34ad6846e8
Technik
数量1
説明
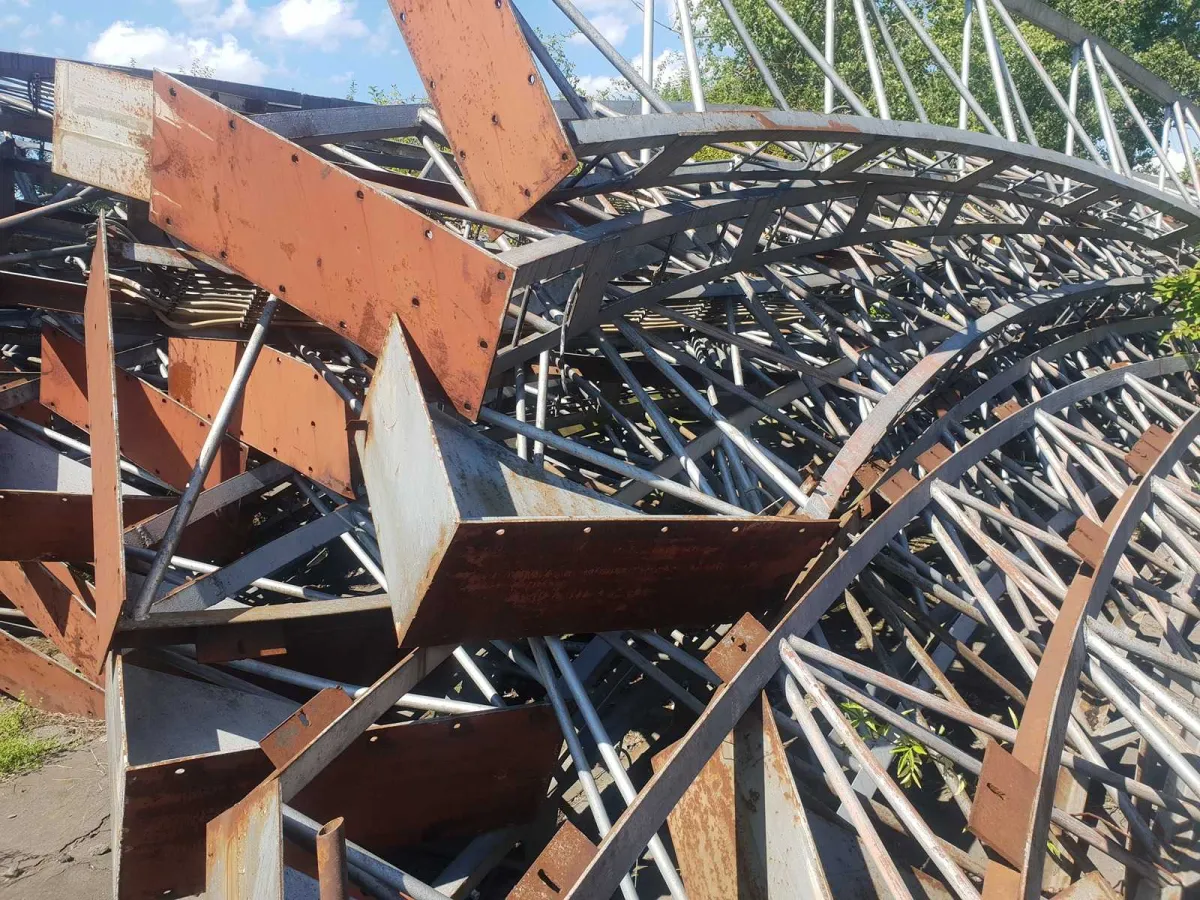
Large lot of dismantled structural steel originating from a double-bay warehouse building.
Documented building dimensions: approx. 64.50 × 30.60 m
Original covered area: approx. 1,973.70 m²
Configuration: double-bay structure
Span: 2 × 15.20 m
Longitudinal module: 16 × 4.00 m
Main truss type: curved spatial lattice / space trusses
Structural steel: S235
Condition: Used, dismantled and stored outdoors
Quantity: Large lot; completeness to be verified by buyer
The main load-bearing structure consists of curved spatial lattice roof trusses with a documented span of 15.20 m. The trusses have an inverted-V cross-section of approximately 300 × 1,000 mm.
Documented structural sections include:
truss lower chord: 2 × L60×5
truss upper chord: L80×8
truss diagonals: tubular Ø32×2.5 mm
perimeter-column chords: tubular Ø83×4 mm
perimeter-column diagonals: tubular Ø32×2.5 mm
central columns: 2 × U200
central-column diagonals: 2 × L55×5
gable columns: IPE 200
roof purlins: rectangular hollow section 120×80×3 mm
wall girts: UE 120
The original design uses bolted truss assembly connections, including a central connection dividing each 15.2 m span.
The accompanying technical documentation states that the steel structure was obtained through dismantling an older hall and was intended for reuse in the same modular arrangement. It also specifies inspection, removal of surface corrosion and various structural modifications before reassembly.
Auction-ID: A1-51548-130