We use cookies to optimize our website for you and to be able to continuously improve it. By continuing to browse the site you are agreeing to our use of cookies.
Disagree

모델
(생산자: WERTH)
사용
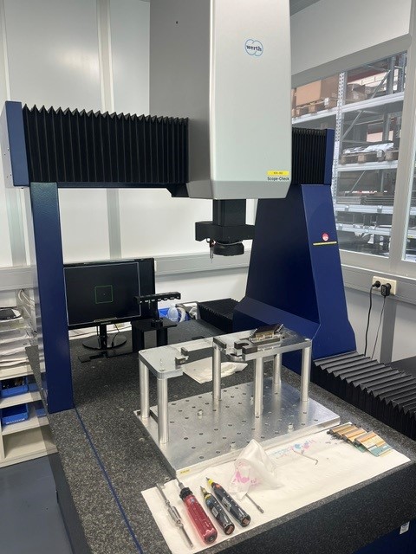
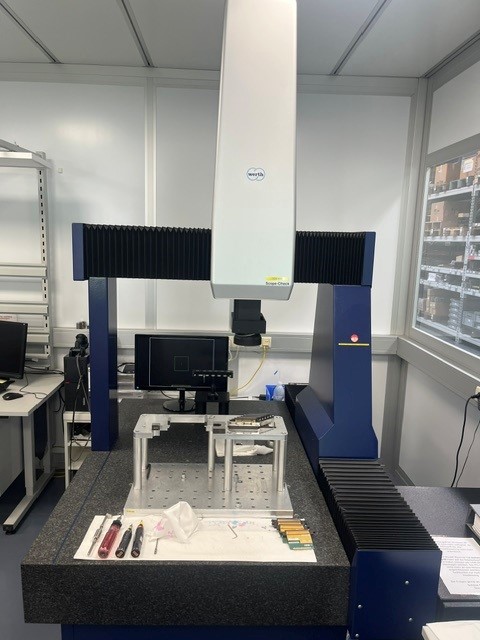
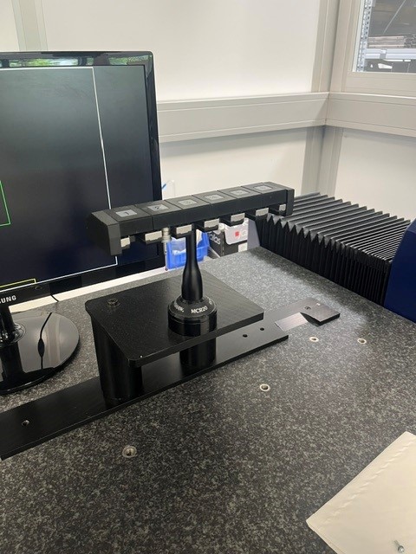
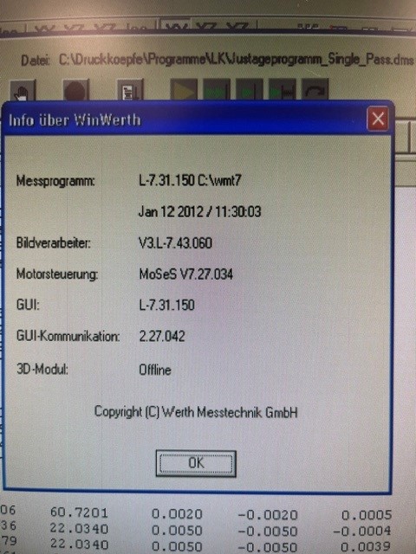
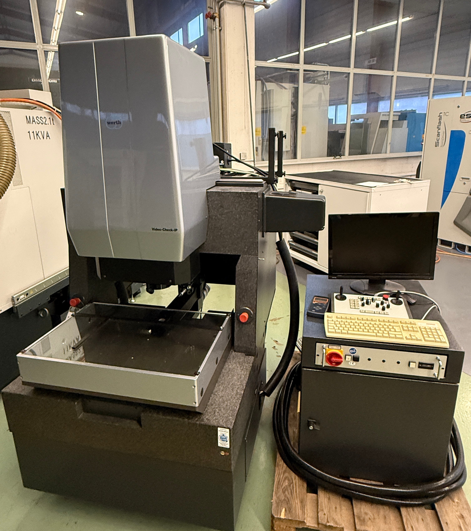
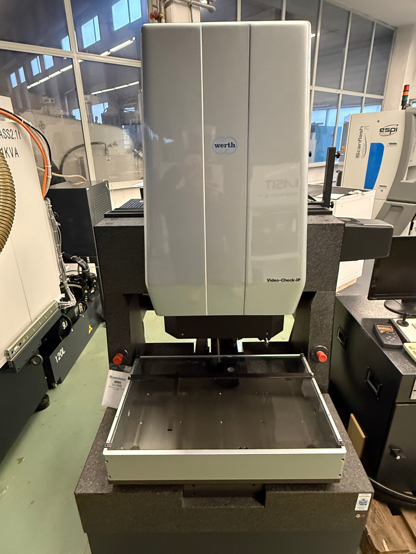
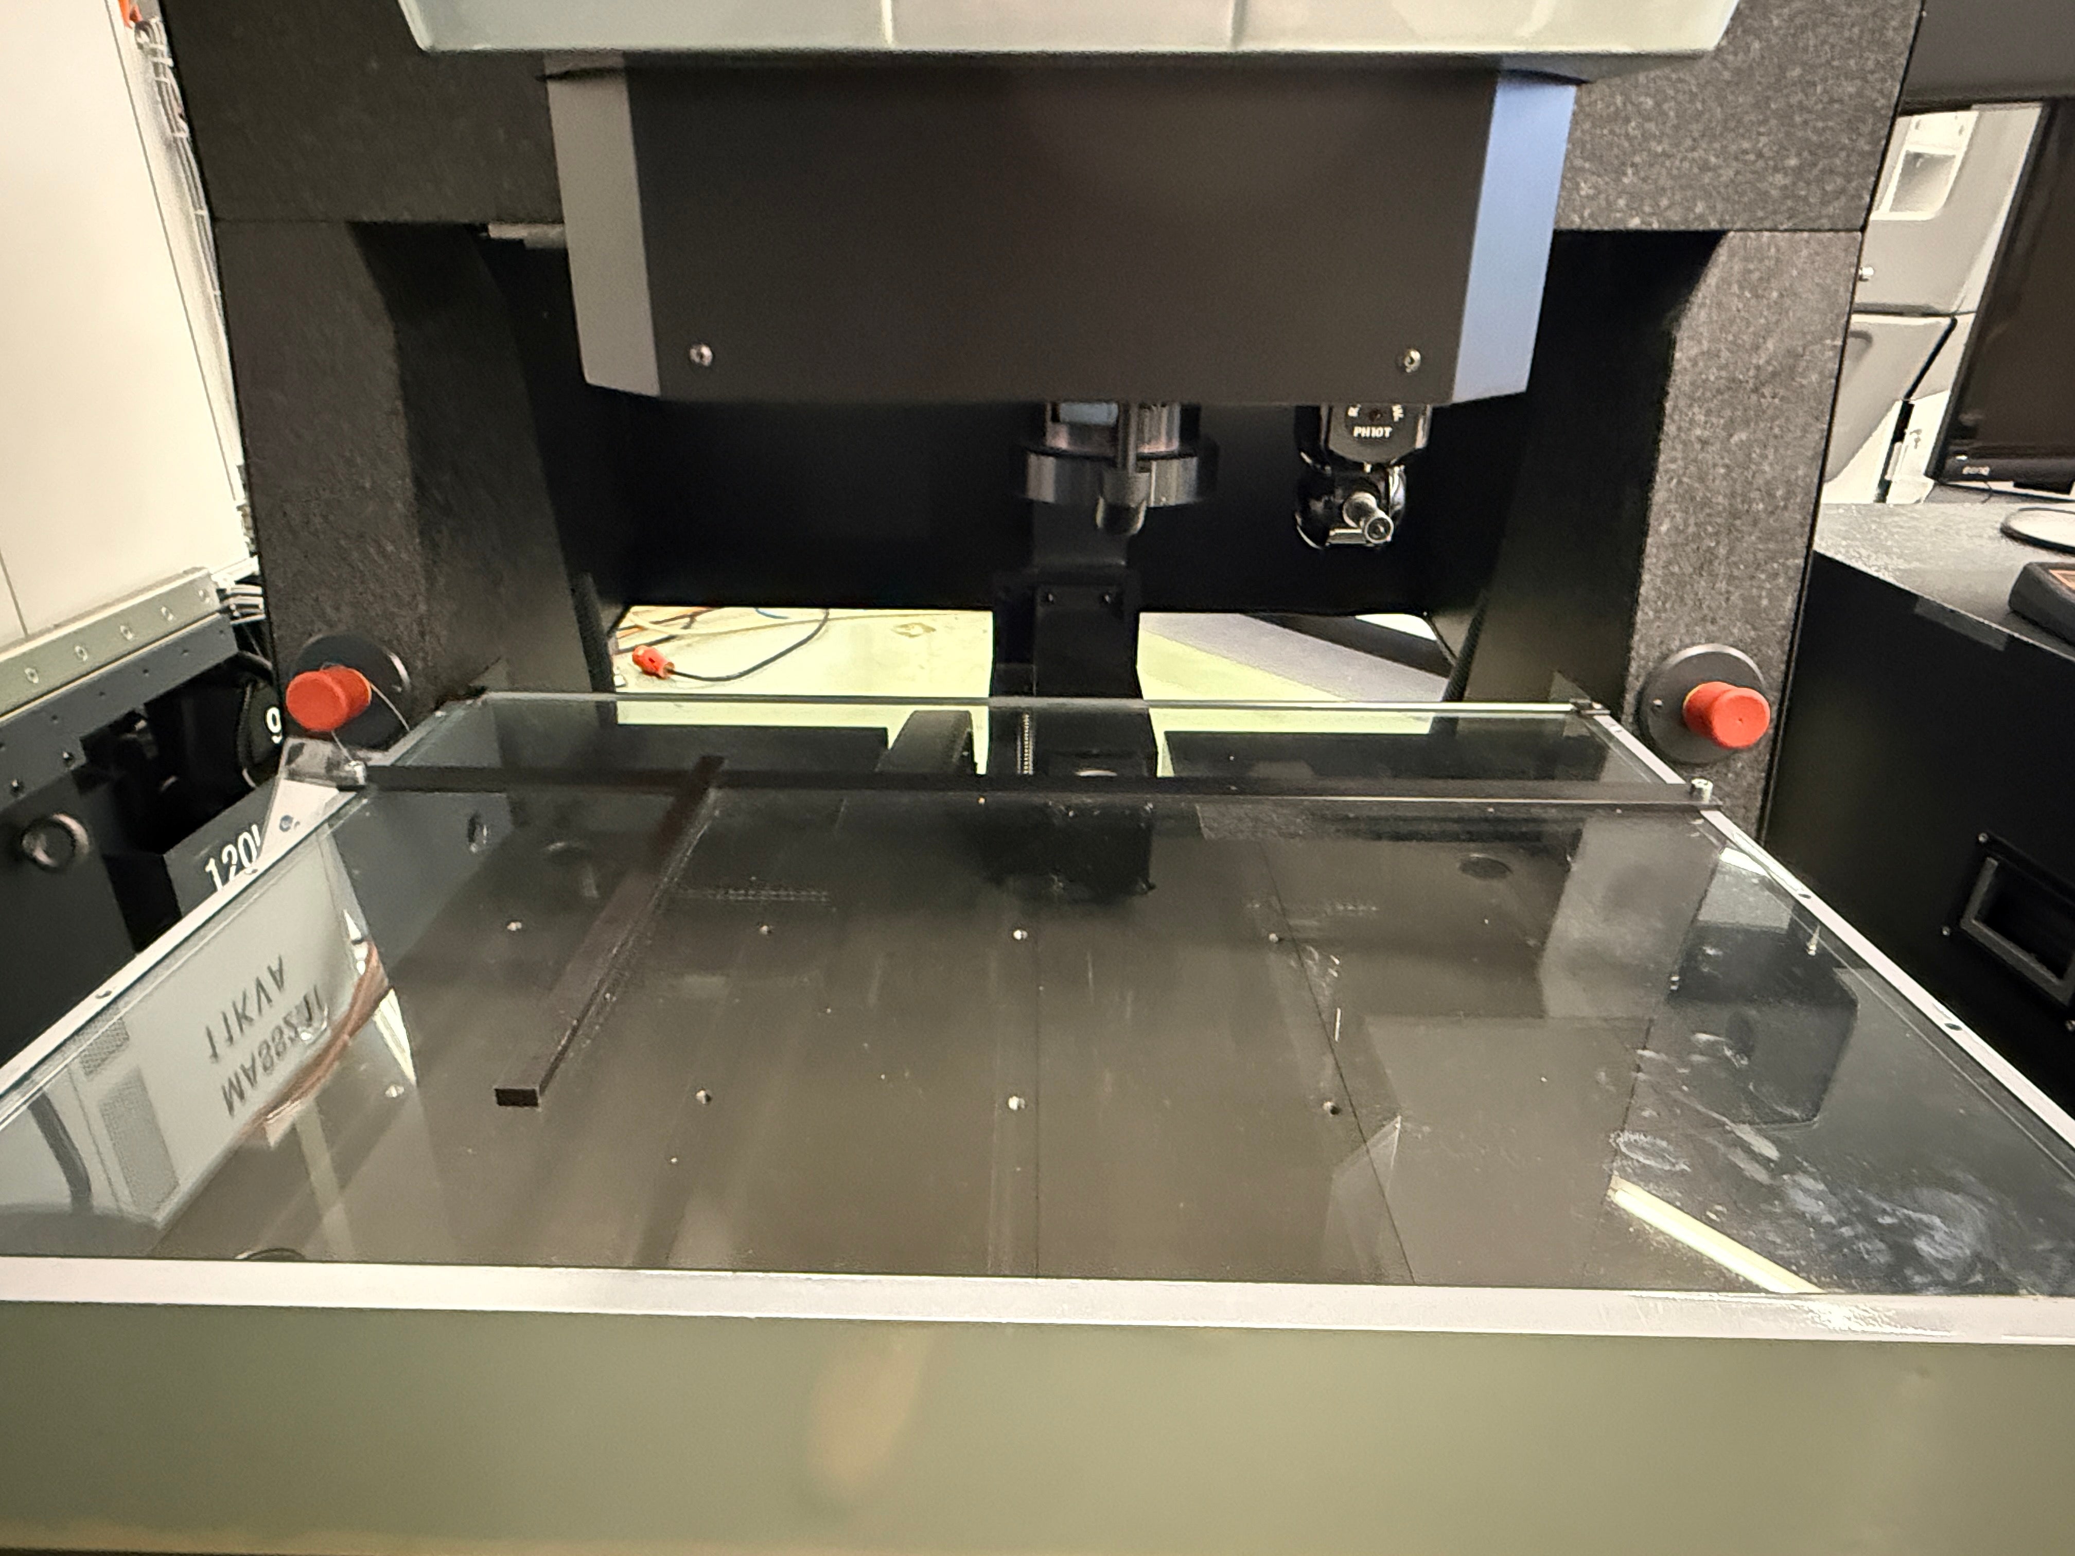
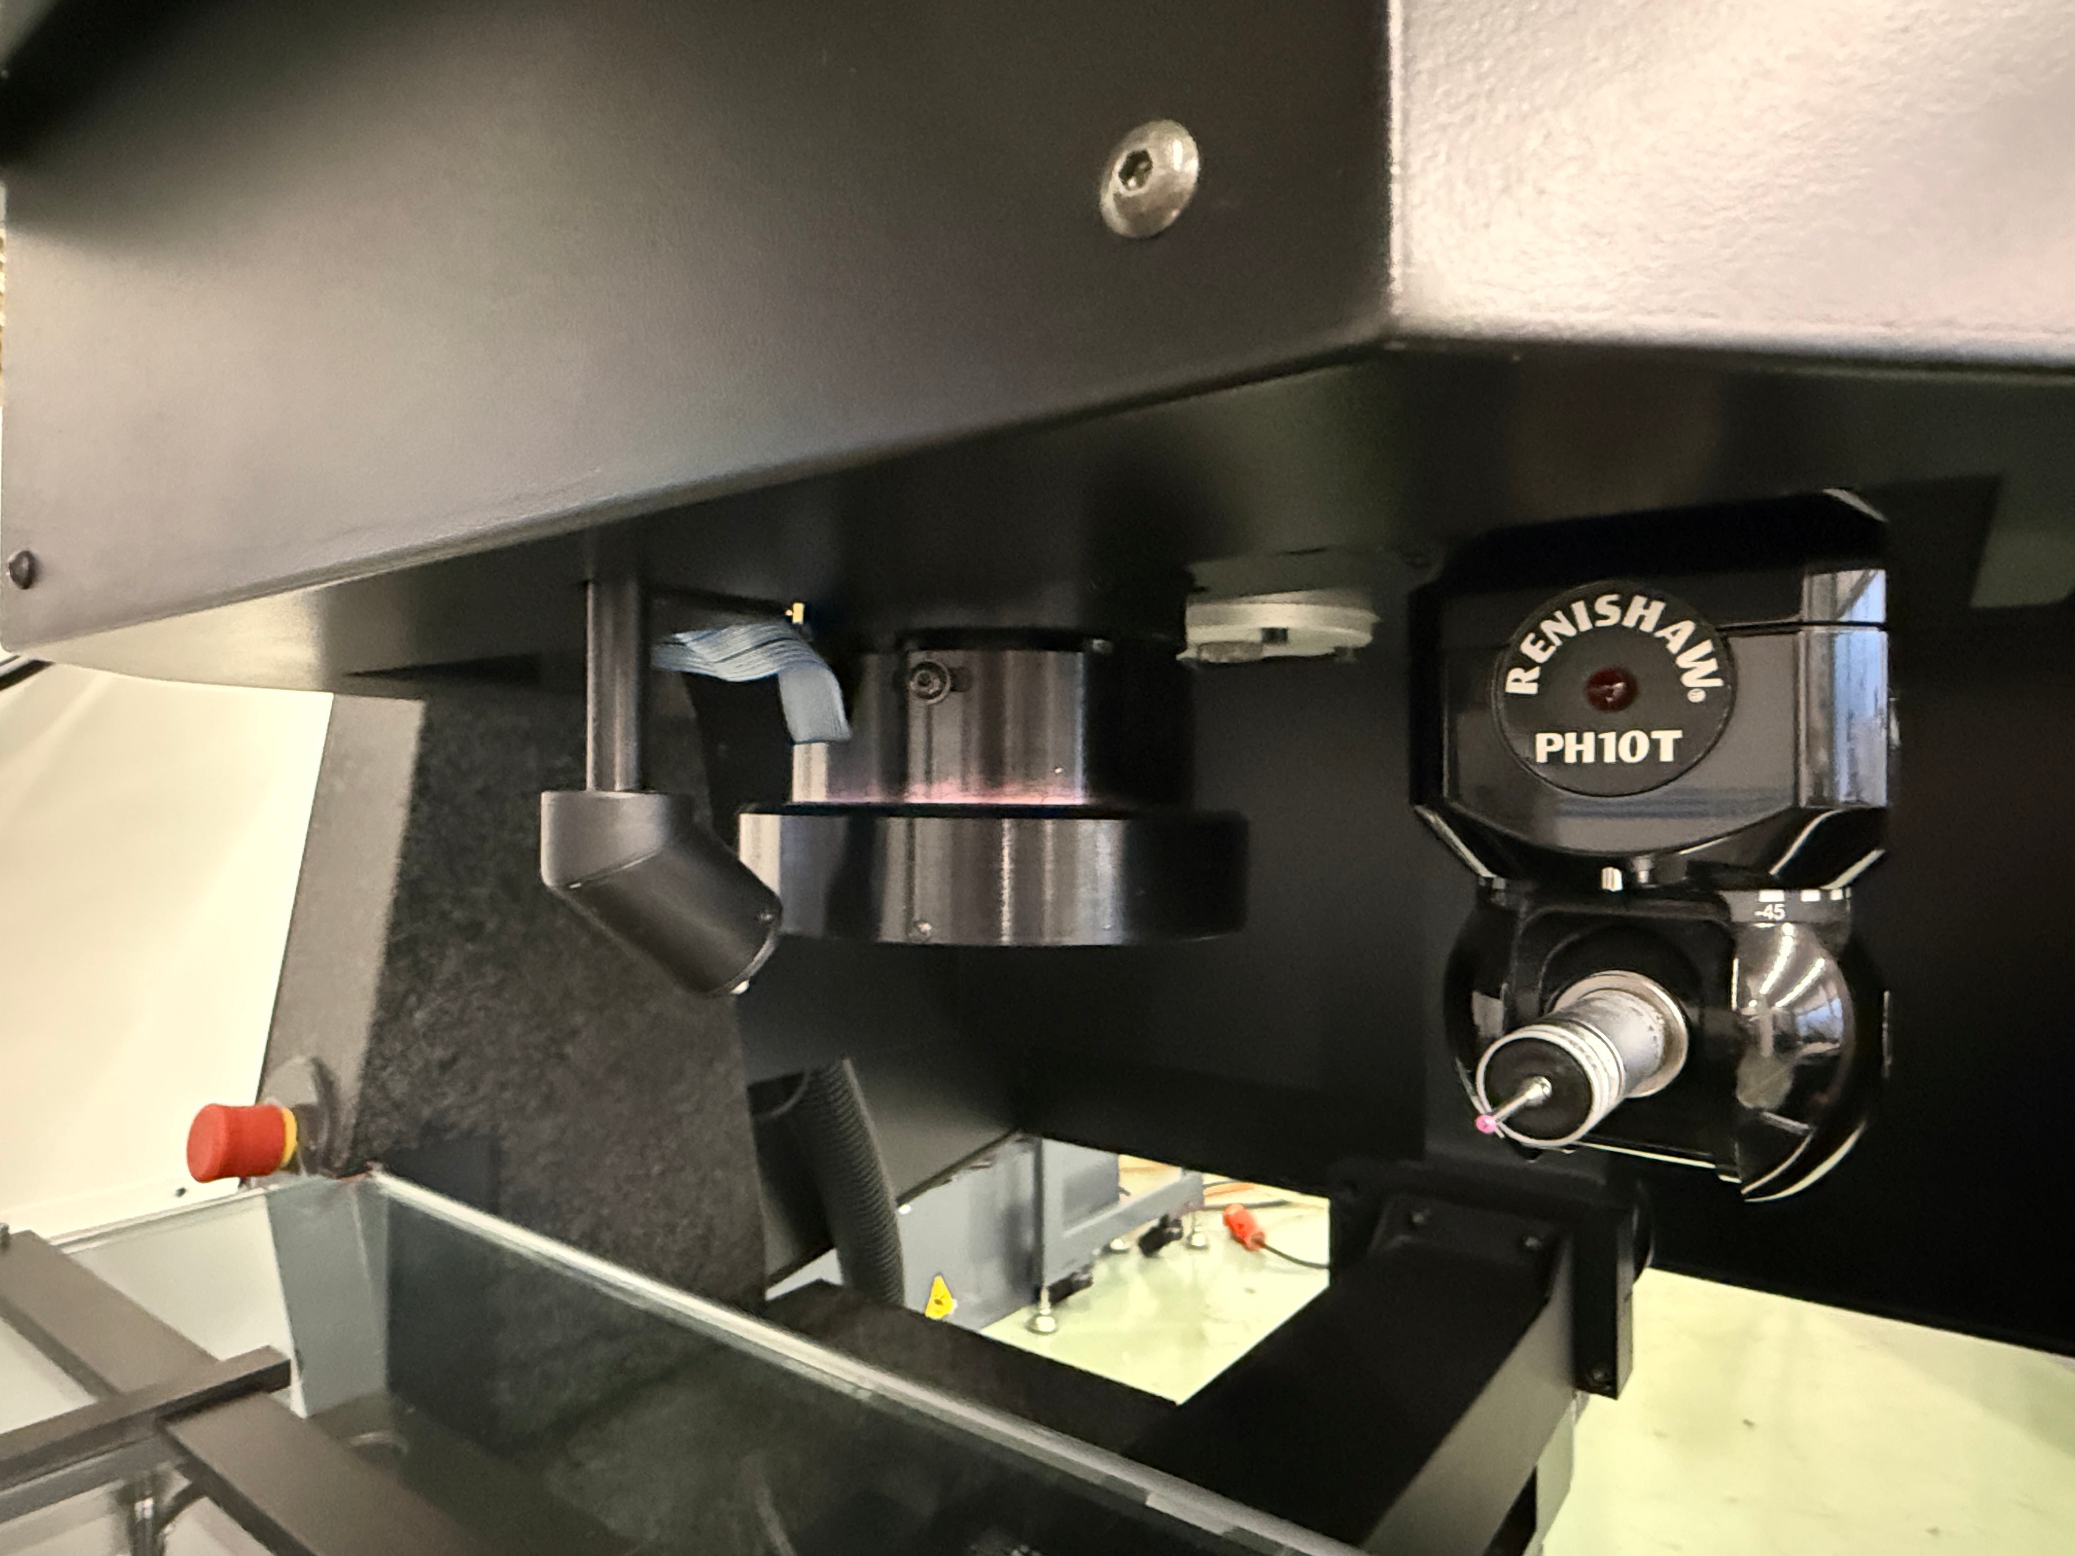
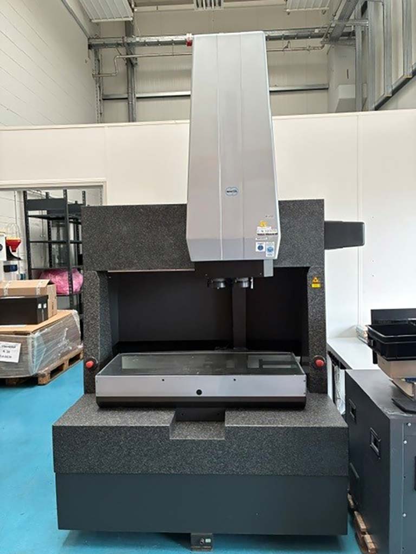
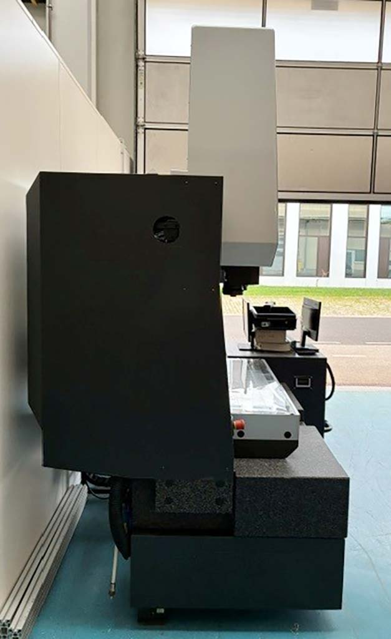
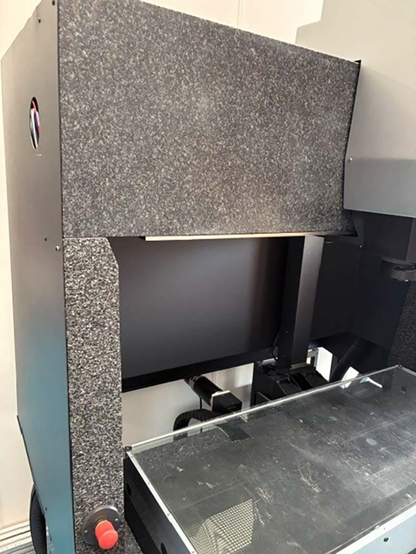
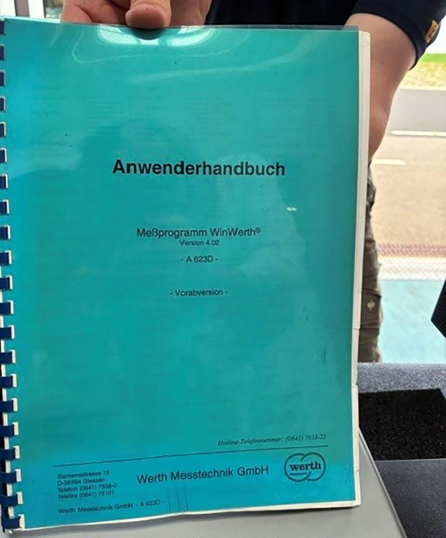
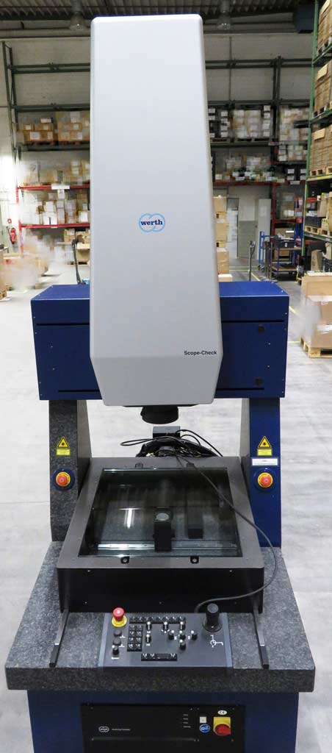
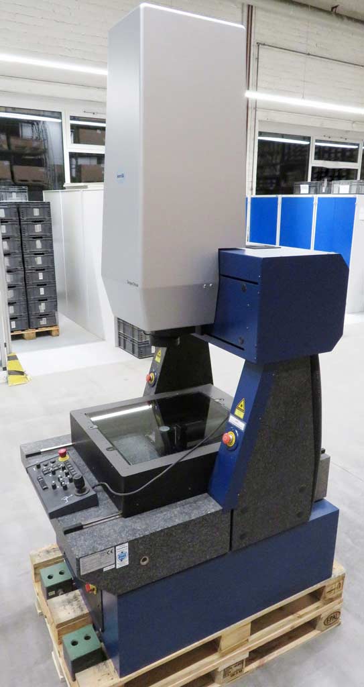
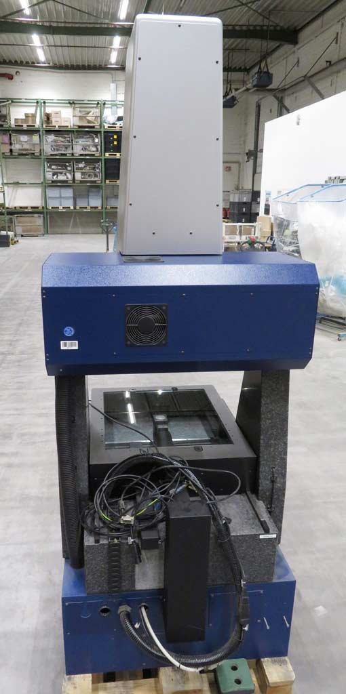
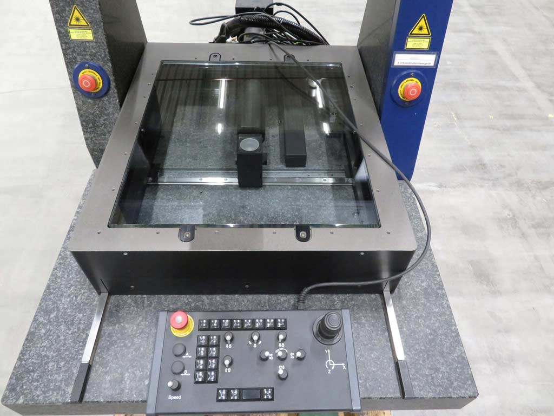
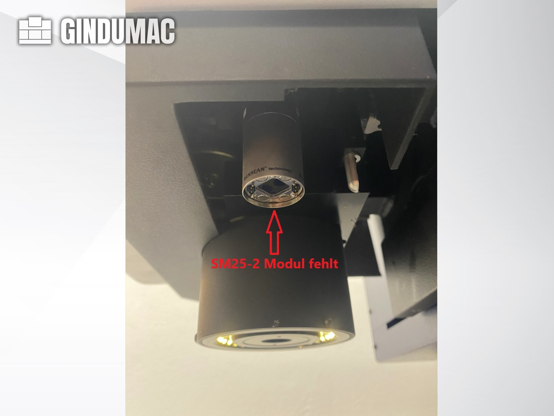
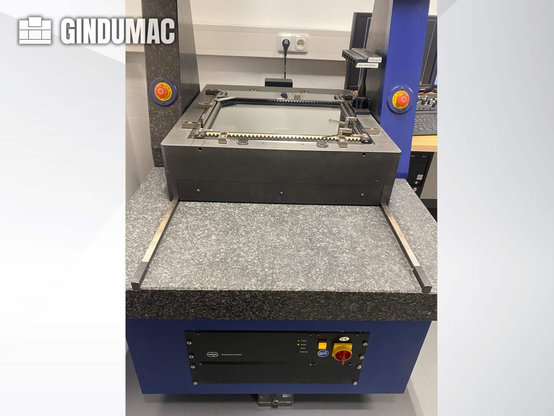
제조사: 베르트 기계 종류: 좌표 측정기(CMM) 제조 연도: 2011 상태: 잘 보존됨 측정 범위: X축 650mm, Y축 750mm, Z축 최대 500mm 컴퓨터: 포함, Windows XP 운영체제, 문제 없이 실행됩니다 소프트웨어: Werth WinWerth 측정 소프트웨어 측정 프로그램 버전: L-7.31.150, 2012년 1월 12일자 이미지 처리 버전: V3. L-7.43.060 모터 제어 버전: MoSe V7.27.034 GUI 버전: L-7.31.150 GUI 통신 버전: 2.27.042 3D 모듈: 오프라인 자세한 내용은 여기에서 확인하세요 - / 문의 연락처는 -
사용
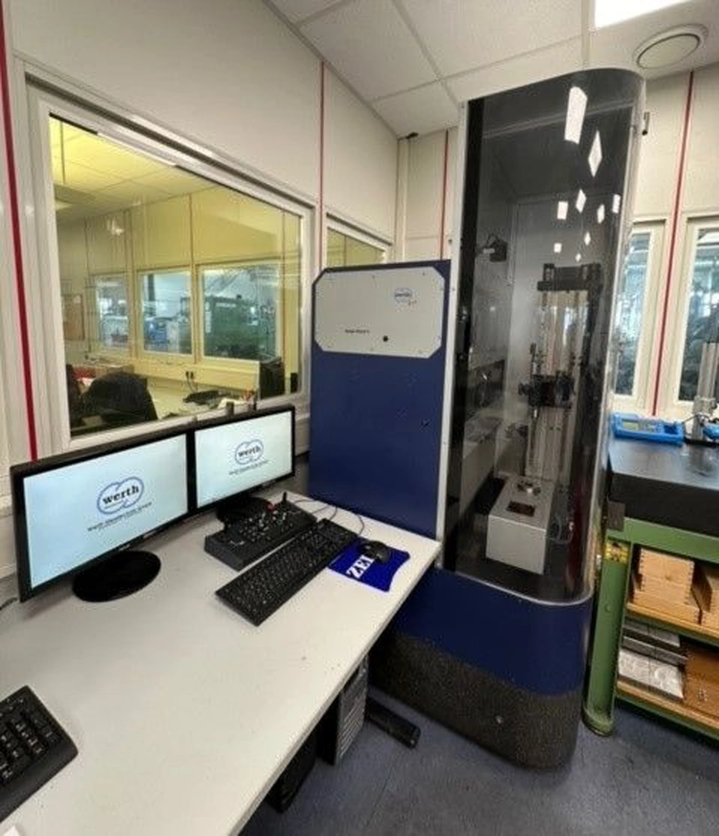
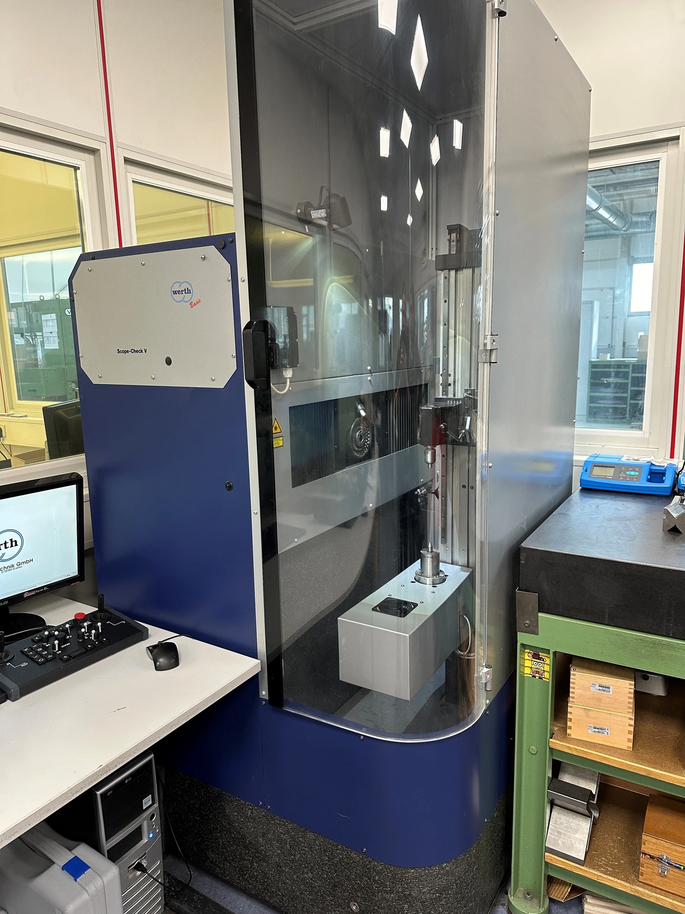
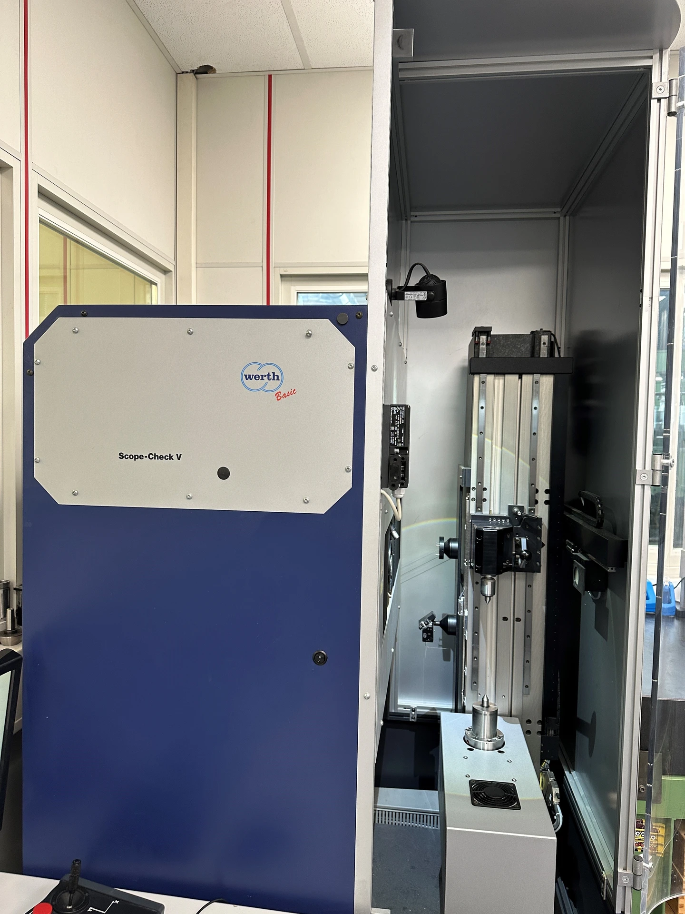
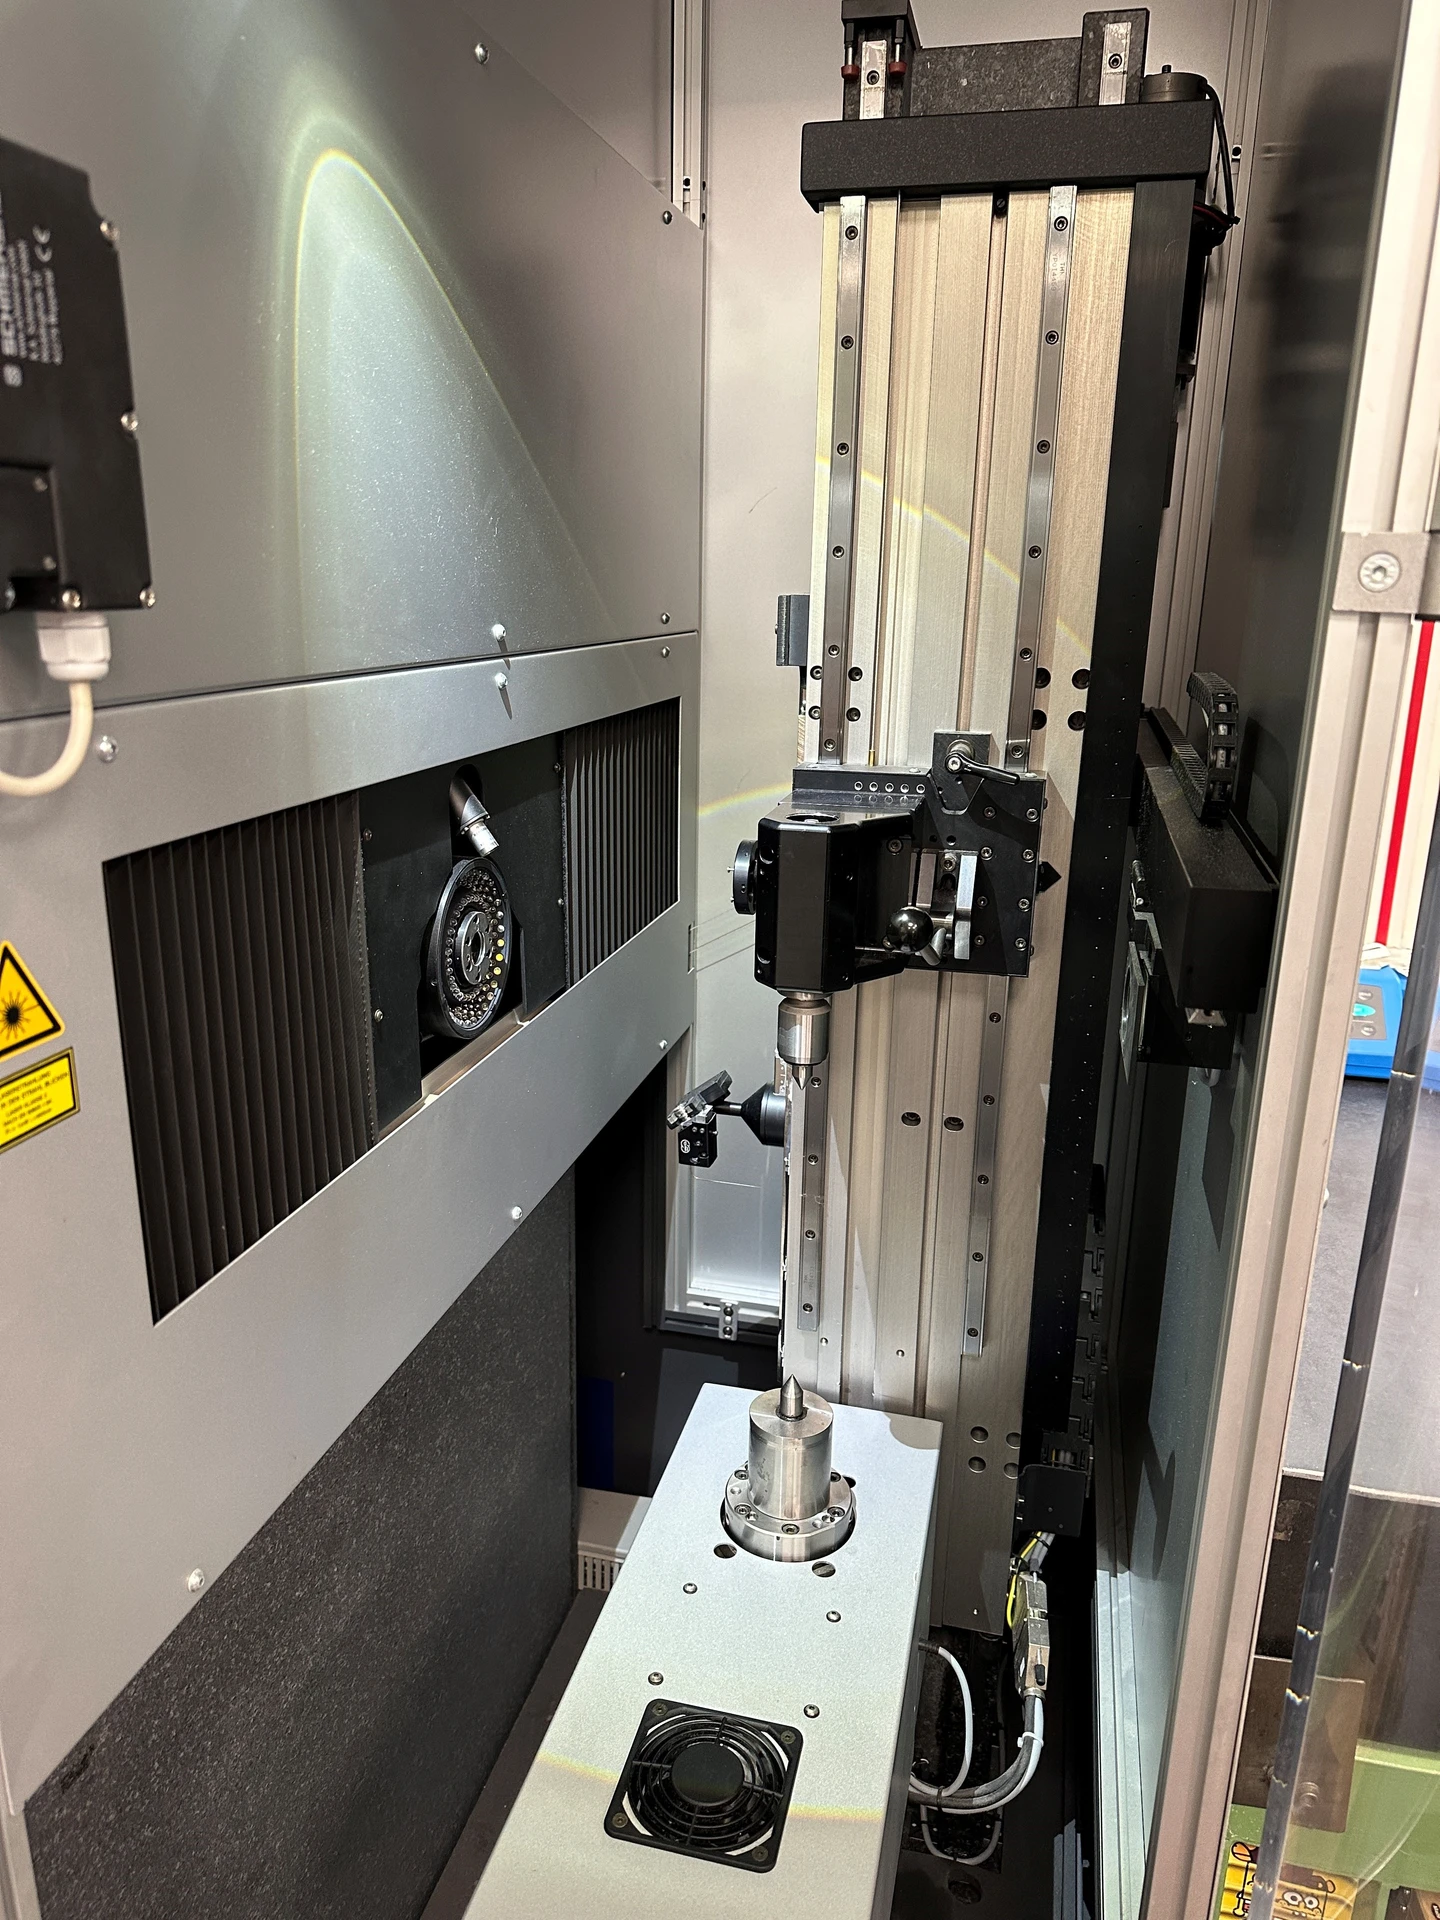
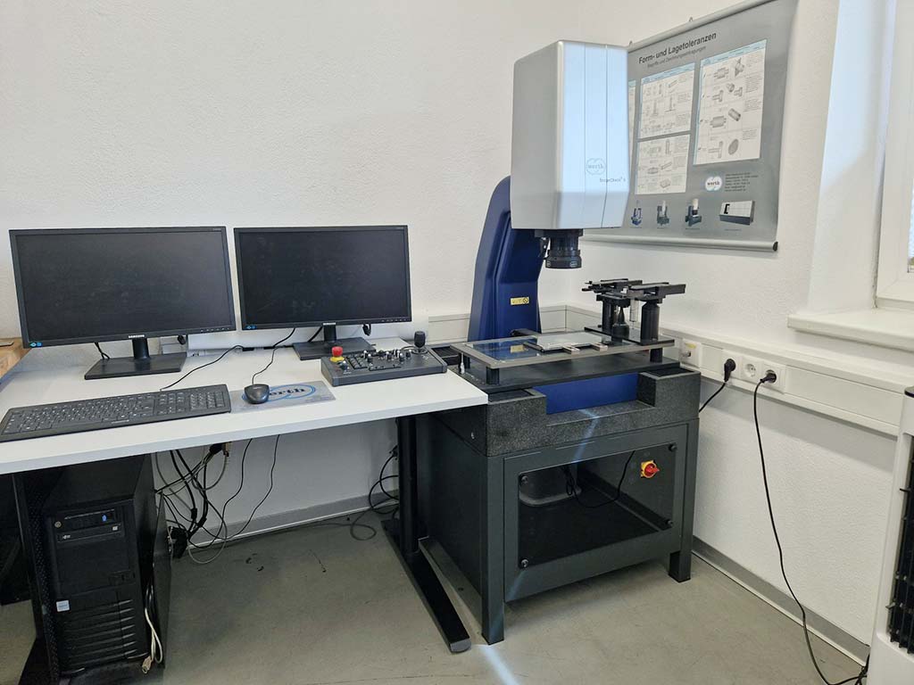
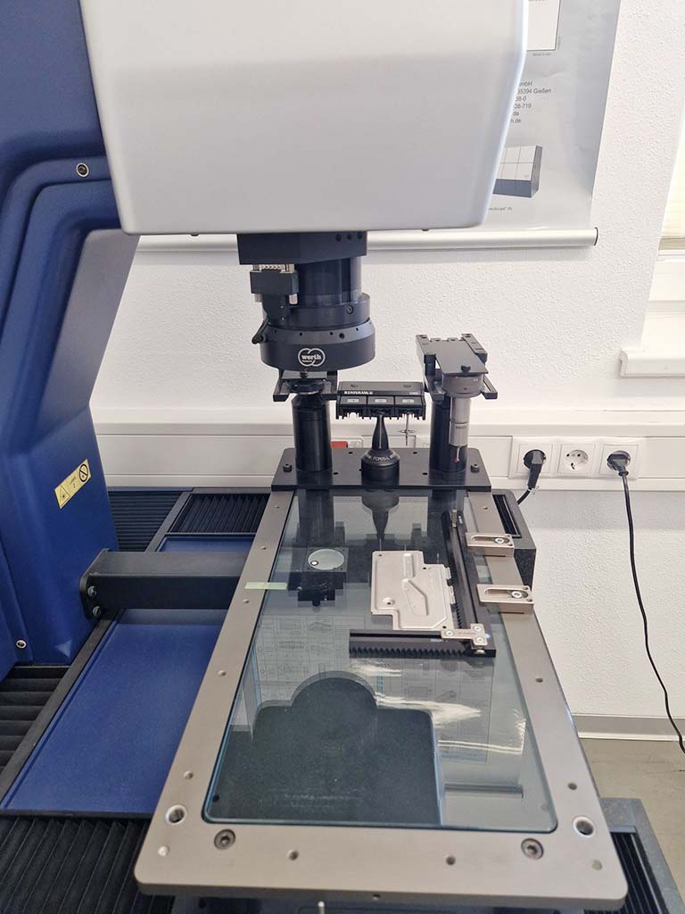
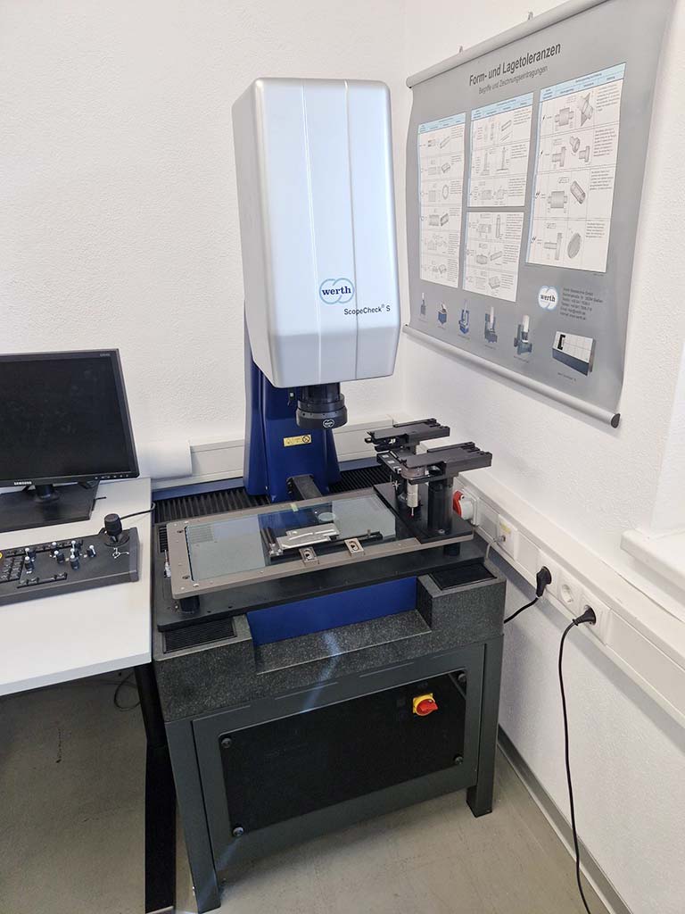

WERTH Scope Check V ist eine Messmaschine mit hoher Präzision, hoher Genauigkeit und Zuverlässigkeit. Messlänge max. 500 mm, größter Durchmesser 160 mm, maximales Werkstückgewicht 15 kg. Anschluss Druckluft 7 bar; Maschinengewicht ca. 1500 kg; Abmessungen L1000 x B1000 x H2000 mm. Erreicht enge Toleranzen; typische Anwendungsbereiche: Automotive, Uhrmacherei, Werkzeugmaschinen, Luftfahrt, Medizintechnik. Technische Daten ohne Gewähr
사용
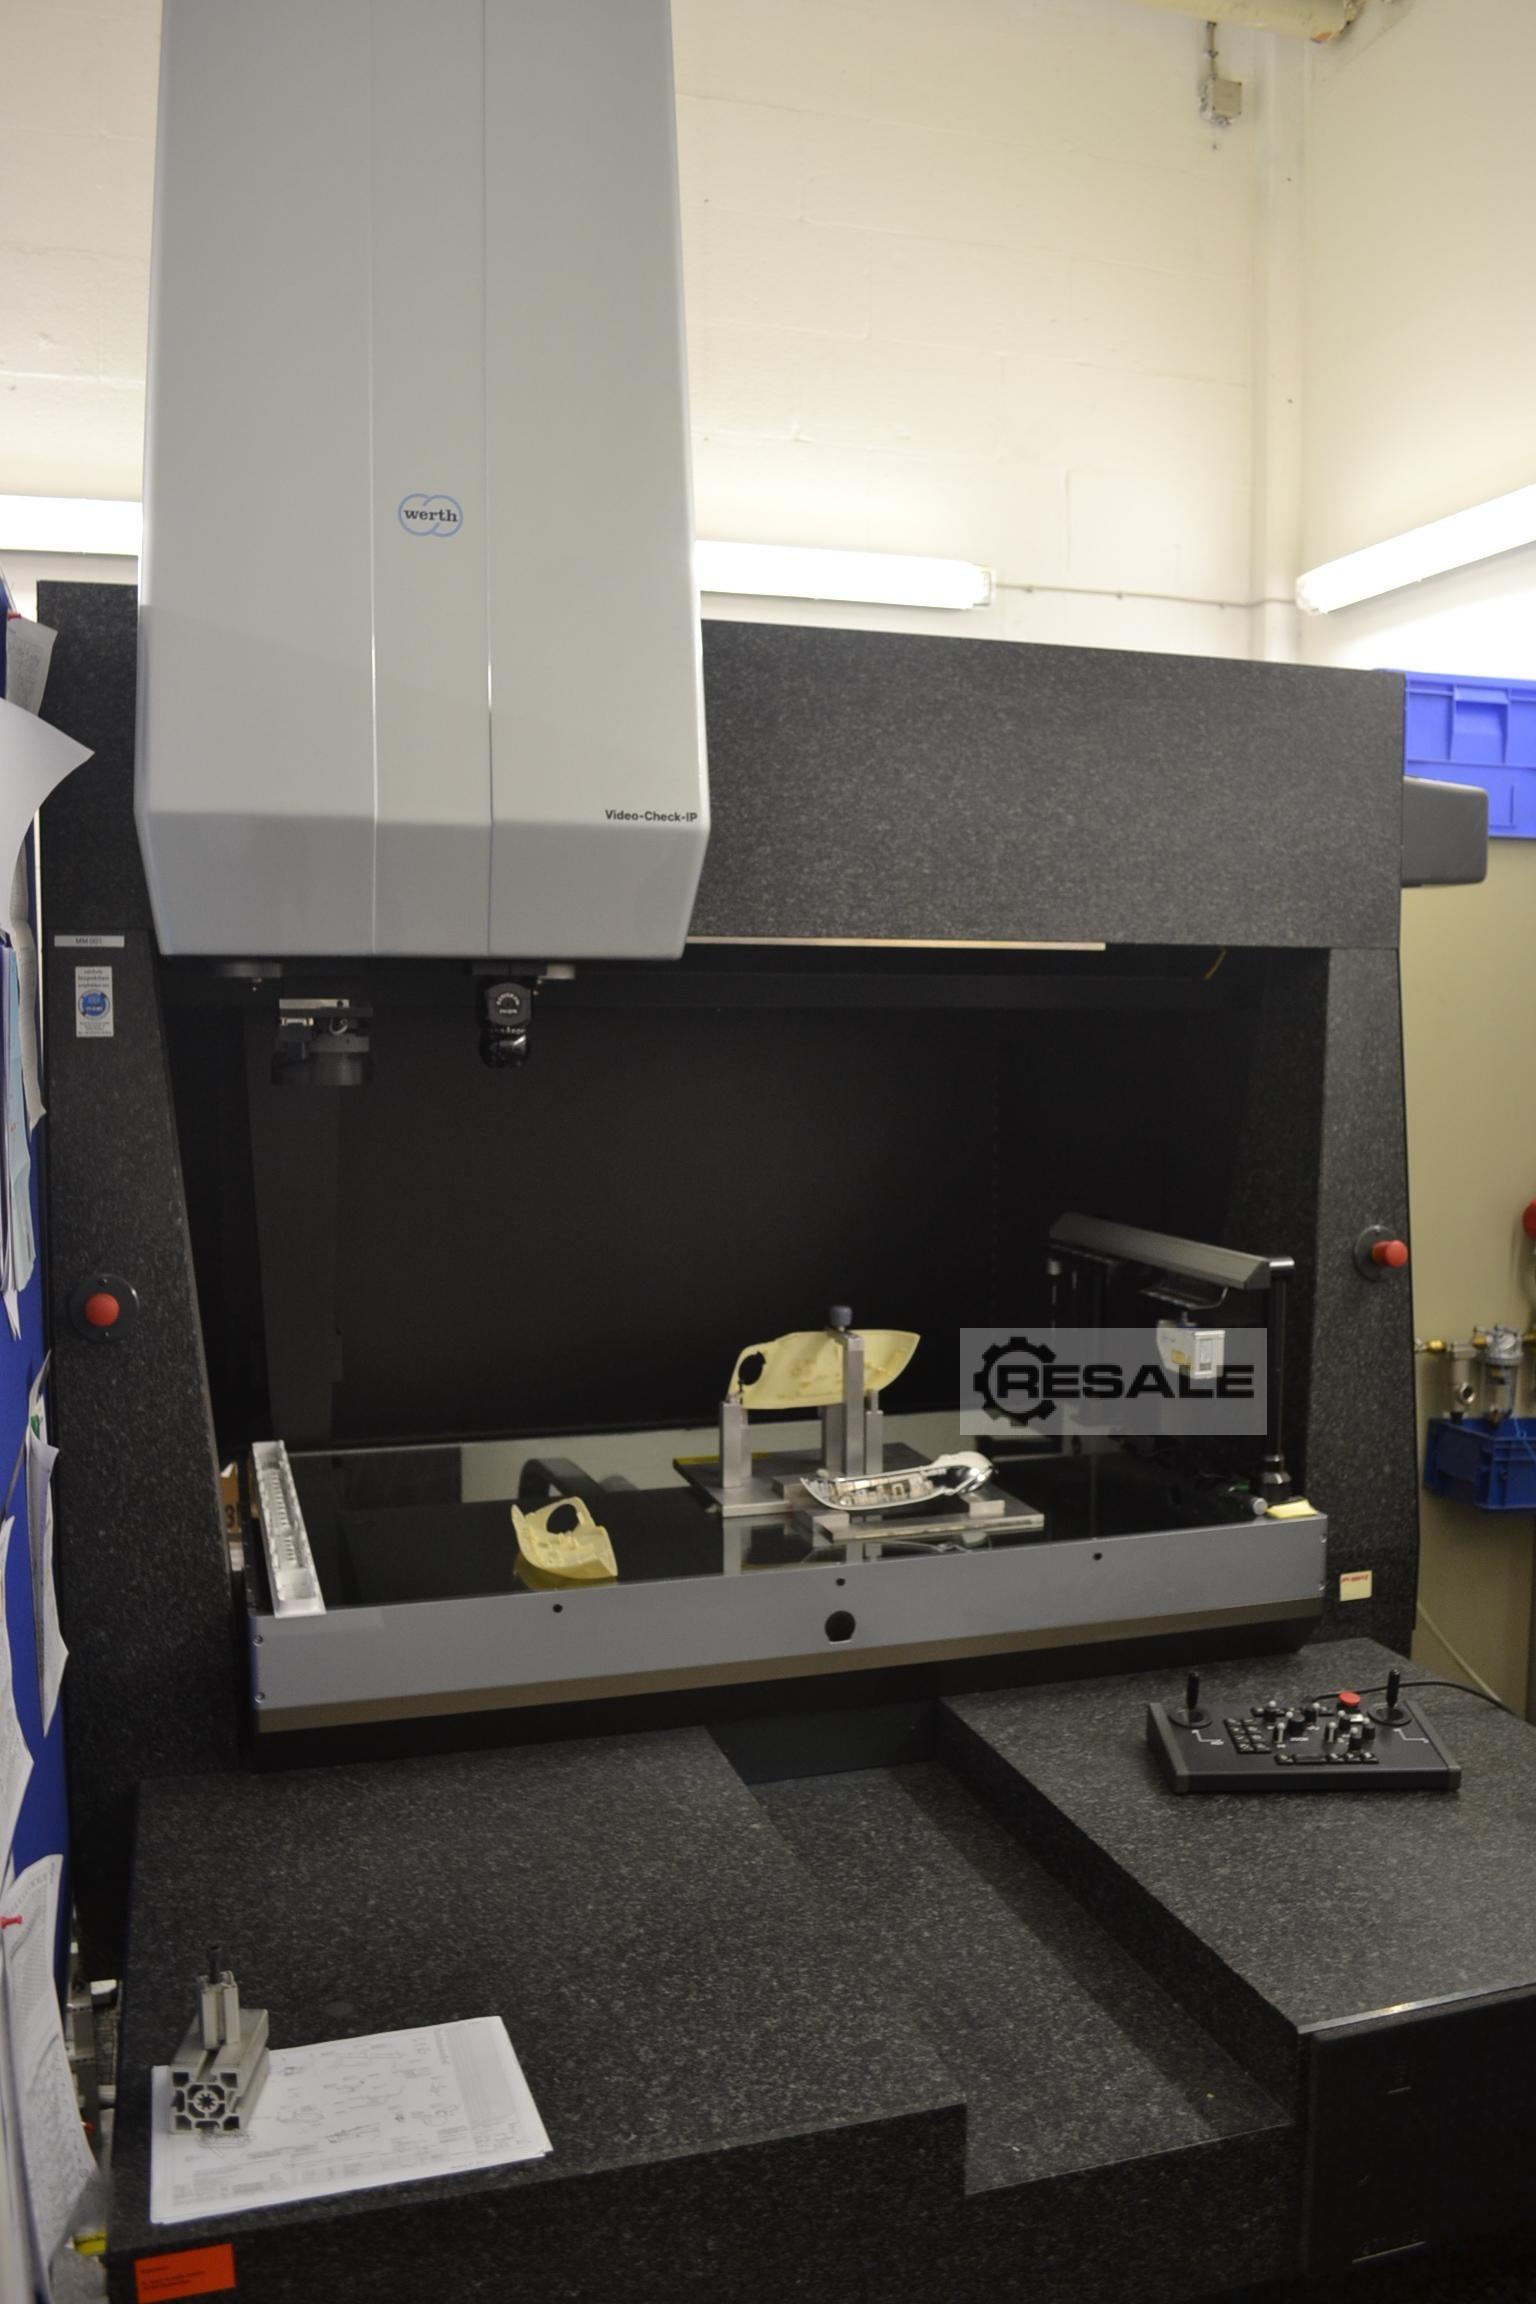
WERTH VIDEO-CHECK IP 400 3D CNC ist eine Messmaschine mit hoher Präzision, hoher Genauigkeit und Zuverlässigkeit. Messbereich: X-Achse 400 mm, Y-Achse 400 mm, Z-Achse 200 mm; Auflösung 0.0001 mm; Max. Werkstückgewicht auf dem Tisch 30 kg. Hauptspezifikation: Anschluss 50 Hz, 3x 230 Volt. Erzielt enge Toleranzen; typische Einsatzbereiche: Automobil, Uhrmacherei, Werkzeugmaschinen, Luft- und Raumfahrt, Medizintechnik. Technische Daten ohne Gewähr
사용
X-axis: 800mm, Y-axis: 400mm, Z-axis: 400mm, max. workpiece weight: 150kg, software: Windows 7, with documentation. An on-site inspection is possible.
사용
X-axis: 300mm, Y-axis: 200mm, Z-axis: 200mm, max. table load: 20kg, temperature gradient: 2K/h, relative humidity: 40-70%, length: 750mm, width: 737mm, height: 1664mm, weight: 260kg, operating hours: approx. 100h, with documentation, regularly serviced and inspected by the manufacturer. An on-site inspection is possible.
사용
A 3D CNC coordinate measuring machine in need of repair is offered for sale. Max. measuring range X/Y/Z: 400mm/400mm/300mm, measuring principle: hybrid (optical/tactile), optical system: CCD camera with motorized zoom optics, focusing method: contrast autofocus, max. accuracy: 1.5µm (MPE), guideways: mechanical precision guideways, base structure: granite construction, control: CNC in all 3 axes, software: WinWerth®. The Z-axis no longer moves. An on-site inspection is possible.
사용
판매 중인 좌표 측정기: Video Check는 2004년에 제작되었으며, Windows XP와 WinWerth V 7.32를 탑재하고 있습니다. 측정 범위는 1000x650x600입니다 레니쇼 PH10M 엔진이 설치되었습니다 이 기기에는 2개의 Z 퀼(1x 줌/1x 버튼 또는 레이저)이 있습니다. 패키지에 포함될 예정: - 브래킷 체인저 - 레이저라인 - 푸시버튼/프로브 - 스크류 압축기 - 공기 압력 용기 - 문서 장치는 보관 중입니다.
사용
광학 2D 좌표 측정기 Werth가 제공됩니다. 측정 범위 X/Y: 400mm/200mm, 전기: VDE 0113, 배율: 0.2배. 기계 치수 X/Y/Z: 약 800mm/600mm/1200mm, 무게: 약 200kg. 컴퓨터 두 대, 소프트웨어, 그리고 교체용 유리창 하나가 포함되어 있습니다. 문서가 제공됩니다. 현장 점검도 가능합니다.
사용
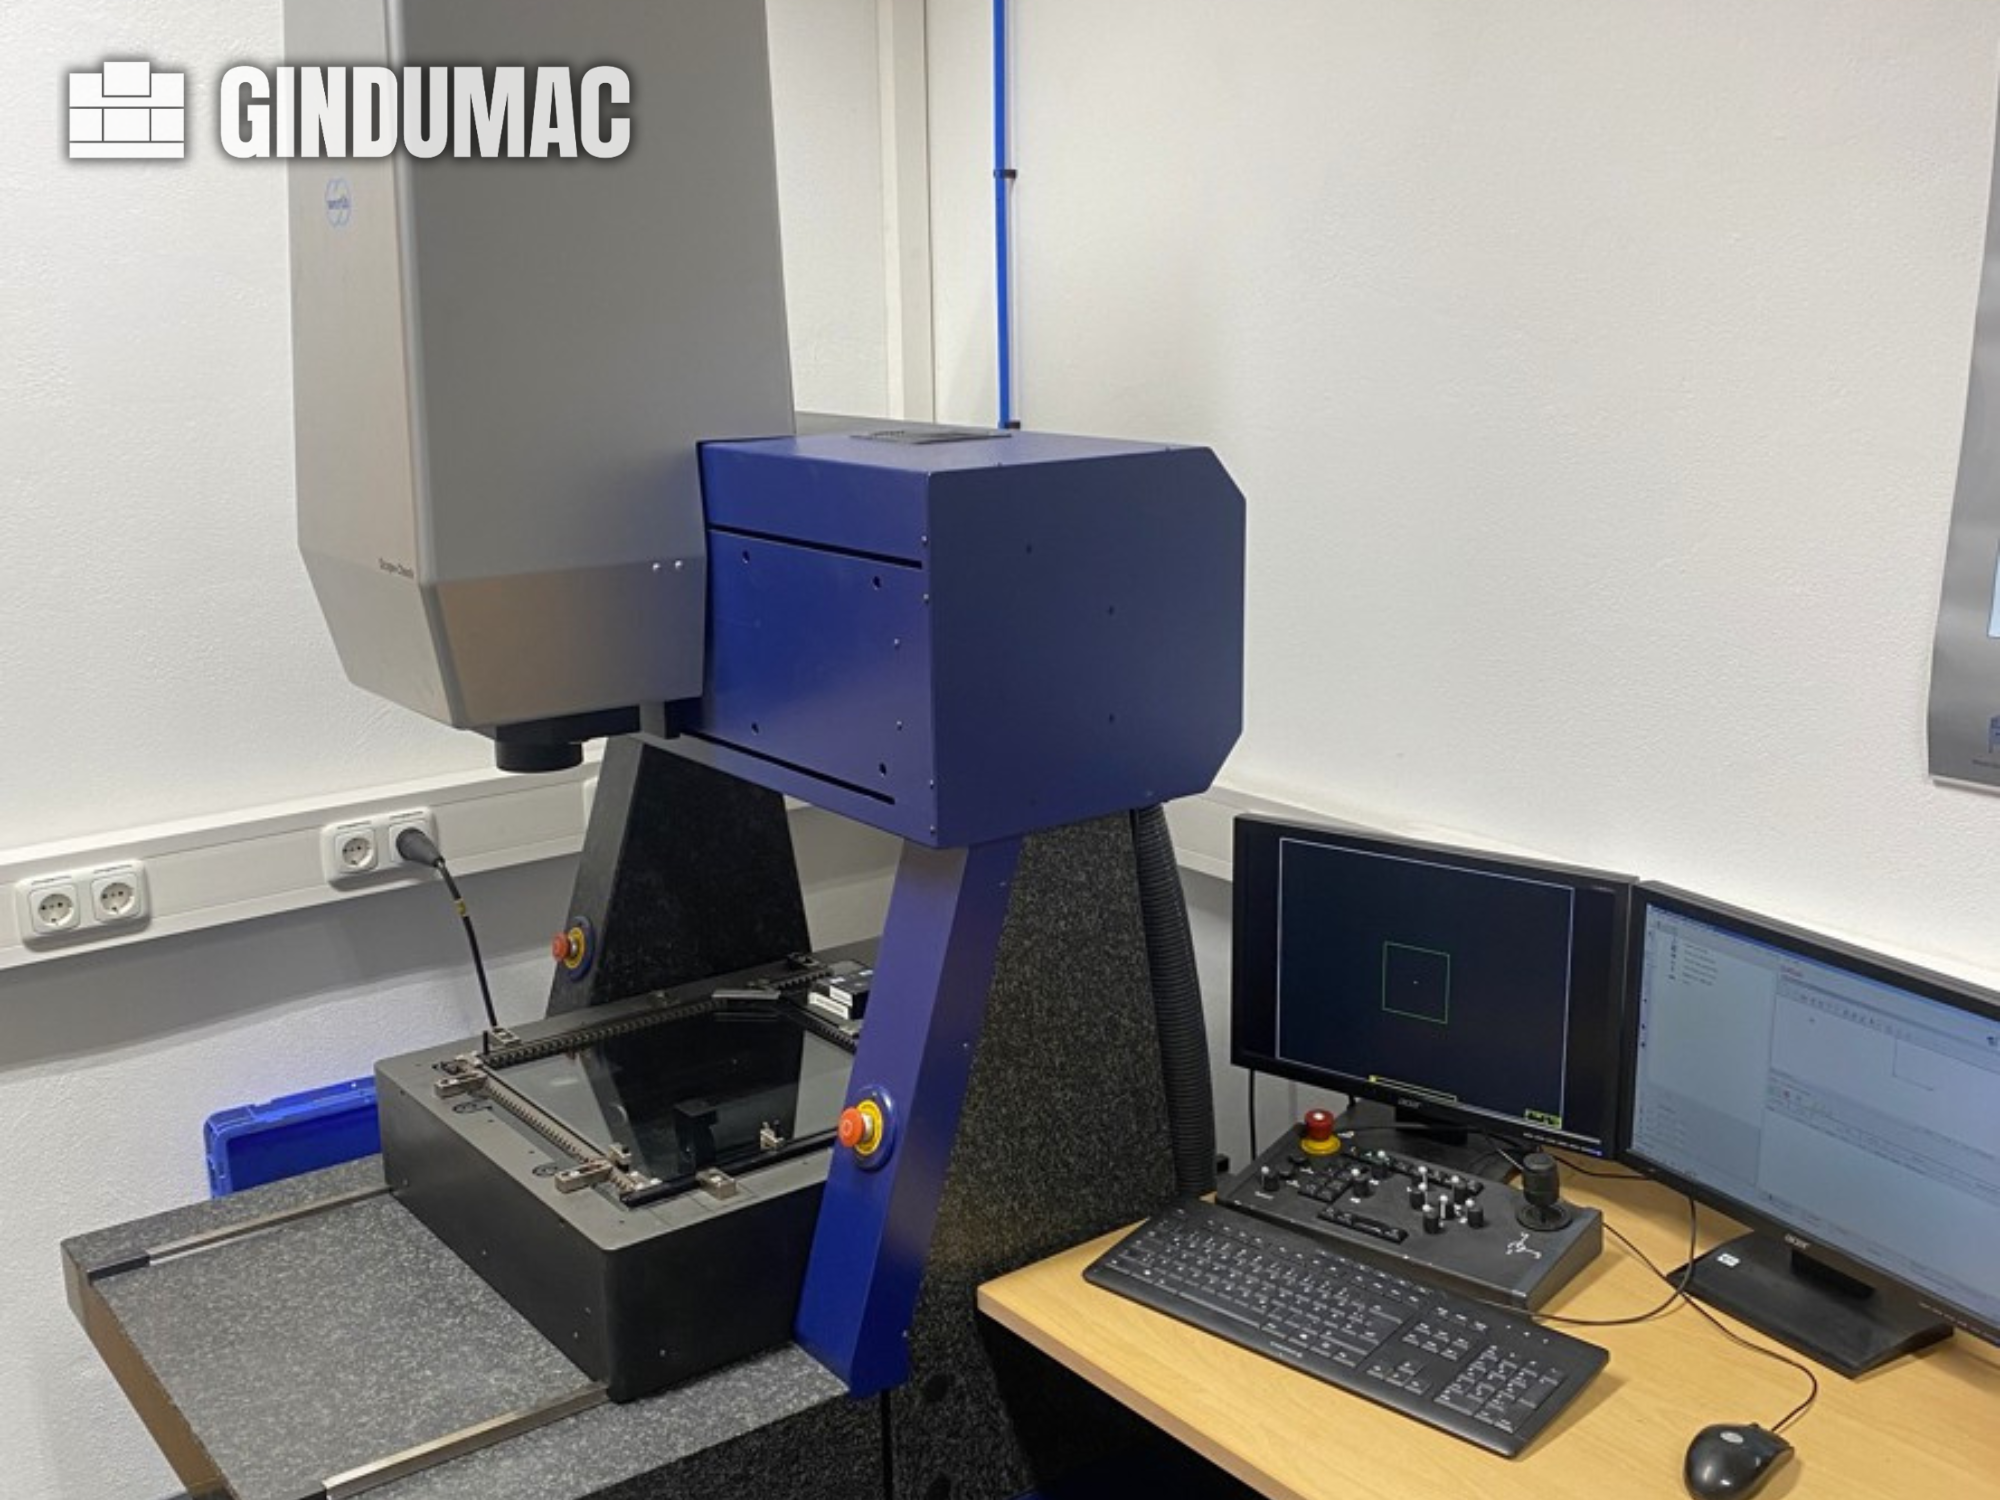
이 3축 Werth Scope-Check 400은 2013년에 제작되었습니다. X축과 Y축은 400mm, Z축은 300mm의 측정 범위를 특징으로 합니다. 이 기계는 촉각 프로브 시스템을 갖추고 있으며 Windows 7 Professional에서 작동합니다. 고품질 측정 기능을 원하신다면, 저희가 판매 중인 Werth Scope-Check 400 CMM 기계를 고려해 보세요. 자세한 내용은 저희에게 문의해 주세요.
사용
측정 길이: 500mm, 측정 직경: 160mm, 최대 공작물 무게: 15kg, 축: 4, 측정 모드: 광학/레이저/파이버 프로브. Werth Fiber Probe 용 유압 척 및 섬유 인서트 포함. 사용 가능한 설명서. 현장 점검이 가능합니다.