We use cookies to optimize our website for you and to be able to continuously improve it. By continuing to browse the site you are agreeing to our use of cookies.
Disagree
revendedor
aprovado
aprovado
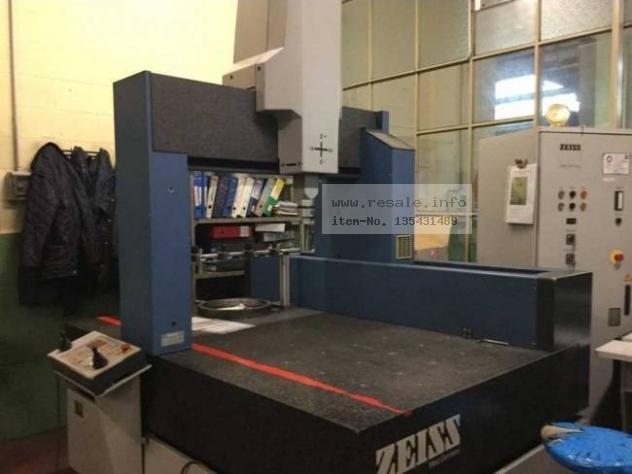
usava
ZEISS MC 850 Traçado x-eixo: 850 MM Curso de Eixo Y: 1200 MM TRAÇADO DE EIXO Z: 600 MM APLIQUE DE PESO. 3800 KG DIMENSÕES (W X H X D): 1,6 x 1,56 x 2,95 MM ...
- mais informação
revendedor
aprovado
aprovado

Ano de construção: 1997
usava
usava
Vendedor:  SWH GmbH
SWH GmbH
Localização:: 38820 Halberstadt
Ref. -No.: 10157 Manufacturer: CARL ZEISS Year of construction: 1997 Type of control: HP 9000 Serie 700 Control: Betriebsystem HP-UX.9.05 Storage location: Halberstadt Country of origin: Deutschland Turntable: 1000x2100 mm Machine weight: 4.800 kg Machine Height: 3050 mm Table height above the floor: 850 mm X-Axis: 850 mm Y-Axis: 1800 mm Z-Axis: 600 mm Further information: Three coordinate measuring machine Microcomputer control X-axis as a longitudinally movable portal Y-axis cross slide in the portal Z-axis as measuring head quill (vertical) Passage between the portal approx. 1,000 / 1080 mm Passage in height approx. 750 mm
data: 13.07.2026 Número do item: 167384637
revendedor
aprovado
aprovado
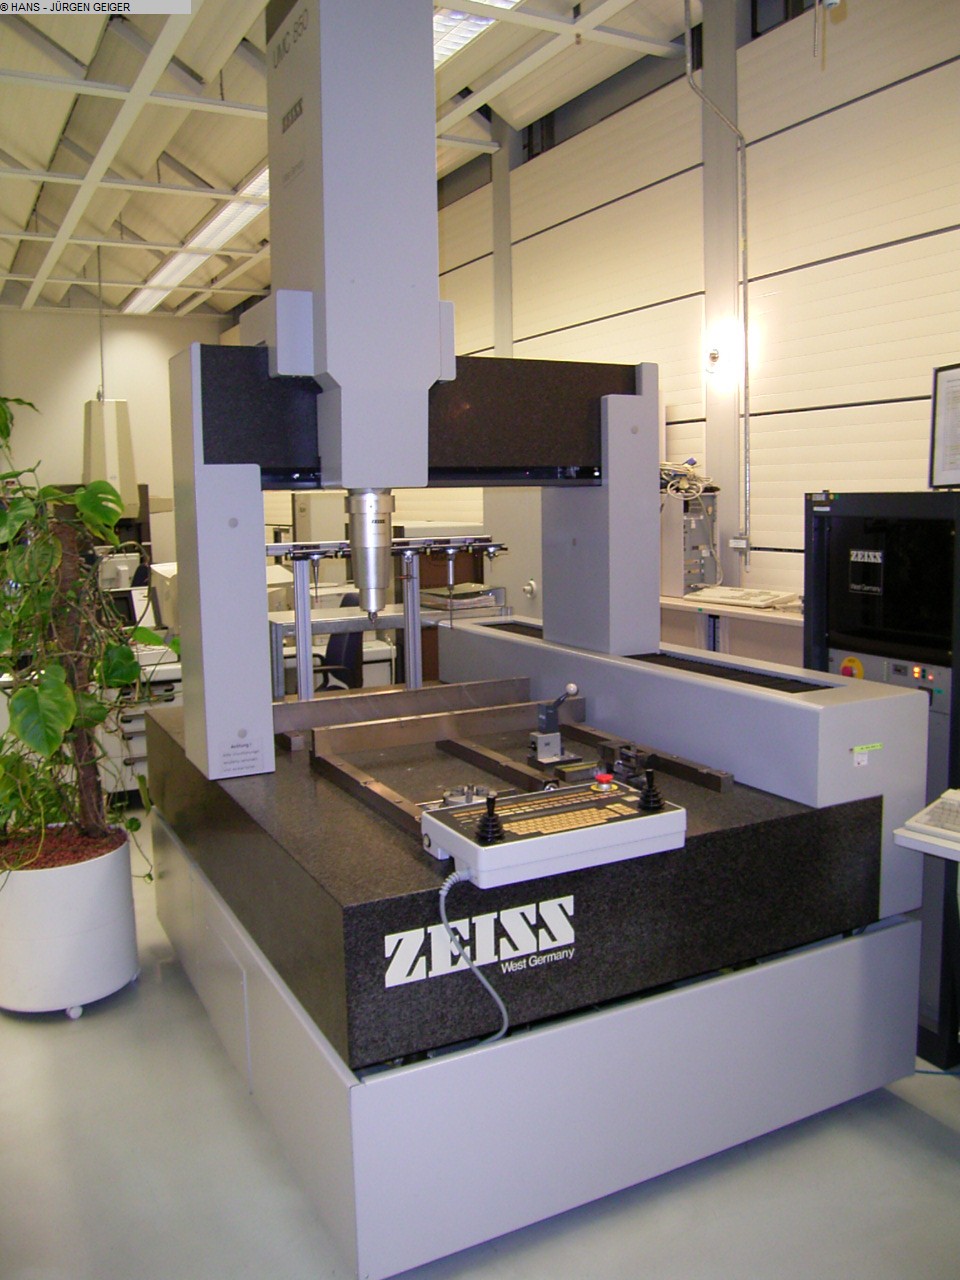
Ano de construção: 1990
usava
usava
Vendedor: Hans-Jürgen Geiger Maschinen-Vertrieb GmbH
Hans-Jürgen Geiger Maschinen-Vertrieb GmbH
Localização:: Metzingen
x-travel: 850 mm y-travel: 1200 mm z-travel: 600 mm total power requirement: kW weight of the machine ca.: t dimensions of the machine ca.: m Universal 3D measuring center, double-column, modern software, many accessories The data for this ad was created with ModulMWS - the software solution of LogoTech oHG.
data: 08.07.2026 Número do item: 169406905
revendedor
aprovado
aprovado

usava
Vendedor: Innovac GmbH
Innovac GmbH
Localização:: Deutschland
Design: gantry design, measuring range X/Y/Z: 850mm/1200mm/600mm, measuring accuracy: 2.5µm/L250, repeatability: +/-3µm, machine weight: approx. 3500kg. Documentation available. An on-site inspection is possible. ...
- mais informação
data: 08.07.2026 Número do item: 169559024
revendedor
aprovado
aprovado

Ano de construção: 1986
usava
usava
Vendedor: Innovac GmbH
Innovac GmbH
Localização:: Deutschland
Offered is a 3D coordinate measuring machine. Working area X/Y/Z: 850mm/1200mm/600mm, probe holder: Renishaw PH10M, table surface: granite plate, resolution: 0.1µm, air supply: 5bar, control: Zeiss CMM Controller. Equipped with control panel with joystick, SCR200 probe change magazine, calibration sphere, extensive probe accessories. Weight: approx. 2400kg, overall dimensions X/Y/Z: approx. 2100mm/1900mm/2350mm. Inspection possible by arrangement.
revendedor
aprovado
aprovado
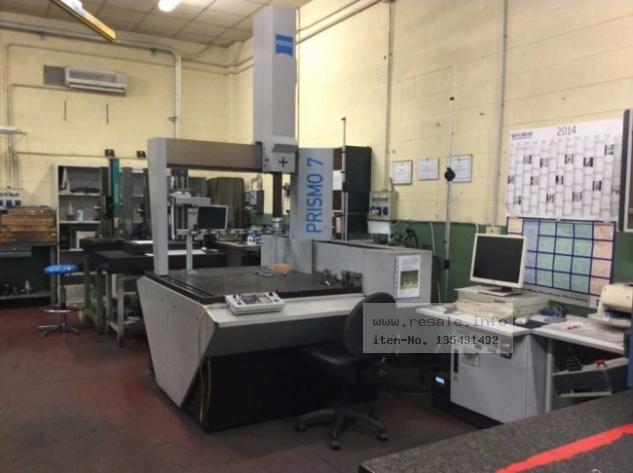
usava
RACING X/Y/Z AXES 900/900/700 MM PRECISÃO DE MEDIÇÃO 2.2 + L/300 ? M PESO DA PEÇA DE TRABALHO (MÁX.) 1.200 KG SISTEMA DE CONTROLO VASTO MEDIDOR MODO DE CONTROLO DA CABEÇA/PONTO CONTINUADO DIMENSÕES DA MÁQUINA LARGURA 1.640 MM COMPRIMENTO 1.740 MM ALTURA 2,700 MM PESO (APPROX.) 2.000 KG
data: 13.07.2026 Número do item: 157046399
revendedor
aprovado
aprovado
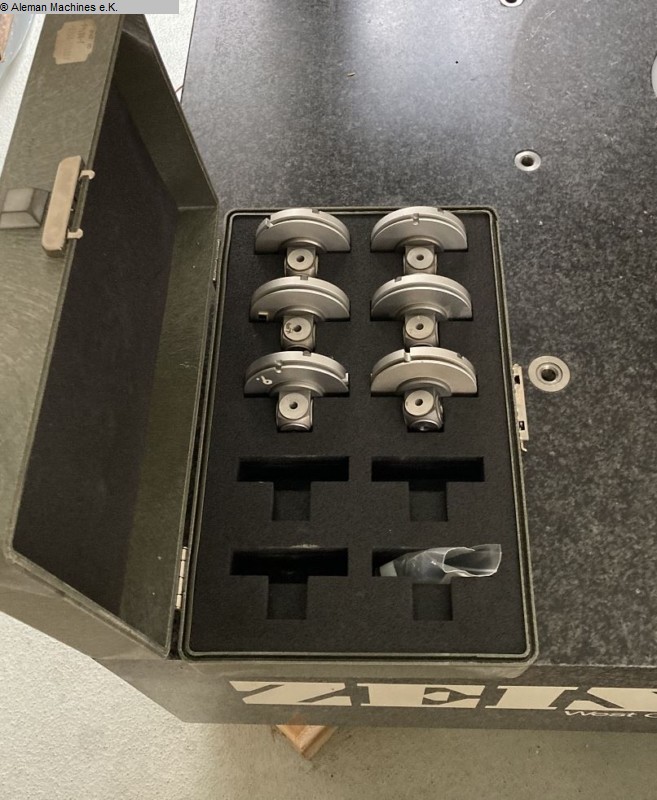
Ano de construção: 1989
usava
usava
Vendedor: Aleman Machines e.K.
Aleman Machines e.K.
Localização:: Deutschland
x-viagem: 550 mm y-travel: 1200 mm z-travel: 450 mm control: 85er 8bit total power requirement: kW peso da máquina ca.: t dimensionais da máquina ca.: m ...
- mais informação
data: 15.12.2025 Número do item: 164844138
revendedor
aprovado
aprovado
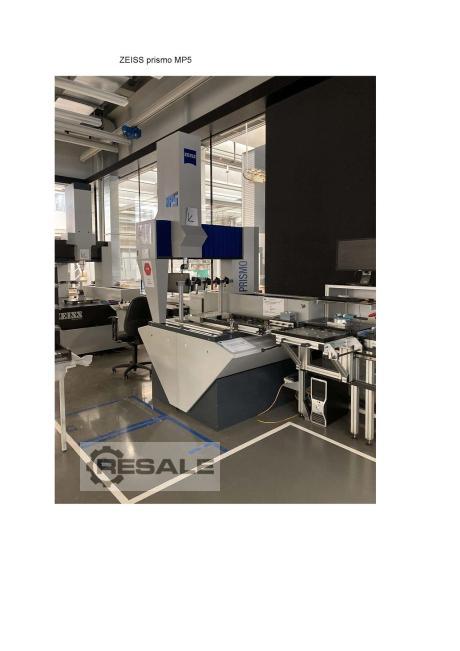
Ano de construção: 1999
usava
usava
Vendedor: Thomas Braun Messtechnik
Thomas Braun Messtechnik Máquina de medição por coordenadas CNC Zeiss Prismo MP5 Ano de fabrico: 8/1999 Última calibração 9/2023 Faixa de medição: X = 900 mm, Y = 1200 mm, Z = 700 mm Características do dispositivo, equipamento: Controle C98 com painel de controle Sensores RDS com RST Carregador Trocador de Botões 5 vezes Sistema de sondagem RST 5x Dpp7Jl Acessórios para botões Bola de medição Calculadora com monitor Software Calypso Basic 5.4 Sistema de carregamento Outros acessórios Possibilidade de retrofit completo C99 e Calypso
data: 13.07.2026 Número do item: 166034059
revendedor
aprovado
aprovado

usava
Vendedor: Pagus Maschinenhandel Online Shop
Localização:: D - Sachsen , Hohenprießnitz
Preço: 110 €
Parafuso ótico de medição odontológica CARL ZEISS JENA módulo: 1,5 - 18 mm largura da escala: 0,02 mm com caixa de proteção Dimensões: 165 x 150 x 35 mm ...
- mais informação
data: 07.07.2026 Número do item: 166716302
revendedor
aprovado
aprovado
Ano de construção: 2020
usava
usava
Vendedor:  Pyramid Mühendislik
Pyramid Mühendislik
Localização:: 34087 ISTANBUL
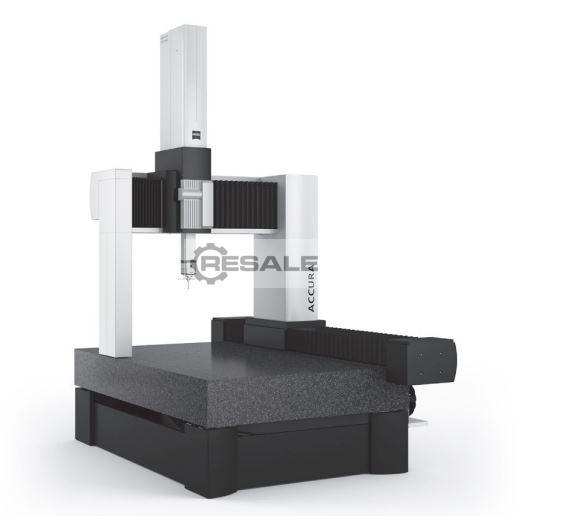
Faixa de medição X, Y, Z 1200, 1800, 1000 mm Software calypso Cabeça de medição 5 eixos Vast XXT ...
- mais informação