We use cookies to optimize our website for you and to be able to continuously improve it. By continuing to browse the site you are agreeing to our use of cookies.
Disagree
data: 06.07.2026 Número do item: 168118105
revendedor
aprovado
aprovado

Ano de construção: 2008
usava
usava
Vendedor: Marcels Maschinen AG Schweiz
Localização:: Schweiz
x-travel: 600 mm y-travel: 600 mm z-travel: 250 mm table-size: 697 x 758 mm weight of the machine ca.: 1.5 t dimensions of the machine ca.: 2 x 1.5 x 1.6 m The data for this ad was created with ModulMWS - the software solution of LogoTech oHG. ...
- mais informação
data: 05.07.2026 Número do item: 166201361
Ano de construção: 2019
usava
usava
Vendedor: UCY Industrial GmbH
Localização:: Berlin, Germany
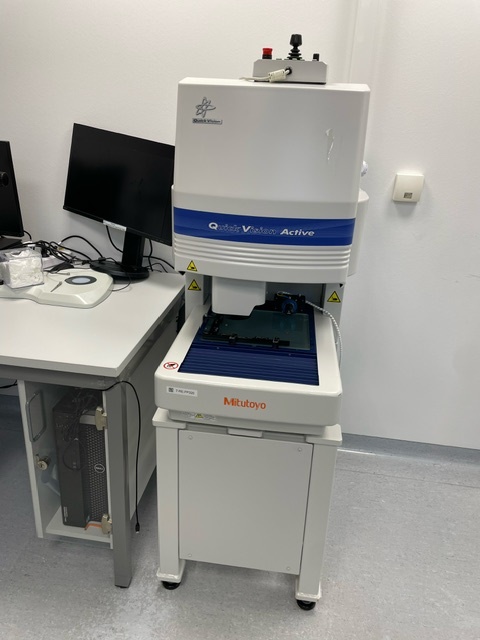
Mitutoyo QUICK VISION ACTIVE 202 Optical measuring machine (Vision Measuring Machine) from the manufacturer Mitutoyo Specifications (See pictures) High efficiency No constant supervision is required. The operator can carry out other tasks. Minimisation of error sources Automatic edge detection The automatic edge detection function enables high reproducibility of measurements, regardless of the reproducibility of measurements. Image autofocus The image autofocus function enables reliable height measurements at high speed. Continuous measurement of multiple workpieces Grinding function With this function, a large number of workpieces positioned on the large number of workpieces ...
data: 04.07.2026 Número do item: 167395783
revendedor
aprovado
aprovado
Ano de construção: 2000
usava
usava
Vendedor:  Innovac GmbH
Innovac GmbH
Localização:: Deutschland
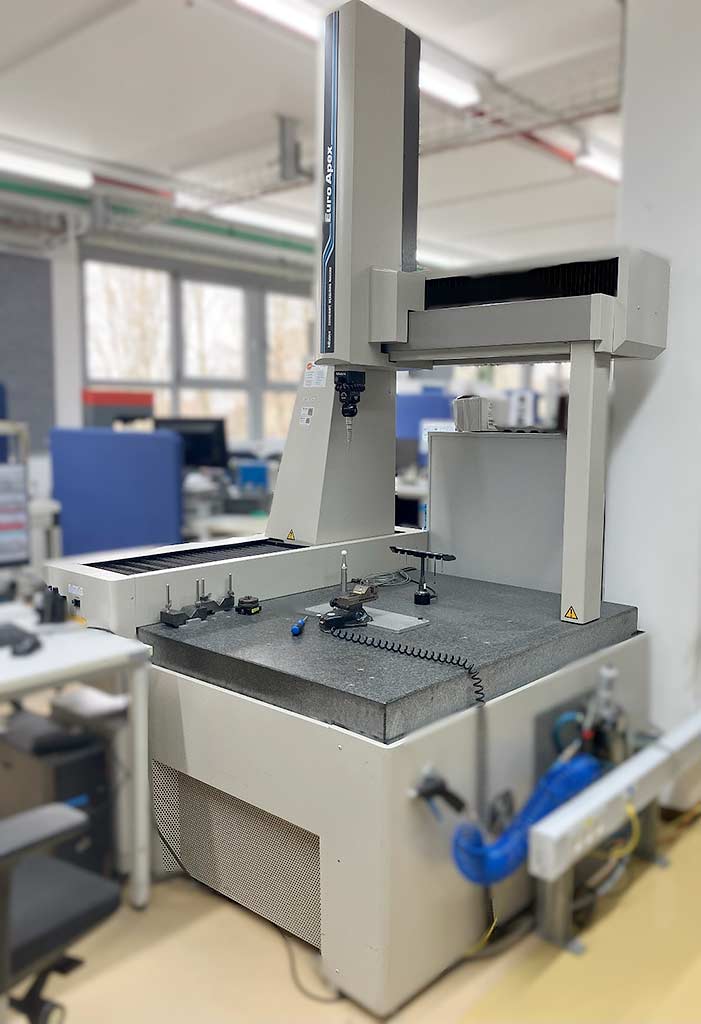
Está disponível uma máquina de medição por coordenadas CNC Mitutoyo calibrada no final de 2024. Dimensões de medição X/Y/Z: 705mm/705mm/60mm, velocidade de travessia: 250mm/s, velocidade de medição: 1-3mm/s, aceleração: 980mm/s², resolução: 0.0005mm, dimensões da tabela X/Y: 870mm/1320mm, altura máxima da peça: 740mm, peso máximo da peça: 500kg. Dimensões da máquina X/Y/Z: aprox. 1500mm/1550mm/2700mm, peso: aprox. 1300kg, controle: STATPAK em MCOSMOS-1 v4.2.R3. Documentação disponível. É possível uma inspeção no local. Deverá estar disponível a partir do final de junho de 2025.
data: 03.07.2026 Número do item: 168017146
revendedor
aprovado
aprovado
usava
Vendedor:  MASZYNERIA SP. Z O.O.
MASZYNERIA SP. Z O.O.
Preço: 20.875 €
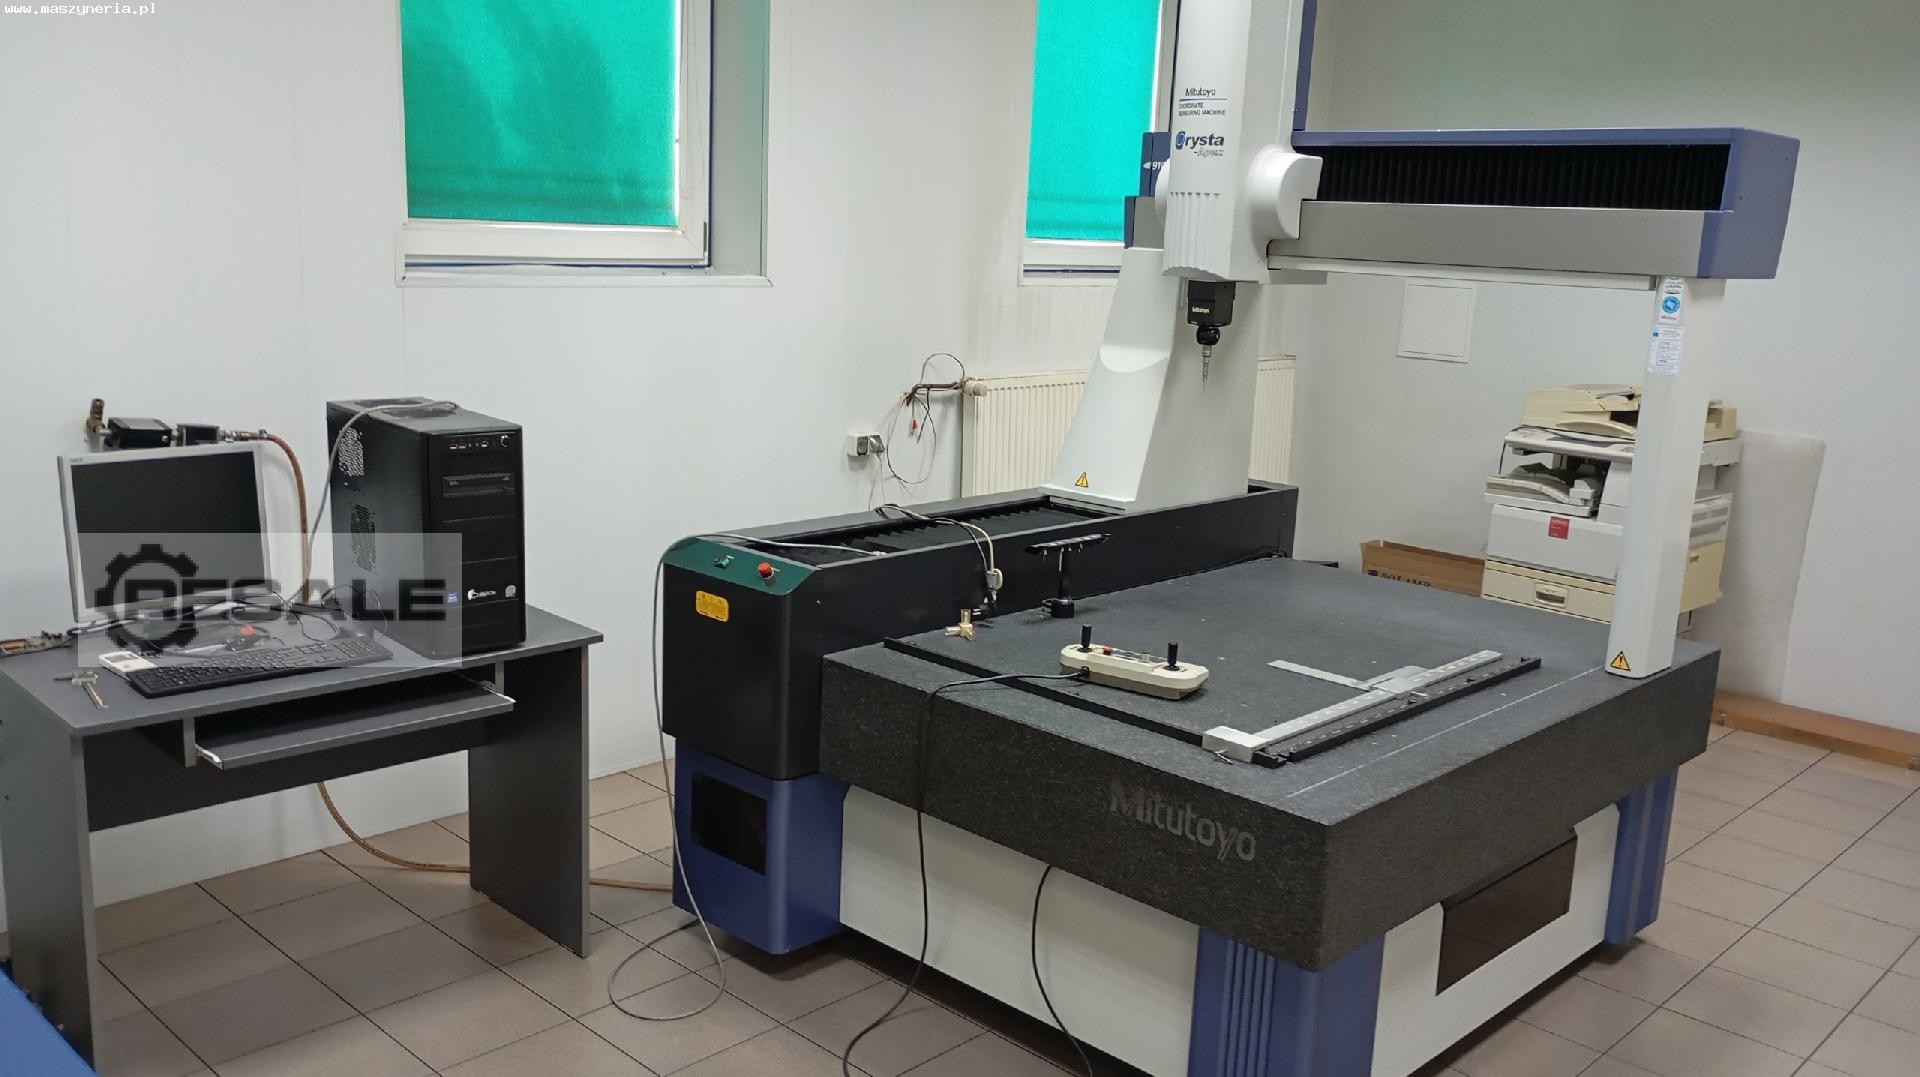
A máquina de medição por coordenadas MITUTOYO Crysta Apex CRT-A910 foi construída no Japão pela Mitutoyo Corporation. Esta máquina extremamente avançada, caracterizada pela mais alta precisão e objetividade, é usada para medições de peças de trabalho altamente precisas. As medições da peça são realizadas usando o método de contato ou sem contato, que são então representados como um conjunto de pontos de coordenadas. A utilização deste método permite medir peças com formas muito complexas, que não podem ser medidas com instrumentos de medição comuns. A máquina de medição MITUTOYO Crysta Apex CMM é oferecida com um PC com software. Especificações técnicas da ...
data: 05.07.2026 Número do item: 168928739
revendedor
aprovado
aprovado

Ano de construção: 2006
usava
usava
Vendedor:  AMARON s.r.o.
AMARON s.r.o. Inv. Núm. : 9022 Tipo: CRYSTA APEX C9206 Produtor: Mitutoyo Criado: 2006 Parâmetros: Eixo X: 2000 mm Eixo Y: 900 mm Eixo Z: 600 mm Peso máximo da peça: 400 kg ...
- mais informação
data: 06.07.2026 Número do item: 169480656

Ano de construção: 2006
usava
usava
Vendedor: UCY Industrial GmbH
Localização:: Czechia
3D CNC coordinate measuring machine Type: Crysta-Apex C9206 Manufacturer: Mitutoyo Year: 2006 Calibrated 4/2025 X: 900 mm Y: 2000 mm Z: 600 mm Table load: 400 kg Machine weight: 3900 kg In good condition, fully functional, under power Find more here - / Contact us at - ...
- mais informação
data: 11.06.2026 Número do item: 169677130
revendedor
aprovado
aprovado
Ano de construção: 2015
usava
usava
Vendedor:  Pyramid Mühendislik
Pyramid Mühendislik
Localização:: 34087 ISTANBUL
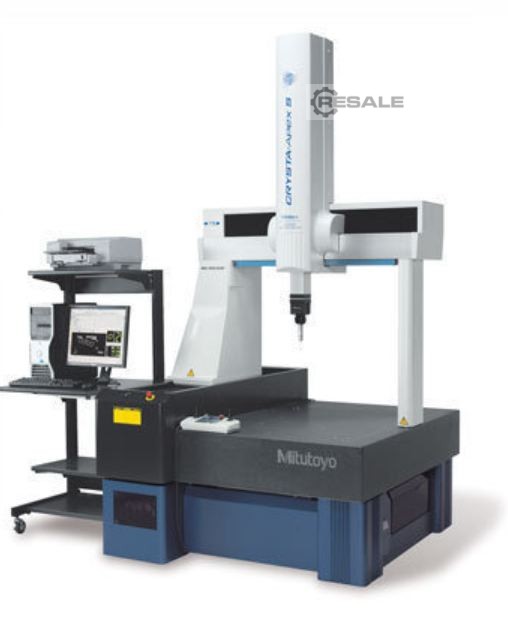
Máquina de medição CNC Mitutoyo Crysta-Apex S544 X 500 Y 400 Z 400 mm ...
- mais informação
data: 05.07.2026 Número do item: 168302323
Ano de construção: 2019
usava
usava
Vendedor: UCY Industrial GmbH
Localização:: Slovakia
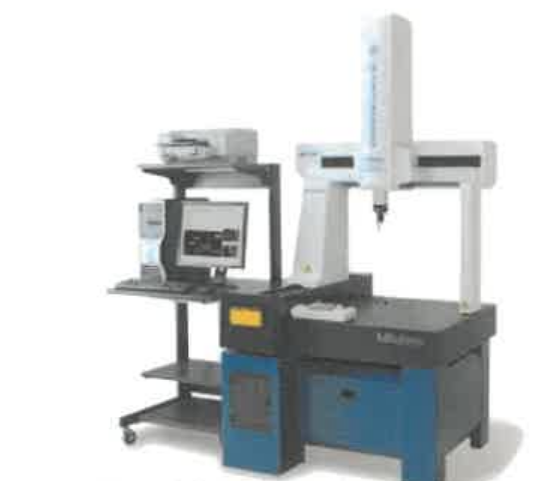
Manufacturer: Mitutoyo Model: CRYSTA-APEX S544 Year of Manufacture : 2019 Type of Machine : 3D CNC Coordinate Measuring Machine Measuring range : 500 × 400 × 400 mm Resolution: - 0.0005 mm Drive: - CNC control, servo motor drive Maximum Drive Speed: - 3-axis simultaneous: 20–30 mm/s (depending on model) Accuracy (per ISO 10360-2): Probe used: TP200 - E0, MPE: Approx. 1.7–2.2 µm (varies by model and temperature) Machine Weight: - S544: approx. 1135 kg Power Supply: - 100–240 V AC, 50/60 Hz Find more here - / Contact us at -
data: 05.07.2026 Número do item: 168660354
revendedor
aprovado
aprovado
Ano de construção: 2018
usava
usava
Vendedor:  GINDUMAC GmbH
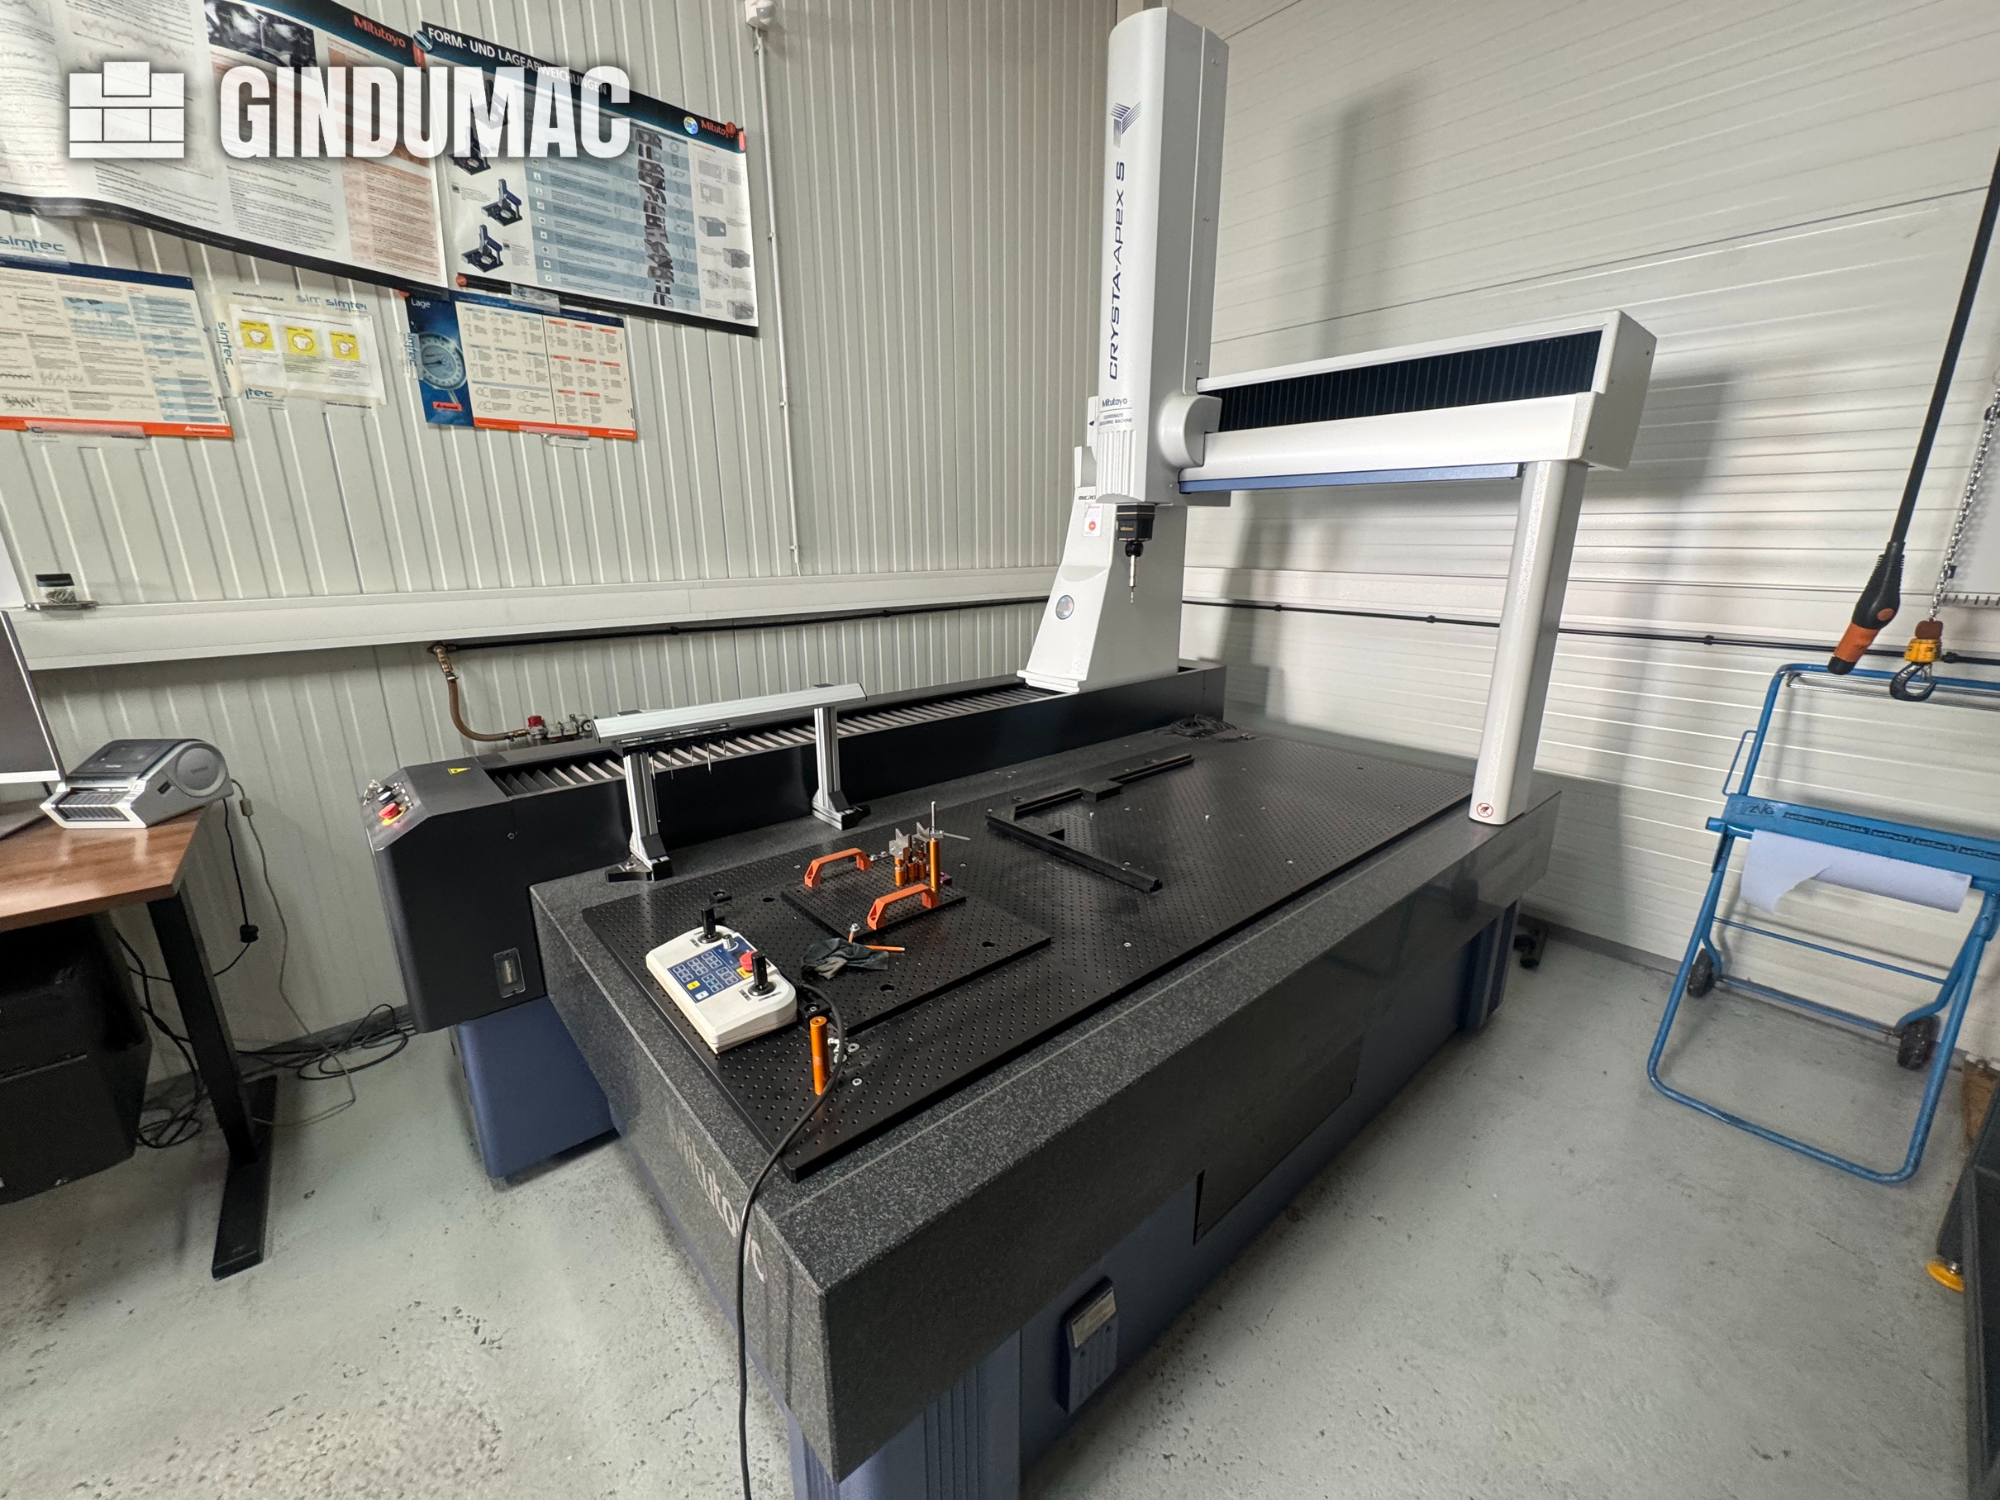
GINDUMAC GmbH This 3-axis Mitutoyo Crysta-Apex S9166 was manufactured in 2018. It features a comprehensive measuring range with X-axis at 900 mm, Y-axis at 1600 mm, and Z-axis at 600 mm. Equipped with CNC control and MCOSMOS-3 CNC V4 software, it includes a Renishaw PH10MQP R2 indexing probe head and SP25M scanning probe system. Additional equipment includes eco-fix CMM fixturing systems and a high-capacity CEE power cable. Consider the opportunity to buy this Mitutoyo Crysta-Apex S9166 CMM machine. Contact us for more information.
data: 04.07.2026 Número do item: 168680151
revendedor
aprovado
aprovado
Ano de construção: 2012
usava
usava
Vendedor: Innovac GmbH
Innovac GmbH
Localização:: Deutschland
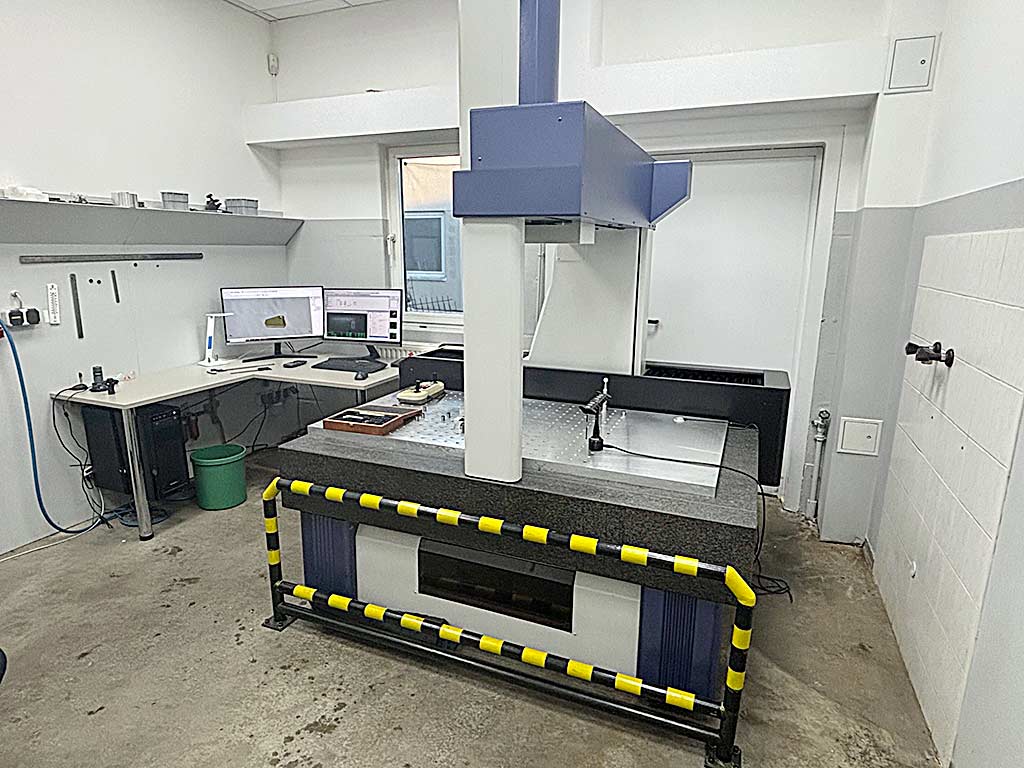
A Mitutoyo coordinate measuring machine overhauled in 2023 is available. Measuring dimensions X/Y/Z: 705mm/1005mm/605mm, max. workpiece height: 800mm, table dimensions X/Y: 880mm/1720mm, max. table load: 1000kg, resolution: 0.1µm, traverse speed: 520mm/s, measuring speed: 8mm/s. Machine dimensions X/Y/Z: approx. 1500mm/2000mm/2750mm, weight: approx. 2000kg, control: GEOPAK and CAT 1000 PS. Including various probe trees. Documentation available. On-site inspection is possible.