We use cookies to optimize our website for you and to be able to continuously improve it. By continuing to browse the site you are agreeing to our use of cookies.
Disagree

사용
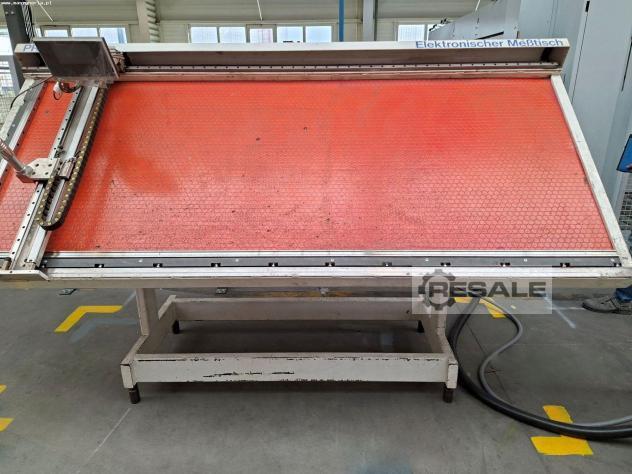
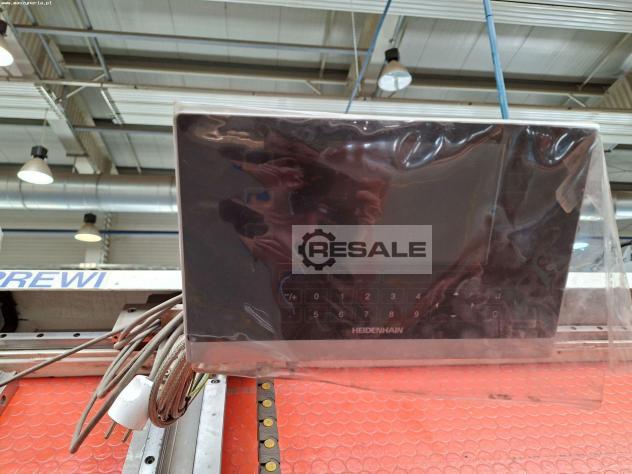
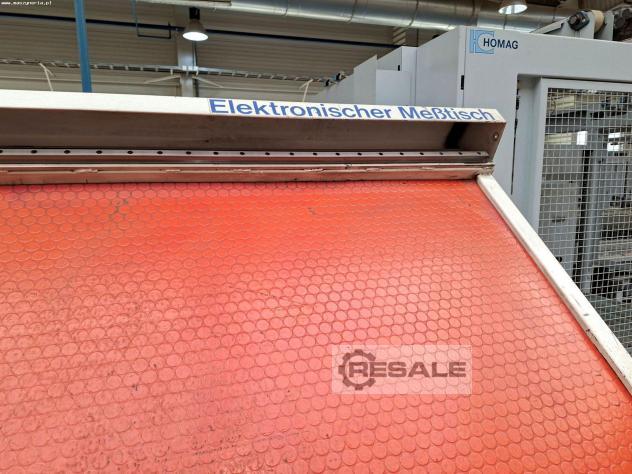
PREWI 측정대는 독일의 PREWI Mess- und Steuerungstechnik GmbH에서 제조되었습니다. 이 장치는 산업 및 실험실 조건 모두에서 대형 작업물의 정밀 치수 검사를 위해 설계되었습니다. 정밀 가이드와 X, Y, Z 세 축에서 작동하는 측정 시스템의 조합으로 측정의 반복성을 높입니다. 이 솔루션은 X축과 Y 축에서 ± 0.10 mm, Z축에서 ± 0.05 mm의 측정 정확도를 가능하게 합니다. HEIDENHAIN ND 5023 디지털 디스플레이는 측정 중 값을 빠르게 읽을 수 있게 하여 장치 작동을 용이하게 합니다. PREWI 측정 테이블은 품질 관리 부서, 공구 제작 및 제조 공장에서 치수 점검과 기술 요구사항 준수 여부를 평가하는 데 이상적입니다. PREWI 측정표의 기술 데이터 - 디지털 디스플레이: 하이덴하인 ND 5023 3X - 3축(X, Y, Z ...
사용
사용
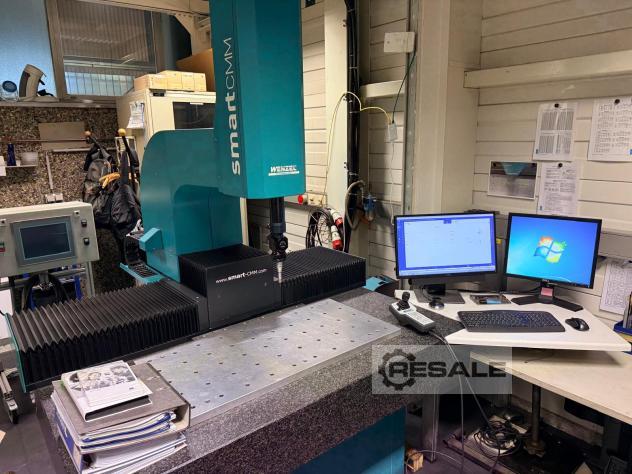
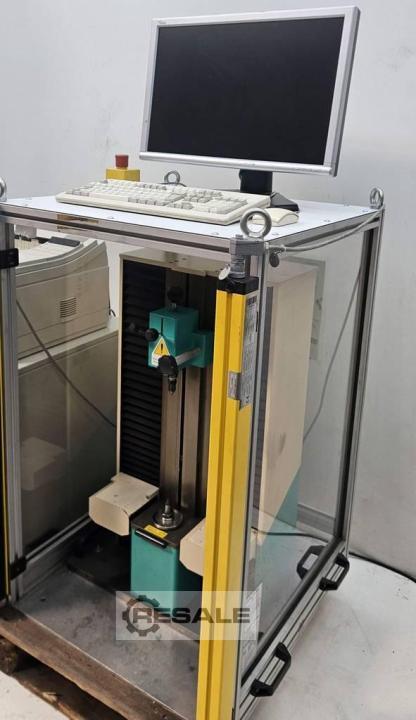
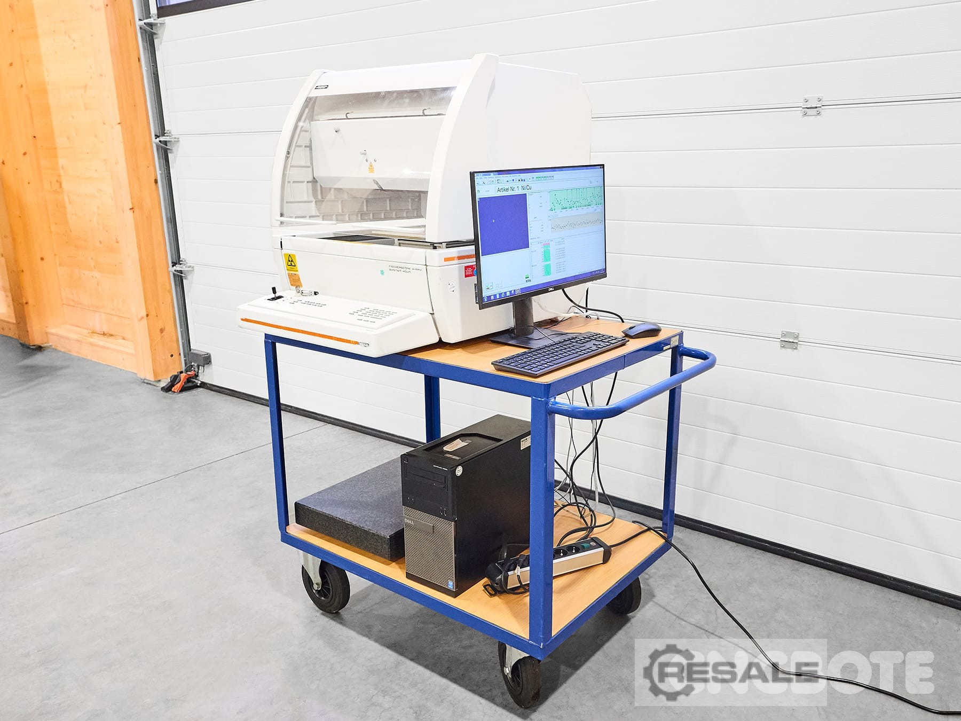
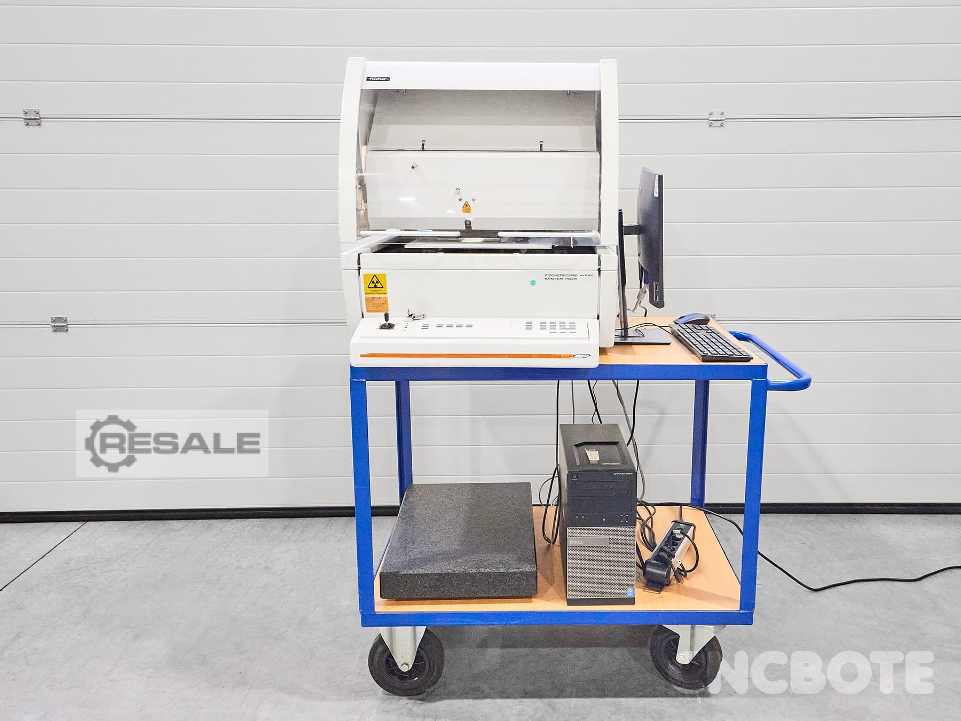
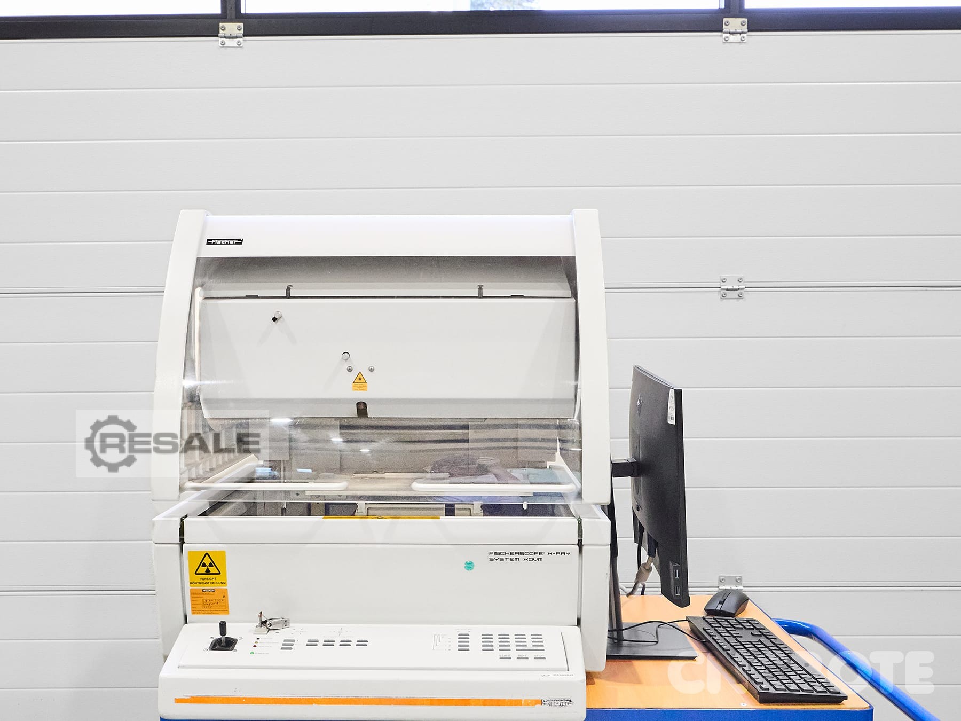
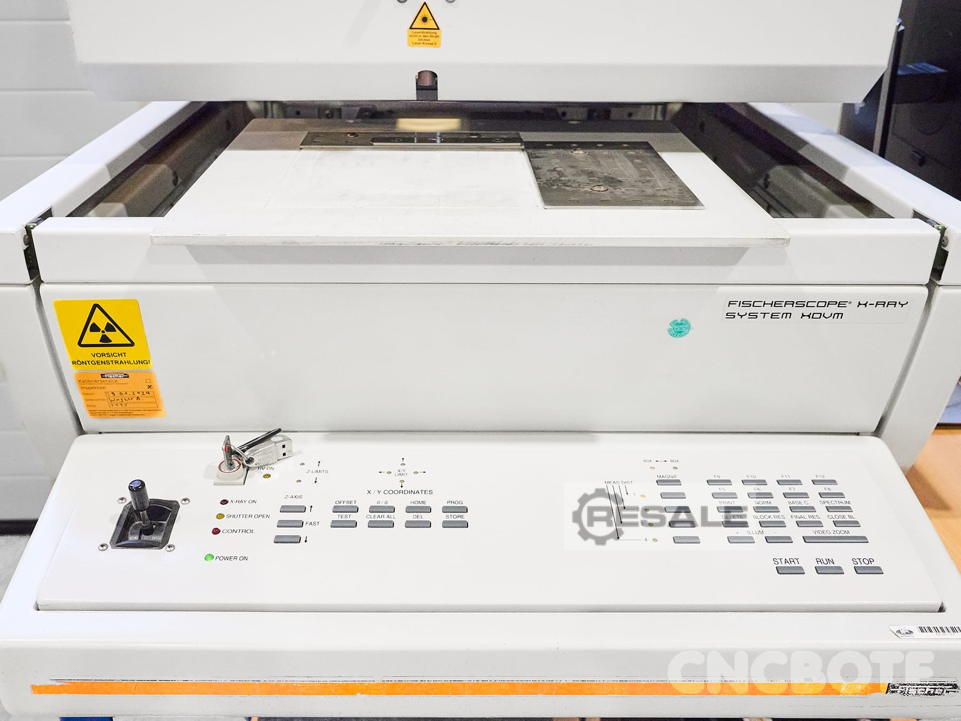
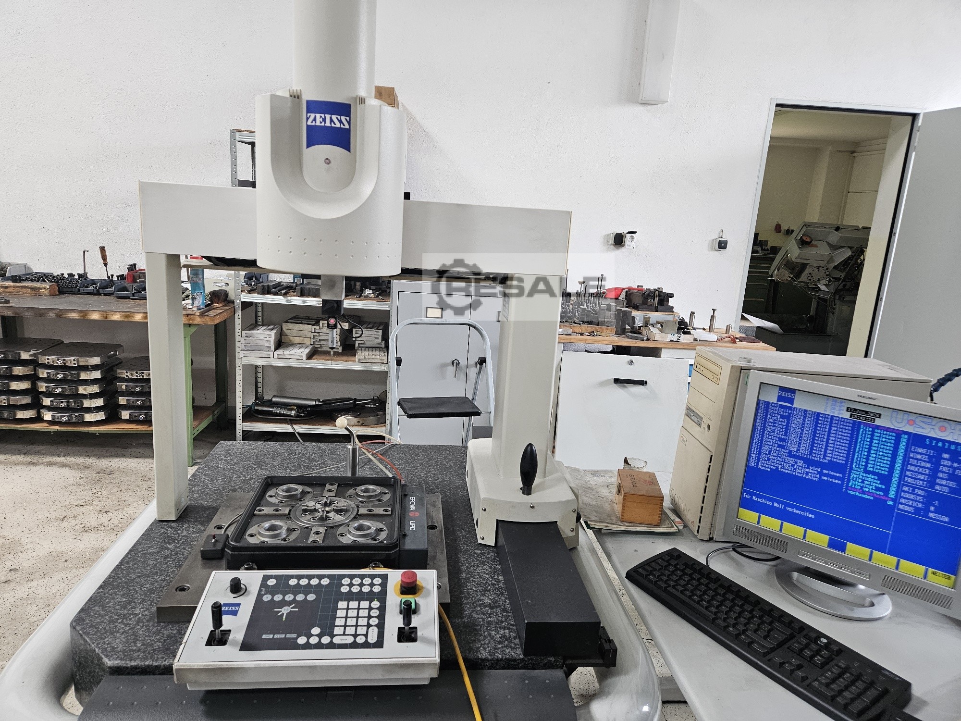
기술 데이터: 제조사: 피셔 종류: XMDVM-T7.1-W 건설 연도: 약 2004년 측정 테이블 이동 거리: X 175 mm, Y 175 mm 소프트웨어: WINFTM 버전: 6.31 L-PDM 2014 상태 상태: 중고 기능: 검증되었고 완전 기능 사진에 보이는 화강암 슬래브는 액세서리가 아니며 판매용이 아닙니다.
사용
사용
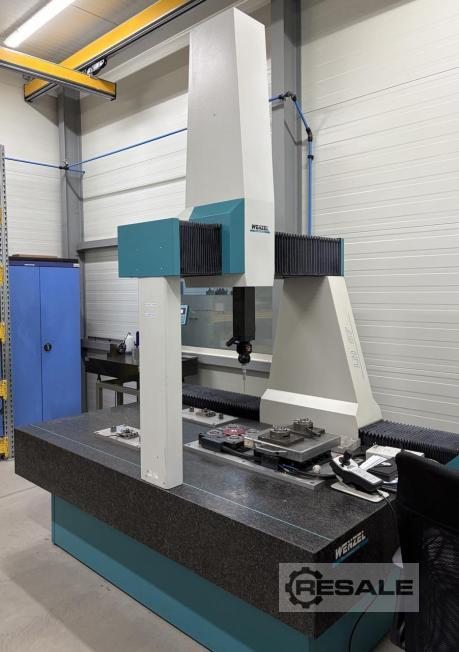
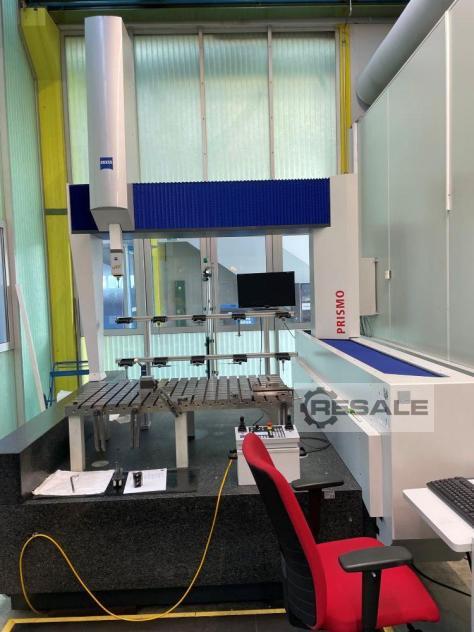
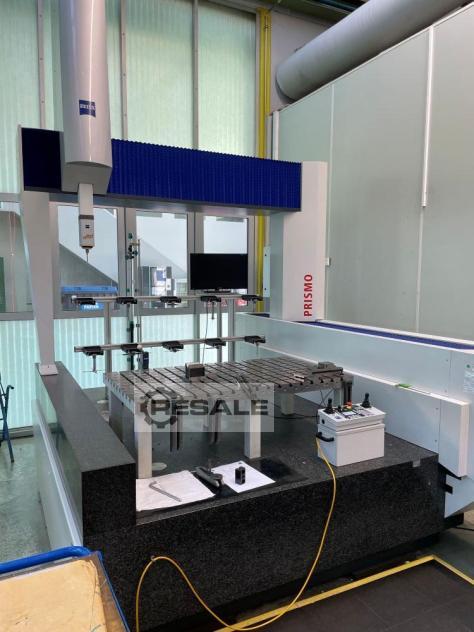
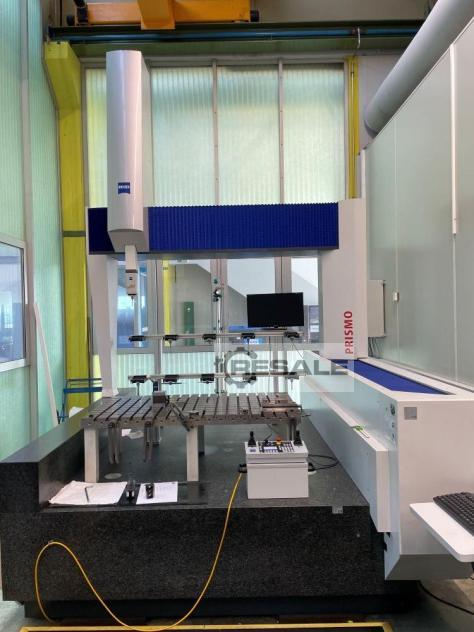
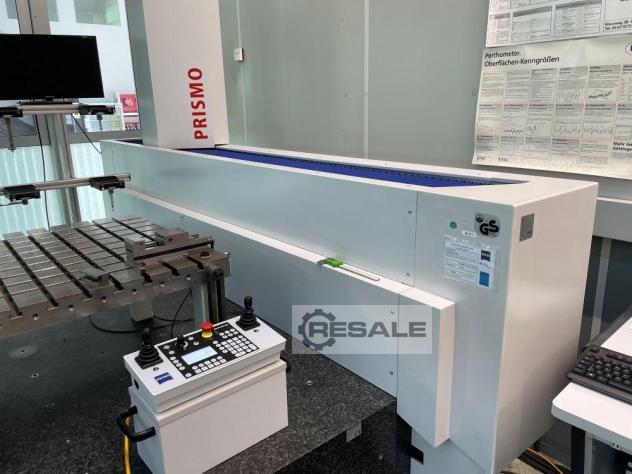
측정 범위 너비/길이/높이 1600/1800/1000mm 치수: 너비/길이/높이: 2450/2940/ 3800mm 최대 가공물 무게 3500 kg 측정기 무게 8500kg 크리프 속도 0 - 5 mm/s 설정 동작 0 - 70 mm/s 직렬 측정 작동 최대 축 속도 300 mm/s 벡터 최대 속도 425 mm/s 소프트웨어 버전 Calybso 2023/ 서비스 팩 2 --- 버전 7.6.08 다양한 탐사선 트랜스듀서
사용
500 € 감시 목록에 추가
Professional Hilti PLT 400-2 Layout Tool, suitable for accurate layout and surveying in the construction, installation technology and prefabrication industries. The set consists of the Hilti PLT 400-2 Layout Tool, Hilti PM 2-PG prism, Hilti field controller/tablet, aluminum tripod, mini-pris mastative, original Hilti transport cases, Hilti B22/4.0 Li-ion battery, battery charger, carrying bag and various accessories. Model: Hilti PLT 400-2 Layout Tool Type: Robotic Layout System / Total Station Article number Layout Tool: 2260955 Model Name: PLT 400-2 Item number: 2274131 Serial Number Layout Tool: 0336230003 Production date: 02-12-2023Hilti PLT 400-2 Layout Tool Hilti PM 2-PG Prism Target Type: PM 2-PG 01 Article number: 2401711 Serial Number: 341230066 Laser class 2 Year of construction: 12-2023 Hilti POA 600 transport case Aluminum tripod Mini tripod for prism Hilti Field Controller/T ...
사용
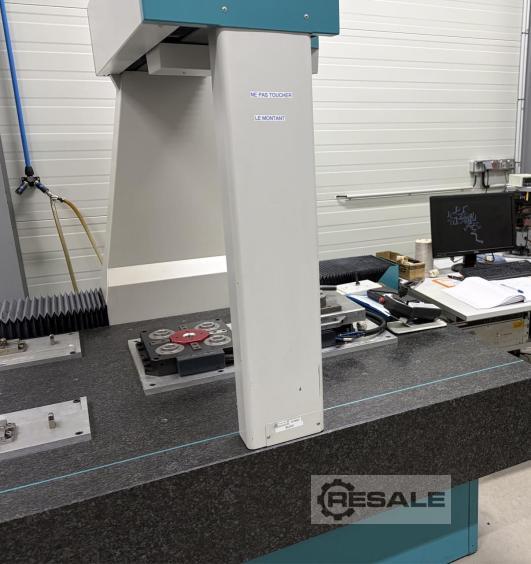
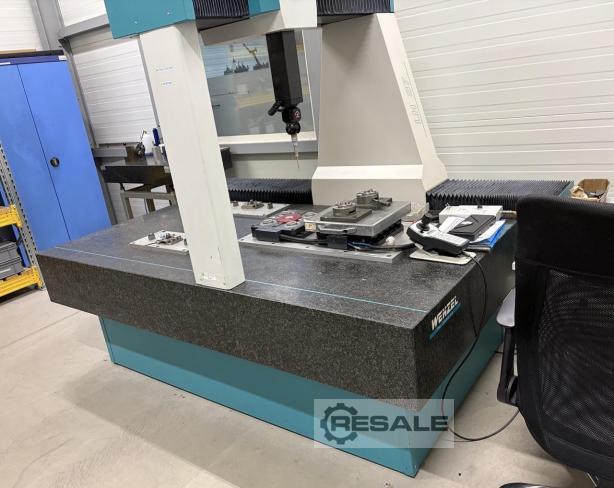
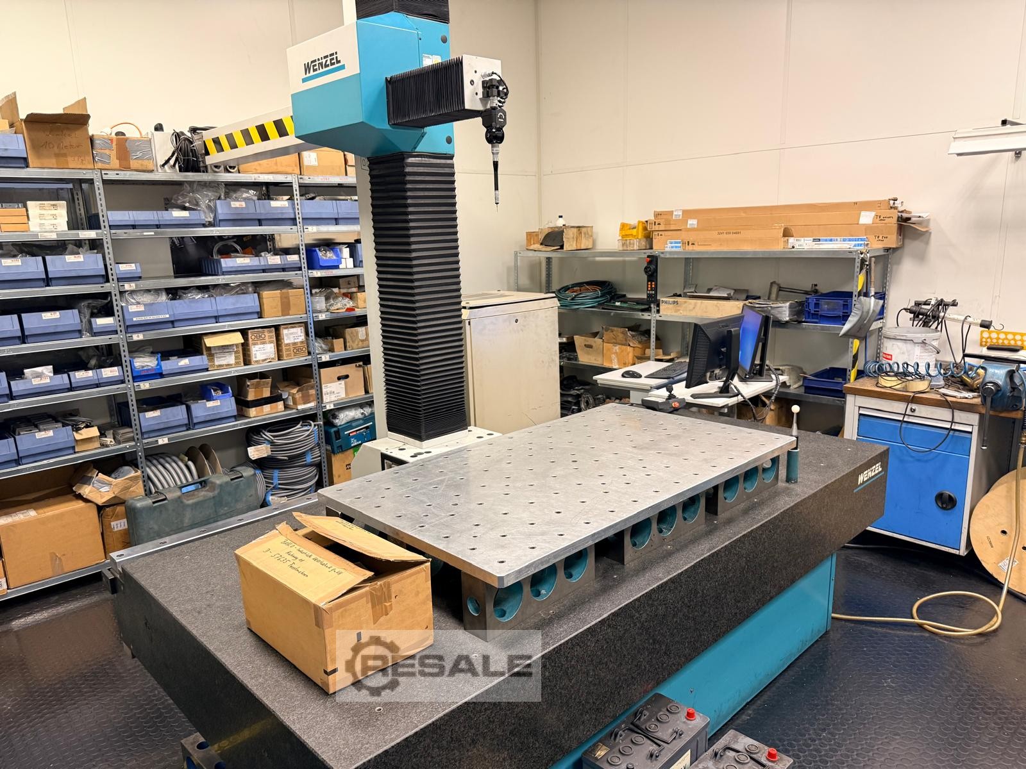
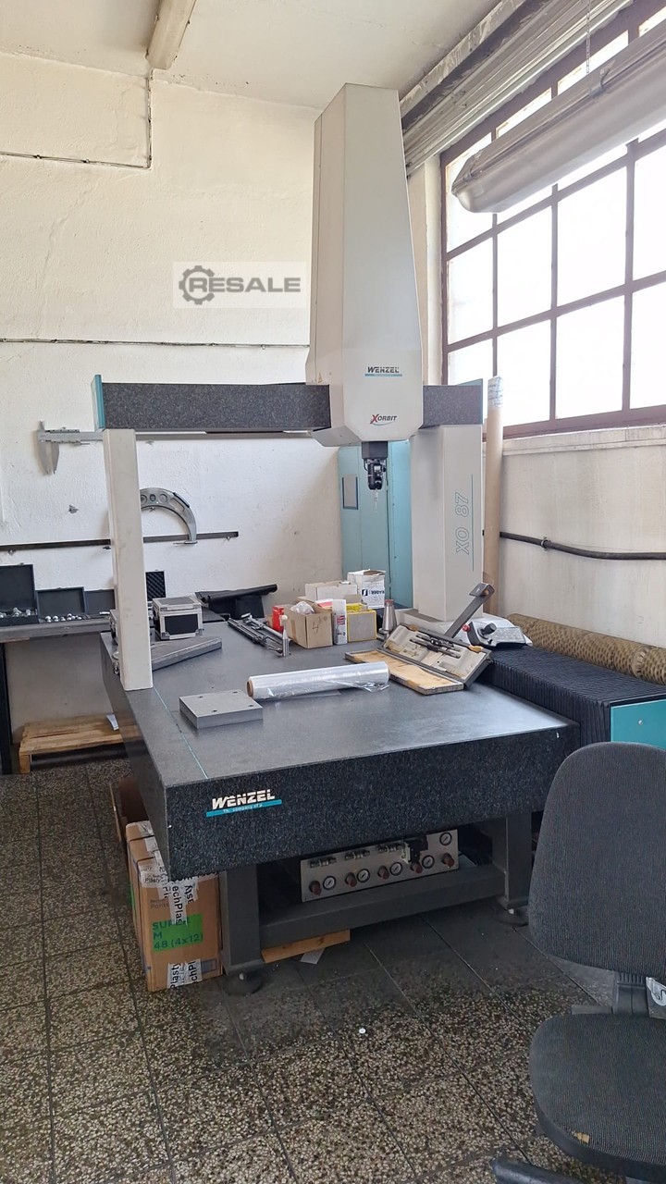
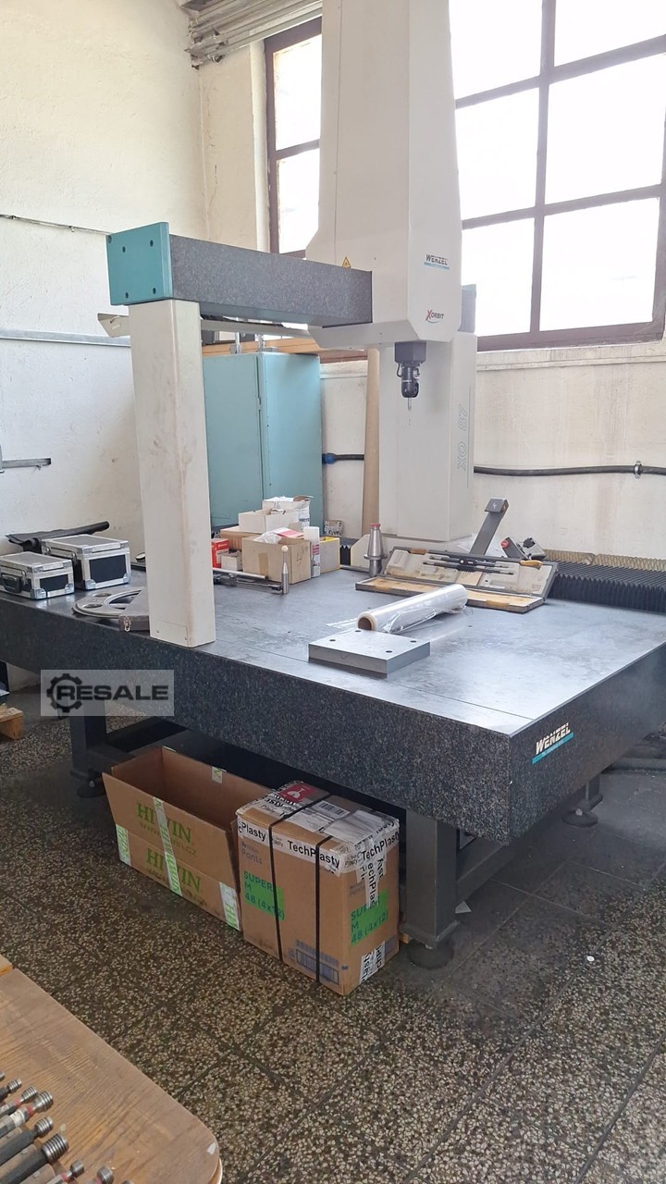
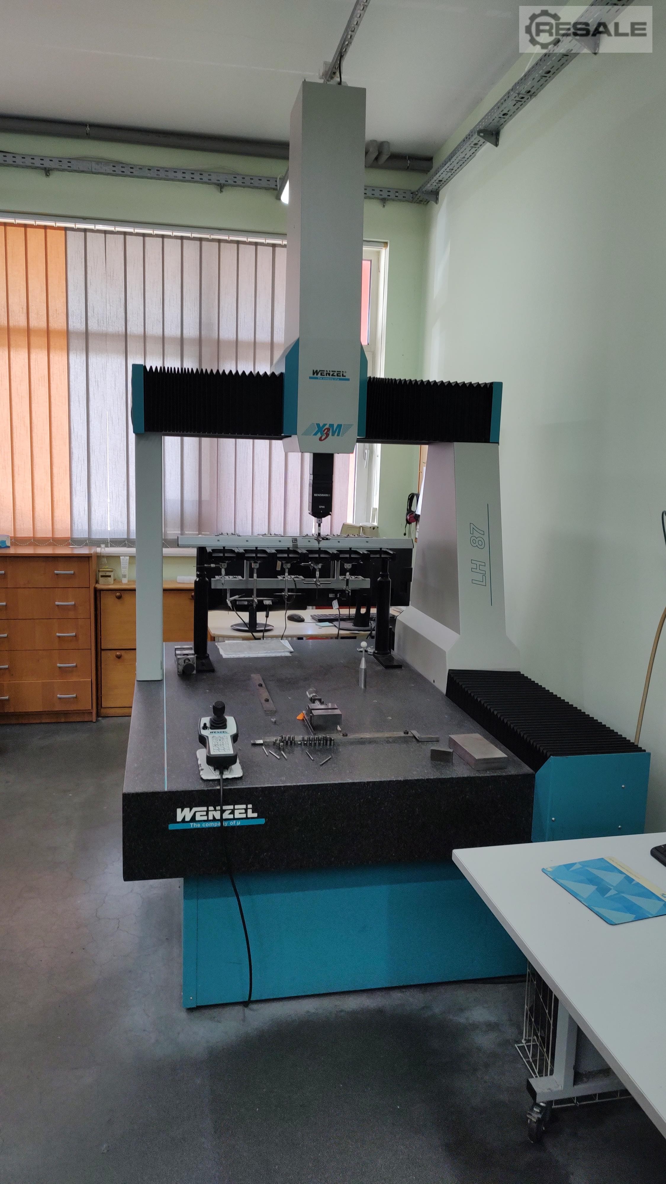
입학 번호: 9295 유형: XO 87 프로듀서: 벤젤 창설: 2007년 조건: 축 X: 1500 mm 축 Y: 800 mm 축 Z: 700 mm
사용
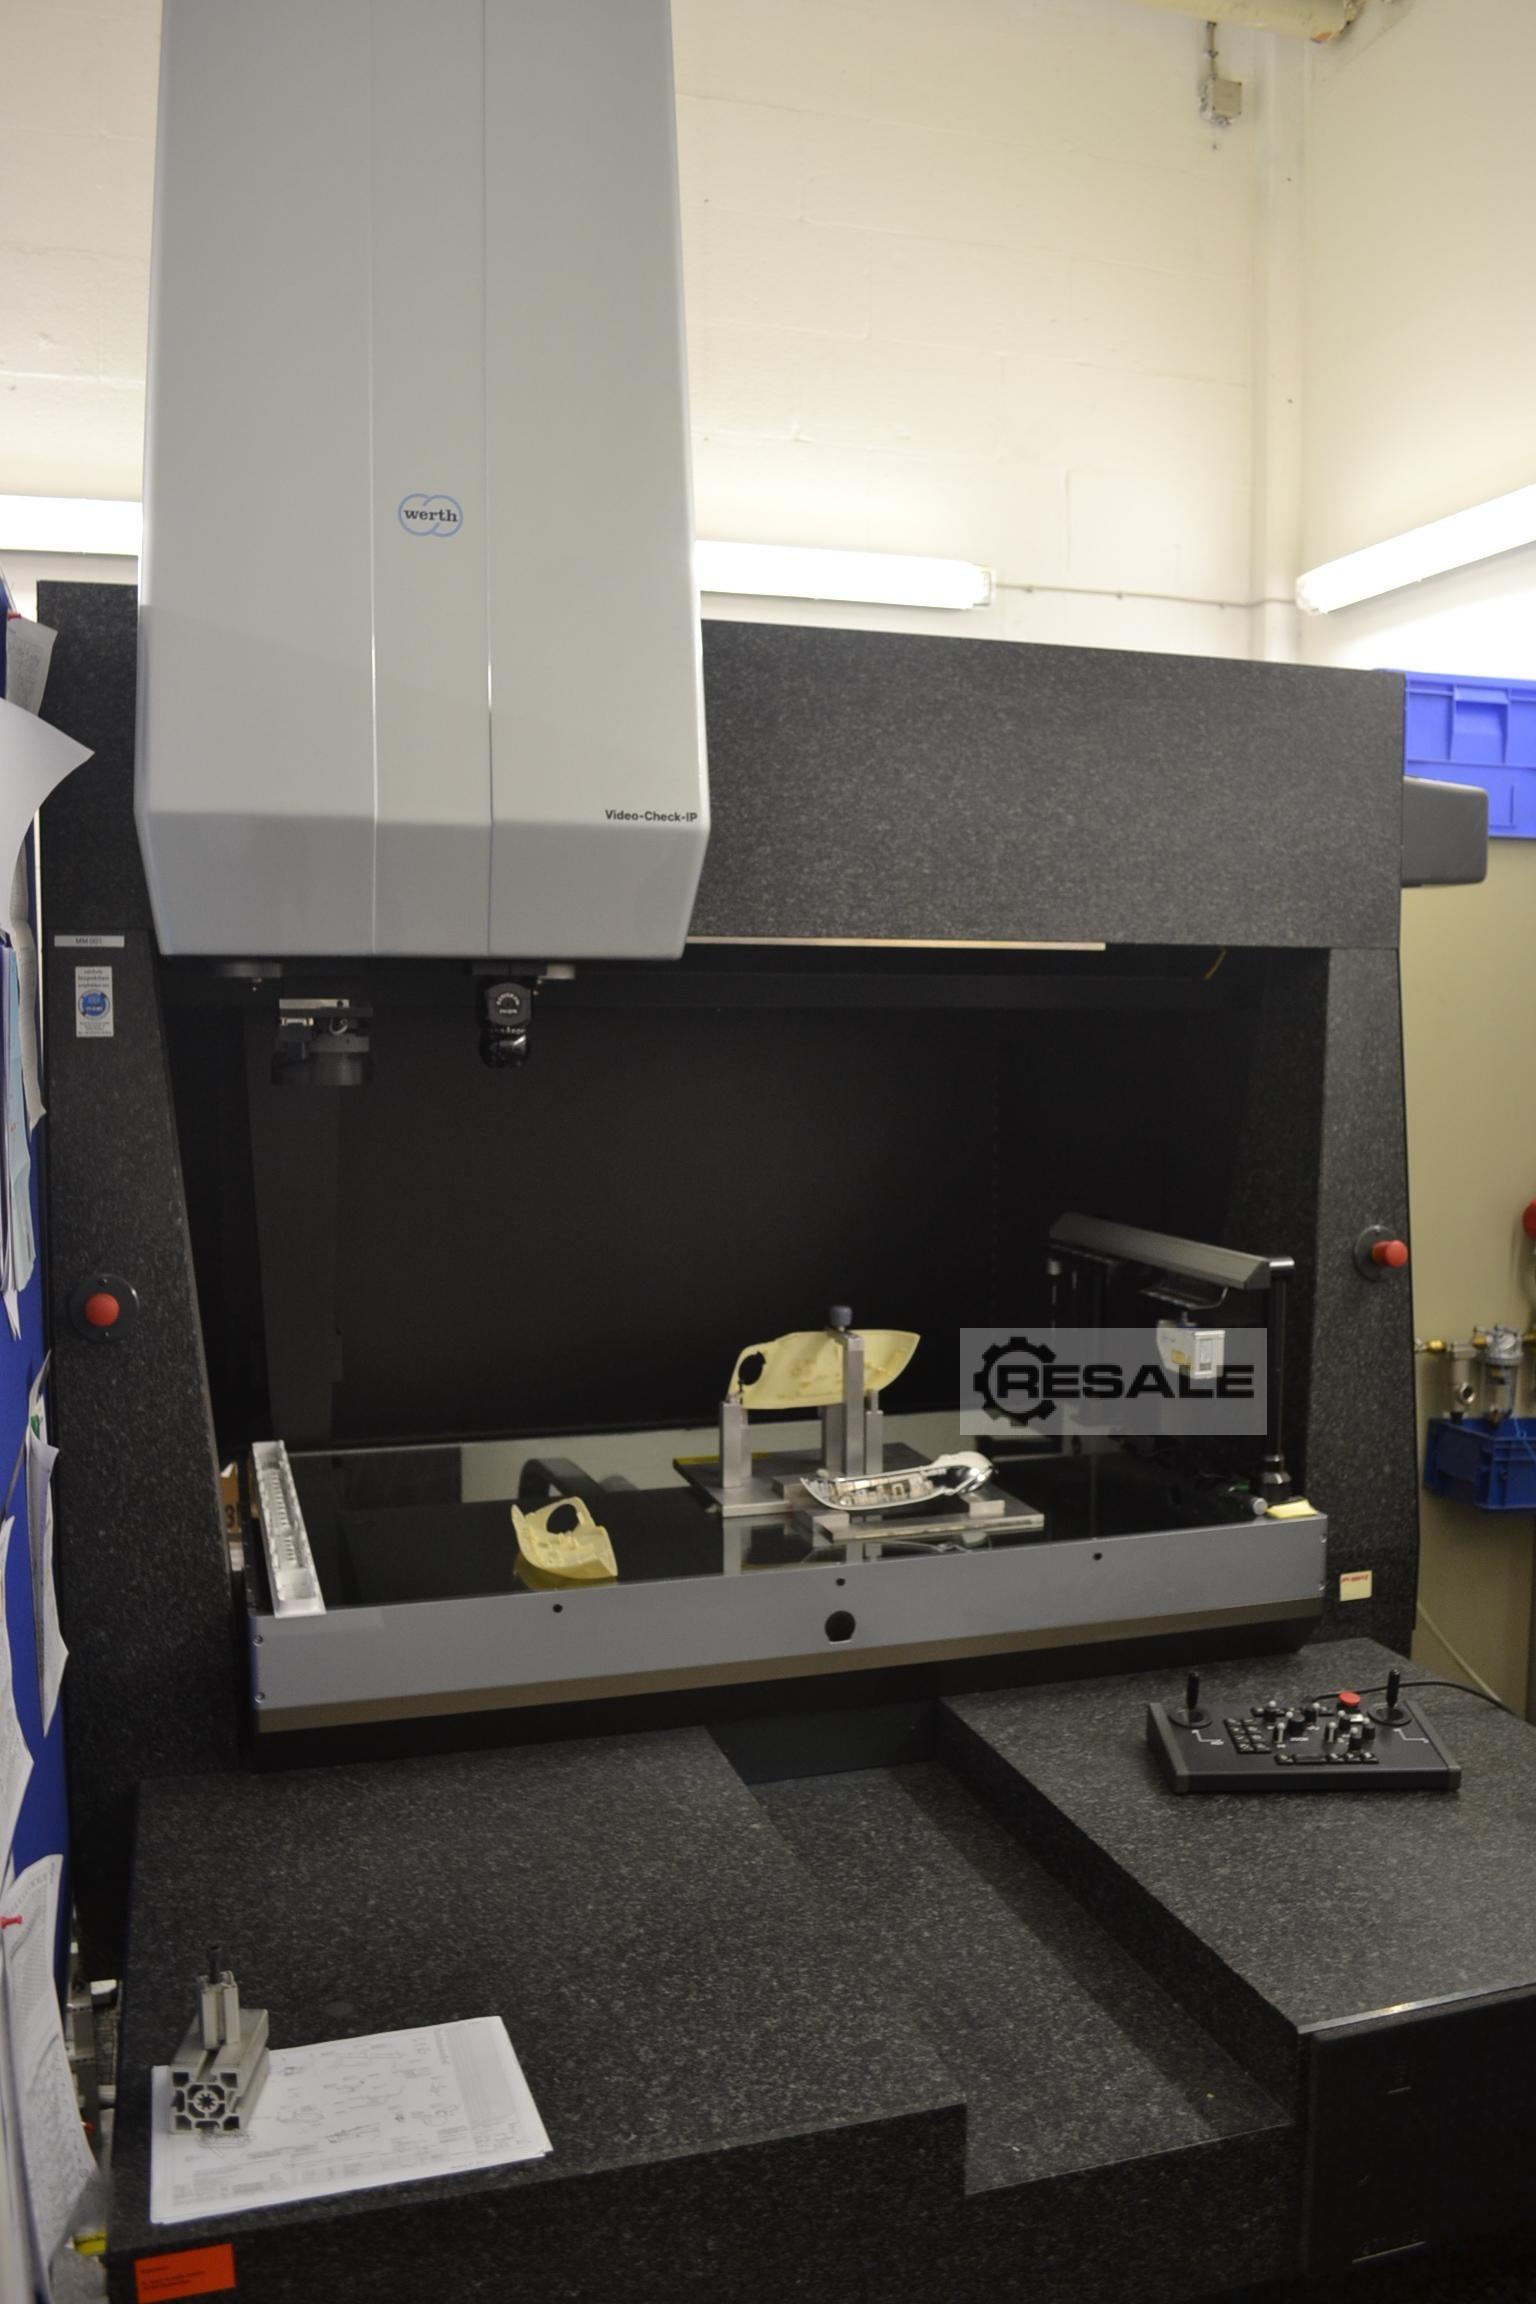
판매 중인 좌표 측정기: Video Check는 2004년에 제작되었으며, Windows XP와 WinWerth V 7.32를 탑재하고 있습니다. 측정 범위는 1000x650x600입니다 레니쇼 PH10M 엔진이 설치되었습니다 이 기기에는 2개의 Z 퀼(1x 줌/1x 버튼 또는 레이저)이 있습니다. 패키지에 포함될 예정: - 브래킷 체인저 - 레이저라인 - 푸시버튼/프로브 - 스크류 압축기 - 공기 압력 용기 - 문서 장치는 보관 중입니다.
사용
4.000 € 감시 목록에 추가
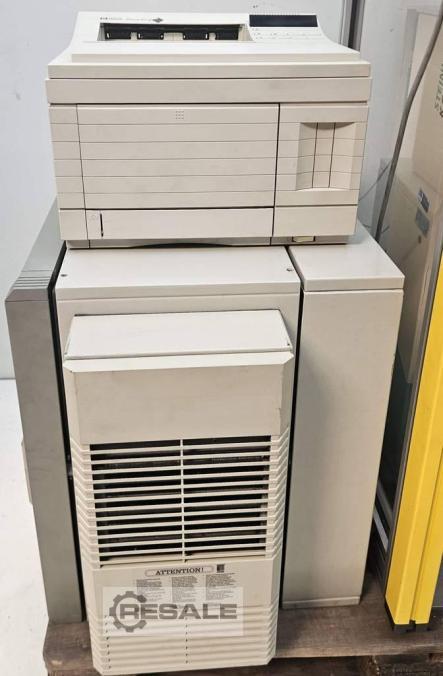
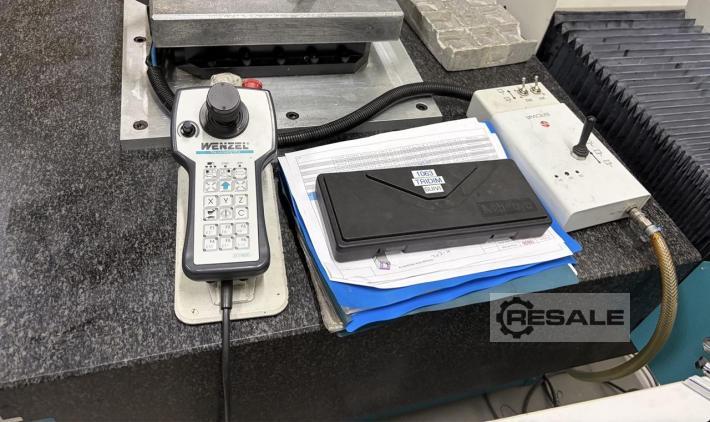
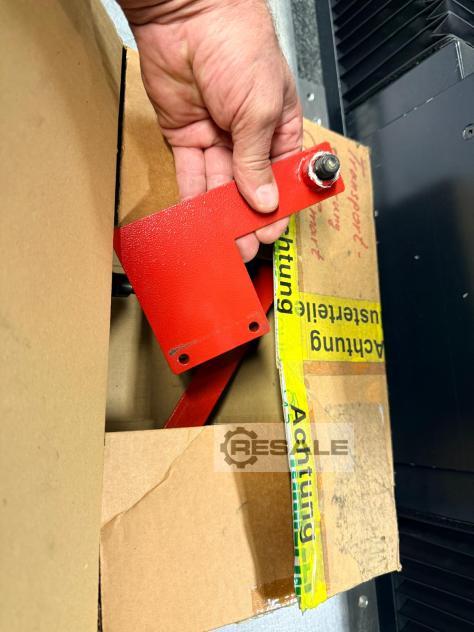
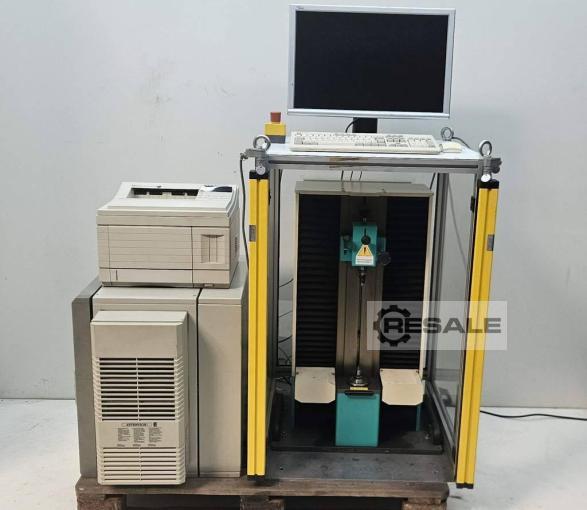
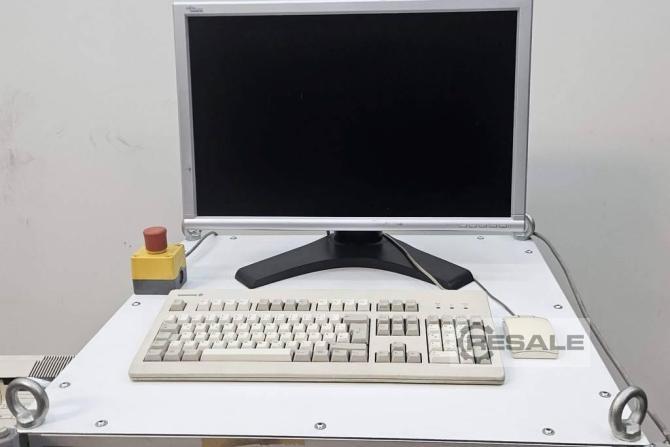
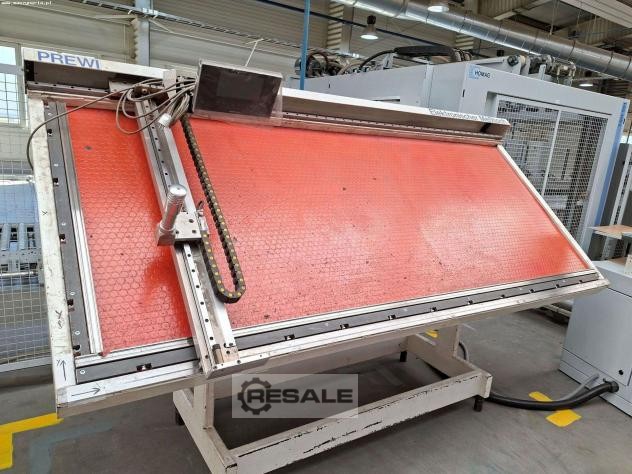
Incl. accessories consisting of: e.g. various buttons Clamping plate (red) Control panel Control cabinet, dimensions (LxWxH) approx: 800x800x850 mm 1 desk, dimensions (LxWxH) approx: 1120x800x850 mm 1 office swivel chair 2 computers HP workstation b2699 1 monitor FUJITSU 1 HP keyboard 1 HP printer Auction-ID: A1-49581-12
사용
사용
1.000 € 감시 목록에 추가
TESA UNIMASTER modular measuring system for dimensional inspection of large mechanical parts. This professional metrology instrument allows the direct measurement of large internal and external diameters thanks to a system of high-precision interchangeable extensions. Suitable for machine shops, machine manufacturers, heavy mechanics, industrial maintenance, quality control, energy, aeronautics and metrology laboratories. The UNIMASTER system is known for its precision and modularity in large-scale control applications. Auction-ID: A1-48554-1057
사용
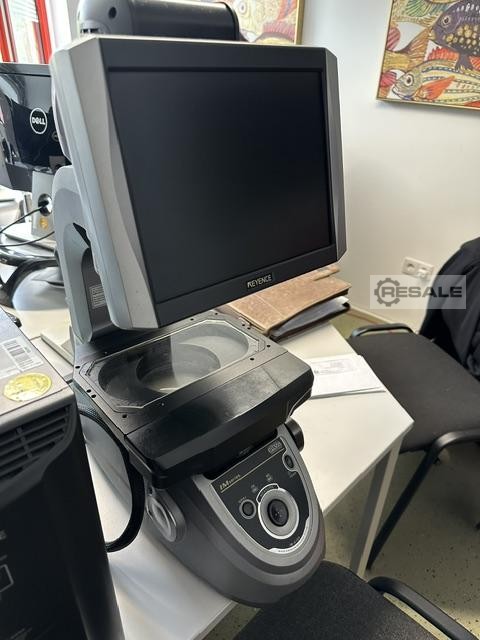
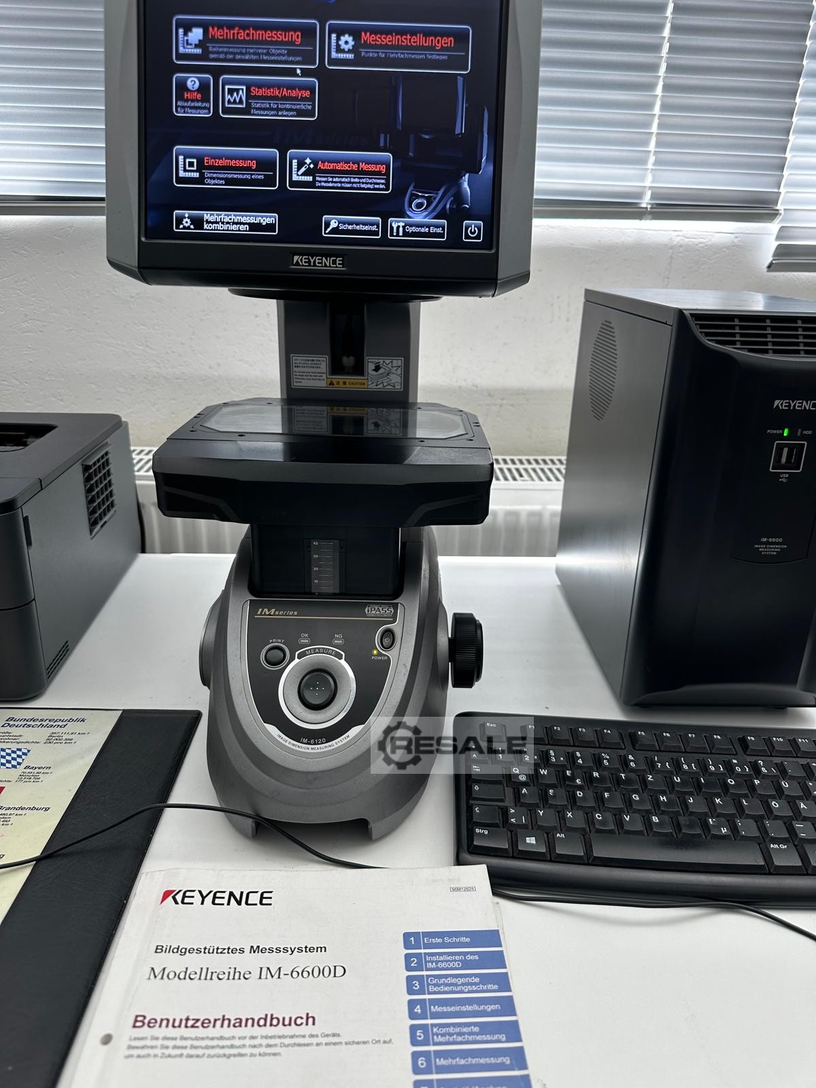
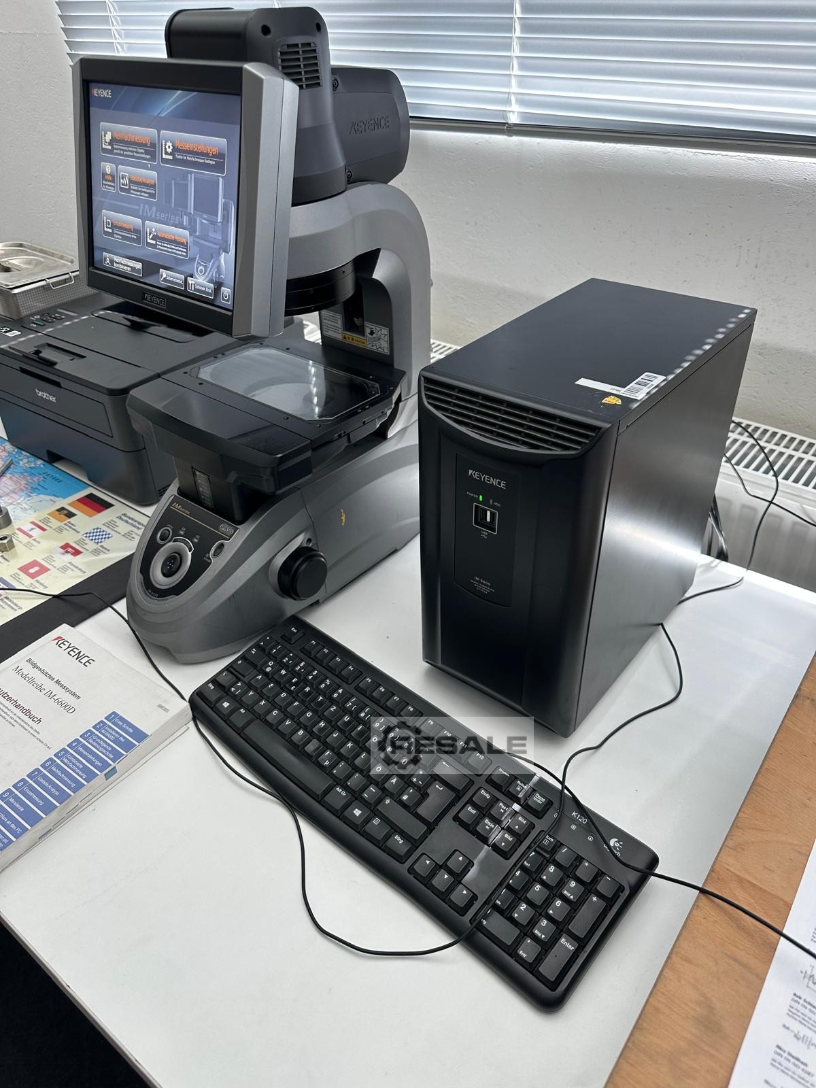
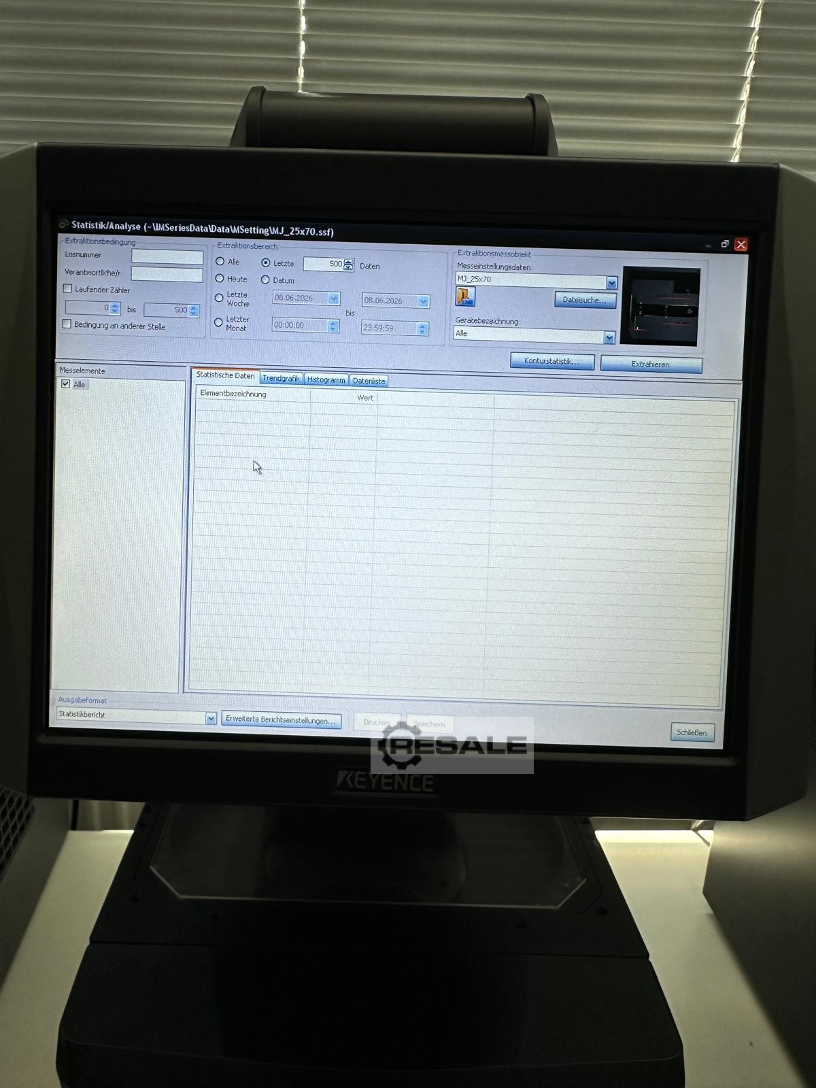
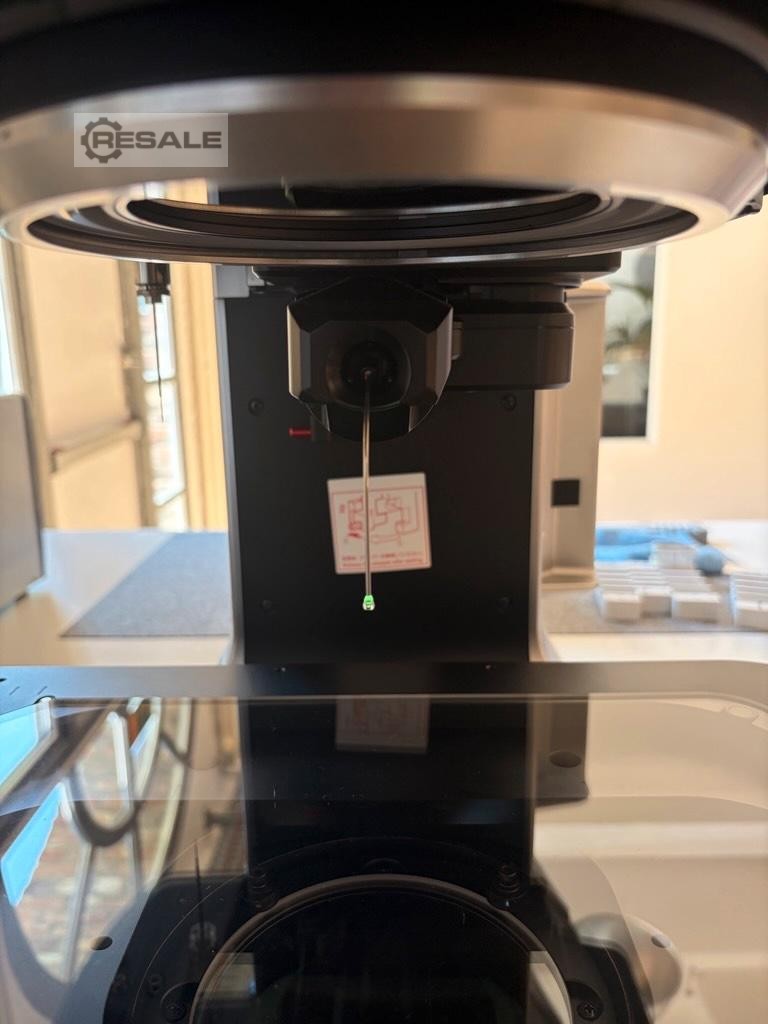
측정 시스템 IM-6600 IM-6120 트랜스듀서 CMOS 센서: 6.6 MP 단색 디스플레이 10.4" LCD 컬러 모니터 시야각: φ100 x 200mm 가장 작은 디스플레이 유닛: 0.1 μm 텔레센트릭 투과 빛 조명 (4세그먼트 링) 측정 정확도: 광시야 측정 모드: ±5 μm 고정밀 측정 모드: ±2 μm 광야각 측정 모드: ±7 +0.02L μm 고정 위치 측정 모드: ±4 +0.02L μm 표: X축: 100mm Z축: 30mm 적재 용량: 1 kg
사용
사용
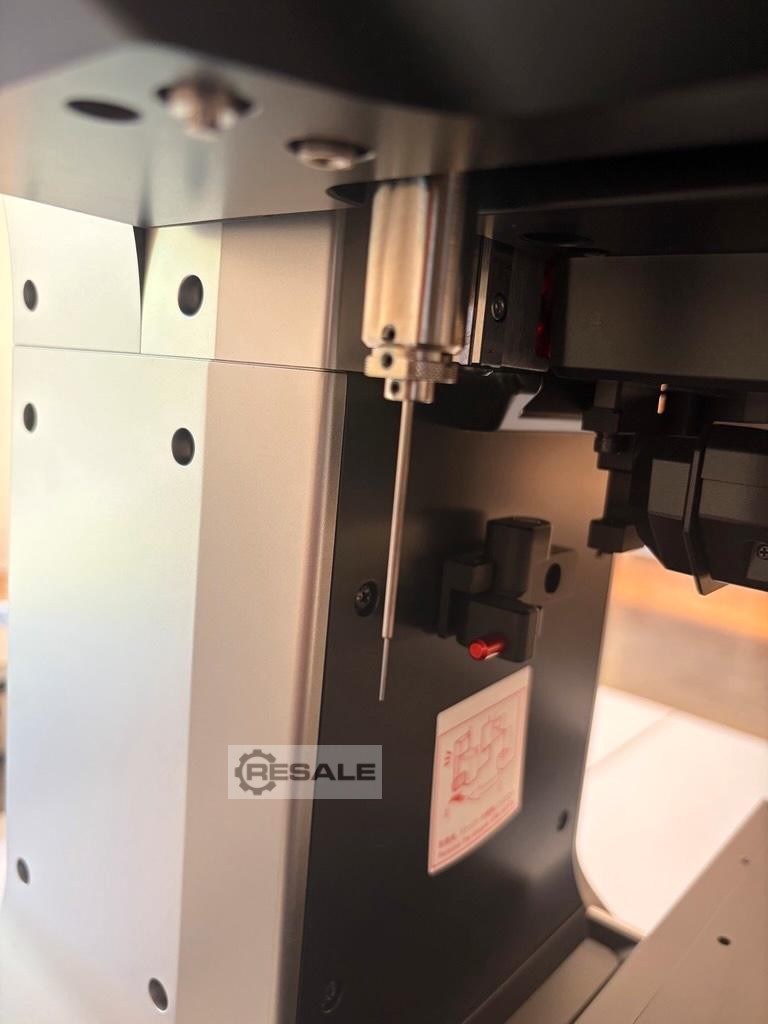
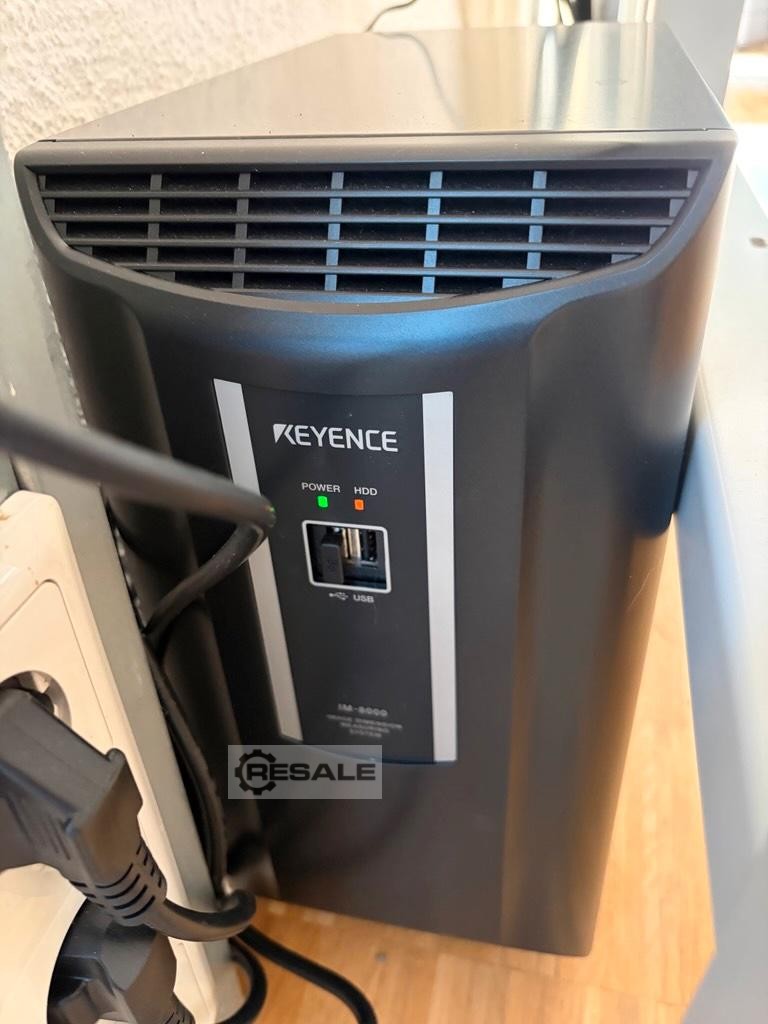
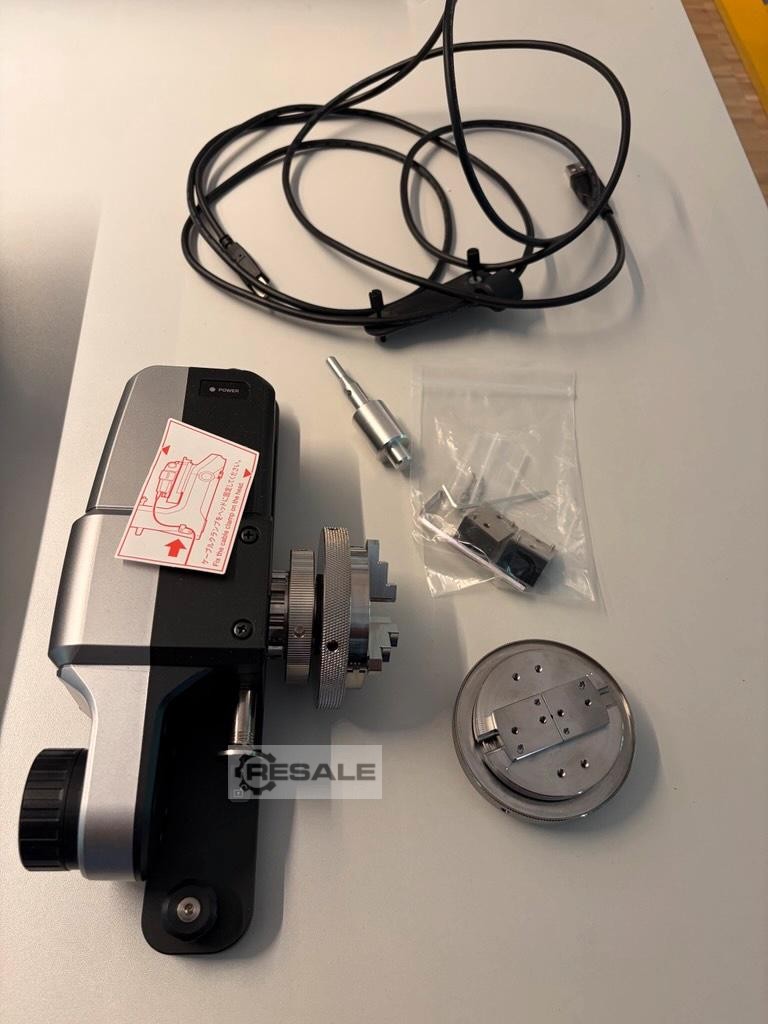
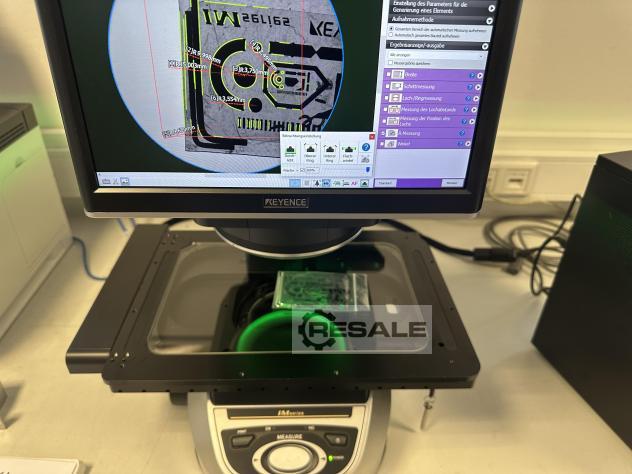
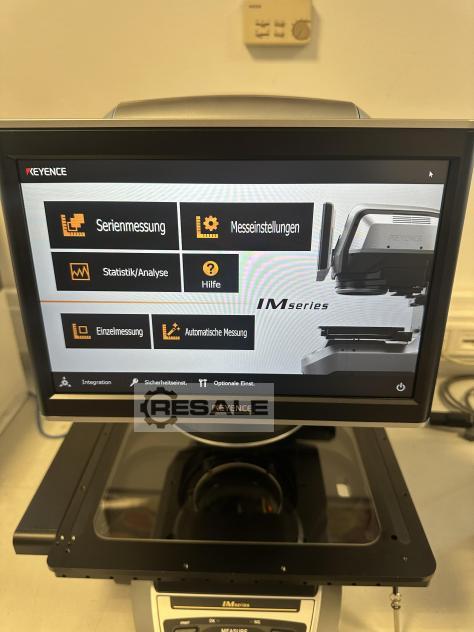
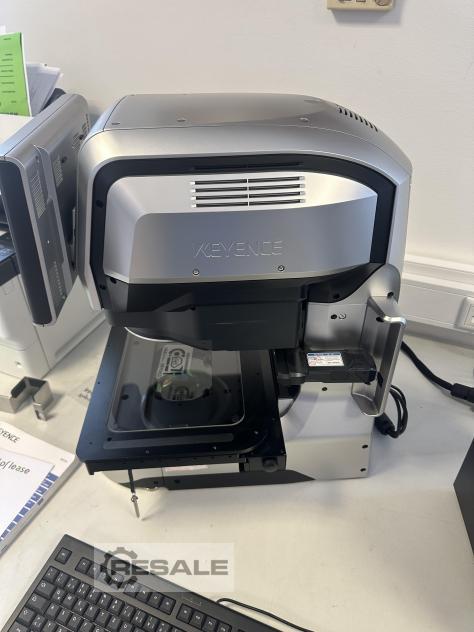
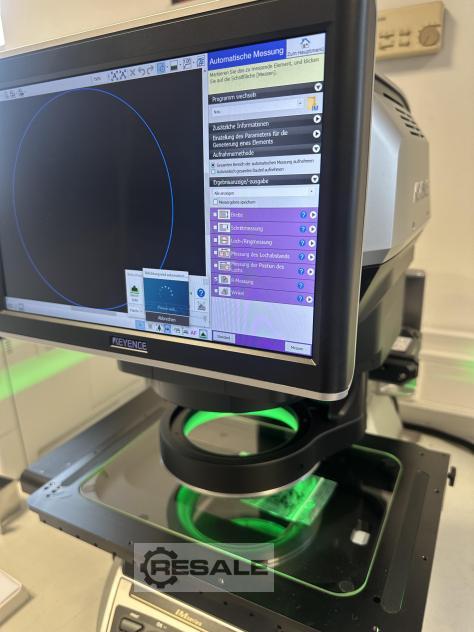
안녕하세요, 회전축이 포함된 Keyence IM-8030T 디지털 측정 프로젝터가 판매 중입니다. 측정기는 2025년 8월에 구입했으며 그 이후로는 거의 사용되지 않았습니다. 전체 측정 장치는 즉시 사용 준비가 되어 있으며 즉시 사용할 수 있습니다. 사전 판매와 오류는 제외합니다.
사용
사용
150 € 감시 목록에 추가
TESA high-capacity digital caliper 0-1000 mm for dimensional measurements of large parts in mechanical workshops, CNC machining, industrial maintenance, boilermaking, steel construction and quality control. This professional metrology instrument allows the precise measurement of diameters, lengths, widths and thicknesses on large components. Equipment that is particularly sought after in machine shops, quality departments and industrial companies. Auction-ID: A1-48554-1009
사용
판매용 것은 IM-8000 제어 장치가 장착된 Keyence IM-8030 디지털 측정 프로젝터입니다. 건설 연도는 2023년입니다. 사전 판매와 오류는 제외합니다.
사용
400 € 감시 목록에 추가
High-precision PLANOLITH control marble for metrology, quality control, precision mechanics, CNC machining, tooling and dimensional inspection operations. The set includes a high-capacity granite marble as well as a precision control square allowing geometric inspections, squareness inspections, alignment checks and measurement operations in a quality laboratory or precision mechanics workshop. Equipment sought after by machine shops, machine manufacturers, quality departments and metrology laboratories. Auction-ID: A1-48554-1063
사용
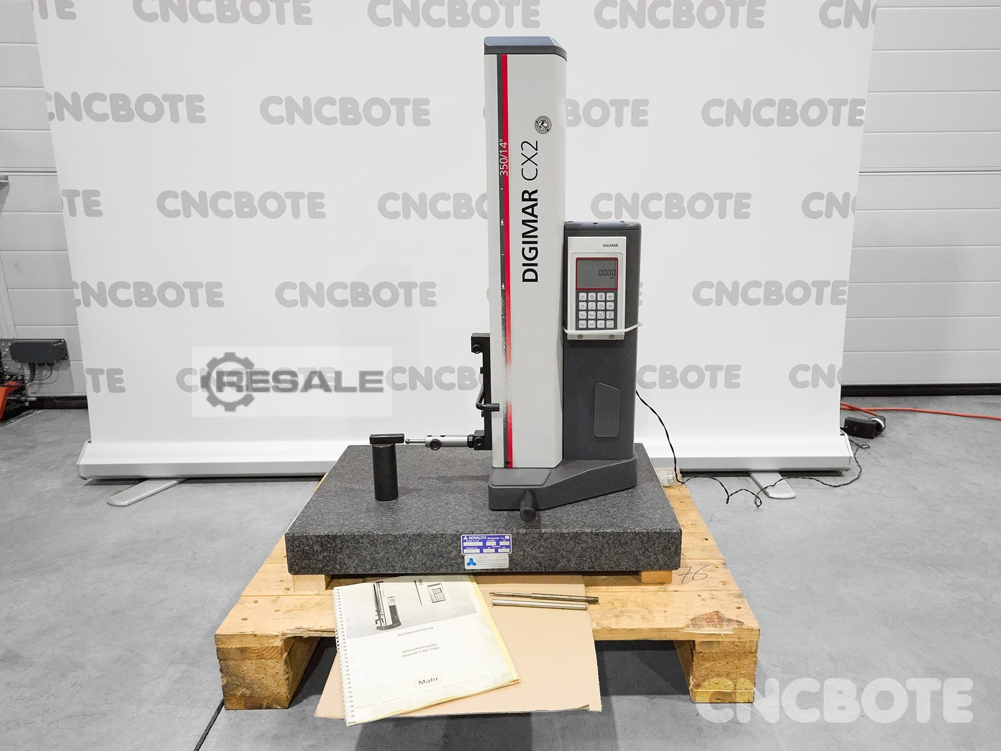
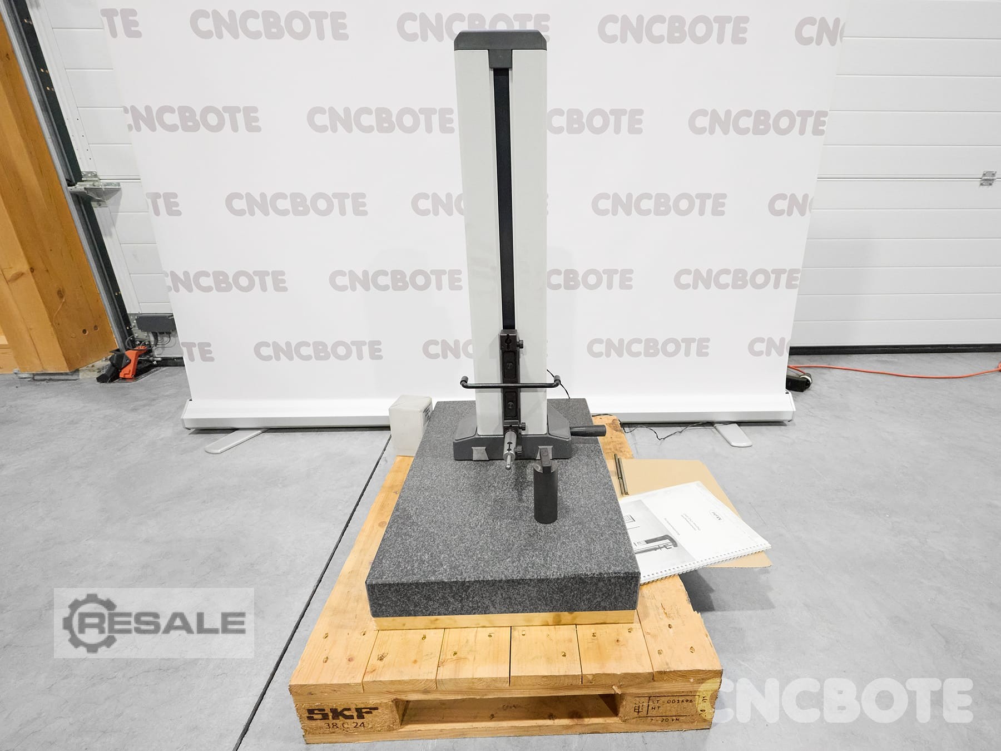
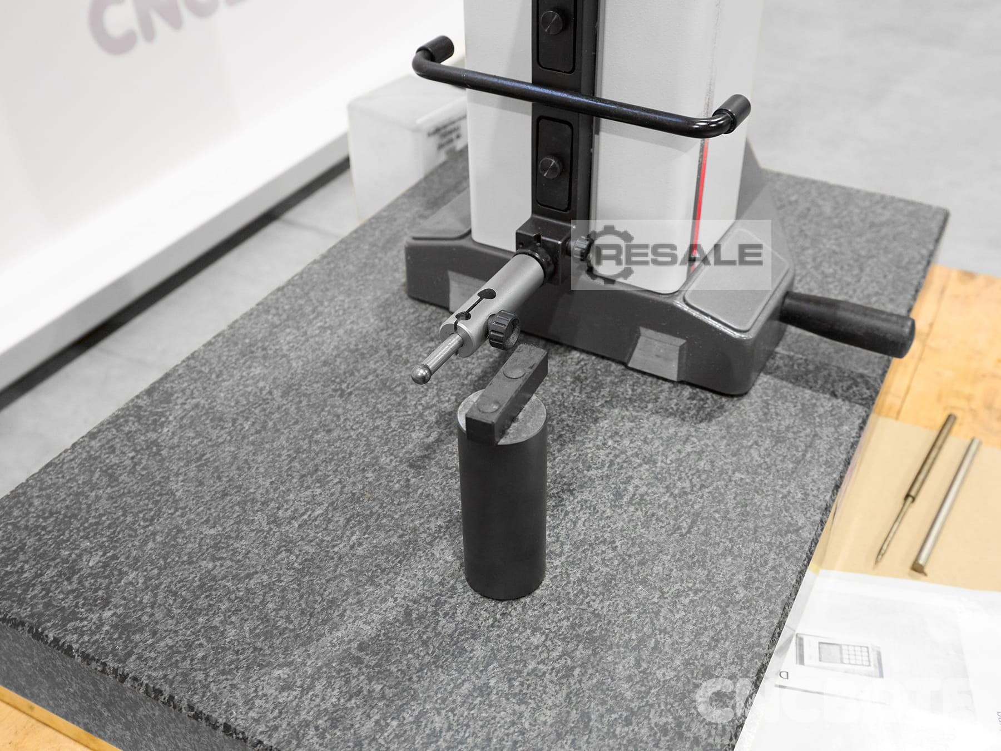
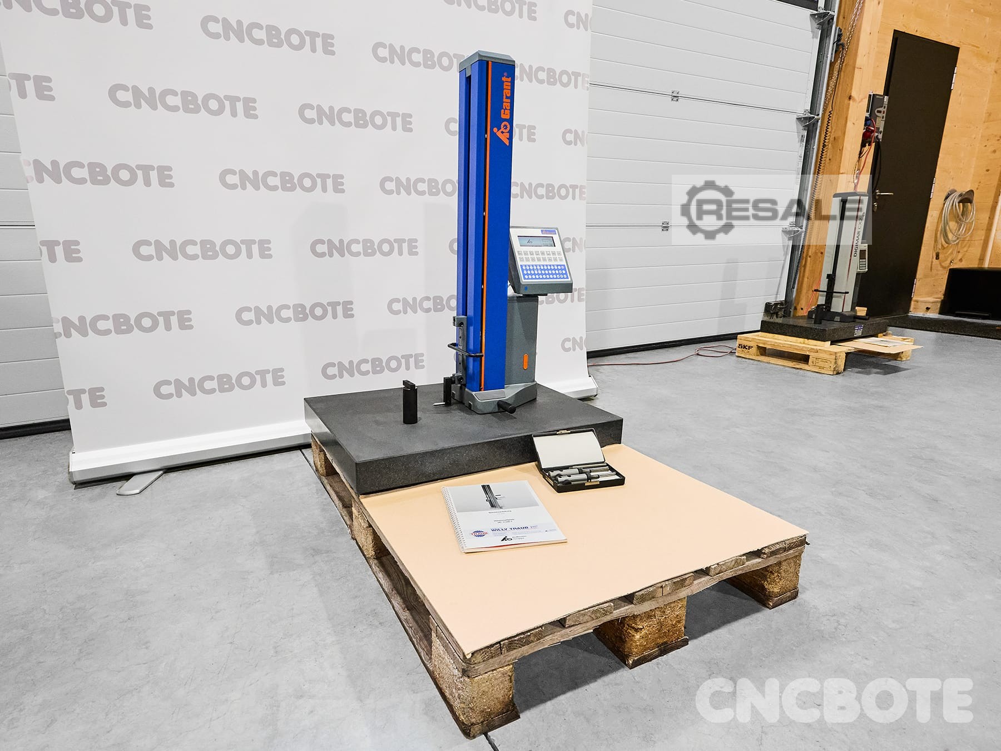
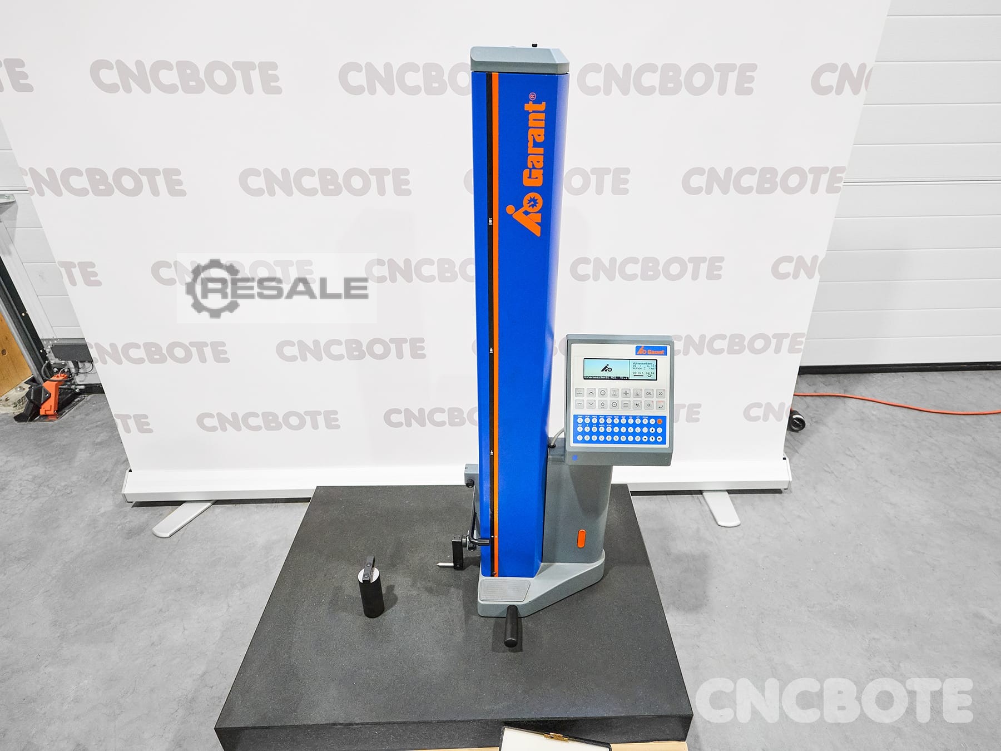
디지털 하이트 게이지 이동 거리: 600mm 기둥 직경: Ø 45 mm 화강암 바닥 치수 (L x W x H): 200 x 140 x 60 mm 작동 상태
사용
150 € 감시 목록에 추가
TESA high-capacity digital caliper 0-1000 mm for dimensional measurements of large parts in mechanical workshops, CNC machining, industrial maintenance, boilermaking, steel construction and quality control. This professional metrology instrument allows the precise measurement of diameters, lengths, widths and thicknesses on large components. Equipment that is particularly sought after in machine shops, quality departments and industrial companies. Auction-ID: A1-48554-1008
사용
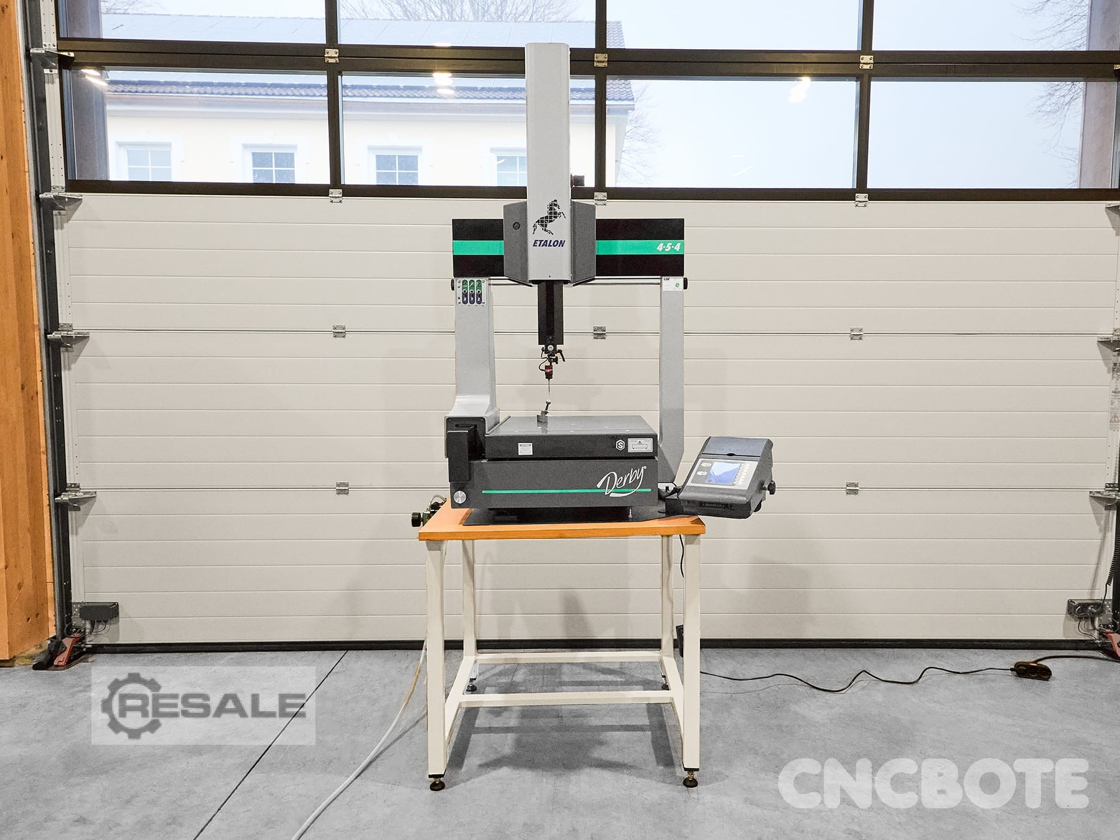
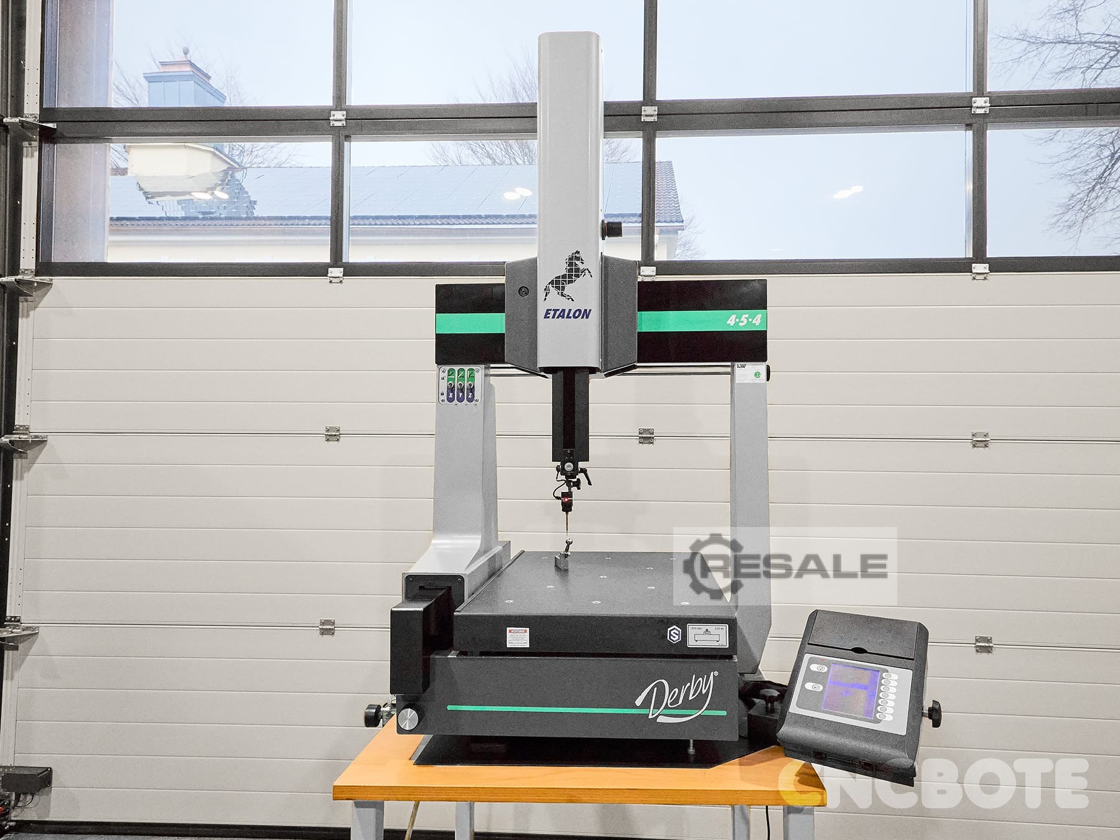
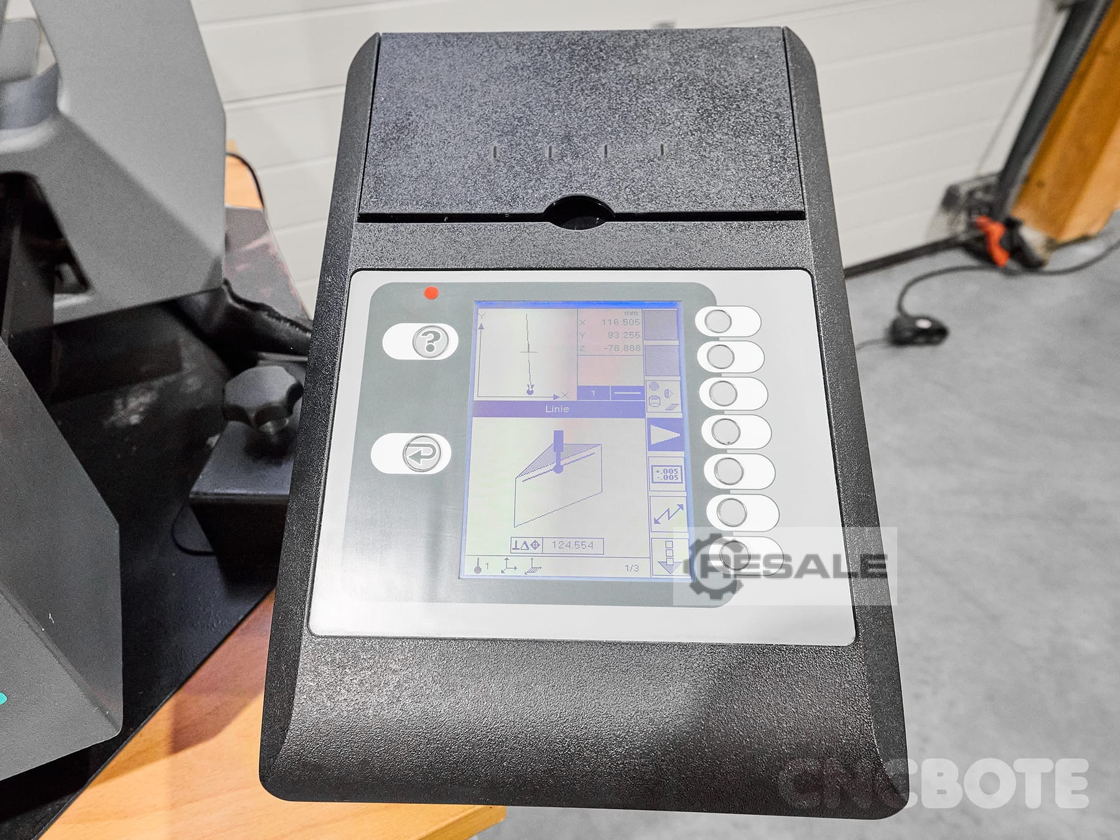
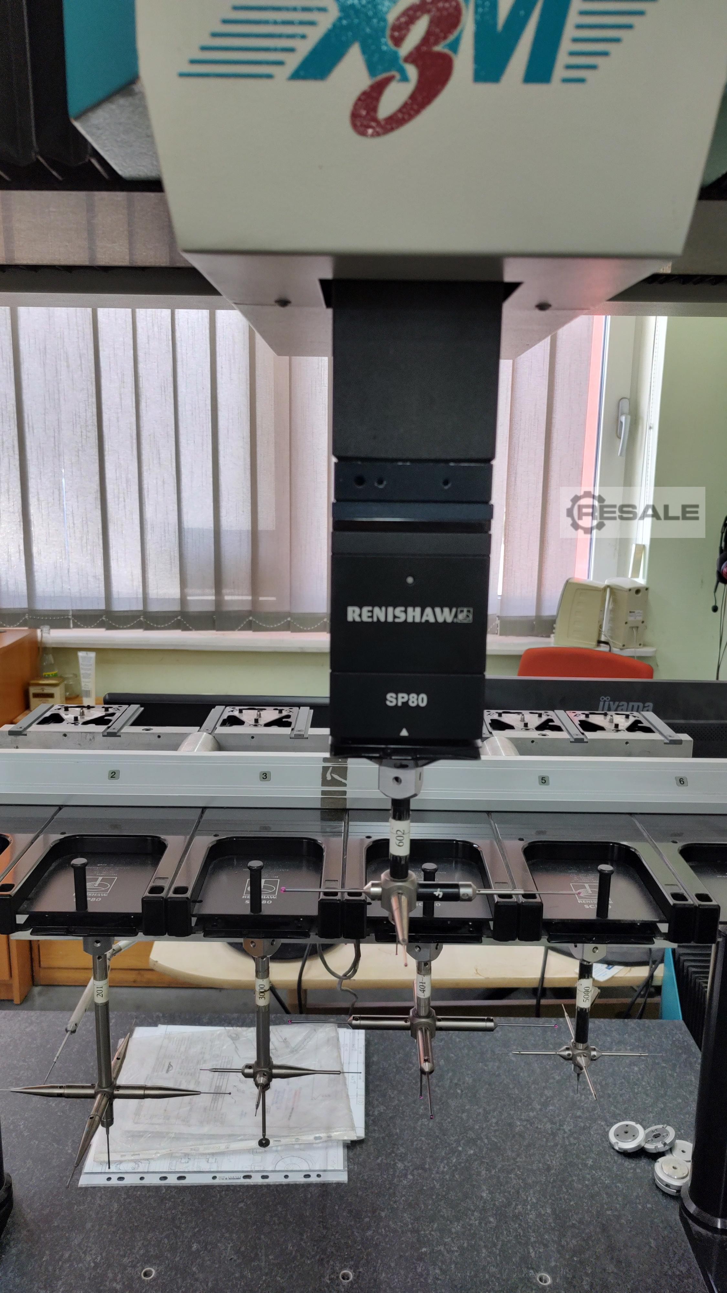
기술 데이터: 제조사: 테사 브라운 & 샤프 종류: 더비 에탈론 454 제작 연도: 1998 측정 범위 X/Y/Z: X 457 mm, Y 508 mm, Z 406 mm 트랜스듀서: 레니쇼 TP-ES 크기 및 무게 무게: 약 250kg 상태 상태: 중고 기능: 검증되었고 완전 기능
사용
300 € 감시 목록에 추가
Object Drawer cabinet made of sheet steel with 10 drawers and extensive stock of precision measuring equipment, cutting tools and accessories. There is also a Metabo BS 175 grinding/belt sander on the cabinet. Contents - Extensive precision measuring equipment, including micrometers and dial gauges - Gauge blocks and test specimen sets - Indoor and outdoor measuring equipment as well as measuring stands - Collets in different sizes - Milling cutters, milling heads and other cutting tools - Clamping and fixture elements - Metabo BS 175 Grinding/Belt Sander - Other tools and accessories Note The stock comes from a plant closure and was part of ongoing production operations until the end. Auction-ID: A7-49302-113
사용
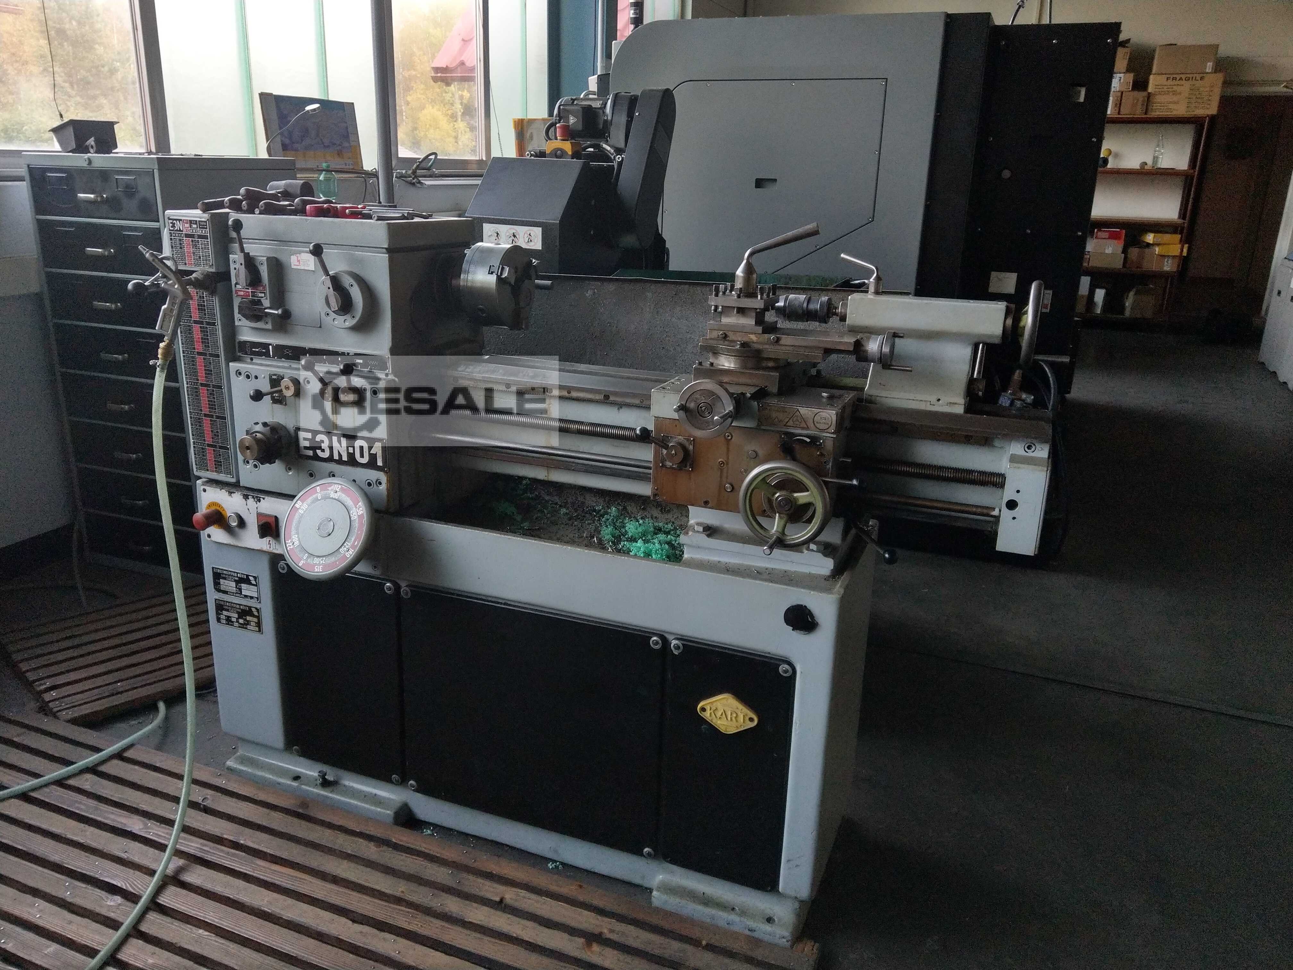
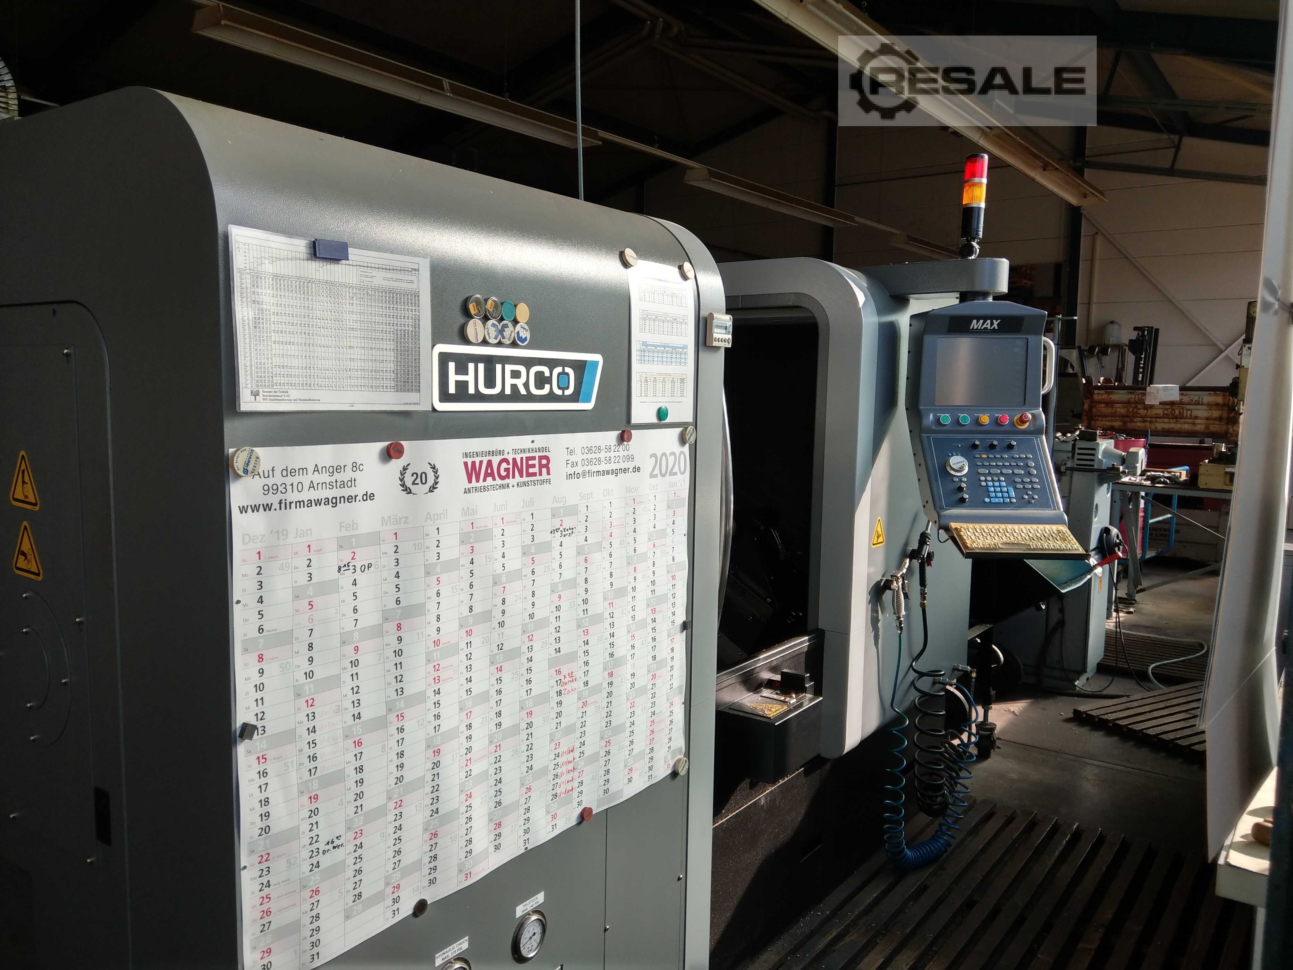
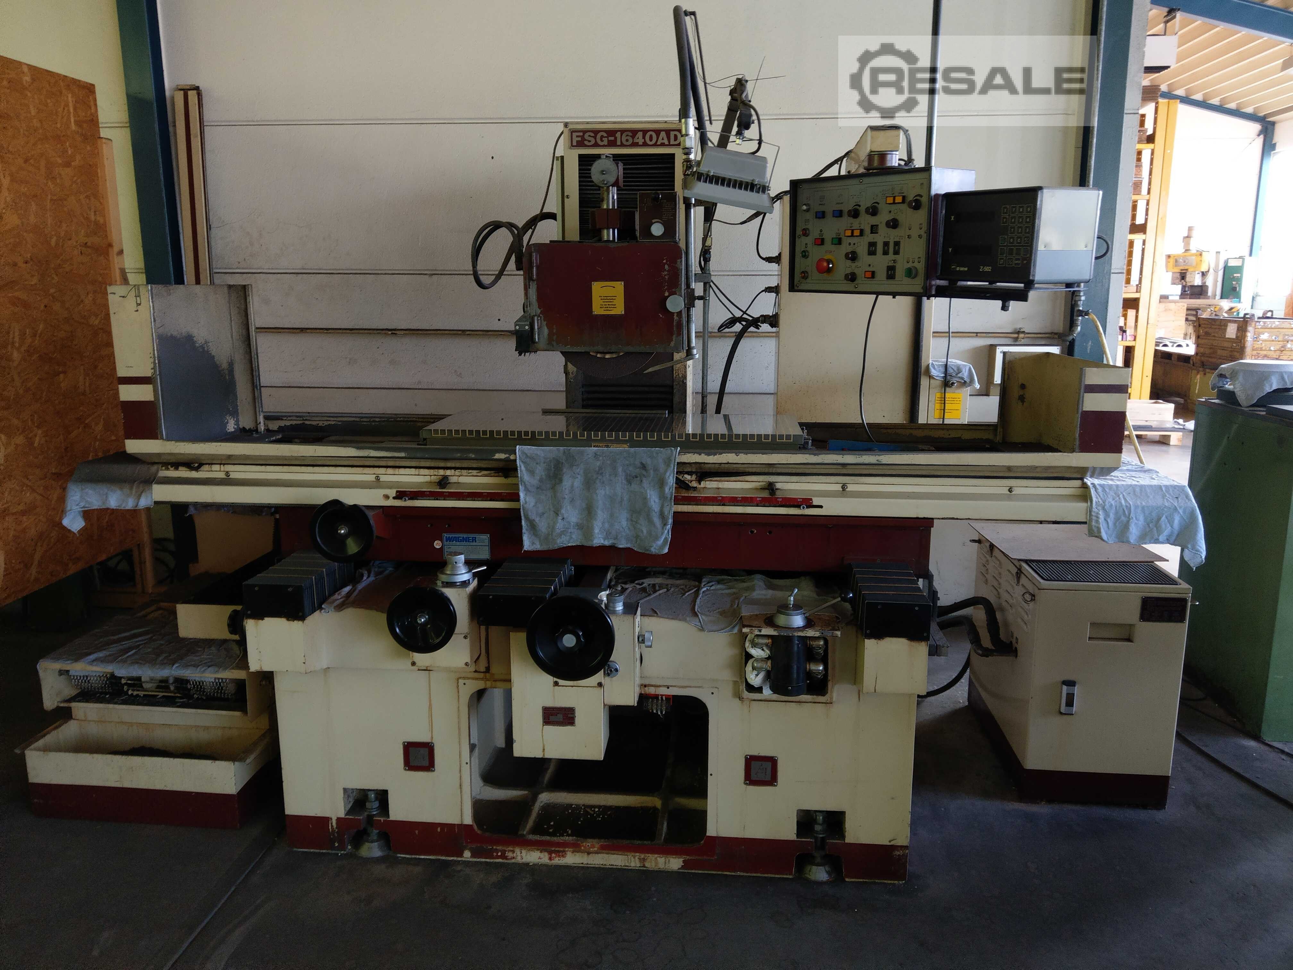
BJ 밴드 소 카스토 SBL 280 U 1998 일반 선반 E3N01 라테 허코 TM8i 표면 연삭기 FSG-1640AD 바그너 1997 사일런트 E 지게차 R20-15 3축 밀링 머신 Hurco VMX24 3축 밀링 머신 Hurco VMX24 3축 밀링 머신 Hurco VMX30t 3축 밀링 머신 Hurco VMX64 와이어 EDM 기계 미쓰비시 FA20 자이스 콘투라 G2 CNC 좌표 측정기 2007
사용
사용
500 € 감시 목록에 추가
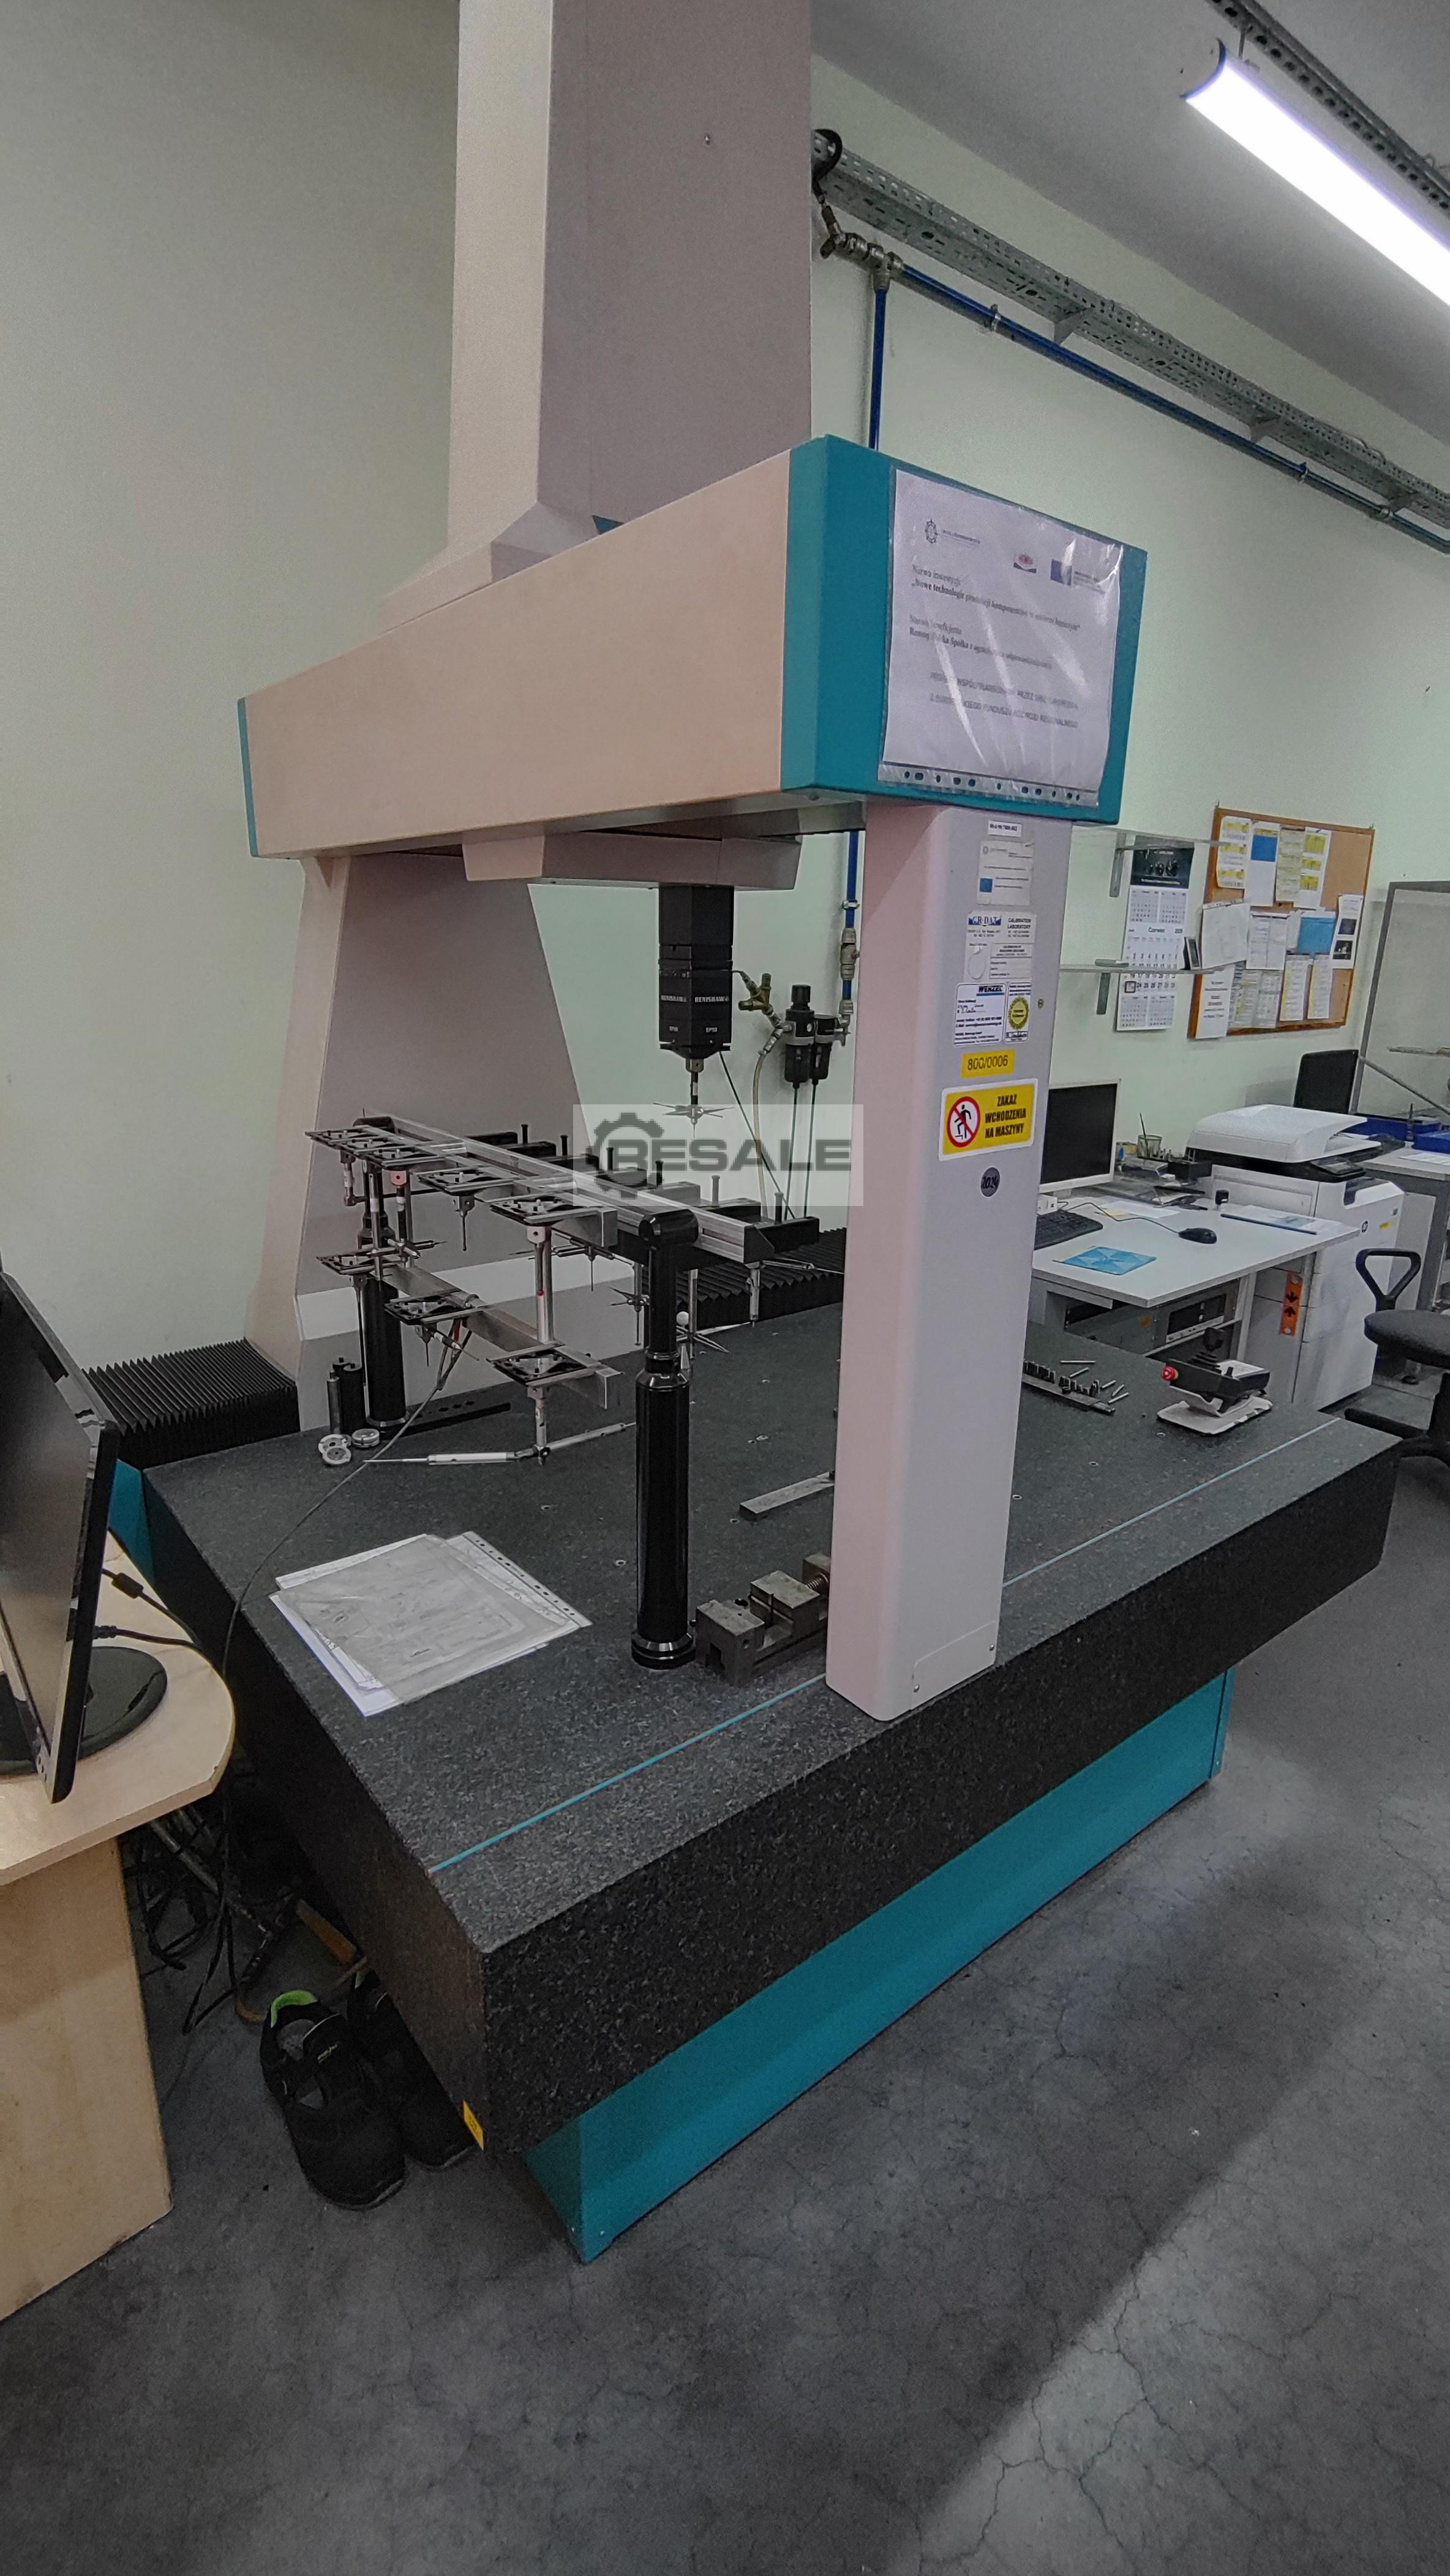
WENZEL granite test marble with metal backing, intended for metrology and dimensional inspection applications. This type of marble offers a perfectly flat surface, essential for: Inspection of machined parts Precision Metrology Quality Inspection Use with measuring columns, comparators or test instruments The robust metal holder allows for stable installation in the workshop, ensuring reliable measurement conditions. Ideal equipment for: CNC machine shops Quality Services Metrology Laboratories Precision mechanics Industrial maintenance WENZEL marbles are known for their quality and precision in professional environments. Auction-ID: A1-48554-12
사용
GOM - ATOS III Rev.02.1 - 3D 측정 장치 상태: 중고, 아주 좋습니다. 사양: 카메라 시스템: 2 x 8,000,000 카메라 픽셀: 2048 x 2048 픽셀(약 4메가픽셀) 측정 필드 크기 XYZ: 150 x 150 x 100 mm - 2000 x 2000 x 2000 mm 측정 지점 거리: 0.075 mm - 1.0 mm 스캔 시간: 약 2초 측정 부피: 700(교정 플레이트 포함) 블루라이트 기술: 주변광에 관계없이 정확한 측정. EDP 및 USB 동글 포함 소프트웨어 버전 2023 Tritop 시스템 포함 (카메라, 1m 스케일 2개, 라이센스) 모두 원본 케이스 삼각대, PC, 랙, 스크린, 소형 도구, 기준점, 버튼 1개 포함 플러그를 꽂고 바로 작업을 시작하세요...
SIP Sirius 7은 제조 환경에서 치수 검사 및 품질 관리를 위해 설계된 고정밀 고정 브리지 좌표 측정기(CMM)입니다. Sirius 7은 견고한 구조와 정수압 베어링 시스템으로 유명하여 부드럽고 정확한 측정을 보장합니다. 주요 사양 • 측정 범위: 1,000mm × 1,000mm × 800mm(X × Y × Z) • 정확도: ±4μm(마이크로미터) • 반복성: ±2μm • 가이드 시스템: 정수압 베어링 • 온도 보상: 예 • 제어 유형: 수동(표준), 디지털 또는 CNC 제어 시스템 옵션 포함 • 프로브 시스템: 일반적으로 Renishaw 또는 유사한 터치 트리거 프로브가 장착되어 있습니다. • 소프트웨어 호환성: PC-DMIS 및 기타를 포함한 다양한 계측 소프트웨어 플랫폼과 호환 가
사용
150 € 감시 목록에 추가
TESA high-capacity digital caliper 0-500 mm for dimensional measurements of large parts in mechanical workshops, CNC machining, industrial maintenance, boilermaking, steel construction and quality control. This professional metrology instrument allows the precise measurement of diameters, lengths, widths and thicknesses on large components. Equipment that is particularly sought after in machine shops, quality departments and industrial companies. Auction-ID: A1-48554-1014
사용
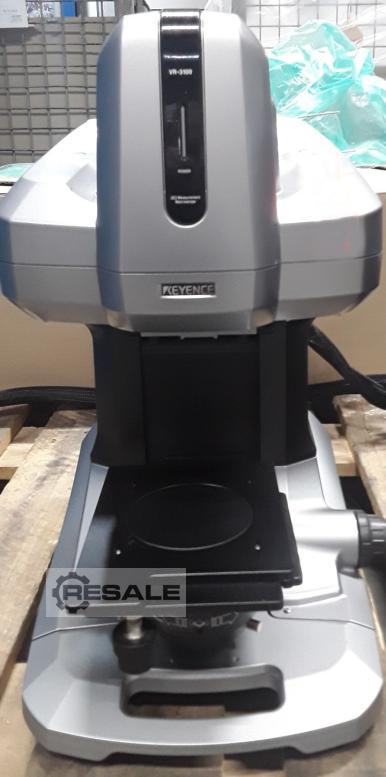
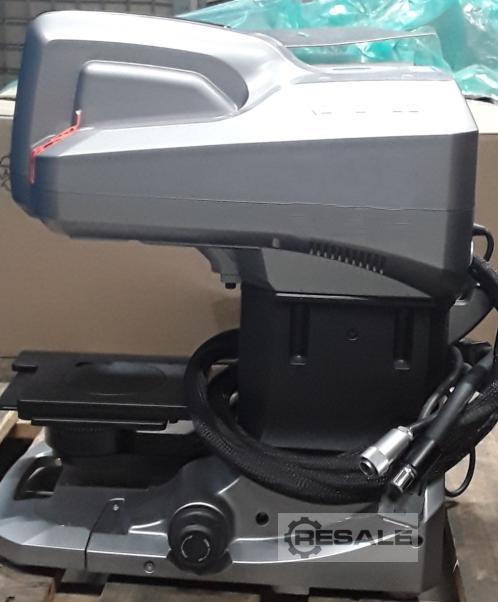
3D 측정 거시경 컨트롤러 VR 3000K 측정 헤드 VR 3100 측정 범위 24 x 18 x 10 mm 측정 대각선 30mm 배율: 12x – 160x 분해능 0.1 μm 자동 가장자리 감지
사용
이미지 센서 1", 6.6메가픽셀, CMOS 듀얼 텔레센트릭 렌즈 Z축 이동 거리 30mm Z 스테이지 스테이지 최대 하중 3kg
사용
사용
사용
80 € 감시 목록에 추가
TESA Twin-Cal IP67 professional digital caliper with capacity 0 to 300 mm for dimensional control, metrology, CNC machining, industrial maintenance and quality control operations. Thanks to its IP67 protection, this instrument is suitable for use in industrial environments. Suitable for the precise measurement of diameters, thicknesses, lengths, depths and dimensions of mechanical parts. Auction-ID: A1-48554-1011
사용
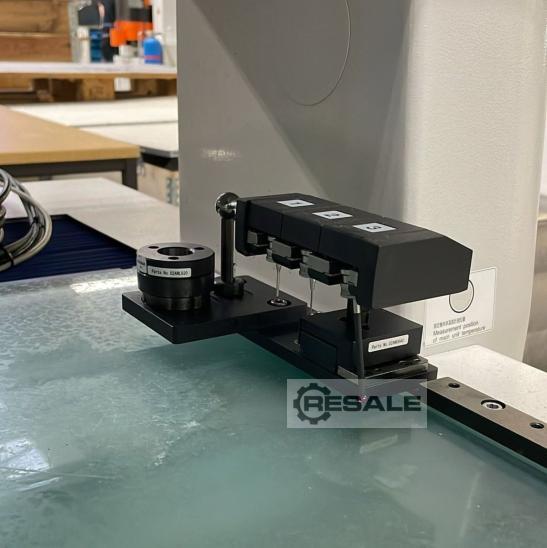
기계는 양호한 기술 상태에 있으며 사전 합의 후 테스트가 가능합니다. 이 기계는 측정 프로브 (Measure Probe), 클램핑 플레이트 (Clamping Plate) 및 연결 요소 (Connecting Element) 의 재고와 함께 판매될 수도 있습니다.
사용
Zeiss UPMC 850 캐럿 측정기 판매 • 이동 거리: X = 750mm; Y = 850mm; Z = 600mm • 포털 디자인 • 8개의 슬롯이 있는 푸시버튼 매거진 • 측정 볼 • 프로브 세트 • 모니터가 있는 HP 워크스테이션