endet in 13 T 17 Std 58 Min 30 Sekオークション終了日時: 03.12.2026 – 15:01 CET.
所在地
13340 Rognac
¹ 最後に報告された状況です。オークションハウスの情報が優先されます。
Identifikation
管理番号ff0d1e56-6ea7-46bb-8b1c-de5875c215fd
Technik
数量1
説明
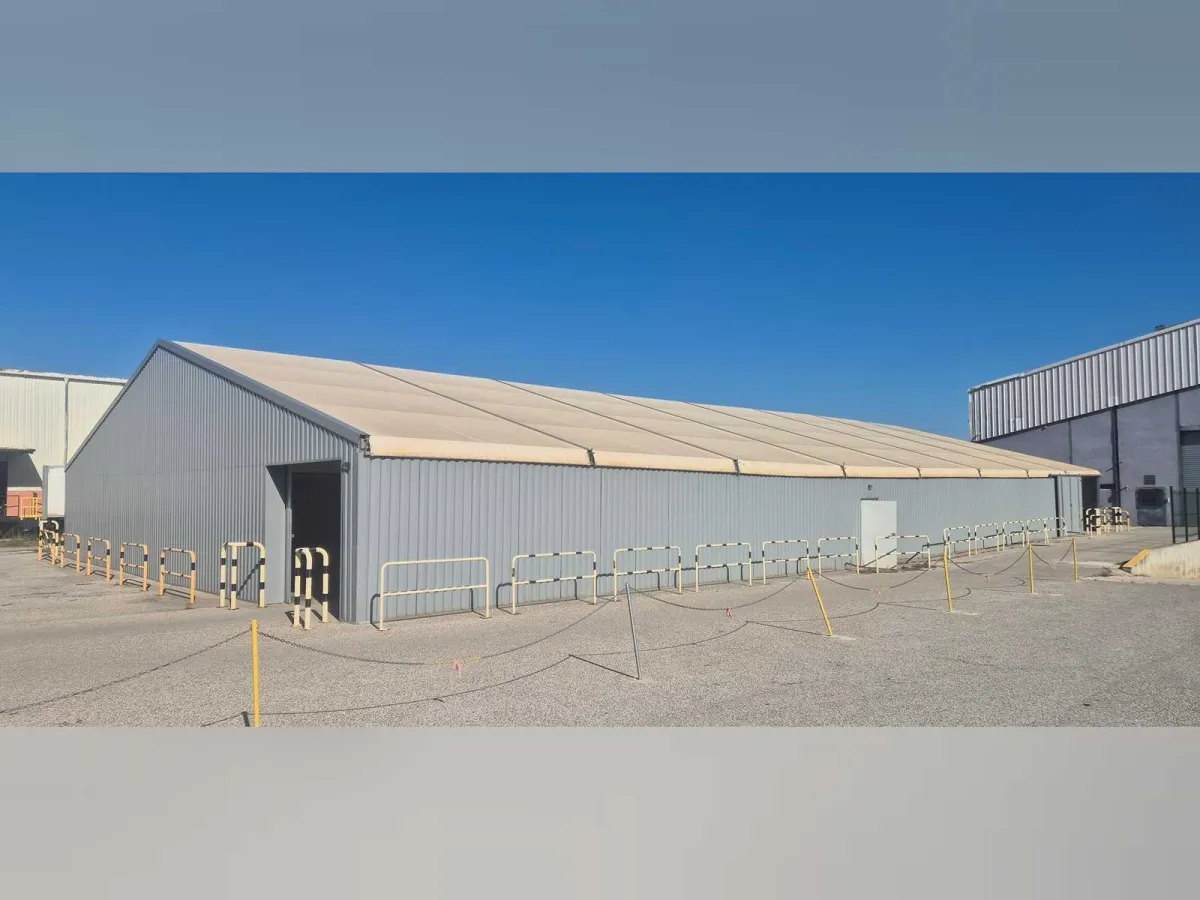
Modular clad building 20 x 40 m – 800 m² – aluminium frame, translucent canvas roof, steel cladding
- Manufacturer / model: Locabri RFX 20H3 x 40, clad version
- Dimensions: width 20 m clear span, without intermediate column (20.04 m outside posts) x length 40 m (8 spans of 5.02 m) – floor area 800 m²
- Heights: approx. 3 m at the bottom of the slope (2.84 m under the top plate) – 5.48 m under the tie rod – 6.03 m at the ridge – slope approx. 17°
- Framework: 4-groove aluminium profiles, posts and crossbeams 210 x 110 mm, purlins 125 x 76 mm, cable bracing with tensioners
- Roof: Ferrari 602 Prestressed canvas, 650 g/m², translucent (daylight), fire classification M2
- Cladding: single-skin galvanised steel tray, light grey lacquered RAL 7042; 2 full-height clad gables
- Openings: 2 manual single-leaf sliding gates W 2.90 x H 2.75 m (top rail, no floor rail); 1 anti-panic pedestrian door W 0.90 x H 1.95 m with anti-panic bar
- Anchoring: steel plates at the foot of the post, fixing by steel piles Ø 30 mm
- Composition: framework from rental stock, cladding and new openings at the installation
- Assembly: elements fitted to the ground and then raised with a telehandler or crane; duration of the work indicated by the builder: approx. 3 days; minimum slab approx. 40.70 x 20.54 m and 2.5 m of free area around
it Technical sheet, dimensioned diagram and plans attached to the lot. Goods, pallets and equipment visible in the photos not included.
Disassembly and loading are to be arranged by the buyer.
Auction-ID: A1-52147-1