We use cookies to optimize our website for you and to be able to continuously improve it. By continuing to browse the site you are agreeing to our use of cookies.
Disagree
data: 07.11.2025 Numero di articolo: 168205931
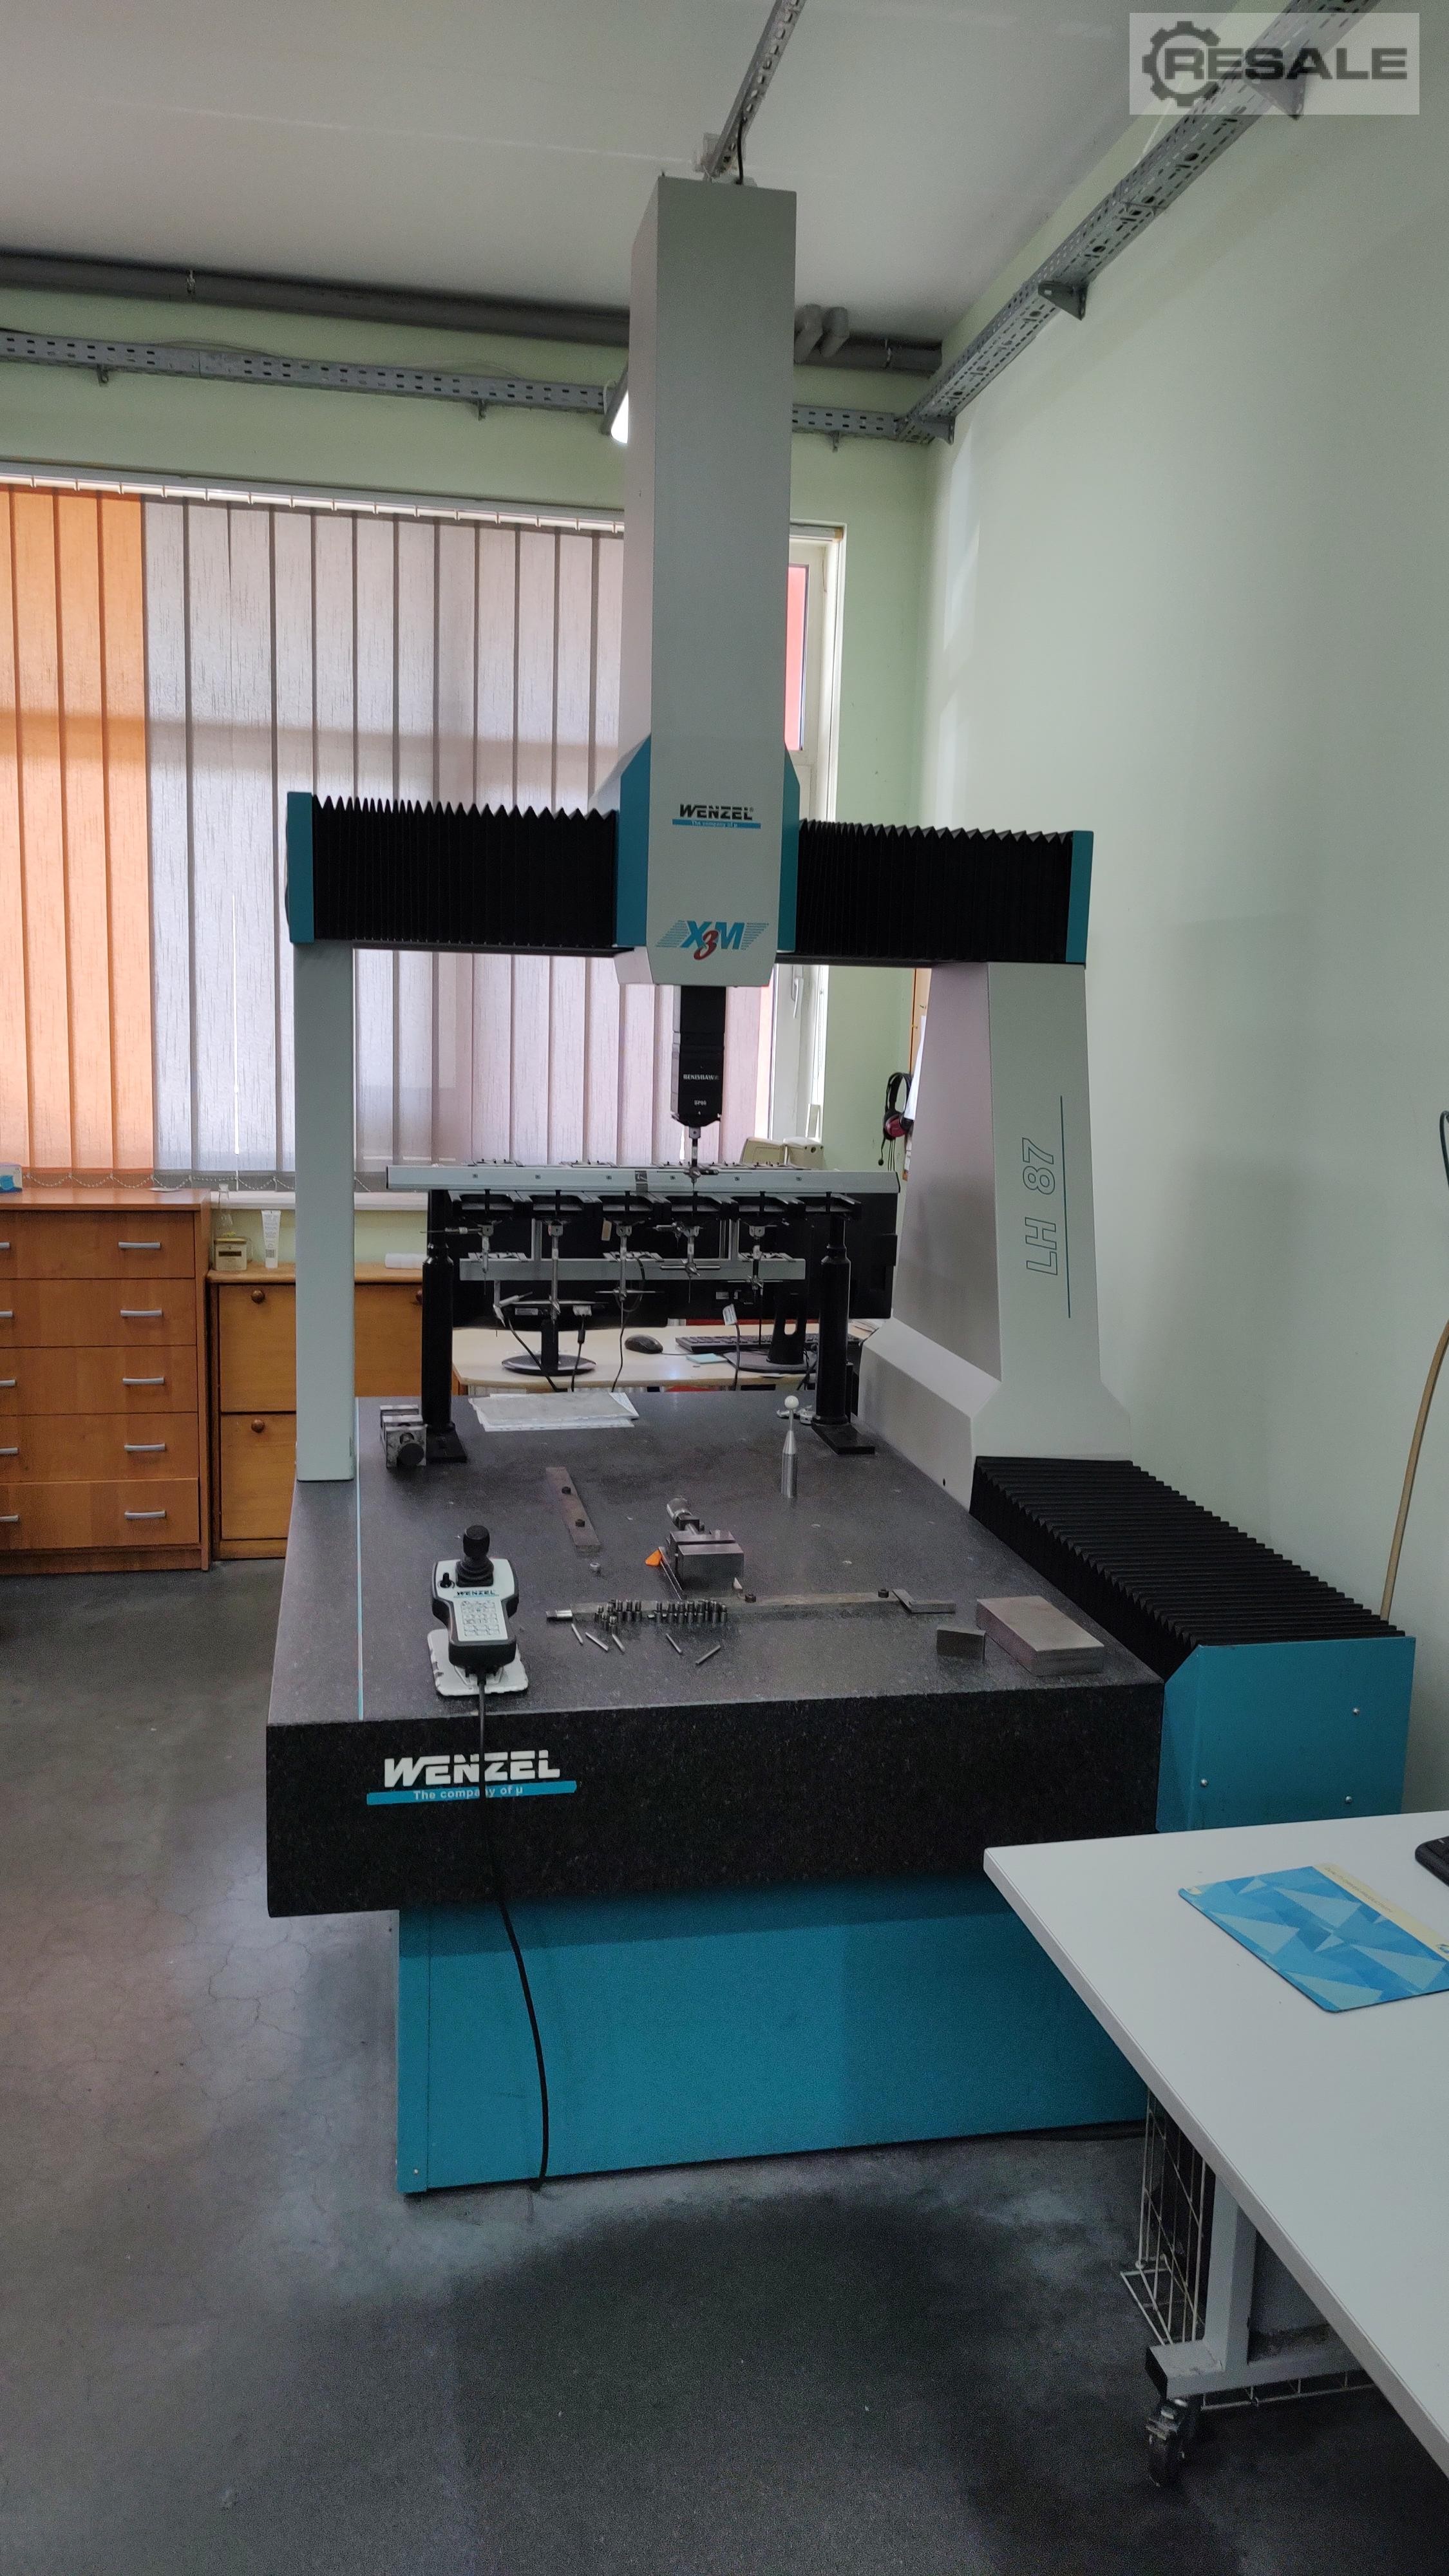
Anno di costruzione: 2007
usato
usato
Venditore:  REMOG Verwaltungs GmbH
REMOG Verwaltungs GmbH
Luogo:: 39-300 Miellec
Numero di serie: 075388 Anno di fabbricazione: 2007 X 800 millimetri Y 1000 millimetri Z 700 mm Testa di misura SP80 ...
- maggiori informazioni
data: 16.07.2026 Numero di articolo: 169347305
rivenditore
autorizzato
autorizzato

Anno di costruzione: 2006
usato
usato
Venditore: Amann Werkzeugmaschinen
Luogo:: Unterschleißheim
workpiece diameter: 5 - 1.000 mm module range: 0,2 - 25 helix angle: < 90 ° Control: Wenzel GearTec faceplate diameter: 750 mm x-axis: 1.200 mm y-axis: 550 mm z-axis: 1.000 mm total power requirement: 6,5 kW weight of the machine ca.: 11 t dimensions of the machine ca.: 3,30 x 3,15 x 2,70 m Software: BMain, FPDFPPostAction, GrafTool, TAlign, TAnalyse, TApplication, TCali, TCut_INPUT, TCut_MEAS_EVAL, TGear_INPUT, TGear_MEAS_EVAL, THob_INPUT, THob_MEAS_EVAL, TMesblatt, TPlot, TRoot_INPUT, TShaft_INPUT, TShaft_MEAS_EVAL, TStat, TStylus, WMI, wingeco. The data for this ad was created with ModulMWS - the software solution of LogoTech oHG.
data: 16.07.2026 Numero di articolo: 169790580
rivenditore
autorizzato
autorizzato
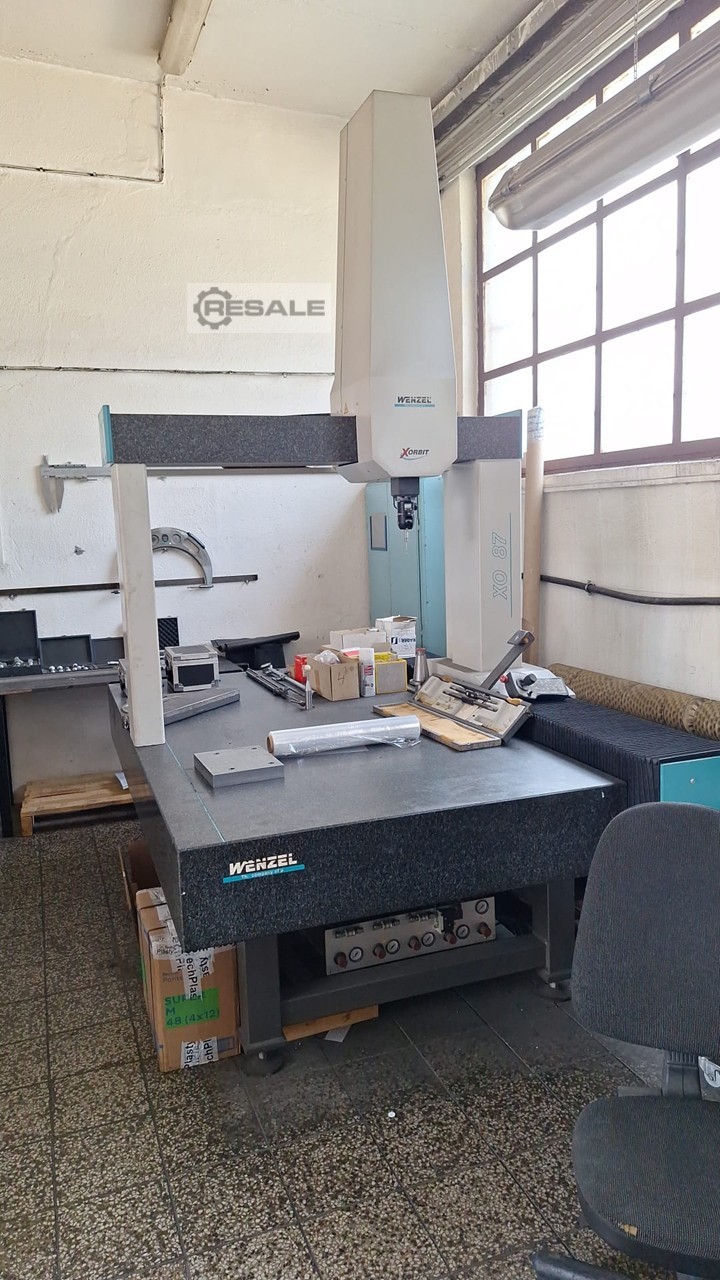
Anno di costruzione: 2007
usato
usato
Venditore:  AMARON s.r.o.
AMARON s.r.o. Inv. Num. : 9295 Tipo: XO 87 Produttore: Wenzel Creato: 2007 Parametri: Asse X: 1500 mm Asse Y: 800 mm Asse Z: 700 mm ...
- maggiori informazioni
data: 16.07.2026 Numero di articolo: 169840675
rivenditore
autorizzato
autorizzato
Anno di costruzione: 2006
usato
usato
Venditore: Leyendecker & Hollmann GmbH
Luogo:: Lager München
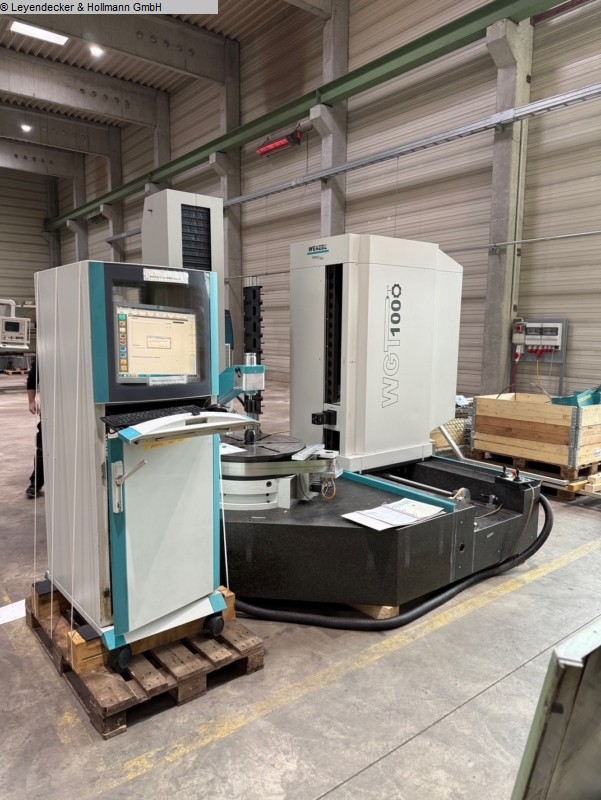
workpiece diameter: 5 - 1.000 mm module range: 0,2 - 25 helix angle: < 90 ° Control: Wenzel GearTec faceplate diameter: 750 mm x-axis: 1.200 mm y-axis: 550 mm z-axis: 1.000 mm total power requirement: 6,5 kW weight of the machine ca.: 11 t dimensions of the machine ca.: 3,30 x 3,15 x 2,70 m Software: BMain, FPDFPPostAction, GrafTool, TAlign, TAnalyse, TApplication, TCali, TCut_INPUT, TCut_MEAS_EVAL, TGear_INPUT, TGear_MEAS_EVAL, THob_INPUT, THob_MEAS_EVAL, TMesblatt, TPlot, TRoot_INPUT, TShaft_INPUT, TShaft_MEAS_EVAL, TStat, TStylus, WMI, wingeco. The data for this ad was created with ModulMWS - the software solution of LogoTech oHG.
data: 18.02.2026 Numero di articolo: 160233672
rivenditore
autorizzato
autorizzato
usato
Venditore:  Komplett-Konzept Verwertungs GmbH
Komplett-Konzept Verwertungs GmbH
Prezzo: VB 5.800 €
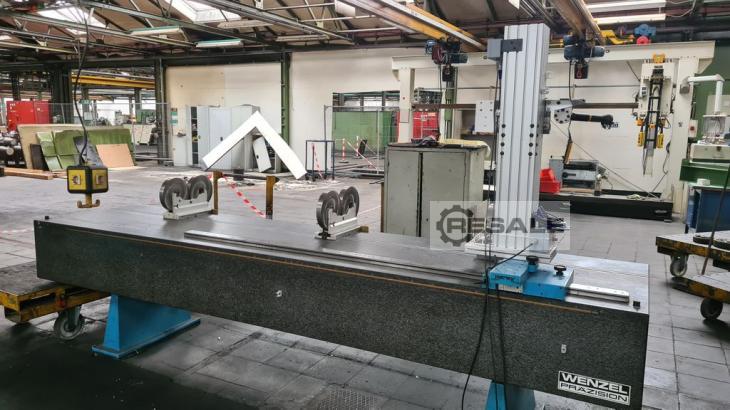
Stazione di misura della rugosità e del contorno Wenzel per alberi a gomiti Piastra di misurazione in roccia dura Lunghezza: 3670 mm Larghezza: 850 mm Tolleranza di planarità secondo DIN 876/1 Valore obiettivo 48 μm Valore effettivo 32 μm Codice articolo: 14280 Blocchi di erogazione JFA Luogo in cui si trova l'oggetto: 42859 Remscheid Altre piastre di misurazione in altre dimensioni - nuove e usate - possono essere trovate nel nostro negozio! Spese di spedizione internazionali su richiesta!
data: 16.07.2026 Numero di articolo: 164811837
rivenditore
autorizzato
autorizzato
Anno di costruzione: 2006
usato
usato
Venditore: Emuk Werkzeugmaschinen GmbH
Emuk Werkzeugmaschinen GmbH
Luogo:: Malsch
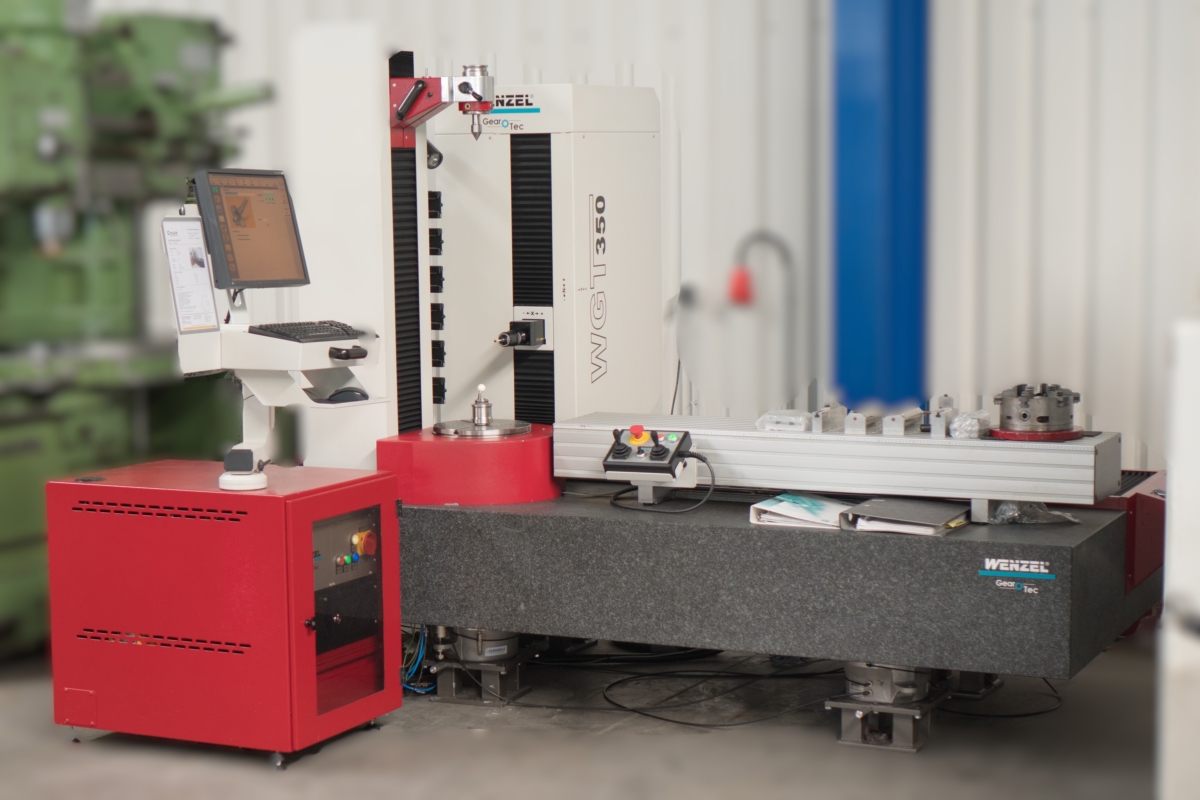
Year: 2006 Jahr module range: ab 0,5 mm travel -x axis: 1800 mm travel -y axis: 200 mm travel -z axis: 650 mm Control: Technical Details: • Max. Rotary table Workpiece diameter = 5 bis 400mm • Max. Rotary table load = 180kg • Axis X= 1800mm Y=200mm Z=650mm • Tailstock measuring range = 20 bis 900mm • Modul range from 0,5mm • Max. Rack length = 1200mm • 6x Probe changer inkl. 6x SP600M probe plates • Machine temperature compensation • Machine air damping • Build in 2006 • Accessories such as, driver, reference ball etc. as shown • Jaw chuck D=250mm with inside and outside jaws The following software modules are included: • TMain – Programm Management • TStylus ...
data: 16.07.2026 Numero di articolo: 167384489
rivenditore
autorizzato
autorizzato
Anno di costruzione: 2000
usato
usato
Venditore: Hans-Jürgen Geiger Maschinen-Vertrieb GmbH
Hans-Jürgen Geiger Maschinen-Vertrieb GmbH
Luogo:: Metzingen
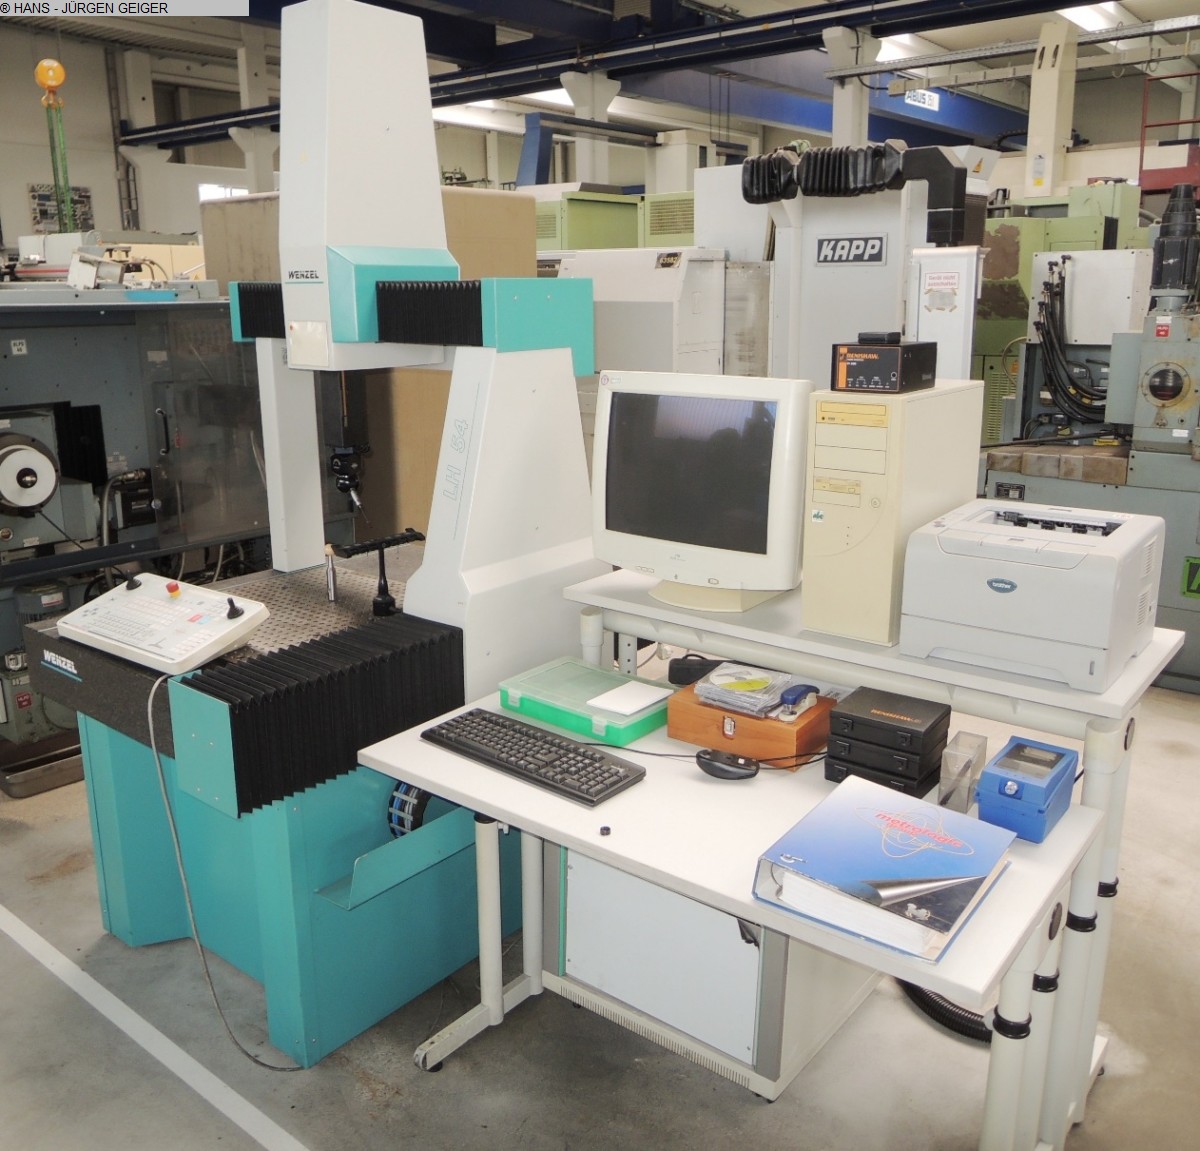
table length: 1160 mm table width: 710 mm daylight: 650 mm Control: WENZEL ME 5007 total power requirement: kW weight of the machine ca.: 800 kg dimensions of the machine ca.: m 3-D-coordinate measuring machine with METROLOG II-Software The data for this ad was created with ModulMWS - the software solution of LogoTech oHG.
data: 16.07.2026 Numero di articolo: 167384508
rivenditore
autorizzato
autorizzato
Anno di costruzione: 2000
usato
usato
Venditore: Hans-Jürgen Geiger Maschinen-Vertrieb GmbH
Hans-Jürgen Geiger Maschinen-Vertrieb GmbH
Luogo:: Metzingen
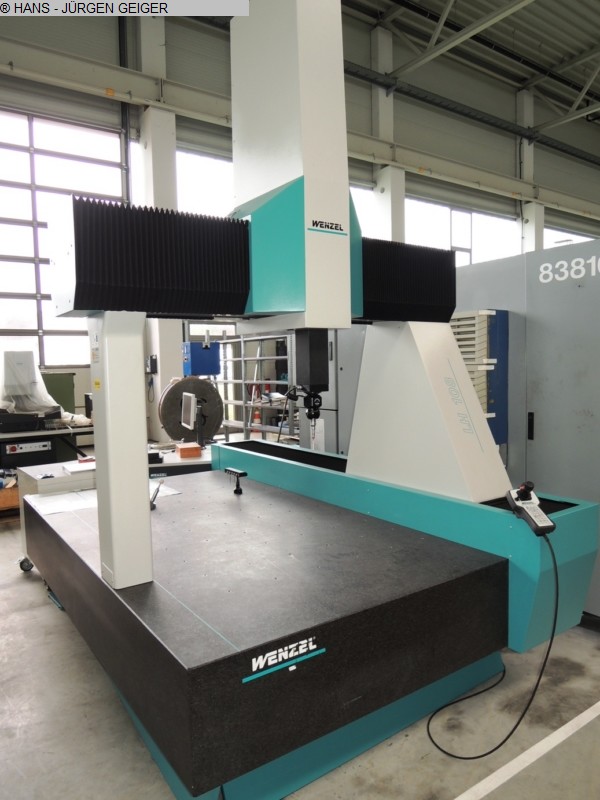
x-travel: 1000 mm y-travel: 1600 mm z-travel: 800 mm Control: WENZEL WPC 2040/FW31.351 total power requirement: kW weight of the machine ca.: 5500 kg dimensions of the machine ca.: m Coordinate measuring m/c, software QUARTIS R12/16, Renishaw PH10Mplus The data for this ad was created with ModulMWS - the software solution of LogoTech oHG.
data: 08.07.2026 Numero di articolo: 167633516
rivenditore
autorizzato
autorizzato
Anno di costruzione: 2012
usato
usato
Venditore: Innovac GmbH
Innovac GmbH
Luogo:: Deutschland
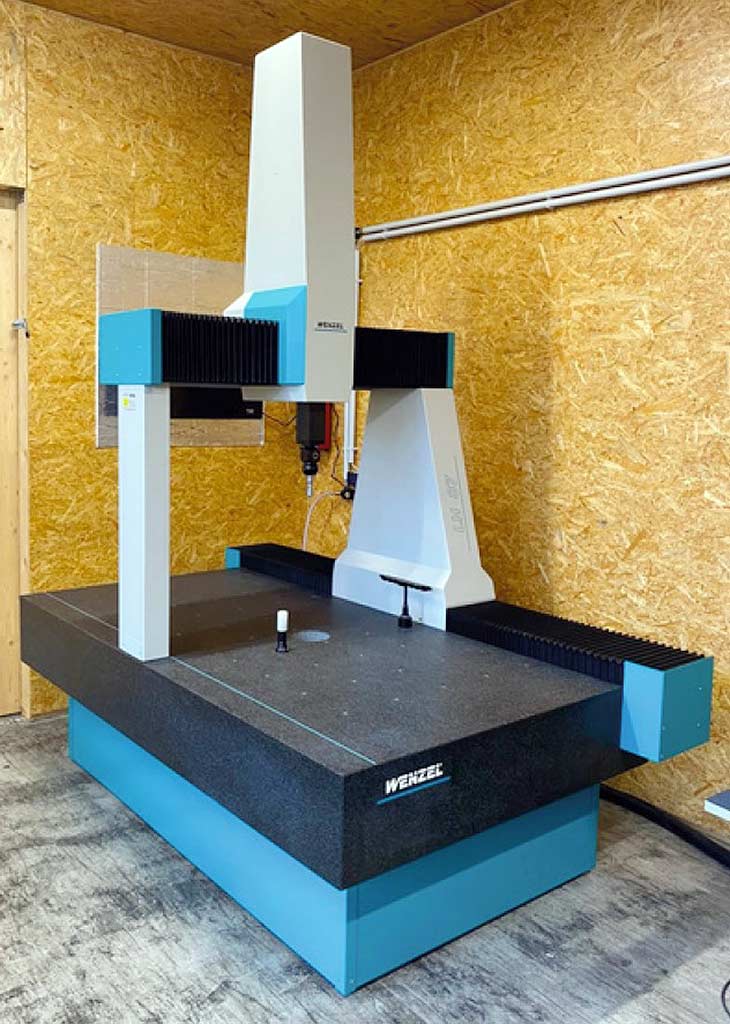
Corsa X/Y/Z: 800mm/2000mm/700mm, errore di misurazione della lunghezza massima: 2,5 + L/350, errore massimo del punto singolo: 2,5, controllo: Pantec Eagle Pro/3. Include testa di prova PH10M Plus, PHC-2, sensore TP200, set di sonde da 20 pezzi, sfera di calibrazione, PC industriale, software di misurazione Inca 3D Premium con STEP e calibrazione di fabbrica. La macchina può essere dotata di opzioni aggiuntive. Documentazione disponibile. È possibile un'ispezione in loco.
data: 08.07.2026 Numero di articolo: 167633517
rivenditore
autorizzato
autorizzato
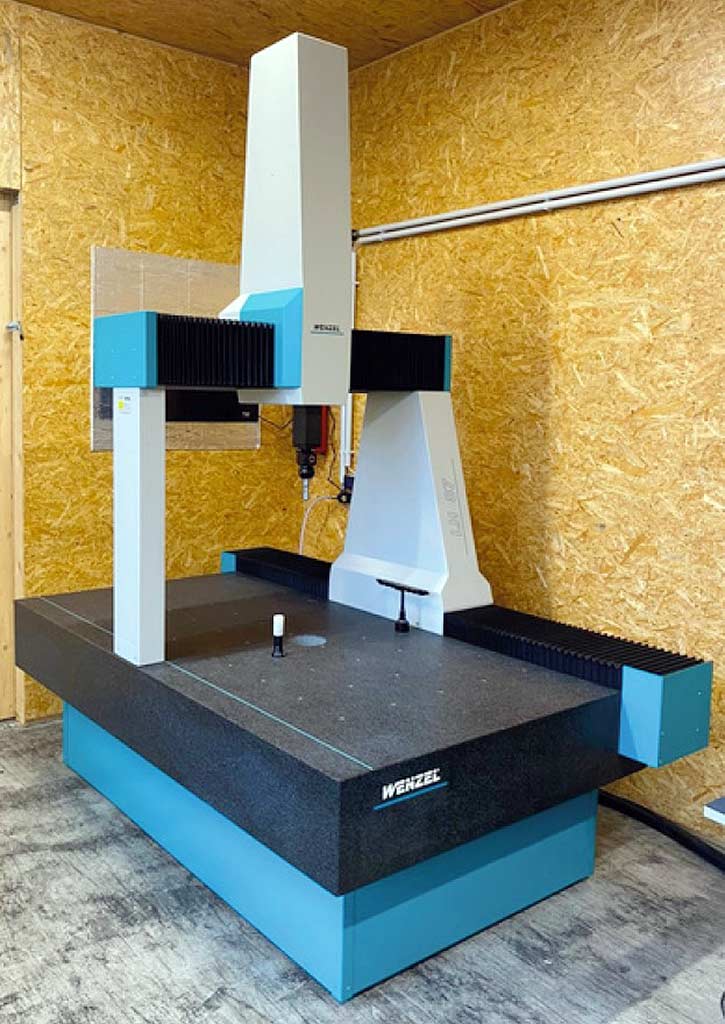
Anno di costruzione: 2006
usato
usato
Venditore: Innovac GmbH
Innovac GmbH
Luogo:: Deutschland
Corsa X/Y/Z: 800mm/1000mm/700mm, max. errore di misurazione della lunghezza: 2,5 + L/350, max. errore single-point: 2,5, controllo: Pantec Eagle Pro/3. Include testa di prova PH10M Plus, PHC-2, sensore TP200, set di sonde da 20 pezzi, sfera di calibrazione, PC industriale, software di misurazione Inca 3D Premium con STEP e calibrazione di fabbrica. La macchina può essere dotata di opzioni aggiuntive. Documentazione disponibile. È possibile un'ispezione in loco.