Year of manufacture: 2019
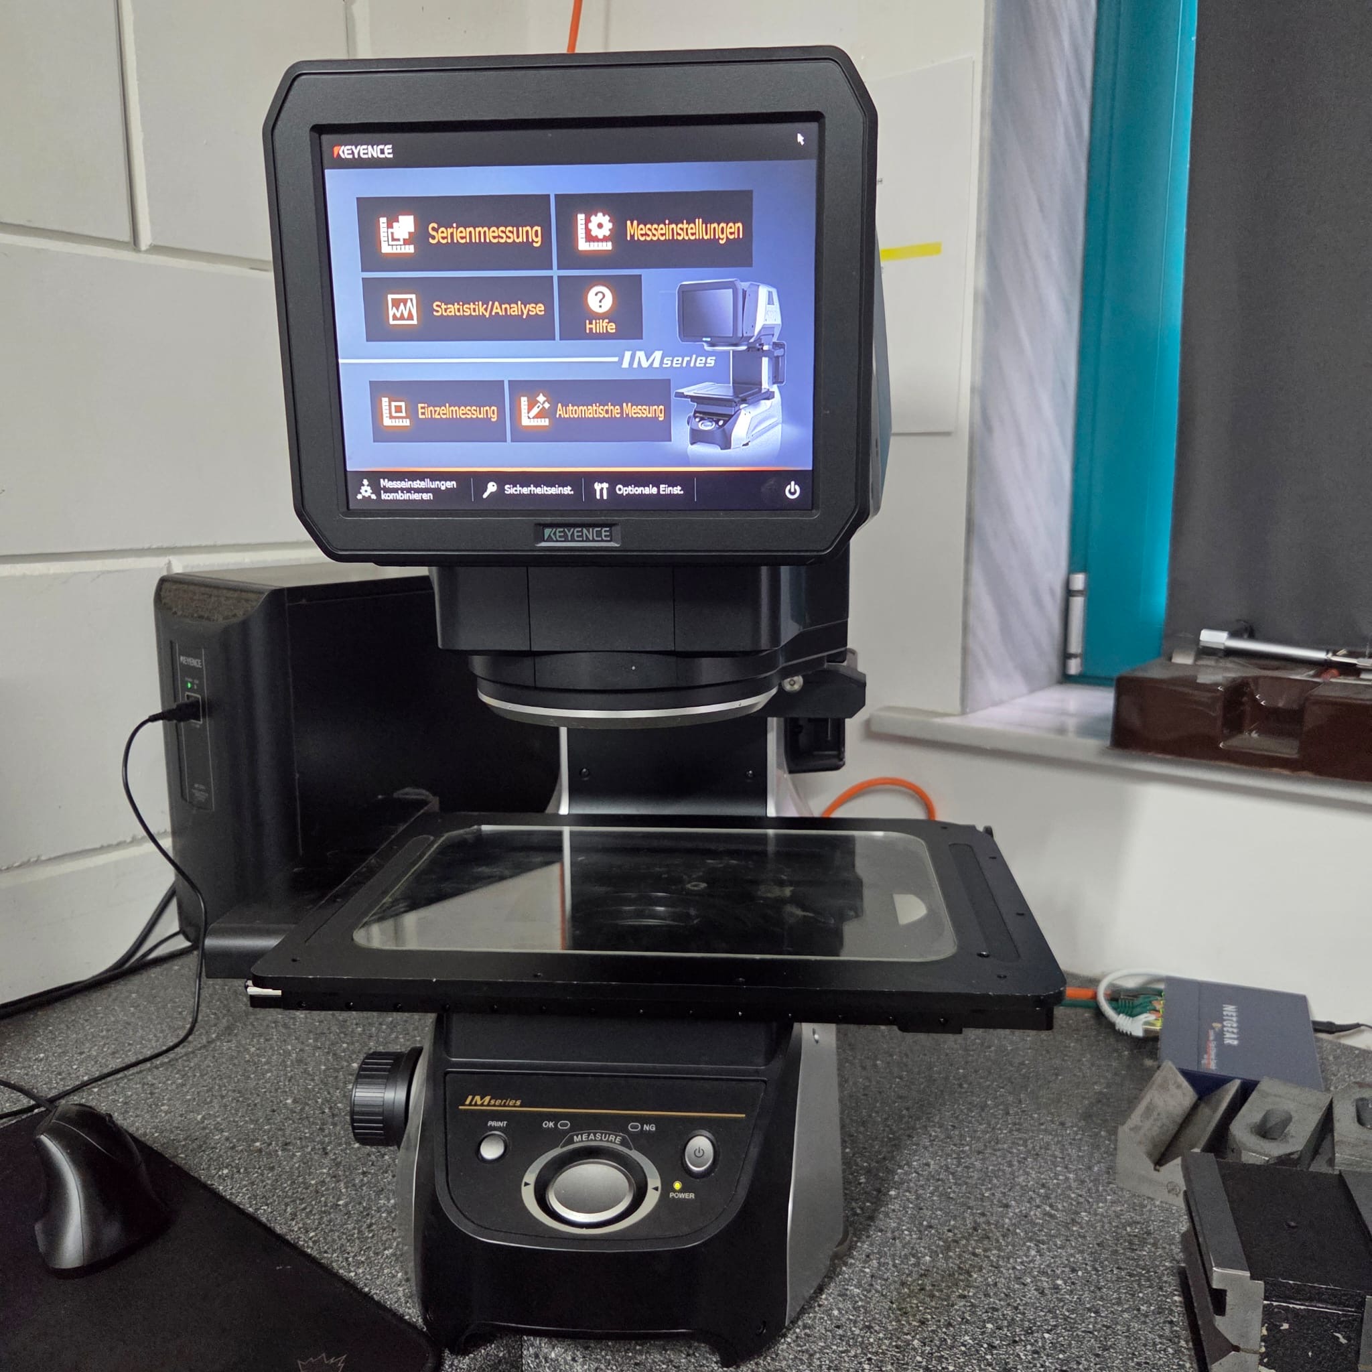
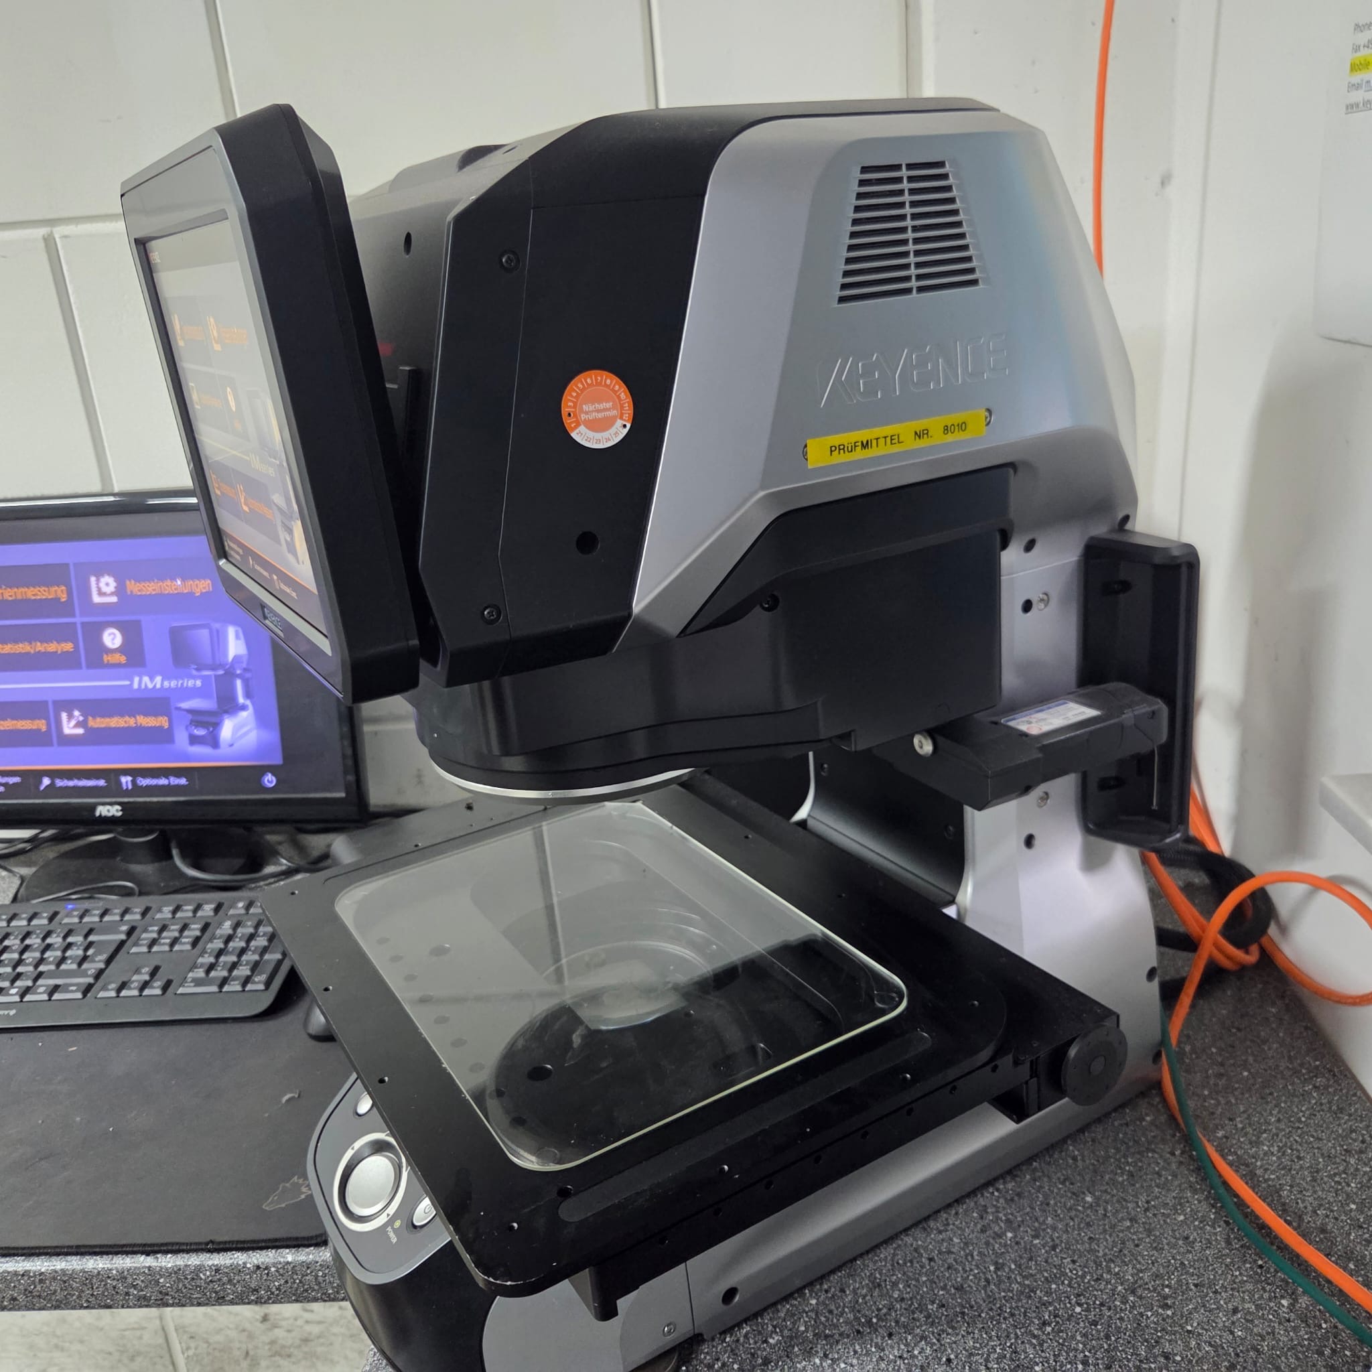
The KEYENCE IM-7030 is a highly precise digital measuring projector
with automatic image processing and integrated optical probe
technology. The system has been specifically developed for fast and
non-contact measurement of workpieces in manufacturing and quality
control applications. Thanks to its fully automatic measurement
process at the push of a button, the machine is especially suitable
for serial inspections and repetitive measuring tasks.
The machine combines easy operation with high measuring accuracy and
enables rapid inspection of contours, diameters, distances, angles,
and geometric features of a wide variety of workpieces. Due to its
wide-field and high-precision modes, both larger components and
extremely precise small parts can be measured reliably.
Manufacturer: Keyence International NV/SA
Type: IM-7030
Machine type: Digital measuring projector with optical probe
Year of manufacture: 2019
Travels in wide-field mode:
X-axis: 100 – 300 mm
Y-axis: 100 – 200 mm
Z-axis: 75 mm
Travels in high-precision mode:
X-axis: 25 – 225 mm
Y-axis: 25 – 125 mm
Z-axis: 75 mm
Maximum table load: 1 kg
Measuring accuracy in wide-field mode:
±1 µm at Ø100 mm
±2 µm at 200 × 300 mm
Measuring accuracy in high-precision mode:
±0.5 µm at Ø25 mm
±1.5 µm at 125 × 225 mm
Operation:
Fully automatic measurement at the push of a button
Control / Software:
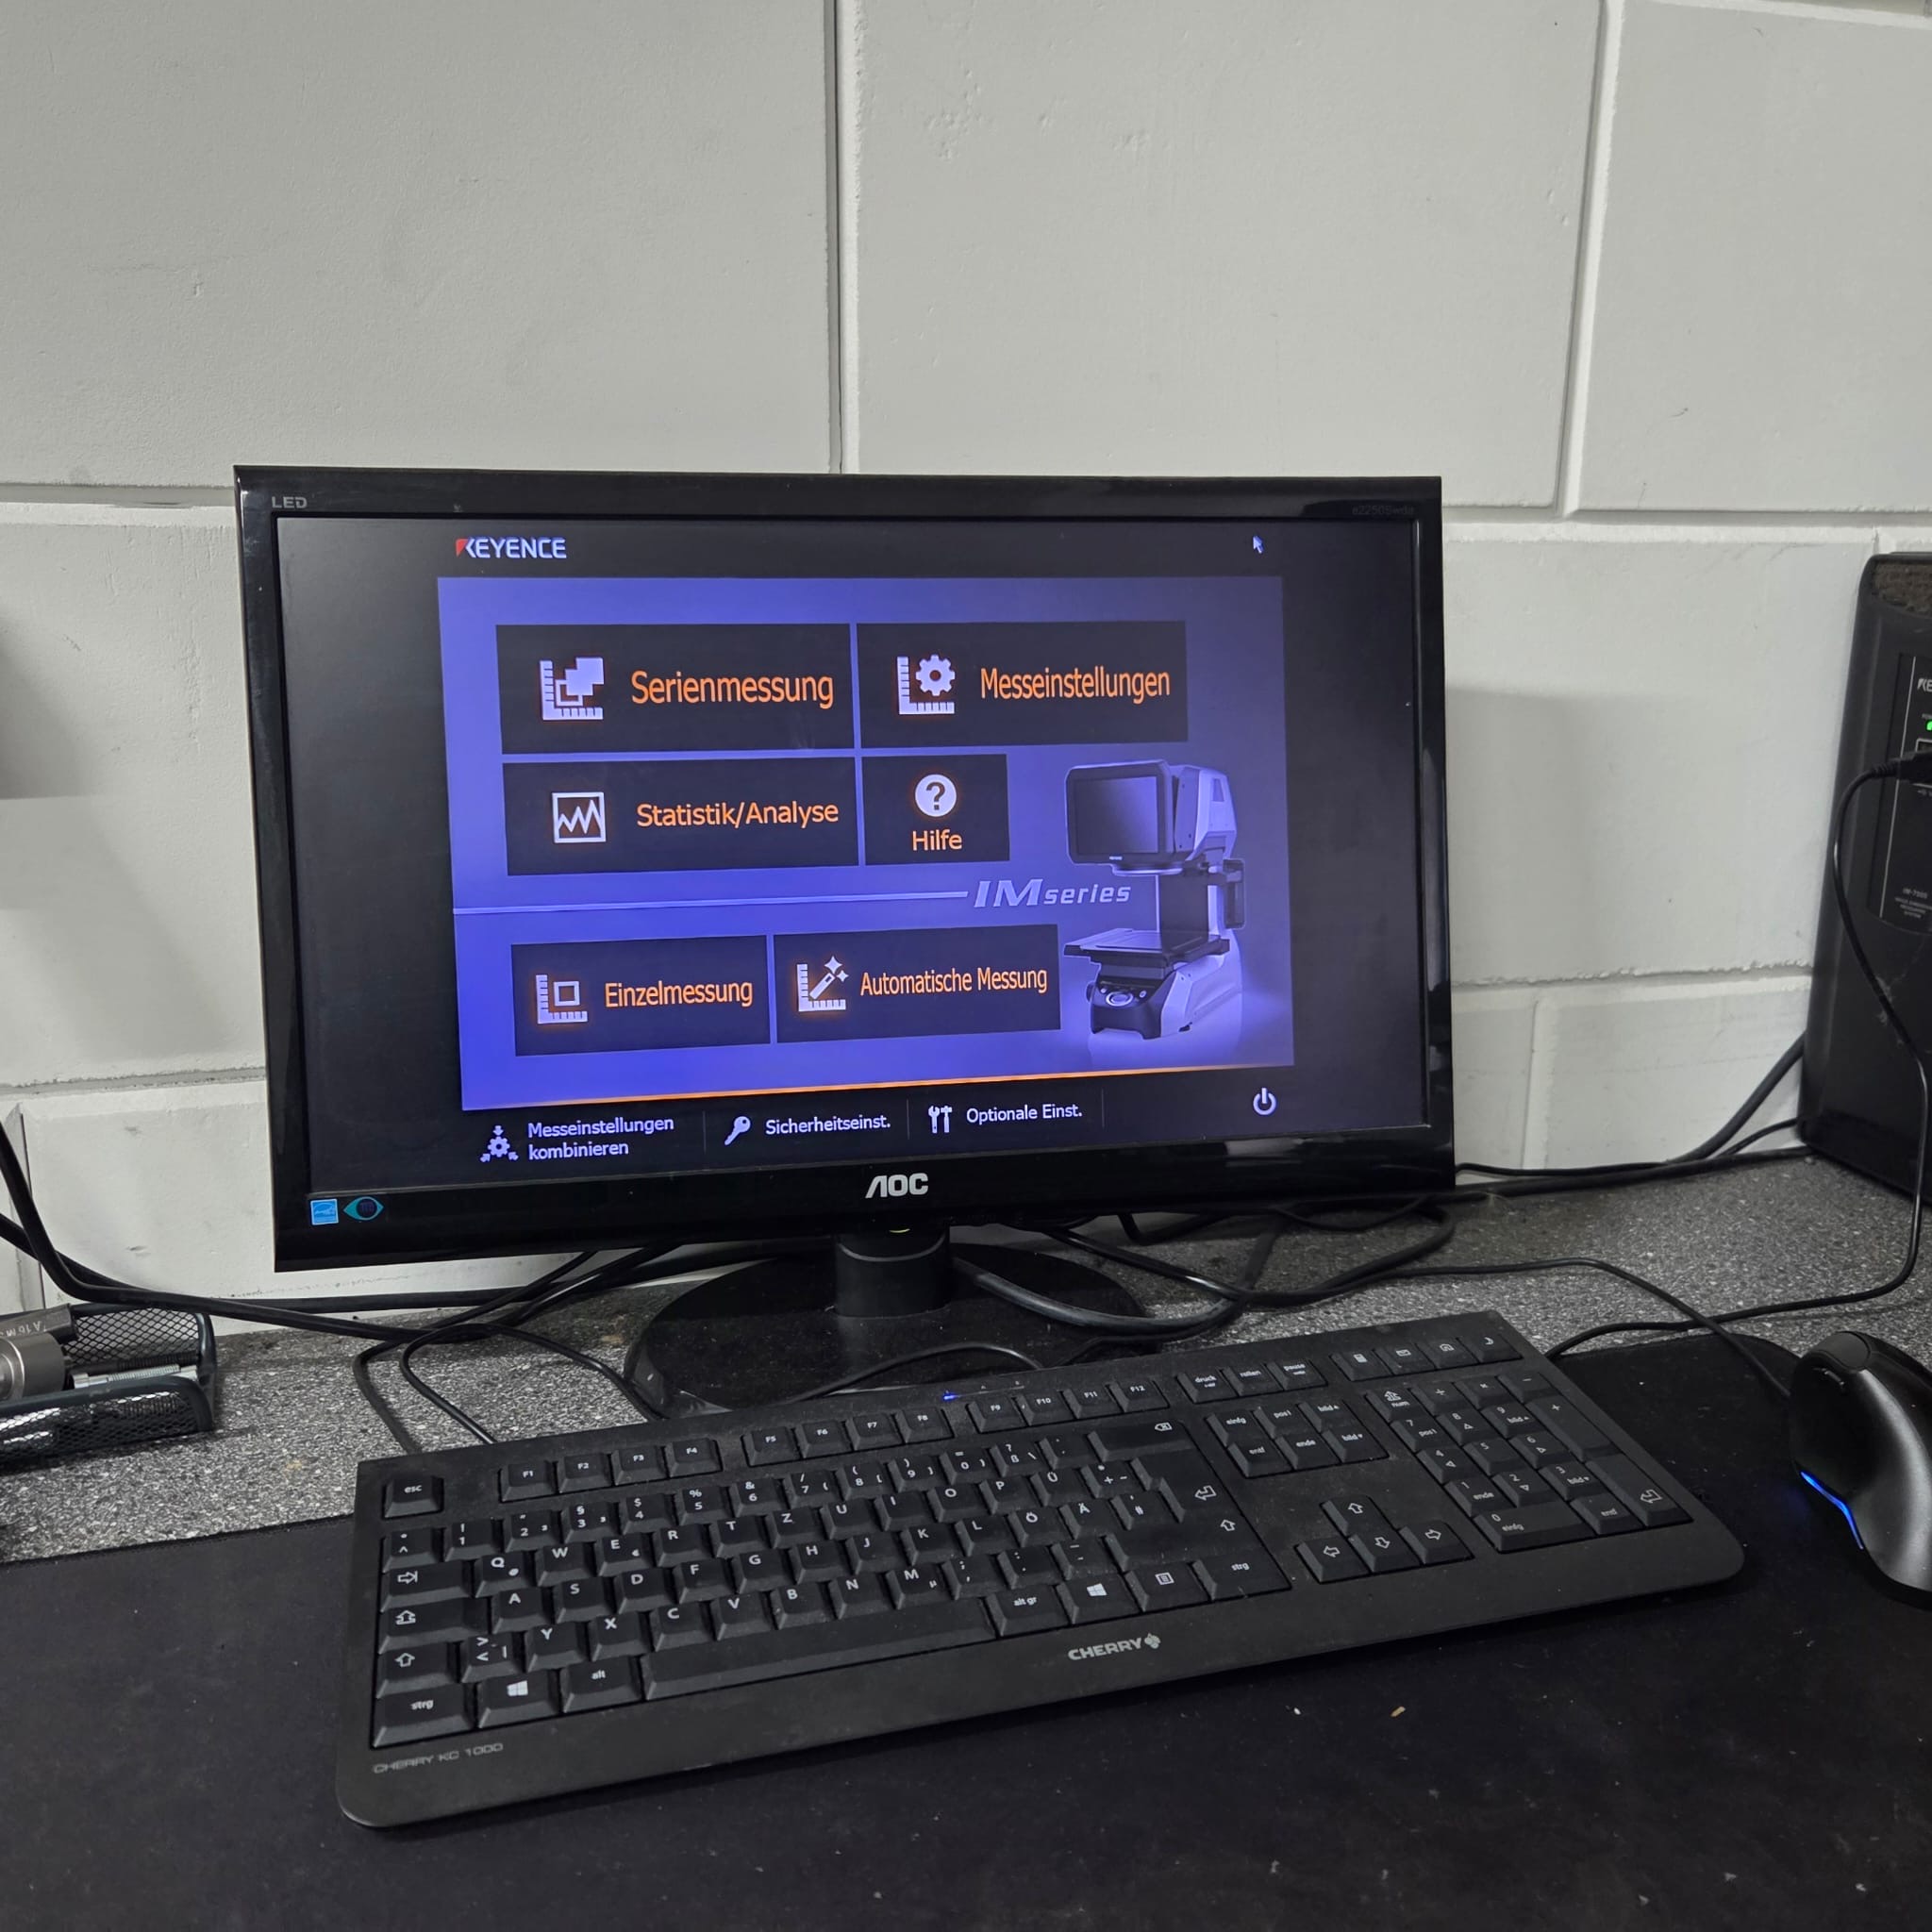
IM-H2C and IM-H2ED
Suitable for serial production:
Yes
Special features of the system include high measuring speed, simple
operation without complex programming, and non-contact optical
measuring technology. The KEYENCE IM-7030 is ideally suited for use in
CNC manufacturing, precision engineering, incoming goods inspection,
and industrial quality assurance.
The machine can be inspected under power by appointment.
Subject to prior sale. Changes and errors in technical data and
specifications reserved.





 Allemagne
Baden-Württemberg Südwest
Allemagne
Baden-Württemberg Südwest