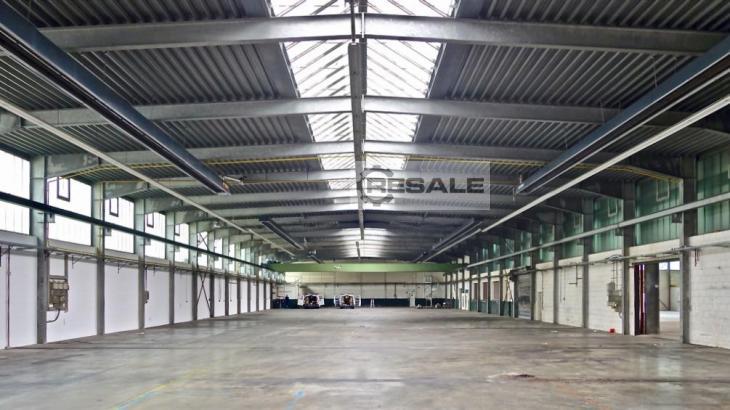
For sale is the supporting structure of a dismantled industrial hall (built in 1983) with an original floor area of approx. 2,300 m². The steel frame construction consists of bolted IPE solid-walled rolled sections (IPE 550 columns, IPE 450 trusses) and is completely hot-dip galvanised – ideal for the reconstruction of an industrial, warehouse or production hall.
Technical key data:
Hall width: approx. 24.5 m, length: approx. 93.5 m.
Eaves height: approx. 6.3 m | Ridge height: approx. 7.2 m.
Supporting structure: hot-dip galvanized steel frame construction (without crane rails / without wall and roof cladding).
Documentation: Original statics, plans available.
Condition:
Dismantled, ready for transport
Location: Mayen-Koblenz district (Rhineland-Palatinate)
Price: The net sales price of the hall construction will be communicated on written request with complete company data and reference number "TRS2336CSC5". Errors, prior sale and technical changes reserved.