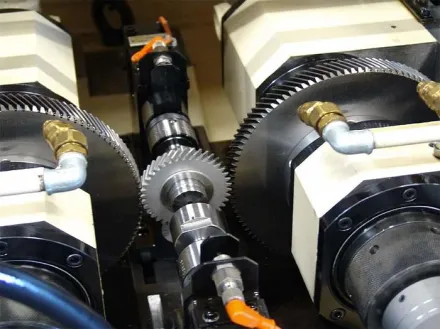
スパー、ベベル、ウォームギア用の測定および試験機
オークション認証済み出品者
入札額¹(税抜)
出品者に直接
750 €
1 / 1
技術データ
· ID 170494946スパー、ベベル、ウォームギア用の測定および試験機
- 入札額¹(税抜)
- 750 € (netto)
- 開始価格
- 750 € (税抜)
- オークション終了日時
- オークション終了日時: 17.12.2026 – 09:09 CET.
- 所在地
- 1000 Ljubljana
¹ 最後に報告された状況です。オークションハウスの情報が優先されます。
Identifikation
管理番号2d38cba7-4235-4266-91f3-677b4329564f
Technik
数量1
説明
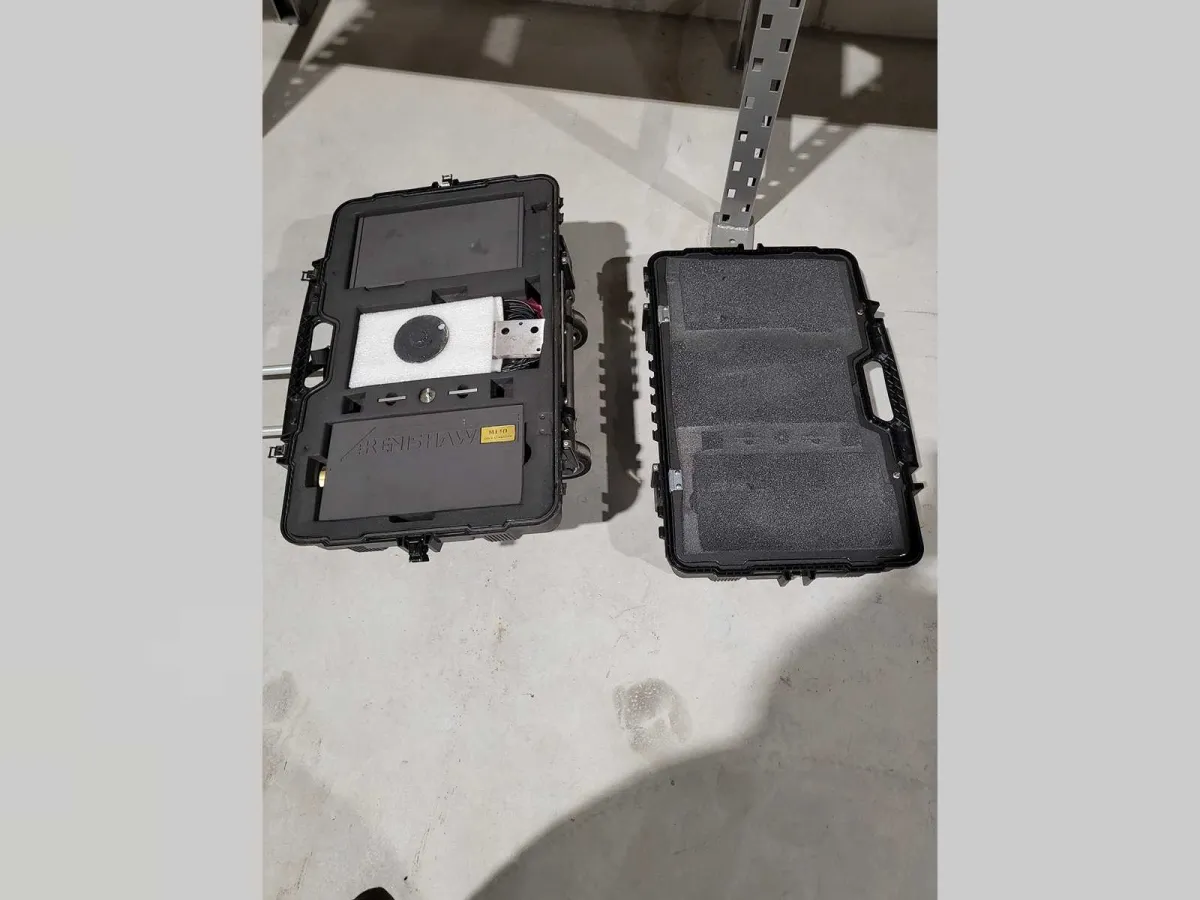
Renishaw ML10 Gold Standard Laser Interferometer Measurement & Calibration System
The Renishaw ML10 Gold Standard is a laser interferometer system developed for high-accuracy measurement, calibration, verification, and error compensation of machine tools, coordinate measuring machines (CMMs), linear stages, and precision positioning systems. The system utilizes laser interferometry for traceable linear displacement measurement and machine performance evaluation.
The ML10 system is designed for linear positioning accuracy testing, repeatability analysis, backlash measurement, pitch error compensation, and volumetric machine verification. The interferometer generates a stabilized laser beam which is directed through optical components to measure axis movement with sub-micron resolution over extended travel distances.
- Manufacturer: Renishaw
- Model: ML10 Gold Standard
- Type: Laser interferometer measurement and calibration system
- Measurement principle: Laser interferometry
- Primary function: Linear positioning measurement and calibration
- Applications: CNC machine calibration, CMM verification, axis accuracy testing
- Measured parameters: Positioning accuracy, repeatability, backlash, pitch error, axis deviation
- Suitable equipment: Machining centers, lathes, grinders, CMMs, linear motion systems
- Calibration capability: Machine tool error mapping and compensation
- System components: Laser interferometer, optical assemblies, mounting hardware, transport/storage case
- Industrial standards: Suitable for machine tool performance verification procedures
- Condition: Used
Auction-ID: A7-40854-12
The Renishaw ML10 Gold Standard is a laser interferometer system developed for high-accuracy measurement, calibration, verification, and error compensation of machine tools, coordinate measuring machines (CMMs), linear stages, and precision positioning systems. The system utilizes laser interferometry for traceable linear displacement measurement and machine performance evaluation.
The ML10 system is designed for linear positioning accuracy testing, repeatability analysis, backlash measurement, pitch error compensation, and volumetric machine verification. The interferometer generates a stabilized laser beam which is directed through optical components to measure axis movement with sub-micron resolution over extended travel distances.
- Manufacturer: Renishaw
- Model: ML10 Gold Standard
- Type: Laser interferometer measurement and calibration system
- Measurement principle: Laser interferometry
- Primary function: Linear positioning measurement and calibration

- Applications: CNC machine calibration, CMM verification, axis accuracy testing
- Measured parameters: Positioning accuracy, repeatability, backlash, pitch error, axis deviation
- Suitable equipment: Machining centers, lathes, grinders, CMMs, linear motion systems
- Calibration capability: Machine tool error mapping and compensation
- System components: Laser interferometer, optical assemblies, mounting hardware, transport/storage case
- Industrial standards: Suitable for machine tool performance verification procedures
- Condition: Used
Auction-ID: A7-40854-12